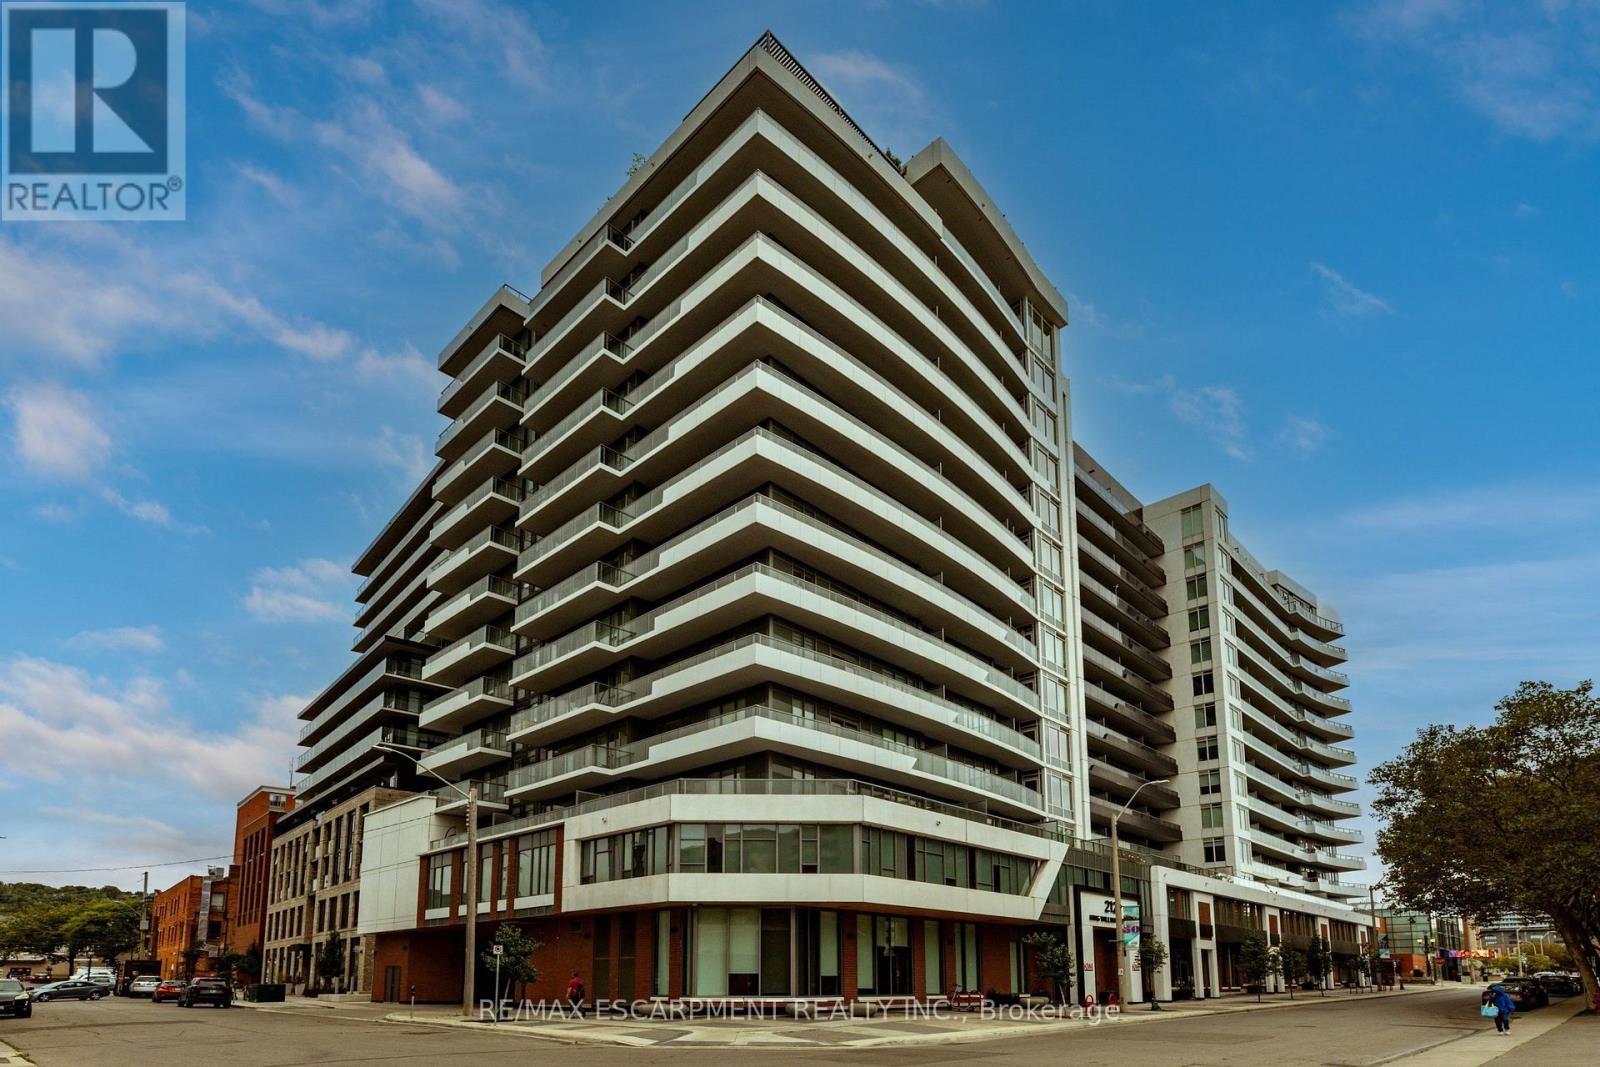
812 - 212 King William Street
Hamilton (Beasley), Ontario
Welcome to Unit 812 at the highly sought-after KiWi Condos, perfectly situated in the heart of downtown Hamilton-just steps from some of the city's best restaurants, cafés, galleries and entertainment. Enjoy living in one of Hamilton's most vibrant and walkable neighbourhoods, surrounded by art, culture and urban convenience. Built in 2022, this beautifully updated one-bedroom-plus-den suite offers one of the building's larger one-plus-den layouts, providing an ideal combination of style, space and functionality. The unit has been freshly painted and thoughtfully enhanced with modern lighting, striking accent walls and stylish finishes that add warmth and character beyond the original builder design. The open-concept kitchen and living area is perfect for relaxing or entertaining, while the generously sized den provides flexible space for a home office, guest area or cozy reading room. Step outside to the thoughtfully styled balcony-an inviting outdoor retreat for enjoying your morning coffee or unwinding at the end of the day. Complete with one storage locker, this move-in-ready condo offers modern downtown living with thoughtful upgrades and plenty of personality. (id:45725)
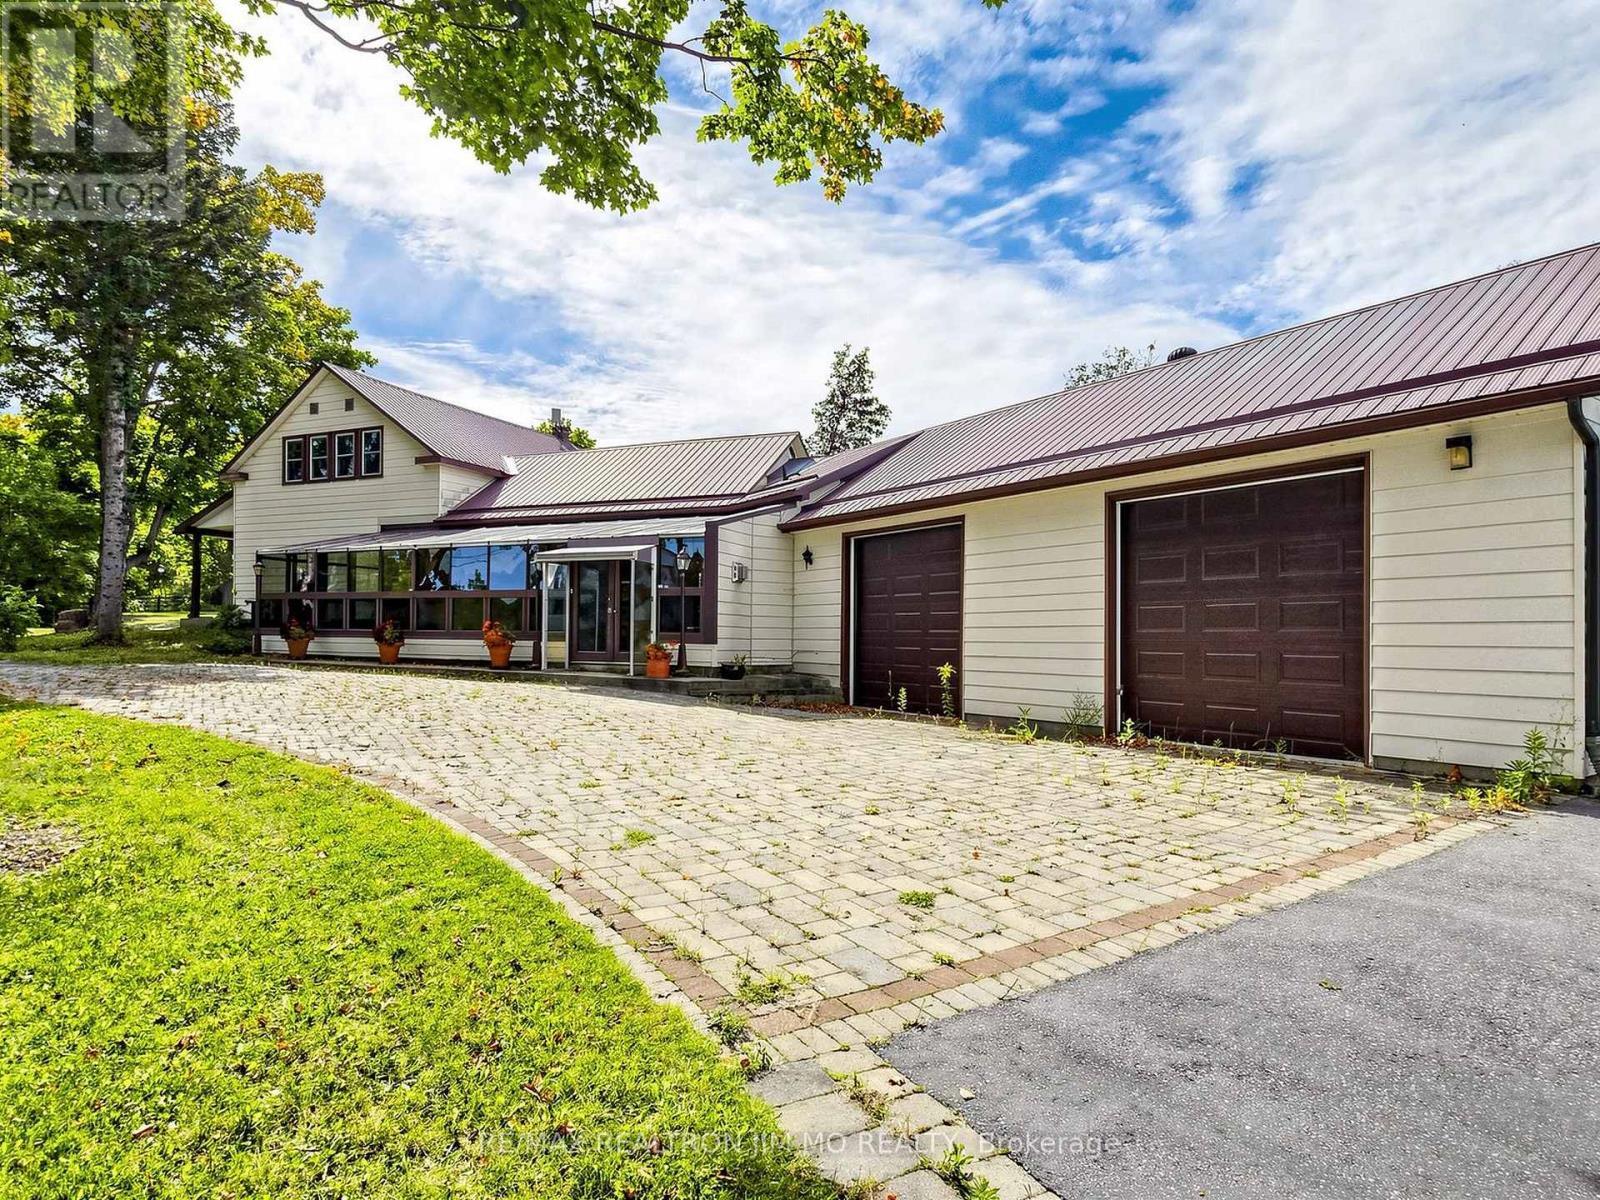
660 Fourth Line
Otonabee-South Monaghan, Ontario
A Rare Opportunity To Own 209 Scenic Acres With Over 2,000 Feet Of Frontage Along The Otonabee River, Just 15 Minutes From Peterborough. A Maple Tree-Lined Driveway Welcomes You To This Remarkable Country Property, Offering Privacy, Natural Beauty And Exceptional Potential.The Historic Farmhouse, Originally Built In The Early 1800s, Retains Its Authentic Character With Original Hand-Hewn Beams, While More Recent Additions Include A Spacious Kitchen, Mudroom And Double-Car Garage. Numerous Updates Have Been Completed Over The Years, Including Updated Windows, A Sunroom Addition, High-Efficiency Propane Furnace, Tankless Water Heater And Newly Installed Garage Doors With Remote Openers.The Property Features Several Useful Outbuildings, Including A Large Barn, Drive Shed And An Insulated Workshop With Propane Heating And An Overhead Garage Door-Ideal For Farming, Equipment Storage, Trades, Hobbies Or Home-Based Business Use. A Portion Of The Farmland Is Currently Leased To A Local Farmer, While Environmentally Protected Acreage provides potential property tax benefits.Enjoy the peace and privacy of country living without sacrificing convenience-approximately 20 minutes to Highway 115, with easy access to Highway 407 ETR and the GTA. An Extraordinary Combination Of Waterfront, Acreage, History And Versatile Farm Infrastructure. Book Your Private Viewing Today.The owner has made substantial improvements to the property, investing approximately $150,000 in the construction of a gravel laneway extending from the barn to the wooded area, plus an additional approximately $150,000 in a new entrance gate and fencing-representing a total investment of approximately $300,000. (id:45725)
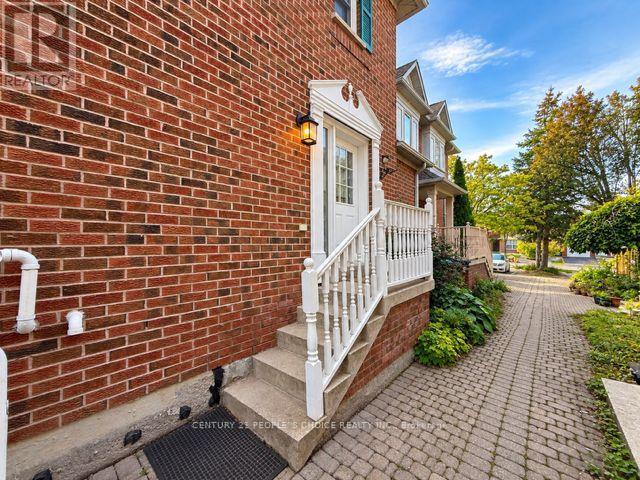
135 Ural Circle
Brampton (Sandringham-Wellington), Ontario
Welcome to this beautiful entire home in a prime Brampton location! Featuring 3 spacious bedrooms, a bright and inviting living area, and an upgraded kitchen, this home offers comfortand functionality for the whole family. Step outside to a lovely backyard deck, perfect for relaxing and enjoying the summer months, along with a backyard shed for additional storage. The finished basement provides plenty of space for recreational activities and features an additional full 4-piece bathroom and an extra storage closet. Conveniently located near Brampton Civic Hospital, with shopping, schools, transit, and everyday amenities just minutes away. Professor's Lake, one of Brampton's popular destinations for summer activities and outdoor recreation, is also only minutes from the property. A fantastic opportunity to enjoy an entire home in a convenient and highly desirable Brampton location! Some pictures are digitally stage, please look at the other pictures as well. (id:45725)
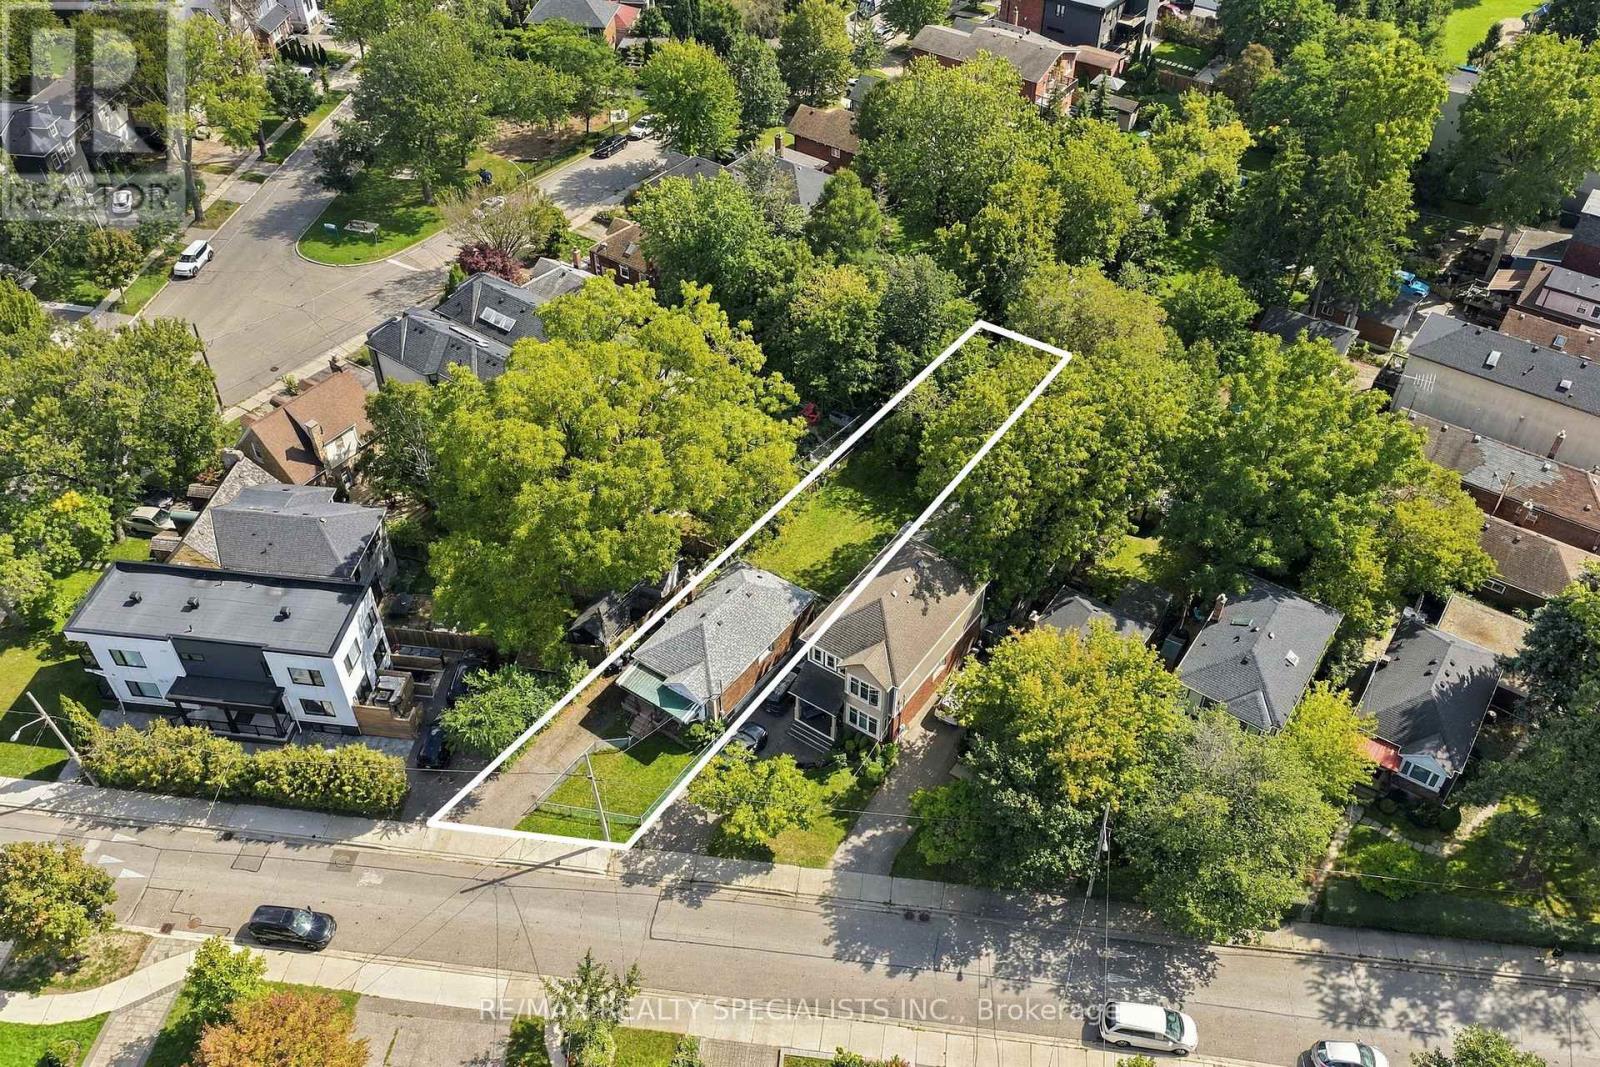
93 Cavell Avenue
Toronto (Mimico), Ontario
There are family bungalows on regular lots, and then there are well cared for family bungalows on massive 33 x 153 foot lots in AAA locations. Here at 93 Cavell, we have the latter. Let me tell you, friends, this Mimico by the lake location does not get any better. A quick walk to the lake, a quick walk to the Mimico GO, and quick access to all the shops, restaurants, schools, parks and community spaces Mimico has to offer. And while I am at it, I may as well plug Mimico as Toronto's best kept secret. Where else can you get a detached family home with this kind of access to lakefront, great schools, parks and entertainment, and still be downtown in under 20 minutes???! NOWHERE. What we have here is an original bungalow with some updates, and you could live in it today just as it is or update it as you see fit. Either way, you will notice the original hardwood in great shape, 2 plus 2 bedrooms, 2 baths, and a separate entrance to the basement. Oh, and I should mention the private drive and the fully fenced yard. The principal rooms are large, the setting is a lovely one brimming with natural light, and the whole place is very charming if you ask me. The eat in kitchen is a great size and presents an opportunity to remove a wall and create some real wow factor, and for those of you looking for a third bedroom, the dining room could easily be converted. Love it as it is, renovate it, top it up, or build something new. That part is up to you. The one thing that is not up for discussion is that with this lot in this location, we have a ridiculous opportunity. Lot outlines are for information purposes only (please ask for survey) (id:45725)
1107 Grand Avenue
Cornwall, Ontario
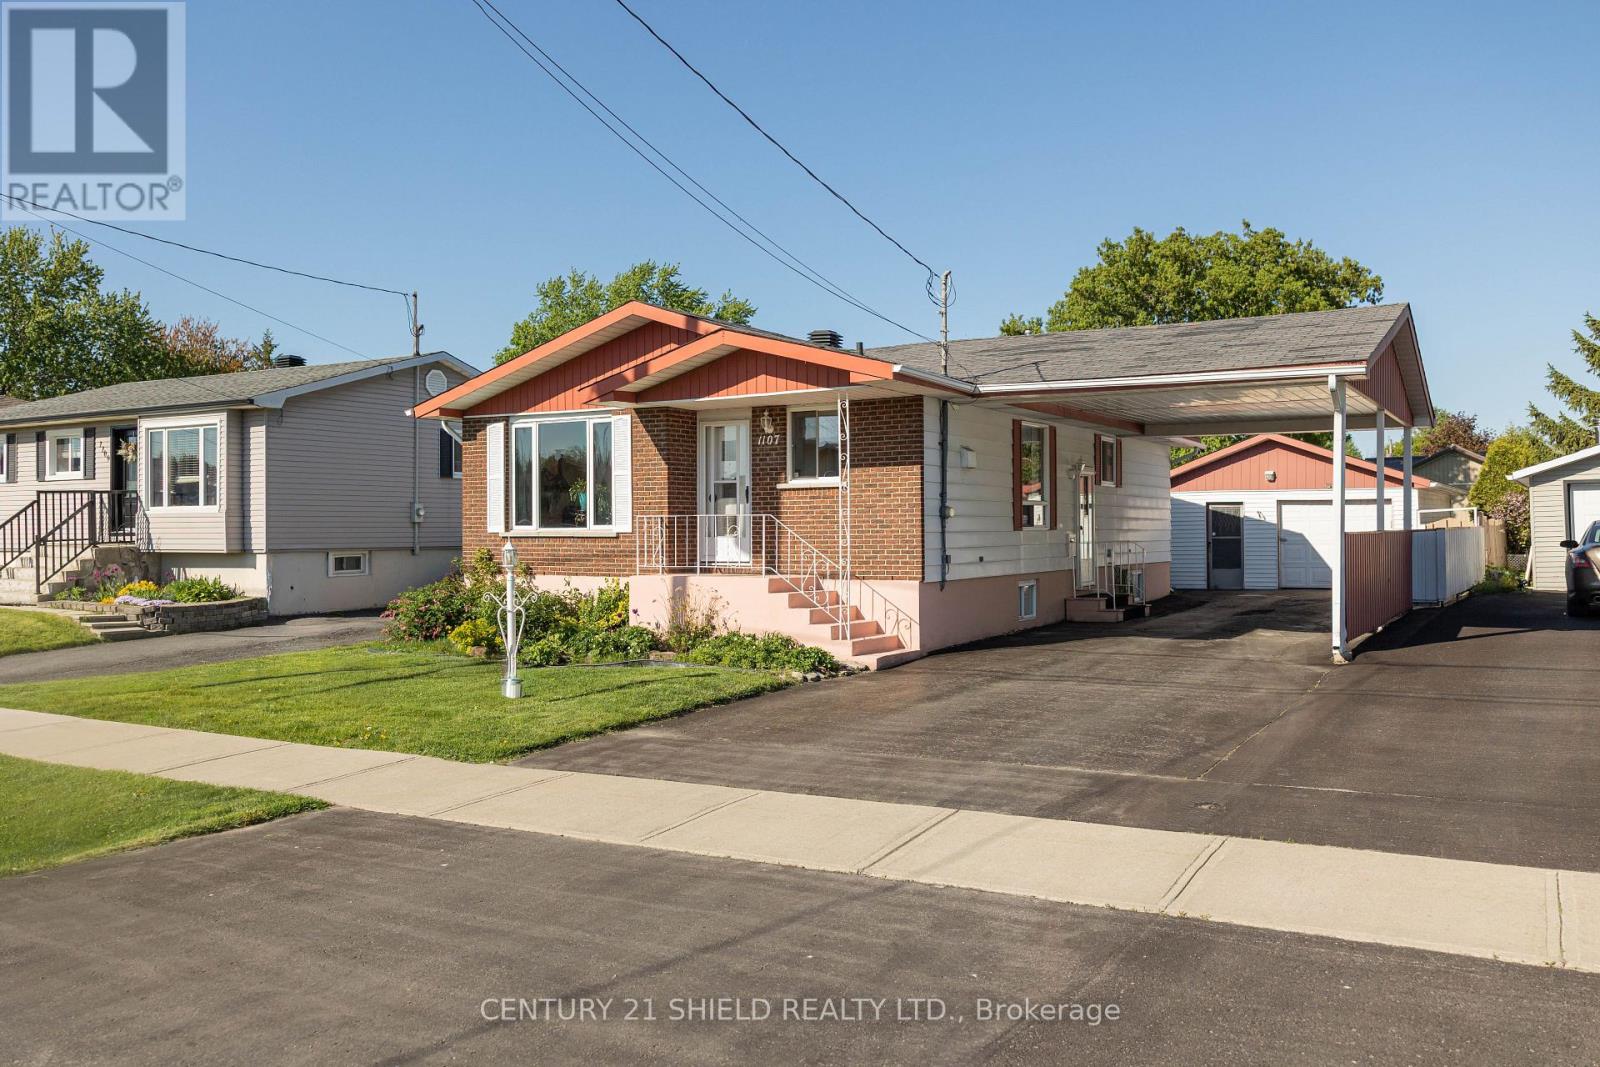
Three bedrooms upstairs. A completely updated basement downstairs. And a home so well maintained, you can move right in. Welcome to 1107 Grand Avenue in Cornwall, where there's room for everyday life and the moments that make it special. The main floor offers three bedrooms, a full bathroom, and the convenience of main-floor laundry. Prefer the laundry downstairs? There's an option to relocate it to the basement. The updated basement also gives you a spacious rec room for movie nights or hosting friends, a second bathroom, and plenty of storage. Outside, you'll have a single-car garage and double carport. The furnace and heat pump with central air were updated in 2024, and gas lines are in place for the dryer and BBQ. Tucked into a quiet neighbourhood close to schools, parks, and amenities, this is one you'll want to see in person. (id:45725)
279 Barney's Boulevard
Northern Bruce Peninsula, Ontario
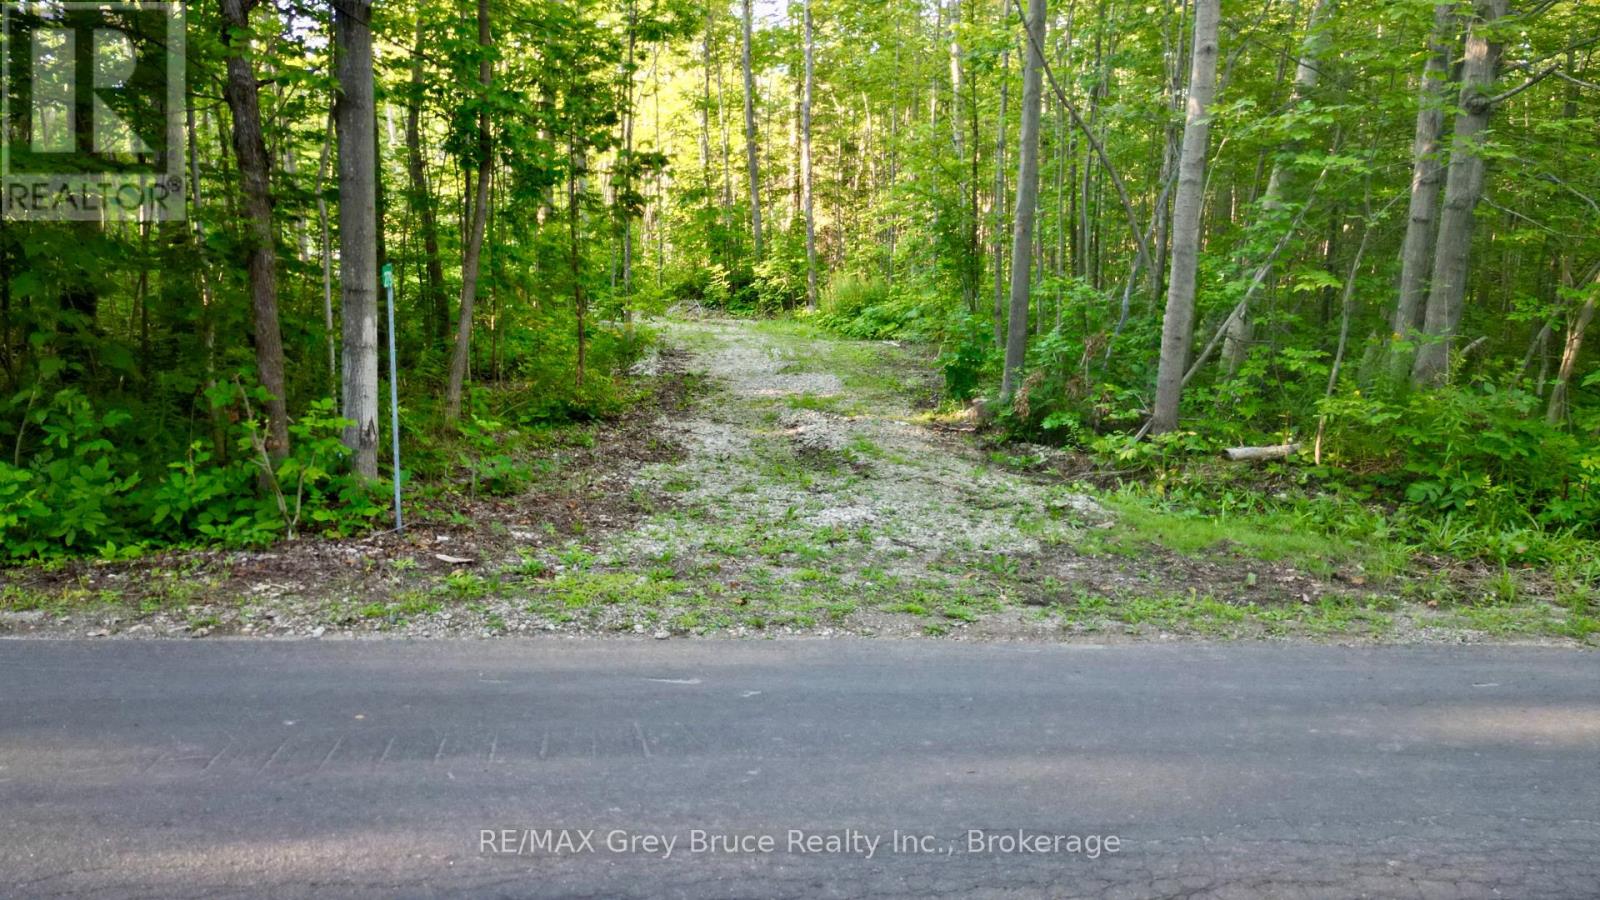
If you're looking for a small acreage, this suitable "building lot" just might tick all the boxes. Property is located in Miller Lake, close to a good public access to the lake at the bottom of the hill. Property consists of 2.98 acres, measuring 237.3 feet wide by 547.7 feet deep. There is some beautiful rock formation; the building site has been cleared, a driveway and a drilled well (over 100 feet deep) installed and there is hydro (200 amp panel) at the property. Property has a mixture of hardwood bush and the set backs from the road offers some good privacy. Located on a year round paved municipal road with rural services such as garbage and recycling pickup. The road is plowed during winter time. Property is located between Lion's Head and Tobermory. Taxes:$440.00. For more information, feel free to reach out to the Municipality of Northern Bruce Peninsula at 519-793-3522 ext 226. Please reference roll number 410966000227603. Please do not enter the property without an appointment. (id:45725)
27 - 17 Lytham Green Circle
Newmarket (Glenway Estates), Ontario
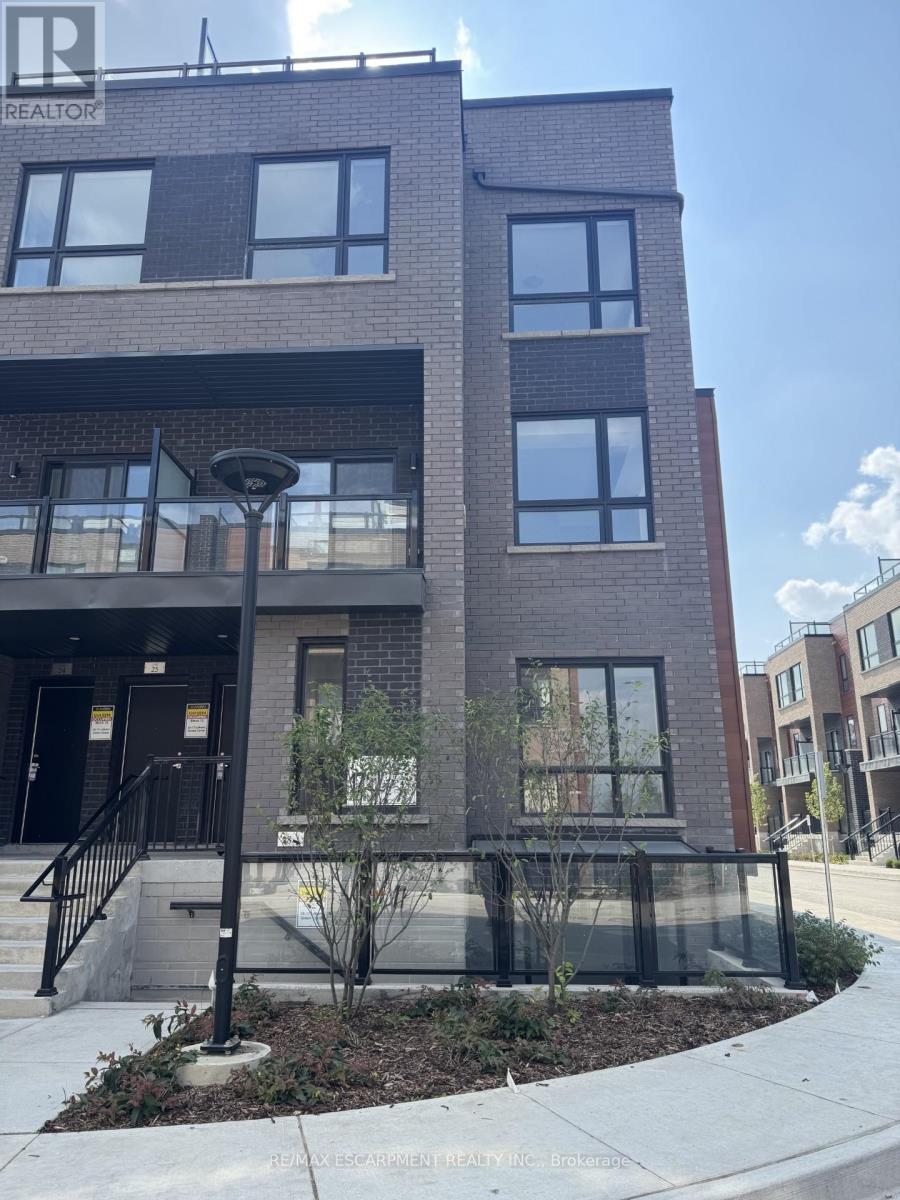
Welcome to Glenway Urban Towns! Unit 27 at 17 Lytham Green Circle is a bright, modern1-bedroom, 1-bathroom corner unit featuring an open-concept living and kitchen space, highceilings, and large windows that flood the home with natural light. Includes 1 undergroundparking space. Fantastic location with easy access to GO Transit and VIVA buses, plus nearbyconservation trails and Lake Simcoe. Move-in ready. (id:45725)
27 - 17 Lytham Green Circle
Newmarket (Glenway Estates), Ontario
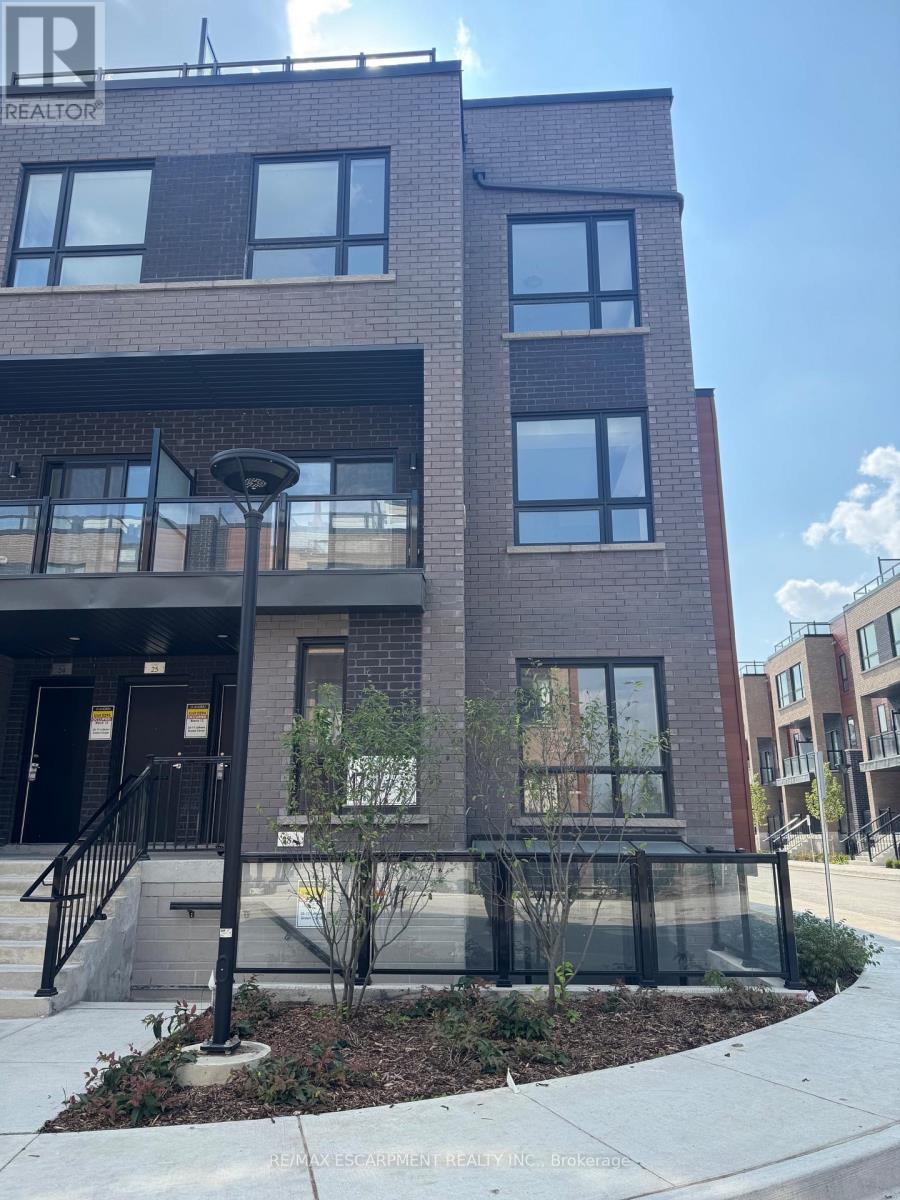
Welcome to Glenway Urban Towns! Unit 27 at 17 Lytham Green Circle is a bright, modern 1-bedroom, 1-bathroom corner unit featuring an open-concept living and kitchen space, high ceilings, and large windows that flood the home with natural light. Includes 1 underground parking space. Fantastic location with easy access to GO Transit and VIVA buses, plus nearby conservation trails and Lake Simcoe. Move-in ready. Don't miss this opportunity! (id:45725)
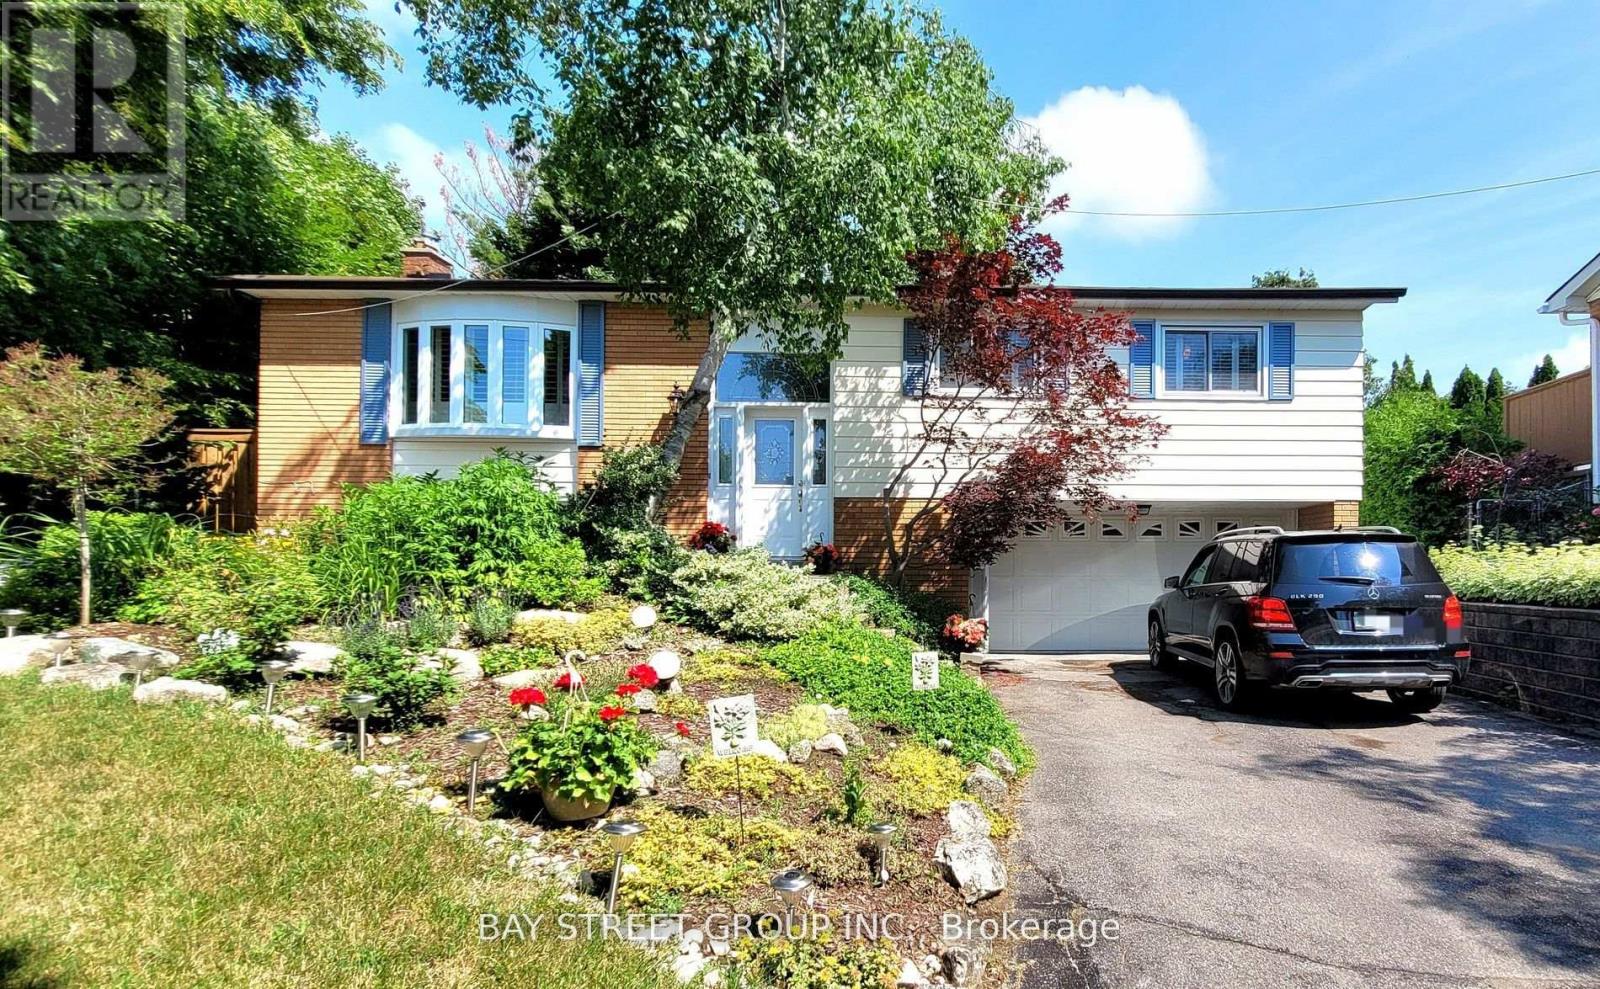
Lower - 37 Sir Bodwin Place
Markham (Markham Village), Ontario
Beautifully maintained raised bungalow with a double-car garage in the heart of Old Markham Village. Located in a mature, peaceful community, this friendly neighborhood offers easy access to parks, schools, Markham GO station, shops, restaurants, a tennis club, community center, hospital, and church. This newly renovated 1-bedroom home boasts above-ground windows for ample natural light, California shutters, a cozy living and dining area with a gas fireplace, a modern kitchen, a private laundry, and a 3-piece bath. Step outside to enjoy a shared, spacious 97ft-wide backyard with a patio ideal for garden enthusiasts. Newly landscaped in 2022. Separate entrance from the main floor. Maximum occupancy of 2 adults. Tenant is responsible for 40% of utility bills and snow removal duties. **EXTRAS** Stove, Microwave with Rangehood, Washer/Dryer, Dishwasher, All Elfs (id:45725)
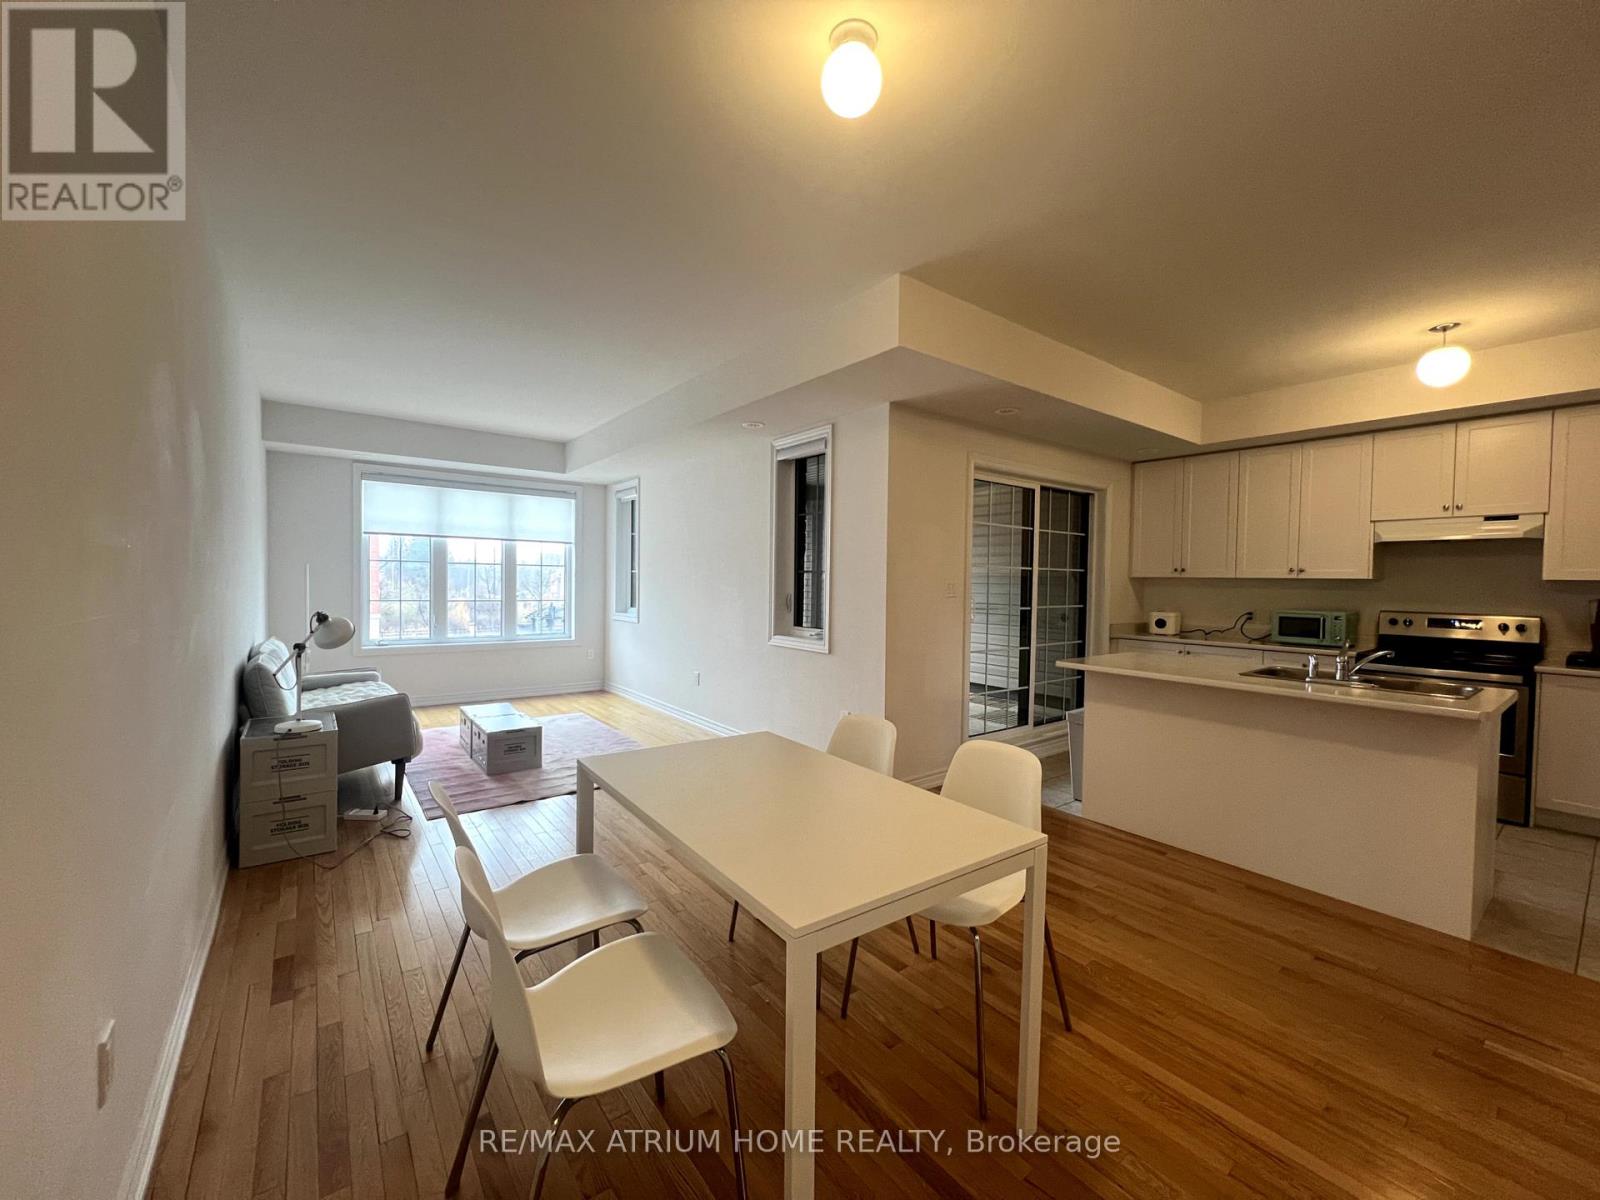
31 Jaffna Lane
Markham (Berczy), Ontario
Perfect Location! Center of Berczy Community! Lovely 3 Bed Townhouse Built By Field Gate In Upper Unionville. Open Concept With 9'Ceiling! Great Layout and No spaces Wasted. South Facing Unit with Loads of Sunlight. Huge Balcony with Roof. Prestigious Location for Good Schools: Elliot Trudeau Hs, Beckett Farm Ps, Unionville Montessori Private And St. Matthew Catholic Elementary. Many Amenities Near By: Mins To Go Train, Viva, Markville Mall, Restaurants, Large Parks And Trails All Around. Close to Cineplex VIP, York U markham campus, all grocery stores, Many Restaurants Nearby. (id:45725)
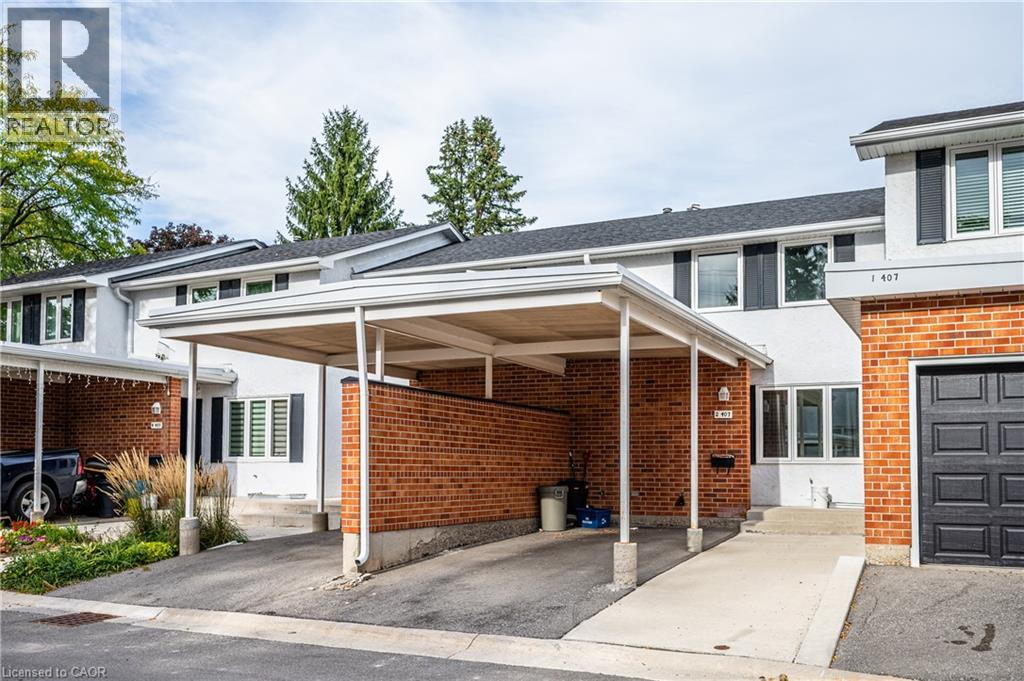
407 Keats Way Unit# 2
Waterloo, Ontario
Well-maintained and updated 3-bedroom condo townhouse offering a bright and functional layout. The main and upper levels feature newer flooring throughout with no carpet. The upgraded kitchen and bathroom are finished with stylish quartz countertops, complemented by newer stainless steel appliances. The fully finished basement provides a spacious recreation room, ideal for a home office, gym, playroom, or additional living space. Enjoy a private backyard with a large deck, perfect for outdoor dining, summer BBQs, and relaxing. Conveniently located within walking distance to shopping, restaurants, parks, and everyday amenities, with direct transit access to both universities. Recent updates include a new door, window, and roof completed in 2026. A comfortable and convenient home in a desirable location. (id:45725)
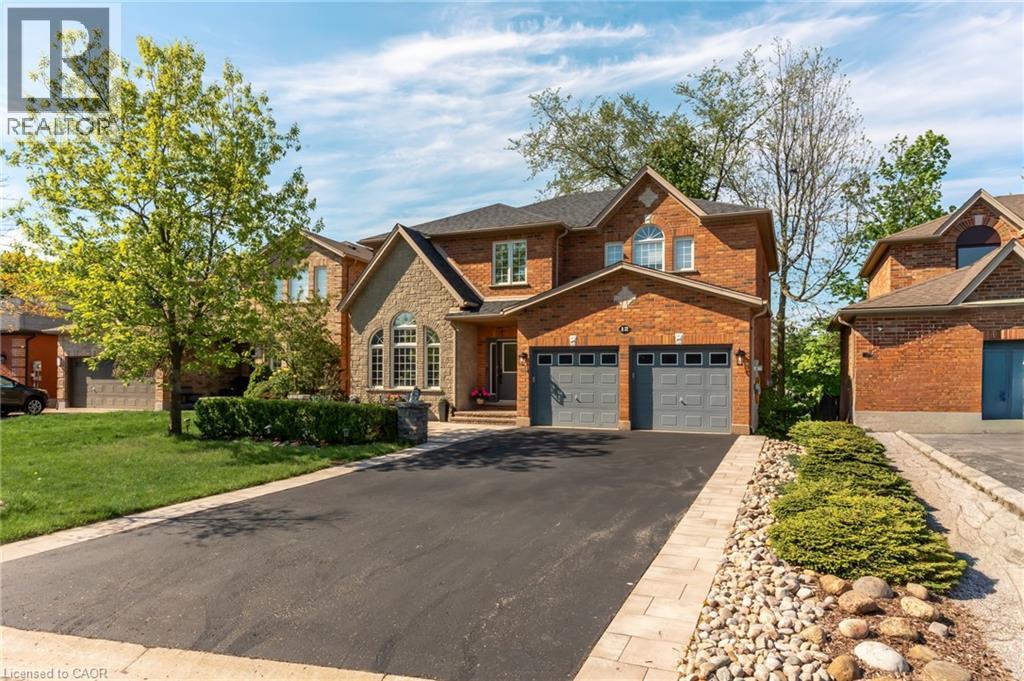
12 Buman Court
Barrie, Ontario
Beautiful family home on a quiet, family-friendly court in the highly sought-after Tollendal community in southeast Barrie, steps to Lake Simcoe, Tyndale Park, trails, and waterfront amenities Approx. 4+1 bedrooms and 4 bathrooms with a functional family layout and spacious principal rooms Bright main level featuring formal living and dining areas, updated kitchen with quartz countertops and backsplash, walk-in pantry, and family room with gas fireplace and walkout to large deck Renovated bathrooms throughout, offering a modern and refreshed finish Upper level includes 4 spacious bedrooms, highlighted by a primary suite with walk-in closet and spa-like ensuite Finished walk-out basement with higher ceilings and large windows, offering exceptional additional living space including a kitchen, rec room, office area, storage room, and a 3-piece bathroom Basement also features a sauna and swim spa with powerful jets creating a current for swimming in place and exercise, heated for year-round use; often includes a separate relaxation area for a true lifestyle and entertainment retreat Extensive upgrades (2024–2026): quartz kitchen countertops, asphalt driveway, interlock, cedar deck and railings, electrical panel upgrade, and refinished hardwood flooring Double-car garage with 40-amp service and EV-ready capability Close to schools, parks, shopping, and a short drive to Barrie GO Transit Approx. 3,218 sq ft total finished space (incl. walkout basement) vs ~2,321 sq ft above grade (iGUIDE) (id:45725)