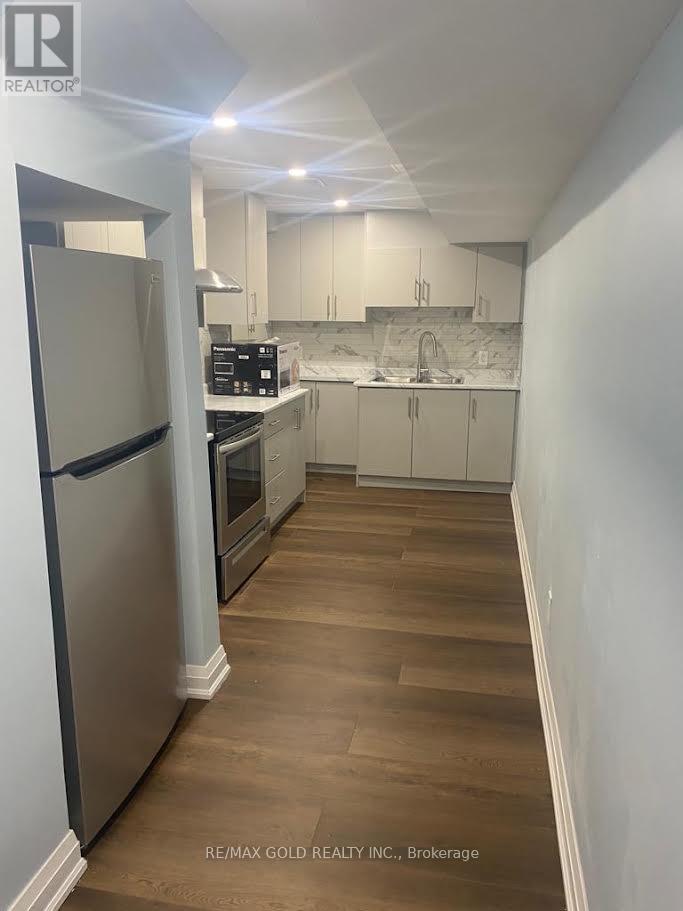
Lower - 172 Golden Springs Drive
Brampton (Northwest Brampton), Ontario
One bedroom legal basement apartment with independent laundry at west end of Brampton. Close to all amenities. (id:45725)
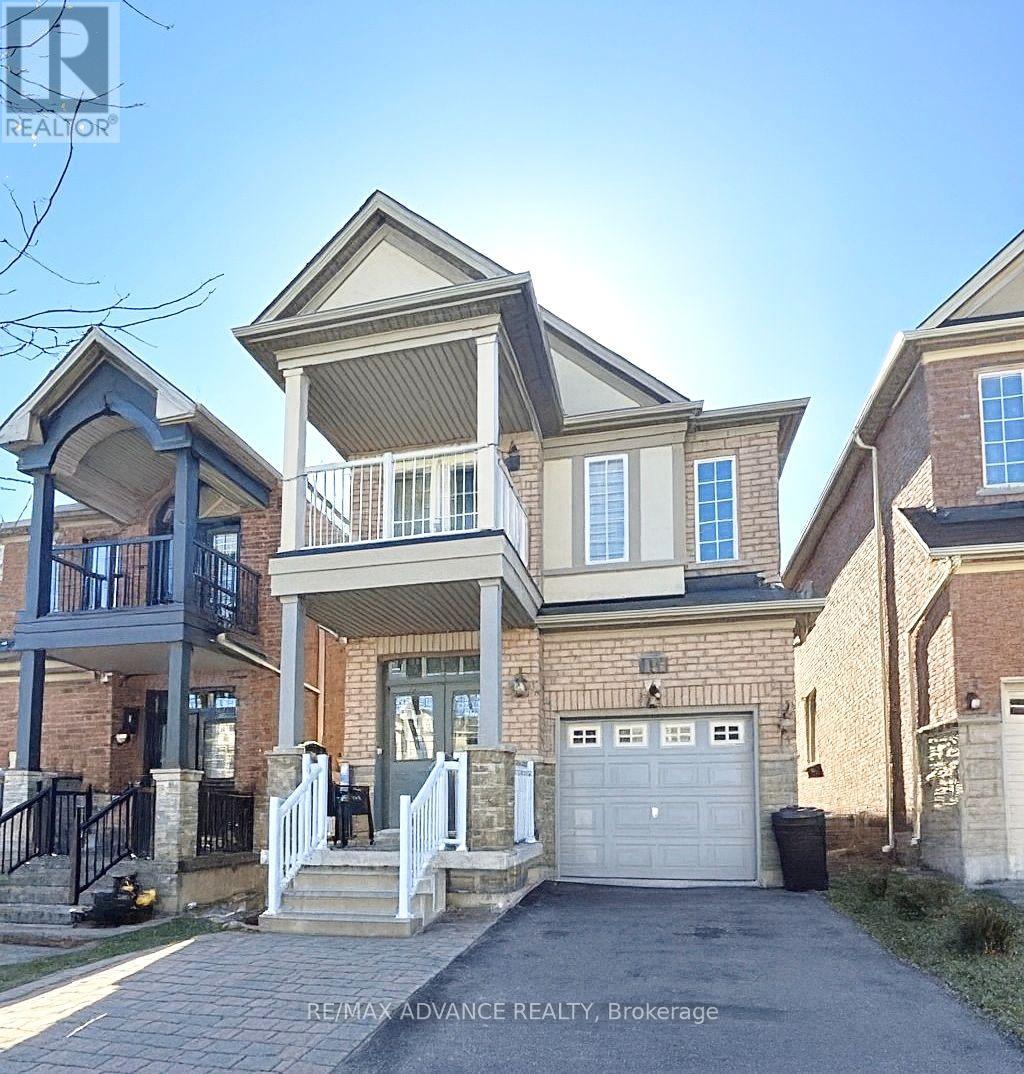
137 Laramie Crescent
Vaughan (Patterson), Ontario
Beautifully upgraded detached home in high-demand Patterson! Long interlocked driveway with no sidewalk-parks 4 cars. 4+1 spacious bedrooms, 4 washrooms, and a finished basement with bar & extra bedroom. Main floor features 9 ft ceilings, hardwood throughout, elegant crystal light fixtures, and an inviting foyer. Upgraded galley-style eat-in kitchen with stainless steel appliances, quartz counters, backsplash, and walk-out to fully fenced interlocked backyard with patio-perfect for entertaining! Bright family room with large picture window. Primary retreat includes 5-pc ensuite & walk-in closet. All washrooms newly upgraded with modern vanities & fixtures. Freshly painted throughout. Direct garage access. Steps to the new Upper Thornhill Woods (Carville) Community Centre, top-ranking schools, parks, shops, Highland Farms, public transit, and 2 GO Stations. Minutes to Hwy 7, 400 & 407. Available Nov 1-move in and enjoy this beautiful family home! (id:45725)
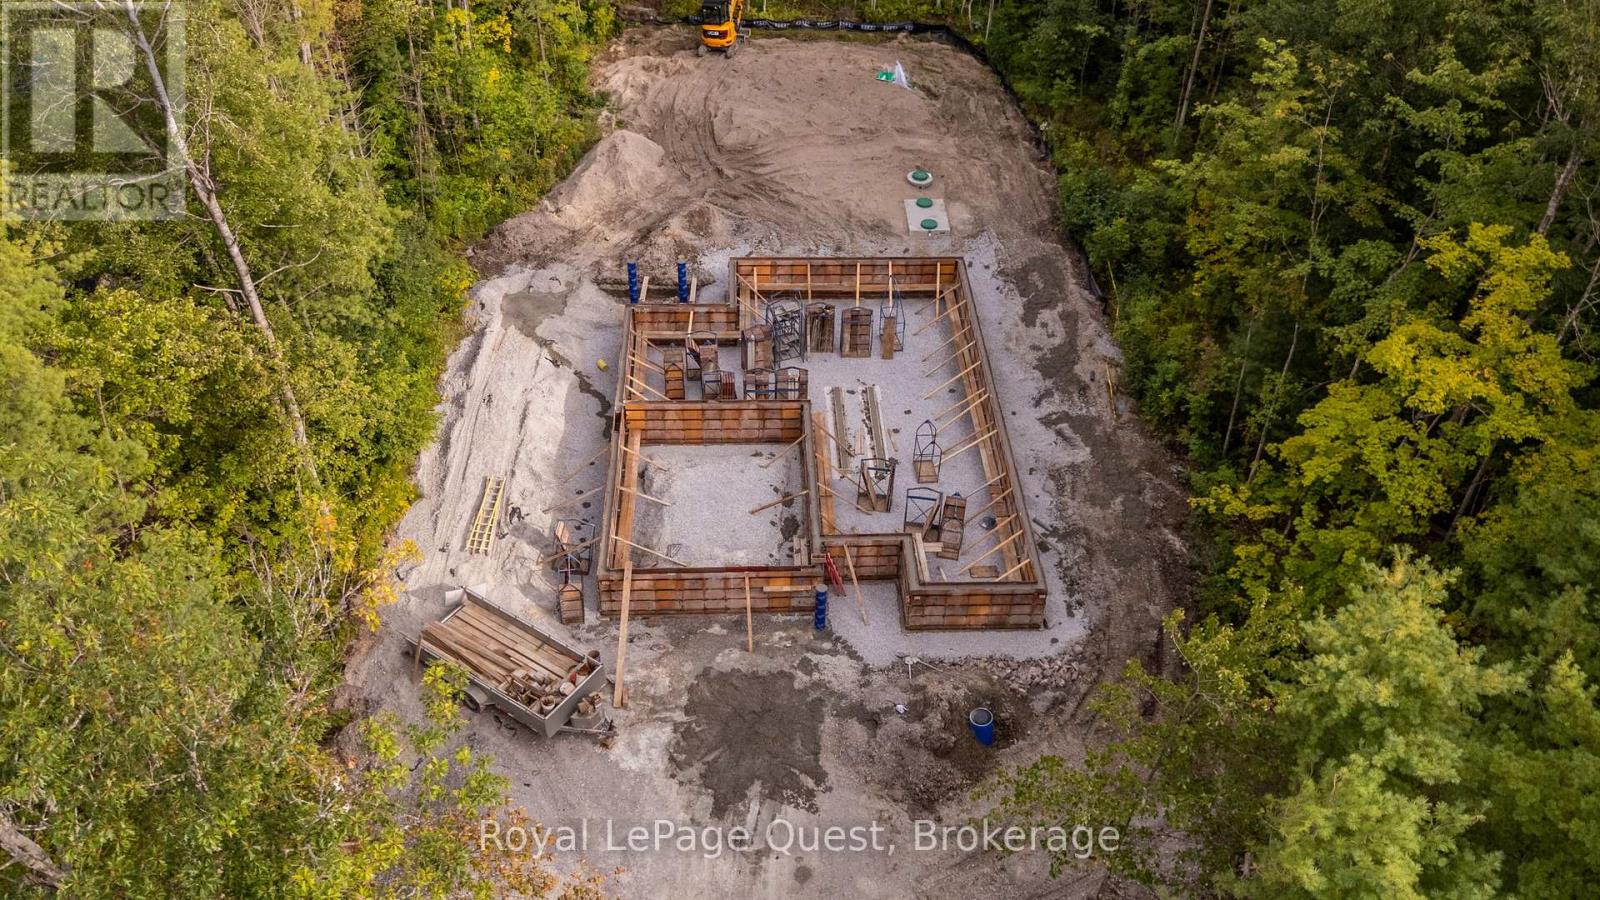
3469 Riverdale Drive
Severn (Washago), Ontario
Get in early and pick your colours and finishes!!! This beautiful 3 bedroom, 2-bathroom bungalow is enroute to be finished November 2026!. Thoughtfully designed with modern comfort and everyday functionality in the open layout floorplan, vaulted ceilings, a cozy propane fireplace and premium engineered oak hardwood flooring. The kitchen features a large island and plenty of space to entertain with patio doors opening onto a spacious, low-maintenance composite deck complete with modern black metal railing. Convenient main-floor laundry and an attached interior entry from the double car garage, featuring an impressive 16-foot door. The unfinished basement provides even more potential and will be framed and spray-foam insulated with rough-ins for a future bathroom and bar. Additional features include central air, 200-amp service, BBQ propane line rough-in to the deck. A rare opportunity to enjoy the benefits of a new home, thoughtfully constructed and a touch of your choices to make it your own. This is a well designed floor plan that focuses on quality, function, and long term value. Ideally located just minutes from Washago and a short drive to Orillia, it offers the perfect blend of convenience and tranquility. With deeded access to the stunning Green River just steps away, you can explore miles of pristine waterways. Immerse yourself in nature and become part of the warm, welcoming community of Washago and peace of mind with Tarion Warranty. Pictures shown are of a similar house same floorplan. (id:45725)
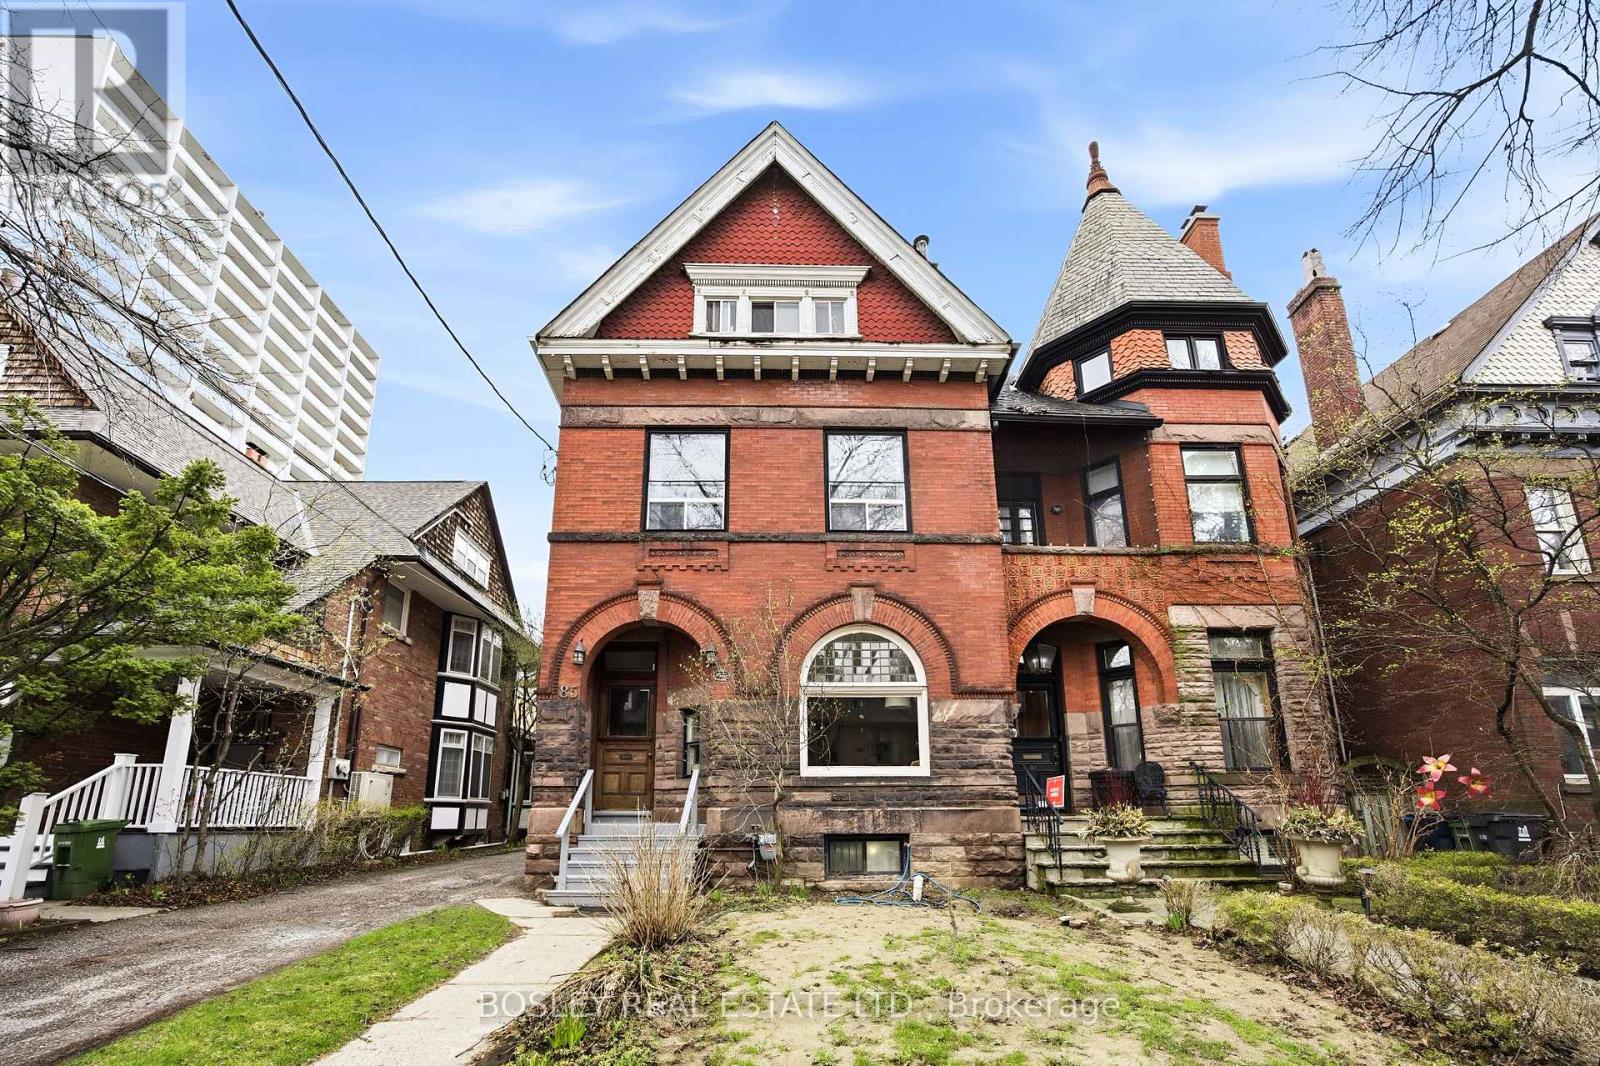
85 Walmer Road
Toronto (Annex), Ontario
A five-unit Annex Semi Detached property with the kind of envelope and location that is not being built at today's replacement cost. Legal four-plex above grade plus a legal non-conforming lower suite across 5,225+ sq.ft. on Walmer Road, one of the most tenured income streets in central Toronto. In-place rents sit well below current Annex benchmarks. Income reflects long-tenured tenancies rather than today's market. The unit mix is differentiated - not five interchangeable bachelors. Unit 2 on the main floor is a 1,396 sq.ft. parlour-floor residence with a 21-foot living room, fireplace, oversized kitchen, and a 17-foot principal bedroom. Unit 5 on the third floor (1,171 sq.ft.) is configured with two kitchens, two four-piece baths, two primary bedrooms, an office, and a dining room - lives as one generous suite today. Unit 4 (758 sq.ft.) has a four-piece ensuite, walk-in closet, and living space. Unit 3 (710 sq.ft.) is a full one-bedroom with fireplace, kitchen, and dining. Unit 1 in the lower level (1,191 sq.ft., legal non-conforming) reads as a proper apartment: one-bedroom plus 15-foot den, full kitchen, three-piece bath, and private utility room. Three distinct buyer paths converge here. For the investor, five legal income streams on a single folio, a demand floor set by U of T, downtown professionals, and the Dupont / Spadina subway corridor. For the owner-investor - Multiple units are suitable and are amongst the most substantial owner's suites found inside a purpose-built Annex income property; live in it and let the other four units carry the debt while optionality is preserved. For the long-view buyer planning a single-family reversion - 5,225+ sq. ft. of interior envelope is a credible footprint for a top-of-market Annex restoration, and the existing plumbing stacks, kitchens, and floor plates make either path possible without starting from zero. Walking distance to Bloor Street, Casa Loma, the University of Toronto, and the Spadina subway line. (id:45725)
0 Augusta Street
Morris Turnberry (Morris), Ontario
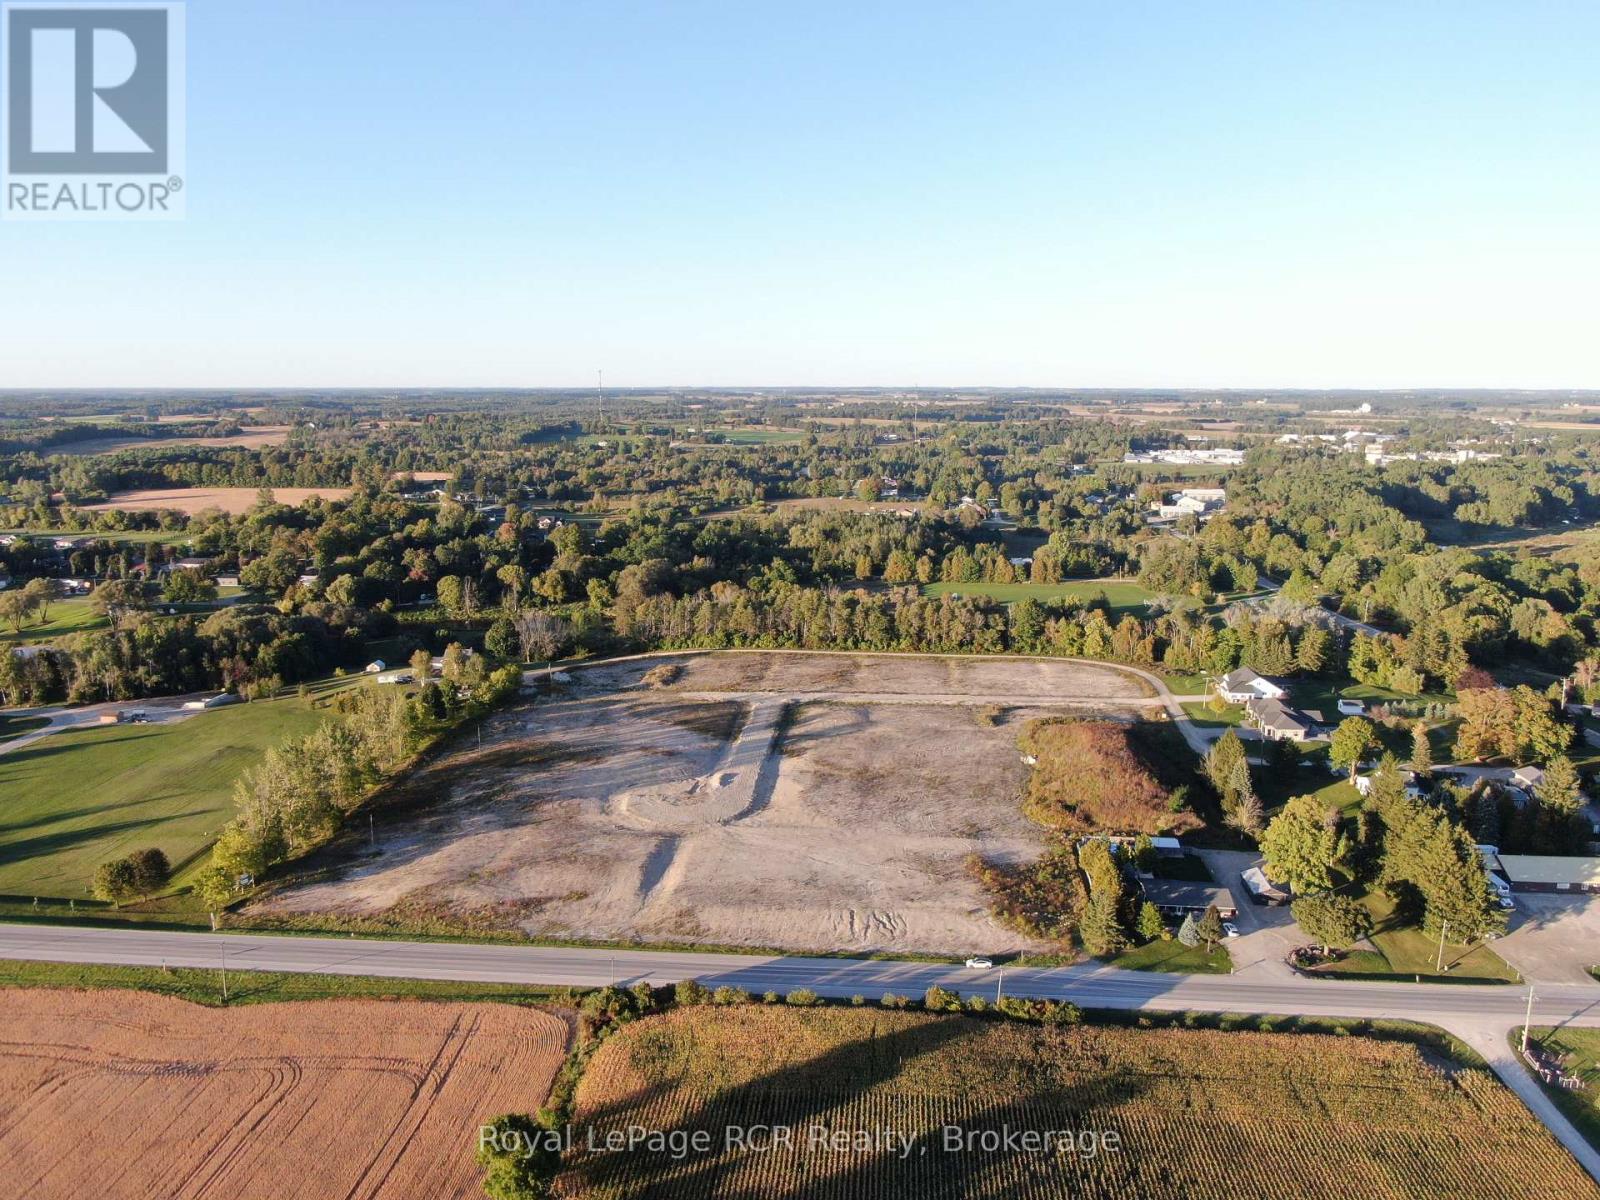
15.4 ACRES / 17 RESIDENTIAL LOTS, 6 of them having frontage on the Maitland River and 2 lots are zoned multi res. READY FOR REGISTRATION. Exceptional residential development opportunity on the outskirts of Wingham! This 15.4 acre development site in Morris-Turnberry offers a planned 17 lot residential development, including 2 multi-residential lots and 6 lots with frontage along the Maitland River. Lot sizes range from approximately 0.52 acres to 1.1 acres, providing an attractive selection of spacious residential building lots. The combination of generous lot sizes and riverfront properties creates a unique opportunity to develop a highly desirable residential community in a picturesque setting. The site is ready for registration, offering builders and investors the opportunity to move directly toward bring the planed lots to market. The development is location just outside Wingham, providing a desirable balance of country living and convenient access to town amenities and services. Natural gas and high speed internet are available, with private wells and septic systems planned for the development. A rare opportunity to bring a new residential community to market with six riverfront lots overlooking the Maitland River. Whether you are a builder looking for your next project or an investor seeking a development opportunity, this property offers an exceptional combination of location, lot size and riverfront appeal. (id:45725)
B - 5744 Andrasi Crescent
Ottawa, Ontario
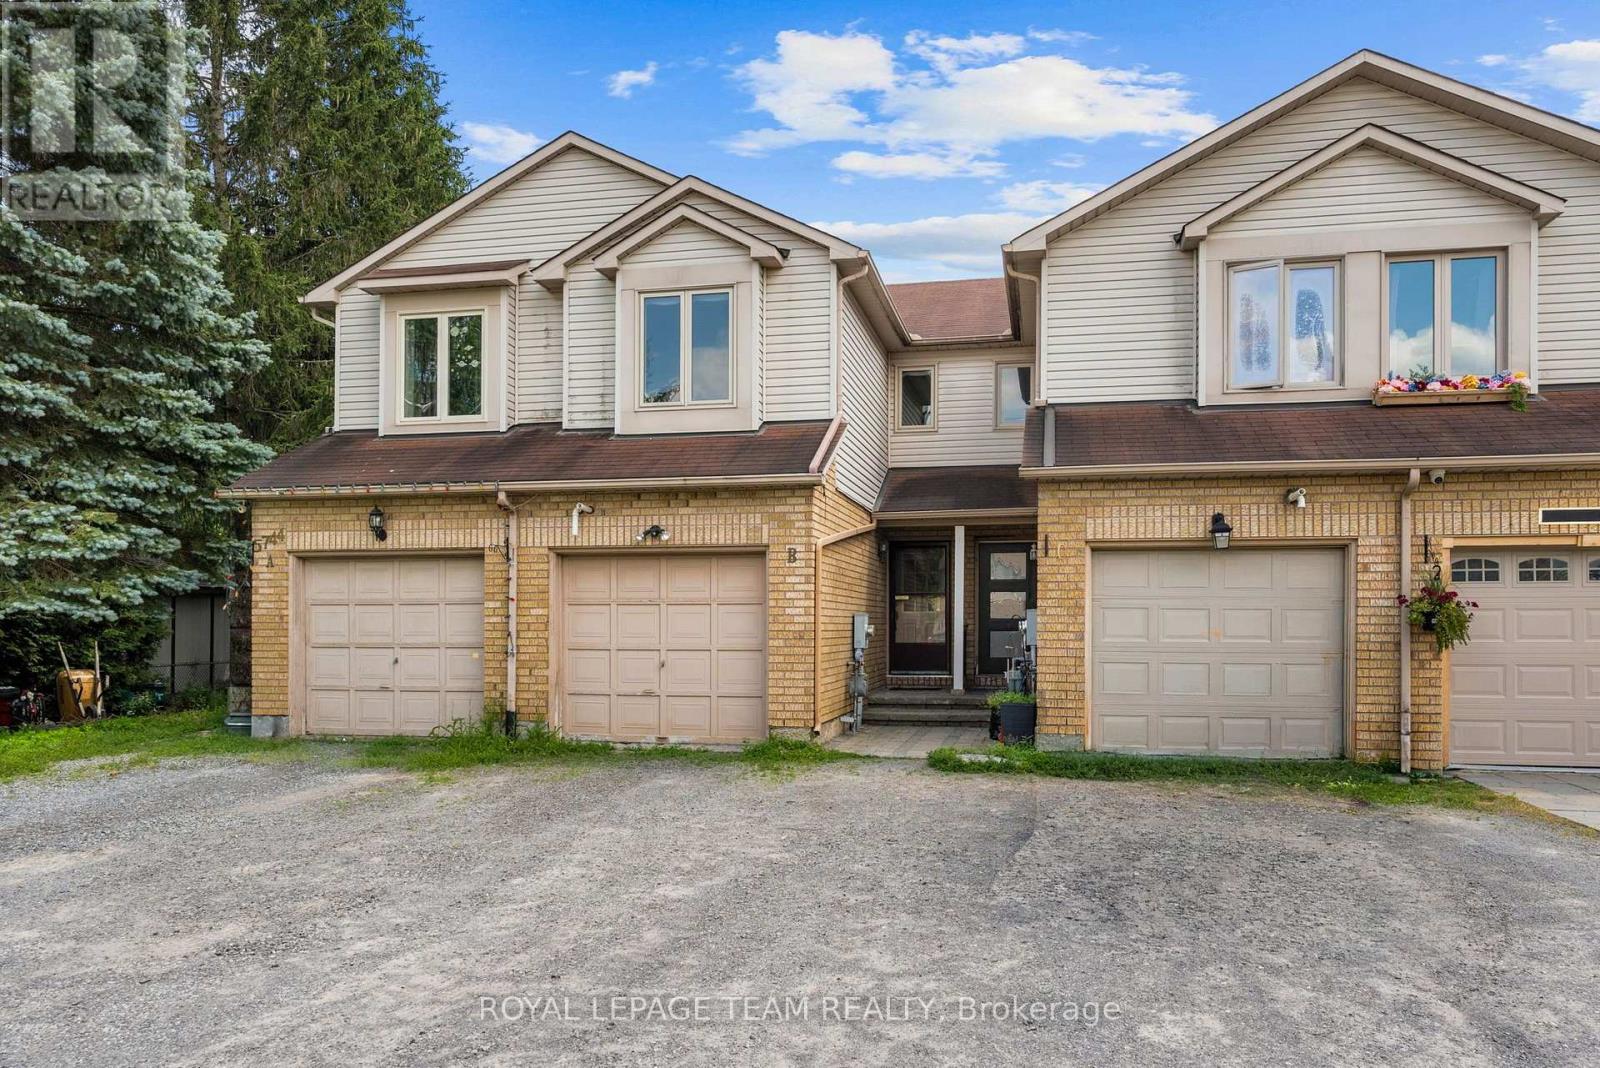
Thoughtfully designed with an inviting layout and plenty of natural light, this charming townhome is nestled in the close-knit community of Osgoode, just steps from parks, the school, library, community centre and arena, and everyday amenities. The welcoming foyer leads into the spacious kitchen, offering ample cabinet and counter space, before flowing into the adjoining dining area overlooking the sunken living room. A cathedral ceiling and cozy wood-burning fireplace create a warm, inviting space to gather, while the patio door leads to the expansive deck and backyard with no rear neighbours. Freshly painted throughout, an updated powder room and convenient inside access to the attached single-car garage complete the main level. Upstairs, the spacious primary bedroom features a walk-through closet with direct access to the updated full bathroom and is complemented by a second generously sized bedroom and a versatile open den with a closet, ideal as a home office, playroom, or flex space. The unfinished basement offers abundant storage and excellent potential to create additional living space tailored to your needs. Outside, enjoy the privacy of an oversized L-shaped lot, providing the perfect setting for relaxing, entertaining, or gardening. The property includes two additional driveway parking spaces. Combining functional living spaces, generous outdoor space, and the warmth of a welcoming village community, this home is an excellent opportunity for first-time buyers, young families, downsizers, or anyone looking to enjoy the charm and convenience of Osgoode. (id:45725)
22 Ahmic Street
Magnetawan, Ontario
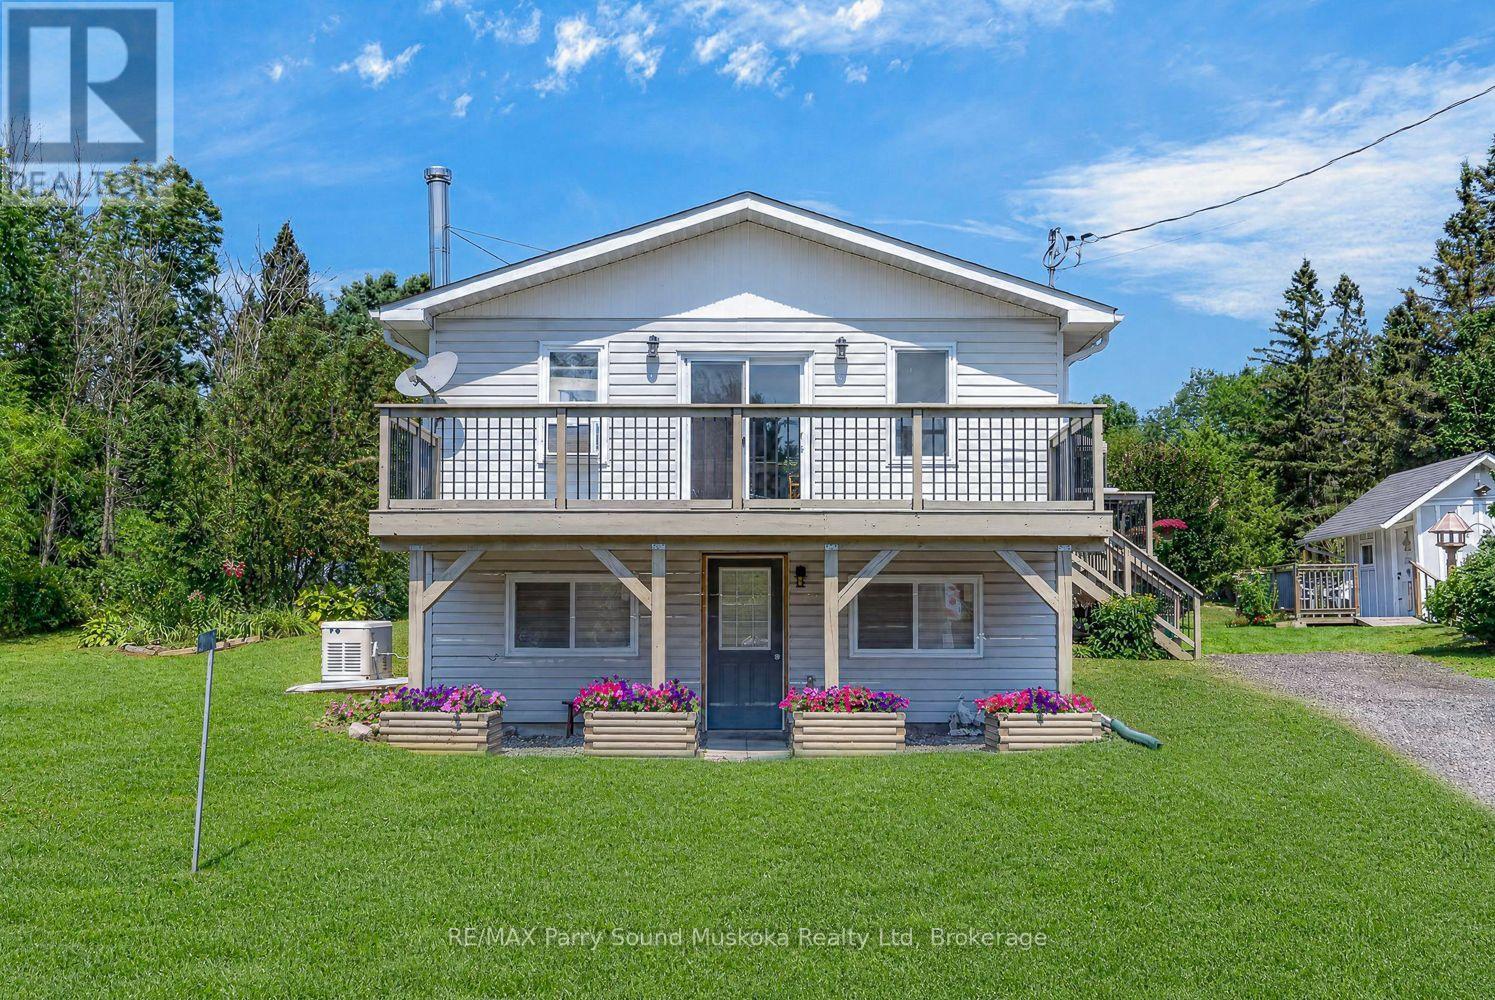
Beautiful well cared for and loved home with 3 bedrooms and 2 bathrooms. Enjoy the large kitchen and open concept living/dining room. The walkout basement is on the ground level along with a bedroom and a bathroom. The home is heated with forced air oil, has an automatic Generac back up generator, drilled well and 200 amp service. There is plenty of green space in the yard and gorgeous gardens throughout. Take in the beautiful sunny days from either deck or relax under your gazebo. The property has multiple out buildings(sheds) which provide great additional storage. Located close to Ahmic Lake enjoy fishing and boating on Parry Sound's largest 3 chain lake system. (id:45725)
1270 Concession 8 Road
Alfred And Plantagenet, Ontario
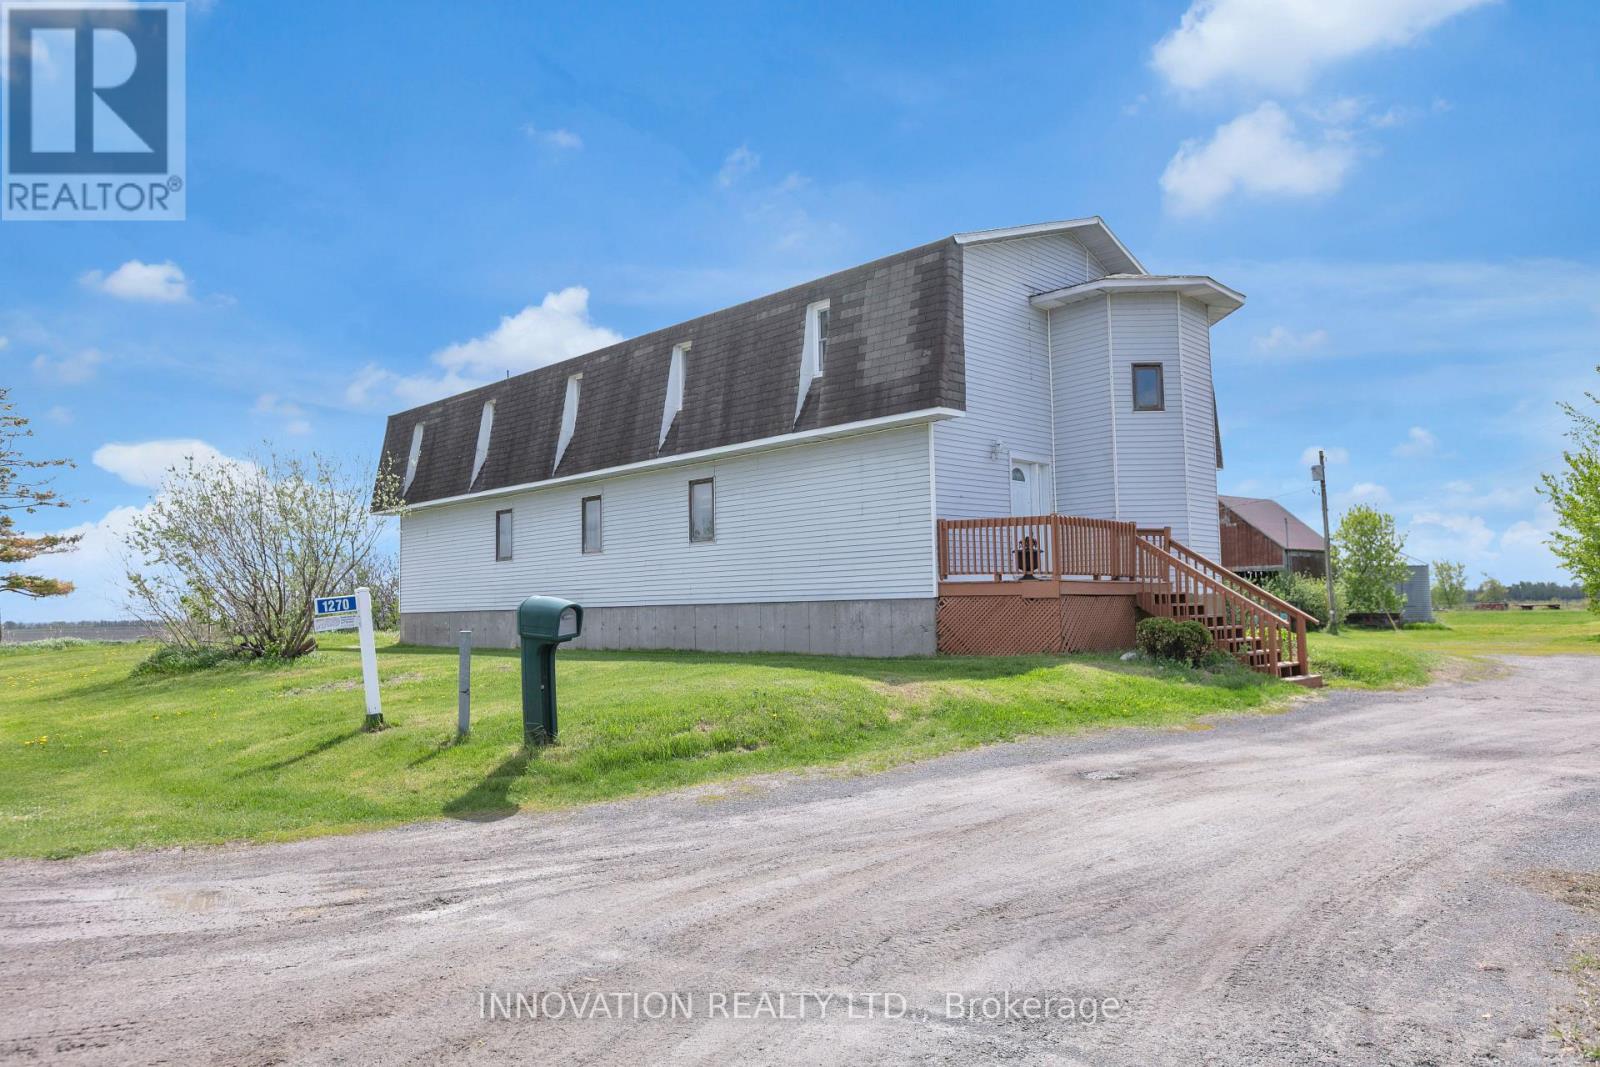
Welcome to Your Private Country Retreat on 7.05 Acres. Discover the perfect blend of rustic charm and modern comfort in this well maintained 4-bedroom back-split farmhouse, set on 7.05 picturesque acres. Ideal for hobby farmers, nature lovers, or anyone seeking space and serenity, this unique property offers timeless character and exceptional functionality. Step inside to find hardwood floors throughout and a stunning living space highlighted by exposed wood beams that add warmth and architectural interest. The open kitchen is designed for both everyday living and entertaining, flowing seamlessly into the main living areas and offering inviting sightlines across the home. Stay cozy year-round with efficient wood pellet heating, combining comfort with cost-effective, eco-friendly warmth. The thoughtful back-split layout provides separation and privacy, with generously sized bedrooms and flexible living spaces. Outside, the property truly shines. The expansive acreage features a classic silo, chicken coop, and wide-open land ready for gardening, animals, or simply enjoying the peaceful countryside. Whether you envision a small farm, a homestead lifestyle, or a quiet rural escape, this property delivers endless possibilities. (id:45725)
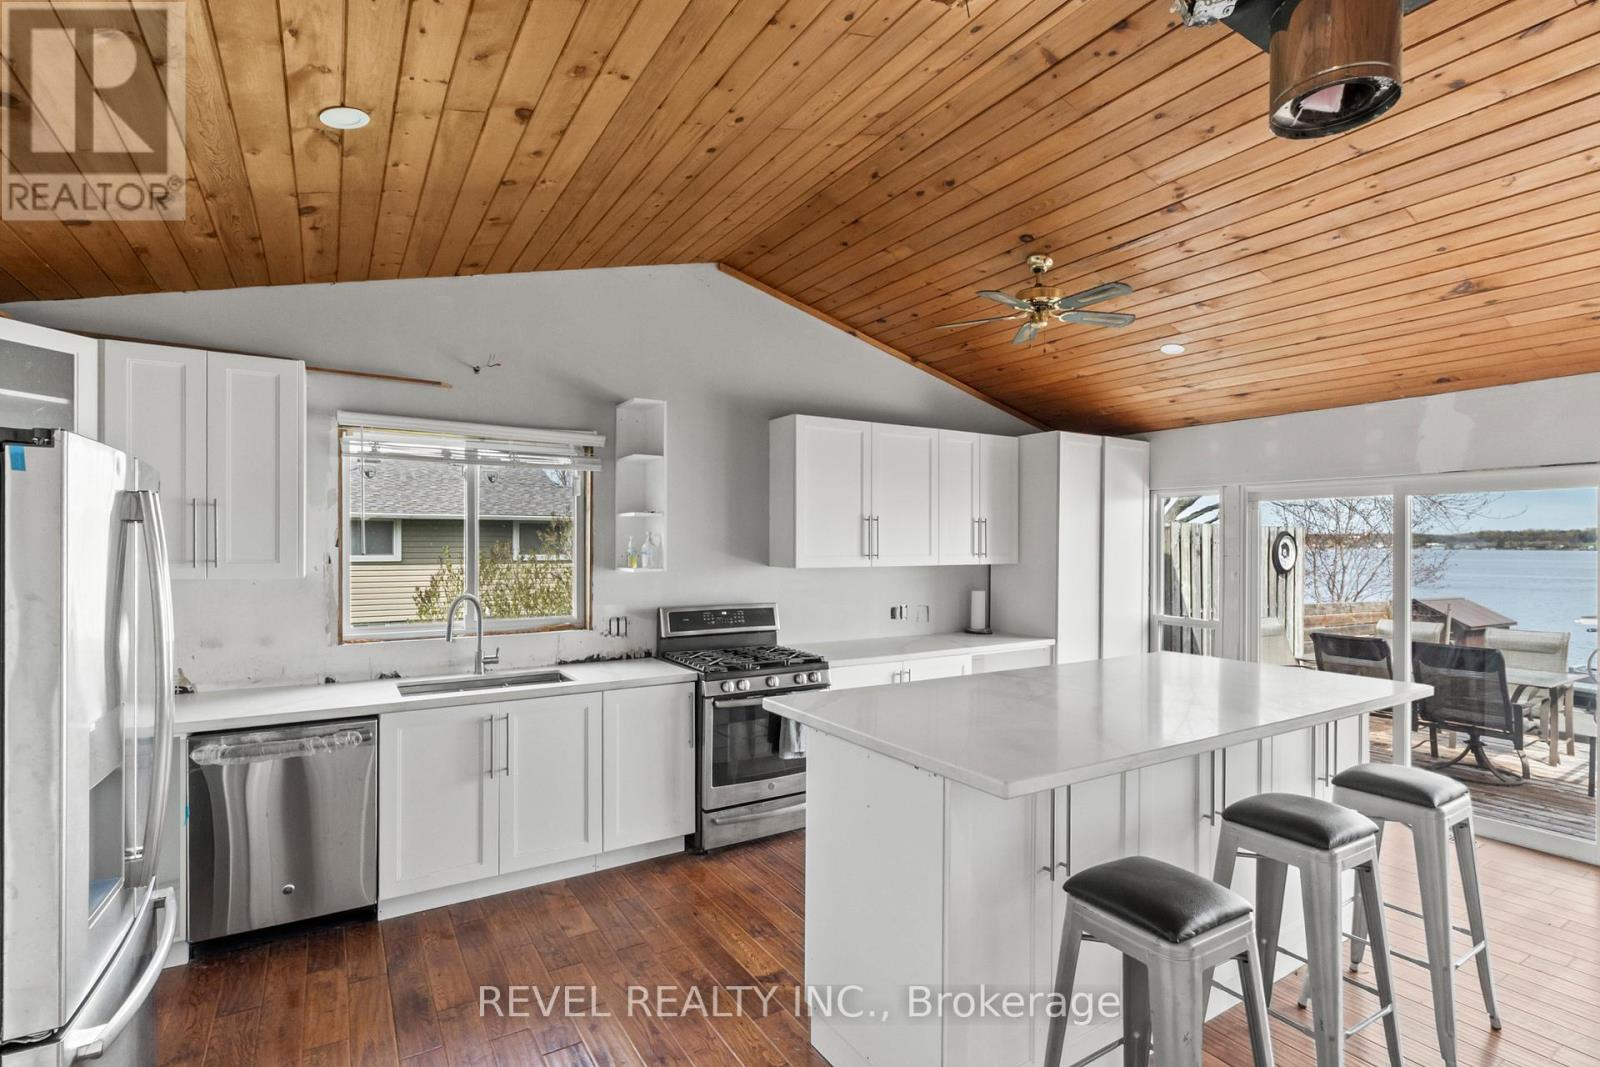
151 Beehive Drive
Kawartha Lakes (Fenelon), Ontario
This 5-bedroom waterfront home features newer windows, an updated kitchen, oversized windows showcasing beautiful lake views, and plenty of natural light throughout. The basement is complete and ready to use, featuring 2 bedrooms, an open-concept kitchen and living area, and excellent potential as a separate area. The main remaining work is exterior finishing, including siding, along with some interior finishing touches. (id:45725)
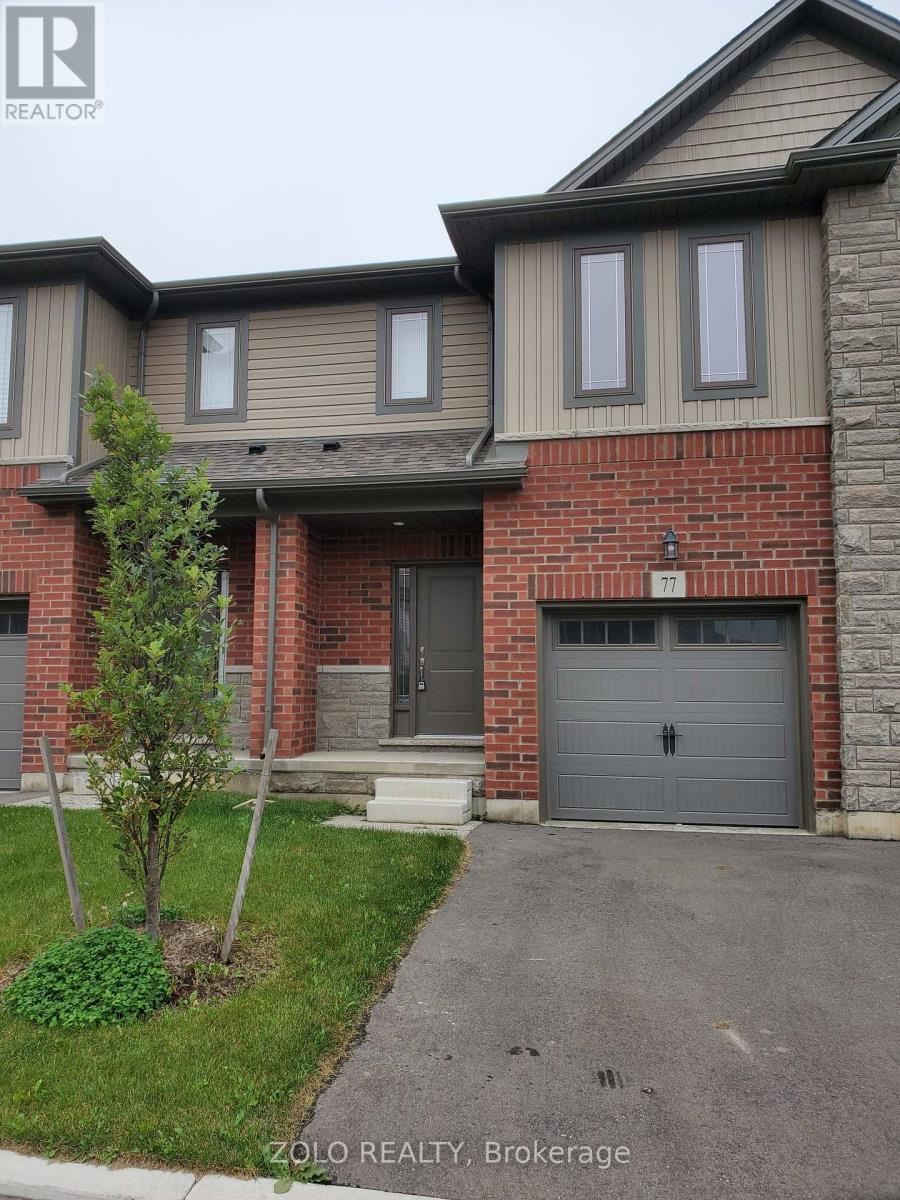
77 - 77 Diana Avenue
Brantford, Ontario
A spectacular 1,630 sq. ft. 3 bedrooms and 2.5 bathrooms beautiful brick-and-stone townhouse offers a bright and modern open concept main floor. The home is tastefully decorated. The kitchen boasts white cabinets with quartz countertops and tiled backsplash. There is Engineered wood flooring in the hallway and great room to complete the modern look. The second floor features a generous primary bedroom with a large walk-in closet and private ensuite, two additional well-sized bedrooms, a three-piece bathroom, and a convenient second-floor laundry room. The bedrooms features berber carpet with quartz countertop sinks in washrooms. Located within walking distance of elementary and secondary schools, parks, shopping, everyday amenities and public transit, this well-maintained home offers comfort and convenience in the desirable West Brant neighbourhood. (id:45725)
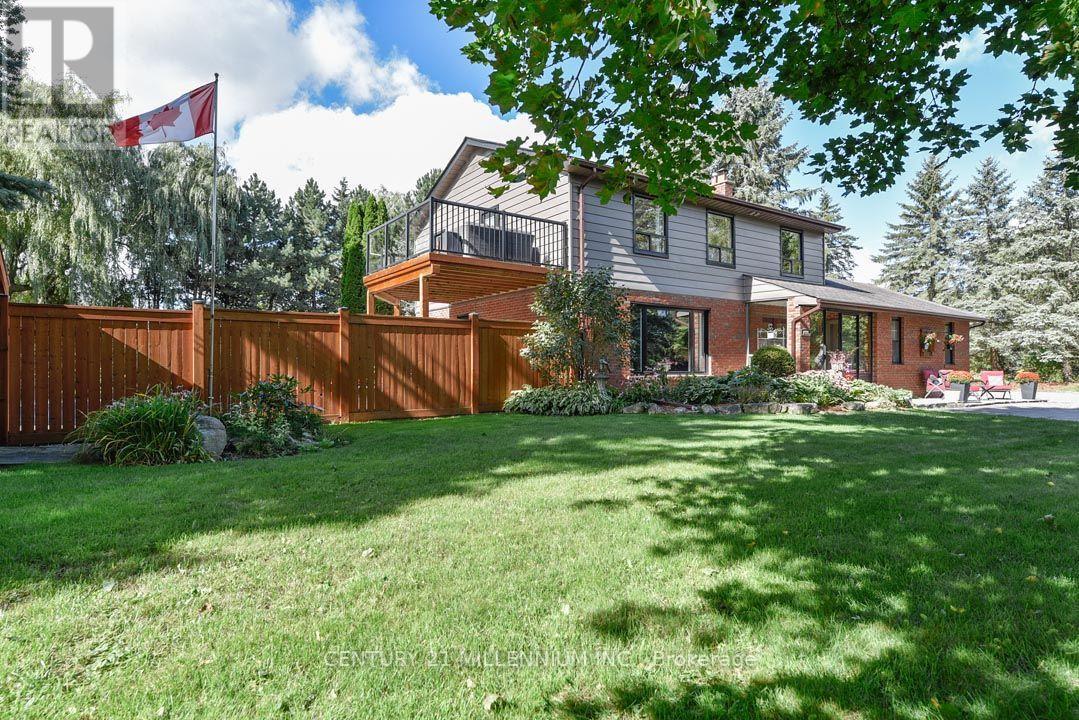
1666 Spruce Drive
Caledon (Caledon Village), Ontario
An entertainer's paradise in the Village of Caledon, this 5-bed, 2.5-bath offers a vast yard to play in and has a private circular drive with ample parking. Private, mature corner lot w/ towering trees, gorgeous perennial gardens, raised vegetable garden beds, multiple decks, patios and sitting areas, and a saltwater in-ground pool, close to parks, an elementary school (K-8), public transit (Go Bus, Hwy 10), and 10 mins to all amenities in nearby Orangeville. Enclosed front porch with flagstone has garage access. Living has a picture window o/looking the front yard. Warm and inviting Kitchen features pot lighting, coffee nook, quartz countertop, ceramic backsplash, a closeted pantry and SS appliances. An eat-in breakfast area offers a side door w/ a gas BBQ hook-up, plus a sliding door to the west-facing deck, gardens, and yard. Open to the Kitchen is a Sitting area w/ a gas fireplace. Formal Dining has French doors and a walkout to the pool and patio area w/ a second gas BBQ hook-up. Primary has two closets, a 3-pc ensuite and a private sun deck w/ aluminum railings and tempered glass o/looking the pool. All bedrooms have closets & share the main 4-pc bath. The basement has a Rec w/ gas fireplace, games, den, Laundry & storage room. Furnace w/ Humidifier (21), garage door (24). Saltwater pool: saltwater cell (23), liner (25), heater (19), pump (19), filter (2011), stone patio surround (2018). Some windows on main floor (25), roof shingles (09). Septic last pumped May 2026. A beautiful family home centrally located close to skiing, golfing, and Highways 10 and 9 for easy commuting. 1 hour to Toronto. (id:45725)
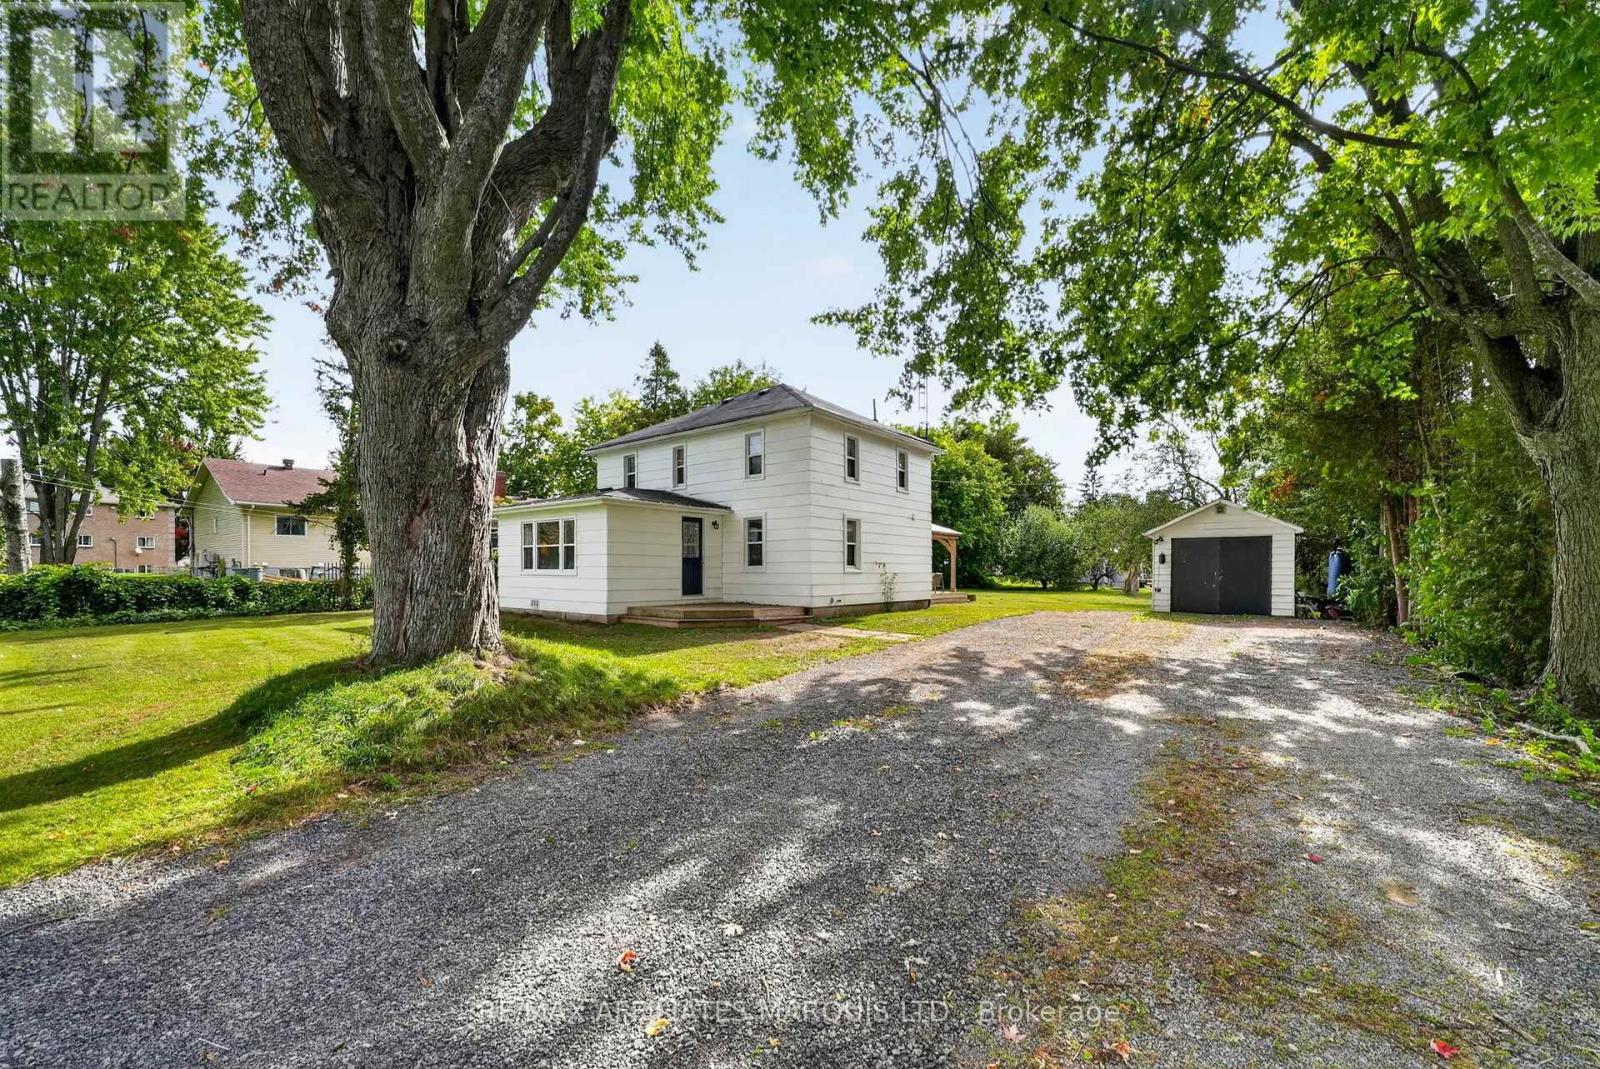
15904 Manning Road
South Stormont, Ontario
Affordable country living just on the edge of Long Sault! This charming 3-bedroom home is a great opportunity for a family just starting out, offering a spacious lot, detached garage and a convenient location with easy access to the St. Lawrence Parkway, bike trails and all the amenities of Long Sault. Inside, you'll find a newer modern eat-in kitchen with an open-concept layout flowing into the living room, creating a comfortable and functional space for everyday family living. The main floor also features a 3-piece bathroom with conveniently located laundry, while a second 3-piece bathroom upstairs serves the three bedrooms. The home has seen plenty of important updates over the last 4 years, including newer windows and doors, furnace and hot water tank, electrical panel, well pump, sump pumps, air conditioning and updated shingles. The septic tank was replaced in 2014, and additional attic insulation has also been added. Currently serviced by well and septic, there may also be the possibility of connecting to municipal water and sewer. With many of the big-ticket items already taken care of, a great-sized yard and a location that gives you a little more breathing room while keeping you close to town, this could be the perfect place to call home. (id:45725)