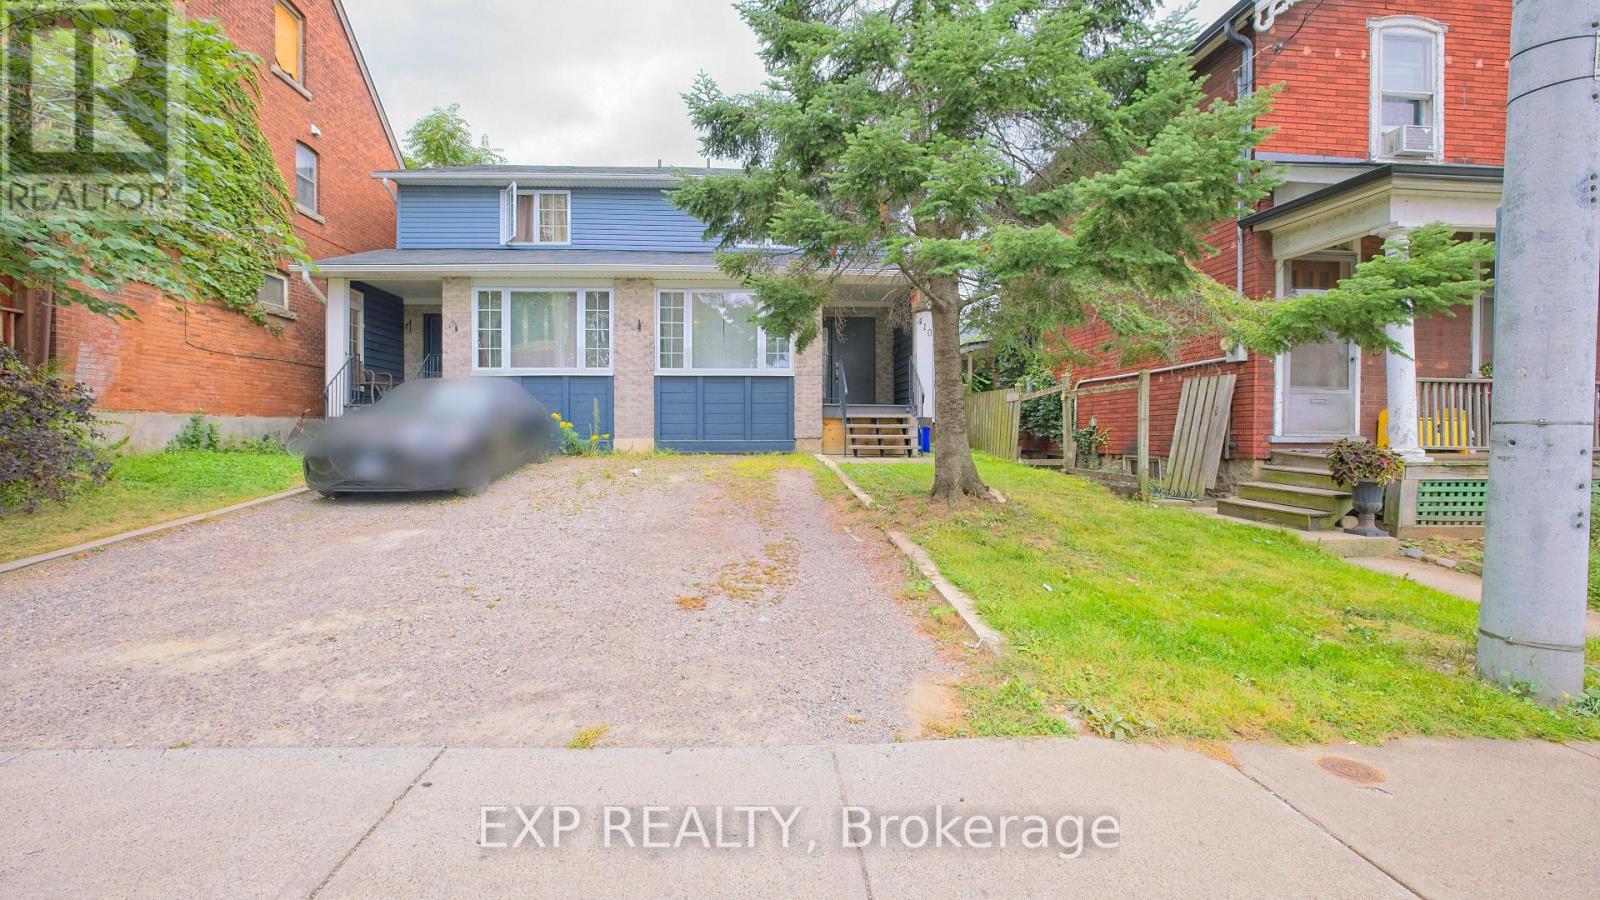
410 King William Street
Hamilton (Landsdale), Ontario
BUILT IN 2006 - A RARE FIND IN THIS ESTABLISHED HAMILTON NEIGHBOURHOOD! Why take on the potential upkeep and renovation needs of a century-old home when you can own a comparatively newer, BEAUTIFULLY RENOVATED and MOVE-IN-READY semi-detached home? Welcome to 410 King William St - an exceptional opportunity, especially for FIRST-TIME HOME BUYERS. While much of the surrounding neighbourhood is characterized by older and century homes, this property was BUILT IN 2006, offering buyers the opportunity to own a significantly newer home while still enjoying the character, convenience and established surroundings of central Hamilton.Featuring 3 bedrooms, a bright and functional layout and a beautifully updated interior, the work has already been done. Simply move in and enjoy - no immediate renovations and no additional money needed to make this home your own. Enjoy a private backyard ideal for BBQs, entertaining or relaxing outdoors, along with a FULL HEIGHT BASEMENT offering additional space and future possibilities.The convenient location puts you close to Downtown Hamilton, schools, parks, shopping, restaurants, cafés and public transit, with easy access to the King Street corridor and Hamilton's developing LRT route.For buyers who love the convenience of an established Hamilton neighbourhood but would prefer a NEWER BUILT HOME, this property offers a compelling combination: BUILT IN 2006 + FULLY RENOVATED + MOVE-IN READY + CENTRAL LOCATION. A fantastic opportunity to stop renting, start building equity and move into a home that's ready for you from Day One. (id:45725)
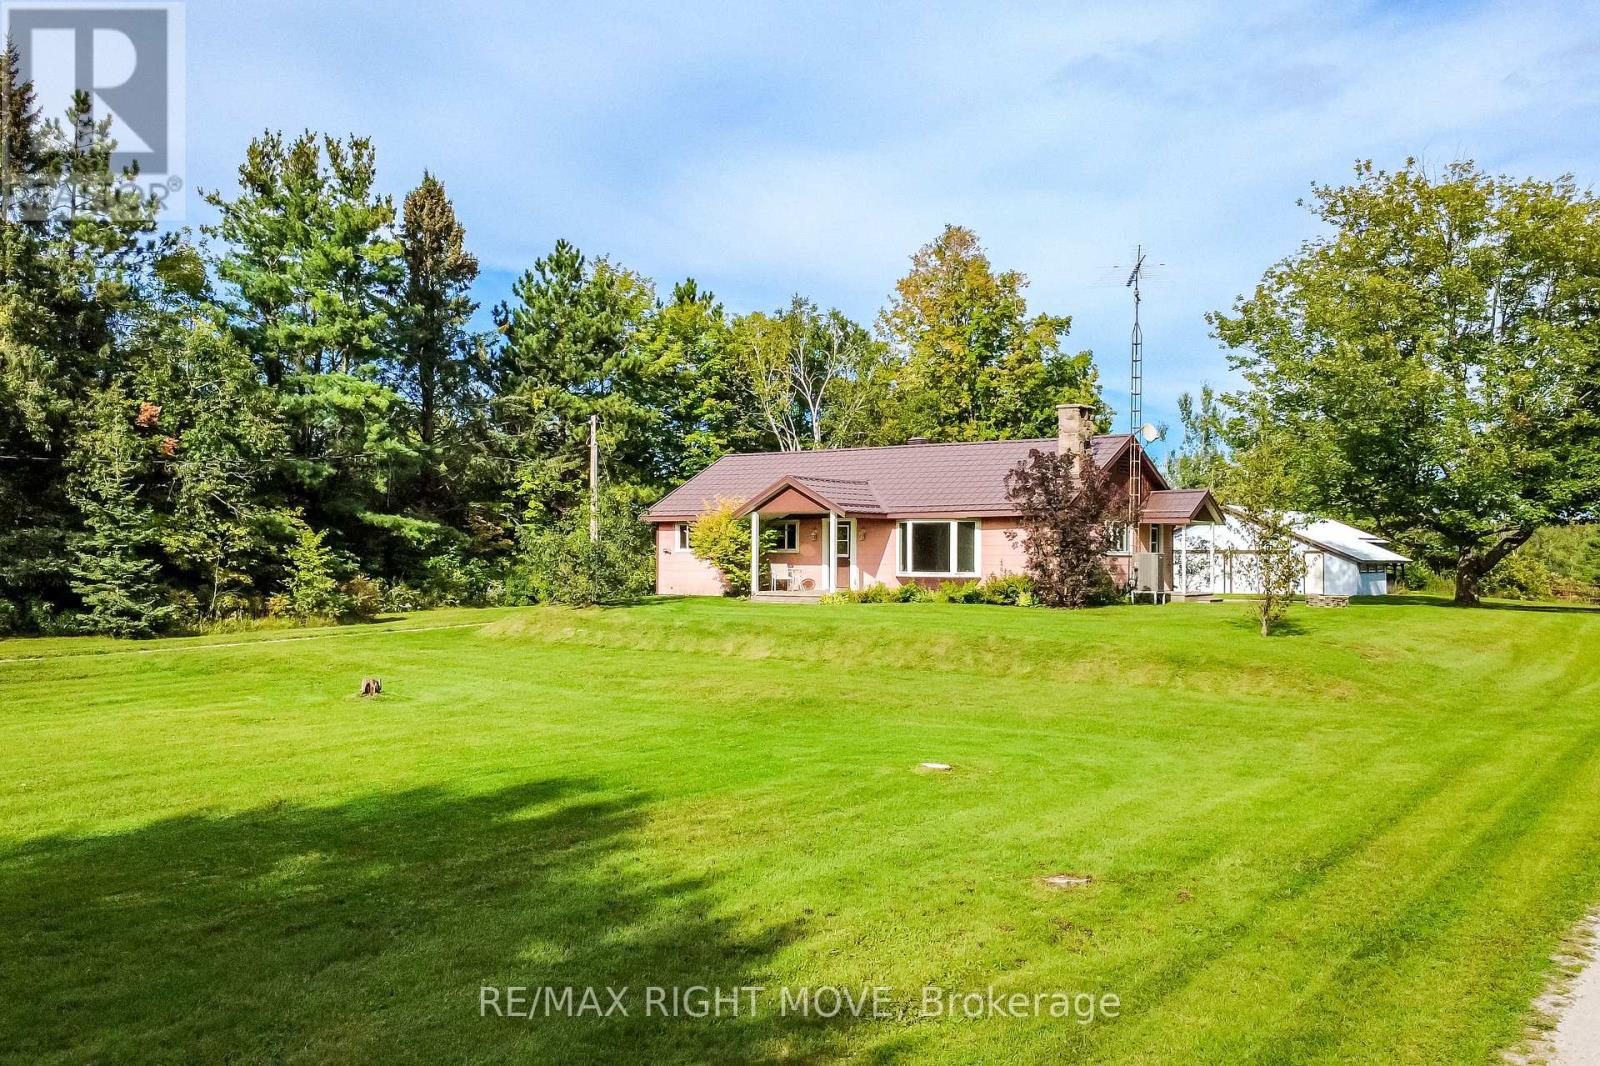
574 Lake Dalrymple Road
Kawartha Lakes (Carden), Ontario
Tucked into a picturesque country setting on 1.16 acres and set back from the road, this charming 3-bedroom bungalow is ready for a new owner to bring their vision to life. Located close to Lake Dalrymple, this solid home offers a ton of potential and just needs some updating to shine truly. The property boasts a massive detached shop with hydro and 3 bay doors, perfect for all the toys, tools, or storage you can imagine. Inside, an open-concept living room, dining room, and full kitchen create a warm, functional layout, complemented by a 4-piece bath and the convenience of main-floor laundry with a walkout to the yard. The unfinished basement offers a blank canvas for storage or a workshop of your own design. Updates include windows, a propane furnace, and a central air conditioner, while a durable metal roof and a charming circular driveway add to the property's appeal. Additional comforts include a propane water heater and central vac. This is a fantastic renovation opportunity for anyone dreaming of country living paired with an oversized shop for hobbies, equipment, or extra storage. (id:45725)
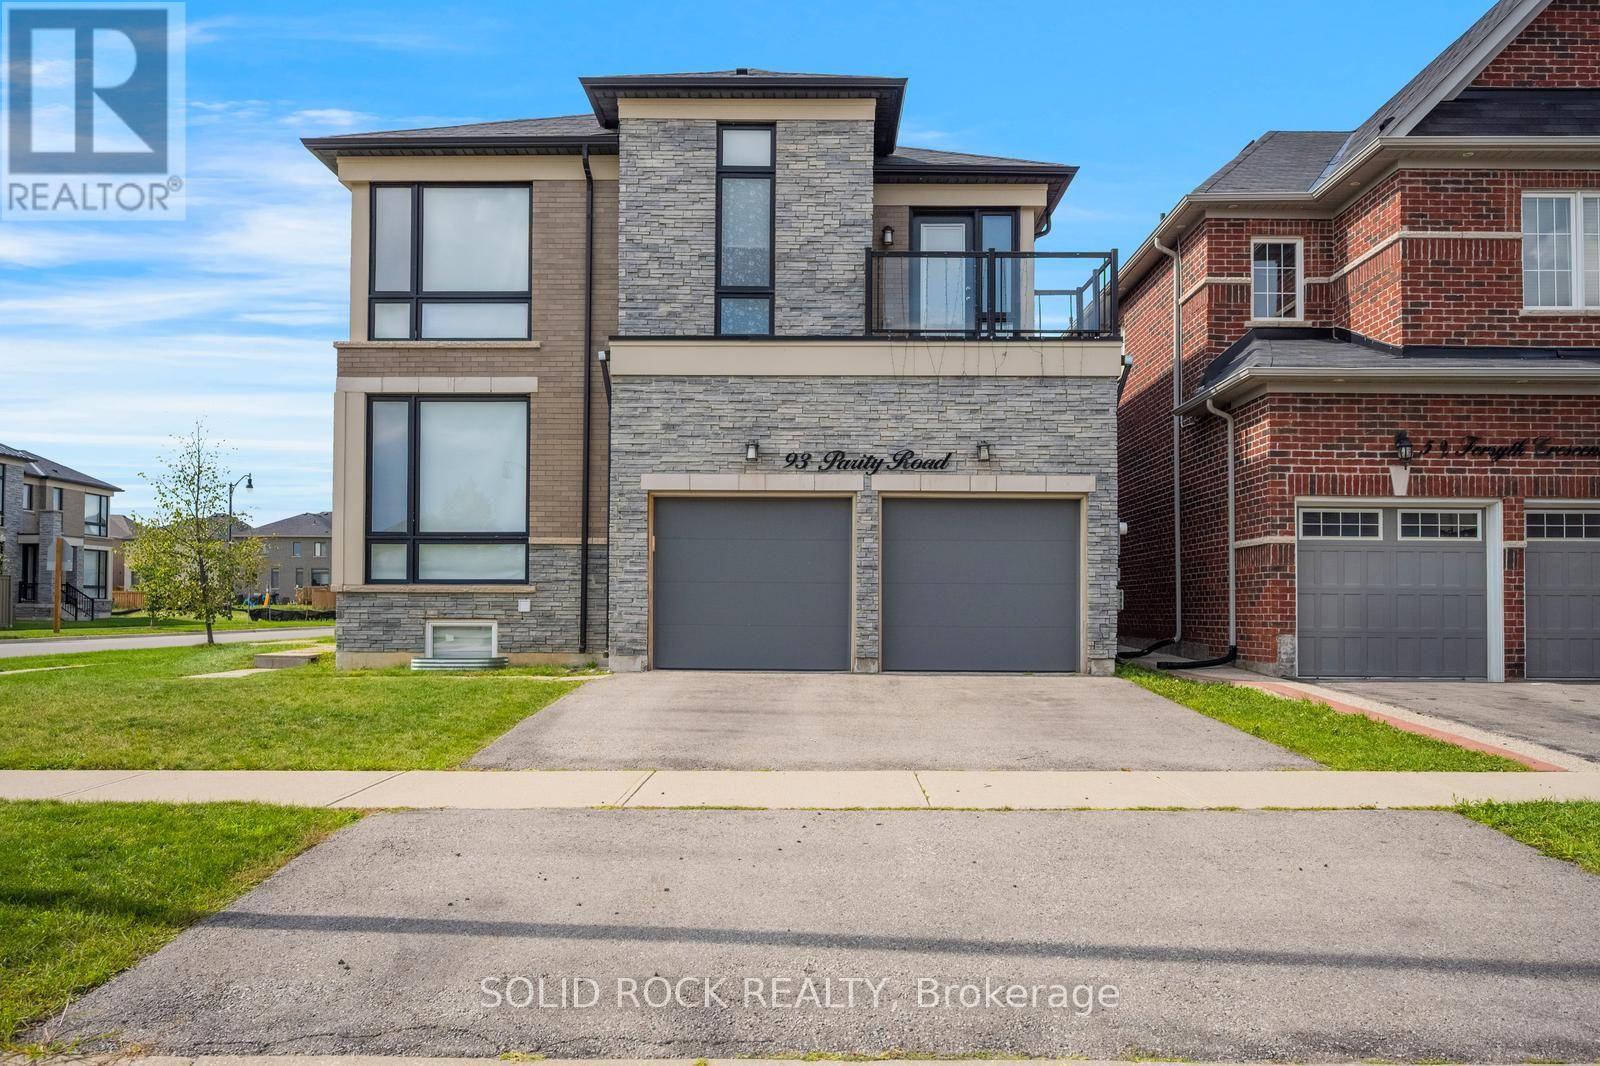
93 Parity Road
Brampton (Credit Valley), Ontario
Prepare to be blown away by this beautiful home. On a large corner lot, with a fully fenced yard, and a LEGAL Basement apartment, this magnificent property is a multifunctional space for your entire family. Let's start with the main floor- the huge floor to ceiling windows luminate the entire main floor flooding the Office/Den, Living Room, Family room and Eat-In Kitchen with Natural light. And the KITCHEN! You have to see it. Tons of pot lights, tons of Cupboards + Drawers for storage and a beautiful stone counter with a sink facing the yard. Then there is the second floor which is also loaded with huge windows. The Primary suite has a 5 piece ensuite w/ a separate shower + an absolutely MASSIVE walk-in closet. Bedroom 2 also has it's own ensuite (and private balcony) and Bedrooms 3 + 4 share a Jack + Jill Bathroom. There is 2nd floor laundry and separate laundry in the basement! The Basement Apartment has a kitchen, living area, Bedroom, Den and 3 piece bathroom. In addition there is a basement In-law bachelor suite with a kitchenette and a 3 piece bath. ALL of this and the home is located in desireable Credit Valley- you really MUST see this one.Taxes per Geowarehouse. Sold under power of sale. Sold As-Is, Where Is. Seller does not warranty any aspects of property, including but not limited to: sizes, taxes or condition. (id:45725)
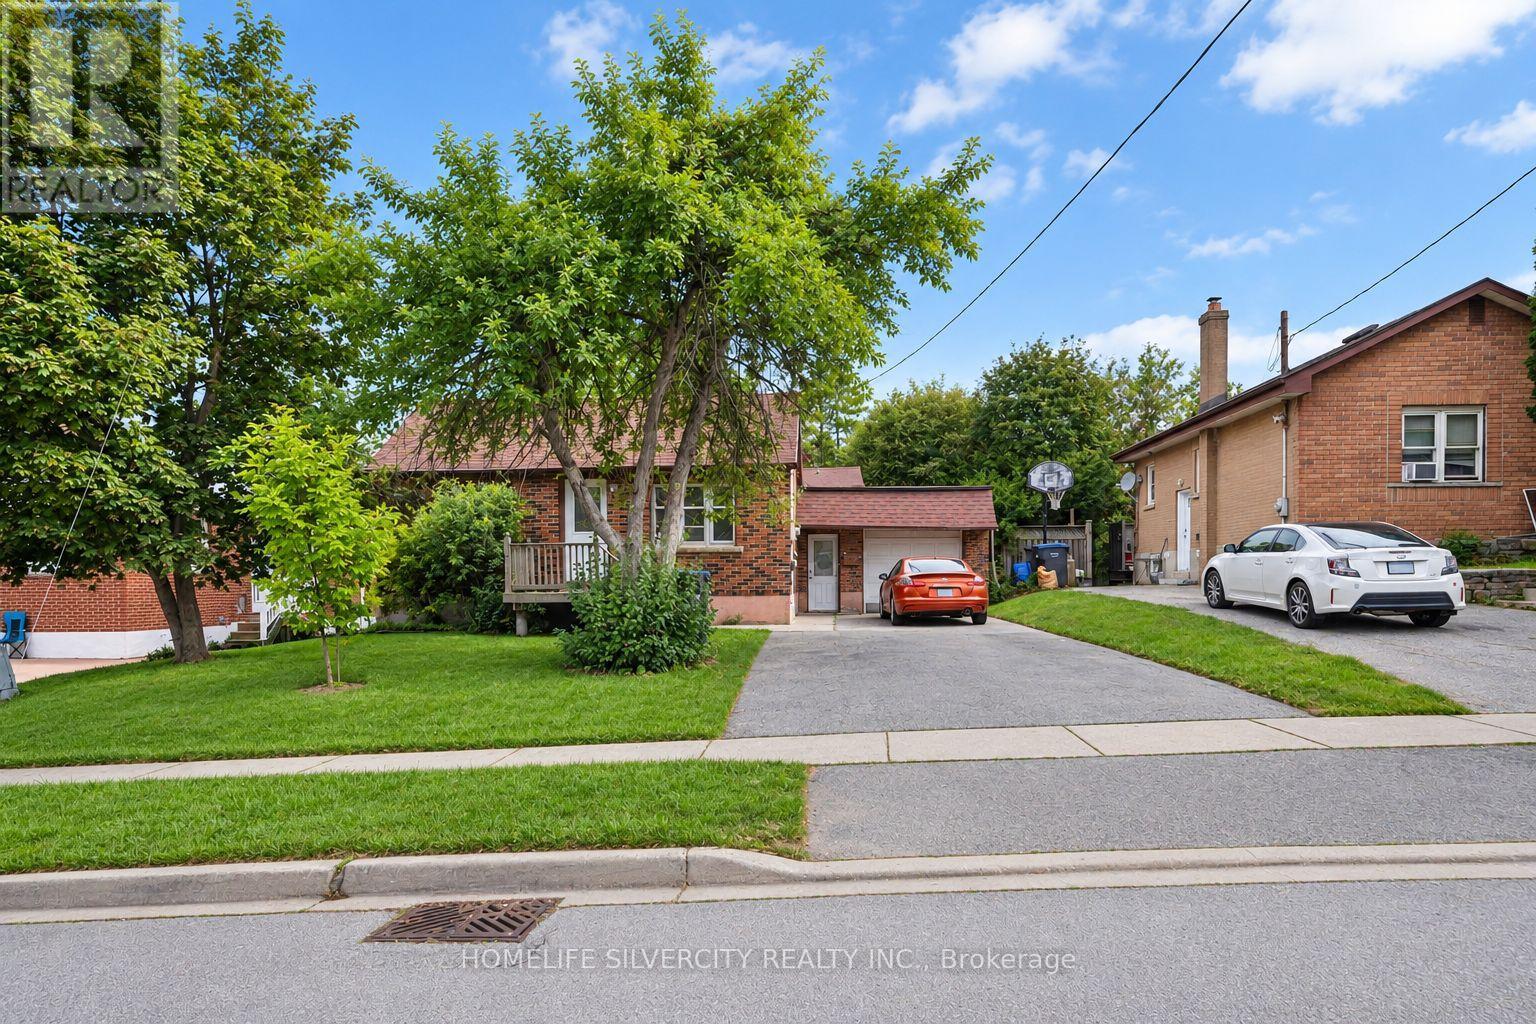
30 Woodward Avenue
Brampton (Brampton North), Ontario
Detached Home*** First Time Home Buyers*** or Investors/Builders you can build your vision in a sought-after Brampton neighbourhood. Set on a generous 50 x 129 ft lot near revitalizing Brampton, this property offers exciting potential for first time home buyers, builders, investors, or buyers dreaming of a custom home. Newly built homes in the surrounding area add to its appeal. The existing 3-bedroom bungalow includes a finished 2-bedroom basement, offering potential rental income while you plan your next steps. A large driveway accommodates approximately 5 to 6 vehicles, and the owned hot water tank was replaced in 2022. Enjoy a quiet street close to schools, parks, shopping, transit, and Highways 410, 407, and conveniently Located Near Downtown Brampton. Whether you choose to enjoy the home as it is or explore the possibilities of the lot, this is a chance to make a property your own in a convenient location. (id:45725)
71 Meadowridge Road
London North (North M), Ontario
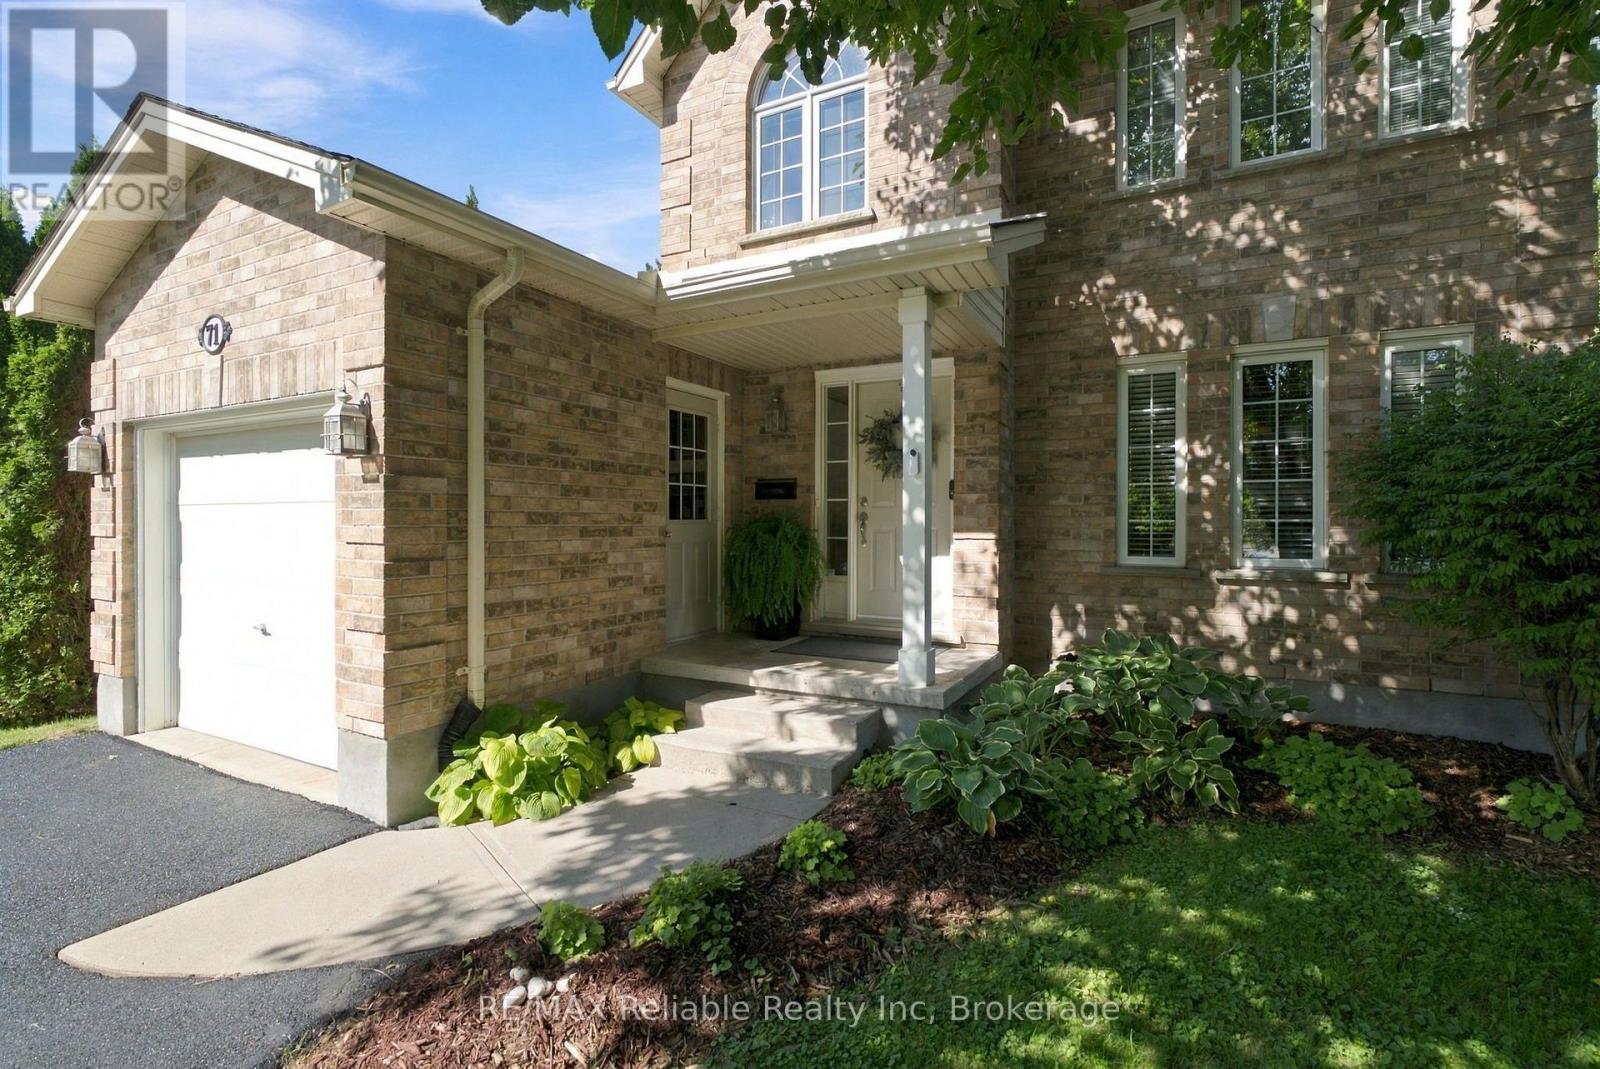
Welcome to Oakridge! This sweet 3-bedroom home is nestled on a quiet, family-friendly street just a couple of doors down from beautiful Huntington Park. Enjoy the convenience of stepping out your door for a walk with the dog, letting the kids enjoy the playground, or simply taking in the peaceful green space right nearby. Inside, you'll find a warm and inviting layout with a comfortable kitchen and dining area overlooking the beautifully treed backyard and deck-a lovely setting for morning coffee, family meals or entertaining friends. The living room features a cozy gas fireplace, creating the perfect spot to relax at the end of the day. With 3 large bedrooms upstairs and a second level laundry room (currently used as a dressing room), it makes doing that task a little easier. The secure backyard is ideal for children, pets and outdoor enjoyment, with a newer fence providing added privacy and peace of mind. The furnace and air conditioning were updated in 2024, giving you important modern improvements already taken care of. There's a rec room in the lower level that would be perfect for a hobby, home theatre den or kids play room. A roughed in bathroom is there too along with another laundry facility as part of a large neat storage area. The Location is another highlight, with Clara Brenton Public School, Oakridge Secondary School and St. Paul Catholic School all nearby, making this a convenient choice for families. A great neighbourhood, wonderful neighbours, a fantastic park just steps away and a home that's ready to enjoy-this is a wonderful opportunity for first-time buyers, or if you're downsizing or a growing family looking for a place to put down roots in Oakridge. Come see why this one is so easy to call home! (id:45725)
308 - 75 Shipway Avenue
Clarington (Newcastle), Ontario
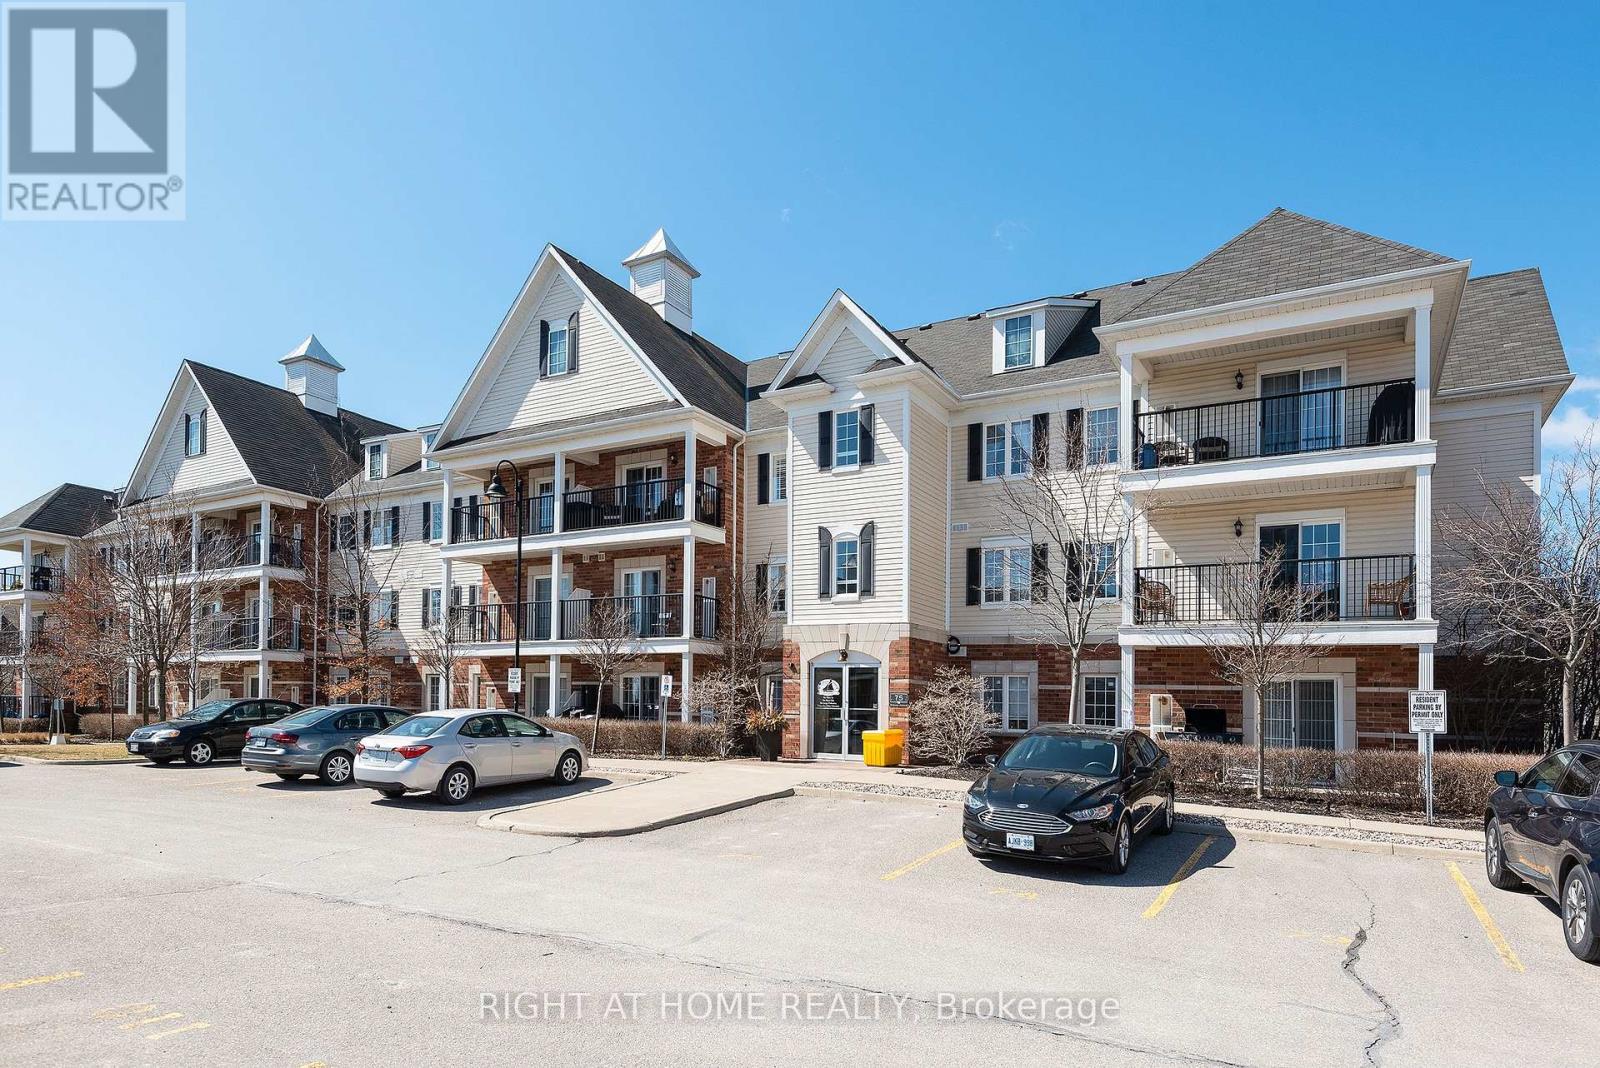
Enjoy life near the lake in the Port of Newcastle! This inviting 1-bedroom, 1-bathroom condo offers a top-floor setting with abundant natural light and a private balcony. The perfect spot to unwind and enjoy the sunset. Ensuite laundry and one outdoor parking space add everyday convenience. Just steps from Lake Ontario and the marina, with easy access to waterfront trails, Highway 401 and the historic village of Newcastle. Admirals Walk Clubhouse membership includes access to a pool, gym, movie theatre, games room and more. A one-time clubhouse membership transfer fee of $200 plus HST is payable by the buyer. This home puts waterfront strolls and neighbourhood charm within easy reach. Whether you're purchasing your first home, down sizing or seeking an investment opportunity, this condo offers a welcoming place to call your own. (id:45725)
4 - 370 Springbank Avenue
Woodstock (Woodstock - North), Ontario
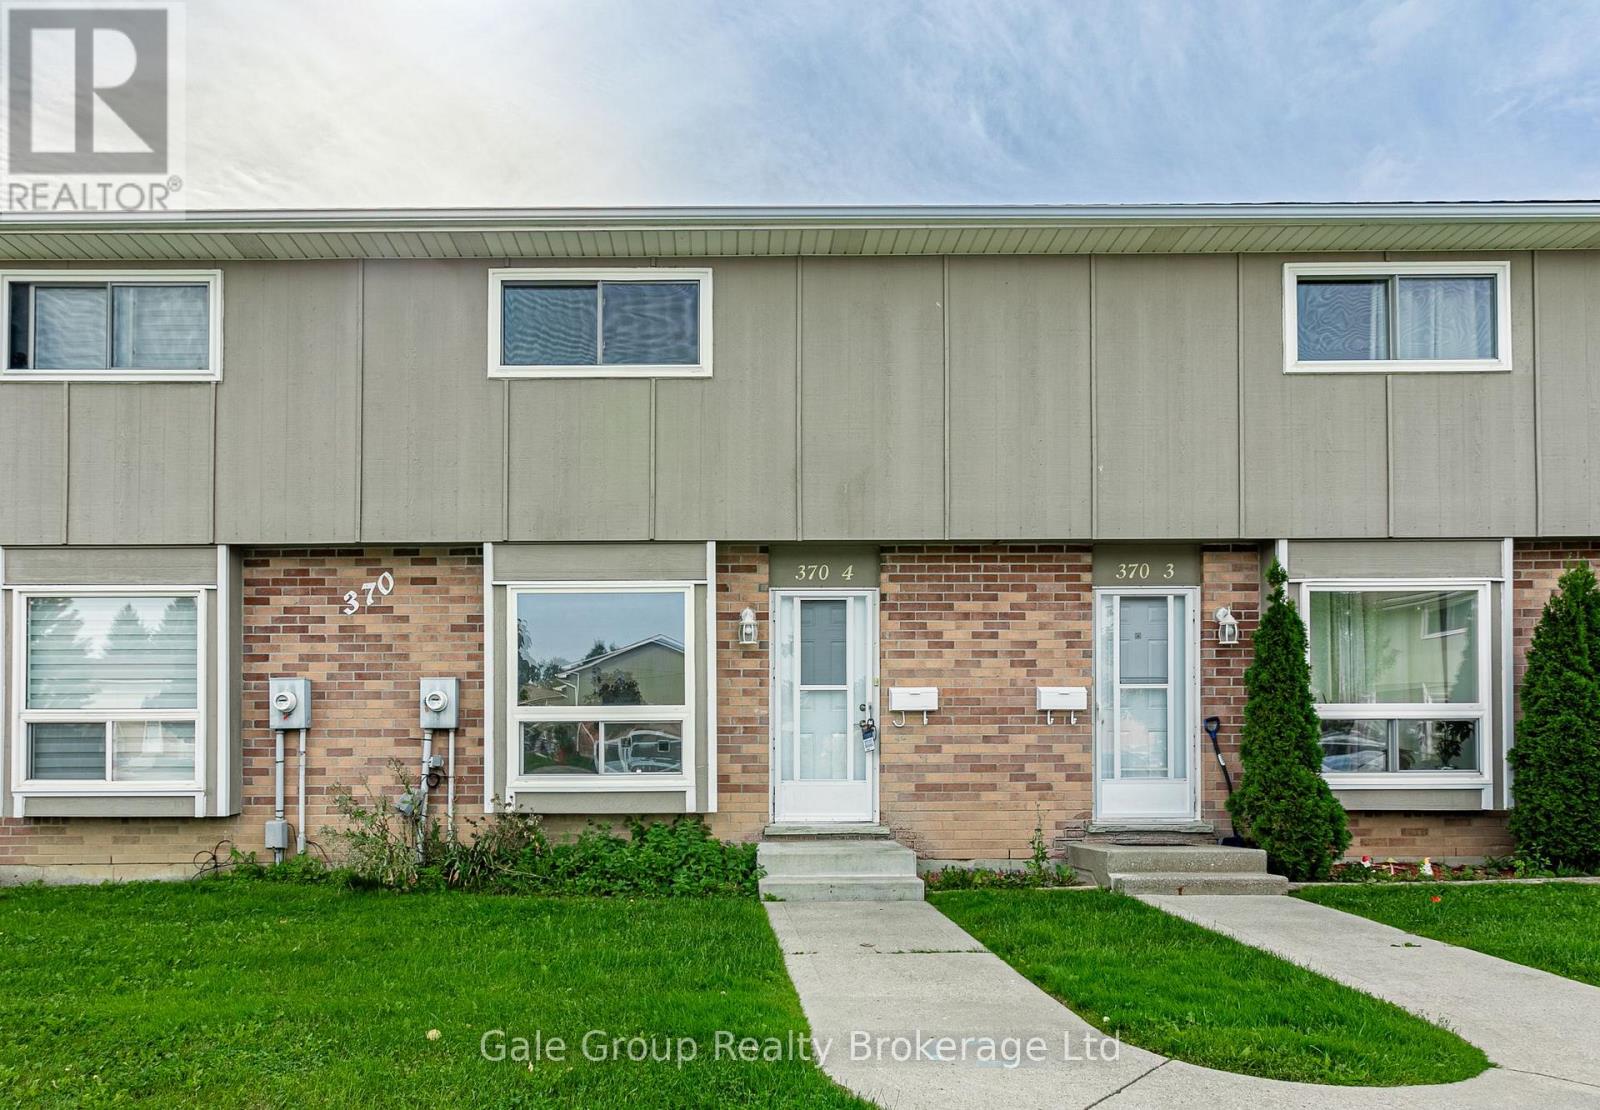
Beautifully updated 3-bedroom, 1.5-bath condo featuring fresh paint throughout, brand-new flooring, and stylish new kitchen cabinet doors. This home offers a bright, modern feel from the moment you walk in. The spacious living area flows seamlessly into the refreshed kitchen, perfect for everyday living or entertaining. All three bedrooms provide comfortable space and natural light, while the updated baths add convenience and charm. Move-in ready and thoughtfully improved-this condo is an excellent opportunity for anyone seeking a clean, updated home with great value. (id:45725)
2 - 50 Clarendon Avenue
Ottawa, Ontario
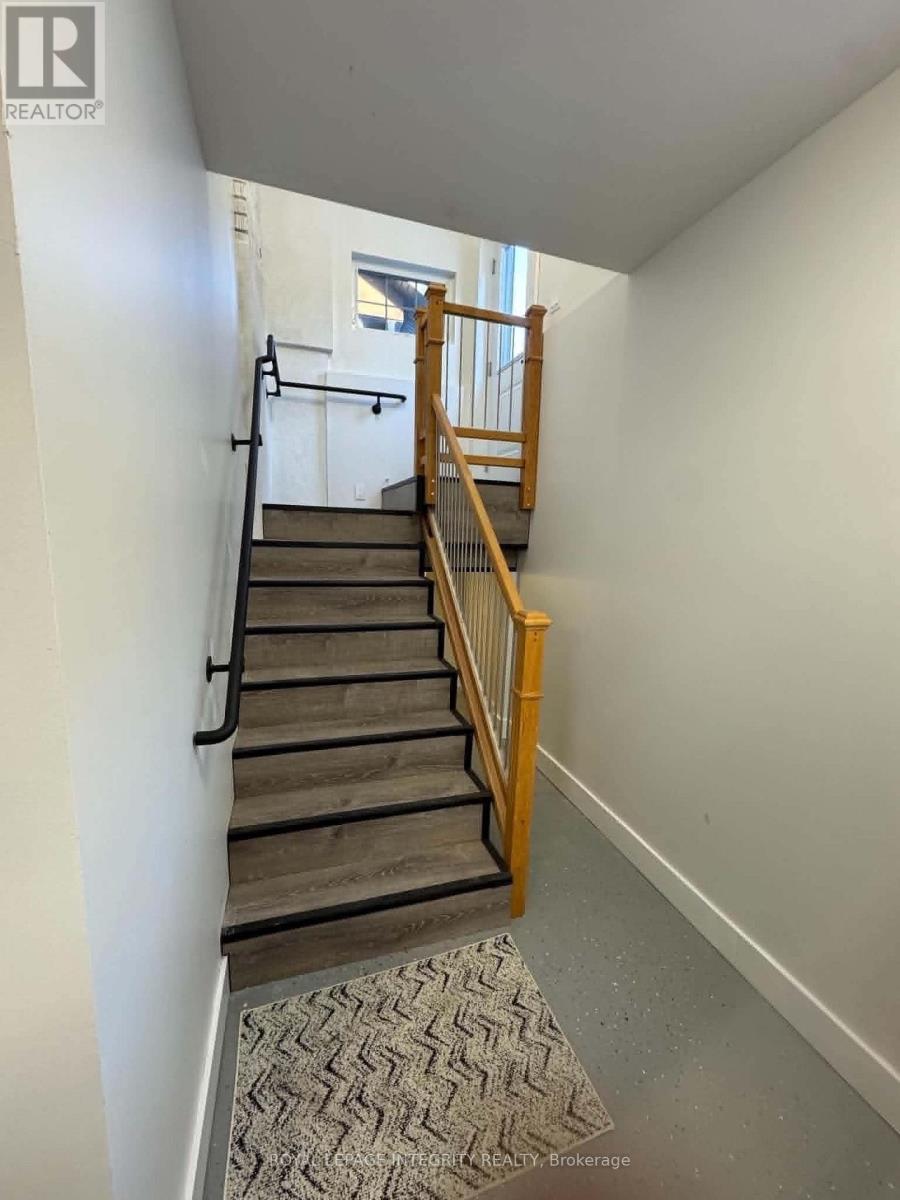
Welcome home! This newly built, beautifully designed 2-bedroom basement apartment offers comfortable, modern living in the heart of highly sought-after Wellington Village. With its own private entrance, backyard access and dedicated parking space, this home offers both privacy and convenience. The bright, thoughtfully designed space features 2 spacious bedrooms, 1 bathroom, plenty of storage. In the kitchen you will love the quartz countertops, stainless steel appliances including fridge, stove, dishwasher and microwave, plus you also have a separate room with in-suite laundry. Enjoy the comfort of in-slab hot water radiant floor heating, keeping the space cozy in the winter and naturally cool throughout the summer. Even better, water, heating and high-speed internet are included in the monthly rent. Tenant will only pay for hydro, insurance and one private driveway parking space is also included. This is a legal second dwelling, built in 2025, complies with applicable City regulations and was built to code. A fantastic opportunity to enjoy modern, low-maintenance living in one of Ottawa's most walkable neighbourhoods! Located in the vibrant Wellington Village/Westboro area, you're within walking distance of fantastic shops, cafés, restaurants, grocery stores, parks, bike paths and public transit. Tunney's Pasture O-Train station is nearby, with easy access to the 417 via Parkdale or Kirkwood. 12-month lease. Application form, Credit check, references, proof of employment and photo ID required with all applications. No smoking or vaping, inside or outside, due to the owner's allergies. (id:45725)
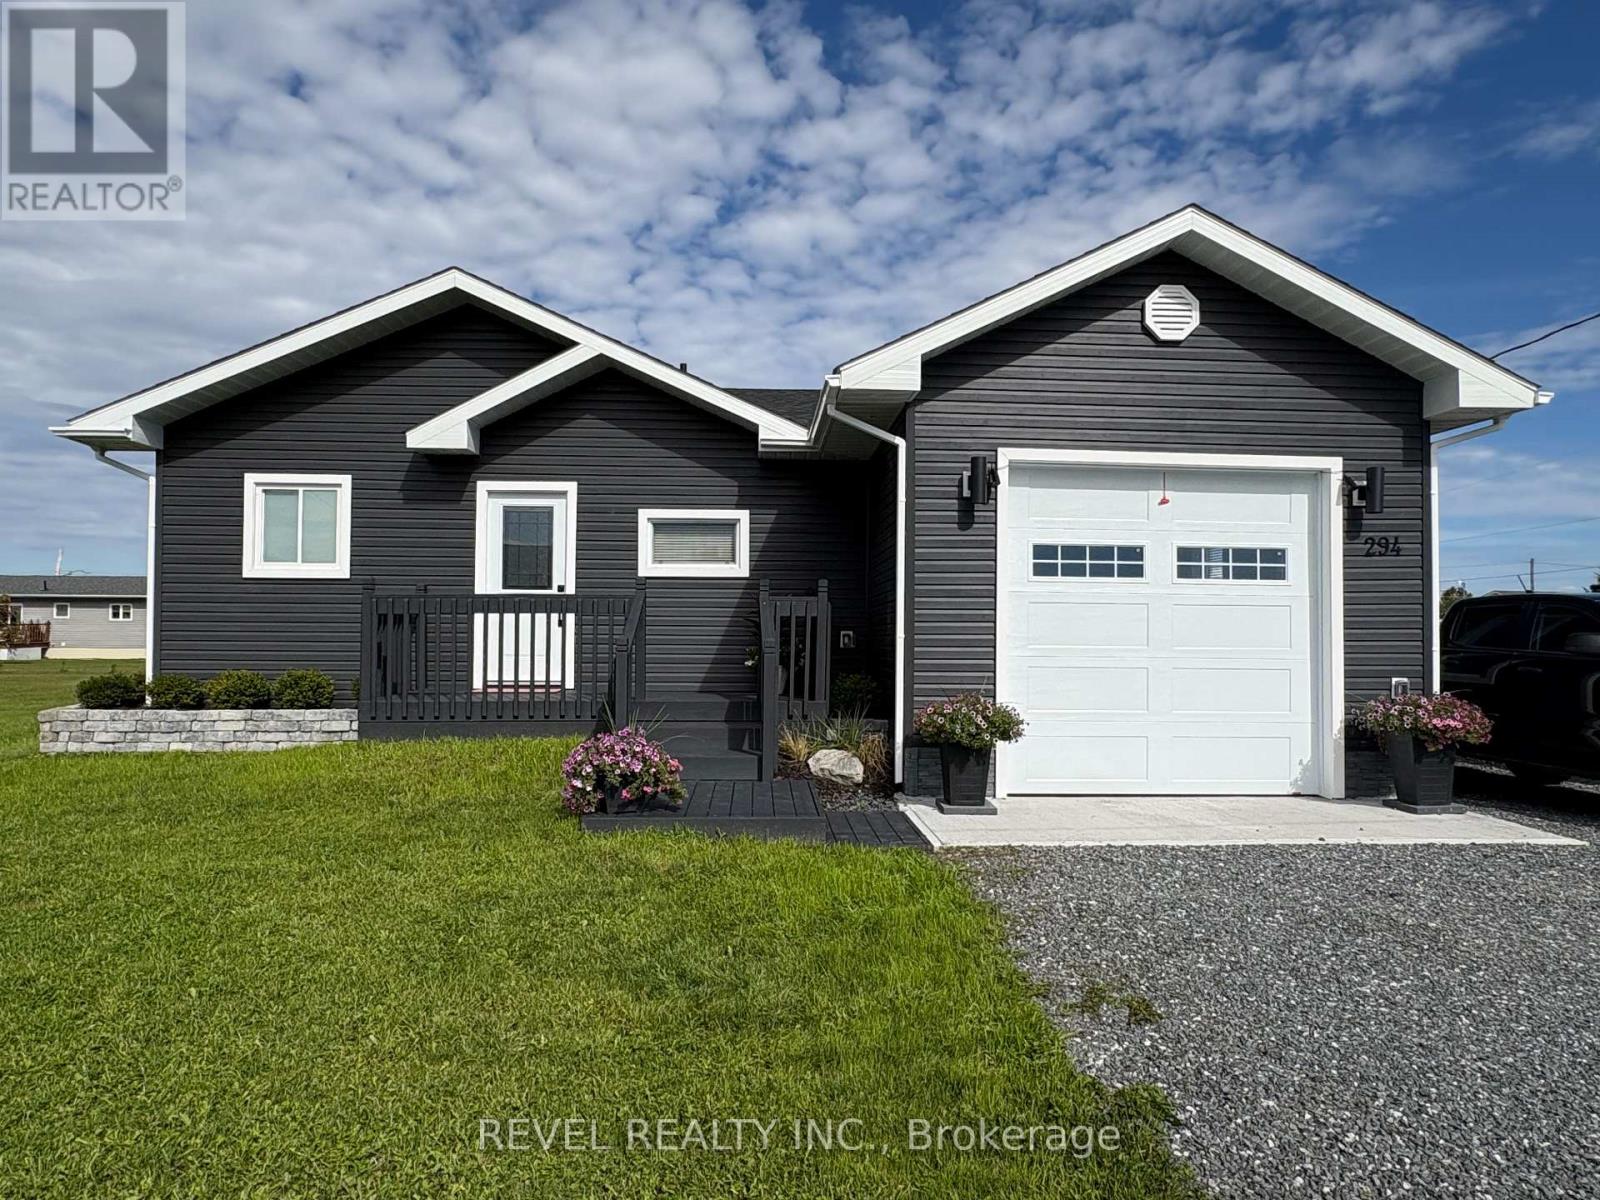
294 Chabot Crescent
Mattice-Val Cote (Mattice), Ontario
Welcome to this beautifully built 2025 home, offering the perfect blend of modern style, comfort, and easy living in a quiet community where you can truly unwind after a busy day. Thoughtfully designed with 2 bedrooms and 2 bathrooms, this home is ideal for first-time buyers, downsizers, professionals, or anyone looking for a newer, low-maintenance property. Step inside to a bright and inviting open-concept main floor, featuring a modern kitchen with quartz countertops and a functional island with seating for two-perfect for casual meals, morning coffee, or entertaining. The kitchen, dining, and living areas flow seamlessly together, creating a welcoming space to enjoy. Convenience is key with main-floor laundry, while the spacious primary bedroom offers a beautiful ensuite with both a soaker-style tub and separate shower, creating the perfect place to relax. A second bedroom and full bathroom provide flexibility for family, guests, or a home office. The 16' x 12.8' attached garage is ideal for a small vehicle, recreational toys, or additional storage. Step outside to your fully fenced backyard, complete with a patio and a fantastic cabana with patio furniture and BBQ included - a wonderful space to relax and enjoy summer evenings without having to start from scratch. The unfinished basement offers plenty of potential for a future recreation room, home gym, office, additional living space, or storage. With all appliances included and immediate possession available, this home is truly move-in ready. (id:45725)
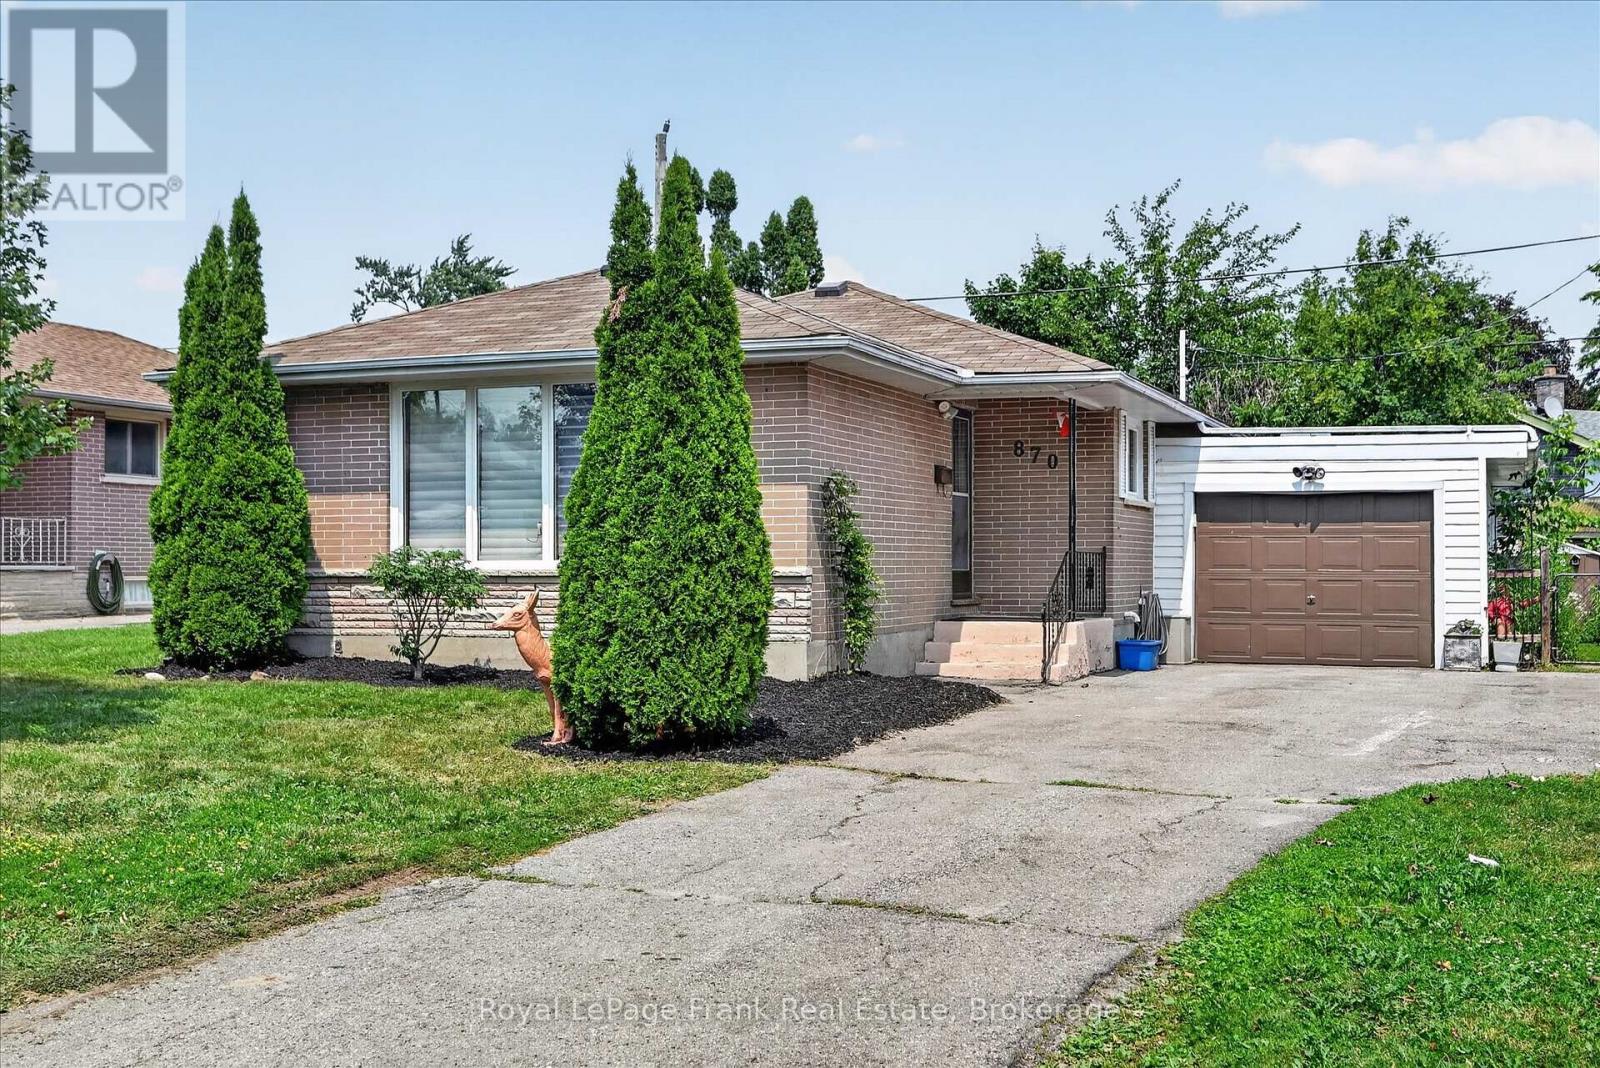
870 Hemlock Street
Peterborough (Northcrest Ward 5), Ontario
Welcome to this well-maintained 3-bedroom, 1-bathroom brick bungalow, ideally located in Peterborough's desirable north end. Situated in a family-friendly neighbourhood, this home is just steps away from Jackson Park and the Trans-Canada Trail, and minutes from all essential amenities. The functional layout offers comfortable one-level living, making it an excellent choice for first-time home buyers, young families, or those looking to downsize. Enjoy the convenience of a mature neighbourhood with everything you need close by, while still having a peaceful place to call home. Whether you're entering the market or looking to simplify your lifestyle, this charming bungalow is full of potential and ready for its next owners. (id:45725)
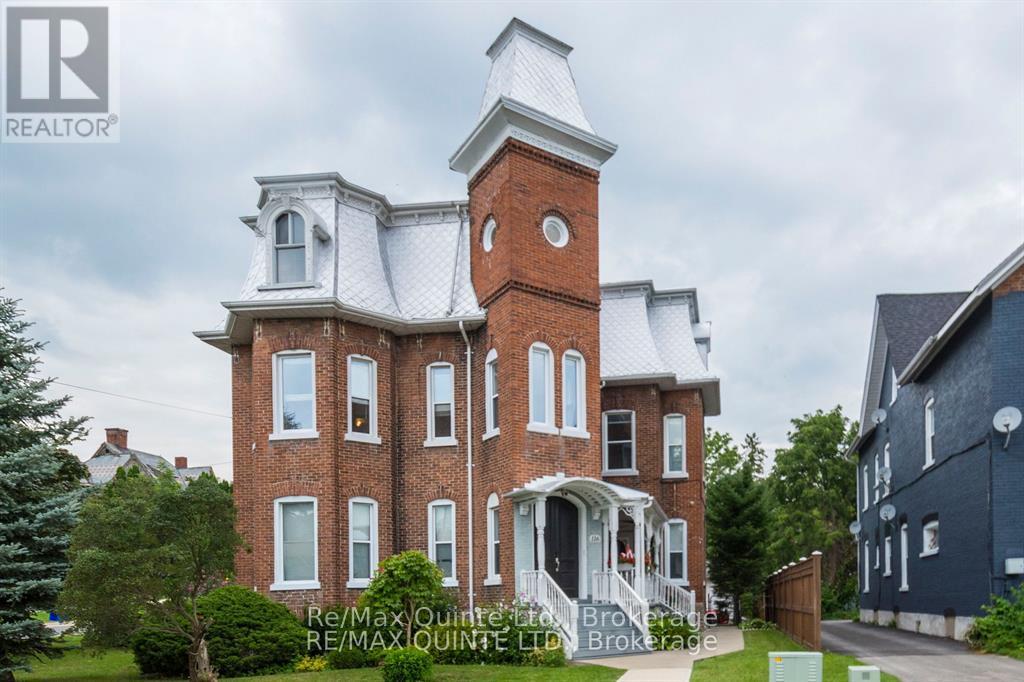
5 - 116 King Street
Quinte West (Trenton Ward), Ontario
Seeking out an apartment with genuine character. This large majestic, open-concept two-bedroom plus small den or reading room certainly stands apart from the usual rentals. The top floor of a well-kept re Victorian 5 plex in Trenton's West End. The apartment is over 750 sq. ft and has large principal rooms with high ceilings and oversized windows. A carpet-free, non-smoking inviting rental space is available immediately for the right applicant. Interested parties should provide proof of employment and /or income, along with a recent credit report, with their application. Rent is $1990.00. The landlord pays for heat and high-speed internet are also included in lawful rent amount. The tenant is responsible for paying, hydro and water. A split cooling system is installed in the living room, providing both hot and cool air. A private washer and dryer in the second bedroom for tenant's personal use. Stainless steel fridge, stove, dishwasher & microwave range hood are also all included. A 4-piece bathroom you won't want to leave. Featuring a claw tub with a view, separate shower and pedestal sink. Interested applicants will need First and last month's rent at time of lease acceptance. One parking space is included in the monthly rent. An additional 1 1/2 car garage can also be rented with this unit, providing an extra parking space and additional storage for $150 per month. A two-minute walk to downtown, and close proximity to the hospital, marina and highway 401. Only a short commute to CFB Trenton and many other large employers in the city. Truly a one-of-a-kind rental and anything but your typical rental. (id:45725)
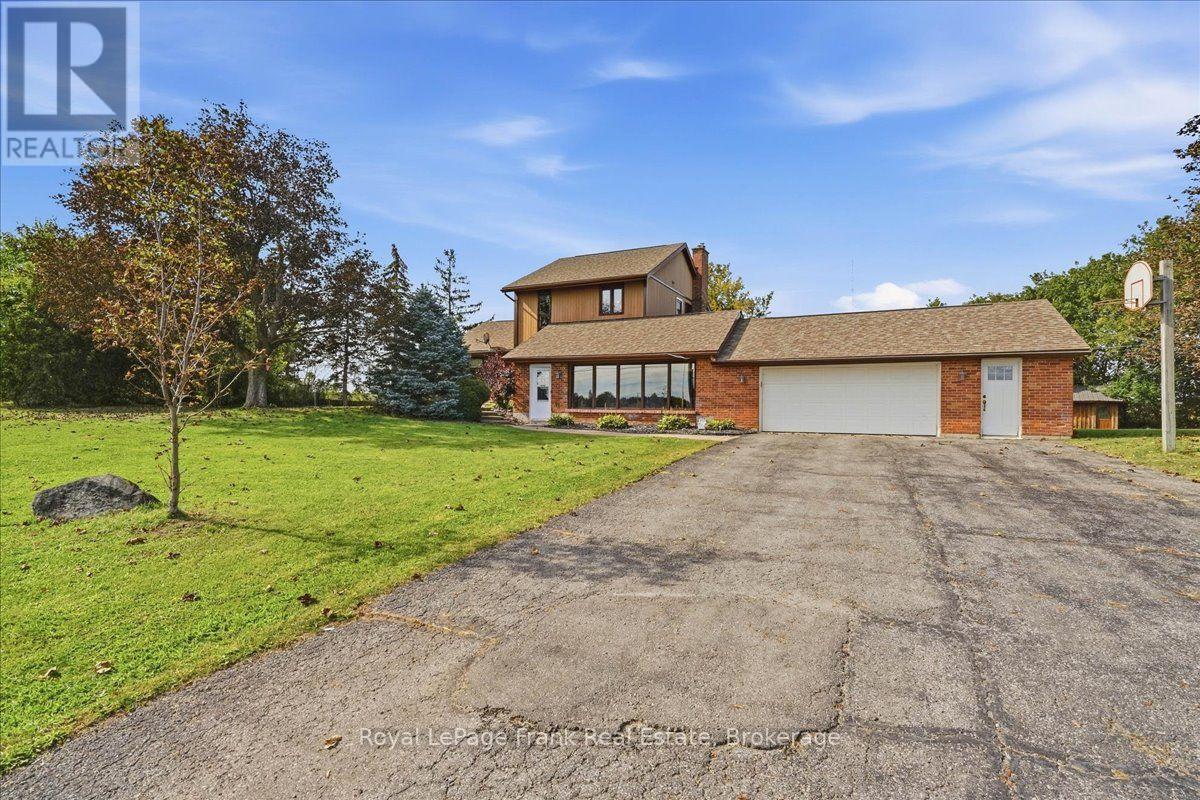
178 Roblin Road
Quinte West (Sidney Ward), Ontario
Discover the best of both worlds at 178 Roblin Road, where a spacious country setting meets exceptional city convenience! Set on a gentle hill within Quinte West, this welcoming home enjoys a pleasant outlook, a large lot and clear views across the farmland behind it. The open backdrop creates a sense of privacy, with open skies and seasonal scenery replacing the crowded feeling of a typical subdivision. The gentle rise enhances the outlook. Inside, the well-planned layout offers comfortable separation between rooms while remaining functional for everyday life. At the heart of the home is the expansive family room a standout space for movie nights, holiday celebrations, a children's play area, game-day gatherings or relaxed evenings with friends. Its generous proportions allow everyone to spread out without feeling disconnected. The remaining living areas provide room for dining, conversation and quiet time, creating a natural flow that works equally well for a growing family, multigenerational household or buyers who appreciate extra space. The attached two-car garage accomodates both vehicles while offering flexiblility for a workshop, hobby area, home gym or recreational equipment. Outdoors, the substantial lot provides room to garden, play, entertain or relax while enjoying the open view. Despite the country atmosphere, you are only minutes from Belleville's major shopping and entertainment district. Quinte Mall, Bell Boulevard, restaurants, groceries, big-box shopping, professional services and everday essentials are within easy reach. Highway 401 is nearby, keeping regional travel simple. Here is the advantages and the potential benefit of lower property taxes than a comparable home inside Belleville. From the oversized family room and versatile garage to the open farmland views, this property brings space, scenery and convenience together in one impressive package. (id:45725)