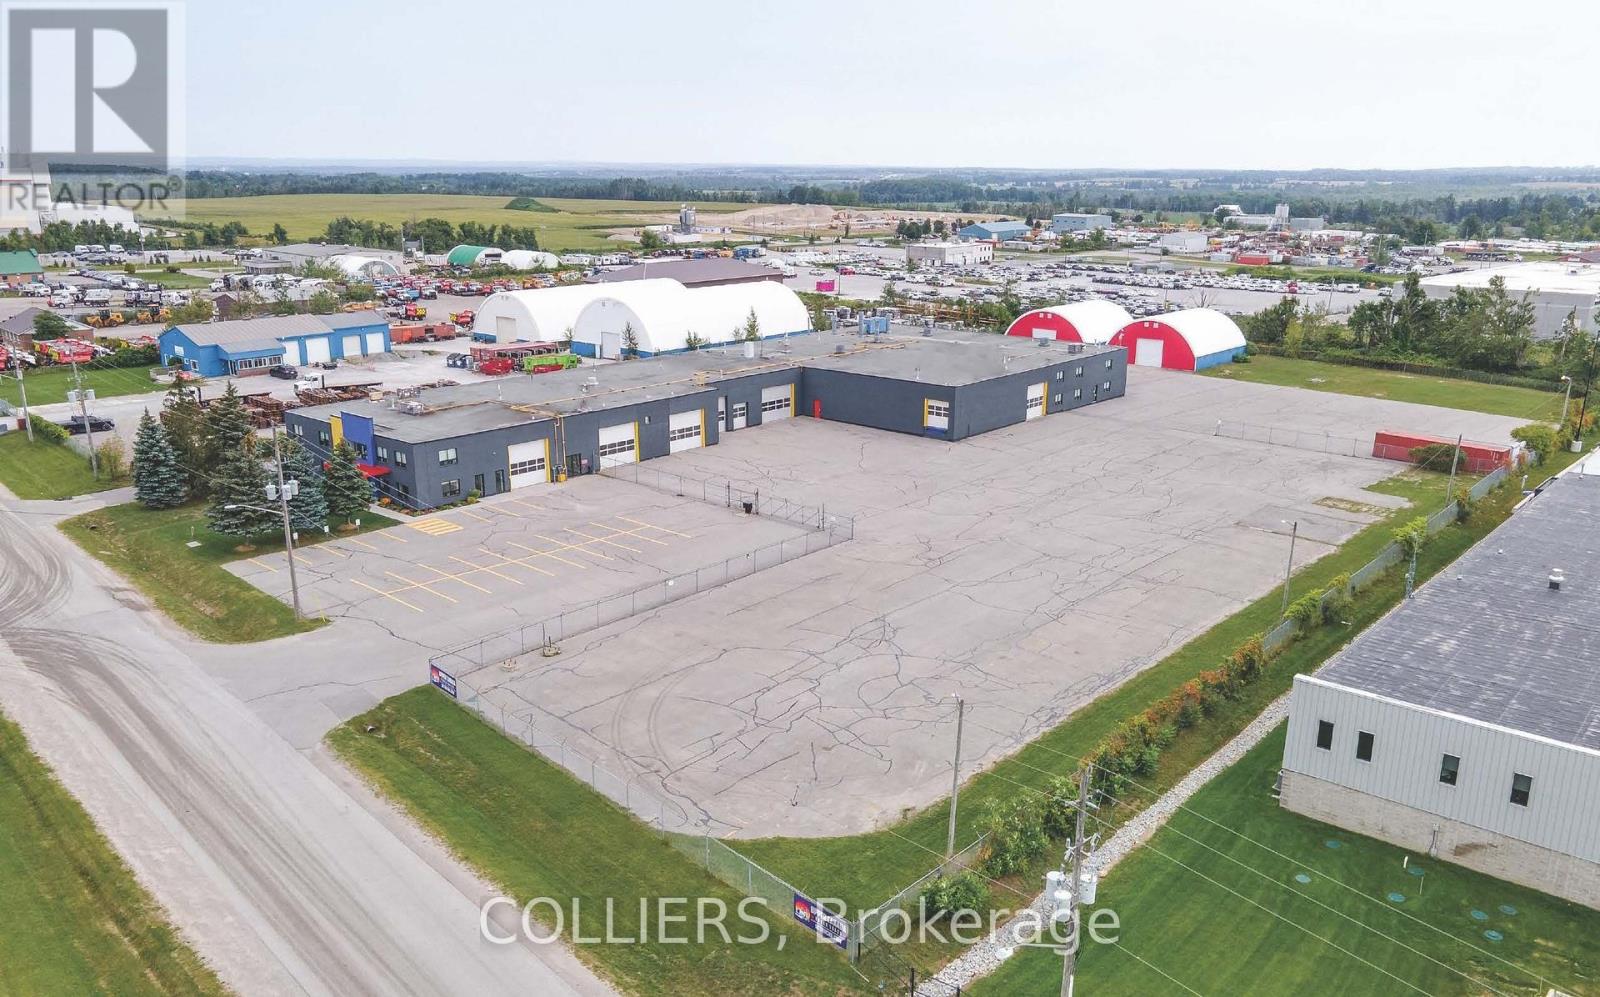
2337 Bowman Street
Innisfil, Ontario
32,394 SF industrial facility, in exceptional condition, on 4 acres in a highly desirable location with convenient access to Highway 400. Secured yard with municipally maintained exterior lighting and significant parking for staff, customers, trucks/trailers, shipping and receiving. 2 - 50' x 60' covered storage sheds totaling 3,000 SF each, with concrete floors and 14'W x 13'7"H drive-in doors. This dealership-quality, turnkey property features 17'-4" clear height throughout the warehouse. Building features:- New modern finishes inside and out- Painted throughout the warehouse including walls and ceilings- Fleck epoxy or polished concrete floors- New black aluminum doors and windows with blinds- 2 air compressors with hookups throughout the entire facility- New LED high efficiency and emergency lighting- Updated wiring and new CAT5e internet cabling throughout with free high speed TERAGO service- 2 electrical services- Fully sprinklered warehouse bays with double door interior access between bays for forklift traffic- Office areas heated and cooled by 3 updated roof-top units- Warehouses heated by updated Reznor unit or radiant tube heaters- 2,950 SF 2nd floor office/staff areas- 3 kitchens, 7 washrooms with updated fixtures, staff locker rooms with showers, client lounge area, several private & open office areas- 28 interior and 11 exterior high resolution security cameras IBP zoning permits a wide range of uses, including transportation, automotive sales and service, vehicle dealerships, manufacturing, equipment sales, equipment rental, servicing, and other industrial operations. Vendor financing available (id:45725)
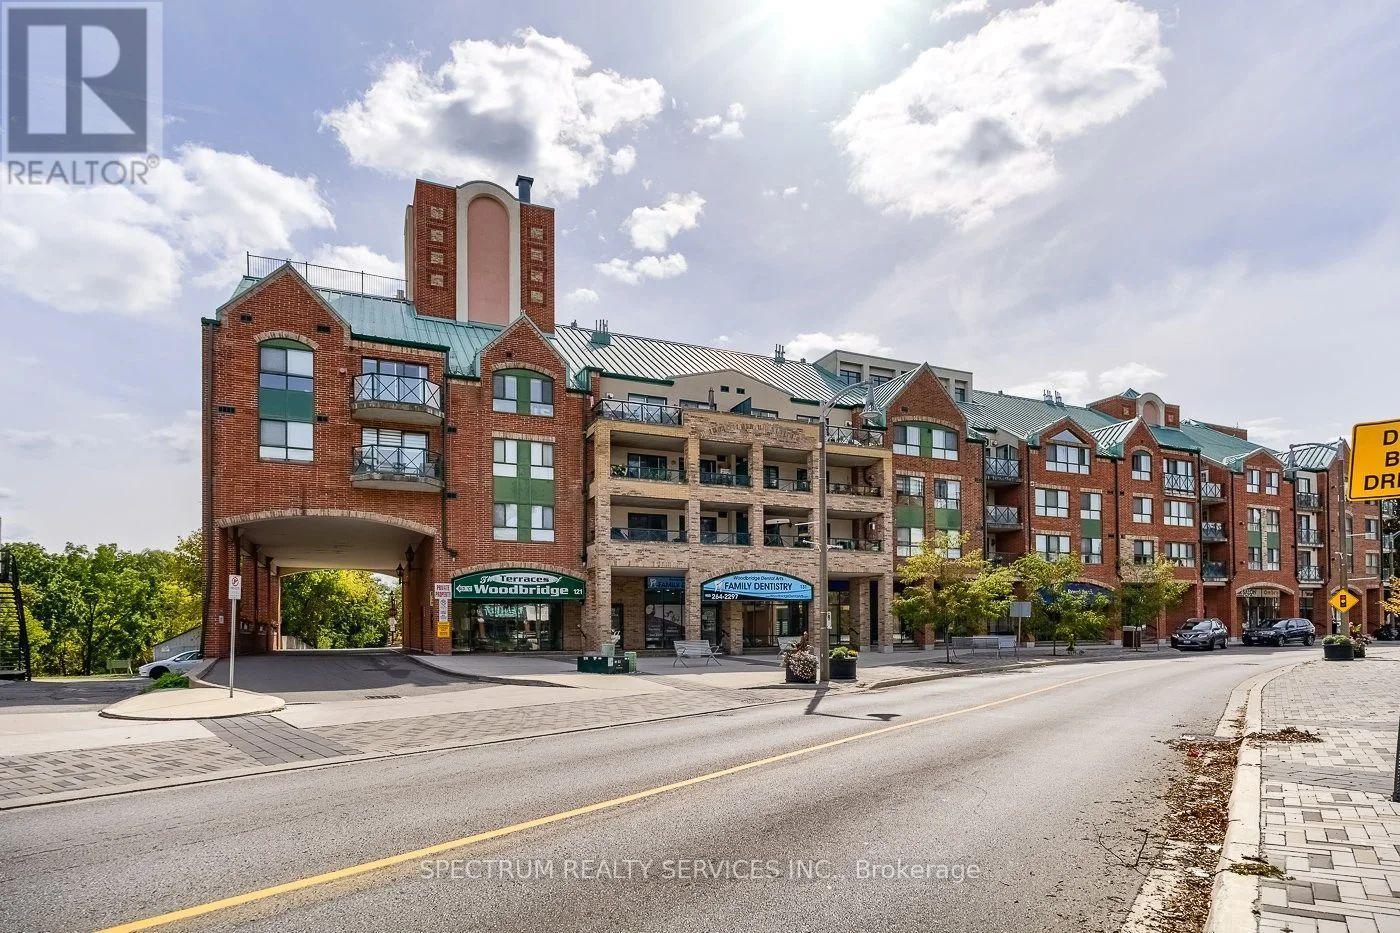
506 - 121 Woodbridge Avenue
Vaughan (West Woodbridge), Ontario
WELCOME TO 121 WOODBRIDGE AVE - UNIT 506 SPACIOUS RENOVATED PRIME WOODBRIDGE LOCATION. Welcome to this beautifully renovated 1,636 condo, offering spacious living in the heart of downtown Woodbridge. Recently renovated areas in 2025, this impressive 2-bedroom suite combines comfort, style, and convenience. FEATURES INCLUDE: * 1,636 sq. ft. of spacious living * 2 bedrooms * Cozy fireplace Beautiful buffet cabinet/pantry in the eating area *Oversized kitchen cabinets with under-cabinet lighting *Kitchen pot lights *Owned tankless water heater - 2025 *Owned A/C unit - 2025 *Gas BBQ outlet on the balcony *Primary bedroom featuring a walk-in closet plus a second standard closet *Guest bathroom with a convenient heat lamp *VERY LARGE LAUNDRY ROOM WITH TUB. AMENITIES INCLUDE: * Gym *Party room *Guest suites *And more! LOCATION, LOCATION, LOCATION! Enjoy the incredible convenience of having shopping, restaurants, banks, services, and everyday amenities right at your doorstep. Experience everything that downtown Woodbridge has to offer while enjoying the comfort and space of this exceptional condominium. DON'T MISS THIS OPPORTUNITY! 121 Woodbridge Ave, Unit 506 Come see why this could be the perfect place to call home! Some furniture is for sale directly from seller. (id:45725)
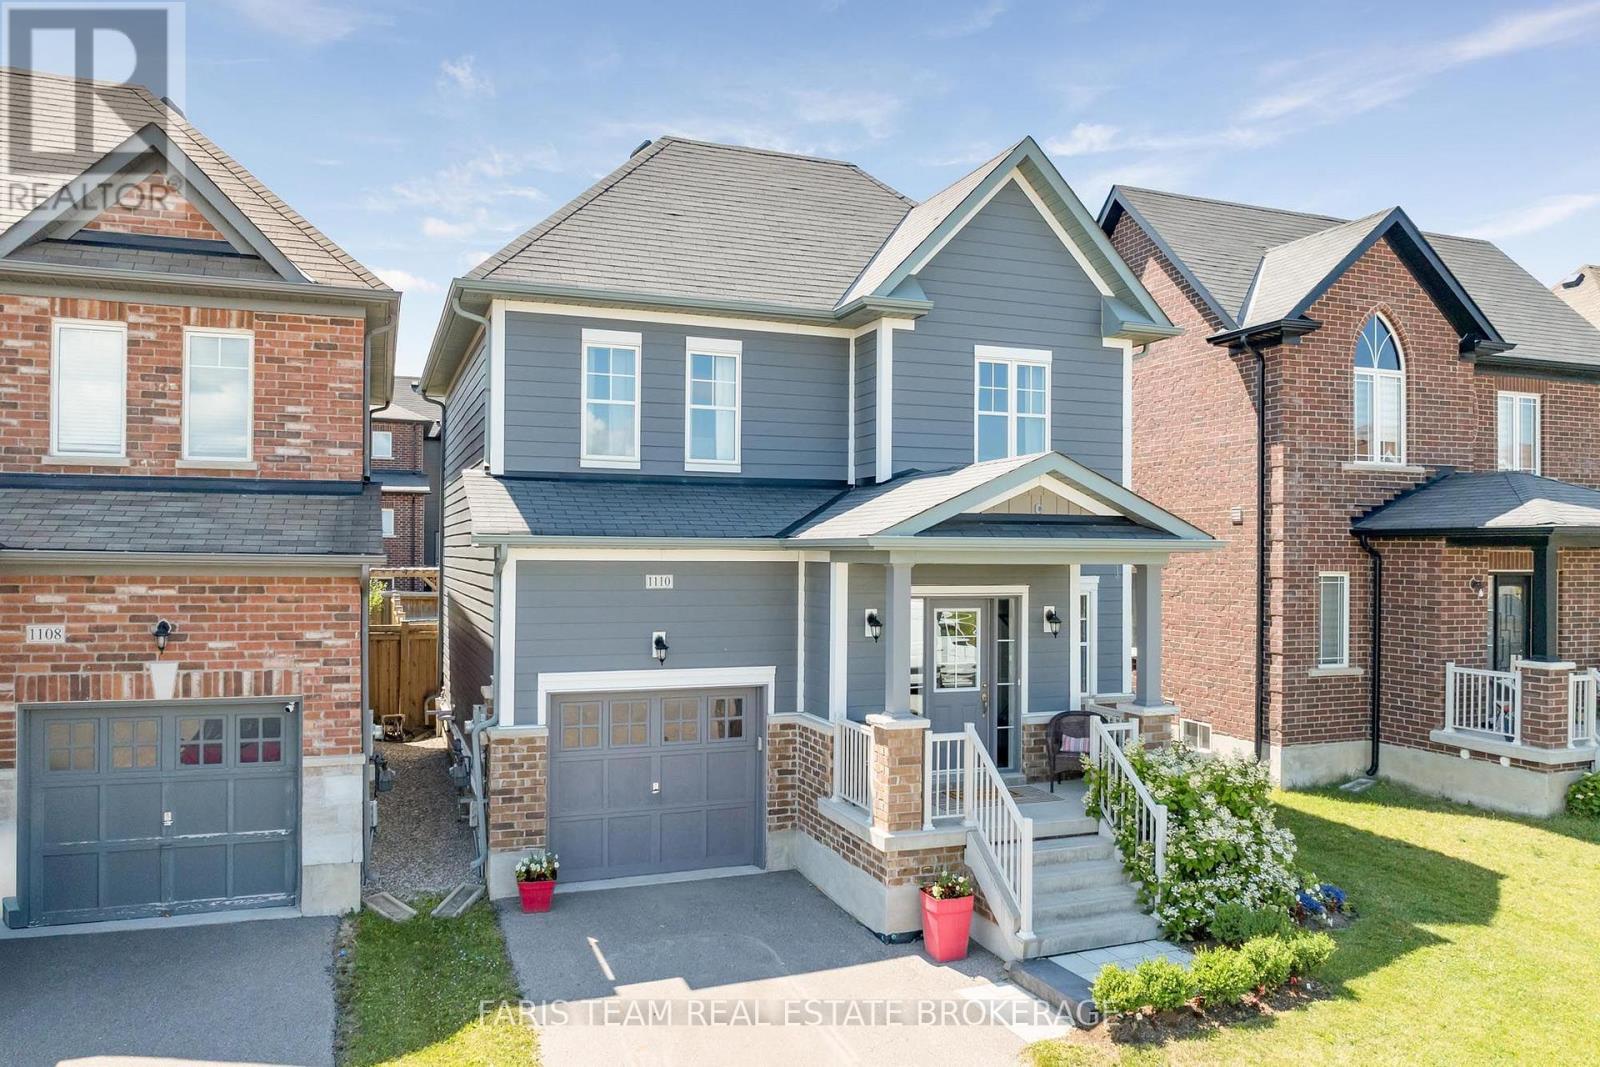
1110 Wharram Way
Innisfil (Lefroy), Ontario
Top 5 Reasons You Will Love This Home: 1) Nestled in a fantastic family-friendly neighbourhood directly across from a park, this inviting home delivers the perfect setting for children to play, evening strolls, and enjoying a welcoming sense of community just outside your front door 2) Beautifully updated throughout, the heart of the home is the well-appointed kitchen featuring stainless-steel appliances, granite countertops, a bright eat-in area with patio doors leading to the backyard, and a formal dining room that provides the ideal space for hosting family dinners and special occasions 3) Designed for both comfort and entertaining, the open-concept main level showcases tall 9' ceilings and a welcoming living room anchored by a cozy corner gas fireplace, creating a warm and inviting atmosphere for everyday living 4) Escape to the spacious primary suite, complete with an elegant double-door entry, a walk-in closet, and a private ensuite, while two additional bedrooms and a full bathroom on the upper level provide comfortable accommodations for family and guests 5) Enjoy the fully fenced backyard with a patio perfect for outdoor dining and summer gatherings, while the attached garage with an automatic door opener, newly replaced rental hot water heater (2026), and fully insulated unfinished basement add everyday convenience and peace of mind, with endless potential to create the recreation room, home theatre, or additional living space you've always envisioned. 1,692 above grade sq.ft. plus an unfinished basement. (id:45725)
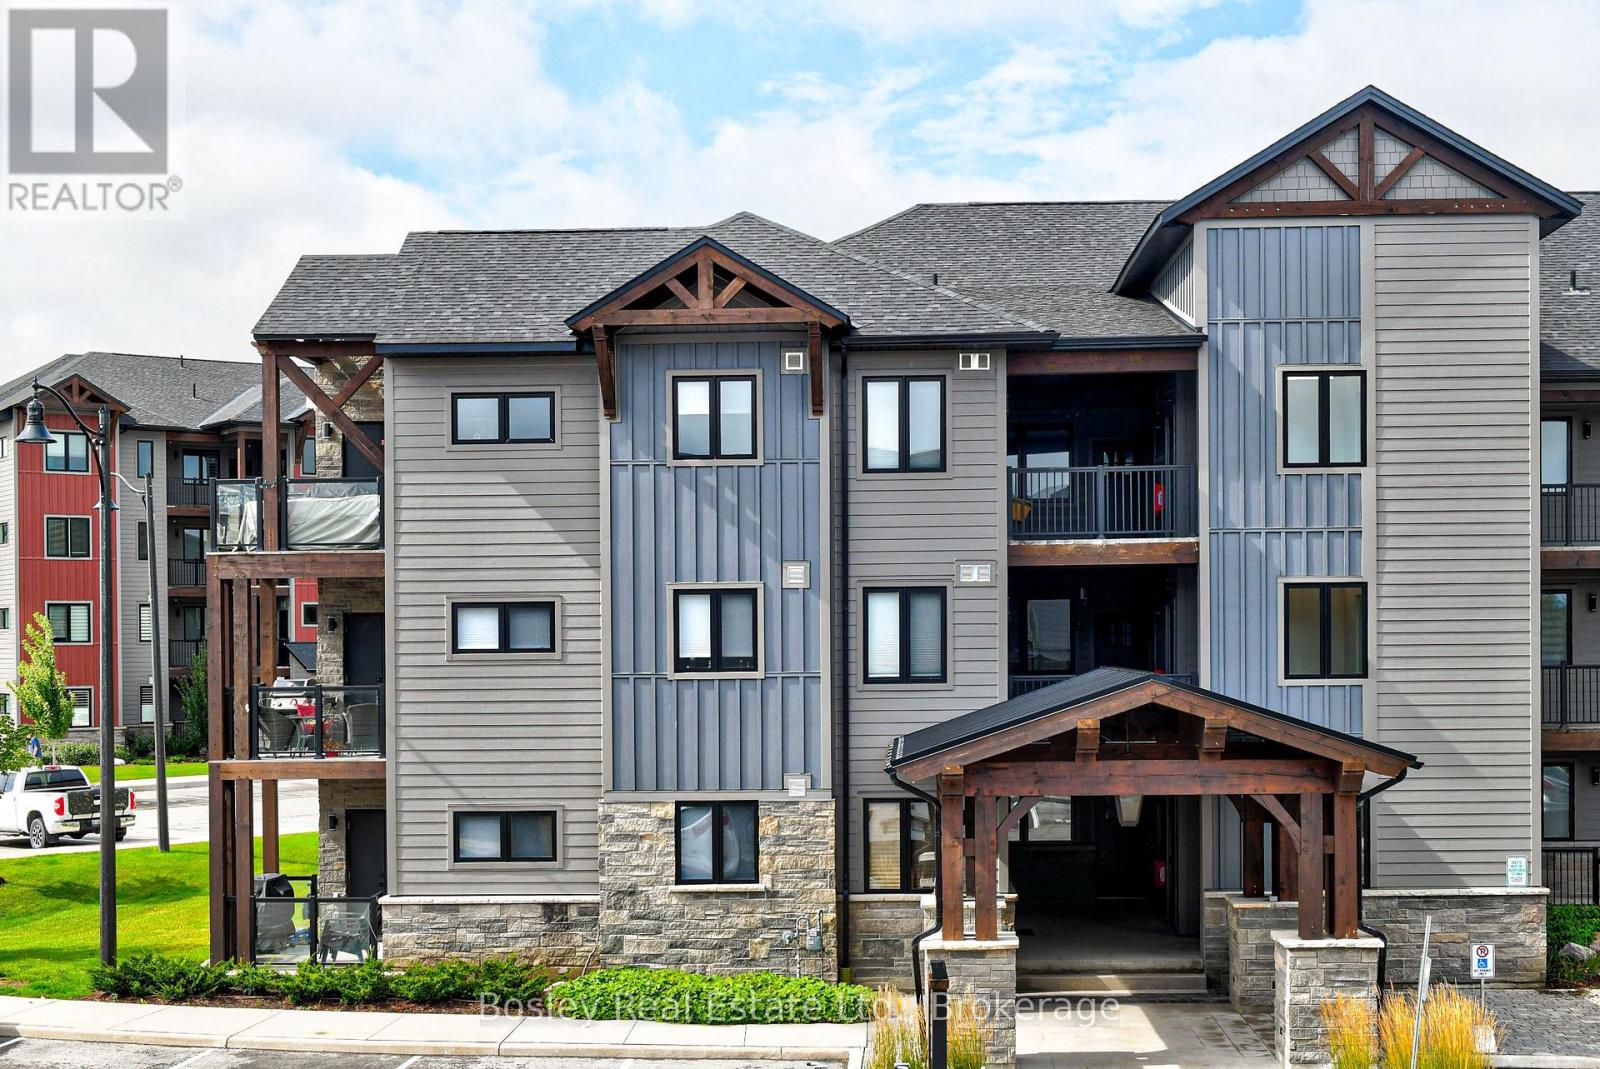
102 - 10 Beausoleil Lane
Blue Mountains, Ontario
Mountain living, made easy. This beautifully upgraded 2-bedroom, 2-bathroom home at Mountain House offers a relaxed, modern space just minutes from everything that makes Blue Mountain such a special place to live and escape to.Inside, the upgraded Mountain House package brings a warm, contemporary feel throughout. The living room is centred around a floor-to-ceiling natural stone fireplace, creating the perfect place to come home to after a day on the hill, trails or exploring the area.The kitchen features stone countertops, upgraded cabinetry and an undermount sink, with plenty of space for everyday living and entertaining. Both bathrooms feature tiled showers, while custom window coverings and thoughtful upgrades continue throughout the home.In the primary bedroom, custom built-ins add beautiful, functional storage. The second bedroom has been designed to make the most of the space with a custom Murphy bed and built-in desk, easily transitioning from home office to guest room when friends or family come to stay.Whether you're looking for a weekend escape, a four-season home base or a place to settle into the Blue Mountain lifestyle, this is a space designed to make enjoying life here easy.Come see what living well at the mountain could look like. (id:45725)
304 - 80 Western Battery Road
Toronto (Niagara), Ontario
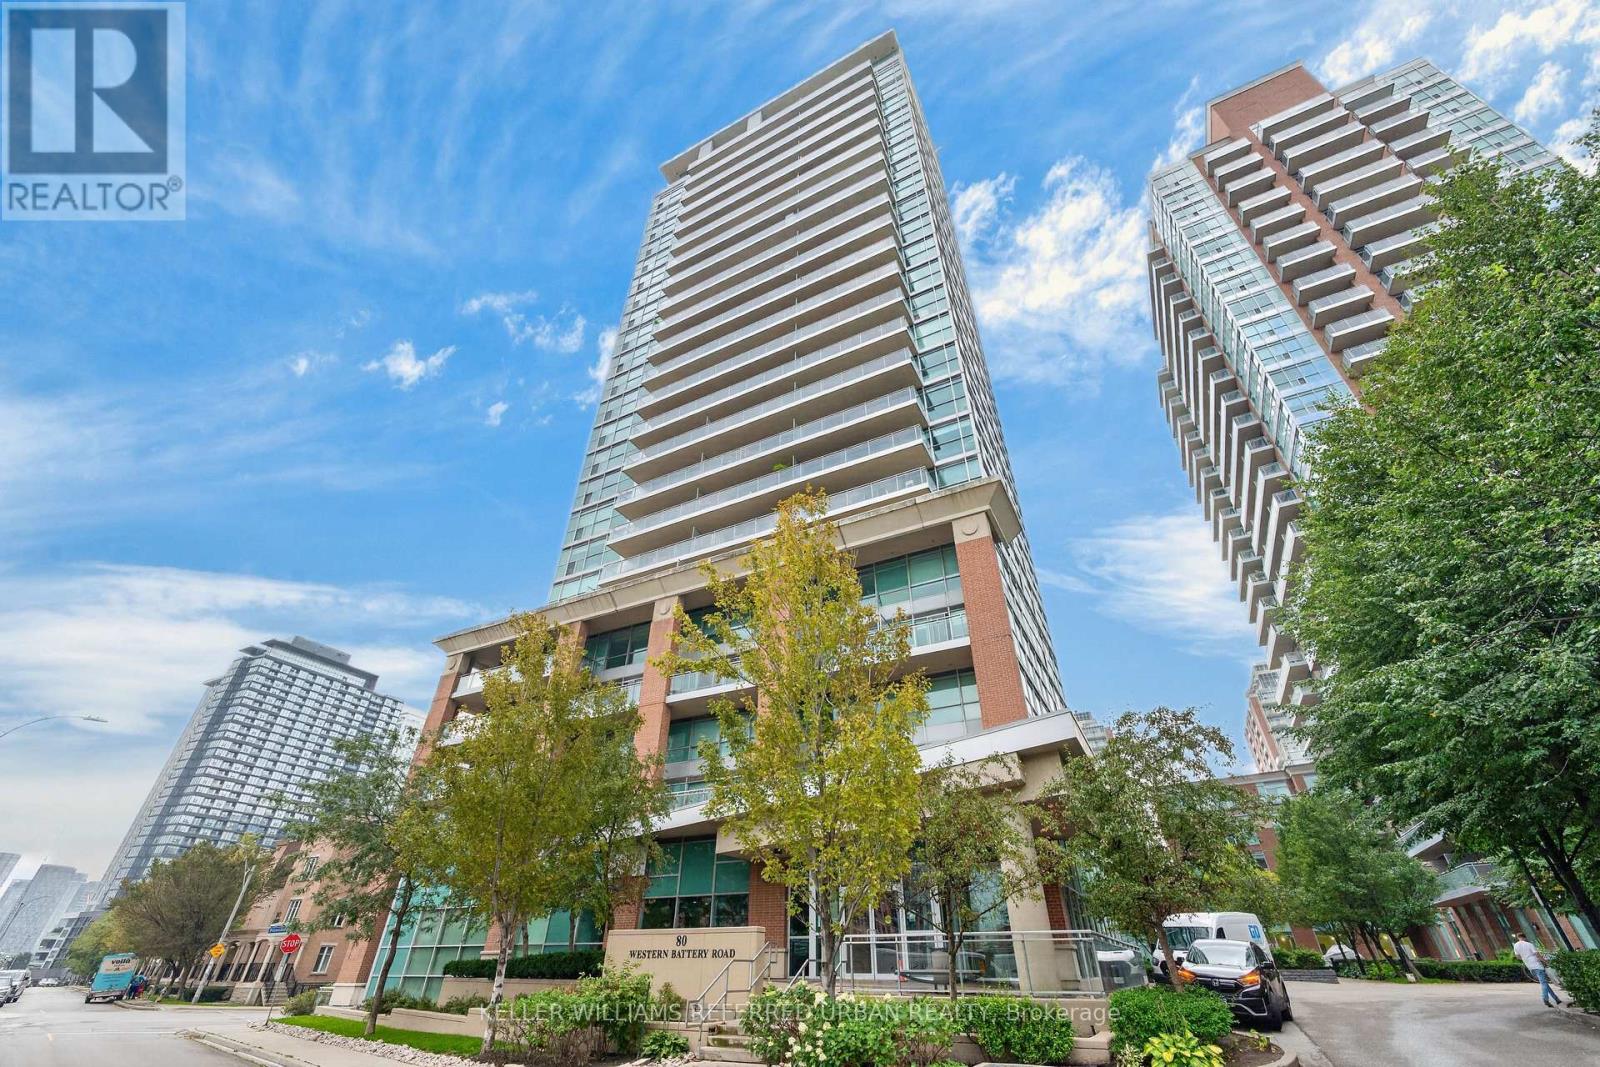
Welcome to Zip Condos in Liberty Village - where the layout makes sense, the terrace is enormous, and your CN Tower view isn't playing hard to get. This bright 2-bedroom split-plan suite gives you approximately 852 sq. ft. of interior space PLUS a massive 340 sq. ft. terrace.That's almost 1,200 sq. ft. of total living space, which is basically condo math for "you can actually have people over." Inside, you've got floor-to-ceiling windows, an open-concept layout and enough room for two people to cook without ending the relationship. The movable island lets you switch things up for dinner parties, working from home, or your annual attempt to become someone who meal preps. And this place has been seriously updated: new flooring throughout (2021), kitchen cabinets (2024), bathroom cabinets (2025), fridge (2025), stove and microwave (2026), updated lighting fixtures and new patio flooring. But the terrace might be the real showstopper. With no neighbours directly beside you, it feels surprisingly private - and you get an unobstructed CN Tower view that, thanks to the positioning of the building, isn't going anywhere. Morning coffee, summer dinners, questionable attempts at gardening... you've got room for all of it. You also get an oversized parking space conveniently located right beside the exit, which is one of those features that sounds small until you're carrying six grocery bags and suddenly realise you've won the parking lottery. Across from newly renovated dog and kids' parks, and a quick walk to Exhibition GO, the waterfront trail, King West, Queen West,Ossington and the and the RBC Amphitheatre. Or Budweiser Stage. Or Molson Amphitheatre.Whatever, you know where I mean.. Two bedrooms. Huge private terrace. CN Tower views. Updated throughout. Oversized parking. Turns out you actually can have some elbow room in Liberty Village. (id:45725)
3808 - 55 Charles Street E
Toronto (Church-Yonge Corridor), Ontario
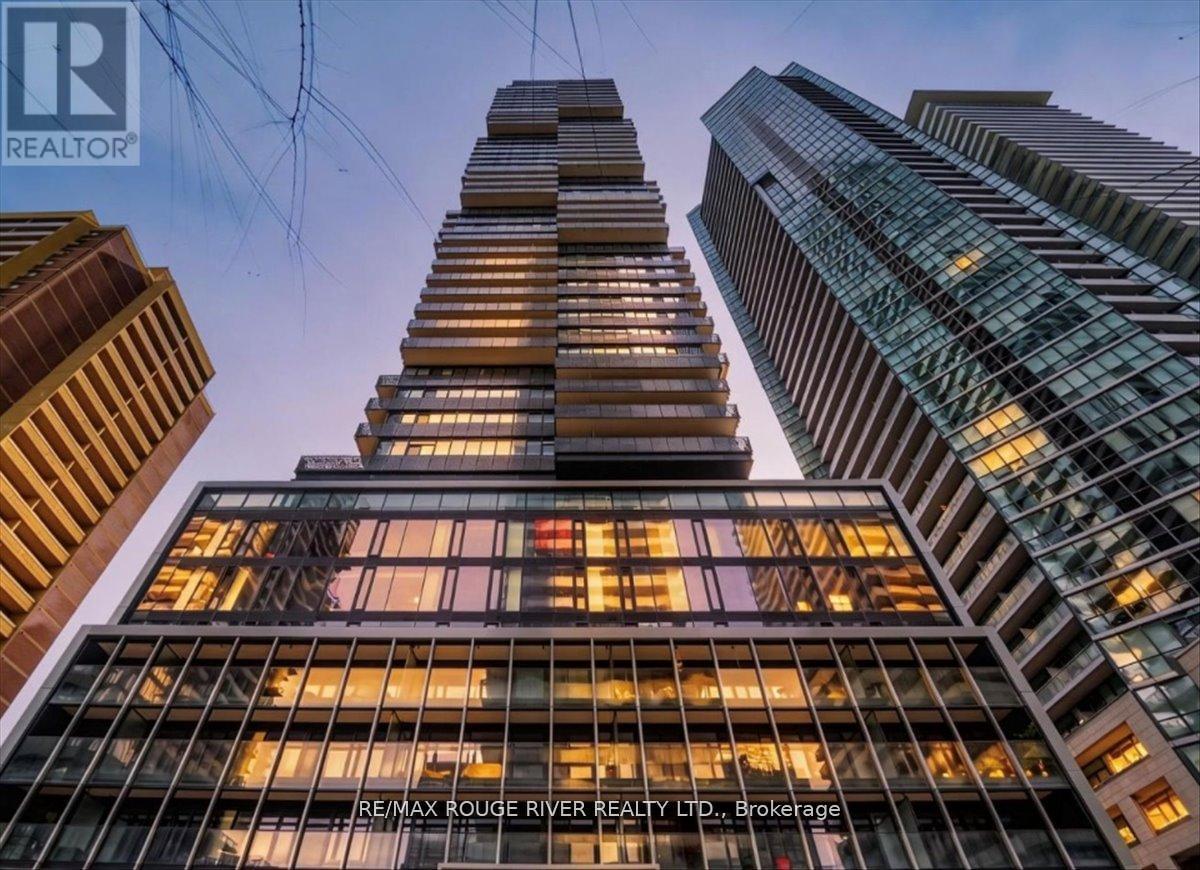
Perched High Above The City On The 38th Floor, This Stunning 1-Bedroom Condo Offers Elevated Urban Living In One Of Toronto's Most Coveted Intersections. This Thoughtfully Designed Suite Features A Modern Open-Concept Layout That Maximizes Both Space And Functionality. The Spacious Bedroom Includes His & Hers Closets, And A Private 4-Piece Ensuite, Creating A Comfortable And Refined Retreat. The Living And Dining Areas Flow Seamlessly, Perfect For Both Relaxing And Entertaining, While The Contemporary Kitchen Complements The Space With Clean Finishes And Smart Design. Located In The Heart Of The City, You're Just Steps From World-Class Shopping, Premium Grocery Stores, Top-Rated Restaurants, And Vibrant Entertainment. Enjoy Immediate Access To The Upscale Boutiques And Charm Of Yorkville, Along With Convenient Transit Options That Make Getting Around Effortless. Whether You're A First-Time Buyer, Investor, Or Looking For A Stylish Downtown Lifestyle, This Condo Delivers Unmatched Location, And Convenience. Perfect For Anyone Looking To Right-Size Their Life! (id:45725)
71 Victoria Street W
New Tecumseth (Alliston), Ontario
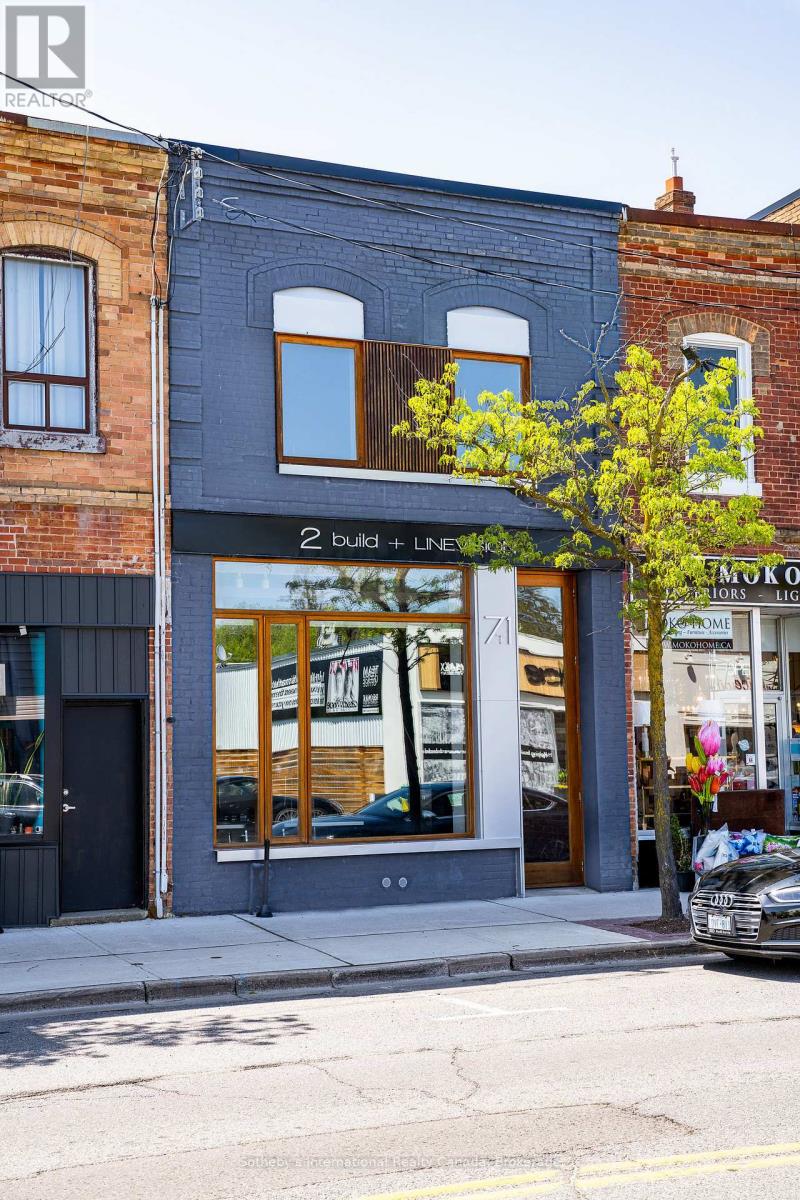
Designed by LINEVISION Architects, this is a rare opportunity to acquire a fully reimagined, modern two-storey standalone office or studio in the heart of downtown Alliston. The building has been thoughtfully rebuilt with meticulous attention to detail, using high-quality materials throughout both the interior and exterior. Custom energy-efficient Spanish cedar windows and an impressive, oversized front door create a striking presence along the main street.Inside, the character of the original structure has been beautifully preserved and elevated - with sections of exposed stone foundation, exposed brick, clean architectural lines, soaring ceilings, and abundant natural light combining to create a distinctive, creative workspace suited to a wide range of business uses.The layout includes two bathrooms, a second-floor kitchenette, and pre-installed ducting designed to accommodate a potential third-storey addition. The main floor also features a fully barrier-free washroom - the building's only addition - completed in compliance with Ontario Building Code standards, including grab bars, accessible fixtures, and thoughtful design throughout.With all new electrical and mechanical systems in place, the building offers peace of mind alongside its design appeal.Positioned in one of Canada's fastest-growing communities, Alliston continues to attract a dynamic blend of business, culture, and small-town charm. This property presents an exceptional opportunity for investors or end-users looking for a flexible, design-forward commercial space in a rapidly expanding market. (id:45725)
1709 - 665 Bathgate Drive
Ottawa, Ontario
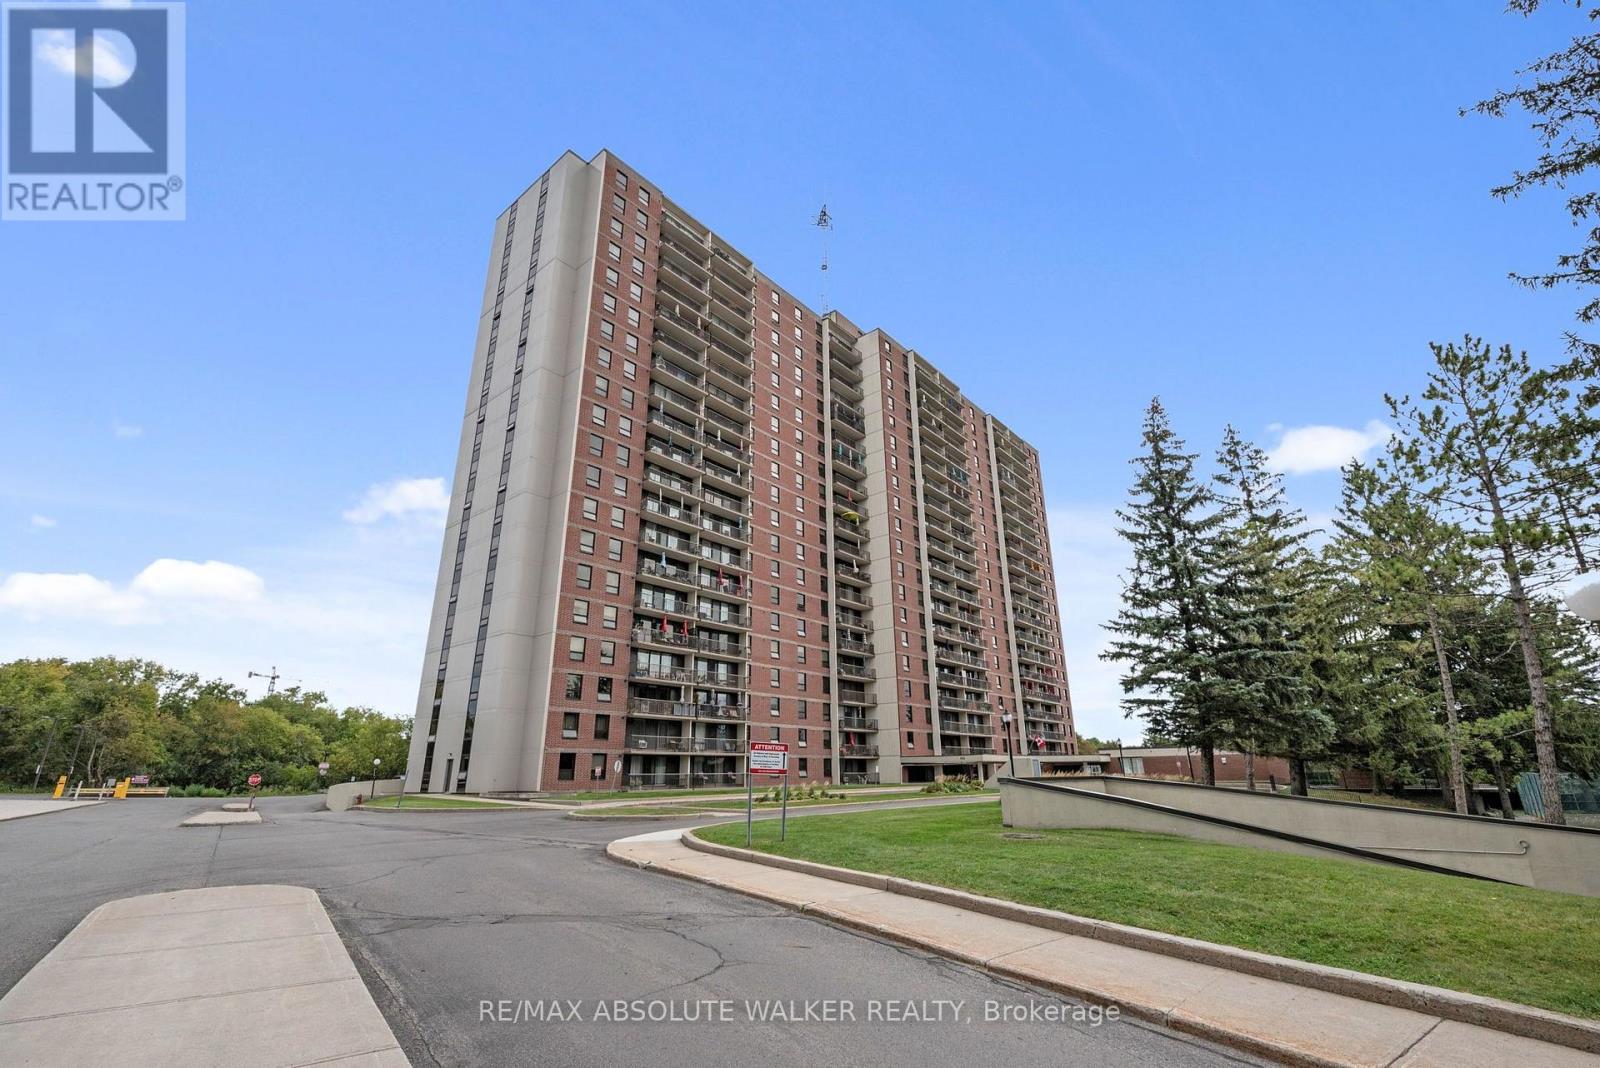
Welcome to this beautifully renovated two-bedroom condo showcasing breathtaking east-facing views of the Ottawa River! This spacious, move-in-ready unit has been thoughtfully updated throughout, featuring a stylish and functional kitchen with quartz countertops, luxury vinyl flooring, fresh paint, modern lighting, and an updated four-piece bathroom. Step outside onto your oversized private balcony and take in the spectacular river views, the perfect spot to enjoy your morning coffee or unwind at the end of the day. Residents enjoy an impressive selection of building amenities, including an indoor swimming pool, sauna, fitness centre, party room, workshop and heated underground parking. Ideally located close to public transit, shopping, schools, parks, and everyday conveniences, with downtown Ottawa just a short 10-minute drive away. Beautifully updated, exceptionally spacious, and perfectly located, simply move in and enjoy! (id:45725)
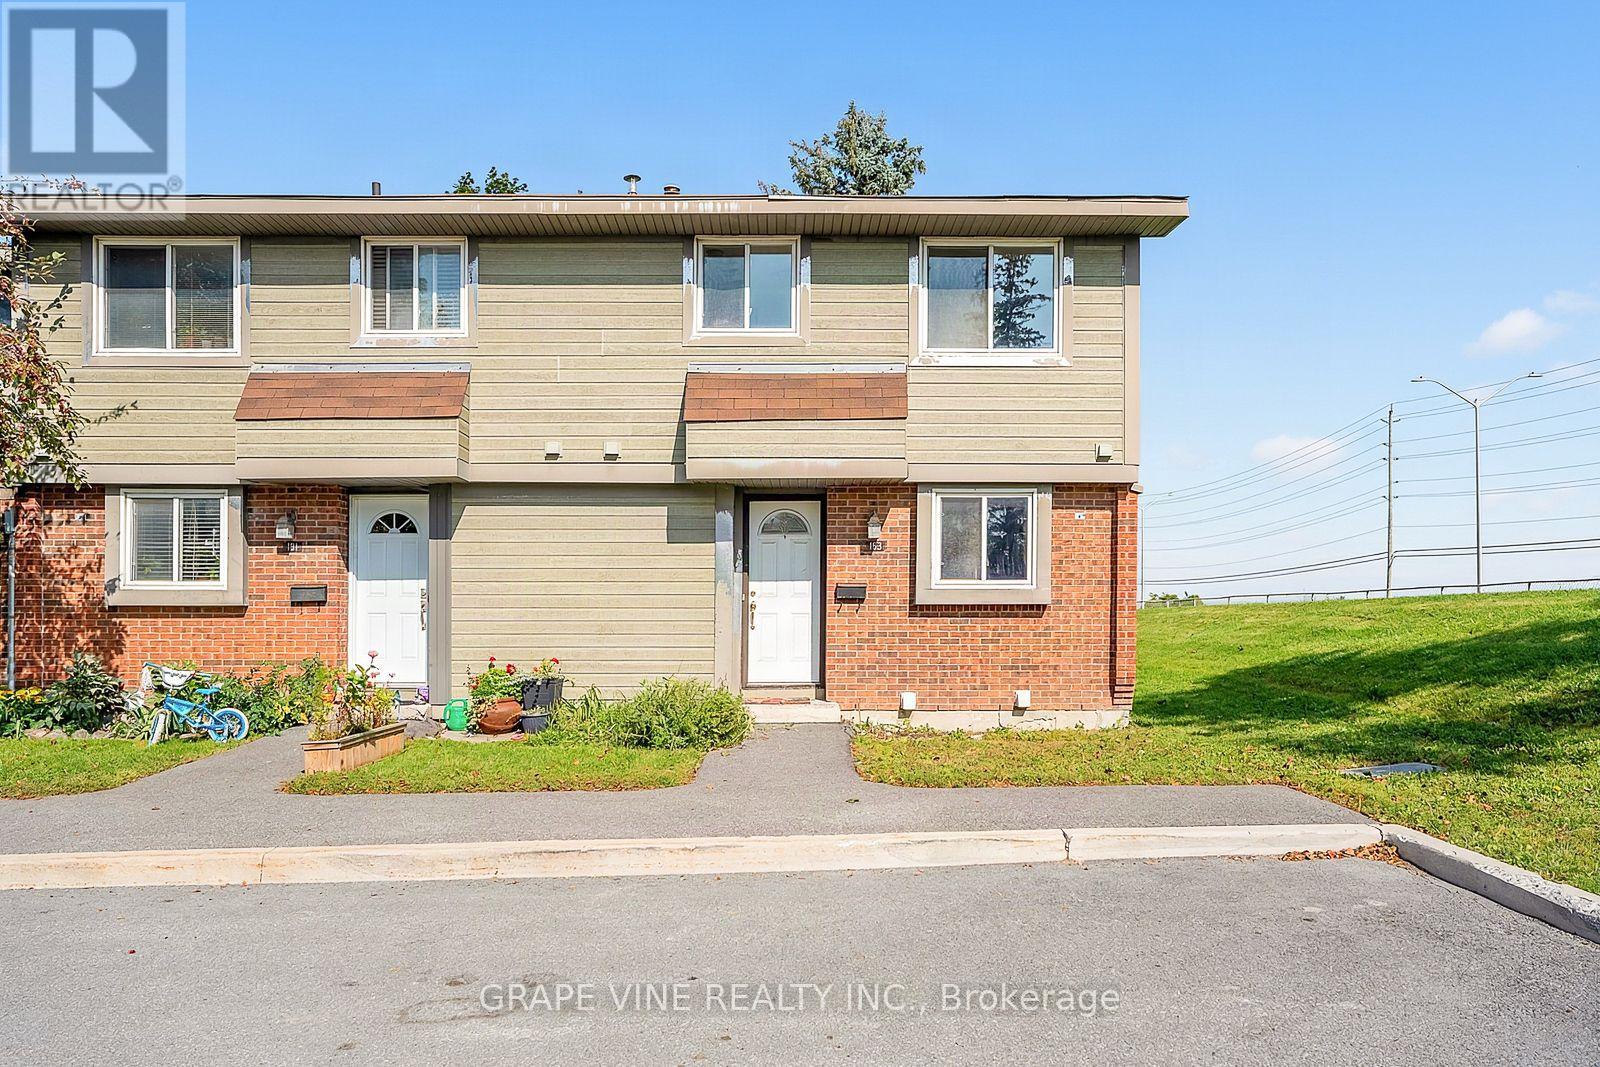
183 Pickford Drive
Ottawa, Ontario
Welcome to 183 Pickford Drive - a recently updated 3 bedroom, 2 bathroom end unit condo townhouse nestled in one of Kanata's most sought-after family neighbourhoods. Affordability for new time home owners, investors, and downsizers alike. This immaculate home combines move-in-ready comfort with an unbeatable location, just minutes from shopping, parks, public transit, top-rated schools, and Highway 417. Step inside to find a bright, thoughtfully laid-out main floor featuring a functional kitchen with stainless steel appliances, a welcoming living room, and a separate dining area - perfect for both everyday living and entertaining. Upstairs, three generously sized bedrooms offer plenty of space for the whole family, complemented by a well-appointed second bathroom. The fully finished lower level expands your living space with a versatile recreation room and an additional bathroom, ideal for a home office, playroom, or guest retreat. A convenient ensuite laundry completes the picture. (id:45725)
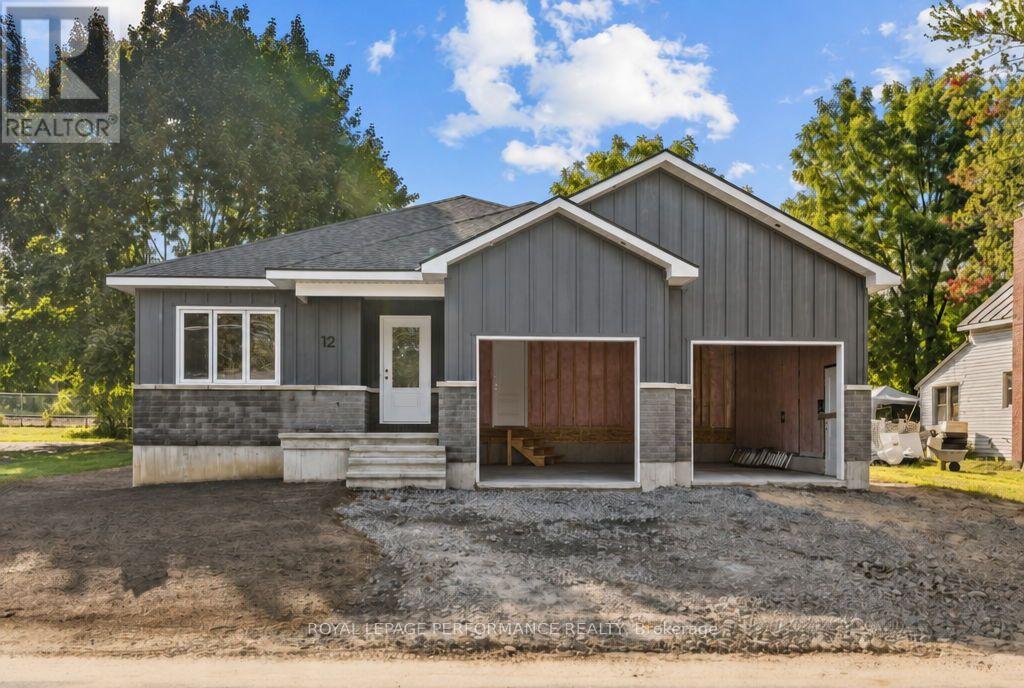
12 Mechanic Street
North Glengarry, Ontario
** OPEN HOUSE SUNDAY OCTOBER 4TH FROM 11 AM - 1 PM**Introducing 12 Mechanic St, a brand new bungalow in the heart of Maxville, crafted by reputable local builder SNL Homes! This thoughtfully designed 3-bedroom, 2-bathroom home offers 1,464 sq ft of bright, open-concept living, a spacious 2-car garage, and an oversized 54' x 118' lot. A wide, welcoming entrance leads into the open-concept living, dining and kitchen area, perfect for everyday living and entertaining. The kitchen is a chef's dream, featuring a large island, walk-in pantry and ample cabinetry. The primary bedroom offers its own ensuite and walk-in closet, complemented by 2 more generously sized bedrooms. A practical mudroom/laundry room right off the garage keeps daily life organized. Construction is well underway, with occupancy as early as November 2026. Pricing, specs and details may be subject to change without notice. Renderings are concepts only and may differ from final construction plans. Price shown is net of New Rebates; such New Rebates are subject to the enactment of federal and provincial legislation, and the purchase price is at all times subject to the terms of any APS between the builder and the buyer. (id:45725)
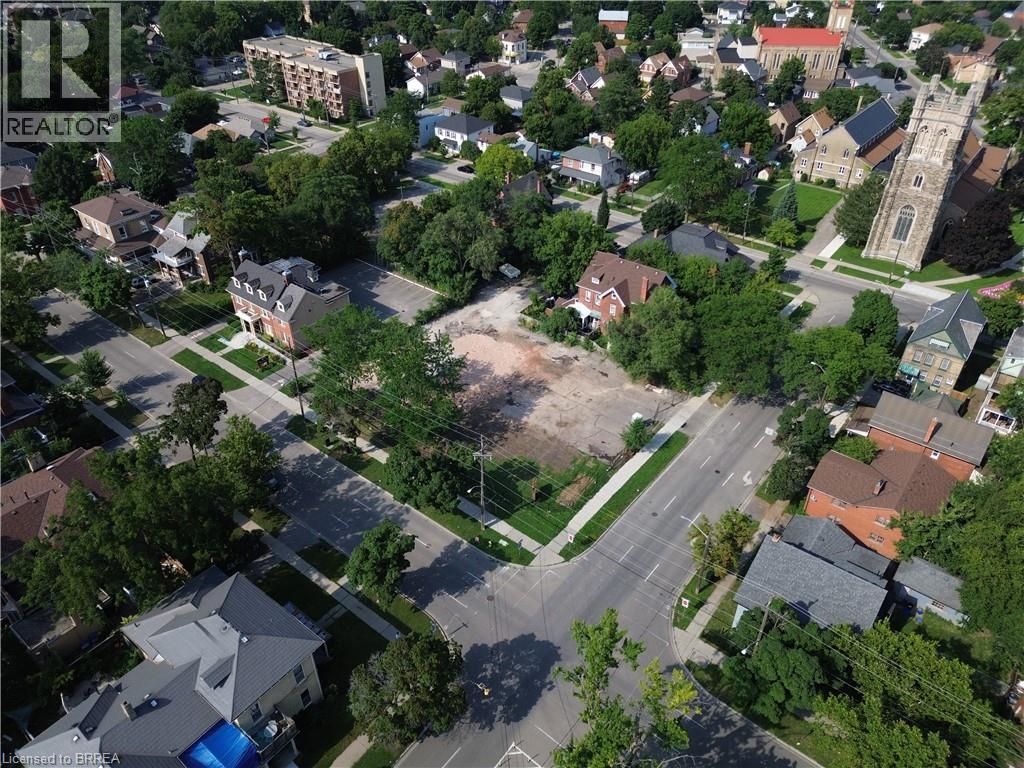
25 William Street
Brantford, Ontario
Nearly half an acre in one of southern Ontario's fastest-growing communities, and a rare chance to secure land in a historic, well-established neighbourhood. What makes this lot stand out is the flexibility built into its zoning. As a Neighbourhood Low-Rise Residential (NLR) property, it offers an extensive variety of potentially permitted uses, from single detached, semi-detached, duplex and triplex dwellings to additional dwelling units, bed and breakfast operations, group homes, child care centres, and places of worship, giving a buyer real room to shape their vision for the property. And for those thinking bigger, there's the added potential to speak with the City about rezoning options. Located in Brantford's core, 25 William Street puts you within easy reach of the hospital, highway access, post-secondary institutions, schools, churches, parks, trails, and the Grand River. It's a setting defined by convenience, connectivity, and character, the kind of location that has value because of where it is, not just what's built on it. Lots with this combination of size, location, and flexibility don't come up often in Brantford's core. If you've been looking for a foothold in this neighbourhood, this is worth a closer look. Opportunities like this are few and far between. Don't delay call your REALTOR today. (id:45725)
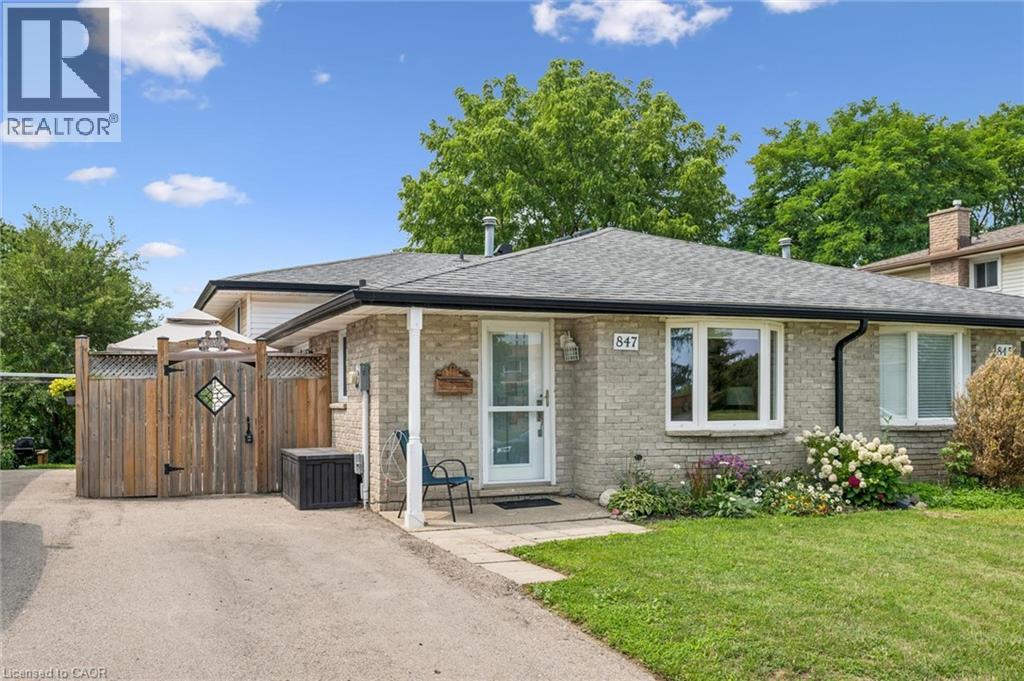
847 Doon Village Road
Kitchener, Ontario
Proudly maintained and spacious 4-level backsplit home in great family neighbourhood. The separate entrance at the back makes it perfect for inlaw possibilities, extended families or convenient backyard access! The bright living room features hardwood floors and crown mouldings. The updated kitchen has granite countertops, a gas stove, stainless steel appliances, a built-in overhead microwave, and a glass-tiled backsplash. There is both a separate dining room area, and a breakfast table area that walks out to the side patio, perfect for morning coffee or BBQing. The upper level features fresh laminate floors and the primary bedroom has a wall-to-wall closet and ceiling fan. The main bathroom has an oak vanity with composite countertop and a vinyl tub & shower surround with glass doors for easy cleaning and maintenance. From the main level you can step down to a large family room with separate entrance that walks out at grade level. This space has room for multiple uses and includes a 2nd full bathroom with granite-topped vanity and stand-up shower. The lower level has great potential for additional bedrooms or a large rec-room and ample storage. Outside the house, choose from the covered front porch, the private side patio, or the bright open backyard for lounging and recreation. Lots of space for extended families or inlaw/duplex possibilities! Great location near parks and trails and quick highway access. 5 mins from Conestoga college. Solid 1980s construction with poured concrete foundation and copper plumbing. (id:45725)