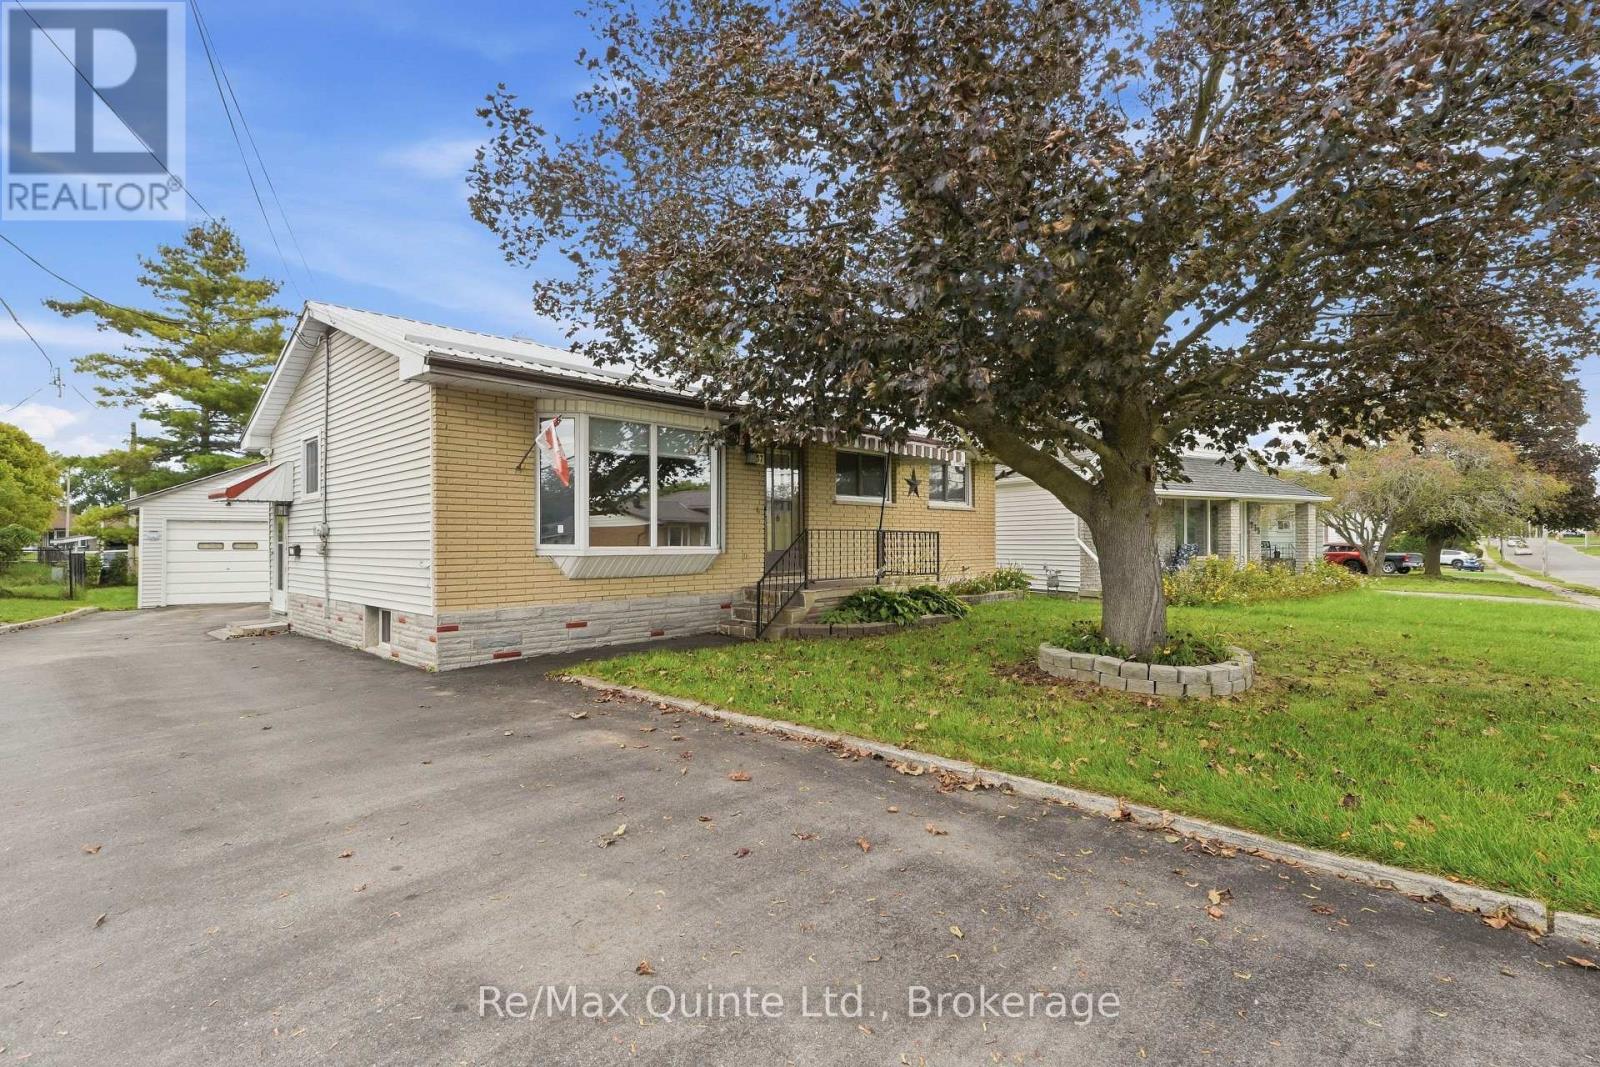
237 Byron Street
Quinte West (Trenton Ward), Ontario
Welcome to 237 Byron St. Looking to purchasing your first home, to down-size, or up-size? This 4 bedroom, 1 bath bungalow is a great home to start. Lovingly owned by the same family for over 50 years, this property can be your family's next chapter. Covered front porch. Updated eat-in kitchen with built in pantry, bright living room with oversized bay window, 3 bedrooms and 4pc bath give functional main floor living. Lower level currently features retro rec room, bedroom, laundry, and large workshop/utility space. Bring your vision here to build your future equity. Massive detached double car garage with hydro, upper loft space, also 2 additional rooms. First room approx 19'5" for more workshop space for the car enthusiast or machinist/hobbyist, and second appox 13'10"x7' to keep the gardener organized. Private and spacious rear yard with patio area, gas BBQ hookup, and shed is part of the 141' deep in-town lot. Parking for at least 6 on paved driveway. 100amp c/b, metal roof (house-2005), metal roof garage (approx 8 yrs). Loaded with value! Excellent location close to Trenton's downtown core, schools, parks, YMCA and the Bay of Quinte. For the commuter, 2 hrs to GTA, 1 hr to Kingston. (id:45725)
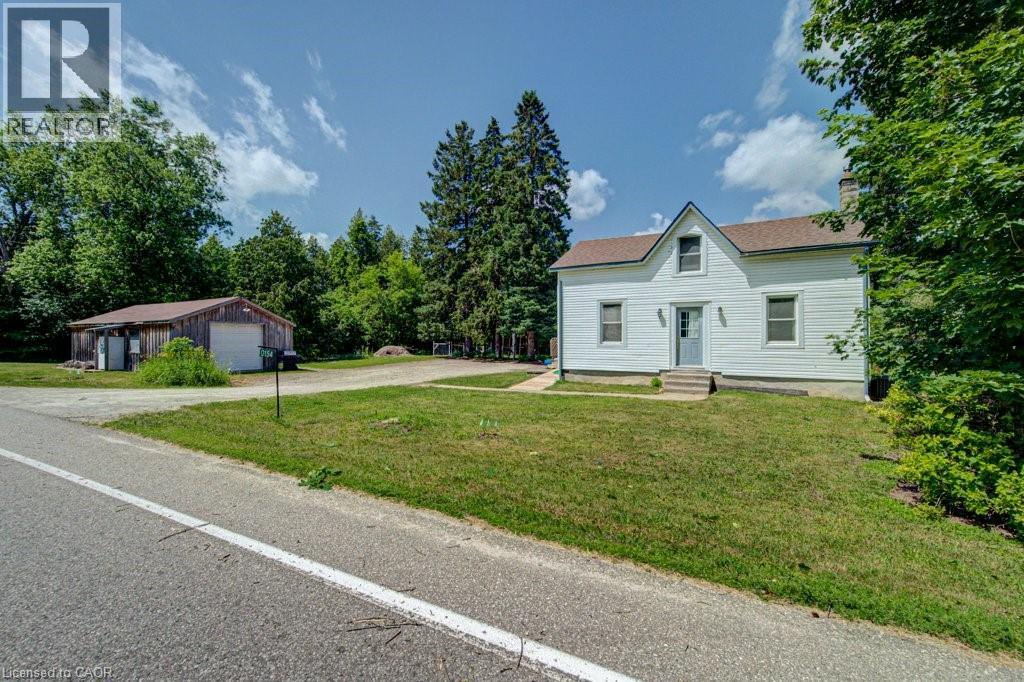
154 Evert Street
Rockwood, Ontario
Escape the hustle and bustle of city life and discover the charm of 154 Evert Street in the welcoming village of Everton. This character-filled century home, built in 1870, offers the perfect blend of historic charm and modern comforts, all while keeping you within a convenient drive of larger nearby cities. Featuring 4 bedrooms and 1 custom bathroom with rustic finishes and luxurious in-floor heating. This home is warm, inviting, and full of personality. The large country-style kitchen provides plenty of space for family meals and entertaining, while the cozy propane fireplace creates the perfect place to relax on cooler evenings. Furnace and Air Conditioning replaced in 2022. Main-floor laundry adds everyday convenience. Step outside to the expansive deck and enjoy the peaceful country setting, ideal for morning coffee, summer barbecues, or simply unwinding after a busy day. A large, detached garage offers ample room for vehicles, storage, or a workshop. If you're looking for the charm of small-town living without sacrificing access to city amenities, 154 Evert Street is a property you'll want to experience for yourself. (id:45725)
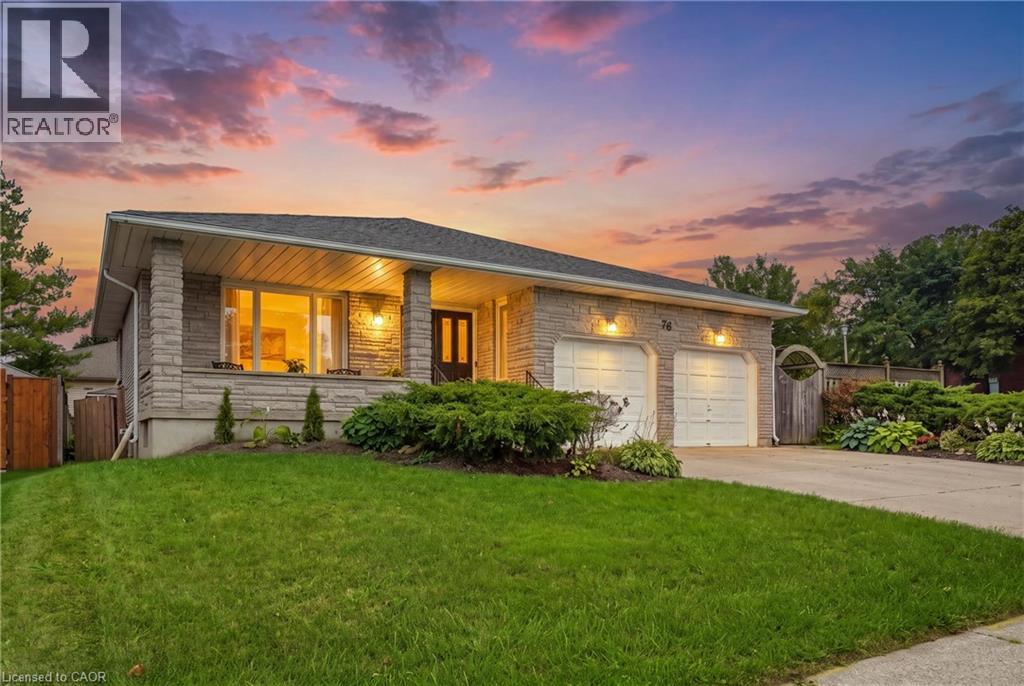
76 Madeira Crescent
Cambridge, Ontario
Welcome to this spacious 6-bedroom, 3-bathroom backsplit nestled in the family-friendly Galt East area of Cambridge. Offering over 3,368 sq. ft. of finished living space, this well-appointed home provides plenty of room for a growing family, multi-generational living, or those looking for additional income potential. The home features hardwood flooring, generous living spaces, and a separate potential income suite with its own entrance, offering flexibility for extended family, guests, or rental opportunities. Outside, enjoy a large fully fenced backyard surrounded by mature shrubs, complete with a wrap-around deck—an ideal setting for entertaining, relaxing, and enjoying outdoor family time. Ample parking and a double garage provide plenty of space for vehicles, storage, and everyday convenience. Located in a welcoming, family-oriented neighbourhood in Galt East, this property combines generous indoor space, versatile living arrangements, and an inviting outdoor setting. (id:45725)
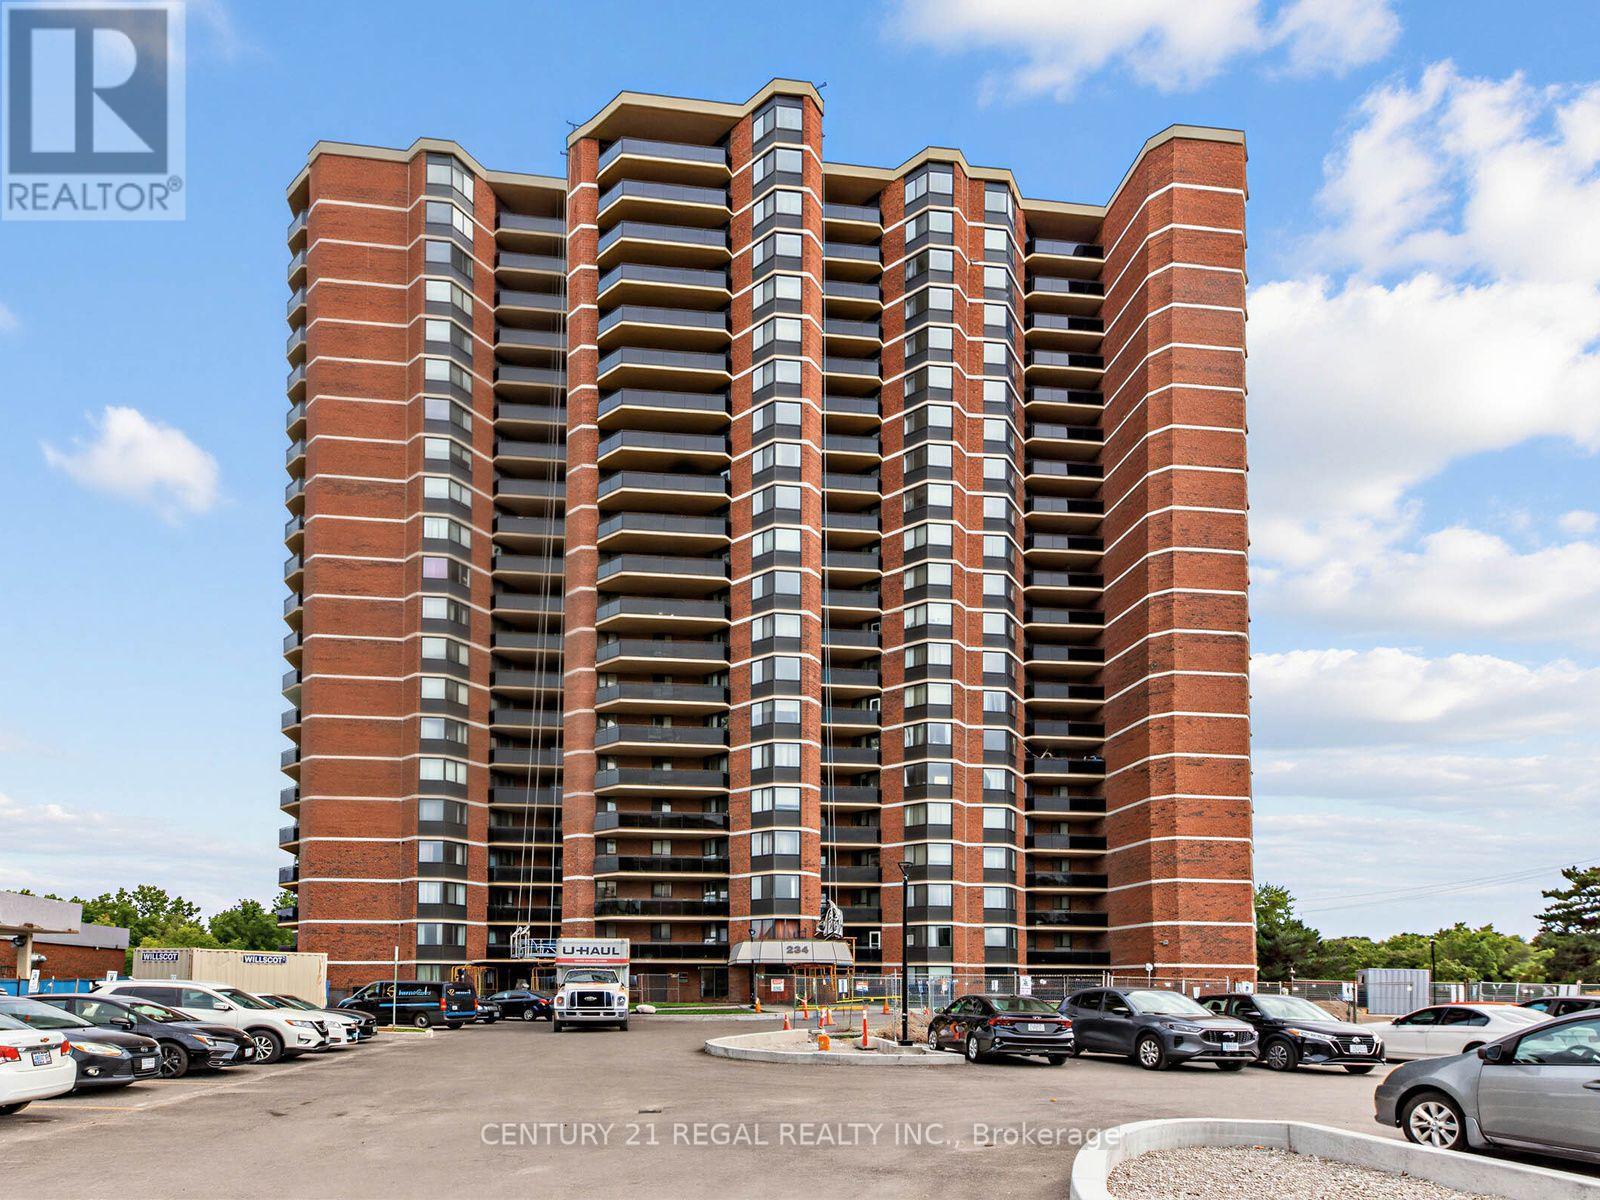
2105 - 234 Albion Road
Toronto (Elms-Old Rexdale), Ontario
Bright and spacious 3 bedroom sub-penthouse condo in a prime location. This large, beautifully upgraded unit boasts a newly renovated kitchen (2026) which overlooks the living/dining rooms and is perfect for entertaining. Flooded with natural light, the living room features new flooring, modern blinds, and elegant crown molding. The layout includes a large primary bedroom with an updated ensuite powder room, plus 2 additional generous bedrooms. Perfectly situated for ultimate convenience, close to shops and enjoy rapid access to highway 401. All-inclusive maintenance fees cover heat, hydro and water. Some of the condo's many amenities include front desk concierge service, sauna, outdoor pool, gym and more. With over 1200 sf, this home offers great value and is a perfect fit for first time buyers and growing families. Don't miss out! (id:45725)
1453 Fleming Road
Minden Hills (Anson), Ontario
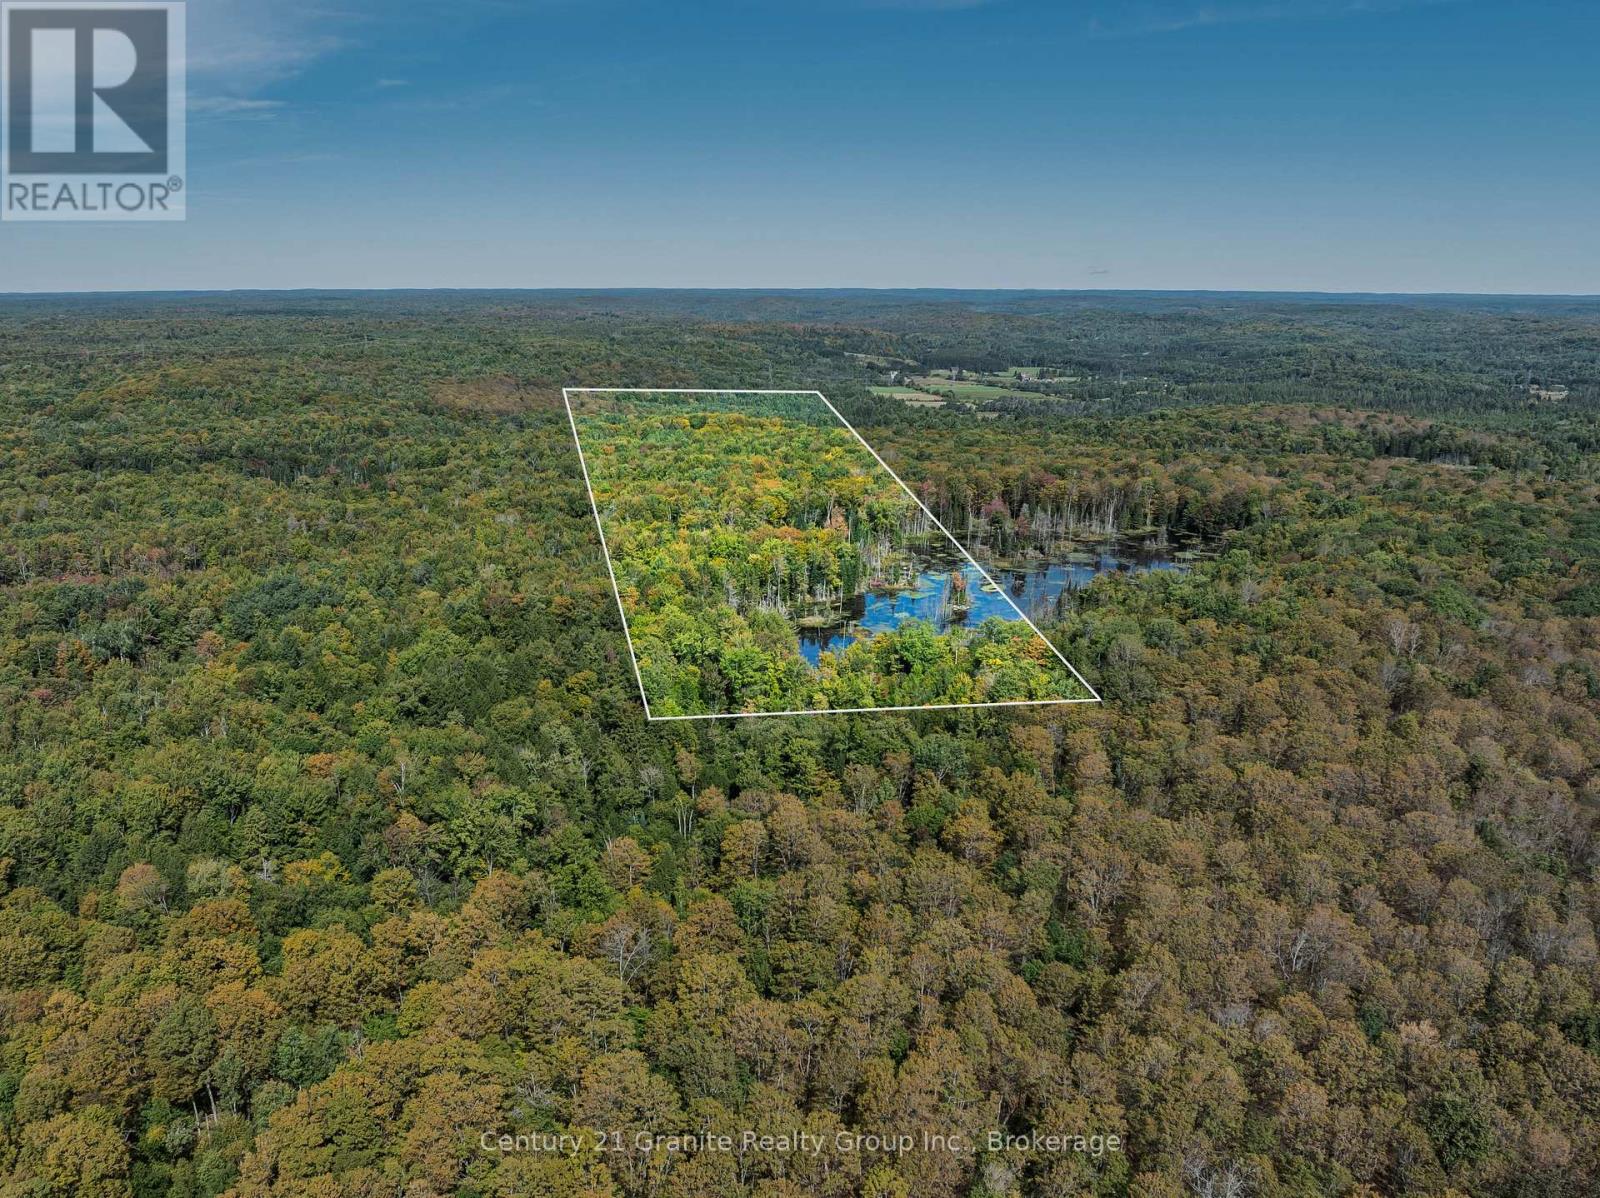
Your private escape in nature awaits! Discover an exceptional 49.5-acre retreat surrounded by mature hardwood forest & abundant wildlife. Tucked away behind a gated entrance & gravel driveway, this property offers peace, privacy, & seclusion. The forest has not been logged in over 30 years, creating a mature natural environment with abundant birds & wildlife. Established trails wind through the property for hiking, exploring, wildlife watching, & enjoying the outdoors. The secluded setting also makes an ideal hunting camp. A healthy pond adds to the appeal, with multiple blue heron nesting sites & diverse aquatic wildlife.The property is thoughtfully set up & completely turnkey, with all contents of the cabin, sheds, & bunkie included. The cabin features an open-concept living area, bunk beds & a screened-in porch off the eat-in kitchen. A large south-facing deck stretches across the cabin & has been recently redone, creating the perfect spot for a coffee, meal or to enjoying sunshine throughout the day. An oversized storage shed provides plenty of space for gear, while the two-room bunkie offers additional sleeping space. The cabin & bunkie are wired for power, & a 2,600-watt Polaris key-start generator provides convenient off-grid power. A 5-house-power water pump is also included.Outdoor features include a 12-ft aluminum boat for enjoying the pond. Two 100-lb propane tanks are included, along with a dedicated outdoor shower building with a portable propane shower offering on-demand hot water, as well as an outhouse. Road maintenance fees are only $270 per year, including plowing. Whether you're looking for a private hunting camp, weekend getaway, off-grid retreat, or simply a place to disconnect, this unique 49.5-acre property offers an exceptional combination of mature forest, water, wildlife, privacy, & turnkey amenities. Located less than a 10-min drive to Minden, you can enjoy shops, restaurants, & amenities while still having your own private retreat. (id:45725)
11 Side Road
Kinmount, Ontario
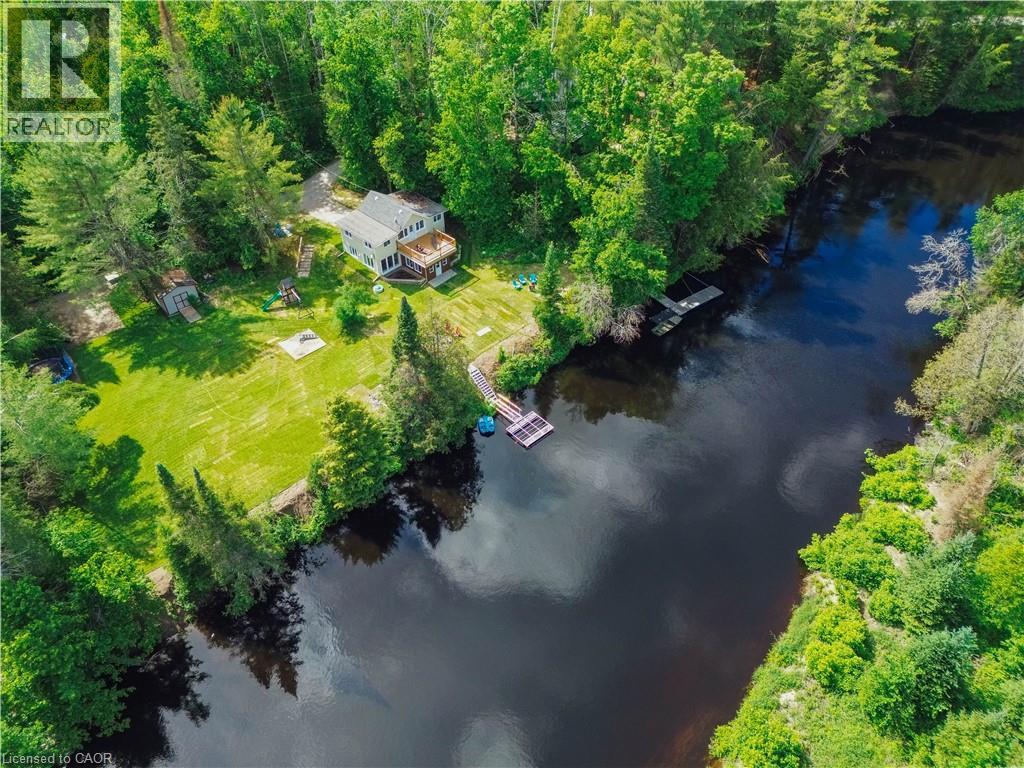
THIS IS THE ONE! Completely renovated and offered fully turnkey, this exceptional Burnt River waterfront property delivers the rare combination of modern updates, year-round comfort, and the waterfront lifestyle buyers are searching for. With well over $100,000 invested in recent improvements, every major component has been thoughtfully updated, including a custom kitchen, two beautifully renovated bathrooms, upgraded septic system, custom waterfront docking, new flooring, sunroom and balcony improvements, and a brand-new heat pump system providing efficient heating and cooling throughout the seasons. Featuring 3 bedrooms, 2 bathrooms, and a walkout lower level, the home has been designed to make the most of its stunning waterfront setting. Step outside to over 200 feet of shoreline where deep, clean swimming, exceptional paddling, and endless opportunities to enjoy nature await. Launch a kayak from your dock, spend the afternoon floating along the river, or simply relax and watch the abundance of local wildlife from the comfort of your own waterfront retreat. The location offers the perfect balance of privacy and convenience, providing a peaceful escape without sacrificing access to nearby amenities. Whether you’re looking for a family cottage, a year-round residence, or a waterfront property with a proven history of generating income, this property offers flexibility, quality, and value that are increasingly difficult to find. Simply arrive, unpack, and start enjoying everything cottage country has to offer. (id:45725)
2623 Con 10 N Nottawasaga Side Road N
Clearview, Ontario
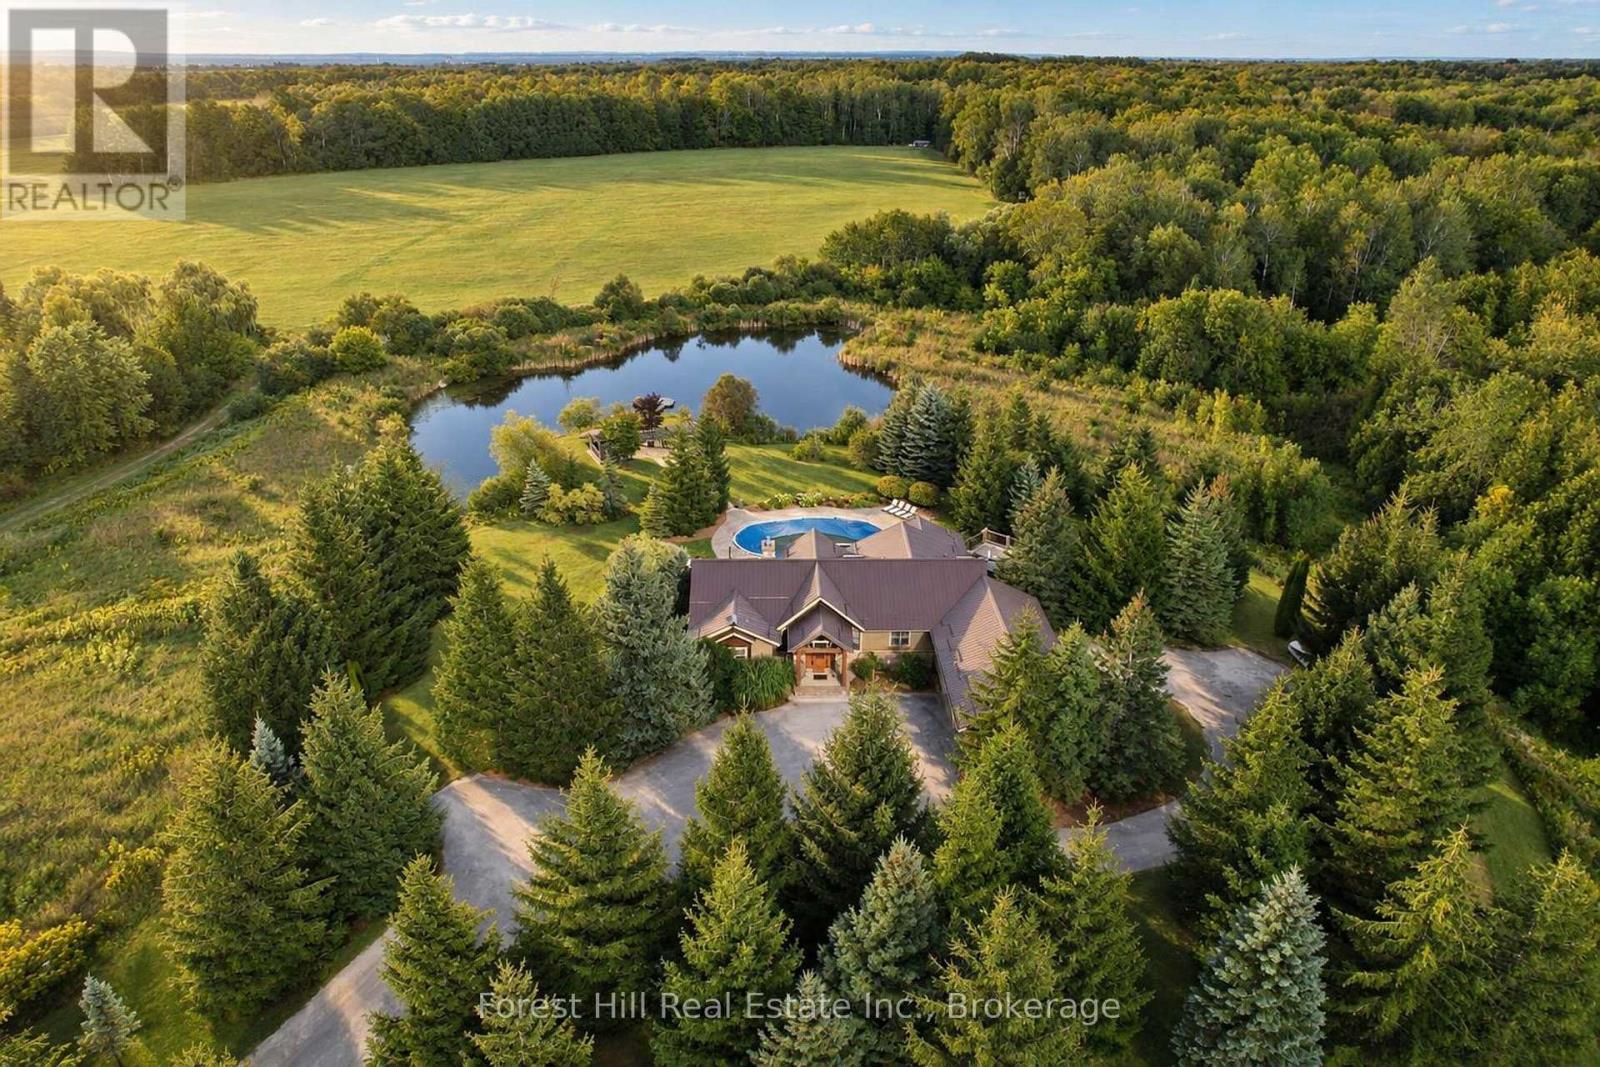
Set across 95 acres with commanding views directly toward the ski hills of Osler Bluff, this landmark country estate offers a remarkable combination of scale, privacy and location in the heart of Southern Georgian Bay. Just minutes from downtown Collingwood and neighbouring OslerBrook Golf & Country Club, the property feels wonderfully removed while remaining closely connected to the area's private ski clubs, golf, trails and four-season recreation. At the heart of the estate is a substantial custom-built country residence, thoughtfully designed to take full advantage of its setting. Vaulted wood ceilings, exposed timbers, expansive windows and a stone fireplace bring warmth and architectural character to generous principal rooms, with views across the property creating a constant connection to the landscape. The main level offers three bedrooms, including a generous primary suite, while the home's natural elevation allows the fully finished lower level to walk directly out to grade. Three additional bedrooms, two bathrooms, recreation room, gym and sauna provide exceptional space for family and guests. Beyond the residence, the 95 acres unfold across expansive lawns, a swimming pool and pond, open fields, productive hay fields and more than 30 acres of forest with an extensive trail network. For the equestrian buyer, the facilities include a 14,000 sq. ft. heated barn with nine stalls, an indoor riding arena, tack and feed rooms, wash/grooming stall, hay and equipment storage, water service and separate fenced turnout paddocks. A detailed equestrian dossier is available upon request. For others, the scale and versatility of the space offer tremendous possibilities for recreation, collections, workshop or hobby use. An exceptional four-season estate with the space and setting to make entirely your own. (id:45725)
88 Red River Crescent
Toronto (Rouge), Ontario
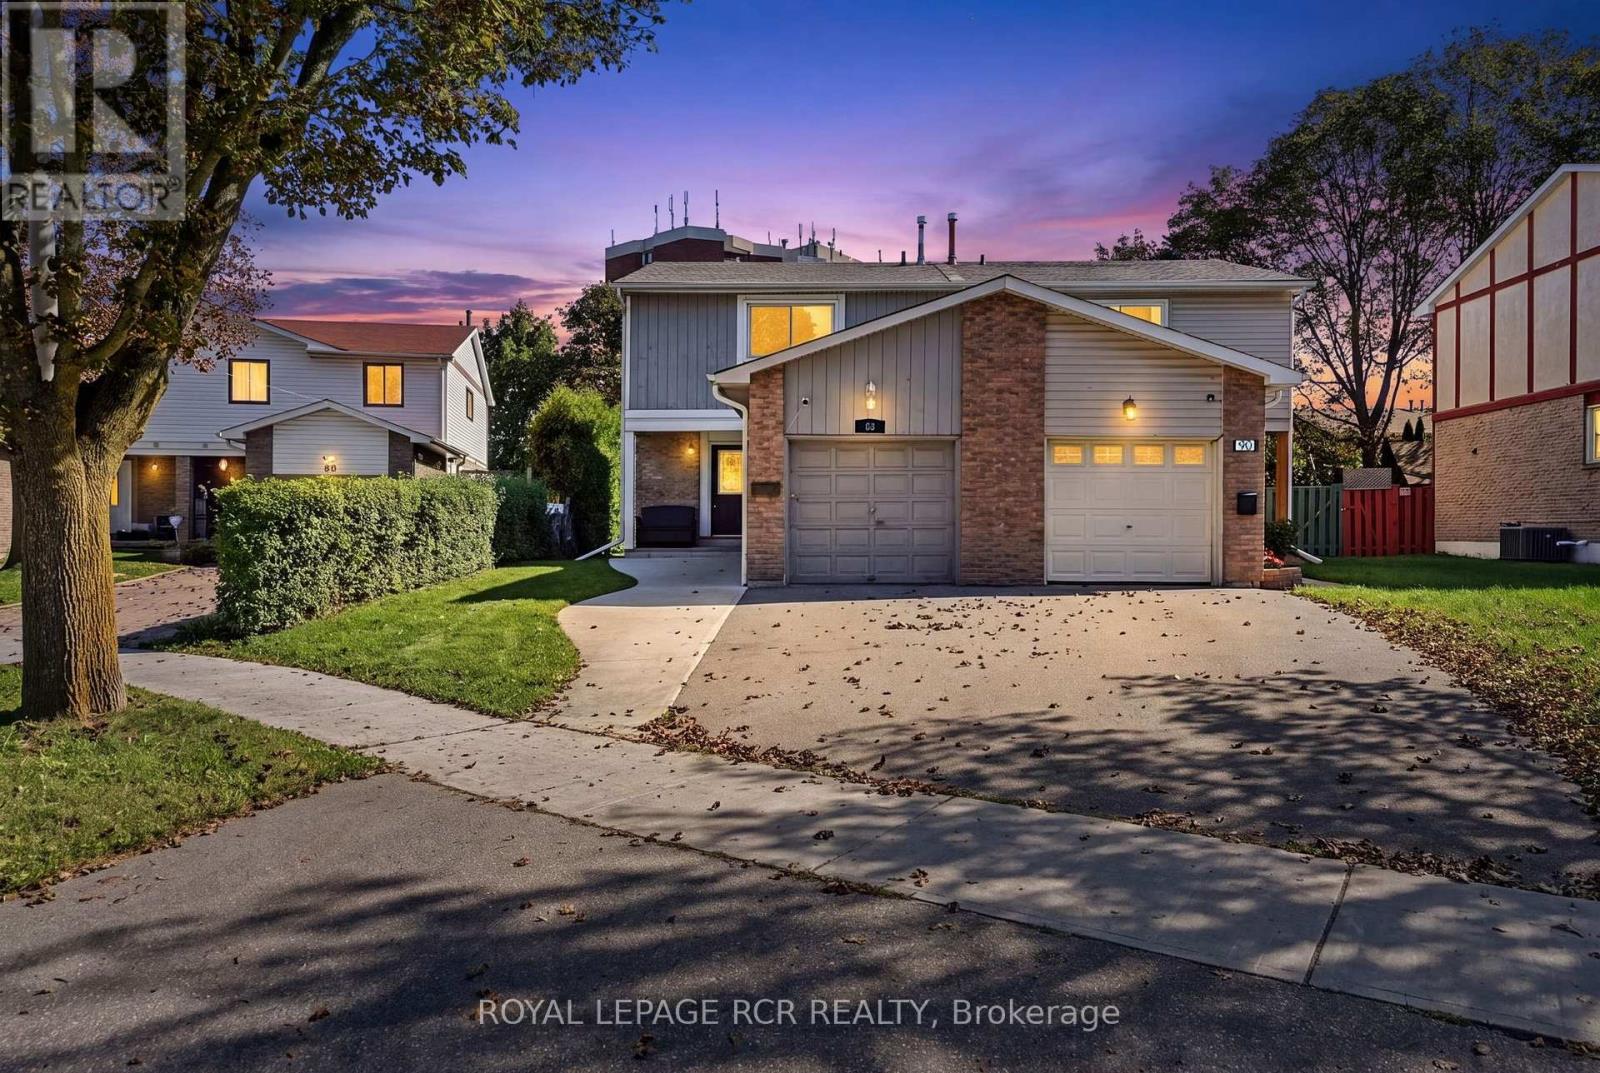
Welcome to 88 Red River Cres, a well-maintained 3-bedroom, 2-bathroom home in Scarborough's established Rouge community. The bright, open-concept living and dining area features laminate flooring and a walkout to the fully fenced backyard, creating an easy flow for everyday living and entertaining. The kitchen is equipped with black appliances, including a built-in dishwasher replaced in 2025, while the finished basement provides valuable additional living space with a rec room, home office or family retreat.Step outside to a private fenced yard complete with a shed, awning and trampoline, all of which the seller is willing to include. Important improvements include a roof replaced in 2017 with a 40-year warranty and attic insulation topped up in 2024.Conveniently located near TTC service, schools, parks, Toronto Zoo and Rouge National Urban Park, with quick access to Hwy 401 via Meadowvale Rd. A great opportunity to enjoy comfortable indoor and outdoor living in an established Scarborough neighbourhood. (id:45725)
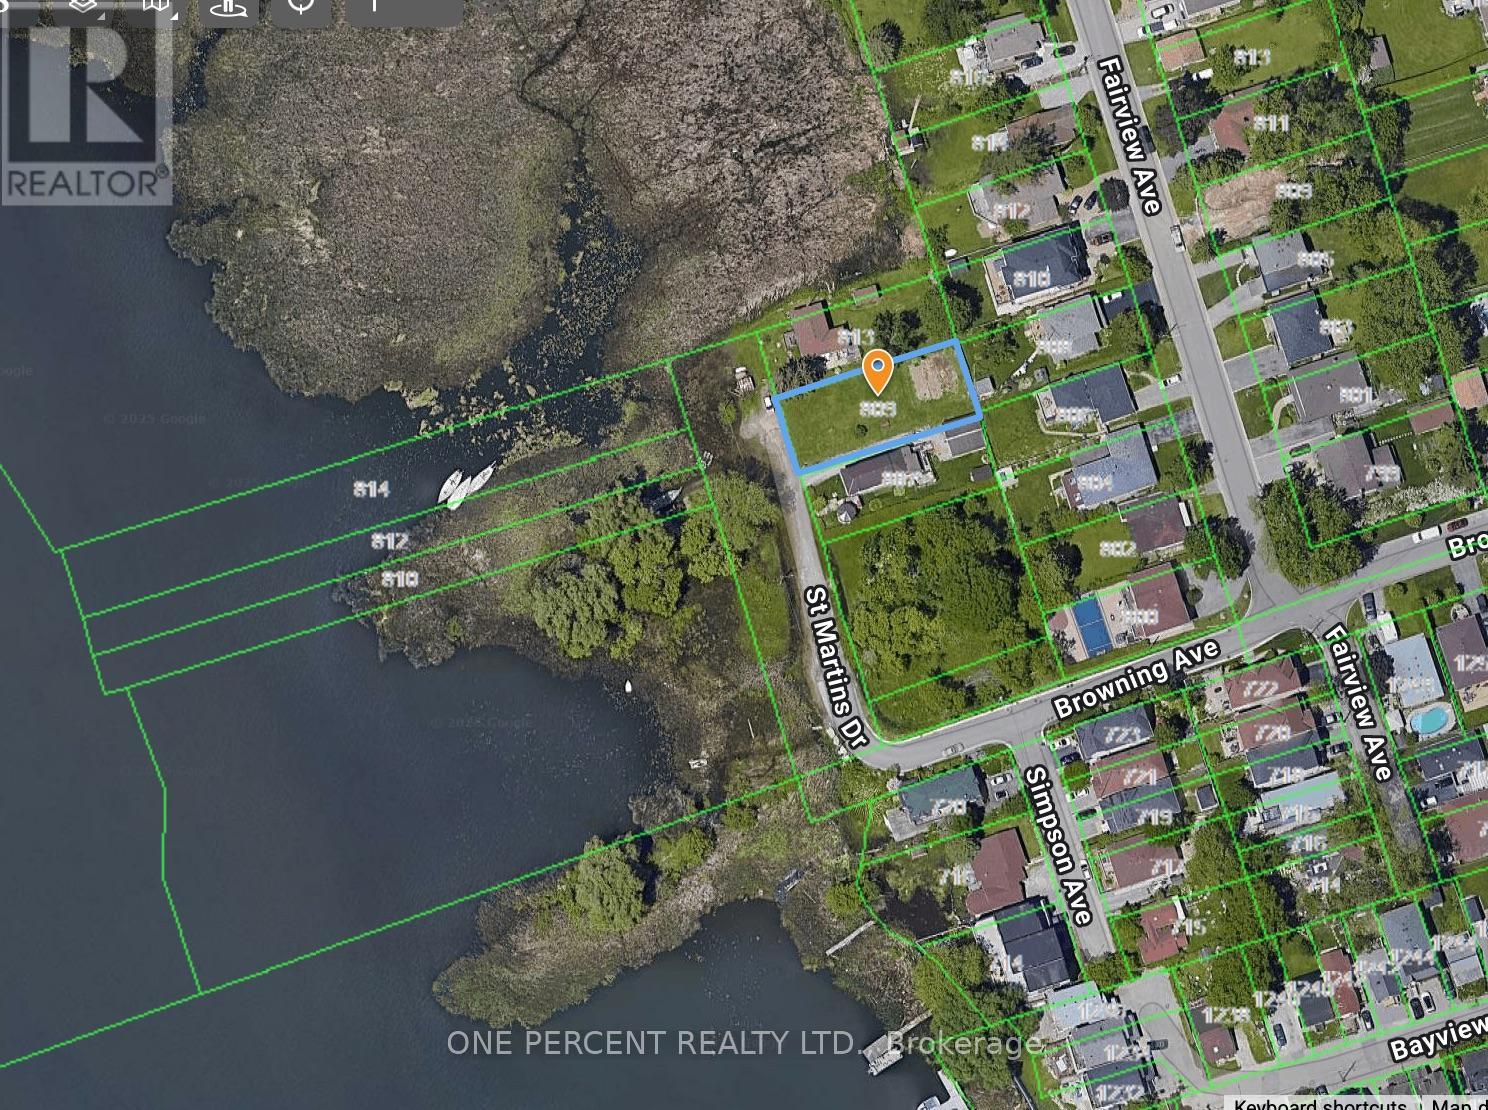
809 St. Martins Drive
Pickering (Bay Ridges), Ontario
Calling All Builders / Developers - Welcome to 809 St. Martins Drive - 1st Time on Market - Rare Opportunity To Build Your Custom Dream Home On this Large 56 x 134.5 Ft Vacant Lot, on A Dead End Street, Directly Across Frenchman's Bay With Magnificent Water Views. Close To All Amenities Including Pickering City Centre Mall, Local Stores & Marina. Walk To Boardwalk & Just Minutes To The Go Station, 401 & Many Many More! (id:45725)
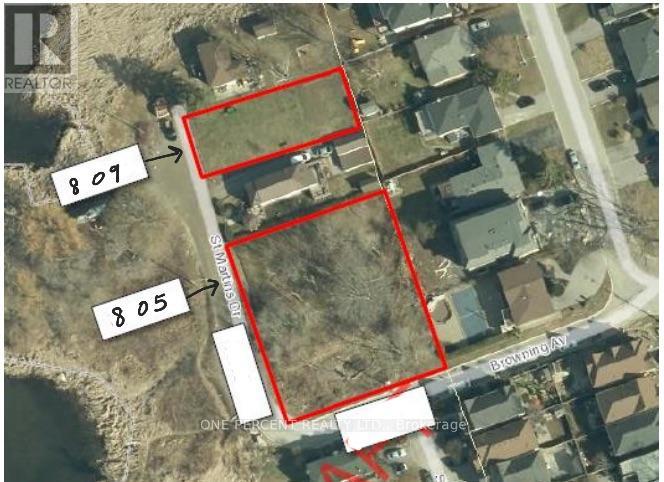
805 St. Martins Drive
Pickering (Bay Ridges), Ontario
Calling All Builders / Developers - Welcome to 805 St. Martins Drive - 1st Time on Market - Rare Opportunity To Build Your Custom Dream Home(s) On this Double 151 x 135 Ft Vacant Corner Lot, on Dead End Street, Directly Across Frenchman's Bay With Magnificent Water Views. Close To All Amenities Including Pickering City Centre Mall, Local Stores & Marina. Walk To Boardwalk & Just Minutes To The Go Station, 401 & Many Many More! This listing is for 805 St. Martins Drive (PIN 263190590) and the abutting parcel to the East of it (PIN 263190589), in process of being merged into one lot, totalling 151 x 135 Ft. (id:45725)
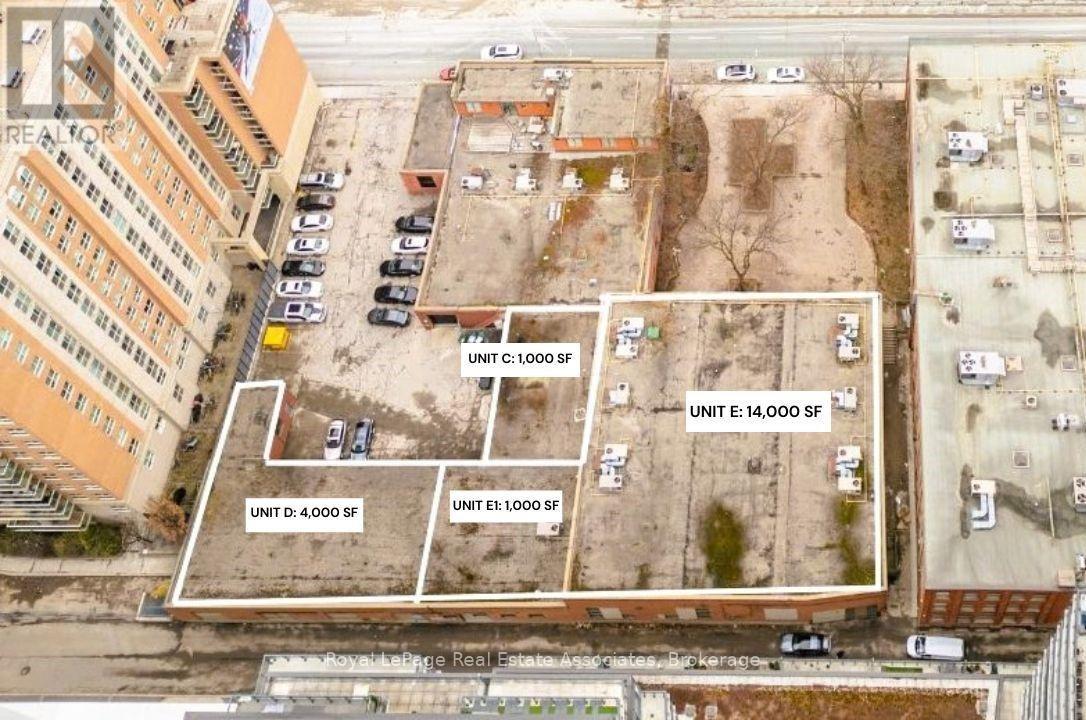
C E D - 381 Richmond Street E
Toronto (Moss Park), Ontario
Exceptional opportunity to lease approximately 20,000 sq. ft. of versatile commercial space, offered at $29.00/sq. ft. SG + utilities. This expansive configuration provides an excellent opportunity for businesses requiring substantial space for office, retail, showroom, storage, distribution, e-commerce fulfillment, last-mile logistics, or a combination of uses. The flexible layout allows tenants to create a space tailored to their operational needs, whether for customer-facing retail and showroom purposes, professional office use, inventory storage, or logistics and fulfillment operations. The property features access to an approximately 100 ft. x 100 ft. outdoor courtyard, available for shared use by tenants or potentially for exclusive use by one tenant, subject to lease terms and applicable approvals. Parking is available through a Green P parking lot with approximately 22 spaces, with ample additional parking available next door to the west. Flexible unit sizes are available, including approximately 2,000, 4,000, 10,000, 20,000 and 30,000 sq. ft., subject to availability. A rare opportunity to secure a large, flexible commercial footprint with valuable outdoor space and convenient parking. Uses are subject to zoning and municipal approvals. Information is provided for general reference only and should be independently verified by prospective tenants. Space is offered on an "as is, where is" basis. (id:45725)
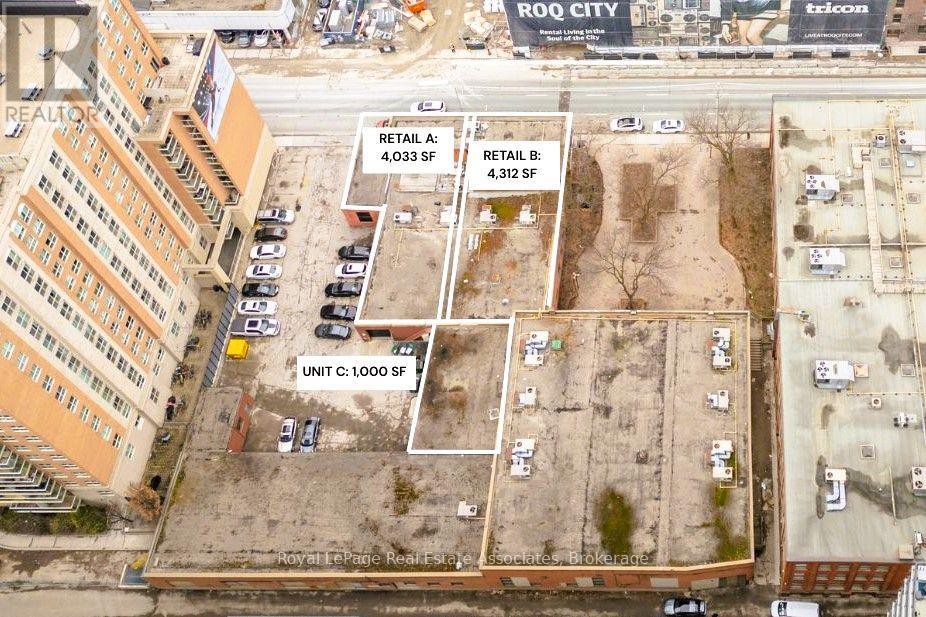
A B C - 381 Richmond Street E
Toronto (Moss Park), Ontario
Excellent opportunity to lease approximately 10,300 sq. ft. of versatile retail/commercial space, offered at $47.00/sq. ft. SG + utilities. The space combines approximately 4,000 sq. ft., 4,300 sq. ft., and a 2,000 sq. ft. ground-floor Unit C, providing a substantial and flexible footprint for a wide range of permitted retail and commercial uses. The space is well suited for retail, showroom, service-based businesses, fitness and wellness, e-commerce, storage, or other commercial concepts. Multiple garage/drive-in doors and a loading dock provide convenient access for deliveries, receiving and day-to-day operations. The property also offers access to a Green P parking lot with approximately 22 spaces, with ample additional parking available next door to the west. An outdoor courtyard may also be available for tenant use, subject to lease terms and applicable approvals. An excellent opportunity for businesses seeking a large, flexible commercial footprint with convenient loading access, parking and outdoor space. Flexible unit sizes are available, including approximately 2,000, 4,000, 10,000, 20,000 and 30,000 sq. ft., subject to availability. Uses are subject to zoning and municipal approvals. Uses are subject to zoning and municipal approvals. Information is provided for general reference only and should be independently verified by prospective tenants. Space is offered on an "as is, where is" basis. (id:45725)