21 Simcoe Plaza
Terrace Bay (Tb-92), Ontario
Prime retail space in retail strip mall downtown Terrace Bay . Many uses - full basement with ground level access in back. Central area on the plaza with great curb appeal. Lots of windows for displaying goods. Also the main floor has been divided for offices and display areas. (id:45725)
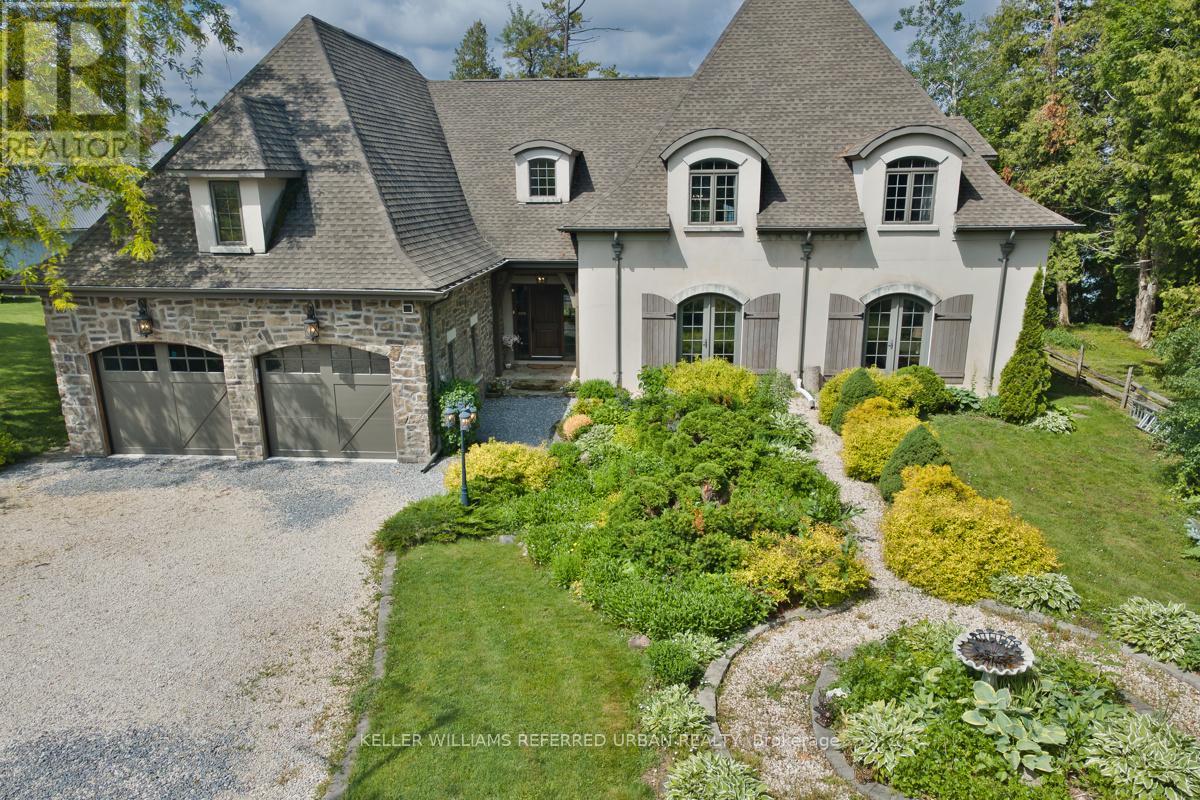
24960 Thorah Park Boulevard
Brock, Ontario
Breathtaking Sunsets & Masterful Craftsmanship on Lake Simcoe. Discover the pinnacle of waterfront living in this exceptional four-season lake house, nestled in a quiet, established community on the eastern shores of Lake Simcoe. Built in 2012 with a rare ICF (Insulated Concrete Forms) and timber hybrid design, this residence masterfully blends enduring structural integrity with modern smart-home technology. Architectural excellences shines through with elegant barrel dormers, high-performance SIP ceiling panels, and an HRV system ensuring year-round comfort. Inside, the home boasts a grand fireplace, sun-drenched living spaces, and sweeping lake views. With over 2,500 sq. ft. of above-grade luxury and a fully finished 2,200 sq. ft. walk-out basement, the layout offers incredible flexibility for extended family or hosting guests. The outdoor amenities are unparalleled: take in world-class westerly sunsets from your private 32-ft boathouse equipped with a marine rail and dock system. Complete with a 3-car garage with drive through, manicured grounds, and a charming lawn gazebo, this is more than a home-it's your private luxury waterfront retreat. (id:45725)
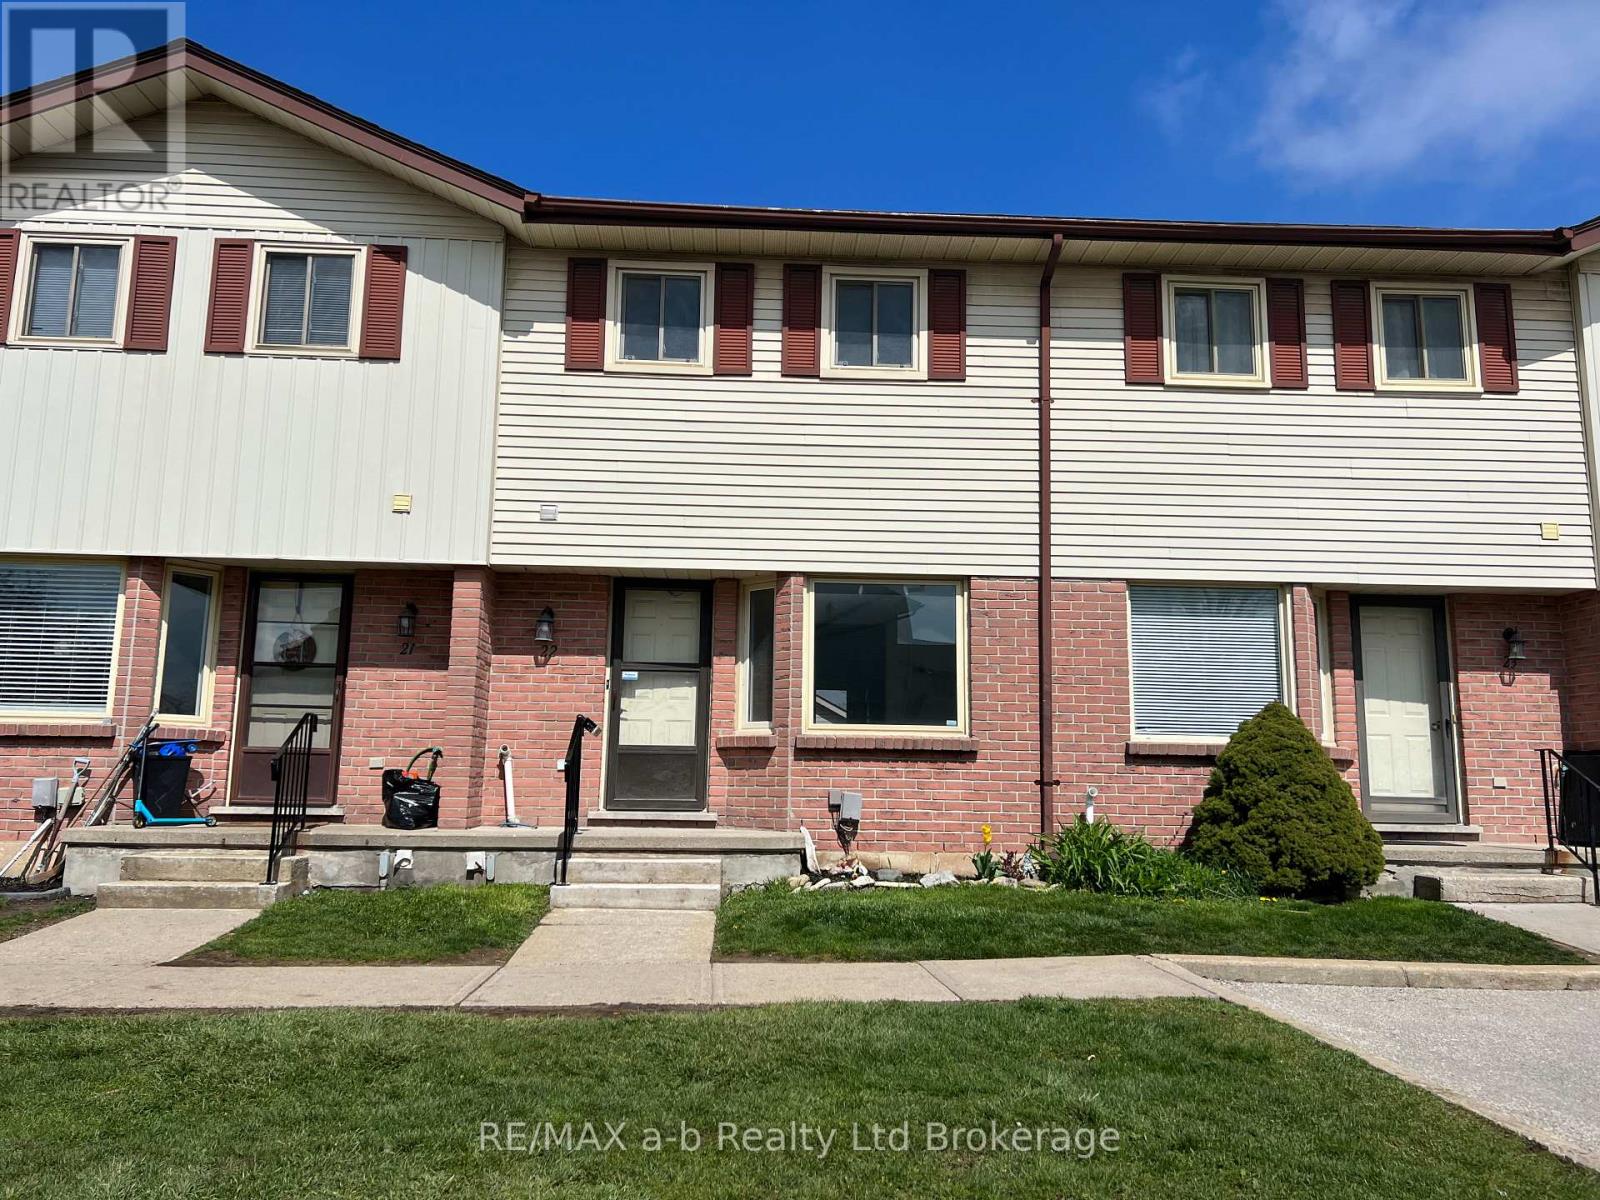
22 - 1115 Nellis Street
Woodstock (Woodstock - North), Ontario
Nestled within a quiet enclave, this well-maintained townhouse offers a comfortable and convenient living space. Featuring three bedrooms, two bathrooms, a spacious recreational room, and a galley kitchen with a separate dining area, it provides both functionality and charm. The unit includes one designated parking spot, with the option to lease an additional space for an extra fee, subject to arrangements with the landlord. Prospective tenants must provide a credit check, a job letter, and complete a reference check. Utilities are the responsibility of the tenant. (id:45725)

1497 Fox Point Road
Lake Of Bays (Franklin), Ontario
Enjoy exceptional privacy, natural beauty, and sweeping views across Lake of Bays from this architecturally designed home set on 154 acres of rolling Muskoka woodland. Positioned to capture striking skylines and spectacular sunsets, the property offers multiple walkouts, tranquil outdoor spaces, and year-round appeal. Timeless Muskoka character is paired with thoughtful comfort throughout, including solid clear cherry flooring on the main level, soaring wood-beamed ceilings, expansive windows, pocket doors, and warm, inviting finishes. A wood-lined screened Muskoka room opens onto a glass deck with far-reaching views, while Muskoka flagstone steps lead to a rustic timber-and-beam-covered entrance-an ideal spot for morning coffee. The main-floor primary suite features scenic views, a private balcony, his-and-her closets, and a 5-piece ensuite with a Jacuzzi tub, walk-in glass shower, custom cabinetry, and double sinks. Upstairs, the loft offers a private bath, two guest bedrooms, and an open lounge framed by a dramatic two-storey wall of glass overlooking the Lake of Bays landscape. A finished walkout basement adds versatile space for relaxing or entertaining. Located on Fox Point Road between Dwight and Dorset, the property is approximately 20 minutes from downtown Huntsville and offers convenient access to the hospital, shopping, dining, renowned resorts, and golf. Algonquin Park enhances the area's exceptional outdoor appeal. Ideal for buyers seeking a meaningful lifestyle change, this rare offering blends privacy, comfort, and natural beauty in an exceptional four-season Muskoka setting. (id:45725)
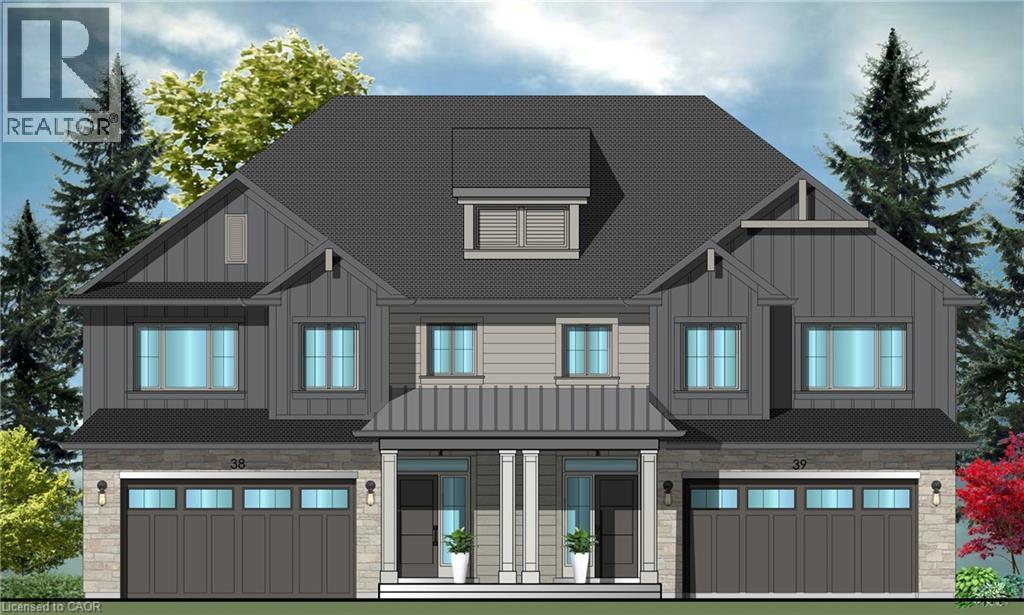
37 Bryans Way
Grimsby, Ontario
Evergreen Estates - Exquisite Luxury Two-Storey Semi-Detached: A Dream Home in the Heart of Convenience. Step into luxury with this stunning Two-Storey Semi-Detached offering 2007 square feet of exquisite living space. Featuring a spacious 2-car garage complete with an opener and convenient hot and cold water lines, this home is both practical and luxurious. The double paved driveway ensures ample parking space for guests. Inside, the kitchen is a chef's dream crafted with precision by Artcraft Kitchen with quartz countertops, the quality millwork exudes elegance and functionality. Soft-closing doors and drawers adorned with high-quality hardware add a touch of sophistication to every corner. Quality metal or insulated front entry door, equipped with a grip set, deadbolt lock, and keyless entry for added convenience. Vinyl plank flooring and 9-foot-high ceilings on the main level create an open and airy atmosphere, perfect for entertaining or relaxing with family. Included are central vac and accessories make cleaning a breeze, while the proximity to schools, highways, and future Go Train stations ensures ease of commuting. Enjoy the convenience of shopping and dining options just moments away, completing the ideal lifestyle package. In summary, this home epitomizes luxury living with its attention to detail, high-end finishes, and prime location. Don't miss out on the opportunity to call this exquisite property home. Road Maintenance Fee Approx $125/monthly. Property taxes have not yet been assessed. (id:45725)
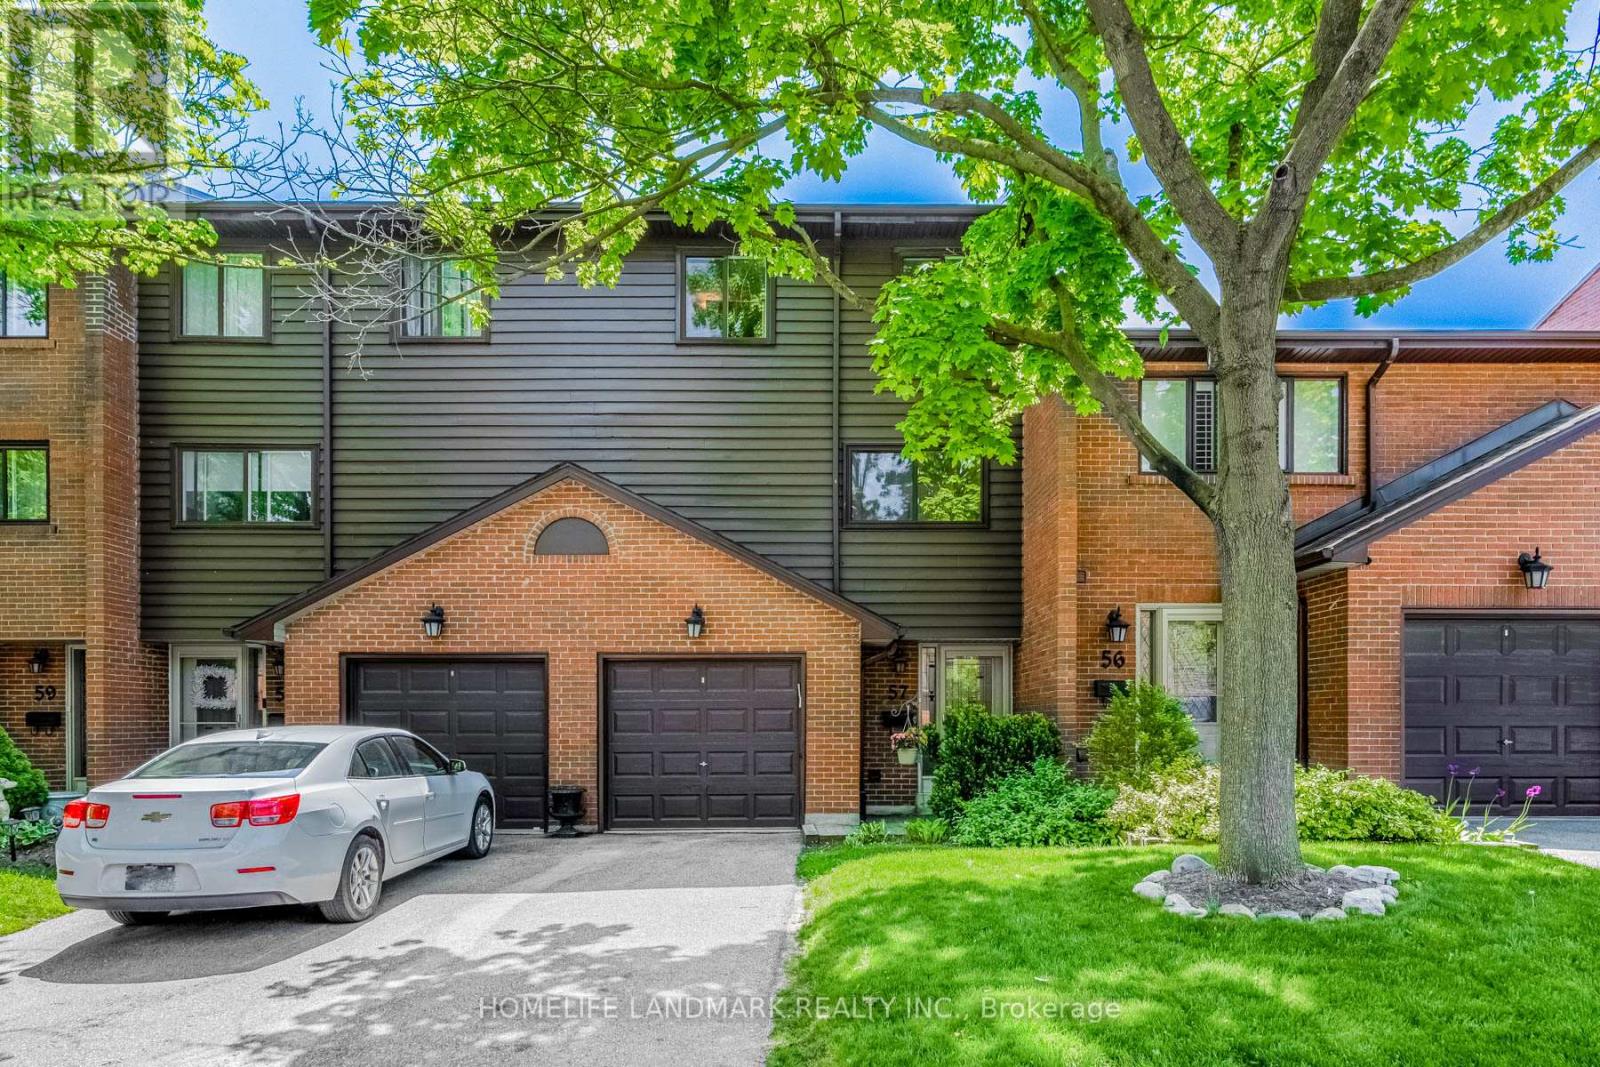
57 - 4165 Fieldgate Drive
Mississauga (Rathwood), Ontario
Impeccably Maintained Multilevel Townhome In Desirable Rockwood Village! Located In The Renowned Glenforest SS District, This Sun-Drenched, South-Facing Gem Boasts Beautiful Park Views & A Fantastic Layout. Features A Spectacular 12Ft Ceiling Living Room, Spacious Eat-In Kitchen, & Formal Dining Overlooking The Main Level. Large Primary Bedroom With W/I Closet & 2Pc Ensuite. Above-Grade Bsmt Windows + Extra Shower In Laundry. Private, Muskoka-Like Backyard With A Majestic Pine Tree. Steps To Transit Direct To TTC & Square One, Parks, Library & Community Centre. Easy Access To Hwy 401/403/427/QEW. Unit 57 Offers One Of The Most Sought-After Locations In The 4165 Fieldgate Community, Close To The Large Visitor Parking Area. A Nicely Kept Home Offering Excellent Value And Practical Living! (id:45725)
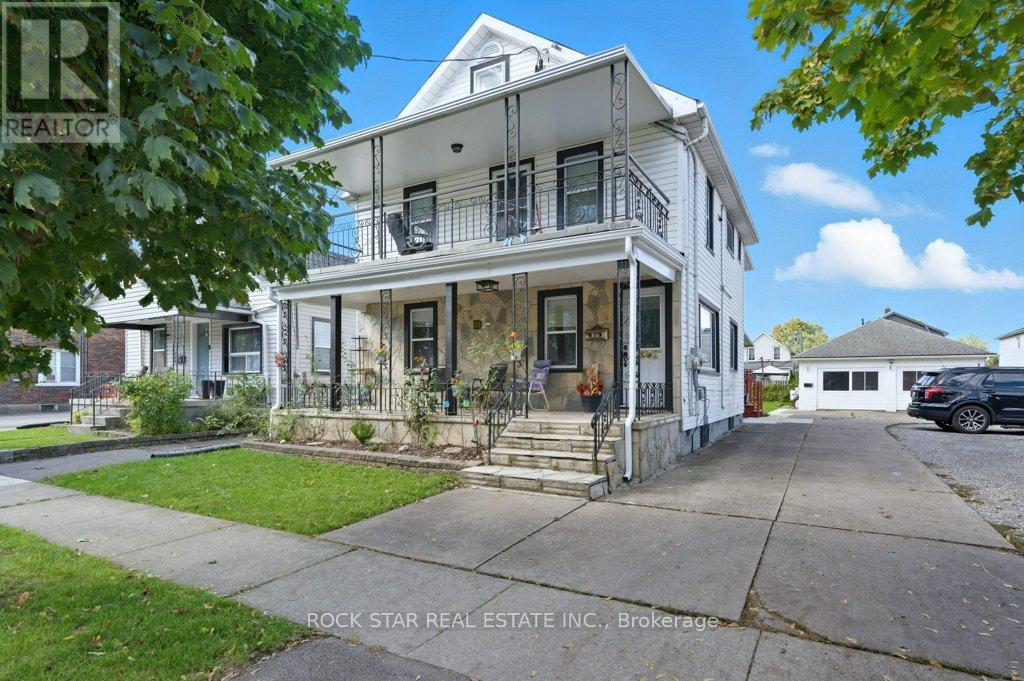
111 Mcalpine Avenue S
Welland (Lincoln/crowland), Ontario
Welcome to 111 McAlpine Ave. S., Welland! A turn-key investment opportunity offering a legal duplex plus an ADU. The property features two units in the main building and a standalone 2-bedroom Additional Dwelling Unit (ADU), all professionally managed and maintained with no tenant issues. The main floor unit spans the main level and basement of the home, featuring 1+1 bedrooms, 1.5 baths, large kitchen, separate living and dining spaces, front porch and back deck! The second-floor unit offers 2 bedrooms, 1 bath, open concept living-dining-kitchen area, and access to a private front balcony. The ADU includes 2 bedrooms, 1 bath, and a bright, open layout. Each unit has separate hydro meters, private laundry, and dedicated parking (one spot per unit per leases, but the driveway fits 6+ cars). Tenants are current and paying market rents, ensuring a strong, stable income stream. Located close to shopping, schools, highway access, and public transit, this property combines modern living with excellent convenience. Perfect for investors seeking a hands-free, income-generating property in a desirable Welland location. (id:45725)
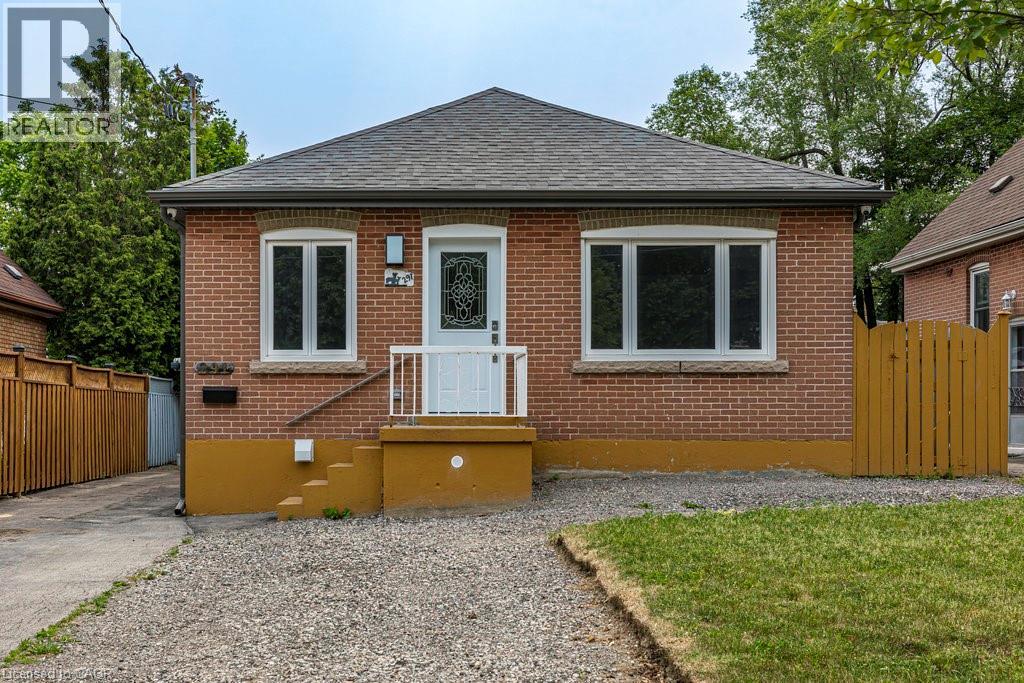
291 East 24th Street Unit# Lower
Hamilton, Ontario
Beautiful, fully renovated one bedroom + den suite with side access to rear yard and parking. Custom kitchen featuring quartz countertops, stainless steel appliances, modern 4 piece bath, and super bonus private, in suite laundry! Located in convenient central mountain location close to all amenities including Juravinski Hospital, Limeridge Mall, and awesome Concession Street restaurants and shops. Easy living with great neighbourhood lifestyle. Pets restricted, non smoking apartment. Utilities (water, heat, hydro) charged at a flat rate of $150.00/month. (id:45725)
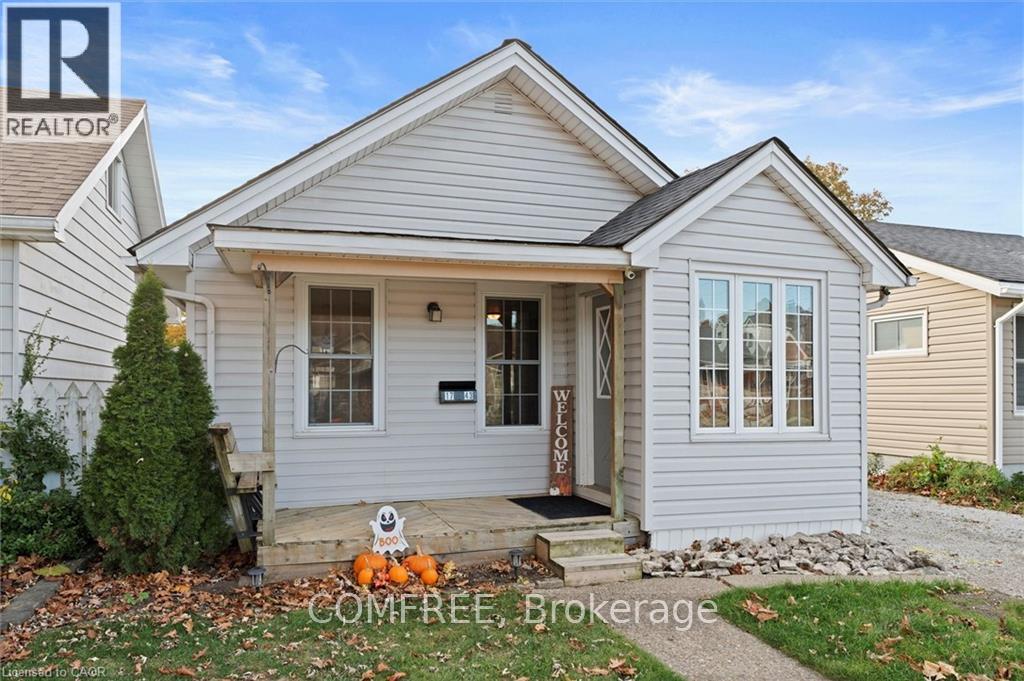
1743 St Luke Road
Windsor, Ontario
Welcome to 1743 St. Luke Rd., Windsor - a charming bungalow offering comfort, convenience, and exceptional value. Ideally located within walking distance to Stellantis (Chrysler) and close to shopping, groceries, restaurants, and everyday amenities. Step inside to a bright and spacious living room featuring a cozy gas fireplace, providing both warmth and low-cost heating. Natural light fills the space, creating an inviting atmosphere throughout. The main floor offers two comfortable bedrooms, a full bathroom, a functional kitchen complete with fridge and gas stove, and convenient main-floor laundry with washer and dryer included. Outside, enjoy a detached 1.5-car garage with a versatile upper-level loft space perfect for storage, a workshop, or hobbies, plus a driveway accommodating two vehicles. The low-maintenance backyard features a 15' x 45' artificial putting green and a covered deck ideal for morning coffee, summer evenings, and entertaining family and friends. Recent municipal road improvements, including upgrades to the road, sidewalk, and lawn area, will further enhance the property's curb appeal. Gas heating and cooking help keep utility costs affordable, with winter hydro bills typically under $100. Offering comfortable one-level living and move-in-ready appeal, this delightful home is ready to welcome its next owner. (id:45725)
322 - 121 Mary Street
Clearview (Creemore), Ontario
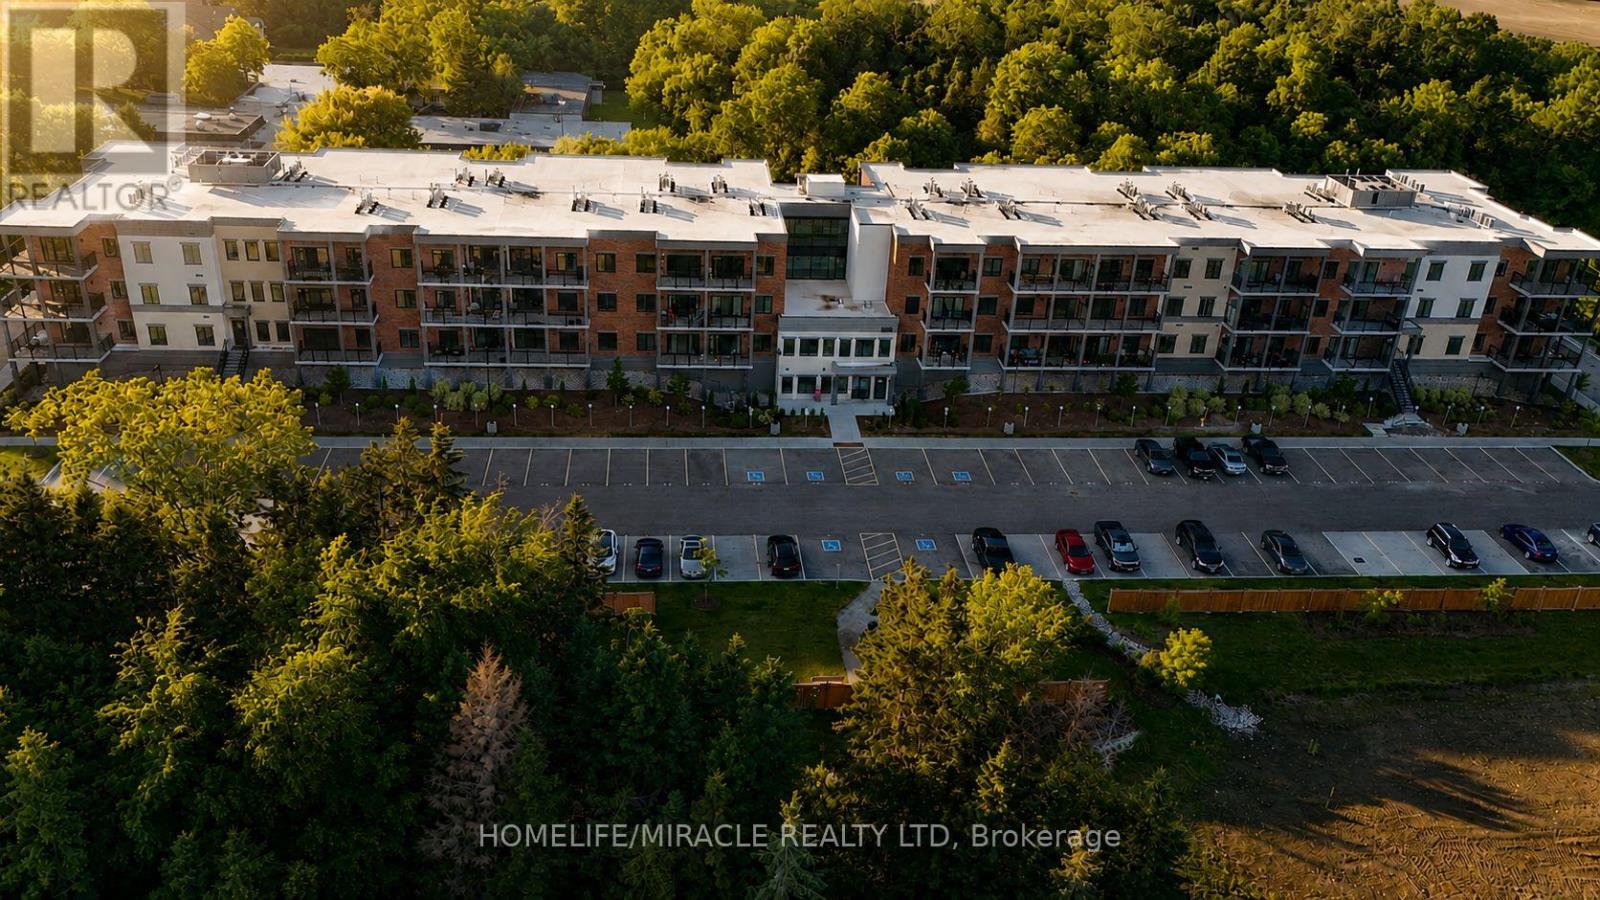
Experience the best of Creemore living in this inviting and move-in-ready condominium, perfectly positioned within walking distance of the village's vibrant downtown core. Offering a seamless blend of comfort, convenience, and lifestyle, this home is ideal for professionals, retirees, weekenders, or anyone seeking a lifestyle in a charming community.The thoughtfully designed floor plan maximizes both space and natural light, creating a warm and welcoming atmosphere throughout. The kitchen serves as the heart of the home, offering sleek finishes and an ideal layout for preparing meals while staying connected with family and guests. The adjoining living and dining area provides a comfortable space to relax, entertain, or simply enjoy the peaceful surroundings. Step outside to your private outdoor retreat, where mature greenery creates a tranquil backdrop for morning coffee or quiet evenings. The spacious primary bedroom offers excellent storage and the privacy of its own ensuite bath, while the second bedroom provides versatility for overnight guests, a home office, or hobby space. Residents enjoy a range of desirable building amenities designed to enhance everyday living, including a fitness facility, social gathering room, secure entry, elevator access, underground parking, visitor parking, and dedicated storage. Beyond your doorstep, discover everything that makes Creemore one of Ontario's most beloved small towns-boutique shopping, local cafés, restaurants, bakeries, community events, and year-round recreation. Enjoy easy access to skiing, golf, hiking, Collingwood, The Blue Mountains, and Wasaga Beach, all just a short drive away. A rare opportunity to enjoy carefree condominium living in a sought-after four-season destination. Simply move in and start enjoying the lifestyle you've been waiting (id:45725)
302 - 3 Tree Tops Lane
Huntsville (Chaffey), Ontario
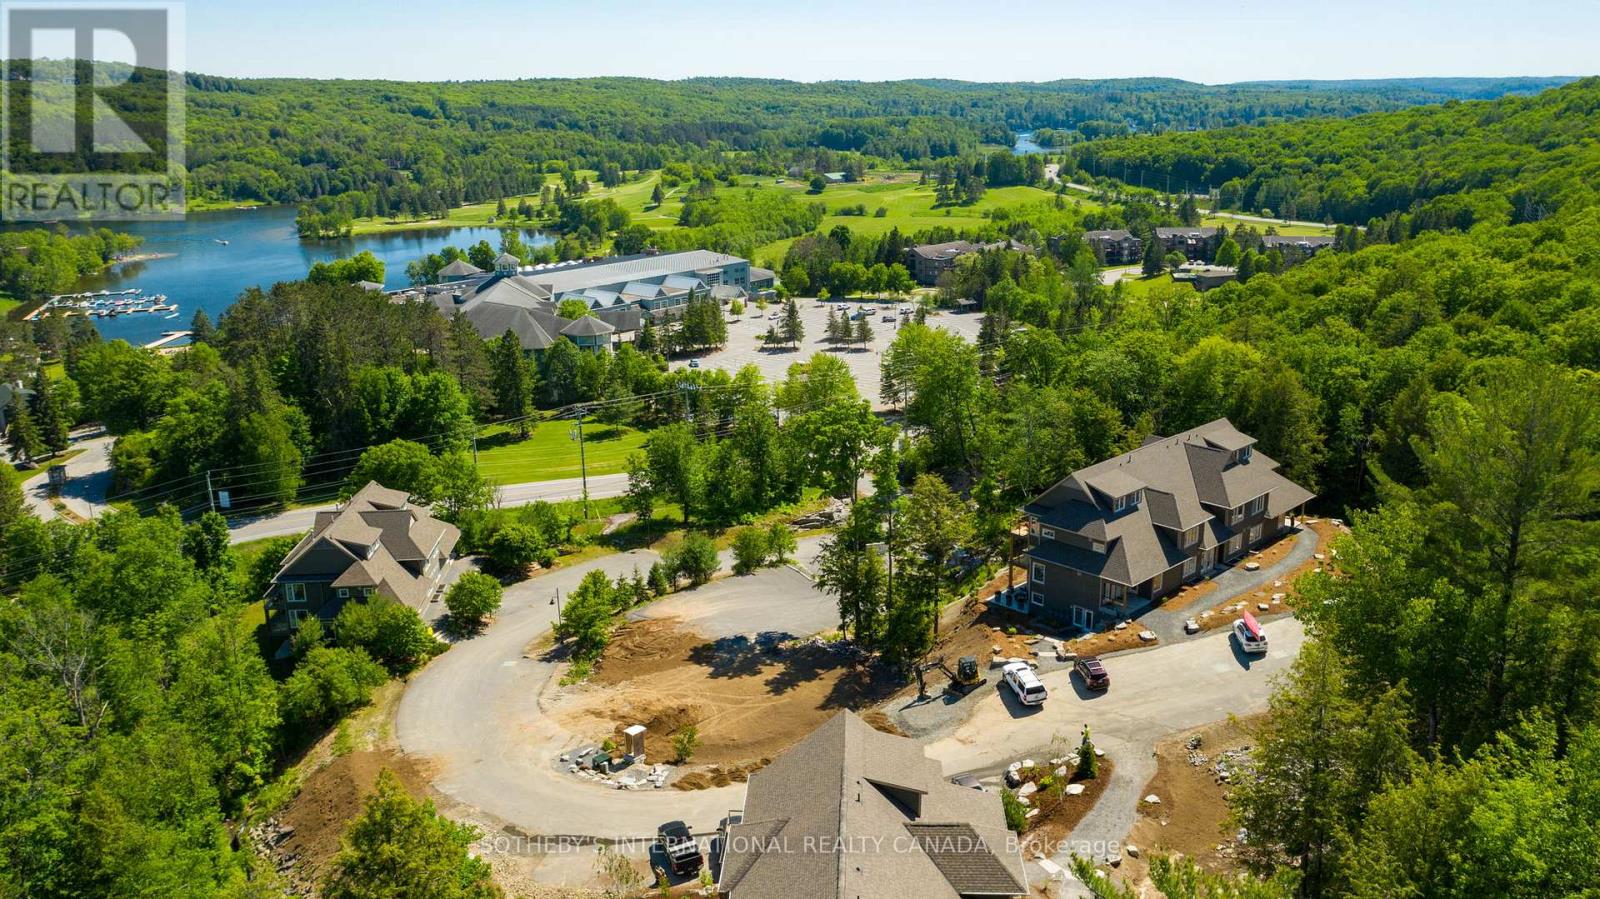
Experience four-season Muskoka living at its finest in this beautifully upgraded 2-bedroom, 2-bathroom Varley floor plan at TreeTops in Hidden Valley. Offering 1,113 sq. ft. of bright upper-level living space, this exceptional condominium enjoys panoramic treetop views, abundant natural light, and a seamless connection to the outdoors.The thoughtfully updated interior features a custom stone fireplace, gas stove, upgraded appliances, and stylish contemporary finishes throughout. A spacious private balcony provides the perfect setting for morning coffee, outdoor dining, or relaxing after a day on the trails, golf course, or ski hill.Ownership includes access to the exclusive Hidden Valley Highlands Ski Club and the private Peninsula Lake beach, where 450 feet of sandy shoreline, volleyball courts, and picnic areas create a true resort-style experience. Golf enthusiasts will appreciate proximity to Grandview Golf Club, while a new outdoor pool planned for 2027 will further enhance the community's amenities.Just minutes from downtown Huntsville, this property places the very best of Muskoka at your doorstep-skiing, golfing, boating, hiking, dining, and year-round recreation. Whether you're seeking a weekend retreat, an investment property with short-term rental potential, or a low-maintenance full-time residence, this offering delivers an exceptional lifestyle in one of Huntsville's most sought-after recreational communities. Furniture package available, inquire with Listing Agent. (id:45725)
115 First Street
Centre Wellington, Ontario
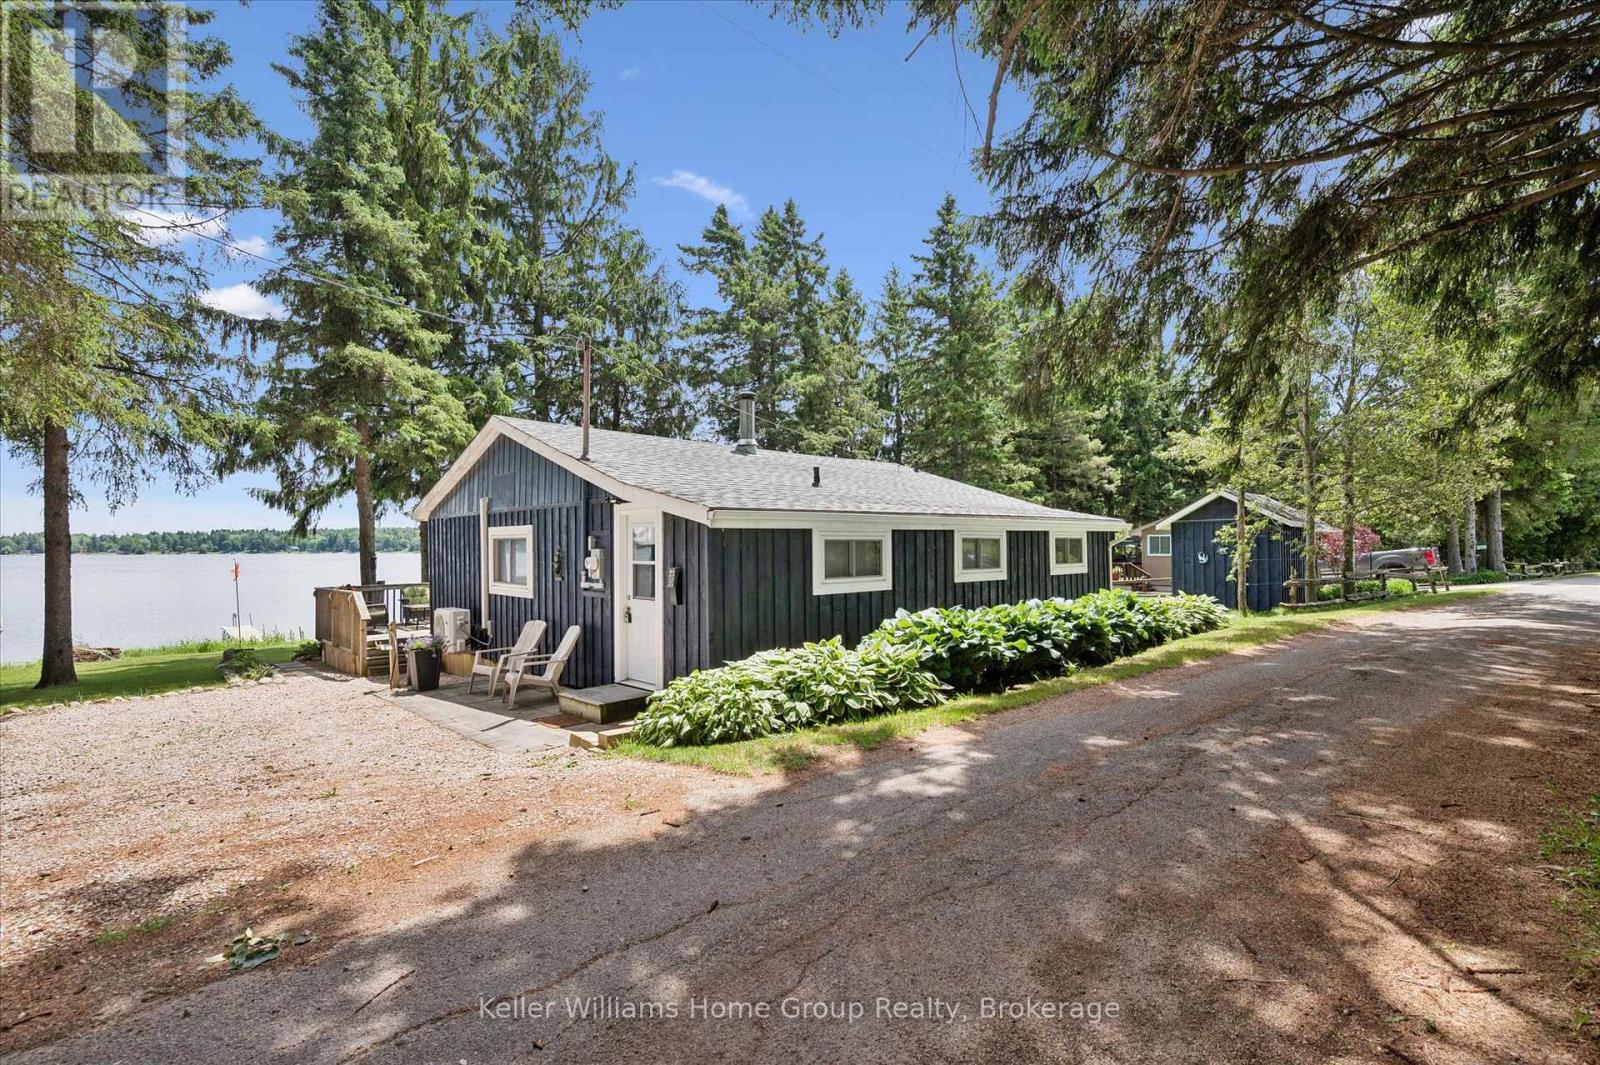
Welcome to your perfect Belwood lakeside escape, where comfort, relaxation, and unforgettable family memories come together. Set on a wide, beautifully maintained lot, this inviting 1,200 sq. ft. cottage offers the ideal blend of charm, functionality, and waterfront living. The spacious primary bedroom is a true retreat, featuring stunning lake views and a private walkout to the deck, perfect for enjoying your morning coffee as the sun rises over the water. Two additional bedrooms, complete with bunk room accommodations, provide plenty of space for family, grandchildren, or weekend guests. Designed for easy entertaining, the open-concept kitchen, dining, and living area flows seamlessly to the expansive lakeside deck, creating the perfect indoor-outdoor living experience. A convenient laundry room and 1.5 bathrooms add everyday comfort and practicality. Outside, everything is ready for your summer enjoyment. The dock is already in place, and three storage sheds provide exceptional versatility, including a dedicated workshop for tools or tinkering and two newer sheds ideal for kayaks, paddleboards, water toys, and seasonal gear. Two Cover-All shelters offer excellent covered parking and additional storage. Whether you're looking for a peaceful weekend retreat or a place to gather with family for generations to come, this lovingly cared-for waterfront cottage delivers. Conveniently located just a short drive from Fergus and its shops, restaurants, and amenities, you'll enjoy the perfect balance of quiet cottage living and easy access to everything you need. (id:45725)
28 Anglican Church Road
Rideau Lakes, Ontario
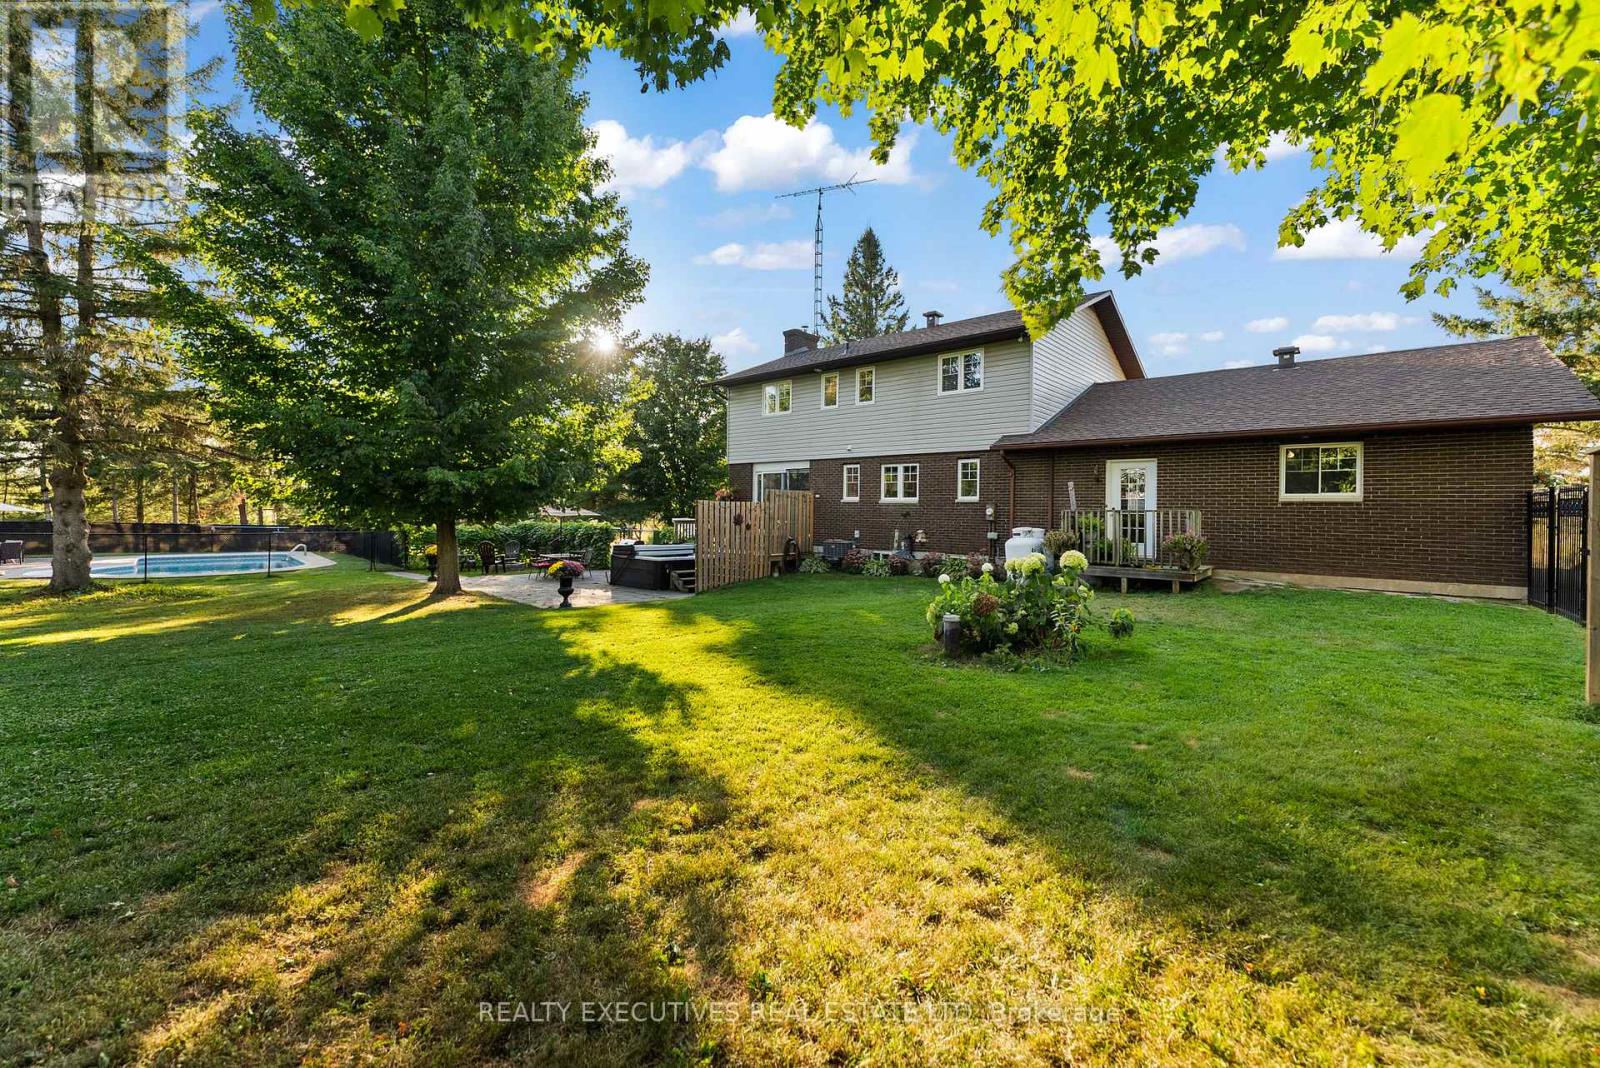
Set on 3.1 beautifully landscaped acres, this exceptional property offers a private backyard retreat featuring a heated saltwater inground pool with pump house, a six-person hot tub, and extensive outdoor amenities. The fully fenced grounds include a dedicated dog run, vegetable garden, separate pool enclosure, two storage sheds, a stone fire pit, mature trees, a large circular driveway, and stunning sunset views from the front of the home.The residence features a heated two-car garage with convenient access to a spacious mudroom. Inside, you'll find a bright, well-appointed kitchen with granite countertops and newer stainless steel appliances, along with generous dining and living areas highlighted by a cozy fireplace.The second level offers three bedrooms, including an expansive primary suite, as well as a five-piece family bathroom. The lower level provides additional living space with a family room featuring a wood-burning stove, a wood chute, exercise room, hobby room, and laundry area. Ideally located less than 1 km from the Cataraqui Trail, offering year-round opportunities for walking, cycling, and snowmobiling. Enjoy easy access to numerous lakes, including the Heritage Rideau System, while remaining just a short drive to Smiths Falls and Perth. Excellent connectivity to Highway 15. Floor plans available upon request. (id:45725)
671 Hastings Street N
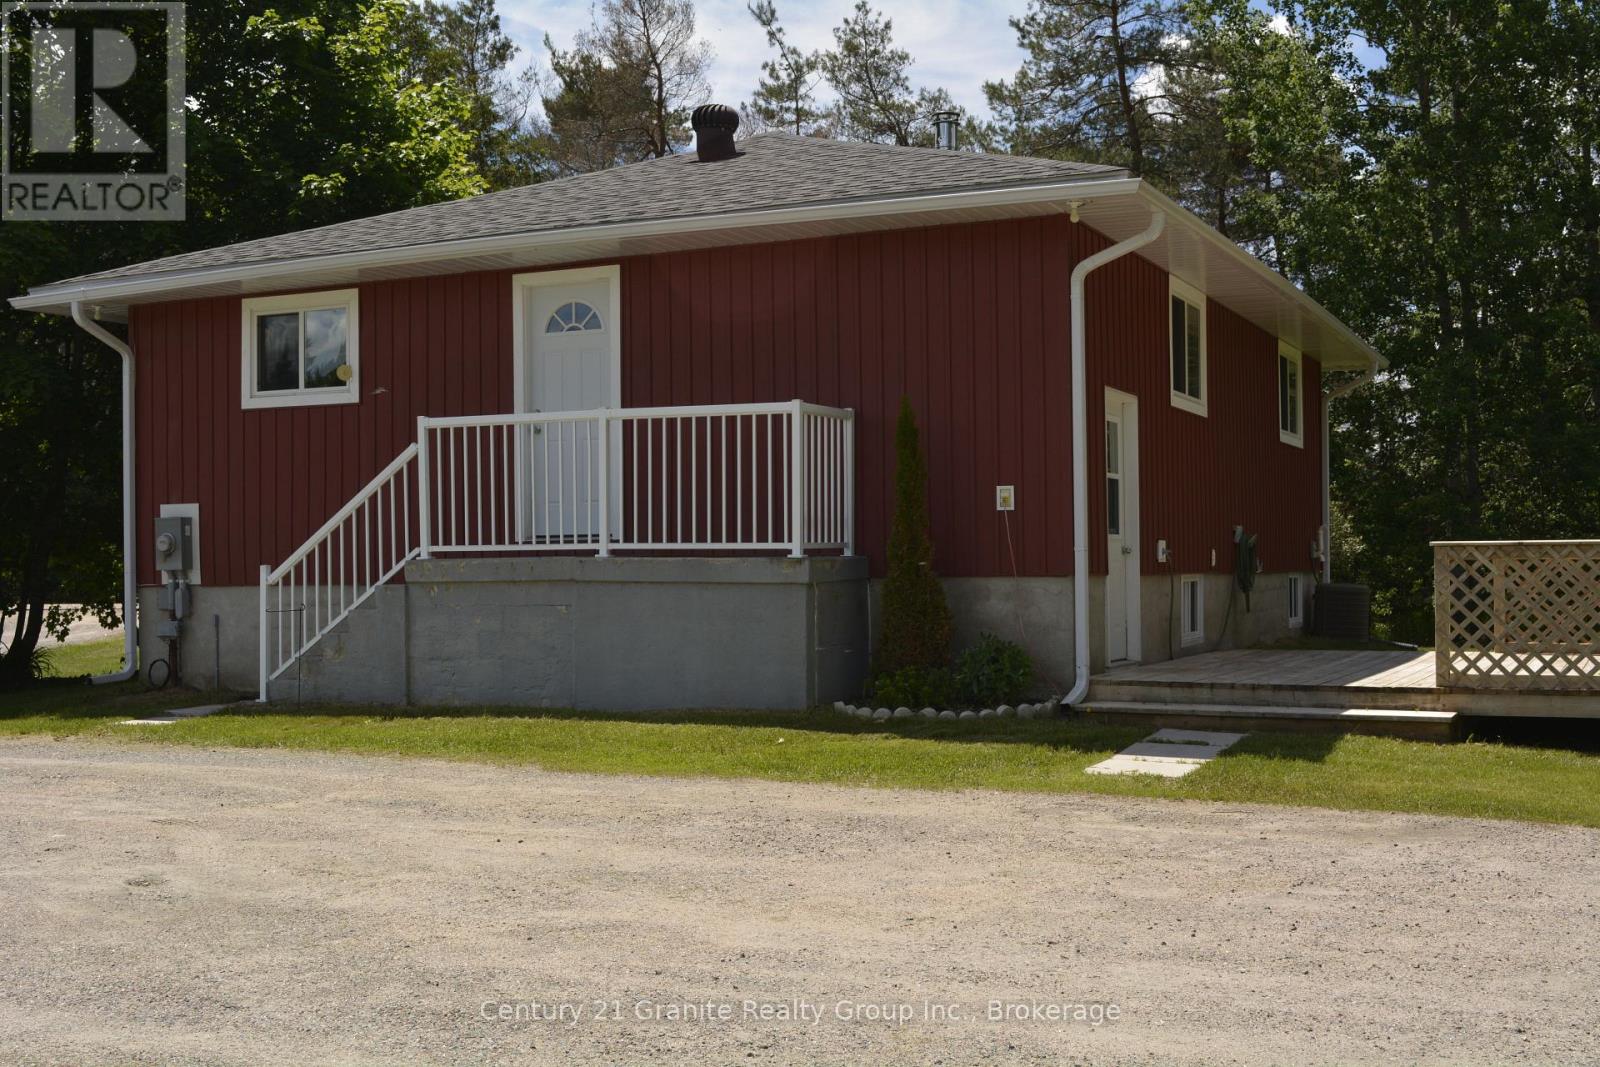
Bancroft (Bancroft Ward), Ontario
MOVE IN READY HOME on a Spacious 1.37 acre lot! Welcome to this charming and well maintained 2+1 bedroom home, perfectly situated in a great location close to all amenities while offering plenty of outdoor space to enjoy. This move-in ready property features a bright eat-in kitchen, a comfortable living area and a versatile third bedroom that can also serve as a home office, hobby room or guest space. Enjoy your morning coffee in the sitting room or step outside to the large 16'x16' deck overlooking a large level lot, a great place for entertaining and having that BBQ with plenty of room to play or lots of space for a garden with a shed for outdoor storage. Enjoy year round comfort with a high efficiency forced air propane furnace and central air conditional for those hot days and nights. This home has been freshly painted and updated with a new electrical panel adding peace of mind for years ahead. Nature lovers will appreciate being just minutes from local lakes, trails and recreational opportunities, while being close to shopping, schools and other everyday amenities. Whether you're a first time buyer, downsizing or looking for a turn key property with rooms to roam, this home offers exceptional value and convenience. Don't miss this opportunity-book your showing today! (id:45725)
0 Musclow Greenview Road
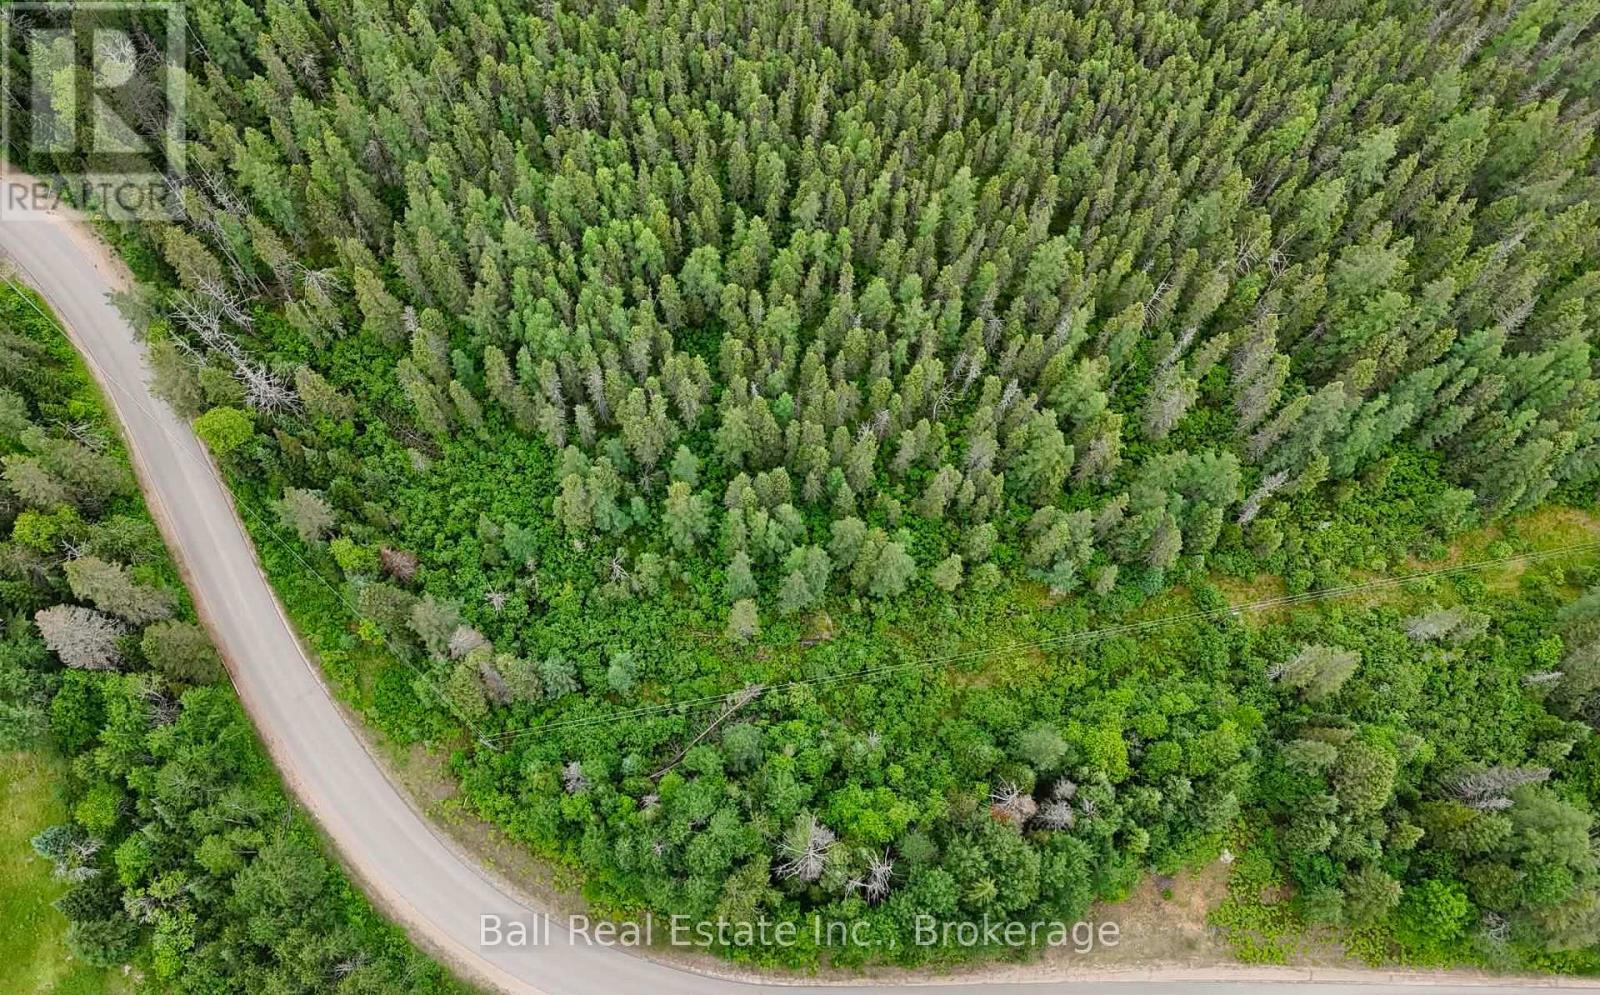
Hastings Highlands (Monteagle Ward), Ontario
Escape to the peace and privacy of the countryside with this beautiful 8-acre treed parcel located on Musclow Greenview Road. Offering year-round municipal road access, this property is an excellent recreational getaway, or future investment in the heart of cottage country. Nature lovers and outdoor enthusiasts will appreciate the property's location, surrounded by numerous lakes and just minutes from the Heritage Trail, providing easy access to snowmobiling, ATVing and hiking. Enjoy the perfect balance of privacy and convenience, with all the amenities of Bancroft-including shopping, healthcare, restaurants, and services-just 15 minutes away. Hydro runs through the property. A Driveway has not yet been installed. Full cell phone reception and high-speed internet availability ensure you can stay connected while enjoying the tranquility of a rural setting. The property is zoned Marginal Agricultura land Environmentally Protection (please refer to the zoning map included in the listing photos). Whether you're looking for a peaceful retreat, or a recreational basecamp this acreage is well worth a look. (id:45725)
369 - 7250 Keele Street
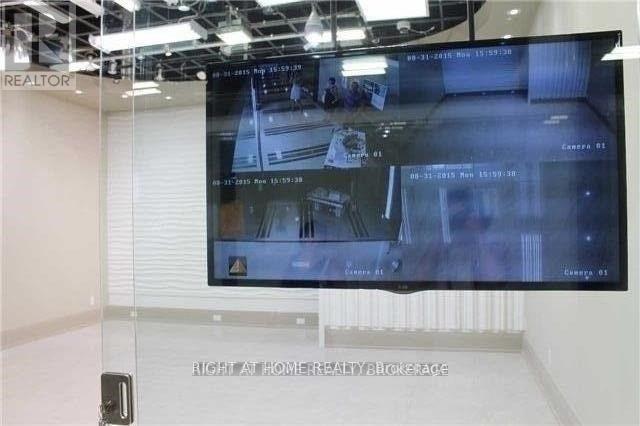
Vaughan (Concord), Ontario
Ready To Use . Gorgeous , Modern Designed Unit W/Top High Quality Finishing Materials (Gypsum Walls, Pot-Lights & Tiles). At The Heart Of Canada's Largest Home Improvement Centre, W/Free Shuttle Bus To/From Future Steeles Ave Subway . Min From Hwy 400, 407, 7. Over 400 Stores Selling 36 Categories + Of Home Improvement Merchandise & Services . Unit Contains 3 Walls, 1 Glass Wall . Fully Equipted For Lighting Store W/Ceiling Rack Display System ... (id:45725)
24 Summer Breese Drive W
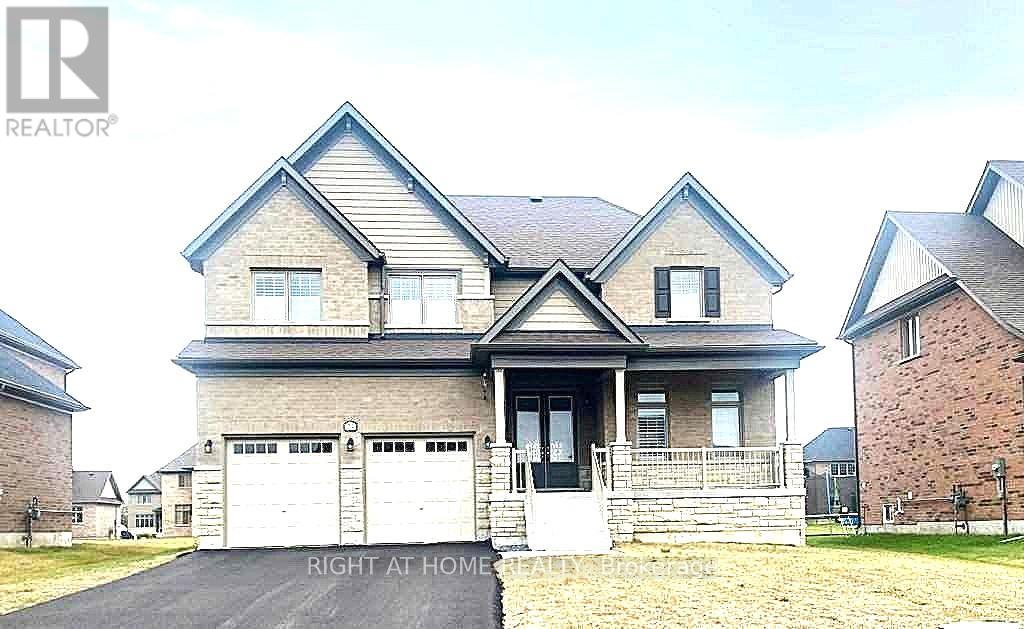
Quinte West (Murray Ward), Ontario
Located in the desirable Young's Cove Prince Edward Estates is a custom-built open-concept design featuring 9-foot ceiling modern detached home. Spacious, flat premium lot, backs onto serene green spaces near Wellers Bay and the famous Millennium Trail. A quick access to Hwy 401. 4 bedrooms plus a main-floor primary retreat, 3 full bathrooms, an attached double garage with up to 6 drive parking spaces. Luxury primary ensuite with a standalone soaker tub. Elegant full brick and stone facade, hardwood and ceramic tile mix on the main levels, with carpet in the bedrooms. Custom cabinetry with granite countertops, a large center island, and a flush breakfast bar area. Energy-efficient tankless water heater, forced-air natural gas, central A/C, ERV/HRV (fresh-air exchange system), a cozy natural gas fireplace, pot lights, a 2nd-floor office or bonus room, and a full walk-out basement. A tenanted-property (month-to-month) generates immediate income, with reliable renters and flexible closing is an ideal turn-key investment. It also gives future homeowners plenty of time to plan their move. (id:45725)
6950 County Rd 93 Road
Tiny, Ontario
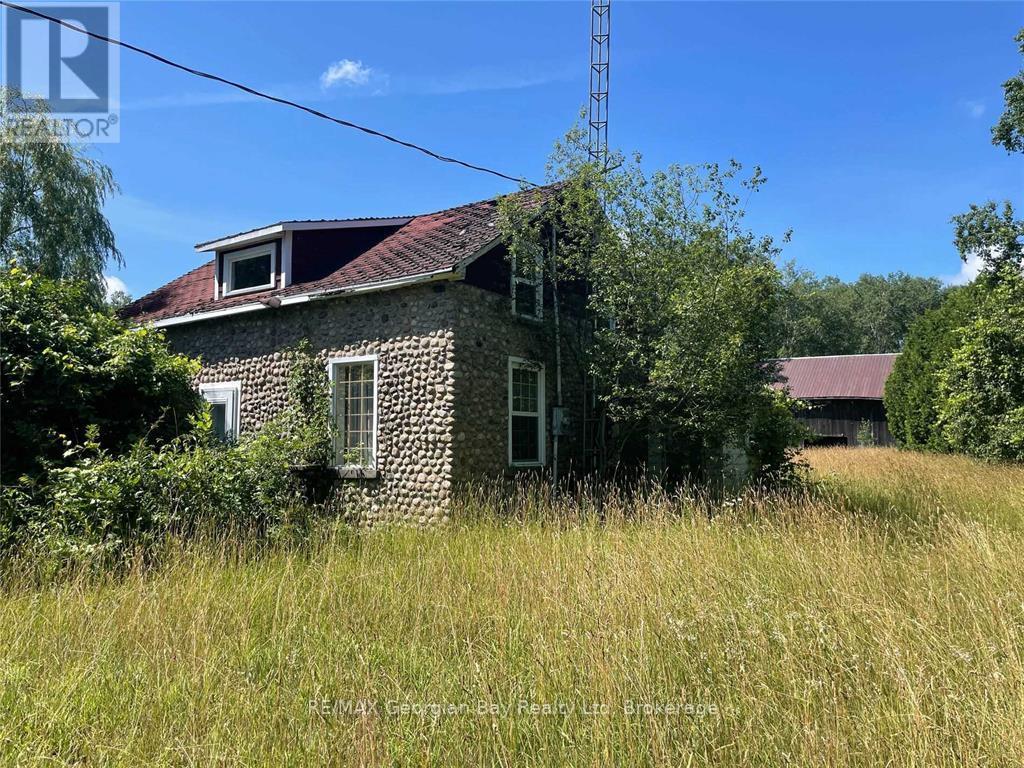
A rare opportunity to own one of Tiny Township's most unique rural properties. Set on approximately 59 Acres with extensive frontage along Hwy 93, this remarkable property features a cobblestone home, classic wood barn and expansive acreage offering privacy, recreation and future potential. Surrounded by natural beauty and located minutes from Midland, Penetanguishene and Hwy 400, this property combines charm with outstanding investment and lifestyle possibilities. The picturesque cobblestone residence awaits restoration or renovation to bring it back to its former glory. The land consists a combination of rural and Greenland designated acreage and EP around the watercourse, providing a stunning natural setting with mature trees, open areas, wildlife habitat and endless opportunities for outdoor enjoyment. The existing barn offers excellent storage, hobby farm potential or workshop space. With significant frontage and excellent visibility on Hwy 93, this property may appeal to buyer seeking a country estate, hobby farm, recreational retreat, agri-tourism venture, home-based businesses or long-term land investment. Buyers are encouraged to complete their due diligence regarding permitted uses, future development opportunities with Township and applicable conservation authorities. (id:45725)
279 Whitfield Crescent
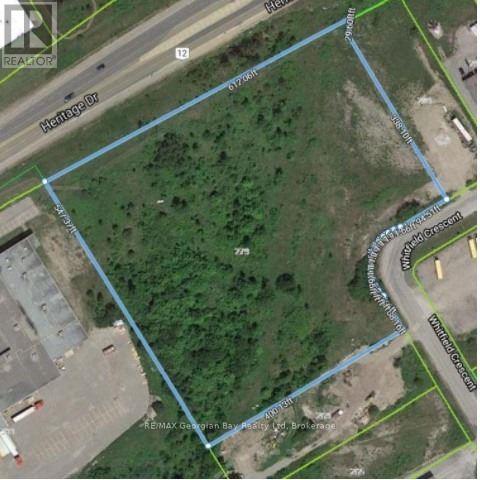
Midland, Ontario
Prime and Rare Industrial Development Opportunity to acquire 6.86 Acres of M1industrial zoned land in one of Midland's most active commercial and industrial corridors. Strategically located on Whitfield Crescent and backing onto HWY 12, provides excellent visibility and convenient access. The site benefits from site plan approval for a proposed mini-storage development on approx. 4.5 acres, providing a significant head start for investor and developers looking to capitalize on the increasing demand for self-storage facilities in the region. Total proposed building area of 34,544.09 square feet. Positioned along a high-traffic corridor the property offers excellent exposure and accessibility for future business operations. Access is available directly from Whitfield Crescent, providing convenient entry for customers, suppliers and commercial traffic. Please note ** The proposed development area will require site levelling and there is a sanitary easement bisecting the property **. Development charges and all future builds costs shall be the responsibility of the Buyer. Other uses under M1 zoning: manufacturing facilities, enclosed warehousing and storage, contractor shops, multi-tenant industrial building, factory outlets, professional offices, data processing centers, automobile sales and service businesses, car washes, banquet halls, fitness clubs, commercial schools, laboratories, printing establishments, catering operations, conference centers and commercial entertainment uses. (id:45725)
6 Snapdragon Drive
Toronto (Pleasant View), Ontario
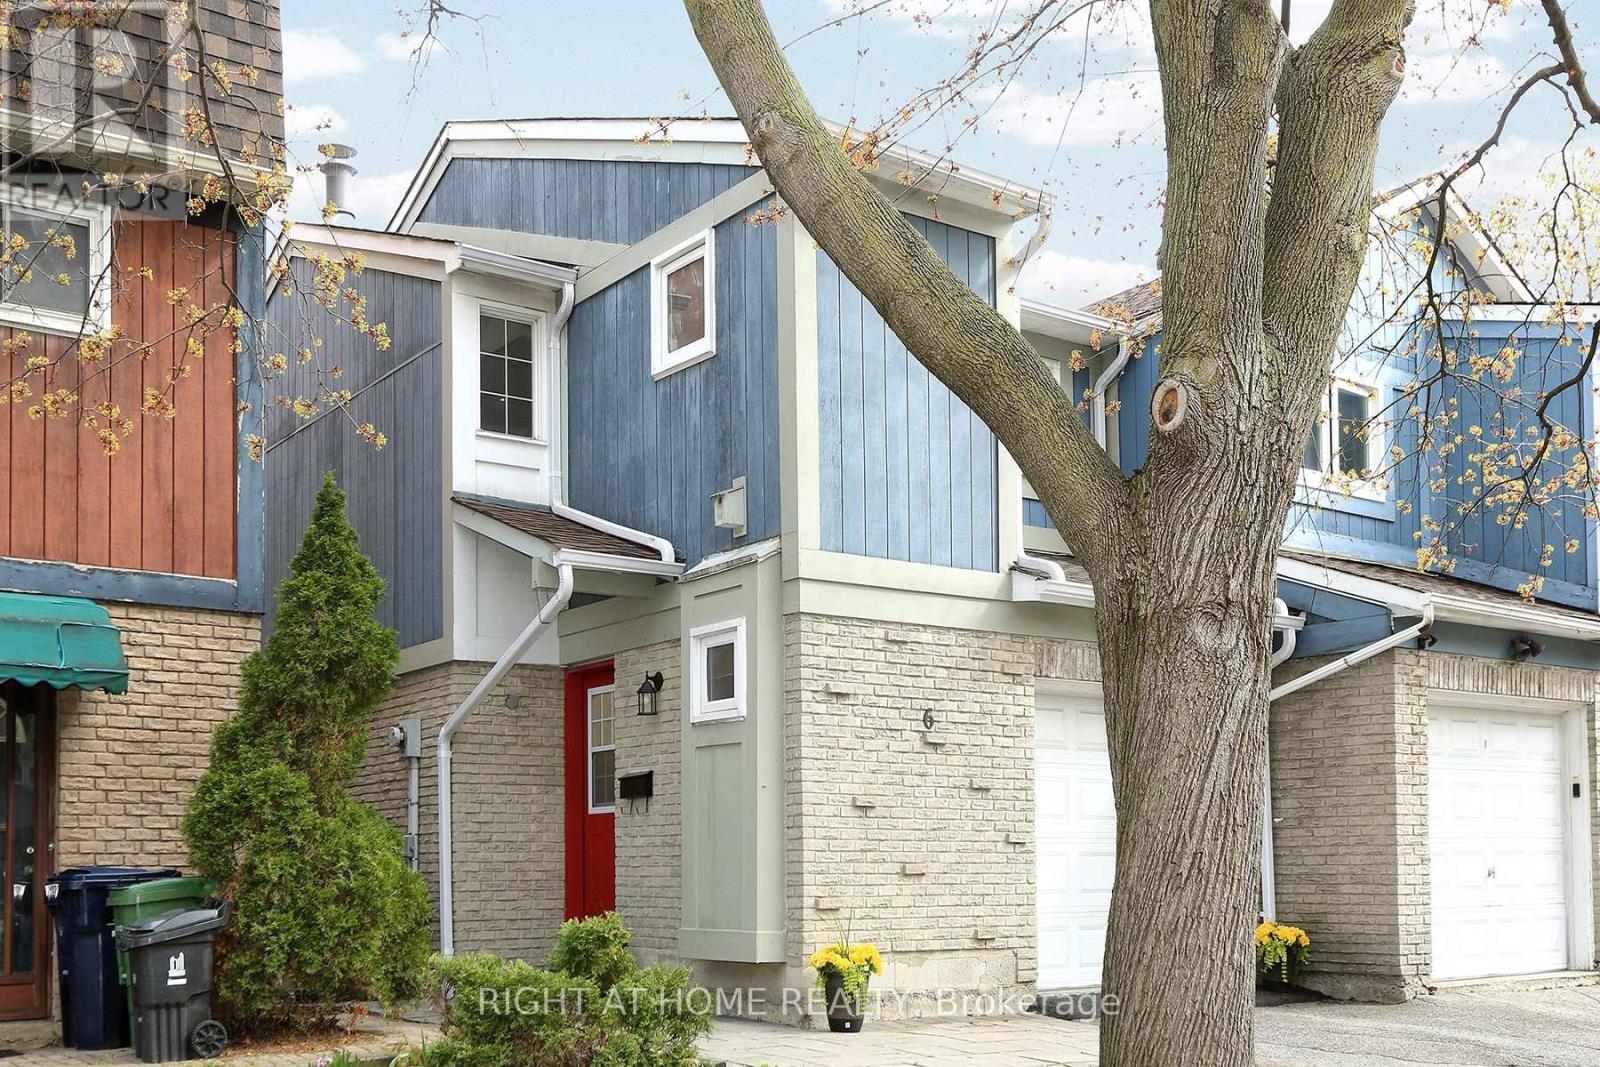
Welcome to this beautifully renovated, move-in-ready semi-detached home in a highly desirable North York neighbourhood-an ideal opportunity for first-time buyers, young professionals and growing families looking for more space, privacy and outdoor living without the monthly expense of condo fees. Enjoy the best of both worlds: the space and freedom of a house with the convenience of urban living. Just steps from Don Mills Subway Station, you'll have easy access to downtown Toronto and virtually every part of the city by public transit. Fairview Mall, Hwy 401, 404 and the DVP, grocery stores, restaurants, schools, Seneca College, library and community centre are all nearby. Recently updated and move-in ready, this bright home features fresh paint, refurbished flooring, a modern kitchen with granite countertops, new refrigerator and new furnace. Large windows bring abundant natural light into the living spaces, while the kitchen opens to a welcoming dining/living area overlooking the private backyard. Upstairs offers three bedrooms, including a spacious primary bedroom with double closets and hardwood flooring. The finished basement adds valuable living space, ideal for a home office, gym, media room, children's play area, guest space or family room, plus laundry and excellent storage. Enjoy your private backyard with an approximately 160 sq. ft. wooden deck, perfect for relaxing or entertaining. Built-in garage and private driveway provide parking for two cars. Why pay condo fees when you can own your own home? Enjoy a backyard, parking, finished basement and the freedom of house living - while staying exceptionally connected to transit and downtown Toronto. Renovated. Well located. Move-in ready. A great first home and a smart alternative to condo living! Don't Miss This Opportunity! (id:45725)
202 - 1124 Gabriel Street
Ottawa, Ontario
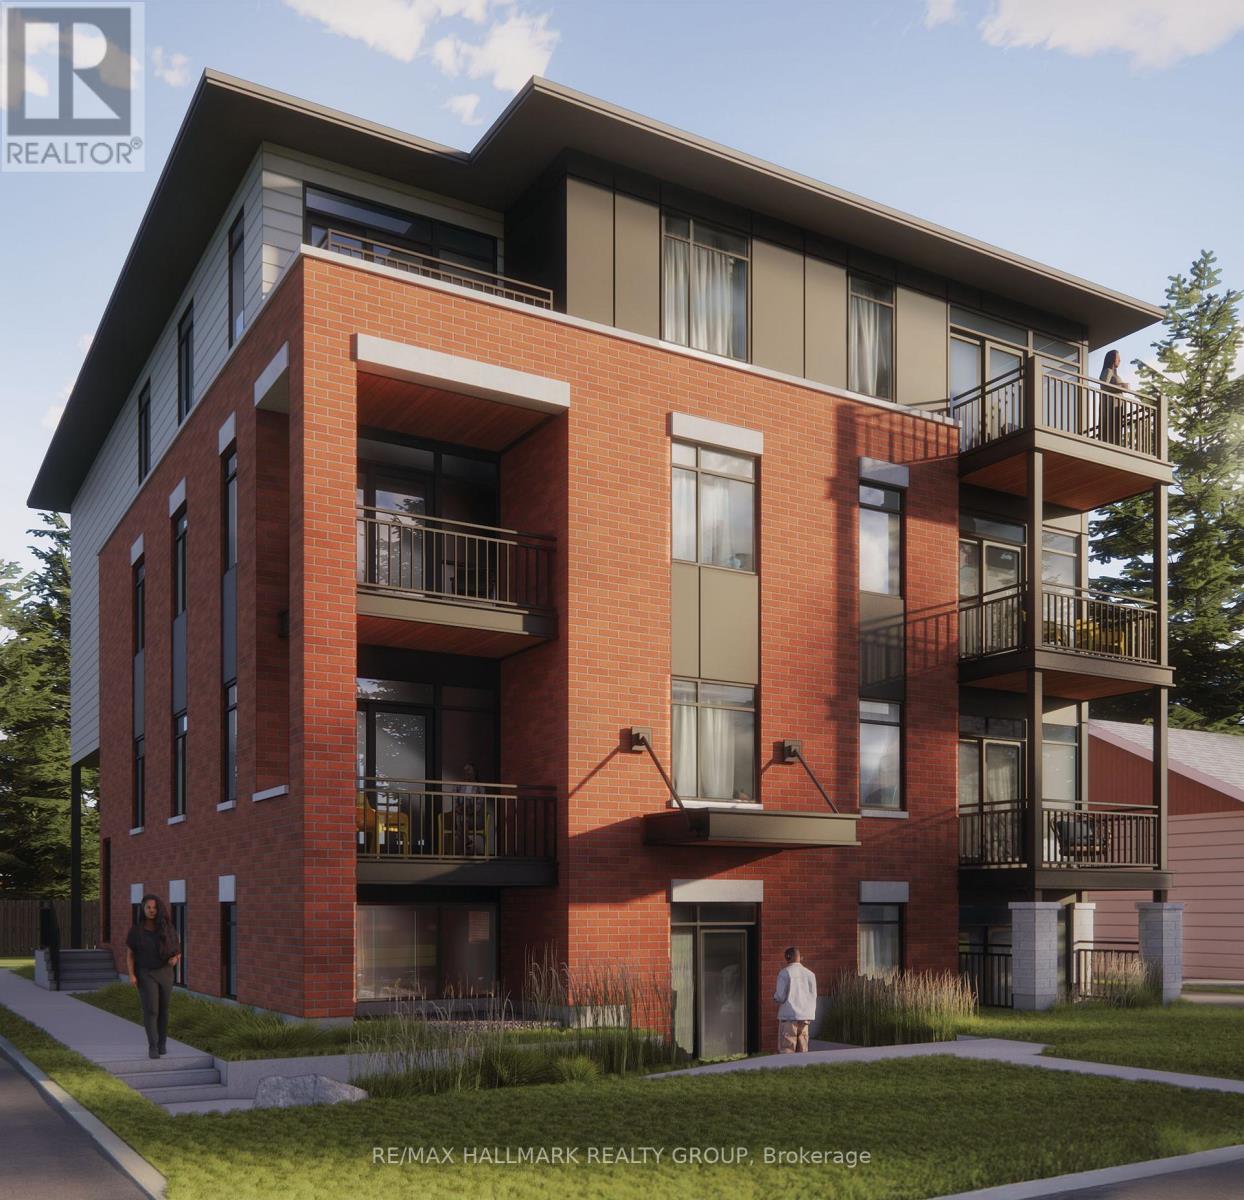
*Free Rogers 1.5 Gigabit Internet & VIP TV for the first 12 months!* Welcome to this beautifully upgraded 2-bedroom, 2-bathroom suite featuring a bright and spacious open-concept layout. Soaring 9-foot ceilings and oversized windows fill the home with natural light, creating an inviting and airy living space. The stylish kitchen is complete with quartz countertops, upgraded stainless steel appliances, under-cabinet lighting, and a large island overlooking the living and dining area. Enjoy the convenience of in-suite laundry, custom window blinds, and a private balcony perfect for relaxing outdoors. The thoughtful floor plan offers two well-sized bedrooms, including a primary suite with ample closet space, along with two full bathrooms for added comfort and functionality. Located in a desirable community close to parks, shopping, restaurants, transit, and everyday amenities, this home offers the perfect blend of style, convenience, and low-maintenance living. (id:45725)
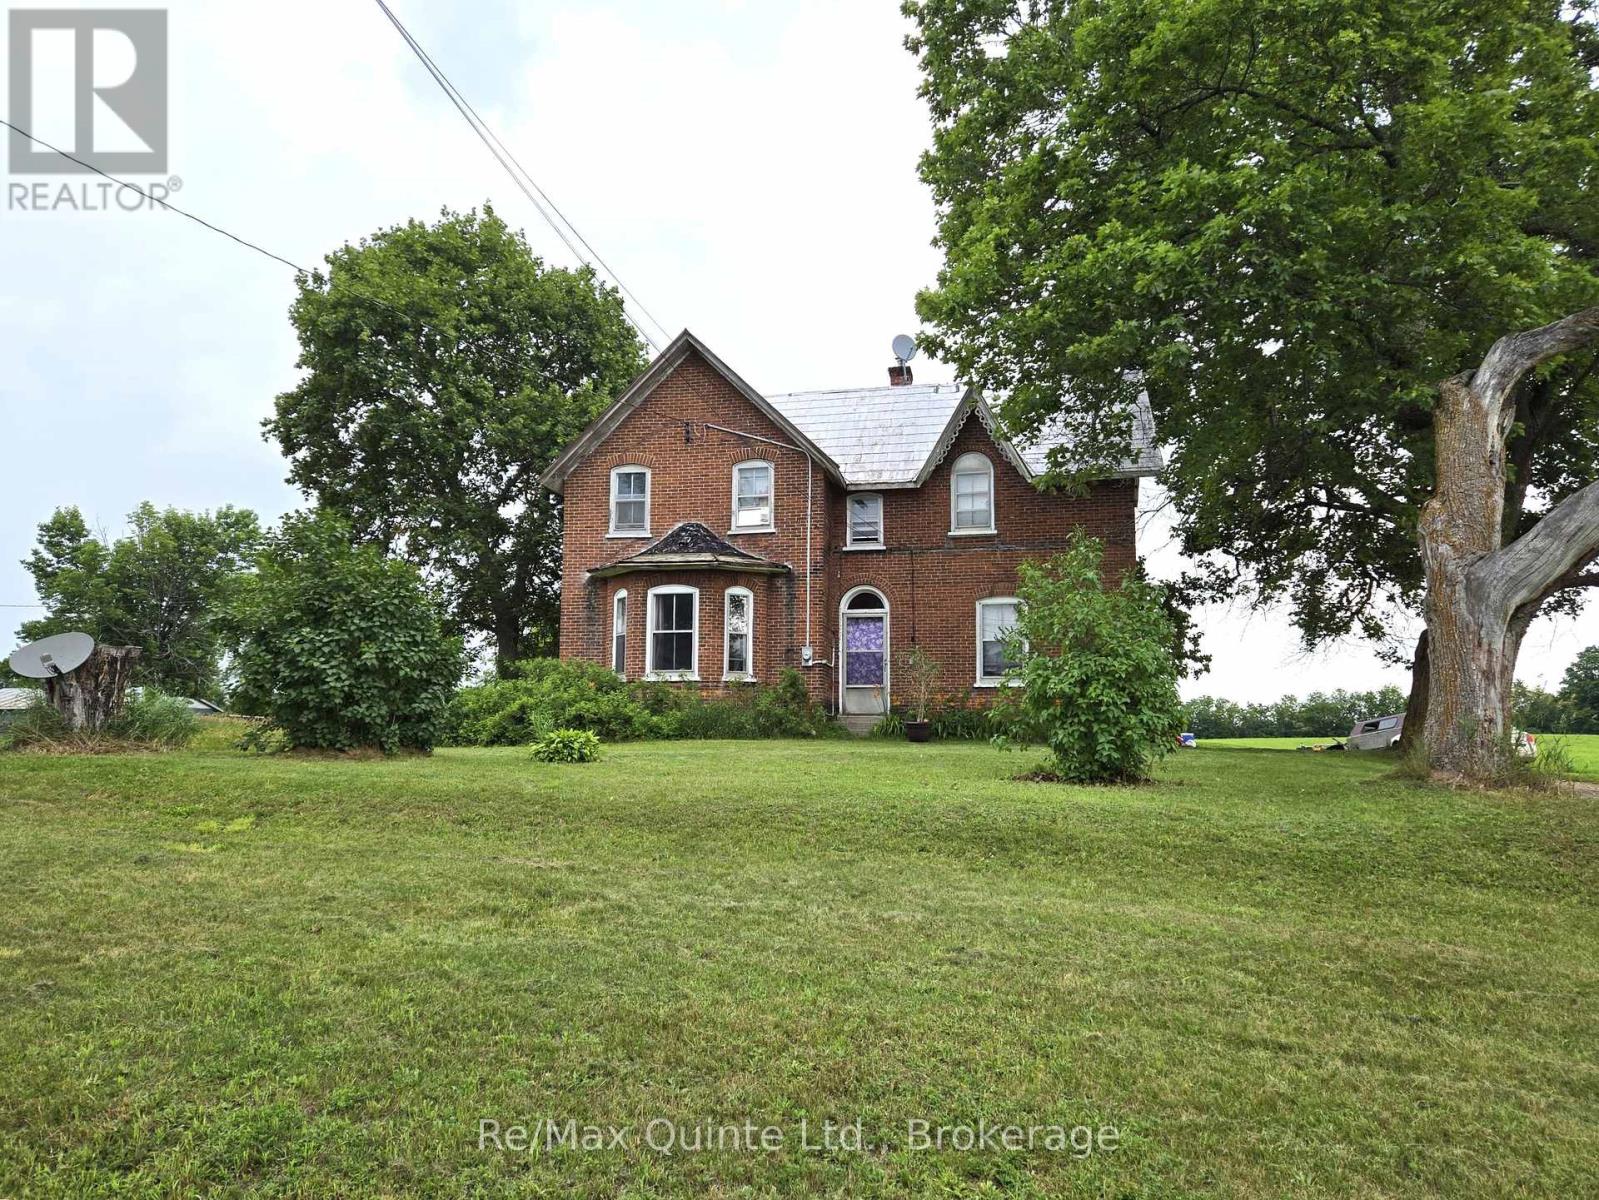
10 Declair Road
Tweed (Elzevir (Twp)), Ontario
If you're looking for a farm or a hobby farm, this charming brick century home with 1733 sq ft of living space, a garage with workshop, a large barn and 100 acres could be the one! This lovely 2-storey home built in 1895 has lots of character throughout, could be brought back with a little TLC. Main level features a large mudroom with 2-piece bathroom, an eat-in country kitchen with plenty of cabinetry, a generous sized living room with plenty of space for gathering and a main floor bedroom. Upstairs, you'll find two additional bedrooms with ample room for a growing family, a laundry area, a 4pc bathroom and an abundance of storage space. Outside you'll find a garage with workshop, a well maintained barn for your animals, an older mobile home used for storage only and 100 acres of beautiful land with approx 50 workable acres and the rest a mixed of soft and hardwood bush. Located on a paved road. This could be your new farm! (id:45725)
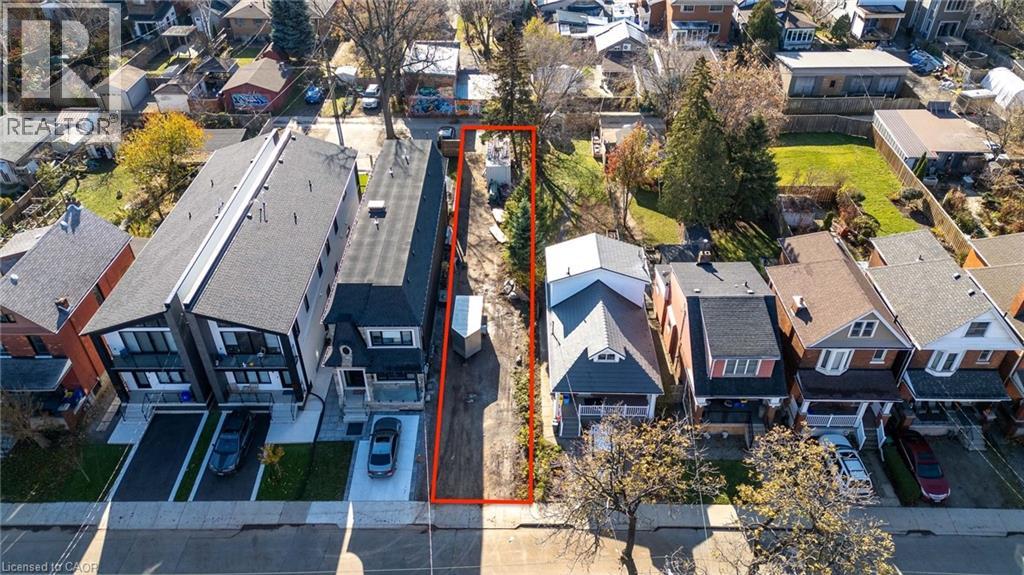
85 Melbourne Street
Hamilton, Ontario
Prime residential building lot in the heart of the highly sought-after Kirkendall neighbourhood. This 24.21 x 151.60 ft SERVICED property offers proposed plans for a legal duplex w/ in-law suite, featuring approximately 2,400 sq.ft of above-grade living space. An exceptional opportunity to create your dream home or a profitable investment property in a mature, thriving area with significant development underway. Ideally situated between Dundurn St S and Locke St S, just minutes from shops, restaurants, parks, trails, McMaster University, hospitals, and with direct access to Highway 403. (id:45725)
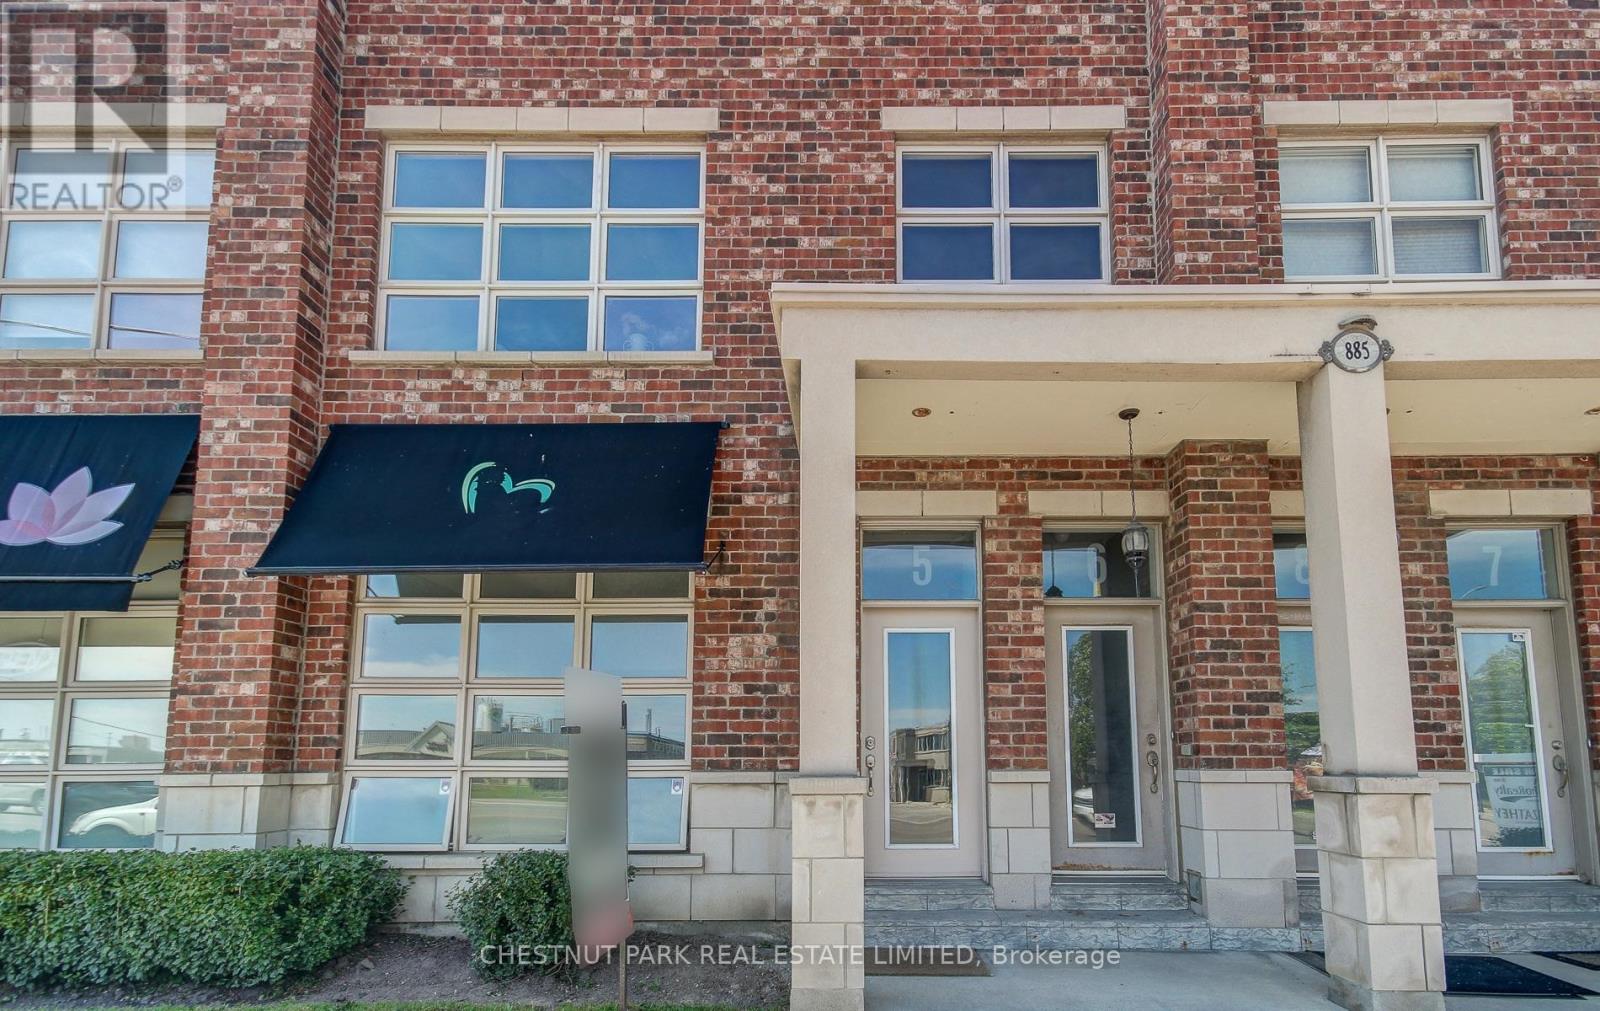
5 - 885 Lakeshore Road E
Mississauga (Lakeview), Ontario
Welcome to this rarely offered residential condo, a versatile mixed-use space zoned for both commercial and residential use, located in a boutique low-rise building in the heart of Lakeview. This ground-level unit is bright and airy with a loft-like appeal, making it ideal for those seeking a live/work environment. It features two separate entrances, prime Lakeshore Road retail exposure, and is currently tenanted by a commercial tenant until the end of Sep. The open-concept layout boasts soaring 10.5 ft ceilings, 2 bedrooms, and 2 baths, along with a full-size kitchen and ensuite laundry. The dedicated storefront area can serve as a home office, a third bedroom, or additional living space. A private patio and two designated direct parking spots enhance the convenience of this property. Perfectly located just steps from Lakefront Promenade Park and Marina, minutes from the vibrant Port Credit area, and with quick access to Long Branch GO Station for a 25-minute commute to downtown Toronto. (id:45725)
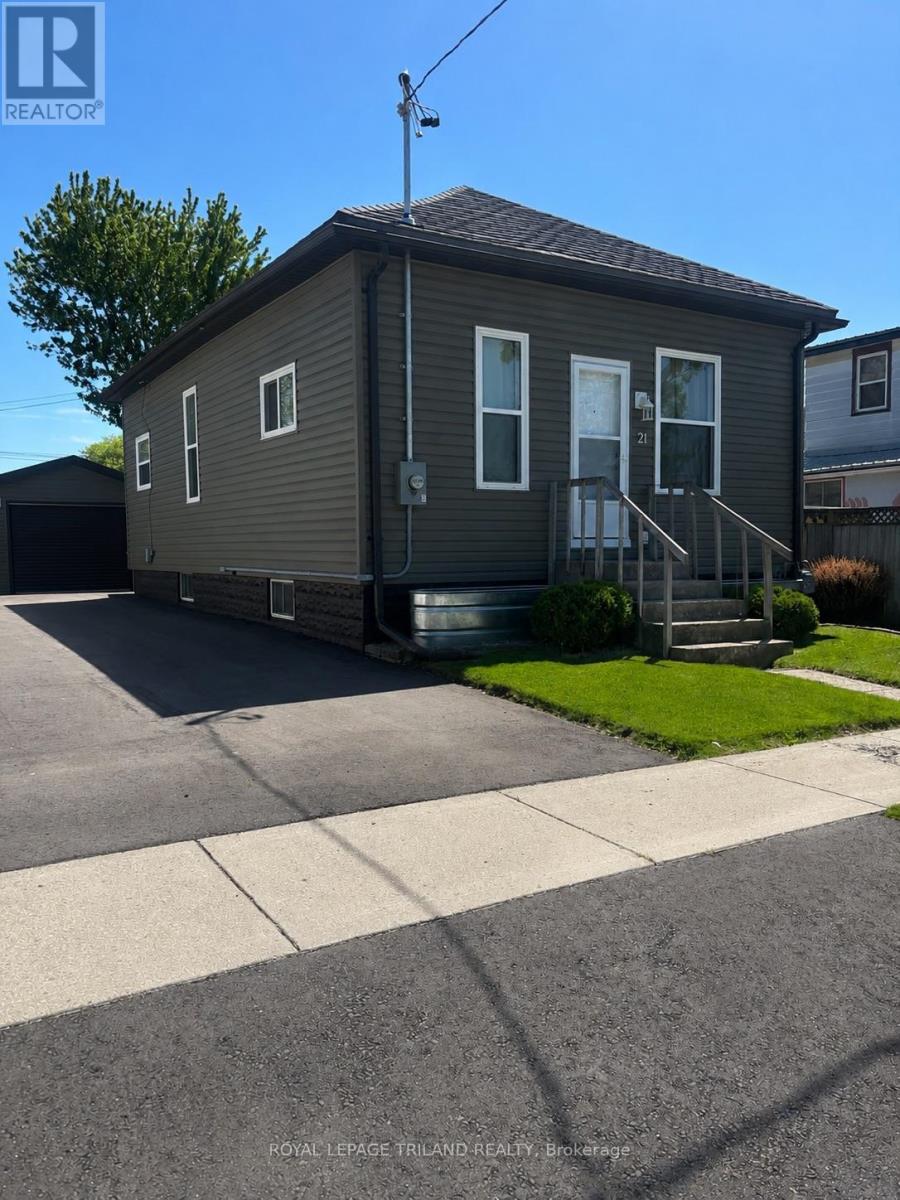
21 Mariam Street
St. Thomas, Ontario
Welcome Home! This inviting and well cared for 3 bedroom with 1 oversized bathroom home is ready for its next owner. The kitchen was updated in 2021and 2022 upgrades includes new windows, siding, and a metal roof. Complete with a detached garage and brand-new driveway completed in 2025. Add everyday convenience, and there's plenty of storage throughout the house to keep life organized. A comfortable, move in-ready home with the important updates already done. (id:45725)
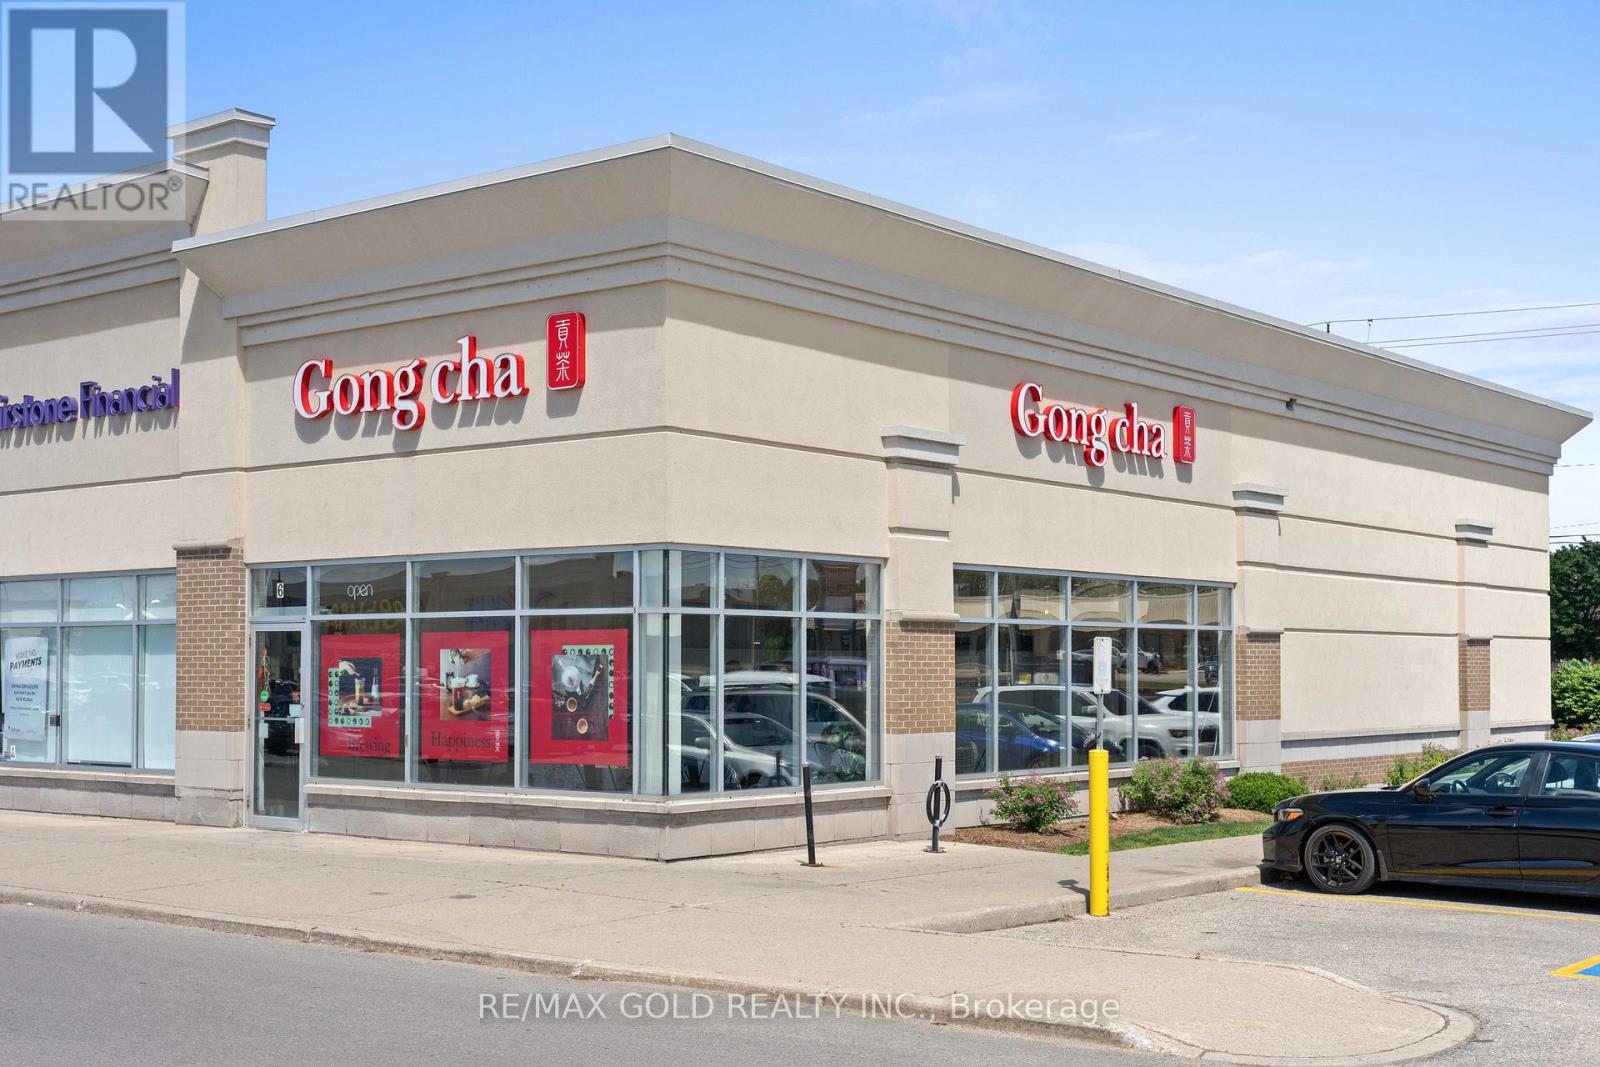
B6 - 655 Fairway Road S
Kitchener, Ontario
Excellent opportunity to take over profitable and franchise bubble Tea Store in Kitchener's busiest Fairway plaza. Corner unit approx. 1400 sqft. for best exposure. Well known Gong Cha Franchise. Very Good Sales record, available from last 3years, all legitimate sales record. 3employees working in 2 shifts. open from 11am till 11pm. very busy shop, close to all big stores in store. After all expenses Owner take home good profit. Turn key operation. (id:45725)

1321 Fairway Court
Burlington, Ontario
Opportunity knocks on one of Tyandaga's most sought-after courts! This beautifully maintained side-split offering over 3,000 square feet of living space is the perfect family home - one you'll truly want your kids to grow up in. With three bedrooms and three plus one bathrooms you have room for the whole family. Inside, enjoy a freshly painted interior, updated kitchen, renovated bathrooms, and a cozy sunken living room complete with a classic brick fireplace - the perfect spot for family nights in. A recently finished basement rounds it all out, making this home move-in ready from top to bottom. Outside, the 75 x 120-foot lot is an entertainer's dream, featuring a built-in pergola, beautiful gardens and stunning in-ground pool perfect for summer gatherings. And here's the cherry on top - this home comes with an assumable solar panel contract offering up to $10,000 in annual income for the next 11 years, putting up to $110,000 back in your pocket over time! Located on a quiet, family-friendly street within walking distance to the prestigious Tyandaga Golf Course and close to all amenities. Homes like this don't come along often. Don’t be TOO LATE*! *REG TM. RSA. (id:45725)
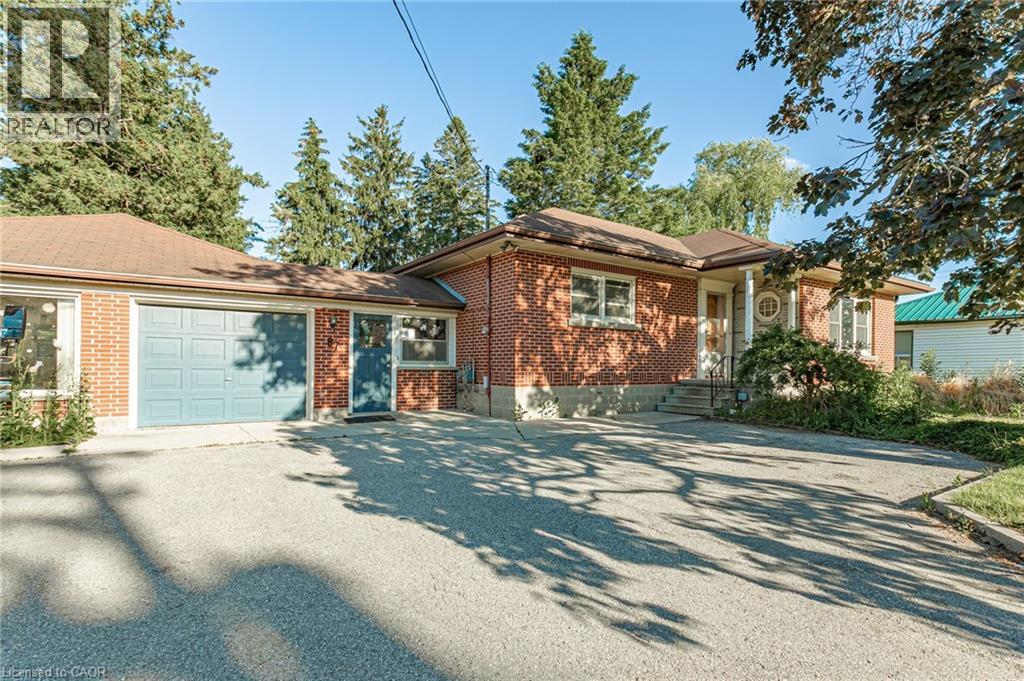
87 Blandford Street
Innerkip, Ontario
Looking for a home with character, space, and endless possibilities? This unique property offers the rare opportunity to create an impressive residence in one of Innerkip’s most convenient locations. Currently operating as a private school, the building can be easily transformed back into a spacious family home, multi-generational residence, or income-generating property. With multiple levels, generous room sizes, and a flexible layout, the possibilities are endless. Whether you envision a large family home with dedicated living, recreation, and work-from-home spaces, or a property with potential for additional residential units, this building provides the space to bring your vision to life. Located beside the Tim Hortons plaza and close to local amenities, parks, schools, and major commuter routes, you’ll enjoy the convenience of small-town living with easy access to surrounding communities. Zoning permits residential, multi-unit residential, mixed-use, and commercial uses, offering future flexibility and long-term value. Live in it, generate rental income, operate a home-based business, or explore redevelopment opportunities. A truly one-of-a-kind property offering the space of a commercial building with the potential to become an extraordinary home. Bring your imagination and discover the possibilities this Innerkip property has to offer. (id:45725)
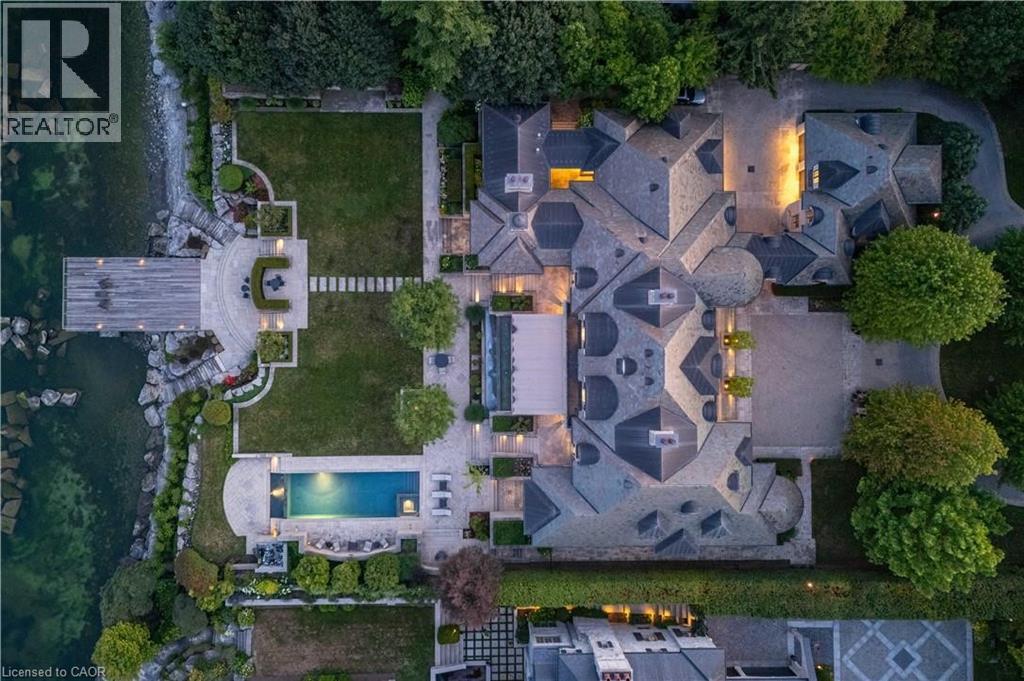
2054 Lakeshore Road E
Oakville, Ontario
2054 Lakeshore Rd. East is one of Oakville's finest lakefront estates.Situated on 1.6 acres & 164.22 ft of pristine shoreline, complete with deck & stairway access to the water. Designed by renowned architect Gren Weis & brought to life by the exceptional craftsmanship of Coulson Fine Homes.This magnificent 7-bdrm, 13-bath home spans an impressive 19,210 sq ft.Step into the grand formal entrance where limestone cast walls create a dramatic first impression serving as a prelude to the extraordinary spaces beyond.The residence showcases 12 ft ceilings on the main level, Brazilian walnut flooring thru-out & custom cabinetry adorns this remarkable home.The estate features an expansive living & dining rm w/breathtaking water views, perfect for intimate gatherings or grand celebrations.Step outside to the covered terrace where you can relax to the sounds of the Bellagio inspired fountains & waterfall.The gourmet open-concept kit.flows effortlessly into the fam.rm where water views & fp create a relaxed & comfortable space.The lower-level transforms into an entertainer's paradise, w/a state-of-the-art home theatre, gym w/direct access to the infinity edge pool, steam room, golf simulator, wine cellar, billiards area w/rec room & catering kit.A private 2-bdrm nanny suite w/sep. entrance provides additional flexibility.An elevator gives you convenient access to all 5 levels of this thoughtfully designed home.The outdoors offers multiple entertaining areas nestled within the manicured landscaped grounds, the lakefront deck & poolside.The power screened sunroom offers 3 season enjoyment. His&Her double car garages to accommodate 4 vehicles w/additional parking for 15 more on the circular driveway & auxiliary prkng areas-perfect for hosting memorable events.This waterfront estate represents more than just a home it's a lifestyle statement where every detail has been carefully curated to create an environment of uncompromising luxury & comfort. LUXURY CERTIFIED. (id:45725)
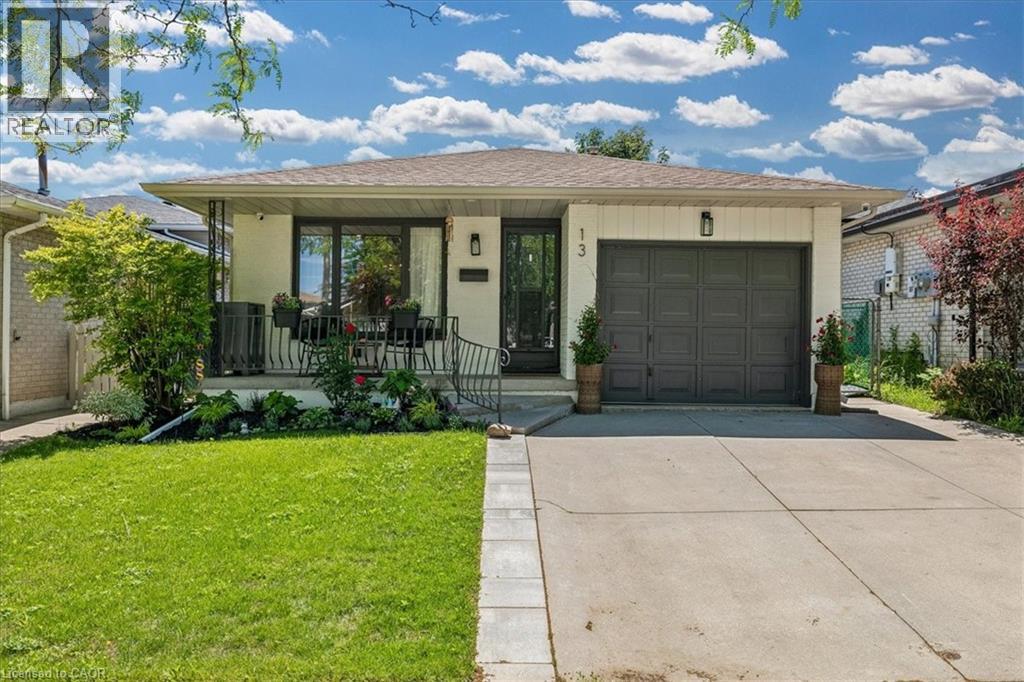
13 Salina Place
Stoney Creek, Ontario
Welcome to this beautifully renovated home offering 2,299 square feet of thoughtfully designed living space, featuring 3 spacious bedrooms and 2 fully updated bathrooms with ample room for the whole family. This home has been meticulously renovated from top to bottom using high-quality materials and craftsmanship throughout. Every detail has been thoughtfully updated, including stunning new flooring, designer bathrooms, a modern kitchen, stainless steel appliances, complete electrical updates, fresh paint inside and out, a new laundry area, and a fully finished basement that's ready for movie nights, entertaining, or family hangouts. The main floor showcases beautiful arched wall openings that add character and architectural charm, while the inviting family room features a cozy wood-burning fireplace, creating the perfect gathering space for family and friends. Perfectly situated on a quiet street close to all amenities, excellent schools, parks, shopping, and everyday conveniences. Surrounded by amazing neighbors and a welcoming community, this is the ideal place to put down roots. Step outside and enjoy professionally refreshed landscaping in both the front and backyard, creating beautiful outdoor spaces to relax, play, and entertain. This is truly a turnkey property where all the hard work has been done for you. Simply move in, unpack, and start enjoying everything this exceptional home has to offer. (id:45725)
291 Victoria Street
Simcoe, Ontario
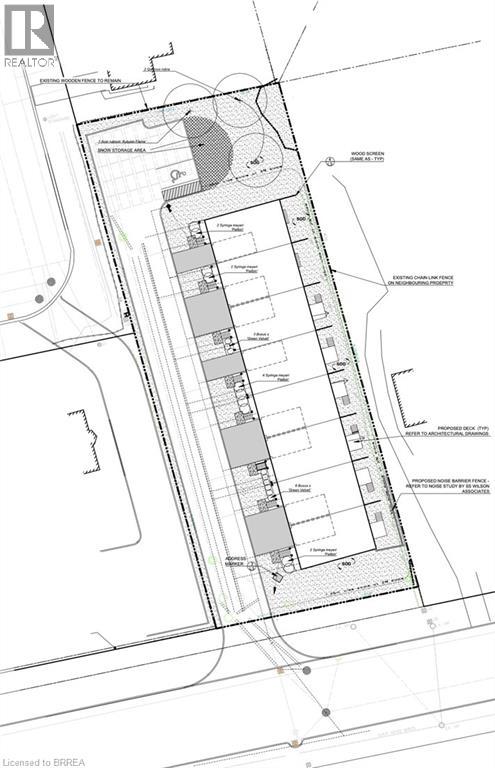
0.54 Acre Development Property, site plan approved for 8 townhouses. Letter of Credit Posted with sanitary sewers, storm sewers and water infrastructure installed on property (still needs to be connected to municipal services). Close proximity to schools, local restaurants, shopping makes it a great choice to live. Designed for practicality, the site plan includes an opportunity for 19 parking spaces, ensuring residents and guests always find convenient parking. Property being sold “As Is, Where is” under Power of Sale. (id:45725)
9802 Fifth Line
Halton Hills (Rural Halton Hills), Ontario
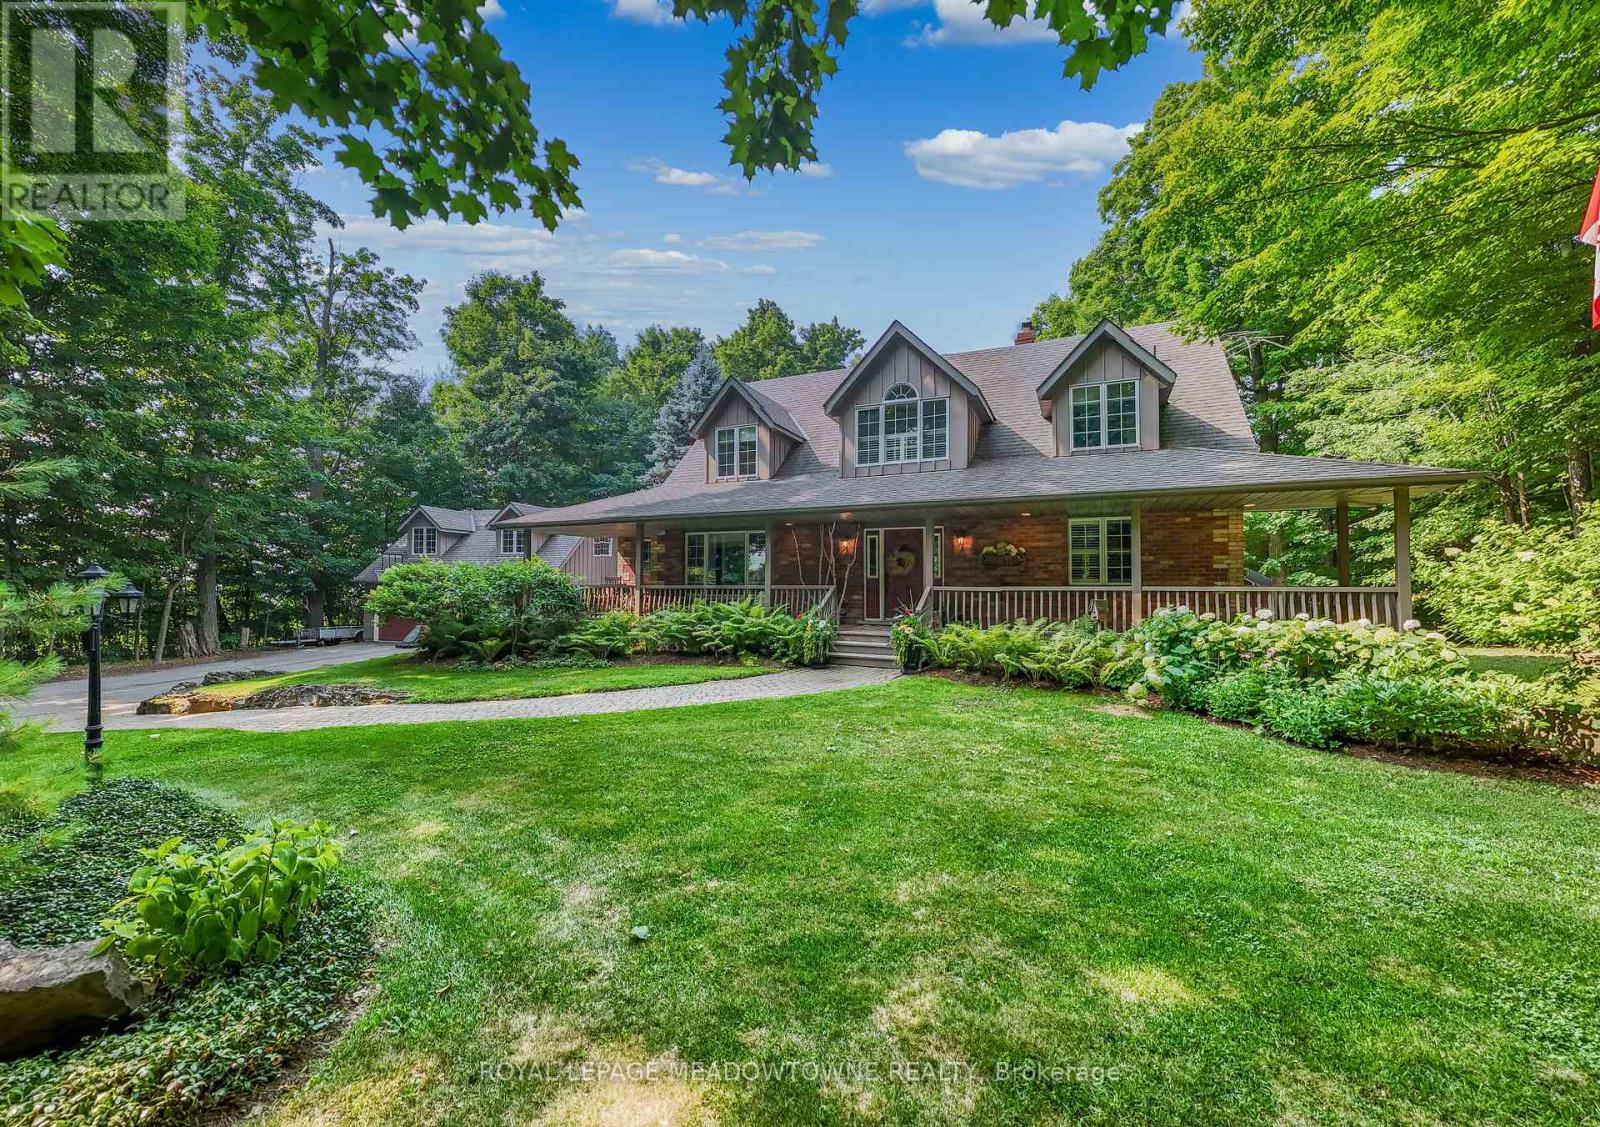
Nestled on a private and beautifully landscaped 2-acre setting surrounded by mature trees, this custom-built home offers the perfect blend of tranquility, comfort, and convenience. The stunning two storey living room serves as the heart of the home, featuring a dramatic floor-to-ceiling brick fireplace, expansive windows overlooking the picturesque backyard, and a walkout to a covered deck-ideal for enjoying the peaceful natural surroundings year-round. The spacious main-floor primary suite is a true retreat, complete with a walkout to the covered deck, a generous walk-in closet, and a spa-inspired ensuite bath. The large kitchen is designed for both everyday living and entertaining, offering a centre island, separate seating nook, and easy access to the formal dining room. Relax on the welcoming covered front porch or enjoy the exceptional outdoor living spaces, including a 14' x 18' Post and Beam Cabana, patio, firepit, and tranquil waterfall feature-perfect for outdoor dining, entertaining, or unwinding in nature. Plenty of room for your pool or hot tub. The second floor offers two generously sized bedrooms and a full bathroom, while the finished lower level features a separate entrance and walkout, creating excellent potential for an in-law suite or multigenerational living. An oversized two-car garage with loft space provides abundant storage and flexibility for a home office, studio, or workshop. Recent updates include a newer septic tank and upgraded insulation for added efficiency and peace of mind. Ideally located with easy access to Georgetown, Milton, Highway 401, and the GO Train, this exceptional property offers country privacy without sacrificing urban convenience. Thoughtful Design and Pride of Ownership in a Much Admired Package. (id:45725)
74 Frame Cres
Elliot Lake, Ontario
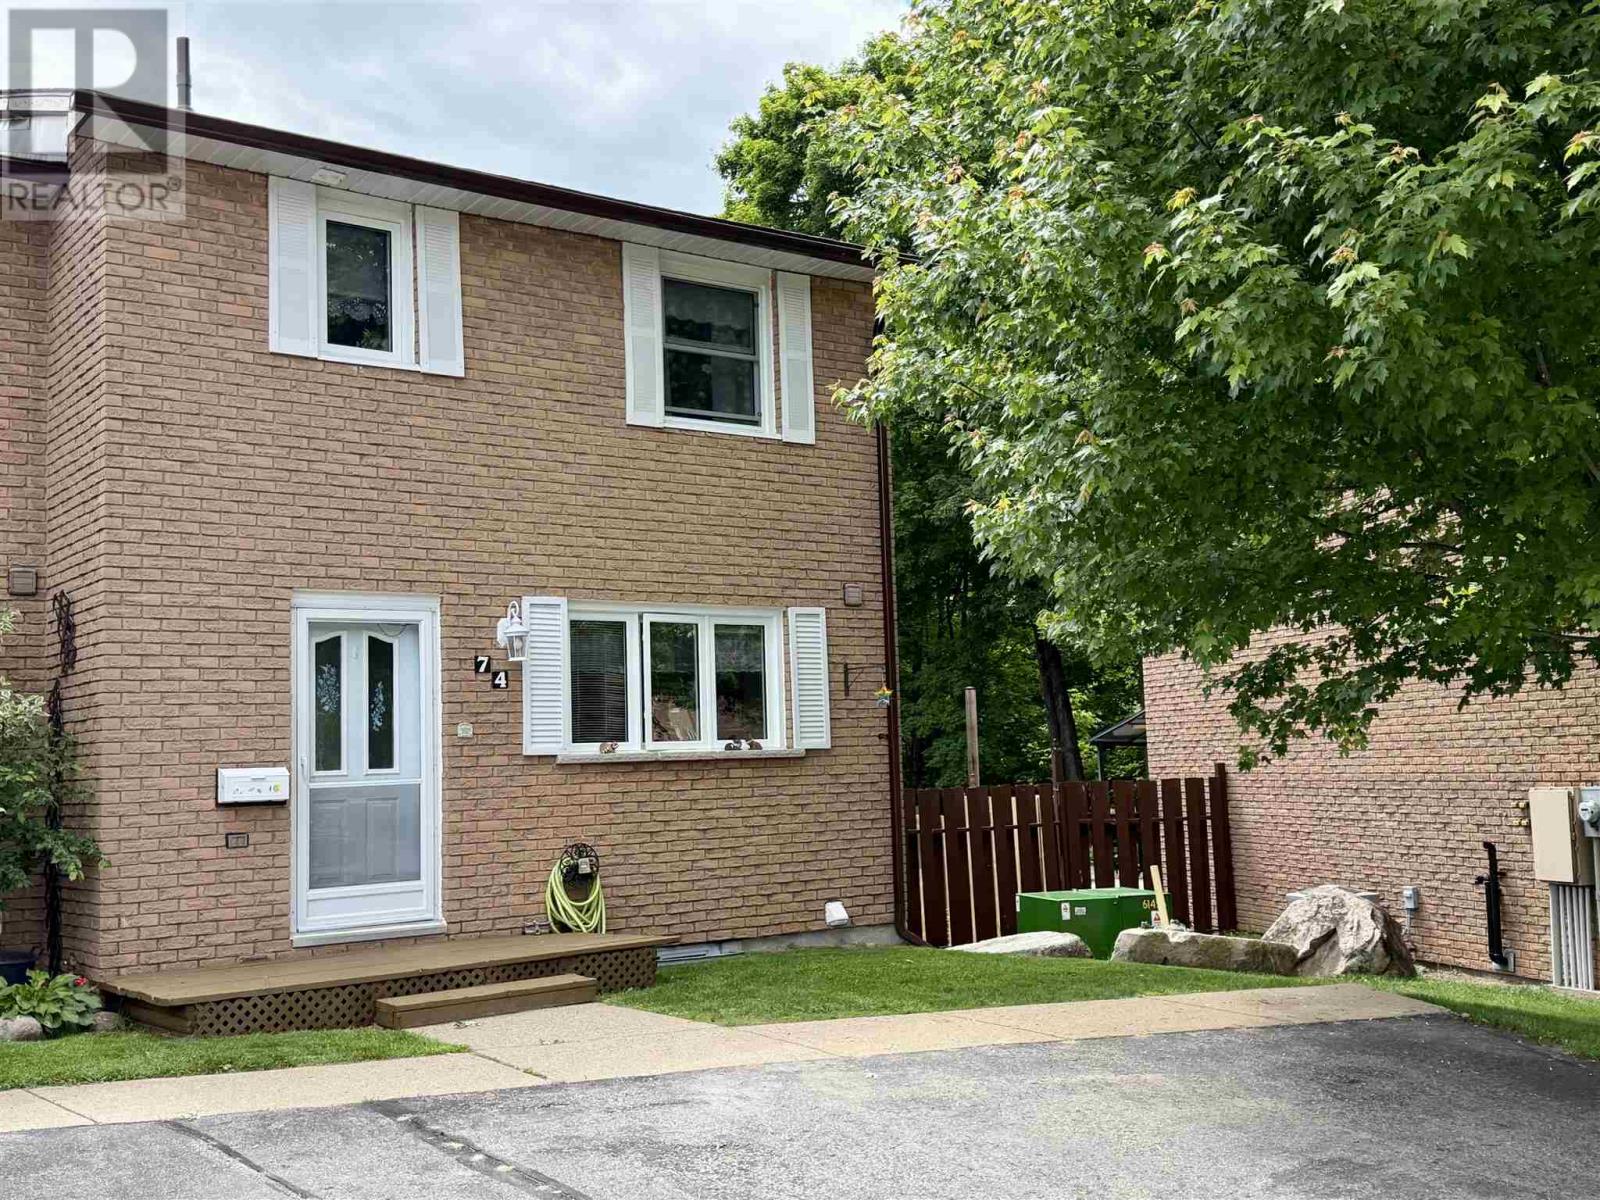
Experience the perfect blend of serenity and adventure in this stunning end-unit condo townhouse, ideally situated with a private backyard that backs directly onto lush forest and provides seamless access to endless miles of hiking, ATV, and snowmobile trails leading to countless lakes. Inside, the main floor delights with a bright, open-concept living and dining area highlighted by massive windows, while the second level—conveniently accessible via an electric chairlift—houses three spacious bedrooms and a full 4-piece bath. The walk-out basement adds incredible value with a generous rec room, a versatile bonus room, and a convenient 2-piece bathroom, all flowing out onto a large deck where you can immerse yourself in the tranquil woodland views. (id:45725)
9 Marshall Lane
Simcoe, Ontario
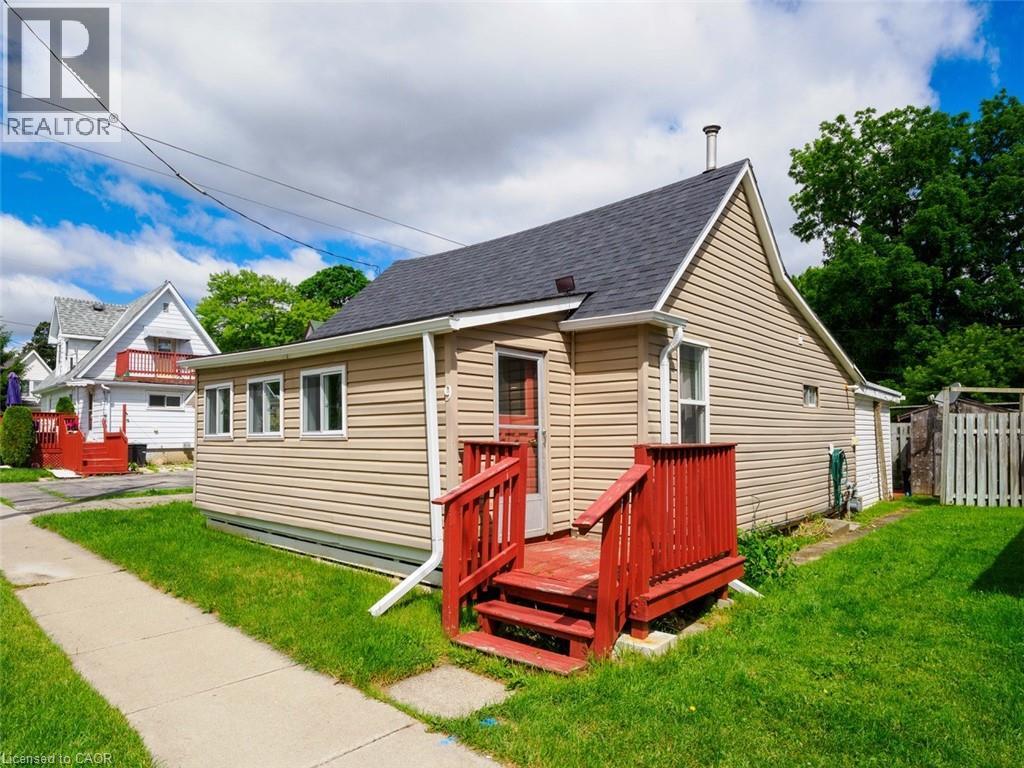
Why rent when you can own? Offered at $274,000, this affordable property is a fantastic opportunity for first-time buyers, downsizers, or investors. The flexible floor plan offers a kitchen, living room, 3 pc bath & can easily accommodate one bedroom with additional living space or be adapted to function as a two-bedroom home, allowing you to customize it to suit your lifestyle. Enjoy low-maintenance living with minimal outdoor upkeep, a private patio area, and a convenient storage shed. Affordable, versatile, and full of potential, this is your chance to get into the housing market. (id:45725)
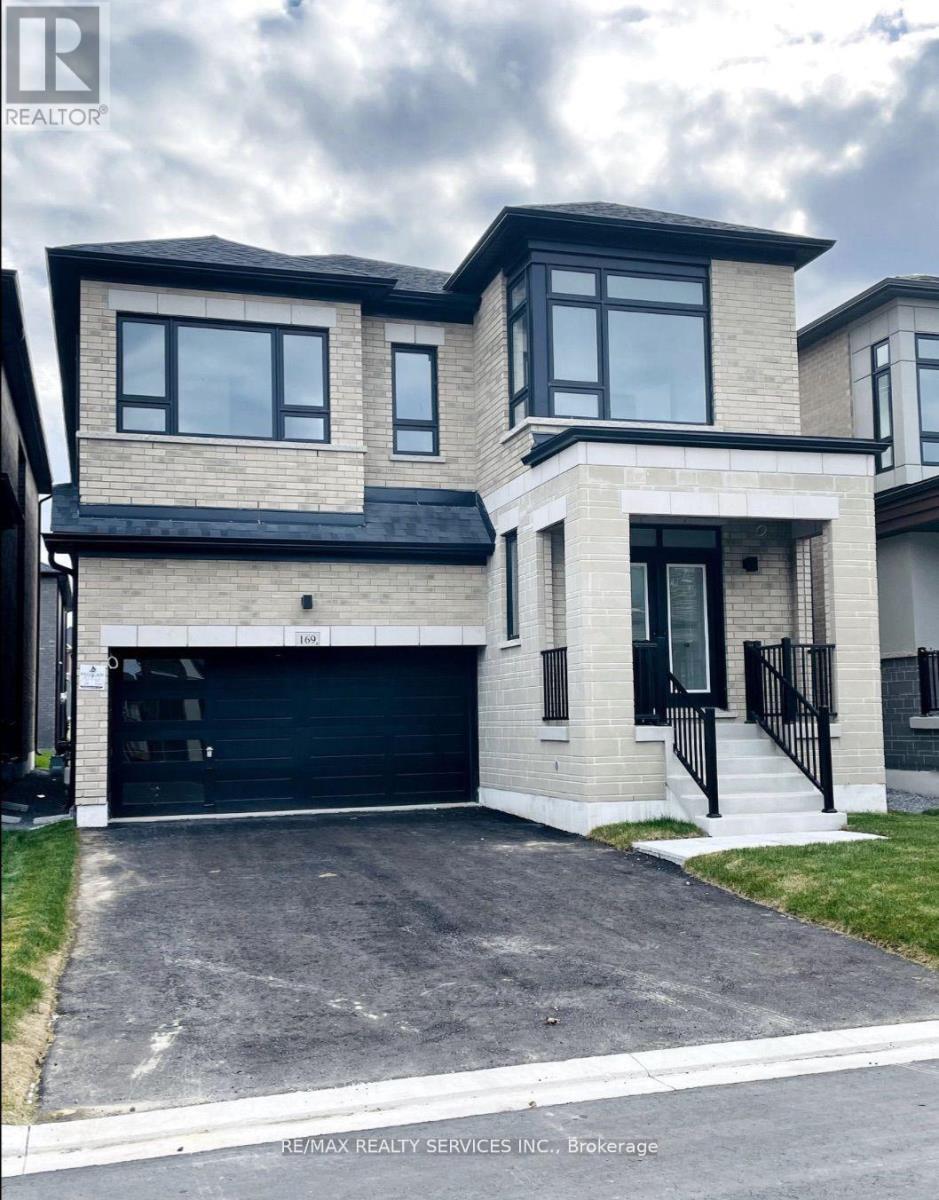
169 Wesmina Avenue
Whitchurch-Stouffville (Stouffville), Ontario
Newer Fieldgate Home In New Subdivision Of Stouffville! Over 3100 Sq/Ft Of Luxury Living! This Home Includes A Spacious Combined Living/Dining Room, Open Concept Family Room Featuring A Gas Fireplace & Large Windows And Sun Filed Kitchen, Centre Island With Breakfast Bar, Walk-In Pantry & Walk-Out To Backyard, This Home Also Features A Main Floor Master Bedroom, On the Second Floor You Get 5 Bedrooms All With Ensuite Access, Upper Level Laundry Room, Master Bedroom Features A Walk-In Closet & 5-Piece Ensuite. Full Basement With Rough-In, GarageAccess. (id:45725)
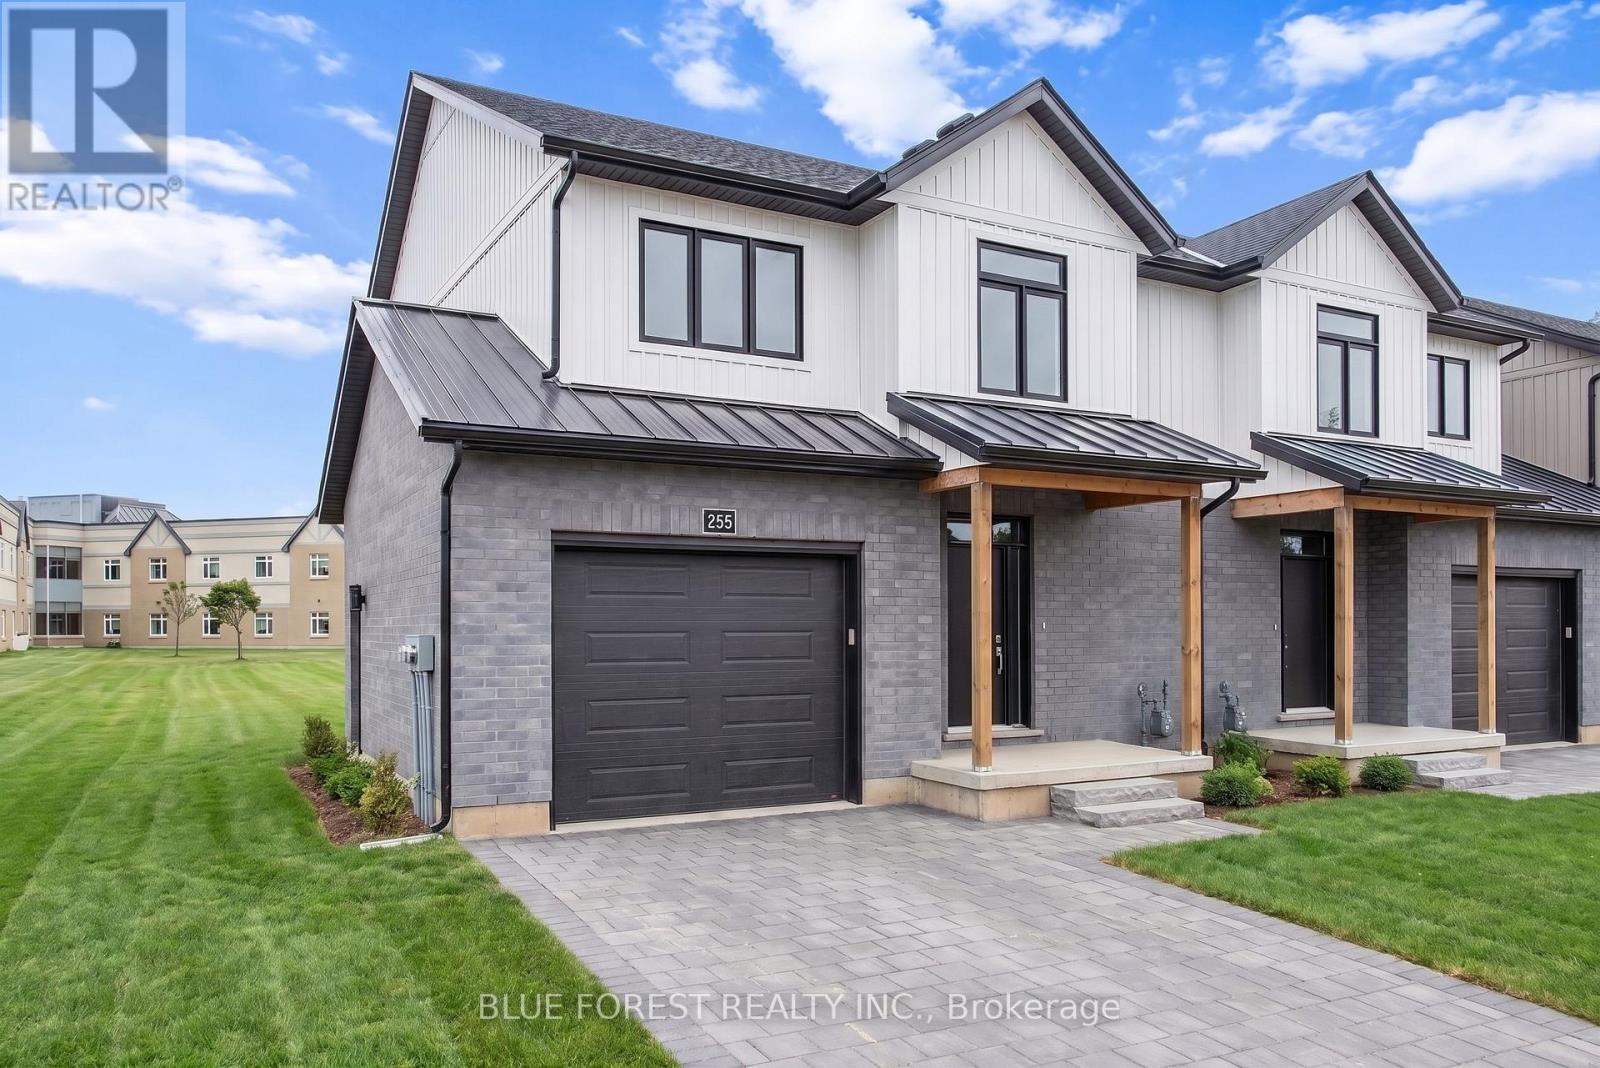
255 Mctavish Street
Strathroy-Caradoc (Nw), Ontario
Strathroy's newest freehold townhomes are now ready for showings. The Clara, a stunning 1,800 sq. ft. townhome built to the Bakker Design & Build energy efficiency standards, boasts 9-foot main floor ceilings with tile and hardwood flooring throughout. The main floor is rounded out with a linear electric fireplace, a spacious kitchen with ample room for a dining table, and a 2-pc bath. The second floor features large bedrooms, an oversized laundry room, and a luxury primary retreat with a 4-pc ensuite and walk-in closet. These homes are far from builder standard! The unfinished basement, with an oversized window and roughed-in 3-pc bath, awaits your future finishes. Move-in-ready options available, along with a 90-day close allowing you to select your own final fixtures and finishes. (id:45725)
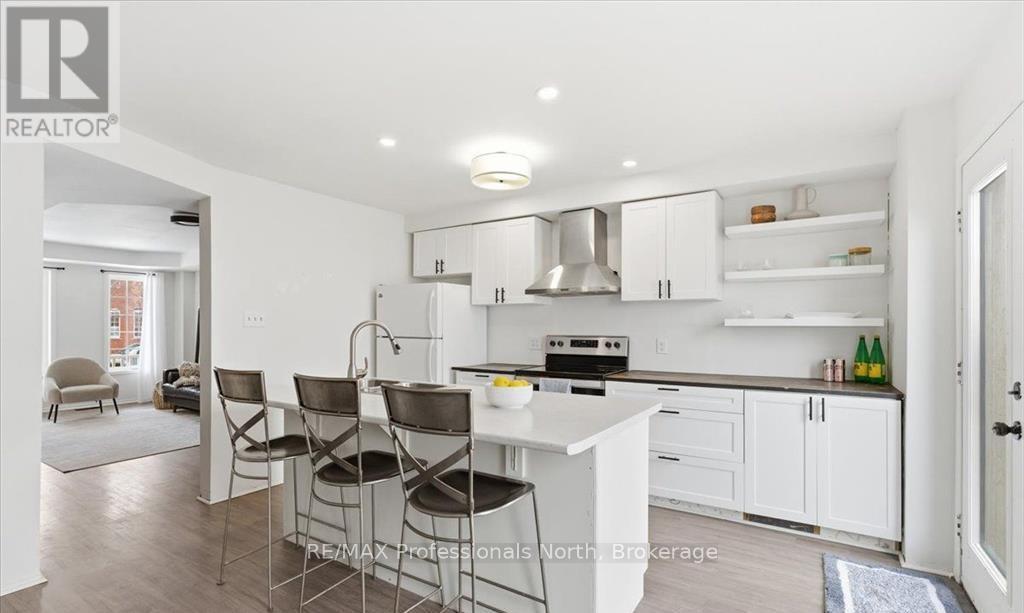
98 Roxton Road
Oakville (Ro River Oaks), Ontario
Welcome to this beautifully situated two-storey home in Oakville's highly desirable River Oaks community, where convenience, family-friendly living, and exceptional amenities come together. Perfectly positioned just minutes from the vibrant Uptown Core, you'll enjoy easy access to shopping, dining, entertainment, and everyday essentials. Inside, the bright and functional main floor is designed for comfortable family living, featuring a spacious kitchen with ample cabinetry and workspace, ideal for both daily routines and entertaining. A walkout from the kitchen leads to the backyard deck, creating the perfect setting for summer barbecues, outdoor dining, and relaxing with family and friends.The upper level offers three generously sized bedrooms, including a private primary retreat complete with a 3-piece ensuite. The finished basement provides valuable additional living space, perfect for a recreation room, home office, gym, or guest accommodations.Adding to the home's appeal is a detached double-car garage, offering plenty of parking and extra storage space.Enjoy an active and connected lifestyle with Oak Park SmartCentre, parks, scenic trails, and the River Oaks Community Centre all within walking distance. Commuters will appreciate the quick access to Oakville GO Station, the QEW, and Highway 407, making travel throughout the GTA effortless. This is a fantastic opportunity to own a home in one of Oakville's most established and sought-after neighbourhoods-a perfect place to live, grow, and enjoy everything Oakville has to offer. (id:45725)
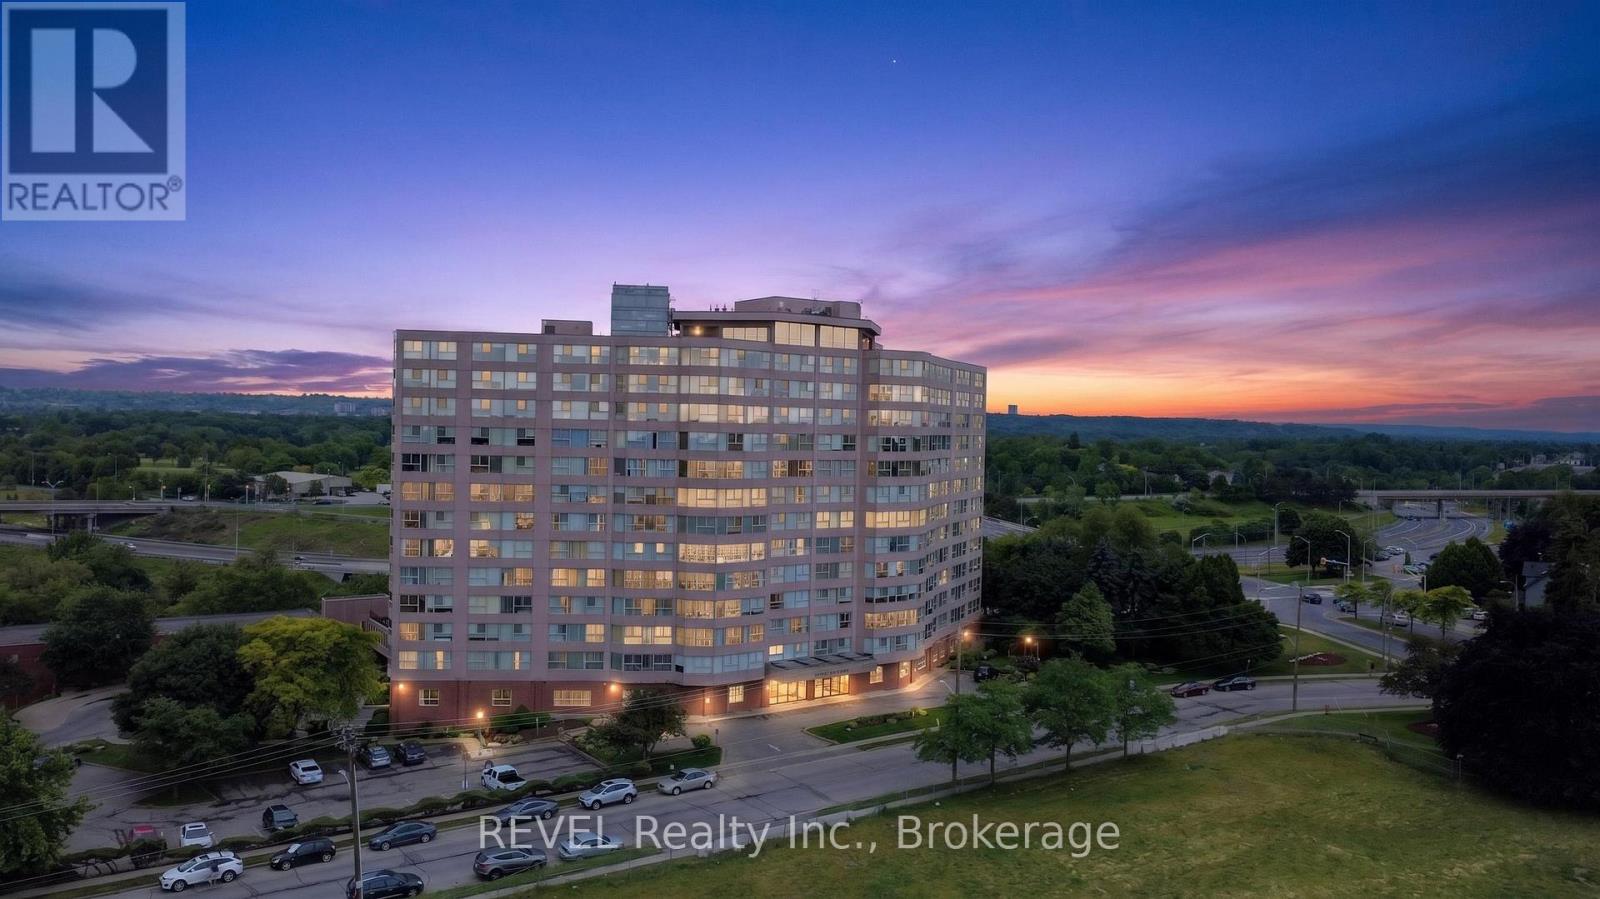
207 - 7 Gale Crescent
St. Catharines (E. Chester), Ontario
Check out this amazing condo featuring 2 good-sized bedrooms and 2 bathrooms - perfect for a small family, roommates, or even just to have that extra space for guests. One of the standout features of this unit is its private deck, which is one of only four in the entire complex. Imagine sipping your morning coffee or winding down after a long day on your own little outdoor oasis. The location of the unit is a huge plus, too, as you'll be right beside the indoor pool and just a short stroll to the elevator. The amenities are fantastic! You'll have access to an indoor pool, fitness room, games room, reading lounge, and workshop. Condo fees cover heat, hydro, water, Bell Fibe internet and use of facilities. The convenience of in unit laundry. There' something for everyone to enjoy. If you're looking for a comfortable living space in a great community, this condo is worth checking out. (id:45725)

4853 5th Line
Port Hope, Ontario
Surrounded by mature trees on a private, tree-lined property just north of Port Hope, this spacious family home offers the perfect blend of peaceful country living and everyday convenience. A welcoming foyer with a curved staircase creates an impressive first impression and introduces the home's bright, spacious interior. The front living room is filled with natural light from a large window and features a carpet-free layout that continues throughout the main level. Elegant glass French doors open to the formal dining room, where classic chair rail detailing adds timeless charm and provides the ideal setting for family meals and special occasions. The eat-in kitchen is designed for both daily living and entertaining, featuring stainless steel appliances, ample workspace, and a bright breakfast area surrounded by windows. A walkout leads to the back deck, creating a seamless connection to outdoor living and the perfect spot for summer barbecues. The adjoining family room offers a cozy retreat with a red-brick feature wall and decorative fireplace with a wooden mantel. Main-floor laundry and a powder room add convenience to this thoughtfully designed level. Upstairs, the spacious primary suite provides a private escape with a generous ensuite featuring a soaker tub and separate shower. Three additional bedrooms and a full bathroom with double vanity offer plenty of room for family and guests. The finished lower level expands the living space with a welcoming recreation room featuring a stove-style fireplace, a games area, an additional bedroom, and ample storage. Outside, beautifully landscaped grounds create a peaceful natural retreat. The large back deck overlooks surrounding greenspace, while stone pathways wind through mature trees and gardens, offering exceptional privacy and a serene setting to enjoy year-round. Ideally located less than 10 minutes to Highway 401 and Port Hope amenities. (id:45725)
Ph1 - 300 Randall Street
Oakville (Oo Old Oakville), Ontario
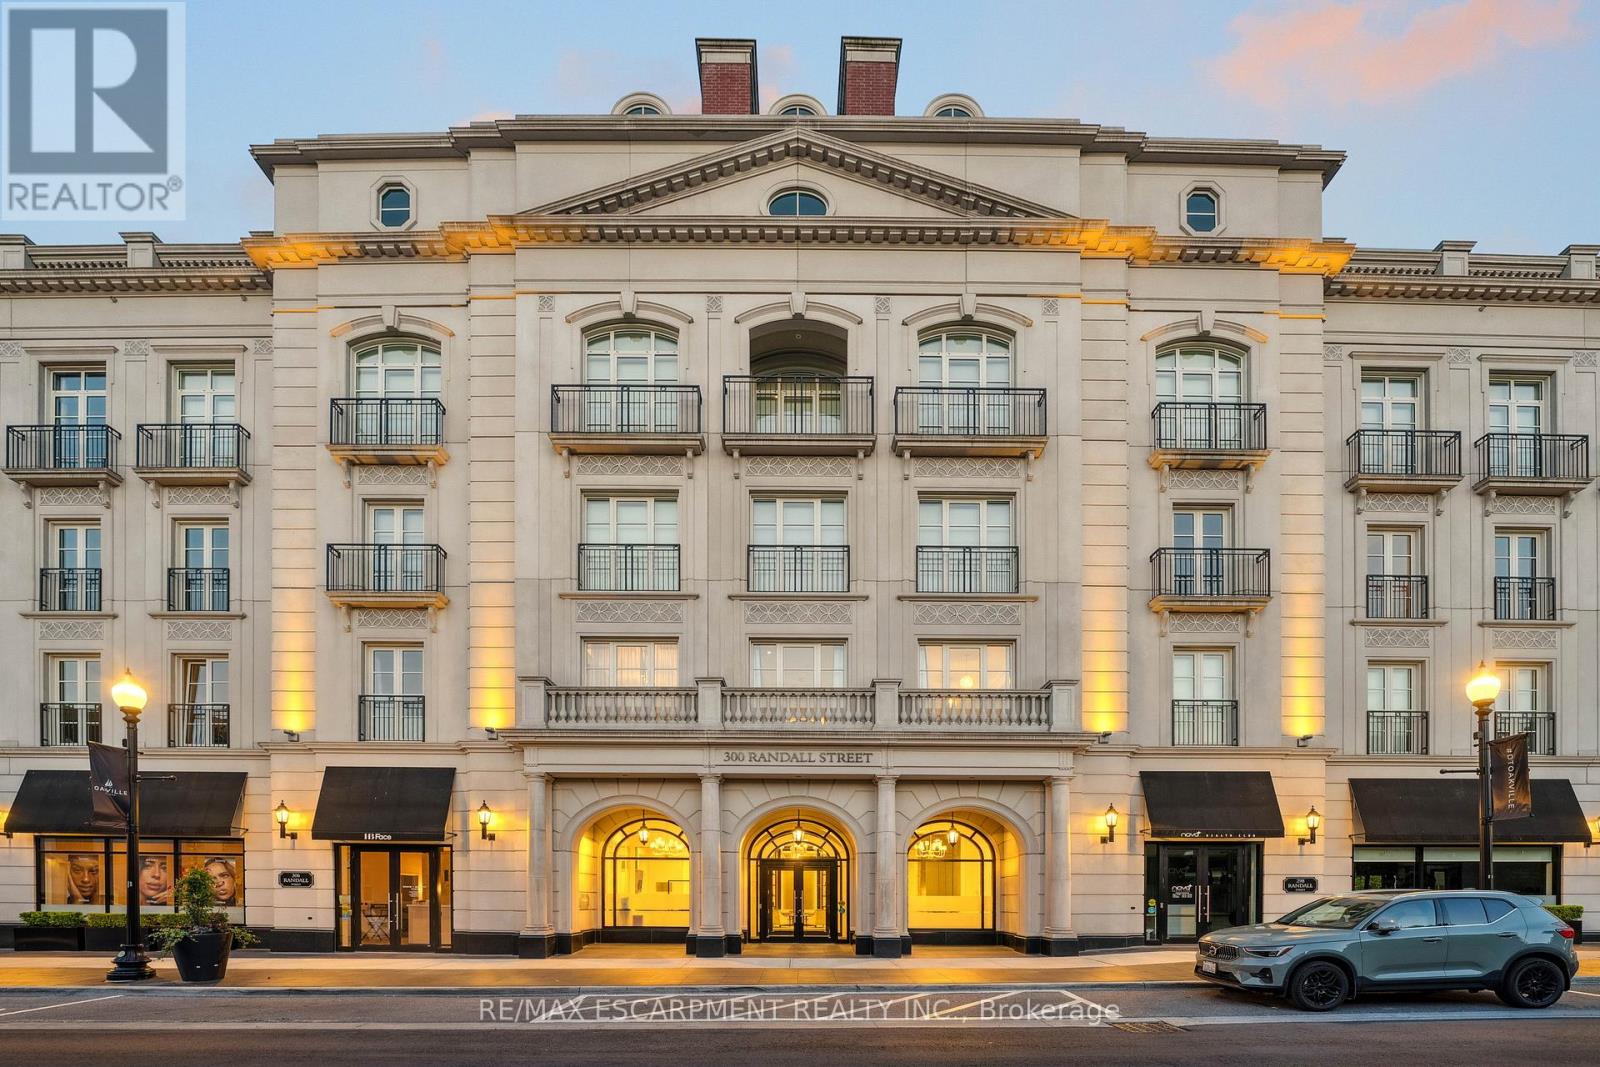
RESTORATION HARDWARE SHOW SUITE: Welcome to the crown jewel of The Randall Residences, Oakville's most prestigious address. This sun-filled Signature Penthouse Suite is the largest residence inside and out, offering approximately 3,337 sq. ft. of sophisticated living plus a 386 sq. ft. second-storey lounge with skylight and an expansive 1,327 sq. ft. southeast-facing terrace. Enter through a grand rotunda foyer with marble floors and an impressive RH chandelier, setting the tone for this exceptional home. The open-concept living and dining areas boast 12-foot ceilings, floor-to-ceiling wrap-around windows, custom Downsview cabinetry, top-of-the-line appliances, and a gas fireplace - an entertainer's dream. Restoration Hardware fixtures illuminate throughout the suite exuding an atmosphere of sophisticated refinement. The principal bedroom retreat is a haven of tranquility with a custom zebra-wood dressing room and a spa-inspired 6-piece ensuite, complete with heated marble floors, polished nickel fixtures, and a freestanding soaking tub. Two additional bedrooms each feature their own private ensuites for ultimate comfort and privacy. Ascend to the second-storey lounge, ideal for a home gym, office, or serene retreat, and step out to your private rooftop terrace designed for entertaining, featuring multiple lounging and dining zones with a gas BBQ hookup. Additional luxuries include a Crestron home automation system, integrated entertainment features, 3 parking spaces, and 2 storage lockers. Residents enjoy 24-hour concierge service in this award-winning Rosehaven Homes development, celebrated for its impeccable craftsmanship and timeless elegance. Sotto Sotto on the ground floor. Located steps from Lake Ontario, fine dining, boutique shopping, and just minutes to major highways, this penthouse represents the pinnacle of luxury living in Oakville. If you demand the best, look no further. Luxury Certified. Listed US$4,255,000 (id:45725)
21 Oriole Road
Kawartha Lakes (Fenelon Falls), Ontario
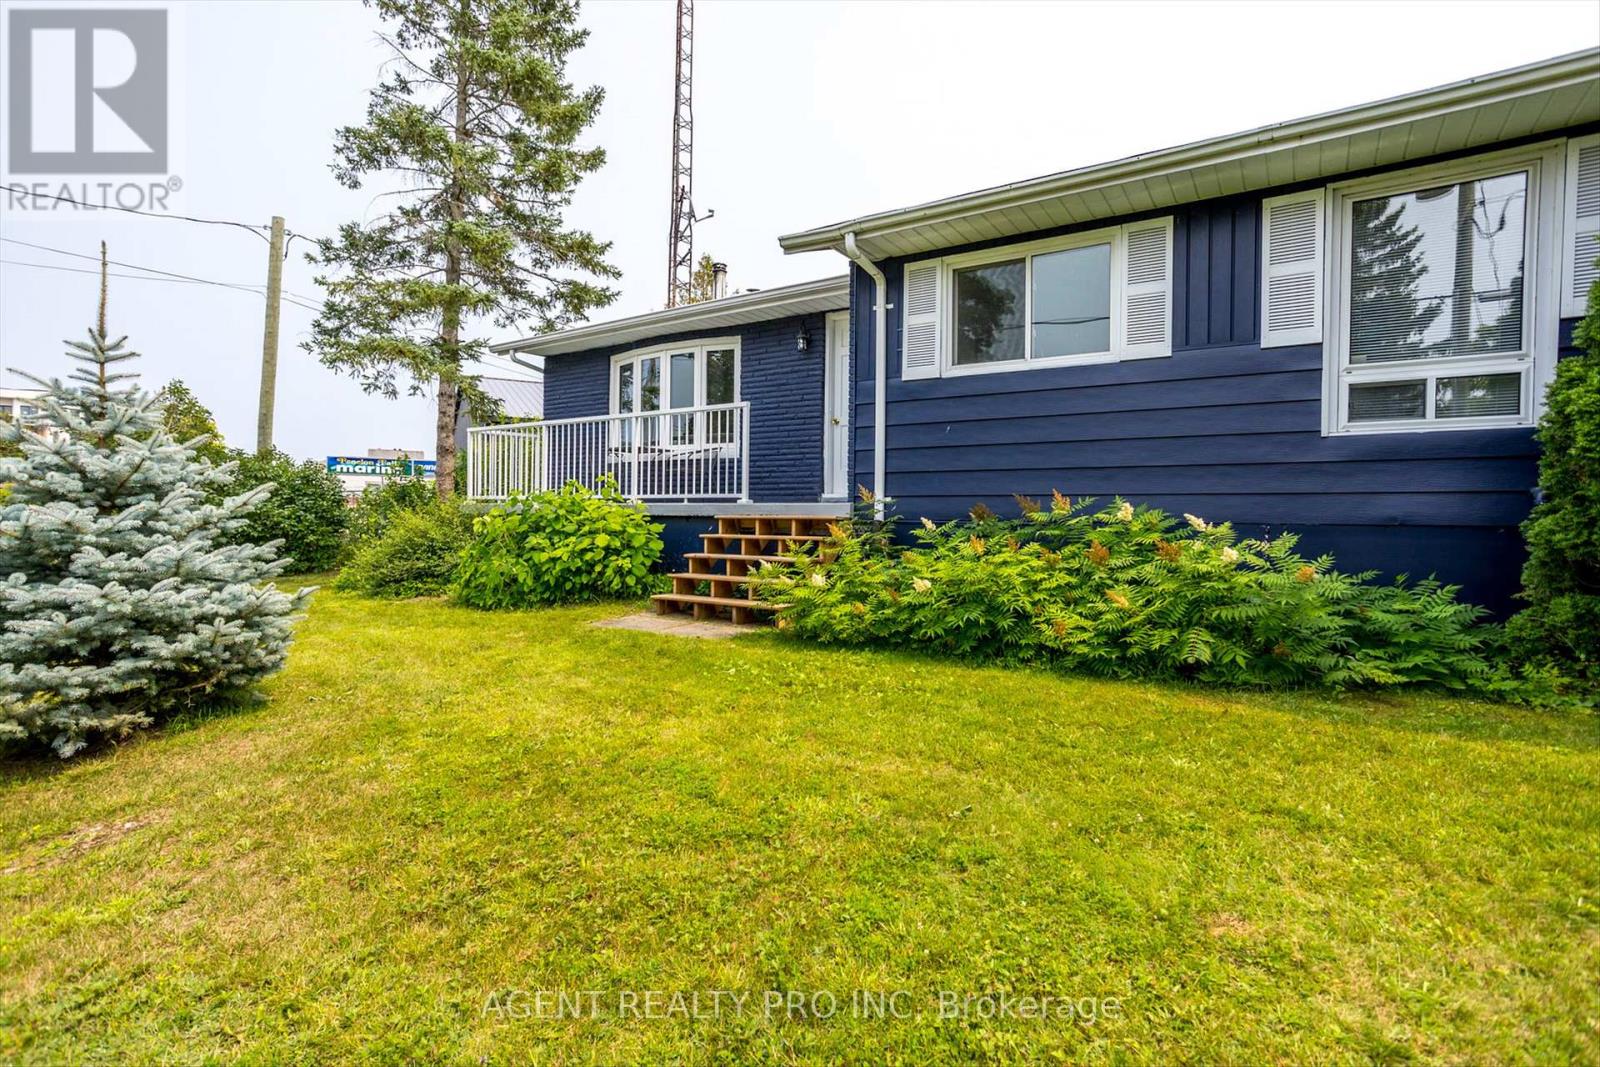
Welcome to a waterfront opportunity. A gorgeous 4 season cottage/home and 5 other cottages for the entire extended family or an incredible investment that will reap great returns. This type of opportunity does not present it self often. This Property can be used as a multifamily compound, where multiple generations can spend summers together, in their own privacy with 6 buildings being located on the property. This is an incredible investors opportunity, Property generates great rental income with many return guest for the past few years and many booked for this year. Your chance to own a dream property on Cameron Lake with unbelievable sunsets, boating on the Trent Severn waterway, ATV and snowmobile trails at your doorstep, all located within a town with all amenities needed for a relaxed convenient lifestyle. This property offers a beautifully renovated 4 bedroom, 2 bathroom home with lake views from kitchen and living room, along with two separate, 2 bedroom cottages fully renovated and ready to make money. There are also 3 Brand new 15'x15' Bunkies with lofts ready to go to work. The income opportunities are endless with summertime lake fun, Spring and Fall ATV tourists and snowmobile trails in the winter. The large 1.049 acre lot with very attractive zoning and access from two roads and massive redevelopment happening all around, could create an opportunity to turn this investment into something incredible in the near future. This is truly a beautiful property Has been operating for the past few seasons and see a high return rate, well booked for this upcoming season, Please contact Listing agent for more details. Please watch video tour for all photos of all 6 budlings Floor plans are also available via virtual tour link. (id:45725)
0 Griffin Avenue
Fort Erie (Crystal Beach), Ontario
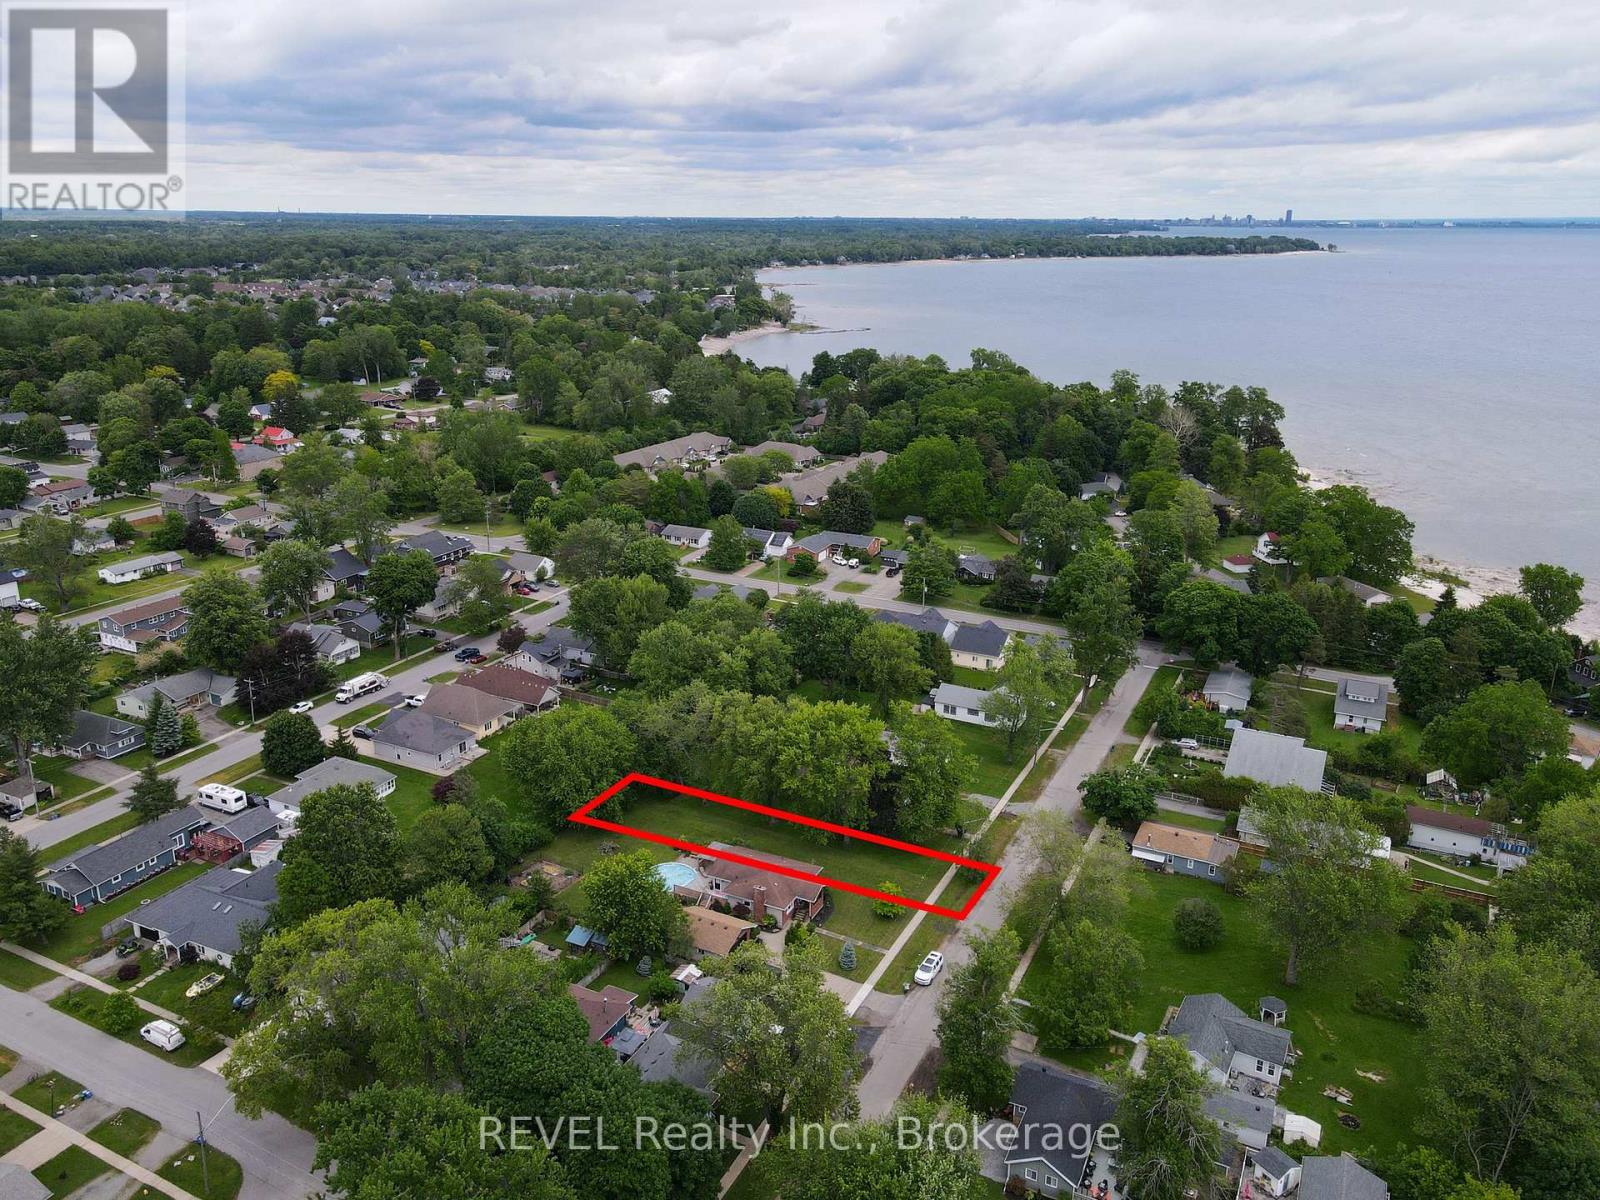
Welcome to Griffin Avenue, located in the beautiful lakeside community of Crystal Beach. The lot situated between 3728 Griffin and 3718 Griffin. This vacant lot offers an incredible opportunity to build your summer retreat or dream home just a short walk from the stunning shores of Lake Erie and popular Bay Beach. Enjoy the charm and lifestyle of this sought-after beach community, with easy access to waterfront views, local amenities, and year-round recreation. This approximately 41' x 175' lot is serviced and awaits your vision. (id:45725)
52 Courtsfield Crescent
Toronto (Edenbridge-Humber Valley), Ontario
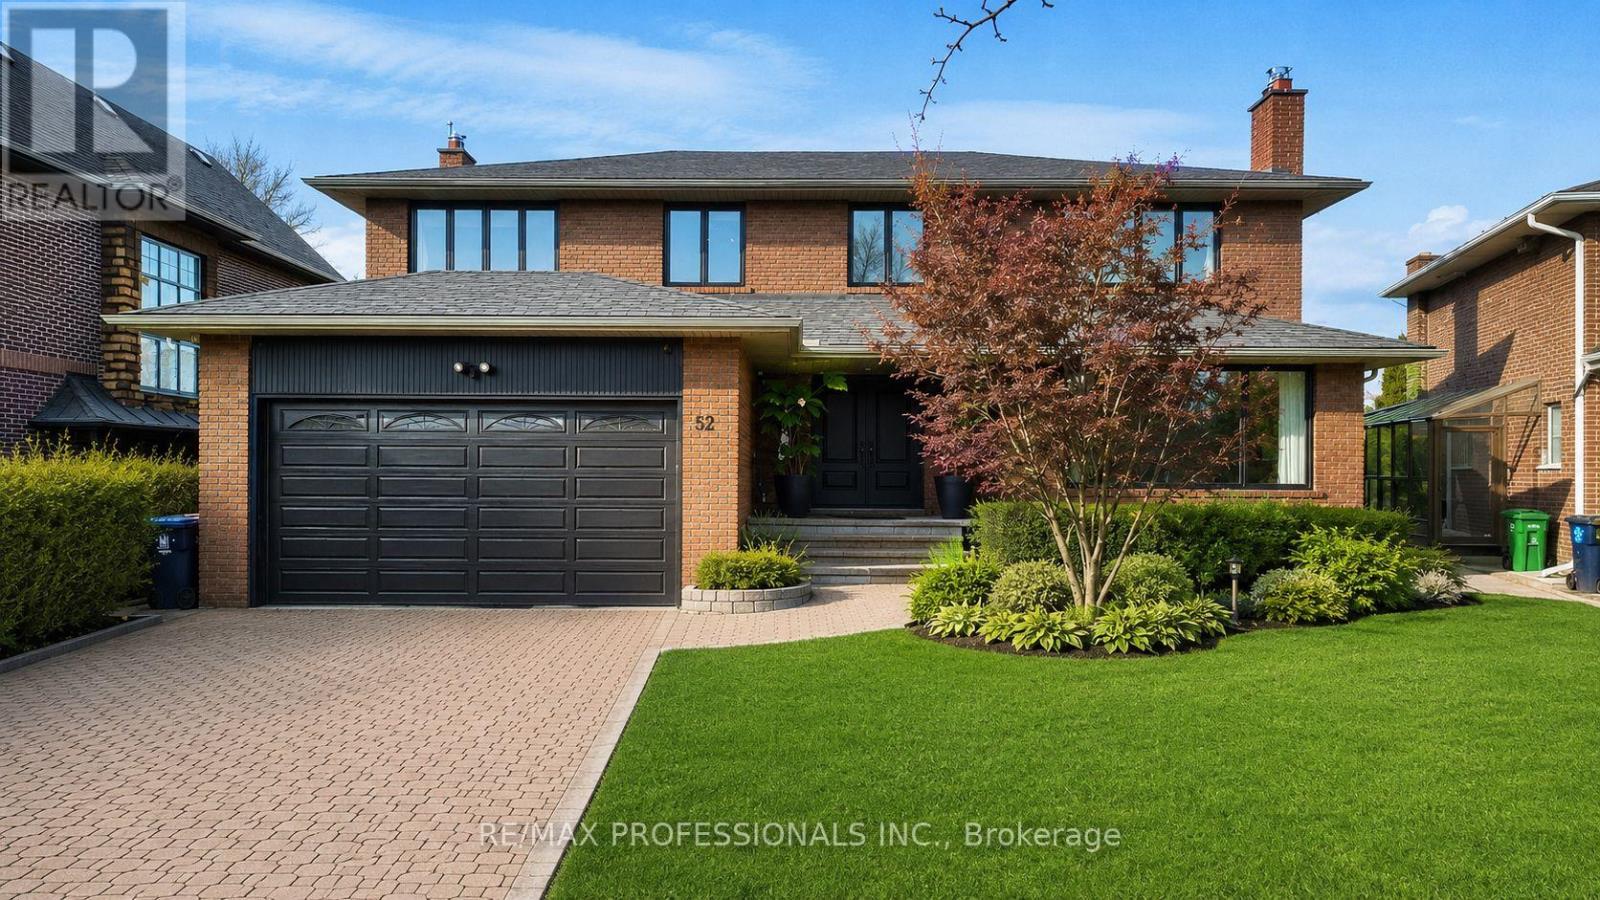
Welcome to an exceptional residence in the prestigious Edenbridge neighbourhood, where elegance, privacy, and natural beauty come together. This stunning, spacious, and sun-filled 5+1 bedroom, 4-bathroom home is perfectly positioned on a remarkable estate-sized lot - measuring 52 feet at the front, widening to an impressive 78.39 feet at the rear, and extending 207.84 feet deep - creating an incredible sense of space and seclusion. Surrounded by mature trees, lush greenery, and some of the area's most distinguished multi-million dollar estates, this home offers a rare blend of luxury and tranquility. The thoughtfully designed floor plan features generous living spaces, including a newly renovated primary bedroom, ensuite bathroom and walk-in closet, while a walkout lower level seamlessly connects to your private backyard oasis. Step outside and experience your own resort-inspired oasis - complete with a sparkling pool, relaxing hot tub, and expansive outdoor space ideal for entertaining, family gatherings, or simply enjoying complete privacy. A truly rare offering in one of Toronto's most coveted enclaves - combining peaceful surroundings, upscale living, and an extraordinary lot that is increasingly difficult to find. An opportunity like this does not come along often. (id:45725)
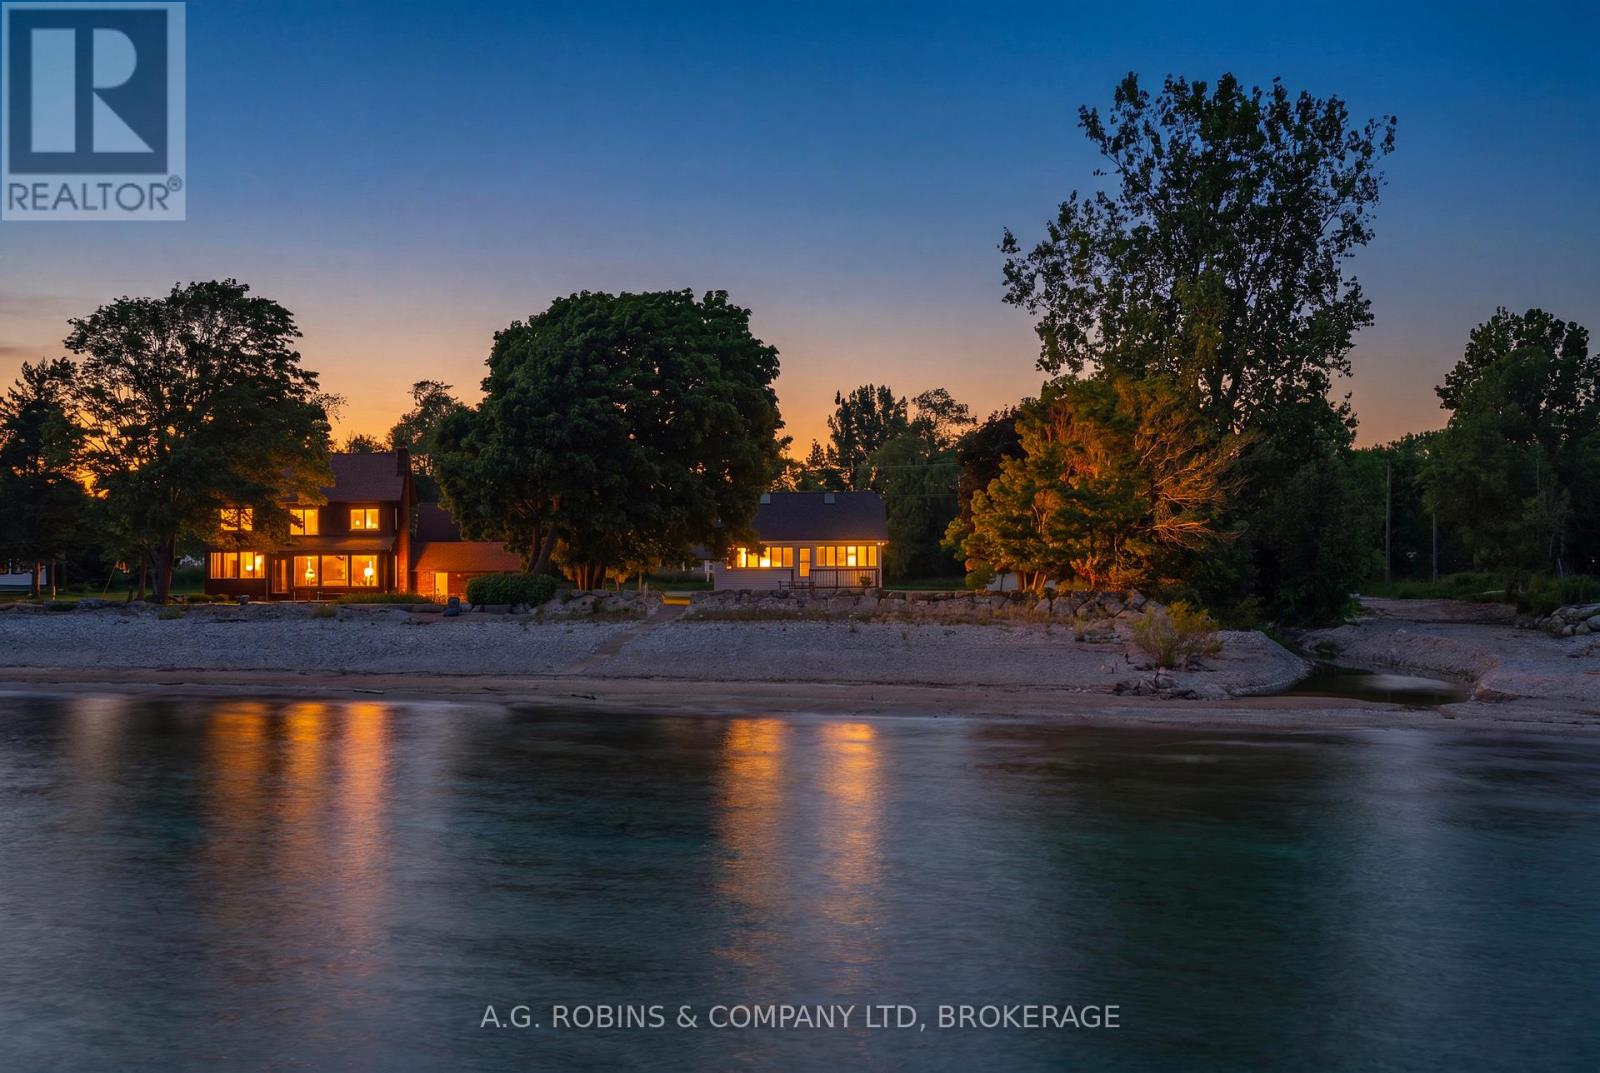
11803 Lakeshore Road
Wainfleet (Lakeshore), Ontario
ONE ACRE. SAND BEACH. WATERFRONT DREAM. Opportunities like this are becoming increasingly rare along the shores of Lake Erie. Set on an incredible one-acre waterfront lot with beautiful armour stone break wall and ownership right to the water's edge, this unique property offers the chance to secure a true legacy property in one of Wainfleet's most sought-after beachside communities. Nestled among mature trees and surrounded by prestigious multi-million dollar homes, this charming 4 bedroom bungaloft cottage is far more spacious than it appears from the road. Inside, you'll find four well-appointed bedrooms, a bright loft with skylights that's perfect for kids or guests, and a stunning sunroom overlooking the lake where you'll enjoy breathtaking views and unforgettable sunsets.The detached double-car garage provides excellent storage for vehicles, boats, water toys, and all the essentials of waterfront living, while the expansive lot offers ample parking, privacy, and endless room for future expansion.A rare feature for a property of this era, the home also boasts an impressive 8+ foot poured concrete basement, providing outstanding potential for additional living space, storage, or a complete transformation into your dream year-round waterfront residence.Whether you're looking for a family cottage to enjoy today, a renovation project to make your own, or the perfect location to create a spectacular waterfront estate, the possibilities here are endless. Large parcels with sandy beach frontage, ownership to the water's edge, mature trees, and this level of privacy are becoming increasingly difficult to find.Unassuming from the road but truly exceptional once inside, this is a rare opportunity to own one of Wainfleet's most coveted waterfront properties. (id:45725)
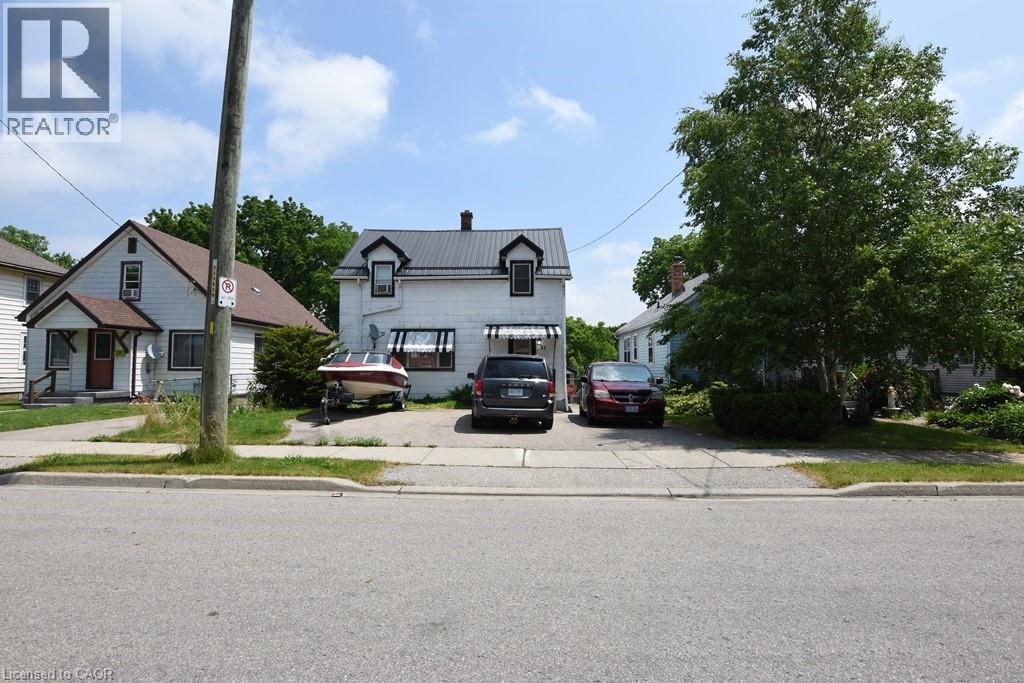
21 Nelson Street
Simcoe, Ontario
Finally an affordable family home close to all the amenities of Simcoe. This 3 bedroom 2 bath home offers a detached garage, large yard, plenty of parking and is close to the hospital, grocery store, parks, fairgrounds/rec centre and more. Listed at a great price that most first time home buyers can afford and also leaves open the possibility for an investment opportunity to rent out the property. You need to see this charming home yourself and with a few personal touches, you can easily make it your own. (id:45725)
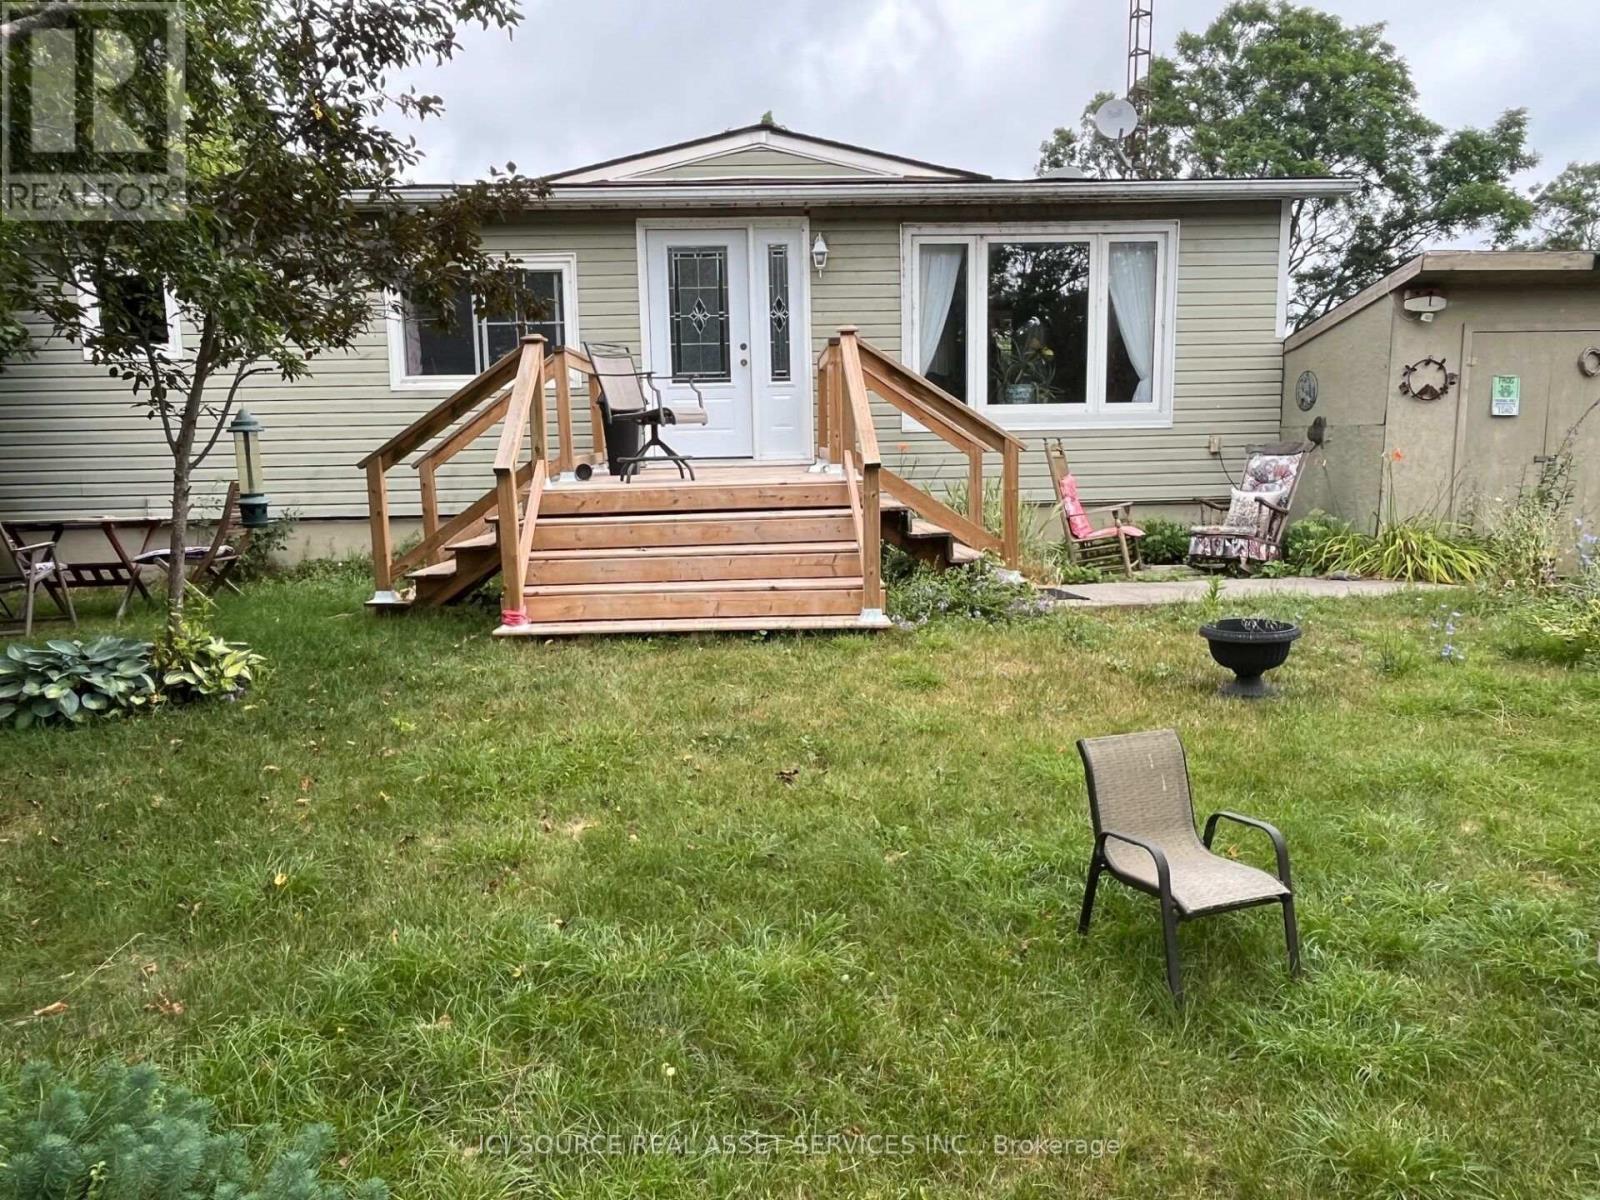
10 Lakeside Drive
Prince Edward County (Hillier Ward), Ontario
Small and easy to maintain country home in Prince Edward County. This would make a great starter home or retirement home. There are some upgrades that someone may want to do, but it is very livable and peaceful to live year round while upgrading. The yard is quite big and well-treed with beautiful little gardens here and there. It has been in the family for over 20 years and has been our primary family home. *For Additional Property Details Click The Brochure Icon Below* (id:45725)
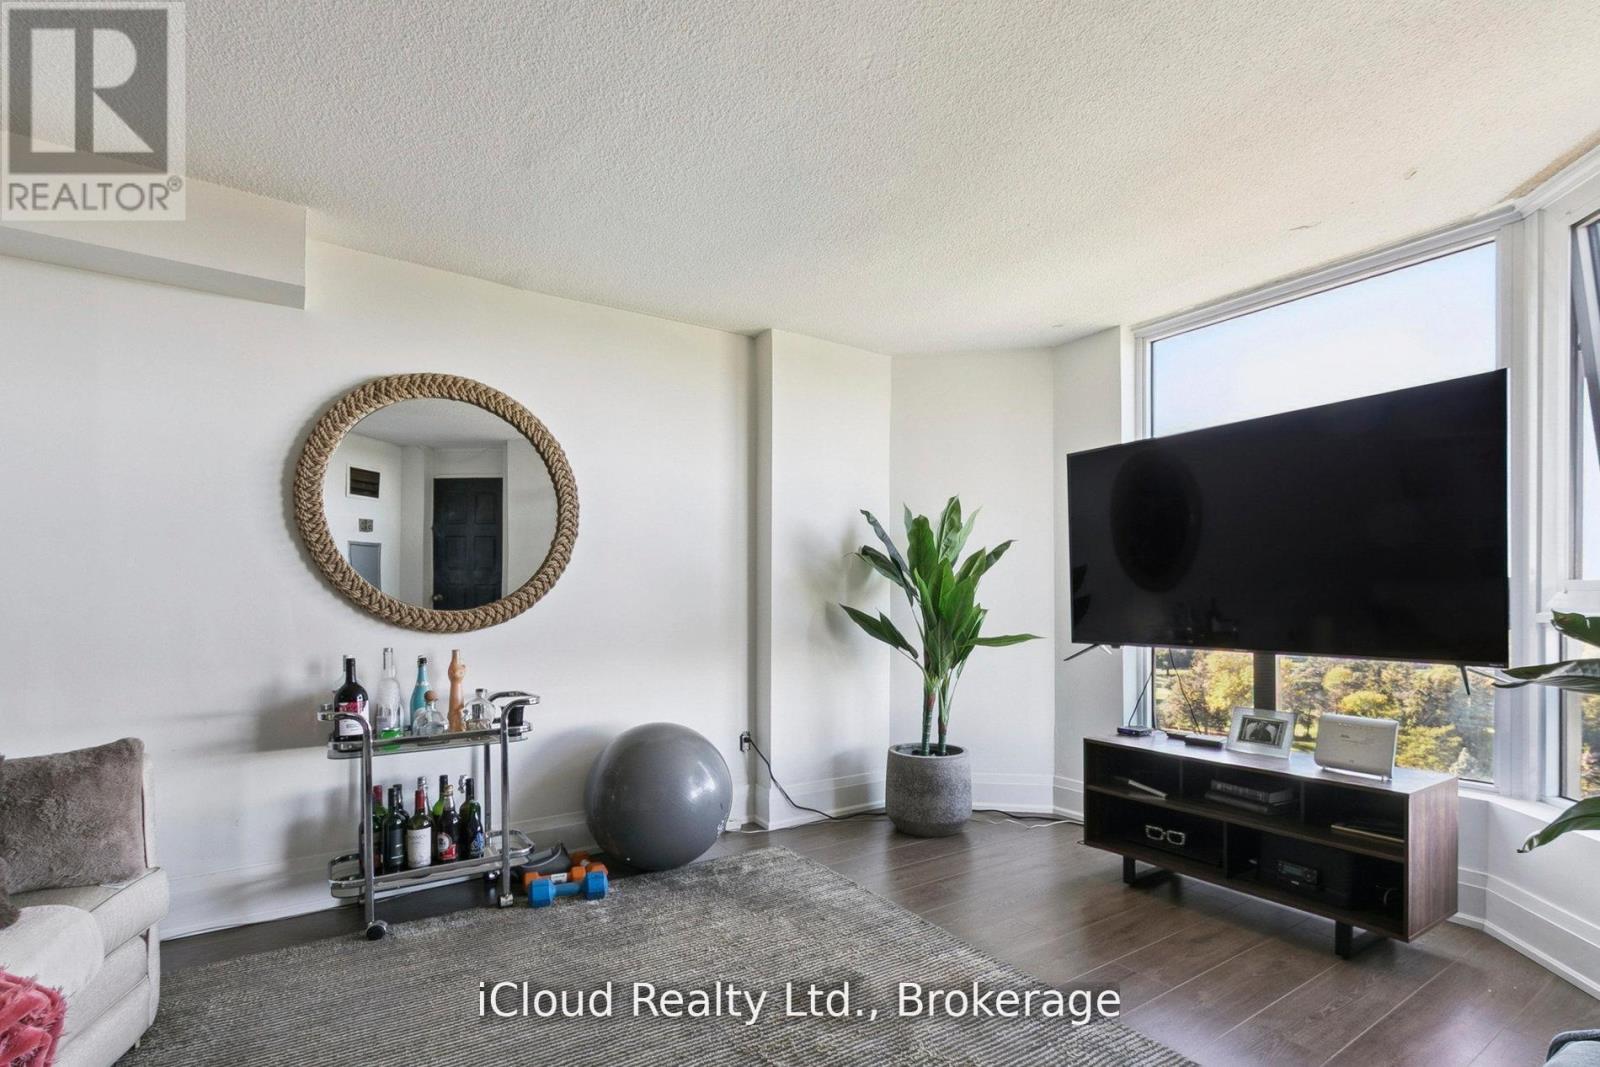
1108 - 238 Albion Road
Toronto (Elms-Old Rexdale), Ontario
Recently Renovated Semi Open Concept Spacious Condo With Views Of Golf Course. Upgraded Kitchen Which Overlooks The Dining and Living Room. Large Primary Bedroom With Walk In Closet and 2 Piece Ensuite Washroom. Minutes To Highway 401 And Steps To The TTC. 2 Good Sized Bedroom, Storage and Laundry. 1 Underground Parking Space. (id:45725)
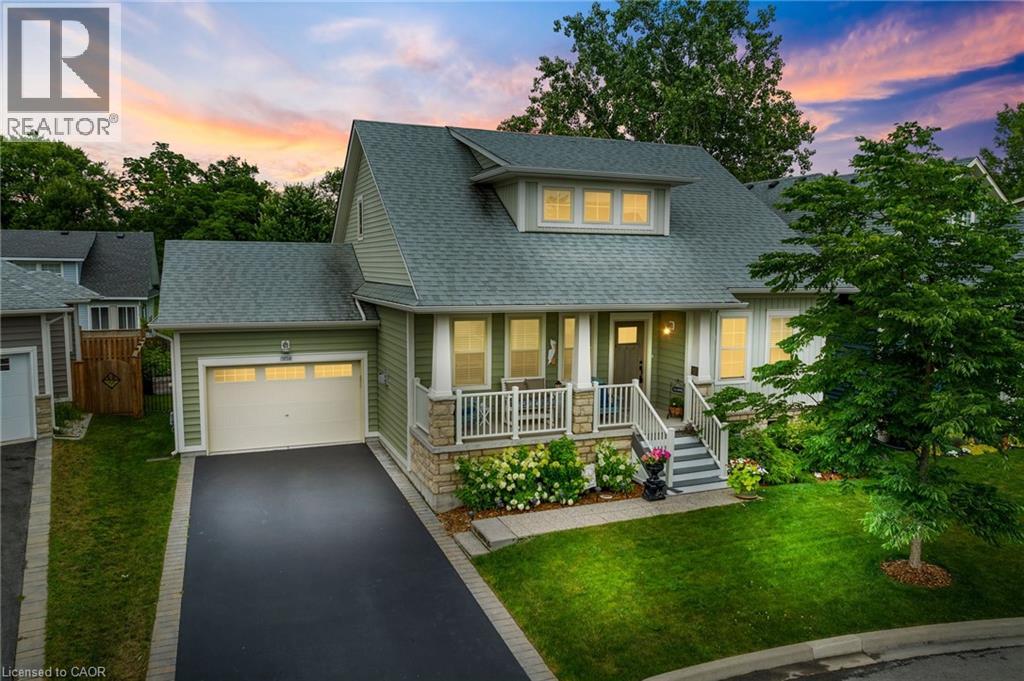
3814 Ryan Avenue
Crystal Beach, Ontario
Welcome to 3814 Ryan Ave centrally located in charming South Coast Village Crystal Beach. This 10 yr old Marx built home is better than new with a fully finished basement & countless upgrades. Boasting over 2,500 soft of finished living space, this 4 bedroom, 4 bathroom Bungaloft is perfect for family living. This lovely home features an open concept floor plan, 2 story great room with a gas fireplace and custom built in cabinetry, a classic white kitchen with centre island & upgraded stainless steel appliances. The Primary Bedroom & Ensuite bathroom are located on the main level for convenience. On the upper level are another 2 bedrooms a 4pc bathroom and a loft area. The basement is raised allowing for large windows and plenty of natural light, it features a huge rec room, 4th bedroom or office space and another full bathroom plus storage room. The property backs onto existing right of way with no back neighbours. This south coast style home has beautiful curb appeal with a welcoming front porch, professionally landscaped gardens, a large back deck & fully fenced yard. Nothing left to do but move in! (id:45725)