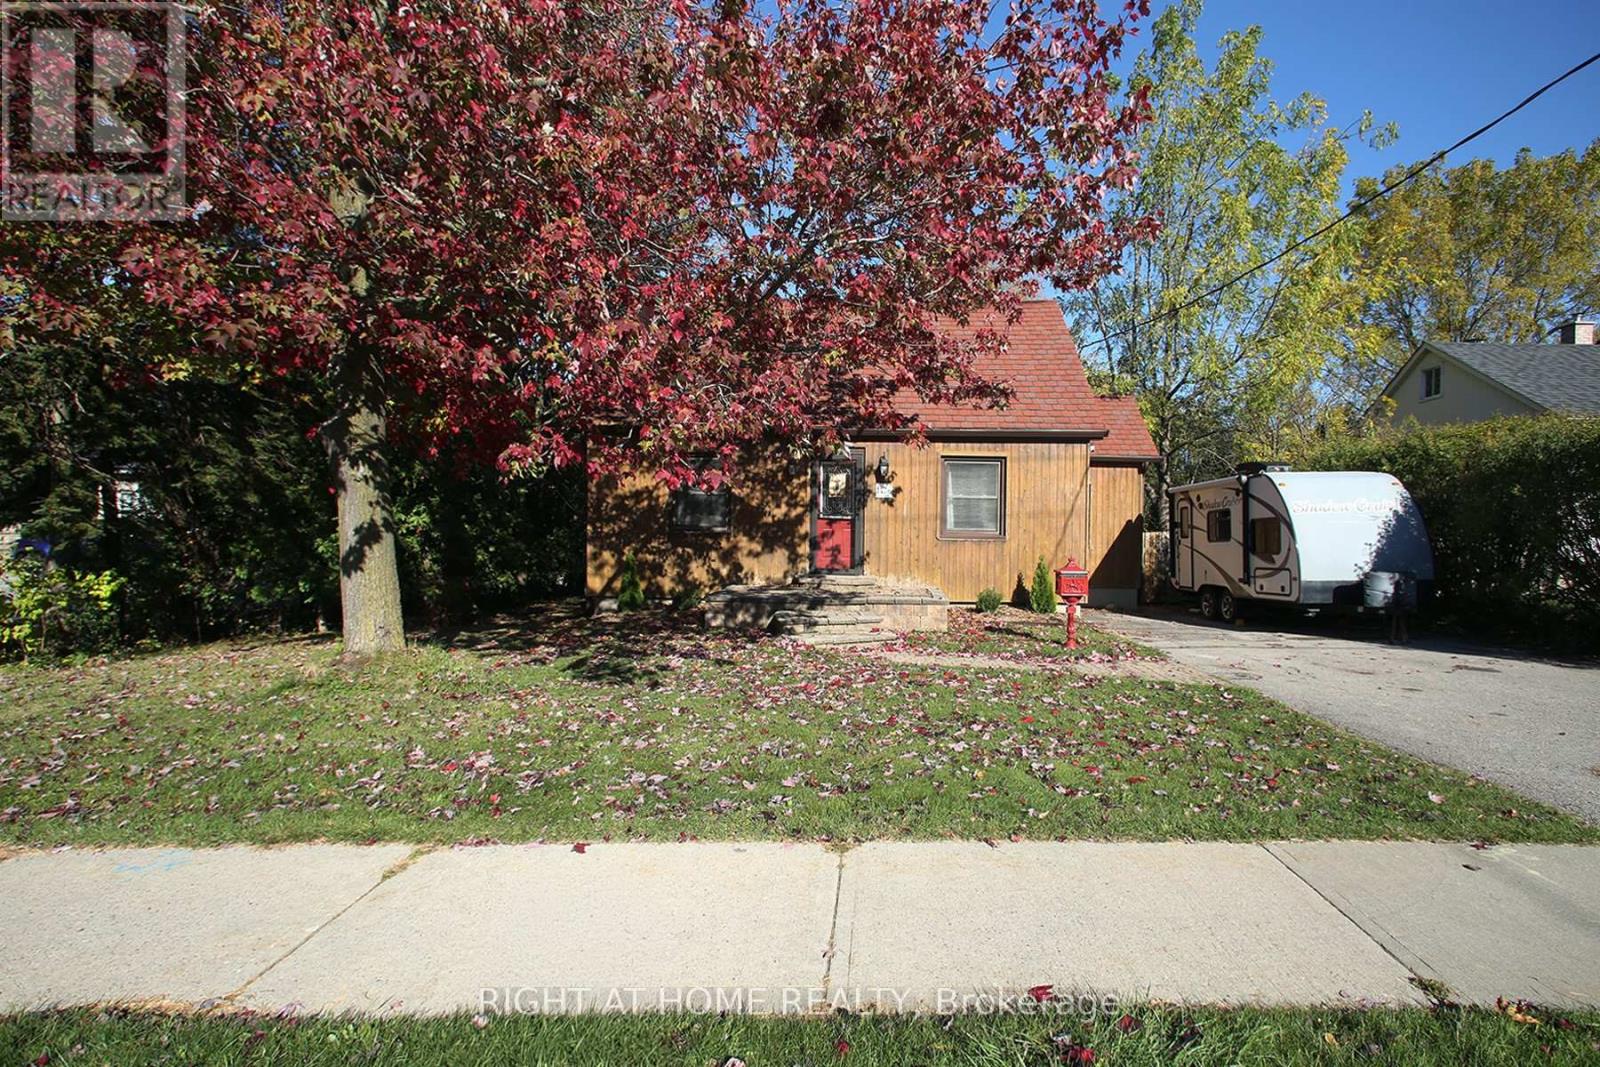
1436 Nash Road
Clarington (Courtice), Ontario
Rare Opportunity! Just over 1 acre lot with an additional lot just over an acre for sale nextdoor! Over 2 acres side-by-side! An exceptional and rare opportunity for builders, investors, renovators, and those looking to create something extraordinary. Situated on an impressive lot of over one acre, this property offers outstanding potential for those with a vision. Whether you are considering to custom-build, explore renovation possibilities, looking for your next investment opportunity or are an end user, the possibilities are worth exploring with this rare gem just steps from Townline. The existing quaint 2 bedroom residence provides a warm and comfy home with a large bright sunroom at the back of the home with 2 walkouts, updated larger bathroom and a finished basement! Explore the possibilities. Opportunities like this are not to be overlooked! Future home to Courtice Go Station, minutes to 407, 401, schools, shopping and all amenities! (id:45725)
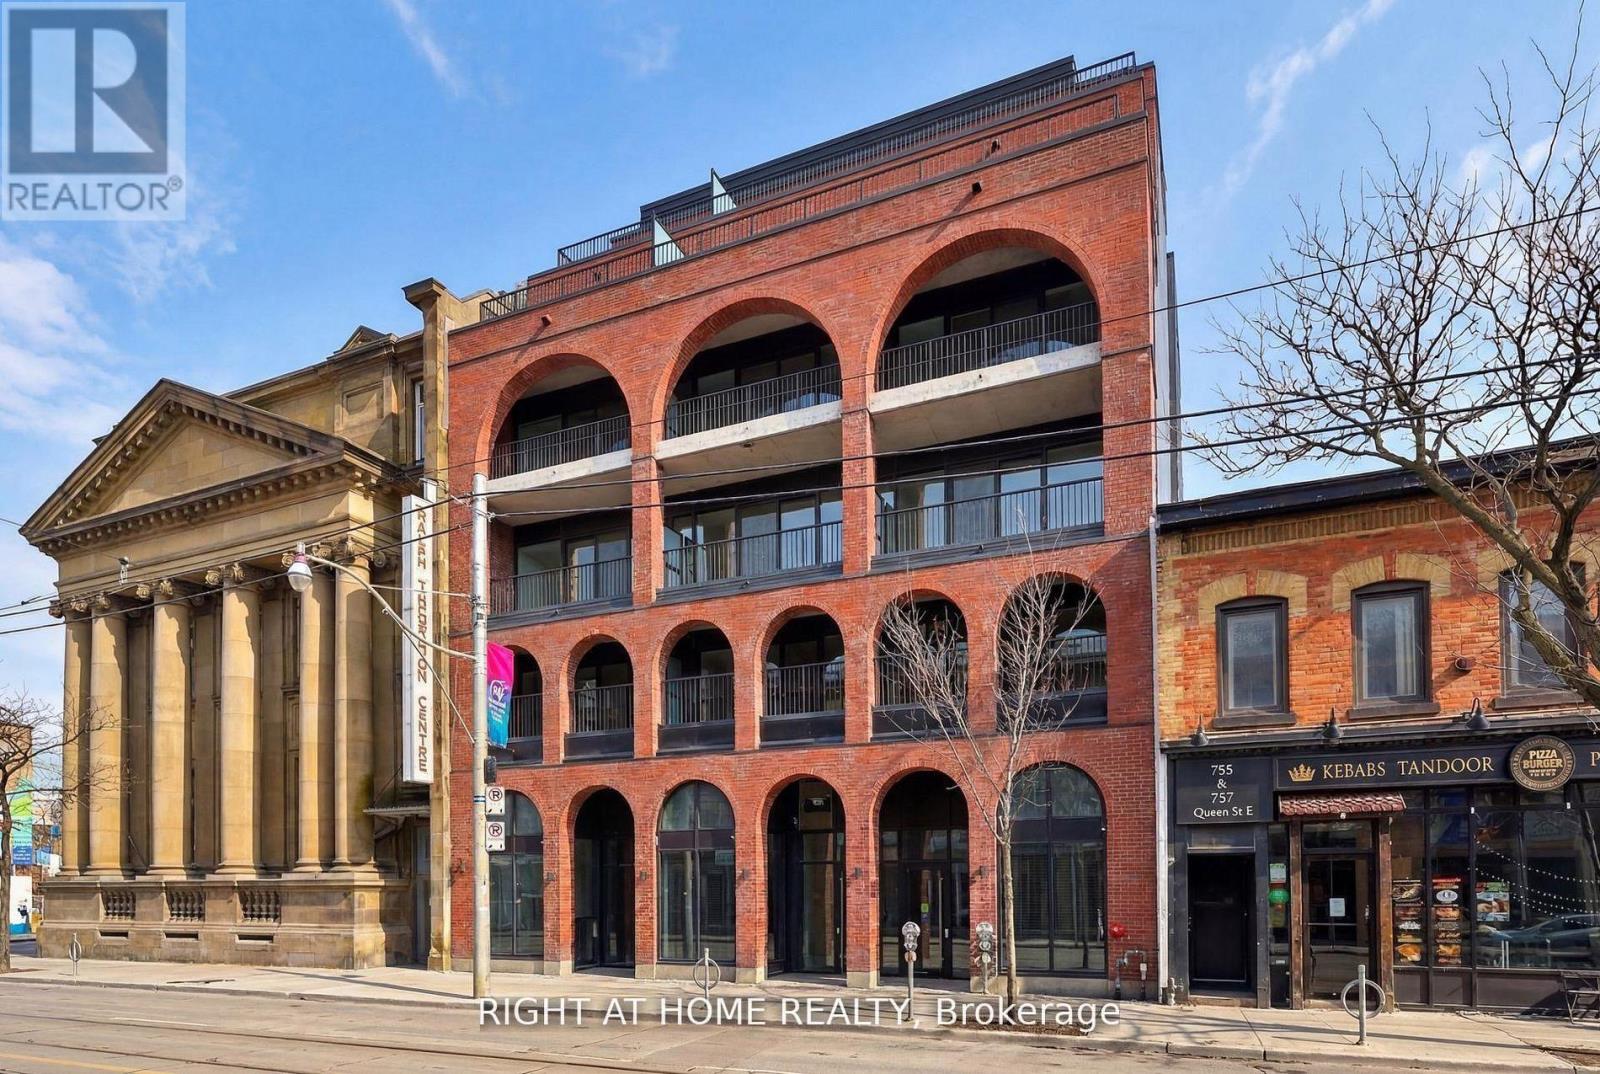
602 - 761 Queen Street E
Toronto (South Riverdale), Ontario
* Huge HST Savings | Direct Builder Sale * This newly completed 2 bedroom+den suite offers 1134sf of bright interiors and a sprawling private terrace. Set within an intimate building of just 28 suites and ideally positioned within two of Toronto's most vibrant neighbourhoods, Riverside and Leslieville, Biblio Lofts offers convenient access to transit, parks, shops, and everyday amenities. Premium finishes throughout, including an upgraded Scavolini kitchen with Miele appliances, herringbone hardwood flooring in the living area, large spa-inspired baths, including a primary ensuite, and an rare private terrace complete with gas service with clear views to the north, east, and west. Ample in-suite storage. Excellent building amenities, including a gym, social room and a large rooftop terrace. Parking included. Locker available. Full Tarion warranty. (id:45725)
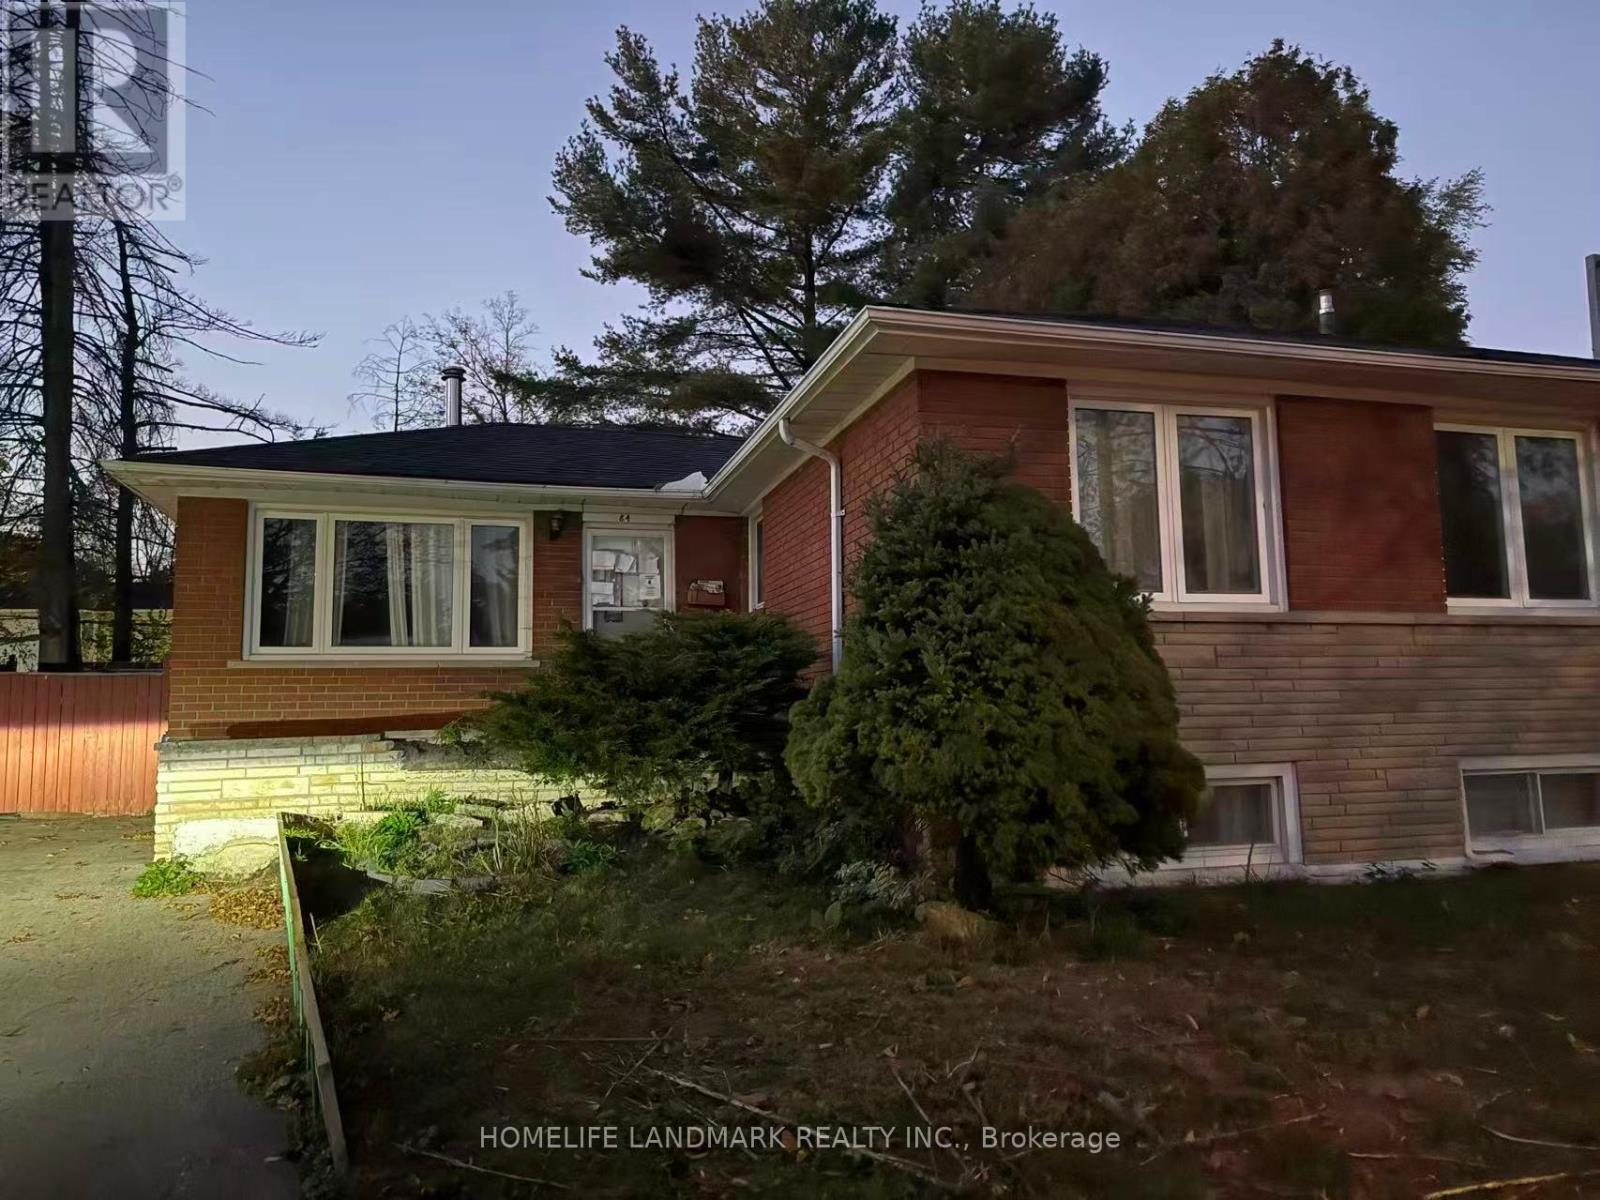
84 Melchior Drive
Toronto (West Hill), Ontario
Welcome To 84 Melchior Dr, A Detached Bungalow Situated On A Quiet, Established Street In The West Hill Community. Situated On A Generous Irregular Lot With Approximately 46.42 Ft Frontage And 100 Ft Depth, This Home Offers A Functional And Versatile Layout With 3 Bedrooms On The Main Level. The Finished Lower Level Adds Exceptional Flexibility, Featuring A Separate Side Entrance, Second Kitchen, Additional Living Space And Two Bedrooms-An Ideal Setup For Extended Family, Multi-Generational Living, Guests Or Those Seeking Additional Space For Work And Recreation. Featuring 3 Washrooms, A Private Driveway With Parking For 3 Vehicles, A Backyard Deck And Ample Outdoor Space. Conveniently Located Close To Schools, Parks, Public Transit, Shopping And Everyday Amenities. An Excellent Opportunity For Buyers Looking To Personalize The Home To Suit Their Needs. Property Is Being Sold In "As Is, Where Is" Condition. No Representations Or Warranties Are Made Of Any Kind. Rental Equipment, Parking Fees, And Other Fees Are Unknown. (id:45725)
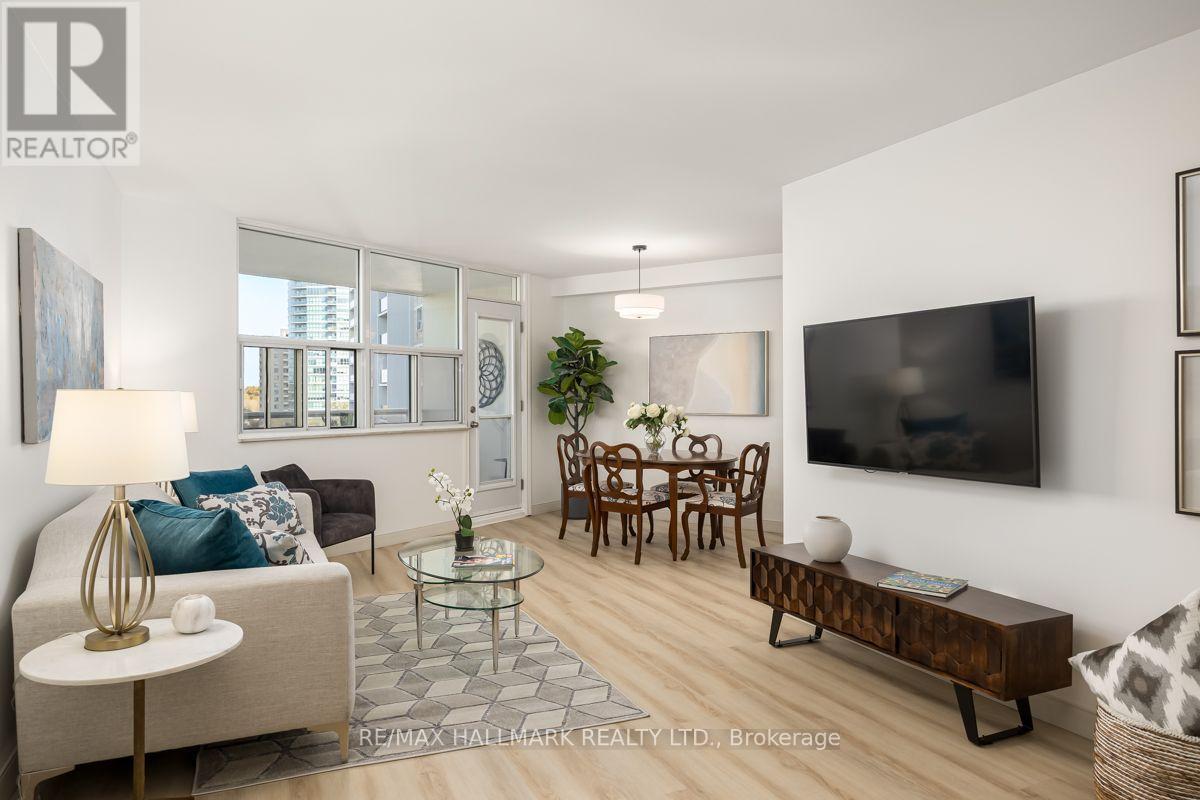
804 - 980 Broadview Avenue
Toronto (Broadview North), Ontario
Welcome to this lovely 2-bedroom, 2-bathroom, 2 car parking condominium offering over 1,000 sq. ft. of comfortable, well-maintained living space. Freshly painted throughout, this inviting suite features newer light fixtures, high-end vinyl flooring, and new baseboards for a fresh, modern feel. The spacious, updated eat-in kitchen boasts ample cabinetry and plenty of storage. Enjoy the added convenience of a generous in-suite laundry room complete with a brand-new washer and dryer. Immaculately maintained and move-in ready, this wonderful condo offers a bright, welcoming atmosphere with space, comfort, and practicality throughout. Step out onto the large north-west facing balcony and enjoy a clear, picturesque view of the Don ravine and conservation area. Helliwell Place is a community within a community; offering many social activities including coffee time, happy hour, book club, bid euchre, music jam evenings and trivia nights. You will be proud to call Helliwell your home! The large, parklike backyard setting is perfect for hosting family and friends over for a barbecue! Ideally located close to the Danforth, schools, shopping, parks, hiking trails and the subway with easy access to downtown. This suite offers an excellent combination of comfort, convenience, and location. Don't miss the opportunity to make this wonderful condominium your new home! Maintenance fees include heat, hydro, water, VIP cable and discounted internet. Open Houses Saturday and Sunday 2-4 and Wednesday 5 to 7. (id:45725)
350 Oshawa Boulevard S
Oshawa (Central), Ontario
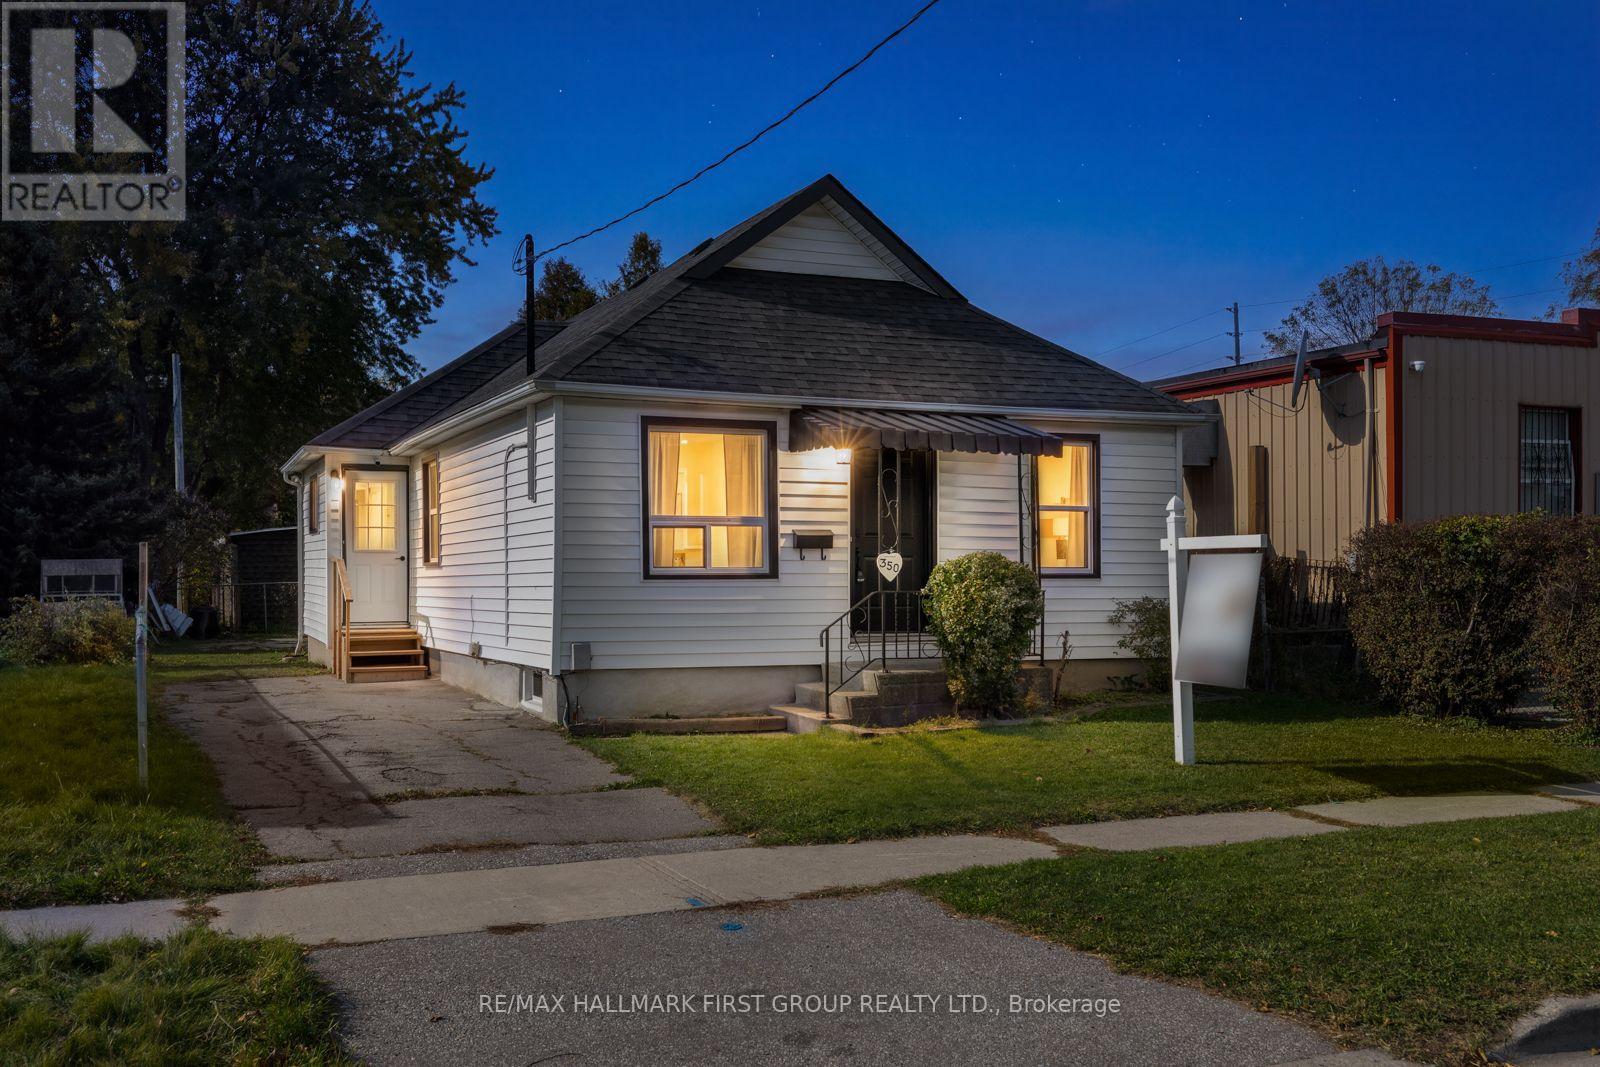
Welcome to a home filled with opportunity, comfort, and room to grow! Perfect for first-time homebuyers looking to put down roots, or investors, this inviting property offers a practical layout, generously sized rooms, and charming spaces to make your own. Outside, enjoy your morning coffee on the covered front porch or spend sunny afternoons in the fenced backyard, with space to garden, entertain, or simply relax. The sunroom offers a lovely bonus space to enjoy across the seasons. A private two-car driveway adds everyday convenience.The bright living room features beautiful hardwood flooring and a large front-facing window, creating a warm and welcoming place to unwind. The adjoining formal dining room is ideal for family dinners or entertaining friends, while the spacious eat-in kitchen offers ample cupboard space and plenty of room for everyday cooking. The bright primary and second bedrooms each feature closets, while the convenient four-piece bathroom serves the main floor. Downstairs, a partially finished basement with a recreation room provides extra space for hobbies, a playroom, or a comfortable retreat.Situated in a convenient location within walking distance to schools, parks, shops, and restaurants, with easy access to Highway 401, this home makes it easy to enjoy the neighbourhood while staying connected to everything you need. Offering space, functionality, and plenty of potential, this is a wonderful opportunity to step into homeownership and create a space that feels like your own, or invest in a great location. (id:45725)
602 Annland Street
Pickering (Bay Ridges), Ontario
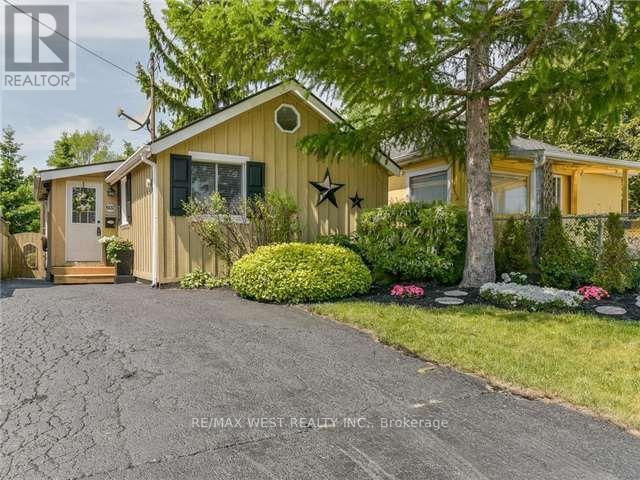
Your Waterfront Lifestyle Awaits! Don't Miss This Incredible Opportunity to Own a Charming Bungalow Just Steps from the Waterfront, Boutique Shops, Marina, Boardwalk, and Beach! Whether You're Looking for a Cozy Alternative to Condo Living, an Investment Property, or an Opportunity to Explore Future Redevelopment Potential, This little Gem Offers Exciting Possibilities. Nestled Among Multimillion-Dollar Properties, it's a Rare Chance to Enjoy the Charm and Appeal of a Sought-After Waterfront Community Without the Premium Waterfront Price. An Exceptional Location, Endless Potential, and a Lifestyle to Love! (Pictures are from the previous listing) (id:45725)
1438 Nash Road
Clarington (Courtice), Ontario
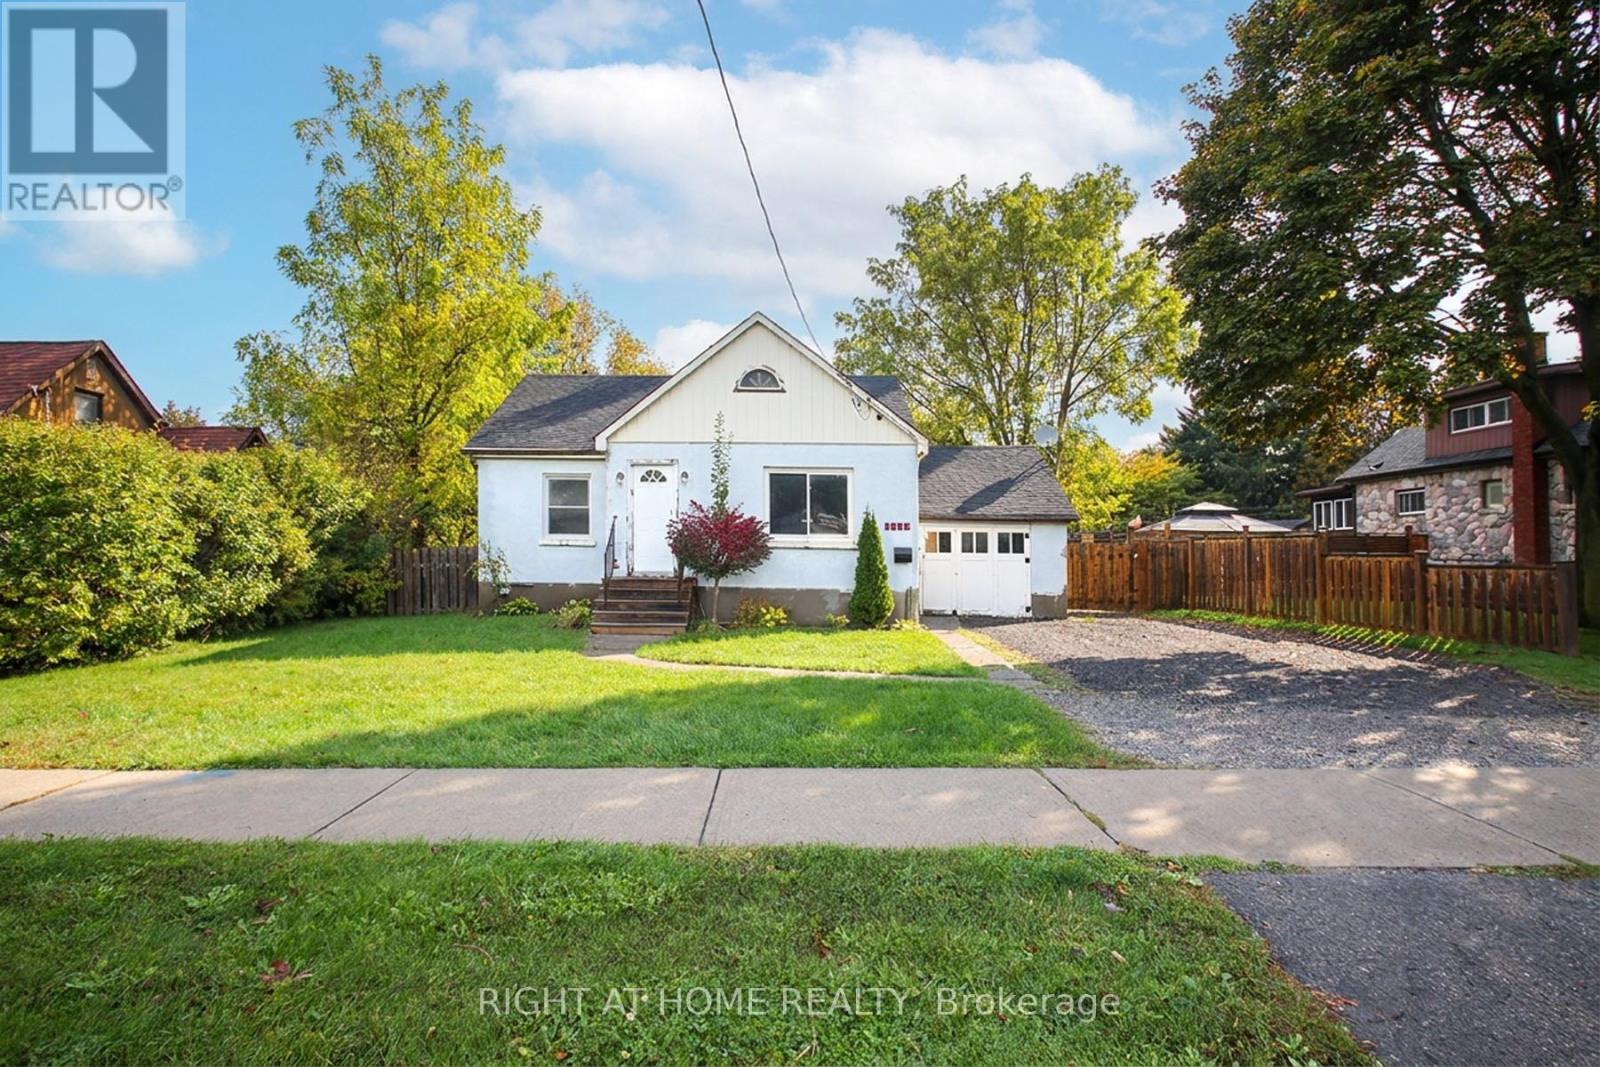
Rare Opportunity! Just over 1 acre lot with another lot just over an acre for sale nextdoor! Over 2 acres side-by-side! An exceptional and rare opportunity for builders, investors, renovators, and those looking to create something extraordinary. Situated on an impressive lot of over one acre, this property offers outstanding potential for those with a vision. Whether you are considering to custom-build, explore renovation possibilities, looking for your next investment opportunity or are an end user, the possibilities are worth exploring with this rare gem just steps from Townline. The existing 2+2 bedroom residence provides a cozy home with a brand new furnace, renovated bathroom, newer windows and roof! Explore the possibilities. Opportunities like this are not to be overlooked! Future home to Courtice Go Station, minutes to 407, 401, schools, shopping and all amenities! (id:45725)
26 Judith Drive
Toronto (East York), Ontario
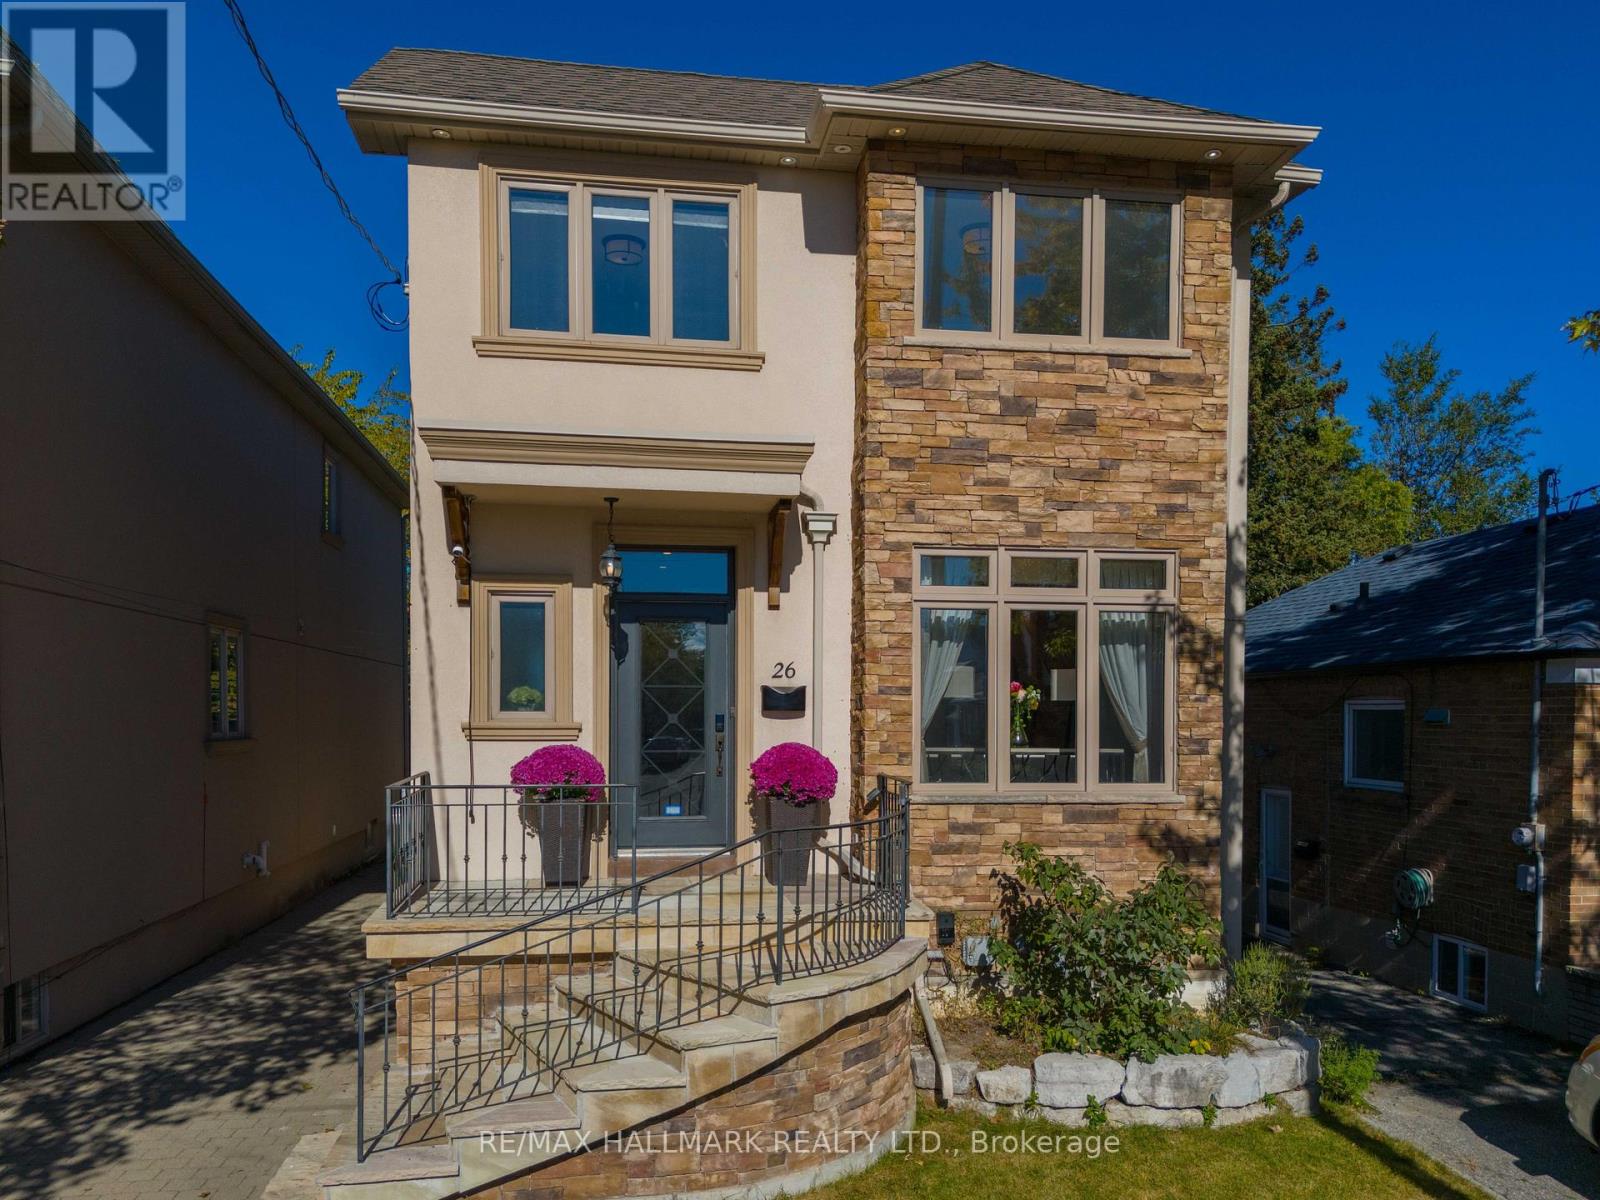
Welcome Home to 26 Judith Drive! Some homes just feel right the moment you walk in and this is one of them. Meticulously maintained and filled with natural light, this spacious 4+1 bedroom home offers the warmth, flexibility, and everyday comforts that make a house feel more like home.The inviting open concept living and dining area is the perfect place to gather, its double sided gas fireplace adds warmth and ambiance to both spaces. The beautifully renovated kitchen is sure to become the heart of the home, whether you're preparing weeknight dinners, enjoying your morning coffee, or hosting family and friends.With room for everyone and then some, the finished basement offers exceptional versatility. Featuring above grade windows, a second fireplace, a generous bedroom, additional living space, and a separate entrance, it's ideal for extended family, overnight guests, or a private retreat for movie nights, workouts, or simply unwinding.Thoughtful details make everyday living even easier, from abundant storage throughout to the convenience of second-floor laundry. Outside, enjoy a backyard designed for low maintenance living, with artificial turf and an irrigation system to keep things looking their best with less effort.And then there's the neighbourhood. Known as The Village, this welcoming, family friendly community puts the simple pleasures of everyday life within easy reach. Stroll to your favourite coffee shop, discover local shops and restaurants. Diefenbaker Elementary School and daycare just one block away.Warm, welcoming, and wonderful.place to make memories and call home. (id:45725)
2608 - 832 Bay Street
Toronto (Bay Street Corridor), Ontario
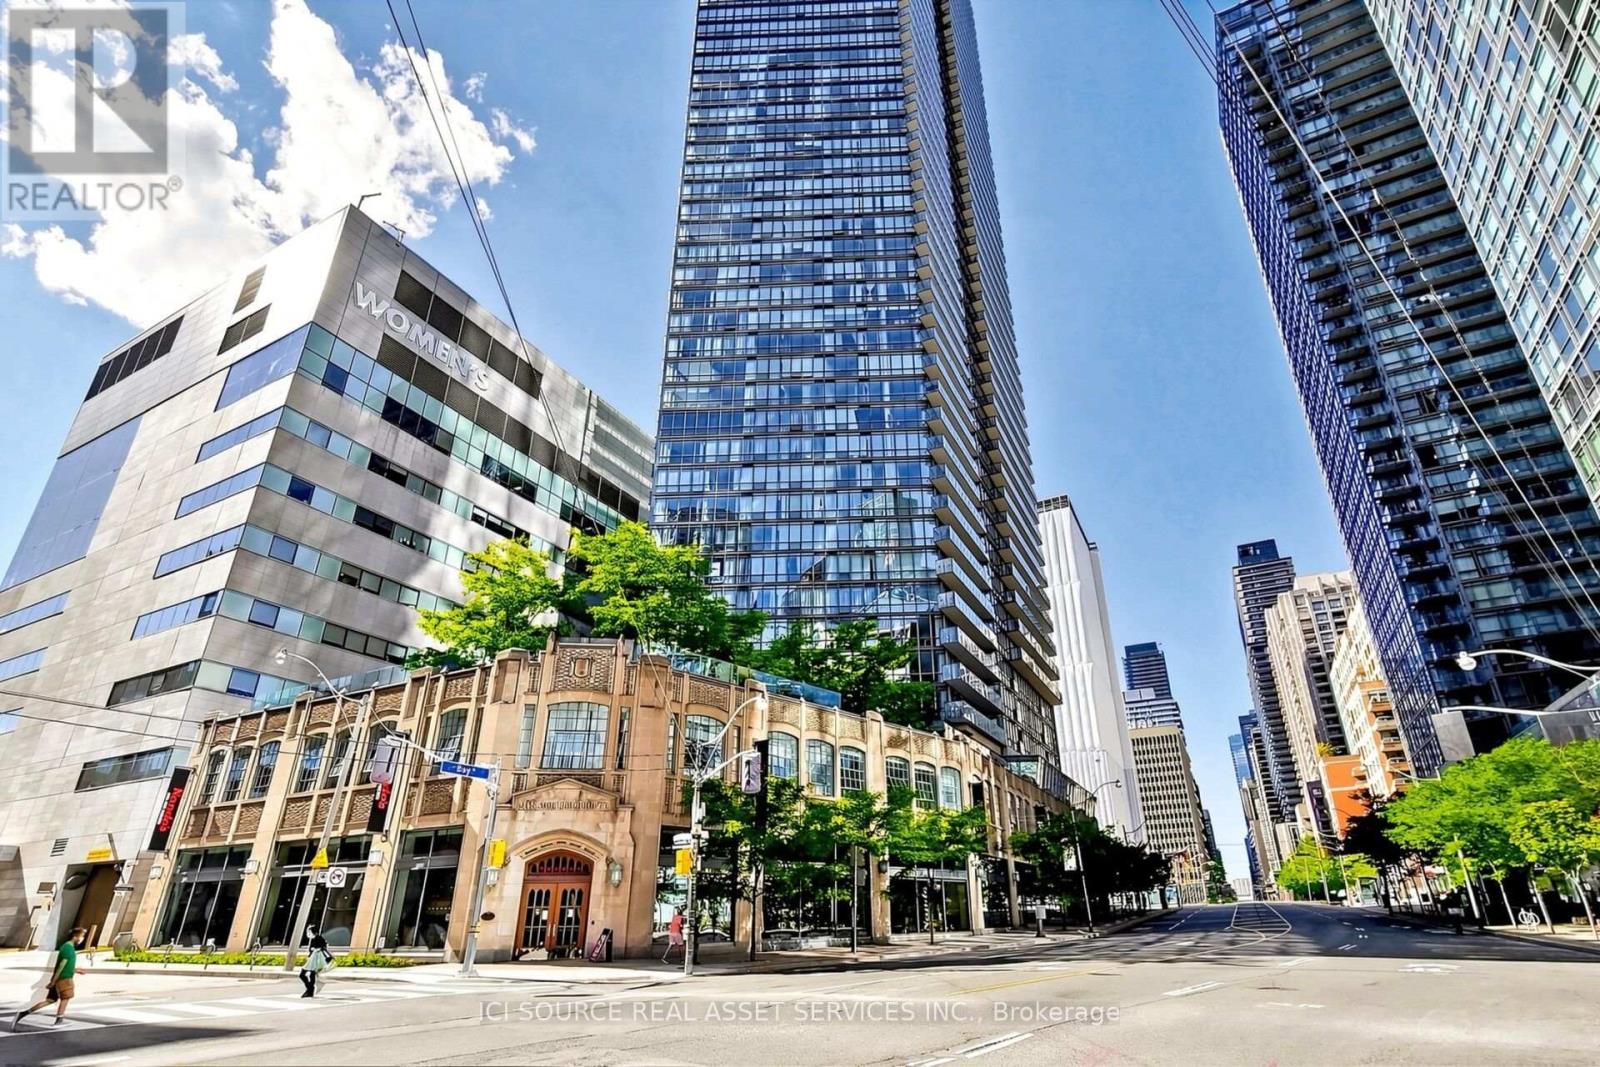
This 800 square foot property is a professionally managed 2 bedroom that is bright, spacious and clean. The apartment has 2 bathrooms and is conveniently located near Bay and College. PROPERTY FEATURES:- Open concept ceiling to floor windows with laminate flooring- Master bedroom has spacious closets, clean carpeting, incredible city views, and an en-suite Bath.- 2 full 3 piece bathrooms- Kitchen has four stainless steel appliances; dishwasher, oven, fridge, microwave- 50 sqft with an incredible view of Bay Street to the North and South- Parking Spot Included- Storage Locker Not Included- Pets allowed: No- No smokers. ADDITIONAL COSTS: Hydro, Internet, Phone, Cable. BUILDING AMENITIES: 24-Hr Concierge, Gym, Rooftop O/Door Pool/Hot Tub, Lounge, Theatre & Party Room, Visitor Parking. *For Additional Property Details Click The Brochure Icon Below* (id:45725)
528 - 109 Front Street E
Toronto (Waterfront Communities), Ontario
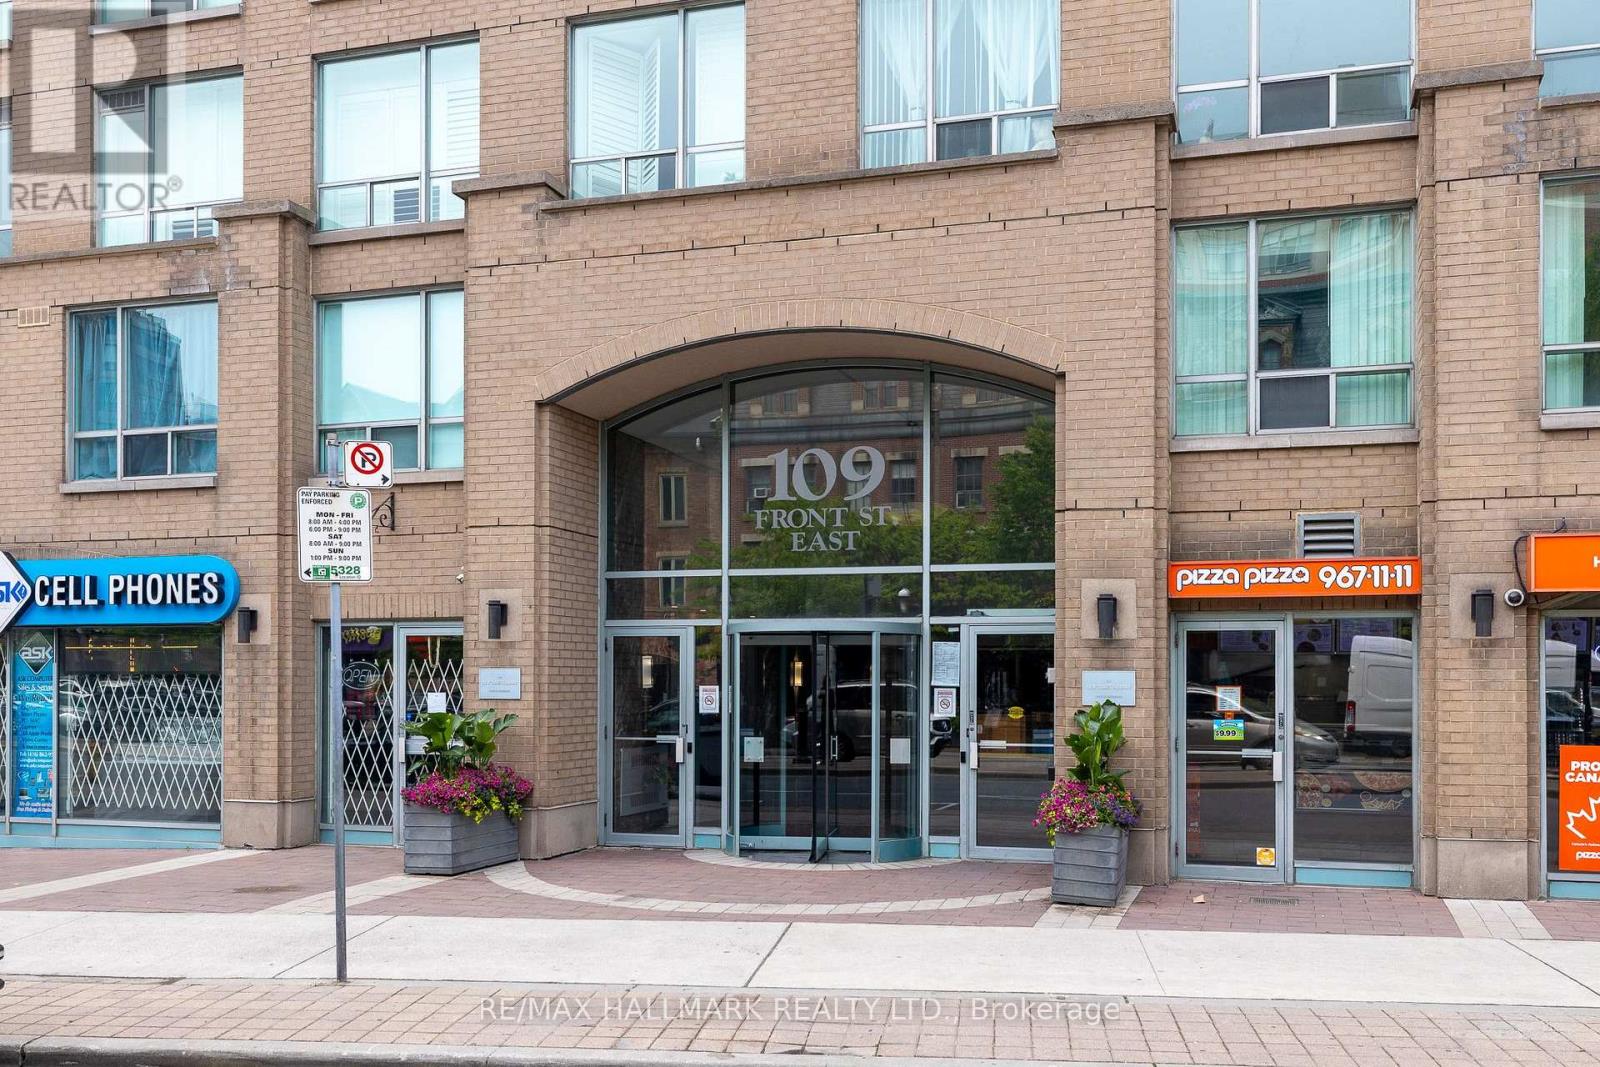
Presenting a fantastic opportunity to own a spacious 768 square foot condominium in the highly sought-after St Lawrence Market neighborhood. Tons of natural light pouring in from the open-concept layout that is enhanced by the two storey floor to ceiling windows offering an abundance of natural light throughout the day and inner courtyard tree lined views. The primary bedroom is particularly impressive, featuring a spacious walk-in closet along with ensuite washroom and enough space for a king size bed and office setup. The unit also has a convient main floor powder room and comes with a parking spot and locker. The maintenance fees cover water, heat, and hydro. Residents of this building enjoy easy access to the Garidiner, are within walking distance of the subway and all other Toronto amenities. Move and live in a unit meticulously maintained by its original owners. (id:45725)
1020 - 525 Adelaide Street W
Toronto (Waterfront Communities), Ontario
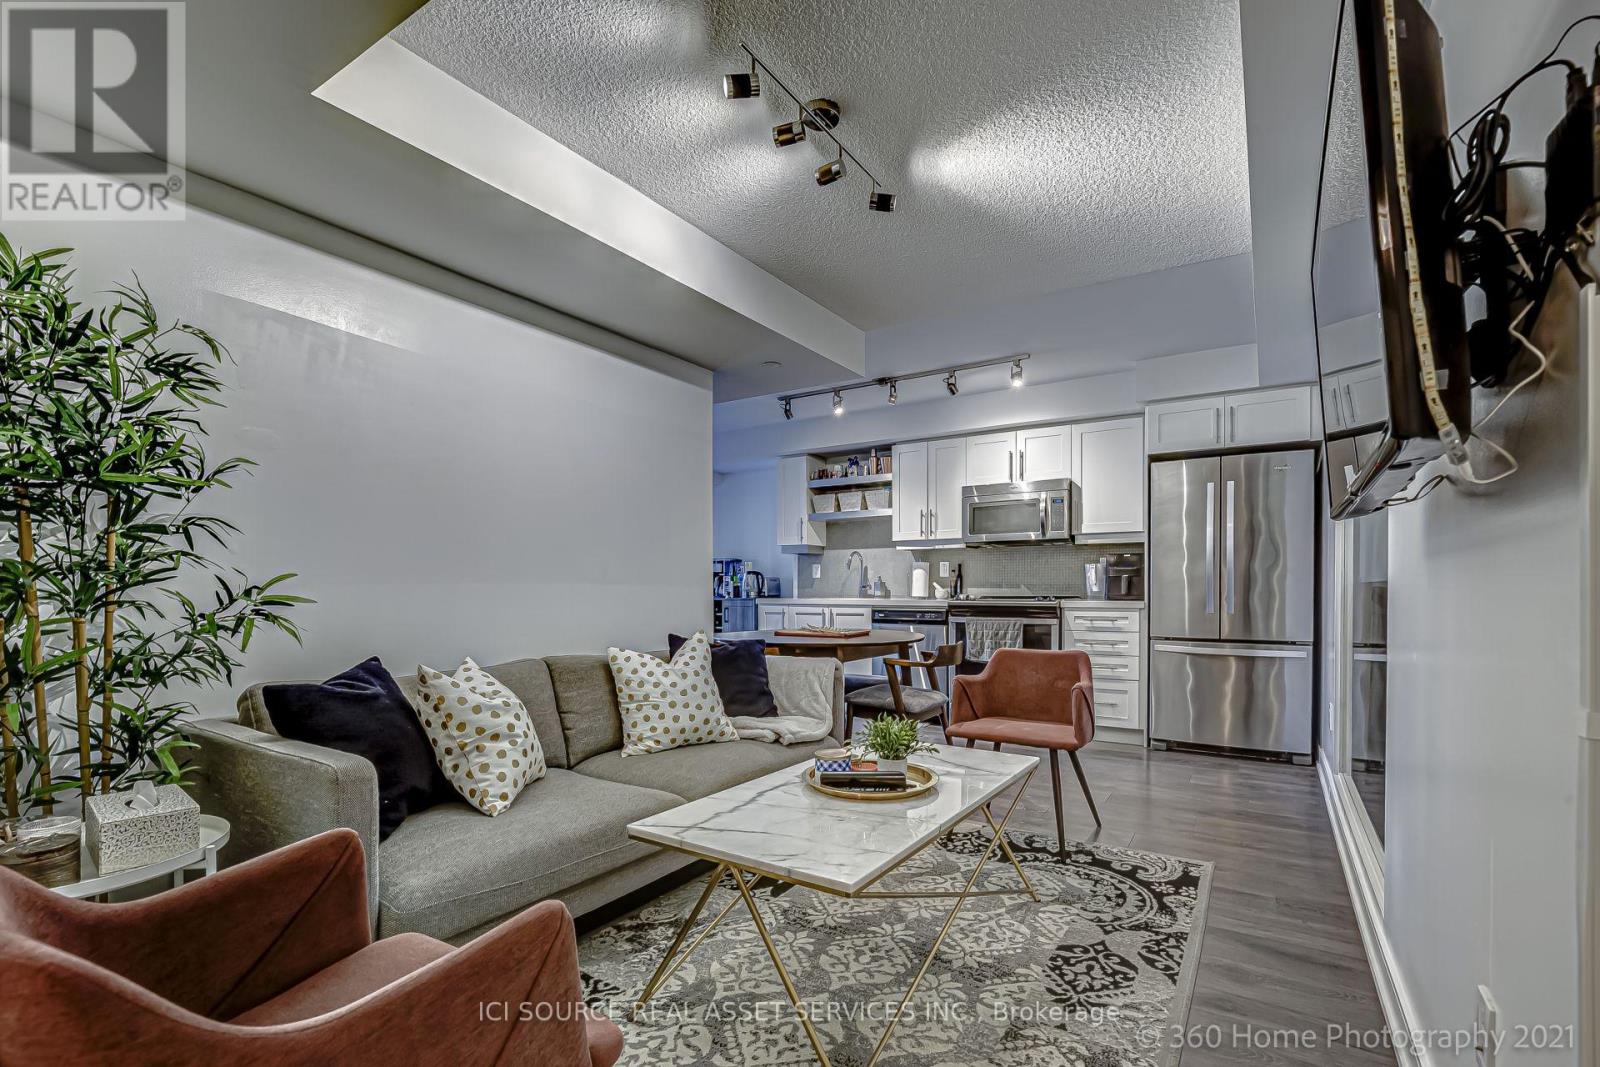
Beautifully designed and exceptionally well located, this spacious 1 Bedroom + Den offers approximately 601 sq. ft. of intelligently planned living space, complemented by an east-facing balcony, underground parking and an owned oversized locker - valuable features that are increasingly difficult to find downtown. The bright, open-concept interior combines contemporary style with everyday functionality. A sleek modern kitchen features quartz countertops, full-sized stainless-steel appliances, built-in microwave and generous cabinetry, flowing naturally into the living and dining area - perfect for entertaining or unwinding at the end of the day. The separate den provides valuable flexibility for a home office, study, guest space or additional storage, while the east exposure welcomes beautiful morning light without the intense late-day heat often associated with west-facing downtown suites. Enjoy beautiful morning light from the east exposure without the intense late-day heat of west-facing suites. Step outside and immerse yourself in everything that makes King West one of Toronto's most desirable urban neighbourhoods - acclaimed restaurants, cafés, nightlife, boutique shopping, The Well, entertainment and the waterfront are all within easy reach. Rogers Centre, Scotiabank Arena and Toronto's major cultural destinations are minutes away, while the future King-Bathurst Ontario Line station adds another significant layer of connectivity and long-term appeal. Musée delivers the full downtown lifestyle with impressive resident amenities including 24-hour concierge, fitness facilities, outdoor pool, rooftop terrace, hot tubs, party/meeting room and more. Whether you're searching for your own sophisticated downtown residence, a pied-à-terre, Suite 1020 offers the rare combination of lifestyle, location, parking, storage and flexibility. Move in as early as January 10, 2027 *For Additional Property Details Click The Brochure Icon Below* (id:45725)
1009 - 770 Bay Street
Toronto (Bay Street Corridor), Ontario
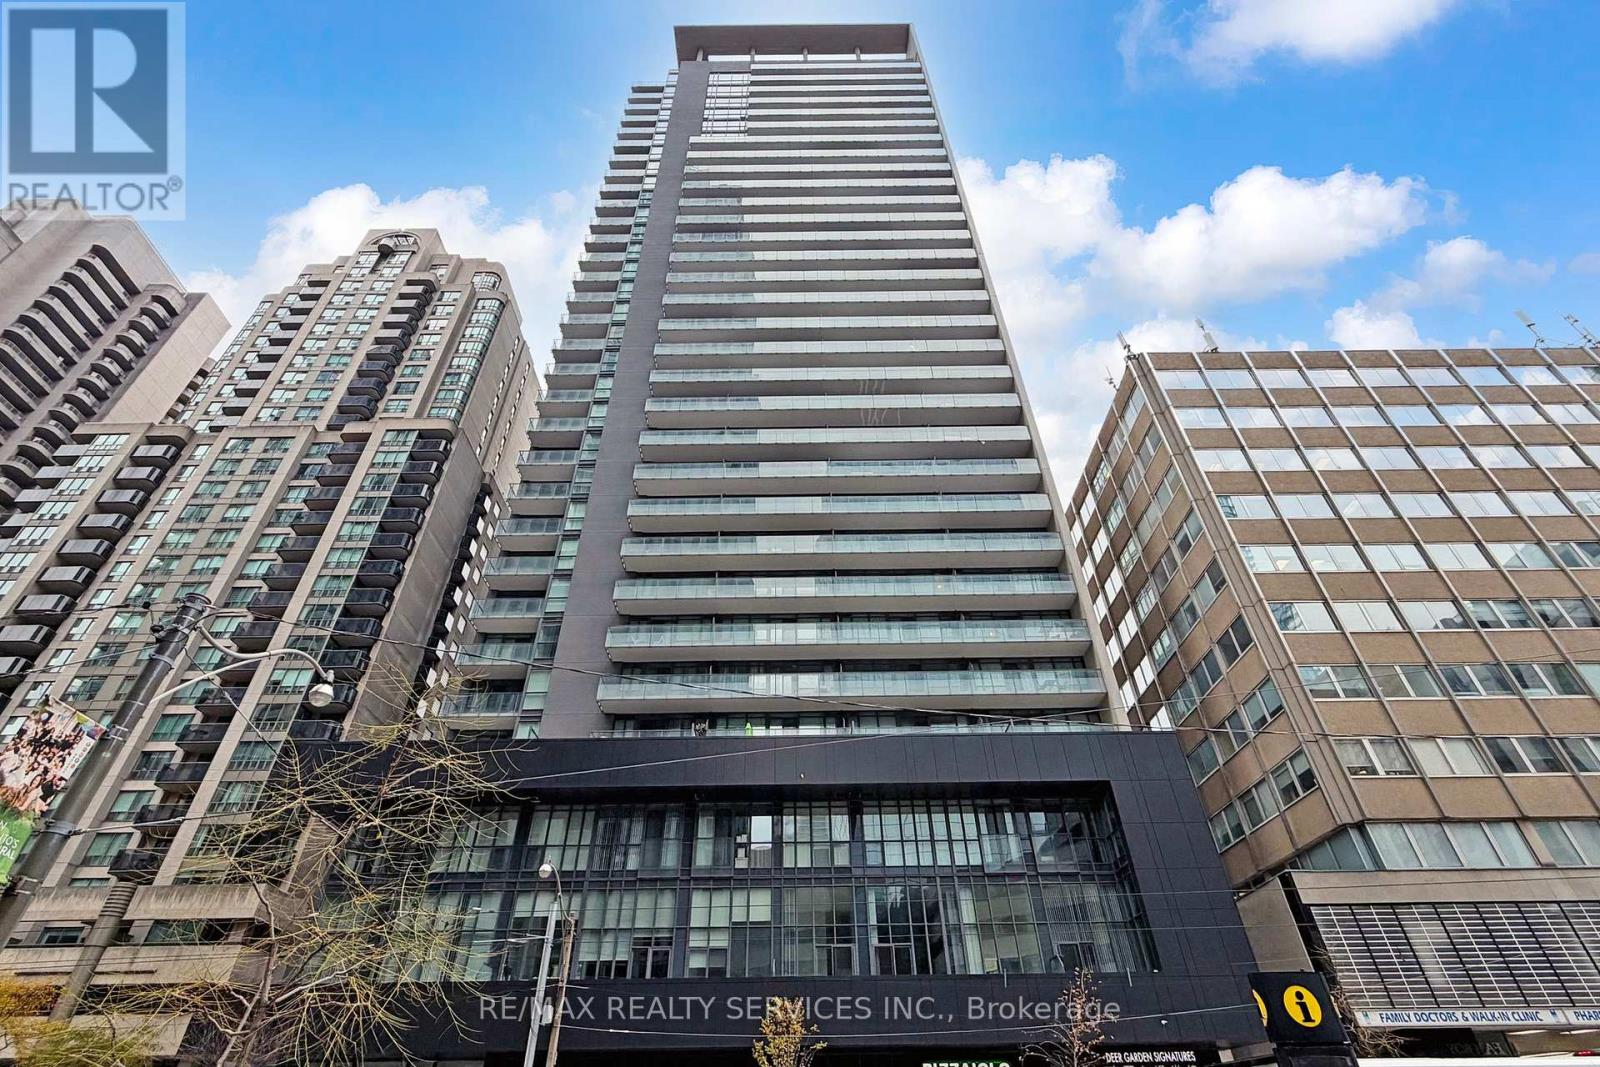
Prime AAA Location at Bay & College - Lumiere Luxury Condo by Menkes. This bright and well-maintained unit features 9 feet ceilings, floor-to-ceiling windows, hardwood flooring, an open-concept kitchen with granite countertops, and fresh paint throughout. Enjoy a large south-facing balcony. Unbeatable convenience: the building is directly across from the College subway entrance and just a short walk to Toronto Metropolitan University (Ryerson), U of T, College Park, restaurants, hospitals, banks, and more. Great Building Amenities:24-hour concierge, visitor parking, indoor pool, gym, guest suites, sauna, and a rooftop garden terrace with BBQs. (id:45725)