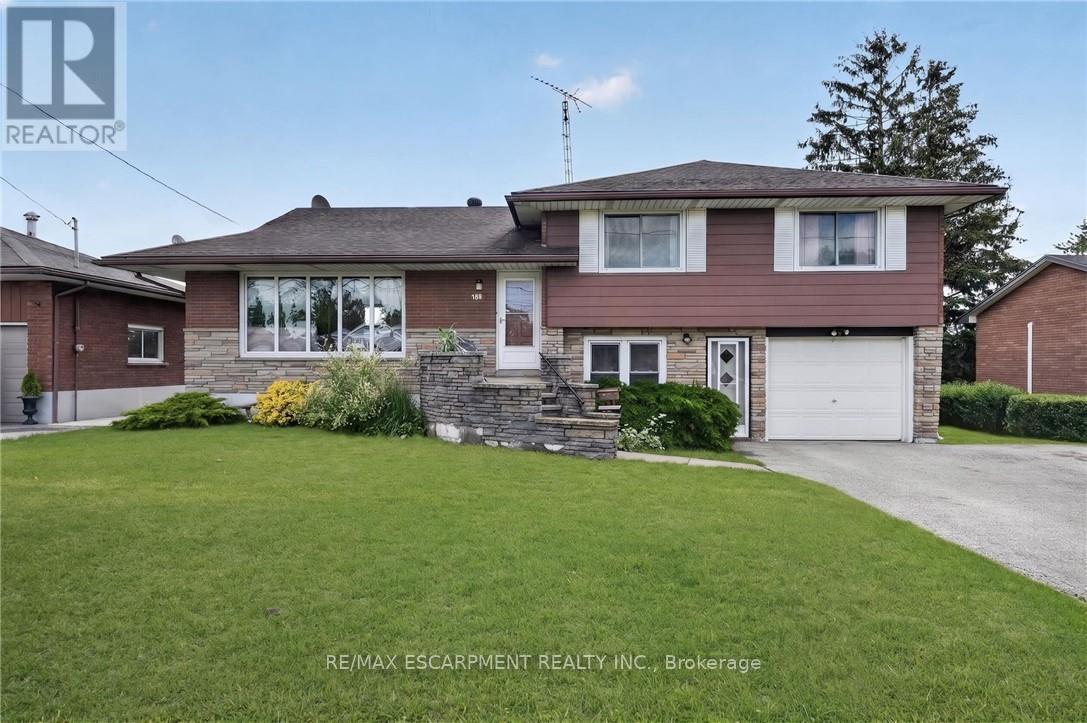
300 Knoll Street
Port Colborne (Main Street), Ontario
Turnkey income property with immediate possession - this fully renovated legal sidesplit duplex sits on a generous 67.5 x 120 ft lot in a quiet, established Port Colborne neighbourhood close to schools, hospital, golf, and recreation. Spanning nearly 2,000 sqft combined, this property offers two fully self-contained units, each with its own kitchen, living space, and separate hydro meter. The main unit features 3 bedrooms, 2 bathrooms, and 1,239 sqft across two staggered levels, with a welcoming foyer entry, spacious living and dining areas, an eat-in kitchen finished with updated cabinetry and tile backsplash, and central air conditioning via an attic-mounted air handler. The lower unit adds 2 bedrooms, 1 bathroom, and 734 sqft of fully independent living space, complete with its own eat-in kitchen, a flexible bonus room, and a dedicated laundry room. Both units were renovated in 2021 with updated kitchens and refreshed bathrooms, with both units featuring a mix of hardwood and updated flooring throughout. Heat is supplied by an efficient hot water boiler radiant system, with an owned water heater. Outside, an attached single car garage, ample driveway parking, and a deep, private backyard lined with mature hedges and two storage sheds complete the package. (id:45725)
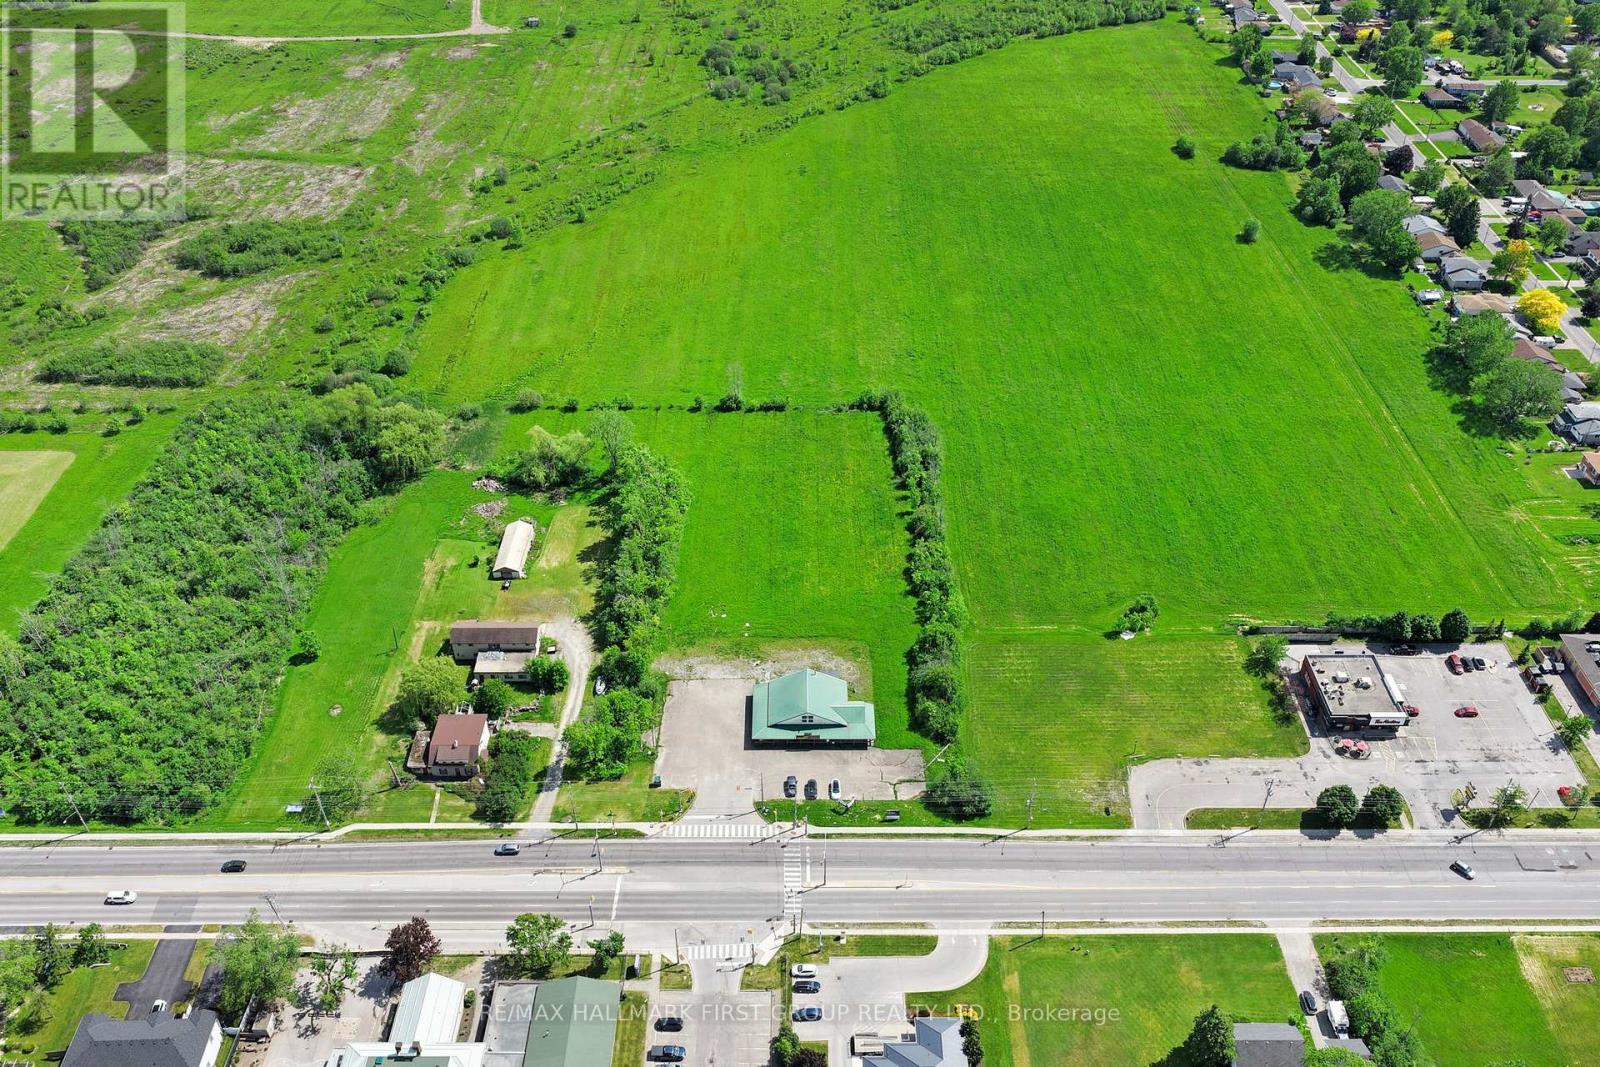
1127 Garrison Road
Fort Erie (Crescent Park), Ontario
Power of Sale. 2.5-acres of mixed-use development site on Garrison Road (Hwy 3) in Fort Erie, dual-zoned RM and C3 - permitting both residential density and commercial uses along one of the region's most active growth corridors. The site carries 218 ft of frontage with strong arterial visibility, direct QEW access, and sits minutes from the Peace Bridge connecting to Buffalo. Fort Erie is the first municipality in Niagara Region to receive provincial approval of a new Official Plan (May 2026), establishing a clear planning framework to 2051. The Town is actively investing in growth infrastructure - including a provincially-funded water and sewer upgrade unlocking hundreds of new units nearby - and is exploring development charge reductions to support housing starts. Niagara Region Transit bus service runs the corridor. Garrison Road Public School sits directly across the street, with surrounding residential neighbourhoods already absorbing new subdivision activity. A concept has been prepared for a mixed-use project spanning approximately 66,145 SF, including 90 stacked townhouse units across a mix of one, two, and three bedroom configurations, together with ground-floor commercial fronting Garrison Road - available upon request. Suitable for builders, land bankers, and investors positioning ahead of a municipality actively building the infrastructure for its next decade of growth. Some photos are AI generated to showcase the property's future development plan. (id:45725)
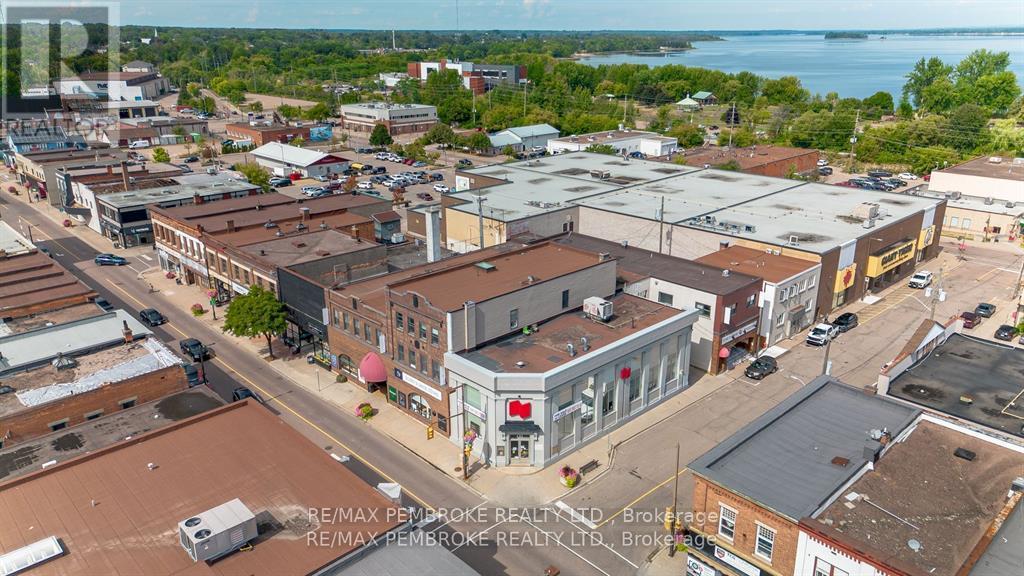
131 Pembroke Street W
Pembroke, Ontario
Prime Downtown Pembroke Commercial Space-Ideally located on a high-visibility corner lot in the heart of downtown Pembroke, this commercial property offers an exceptional opportunity for your business. Just steps from city parking and within walking distance to countless amenities, the location ensures both convenience and exposure. The building features 3,272 sq. ft. of main-level space plus 2,383 sq. ft. of functional basement space, providing flexibility for a wide range of uses. Formerly home to the National Bank, the layout is currently configured with a spacious open-concept retail area, multiple private offices, a usable second-level lunchroom, and extensive basement space. Zoned C3 Commercial, this property supports a variety of permitted uses, making it ideal for retail, office, service, or mixed commercial ventures. A rare opportunity to secure a versatile and centrally located space in Pembroke's downtown core. (id:45725)
404 - 108 Garment Street
Kitchener, Ontario
Experience luxury living in this exceptionally large one-bedroom condo, perfectly situated in the heart of Kitchener's thriving Innovation District-a highly sought-after region renowned for world-class education and Canada's fastest-growing tech giants. Spanning over 650 square feet of meticulously designed, made-to-measure living space, this sun-drenched residence blends modern technology with sophisticated finishes, including high ceilings, engineered flooring, a spacious walk-in closet, and an independent bedroom thermostat controlling state-of-the-art climate systems. The gourmet kitchen boasts sleek granite countertops, a ceramic tile backsplash, and built-in, energy-efficient Energy Star appliances. Residents enjoy exclusive access to resort-style, fifth-floor amenities featuring a fitness center, yoga studio, sparkling outdoor pool, sports court, and professional concierge service. Boasting an unbeatable location with an incredible walk score, the property sits steps away from public transit, the LRT, an on-leash dog park, grocery stores, and vibrant restaurants, while offering direct access to Google via a dedicated walking path. Additionally, monthly parking at Bramm St. Yards is conveniently available through the City of Kitchener for $150.35 plus HST, subject to municipal availability and changes. (id:45725)
249 Hills Siding Road
Callander, Ontario
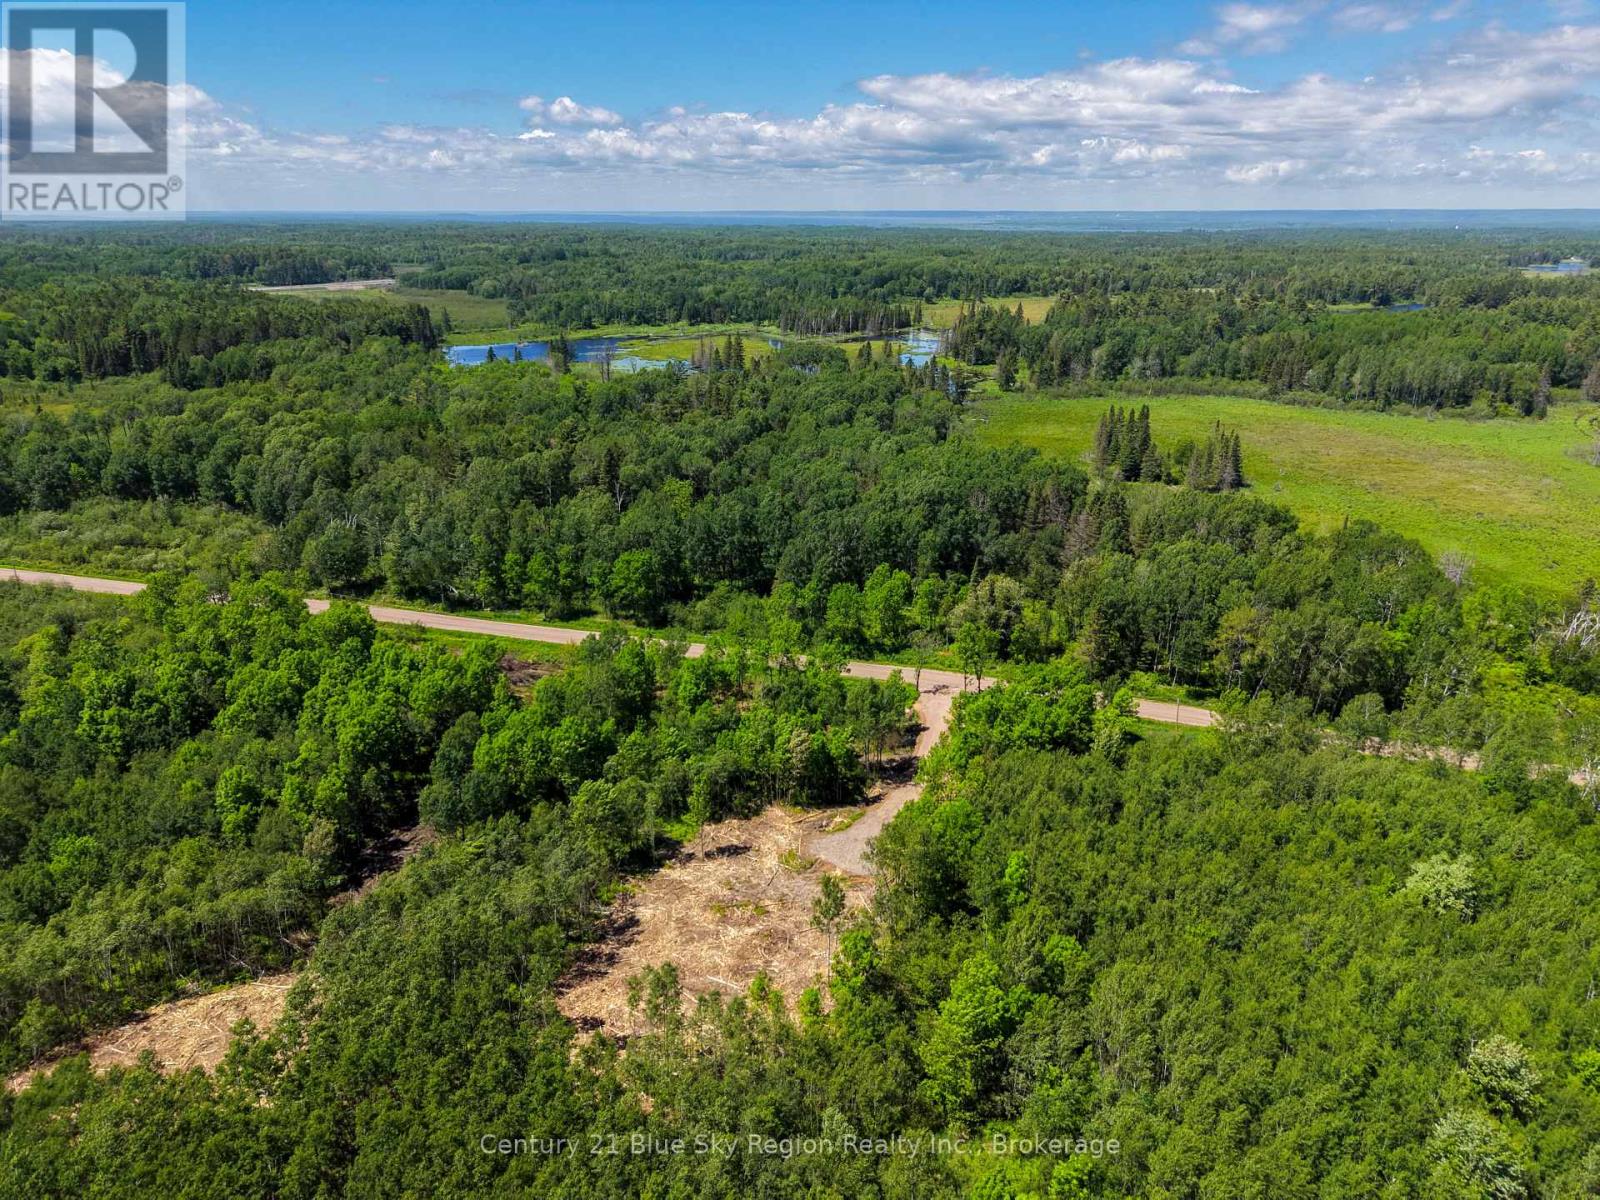
Build your dream home on this newly created 2.4 acre lot located on a quiet and peaceful municipaly maintained road across from hundreds of acres of crown game preserve. Newly installed driveway to building area. Situated only 10 min to Callander Bay and less than 15 min south of North Bay with easy access to Hwy 11. Easy access to OFSC snowmobile trails. This is a great spot for someone looking to get off the beaten path but maintain easy connectivity to daily amenities. (id:45725)
5781 Gowan Gate
Ottawa, Ontario
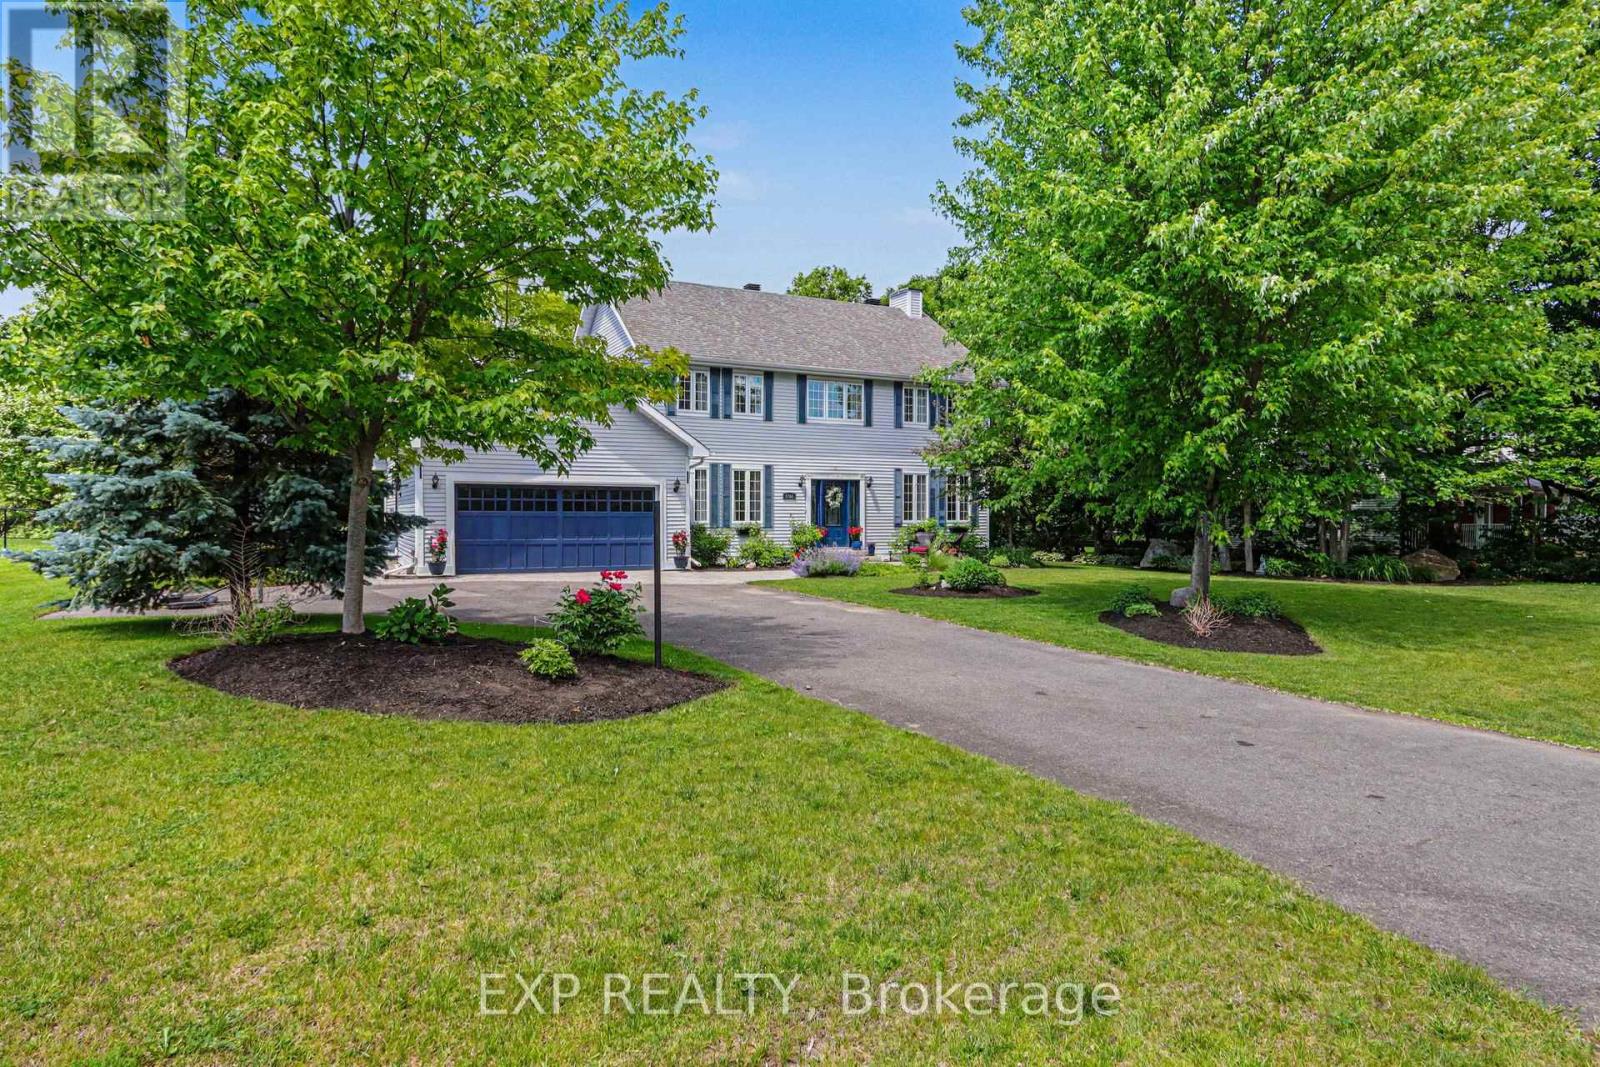
Nestled on a beautifully landscaped half-acre lot in Osgoode's prestigious Ridgewood Estates, this immaculate 6-bedroom, 3.5-bathroom home offers the perfect blend of space, comfort, and privacy. Surrounded by mature trees and lush gardens, the backyard is a private retreat with a large patio, full irrigation system, fenced yard, and stunning natural surroundings.The spacious main level is designed for both family living and entertaining, featuring 9-foot ceilings, a dedicated home office, and elegant formal living and dining rooms. Two gas fireplaces add warmth, while a standout sunken family room boasts soaring 10-foot ceilings for an airy, open feel. The bright sunroom is the perfect place to relax and enjoy views of the picturesque backyard year-round.At the heart of the home is a beautifully appointed kitchen with soft-close cabinetry, integrated appliances (fridge/freezer, dishwasher, and hood fan), and ample workspace for the home chef. Upstairs, generous bedrooms and well-designed living spaces accommodate growing families with ease.The fully finished basement adds incredible versatility with a large recreation room, two additional bedrooms, a 4-piece bathroom, and both exterior and garage access-ideal for extended family, guests, a home business, or a potential in-law suite. Additional features include a central vacuum system, owned water softener, and owned reverse osmosis drinking water system. Meticulously maintained and exceptionally clean, this impressive estate offers a rare opportunity to enjoy country-style tranquility with all the space and amenities today's families desire. (id:45725)
199 Flat Road
Greater Madawaska, Ontario
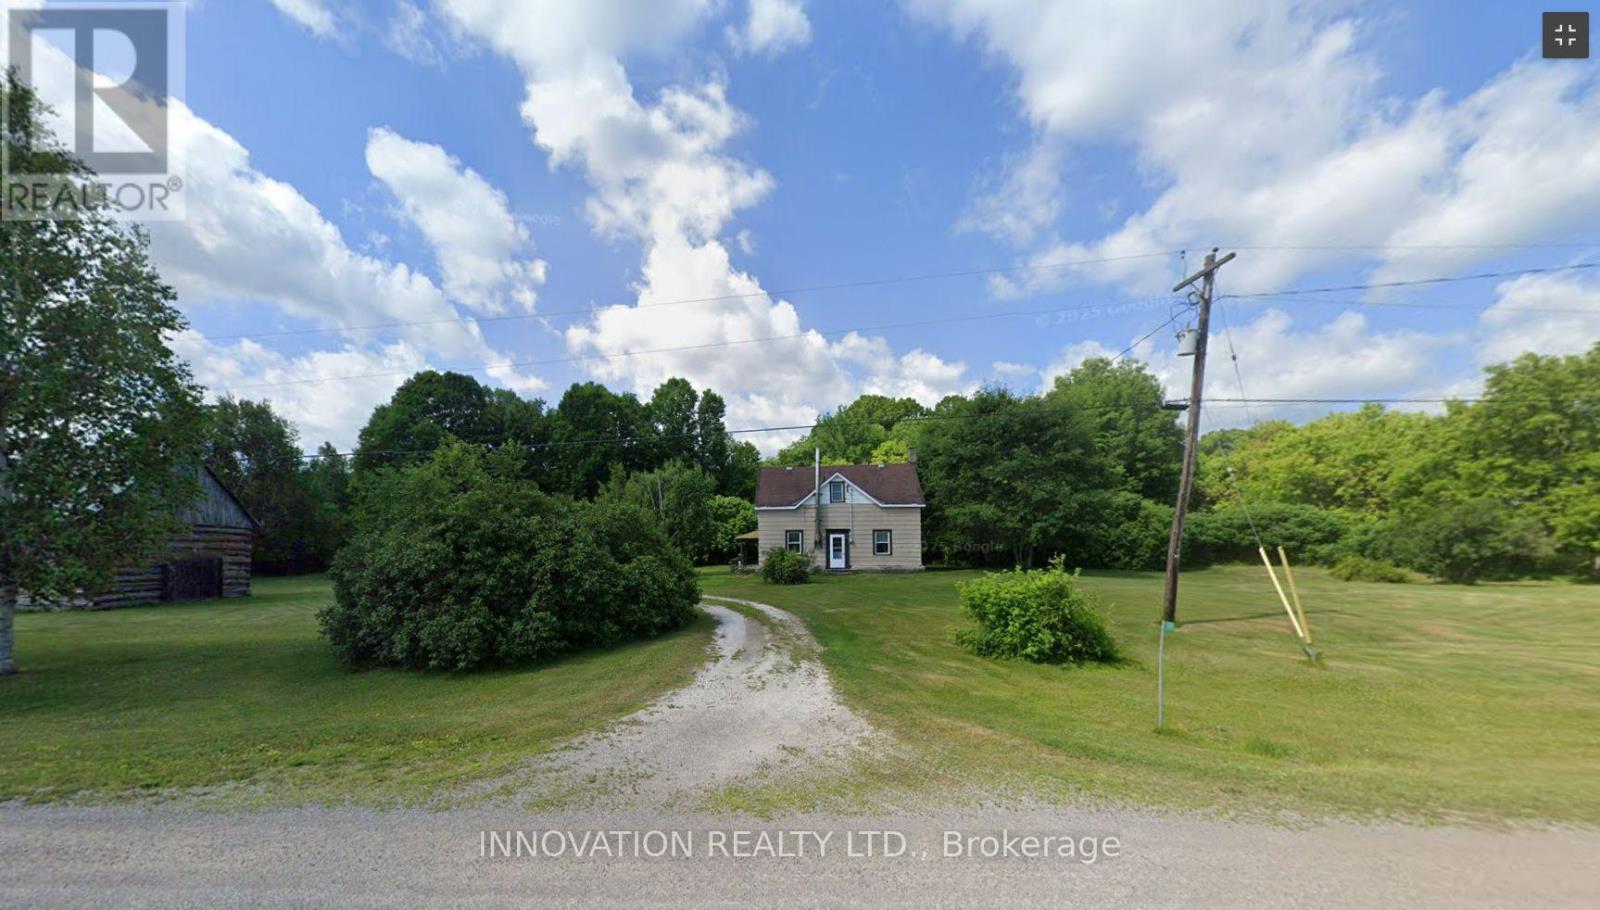
Sturdy little home with three bedrooms and one bath. Large eat in kitchen and pantry. Main floor living room and sitting room with a wood stove. Three bedrooms on the second floor and another den or sittings area. Main bathroom is also on the second floor. The home needs some TLC. There is a large log garage on the propety (id:45725)
303 - 1100 Lackner Place
Kitchener, Ontario
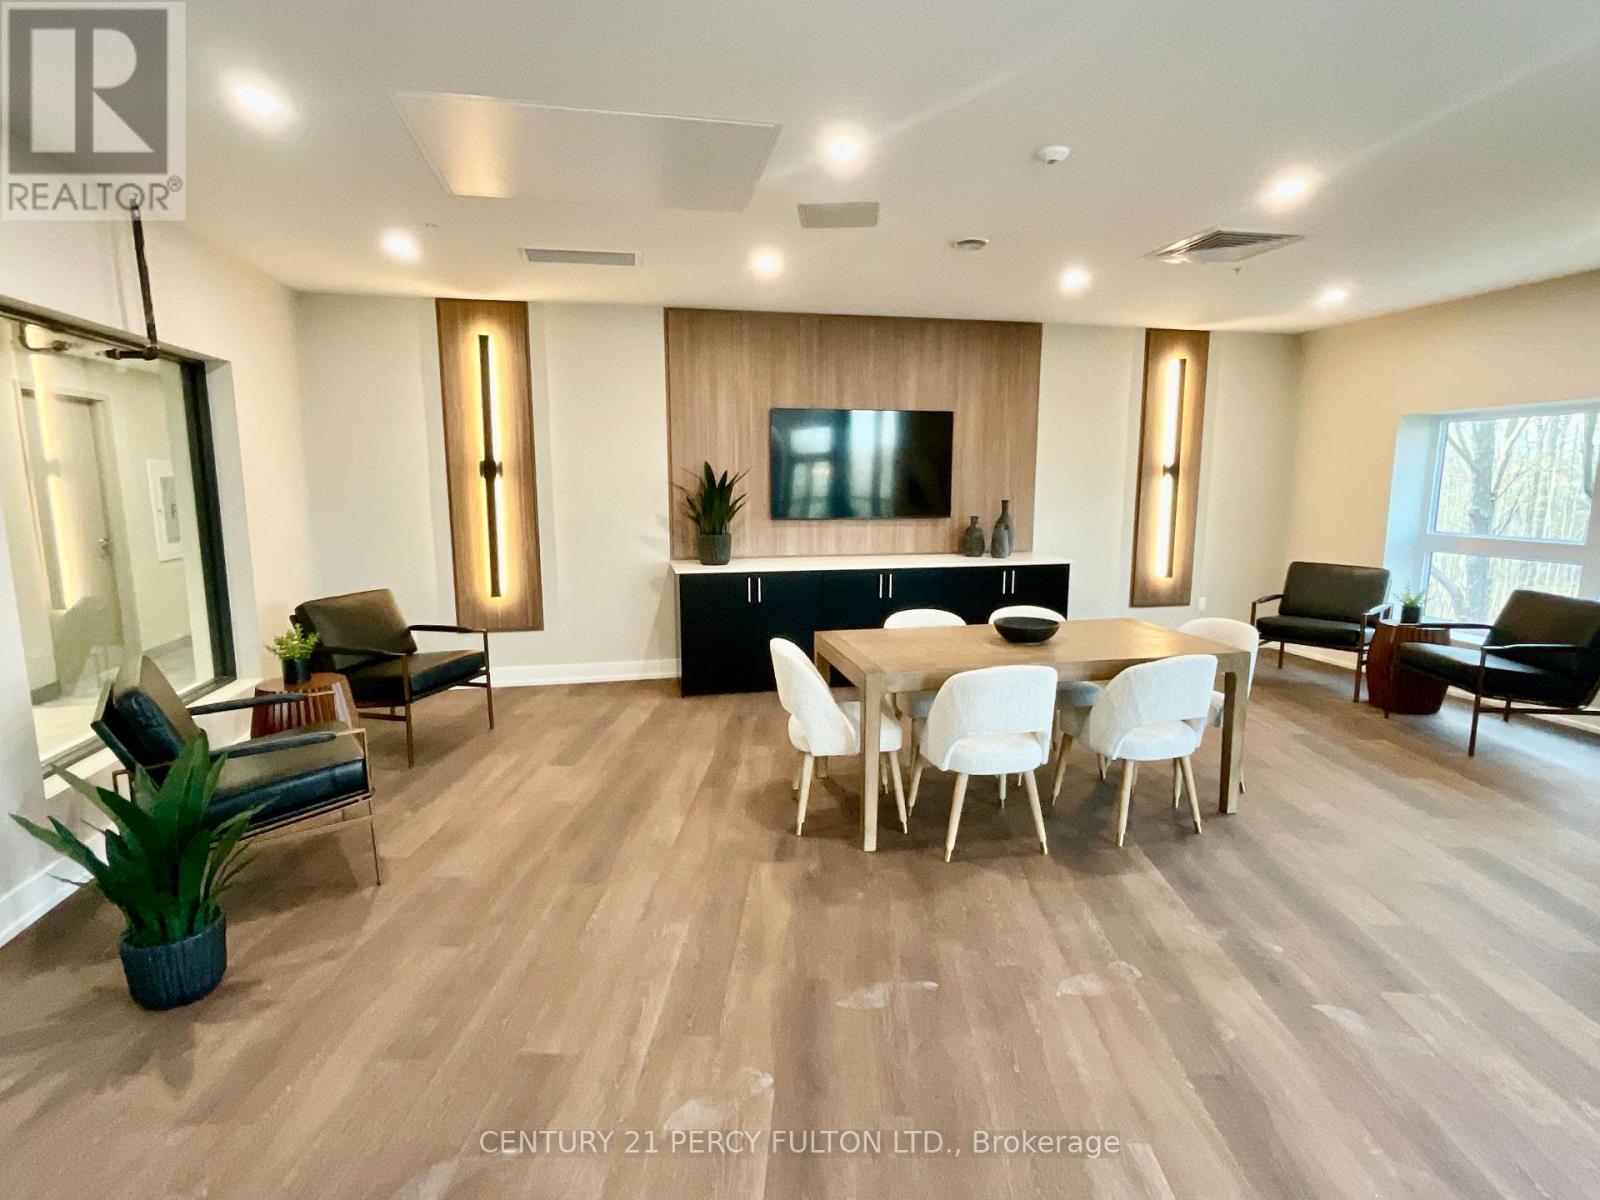
Bright & Modern 1-Bedroom Condo Nestled in Desirable Lackner Ridge community, step into this brand-new, airy 1-bedroom, 1-bath condo, beautifully appointed and move-in ready in Kitchener's sought-after Lackner Ridge community. Spanning approximately 640 sq ft of living space - plus a large 59 sq ft balcony - this unit offers the perfect blend of style, comfort, privacy, and function. Open-concept layout with 9-foot ceilings, and abundant natural light, creating a sense of spaciousness and flow. Contemporary finishes throughout, including elegant laminate flooring. A sleek kitchen finished with quartz countertops and stainless steel appliances - ideal for both everyday meals and entertaining. Relaxing living and dining areas, with a walk-out to a generous balcony that overlooks the serene, tree-lined path of the local walking trail (Natchez Woods Walking Trail).A serene, private primary bedroom featuring a full bath and a large closet. Convenient in-suite, full-size laundry housed in a dedicated laundry room. Includes one surface parking space and a secure locker on the third floor for extra storage. Enjoy comfort-style conveniences in a welcoming building with a gracious lobby, luxurious lounge, elegant party room, visitor parking and shared sitting areas - perfect for hosting or unwinding. This condo is just minutes from daily essentials - big-box stores like Walmart, Costco, Canadian Tire and Real Canadian Superstore - and within walking distance of conveniences such as Food Basics, Rexall and Dollarama. Easy access to major arteries - Highways 7, 8, and 401 - plus public transit including nearby bus routes, the GO Station, and close connections to Wilfrid Laurier University, University of Waterloo and Conestoga College make this location exceptionally convenient. This condo offers the perfect balance of modern sophistication, functional design, and lifestyle convenience. (id:45725)
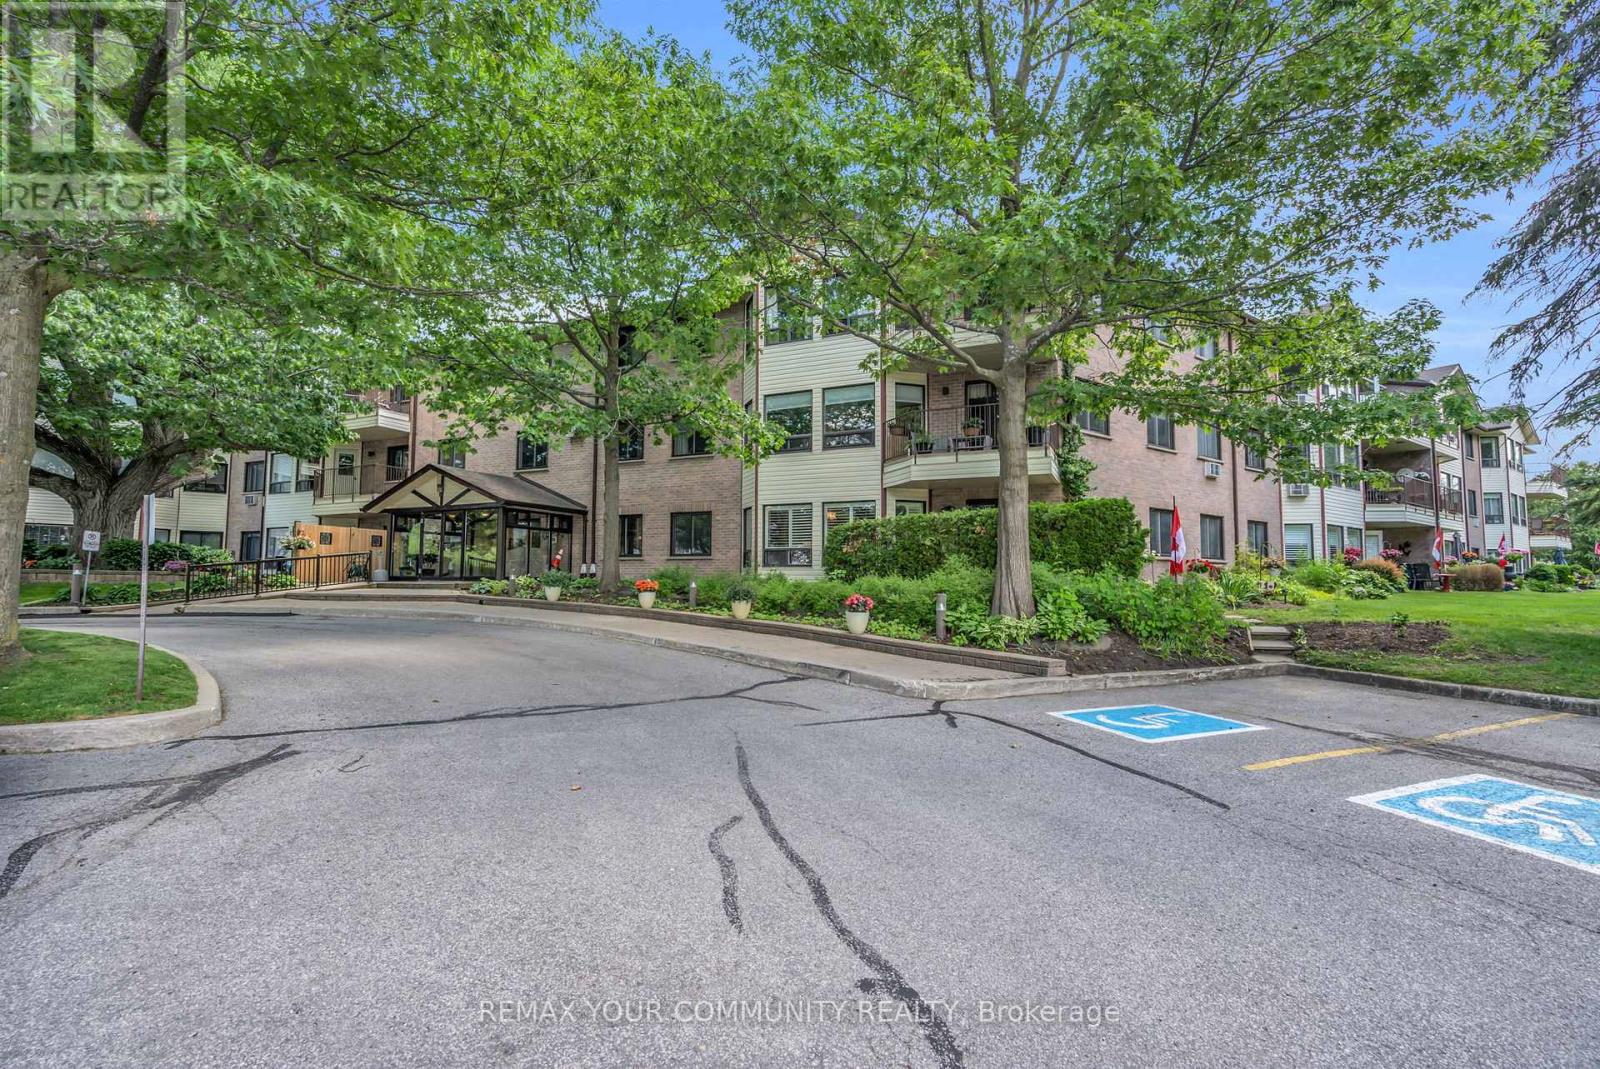
210 - 111 Grew Boulevard
Georgina (Sutton & Jackson's Point), Ontario
Lakeside Living at "The Oaks!" Discover this sun-drenched, 2nd-floor sanctuary nestled in the heart of historic Jackson's Point. This spacious, 2 bedroom condo beautifully pairs effortless entertaining with peaceful tranquility. The bright, functional kitchen boasts abundant counter space, flowing seamlessly into a living area framed by large windows and a private balcony with serene, tree-lined garden views. Features 2 generous bedrooms and two full baths, including a primary retreat complete with a large walk-in closet and 4-piece ensuite. Incredible bonuses include in-suite laundry, extensive storage, and exclusive parking. Located in a secure, well maintained adult building with an inviting lobby, elevator, gym, and community room. Walk to Lake Simcoe, local shops, dining, and the historic Briars Golf Club. Quick access to Hwy 404. The perfect match for downsizers, snowbirds, or lifestyle seekers! (id:45725)
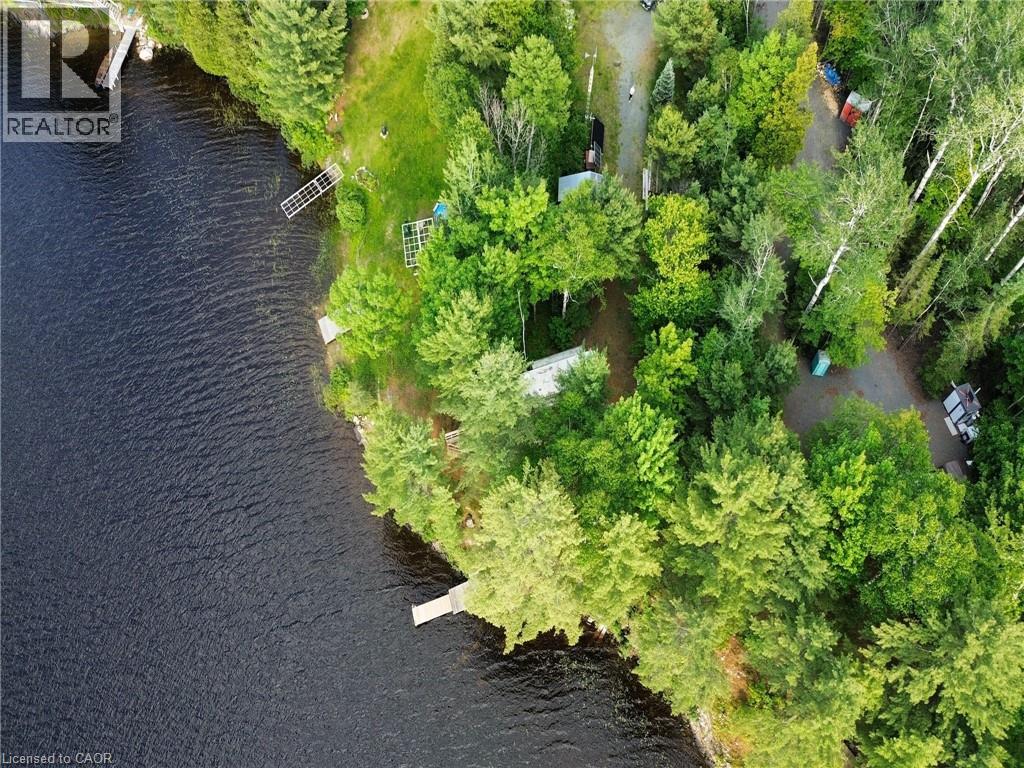
1167 Wagoosh Lake Road
Spragge, Ontario
Escape to your private waterfront oasis on beautiful Wagoosh Lake! This spacious lot is just under an acre, conveniently accessible from Highway 17 and offers incredible surroundings and recreation with unlimited potential for future enjoyment or development. The property comes turn-key with two camper trailers, a reliable solar setup powering the main trailer, a dock, and a storage shed perfect for your quad, snow machine, or other gear. The main trailer overlooks the peaceful bay and features a large deck—perfect for relaxing with the sounds of nature and taking in the peaceful waterfront views. Enjoy a gentle slope to the water's edge and superb inland lake fishing. Or, just a short drive away, there's a free public boat launch providing easy access to Lake Huron for fishing, cruising, and endless water adventures. Start planning your memorable summers at the lake—whether you enjoy it as-is or by building your dream retreat or permanent home! (id:45725)
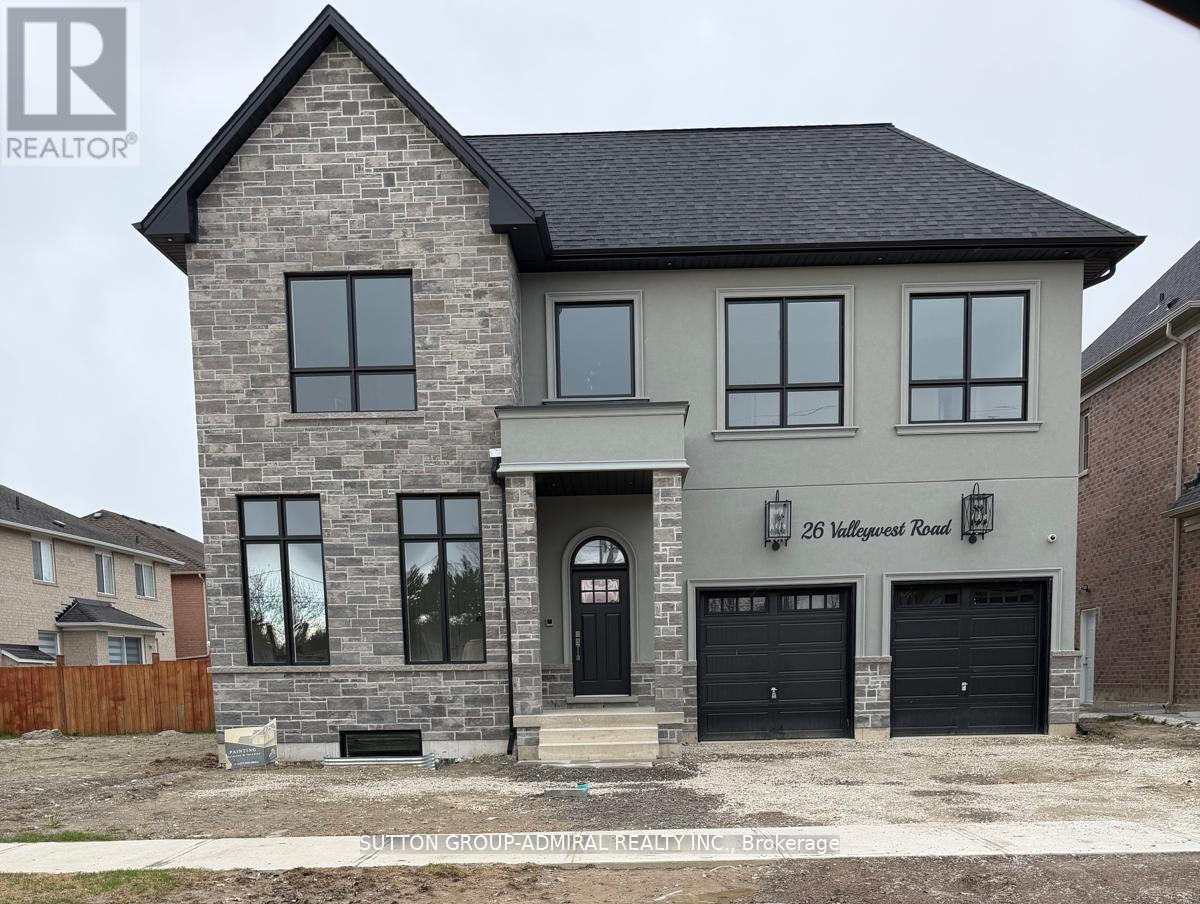
24 Valleywest Road
Brampton (Vales Of Castlemore), Ontario
Welcome to 24 Valleywest Rd. This premium corner lot in a quiet neighbourhood awaits your forever dream home. Take the opportunity to customize the 2,500 sq/ft design provided by the builder, or work with him to create your own fully custom luxury home. A list of luxurious finishes is included in this listing, plus receive $50,000 in upgrades free with your purchase. The quality of the construction and finishes can best be appreciated by visiting the builder's model home next door. Note: Pictures included in this listing are for comparison only and are of the model home. ** This is a linked property.** (id:45725)

306 - 1219 Gordon Street
Guelph (Kortright West), Ontario
Turnkey student rental opportunity in the popular Solstice II building, ideally set up for University of Guelph students, parents, or investors looking for a low-maintenance income property. This 3 bedroom, 3 bathroom suite offers a highly functional layout, with each bedroom featuring its own private ensuite bathroom - a major advantage for student living and shared accommodations.The unit is carpet-free and finished with durable, modern materials throughout, including stainless steel kitchen appliances, quartz countertops in the kitchen and bathrooms, in-suite laundry, and all appliances included. The layout is designed for practical day-to-day living, with private bedroom spaces and a central kitchen/living area for shared use.This is a completely turnkey rental with a lease in place at $4,077/month, providing $48,924 in annual gross rent. Per the lease, electricity and water are tenant responsibilities. The building is purpose-built for student living and offers excellent amenities, including study rooms on each floor, a gym, lounge and games areas, media/common spaces, and a rooftop terrace. Located on a direct bus route to the University of Guelph, with quick access to shopping, restaurants, groceries, banks, Stone Road Mall, and everyday south-end amenities. A strong option for investors seeking an established student rental, or parents looking to secure housing near the University of Guelph with rental income potential. (id:45725)
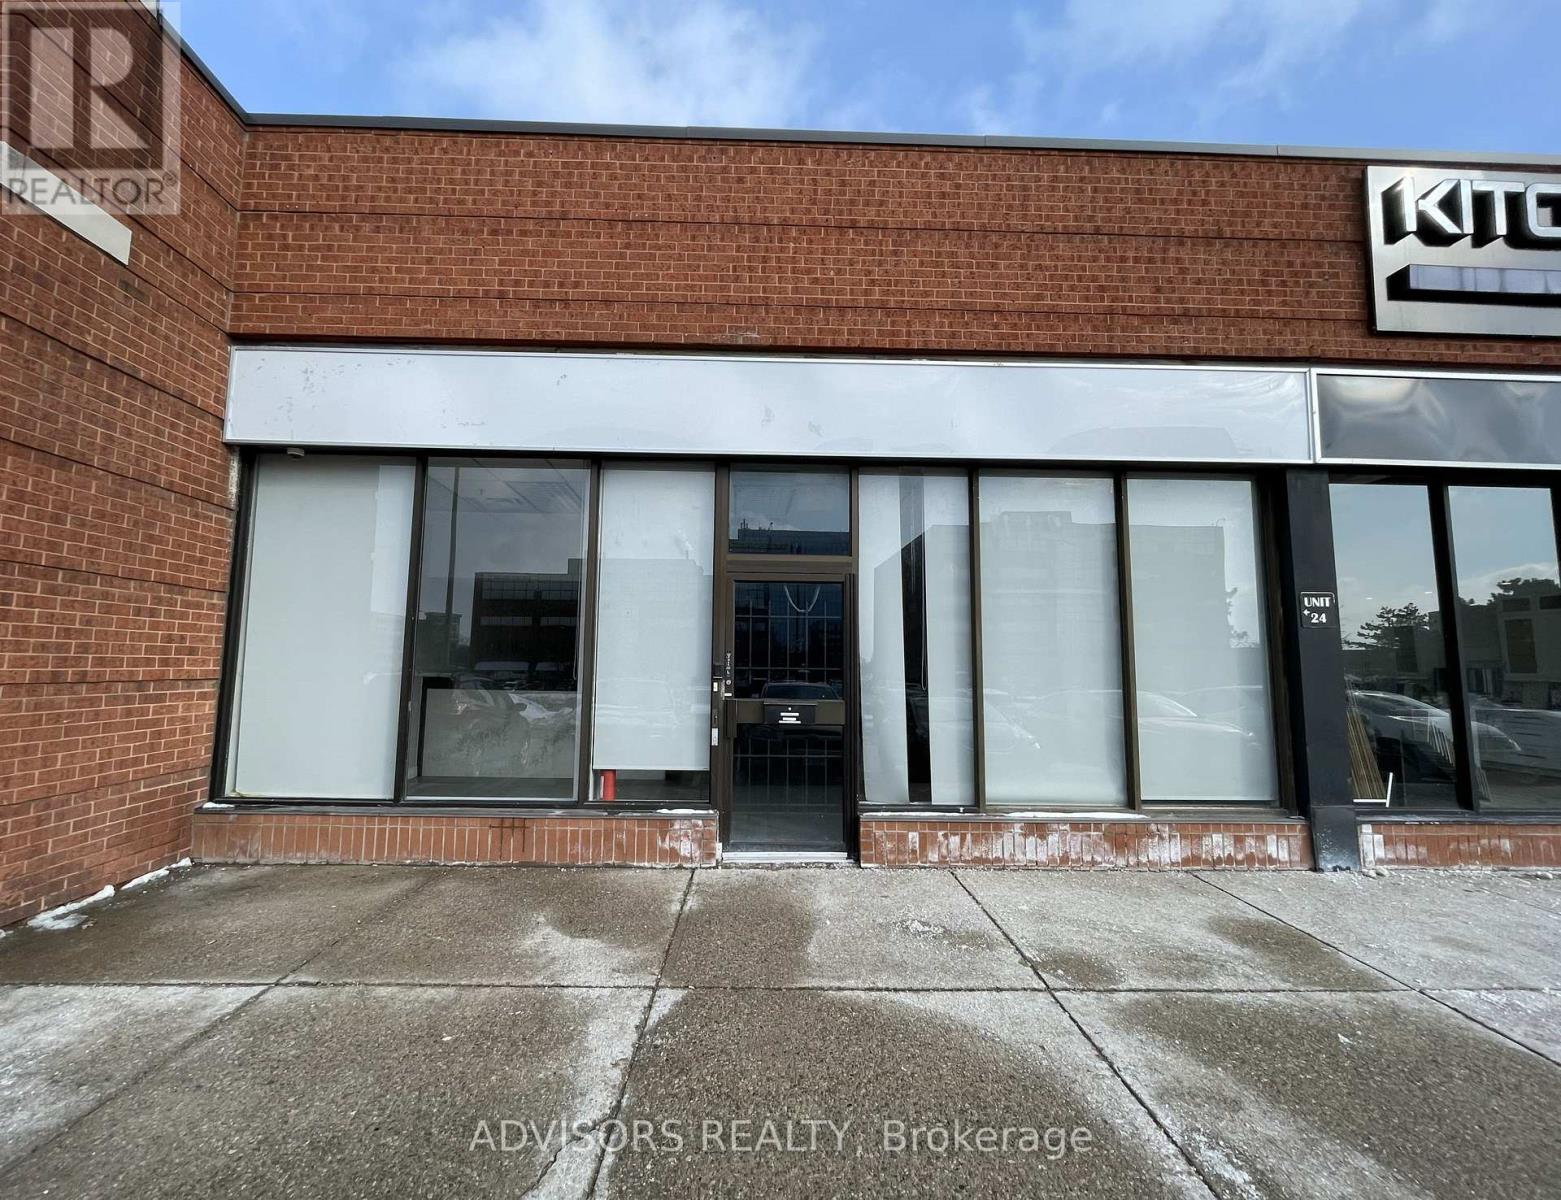
24 - 1170 Burnhamthorpe Road W
Mississauga (Erindale), Ontario
Bright Open Space Surrounded By Numerous Retail Amenities. Building Signage Available Above The Premises And On The Podium Facing Burnhamthorpe Rd. Ample Parking On Site And Immediate Access To Public Transit. Professionally Managed By Smartcentres. Excellent Value In The Mississauga Centre Market. (id:45725)
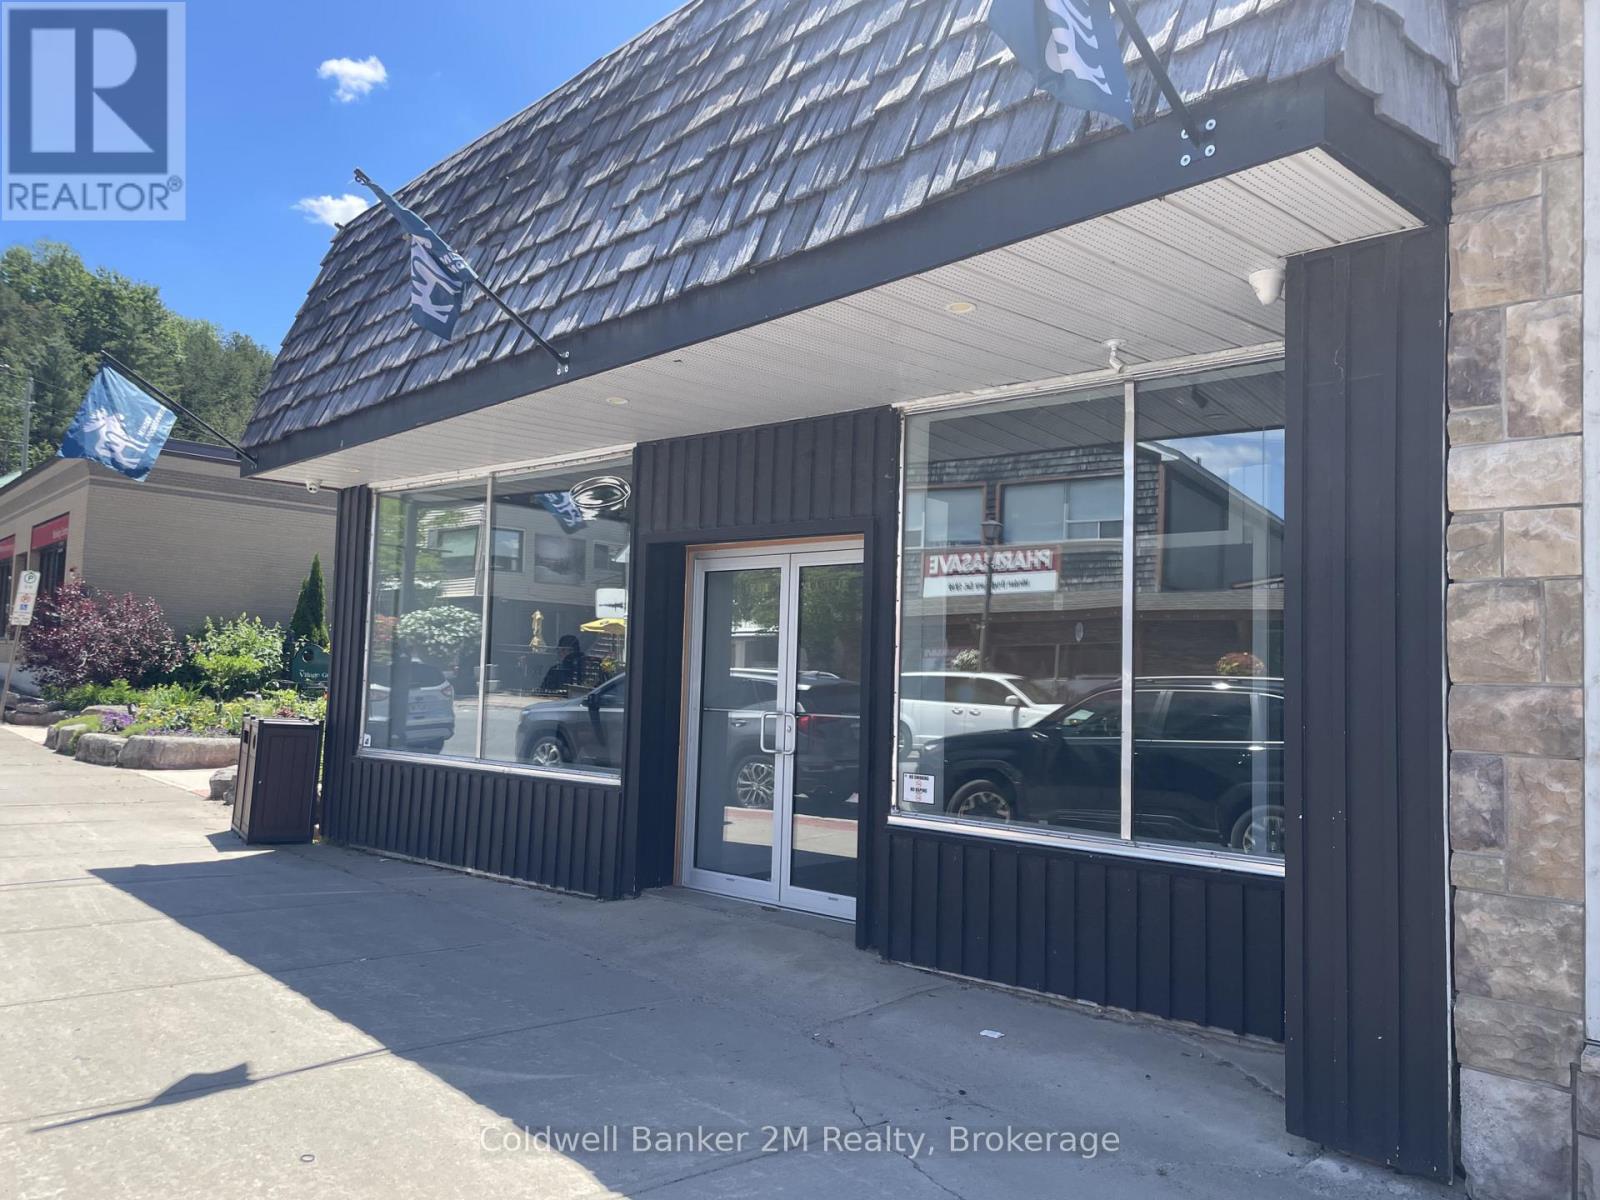
1 - 101 Bobcaygeon Road
Minden Hills (Anson), Ontario
The possibilities are endless in this beautiful commercial space located in the heart of downtown Minden! Offering Excellent Main Street Exposure, this is the perfect opportunity to bring your business vision to life. Large front windows fill the space with an abundance of natural light, creating a bright and welcoming atmosphere for both customers and stage. The entrance area is thoughtfully separated from the main store front, providing added privacy and a professional feel. Inside, you'll find attractive build-in cabinetry that enhances both the functionality and appeal of the space. The property also offers ample storage with shelving units in the rear area, along with a convenient kitchenette and private washroom. Whether you're starting a new venture, expanding an existing business, or looking for a prime downtown location, this versatile space is a must see. Come experience everything this fantastic property and the charming community of Minden has to Offer! (id:45725)
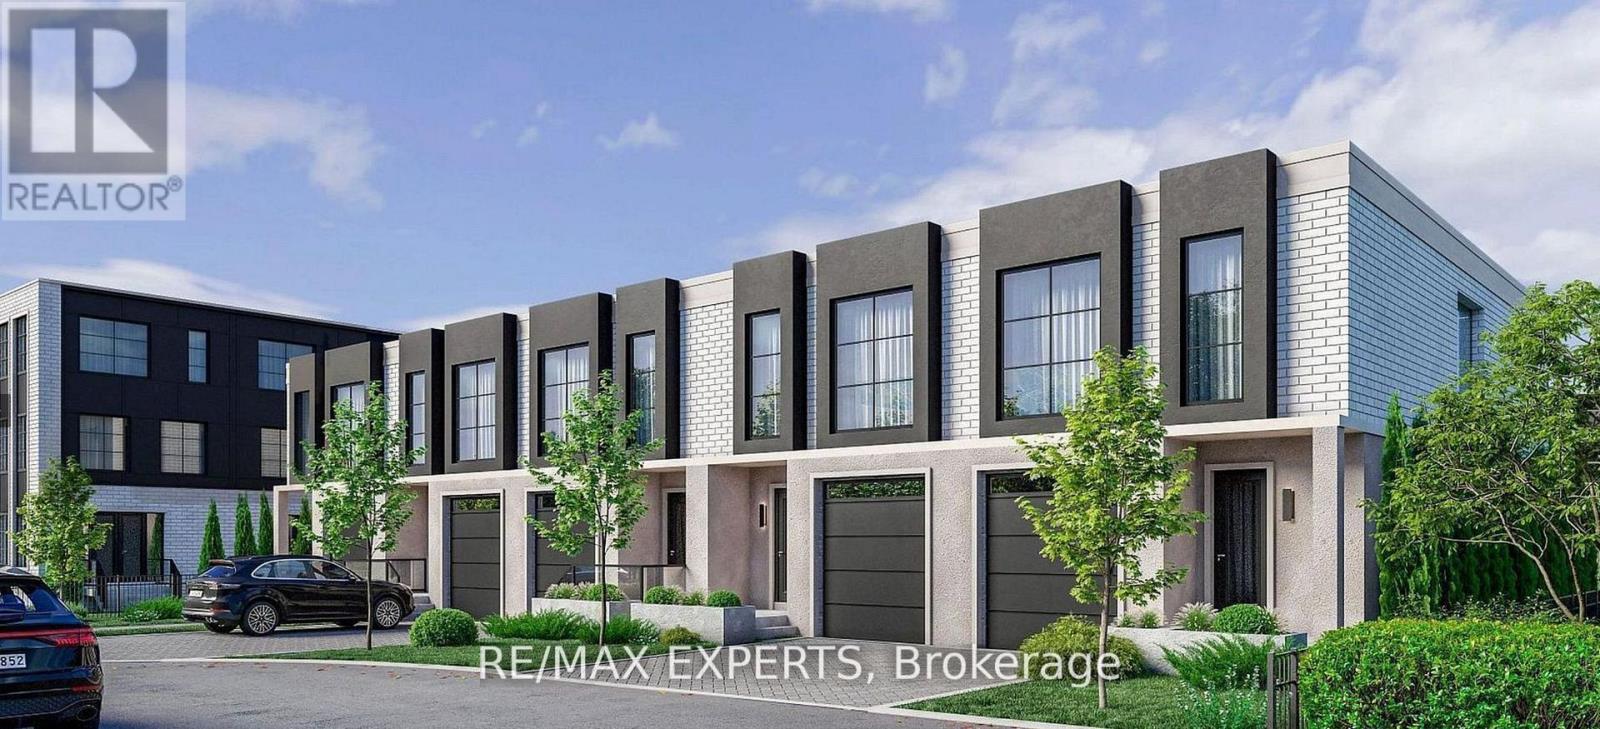
32 - 234 King Road
Richmond Hill (Oak Ridges), Ontario
Luxury Living in Oak Ridges - Brand New Townhome by Carval Homes Welcome to Macau, an exclusive new community, located in the heart of Oak Ridges, Richmond Hill. This exceptional 1, 750 sq. ft. 2-storey townhome is linked only by the garage, offering a greater sense of privacy and a layout that lives more like a semi-detached- perfect for those seeking space, comfort, and distinction. Beautifully appointed with 3 spacious bedrooms, 3 bathrooms, a private backyard, and an attached garage with direct interior access, this home is thoughtfully designed for elevated modern living. Step into a bright, open-concept main floor featuring a chef-inspired kitchen with quartz countertops, an oversized island, and upgraded cabinetry. The elegant living and dining areas are ideal for both entertaining and everyday relaxation, with refined finishes throughout. Upstairs, the primary suite is a serene retreat with a walk-in closet and a spa-like ensuite. Two additional bedrooms, a full second bathroom, and convenient man level laundry. The unfinished basement offers endless potential to customize a home gym, media lounge, or guest suite. Step outside to your private backyard, perfect for entertaining, gardening, or simply enjoying quiet time outdoors. Enjoy the convenience of an attached garage with direct access to the home, as well as driveway parking. Located minutes to top-rated schools, scenic parks and trails, shops, GO Transit, and Hwy 400 & Hwy 404, this home delivers luxury, comfort, and connectivity in one of Richmond Hill's most sought-after communities. (id:45725)
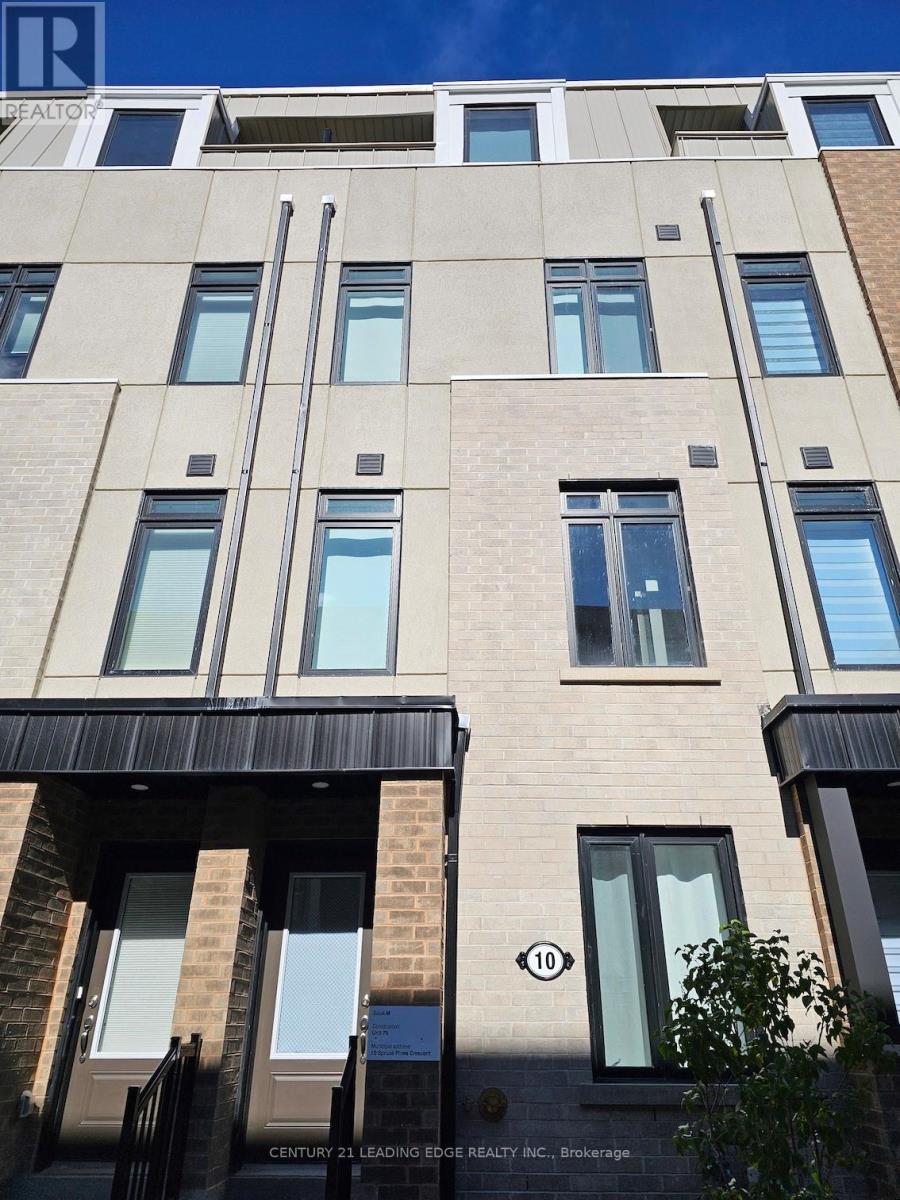
Room 1 - 10 Spruce Pines Crescent
Toronto (Victoria Village), Ontario
FURNISHED Room for rent in a beautiful brand new 5-bedroom townhouse located in Victoria Village neighbourhood, available immediately. The room has a PRIVATE ENSUITE BATHROOM; shared living space, kitchen, and laundry with the landlord and other tenants. Only few minutes from Eglinton LRT Station and steps to parks, bus stop, schools, Eglinton Square, and Golden Mile Shopping Centre. Landlord is looking for those who are clean, respectful, and willing to share cleaning responsibilities. Rent includes existing furniture, high speed internet and ALL UTILITIES. Perfect for student or young professional. Available August 1st, 2026. (id:45725)
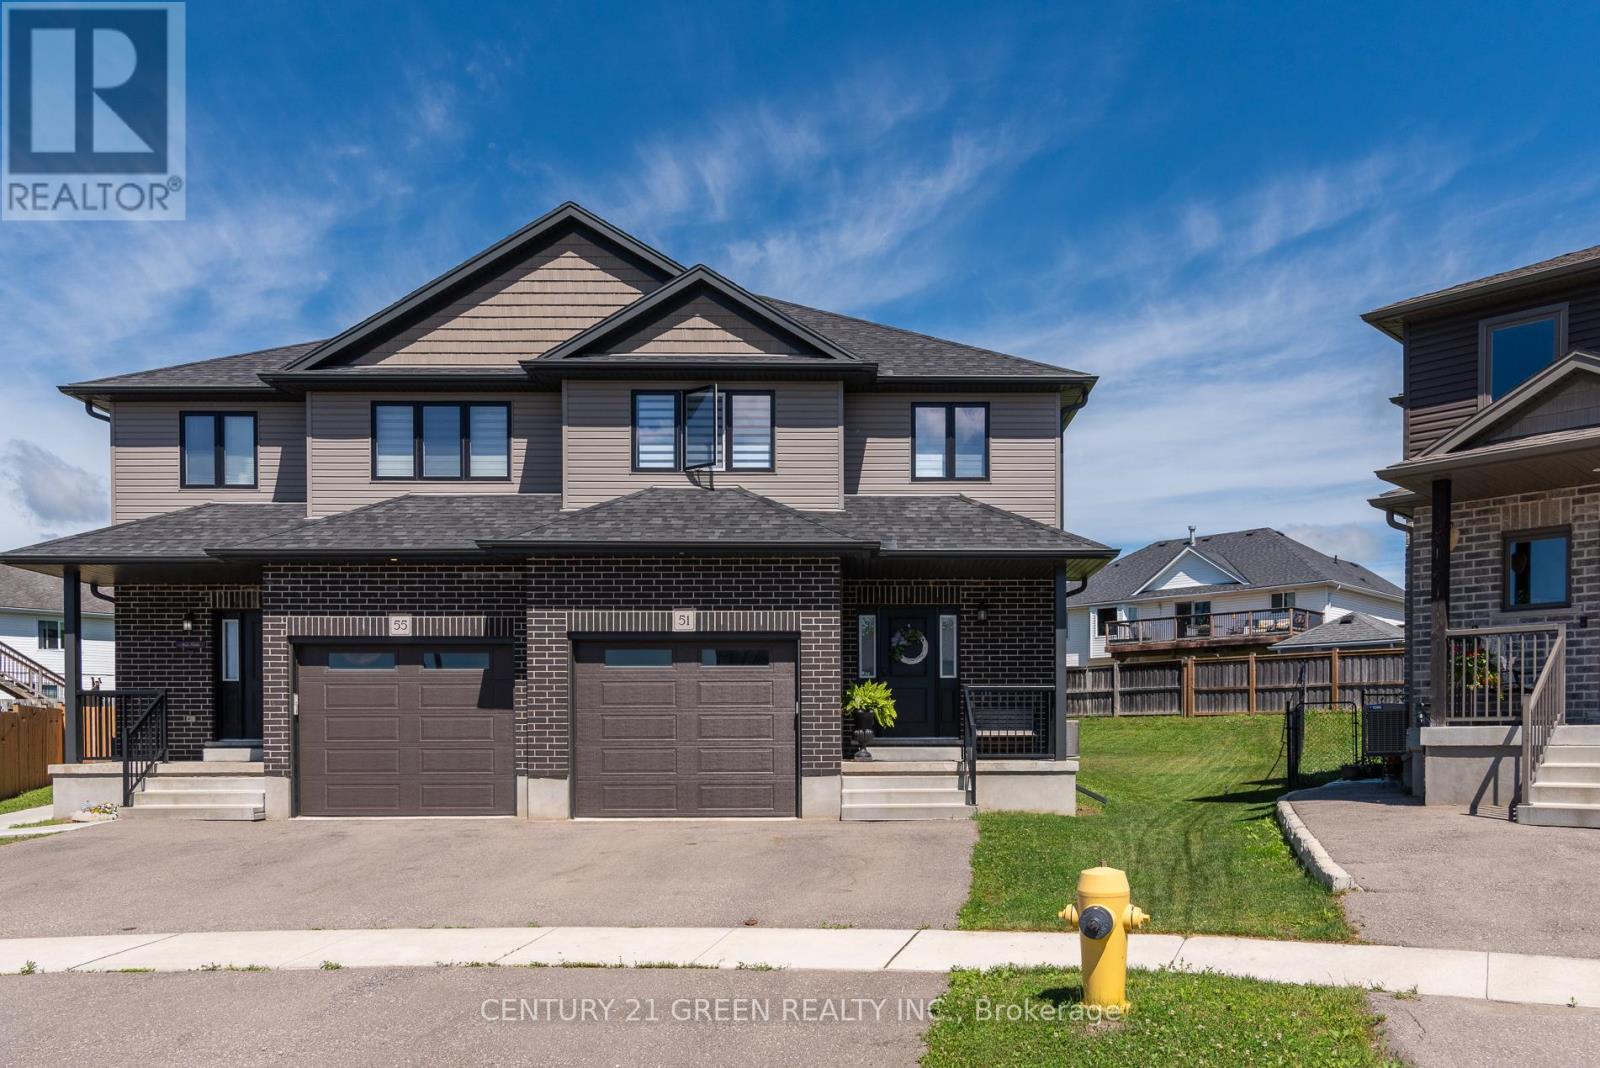
51 Crab Apple Court
Wellesley, Ontario
Welcome to 51 Crab Apple Court in the beautiful town of Wellesley! This impressive 1,945 sq. ft. semi-detached home shows like new and is situated on a large pie-shaped lot in a quiet court location.Perfect for families, investors, or those seeking rental income potential, this home offers a spacious open-concept main floor featuring 9-foot ceilings, luxury plank flooring, abundant natural light, and a modern kitchen with stainless steel appliances and stylish cabinetry. The extra-wide staircase, main-floor laundry, and extra-deep garage add both comfort and convenience.The second floor features three generously sized bedrooms and a modern 5-piece main bathroom with double sinks. The primary bedroom includes a luxurious 3-piece ensuite with a glass standing shower.The unfinished basement presents excellent potential for a future legal secondary suite, with a bathroom rough-in, large windows, high ceilings, and an efficient layout. The furnace and water heater are conveniently located in the corner, while the basement staircase is ideally positioned along the wall, maximizing future development possibilities.Don't miss this exceptional opportunity to own a beautiful home in one of Wellesley's most desirable neighbourhoods. Whether you're looking for a family home or an investment property with income potential, this property is a must-see! (id:45725)
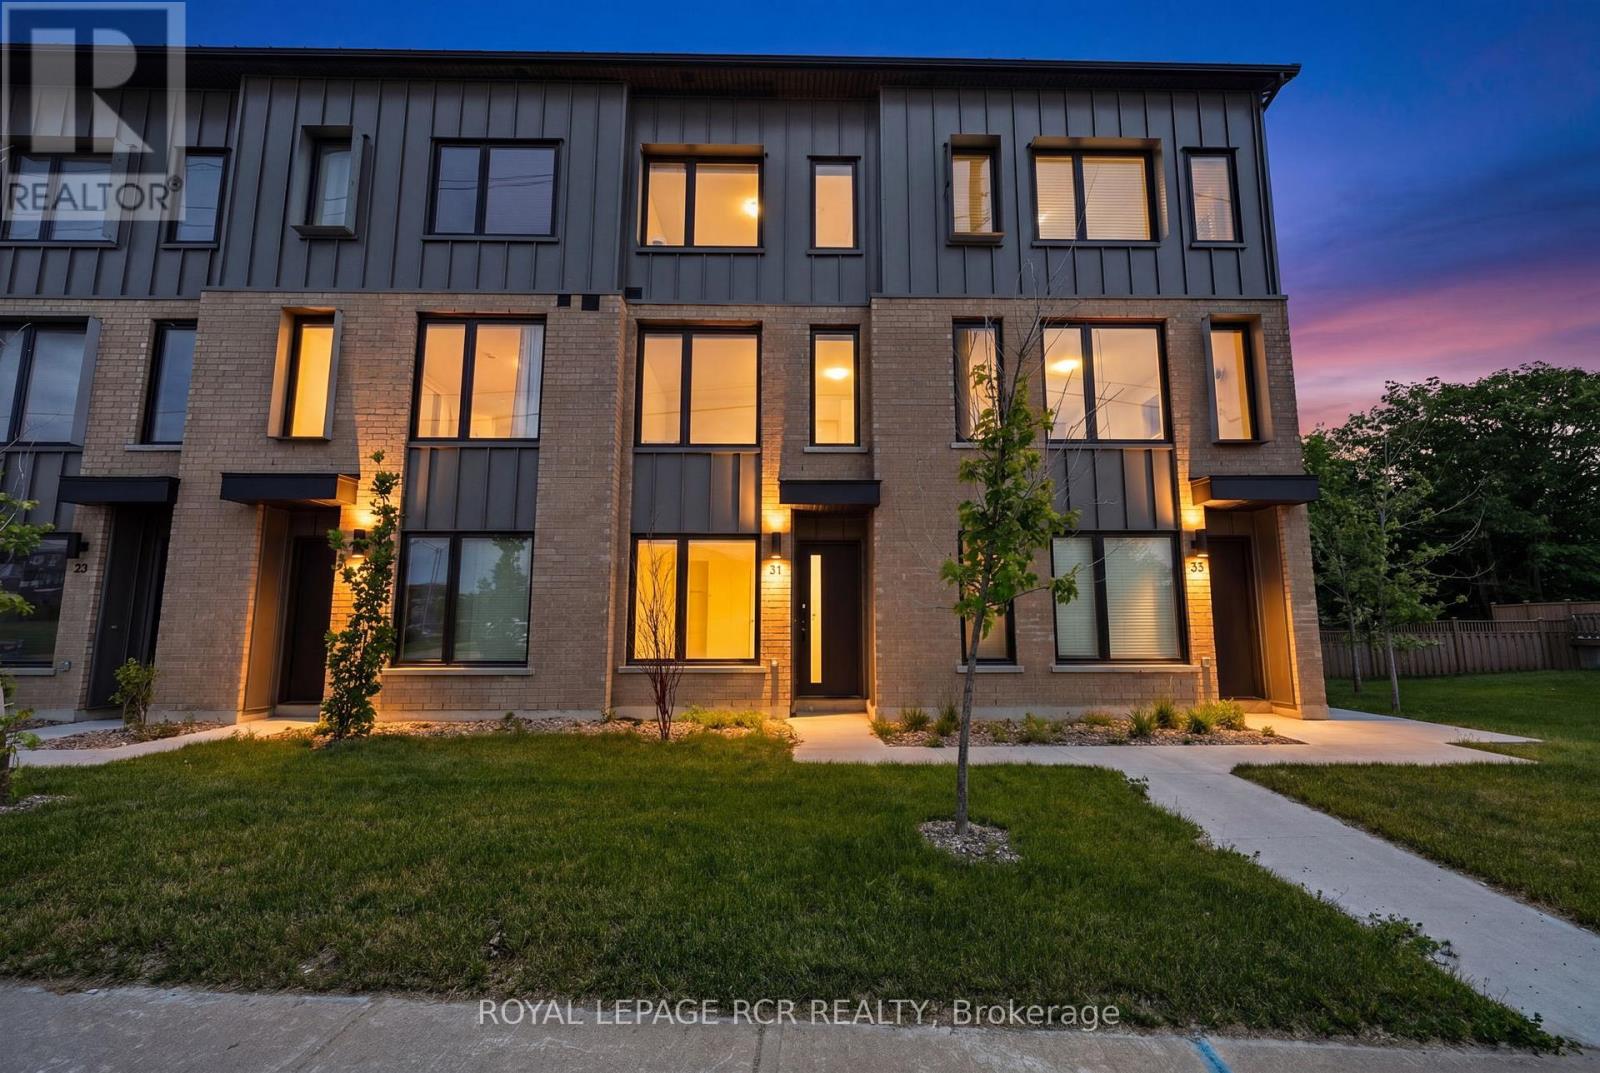
31 Rainwater Lane
Barrie (Holly), Ontario
Welcome to this stunning modern farmhouse style townhome in one of Barrie's desirable communities. Offering 3 spacious bedrooms and 3 bathrooms, this beautifully designed home combines contemporary finishes with functional living spaces. Enjoy an abundance of natural light throughout thanks to the home's large windows and open concept layout. The spacious primary bedroom retreat features a private ensuite bathroom and ample closet space, providing both comfort and convenience. The main living area offers a bright and inviting family room with a walkout to a private terrace - perfect for relaxing, entertaining, or enjoying your morning coffee. The updated kitchen is thoughtfully designed with stainless steel appliances, plenty of storage, and space for a center island, making it ideal for both everyday living and hosting guests. The versatile ground-floor space can easily serve as a home office, den, guest suite, or flex room to suit your lifestyle needs. Additional highlights include a double car garage, a two car driveway, and modern finishes throughout. This move-in-ready home offers the perfect blend of style, space, and functionality in a fantastic Barrie location. (id:45725)
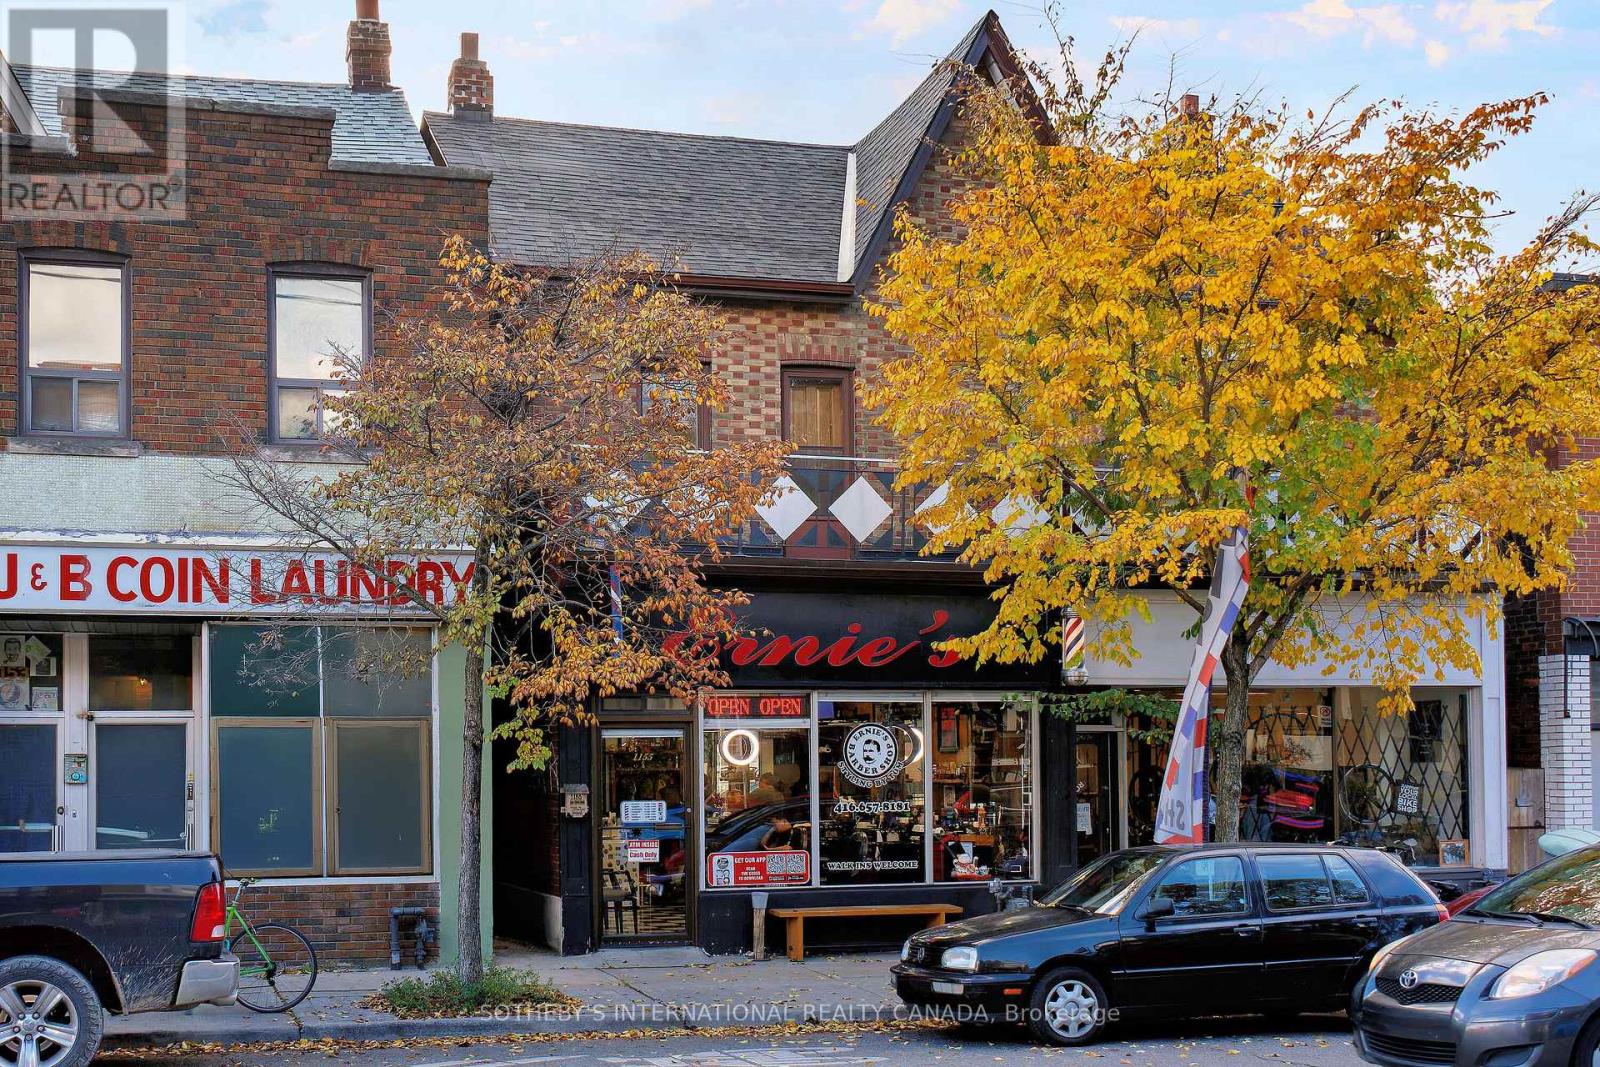
1155 Davenport Road
Toronto (Wychwood), Ontario
Excellent Location for Income Property!! Located in the popular Wychwood neighbourhood, situated amongst trendy hip restaurant/bar & pizzeria. This property features a commercial store front with an additional two spacious residential units along with detached single car garage for a total of two parking spots at the rear with laneway access. Second floor unit features a large outdoor patio deck with views of the CN Tower & front balcony overlooking the street. (id:45725)
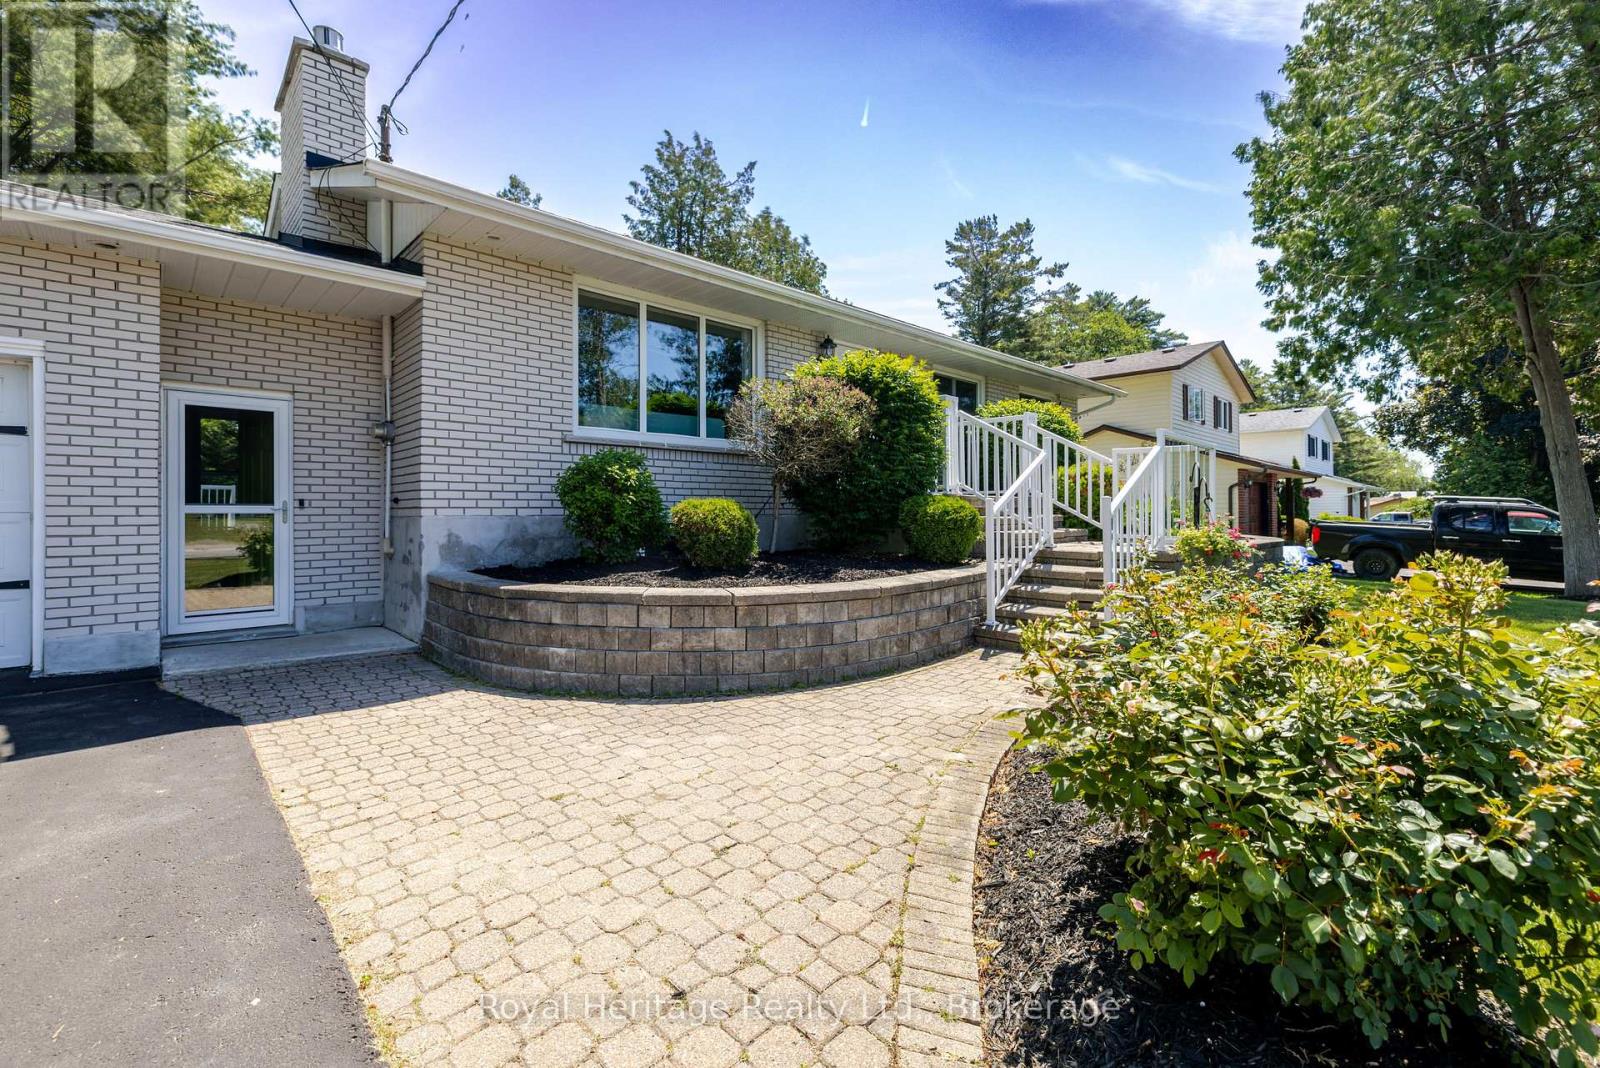
93 Cedar Street
Brighton, Ontario
This charming all brick bungalow is in the heart of Brighton and has easy access to parks, Marinas, restaurants and shopping. When walk in the main foyer there is a noticeable pride of ownership through out the home. The cozy living area with a gas fireplace is an ideal place for friends to gather. The kitchen with its extensive granite top counter space which is a great spot for meal prep and entertaining. The sunny main floor family room is the ideal spot for watching the wildlife in the private backyard. Primary bedroom with french doors to a Juliet balcony where owners can have their morning coffee. The lower level has an additional bedroom, bathroom and workshop that could be converted into an extra bedroom. The game room has pool table already waiting for those that love a game of snooker. The two garage is actually deep enough for a third vehicle and room enough to work on them, as well the driveway could accommodate a RV, Boat or several cars. Don't miss out on this home that could work for a variety of families and extended family. ** This is a linked property.** (id:45725)
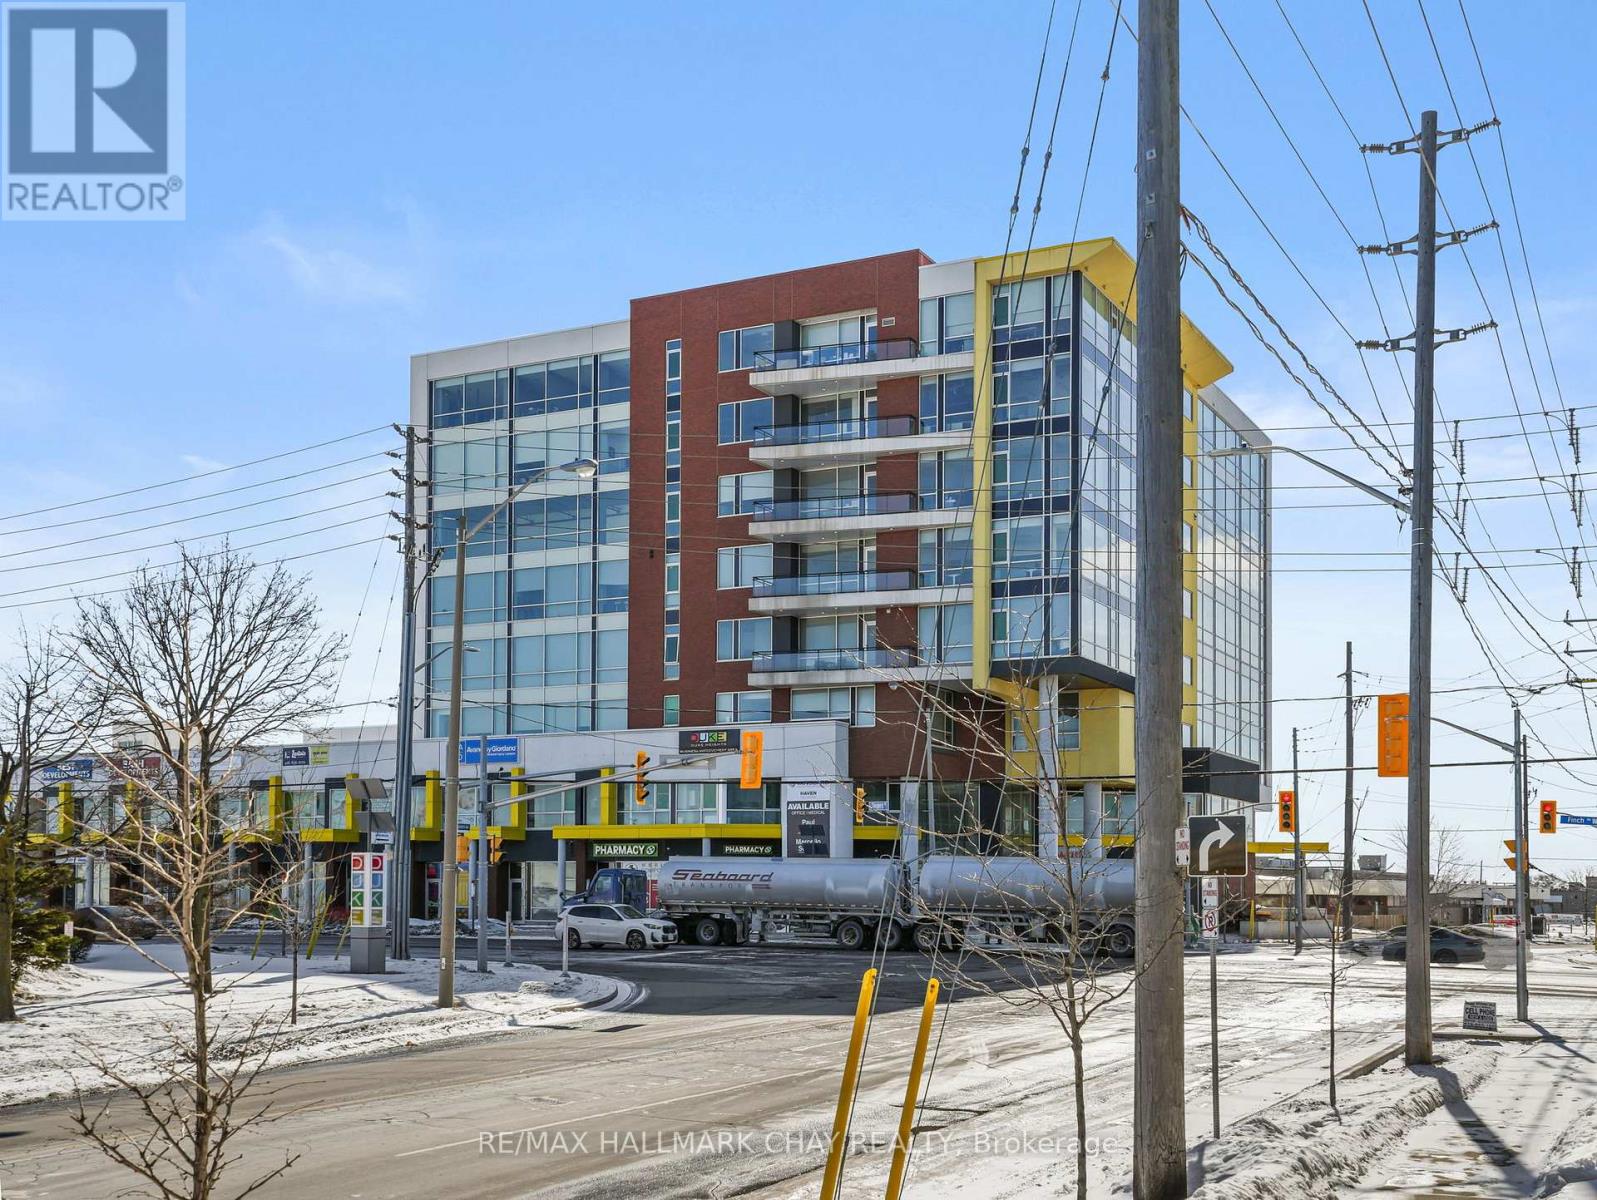
615 - 1275 Finch Avenue W
Toronto (York University Heights), Ontario
Suite 615 at 1275 Finch Avenue West offers a functional 606 sq. ft. professional office space in the well-established University Heights Professional Centre. Currently tenanted, this unit presents an excellent opportunity for investors or future end users.The suite features thoughtfully renovated private offices, a dedicated reception area, and modern built-ins, providing an efficient layout ideal for medical, legal, consulting, or other professional services.Conveniently located just minutes from Finch West Subway Station, with easy access to Highways 400, 401, and 407, and the future Finch West LRT line, offering excellent accessibility for both clients and staff.The building includes on-site amenities such as Tim Hortons, pharmacy services, and secure underground and surface parking.Strategically positioned near York University, Humber River Hospital, and the Toronto Courthouses, making this an ideal location for professional practices seeking connectivity and convenience. (id:45725)
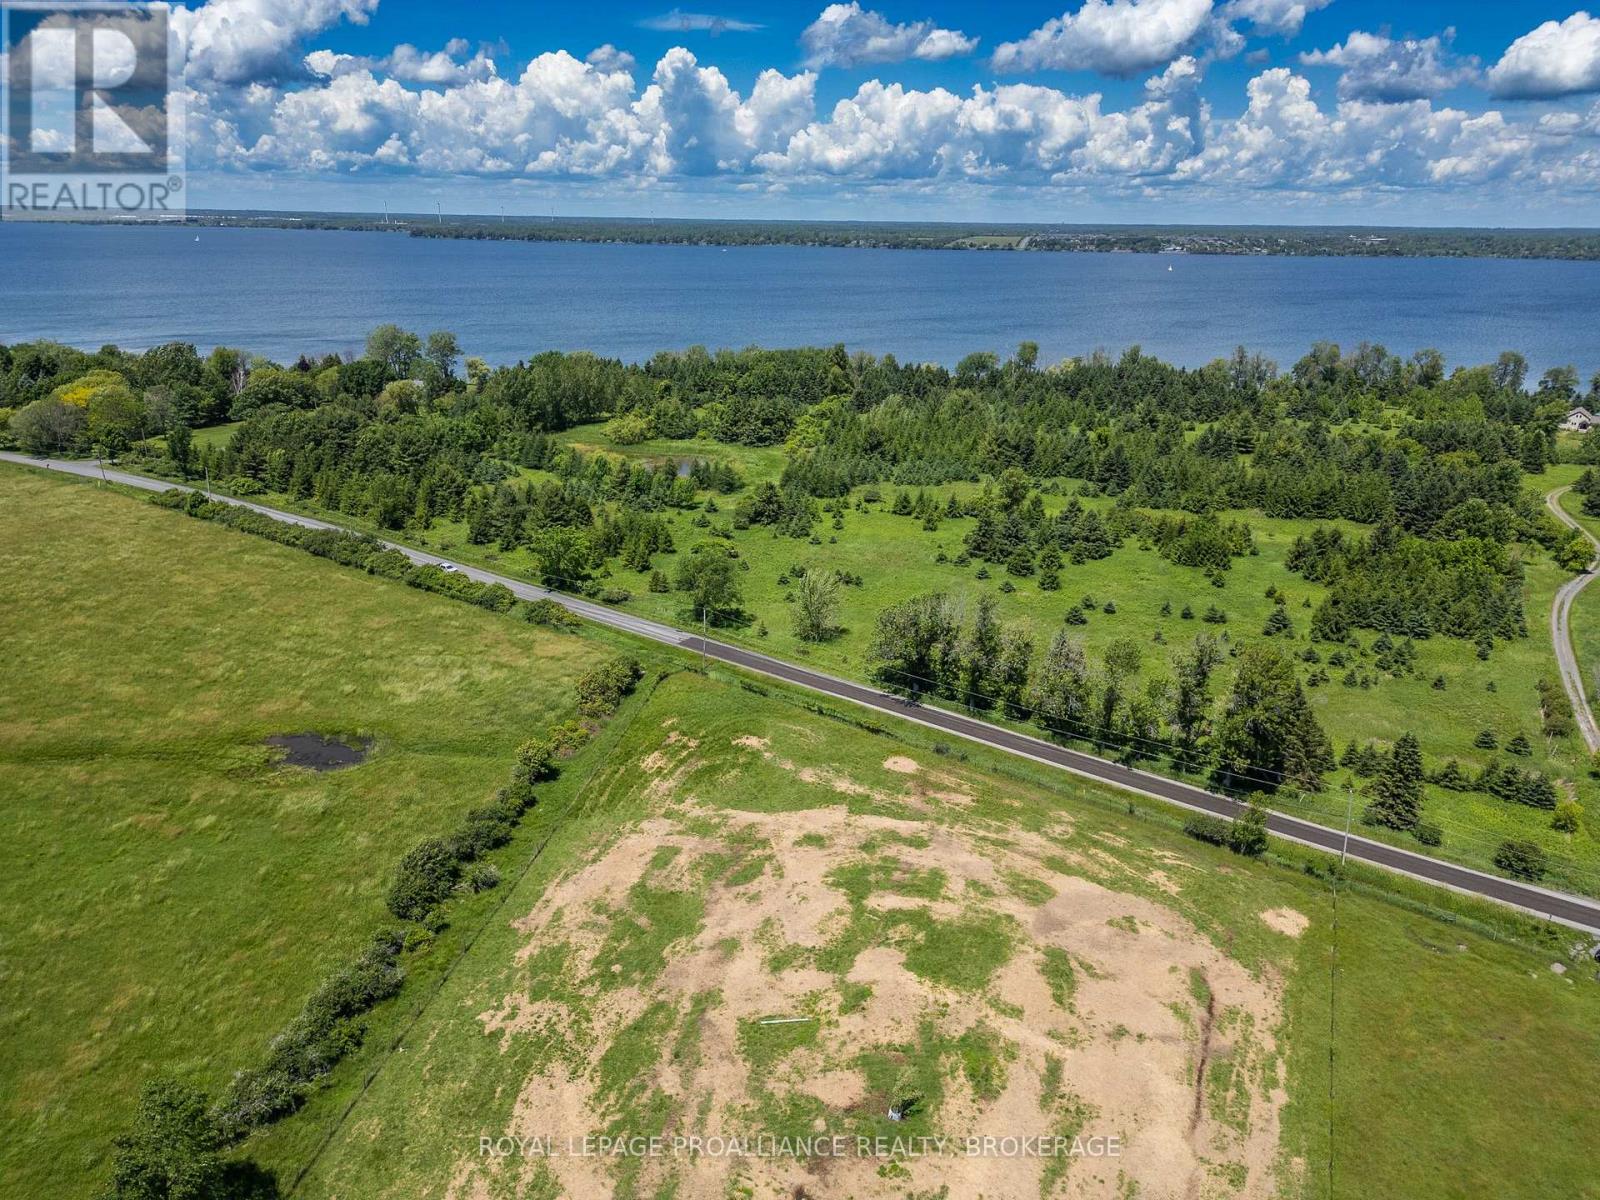
Pt Lt 18-19 Front Road
Loyalist (Amherst Island), Ontario
Rare 24-acre waterfront parcel on Amherst Island featuring over 1100 ft of clean Lake Ontario frontage. This exceptional property offers privacy, panoramic lake views, and a mix of open land and mature trees. Ideal setting for a private residence, family retreat, or future investment. Enjoy excellent swimming, boating, and idyllic island living with year-round ferry access just minutes away. A unique opportunity to own one of the island's large waterfront holdings. (id:45725)
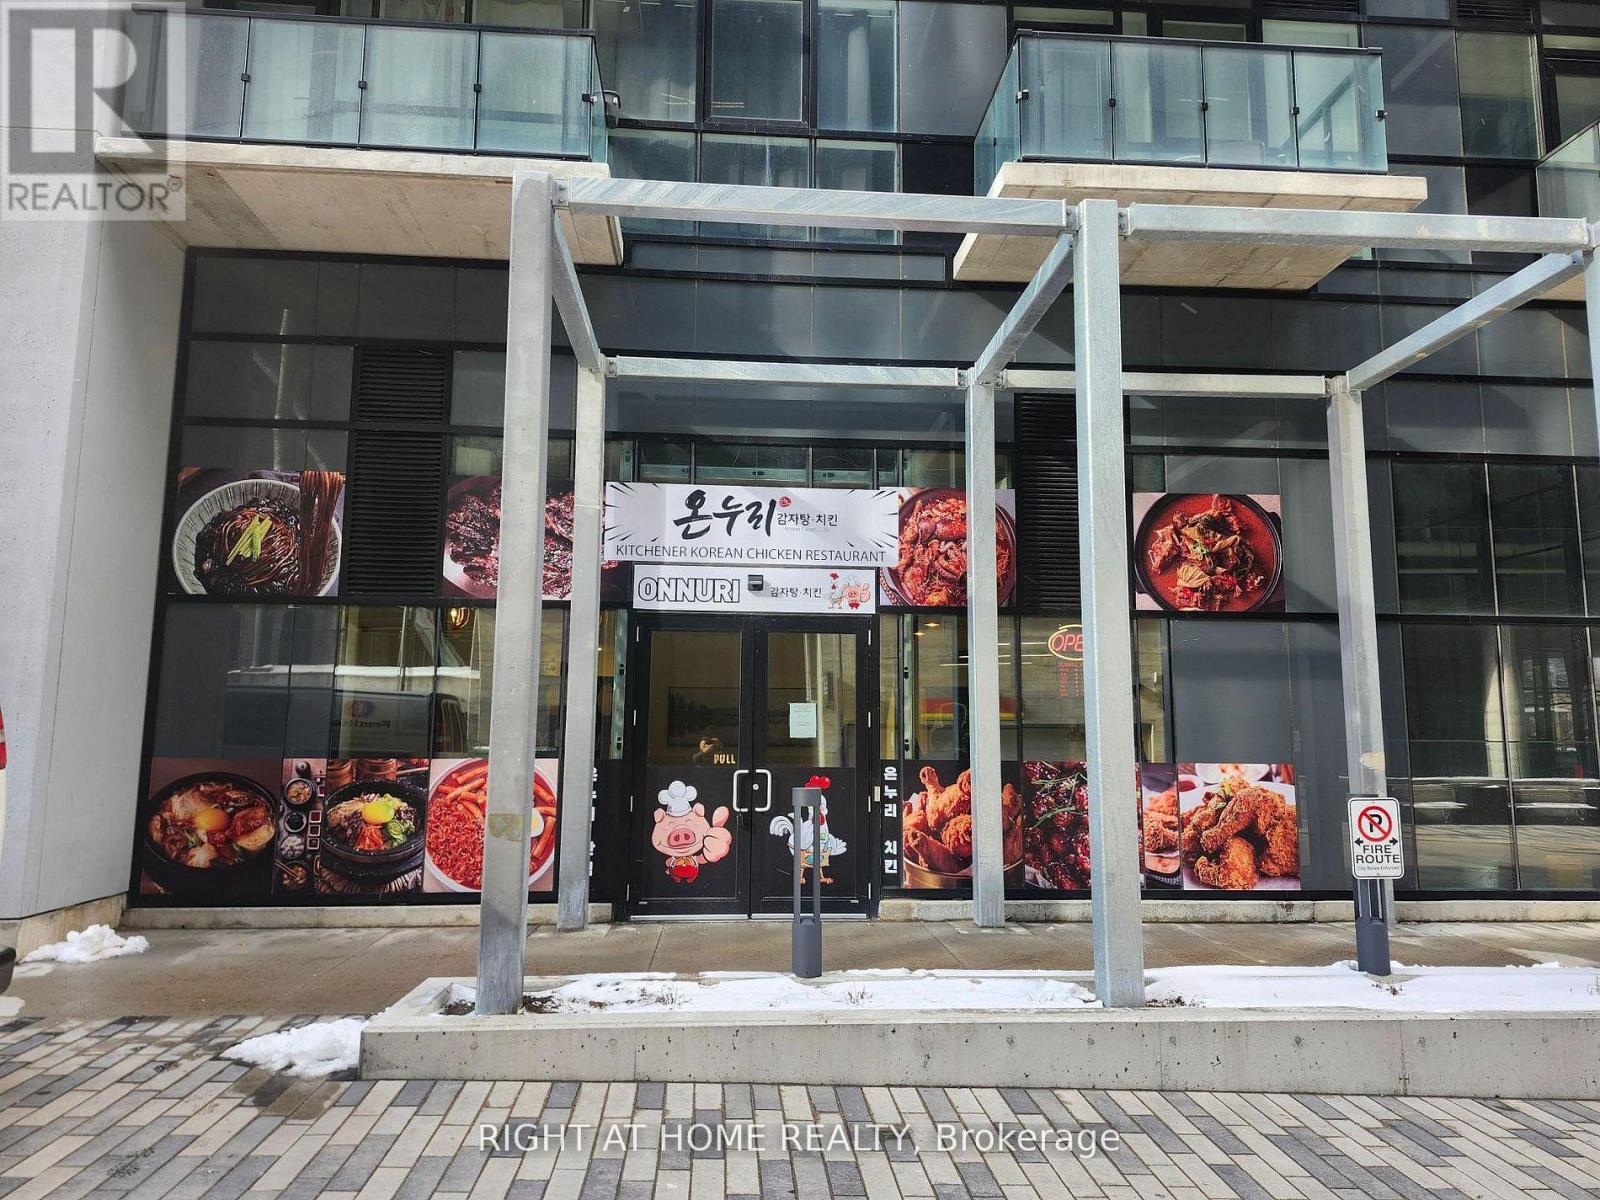
101 - 108 Garment Street
Kitchener, Ontario
On the edge of downtown Kitchener, this best owned unit and Korean restaurant with famous Korean chicken at 108 Garment Street offers downtown exposures to bring many customers from Condo units and famous companies surrounded by. Google campus R & D company very closeby this restaurant! Over 1400 google employees in that centre! KPMG Company close by too!! This restaurant is inside condo unit in 1st floor! with approximately 800 condo units, unlimited customers comes!!! This is the only Korean Restaurant in this complex!!! no competition means best sales!!! Completed in 2026, the unit features a brand new appliances, huge kitchen, tables, chairs, tv's, renovated, Million dollar restaurant. This is the perfect restaurant for income making. The ION Light Rail is close to 108 Garment Street, perfect commute! very easy commute for customers! located between the Victoria Park Station and Central Station. Already busy restaurant with already great income!! Walking Distance. Water and garbages included in maintenance fee. With A Waking Score Of 90+, all the customers are rushing to this Korean restaurant for great food! So many condos surrounded and so many condo owners would come down and grab food!!!! The kitchen equipment is brand new! and costs the owner $150,000 for this high end brand new kitchen equipment! Bring your famous franchise! we will give good deal for franchised business! (id:45725)
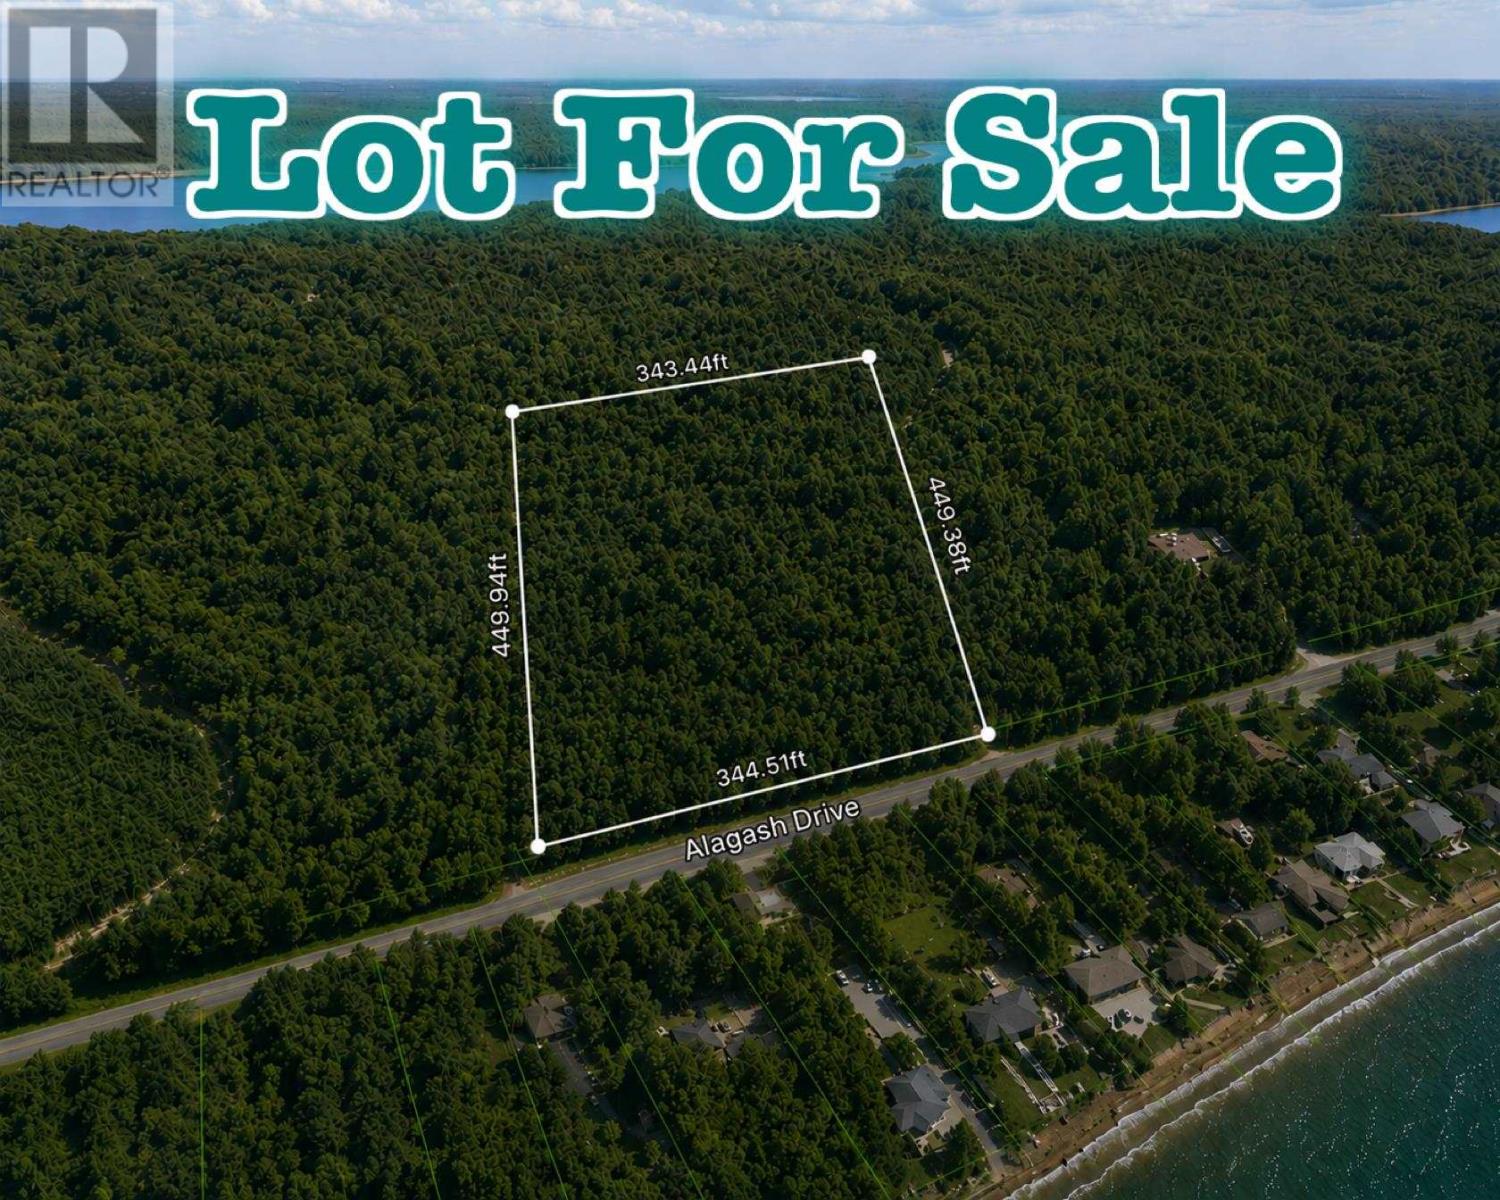
. Alagash Dr
Sault Ste. Marie, Ontario
Welcome to Alagash Drive on beautiful Point Aux Pins — one of Sault Ste. Marie’s most desirable neighbourhoods! This impressive wooded lot offers exceptional privacy, space, and potential, with 344.5 feet of frontage and 449.9 feet of depth(measurements are approximate) to bring your dream home to life. Nestled among mature trees and executive properties, this location provides the perfect balance of peaceful seclusion and convenience. You’ll enjoy being just steps from the waterfront and minutes from the Sault Ste. Marie Airport, while still within a short drive to city amenities. Whether you’re envisioning a year-round residence or a serene getaway, this lot offers endless opportunities in a stunning natural setting. Don’t miss your chance to build in one of the area’s most sought-after communities! Contact your trustedREALTOR® for more details today! (id:45725)

1502 - 7950 Bathurst Street
Vaughan (Beverley Glen), Ontario
Gorgeous, Bright And Spacious 2 Bedroom, 2 Washroom Condo In The Prime Location Of Thornhill Beverly Area. Amazing Amenities Like Full Size Basketball Court, Party Room, Concierge, Guest Suites, Rec Room, Gym, Etc. Close To Hwy 400, 401, 407, Malls And Transit. (id:45725)
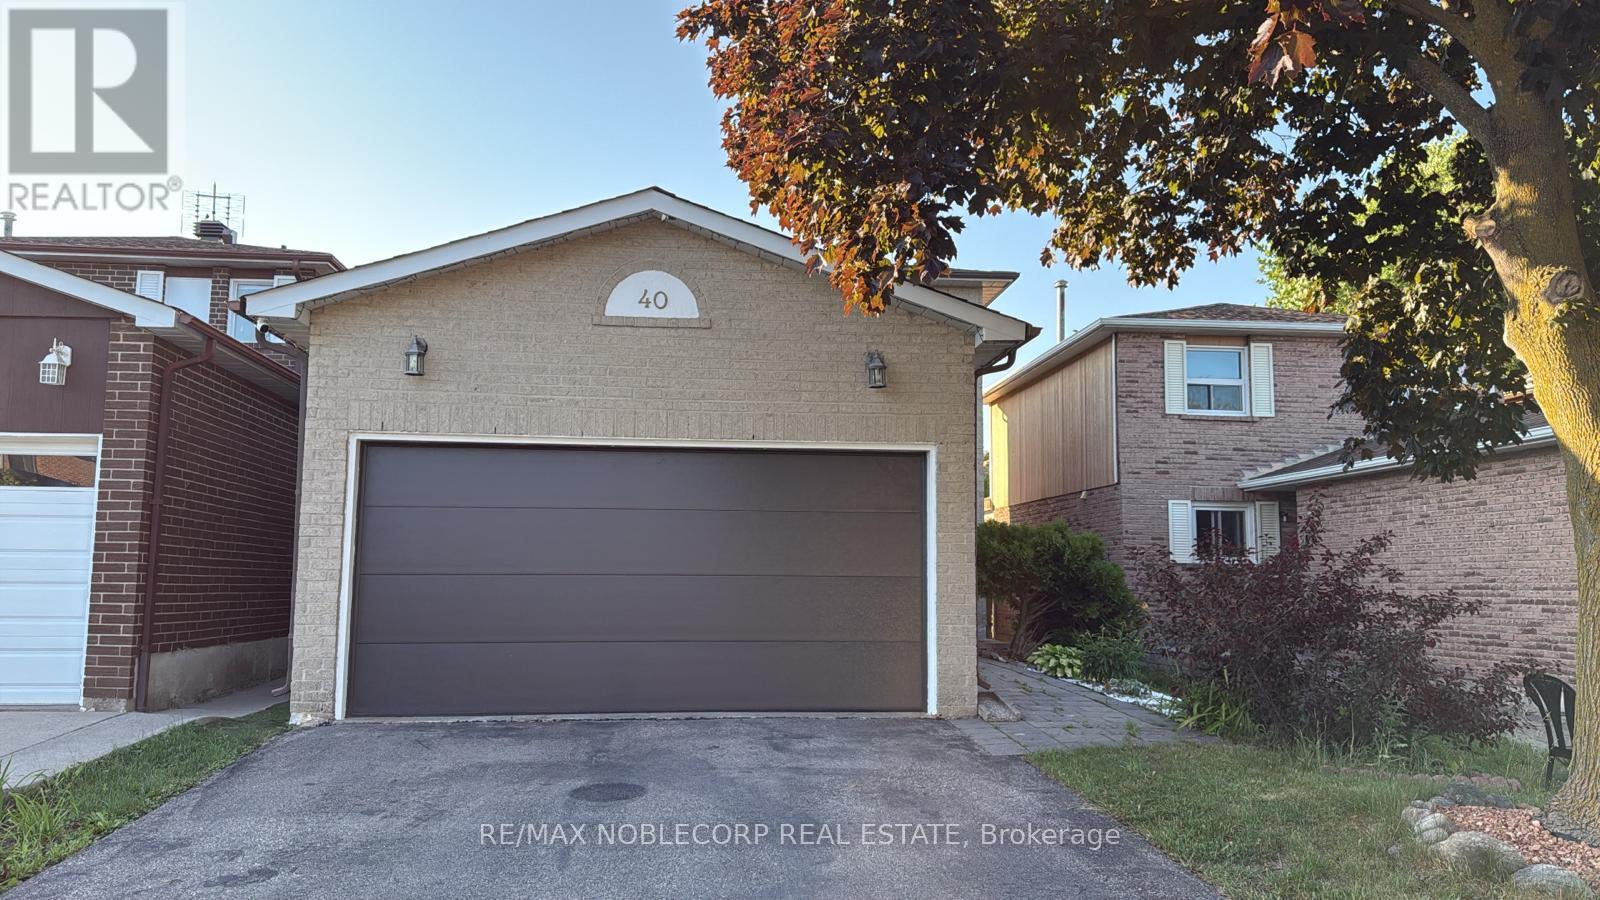
Bsmt - 40 Gray Crescent
Richmond Hill (North Richvale), Ontario
Gorgeous 2 Bedroom Basement With One Parking Spot On Driveway On Quiet Crescent In Centre Of Richmond Hill. Very Family Oriented Neighbourhood With Easy Access To All Amenities, Schools, Shopping, & Restaurants. Tastefully Updated Basement & Totally Renovated (2020) With Separate Laundry. Alexander Mackenzie High School (Ib And Arts Pgm) (id:45725)
2429 (Lot 17) Gwendolyn Court
Cavan Monaghan (Cavan Twp), Ontario
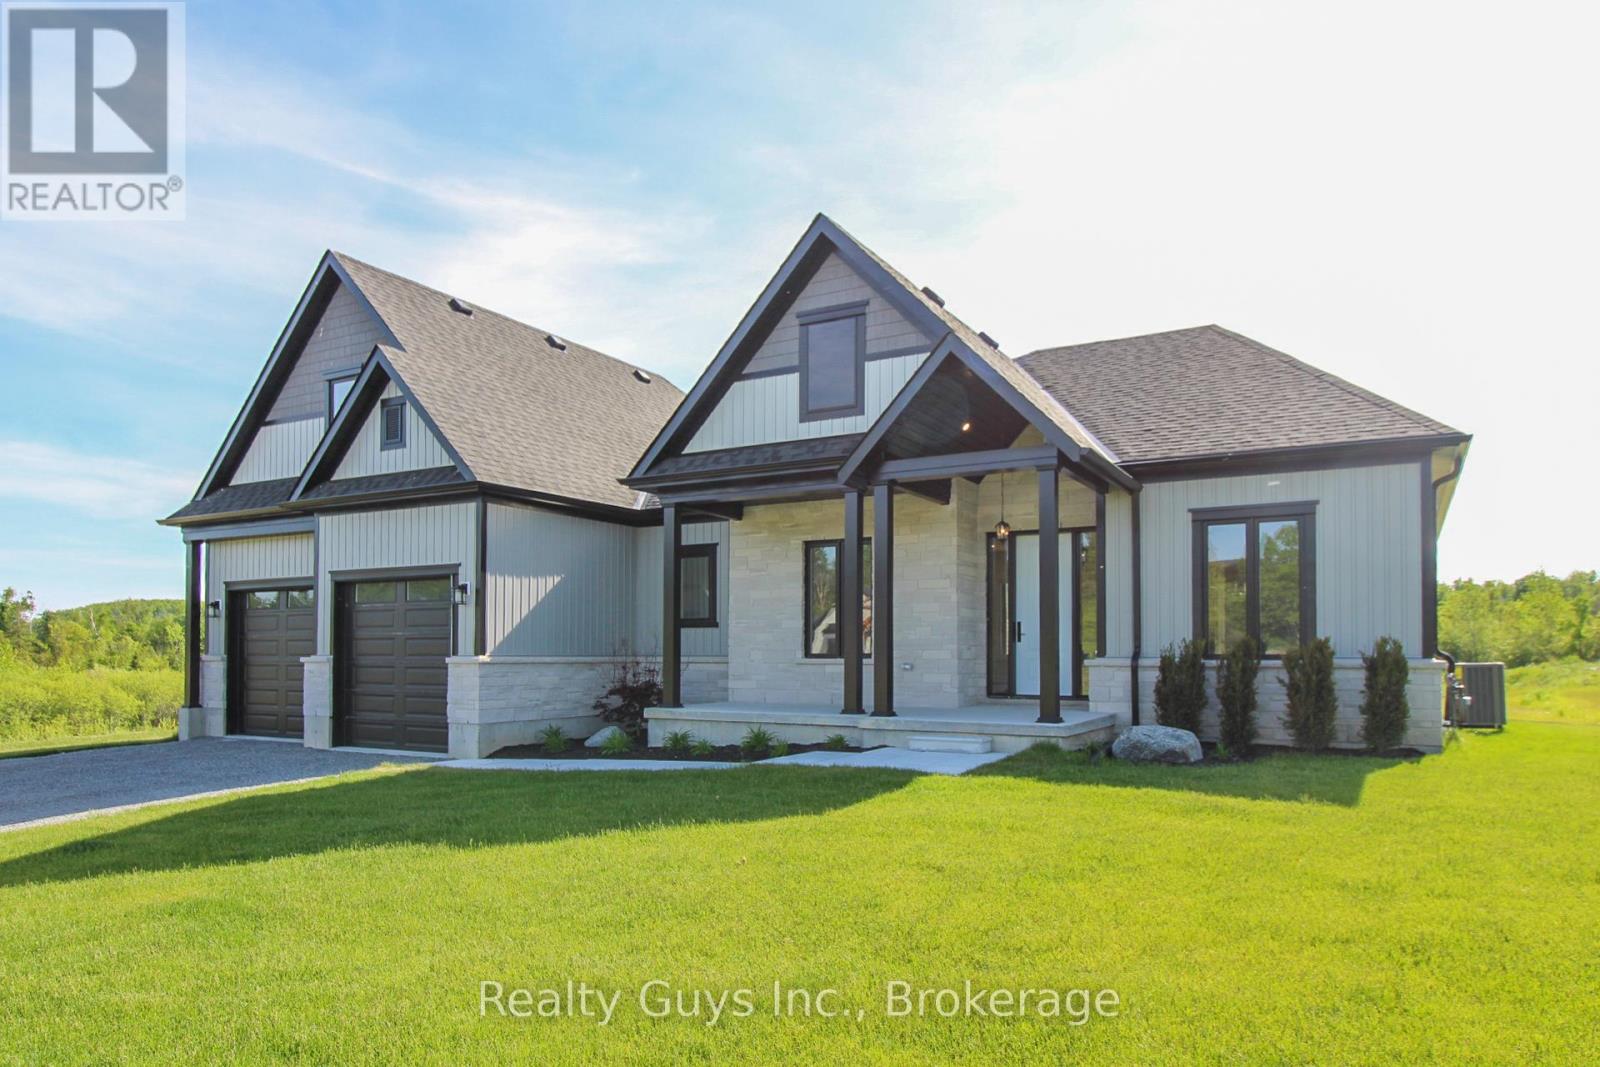
TO BE BUILT OR HAVE A CUSTOM BUILT HOME ON ONE OF OUR 9 LOTS LEFT.Welcome to Mount Pleasant Country Estates, where modern design meets serene country living.Nestled on a generous approx. 100 by 300-foot lot on a quiet cul-de-sac, this TO BE BUILT custom-built bungalow offers the perfect blend of comfort, space, and style.THIS INCREDIBLE HUGE 2300 sq ft BUNGALOW(HAS BEEN BUILT AND SOLD ON LOT 10, NO LOFT ON THIS MODEL) As you walk through the front door, light pours in from the rear windows and you immediately sense this is something special.The great room impresses with 10foot ceilings,abundant pot lights, an open layout that blends seamlessly into the gourmet kitchen.Here you'll find granite countertops, a generous island, a designated coffee station, and a roomy pantry everything made for entertaining or simply enjoying day to day living.The dining area is ideal for gatherings, while the cozy nook with walkout access to a covered porch and deck is made for sunsets and relaxing evenings outdoors.The south wing feels like a private retreat.A grand primary bedroom awaits, featuring a five piece ensuite, a large walk in closet, and your own laundry room complete with sink and separate storage for convenience.Down the hall you also have direct access to the oversized double car garage.On the north side of the home, privacy and comfort abound. Two large bedrooms share a well appointed four piece bath, perfect for guests or family members. Downstairs, the lower level offers vast, unfinished potential dream it up: recreation, media, gym, whatever you need. PLEASE NOTE THERE IS SOME EXTRA FEATURES NOT INCLUDED IN THIS NEW BUILD THAT WERE UPGRADED IN THE LOT 7 BUILD BY THE BUYER. DON'T WAIT. (new build -final taxes not accessed yet) (id:45725)
823 6 Line
Niagara-On-The-Lake (Virgil), Ontario
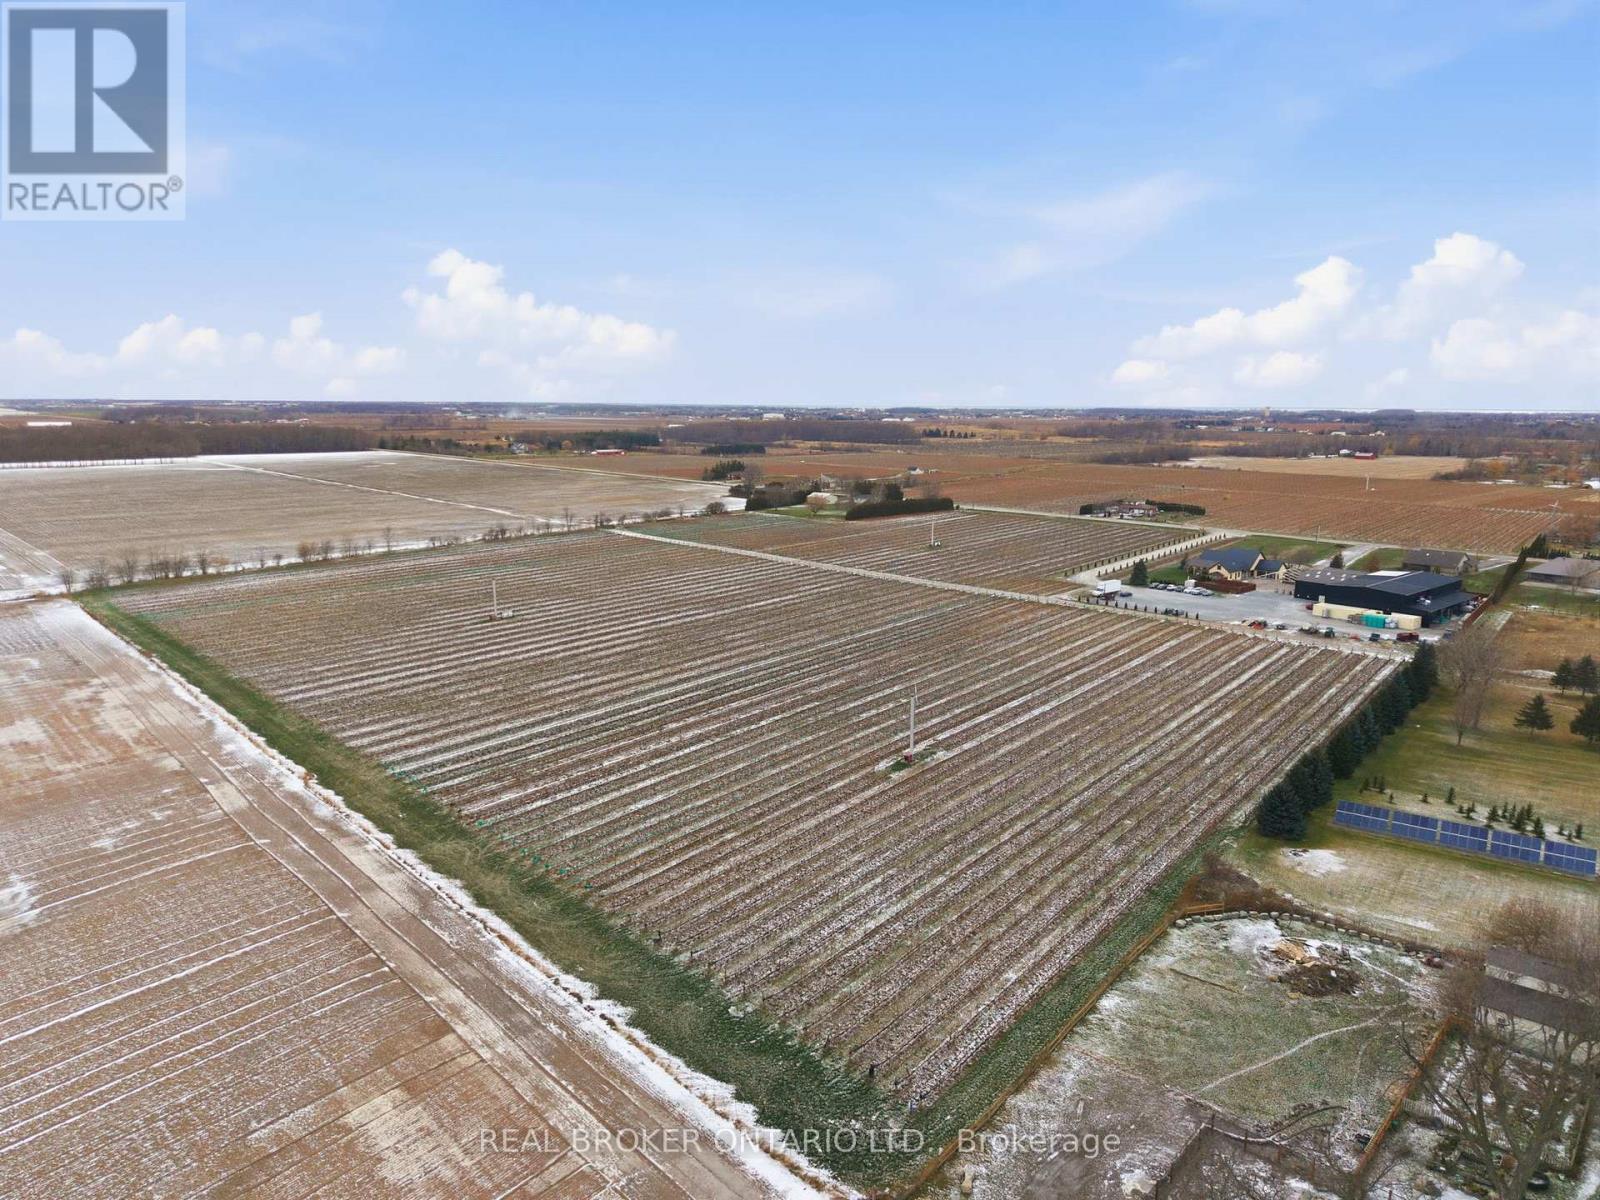
Presenting a rare opportunity to acquire one of Canada's most respected and internationally recognized wineries in the heart of Niagara-on-the-Lake at 823 Line 6 Road. Founded in 2012, Big Head Wines is a purpose-built, multi-award-winning operation producing approximately 24,000 cases annually, with sales driven direct-to-consumer, supported by a large wine club membership and a soon-to-be-established LCBO presence, demonstrating exceptional brand strength, retail power, and a loyal customer base. Global accolades include Ontario Red Wine of the Year (2024), Best Chenin Blanc in the World (2024), Platinum Medal at the Decanter World Wine Awards, and multiple Lieutenant Governor's Awards for Excellence. Founder and Winemaker Andrzej Lipiski was recently awarded the prestigious Karl Kaiser Canadian Winemaker Award. The state-of-the-art facility offers approximately 12,475 sq ft of interior space plus 12,881 sq ft exterior, designed for production, hospitality, administration, and retail sales, including a 734 sq ft tasting bar, 1,259 sq ft hospitality/dining area, commercial space, production and storage rooms, two offices, staff areas, and five washrooms. Approved expansion plans add two levels totaling 16,747 sq ft, including an upper-level restaurant/wine bar with kitchen and washrooms, plus a lower-level barrel cellar, tasting room, loading area, and elevator access, bringing total building area to 32,586 sq ft. Ideally positioned in Canada's premier cool-climate wine region with strong tourism traffic, 1.5 hours to Toronto, 15 minutes to Niagara Falls, and close to Buffalo and major Southern Ontario markets. The offering also includes an on-site residence with approximately 2,636 sq ft on the main floor plus 1,915 sq ft finished lower level, featuring 4 bedrooms, 4 bathrooms, principal rooms, den, loft, attached garage, wine cellar, recreation areas, and private in-ground pool. An exceptional live-work estate combining legacy, lifestyle, and proven performance. (id:45725)
0 0 Part Of Pt Lt 18 Drive
Halton Hills (Georgetown), Ontario
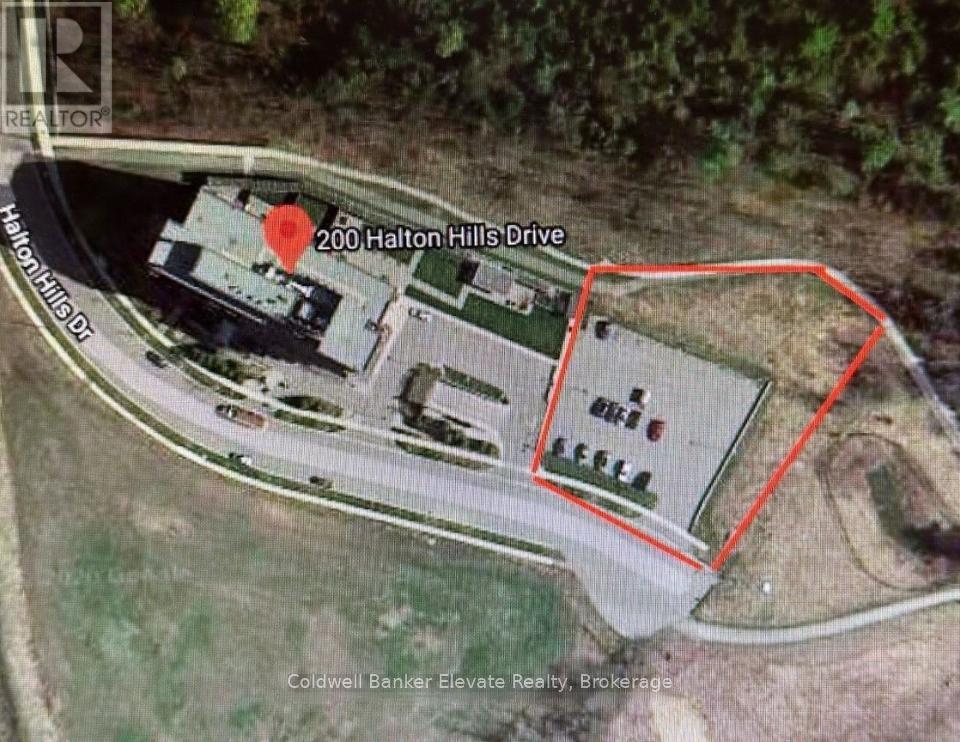
Approximately 1.0 Acre Parcel Designated HDR29-APR Zoning, Permitting the Development of a 12-Storey Apartment Building. This Site Offers Excellent Potential for High-Density Residential Development, Subject to All Municipal Approvals and Verification of Permitted Uses, Density Requirements, and Development Standards by the Appropriate Planning Authority. (id:45725)
49 Learmont Drive
Toronto (Willowridge-Martingrove-Richview), Ontario
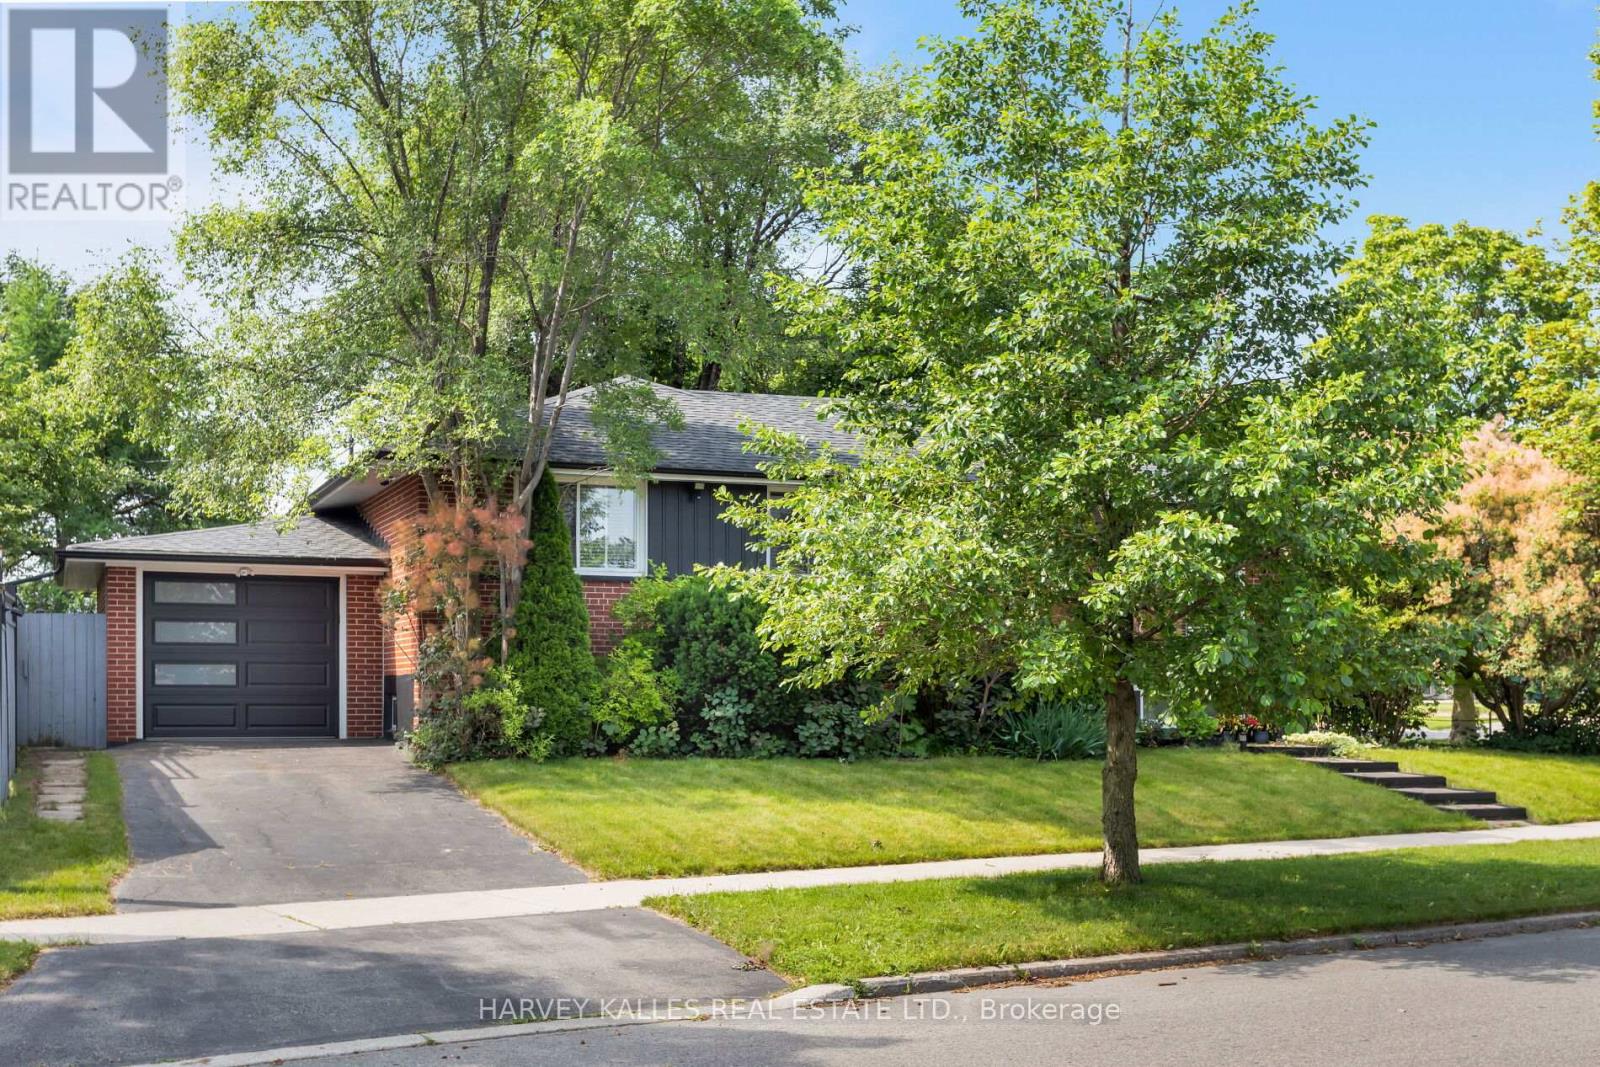
Over 2100 Sq Feet Of Indoor Living Space! Beautifully Renovated 3+2 Bdrm Raised Bungalow With Unobstructed Park Views! Lush 113 X 65 Corner Lot Offers Many Opportunities With Outdoor Lounge Space, Dining Space And The Perfect Size Lot For A Pool! Lots Of Windows And Loads Of Sun, Spacious Eat-In Kitchen, Lovely Family Room And Dining Room With Dual Fireplace, 3 Bdrms On Main Level And Additional 2 Bdrms On Lower Level. Separate Entrance Is Perfect For Rental Income Or In-Law/ Nanny Suite. Ample Storage, Large Laundry Room With Rough In For Kitchen. This Home Offers Great Opportunity. Close To Tennis Courts, Splash Pad And Park, Walk To Separate, French And High Schools. (id:45725)

845 - 340 Mcleod Street
Ottawa, Ontario
This beautifully maintained 8th-floor unit offers a perfect blend of modern style and urban convenience in the heart of Centretown. Featuring a functional 1-bedroom plus versatile den layout, this bright and airy condo boasts a sleek open-concept kitchen seamlessly overlooking the main living area. Radiant hardwood floors run throughout, anchored by spectacular floor-to-ceiling windows that span the entire outer wall, flooding the space with natural light. The flexible den serves as an ideal home office space for today's hybrid lifestyle. Step outside onto your private, west-facing 100 sqft. balcony-a sun-drenched oasis perfect for relaxing and enjoying evening sunsets. It features a dedicated electrical outlet, making it fully ready for an electric BBQ setup. Complete with convenient in-unit laundry, this condo is the epitome of turn-key downtown living. Enjoy amenities including a professionally equipped exercise room, an elegant party rooma heated in-ground pool, a massive lounge area, a cozy outdoor fireplace, and a premium BBQ patio. Walk to local cafes, restaurants, grocery stores, and transit. Modern urban living starts here! (id:45725)
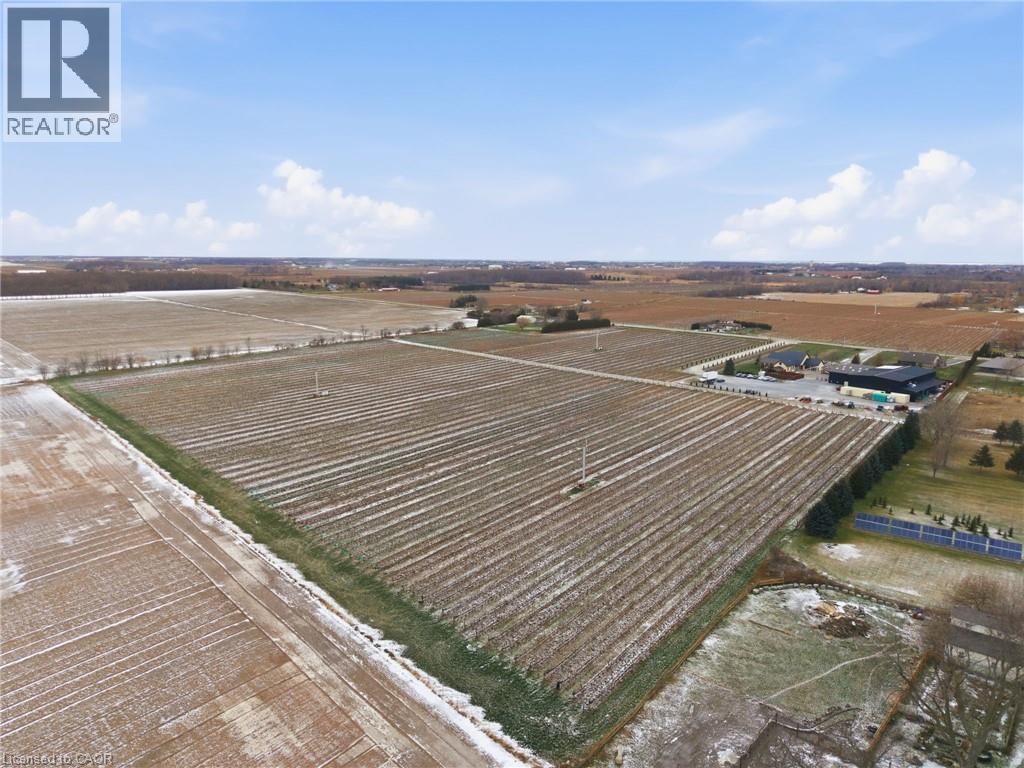
823 Line 6 Road
Niagara-On-The-Lake, Ontario
Presenting a rare opportunity to acquire one of Canada’s most respected and internationally recognized wineries in the heart of Niagara-on-the-Lake at 823 Line 6 Road. Founded in 2012, Big Head Wines is a purpose-built, multi-award-winning operation producing approximately 24,000 cases annually, with sales driven direct-to-consumer, supported by a large wine club membership and a soon-to-be-established LCBO presence, demonstrating exceptional brand strength, retail power, and a loyal customer base. Global accolades include Ontario Red Wine of the Year (2024), Best Chenin Blanc in the World (2024), Platinum Medal at the Decanter World Wine Awards, and multiple Lieutenant Governor’s Awards for Excellence. Founder and Winemaker Andrzej Lipinski was recently awarded the prestigious Karl Kaiser Canadian Winemaker Award. The state-of-the-art facility offers approximately 12,475 sq ft of interior space plus 12,881 sq ft exterior, designed for production, hospitality, administration, and retail sales, including a 734 sq ft tasting bar, 1,259 sq ft hospitality/dining area, commercial space, production and storage rooms, two offices, staff areas, and five washrooms. Approved expansion plans add two levels totaling 16,747 sq ft, including an upper-level restaurant/wine bar with kitchen and washrooms, plus a lower-level barrel cellar, tasting room, loading area, and elevator access, bringing total building area to 32,586 sq ft. Ideally positioned in Canada’s premier cool-climate wine region with strong tourism traffic, 1.5 hours to Toronto, 15 minutes to Niagara Falls, and close to Buffalo and major Southern Ontario markets. The offering also includes an on-site residence with approximately 2,636 sq ft on the main floor plus 1,915 sq ft finished lower level, featuring 4 bedrooms, 4 bathrooms, principal rooms, den, loft, attached garage, wine cellar, recreation areas, and private in-ground pool. An exceptional live-work estate combining legacy, lifestyle, and proven performance. (id:45725)
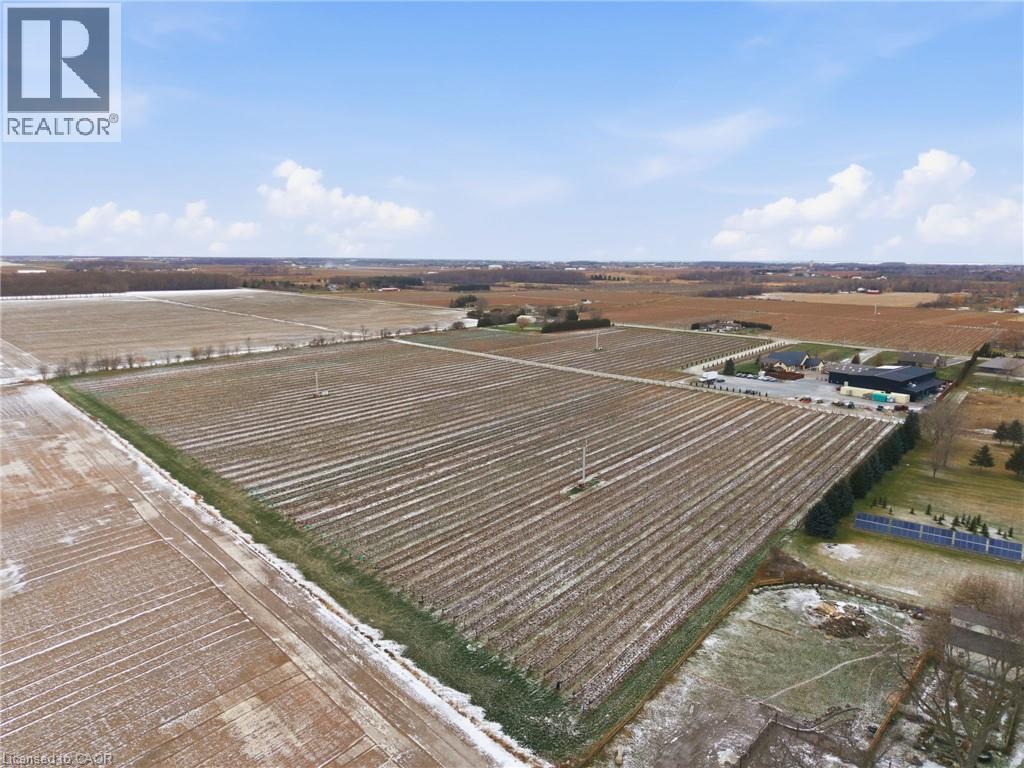
823 Line 6 Road
Niagara-On-The-Lake, Ontario
Presenting a rare opportunity to acquire one of Canada’s most respected and internationally recognized wineries in the heart of Niagara-on-the-Lake at 823 Line 6 Road. Founded in 2012, Big Head Wines is a purpose-built, multi-award-winning operation producing approximately 24,000 cases annually, with sales driven direct-to-consumer, supported by a large wine club membership and a soon-to-be-established LCBO presence, demonstrating exceptional brand strength, retail power, and a loyal customer base. Global accolades include Ontario Red Wine of the Year (2024), Best Chenin Blanc in the World (2024), Platinum Medal at the Decanter World Wine Awards, and multiple Lieutenant Governor’s Awards for Excellence. Founder and Winemaker Andrzej Lipinski was recently awarded the prestigious Karl Kaiser Canadian Winemaker Award. The state-of-the-art facility offers approximately 12,475 sq ft of interior space plus 12,881 sq ft exterior, designed for production, hospitality, administration, and retail sales, including a 734 sq ft tasting bar, 1,259 sq ft hospitality/dining area, commercial space, production and storage rooms, two offices, staff areas, and five washrooms. Approved expansion plans add two levels totaling 16,747 sq ft, including an upper-level restaurant/wine bar with kitchen and washrooms, plus a lower-level barrel cellar, tasting room, loading area, and elevator access, bringing total building area to 32,586 sq ft. Ideally positioned in Canada’s premier cool-climate wine region with strong tourism traffic, 1.5 hours to Toronto, 15 minutes to Niagara Falls, and close to Buffalo and major Southern Ontario markets. The offering also includes an on-site residence with approximately 2,636 sq ft on the main floor plus 1,915 sq ft finished lower level, featuring 4 bedrooms, 4 bathrooms, principal rooms, den, loft, attached garage, wine cellar, recreation areas, and private in-ground pool. An exceptional live-work estate combining legacy, lifestyle, and proven performance. (id:45725)
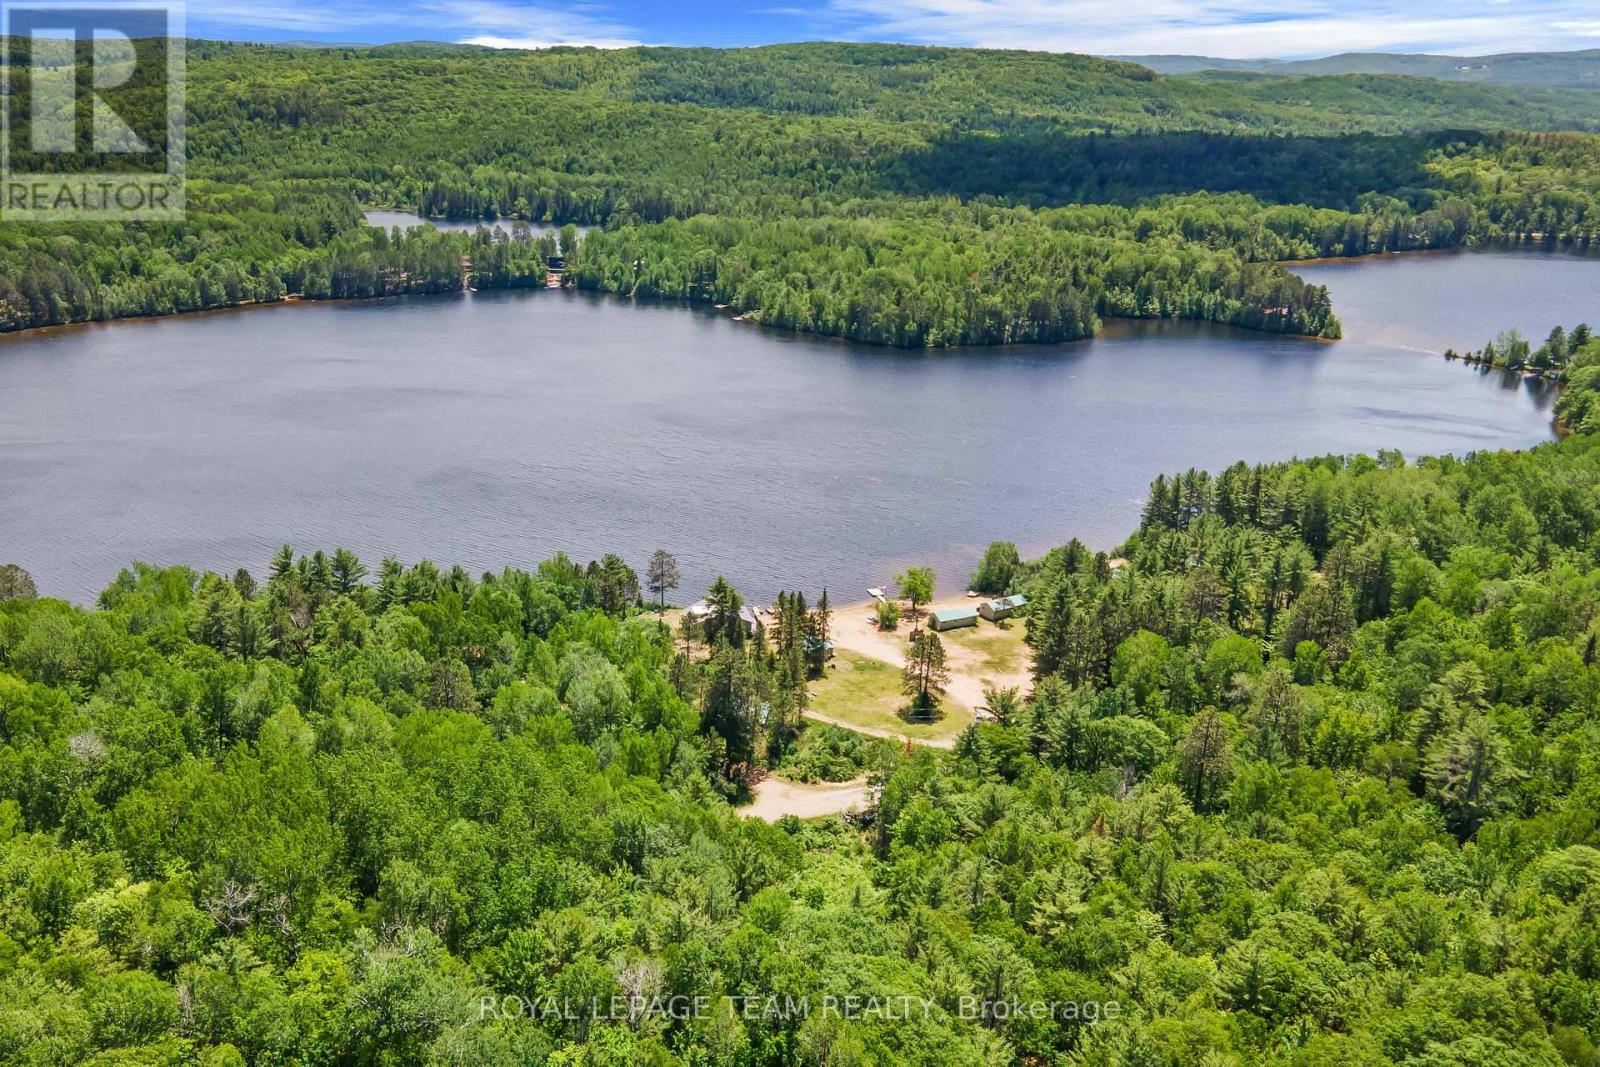
695 Long Lake Road
Madawaska Valley, Ontario
Private building lot across the road from Long Lake. This lot has hundreds of acres of crown land surrounding it. Build your dream home or cottage get away. This area has some of the finest snowmobile and ATV trails Ontario has to offer. It is surrounded with numerous lakes just minutes away famous for fishing, boating and swimming. (id:45725)
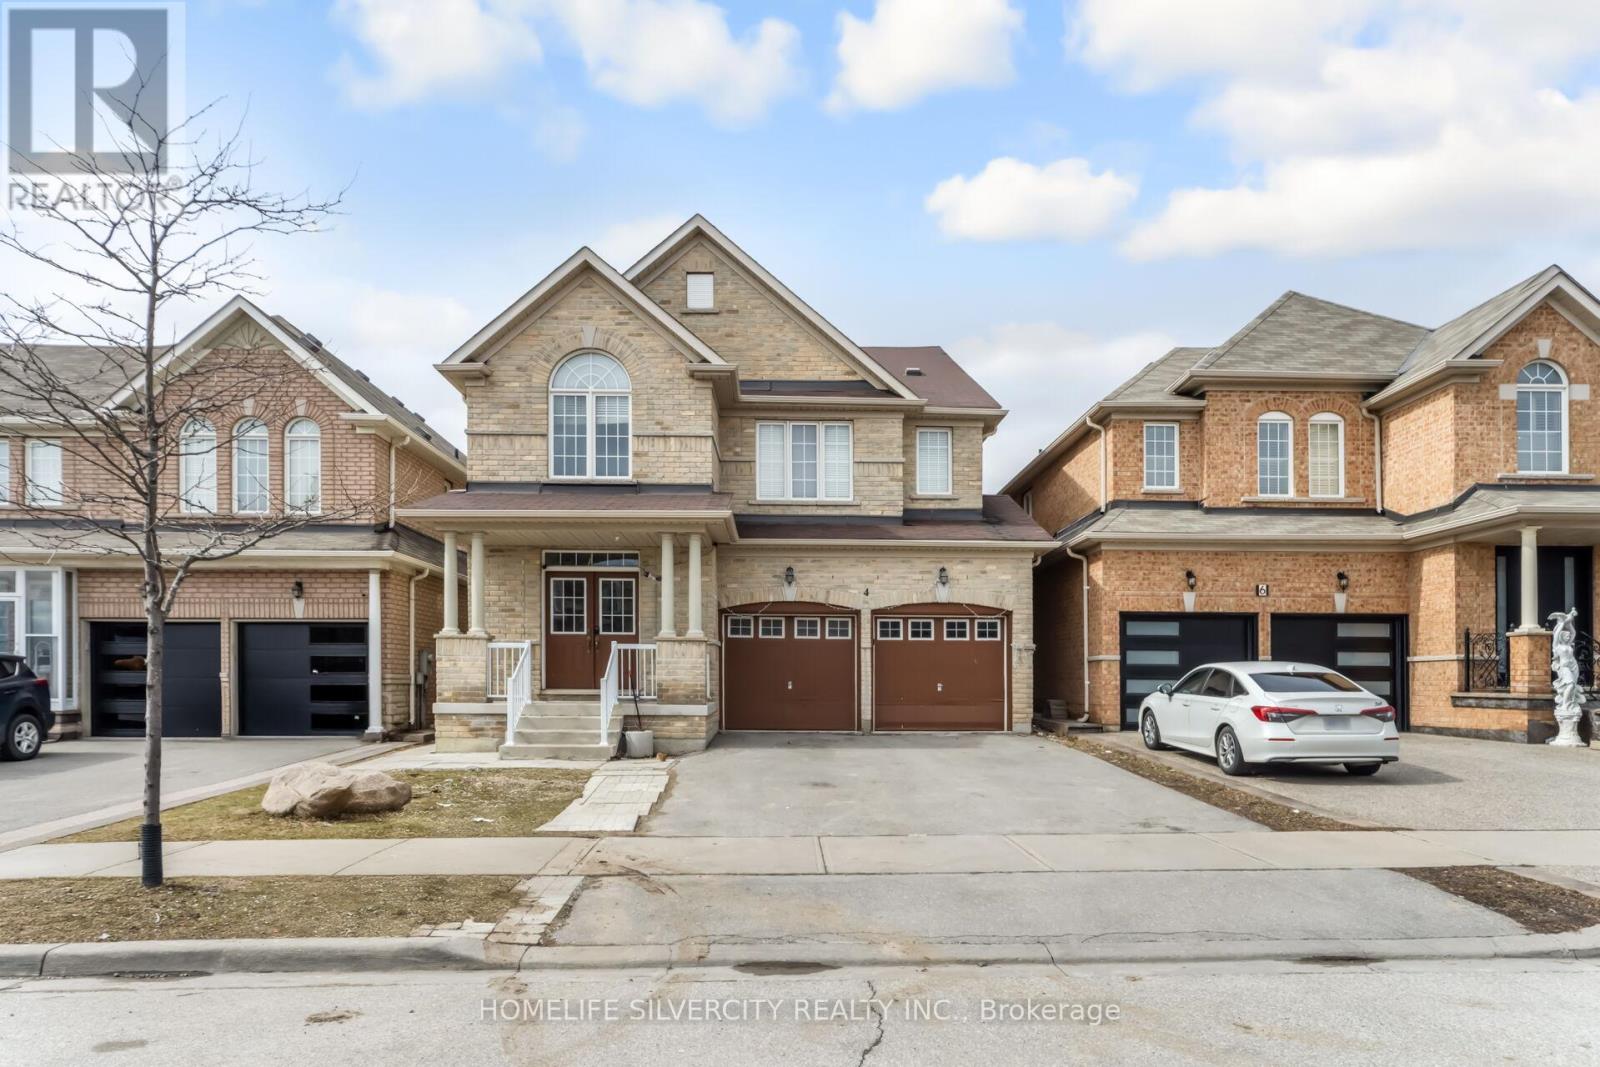
4 Fossil Street
Brampton (Bram East), Ontario
LEGAL BASEMENT (2 bedroom) with separate entrance. Beautifully maintained home offering approximately 2,843 sq. ft. of living space, featuring 5 spacious bedrooms and 3 full washrooms on the second floor. The main level includes a bright and functional layout with a living room, family room, dining area, and a versatile den, along with an upgraded kitchen showcasing quartz countertops. The home features a double door entrance, no carpeting throughout, and convenient second-floor laundry. A legal 2-bedroom basement apartment with a separate entrance and private laundry provides excellent rental or in-law suite potential. Ideally located within walking distance to schools, plazas, public transit and many more facilities. Basement has separate laundry. (id:45725)
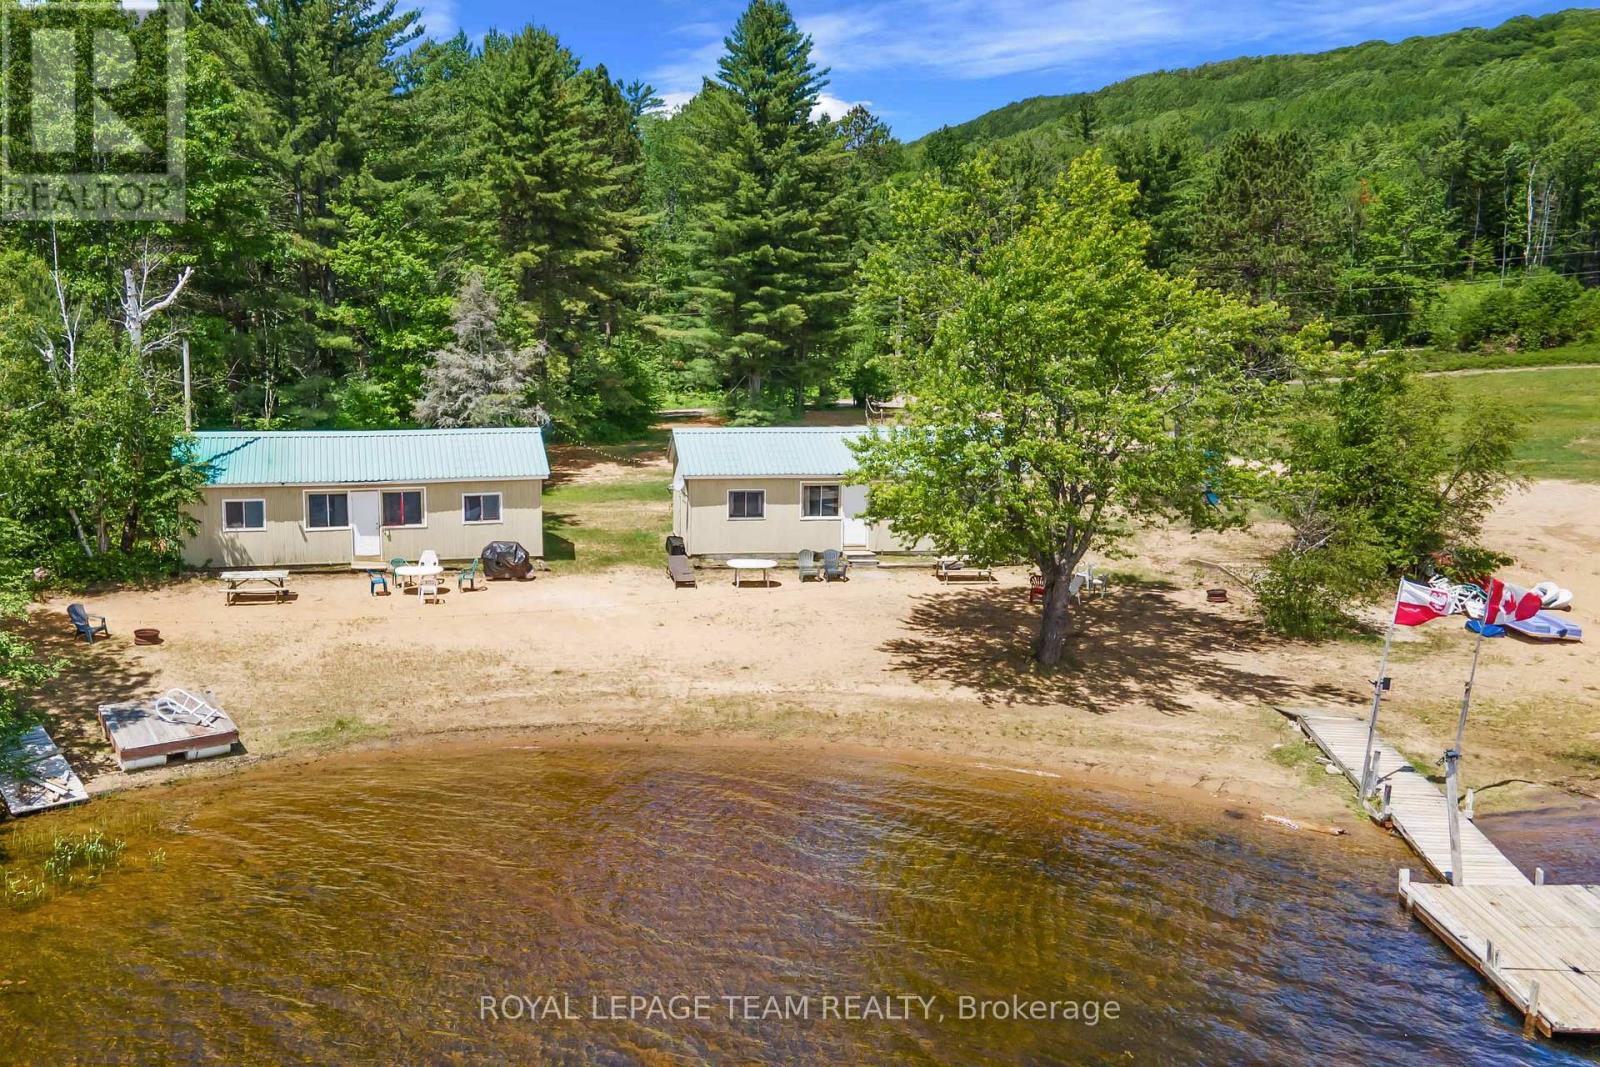
662 Long Lake Road
Madawaska Valley, Ontario
326 feet of a gorgeous sandy beach with shallow entry on beautiful Long Lake. Perfect beach for those little ones to frolic in the lake. Enjoy your morning coffee sitting by the lakeside, listening to the call of the loon and watching the sunrise. This area has some of the best snowmobile and ATV trails Ontario has to offer. Long Lake is known for it's excellent fishing, swimming and boating. This property has two separate cottages, each having two bedrooms, a family room, kitchen and four piece bathroom. Each cottage is approximately 602 square feet. Perfect for extended families or an investment property. (id:45725)
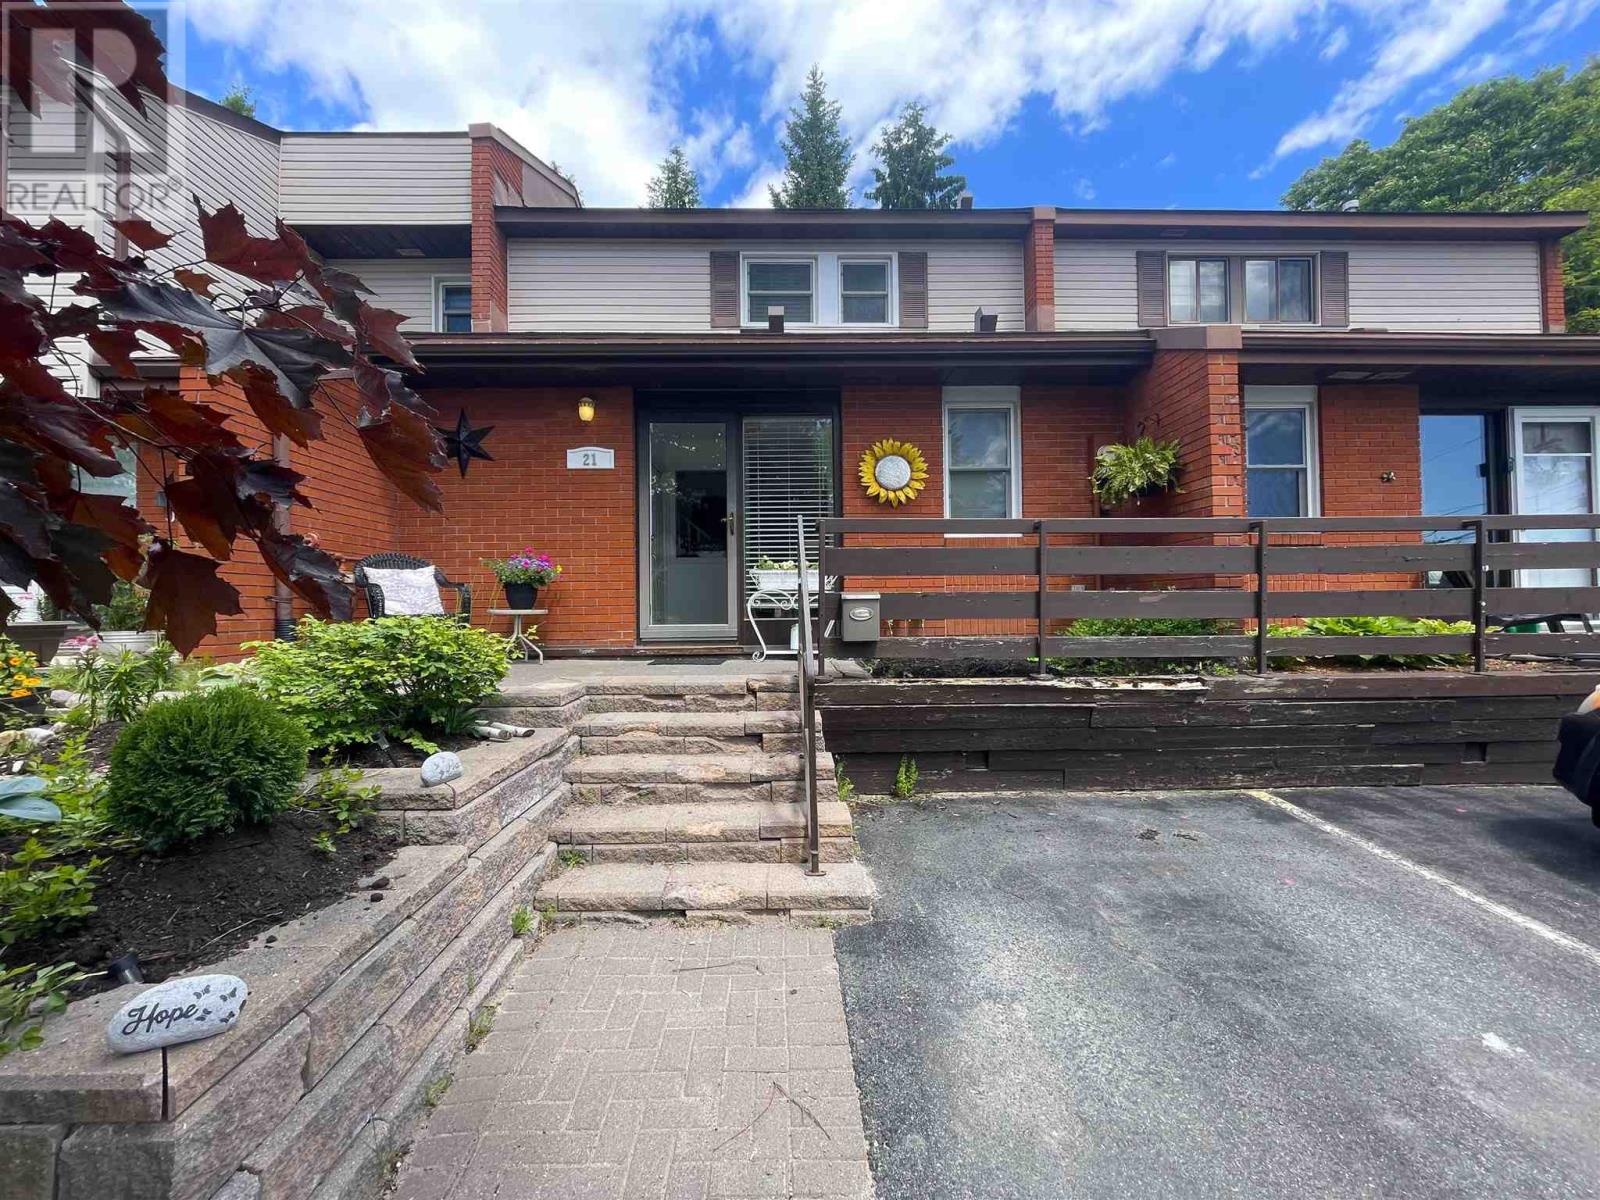
21 Capital Pl
Elliot Lake, Ontario
Stunning, beautifully remodeled condo offering stylish, low-maintenance living! The bright, open-concept main level has been thoughtfully updated with new vinyl flooring, fresh paint, farmhouse-inspired light fixtures, and a gorgeous modern kitchen featuring new countertops, backsplash, hardware, and lovely stainless steel appliances. The inviting living room is highlighted by a cozy new gas fireplace (2024), creating the perfect space to relax or entertain. The main floor also includes a convenient 2-piece bathroom, while the upper level offers two spacious bedrooms and a full bathroom with tasteful updates. An attractive open staircase adds to the home's appeal. A rare three-season sunroom provides additional living space, while the back deck or front patio offer a wonderful spot to enjoy your morning coffee. Condo fees include snow removal and grass cutting, allowing you to enjoy a carefree lifestyle year-round. Beautifully updated throughout, this exceptional condo is truly move-in ready and must be seen to be appreciated! (id:45725)
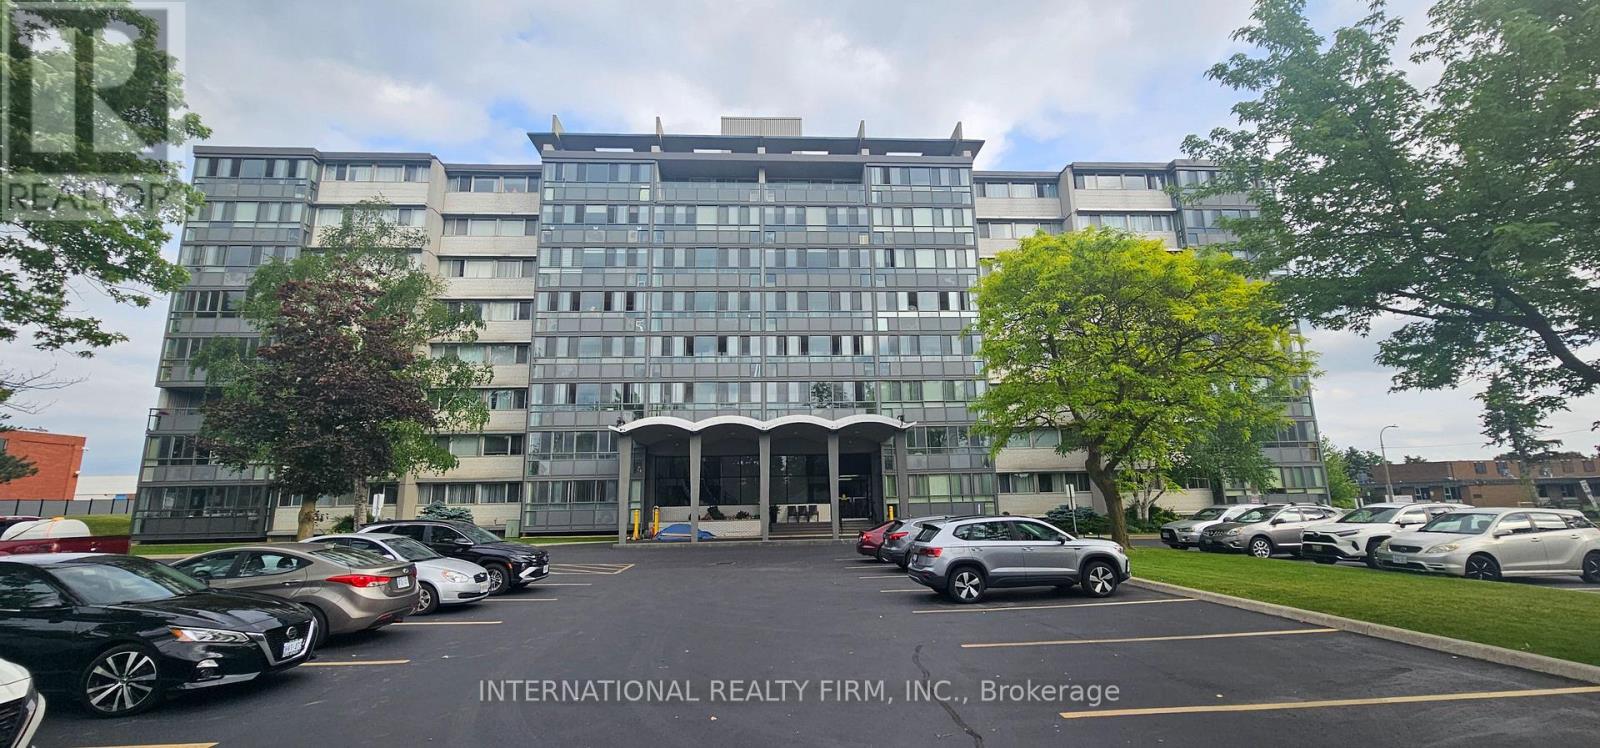
401 - 24 Midland Drive
Kitchener, Ontario
Step into Unit 401 at Stanley Park Place - a beautifully maintained 2-bedroom, 1-bathroom residence that perfectly blends comfort, size, and location. Situated in one of Kitchener's most established and desirable neighborhoods, this bright fourth-floor suite is a phenomenal opportunity for first-time buyers looking to enter the market, downsizers seeking a simpler lifestyle, or investors eyeing a high-potential asset.The heart of the home features an expansive, open-concept living and dining area that offers incredible flexibility for your furniture layouts. Thanks to massive windows throughout, the entire floor plan is bathed in natural light. A standout feature of this layout is the sun-drenched, enclosed sunroom veranda. This versatile, four-season space serves as the perfect spot for your morning coffee, a thriving container garden, or a bright home office setup. Both bedrooms are generously proportioned, offering ample closet space and great views. Owners gain access to an impressive lineup of building amenities, including an outdoor swimming pool and patio lounge, a fully equipped fitness center, a games room, a library, and a welcoming party room for social gatherings. For ultimate peace of mind, your monthly maintenance fees cover your utility costs and taxes. You are just a short walk from Stanley Park Mall's groceries and retail, local schools, transit routes, and scenic walking trails. For commuters, quick access to Highway 7/8 makes navigating the Waterloo Region or connecting to the GTA completely effortless. The building is currently in the final stages of its official conversion from a Tenancy in Common structure to traditional Condominium ownership. (id:45725)
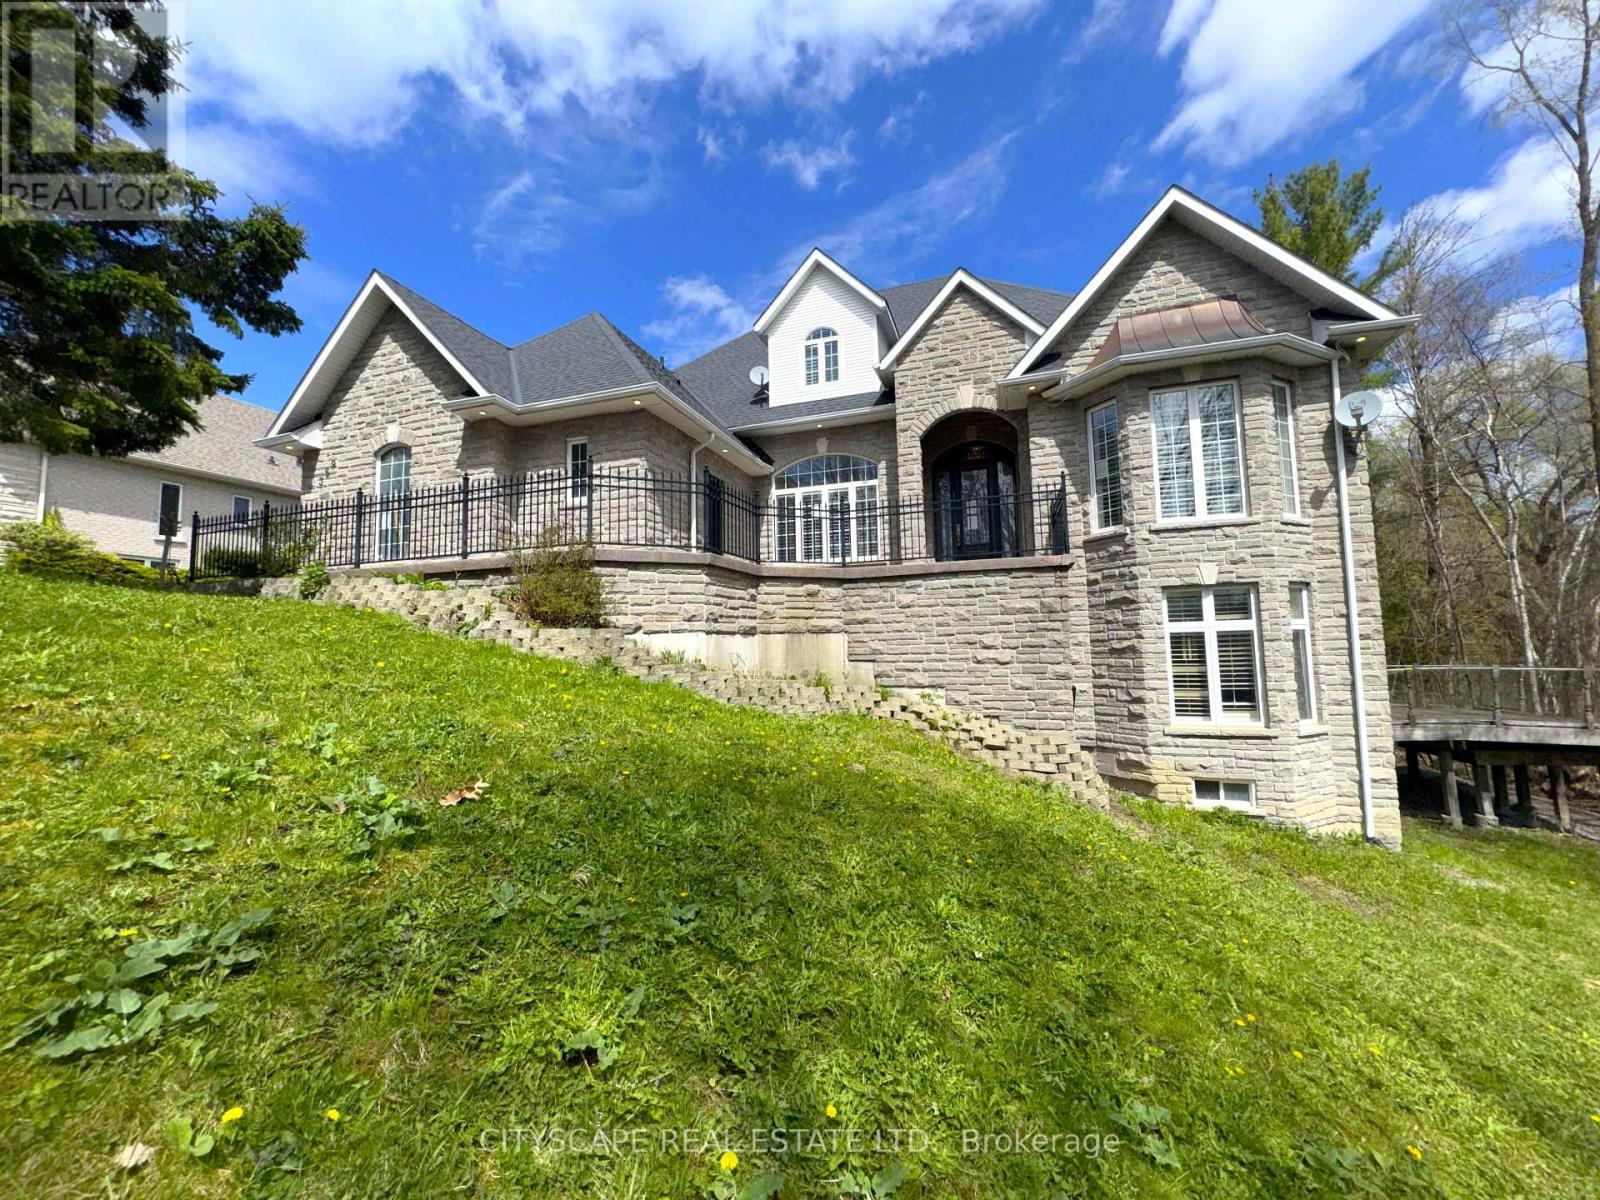
369 Coventry Hill Trail
Newmarket (Summerhill Estates), Ontario
(STEP INSIDE) 369 Coventry Hill Trail is a 5+1 bdrm executive home in Summerhill Estates with one design choice that makes all the difference - the primary bedroom is on the main floor. Hardwood throughout the main level, 19-ft ceilings at entry, and a walk-out lower level with full development below grade. Each of the 4 upper-level bdrms comes with a walk-in closet & a private bathroom. The home is built for a busy family that wants room without compromise. (MAIN LEVEL) The kitchen runs the show: granite countertops, 2 fridges, 2 double sinks, gas stove, separate cooktop, built-in oven, microwave & warming drawer - built for serious cooking and entertaining. Eat-in breakfast area with bay window walks directly to the back deck. The family room has a stone fireplace, 10-ft ceilings & a second walk-out to the same deck. Living room: gas fireplace & coffered ceiling. Formal dining room with French doors & California shutters. Main floor office/den with California shutters. Laundry/mudroom with tub, washer, dryer & direct garage access. 2pc powder room.(PRIMARY SUITE)Main floor primary with 5pc ensuite (separate toilet & standup shower), his & her walk-in closets, hardwood floors & private balcony overlooking the backyard. (UPPER LEVEL) 4 large bdrms each with a walk-in closet & private bath. Bdrm 2: 3pc ensuite. Bdrm 3: 3pc bath. Bdrm 4: 4pc ensuite. Bdrm 5: 3pc washroom. Laminate throughout. (BASEMENT) Walk-out lower level. Open-concept rec room with pot lights, laminate floors & deck access. Separate seating room with large windows - great for a media room or home gym. 6th bdrm with walk-in closet & 3pc semi-ensuite (stone ceramic). Generous landing area. (LOCATION) Summerhill Estates, SW Newmarket. Mins to Hwy 400 & 404. Newmarket GO & Upper Canada Mall approx. 10 min. Sir William Mulock SS, Sacred Heart Catholic SS, Terry Fox PS & St. Charles Catholic PS nearby. (id:45725)
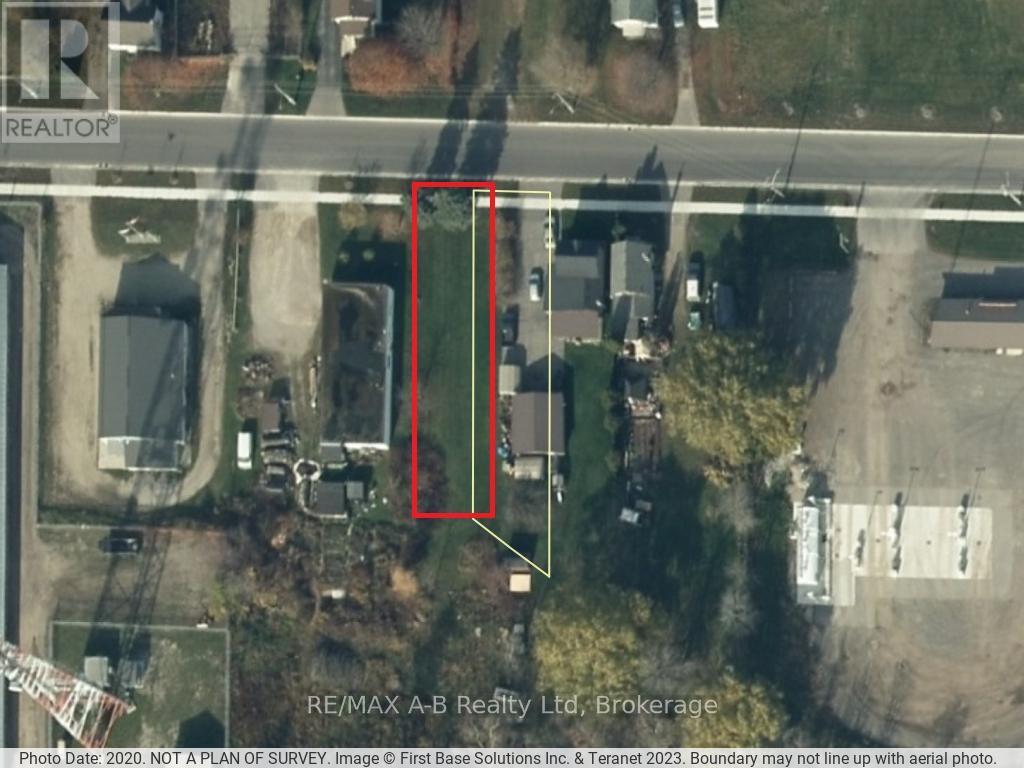
169 Frederick Street
Stratford, Ontario
Property being sold in conjunction with 172 Frederick Street immediately to the north of this property for additional parking and storage. The 2 lots have plenty of potential with the desirable I2 Zoning and it's many uses. Call today for more information and details on this rare opportunity in Stratford's east end. (id:45725)
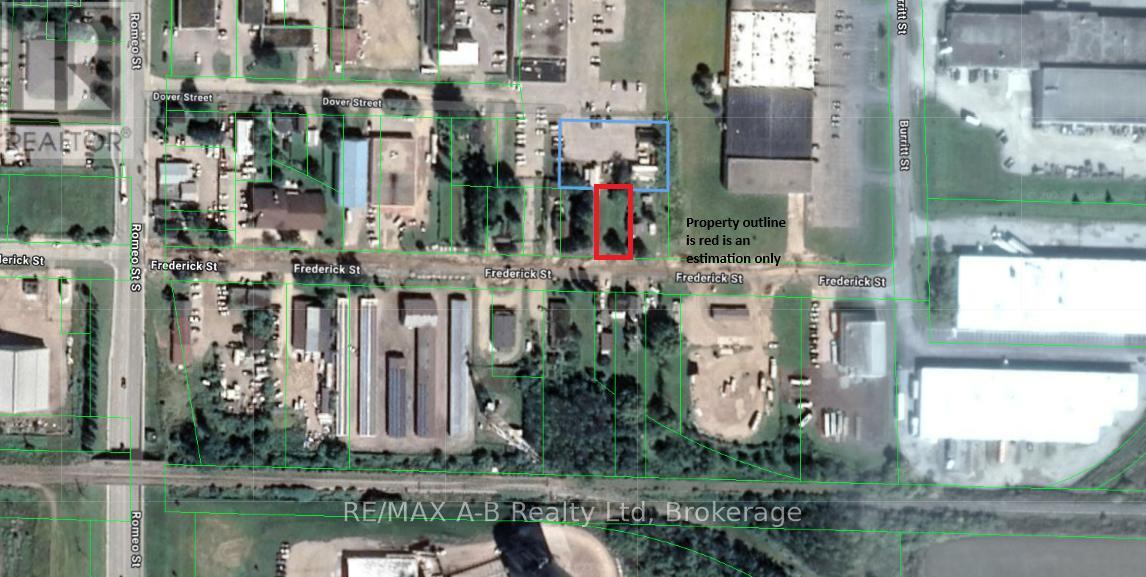
172 Frederick Street
Stratford, Ontario
This lot is being offered in conjunction with 169 Frederick Street. Great site for a new commercial/industrial building with additional space for parking or storage across the street at 169 Fredrick. The door is open to a unique design opportunity and option to build a shop with accessory dwelling pending city approval. Call today for more information. (id:45725)
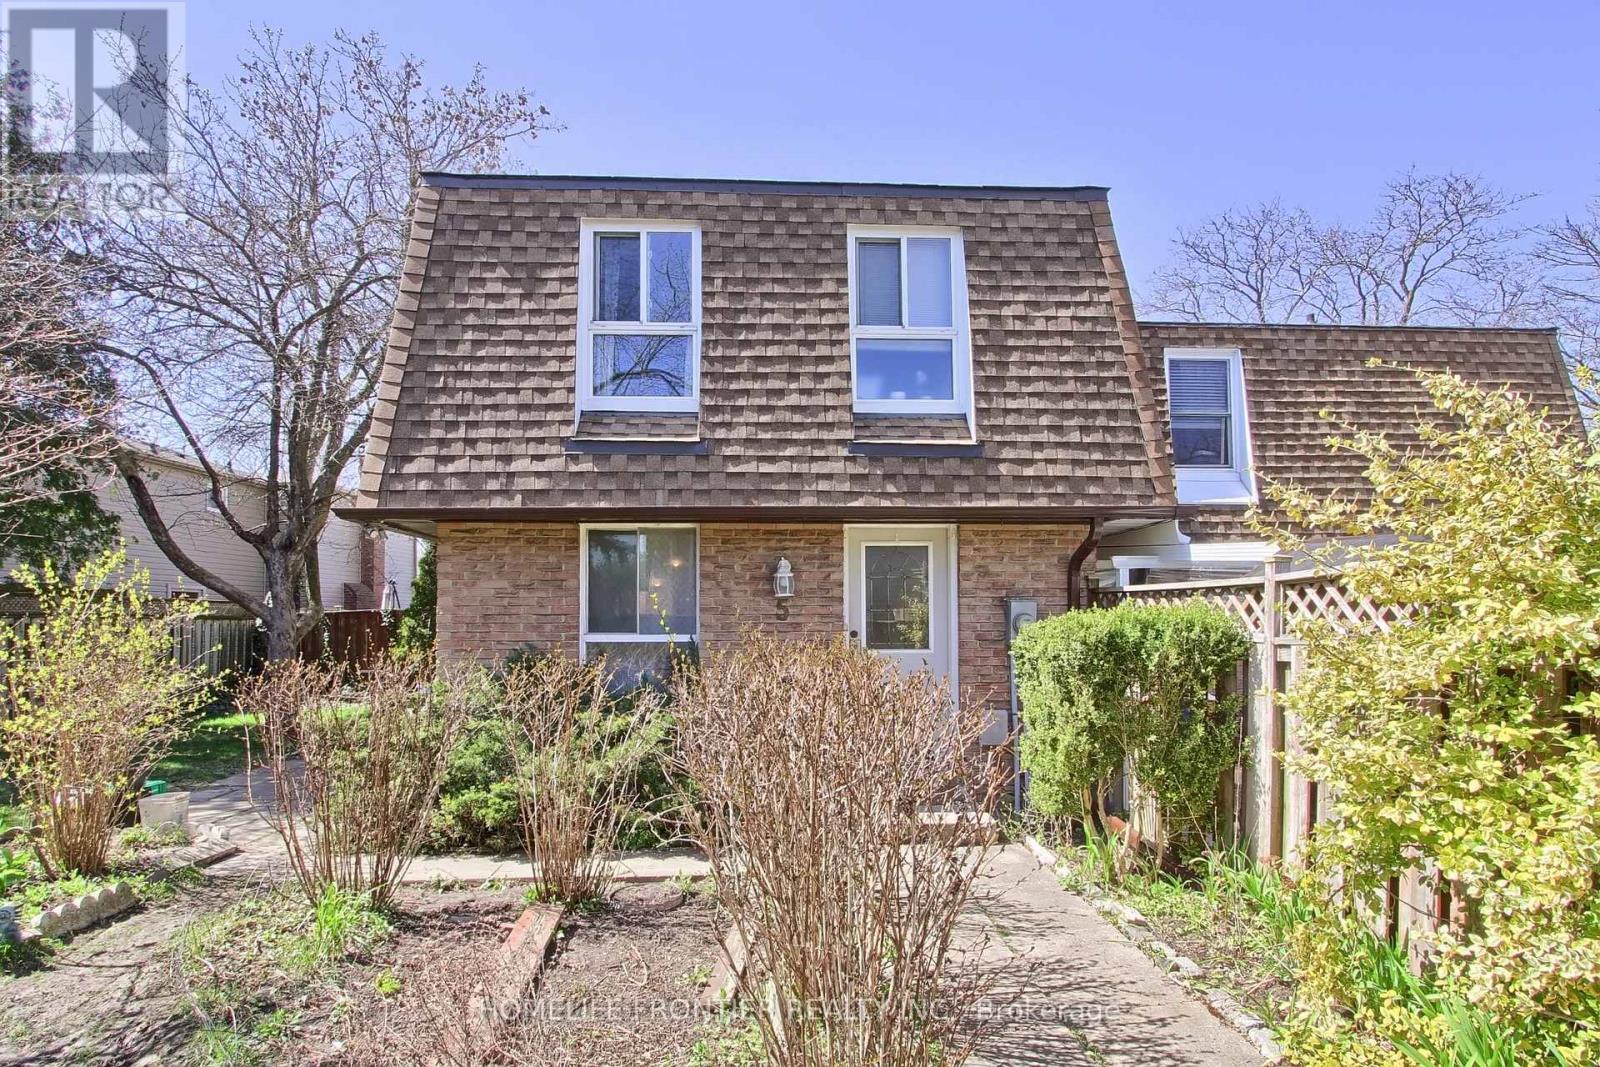
5 Penwick Crescent
Richmond Hill (North Richvale), Ontario
Located On Quiet Crescent In North Richvale. Short Distance To Hillcrest Mall, Place Of Worship, Schools, Parks, Public Transit And Walking Trails. Extra Long Private Drive. Mature And Fully Fenced South Facing Lush Backyard Offers Ultimate In Privacy. 3 Bedrooms, Fully Finished Lower Level With 2nd Bath. Tons Of Storage Space. (id:45725)
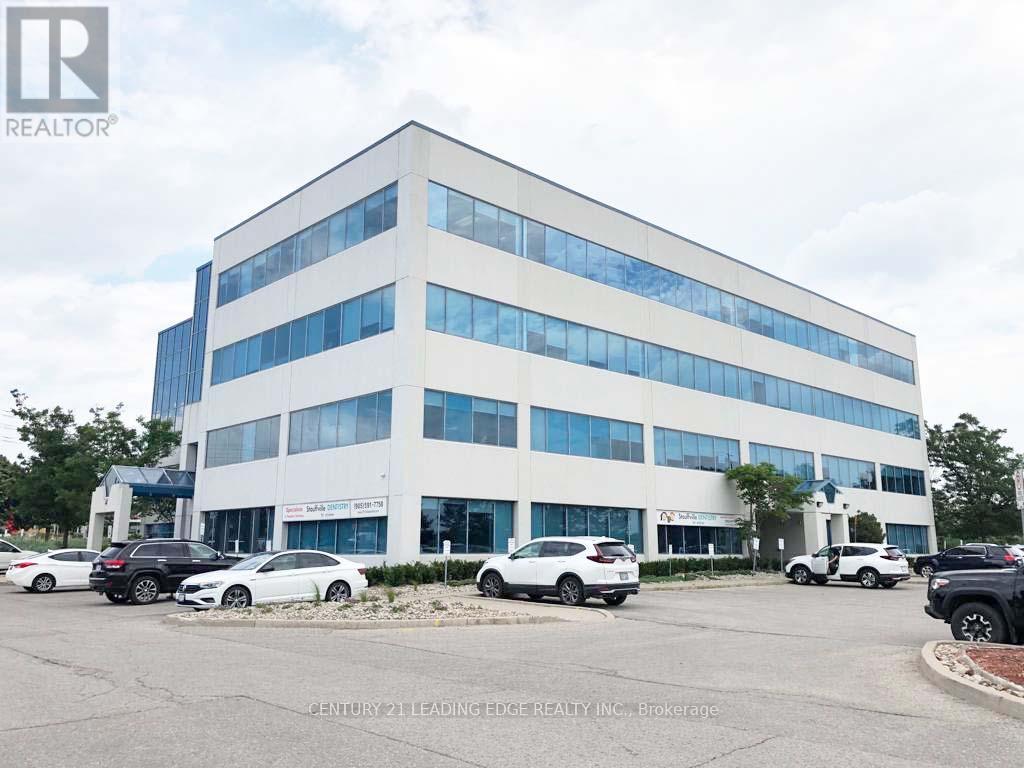
111a - 37 Sandiford Drive
Whitchurch-Stouffville (Stouffville), Ontario
Rare opportunity main floor space with Main Street signage and exposure. Bright office space in Stouffville's most prestigious office tower. Upgraded finishings, lots of natural light. Smaller and larger spaces also available from 500 to 8000 sqft. T&O includes all utilities. Landlord will design and build office space to tenant's needs. Great for medical and all professional tenants. Great location. Lots of parking. Other sizes available on first floor from 963-3500 sqft. (id:45725)

111 Beechfern Drive
Ottawa, Ontario
Nestled in a desirable family-friendly neighbourhood, this spacious 4-bedroom detached home offers a functional layout and a fantastic location backing onto a sports field with no rear neighbours.The main floor features a bright and inviting living room, a formal dining room, and a cozy family room highlighted by a wood-burning fireplace-perfect for relaxing evenings. The well-appointed kitchen includes a cooktop, built-in oven, and ample cabinetry, with a patio door providing direct access to the private backyard, ideal for outdoor entertaining and family gatherings.Upstairs, the generous primary bedroom offers a walk-in closet and a private 3-piece ensuite. Three additional well-sized bedrooms and a full main bathroom provide plenty of space for a growing family.The finished basement boasts a huge recreation room, offering endless possibilities for a home theatre, games room, fitness area, or children's play space.Additional features include a single-car garage, private backyard backing onto open green space, and a sought-after Stittsville location close to schools, parks, shopping, and amenities.A wonderful opportunity to make this spacious family home your own!. Updated AC, Furnace, Windows, Attic insulation. (id:45725)
35 William Street
Parry Sound, Ontario
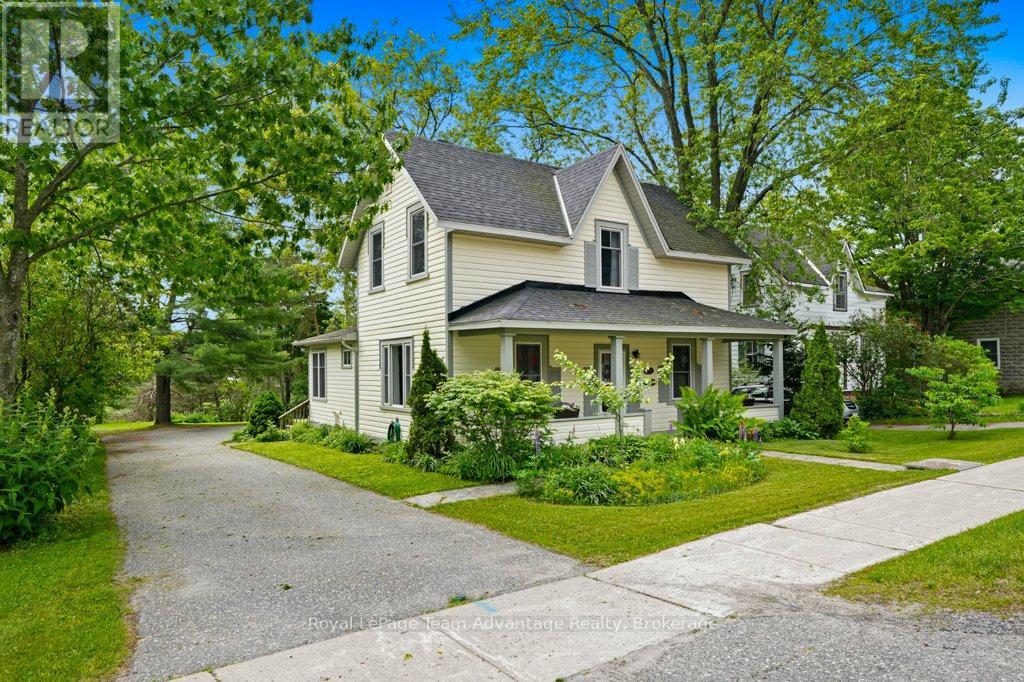
**WATERFRONT OPPORTUNITY WITH INCOME, WORK-FROM-HOME OR DEVELOPMENT POTENTIAL** Rarely does a property offer this much flexibility in such a desirable Parry Sound location. This unique package includes a charming 4-bedroom, 1.5-bath century home, a detached garage/workshop building with its own hydro meter and a separately deeded waterfront lot along the river. The main residence is filled with character, natural light and beautiful water views offering spacious living areas, an updated kitchen and plenty of room for family living. Enjoy morning coffee on the welcoming front veranda and spend evenings relaxing in the private yard surrounded by established perennial gardens. A standout feature is the detached building currently used as a garage and dedicated office space. Complete with its own electrical service and basement storage area this versatile space is ideal for working from home, operating a small business, pursuing hobbies or exploring the possibility of a future secondary suite or apartment subject to approvals. The separately deeded waterfront lot adds exceptional value and opportunity. Whether you envision additional outdoor living space, a private waterfront retreat, future development potential or simply enjoying the riverfront setting the possibilities are worth exploring with municipal approvals and buyer due diligence. Located in one of Parry Sound's most walkable neighbourhoods you're just steps from downtown shops, restaurants, schools, trails, the waterfront and community amenities. A rare combination of character, location, waterfront ownership and future potential this is a property that offers options for today and opportunities for tomorrow. (id:45725)
3 - 5070 Drummond Road
Niagara Falls (Cherrywood), Ontario
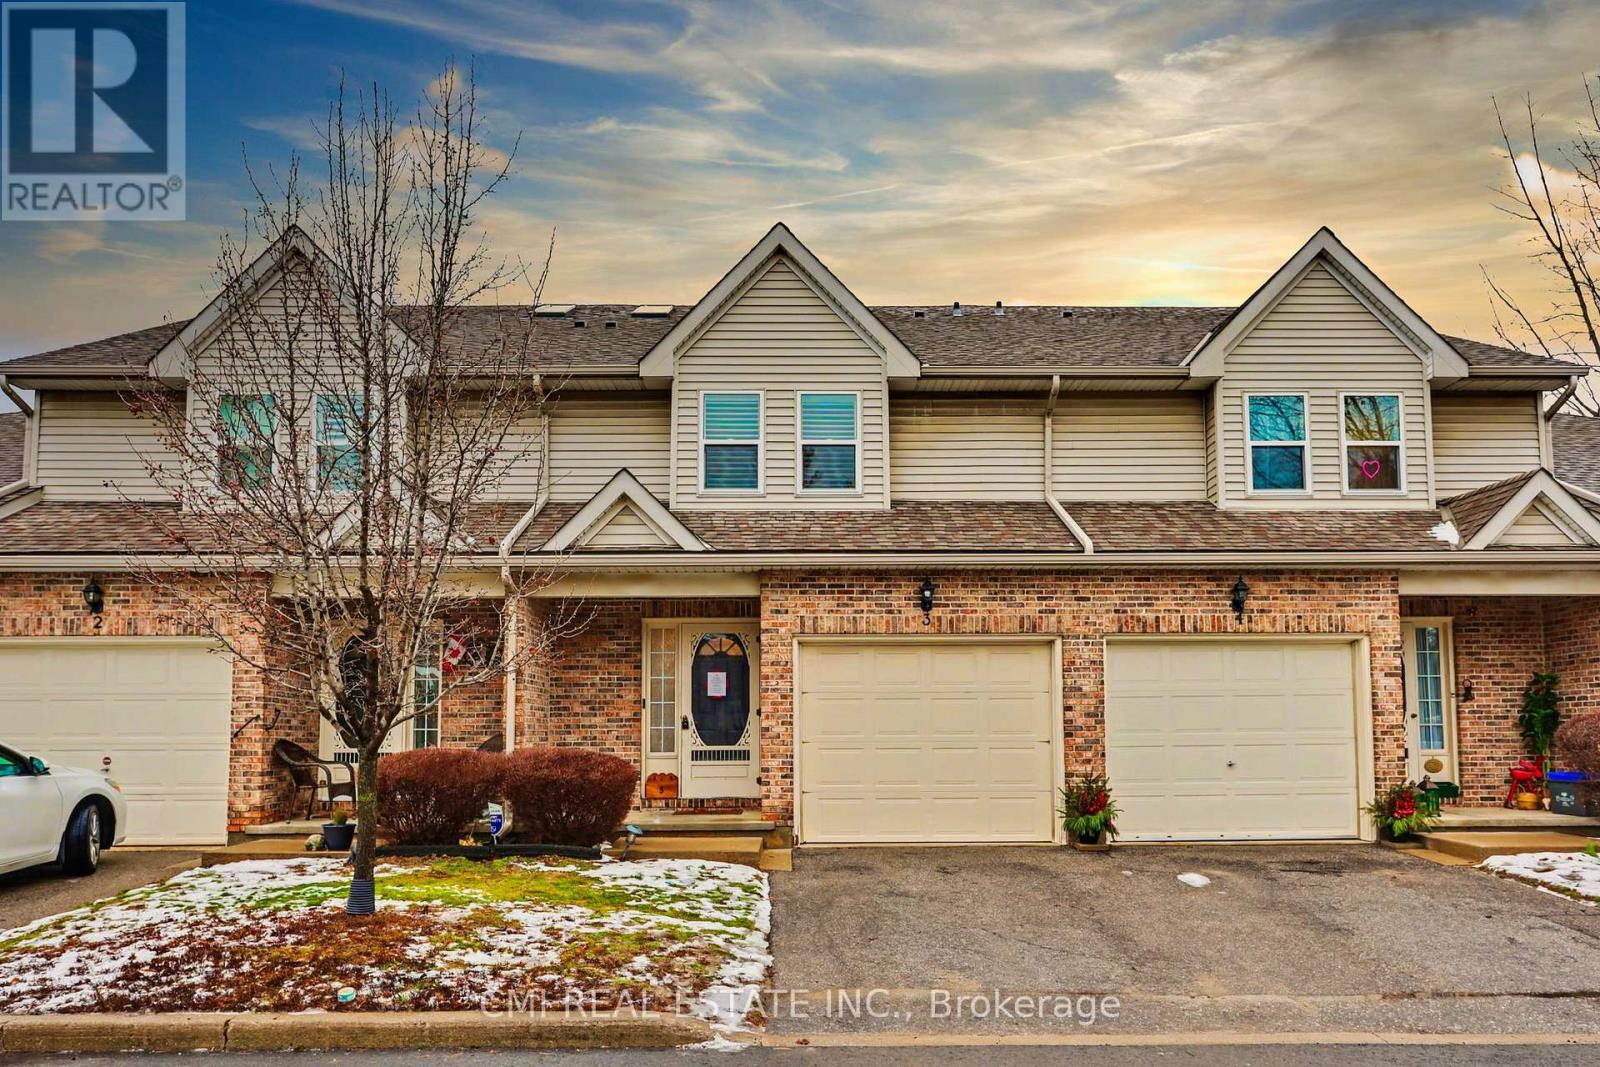
A beautifully maintained 3-bedroom, 2.5-bath townhouse with an attached garage in the highly desirable Pine Meadows-one of Niagara Falls' most centrally located and well-run condominium communities. This immaculate, fully finished home features neutral decor throughout, a welcoming living room with fireplace, a skylit staircase and upper hallway, quartz kitchen countertops, updated cabinetry, a reverse osmosis water system, garburator, included appliances, convenient bedroom-level laundry, a primary bedroom with walk-in closet, and a finished rec room with wet bar, plus a deck/patio off the kitchen for outdoor enjoyment. Low condo fees cover building maintenance including windows and skylight, snow removal, lawn care, and general property upkeep, with plenty of visitor parking available. Ideally located close to shopping, amenities, and highway access, Pine Meadows offers an effortless lifestyle-simply move in and enjoy this exceptional home with no disappointments. (id:45725)
102 Byeland Drive
Wellington North (Mount Forest), Ontario
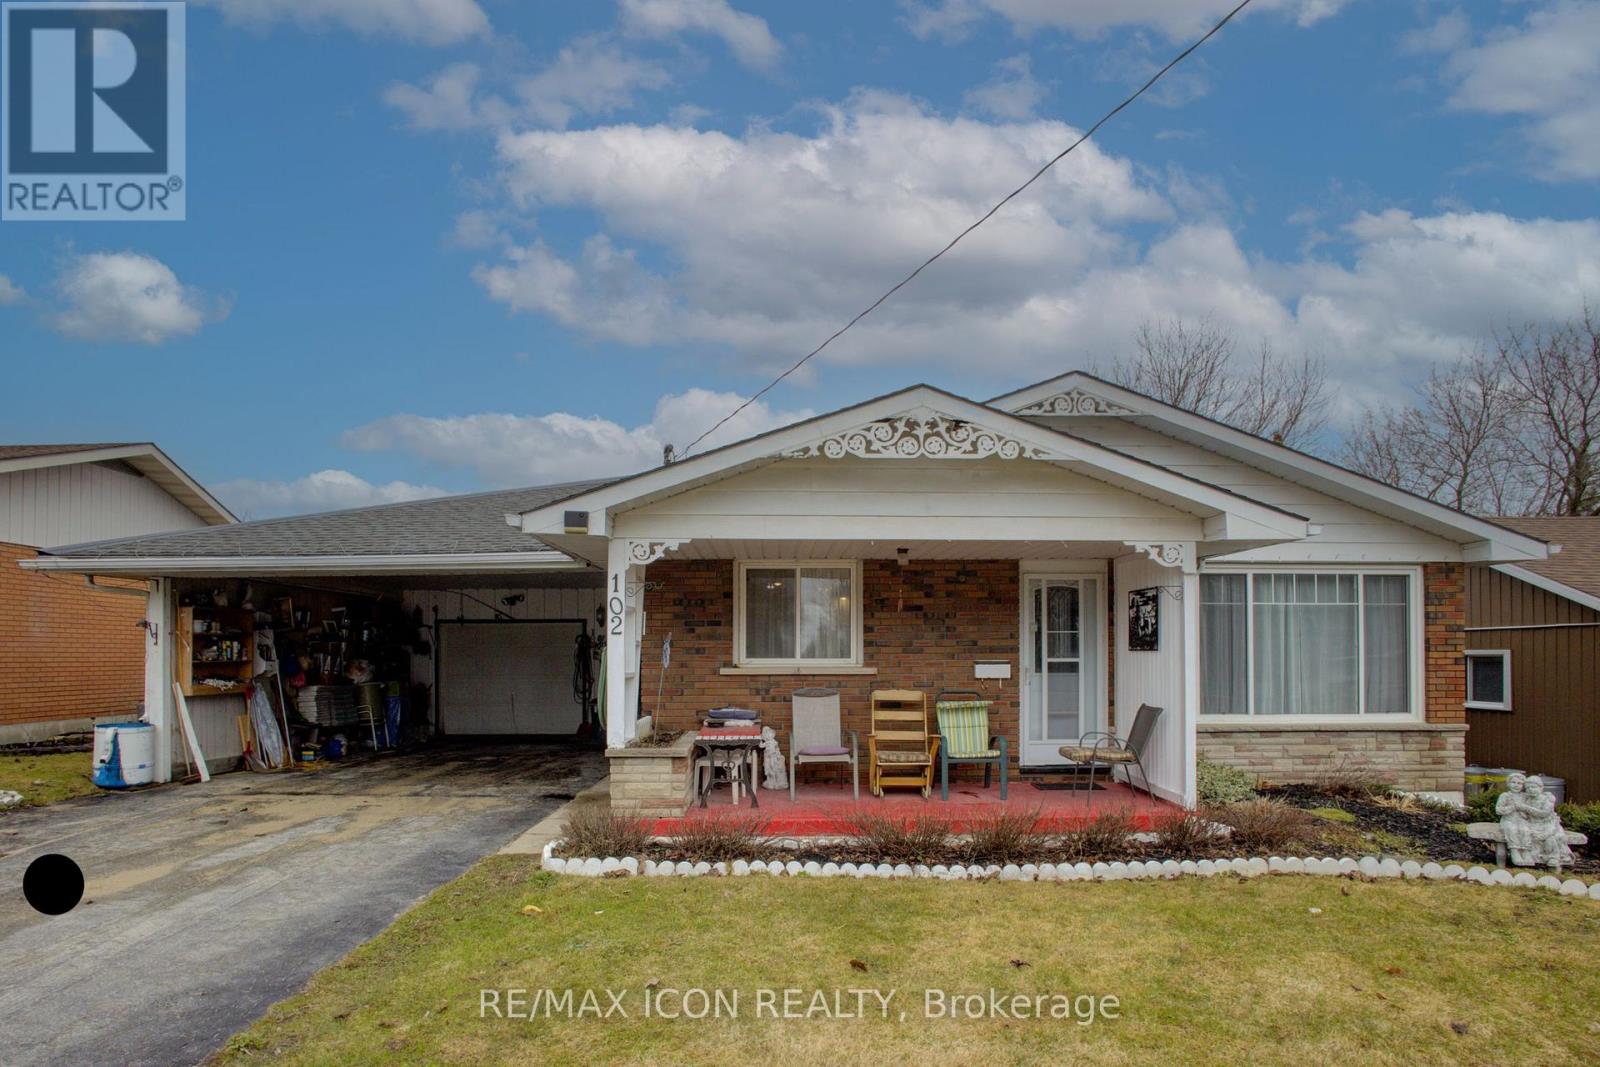
Welcome to 102 Byeland Dr., where comfort meets community in the picturesque town of Mount Forest. This inviting home features a bright and functional floor plan, generous living spaces, and a welcoming atmosphere from the moment you arrive. The thoughtfully designed layout offers comfortable bedrooms, a practical kitchen, and plenty of space for family living and entertaining. Outside, enjoy a private yard perfect for summer evenings, gardening, or weekend gatherings. Situated in a desirable neighbourhood close to schools, parks, recreation, and everyday amenities, this is an excellent opportunity to enjoy the best of small-town living with modern convenience.Welcome to 102 Byeland Dr., where comfort meets community in the picturesque town of Mount Forest. This inviting home features a bright and functional floor plan, generous living spaces, and a welcoming atmosphere from the moment you arrive. The thoughtfully designed layout offers comfortable bedrooms, a practical kitchen, and plenty of space for family living and entertaining. Outside, enjoy a private yard perfect for summer evenings, gardening, or weekend gatherings. Situated in a desirable neighbourhood close to schools, parks, recreation, and everyday amenities, this is an excellent opportunity to enjoy the best of small-town living with modern convenience. (id:45725)
0 Highway 503 Highway
Highlands East (Monmouth), Ontario
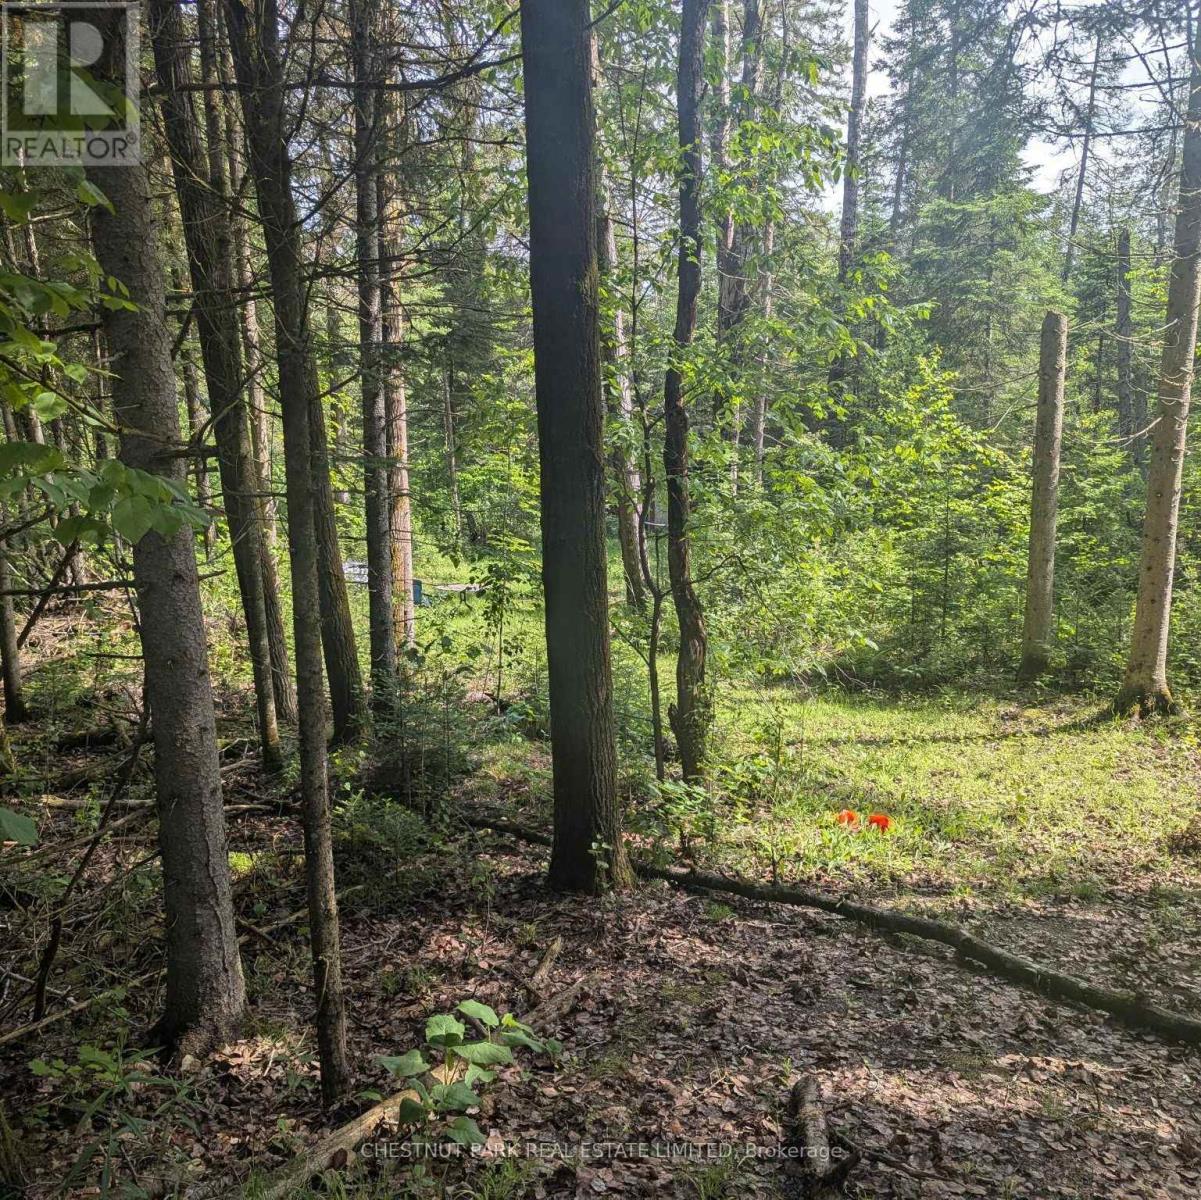
Build your dream home or cottage in the heart of the Haliburton Highlands. This attractive pie-shaped building lot offers just under an acre of primarily treed land, providing privacy, natural surroundings, and multiple potential building sites. An existing driveway is already in place, and hydro is available at the lot line, helping simplify the development process. Ideally situated on Highway 503 and directly bordering the IB&O Rail Trail, this property offers exceptional access to year-round recreation, including ATVing, snowmobiling, hiking, and cycling right from your doorstep. Located just minutes from Gooderham and close to Gooderham Lake, Contau Lake and Eels Lake, you'll enjoy convenient access to boating, fishing, swimming, and all the amenities of cottage country living. A small existing cabin offers potential for storage or future improvement. Whether you're looking to build a year-round residence or a recreational getaway, this is an excellent opportunity in a sought-after four-season destination. (id:45725)