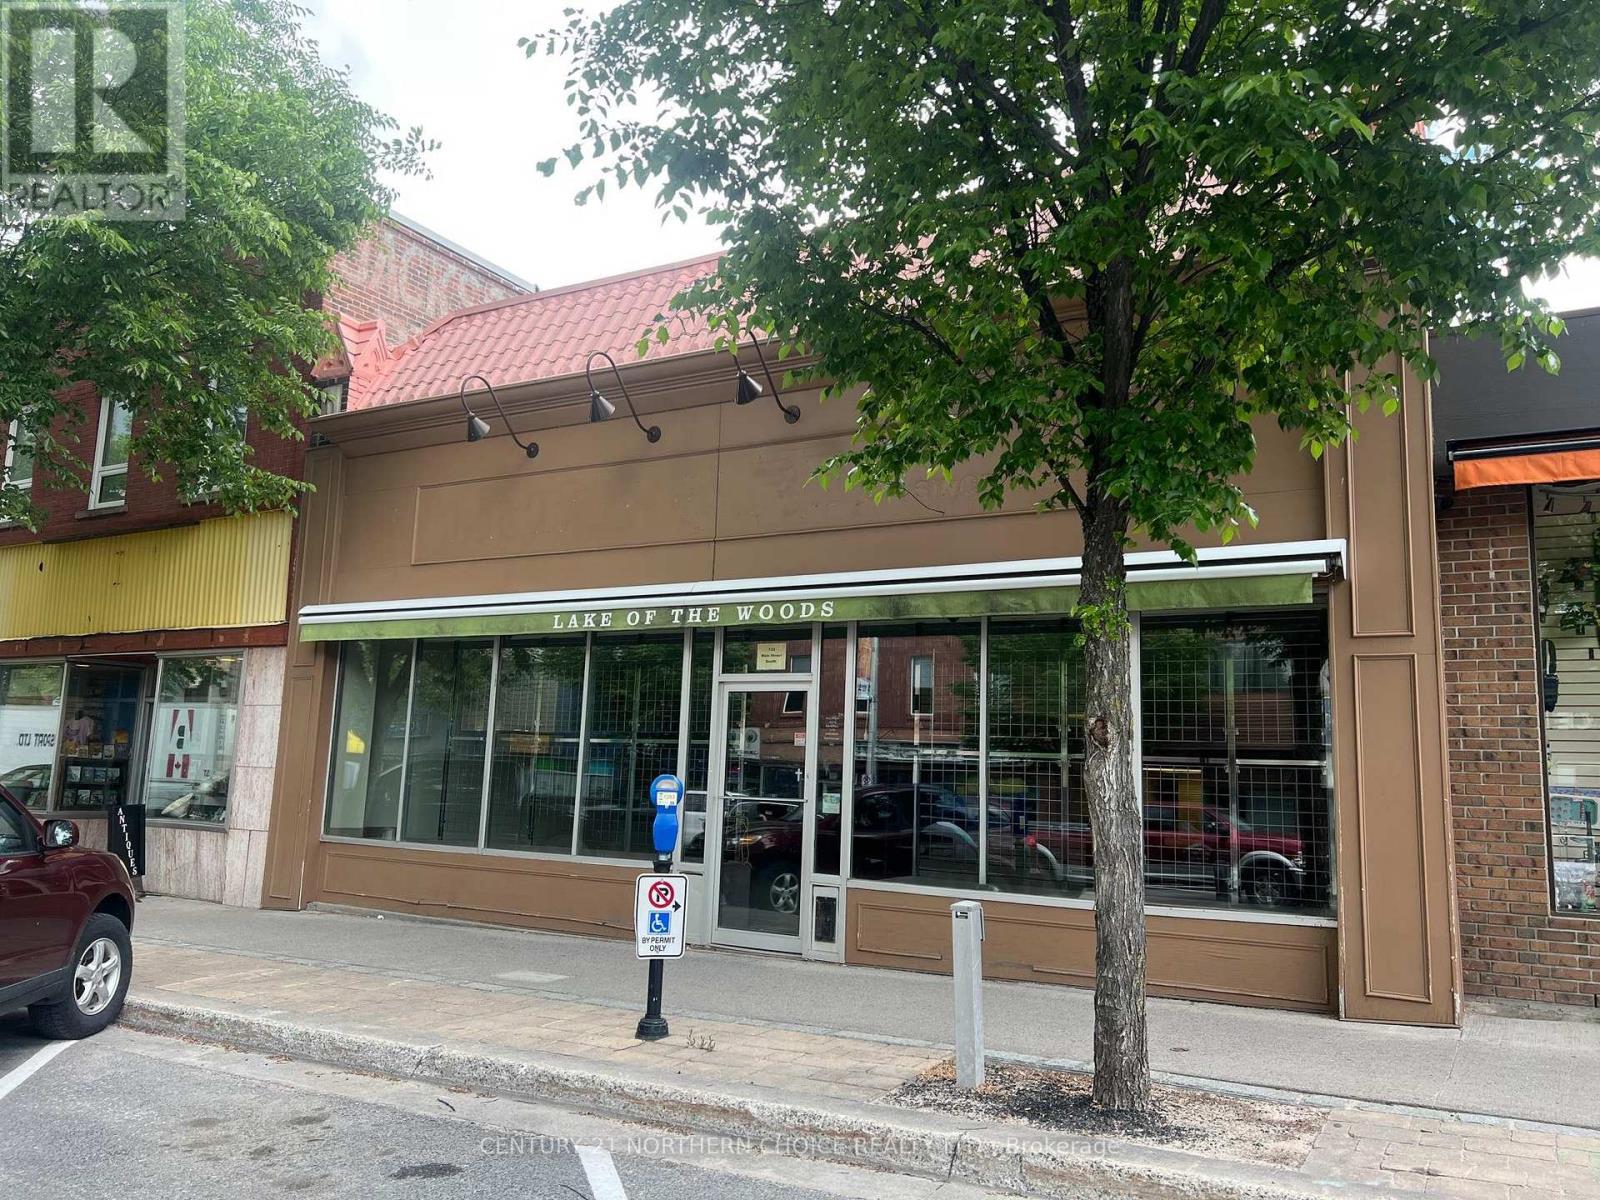
133 Main Street South
Kenora (Downtown), Ontario
Located in the heart of Kenora, this commercial space is ready for a great retail idea or other options that you may be thinking about. With approx. 4500 sq ft, it offers great space and storage areas. The upper level could be office space and it has a shipping and receiving entrance. This location offers exposure most businesses are looking for. Asking $8.00 per sq ft. (id:45725)
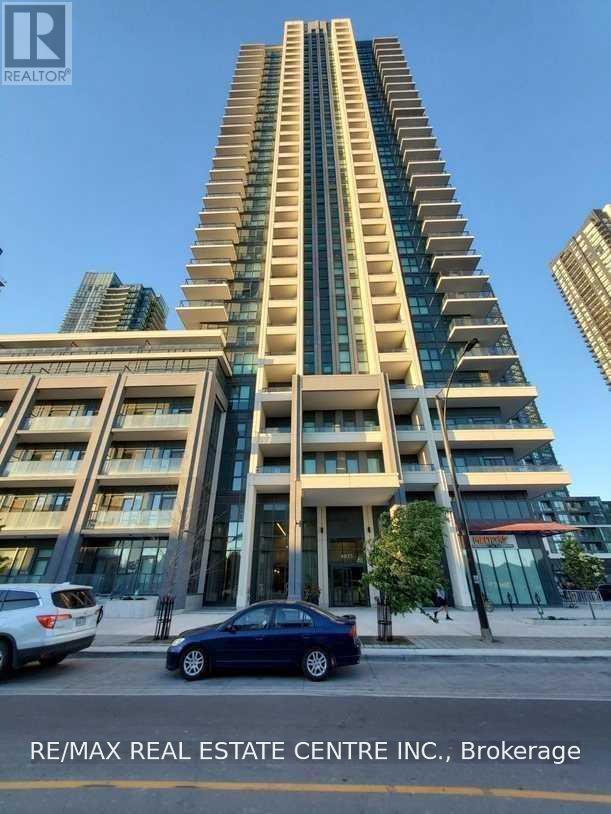
435 - 4055 Parkside Village Drive
Mississauga (Creditview), Ontario
Welcome to this bright and modern 1 Bedroom + Den condo in the heart of Mississauga. Featuring approximately 666 sq. ft. of thoughtfully designed living space, this unit offers a functional open-concept layout, laminate flooring throughout, a spacious primary bedroom with a walk-in closet and walk-out to a private balcony, a separate den ideal for a home office, and a modern kitchen with stainless steel appliances. Enjoy southwest exposure, ensuite laundry, one underground parking space, and a locker for additional storage. Conveniently located steps from Square One Shopping Centre, Celebration Square, Sheridan College, restaurants, parks, public transit, and major highways. Immediate occupancy available. Ideal for professionals or couples. No smoking. Rental application, credit report, employment letter, references, and proof of income required. (id:45725)
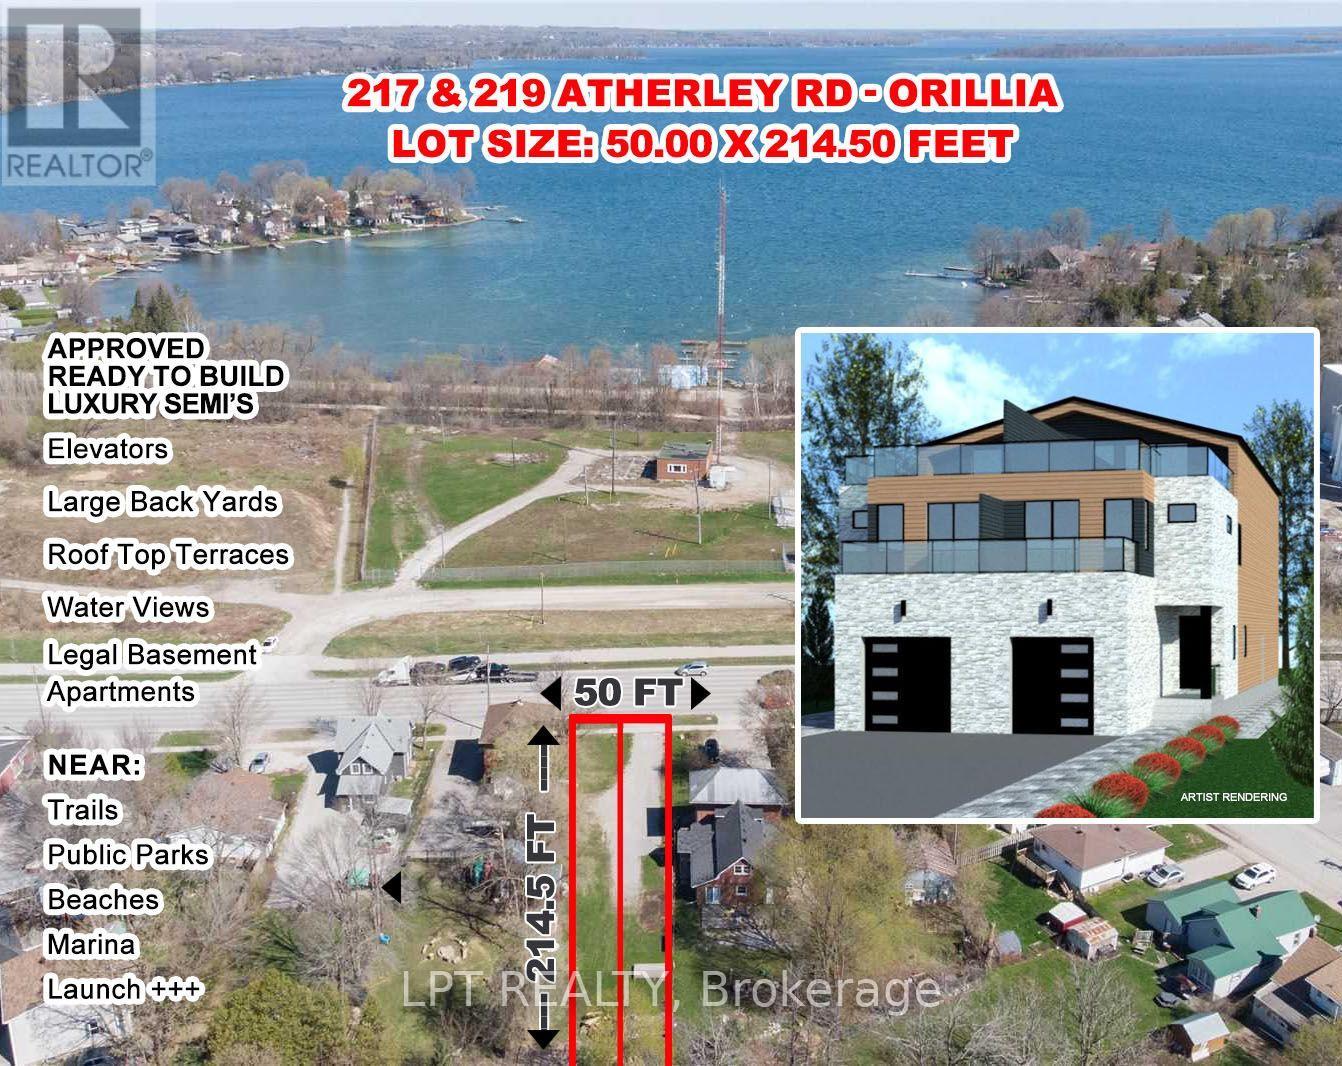
217 Atherley Road
Orillia, Ontario
PREMIUM DOWNTOWN WATERFRONT AREA BUIDING LOT. PERMIT APPROVED AND READY TO BUILD SIDE BY SIDELUXURY DUPLEX OVER 4000 SQ FT ON THREE LEVELS PLUS LEGAL SELF CONTAINED BASEMENT APT. ELEVATORAND 50 SQ METER ROOFTOP TERRACE OVERLOOKING LAKE COUCHICHING. PARK, BEACH, MARINA, DOWNTOWN,RESTAURANTS ARE WITHIN WAALKING DISTANCE. PROPERTY ALSO HAS R3 ZONING WHICH COULD BE USED FORA SMALL RENTAL BUILDING.HST MAY BE APPLICABLE (id:45725)
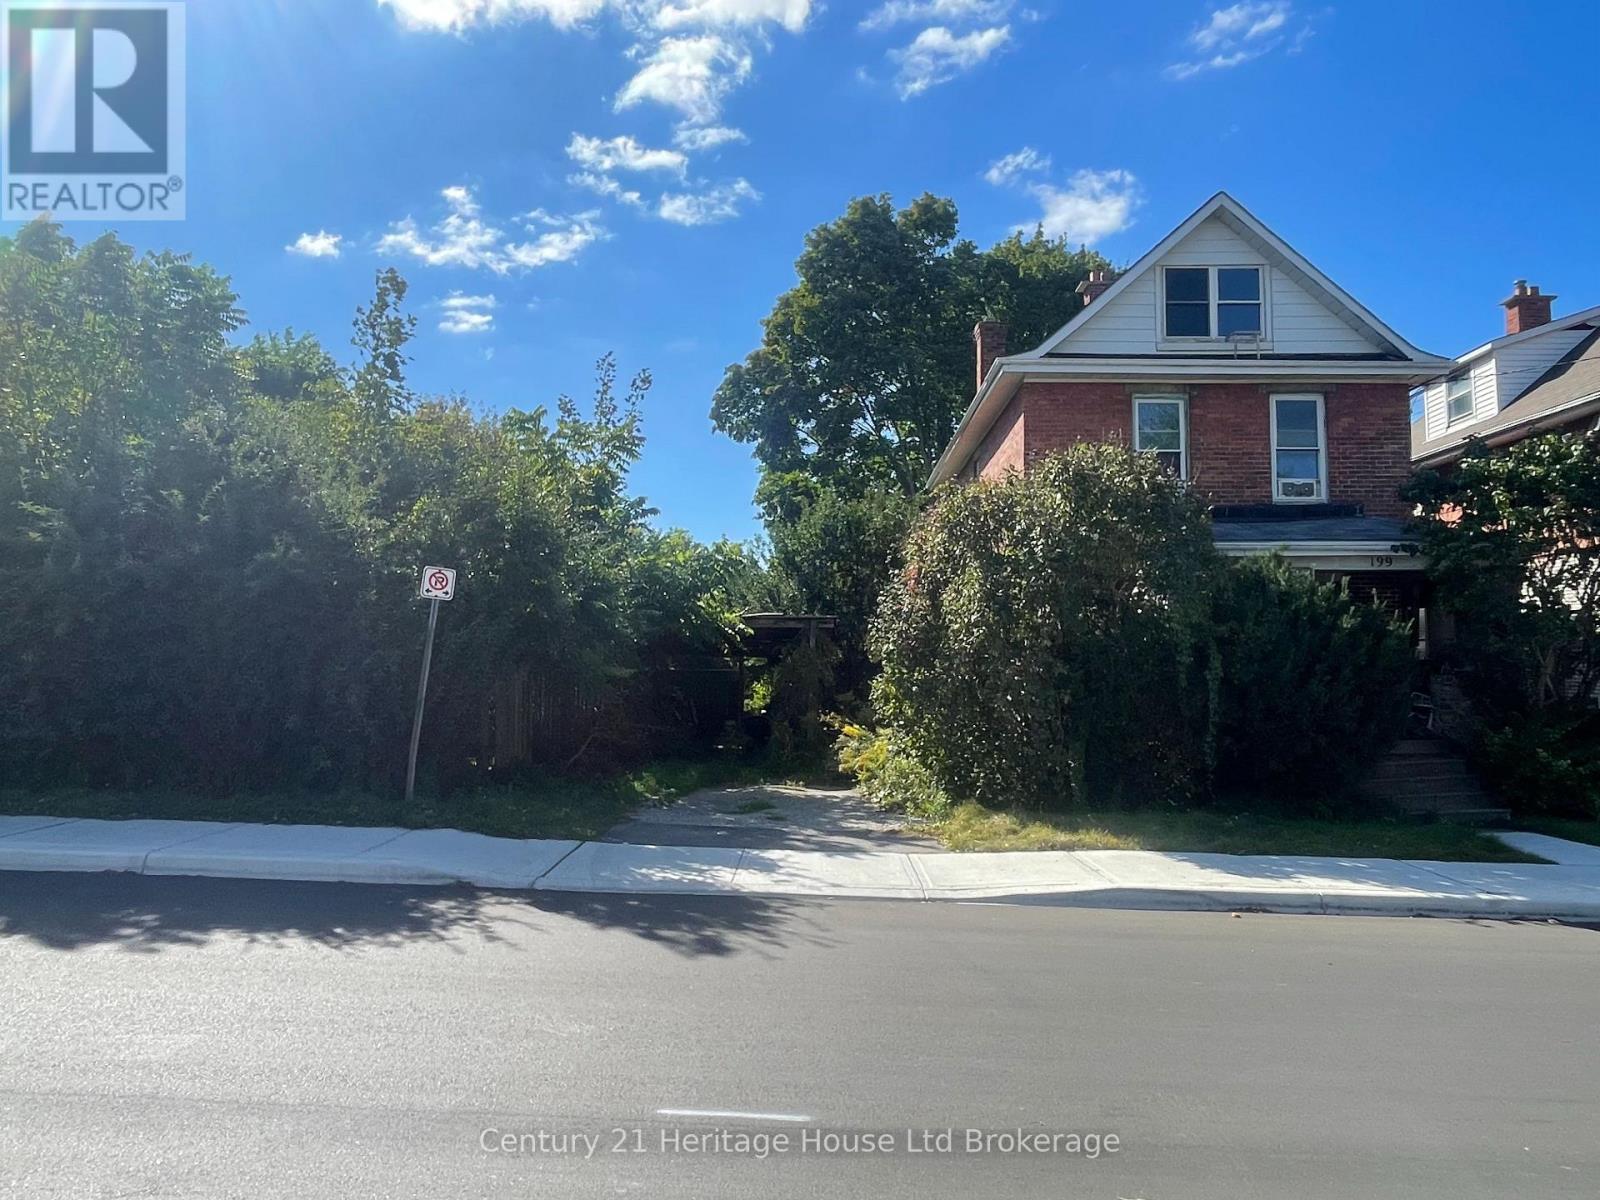
199 Wellington Street N
Woodstock (Woodstock - North), Ontario
A Rare Opportunity on a 94-Foot-Wide Lot in a Mature Woodstock Neighbourhood! Bring your vision, tools, and creativity to 199 Wellington St. N.! Situated on an impressive 94-foot-wide lot, this two-storey home offers an excellent opportunity for renovators, contractors, investors, flippers, or buyers looking to enter the market and create a home that reflects their own style. The property is being sold as is where is condition and will require improvements, making this a chance to purchase at a price point that allows you to take on the work and build value through renovation and updates. Whether you're looking to renovate and make it your own, improve the property as an investment, or explore the possibilities offered by the generous lot, there is plenty of room to bring your ideas to life. Located in a mature established neighbourhood with parks nearby and convenient access to a wide range of amenities, this property puts you close to the everyday essentials while offering the opportunity to create something special. For buyers priced out of turnkey homes, first-time buyers with renovation plans, experienced renovators, contractors, or those looking for their next project, this is an opportunity to get into an established Woodstock neighbourhood and add value over time. Priced with the condition and required improvements in mind - come see the potential and make 199 Wellington St. N. yours! *Property is being sold As-Is, Where-Is with no representations or warranties from seller* (id:45725)
94 Fieldfare (Upper) Road
Brampton (Northwest Brampton), Ontario
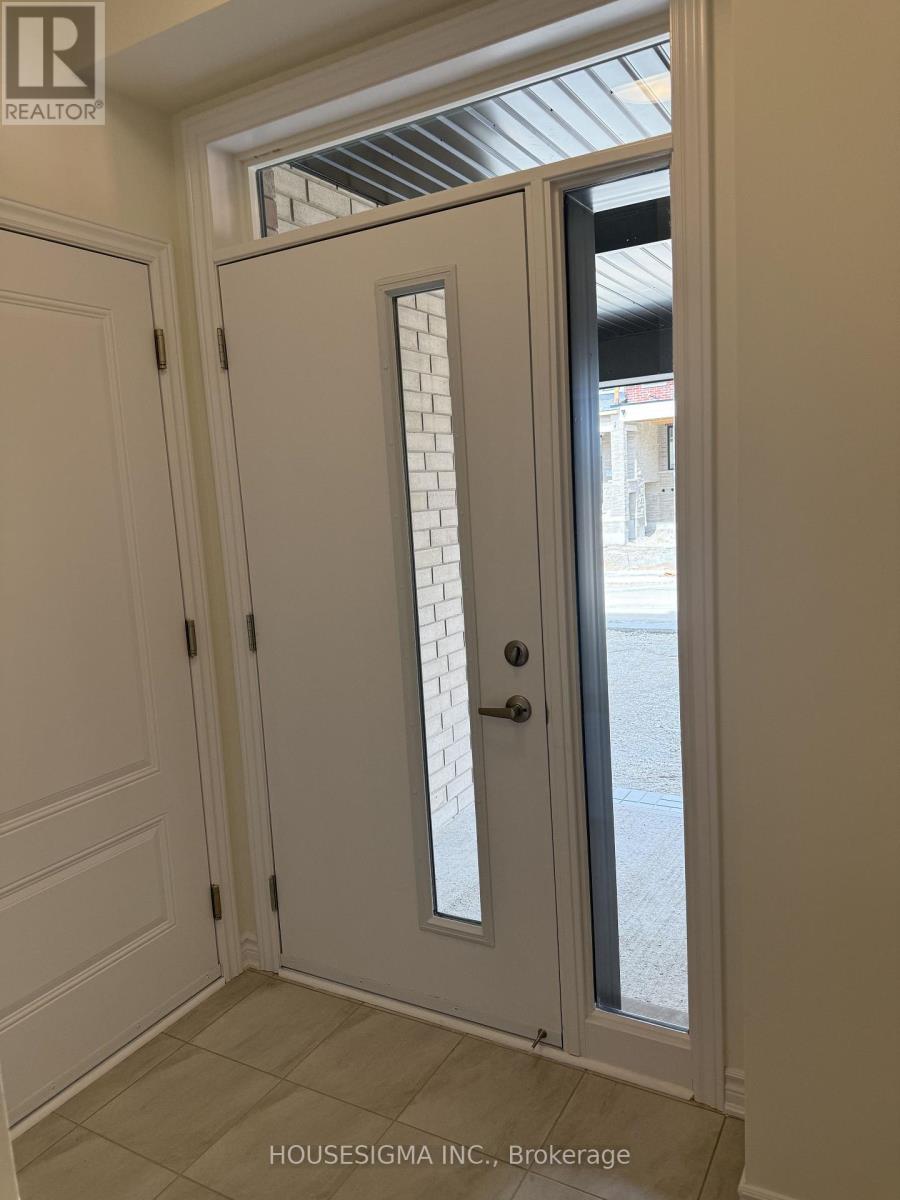
Brand-New 3-Bedroom, 2.5-Bathroom Upper Unit in Arbor West - Minutes to Mount Pleasant GO!Be the first to live in this beautiful, never-lived-in upper unit in Brampton's desirable and fast-growing Arbor West community. Offering thoughtfully designed living space, this bright and spacious home features 3 bedrooms, 2.5 bathrooms, modern finishes.The main floor features a spacious living and dining area with a modern kitchen complete with quartz countertops, stainless steel appliances, contemporary cabinetry, and a centre island-perfect for everyday living and entertaining. Large windows provide plenty of natural light throughout the home. The upper level offers a comfortable separation between the living and sleeping areas, featuring a spacious primary bedroom with a private ensuite and walk-in closet, along with two additional spacious bedrooms and a separate laundry room.Enjoy the added privacy of a private separate entrance and dedicated living space. Parking space included, and the tenant pays 70% of utilities.Ideally located near Mississauga Road and Bovaird Drive, with easy access to Mount Pleasant GO Station, Brampton Transit, Mount Pleasant Village Library, parks, Cassie Campbell Community Centre, Fortinos, shopping, restaurants, schools, and everyday amenities. Convenient access to Highways 407 and 410 makes commuting throughout the GTA easy and convenient. (id:45725)
1809 - 1333 Bloor Street
Mississauga (Applewood), Ontario
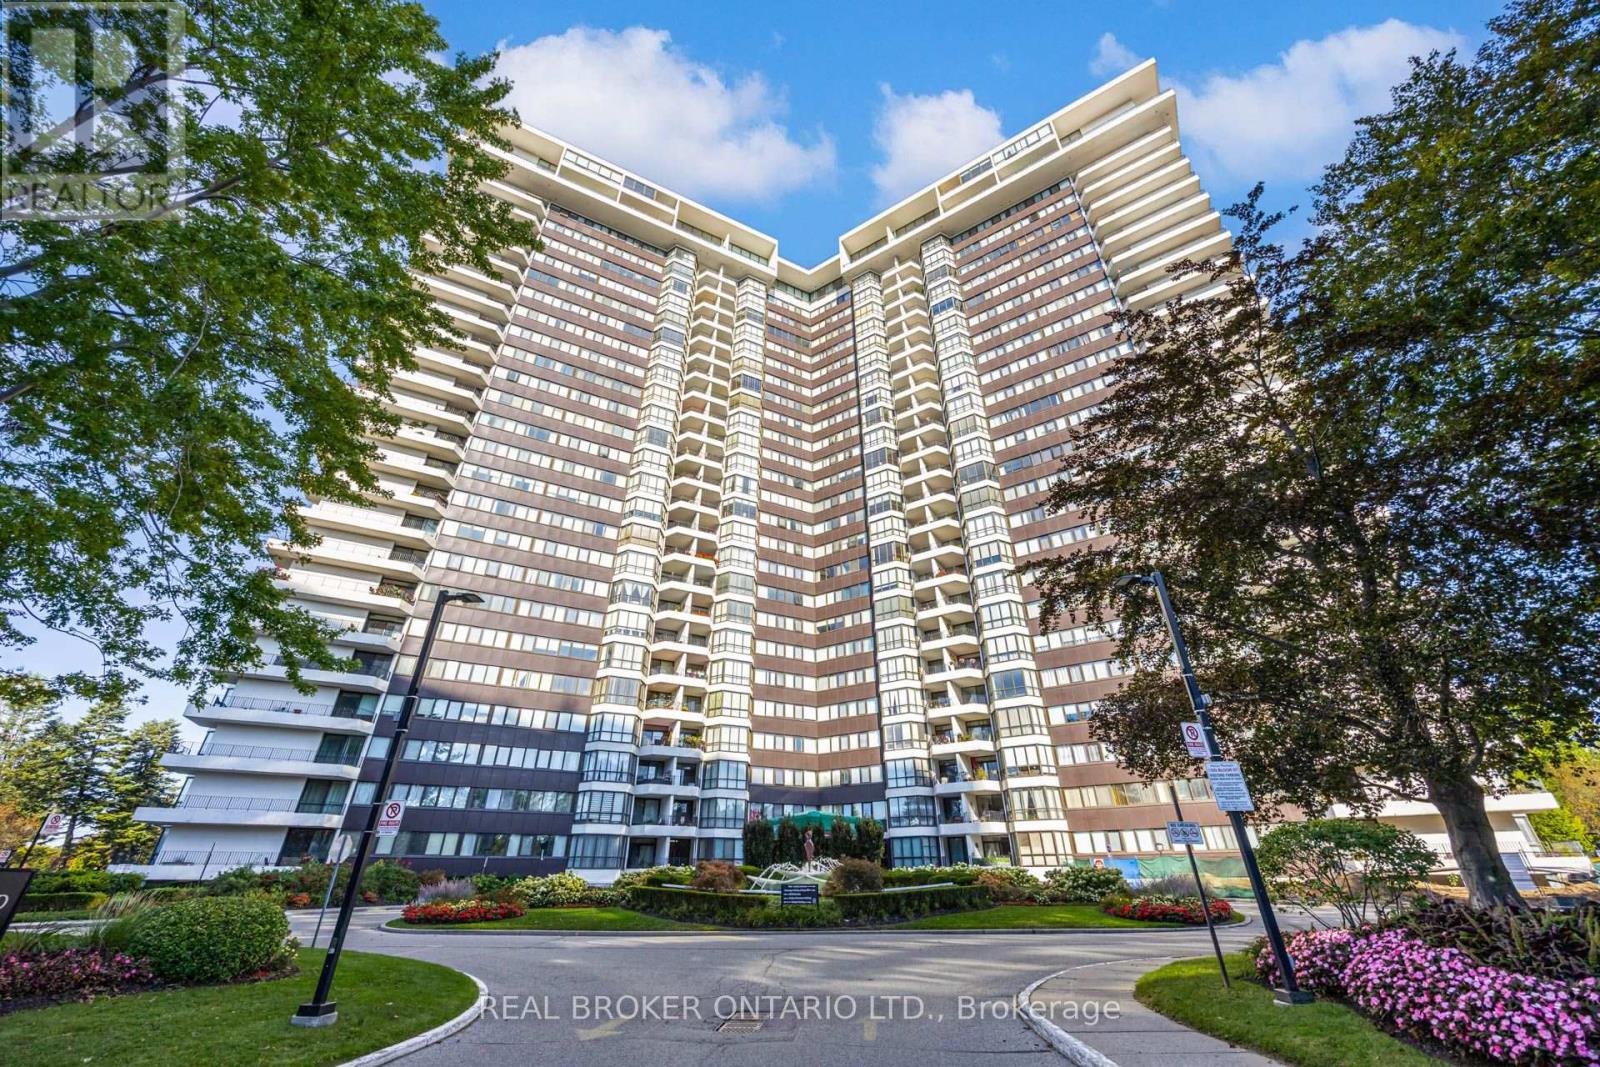
Gorgeous 2-Bedroom, 2-Full-Bath Suite With Incredible Unobstructed Views! This bright and spacious unit has the kind of space you simply don't find in many condos. Enjoy expansive views stretching across the city, Downtown Mississauga and Lake Ontario from the large windows and huge private balcony. Inside, you'll find laminate flooring throughout, a spacious living and dining area, two generous bedrooms, two full bathrooms, excellent storage and new windows. Even better, this unit includes a rare indoor parking space. The building is exceptionally well maintained, quiet, pet-friendly and loaded with amenities. Enjoy an indoor swimming pool, sauna, fitness centre, rooftop sun deck, tennis courts, mini putt, workshop, games/billiards room, library, party rooms, guest suites and 24-hour concierge/security. There's even a grocery/convenience store right inside the building, laundry on every floor plus a large recreation-level laundry room with lounge seating and TV, and regular social events for residents. The location makes everyday life incredibly convenient. Parks, walking and cycling trails and Markland Wood Golf Club are nearby, while groceries, LCBO, Tim Hortons, Dollarama, Shoppers Drug Mart, restaurants and other everyday essentials are just minutes away. A spacious, move-in-ready condo with incredible views, outstanding amenities and a level of convenience that is hard to match. All utilities are covered in the condo fees too! (id:45725)
306 Oakwood Court
Newmarket (Huron Heights-Leslie Valley), Ontario
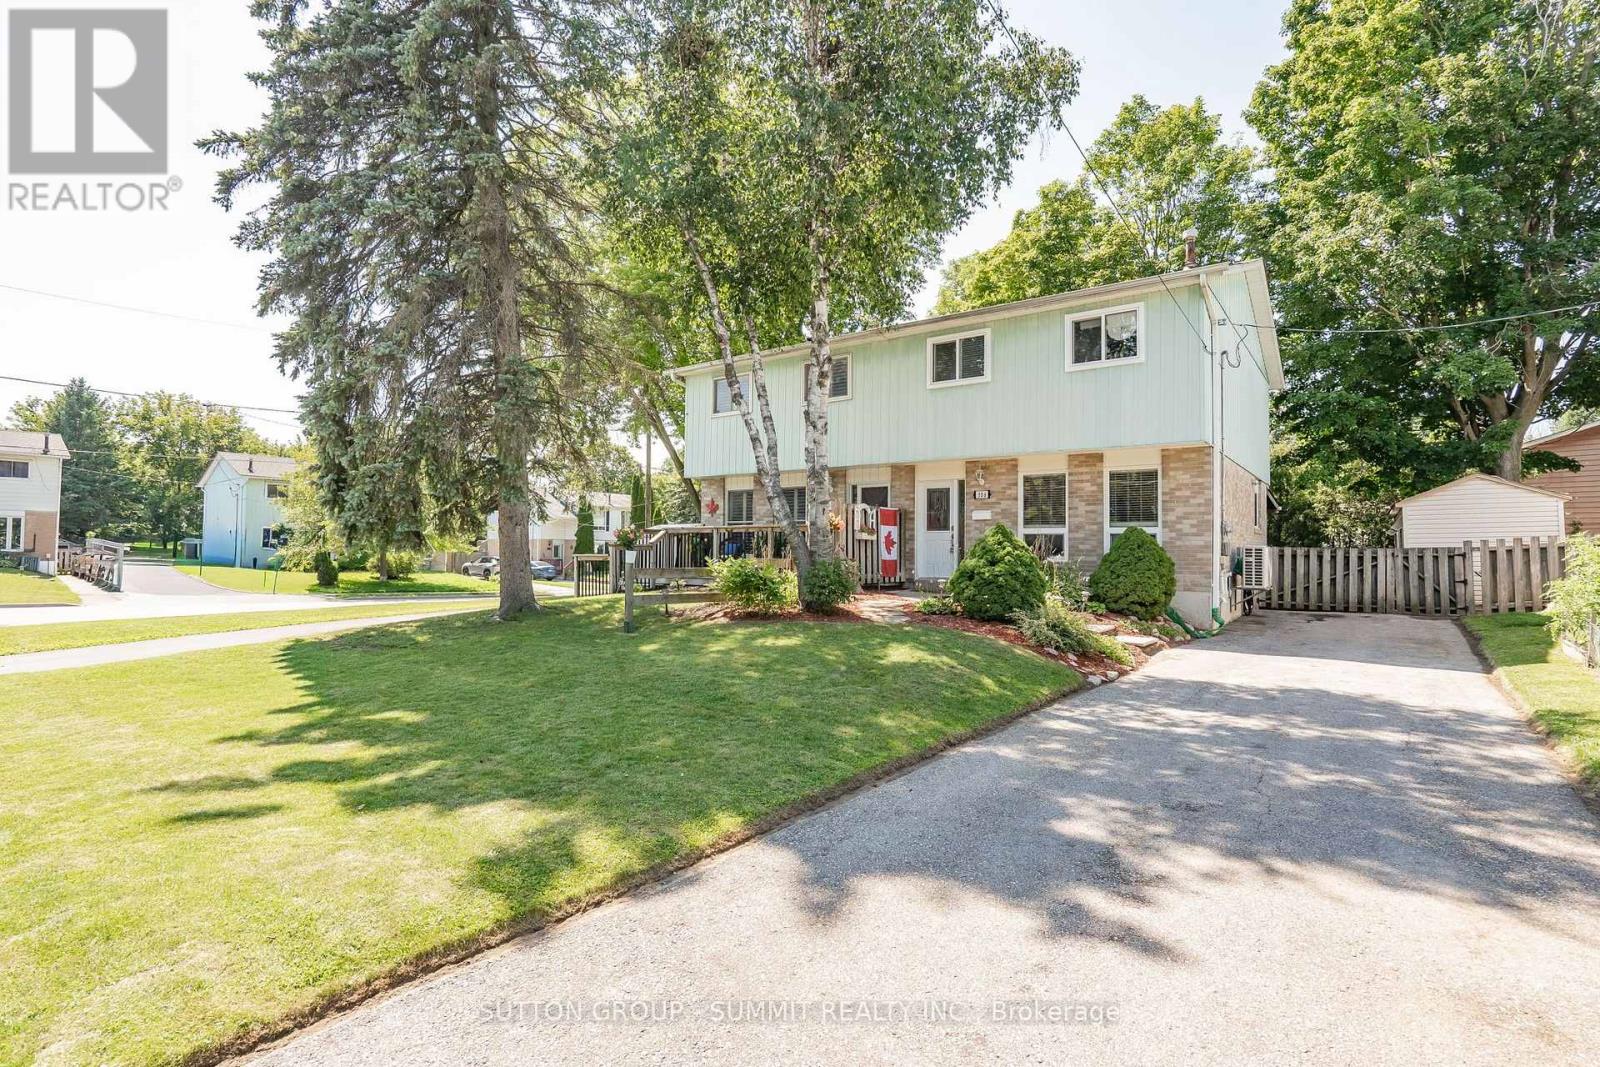
Welcome to this beautifully, semi-detached home nestled on a desirable, child-safe cul-des-ac location! This home has one of the biggest backyards on the street. Step inside to gorgeous hardwood floors that flow through the main level. Perfect for families, this property has been freshly painted with a functional living space includes updated kitchen appliances. The heart of the home with a family-sized kitchen featuring ample cabinetry storage with backsplash. Enjoy casual meals in the large eat-in Kitchen/Dining area with wainscotting.Kitchen includes a convienent walkout to a covered patio, extending your living space outdoors in any weather.This home offers 3 generous bedrooms and 2 bathrooms, providing comfort and convenience for the whole family. The finished basement is a cozy retreat, boasting an inviting gas fireplace and a handy 2-piece bathroom with ceramic floor and new tap, making it a perfect space for a fourth bedroom, recreation room or home office with a laundry room including laundry tub and workbench. The fenced backyard provides a large play space with privacy and safety for kids and pets, and includes a LARGE secure garden shed for all your storage needs. Enjoy the peace and quiet of a cul-de-sac location while being close to parks, schools, and amenities. This turnkey home is ready for you! Don't miss the opportunity to make this your new address before the school year starts with an optional quick close date for your convenience! (id:45725)
28 Cambridge Street
Cambridge, Ontario
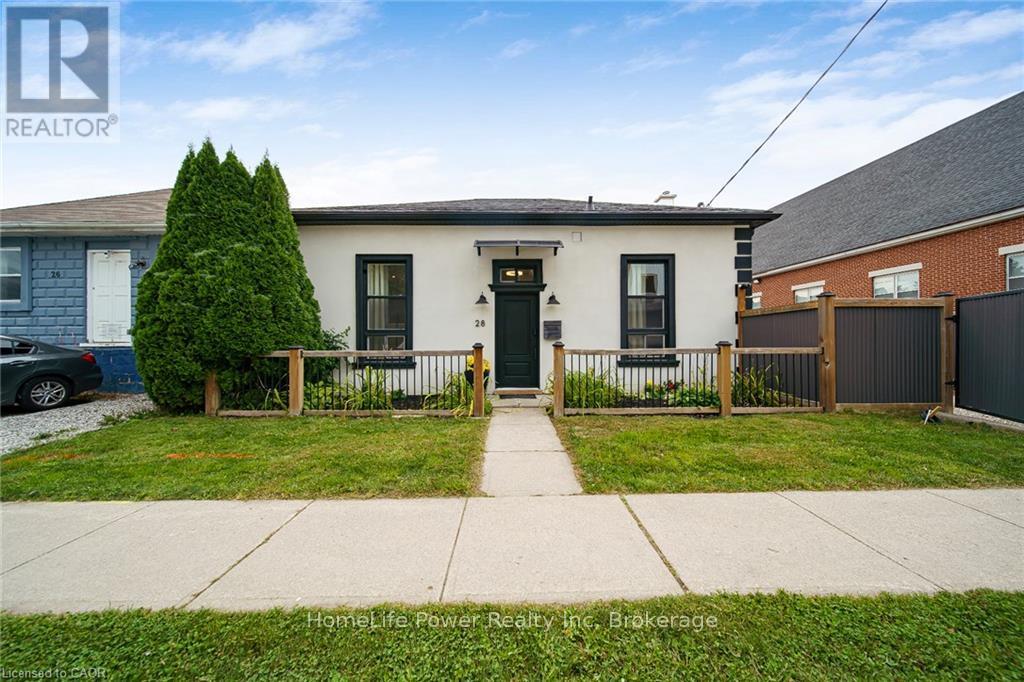
Historic charm meets modern living in the heart of Galt! Step inside this beautifully transformed 1880 detached home and discover a unique blend of character, style and functionality. Thoughtfully renovated while preserving its timeless appeal, this home offers an exceptional opportunity for buyers looking for something truly different. The bright, welcoming main level features soaring ceilings, an inviting living space and a modern eat-in kitchen with stainless steel appliances and walkout to the deck and private yard-perfect for morning coffee, entertaining or enjoying summer evenings outdoors. A beautifully updated, spa-inspired bathroom with walk-in shower adds a touch of luxury to everyday living. Upstairs, the versatile loft space provides the flexibility today's buyers are looking for. Use it as a home office, creative studio, guest space, reading retreat or potential additional bedroom, depending on your needs. And the possibilities don't stop there. The property offers commercial and residential zoning, creating exciting potential for those who want to combine their home and business lifestyle, subject to buyer verification and applicable approvals. Extensive improvements were completed, including updated plumbing, electrical, furnace, ductwork, central air, insulation, framing, drywall, exterior finishes, fencing, soffits, eaves, water heater and water softener, with the deck subsequently updated as well. Located just minutes from downtown Galt, you'll have easy access to local shops, restaurants, the farmers' market, parks, trails, transit and other amenities. A distinctive home. A flexible lifestyle. A location with character. Come experience the possibilities at 28 Cambridge Street. (id:45725)
505 - 711 Rossland Road E
Whitby (Pringle Creek), Ontario
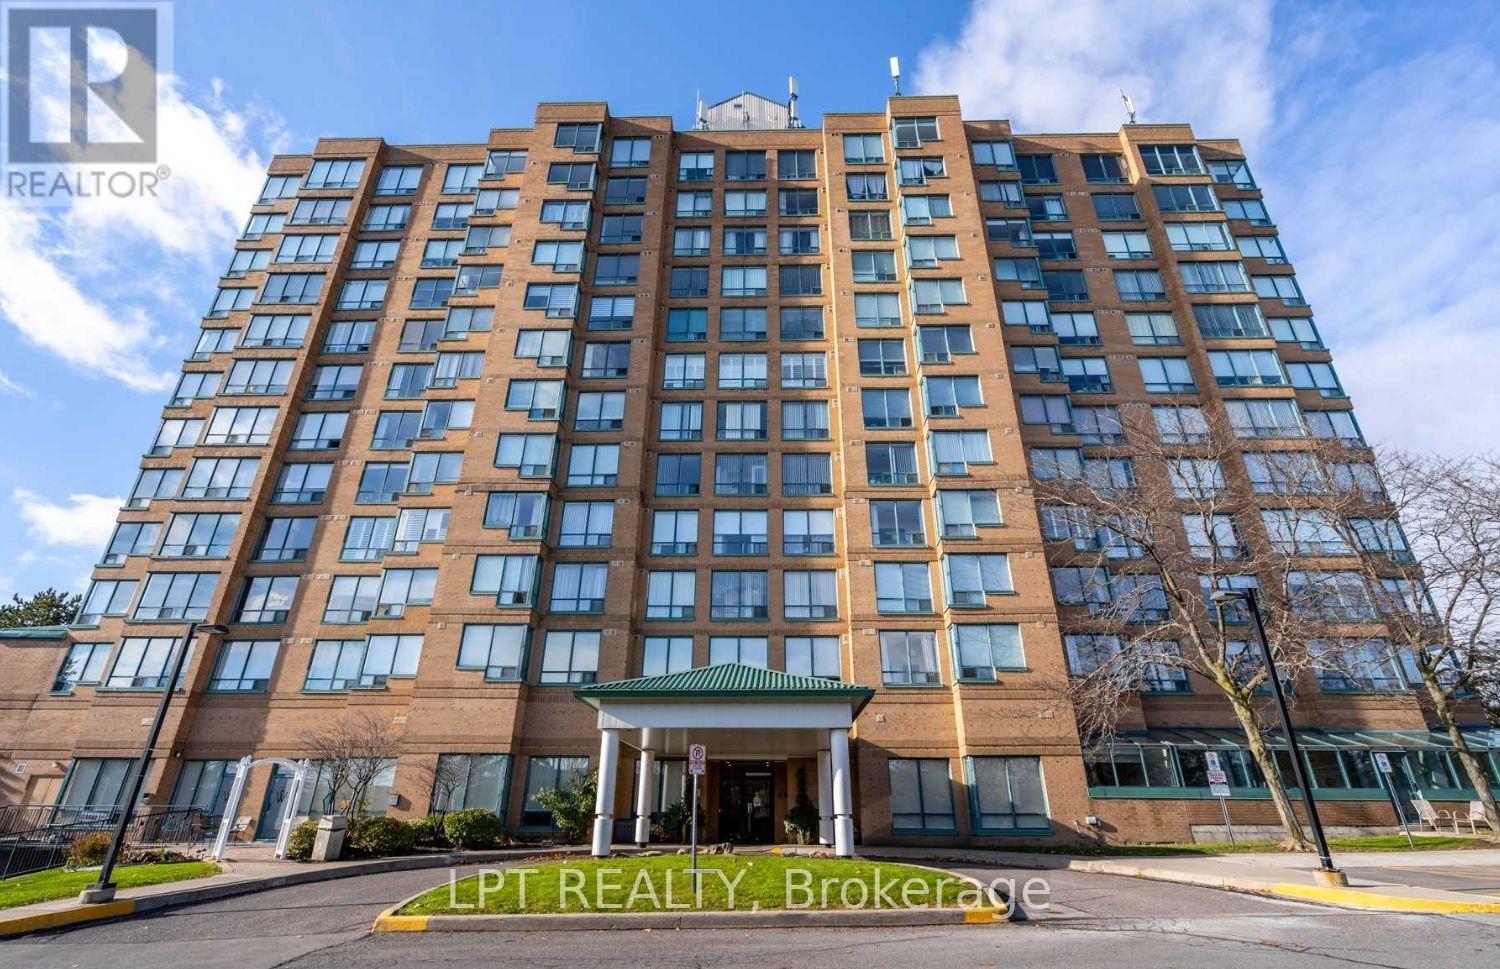
Spacious, Stylish & Move-In Ready! 928 sq. ft. 2-Bedroom+ 1-Solarium, 2-Bathroom condo offering the perfect blend of space, style, and convenience. This desirable END UNIT is freshly painted in modern neutral tones and features brand new vinyl flooring throughout, creating a clean and contemporary vibe. The updated kitchen comes equipped with a newer fridge and stove, while the bright solarium off the primary bedroom is ideal for a home office, reading nook, or creative retreat. Located in a quiet, meticulously maintained building, residents enjoy access to premium amenities including a fitness Centre, party/games room, billiards room, outdoor patio, and ample visitor parking. Common areas have been recently and tastefully renovated, adding to the building's appeal. Enjoy unmatched convenience with close proximity to major highways, Whitby Recreation Centre, public library, shopping plazas, restaurants, transit, and all essential amenities. Perfect for first-time buyers, down-sizers, or investors, this move-in-ready gem combines lifestyle, comfort, and value all in one incredible package. Don't miss out, this is the one you've been waiting for. (id:45725)
504 - 109 Ossington Avenue
Toronto (Trinity-Bellwoods), Ontario
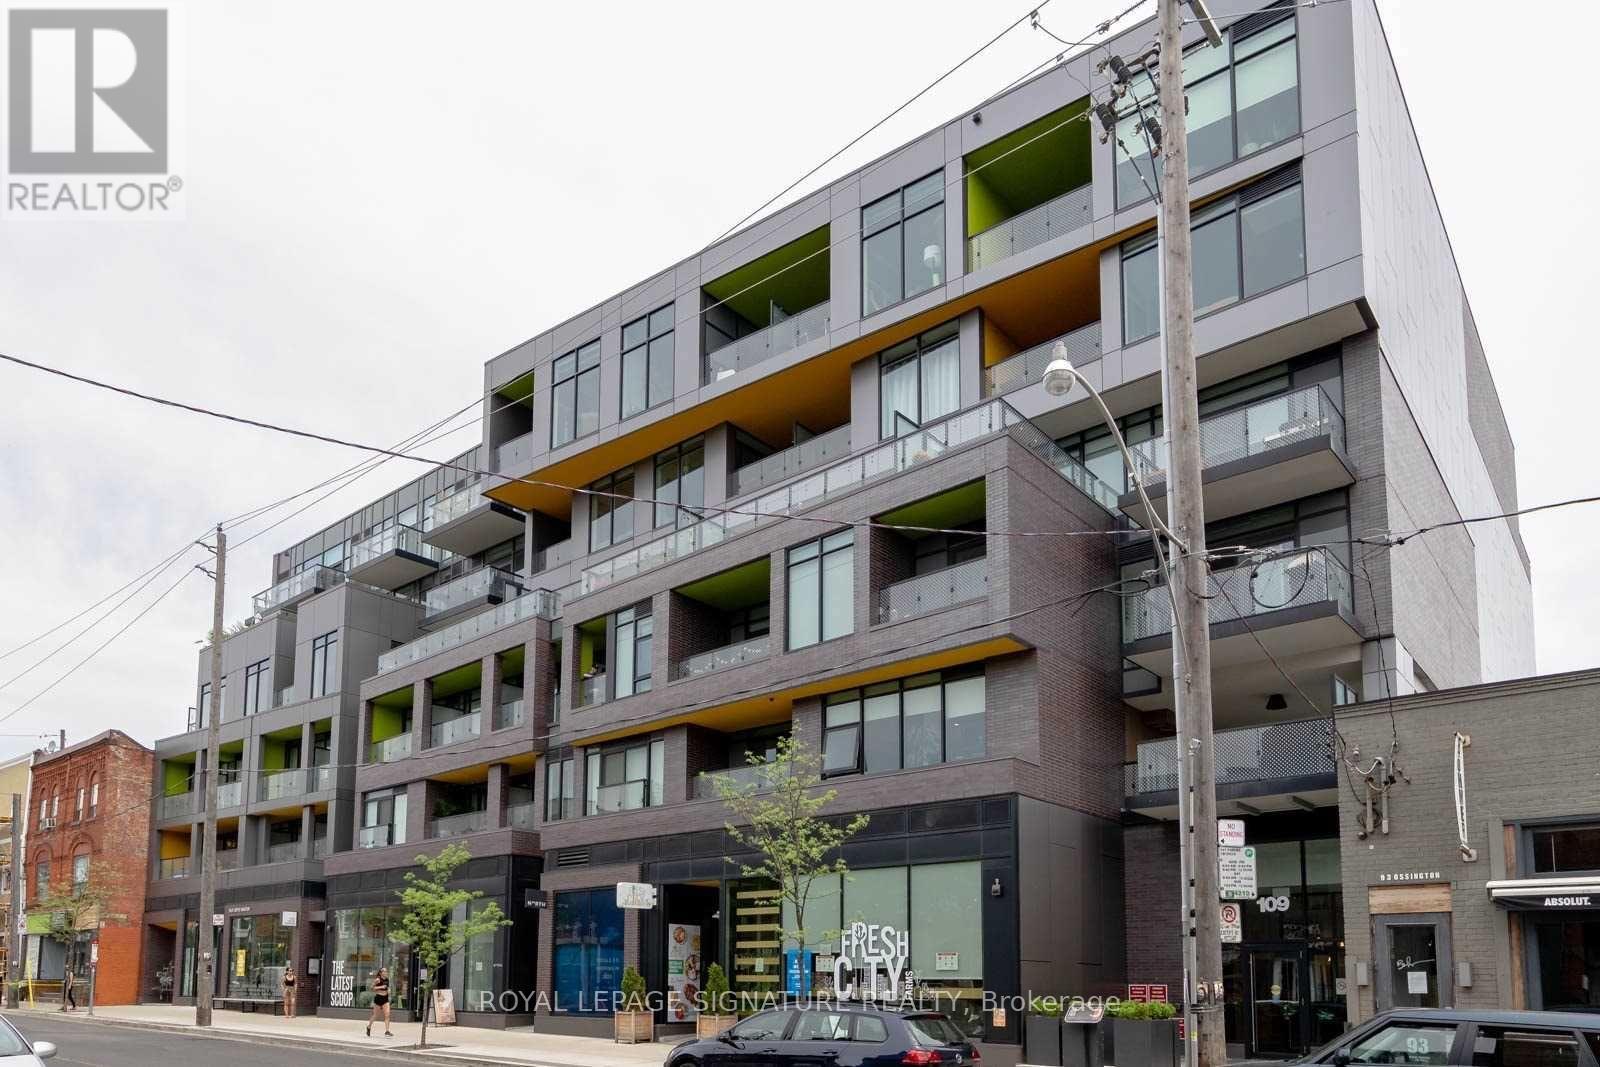
Live Above It All in the Heart of Ossington! Welcome to 109 Ossington Ave, a boutique residence in the heart of Ossington Village. This rare 1+Den hard loft offers approximately 607 sq ft of thoughtfully designed living space, combining authentic loft character with modern comfort.Enjoy 9-ft exposed concrete ceilings, west-facing floor-to-ceiling windows, exposed brick, andan open-concept layout filled with natural light. The spacious living and dining area flows seamlessly into the modern kitchen, while the versatile den is ideal for a home office or a creative space. The bedroom features a generous closet with custom built-ins, complemented by asleek modern 4-piece bath. Step outside to your private balcony and enjoy elevated,unobstructed city and skyline views. One owned underground parking space and private locker included - a rare find in this neighbourhood. Ideally located steps from Ossington's renowned restaurants, cafés, bakeries, galleries, shops, Trinity Bellwoods Park, Queen West and TTC. A true urban loft lifestyle in one of Toronto's most vibrant neighbourhoods. (id:45725)
#914 - 25 Sunrise Avenue
Toronto (Victoria Village), Ontario
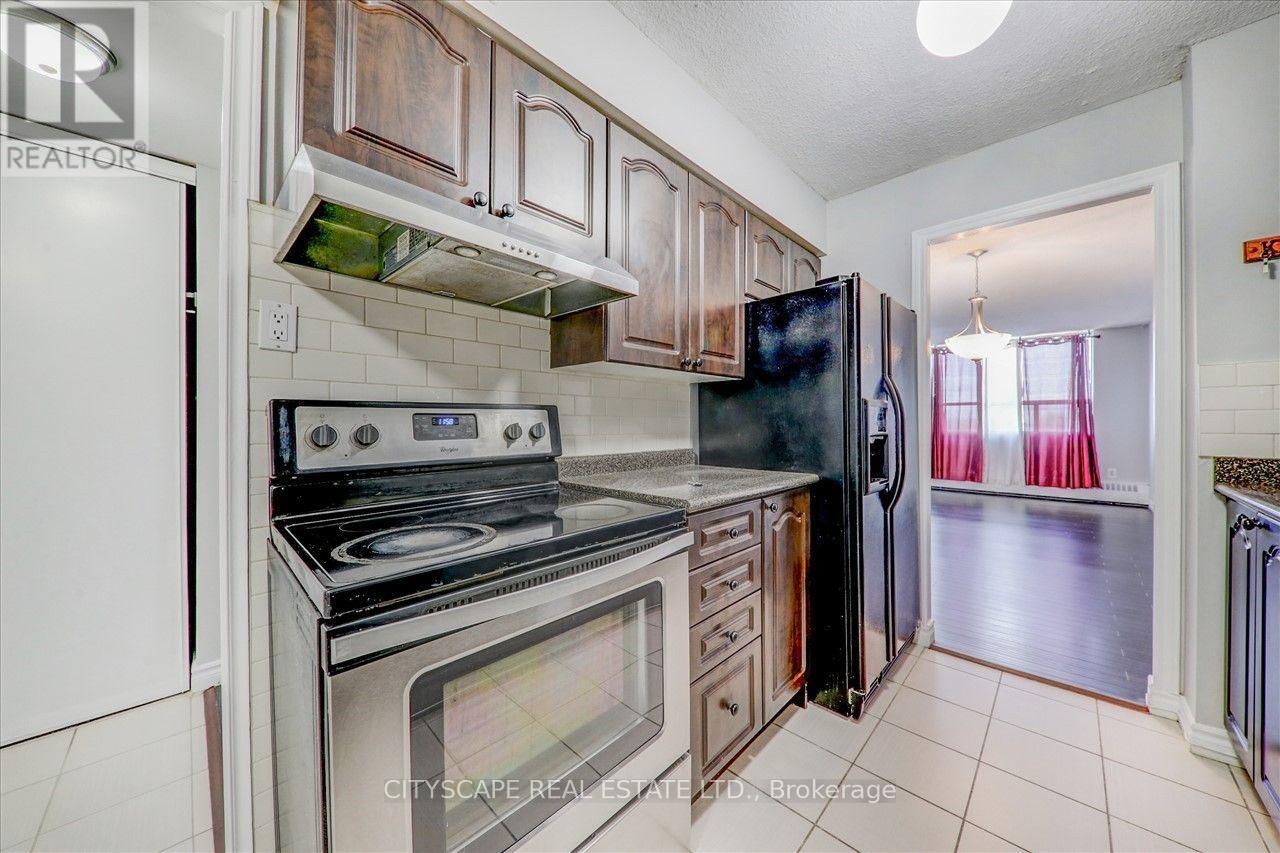
Spacious and bright 950 Sqft. 2 bedroom condo for rent, 1.5 bathrooms, walk-in closet in master bedroom, large living room w/ walk-out to balcony, ensuite laundry (washer and dryer). All utilities included (heat, water, hydro, Bell TV and internet). Located just southwest of Eglinton and Victoria Park - minutes to public transit, Eglinton LRT and close to DVP for easy downtown access; near mall, shopping centre, schools, parks and other neighbourhood amenities. Indoor gym, party room, visitors parking and outdoor swimming pool in well-maintained building. Parking spot and Locker included. Available Immediate - Freshly Painted - Vacant (id:45725)
2099 Dufferin Street
Toronto (Oakwood Village), Ontario
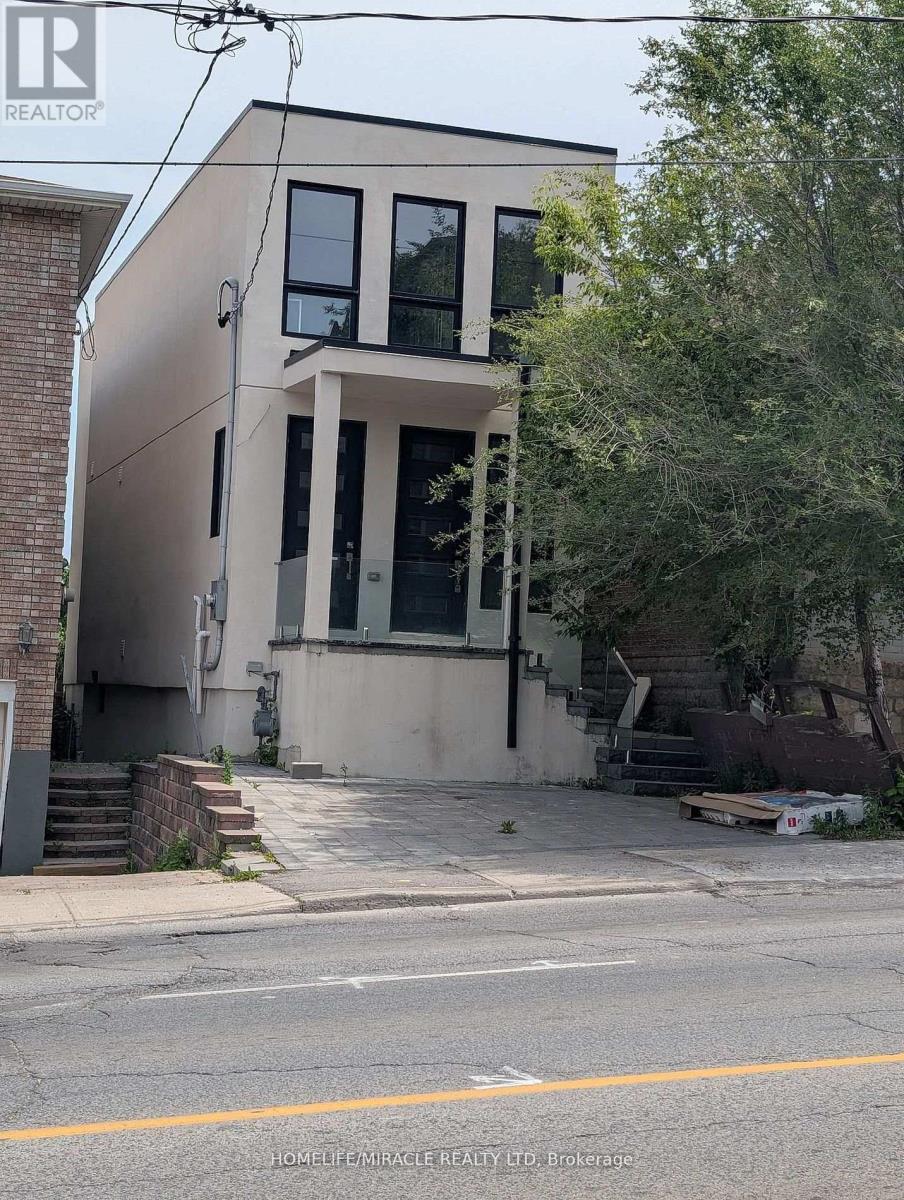
Welcome to this brand-new, beautifully built detached home offering an exceptional combination of space, modern finishes, and convenience. Featuring 5 spacious bedrooms, 3 washrooms, and 2 kitchens, this home provides excellent flexibility for a large family or those seeking additional living space. Enjoy a bright and inviting living & family room along with a modern eat-in kitchen designed for everyday family living and entertaining. A separate front entrance adds privacy and convenience. Ideally located right on Dufferin St., with transit at your doorstep and convenient one-bus access to the subway. Close to everyday amenities, shopping, schools, and transportation.A rare opportunity to own a brand-new detached home in a highly convenient location! (id:45725)