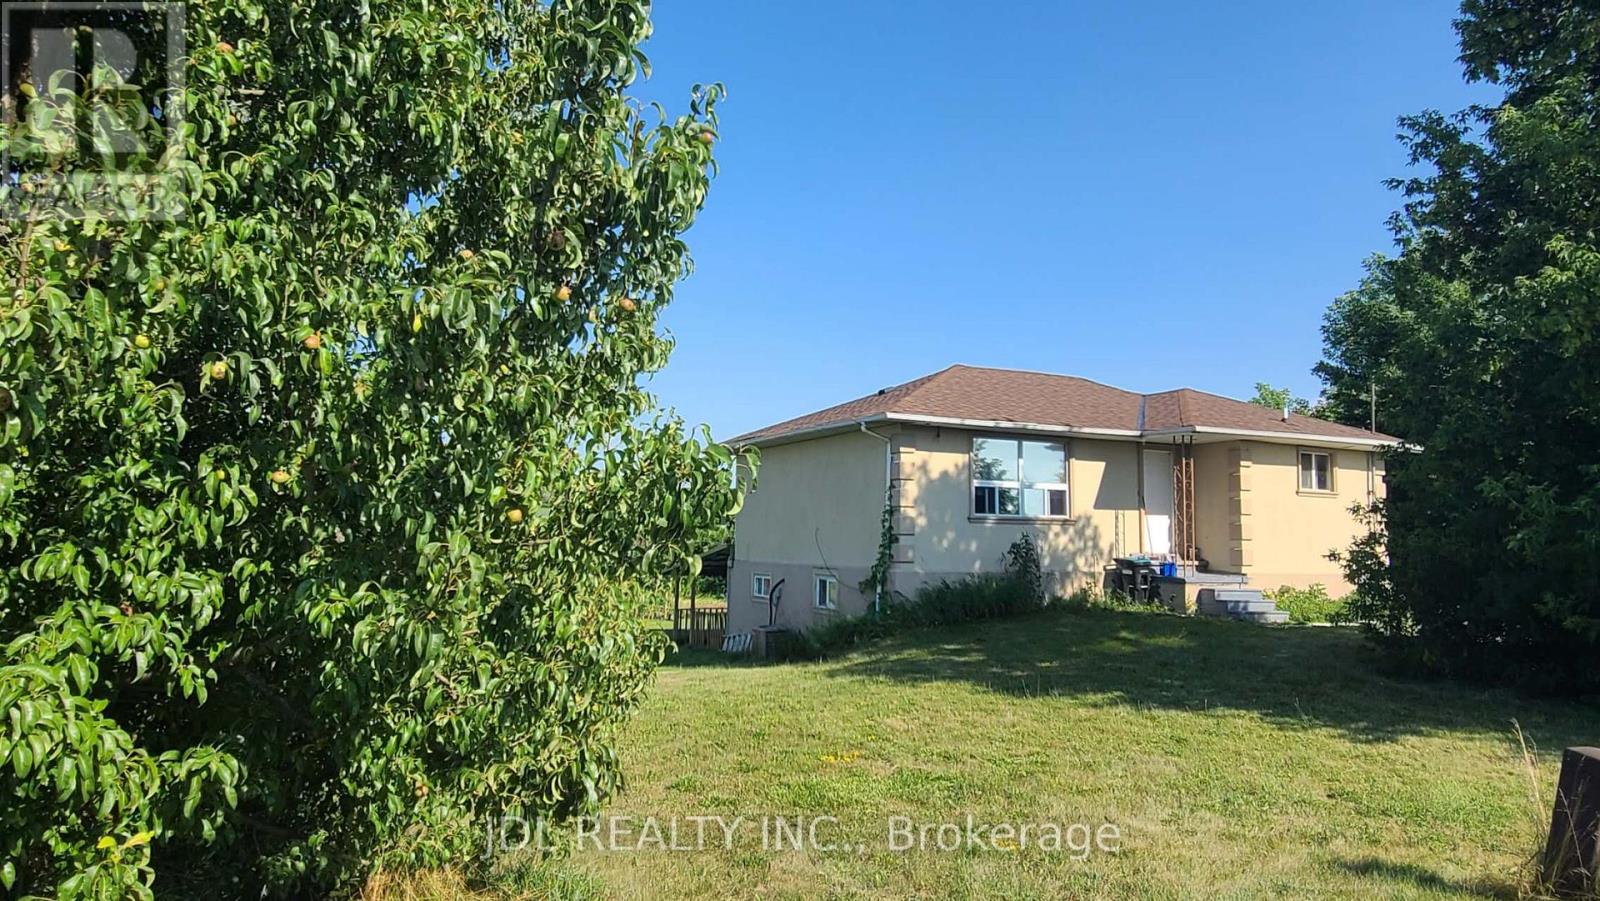
2411 Canal Road
Bradford West Gwillimbury, Ontario
Bright 2+2-bedroom bungalow in a quiet residential in Bradford. This recently updated home is conveniently located close to schools, shopping, amenities and the Bradford GO Station. Lease is for the entire home. (id:45725)
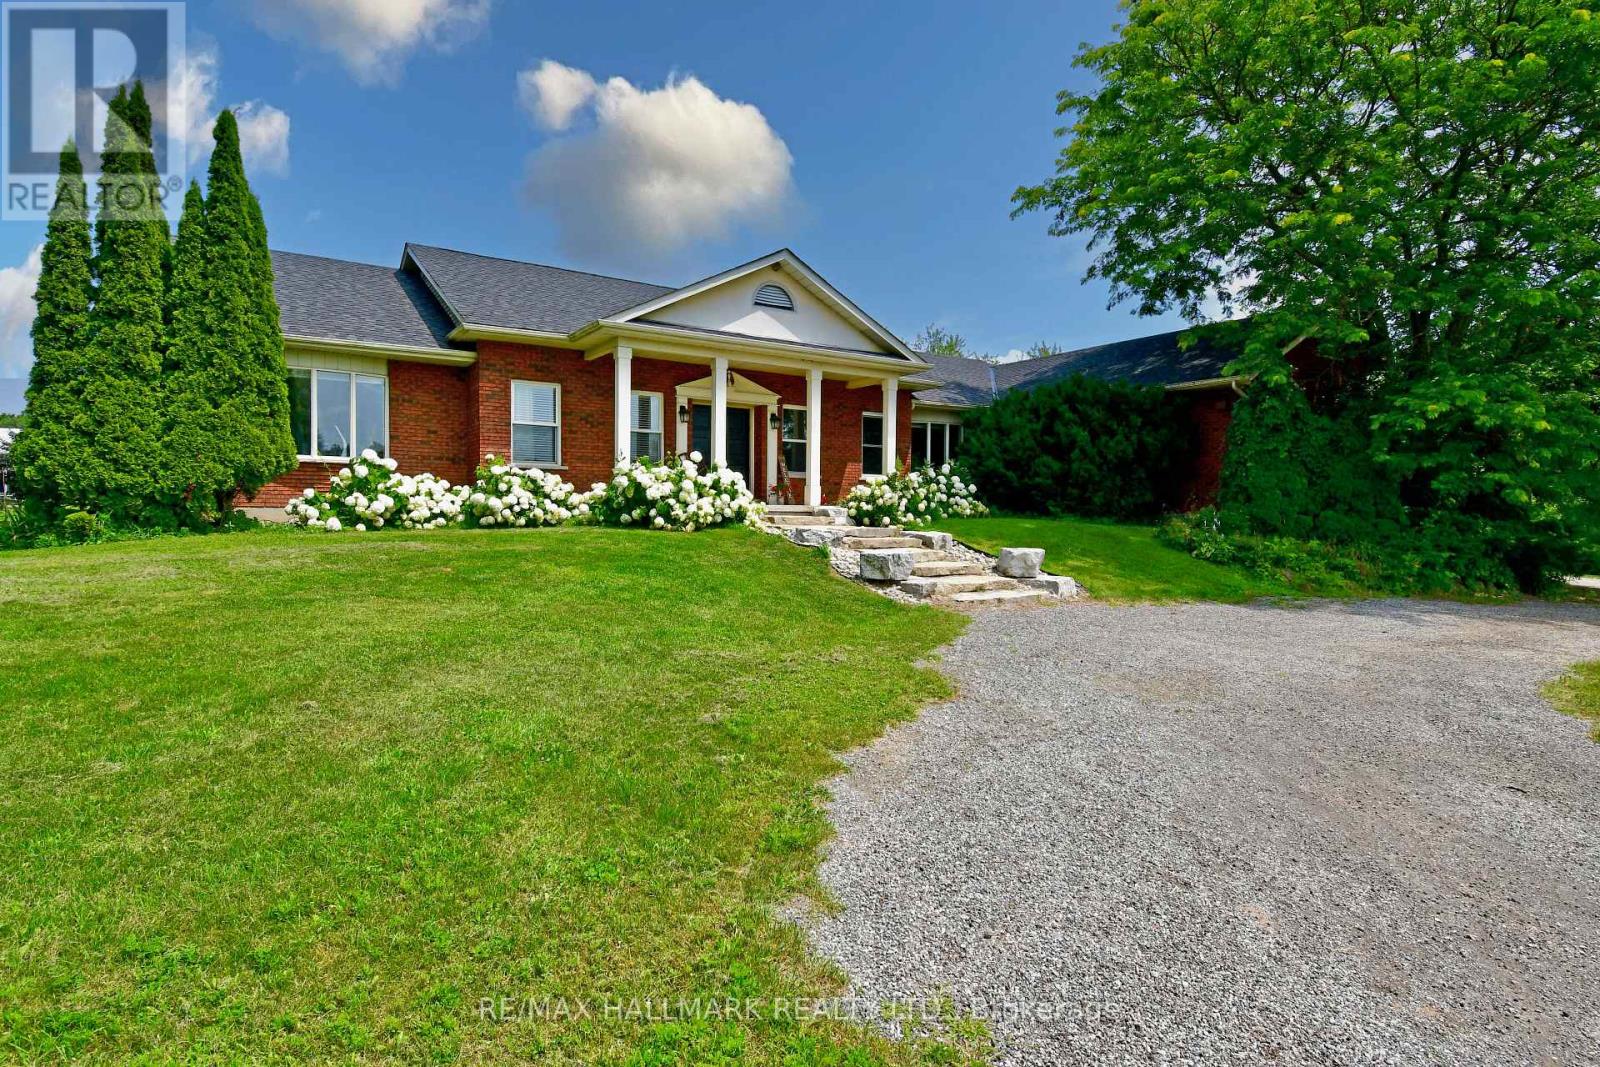
18555 Highway 12
Scugog, Ontario
Live your dream on this amazing equestrian estate, located just 20 km north of Whitby and perfectly positioned between Port Perry and Uxbridge. Set on 29.79 picturesque acres, this exceptional turnkey property features expansive paddocks, electric fencing, and pristine bush/forest to explore. The property has been lovingly operating as a successful equine business for years. CURRENT OWNER IS NOW RETIRING AND IS MOTIVATED TO SELL ! Continue an income generating enterprise or simply enjoy your own private horse-lover's retreat, the possibilities here are truly endless. Home and outbuildings are thoughtfully positioned to offer exceptional privacy, set well back from the road and backing onto nearly 900 acres of MNR land - a truly peaceful and scenic setting. 30' x 68' insulated & renovated 10 stall barn with 200 amp service. New indoor arena constructed in 2020. 8 large paddocks, some with run-in sheds, hydro and water. New Outdoor Sand Ring (2022). This property shows a 10+ ! Large, energy eRated bungalow with numerous updates, improvements and renovations. 2590 sq.ft. on main level combines with approx. 1995 sq.ft. of lower level living space for over 4500 sq. ft. of total living space. The large main living room features a wood burning fireplace and overlooks the paddocks. New flooring throughout the main and lower level. Updated country kitchen with new quartz counter-tops. Renovated ensuite bathroom with oversized soaker tub. Fully finished basement with 3 BR in-law suite/apartment, including IKEA kitchen and separate laundry facilities. All new basement windows. Spacious 3 car garage with new doors and windows and 2 built in workbenches and mezzanine for storage. Geothermal heating & cooling for year round comfort and savings ! Managed Forestry Plan to reduce property taxes. New UV water filter, softener, and pressure tank. New well pump (2025). Owned solar panels generate approx. $5500-$6500 annual income. This property is essentially utility free ! (id:45725)
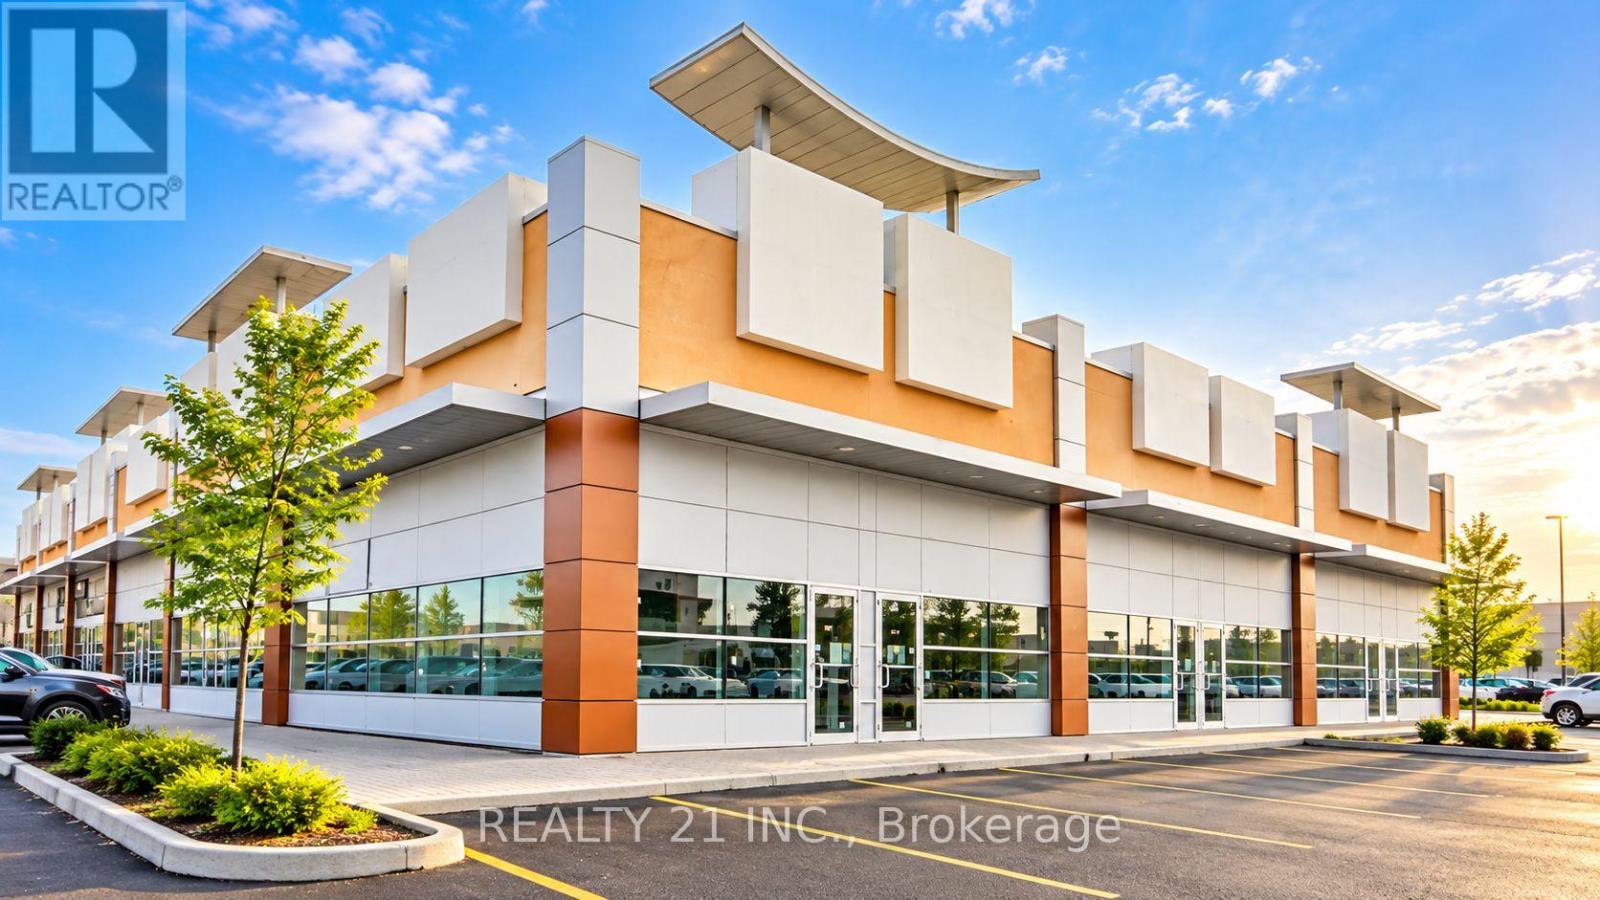
#f09 - 101 Lebovic Avenue
Toronto (Clairlea-Birchmount), Ontario
Prime Golden Mile commercial retail opportunity at 101 Lebovic Ave, Unit F09. Unique DOUBLE ENTRANCE UNIT, providing excellent accessibility, flexibility and possibilities for a variety of business concepts. Spacious 862 sq. ft. commercial condo featuring an impressive 18 ft. ceiling height with potential to build an additional mezzanine/floor within the unit, subject to required approvals and applicable regulations. A great opportunity to maximize usable space and functionality. Ample free plaza parking for customers and staff. Surrounded by established restaurants, medical offices, retail, banks, Canadian Tire, Walmart, Cineplex and other major amenities. Excellent location with the Eglinton Crosstown LRT nearby and convenient access to the DVP. Ideal for an owner user or investor seeking a versatile commercial property in Toronto's growing Golden Mile. Ready for immediate occupancy. (id:45725)
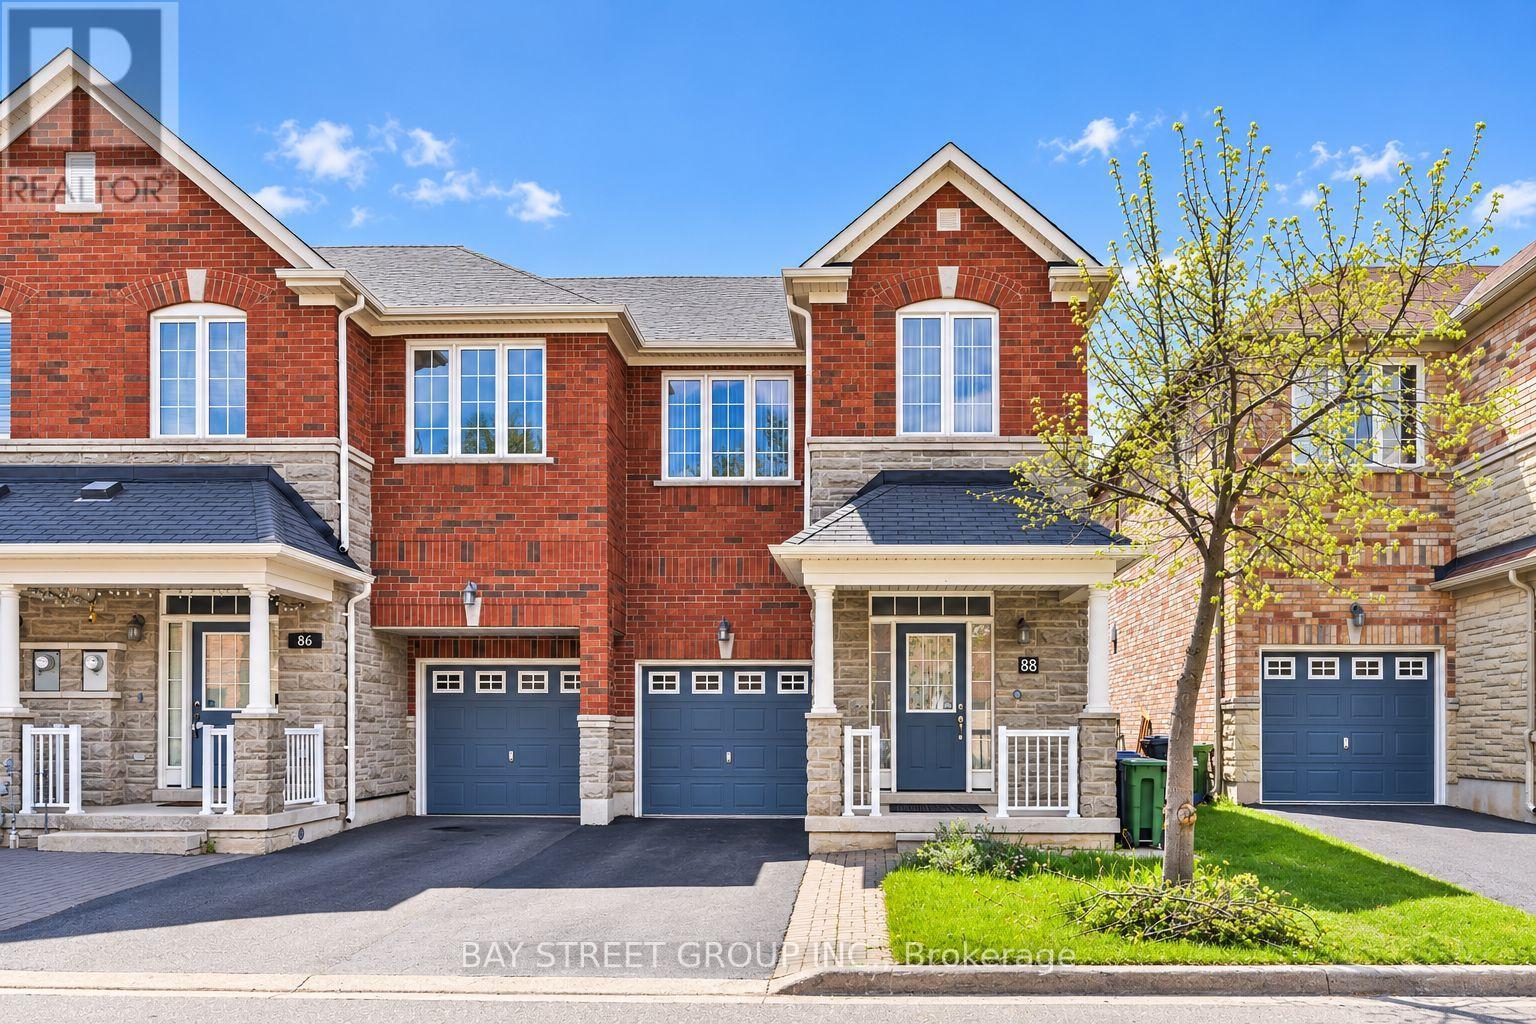
88 Dairy Drive
Toronto (Clairlea-Birchmount), Ontario
*Virtual Tour available!* Welcome to 88 Dairy Dr! A rarely offered end-unit townhome in the heart of East Toronto, perfectly suited for families and young professionals alike. Featuring hardwood flooring throughout, this move-in-ready home boasts a bright open-concept layout with a full-sized kitchen, stainless steel appliances, and spacious living and dining areas designed for everyday comfort and entertaining. Step outside to a beautiful walk-out deck overlooking a fully interlocked backyard-an ideal space to enjoy the sunshine and fresh air. The generously sized, sun-filled bedrooms offer ample closet space, while the primary retreat features a large walk-in closet and a private ensuite complete with a relaxing Jacuzzi tub. Ideally located with convenient TTC and highway access, and just minutes from shopping, schools, parks, and recreational amenities, this exceptional end-unit combines comfort, style, and convenience in one of East Toronto's most desirable locations. (id:45725)
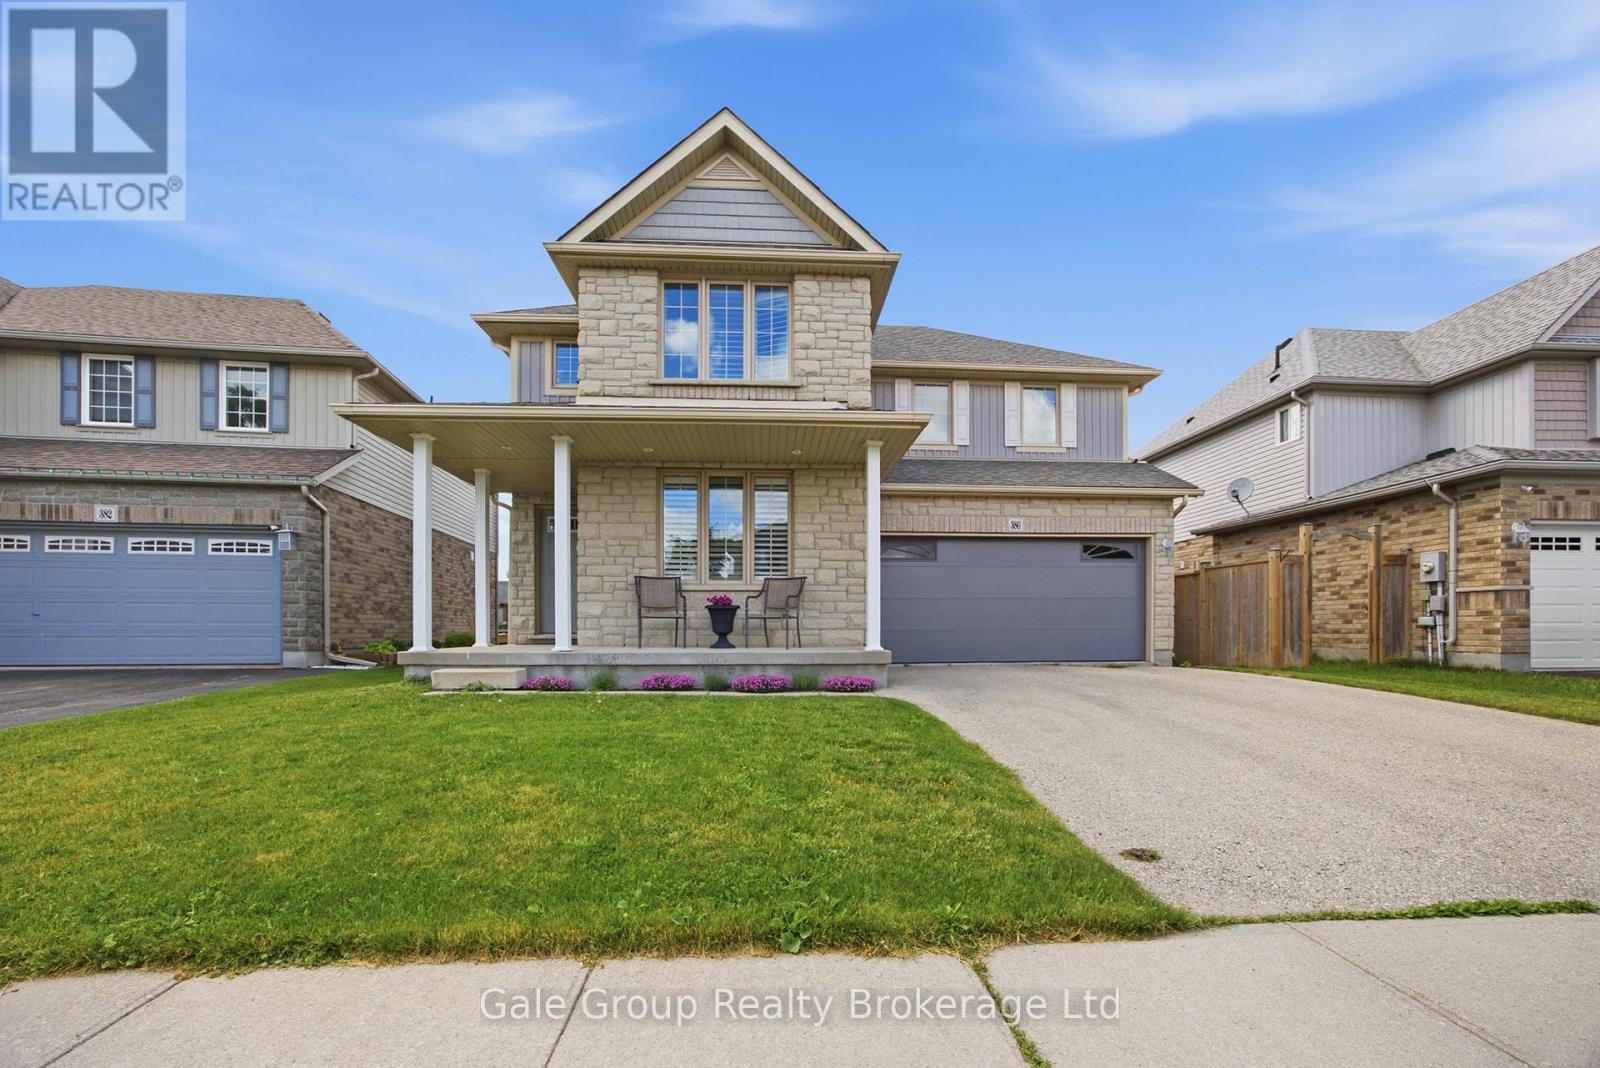
386 Fairway Road
Woodstock (Woodstock - North), Ontario
Welcome to this beautifully maintained 3 plus one bedroom, 4-bathroom home in desirable North Woodstock, perfectly blending comfort, style, and location. Situated in a sought-after community near scenic Sally Creek Golf Course. This home offers the ideal lifestyle for families, professionals, and outdoor enthusiasts a like. Step inside to a bright and functional layout featuring spacious principal rooms, a modern kitchen, and plenty of room to entertain or unwind. Each bedroom offers generous space, while the four bathrooms provide convenience for both family living and guests. The fully finished walk-out basement adds incredible versatility-perfect for a recreation space, home office, gym, or potential in-law setup-with direct access to the backyard for seamless indoor-outdoor living. Enjoy being just steps from the renowned Brickhouse Brewpub and surrounded by picturesque walking trails, perfect for morning coffees, evening strolls, or weekend adventures. With nearby golf, parks, and easy access to amenities, this location truly has it all. (id:45725)
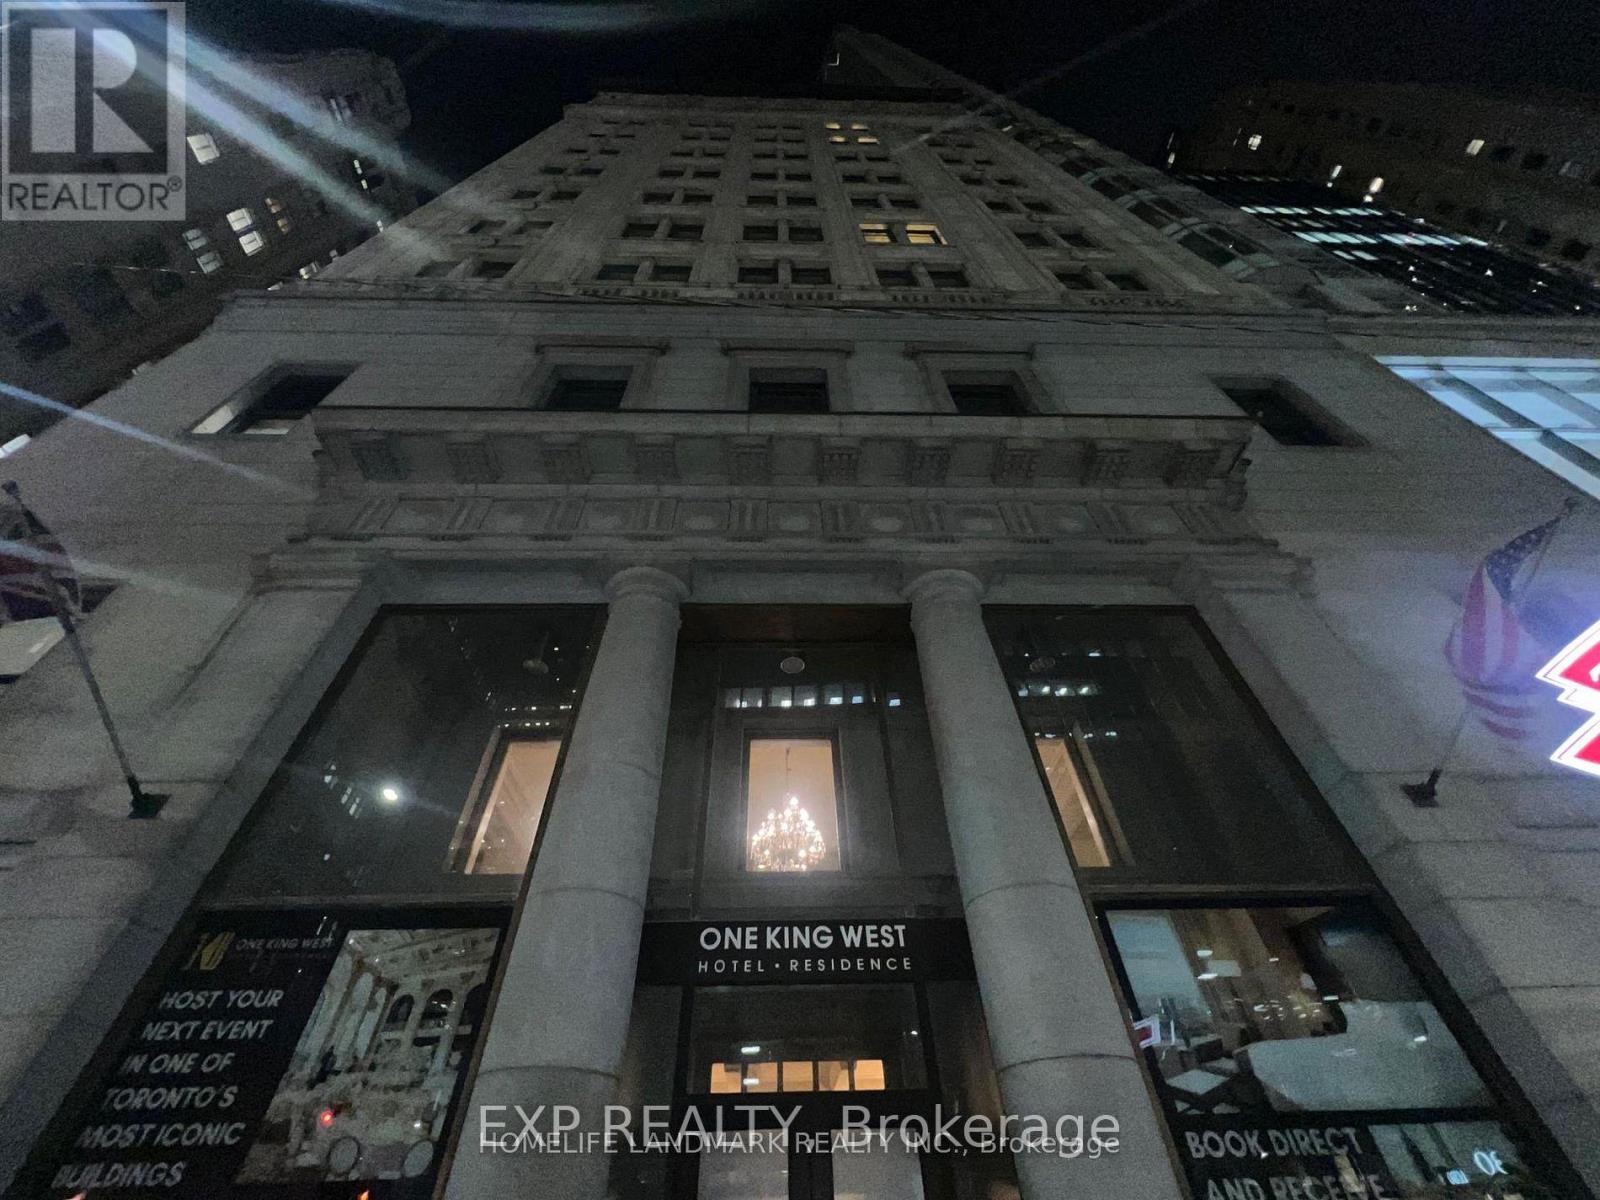
507 - 1 King Street W
Toronto (Bay Street Corridor), Ontario
Experience style and convenience in this rarely offered, all-inclusive, fully furnished, spacious one bedroom in the Heart of Toronto, 1 King St W. perfectly positioned within Toronto's prestigious Financial District. Located at the iconic One King West Hotel & Residence. This luxurious suite offers an exceptional lifestyle for professionals seeking elegance, comfort, and connectivity to the PATH. All-Inclusive Living Utilities and high-speed WiFi included, Prime Downtown Location, Direct underground access to the PATH, steps from top-tier offices, dining, transit, and shopping Thoughtfully redesigned with premium finishes, complemented by rooftop terrace, 24 Hours Hotel Concierge. Room & House Keeping Service Are available. (id:45725)
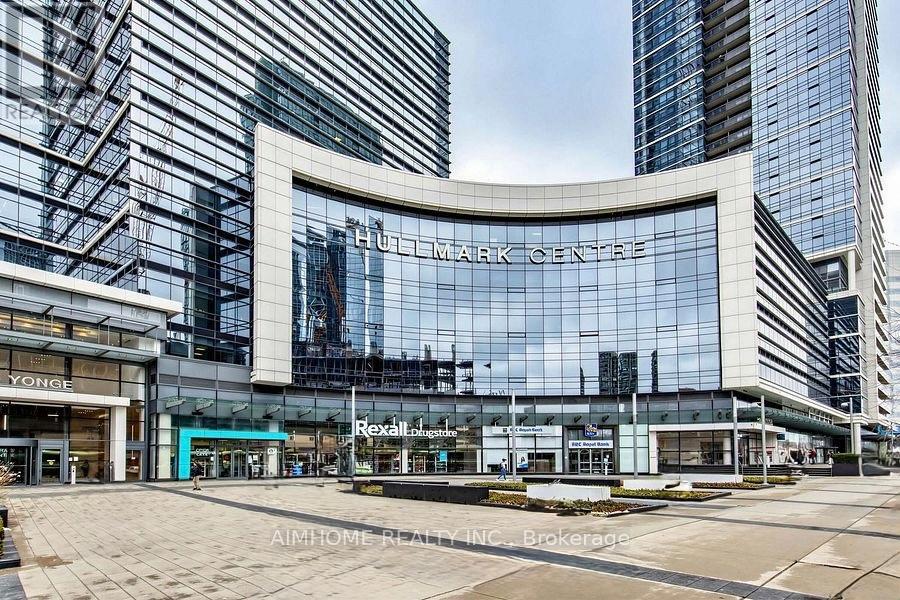
306 - 4789 Yonge Street
Toronto (Willowdale East), Ontario
AAA Office By Tridel! Plenty Of Underground Public Parking, Direct Access To Subway Stn. Minutes To Hwy 401. Steps To Shops, Restaurants &All Amenities. Grand Lobby With Concierge. Efficient Layout. Excellent For Dentists, Physicians, Lawyers, Accountants, Financing/Insurance, And All Other Professionals. (id:45725)
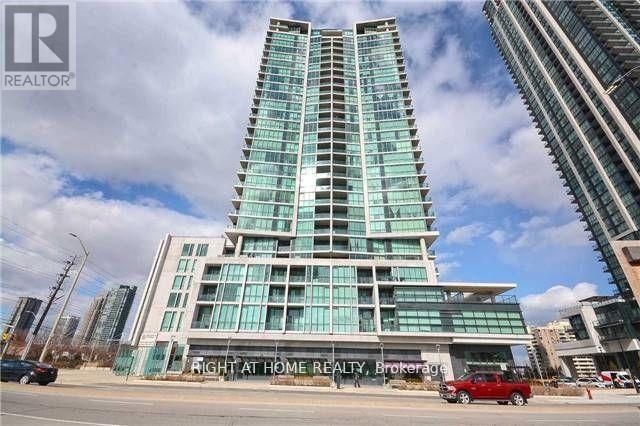
1610 - 3985 Grand Park Drive
Mississauga (City Centre), Ontario
PINNACLE BUILT ONE BEDROOM, ONE BATHROOM CONDO WITH UNDERGROUND PARKING AND LOCKER. LOCATED JUST WALKING DISTANCE FROM THE SQUARE ONE CITY CENTRE NEIGHBOURHOOD WITH ALL ITS ATTRACTIONS BUT THIS BUILDING IS STILL NOT IN THE MIDDLE OF THE CITY CENTRE CONCRETE HIGH RISE JUNGLE. YOU WILL ENJOY AN UNCOMPROMISED CLEAR VIEW FOR MILES AS THERE ARE NO OTHER HIGHRISE BLOCKING THE VIEW FROM THE WALK OUT BALCONY. THE CONDO HAS BEEN RENOVATED TO PROVIDE A CARPET FREE SPACE, GRANITE COUNTER TOP, SOFT CLOSE CABINETS, STAINLESS STEEL KITCHEN APPLIANCES, STACKED WASHER/DRYER. VERY FUNCTIONAL LAYOUT WITH OPTIMAL USE OF THE 570 SQ FT OF LIVING SPACE NONE OF WHICH IS WASTED. 44 FT BALCONY OVERLOOKS LOWRISE AND WILL GIVE YOU THOSE BREATHTAKING SUNSETS! WELL MAINTAINED CLEAN BUILDING WITH EXCELLENT AMENITIES INCLUDING GYM, INDOOR POOL, TERRACE WITH BBQS, PARTY ROOM, 24 HOUR CONCIERGE. VERY LOW MAINTENANCE $500.37/MONTH WHICH INCLUDES ALL UTILITIES EXCEPT HYDRO! INCLUDES PARKING AND LOCKER. CLOSE TO SQUARE ONE, SCHOOLS, PUBLIC TRANSIT & HWY ACCESS. WALKING DISTANCE TO THE UPCOMING LRT ON HWY 10. IF YOU ARE LOOKING TO ACQUIRE A ONE BEDROOM CONDO IN THIS ATTRACTIVE BUYERS MARKET, YOU SHOULD SEE THIS UNIT AS YOU WILL BE PLEASANTLY SURPRISED WITH THE SPACE AND THE VIEW! (id:45725)
15 Treeview Drive
St. Jacobs, Ontario
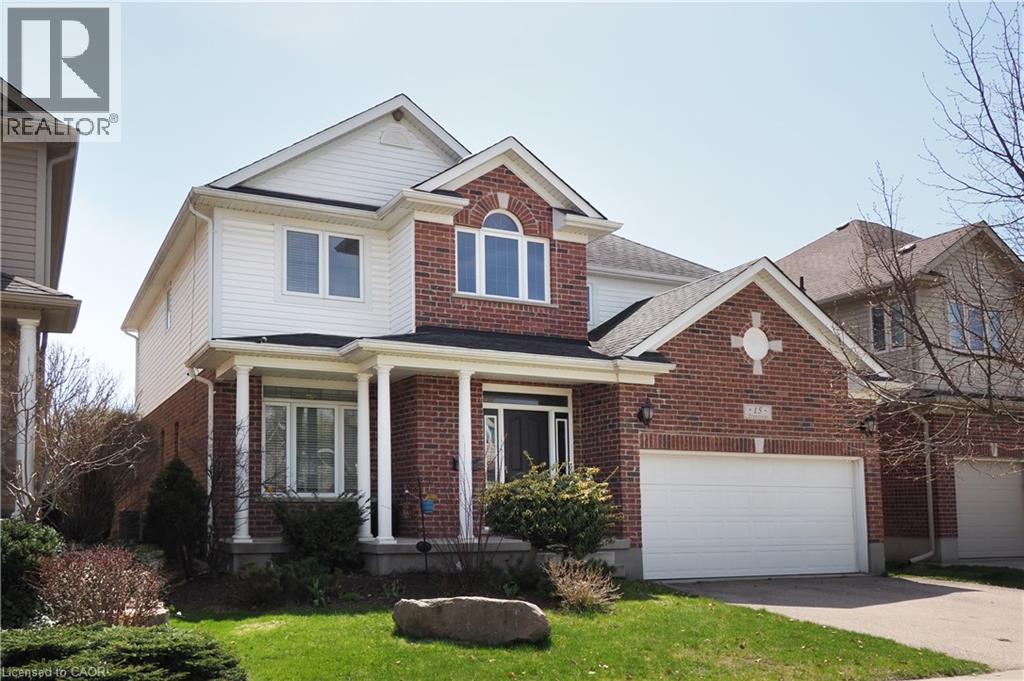
Welcome to 15 Treeview Drive, a beautifully appointed 6-bedroom home in the sought-after Village of St. Jacobs. This bright and modern two-storey home has been thoughtfully updated, offering style, comfort, and functionality for today’s family. The open foyer and 9-foot main-floor ceilings create a spacious feel, while light-toned walls and enhanced luxury vinyl plank flooring add a warm, contemporary touch. The sun-filled living room features a large front window, while the heart of the home is the updated open-concept kitchen with quartz countertops and upgraded appliances, overlooking the family room with a cozy gas fireplace. The adjoining dining room provides easy access to the private, fully fenced backyard with mature landscaping. A spacious mudroom/laundry area connects directly to the double-car garage. Upstairs are four generous bedrooms, including a primary suite with two walk-in closets and a spa-inspired ensuite. The fully finished basement adds a large recreation room plus two additional bedrooms—ideal for guests, home offices, a gym, or playrooms. Meticulously maintained and thoughtfully updated, this exceptional home combines the charm of St. Jacobs, offering the best of both worlds. small-town charm, a vibrant village atmosphere, beautiful trails and countryside, and a strong sense of community, all just minutes from Waterloo and the amenities of the city. Adding to its convenience, St. Jacobs is also served by Grand River Transit, providing easy connections to Waterloo and the broader Waterloo Region (id:45725)
116 - 1331 Major Mackenzie Drive W
Vaughan (Patterson), Ontario
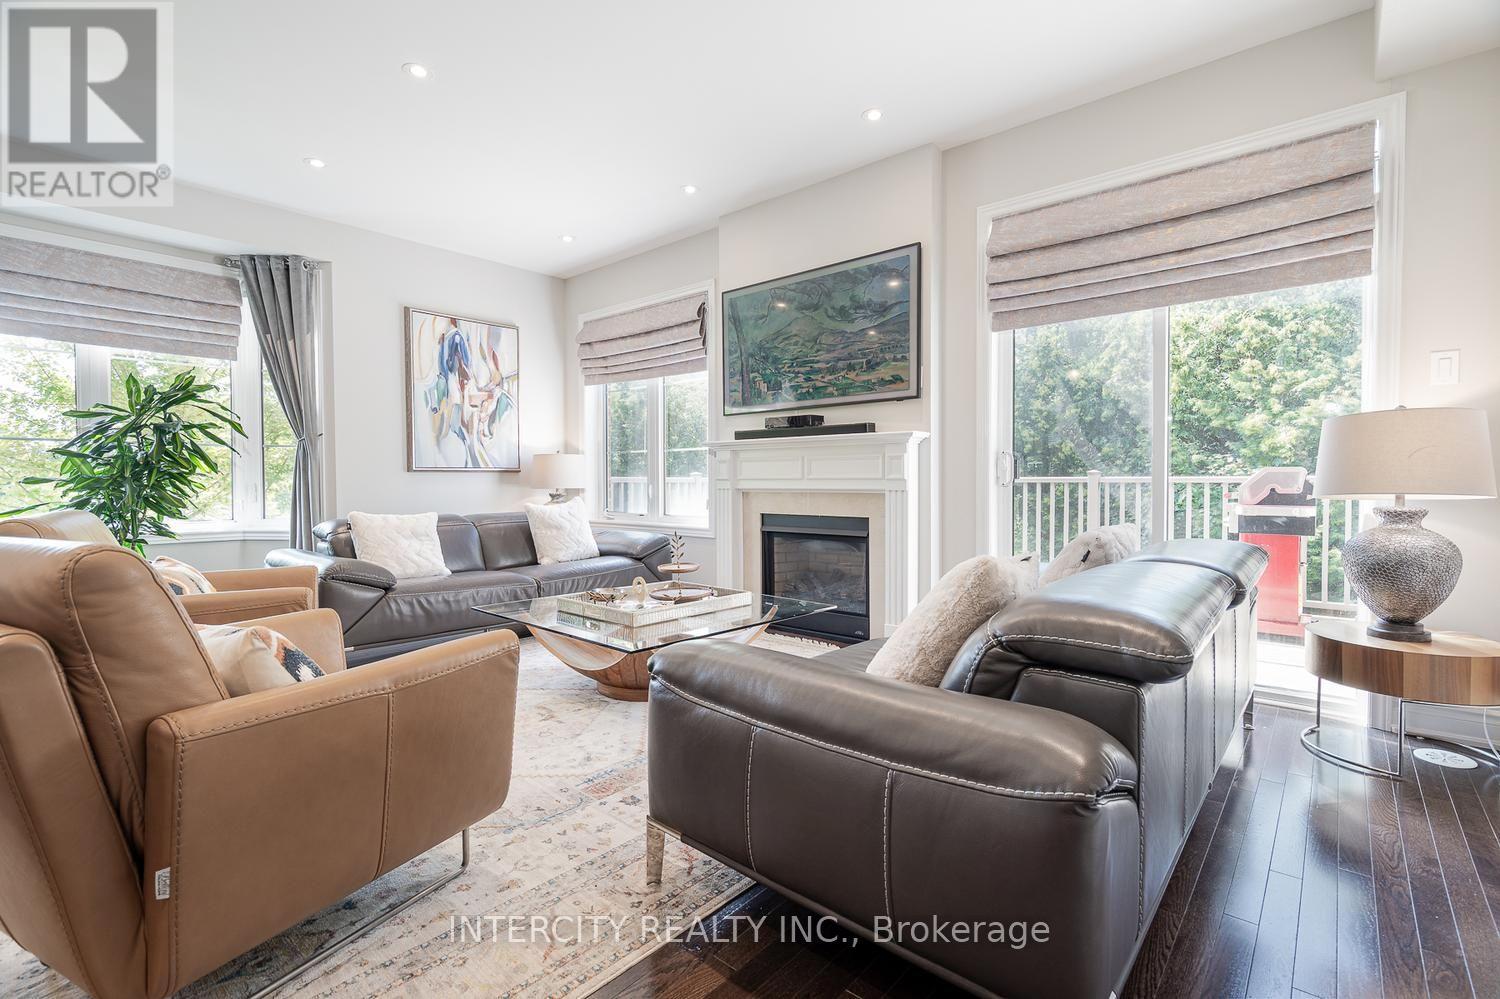
Welcome to one of the largest and most versatile homes in the highly sought-after Mackenzie Terraces community! Offering approximately 3,300 sq. ft. of finished living space, including 2,464 sq. ft. above grade plus an approximately 830 sq. ft. professionally finished walk-out basement, this exceptional end-unit townhome backs onto tranquil greenspace, providing privacy and beautiful natural views. Thoughtfully upgraded throughout, the bright open-concept layout showcases hardwood flooring, elegant pot lights, quartz countertops, stainless steel appliances, wrought iron pickets, multiple walk-outs, and an abundance of natural light. The upgraded kitchen features a gas line, newer gas stove, and over-the-range microwave. The spacious primary suite includes an upgraded walk-in closet, while the laundry room has been enhanced with a custom sink, upgraded faucet, and additional upper and lower cabinetry. Designed for today's lifestyle, the enclosed second-floor den creates the perfect home office or additional bedroom, while the professionally enclosed loft, complete with its own shower, offers exceptional flexibility as a private bedroom, guest suite, or bonus living space. The professionally finished walk-out basement is complete with its own kitchen appliances, bedroom, and living area, making it ideal for extended family, multi-generational living, or additional living space. Ideally situated in one of Vaughan's most desirable neighbourhoods, you're just minutes from top-rated schools, parks, trails, shopping, restaurants, Rutherford GO Station, public transit, and Highways 400 & 407. A rare opportunity to own the largest model in the community, offering exceptional space, premium upgrades, incredible versatility, and an unbeatable location. (id:45725)
32 Casa Nova Drive
Vaughan (Vellore Village), Ontario
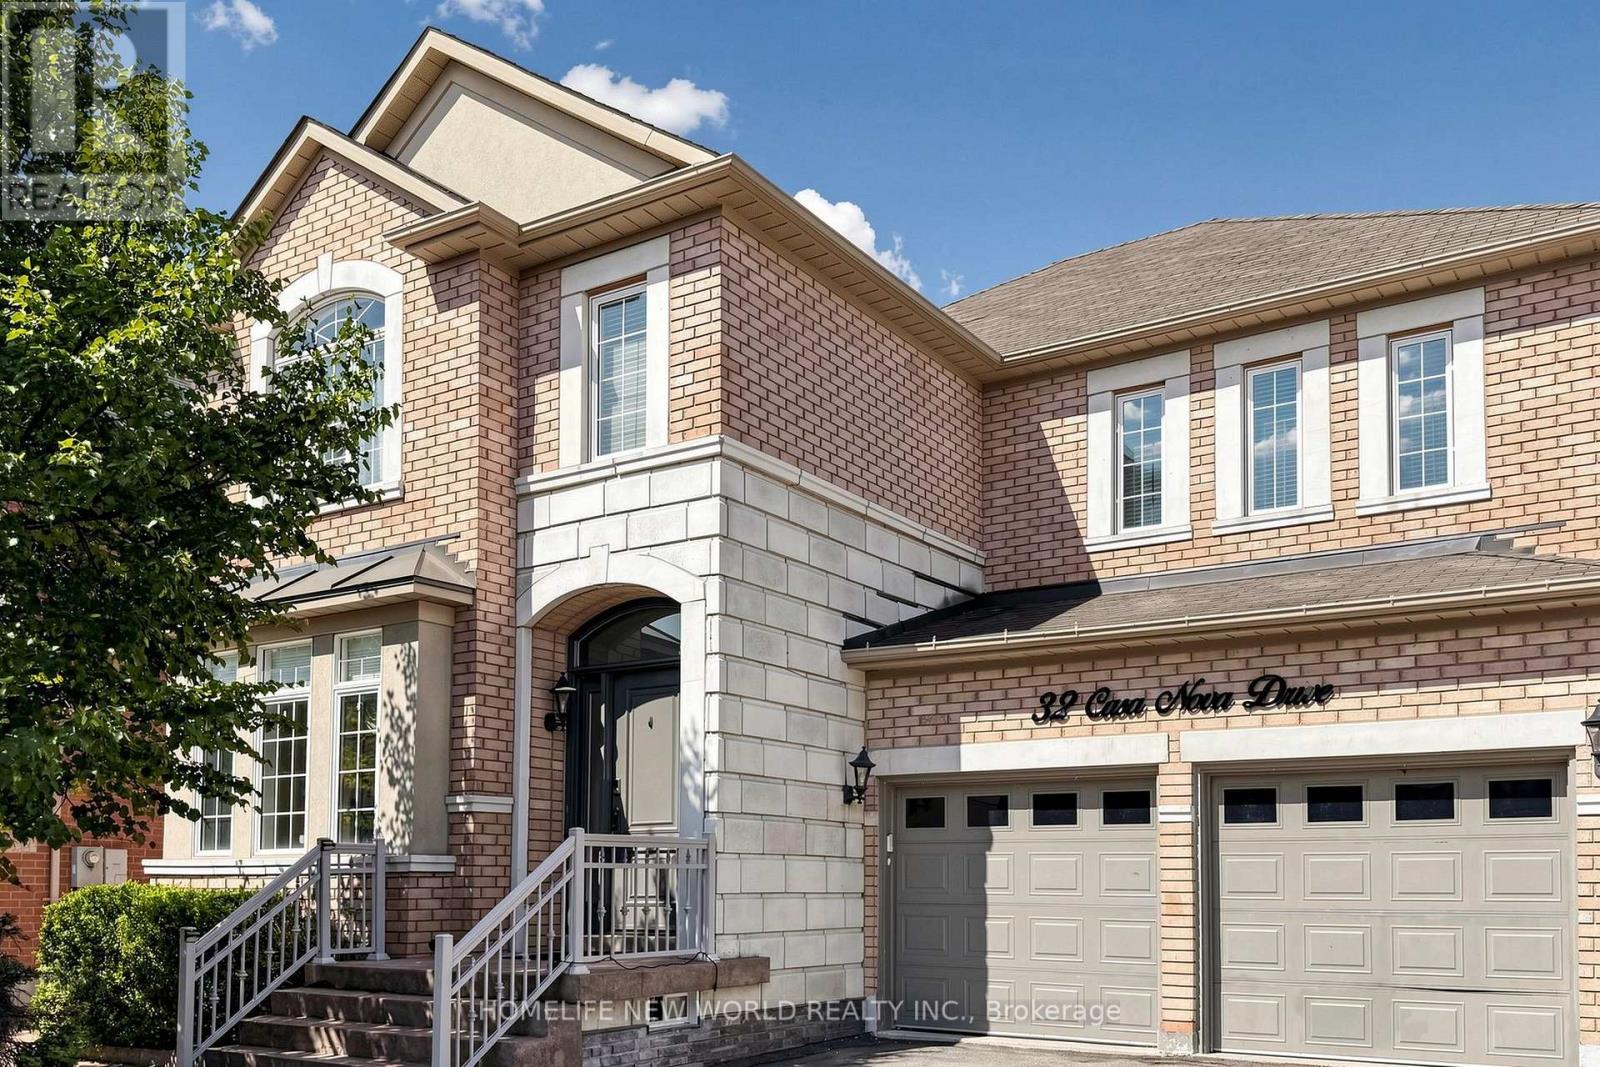
Absolutely Stunning, Move-In Ready Family Home in Highly Sought-After Vellore Village! This beautifully upgraded, freshly painted, carpet-free 4-bedroom detached home offers the perfect blend of elegance, comfort, and functionality. Total living space over 4000 Sq Ft (Including finished basement). Filled with natural light, the spacious layout features gleaming hardwood floors, crown moulding, pot lights, custom trim, and quality built-in cabinetry throughout. The renovated gourmet kitchen (2018) boasts granite countertops, stainless steel appliances, an extended breakfast bar, and abundant cabinetry, seamlessly overlooking the breakfast area and family room-perfect for everyday living and entertaining. Recently renovated bathrooms and fresh paint throughout give the home a modern, move-in ready appeal.The professionally finished basement expands your living space with a stylish recreation area, custom wet bar with granite countertops, an electric fireplace, and a 3-piece bathroom-ideal for family gatherings, movie nights, or entertaining guests.Enjoy the beautifully landscaped backyard featuring full interlock stonework, a professionally designed outdoor living space, and an in-ground sprinkler system for easy maintenance. Direct garage access adds everyday convenience.Located in one of Vaughan's most desirable family neighbourhoods, this exceptional home is within walking distance to parks and top-rated schools, and just minutes to Vellore Village Community Centre, Vaughan Mills, Cortellucci Vaughan Hospital, Highway 400, public transit, restaurants, golf courses, and all major amenities.Meticulously maintained and thoughtfully upgraded from top to bottom, this exceptional home offers timeless style, outstanding comfort, and an unbeatable family lifestyle. (id:45725)
300 Hunt Street
Ajax (South West), Ontario
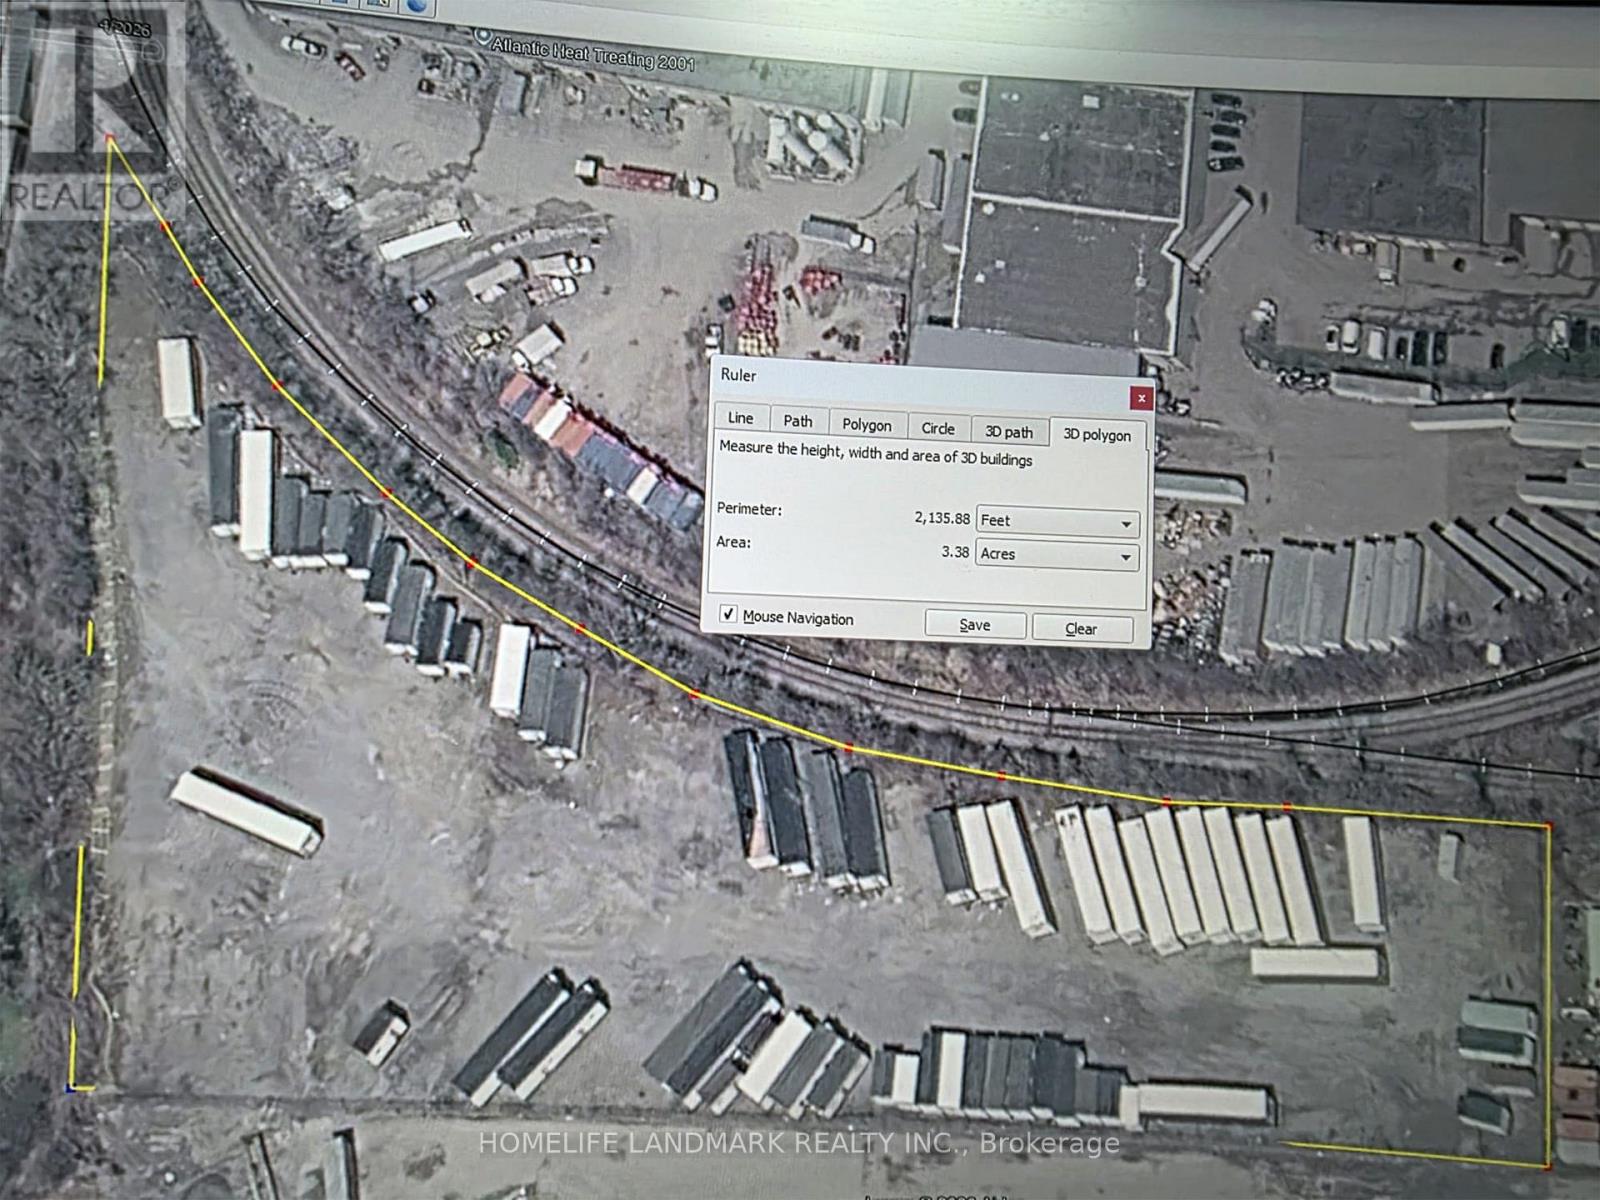
3.3 Acres of Prime Outdoor Storage Land Available for Lease!** Excellent opportunity for contractors, landscapers, construction companies, equipment operators, fleet owners, and other businesses requiring secure outdoor storage. **Fully gated and highly accessible location at Highway 401 & Westney Rd**, providing convenient access to major transportation routes. Compacted gravel surface suitable for vehicle, equipment, machinery, trailer, and contractor storage/parking. Ideal for **Contractor Yard, Equipment Storage, Vehicle/Trailer Parking, Construction Materials Storage, Landscaping Operations**, and other permitted outdoor uses. **Gross Lease: $6,500 per acre + HST per month, including Realty Taxes.** Secure, functional, and strategically located outdoor storage opportunity. (id:45725)
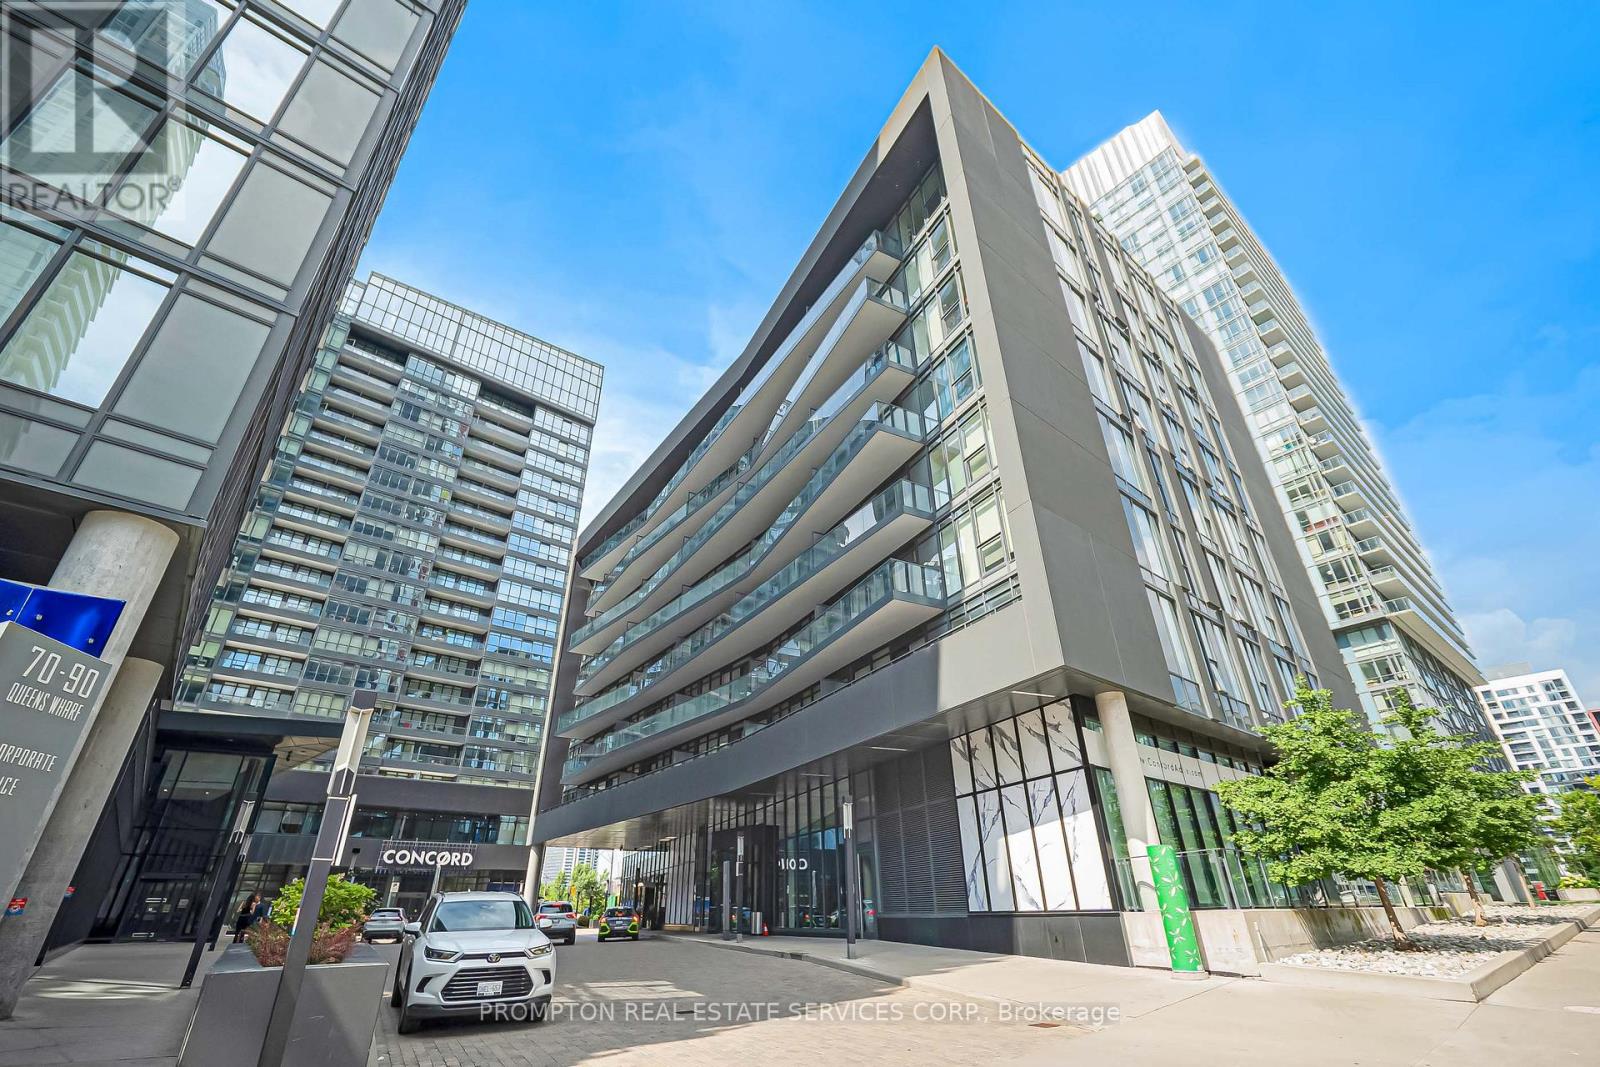
208 - 90 Queens Wharf Road
Toronto (Waterfront Communities), Ontario
Welcome to Unit 208 at 90 Queens Wharf in the heart of CityPlace! This spacious 1+Den suite offers a highly sought-after layout, with the versatile den ideal as a second bedroom or home office. Featuring brand-new, never-lived-on flooring, premium built-in appliances, smart storage, and a full-sized washer & dryer. The open-concept living space walks out to a large balcony overlooking a peaceful courtyard. Enjoy fantastic amenities including 24-hour concierge, gym, pool, party room, basketball and badminton courts. Steps to restaurants, bars, groceries, streetcar, King West, the waterfront, and Union Station. A perfect blend of comfort, convenience, and downtown living! (id:45725)
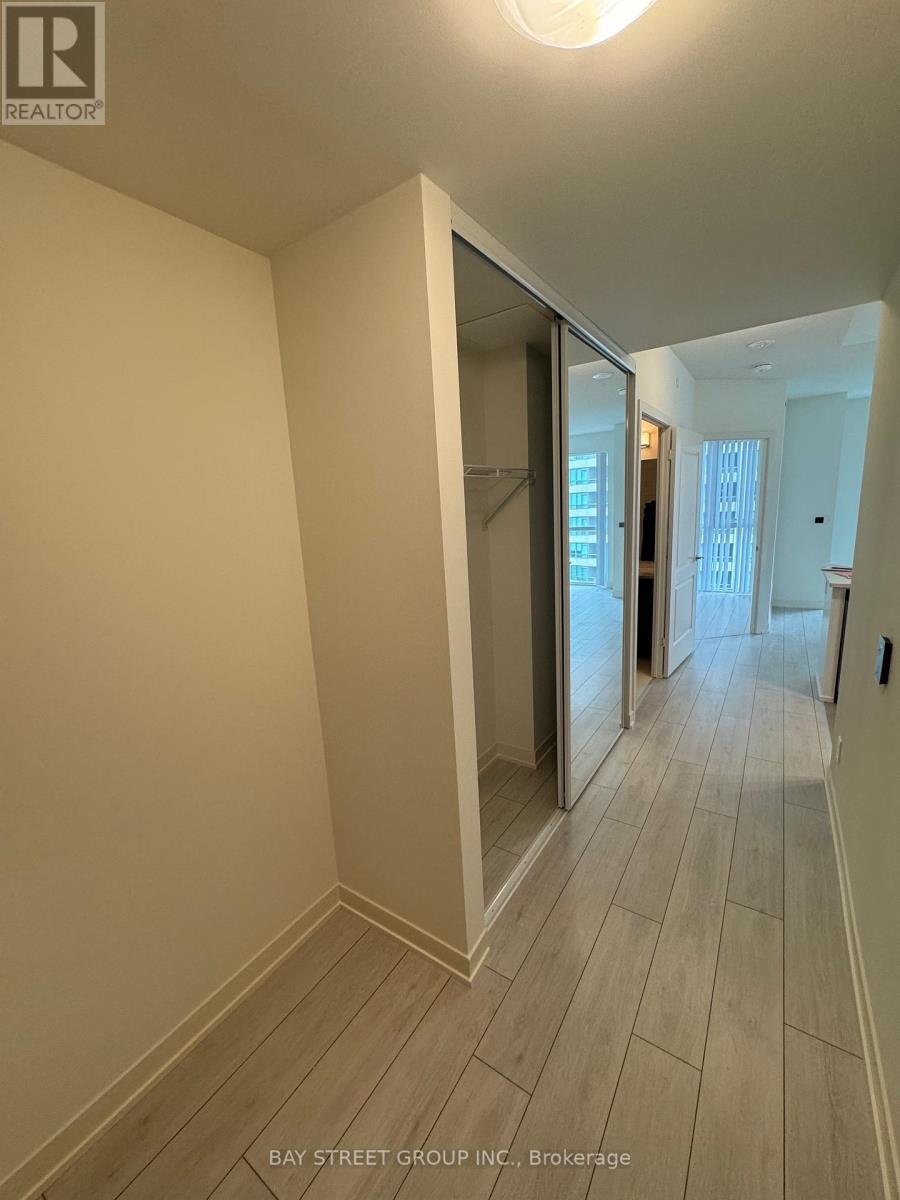
1006 - 4955 Yonge Street
Toronto (Willowdale East), Ontario
Luxury Condo at Pearl Place, Yonge & Sheppard! Featuring 3 bedrooms, 2 full bathrooms, thoughtfully designed layout, 9 ft Height, Hardwood Flooring Throughout! 4Pc Ensuite +Walk-in Closet In The Primary Bedroom! 9-foot ceiling height, With an open floor plan and floor-to-ceiling windows. Modern Open Concept Kitchen w Quartz Countertops, SS Appliances! Huge Wrap-around Balcony W/ Unobstructed South East Views! Steps to 2x Subway Lines (Line 1 & 2), huge supermarkets, cinemas, parks, library, shopping center, restaurants, And More! INCLUDE TWO PARKINGS AND ONE LOCKER. (id:45725)
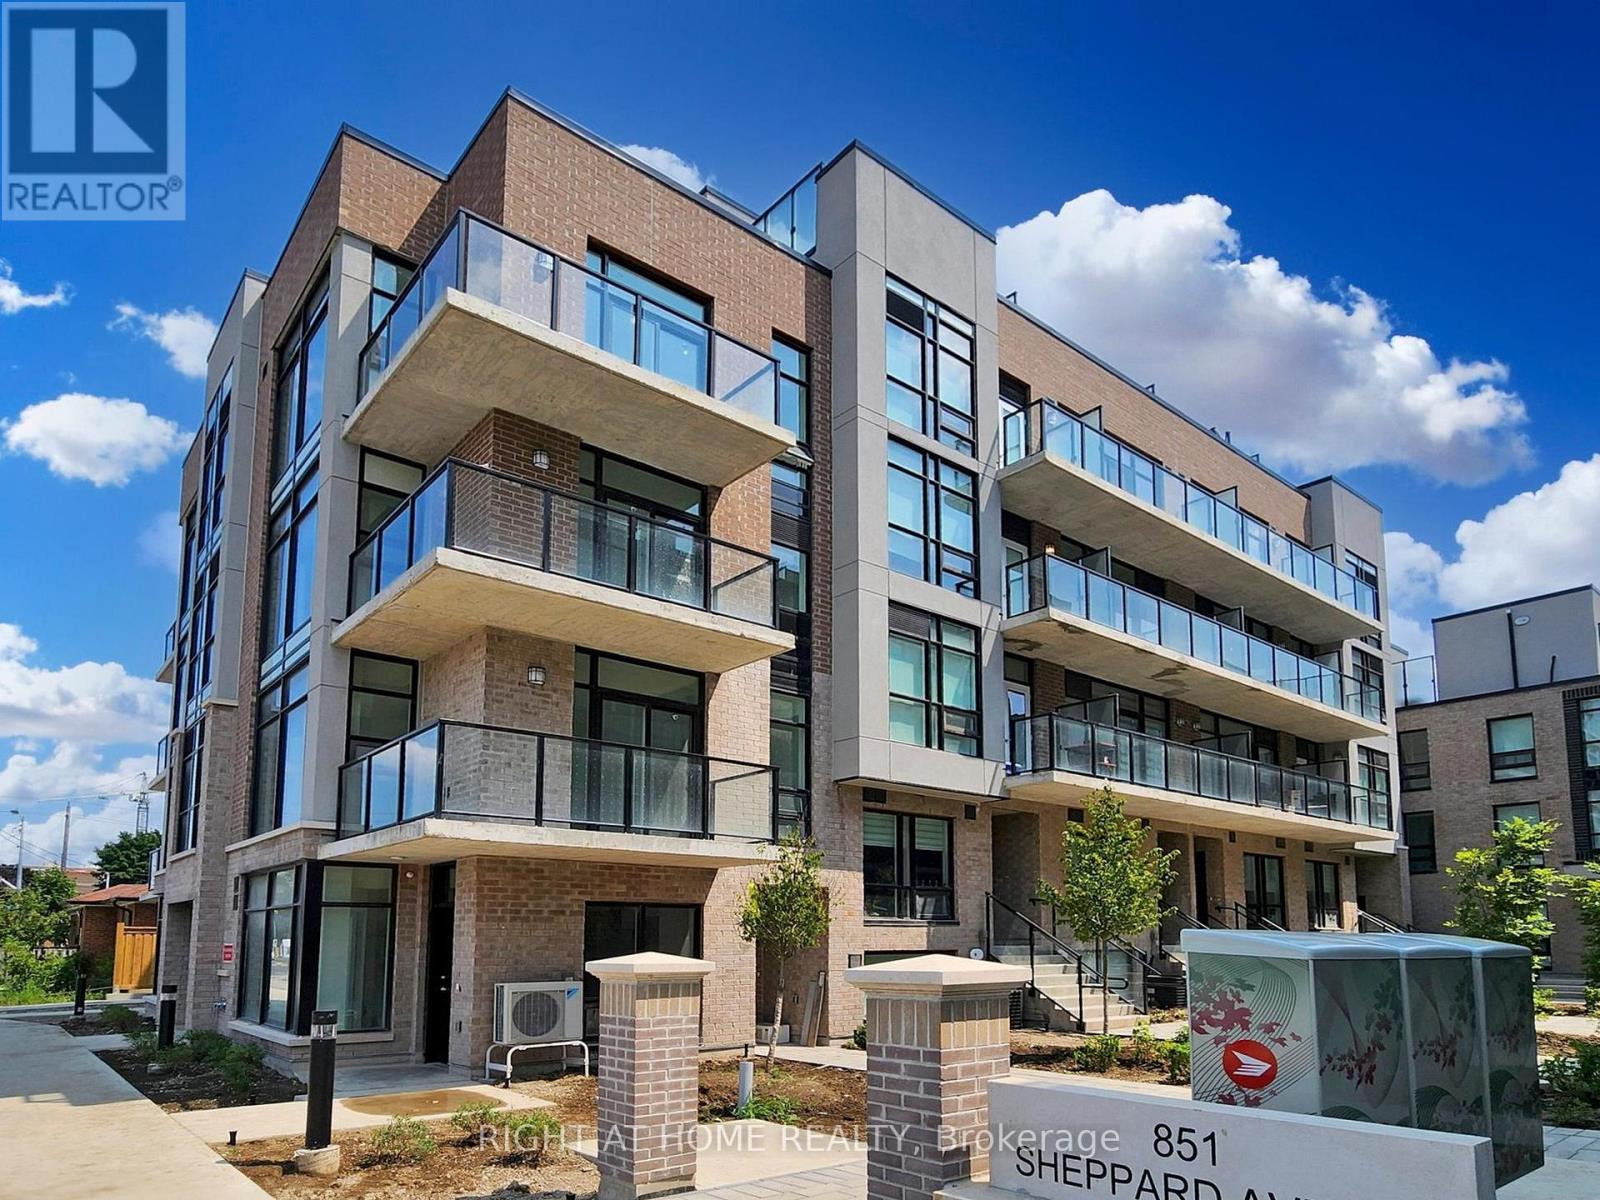
30 - 851 Sheppard Avenue W
Toronto (Clanton Park), Ontario
Experience contemporary living in this modern 2-bedroom, 2-bathroom townhouse. The upgraded kitchen features a modern peninsula that blends style with everyday functionality and sleek Quartz countertops. Each floor offers its own private balcony, ideal for enjoying your morning coffee or unwinding at the end of the day. Take it a level up to the spacious rooftop terrace, where you can entertain guests or simply enjoy the cityscape views. Close to Sheppard West subway station, public transit, grocery store, diverse restaurants, Yorkdale Mall, and more! (id:45725)
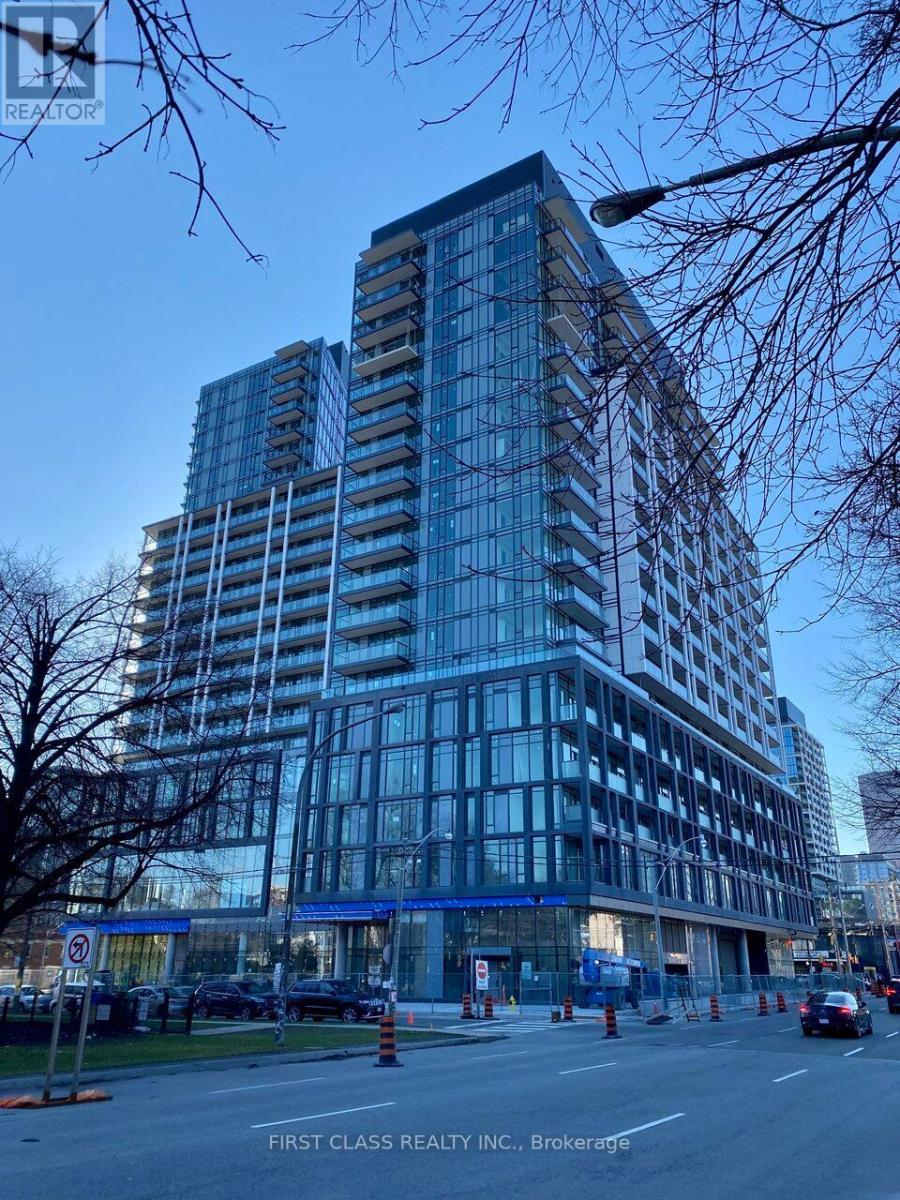
1704 - 50 Power Street
Toronto (Moss Park), Ontario
This Luxurious Suite is South Facing 2 Bed & 2 Baths Unit at Richmond St E / Power! Bright & Spacious, Open Concept Layout, Quality Features & Finishes Throughout, All Upgrades In, Modern Kitchen W/ Stone Counter & S/S Appliances, Smooth 9 Ft Ceilings, Floor To Ceiling Windows, Downtown Core, Hwy, Step To Ttc, Shops, Restaurants, Distillery District. Walking distance to George Brown College and schools. Great Amenities: Artists Workspace, Gym/Fitness/Yoga Studio, Party Room, Meeting Room/Lounge For You To Enjoy!! Tenant Is Responsible For Hydro/Water. (id:45725)
2737 King Street E Unit# 72
Hamilton, Ontario
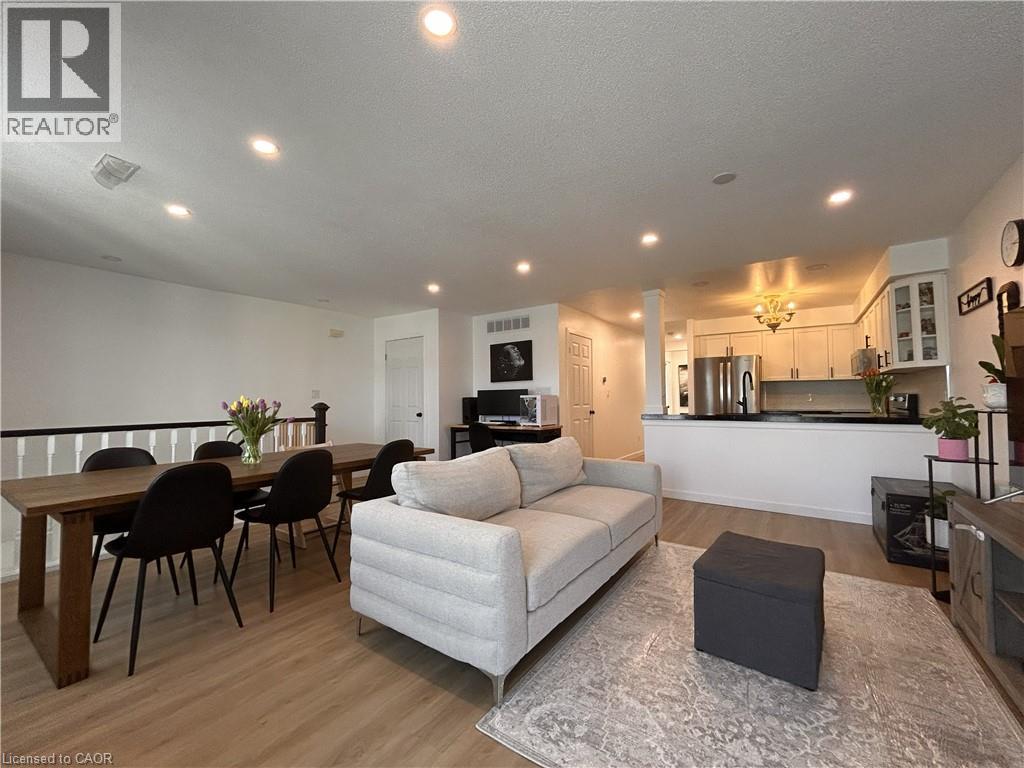
Welcome to unit 72 at Jackson’s Landing! This upper-level 2-bedroom, 2-bathroom 'end unit' stacked townhouse offers over 1,100 square feet of bright, spacious open-concept living. The unit has been well-maintained and tastefully updated with neutral paint, vinyl flooring and window coverings throughout, as well as custom stairs, pot lights, stainless steel Whirlpool kitchen appliances and LG WashTower (updates completed in 2021/2022). The unit’s primary bedroom is generously-sized, with his & hers closets and a 4-piece en-suite. The unit includes a second bedroom with a walk-in closet, an additional 3-piece bathroom, in-suite laundry/storage room, a charming private balcony, and a convenient parking space just outside your front door. Ideally located close to St. Joseph’s Healthcare Centre, ample shopping, library, recreational centre, and public/catholic Elementary and High Schools. With easy access to Red Hill Valley Parkway, QEW, 403, public transit and GO train/bus - it's a perfect place to call home! (id:45725)

121 White Oak Dr
Sault Ste. Marie, Ontario
RARE TO FIND THIS TYPE OF SPACE. TAKE ADVANTAGE OF LEASING THIS SPACE AS OWNERS RELOCATING TO FACILITATE EXPANSION. COMMERCIAL OR LIGHT INDUSTRIAL USE CAN ACCOMMODATE SMALL OR MEDIUM SIZE BUSINESS. DESIRABLE CENTRAL LOCATION WITH GREAT VISIBILITY ON CORNER OF WHITE OAK DRIVE AND SACKVILLE ROAD. WELL MAINTAINED METAL BUTLER BUILDING. SEPARATE WING OF MODERN OFFICES AND WORK AREA THAT INCLUDE FIVE PRIVATE OFFICES, WORK AREA, AND MEZZANINE LUNCH ROOM. INVITING ENTRANCE WITH SPACIOUS RECEPTION. REMAINDER OF SPACE IS VERY FUNCTIONAL SHOP/WAREHOUSE SPACE INCLUDING CHAIN FALL DOOR, 24 FOOT CEILINGS, AND NEWER LED LIGHTING THROUGHOUT. SEVERAL 20 FOOT OVERHEAD DOORS. (id:45725)
401 - 30 Front Street
Stratford, Ontario
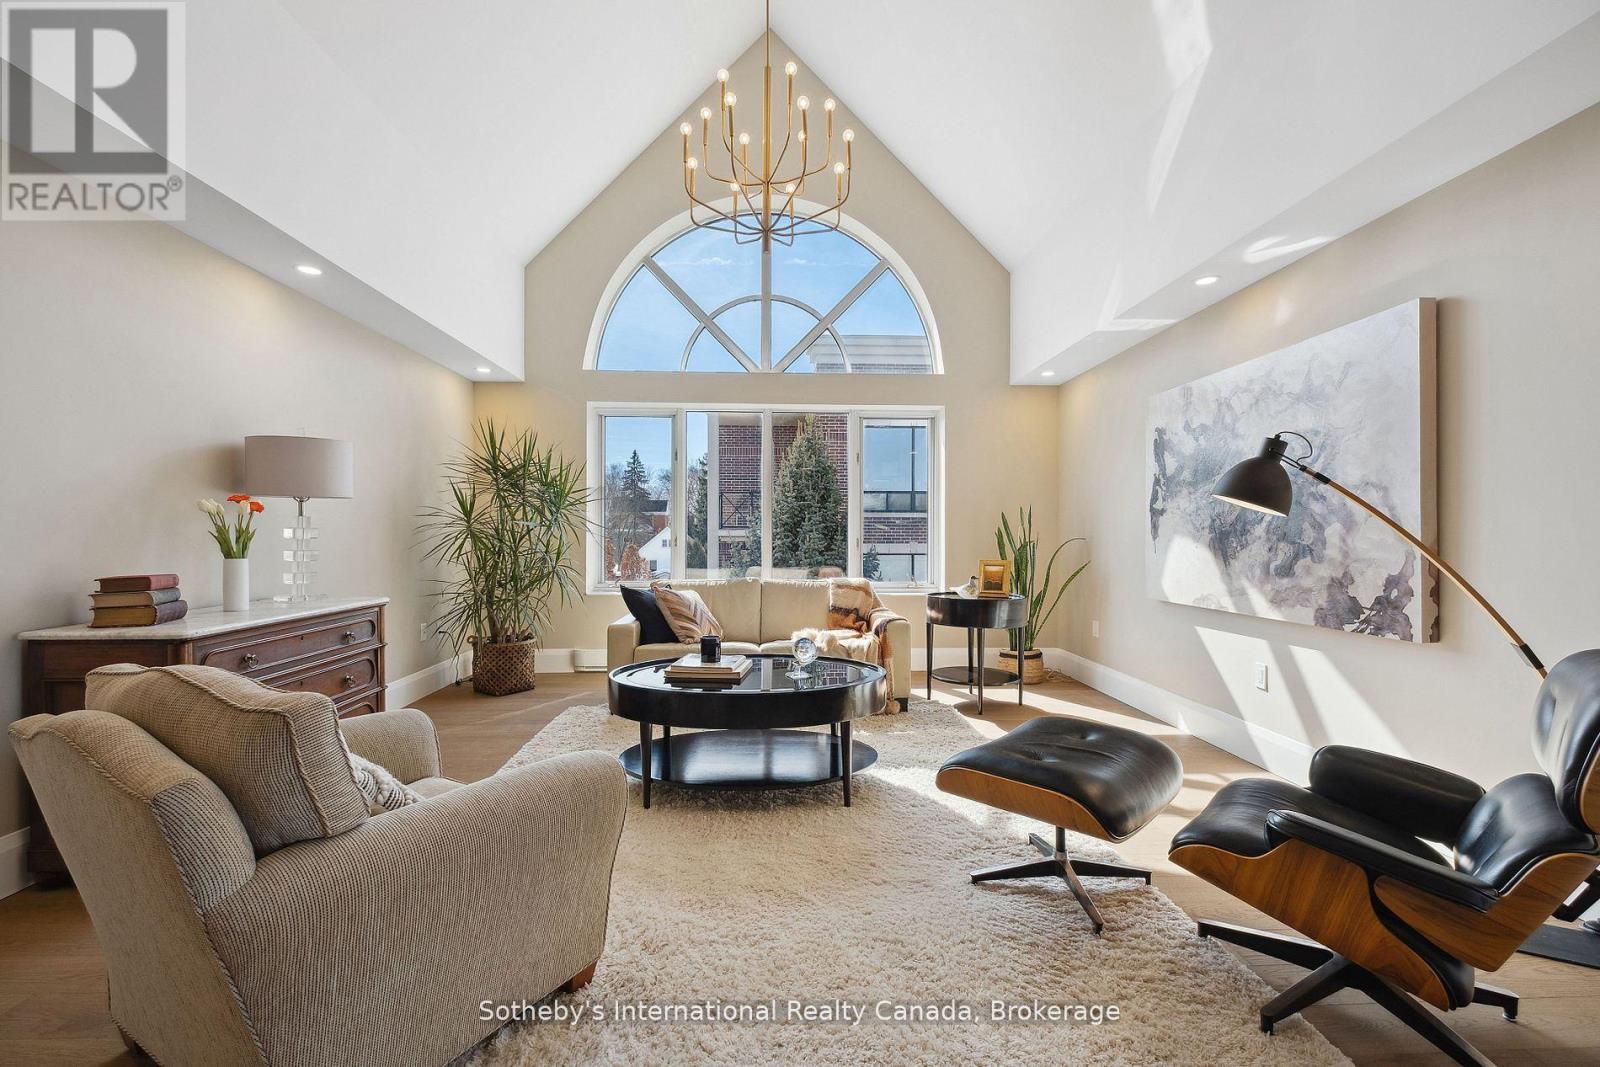
This exceptional property is perfectly situated on the water between The Festival Theatre and the Tom Patterson Theatre; a mere 5 minute walk in either direction, while also offering an easy walk to the other two theatres and the vital downtown. Living on the corner top floor entitles the owner to a gorgeous vaulted ceiling in the Great Room and no overhead noise. A recent 250K renovation to this bright south-western unit ensures that no further work is required. A slight adjustment can be made to the floor plan to make the primary bathroom a full ensuite if desired. The intelligently designed walnut kitchen with integrated luxury appliances and spacious island is flanked with a windowed eating area and beverage centre as well as stylish food preparation area. This opens up to a very spacious and bright Great Room, perfect for entertaining. Equally stunning are the two bathrooms, one with large walk-in shower area and separate sinks. Included in this package are two parking spots, as well as a spacious locker with reasonable condo fees. This sought-after building is home to many who wish to have a 'pied à terre 'that can be loved and left quickly for other residences or travel. Otherwise, Stratford provides an abundance of year-round activities, beyond the world-class theatre and restaurants that one only finds in large cities. It has become the best-kept-secret for city dwellers that may not remain a secret for much longer. Why not choose a lifestyle that leaves the heavy lifting to others for all seasons? Life is meant to be enjoyed. (id:45725)
28 Townsend Road
Toronto (Hillcrest Village), Ontario
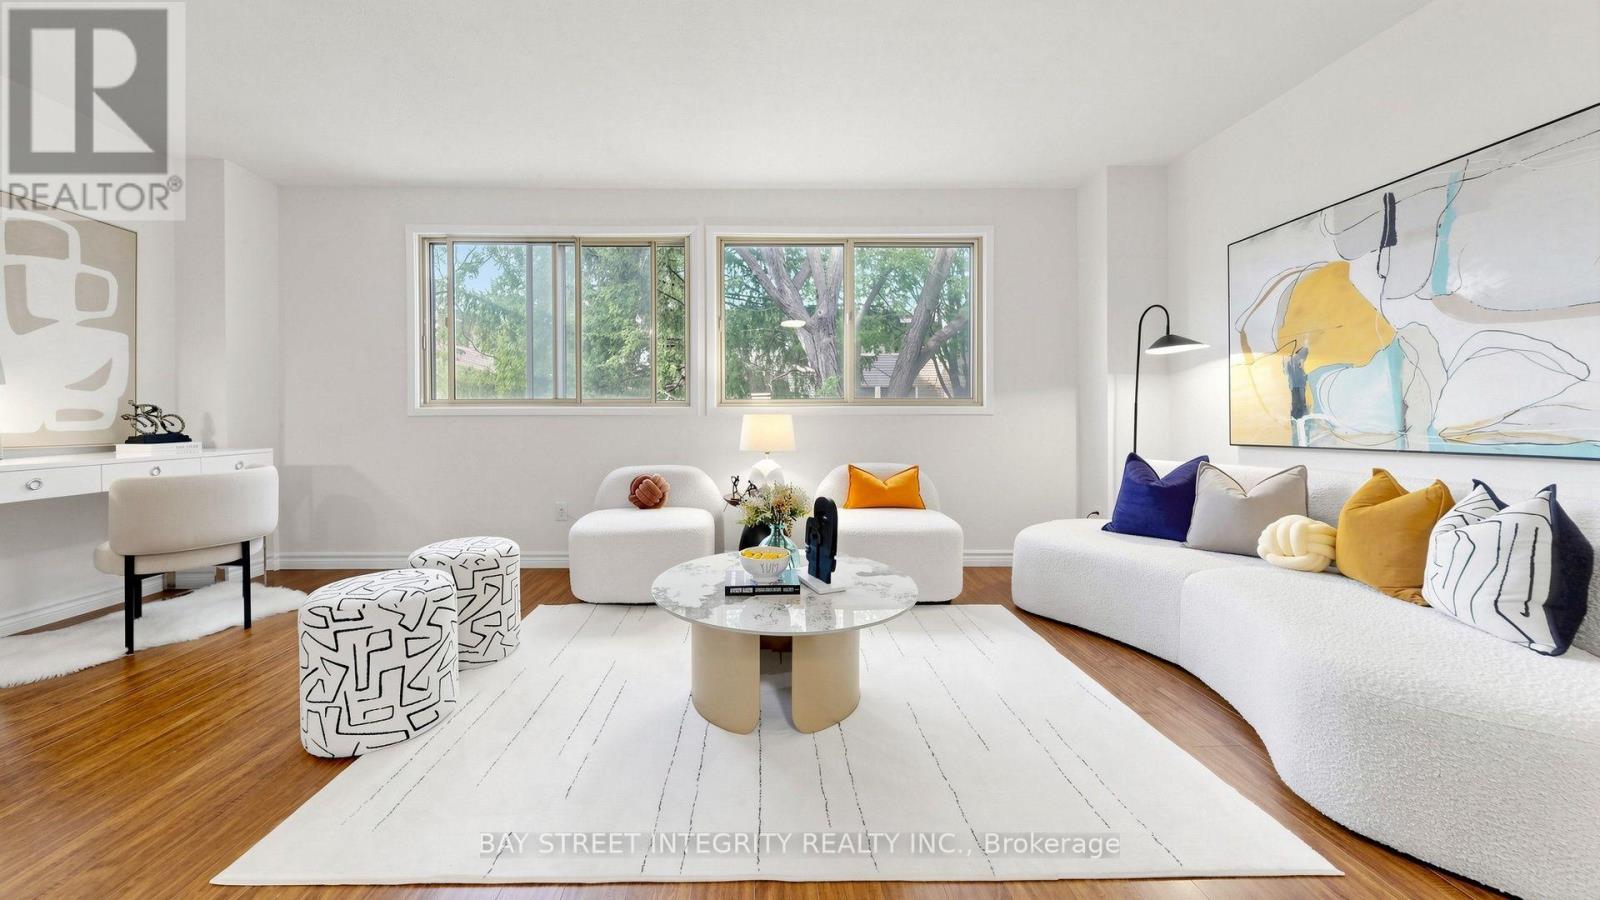
Prime Location! Bright & Spacious End-Unit Townhouse in a quiet and convenient North York neighbourhood. Offering abundant natural sunlight and a functional layout, this well-maintained home features a spacious living room with large windows and an above-grade family room providing excellent additional living space. Sunny eat-in kitchen with under-cabinet lighting, newly renovated in 2026 with a new range hood and countertops. Spacious bedrooms and well-appointed bathrooms with ceramic wall finishes and Toto toilet. Mirrored closet at the entrance adds convenience. Enjoy the private backyard patio, with direct access from the yard to a common green space-perfect for relaxing and entertaining. Two Separate Entrances.Walk-out basement with a separate exit offers excellent flexibility and potential for additional living space or rental use. Recent updates include refrigerator (2025) and roof (2025). Highly regarded school area, steps to Arbor Glen PS (approx. 2-minute walk), Highland JHS and AY Jackson SS (approx. 15-20-minute walk). TTC access just a 2-minute walk away at Don Mills & Steeles, with easy access to Hwy 404 & 401. Conveniently close to Food Basics, Dollarama, Steeles Flea Market, Congee Queen, pharmacy, bank, pet clinics, parks, shops and everyday amenities-all within walking distance. A wonderful family home offering comfort, convenience and excellent potential in a highly desirable neighbourhood! (id:45725)
Main Floor - 93 Hatherley Road
Toronto (Caledonia-Fairbank), Ontario
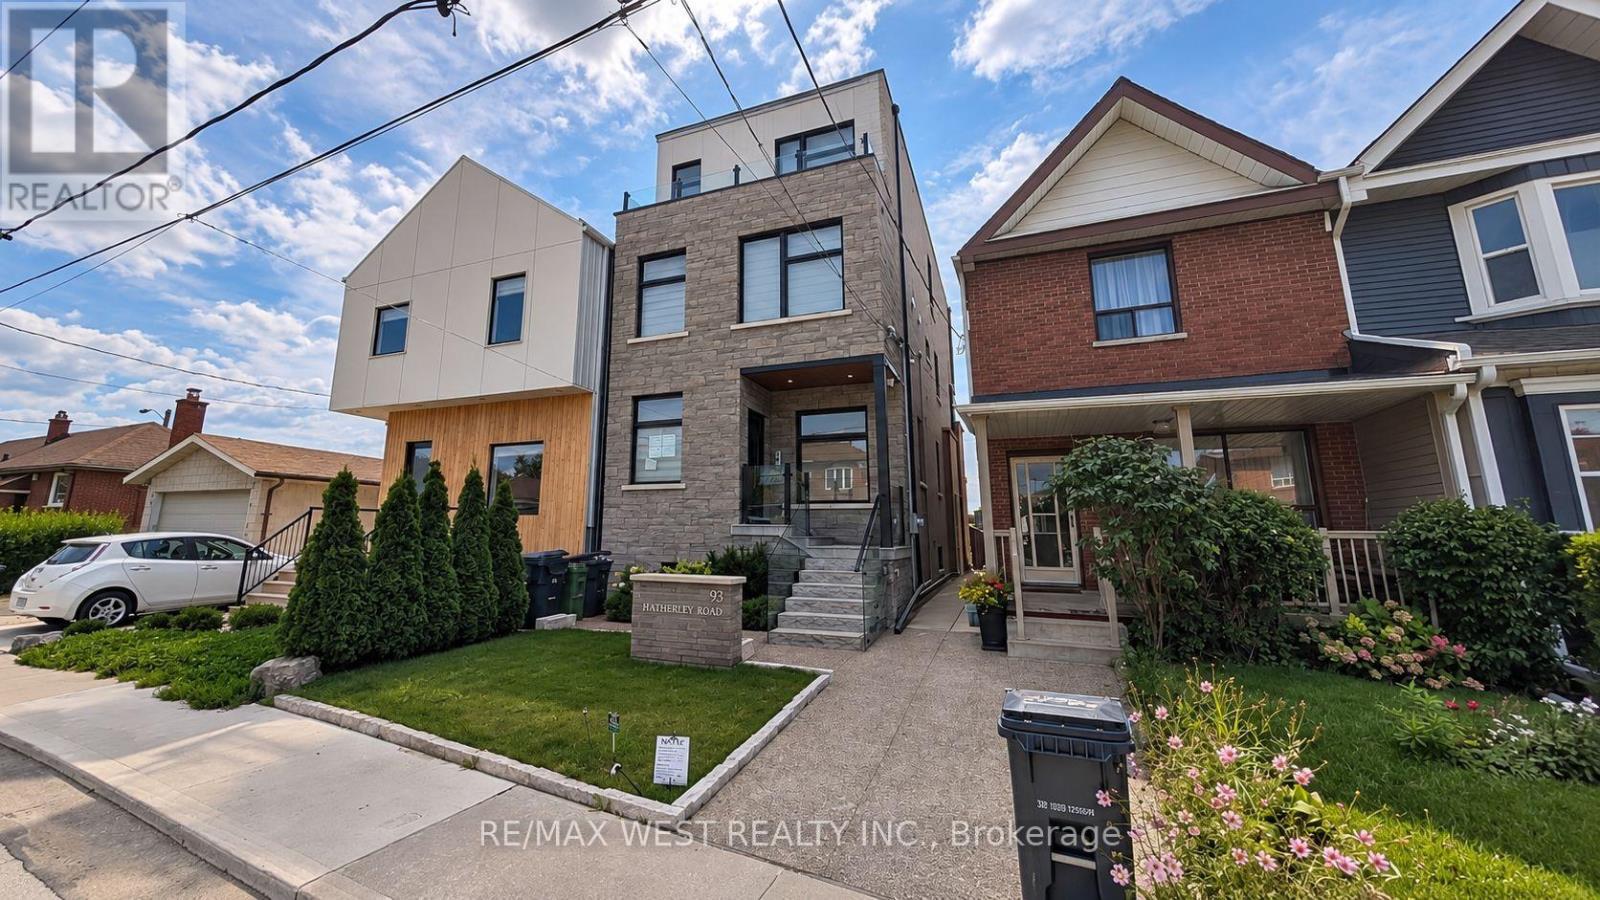
Welcome to 93 Hatherley Road, a beautifully finished and thoughtfully designed main-floor residence in the heart of Toronto's Caledonia-Fairbank neighbourhood. This bright and spacious home offers a modern open-concept layout with a seamless flow between the living, dining and kitchen areas, complemented by contemporary finishes and stylish wide-plank flooring throughout. The modern kitchen features sleek white cabinetry, quartz countertops, subway-tile backsplash, stainless steel appliances, a dishwasher and ample storage. Large windows and an expansive sliding glass door fill the living area with natural light and provide direct access to a private outdoor terrace, creating an ideal space for relaxing, entertaining or enjoying the elevated views of the neighbourhood and Toronto skyline. The well-appointed bathroom features contemporary finishes, a glass-enclosed tub and shower, modern vanity and attractive tilework. Generously sized bedrooms offer comfortable living space. Additional highlights include recessed lighting, independent heating and cooling, quality finishes, a private entrance and beautifully landscaped exterior. The elevated rear terrace features glass railings and offers an exceptional outdoor extension of the living space, complete with a BBQ area. Ideally located close to parks, schools, shops, restaurants, cafés and everyday amenities along Eglinton Avenue and Dufferin Street. Excellent TTC access provides convenient connections throughout the city, including nearby subway and LRT connections. (id:45725)
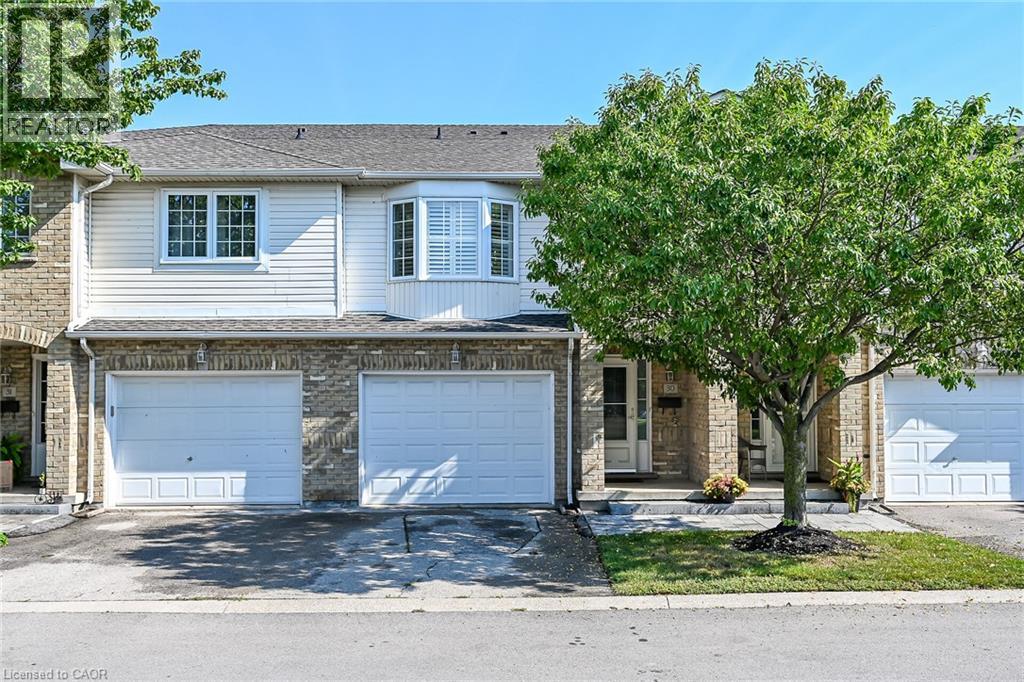
485 Green Road Unit# 30
Stoney Creek, Ontario
Welcome to this bright & freshly painted, move-in-ready 3-bedroom townhome in a highly desirable lakeside Stoney Creek community. Fronting onto the community park, this home offers a peaceful setting and a bright, open-concept layout ideal for everyday living and entertaining. The kitchen features a walkout to a spacious two-tiered deck—perfect for relaxing or dining outdoors. Upstairs, you’ll find three generous bedrooms, including a primary suite with a private 3-piece ensuite, plus the convenience of second-floor laundry. The fully finished basement provides valuable additional living space for a recreation room, home office, gym or playroom. Ideally situated close to Lake Ontario, waterfront trails, parks, schools, restaurants, shopping and major commuter routes. Simply move in and enjoy the comfort, convenience and lakeside lifestyle this welcoming home has to offer! (id:45725)
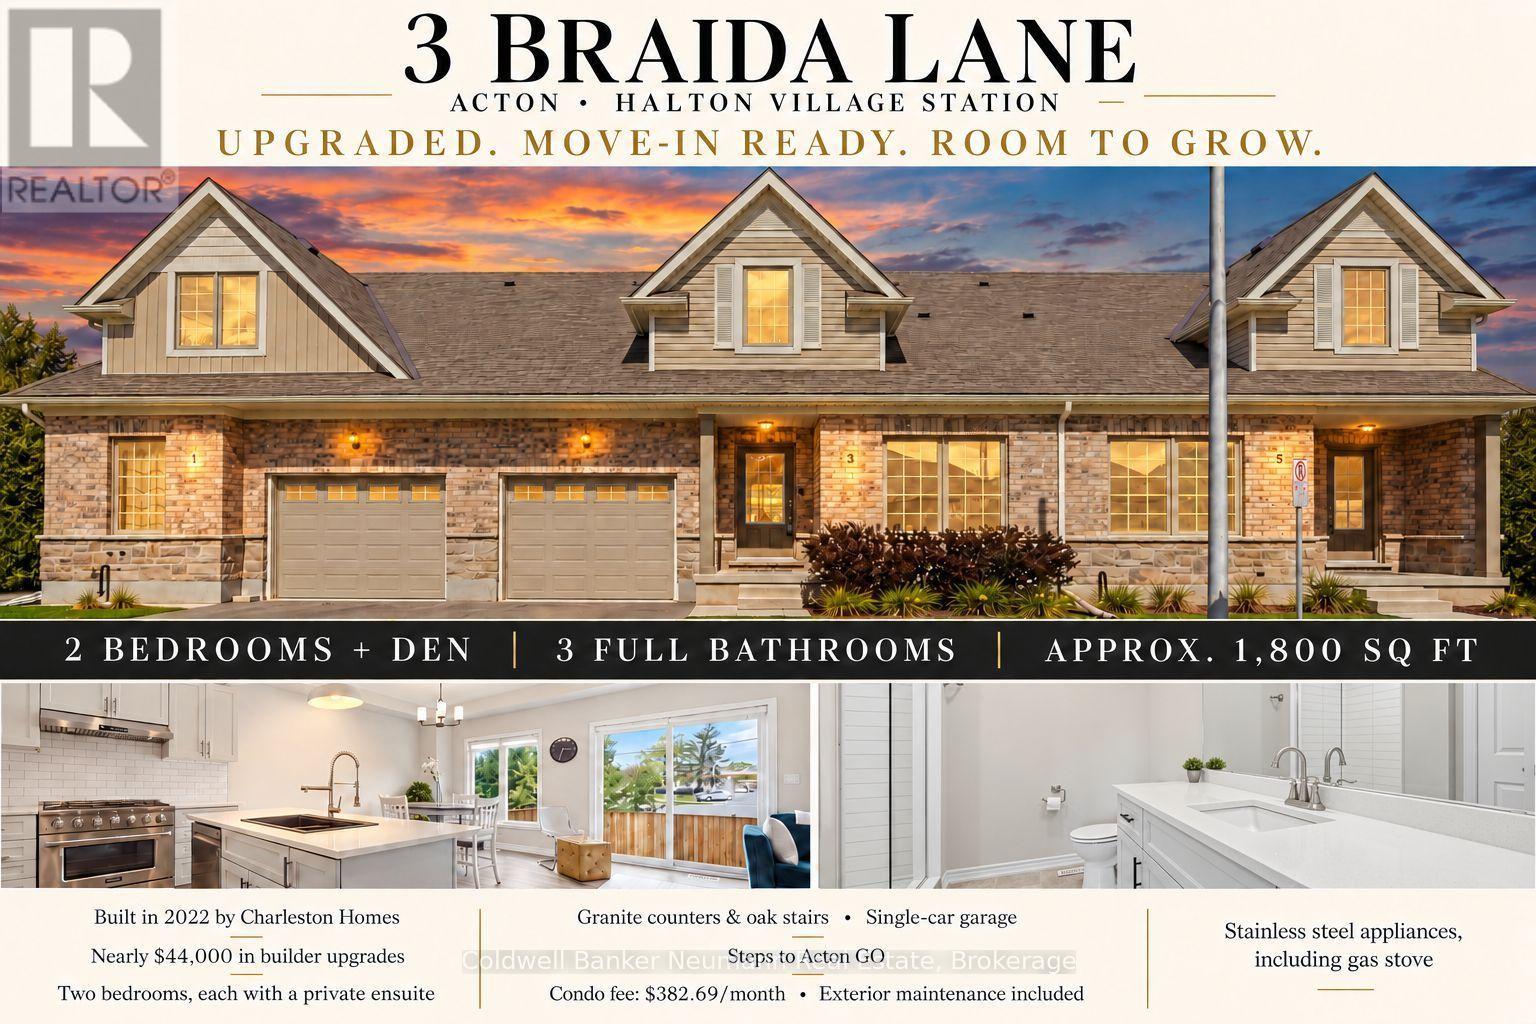
3 Braida Lane
Halton Hills (Ac Acton), Ontario
Welcome to 3 Braida Lane - a fully upgraded 2022-built townhome in Acton's Halton Village Station by Charleston Homes. Approximately 1,800 sq ft across two finished levels, plus a full unfinished basement already framed for a Family Room and Rec Room. 2 bedrooms + den (easily a 3rd bedroom, office, or nursery), 3 full bathrooms including a convenient main-floor bath, and a single-car garage. The primary suite impresses: an open walk-in closet flows into the spa-style 3-piece ensuite; the second bedroom has its own private 4-piece ensuite. Nearly $44,000 in builder upgrades: full oak stairs, upgraded 12x24 porcelain tile, luxury vinyl plank flooring, granite counters and black hardware. Low $382.69/month condo fee covers exterior maintenance. Steps to Acton GO (Kitchener line) for a direct Toronto Union commute; Highway 7 and Regional Rd 25 nearby for quick access to Georgetown, Milton, and the 401. Walk to Sobeys, No Frills, LCBO, Tim Hortons, Shoppers Drug Mart and Home Hardware, or enjoy Fairy Lake and Prospect Park in downtown Acton. Move-in ready with room to grow - book your showing today! EXTRAS *All Stainless Steel Appliances - Including Gas Stove* (id:45725)
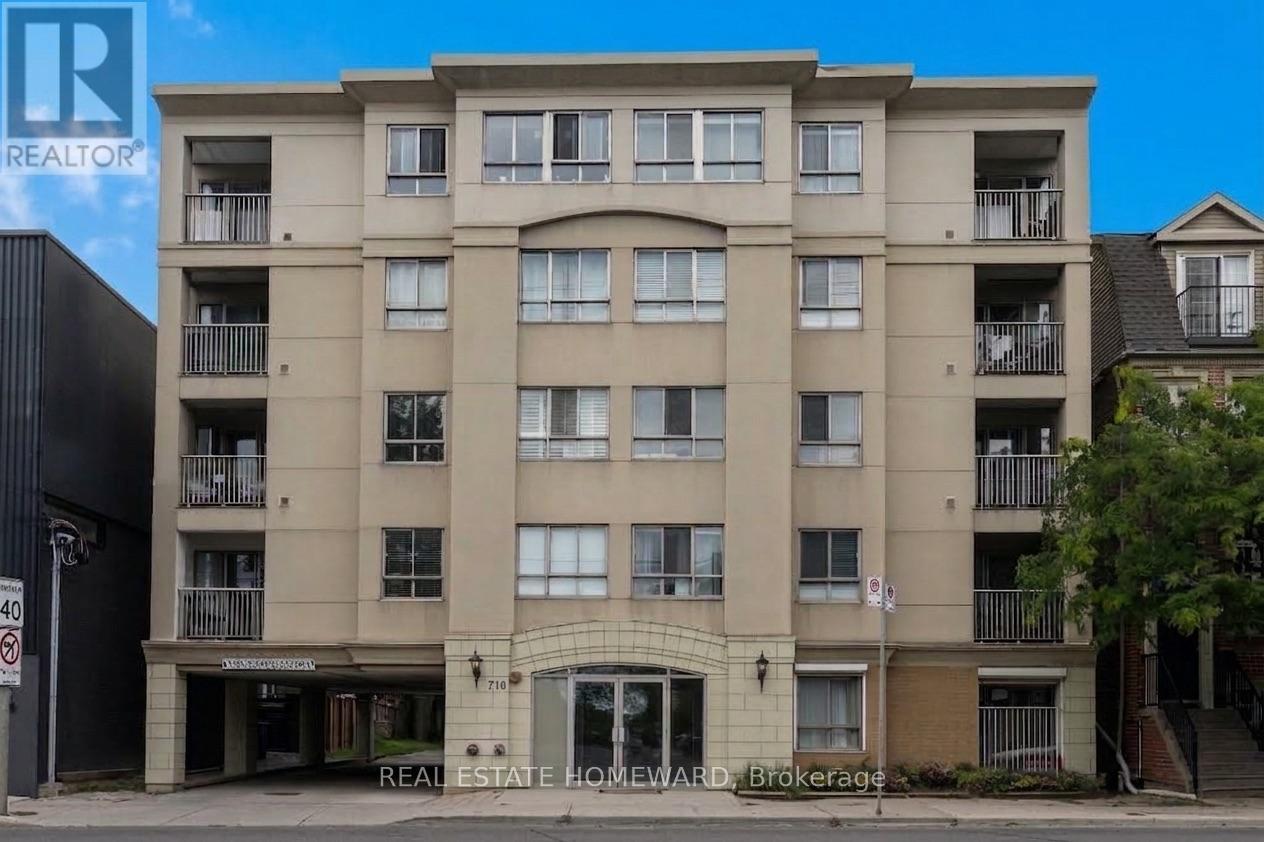
304 - 716 Kingston Road
Toronto (The Beaches), Ontario
Set within an intimate boutique building, this sun-drenched two-bedroom residence at 716 Kingston Road offers a rare blend of light, layout, and location in Toronto's coveted Upper Beaches corridor. The south-facing suite maximizes natural sunlight throughout the day and features a thoughtfully designed, efficient floor plan that opens seamlessly onto a private balcony. Complete with an included parking space and private storage locker, this home offers quiet, low-density living without sacrificing urban convenience. Positioned just steps from TTC buses, Main Street TTC station, and Danforth GO Train, commuting downtown is effortless, while nature lovers will appreciate being minutes from Woodbine Beach, the boardwalk, and the serene trails of Glen Stewart Ravine. Surrounded by iconic local spots like The Big Carrot, cozy neighborhood cafés, and vibrant dining options, this bright sanctuary isn't just a condo-it's a rare boutique living experience in one of the east end's most walkable and sought-after neighborhoods. (id:45725)