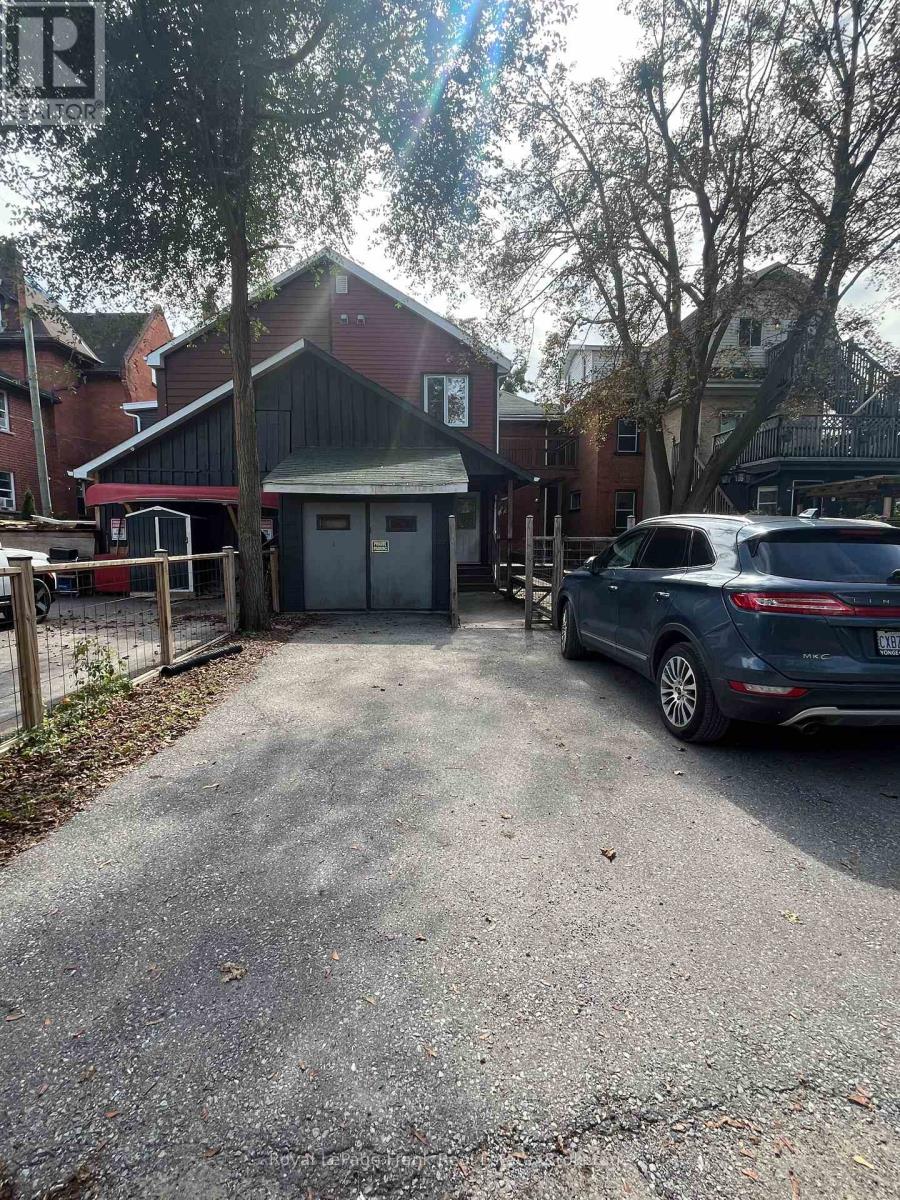
210 Mcdonnel Street
Peterborough (Town Ward 3), Ontario
Enjoy urban character in this spacious and private 2-storey downtown apartment. Featuring charm-filled exposed brick, the thoughtful layout spans two full floors with a cozy living room, distinct dining room, well-proportioned kitchen, and a comfortable bedroom. Complete with in-suite laundry and rare downtown parking included. (id:45725)
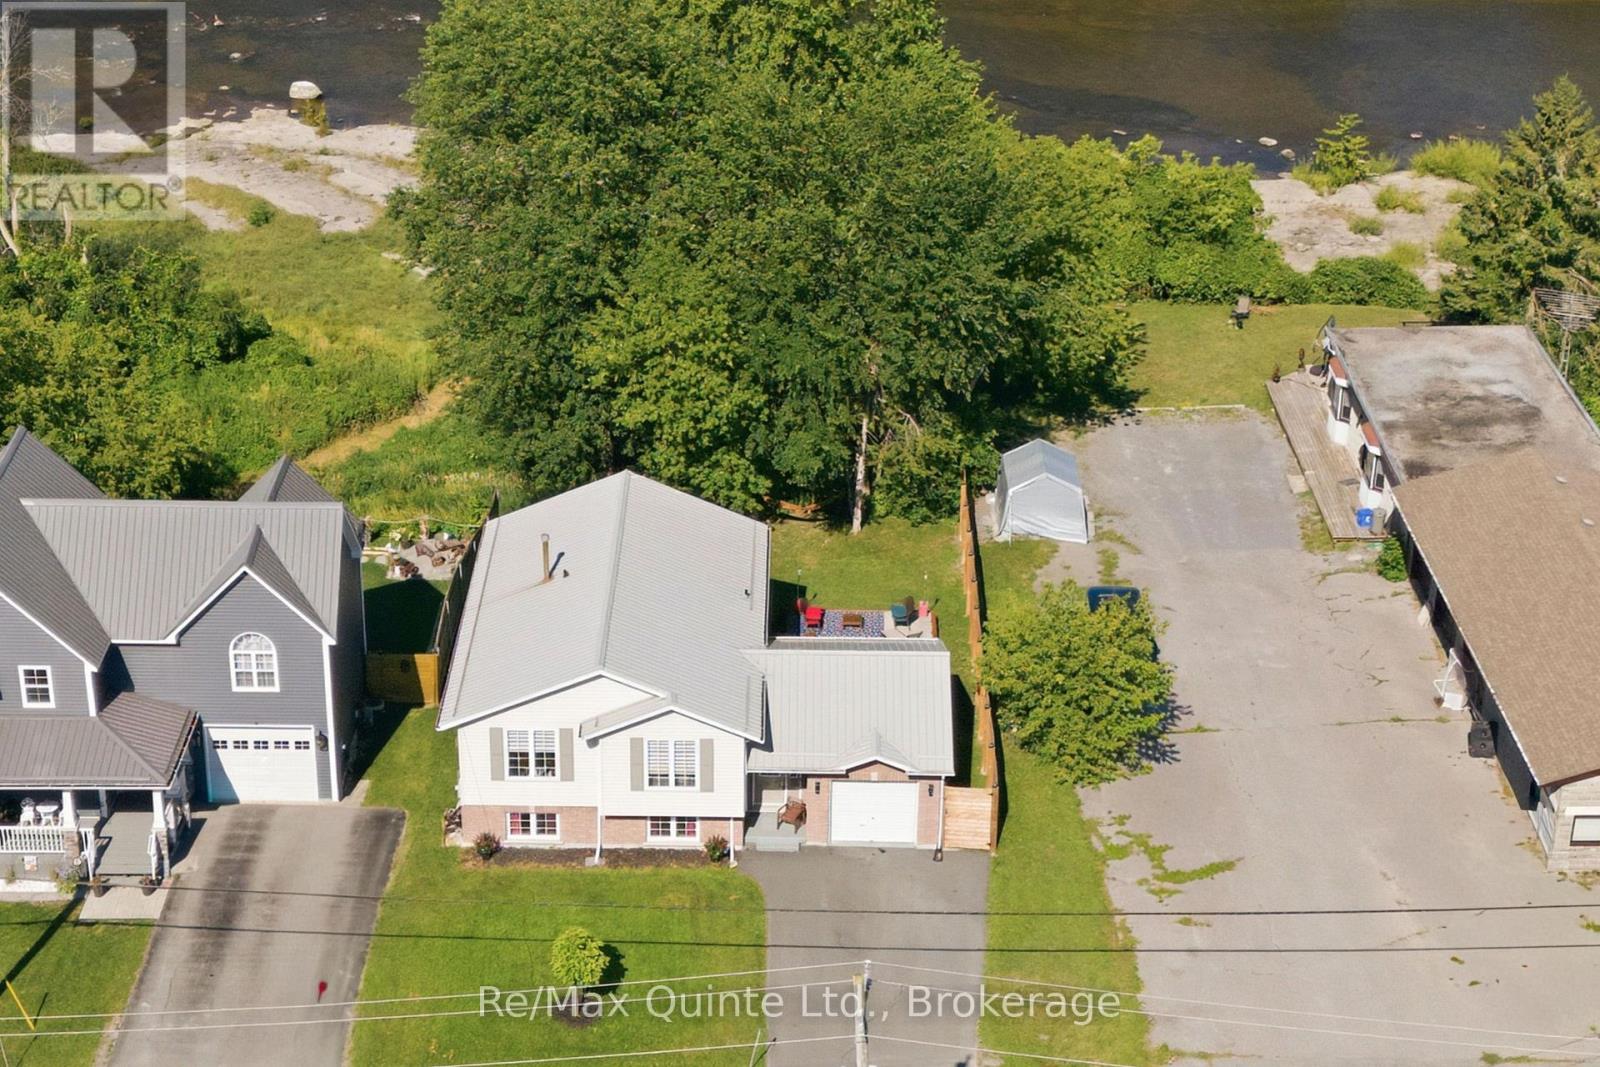
111 Cannifton Road N
Belleville (Thurlow Ward), Ontario
Set along the Moira River in Cannifton, this inviting home offers a little more than just a place to live - it offers a backyard made for summer days. Take the kayak out for a paddle, cool off in the shallow river pools, settle into a lawn chair by the water, or gather around the firepit as the sun goes down. With a sloped backyard leading to the river and beautiful natural views, the setting is truly one of a kind. Inside, the home has been thoughtfully updated with a fully renovated kitchen, updated flooring, oak stairs and a refreshed bathroom, while the heat pump has also been upgraded for added comfort and efficiency. The open kitchen, dining and living areas create an easy, connected space for everyday life, with three bedrooms and a full bathroom completing the main level. The improvements continue beyond the living spaces, with an insulated and finished garage, foundation repairs, a paved driveway, French drainage system, newly planted trees and a 6x6 wood fence adding both function and peace of mind. Downstairs, the unfinished lower level is ready for your ideas. It's fully insulated, offers excellent ceiling height and already has a rough-in for a future bathroom. Finish it as a family room, home office, gym, guest space or whatever your lifestyle calls for. And then there's the location. Enjoy the feeling of having nature right outside your door while remaining close to Belleville's shopping, restaurants, recreation and everyday amenities, with convenient access to the 401. A move-in-ready home, a riverfront backyard and plenty of room to make it your own - this is Cannifton living with a little something extra. (id:45725)
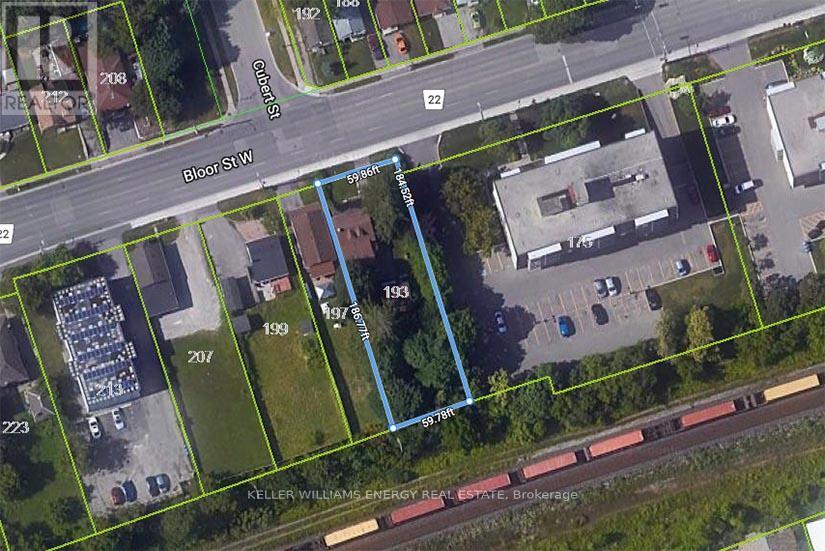
193 Bloor Street W
Oshawa (Lakeview), Ontario
Location, Location, Location! Huge Opportunity To Hold For Future Investment Or Development. With R6-C Zoning Develop Into An Apartment Building, Long Term Care Facility, Nursing Home Or Retirement Home. Surrounded By Large High Rise Multi-family Properties. Currently Used As A 2 Bedroom, 2 Bathroom Home With 2nd Floor Bonus Room. **EXTRAS** Detached garage with power, newer gas furnace, 200 Amp service. Sold as-is-where-is. Some renovations required to make existing structure liveable. (id:45725)
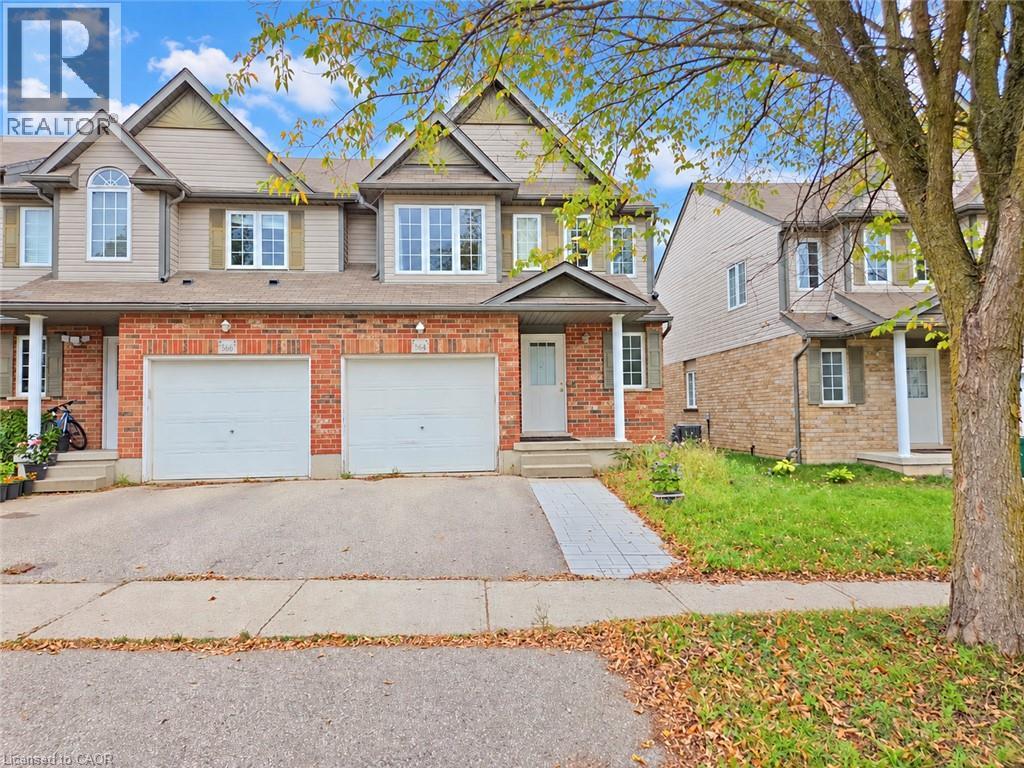
564 Wild Iris Avenue
Waterloo, Ontario
Great location, within walking distance to high-ranking schools and bus routes. This 3 beds and 2.5 baths townhouse is located in the desirable Laurel Creek neighborhood. The open concept main floor features a bright living room with a door that opens to a sizable deck in a fully fenced backyard. The second floor offers 3 nicely sized bedrooms and a 4pc bathroom. And the basement has a 3rd bathroom and a laundry room. Close to YMCA and Laurel Creek Reservoir. A short drive to both Universities, shopping, and HWY 85. (id:45725)
17 Alexander Avenue
Paris, Ontario
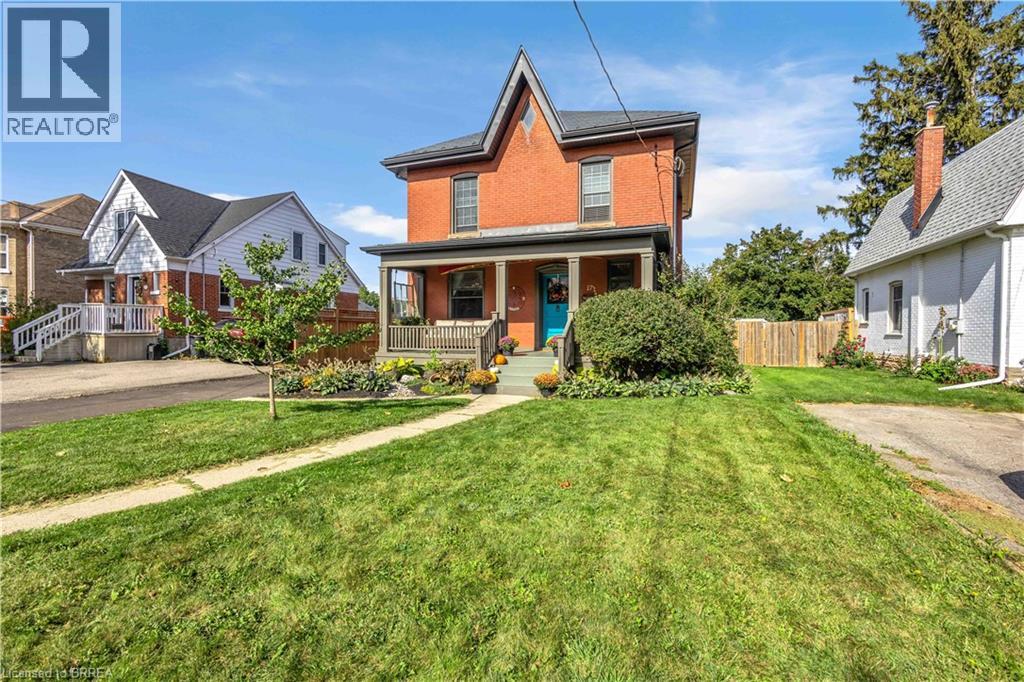
Welcome to 17 Alexander Ave, a charming classic two-storey century home in the heart of Paris, offering timeless character alongside thoughtful modern updates. This spacious 4-bedroom, 2-bathroom home blends original charm with everyday conveniences, making it an ideal choice for families and those who love to entertain. From the moment you arrive, the large covered front porch welcomes you into a home filled with warmth and character. The main level features inviting living spaces and an updated kitchen offering ample space for everyday living. Upstairs, you’ll find three bedrooms and a well-appointed bathroom with in-floor heating. Step outside to your private backyard retreat, designed for summer enjoyment and entertaining. The spacious yard features an inground pool, hot tub and plenty of room to relax with family and friends. The pool area also includes a removable child-safe fence and robotic pool cleaner. Extensive updates include: 2022 – metal roof on main house and new furnace. 2023 – pool heater, pool cover and fencing. 2024 – hot tub, electric vehicle charger and tankless hot water heater (rental). 2025 – pool pump and filter. 2026 – new asphalt garage roof, new driveway, new fridge and stove, and washer/dryer combo. Additional updates include reverse osmosis and soft water systems. A rare opportunity to own a character-filled century home with modern updates and an incredible backyard retreat, all in the sought-after community of Paris. (id:45725)
291 Queenston Road
Hamilton, Ontario
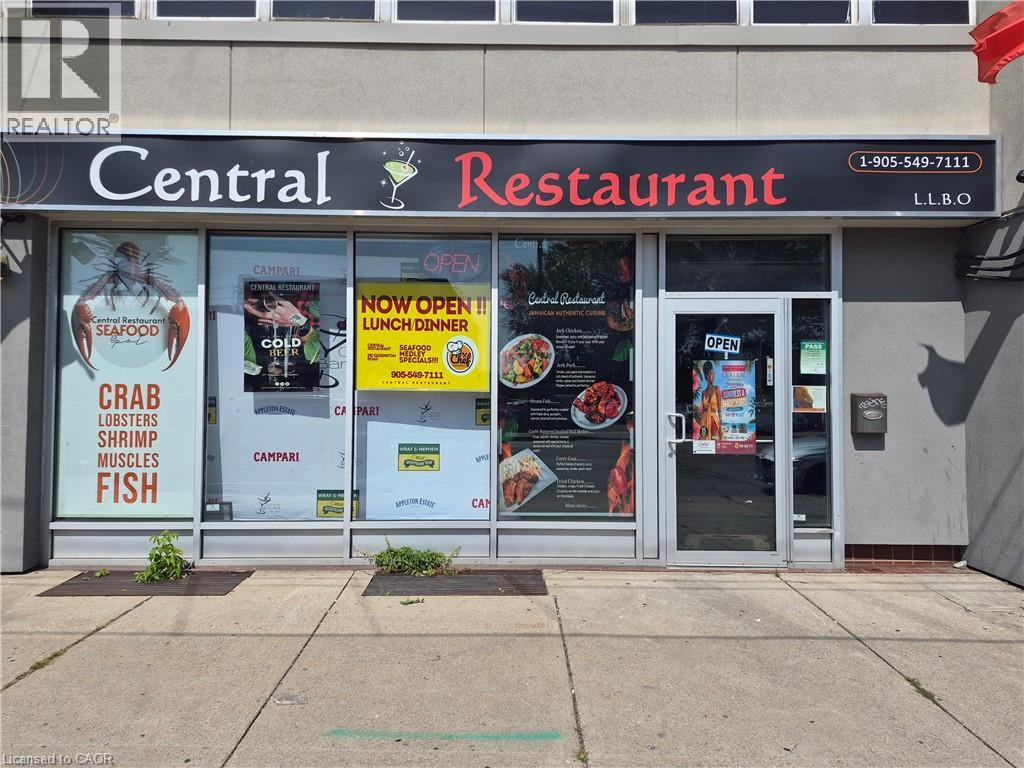
Prime Turn-Key Restaurant Opportunity on Busy Queenston Road Corridor! Exceptional commercial leasing opportunity offering over 3,000 square feet of prime main-floor space, plus an additional 2,000 square feet of finished basement included in the lease rate. Ideal for an established operator or new concept, this location comes equipped with landlord-owned restaurant equipment available for tenant use, drastically reducing upfront capital expenditure and setup time. Situated on a high-exposure, heavily traveled arterial thoroughfare, your business will benefit from maximum vehicular visibility, strong pedestrian flow, and prominent street signage potential. (id:45725)
226 Delhi Street
Guelph (General Hospital), Ontario
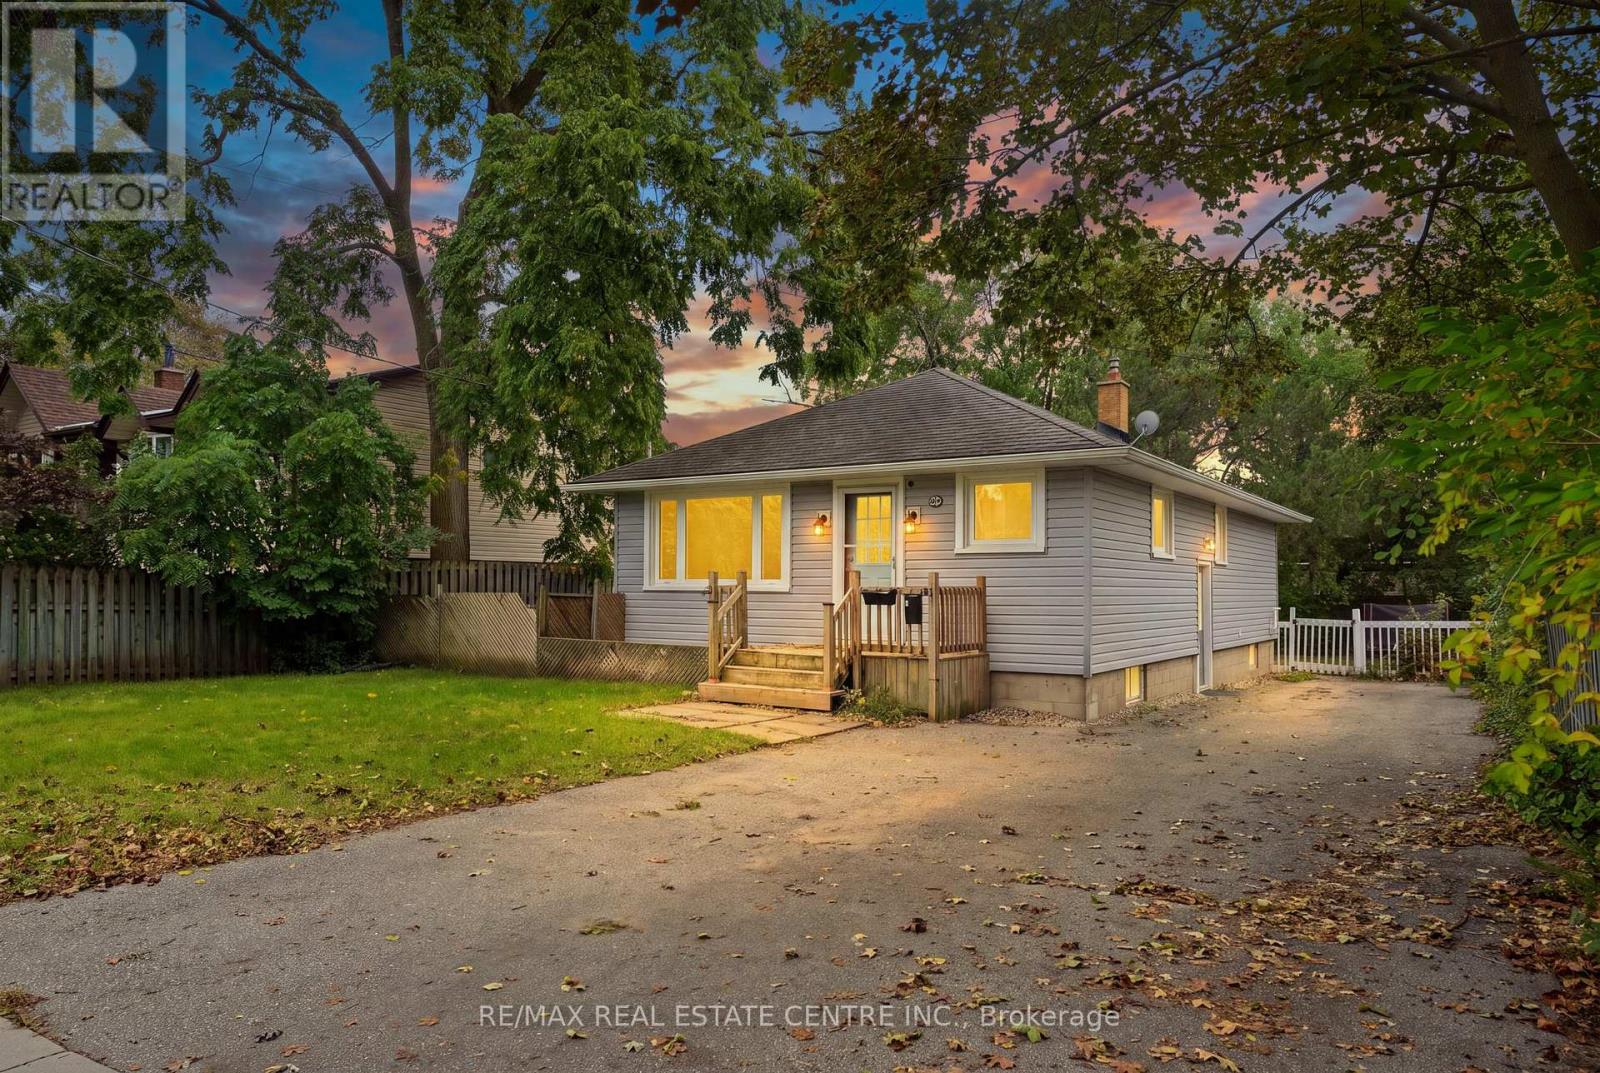
Welcome to 226 Delhi Street, a turn-key bungalow in the highly desirable General Hospital neighbourhood, offering exceptional versatility with a finished 2-bedroom basement in-law suite. Ideal for first-time buyers, investors, or downsizers, this well-maintained home offers comfortable living, functional spaces, and excellent income potential. The main level features a spacious living/dining room, beautifully renovated kitchen with stainless steel appliances and quartz countertops, three generous bedrooms, an updated 5-piece bathroom, and convenient main-level laundry. The bright lower-level in-law suite features its own private side entrance and an abundance of natural light from numerous above-grade windows. The suite offers two bedrooms, an updated kitchen with stainless steel appliances, a 5-piece bathroom, and separate laundry. Outside, enjoy generous private side and rear yards, offering plenty of space for relaxing, entertaining, or enjoying the outdoors. Parking for up to 4 vehicles adds further convenience. Ideally located close to transit, shopping, Riverside Park, and a wide range of everyday amenities, this versatile property is an excellent opportunity for those looking for a move-in-ready home with added flexibility and potential. (id:45725)
434 County Rd 9
Greater Napanee (Greater Napanee), Ontario
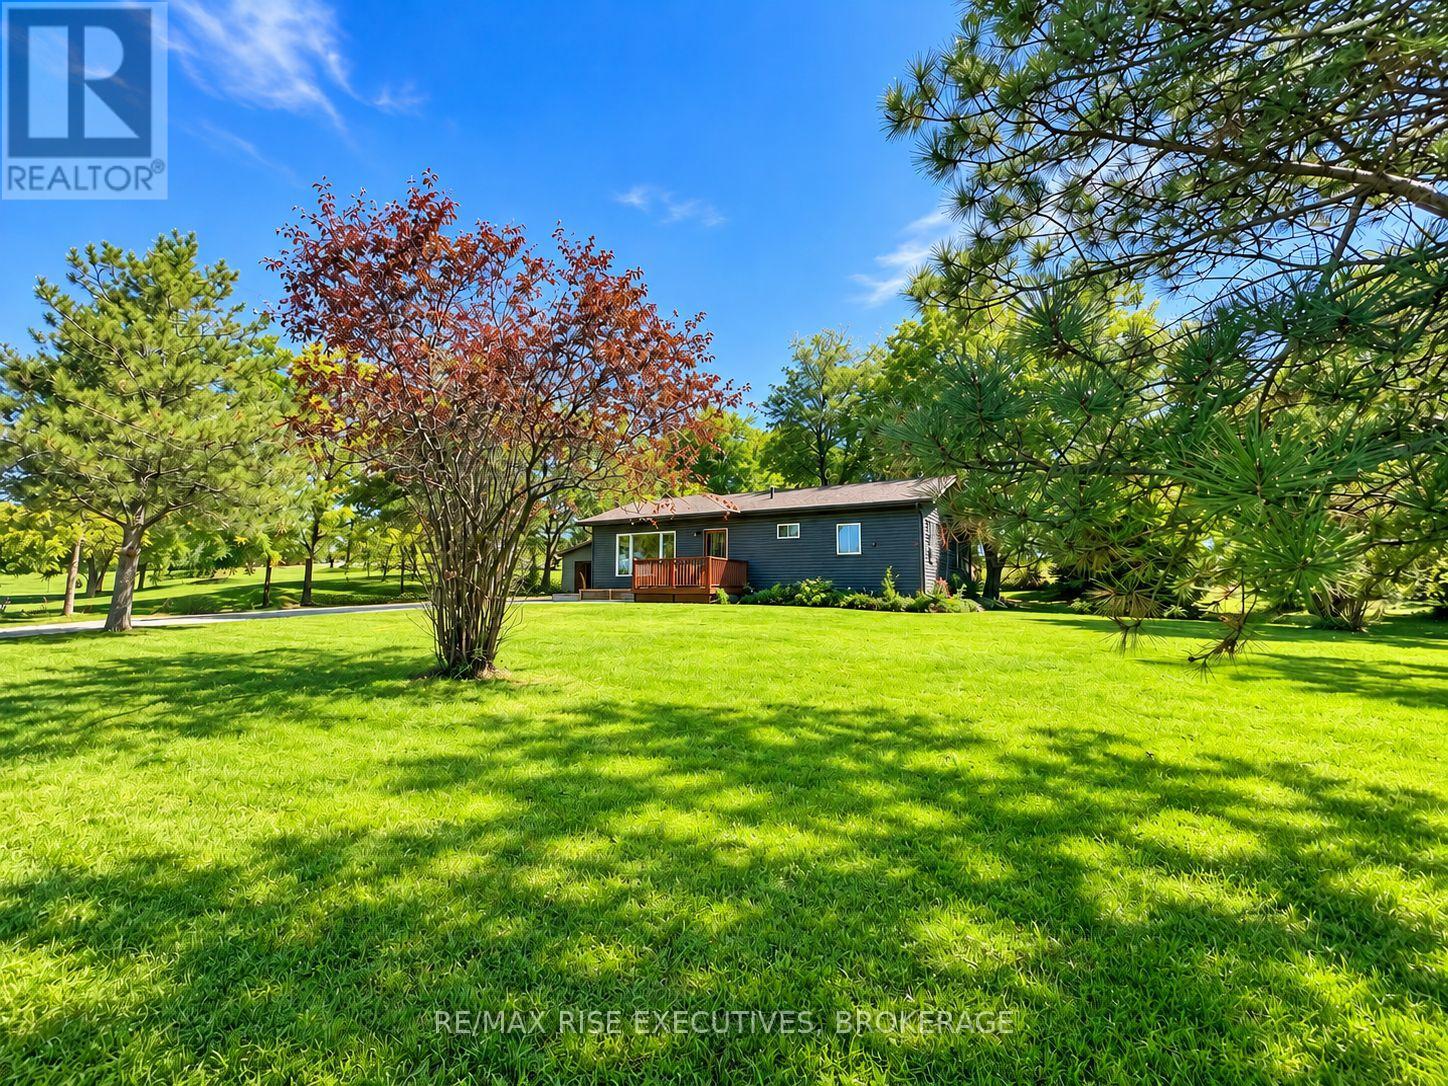
Welcome to 434 County Rd 9, a beautifully updated 3-bedroom bungalow set on a truly gorgeous country lot, with peaceful views of horses out back and open fields stretching out front. Inside, the home has been thoughtfully refreshed with new vinyl flooring throughout the main level, fresh paint and modern finishes. The bright, spacious living room features large front windows overlooking the countryside, while the kitchen has been updated with new countertops, a custom tile backsplash and plenty of cabinetry and workspace. Three comfortable bedrooms and a beautifully refreshed full bathroom with custom tilework complete the main level. Downstairs, the lower level offers even more flexibility, with updated areas and new flooring creating great space for a home office, gym, playroom or hobby area, while the unfinished portion provides plenty of storage and future potential. Outside, the updates continue with a freshly painted exterior, new concrete walkway, newly built garden bed and a private backyard with a deck and pergola, perfect for taking in the incredible surroundings. A double detached garage adds plenty of extra space, and a new owned hot water heater means one less monthly rental to worry about. Move-in ready, thoughtfully updated and surrounded by beautiful country views, this is an incredible opportunity for first-time buyers, downsizers or anyone looking for a little more peace and space to call home. (id:45725)
Lower Level - 12274 Guelph Line
Milton, Ontario
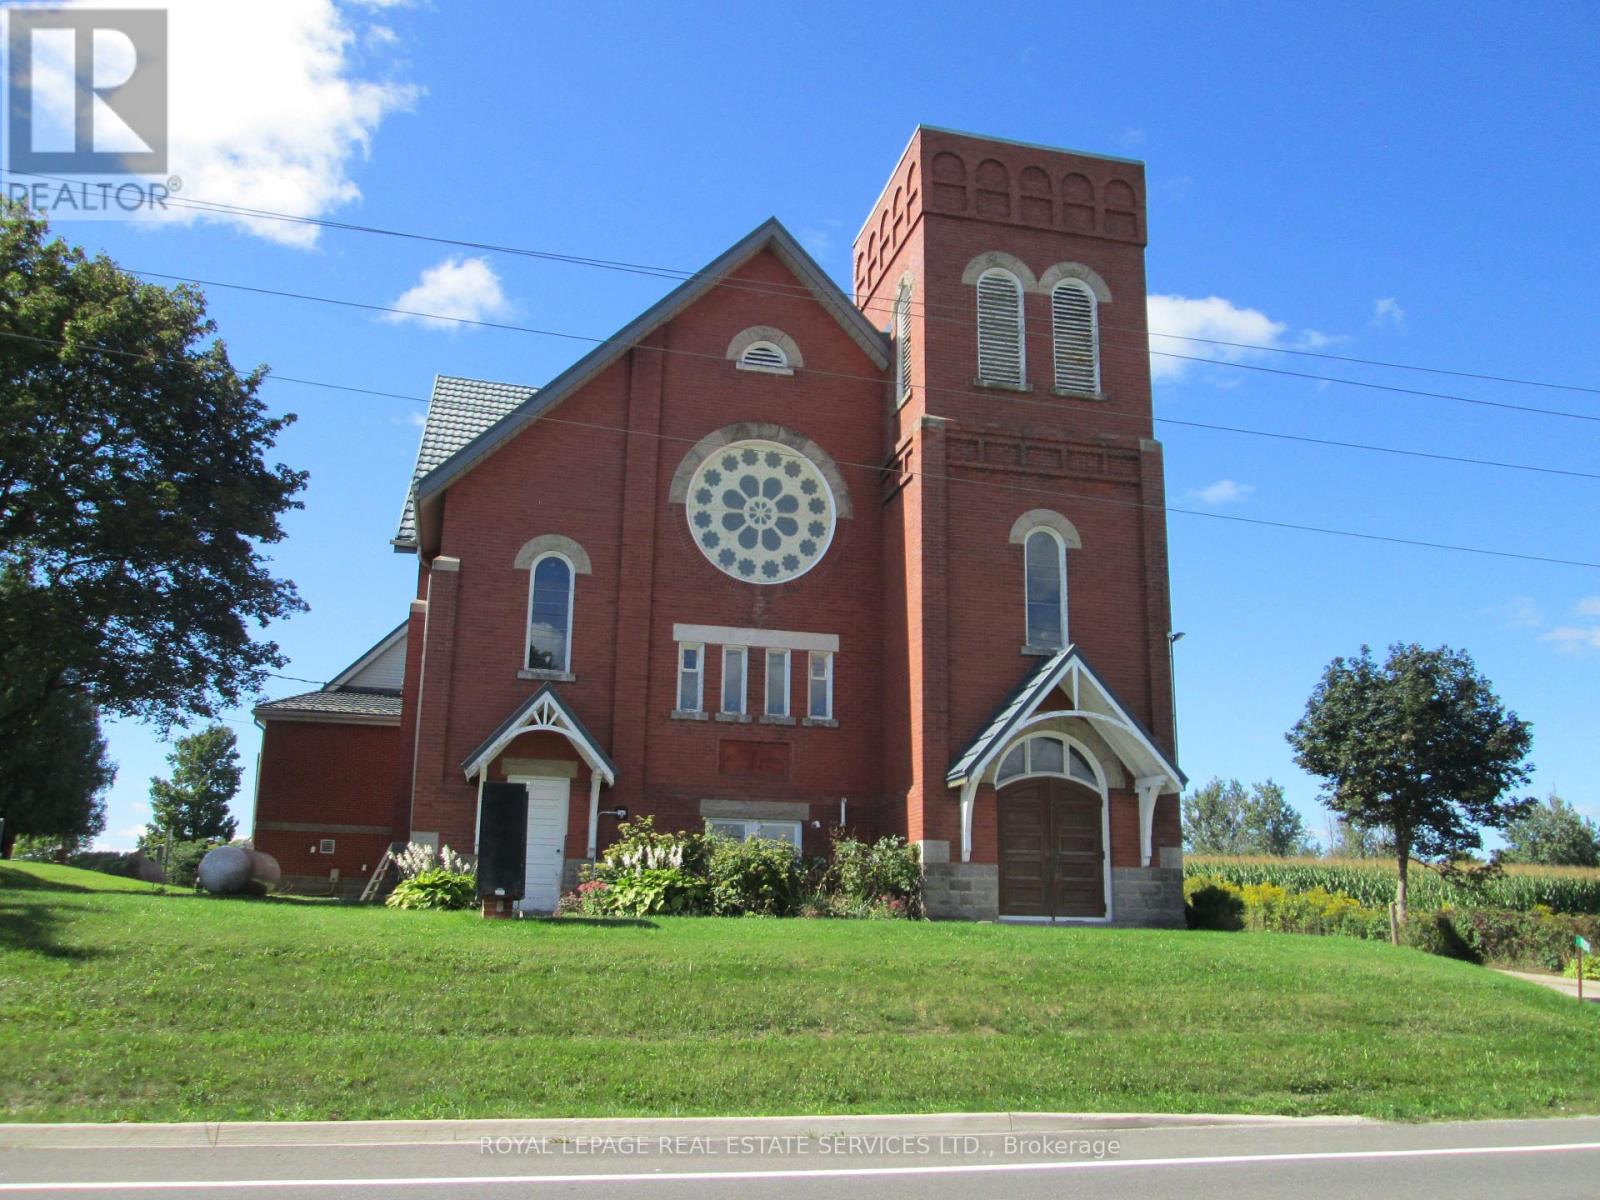
Potential space for a Day Care Centre located in the lower level of Ebeneer United Church in Milton. This picturesque 1.12-acre property is surrounded by lush cornfields and adjacent to the Ebenezer United Church Cemetery (maintained by the City of Milton). The bulding is conveniently situated on Guelph Line, just 10 minutes from Hwy. 401. The leased premises is approximately 3,702.50 SF, featuring an bright open space of about 2,092 SF that can be configured into permanent or partitioned classrooms. The space also includes a full kitchen with ample storage, a children's playroom, storage area, and washrooms. There is potential for the tenant to use the main reception/foyer area on the main floor. The property also offers several options for a dedicated outdoor play area and ample parking for staff, with convenient pick-up/drop-off access for parents. This space is not currently licensed and would likely require modifications to meet all Ministry of Education (MoE) licensing requirements. It is the responsibility of the Tenant to obtain the License. (id:45725)
8a - 2558 Finch Avenue W
Toronto (Humber Summit), Ontario
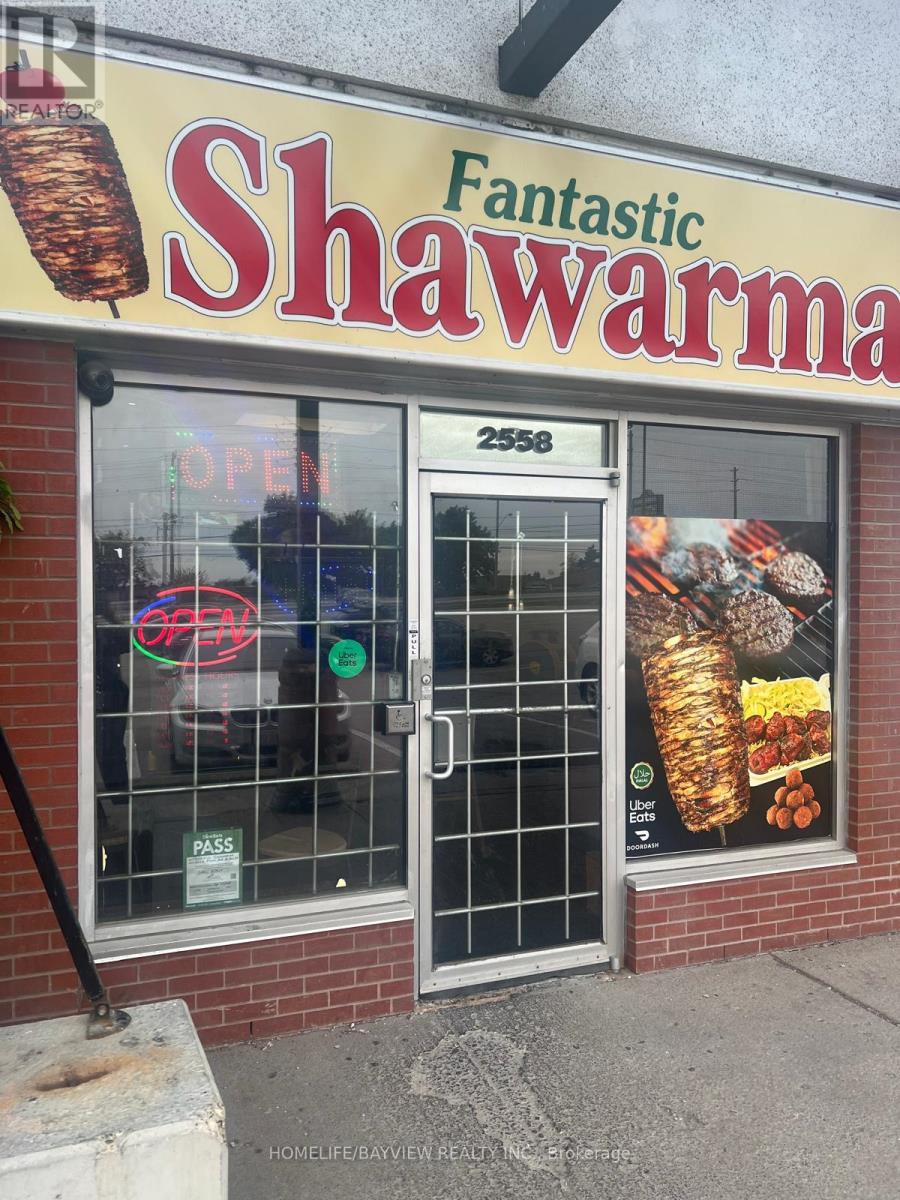
''SHAWARMA" "MEDITERRANEAN CUISINE '' ,GREAT LOCATION, High Density Area , A lot Of Traffic, Fully Equipped For Dining And Take-Out , Prime Location At High Traffic Plaza, Great Exposure Unit Facing Finch, . Fully Load Kitchen, All Business Equipment Will Stay. Lots Of Parking Spaces. Easy Access, Turn Key Business With Easy Operating, ! Excellent Opportunity For Owning Your OwnFood Business (id:45725)
11 Stedford Crescent
Brampton (Northwest Brampton), Ontario
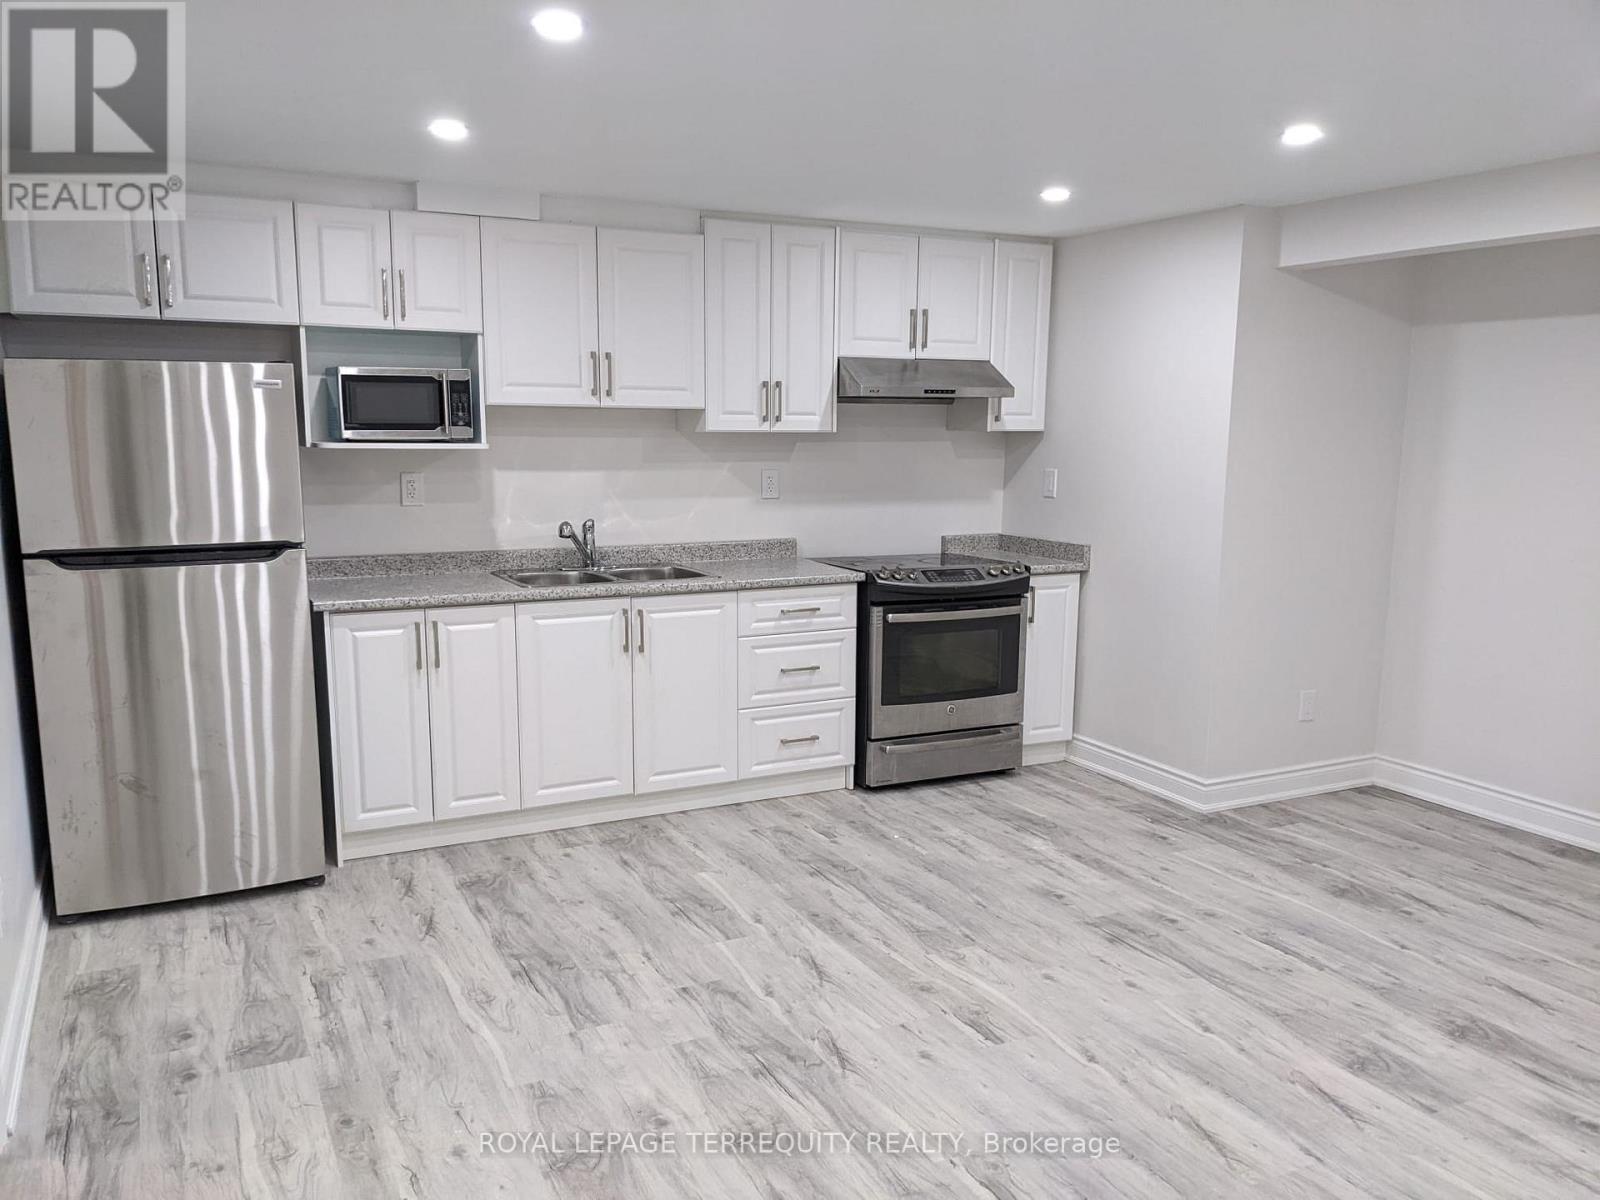
Welcome To This Bright And Spacious Basement In A Desirable Brampton Neighbourhood! ThisMove-In-Ready Unit Features A Well-Designed Layout, Large Sun-Filled Windows, And Plenty OfNatural Light Throughout. The Home Has Been Very Lightly Used And Is In Excellent, Like-NewCondition. Conveniently Located Near Schools, Parks, Shopping, Transit, And Other EverydayAmenities. No Sidewalk And 1 Dedicated Parking Space Included. A Wonderful Opportunity To LeaseA Comfortable And Well-Maintained Home In A Great Location! (id:45725)
705 - 15 London Green Court
Toronto (Glenfield-Jane Heights), Ontario
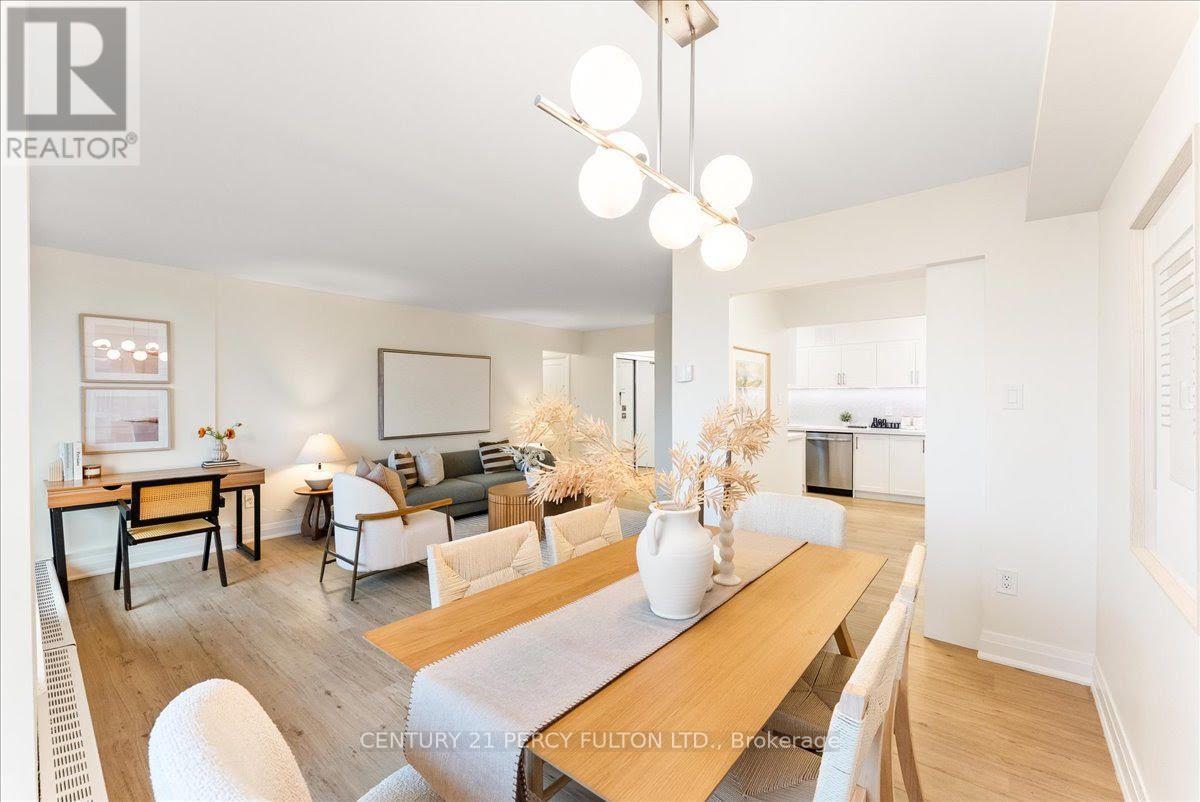
Welcome to 15 London Green Court, extensively renovated/updated (2026) and move-in-ready 2-bedroom suite offering a bright, spacious layout in a convenient Toronto location. Thoughtfully finished throughout, this inviting home combines modern upgrades, generous room sizes and excellent indoor-outdoor living. Step inside to a welcoming foyer with mirrored closet doors and stylish flooring that continues throughout the principal living areas. The expansive living room is filled with natural light and offers plenty of space to relax, entertain or create a comfortable work-from-home area. The separate dining area provides an ideal setting for everyday meals or hosting family and friends. The renovated kitchen is a standout, featuring sleek white cabinetry, quartz-style countertops, stainless steel appliances, a modern backsplash and an abundance of storage and workspace. Convenient in-suite laundry adds another level of everyday comfort and functionality. Both bedrooms are generously sized with ample closet space, making this layout ideal for couples, families, downsizers or those needing a dedicated home office. The updated bathroom features contemporary finishes, a modern vanity and a clean, bright design. One of the home's best features is the large private balcony, offering plenty of room for outdoor seating while overlooking mature trees and surrounding greenery-the perfect place to enjoy your morning coffee, unwind after work or entertain during the warmer months. Residents can also enjoy the building's welcoming common areas and outdoor swimming pool, while underground parking provides added convenience. Ideally located close to schools, parks, shopping, groceries, TTC and everyday amenities, with easy access to major routes for commuters. Move in and enjoy! (id:45725)