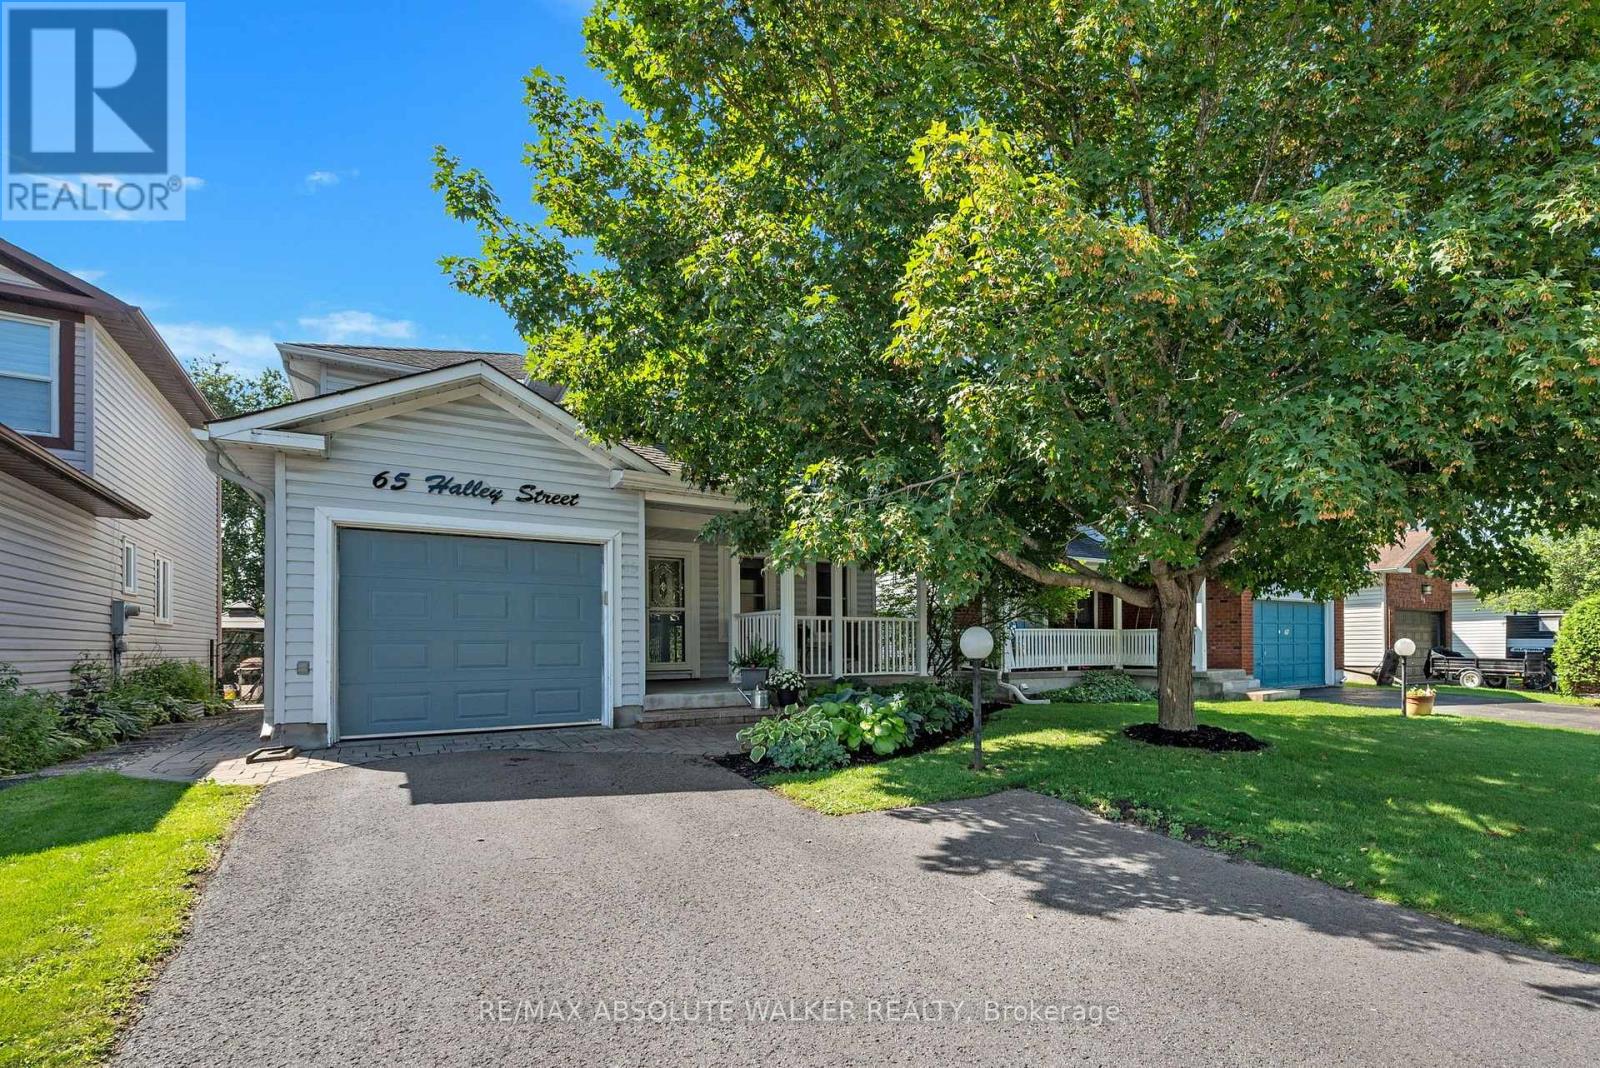
65 Halley Street
Ottawa, Ontario
Over three decades of love, care and memories have made 65 Halley St. a home truly worth discovering. Lovingly cared for by the same family for over 30 years, this inviting 3-bedroom, 2-bathroom home in Barrhaven offers a functional layout with thoughtful updates throughout. Step inside to a welcoming main floor featuring a formal living and dining room, perfect for entertaining, alongside a cozy family room with a gas fireplace. The updated kitchen is the heart of the home, complete with quartz countertops, new appliances and a convenient eat-in area, ideal for casual family meals. Pot lights throughout add a modern touch and create a bright, welcoming atmosphere. Upstairs, you will find three comfortable bedrooms and a renovated bathroom. The smart layout even includes a laundry room conveniently located halfway up the stairs. The finished basement provides additional versatile living space, including a cold storage room and a dedicated workshop that is perfect for hobbies, projects or extra storage. Freshly painted throughout, this home is move-in ready and waiting for its next chapter. The backyard is where this home truly comes alive. Private, beautifully landscaped and designed for enjoyment, it features interlock, an irrigation system and a shed for added storage. Whether you are hosting friends or enjoying a quiet evening outdoors, this is a space you will love to come home to. Additional highlights include a Kohler generator for peace of mind, Gemstone lights surrounding the entire home, a garage door opener and so much more. Come see all that 65 Halley St. has to offer! Some photos are virtually staged. (id:45725)
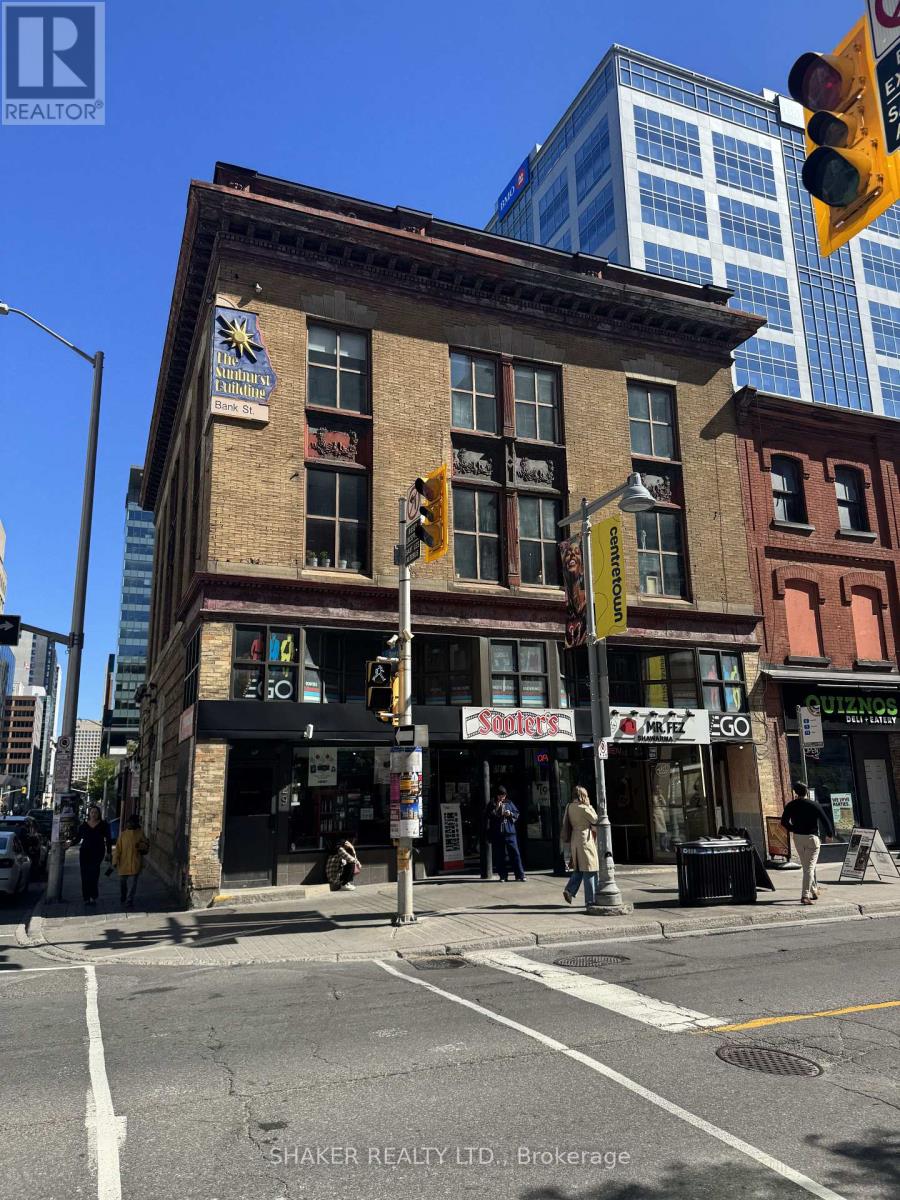
3rd Floor - 131 Bank Street
Ottawa, Ontario
3rd floor space (2,200 square feet) for Sub-Lease in Downtown Ottawa. Creative and open space concept with exposed brick walls, lots of windows and engineered hardwood flooring. Includes a kitchenette, three enclosed rooms and a washroom. Ideal for a variety of commercial uses not limited to office, podcast studio, professional service, pilates. Sub-lease term ends November 30, 2028. Gross Lease: $3,000/month rent all inclusive. (id:45725)
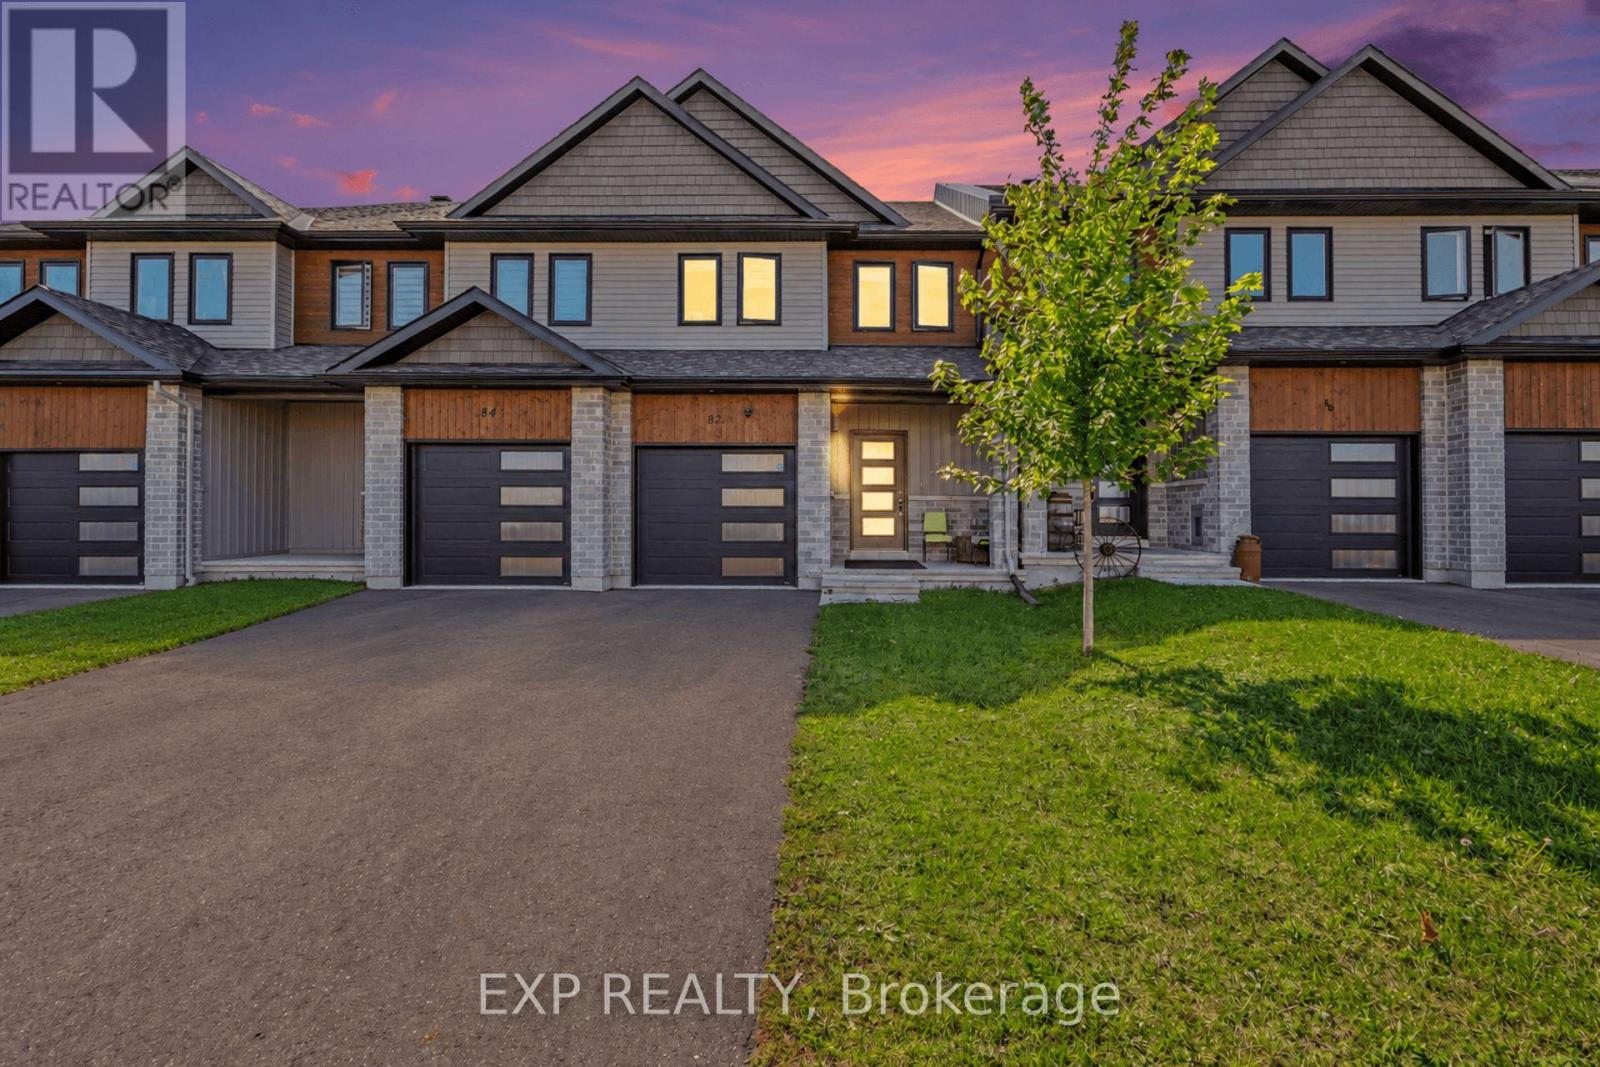
82 Morgan Clouthier Way
Arnprior, Ontario
Welcome to 82 Morgan Clouthier Way, a beautifully designed townhome offering over 1,690 sq. ft. of above-grade living space in the growing community of Arnprior. Step inside from the covered front porch to a welcoming tiled entryway with convenient inside access to the garage and a main-floor powder room. The upgraded corner kitchen features generous cabinetry, quartz countertops, an undermount sink, stainless steel appliances, and plenty of space for everyday meal preparation. The bright, open-concept living and dining area is filled with natural light from large windows and sliding glass doors, creating a comfortable space for relaxing or entertaining.Upstairs, you'll find three well-sized bedrooms, including a spacious primary retreat complete with a large walk-in closet and private ensuite featuring a walk-in shower. Two additional bedrooms share a full bathroom with a tub/shower combination, while convenient second-floor laundry adds to the home's functional layout. Enjoy the best of Arnprior living with shopping, restaurants, services, recreation, and everyday amenities close by. Outdoor enthusiasts will appreciate nearby parks and green spaces, including Marshall's Bay Meadows Park, which is accessible from Morgan Clouthier Way, along with Arnprior's scenic waterfront trails, beaches, and recreation areas along the Ottawa and Madawaska Rivers. Downtown Arnprior also offers local shops, dining, and community amenities, while easy access to Highway 417 makes commuting toward Ottawa convenient. A wonderful opportunity to enjoy modern suburban living surrounded by nature and small-town charm. (id:45725)
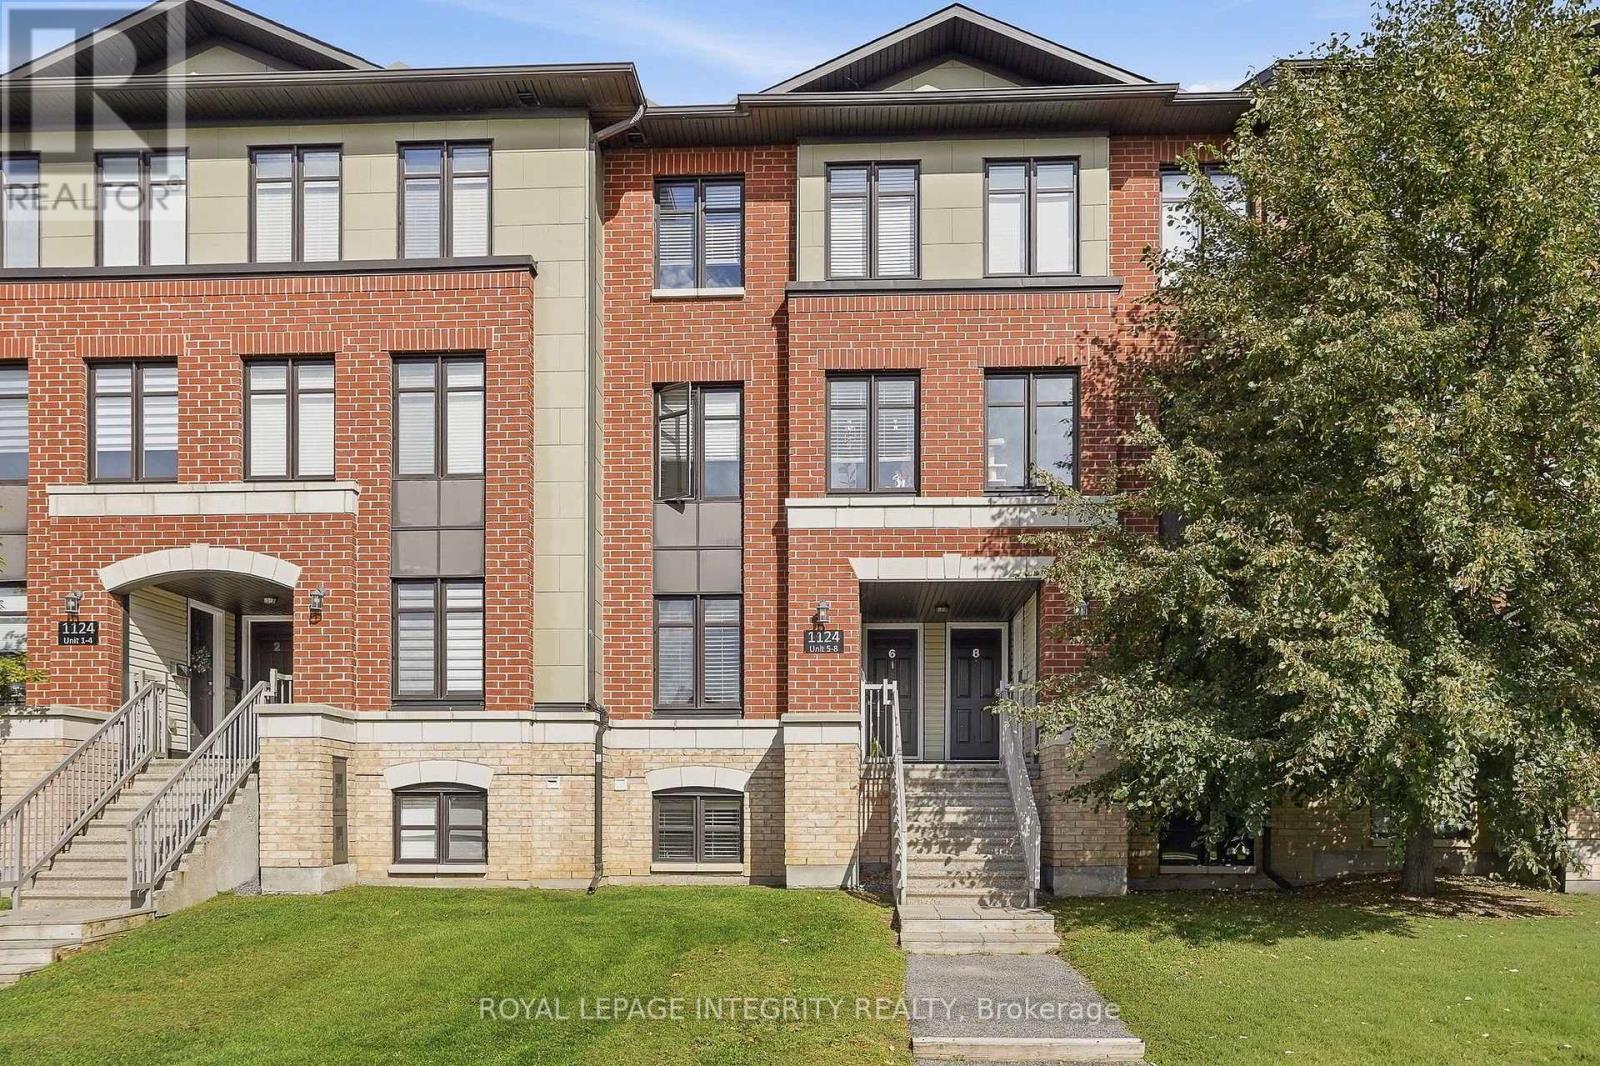
# 5 - 1124 Docteur Corbeil Boulevard
Clarence-Rockland, Ontario
Welcome to this perfectly-designed 2-bedroom, 2.5-bathroom stacked condo in the popular Morris Village community of Rockland. Offering an impressive 1,248 sq. ft. of living space, this home combines a functional layout with a convenient location close to parks, schools, recreation and everyday amenities. The main level features a spacious eat-in kitchen with stainless steel appliances and plenty of cabinetry, flowing into the open-concept living and dining area. A patio door provides access to the private deck and offers convenient access to the parking area. A powder room completes this level. Downstairs, you will find two generously sized bedrooms, each with ample closet space and its own 4-piece ensuite bathroom, providing excellent privacy for family members, guests or roommates. The lower level also includes in-unit laundry and additional storage. Equipped with forced-air natural gas heating and central air conditioning, this home offers comfortable living throughout the seasons. Located just steps from Alain-Potvin Park and within walking distance of schools, the YMCA, public transit and nearby services, this is a great opportunity to enjoy a low-maintenance lifestyle in the heart of Rockland. (id:45725)
B - 92 Holland Avenue
Ottawa, Ontario
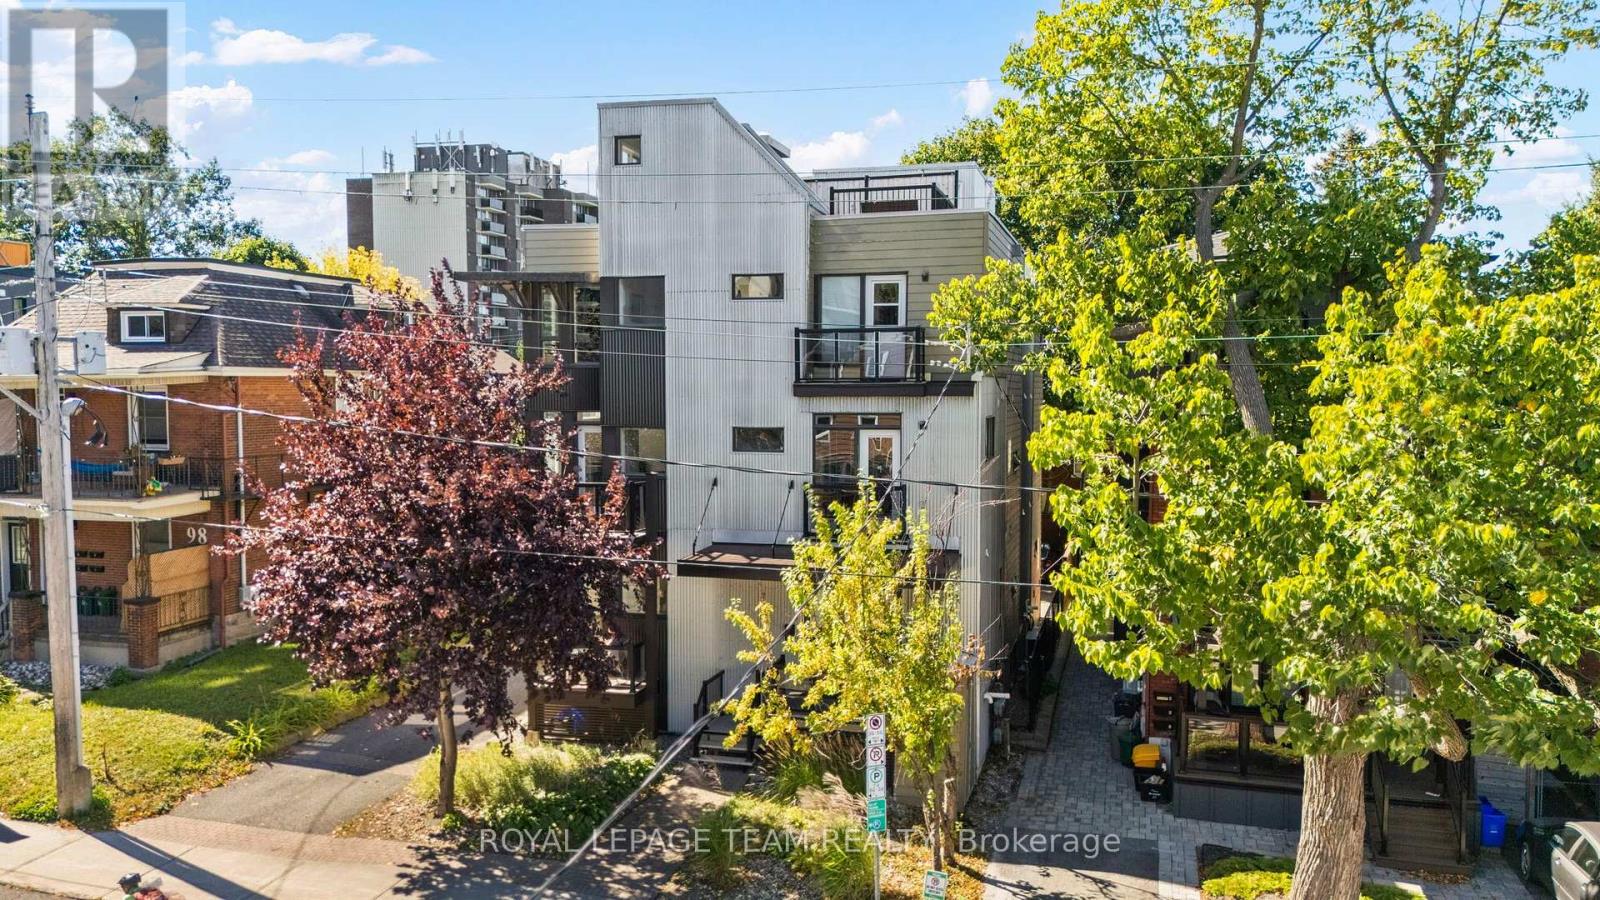
Urban living at its best in the heart of Wellington Village! This bright end unit townhouse offers an exceptional lifestyle just steps from the shops, cafés and some of Ottawa's best restaurants along Wellington Street West, with Hintonburg and Westboro also at your doorstep. Tunney's Pasture LRT station is just a short walk away, making this an ideal location for those who value convenience, walkability and everything this vibrant neighbourhood has to offer. Inside, the end unit design provides an abundance of windows and natural light. Bamboo flooring flows through the inviting main living space, where the eatin kitchen opens to the living room, creating a comfortable layout for everyday living and entertaining. A convenient powder room completes the main level. Upstairs are two generously sized bedrooms, a spacious 5 piece bathroom and the convenience of same level laundry. The showstopper is the private rooftop terrace, an incredible outdoor living space with expansive views toward the Gatineau Hills. Enjoy summer dinners, evening drinks or simply unwind above the city, complete with a direct natural gas BBQ connection, included BBQ and a large rooftop storage closet. Bright, stylish and incredibly well located, this is a unique opportunity to enjoy a low maintenance urban lifestyle in one of Ottawa's most sought after neighbourhoods, with great food, shopping, transit and entertainment all just outside your door. (id:45725)
359 Nelson Street
Pembroke, Ontario
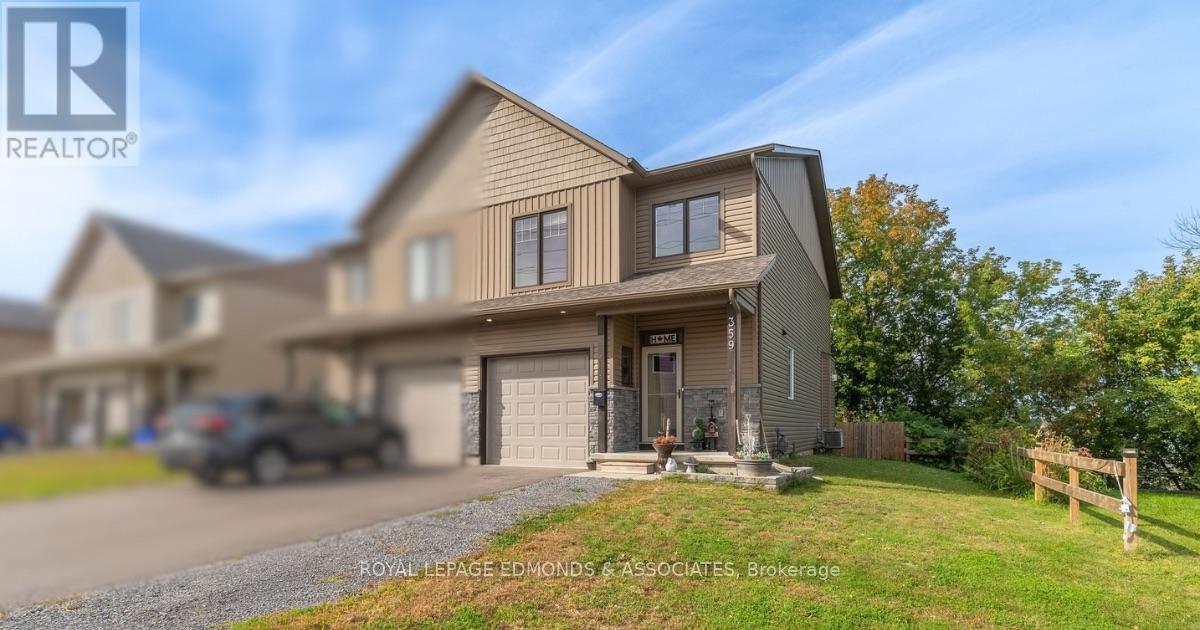
Immaculately kept and completely turnkey, this 2021-built two-storey townhome is ready for its next owners! Offering 3 bedrooms, 4 bathrooms (2 full, 2 half) and a thoughtful layout with plenty of finished living space, this home checks all the boxes. Step inside from the covered front porch and prepare to be impressed by the bright, modern main level. The stunning white kitchen features matching stainless steel appliances and overlooks the dining area and inviting living room, complete with a cozy gas fireplace. Large windows and California shutters bring plenty of natural light into the space, while the living area offers a great view of the fully fenced backyard. A convenient 2-piece powder room and access to the attached 20' x 10' garage complete the main floor. Upstairs, you'll find three spacious bedrooms, including a generous primary suite with a large walk-in closet and private 3-piece ensuite. A full 4-piece bathroom and conveniently located laundry room round out the second level. The finished lower level provides even more room to spread out with a spacious recreation room, 2-piece bathroom with rough-in for a shower, plus a well-sized utility/storage room. Outside, enjoy the added bonus of being situated along the Algonquin ATV and snowmobile trail, offering easy access to walking, recreation and year-round outdoor adventures. All while being set near the shores of the Ottawa River! Beautifully maintained, move-in ready and packed with practical features, this is one you won't want to miss! (id:45725)
178 Purple Finch Trail
Whitewater Region, Ontario
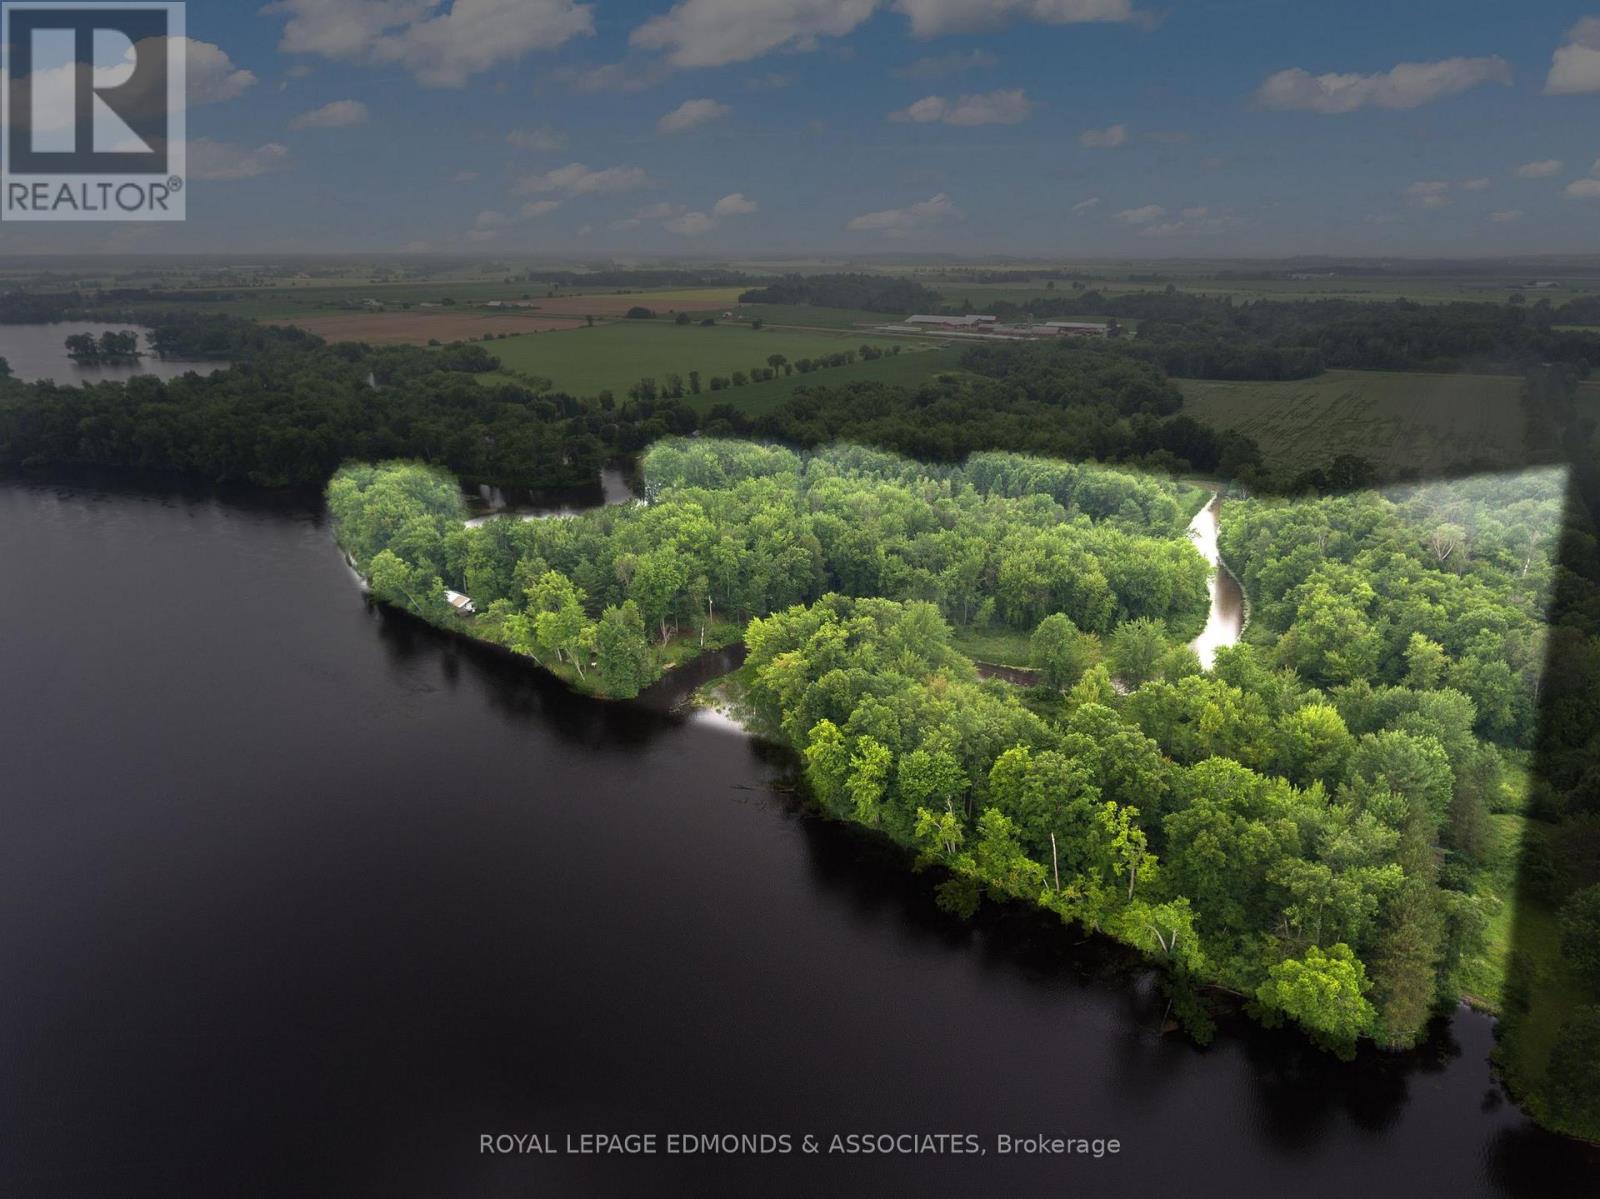
Experience the magic of the mighty Ottawa River with this rare, 16-acre waterfront sanctuary! Offering a perfect blend of absolute privacy and untapped potential, this expansive property is uniquely divided by its very own winding waterway, Pleasant Valley Creek. The heart of the retreat is a charming 3-bedroom, 1-bath cottage designed for the ultimate summer escape. Its standout feature is a 30-foot screened sunporch, providing a breathtaking vantage point for sunrises and the perfect atmosphere for your morning coffee. Beyond the cottage, the vast acreage is surrounded by lush forest and includes practical storage buildings and a covered, 40ft. Park Model Trailer with a sprawling deck for added space for family and guests. For those who love the water, this property features a private boat launch with a gradual entry into a serene bay, as well as a peaceful dock ideal for fishing. Whether you prefer a quiet afternoon on the river or the adrenaline-pumping excitement of the nearby kayak rapids just downriver, this hidden gem offers a complete waterfront lifestyle. Your private 16-acre retreat is ready and waiting! (id:45725)
312 - 78 Sunset Boulevard
New Tecumseth, Ontario
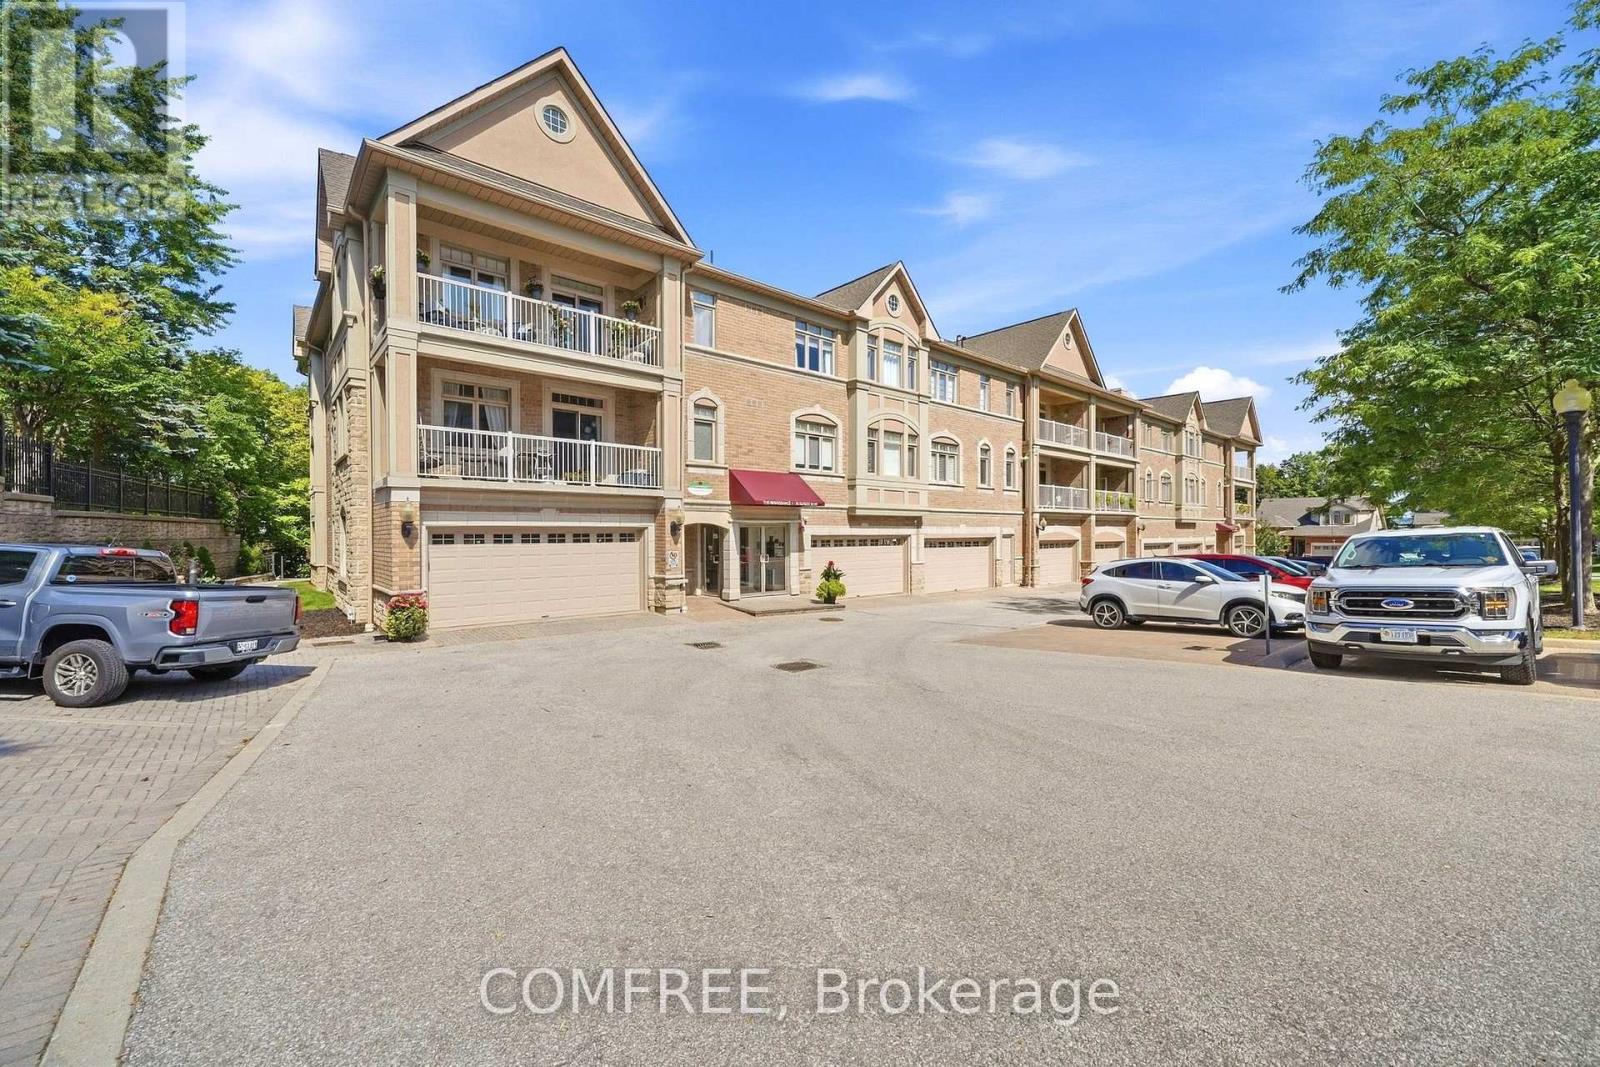
Rare opportunity to own a sought-after top floor, corner suite in a lovely boutique building in the desirable, active lifestyle community of Briar Hill. The Renaissance 1 is a meticulously maintained safe and secure building where residents enjoy peace of mind and peace and quiet. With approx. 1,250 sq. ft., this very bright corner suite features 2 bedrooms plus den/home office, 2 bathrooms and a 6'x20' covered balcony. Open concept main living area features a beautifully designed kitchen with granite counters and backsplash, newer stainless-steel appliances and ample cabinetry with roll-out drawers. Cozy living/dining area has electric fireplace and walk-out to balcony on the south-facing side. On the west facing side, the large windows overlook beautiful, mature trees and English-style gardens. The rest of this thoughtfully designed layout includes a generous primary bedroom suite, walk-in closet and large 5-piece ensuite with double sinks and jacuzzi bath, a second bedroom, a 3-piece bathroom, small den/office, abundant storage, and convenient laundry closet. Durable engineered hardwood floors and ceramic throughout with carpet in the bedrooms and office. Hydronic Air Handler, A/C and Water Softener all replaced in Sept. 2022. You will find the unit's garage parking spot and a good-sized storage room conveniently located beside the front door of the building. Friendly and very safe walkable neighbourhood with scenic nature trails and a 16,000 sq.ft. Community Center that offers plenty of daily activities and events throughout the year. As a Briar Hill resident, you also enjoy discounted memberships at nearby Nottawasaga Resort & 36-hole Golf Course. Mins to add'l amenities including groceries, restaurants, shopping, healthcare services & hospital. (id:45725)
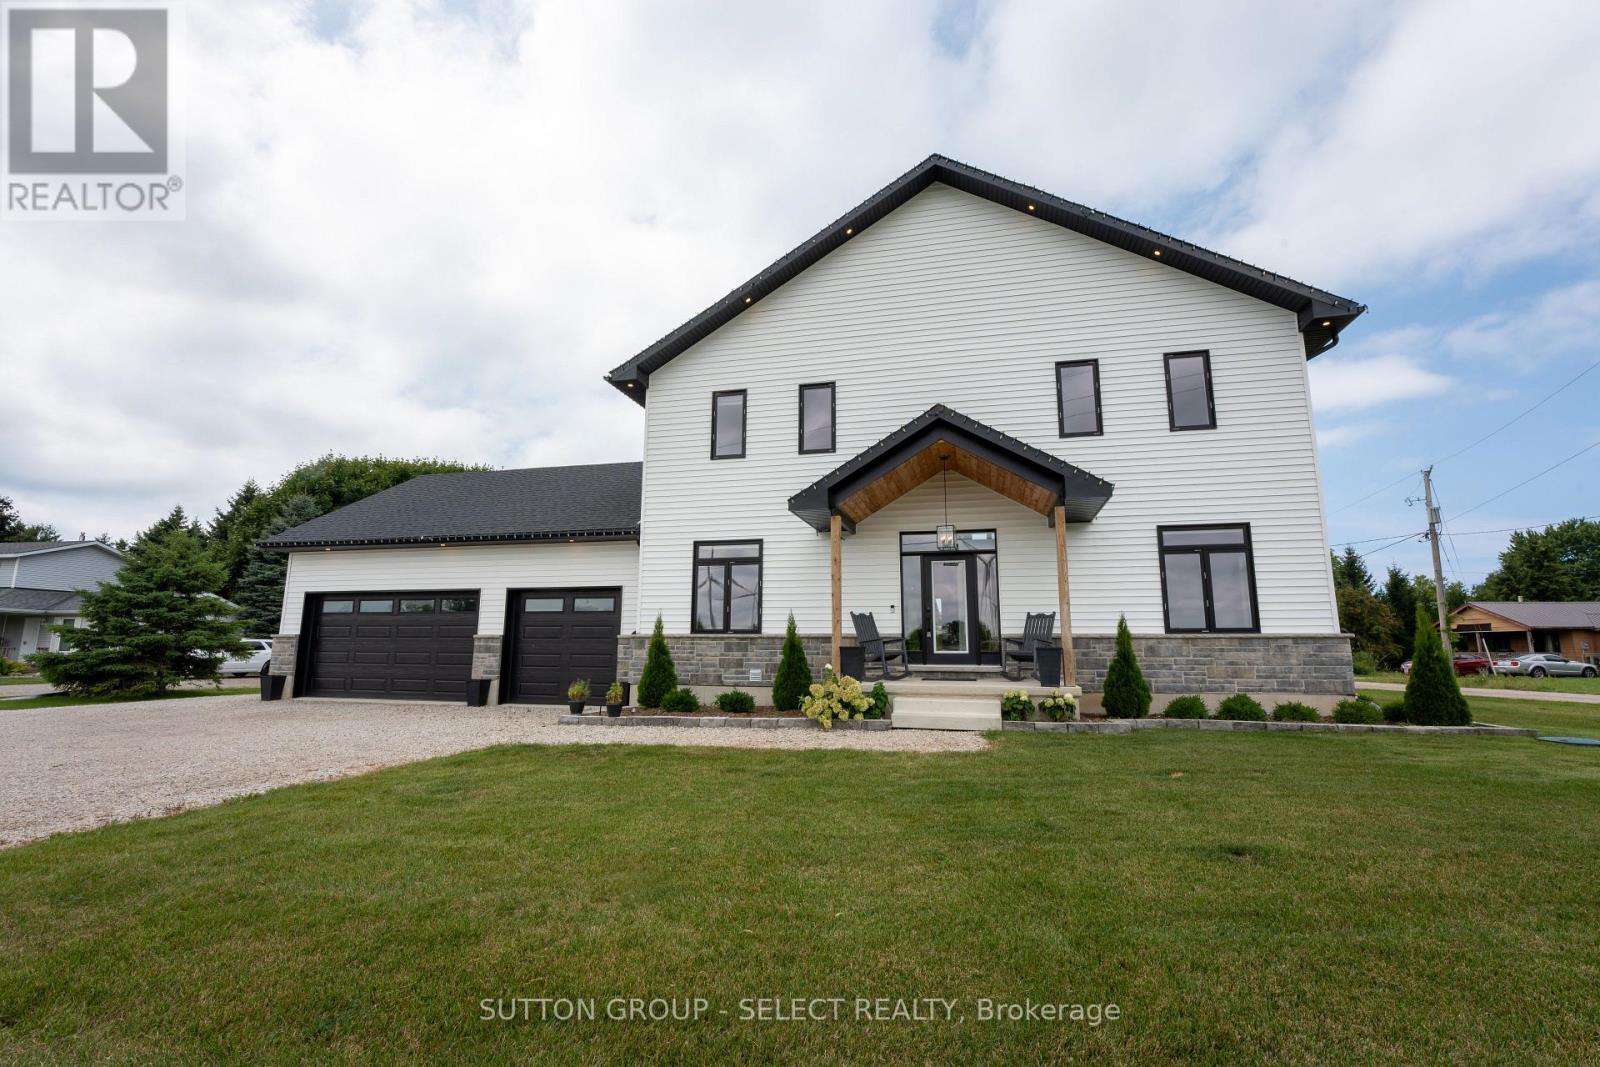
33977 Kildeer Drive
Bluewater (Hay), Ontario
Experience lakeside living at its finest in this stunning custom-built home, thoughtfully designed with endless upgrades and a versatile layout. Perfect as a year-round family home, a weekend retreat, or an investment opportunity, this residence offers the ideal blend of comfort, style, and potential. Located just a short walk from a private beach with exclusive access to Lake Huron, this home captures the essence of relaxed coastal living. The modern exterior showcases clean architectural lines, complemented by two expansive rear decks that provide covered outdoor living space and upper-level lake views, perfect for enjoying breathtaking sunsets over the water. Inside, the open-concept main level seamlessly connects the living, dining, and kitchen areas, creating a bright and inviting space ideal for everyday living and entertaining. The second level offers an additional living room, two bedrooms, and a convenient upper-level laundry area, all designed with functionality in mind. The impressive primary suite boasts vaulted ceilings, a walk-in closet, lake views, and a beautifully finished four-piece ensuite. The fully finished lower level provides excellent in-law suite potential, featuring a rough-in for a kitchen and a spacious layout ideal for extended family, guests, or future income-generating opportunities. Tarion-licensed and built with exceptional craftsmanship, this home combines modern design, versatile functionality, and an unbeatable location, offering a rare opportunity to enjoy or invest in the beauty of Lake Huron living. (id:45725)
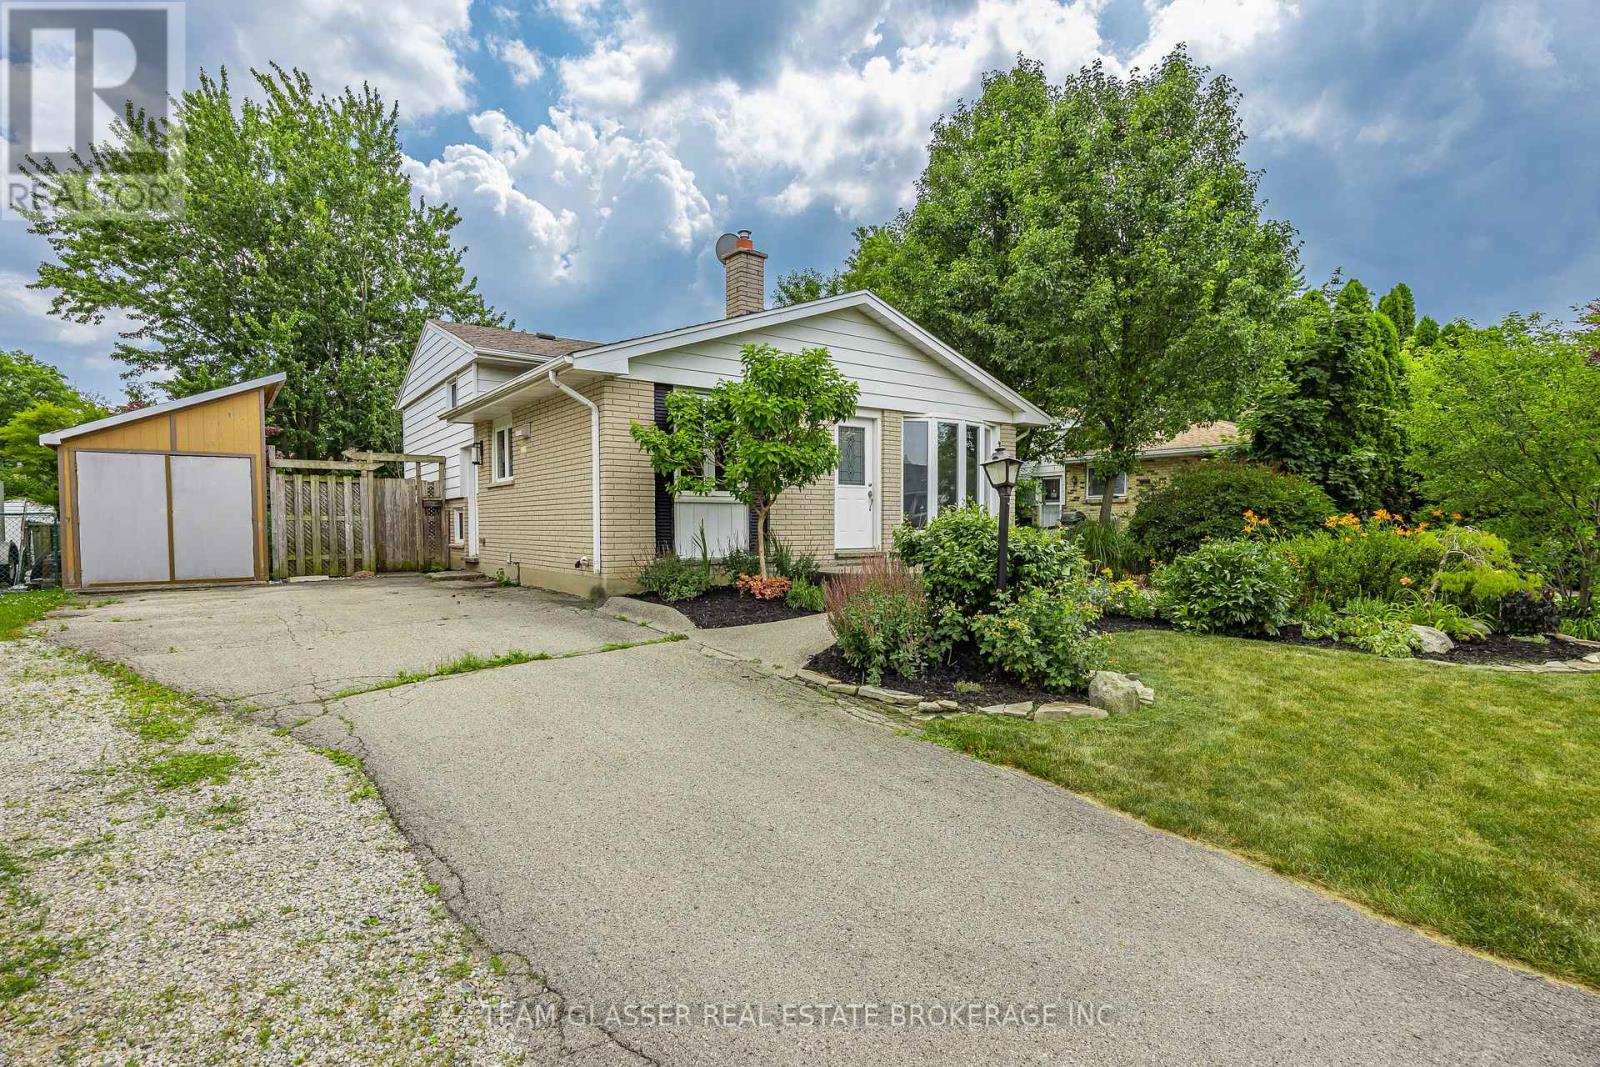
6 Heath Place
London South (South T), Ontario
Welcome to 6 Heath Place, a beautifully maintained split-level home offering stylish updates, flexible living space and a backyard that truly stands out. The beautifully renovated kitchen is the heart of the home, featuring quartz countertops, shaker-style cabinetry, subway tile backsplash, stainless steel appliances and modern finishes that blend style with everyday functionality. The bright main level is filled with natural light, creating an inviting space for both everyday living and entertaining. Upstairs, you'll find three bedrooms with hardwood flooring and a full bathroom. The finished lower level adds two additional bedrooms, a versatile bonus room, a second bathroom and a separate side entrance, making the space well suited for multigenerational living while also offering excellent in-law suite potential. Step outside and enjoy a backyard that's designed to be experienced. Mature trees, thoughtfully landscaped gardens, a tranquil pond with a charming bridge, raised garden beds and an expansive patio create a private outdoor retreat that's equally suited for summer entertaining, gardening or simply relaxing with your morning coffee. An unfinished utility area provides exceptional storage and workspace. Ideally located just minutes from White Oaks Mall, Victoria Hospital, parks, schools, shopping, restaurants and Highway 401, this home offers outstanding convenience for commuters while still being tucked into a quiet, established neighbourhood. Whether you're looking for room to grow, space to accommodate extended family, or simply a home with an unforgettable backyard, 6 Heath Place delivers exceptional value in one complete package. (id:45725)
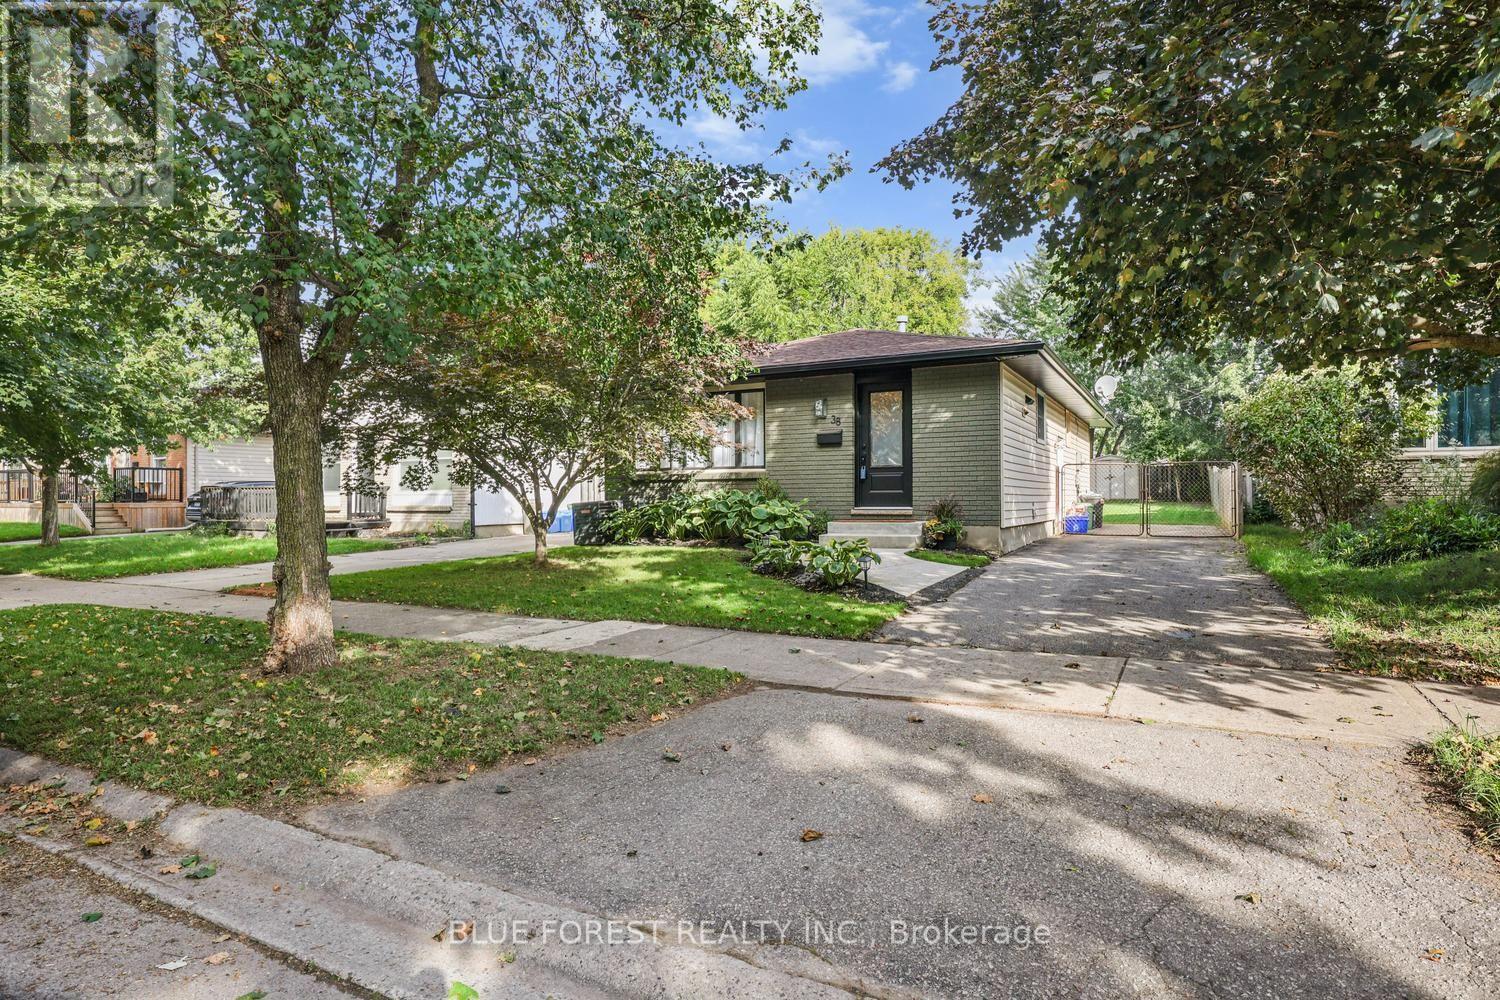
38 Stroud Crescent
London South (South X), Ontario
Beautifully updated 3-bedroom, 2-full-bath bungalow on a quiet crescent in a desirable neighbourhood. The home has seen extensive updates, with most completed in 2019, including flooring throughout, bathroom with heated floors and granite countertops, an open-concept kitchen featuring quartzite countertops and updated appliances, electrical panel, copper pig-tailing, and more. The fully finished basement offers additional living space, while the deck and fully fenced backyard provide a great area to enjoy the outdoors. Recent 2026 updates include the soffits and eaves, front door, and fresh paint on the front of the home. A well-maintained home with many important updates already completed, offering comfortable living and excellent value in a sought-after location. Move-in ready and worth a look! (id:45725)
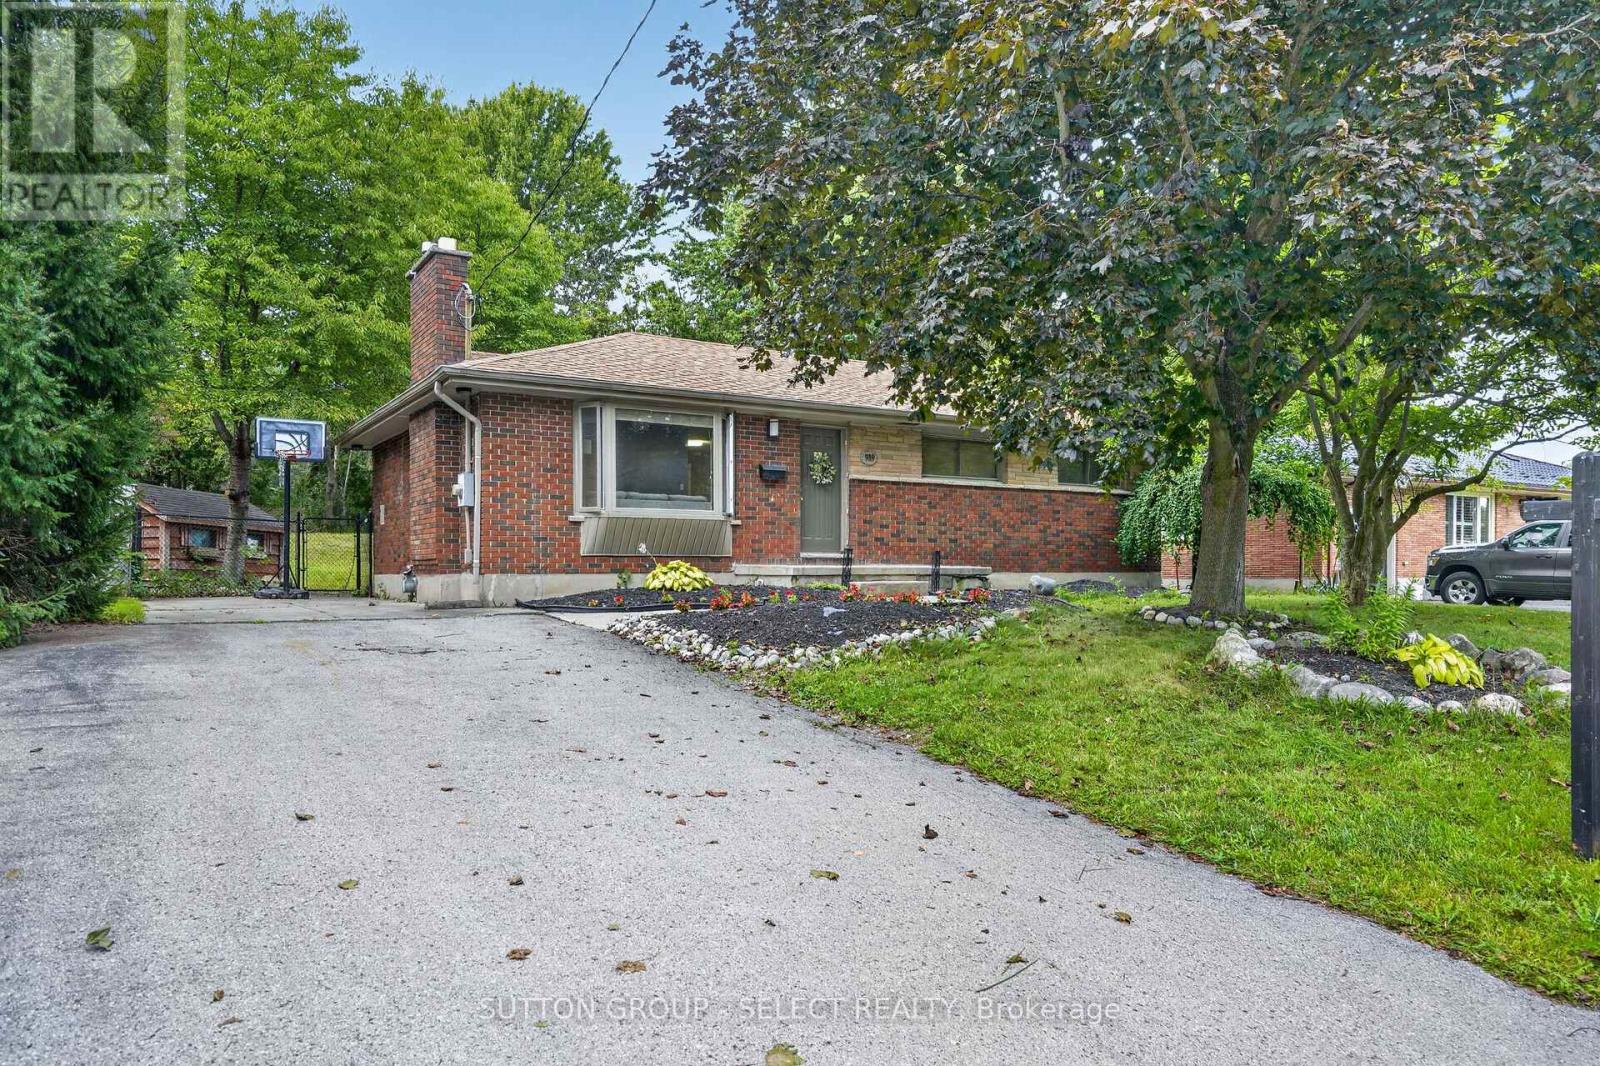
919 Quinton Road
London North (North P), Ontario
Welcome to this charming brick bungalow nestled on a generous lot in one of North London's mature, tree-lined neighbourhoods. This well-maintained home offers a bright main floor with a comfortable living and dining area, a functional kitchen, and three bedrooms, making it an ideal fit for families or those seeking one-floor living. The finished lower level adds exceptional versatility with two additional bedrooms, a media room, a second bathroom, and dedicated laundry space-perfect for extended family, guests, or hobby use. Outside, the expansive lot provides ample parking, a private yard, and plenty of room to enjoy outdoor living. With a cozy fireplace, full basement, municipal services, and convenient access to Oxford Street, Wonderland Road, parks, shopping, and schools, this property delivers comfort, space, and value in a highly desirable location. (id:45725)