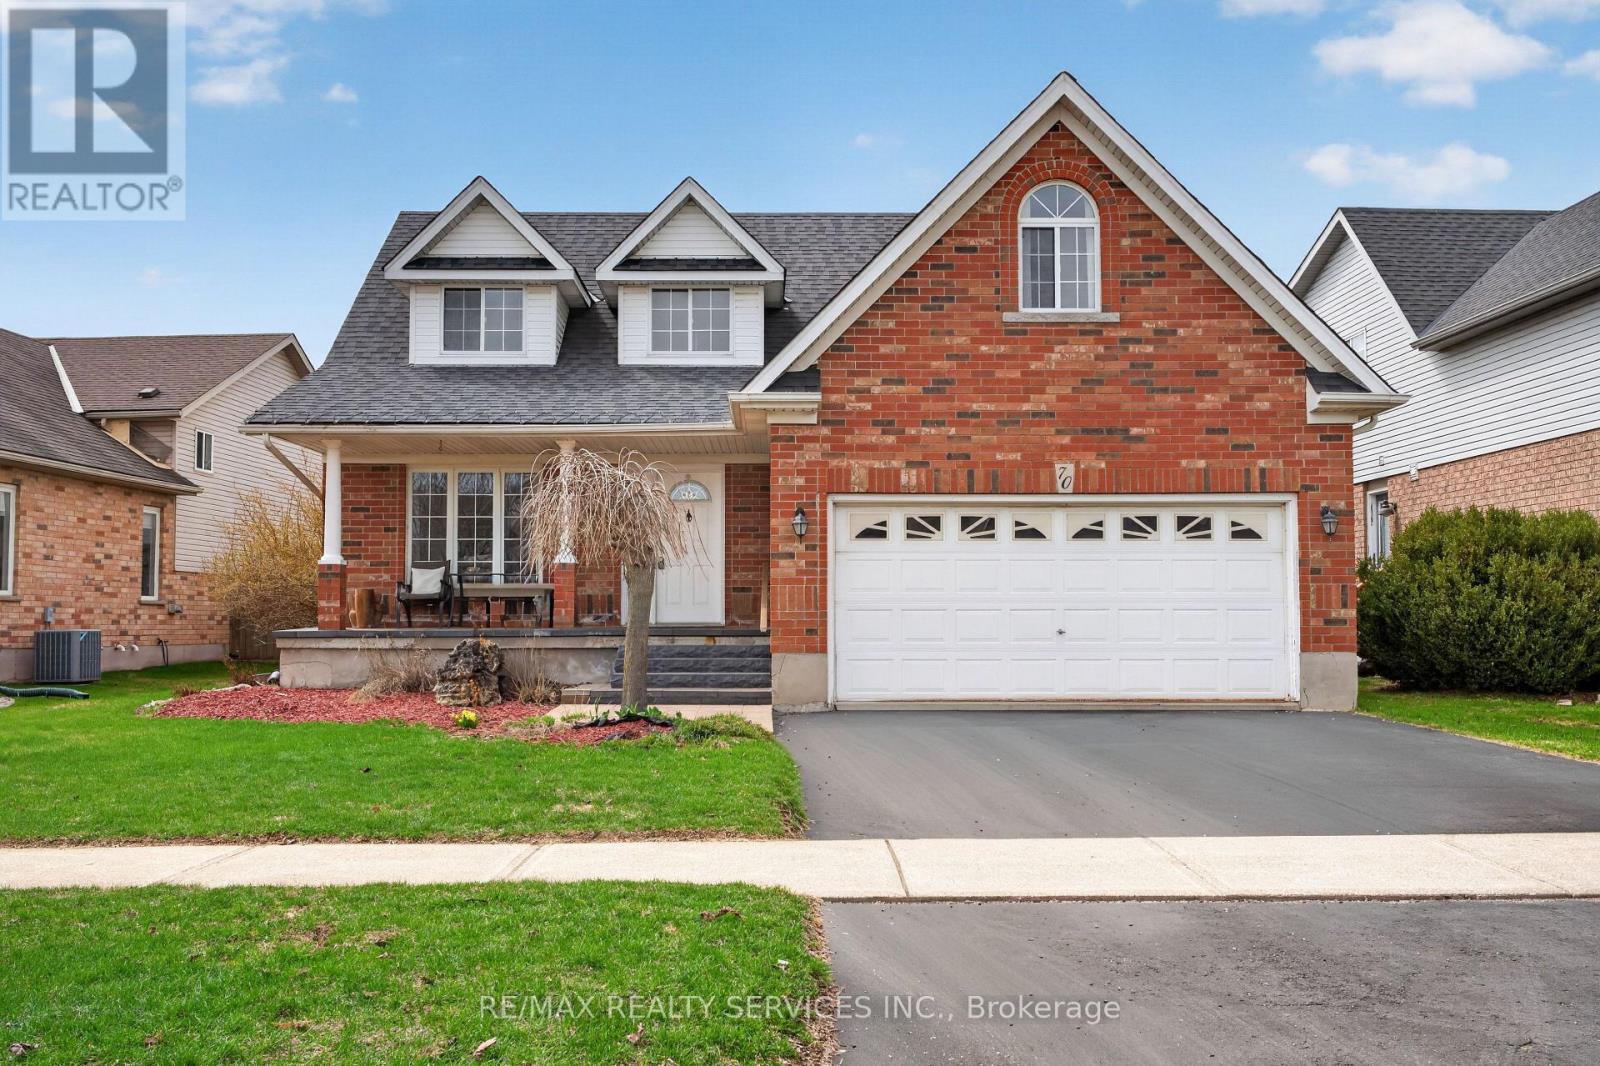
70 Hunter Road
Orangeville, Ontario
WELCOME TO THIS WELL-MAINTAINED DETACHED HOME nestled in a quiet, family-friendly neighbourhood in ORANGEVILLE. Offering approximately 2,001 SQ FT ABOVE GRADE, this residence features 4 BEDROOMS and 4 BATHROOMS with a functional layout ideal for families.-THE MAIN LEVEL offers a bright, practical design for everyday living and entertaining. The UPDATED KITCHEN features quartz countertops(2017) and stainless steel appliances, open to living/dining. Flooring updates (2019) add a MODERN TOUCH.-THE FULLY FINISHEDBASEMENT offers 2 ADDITIONAL BEDROOMS and a separate living area, ideal for extended family or in-law potential.-THIS HOME HAS BEENWELL MAINTAINED with updates including roof (2014), furnace (2024), water softener (2018), washer/dryer (2021), and EV charger (2025).Additional improvements include bathrooms (2022), basement flooring (2025), interlocking (2021), and front patio (2023),enhancing function and curb appeal.-AS AN ADDED BONUS, the hot water tank rental includes a promotional credit covering the next two years and will transfer to the new owner, offering TWO YEARS WITH NO RENTAL PAYMENTS.-SITUATED NEAR PARKS, SCHOOLS, AND AMENITIES, this move-in ready home offers SPACE, COMFORT, AND LONG-TERM VALUE in one of ORANGEVILLE'S MOST DESIRABLE communities. PLEASE DONT LET THE CAT OUT! (id:45725)
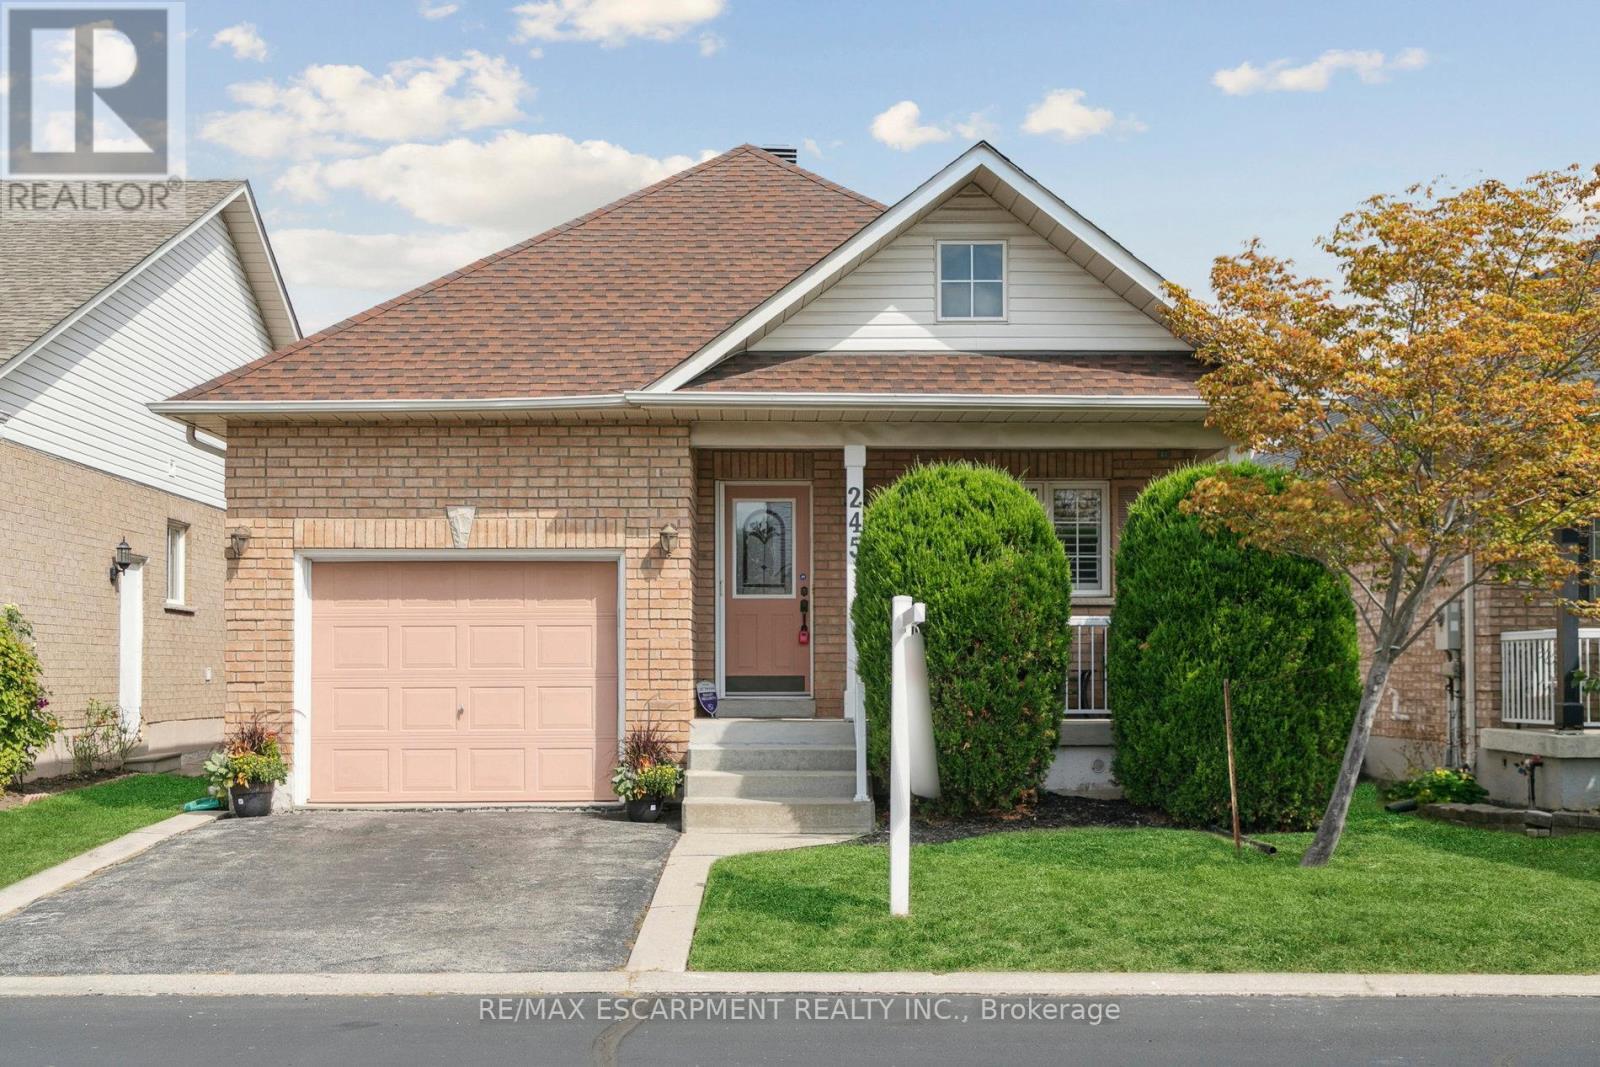
245 Centennial Forest Drive
Milton (Tm Timberlea), Ontario
Enjoy the freedom of easy main-floor living in Drury Park, a sought-after adult lifestyle community beautifully tucked away among nature, with walking paths and green spaces to enjoy right outside your door. Conveniently located close to the Milton GO Station, shopping, dining and downtown Milton, this is a community designed for enjoying life at your own pace.The bright, open-concept main floor features hardwood floors, a stylish kitchen with granite countertops, main-floor laundry, and a spacious primary suite with walk-in closet and 4-piece ensuite bath. A second main-floor bedroom offers flexibility for guests or a home office, while the loft provides a private bedroom, 2 pc ensuite bath and walk-in closet. Step outside to your private patio with awning-perfect for morning coffee or relaxing at the end of the day. The partially finished basement offers over 1,200 sq. ft. of potential, giving you plenty of room to create a recreation space, 4th bedroom, office or whatever suits your lifestyle. Recent updates include fresh paint, new carpeting in all bedrooms, quartz bathroom countertops (2025), Furnace (2025) and roof (2019). Come home to a welcoming community and embrace a more carefree lifestyle in the special community of Drury Park. (id:45725)
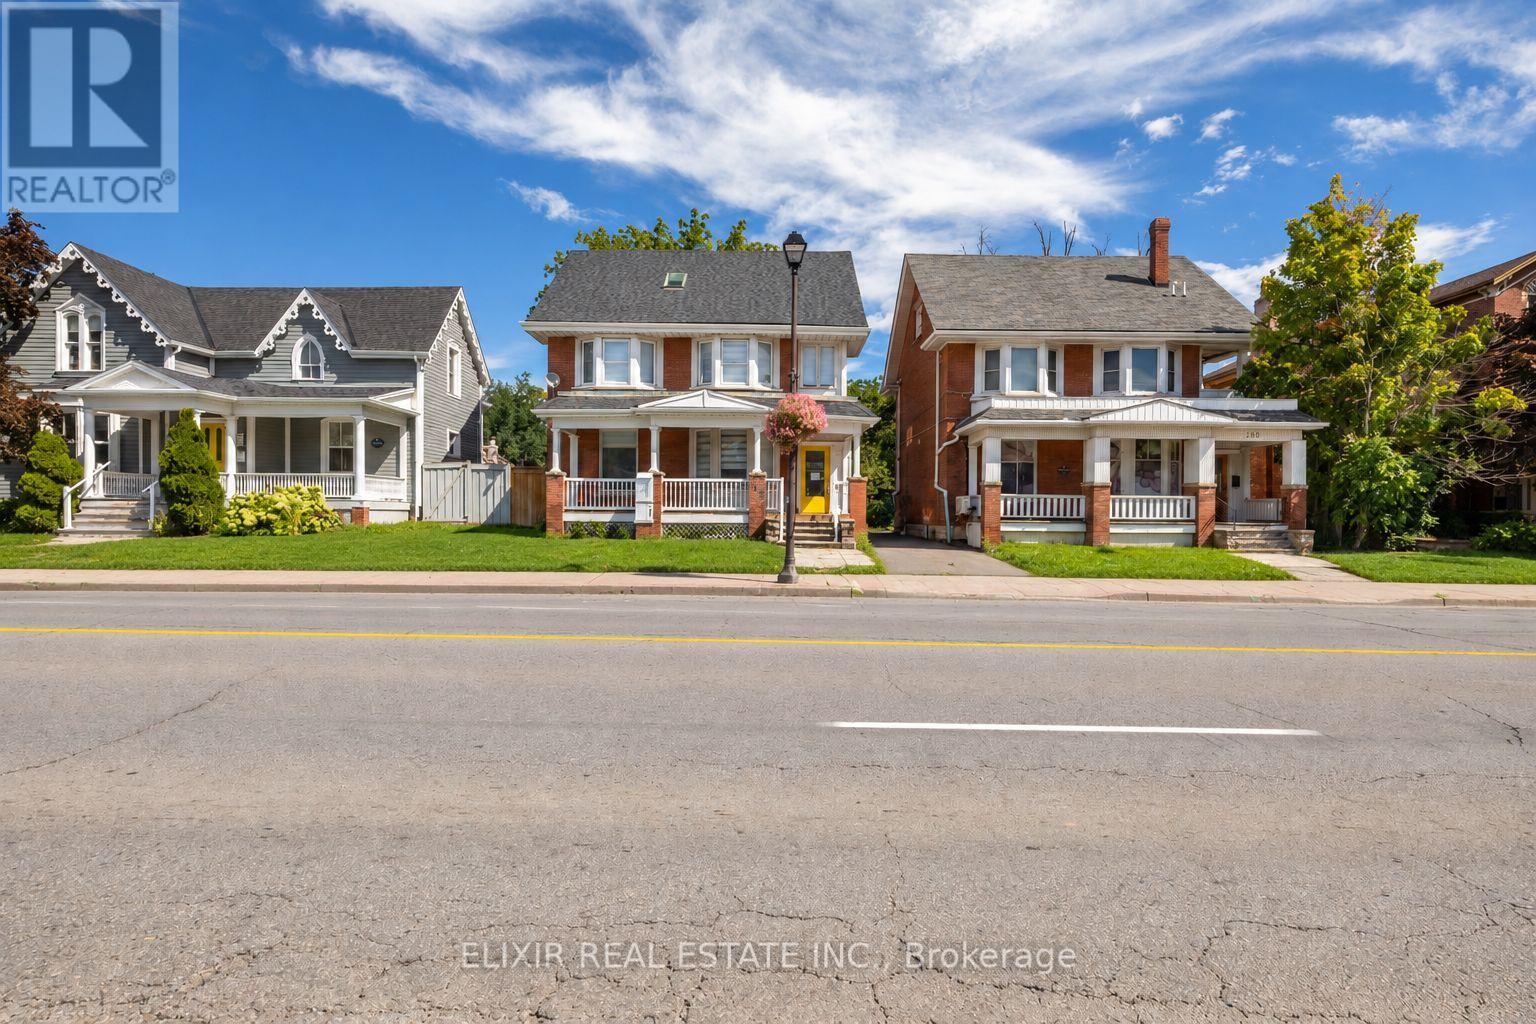
202 Main Street N
Brampton (Downtown Brampton), Ontario
Perfect location for a walk-in clinic, dental office, medical practice, or other professional use in the heart of Downtown Brampton. This freestanding two-storey building offers approximately 2,757 sq. ft. of versatile office space, featuring a functional layout, spacious work areas, abundant natural light, and a professional setting suitable for owner-users, investors, or multiple office users. The property also offers ample on-site parking, providing added convenience for clients, patients, staff, and visitors. Located on Main Street, the property benefits from excellent visibility and convenient access to public transit, Brampton GO Station, major highways, restaurants, banks, and downtown amenities. Surrounded by established businesses and a vibrant commercial community, this property offers an excellent combination of location, accessibility, flexibility, and future potential. (id:45725)
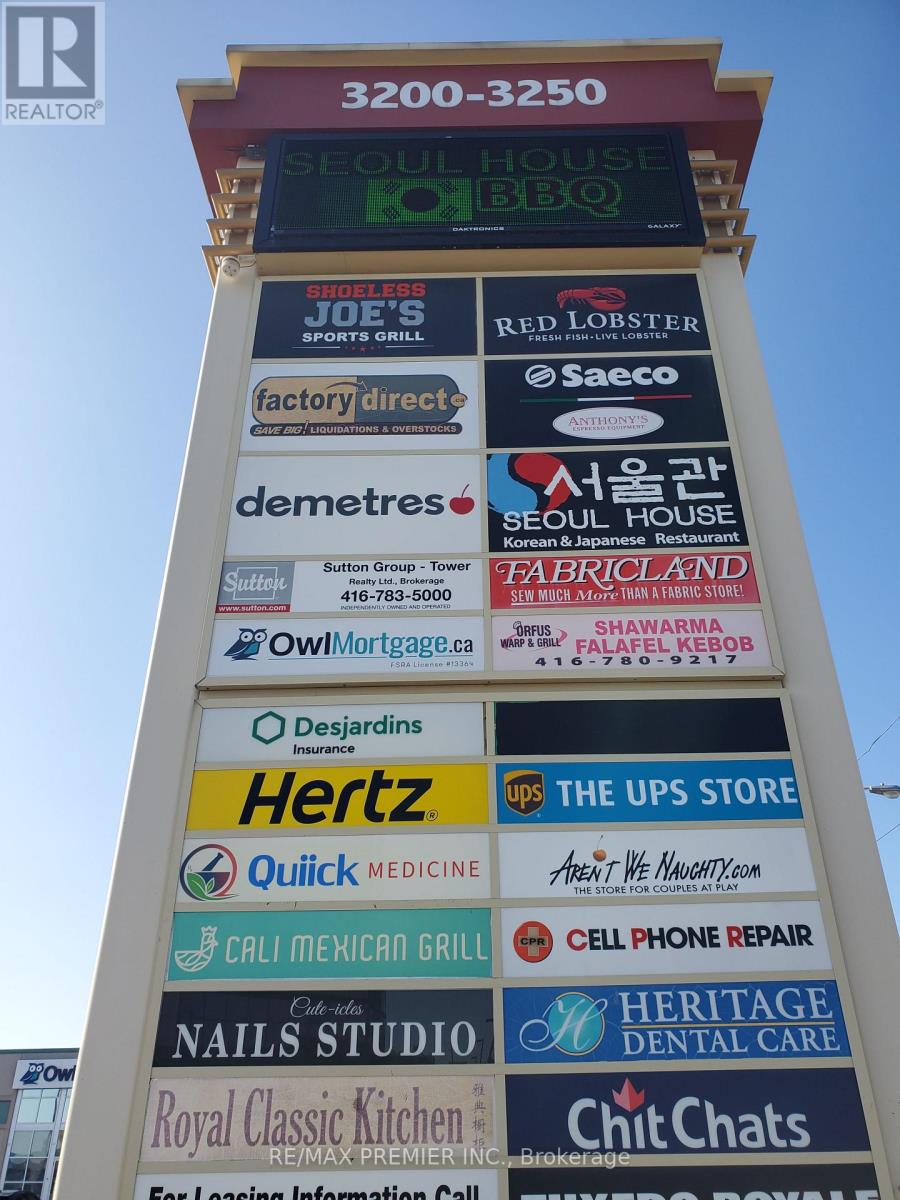
410 - 3200 Dufferin Street
Toronto (Yorkdale-Glen Park), Ontario
Prime office space * Built out with offices, reception and multi-purpose rooms * Functional layout * Conveniently located in a 5-storey office tower in a busy plaza with Red Lobster, Shoeless Joe's, Cafe Demetre, Hair Salon, Dental, Nail Salon, Edible Arrangements, UPS, Wine Kitz, Desjardins Insurance, SVP Sport and more retailers * Situated between 2 signalized intersections * This site offers access to both pedestrian and vehicular traffic from several surrounding streets * Strategically located south of Hwy 401 and Yorkdale Mall. (id:45725)
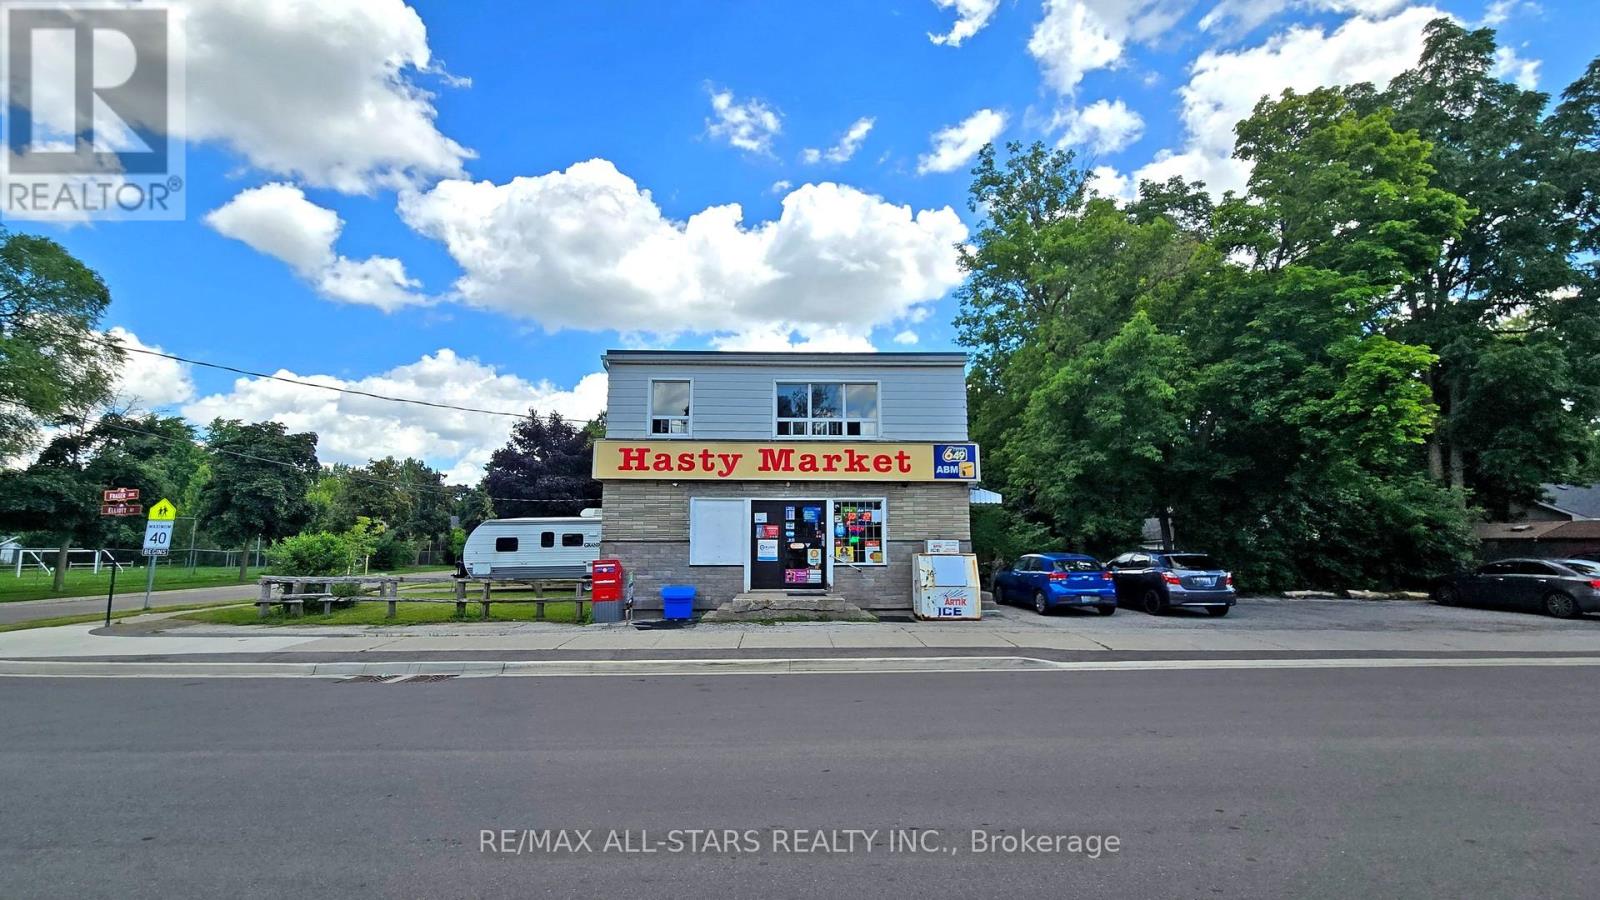
88 Elliott Street
Brampton (Downtown Brampton), Ontario
Excellent investment opportunity in Downtown Brampton. C2-zoned two-storey commercial building featuring a long-established convenience store operating on the main floor for approximately 20 years. The second floor is currently configured as a two-bedroom apartment with office space, and the Seller advises that the residential rental use is licensed by the City. The upper level also offers potential for commercial office use, subject to City approval and verification of permitted uses.Approximately 1,800 sq. ft. above grade on an irregular 5,795.75 sq. ft. lot, with seven parking spaces. Highly convenient location close to Main Street, Downtown Brampton, Brampton GO and bus transit, Four Corners Library, Peel Memorial, schools, places of worship, shops and services. Brampton Memorial Arena is directly across the street, offering nearby hockey, skating, lacrosse, basketball, baseball, softball and other recreational activities. Survey available. Tenant occupied. (id:45725)
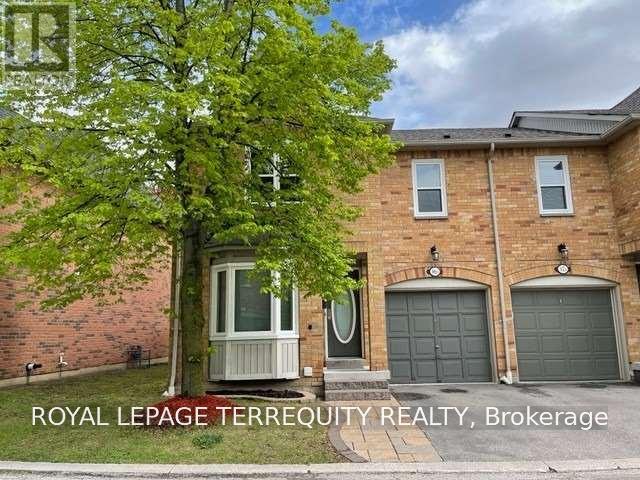
36a - 5940 Glen Erin Drive
Mississauga (Central Erin Mills), Ontario
Beautiful end unit townhome in a quiet complex backing onto detached homes with southern exposure backyard. Units do not come up for lease often in this complex; In high demand central Erin Mills Community. Close to Erin Mills Town Centre, Hospital, High Ranking Schools, Community Centre/Library, GO Station anre more. Bright and open concept layout. Very generous sized bedrooms. Huge primary bedroom with 2 walkin closets and 5pc ensuite bath with jaccuzi tub. Finished recreation room in basement. Available after Nov 20th . Tenant is responsible/pays for heat, hydro, water, ac/furnace/hot water tank rental, lawn maintenance (mowing/watering) and snow removal. Note: Vacant listing photos taken prior to current tenant occupancy. (id:45725)
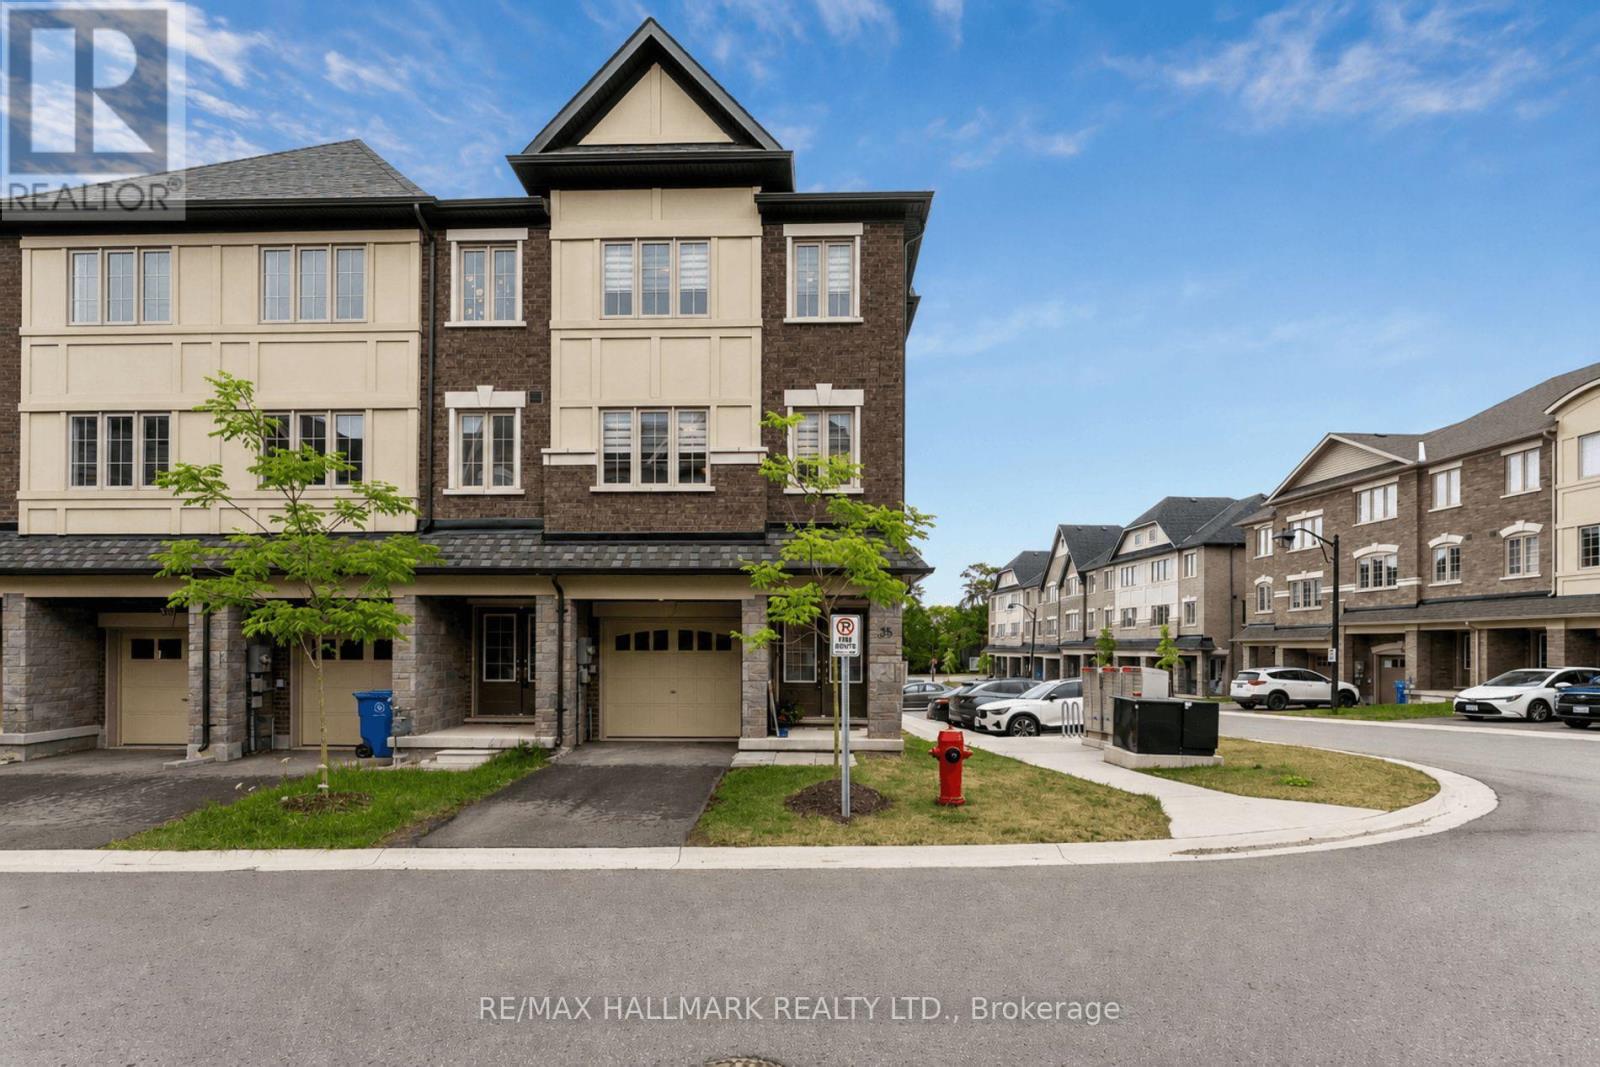
35 - 68 First Street
Orangeville, Ontario
Built in 2023 and immaculately kept, Unit 35 at First Street Towns is a bright, upgraded 3-bedroom, 3-bathroom corner unit townhome, that feels like a semi-detached, offering approximately 1,720 sq ft above grade (per MPAC) across three well-designed levels. The main living level is open and airy with laminate flooring, a large eat-in kitchen featuring quartz countertops, stainless steel appliances, and ample cabinetry, with a walkout to one of two private balconies. Upstairs, the spacious primary bedroom has access to the second balcony, walk-in closet and a 3-piece ensuite, while two additional bedrooms are well sized with laminate flooring. The ground floor sets a versatile tone with a large foyer, flex space - home office, playroom, gaming room, or whatever the moment calls for - with a walkout to the yard, plus a utility room with a large sink. Thoughtful upgrades throughout include an Ecobee smart thermostat, whole-home humidifier, Bell smart home alarm, garage door opener, custom closet organizers, laundry room cabinetry, garage shelving, a waterline to the fridge, and storage under the stairs. Attached garage plus a private driveway - 2 parking spots, not shared. Steps to Zehrs, downtown Orangeville's shops and restaurants, Princess Elizabeth and St. Andrew schools, local parks, transit, and Hwys 9 and 10 for an easy GTA commute. (id:45725)
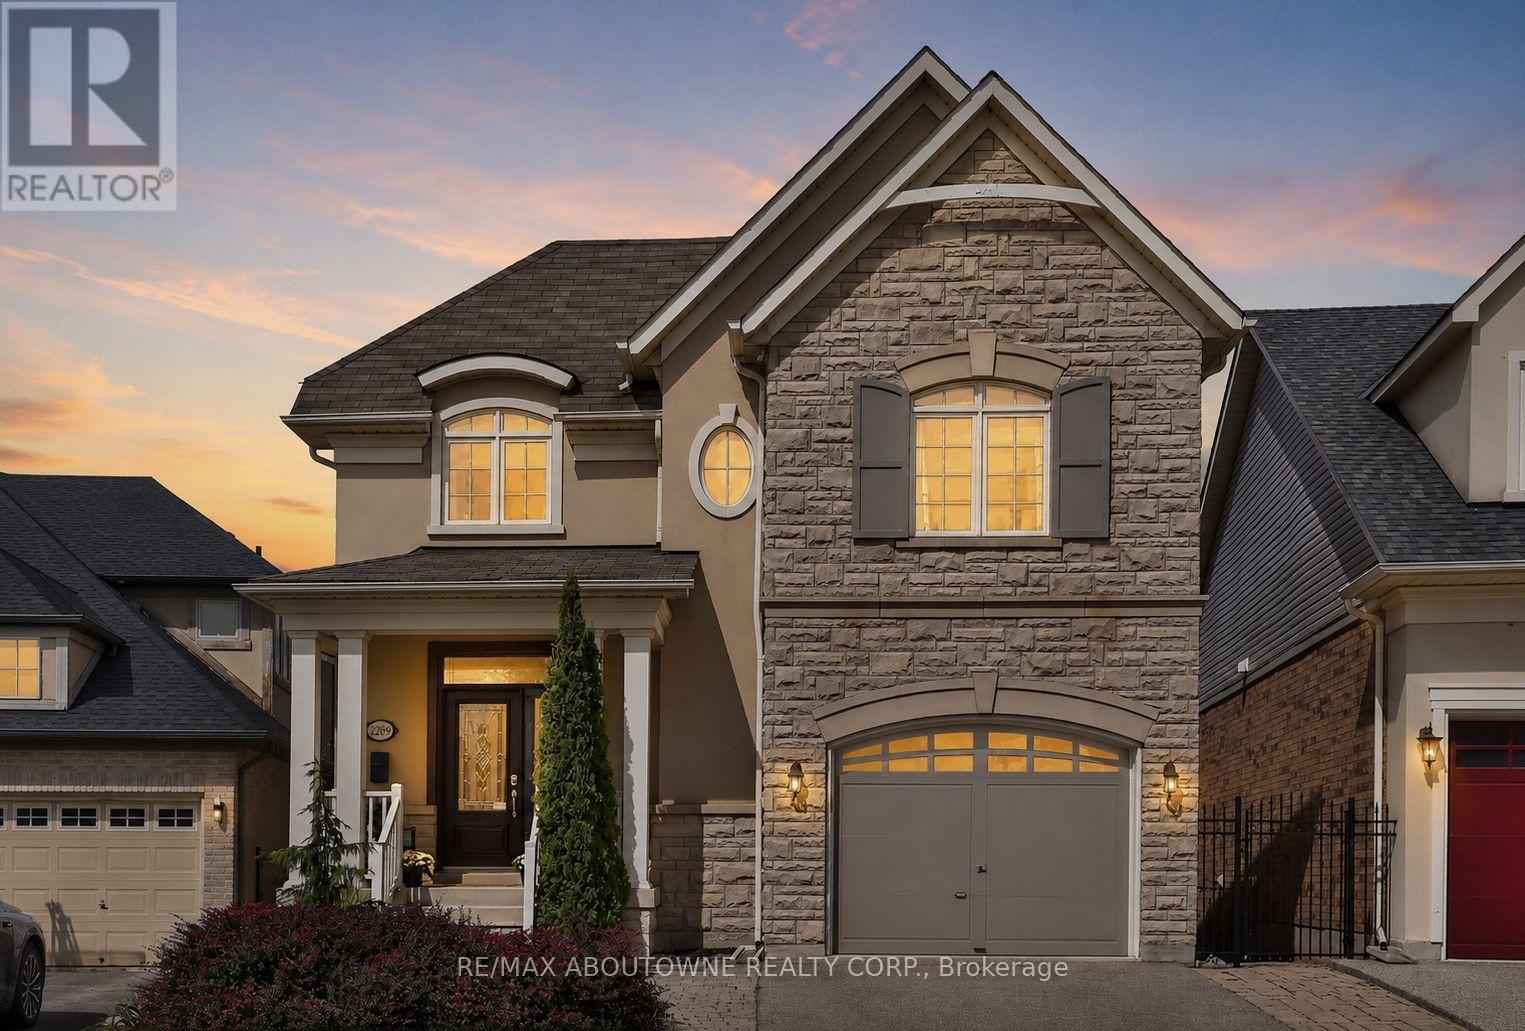
2269 Whitworth Drive
Oakville (Bc Bronte Creek), Ontario
Welcome to this stunning family home in the prestigious Bronte Creek community of Oakville. Perfectly positioned on a premium ravine lot, this exceptional Legend built home offers over 4,100 sq. ft. of fully finished living space on three levels incl a walk out and provides the ultimate blend of comfort and functionality. A striking exterior with timeless curb appeal sets the tone for elegance within. Step through the freshly painted soaring 18' foyer to discover a bright, flowing open-concept layout with 9' ceilings, ceramic tile and hardwood flooring, designer lighting and custom decorative niches that elevate the main living space. The updated gourmet chef's kitchen is a true showpiece featuring custom maple cabinetry, stainless steel premium appliances, granite counters, a large island and a breakfast area with a walk out to a charming new deck. The adjoining spacious family room with new windows and a gas fireplace provides a perfect spot for entertaining or relaxed living. The formal dining and living rooms exude sophistication, ideal for hosting special gatherings. The upper-level features a luxurious primary suite providing a serene escape with a spa-inspired 5 pc. ensuite and a large walk-in closet. A practical loft/office,2 spacious bedrooms, a large 5-piece bath and laundry room complete the upper level. The bright fully finished lower level adds exceptional versatility with a walk out to the rear gardens, a rec room with gas fireplace and wet bar, an updated 3-piece bath and ample storage ideal for growing families. Backing onto a ravine, your own private backyard oasis is an entertainer's dream. The fully fenced lot showcases professionally landscaped gardens featuring mature trees and a large stone patio offering outdoor enjoyment in every season. Located just steps to Bronte Prov. Park and nature trails, and minutes to highways, top-rated schools, shopping and the hospital...this Bronte Creek gem is a rare opportunity not to be missed. (id:45725)
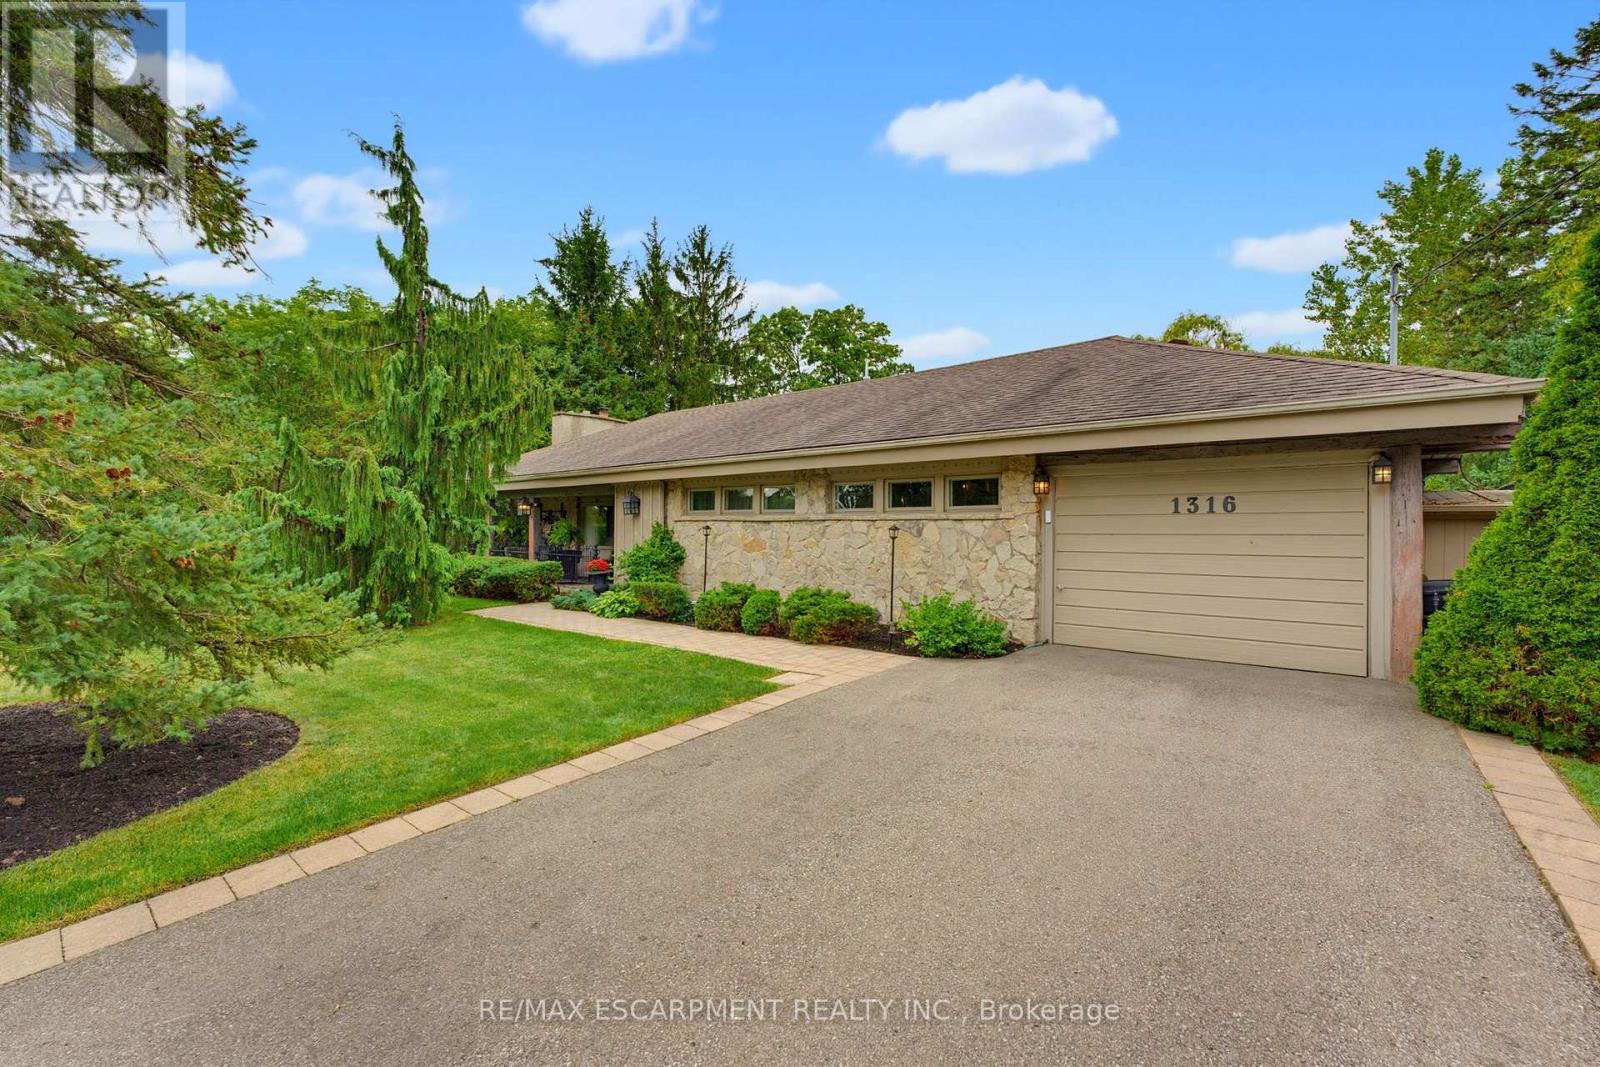
1316 Nevarc Drive
Burlington (Grindstone), Ontario
A rare opportunity to own a truly private 3-bedroom bungalow set on approximately half an acre, surrounded by mature trees and distinguished executive homes. Offering approximately 1,750 sq. ft. of living space, this inviting home was designed for both everyday living and entertaining, with an open-concept layout and a kitchen overlooking the beautifully landscaped backyard. The outdoors is where this property truly shines. Professionally manicured lawns, a completely private setting, inground pool, covered rear porch and all-glass solarium create an incredible extension of the living space and an ideal backdrop for summer gatherings or quiet afternoons at home. A welcoming front sitting porch adds even more charm. Inside, reclaimed beams and a flagstone exterior bring character and warmth, while the attached one-car garage adds everyday convenience. Properties offering this combination of space, privacy, mature surroundings and an exceptional outdoor setting are rarely available. Only minutes away from the GoStation and highway access. A special home for those who love to entertain, enjoy the outdoors, and appreciate something a little different. (id:45725)
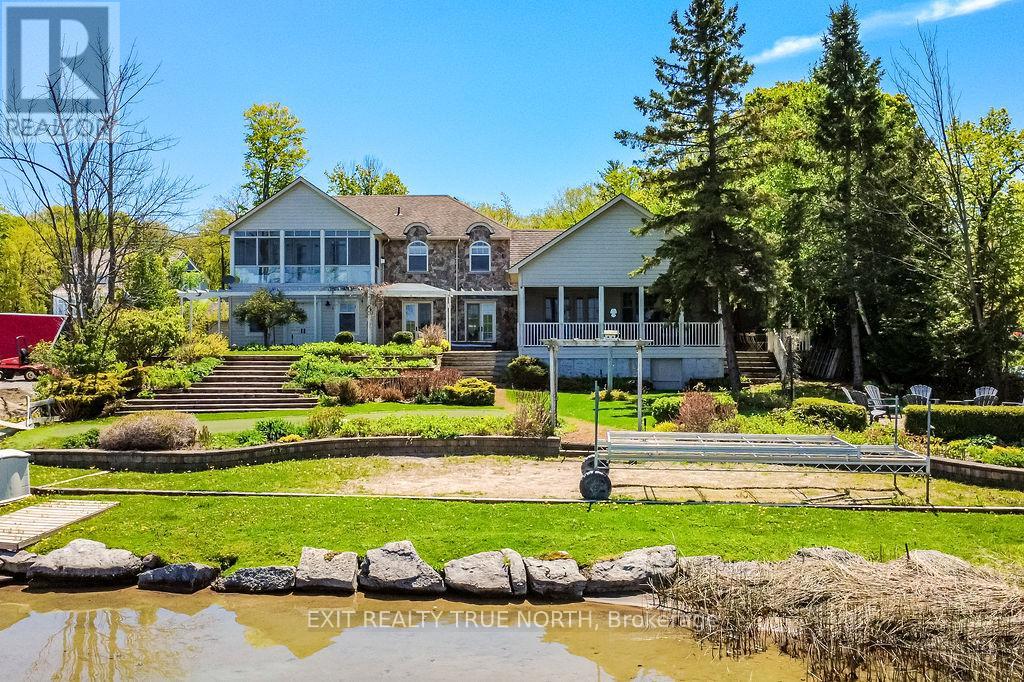
3021 Sandy Bend
Springwater (Elmvale), Ontario
Nantucket charm meets Orr Lake living. This is the kind of property buyers wait years for. Set on a beautifully landscaped waterfront lot with 100 feet of sandy shoreline, this home offers over 3,100 sq ft of thoughtfully designed living, blending comfort with refined coastal style. The chef's kitchen anchors the home, flowing seamlessly into a warm and inviting family room with custom built-ins and a wet bar-ideal for both everyday living and entertaining. The primary suite is a true retreat, featuring a beautifully finished ensuite, private balcony, and stunning lake views that carry throughout the home. In addition, there are three more generously sized bedrooms upstairs as well as a main floor guest room, providing ample space for family or guests. Outside, the lifestyle really comes to life. Enjoy a professionally landscaped yard, water side putting green and expansive decking with multiple areas to relax, boasting an outdoor kitchen area featuring a stone oven-perfect for hosting or unwinding by the water. Located just 25 minutes to Barrie and an easy hour to the GTA, this property offers the rare balance of convenience and escape, whether as a full-time residence or year-round cottage. Opportunities like this are few and far between, truly a special property! (id:45725)
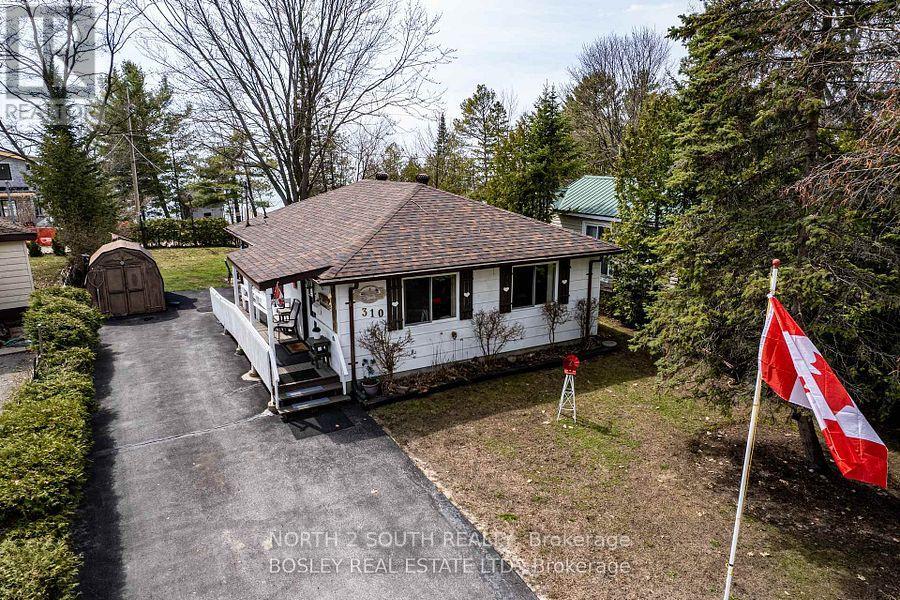
310 Tiny Beaches Road S
Tiny, Ontario
Welcome to 310 Tiny Beaches Road South, a cozy four-season retreat located steps from the shores of Georgian Bay! Fully furnished and available year-round or seasonally (October to May), this home features under 1,000 sq ft of well-maintained living space on a spacious lot with a sun-filled, south-western exposure backyard. Take in views across the bay, listen to the waves, and store your kayaks or water toys in the convenient shed.Energy Efficiency & Modern ComfortThe home is currently undergoing extensive upgrades, including high-efficiency heat pump installation and enhanced insulation. Once completed, this exceptionally energy-efficient property will offer low utility impact and superior climate control year-round.Convenient Location & Year-Round LifestyleSituated in an ideal, accessible location close to everything you need. Just minutes to Midland for all primary shopping, essential amenities, dining, and healthcare facilities/hospitals.Enjoy beach days, boating, swimming, and nearby boat launches in the summer, along with a short drive to ski hills at Blue Mountain and Collingwood in the winter. Wasaga Beach, local festivals, golf, and culture are all nearby.Flexible Lease TermsLease rate is offered on an all-inclusive basis, or a non-all-inclusive price can be negotiated based on tenant preference. Fully Furnished. (id:45725)
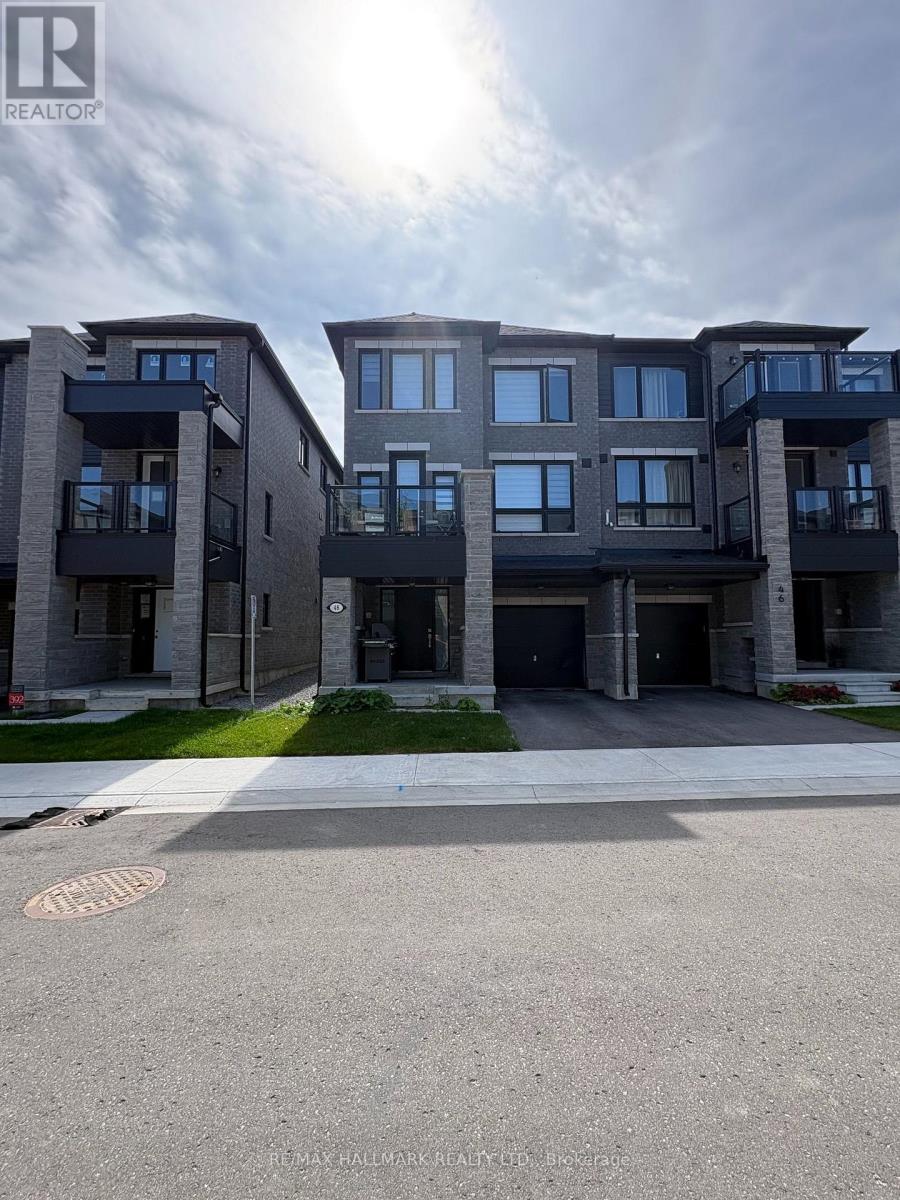
48 Spry Lane
Barrie (Innis-Shore), Ontario
End Unit 3 Storey Townhome! This 1,590 Sqft Home features 9ft Ceilings On The Main Floor, Laminate Flooring Throughout, Large Upgraded Kitchen Leading To A Private Balcony, 3 Bedrooms, 1 Den, 3 Bathrooms. Primary Bedroom Features 2 Closets And A Private Ensuite! Prime Location Steps From Go Transit, Short Drive To Shops and Lake Access. (id:45725)