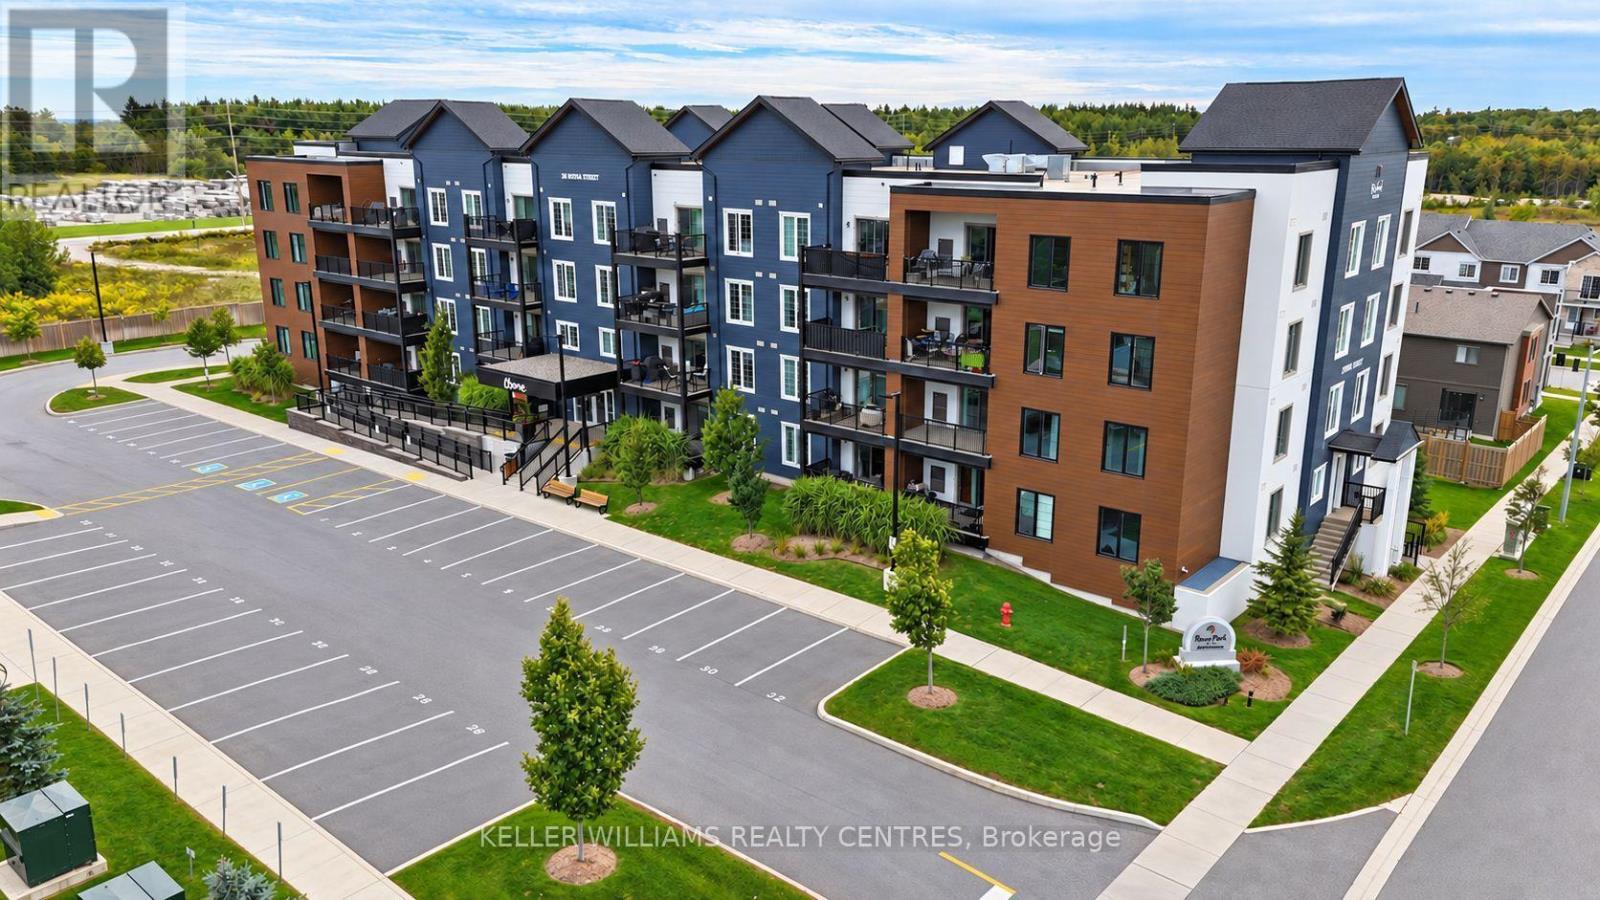
409 - 20 Koda Street
Barrie, Ontario
Welcome to this spacious 1 bedroom 2 PARKING condo on the top floor of the desirable, family-oriented Bear Creek Ridge community in South Barrie. With no neighbours above and plenty of natural sunlight, this bright, freshly painted unit offers added privacy and comfort.The open concept living and dining area features laminate flooring, modern lighting, and a Nest thermostat. The spacious kitchen showcases granite countertops and stainless steel appliances, including a built-in microwave and dishwasher. The bright bedroom offers a large window, while the bathroom features a stylish glass door shower. Enjoy the spacious balcony, complete with custom patio furniture designed to maximize the space-perfect for relaxing, entertaining, and enjoying your own BBQ, which is permitted. A rare and valuable bonus: two parking spaces plus a great size storage locker! Complete with ensuite laundry and conveniently located close to schools, shopping, everyday amenities, and Highway 400. (id:45725)
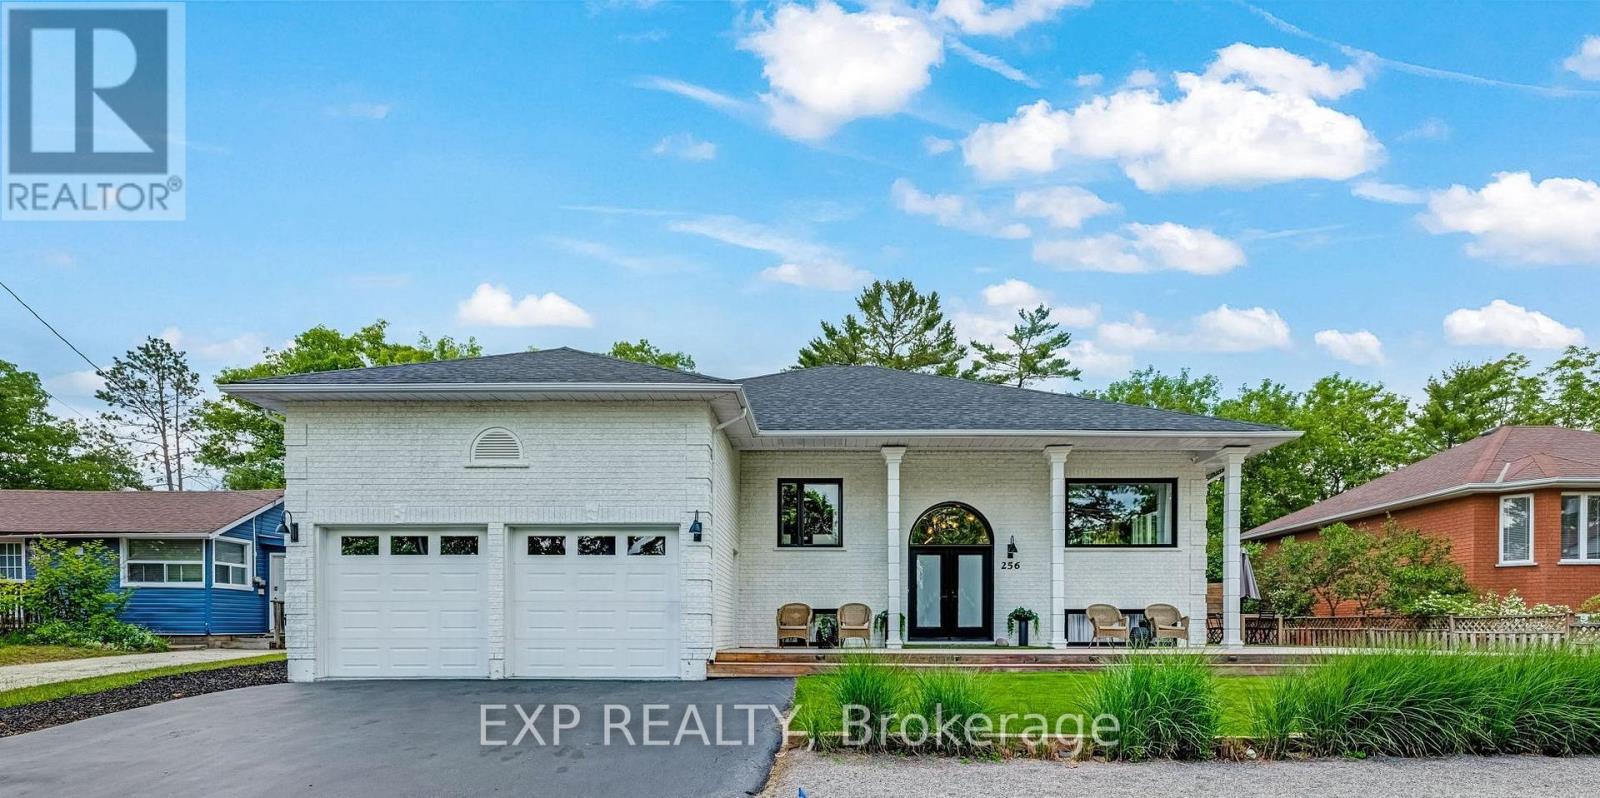
Main - 256 Old Mosley Street
Wasaga Beach, Ontario
DESIGNER-FURNISHED, FULLY RENOVATED & JUST A 2-MINUTE WALK TO THE BEACH. This exceptionalWasaga Beach home offers approx. 3,800 sq. ft. of beautifully finished living space with fivebedrooms and two bathrooms, fully furnished and fully stocked - making it truly turn-key fromday one. The bright main residence features a brand-new custom kitchen with stainless steelappliances, open-concept living and dining, primary bedroom with walk-in closet, two additionalmain-floor bedrooms and a spa-inspired 5-piece bath. The finished lower level adds twobedrooms, hardwood flooring and fireplace. Outside, enjoy a private fenced backyard with hottub, fire pit, hot-and-cold outdoor shower and wrap-around deck, plus an epoxy-finished doublegarage and private driveway. Minutes to the Nottawasaga River, golf and Blue Mountain.Beautifully renovated, fully furnished and fully stocked - just move in and enjoy immediately.All-inclusive option available. (id:45725)
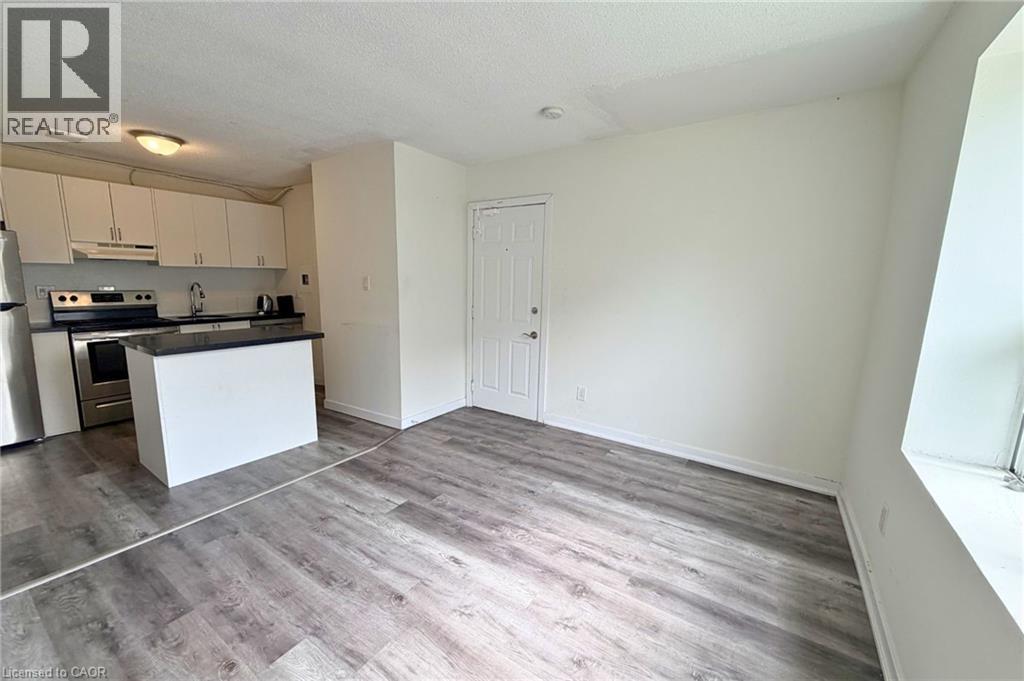
120 Charles Street Unit# 9
Hamilton, Ontario
Bright 2 bed 1 bath apartment for lease near downtown Hamilton. Unit 9 at 120 Charles St. offers 474 sq ft of thoughtfully designed living space in a quiet low rise building with a highly convenient central location. Rent is $1700 plus hydro. Inside you'll find a comfortable living area, two bedrooms, and a functional kitchen equipped with a stainless steel fridge, stove, and dishwasher. The unit also features a clean 4 piece bathroom, private in suite laundry, and two active ductless heating and cooling units for year round comfort. Located just minutes from transit, St. Joseph's Hospital, parks, restaurants, shops, and Hamilton's downtown core, this is an excellent option for tenants seeking a clean, well maintained rental in a walkable neighbourhood. One parking space available for $100 per month. A move in ready apartment offering modern conveniences and exceptional value in a central Hamilton location. (id:45725)
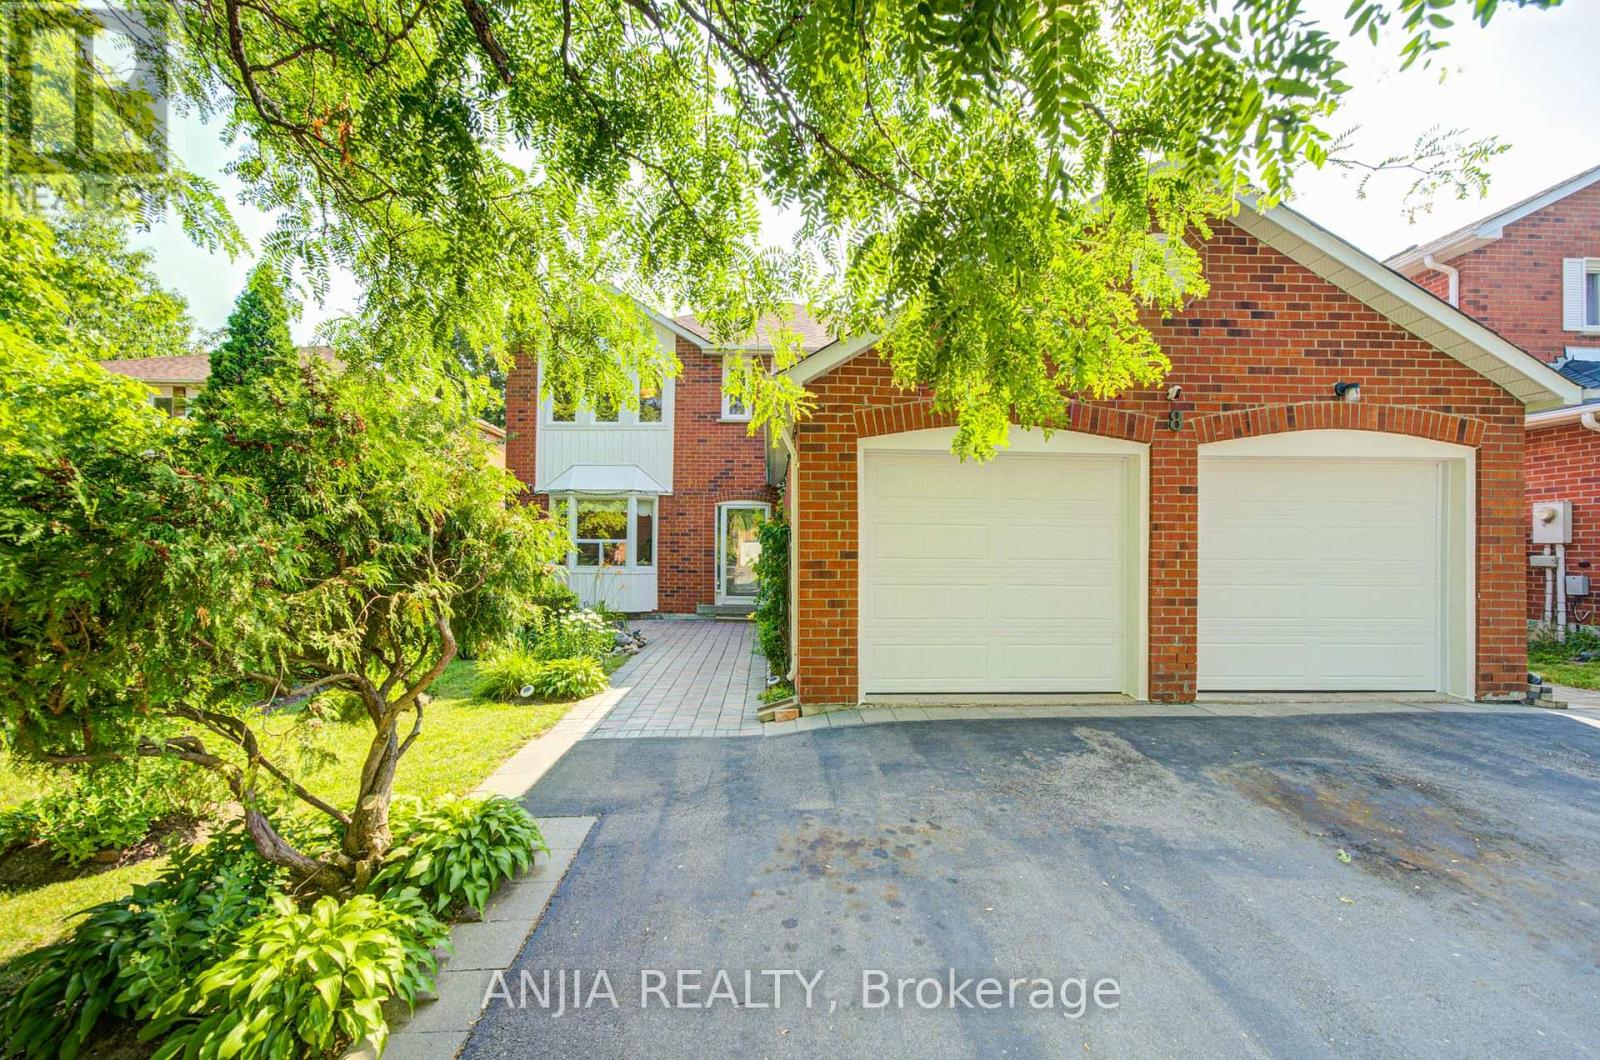
8 Brooklyn Crescent
Markham (Unionville), Ontario
Welcome To This Spacious And Well-Maintained Detached Home Nestled In The Highly Sought-After Unionville Community, Surrounded By Beautiful Greenery And A Garden-Like Setting In A Mature, Peaceful Neighbourhood! Situated On A Premium 50 X 120 Ft Lot With No Sidewalk, This Impressive Residence Offers Approx. 3,765 Sq Ft Of Total Living Space, Featuring 4 Generous Bedrooms Upstairs Plus 3 Additional Bedrooms In The Finished Basement, 6 Bathrooms, And Parking For Up To 8 Cars. Step Into A Grand And Elegant Foyer Highlighted By A Stunning Scarlett O'Hara-Style Centre Hall Staircase, Creating An Impressive First Impression. The Main Floor Boasts A Bright And Functional Layout With Formal Living And Dining Rooms, Hardwood Flooring, A Spacious Family Room With French Double Doors That Can Also Be Used As A Home Office Or Main Floor Bedroom, And A Large Renovated Kitchen With Quartz Countertops, Centre Island, Stylish Backsplash, Pot Lights, And Walk-Out To The Backyard. The Oversized Primary Bedroom Features A Walk-In Closet And 5-Piece Ensuite, Offering A Comfortable Private Retreat. The Separate Entrance Basement Was Newly Finished In 2024 And Features A Modern Kitchen With Centre Island, 3 Bedrooms And 3 Bathrooms, Providing Excellent Flexibility For Rental Potential,Suite Or Large Multi-Generational Family Living. Enjoy A Beautiful super wide Driveway, Durable Resin Deck, Mature Fruit Trees, Double Garage, Central Vacuum, And A Low-Maintenance Backyard. Major Updates Include Roof, Windows, Furnace And A/C, Offering Peace Of Mind For Years To Come. Prime Location Close To Top-Ranked Schools(Markville Secondary School), Markville Mall, Centennial GO Station, Too Good Pond, Main Street Markham, Hwy 407, Parks, Community Centre, Library, Grocery Stores, Banks, Restaurants And Everyday Amenities. A Rare Opportunity To Own A Large Family Home In One Of Markham's Most Desirable Neighbourhoods! (id:45725)
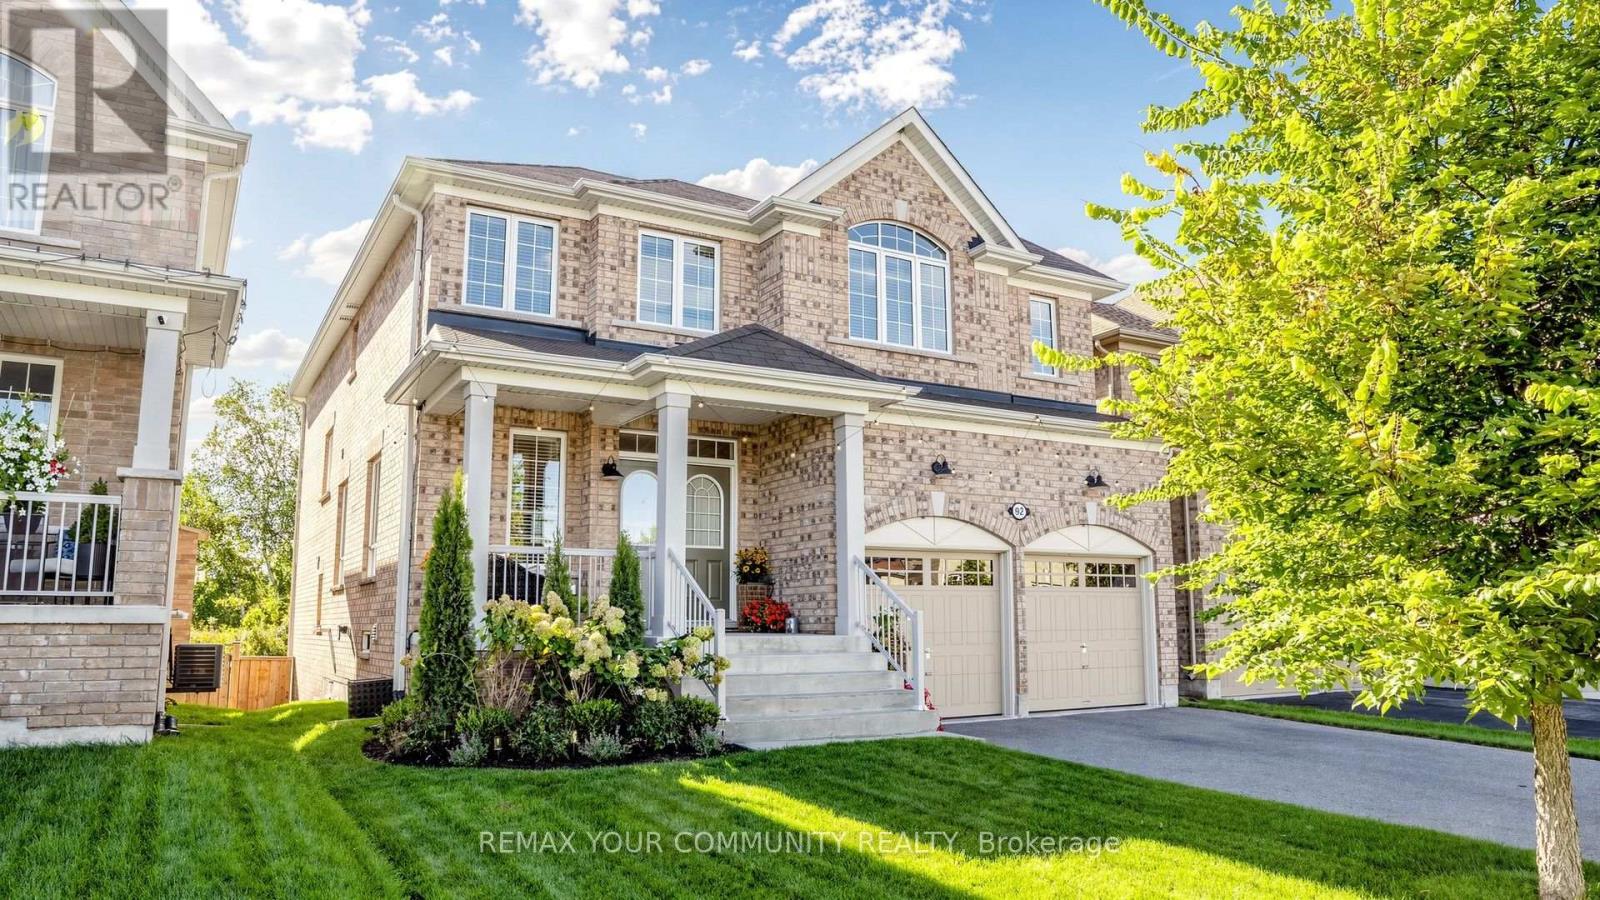
92 Lampkin Street
Georgina (Sutton & Jackson's Point), Ontario
Simply Stunning ~ Designers own home! Professionally designed and fully loaded with quality upgrades. Shows just like a Builders "Model Home". Nestled on a premium lot location with no houses in the backyard ~ Backs onto protected Greenspace and Forest with beautiful panoramic sunset views. Upgraded smooth ceilings, all stone counter tops, X-large gas fireplace accented with limestone mantle, kitchen with taller cabinets, granite counter tops, breakfast bar, backsplash, glass cabinet w/pot lights, main floor private library, brand new staircase with rod iron pickets and handrail, trendy modern light fixtures and recently upgraded hardwood floors thru-out. The upper floor offers 4 generous bedrooms ~ all with access to ensuite baths, 2nd floor laundry room w/ built-in cabinets, drying racks and sink, plus an exceptional primary bedroom with custom built-in coffee bar w/beverage fridge, spa-like 5pce ensuite with soaker tub, glass shower with built-in seat and walk-in closet w/built-in organizers. The basement is a walk-out with above grade windows and lots of natural light. Steps to neighbourhood park with basketball court, water splash pad, skating rink, ponds and walking trails. This home is a show stopper and shows better than a new house ~ Must see! (id:45725)
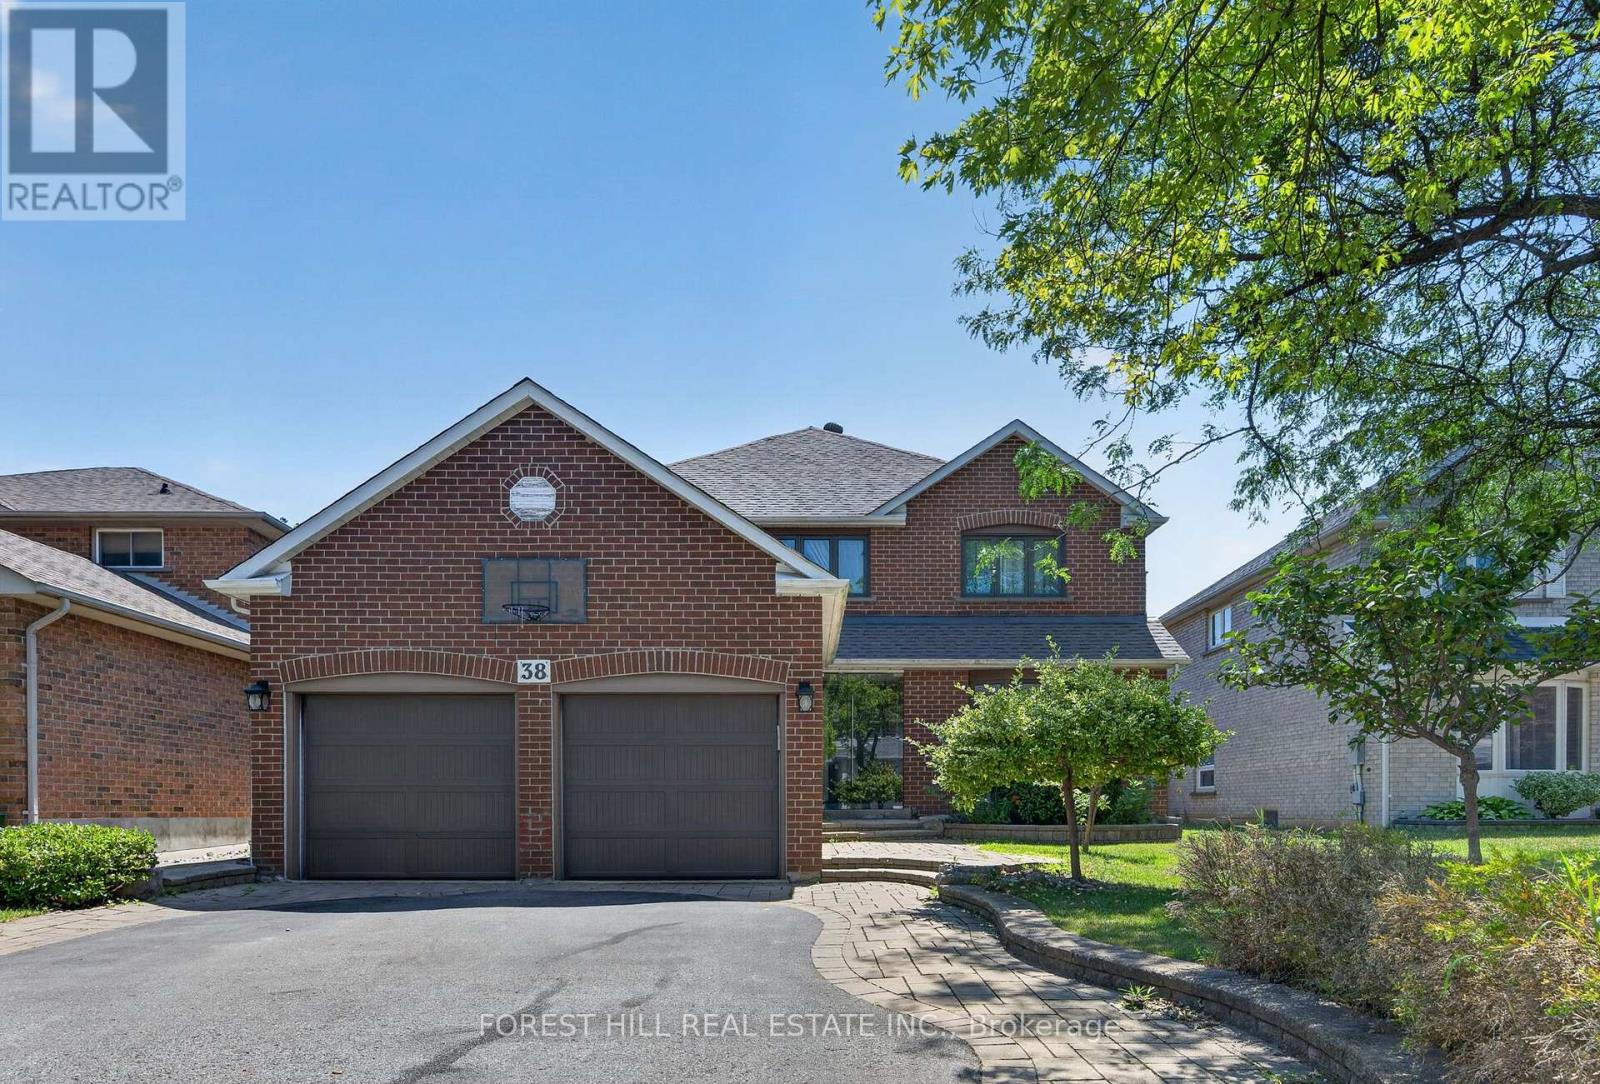
38 Crystal Drive
Richmond Hill (Mill Pond), Ontario
Located in the highly sought-after Mill Pond neighbourhood, this beautifully updated and well-maintained 2-storey home offers 4+2 bedrooms, 4 bathrooms and a finished basement. Featuring a stunning renovated kitchen with stone countertops with a massive waterfall island, high end appliances, pantry, and a breakfast bar. The spacious living and dining area boasts hardwood flooring, and a bright family room with fireplace. Enjoy a private double driveway, and manicured landscaped yard. There is an attached garage and parking for 6 vehicles. This is a rare offering with close proximity to Mill Pond, parks, top ranking schools, shopping and amenities. A fantastic opportunity in the heart of Richmond Hill. (id:45725)
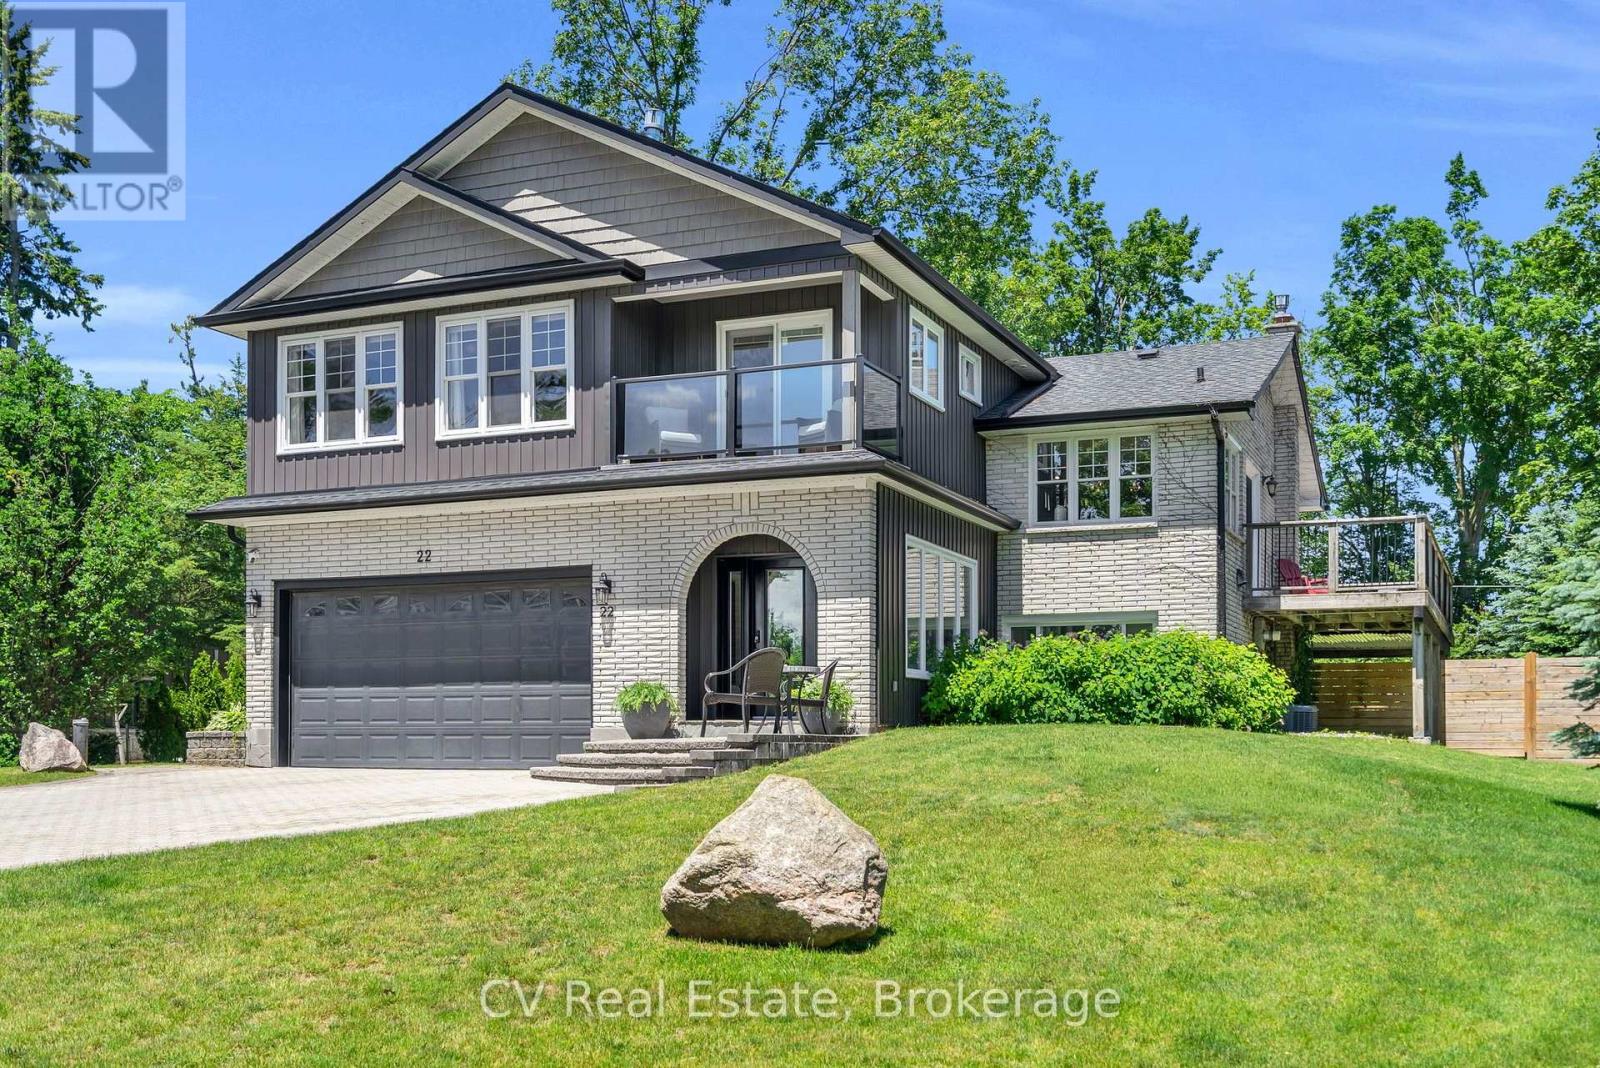
22 Baycrest Drive
Barrie (North Shore), Ontario
A rare North Shore opportunity where an unbeatable location, waterfront lifestyle, and exciting future potential come together! Set on a rare DOUBLE LOT with TWO road frontages, with a remarkable 25' x 30' heated and insulated shop with 14-foot ceilings, in-floor heating, hydro, gas fireplace, and hoist -- a dream setup for car enthusiasts, hobbyists, entrepreneurs, or home-based businesses. Beautifully updated throughout, the home features open-concept living, oak flooring, a chef-inspired kitchen, a stunning primary retreat addition (2018) with private balcony, lake views & gas fireplace. The finished walkout basement with separate entrance offers incredible flexibility for multigenerational living, extended family, guests, or future income potential. Whether you're seeking a turn-key family home, room for your passions, or a strategic investment in one of Barrie's most desirable neighbourhoods, opportunities like this are exceptionally rare! Just steps from Kempenfelt Bay, the North Shore Trail, beaches, parks, and downtown, this is an opportunity that's becoming increasingly difficult to find. Bonus Generator, parking for 20+ vehicles, additional 16' x 40' Shelter Logic, there are too many great features to list! With potential severance opportunities, the long-term possibilities are exceptional! (id:45725)
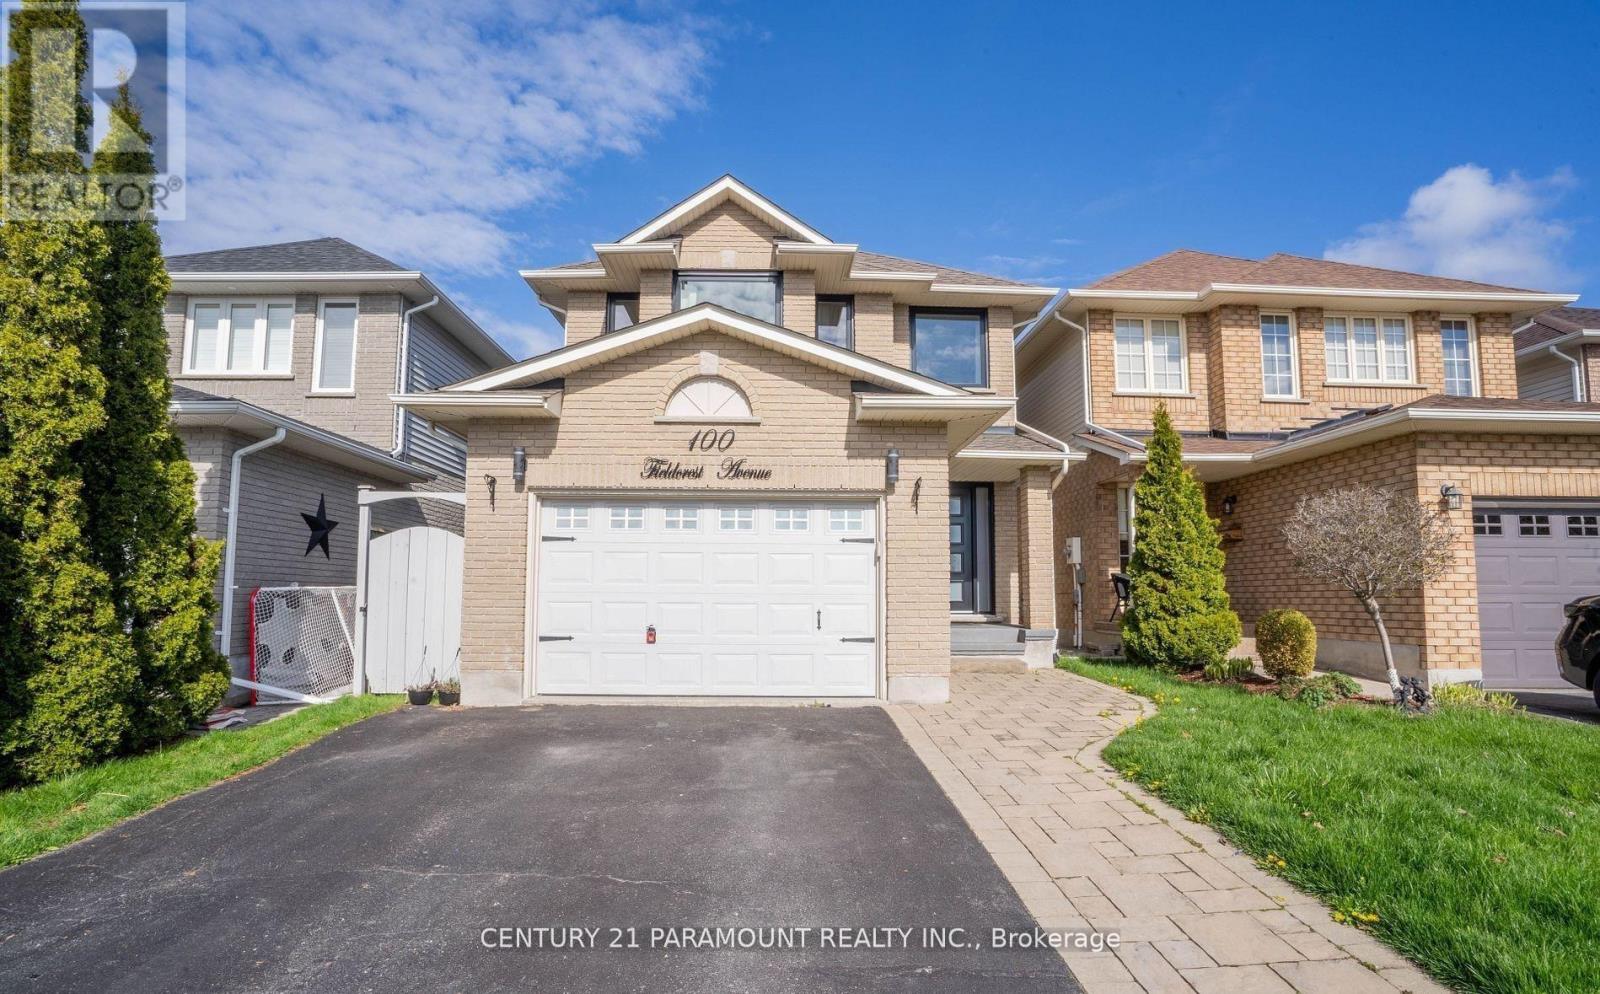
100 Fieldcrest Avenue
Clarington (Courtice), Ontario
Absolutely Stunning !! Fully Upgraded Home . 3 Bedroom 3 Washroom. Upgraded Kitchen, Finished Basement, Beautiful Landscaping. Roof Shingles 2016. Furnace 2016 , New Windows And Front Door 21 . Kitchen W/ Heated Floor, Quartz Counters, Backsplash, Island, Pantry, Pendant Lights, S/S Appliances, Range Hood. Look Through To Dining Room W/ Skylight. Great Room W/ Gas Fireplace, Cathedral Ceiling. Main Floor Laundry, Entry To House From Garage . 3 Good Sized Bedrooms. Master W/ 4 Pc Ensuite & Custom Built Walk In Closet. Great Location Walking Distance To Elementary And High Schools & Park. (id:45725)
24 Glenshaw Crescent
Toronto (O'connor-Parkview), Ontario
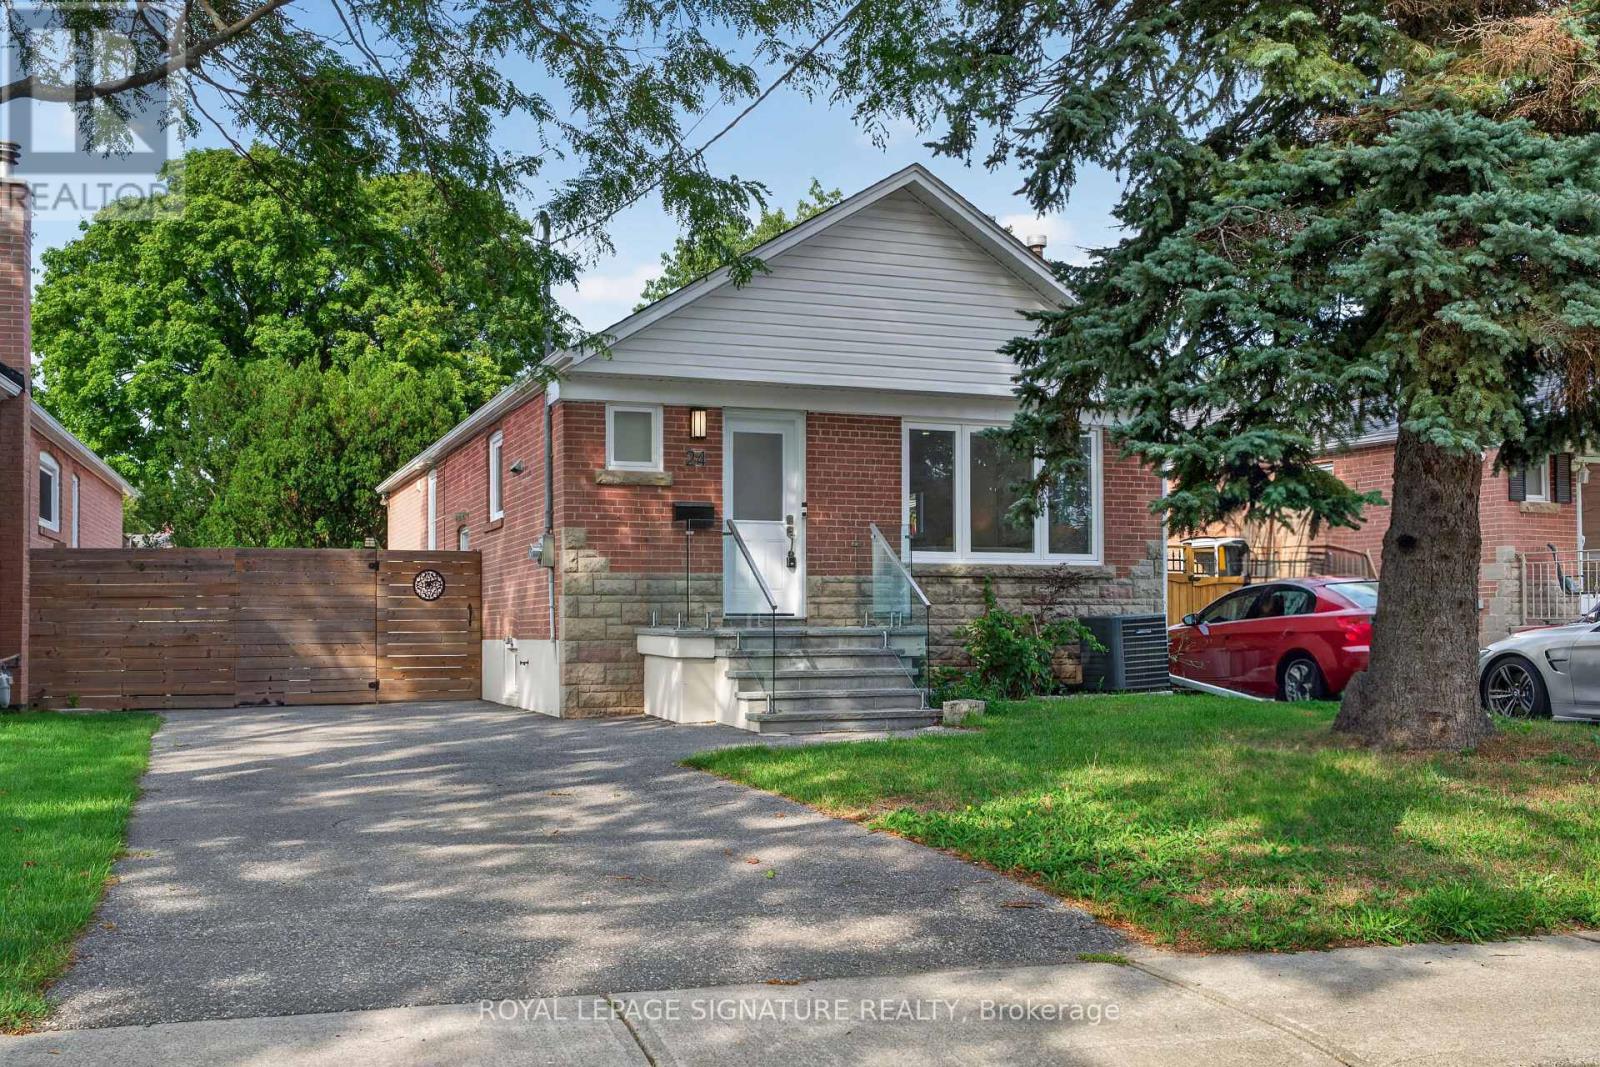
Welcome to 24 Glenshaw Cres in the sought-after Parkview Hills community! This fully renovated home is located on a quiet, tree-lined street in one of East York's most desirable and family-friendly neighbourhoods and offers modern finishes, spacious living areas, and a fantastic 138-ft deep lot. The bright main floor features an open-concept living and dining area with oversized windows that fill the space with natural light. The brand-new kitchen offers quartz countertops, stainless steel appliances, stylish tile backsplash, ample cabinetry, and plenty of workspace. Three spacious bedrooms feature large windows and excellent closet space, while the beautifully renovated bathroom includes a modern vanity, designer tilework, and glass-enclosed shower. A convenient main-floor laundry room adds to the functionality. The lower level offers excellent flexibility with a separate side entrance and large above-grade windows. It features a second modern kitchen, two spacious bedrooms, a three-piece bathroom, and a dedicated walk-in laundry room, making it ideal for extended family, guests, a home office, or additional living space. Step outside to the fully fenced, extra-deep backyard with a private patio, perfect for summer BBQs, entertaining, family gatherings, or relaxing outdoors. The private driveway offers 3-car parking, a rare and valuable feature. Ideally located just minutes from Taylor Creek Park and its extensive ravine trails, the Danforth, DVP, TTC, shopping, restaurants, schools, and everyday amenities. Enjoy an easy commute to downtown Toronto while living on a peaceful residential street. A fantastic opportunity to own a beautifully renovated 3+2 bedroom home with modern finishes, a spacious backyard, private patio, and 3-car parking in the sought-after Parkview Hills community! (id:45725)
313 - 51 York Mills Road
Toronto (Bridle Path-Sunnybrook-York Mills), Ontario
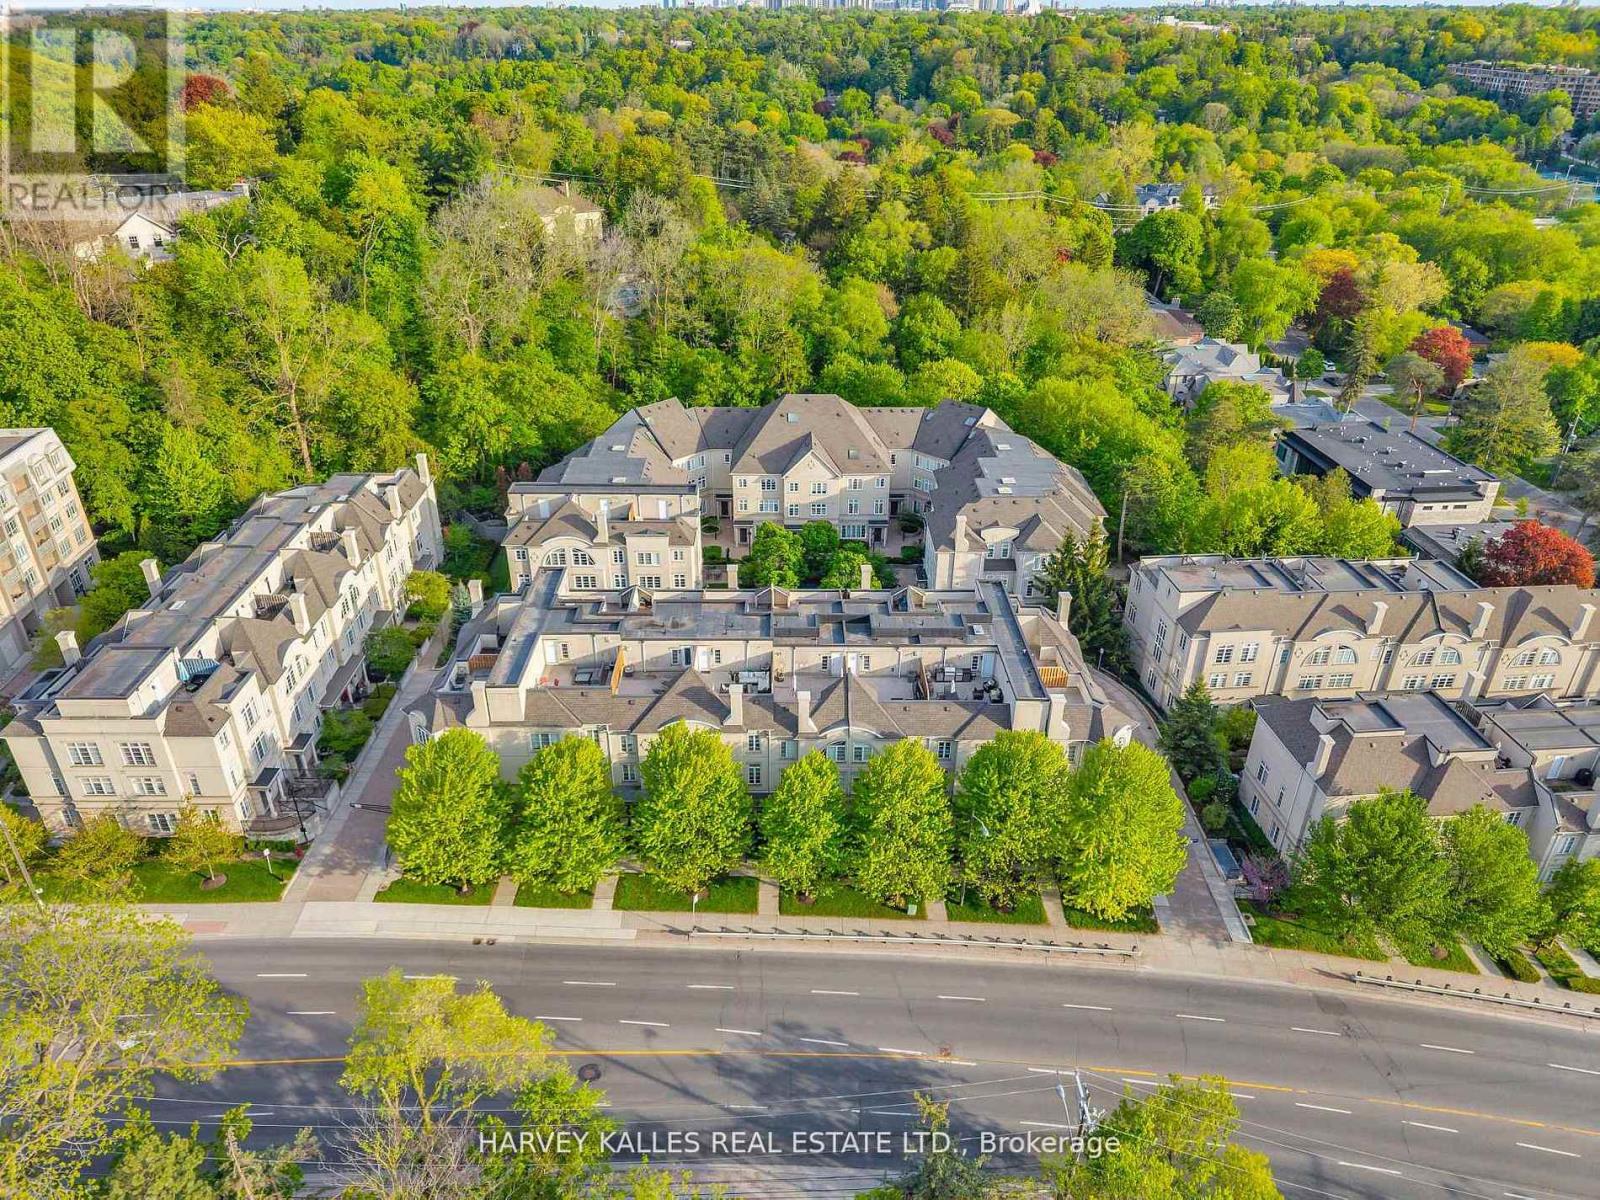
Welcome to the Estate Townhomes of Hoggs Hollow - an exclusive enclave in one of Toronto's most sought-after neighborhoods. This elegant 3-bedroom, 3-bath executive townhome offers a warm, functional layout with quality finishes throughout. The open-concept main floor is perfect for everyday living and entertaining, featuring a custom kitchen with updated appliances and generous storage. The spacious primary retreat occupies its own level with a spa-inspired 5-piece ensuite and two walk-in closets, while the upper floor offers two additional bedrooms ideal for family, guests, or a home office. Enjoy relaxing or entertaining on the private rooftop terrace w gas bbq hookup. Quietly tucked into prestigious Hoggs Hollow, yet just minutes to Yonge Street, transit, Highway 401, shops, and restaurants. Includes two underground parking spaces. (id:45725)
505 - 35 Merton Street
Toronto (Mount Pleasant West), Ontario
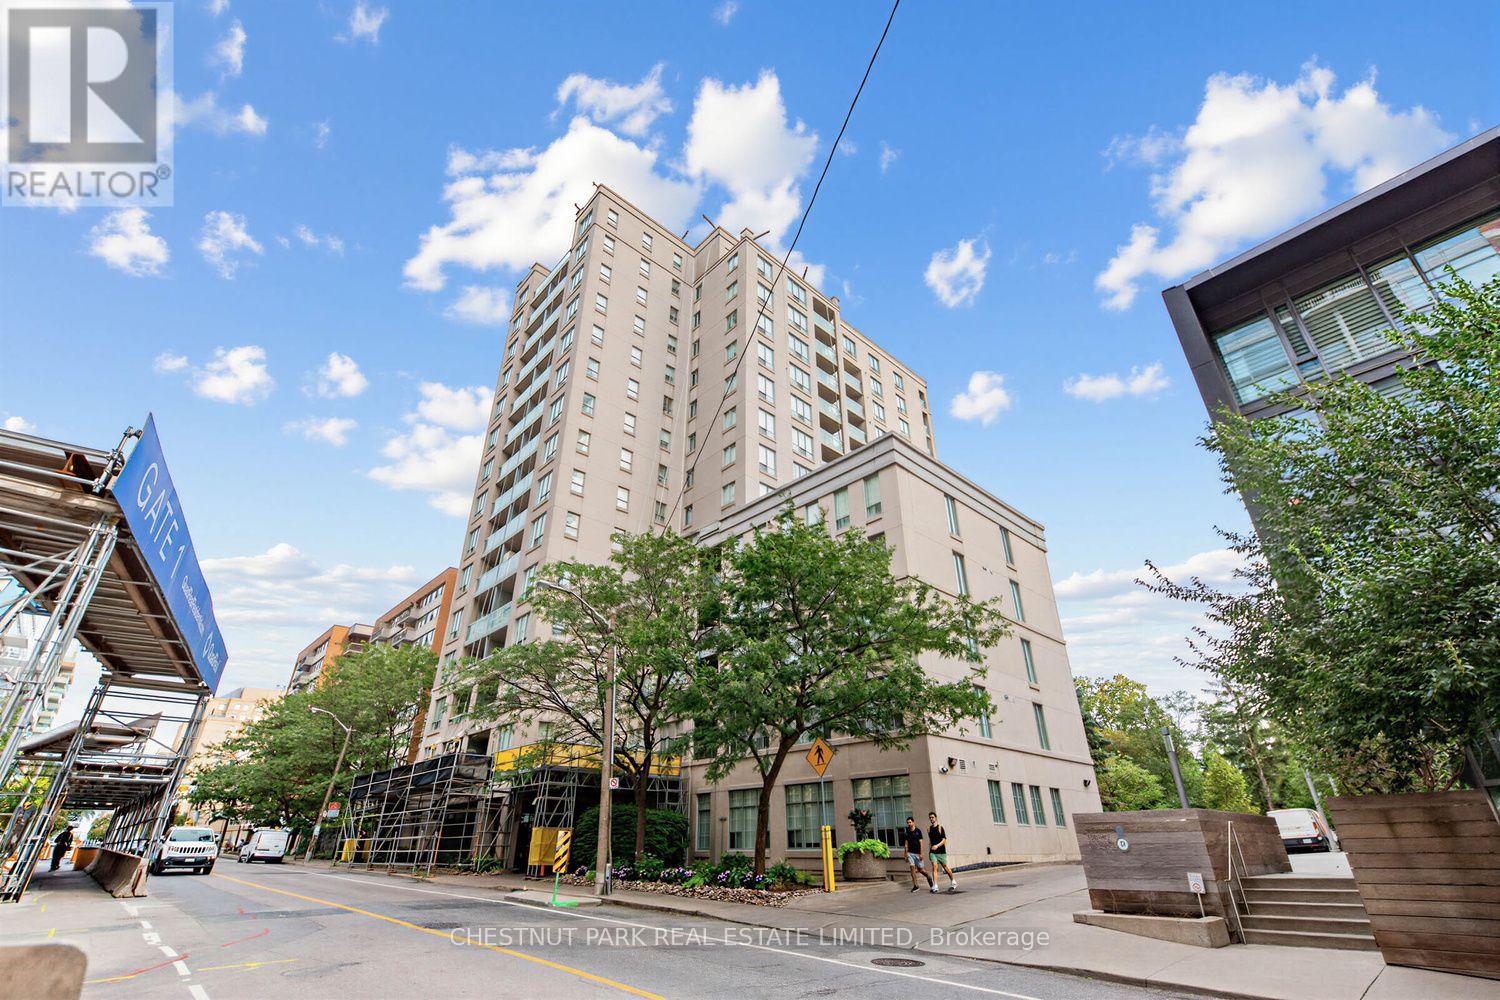
Welcome to 35 Merton, a well-cared-for building ideally located in the heart of the city, with the convenience of a 24-hour concierge.This bright 846 sq. ft. corner unit features a thoughtfully designed layout and an abundance of natural light, with windows on two sides. The primary bedroom offers a walk-out to the balcony-perfect for enjoying your morning coffee or some fresh air.The suite features brand-new luxury vinyl flooring throughout, a welcoming foyer with a double hall closet, and well-proportioned living spaces.Enjoy the convenience of being just steps from Yonge Street, with an exceptional selection of restaurants, shops, cafés, transit, and everyday amenities right at your doorstep.Maintenance fees include: heat, hydro, water, common elements, building insurance, parking, Bell Better Package TV with 300 channels, and Bell Fibre Internet with 1.5G high-speed service.A bright, spacious, move-in-ready corner suite in an unbeatable location. This is a no-pet building. (id:45725)
S703 - 112 George Street
Toronto (Moss Park), Ontario
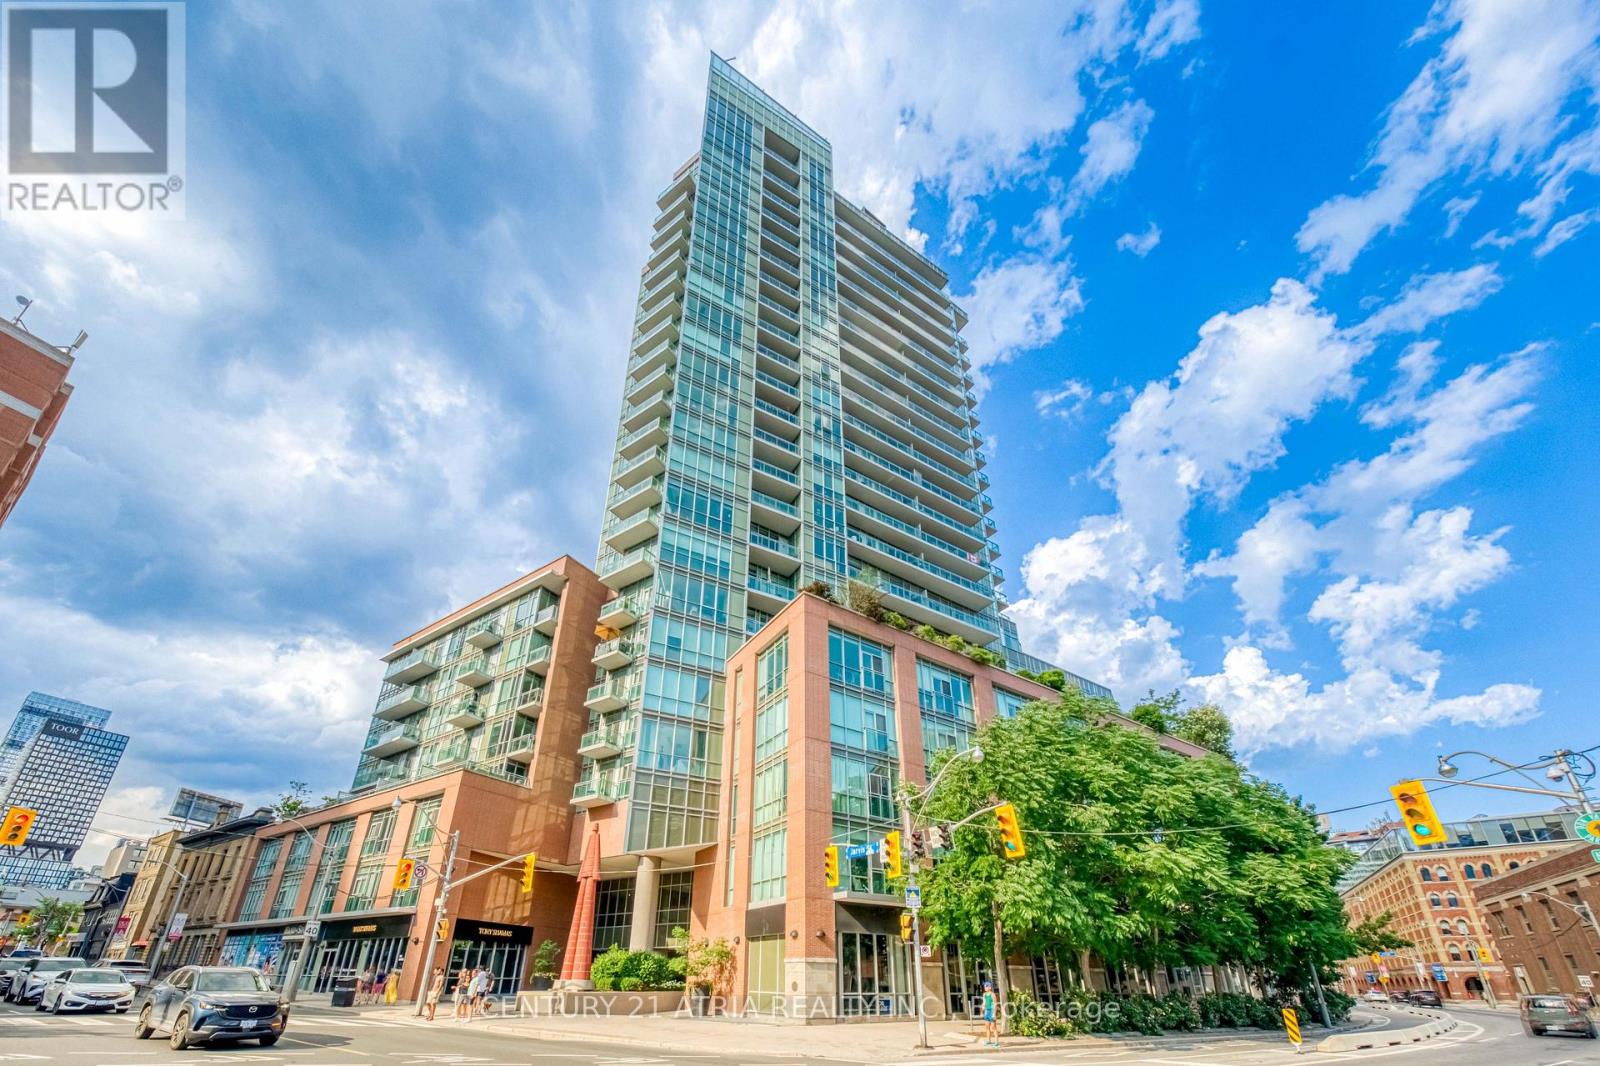
Say No to the Downtown Shoebox - Create Your Lifestyle at The Vu, Suite S703! Spectacular, well-maintained 1+den with 10ft ceiling, This sun-filled unit features floor to ceiling window over looks A quiet courtyard, almost 700sqft offers you tons of space and room for creativity, 0 waste of space, plus P2 parking and a large locker on thesame floor. The family-sized kitchen is a chef's dream: ceiling-height cabinetry, granite counters, and a centre island with additional storage. The semi-ensuite bath features two vanities with a door that blocks off the vanity area fromthe bath - perfect for couples or hosting guests. The den is ideal as a home office or guest suite. Tons of upgrades: Restoration hardware lighting; luxurious vinyl floor though out with commercial grade underlay; upgraded closetdoors; Bosch fridge & dishwasher & dryer&washer; Sun Brite custom roller blinds & more! Top-tier amenities include24-hour concierge, two gyms, Massive rooftop patio with 365 view of the city, guest suite, two party rooms, andvisitor parking. Steps to St. Lawrence Market, St. James Park, the Distillery District, the waterfront, and some of thecity's best dining, cafés, and groceries. Steps to King/Queen streetcars and George Brown College, with an easy stroll to the Financial District and Eaton Centre, plus quick access to the DVP and Gardiner. Ultra-low maintenance fees include heat & water! A quiet, beautifully landscaped building with plenty of resident activities. Check out thevideo & 3D virtual tour! (id:45725)