1606 - 4205 Shipp Drive
Mississauga (City Centre), Ontario
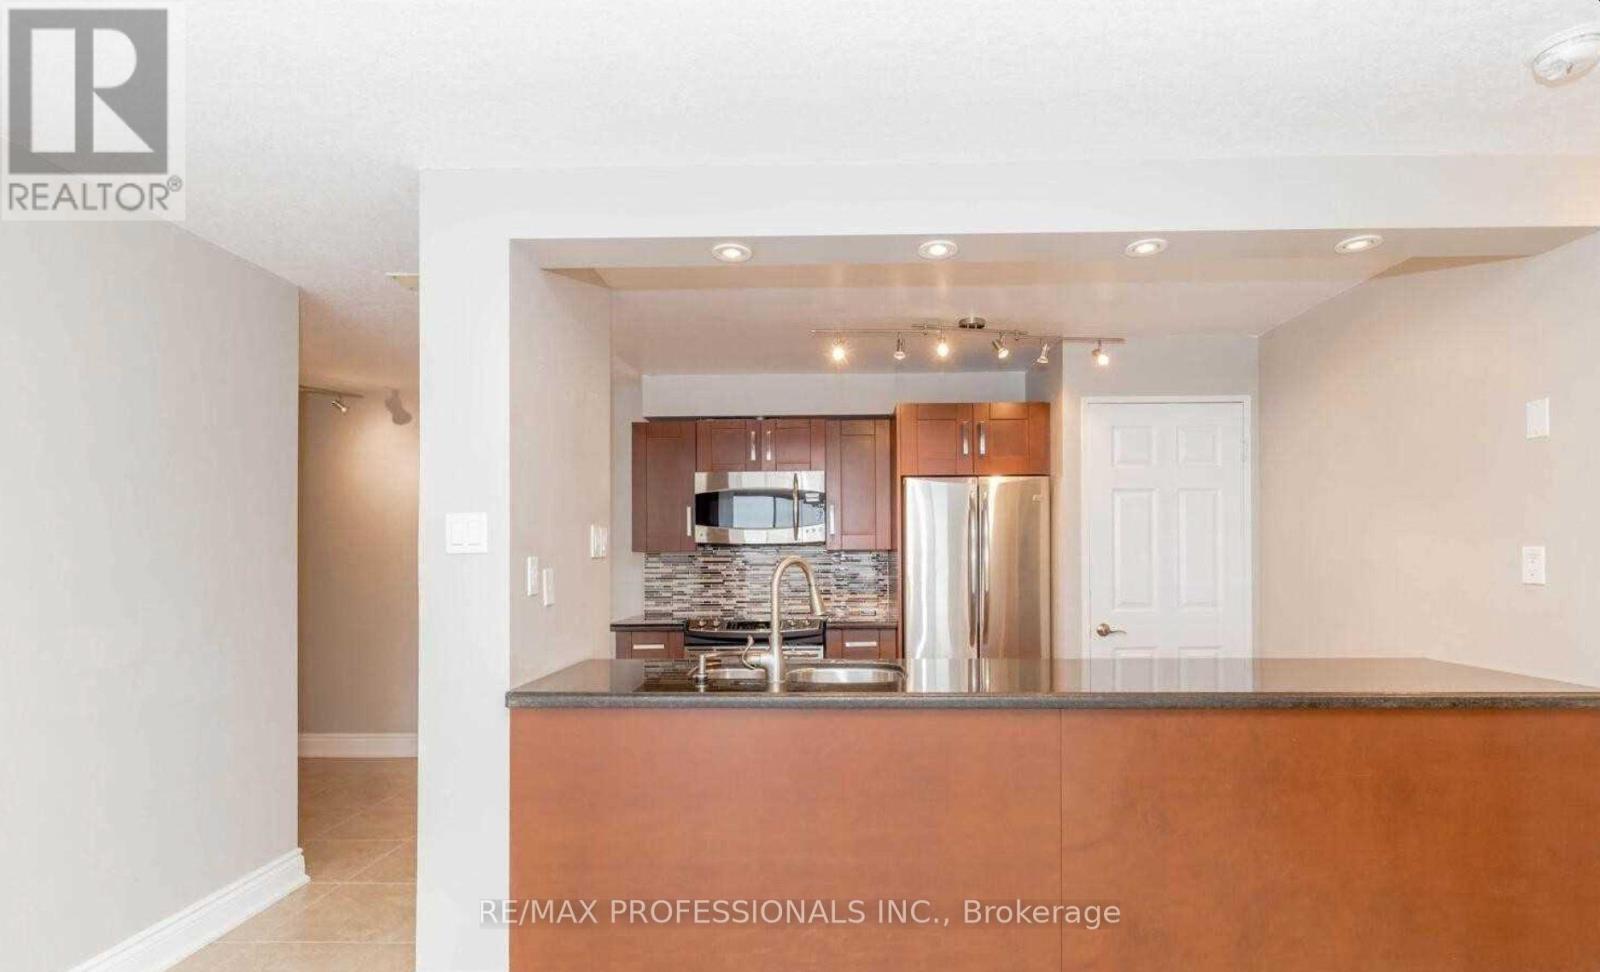
Welcome To 4205 Shipp Drive! This Spacious And Well-Appointed 1-Bedroom, 1 Bathroom Unit Offers A Functional Layout With Plenty Of Room To Live, Work, And Relax. The Generously Sized Kitchen Features An Oversized Counter With A Built-In Breakfast Bar, Perfect For Casual Dining And Entertaining. The Spacious Living Room And Bedroom Offer Ample Flexibility For A Home Office Or Additional Workspace. Enjoy Clear, Unobstructed City Views That Add To The Appeal Of This Bright And Inviting Home. ALL-INCLUSIVE UTILITIES Are INCLUDED, Providing Added Convenience And Value. Ideally Located Just Minutes From Square One Shopping Centre, With MiWay Transit Connections Steps Away. Convenient Access To Cooksville GO Station, Highway 403, Shopping Dining, Schools, Parks, And A Wide Range of Everyday Amenities. (id:45725)
102 Grapevine Road
Caledon (Bolton West), Ontario
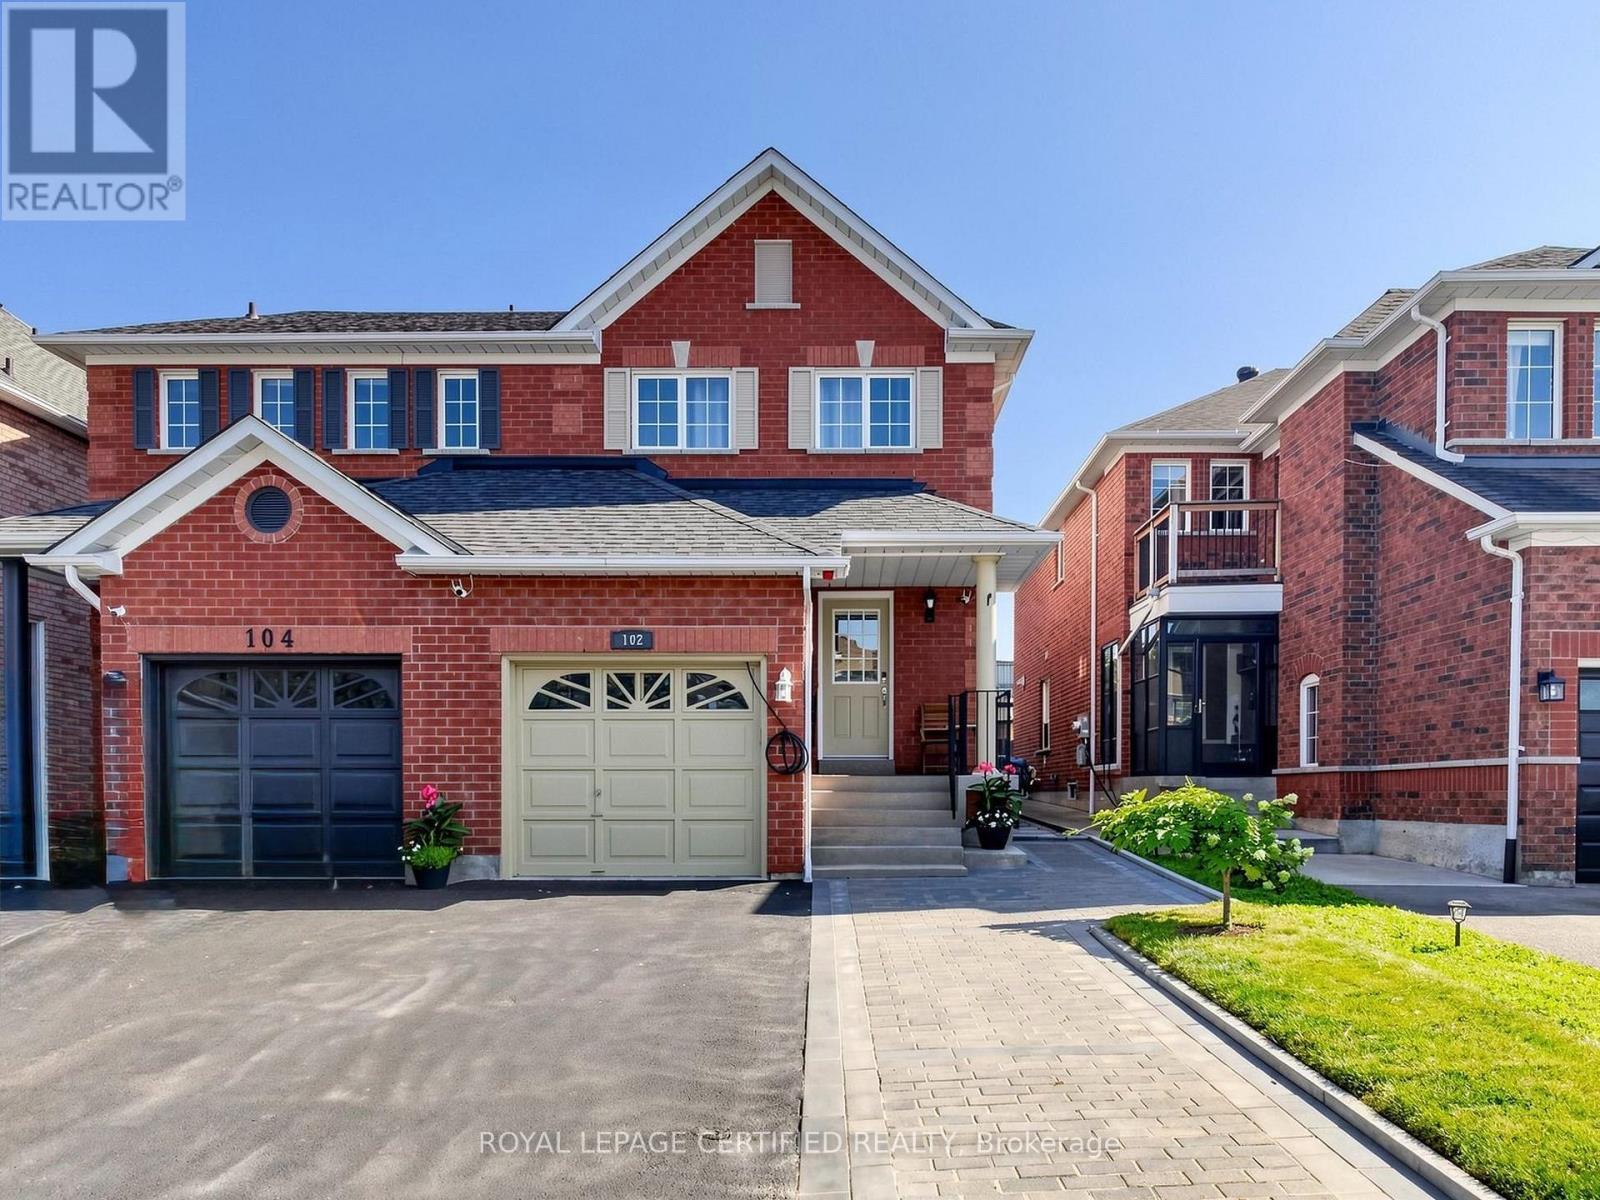
This Well Maintained Home Is Located near a Quiet Cul De Sac In A Desirable Neighbourhood. Its extended driveway and all brick gives an Excellent Curb Appeal. The Eat In Kitchen Features Pot Lights, SS appliances, quartz counters, under cabinets lights, Back splash And quartz Island With Breakfast Bar. Patio Doors Lead To A large wooden Deck With Pergola, Gas Bbq Hook Up, oversized back yard And No Neighbours Behind. 2026 S/S Fridge+ SS Stove+ 2026 Rangehood, 2026 SS Dishwasher, Water Softener As Is, 2024 Washer & 2024 Dryer, 2022 Furnace, Garage Door opener + Remote, Electric Car EV Charger inside and outside garage, 200 Amps breaker panel, Ensuite bathroom with heated Floor, Gas Line BBQ Hookup, Garden Shed, Deck, Gazebo. The Finished Basement With Bedroom Gives Plenty Of Extra Space For Your Family To Enjoy. Ideal Location For Commuters, Pond nearby, Close To Schools, Shopping, Parks And Transit Professionally Finished Basement With Rec room and a Bedroom that can be used as an Office. (id:45725)
1 - 2693 Lake Shore Boulevard W
Toronto (Mimico), Ontario
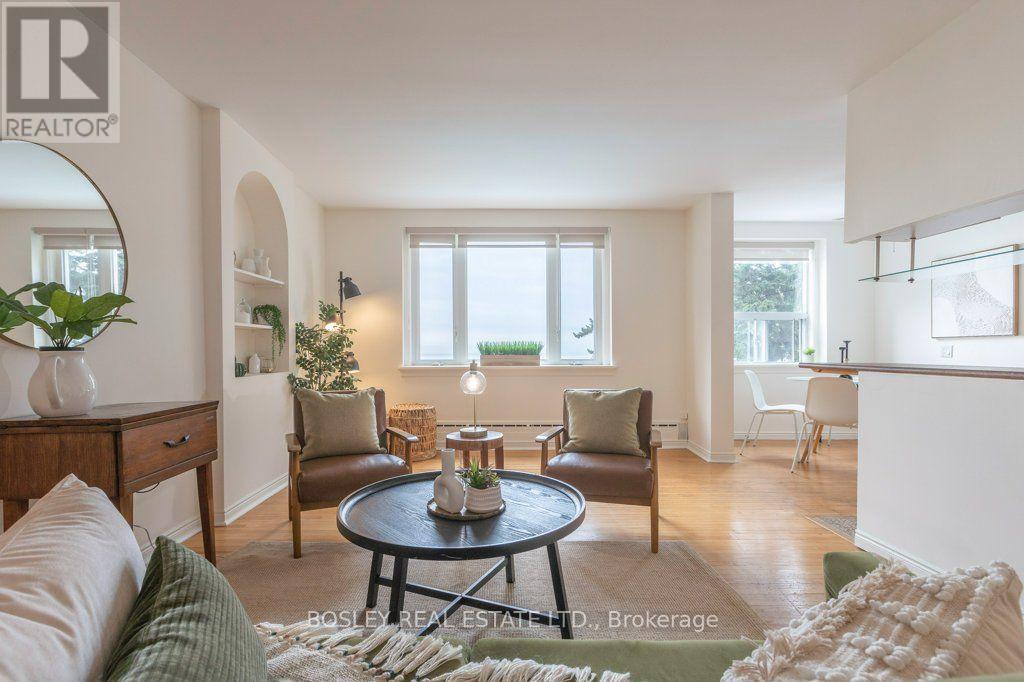
A truly exceptional 2-bedroom co-ownership on the water at Royal York & Lake Shore. Agents often describe a property as "special" or "one of a kind"-this is the real deal. Built in the 1940s, this gracious unit has the beautifully proportioned rooms, generous windows and distinctive architectural details that are increasingly hard to find today. In the living room, arched built-in shelving adds a wonderful touch of period character and charm. And then there are the views. With all but one window offering unobstructed views of Lake Ontario, looking over the building's private pool and beautiful gardens just relandscaped this year, the setting is simply spectacular. The lake is not merely nearby-it is the defining feature of the home, and the breezes from the water are magnificent. Freshly painted and wonderfully light and airy, the apartment has an effortless elegance and a calm, timeless feel. The character continues in the bathroom, complete with a charming clawfoot tub. This rare 2-bedroom offering also includes parking, a locker, and a walk in closet in the second bedroom that is like an ensuite locker, all with property taxes included in the monthly maintenance fees. A remarkable combination of classic 1940s proportions, original character, abundant natural light and extraordinary waterfront views in a coveted lakeside setting. (id:45725)
122 Teal Crest Circle
Brampton (Credit Valley), Ontario
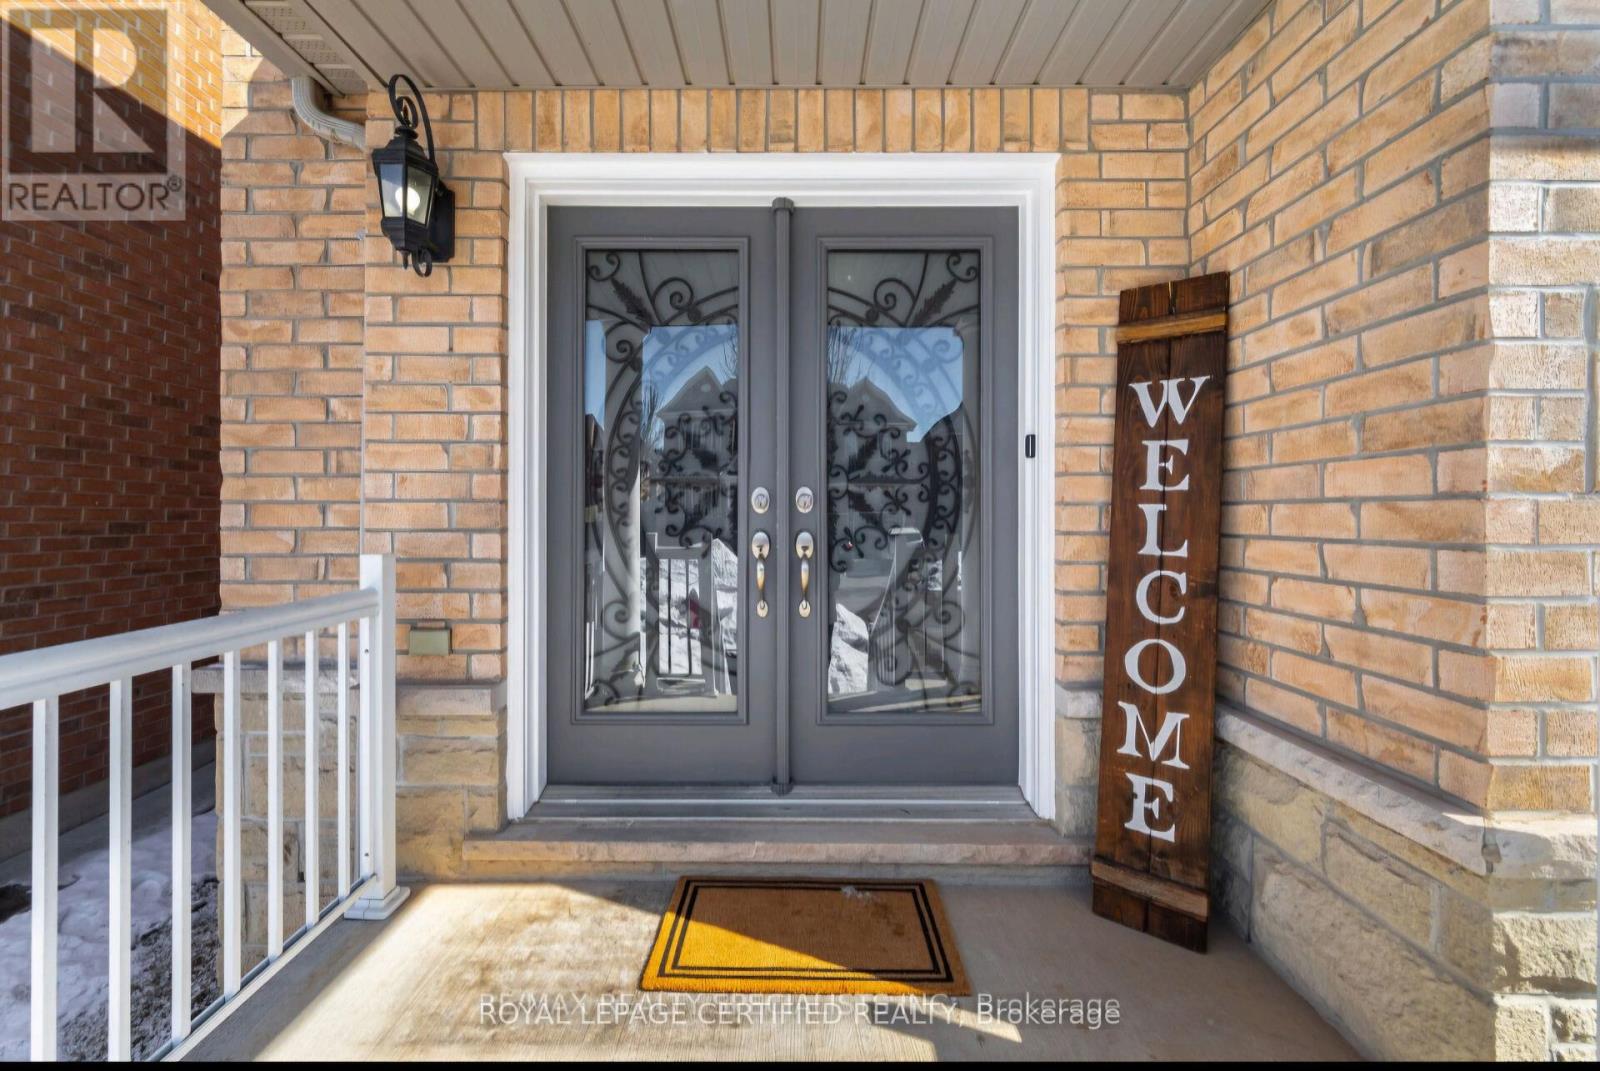
Spacious 4-Bedroom Detached Home for Lease in Credit Valley, Brampton. Welcome to this beautifully maintained 4-bedroom, 3-bathroom detached home in the sought-after Credit Valley neighbourhood of Brampton. Featuring an impressive 18-ft foyer, 9-ft ceilings, pot lights, and hardwood floors throughout the main level, this sun-filled home offers a perfect blend of comfort and style. The open-concept living and dining area features a fireplace and elegant stone accent wall, while the modern gourmet kitchen offers quartz countertops, stainless steel appliances, ample cabinetry, and a bright breakfast area overlooking the private, fenced backyard with interlock and shed. The spacious primary bedroom boasts a newly upgraded 5-piece spa-inspired ensuite and walk-in closet. Three additional bedrooms offer generous space and natural light. Additional highlights include upgraded washrooms, main-floor laundry, new zebra blinds, a large driveway, and no homes directly behind. Conveniently located close to top-rated schools, parks, trails, daycares, shopping, restaurants, groceries, public transit, and major highways. A fantastic family home in a prime Brampton location - move-in ready and a must-see! Tenants pay 70% of utilities. (id:45725)
Upper - 2538 Weston Road
Toronto (Humberlea-Pelmo Park), Ontario
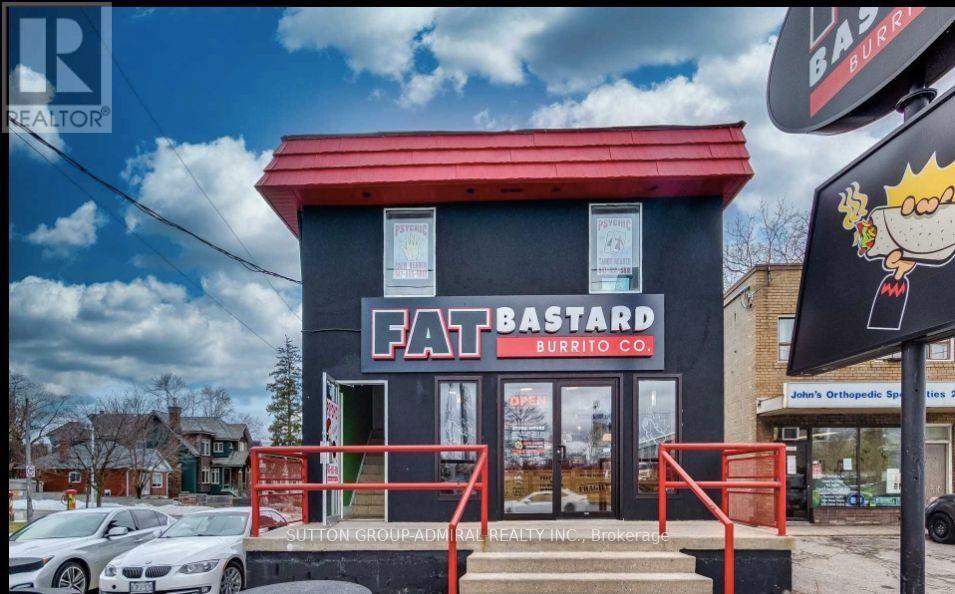
Well-kept upper-level two-bedroom apartment offering a bright, practical layout and private entrance. The unit includes a comfortable living area with large windows, a kitchen, one three-piece bathroom, and one driveway parking space. Ideally positioned near Weston Road, Highway 401 and Lawrence Avenue, with convenient access to transit, major routes, shops, restaurants, grocery stores and everyday amenities. Water, fridge, stove and one parking space are included; tenant is responsible for hydro and gas. (id:45725)
3302 - 33 Shore Breeze Drive
Toronto (Mimico), Ontario
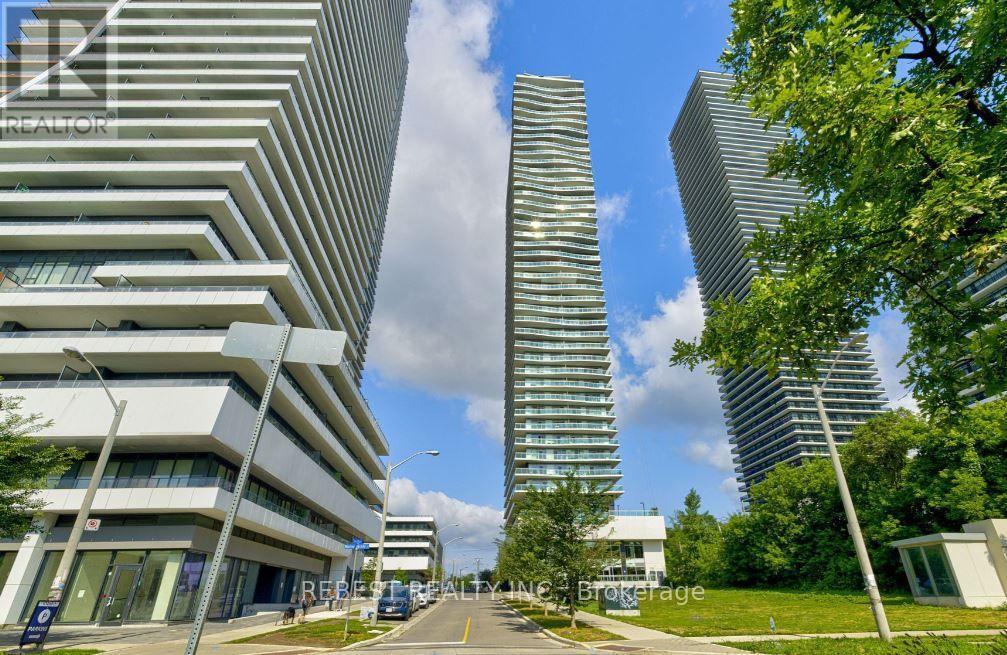
Welcome to 33 Shore Breeze Dr., Suite 3302, where elevated living meets breathtaking waterfront views. This beautifully appointed 1-bedroom condo offers 547 sq. ft. of bright, open-concept living space, complemented by a spacious 133 sq. ft. private balcony showcasing stunning south-facing views. Soaring 9-foot ceilings and floor-to-ceiling windows enhance the natural light and expansive feel throughout. The sleek, modern kitchen features granite countertops and stainless-steel appliances, perfect for both everyday living and entertaining. The luxurious bathroom is finished with high-end fixtures, adding a touch of elegance and sophistication.Complete with parking and a locker, this condo apartment is ideally located surrounded by waterfront trails, parks, dining, and shopping. With convenient TTC and GO transit access, this isn't just a condo-it's a retreat in one of Toronto's most desirable waterfront communities. Parking is available for an additional $250 per month . (id:45725)
129 Erie Avenue
Brantford, Ontario
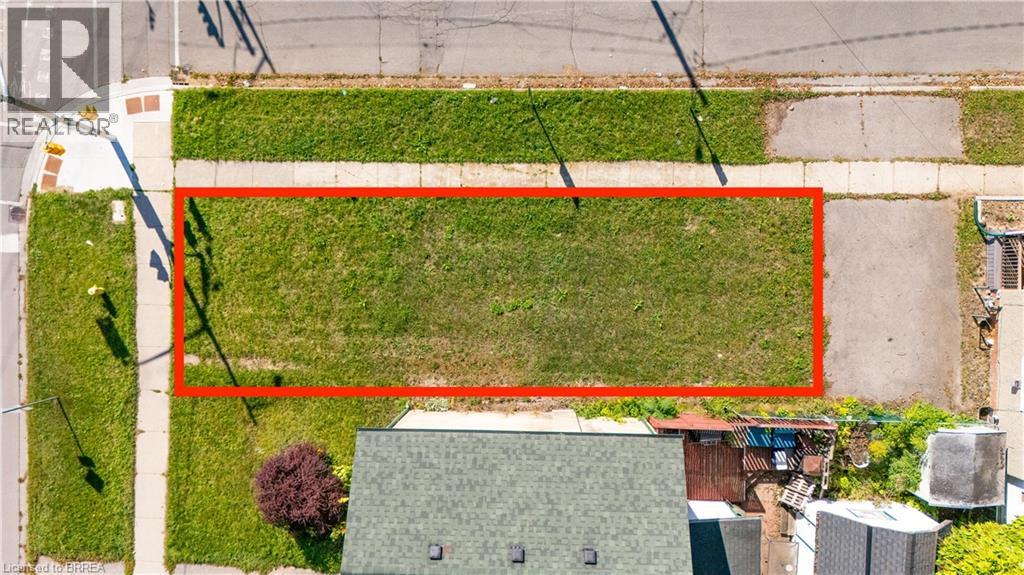
0.045 acre residential building lot on the corner of Erie Avenue and Cayuga Street. Frontage 21.08 feet. Located diagonally across the street from Tutela Park. Close to the Grand River and walking trails. Property Tax is to be determined. (id:45725)
5 - 64 Radstock Lane
East Hawkesbury, Ontario
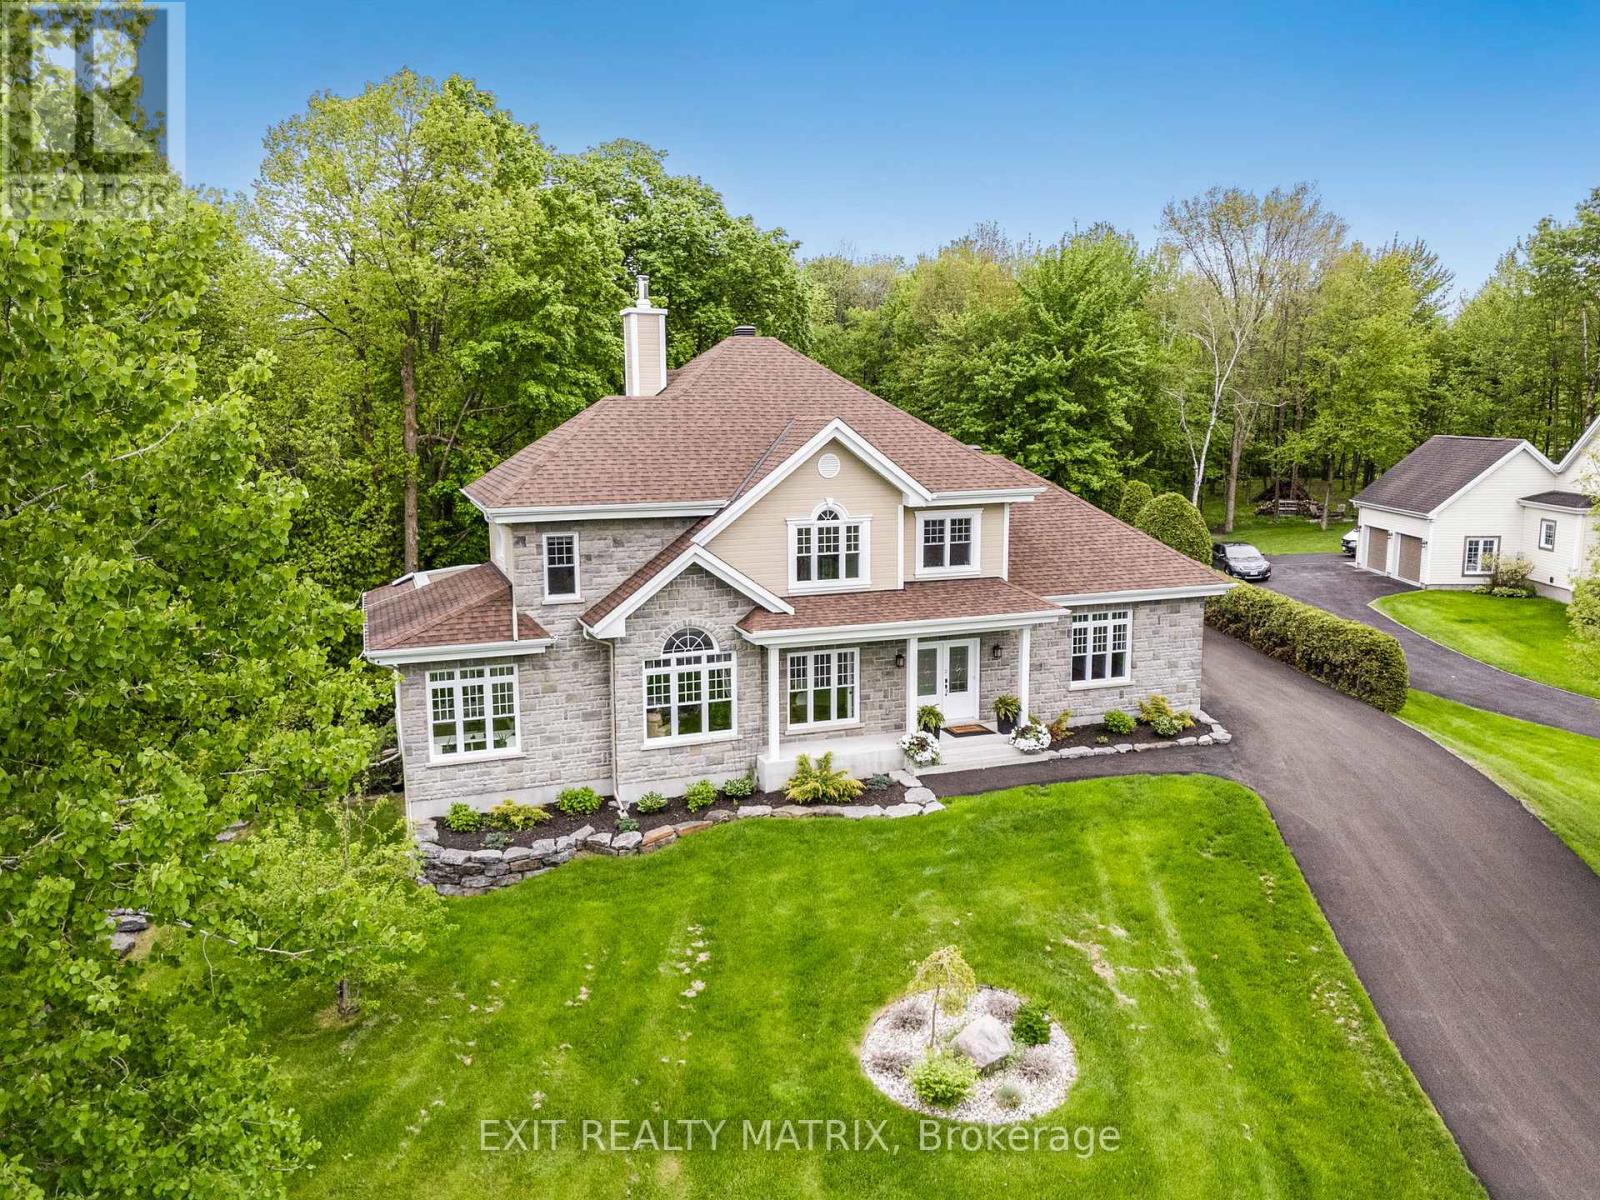
Welcome to this exceptional property, situated within a private and exclusive gated community in Hawkesbury, conveniently located across from the renowned Hawkesbury Golf & Curling Club. This executive residence offers refined living and features a breathtaking 30ft waterfall on its grounds, providing a serene and enchanting atmosphere. The spacious open-concept main floor includes a chefs kitchen equipped with granite countertops, cherry wood cabinetry, and a large center island, ideal for both entertaining and culinary endeavors. A striking double-sided wood-burning fireplace enhances the warmth and charm of the living and dining areas, creating an inviting ambiance. A dedicated laundry room and a stylish partial bathroom are also conveniently located on this level. The upper level comprises three well-appointed bedrooms, two of which provide direct access to a private balcony, perfect for enjoying morning coffee or evening sunsets. The luxurious primary suite features a spa-inspired ensuite with a deep, jetted tub, an elegant tiled shower, and an oversized walk-in closet. The fully finished basement expands the living space with two additional bedrooms, including a custom professionally built home studio and office, suitable for content creators or remote professionals. Furthermore, the basement includes a custom entertainment bar area with a 72 bottle capacity. The garage offers a professional golf simulator with a 20' x 24' four-hole putting green for golf enthusiasts. The exterior of the property offers a backyard oasis featuring a covered porch leading to a relaxing hot tub under a metal gazebo, meticulously manicured landscaping, a scenic path to the impressive Rideau Falls located on the property, and a cozy firepit area, providing a private retreat for all seasons. Over 3500 sq ft of finished living space. This exceptional offering combines executive comfort, natural beauty, and a prime location. (id:45725)
234491 Concession 2 Wgr
West Grey, Ontario
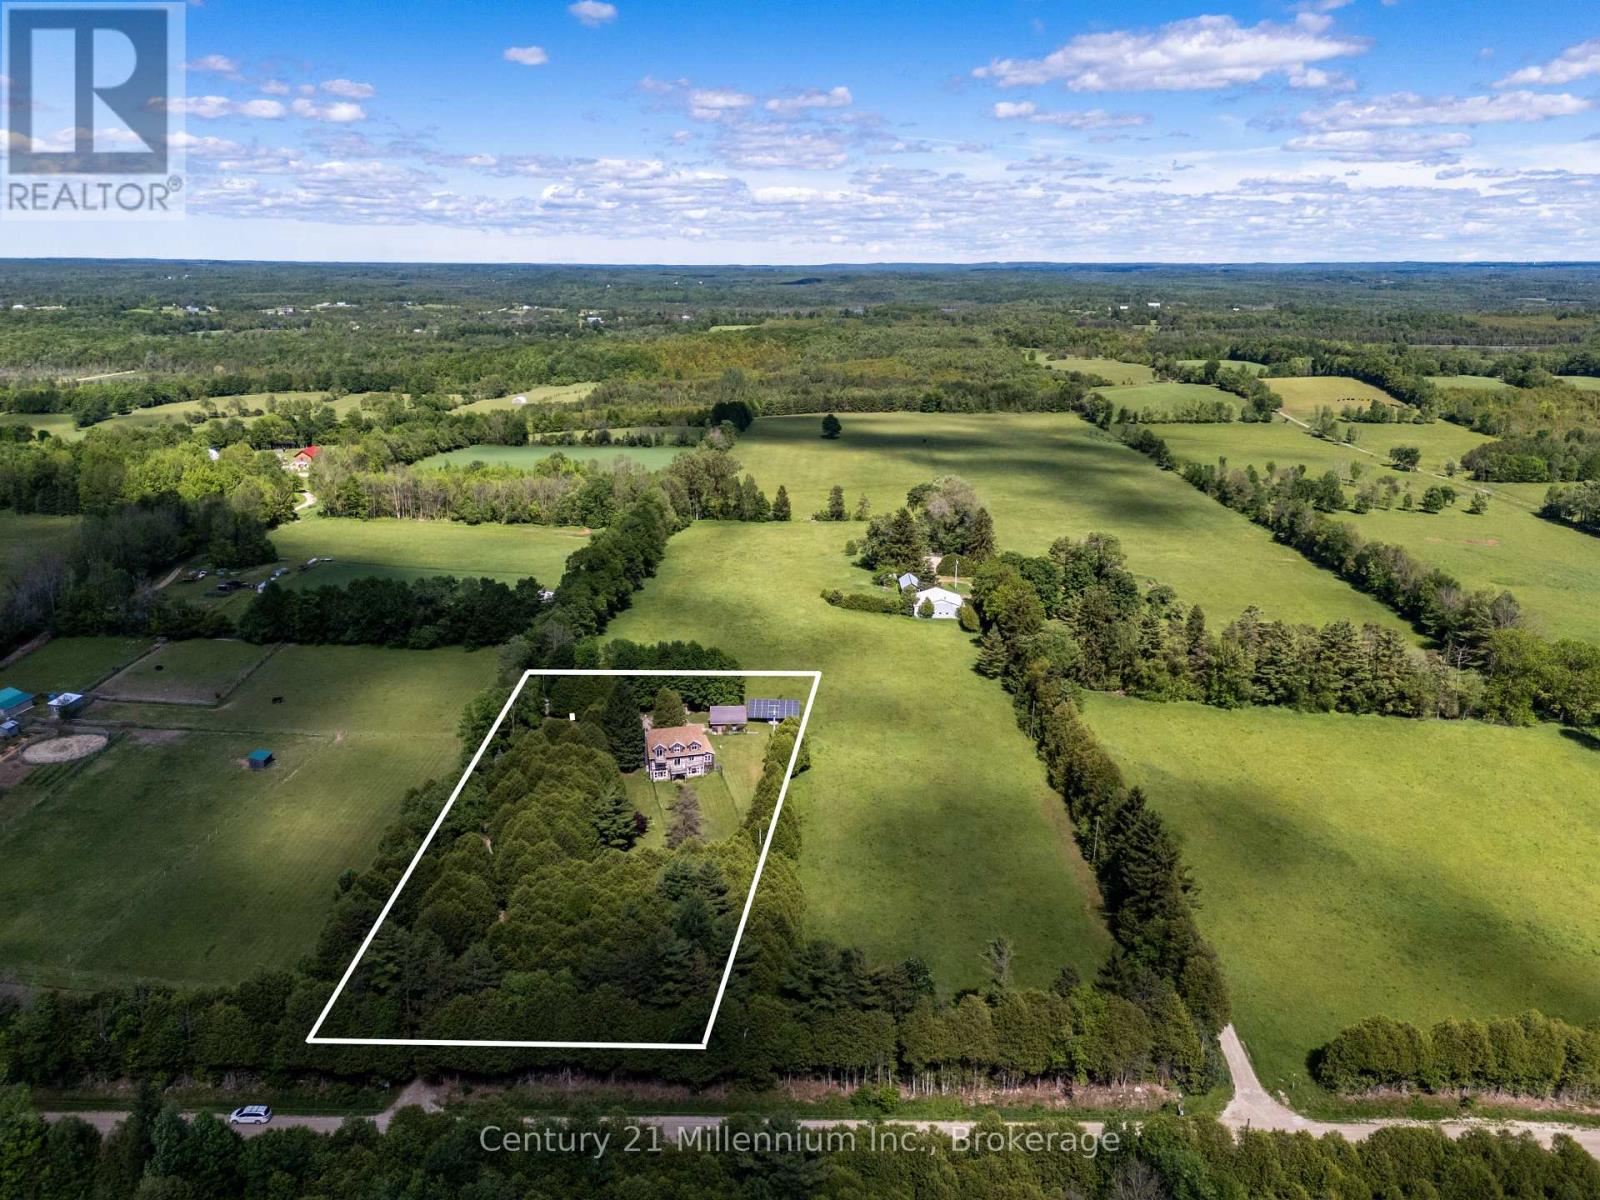
Tranquil Log Home Retreat on 2 Private Acres in the Heart of West Grey. Tucked back from the road behind a beautifully treed frontage, this charming log home offers the rustic character and natural warmth that make country living so special. Set on a peaceful 2 acre parcel, the property blends privacy, nature, and comfort in an inviting rural setting. Inside, exposed beams, rich wood finishes, and the authentic craftsmanship of the log construction create a warm and welcoming atmosphere throughout the home. The upper level features 3 bedrooms, including a spacious primary retreat with a private balcony overlooking the serene property - an ideal spot to enjoy morning coffee or take in quiet sunset views. The walk-out lower level provides additional living space and is highlighted by a cozy wood stove, creating the perfect setting for relaxing evenings during the cooler months. Outdoors, perennial gardens, a decorative pond, and a fenced backyard area add charm and character to the landscape, while several outbuildings provide useful storage and versatility. The grounds offer a beautiful balance of open lawn and natural surroundings, creating a peaceful setting to enjoy the outdoors year-round. An added bonus is the transferable solar microFIT contract, offering value and supplemental income potential. Conveniently located just minutes from the shops, restaurants, and amenities of Durham, and within easy driving distance of Hanover, Markdale, and Owen Sound, this property offers an exceptional opportunity to experience the tranquility of Grey County countryside living without sacrificing convenience. (id:45725)
24 Kellestine Drive
Strathroy-Caradoc (Sw), Ontario
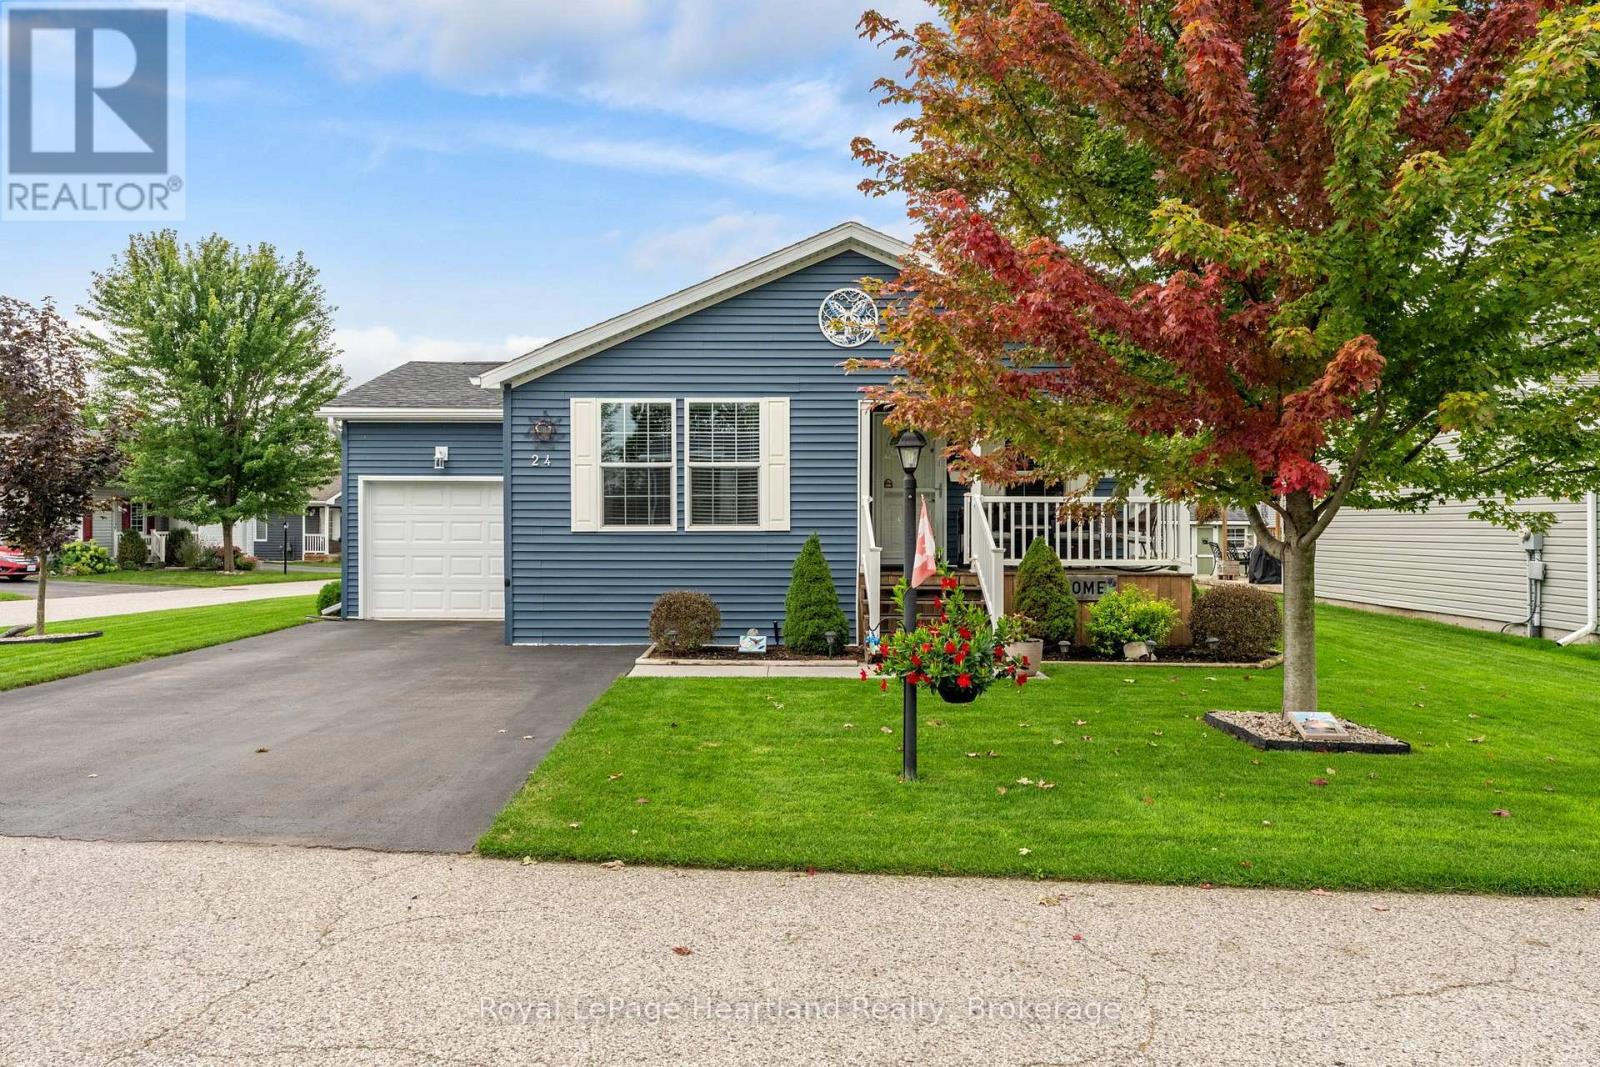
Welcome to Twin Elm Estates conveniently located in the beautiful town of Strathroy. 20 minutes to London. Strathroy offers all modern conveniences including a hospital, shopping, restaurants and all other conveniences. Twin Elm is within walking distance of Walmart and other shopping. Twin Elm is a Parkbridge Community and offers a very active Clubhouse - everything from exercise programs to crafts and cards. Beautiful well maintained home on a large corner lot. Irrigation system and sand point well. Small fenced area and storage shed. Front porch for that morning coffee. Freshly painted throughout. Bright and airy home with many windows. Spacious kitchen opens to separate dinette area. 3 good size bedrooms - Master with Ensuite. Ceiling fans. Laundry room features a sink and storage area. Land Lease for New owners is $825/month, Taxes - $218.82/month. The existing Land Lease may be eligible for assignment, subject to Parkbridges approval and the Purchaser satisfying Parkbridges standard qualification requirements, as provided under the Residential Tenancies Act. (id:45725)
10923 Provincial Hwy 11 Highway
Severn, Ontario
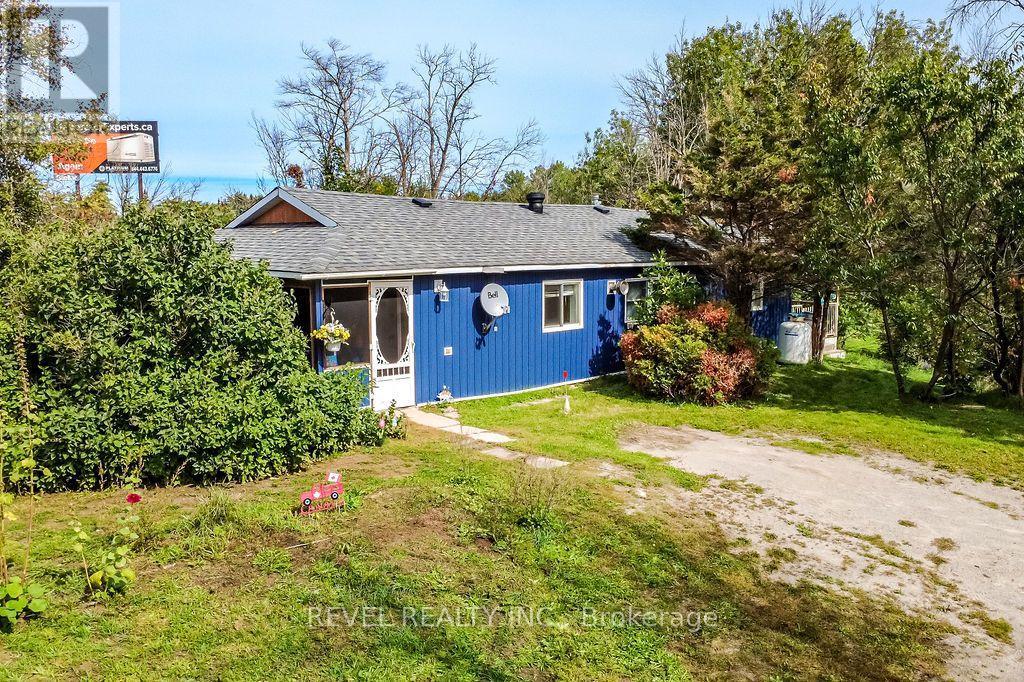
AFFORDABLE, ADORABLE & SURROUNDED BY NATURE! Welcome to 10923 Highway 11 in Severn, a warm and inviting bungalow offering approximately 1,262 sq ft of living space, 2 bedrooms, a den and 1.5 bathrooms, all tucked among the trees on a large irregular treed lot. Inside, you'll find a comfortable open-concept kitchen and dining area that flows naturally into the spacious living room. Step outside to the screened-in Muskoka room, a cozy extension of the living space where you can enjoy your morning coffee, unwind at the end of the day and take in the peaceful greenery surrounding the property. Enjoy the quieter pace of Severn and cottage country while still having convenient access to Highway 11. Located between Orillia and Washago, with shopping, restaurants and everyday amenities within easy reach, plus nearby opportunities to enjoy Lake Couchiching, the Trent-Severn Waterway, trails, boating and everything this area is known for. With plenty of parking, a large treed lot and easy highway access, this is a wonderful option for first-time buyers, downsizers or anyone looking for an affordably priced place to call home. Offered for the first time in years at $349,900! Available for mid-November possession and being sold as-is. Come see the potential and enjoy a little more space, a little more nature and a location that keeps you connected. (id:45725)
7 Orsi Drive
Oro-Medonte, Ontario
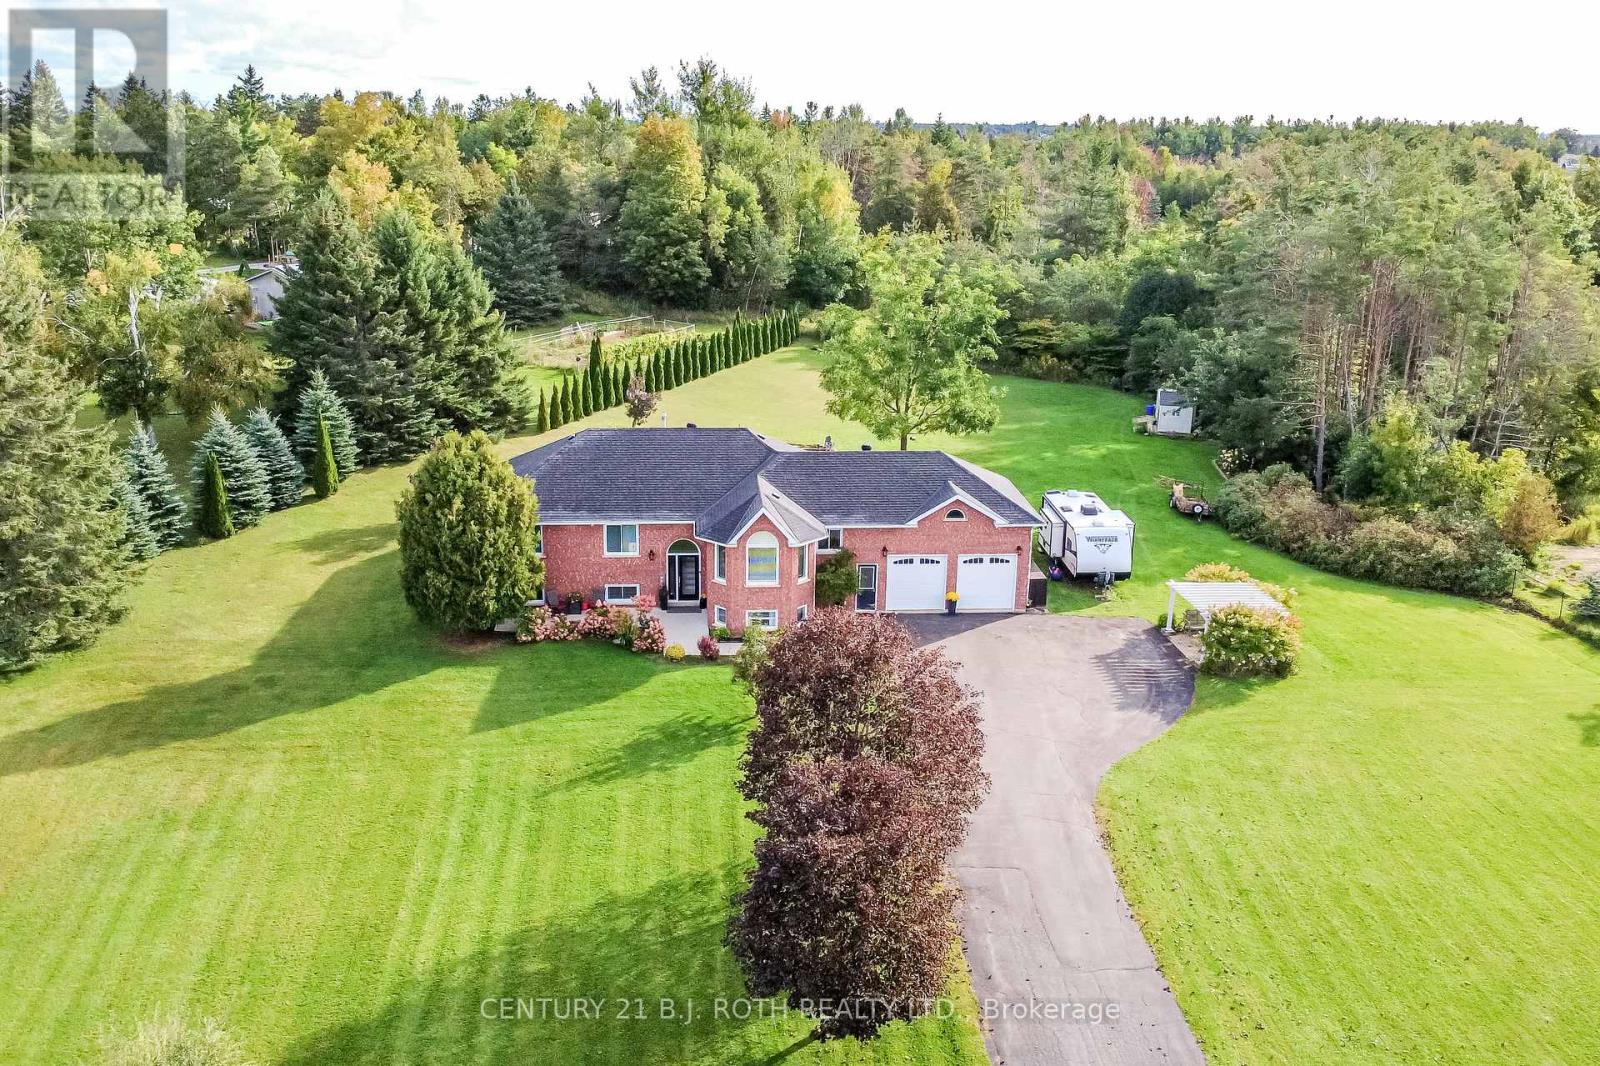
It's not often you find this much space and privacy this close to Orillia. Tucked into the small community of Bass Lake Heights on a beautifully landscaped 1.7-acre lot, this 3+1 bedroom bungalow feels like a private retreat while keeping the city's shopping, restaurants and amenities just minutes away. Bass Lake and its sandy swimming area are even within walking distance.Inside, the home is warm, spacious and designed for comfortable everyday living. At its heart is a beautiful open kitchen and dining room with an abundance of cabinetry, a large pantry and plenty of room to gather. Walk out to the back deck and the setting really takes over. Relax in the hot tub, unwind under the gazebo or enjoy evenings around the fire pit, all overlooking a beautiful backyard with room to garden, play and simply enjoy having some space around you. The living room features an electric fireplace, while thoughtful updates and exceptional storage can be found throughout. The updated laundry room offers extensive cabinetry, the ensuite has been beautifully updated, and the mudroom off the double garage is both impressive and practical, with extensive built-in cabinetry and an integrated sink. Thanks to the home's elevation and large windows, the lower level is exceptionally bright and feels like a natural extension of the main living space. It offers two large recreation areas, a gas fireplace and an updated bathroom. One recreation room is currently used as a bedroom but could just as easily become a games room, gym, media room or additional family space. The flexible layout also offers great potential for extended family or in-law living, while a separate storage room with extensive cabinetry keeps everything organized and out of sight. With a Generac generator for peace of mind and you have something increasingly hard to find: 1.7 acres, privacy and a beautiful setting, all on the edge of Orillia. (id:45725)