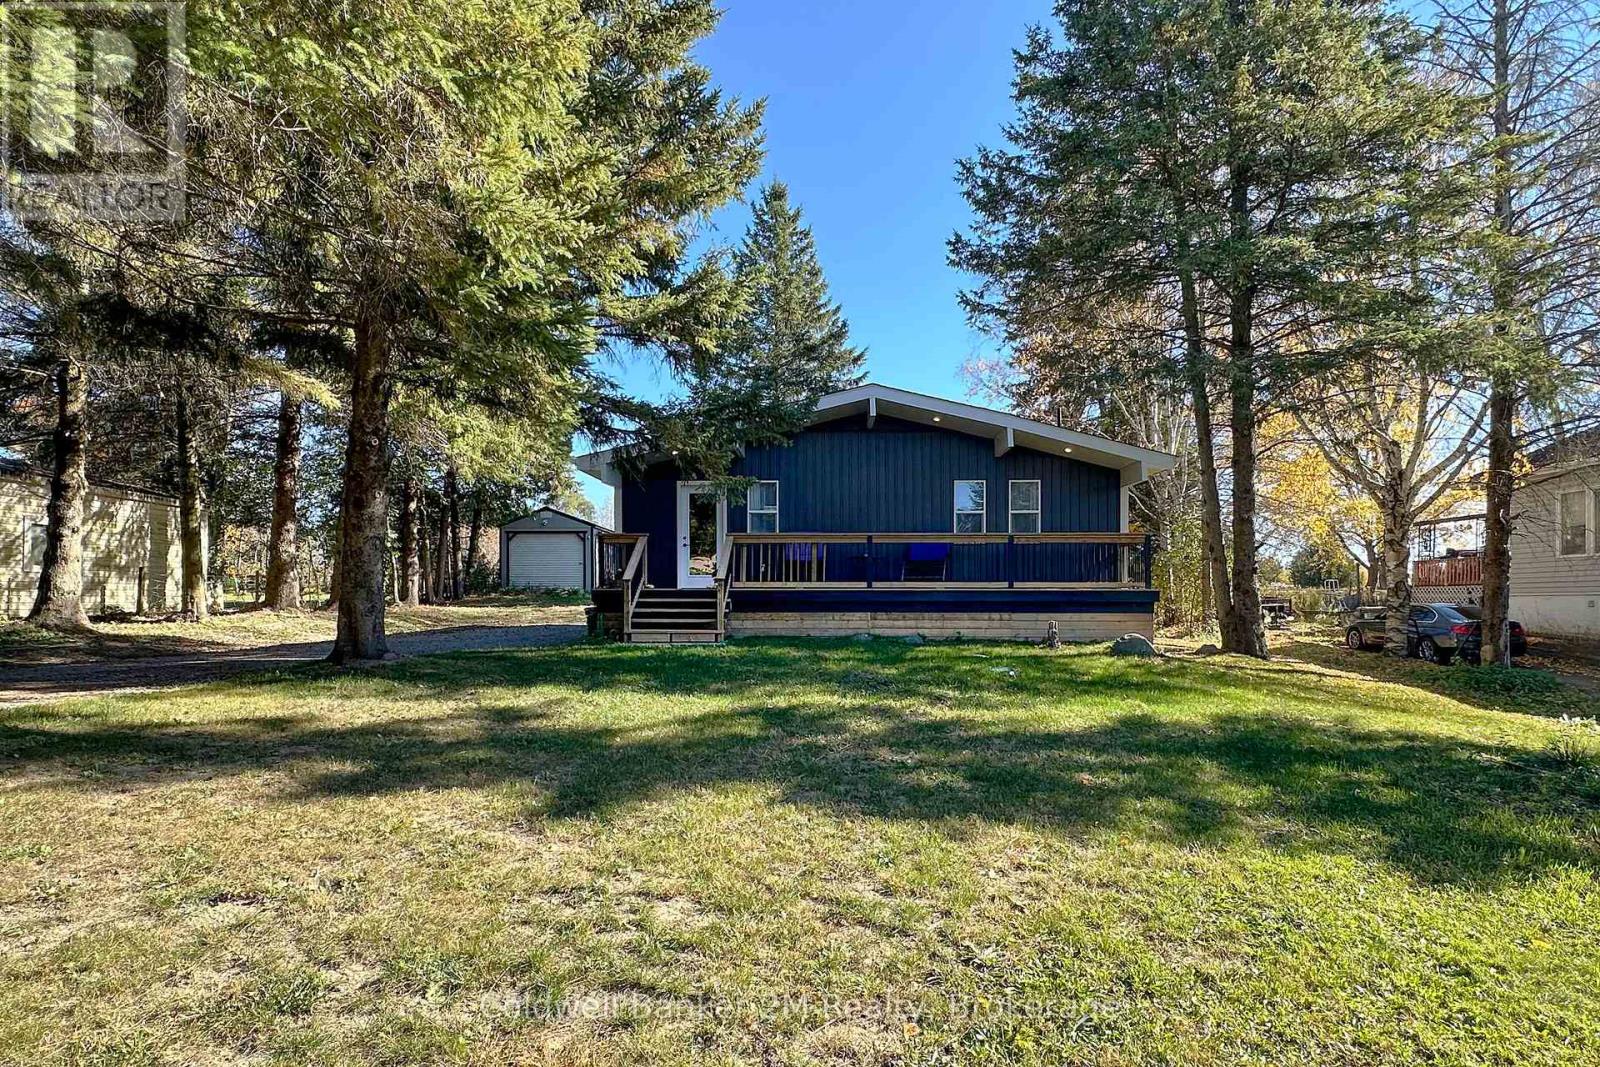
122 Mcgill Drive
Kawartha Lakes (Janetville), Ontario
Please Welcome To Market This Clean, Modernized, Cozy; Custom Built Bungalow Home With Water Access. Located In A Changing Upscale Area With Many Other New Homes Being Built & Renovated. From Cathedral Cedar Ceilings Throughout And A Gorgeous Country Charm To Custom Finished Decking With Lots Of Room To Entertain And An Oversized Lot That Backs Onto Wolf Run Golf Course. TURN-KEY! Home is Just Steps Away From Lake Scugog Access W/ Boat Launch, Parks, Trails & Has It All For The Outdoor Enthusiast. For City Commuters Who Love To Boat, Swim, Fish, Skidoo! The 80x220 Lot Has Plenty Of Room To Build Additional Garage Space And Add Any Other Family Features. A Fully Finished Basement With Large Bedroom, Bathroom W/ Shower. This Entire House Was Renovated Inside & Ready For You. Also Income Property as Currently has Tenants Willing To Stay $$Extras Feature: 12x24 Workshop Drive Shed, Stainless Steel Appliances, Washer/Dryer, HVAC & Fireplace, Full Water Filtration System With UV, Community Water Access Across The Street, Windows, Roof, Siding, All Electrical & Plumbing Upgraded. New Well Pump 2025 (id:45725)
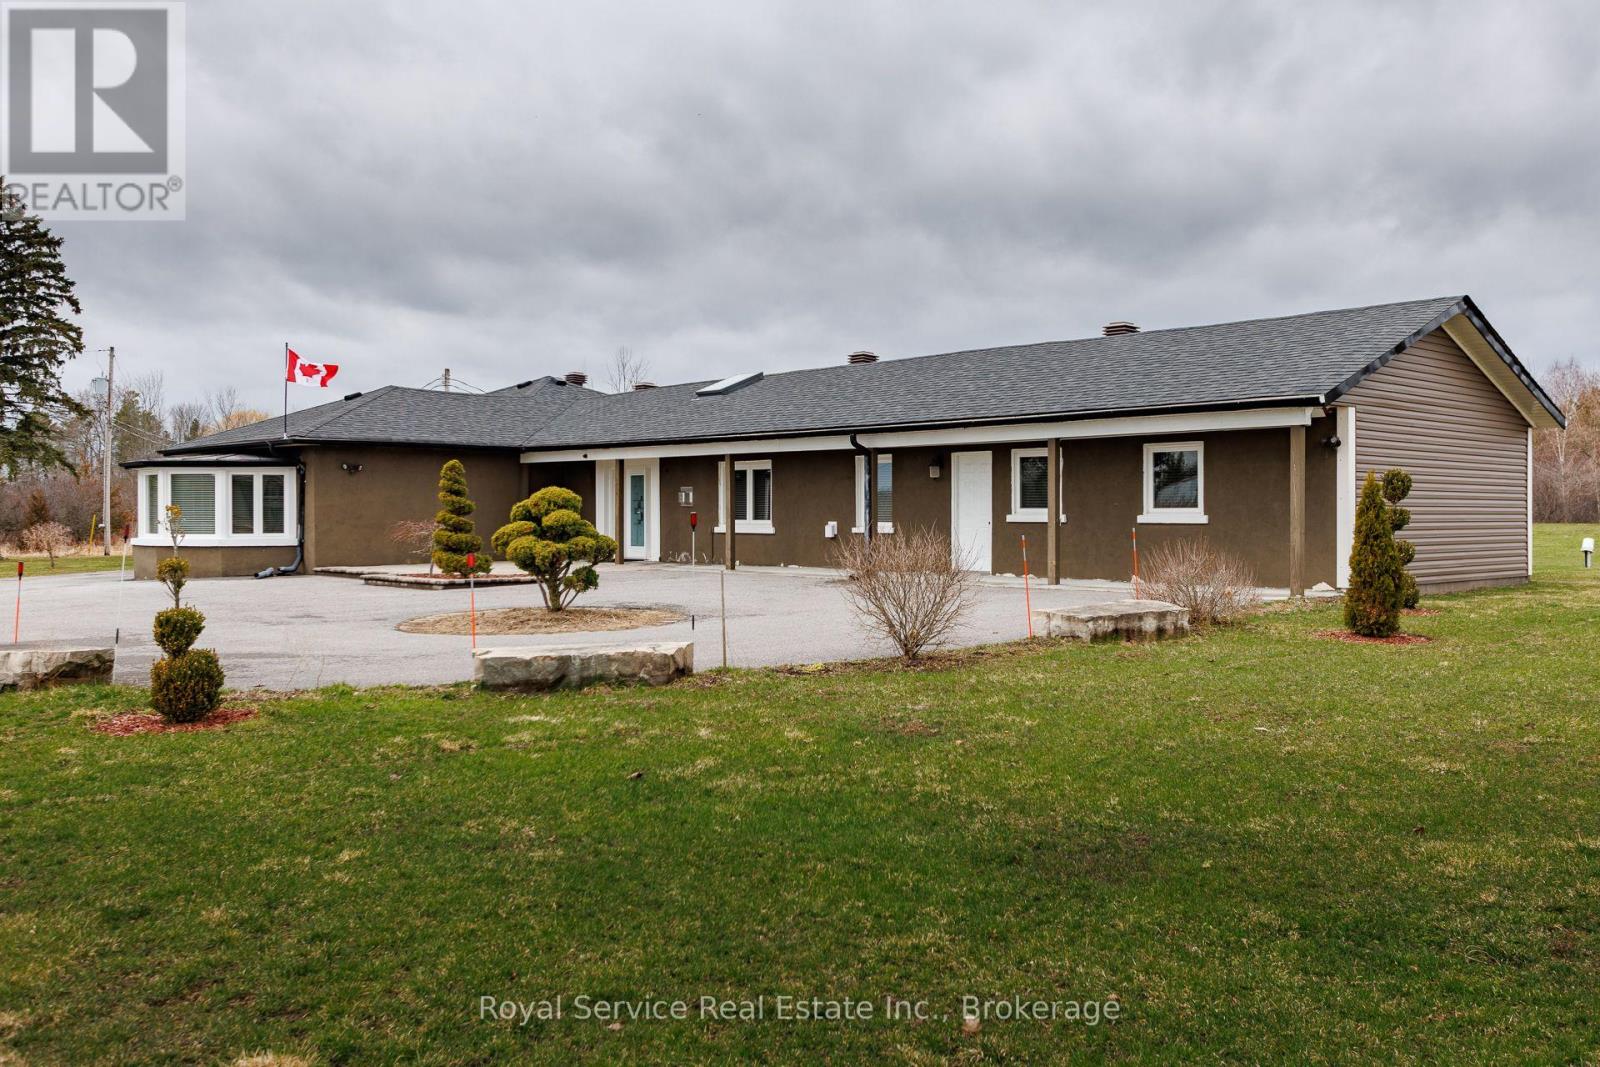
4496 County Road 2
Port Hope, Ontario
Excellent location for Buyer to operate a home based business. Buyer to do due dilligence regarding intended use of property. Located in Welcome, this well maintained and spacious bungalow has lots to offer. Many features that include 5 bedrooms all with ensuites, large living room, dining area and chef style kitchen complete with 6 burner gas stovetop and built in oven, home office area and an enclosed sun porch. Other features include 22kw Generac backup Generator, Napoleon Hi-efficiency gas furnace and an updated 400 amp electrical service. Property is zoned Commercial and is designated as a single family residence ( MPAC ). Property taxes are residential rates. (id:45725)
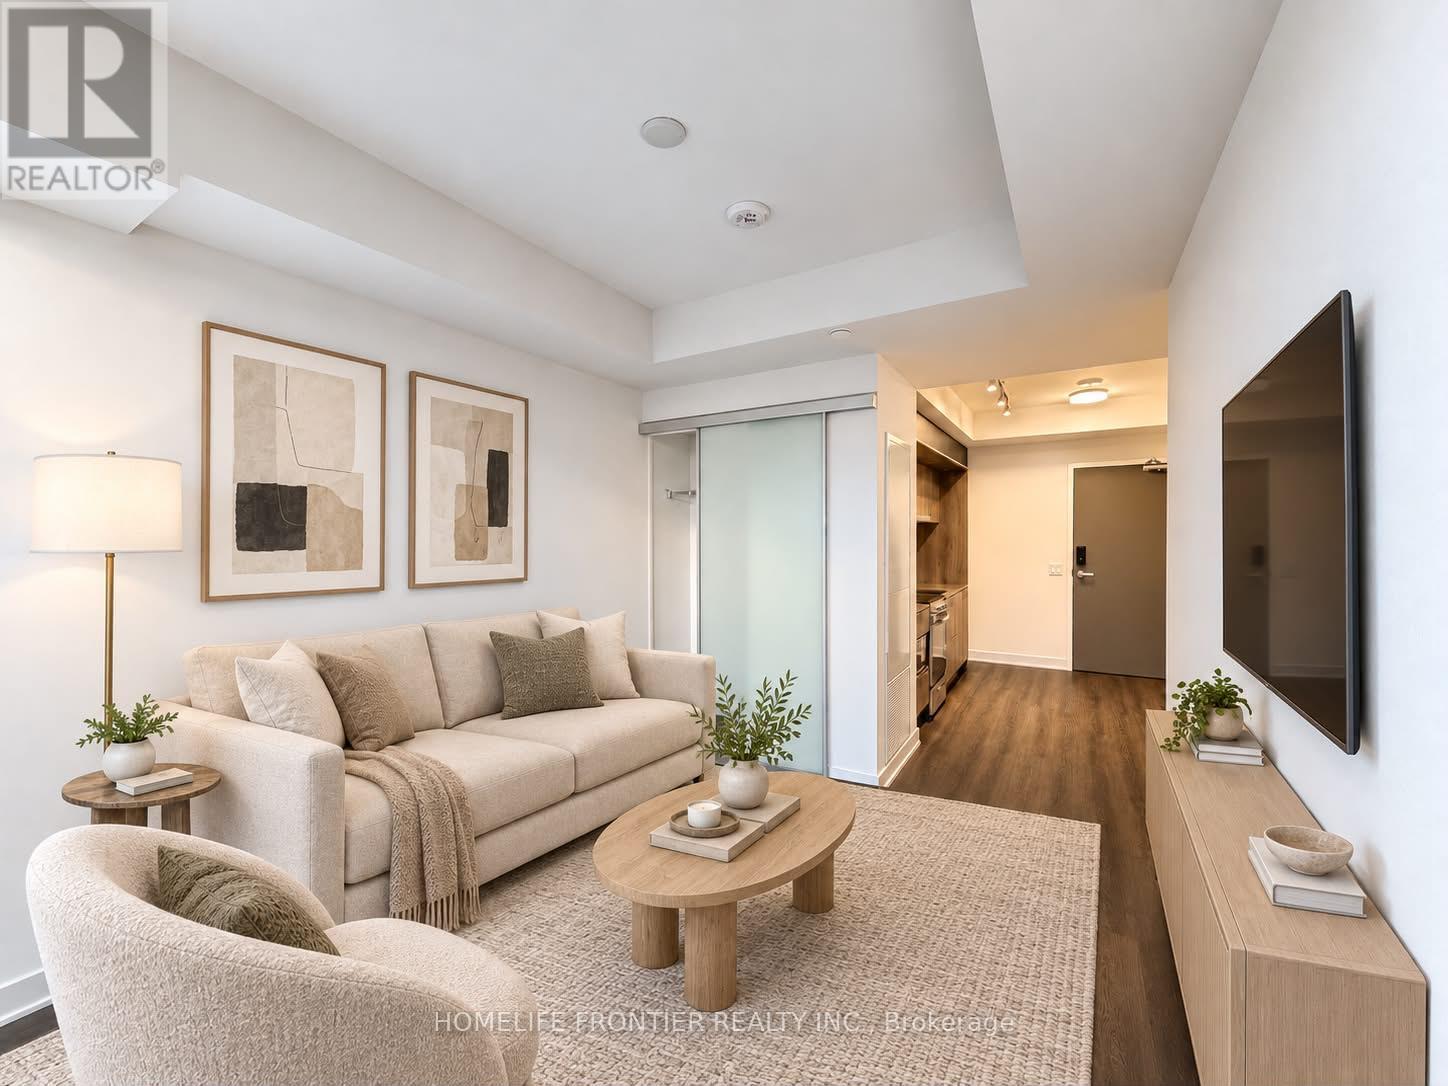
7303 - 448 Burnhamthorpe Road W
Mississauga (City Centre), Ontario
Welcome To Suite 7303 At M City 3! This Exquisite And Thoughtfully Planned 1 Bedroom Plus Den And 1 Bathroom Residence Features Contemporary Design Throughout. The Open-Concept Living Space Highlights High Ceilings, Quality Laminate Flooring, And Large Windows That Maximize Natural Light. The Sleek Kitchen Showcases Premium Two-Tone Cabinetry, Stone Counters, And Built-In Stainless Steel Appliances. The Separate Den, Complete With Sliding Glass Doors, Serves As An Ideal Home Office Or Multipurpose Space. Located In The Heart Of Mississauga City Centre, Residents Enjoy World-Class Amenities Including A 24-Hour Concierge, Fitness Facility, Indoor Pool, And Rooftop Terrace, Just Steps From Square One, Dining, Transit, And Major Highways. (id:45725)
15 Wellington Street South Unit# 1105
Kitchener, Ontario
Modern freshly painted, Private balcony and bright with tons of natural light, amazing location in the Kitchener’s downtown core, heart of Innovation District, steps from LRT line, Google, Grand River Hospital and only 15 minutes away from both Universities. This 595 square feet floor plan including 65 square foot balcony. Amazing facilities - Premier Lounge area, with bar, gaming table, fully equipped kitchen, 2 lane bowling alley, landscaped terraces with cabana seating and BBQ areas, fitness areas, yoga/pilates studios, swim spa, hot tub, pet spa and more. Located in Kitchener’s Innovation District, Station Park is synonymous with sophisticated urban living, offering easy access to downtown, Victoria Park, and the ION light rail. Adjacent to key landmarks like Google's HQ and Grand River Hospital, and just steps from lively shops and dining. The parking spot can be rented for $145 a month. (id:45725)
2524 Logan Avenue
Oakville, Ontario
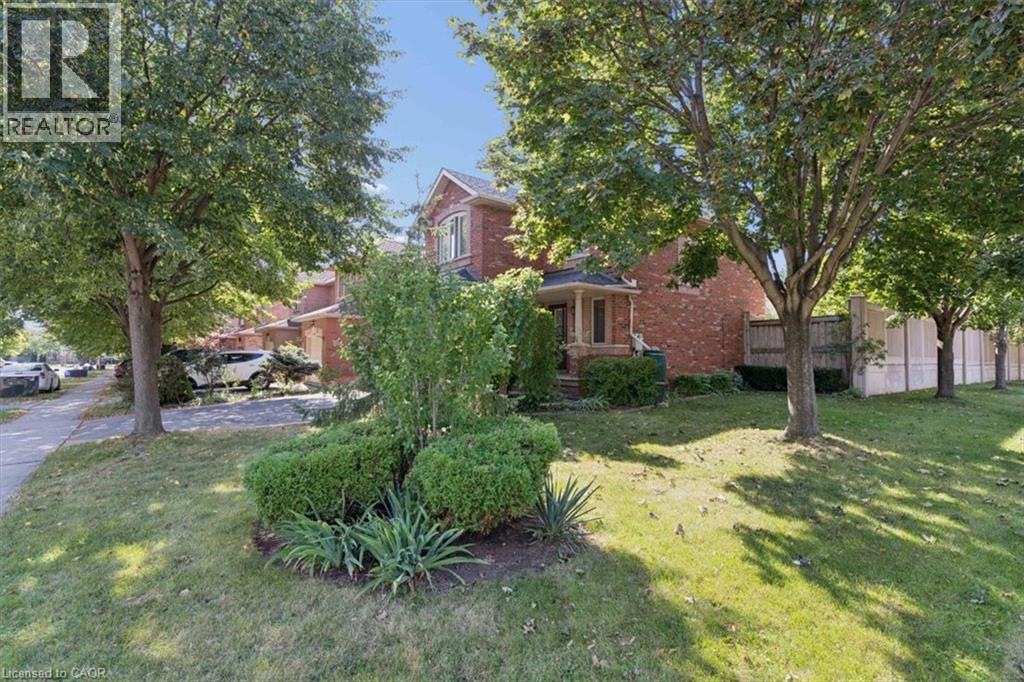
Nestled on one of the finest streets in the neighbourhood! From the minute you arrive, your eyes will be immediately drawn to the stately tall trees, perennial beds, and the stamped concrete walkway that welcomes you in. Once inside, you will be impressed with this beautifully designed home that includes a spacious kitchen with a multitude of cabinetry, that flows seamlessly in to a living/dining room combination, enhanced with hardwood flooring, and access to an extended outdoor living space. The wood deck is ready for barbecuing under the gazebo, and a gorgeous fenced yard is a gardeners delight, filled with bursts of colourful raised beds, and even more mature trees in your private backyard oasis. The upper level is perfect for family life, with an abundance of space, offering 2 bedrooms, a 4 pc bath, and a sun-filled master bedroom with a private ensuite for relaxing in luxury. a finished basement adds additional space with a large recreation room, ideal for family gatherings, a dry bar, and a few steps up, a convenient powder room. Just minutes to schools, shopping, and walking trails, where you can bike, hike, or walk along the trail in a calm and natural setting, this home ticks all the boxes! (id:45725)
19 Hillsdale Court
Dundas, Ontario
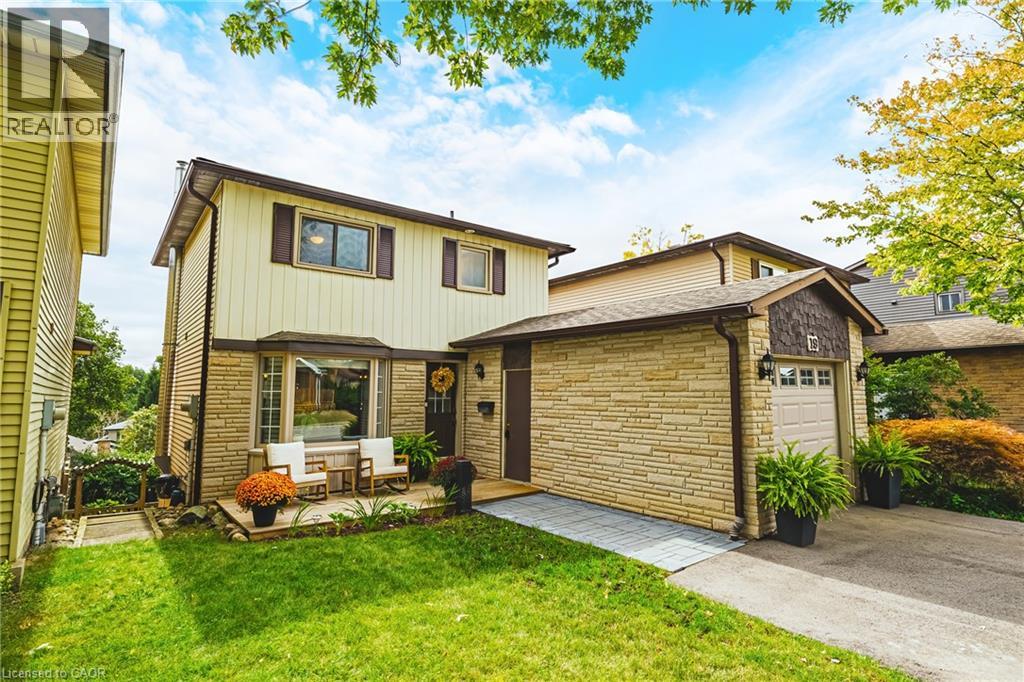
Welcome to 19 Hillsdale Court in Dundas - a charming two-storey home with 3 bedrooms, 1.5 bathrooms, 1,140 sq. ft. of living space, and some pretty spectacular Escarpment views! Step inside to a bright, open-concept main floor featuring a spacious living and dining area, a beautiful bay window, and a kitchen with tons of cabinetry, generous counter space, and stainless steel appliances - plenty of room for morning coffee, dinner with friends, and all those first-home memories. Upstairs, you'll find three bright and spacious bedrooms along with an updated 4-piece bathroom. And when it's time to relax, head downstairs to the finished basement, complete with a cozy gas fireplace and family room - the perfect spot for movie nights, game days, or a little extra hangout space. Outside, enjoy your fully fenced yard, walk-out basement, and updated front and back decks. The double-wide driveway was added in 2024, and important updates include a new backwater valve and storm/sewer line in 2023. And the location? It’s hard to beat. You’re surrounded by parks, green space and everyday amenities, with Dundas Valley High School and Sir William Osler just steps away. Whether you're ready to stop renting, looking for a place to put down some roots, or simply want a home with room to grow - 19 Hillsdale Court is one you’ll want to see! LET'S GET MOVING!™ (id:45725)
338 Albert Street Unit# 114
Waterloo, Ontario
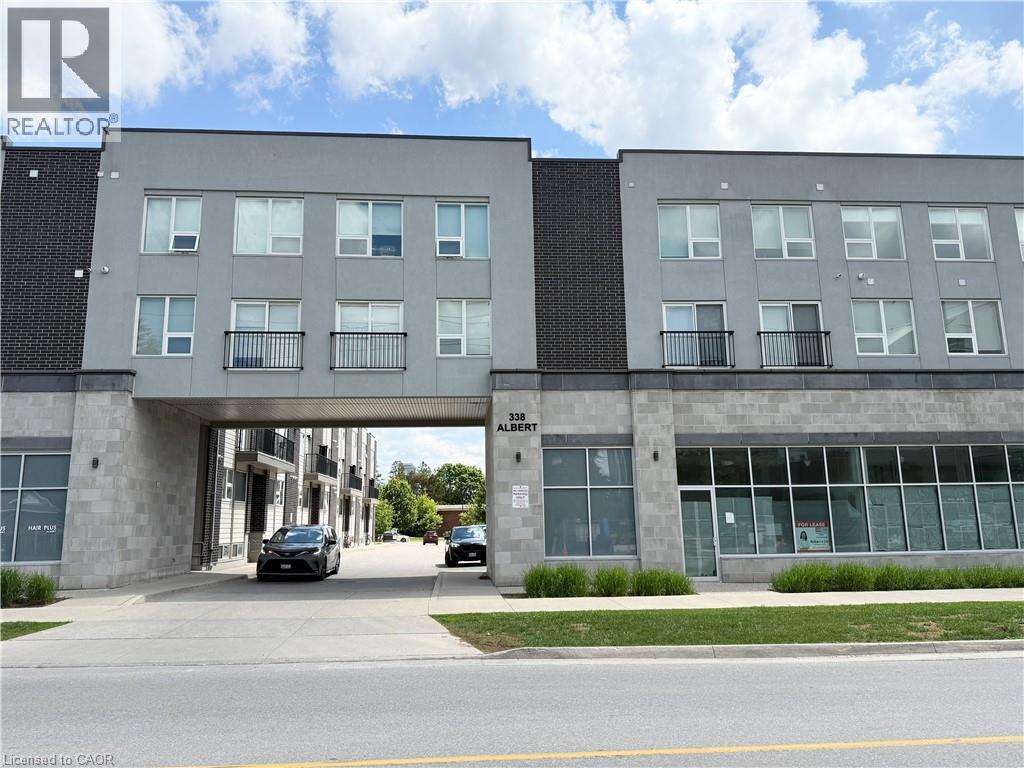
Welcome to Ivy Towns 3 by IN8 Developments, a spacious and modern stacked condo ideally suited for investors, students, or those looking for a low-maintenance home in a prime Waterloo location. This bright two-level unit offers approximately 1,600 sq. ft. of thoughtfully designed living space, featuring THREE bedrooms, THREE bathrooms, plus a versatile den/study that could easily function as a FOURTH bedroom. The open-concept layout provides comfortable living and dining areas, complemented by durable porcelain and laminate flooring throughout, in-suite laundry, and a private balcony. One exclusive parking space is included. Built in 2018 and well maintained, the unit is VACANT, offering immediate possession and excellent flexibility for an investor. Condo fees include water and WiFi. Located within approximately a 10-minute walk of both Wilfrid Laurier University and the University of Waterloo, with easy access to Conestoga College’s Waterloo campus, Uptown Waterloo, Waterloo Park, Conestoga Mall, and the LRT at UW Station. A fantastic opportunity to own a spacious, turnkey property in a highly sought-after university community. (id:45725)
2206 Coronation Drive
London North (North E), Ontario
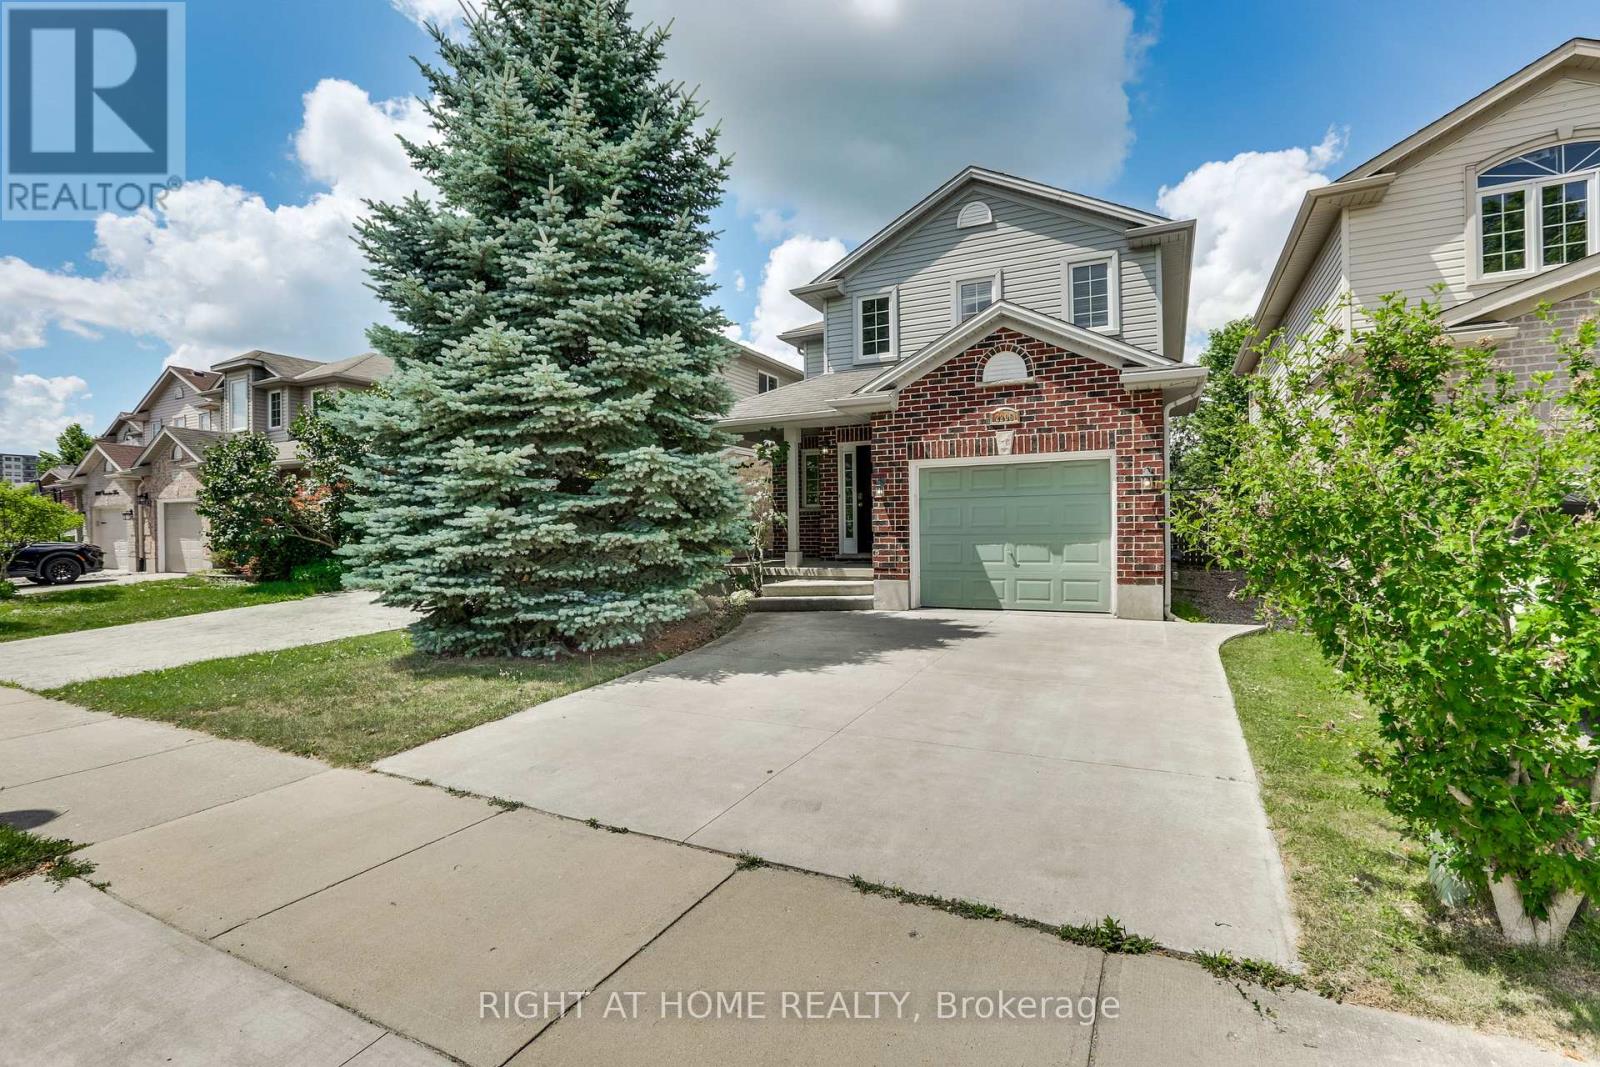
Amazing Lease Opportunity in the Sought-After Hyde Park Community! This well-maintained 3-bedroom home with a finished basement is ideally located in a highly desirable North London neighbourhood, just steps to public transit, parks, churches, Western University, and major everyday amenities including Walmart, big box retail stores, grocery options, restaurants, and nearby medical centres such as Wellness Medical and local clinics. Recently refreshed with professional interior painting, brand-new vinyl flooring, and a thorough professional cleaning, this move-in-ready home offers a bright and functional layout. The main floor features a spacious family room with hardwood flooring, and an open-concept kitchen and dining area complete with maple cabinetry, ceramic flooring, and a marble tile backsplash. The second level offers three well-sized bedrooms, including a primary suite with a walk-in closet and 4 pc ensuite, plus two additional bedrooms with ample storage and a shared 4 pc bath. The fully finished basement provides additional living space with a recreation room, office area, and laundry room-ideal for work-from-home or family use. Exterior features include a fully fenced and landscaped deep southwest-facing yard with a sundeck that has been professionally power washed and updated with new deck boards, creating a refreshed outdoor space for relaxing or entertaining. The property also includes a built-in garage and double concrete driveway for convenient parking. Meticulously refreshed and ready for immediate occupancy, don't miss this excellent lease opportunity-book your private showing today! (id:45725)
17 Amelia Street
Paris, Ontario
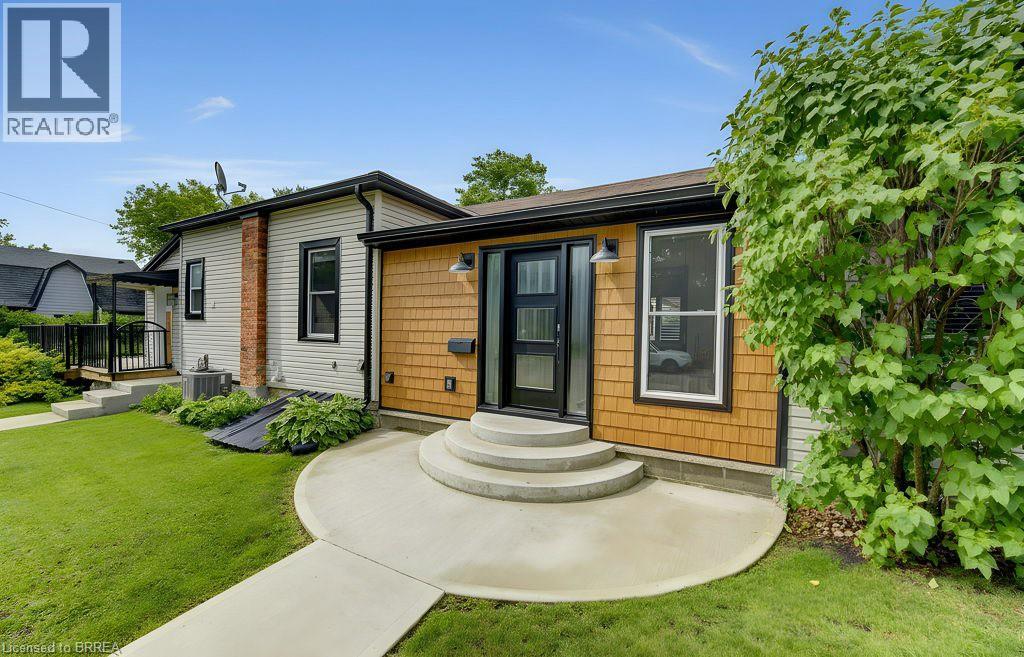
Welcome to 17 Amelia Street, a beautifully updated turnkey bungalow in a mature, sought-after Paris neighbourhood offering over 1,500 sq ft of flexible main floor living space with quick possession possible! Featuring an updated furnace, central A/C, roof, new front door, and vinyl windows. The heart of the home features a standout kitchen with abundant storage and a great dining area built to host 10+ guests that flows seamlessly out to a large, fully fenced yard with a dual-zone back deck with one side fully covered for summer BBQs! There is a garden shed, and a dry basement for extra storage. Added versatility comes from a flexible side unit with its own private entrance, living area, kitchenette, full bath, bedroom, and private sun deck—allowing the home to function as a 3 or 4 bedroom single family home, a side-by-side bungalow duplex with two completely separate living spaces, or as a primary residence with a high-yield Airbnb/mortgage helper. Completing the floor plan is a welcoming foyer, a generous-sized, bright living space, a beautifully finished main floor laundry/storage room, a double-sized primary bedroom—easily convertible back into two rooms—alongside a bright second bedroom and the main bathroom. (id:45725)
17 Amelia Street
Paris, Ontario
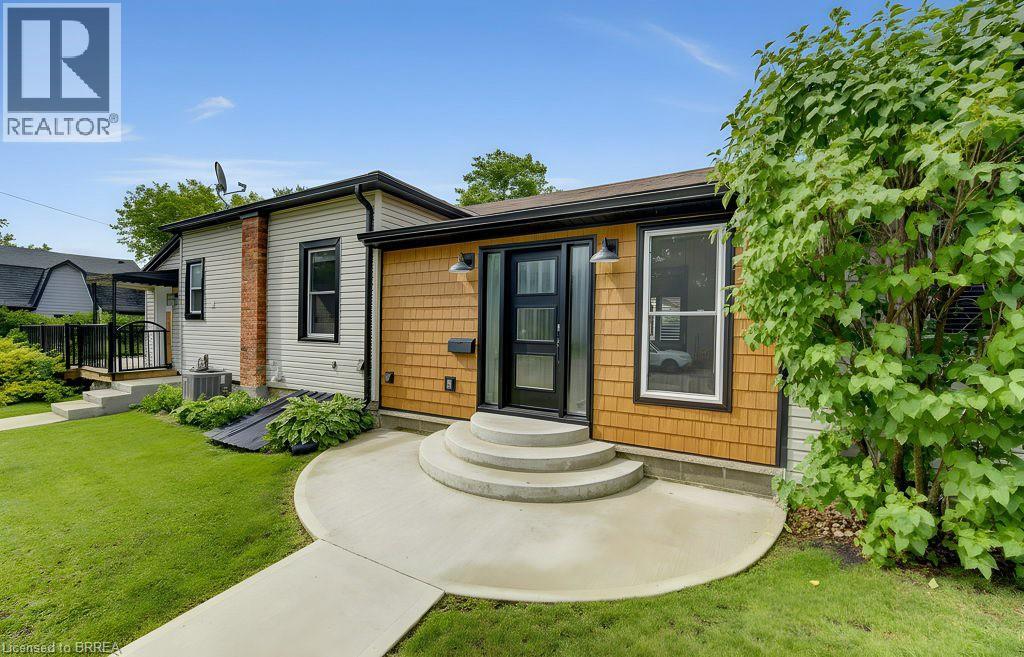
Welcome to 17 Amelia Street, a beautifully updated turnkey bungalow in a mature, sought-after Paris neighbourhood offering over 1,500 sq ft of flexible main floor living space with quick possession possible! Featuring an updated furnace, central A/C, roof, new front door, and vinyl windows. The heart of the home features a standout kitchen with abundant storage and a great dining area built to host 10+ guests that flows seamlessly out to a large, fully fenced yard with a dual-zone back deck with one side fully covered for summer BBQs! There is a garden shed, and a dry basement for extra storage. Added versatility comes from a flexible side unit with its own private entrance, living area, kitchenette, full bath, bedroom, and private sun deck—allowing the home to function as a 3 or 4 bedroom single family home, a side-by-side bungalow duplex with two completely separate living spaces, or as a primary residence with a high-yield Airbnb/mortgage helper. Completing the floor plan is a welcoming foyer, a generous-sized, bright living space, a beautifully finished main floor laundry/storage room, a double-sized primary bedroom—easily convertible back into two rooms—alongside a bright second bedroom and the main bathroom. (id:45725)
19 Jaypeak Road N
Brampton (Toronto Gore Rural Estate), Ontario
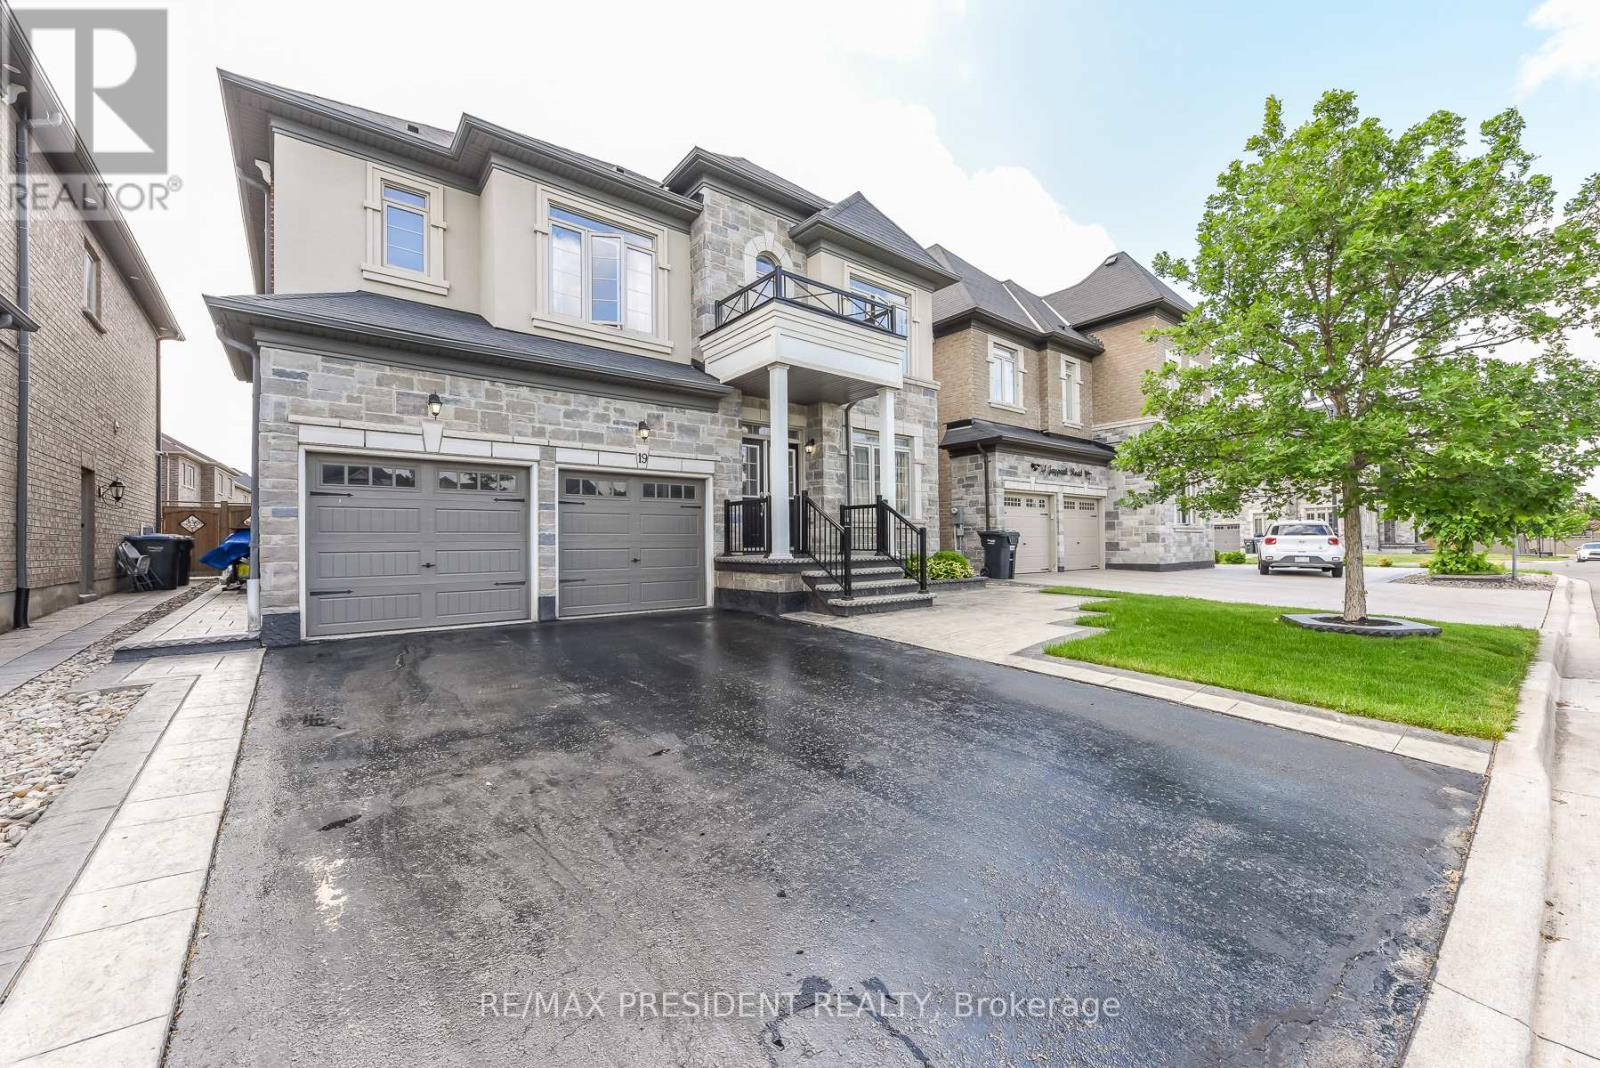
Stunning detached 4 bdrm home plus separate gym room which can be converted to a 5th bdrm.Separate living room, dining room, and family room with fireplace. Located in a highly desirable community (Toronto Gore Rural Estate), quiet, peaceful and prestigious. High end finishes and spent $75K on upgrades. Key upgrades include double door entrance, hardwood floors throughout the entire home and quartz kitchen countertop. Modern and aesthetic kitchen with aspacious serving area with a separate doorway leading to the dining room. Lots of $$$ spent on luxury landscaping in the front and backyard, incredible curb appeal. Patterned concrete in the front and backyard, stunning gazebo.5 parking spaces.NO side walk. Finished basement includes a separate side entrance put in by the builder.2 Washrooms. Separate laundry room in the basement. All amenities closeby, brand new plaza with restaurants and grocery stores just steps away. Also close by to schools, parks, transit and easy access to hwy 410 and hwy 427. (id:45725)
114 Elmcrest Road
Toronto (Eringate-Centennial-West Deane), Ontario
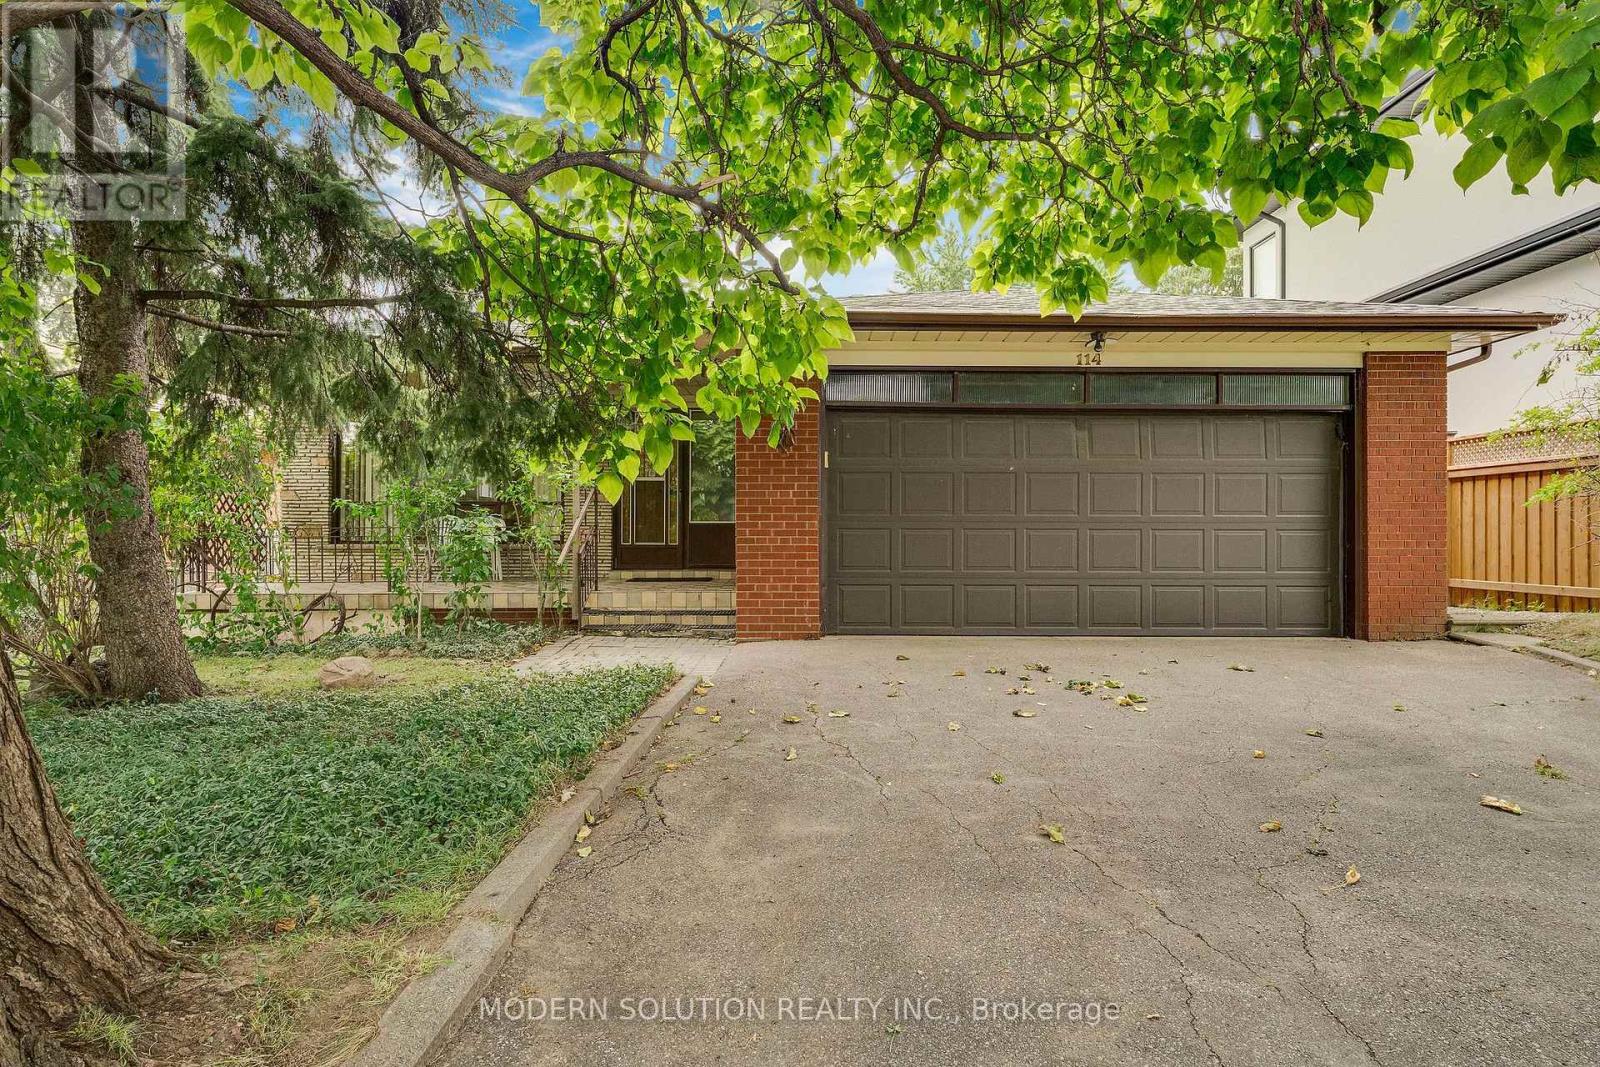
Beautiful Walk-Out Bungalow on a Spectacular 50 x 150 Ft Ravine Lot! Welcome to this spacious and inviting 3+1 bedroom walk-out bungalow, offering approximately 1,491 sq. ft. of living space on the main floor and an incredible private ravine setting. Perfectly suited for families, extended families, or those looking for additional living space and rental potential. The main floor features a bright and spacious layout with a large eat-in kitchen, ideal for everyday family meals, along with a separate dining room conveniently located across the hall, perfect for entertaining family and friends. The generously sized basement offers a walk-out to the private ravine, creating a seamless connection to nature and providing excellent potential for additional living space. The basement includes a comfortable family room with wet bar, an additional bedroom, ample storage closets, a dedicated storage room, and a large cantina/cold room. Outside, enjoy a large double driveway with parking for up to 6 vehicles, plus a 2-car garage with direct access into the home. Located just steps from Centennial Park and the Etobicoke Olympium, with easy access to golf, top-rated schools, shopping, parks, transit, and countless recreational amenities. Enjoy playgrounds, a wading pool, picnic areas, the beautiful glasshouse conservatory, pond and nature trails. Outdoor enthusiasts will appreciate the nearby tobogganing hills, CP Pan Am BMX Centre, soccer fields, and baseball diamonds. A rare opportunity to own a spacious home in an exceptional ravine setting, combining privacy, nature, space, and convenience in one of the area's most desirable locations. Whether you're looking for a family home, space for extended family, or future income potential, this property offers incredible possibilities. Don't miss your opportunity to make this special property your forever home! * Roof is 2 years old* (id:45725)