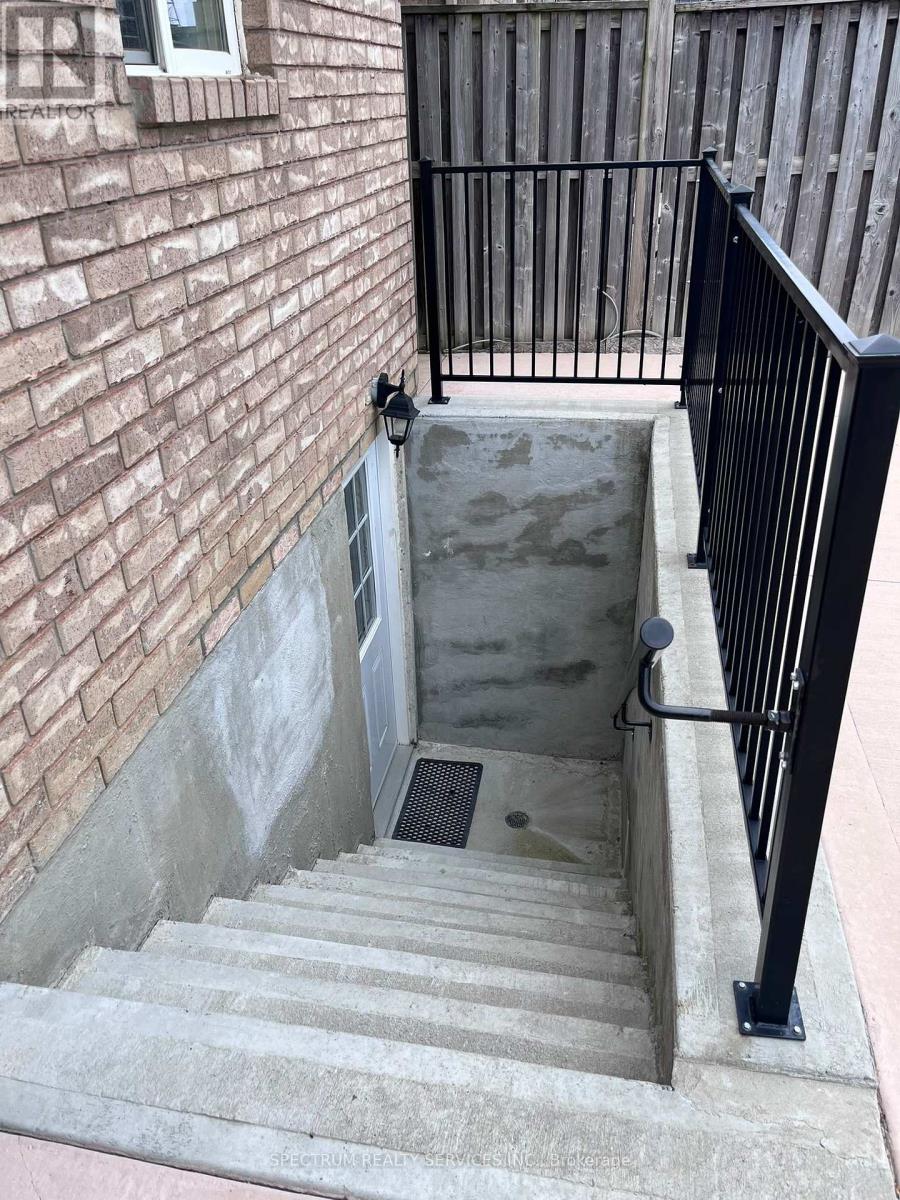
Basement - 84 Blue Mountain Drive
Hamilton (Hannon), Ontario
Welcome to the Bright and well-maintained Newly Build legal basement with separate entrance featuring 2 bedrooms and 1 full washroom, Separate Laundry, Big Windows. Functional layout with a comfortable living area and modern kitchen. Excellent opportunity for a small family or working professionals. Conveniently located in very desirable area of Hamilton Mountain. Close to schools, shopping, public transit, parks, and other amenities. (id:45725)
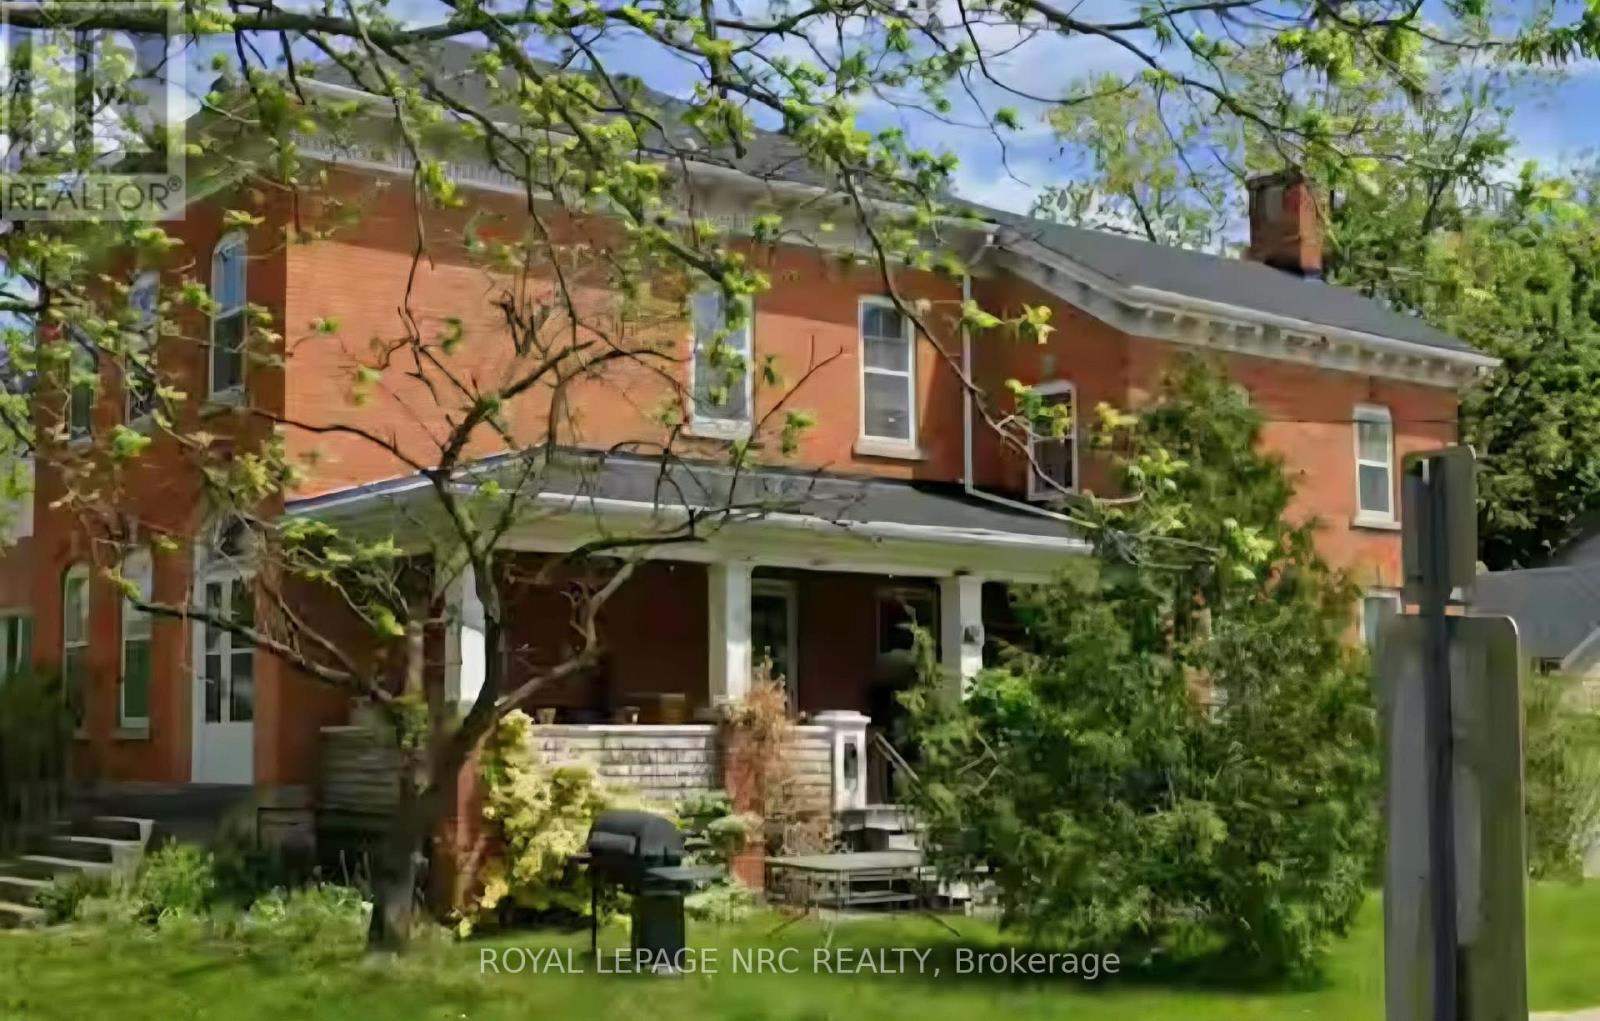
148 Geneva Street
St. Catharines (Downtown), Ontario
1870 HERITAGE HOME in St. Catharines! Beyond its heritage appeal, the property is zoned R3, offering a wide variety of potential uses subject to buyer verification. Whether you invision a restored single-family residence, a multi-unit conversion, professional office, live/work space, or another permitted use, this zoning provides flexibilty rarely found in a home of this character. The property enjoys excellent visibility and convenient access to downtown St. Catharines, transit, amenities and major routes, close to the QEW. This spacious 5+ bedroom, 4 bathroom home showcases original details that simply cannot be replicated, from historic millwork and trim to period charm throughout. An adjacent studio apartment with its own entrance also compliments this historic structure. An oversized 2 car garage with workshop sits on this extra large lot 122' X 74' as well. Some remodelling and updates has been completed. Roof (2022) new oil tank (2024). This property offers excellent income potential and is currently being offered as a short term rental situation with excellent tenants and income. A truly unique offering for heritage enthusiasts, investors, and visionaries alike. 148 Geneva invites you to preserve the past while shaping the future. In the past this property has been used as an antique shop & art studio. (id:45725)
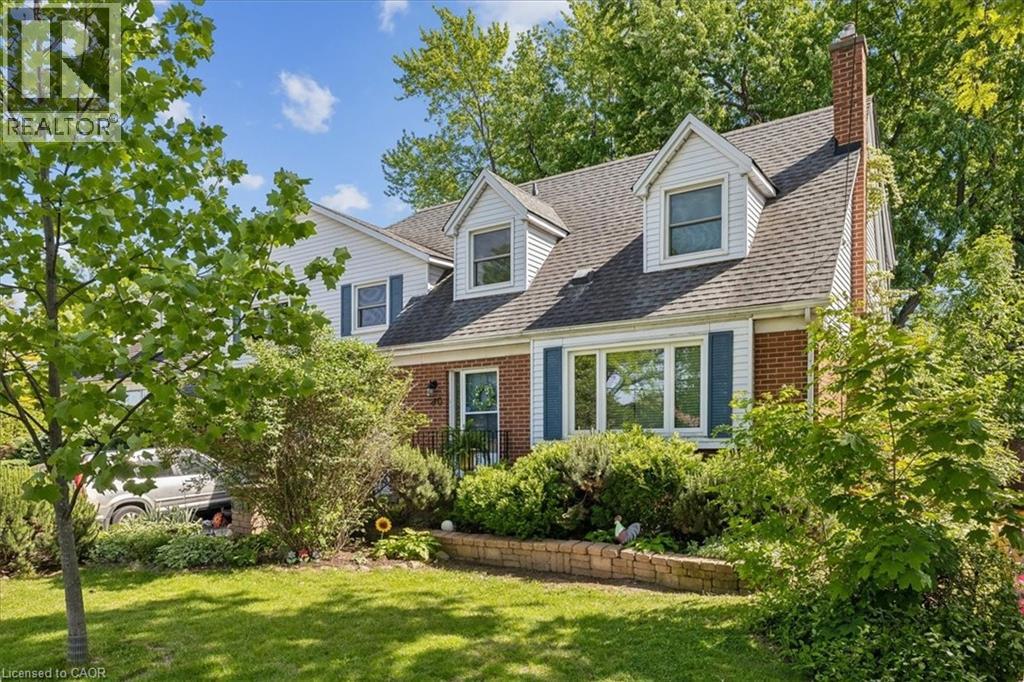
80 Maclennan Avenue
Hamilton, Ontario
Welcome to this legal 2-unit family home, located in the highly desirable Hamilton Mountain! A rare gem in the Central Mountain community- this home sits on a generous 60 x 96ft lot and offers 2 side by side homes, making it ideal for multi-generational living or a savvy investment opportunity. Each home boasts 3 bedrooms, 2 baths and ample living space. The property boasts 2 private fenced-in yards and parking for up to 5 vehicles. Whether you're looking to accommodate a large family or offset your mortgage with rental income, this unique property checks all the boxes! Unit 80A Tenant paid 3000/month. Unit 80 pays 3200/month. Debt Service Coverage Ratio is estimated at 1.64. Cash Flow Positive! *Vacant Possession Available!* (id:45725)
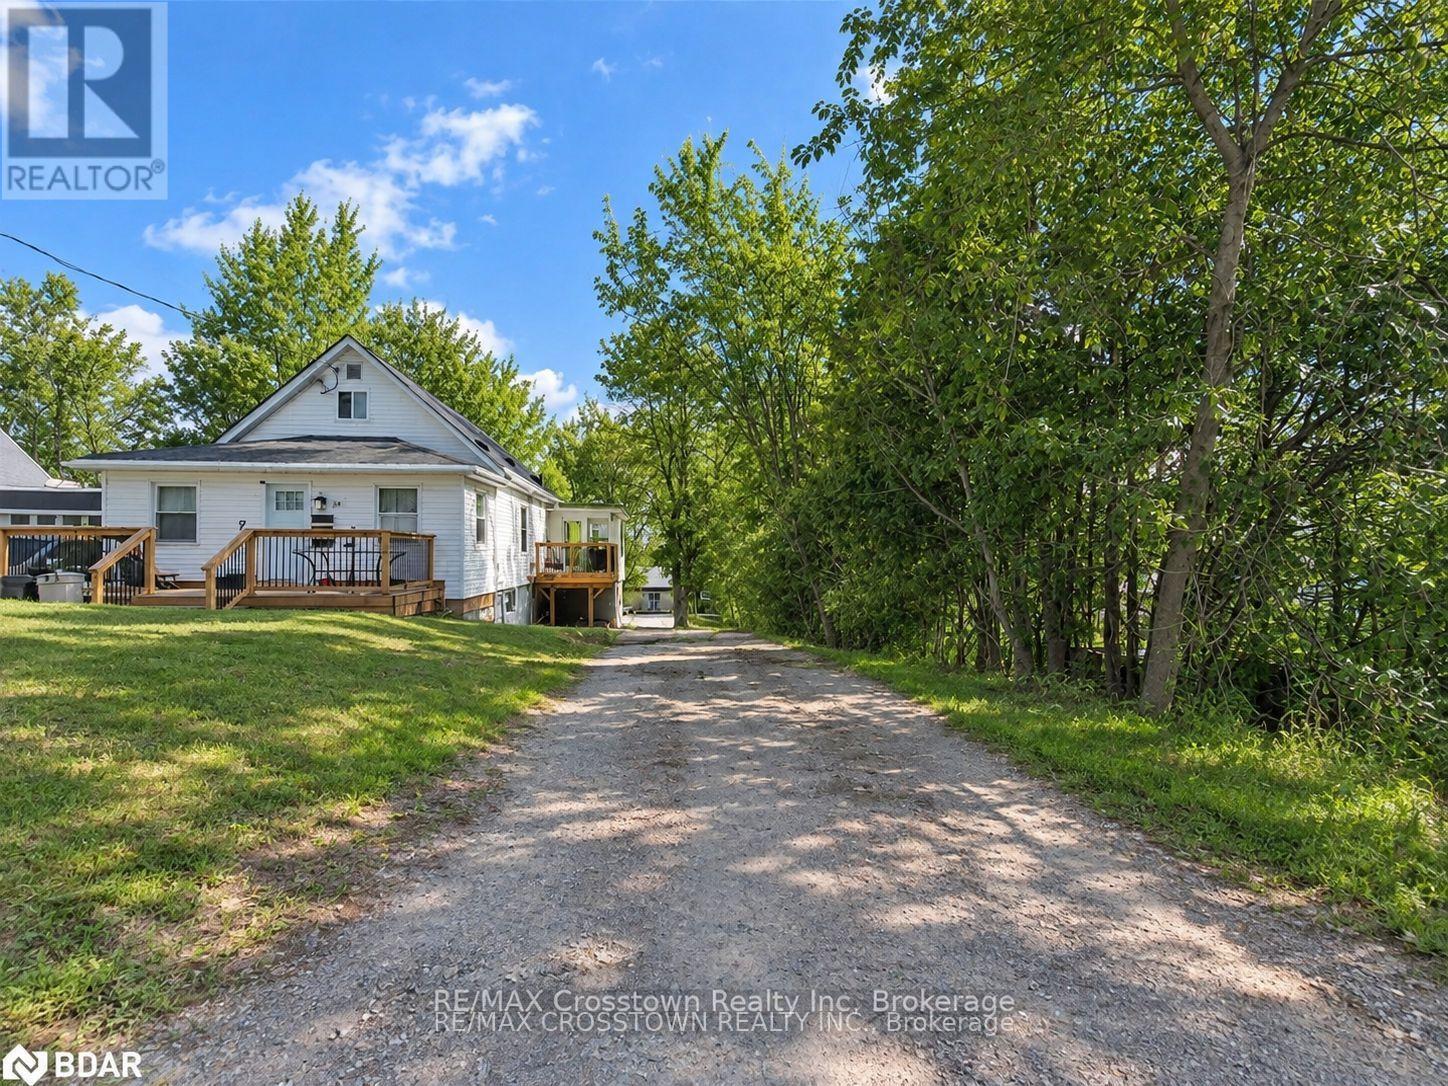
64 Bleeker Street
Orillia, Ontario
Welcome to this bright and renovated 2-bedroom lower-level apartment in Orillia, offering a private entrance, plenty of natural light and a functional open-concept layout. The modern kitchen features stainless steel appliances and an oversized island overlooking the living area, while vinyl plank flooring carries throughout the unit. The updated bathroom features a sleek glass walk-in shower, and private in-suite laundry adds everyday convenience. Two tandem parking spaces are available in the driveway, with easy access to the unit. Outside, enjoy access to the spacious backyard with plenty of green space and room for outdoor living, plus use of the shared storage shed. Conveniently located close to shopping, schools, parks, recreation, public transit and Orillia's downtown core. Available for $1,825/month plus hydro, with heat and water included. First and last month's rent deposit required, along with rental application and supporting documents. A bright, private and well-appointed place to call home in Orillia. (id:45725)
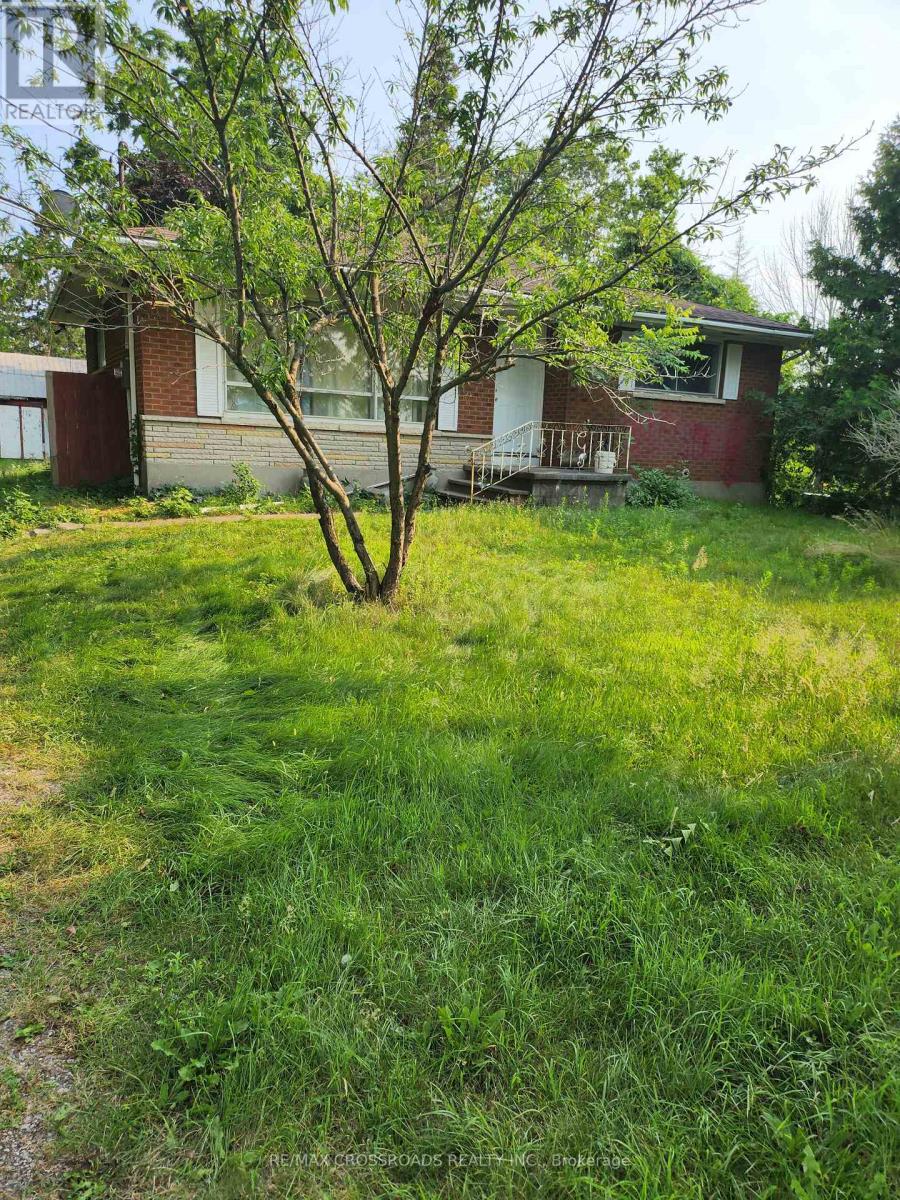
3837 Highway 2 (Part 2) Road
Clarington, Ontario
Great location, spacious detached 2 Bedrooms Bungalore, great for a young family or retired couple. with a great outdoor land space for the family to relax. 3-4 parking spacious. (Part 2 of the Land is for lease please see attached survey.) (id:45725)
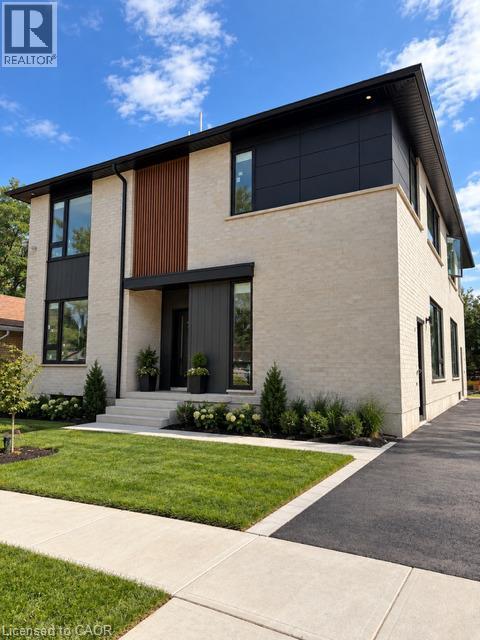
95 Franklin Street N Unit# 2
Kitchener, Ontario
BRAND NEW MAIN FLOOR UNIT! No stairs for this brand new executive unit in sought after Stanley park location! This unit is sure to impress with a beautiful custom kitchen with quartz counters and stainless steel appliances. Open concept living room with large windows. 2 nice sized bedrooms. In suite laundry. Quality finished throughout. A must see for the most discerning tenant looking for upscale living in a small quiet setting. (id:45725)
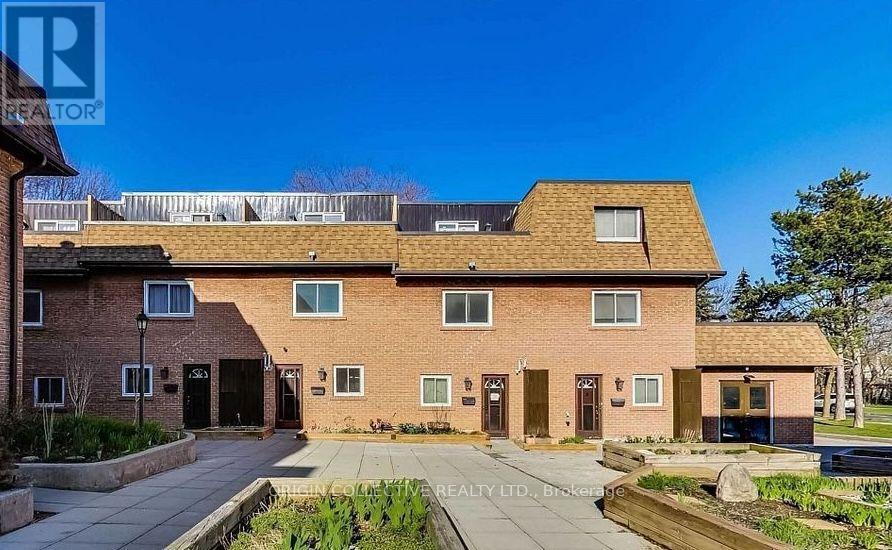
20 Hainford St #19
Toronto (West Hill), Ontario
Beautifully updated 3-storey condo townhouse offering a bright and comfortable layout with 4 bedrooms and 3 full bathrooms. The home features large windows, a spacious sunken living room, and a private backyard overlooking peaceful green space. Move-in ready and thoughtfully maintained, with direct access to underground parking for added convenience. Ideally located close to Highway 401, the lake, public transit, schools, parks, shopping, and everyday amenities. A great opportunity for families looking for space, comfort, and an excellent location. (id:45725)
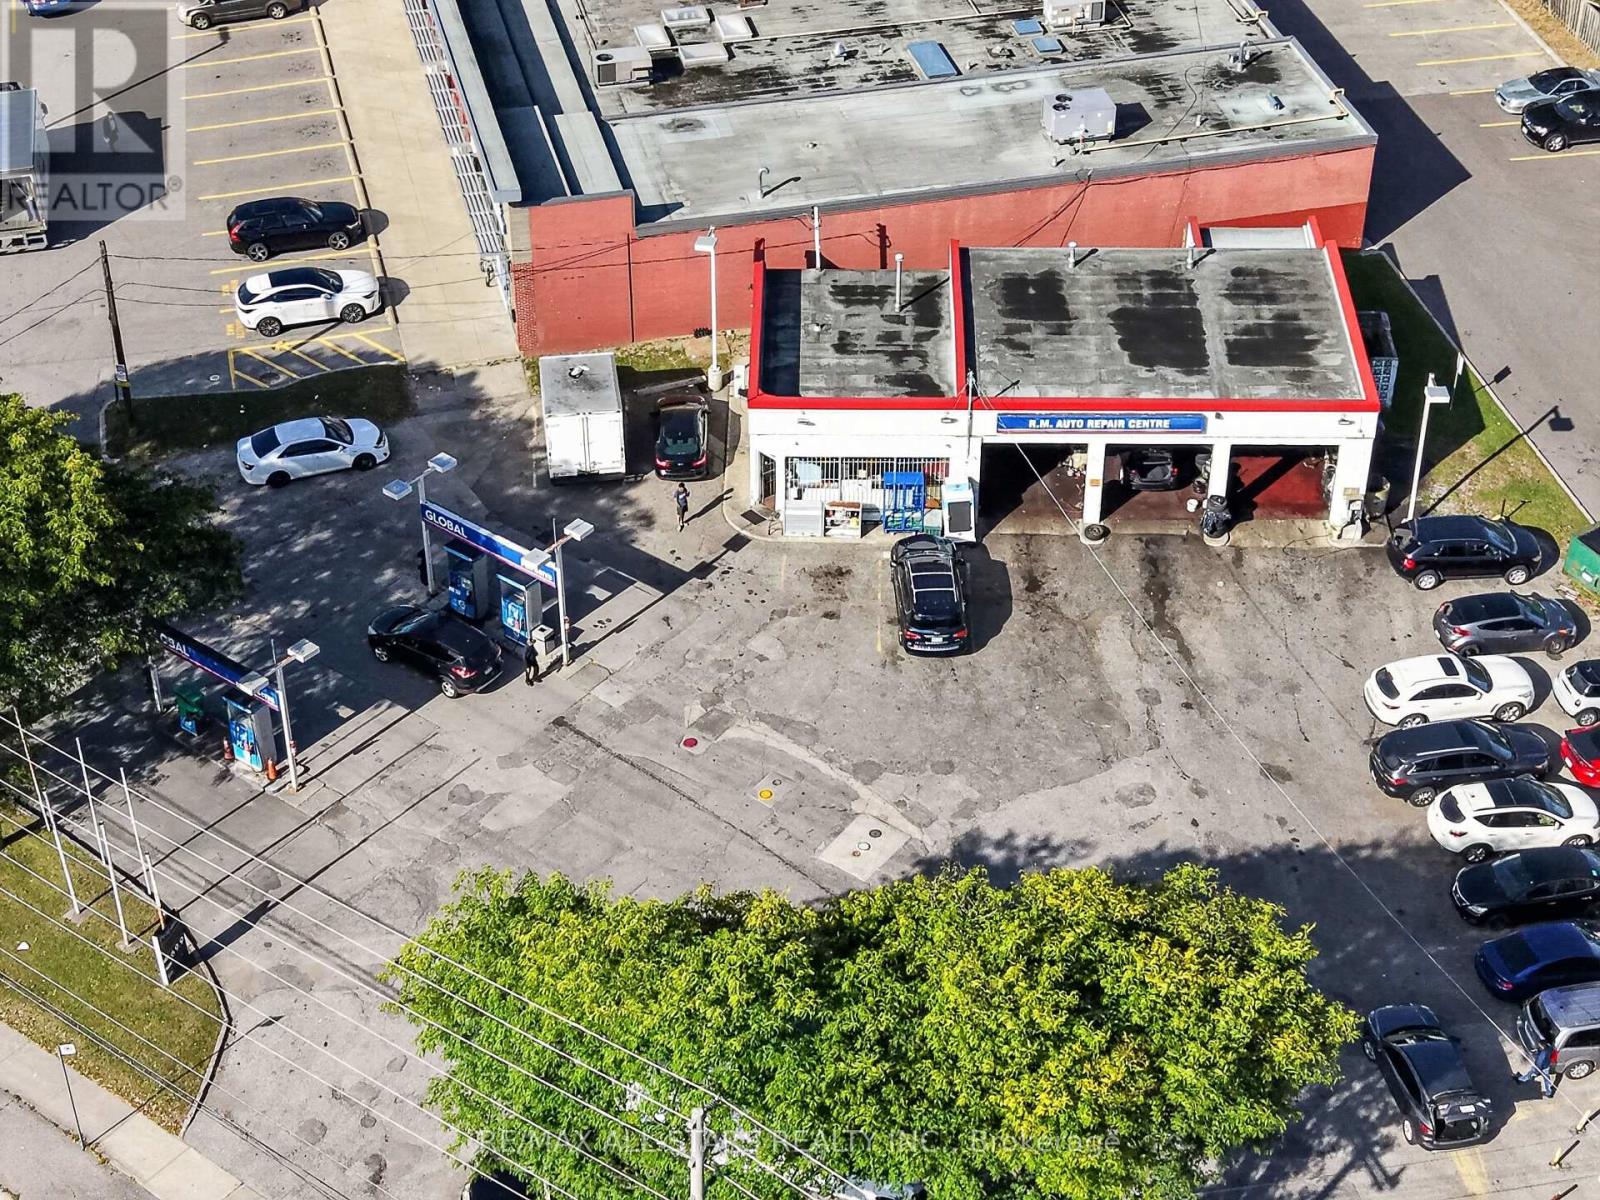
4418 Kingston Road
Toronto (West Hill), Ontario
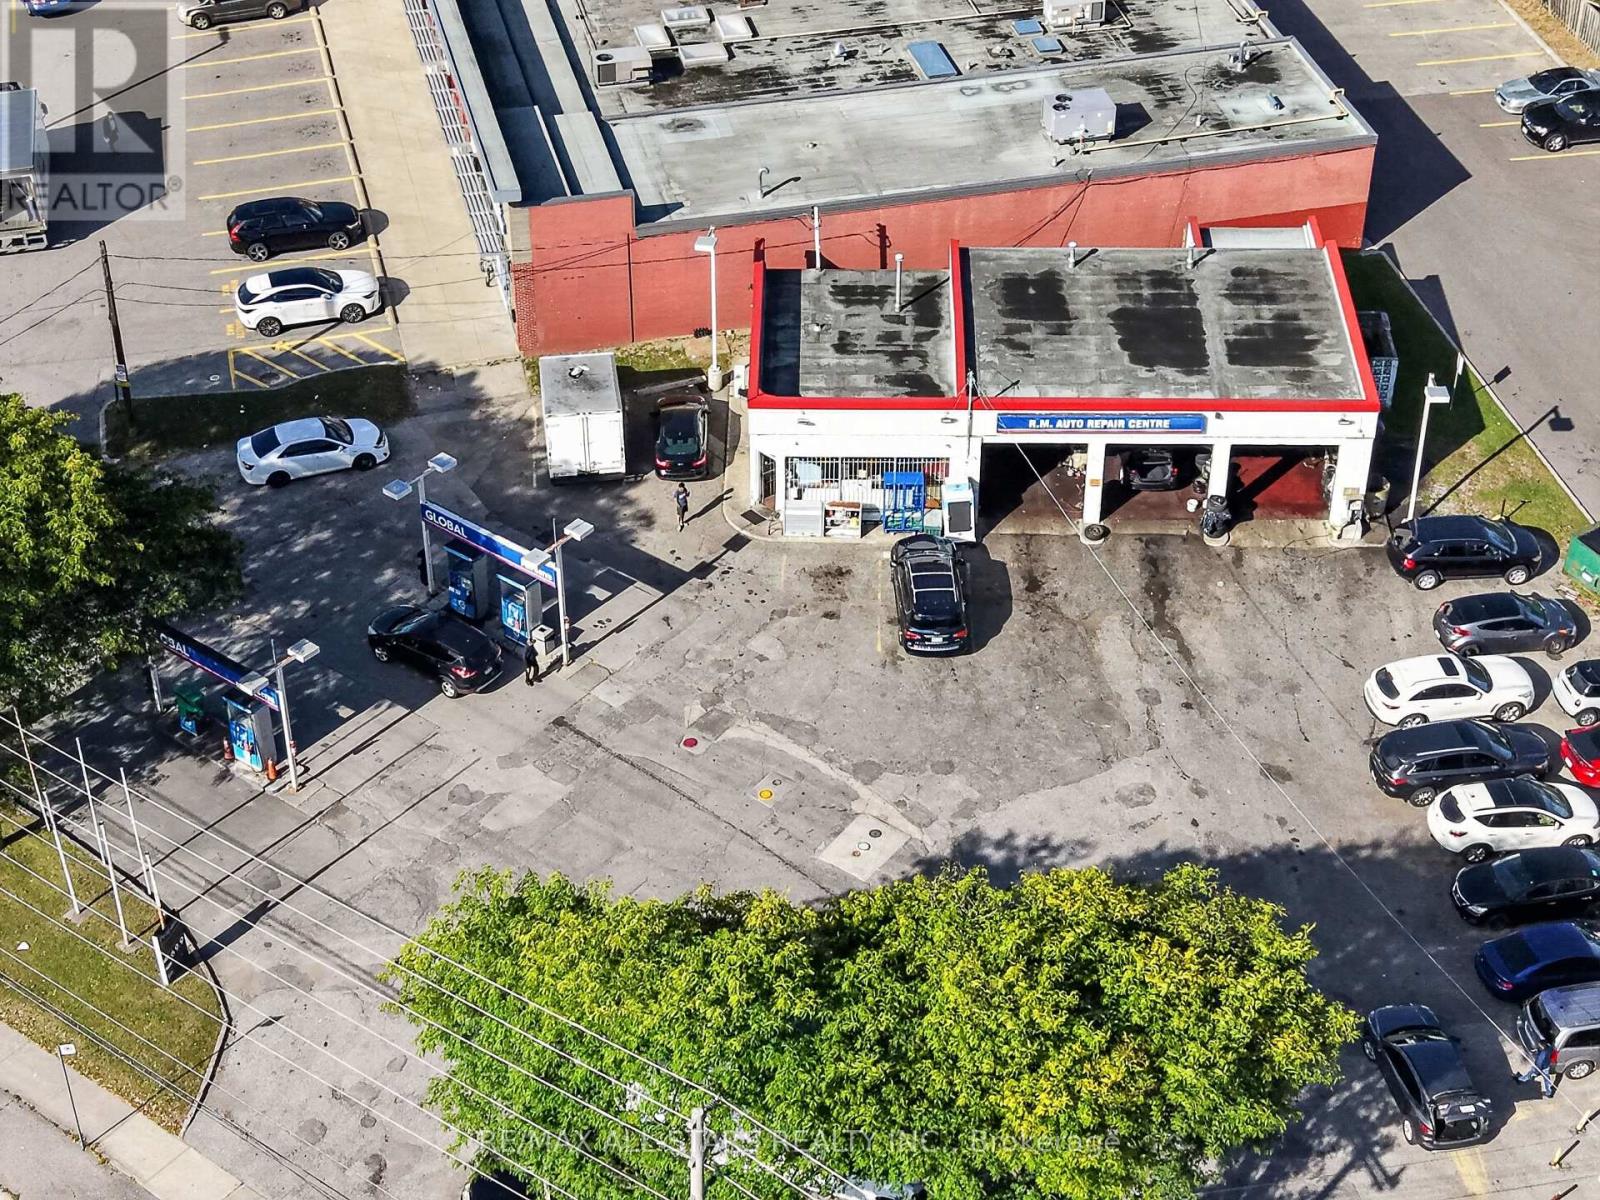
A rare opportunity to acquire a corner freestanding 3-bay automotive property with 4 gas pumps. Zoned CR (Commercial Residential), the site offers flexibility for continued automotive and gas station use today, with strong future mid-rise redevelopment. The property is currently leased to an automotive repair business on a month-to month basis, allowing for vacant possession, making this an ideal opportunity for both end-users and investors. The lot boasts 192 ft. of frontage on Kingston Rd and measures approx. 0.78 acres. (id:45725)
4418 Kingston Road
Toronto (West Hill), Ontario
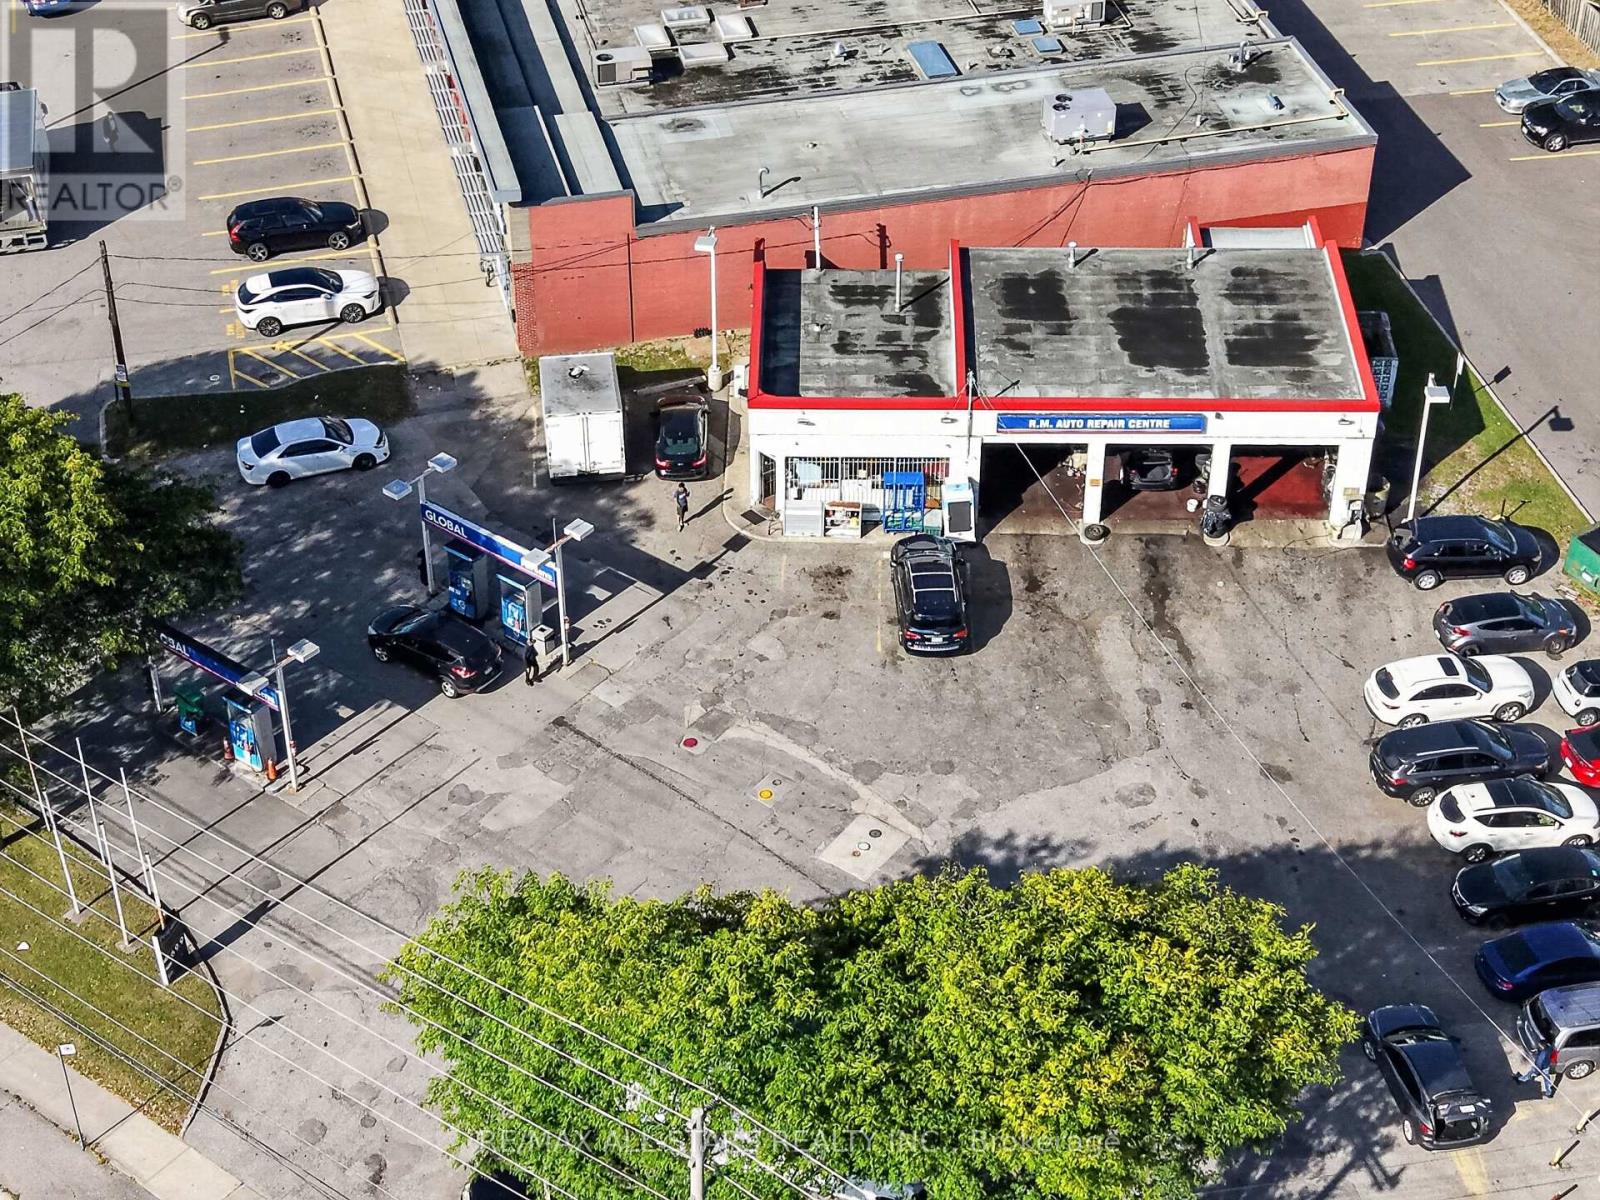
A rare opportunity to acquire a corner freestanding 3-bay automotive property with 4 gas pumps. Zoned CR (Commercial Residential), the site offers flexibility for continued automotive and gas station use today, with strong future mid-rise redevelopment. The property is currently leased to an automotive repair business on a month-to month basis, allowing for vacant possession, making this an ideal opportunity for both end-users and investors. The lot boasts 192 ft. of frontage on Kingston Rd and measures approx. 0.78 acres. (id:45725)
4418 Kingston Road
Toronto (West Hill), Ontario
A rare opportunity to acquire a corner freestanding 3-bay automotive property with 4 gas pumps. Zoned CR (Commercial Residential), the site offers flexibility for continued automotive and gas station use today, with strong future mid-rise redevelopment. The property is currently leased to an automotive repair business on a month-to month basis, allowing for vacant possession, making this an ideal opportunity for both end-users and investors. The lot boasts 192 ft. of frontage on Kingston Rd and measures approx. 0.78 acres. (id:45725)
505 - 255 Northfield Drive E
Waterloo, Ontario
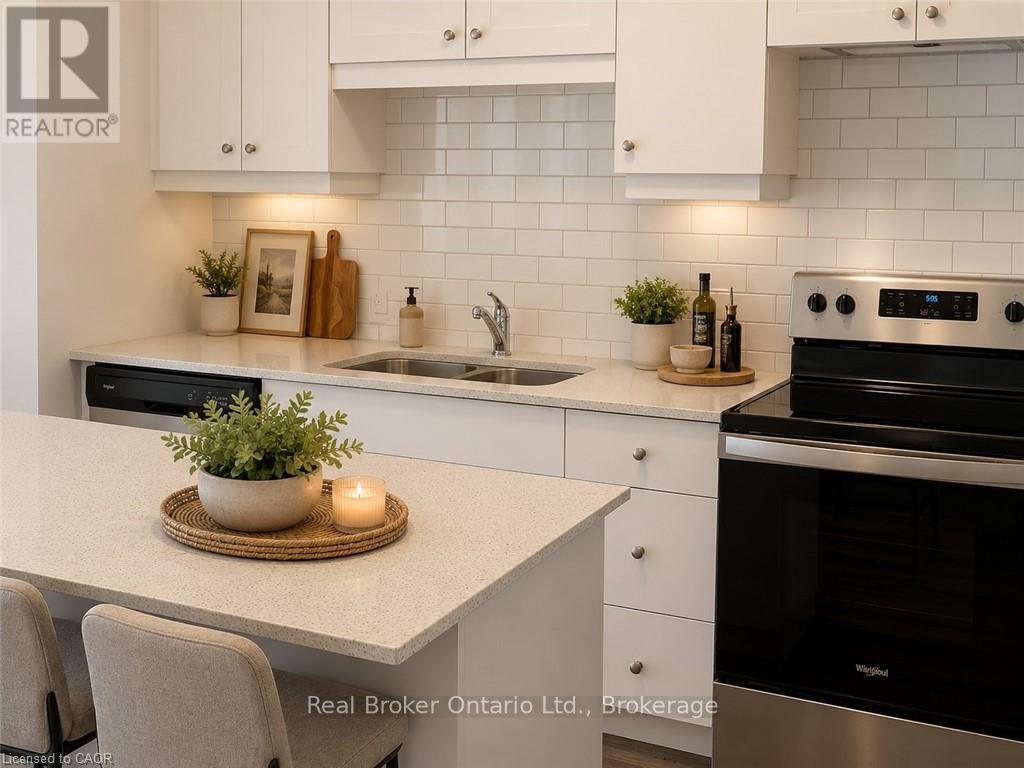
Welcome to Blackstone Condominiums, one of Waterloo's most sought-after communities, where modern design, exceptional amenities, and an unbeatable location come together. This beautifully maintained 2-bedroom, 2-bathroom suite offers over 800 sq. ft. of stylish living space with contemporary finishes throughout. The bright open-concept layout is designed for everyday living and entertaining, featuring a modern kitchen with quartz countertops, stainless steel appliances, a white subway tile backsplash, ample cabinetry, and a spacious island overlooking the living and dining area. Expansive windows fill the home with natural light, while the generous balcony provides the perfect place to enjoy your morning coffee. At the end of the day, retreat to the spacious primary bedroom featuring a private ensuite. The second bedroom and additional full bathroom offer flexible space for guests, family, or a dedicated home office. In-suite laundry and an exclusive surface parking space add everyday convenience. Residents of Blackstone enjoy an exceptional collection of amenities, including a fully equipped fitness centre, co-working/business lounge, an impressive party room, games and media room, rooftop terrace, landscaped gardens, bike storage, pet wash station, and BBQ areas. Even better, the condo fees include heat, high-speed internet, building insurance, building and grounds maintenance, common elements, snow removal, private garbage collection, roof maintenance, property management, and parking, providing outstanding value and predictable monthly expenses. Perfectly located just minutes from Conestoga Mall, the ION LRT, RIM Park, Walter Bean Trail, Grey Silo Golf Club, St. Jacobs Farmers' Market, the University of Waterloo, Wilfrid Laurier University, and an excellent selection of shopping, cafés, and restaurants right at your doorstep, this home is ideal for professionals, first-time buyers, downsizers, and investors alike. (id:45725)
95 Franklin Street Unit# 3
Kitchener, Ontario
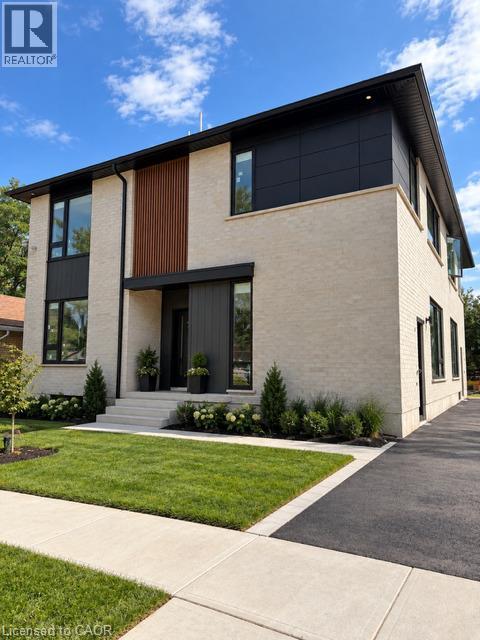
CAREFREE EXECUTIVE LIVING AT ITS FINEST! This unit is sure to impress with a beautiful custom kitchen with quartz counters and stainless steel appliances. Open concept living room with large windows. 2 nice sized bedrooms. In suite laundry. Quality finished throughout. A must see for the most discerning tenant looking for upscale living in a small quiet setting. (id:45725)