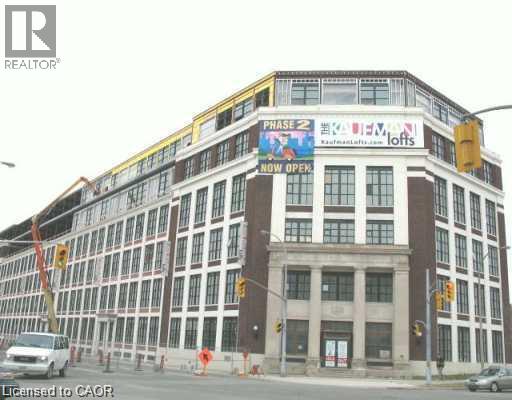
410 King Street W Unit# 328
Kitchener, Ontario
Bright and beautiful end unit in a well maintained iconic Kaufman Lofts is available for renting from October 1st. This well sought after vibrant downtown Kitchener's innovation district is close to many Tech Companies, Google, Pharmacy and Medical Colleges, Kitchener City Centre, Shoppers Drug Mart, Hospitals, LRT & Go Train Stations, Highway, Victoria Park, Schools, Shops, Restaurants, and on Bus Route. This stylish 1 bedroom, 1 bathroom end unit suite with soaring 13 feet ceiling, two sided exposure with big windows brings in abundance natural lights and ventilation. This open concept Loft has a living room, kitchen with upgraded cabinets, granite countertop island for extra storage, dining area, full bathroom with ceramic tiles and in-suite stacked washer/dryer for your laundry. A conveniently located exclusive open/surface parking space, a locker room for extra storage and all existing kitchen and laundry appliances available for Tenant's use. No pets and No Smokers please. (id:45725)
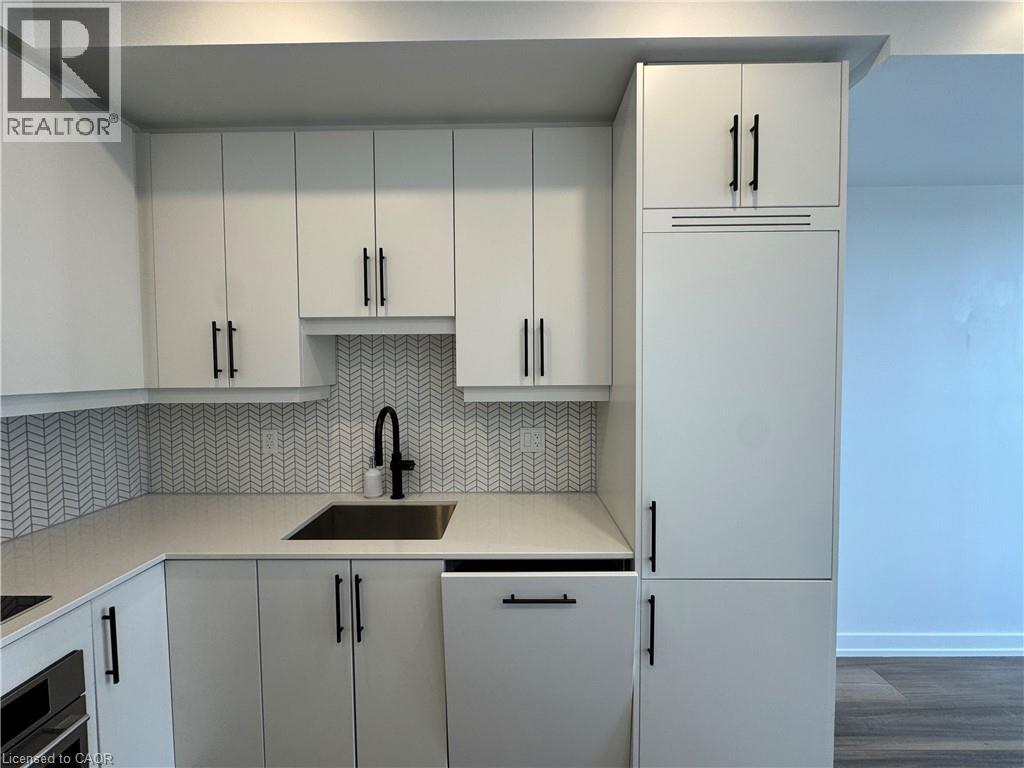
15 Wellington Street Unit# 1701
Kitchener, Ontario
Recently Built 1 Bedroom Corner Unit Condo in Central Downtown Kitchener! (Unit 1701) Conveniently located just steps from King Street West, the Station Park buildings are some of Kitchener's newest gems. This stunning corner unit features high-end finishes throughout, including quartz countertops, large floor-to-ceiling windows, engineered vinyl flooring, stainless steel appliances, and a private balcony. The amenities at Station Park are also among the best in the region, featuring everything from a Peloton Studio and full fitness facility to a swim spa and even a two-lane bowling alley. The prime location is another major perk, with Downtown Kitchener, the LRT, shopping, restaurants, and everyday amenities all just steps away. Features: • 1 Spacious Bedroom • 1 Full Bathroom • Large Floor-to-Ceiling Windows Throughout • Balcony off the Living Room • 6 High-Efficiency Appliances (Fridge, Stove, Dishwasher, Microwave, Washer & Dryer) • Kitchen upgrades, featuring seamless cabinet panels on the refrigerator and dishwasher, create a sleek Euro-style design • Engineered Vinyl Flooring • Quartz Countertops Throughout • In-Suite Laundry • Central Heating & A/C • BELL Fiber Internet INCLUDED • 1 Storage Locker INCLUDED • Parking spaces are available and can be rented separately through the building management. Concierge Desk • Dog Washing Station • Two-Lane Bowling Alley • Premier Lounge Area with Bar, Seating, Pool Table & Foosball Table • Swim Spa & Change Rooms • Outdoor Landscaped Terrace with BBQs Fitness Area with Gym, Yoga Studio, Free Weights & Peloton Studio • Close to Victoria Park • Steps from Wilfrid Laurier University's School of Pharmacy *** Rent Plus Electricity & Water *** *** Available NOW! *** ***See sales brochure below for showing instructions*** (id:45725)
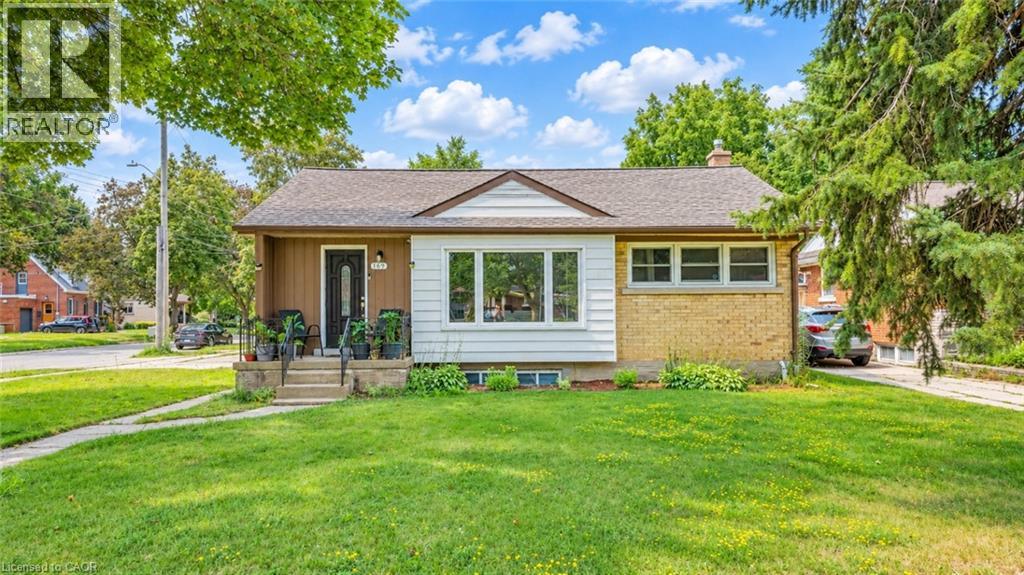
169 Bruce Street
Kitchener, Ontario
Legal Duplex with Strong Income Potential on a corner lot! This well-maintained, fully vacant upper unit offers an excellent opportunity for buyers looking to live comfortably while generating rental income from the already-tenanted lower unit. Each unit features 3 bedrooms, 1 bathroom, a full kitchen, separate entrance, and dedicated parking. The property also features a standalone double car garage, providing valuable additional space and convenience. The upper unit is move-in ready, allowing the new owner to make it their home while benefiting from rental income from the lower unit. Ideally located close to schools, shopping, parks, public transit, and major highway access, this property offers the perfect combination of homeownership, income potential, and long-term investment value. A fantastic opportunity for first-time buyers, investors, or anyone looking to offset their mortgage while owning a versatile income property. (id:45725)
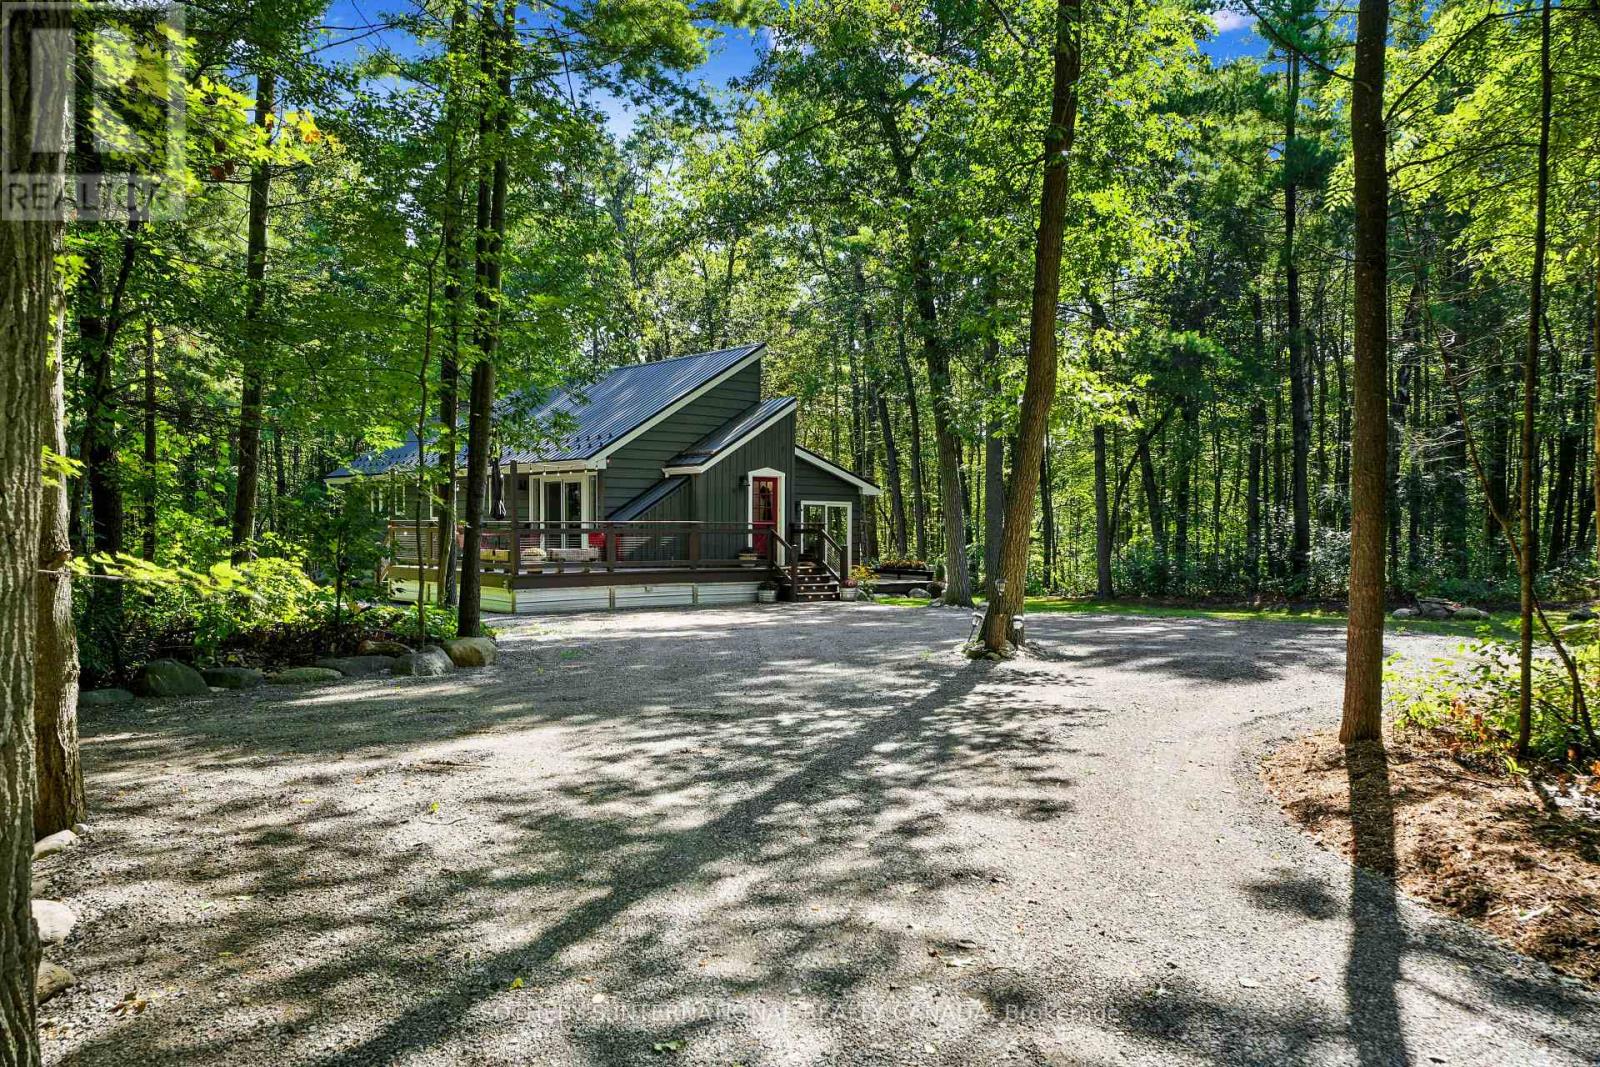
83 Oak Heights Road
Trent Hills, Ontario
This enchanted oasis is set amongst beautiful forest on 1.3 acres in the coveted area of Oak Heights just on the edge of the historic Village of Warkworth. Tastefully renovated and updated with detailed attention, this unique home is filled with natural light and an abundance of windows drawing nature right into the rooms. With only two homes on the road, it's completely private and serenely quiet. The main entrance contains a cool little mudroom, with a cabinet for storage. The open concept kitchen/dining/living areas are light and spacious, accented by a soaring cathedral ceiling and dormer windows (artists will love the light!). The chef-ready kitchen with stainless steel appliances overlooks the living room. The spa-like primary bedroom with a four-piece ensuite and a walk-out to a deck is perfect for morning coffees. The second bedroom also boasts its own walk-out to a deck. The main floor laundry is conveniently built in the second bathroom. The large basement, offering plenty of storage space, awaits your creative touch and would be perfect for a recreation room, extra bedrooms or an in-law suite. For entertaining outdoors, there are decks surrounding three sides of the house, with the main deck built to withstand a hot tub. Portions of the forest were cleared and the land levelled and seeded during the landscaping which was carefully designed to enhance the home with sunlight through the trees while maintaining a natural setting using strategically positioned rocks and boulders. It's in immaculate move-in condition and waiting for you to call it home. Only minutes to Warkworth and Hastings for restaurants, cafes, shops, galleries, golfing and boating. Approximately 90 minutes to the GTA. (id:45725)
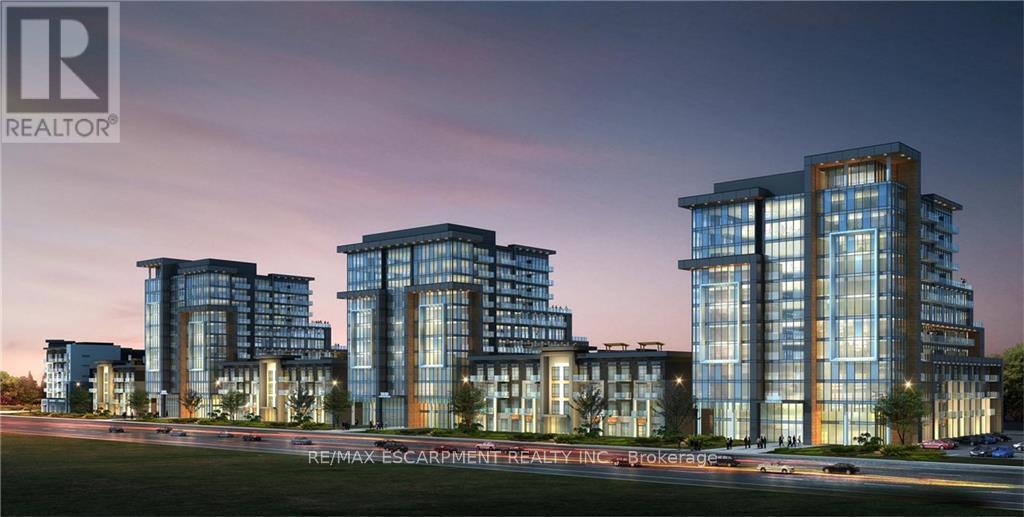
703 - 450 Dundas Street E
Hamilton (Waterdown), Ontario
Welcome to TREND, a sought-after condominium. This bright and inviting 1-bedroom unit features an open-concept kitchen and living area, complete with brand-new stainless steel appliances, a convenient breakfast bar, and direct access to a private balcony. Residents enjoy exceptional amenities, including stylish party rooms, modern fitness facilities, rooftop patios, and secure bike storage. Perfectly located in the desirable Waterdown community, just moments from dining, shopping, schools, and parks. (id:45725)
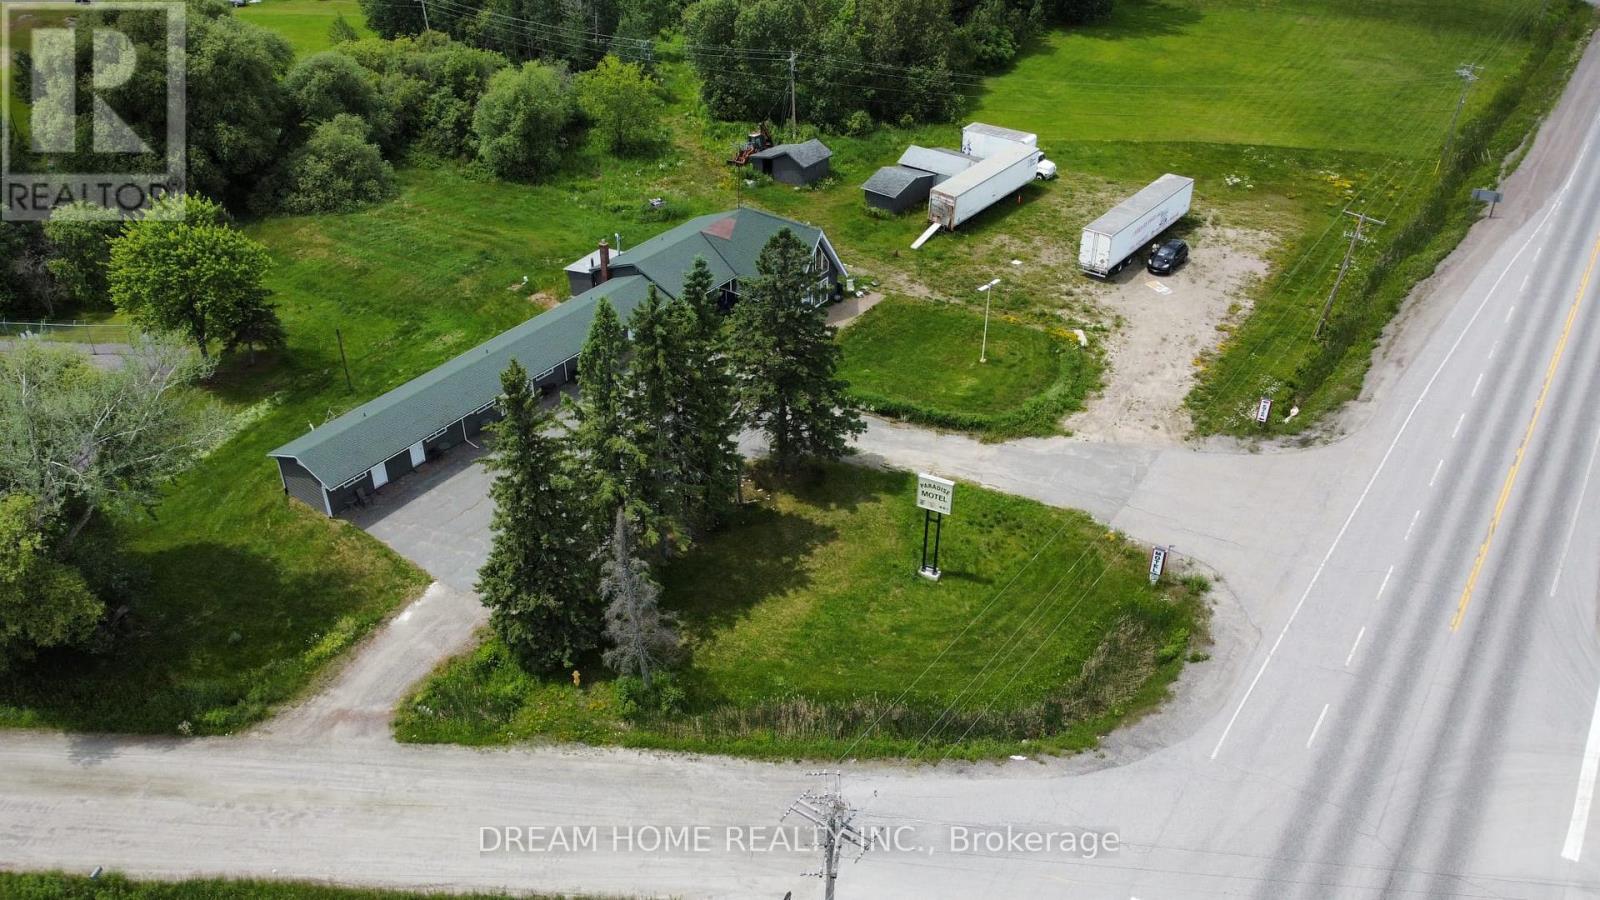
11702 Highway 17 Highway
West Nipissing (Sturgeon Falls), Ontario
Turnkey Highway Commercial opportunity on busy Highway 17 between Sudbury and North Bay! This fully renovated 8-unit property has been updated from top to bottom with a modern, attractive finish and is ready for its next owner. Featuring 6 motel rooms and 2 attached one-bedroom apartment units, the property offers multiple income streams and excellent flexibility for investors or owner-operators. Situated on a high-exposure corner lot with over 2.5 acres of Highway Commercial-zoned land, this property benefits from exceptional visibility and thousands of vehicles passing by daily. The expansive lot provides endless potential for future growth, expansion, or additional commercial uses. Whether you're looking to continue the existing operation, expand the business, or capitalize on the prime location, this is a rare opportunity to own a highly visible commercial asset with income potential and tremendous upside. (id:45725)
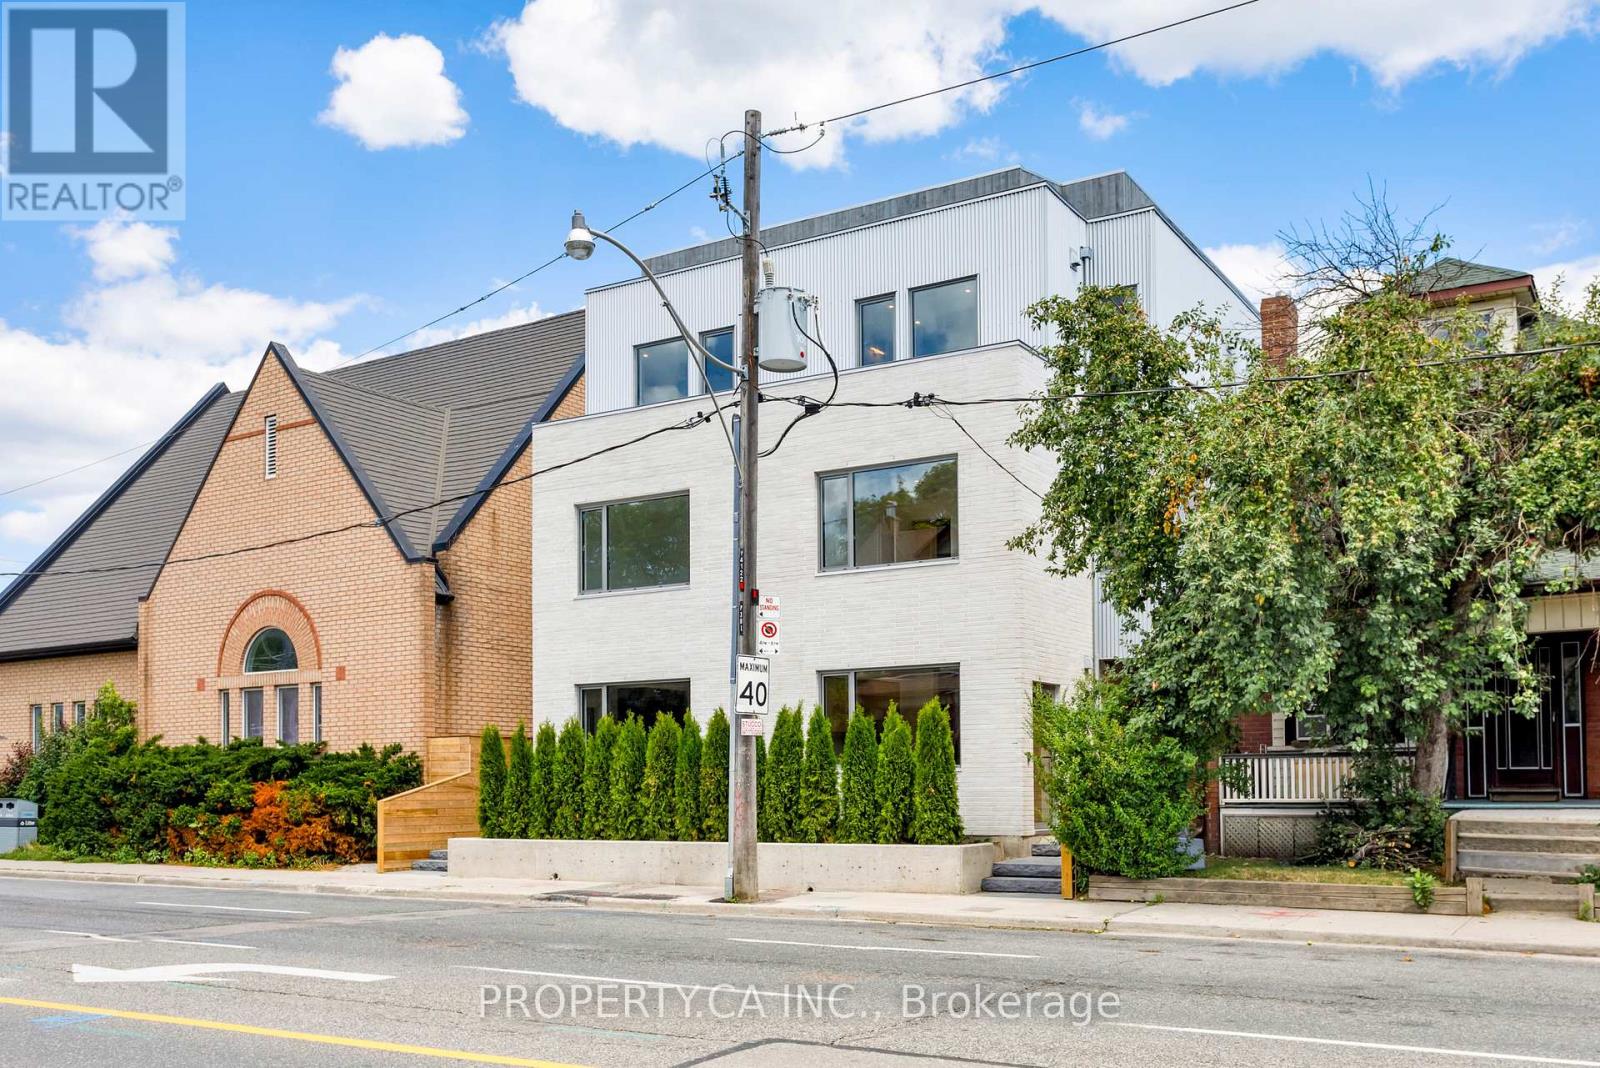
Unit #2 - 301 Keele Street
Toronto (Junction Area), Ontario
Introducing the premier residences within this exclusive collection of four newly built townhouse-style homes. These exceptional four-storey executive residences offer an enhanced main-floor layout, premium finishes, and private landscaped backyard, creating a truly one-of-a-kind leasing opportunity.Featuring 4 spacious bedrooms, 3 full bathrooms and a spectacular private rooftop terrace, every level has been thoughtfully designed for modern living. The main floor boasts a chef-inspired kitchen with high-end finishes, expanded living and entertaining space, and stunning custom built-in cabinetry providing exceptional pantry, coat and shoe storage. The second floor offers two spacious bedrooms and a beautifully finished 4-piece bathroom, while the entire third floor is dedicated to an impressive primary suite featuring a walk-in closet and luxurious 4-piece ensuite. The bright ground level includes a fourth bedroom with oversized windows, a 3-piece bathroom, dedicated storage closet, and a generous laundry room complete with brand-new washer, dryer and laundry sink.Finished with elegant herringbone hardwood flooring, soaring 8.5-foot ground floor ceilings, a private entrance, private backyard, separate furnace, separate hot water tank, and individually metered utilities, these premium residences offer a level of design and quality rarely found in Toronto's rental market.Live just steps to The Junction's vibrant shops, cafes, breweries and restaurants, with High Park, Bloor West Village, Roncesvalles and The Stockyards all nearby. Enjoy excellent TTC access, easy connectivity to downtown, nearby schools, parks and everyday amenities, making this an outstanding opportunity to lease a brand-new executive home in one of Toronto's most dynamic west-end neighbourhoods. (id:45725)
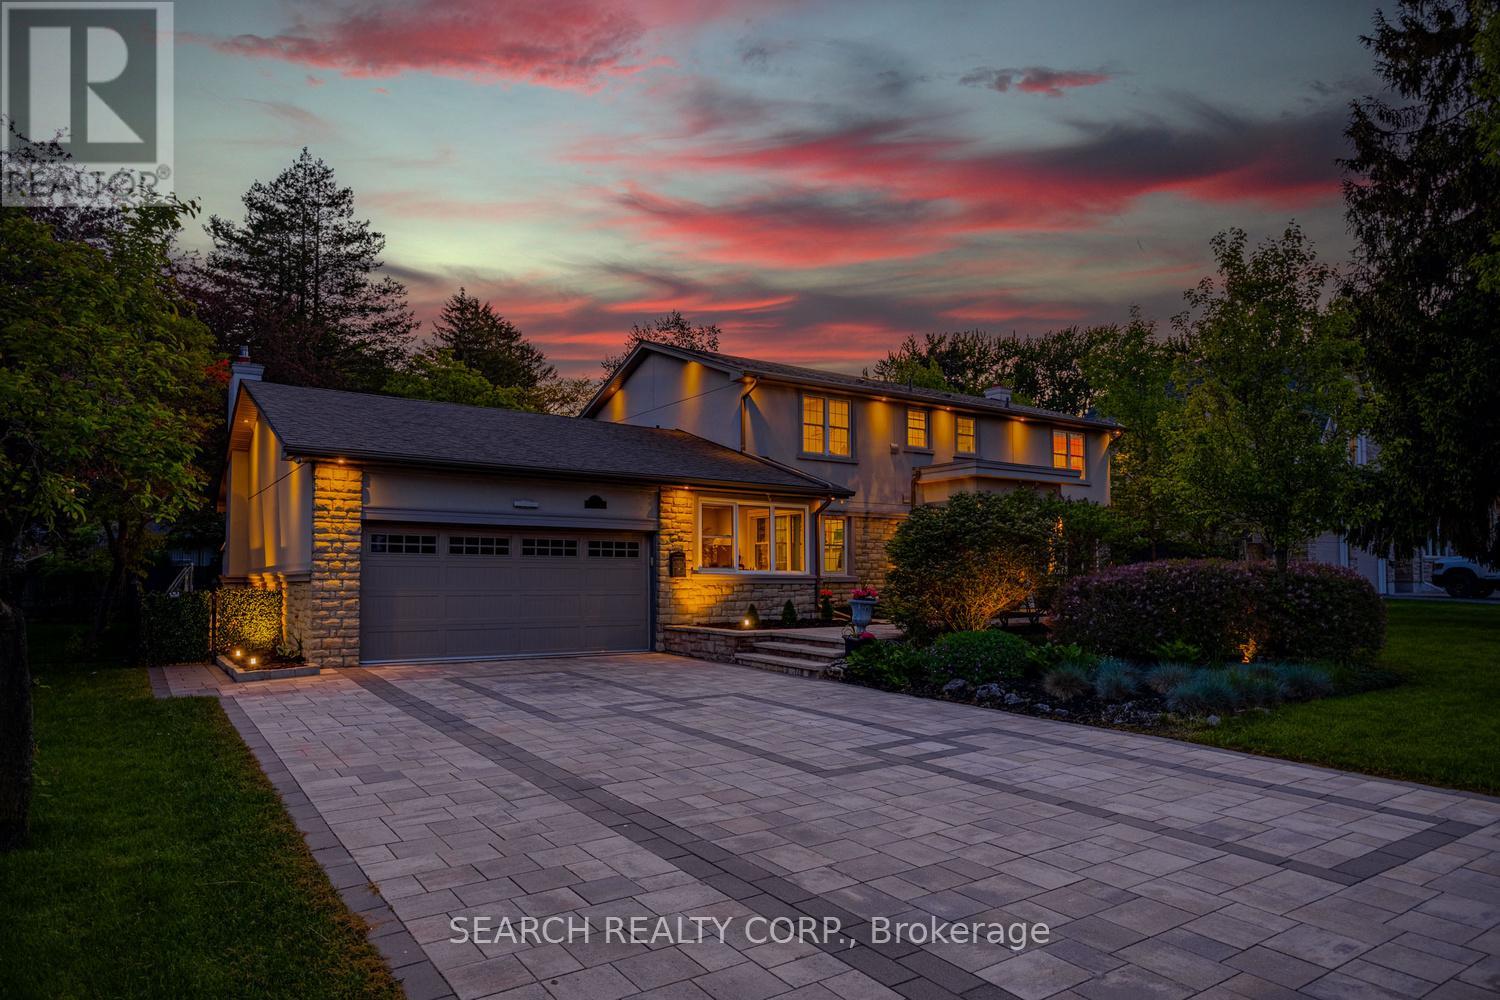
1421 Watersedge Road
Mississauga (Clarkson), Ontario
Welcome to 1421 Watersedge Road, a masterfully renovated 4-bed, 4-bath estate in coveted Rattray Marsh, Mississauga's most sought-after enclaves, where luxury meets nature at your doorstep. Hear waves crashing in Lake Ontario and tranquility away from the city steps from Rattray Marsh, Watersedge Park, Port Credit, Clarkson Village, Ontario Racquet Club & top-rated private & public schools. Transformed top-to-bottom in upgrades and premium finishes, this turnkey home is built for family living, entertaining and work-from-home comfort. Open-concept great room features 10' ceilings and a custom stepped-floor layout designed for theatre-style seating. Chef's kitchen comes with new dual-countertops, matching backsplash with world-class appliances incl. Sub-Zero fridge, Sub-Zero dual-temp wine fridge, Wolf cooktop, Wolf microwave, Wolf Oven, Wolf warming drawer, Sirius range hood, a secondary Liebherr fridge-freezer, and Bosch dishwasher. A rare layout includes 2 main-floor offices, including one with heated floors, plus a custom 5-person basement office, professional gym with mirrored wall, second kitchen and Samsung washer/dryer. Upstairs features a new second-floor laundry room with LG washer/dryer and an upgraded second bath with soaker tub, frameless glass, dual vanities, designer tile and heated floors. Step outside into what can only be described as a 5-star private resort with a gated 9' deep pool with diving board, custom interlock, astroturf, 16'x25' fenced basketball court with lighting, extra-tall privacy fencing, faux greenery lattice, mature Magnolia, Norway Spruce and Japanese Maple trees, modern exterior/soffit lighting, timed landscape lighting and WiFi irrigation. Added peace of mind with Generac 24kW whole-home generator, 12-camera security system, larger A/C, second hot water tank, central vac and 2-car garage. A rare fully loaded estate offering luxury, privacy, security and year-round enjoyment. A true must-see! (id:45725)
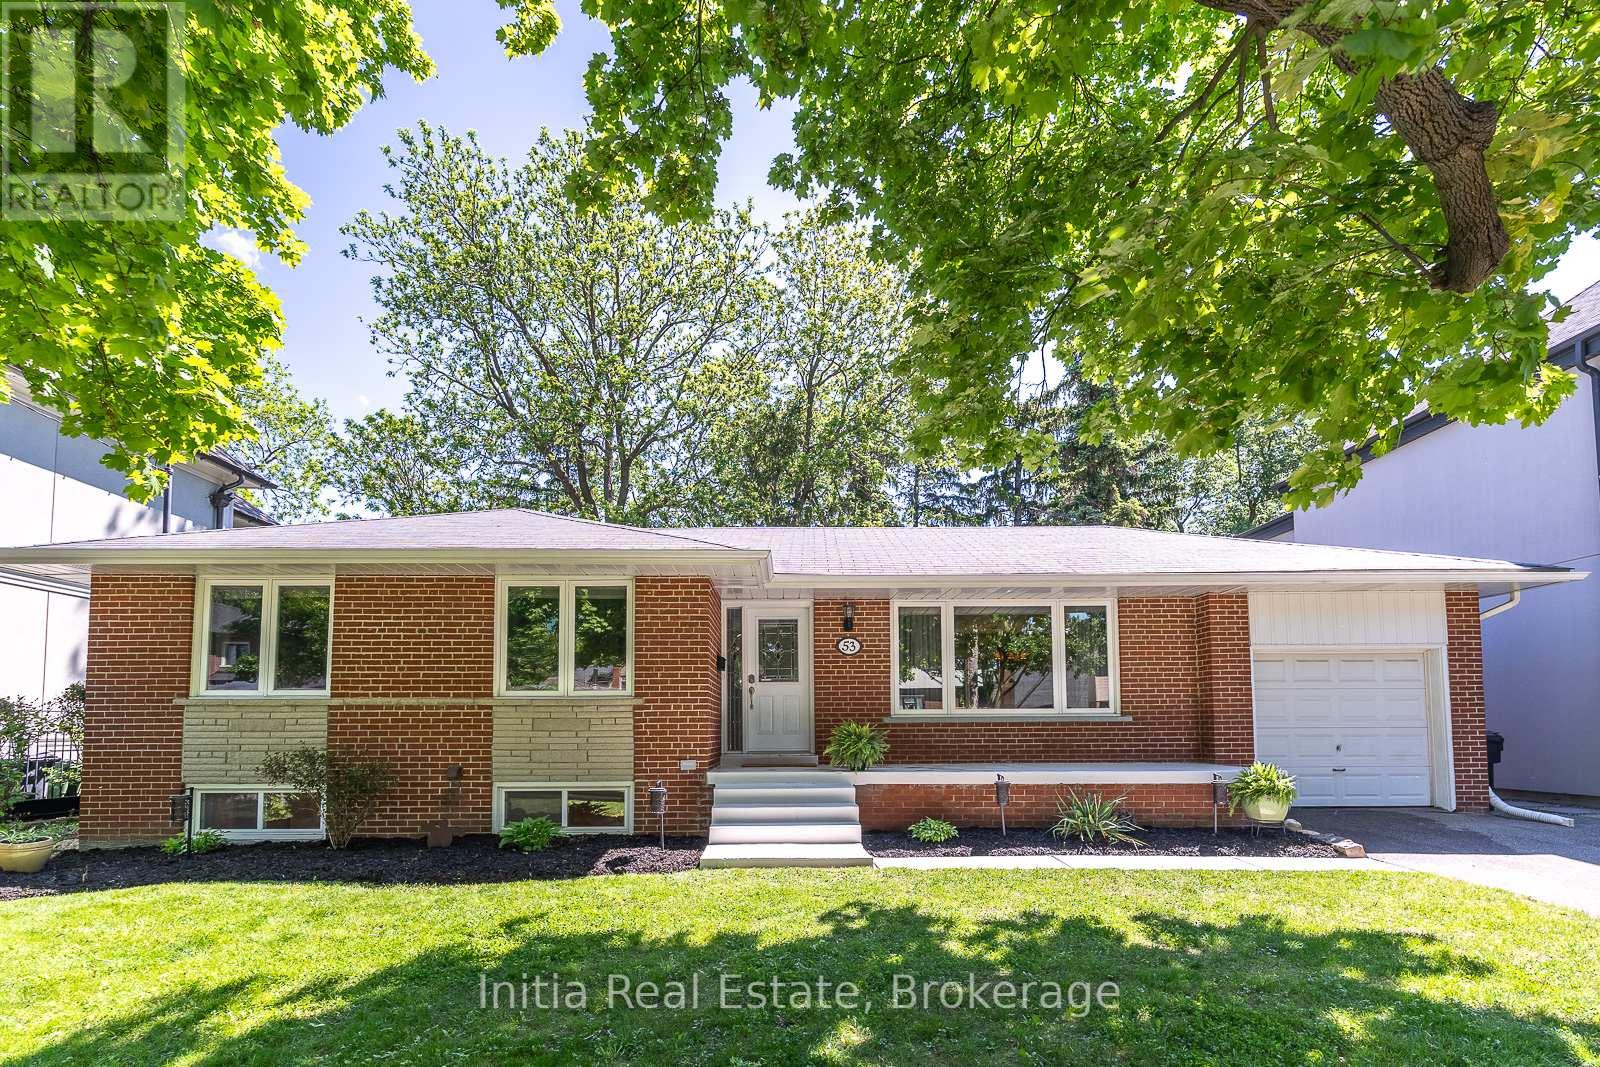
53 Burrows Avenue
Toronto (Islington-City Centre West), Ontario
Welcome to 53 Burrows Ave, a beautifully updated bungalow situated on a rare 65-foot premium lot in one of Etobicoke's most sought-after neighbourhoods.The property sits amongst custom built homes, surrounded by multi-million-dollar residences, offering a rare opportunity for families, investors, and builders alike. The main floor features 3 spacious bedrooms, a bright open-concept layout, new flooring throughout, and an upgraded kitchen with stainless steel appliances, granite countertops, and plenty of cabinet space. The L-shaped living and dining rooms provide a practical, comfortable flow, while large windows bring in an abundance of natural light. Oversize sliding doors open to a large walkout deck overlooking a private, lush backyard with mature trees-perfect for outdoor relaxation, kids, or entertaining. The finished basement offers a separate entrance, 2 large bedrooms, a spacious recreation room, and a full 4-piece bathroom, adding excellent flexibility for extended family, guests, or future income potential. One of the few remaining 65-foot-wide lots in the area, this property stands out for its size, setting, and long-term upside. It offers potential for severance and redevelopment into two single-family homes, subject to city approval. Located on a quiet, family-friendly street with sidewalks on both sides, the home is close to highly regarded schools, a TTC bus stop just a 2-minute walk away, and quick access to the subway. Commuting is easy with nearby access to Highways 401, 427, and 400, as well as The Queensway, Lake Shore Boulevard, and Pearson Airport. Enjoy nearby green space including a creek with walking and cycling trails, and a golf course just across the street. A rare combination of location, lot size, and future potential makes this a standout opportunity in a rapidly changing neighborhood. Properties like this are in high demand and seldom come available-this is one you do not want to miss. (id:45725)
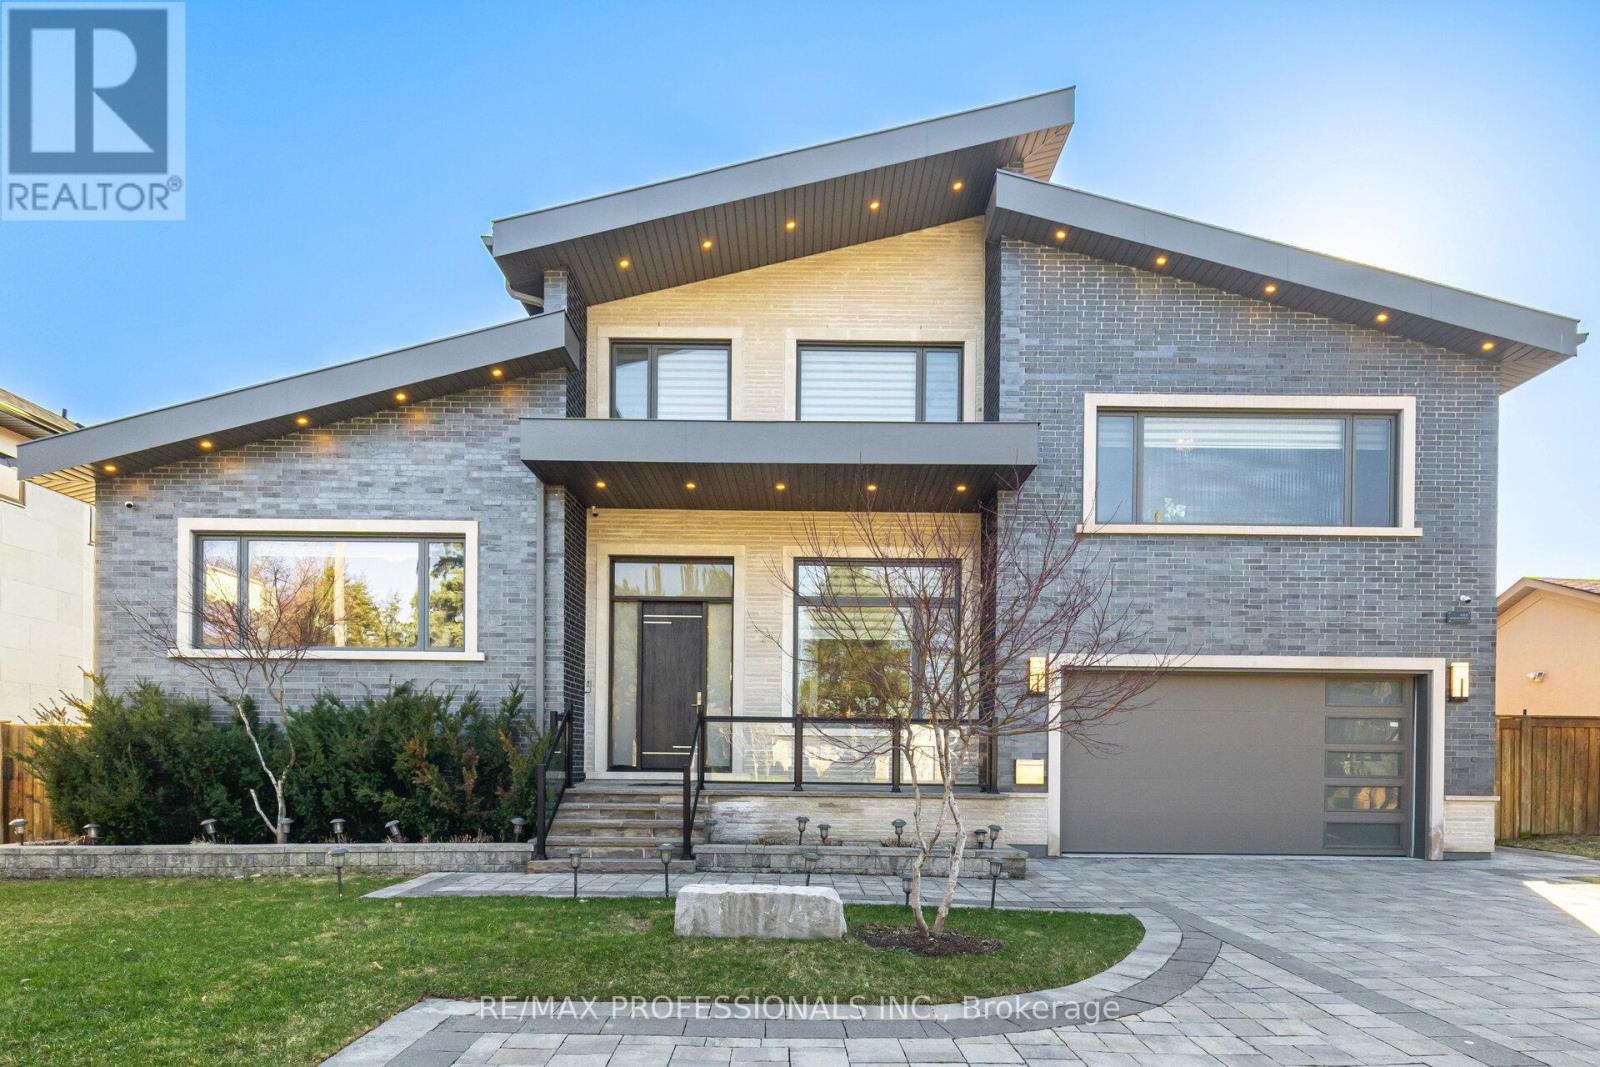
466 The Kingsway
Toronto (Princess-Rosethorn), Ontario
Exceptional opportunity to own this sophisticated custom-built residence in the prestigious Princess-Rosethorn community, one of Toronto most coveted neighbourhoods. This architectural masterpiece was designed and built with attention to detail inside and out. Modern house offers over 7,500 sq. Ft. of finished living space across all levels. 5+1bedrooms, 7 washrooms, 7' wide engineered hardwood, all tiled floors heated, all washrooms vanities have natural quartz countertops, 6 contemporary skylights. Spectacular main entrance, foyer with 12 Ft. ceiling, porcelain floor. Private office with custom cabinetry. The main floor delivers an open concept living-dining area. Filled with natural light, oversized windows with motorized blinds, 20/25 Ft. cathedral ceilings, a built-in temperature-controlled wine cellar and a gas fireplace. An Impressive chef's dream kitchen with premium Miele appliances, 72' fridge, gas stove, built-in dishwasher, oven and microwave, 215'x280' island, quartz countertops, 32'x32' porcelain tiles floor, 11/16 Ft. cathedral ceiling, skylight, breakfast area and W/O to patio. Two primary bedrooms on main floor. One with a huge W/I closet, spa-inspired 6pc. washroom and skylight. Second prim bedroom with W/I closet and 3pc. ensuite. Library - as a bonus room on the second floor with custom cabinetry, B/I shelves and skylight. Incredibly finished walk-up basement, above-grade windows, laminate floor, 9,5 Ft. ceiling, huge recreation and sport area, wet bar with quartz countertop, wine fridge, and electric fireplace. Separate nanny suite with W/I closet, 3pc. washroom. Excellent house, tons of storage space, west-facing backyard with lawn sprinkler system, covered patio with motorized pergola and B/I BBQ. Metal roof, security camera system, back up generator, snow melt system, driveway. Close to schools, parks, golf clubs, HWY's and 15 minutes to Pearson Airport. (id:45725)
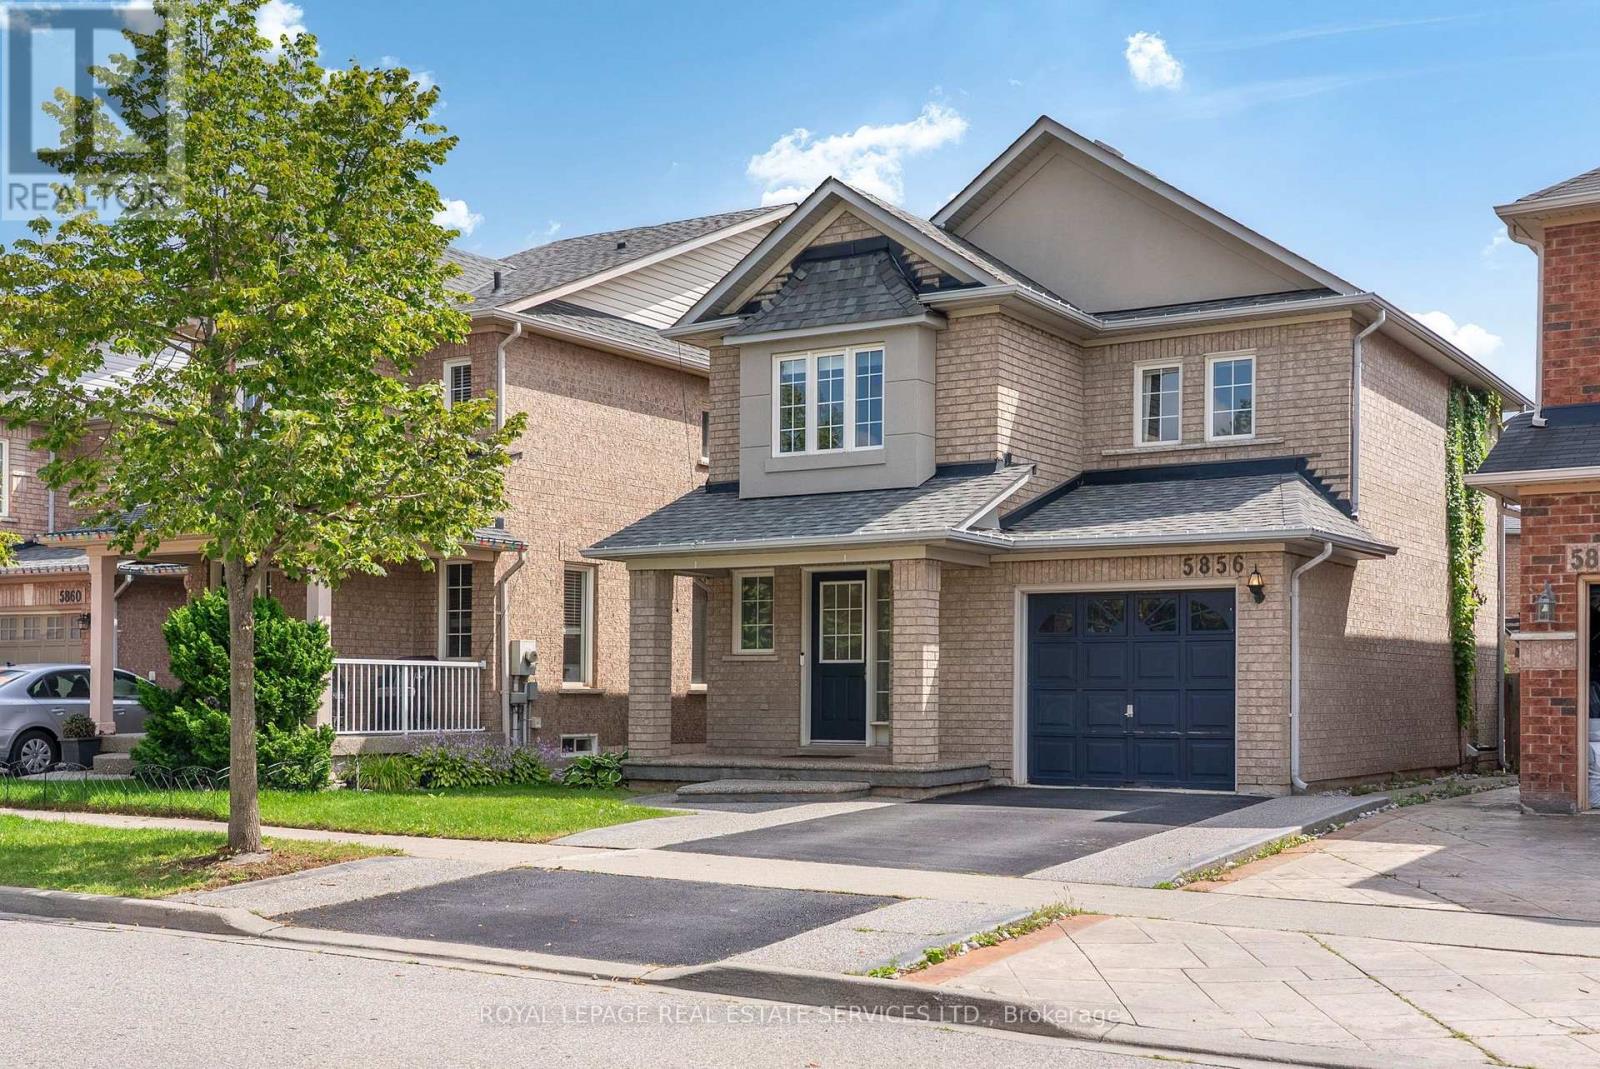
5856 Blue Spruce Avenue
Burlington (Orchard), Ontario
Welcome Home To Effortless Living In Burlington The Orchard! Some Houses Just Feel Right TheMoment You Walk-in, This Is One Of Them. Tucked Into One Of Burlington's Most Sought-After Family Neighborhoods, This Detached 3 Bedroom, 3 Bathroom Home Is Where Everyday Life Feels ALittle More Special. Step Inside To A Bright, Functional Main Floor Anchored By A Cozy Living Room Featuring A Built-In Electric Fireplace-The Perfect Spot To Unwind. The Stunning Kitchen-Gleaming White Granite Counters, GE Stainless Steel Appliances And A Cozy Dining NookThat Makes Every Meal Feel Like An Occasion. A Convenient Powder Room, Elegant Staircase, And Direct Garage Access Through A Side Door- A Small Detail That Makes Daily Life So Much Easier Complete The Main Level. Upstairs, The Spacious Primary Retreat Impresses With A Generous Walk-In Closet And Gorgeous Flooring That Flows Throughout-Plus Two Additional Bedrooms Offering Flexibility For Family, Guests Or A Home Office. Well-Appointed Four Piece Bath Rounds Out The Level, But Its Outside Where This Home Truly Sets Itself Apart: A Private Backyard Patio For Entertaining, Complete With A Barbeque Natural Gas Set-Up And A Charming Gazebo-Your Own Personal Escape For Summer Nights And Weekend Gathering. It's The Kind Of Outdoor SpaceThat Turns "Just A House" Into The House Everyone Wants To Be Invited Too. The Finished Basement Adds Even Everyday Convenience With Laundry And A Three Piece Bath. Move-In Ready! Move-Up Worthy! This One Won't Last! Nature At Your Door-Step, You Live Right Next Door To Bronte Creek Provincial Park With Access To Hiking Trails, Camping, Wild Life Spotting AndWinter Tobogganing. The Neighborhood Is Packed With Greenspaces Like Orchard Community Park. Excellent Schools, The Area Is Widely Known For A Kid-Centric Community With Top Performing Schools Within Walking Distance, Including Alexander's Public School, St Elizabeth Seton Elementary School And Corpus Christi Secondary School. (id:45725)
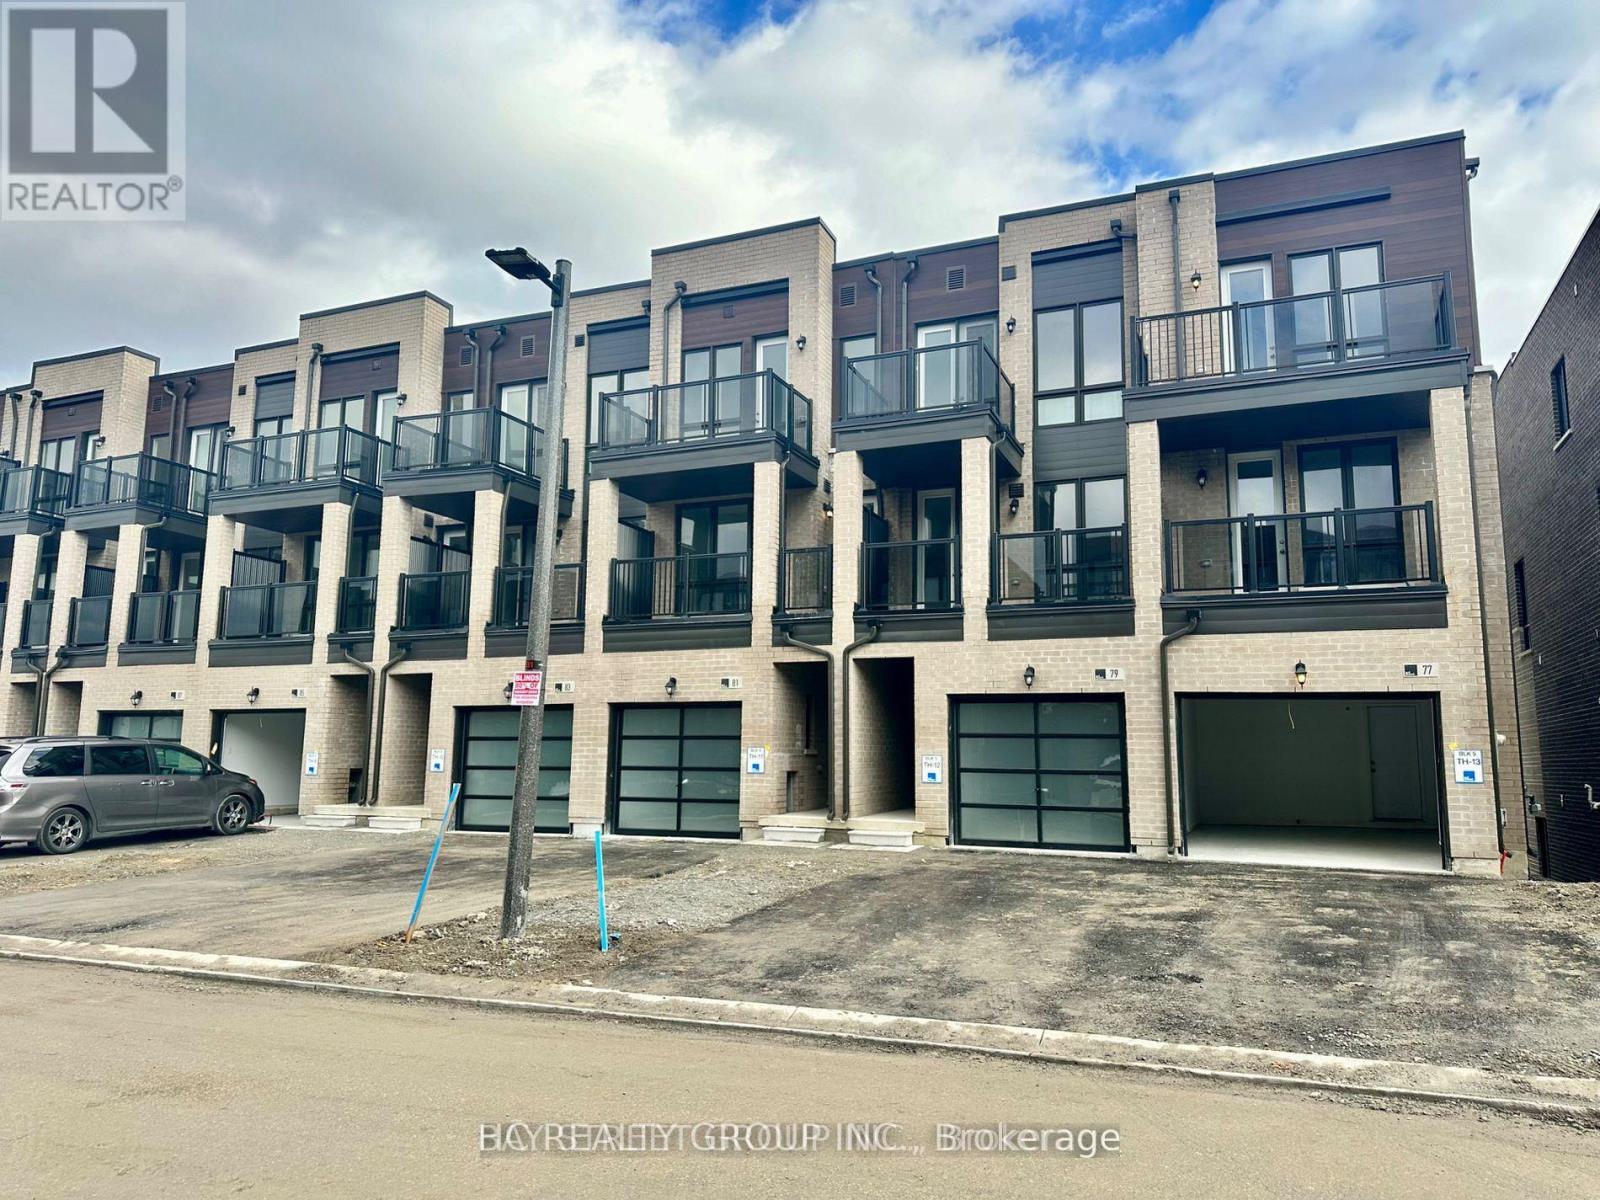
79 Mikayla Lane
Markham (Cornell), Ontario
Welcome To This Modern & Spacious 2 year old Freehold Townhome In The Highly Sought-After Cornell Community! Bright & Airy Open-Concept Layout Featuring 9' Ceilings, Large Windows & An Abundance Of Natural Light. Functional Layout Offers Comfortable Living Space, Perfect For Small Families, Young Professionals & Newcomers. Located In A Family-Friendly Neighbourhood Surrounded By Parks & Schools, Minutes To Cornell Community Centre & Library, Markham Stouffville Hospital, Shopping, Restaurants & Everyday Essentials. Easy Access To Public Transit, Hwy 7 & Hwy 407 Makes Commuting A Breeze. A Wonderful Opportunity To Enjoy Modern Living In One Of Markham's Most Convenient & Family-Oriented Communities. Newcomers Welcome! (id:45725)
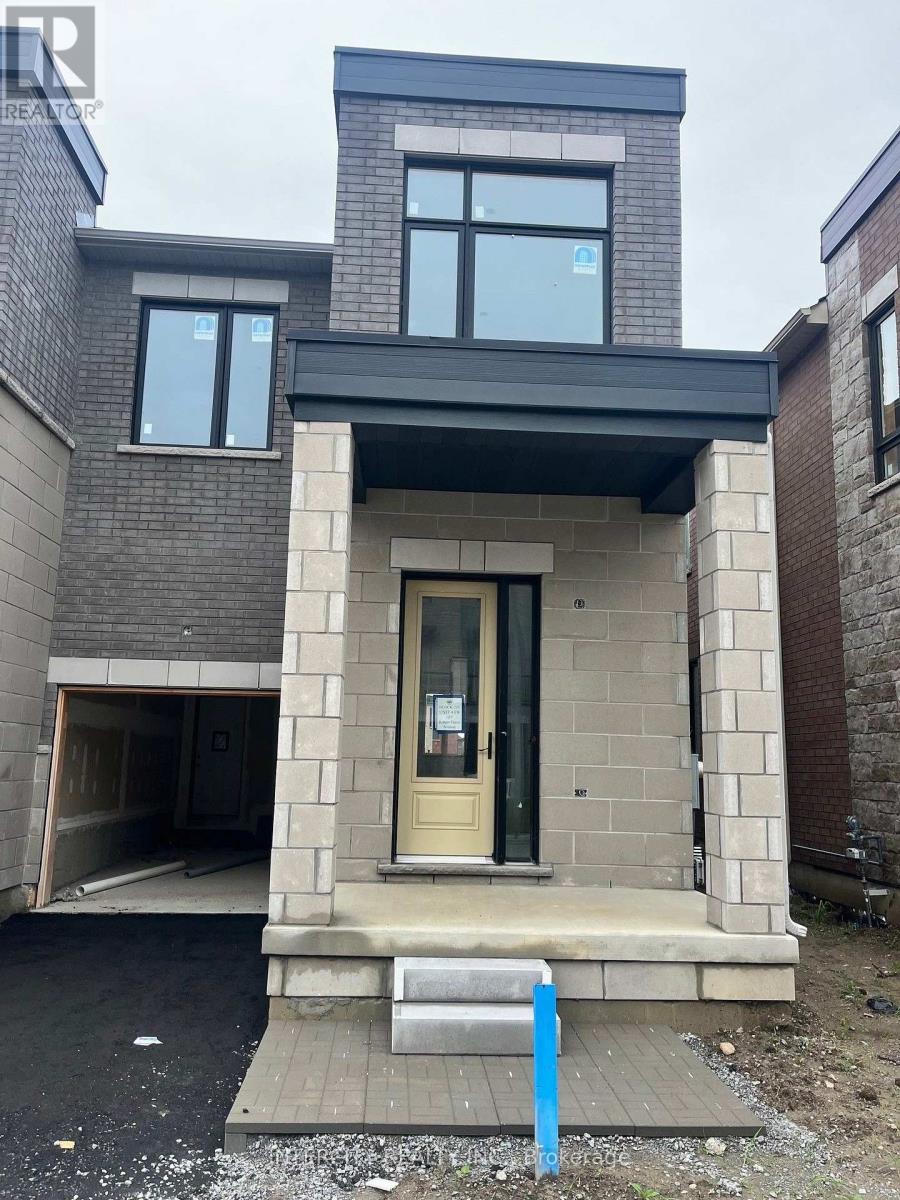
(Block 224 Unit 4) - 107 Robert Eaton Avenue
Markham (Middlefield), Ontario
Welcome to Brand-New Freehold Luxury Traditional 2-Storey Townhome with a backyard. The Townhouse is Being Built By a Reputable Builder Remington Homes. Superior Architecturally Designed Elevation with Brick, Stucco, Stone and Stone Accents. Spacious IRIS END UNIT 1933 sq. ft. as per Builder's plans. Many Side Windows and Lots of Natural Light. The Unit is under construction and can only be viewed on the exterior.9' ceilings on Ground and Second Floors. Natural Oak hardwood on the Main Floor. Quality Custom Crafter kitchen cabinets. Extra height Kitchen Cabinets plus Kitchen Island Granite Counters in Kitchen and washrooms. Freestanding Tub in Primary Ensuite. Concrete Block party wall Above Grade separating Living Units. Smart Future Ready Home Wiring Package. This Subdivision is close to Aaniin Community Centre, Schools, Major Highways, Transit Routes, 2,000km Nature Trails, Golf Clubs. Purchasers to go to the Design Studio and choose their colors and finishes. The closing is approximately 6-months. (id:45725)
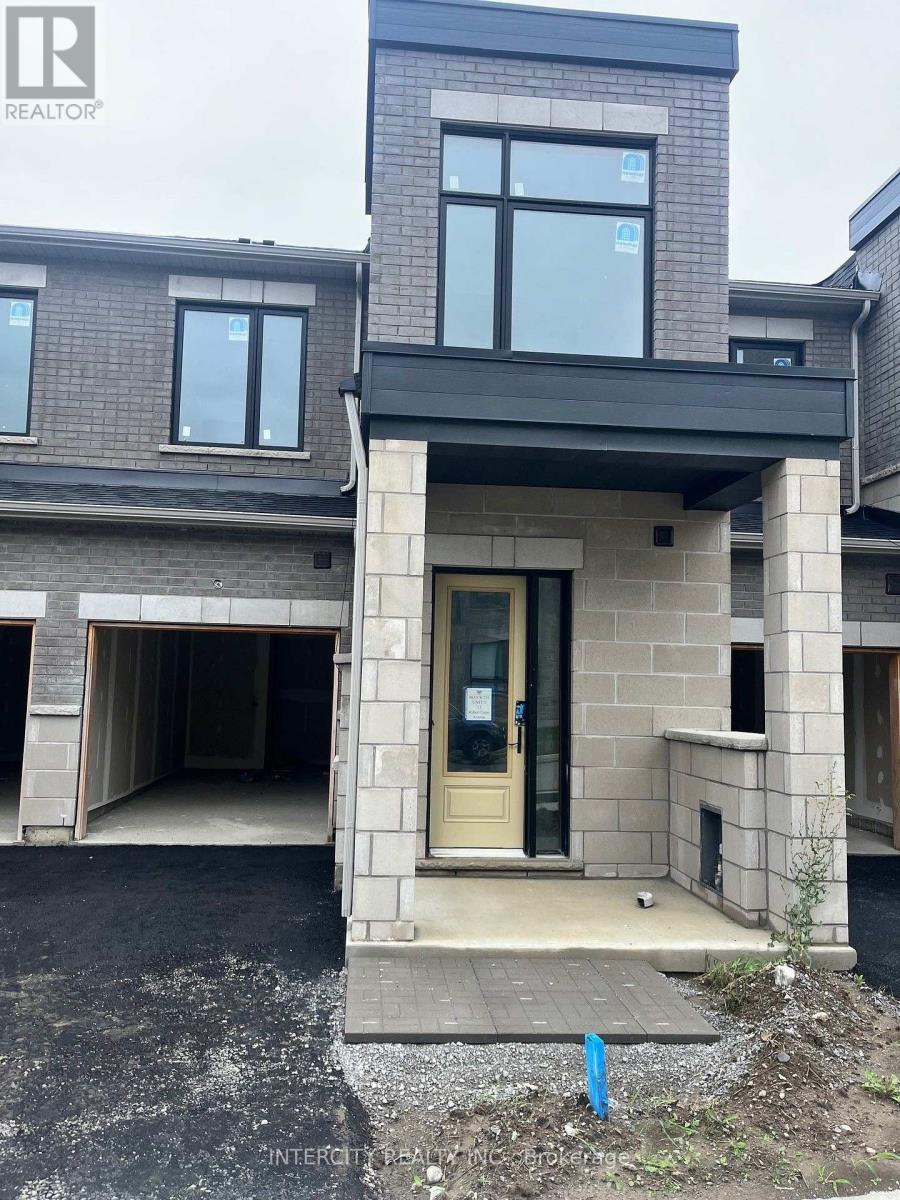
(Block 231 Unit 3) - 13 Robert Eaton Avenue
Markham (Middlefield), Ontario
Welcome to Brand-New Freehold Luxury Traditional 2-Storey Townhome with a backyard. The Townhouse is Being Built By a Reputable Builder Remington Homes. Superior Architecturally Designed Elevation with Brick, Stucco, Stone and Stone Accents. Popular CARDINAL MODEL 1715 sq. ft. as per Builder's plans. The Unit is under construction and can only be viewed on the exterior.9' ceilings on Ground and Second Floors. Natural Oak hardwood on the Main Floor. Quality Custom Crafter kitchen cabinets. Extra height Kitchen Cabinets plus Kitchen Island Granite Counters in Kitchen and washrooms. Freestanding Tub in Primary Ensuite. Concrete Block party wall Above Grade separating Living Units. Smart Future Ready Home Wiring Package. This Subdivision is close to Aaniin Community Centre, Schools, Major Highways, Transit Routes, 2,000km Nature Trails, Golf Clubs. Purchasers to go to the Design Studio and choose their colors and finishes. The closing is approximately 6-months. (id:45725)
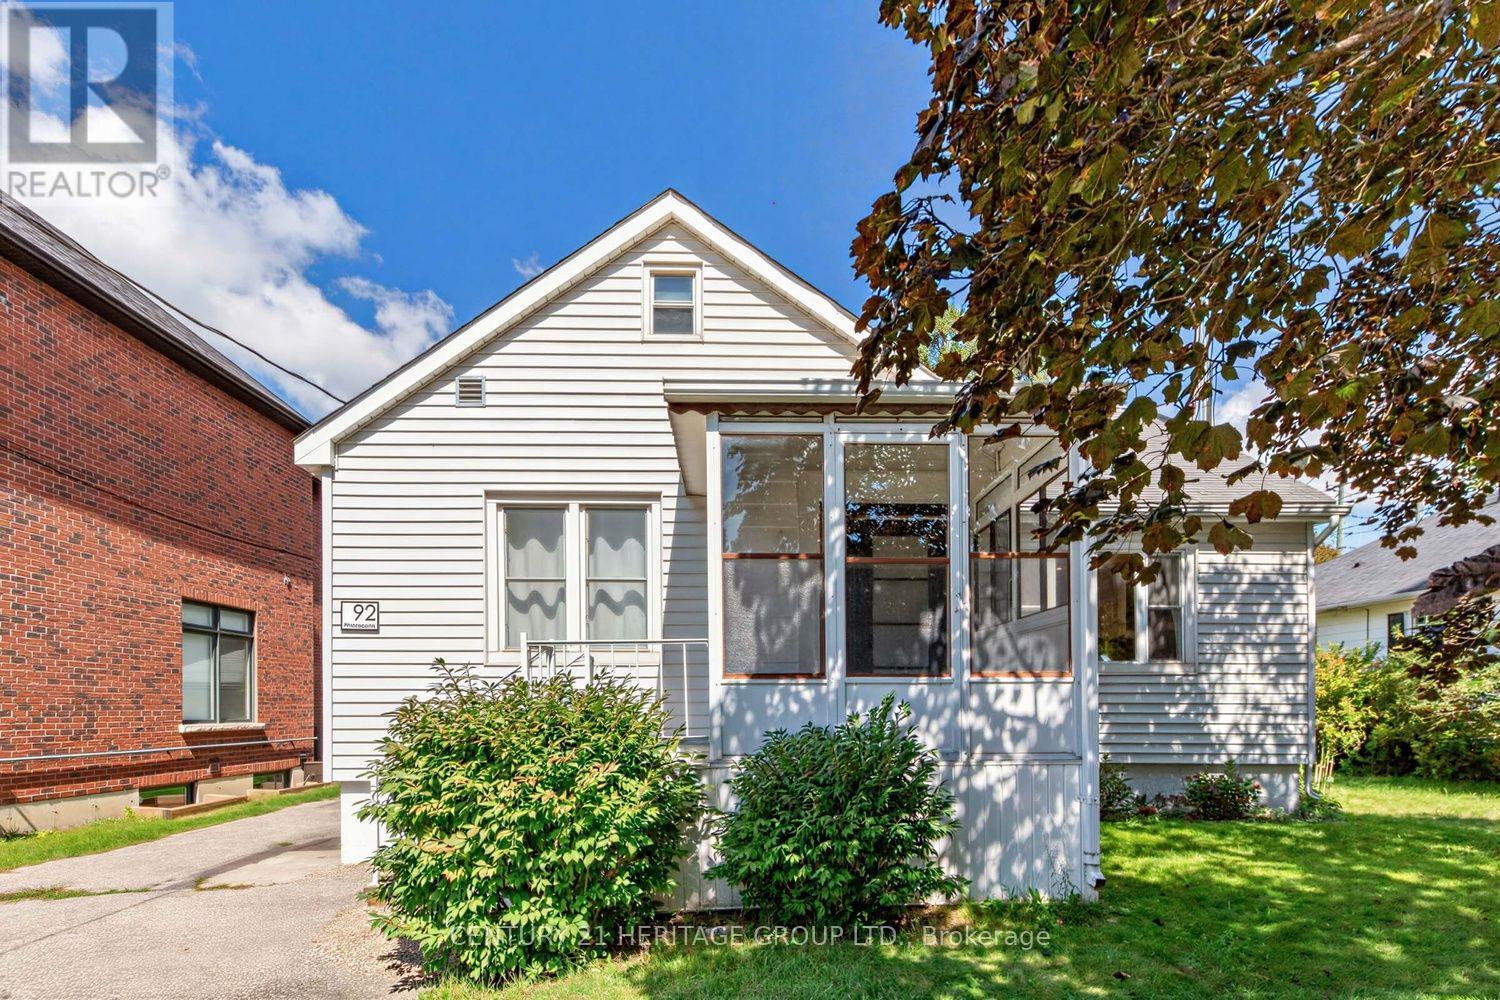
92 Kennedy Street E
Aurora (Aurora Village), Ontario
Charming 1 1/2 storey 3 bedroom detached home with a 1 car detached garage nestled on a quiet tree lined street located in one of Aurora's most desirable neighborhoods in the heart of "Old Town Aurora". Beautifully updated home with new kitchen, new flooring, new washroom in the basement & broadloom on the staircase. One of a kind 50x150 ft Premium lot surrounded by luxurious multi-million dollar homes located near all amenities, walking distance to Aurora Go Train, shopping, parks, schools, & restaurants. Close to the 404. Backyard includes Garden Shed in a private tranquil backyard setting with gorgeous deck with a built in hot tub. (id:45725)
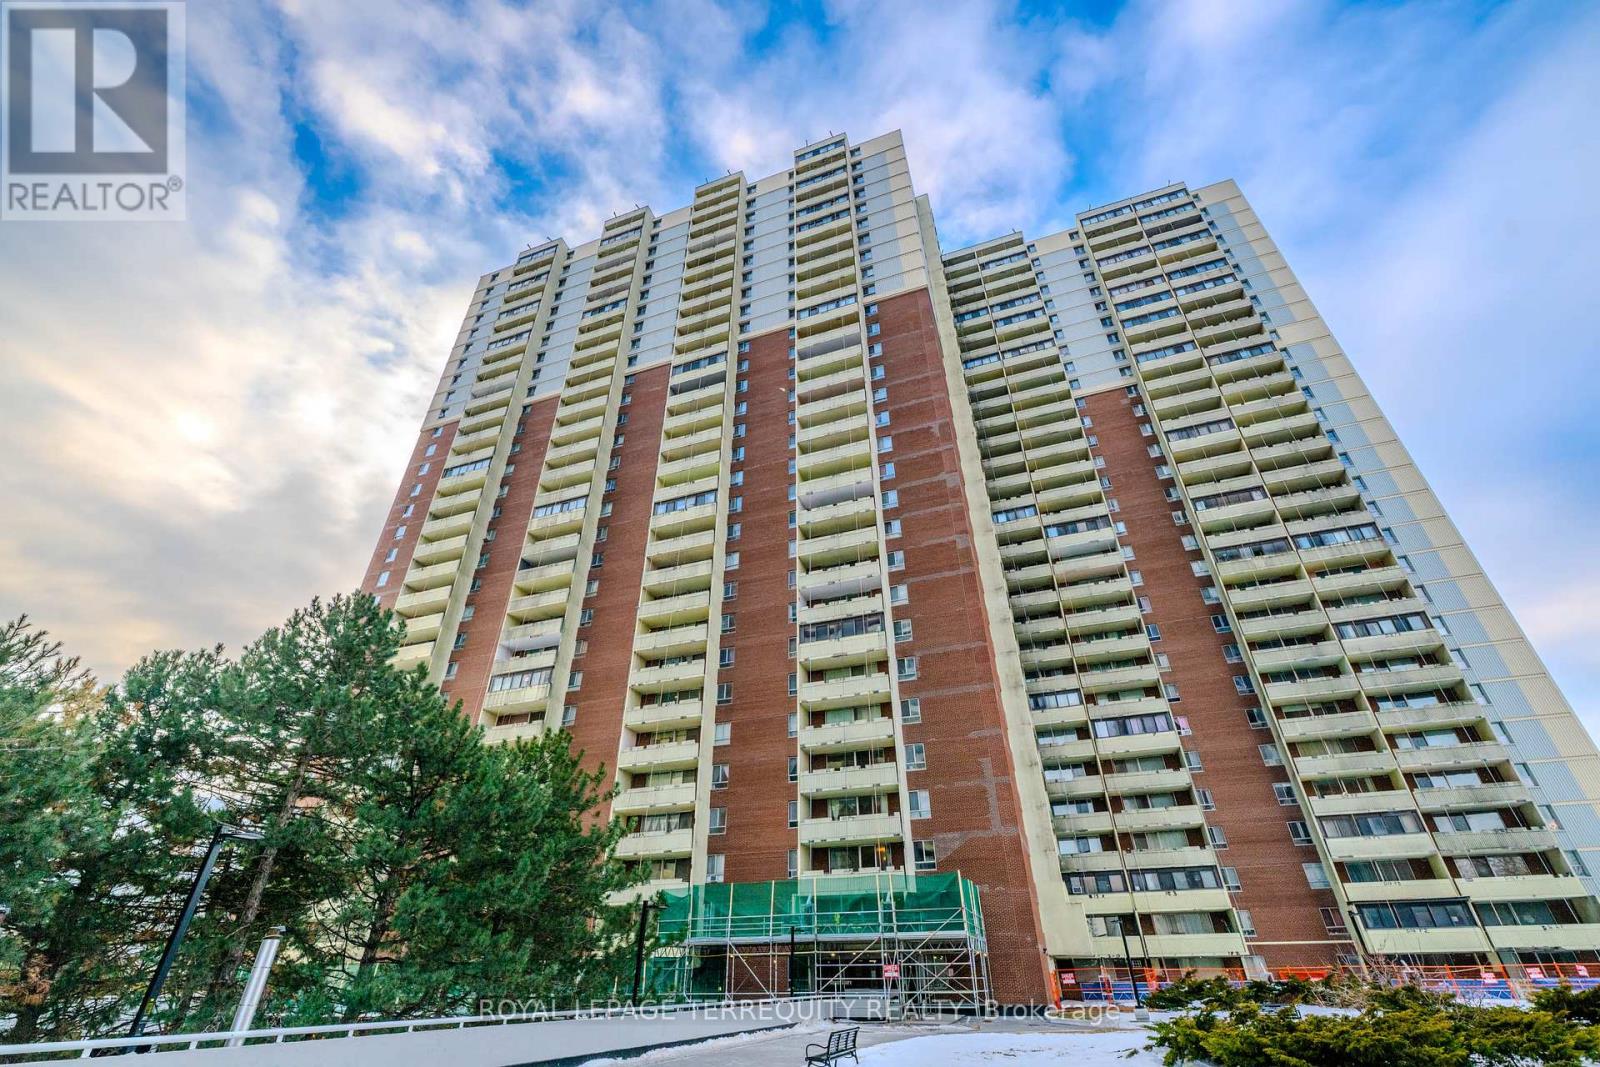
1703 - 1 Massey Square
Toronto (Crescent Town), Ontario
Partially renovated Beautiful 2 Bedroom , 1 Bath Condo for Sale. No carpet. New Laminate Flooring, freshly painted . Easy access to Transit and close to Subway station. Strong community and family-friendly environment. Close To Schools, Daycare, Pharmacy, Shopping Centre and Many More. Grocery, Doctors Place, School, Gym, Indoor Swimming Pool, Party Centre, Day Care are available in the complex and in a walking distance to Dentonia Park, Dentonia Golf Course, Metro, Shoppers Drug Mart, banking services and more. 5-minute walk to Victoria Park TTC Station. (id:45725)
3306 - 195 Redpath Avenue
Toronto (Mount Pleasant West), Ontario
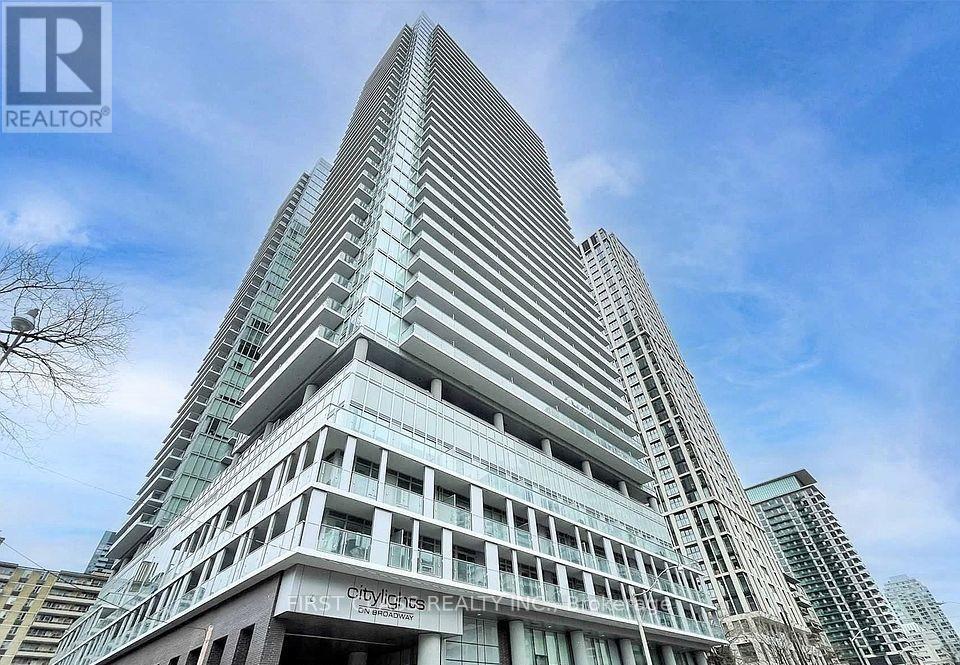
Welcome to urban living at its best at 195 Redpath Ave! This bright and modern 2-bedroom, 2-bathroom suite offers a functional open-concept layout designed for comfortable everyday living. Featuring spacious bedrooms, contemporary finishes, and large windows that fill the unit with natural light, this home is perfect for professionals, couples, or roommates. Enjoy a modern kitchen with sleek cabinetry and ample storage, seamlessly connected to the living and dining areas. The primary bedroom features its own ensuite bathroom for added privacy and convenience. A locker is also included, providing valuable additional storage space. Ideally situated in the heart of Midtown Toronto, just steps from shops, restaurants, cafés, transit, and everyday conveniences, with easy access to the Yonge & Eglinton neighbourhood. A fantastic opportunity to enjoy a stylish and convenient lifestyle in one of Toronto's most vibrant communities! (id:45725)
506 Rivier Place
Cornwall, Ontario
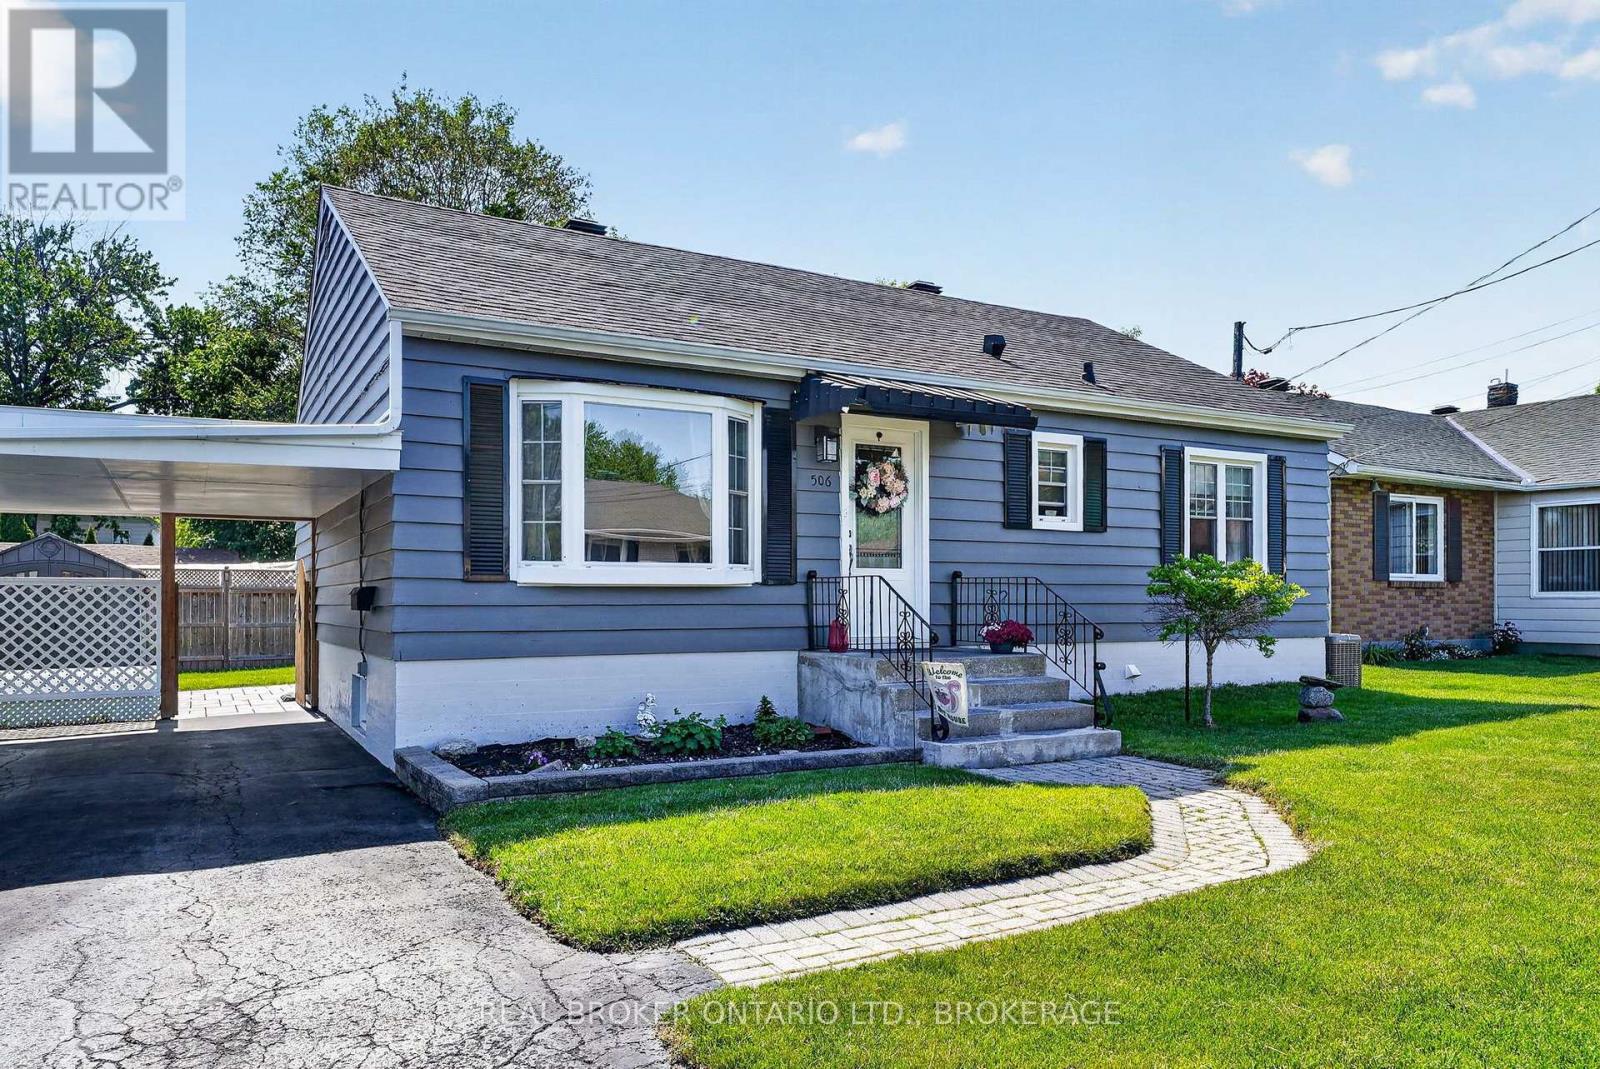
Some homes just make sense - the right amount of space, the updates already handled and a backyard you'll actually use. This lovely bungalow delivers exactly that, with 2 bedrooms on the main level, beautiful hardwood floors, a bright and comfortable layout, and an updated kitchen and bathroom that keep things feeling fresh without losing the home's character. Downstairs adds a little more than you might expect. The spacious finished bonus room is currently being used as a bedroom, paired with a large walk-in closet that doubles as a fantastic get-ready space. Keep it exactly as it is, or make it your own as a rec room, home office, guest space or gym.Then there's the backyard. Fully fenced, with a patio, garden space and plenty of room to entertain, unwind, let the dog run or give the kids space to play. A carport adds sheltered parking and extra storage, while central air, natural gas heat and a long list of improvements over the years mean much of the heavy lifting has already been done.Set on a quiet Cornwall street with everyday conveniences close by, this is an easy home to picture yourself in - and an even easier one to grow into. (id:45725)
89 Georgian Glen Drive
Wasaga Beach, Ontario
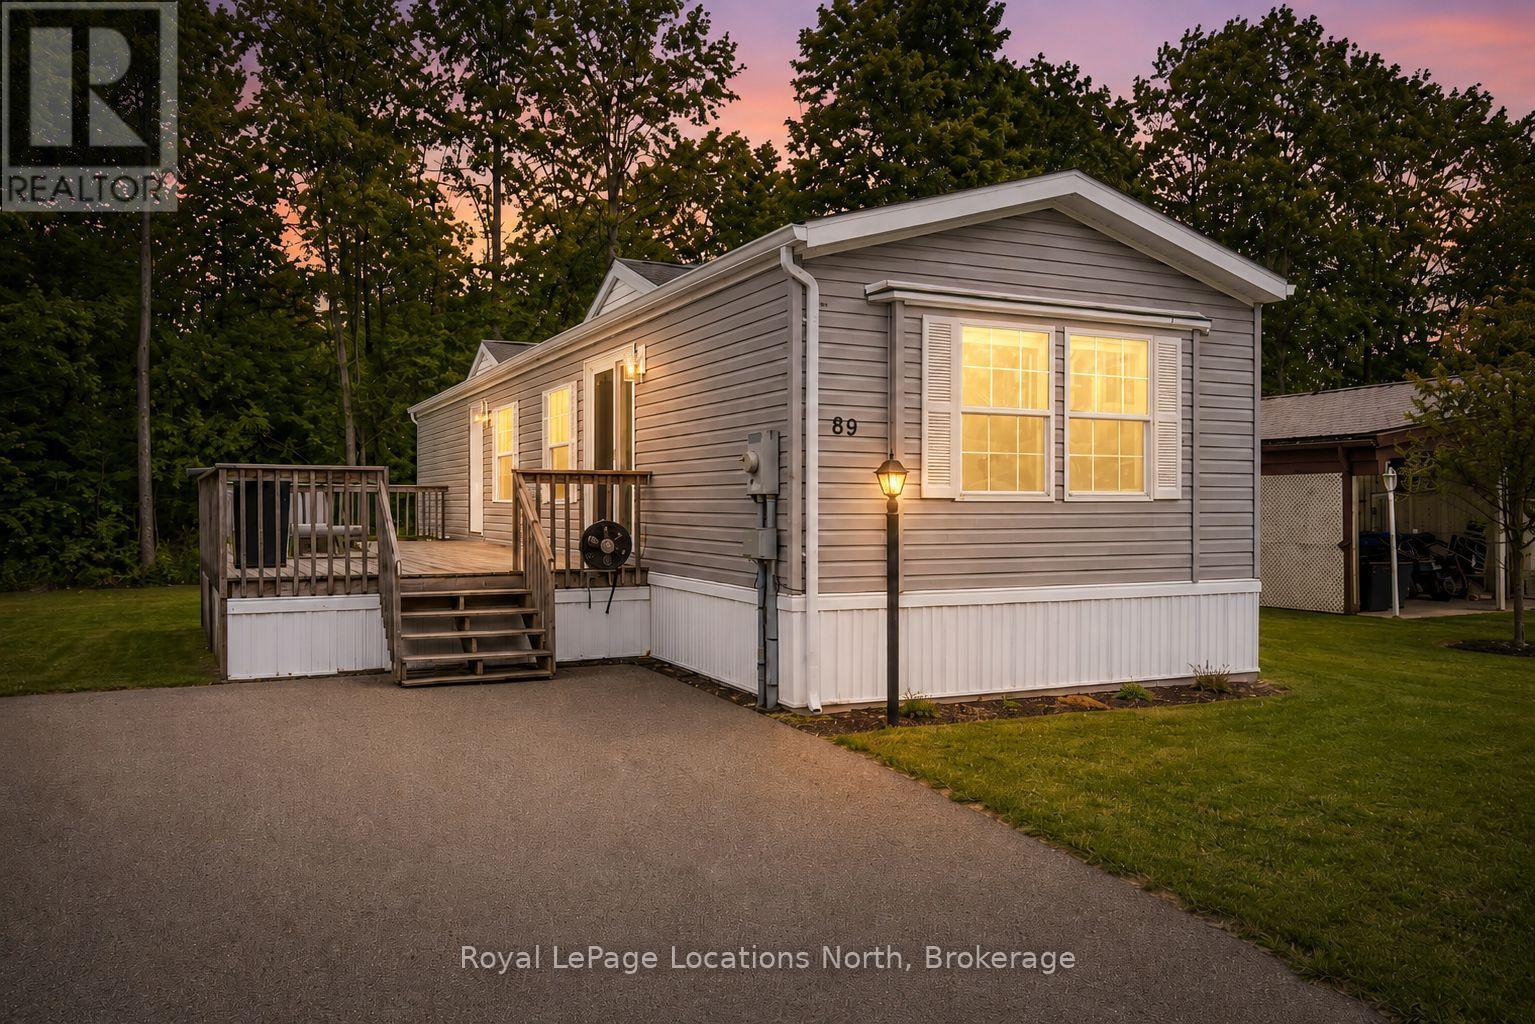
Welcome to Georgian Glen Estates, a well-maintained Parkbridge community with no age restrictions and a convenient location close to shopping, dining, and everyday amenities. This move-in-ready 2-bedroom, 1-bathroom home has been extensively updated, offering comfortable, low-maintenance living with modern finishes throughout. The bright kitchen has been beautifully updated with ALL NEW STAINLESS STEEL APPLIANCES, QUARTZ COUNTERTOPS, A STYLISH BACKSPLASH, AND A NEW DOUBLE SINK. The bathroom also features a QUARTZ COUNTERTOP, creating a cohesive and modern look. Additional updates include NEW VINYL PLANK FLOORING THROUGHOUT, A NEW PATIO DOOR, A NEW MAIN ENTRANCE DOOR, AND UPDATED EAVES, giving you the benefit of numerous improvements already completed. Step outside to enjoy the large deck, perfect for relaxing, outdoor dining, or entertaining during the warmer months. The property also offers parking for up to 4 vehicles, a valuable feature within the community. Residents of Georgian Glen Estates enjoy a friendly neighbourhood setting while being just minutes from shopping, restaurants, services, and other local amenities. With so many updates already completed, this is a fantastic opportunity to enjoy affordable, move-in ready living without the hassle of taking on a long list of renovations. The monthly costs total $850.42, which includes $775.00 for the land lease, $46.21 for structure tax, and $29.21 for lot tax. If you're looking for an updated home in a convenient community with no age restrictions, this one is definitely worth a look! (id:45725)
475 Butler Street
Niagara-On-The-Lake (Town), Ontario
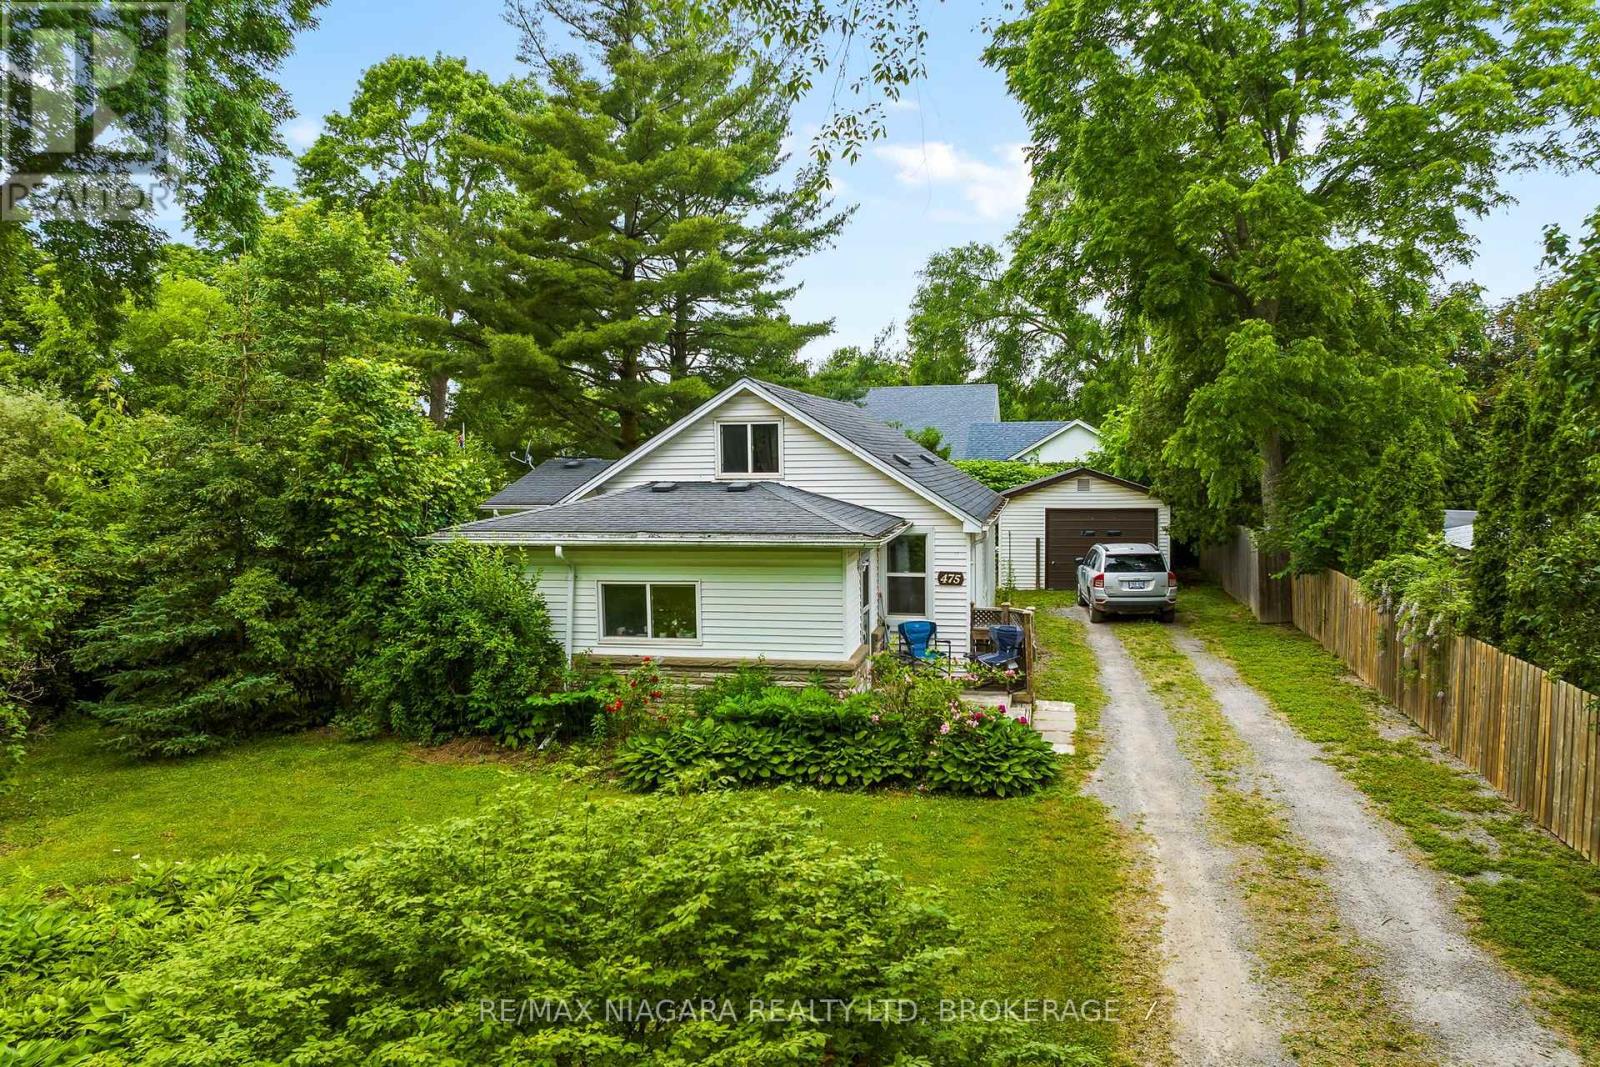
Welcome to 475 Butler Street, a charming 2-bedroom, 1.5-storey home available for lease in the heart of Niagara-on-the-Lake. Ideally located close to local shops, restaurants, wineries and everyday amenities, this inviting home offers both comfort and convenience. The property sits on a generous lot and includes a detached garage, providing ample parking and additional storage space. Enjoy the charm and lifestyle of one of Niagara's most sought-after communities. (id:45725)
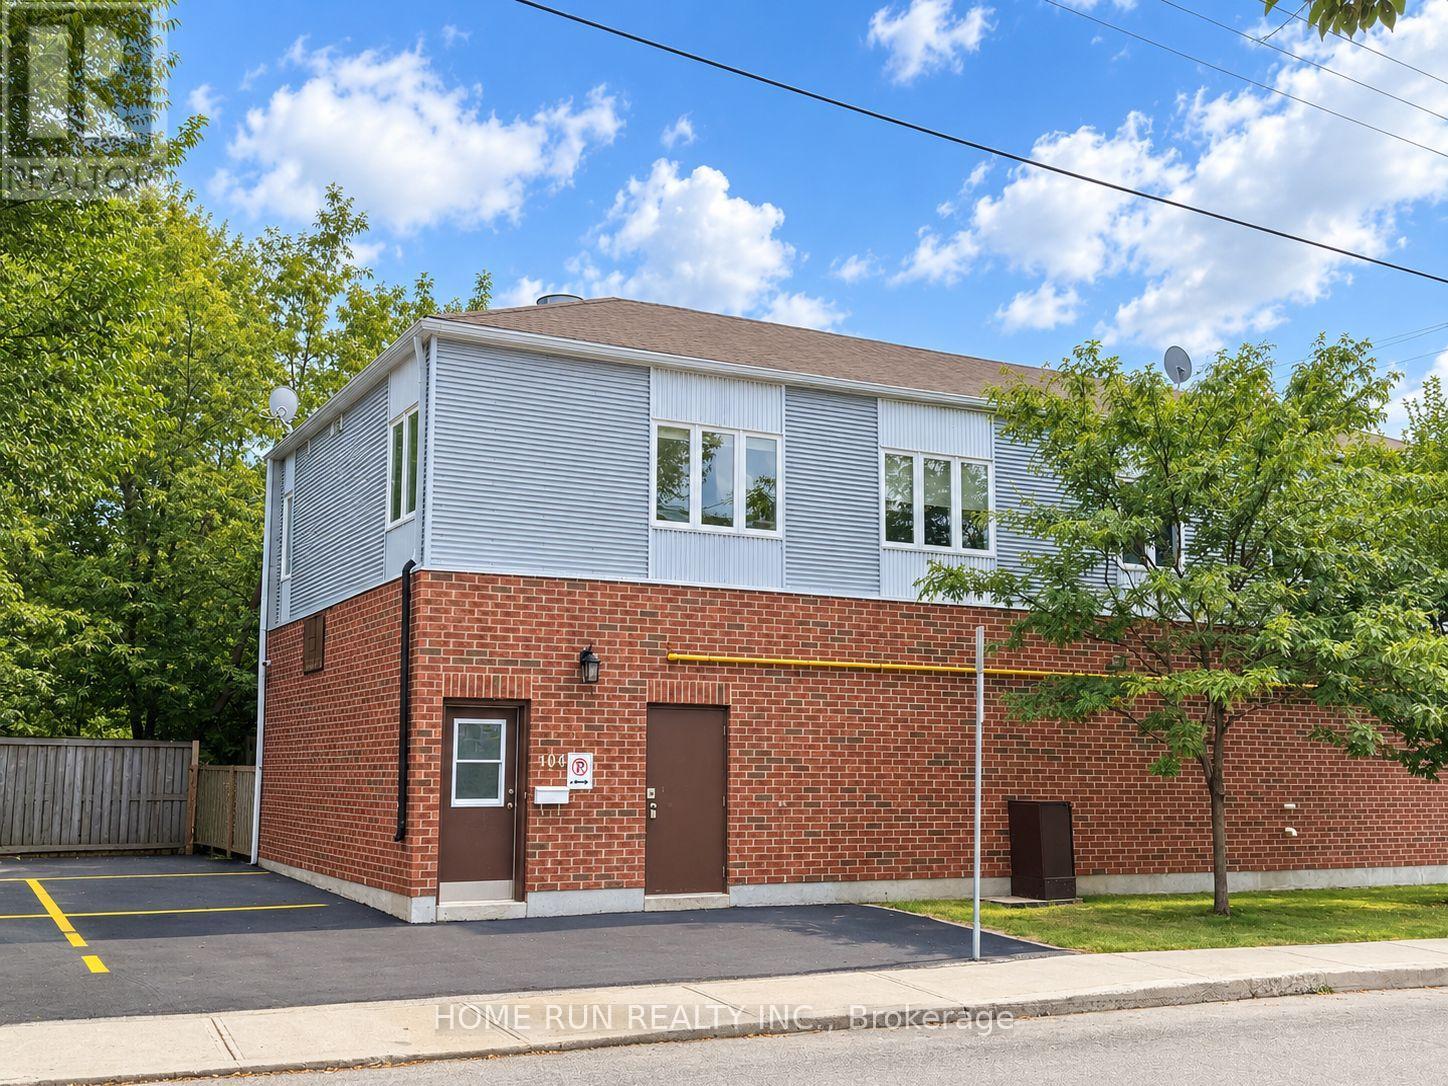
100 Blackburn Avenue
Ottawa, Ontario
Welcome to this clean and comfortable second-floor apartment in a convenient central Ottawa location. Within walking distance to the University of Ottawa, Strathcona Park and the Rideau River, and close to the Rideau Centre, ByWard Market, Parliament Hill and downtown Ottawa. Restaurants, grocery stores, shopping and everyday amenities are all nearby, with easy access to public transit and major routes. This practical and spacious apartment offers four bedrooms, two full bathrooms, a separate office, living area, kitchen and two balconies. Hardwood and tile flooring throughout with no carpet, and basic furnishings are included. In-unit washer and dryer provide added convenience, and the apartment is equipped with central air conditioning for comfortable summer living. A great option for those looking for an affordable, comfortable and convenient place to live close to downtown and the University of Ottawa. The advertised rent is base rent plus utilities. No parking included. (id:45725)
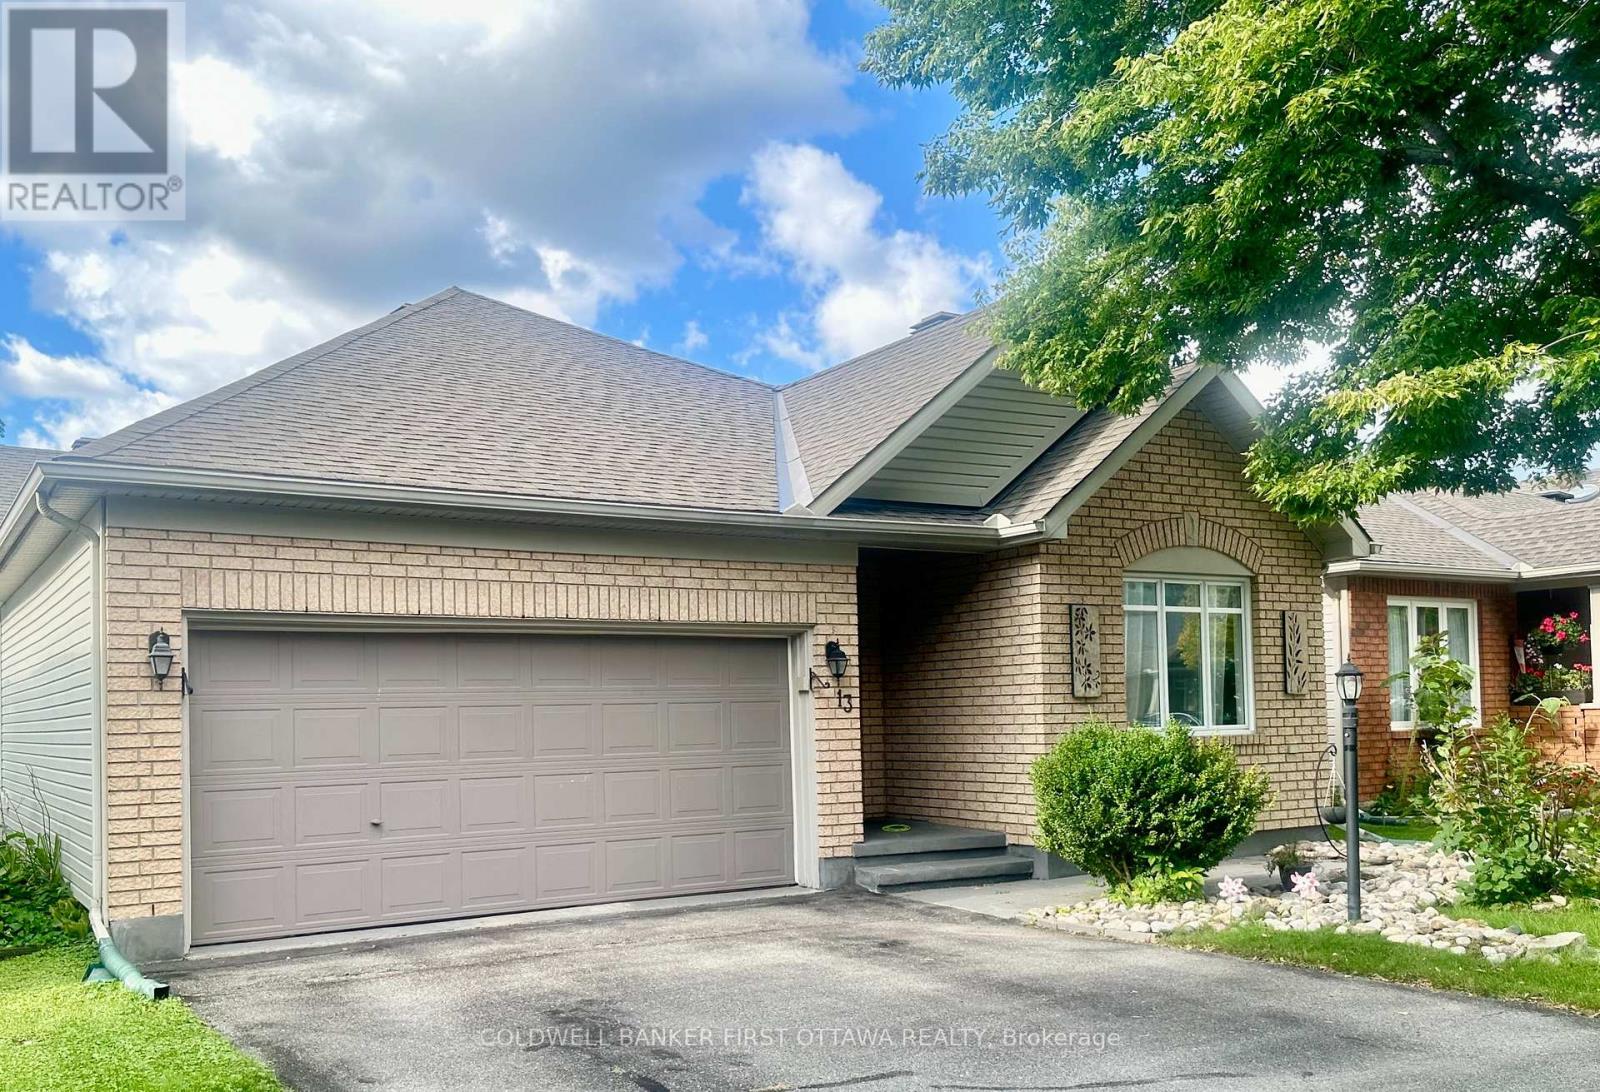
13 Fieldcrest Avenue
Ottawa, Ontario
Great location! This beautiful bungalow is in walking distance to shopping center, pharmacy, grocery and fitness center, as well as bus stop, park & ride etc. Moreover, it offers you all the needs of bedrooms, Living, dining room, kitchen, den and more in main level. Lots of space to host adults and children. Cathedral Ceilings provides additional open space and high ceiling. This property has a beautiful entrance which leads you to all the living space that are covered in hardwood floor. Fireplace supplies additional warmness to a long winter. The stunning sun room takes you out back to a large patio for your summer amusement. Finished basement (with 3-piece bathroom) is ready for you to be transformed into your desire. (id:45725)
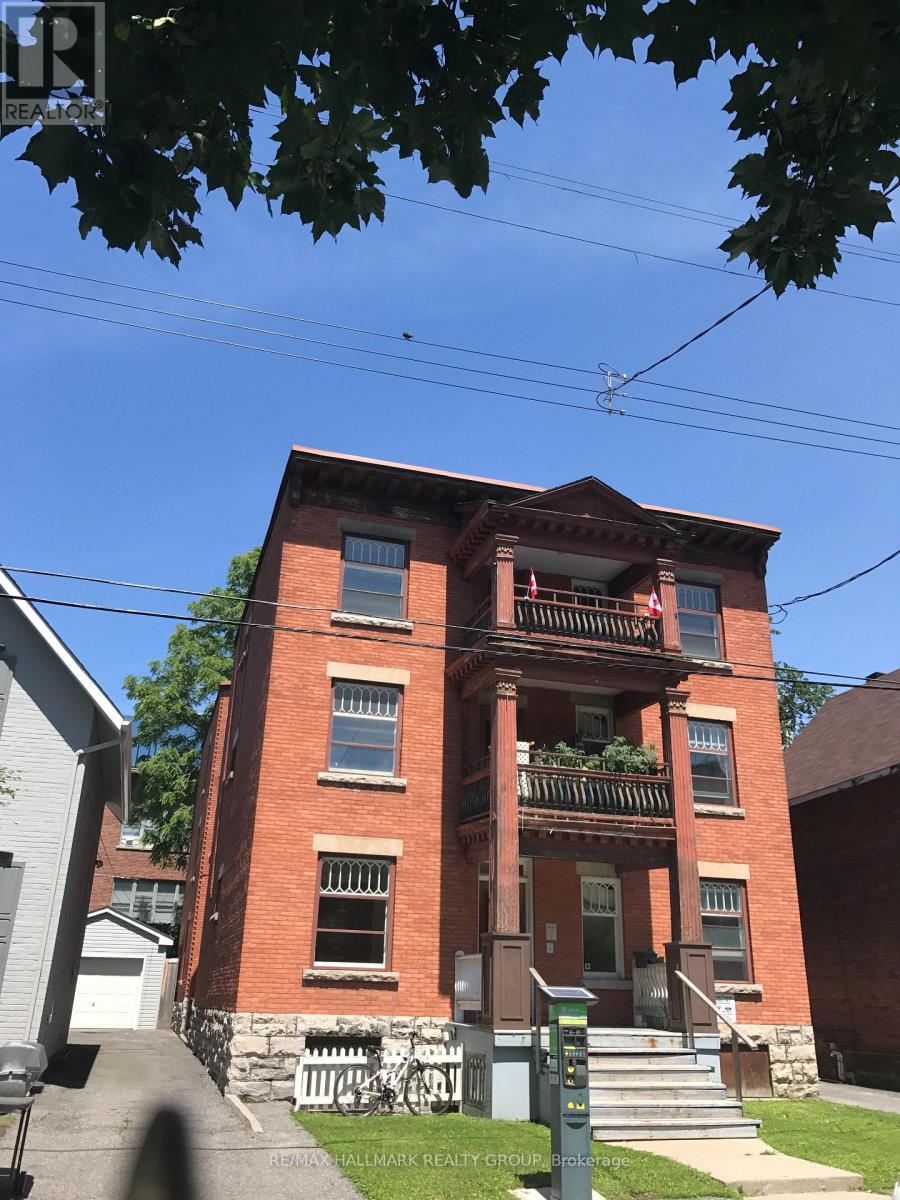
5 - 421 Lisgar Street
Ottawa, Ontario
Convenient downtown location! Well-kept and spacious 3-bedroom, 1-bathroom apartment for rent on the second floor of a quiet building. The apartment features a large eat-in kitchen with a fridge and stove included, an open living and dining area, beautiful hardwood floors, and large updated windows that bring in plenty of natural light. The building also offers bicycle storage and shared laundry facilities in the basement. Located close to everything downtown has to offer, including public transit, shops, restaurants, and more! Street parking within yards of front door. Landlord pays: heat, water, hot water. Tenant pays: hydro, cable, internet. No smoking. Pets limited. (id:45725)
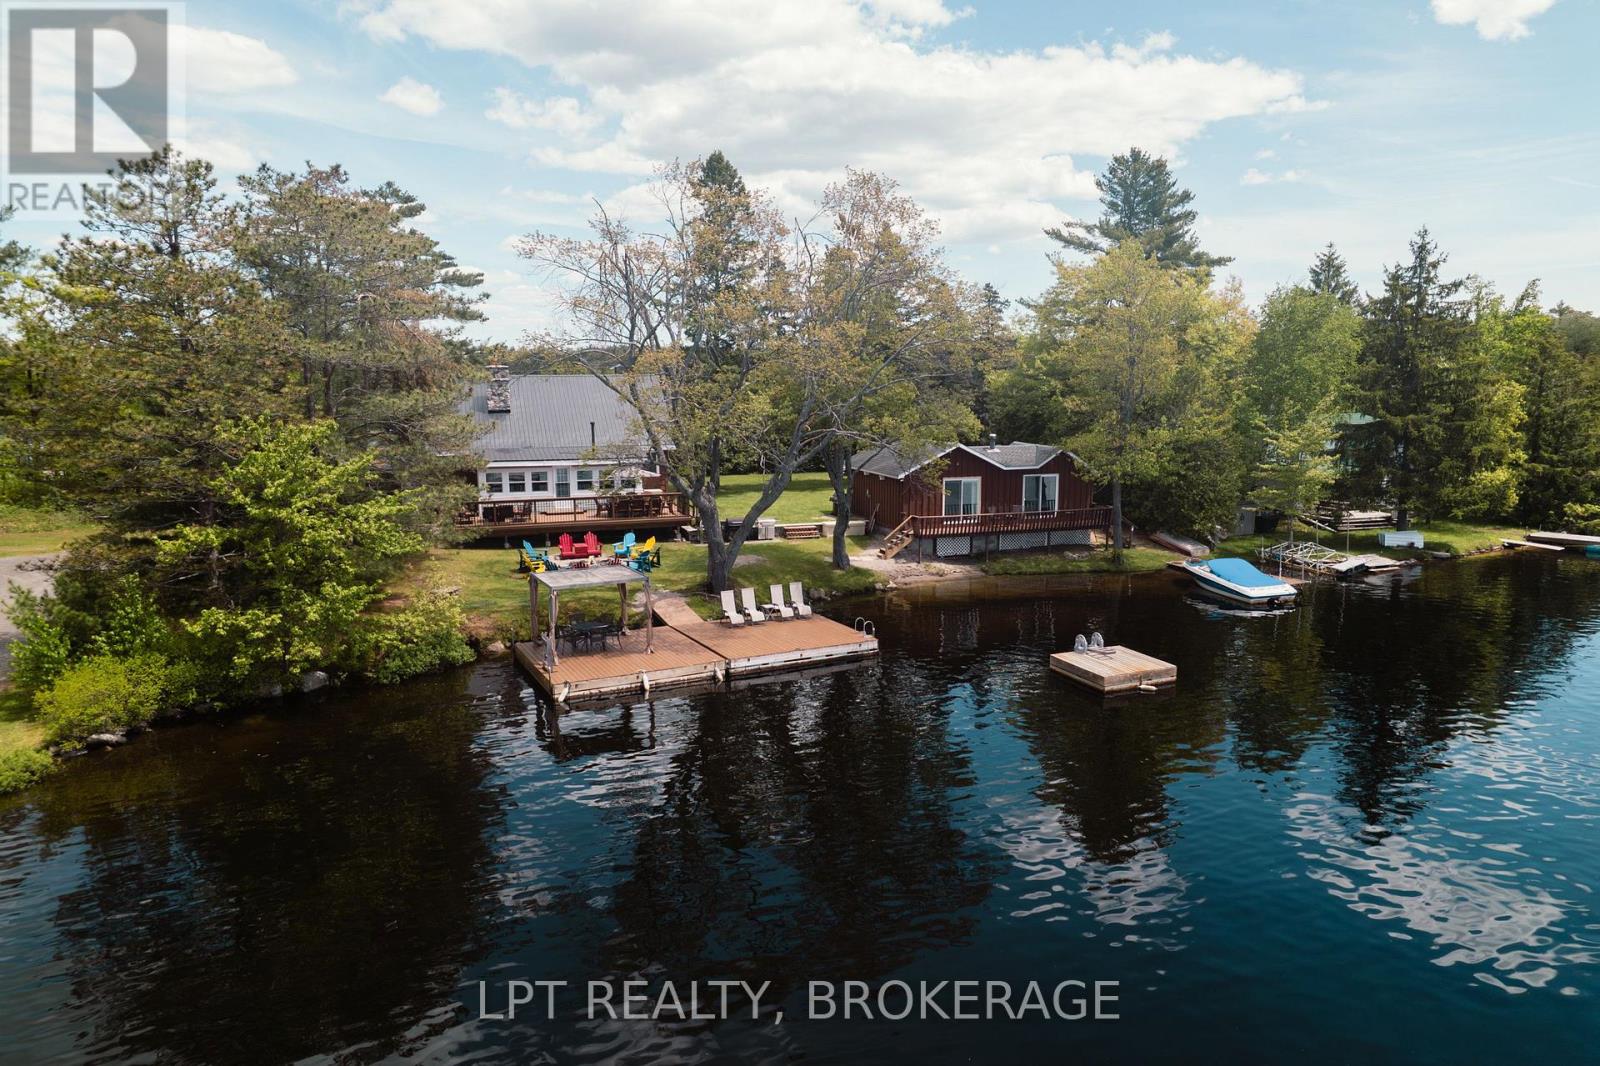
5620 County Rd 46 Road
Havelock-Belmont-Methuen, Ontario
Welcome to your own piece of Kawartha waterfront on beautiful West Twin Lake! Set on 135 feet of shoreline, this versatile property offers two cottages - plenty of space for family, friends and guests to enjoy lakeside living together while still having room for privacy. Year-round municipal road access means a retreat you can enjoy in every season.The main four-season cottage features 4 bedrooms and 2 bathrooms, including a 2-piece bath on the main level and a 3-piece with walk-in shower. The spacious kitchen offers plenty of workspace and flows into the dining area and generous living room, where two propane fireplaces create a warm, inviting setting. A bright sunroom overlooking the lake is the perfect spot to relax and take in the views, with direct access to the expansive lakeside deck - ideal for morning coffee, dining outdoors or entertaining family and friends. This is a space designed for making memories.Closer to the water, the separate three-season guest cabin is an ideal private retreat, with 1 bedroom, kitchenette, sitting area and 3-piece bathroom - comfortable accommodations that give everyone their own space.Outside, a gentle sandy walk-out shoreline leads to a sandy beach - perfect for wading, swimming and easy in-and-out for all ages. Generous dock space rounds out the waterfront for swimming, boating, fishing and soaking up the sun. Additional features include a drilled well, septic system, portable generator backup, single-car garage and ample parking. Bordered on one side by municipal land for added privacy and no immediate neighbour on that side.Whether you're after a family cottage, a multi-generational getaway, a place to host friends or simply a peaceful seasonal escape, this West Twin Lake property offers the space, flexibility and setting to make cottage dreams a reality. (id:45725)