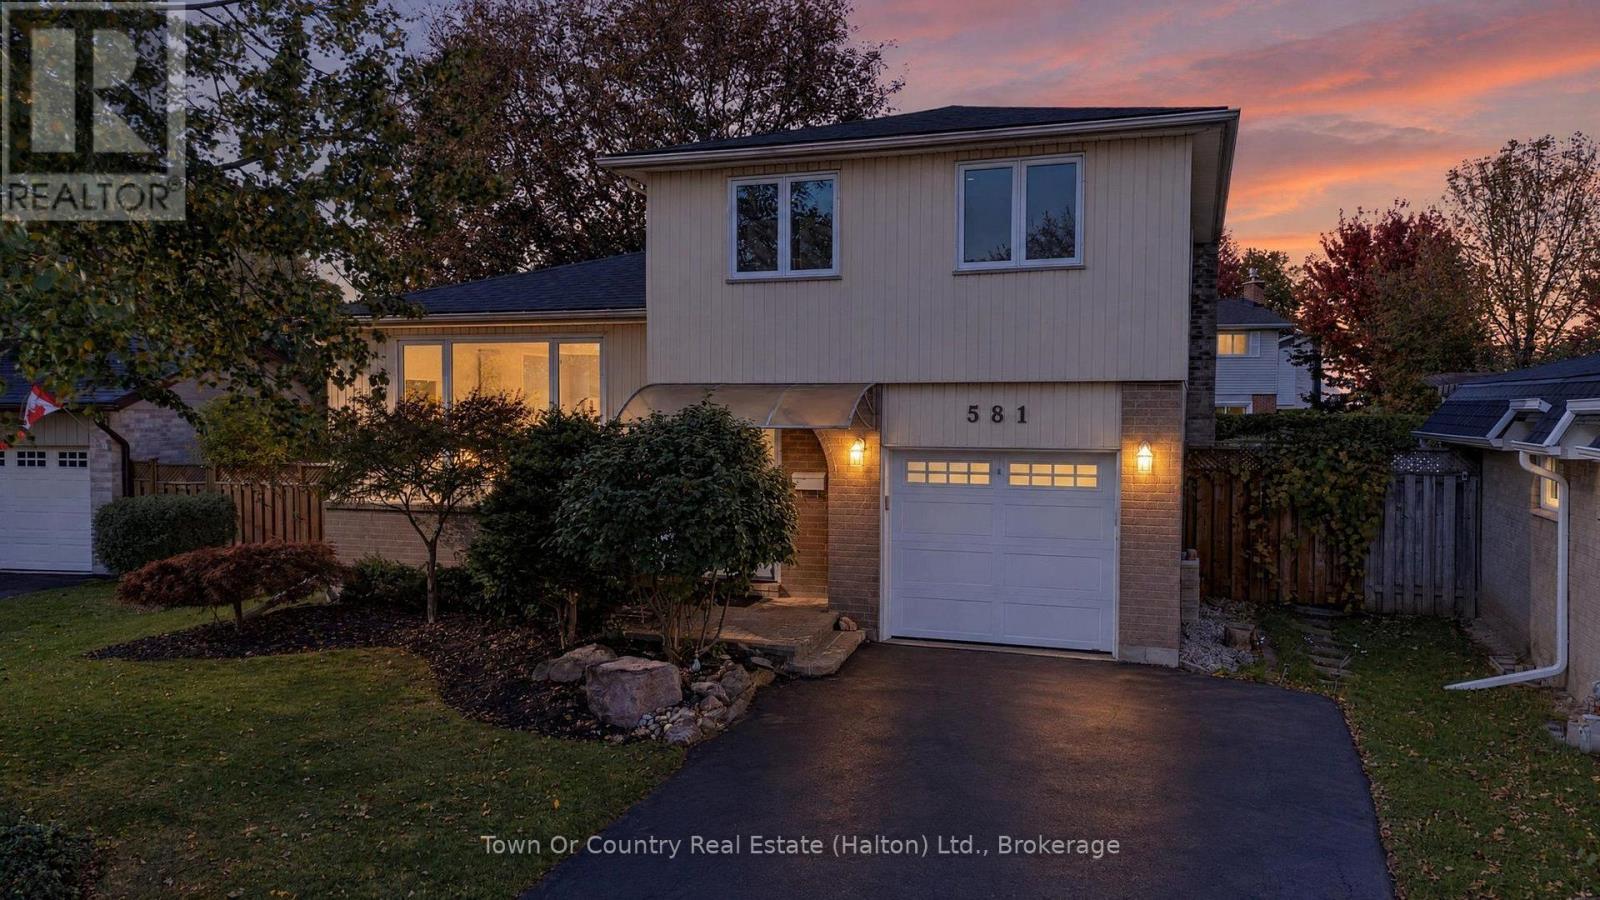
581 Lord Simcoe Court
Milton (Dp Dorset Park), Ontario
Stunning detached home with over $200,000 in professional renovations completed! Located on a quiet cul-de-sac in Milton's highly desirable Dorset Park Neighbourhood, this beautiful home offers 3 bedrooms, 2.5 baths and is just steps away from Robert Baldwin Elementary School (JK-Grade 5). Following a complete renovation of the main and upper levels in 2021, the home now offers a beautiful open concept kitchen featuring stainless steel appliances (w/gas stove), quartz counters, full height cabinetry, & a large chef's island with wine fridge. The main and upper levels feature elegant wide plank 'white oak' engineered hardwood flooring & LED pot lights throughout. The upper level boasts 3 generous sized bedrooms, including a primary with his & her closets & an ensuite privilege. The updated 4-pc bath feat. a quartz counter double sink vanity & custom mosaic tile flooring. The professionally finished basement (2024) offers a spacious rec room, stylish 3-piece bath with quartz counters + glass shower, a private finished laundry room, & a large crawlspace storage area with built-in shelving. The private fully fenced backyard offers a large walkout deck with enclosed storage area (built 2020), natural gas hook-up for BBQs, & lots of greenspace for the kids to play or to add your future pool. This beautiful home is also just steps away from the popular Kinsmen Park, which offers a modern playground & splashpad, baseball diamonds, basketball court, & walking/running path. Bonus Info: New Roof (2025), New Heat Pump (2024) Spray Foam Insulated Basement (2024), Re-Insulated Attic (2021), New Insulated Garage Door (2020), New 'Miele' Dishwasher (2024), New Washer & Dryer (2024), New Ecobee Thermostat (2025), New Water Softener (Owned - 2021) & Many More Upgrades! This home is a true must see - book your private viewing today! (id:45725)
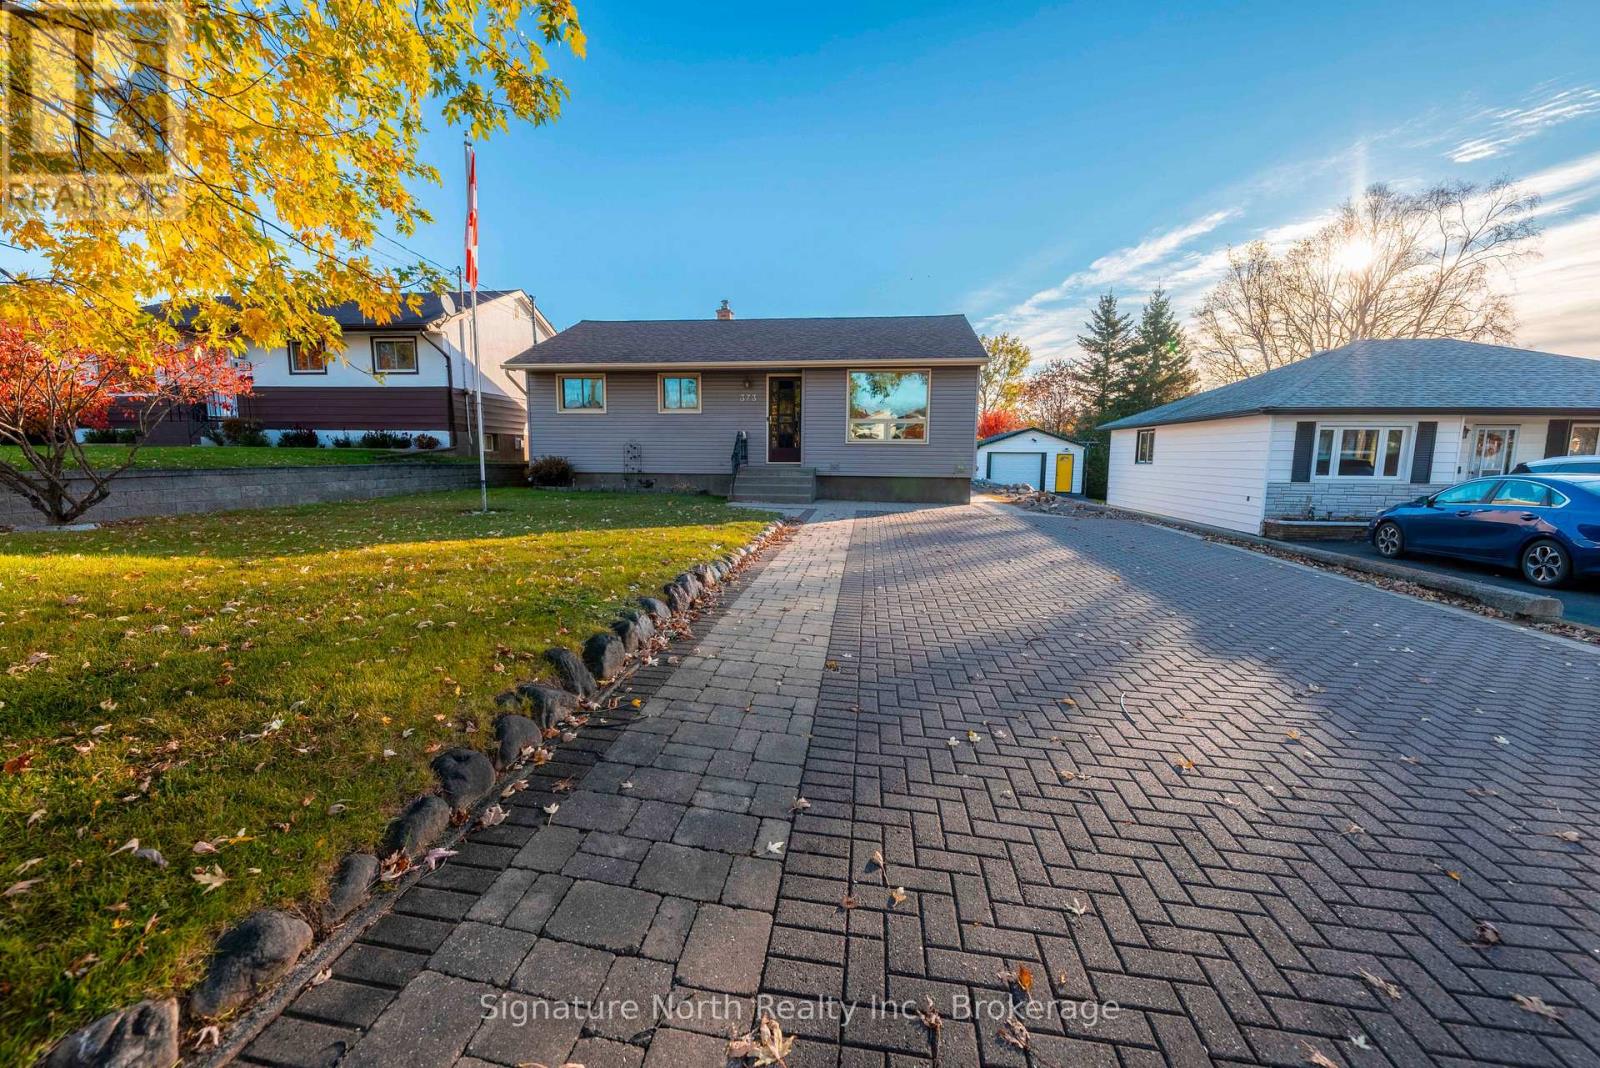
373 Royal Street
Thunder Bay (Shuniah), Ontario
STOP SEARCHING-This Shuniah area bungalow is your best bet. See this super value 3 bedroom bungalow in a great location on a quiet street with updated windows, furnace and shingles. Featuring an oak kitchen with quartz countertops, updated bath with a skylight, Hard surface flooring on the main floor and central air.. Enjoy the entertainment size rec room and extra 3pc bath in the basement. On demand Hot water tank, lock stone drive, gas BBQ hookup, Patio with Gazebo on a generous lot with inground sprinklers and bonus sheds for storage. Aluminum Soffit/Fascia, outdoor clothesline, all located in a popular quiet area but close to major roads, schools and tons of recreation. You can't go wrong with all the value this spotless home gives to you for a price that won't hurt your feelings. (id:45725)
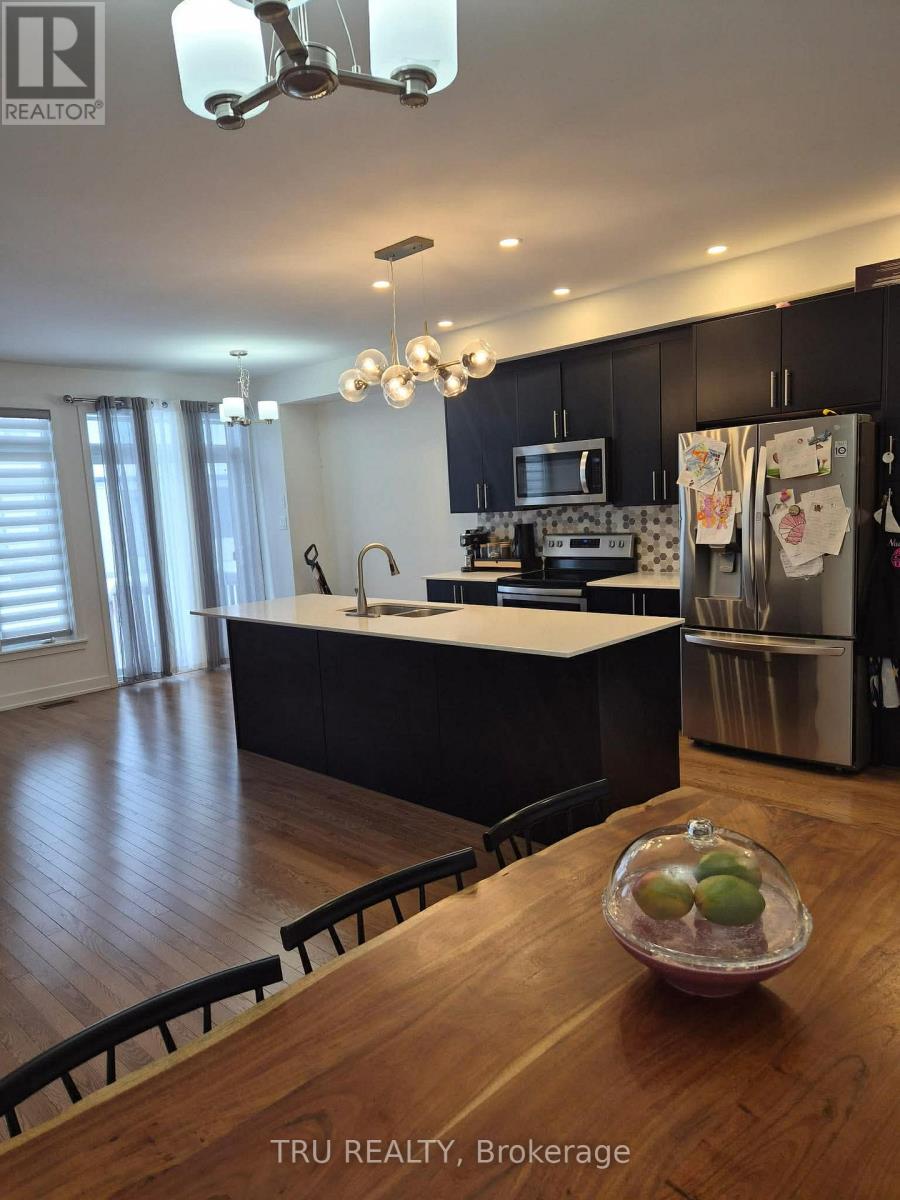
2037 Allegrini Terrace
Ottawa, Ontario
Located in the desirable Bridlewood Trails community, this beautifully upgraded Whitney model was built by Claridge Homes in 2022 and offers 1825 sq. ft. of thoughtfully designed living space on a generous lot with lot of backyard space. With 3 bedrooms and 2.5 bathrooms, this home delivers comfort, functionality, and modern style in one of Kanata's newest and fastest-growing neighbourhoods. The main level features hardwood floors, smooth ceilings, pot lights, and a versatile open-concept layout ideal for both daily living and entertaining. The chef-inspired kitchen is equipped with quartz counters, a breakfast bar, large undermount sink, upgraded backsplash, high upper cabinets, hood vent, and premium stainless steel appliances. Mix of custom blinds and sheer curtains add a polished touch. Upstairs, the spacious primary bedroom includes a walk-in closet and a luxurious 3-piece ensuite, glass shower with niche, and ample storage. Three additional bedrooms, upgraded tile in the main bath, and a linen closet complete the upper level. The finished basement offers a cozy gas fireplace, with framed and insulated exterior walls in the unfinished area for added comfort and storage. Additional highlights include a large single attached garage with inside access to a mudroom/laundry room, HRV and humidifier added to the HVAC system, on-demand hot water heater. Ideally located near Eagleson Road and Terry Fox Drive, this home is close to shopping, grocery stores, parks, schools, NCC trails, and farmland, with easy access to Highways 417 and 416, Stittsville, Richmond, central Kanata, the Canadian Tire Centre, and a convenient 20-minute commute to downtown Ottawa. (id:45725)
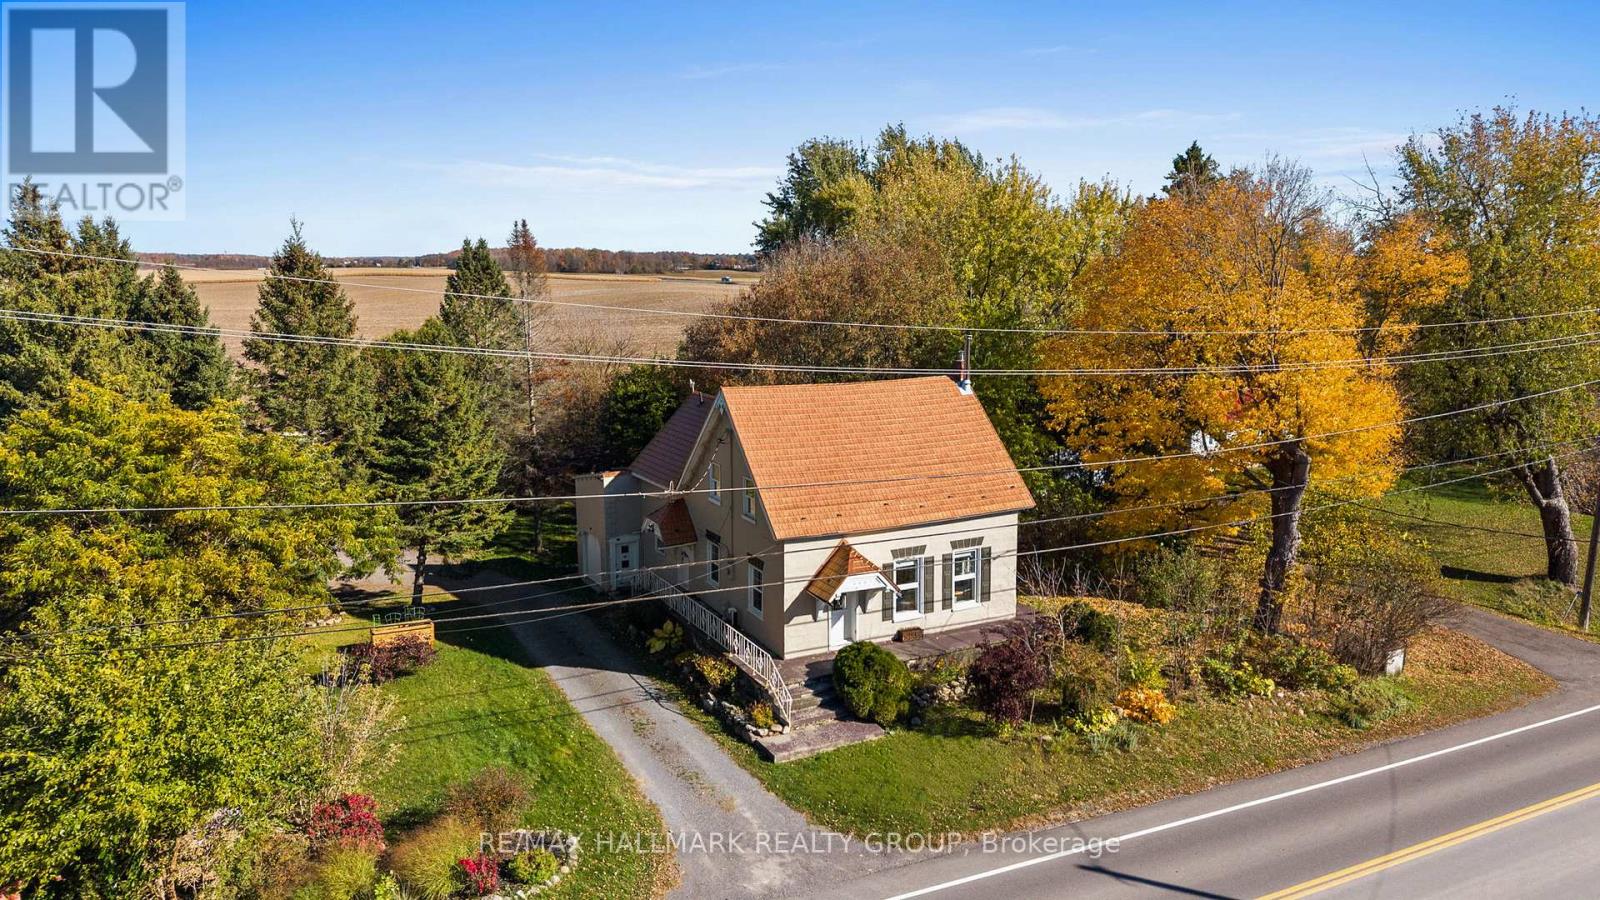
5001 Dunning Road
Ottawa, Ontario
The McRae House, a cherished Bearbrook landmark dating back to circa 1860 and one of the first homes built in the Bearbrook-Navan area. Rich in history, charm, and character, this delightful property has been lovingly maintained and extensively updated over the years, blending timeless heritage with modern comforts. Three bedrooms and an updated 5-piece bathroom, the home features beautiful hardwood flooring throughout both levels, a functional updated kitchen, and an inviting dining room with distinctive tin ceilings-perfect for entertaining. A four-season sunroom provides a relaxing space to enjoy the gardens year-round, while the second-floor loft adds character and versatility. The renovated bathroom (2023) combines modern convenience with vintage elegance, featuring a glass-enclosed shower and a classic clawfoot tub. Set on a beautifully landscaped lot, nearly half an acre, the property boasts enchanting English-style perennial gardens and plenty of space for gardening, outdoor entertaining, and family activities. An attractive detached double garage and charming shed complement the home's elegant country feel. An additional attached garage, currently used for storage, offers potential for conversion back to garage use. Extensive updates include a metal roof (2010), furnace (2013), kitchen (2010), most windows, plumbing, electrical, 200-amp service, insulation, drywall all (2010). Conveniently located near three golf courses and just a short drive to Navan and Calypso, with the Heritage Public School bus stopping right at the front door, this property offers a wonderful balance of country charm and everyday convenience. With its timeless character, beautiful gardens, generous grounds, and thoughtful updates, this exceptional property is a rare opportunity to own a truly special home. (id:45725)
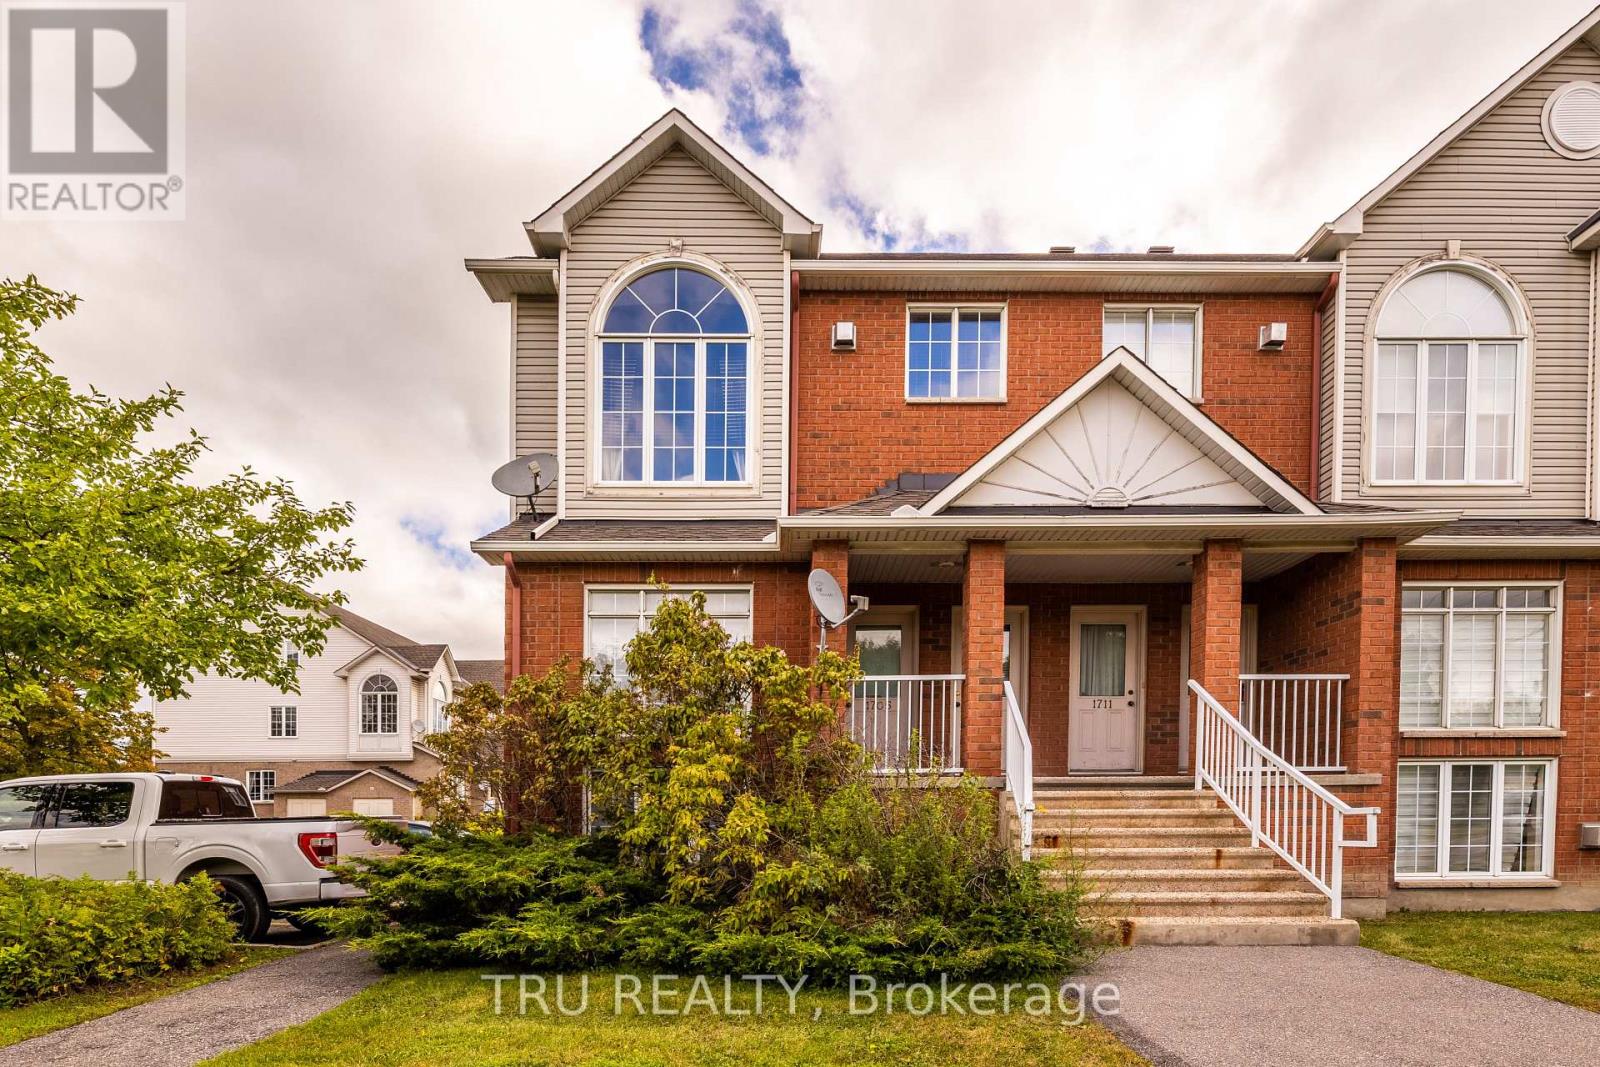
1707 Blohm Drive
Ottawa, Ontario
Welcome home to this beautiful 2-bedroom, 1.5-bathroom townhouse. Closet & powder room lead to an open concept living and dining area; the bright kitchen accesses the balcony. Second floor reveals a large master bedroom with awalk-out balcony, a secondary generous sized bedroom and a full bathroom. Features include: 6 appliances- refrigerator, stove, dishwasher, microwave, washer, and dryer,. One parking spot included. This friendly & quiet neighborhood is just walking distance to parks, schools, publictransportation, bike paths, shops, restaurants, parks, and much more., Deposit: 3890, Flooring: Hardwood,Flooring: Carpet W/W & Mixed (id:45725)
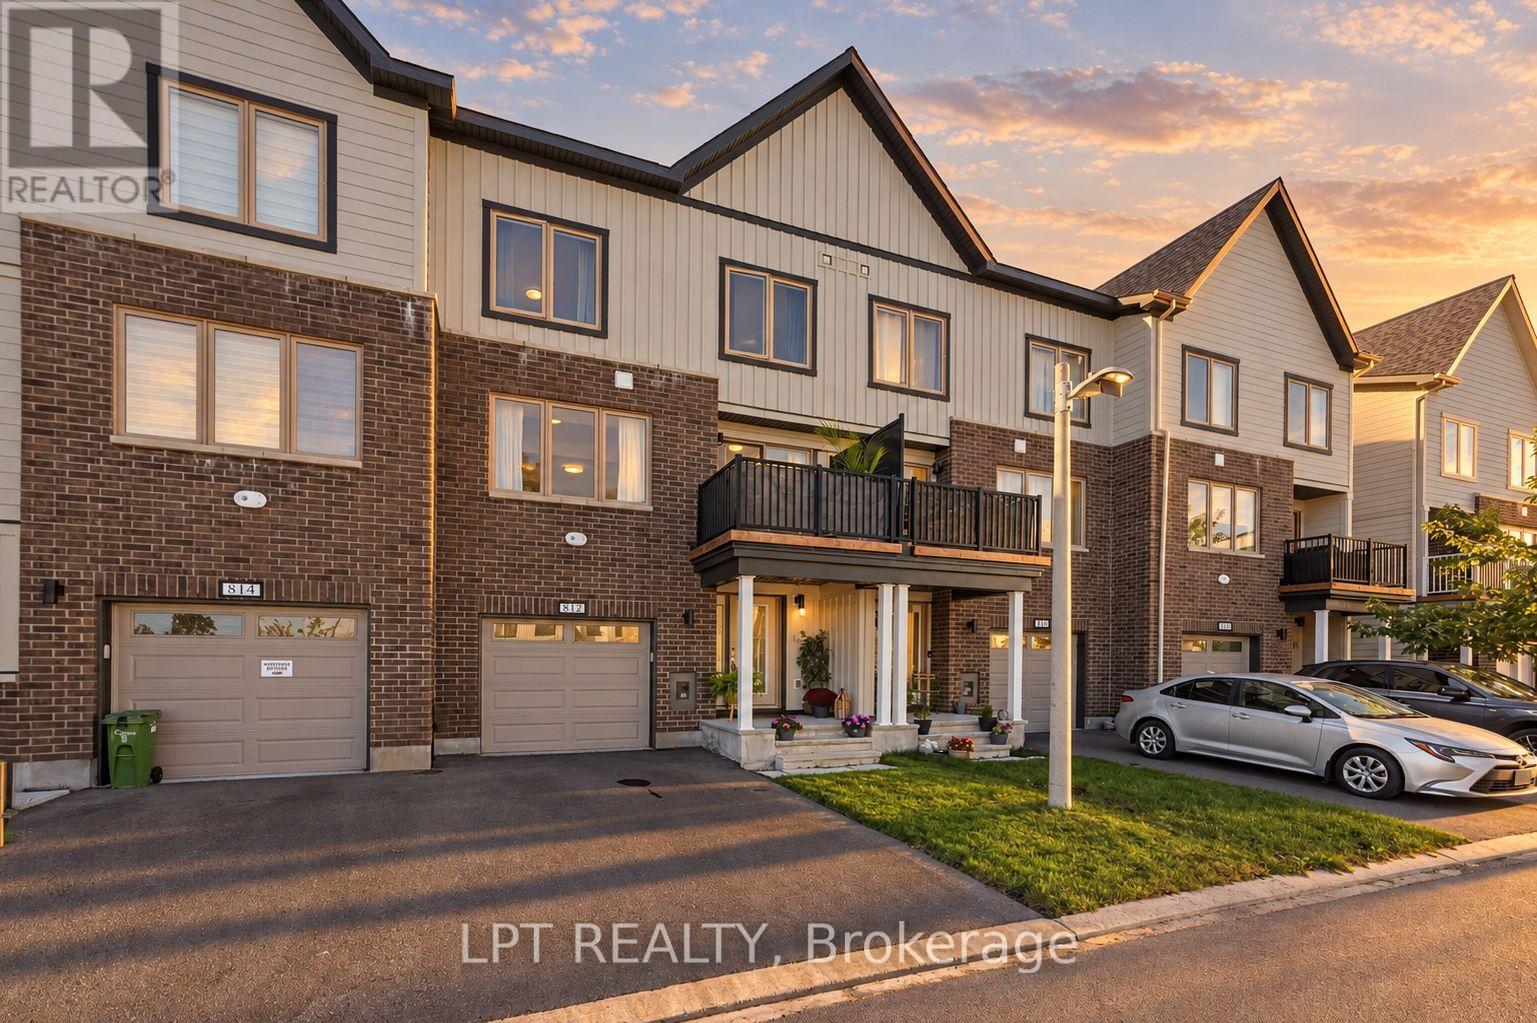
812 Kinstead Private
Ottawa, Ontario
Modern freehold townhome with bright, upgraded interiors in Stittsville, Set on Kinstead Private, this 2024 freehold townhome offers a fresh, well-finished backdrop for everyday living. The main floor is open and welcoming, with hardwood and tile underfoot, 8-foot ceilings, and a bright living area that benefits from generous windows. A quartz-topped kitchen with a breakfast bar anchors the space, while the dining area keeps daily meals and casual hosting close at hand.The home's layout also gives you flexibility where you need it most. A comfortable nook near the main living area works well as a compact office or study zone, and sliding glass doors extend the space to the second-storey balcony. Laundry is positioned just a few steps away from the main floor, helping keep the routine efficient and organized. Upstairs, the home offers two bedrooms and two full bathrooms, including an ensuite off the primary bedroom. The seller notes a love of the large foyer, the quartz counters, the bathrooms, and the natural light, especially the morning sun. Upgrades purchased through the builder include improved doors, faucets, hardware, hardwood flooring, and upgraded appliances such as a counter-depth refrigerator with water and ice and a stove with a built-in air fryer. Outside, the low-maintenance setting means there is no backyard to maintain, and the location provides quick highway access along with nearby stores and restaurants. It is a practical choice for buyers who want a newer home with a polished feel and an address that keeps daily errands within easy reach. Over 26k in upgrades and still covered by Tarrion Warranty. (id:45725)
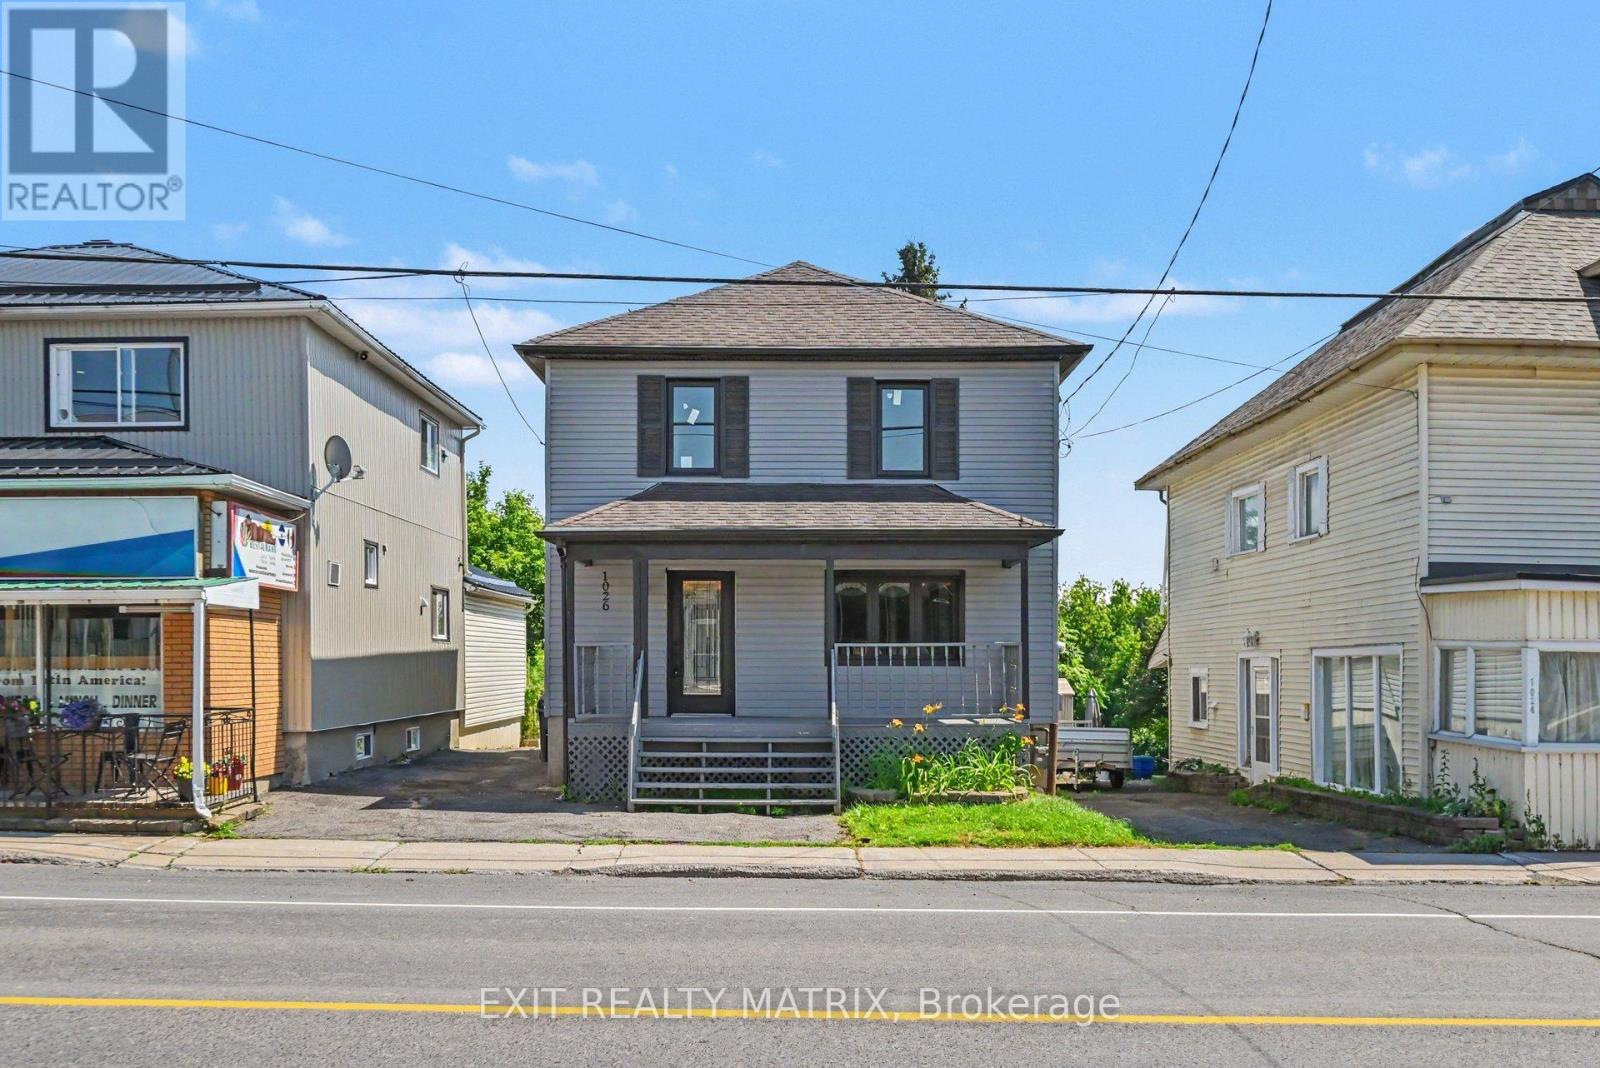
1026 Notre Dame Road
Russell, Ontario
**OPEN HOUSE Sat Oct 24th, 11AM-1PM**Welcome to 1026 Notre-Dame Street, Embrun! Discover this beautifully renovated waterfront home zoned C-4/Residential in the heart of Embrun, offering the perfect blend of modern comfort, investment potential, and an exceptional lifestyle. Completely renovated from top to bottom just two years ago, this charming two-storey home features 4 bedrooms, 1 full bathroom, and 1 convenient powder room. The stylish interior showcases contemporary finishes throughout, creating a bright and inviting space that's move-in ready. Enjoy peace of mind with numerous recent updates, including: Complete interior renovation (2024), Windows replaced (2024), Central air conditioning (2024), Owned hot water tank, Roof replaced approximately 4 years ago, Four parking spaces, Beautiful covered front porch, perfect for relaxing and enjoying the outdoors, Situated on the picturesque Castor River, this property offers direct waterfront access, making it ideal for kayaking, canoeing, fishing, Paddle boarding or simply taking in the tranquil views from your own backyard. Adding even more value, the property is zoned C-4 Commercial, presenting a unique opportunity for investors, entrepreneurs, or buyers looking to combine residential living with future business possibilities (subject to permitted uses and municipal approvals).Utility Costs: Natural Gas: Approximately $110/month Hydro (Embrun Hydro): Approximately $120/month (average from January 2026 through June 2026)Whether you're searching for a beautiful family home, a waterfront retreat, or a property with outstanding commercial potential, 1026 Notre-Dame Street offers a rare opportunity in one of Embrun's most desirable locations. (id:45725)
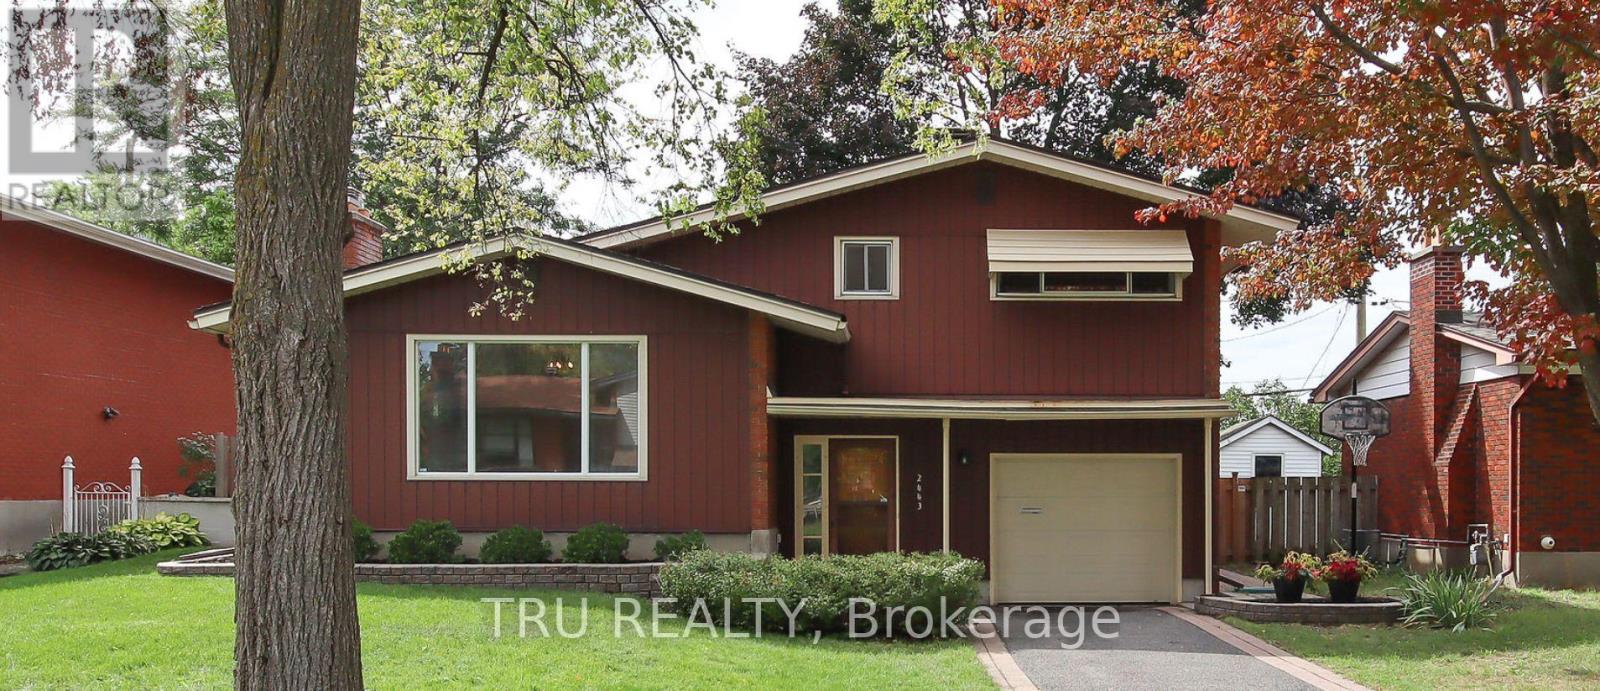
B - 2443 Sudbury Avenue
Ottawa, Ontario
All included furnished and accessorized - 1.5 BR 1 bath on Sudbury Avenue, available November 1st! Welcome to this spectacular newly renovated basement unit in a split-level house. Step into the unit, on your right you will find an above ground half BR, and stepping down into the bright open-concept living , dining and kitchen with tons of natural light. The kitchen area includes stainless steel appliances. 1 good sized bedrooms and a full bath. Features include: Utilities and internet included, Updated kitchen and bathroom, In-unit washer and dryer, 1 parking spot included, no backyard, and snow removal included. Conveniently located & in proximity to public transportation, shopping, bike paths, shops,restaurants, parks, and much more! (id:45725)
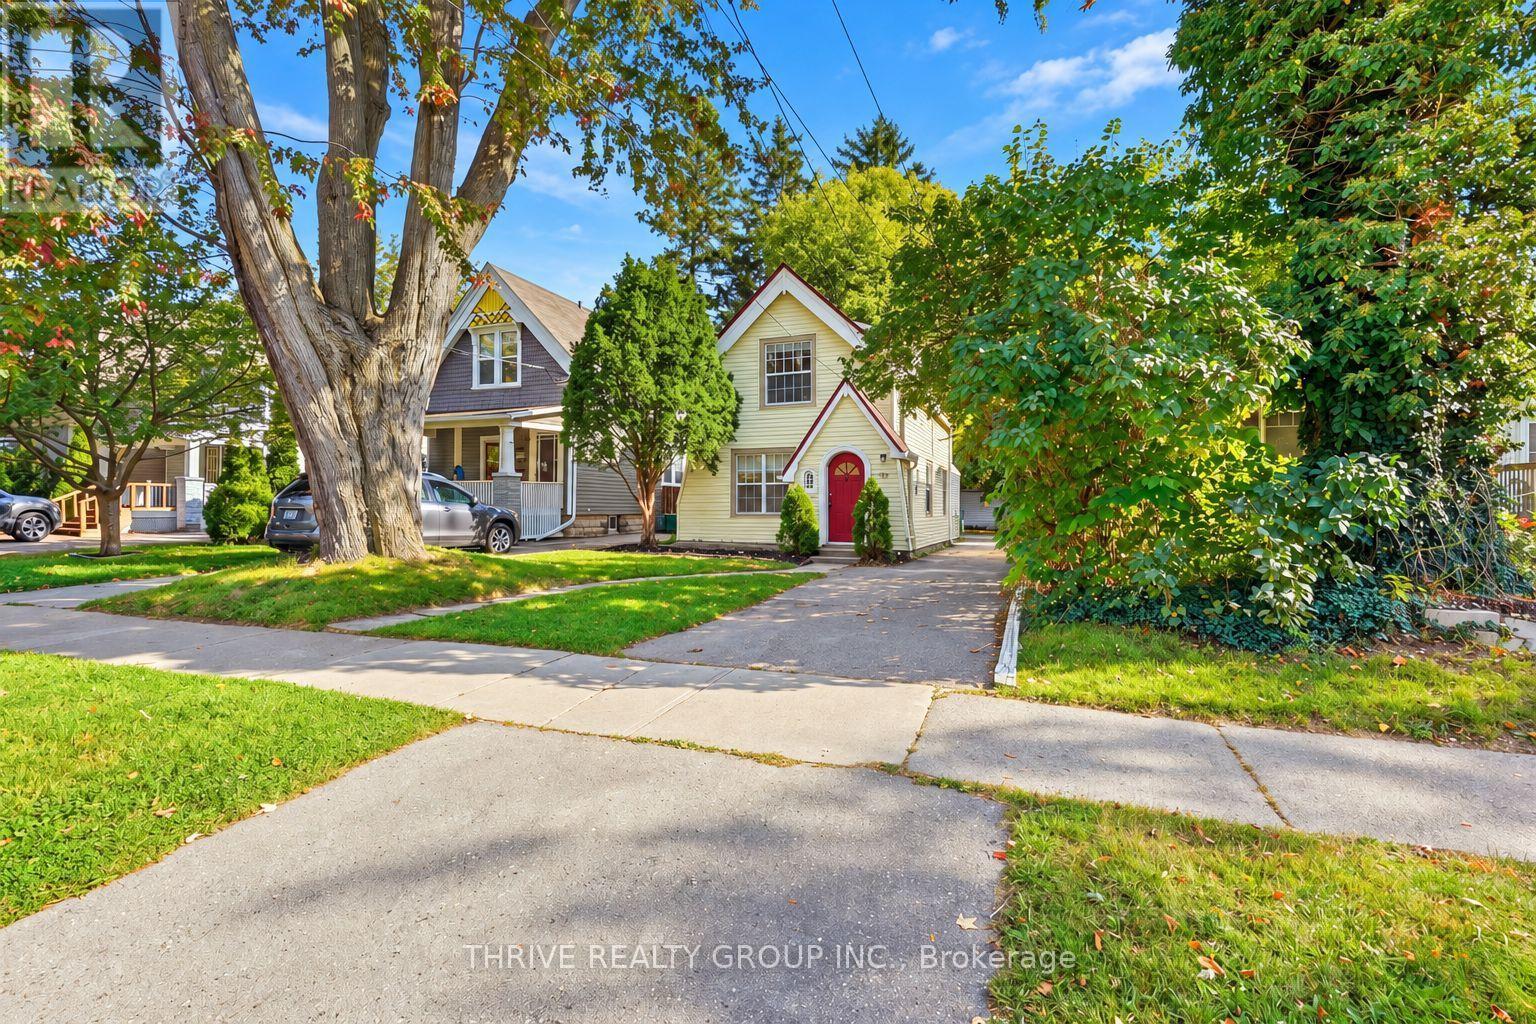
966 Colborne Street
London East (East B), Ontario
966 Colborne Street is a lovely two-storey, three-bedroom, one-bathroom home situated on a nearly 200-foot-deep lot in the heart of Old North, complete with a detached double-car garage and plenty of parking. Located in a highly desirable, family-friendly neighbourhood close to excellent schools, parks, shopping, transit and everyday amenities. Inside, you'll find a spacious living room and dining area flowing into a beautifully renovated open-concept kitchen featuring new quartz countertops, stainless steel appliances and new vinyl flooring throughout the main level. Boiler heating and two brand-new mini-split systems provide added comfort throughout the seasons. The bright rear addition offers flexible extra living space ideal for a home office, den, sunroom or additional bedroom, while also providing laundry, storage and direct access to the backyard patio. Upstairs features beautiful hardwood flooring, three spacious bedrooms, each with a closet and large windows, along with a stylish four-piece bathroom featuring an updated vanity and light fixtures. Freshly painted and well cared for, this charming Old North home is ready for its next owner. (id:45725)
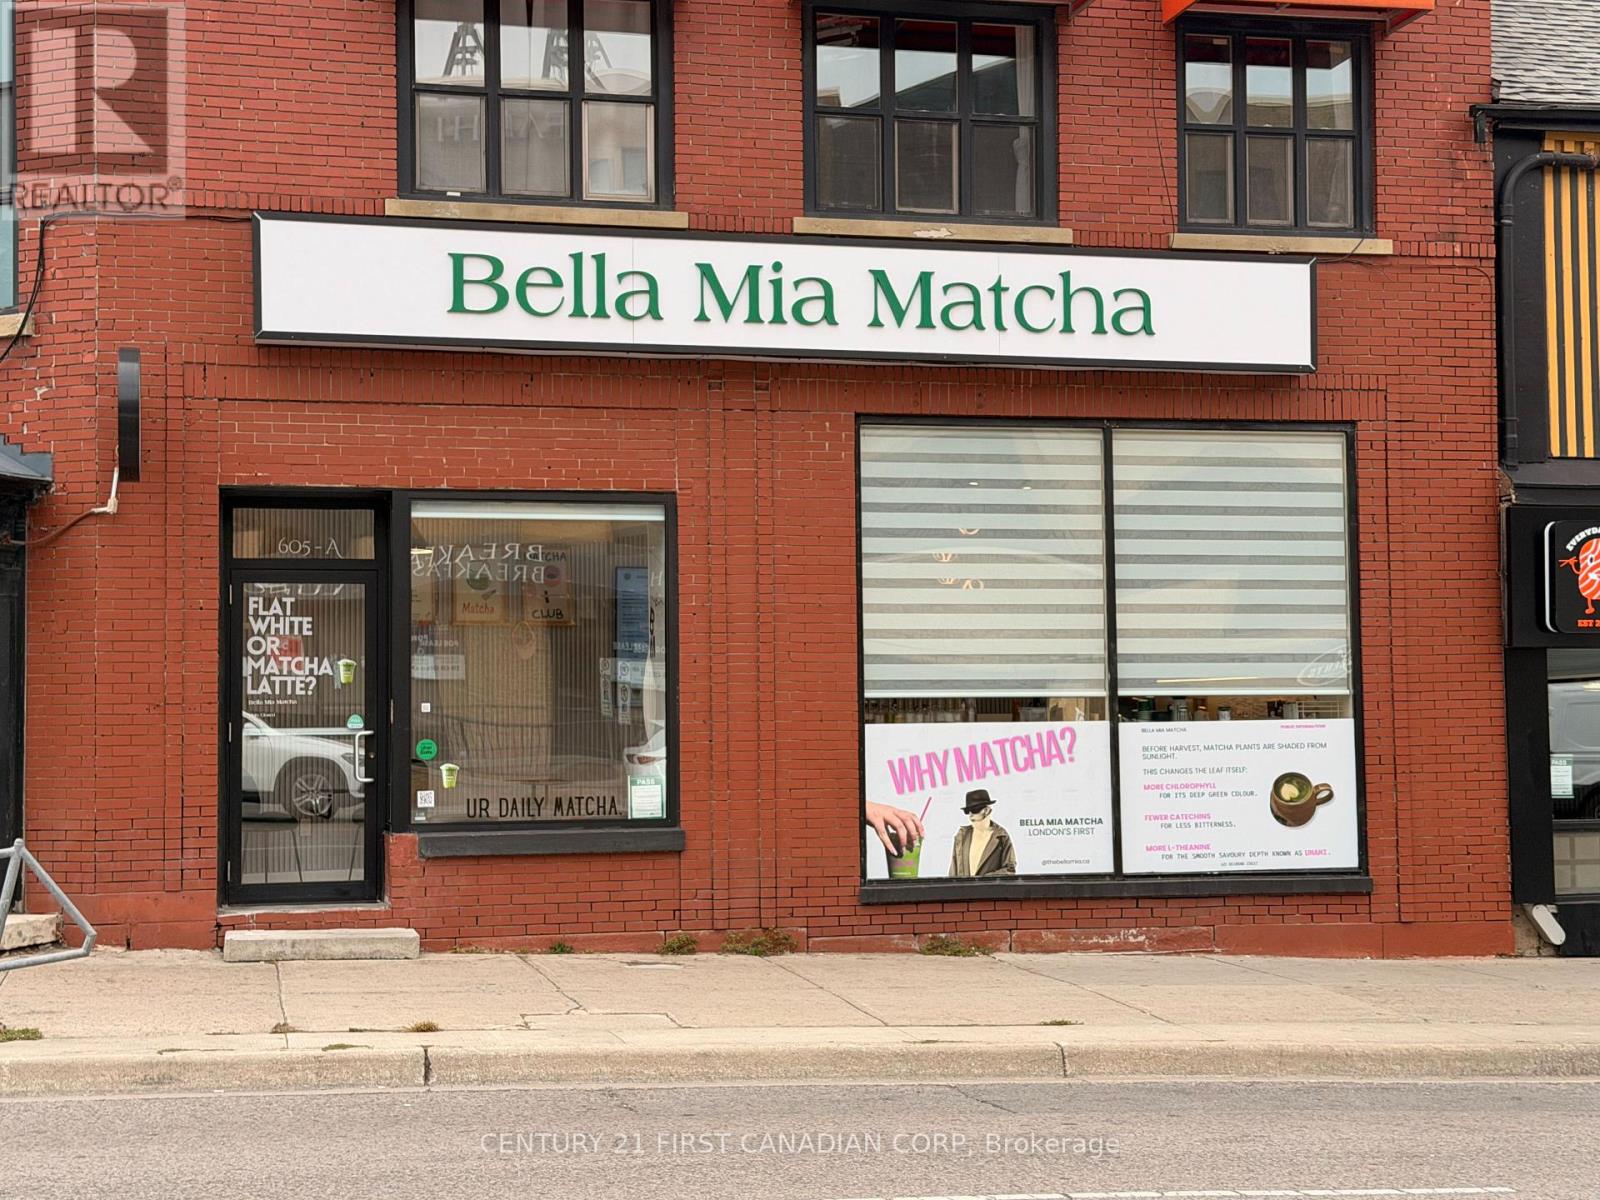
Unit A - 605 Richmond Street
London East (East F), Ontario
Cafe For Sale on Richmond Row in the heart of Downton London. Bella Mia Matcha is London's first Matcha Bar and also featured on CTV News, this Turn-key Cafe business has established a recognizable brand and a loyal customer base, particularly within London's student communities. Low monthly Rent of $2000 + HST. Designed around a focused menu and efficient operations, the business is well suited for an owner-operator seeking an established concept with strong brand recognition and significant growth potential or Rebrand to a New Concept. (id:45725)
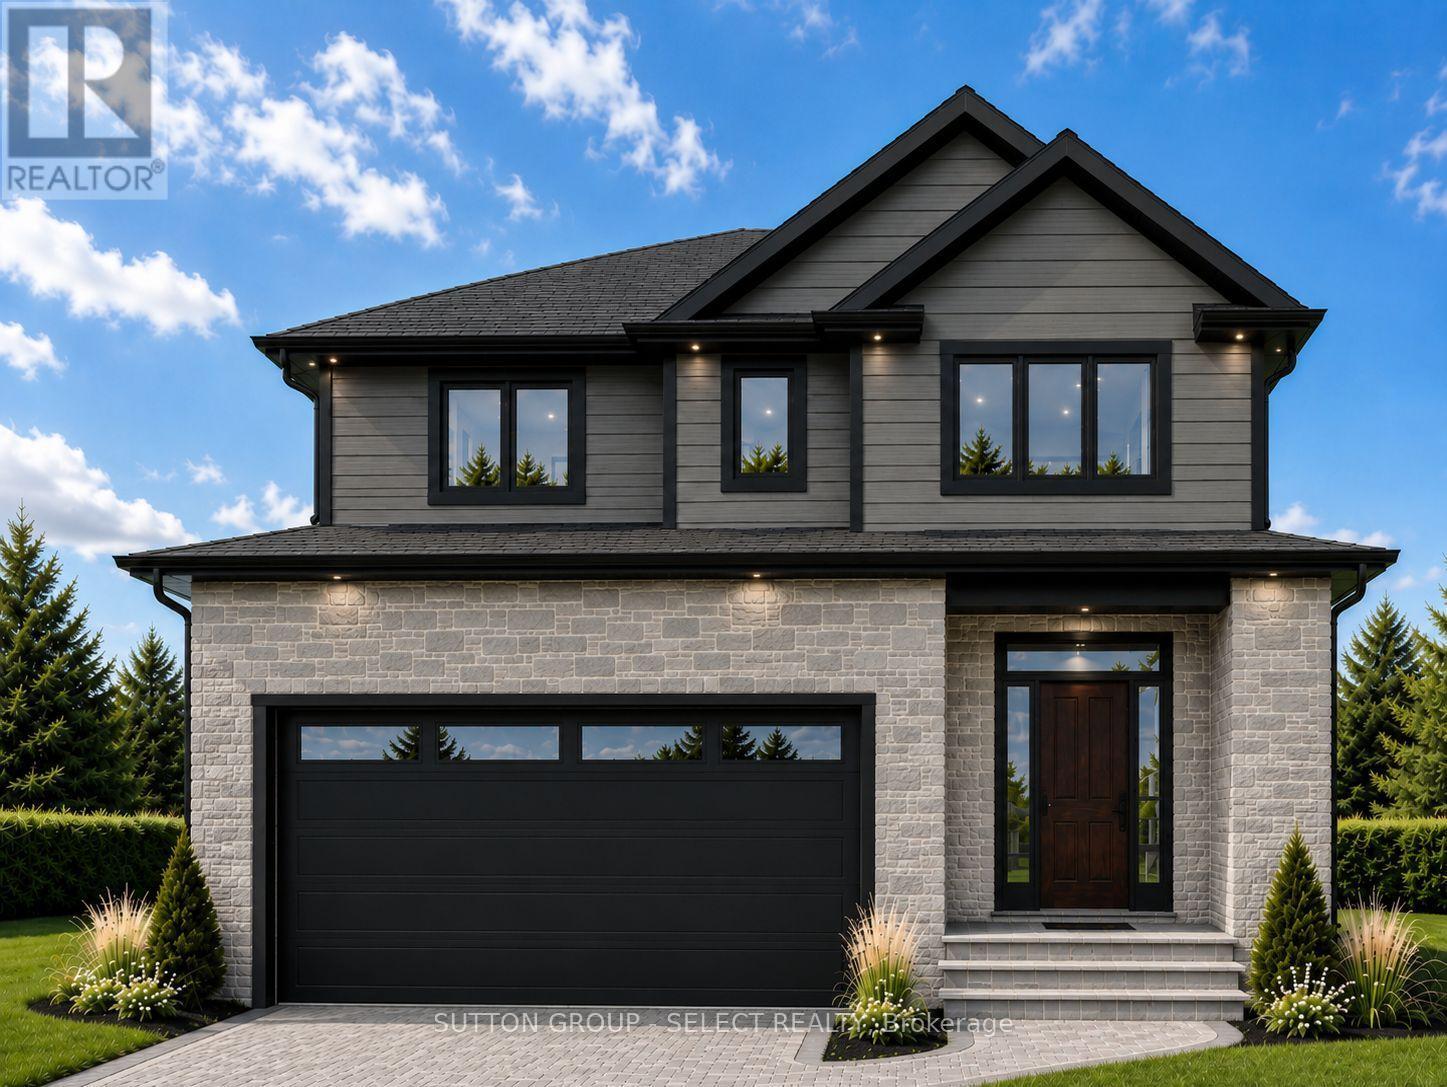
4348 Green Bend
London South (South V), Ontario
Welcome to a beautifully designed Castell Homes to-be-built two-storey residence offering 2,737 sq. ft. of finished living space, including a fully finished basement. Thoughtfully crafted for modern family living, this exceptional home features 4+1 bedrooms and 3.5 bathrooms, combining quality craftsmanship with stylish, functional design. The open-concept main floor showcases a spacious great room with a gas fireplace, a bright dining area, and a beautifully appointed kitchen complete with a large centre island and walk-in pantry. Sliding doors lead to an impressive 12' x 28' covered rear porch finished with composite decking and stairs to the backyard, creating the perfect space for outdoor entertaining and relaxation. A welcoming foyer, convenient powder room, and attached double-car garage complete the main level. Upstairs, the primary suite offers a private retreat with a walk-in closet and a well-appointed ensuite featuring double sinks and a walk-in shower. Three additional bedrooms, a full bathroom, and second-floor laundry provide comfort and convenience for the entire family. The finished basement expands the living space with a fifth bedroom, an additional full bathroom, and a versatile recreation area ideal for guests, a home office, gym, or media room. Premium finishes are featured throughout, including hardwood flooring on the main and second levels and luxury vinyl plank flooring in the basement, providing a complete solid-surface flooring package with no carpet. The striking exterior blends timeless stonework with contemporary architectural details for outstanding curb appeal. Built with the attention to detail and quality that Castell Homes is known for, this to-be-built home offers the opportunity to personalize select finishes and create a home tailored to your lifestyle in a desirable community. Renderings and photographs are for illustrative purposes only. Finishes may vary from those shown. (id:45725)
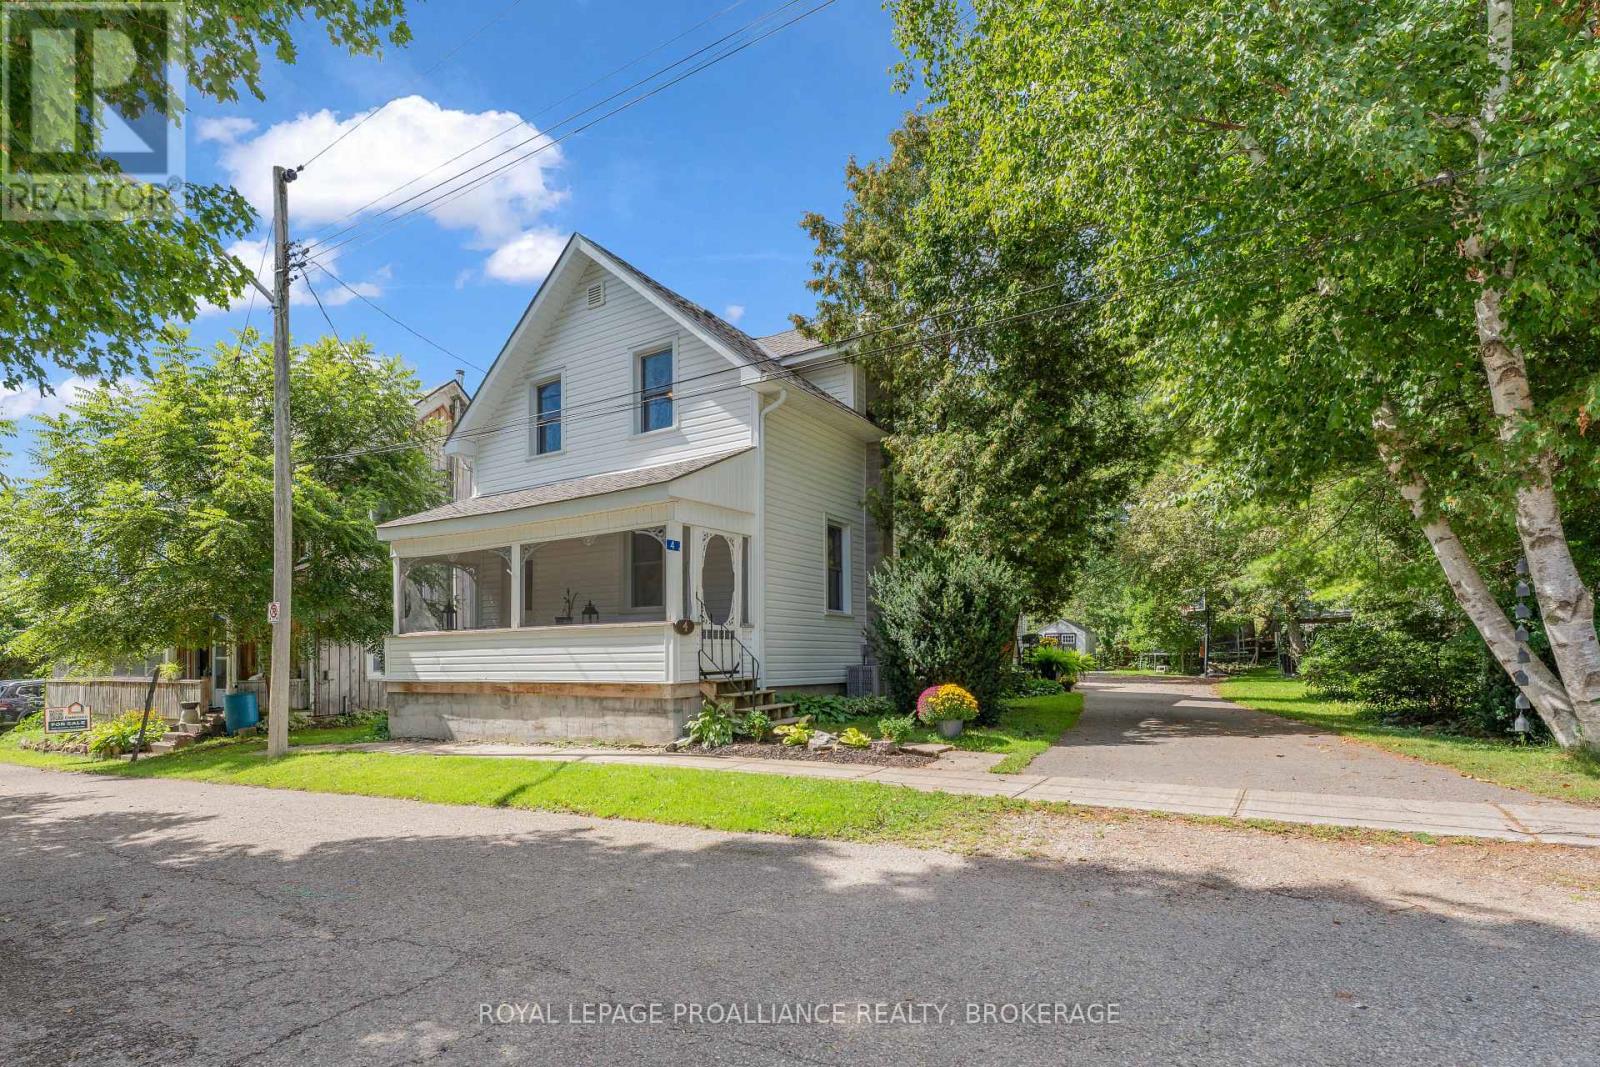
4 Miller Street
Lansdowne Village, Ontario
Welcome to 4 Miller Street, a beautifully cared-for, carpet-free home set on a lovely property in the heart of the Village of Lansdowne. Filled with natural light and thoughtfully updated over the years, this warm and inviting home offers comfortable living inside and an exceptional backyard to enjoy outside. The main floor features a spacious eat-in kitchen with updated flooring, countertops, sink and faucet, tile backsplash and newer stainless steel appliances. A bright living room, separate dining room, versatile office or den, a beautifully renovated 2-piece bath with laundry and a cozy screened in front porch complete the main level. Upstairs, you'll find warm wood floors, a generous and bright primary bedroom, two additional bedrooms and a 4-piece bathroom. The backyard is truly one of the highlights of this property. Beautiful perennial gardens, mature trees and thoughtful landscaping create a private and peaceful setting with plenty of space for entertaining, gardening or simply relaxing outdoors. A new storage shed provides added convenience, while the expansive driveway offers plenty of parking for family and guests. Recent improvements include central air conditioning, hot water tank and water softener, newer washer and dryer, refreshed kitchen, renovated powder room, upgraded gardens and extensive landscaping. Located within easy walking distance of the grocery store, post office and library, this charming village home combines everyday convenience with a wonderful sense of space and community. Lovingly maintained and beautifully improved, 4 Miller Street is ready for its next chapter. (id:45725)
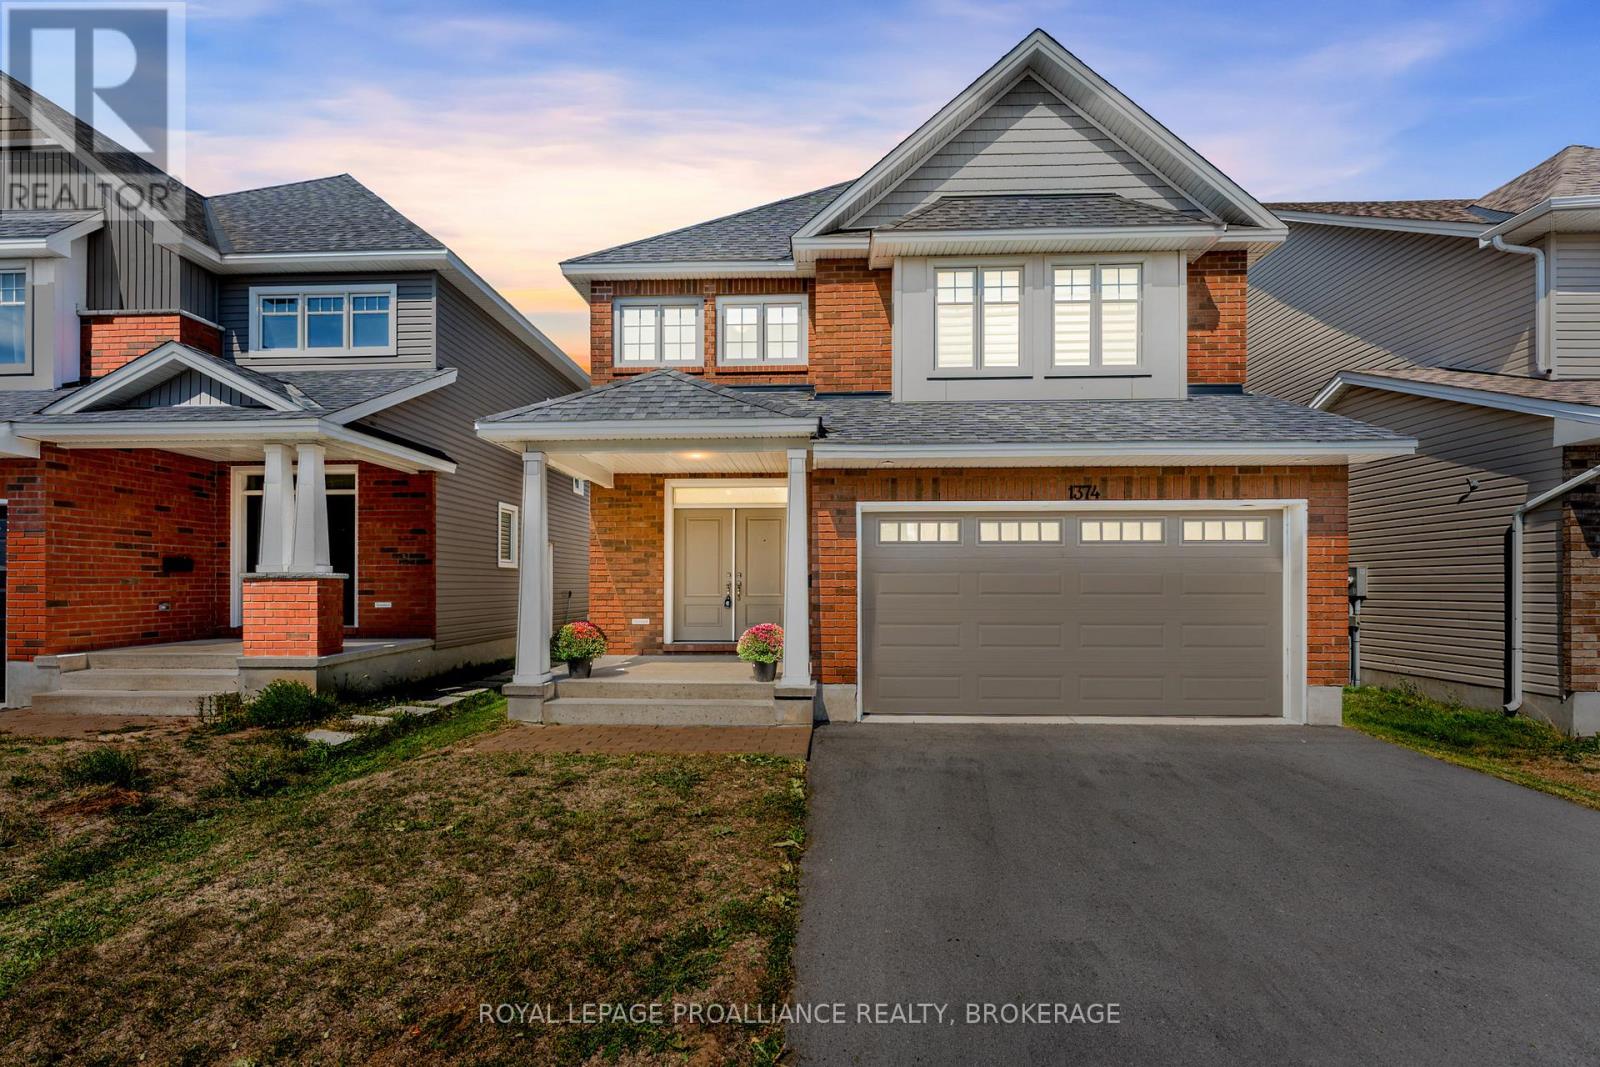
1374 Monarch Drive
Kingston (City Northwest), Ontario
Welcome to 1374 Monarch Drive. A stunning Tamarack home (Madison Model) built in 2022 and filled with thoughtful upgrades, offering nearly 3,500 sq. ft. of finished living space designed for modern family living. Step inside to an open-concept main floor highlighted by engineered hardwood floors, 9-foot ceilings, and large windows that flood the home with natural light. The upgraded kitchen features quartz countertops, a large island with seating, and plenty of storage, flowing seamlessly into the living and dining areas- perfect for both entertaining and everyday life. Upstairs you'll find four spacious bedrooms, including a primary suite with a walk-in closet and an ensuite bath featuring quartz counters, double sinks, and glass shower. Three additional bedrooms, another full bathroom, and a convenient second floor laundry room provide both function and flexibility for growing families. The fully finished lower level offers even more possibilities, with a separate entrance, spacious rec room, full bathroom and accessory kitchen- ideal for multigenerational living or as a welcoming and private space for guests. Set on a quiet street with great schools, parks, and trails nearby, and just minutes from west-end shopping, restaurants, and the 401, this nearly new home blends style, space, and convenience. Move-in ready and designed with today's lifestyle in mind, this is the perfect place to call home. (id:45725)

14 The Drive
Sault Ste. Marie, Ontario
Welcome to 14 The Drive! This beautiful home has been updated to add modern convenience to compliment its charm and character. From the moment you enter, you will be charmed by its warmth; featuring a large living room with beautiful south facing windows all original to the home, separate dining room and new flooring throughout the main floor. The kitchen has had upgrades adding additional cupboards, counter top, sink and all new appliances in 2023 & 2024. There are 3 good sized bedrooms on the second floor, and a 4 piece bathroom. There is a second 2 piece bathroom and laundry on the main floor. Situated in a sought after central neighbourhood close to many amenities in all directions. There is a private fully fenced back yard nicely treed and peaceful. Updates include Many new windows 2025 & 2026, flooring on main floor 2026, kitchen upgrades, new bathroom and laundry on main floor 2025, new electrical panel 2025, siding & insulation 2026, and many more! BONUS...SNOW REMOVAL IS INCLUDED FOR 2026/2027 WINTER SEASON. For a full list and more details contact your realtor® and book your private viewing! (id:45725)
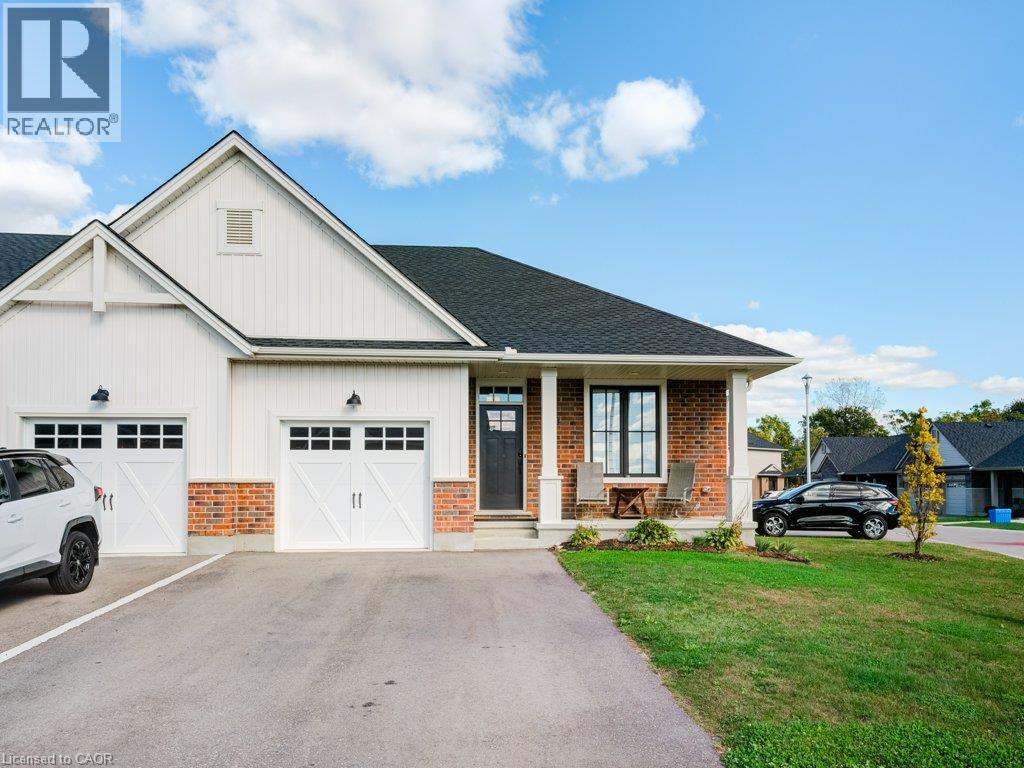
102 Livingston Drive
Tillsonburg, Ontario
Beautiful end-unit freehold townhouse located in a sought-after community. This stunning bungalow-style home offers 2 spacious bedrooms on the main floor, plus an additional bedroom in the finished basement. The open concept main floor is completely carpet free, featuring a gourmet kitchen with quartz countertops, an island with a breakfast bar, stainless steel appliances, a gas stove, and a pantry for extra storage. The living room boasts cathedral ceilings and a sophisticated electric fireplace, providing the perfect space for relaxation. The primary bedroom includes a ensuite bathroom and a walk-in closet. Convenient main floor laundry adds to the ease of living. The fully finished basement is an entertainer’s dream, offering a large recreational space, a third bedroom, and a full 4-piece bathroom, along with plenty of storage options. Step outside to the beautiful deck, complete with a gas line for your BBQ, perfect for outdoor gatherings. The double-wide driveway accommodates two cars, making this home as practical as it is beautiful. (id:45725)
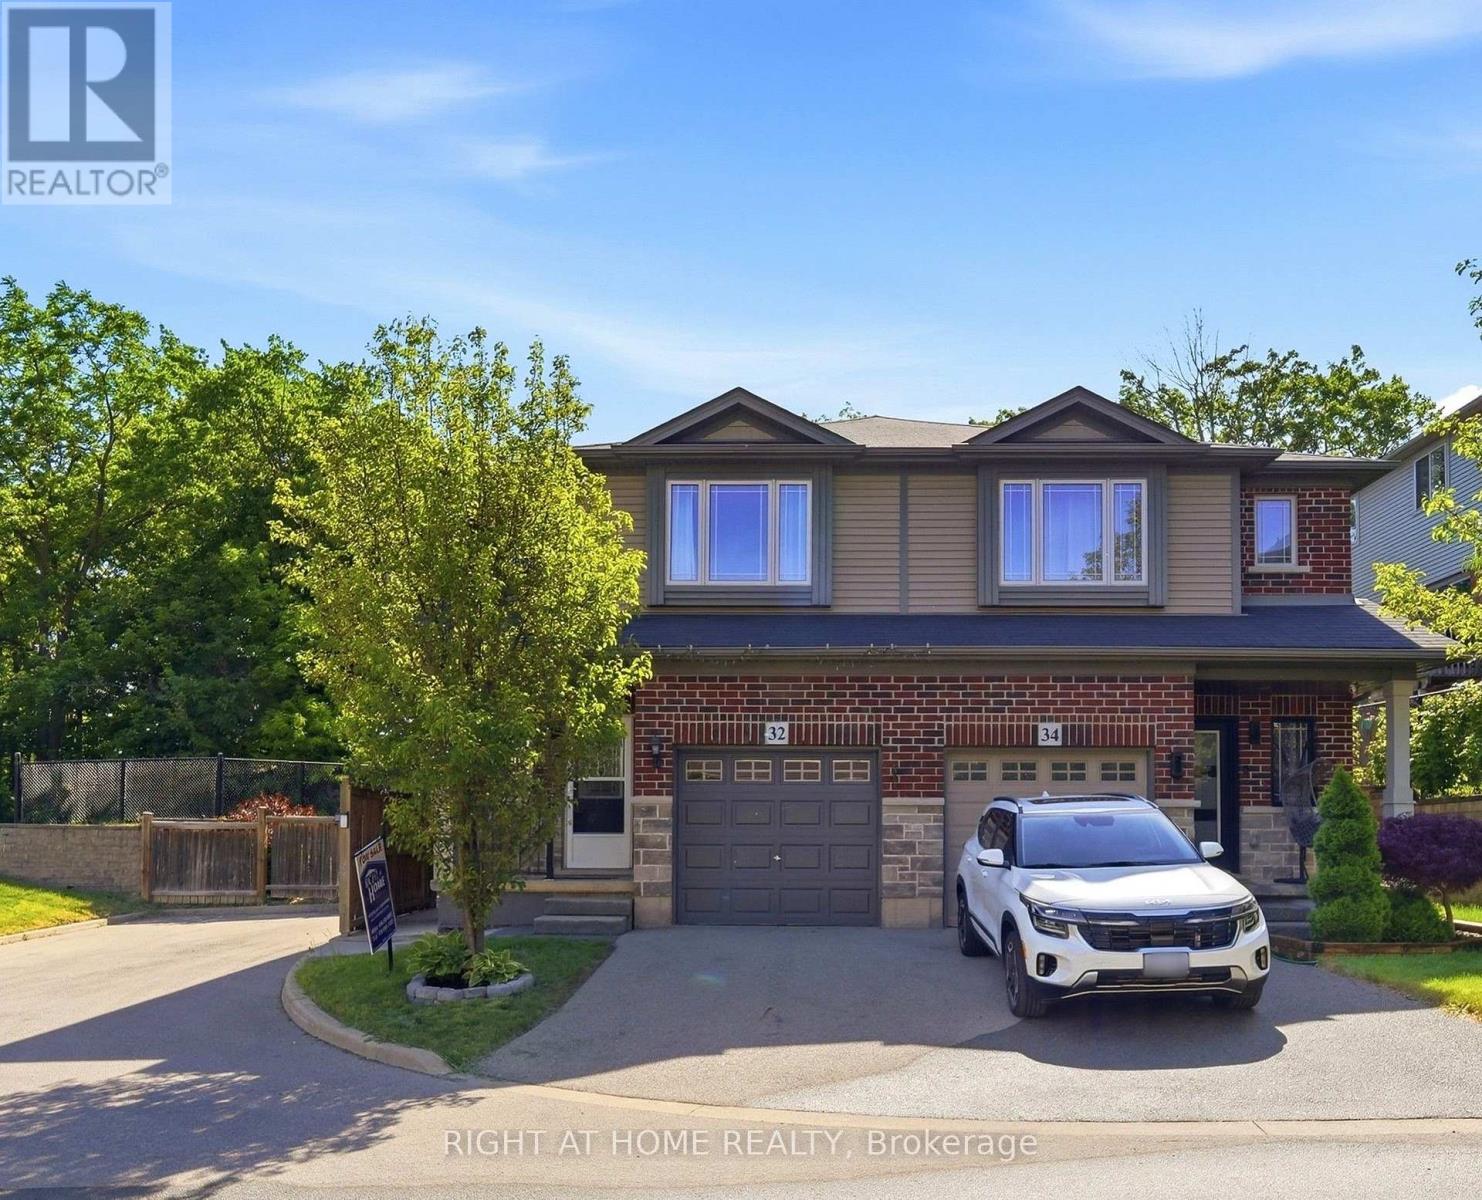
32 Rolling Lane
Hamilton (Vincent), Ontario
Beautiful semi-detached home in the desirable Gershome community. Offering 1,428 sq. ft. of well-designed living space, the main floor features 9-ft ceilings and an upgraded kitchen with extended cabinetry, quartz countertops, undermount sink, and tile backsplash. Exterior improvements include an asphalt driveway, covered concrete porch, two wooden decks, a retaining wall, and wood and metal fencing. The second level offers a spacious primary bedroom with a 4-piece ensuite and walk-in closet, plus two additional bedrooms and a full bath. Ideally located close to parks, schools, shopping, and highway access. Home is being sold as-is. (id:45725)
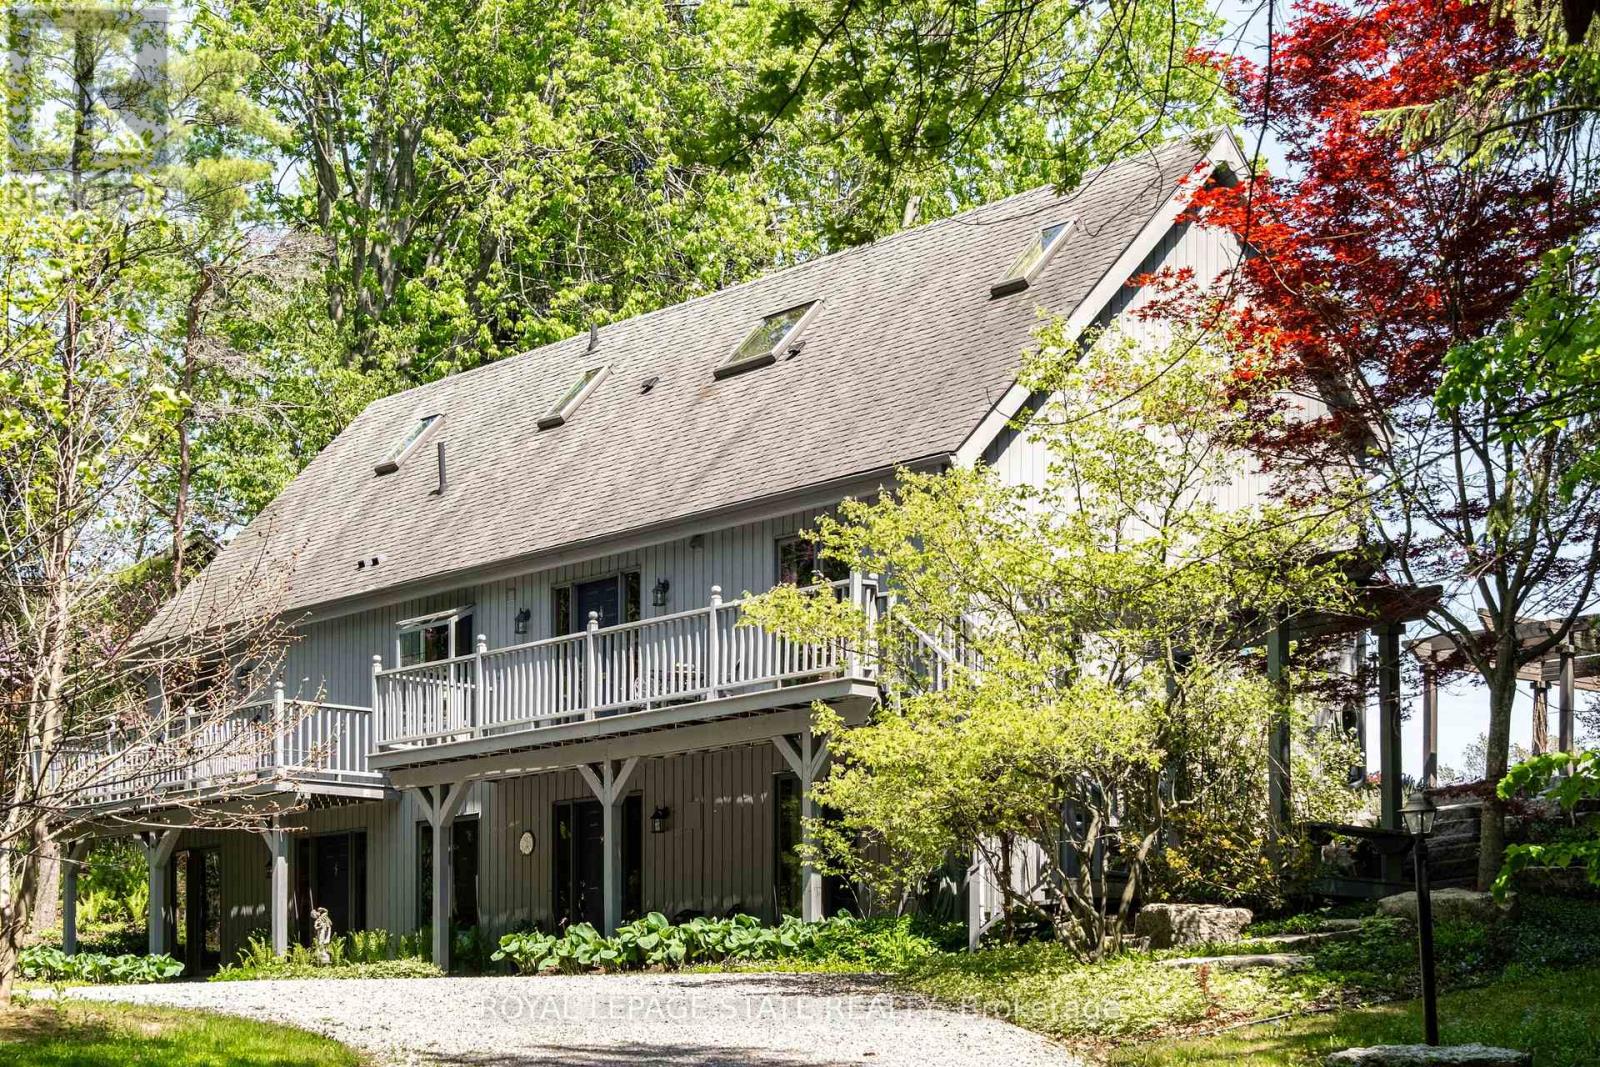
176 Weirs Lane
Hamilton (Greensville), Ontario
Remarkable 4 bdrm, 5 bath, 3241 sq ft POST & BEAM residence offering a rare blend of architectural character, craftsmanship, privacy & breathtaking natural surroundings. Perched on a spectacular 1.064-A property w/ panoramic SE views stretching across Dundas, Ancaster, & Hamilton. Winding drive climbs a gentle hill, revealing a stunning structure positioned proudly atop the landscape. The property is framed by numerous native Carolinian trees, incl indigenous fruit trees, creating an incredibly special setting that changes beautifully through every season. Built in '98 w/ 8x8 white pine, the home showcases exposed beams, structural posts, vaulted ceil, large expanses of glass, skylights, & the unmistakable look/scent of natural pine. Main lvl feat incl an updated kitch w/ maple cab/quartz/S/S app, formal din rm, lounge, spectacular liv rm w/ soaring ceil/wall of windows overlooking the valley/metal spiral staircase leading to loft. Rough-ins for a previous kitchenette remain in the liv rm, offering flex for future use. Upper-lvl feat incl 2 bdrms w/ ensuite baths. The lwr lvl offers versatility w/ 2 sep entrances, a spacious rec rm w/ an elec FP, a 3-pc bath w/ laund, 2 add bdrms, incl one w/ a 4-pc ensuite, & utility/storage. In approximately '00, the N side of the home was expanded to accommodate a fully self-cont in-law suite. While the connecting walls were later removed to create a seamless open-concept layout, the potential for in-law capability may exist. Outside feat incl multi terrace/patio areas overlooking the valley, perennial gardens, a pond, fire pit area, mature landscaping & more. Noteworthy additional feat incl natural gas service, updated furnace ('24), updated well pump & associated pressure tank ('26) & more. This is more than a home - it is a property w/ soul, history, architectural significance, & an irreplaceable connection to the landscape around it. A truly rare opportunity to own one of rural Dundas' most distinctive residences. (id:45725)
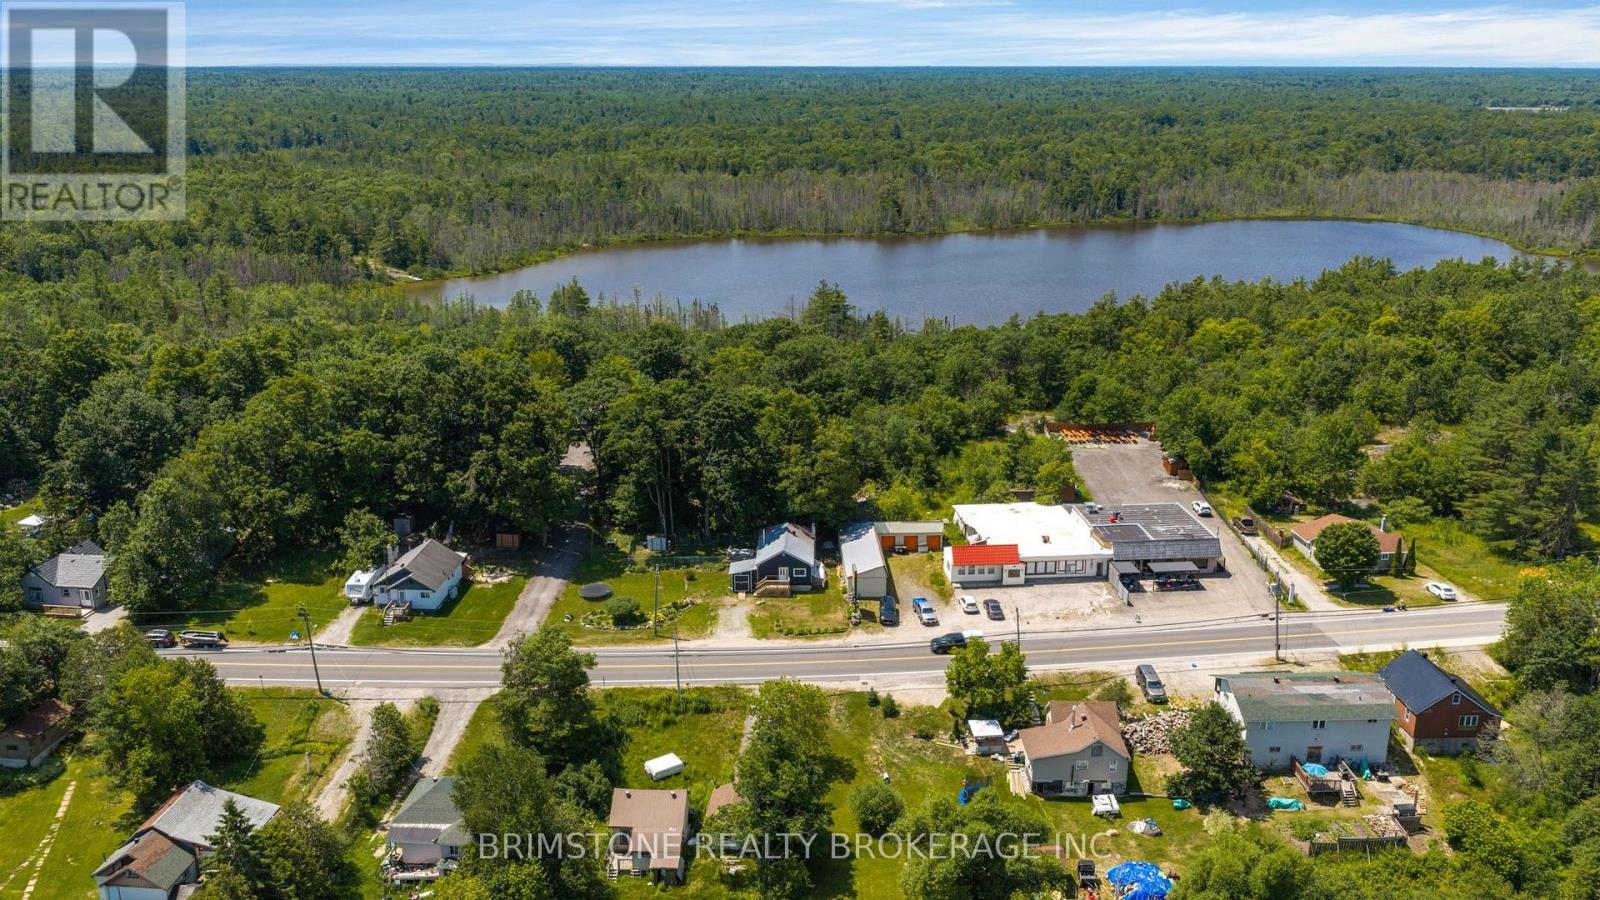
329 High Street
Georgian Bay (Freeman), Ontario
Welcome to 329 High Street a double wide lot , a fantastic opportunity to own a charming home in the heart of Georgian Bay. Whether you're purchasing your first home, looking to simplify your lifestyle, or adding to your investment portfolio, this property checks all the boxes. Step inside to a bright and inviting layout featuring comfortable living spaces, plenty of natural light, and a functional floor plan designed for easy everyday living. The home offers the perfect balance of comfort and practicality, making it ideal for those starting out or looking to downsize without compromising on convenience. Outside, enjoy a spacious yard with room to entertain, garden, or simply relax enjoy a fully fenced backyard-perfect for kids to play, pets to roam safely. Located just minutes from the beautiful shores of Georgian Bay, you'll have easy access to marinas, beaches, parks, boating, fishing, hiking trails, and year-round outdoor recreation. (id:45725)
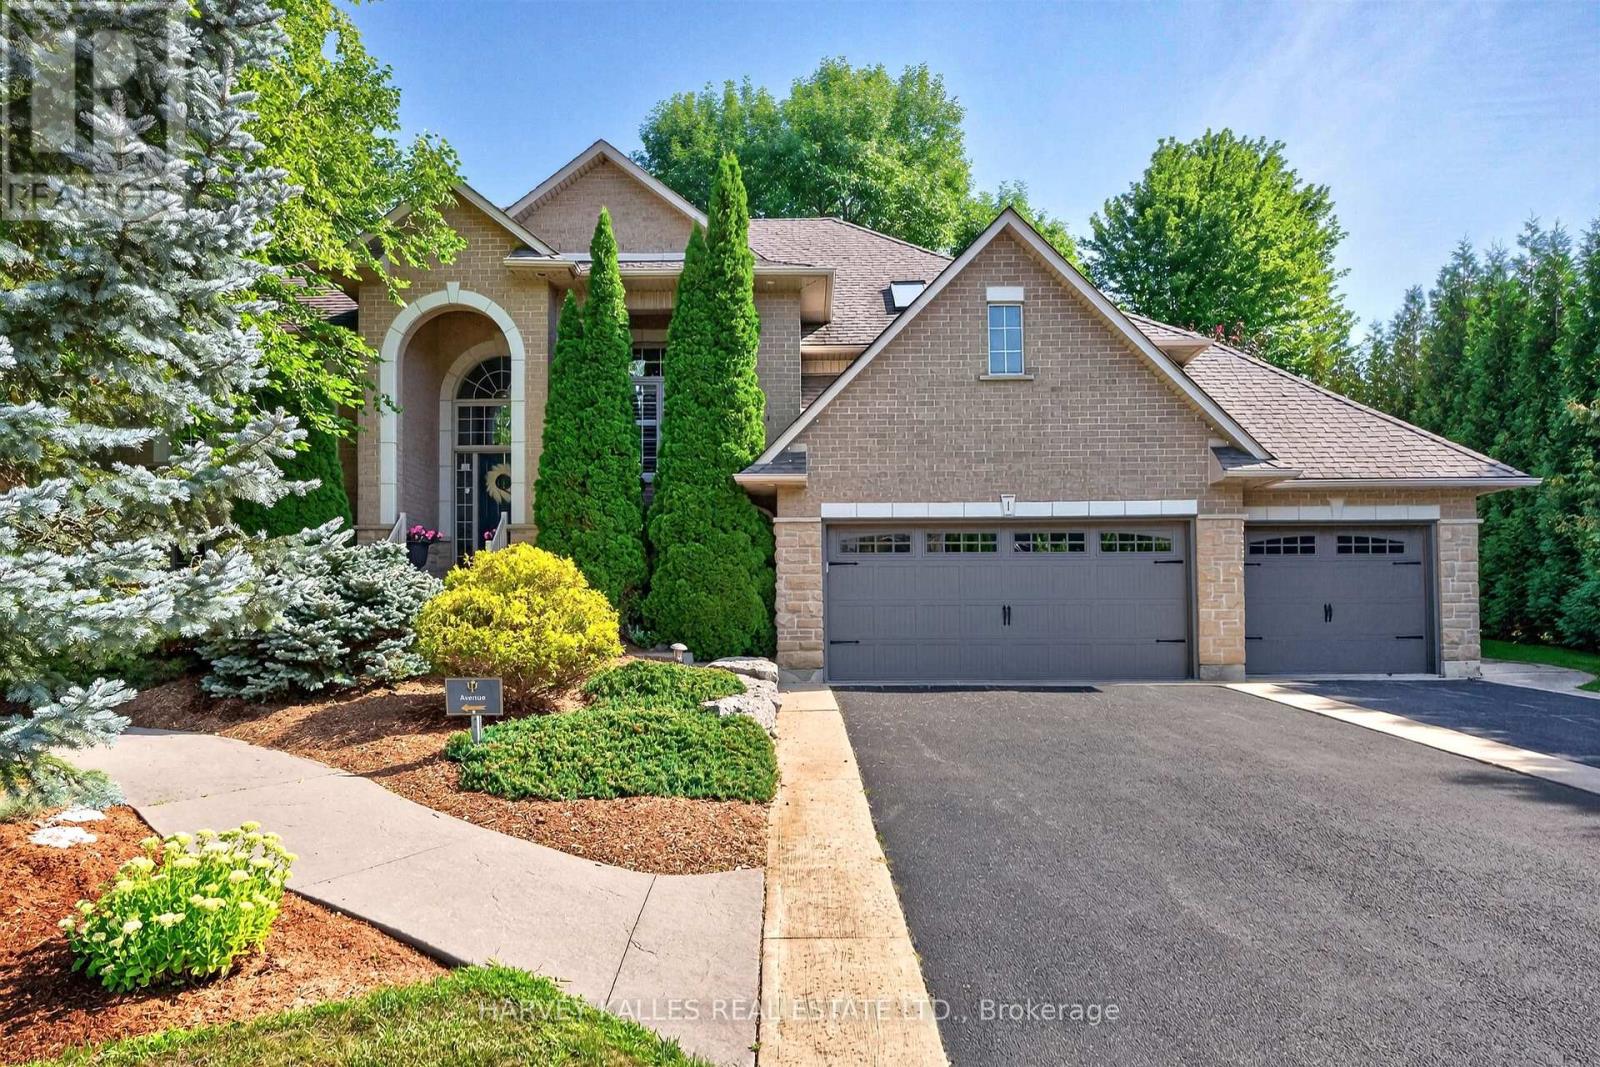
1 Franks Lane
Brantford, Ontario
Foxhill Estates | Executive Residence with Potential Professional Practice Space For the established professional ready to eliminate the commute without compromising on prestige, this extraordinary executive raised bungalow in Foxhill Estates presents a truly rare opportunity - a turnkey home and fully operational professional suite under one roof. The lower level offers exceptional versatility, having previously been used as a professional office with its own private separate entrance. Complete with a full kitchen featuring granite counters and stainless steel appliances, dedicated living and reception areas, a bedroom, and a full bathroom, the space is ideally suited for a physician, dentist, chiropractor, naturopath, therapist, or allied health professional. Heated floors throughout provide year-round comfort, while large windows and pot lights create a bright, welcoming environment. Alternatively, this expansive level into an impressive personal retreat, entertainment area, home theatre, games room, gym, in law suite, walk up to pool area.in law suite. A dedicated skylit office adds a second private workspace - ideal for administrative work, consultations, or a quiet partner office away from the clinical floor below. Arrive to a commanding first impression - mature trees, cedar hedges, concrete walkways, a triple-car garage with epoxy flooring, and driveway parking for up to 10 vehicles ensure clients and colleagues always encounter a polished, professional exterior worthy of your practice. The main residence is equally remarkable. Over 4,400 sq ft of refined living space unfolds across vaulted ceilings, maple hardwood floors, and LED pot lights. The great room anchors the home with a gas fireplace, while the bay-windowed dining room with California shutters seats ten with ease - perfect for hosting. The professionally refinished maple kitchen features granite countertops, stone backsplash, under-cabinet lighting, stainless steel appliances (id:45725)
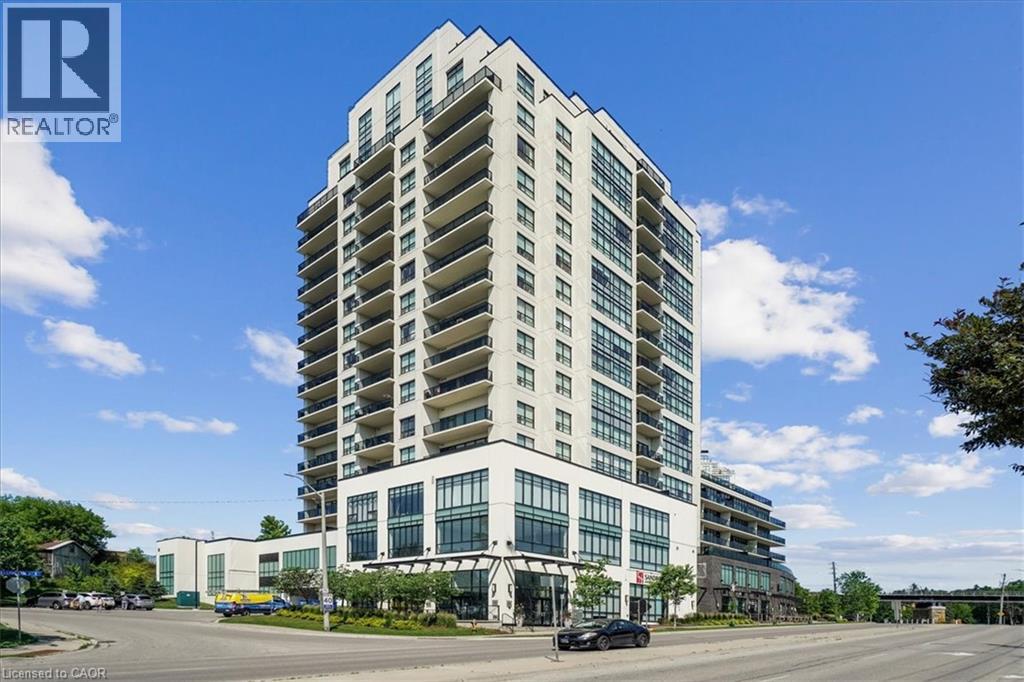
150 Wellington Street E Unit# 405
Guelph, Ontario
Experience elevated urban living at River Mill Condos in this thoughtfully designed 805 sq. ft., 1-bedroom, 1-bathroom suite. Flooded with natural light, the open-concept layout features premium hardwood floors, seamlessly connecting the dining space to a welcoming living area anchored by a sleek electric fireplace. The modern kitchen is an entertainer’s dream, equipped with stainless steel appliances and a large quartz peninsula offering ample prep space and seating. The generously sized primary bedroom features a spacious walk-in closet. Enjoy seamless indoor-outdoor living with a direct walk-out from the living room to your private balcony—the perfect retreat for morning coffee or evening sunsets. Residents of River Mill enjoy exceptional amenities, including a fitness centre, party room, theatre, library, BBQ terrace, and a lush rooftop garden. Located just a five-minute walk from downtown Guelph’s vibrant restaurants, boutique shops, and the GO Station, this suite is the ultimate turn-key opportunity for first-time buyers, downsizers, or investors. (id:45725)
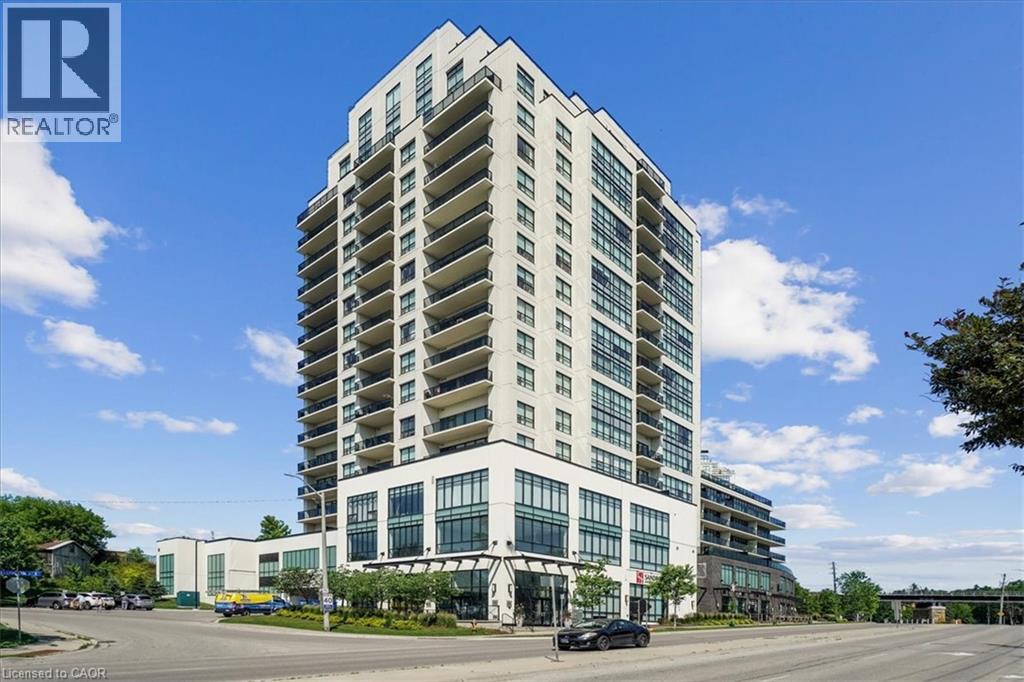
150 Wellington Street E Unit# 405
Guelph, Ontario
An incredible opportunity to rent at the highly sought-after River Mill Condos. This thoughtfully designed 805 sq. ft., 1-bedroom, 1-bathroom suite is flooded with natural light and features an open-concept layout with premium hardwood floors. The dining space seamlessly connects to a welcoming living area anchored by a sleek electric fireplace. The modern kitchen is an entertainer’s dream, equipped with stainless steel appliances and a large quartz peninsula offering ample prep space and seating. The generously sized primary bedroom features a spacious walk-in closet, while the living room offers a direct walk-out to your private balcony—the perfect retreat for morning coffee or evening sunsets. One underground parking space is included in the rent. Residents of River Mill enjoy exceptional building amenities, including a fitness centre, party room, theatre, library, BBQ terrace, and a lush rooftop garden. Located just a five-minute walk from downtown Guelph’s vibrant restaurants, boutique shops, and the GO Station, this suite offers an unbeatable lifestyle for professionals or commuters seeking premium downtown living. Also available furnished for $2,600/month. (id:45725)
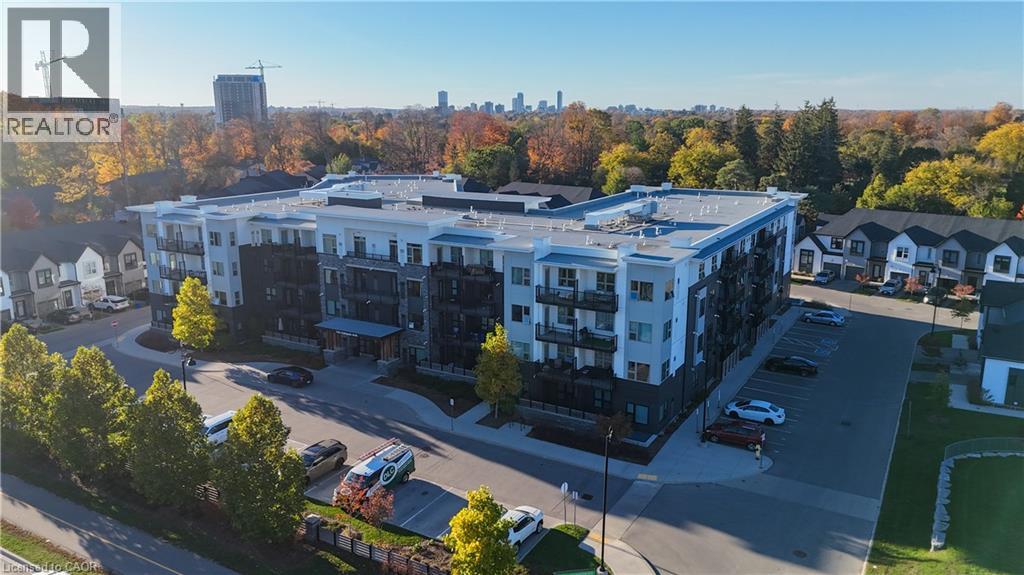
110 Fergus Avenue Unit# 319
Kitchener, Ontario
Available for November 11. Suite 319 at Hush Flats 110 Fergus Ave Kitchener is completely carpet free with underground garage assigned parking included! Also Rogers bulk internet and central air and heat are included. Tucked away in a calm corner of an established neighbourhood, just minutes away from the urban conveniences of shopping, dining, entertainment, walking trails, public pools and parks. The Hush is located a short distance from Highway 7-8 creating easy access to the downtown and the 401. Residents can enjoy the luxury of beautifully landscaped grounds and lovely courtyard for relaxation. If you like to entertain you can book the stylish event space for your private gatherings. This one bedroom, one bathroom floor plan is 540 square feet and has 9' ceilings, custom crafted Euro-style white kitchen cabinetry and a kitchen island, quartz countertops and new stainless steel appliances, custom window coverings. Large, oversized windows for a bright sun-filled space. Quality wood grain and water-resistant vinyl flooring throughout the entire suite. The upgraded flooring is wood grain vinyl which runs seamlessly in the living space. Outdoor barbecues for the perfect summer cookout. Enjoy the serenity with family and friends, roast marshmallows by the fire, or simply sit back and unwind in the fresh air of your garden retreat. Stylish event space available for private bookings. Controlled access at all entrances. Ample visitor surface parking available. Indoor bike storage area. This unit comes with one underground parking spot. (id:45725)
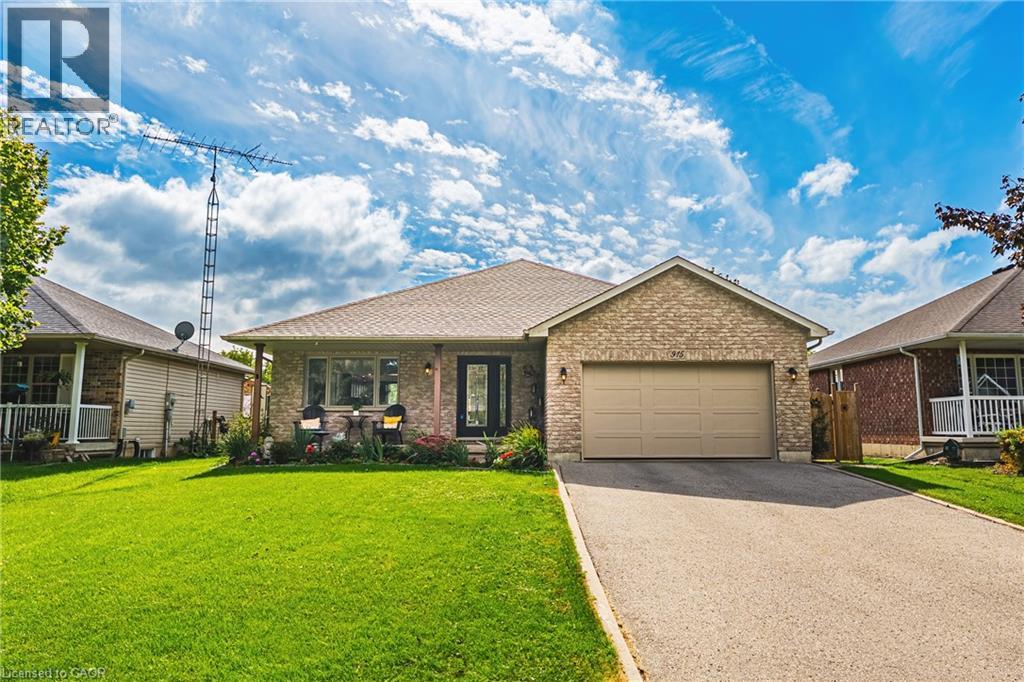
915 St George Street
Port Dover, Ontario
Experience the best of Port Dover living in this beautifully updated, open-concept bungalow with an above ground pool, and a one & a half car garage! Offering 3+1 bedrooms and 2 full bathrooms, this home features a bright, inviting layout ideal for both family living and entertaining. The spacious lower level offers a generous recreation room, additional bedroom, full bathroom, endless storage, a plumbed bonus room with plenty of potential. Step outside through patio doors from both the dining area and primary bedroom to your own private backyard retreat. Whether you're lounging on the deck, entertaining on the patio, or cooling off in the above-ground pool, this outdoor space is made for summer living. Thoughtfully updated throughout, this home features quartz kitchen countertops, a newer furnace and A/C, a Nest smart thermostat with integrated Nest Protect smoke & CO detectors, a water purifier, water softener, updated windows and newer appliances. Ideally situated on the quiet end of St. George Street, you're within walking distance from everything Port Dover has to offer. From charming bakeries, cafes, tennis courts, schools, shopping, and of course, Port Dover's beautiful beach. Enjoy the perfect balance of small-town charm, modern convenience and relaxed lakeside living. Your Port Dover lifestyle awaits! (id:45725)
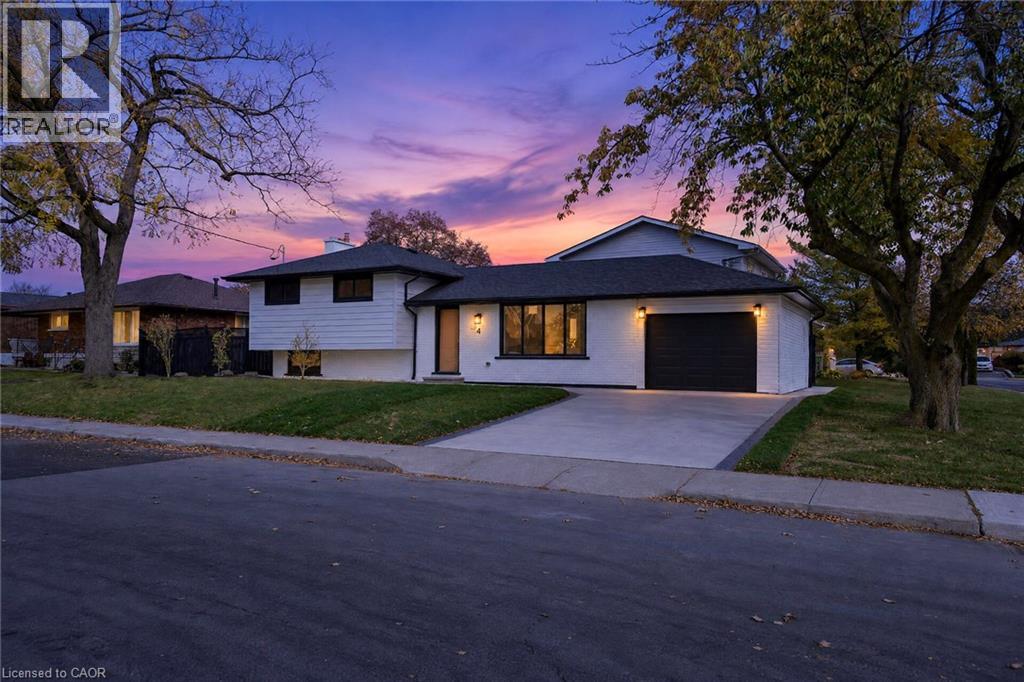
4 Bermuda Court
Hamilton, Ontario
Welcome to 4 Bermuda Court, Hamilton - an exceptional, city-approved legal two-family home where thoughtful design, custom craftsmanship and extensive renovations come together to create a truly outstanding property. Featuring 5 bedrooms and 4 bathrooms, this beautifully upgraded home offers 3 bedrooms and 2 full bathrooms in the main unit, plus a separate lower-level unit with 2 bedrooms, 1 full bathroom and 1 half bathroom. No detail has been overlooked! The home showcases custom-designed kitchens, custom finishes and carefully selected modern upgrades throughout, complemented by brand-new stainless steel appliances, updated flooring, stylish interior doors and fresh paint. Two fireplaces add warmth and character, while the overall design reflects the care, effort and attention invested in bringing this home to an exceptional standard. Extensive upgrades include a new furnace and air conditioning system, all-new ductwork, updated plumbing throughout, an upgraded 1-inch municipal water supply line, ESA-certified electrical work and two separate hydro meters. Additional highlights include a separate side entrance, a newly completed concrete driveway, a single-car garage and an EV charger. Perfect for multi-generational families, investors or homeowners seeking additional rental income, this move-in-ready property offers the flexibility to live in one unit while renting the other. A rare opportunity to own a meticulously renovated legal two-family home where quality, functionality and custom details come together. A must-see property offering exceptional versatility and value! (id:45725)
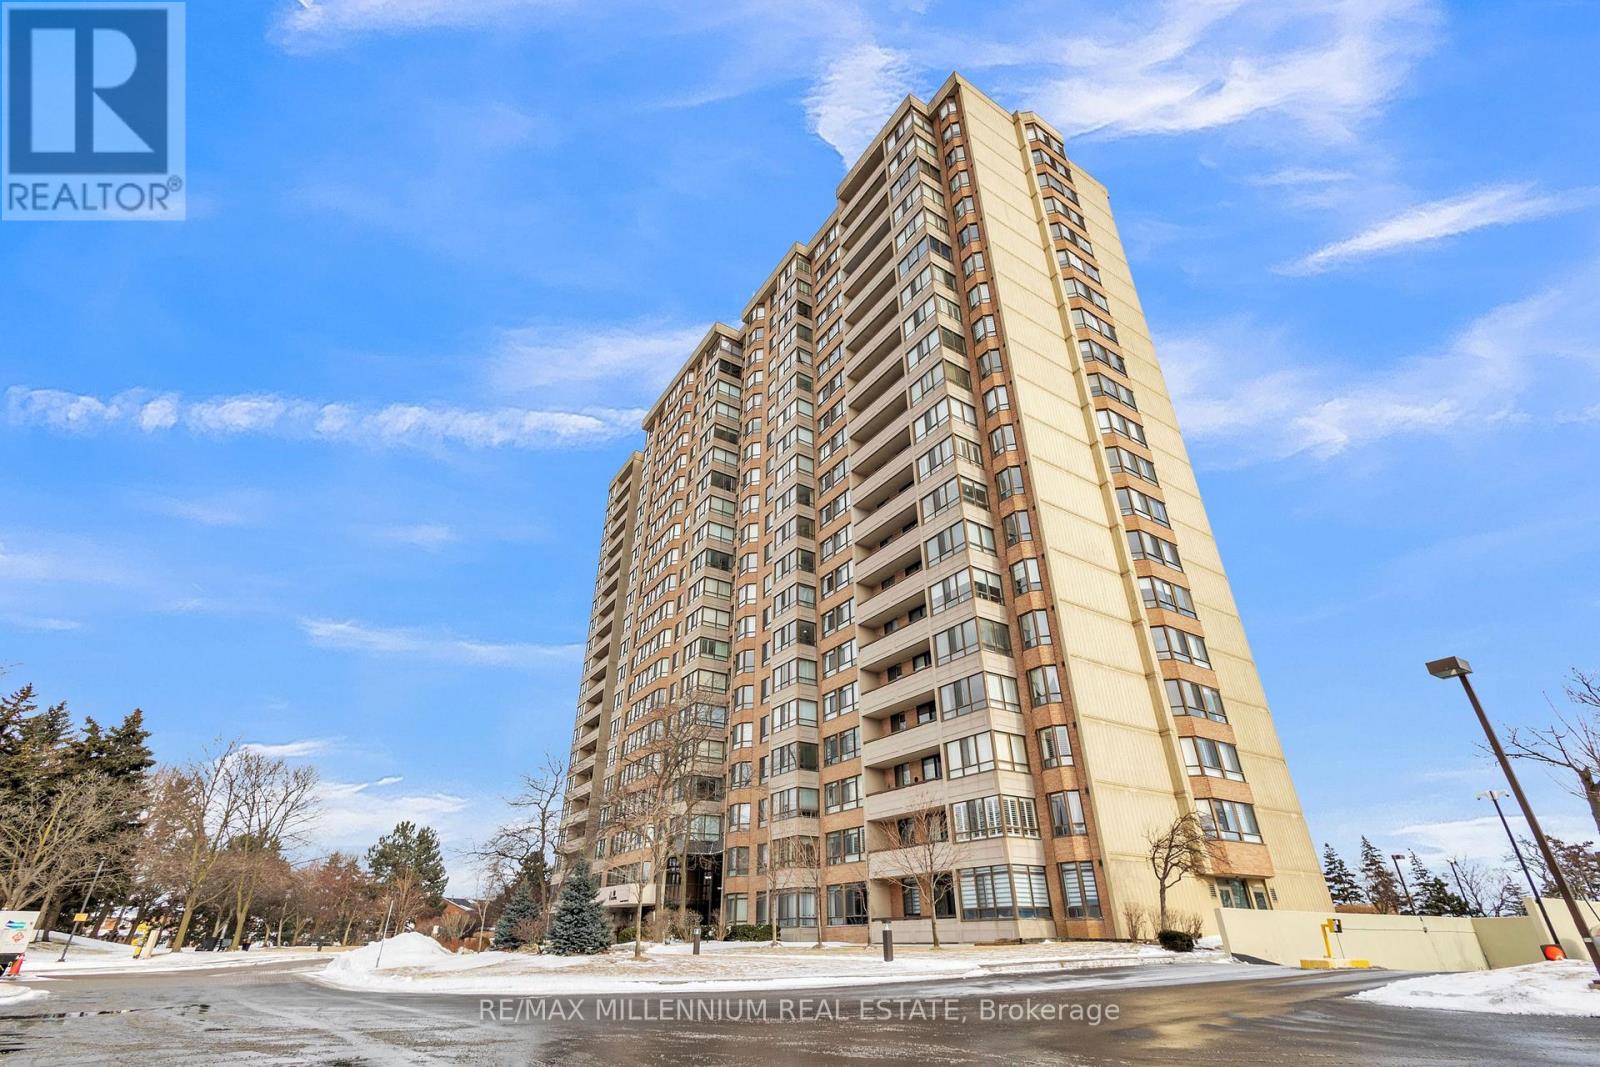
1107 - 100 County Court Boulevard
Brampton (Fletcher's Creek South), Ontario
Spacious & Sun-Filled All-Inclusive 2+1 Bed, 2 Bath Condo Offering 1,272 Sq. Ft. Of Living Space! Large Solarium Perfect For A Home Office Or Spacious 3rd Bedroom. Features An Open-Concept Living/Dining Area, Eat-In Kitchen, Spacious Primary Bedroom With 4-Pc Ensuite, In-Suite Laundry With Extra Storage & 2 Underground Tandem Parking Spaces. Rent Includes Heat, Hydro, Water, Cable TV, Unlimited Internet & Central A/C. Enjoy 24-Hr Security, Gym, Sauna, Outdoor Pool, Tennis, Basketball, Squash, BBQ Area & More. Prime Brampton Location Near Hwy 407/410, Sheridan College, Shopping, Parks & Future Hurontario LRT. (id:45725)
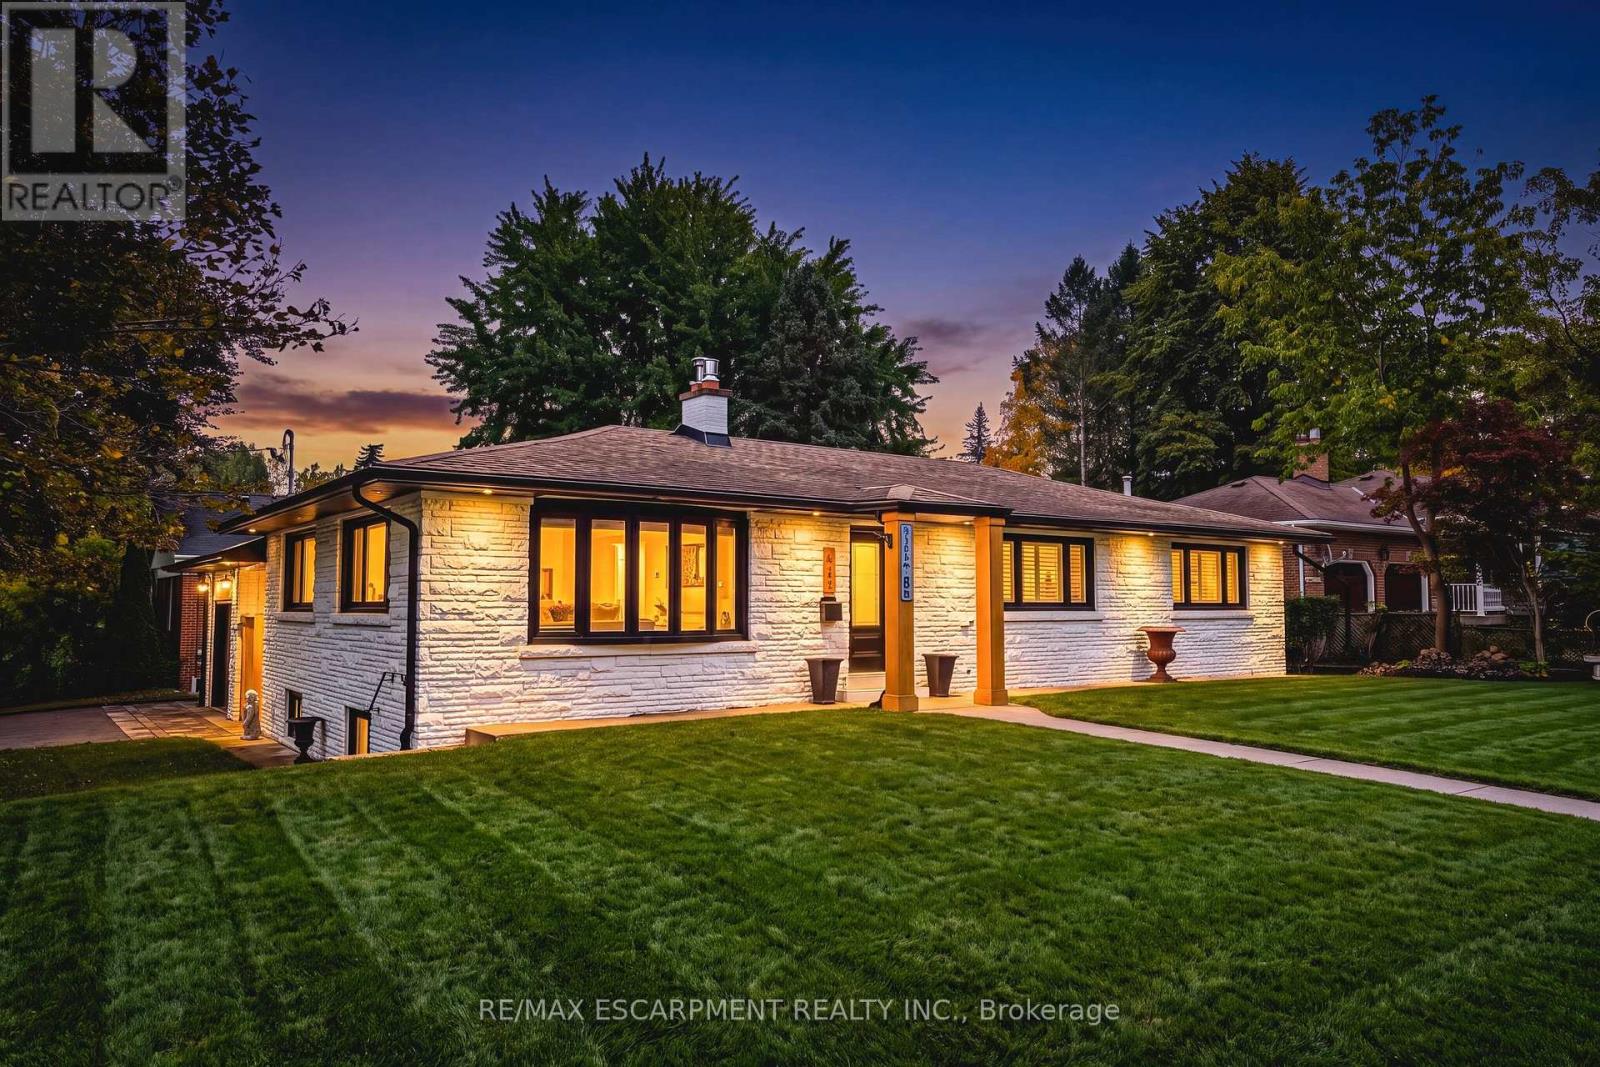
915 Tanager Avenue
Burlington (Lasalle), Ontario
Come experience 3,000+ sg ft of luxury Bungalow living space, in this beautifully upgraded 4-bedroom, 3-bathroom bungalow in South Aldershot's coveted "Birdland" neighbourhood, just steps from LaSalle Park and waterfront trails. Following an extensive top-to-bottom transformation from the previous owners, this turn-key home has been thoughtfully enhanced with premium updates throughout. The bright, open-concept main floor features large windows, a cozy gas fireplace, a chef's kitchen with quartz countertops, custom pantry, and high-end stainless steel appliances. The Primary suite offers a walk-though closet, and a spa-like ensuite. The fully finished lower level adds two spacious bedrooms, an office space, a full bath, a large rec-room, and dedicated laundry room. Your private outdoor retreat is built for entertaining, with a fully fenced yard, automated landscape lighting, an outdoor fireplace and a hotub. A truly move-in ready home moments from Aldershot GO, major highways, and Lake Ontario! (id:45725)
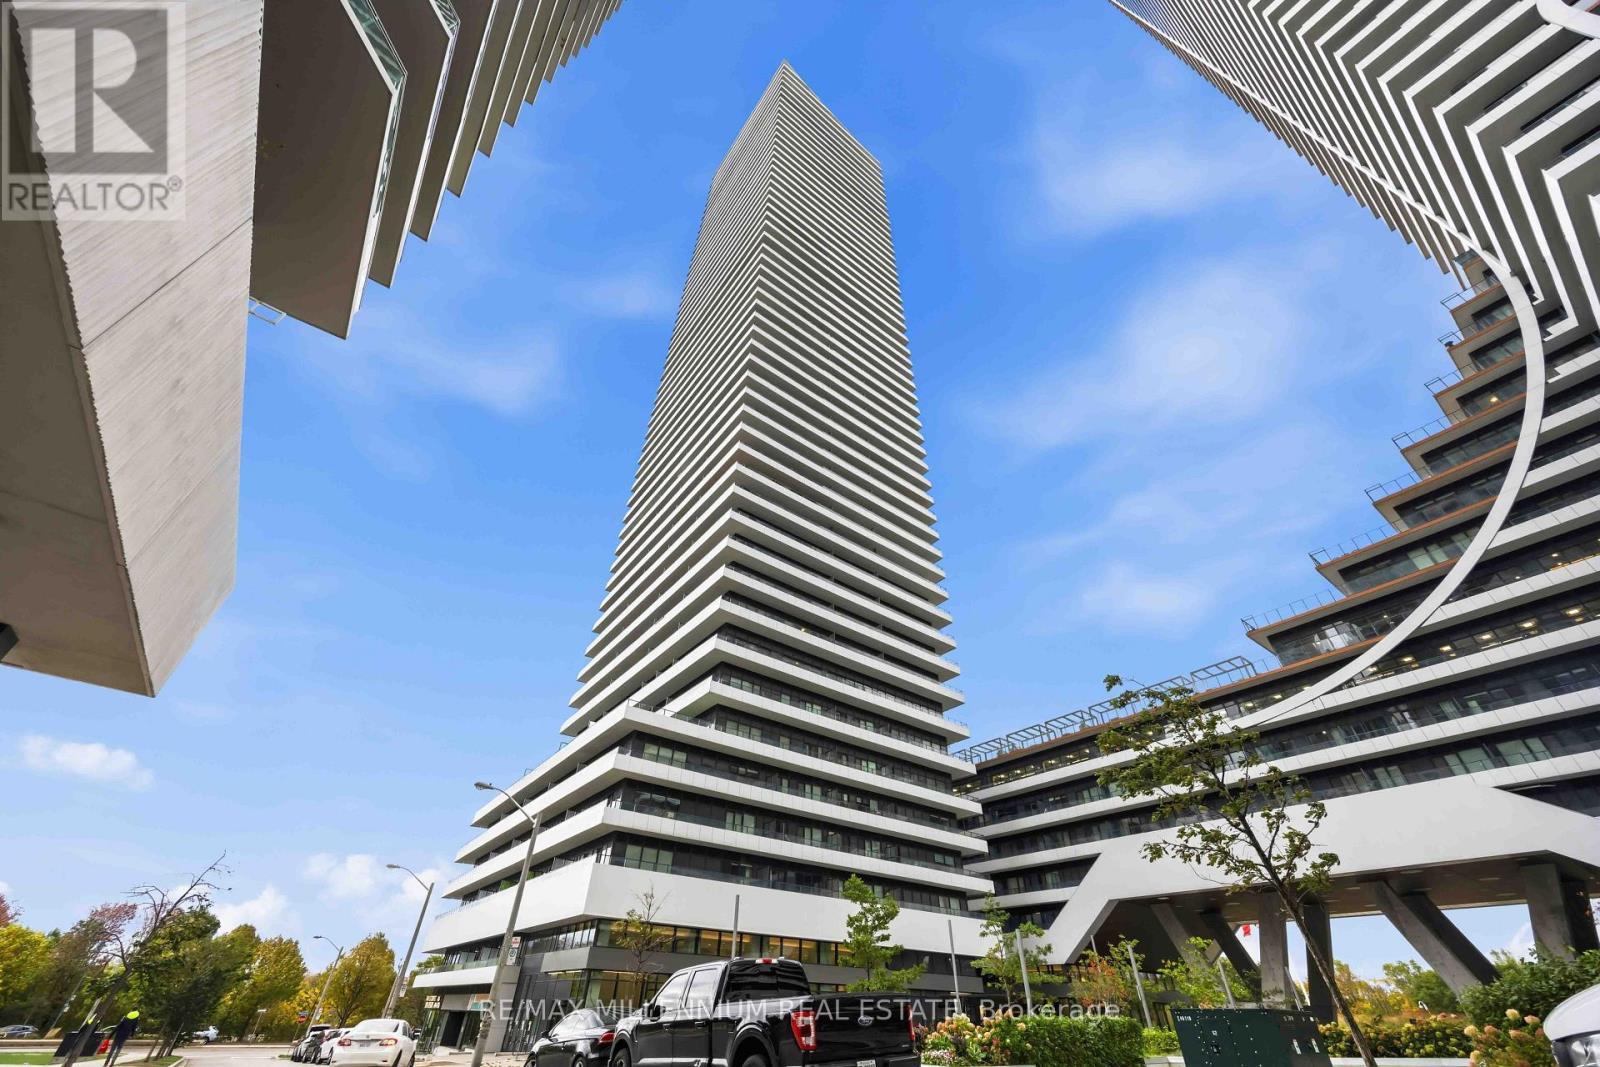
803 - 20 Shore Breeze Drive
Toronto (Mimico), Ontario
Style, comfort and waterfront living come together at Eau du Soleil! This 1+1/BED, 1/BED suite features a contemporary kitchen with stone countertops and an inviting living area perfect for relaxing or entertaining. Enjoy walkouts to the balcony from both the living room and primary bedroom, bringing outdoor enjoyment into your daily routine. Stellar building amenities include concierge service, an indoor pool, a fitness centre, games room and party room. Walk to the waterfront to enjoy lakeside trails, parks and scenic strolls, with neighbourhood cafés, restaurants and shops close by. A wonderful opportunity to enjoy the best of Humber Bay Shores living! Some photos have been virtually staged. (id:45725)
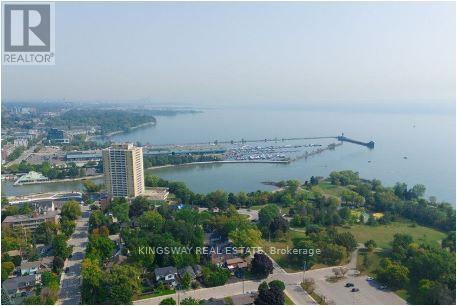
912 - 220 Missinnihe Way
Mississauga (Port Credit), Ontario
**WELCOME TO SUITE 912 AT BRIGHTWATER CONDOS, WHERE LUXURY MEETS WATERFRONT LIVING IN THE HEART OF PORT CREDIT!** Imagine waking up every morning to breathtaking panoramic lake views, enjoying your coffee on your private balcony, & having the charm of Port Credit right at your doorstep! Welcome to a lifestyle you'll absolutely fall in love with! This beautifully designated **2-bedroom, 2-bathroom luxury condo** offers the perfect combination of elegance, comfort, & modern sophistication. From the moment you step inside, you'll appreciate the bright, spacious open-concept layout, stunning floor-to-ceiling windows, & an abundance of natural light that makes every corner feel warm and inviting. And here's something special! **TWO PRIVATE BALCONIES!** Whether you're enjoying a peaceful morning coffee, watching the sunset over the lake, or relaxing with your favourite drink after a long day, you'll have your own outdoor escape with beautiful panoramic lake views. **LOVE TO COOK OR ENTERTAIN?** You'll adore the gorgeous modern kitchen featuring sleek built-in appliances, generous counter space, & a beautiful centre island that's perfect for everything from casual breakfasts to entertaining family & friends. The seamless flow between the kitchen, dining, & living areas makes hosting effortless. Your primary bedroom is a peaceful retreat, complete with a spacious walk-in closet & a stylish 3-piece ensuite bathroom. The generously sized second bedroom offers wonderful flexibility, whether you need a guest bedroom, home office, or your own creative space. A second full bathroom, convenient in-suite laundry, & ample storage add to the everyday comfort. **BUT THE REAL MAGIC IS THE LIFESTYLE** Step outside and discover why Port Credit is one of Mississauga's most desirable waterfront communities! Take a relaxing stroll along the lake, explore the scenic trails of J.C. Saddington Park, enjoy weekend brunch at charming local restaurants, or meet friends for coffee. (id:45725)
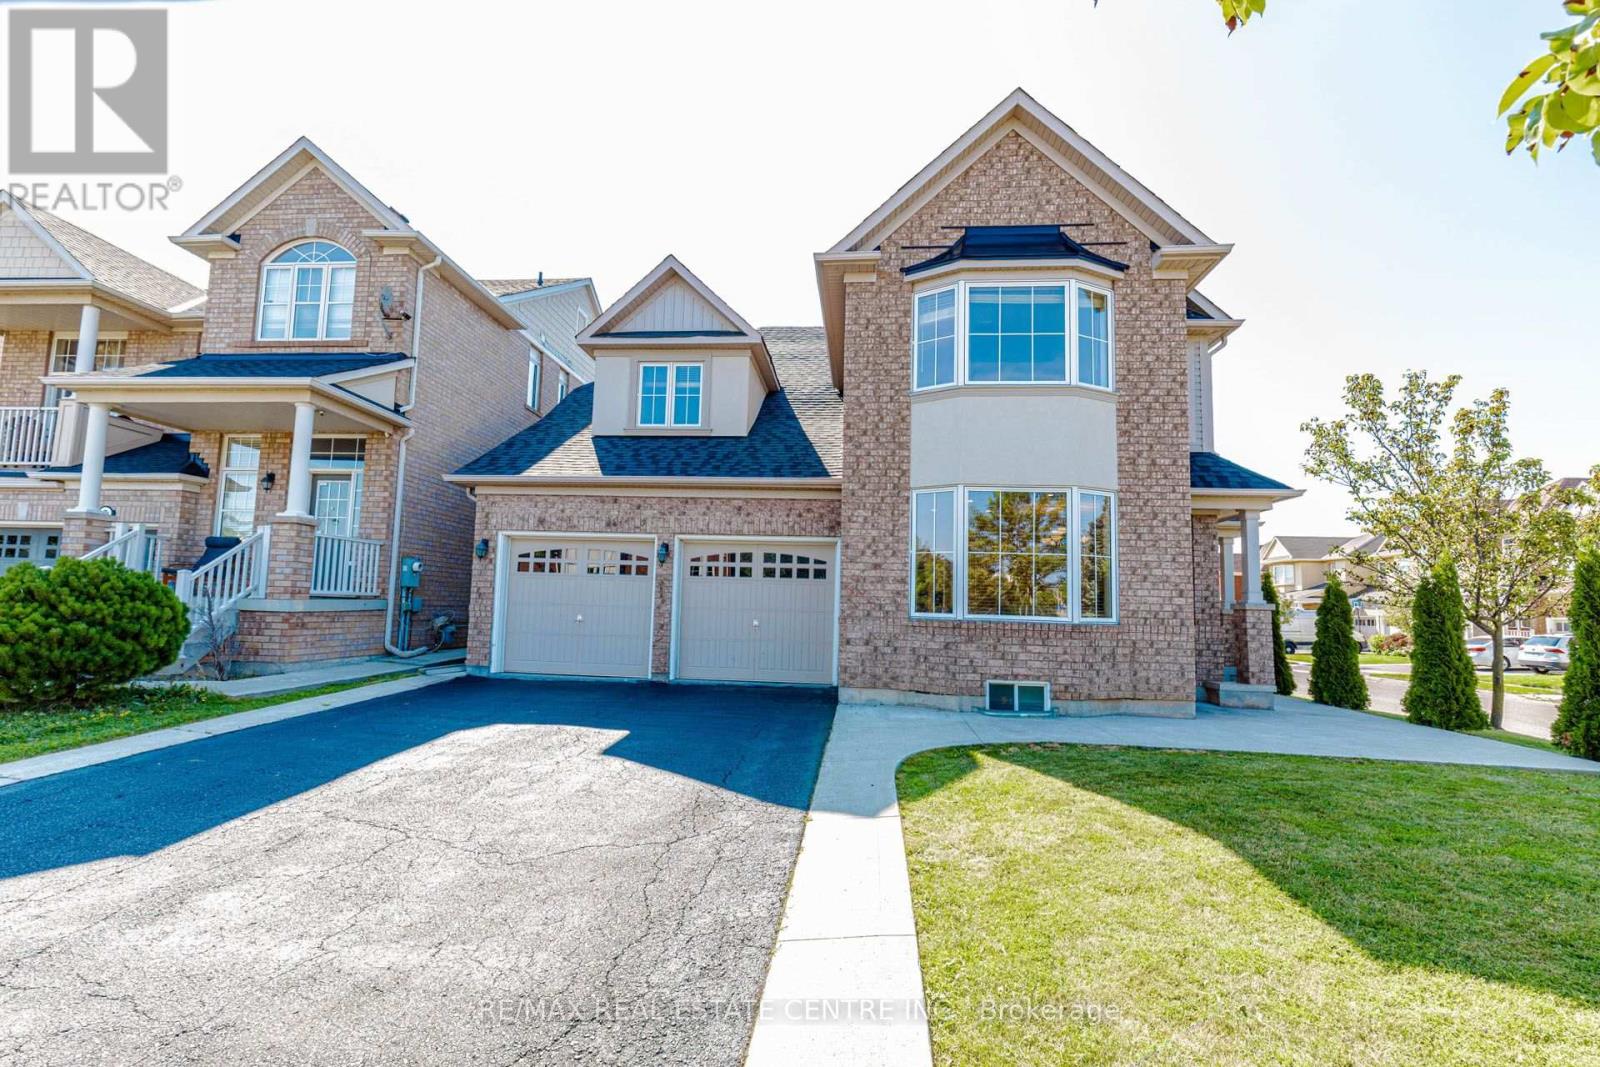
14 Alboreto Way
Brampton (Credit Valley), Ontario
Approx !!! 4,000 sq/ft !!! living space featuring >> This stunning luxury CORNER -LOT !!! This home is nestled in Brampton's prestigious Credit Valley community, directly facing a park. Impeccably maintained and filled with natural light, this elegant residence showcases 9-ft ceilings, hardwood floors, pot lights, fresh paint, and a sun-filled open-concept layout designed for modern living and effortless entertaining. The home offers separate living and family rooms, providing the perfect balance of formal and everyday living spaces. The chef-inspired kitchen is complete with quartz countertops, a stylish backsplash, stainless steel appliances, and flows seamlessly into the inviting family room with a cozy fireplace. The luxurious primary bedroom features double-door entry, a spacious walk-in closet, and a private ensuite. All additional bedrooms are huge, filled with natural light, and offer exceptional comfort for the whole family. Enjoy the convenience of top-floor laundry, while the fully finished basement apartment features a private side entrance and separate laundry, making it ideal for extended family or excellent rental income potential. Major upgrades include a new roof (2024) and an owned hot water tank (2021). Located just a 2-minute walk to James Potter Public School and close to top-rated schools, parks, transit, and shopping, this exceptional home offers the perfect blend of luxury, location, and lifestyle. A rare opportunity not to be missed! Shows 10++++. (id:45725)
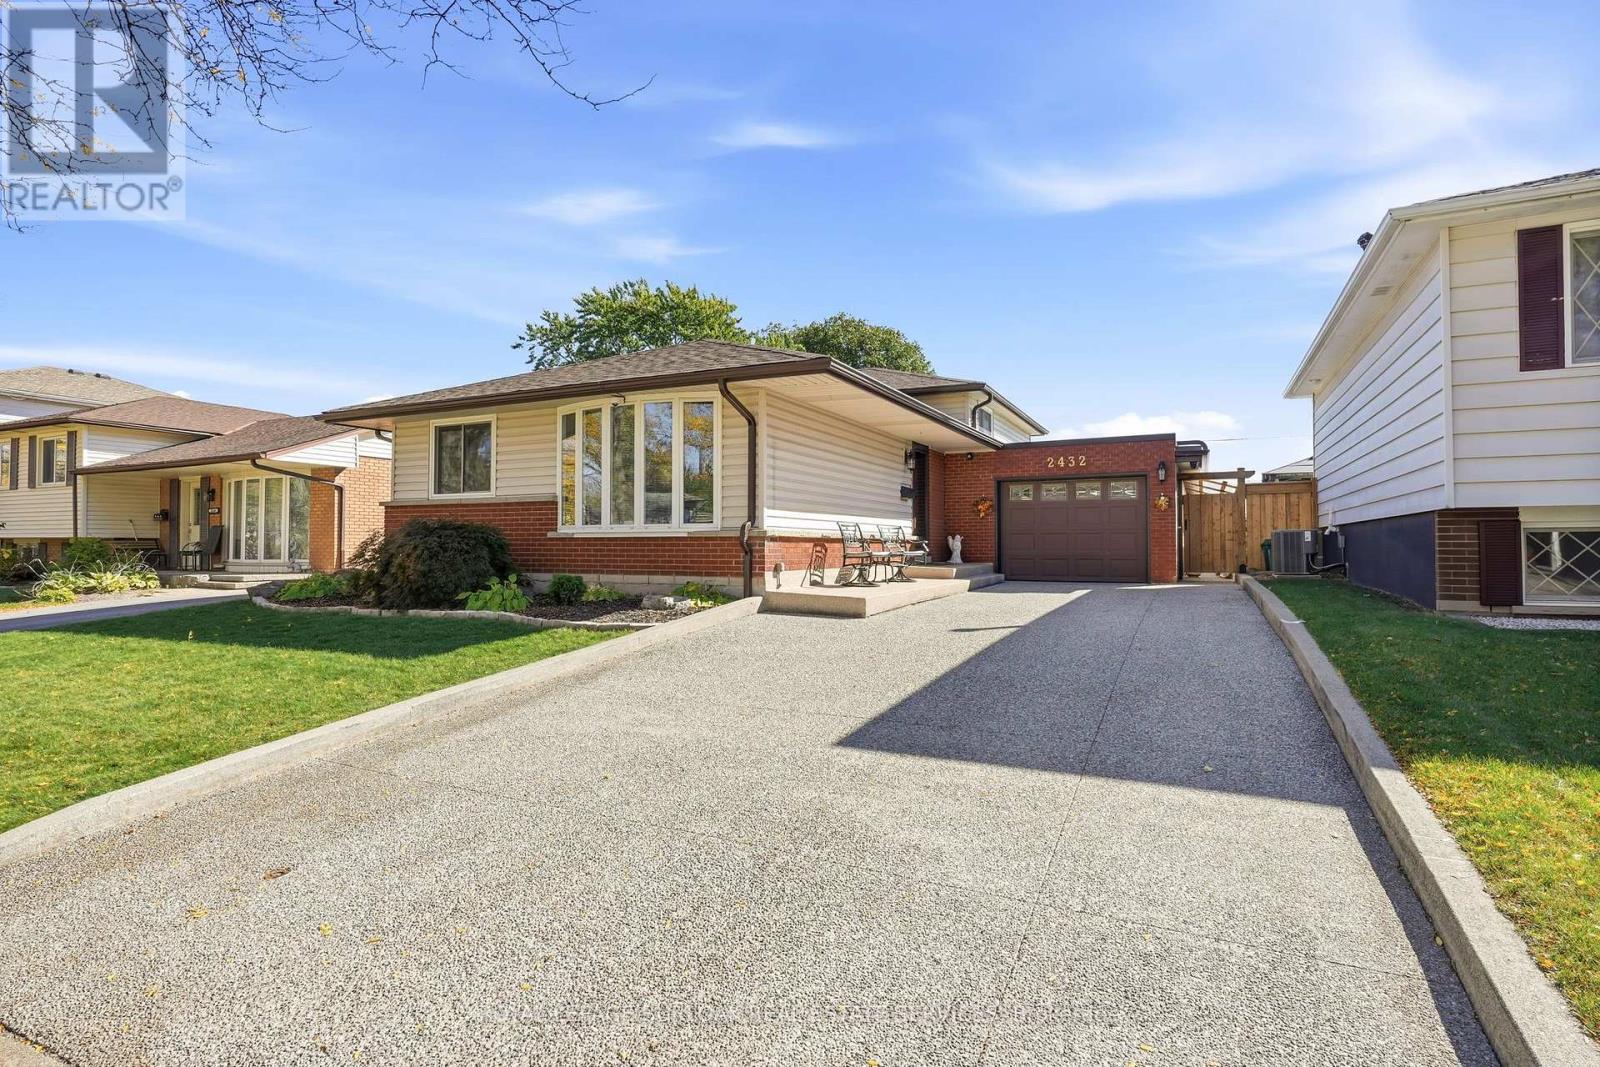
2432 Cyprus Avenue
Burlington (Mountainside), Ontario
Welcome to 2432 Cyprus Avenue, Burlington! This beautifully maintained three-level backsplit offers a versatile layout featuring two bedrooms, with the potential to easily convert back to three, and two bathrooms. Ideally situated backing directly onto Clarksdale Park, this home combines comfortable living with a beautiful park-side setting. Neutral finishes and hardwood flooring create a warm, inviting atmosphere, while the gorgeous maple kitchen with stainless steel appliances offers the perfect blend of style and functionality. The lower level adds exceptional versatility, featuring a spacious recreation room, three-piece bathroom, laundry room, and convenient walk-up access to the backyard. Outdoors, enjoy a beautifully manicured retreat overlooking the park, complete with an expansive Flexstone patio, a new pergola (2026), and a large storage shed. The fully fenced backyard features a new fence installed in 2024 with sturdy 6x6 construction, while hot and cold water bibs in both the backyard and garage provide added convenience. The impressive list of features continues with an exposed aggregate driveway and a heated garage equipped with new insulation, LED lighting, a sound system, hot and cold water bibs, and rough-in ventilation. Additional highlights include a hardwired six-camera Lorex security system, keyless entry, and a sound system extending to the backyard. Numerous important updates provide added peace of mind, including roof shingles (2023), garage flat roof (2025), windows (2023), central air conditioning (2023), furnace and on-demand water heater (2018), plumbing (2018), and blown-in attic insulation (2024). The Rain Bird irrigation controller (2024), servicing front and rear sprinkler systems, helps keep the landscaping looking its best. With its flexible floor plan, extensive upgrades, thoughtfully designed outdoor living space, and desirable location backing onto Clarksdale Park, this is a wonderful opportunity, don't miss out. (id:45725)
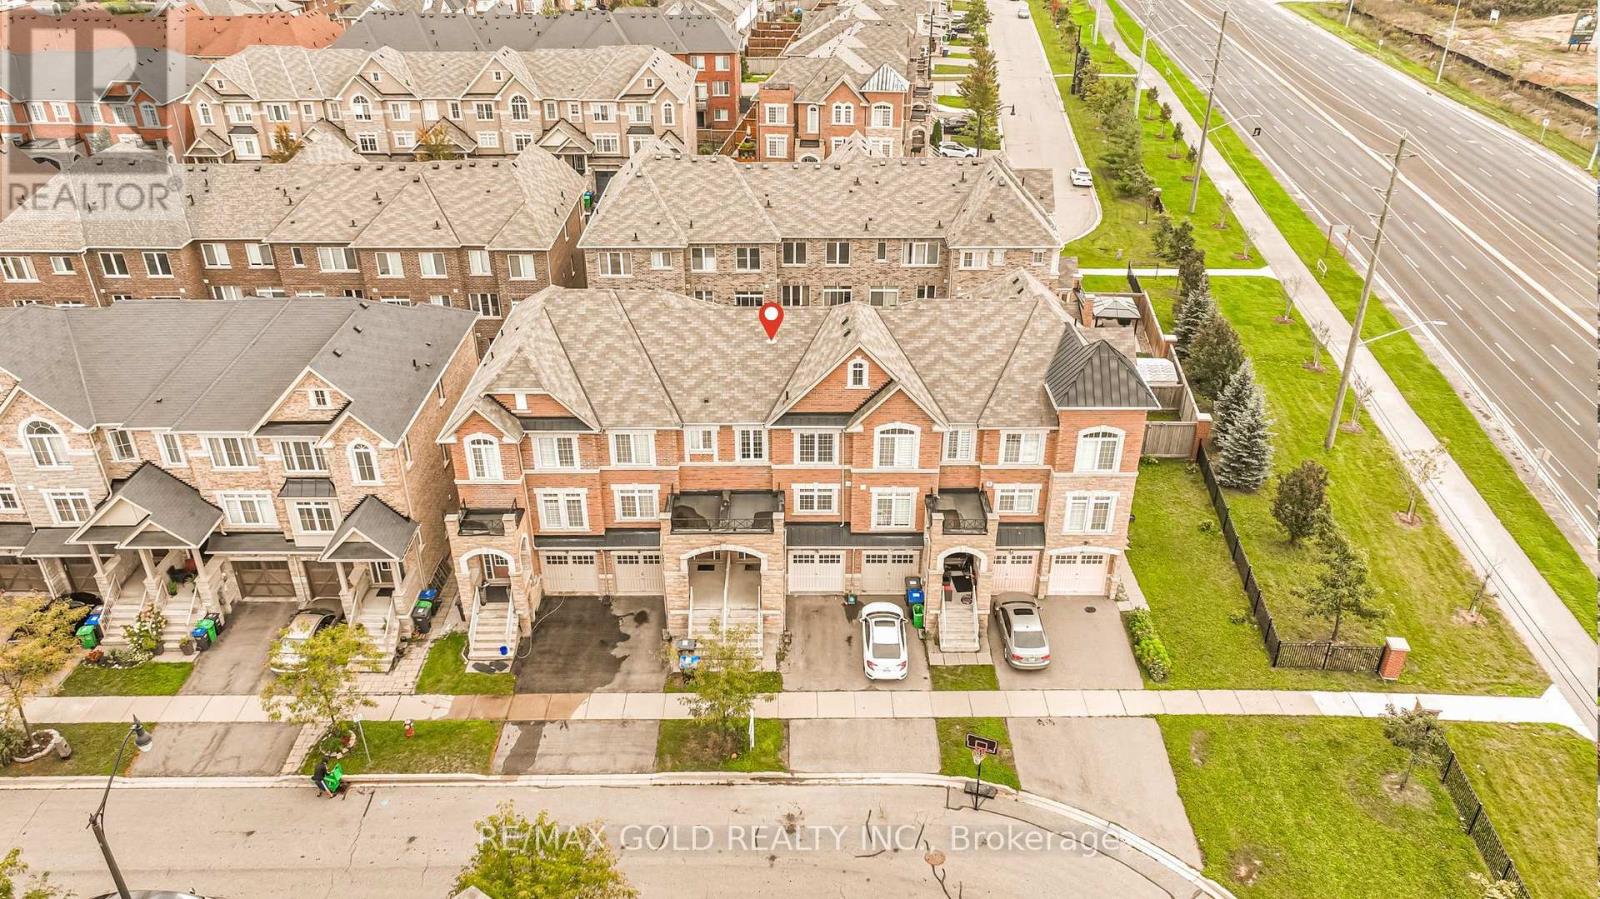
32 Rockman Crescent
Brampton (Northwest Brampton), Ontario
Simply stunning! This beautiful 3+1 bedroom, 3-bathroom freehold townhome is located on a quiet, family-friendly street and features quality upgrades throughout. Ideally situated within walking distance of Mount Pleasant GO Station, schools, parks, shopping, and other major amenities. The bright and spacious interior offers an open-concept living and dining area with elegant pot lights, along with a modern, family-sized kitchen featuring stainless steel appliances and a breakfast area. The generous primary bedroom includes a walk-in closet and private ensuite, while the additional bedrooms are all well-sized. The beautifully finished backyard features attractive stonework, creating the perfect space for outdoor relaxation and entertaining. Total living area of the home is 1653 SQF including the basement. ( Builder Plan is attached 1391sq + 262 sq Basement ) (id:45725)
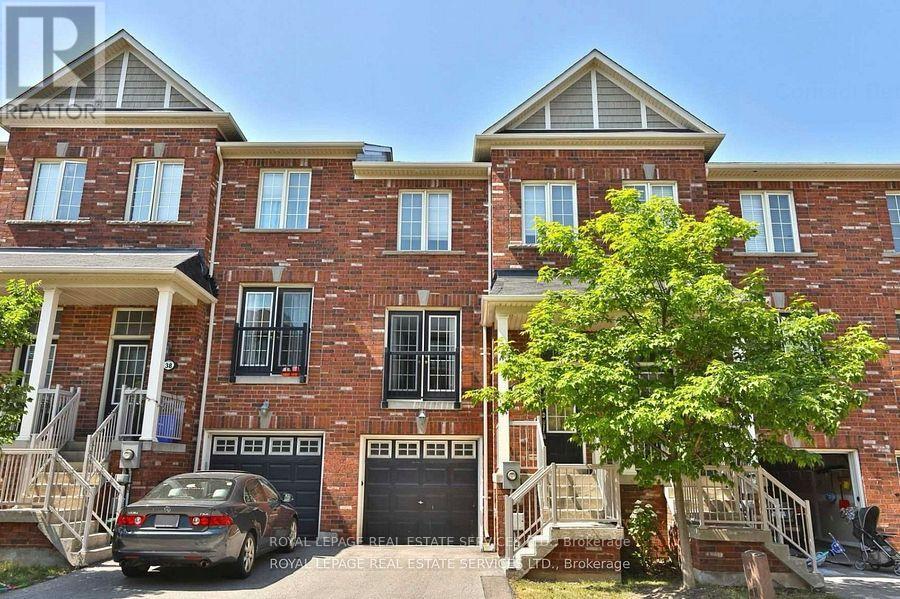
39 - 2186 Fiddlers Way
Oakville (Wm Westmount), Ontario
Located in the highly sought-after community of West Oak Trails, this beautifully maintained 3-storey freehold townhome offers a perfect blend of functionality and comfort for today's busy lifestyle. The main level features a spacious family room with walk-out access to the backyard, ideal for kids or relaxing outdoors.The second floor showcases a bright, open-concept living and dining area with gleaming hardwood floors, perfect for entertaining or everyday living. The kitchen is thoughtfully designed with a centre island, ample cabinetry, and generous counter space, providing the ideal setup for cooking and hosting.Upstairs, youll find three well-proportioned bedrooms, including a large primary retreat complete with a walk-in closet and private ensuite bath. Each room offers plenty of natural light and storage.Other notable features include large windows throughout, neutral finishes, and a functional layout ideal for families or professionals alike. Located close to top-rated schools, parks, trails, shopping, and major highways, this home delivers convenience and lifestyle in one of Oakvilles most desirable neighbourhoods. Total A/G sq feet 1521 Builders Floor Plan. Home also available to lease furnished for $3,450. (id:45725)
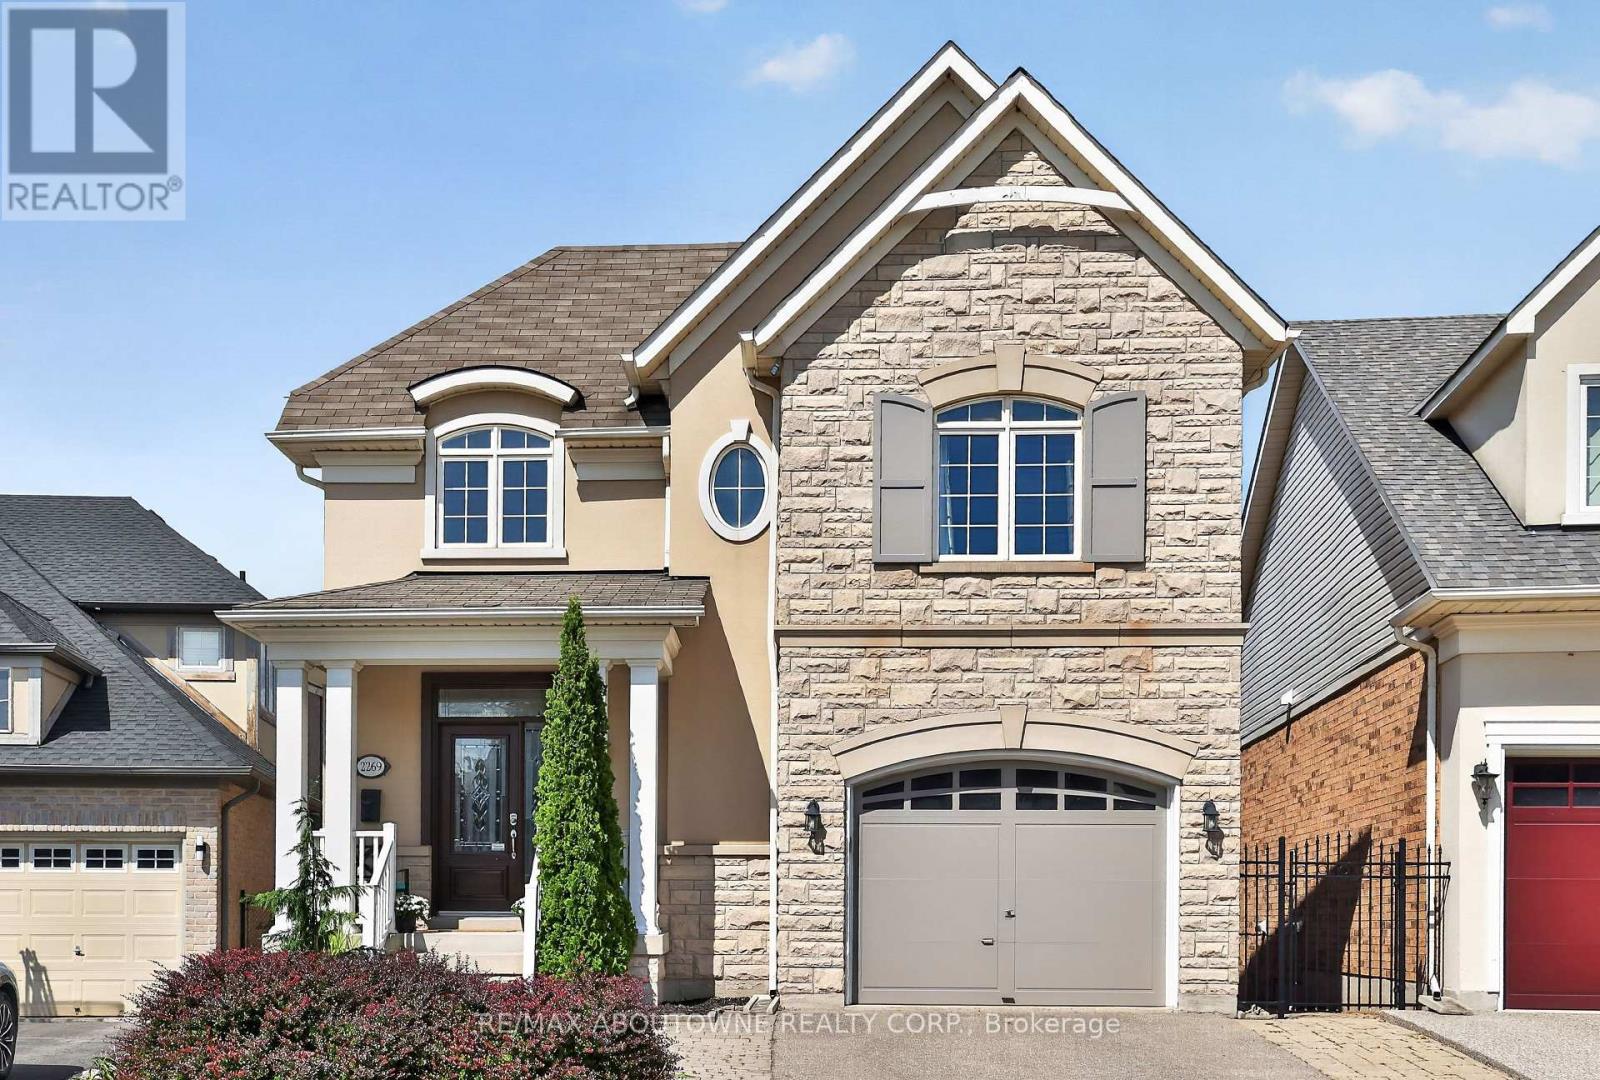
2269 Whitworth Drive
Oakville (Bc Bronte Creek), Ontario
Welcome to this stunning family home in the prestigious Bronte Creek community of Oakville. Perfectly positioned on a premium ravine lot, this exceptional 4 BED Legend built home offers over 4,100 sq. ft. of fully finished living space on three levels incl a walk out and provides the ultimate blend of comfort and functionality. A striking exterior with timeless curb appeal sets the tone for elegance within. Step through the freshly painted soaring 18' foyer to discover a bright, flowing open-concept layout with 9' ceilings, ceramic tile and hardwood flooring, designer lighting and custom decorative niches that elevate the main living space. The updated gourmet chef's kitchen is a true showpiece featuring custom maple cabinetry, stainless steel premium appliances, granite counters, a large island and a breakfast area with a walk out to a charming new deck. The adjoining spacious family room with new windows and a gas fireplace provides a perfect spot for entertaining or relaxed living. The formal dining and living rooms exude sophistication, ideal for hosting special gatherings. The upper-level features a luxurious primary suite providing a serene escape with a spa-inspired 5 pc. ensuite and a large walk-in closet. Three additional spacious bedrooms, a large 5-piece bath and laundry room complete the upper level. The bright fully finished lower level adds exceptional versatility with a walk out to the rear gardens, a rec room with gas fireplace and wet bar, an updated 3-piece bath and ample storage ideal for growing families. Backing onto a ravine, your own private backyard oasis is an entertainer's dream. The fully fenced lot showcases professionally landscaped gardens featuring mature trees and a large stone patio offering outdoor enjoyment in every season. Located just steps to Bronte Prov. Park and nature trails, and minutes to highways, top-rated schools, shopping and the hospital...this Bronte Creek gem is a rare opportunity not to be missed. (id:45725)
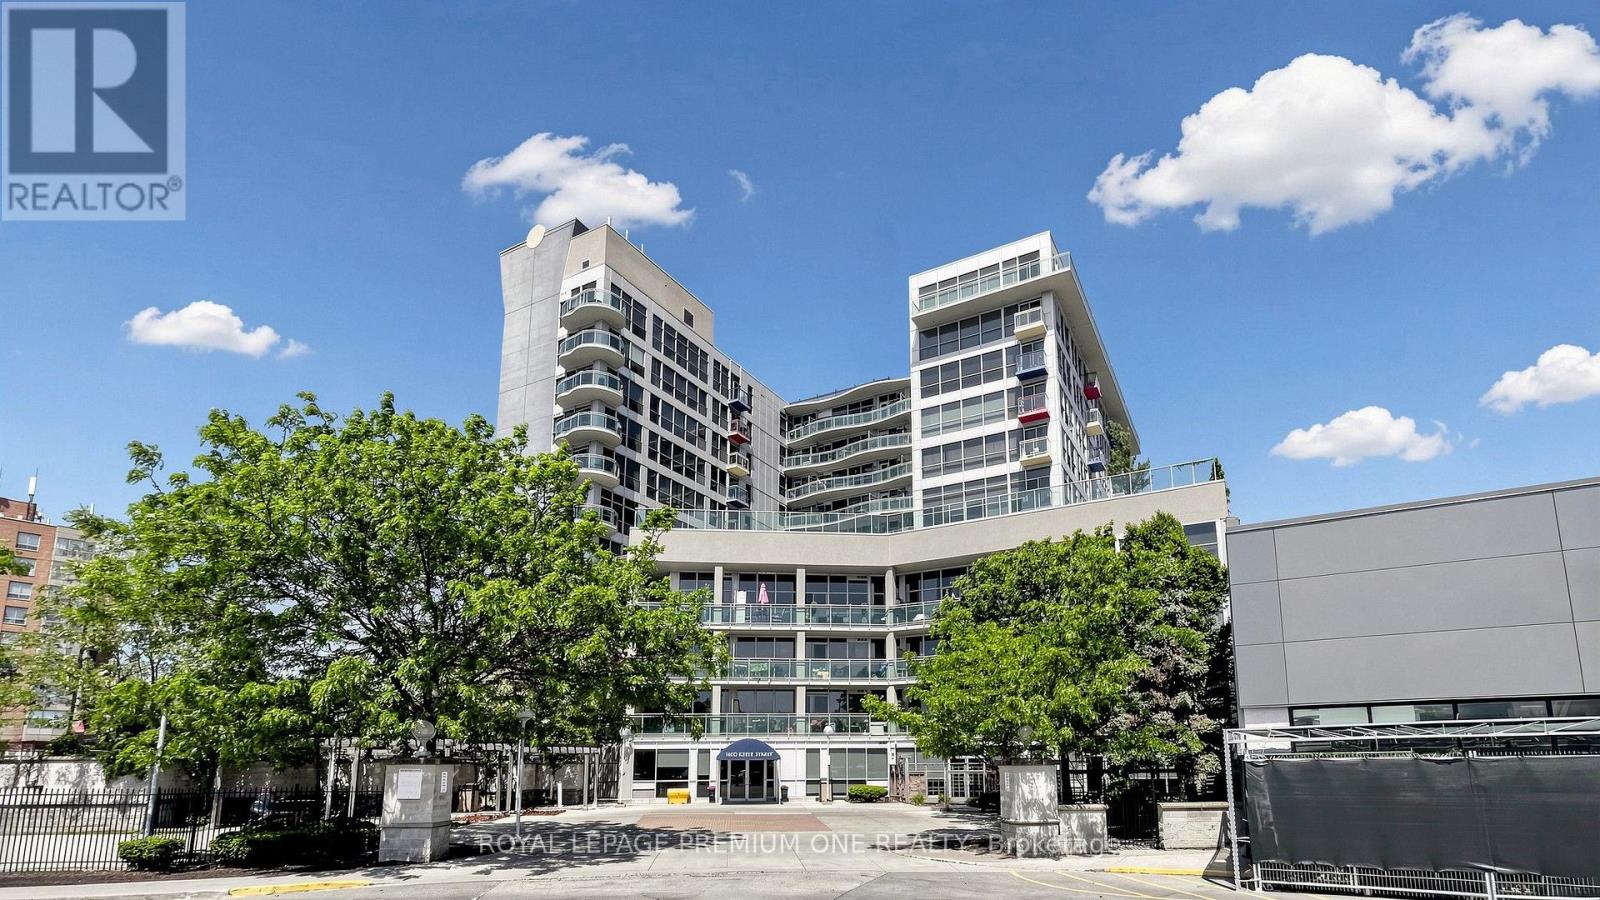
824 - 1600 Keele Street
Toronto (Keelesdale-Eglinton West), Ontario
Own a one-bedroom condo that stands apart from the rest. $$$ thousands $$$ spent in premium finishes, upscale upgrades, and exceptional craftsmanship. If you are a discerning buyer who has the means to afford the extraordinary, the appreciation to recognize true quality and the pride of owning something truly special, then this is for you! *** Some photos have been staged for illustrative purposes and visualization. For all photos: https://www.winsold.com/tour/480819 Public Open House: Sat/Sun October 24, 25 from 2:00 - 4:00 p.m. (id:45725)
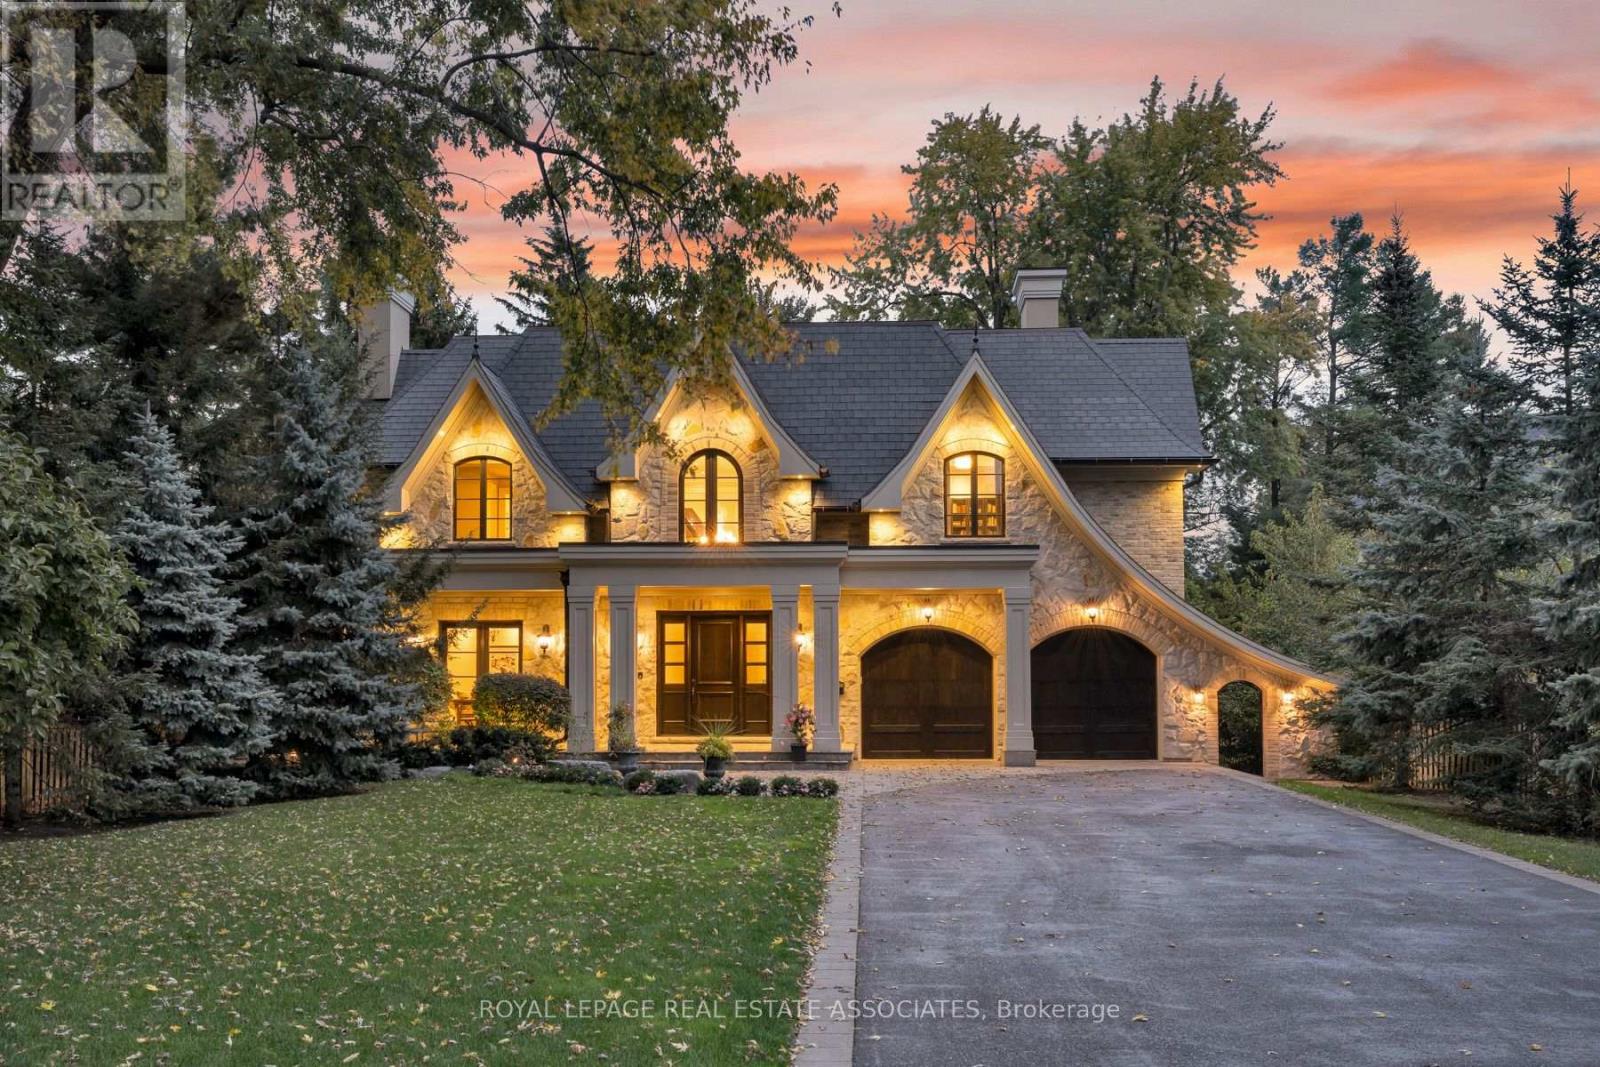
1469 Crescent Road
Mississauga (Lorne Park), Ontario
A Statement of Timeless Luxury. This custom-built Lorne Park residence pairs distinctive architecture with rich millwork, coffered ceilings, and beautifully proportioned rooms. Approx. 7,827 sq. ft. total, it offers 4+1 bedrooms and 8 bathrooms. The kitchen combines Sub-Zero and Wolf appliances with a separate servery, Miele coffee station, and walk-in pantry. A private primary retreat features a fireplace, balcony, two dressing rooms, and a luxurious ensuite. Entertain downstairs in the bright walkout lower level with a bar and wine cellar, or recharge in the gym and cedar sauna. Outside, a deep, treed setting reveals a saltwater pool, cabana, covered hot tub and outdoor kitchen. A three-car garage completes a home made for grand occasions and exceptional everyday living. (id:45725)
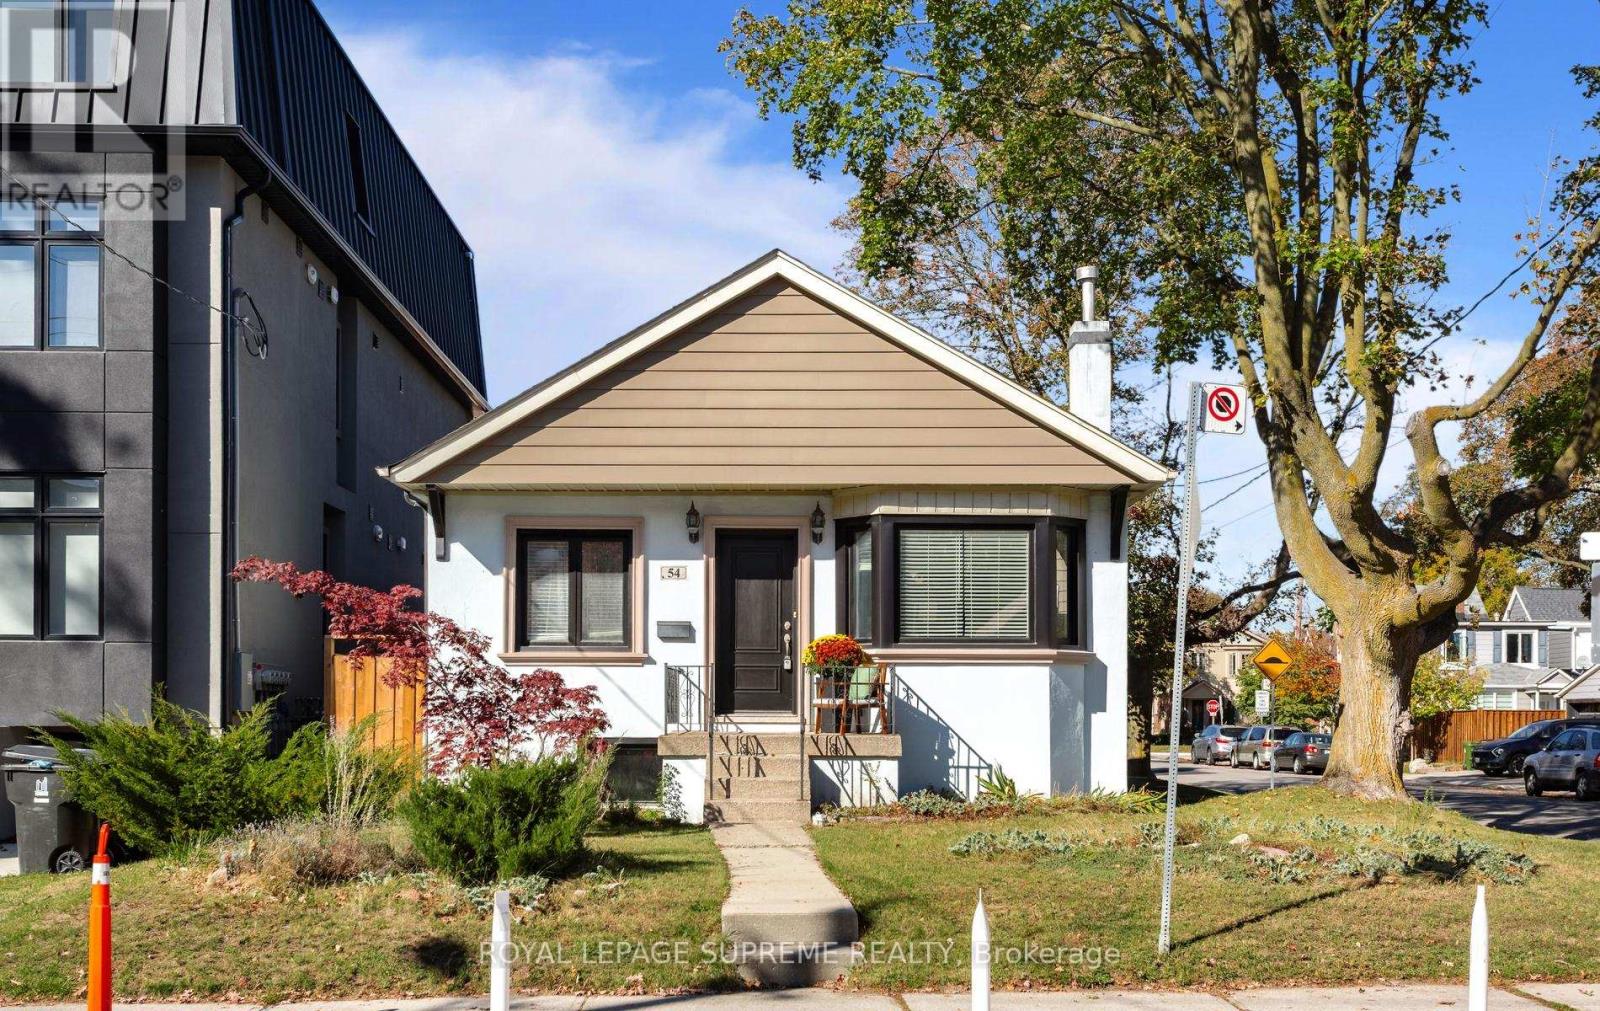
54 East Drive
Toronto (Rockcliffe-Smythe), Ontario
Welcome to 54 East Drive! Beautifully renovated and exceptionally spacious, this charming detached brick bungalow sits on a premium corner lot in Toronto's desirable Rockcliffe-Smythe neighbourhood. Featuring 2+1 bedrooms, a private driveway and garage, this inviting home offers a bright, open-concept living and dining area with beautiful hardwood floors, a well-appointed kitchen and a walkout to a large covered porch, perfect for outdoor dining and entertaining. A separate side entrance leads to the finished lower level, complete with a spacious bedroom, large bath, living room and kitchen rough in ready for cabinetry and appliances, offering excellent potential for extended family or a future secondary suite. Enjoy an exceptional lifestyle just moments from the prestigious Lambton Golf & Country Club, Scarlett Woods Golf Course, James Gardens, Smythe Park, High Park and the scenic Humber River trails. Conveniently located near the vibrant shops, restaurants and amenities of St. Clair West, The Stockyards and Bloor West Village, with easy access to TTC, the Eglinton Crosstown LRT, Mount Dennis Station, UP Express, GO Transit and major highways. A rare opportunity to enjoy beautifully updated living, generous outdoor space and the tranquility of a nature-filled neighbourhood, all while remaining minutes from the conveniences of the city. An exceptional home offering the perfect balance of location, lifestyle and versatility. (id:45725)
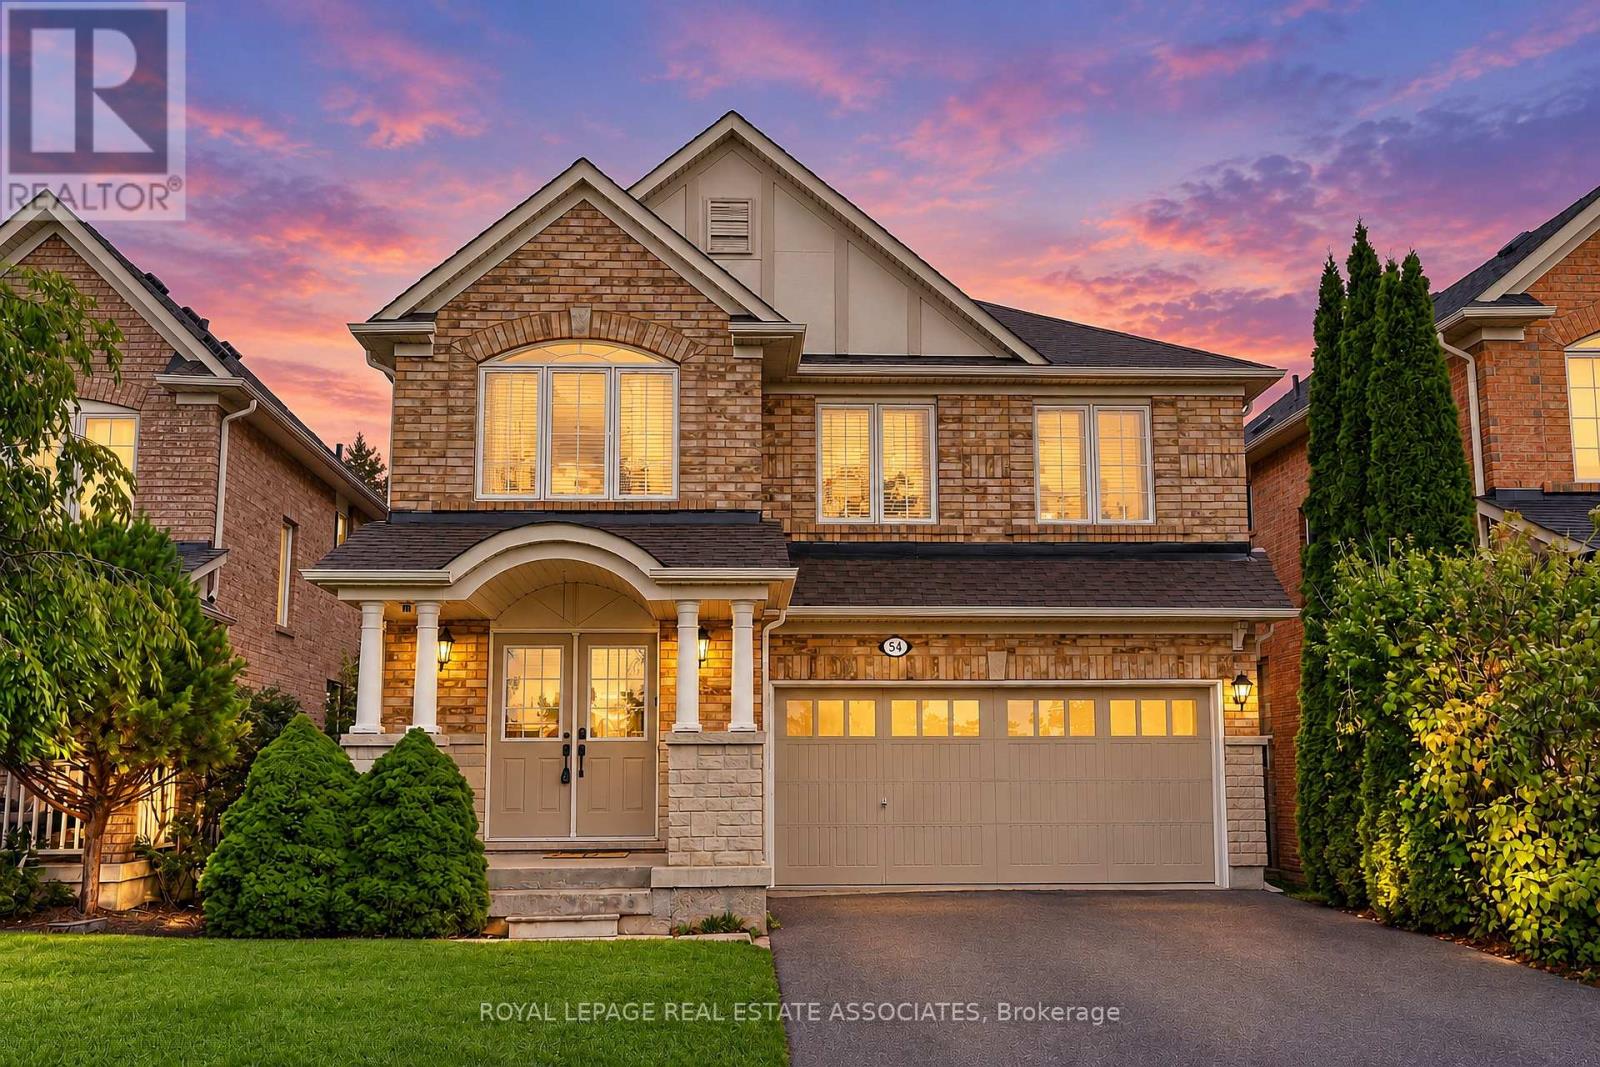
54 Horizon Street
Brampton (Vales Of Castlemore), Ontario
MAIN FLOOR ONLY! Five (5) Bedroom Executive Home In The Vales Of Castlemore! This Freshly Painted, Bright, Clean Home Has A Great Layout Perfect For A Busy Family. Large Eat-In Kitchen With Breakfast Area And Window Seat. Master Has A Walk-In Closet And Full Ensuite. Second Floor Laundry. Exclusive Use Of One (1) Garage Parking Space and One (1) Driveway Parking Space. Main Floor Tenant To Pay 70% Of All Utilities. Basement Not Included, Will Be Rented Separately. Close To Amenities Including New Hospital, Shopping, Transit And Hwy Access. Fronting On Horizon Park. Steps From School Bus Stops To Greenoble (Jk-5) & Greenbriar (Gr 6-8) (id:45725)
128 Elaine Drive
Orangeville, Ontario
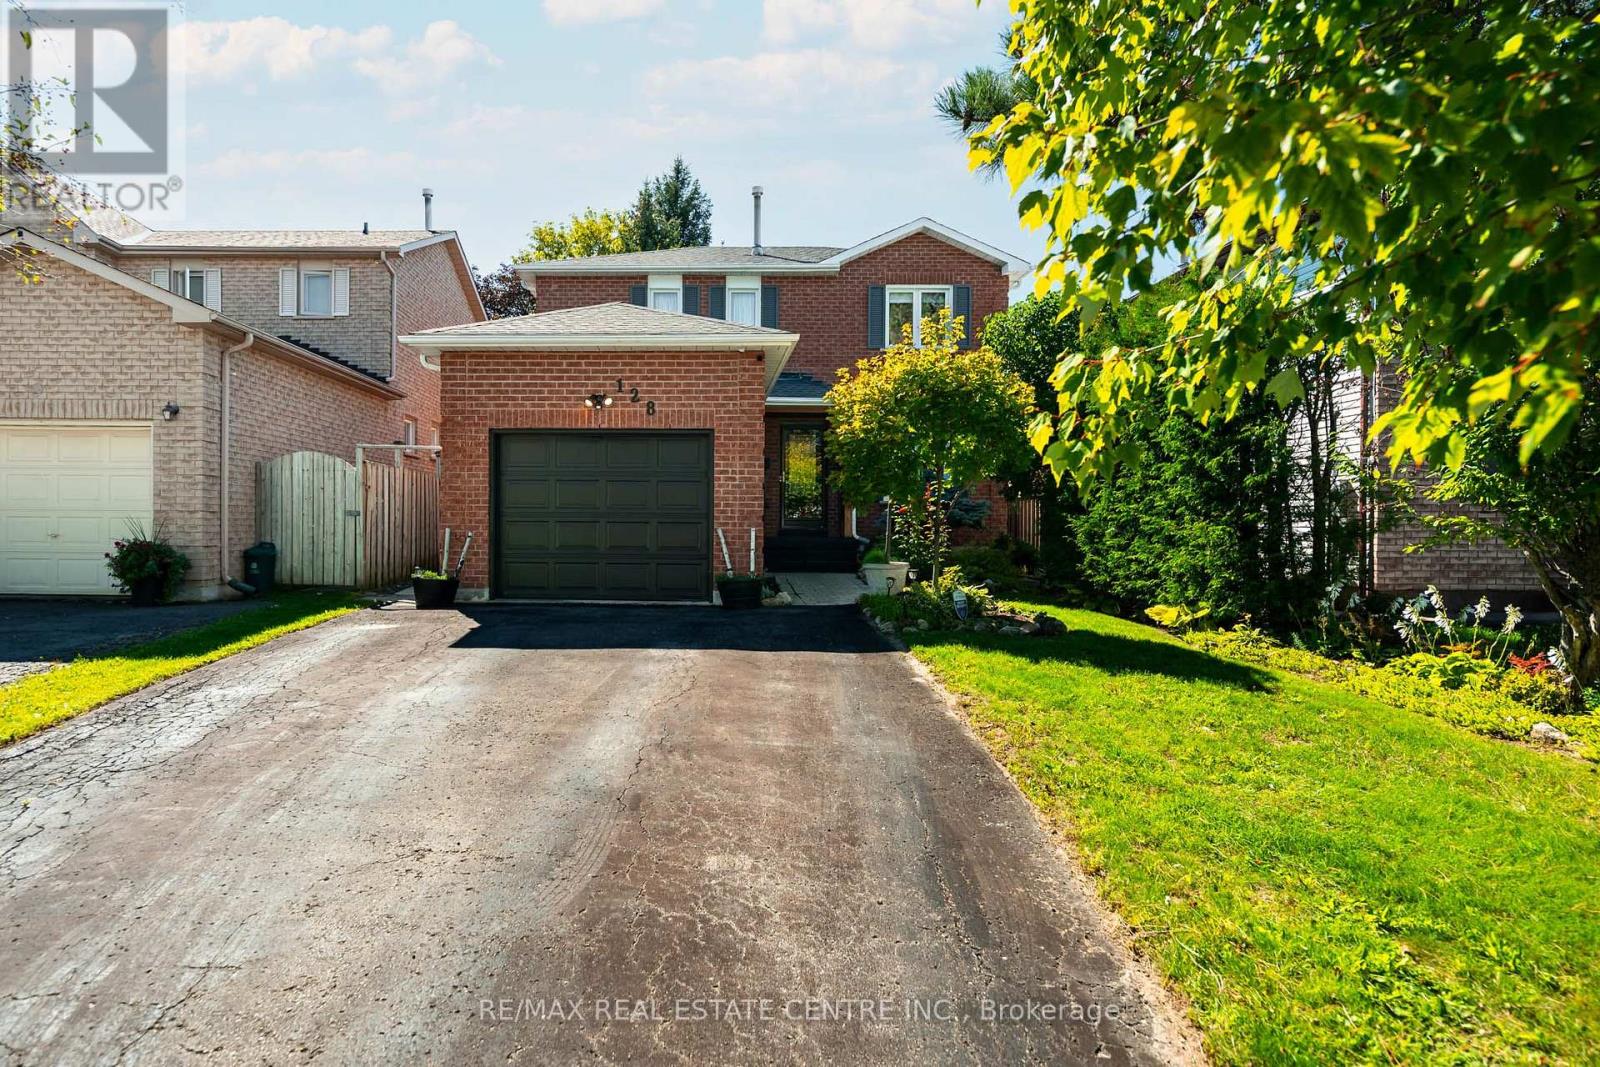
At 128 Elaine Dr, you do not have to choose between a central Orangeville location, useful living space and a backyard that still feels private. This move-in ready 3+1 bedroom, 4 bathroom detached home brings all three together in a layout that works especially well for first-time buyers, downsizers and anyone looking for flexibility without taking on too much house. Large windows fill the main floor with natural light, while the living and dining area, separate family room and kitchen each have their own purpose. The kitchen has stainless steel appliances, a large island and a walkout to the deck, so daily life flows easily from inside to out. Step into the backyard and the setting changes. Mature trees and established gardens create a sense of privacy, while the fully fenced yard gives you a large deck, open lawn and a gazebo that stays. It is an easy space for summer dinners, kids, pets or simply having somewhere quiet to sit outside. Upstairs, the primary bedroom includes a walk-in closet and 4-piece ensuite, with two more bedrooms and another full bath nearby. The finished basement adds a rec room, fourth bedroom, full bathroom and laundry, giving you space for guests, work, hobbies or older kids. The attached garage has inside access and is ready for EV charging, with parking for three more vehicles in the driveway. Updates include the roof in 2019, windows from 2019 to 2025 and water softener in 2019. Close to St. Andrew and Credit Meadows Elementary Schools, parks, trails, shopping and recreation, with convenient access to downtown Orangeville, Hwy 10 and the bypass. It is a home that works well now, with enough flexibility to keep working as life changes. (id:45725)
13195 Heritage Road
Caledon, Ontario
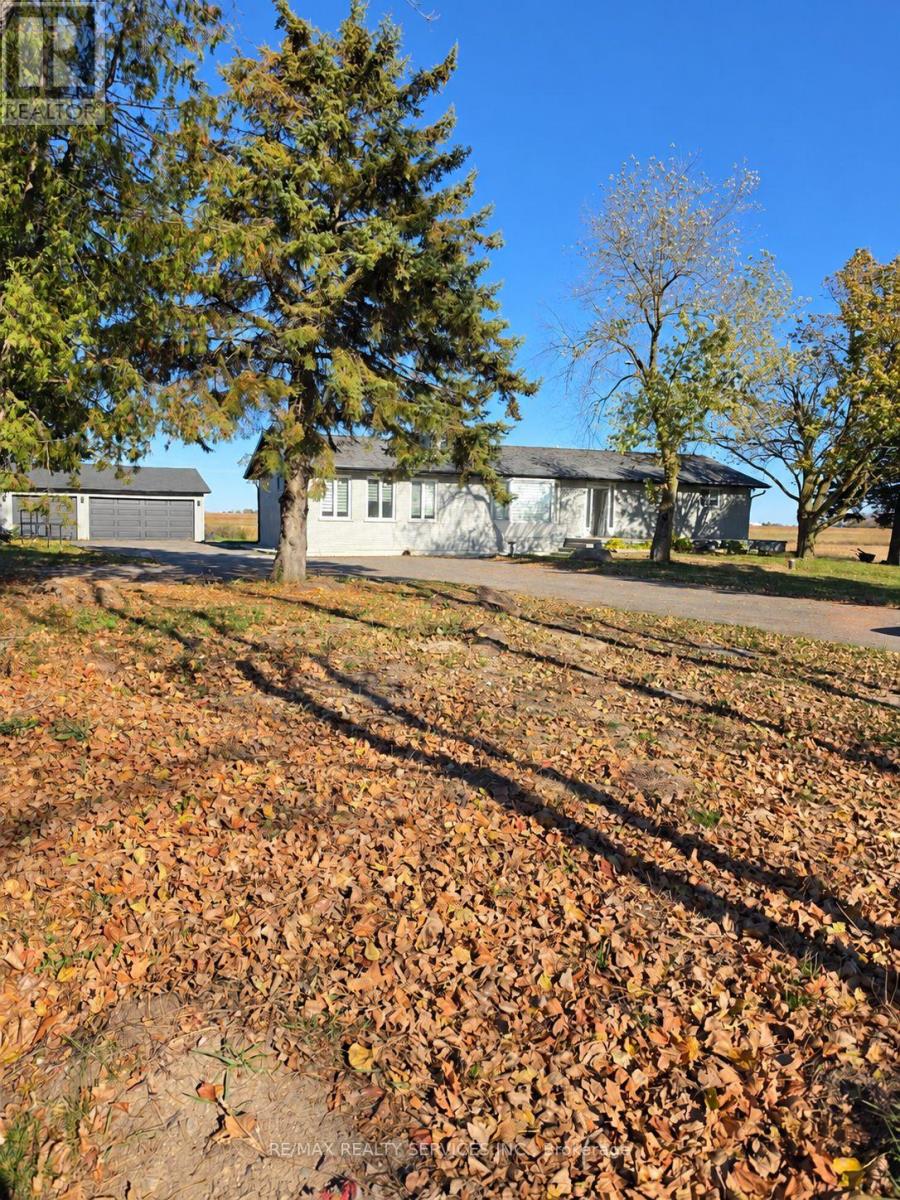
Newly renovated detached bungalow situated on a generous 0.7-acre lot, offering 1,861 sq. ft. of main-floor living space. Featuring 3 bedrooms, 2 full bathrooms, a spacious living room, separate dining room, large family room, 2 fireplaces, and basement laundry. Enjoy a generous 15' x 55' deck overlooking the expansive property, a separate garage, and a long driveway accommodating approximately 10 vehicles. Recent upgrades include a new furnace, A/C units, and a water UV filtration system. Enjoy the privacy and versatility of country-style living with ample outdoor space for entertaining and everyday enjoyment. Tenant is responsible for property maintenance, including lawn care, snow removal, and garbage, recycling, and organic waste disposal. Tenant and tenant's agent to verify all measurements and property details. (id:45725)
2 Checkerberry Crescent
Brampton (Sandringham-Wellington), Ontario
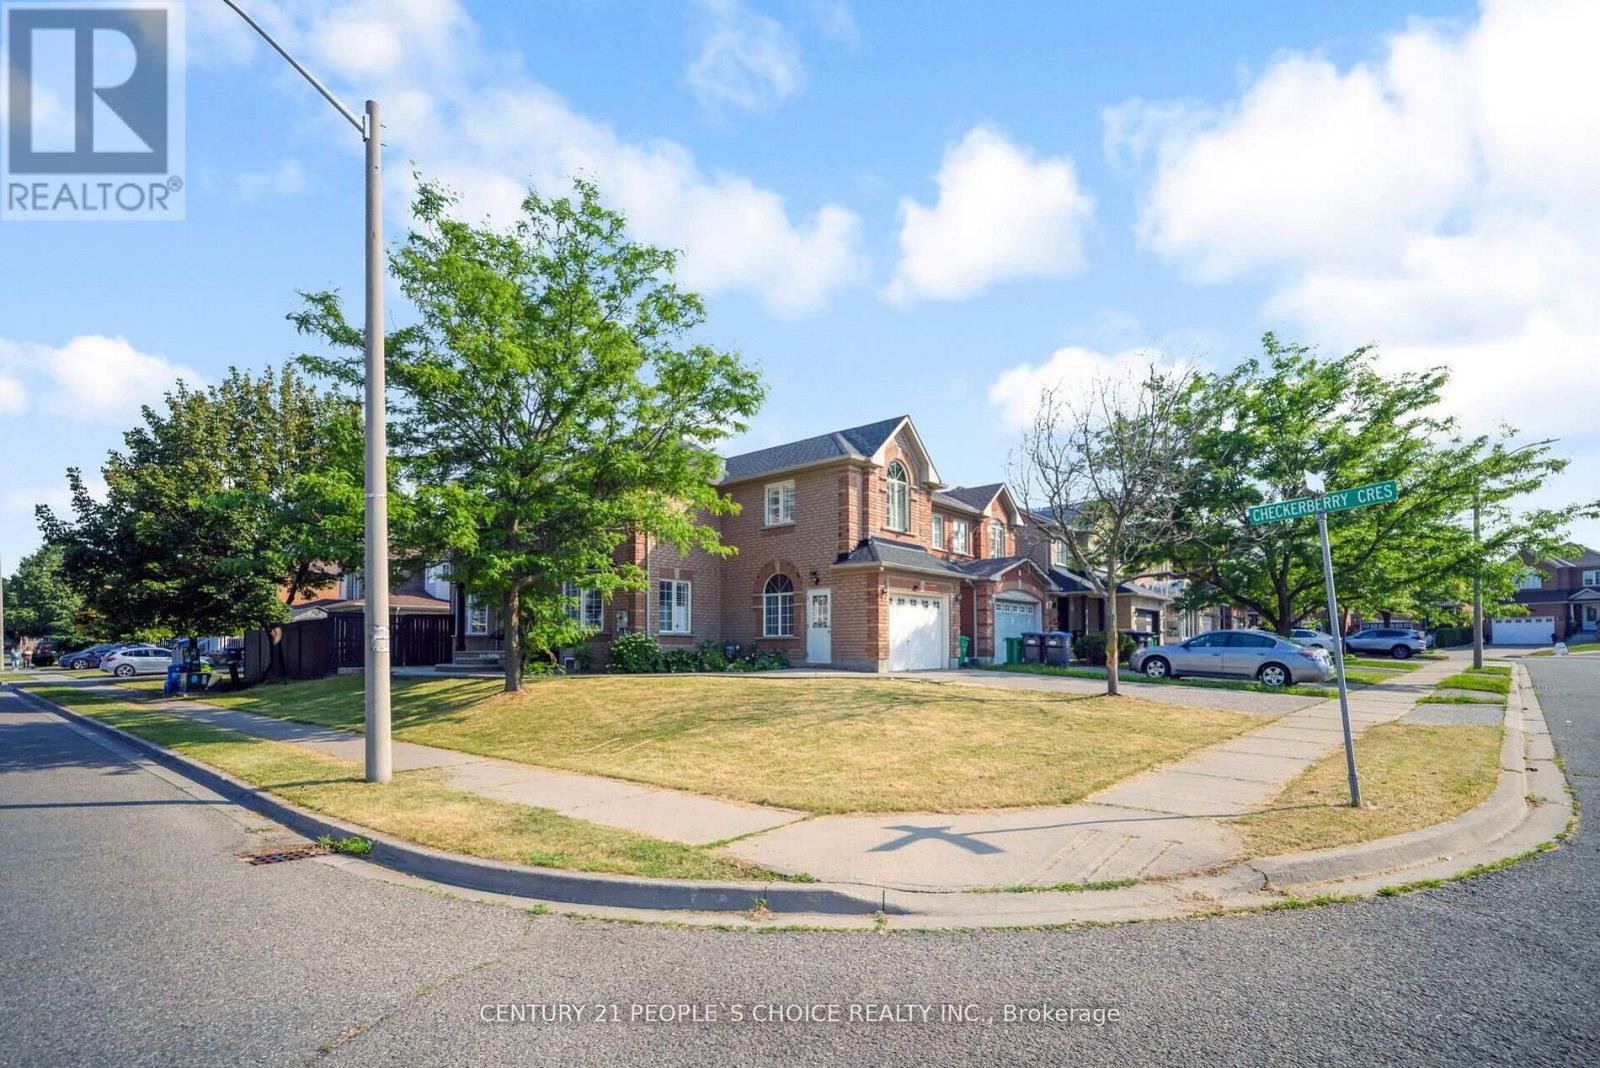
Gorgeous detached 4+2-bedroom home on beautifully landscaped huge corner lot. Ten's of thousands spent on upgrades including hardwood thru out, oak staircases, built-in S/S appliances, granite countertops, backsplash, new roof (2020), pot lights throughout, 9' ceiling, high ceiling. Finished basement with separate entrance with rental potential. Drive may and walk away with decorative exposed concrete. The seller and Seller's Agent make no representation or warranty that the basement's retrofit status. The property is being sold in "as-is, where-is" condition, with the Seller making no representations or warranties regarding the property's condition. (id:45725)
61 Grenview Boulevard N
Toronto (Kingsway South), Ontario
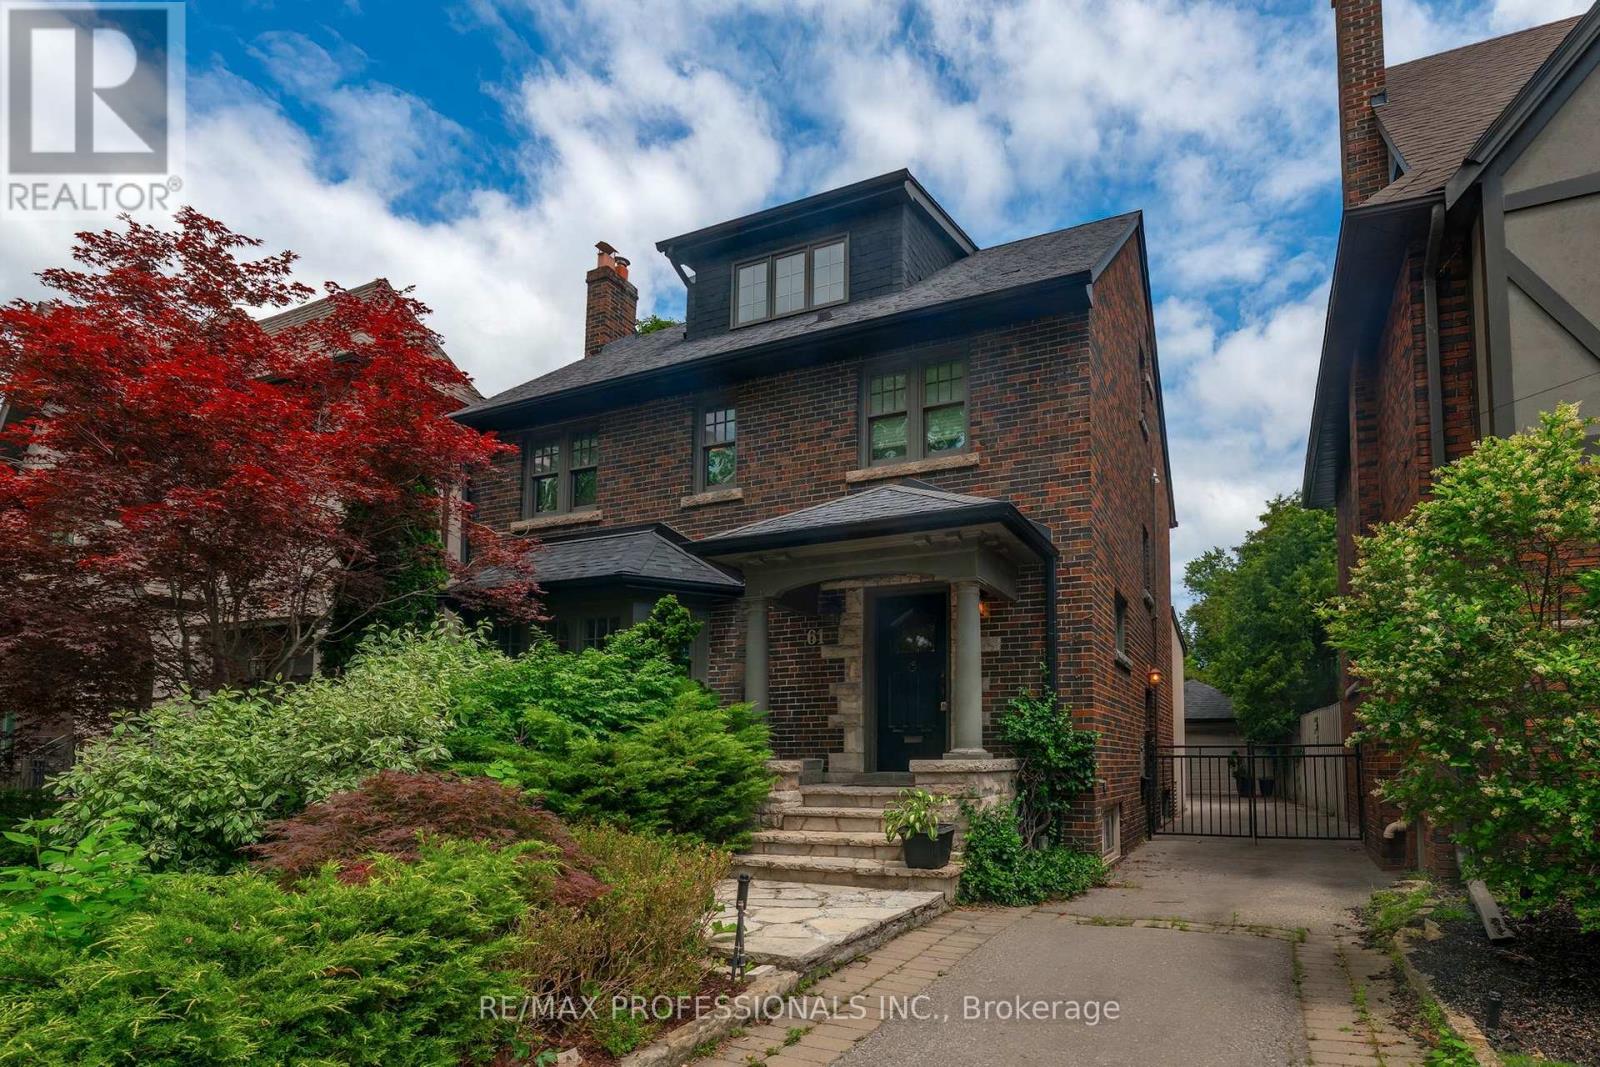
Gracious Kingsway side-hall home ideally situated on the preferred second block on one of the most sought-after streets in Toronto's South Kingsway neighbourhood. Situated on a premium child-friendly street with one of the area's few sidewalks. Just one block to the subway, vibrant shops, top-rated schools, and the charm of Bloor/Royal York. This beautifully family residence blends classic elegance with modern comfort and showcases exceptional pride of ownership throughout. Step into a bright and inviting interior featuring hardwood floors and a thoughtfully designed open-concept main floor, perfect for both everyday living and entertaining. The spacious living and dining areas are enhanced by two fireplaces, creating warm and welcoming spaces for gatherings. The kitchen is a true highlight, complete with quality finishes, honed limestone accents, and a walkout to a private outdoor dining and summer relaxation. Upstairs, the third-floor primary retreat offers a peaceful escape, featuring a generous walk-in closet and a stylish 3-piece ensuite. Additional bedrooms are well-sized, perfect for family living or home office needs. The finished lower level provides versatile space for recreation, a media room, or guest accommodations, along with ample storage throughout the home. Outside, enjoy professionally landscaped grounds that enhance both curb appeal and outdoor enjoyment. A rare double garage adds convenience and value. This home is offering a seamless blend of character, updates, and functionality. Set on a quiet, tree-lined street in one of Toronto's most sought-after neighbourhoods, this bright and beautiful home is a rare opportunity-truly one of a kind. (id:45725)
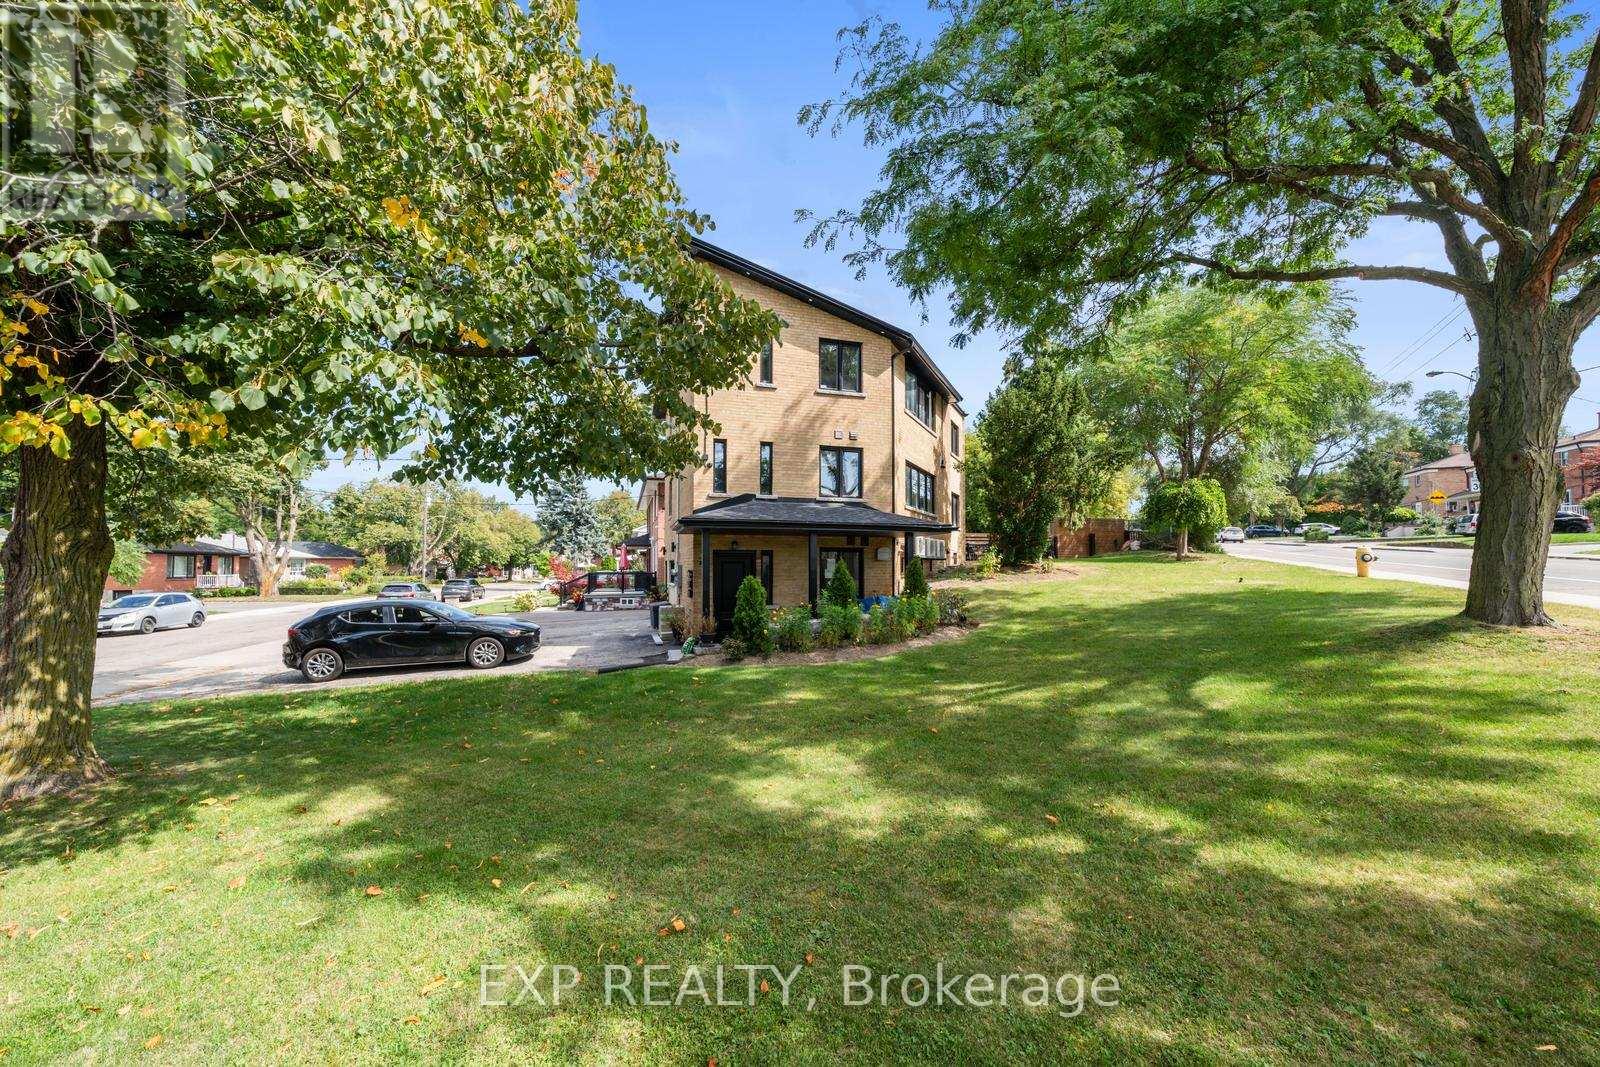
Lower - 5 Brendwin Road
Toronto (Rockcliffe-Smythe), Ontario
Beautiful Newer One Bedroom Apartment Full Of Natural Light. The Updated Kitchen Is Open Concept With The Living Room. You Have Control Of Your Own Heating And Central Air Thermostat For Your Total Comfort. Completely Private Entrance From The Exterior. Comes With Parking And Laundry. (id:45725)
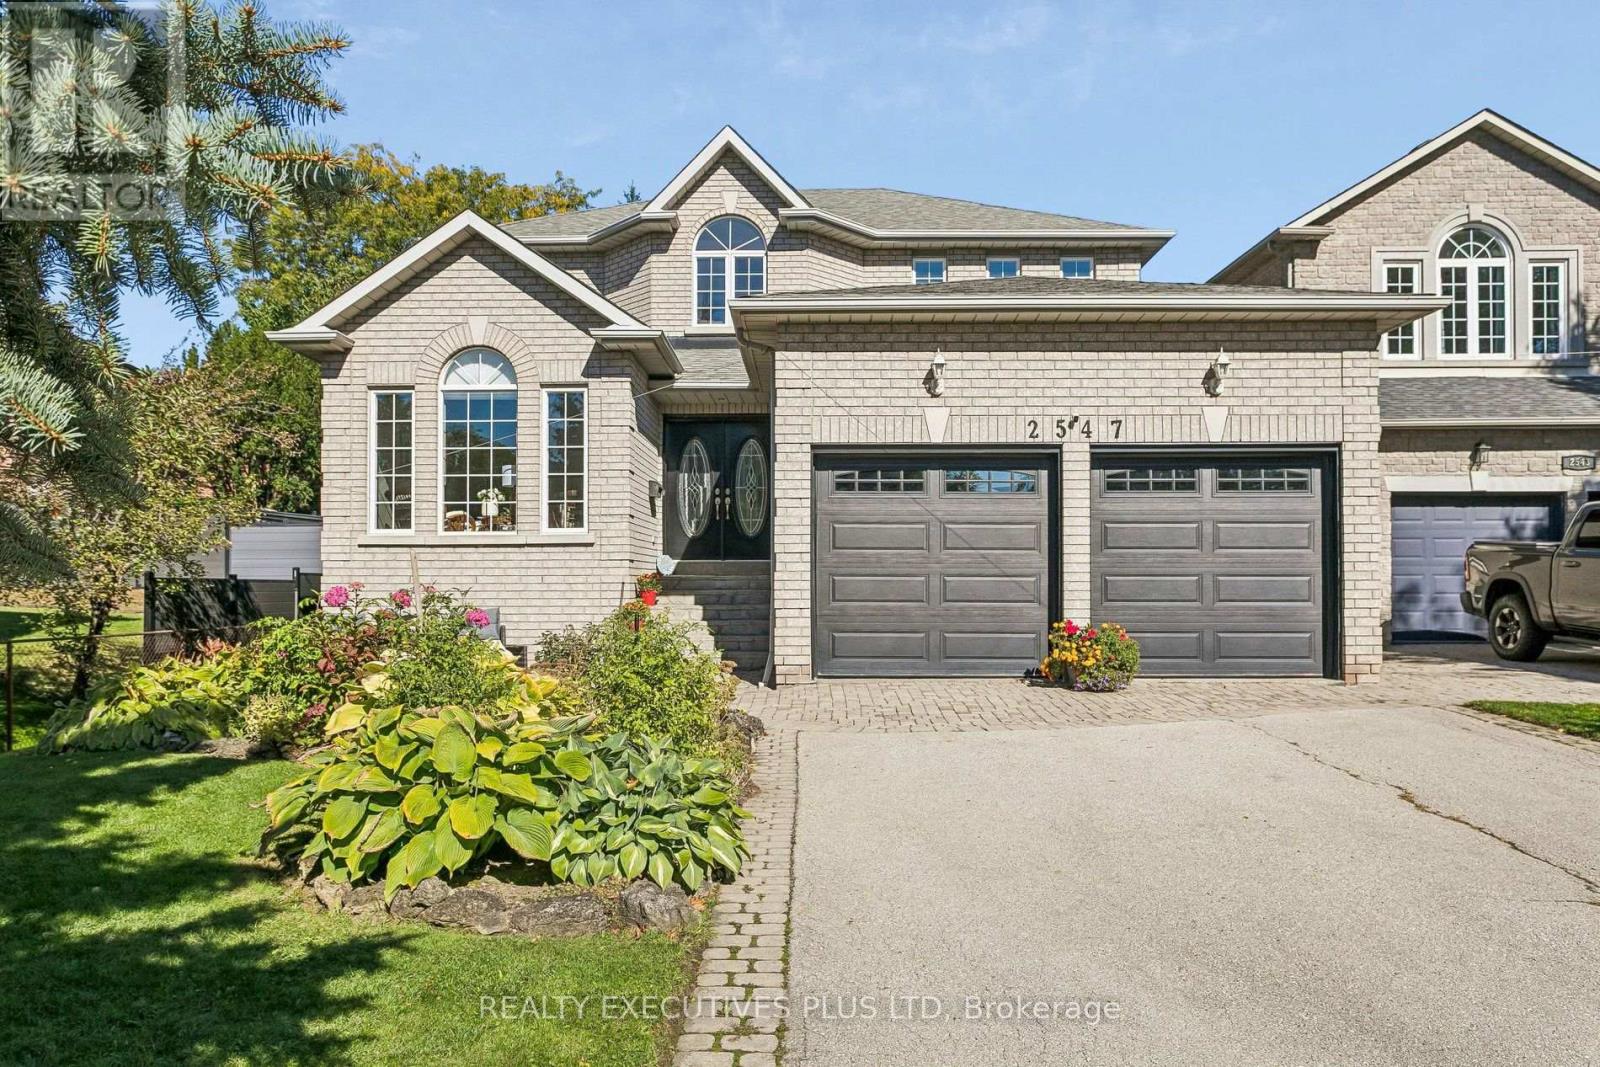
2547 Morrison Avenue
Mississauga (Erindale), Ontario
RARE 50' x 304' LOT | CUSTOM-BUILT HOME | FINISHED WALK-OUT BASEMENT An exceptional opportunity to own a custom-built home, originally constructed in 1999 and set on a rare 50' x 304' premium lot in the desirable Huron Park community. The extraordinary depth of the property provides a private, mature backyard, a custom-built shed with electrical power, and abundant space for gardening, entertaining, recreation and relaxation. The main floor features 9-foot ceilings, a spacious foyer and hardwood flooring throughout. A versatile home office or main-floor bedroom adds flexibility, while the inviting open-concept living and dining areas are thoughtfully designed for both comfortable family living and entertaining. At the heart of the home is a bright, generously sized kitchen featuring granite countertops, updated stainless-steel appliances, and a brand-new gas range and faucet. The sunny breakfast area, surrounded by large windows, overlooks the beautiful backyard. A walk-out provides direct access to the deck and expansive outdoor setting-ideal for family gatherings and summer entertaining. Upstairs, the spacious primary bedroom offers two walk-in closets, a private sitting area and a newly professionally redesigned 5-piece ensuite. Three additional generously sized bedrooms, each with large closets, are complemented by a newly professionally renovated main bathroom. The finished basement significantly expands the home's living space and features higher ceilings, an oversized recreation room with large windows, gas fireplace, wet bar, cold cellar and dedicated workroom, along with extensive storage. An additional bedroom with two closets and an adjoining 3-piece bathroom provides excellent flexibility for guests or extended family. The separate walk-out leads directly to the backyard, creating exceptional versatility for multi-generational living, recreation and entertaining. (id:45725)
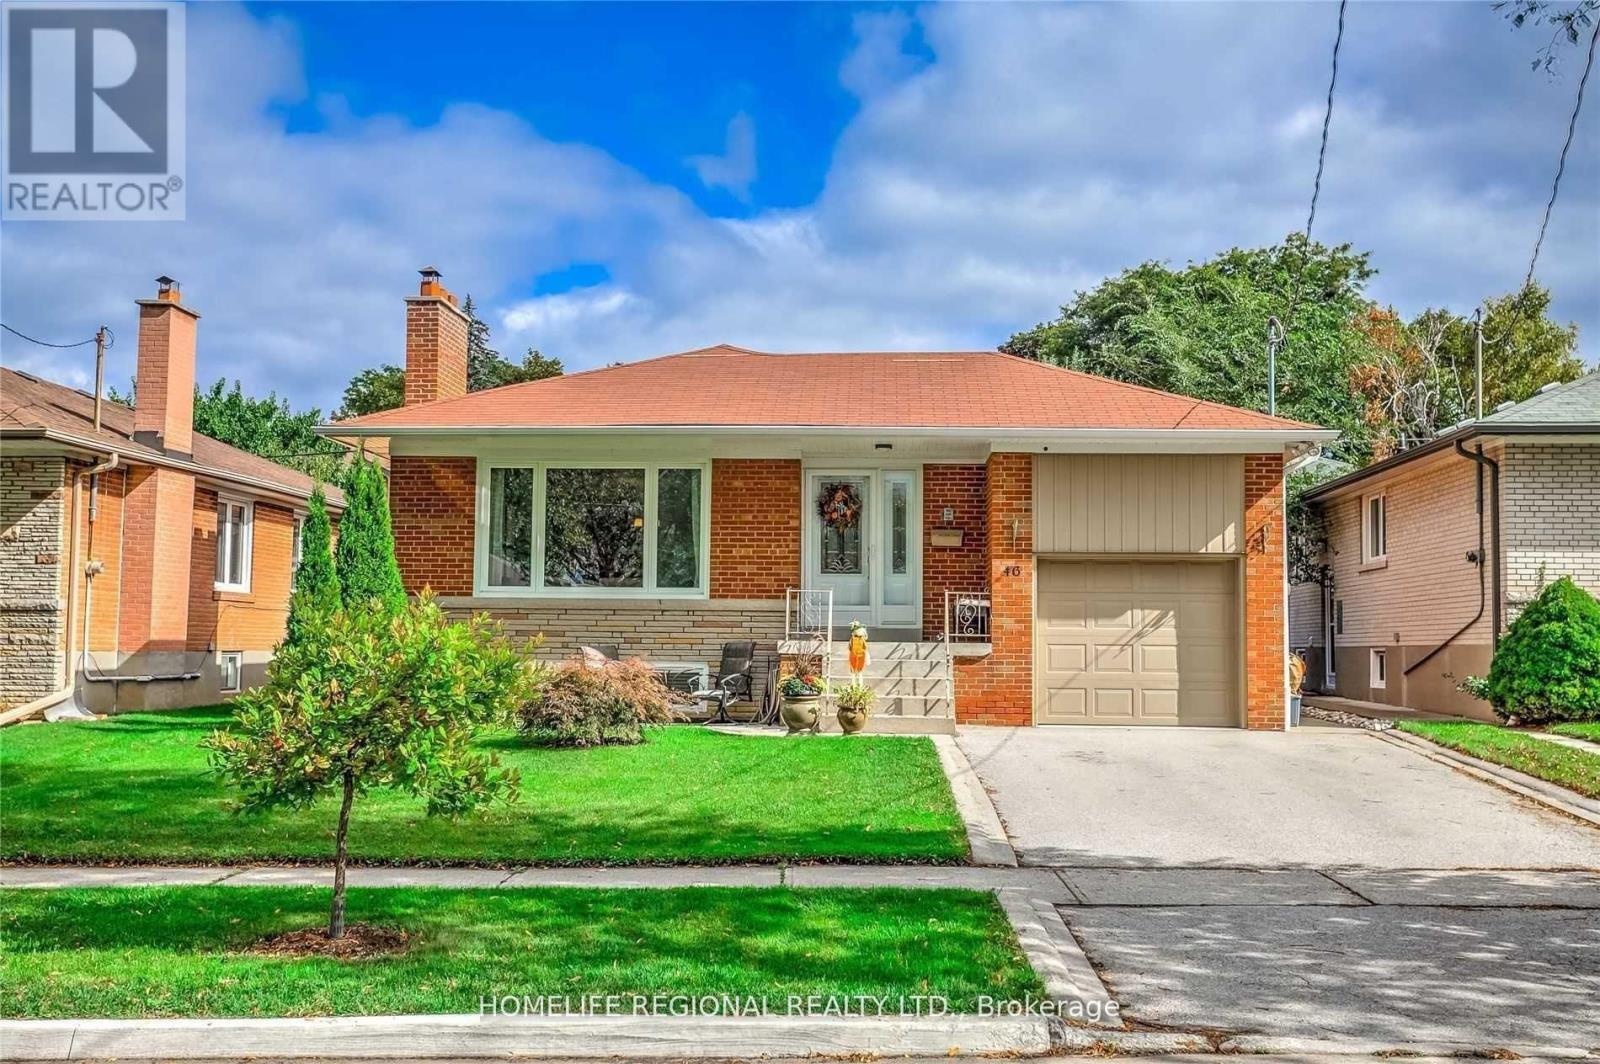
Lower Level - 46 Tewsley Place
Toronto (Willowridge-Martingrove-Richview), Ontario
Fantastic Opportunity To Move Into This Beautifully Renovated 2 Bedroom 1 Bath Lower Level Bungalow Situated On A Quiet Street In Royal York Gardens. This Lower Level Unit Features A Massive Master Bedroom With A Walk In Closet. Great Size 2nd Bedroom, Newer Kitchen With Newer S.S. Appliances, Vinyl Floors Throughout, 1 Parking Space & Courtyard & So Much More! Located Walking Distance To Schools, Parks, Ttc, Shopping, One Bus To Subway & Close To Highways & The Airport. Don't Miss This Fantastic Opportunity! (id:45725)
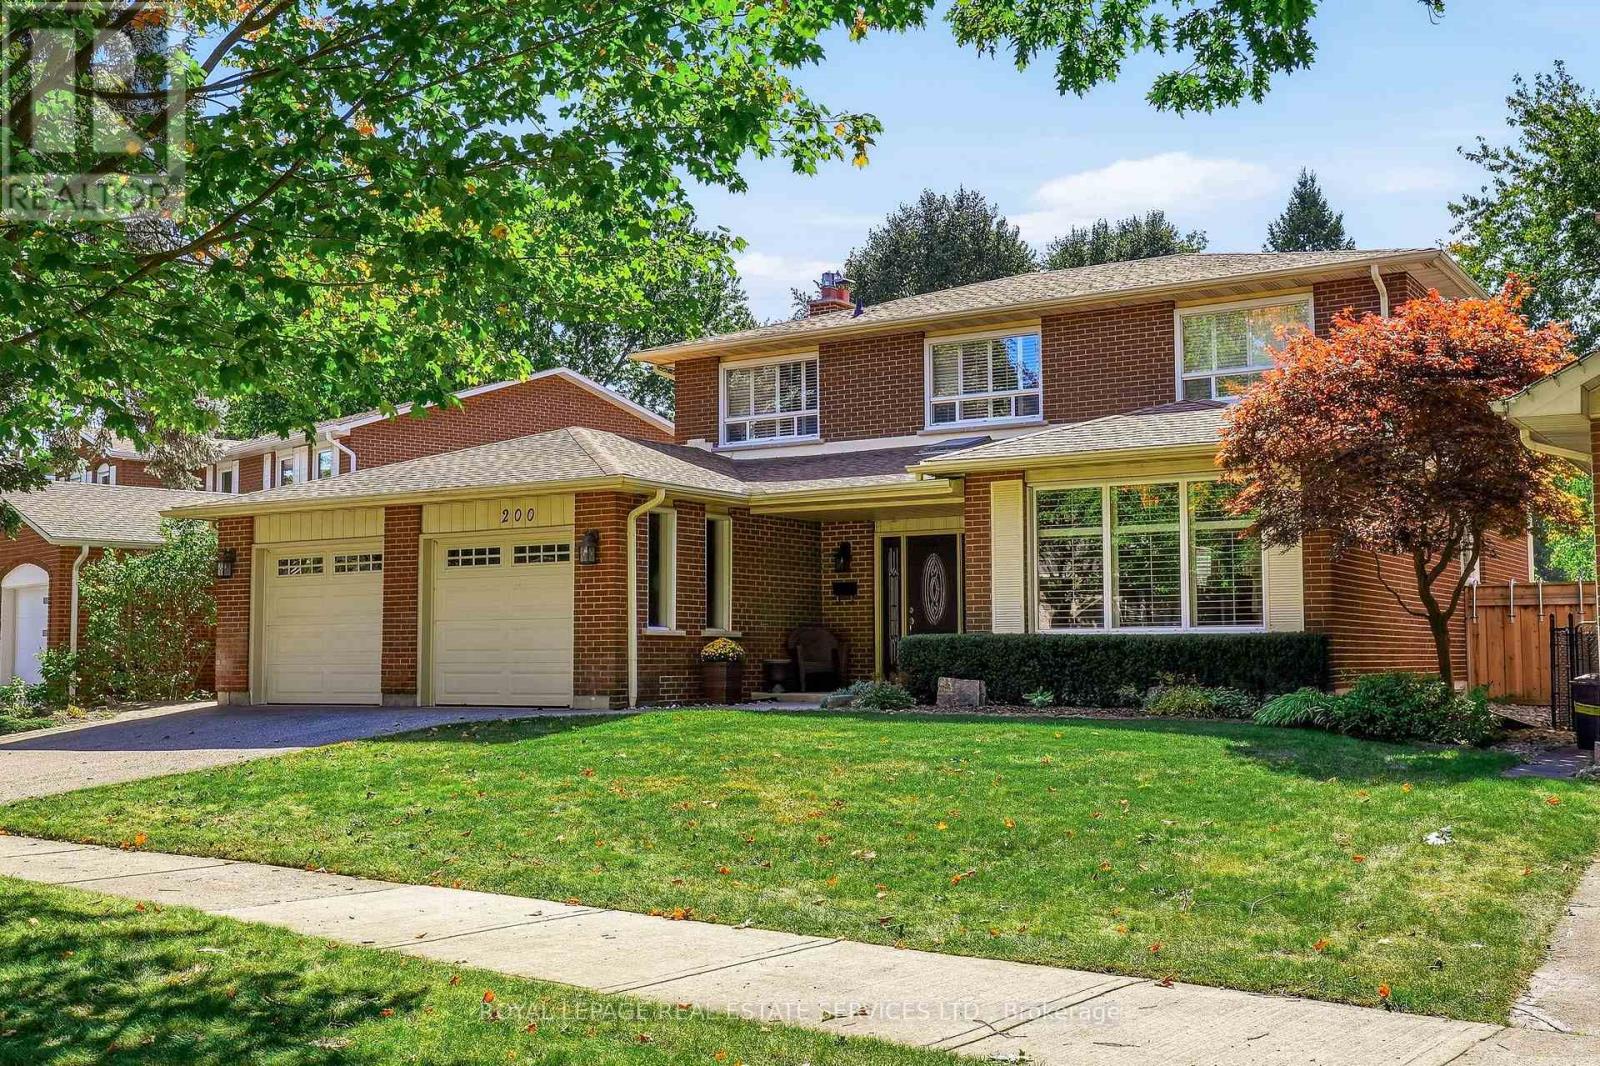
200 All Saints Crescent
Oakville (Fd Ford), Ontario
Parkside perfection in Oakville's desirable Ford neighbourhood. Meticulously maintained by its original owners, this impressive family home is situated on a premium 63' x 109' lot backing directly onto tranquil Charnwood Park. With over 3,600 sq ft of finished living space designed for family life and effortless entertaining. Step into a sun-drenched foyer beneath a dramatic skylight. The spacious main level features formal living and dining spaces, alongside a spacious kitchen and breakfast area complete with granite countertops and walk-out access to your backyard oasis. Unwind in the cozy family room anchored by a classic fireplace and second walk-out to the back patio. A convenient main-floor laundry room with a side entrance and a 2-piece bath complete the ground floor. Upstairs, the primary bedroom offers a walk-in closet and a refreshed 3-piece ensuite. Three additional generous bedrooms share an updated 5-piece bath with double sinks. The fully finished lower level is built for fun - ideal for movie nights, a games room, or a home gym, plus an expansive utility area ready for a workshop or hobby space. Outdoors, enjoy ultimate privacy with mature trees, lush landscaping, an integrated irrigation system, and a private in-ground pool and patio. Close to top-rated schools and parks with fast access to major highways. (id:45725)
623 Thornwood Avenue
Burlington (Roseland), Ontario
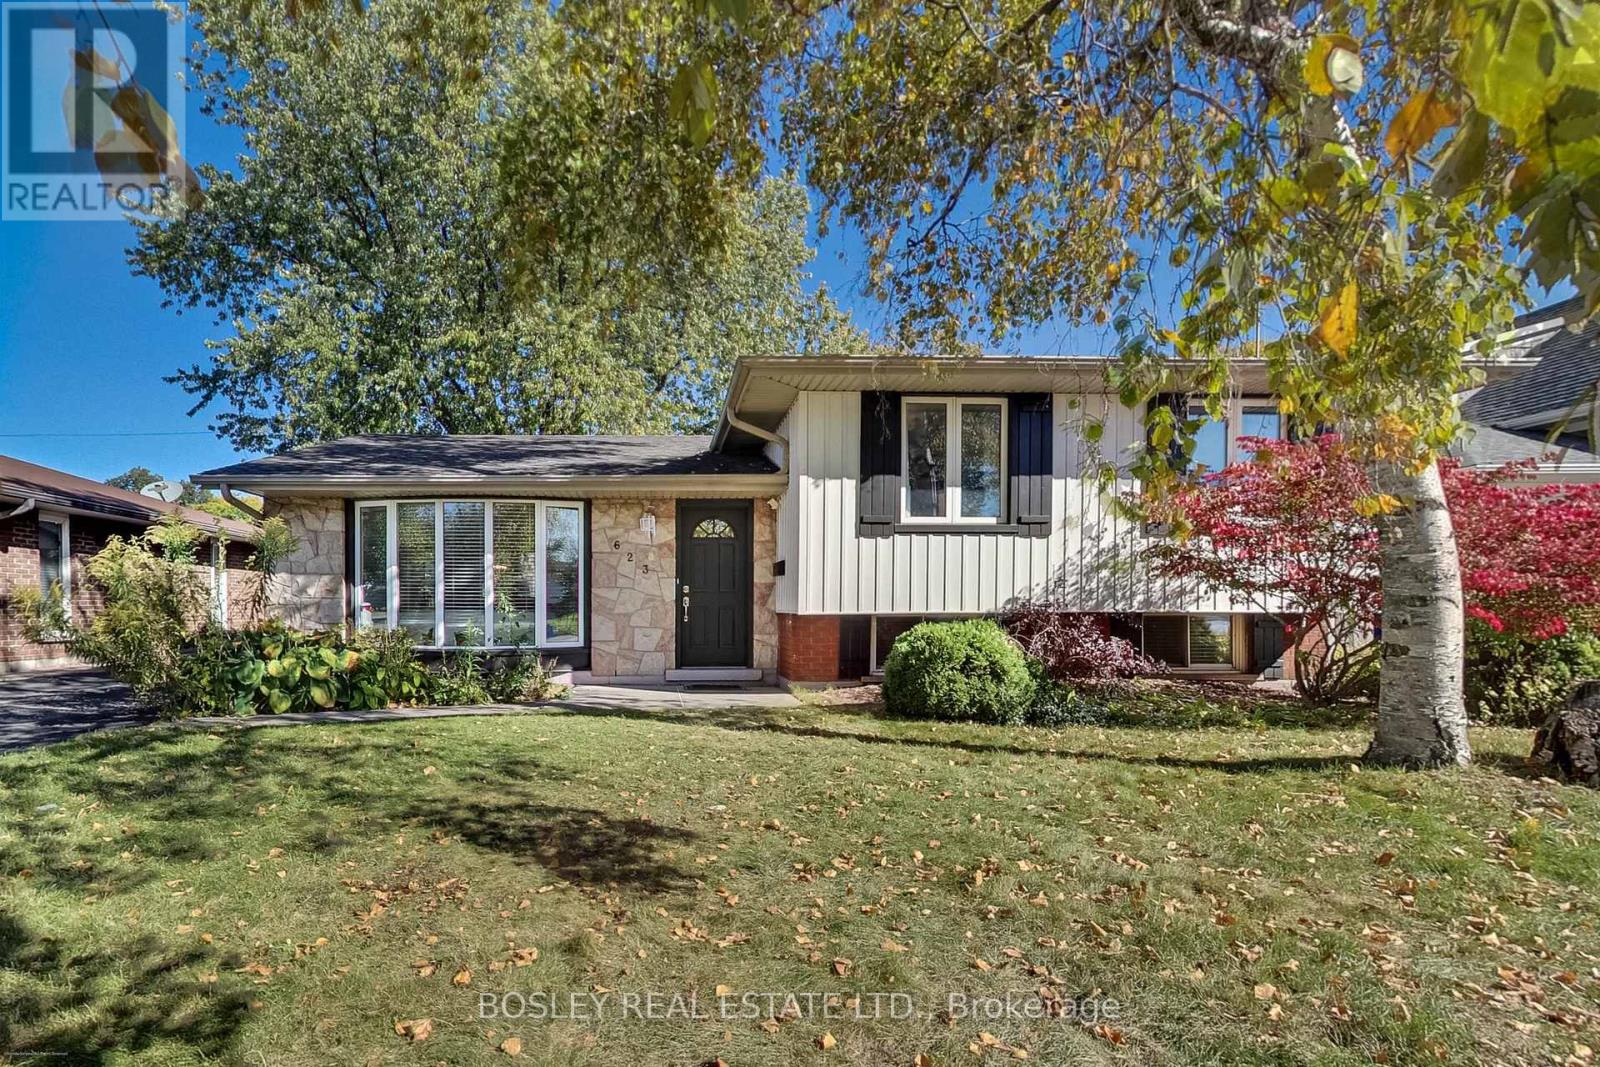
Welcome to 623 Thornwood Avenue, a beautifully renovated detached home nestled in the heart of Burlington's highly sought-after Roseland neighbourhood. Offering the perfect blend of timeless charm, modern updates and everyday functionality, this inviting 3-bedroom, 2-bathroom residence is sure to impress! From the moment you arrive, you'll appreciate the charming curb appeal, mature trees and welcoming exterior. Step inside to discover a bright and beautifully appointed interior featuring rich hardwood flooring, elegant crown moulding, large windows and an abundance of natural light throughout. The spacious living room flows effortlessly into the dining area, creating an inviting setting for both everyday living and entertaining. The updated kitchen showcases crisp white cabinetry, sleek countertops, a centre island and generous workspace, combining style and practicality. Three well-proportioned bedrooms offer comfortable retreats, while the finished lower-level living space provides additional room to relax, entertain or unwind. Step outside to enjoy the private, tree-lined backyard, complete with mature greenery, a patio area and plenty of space for outdoor entertaining, gardening or simply enjoying the peaceful surroundings. A private driveway adds everyday convenience. Ideally situated in one of Burlington's most desirable established neighbourhoods, close to parks, schools, shopping, dining, the lakefront and downtown Burlington, this home offers an exceptional opportunity to enjoy the very best of Roseland living. Beautifully updated, thoughtfully maintained and ready to be enjoyed, 623 Thornwood Avenue is a place you'll be proud to call home! (id:45725)
7 Couchiching Crescent
Tiny, Ontario
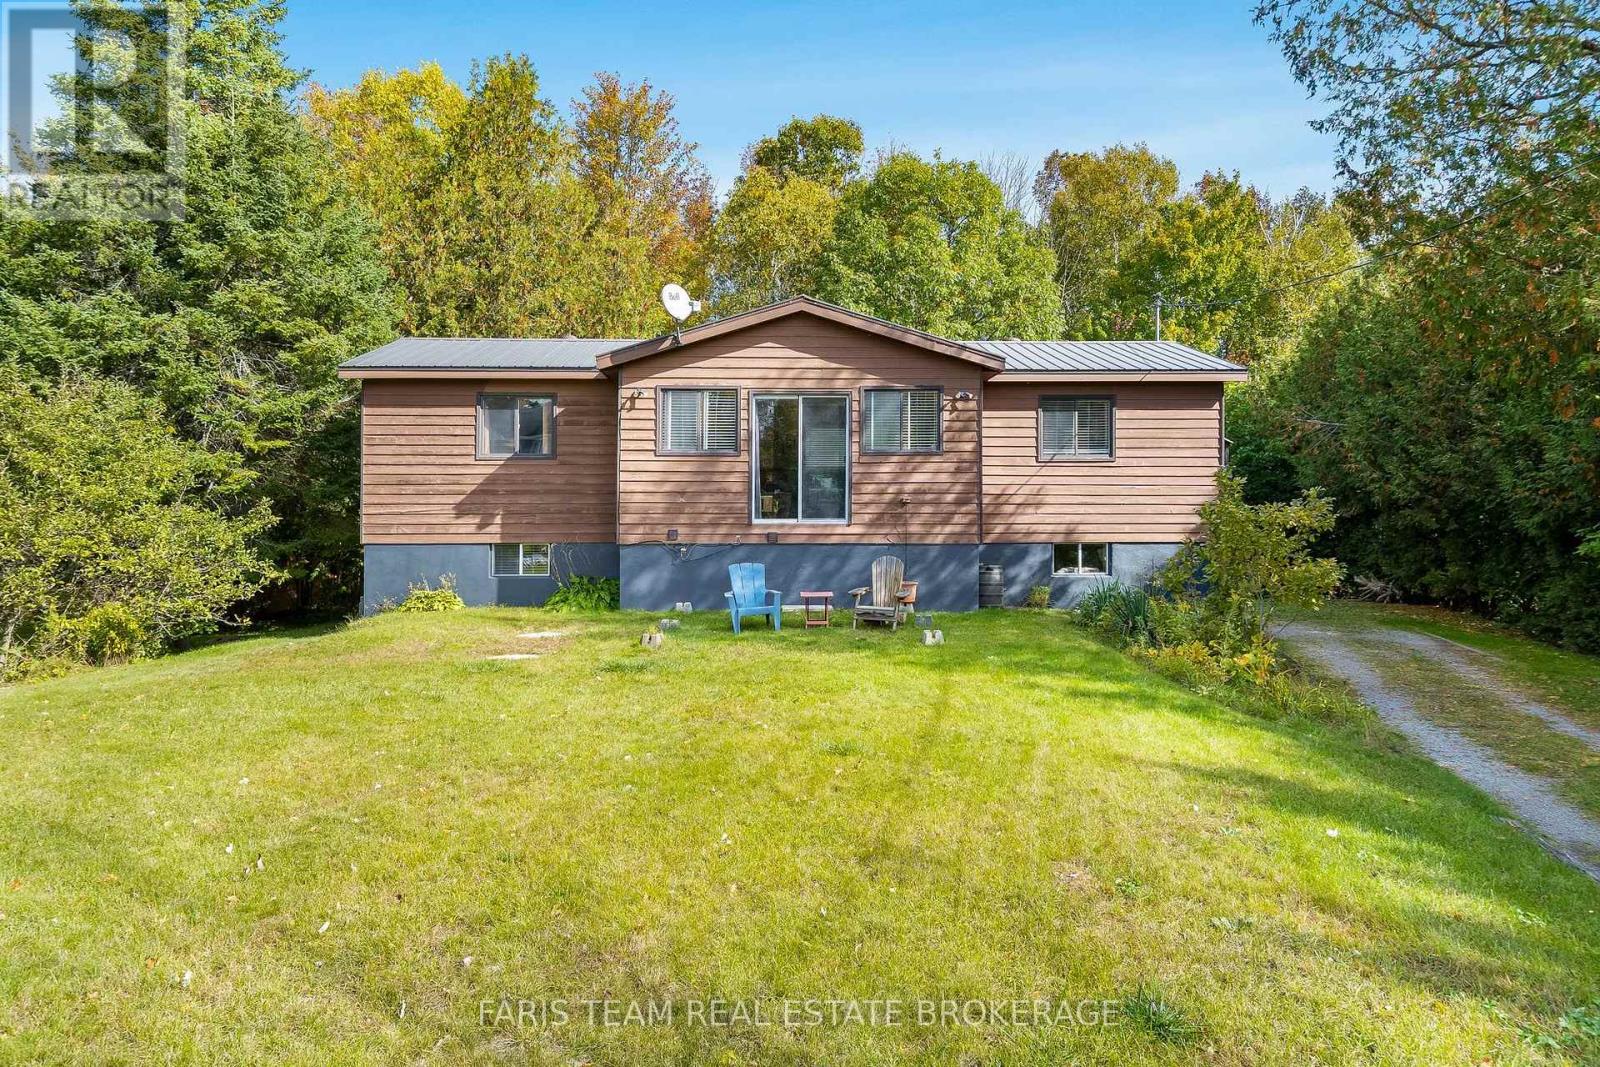
Top 5 Reasons You Will Love This Home: 1) Imagine stepping from your own backyard directly onto a pristine beach, where this incredible setting makes days by the water part of everyday life, complemented by exclusive resident-only access to six beautiful sandy beaches, offering endless opportunities for swimming, relaxing, and enjoying the shoreline 2) Offering plenty of additional living space, the fully finished basement features an extra bedroom and a spacious recreation area complete with a pool table, creating an ideal setting for entertaining, hosting guests, or enjoying family game nights 3) Welcoming raised bungalow showcasing beautifully maintained gardens and plenty of parking, combining charming curb appeal with a functional layout designed for comfortable everyday living 4) Move in with added confidence thanks to several valuable features and updates, including a generator, a newer energy-efficient heat pump offering potential cost savings, a recently replaced metal roof, municipal water, and high-speed internet 5) Embrace the peace and tranquility of a quiet setting without sacrificing convenience, located approximately 15 minutes from Penetanguishene and 25 minutes from Midland for shopping, dining, healthcare, and everyday amenities. 913 above grade sq.ft. plus a finished basement. (id:45725)
Bsmt - 305 Blue Grass Boulevard
Richmond Hill (Crosby), Ontario
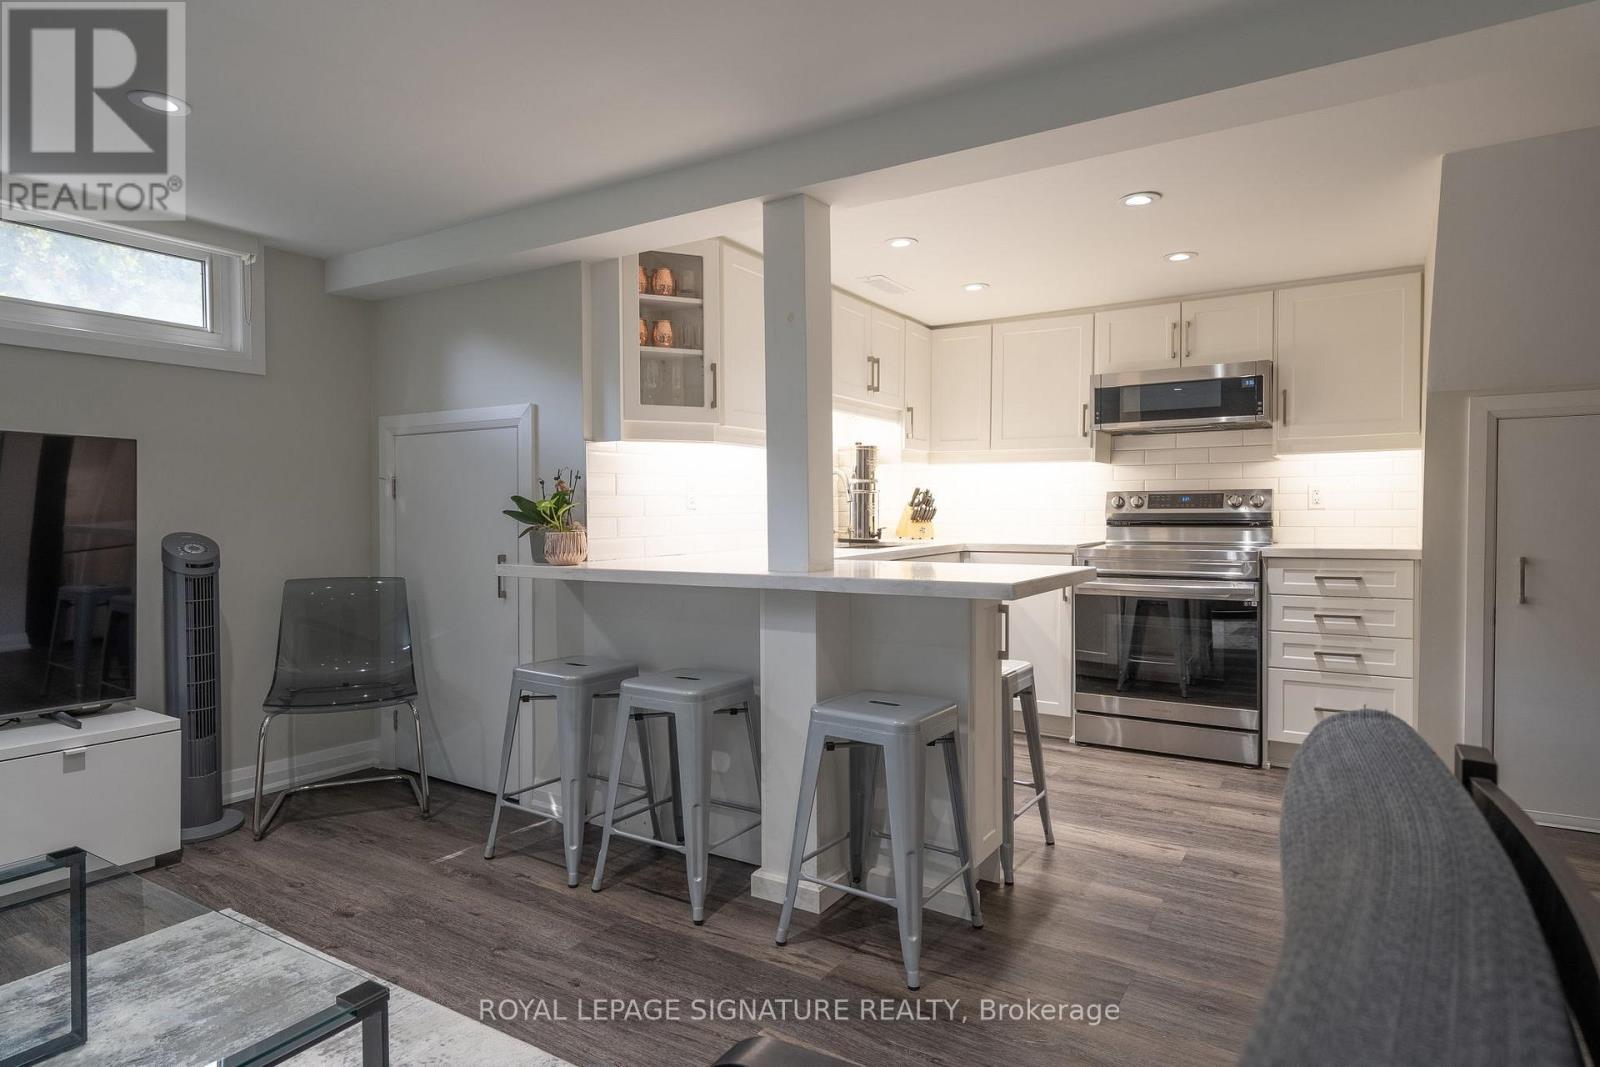
This well-maintained lower-level 2 bedroom apartment is in one of Richmond Hill's most connected neighbourhoods The open living space is brightened by a large front window and enhanced with sleek pot lights throughout. The modern kitchen offers quartz countertops and a tasteful backsplash, perfect for everyday cooking. Enjoy a recently upgraded bathroom, private side entrance, on site laundry (shared). A comfortable, functional space that is move-in ready. (id:45725)