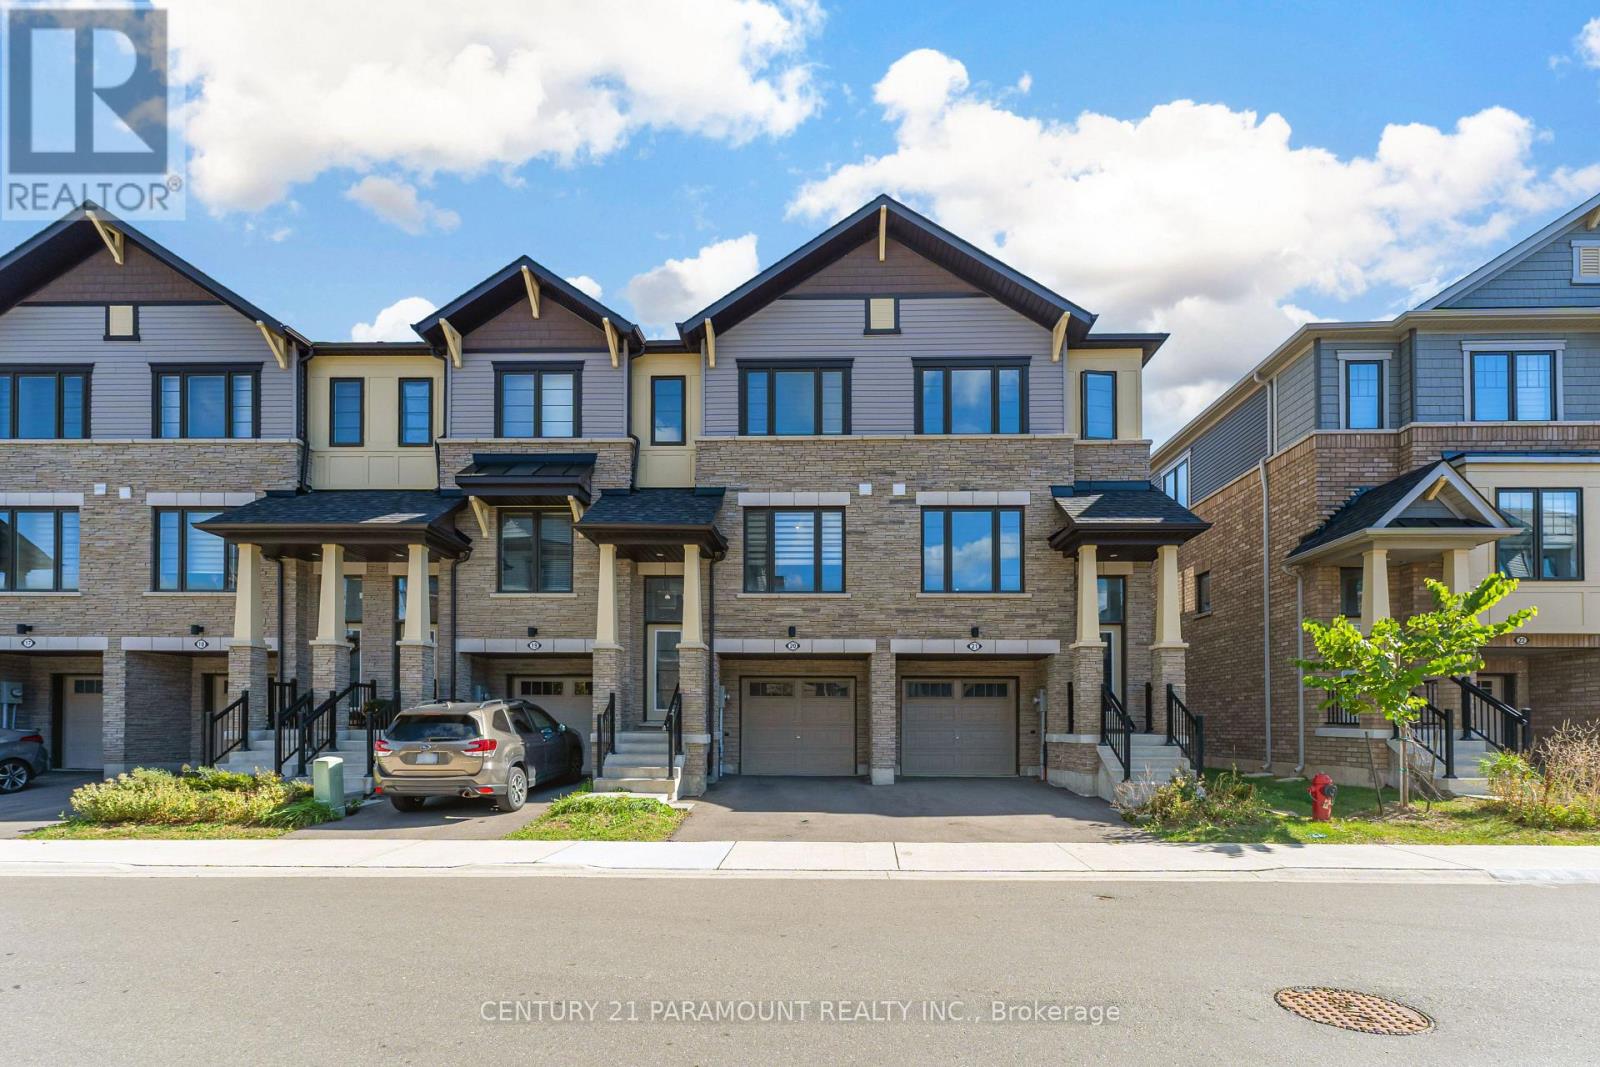
20 - 185 Bedrock Drive
Hamilton (Stoney Creek Mountain), Ontario
Welcome to this Modern 3-Storey Freehold Townhomes by Empire Lush, Boasting 1,730 sq ft of elegantly finished living space, 3 beds+den, 3 washrooms, 9' Ceilings On Main Floor, Vinyl Flooring Throughout, Oak Handrails, Quartz Countertops, Juliette Balcony in Kitchen, Surrounded by Green Space, Unobstructed beautiful views from backyard, Located In most desirable Stoney Creek, Near Numerous Schools, Shopping And Short Drive To The QEW, Modern and functional design perfect for small families, first time home buyers, and investors. (id:45725)
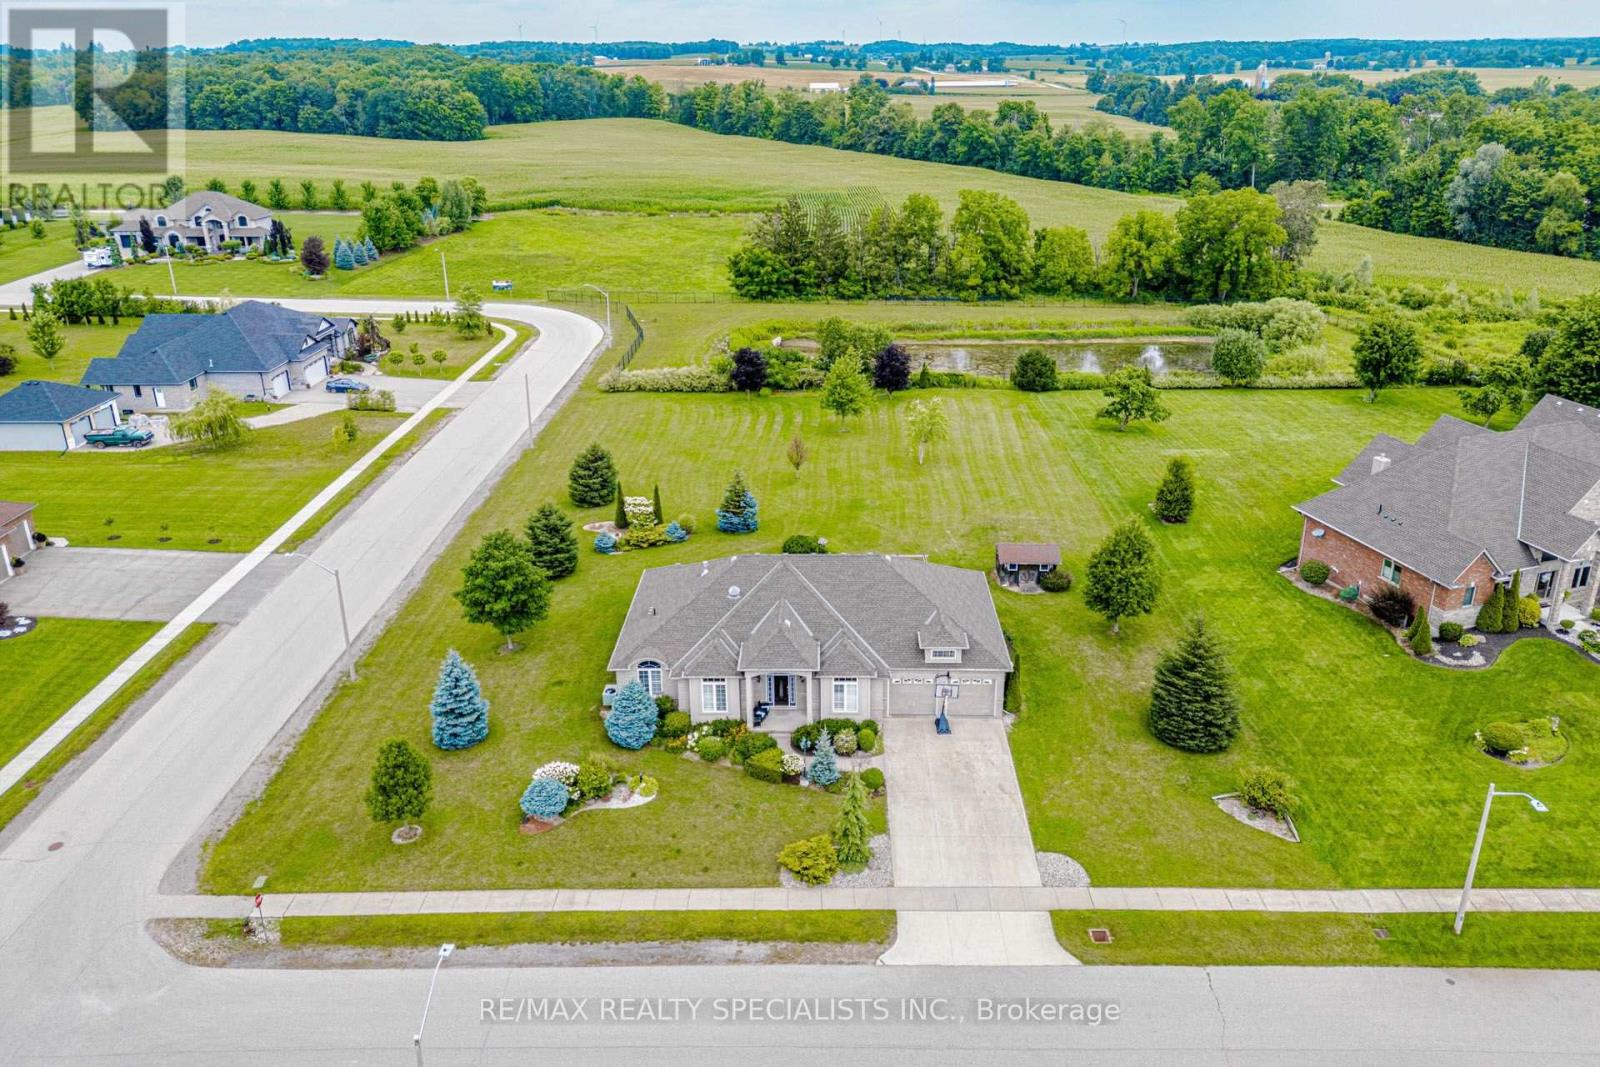
7 Snyder Court
Norwich (Burgessville), Ontario
BRICK & STUCCO BUNGALOW, BUILT IN 2010 ON ONE ONE ACRE LOT & BACKING ON OPEN FIELDS IN GREAT NEIBHOURHOOD ON QUIET CUL-DE-SAC. THREE SPACIOUIS BEDRROOMS ON MAIN LEVEL -ONE BEDROOM IN BASEMENT, LIVING RM & DINING RM COMBINED, FAMILY ROOM WITH FIREPLACE, BREAKFAST AREA COMBINED WITH KITCHEN, MAIN FLOOR LAUNDRY, ENJOY COUNTRY LIFE. BEUTIFUL LANDSCAPING. 22KW GENERATOR FOR BACK UP. R/I WASHROOM IN BASEMENT. OPEN STAIRWELL TO THE BASEMENT. PARTIALLY FINISHED BASEMENT. 657 SQ FEET GARAGE AREA WITH THREE GARAGE DOORS. (id:45725)
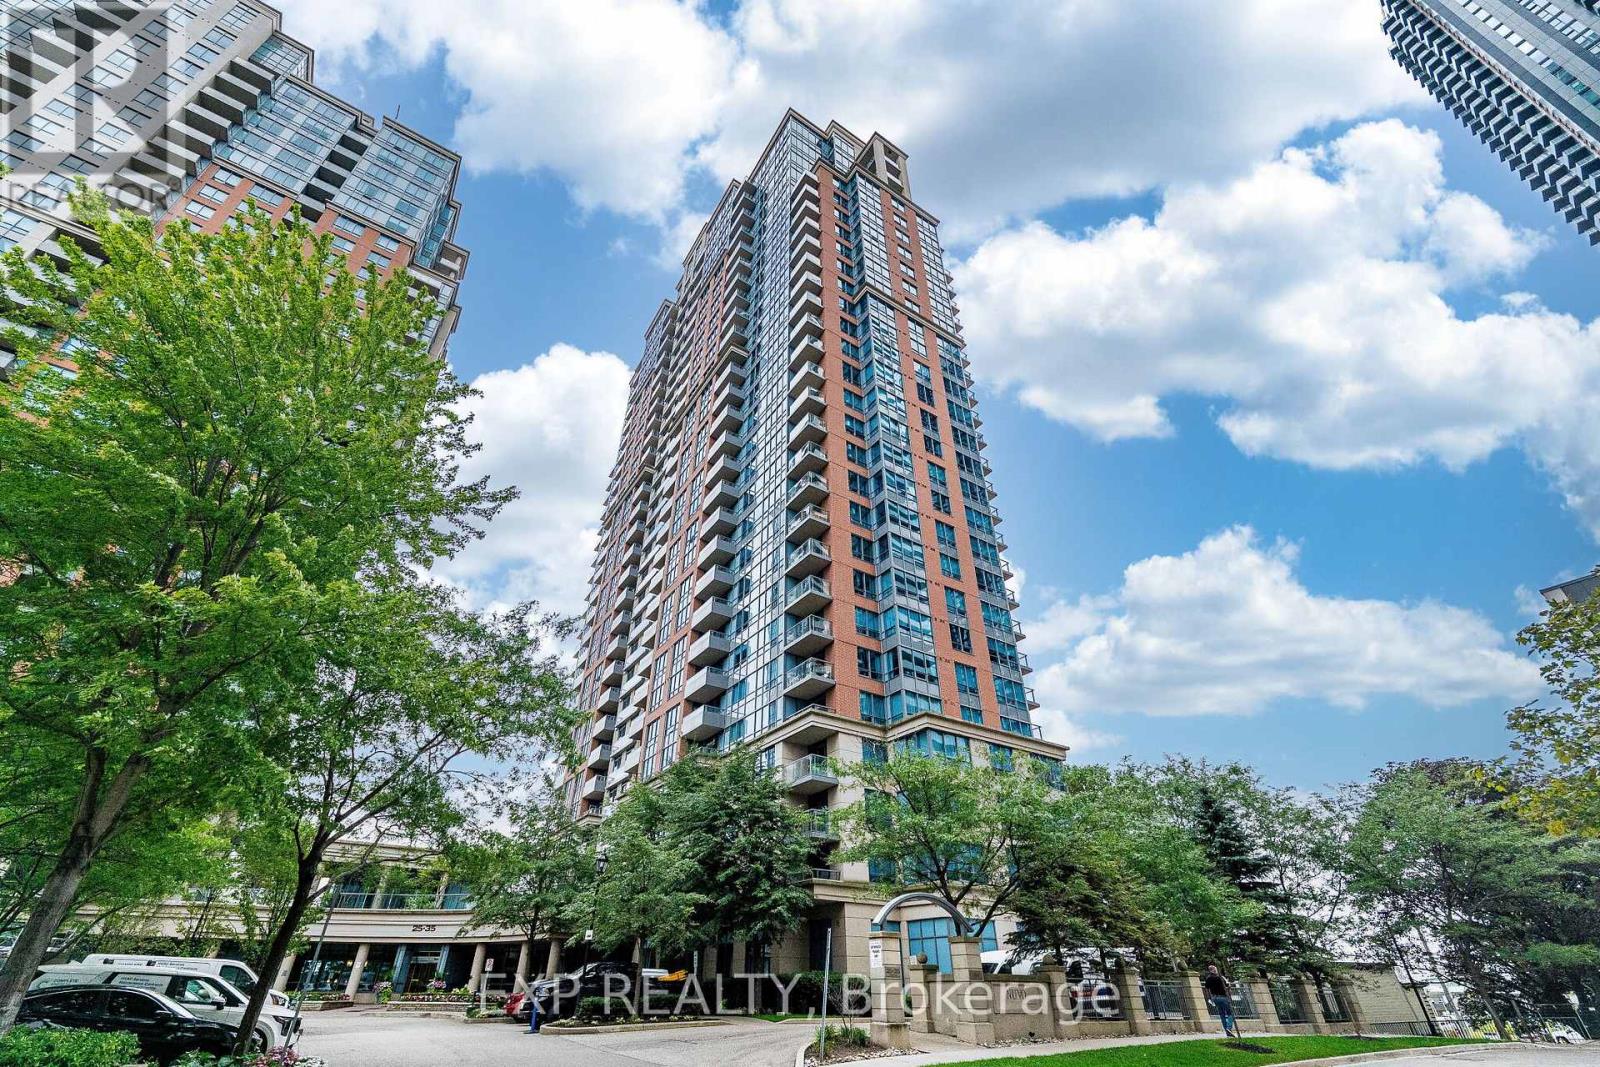
238 - 35 Viking Lane
Toronto (Islington-City Centre West), Ontario
Welcome to 35 Viking Lane! Your new home puts you a 5 to 7 minute walk from Kipling Station, with GO, TTC and MiWay transit all within reach. For getting around the city, the location is hard to beat.Inside is a bright 1+1 unit with roughly 760 square feet of open concept living. The kitchen, dining and living areas flow together, and the kitchen has a proper island, ample counter space and full appliances. The den sits behind French doors, working as a real home office or second bedroom. The primary bedroom has a walk-in closet, and the private balcony is a good spot to unwind.The unit includes an owned parking spot and a separate storage locker.The building offers an indoor pool and hot tub, a well equipped gym, a golf simulator, a movie room, a library and card room, and guest suites for visitors. (id:45725)
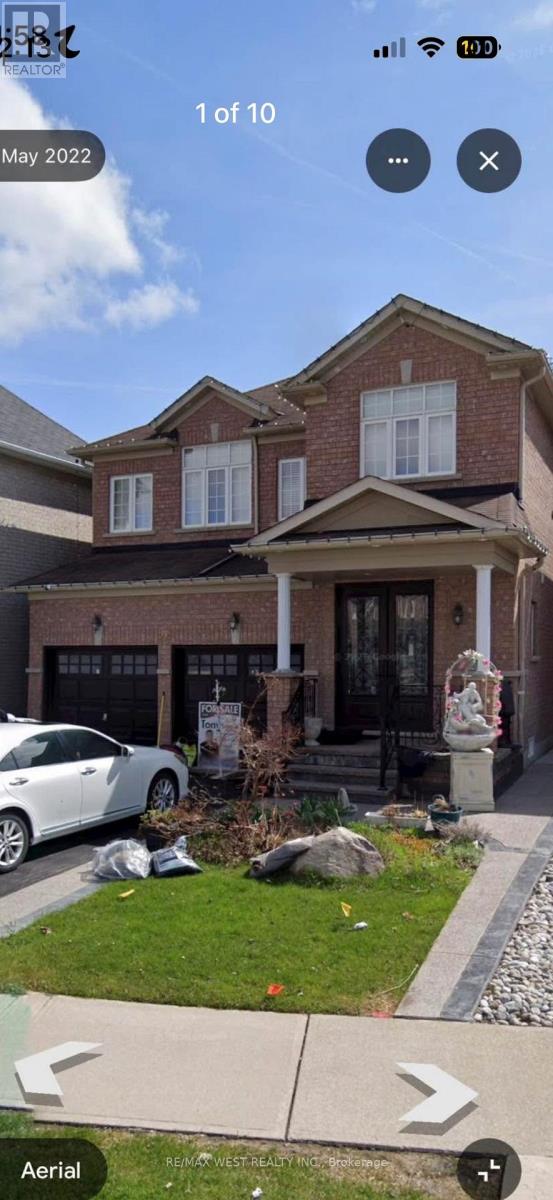
98 Yellow Avens Boulevard
Brampton (Sandringham-Wellington), Ontario
Legal Basement Apartment! Well-Maintained and Very Clean 2-Bedroom Apartment Featuring Good-Sized Bedrooms, a Separate Entrance, and a Functional Layout. Conveniently Located Close to Chalo FreshCo, Banks, Shoppers Drug Mart, Schools, Parks, Places of Worship, and Public Transit. School Bus Stop Right at Your Doorstep! Tenant Pays 30% of Utilities. Excellent Location Close to Everyday Amenities, Making This a Comfortable and Convenient Place to Call Home! (id:45725)
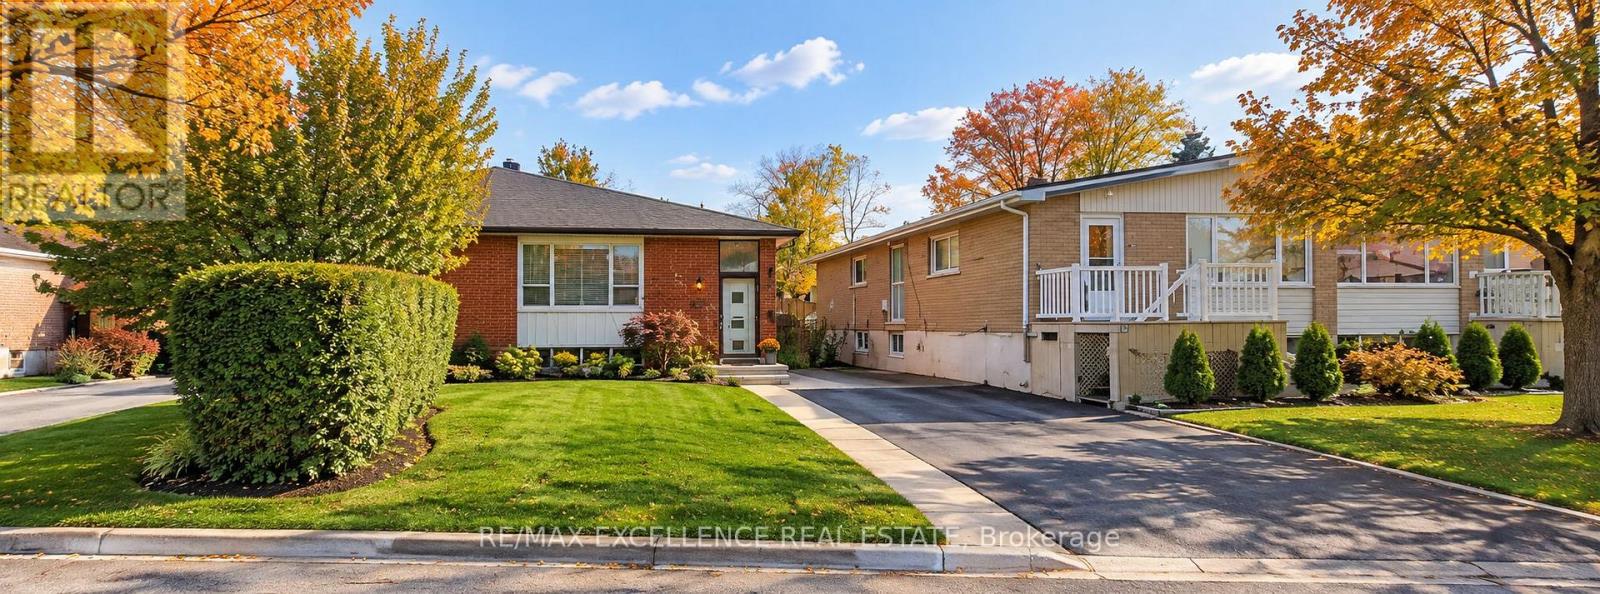
10 Langwith Court
Brampton (Brampton South), Ontario
Welcome to this beautiful semi detached bungalow for the first time home buyer or Investor, 3 Bedroom Bungalow with two full washrooms on the main floor and Two -bedroom basement with separate entrance. Open concept layout ,spacious great room with dinning and combine with upgraded kitchen, stainless steel appliances on the main floor, shared common laundry with basement Updated both kitchens, flooring, vanities/taps, main washroom with updated shower, lots of pots light, Baseboard . With good size windows. 3-4 car parking with extended concrete driveway. Close to schools, Plaza, Bus transit. Four car parking close to downtown Brampton, Go station. (id:45725)
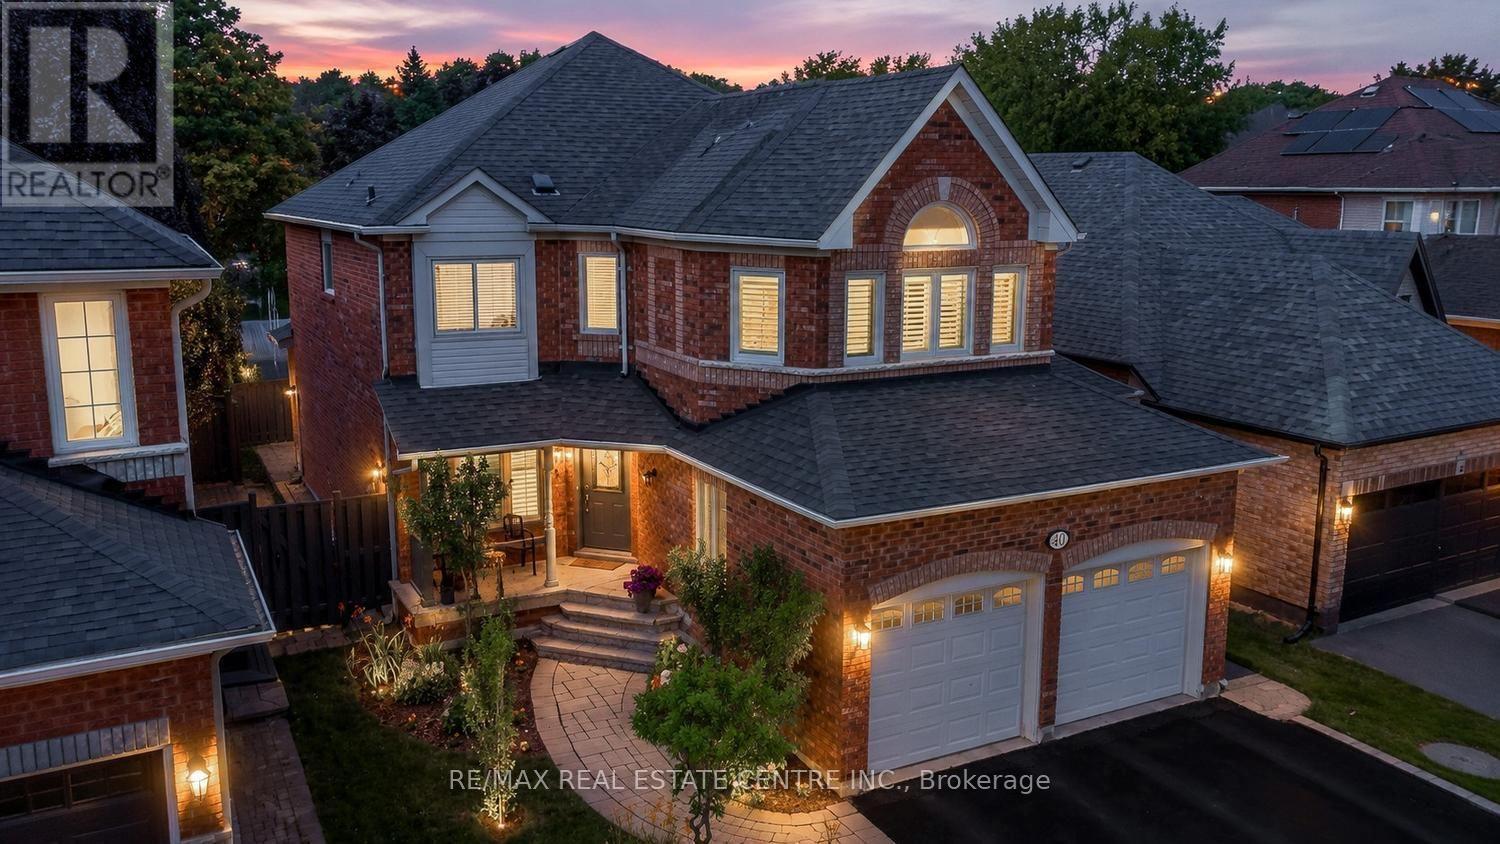
40 Hepburn Crescent N
Halton Hills (Georgetown), Ontario
Welcome to an exceptional Georgetown South residence where timeless elegance meets modern family living. Nestled on a quiet, family-friendly crescent in one of Halton Hills' most sought-after neighbourhoods, this beautifully updated home offers the perfect blend of sophisticated design, comfort, and functionality. Step inside to sun-filled interiors, rich hardwood flooring, and a thoughtfully designed layout ideal for both everyday living and effortless entertaining. The formal living and dining rooms create an inviting setting for hosting family and friends, while the beautifully renovated kitchen is the heart of the home. Featuring granite countertops, stainless steel appliances, abundant cabinetry, and a spacious butler's pantry, it flows seamlessly into the warm and welcoming family room anchored by a cozy gas fireplace. The upper level offers a private primary retreat complete with a custom walk-in closet and a beautifully renovated spa-inspired 5-piece ensuite. Three additional generously sized bedrooms provide exceptional comfort for family and guests alike. The professionally finished lower level extends the living space with a spacious recreation room, an additional bedroom or home office, and endless possibilities for a media room, gym, playroom, or guest suite. Step outside to your own private backyard retreat, where a spacious patio, relaxing hot tub, and spectacular sunset views create the perfect setting for entertaining or unwinding after a long day. A rare no-sidewalk driveway accommodates up to six vehicles in addition to the attached double garage. Ideally located just minutes from excellent schools, parks, scenic trails, the Gellert Community Centre, shopping, restaurants, and commuter routes, this exceptional home offers an outstanding lifestyle for today's growing family. **An exceptional opportunity to experience elevated family living in one of Georgetown's most coveted neighborhoods.** Watch Virtual Tour! (id:45725)
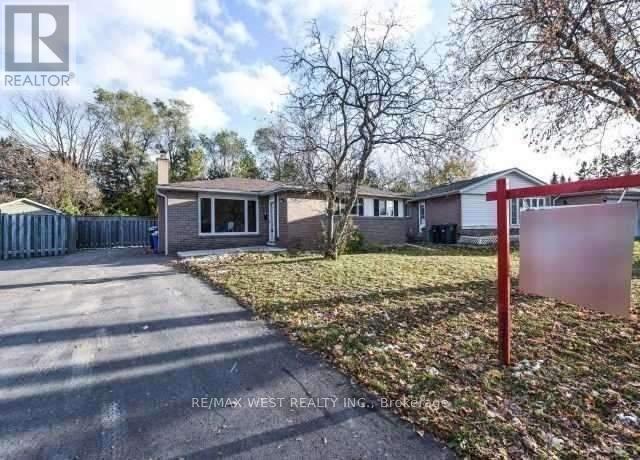
Bsmt - 12 Duke Road
Brampton (Southgate), Ontario
Legal Basement Apartment! Beautifully renovated, one-of-a-kind detached 3-bedroom bungalow in the desirable Southgate neighbourhood of Brampton. Features 2 full washrooms, 2 parking, pot lights, tall kitchen cabinets, stylish laminate flooring, and ceramic tiles. Convenient shared laundry area. Excellent location close to Highways 410, 427 & 407, public transit, Bramalea GO Station, Bramalea City Centre, shopping plazas, schools, and places of worship. A fantastic opportunity for families. Move-in ready and conveniently located near all essential amenities! (id:45725)
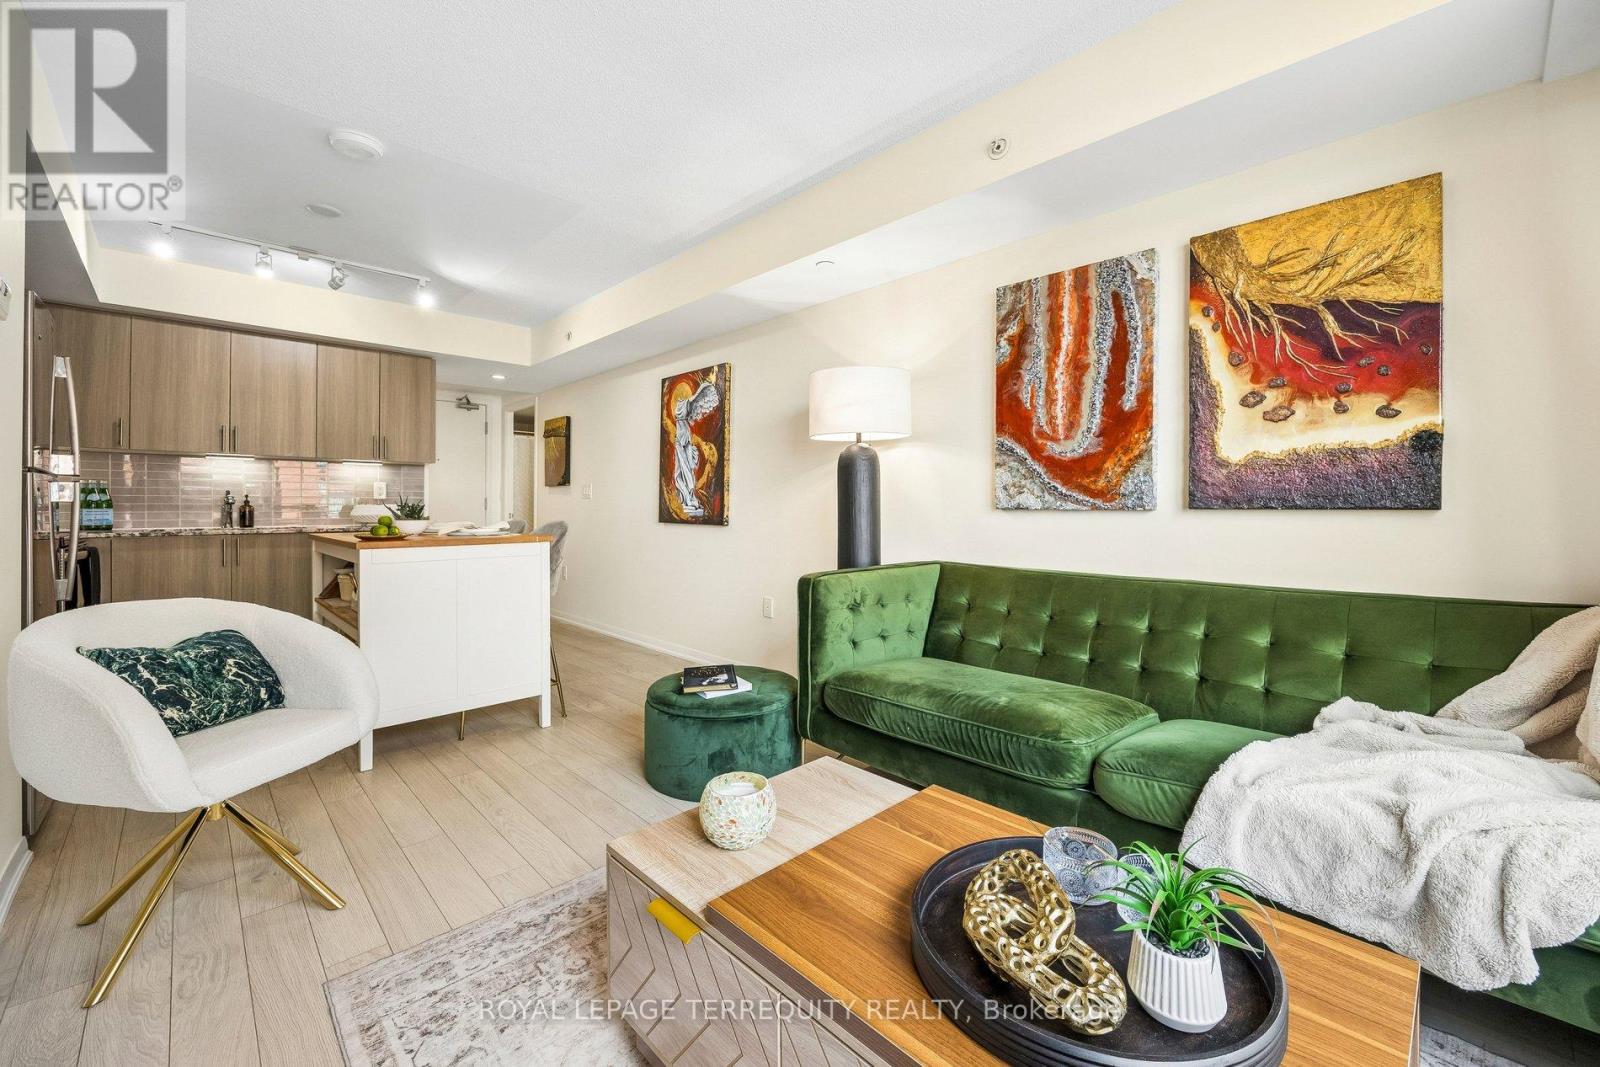
524 - 3091 Dufferin Street
Toronto (Yorkdale-Glen Park), Ontario
Welcome to Suite 524 at Treviso III by Lanterra! Offered for the first time by its original owner, this freshly painted, west-facing 1-bedroom (approx. 544 SF) sits in the boutique eight-storey tower and enjoys sunset views.Upgraded kitchen with granite counters, upgraded cabinetry, stainless steel appliances and freestanding island. Laminate flooring throughout. Bedroom with two mirrored closets with organizers and walkout to a sheltered balcony with upgraded flooring and LED lighting. Bath with deep soaker tub.Separate ensuite laundry room. Parking near the elevator and same-floor locker included.Resort-style amenities: rooftop pool, jacuzzi, BBQs, gym, sauna, dog spa, party room, bar lounge and games room. Beside a park and playground; 10-minute walk to Lawrence West Subway,minutes to Lawrence Plaza, Yorkdale, Costco and highways. (id:45725)
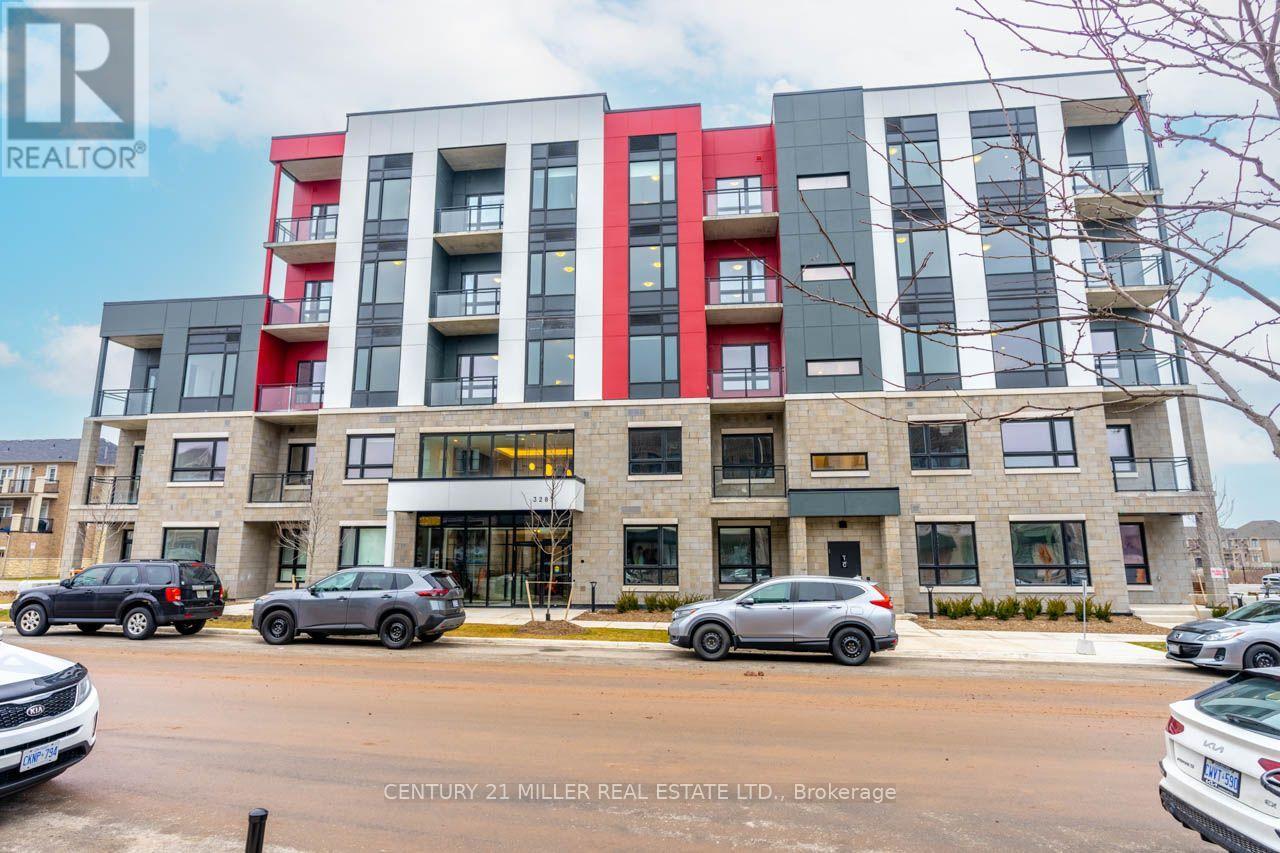
106 - 3285 Carding Mill Trail
Oakville (Go Glenorchy), Ontario
Ground-floor convenience meets modern condo living at Mattamy's Views on The Preserve in Oakville's desirable Glenorchy community. This one-bedroom unit features 10-foot ceilings that enhance the sense of space, along with a private covered patio for a comfortable outdoor retreat. Enjoy ground-level access without elevators, plus underground parking and a storage locker. The building features touchless entry and 24-hour security. Surrounded by parks, playgrounds, walking trails, shopping, and everyday amenities, this North Oakville location also offers convenient access to Highways 407, 403, and the QEW. An excellent opportunity to enjoy low-maintenance condo living in one of Oakville's growing communities. (id:45725)
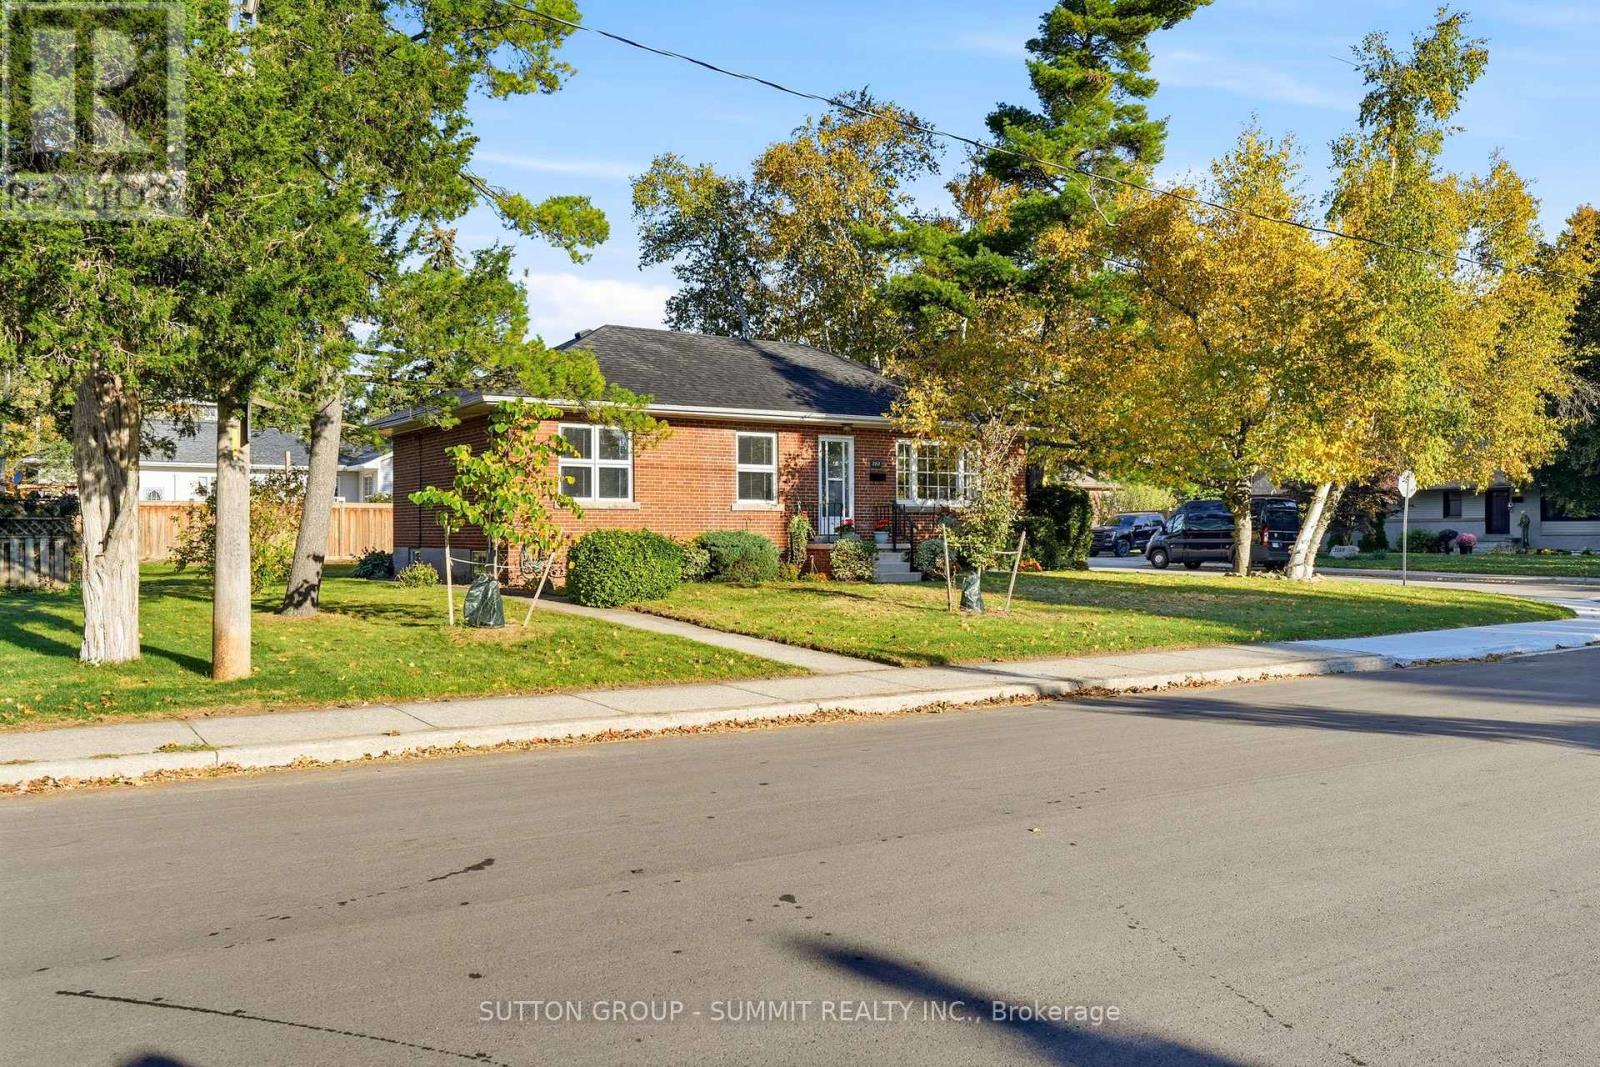
2117 Maplewood Drive
Burlington (Brant), Ontario
ALL BRICK 3 BEDROOM BUNGALOW LOCATED ON A QUIET TREE LINED STREET IN SOUTH BURLINGTON.WITHIN WALKING DISTANCE OF THE DOWNTOWN AND SCHOOLS. THIS HOME FEATURES A TRADITIONAL FLOOR PLAN WITH DINING ROOM AND LIVING ROOM. FEATURES INCLUDE HARDWOOD FLOORING, STONE FIREPLACE AND LARGE REAR YARD. INCREDIBLE OPPORTUNITY FOR THE BUYER LOOKING TO RENOVATE A SOLID HOME IN A GOOD NEIGHBOURHOOD. THE CORNER LOT PROVIDES FOR A OPPORTUNITY TO REIMAGINE THE EXISTING LAYOUT PRIVATE REAR ENTRANCE TO LOWER LEVEL ALLOWS FOR AN IDEAL IN-LAW SUITE. SHORT WALK TO THE GO STATION. (id:45725)
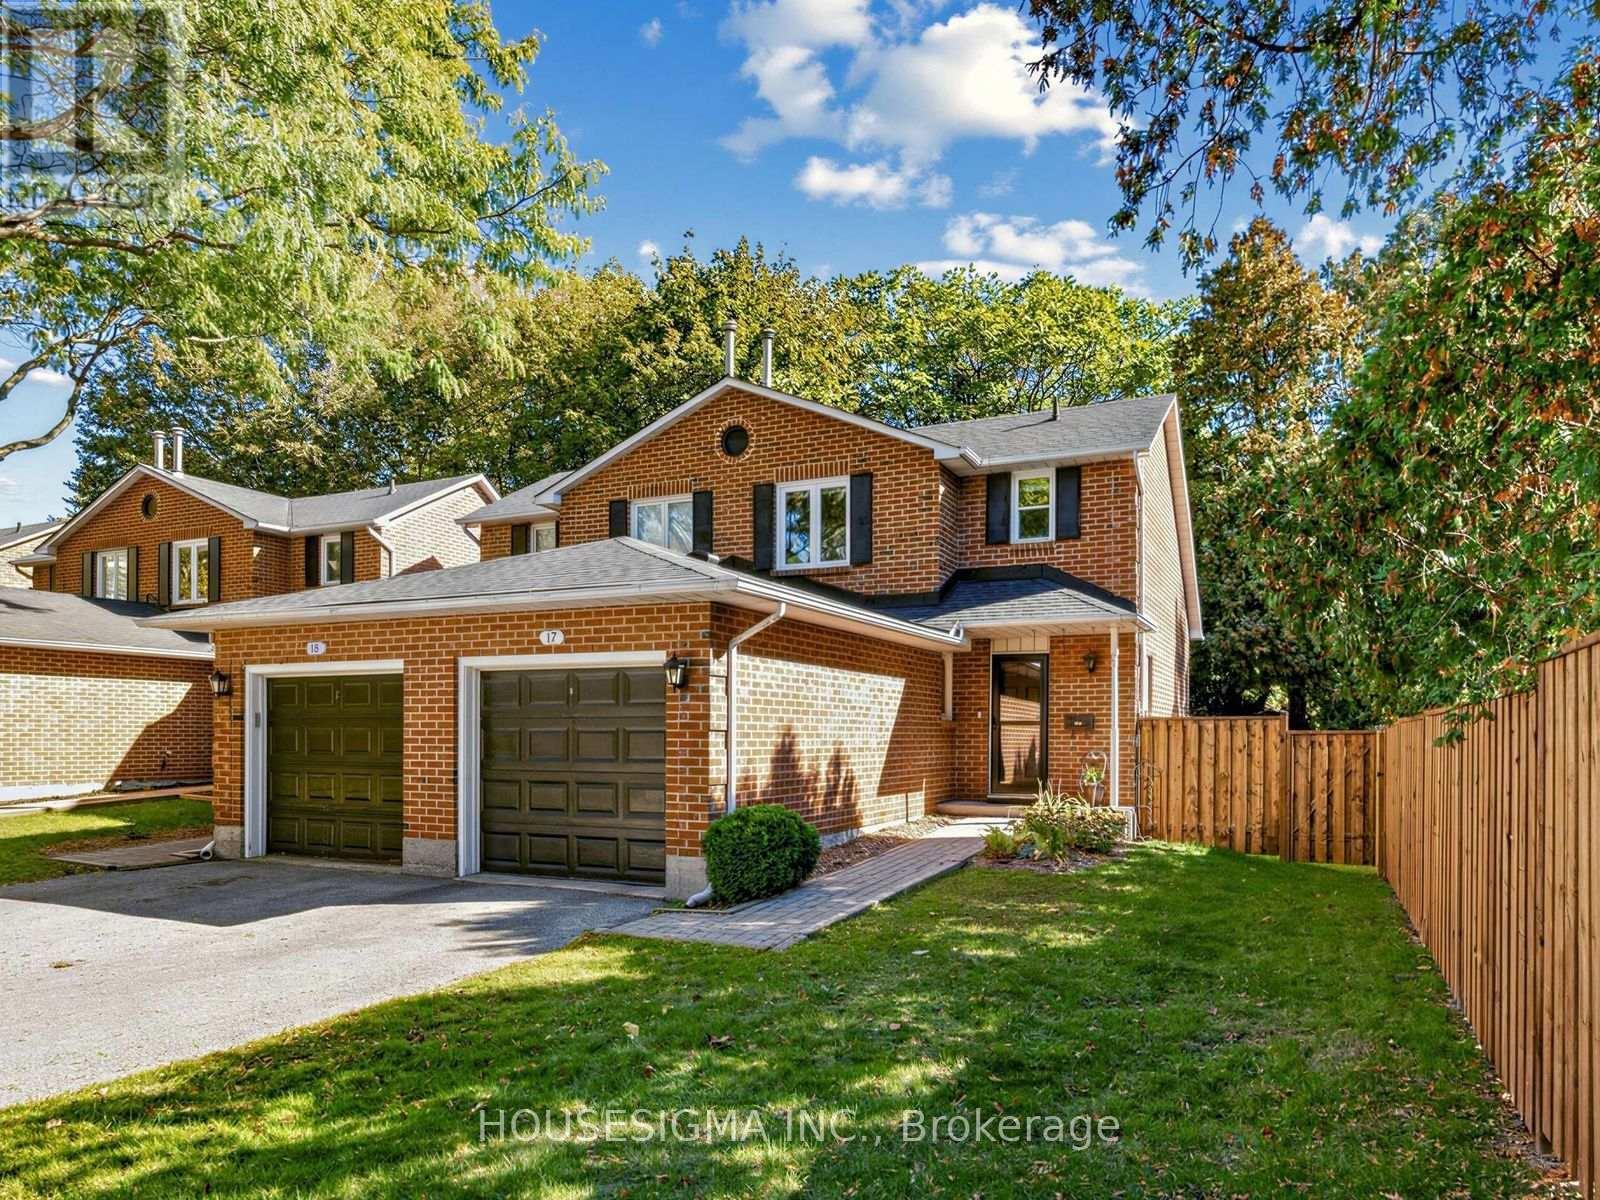
17 - 935 King Road
Burlington (Lasalle), Ontario
Fall In Love With This Move-In-Ready 1+1 Bedroom, 3-Bathroom Semi-Detached Condo In Burlington's Desirable LaSalle Community! Thousands Spent On Stylish And Thoughtful Upgrades. Offering Approx. 1200 Sq. Ft. Of Total Finished Living Space. The Stunning Modern Kitchen (2023) Offers Abundant Storage, Generous Counter Space, And Comfortable Seating, Perfect For Morning Coffee Or Entertaining. Convenient Main-Floor Powder Room (2023). ALL-New Windows (2025), ALL-New Custom Blinds (2026), Including Blackout Blinds In Primary Bedroom And Basement. Large Updated Deck (2023) Overlooking The Spacious Private Backyard With New Fencing (2026)-An Ideal Setting For Outdoor Dining, Relaxing And Entertaining. Additional Updates Include: Roof (2023), Storm Door (2023), Garage Door Opener (2023), Garage Door Mechanics (2026), And Professional Duct Cleaning (2026). Perfectly Located Near Burlington GO, QEW, Burlington Golf Club, Burlington Beach, Parks, Bike Trails, Groceries, Shopping, IKEA, And More! Fresh, Fun And Filled With Valuable Upgrades-Easy Burlington Living At Its Best. Come See It Before It's Gone! Additional Inclusions/Exclusions and Upgrades Schedule Attached. (id:45725)
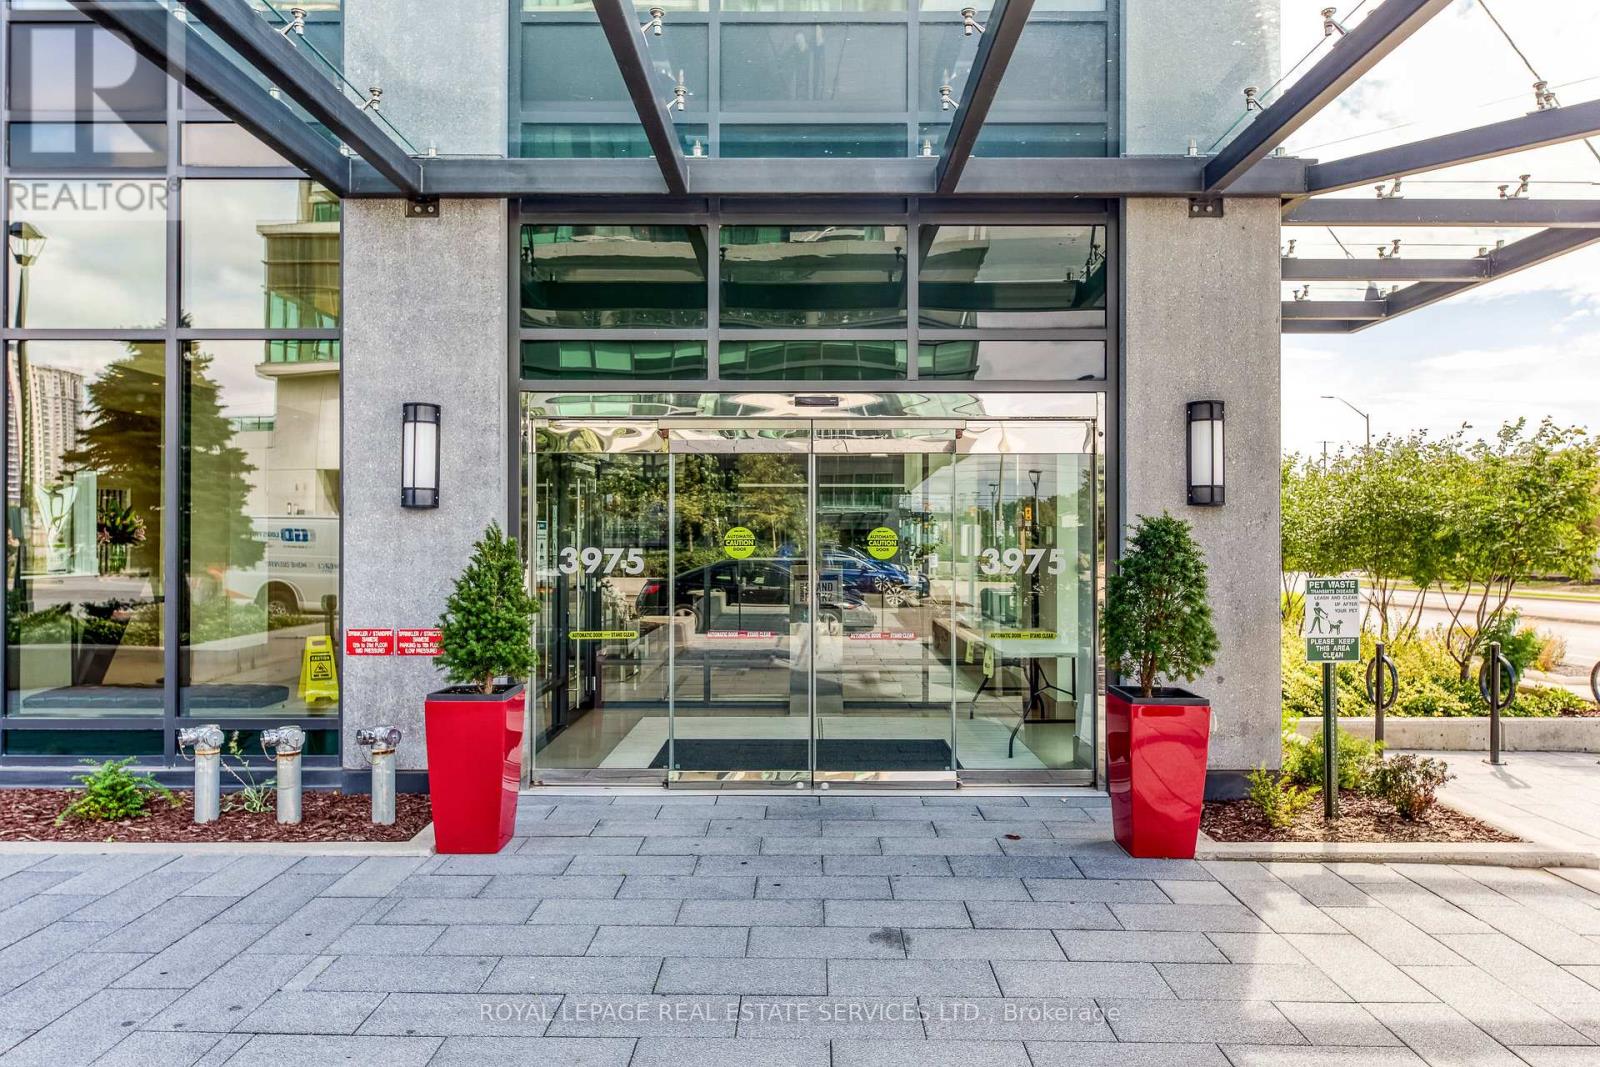
910 - 3975 Grand Park Drive
Mississauga (City Centre), Ontario
Enjoy stunning, unobstructed views from this bright and spacious 1+1 bedroom condo. Designed with an open-concept layout, the unit features 9-foot ceilings, expansive floor-to-ceiling windows, and beautiful laminate flooring throughout. The contemporary kitchen is equipped with stainless steel appliances, granite countertops, dark cabinetry, and a glass backsplash. An oversized premium parking space and a spacious locker provide added convenience. Residents also have access to an impressive selection of amenities, including an indoor pool, whirlpool, 24-hour fitness centre, yoga studio, theatre room, guest suites, and an outdoor BBQ terrace. (id:45725)
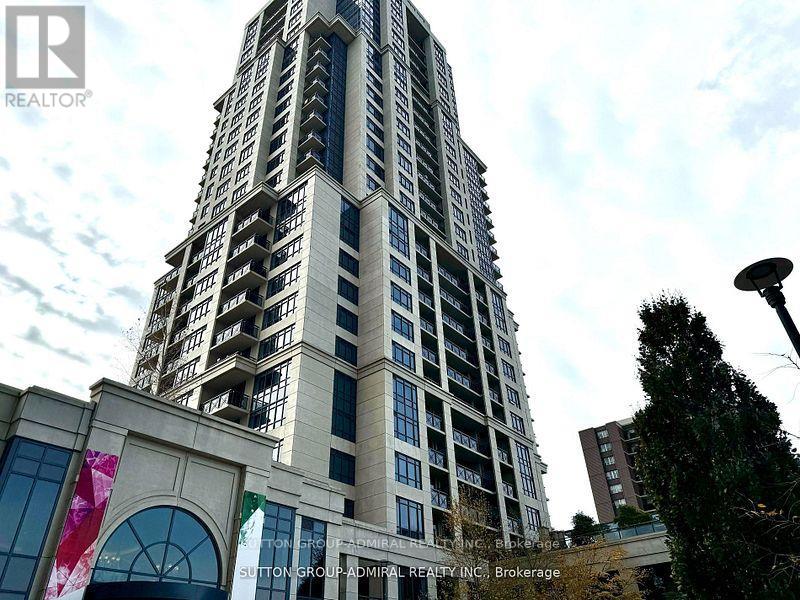
1026 - 2 Eva Road E
Toronto (Etobicoke West Mall), Ontario
Welcome to Tridel's sought-after West Village community, conveniently located near Eva Road and Highway 427 in Etobicoke. This bright and spacious 2-bedroom, 2-bathroom suite offers clear east-facing views, a functional open-concept layout, and one parking space and one large locker included in the lease. The kitchen features ample cabinet storage, standard-sized appliances, and a breakfast bar overlooking the open-concept living and dining area. Laminate flooring throughout the living and dining space leads to a private balcony, perfect for enjoying the morning light and unobstructed views. The thoughtfully designed split-bedroom layout provides added privacy, with two generously sized bedrooms offering flexibility for comfortable living, a home office, or guest accommodation. Premium Building Amenities Include: 24-hour concierge service and an elegant lobby, State-of-the-art fitness center, Indoor swimming pool, Theatre room, Party room and additional recreational amenities. Excellent Location: Convenient access to Highways 410, 427, and QEW, as well as TTC transit, shopping, restaurants, and everyday essentials. Enjoy comfortable condo living in a well-appointed building with excellent amenities and convenient access to major transportation routes. (id:45725)
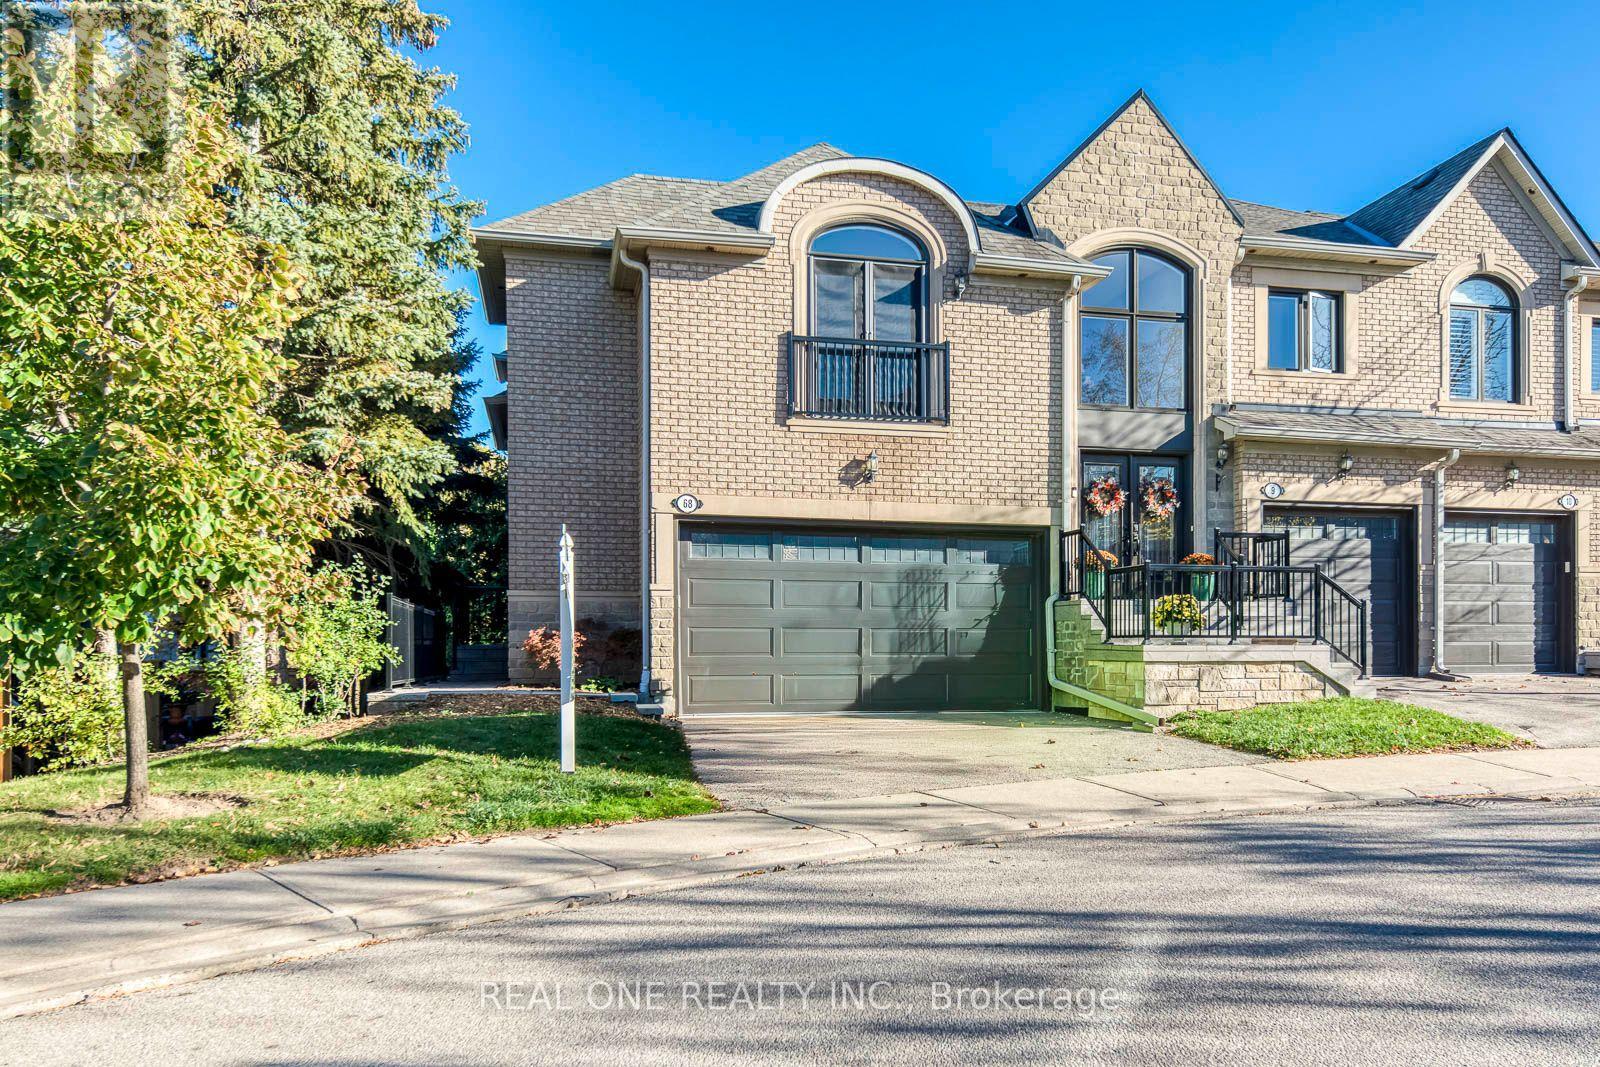
68 - 2250 Rockingham Drive
Oakville (Jc Joshua Creek), Ontario
5 Elite Picks! Here Are 5 Reasons To Make This Home Your Own: 1. Spacious 3 Bedroom & 4 Bath END UNIT Condo Townhouse Backing onto Ravine in Desirable "The Woods of Joshua Creek" Complex! 2. Generous Kitchen Boasting Ample Cabinet & Counter Space, Quartz Countertops, Modern Tile Backsplash & Stainless Steel Appliances. 3. Bright & Spacious Open Concept Great Room & Dining Room Area with Large Windows, Gas Fireplace & Patio Door W/O to BBQ Deck Overlooking the Ravine! 4. 3 Generous Bedrooms, 2 Full Baths (New Sinks & Faucets '26) & Convenient Upper Level Laundry Room on 2nd Level, with Spacious Primary Bedroom Featuring Large W/I Closet & 5pc Ensuite with Double Vanity, Soaker Tub & Separate Shower... Plus W/O to Private Balcony Overlooking the Ravine! 5. Lovely Finished Walk-Out Basement Boasting Open Concept Rec & Games Room with Gas Fireplace & W/O to Patio, Plus 4pc Bath & Ample Storage. All This & More! Gracious Double Door Entry to Bright Open Foyer. Modern 2pc Powder Room & Access to Garage Complete the Main Level. 2nd Bedroom Features W/I Closet & Garden Door/Juliette Balcony. Spacious 1,879 Sq.Ft. of Above-Ground Living Space PLUS Finished W/O Basement! Bonus 2 Car Garage Plus Double Driveway. Beautiful Backyard with Generous Patio Area, Backing onto Ravine! Updates Include New Microwave Sept. '26, New C/Vac Oct. '26, New Garage Door Opener June '26, New Fridge & Stove '22, New Dishwasher '21, Freshly Painted '21, Updated Furnace & A/C Dec. '19. Fantastic Condo Complex in Desirable Joshua Creek Location Just Minutes from Parks & Trails, Top-Rated Schools, Community Centre, Library, Restaurants, Shopping, Hwy Access & Many More Amenities! Condo Fee Includes All Exterior Upgrades (Roof, Windows & Doors, Patios & Porches), Grounds Maintenance & Snow Removal, Window Washing (2x/Annum) & More! (id:45725)
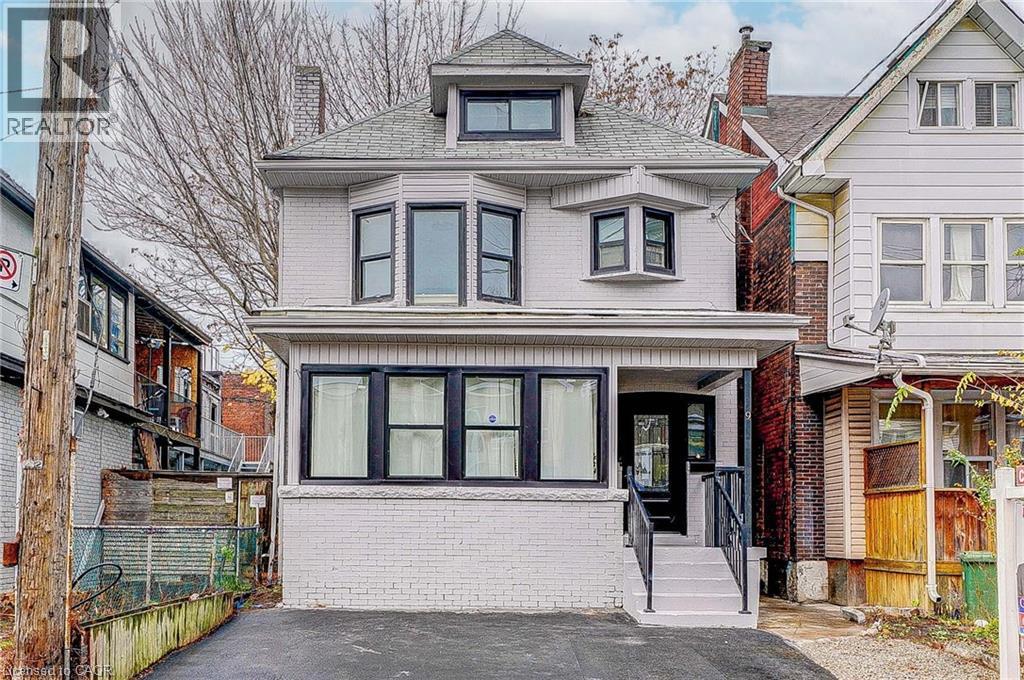
9 Gibson Avenue
Hamilton, Ontario
Fully renovated 5-bedroom, 4-bathroom home boasting a modern open living concept and large windows that flood the space with natural light. The upgraded kitchen features generous cabinet space and beautifully customized Moroccan tiles. This spacious and aesthetically pleasing property offers both style and functionality, making it an ideal choice for comfortable living and entertaining. Located in the desirable Gibson neighborhood of Hamilton, Ontario, you'll enjoy the charm of tree-lined streets, proximity to local parks, and easy access to amenities, making it a perfect place to call home. (id:45725)
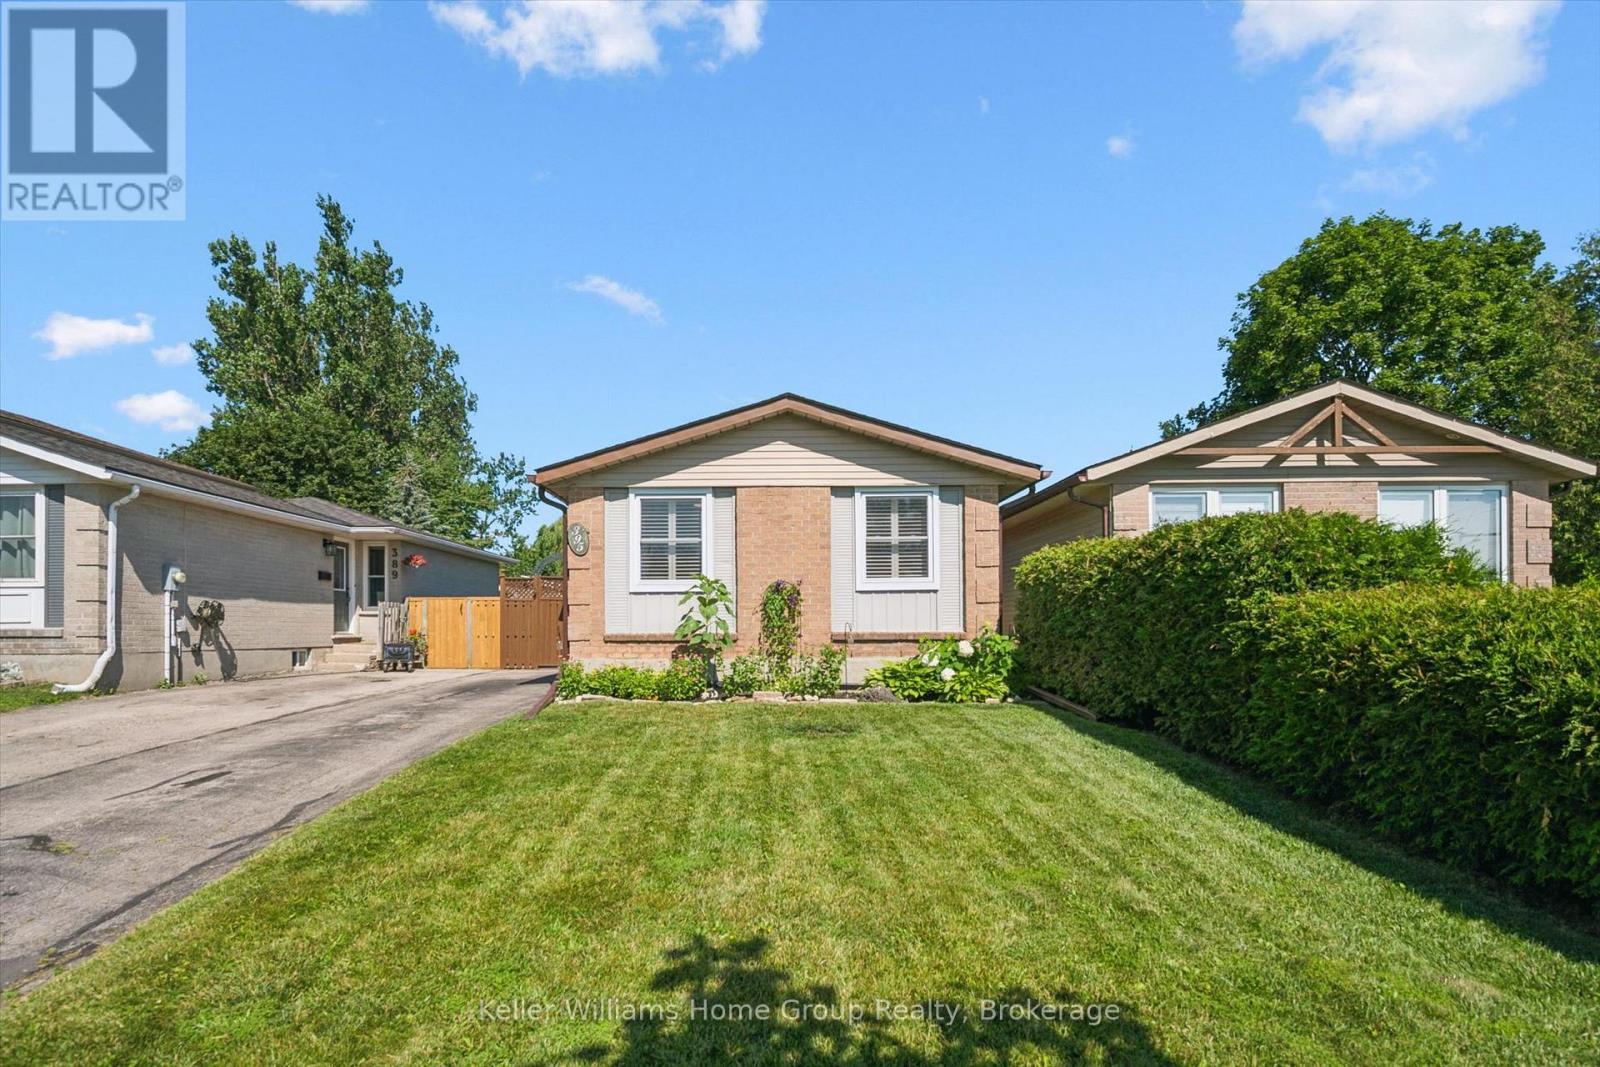
395 Strathallan Street
Centre Wellington (Fergus), Ontario
Welcome to easy living in the heart of Fergus! This well-maintained bungalow is the perfect fit for first-time buyers, downsizers, or anyone looking for comfortable, low-maintenance living. Offering 2 bedrooms and 2bathrooms, this home has been lovingly cared for and is move-in ready. The bright, functional main floor is complemented by a finished lower level featuring a family room, playroom, home office, and convenient laundry area, providing plenty of flexible space for growing families, hobbies, or working from home. Step outside to a private, fully fenced backyard with low-maintenance landscaping, creating the perfect space to relax, entertain, or simply enjoy the outdoors. Outdoor enthusiasts will appreciate being just minutes from the scenic Cataract Trail, for hiking, biking, and enjoying nature. Located close to parks, shopping, schools, and everyday amenities, this is a wonderful opportunity to enjoy all that this vibrant community has to offer. (id:45725)
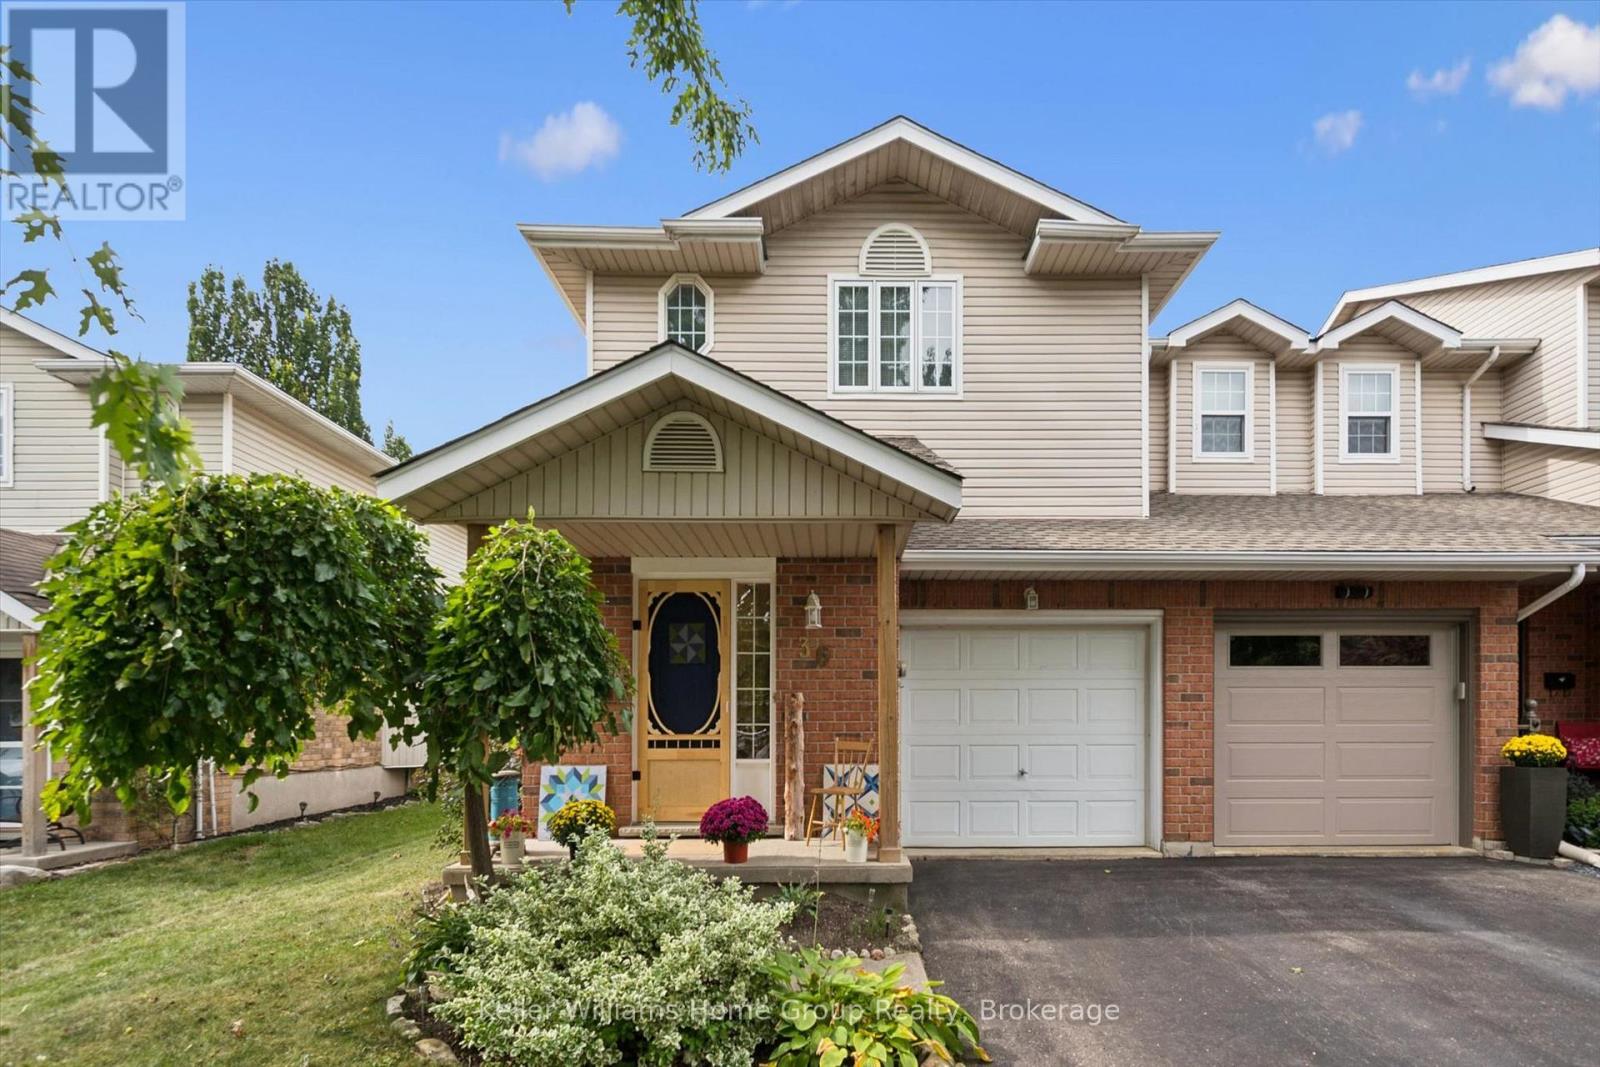
36 Patrick Boulevard
Centre Wellington (Elora/salem), Ontario
Welcome to this beautiful end-unit townhouse in the heart of Elora! Offering 3 bedrooms and 2 bathrooms,this lovely home combines comfortable living with inviting outdoor spaces. Enjoy the beautiful gardens anddeck, perfect for relaxing, entertaining, or enjoying a morning coffee. As an end unit, the home offersadded privacy and natural light. Ideally located just around the corner from the Cataract Trail and EloraQuarry, and a nice walk to downtown, local shops, restaurants and the spectacular Elora Gorge. A wonderful opportunity to enjoy the best of Elora living, with nature and small-town charm right at yourdoorstep. (id:45725)
293 Fiddler's Green Road
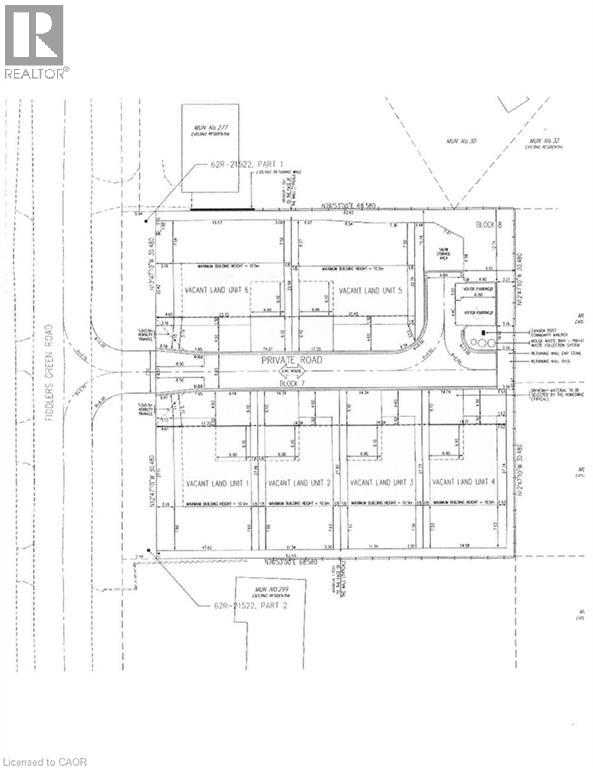
Ancaster, Ontario
Great Opportunity just minutes away from The Village of Ancaster. Site planned approved 6 single family lot condominium project, known as The Singles on Fiddlers Green. See attached supplements. (id:45725)
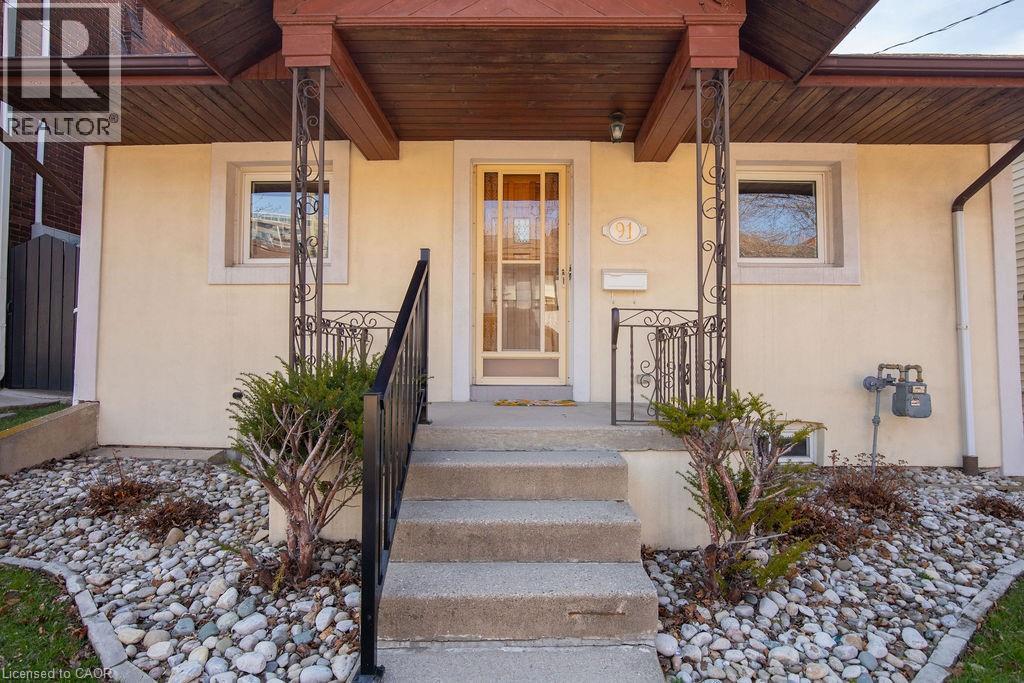
91 Pearl Street N
Hamilton, Ontario
Spacious 3-bedroom, 2-bathroom bungalow at 91 Pearl Street North, offering a great blend of livability and potential. With a practical layout, bright principal rooms and a location second to none, it’s a great fit for families, first-time buyers & down sizers alike.While the interior has a more classic feel, this home has been well loved & maintained with key updates to the roof, A/C, windows & stucco exterior over the years. Providing peace of mind. The backyard features a concrete patio and a large yard with a garden—perfect for relaxing, gardening, or entertaining.Located just minutes from Locke Street, James Street North, Hess Village, and Bayfront Park, enjoy easy access to Hamilton’s best dining, cafés, shops, waterfront trails, and green space, along with nearby parks, schools, transit & quick Hwy access.Fantastic opportunity for buyers looking to add value over time! RSA (id:45725)
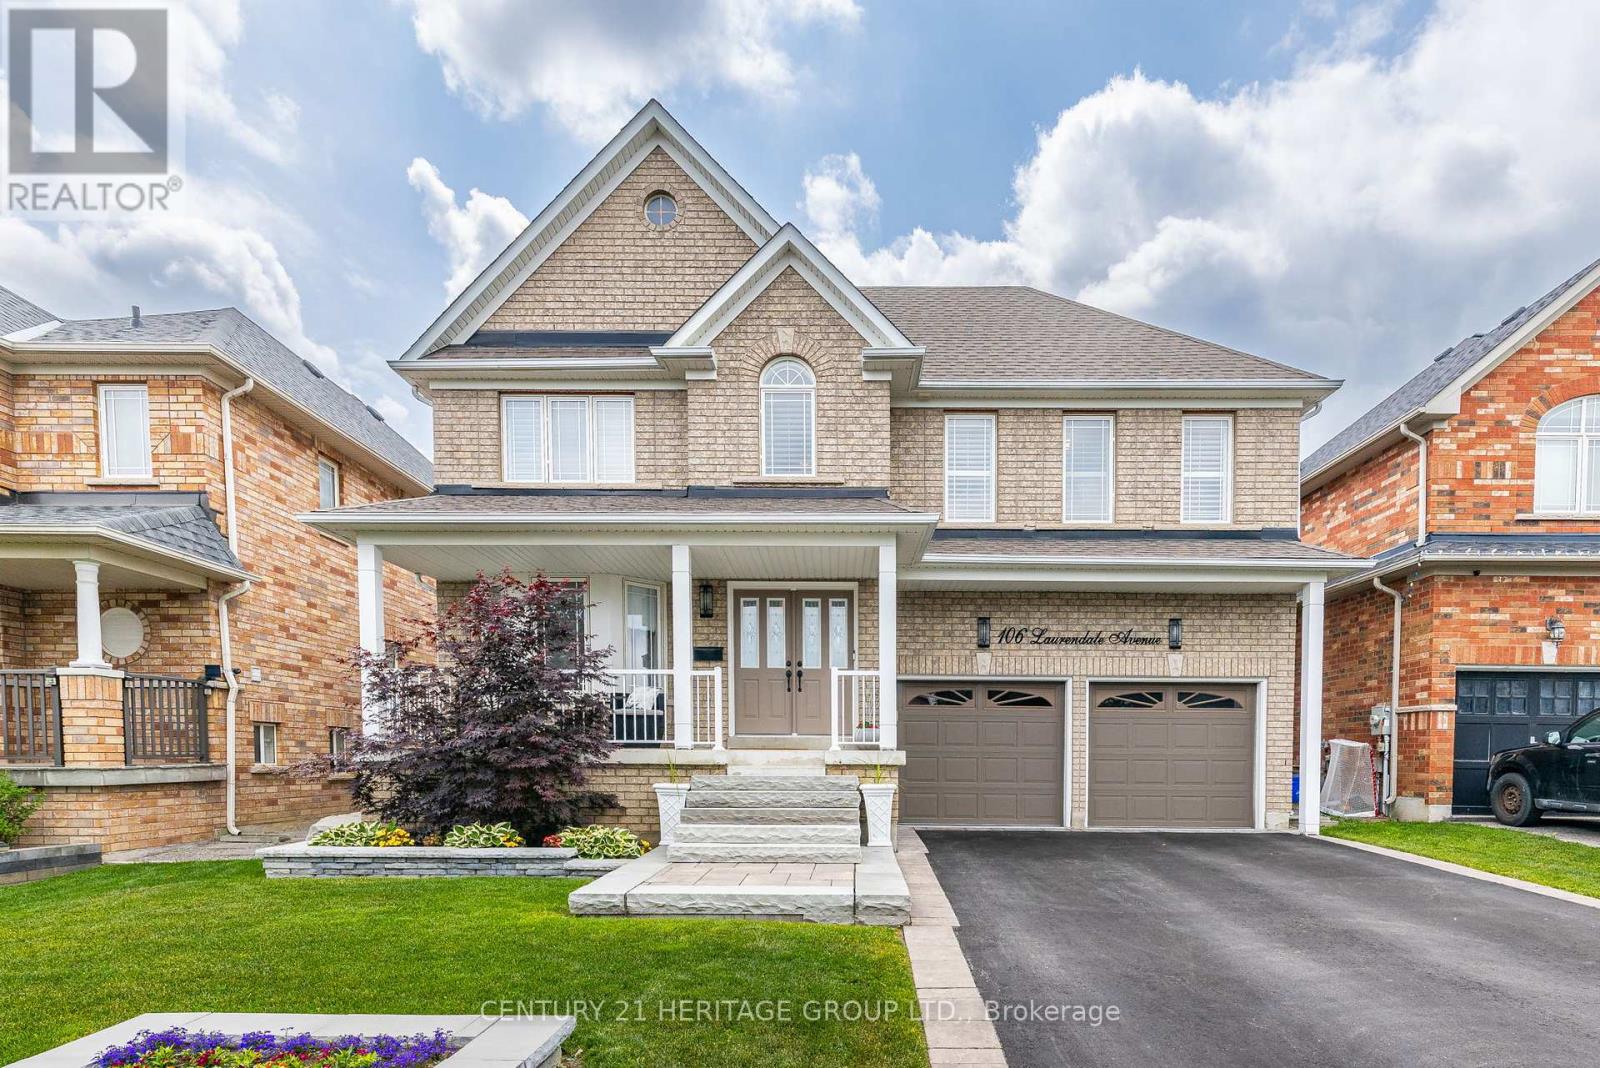
106 Laurendale Avenue
Georgina (Keswick South), Ontario
Welcome To This Amazing Home Located In The Desirable Simcoe Landing Neighborhood With No Sidewalk -4Car Parking And Stone Landscaping * Beautiful Backyard Retreat For Entertaining With High End Stone Landscaping, Heated Salt Water Pool With Waterfall For You And Your Family To Enjoy On Hot Summer Days And Cooler Evenings * Spacious Formal Living And Dining Rooms Combined Which Connects To The Kitchen Through A Butler's Pantry With Granite Counters And Custom Cabinets * High-End Eat-In Custom Kitchen With Granite Counters, Gas Stove And Centre Island * Breakfast Area With W/O To Deck And Backyard Oasis * Generous Sized Bedrooms For The Growing Family * Primary Bedroom With W/I Closet And 4pc Ensuite * Conveniently Located2nd Floor Laundry With Sink, Cabinets And Window * Furnace (2025) * This Perfect Location Is Minutes ToHwy404, Shopping, Groceries, Schools, All Amenities * Don't Let This Gem Get Away! (id:45725)
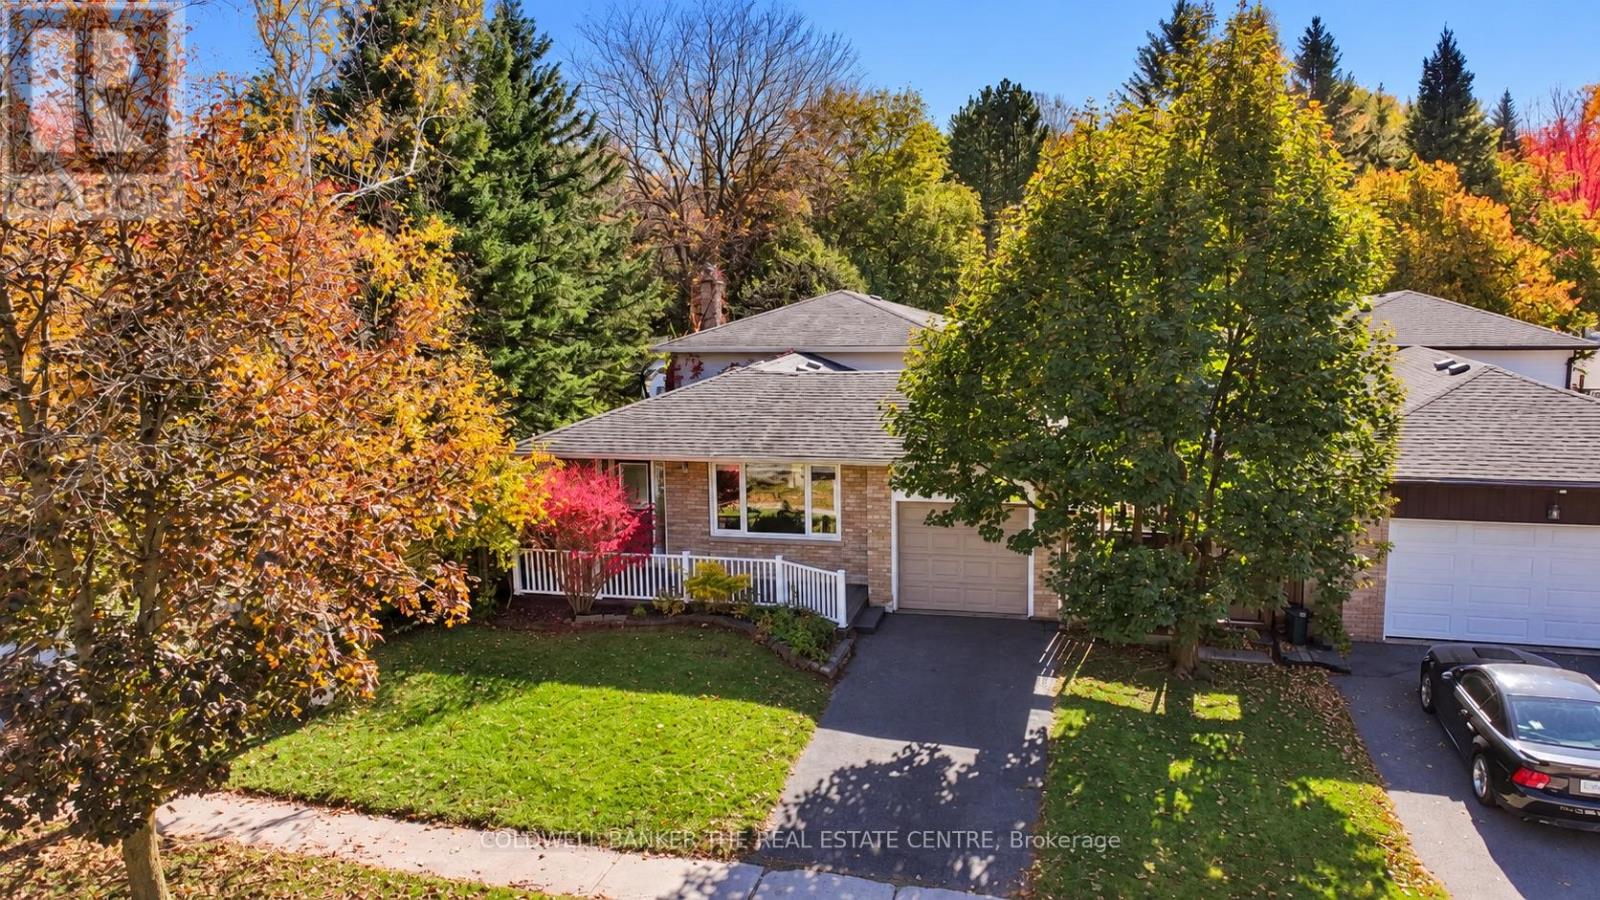
836 Elgin Street
Newmarket (Huron Heights-Leslie Valley), Ontario
Room to grow on a deep 50 x 150 ft lot in established Huron Heights-Leslie Valley. This detached 4-level backsplit offers 1,632 sq ft above grade, 3+1 bedrooms and 2 baths, with fresh neutral paint and new pot lights and blinds in the living room. Three bedrooms up share a 4-pc bath, while the lower split-level adds a fourth bedroom with closet, a 3-pc bath + a family room with gas fireplace (as-is). The unfinished basement is perfect for a home gym, rec room or workshop and is ready for your finishing touches. Upgrades include 200-amp service, a new washer and dryer, and pre-wired wired for a hot tub. Out back, the south-facing yard with deck, patio and mature trees gives you space that's hard to find at this price. Great family street close to schools, parks, trails, Southlake, shopping, transit and Hwy 404. (id:45725)
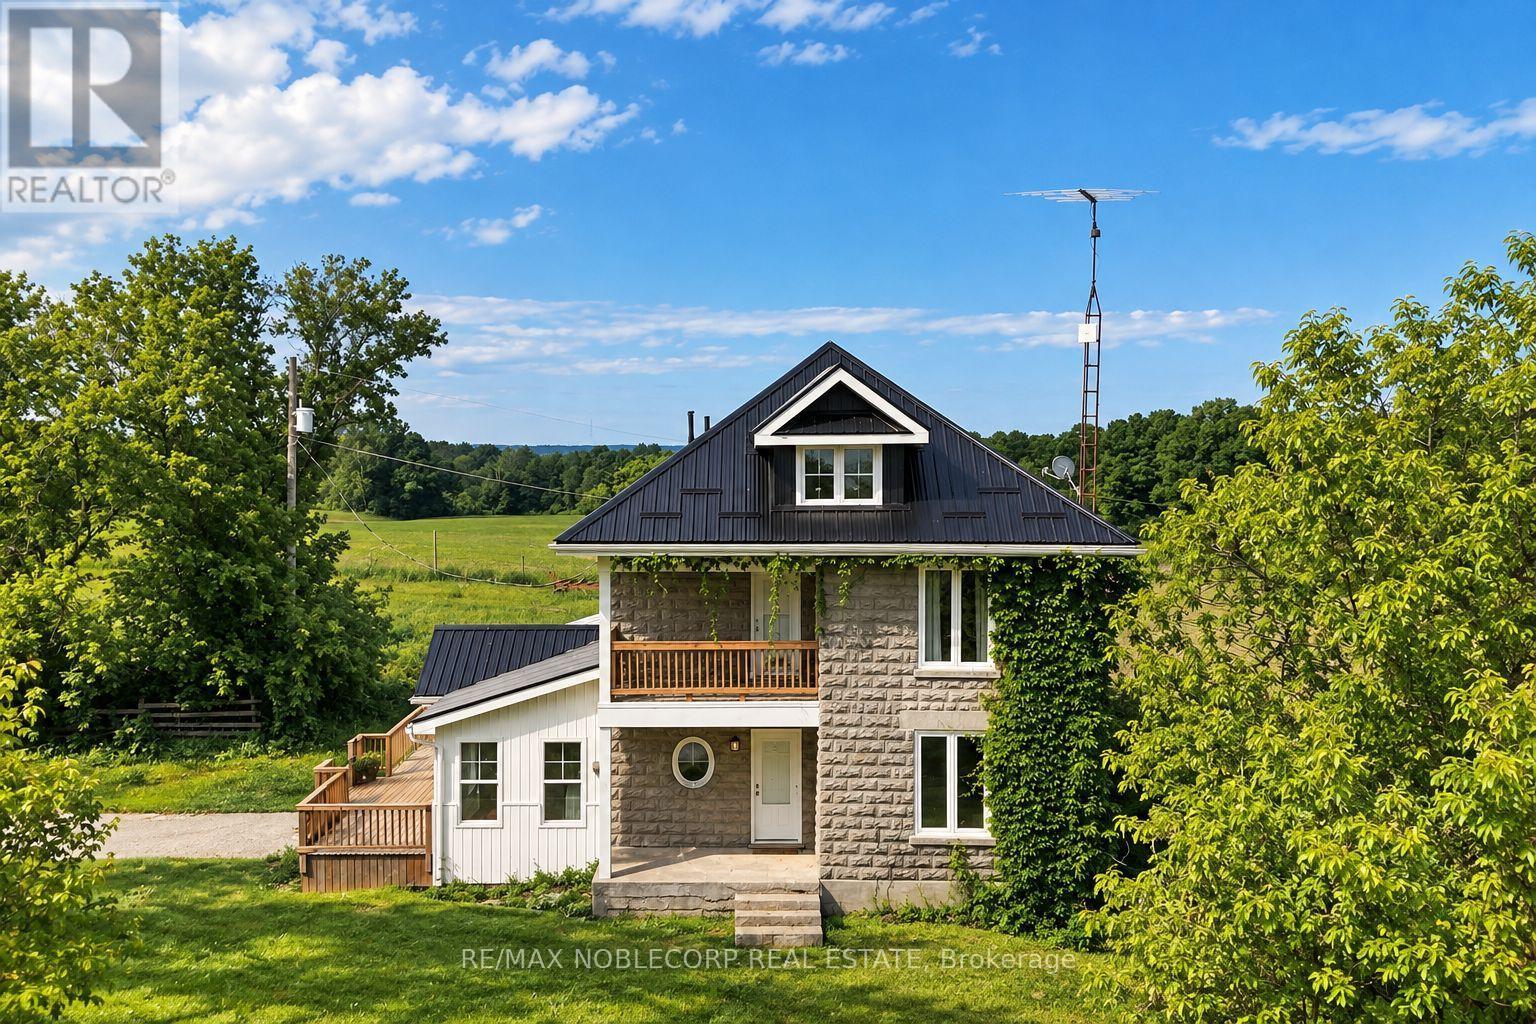
2350 Thorah Concession 4 Road
Brock, Ontario
Escape the hustle and bustle of city life with this stunning executive rental, ideally located just an hour from the GTA. Situated on a sprawling 1.5-acre lot, this fully renovated 4-bedroom, 2-bathroom home features high-end finishes throughout, offering a perfect blend of luxury, comfort, and country charm. Surrounded by picturesque farmland and scenic countryside, this property provides a peaceful retreat ideal for weekend getaways or a tranquil work-from-home lifestyle. Enjoy the privacy and space of rural living, along with a paved driveway and ample parking, all while remaining conveniently accessible to the city. (id:45725)
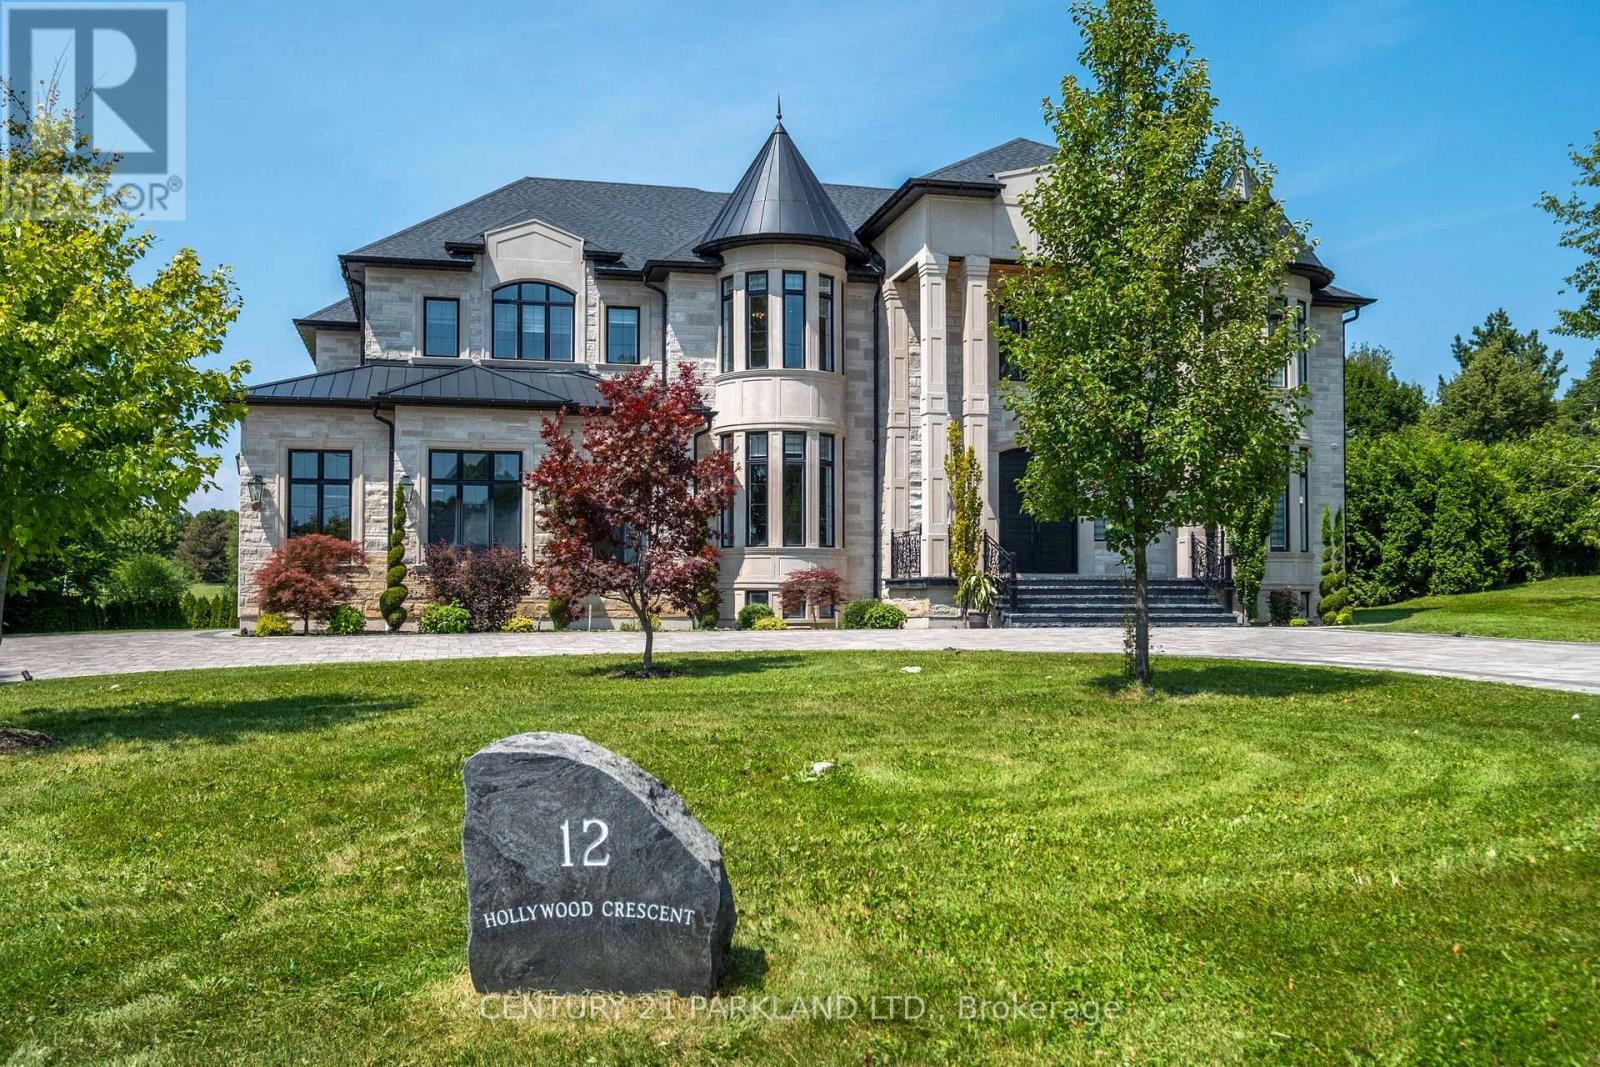
12 Hollywood Crescent
King (Nobleton), Ontario
Introducing A Rare Opportunity to Own This Show-Stopping Custom Estate Offering Over 12,000 Sq. Ft. of Luxurious Living Space (8,000 Sq. Ft. Above Grade + 4,000 Sq. Ft. Finished Basement). Every Inch of This Home Has Been Designed and Crafted with Uncompromising Attention to Detail and Top Tier Finishes Throughout. Wrapped In Indiana Limestone with Oversized Windows Flooding the Space with Natural Light, This Home Makes an Unforgettable Impression from The Curb to the Backyard Oasis. Inside, You're Welcomed by Over 20 Ft Open-To-Above Ceilings in The Foyer and Family Room, With 11 Ft. Ceilings on the Main Floor and 10 Ft. on Both the Second Level and Basement. The Heart of the Home Features a Large Custom Kitchen with Premium Appliances, Designer Plumbing Fixtures, and a Fully Functional Spice Kitchen - Perfect for Elevated Entertainment. Rich Hand-Scraped Hickory Engineered Floors Flow Throughout, Adding Warmth and Elegance to The Expansive Open-Concept Layout. With 5 Spacious Bedrooms And 7.5 Luxurious Bathrooms, This Home Is Designed for Multi-Generational Living and Ultimate Comfort. The Main Floor Office Oversized 3-Car Garage, And Smart Home Wiring Offer the Practicality and Tech-Savvy Convenience Today's Homeowners Expect. The Fully Finished Basement Boasts a Sprawling Open-Concept Layout Ready for A Home Theatre, Gym, Bar, or Additional Suites - Endless Possibilities to Customize Your Lifestyle. This Is More Than Just a Home - It's a Lifestyle of Prestige, Comfort, and Refined Living. (id:45725)
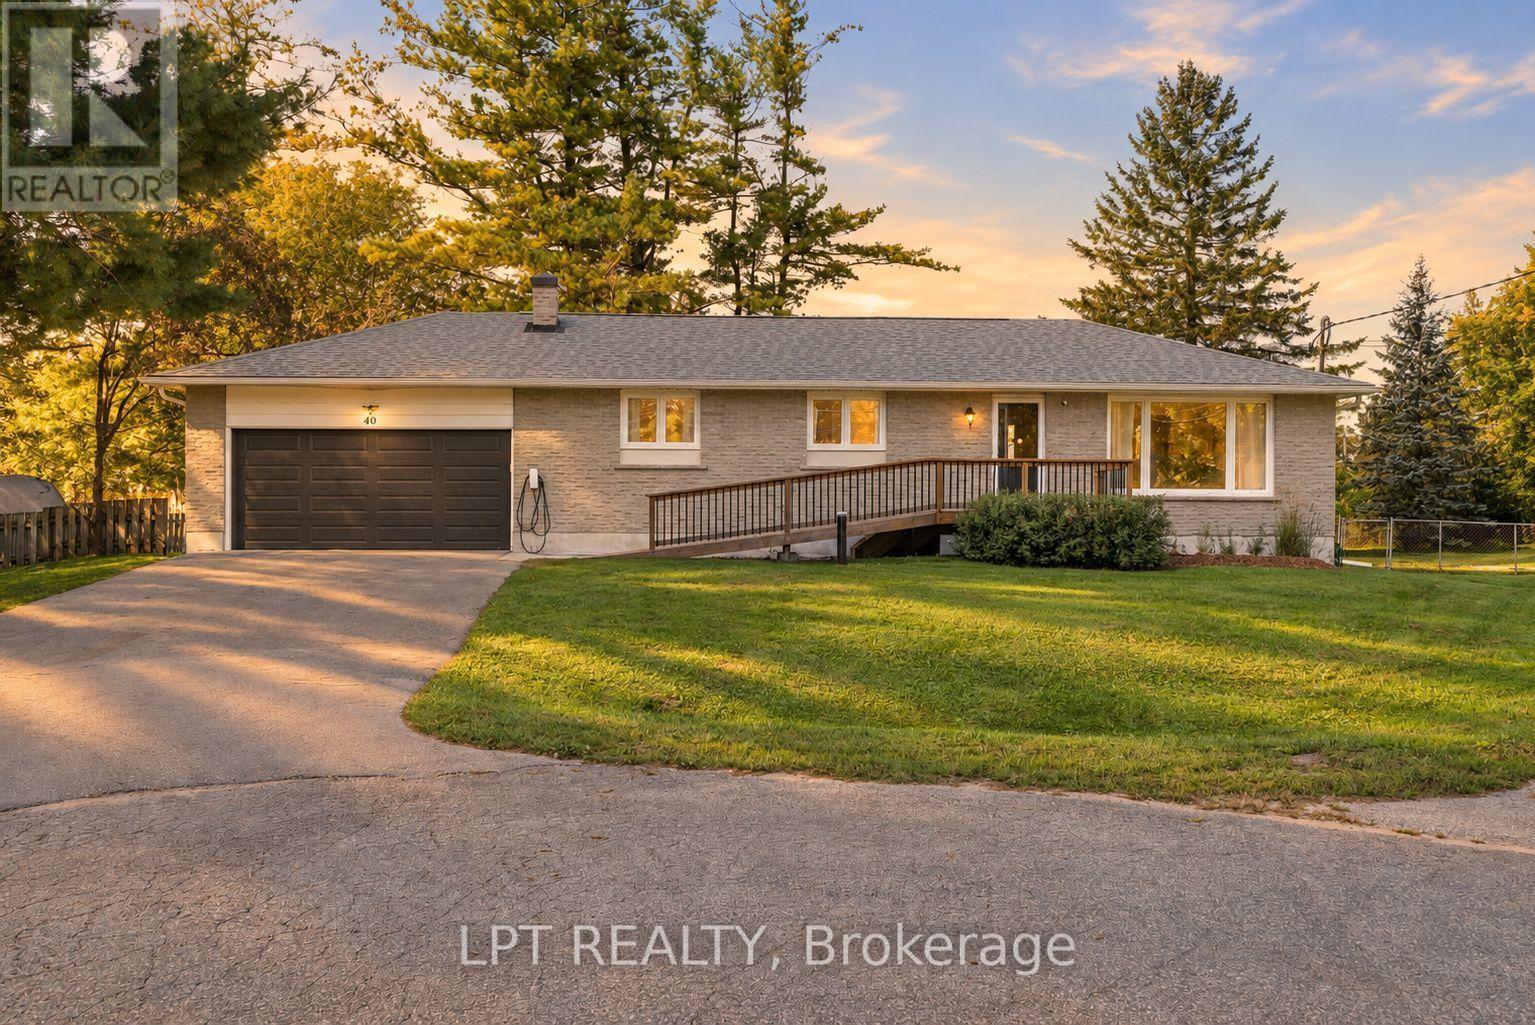
40 Rosemary Lane
Georgina (Pefferlaw), Ontario
Welcome To A Beautifully Renovated Raised Bungalow Offering Thoughtful Design, Comfortable Living, And Easy Accessibility Throughout. The Bright Main Living Area Brings Everyone Together With An Open Concept Layout, Large Windows, And Vaulted Ceilings. The Renovated Kitchen Features Stainless Steel Appliances And Plenty Of Room For Everyday Meals Or Family Gatherings, With The Eat In Kitchen Flowing Naturally Into The Living Area. Two Bedrooms Are Located On The Main Floor, Along With Two Fully-Renovated Bathrooms. One Bedroom Enjoys A Convenient Semi-Ensuite Bathroom, Offering The Opportunity To Create A Private Full Ensuite If Desired. The Newly Renovated (2021) Lower Level Adds Even More Flexibility, With A Spacious Recreation Room And Two Full Size Bedrooms. Whether You Need Room For Guests, A Growing Family, Or A Space To Unwind, There Is Plenty Of Room To Make It Your Own. Outside, The Large Private Lot Creates A Peaceful Backyard Retreat. Spend Summer Evenings On A New Deck (2024), Gather Under The Large 12' x 12' Gazebo, Or Simply Enjoy The Privacy Of Your Own Outdoor Space. The Attached Garage Has A Electric Vehicle Charger, A New Garage Door and Remote System (2021) Opening To A Recently Paved Asphalt Driveway (2021). With An Accessibility Ramp And Porch (2024), New Asphalt Roof (2024), Generac (2022), And Updated Water Treatment System (2022) This Property Offers A True Move-In Experience. Tucked Away On A Quiet Cul De Sac, This Home Brings Together A Peaceful Setting, Generous Living Space, Thoughtful Accessibility, And Extensive Renovations In One Inviting Package. (id:45725)