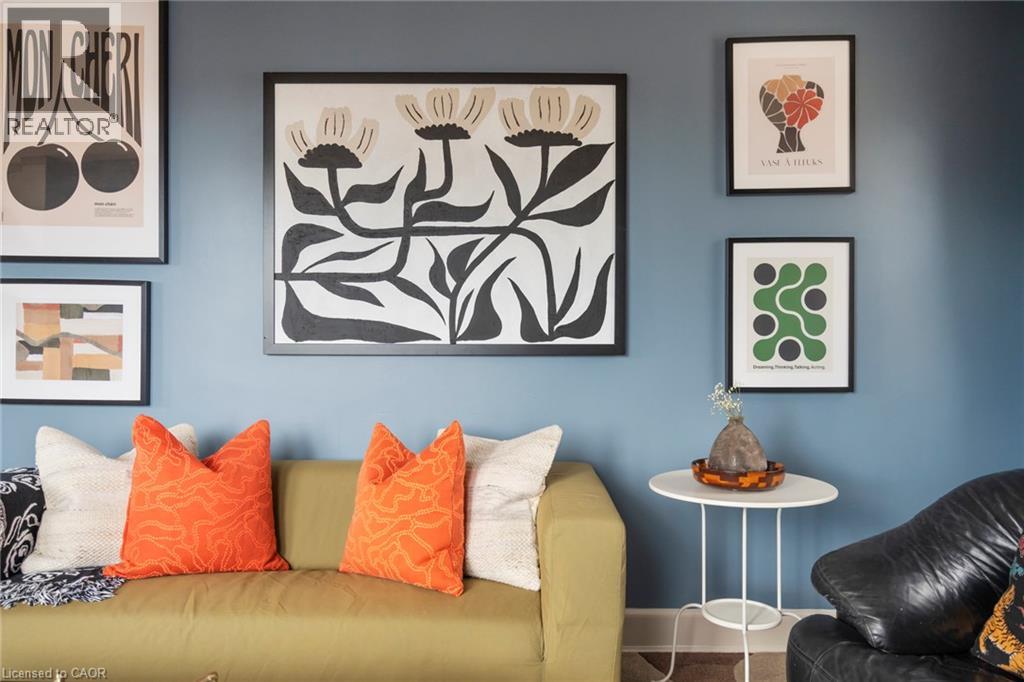
16 Mcmurray Street Unit# Apartment
Hamilton, Ontario
Private bedroom available in a beautifully renovated two-bedroom apartment in the heart of downtown Dundas. The apartment features hardwood flooring, in-suite laundry, plenty of natural light and impressive views of the town, combining modern updates with original character. Shared kitchen, bathroom and common living areas with one existing tenant. Steps to restaurants, shops, parks, trails and everything downtown Dundas has to offer. Heat, A/C, basic internet and water included. Hydro extra. No parking included. $1,300/month. (id:45725)
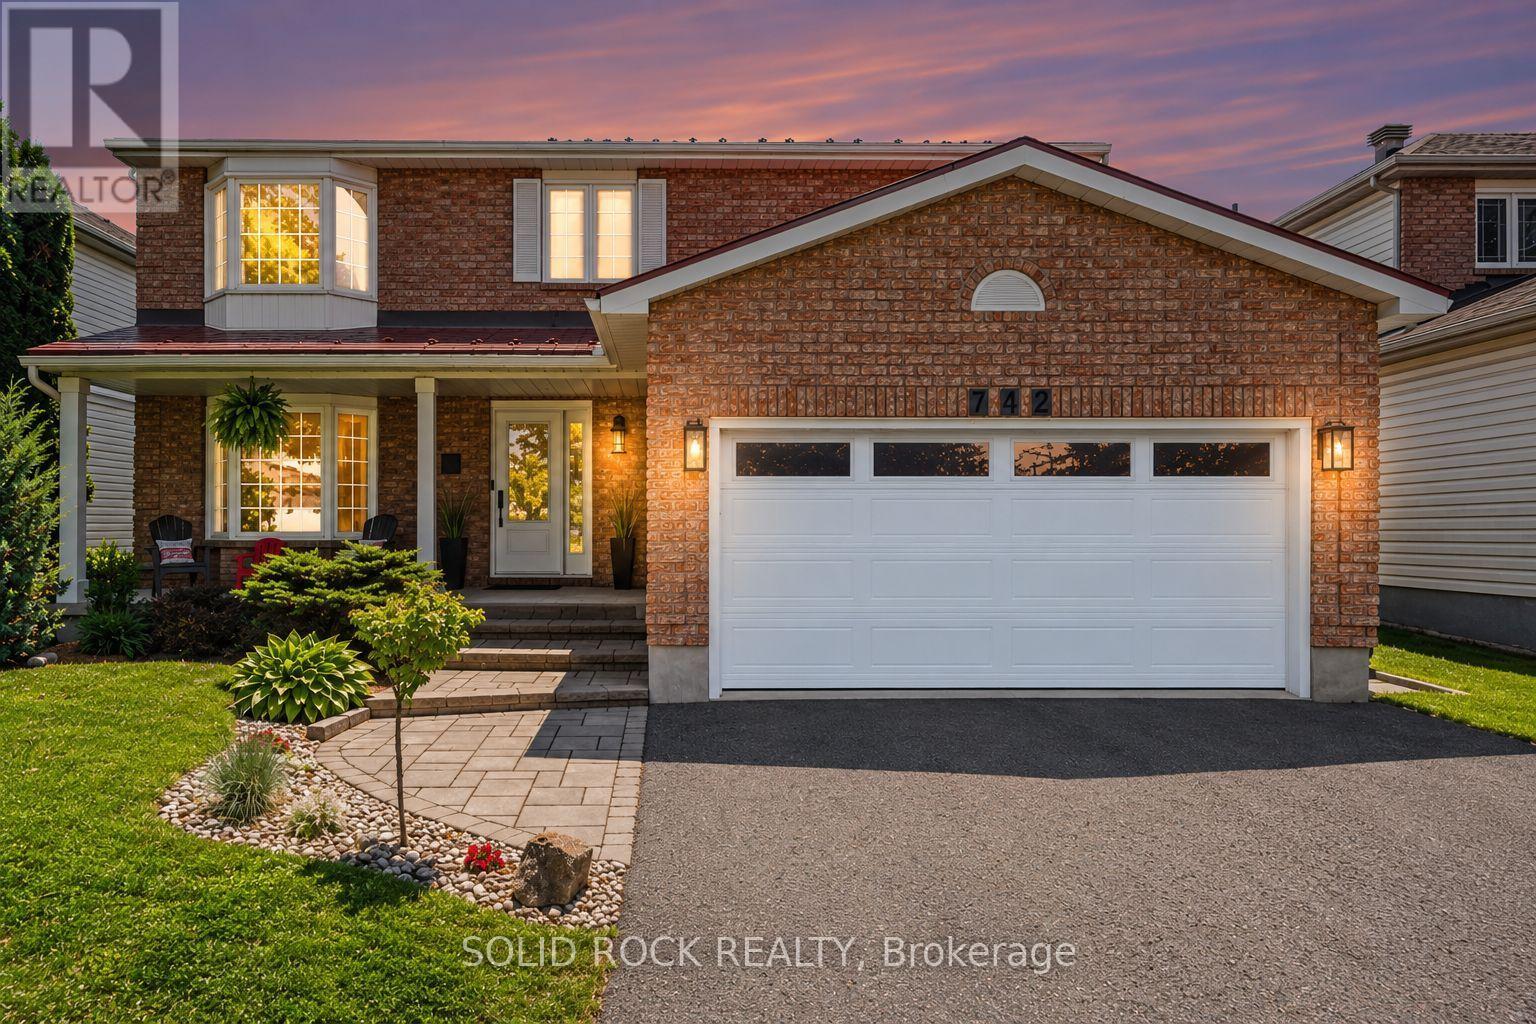
742 Merkley Drive
Ottawa, Ontario
Looking for a home that's been beautifully designed and meticulously maintained? 742 Merkley Drive offers a 4-bedroom, 4-bathroom home with a bright, private, south-facing backyard oasis, saltwater above-ground pool, mature gardens and apple trees. In spring and summer, the backyard truly comes alive, with lush greenery, gardens and apple trees in full bloom creating a private setting made for long summer days by the pool. As the seasons change, those blossoms give way to fresh apples - perfect for picking from your own backyard. Inside, you'll find a renovated kitchen with quartz counters, large island and quality new appliances such as a built-in oven with air fryer, gas range, high-efficiency hood fan, and fridge. The main floor boasts elegant formal living and dining rooms, along with a bright family room featuring a cozy wood-burning fireplace. Upstairs features four large bedrooms. Worth highlighting is the light-filled primary retreat with walk-in closet and a showpiece 5-piece ensuite with soaker tub, glass shower, double vanity and chandelier. The fully finished basement offers a large living space with gas fireplace, a flex room perfect for teenagers or guest accommodations with a newly updated 3-piece ensuite. The home is also complete with a double garage, mud room with laundry, waterfall quartz counters and cabinetry, a new insulated garage door, and Wakefield Bridge metal roof. Offering space, style and a backyard you'll look forward to enjoying throughout the seasons, this home has it all in an easy to maintain and central location in Fallingbrook - a community known for its proximity to great schools, parks, recreation, and shopping! ** This is a linked property.** (id:45725)
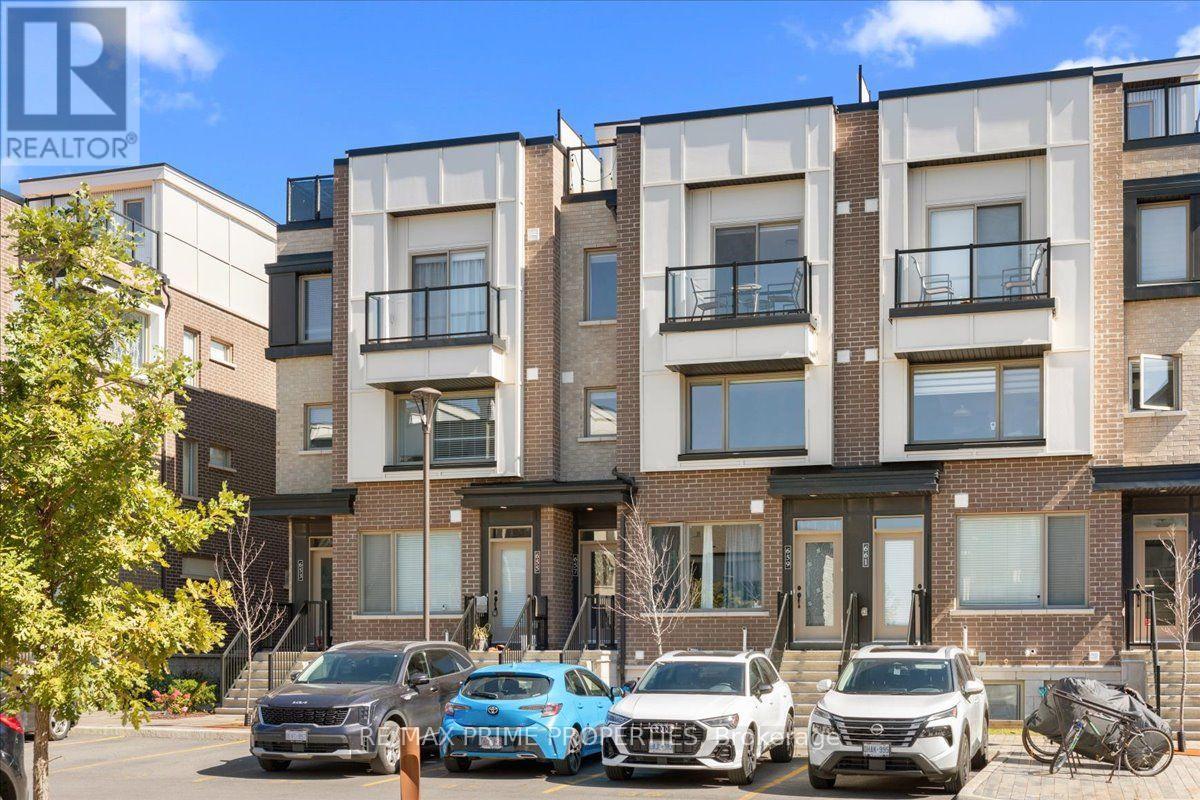
107 - 657 Makwa Private
Ottawa, Ontario
Upper unit stacked townhouse with a private rooftop terrace. Concrete staircase leading into the dedicated entryway with tile flooring. Modern layout and aesthetics with its open concept, centre island kitchen. Tile backsplash, quartz counter tops, overhead pot lighting, ample cabinetry and stainless-steel appliances. This is a practical space to live and entertain. Second floor half bath powder room. Front balcony access with a glass sliding door. Bedrooms located on the third floor and generous in size. Primary having its cheater 4-piece ensuite and stacked washer dryer. Spoiled with views of beautiful sunsets seen from the rooftop. Ideally located near Montfort Hospital, Ottawa River pathways, Beechwood Village, St. Laurent Shopping Centre, Gloucester Centre, Blair LRT Station, Costco, the NRC, CSIS, CSE and CMHC. (id:45725)
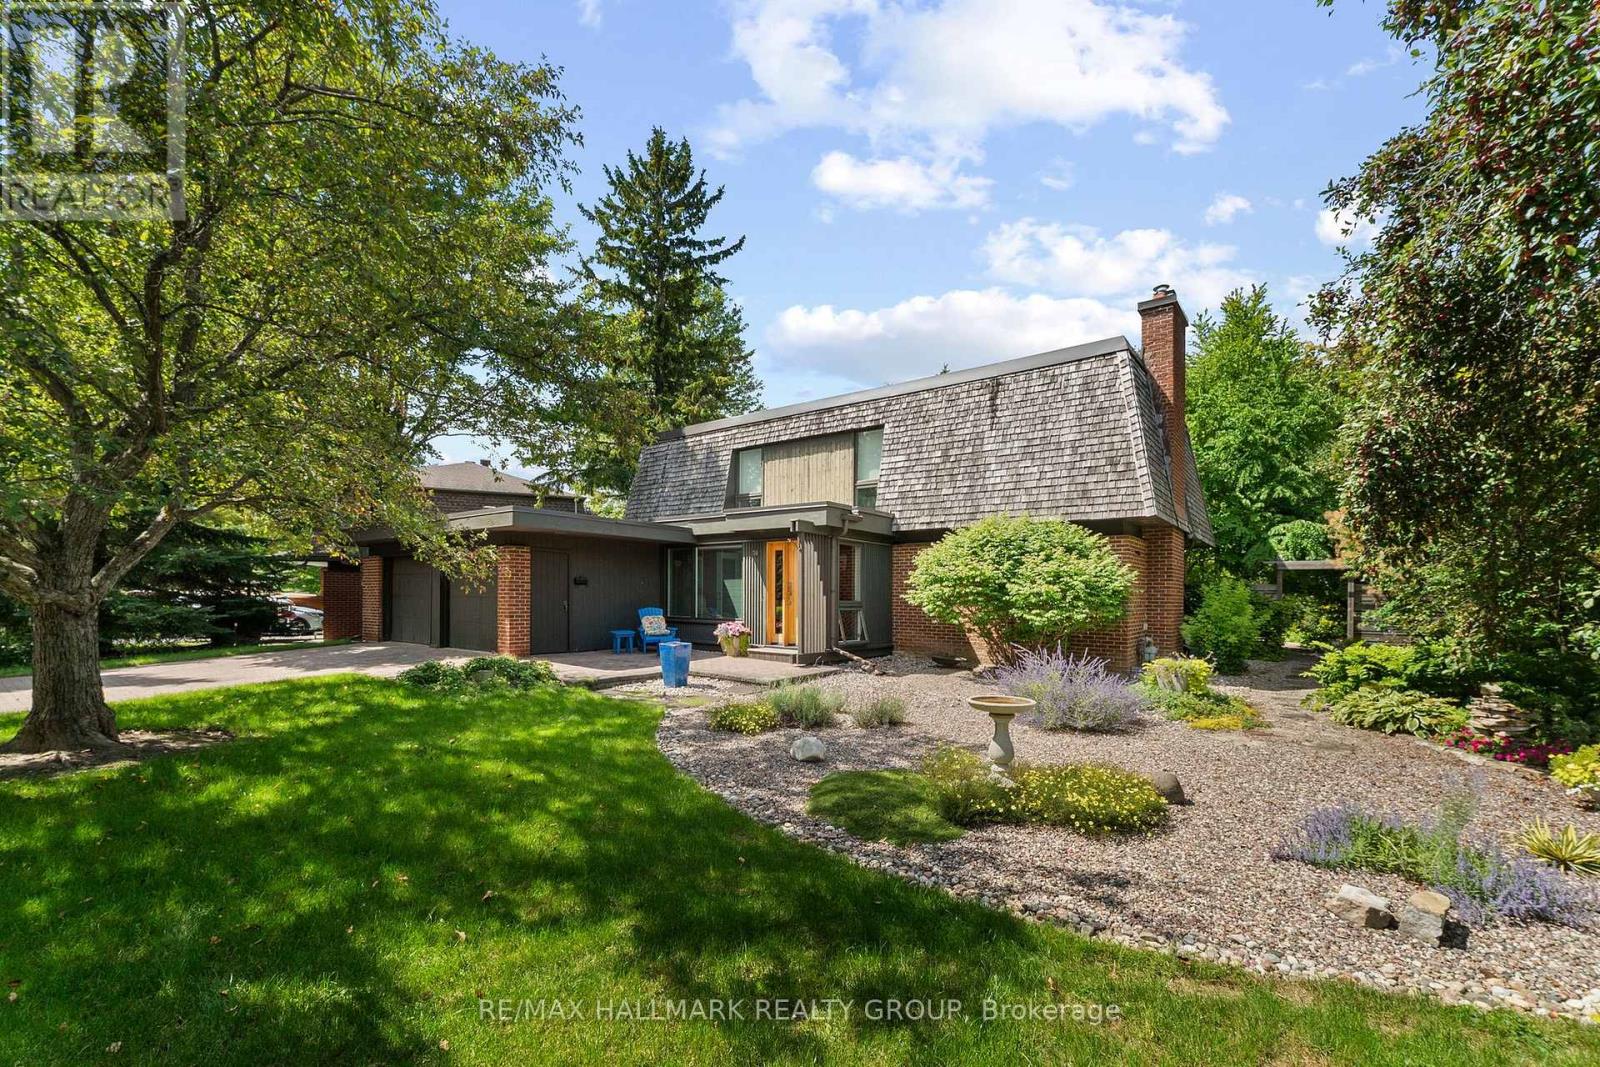
14 Sandwell Crescent
Ottawa, Ontario
Location, privacy, character & charm - this is a rare find in the city. Nestled in the heart of sought-after neighbourhood of Beaverbrook, steps from highly rated schools and surrounded by an incredible network of parks and pathways, this 3-bedroom, 3-bathroom home offers a setting that feels worlds away from the city. Backing onto mature greenspace with no rear neighbours, you'll wake up to beautiful views and a sense of peace and privacy that is increasingly hard to find. From the moment you step inside, you can feel the warmth and personality of this home. Distinctive Mid-Century Modern character shines through with rich hardwood flooring, a cozy gas fireplace, custom built-in bookcases and spectacular floor-to-ceiling windows that flood the main living spaces with natural light while bringing the outdoors in.The spacious eat-in kitchen offers plenty of cabinetry, a butcher-block island and easy access to the beautifully manicured gardens - a private backyard retreat where you can relax, entertain or simply enjoy a quiet moment surrounded by nature.Originally designed as a 4 bedroom home, it has been converted to three generous bedrooms and can easily be returned to its original configuration, with the doorway still in place. The oversized primary retreat features a large walk-in closet and private 3-piece ensuite, while an additional 4 piece bath completes the second level. A beautiful lot. Incredible privacy. Classic Beaverbrook character. And a location families seek out for generations. Location, lot & opportunity - 14 Sandwell Crescent has it all ! (id:45725)
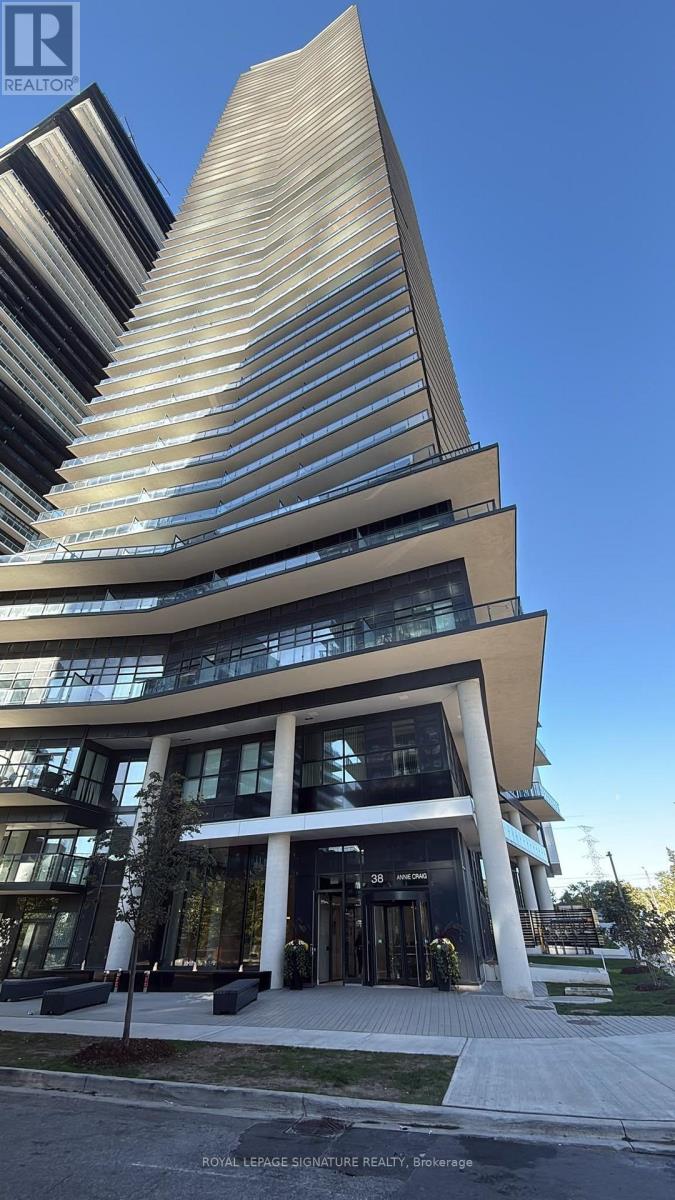
411 - 38 Annie Craig Drive
Toronto (Mimico), Ontario
Brand New 2 Bedroom Corner Suite with Wrap-Around Balcony. 1 Parking Spot and 1 Locker Included. Luxurious Amenities Will Include A Fully Equipped Fitness Centre, Indoor Swimming Pool, Cold Plunge Pool, Sauna, Party Room, Outdoor Terrace with BBQ's, Guest Suites, 24 Hour Concierge. Ideally Situated in one of Toronto's Most Coveted Waterfront Communities, You're Just Steps to Martin Goodman Trail, Lakeside Parks, Charming Cafes, Plenty of Dining Options, Grocery Store, Starbucks, Transit and all that Vibrant Humber Bay Shores Has to Offer. Quick Access to the Gardiner Expressway and Just Mins to Downtown Toronto. (id:45725)
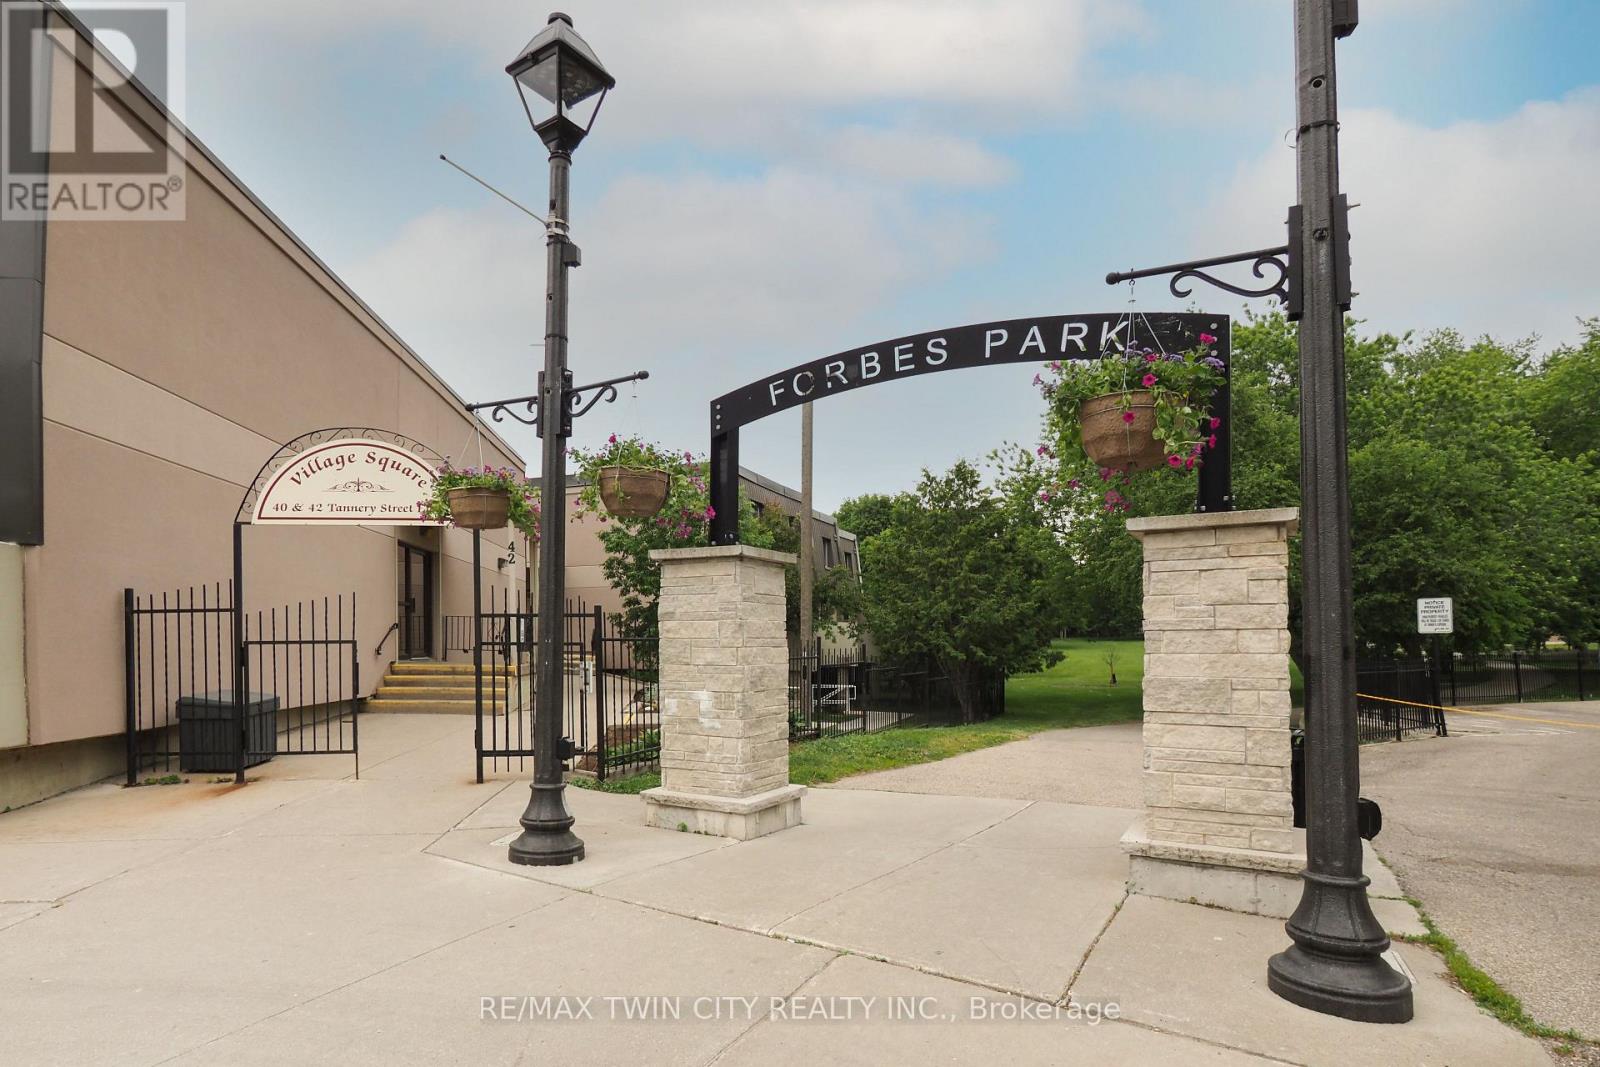
265 - 40 Tannery Street E
Cambridge, Ontario
Discover a different kind of condo living in the heart of Hespeler Village. Located at Village Square, 40 Tannery Street East, this distinctive two-storey condominium townhouse offers something increasingly hard to find: the privacy and separation of a traditional home combined with the convenience of a low-maintenance condominium lifestyle. Freshly painted and filled with natural light, the main level features a bright galley-style kitchen with white cabinetry, granite countertops, updated laminate flooring and a full complement of appliances. Just off the kitchen, the separate dining room creates a comfortable space for everyday meals or entertaining, while the spacious living room invites you to relax and unwind. One of the home's standout features is the walk-out from the living room to your own private open-air terrace. Surrounded by treetop views and open sky, it is a wonderful extension of the living space and an ideal spot for morning coffee, summer evenings or simply enjoying a little outdoor space of your own. A convenient two-piece powder room completes the main level. Upstairs, you'll find two comfortable bedrooms offering good natural light and plenty of room to create inviting personal spaces. The renovated four-piece bathroom features an updated vanity with storage and a refreshed tub and shower combination. A dedicated laundry and storage room with washer and dryer and storage. The setting is where this home truly comes to life. Step outside and Hespeler Village is at your doorstep. Forbes Park, the Hespeler Tennis Club, W.G. Johnson Centre, Speed River trails and the historic Idea Exchange library are all close by. Wander into the village for local restaurants, cafes and breweries, enjoy the Friday summer Hespeler Village Market, or take in community events including the popular Forbes Park Music Festival. With parks, recreation, trails, transit and the character of historic downtown Hespeler all within easy reach. Some pictures are Virtually Staged (id:45725)
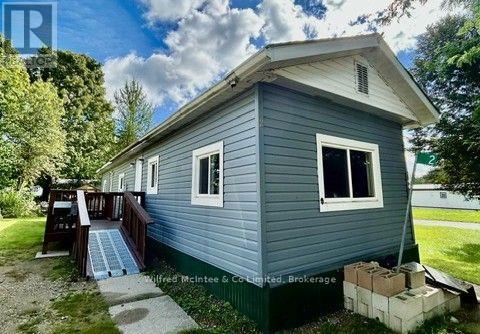
2 Dove Road
Brockton, Ontario
Affordable Year-Round Living! Welcome to 2 Dove Rd. This modular home is conveniently located between Hanover and Walkerton in an established mobile home community. Enjoy the simplicity and affordability of this cozy 1-bedroom, 1-bathroom modular home situated on leased land in a year-round park. A convenient ramp leads to the entrance, while two sheds provide excellent additional storage for tools, outdoor equipment, and seasonal belongings. A great opportunity for those looking for an affordable place to call home. (id:45725)
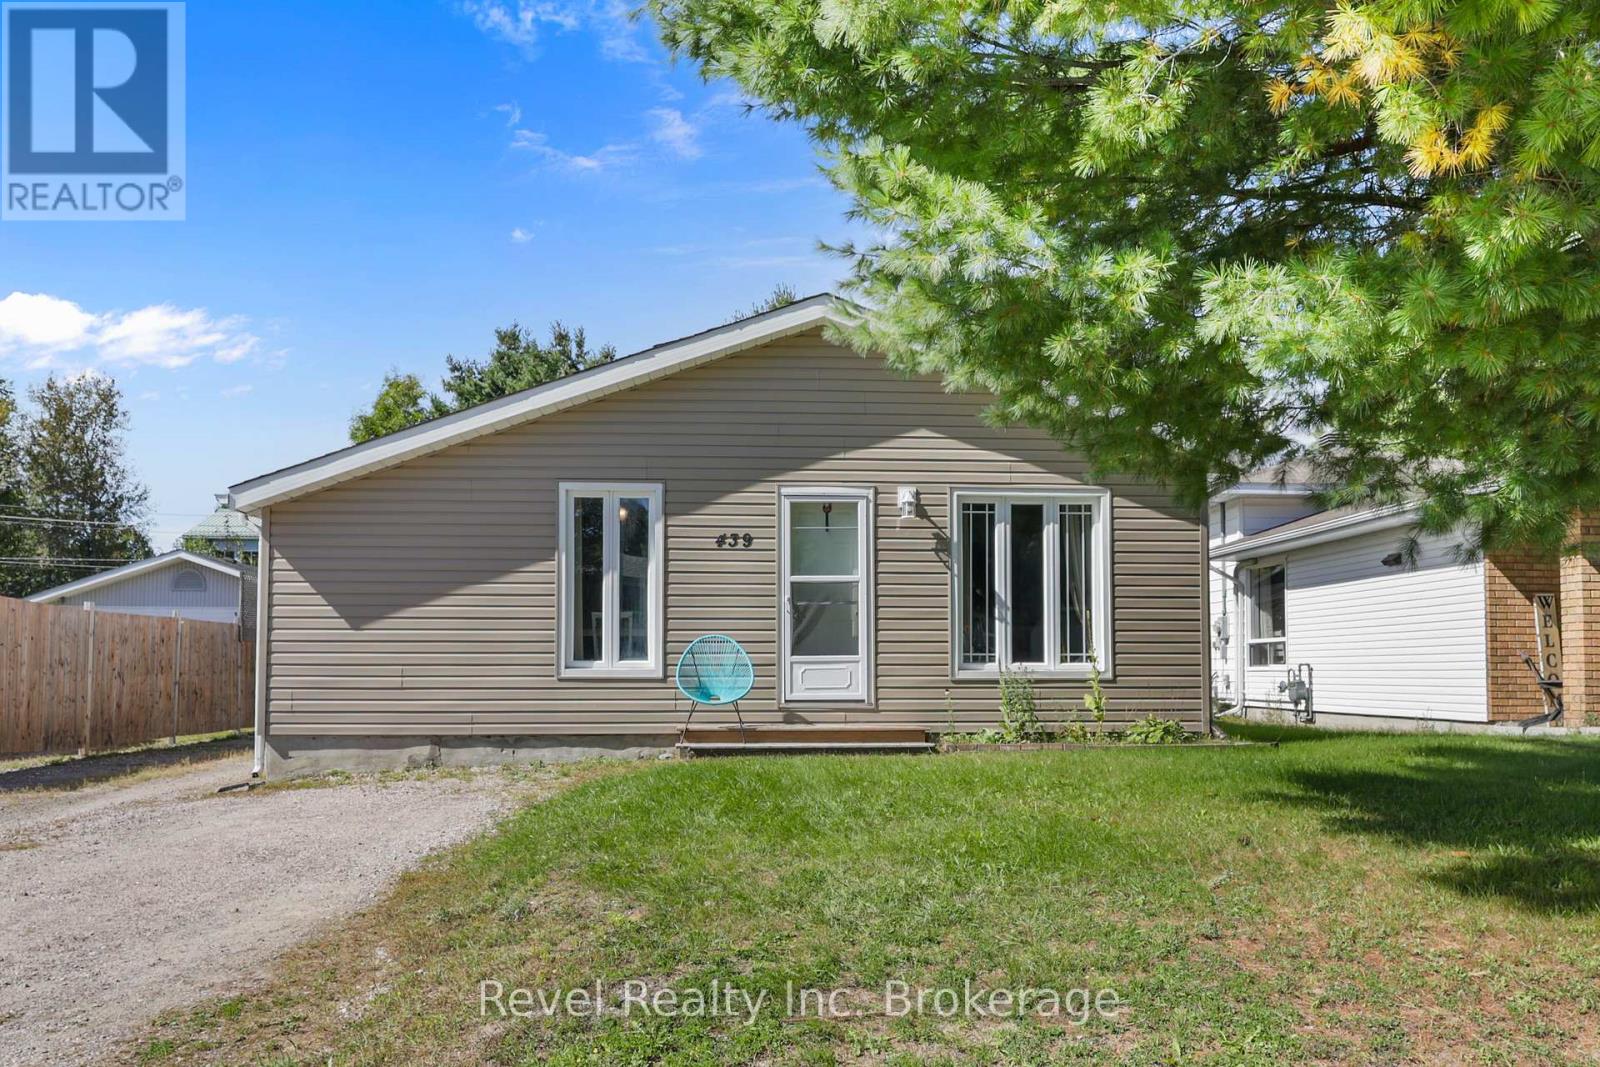
439 Mageau Street
West Nipissing (Sturgeon Falls), Ontario
Welcome to 439 Mageau, an affordable and charming bungalow in a quiet Sturgeon Falls neighbourhood. Step inside to a bright, open-concept layout where the kitchen, dining and living areas come together to create a comfortable and inviting space for every day living and entertaining. The kitchen features a large island with seating and plenty of storage. Down the hall, you'll find three bedrooms, a 4-piece bathroom and convenient main-floor laundry. Outside is an impressive detached garage equipped with hydro, heat, a 2-piece bathroom and an oversized garage door, making it an incredible space for vehicles, hobbies or a workshop. Located in a convenient, family neighbourhood with easy access to schools, nearby parks, the marina and downtown amenities, this move-in ready home is perfect whether you're a first-time buyer, downsizing, or simply looking for a home that is easy to live in. (id:45725)

515 Woodward Drive
Strathroy-Caradoc (Mount Brydges), Ontario
SPRAWLING BRICK RANCH BUNGALOW ON A 0.42-ACRE LOT! Situated in one of Mount Brydges' most sought-after pockets - a fast-growing corner of Middlesex County surrounded by farmland & forest - this beautifully maintained 3+3 Bedroom, 3-Bathroom home (over 2900 sqft) delivers curb appeal, space & outdoor living rarely found together. A long interlock driveway & tasteful landscaping set an unforgettable first impression, & the quiet setting offers a genuine escape from city hustle. The open-concept main floor is filled with natural light, finished with hardwood & ceramic flooring, crown molding & sophisticated decor. The kitchen, renovated in 2019, is a showstopper-granite counters, soft-close cabinetry, under-cabinet lighting, pull-out drawer organizers, newer stainless appliances (dishwasher 2026) -with beautiful views & a sliding-door walkout. A mudroom with pantry, plus an inside entry from the garage, adds everyday function. The primary bedroom features a Walk-in Closet, custom blinds & an Ensuite with a jetted soaker tub. The second bedroom closet is soundproofed from the living room for added privacy; the third offers a Cheater-Ensuite to the main bath, updated with a new vanity, lighting & backsplash. Downstairs, the fully finished lower level offers oversized windows, a gas fireplace & luxury vinyl plank flooring, plus three additional bedrooms (multipurpose) & a modern full bath with glass-and-chrome rain shower, offering real in-law suite potential. The 3-Bay Drive-Through mechanic's garage stands out on its own, ideal for hobbyists, projects, or car enthusiasts; parking for 6 cars total. Outside, the two-tiered resurfaced deck, newer gazebo & fenced yard create a private, scenic retreat rarely found in a subdivision. Additional features: irrigation system, gas BBQ line, kids' play structure, new furnace with humidifier (2024), owned hot water tank, HRV, new fireplace fan motor, & added roof insulation. View today to MAKE THIS HOUSE YOUR HOME! (id:45725)
625 - 230 Simcoe Street
Toronto (Kensington-Chinatown), Ontario
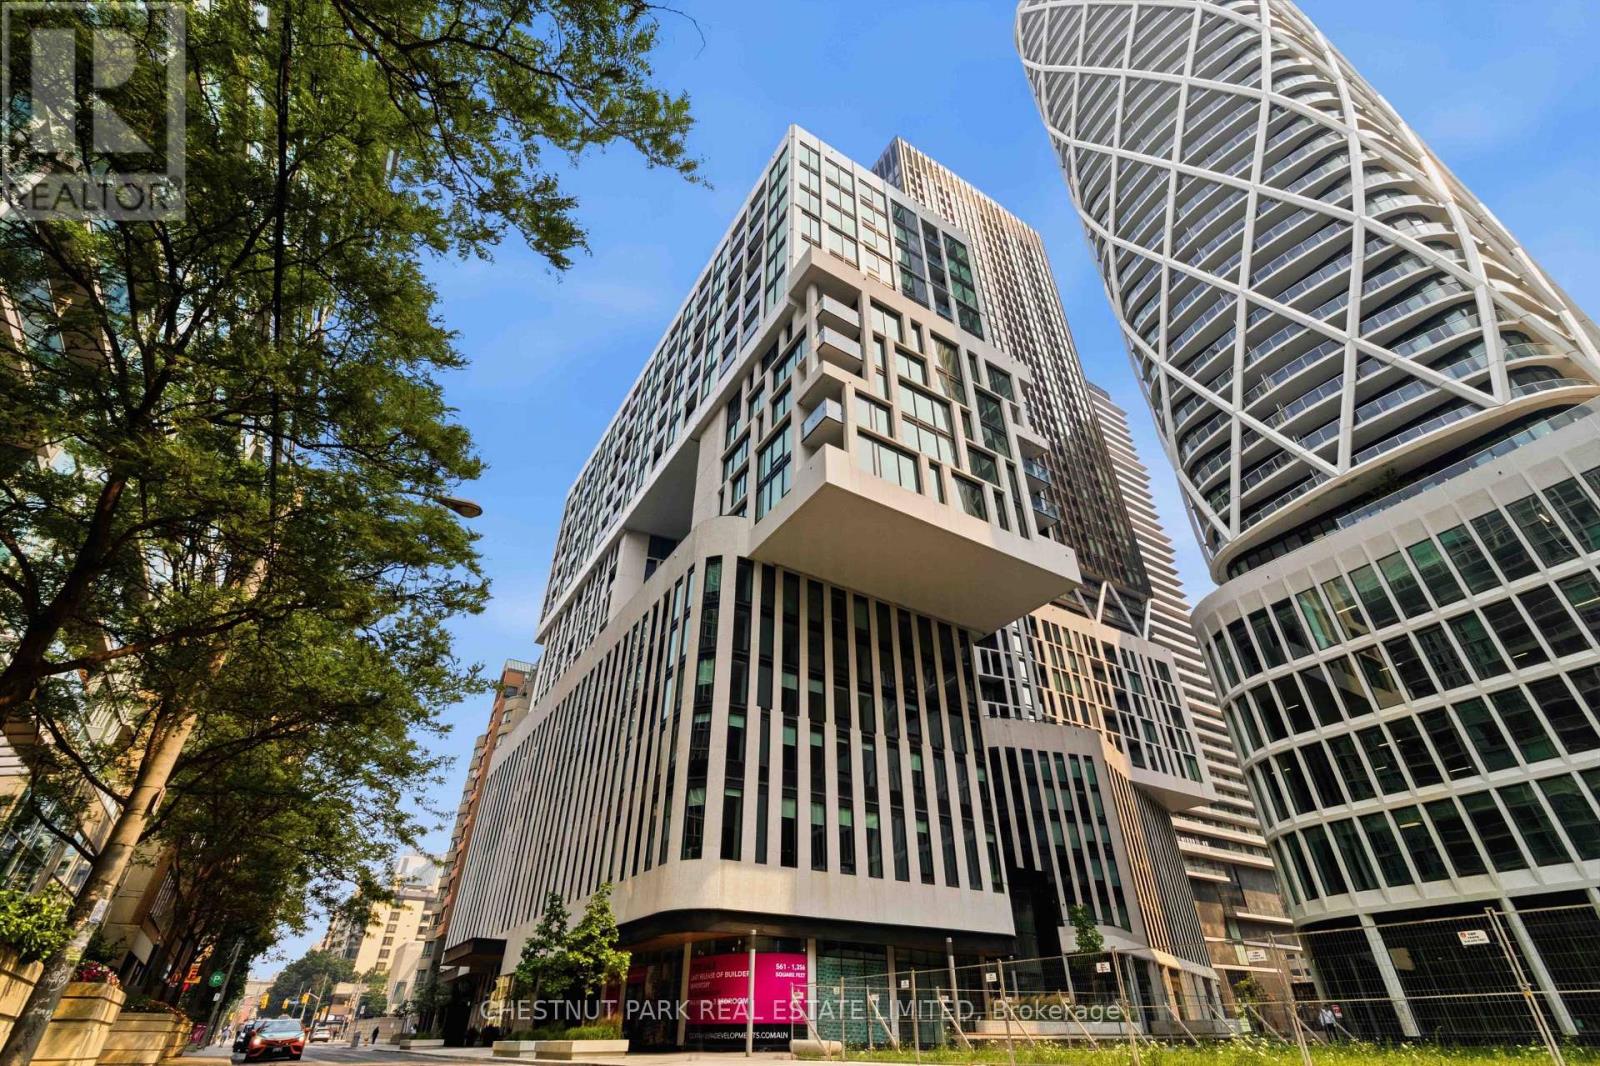
Artists Alley Condominiums - Stunning architecture by the renowned award-winning firm of Hariri Pontarini created three unique glass towers of varying design, all distinct with special architectural features. Award winning StudioMunge-designed amenity spaces. (id:45725)
614 Baker Hill Boulevard
Whitchurch-Stouffville (Stouffville), Ontario
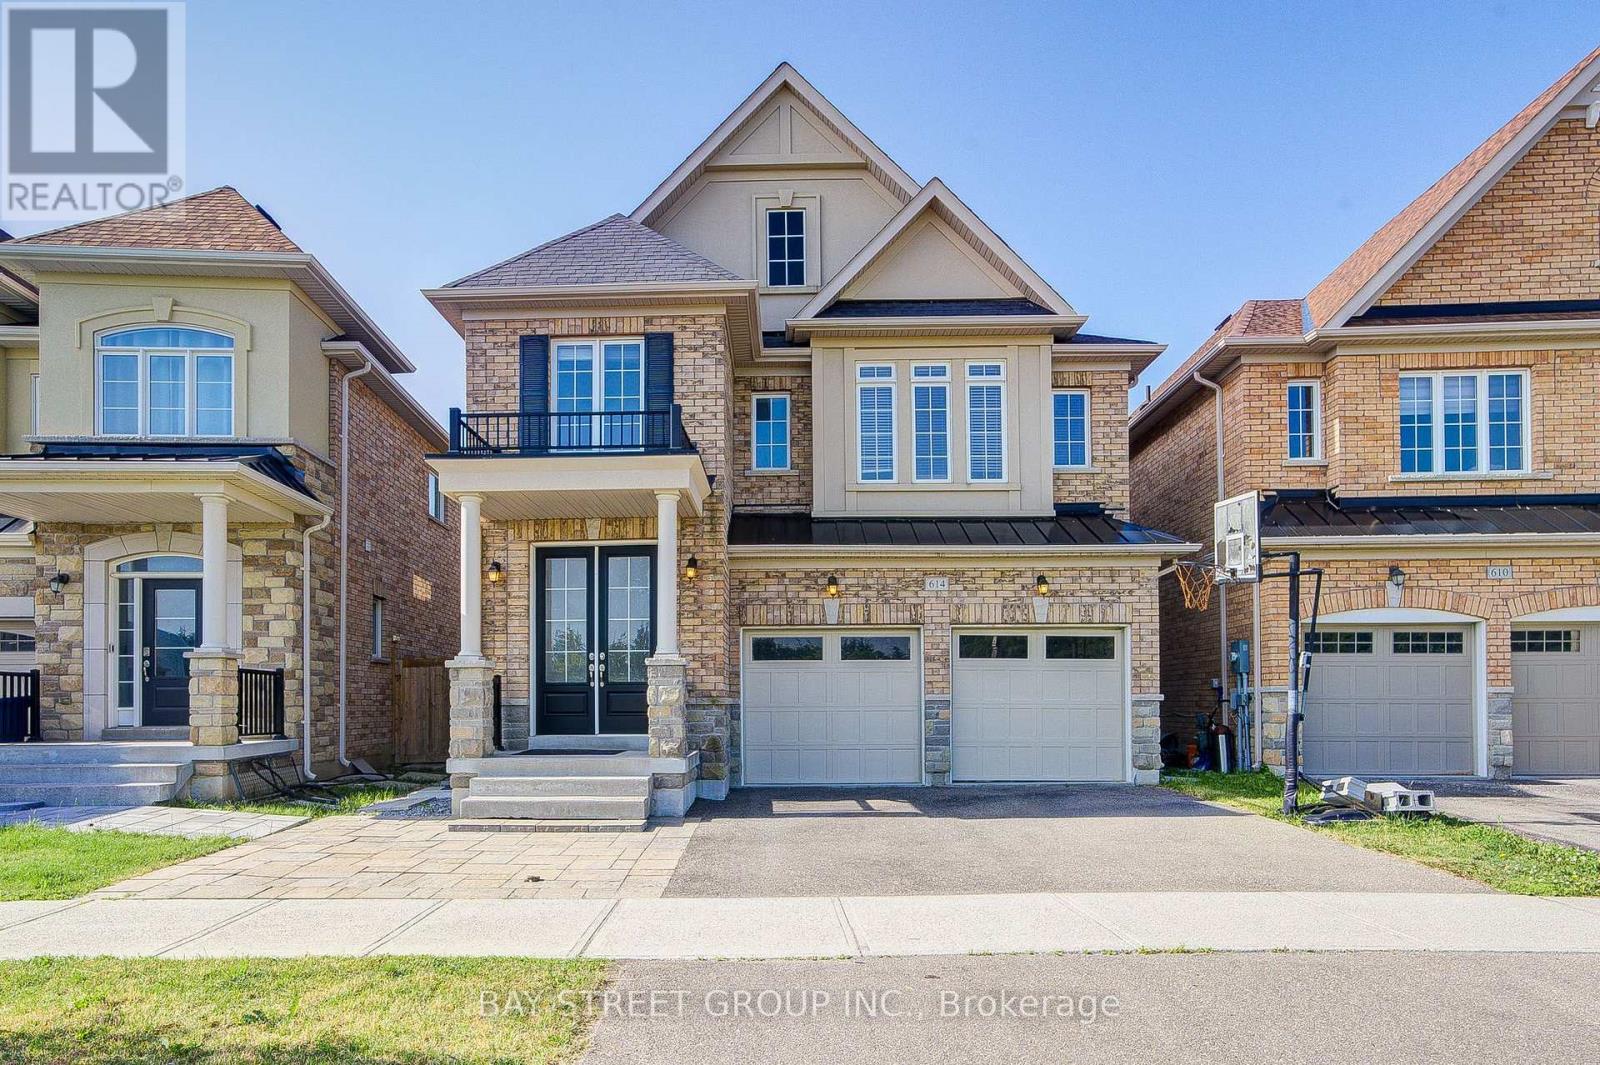
Absolutely Gorgeous 4-Bedroom, 2-Car Garage Home Featuring a Bright Open-Concept Layout and a Private Main-Floor Office! Impressive Double-Door Entry Leads to a Spacious Family Room with a Gas Fireplace. Enjoy 9-Ft Smooth Ceilings Throughout the Main Floor, Modern Upgrades, Direct Garage Access, and Hardwood Flooring Throughout the Main and Second Levels. The Upgraded Eat-In Kitchen Features Granite Countertops and Ample Space for Everyday Family Living. Retreat to the Private Primary Bedroom with Raised 9-Ft Ceilings, a Walk-In Closet, and a Luxurious 5-Piece Ensuite. Convenient Second-Floor Laundry and a Fully Fenced Backyard Complete This Beautiful Family Home (id:45725)
227 Beattie Street
Strathroy-Caradoc (Sw), Ontario
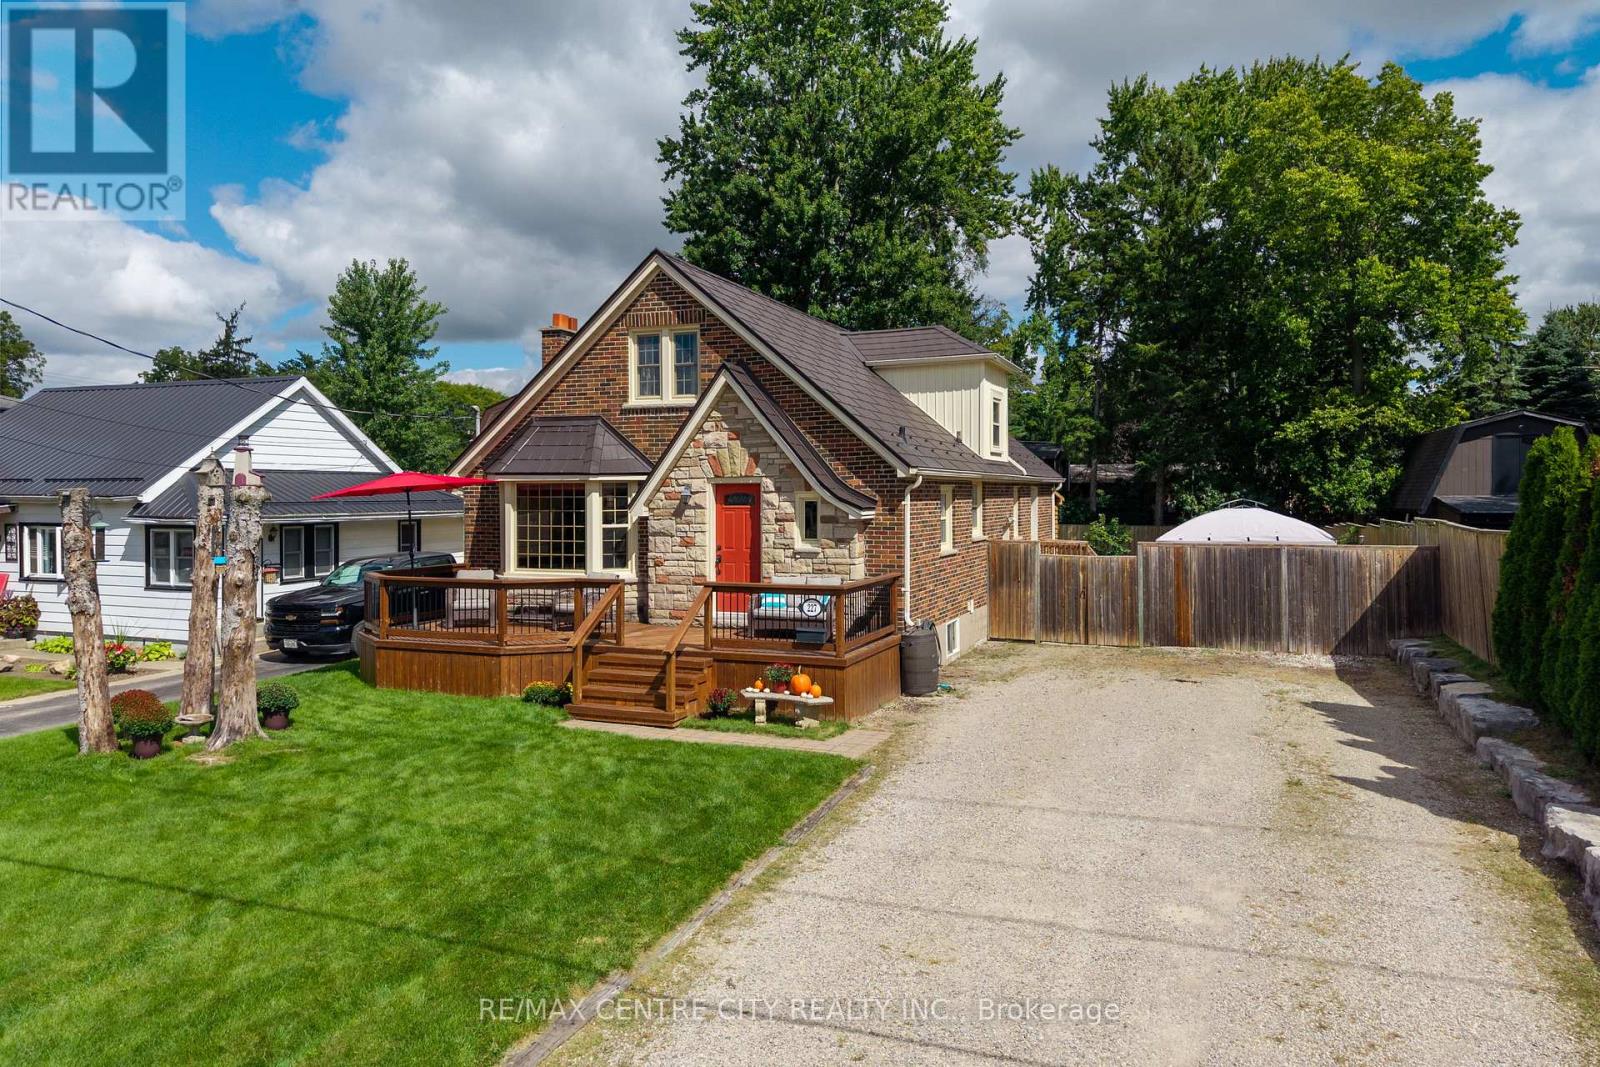
Charming and well-kept home offering character, updates, in a great neighbourhood. Highly walkable location close to shopping, restaurants, and multiple schools. Large lot 60 ft x 132 ft lot. The exterior features an inviting front porch and custom stonework that maintains the home's original appeal. The main floor has an open-concept layout with a functional kitchen including an island with a prep sink, gas stove, pantry, and a wine/beverage fridge. The front living room offers a bay window and a wood fireplace (as-is) directly across from the dining area. At the rear of the home is a flexible space currently used as the primary suite, previously divided into a bedroom and mudroom. A 4-piece bathroom completes the main level. Upstairs are two large bedrooms with ample closet space. The lower level provides a family/entertainment room, a 3-piece bathroom with shower, a laundry room with generous storage, plus two additional rooms ideal for home offices, dens, or storage. There are multiple entry points leading to different areas of the home. The rear door opens to a deck overlooking the private, fully fenced yard with a garden shed. A partially enclosed hot tub (2022) sits beside the deck, offering privacy and protection from the elements. There is also a patio off of the kitchen, perfect for BBQs, entertaining, or relaxing. The fence at the side has a large gate providing access to the rear yard, and there is plenty of parking. Key updates: windows and doors (2009), metal roof (2016), front porch (2008), back porch (2022), furnace (2023), AC (2020). This is a well-maintained home with thoughtful updates, a versatile layout, and a great location. Book your showing today and see the value this property offers. (id:45725)