
117 - 1520 Steeles Avenue W
Vaughan (Concord), Ontario
TURNKEY RESTAURANT OPPORTUNITY AT STEELES & DUFFERIN! Skip the time and expense of a major build out and step into this fully renovated 2,212 sq. ft. ***Eggsmart franchise*** in a high visibility, busy plaza at one of Vaughan's major intersections. The bright, modern restaurant offers 105 seats, newer equipment, a 13 ft commercial kitchen hood and walk in cooler, providing a well equipped setup for an owner operator, partners or family operation. Established at this location and currently operating as Eggsmart. Continue with the existing franchise or explore another permitted restaurant concept, subject to landlord/franchise approval and applicable use restrictions. Lease currently runs to March 2031 with an additional 5 year option. Excellent exposure, convenient plaza access and ample shared parking, with quick connections to Hwy 407, Hwy 401 and Allen Rd. An excellent opportunity to acquire an established, professionally built out restaurant in a strong commercial location. (id:45725)
154 Brooker Boulevard
Blue Mountains, Ontario
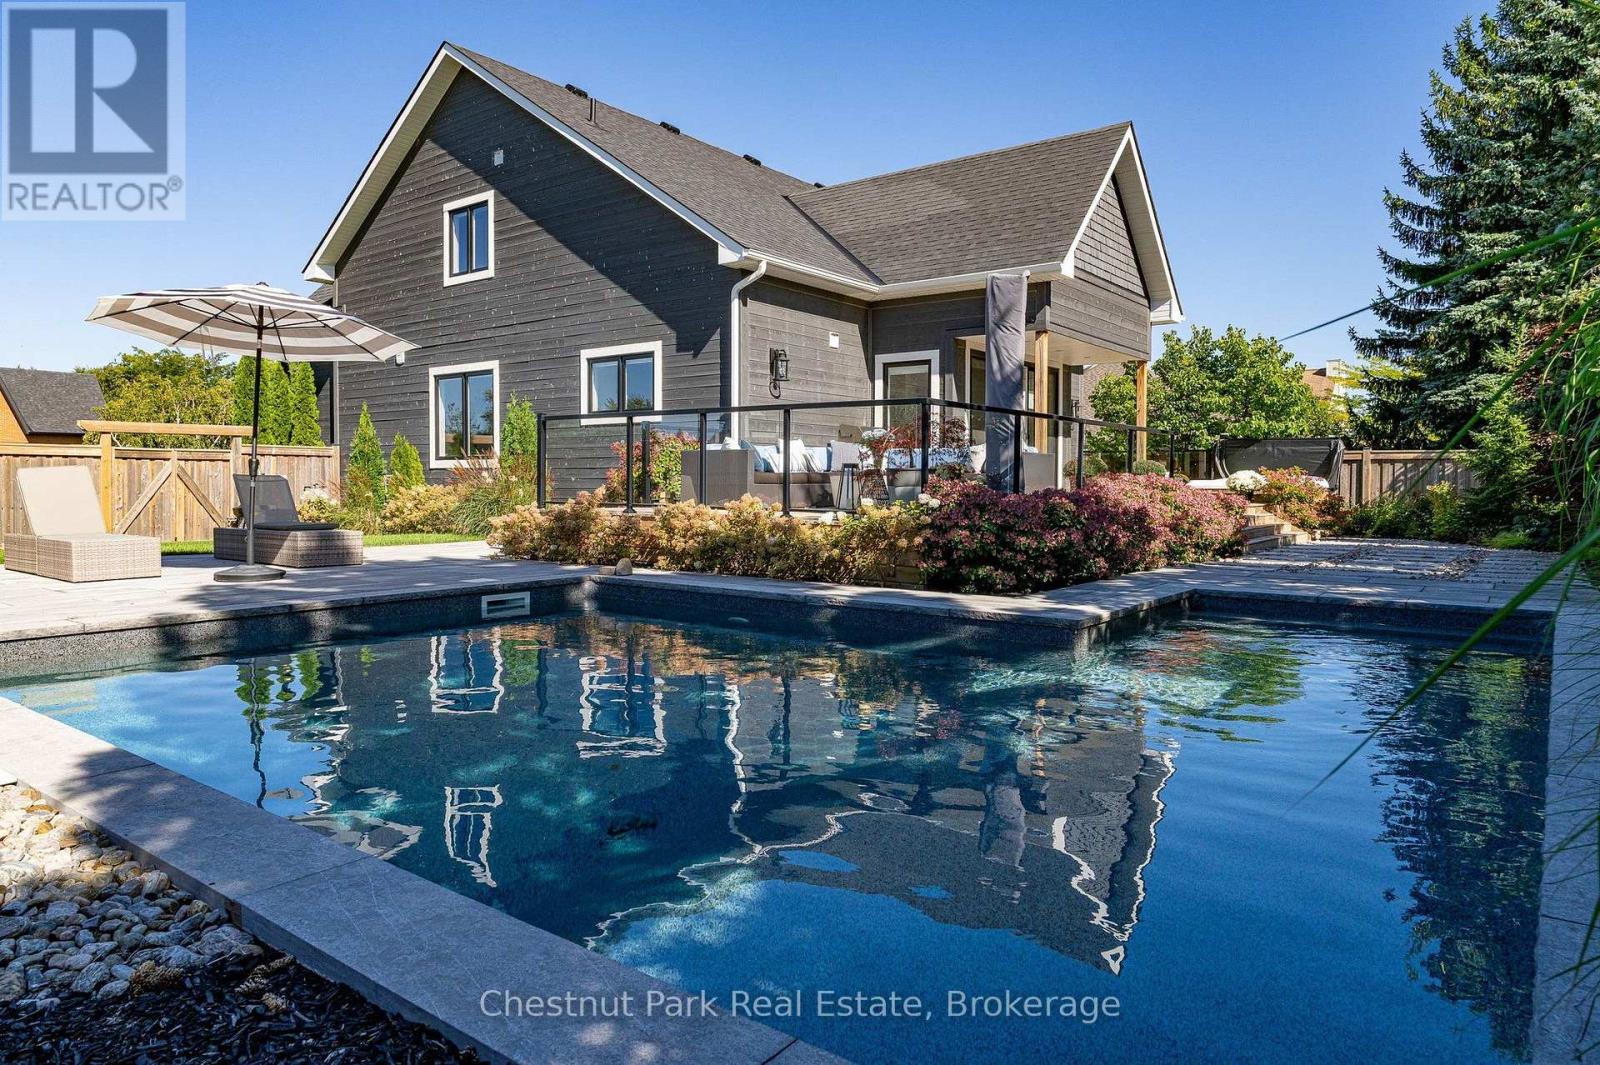
Mountain Resort Living at Blue Mountain. Your life. Your space. Your sanctuary. Set at the foot of the Niagara Escarpment with views toward the Blue Mountain ski hills, this is a home designed around the way you want to live. Rich, enduring interiors, thoughtful details and generous spaces create a private retreat where everyday living feels a little more like a getaway. Imagine starting the morning with a workout in your dedicated exercise room, followed by coffee poolside and a swim in your private inground pool. Entertain in the open floor plan gourmet kitchen, dining & great room with floor to ceiling gas fireplace. Oversized main floor glass doors/windows bring the inside to the outside. Step from the main-floor primary suite onto the private back deck and poolside terrace or walk to the Village at Blue for a round of golf, an afternoon on the slopes, a little shopping or dinner and drinks with friends. Then come home to quiet, comfort and the feeling that you never really had to leave the resort. The main-floor primary suite is a sanctuary of its own, with a luxurious 5-piece ensuite and walkout to the private back deck and hot tub. 3626 finished sq.ft, 4 additional bdrms and 4.5 baths provide plenty of space for family/visiting friends, while a dedicated office and exercise room offer flexibility for work, wellness or additional sleeping space when needed. The basement provides extra living space with a cozy recroom/games room and gas fireplace. Engineered hardwood floors and upgraded tile flooring flow throughout, reflecting a commitment to quality that goes beyond the surface. A double attached garage with inside entry adds effortless everyday convenience for entry directly to the home. Every element has been considered with intention, creating a lifestyle that balances adventure, wellness and relaxation in equal measure. Here, resort amenities are at your doorstep, but the sanctuary is entirely your own. It's not simply where you live. It's how you live. (id:45725)
9 Old Hamilton Road Unit# 2
Port Dover, Ontario
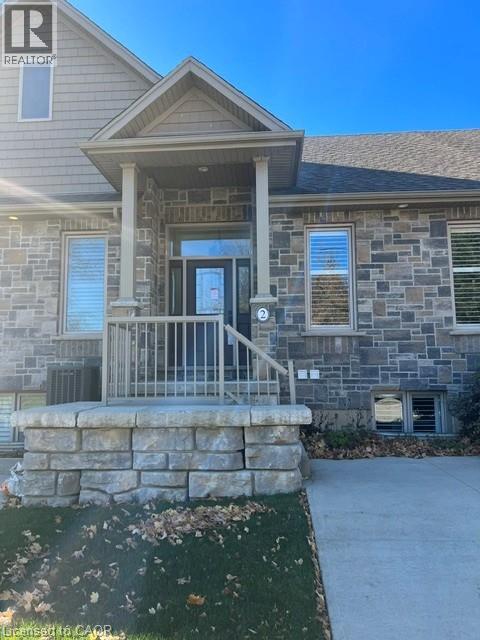
Let's face it, its really all about the VIEW! Despite the incredible location being steps from the pier, the BEACH, shopping, restaurants, parks, and marinas; the accessibility, amenities, finishes, and minimum maintenance / lock-up-and-go simplicity, it will always truly be the VIEW that you and your guests will be drawn to in this spectacular home. As one of the only units in the complex that provides entry from the top floor, everyone will immediately enjoy the sweeping vies across Port Dover's charming lift bridge, river, and LAKE ERIE from the living area! The open plan entertaining space and kitchen is flooded with light, provides amazing views, all while maintaining a warm, cozy atmosphere. The decks have glass balustrades, are made of composite materials for durability, longevity, and ease of cleaning. A powder room and guest suite with its own en-suite rounds out the top floor. The primary bedroom and en-suite are located one level down, complete with its own outdoor deck for morning coffees, watching passing sailboats, or the spectacular sunsets! The Laundry closet is just outside the bedroom, exactly where most of the laundry is generated. A den / nursery / guest room rounds out this level. On the lowest level is the rec room / den, utility room, full bathroom, and two car garage. Enhanced finishes throughout include hardwood floors, quartz counters, European tiles, stainless steel appliances, glass shower enclosures, & California Shutters. A third parking spot is in front with private parking pad, The unit is ready for your private ELEVATOR, accessible on floors, so unloading groceries can be a breeze, and long-term viability--for you, your guests, or senior pets--will not be an issue. You own the house FREEHOLD but the Common Element Condo takes care of all the lawn and snow maintenance, making it simple to snowbird in the winters, or just travel with ease! Enjoy the beach town with all the amenities of a modern home! (id:45725)
Th10 - 3076 Lake Shore Boulevard W
Toronto (New Toronto), Ontario
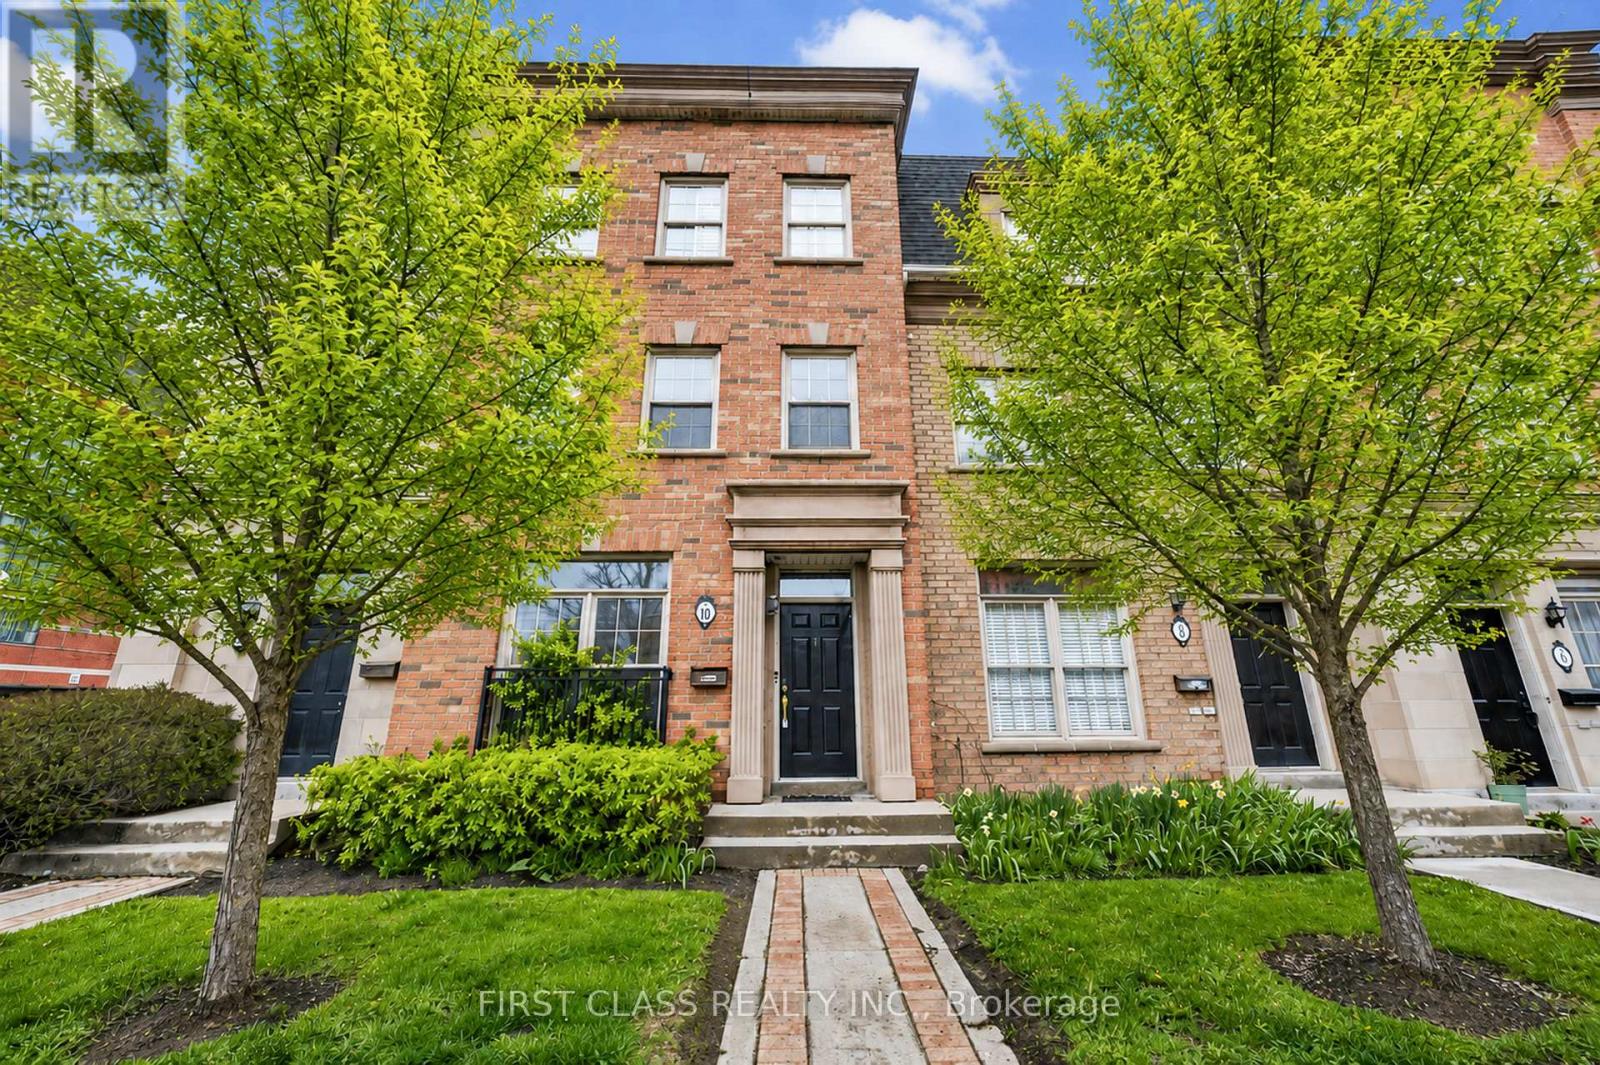
Modern Urban Living in South Etobicoke. This stunning and spacious executive townhouse at offers approximately 1,600 sq. ft. of bright interior living space with rarely find double car garage, featuring a functional 2-bedroom, 3-bathroom layout, this home provides the perfect blend of style and convenience. The entire residence has been freshly painted and features gleaming hardwood floors throughout. Smooth ceiling and pot lights throughout second floor featuring living room and kitchen, creating a warm and sophisticated ambiance. Commuting is a breeze with TTC and streetcar at your doorstep, providing direct access to Downtown Toronto. Enjoy being steps away from the lakefront, scenic parks, local cafes, and Humber College. (id:45725)
1261 Rodney Lane
North Dundas, Ontario
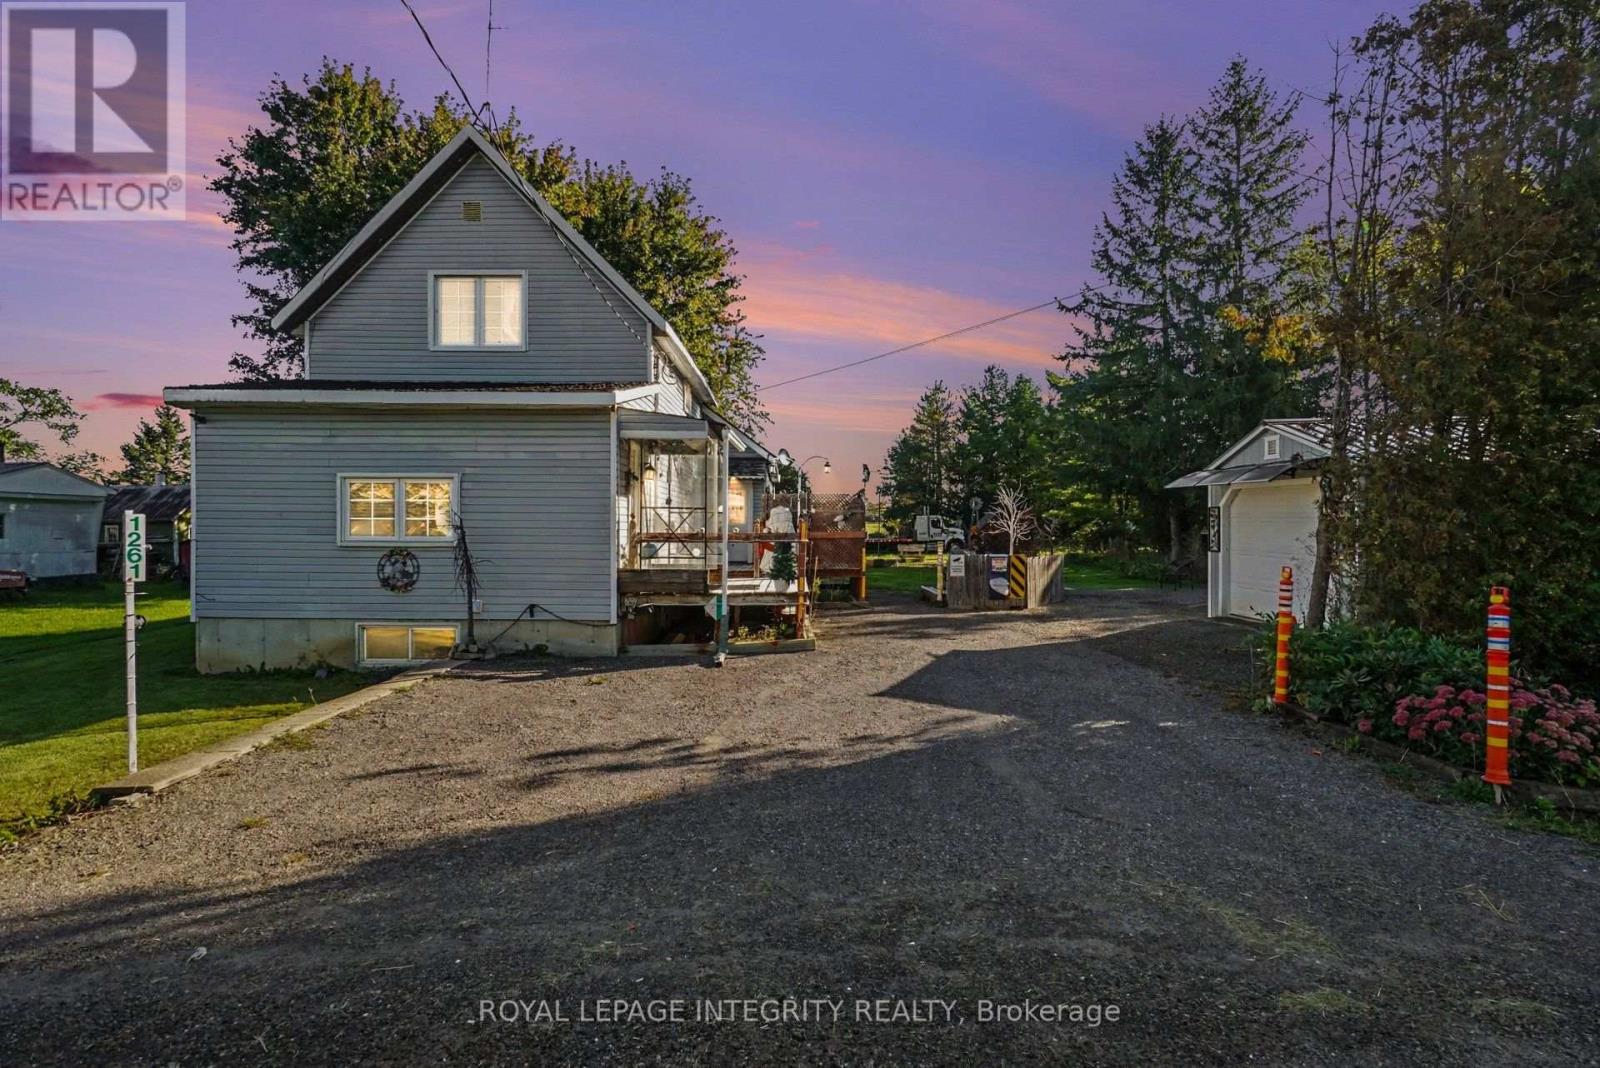
A country property with space, character, and real potential for the right buyer. Calling all handy people, dreamers, and anyone who has ever said "I could fix that up." This country home has good bones, a great lot, and a to-do list, and we're not going to pretend otherwise. Inside you'll find hardwood floors, wood cabinetry, and large windows that let in plenty of light. The kitchen is on the cozy side (fewer people in your way while you cook), alongside a den and a well-sized living room. Upstairs are two bedrooms and a powder room. The unfinished basement is a blank canvas, or at minimum, a very honest basement. The house needs work and updating, so bring your vision, your toolbox, and possibly a contractor on speed dial. Outside is where this property shows off: a large, treed L-shaped lot, multiple outbuildings including a large detached workshop, barn, and a fire pit area made for long evenings with friends. Close to Winchester and Chesterville, with easy access to Ottawa. Sold as-is, where-is. Seller and listing brokerage make no representations or warranties regarding the property or any of its components. No conveyance of any written or signed offers until 3:00pm September 30th. (id:45725)
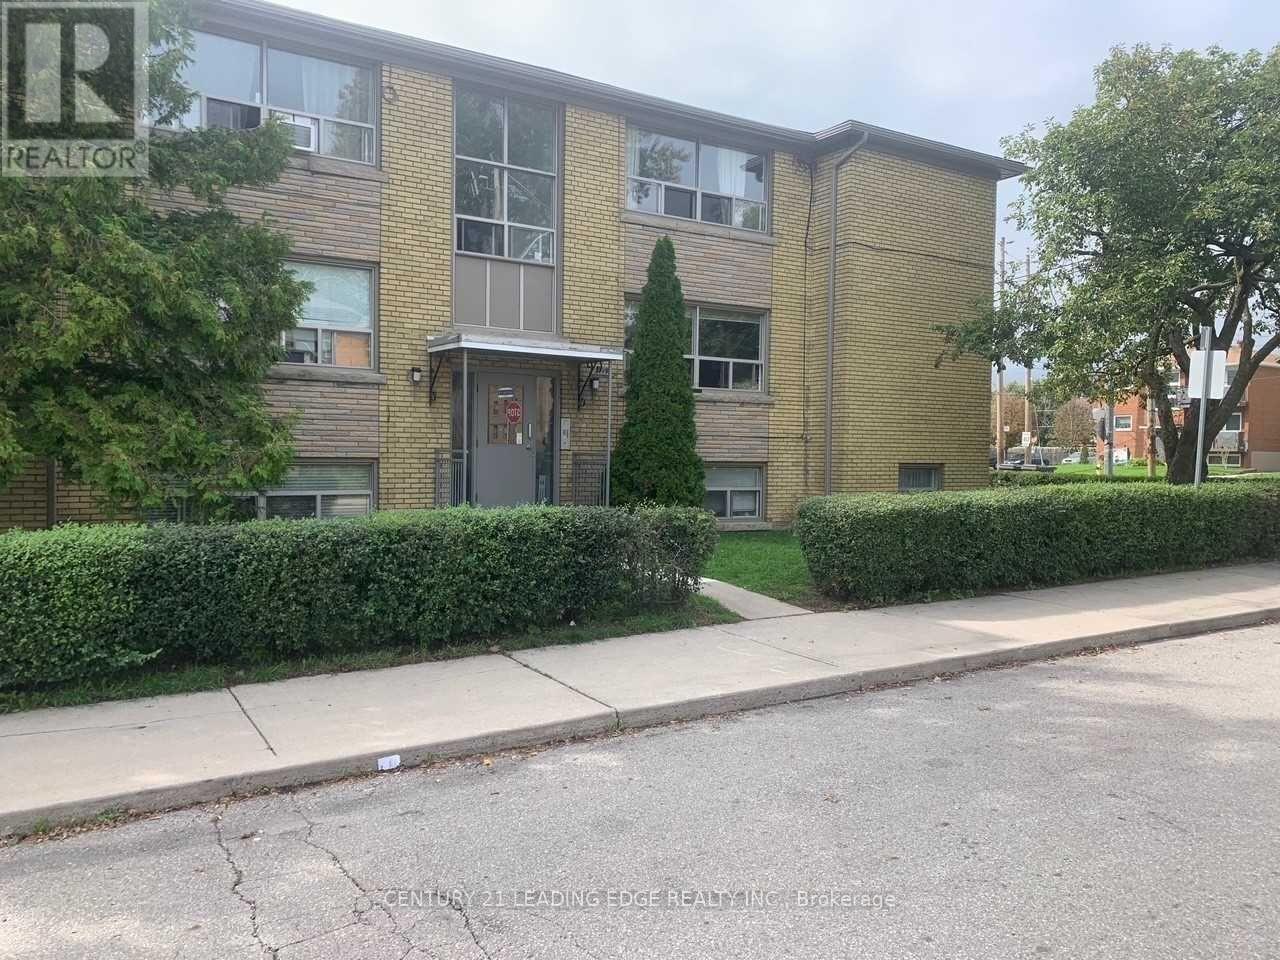
6 - 2719 Lake Shore Boulevard W
Toronto (Mimico), Ontario
Newly Renovated. Bright & Spacious 2 Bedrooms Apartment Located In The Heart Of Mimico , Separate Formal Dining Room, Large & Cozy Living & Dining Area. Tons Of Natural Light, Brand New Kitchen With Granite Counter Top, And High End Appliances, Walk To Lake, Shops, Public Transportation, & Go, Longer Lease Preferred. (id:45725)
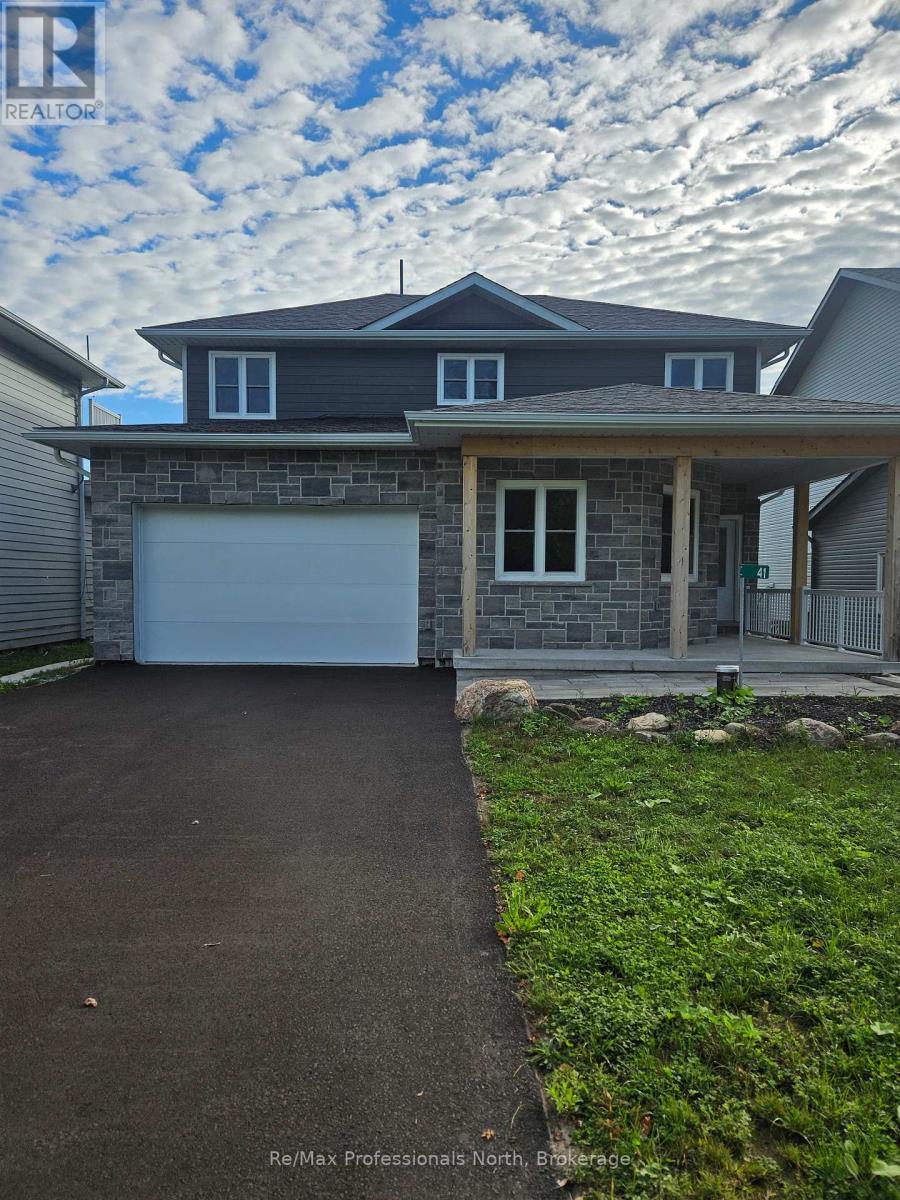
41 Rosy Beach Court
Ramara, Ontario
This beautiful newer home on Lake St. John in Ramara offers the perfect combination of modern design, comfort, and lakeside living. With 4 bedrooms, 3 bathrooms, and a double-car garage, there's plenty of space for families or anyone looking to enjoy a peaceful waterfront lifestyle. The bright, open-concept main floor features 10-foot ceilings and large windows that fill the home with natural light while showcasing stunning views of the lake. The kitchen is designed for both everyday living and entertaining, with high-end appliances, granite countertops, ample cabinet space, and a large island at the heart of the home. The dining area flows seamlessly into the spacious living room, where a cozy fireplace makes for the perfect place to relax. The main-floor primary bedroom includes a walk-in closet and a private ensuite, offering a comfortable retreat at the end of the day. One of the best features of this property is access to a private dock located at the end of the cul-de-sac, making it easy to enjoy boating, fishing, paddleboarding, or simply spending time on the water. The large backyard provides plenty of room to relax, entertain, and take in the peaceful lake views. Located just minutes from Casino Rama and a short drive to Orillia, you'll have convenient access to restaurants, shopping, entertainment, and everyday amenities while still enjoying the quiet setting that makes Lake St. John so desirable. If you're looking for a well-appointed home in a beautiful waterfront community, this property offers a fantastic opportunity to enjoy everything lakeside living has to offer. (id:45725)
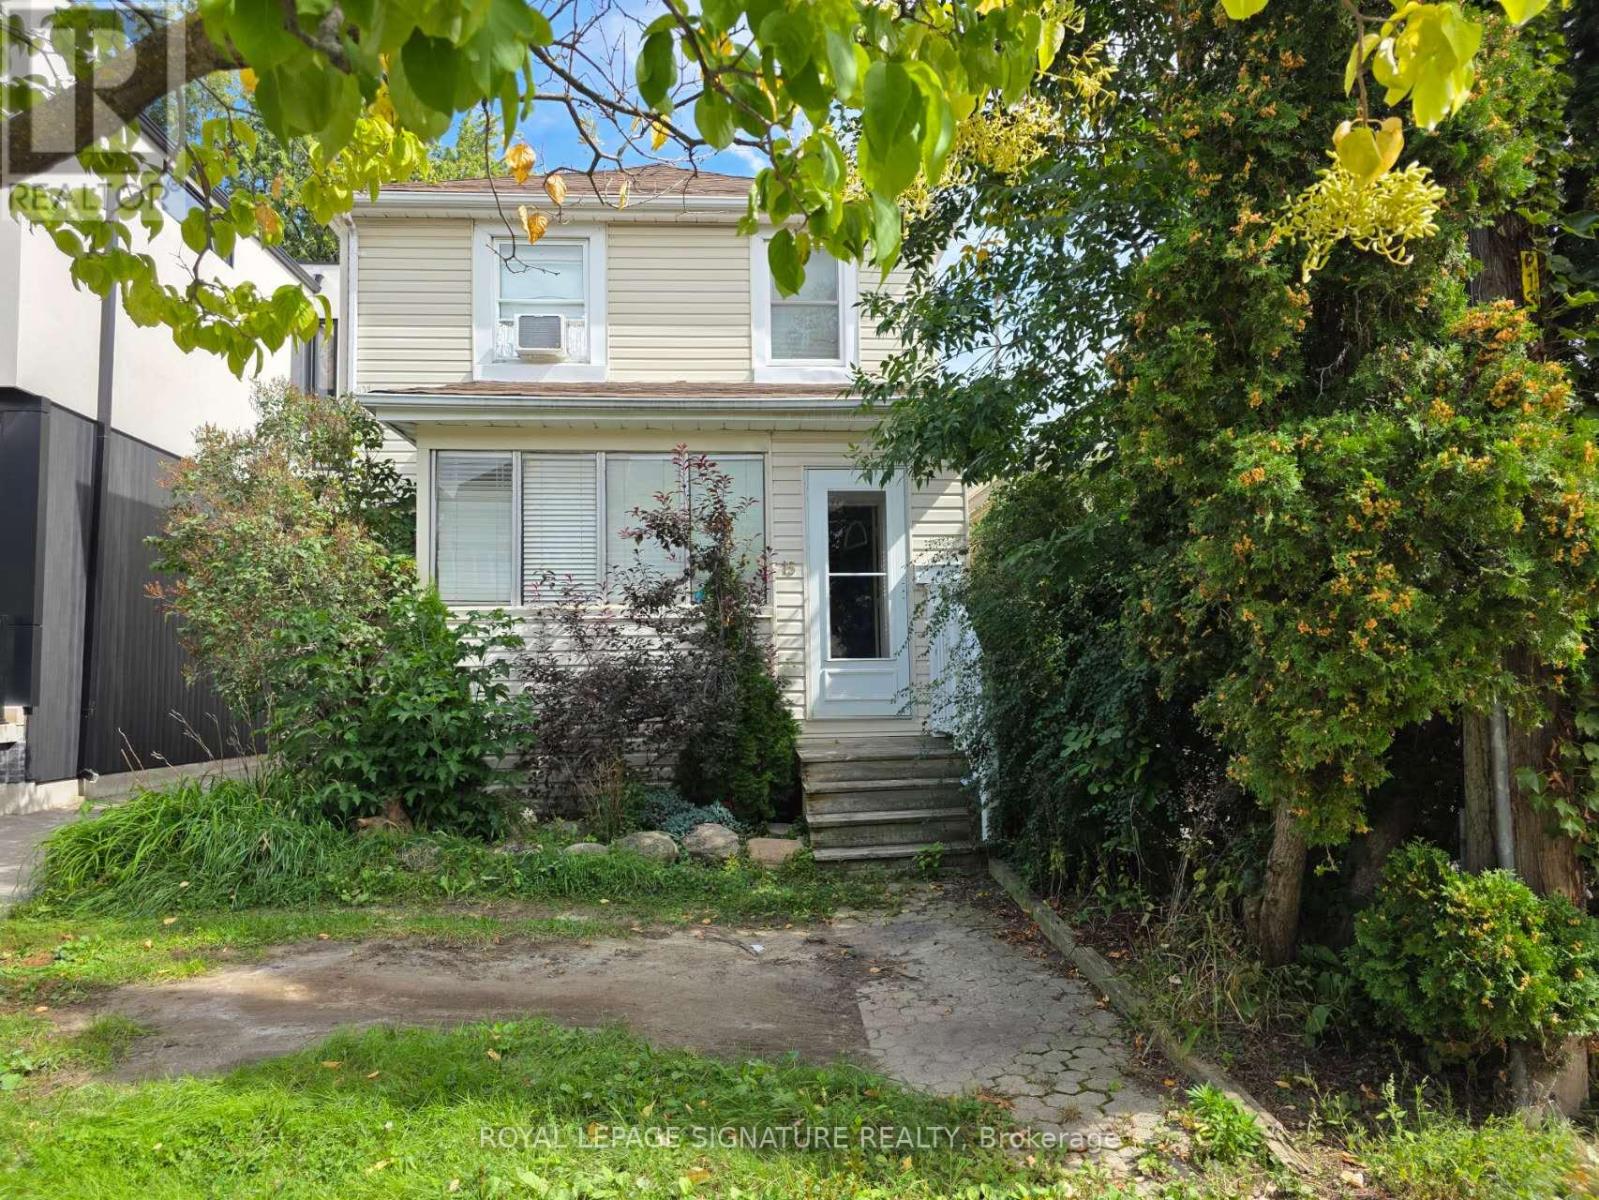
15 Twenty-Ninth Street
Toronto (Long Branch), Ontario
Welcome to this beautifully remodelled home in the heart of Long Branch, one of South Etobicoke's most established and sought-after lakeside communities. Bright, spacious, and thoughtfully updated, this inviting home offers two levels of versatile living space and a large, modern kitchen perfect for everyday living and entertaining. The main floor features a practical layout with a walkout to deck, while the finished basement provides valuable additional space ideal for a home office, recreation area, guest space, or extra storage. Enjoy an exceptional location just a 15-minute walk to the lake, with waterfront trails, parks, local shops and restaurants, schools, Long Branch Arena, Humber College Lakeshore Campus, transit, and Long Branch GO Station all nearby. Convenient access to Lake Shore Blvd W, the Gardiner Expressway, and major routes makes commuting throughout the city a breeze. Situated directly across from newly built townhomes in a vibrant and evolving neighbourhood. Flexible closing available. A fantastic opportunity to enjoy a beautifully updated home and the relaxed lakeside lifest (id:45725)
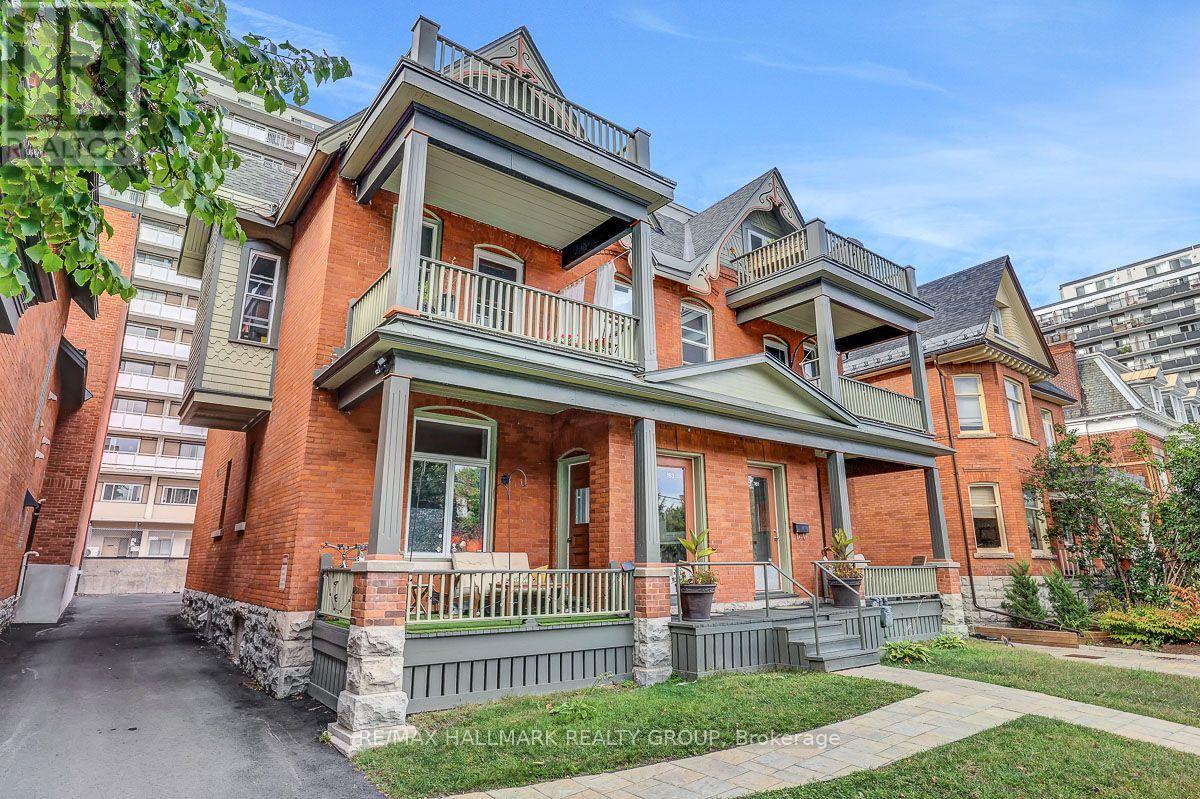
161-163 Gilmour Street
Ottawa, Ontario
Few properties in Ottawa carry the locational weight of 161-163 Gilmour Street. Fronting directly onto Minto Park in the heart of the Golden Triangle, steps from Elgin Street, the Rideau Canal, and Parliament Hill, this is the kind of address that keeps units filled and tenants renewing. This fully occupied 5-unit multiplex generates $11,358 per month in gross rent, $136,302 annually, with a Net Operating Income of approximately $96,584 and a cap rate of 4.03%. It has been continuously occupied since the current owner's purchase in 2019, with rents adjusted annually in accordance with the Landlord and Tenant Board guideline and no vacancy at any point during that period. The unit mix includes a 3 bedroom/2 bathroom, two 2 bedroom/1 bathroom units, and two 1 bedroom/1 bathroom units; a diversified range of price points within a single asset, each with its own large outdoor patio. Over $275,000 has been invested since 2020, covering two new boilers (2022), seven hot water tanks with 10-year warranties (2020/21), a full exterior restoration including brick re-pointing, rebuilt front arches, interlock walkway, and a complete repaint (2023), full asphalt paving of the parking area and laneway (2025), an ongoing window replacement program, individual unit renovations across multiple floors, refreshed building hallways, and a new coin-operated laundry (2026). The building is on active professional service contracts for snow removal, annual HVAC maintenance, and fire safety inspections; run like an investment, not a hobby. Parking is included for four of the five units. Full financial detail and a complete capital improvement history are available; investor package attached. The Golden Triangle draws government workers, downtown professionals, and students year-round, and with multiple OC Transpo routes at the door and virtually everything within walking distance, the tenant pool here is deep and the vacancy risk is about as low as it gets in this city. (id:45725)
4 - 306 Sackville Street
Toronto (Cabbagetown-South St. James Town), Ontario
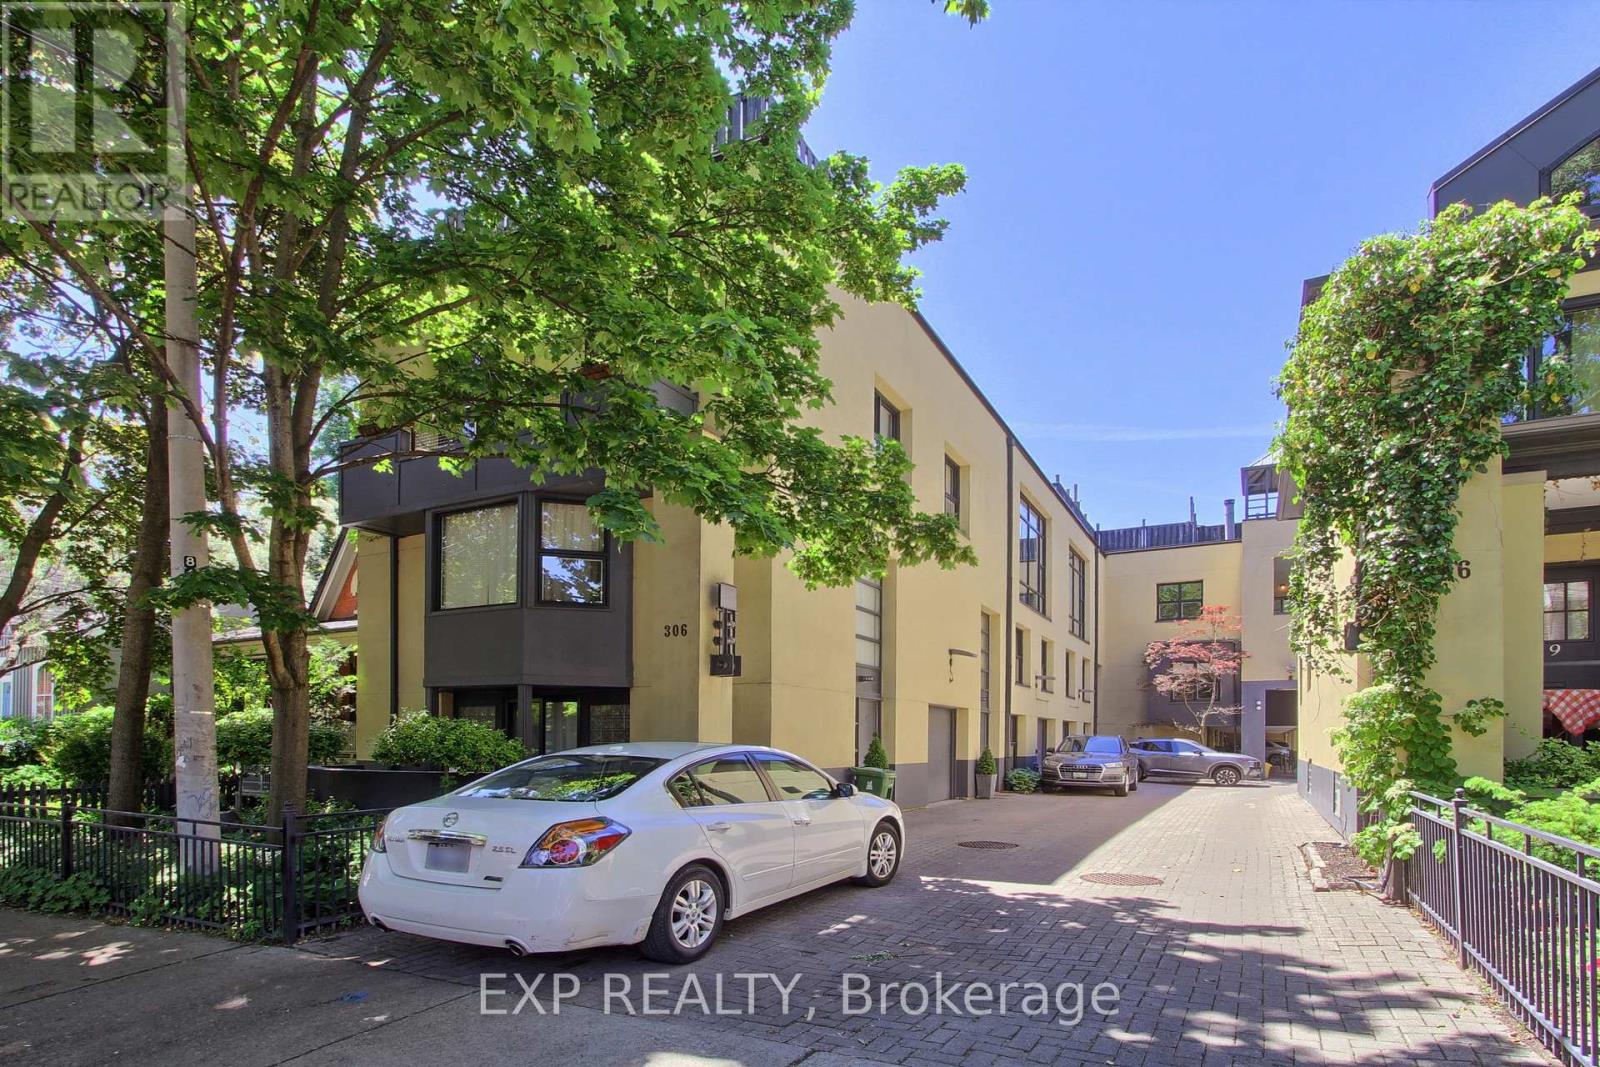
A show-stopping residence loft unlike anything else in the city. Welcome to one of the largest and most coveted homes within the iconic peanut factory - a rare offering of approximately 2,600sqft of exceptional loft living in the heart of cabbagetown. Thoughtfully reimagined, this extraordinary three-storey townhome seamlessly blends historic character with contemporary luxury.A dramatic double-height foyer, anchored by a striking antique metal door, sets the stage for the architectural beauty beyond. Towering ceilings, expansive windows, and sunlit interiors create a remarkable sense of space, while a wood-burning fireplace brings warmth and sophistication to the grand living area. Outdoor living is equally captivating, with a private covered terrace off the living room and a spectacular rooftop retreat designed for entertaining, relaxing, and enjoying sweeping skyline views. The main level offers a versatile bedroom or executive office with a convenient powder room, perfect for today's flexible lifestyle. On the private second floor, the luxurious primary suite features a spa-inspired ensuite with a statement ceiling-filled soaker tub and separate glass shower. A generous second bedroom with dual-aspect windows, walk-in closet, and access to a beautifully appointed bath completes the level. Crowning the residence, the loft-level great room is bathed in natural light from soaring windows. A designer kitchen featuring stone countertops, a statement island, and eight premium appliances overlooks the expansive living and dining areas, creating an extraordinary setting for everyday living and elegant entertaining.Rarely does a residence of this scale, character, and architectural significance become available. Complete with covered parking and an unbeatable Cabbagetown address, steps from the neighbourhood's finest shops, cafés, restaurants, and parks, Riverdale Farm, Don Valley trails and iconic Cabbagetown, this is loft living at its absolute finest. (id:45725)
2706 - 25 Capreol Court
Toronto (Waterfront Communities), Ontario
The Luna Vista-Excellent Layout With A 2+Den, Excellent View Of The North, Walking Distance To Public Transit, Rogers Center, Cn Tower, Financial District And All Urban Amenities. Superb Recreational Facilities Includes Theatre, Gym, Lap Pool, Sauna, Party Room. New Flooring Throughout. (id:45725)
268 Evens Pond Crescent
Kitchener, Ontario
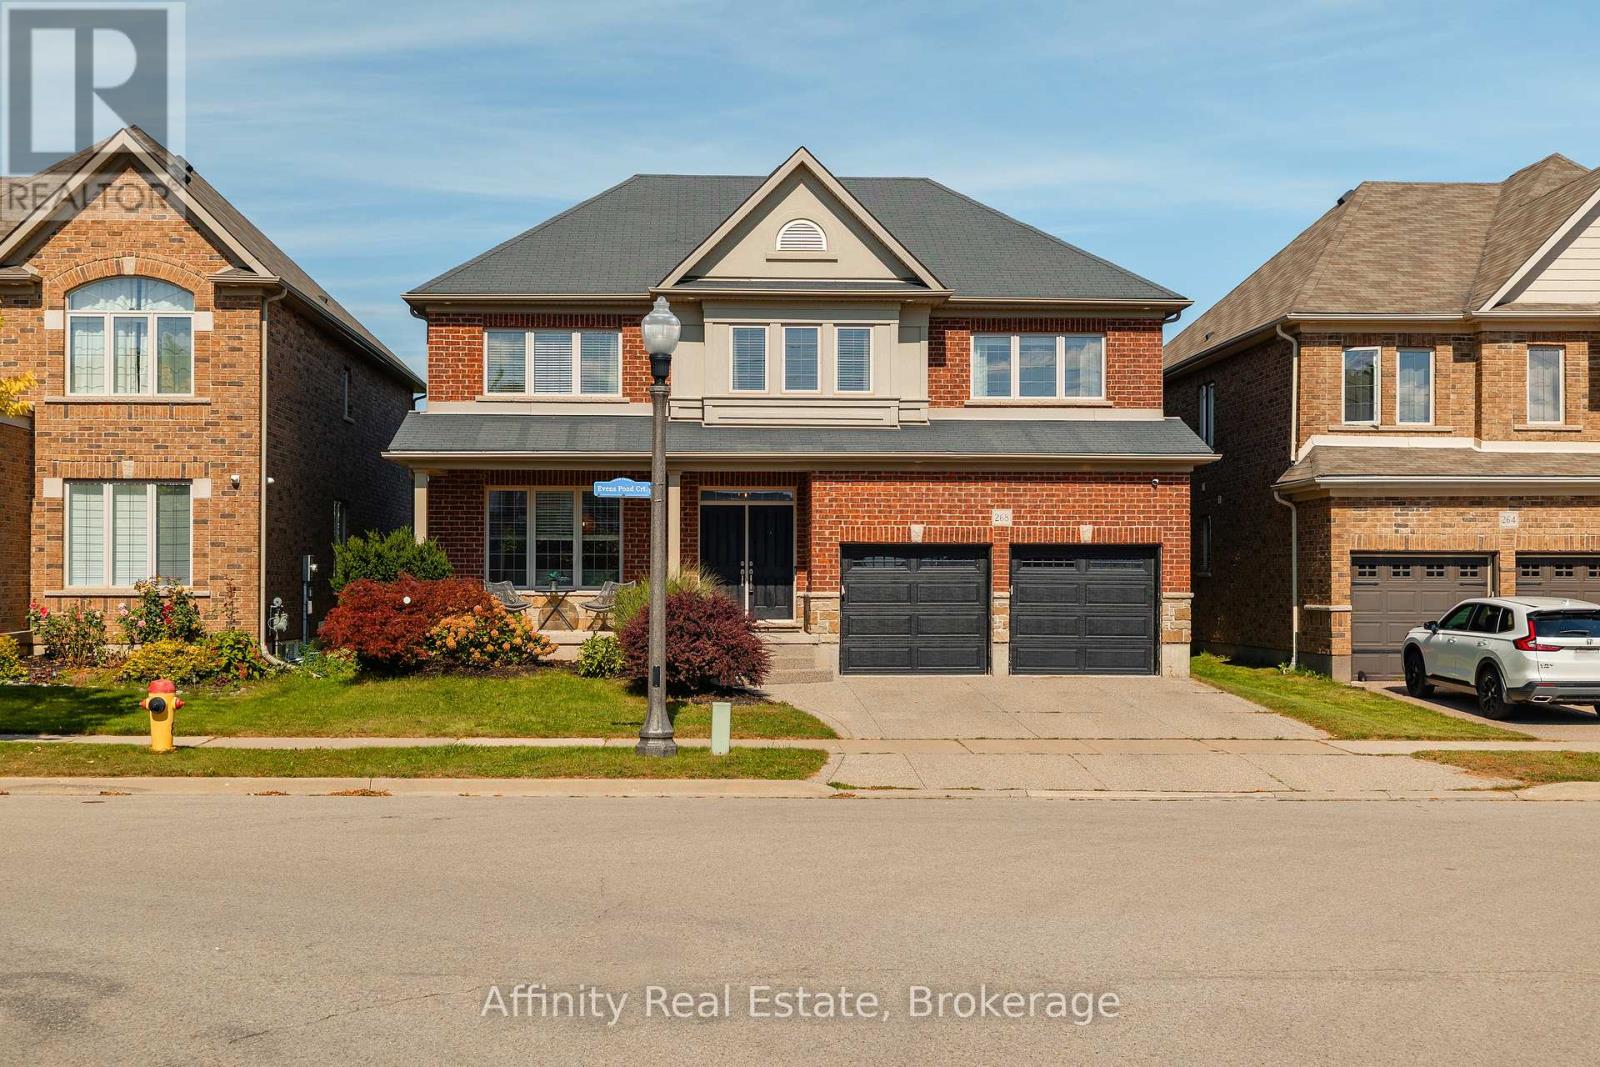
Set against a picturesque pond and tranquil greenspace backdrop in sought-after Doon, this impressive 5-bedroom, 2.5-bath executive home offers an exceptional blend of sophistication, space, and everyday comfort. Designed for both elegant entertaining and relaxed family living, the bright main level features a seamless open-concept layout with rich architectural details, a striking staircase, and expansive living and dining areas. The gourmet-inspired kitchen is a true focal point, showcasing stainless steel appliances, an oversized island with a second sink, and a sunny breakfast area that opens directly onto the rear deck, where you can take in the peaceful pond and natural surroundings. The adjoining family room creates a warm, upscale atmosphere with its gas fireplace and statement feature wall. A 2-piece powder room and convenient main-floor laundry complete this level. Upstairs, five spacious bedrooms provide exceptional room for family, guests, or a dedicated home office. The primary suite offers a private retreat complete with a generous walk-in closet and luxurious 5-piece ensuite, while a second 5-piece bathroom serves the additional bedrooms. The walkout lower level offers tremendous potential for a future recreation space, home gym, media room, or additional living accommodations. Outside, the picturesque pond and surrounding greenspace create a truly special setting, with the rear deck providing an idyllic spot for morning coffee, entertaining, or unwinding at the end of the day. A double attached garage and double-wide driveway provide parking for four. Ideally located minutes from Highway 401, Conestoga College, shopping, golf, trails, schools, and public transit, this exceptional Doon residence combines refined living with an enviable natural setting. (id:45725)