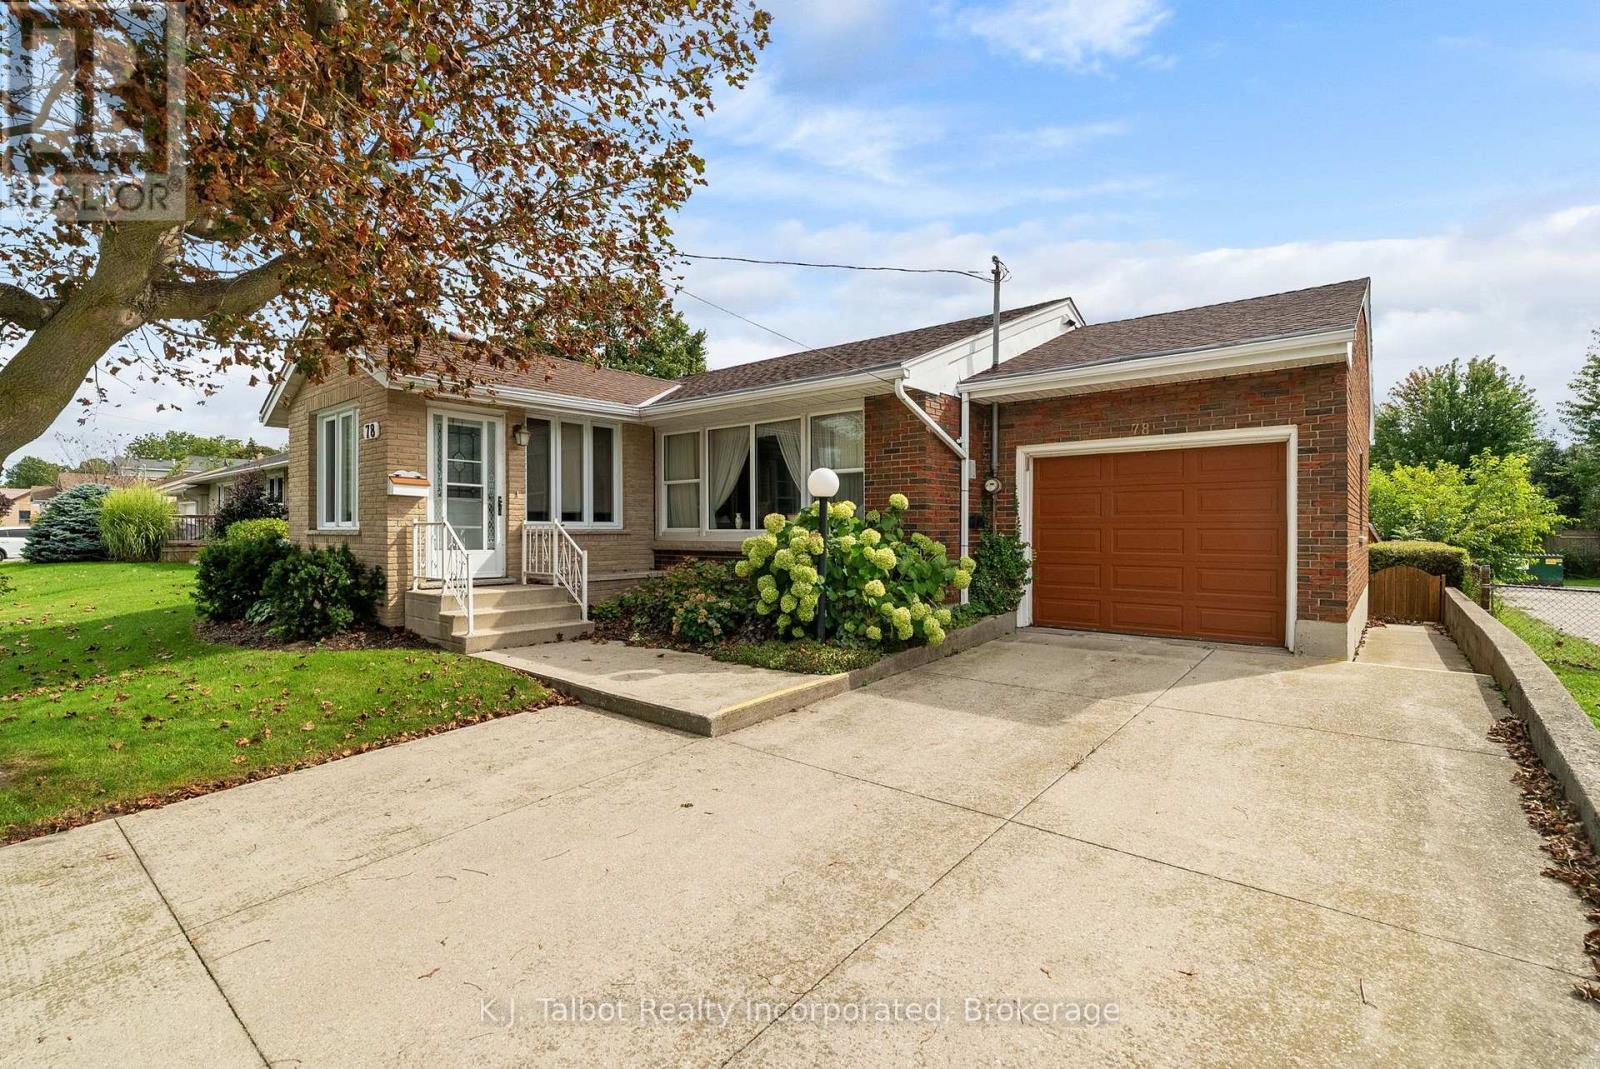
78 Blake Street E
Goderich (Goderich (Town)), Ontario
Great curb appeal, generous living space, and a location close to schools make this desirable brick bungalow with attached garage a wonderful opportunity for its next owner. A charming seasonal sunroom welcomes you at the front entrance and provides a bright, inviting spot to greet family and friends. Inside, the main level offers a comfortable and functional layout featuring three bedrooms, a four-piece bathroom, a spacious living room with bay window, and a kitchen complete with oak cabinetry, dishwasher and built-in oven. The finished lower level adds plenty of valuable living space and flexibility for a growing family, hobbies or entertaining. Here you'll find a generous recreation room, an additional room with two closets that can be tailored to suit your needs, a combined laundry and three-piece bathroom, cold cellar, storage room, plus a utility and workshop area. Step outside to a generous backyard with plenty of room for family enjoyment, outdoor activities, or simply sitting back and relaxing. Partially fenced and bordered by mature hedges for added privacy, the yard features patio area ideal for outdoor dining and summer barbecues, along with a convenient storage shed for lawn and garden essentials. Additional features include a gas forced-air furnace, central air conditioning and rental hot water heater. With its classic brick exterior, attached garage, versatile living space and inviting backyard, this is a home with plenty to offer and even more potential. Bring your ideas, add your personal touches and make it your own! (id:45725)
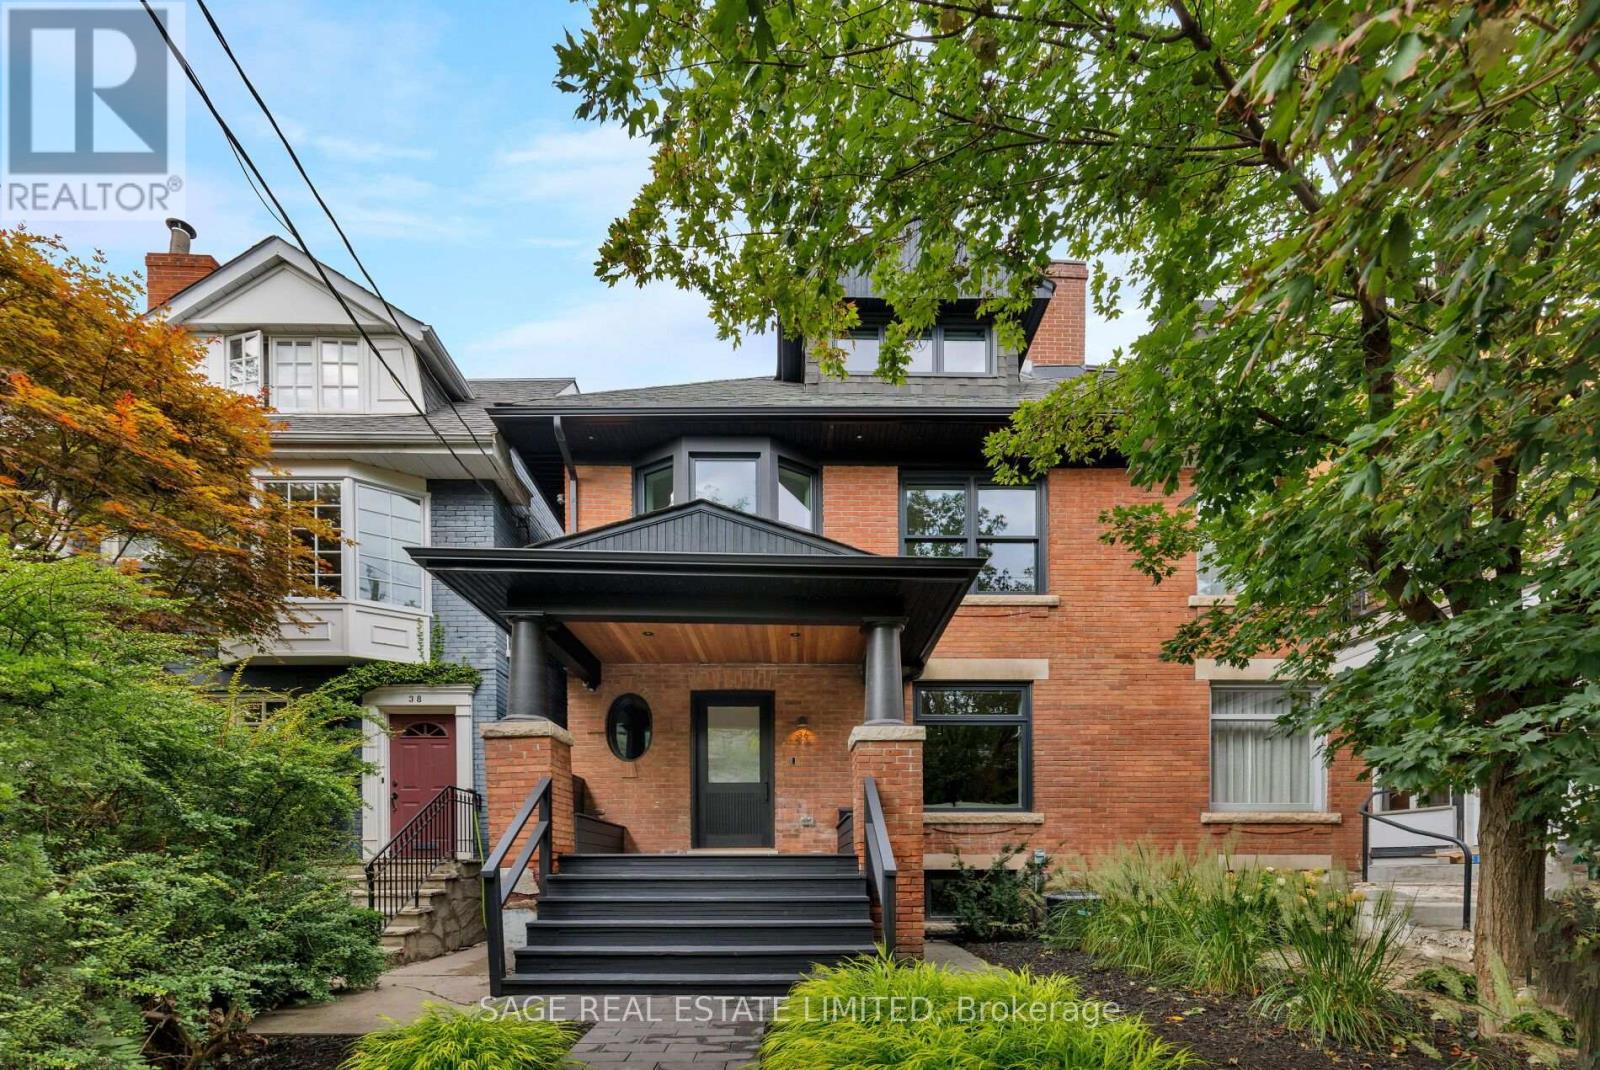
36 Macpherson Avenue
Toronto (Annex), Ontario
The Essence of Summerhill. Exceptional from top to bottom, this Macpherson showpiece offers over 3000sqft of immaculately considered living space, designed with family life in mind. Perfectly positioned just steps to Yonge St, with the best of Summerhill's shops, restaurants, and everyday essentials at your doorstep. Designed by Mazen Studio, featuring a custom solid oak kitchen with Calacatta Vagli stone and Thermador appliances, a sun-filled living room with custom Nero Marquina marble fireplace, and a striking main-floor powder room with a one-piece custom Calacatta Vagli sink and heated floors. Custom millwork and integrated storage carry throughout. Designed for family life, the upper levels offer an exceptional floor plan. An oversized office and family room is flooded with natural light from a wall of bay windows, with custom built-ins throughout and a second custom marble gas fireplace. Both bedrooms feature custom double closets, with the second bedroom opening onto a large private terrace. The beautifully finished bathroom includes a deep soaker tub, heated floors and custom linen storage.The 3rd floor primary retreat is grand and light filled, with vaulted ceilings and a skylight.The spa-like 5-piece ensuite features an oversized rain shower, heated floors, a freestanding soaker tub and separate water closet - alongside a custom walk-in closet. The bright lower level offers a spacious rec room, wet bar with built-in fridge, 5th bedroom potential, 3 piece bath, spacious laundry room and a striking glass enclosed 400-bottle wine cellar with Sapele mahogany racking.The backyard features an expansive cedar deck with integrated lighting, natural stone hardscaping and a secure gated entrance - creating a private outdoor retreat. An exceptional location just steps to Yorkville, parks and ravines, with prestigious private clubs (Toronto Lawn Tennis Club, B&R, York Racquets) and private schools (Branksome Hall, The York School, UCC) all within walking distance. (id:45725)
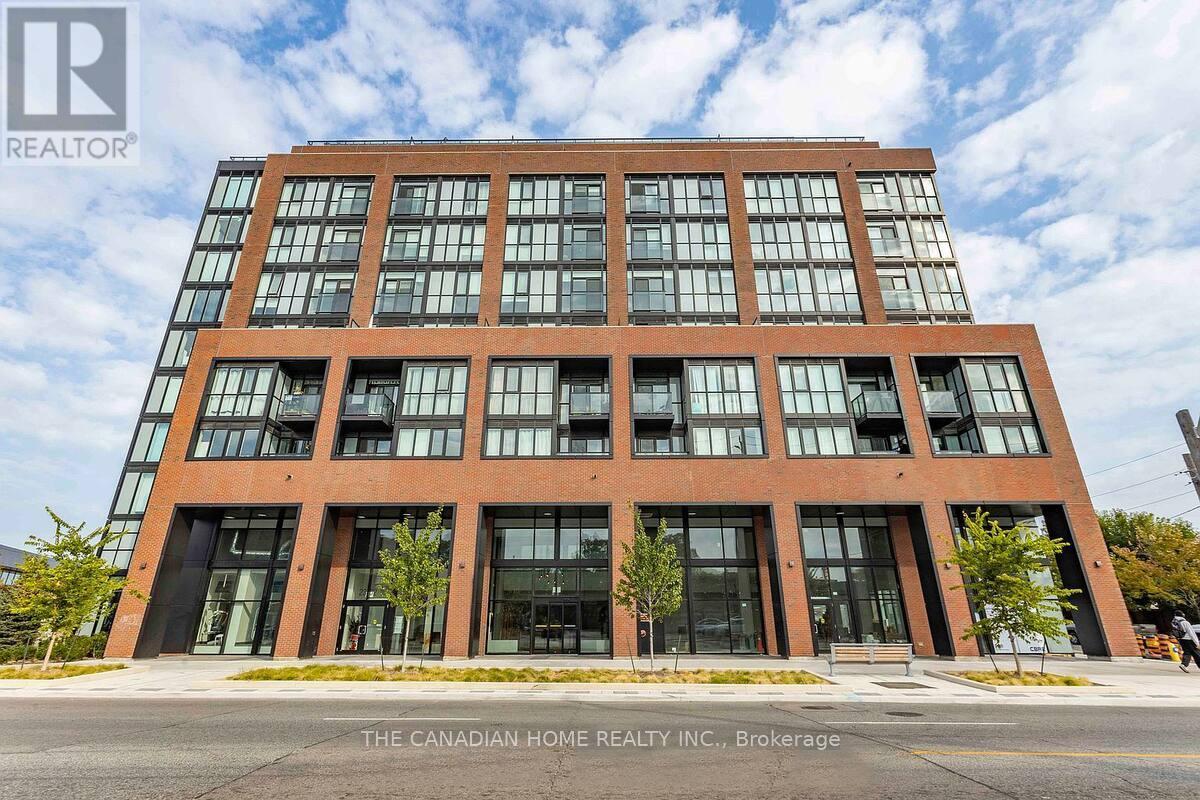
208 - 2300 St Clair Avenue W
Toronto (Junction Area), Ontario
Fully furnished condo (id:45725)
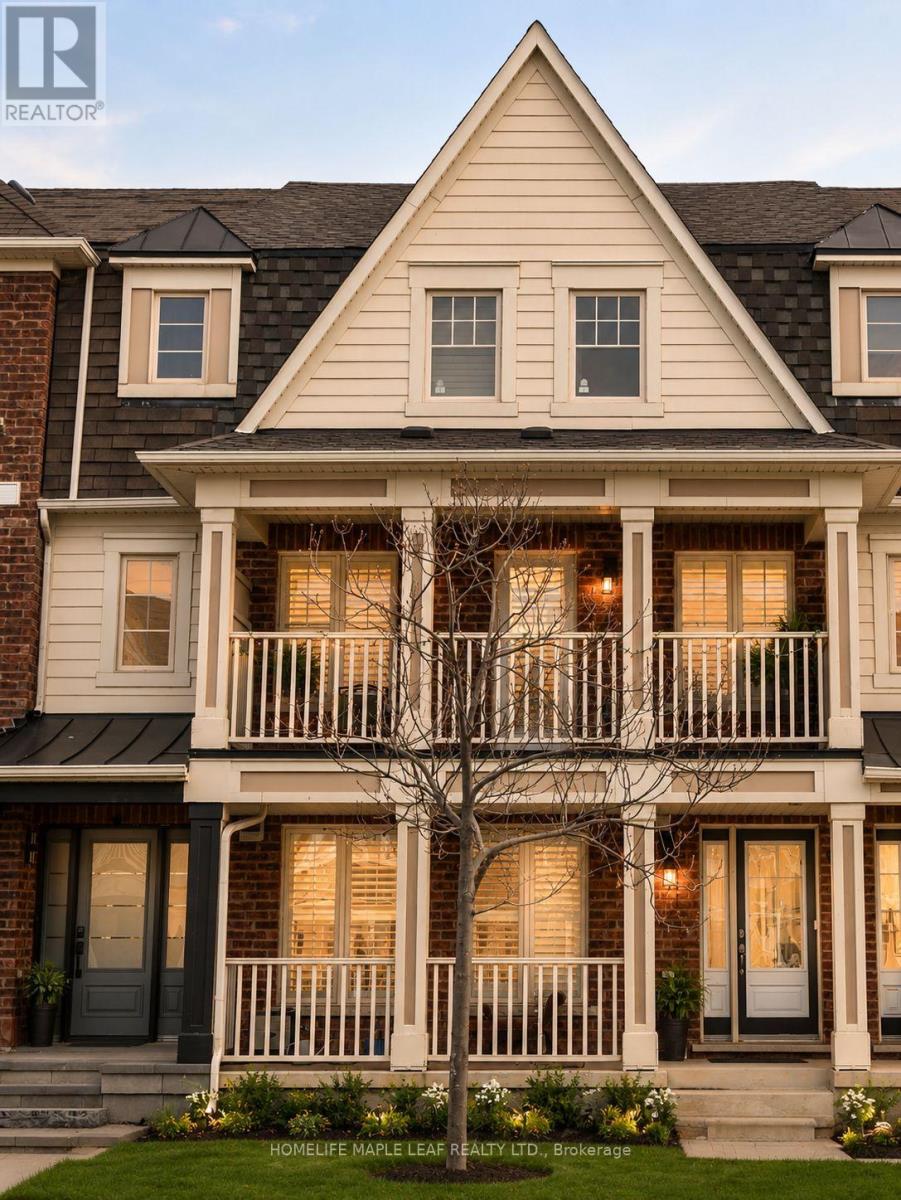
649 Scott Boulevard
Milton (Ha Harrison), Ontario
Welcome to Mattamy's **Rothmill model**, an executive freehold home offering **1,865 sq. ft.** in sought-after Hawthorne Village on the Escarpment. **Carpet-free and meticulously maintained**, this bright and functional home features hardwood flooring throughout, a **main-level office ideal for a home-based business or private workspace**, and a spacious double-car garage.Enjoy a well-appointed kitchen with **quartz countertops, stainless steel appliances, custom backsplash, and convenient butler's pantry**, complemented by California shutters, LED pot lights, and upgraded light fixtures throughout.**Prime location** just steps to shopping, schools, banks, parks, restaurants, and everyday amenities. A stylish, move-in-ready home offering exceptional comfort, functionality, and convenience. (id:45725)
605 - 30 Elm Drive W
Mississauga (City Centre), Ontario
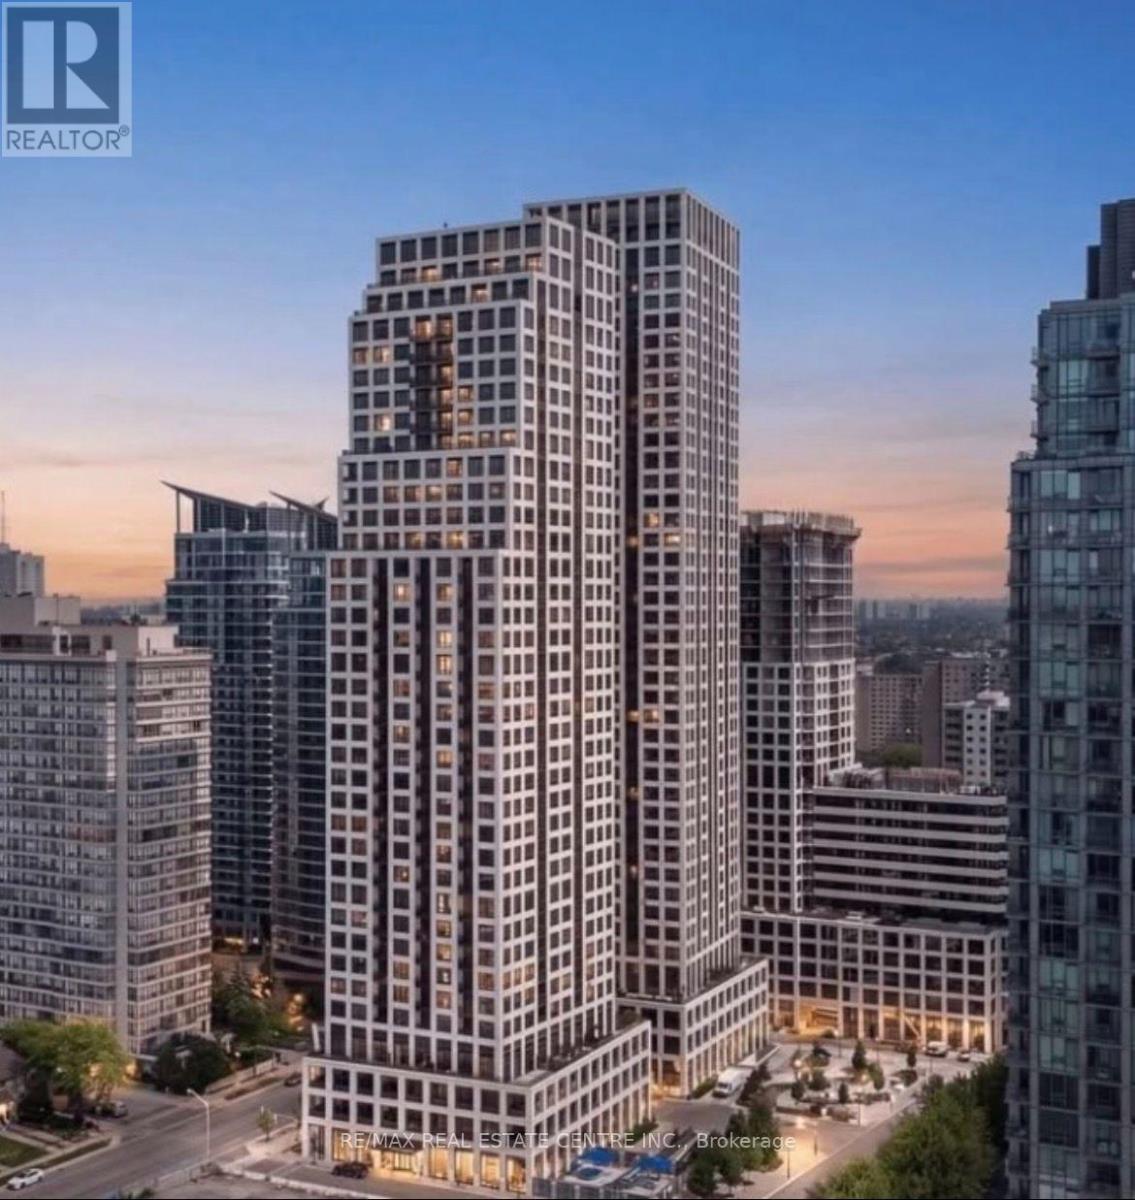
++NEW 1Bedroom+ Den+2 FULL Bath+ Parking+ Locker+++ Luxury living at its finest in downtown Mississauga with this stunning 1 bed + 2 bath condo at Edge Towers by Solmar! Perfectly designed with high-quality finishes, this spacious unit offers everything you need to live, relax, and entertain. Experience modern condo living at its finest at Edge Towers by Solmar Development Corp, located at30 Elm Dr W, Mississauga. *DEN is larger enough to work as a second bedroom. Perfectly situated at Hurontario & Central Pkwy, just steps from Square One Shopping Centre, and array of shops and dining options, Edge Towers 2 offers unparalleled convenience. Enjoy cultural attractions such as the Living Arts Centre and Mississauga Celebration Square, all within walking distance. With future access to the Hurontario LRT and close proximity to Hwys 403, 401, and 407, commuting is effortless. (id:45725)
171 Muskoka Road S
Gravenhurst (Muskoka (S)), Ontario
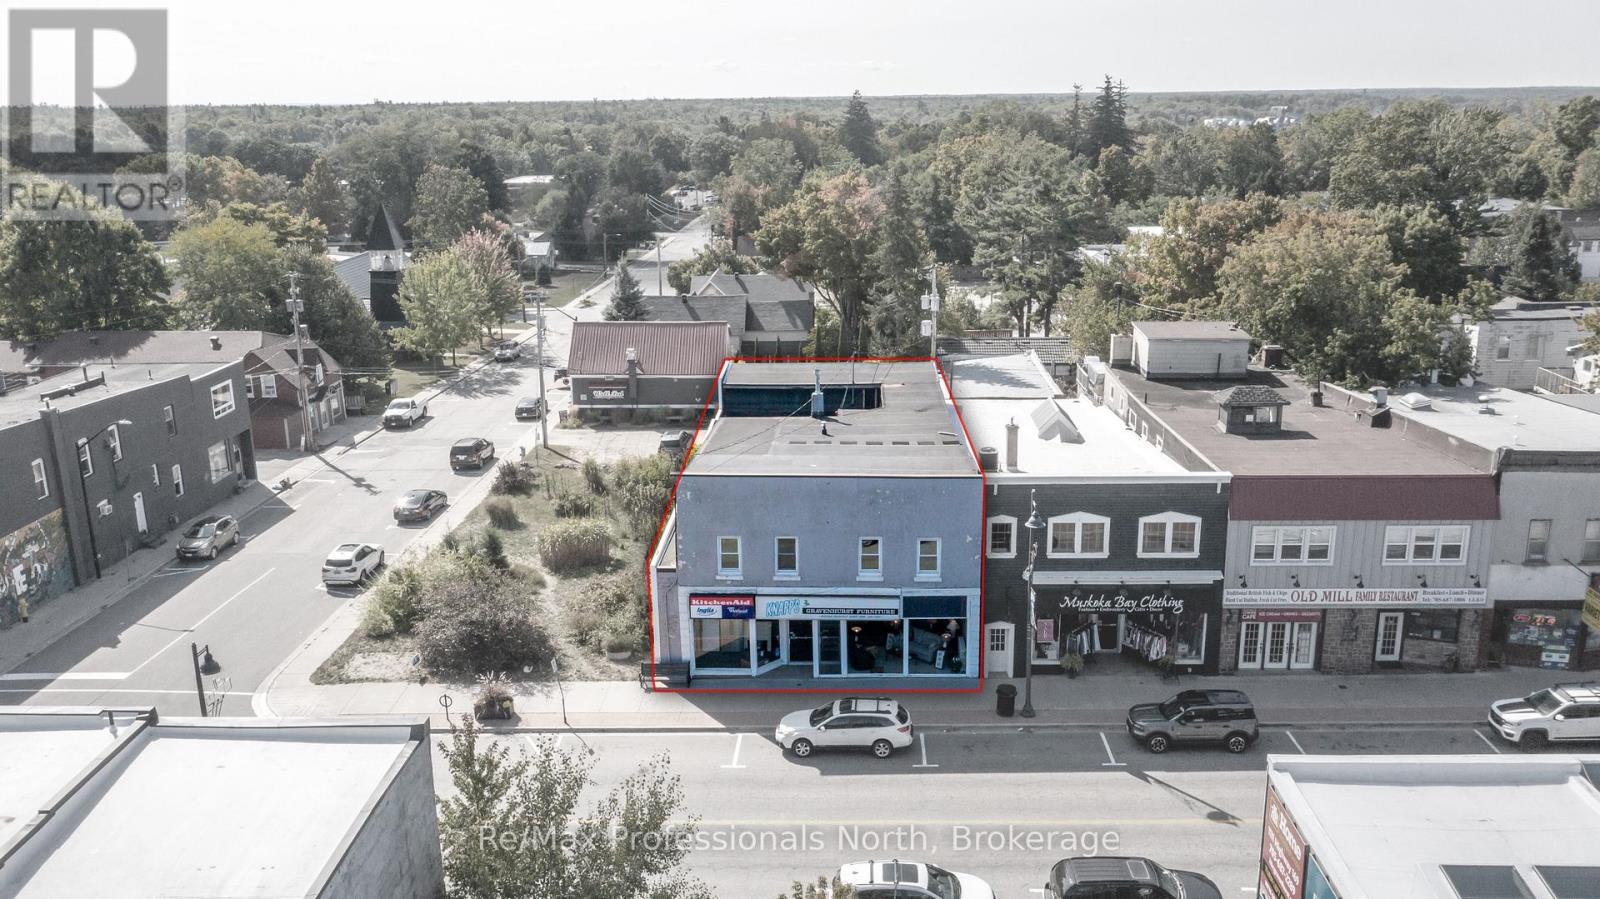
Downtown Lease Opportunity in Muskoka!!! Located in the heart of Gravenhurst, this property features a versatile commercial-residential space. The prime downtown C1 Core zoned location has high visibility with Main floor retail space of 4,752 sq. ft. plus 450 sq. ft. storage space; Lower level 2,717 sq. ft. commercial space plus 796 sq. ft. utility and storage space; The upper level has two well-maintained residential units in 2,126 sq. ft. Each 2-bedroom apartment has a large living/dining room with a kitchen, bathroom, and separate hydro service are in good condition, offering the opportunity for immediate rental income or to provide on-site living for owner or operating staff. The building has an efficient gas fired boiler heating system; 200 amp electrical service; on municipal water and sewer. The large display windows in the 42 foot wide storefront is ideal for showcasing retail; at the rear is a covered loading dock accessing storage/warehouse area. The interior space is open and bright with 9 foot ceilings, ready for your entrepreneurial vision; whether to continue with retail mixed-use or redevelop for modern commercial and residential building. This is a rare find in downtown of Gravenhurst, the Gateway to Muskoka, serving a vibrant market of tourists year-round, affluent cottage owners, and a growing local community. Seize the opportunity to establish your enterprise and fulfill your vision. (id:45725)
65 John Street
King (King City), Ontario
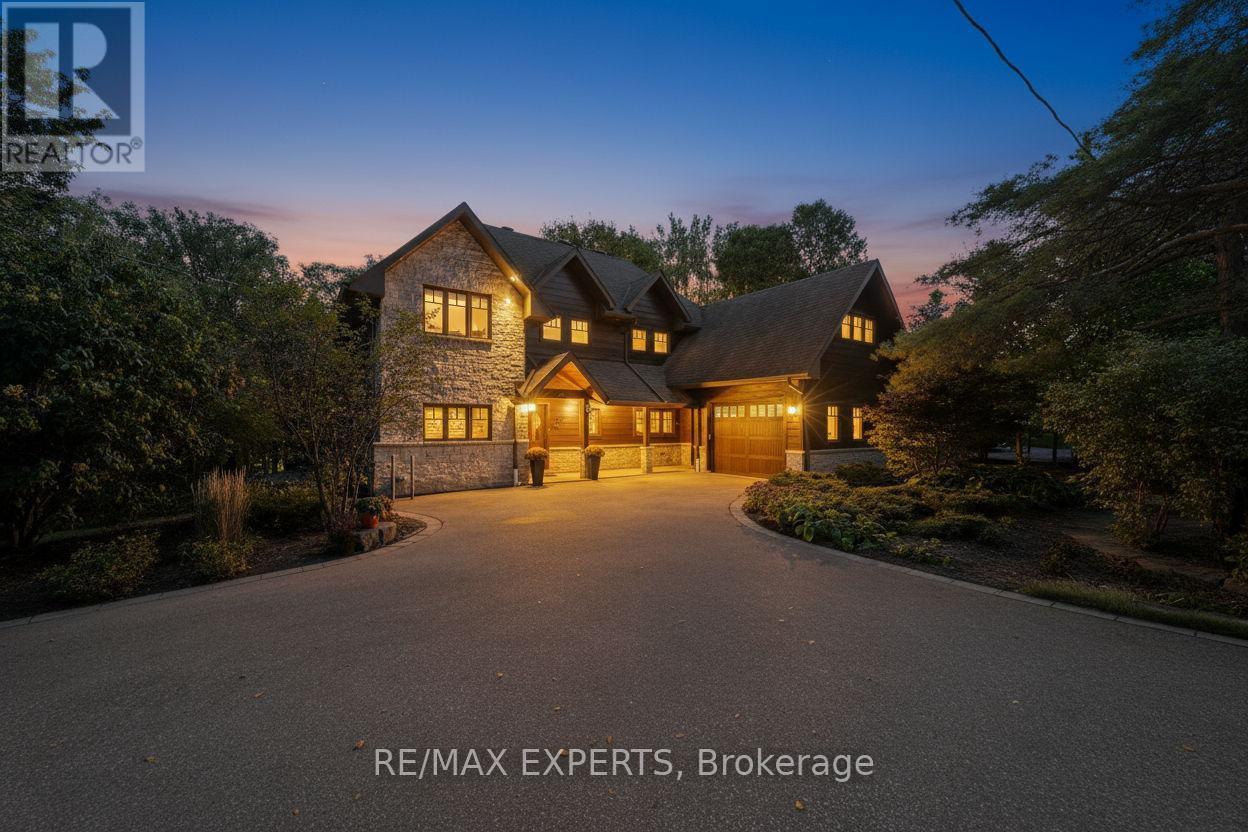
Welcome to this stunning custom-built home nestled on one of King City's most desirable, family-friendly streets. Perfectly situated on a picturesque ravine lot, this residence offers a rare blend of natural beauty, privacy, and modern luxury, you'll feel as though you've escaped to a cottage retreat in the heart of King City. Designed for everyday comfort, the home features a spacious laundry with ample storage, counter space, and room for all your needs.Whether used as a family drop zone or additional pantry space, it combines practicality with effortless style.Step inside to an interior filled with natural light from expansive windows that highlight the home's craftsmanship and timeless design. The open-concept living area is a showpiece, showcasing exposed Douglas Fir beams and stone accent walls-a perfect balance of wood, stone, and light.At the heart of the home lies the chef-inspired kitchen, where design and function unite. Crafted for both gathering and creating, it anchors the flow of daily life. Whether preparing meals or hosting dinner parties, the kitchen connects seamlessly to the dining area for effortless entertaining. With premium finishes, generous workspace, and open sightlines, it embodies the warmth and connection that make a house a home.Upstairs, discover four spacious bedrooms, each with hardwood flooring and large windows framing serene views. The primary suite is a private retreat overlooking the ravine, featuring a spa-like 4-piece ensuite, stone accent wall, and luxurious soaking tub. Beyond the walk-in closet, a private loft offers a quiet hideaway for reading or reflection.The finished walk-out basement provides flexible living options and in-law suite potential, with bright windows and direct outdoor access.Step outside to your own private oasis-an expansive wood deck accessible from three walk-outs, ideal for entertaining or unwinding amidst nature. The ravine backdrop and mature trees offer exceptional privacy and tranquility. (id:45725)
114 Bird Street
Barrie (Edgehill Drive), Ontario
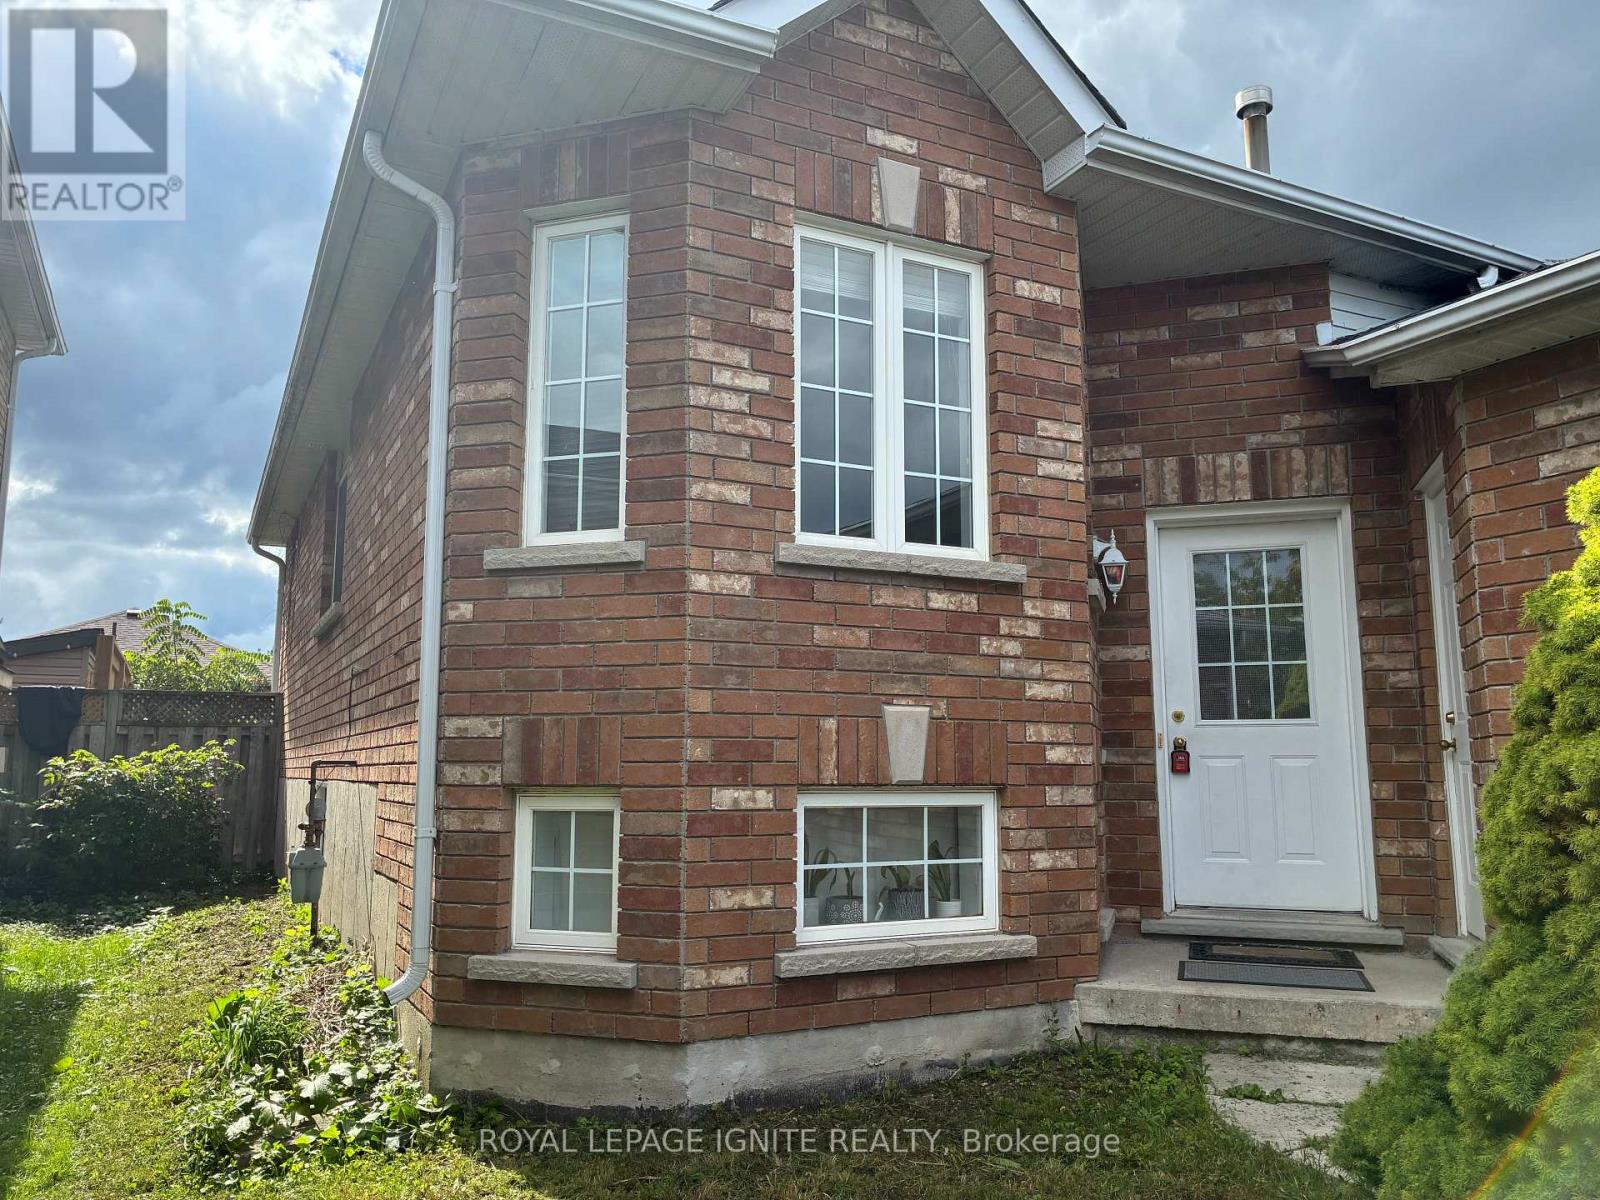
Spacious 3 bed, 1 bath raised bungalow, located in a family oriented community. Offering a bright and practical layout. Just steps to the park, minutes to Hwy 400, golf course, schools and all amenities. Combined living/dinning, Eat-In kitchen W/Backsplash & Stainless Steel Appliances. Breakfast area w/walk-out to yard. Large sized bedrooms. Fully fenced yard. Two car parking available. No smoking! No pets! Tenant insurance is required. (id:45725)
408 - 700 Constellation Drive
Mississauga (Hurontario), Ontario
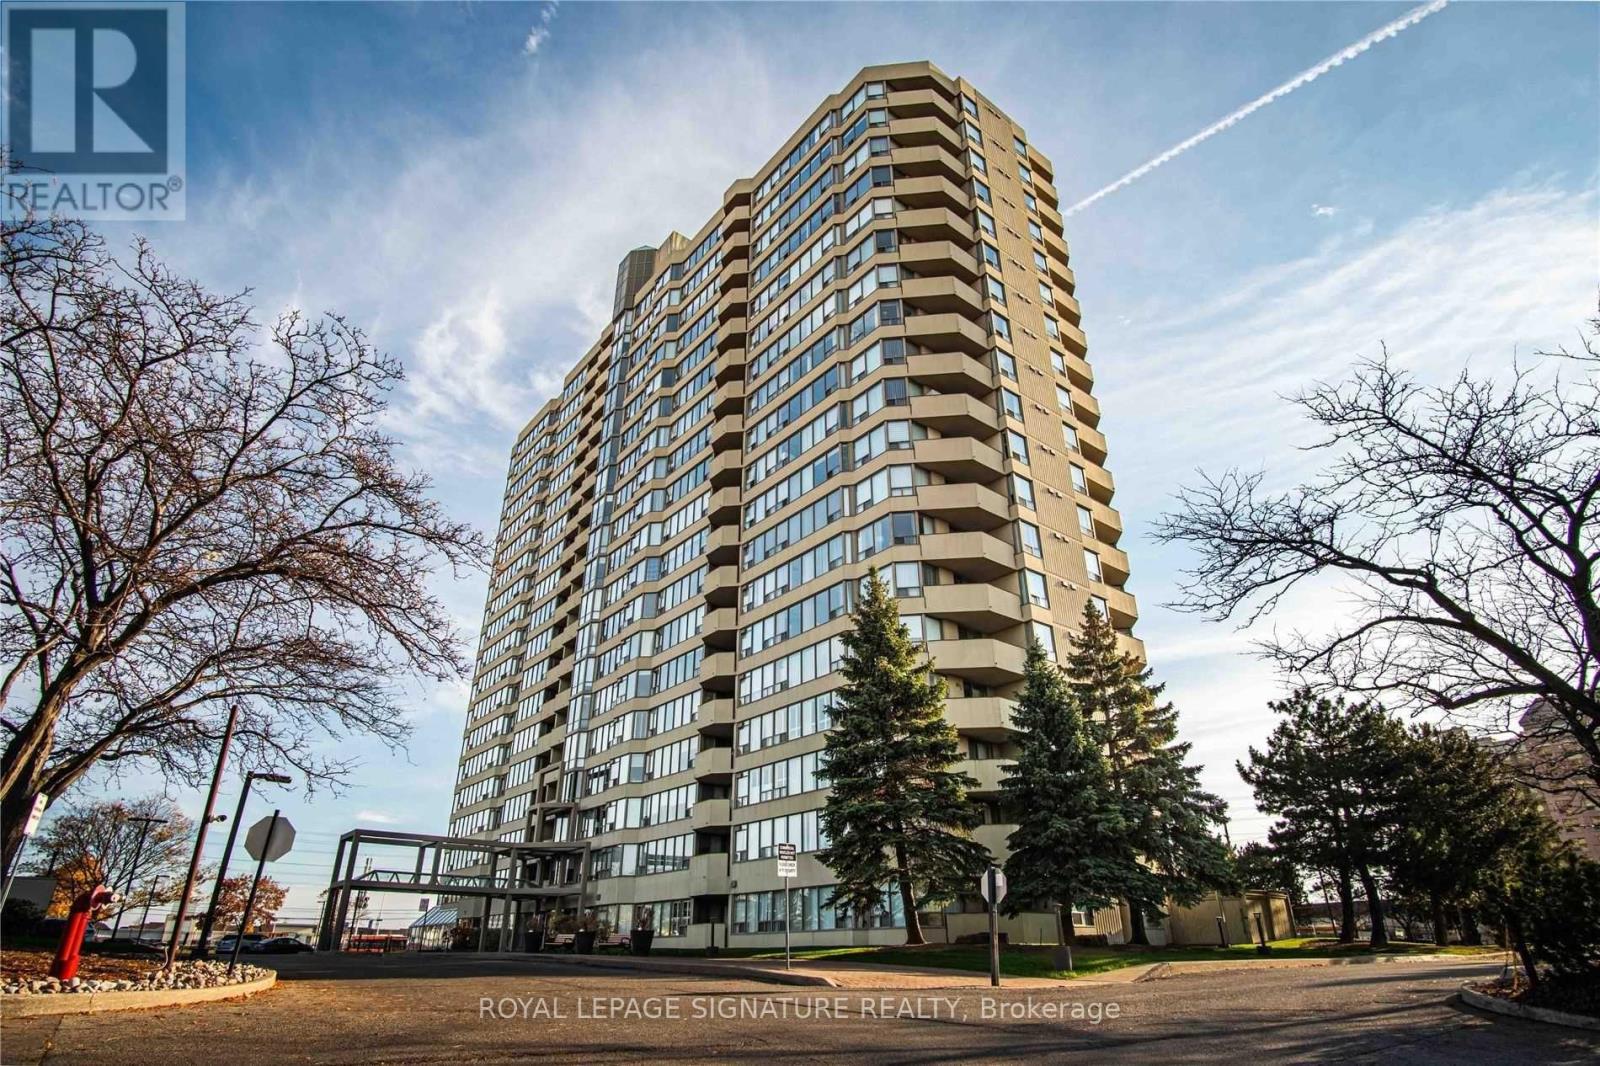
Fantastic Corner Unit 2 Bedrooms, 2 Bathrooms & 2 Underground Parkings & 1 Locker. Condo in great location of Mavis/Eglinton. Appx. 1400 Sq. Ft.,+/-. New Floors, New paint, Updated throughout. All Utilities Included (heat, hydro, water, cable TV). Amenities include indoor swimming pool, sauna, squash court, tennis court, gym, exercise room, concierge, party room & more. (id:45725)
2923 - 165 Legion Road N
Toronto (Mimico), Ontario
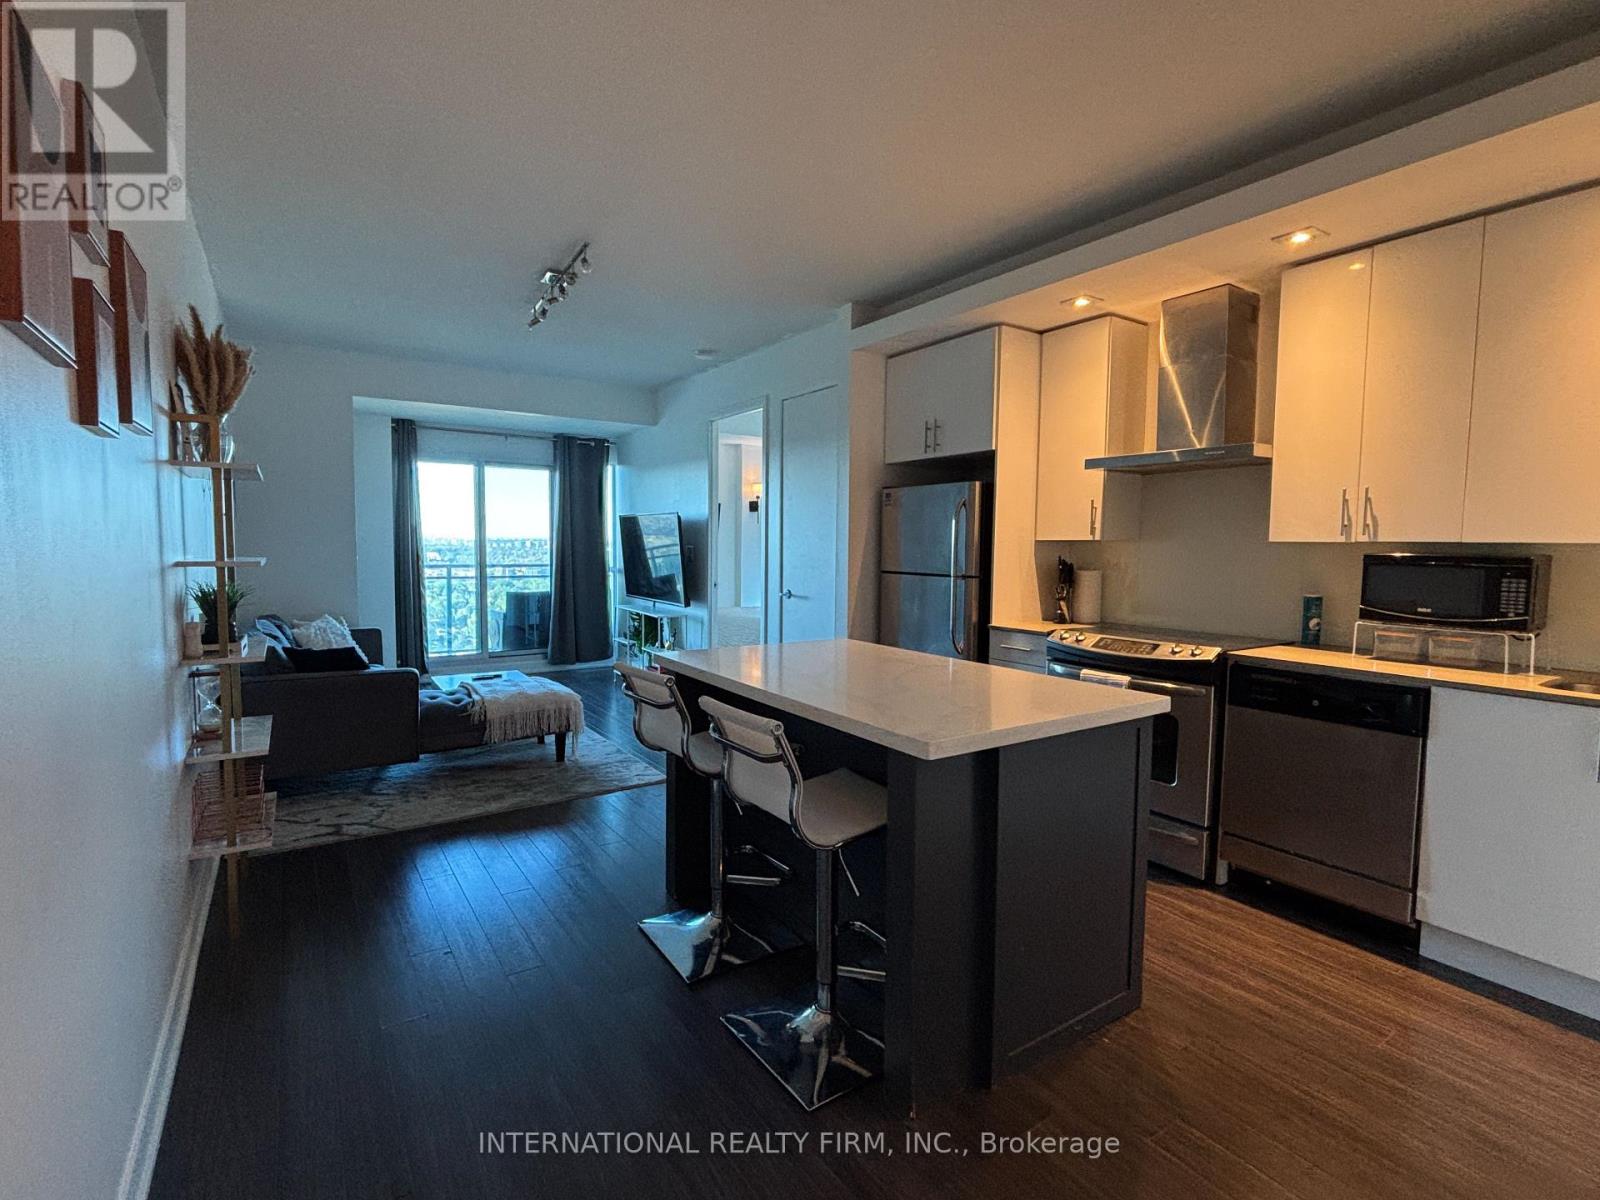
Welcome to California Condos at Humber Bay Shores! This rarely offered lower penthouse one bedroom suite features a true bedroom with a window, unobstructed north facing city and lake views, a private balcony, smart home automation for convenient control of your thermostat, lights, and music, 9ft ceilings, upgraded laminate flooring, and a modern kitchen with full-size stainless-steel appliances. Enjoy one extra large tandem parking space on the main level that can accommodate two full-size vehicles. Residents have access to exceptional resort-style amenities, including indoor and outdoor pools, fitness centre, rooftop terrace, BBQ patio, squash court, movie theatre, sauna, concierge, and more, all just steps from Lake Ontario, waterfront trails, parks, public transit, shopping, dining, and major highways. (id:45725)

116 Heritage Place
Cornwall, Ontario
Welcome to 116 Heritage Way, a beautifully updated 3-bedroom, 1.5-bath executive townhouse in Cornwall that's truly move-in ready. The all-brick exterior, attached garage, interlock walkway and professionally landscaped front gardens make a great first impression.Inside, the home has been fully updated from top to bottom. New luxury vinyl flooring, fresh neutral paint, pot lights and crown moulding create a bright, modern feel. The brand-new kitchen features crisp white cabinetry with sleek black hardware, plenty of counter space and a sunny eat-in area. The kitchen opens to a spacious living and dining room, where a cozy fireplace sets the scene for relaxed evenings and easy entertaining. Large windows fill the space with natural light.Upstairs, the large primary bedroom is a comfortable retreat, and two good-sized secondary bedrooms offer plenty of room for kids, guests or a home office.Patio doors lead out to the deck and a deep, private backyard with no rear neighbours. It's the perfect spot for morning coffee, summer barbecues or gardening. A storage shed keeps your tools and seasonal items neatly out of the way.The finished basement adds valuable living space. A large office or playroom works well for working from home or keeping the kids' toys organized. The separate rec room is flexible space you can use as a home gym, yoga studio or media room.Light, bright and thoughtfully updated, this home is ready for you to move in and enjoy. Easy to show. Book your private viewing today! (id:45725)
434 Victoria Park Avenue
Toronto (The Beaches), Ontario
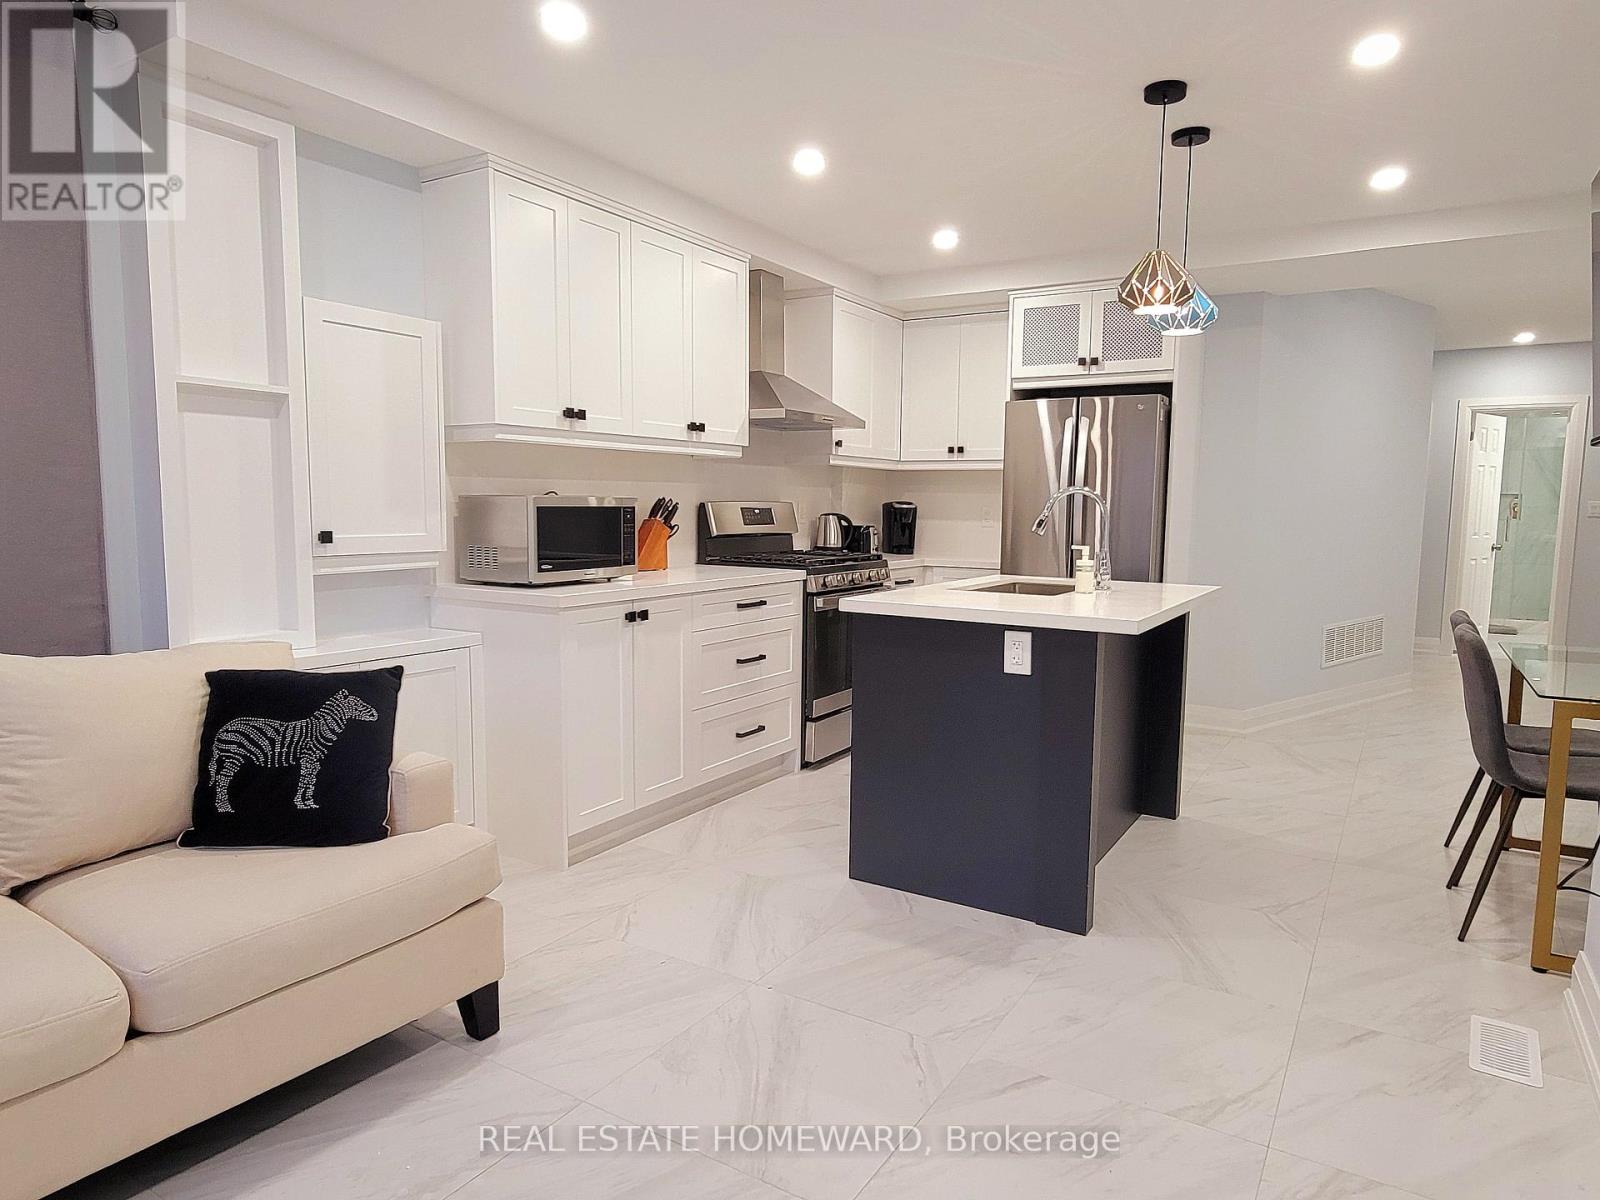
Welcome to 434 Victoria Park Ave. This impeccably renovated legal modern triplex is located in the Upper Beach area just off the trendy Kingston Road shopping district. This well designed and maintained property features three (3) modern self-contained units, each tastefully designed and each unit has its own private entrance, it's own in-suite laundry and three (3) parking spots. This building has been strategically re-designed for maximum impact, efficiency and income potential. All units have been appointed with quality materials and built with superior craftsmanship and completed with modern appliances. The detached double car garage provides additional upside potential for increased income and potential garden suite development. This home is equipped with two (2) furnaces, two (2) hot water tank-less heaters, and two (2) A/C units for efficient climate control and comfort. Three (3) hydro meters and two (2) gas meters also make this property easy for a landlord to manage. This is a turnkey investment opportunity or live in and rent out the other units making home ownership very affordable. Enjoy the convenience and economy of a full sized "live-in" property with low maintenance and exceptional income and upside potential. (garden suite compliant). (id:45725)