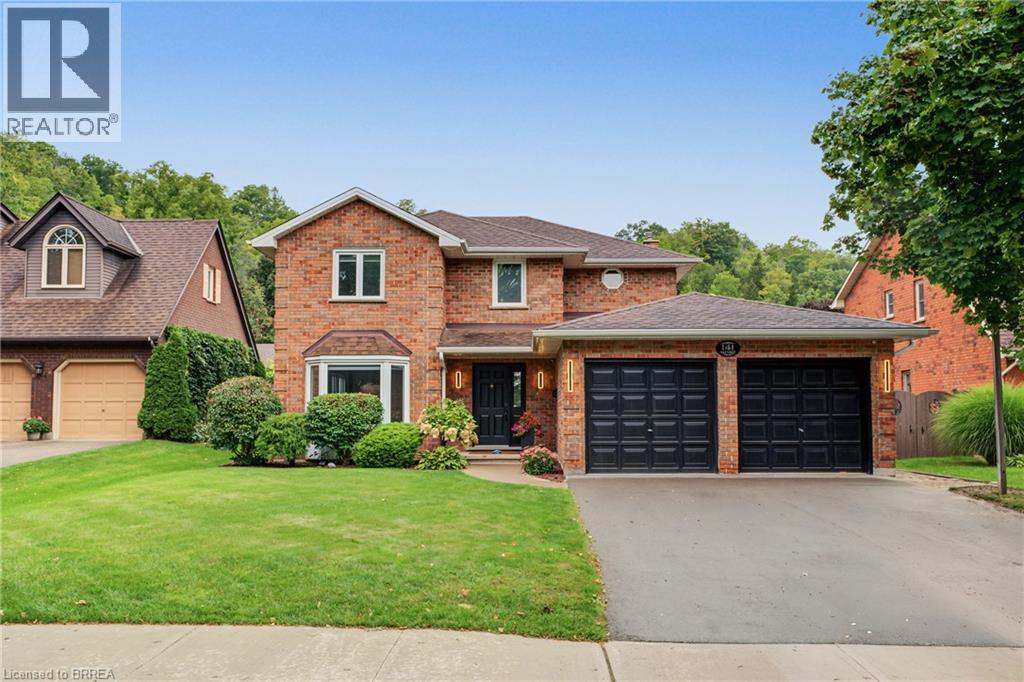
141 Race Street
Paris, Ontario
Welcome to 141 Race Street, a spacious two-storey home on one of Paris’s most sought-after, tree-lined streets. Featuring four upstairs bedrooms, three full bathrooms, a powder room, two-car garage and fully finished basement, it offers ample space for family living and entertaining. The updated open-concept kitchen includes quartz countertops and connects to the living and dining areas, while the sunken living room adds character with its cozy brick fireplace. The finished lower level provides flexible space for a recreation room, home office, kids’ area or guest accommodations, a new bathroom, plus a large storage room. Outside, the asphalt driveway and the fully fenced backyard features a covered deck for outdoor dining, gatherings, play or pets. Walk to downtown Paris’s shops, restaurants and cafes, with Bean Park and the Grand River just steps away—bring your kayak and reach the water in minutes. (id:45725)
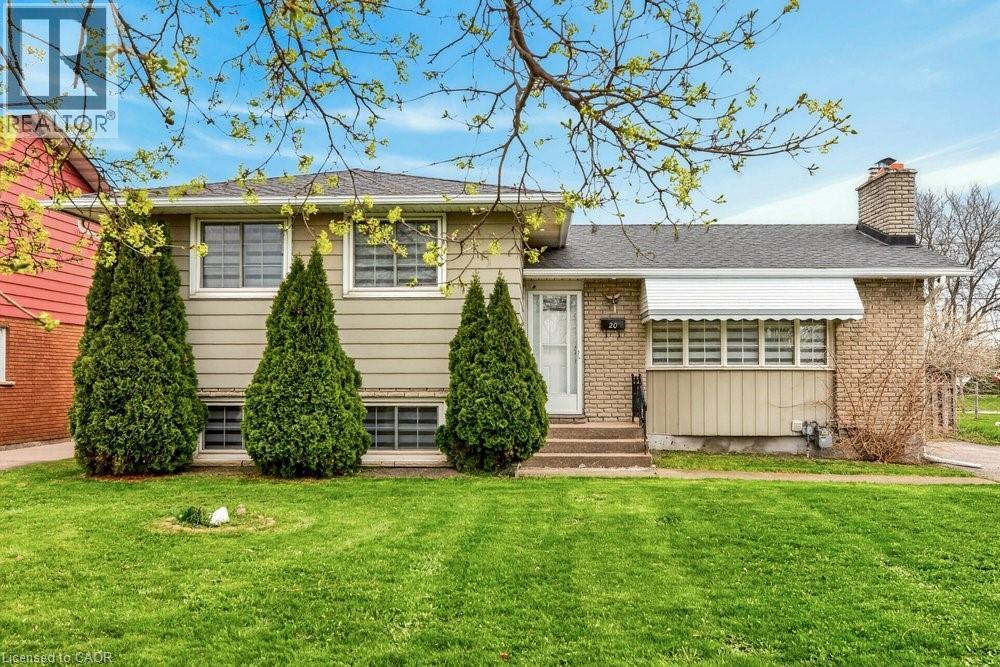
20 St Charles Drive
Thorold, Ontario
Located in one of Thorold’s most sought-after neighbourhoods, this exceptional property offers 6 bedrooms and 4 three-piece bathrooms across upper and lower self-contained units. Ideal for large or multi-generational families, or buyers seeking rental income to offset mortgage costs. Each unit features a full kitchen, private entrance, and separate laundry. Recent updates include renovated bathrooms, modern appliances, and new window coverings. Close to schools, Brock University, and Pen Centre, this turnkey home blends lifestyle and investment appeal. (id:45725)
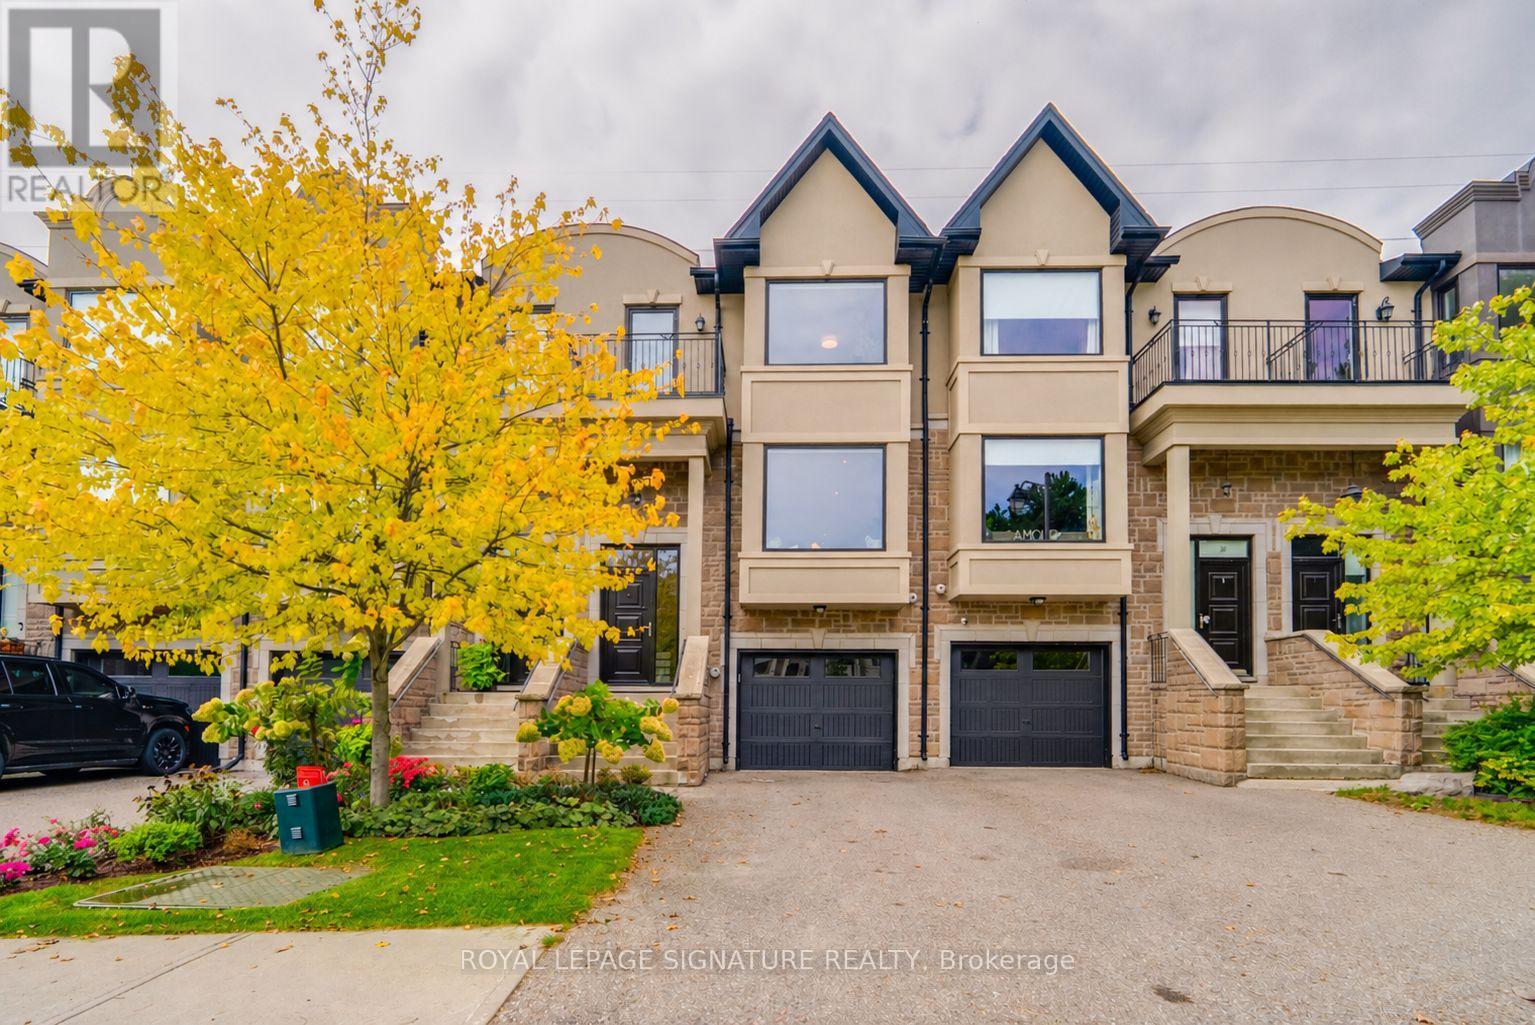
18 Matthew Court
Toronto (Princess-Rosethorn), Ontario
Welcome to this stunning three-bedroom townhome in one of Etobicoke's most desirable neighbourhoods. Offering hardwood flooring throughout, this beautifully designed home features a spacious eat-in kitchen with stainless steel appliances, a large centre island and elegant French doors. The open-concept kitchen and living area is perfect for both everyday living and entertaining, while the sun-filled family room walks out to an exceptionally spacious and private backyard. Upstairs, you'll find three generously sized bedrooms, including a primary suite with a private ensuite, plus the convenience of second-floor laundry. Ideally located within walking distance of excellent schools, shops, parks, TTC and kilometres of scenic Etobicoke trails, with easy access to downtown and the airport. (id:45725)
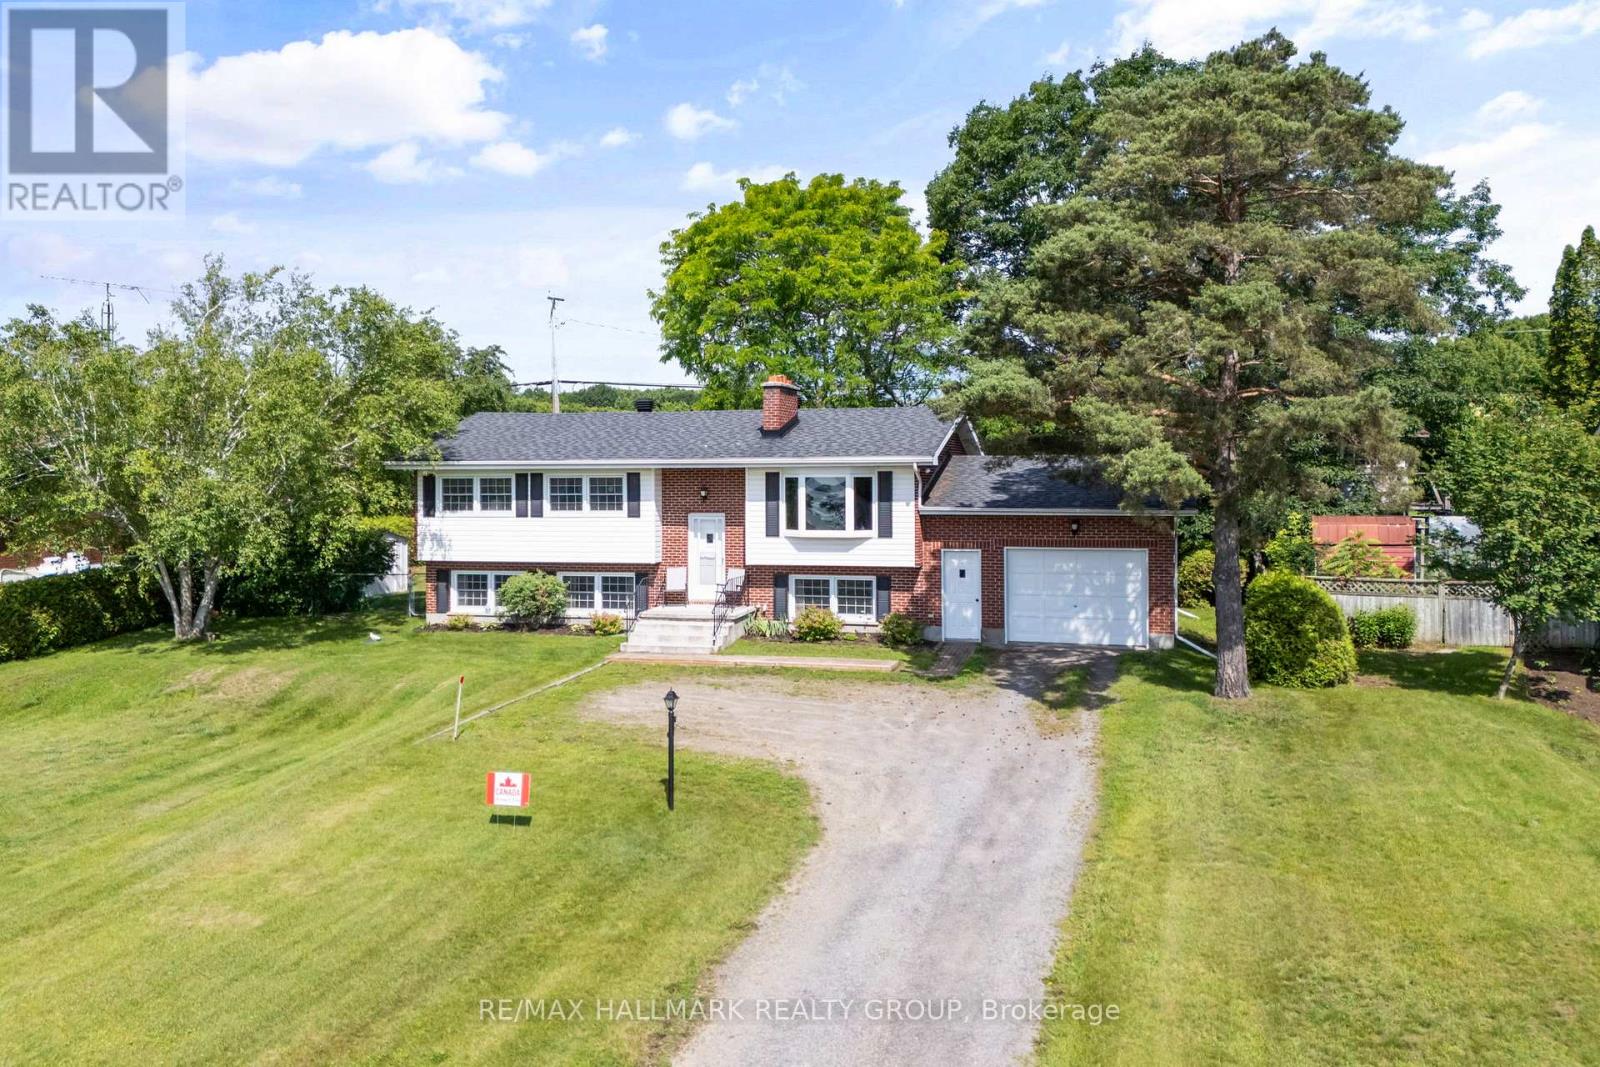
22 St Lawrence Court
Augusta, Ontario
Welcome to 22 St. Lawrence Court, a rare opportunity to own a meticulously maintained, all-brick high ranch bungalow, proudly offered to the market for the very first time. Tucked away on a quiet street with expansive views of the St. Lawrence River, this home offers a peaceful setting while keeping you close to everything. Ideally located just 15 minutes from Brockville and 10 minutes from Prescott, with quick access to Highways 401 and 416 and the nearby U.S. bridge, commuting and weekend adventures couldn't be easier. Step inside to a bright, open-concept main level where beautiful hardwood flooring flows throughout the living and dining areas. A wood-burning fireplace anchors the living room, adding warmth and character to the heart of the home. The Heritage Kitchen blends classic craftsmanship with generous cabinetry and appliances that are a reminder of a time when "they really did make them to last." Three comfortable bedrooms and a spacious five-piece bathroom complete the main floor, offering a practical layout for families, downsizers, or anyone looking for easy everyday living. The lower level offers even more space than expected, with a sun-filled recreation room featuring oversized windows, a private office with a second wood-burning fireplace, a laundry area with direct access to the attached garage, a two-piece bathroom with room to add a shower, and a dedicated storage room that could easily become a fourth bedroom if desired. Outside, your own backyard retreat awaits. The meticulously maintained in-ground pool is fully fenced for peace of mind and surrounded by beautifully kept green space, while mature hedges provide added privacy. Solid, spacious and lovingly cared for, 22 St. Lawrence Court combines beautiful river views, a private setting and a location that keeps you connected. After years of being proudly maintained by its original owners, this special home is ready for its next chapter. (id:45725)
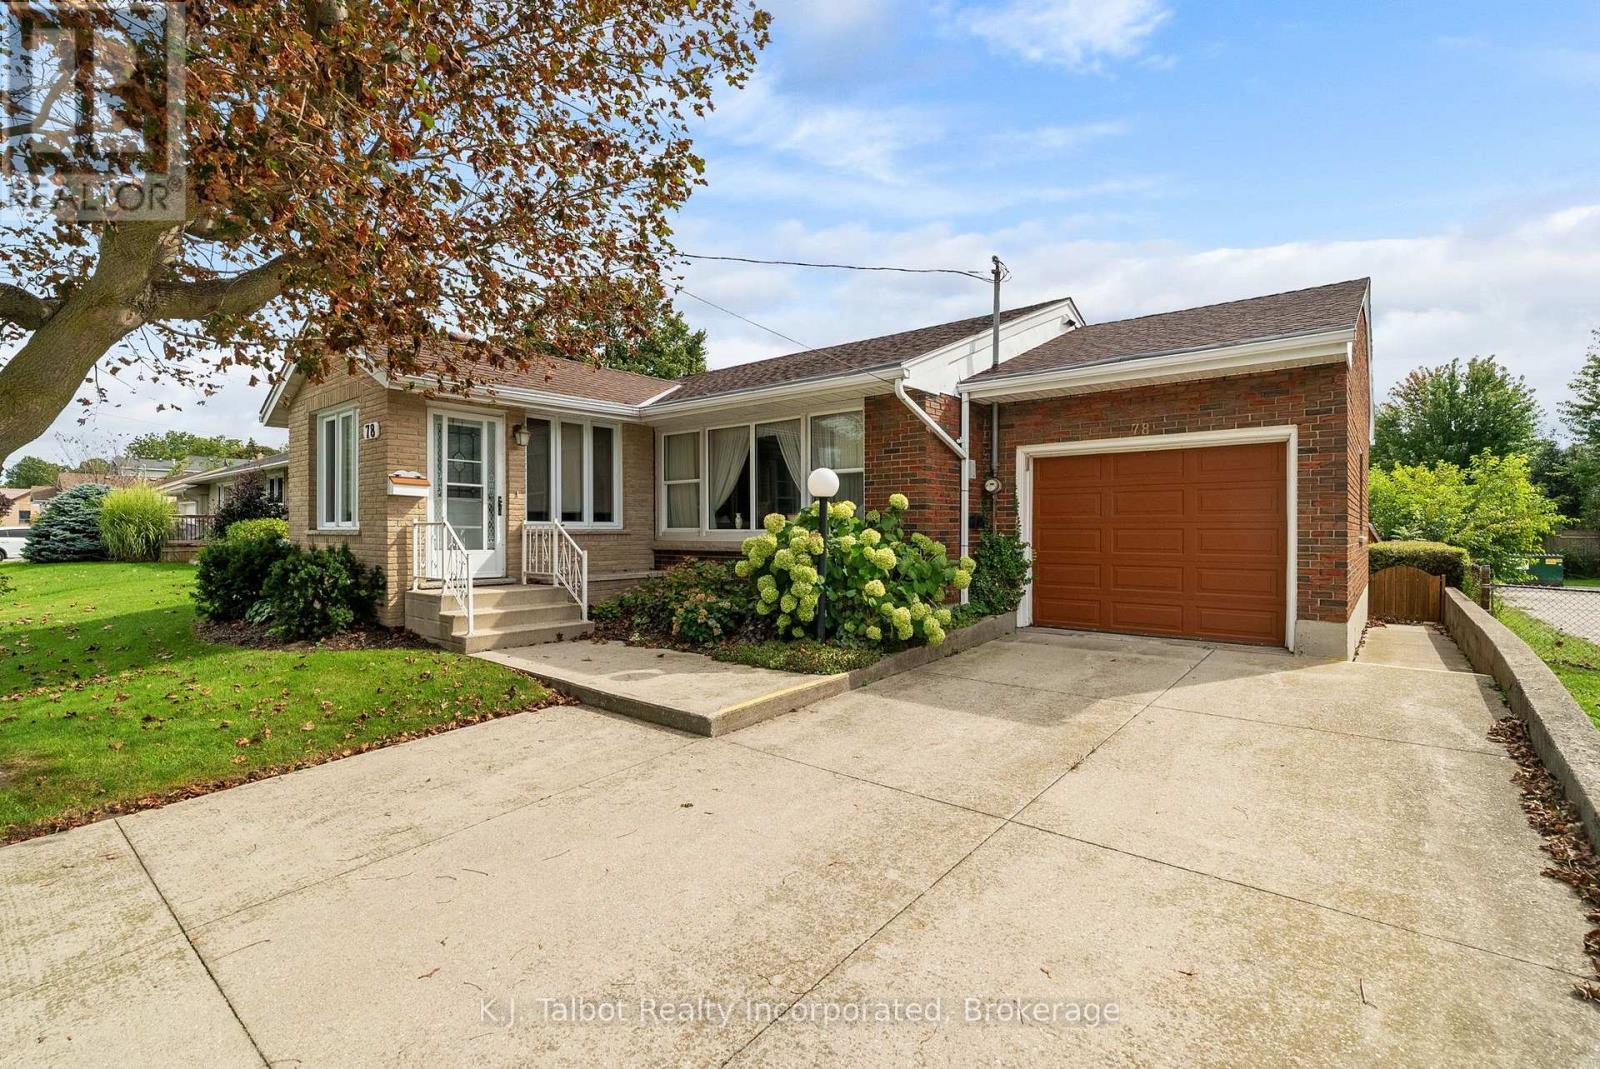
78 Blake Street E
Goderich (Goderich (Town)), Ontario
Great curb appeal, generous living space, and a location close to schools make this desirable brick bungalow with attached garage a wonderful opportunity for its next owner. A charming seasonal sunroom welcomes you at the front entrance and provides a bright, inviting spot to greet family and friends. Inside, the main level offers a comfortable and functional layout featuring three bedrooms, a four-piece bathroom, a spacious living room with bay window, and a kitchen complete with oak cabinetry, dishwasher and built-in oven. The finished lower level adds plenty of valuable living space and flexibility for a growing family, hobbies or entertaining. Here you'll find a generous recreation room, an additional room with two closets that can be tailored to suit your needs, a combined laundry and three-piece bathroom, cold cellar, storage room, plus a utility and workshop area. Step outside to a generous backyard with plenty of room for family enjoyment, outdoor activities, or simply sitting back and relaxing. Partially fenced and bordered by mature hedges for added privacy, the yard features patio area ideal for outdoor dining and summer barbecues, along with a convenient storage shed for lawn and garden essentials. Additional features include a gas forced-air furnace, central air conditioning and rental hot water heater. With its classic brick exterior, attached garage, versatile living space and inviting backyard, this is a home with plenty to offer and even more potential. Bring your ideas, add your personal touches and make it your own! (id:45725)
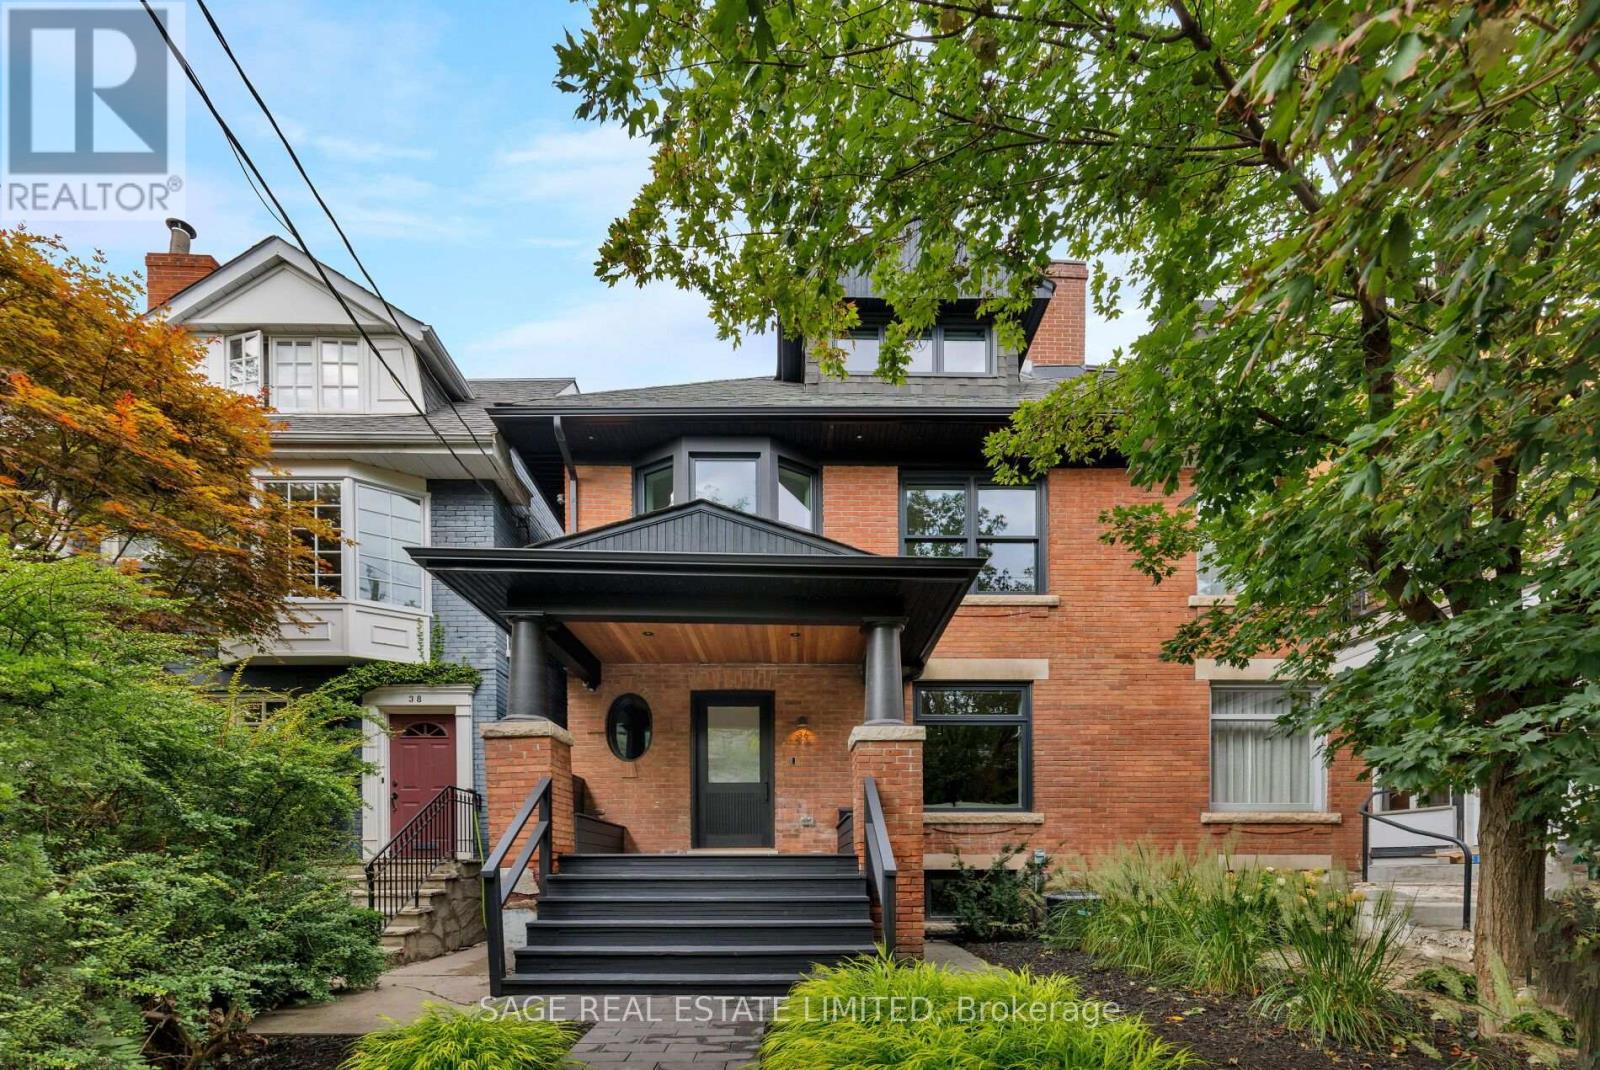
36 Macpherson Avenue
Toronto (Annex), Ontario
The Essence of Summerhill. Exceptional from top to bottom, this Macpherson showpiece offers over 3000sqft of immaculately considered living space, designed with family life in mind. Perfectly positioned just steps to Yonge St, with the best of Summerhill's shops, restaurants, and everyday essentials at your doorstep. Designed by Mazen Studio, featuring a custom solid oak kitchen with Calacatta Vagli stone and Thermador appliances, a sun-filled living room with custom Nero Marquina marble fireplace, and a striking main-floor powder room with a one-piece custom Calacatta Vagli sink and heated floors. Custom millwork and integrated storage carry throughout. Designed for family life, the upper levels offer an exceptional floor plan. An oversized office and family room is flooded with natural light from a wall of bay windows, with custom built-ins throughout and a second custom marble gas fireplace. Both bedrooms feature custom double closets, with the second bedroom opening onto a large private terrace. The beautifully finished bathroom includes a deep soaker tub, heated floors and custom linen storage.The 3rd floor primary retreat is grand and light filled, with vaulted ceilings and a skylight.The spa-like 5-piece ensuite features an oversized rain shower, heated floors, a freestanding soaker tub and separate water closet - alongside a custom walk-in closet. The bright lower level offers a spacious rec room, wet bar with built-in fridge, 5th bedroom potential, 3 piece bath, spacious laundry room and a striking glass enclosed 400-bottle wine cellar with Sapele mahogany racking.The backyard features an expansive cedar deck with integrated lighting, natural stone hardscaping and a secure gated entrance - creating a private outdoor retreat. An exceptional location just steps to Yorkville, parks and ravines, with prestigious private clubs (Toronto Lawn Tennis Club, B&R, York Racquets) and private schools (Branksome Hall, The York School, UCC) all within walking distance. (id:45725)
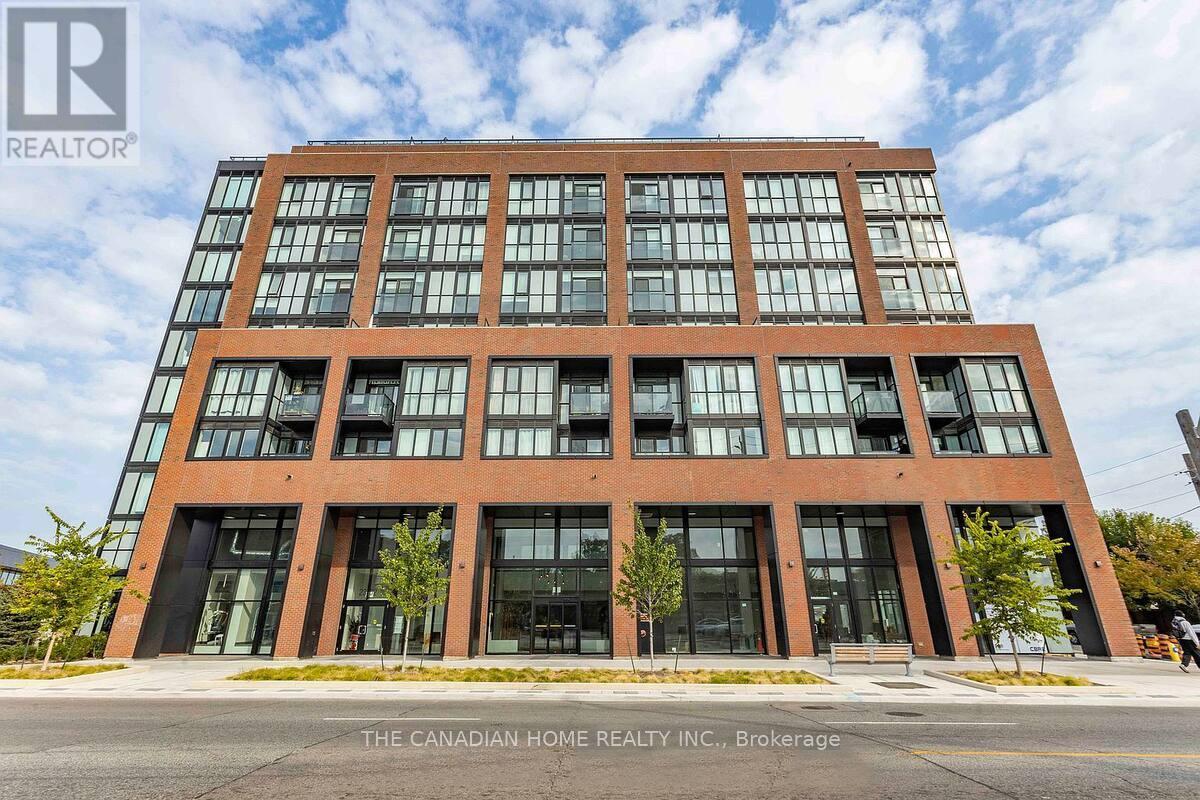
208 - 2300 St Clair Avenue W
Toronto (Junction Area), Ontario
Fully furnished condo (id:45725)
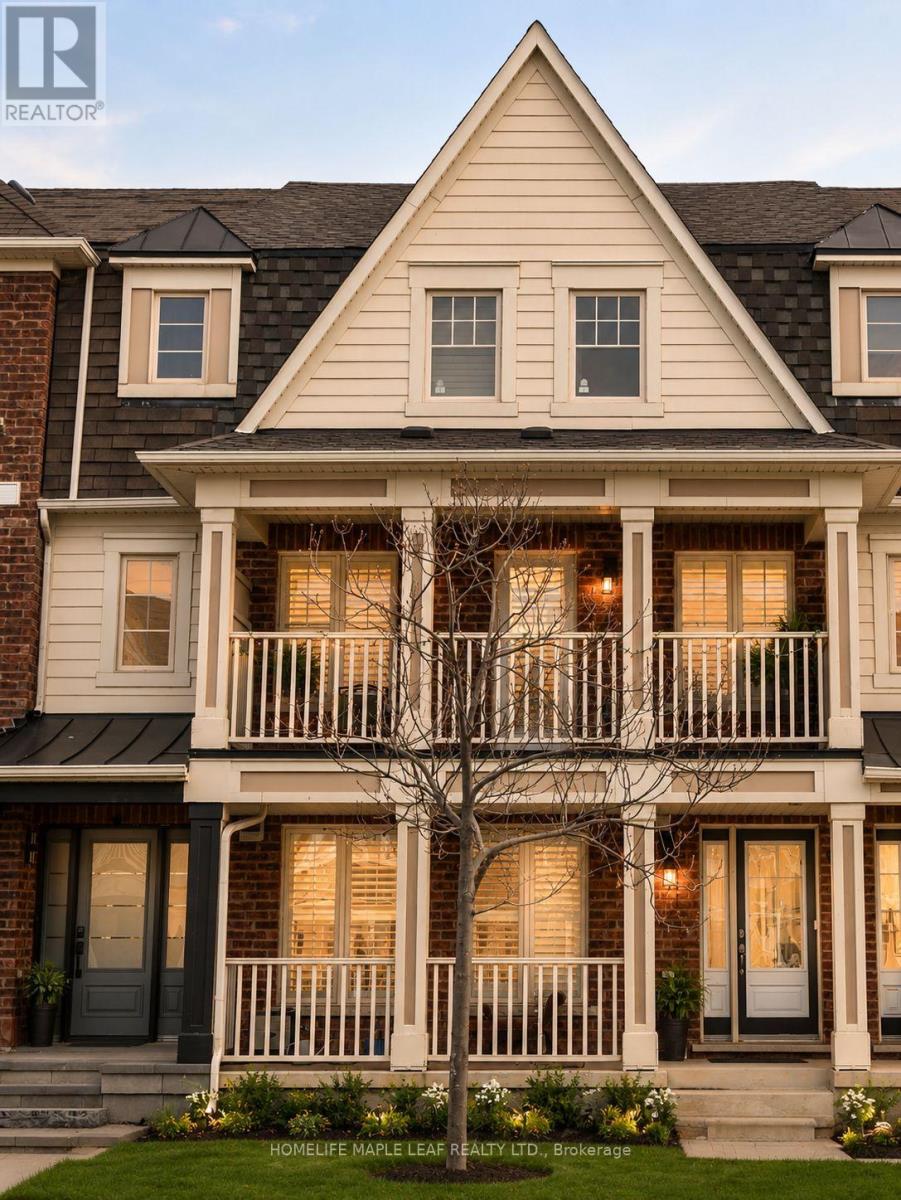
649 Scott Boulevard
Milton (Ha Harrison), Ontario
Welcome to Mattamy's **Rothmill model**, an executive freehold home offering **1,865 sq. ft.** in sought-after Hawthorne Village on the Escarpment. **Carpet-free and meticulously maintained**, this bright and functional home features hardwood flooring throughout, a **main-level office ideal for a home-based business or private workspace**, and a spacious double-car garage.Enjoy a well-appointed kitchen with **quartz countertops, stainless steel appliances, custom backsplash, and convenient butler's pantry**, complemented by California shutters, LED pot lights, and upgraded light fixtures throughout.**Prime location** just steps to shopping, schools, banks, parks, restaurants, and everyday amenities. A stylish, move-in-ready home offering exceptional comfort, functionality, and convenience. (id:45725)
605 - 30 Elm Drive W
Mississauga (City Centre), Ontario
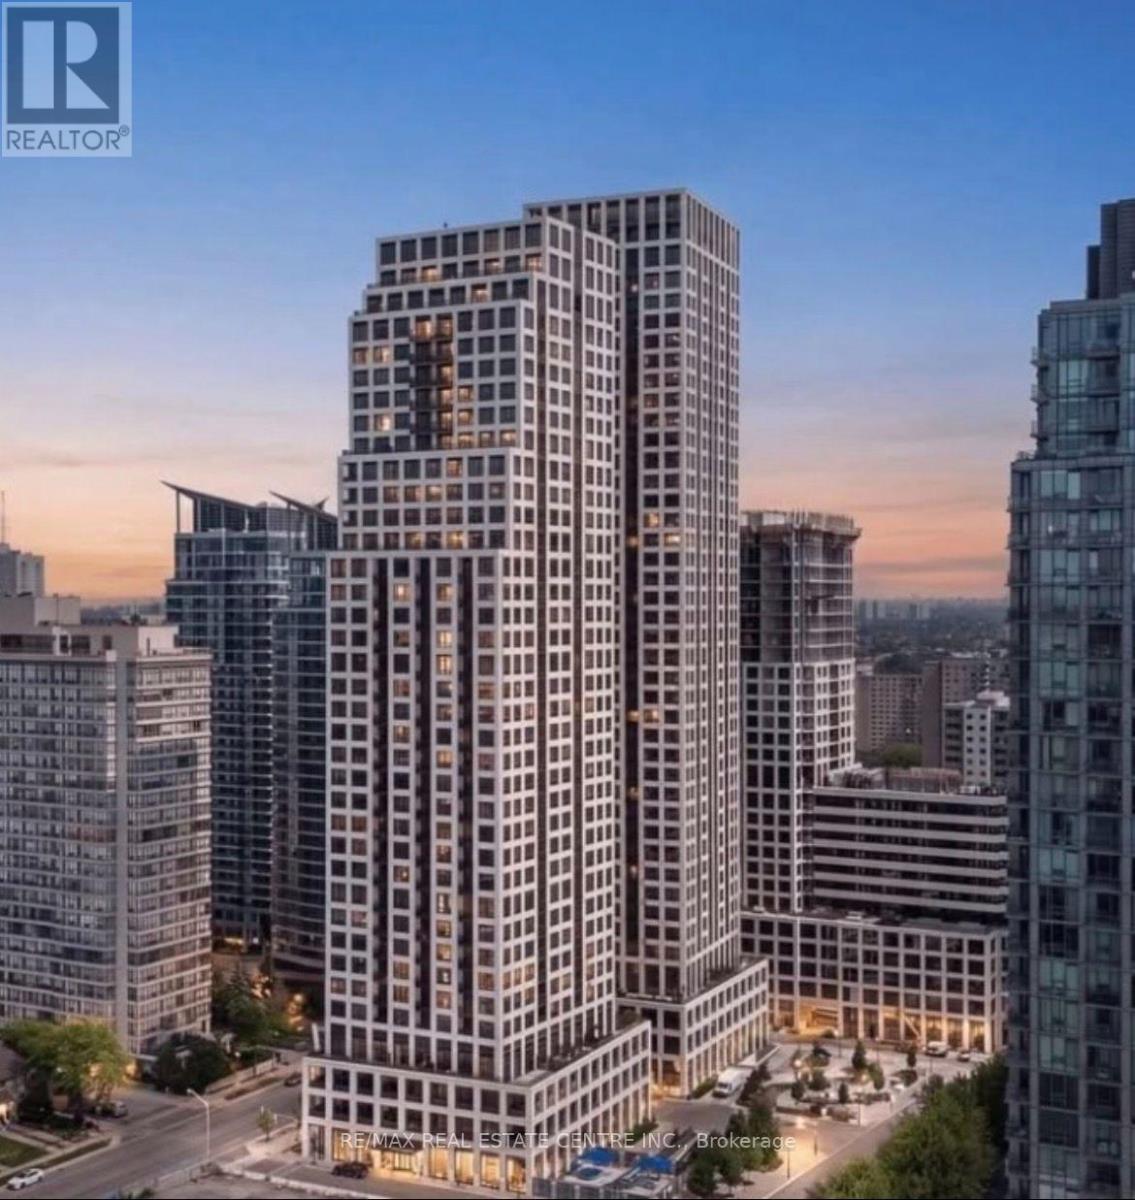
++NEW 1Bedroom+ Den+2 FULL Bath+ Parking+ Locker+++ Luxury living at its finest in downtown Mississauga with this stunning 1 bed + 2 bath condo at Edge Towers by Solmar! Perfectly designed with high-quality finishes, this spacious unit offers everything you need to live, relax, and entertain. Experience modern condo living at its finest at Edge Towers by Solmar Development Corp, located at30 Elm Dr W, Mississauga. *DEN is larger enough to work as a second bedroom. Perfectly situated at Hurontario & Central Pkwy, just steps from Square One Shopping Centre, and array of shops and dining options, Edge Towers 2 offers unparalleled convenience. Enjoy cultural attractions such as the Living Arts Centre and Mississauga Celebration Square, all within walking distance. With future access to the Hurontario LRT and close proximity to Hwys 403, 401, and 407, commuting is effortless. (id:45725)
171 Muskoka Road S
Gravenhurst (Muskoka (S)), Ontario
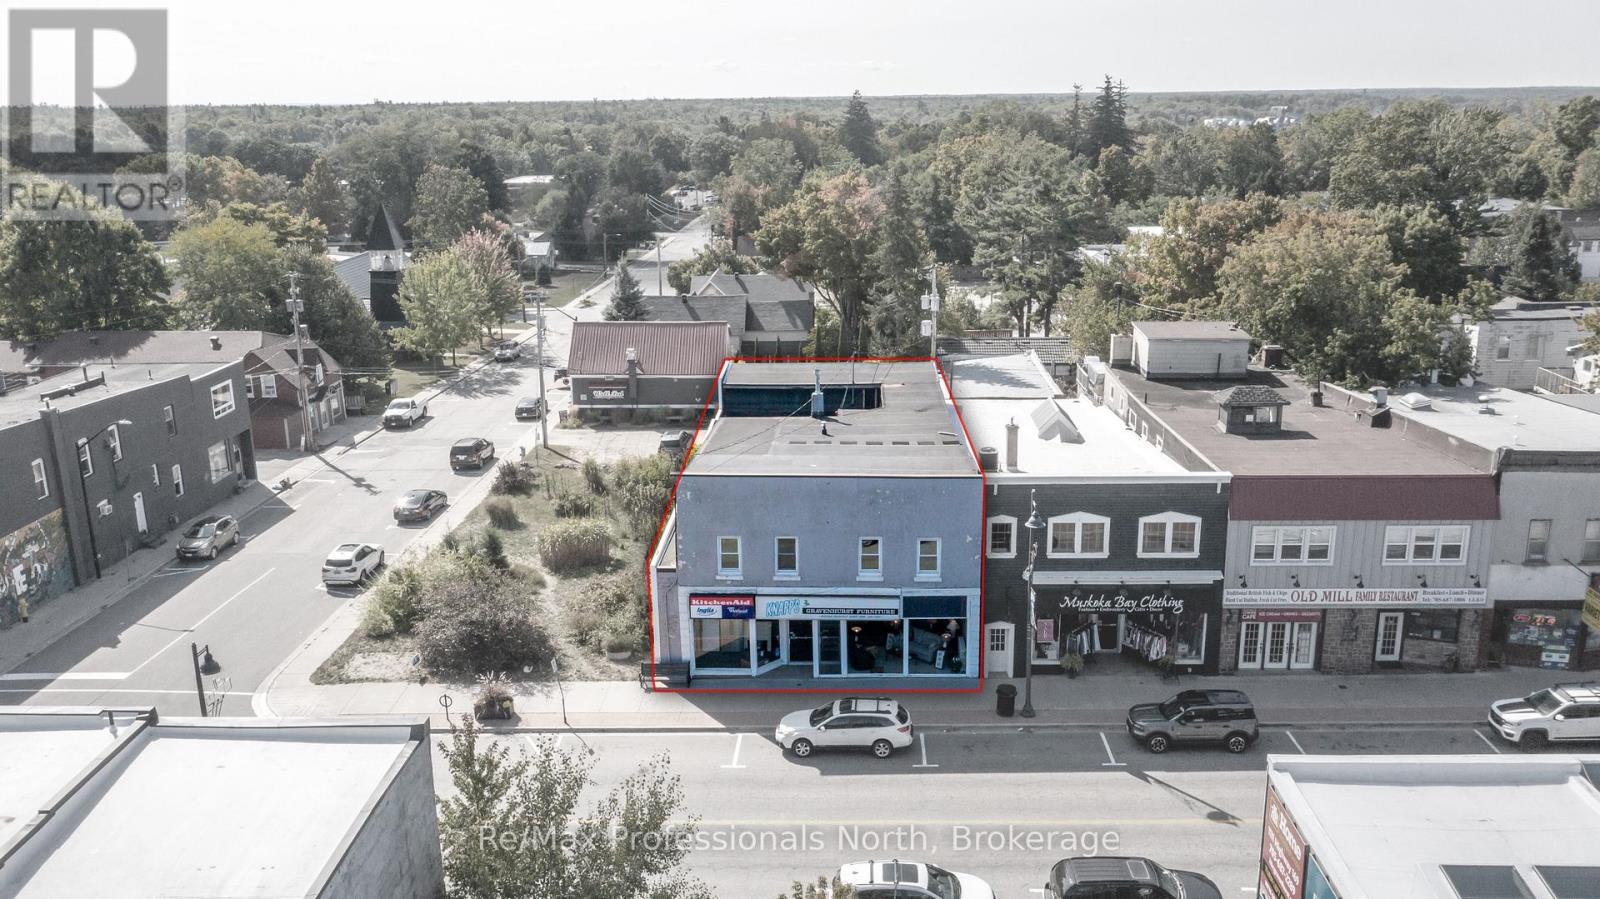
Downtown Lease Opportunity in Muskoka!!! Located in the heart of Gravenhurst, this property features a versatile commercial-residential space. The prime downtown C1 Core zoned location has high visibility with Main floor retail space of 4,752 sq. ft. plus 450 sq. ft. storage space; Lower level 2,717 sq. ft. commercial space plus 796 sq. ft. utility and storage space; The upper level has two well-maintained residential units in 2,126 sq. ft. Each 2-bedroom apartment has a large living/dining room with a kitchen, bathroom, and separate hydro service are in good condition, offering the opportunity for immediate rental income or to provide on-site living for owner or operating staff. The building has an efficient gas fired boiler heating system; 200 amp electrical service; on municipal water and sewer. The large display windows in the 42 foot wide storefront is ideal for showcasing retail; at the rear is a covered loading dock accessing storage/warehouse area. The interior space is open and bright with 9 foot ceilings, ready for your entrepreneurial vision; whether to continue with retail mixed-use or redevelop for modern commercial and residential building. This is a rare find in downtown of Gravenhurst, the Gateway to Muskoka, serving a vibrant market of tourists year-round, affluent cottage owners, and a growing local community. Seize the opportunity to establish your enterprise and fulfill your vision. (id:45725)
65 John Street
King (King City), Ontario
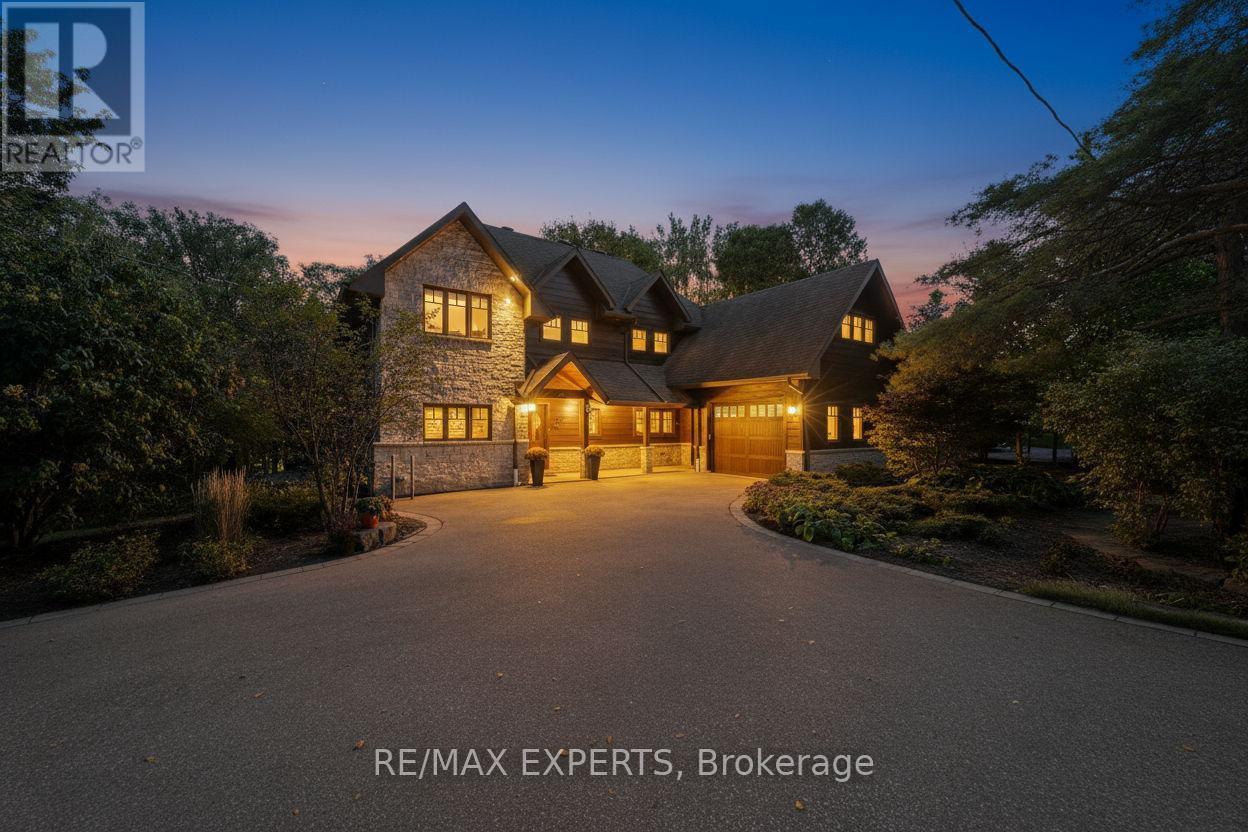
Welcome to this stunning custom-built home nestled on one of King City's most desirable, family-friendly streets. Perfectly situated on a picturesque ravine lot, this residence offers a rare blend of natural beauty, privacy, and modern luxury, you'll feel as though you've escaped to a cottage retreat in the heart of King City. Designed for everyday comfort, the home features a spacious laundry with ample storage, counter space, and room for all your needs.Whether used as a family drop zone or additional pantry space, it combines practicality with effortless style.Step inside to an interior filled with natural light from expansive windows that highlight the home's craftsmanship and timeless design. The open-concept living area is a showpiece, showcasing exposed Douglas Fir beams and stone accent walls-a perfect balance of wood, stone, and light.At the heart of the home lies the chef-inspired kitchen, where design and function unite. Crafted for both gathering and creating, it anchors the flow of daily life. Whether preparing meals or hosting dinner parties, the kitchen connects seamlessly to the dining area for effortless entertaining. With premium finishes, generous workspace, and open sightlines, it embodies the warmth and connection that make a house a home.Upstairs, discover four spacious bedrooms, each with hardwood flooring and large windows framing serene views. The primary suite is a private retreat overlooking the ravine, featuring a spa-like 4-piece ensuite, stone accent wall, and luxurious soaking tub. Beyond the walk-in closet, a private loft offers a quiet hideaway for reading or reflection.The finished walk-out basement provides flexible living options and in-law suite potential, with bright windows and direct outdoor access.Step outside to your own private oasis-an expansive wood deck accessible from three walk-outs, ideal for entertaining or unwinding amidst nature. The ravine backdrop and mature trees offer exceptional privacy and tranquility. (id:45725)
114 Bird Street
Barrie (Edgehill Drive), Ontario
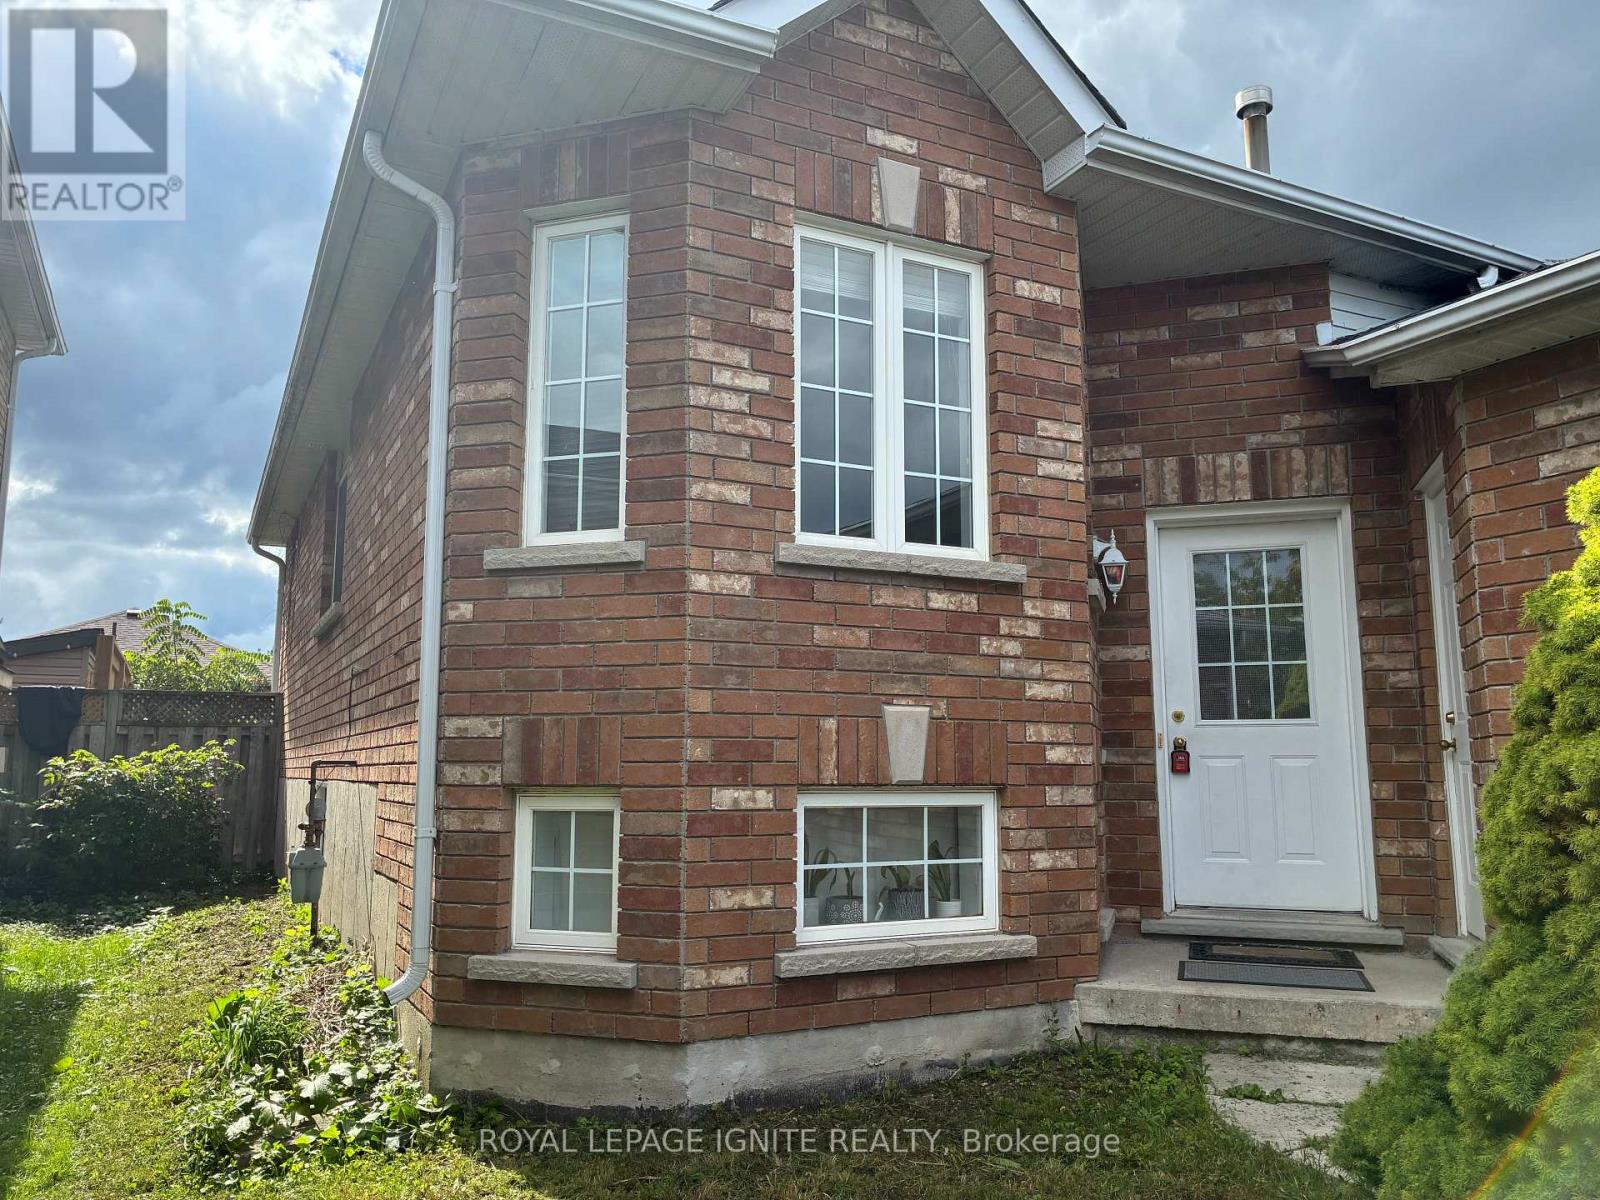
Spacious 3 bed, 1 bath raised bungalow, located in a family oriented community. Offering a bright and practical layout. Just steps to the park, minutes to Hwy 400, golf course, schools and all amenities. Combined living/dinning, Eat-In kitchen W/Backsplash & Stainless Steel Appliances. Breakfast area w/walk-out to yard. Large sized bedrooms. Fully fenced yard. Two car parking available. No smoking! No pets! Tenant insurance is required. (id:45725)