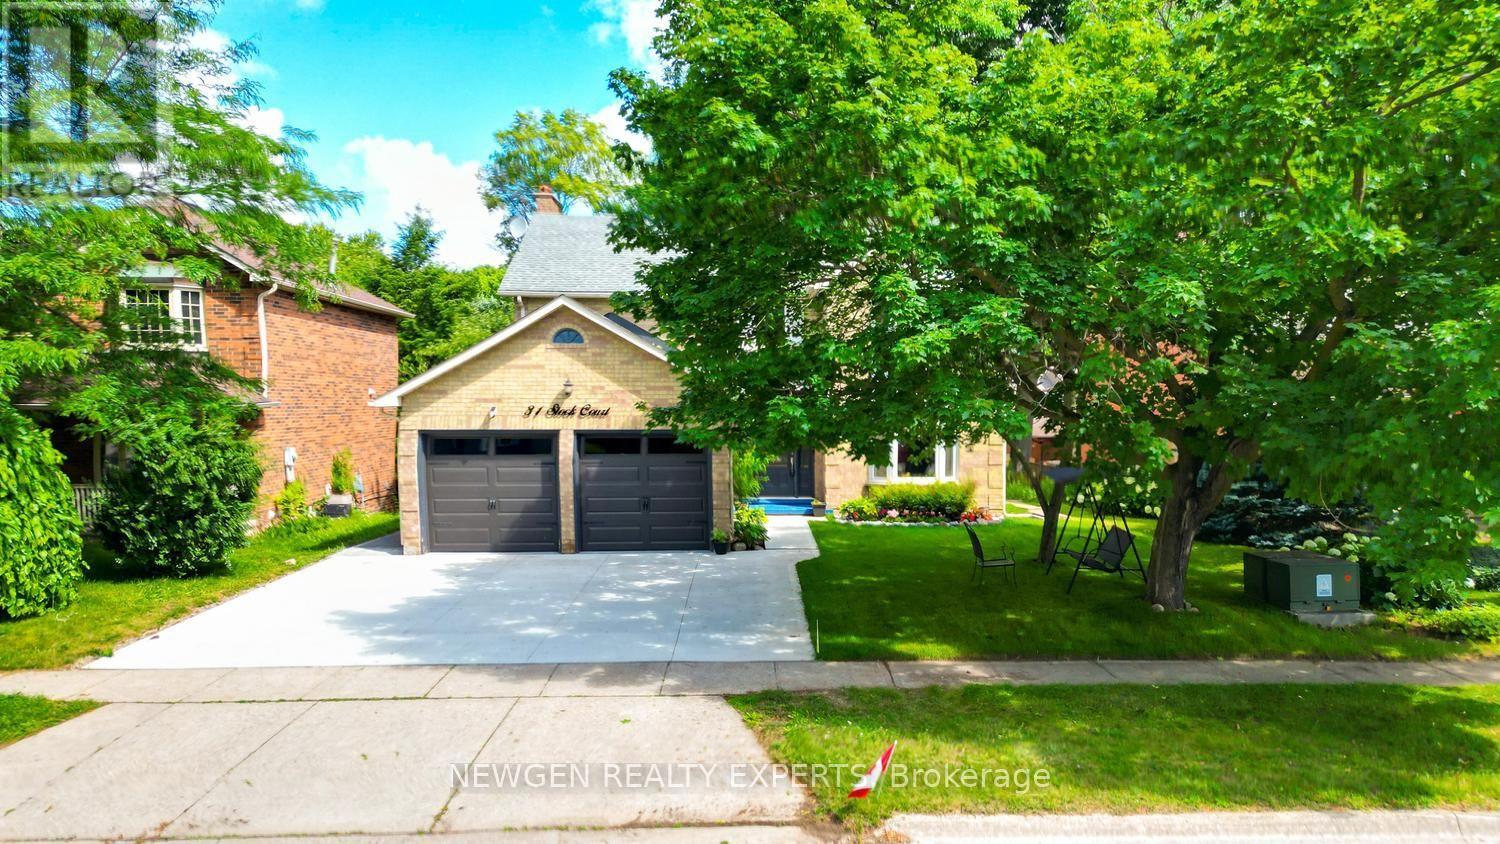
31 Stock Court
Cambridge, Ontario
Welcome to 31 Stock Court, Cambridge! Nestled on a quiet cul-de-sac in the highly sought-after Hespeler neighbourhood, this stunning carpet-free detached home sits on a premium 55-ft wide lot with approximately 3500 sq ft of Living Space. Offers 4+2 bedrooms, 4 bathrooms, 2 kitchens, a double-car garage, and a fully finished walk-out basement-an ideal home for growing, extended, or multi-generational families.Designed for comfortable family living, the main floor features a spacious foyer with garage access, separate living, dining, and family rooms, plus the convenience of main floor laundry and Access from Garage. The updated kitchen is beautifully appointed with quartz countertops, stainless steel appliances, a stylish backsplash, and ample cabinetry, Breakfast Area making it the perfect space for everyday living and entertaining.The second floor offers four generously sized bedrooms and two full bathrooms, including a spacious primary suite featuring a 4-piece ensuite and a separate make-up/vanity area.The finished walk-out basement provides incredible versatility with 2 additional bedrooms, a full bathroom, a second kitchen, and direct backyard access-offering excellent in-law suite or multi-generational living potential.Enjoy peace of mind with major recent upgrades, including a new furnace (2025), new water heater (2025), & new water softener (2025). Outside, you'll appreciate recently finished concrete driveway (2026), side walkway, professional landscaping, and new Grass in both the front and backyard, creating outstanding curb appeal.Located in one of Cambridge's most desirable family-friendly communities, this home is just minutes from Highway 401, top-rated schools, parks, shopping, restaurants, public transit, and all essential amenities. This is a rare opportunity to own a spacious, move-in-ready home with exceptional living space, premium lot size, & unbeatable Hespeler location.Don't miss your chance to own this exceptional family home! (id:45725)
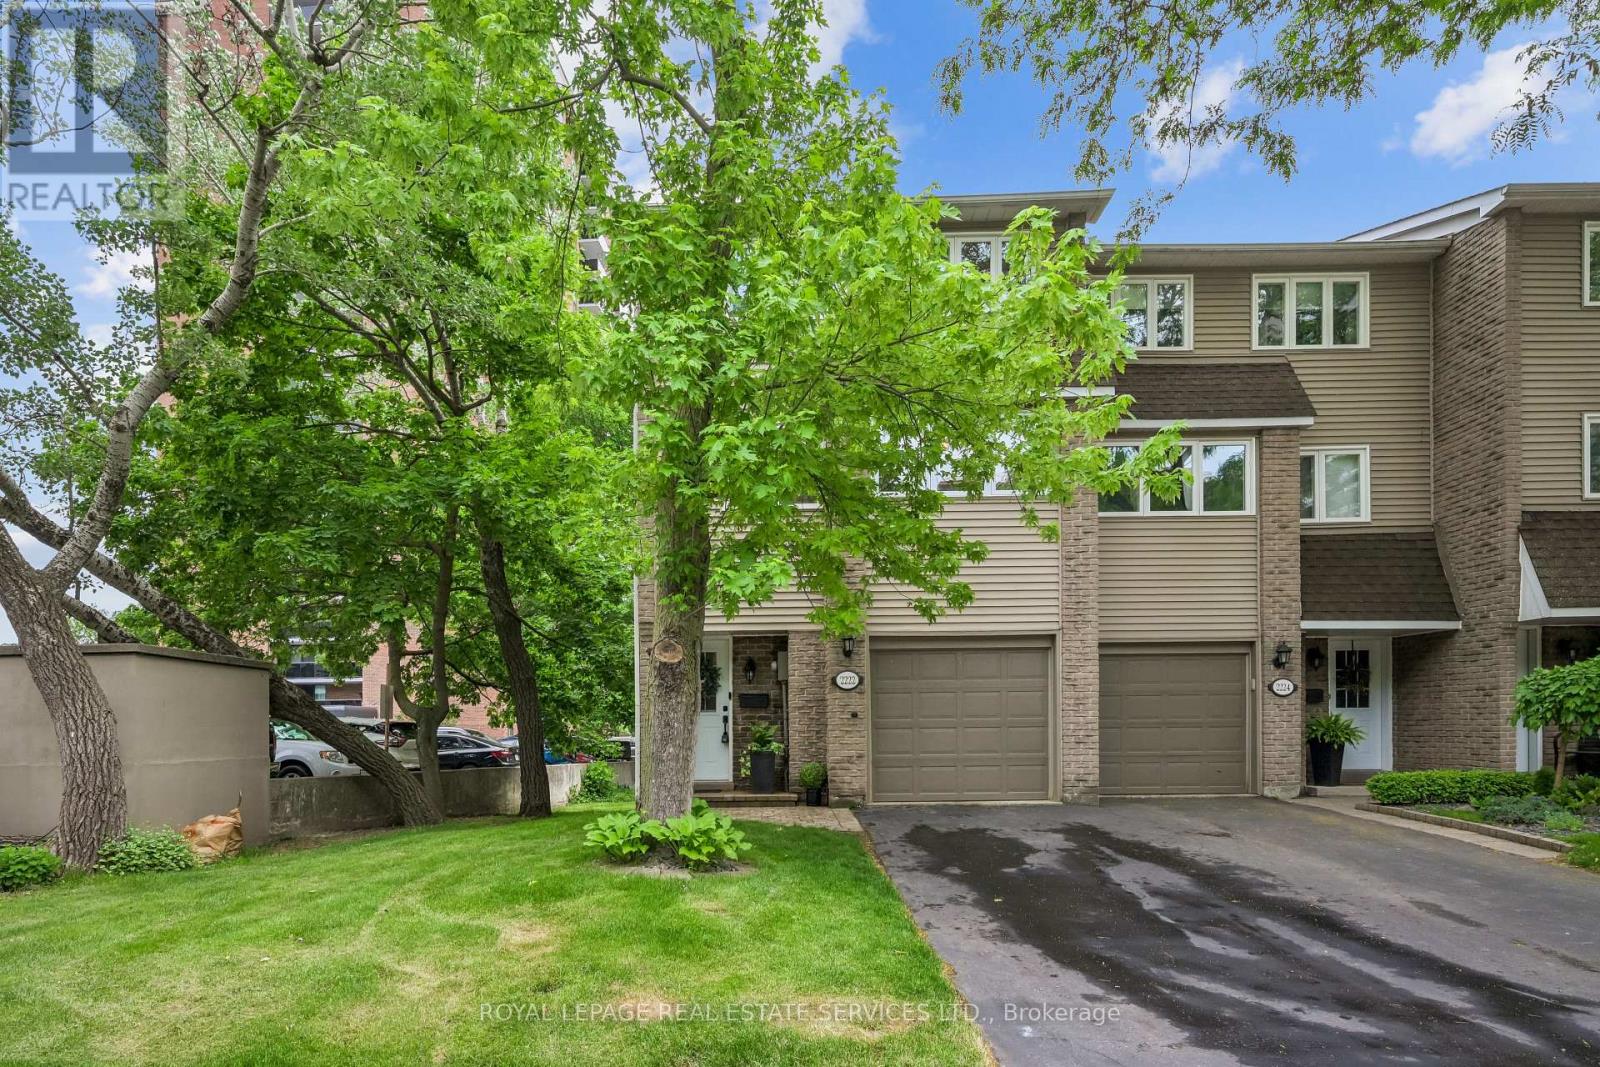
1 - 2222 Marine Drive
Oakville (Br Bronte), Ontario
Lakeside living in the heart of Bronte! This immaculate end-unit townhouse has been extensively renovated and is ideally positioned so you're not driving through the complex to reach your home. Inside, you'll find a bright and inviting floor plan enhanced by new hardwood flooring, new baseboards, smooth ceilings, pot lights, new interior doors and hardware, upgraded lighting, and neutral decor throughout. The living room impresses with soaring ceilings and opens directly onto a spacious private deck-larger than most in the complex-offering exceptional privacy with no rear-facing neighbouring backyards or condo buildings. The dining room overlooks the living space below, creating a unique setting for entertaining and dinner parties. The updated kitchen features quartz countertops, a stylish tile backsplash and new stainless steel appliances, including an induction stove, dishwasher, and range hood. Large windows provide views of mature trees and parkette directly across the street, bringing natural beauty indoors. A convenient main-floor laundry includes an upgraded washer and dryer. Upstairs, a newly renovated 4pc bathroom, along with new closet doors and shelving in all bedrooms, enhances the home's move-in-ready appeal. The lower level offers a cozy rec room with a walkout to a stunning backyard retreat. As an end unit, the home benefits from added greenspace along the side of the home, offering extra windows, abundant natural light, and views of the surrounding mature trees. Significant updates provide peace of mind, including the roof, windows, and garage door, all replaced by the condo corp. Set in one of Bronte's most desirable locations, you're just steps from Lake Ontario, the harbour, marina, restaurants, cafes, and scenic waterfront trails. With thoughtful renovations throughout and an unbeatable lifestyle at your doorstep, this turnkey home is ready to be enjoyed! (id:45725)
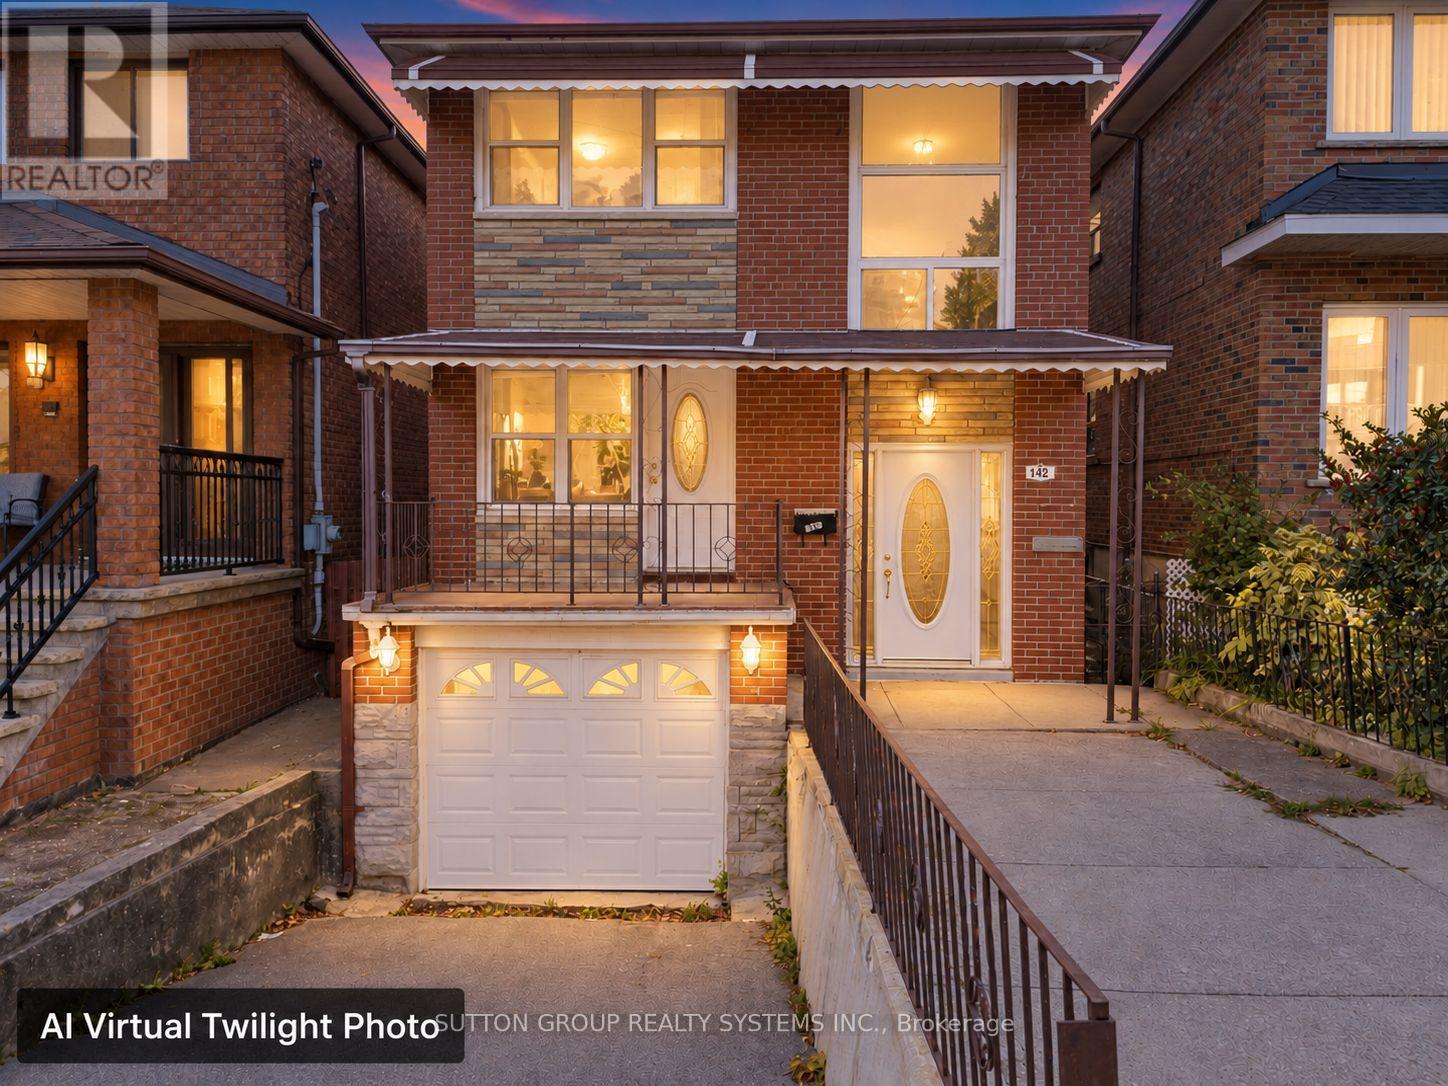
142 Ennerdale Road
Toronto (Caledonia-Fairbank), Ontario
Welcome to this warm and inviting home, offering comfortable living spaces inside and out. The bright, open-concept living and dining area features beautiful hardwood floors and thermal windows-perfect for everyday living and entertaining. The comfortable eat-in kitchen offers a walkout to a covered veranda, ideal for morning coffee or relaxing outdoors. The primary bedroom features hardwood floors and a closet, complemented by two additional bedrooms with hardwood flooring, a linen closet and a 4-piece bathroom. The lower level provides additional living space with a second kitchen, cold room and a separate rear entrance. A built-in garage offers convenient direct access to the basement. Outside, enjoy a covered entertaining area, vineyard, brick BBQ and storage shed-an ideal setting for gatherings, gardening and the warmer months. Located in the heart of the Caledonia-Fairbank neighbourhood, close to the Eglinton LRT, Caledonia GO Station, schools, trails, playgrounds, splash pads, groceries, the library, St. Clair shops and the Allen Expressway. Some Photos Have Been Virtually Staged. (id:45725)
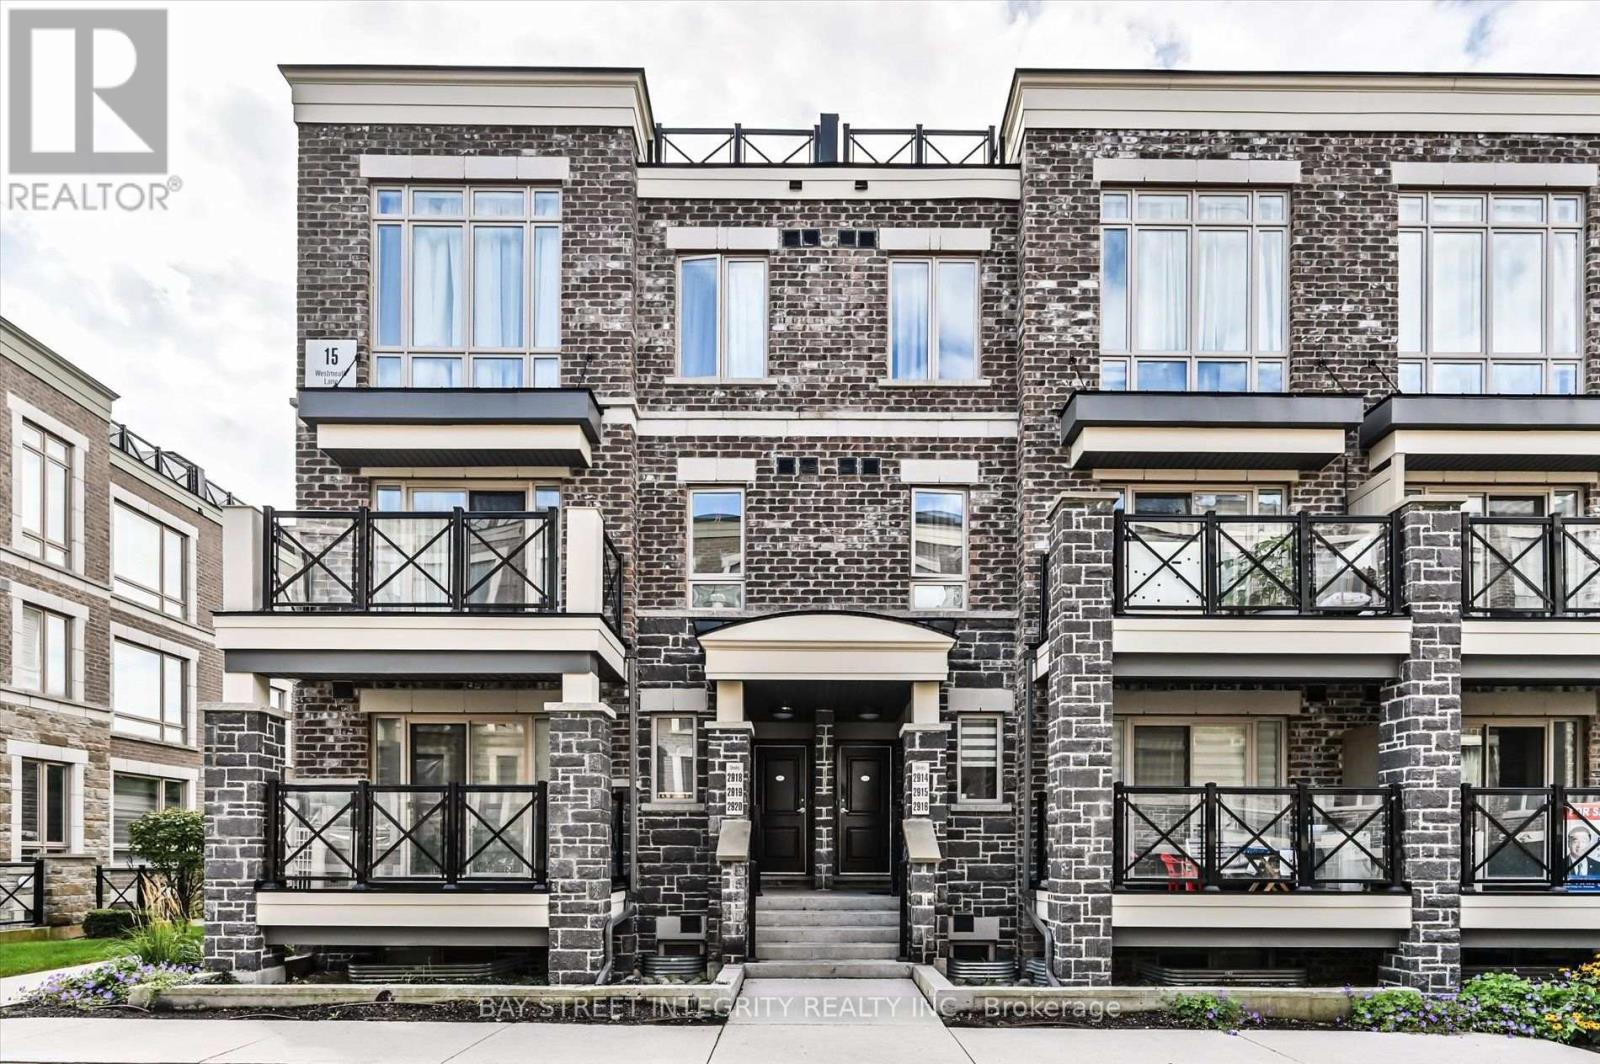
2916 - 15 Westmeath Lane
Markham (Cornell), Ontario
Welcome To 15 Westmeath Lane, Unit 2916, A Beautifully Updated Condo Townhouse Nestled In The Highly Sought-After Cornell Community Of Markham! This Stylish Home Features Numerous Recent Upgrades, Including Pot Lights, Fresh Paint Throughout, A Full Set Of New Stainless-Steel Kitchen Appliances, Updated Kitchen And Bathroom Countertops. The Bright And Functional Second Floor Showcases An Open-Concept Layout, Featuring A Modern Kitchen Seamlessly Combined With The Spacious Living And Dining Areas. On The Third Floor, It Offers Two Generously Sized Bedrooms With Floor-To-Ceiling Windows That Fill The Space With Natural Light, Along With A Well-Appointed 4-Piece Bathroom. Step Outside And Enjoy The Private, South-Facing Rooftop Terrace - An Ideal Space For Relaxing, Entertaining, Or Enjoying Sunny Days With Family And Friends. Conveniently Located Close To Hwy 7, Markham GO Station, Cornell Community Centre, Markham Stouffville Hospital, Parks, Highly Ranked Schools, Grocery Stores, Restaurants, And More. A Wonderful Opportunity To Enjoy Modern, Low-Maintenance Living In One Of Markham's Most Desirable Neighbourhoods! (id:45725)
171 Durant Avenue
Toronto (East York), Ontario
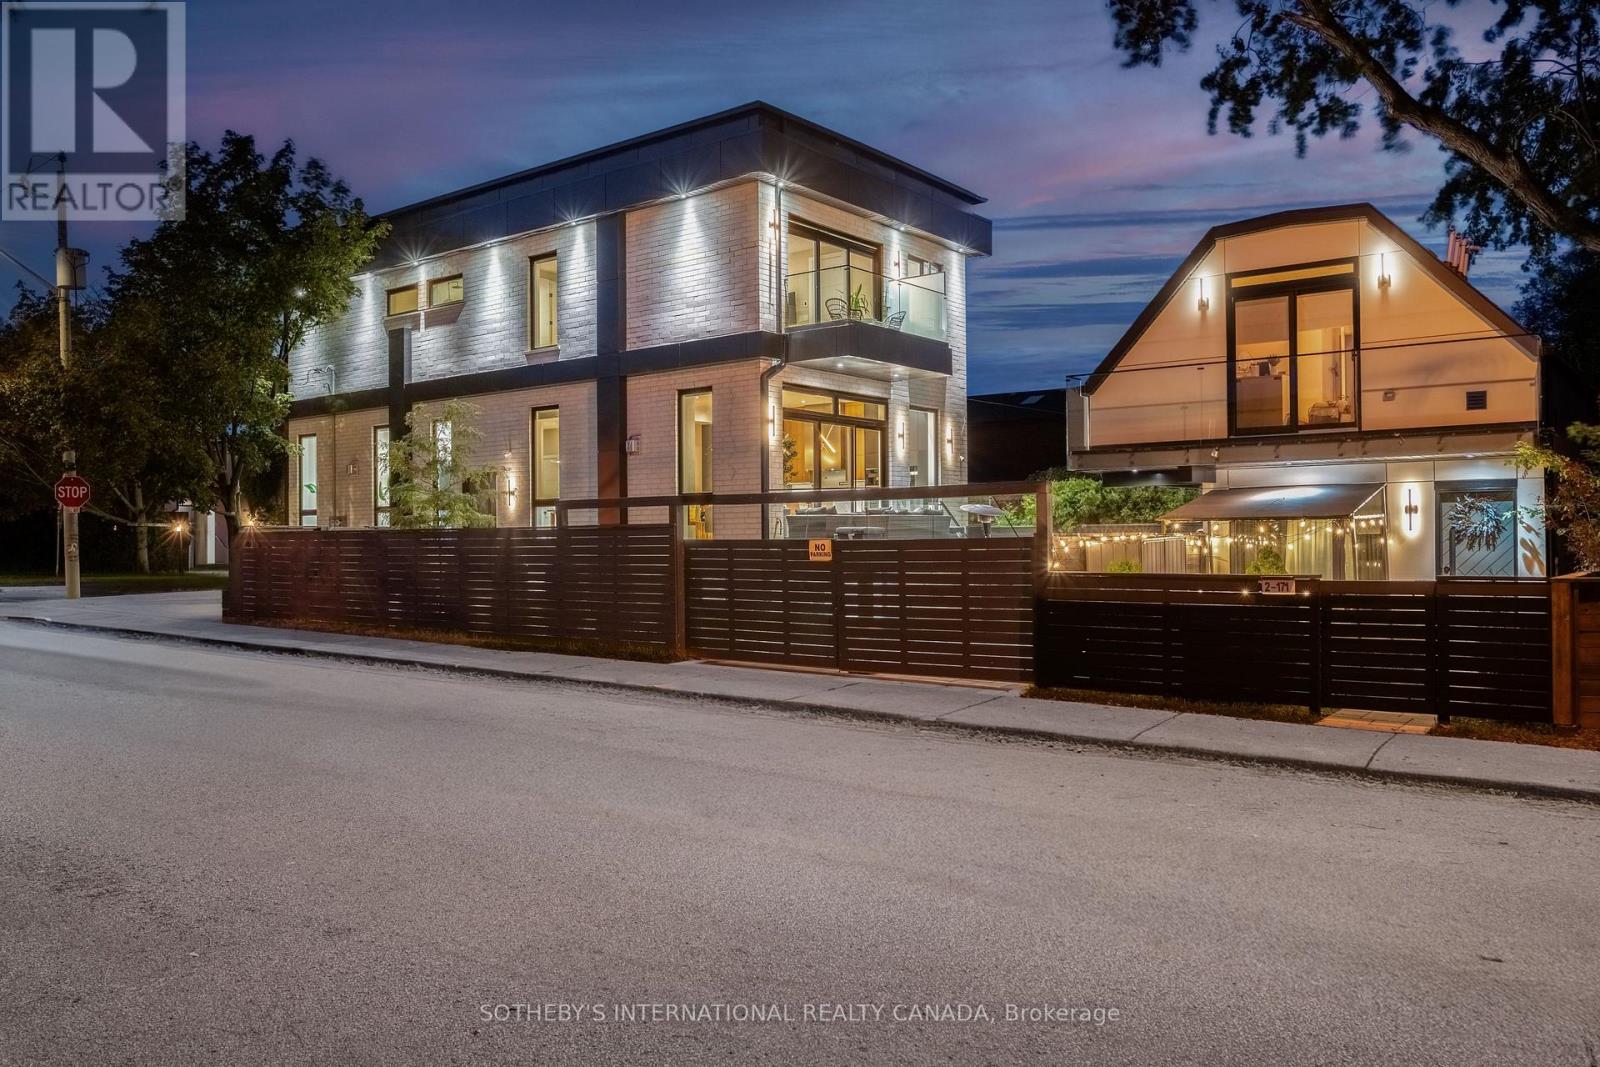
**An Exceptional Expression of Contemporary Luxury in East York**Featured in *Toronto Life*, 171 Durant Avenue is a remarkable custom-built residence set on acoveted corner lot, offering two distinct luxury living spaces and over 4,300 sq ft of combined living area. With 6+1 bedrooms, an office, Six full bathrooms and two powder rooms, this exceptional property presents an extraordinary opportunity for sophisticated family living, multi-generational use or additional income potential. The principal residence showcases exceptional craftsmanship, soaring 11-ft ceilings, dramatic floor-to-ceiling windows and skylights that bathe the interiors in natural light. An open-riser staircase with sleek glass-panel railings adds a striking architectural element, while thoughtfully curated finishes elevate every space. The chef-inspired kitchen features premium Miele Wi-Fi-enabled appliances, complemented by separate gas and hydro meters for added flexibility. A fully self-contained garden suite offers two bedrooms, independent living and a generous balcony, providing an ideal retreat for extended family, guests or rental accommodation. The professionally finished lower level of the main residence features a separate walk-outentrance, bedroom, office or additional living space, three-piece bathroom and provisions for a future kitchen and laundry. A dedicated recreational area with floor-to-ceiling glass doors offers an inspiring setting for a private gym, wellness space or entertaining. Ideally situated within the sought-after Diefen baker Elementary School district and moments from Dieppe Complex Park, this distinctive East York residence combines architectural sophistication, versatility and enduring neighbourhood appeal, with convenient access to parks, schools, transit, shops and local amenities. (id:45725)
15 Mountainside Crescent
Whitby (Rolling Acres), Ontario
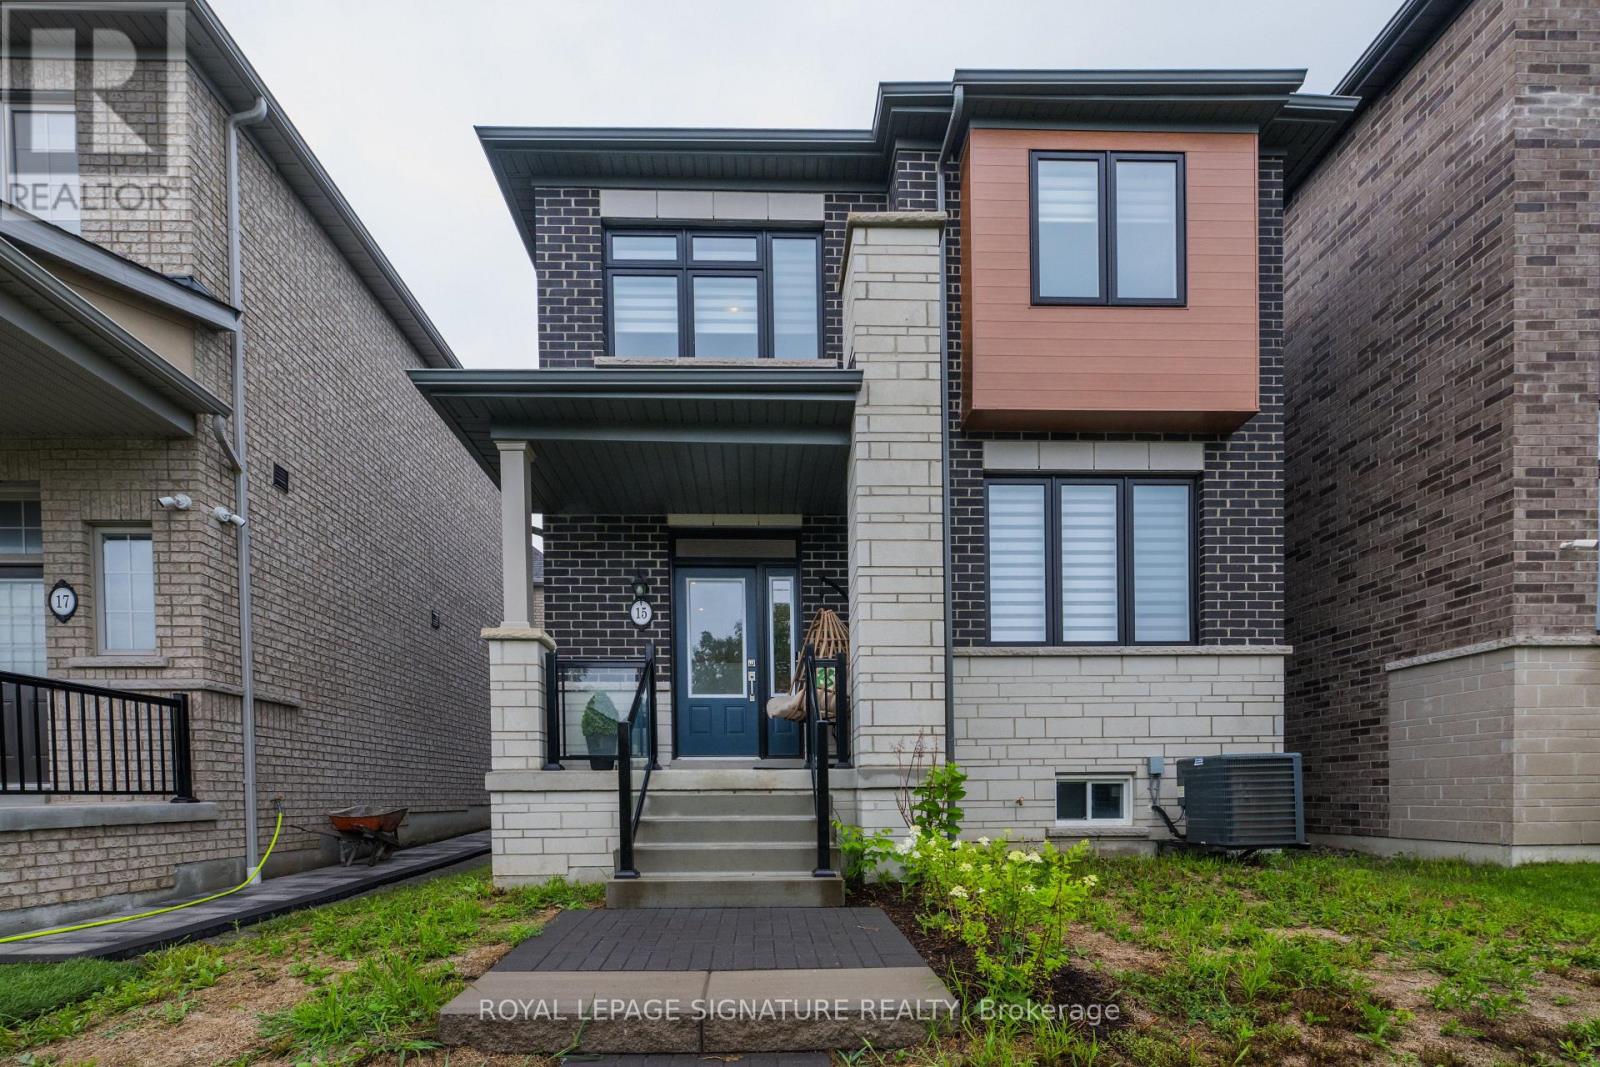
Welcome to 15 Mountainside Crescent, a lovely 4-bedroom, 3-bathroom detached-link family home located in Whitby's premier Rolling Acres neighbourhood. This bright and spacious property offers a functional, family-friendly layout with many upgrades designed for modern living. The main floor boasts large principal rooms, seamlessly blending comfort and style. At the heart of the home is a spacious kitchen with excellent flow, loads of cabinet space and an island perfect for busy mornings or evening entertaining. Upstairs features a laundry room and four generously sized bedrooms, providing ample closet space and a serene king-size primary retreat. Complete with a rare, built-in double car garage offering direct home access, this property sits in a quiet, high-demand enclave. Half finished basement provides opportunity to customize space to your family needs including a rough-in for bathroom. Enjoy being steps from top-rated schools, beautiful local parks, and premium shopping along Taunton and Thickson Road. Commuting is effortless with immediate access to Highways 401, 407, and 412. Your dream home awaits! (id:45725)
12 - 1350 Glenanna Road
Pickering (Liverpool), Ontario
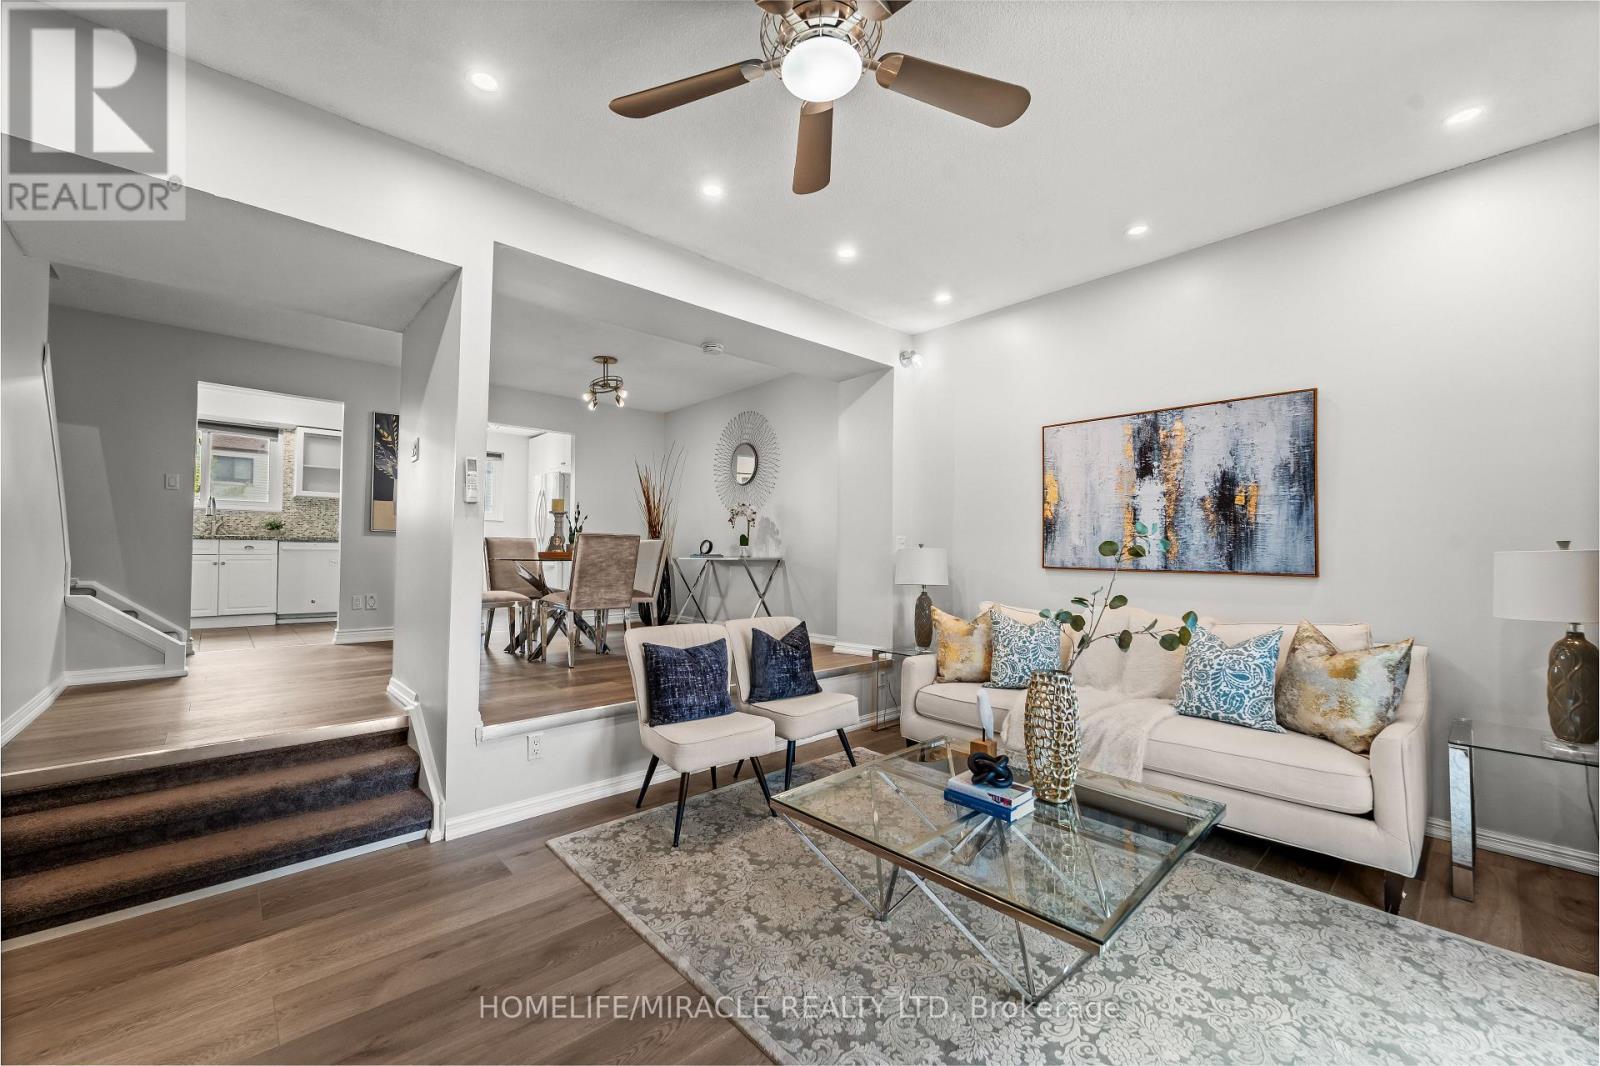
Welcome to this beautifully updated, move-in-ready family home in an unbeatable Pickering location, within walking distance from the Pickering GO station. Designed with a seamless open-concept layout, the main level features a fluid transition between the kitchen, dining, and living areas-perfect for modern living and entertaining. The space is beautifully enhanced by contemporary pot lights and a large patio door that floods the home with natural light and opens to a fully fenced, private backyard. Upstairs, you will find three generously sized bedrooms, including a spacious primary retreat complete with custom walk-in closets. The fully renovated, 4-piece family bathroom showcases a modern double vanity and clean, contemporary finishes. Premium mechanical and aesthetic upgrades provide ultimate peace of mind, including a new heat pump (2024), washer & dryer (2024), cooking range (2023), and fresh paint and flooring throughout (2026). Complete with parking for up to 2 vehicles, this home offers exceptional convenience for both commuters and families, situated just minutes from Highway 401, grocery stores, and excellent everyday amenities.*** 200A panel will be upgraded on October 22, 2026- already scheduled *** (id:45725)
682 Milverton Boulevard
Toronto (Danforth), Ontario
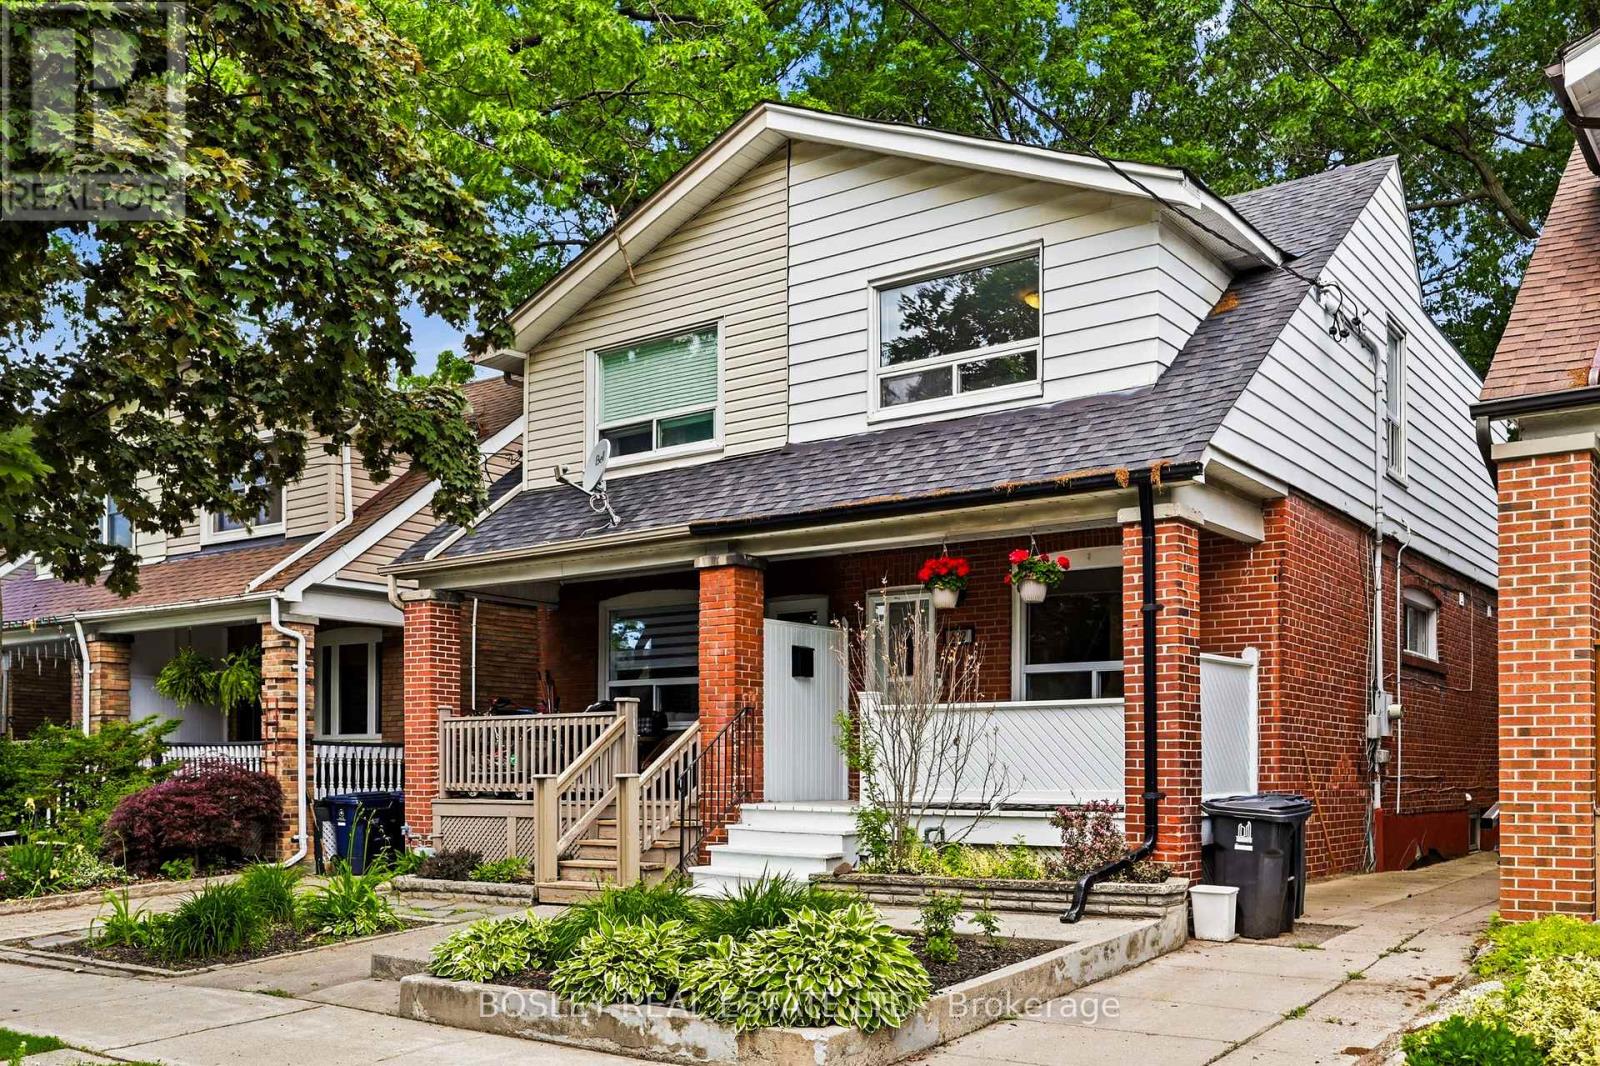
Thoughtfully updated and full of natural light, this bright and airy 3-bedroom, 2-bathroom semi-detached home offers an ideal blend of comfort and functionality. The open-concept main floor features a family room off the kitchen, perfect for everyday living and entertaining. A finished basement provides valuable additional living and storage space, while the extra-deep backyard offers plenty of room for family activities, gardening, or outdoor gatherings. Situated on a quiet, wide, tree-lined street, this exceptional home is just steps from Woodbine Station and all the shops, restaurants, parks, schools, and amenities that make The Danforth one of Toronto's most vibrant neighbourhoods. (id:45725)
2617 Flannery Drive
Ottawa, Ontario
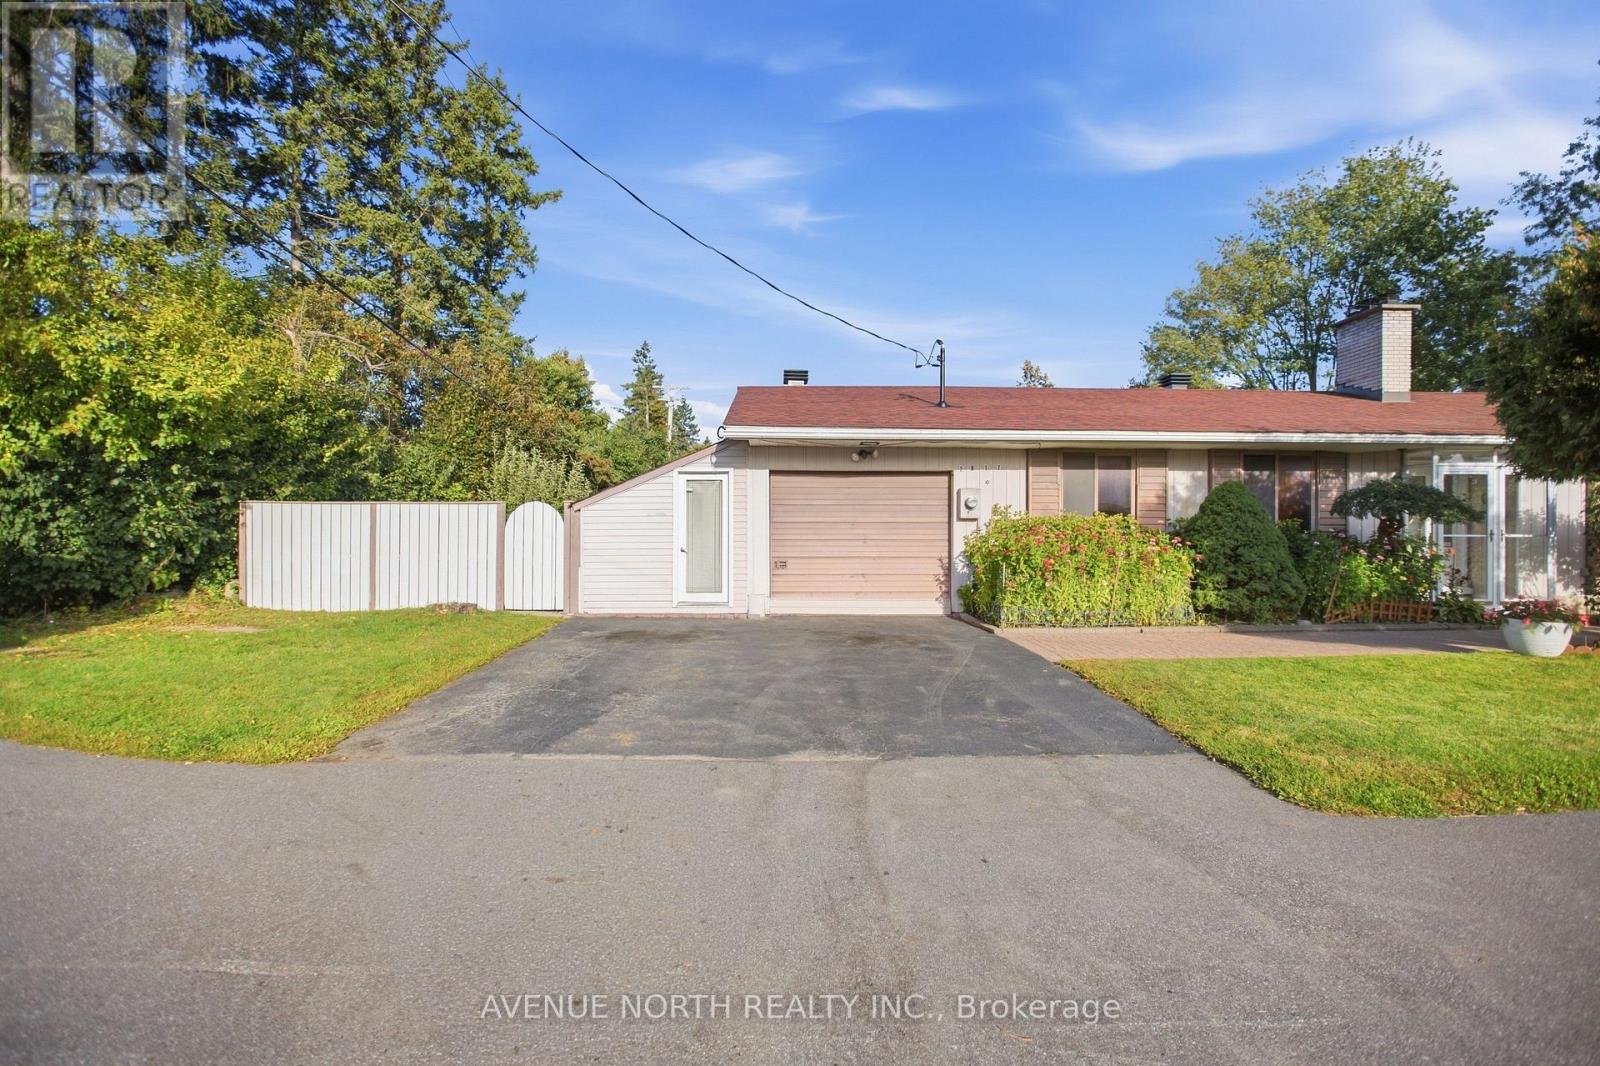
Open House Sunday Sep. 27th, 2pm to 4pm! Welcome to 2617 Flannery Drive, ideally located in the highly desirable Mooney's Bay community! This spacious 3+1 bedroom bungalow is situated on a generous 63 ft x 100 ft landscaped corner lot and offers an abundance of living space and a functional layout for the whole family. The main floor features a spacious living room with a wood-burning fireplace, dining room, kitchen with included stainless steel appliances, and a large family room with plenty of windows and natural light, along with 3 bedrooms and 1.5 bathrooms. The finished basement provides additional living space with laminate flooring, a fourth bedroom and plenty of storage. Outside, enjoy the beautifully landscaped yard and a lovely backyard sitting area with gazebo, creating a comfortable space for relaxing or entertaining. The property also features a single-car garage with workshop, ideal for parking, hobbies, projects and additional storage. Major updates include a roof replaced in 2019 and furnace and central A/C replaced in 2020. Enjoy an exceptional location close to Mooney's Bay Beach, parks, reputable schools and public transit, with convenient access to shopping, amenities and major roadways. A fantastic opportunity to own a spacious home on a generous corner lot in one of Ottawa's most desirable locations. (id:45725)
598 Downie Street
Peterborough (Town Ward 3), Ontario
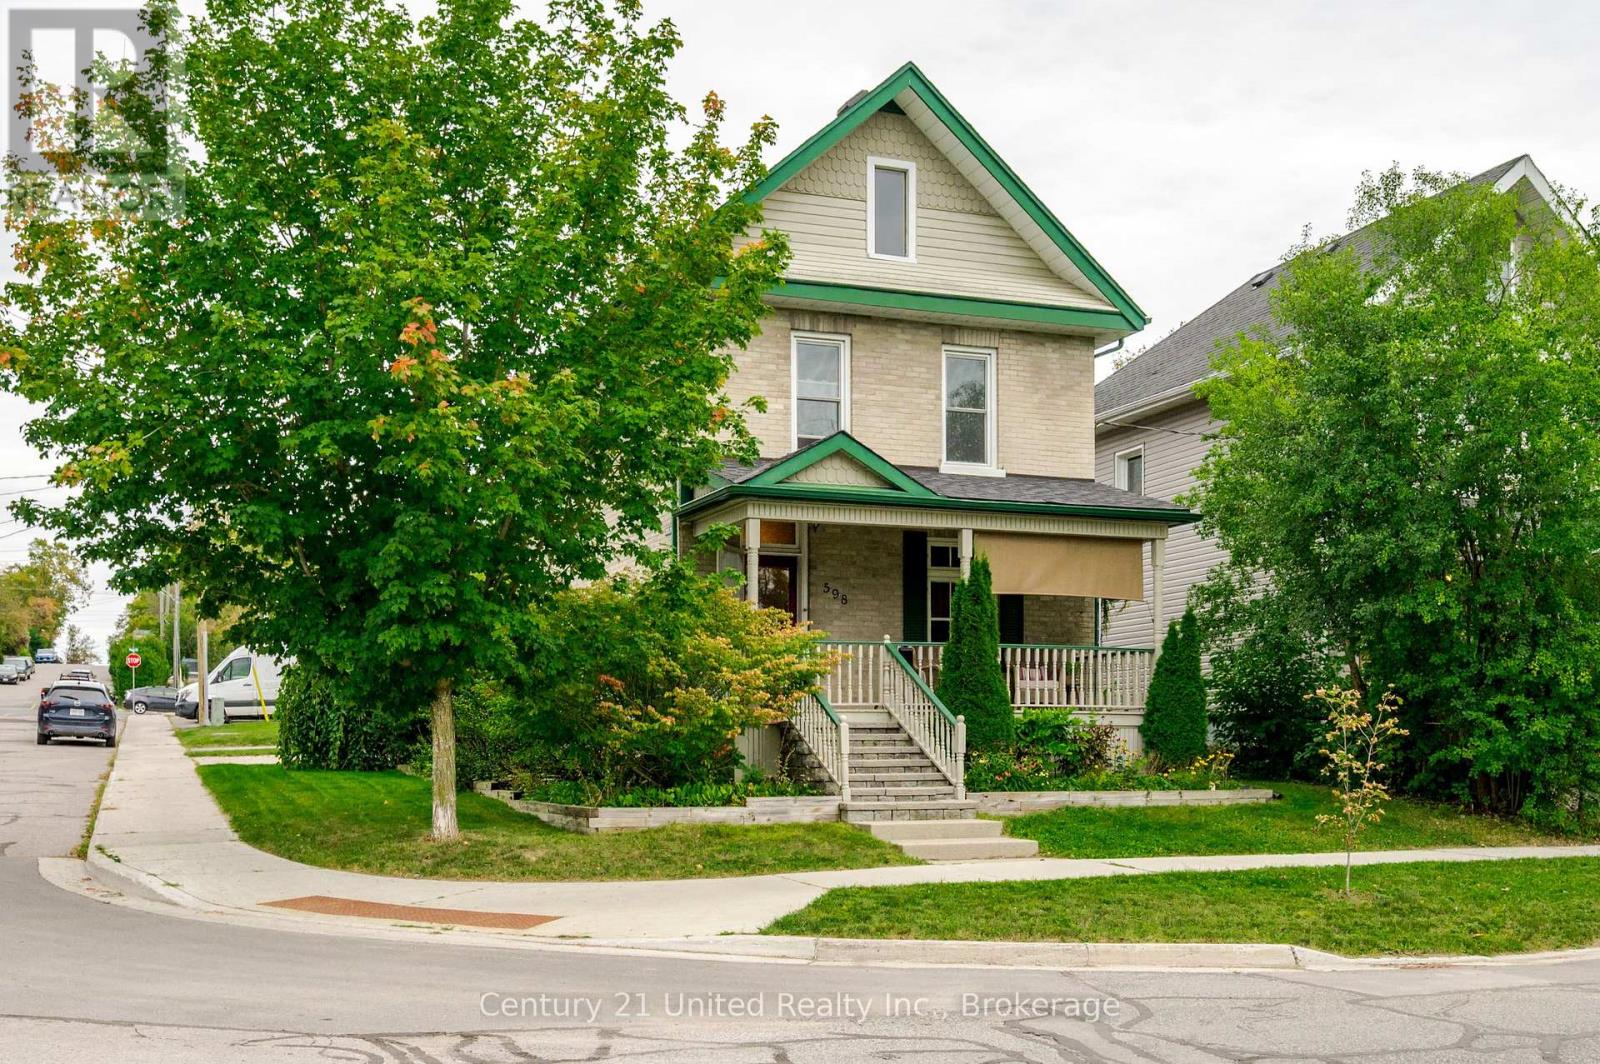
Some houses simply feel like home the moment you arrive. Set on a quiet, centrally located street, 598 Downie Street is a beautifully updated century home offering the character you hope to find in an older home without the long list of projects you often expect to come with it. Built in 1907, this all-brick 2-storey has been thoughtfully cared for and updated inside and out, creating a warm, comfortable place to put down roots. The freshly painted front porch sets the tone! A peaceful spot for morning coffee, watching the neighbourhood go by or unwinding at the end of the day. Inside, original hardwood, crown moulding, wainscotting and charming details tell the story of the home's past, while fresh finishes and thoughtful improvements make everyday living easy. At the heart of it all is the cozy family room, where exposed brick, hardwood floors and a gas fireplace create the kind of space everyone naturally gathers in. Just steps away, the renovated kitchen offers quartz countertops, stainless steel appliances and plenty of storage, with a walkout that carries everyday life outdoors. The back deck and fully fenced yard feel private and tucked away, with mature gardens, greenery and just enough grassy space to enjoy without giving up your weekends to maintaining it. Upstairs, 3 bedrooms and an updated 4-piece bath provide room to grow, while the basement offers laundry, a workbench and plenty of practical storage. And when you want a little more room to roam, Jackson Park and its beautiful trails are close by! Perfect for morning walks, bike rides, time with the kids or simply escaping into nature, all while living conveniently close to the everyday amenities of the city. With 1,423 sq. ft. of finished living space, a new roof in 2021 and extensive updates already completed, this is an opportunity to own a home with history, warmth and personality for under $475,000 and make the next chapter your own. (id:45725)
59 Bakersfield Drive
Cambridge, Ontario
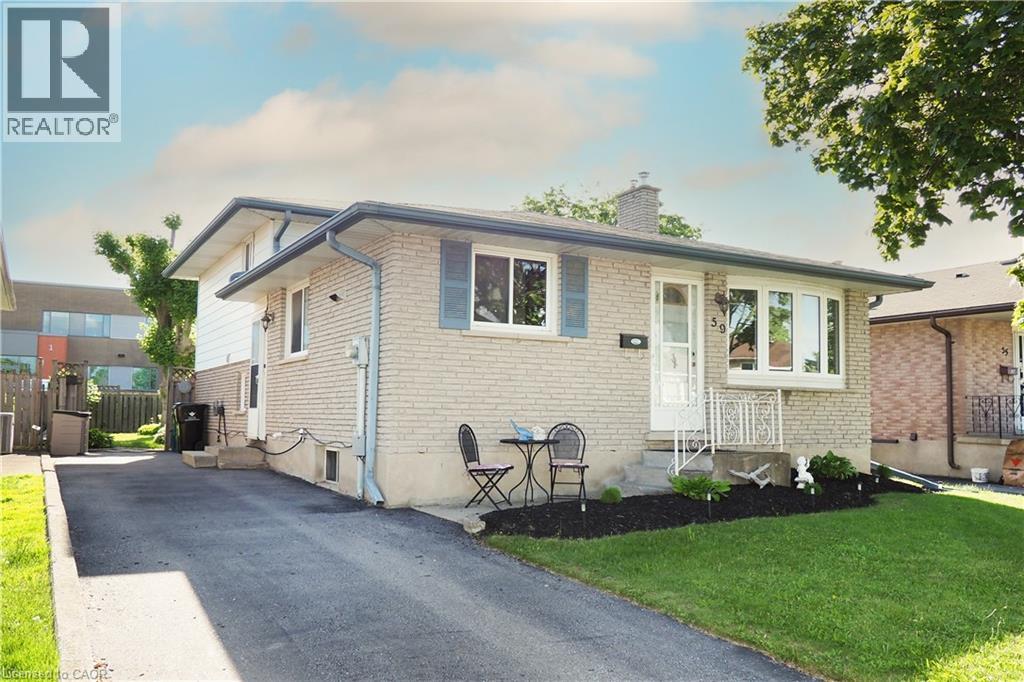
MORE SPACE THAN YOU EXPECT, INSIDE AND OUT! Welcome to 59 Bakersfield Drive, a well-maintained 4-level backsplit offering flexible living space for today’s busy lifestyle. Step inside to a bright main level with hardwood flooring and a renovated kitchen featuring warm shaker-style cabinetry, generous counter space, stainless steel appliances and a breakfast bar perfect for casual meals. The open front room overlooks the lower level, giving the home an inviting, connected feel. Upstairs are three comfortable bedrooms and a 4-piece bathroom. Head down a level to discover one of this home’s best features: a spacious recreation room with a cozy gas fireplace, a 3-piece bathroom, and additional flexible space ideal for a home office, play area, or guest space. The basement adds even more possibilities with a den, laundry area and plenty of storage. Outside, enjoy a fully fenced backyard with a large deck for summer BBQs and entertaining, mature trees and a storage shed. The wide paved driveway provides parking for three vehicles. Located in an established East Galt neighbourhood close to schools, parks, shopping, and commuter routes, this home is designed to give you room to live, work, relax, and grow. At $625,000, 59 Bakersfield Drive deserves a fresh look! (id:45725)
271 Park Avenue
Brantford, Ontario
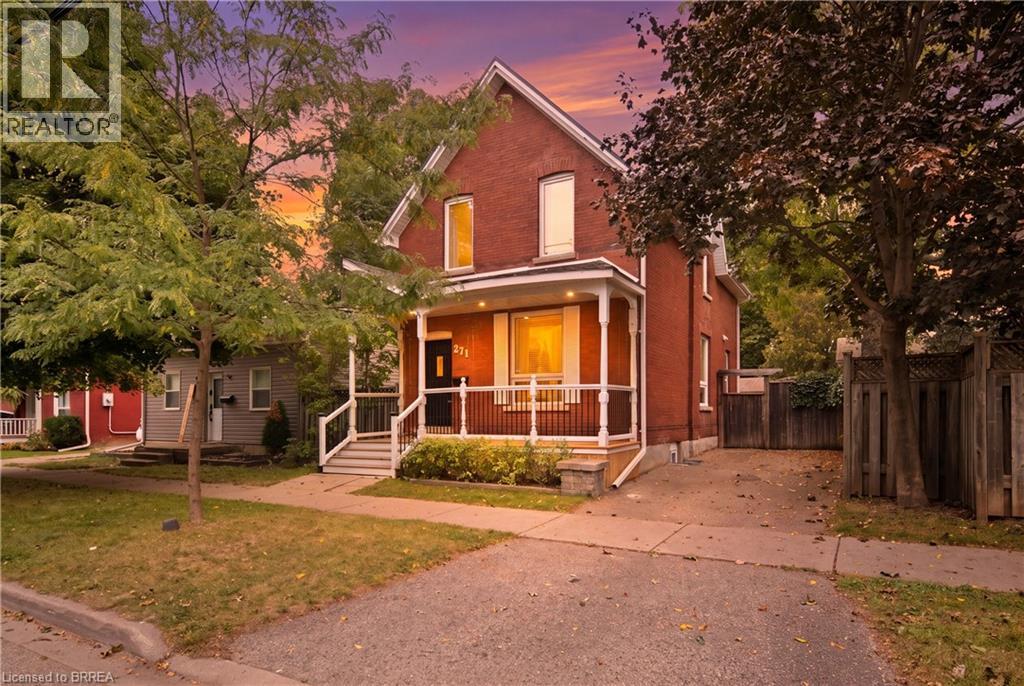
Looking for the character and space of an older home, but don’t want to take on a major renovation? This handsome red brick home in a mature, historic neighbourhood may be exactly what you’ve been waiting for. From the covered front porch to the high ceilings, French doors, hardwood floors with inlaid borders and decorative plaster ceilings, this is a home with personality that you simply don’t get in newer construction. Just as importantly, it has been well cared for and thoughtfully updated over the years. The kitchen has been modernized with stainless steel appliances, the main bathroom has been recently updated, and you’ll find fresh paint and carpeting throughout. Behind the scenes, significant improvements including a steel roof, upgraded attic insulation, spray foam insulation in the finished basement, updated windows, furnace and central air add to the confidence of buying a well-maintained older home. There’s plenty of room to actually live here. The main floor offers comfortable living and dining spaces, the modern kitchen and a convenient powder room. Upstairs are three bedrooms and a full bathroom. Downstairs, the finished lower level adds a rec room, bonus room that could work as an office, guest space or playroom, plus a gorgeous finished laundry room. Outside, the private driveway and fully fenced backyard give you space of your own, with a deck and pergola ready for summer evenings, kids, pets or entertaining. It’s enough yard to enjoy without taking over your weekends. You’re also within walking distance of downtown, with easy highway access when you need to get out of town. For buyers who appreciate the warmth, craftsmanship and solid feel of a character home, but still want something updated, comfortable and move-in ready, this one offers a great balance. Come see it in person. The details and pride of ownership are what make this home stand out. (id:45725)