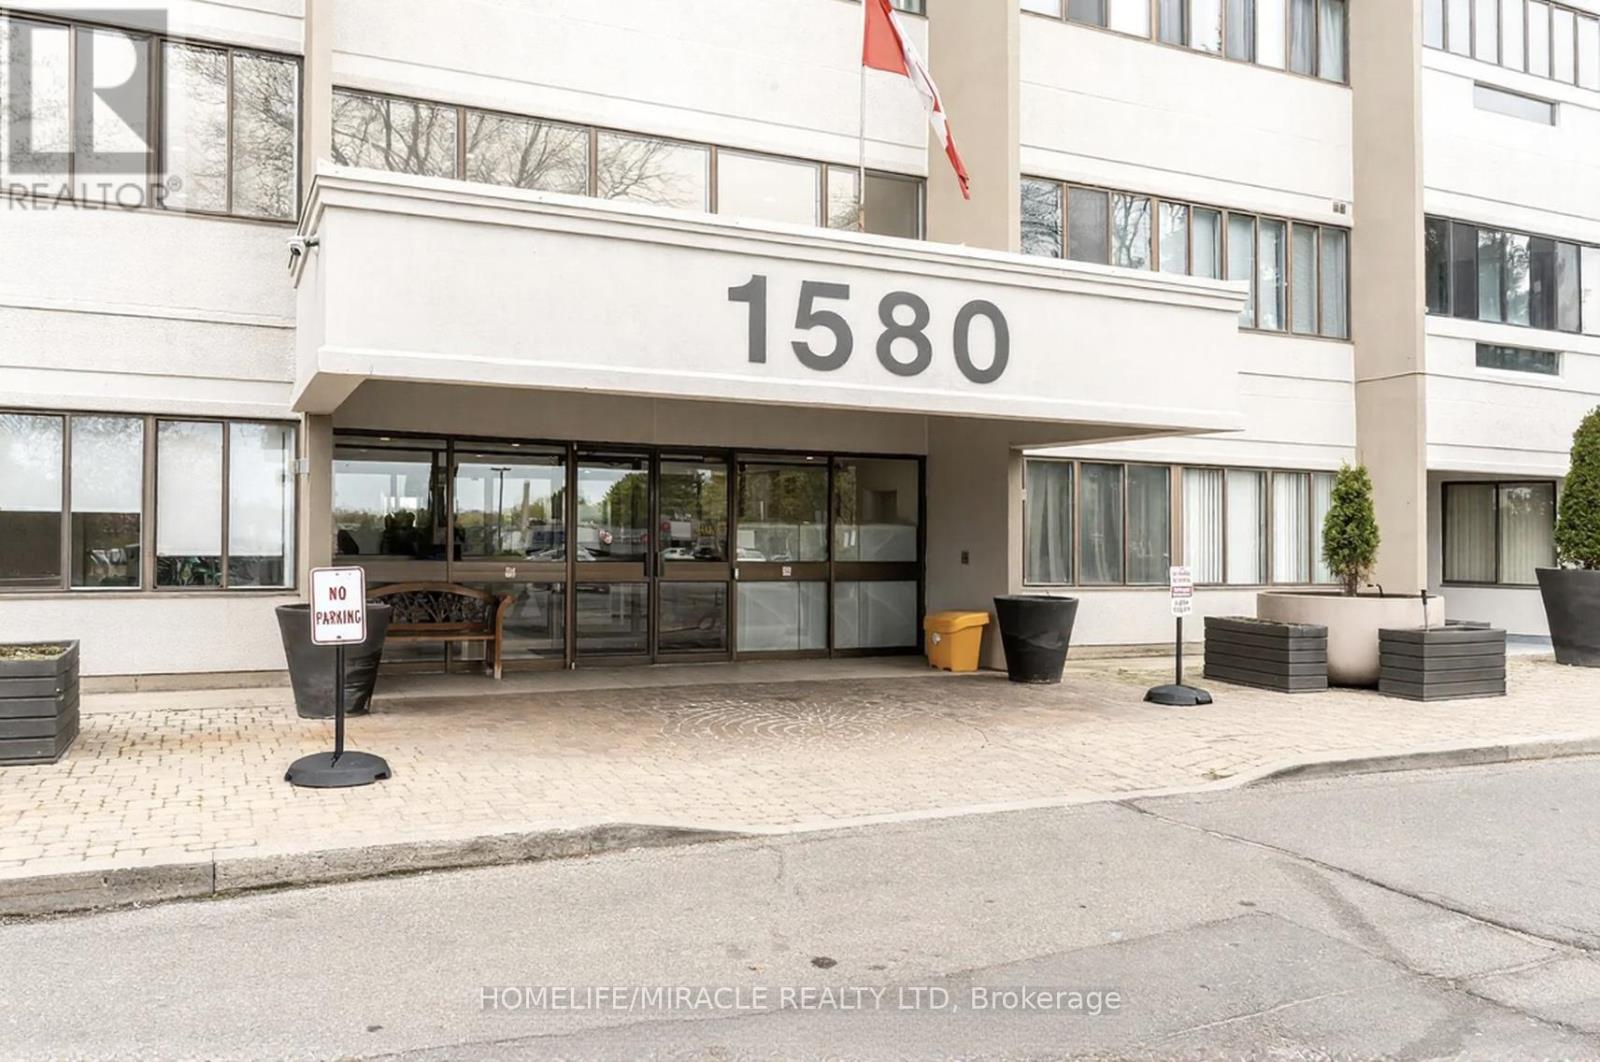
412 - 1580 Mississauga Valley Boulevard
Mississauga (Mississauga Valleys), Ontario
Spacious and well-maintained corner unit offering over 1,300 sq. ft. of living space in the heart of Mississauga. This bright 3-bedroom, 2-bath suite features unobstructed southeast panoramic views of the Toronto and Mississauga skylines from the open-concept living and dining areas. Freshly painted and move-in ready, with a primary bedroom including a walk-in closet and 4-piece ensuite.Conveniently located minutes to Square One, GO Transit, major highways, parks, and schools, with Metro, Shoppers Drug Mart, and medical offices directly across the street.Well-managed building with major upgrades including windows, balconies, and elevators. All-inclusive maintenance fees cover hydro, heat, water, and cable TV. Additional 3 months of free maintenance fees. (id:45725)
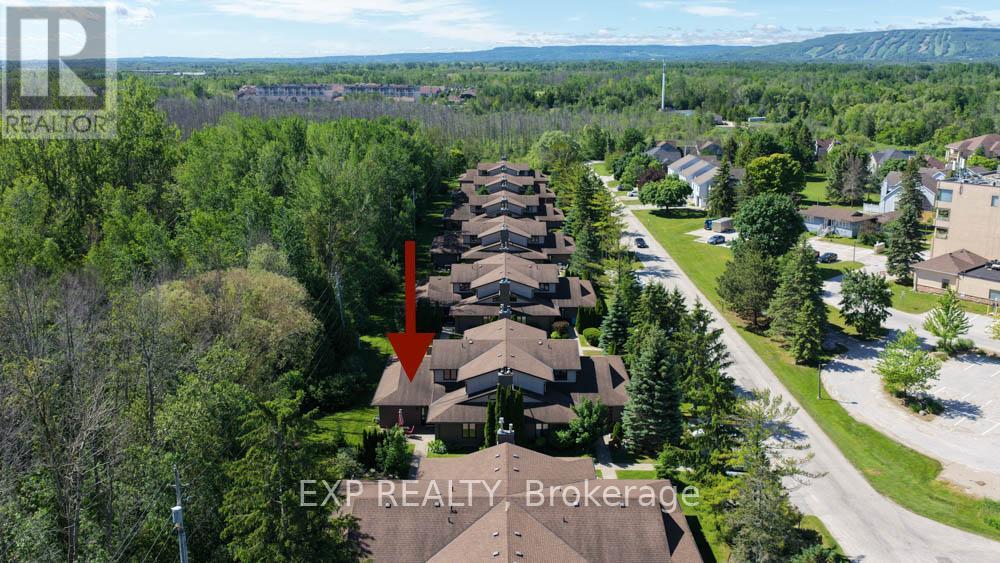
9 Trafalgar Road
Collingwood, Ontario
Nestled against a peaceful forest backdrop, this beautifully updated 3-bedroom, 3-bathroom condo townhome in Whisper Woods offers refined living in the heart of Collingwood. Enter through the welcoming front foyer featuring double closets and ample space for everyday convenience. The bright and spacious main floor showcases an open-concept design with soaring vaulted ceilings, rich hickory hardwood floors in living/dinning , and a cozy gas fireplace. The kitchen flows seamlessly into the dining and living areas, creating an ideal space for entertaining and family gatherings. A convenient two-piece powder room and main-floor laundry add to the home's functionality. The oversized primary suite is thoughtfully located on the main level and features a walk-in closet, sitting area, 2 large windows overlooking the natural surroundings, and a private 3-piece ensuite bathroom. Upstairs, a loft-style bedroom overlooks the living area below, while an additional bedroom and a full three-piece bathroom provide comfortable accommodations for family and guests. Step outside to your private patio, surrounded by mature trees and attractive hedges, offering tranquil forest views and a peaceful setting to relax and unwind. Enjoy a low-maintenance lifestyle with exterior maintenance, lawn care, and snow removal all taken care of for you. Ideally located just minutes from Blue Mountain skiing, championship golf courses, Georgian Bay waterfront, scenic trails, and the shops, restaurants, and amenities of downtown Collingwood. (id:45725)
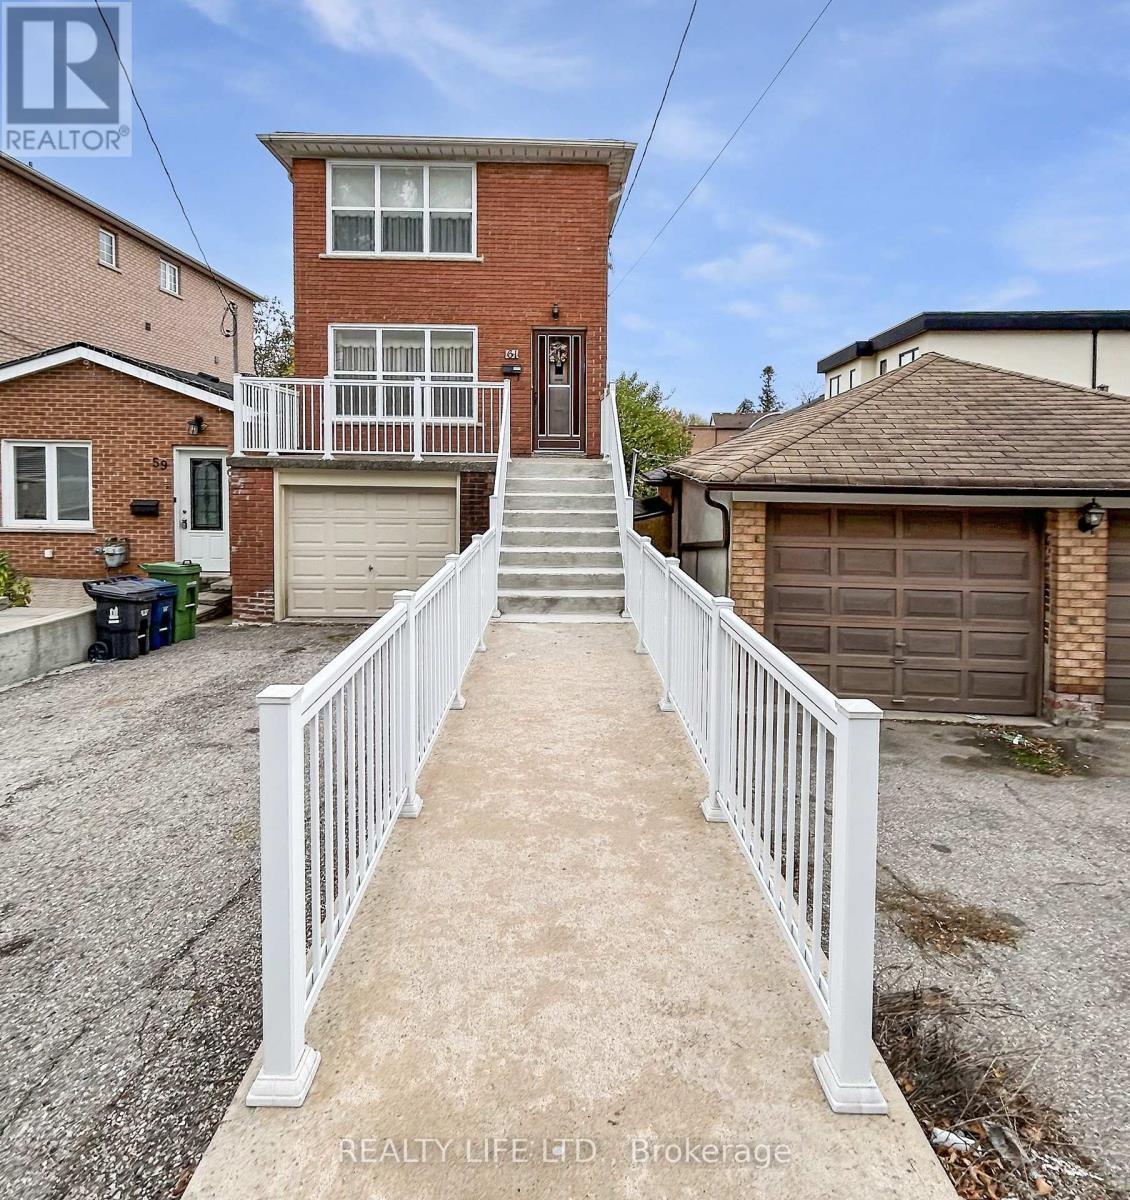
61 Cameron Avenue
Toronto (Keelesdale-Eglinton West), Ontario
Bright & Spacious 2 Storey Detached Home With Walk-Out Basement! Private Drive With Garage. Home Is Owned By The Original Family - Home Built in Approx 1973! Great Opportunity. Excellent Floor Plan With Generous Room Sizes. Spacious Living Room & Dining Room With Hardwood Floors. Large Family Size Eat-In Kitchen With Walk-Out To Spacious Backyard. Desirable Neighborhood. Large Walk-Out Basement With Bathroom. Cold Cellar. Large Front Veranda With Modern Railings. Backyard Deck. Most of The Original Windows Have Been Replaced. Convenient Location - Close To Schools, Parks, Transit, & Shopping. (id:45725)
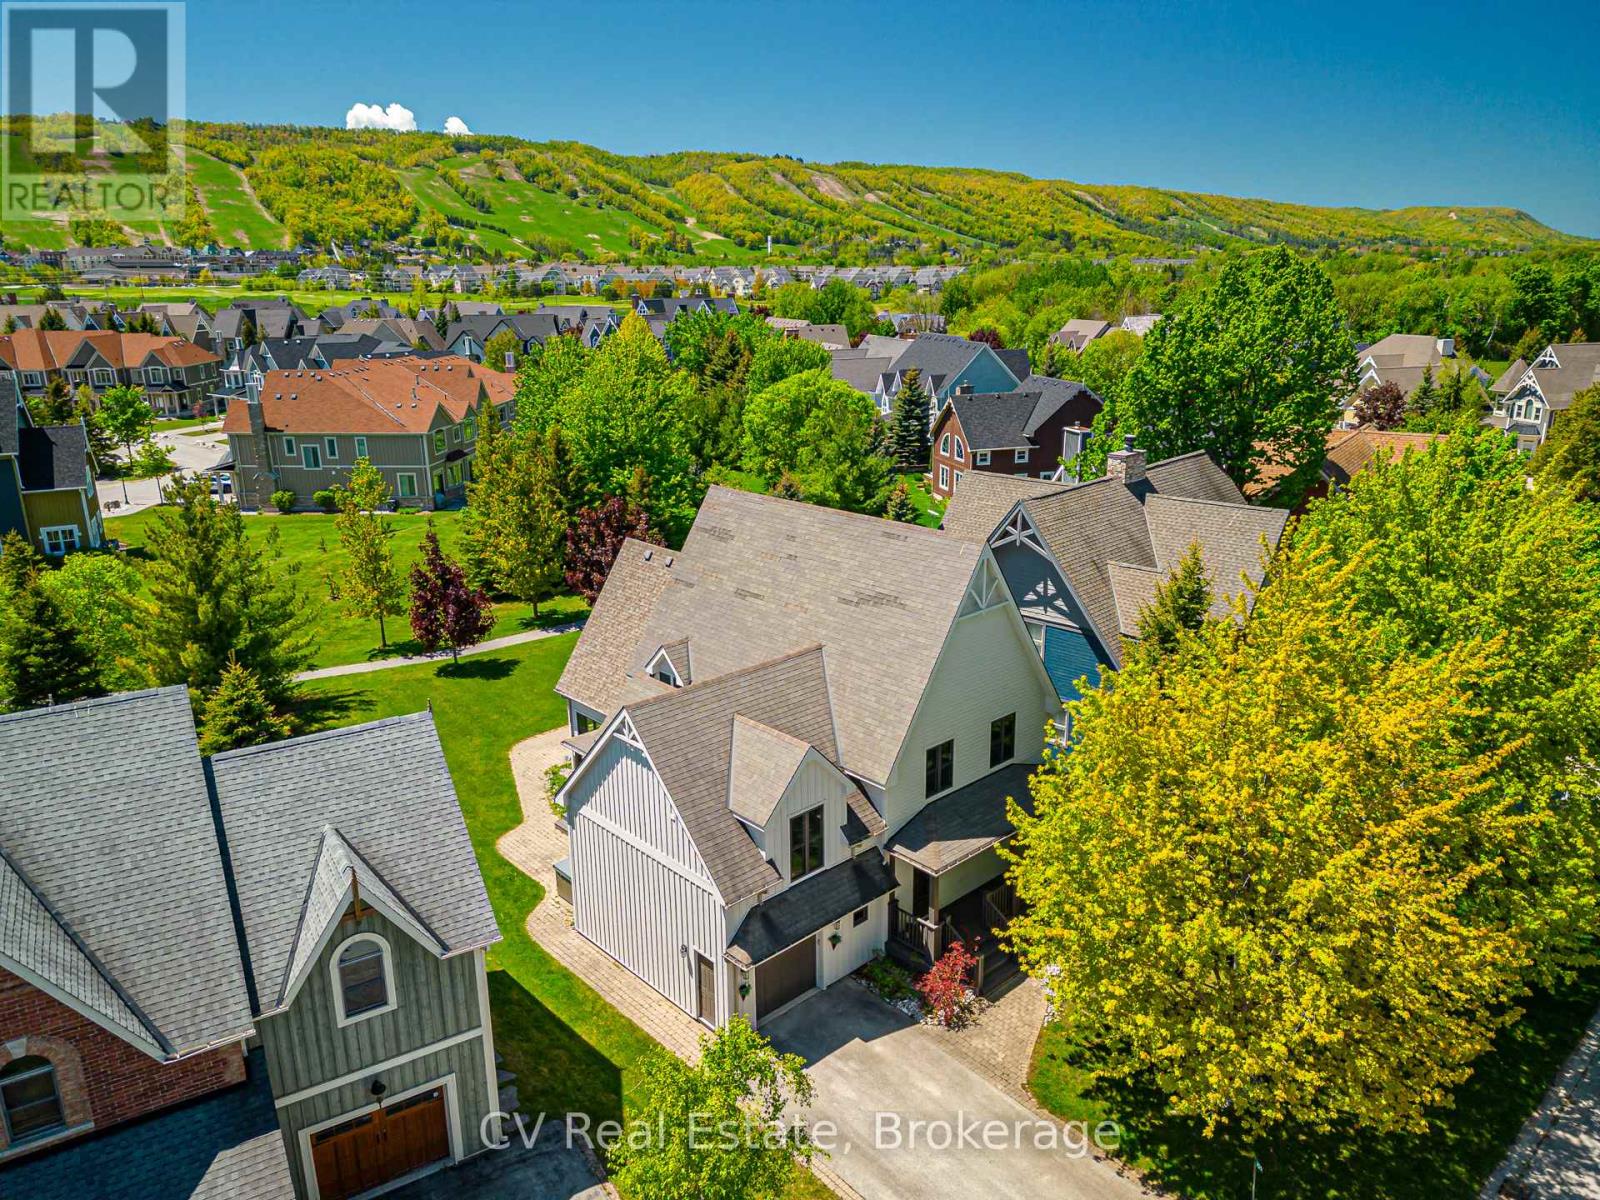
159 Snowbridge Way
Blue Mountains, Ontario
6 BEDROOMS, 5 BATHROOMS CHALET WITH HOT TUB, POOL TABLE, PING PONG TABLE, FOOSBALL AND SHUTTLE SERVICE TO THE VILLAGE AND PRIVATE BEACH! FULLY TURN-KEY! Discover a world of unparalleled mountain living in this magnificent 6-bedroom, 5-bathroom FOUR SEASON chalet, perfectly situated within the prestigious Historic Snowbridge community. This is more than a home; it's a four-season lifestyle. Wake up to breathtaking mountain views from your great room, hot tub, and private backyard, with Blue Mountain's ski slopes, vibrant village, and the exclusive Blue Mountains Private Beach all just moments from your doorstep. Step inside and be captivated by a grand, open-concept layout designed for both intimate family moments and large-scale entertaining. The gourmet kitchen is a chef's delight, featuring elegant granite counters and a suite of high-end Miele appliances, including a gas cooktop and dual built-in ovens. The space flows seamlessly into a great room with soaring cathedral ceilings and a gas fireplace, creating a warm, inviting ambiance. The fun continues in the fully appointed basement, an ideal recreation space with a pool table, ping pong, and foosball perfect for creating unforgettable memories. A 3-piece bathroom and a large bedroom with two double beds provide flexible and comfortable accommodations. The chalet offers ample room with 6 spacious bedrooms(5 upstairs/1down), including a luxurious king-sized primary suite complete with a private ensuite with heated floors and a steam shower. Two additional 3-piece bathrooms on the second floor ensure comfort and convenience for all. This property comes fully furnished and includes a new furnace, making it completely turn-key. Enjoy exclusive Historic Snowbridge Community's amenities, including an inground outdoor pool, hot tub, and a convenient shuttle service that takes you directly to the Village, the private beach, golf course and ski slopes. Just 1-hour and 45-minute drive from Toronto Pearson Airport. (id:45725)
109 - 3025 The Credit Woodlands Drive
Mississauga (Erindale), Ontario
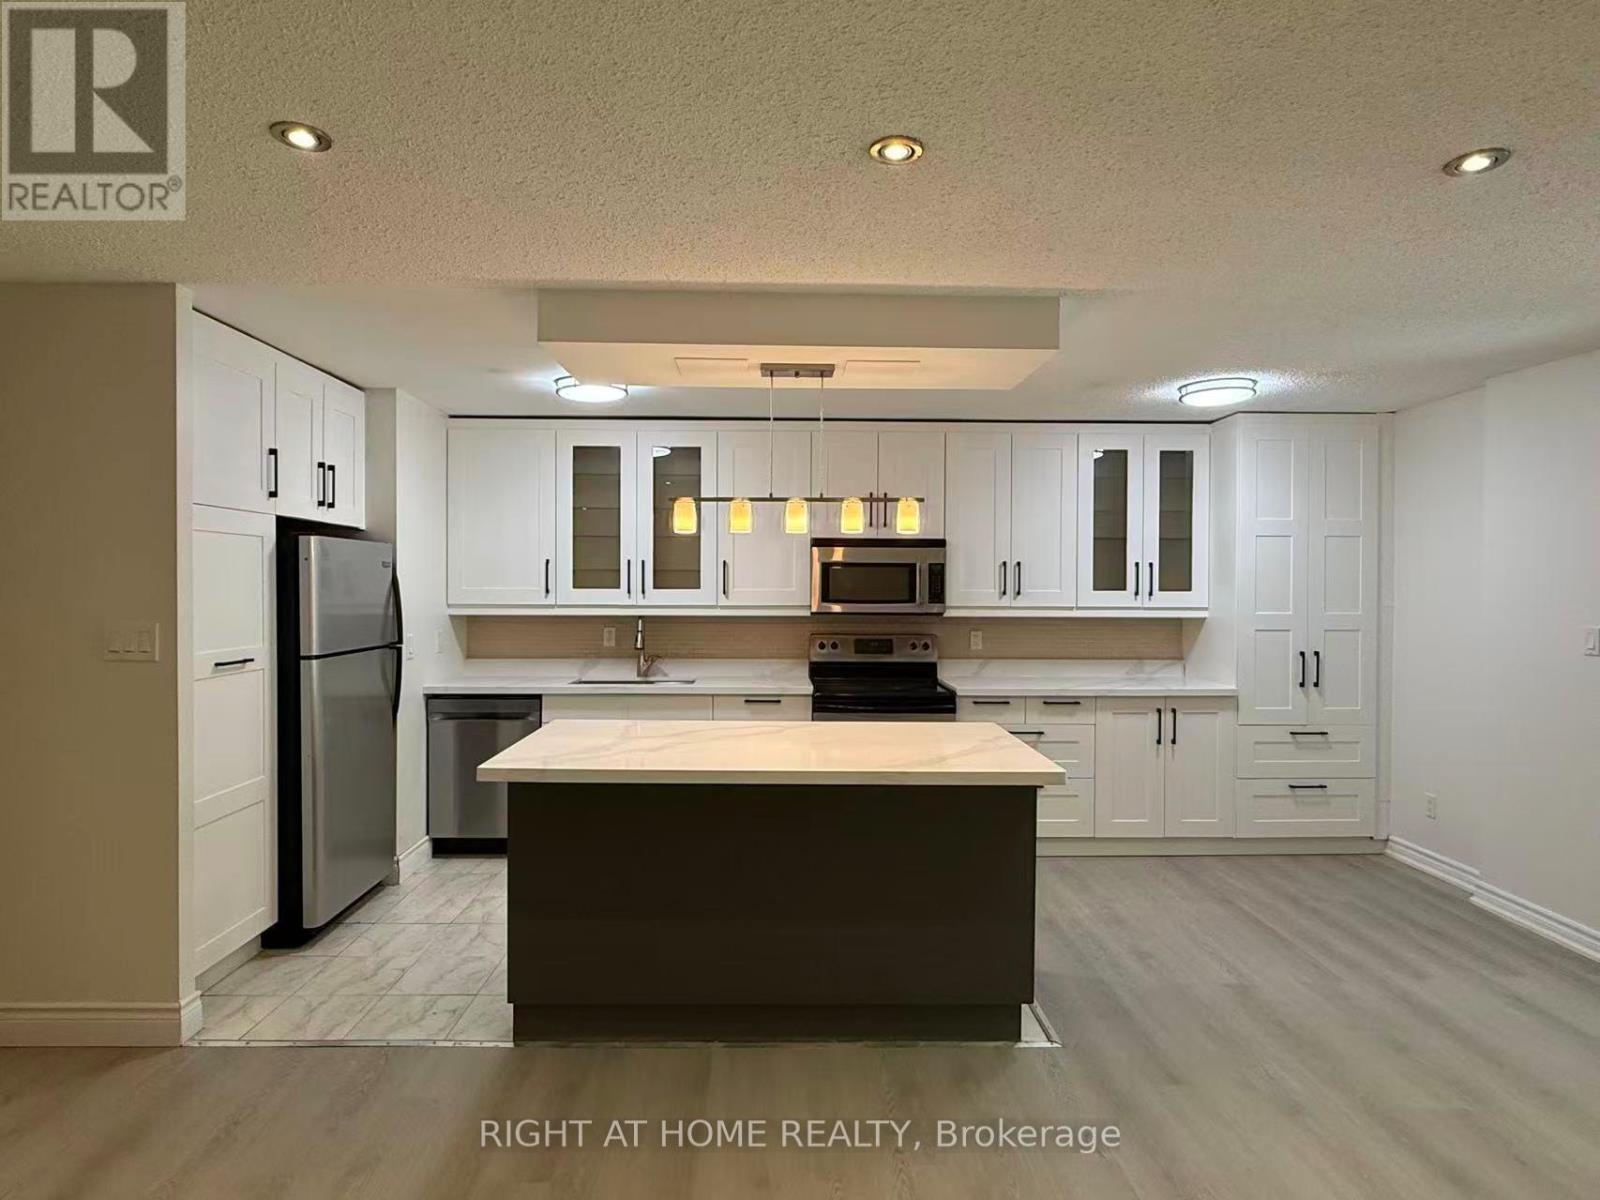
Rare Find, Amazing Opportunity For First Time Buyers and Large Families! SPACIOUS 4+1 Bedroom Condo Two Storey With Numerous Upgrades Throughout: Newer Kitchen With Island, Beautiful Laminate Floors, Freshly Painted The Entire House, Open Concept Layout, Spacious Living Area, Spacious Laundry Room With Storage. All Closets Custom Fitted With The Shelving Solution, Beautiful Wood/Mirror Doors Thru-Out. Private Fenced Garden Yard with BBQ at ground level, Exclusive Backyard Entrance, enclosed balcony on 2nd floor to enjoy outdoor living!!! Woodland Secondary School District (id:45725)
Rear - 275 Keewatin Avenue S
Toronto (Mount Pleasant East), Ontario
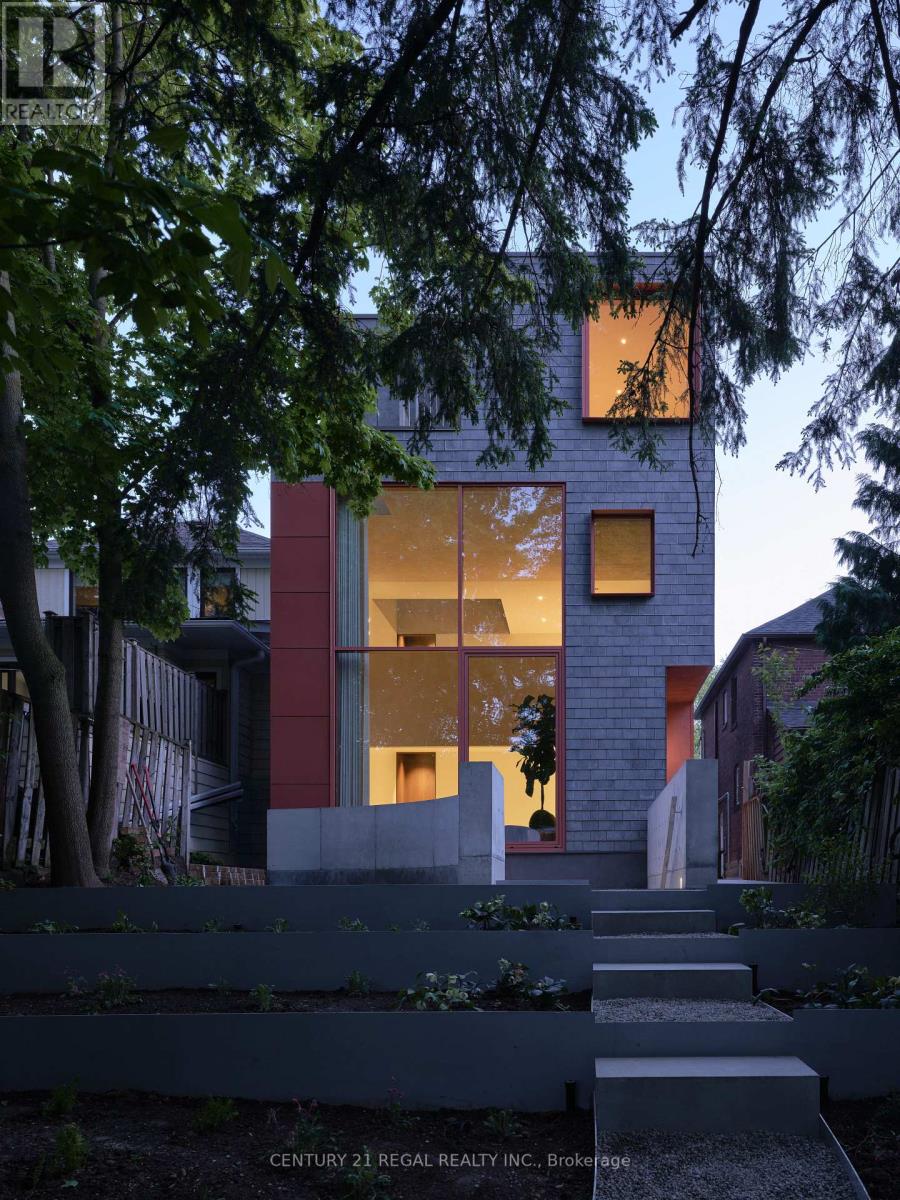
The photographs are real. In-person is even better. Batay-Csorba Architects and Whitaker Construction - and obviously, no expense was spared. This brand-new 3-storey residence sits on a private cul-de-sac in Mt. Pleasant East, and it is exactly what it looks like: a home conceived without compromise, built without shortcuts, and finished to a standard this city has simply never seen before. Skylights on every floor. Heated micro-cement floors. Custom walnut millwork throughout. This is not a typical rental. The main floor is built for the kind of entertaining people remember for years. A dramatic 22-foot wall of glass looks out over fully grown trees allowing the city to disappear entirely. A fireplace anchors the room. A chef's kitchen loaded with high-end appliances flows seamlessly into open living and dining that feels completely effortless at any scale. The second level wraps you in walnut and natural light. The entire third floor belongs solely to the primary retreat - skylit ensuite, walk-in closets, and private laundry. A floor that exists for absolutely no one but you. Two additional bedrooms below feature soaring nine-foot ceilings and walk directly out into the private garden.Then there is the garden suite. Nestled in the forest of midtown, wall-to-wall skylights and a canopy of trees overhead - it feels less like a guest suite and more like a private spa that happens to be your address. Private. Considered. Completely separate. Smart televisions, high-speed internet, high-end appliances, security system, Ring doorbell, electric drapery, heated floors, and yard sprinklers. Fully furnished and entirely turn-key. Arrive with nothing but yourself. Minutes from Sherwood Park, top schools, the TTC, and Yonge Street. Available for a one-year term or short-term lease. (id:45725)
30 Bridge Street W Unit# 307
Kitchener, Ontario
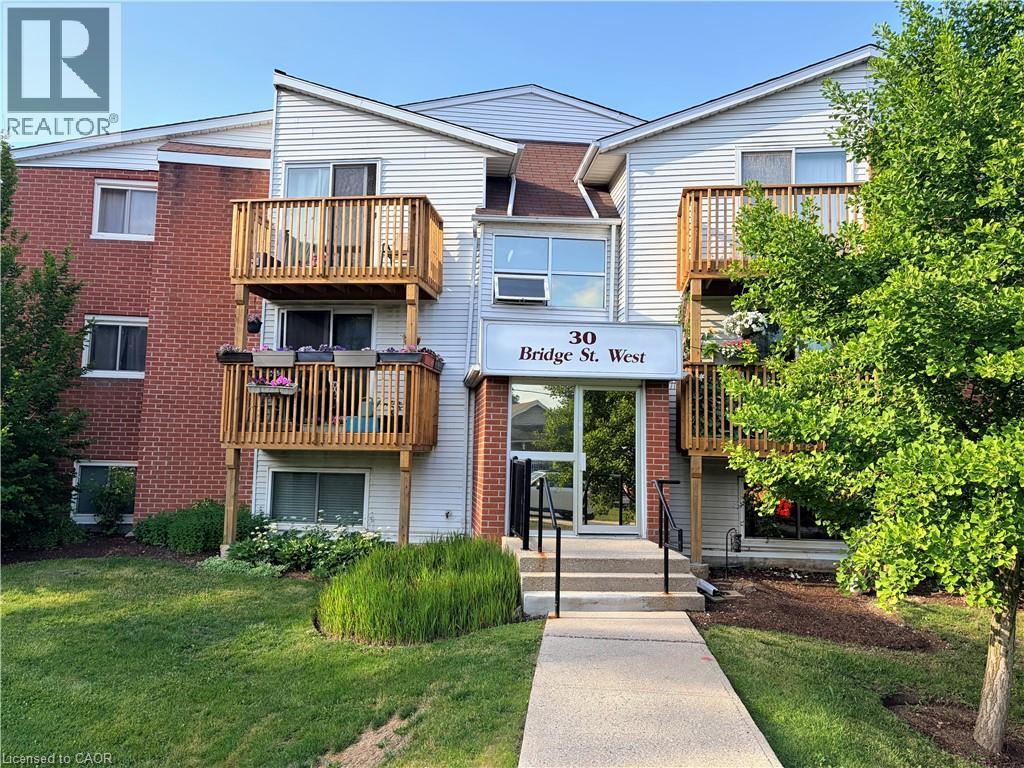
Welcome to affordable homeownership in the heart of Kitchener! This updated 2-bedroom, 1-bathroom condominium offers approximately 800 sq. ft. of bright and functional living space, making it an excellent choice for first-time buyers, downsizers, and investors. Ideally situated on a public transit route with easy access to Downtown Kitchener, shopping, restaurants, parks, and major amenities, this well-located unit combines convenience with value. Recent improvements include a beautifully refreshed kitchen, updated bathroom, and new bedroom flooring (2024), while major appliances and kitchen cabinetry were replaced in 2018. The unit comes complete with refrigerator, stove, dishwasher, microwave, washer, dryer, window air conditioner, and one exclusive parking space. Move in and enjoy worry-free living or add a solid investment property to your portfolio. A fantastic opportunity at an affordable price point! (id:45725)
44 Mcqueen Drive
Paris, Ontario
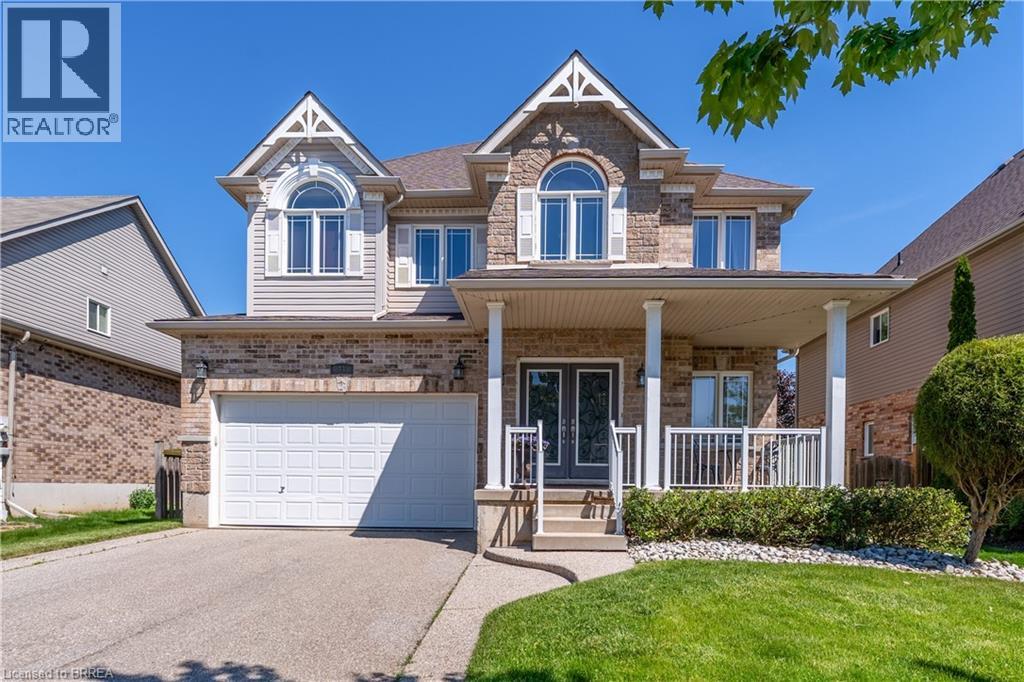
Welcome to this elegant fully finished 2-storey home with 3692 sq ft of finished living space featuring decorative gables, charming covered front porch, double driveway & 2-car attached garage. Step inside to a welcoming foyer with a soaring ceiling & abundant natural light. The foyer flows into the spacious formal living & dining rooms, while the open second-floor hallway overlooks below, creating a striking balcony effect. The heart of the home is the stunning eat-in kitchen boasting 9-ft ceilings, pot lights, abundant cabinetry, pantry, stainless steel appliances, quartz countertops, center island, dedicated coffee station, spacious dinette & patio door access to the backyard. The Great room is highlighted by 18-ft ceilings, a gas fireplace and magnificent palatial windows overlooking the rear yard. Upstairs offers 4 generous bedrooms, including a spacious primary retreat with walk-in closet & luxurious 5-pc ensuite featuring double sinks in long handsome vanity, deep jacuzzi tub and separate step-in shower. The 3 roomy additional bedrooms each offer double closets & large windows. The finished basement provides exceptional living space with a large media/bonus room, two expansive recreation areas, a large additional bedroom, a beautiful 3-pc bathroom with porcelain tile wrapped step-in shower. Large utility/storage room with furnace, water softener, tankless water heater and ventilation system, with ample space for lots of extra shelving and/or a workbench. Professionally landscaped front & rear yards with sprinkler system. The backyard is nothing short of a peaceful oasis with inviting gathering spaces coming together to create the ultimate setting for relaxation & enjoyment. From the expansive stone deck, to the large patio, the cozy covered sitting area to the cute storage shed with hydro, every corner has been tastefully designed to unwind. A truly impressive family home in a quiet neighbourhood, close to downtown Paris, highway access & all amenities! (id:45725)
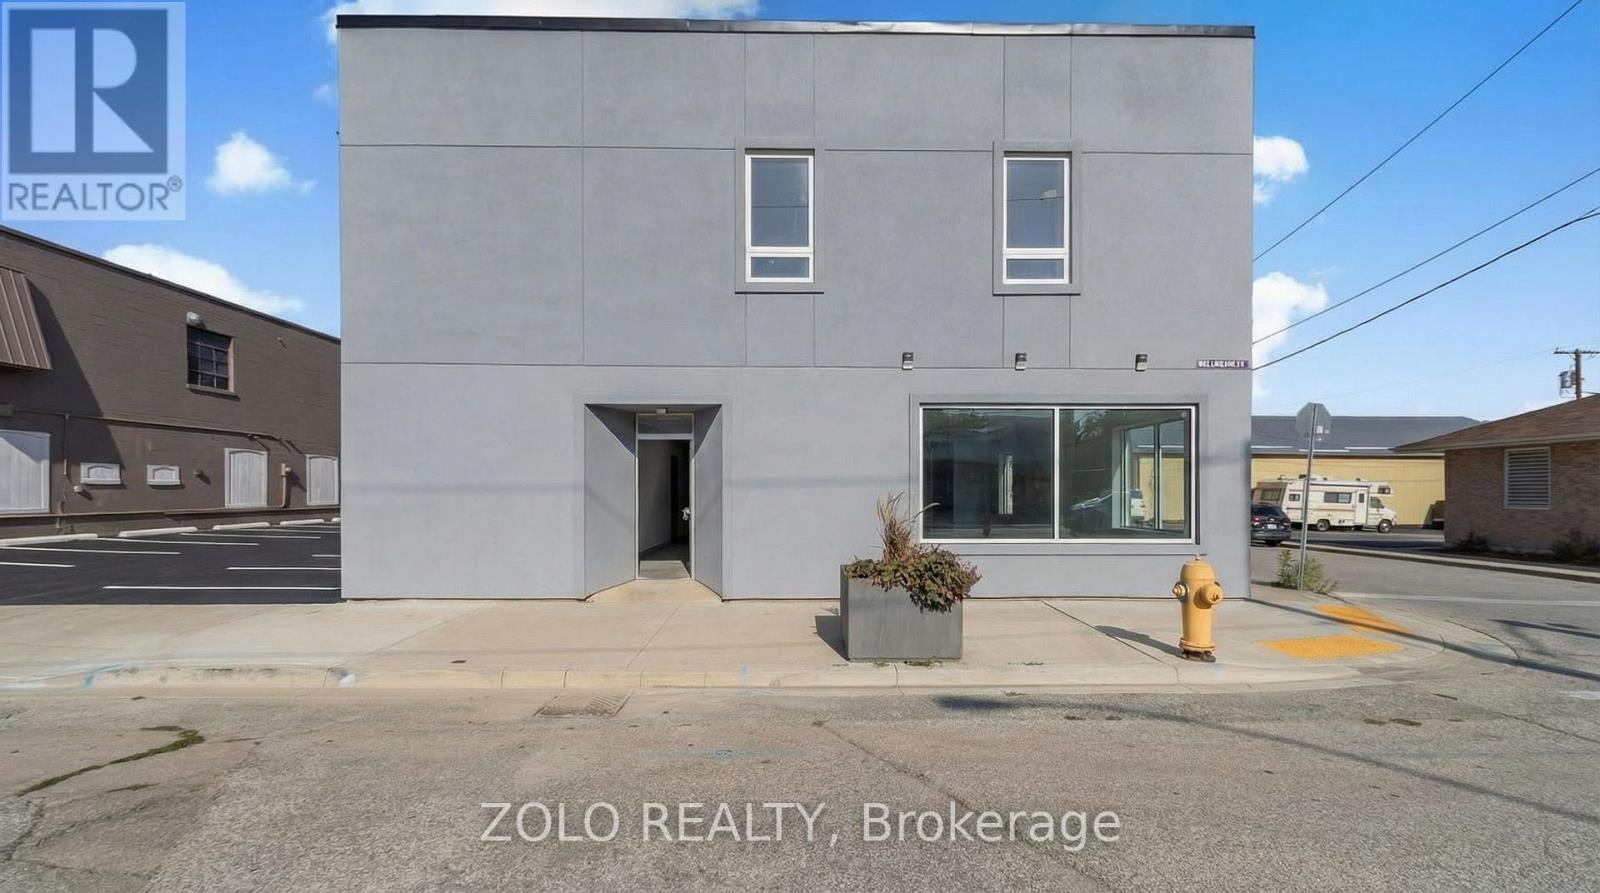
Main - 206 Wellington Street
Chatham-Kent (Wallaceburg), Ontario
Excellent, newly renovated, brand-new 1,348.6 sq. ft. commercial unit at 206 Wellington Street, Wallaceburg ON. Located in a high-visibility area with strong traffic exposure, this modern space is ideal for an interior designer, real estate brokerage, professional office, salon, or other service-based business. Conveniently situated near established businesses and amenities, this location offers excellent accessibility and exposure for your growing business. (id:45725)
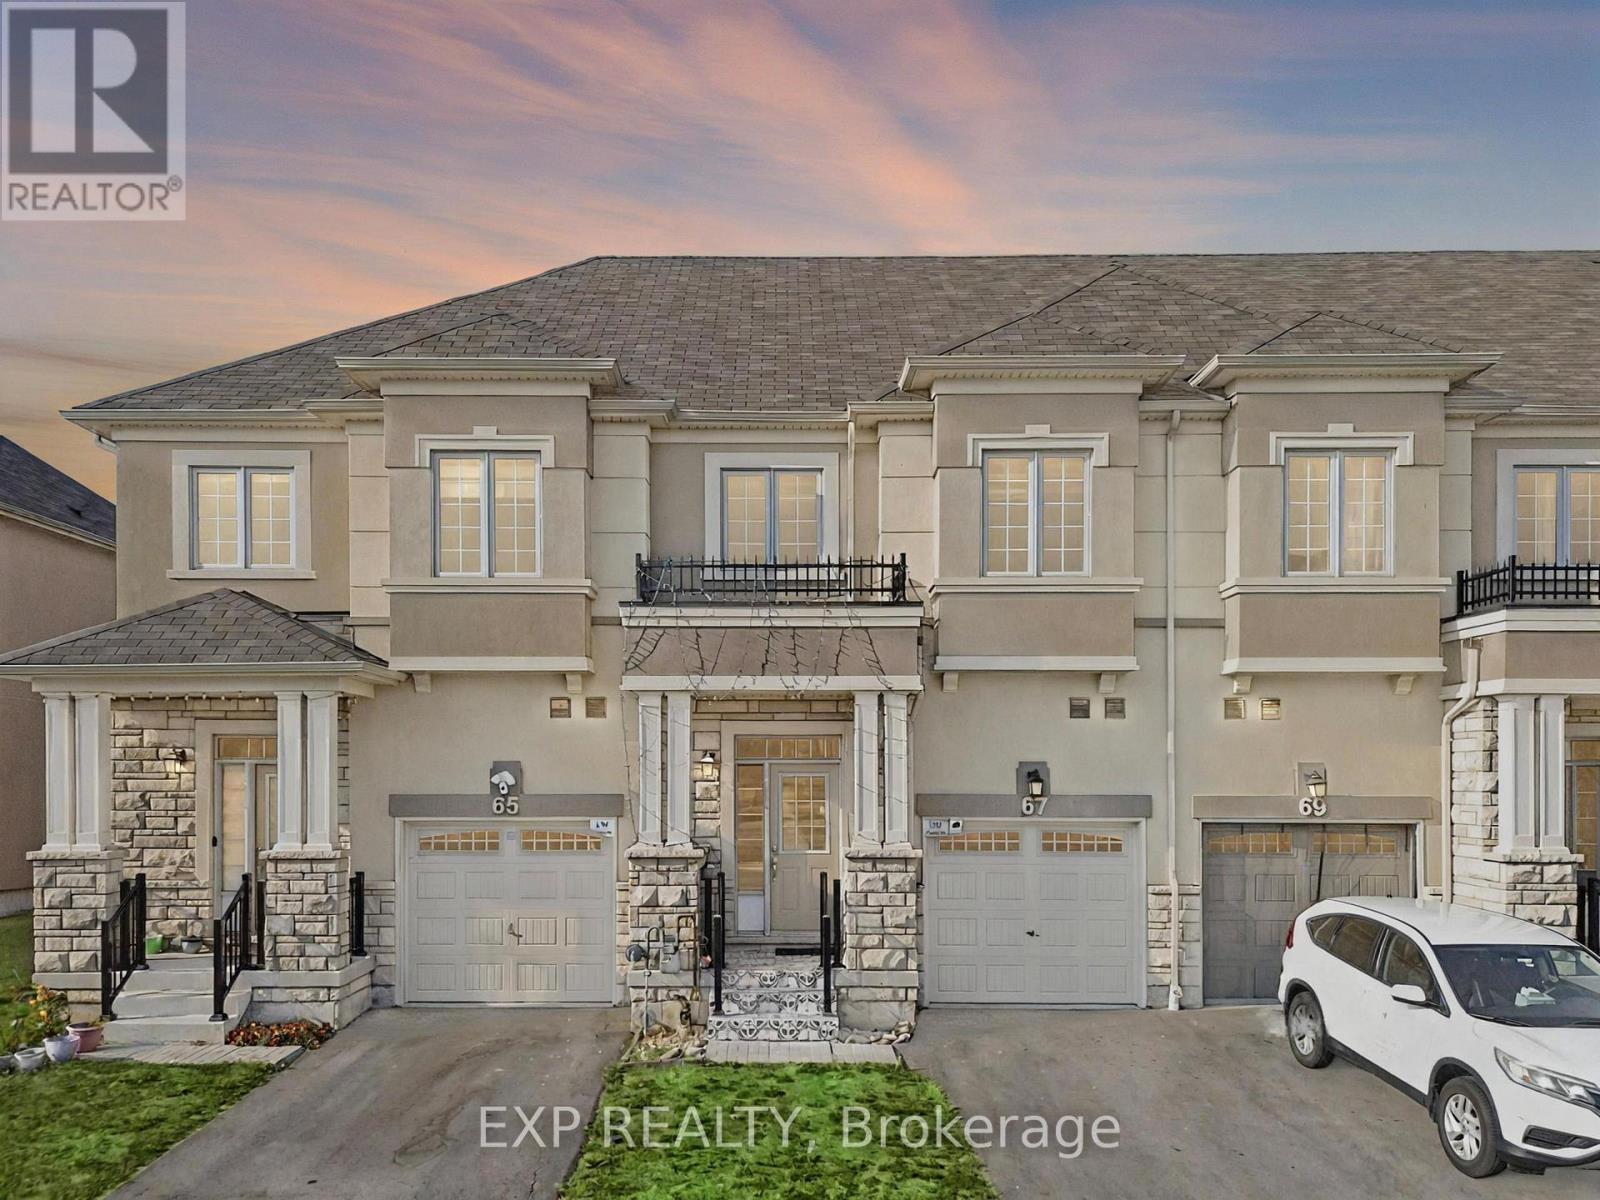
67 Bilanski Farm Road
Brantford, Ontario
Welcome to this Stunning 5-bedroom, 4-bathroom Home in Brantford's Desirable East End! A Rare Gem Offering a 1-Bedroom In-Law Suite, This Property is Perfect for Extended Family Living or Generating Additional Rental Income. Inside, you'll Love the Bright, Spacious Rooms and Functional Layout Designed for Both Everyday Living and Entertaining. Located in a Family-Friendly Neighbourhood near Garden Avenue and Johnston Road (Johnson Tract), this Home is Surrounded by Convenience and Future Growth, has 24 Hour Transit with the Proposed Bella Gardens Development. Commuters will Appreciate Quick Access to Highway 403 and Highway 24, Connecting you Seamlessly to Hamilton, Cambridge, Woodstock, and beyond. Everyday Essentials are just Minutes away with Lynden Park Mall, Costco, Home Depot, Walmart, Zehrs, and No Frills all close by. Families will Enjoy Proximity to Schools, Parks, Trails, and Recreational Spaces, Making this an Ideal Location to Plant Roots. Don't Miss this Incredible Opportunity to Own a One-of-a-Kind Home that Combines Comfort, Flexibility, and a Prime Location (id:45725)
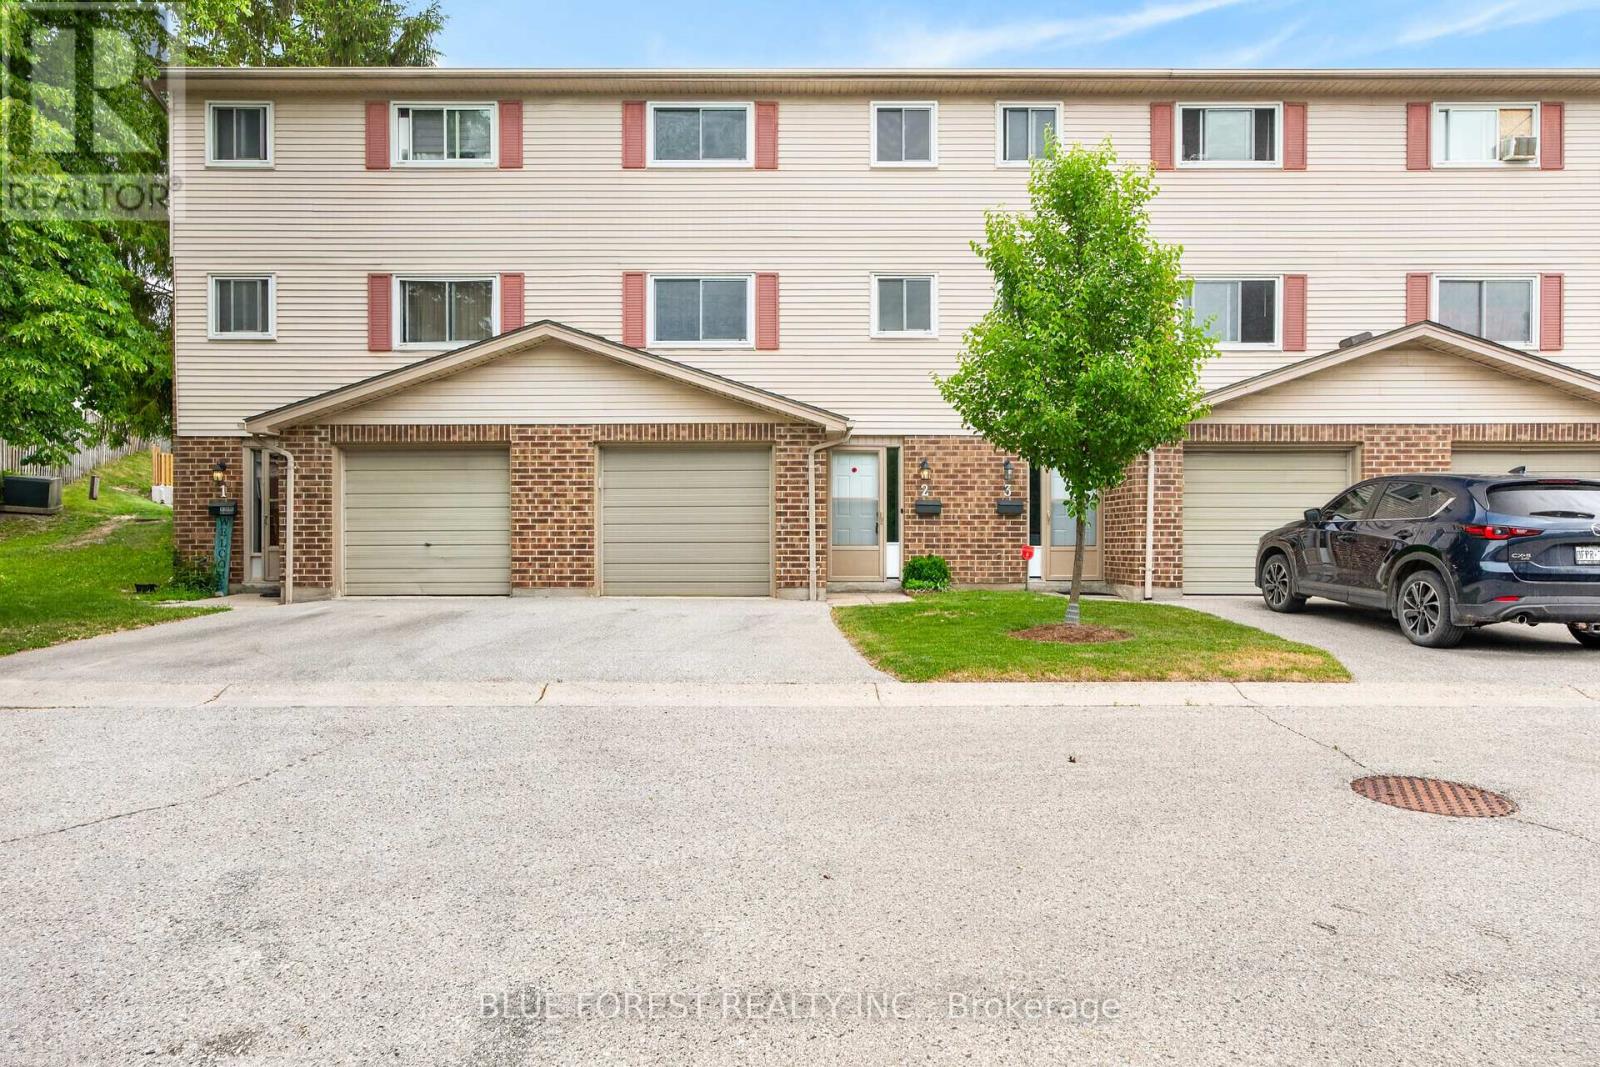
2 - 450 Pond Mills Road
London South (South T), Ontario
Freshly Painted and Move in ready! Perfect for first time homebuyers or investors looking to add a low maintenance home to their portfolio. This 3 bedroom townhouse with attached garage is located in a well maintained complex only 5 minutes from LHSC Victoria Hospital, Hwy 401, parks and shopping! The first floor has a newly renovated rec room or potential fourth bedroom featuring new vinyl flooring, baseboards and a fresh coat of paint (2026). It also features a laundry closet with plenty of additional storage. Also on this level, a coat closet and inside entry to the garage. On the second level you'll appreciate the extra large living/dining area (also freshly painted) and the bright kitchen with plenty of cabinet space, a 2 piece bathroom and there's access to the patio off the living room so you can enjoy summer BBQs! The third level has a good sized primary bedroom with two closets, a 4piece bathroom and two more rooms which can be used as bedrooms or work-from-home spaces. Visitor parking is steps from the unit! Listed at an unbeatable price and close to shopping, transit, schools & easy access to Hwy 401 for commuters. Book your showing today! (id:45725)
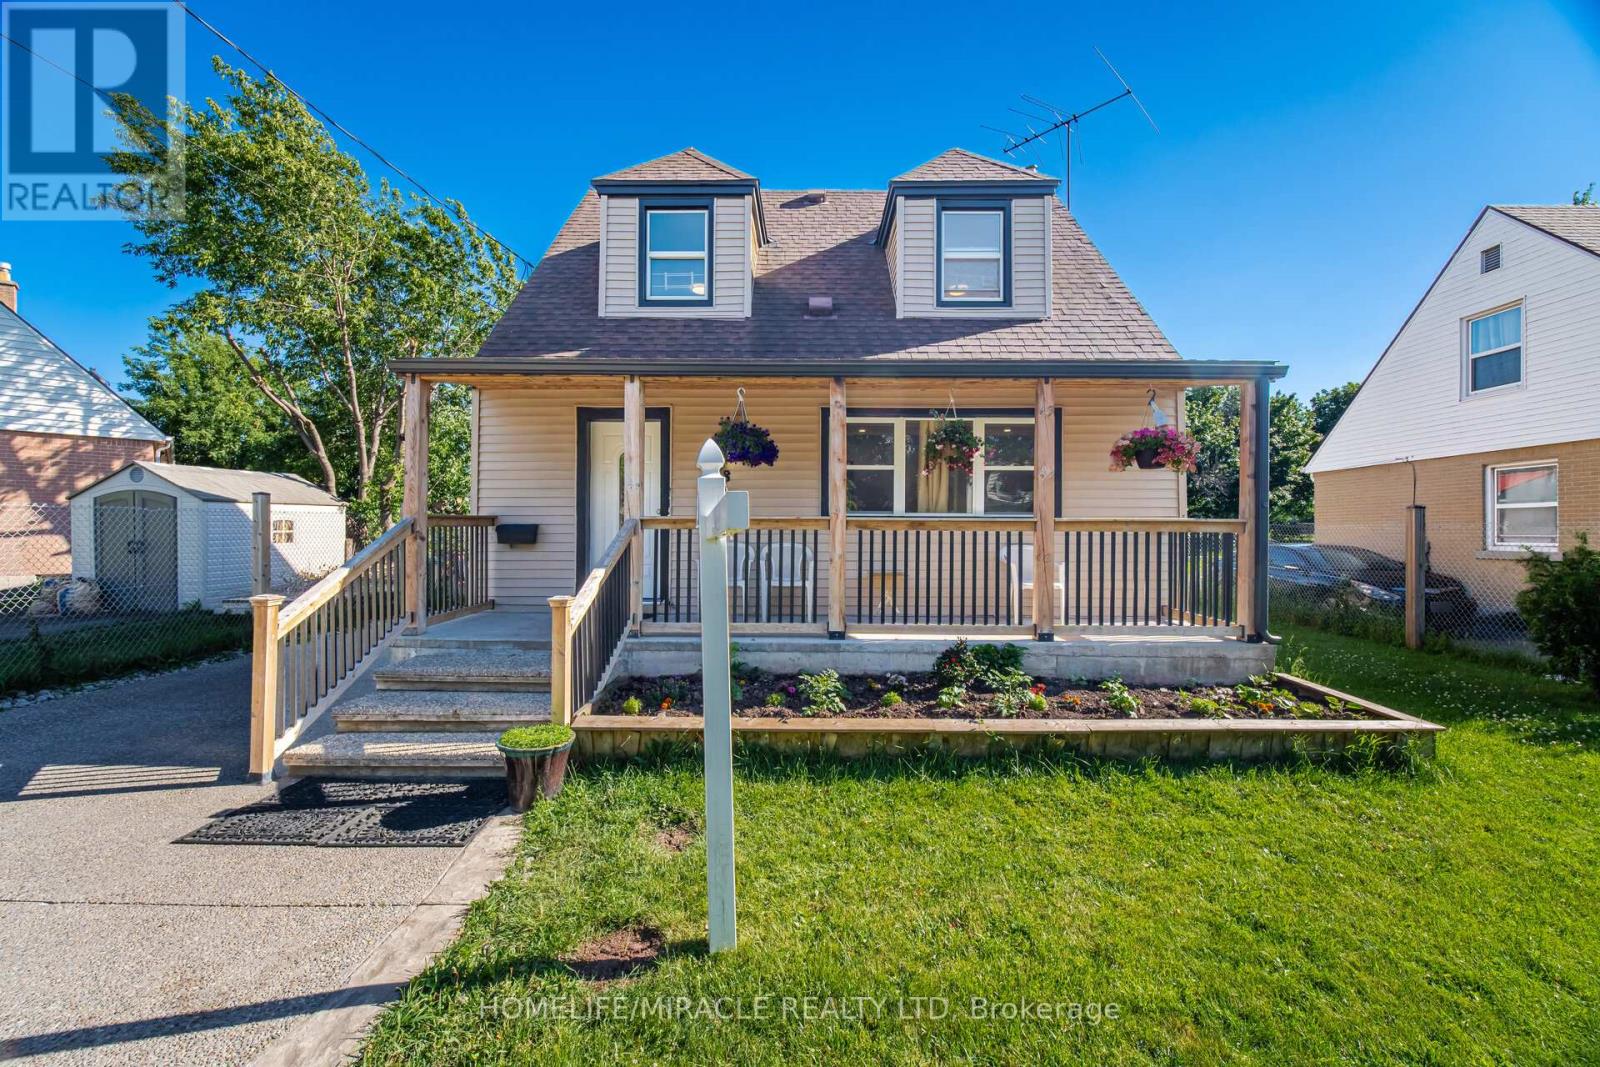
18 Glengrove Avenue
Hamilton (Mcquesten), Ontario
Charming, Cozy 1.5 Storey Family Home In East Hamilton Great For First Time Buyers, Or Investment Property! Convenient Main Floor Primary Bedroom Provides Privacy From 2 Upstairs Bedrooms. New Covered Front Porch Built In 2021, Ac Added To The Home In 2020, N EW laminate Flooring Refinished 2023, Huge Detached Shed Built In 2020. Backyard Hosts Multiple Berry Bushes, A Cherry Tree, And The Garden Yields An Abundance Of Vegetables! Newly finished basement with beautiful spacious bathroom and bedroom, family room and laundry. LIVING ROOM upgraded with potlights and beautiful tv wall, a lot of light in the whole house backyard entry from the house too.very bid garden shed can be converted to garden house with city guidelines. beautiful fenced backyard with built in bbq. this house has everything for everyone.New concrete driveway.Beautiful front yard also fenced along with the railed porch (id:45725)
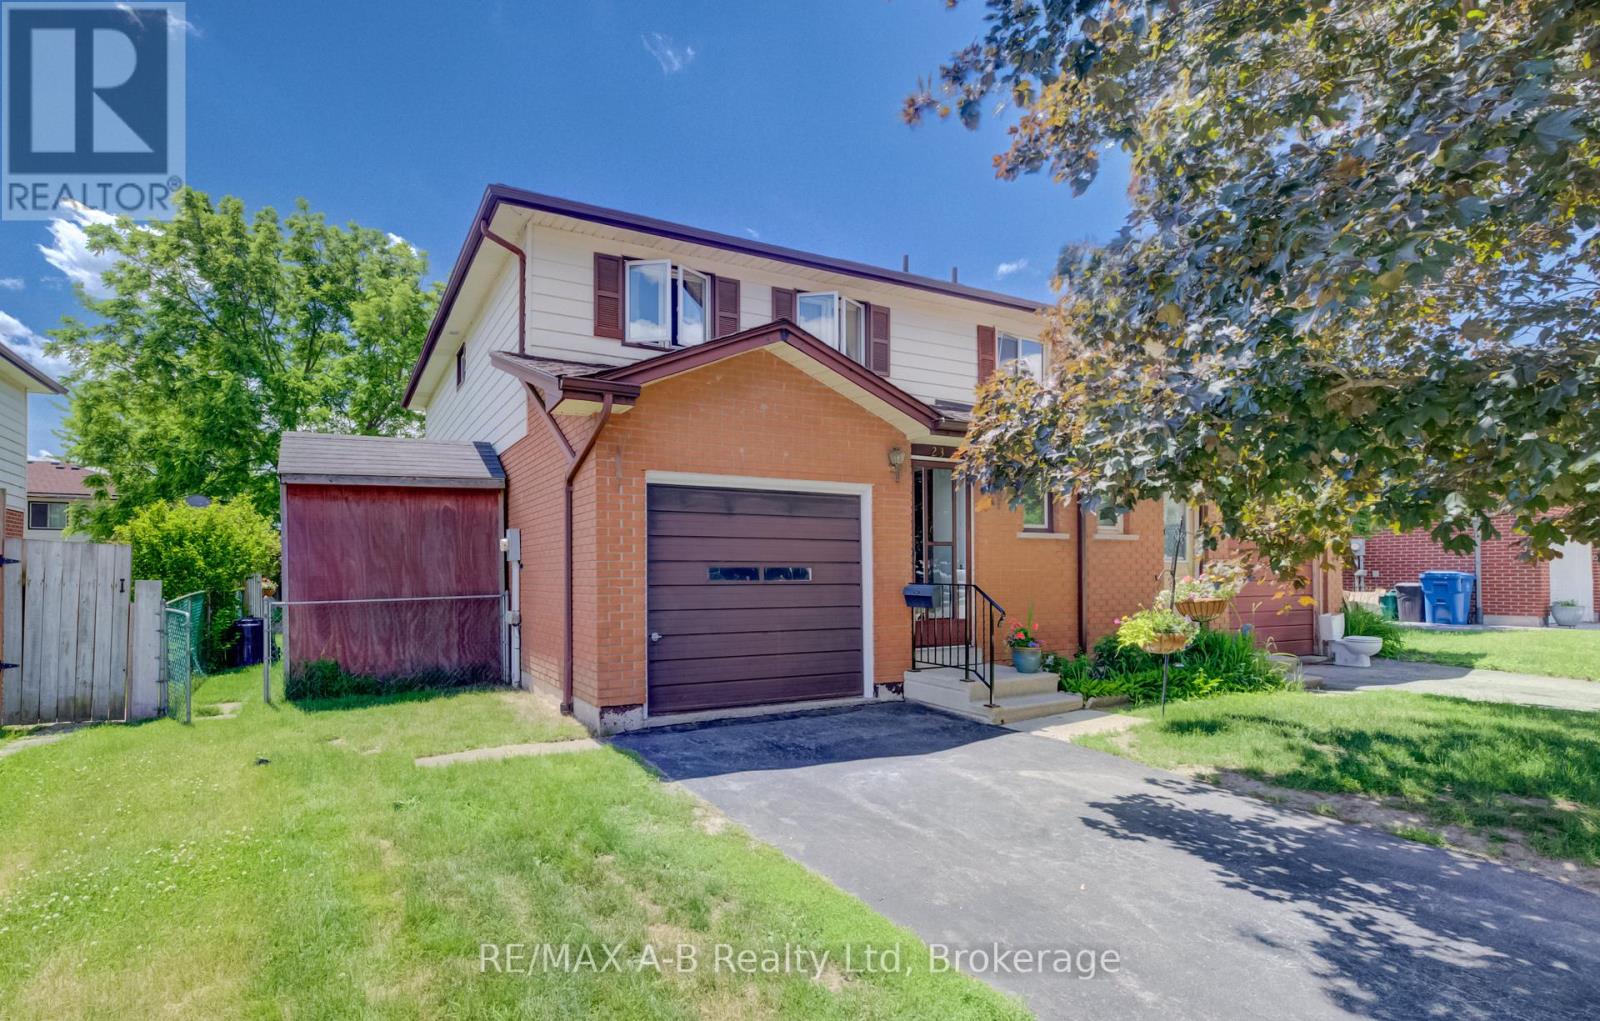
23 Galt Road
Stratford, Ontario
This Avon Ward semi detached home is located in a desirable neighbourhood and is located close to schools, shopping. This 3 bedroom home would make a great starter home or for a family who is looking for 3 bedrooms or if you are looking for a home with in walking distance to schools this is it. Features of this home include 1.5 baths, 3 bedrooms, living room with a walk out to a deck and fully fenced rear yard, dining area, finished family room in the basement, single attached garage and so much more. Call today to view this lovely home, it might be just what you have been looking for. (id:45725)
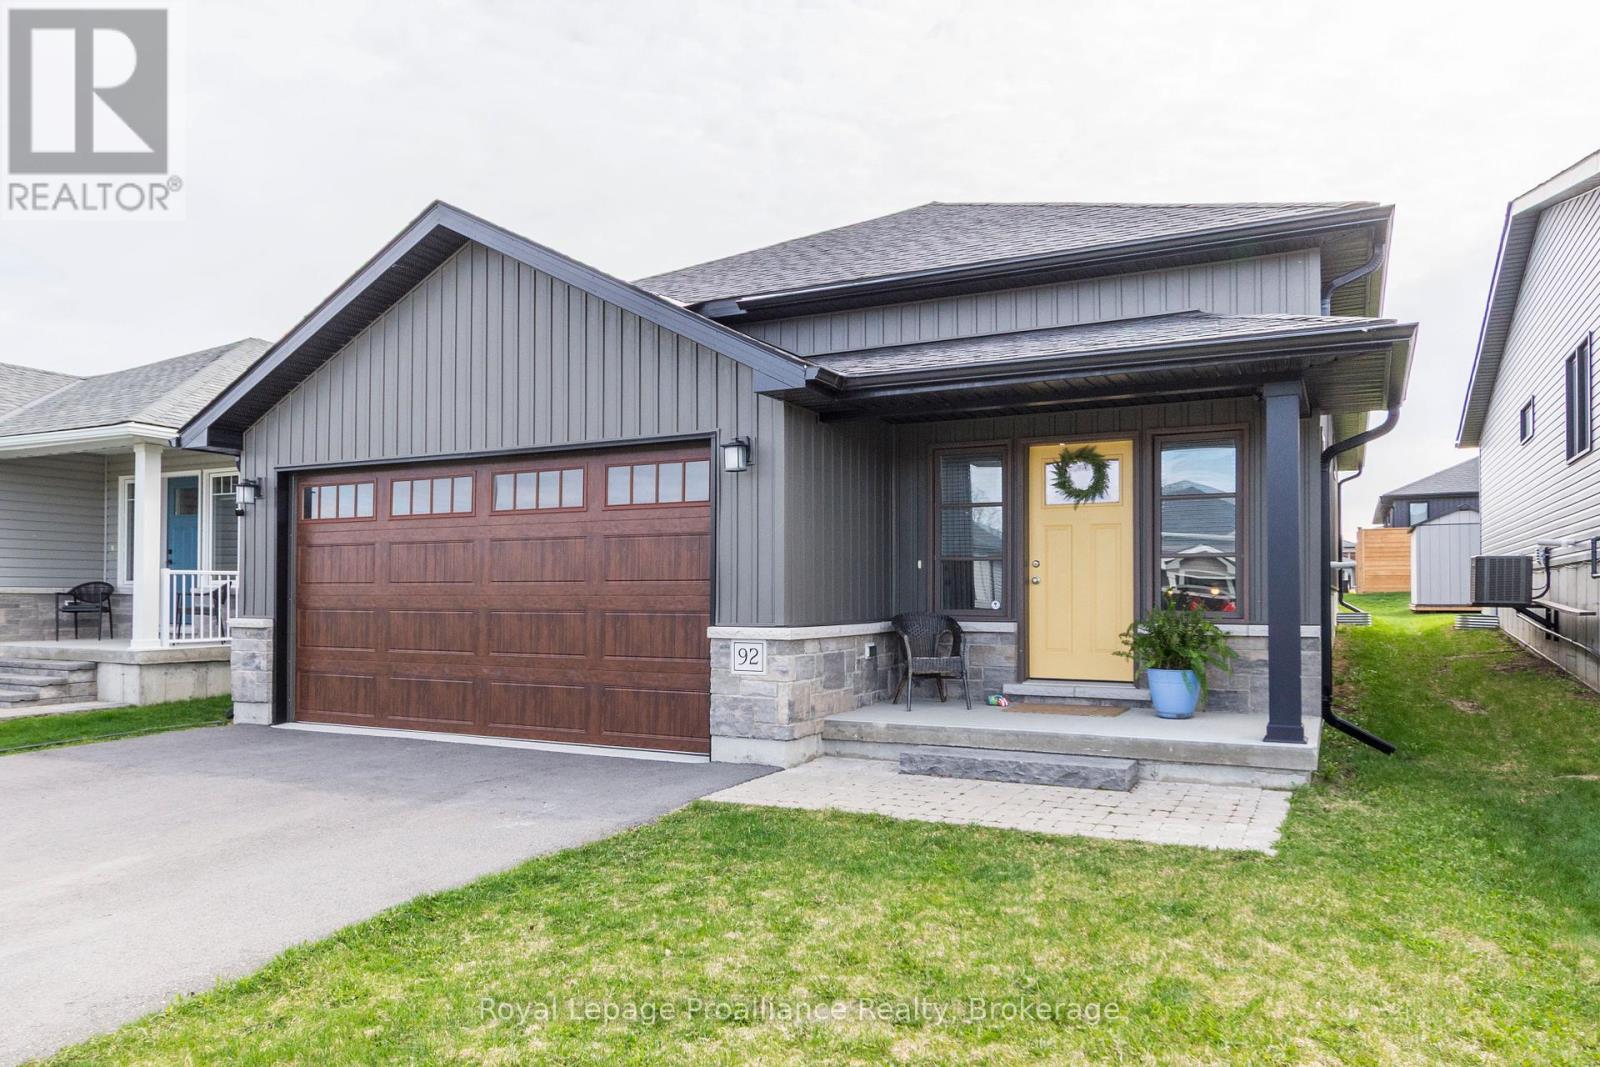
92 Meagan Lane
Quinte West (Frankford Ward), Ontario
Welcome to this charming open-concept bungalow located in a highly desirable neighbourhood of Frankford! This home features 2 spacious bedrooms, including a primary suite with a 4-piece ensuite, and an additional 4-piece main bath for guests. The bright and airy main floor offers convenient laundry access and a large, inviting entrance way. Enjoy your backyard as you step out onto the deck - perfect for relaxing or entertaining. The unfinished basement offers endless potential for future development and is roughed in for another bathroom. Ideally situated close to golf, the military base, church, and easy access to Hwy 401. A must-see opportunity! (id:45725)
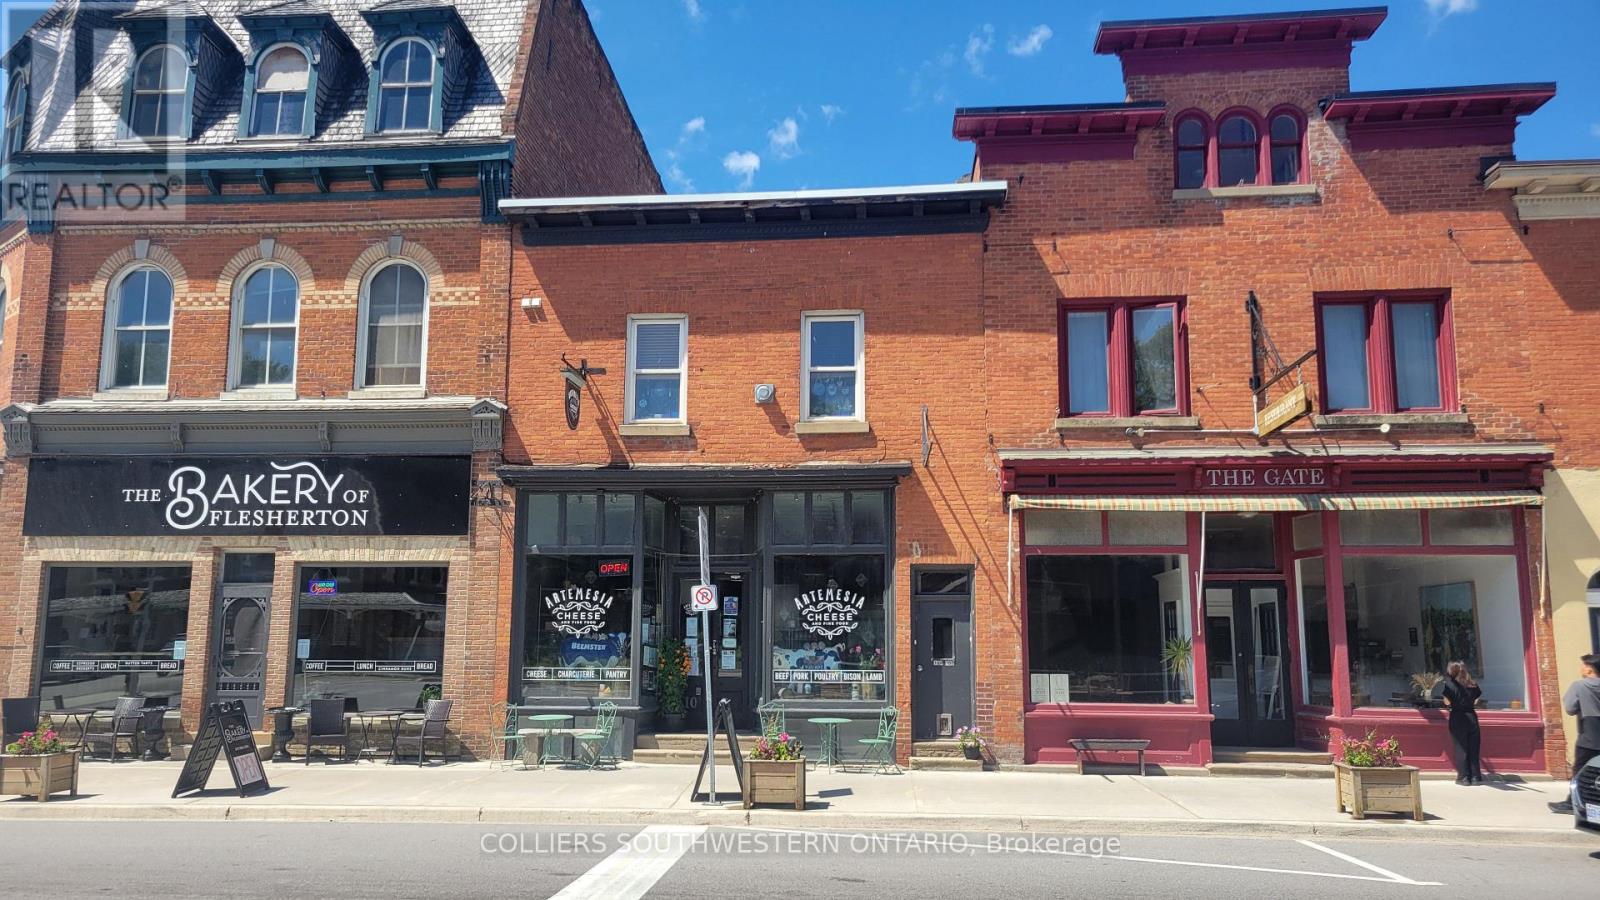
10 Sydenham Street
Grey Highlands, Ontario
Long-time owner retiring. This is an opportunity to own a worry-free investment that seldom has a vacancy. The main floor, a very busy cheese shop, has just signed a 5-year lease. Above and behind the shop are 4 fully leased apartments. The owner has recently completed a number of upgrades. All showings by appointment only. Income and expense statements are available to serious inquiries only. only. (id:45725)
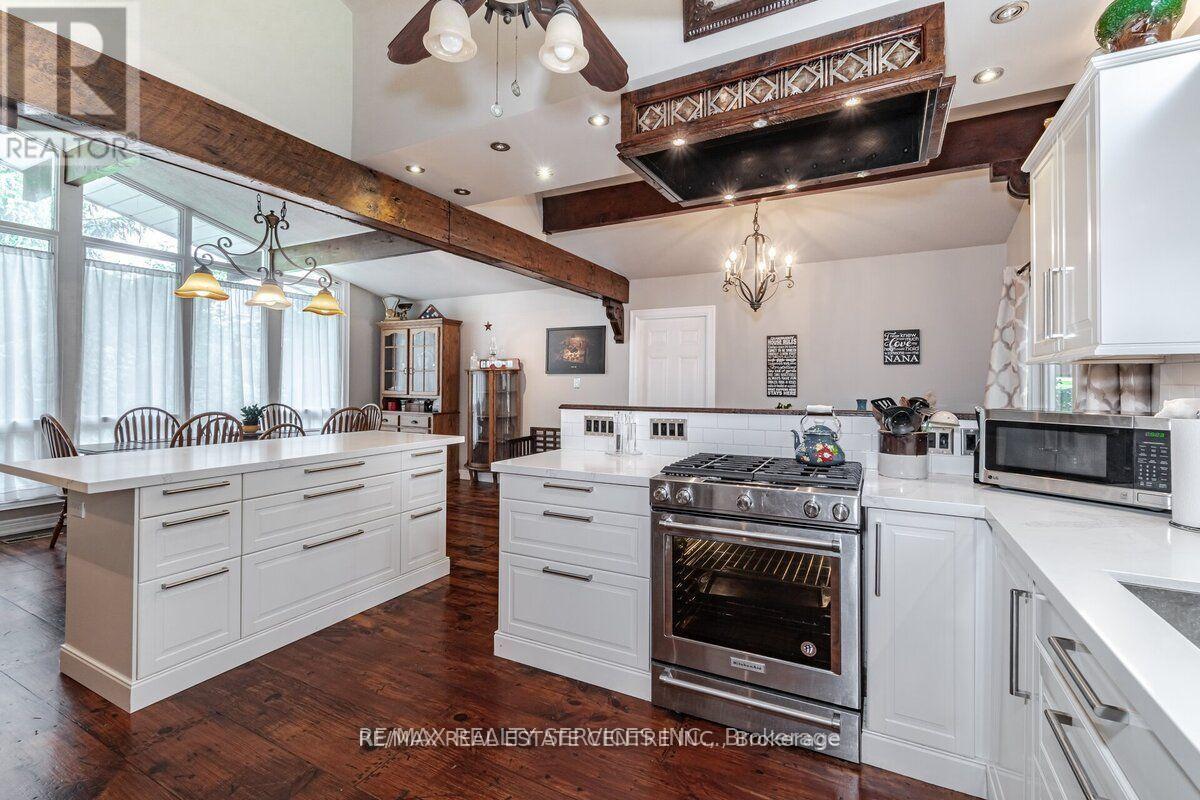
104 Kennedy Road
Caledon (Cheltenham), Ontario
Potential For 3 Separate Building Lots. One Of Cheltenham's Most Private Estates, 2 Acres, With An Amazing 200 Feet Frontage, Has The Enjoyment Of Over 10 Acres, Backing Onto Protected Nec. Land, And Siding Onto A Stunning Ravine With Gorgeous Babbling Brook, Complete "MAGIC". Original House, Completely Renovated, Family Room Has Multi Walkouts. Mud Room Has Heated Floors, 3pc Bath, Main Floor Laundry Room. Walk-Out To Covered Deck, Hottub (As Is). 3rd & 4th Level Has 3 Bedroom In Law Suite, (Ground Floor) Heated Floors, Laundry, Walkout To Covered Private Deck. (id:45725)
527 Fair Street
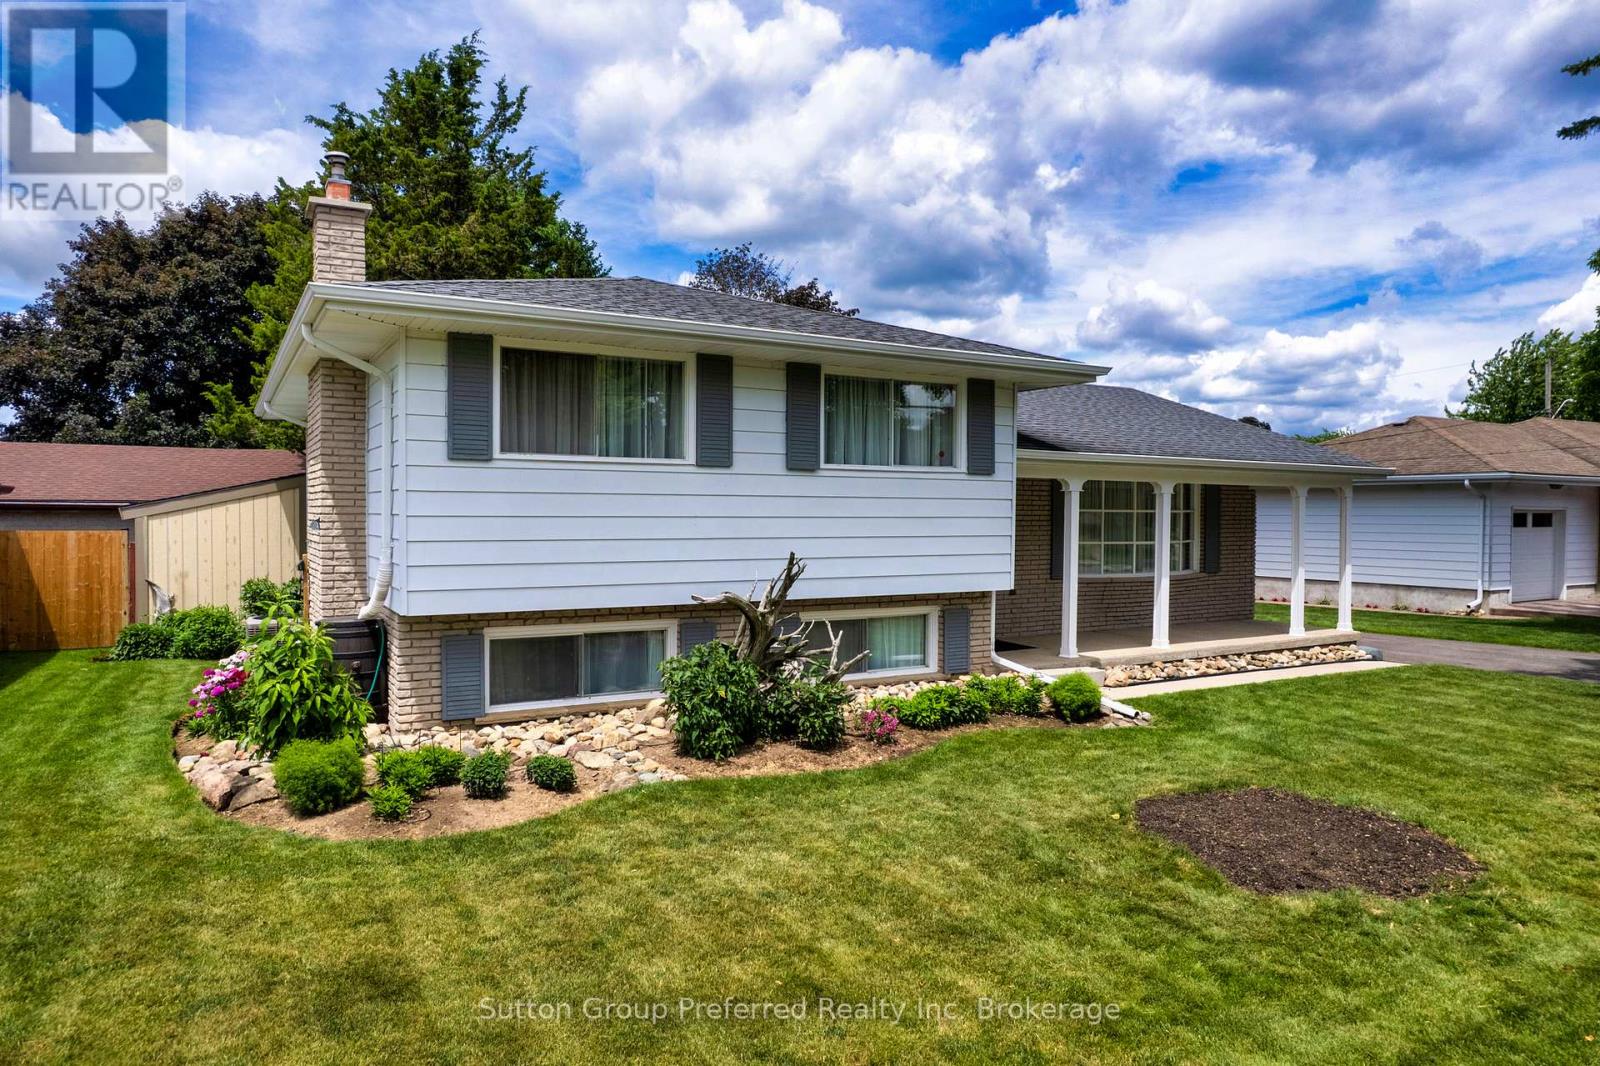
Woodstock (Woodstock - North), Ontario
Room to Live. Room to Grow. Room to Play. Tucked into one of North Woodstock's most established neighbourhoods, this 4-level side split offers the kind of space and lifestyle that families dream about, and rarely find all in one place. Pittock Park and the Roth Park trail system, schools, shopping, and everyday conveniences just minutes away. The location checks every box before you even step inside. Once inside there's a place for everyone. Three bedrooms and a 4-piece bath occupy the upper level, while the main floor flows naturally from a bright living room into a formal dining room with patio doors opening directly to the backyard; a relaxed eat-in kitchen made for weeknight dinners and weekend gatherings alike. Head down to the lower level and you'll find a fourth bedroom, a second bathroom, and family room with a gas fireplace, a cozy family retreat or the unofficial teen hangout headquarters. The basement rounds things out with workshop space, laundry, and generous storage throughout. Step outside and the yard delivers its own WOW moment. A 16' x 32' in-ground pool anchors a fully fenced, generously sized lot with plenty of green space left over for lawn games, gardens, or just room to breathe. Some recent updates - including roof, soffit, fascia, pool liner, water heater, and water softener . No rental equipment either, so you move in with fewer surprises and lower monthly costs. Whether you're enjoying the nearby trails or lounging poolside, this home is the perfect blend of comfort, convenience, and outdoor living. Don't miss your chance to call this North Woodstock gem your own! (id:45725)
105 - 722 Pitt Street
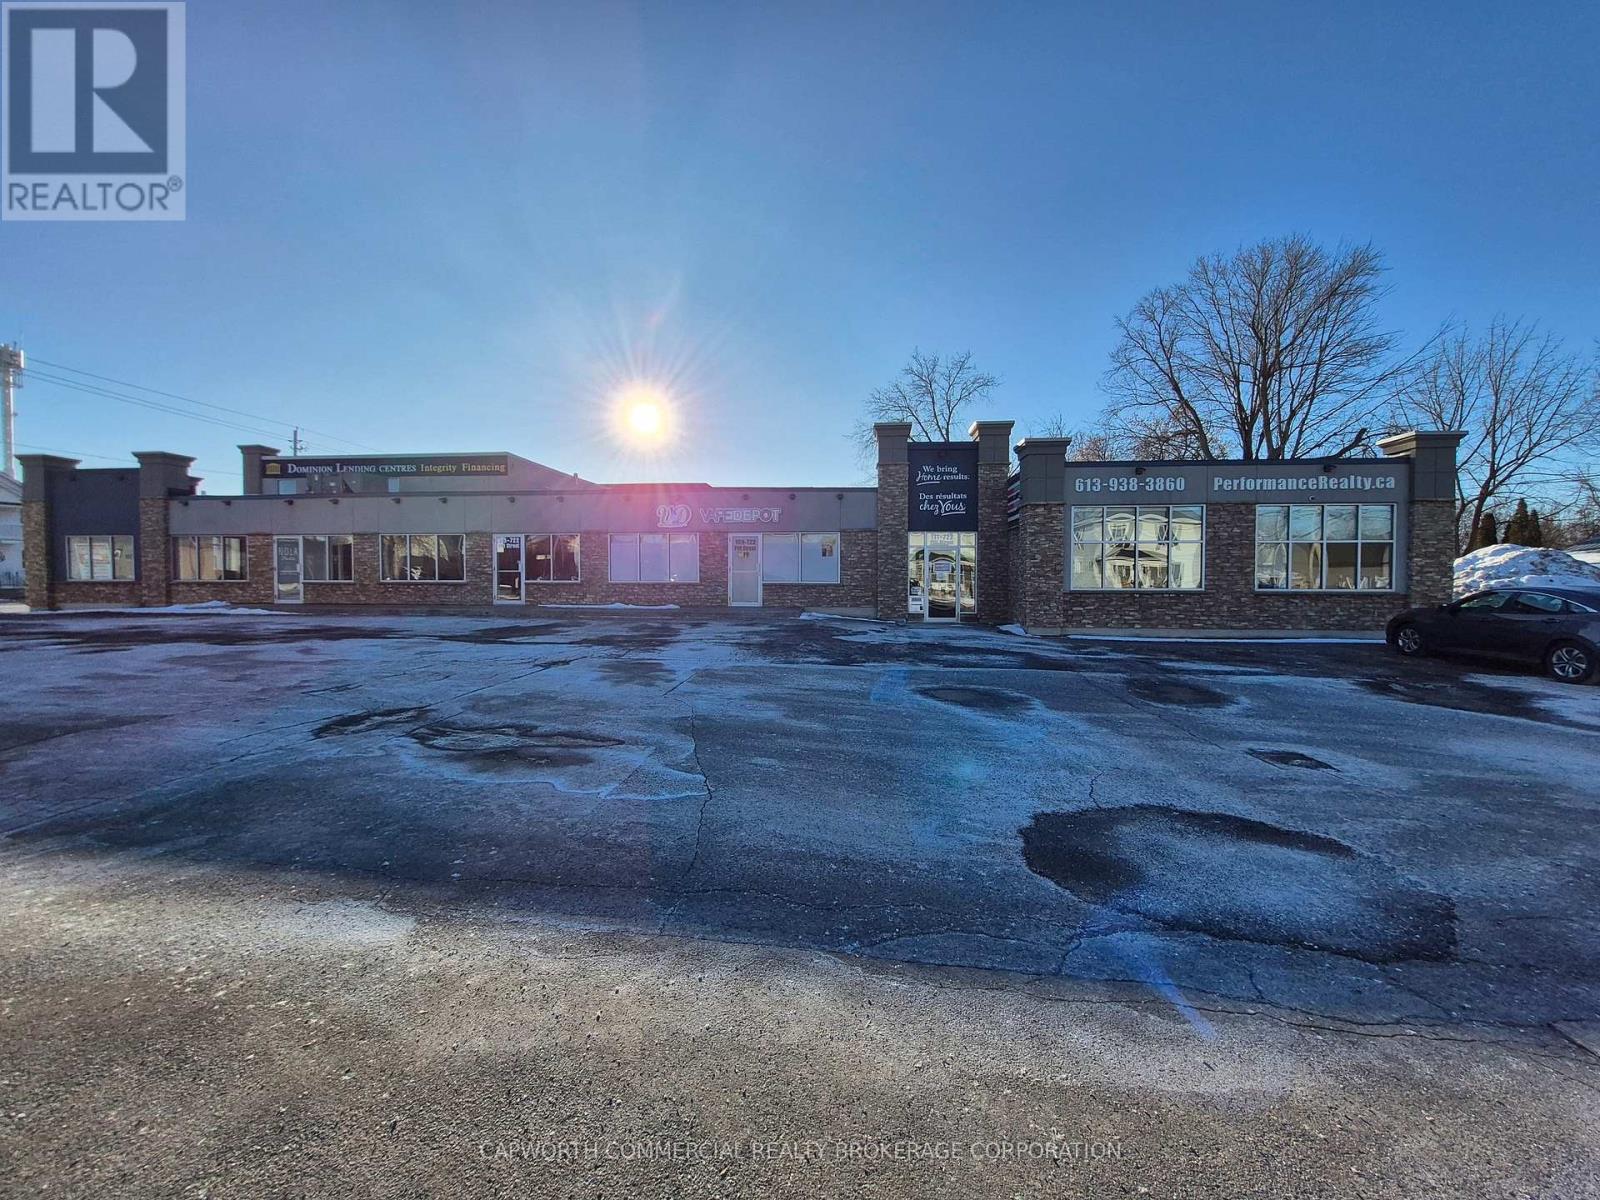
Cornwall, Ontario
High-traffic location in the heart of Cornwalls main commercial corridor! This versatile retail unit offers 1,283 square feet, ideal for national retailers, local businesses, or service providers seeking exceptional visibility and foot traffic. The space can also be combined with unit 109 for a total of 2,736 square feet. Located at the intersection of Pitt Street and a busy cross street, this prominent corner unit benefits from: Excellent street exposure, large display windows, ample on-site and nearby parking and flexible configurations to suit your needs! Additional rent $16.93/sf for 2026. The unit is currently in base building condition. Market competitive incentive packages available. (id:45725)
201 - 722 Pitt Street
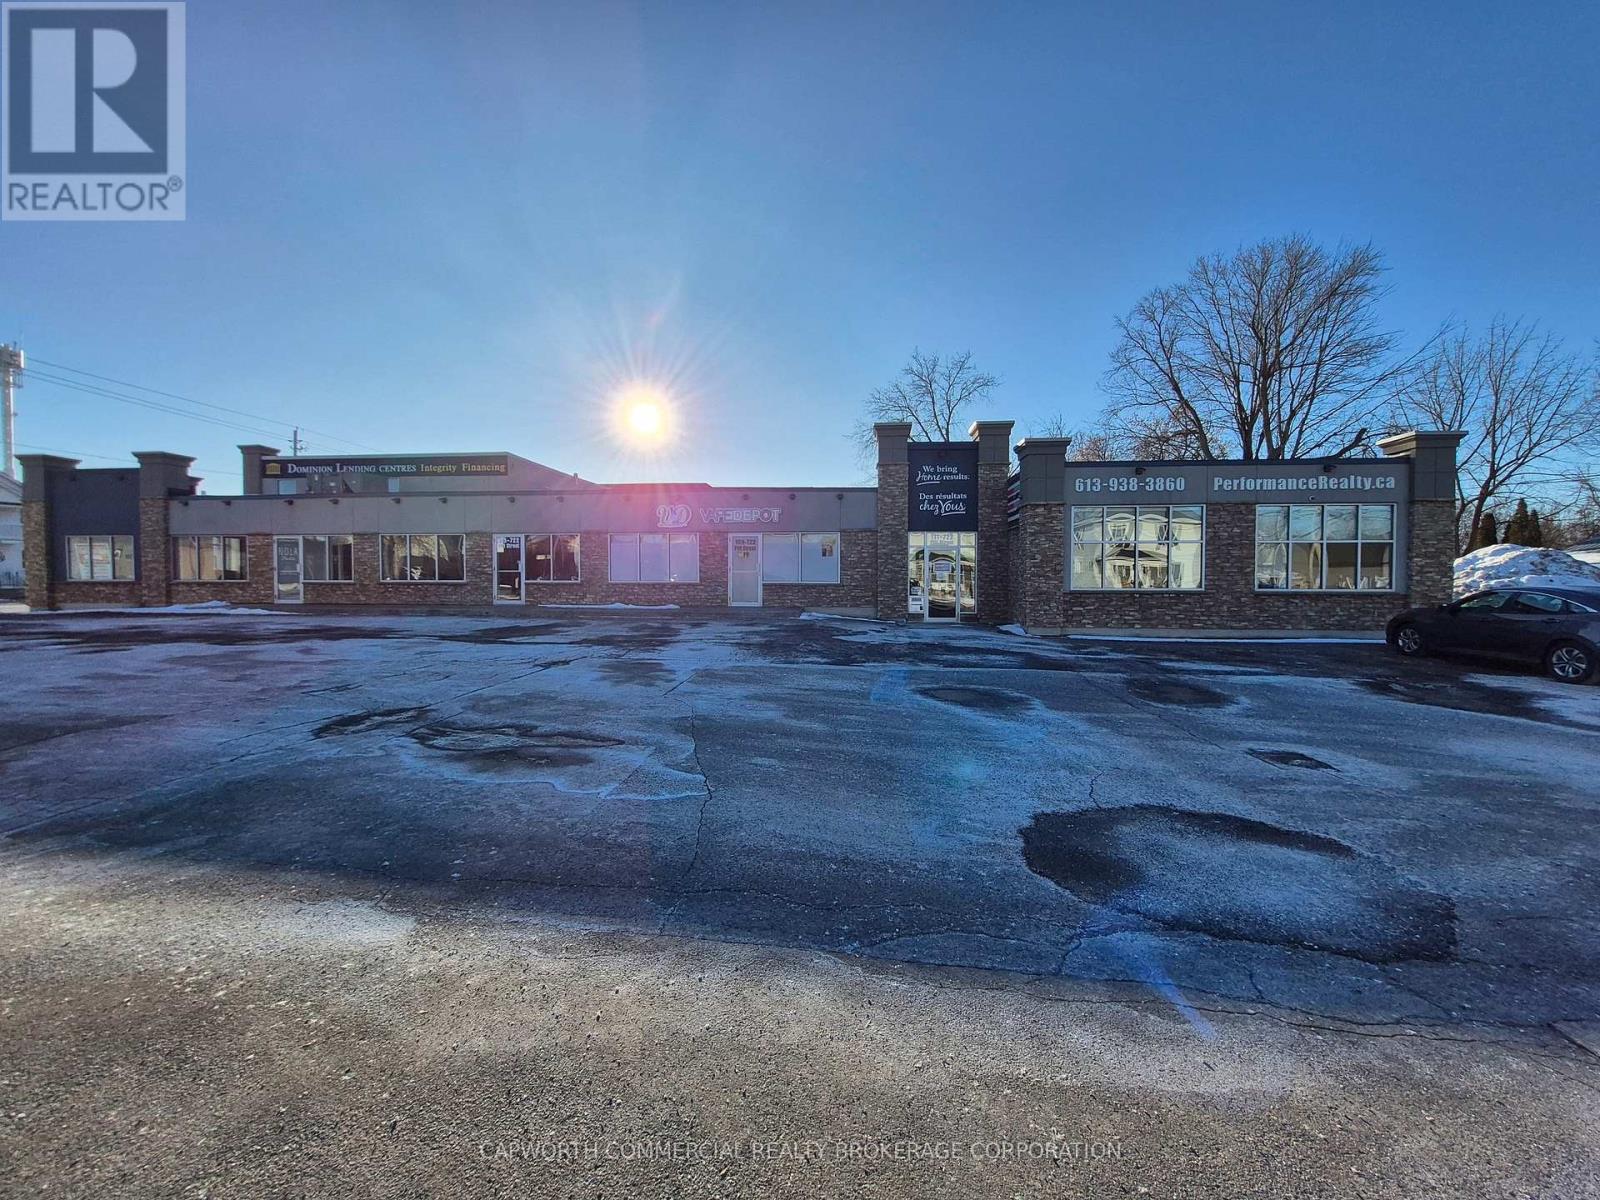
Cornwall, Ontario
High-traffic location in the heart of Cornwalls main commercial corridor! This versatile retail unit offers 1,274 square feet, ideal for national retailers, local businesses, or service providers seeking exceptional visibility and foot traffic. The space can also be combined with unit 105 and 109 on the ground floor (not connected) for a total of 4,010 square feet. Located at the intersection of Pitt Street and a busy cross street, this prominent corner unit benefits from: Excellent street exposure, large display windows, ample on-site and nearby parking and flexible configurations to suit your needs! Additional rent $16.93/sf for 2026. The unit is currently fit-up as an office space. Market competitive incentive packages available. (id:45725)
119 Lucille Wheeler Crescent
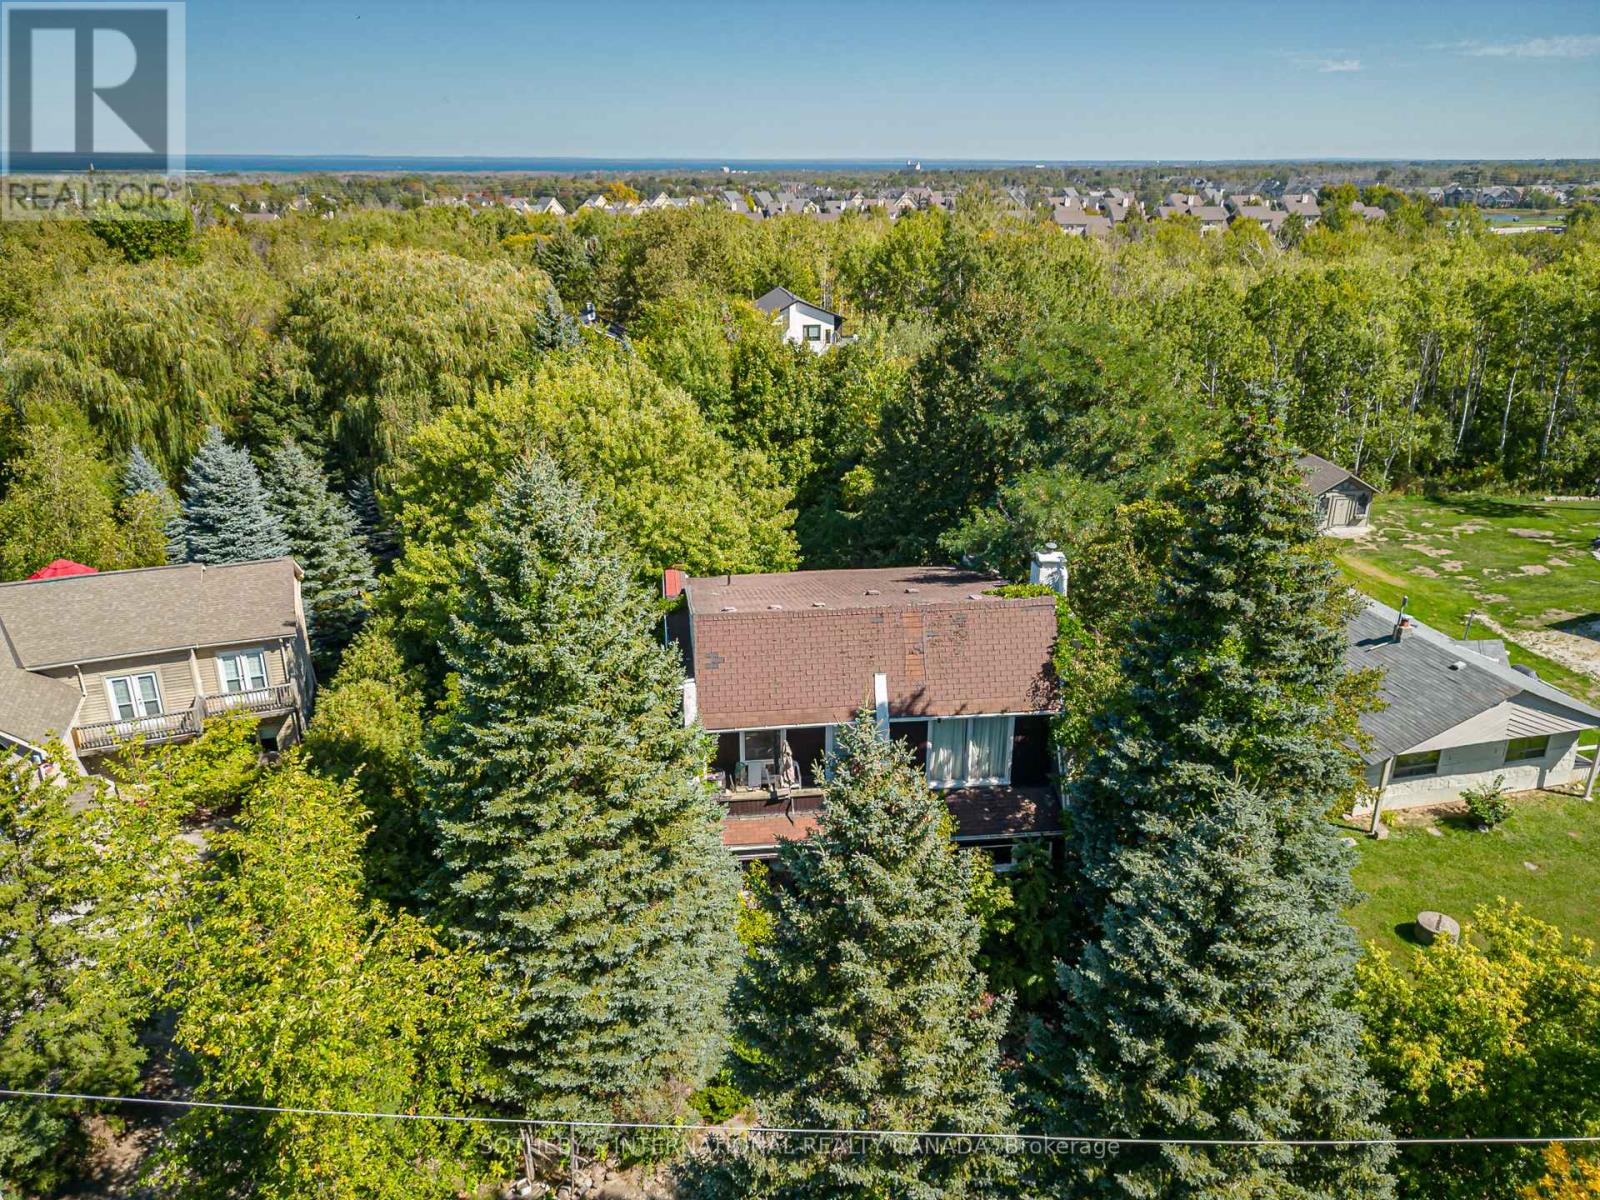
Blue Mountains, Ontario
Welcome to an extraordinary opportunity at the foot of Blue Mountain. Build your dream home on this magnificent 81' x 206' lot with unobstructed views of the mountain, a rare canvas where you can design the retreat you have always imagined. Step outside your door and the world unfolds in every season. In winter, you can carve fresh tracks down the ski slopes, snowshoe through snow covered trees or relax in a hot tub at the nearby Scandinavian Spa. Return to the warm glow of the fire for après-ski and then step out to the many upscale restaurants or cozy pubs that the Village at Blue has to offer . Spring brings blossoms along nearby hiking trails, summer is for sailing, paddle boarding, and swimming in the glittering waters of Georgian Bay, while autumn paints the escarpment in fiery hues, best enjoyed from your own backyard. Surrounded by world class golf courses, imagine a place where weekends feel like holidays and everyday living feels like a getaway. Whether you build a cozy chalet for family gatherings or a modern masterpiece for full-time living, this property offers the perfect backdrop, majestic views, year-round adventure, and just two hours from Toronto Pearson International Airport. Enjoy the five star restaurants and boutiques of the quaint town of Thornbury a mere 10 minutes away or all the amenities of the big city in Collingwood. This isn't just land. Its the start of your next chapter in the Blue Mountains, where life is as vibrant and boundless as the seasons themselves. Please do not walk the property without an appointment. (id:45725)
307114 Hockley Road
Mono, Ontario
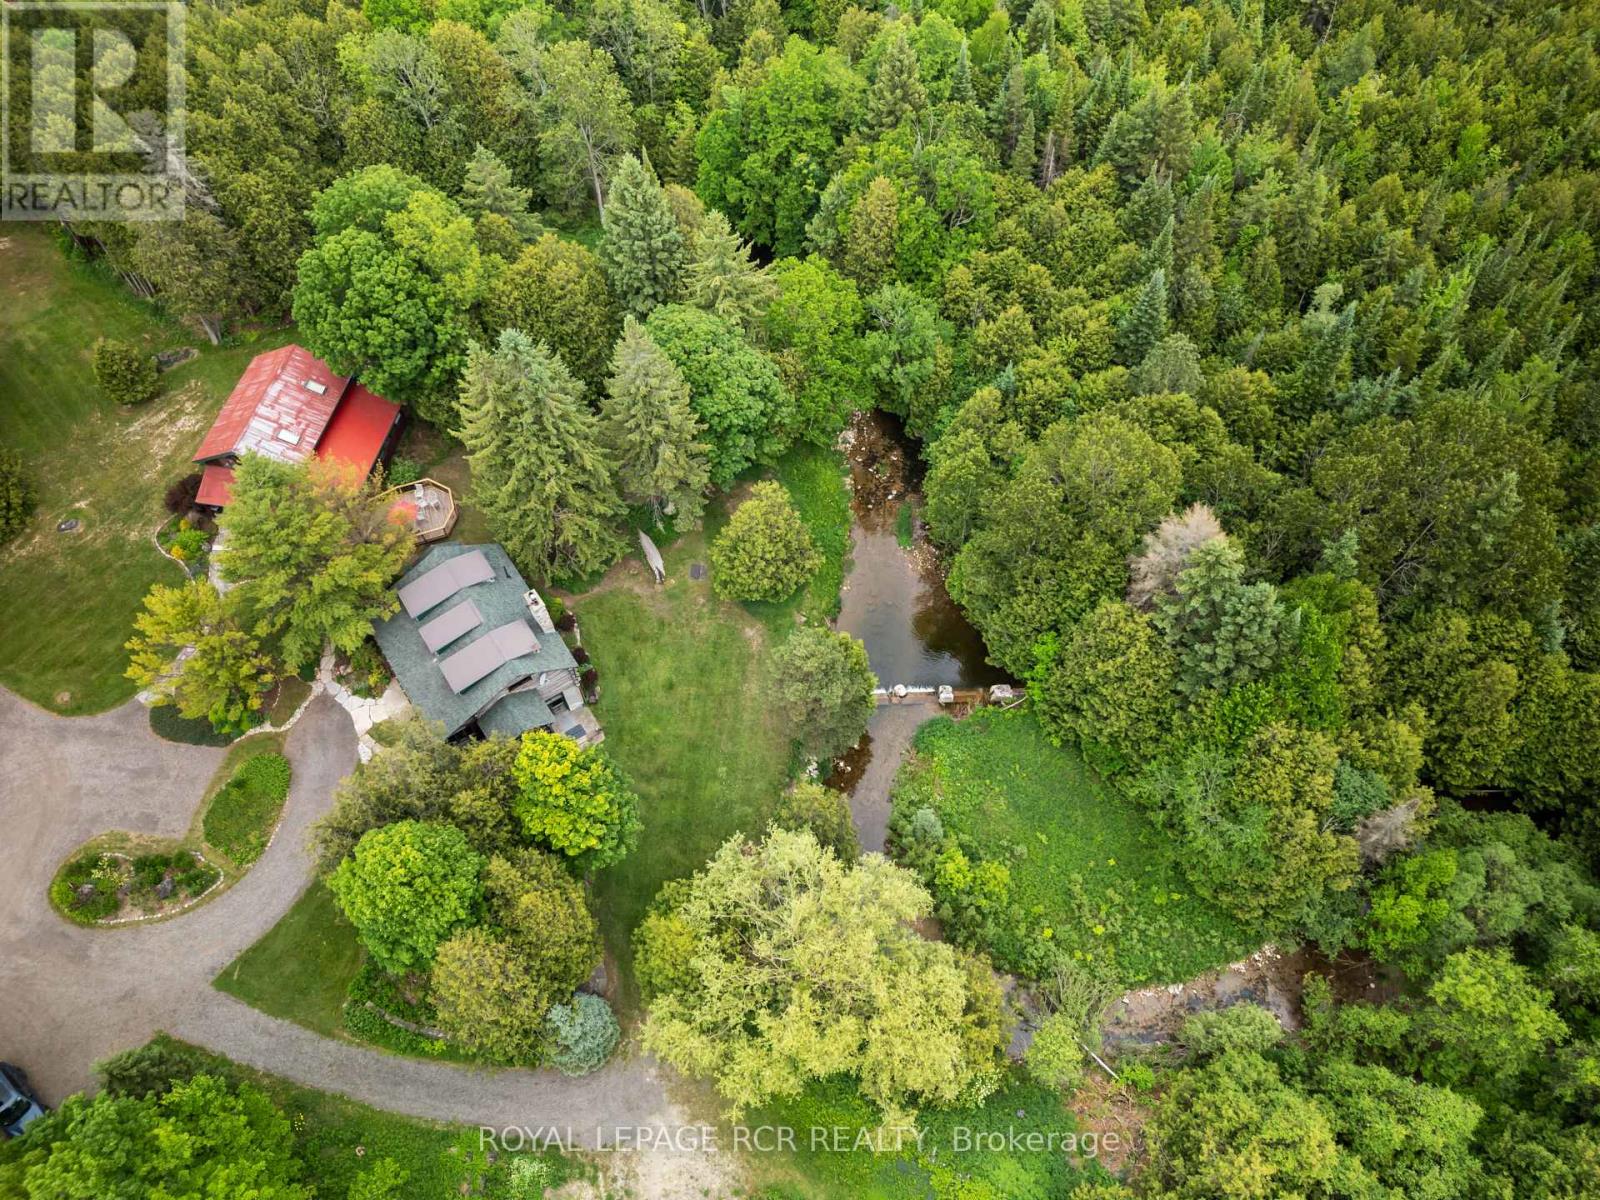
Welcome to Farmhouse Pottery, a truly one-of-a-kind log home retreat set in the heart of Hockley Valley. Surrounded by rolling countryside, mature forest, and the natural beauty of the Nottawasaga River flowing through the property, this is your opportunity to own a private and inspiring rural sanctuary.The main residence is a beautifully crafted log home inside and out, offering warmth, character, and timeless craftsmanship throughout. The interior features inviting living spaces designed to capture serene views of the surrounding landscape.The walk-out lower level adds exceptional versatility with a self-contained in-law suite, ideal for extended family, guests, or flexible multi-generational living.A standout feature of the property is the detached studio/workshop, originally established as the pottery studio of acclaimed artist Al Pace, alongside his partner Lin Ward. Offering approximately 1,285 sq. ft. across two levels, the space includes multiple work areas, a loft level, separate kitchen, bathroom, and a large deck overlooking the forest and river. The lower level features a walk-out to a custom-built kiln area, enhancing its functionality and creative potential. The building is finished with a durable metal roof and set within an inspiring natural backdrop.The property also includes a detached one-car garage and a separate outbuilding, offering additional versatility as storage, bunkie potential, or creative space, allowing the new owner flexibility for future use.Set within over 4 acres of beautiful Hockley Valley landscape, this property offers unmatched privacy, mature natural surroundings, and a strong connection to nature while remaining minutes to trails, ski hills, golf, and local amenities. Farmhouse Pottery is a rare blend of rustic log home living, creative space, and riverside tranquility. (id:45725)
57 - 173 Advance Boulevard
Brampton (Steeles Industrial), Ontario
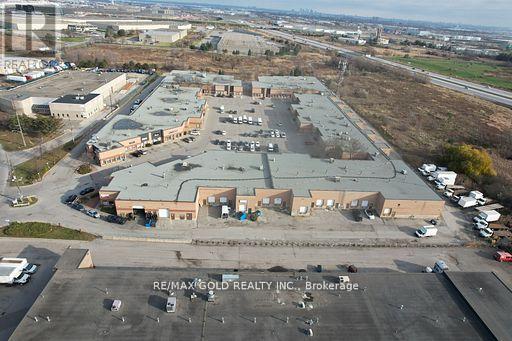
Prime industrial/commercial unit located on the border of Brampton and Mississauga in a high-traffic, high-exposure area. Approx. 2,000 sqft featuring a functional layout with approx. 500 sqft of finished office space and approx. 1,500 sqft warehouse area. Equipped with a truck-level shipping door allowing access for 40-foot trailers, ideal for efficient loading and unloading. Ample parking available. Excellent connectivity with close proximity to Highways 401, 407, and 410. Suitable for a variety of permitted uses including warehousing, distribution, and light industrial operations. (id:45725)
3219 Inwood Road
Brooke-Alvinston (Brooke Alvinston), Ontario
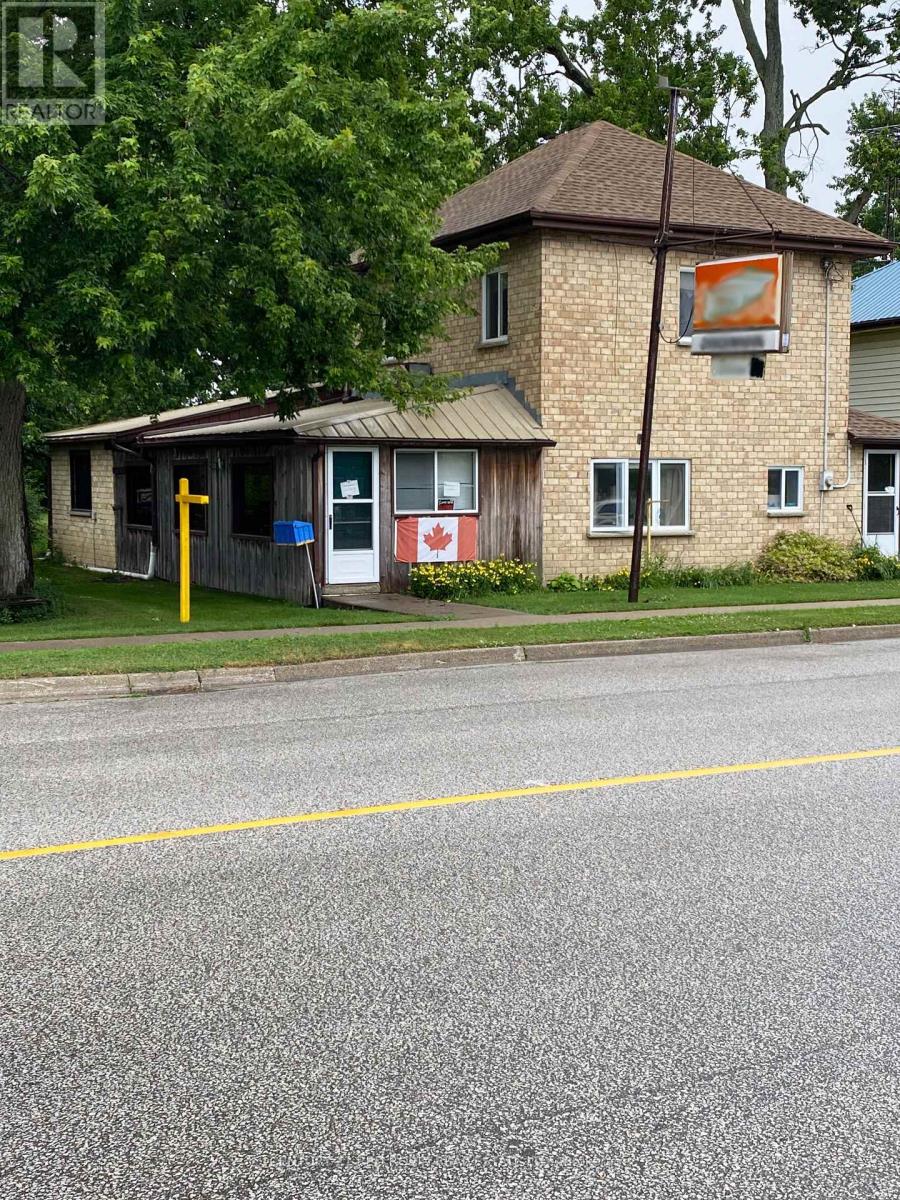
Opportunity to redevelop or expand on this unique 1.377 acre property with 198 ft frontage presently zoned residential with provision to continue the restaurant use ,3 bedroom home &former service station (tanks removed 40 & yrs ago) and over 5000 sq ft of out buildings and large fenced compound (id:45725)
969 Davis Drive
Newmarket (Huron Heights-Leslie Valley), Ontario
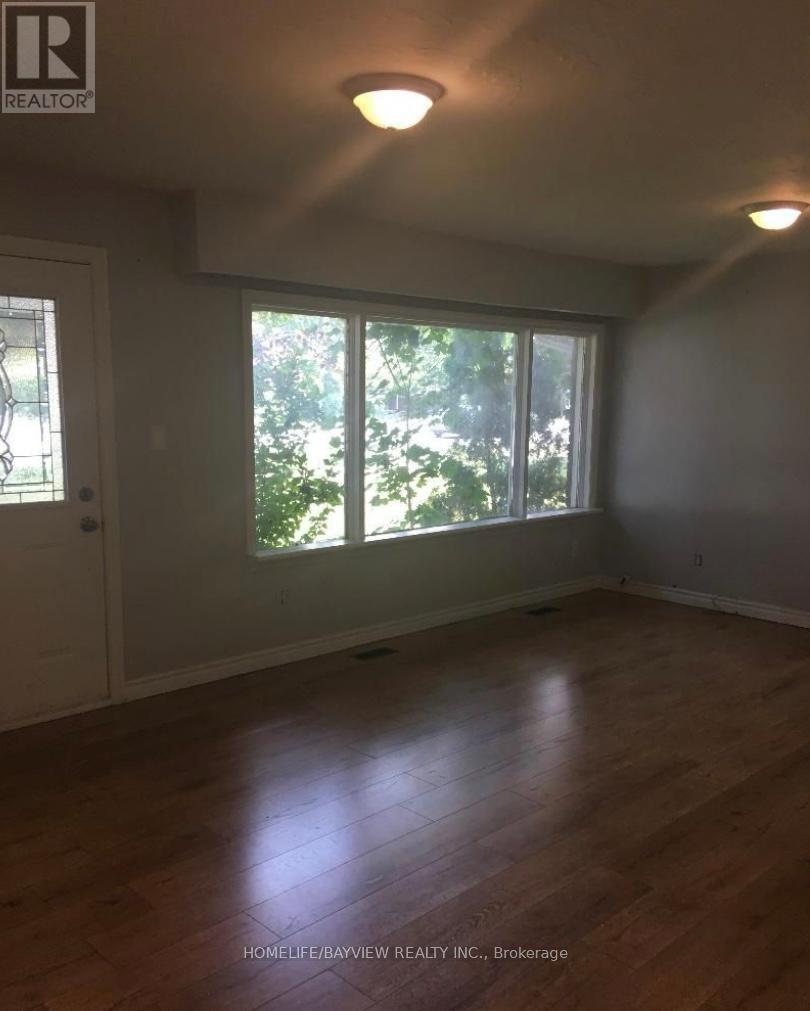
Beautiful, warm 3 Bedroom Bungalow With Finished Basement & Large Backyard On Davis Drive. This Massive Lot With A Solid Brick Bungalow and 3 Very Bright Rooms and Open Concept Kitchen. near shopping centers, Costco, grocery, restaurants, healthcare services, parks, walking trails and access to 404 Hwy. Move in ready. please ' no pet' or smoking (id:45725)
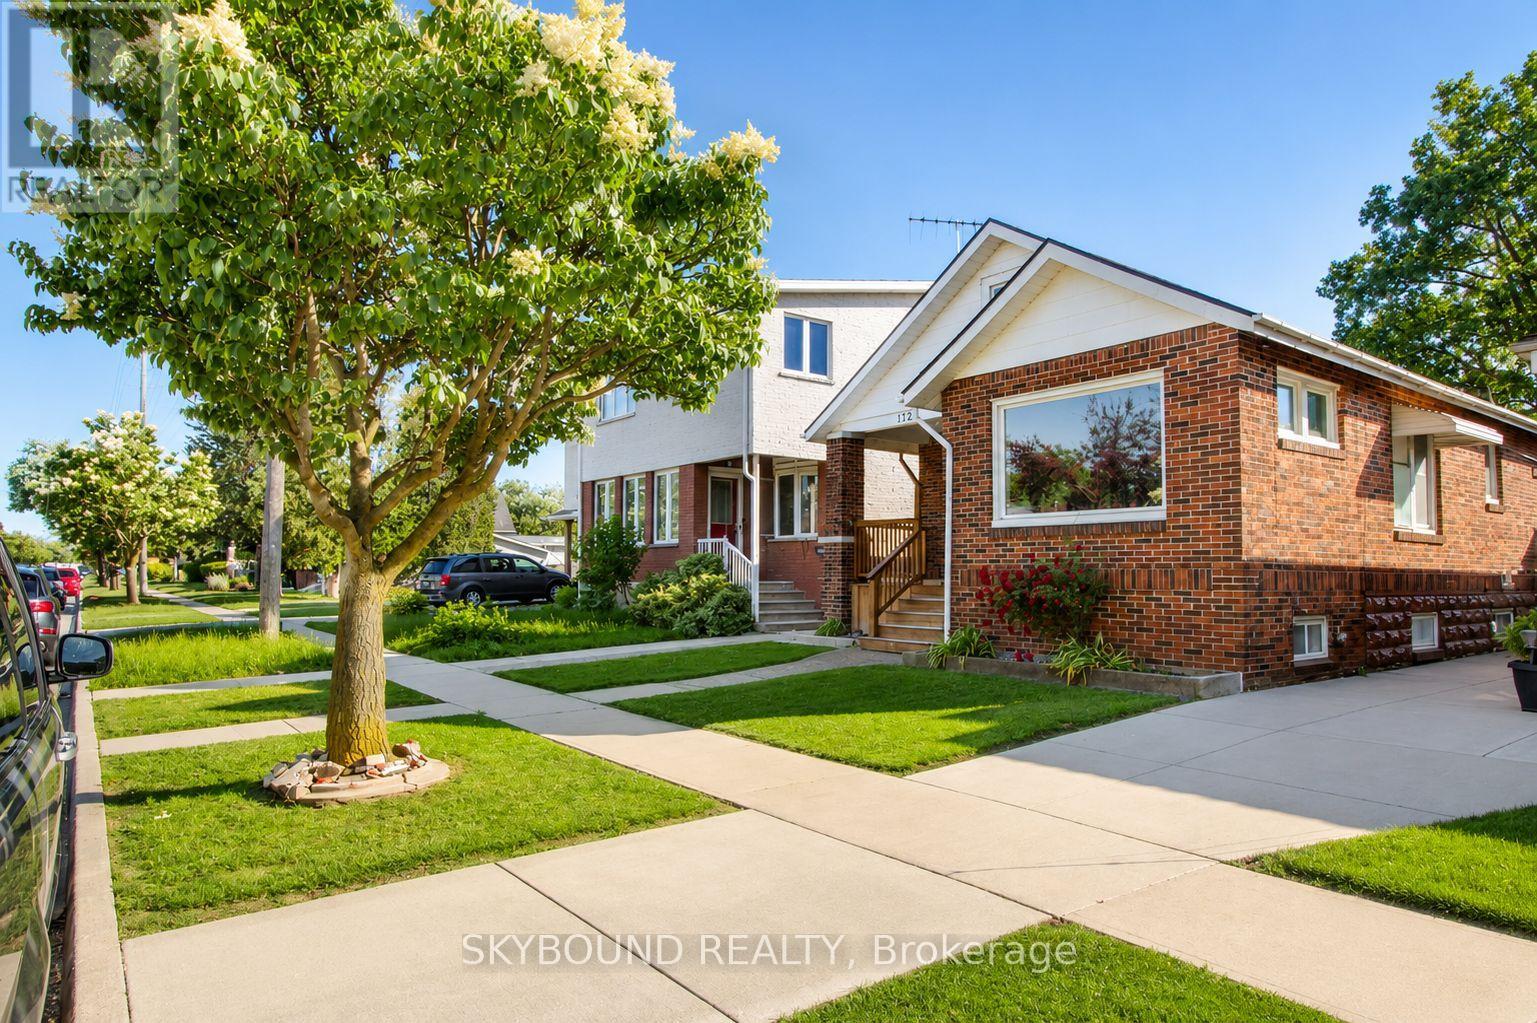
1723 Langlois Avenue
Windsor, Ontario
Welcome to this charming bungalow - the perfect fit for first time home buyers, small families, retirees or anyone seeking a move-in ready home with modern comforts. Offering 2+1 bedrooms and 2 full bathrooms, this inviting property features a fully finished lower level. The main floor features two bedrooms and a bright living area that seamlessly flows into the open concept kitchen, creating an ideal space for both everyday living and entertaining. Finished lower level offers exceptional versatility, featuring a full bathrooms, mini kitchenette with fridge and ample space for recreation, entertaining or comfortable guest accommodations. Step outside to enjoy a spacious, private backyard - ideal for relaxing or entertaining - and take advantage of the detached two car garage for added convenience and storage. Nestled in a highly sought-after neighbourhood, you're just minutes to restaurants, schools and all the essentials. Don't miss the chance to make this beautifully renovated bungalow your new home! Book your showing now to check this beautiful home! (id:45725)
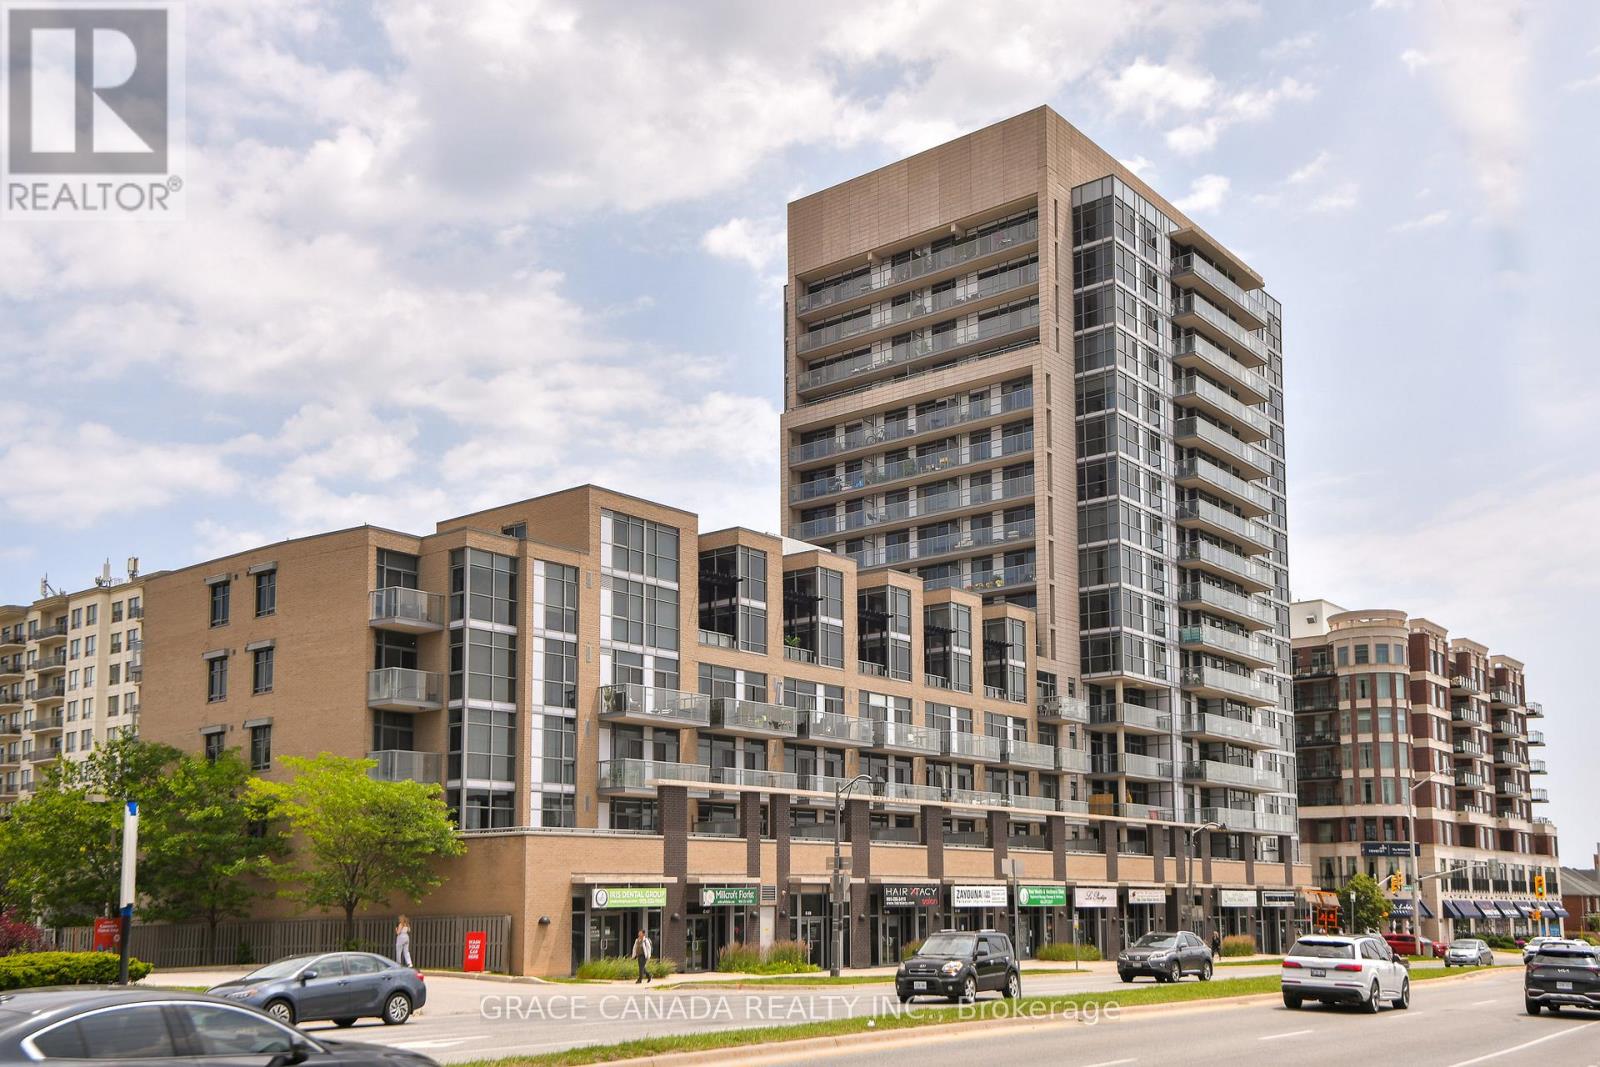
508 - 1940 Ironstone Drive
Burlington (Uptown), Ontario
Welcome to Unit 508 at The Ironstone. This bright and inviting 1-bedroom condominium offers stylish, low-maintenance living in one of Burlington's most desirable Uptown neighbourhoods. Featuring 9-foot ceilings, an open-concept layout, large windows that fill the space with natural light, a spacious bedroom, in-suite laundry, and a private balcony to enjoy your morning coffee or unwind at the end of the day. Enjoy the convenience of underground parking and exceptional building amenities, all within walking distance to shopping, restaurants, parks, and everyday conveniences. Ideally situated just minutes from Appleby GO Station, major highways, and Burlington's vibrant waterfront and downtown core. An exceptional opportunity to own in Burlington's desirable Uptown neighbourhood, offering the perfect blend of comfort, convenience, and carefree condominium living. (id:45725)
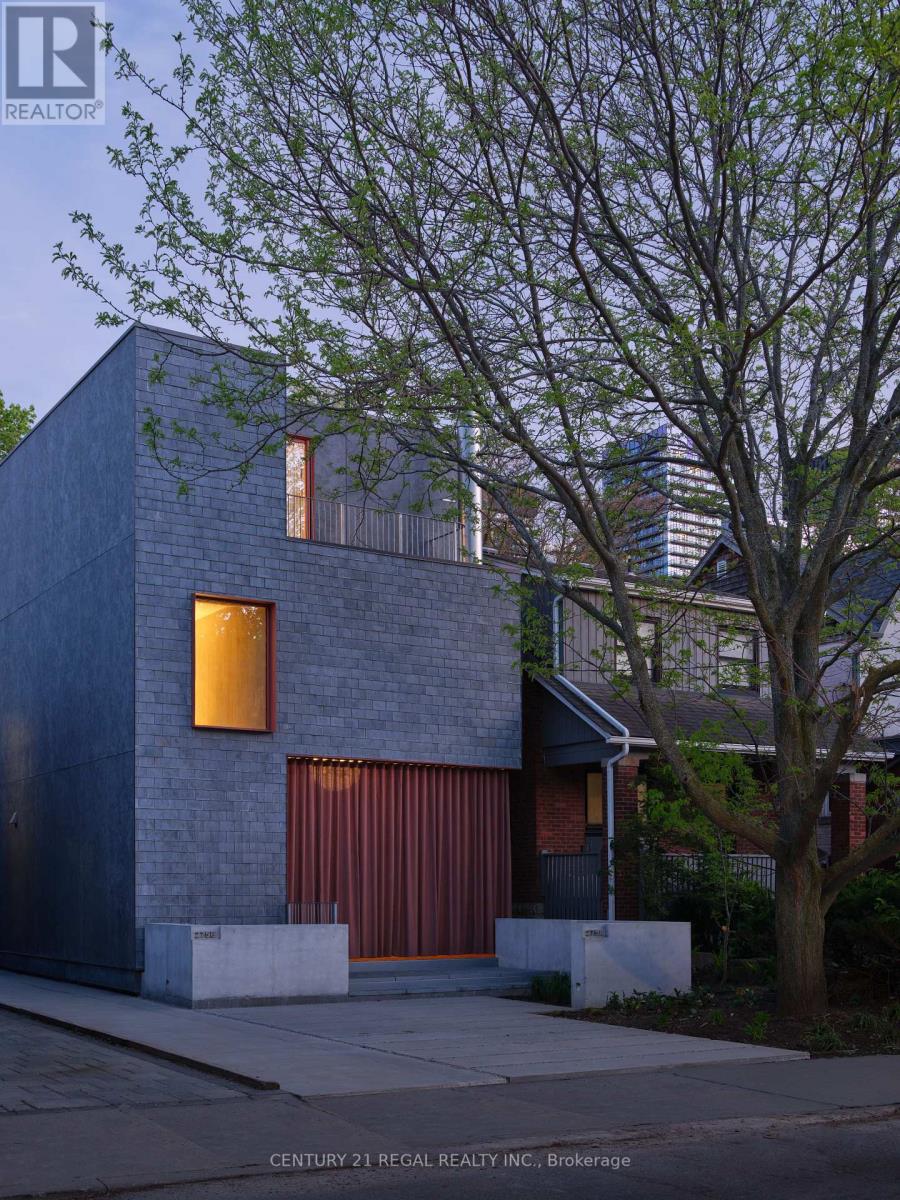
275 Keewatin Avenue
Toronto (Mount Pleasant East), Ontario
You have seen expensive properties, you have seen beautiful properties but you have not seen anything like this. Batay-Csorba Architects - the most compelling residential design practice in the country, has never produced a rental quite like this. Actually, no one has produced a rental property like this. Built by Whitaker Construction on a private cul-de-sac in Mt. Pleasant East, this brand-new, 3-storey residence is simply not something Toronto has seen before. Skylights on every floor flood over 2,650 square feet with natural light. This is what it looks like when nothing is compromised.The main floor opens with three sliding glass doors that fold completely away, leading to a covered 300-square-foot terracotta patio, a year-round fireplace, privacy drapery, and enough space to entertain the people you actually want to impress. This is the kind of outdoor room your guests will be talking about on the way home.The second level has a walnut-wrapped family room that feels like it belongs in an architecture magazine - because it does. The entire third floor is reserved for the primary retreat: a skylit ensuite, walk-in closets, and private laundry on one secluded level. Two additional bedrooms on the lower level feature nine-foot ceilings and direct outdoor access.Every detail is handled. Custom walnut millwork, high-end appliances, televisions, integrated internet, EV-ready front parking, security system, Ring doorbell, electric drapery, heated micro-cement floors, and yard sprinklers. Fully furnished and entirely turn-key - arrive with nothing but yourself. Minutes from Sherwood Park, top schools, the TTC, and Yonge Street. Available for a one-year term or short-term lease. (id:45725)
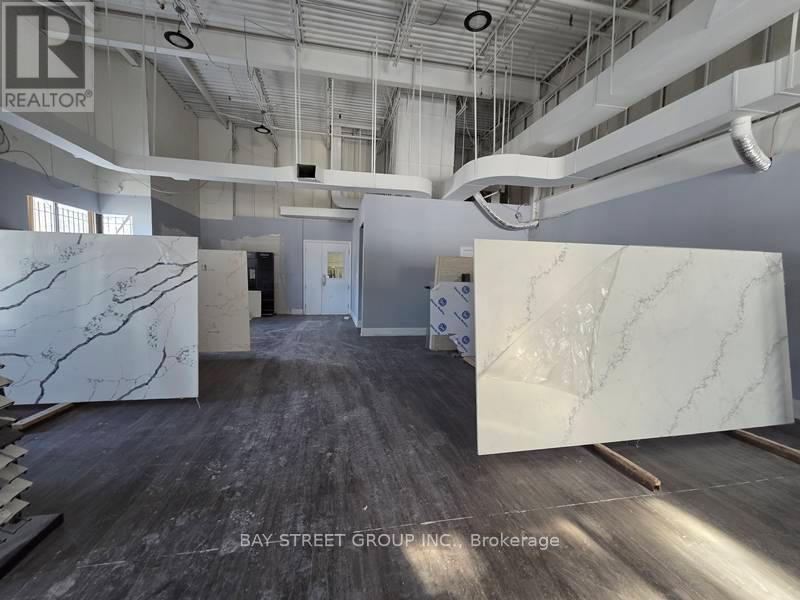
B- 16 East Wilmot Street
Richmond Hill (Beaver Creek Business Park), Ontario
Business for sale without property. Great opportunity to own and operate a fully equipped, well-established stone fabrication business. The company provides a comprehensive range of services, specializing in the fabrication and installation of custom stone applications including countertops, flooring, bathrooms, and kitchens. The premises feature a thoughtfully designed front area, including a spacious reception desk, an inviting showroom, a common room for the staff and a dedicated client meeting room. The location offering approximately 18-foot clear height, abundant natural light, a truck level and a drive-in door, and 400 AMP electrical service -ideal for stone fabrication, processing, and efficient workflow logistics. The current lease rate is highly competitive at $17 per square foot (including TMI), representing strong value relative to comparable industrial spaces in the area. (id:45725)
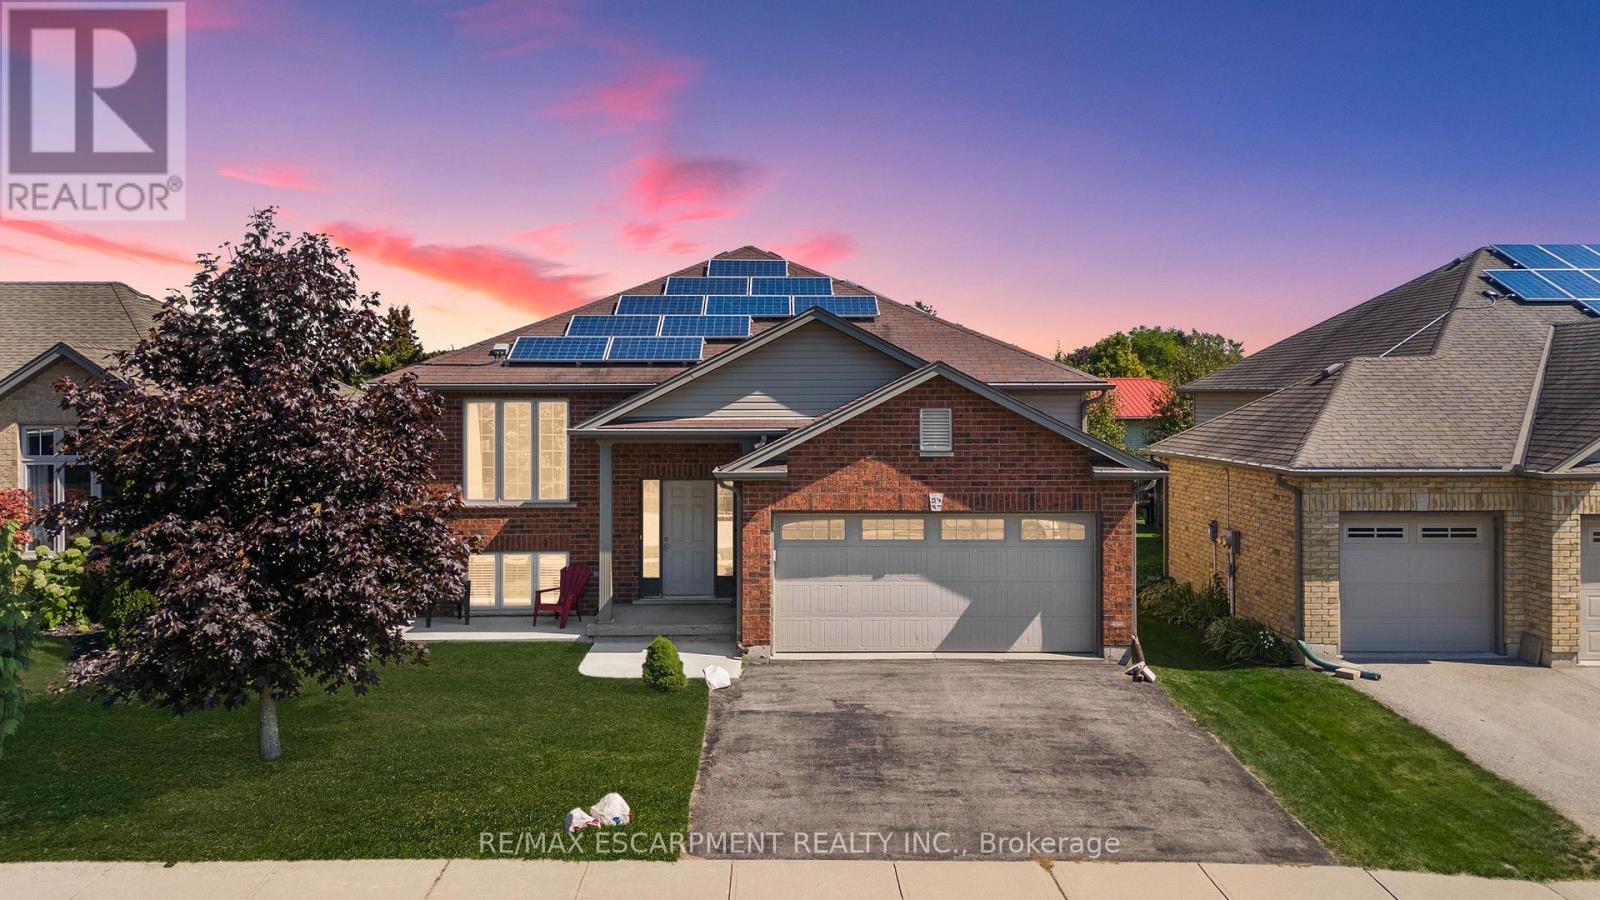
92 White Water Drive
Norfolk (Port Dover), Ontario
Welcome to this well-maintained 3+1 bedroom brick raised ranch in one of Port Dover's desirable newer subdivisions. Perfectly suited for a growing family, this home offers a functional layout, modern updates, and plenty of space inside and out. Step into the open-concept main floor featuring a bright kitchen, dining, and living area with hardwood and ceramic flooring throughout. The primary bedroom includes ensuite privilege, while the fully finished lower level adds a spacious family room, additional bedroom, and full bath - ideal for guests or a teenager's retreat. Outside, enjoy a partially fenced yard with hot tub, a two-car attached garage, and a paved driveway. The front yard is designed for low maintenance, leaving more time to relax and enjoy. A standout feature of this property is the solar panel contract, generating approximately $4,000 annually - providing both income and energy efficiency. With its thoughtful upgrades, family-friendly design, and prime location, this home is a must-see in Port Dover. Some photos have been virtually staged. (id:45725)
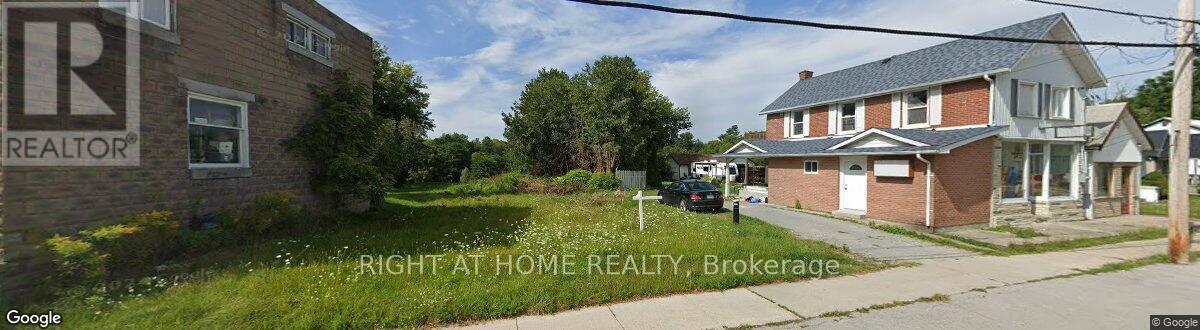
244 Pefferlaw Road
Georgina (Pefferlaw), Ontario
Exceptional approximately 5,440 sq. ft. vacant lot in the heart of Pefferlaw, Georgina, just about one hour from Toronto. Backing onto a scenic ravine, and natural green space, this unique property offers the perfect blend of tranquility and future growth potential. Zoned Mixed Use, allowing for residential, commercial, or a combination of both, making it ideal for investors, developers, entrepreneurs, or those looking to build their dream project. Strategically located on a main road with excellent exposure to Highway 48 & close to the proposed Highway 404 extension, this property offers outstanding long-term upside. Enjoy easy access to Lake Simcoe, beaches, marinas, fishing, canoeing, kayaking, snowmobiling trails, Sibbald Point Provincial Park, schools, restaurants, shopping, and all town amenities A rare opportunity to invest, develop, and grow in one of York Region's emerging communities. Survey copy available . Well & Septic installed on the Property. Gas And Hydro At Road. (id:45725)
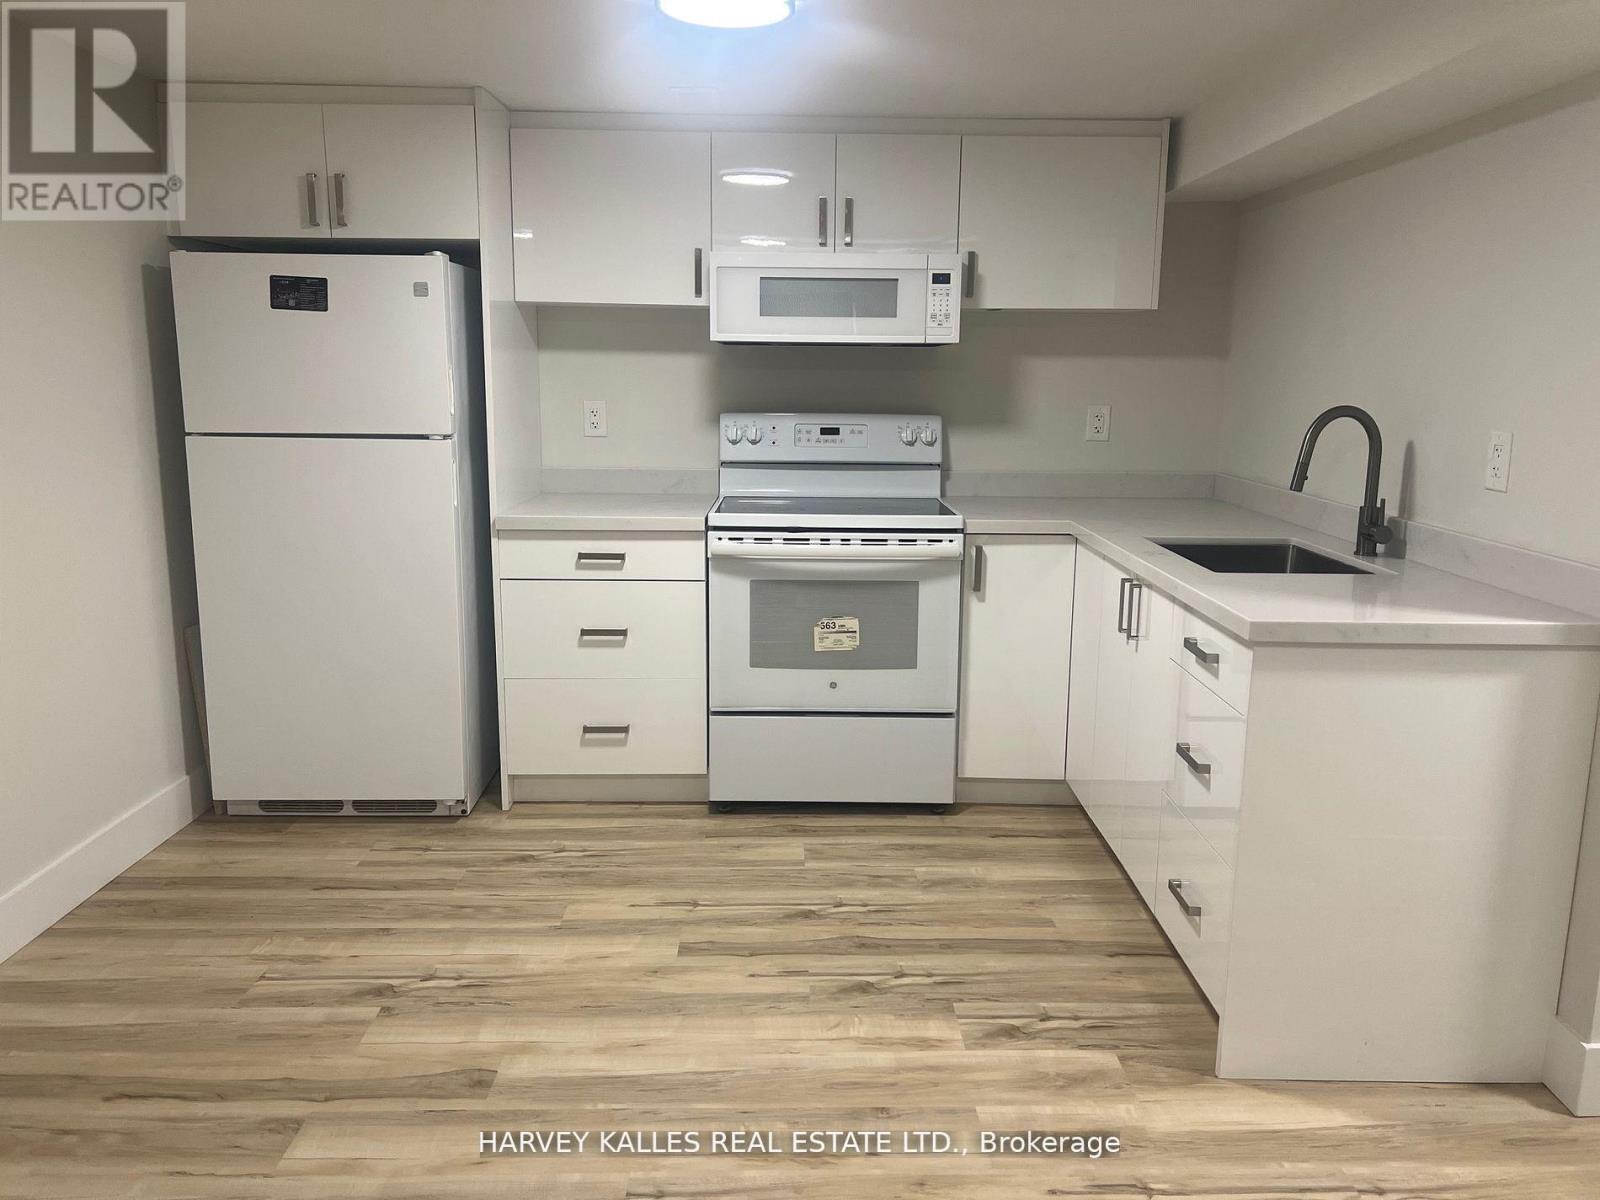
Bsmt - 113 Mcallister Road
Toronto (Clanton Park), Ontario
Don't miss out on this brand-new basement apartment located on one of the most sought-after streets in the area! This stunning property features 2 spacious bedrooms, 1 bathroom, a modern, newly renovated kitchen, ensuite laundry and storage. 1 parking and a beautiful open living space, perfect for couple. Nestled in a quiet and serene neighborhood, this basement apartment offers both comfort and style - an ideal setting to create lasting memories! (id:45725)
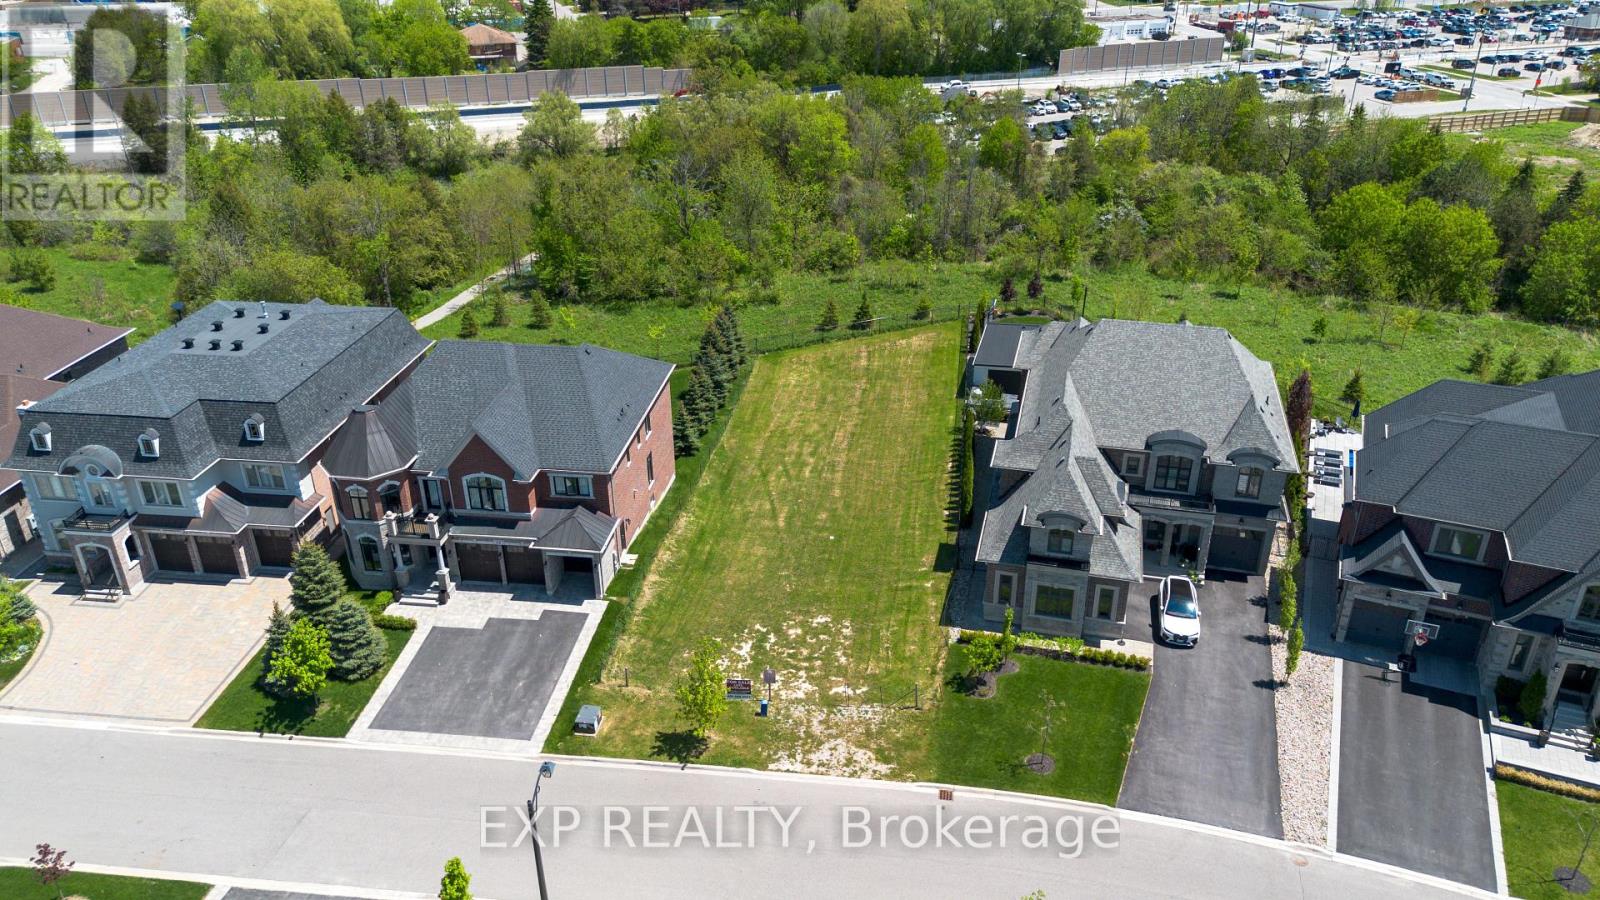
25 Hogan Court
King (King City), Ontario
Rare opportunity to acquire a premium estate building lot in the prestigious King Station community of King City. Located at 25 Hogan Court, this exceptional lot provides an ideal setting for a custom luxury residence. Situated on a quiet cul-de-sac among executive homes, the property is fully serviced with municipal water, sewer, hydro and gas available at the lot line. Initial development levies have been paid, with any remaining development charges and municipal fees to be assumed by the purchaser. Enjoy the freedom to design and build your dream home in one of King City's most desirable new communities, minutes from top-rated schools, parks, golf courses, shopping, GO Transit and major highways. A rare chance to secure a premium lot in a sought-after location surrounded by luxury custom homes. (id:45725)

6 Eva Road
Toronto (Etobicoke West Mall), Ontario
Do you need another parking spot? Rare opportunity to purchase a price second parking spot. Perfect for personal use or rent it out and keep it as an investment. Can only be purchased by someone who owns a unit in the complex. (id:45725)
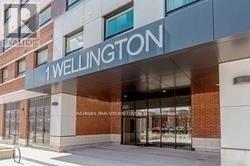
805 - 1 Wellington Street
Brantford, Ontario
Spacious Condo In A Vibrant Desirable Location In Downtown Brantford! This is 1 Bedroom Comes With 9'Ft Ceilings With Ton Of Amenities Which Include : State Of The Art Fitness Room, Party Room And Rooftop Garden. Steps Away From The "Go" Train Station, Laurier University, Conestoga College, Banks, YMCA, Harmony Sq. and Many Restaurants, Tenant to pay all Utilities (id:45725)

415 - 80 Sandcastle Drive N
Ottawa, Ontario
Welcome to this spacious and move-in ready 2-bedroom, 1.5-bathroom condo, offering comfort, convenience, and outstanding amenities in a prime Ottawa location. Bright and sun-filled, this well-designed unit features a functional layout, abundant storage throughout, including a walk-in pantry off the kitchen, and generous closet space.Recent upgrades include an upgraded heat pump, a new owned hot water tank (no rental fees), and a new rug in the primary bedroom.The spacious living and dining areas provide an inviting space for everyday living and entertaining. The primary bedroom offers ample closet space and a private 2-piece ensuite, while the second bedroom provides flexibility for guests or a home office.Sophia 1 is a clean, quiet, and exceptionally well-managed building situated within an established community. Residents enjoy an impressive array of amenities, including an outdoor pool, fitness centre, library, party room, bike storage, guest suites, and an exceptionally clean laundry facility. The building also offers a welcoming social atmosphere with plenty of opportunities to connect with neighbours and participate in community activities.Ideally located within walking distance of Queensway Carleton Hospital, parks, forest trails, shopping, pharmacies, grocery stores, restaurants, and everyday amenities, this home offers unbeatable convenience. Public transit is nearby, with quick access to both Highway 416 and Highway 417, making commuting easy in any direction.Perfect for first-time buyers, downsizers, retirees, or investors, this is a fantastic opportunity to own an affordable, amenity-rich condo in one of Ottawa's most convenient locations. Even better in person-book your showing today! Some photos have been virtually staged. (id:45725)
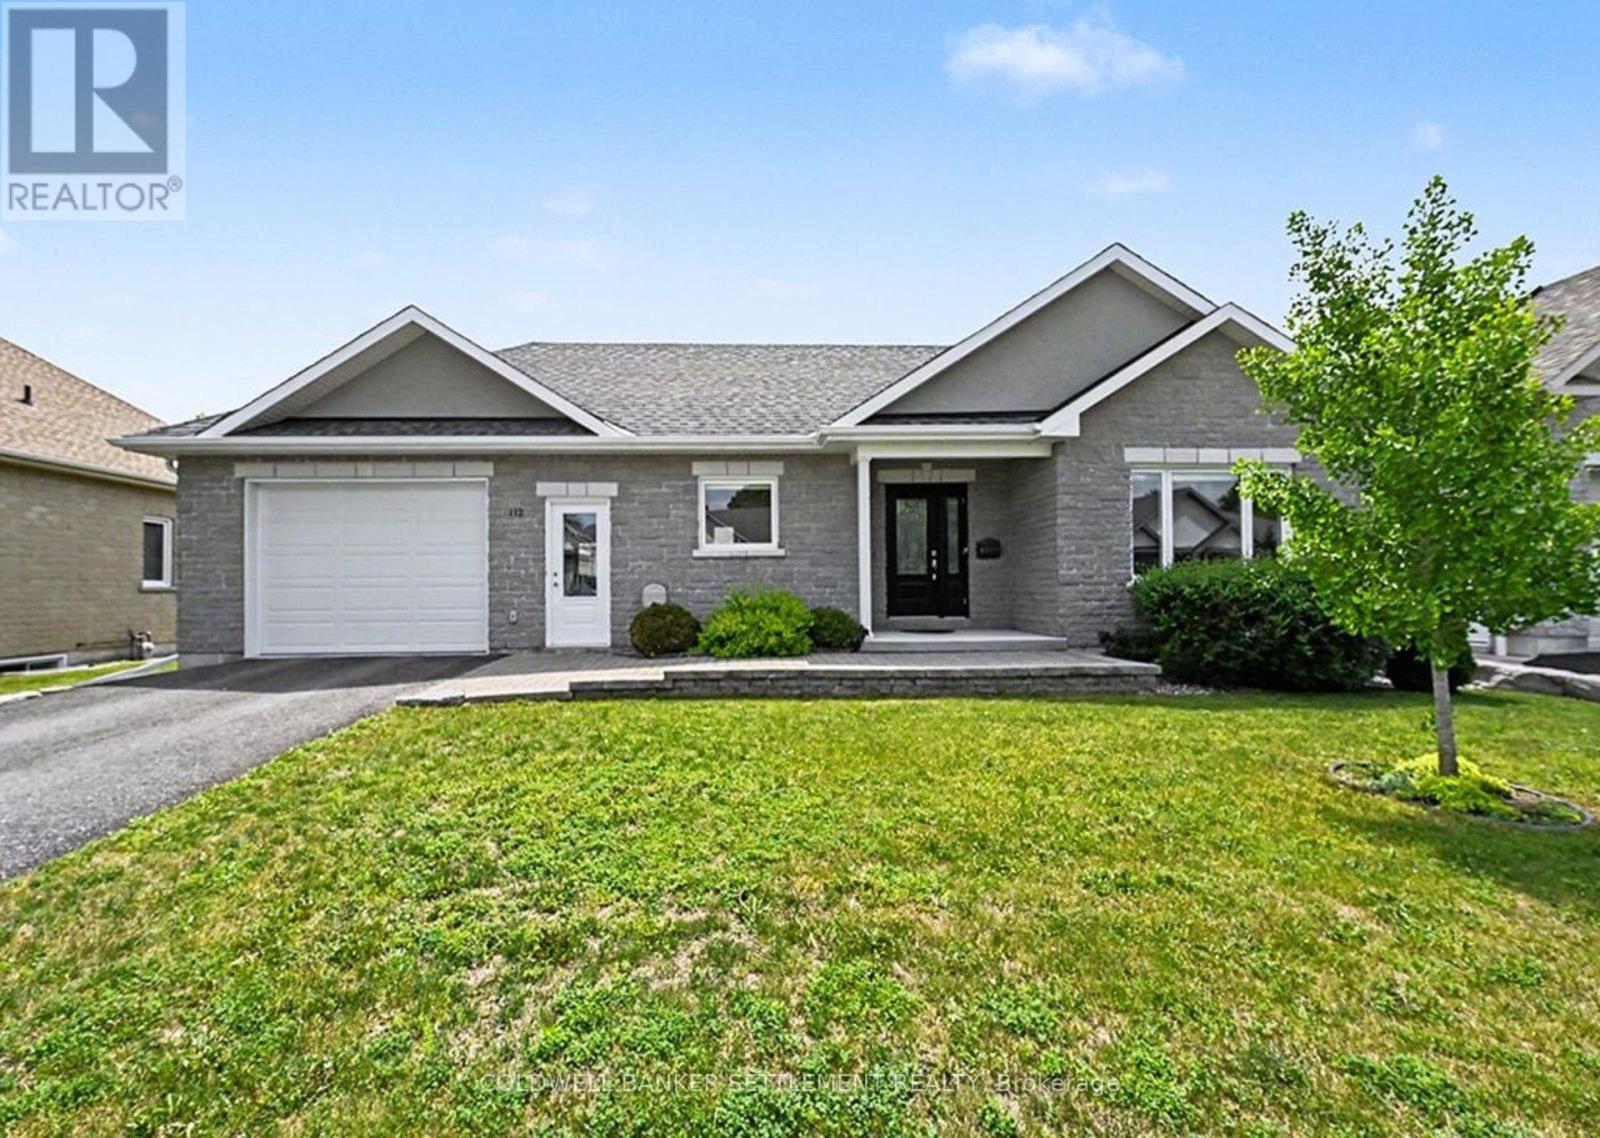
112 Mac Campbell Drive
Perth, Ontario
This immaculate, move-in ready home is located in the highly sought-after Ashgrove Estates community in heritage Perth, Ontario, offering a perfect blend of comfort, style, and functionality. From the moment you step inside, you'll appreciate the warm and inviting layout. The custom kitchen features a convenient peninsula and flows seamlessly into the dining area, making it ideal for everyday living and entertaining. Just beyond, the bright and spacious living room is anchored by a cozy gas fireplace, creating a welcoming focal point for the main level. The primary bedroom is generously sized and offers a private retreat with a well-appointed ensuite complete with a sleek glass walk-in shower. A full 4-piece family bathroom completes the main level. Throughout, you'll find rich hardwood flooring complemented by durable ceramic tile in the kitchen and entrance, adding both elegance and practicality. The lower level, featuring radiant in-floor heating for added comfort, expands your living space with a comfortable family room, a dedicated office, a large additional bedroom, and another 3 piece bathroom . Ample storage and a convenient cold room ensure there is space for everything. Thoughtful upgrades continue outside with a Trex deck overlooking the backyard, perfect for relaxing or entertaining. A built-in sprinkler system helps maintain the landscaping with ease. The insulated garage offers excellent year-round utility and includes direct access to both the lower level and the main-floor laundry for added convenience. This home delivers exceptional value, modern upgrades, and a truly turnkey lifestyle in a picturesque setting. Immediate possession. (id:45725)
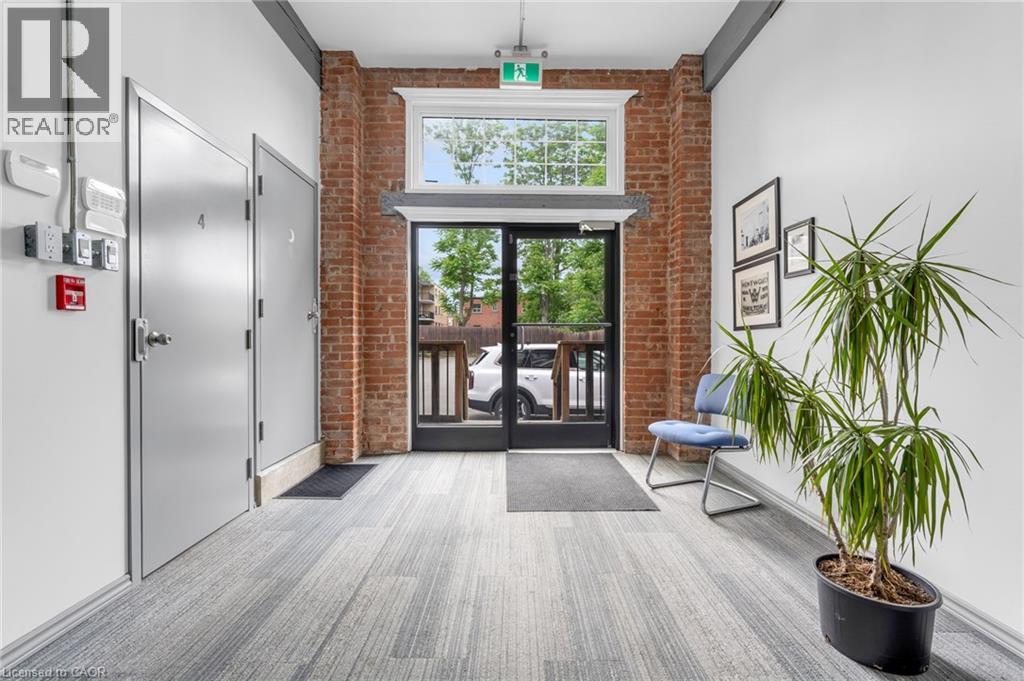
16 Myrtle Avenue Unit# 4
Hamilton, Ontario
Located off Main St in St Clair Neighborhood offers a separate private entrance from the main floor foyer, beautiful character, with exposed brick, and is professionally maintained with thriving business in other units. Building featuring high ceilings, plenty of natural light, with this unit offering endless uses, and a fantastic opportunity for the right business. Lower level with own staircase leading to wide open space, approx 35 x 28, and approx 11.4 x 6.6 foyer, with own private 2-piece bathroom, and a laundry tub. Ample Electrical outlets, fully renovated. Exterior parking first come first serve basis, night-time lighting equal to a football field's lights, and an alarm system for your security. Secure a great lease with options to extend. Utilities included; tenant to supply credit check, tenant's insurance, and rental application. (id:45725)
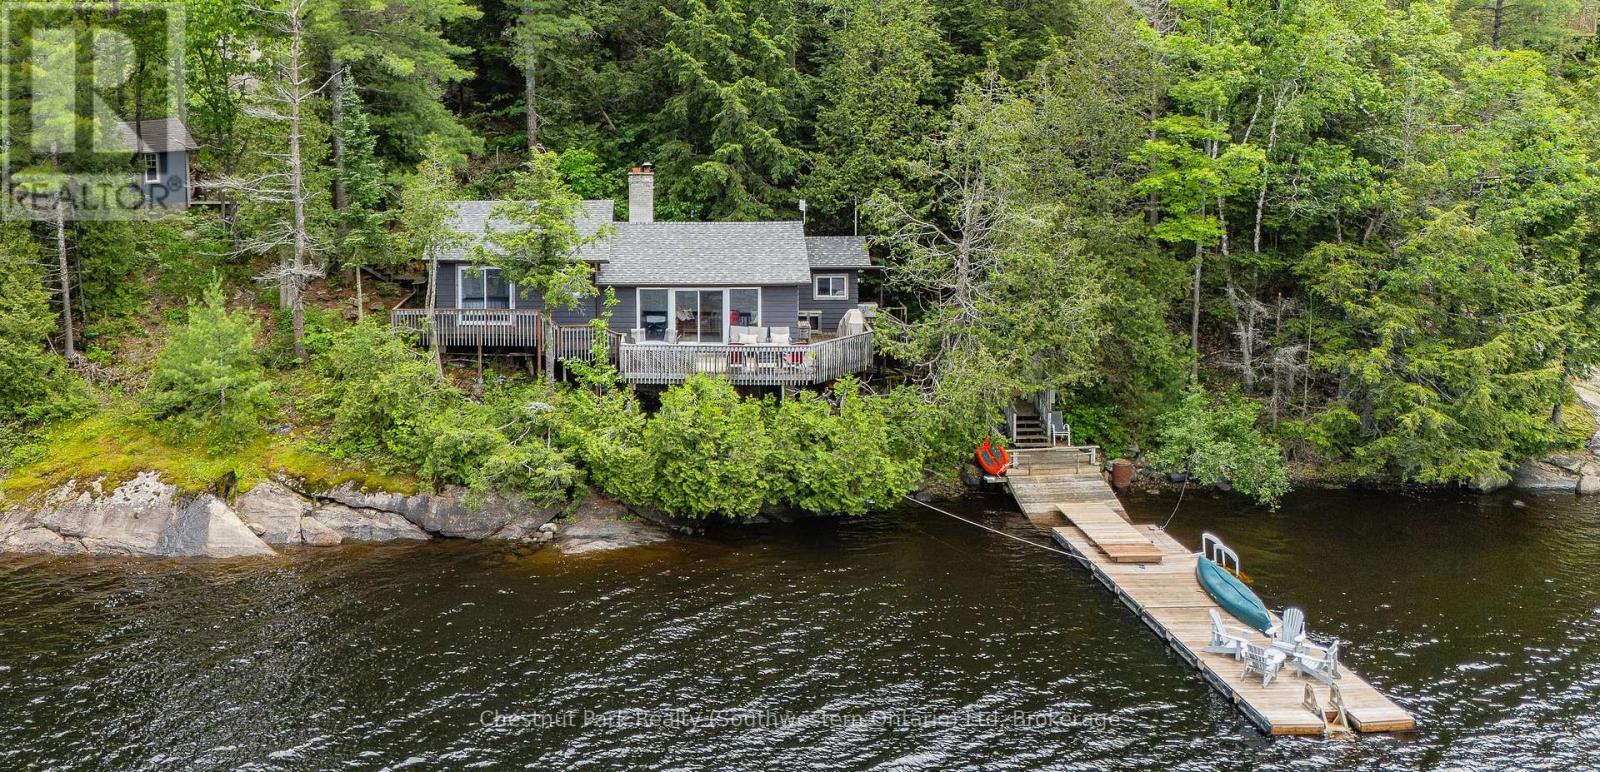
3228 Twelve Mile Bay Road
Georgian Bay (Freeman), Ontario
WATER'S EDGE RETREAT in MUSKOKA on Georgian Bay! Experience waterfront living at its finest in this beautifully renovated cottage on the sheltered shores of Twelve Mile Bay. Offering breathtaking views, sunsets, and endless days on the water, this retreat blends comfort, recreation, and convenience.The cottage features 3 bedrooms, 1 bathroom, and a new bunkie for family and guests, combined sleeping spaces can accommodate 10. Designed to maximize its waterfront setting, the bright open-concept interior is filled with natural light and water views. Sliding glass doors open to a spacious deck, ideal for morning coffee, dining, or relaxing while enjoying the scenery.Enjoy clean, protected waters ideal for swimming, water activities and boating. A new 10' x 40' floating dock offers ample space for lounging, docking watercraft, and enjoying cottage life. Explore nearby islands or relax by the shore in this classic Georgian Bay setting.Recent upgrades include a *new bunkie, *new dock, *new septic system, *new roof, and access via a newly paved municipal road. A private driveway ensures easy access, while the generous land area south of the cottage offers future expansion potential. Explore Georgian Bay and the world's largest freshwater archipelago, this property offers excellent boating, fishing, and recreation in a protected, peaceful setting close to major natural attractions.Whether as a family cottage, or waterfront investment, Water's Edge Retreat offers lasting memories for years to come.****Features: Drive to Georgian Bay, 3 bedrooms, 1 bathroom, large bunkie, renovated interior, protected waterfront on Twelve Mile Bay, new 10' x 40' floating dock, clean swimming water, spacious deck, new septic, new roof, paved municipal road access, private driveway, expansion potential, and quick access to open Georgian Bay. (id:45725)
16 Myrtle Avenue Unit# 9b
Hamilton, Ontario
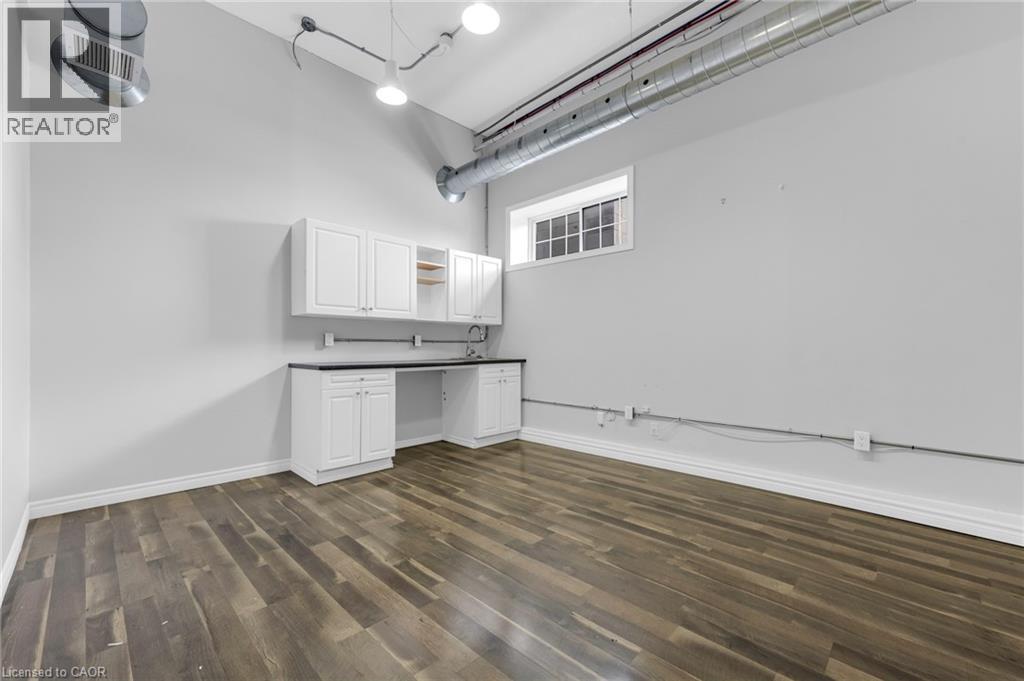
Located off Main Street in the St Clair Neighborhood offers a separate private entrance from the main floor hallway, an inviting foyer, a beautiful character building with exposed brick, offers creative business hub with turnkey studios and office spaces that include parking and utilities. This unit offers a kitchenette with custom cabinetry, which could be used for many types of professional services, studio, or office space. Professionally maintained with thriving business in other units. Building featuring high ceilings, plenty of natural light, with this unit offering endless uses, and a fantastic opportunity for the right business. With common bathrooms, ample Electrical outlets, and fully renovated. Exterior parking first come first serve basis, night-time lighting equal to a football field's lights, and an alarm system for your security. Secure a great lease with options to extend. Utilities included; tenant to supply credit check, tenant's insurance, and rental application. Easy to view, ask about other units currently available. (id:45725)
109 Dove Drive
Blue Mountains, Ontario
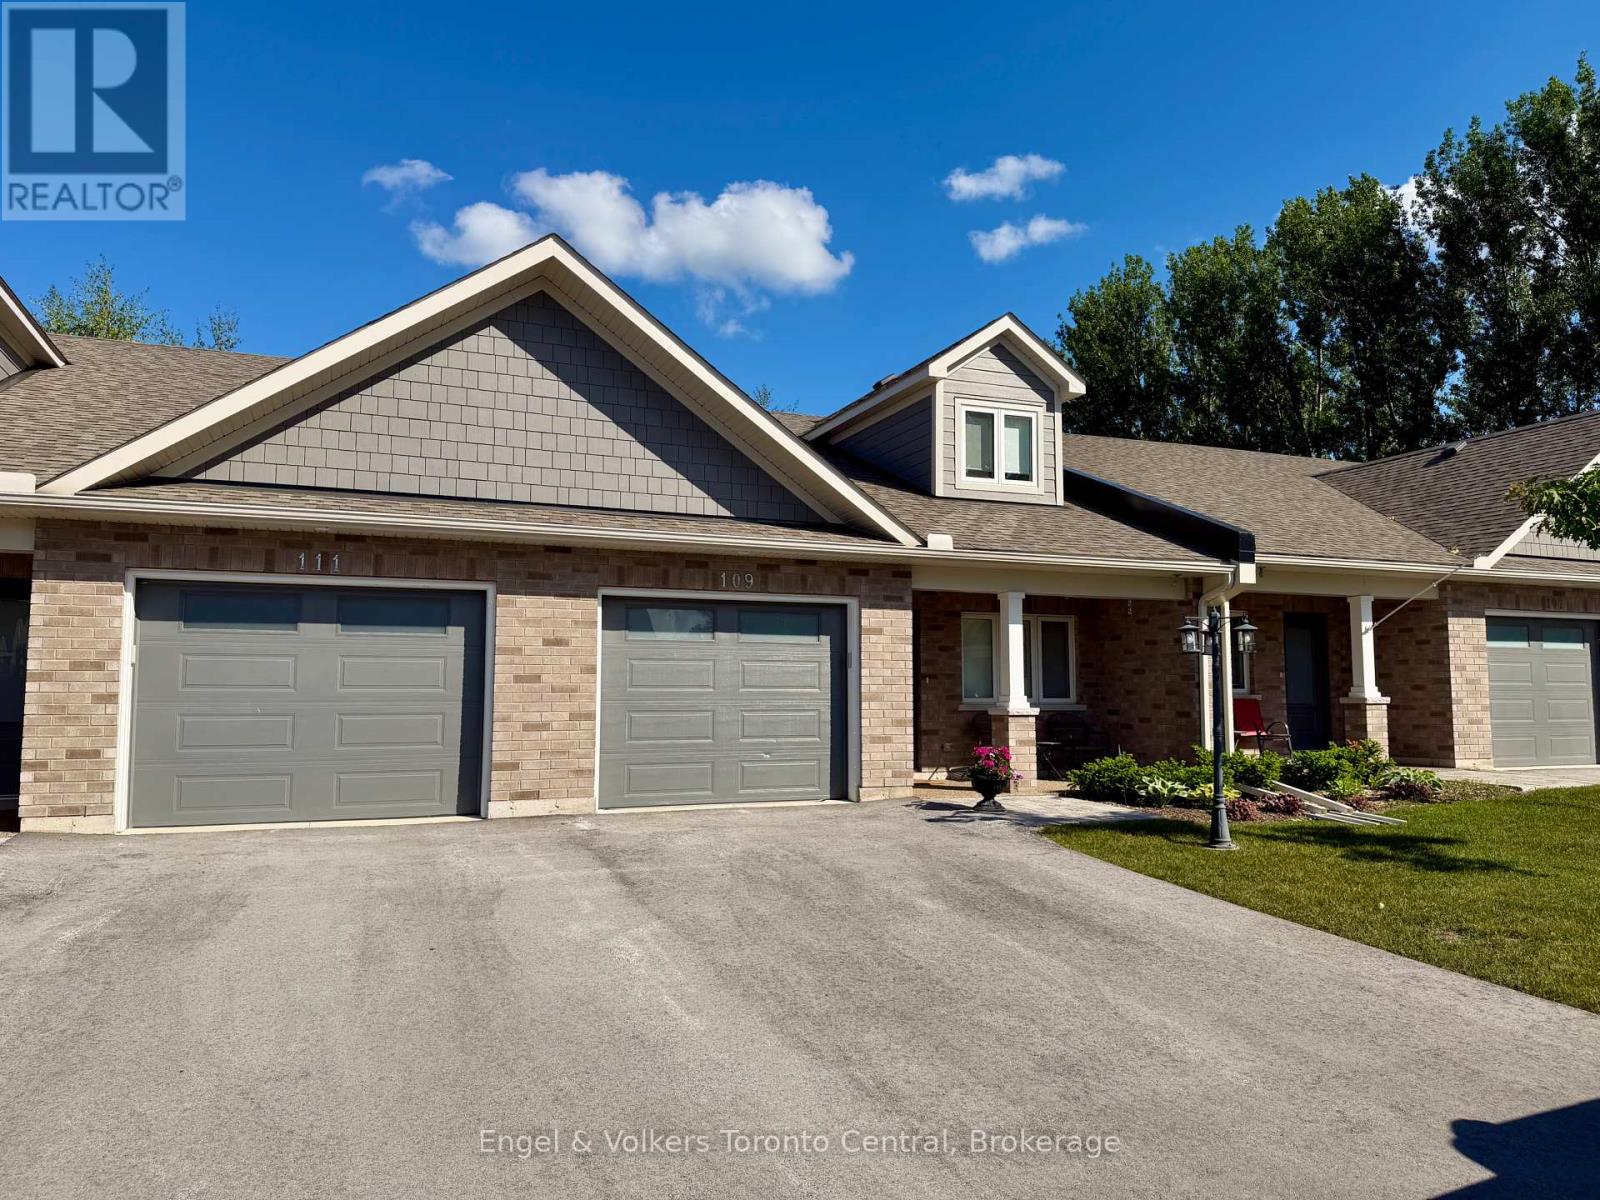
Welcome to Thornbury Meadows, a sought-after 55+ land-lease community in the heart of Thornbury, where easy living meets an active and connected lifestyle. This beautifully upgraded bungaloft townhome stands out from the crowd with numerous owner-selected enhancements and a stunning designer kitchen. The open-concept main level is bright and inviting, featuring vaulted ceilings that create an airy sense of space while allowing natural light to flow throughout the home. The showpiece kitchen offers exceptional style and functionality with extensive cabinetry, abundant workspace and a large walk-in pantry that provides valuable storage rarely found in townhome living. Whether preparing everyday meals or entertaining family and friends, this kitchen is designed to impress. Thoughtful upgrades include electronic blinds for effortless privacy and light control, invisible screen doors that welcome fresh summer breezes and numerous finishing touches to enhance both comfort and convenience. The main floor offers a gas fireplace in the living room and easy, low-maintenance living with a spacious primary bedroom, ensuite bath, laundry and principal living areas. Upstairs, guests can enjoy their own private retreat with an additional bedroom and full bathroom. Step outside to enjoy your outdoor living space, perfect for morning coffee or evening relaxation. An attached garage and generous storage options complete this attractive package. Residents of Thornbury Meadows enjoy a friendly neighbourhood atmosphere with convenient access to downtown Thornbury's shops and restaurants, the marina, parks, library, the Georgian Trail, golf courses, ski clubs and the areas many four-season recreational amenities. An exclusive residents' recreation centre is also under construction. This is an exceptional opportunity to enjoy carefree living in one of the areas most desirable adult lifestyle communities, with premium upgrades already in place and nothing left to do but move in and enjoy. (id:45725)
108 - 34 Norman Street
Brantford, Ontario
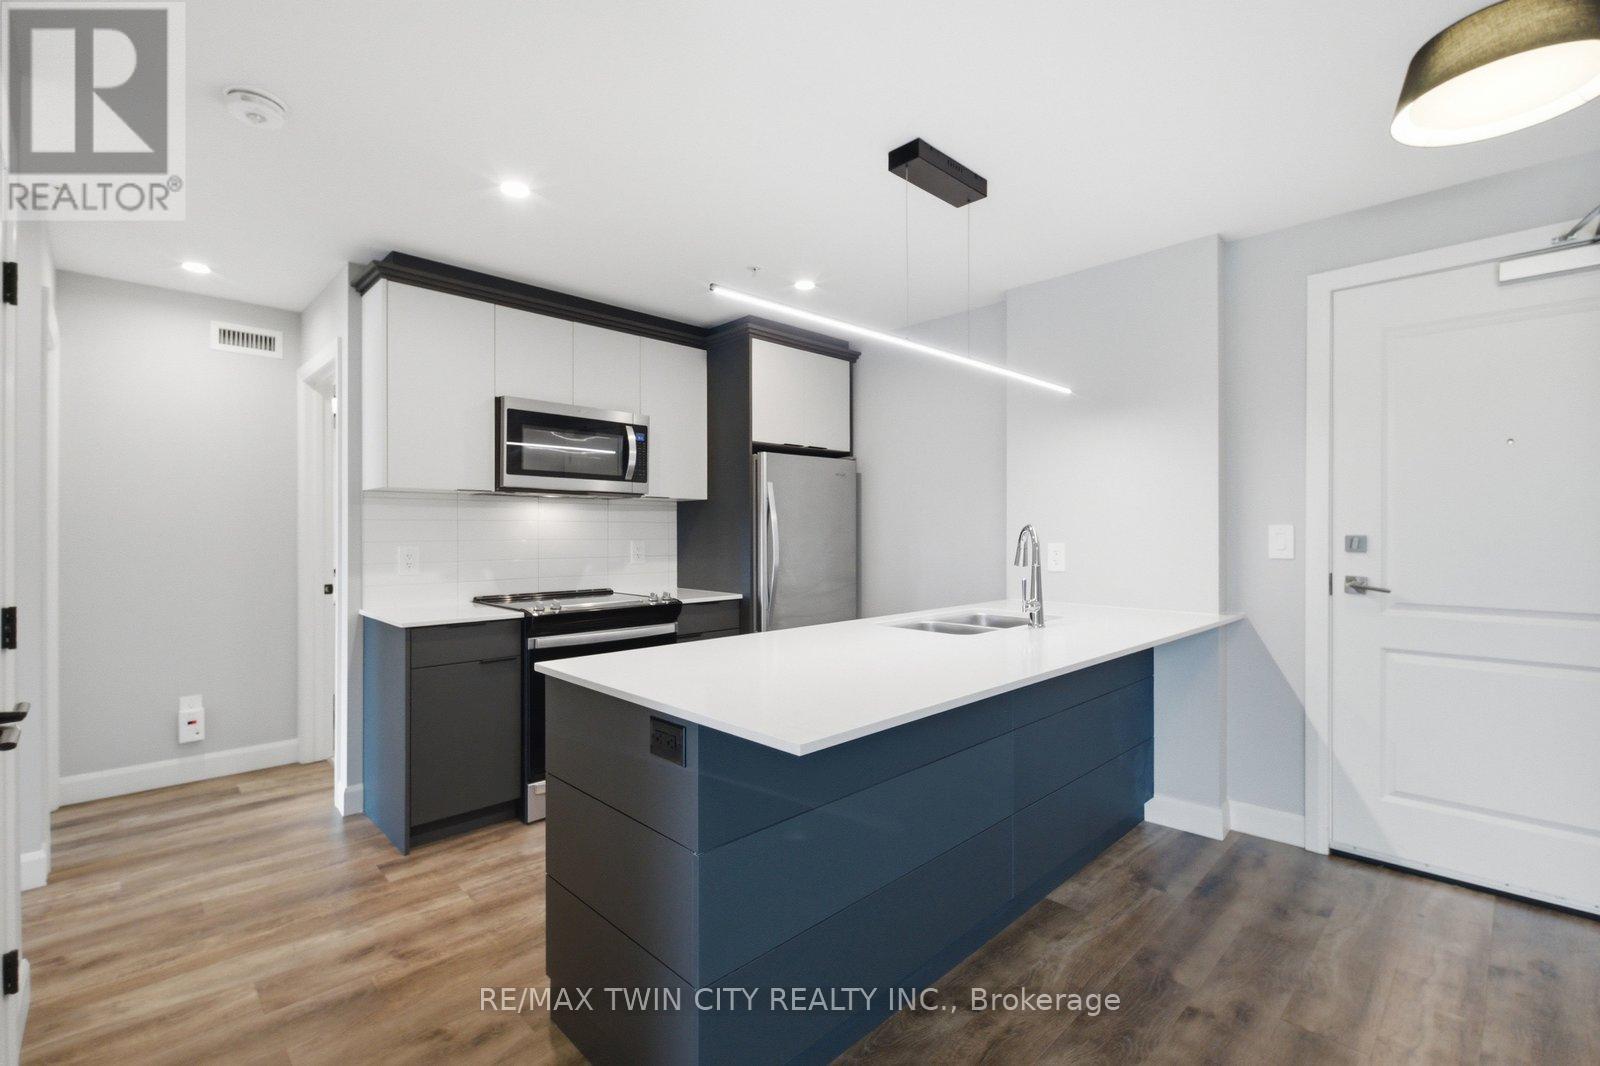
Looking for a condo that offers more? At The Landing, you'll enjoy upscale living, outstanding amenities and one of Brantford's most convenient locations. Featuring 2 bedrooms, 2 bathrooms and a thoughtfully designed open-concept layout, this impressive ground-floor suite is modern, bright and surprisingly spacious. Whether you're a busy professional, looking to simplify your lifestyle, or searching for the perfect seasonal home, this well-appointed unit checks all the boxes. The beautifully finished kitchen opens to the living area, creating a space that feels open, inviting and very functional. The primary suite features a 4-piece ensuite and walk-in closet, while in-suite laundry adds to the ease of everyday living. Adding to its appeal, this suite offers convenient ground-floor access and includes two parking spaces. Life at The Landing extends well beyond your front door. Residents enjoy access to an incredible rooftop terrace featuring BBQs, indoor and outdoor gathering spaces, a walking track space and even a full kitchen, all with scenic views. Additional amenities include a large fitness centre, an inviting library and a unique speakeasy-style party room. Ideally located in Brantford's sought-after north end, just moments from Highway 403 access and within walking distance to the Wayne Gretzky Sports Centre, you'll enjoy the perfect balance of convenience, recreation and low-maintenance living. From the impressive rooftop terrace to the exceptional amenities and prime location, The Landing offers a lifestyle that is truly a cut above. Book your private viewing today. Some images have been digitally enhanced/staged. (id:45725)
19 White Street
St. Catharines (Vine/linwell), Ontario
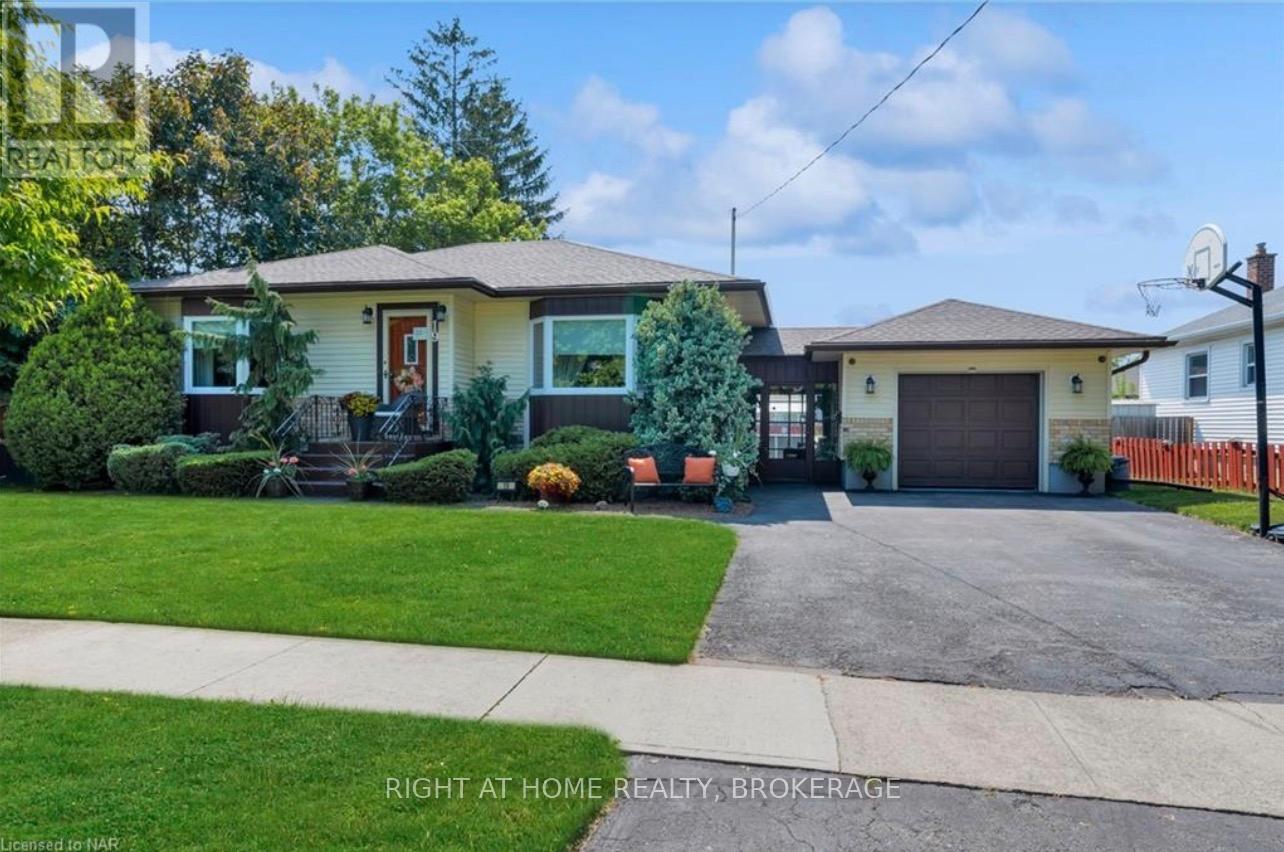
Beautifully Renovated 2-Bedroom Basement Apartment for Rent Welcome to this fully renovated basement apartment with a separate private entrance, located at 19 White Street, St. Catharines, Ontario. This bright and spacious unit features 2 bedrooms, 1 full bathroom, a modern kitchen, and comfortable living space-perfect for professionals, couples, or small families. Features :Fully renovated throughout2 spacious bedrooms1 full bathroom Separate private entrance Modern kitchen and living area Quiet residential neighborhood Convenient Location: Situated close to schools, parks, shopping, restaurants, public transit, and major amenities. Easy access to downtown St. Catharines, the Pen Centre, and major highways including the Queen Elizabeth Way for convenient commuting. Utilities are extra and not included in the rent. (id:45725)
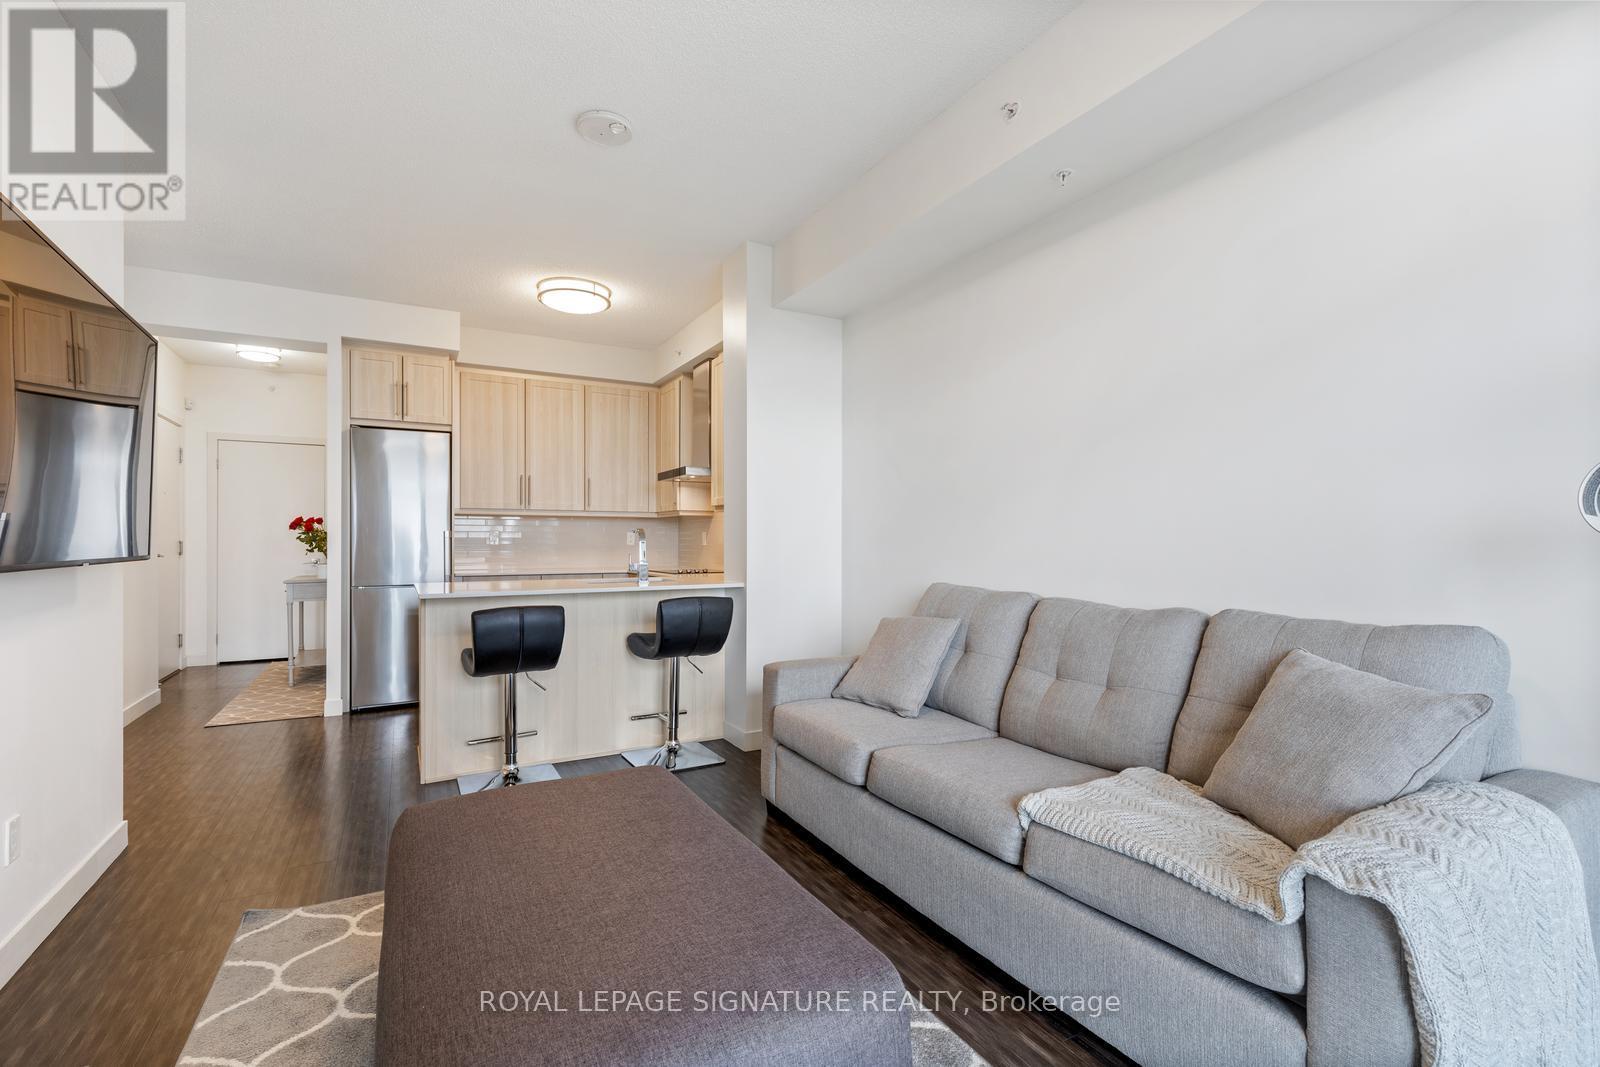
1606 - 2093 Fairview Street
Burlington (Freeman), Ontario
Welcome home to this bright and beautifully designed 1-bedroom suite (with 1 Parking Space & 1 Locker Included!) in Burlington's highly sought-after Paradigm Condos. Offering a fantastic layout with virtually no wasted space, this suite offers a south-facing balcony, an open-concept living, dining and kitchen area and is filled with natural light through large windows. It features a modern kitchen complete with stainless steel appliances, quartz countertops and a breakfast bar. Ensuite laundry is also included! Residents of Paradigm enjoy access to hotel-style amenities, including an indoor pool, hot tub, sauna, gym, basketball court, theatre room, games room, party rooms, outdoor BBQ lounge and children's outdoor play area. Whether you're looking to stay active, unwind after work, or entertain friends and family, everything you need is right at your doorstep. Commuters will love being just steps from the Burlington GO Station, along with quick access to the QEW, 403 and 407. Enjoy the convenience of nearby shopping at Mapleview Centre, along with a variety of restaurants, cafes, grocery stores, parks and Burlington's vibrant downtown waterfront. Spend your weekends exploring Spencer Smith Park, walking along the shores of Lake Ontario, or enjoying the many festivals, events and attractions that make Burlington one of the GTA's most desirable communities. Don't miss your opportunity to call this exceptional suite home! (id:45725)
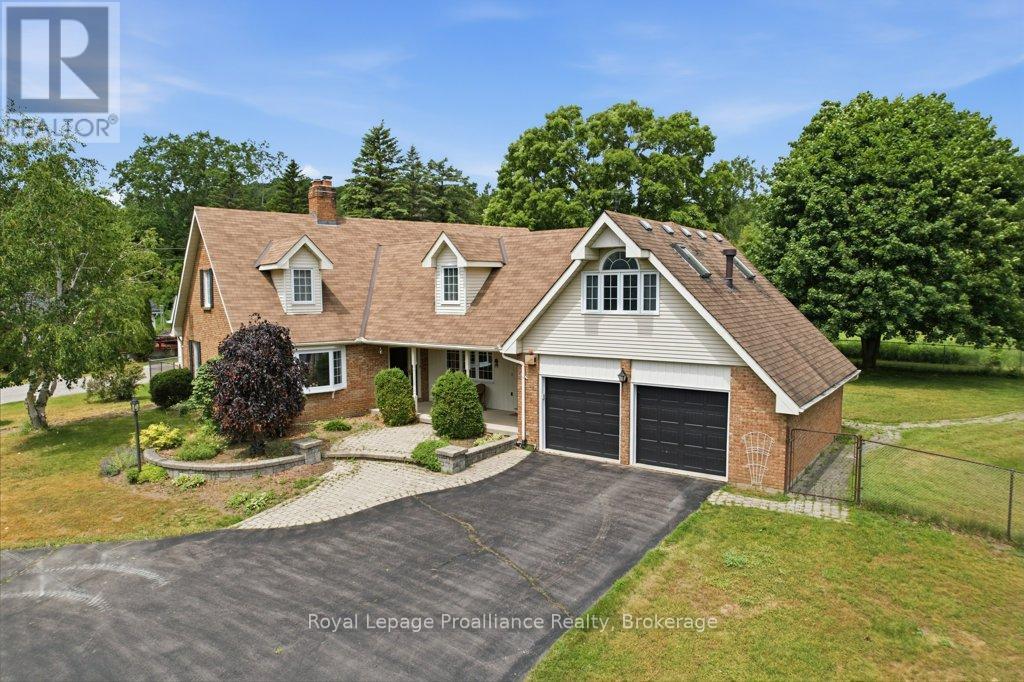
218 Lock Road
Quinte West (Murray Ward), Ontario
Spacious family home offering approximately 3,000 sq. ft. of living space in a desirable location on the edge of Trenton. Featuring 4 bedrooms, 3 bathrooms, and 4 fireplaces, this home provides plenty of room for growing families and entertaining. The impressive great room overlooks the private backyard with an inground pool, creating the perfect space for relaxation and gatherings. Conveniently located just minutes from Highway 401 and close to shopping, schools, parks, restaurants, and Canadian Forces Base Trenton. Enjoy the ideal combination of space, comfort, and accessibility in this well-situated property. (id:45725)

852 Eagletrace Drive
London North (North S), Ontario
Impressive executive 2-storey "HEATHWOODS MANOR 11" model built by "Aleck" Harasym Homes. The exterior features Vivace Tweed stone, white board & batten James Hardie siding & brick, extra-large windows, 8' double front entry doors, GAF Timberline HD roof shingles, 20' x 12' covered deck with Probuilt prefinished railing & PVC clad columns, insulated garage doors, 2 transom windows, concrete driveway & sidewalks, beautiful Sugar Maples planted along rear of back yard. Open concept 10' main floor with 2-floor foyer, vaulted ceiling in study + accent wall/mirror feature, trimmed accent wall in dining room. The great room boasts panoramic windows, quartz-tiled Napoleon Luminex electric fireplace & built-in cabinets. The gorgeous & bright kitchen offers a large island counter, quartz countertops & backsplash & Jennair Appliances package. The kitchen cafe features a glass French door to the covered deck. Walk-in 12' x 6'8" pantry incl. sink, window, cabinets, quartz counters/ceramic tiled backsplash & direct access to the spacious laundry room that incl. 2 closets & cabinets with sink. The main & 2nd. floors have 8' doors & ceramic floors in bathrooms, laundry. European oak 7 1/2" engineered flooring in the study, dining room, great room, kitchen/cafe, WI pantry, powder room, landing, upper hall & primary bedroom.The upper 3 bedrooms are carpeted. The 2nd. floor has 9' ceilings + vaulted ceiling in primary & bedrm. 2. Custom WI closet installation & feature wall with 2 mirror inserts in the primary bedroom. Floor to ceiling shiplap at main stair landing & laundry. French doors in Study, Pantry & to Basement. Lower level has 8'11" ceiling height with large windows. 1311 sq. ft finished space with Media & Games Room, custom Bar, Bedroom, Full Bath & Exercise Room with glass panel wall. Napoleon Ascent BL-36 linear gas fireplace with custom cabinets. Upgraded carpet, except in the Exercise Room & Bathroom. Another exceptionally crafted home by Harasym Homes. (id:45725)
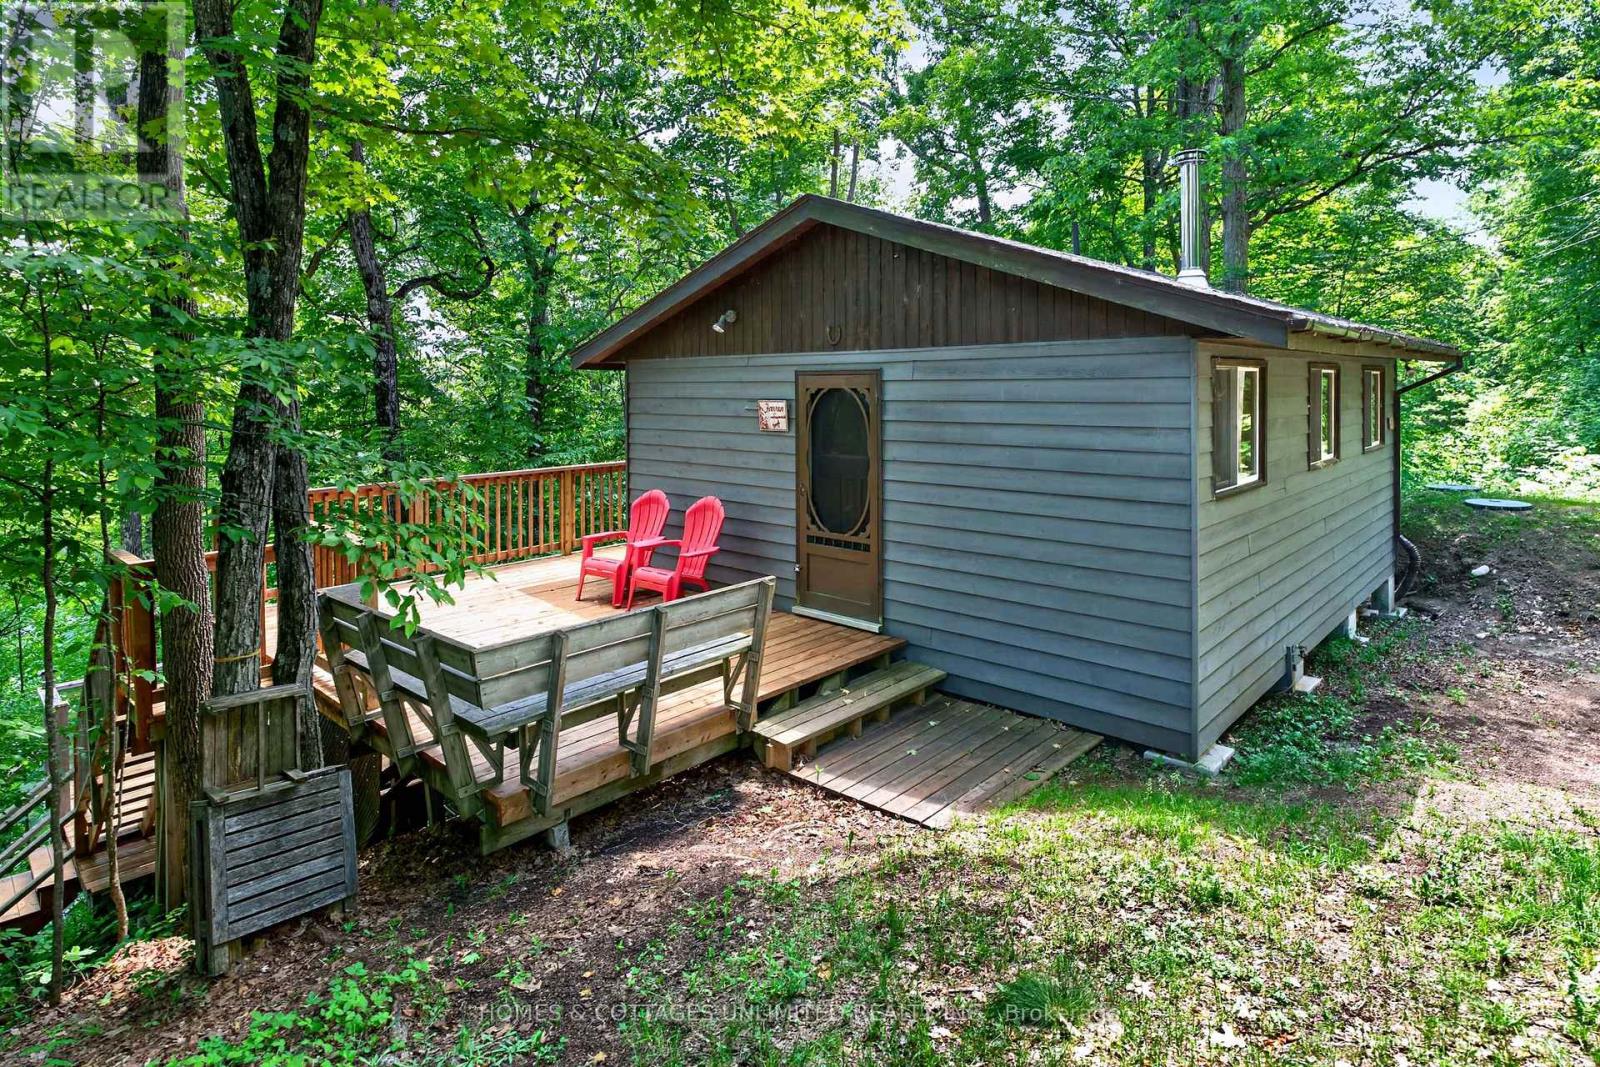
655 Farren Lake #12a Lane
Tay Valley, Ontario
Located in a quiet bay on beautiful Farren Lake, this 3-season cottage offers a private and simple waterfront escape. Recent improvements include a new septic system (2025), a largely rebuilt cottage deck, and upgraded stairs to the shoreline, enhancing both accessibility and enjoyment of the waterfront. Outdoor living is at the heart of this property, with inviting spaces for relaxing on the deck, gathering around the firepit, or spending the day by the water.Inside, the cottage is comfortable and functional, featuring a woodstove that adds warmth and helps extend the cottage season into the cooler spring and fall months.Farren Lake covers approximately 427 acres with depths reaching 70 feet and is well known for its excellent fishing. Anglers can enjoy Smallmouth Bass, Largemouth Bass, Rock Bass, Bluegill, Pumpkinseed, Yellow Perch, and stocked Rainbow Trout, whether fishing from shore, dock, or boat.Conveniently located between the historic town of Perth and the charming village of Westport, you'll have easy access to shopping, dining, and everyday amenities while enjoying the tranquility of lakeside living. This is an ideal opportunity to experience the simplicity and charm of cottage life on one of the area's most desirable lakes. (id:45725)
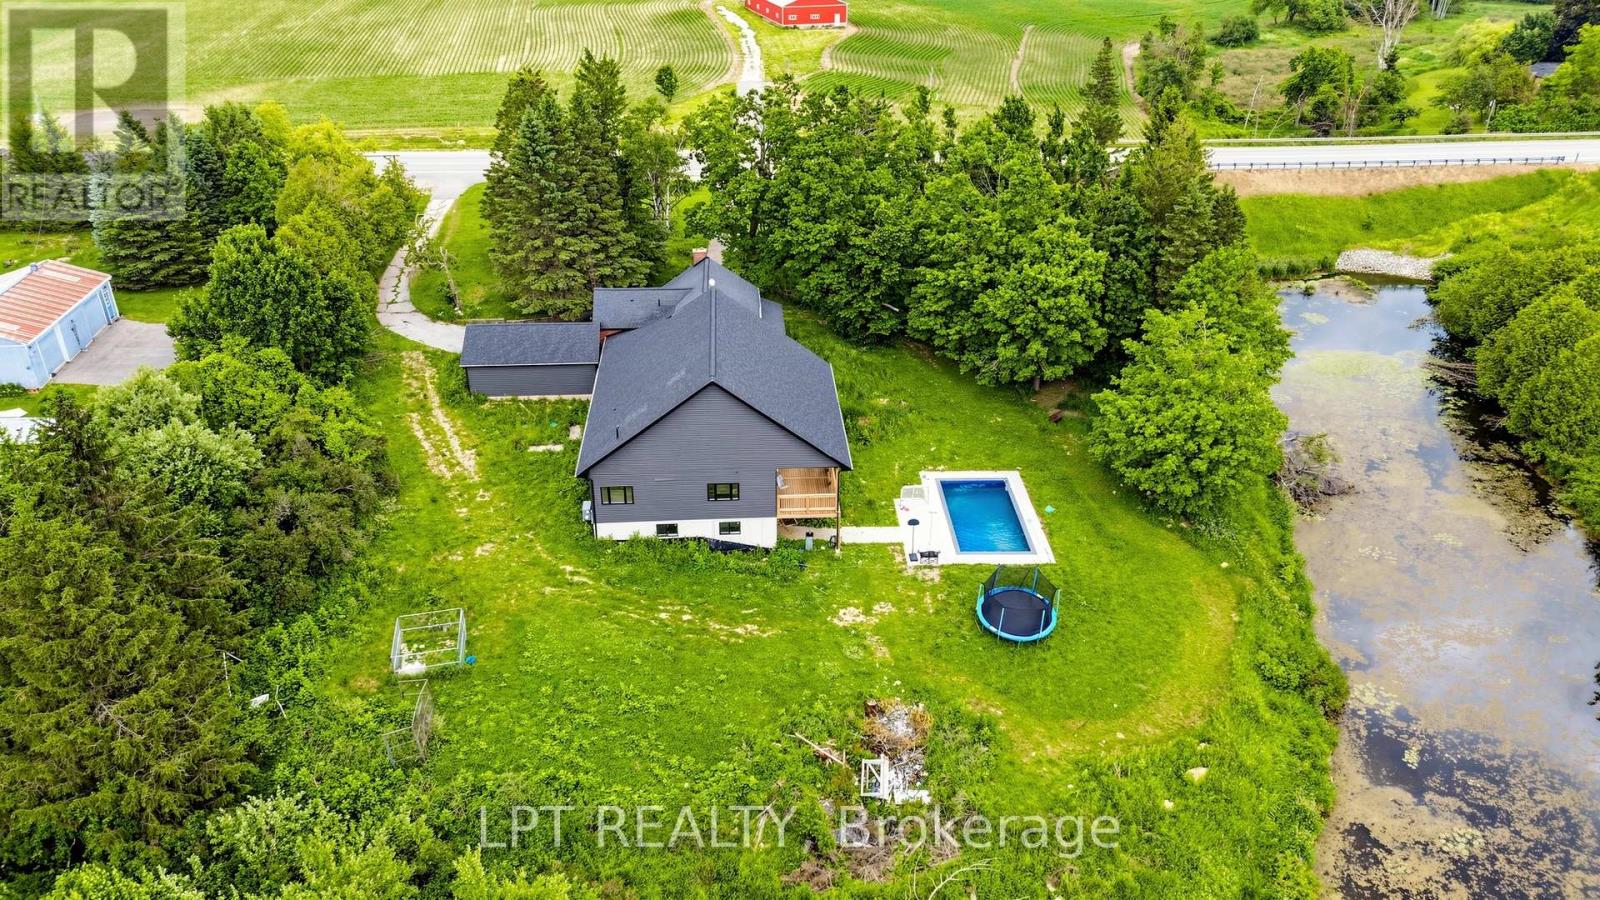
518644 County 124 Road
Melancthon, Ontario
Country living without the City hustle , Rare opportunity to own a stunning 3.7-acre estate featuring a picturesque private pond, mature trees, and breathtaking sunset views. This unique property blends the charm of a original home with a spectacular custom-built addition completed in 2023. Over 3000 square feet detached house plus 2000 square feet walkout basement overlooing inground pool. 4 bedrooms, 3 luxurious bathrooms, new addition includes soaring 10-foot ceilings, engineered hardwood flooring, a designer chef's kitchen with a two-tone island, and premium finishes throughout the open-concept layout seamlessly connects indoor and outdoor living. Step outside to enjoy a custom inground pool, expansive porch, tranquil pond views, and your own private retreat surrounded by nature. (id:45725)
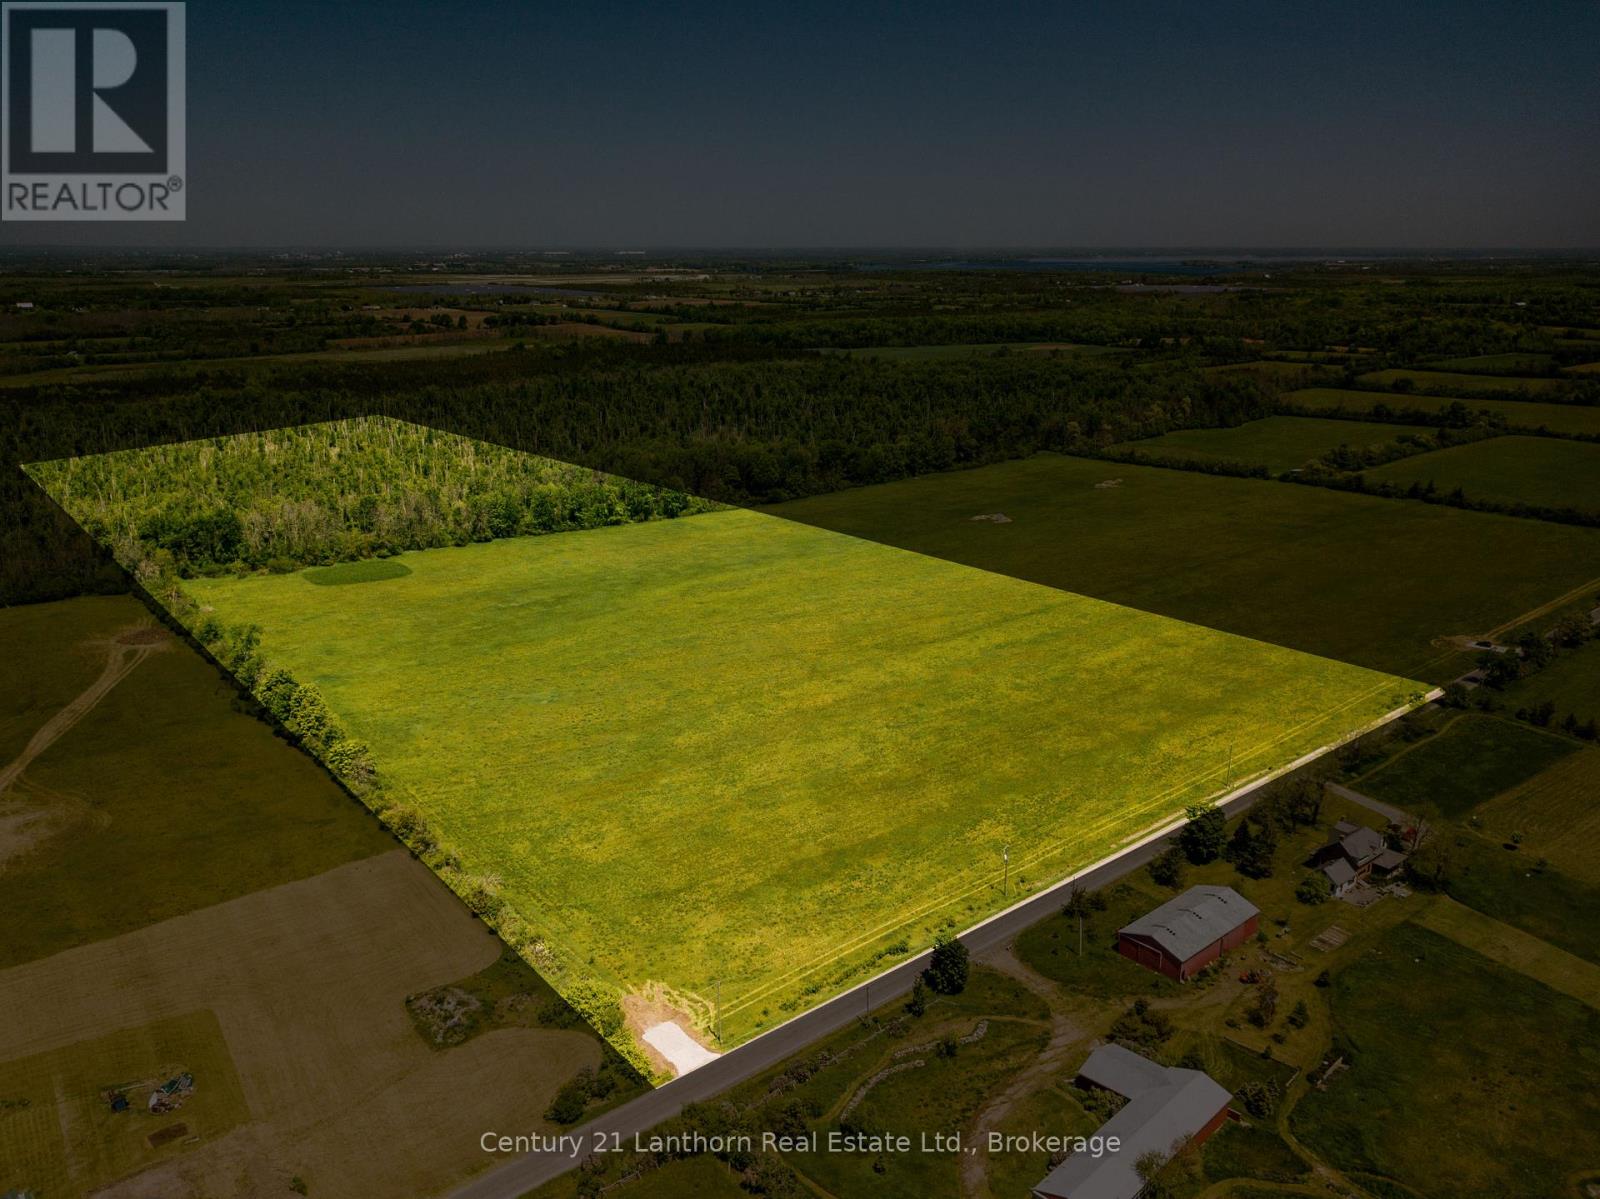
618 Christian Road
Prince Edward County (Hillier Ward), Ontario
Discover the potential of this exceptional 50-acre property in the heart of Prince Edward County. Offering a combination of productive farmland, natural beauty, and flexible agricultural zoning, this is an ideal opportunity for those looking to create a lifestyle, business, or legacy property. Approximately half of the land is cleared and currently being farmed, while the balance is beautifully treed, providing privacy, wildlife habitat, and a picturesque backdrop for your future plans. Whether you're dreaming of establishing a winery, brewery, market garden, greenhouse, kennel, hobby farm, or a unique agri-tourism destination, this versatile property offers the space and zoning to bring your vision to life. Imagine building your custom country home surrounded by rolling fields and mature trees, where peaceful days end with spectacular Prince Edward County sunsets. Zoning also permits an additional residence, creating opportunities for multi-generational living, guest accommodations, or potential rental income. Conveniently located just minutes from Picton, Belleville, schools, hospitals, shopping, and everyday amenities, you'll also enjoy easy access to the County's renowned wineries, breweries, beaches, restaurants, art galleries, and farm markets. The property fronts on a year-round municipally maintained road with hydro available at the lot line and municipal services including snow removal, garbage and recycling collection, school bus routes, and EMS access. The recently tested well produced 10 gallons per minute! Just 30 minutes from Highway 401 and approximately two hours from Toronto, this remarkable property offers the perfect blend of rural tranquility, agricultural opportunity, and modern convenience. Come explore the possibilities and experience County living at its finest. (id:45725)