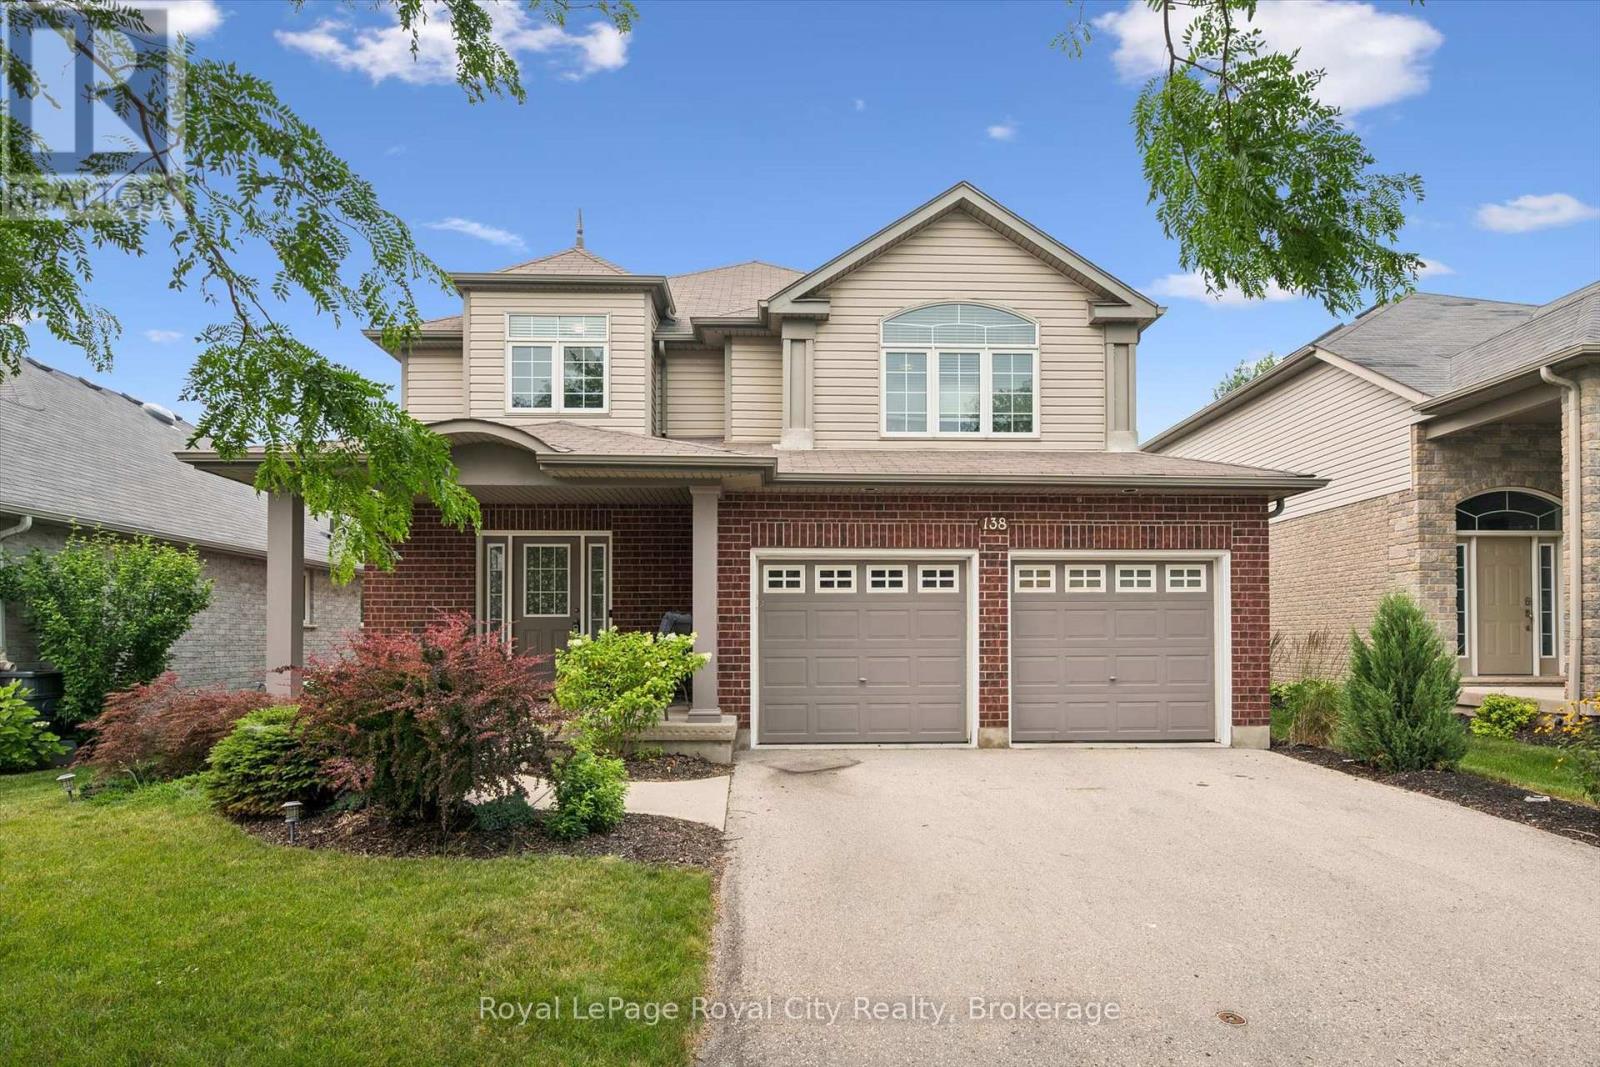
138 Flanders Road
Waterloo, Ontario
Perfectly positioned in the family friendly community of Breslau, this beautifully maintained home offers the ideal blend of comfort, style, and convenience. Filled with natural light, the welcoming interior features spacious principal rooms and a functional layout designed for both everyday living and effortless entertaining. The kitchen overlooks the backyard and flows seamlessly into the main living spaces, creating a warm and inviting atmosphere for gathering with family and friends. Upstairs, you'll find generously sized bedrooms and comfortable accommodations for the entire family, while the lower level offers excellent storage space and the opportunity to customize it to suit your family's needs. Outside, the fully fenced backyard offers plenty of room to relax, entertain, garden, or simply enjoy the outdoors. Located just minutes from Kitchener, Waterloo, Guelph, major commuter routes, and the Region of Waterloo International Airport, this home combines the charm of a close-knit community with the convenience of city amenities nearby. A wonderful opportunity to put down roots in one of the region's most desirable and growing communities. (id:45725)
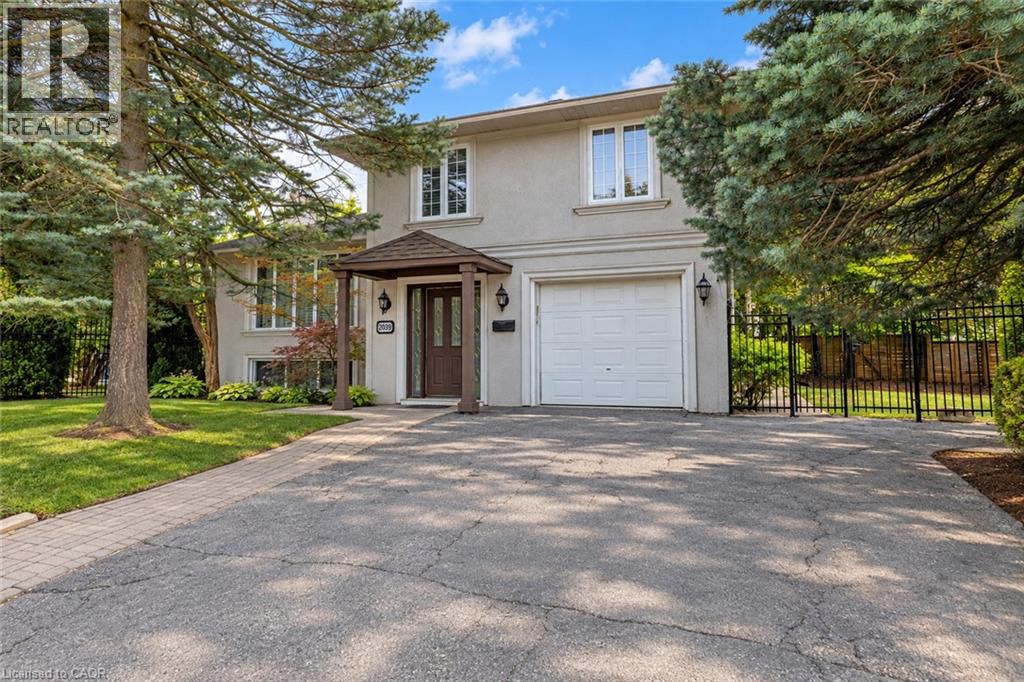
2039 Wakely Street
Oakville, Ontario
Welcome to 2039 Wakely Street—a rare opportunity to enjoy, renovate or build your dream home on an impressive 75 x 150 ft. lot in sought-after Southwest Oakville. Surrounded by beautiful custom-built residences, this RL2-0-zoned property offers the potential to accommodate a custom home of at least 4,100 sq. ft. The main floor features open-concept living and dining areas, a well-equipped kitchen and a versatile bonus room ideal for a home office or additional bedroom. Hardwood flooring, large windows overlooking the front and side yards, smooth ceilings and modern pot lights create a bright, welcoming atmosphere. The kitchen offers stainless steel appliances, including a six-burner gas range. Upstairs, three well-appointed bedrooms feature hardwood flooring, smooth ceilings and modern light fixtures, complemented by a recently updated four-piece bathroom. The lower level provides a spacious recreation room with a cozy gas fireplace, a three-piece bathroom and a dedicated laundry room. The west-facing backyard is perfect for enjoying the in-ground pool and abundant afternoon sunshine with family and friends. A well-maintained lawn and mature trees create a comfortable outdoor retreat. Ideally located just minutes from the lake, shops, GO Transit, parks, coveted schools and Downtown Oakville. An exceptional opportunity to move in, renovate or build for the future. (id:45725)
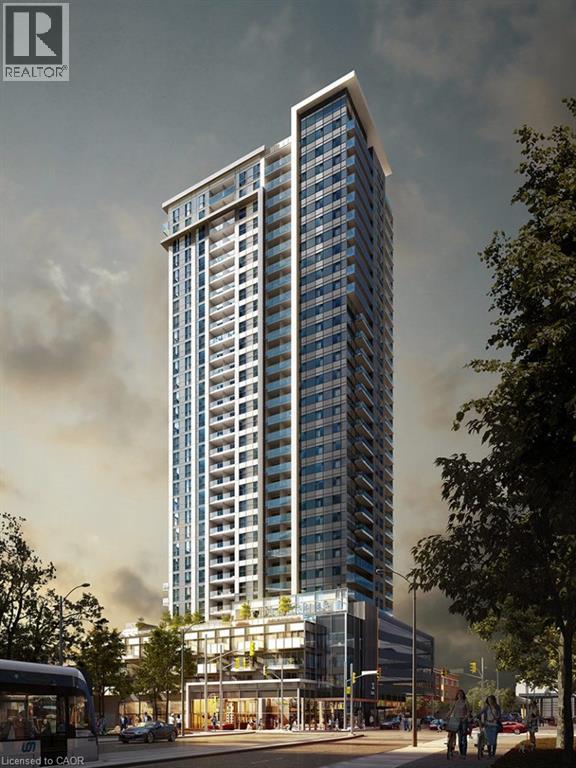
60 Frederick Street Unit# 704
Kitchener, Ontario
Experience modern urban living in the heart of Downtown Kitchener. This bright and stylish 1-bedroom, 1-bathroom suite offers an open-concept layout with floor-to-ceiling windows, contemporary finishes, stainless steel appliances, in-suite laundry, and a private balcony with city views. Enjoy an impressive collection of building amenities including concierge service, secure entry, rooftop terrace, party room, yoga studio, fitness centre, and smart home features. Ideally located just steps from the ION LRT, GRT transit, Conestoga College, restaurants, shops, and everything Downtown Kitchener has to offer, with convenient access to the GO Station, University of Waterloo, and Wilfrid Laurier University. Perfect for first-time buyers, professionals, students, or investors looking for a low-maintenance lifestyle in a vibrant and growing urban community. (id:45725)
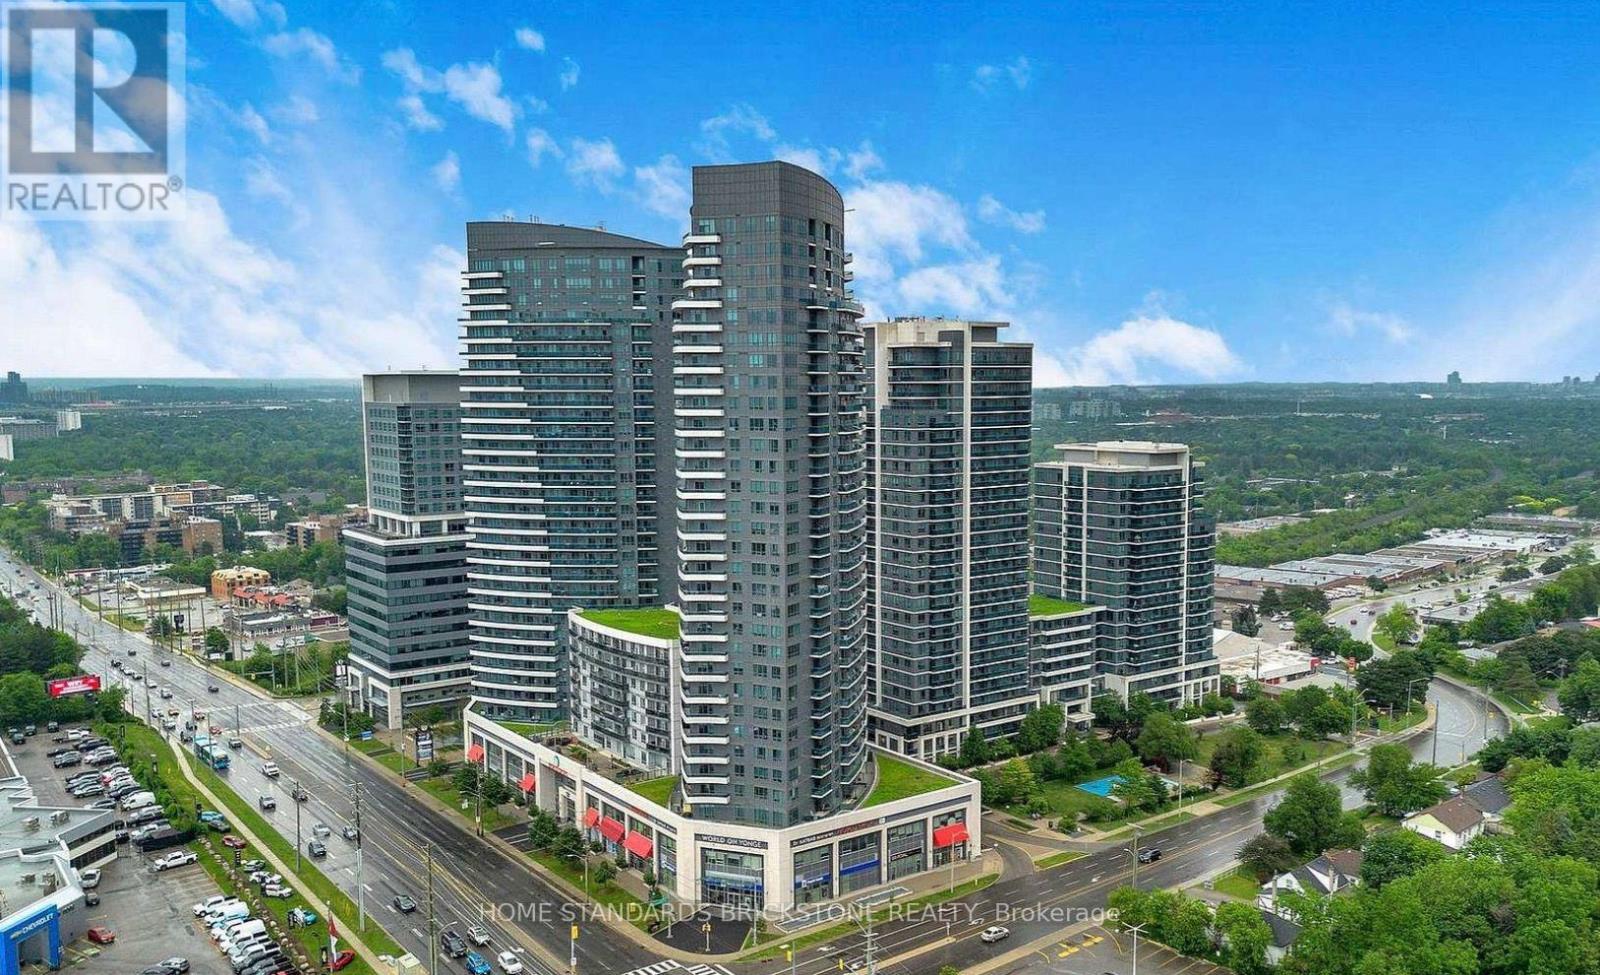
520 - 7161 Yonge Street
Markham (Thornhill), Ontario
Welcome to this bright and spacious 1-bedroom suite at World on Yonge, featuring an efficient open-concept layout, 9-ft ceilings, laminate flooring, and unobstructed west-facing views with plenty of natural light. The suite includes stainless steel appliances and offers direct indoor access to the shopping centre with supermarket, restaurants, bank, drug store, and more. Enjoy excellent building amenities including 24-hour security, fitness centre, indoor pool, sauna, and party room. Conveniently located steps to Yonge Street and public transit, with easy access to schools, parks, Centerpoint Mall, and Hwy 407. Ideal for professionals and commuters seeking comfort and convenience in a prime location. (id:45725)
6073 Wildrose Crescent
Niagara Falls (Oldfield), Ontario
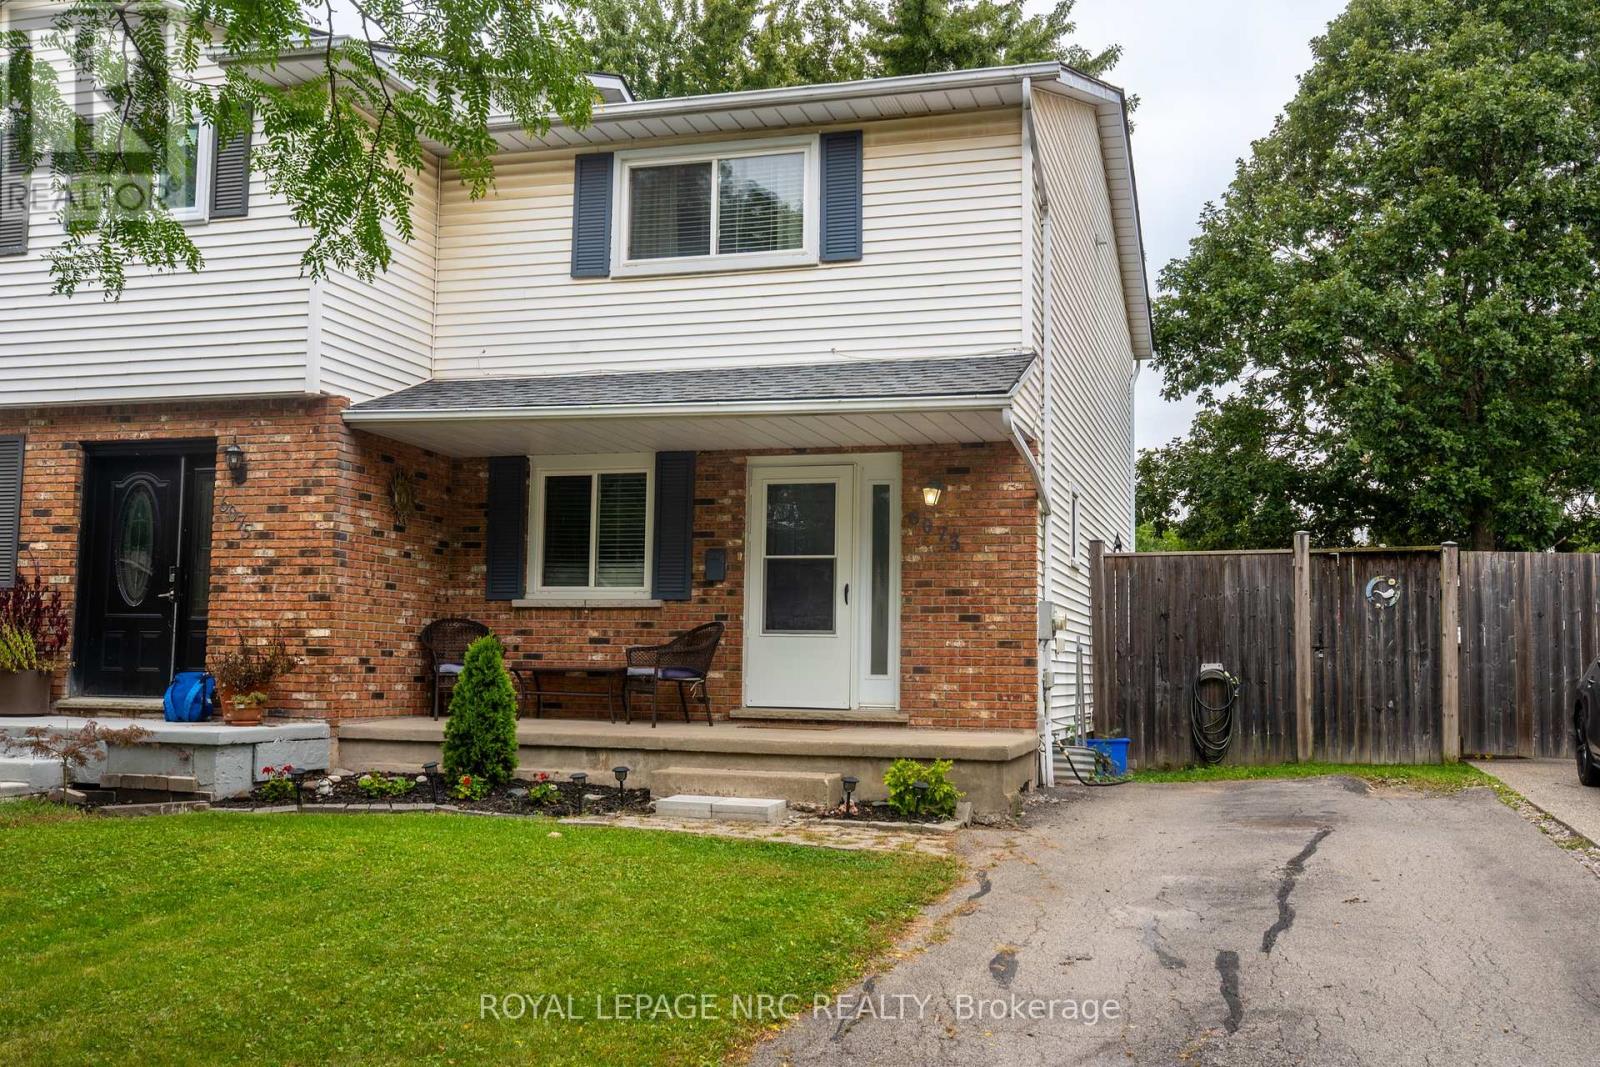
Welcome to this spacious 3-bedroom semi offering plenty of room for the whole family! Featuring generous principal rooms, 1.5 baths and a finished lower-level rec room providing additional living and entertaining space. Step outside to your own private backyard retreat, complete with an inground pool, salt water heated pool, concrete patio and fully fenced yard-perfect for summer entertaining, relaxing and family fun. Conveniently located near new park. A great opportunity for buyers looking for comfortable living with fantastic outdoor space! (id:45725)
14 Mccaul Street
Toronto (Kensington-Chinatown), Ontario
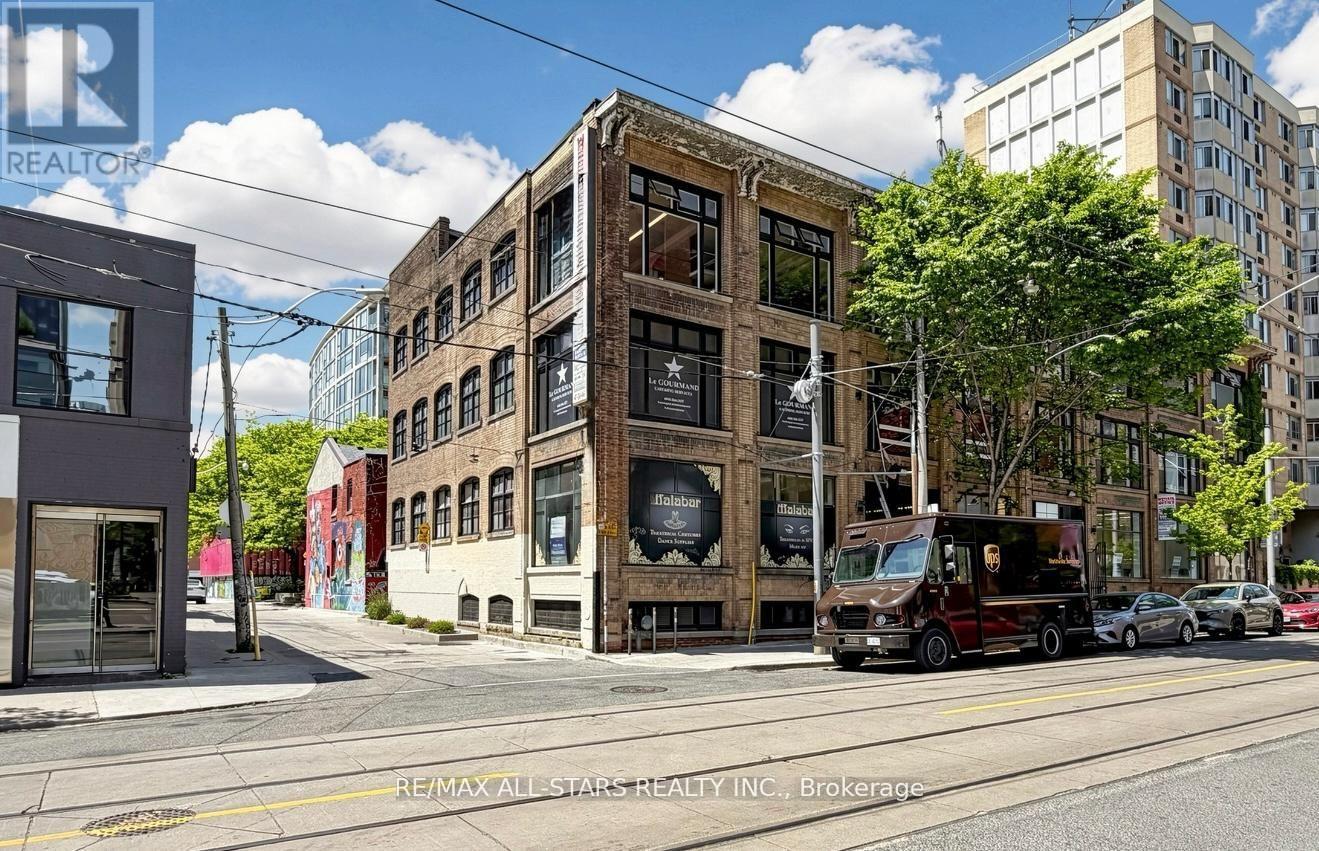
Prime downtown Toronto investment, owner-user and redevelopment opportunity. Substantial three-storey brick-and-beam commercial building with a semi-basement, offering approximately 24,000 sq. ft. across four levels. Features include approximately 6,000 sq. ft. floor plates, a service elevator connecting all levels and a rear loading dock located within the building's footprint. Strategically located west of University Avenue near Queen Street West, TTC subway and streetcar service, major hospitals, OCAD University, the Art Gallery of Ontario and downtown business districts. Suitable for investors or owner-users, including financial and professional offices, corporate headquarters, retailers, showrooms and other commercial operators. The property also offers redevelopment potential of approximately 20 storeys, subject to applicable planning, zoning and municipal approvals. An opportunity to acquire an income-producing downtown asset with owner-user flexibility and long-term development potential. (id:45725)
178 Langfield Street
Kingston (City Northwest), Ontario
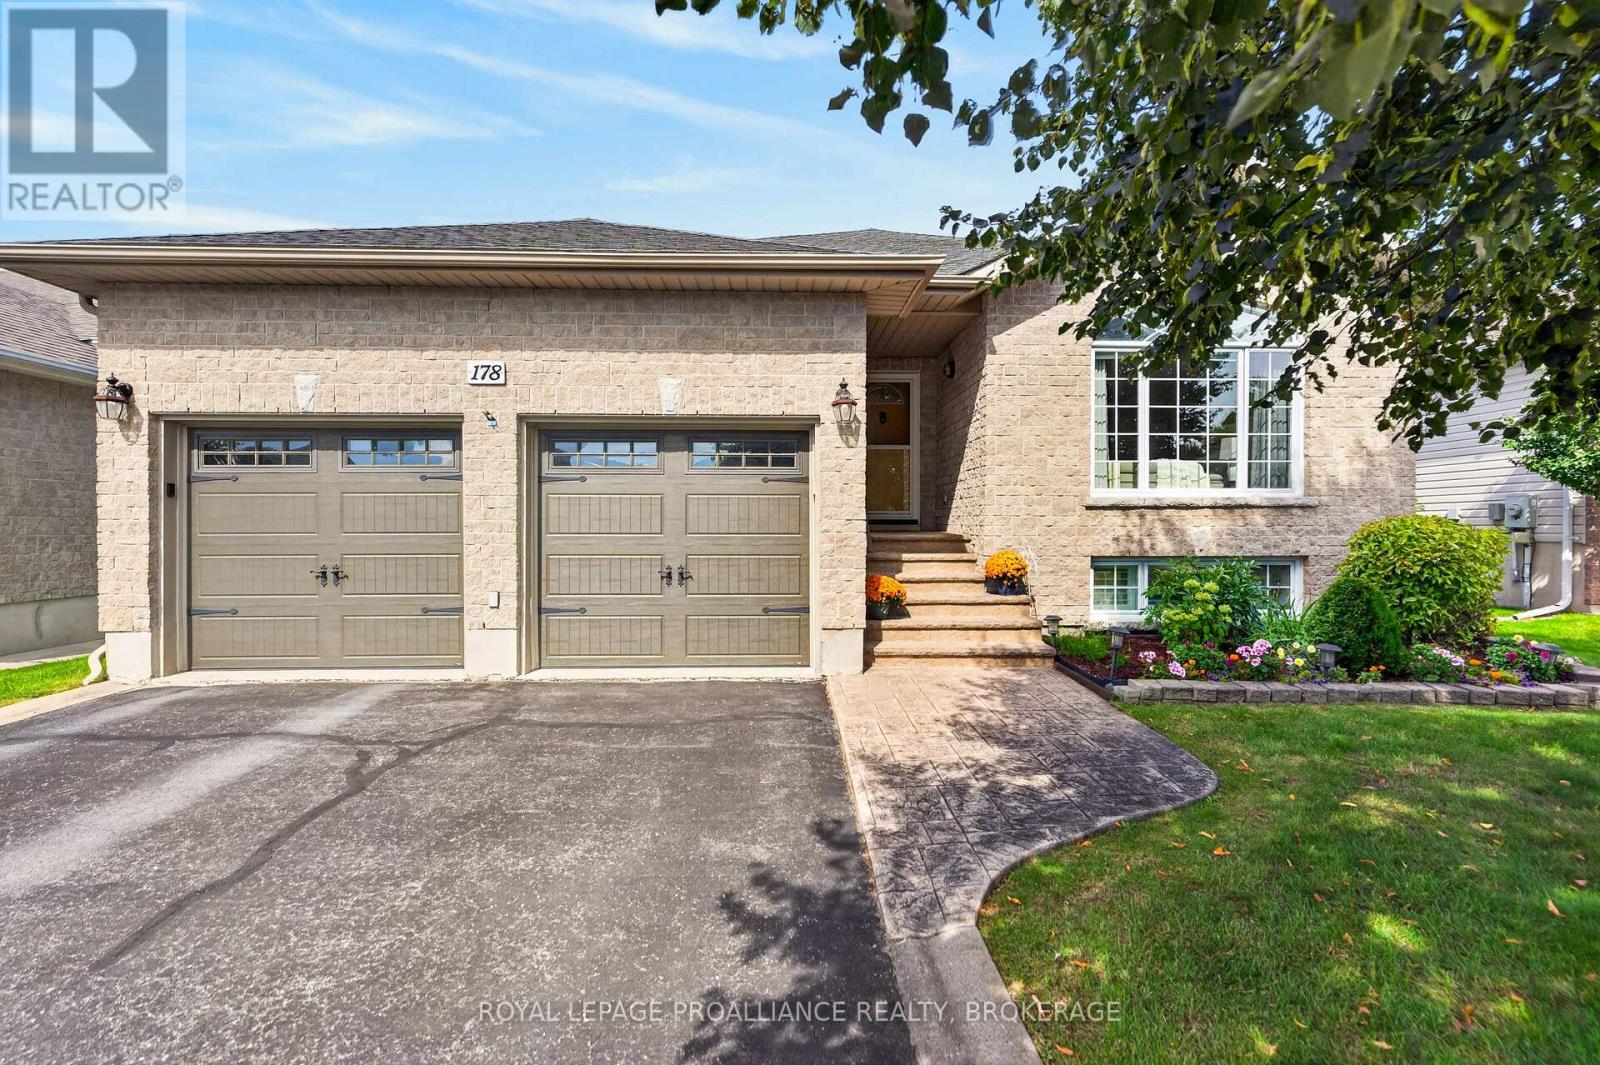
A beautiful bungalow in a coveted central Kingston location - this is a lovely one! Tucked away in the popular Cataraqui North neighbourhood, this inviting urban setting offers wonderful parks, impressive curb appeal and convenient access to many West End amenities. Featuring approximately 1,550 sq. ft. of main-floor living space, the home is bright and welcoming from the moment you enter. Gorgeous hardwood floors flow throughout the spacious front living and dining areas, where a gas fireplace creates a warm and comfortable gathering place. The handsome kitchen features rich cabinetry, granite countertops and a large pantry, with easy access to the covered three-season sunroom - a lovely spot to sit, relax and unwind. The main level also offers convenient laundry, three bedrooms and two full baths - including a private ensuite in the primary bedroom. The finished lower level provides even more versatility, with another full bathroom and three additional rooms. Whether you need space for overnight guests, additional bedrooms, a family room, home gym or office, the possibilities are endless. Come and discover 178 Langfield Street - it is truly a wonderful place to call home! (id:45725)
15 Danube Drive
Heidelberg, Ontario
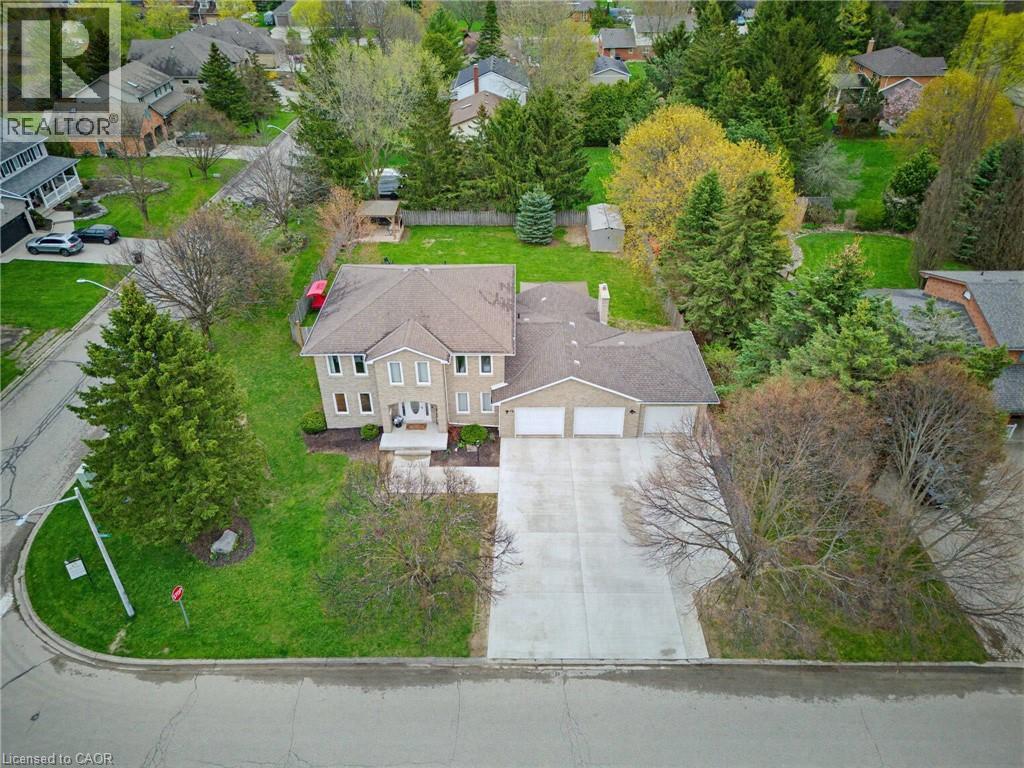
Completely renovated in 2025, this stunning executive home has been thoughtfully renovated from top-to-bottom with exceptional craftsmanship, timeless finishes and no detail overlooked. A new concrete walkway leads to the impressive triple-car garage with a convenient drive-through bay which provides easy access to the backyard. Inside, the bright, thoughtfully designed floor plan blends elegance with everyday functionality. The main level showcases new flooring, trim, baseboards, interior doors, modern lighting, pot lights and upgraded electrical throughout. The custom kitchen is the heart of the home, showcasing quartz countertops, stainless steel appliances, under-cabinet lighting, and an oversized island perfect for gathering. Beside the kitchen, a warm and inviting family room offers elegant wainscoting, a gas fireplace and large windows overlooking the private backyard. Oversized patio doors lead to a private backyard oasis. A cedar deck with a hot tub, new gazebo, plus a second cedar deck, additional gazebo, and storage shed, all allow for multiple spaces to entertain or relax. Returning to the main floor you will find a spacious formal living room and dining room, as well as a versatile office which has potential as a sixth bedroom, a convenient laundry and powder room. Upstairs, you'll find 4 generously sized bedrooms with updated hardwood flooring throughout. All 4 bathrooms have been beautifully renovated with modern finishes, while the refreshed staircase with new railings and a designer runner help add to the home's sophistication. The fully finished basement offers a large bedroom, brand-new 3-piece bathroom, recreation area, gym space and abundant storage. This is more than a beautifully renovated home—it’s a truly turnkey property where every update has already been completed. Luxury, comfort, and everyday functionality come together in one exceptional package. Sellers are open to all offers for thoughtful consideration. (id:45725)
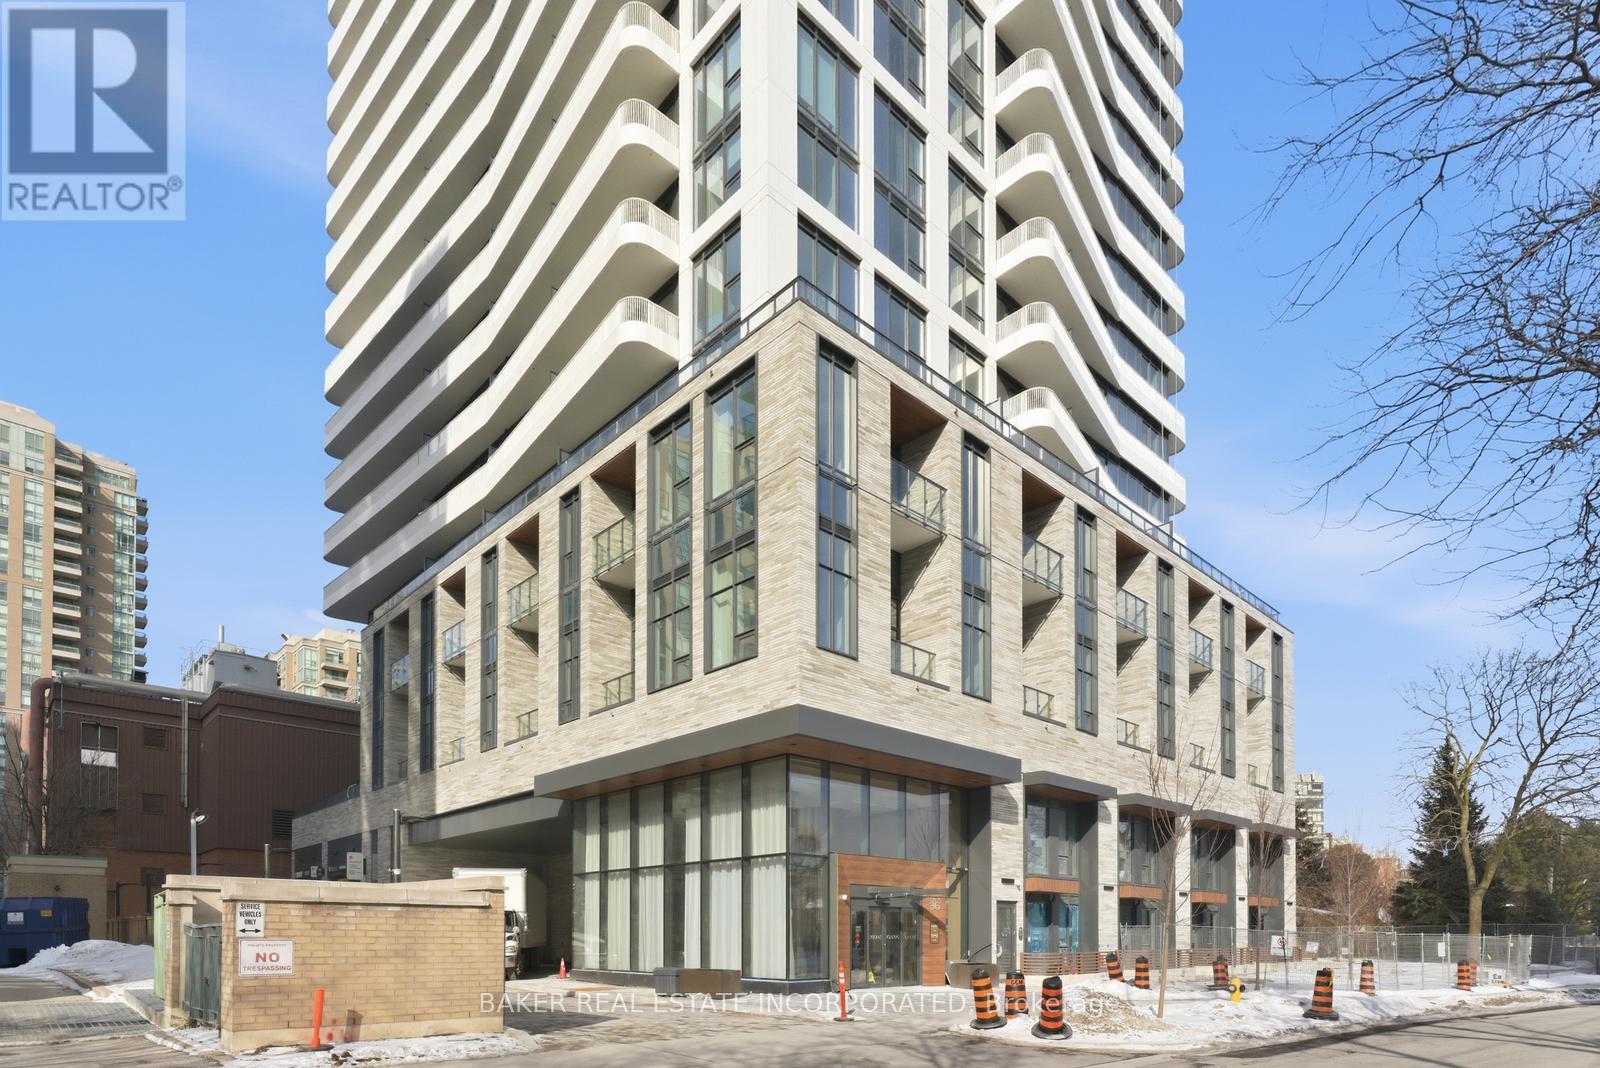
1803 - 36 Olive Avenue
Toronto (Willowdale East), Ontario
Brand New, Never Lived in Condo By Capital Developments just steps From the Finch Transit Hub Station is a beautiful Junior 1 Bedroom, 1 Bath at 405SF Interior and 41SF Balcony. This suite comes with 9FT Smooth Ceilings, Floor To Ceiling Windows, Integrated Appliances, Quartz Countertops, Wide Plank Floors, Smart Thermostat, individually controlled, and on-demand heating and air conditioning system. Included Amenities: Outdoor Terrace & Party Room / Collab Space / Meeting, Room. Fitness Studio, Yoga Studio, Virtual Sports Room, Bocce Court, Ping Pong Table and Much More. Bulk Internet Fee $28.25 Per Month Extra. **EXTRAS** Modern Kitchen - Finishes, Fully Integrated Appliances - S/S Stove, Microwave Oven, Exhaust Fan, Integrated Dishwasher, Fridge and Front loaded Stacked Washer/Dryer. Kohler Finishes. Staged Unit. (id:45725)
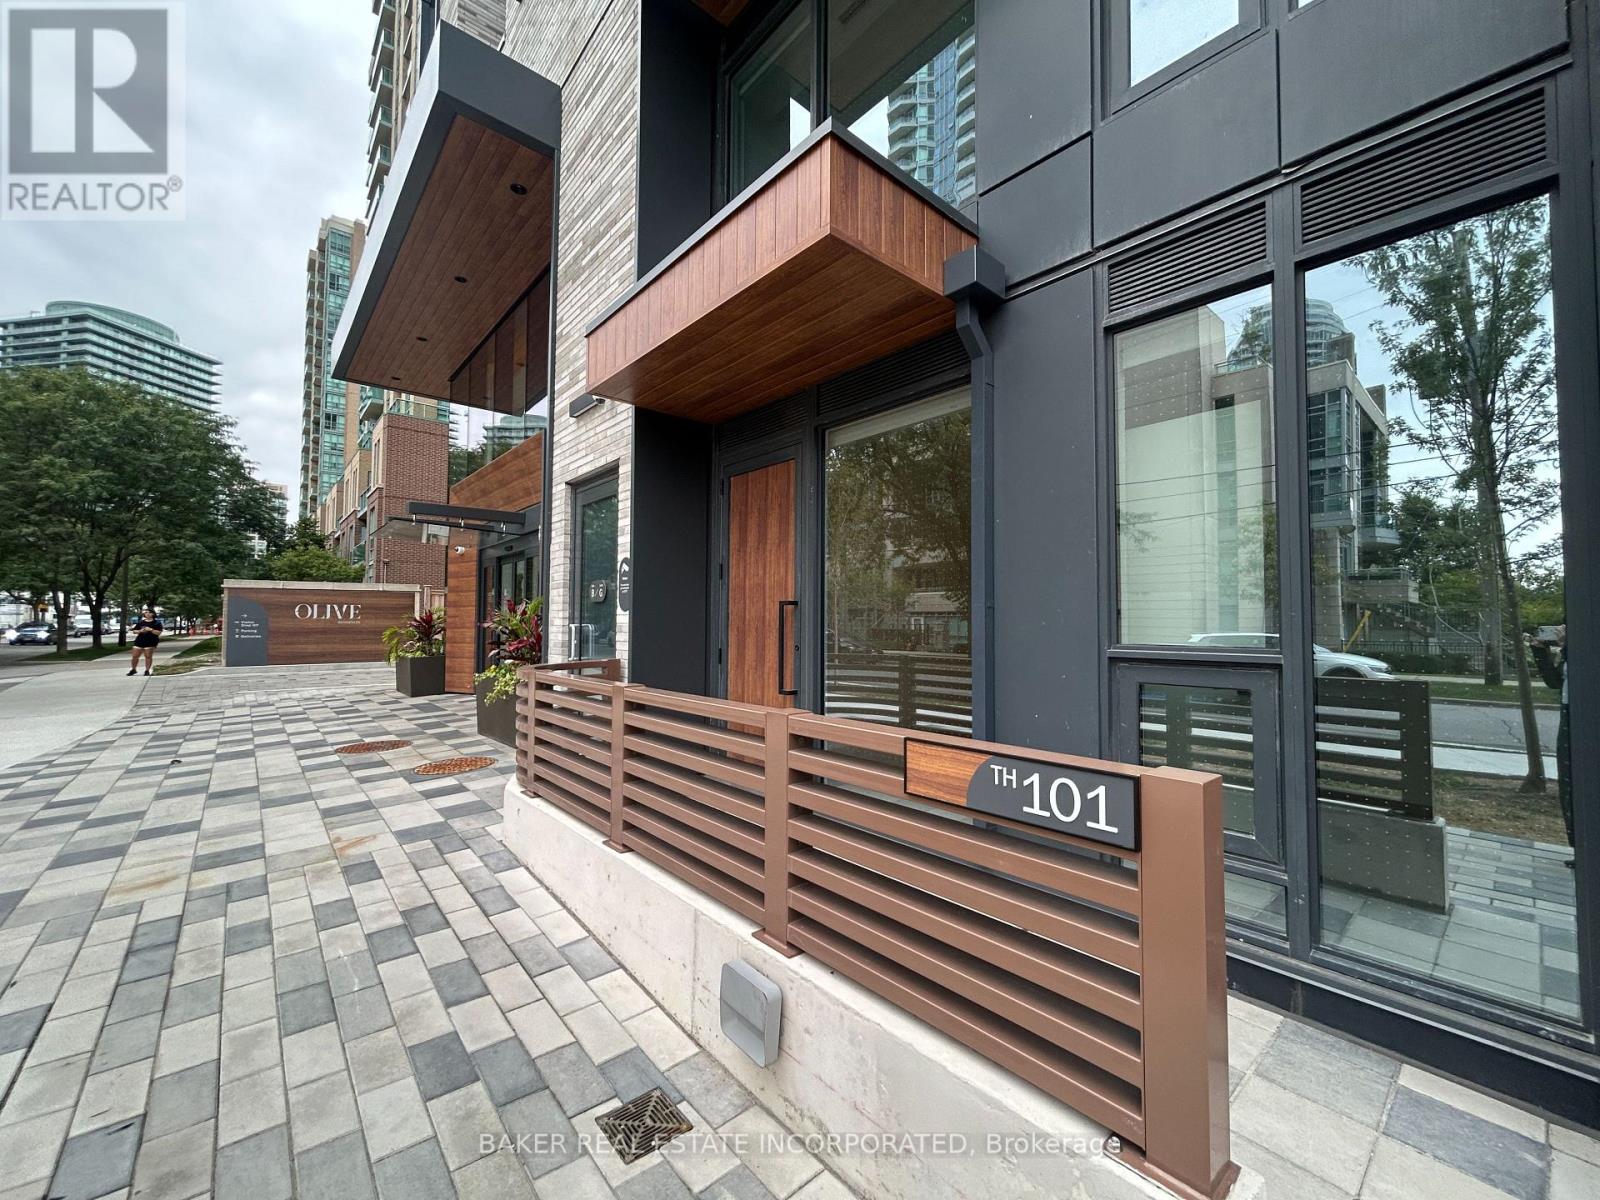
101 - 36 Olive Avenue
Toronto (Willowdale East), Ontario
Brand New, Never Lived in Townhome By Capital Developments just steps From the Finch Transit Hub Station. This is a beautiful 3 Bedroom, 3 Baths, 1,180SF Interior and 103SF Patio. Primary Bedroom includes a large walk-in closet and large 6pc ensuite bath. This Townhome comes with 10FT Smooth Ceilings, Floor To Ceiling Windows, Integrated Appliances, Quartz Countertops, Wide Plank Floors, Smart Thermostat, individually controlled, and on-demand heating and air conditioning system. Included Amenities: Outdoor Terrace & Party Room / Collab Space / Meeting, Room. Fitness Studio, Yoga Studio, Virtual Sports Room, Bocce Court, Ping Pong Table and Much More. Bulk Internet Fee $28.25 Per Month Extra. **EXTRAS** Modern Kitchen - Finishes, Fully Integrated Appliances - S/S Stove, Microwave Oven, Exhaust Fan, Integrated Dishwasher, Fridge and Front loaded Stacked Washer/Dryer. Kohler Finishes. Staged Unit. (id:45725)
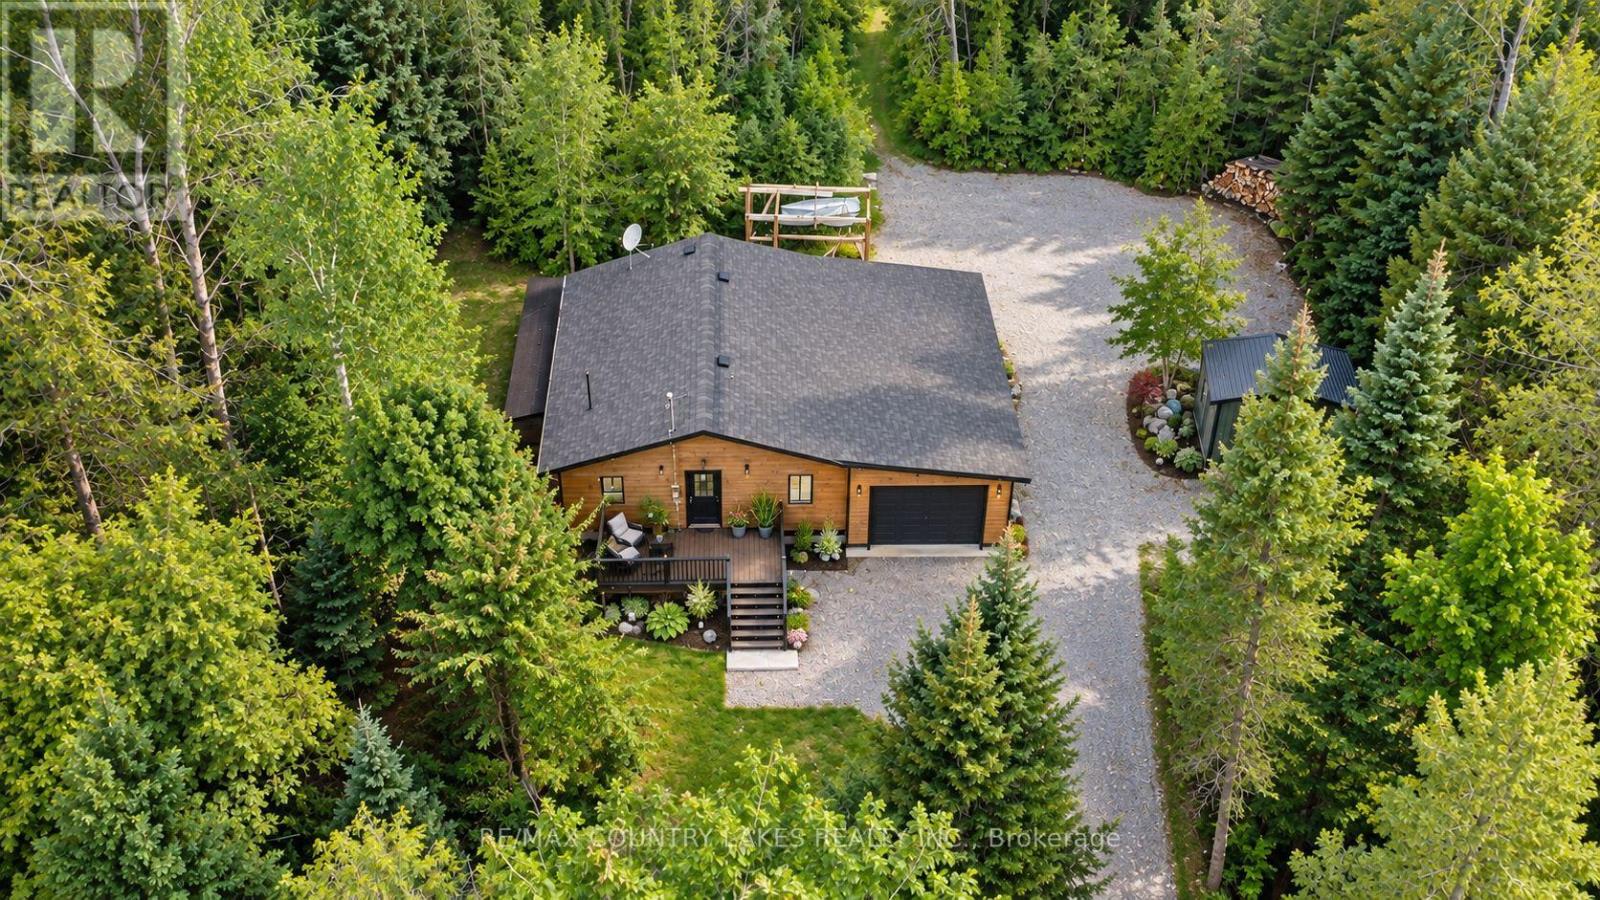
176 Maritime Road
Kawartha Lakes (Bexley), Ontario
Tucked away on a quiet dead-end street, this private 10-acre property offers the perfect escape for outdoor enthusiasts, hunters, or anyone seeking peace and privacy close to nature. Surrounded by wildlife including moose, deer, and turkey, this charming raised bungalow is an ideal bachelor pad or weekend retreat just minutes from Balsam Lake and only 6 minutes to Coboconk for all amenities. The 1-bedroom home features an open concept kitchen and living room area with sliding glass doors leading to the rear yard and your own private wilderness. The spacious bedroom includes a walk-in closet, while the recently remodeled 4-piece bathroom and main floor laundry add comfort and convenience. Easy-to-maintain laminate flooring runs throughout the home, complemented by freshly painted kitchen cabinets, new plastic laminate countertops, and a double stainless-steel sink. A cozy corner propane fireplace serves as the main heat source. Outside, the property is well-equipped for work, storage, and recreation. Enjoy the 12' x 10' front deck, attached 27' x 14' garage, oversized rear storage shed, and a separate 17' x13' workshop complete with built-in shelving and workbench. Dog lovers will appreciate the attached 3,600 sq. ft. fenced dog run. A private trail winds through the property, leading you deep into your own natural paradise With plenty of parking, exceptional privacy, and a location just 90 minutes from the GTA, this is a fantastic opportunity to enjoy country living near lakes, trails, and endless outdoor adventure. (id:45725)
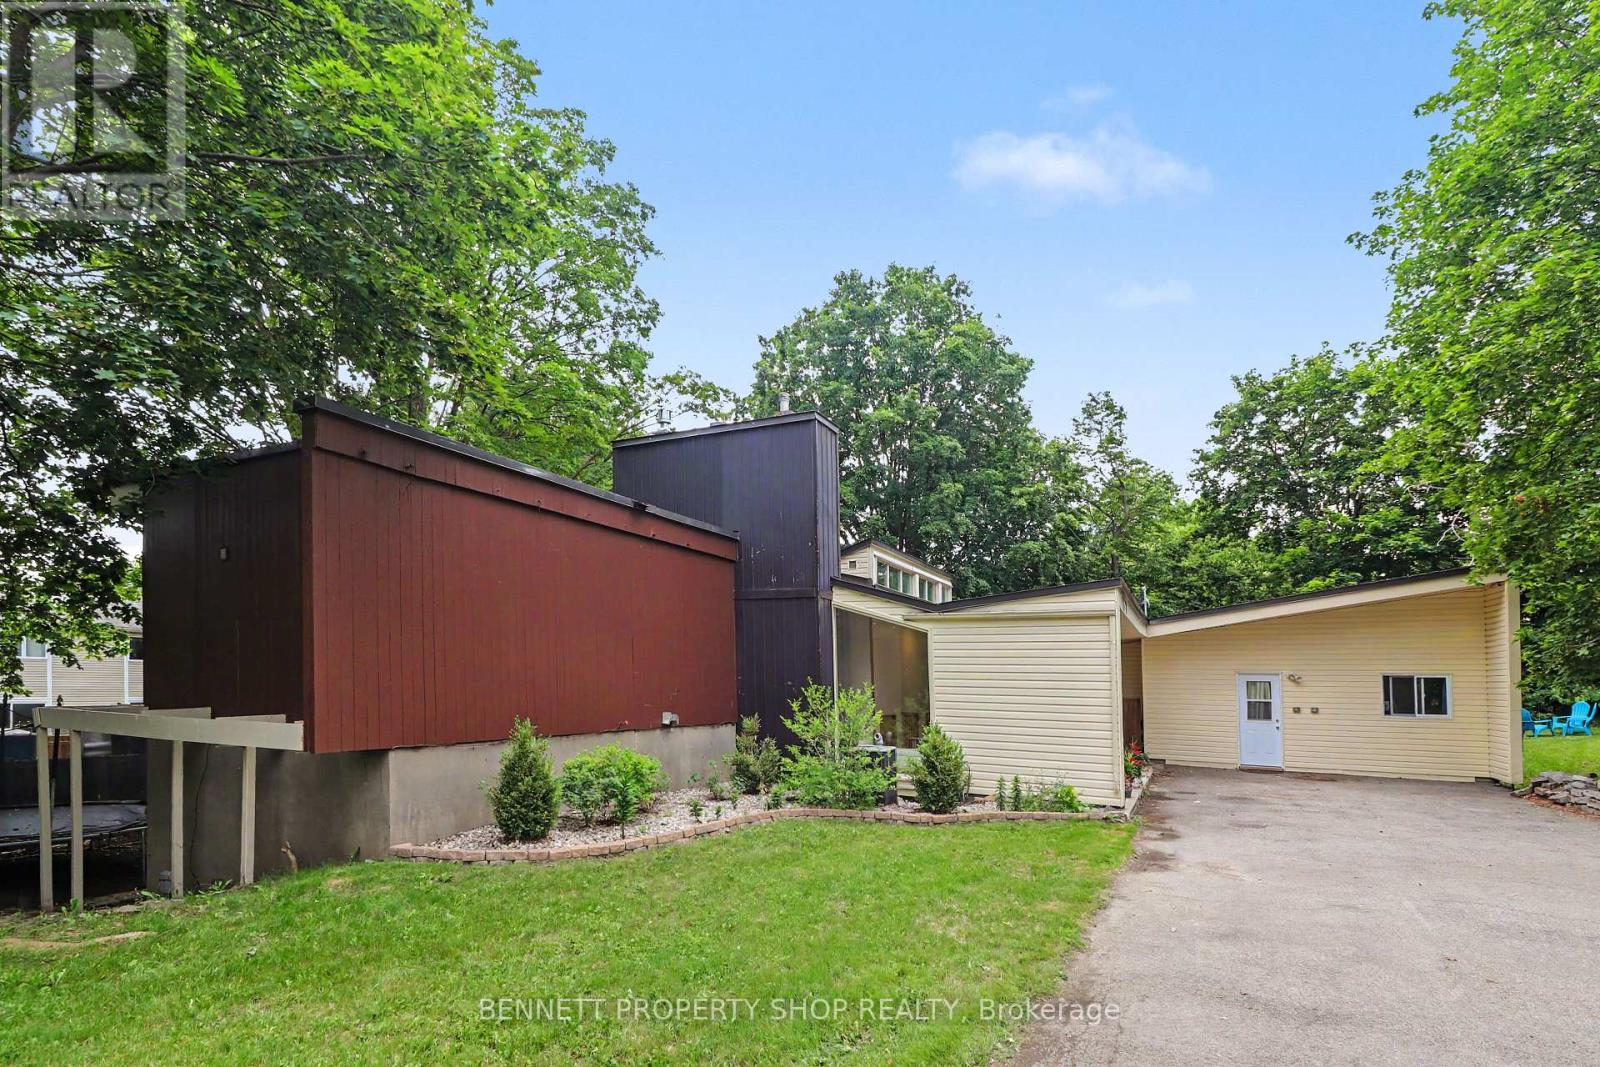
1770 Montreal Road
Ottawa, Ontario
Unique rental opportunity in sought-after Beacon Hill, this exceptionally spacious 4-bedroom, custom residence delivers rare functionality and flexibility. Designed by architect Watson Balharie, the home features oversized rooms, abundant natural light, and a layout ideal for today's multi-purpose living; the main level is uniquely suited for a dedicated home office or workspace. With a full family room, large den, and two bathrooms, this level provides privacy and accessibility without stairs. The bright living room opens to a fully fenced private garden, creating a peaceful outdoor retreat. The upgraded open-concept kitchen features granite counters, a large island, and extensive cabinetry, ideal for everyday function and entertaining. Upstairs, the home offers a generous primary suite with a sitting area, three additional bedrooms, and two full baths. With parking for multiple vehicles and proximity to transit, parks, shopping, and major routes, this home delivers unmatched space, versatility, and independence in a prime location. 48 hours irrevocable on all offers. 24 hours notice for showings. (id:45725)