141 Old Forest Hill Road
Toronto (Forest Hill North), Ontario
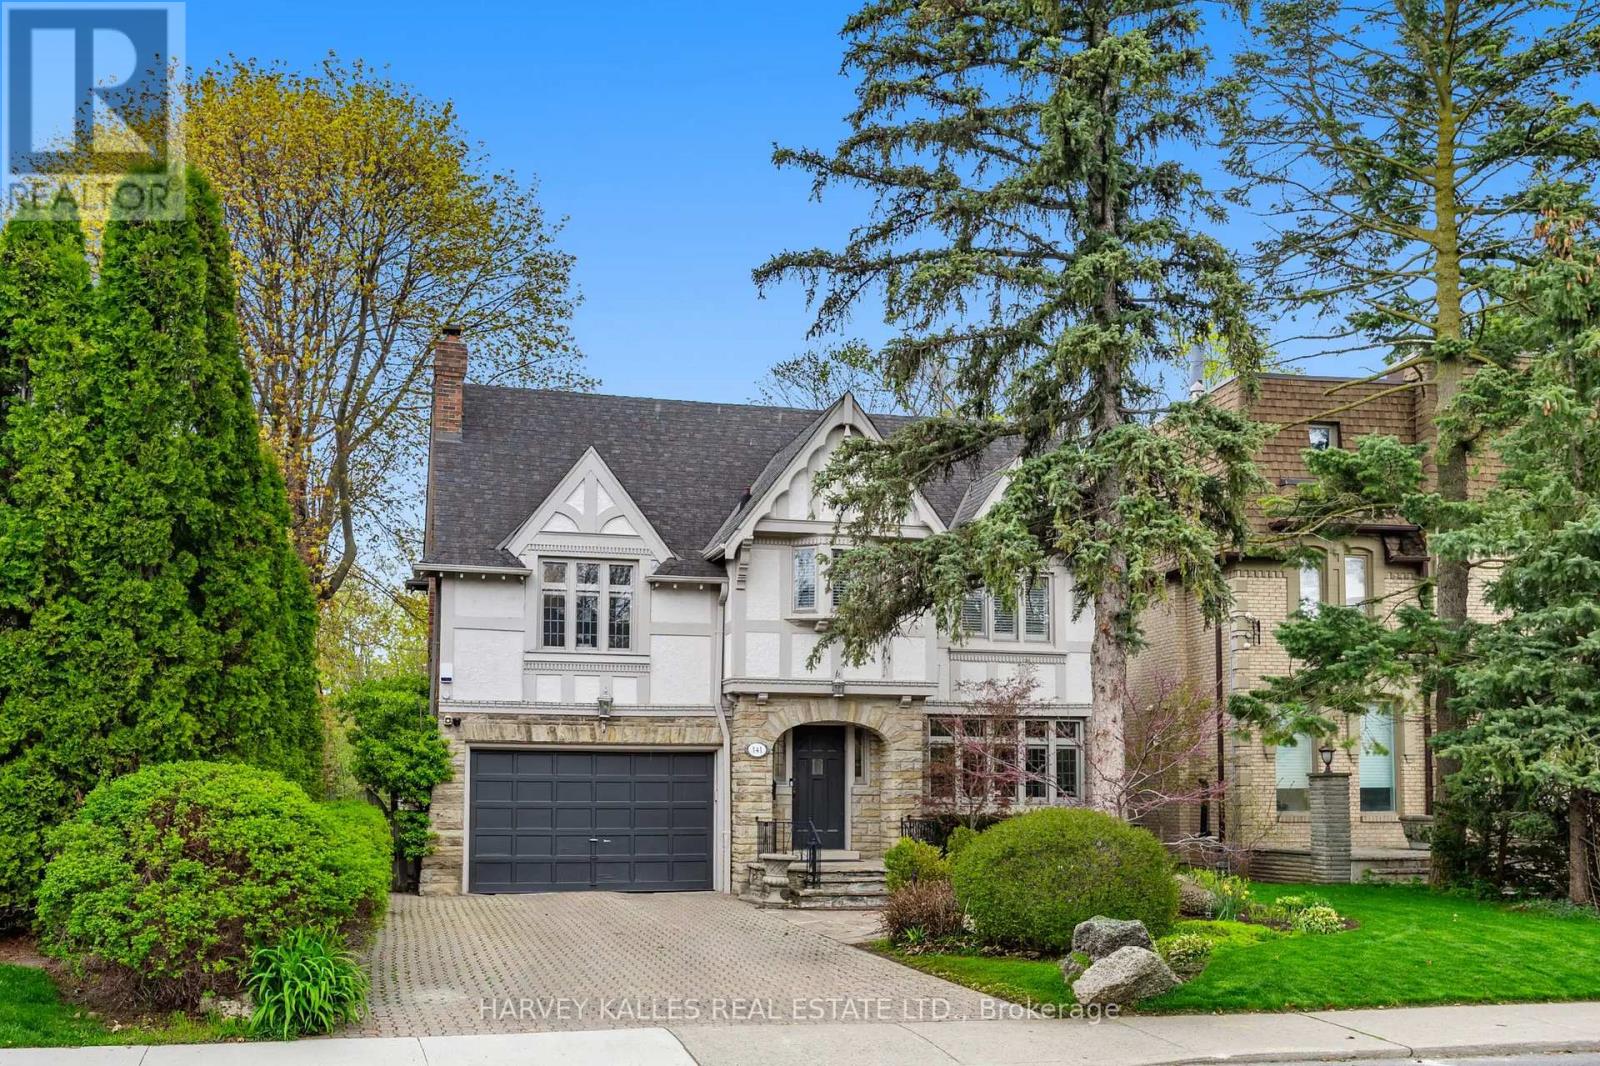
141 Old Forest Hill Rd - where timeless Forest Hill charm meets refined modern luxury. Tucked into one of Toronto's most prestigious and coveted neighbourhoods, this exceptional family residence has been completely reimagined with incredible care, craftsmanship, and attention to detail. Every inch of this home reflects thoughtful design while still preserving the warmth and elegance that make Old Forest Hill so iconic. One of the true standout features of this spectacular home is the breathtaking full family room addition - an incredible space flooded with natural light that seamlessly connects indoor and outdoor living. Oversized windows frame the stunning backyard views, while the walkout creates the perfect setting for entertaining, relaxing, and everyday family life. Offering exceptional flexibility for growing families, the home also has the ability to function as a 5-bedroom residence, providing incredible space and versatility in one of Toronto's most sought-after neighbourhoods. And then there's the backyard. Rarely does a property in the heart of Toronto offer this kind of privacy, scale, and atmosphere. Surrounded by mature trees and lush greenery, the outdoor space feels more like a luxury retreat in the middle of a forest than a city property. Whether you're enjoying summer days by the pool, hosting unforgettable gatherings, or simply taking in the serenity of the setting, this backyard delivers a feeling that is almost impossible to replicate in the city. Expansive green space, incredible privacy, and a true connection to nature make this one of the most special outdoor settings in Forest Hill. Inside, the home offers beautiful principal rooms, luxurious finishes, and the perfect blend of character and modern functionality for today's family lifestyle. A home that has been lovingly renovated and curated for those who appreciate quality, space, and timeless design. Located in arguably the best pocket of Toronto, moments to top private schools, park. (id:45725)
1008 - 15 Holmes Avenue
Toronto (Willowdale East), Ontario
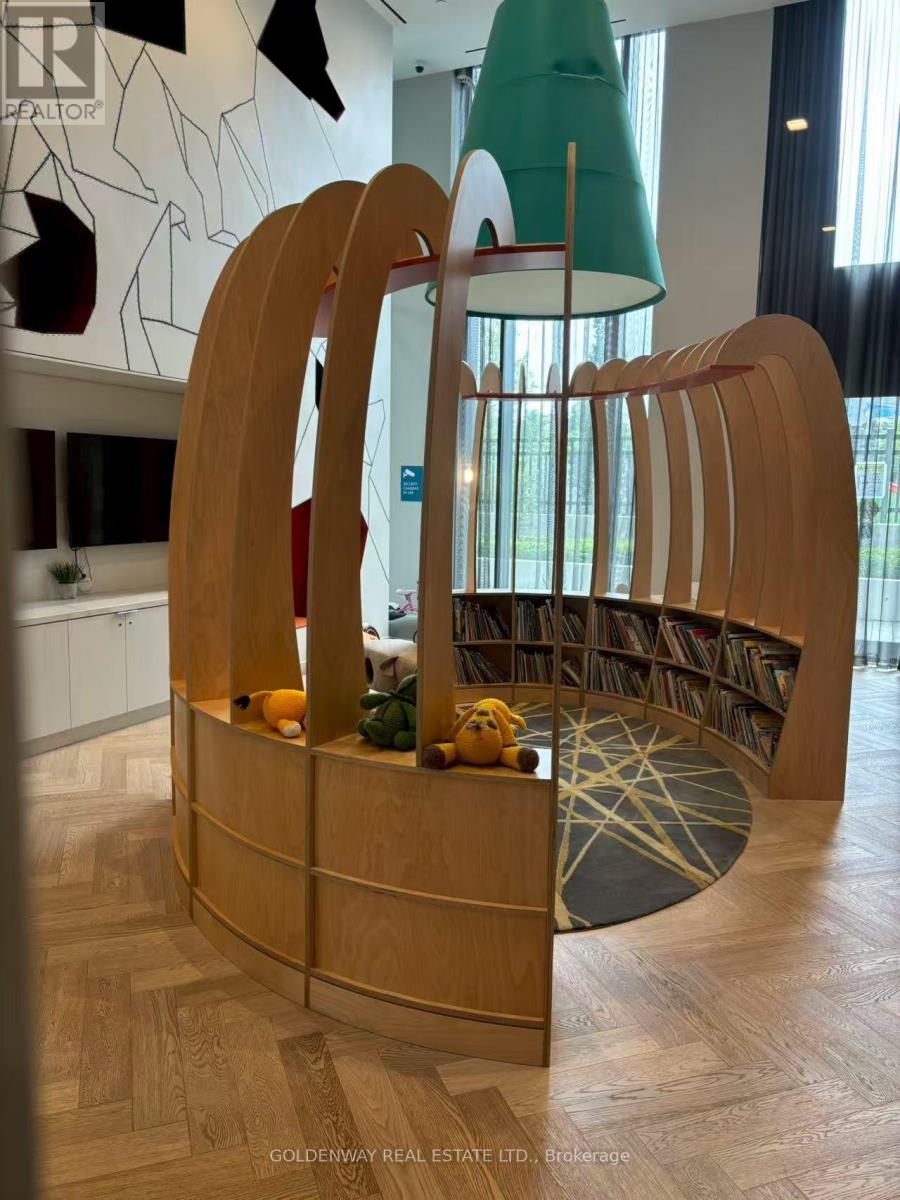
High Demanded Azura Condo At Busy Location Yonge&Finch, Functional Layout, 2 Bedrooms With 2 Full Baths, Northeast Corner Unit With An Open Concept Design and Features Floor-to-Ceiling Windows.Spacious Kitchen With Quartz Countertops. The Building Offers Excellent Amenities Including Concierge, Gym, Kids Room, Golf Simulator, PartyRoom, BBQ, Outdoor Lounge, etc. Steps To Subway, Restaruants, Grocery Stores, Library, Government Building, Good For Students and People Working in Midtown and DT As Well (id:45725)
122 Elvaston Drive
Toronto (Victoria Village), Ontario
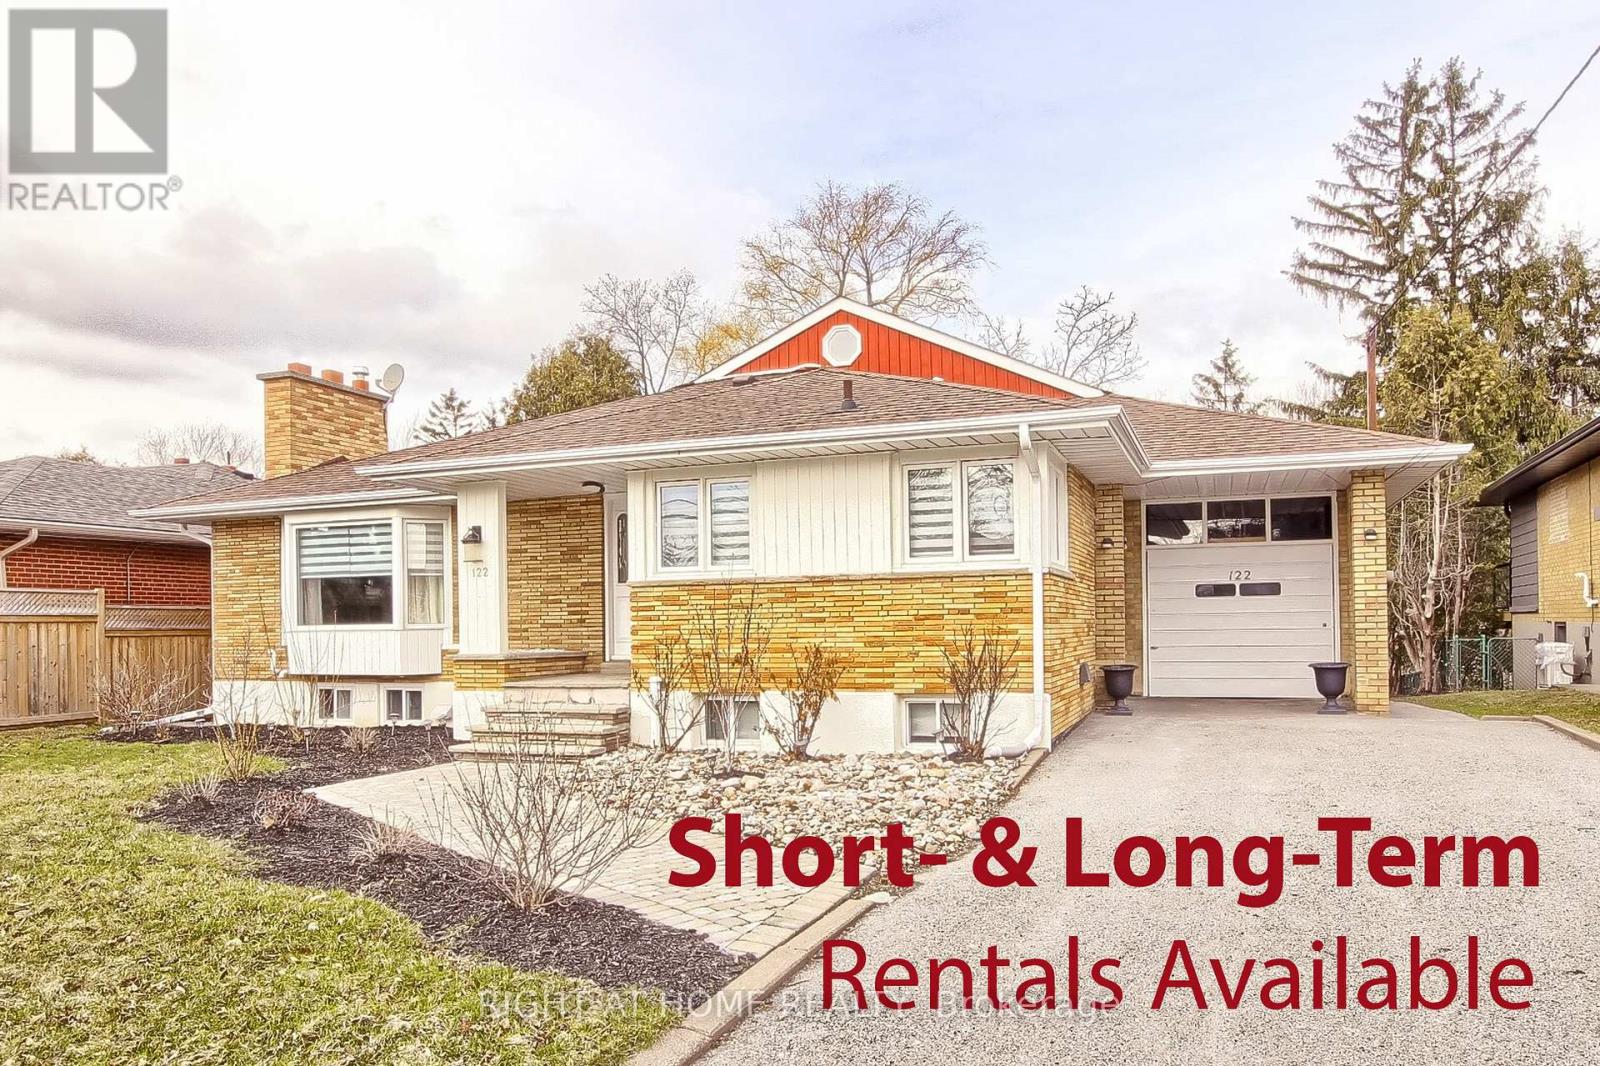
FULLY FURNISHED, MOVE-IN-READY RENTAL: $8,500/month for a 3-6 month turnkey lease, including utilities, high-speed internet and exterior maintenance. Long-term furnished lease available at $7,495/month, utilities extra.Exceptional custom-built raised bungalow offering approximately 5,000+ sq. ft., 6+1 bedrooms and 6 bathrooms. Features a large, flat ravine lot, private backyard, two kitchens, four fireplaces, formal dining and family rooms, spacious loft with bar, large laundry room and patio walkout. Two generous main-floor bedroom suites provide convenient stair-free living. Bright bedrooms offer ample closets, large windows and serene ravine views.Extras: Five refrigerators, gas cooktop, oven, stove, range hood, two dishwashers, microwaves, washer, dryer, two TVs, security system, window coverings, garage-door opener and high-speed Wi-Fi. Short- and long-term furnished options available. (id:45725)
1 - 1210 Cassells Street
North Bay (Central), Ontario
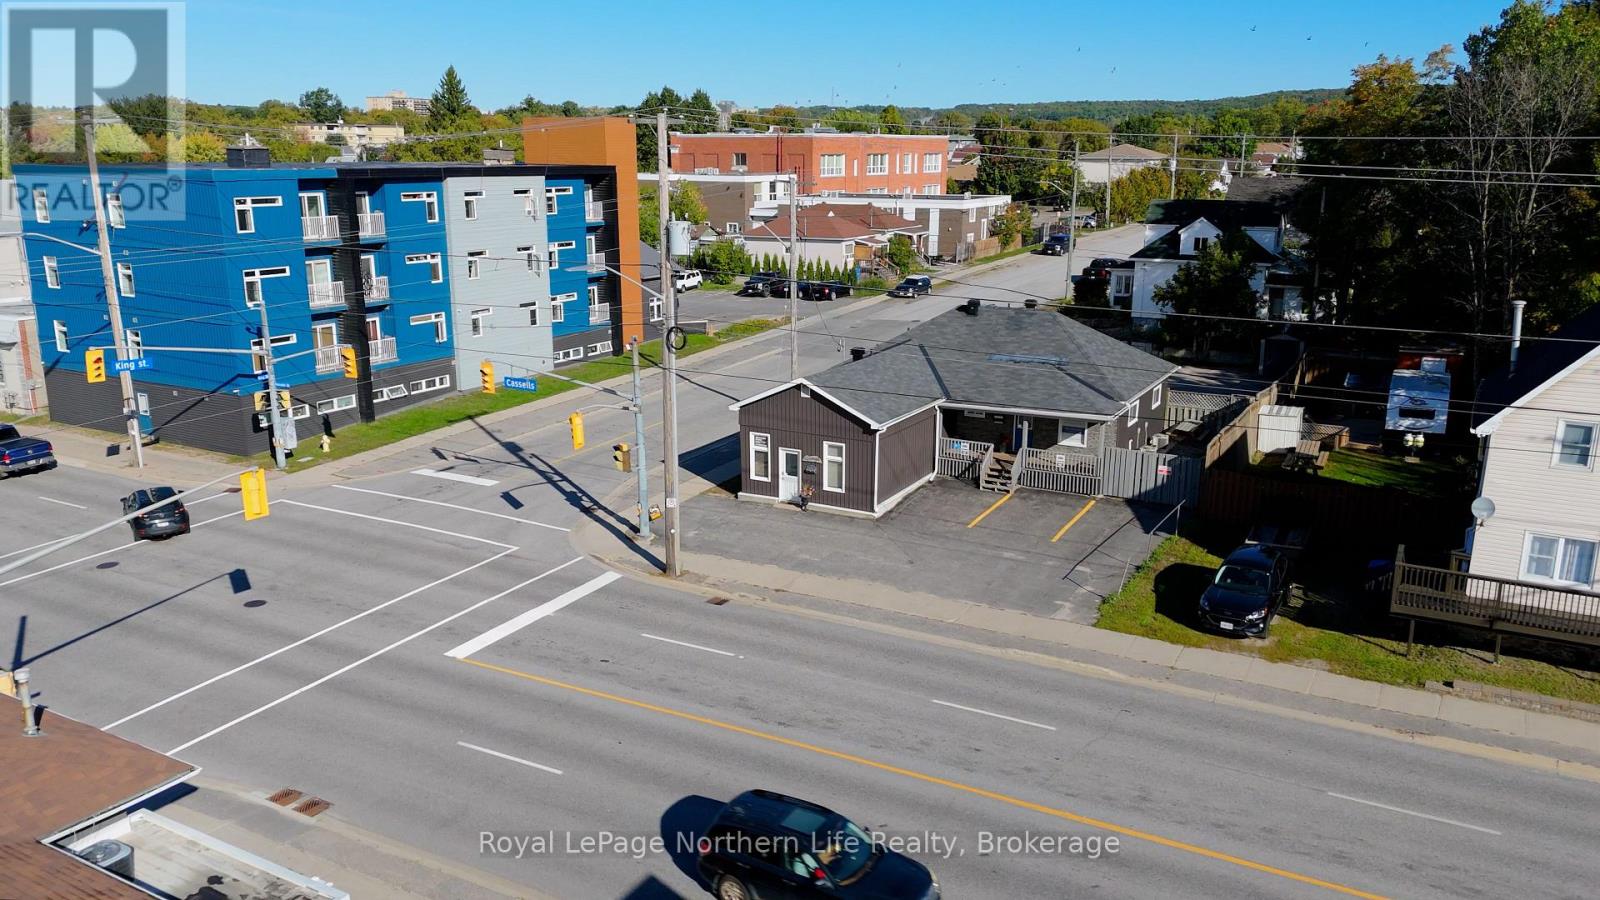
Professional treatment room available for lease within a well-established massage therapy clinic at 1210 Cassells Street. This updated and comfortable space is ideal for a health or wellness practitioner looking to operate alongside another Registered Massage Therapist while maintaining a private, dedicated treatment room. Tenants will also have access to a small waiting area, kitchen, laundry facilities and public washroom. Conveniently located at Cassells Street and King Street West, the property offers excellent visibility, easy building access and ample client parking. Monthly rent is $850, including shared use of the common space, laundry, utilities and snow removal. (id:45725)
325 Simpson Street
Thunder Bay (East End), Ontario
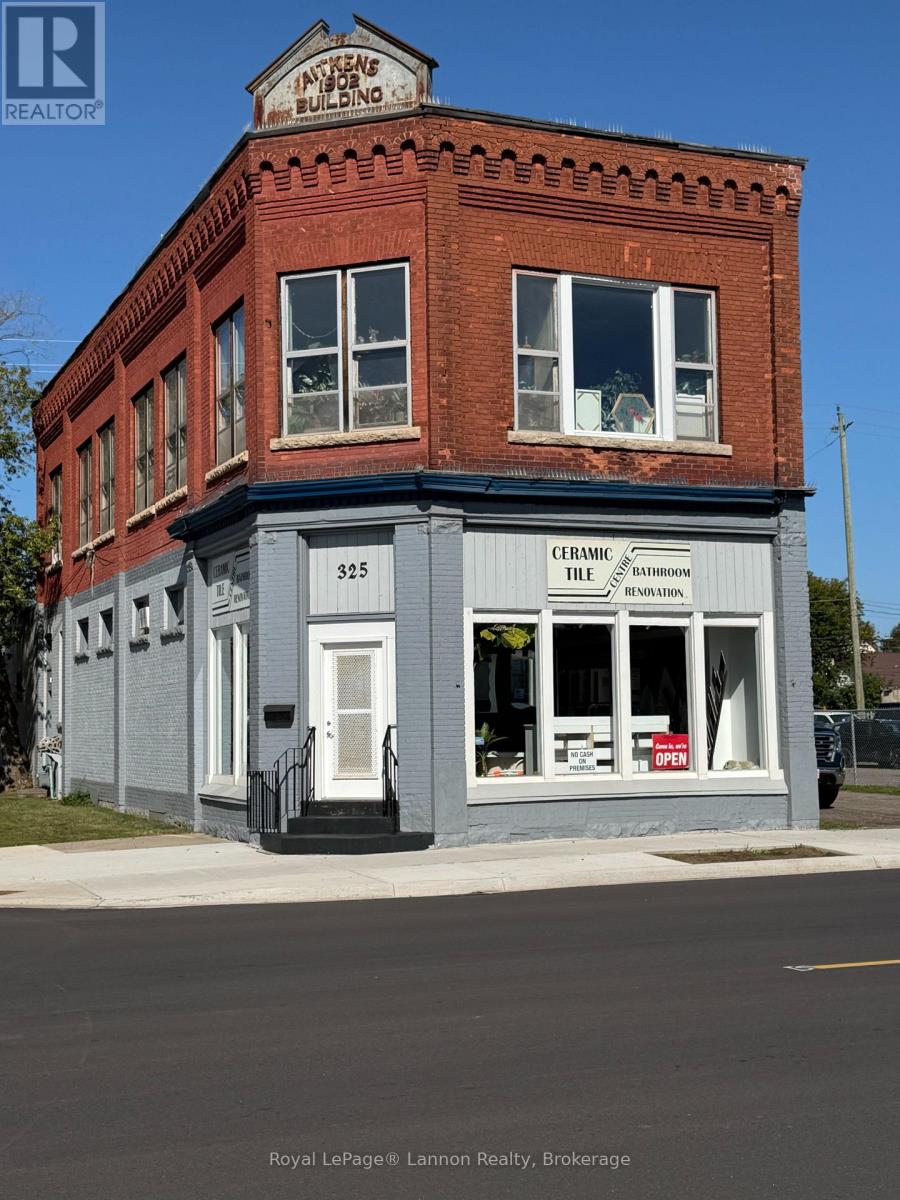
This is an exceptional turnkey business opportunity for an established operator or an entrepreneur looking to enter a stable market. Successfully operating for over two decades, this business has built a premier reputation in Thunder Bay for high-quality craftsmanship and superior customer service. The current owner is looking to retire, offering a seamless transition for the next proprietor. The seller currently leases the facility, and the landlord is open to extending the lease terms for a new owner. Comprehensive financial records are available for review by qualified prospective buyers upon request. Serious Buyers only. (id:45725)
7 - 1501 Sieveright Street
Ottawa, Ontario
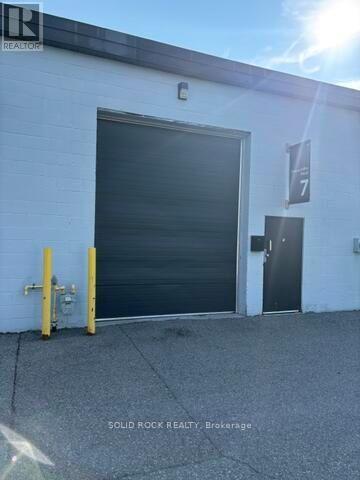
Discover this exceptional 2,250 sq. ft. industrial warehouse unit, ideally suited for warehousing, distribution, light manufacturing, or trades. The functional layout features high ceilings and one drive-in garage door, providing excellent accessibility, efficient loading and unloading, and outstanding vertical storage potential to accommodate a wide range of business operations. Enjoy the convenience of ample on-site parking for staff, customers, and deliveries, along with quick and easy access to downtown ensuring seamless transportation and excellent connectivity. Whether you're expanding your business or seeking a strategically located industrial space, this well-positioned unit offers the ideal combination of functionality, accessibility, and convenience. (id:45725)
D - 4528 Innes Road
Ottawa, Ontario
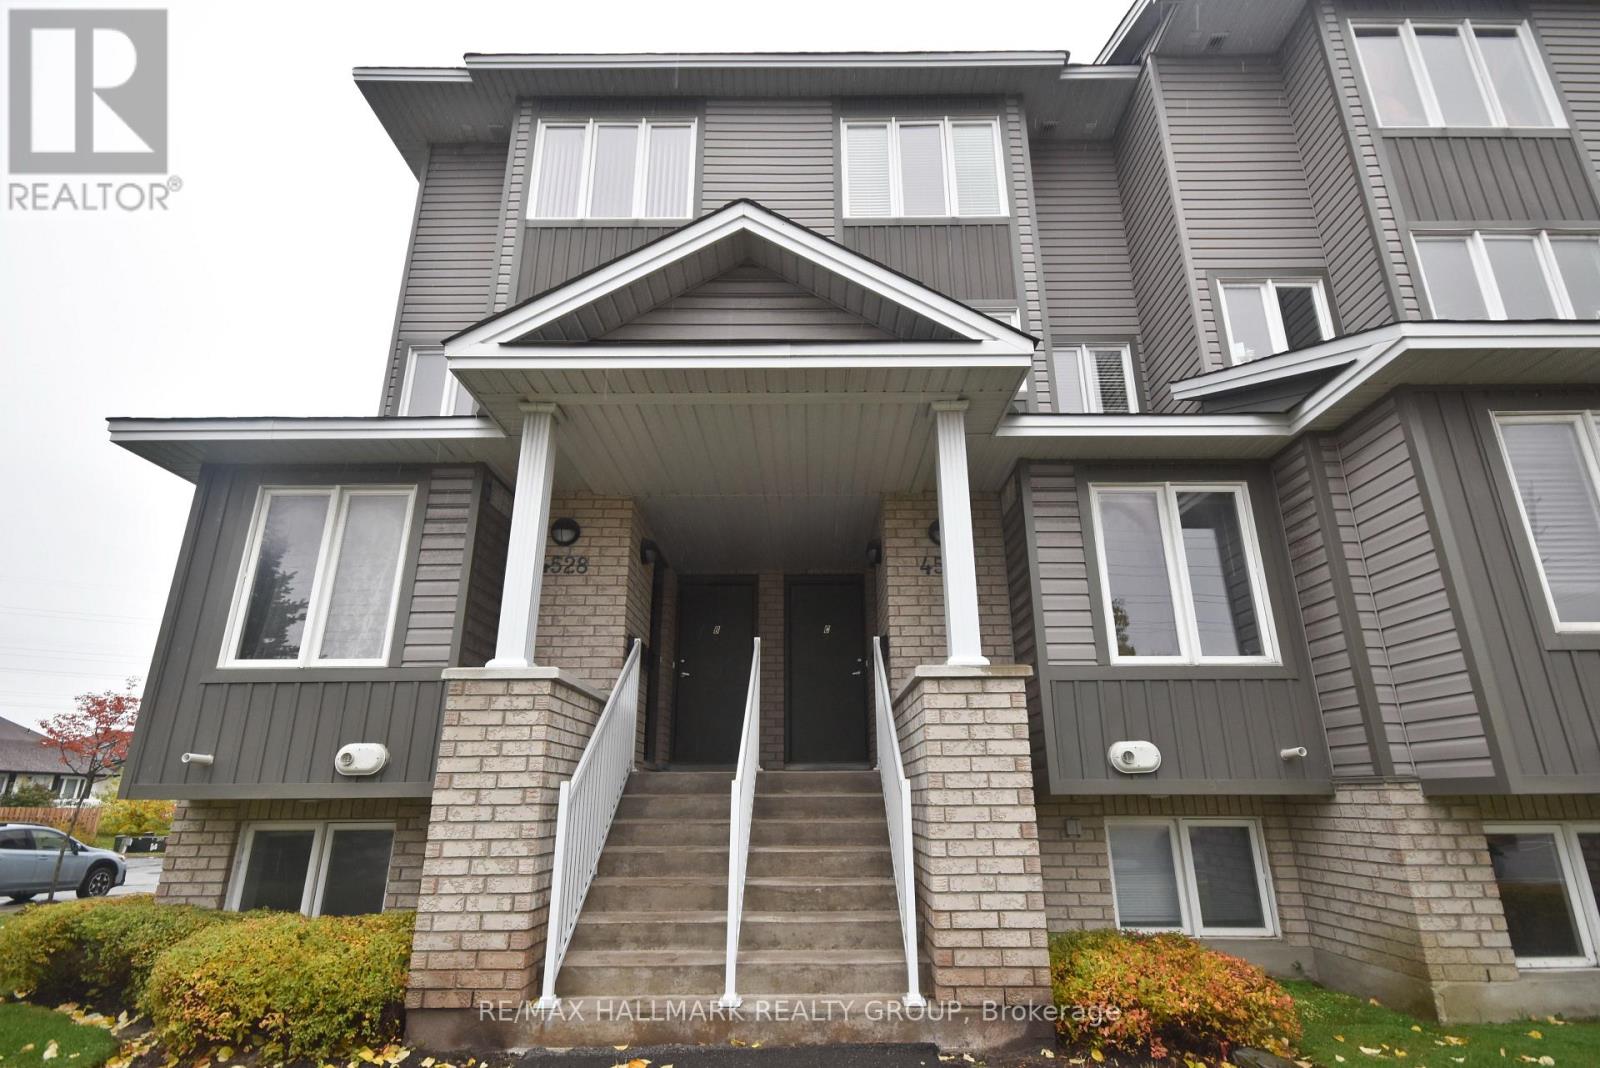
RARE 2-BEDROOM TERRACE SUITE UNDER $350K! An exceptional opportunity to step into homeownership in high-demand Orleans! This 2-bedroom, 2-bathroom stacked terrace home features an efficient, light-filled layout with spacious living areas, in-suite laundry, and assigned parking included. Bring your decorating ideas... With cosmetic updates and a fresh look, this property has tremendous upside potential. Enjoy the ultimate low-maintenance lifestyle close to everything: grocery stores, gyms, restaurants, Millennium Sports Park, and quick transit access. Ideal starter home for buyers seeking great square footage at the best price in the neighbourhood. 60+ day closing available. 24 hours notice required for all private viewings. Don't let this value pass you by! (id:45725)
5 - 10 Castlegreen Private
Ottawa, Ontario
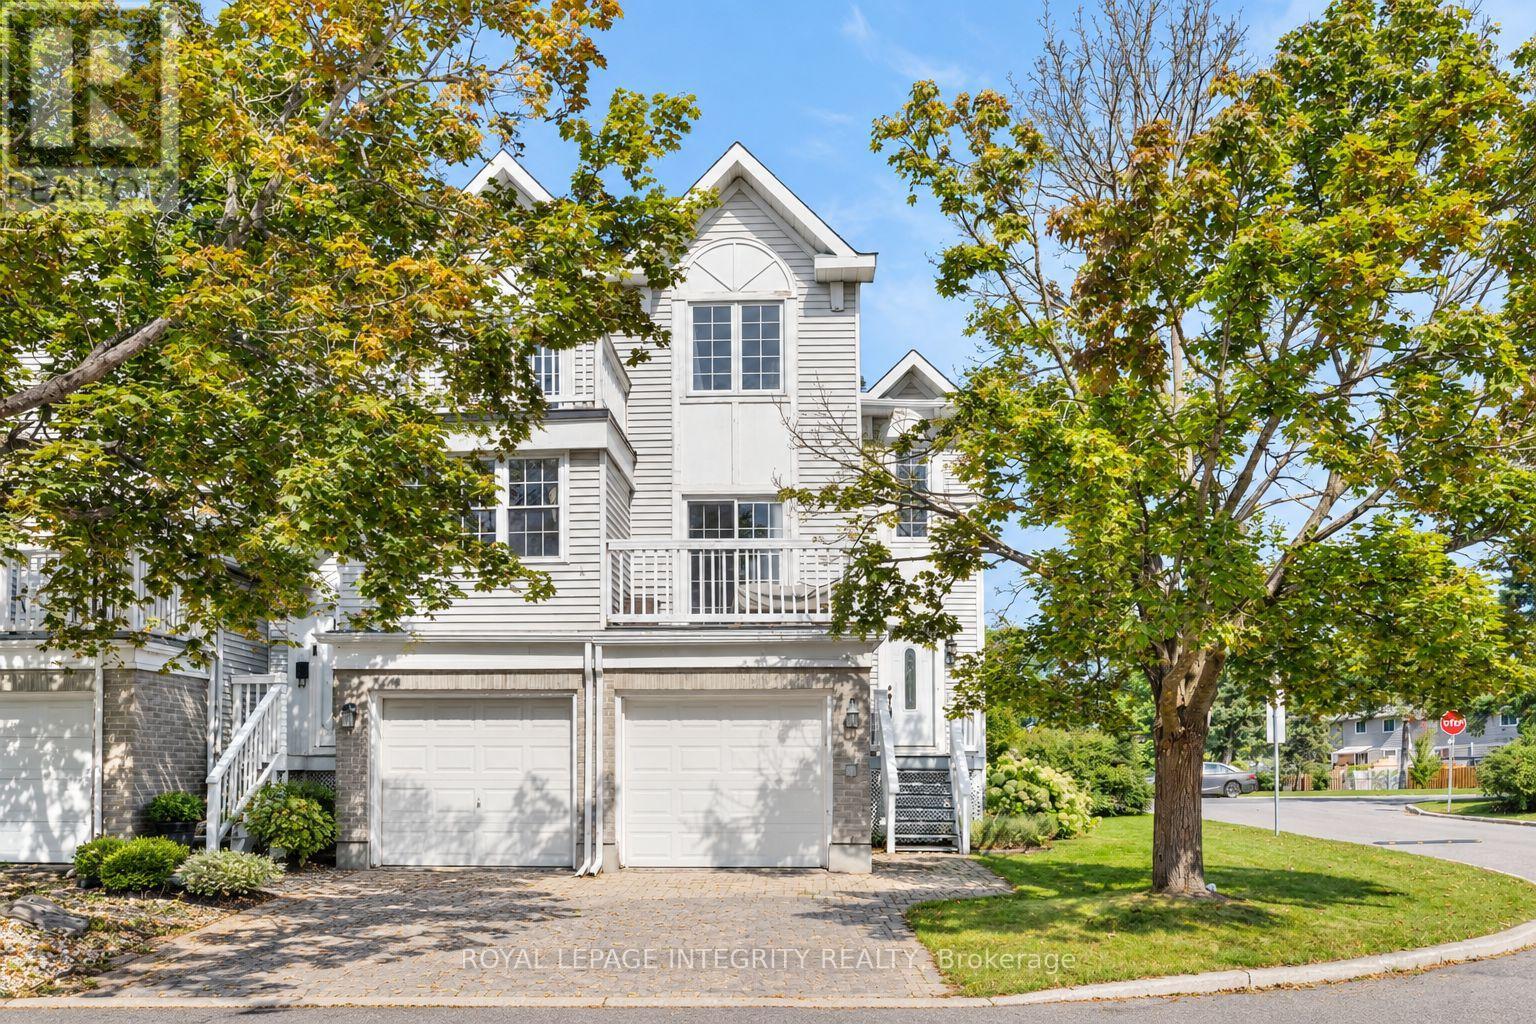
WELCOME HOME to this spacious and versatile end-unit property in the sought-after Castlegreen community. Complete with a single-car garage, 3 bedrooms, 2 full bathrooms, a finished walk-out lower level, and two private balconies, and CARPET-FREE living throughout, this well-maintained home offers a layout designed for both comfortable everyday living and added flexibility. Step inside to a bright and inviting main level featuring an open living and dining space highlighted by a charming wood-burning fireplace. The functional kitchen offers plenty of counter space and cabinetry, along with direct access to a private balcony, creating the perfect spot to enjoy your morning coffee or unwind at the end of the day. Two bedrooms are conveniently located on the main level, including a spacious primary bedroom with its own private balcony. A full bathroom completes this level. The finished walk-out lower level significantly expands the living space and offers excellent potential for extended family, guests, or additional income possibilities. With a separate entrance, kitchenette, generous living area, third bedroom, and 3-piece bathroom, this level provides plenty of options to suit different lifestyles and needs. Located in a convenient and established neighbourhood, the home is just minutes from South Keys Shopping Centre, grocery stores, restaurants, schools, parks, and walking paths. Nearby O-Train access provides convenient connections to downtown Ottawa and the airport, while easy access to major roadways makes commuting throughout the city simple.Whether you're looking for a comfortable family home, multi-generational living possibilities, or a property with added income potential, this Castlegreen end unit offers space, functionality, and an excellent location all in one. (id:45725)
0 North School Road
Havelock-Belmont-Methuen, Ontario
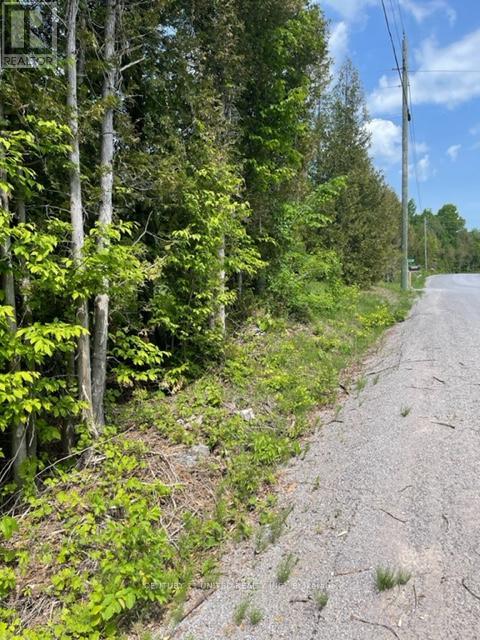
Your Own Private Country Escape! Discover approximately 38 acres of beautiful, tree-lined countryside just minutes from the Village of Havelock and all the amenities you need. With an impressive approximately 2,700 feet of depth, generous road frontage and a natural creek/stream this expansive parcel offers the space, privacy and peaceful setting you've been looking for. Surrounded by trees and natural beauty, this property offers a wonderful sense of privacy, tranquility and space, yet is conveniently located just minutes to a major Highway for everyday convenience of travel. Whether you envision a country getaway, a place to reconnect with nature or your own personal sanctuary, this property offers endless possiblities! (id:45725)
Lot 5 Donegal Drive
Brantford, Ontario
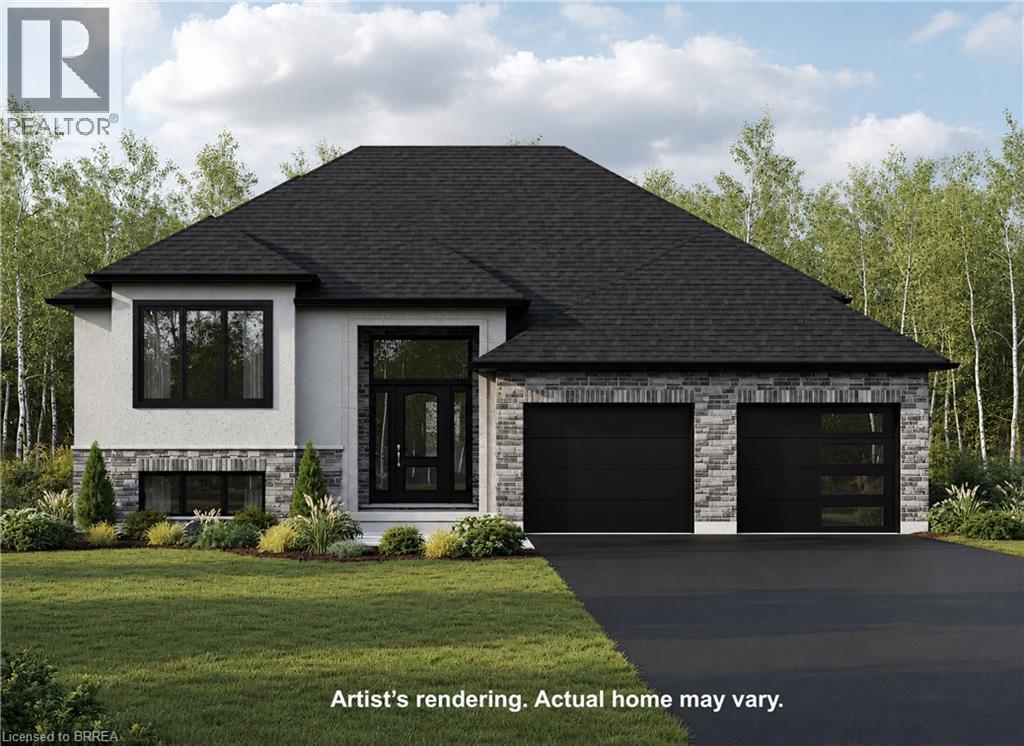
TO BE BUILT – THE BROOKSTONE MODEL! This thoughtfully designed 1,305 sq. ft. raised ranch offers a flexible 2 or 3 bedroom floor plan, 2 bathrooms and an inviting open-concept layout designed for comfortable, modern living. The Primary Bedroom features a private ensuite with the option to add a relaxing soaker tub. Main-floor laundry and a 2-car garage add everyday convenience, while a covered rear porch off the dining area provides the perfect spot to enjoy the outdoors and the tree-lined backyard. A chain-link fence across the rear of the property will be installed by the Builder. Make this house your own! Choose your flooring, cabinetry and other finishes from the Builder’s available selections. Have your own vision? Bring your own plan, or ask us about the other available lots and floor plans. Need more living space? The basement can be finished for an additional cost, giving you even more opportunity to customize the home to suit your lifestyle and needs. HST is included in the purchase price and QUALIFIED BUYERS MAY BE ELIGIBLE FOR THE 13% HST REBATE, UP TO A MAXIMUM OF $130,000! Conveniently located close to schools, shopping, amenities and Highway 403 access for commuters. Want to see the quality and available selections in person? Book an appointment to visit the MODEL HOME located at 14 Donegal Drive, Brantford. Tour the model home, view the Builder’s samples and explore the flooring, cabinetry and other available finishes. Explore the possibilities and start planning your new home! (id:45725)
603 - 652 Princess Street
Kingston (Central City East), Ontario
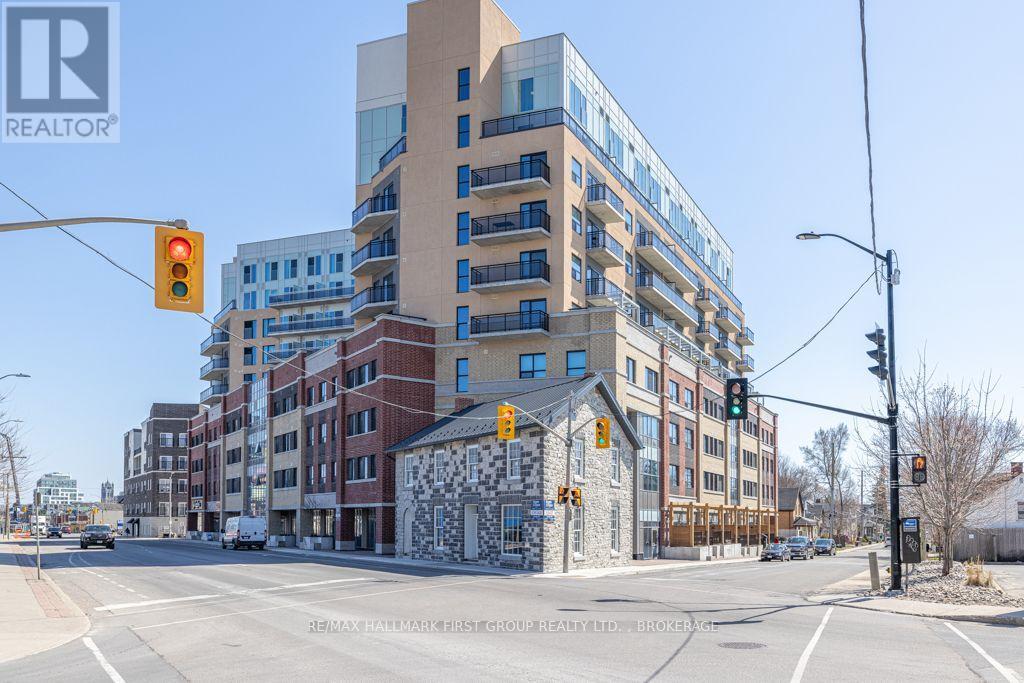
Bright one-bedroom, one-bathroom condo at Sage Kingston featuring an open-concept layout, private balcony, modern kitchen with quartz countertops and stainless-steel appliances, in-suite laundry, and individual climate control. Building amenities include a fitness centre, rooftop terrace and garden, resident lounge and meeting space, secure entry, and bicycle storage. Conveniently located on Princess Street near Queen's University, Kingston General Hospital, downtown, transit, restaurants, shopping, and everyday essentials. (id:45725)
60 Ebydale Drive
Kitchener, Ontario
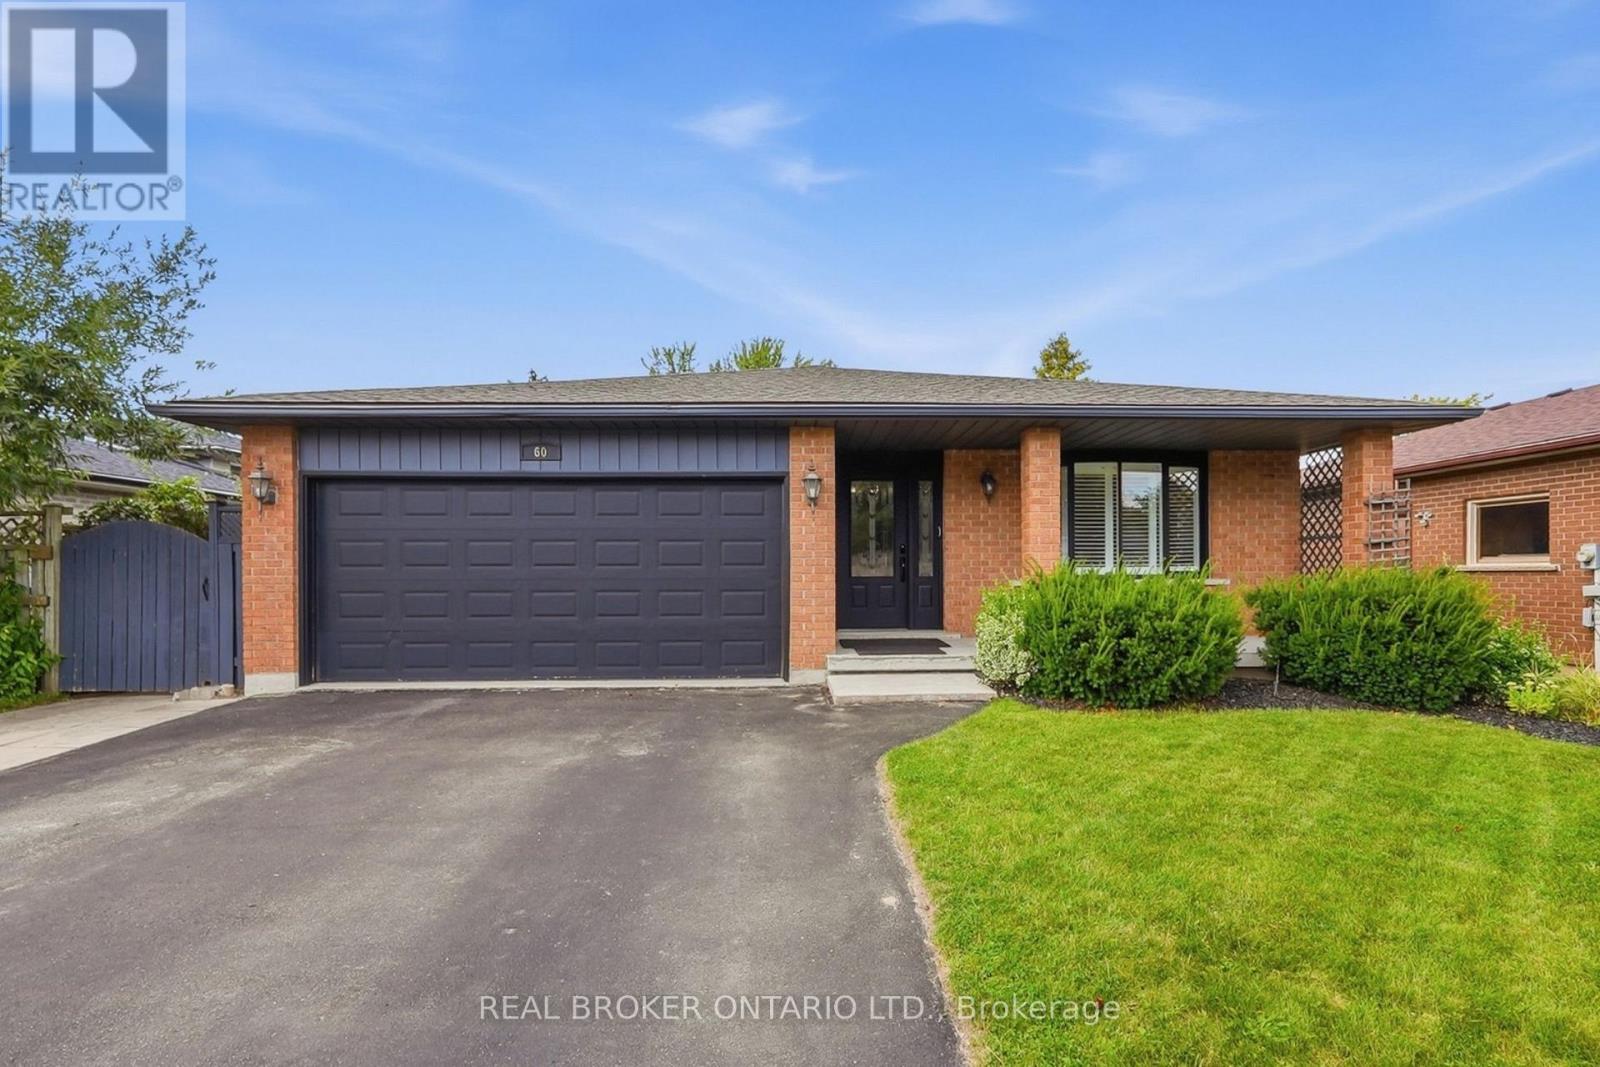
Welcome to 60 Ebydale Drive, a beautifully refreshed and remarkably spacious 4-bedroom, 2-bathroom backsplit home situated in the family-friendly neighborhood of Idlewood in a prime Kitchener location. This generous home offers exceptional living space with large rooms throughout, perfect for the growing family. Step inside to discover stunning new flooring and baseboards that create a fresh, modern ambiance across the expansive living areas. The heart of the home features a spacious kitchen with gorgeous new countertops, a brand-new fridge, and dishwasher, offering plenty of culinary creativity. The inviting and spacious family room showcases a cozy fireplace, ideal for relaxing evenings with ample room for everyone to spread out, and features convenient walk-out access to the deck. Both bathrooms have been tastefully renovated in 2023, offering contemporary style and comfort. Recent mechanical upgrades ensure peace of mind, including a new furnace (2023), water heater (2025), and washer and dryer (2022). The home is future-ready with a sub-panel in the laundry area and an EV-ready 220v outlet in the garage. The main floor flows seamlessly through generous living and dining areas, while upstairs you'll find spacious, bright bedrooms. The lower level offers a fantastic recreation room with abundant space for entertainment and additional storage. Outside, the expansive private backyard is an entertainer's dream featuring a large custom deck perfect for BBQs and gatherings, complete with a relaxing hot tub for year-round enjoyment. Enjoy the convenience of nearby parks, trails, schools, shopping centers, and easy highway access, with a park directly across the street and Recreation Center nearby, bus stops steps away, and the home located on school bus routes. This move-in-ready gem combines modern enhancements, practical features, generous living space, and an unbeatable family-friendly location. Don't miss this exceptional opportunity! (id:45725)