
V/l Portage Road E
Niagara Falls (Cherrywood), Ontario
1.2 ACRE COMMERCIAL DEVELOPMENT SITE. PROPERTY IS CENTRALLY LOCATED NEAR 5 CORNERS (id:45725)
3 - 320 Ridge Road N
Fort Erie (Ridgeway), Ontario
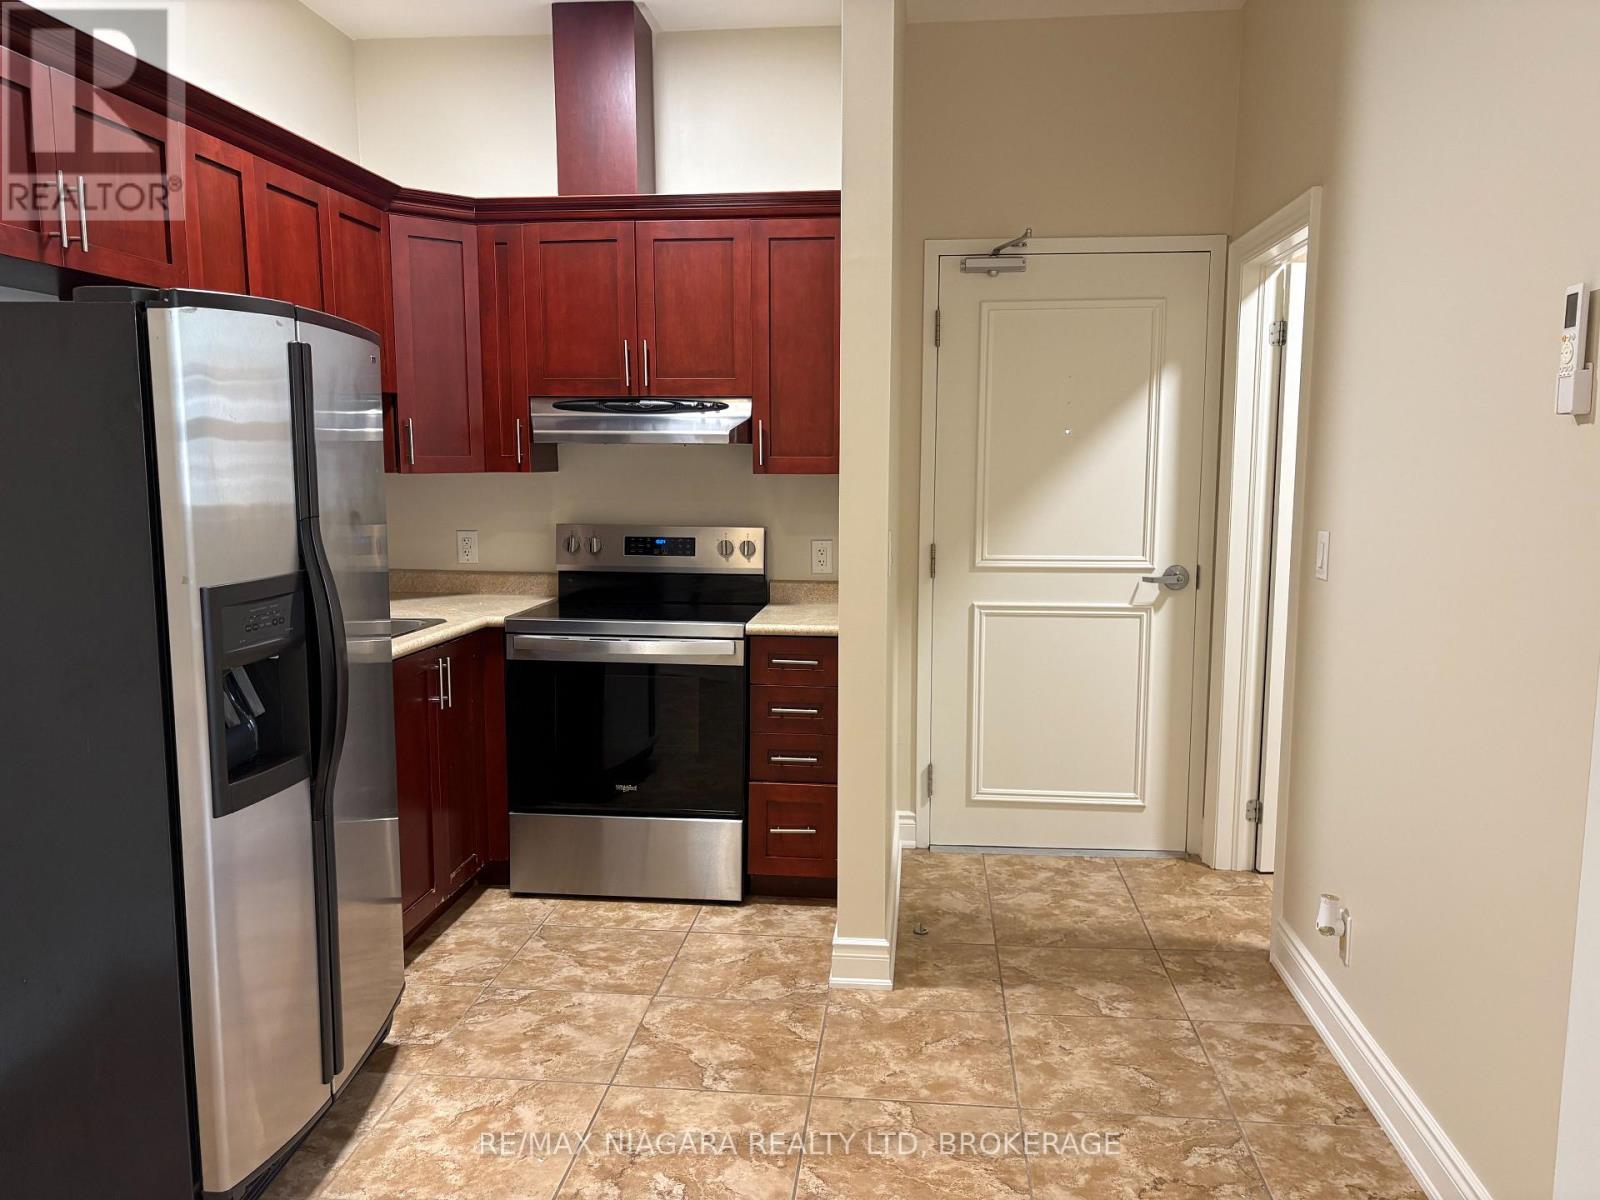
FOR LEASE: Enjoy the convenience of Downtown Ridgeway living in this clean and functional upper-level apartment, ideally located within walking distance of local shops, restaurants, cafés, services, community events and the 26km Friendship Trail. Offering approximately 535 sq ft, this unit features a comfortable living area, kitchen with dining space, 4pc bathroom, and two bedrooms-the second smaller bedroom is also suited as a home office or den. Air conditioning and an in-suite laundry closet with washer and dryer adds everyday convenience. The monthly rent includes gas and water, along with one assigned outdoor parking space. Tenant is responsible for hydro. Located above the retail shops with a new exterior, at the corner of Ridge Rd N and Cutler St, this apartment puts you right in the heart of Ridgeway's vibrant downtown, where you can step outside and walk to restaurants, grab a coffee, browse the shops or enjoy the weekly Farmers' Market and community events. When you want to venture further, Crystal Beach and Lake Erie's sandy shoreline are just a short drive away, along with Fort Erie's Garrison Rd commercial district. It's a 10 minute drive to QEW access which provides a connection to Niagara Falls and Toronto. A great opportunity to enjoy a low-maintenance lifestyle in the heart of one of Niagara's most charming small-town communities. (id:45725)
24 Fifth Street
Welland (Lincoln/crowland), Ontario
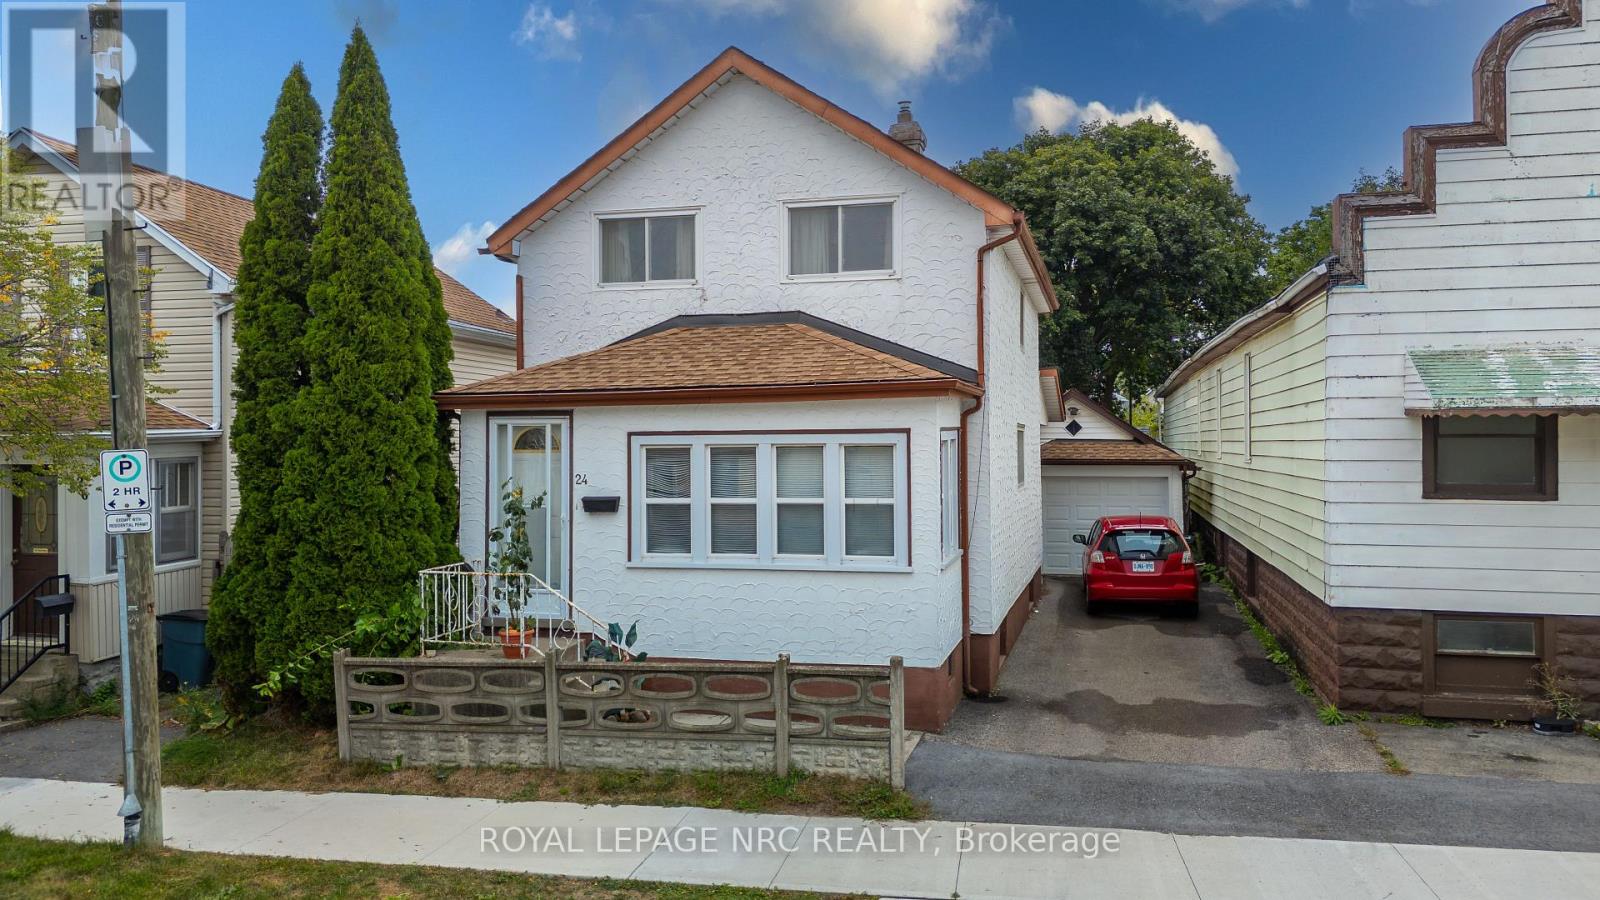
Calling all first-time home buyers looking to break into the market! Welcome to 24 5th Avenue in Welland, an affordable 3-bedroom, 1.5-bathroom home that offers a great opportunity to make the move from renting to owning. The home has seen several important updates over the years, including the furnace and central air approximately 5 years ago, hot water tank in 2016 and roof approximately 10 years ago. There's also a detached single-car garage, plus a bonus shower in the basement. Outside, the manageable 34 x 66 ft lot gives you your own outdoor space without spending every weekend maintaining it. With three bedrooms, a garage and plenty of potential to make it your own, this is a great place to start building some equity instead of paying someone else's mortgage. (id:45725)
58 Ontario Street
St. Catharines (Downtown), Ontario
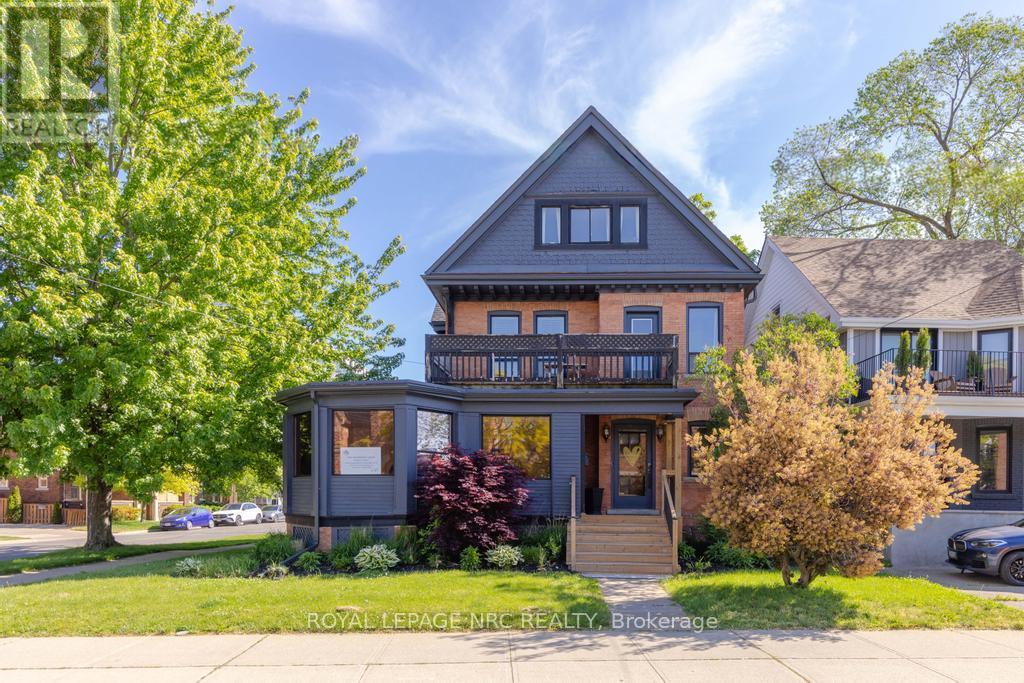
Positioned on a prominent downtown corner, 58 Ontario Street presents a rare opportunity for owner-occupiers, investors, or live-work users to acquire a fully vacant 3,528 sq. ft. architecturally distinctive landmark building with exceptional zoning flexibility (C5-92) in the downtown core. Zoning permits a broad range of residential and commercial uses, allowing the property to function as entirely commercial, entirely residential, or mixed-use, while benefiting from the sought-after downtown parking exemption. Currently configured with a beautifully appointed 1,450 sq. ft. commercial main floor and two self-contained residential apartments above, the property offers three income streams with potential gross annual income of approximately $75,000 based on projected market rents, with additional upside through commercial leasing or owner occupancy. Showcasing original millwork, pocket doors, stained and leaded glass, refinished hardwood flooring, and other period details rarely found in commercial properties today, the building seamlessly combines historic character with modern functionality. Additional features include updated washrooms and kitchens, five ductless splits, full basement storage, separate hydro meters, five on-site parking spaces (2 tandem). Located in the heart of Downtown St. Catharines' heritage district, steps from the Performing Arts Centre, Meridian Centre, Brock University's Marilyn I. Walker School, restaurants and cafés, the area continues to benefit from ongoing residential intensification and commercial reinvestment, supporting long-term demand for both residential and commercial space. (id:45725)
14 - 31 Murray Street
Ottawa, Ontario
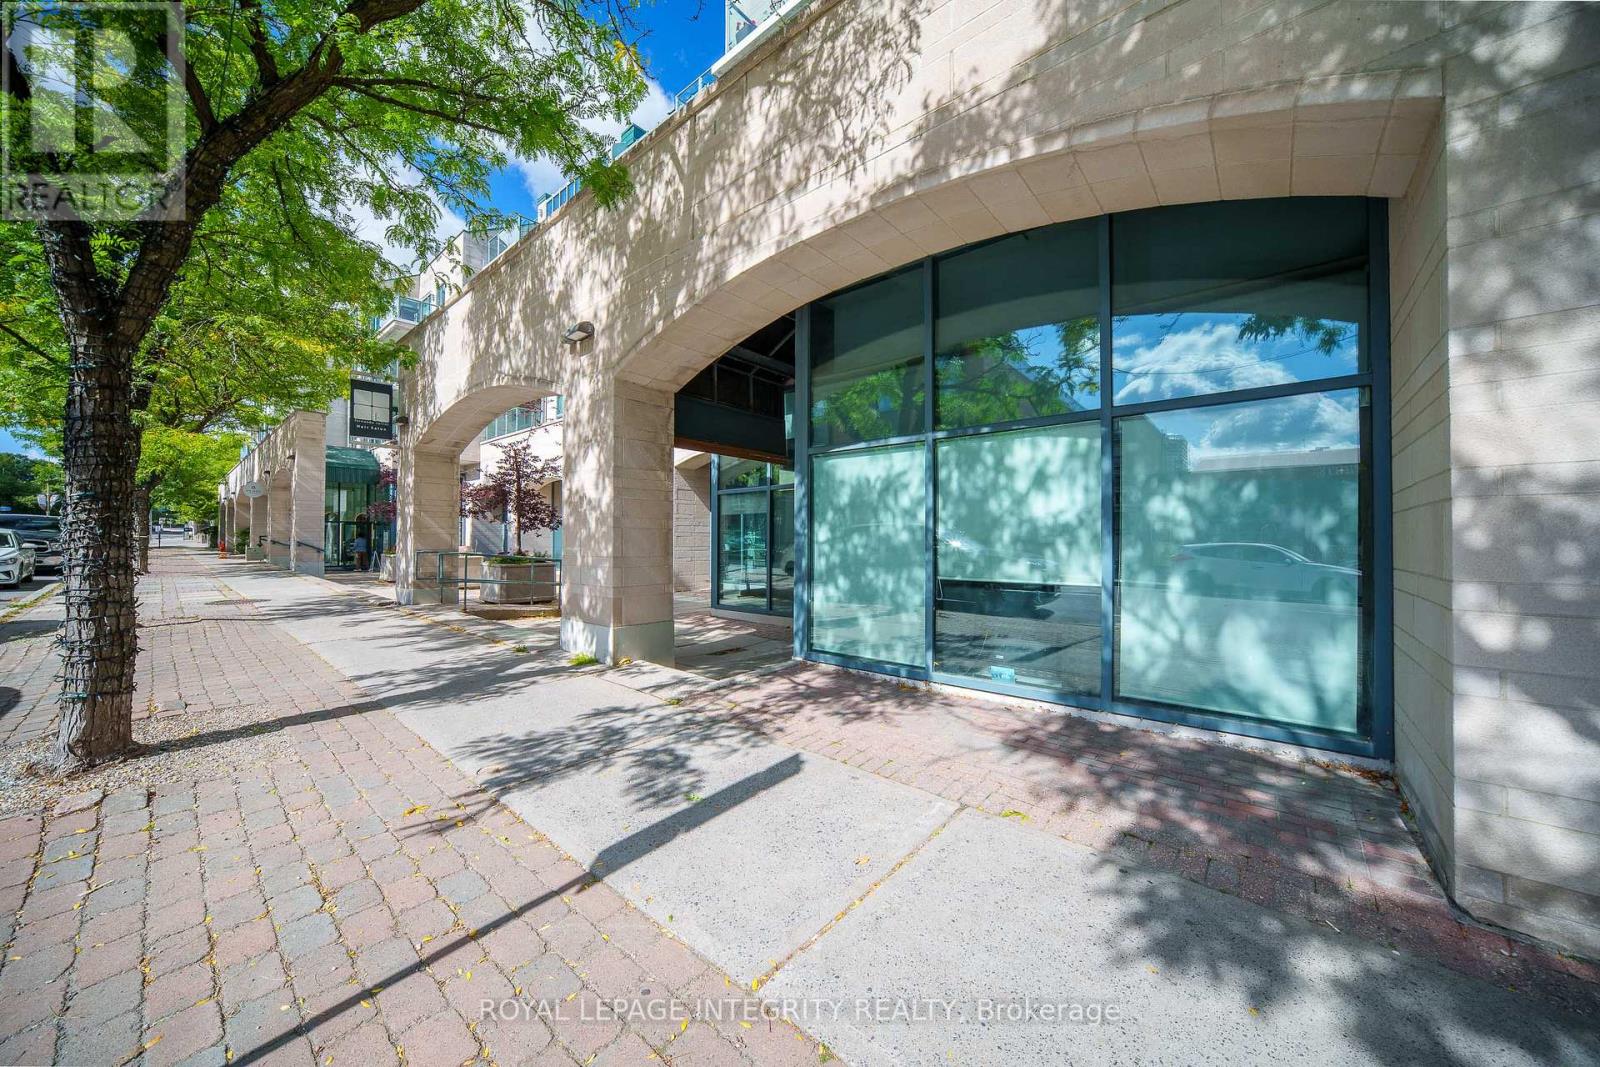
An exceptional opportunity to own a commercial condo in the heart of Ottawa's vibrant ByWard Market! This approximately 920 sq. ft. unit offers a prime downtown location just steps from historic Sussex Drive, surrounded by restaurants, cafés, boutiques, hotels, entertainment and established local businesses, with strong year-round local and visitor traffic. Currently home to a long-established hair salon operated by the condo owner, the space features a well-maintained interior, an existing salon layout and two washrooms. For buyers interested in continuing the current use, the existing salon business, equipment and setup may also be negotiated as part of the opportunity offering exciting flexibility for the right buyer. With its manageable footprint and versatile layout, the property is well suited for hair and beauty, aesthetics, wellness, personal services, boutique retail, studio and other commercial concepts, subject to applicable zoning and condominium regulations. Located in one of Ottawa's most recognizable shopping, dining and tourism destinations, the property also offers excellent long-term potential as the ByWard Market continues to evolve through ongoing revitalization and investment in the surrounding area. Whether you're looking to own your business premises, take over an established salon, bring your own concept to life, or add a versatile commercial asset to your portfolio, the possibilities are here. Everything is open for discussion --- bring your vision and bring us an offer! (id:45725)
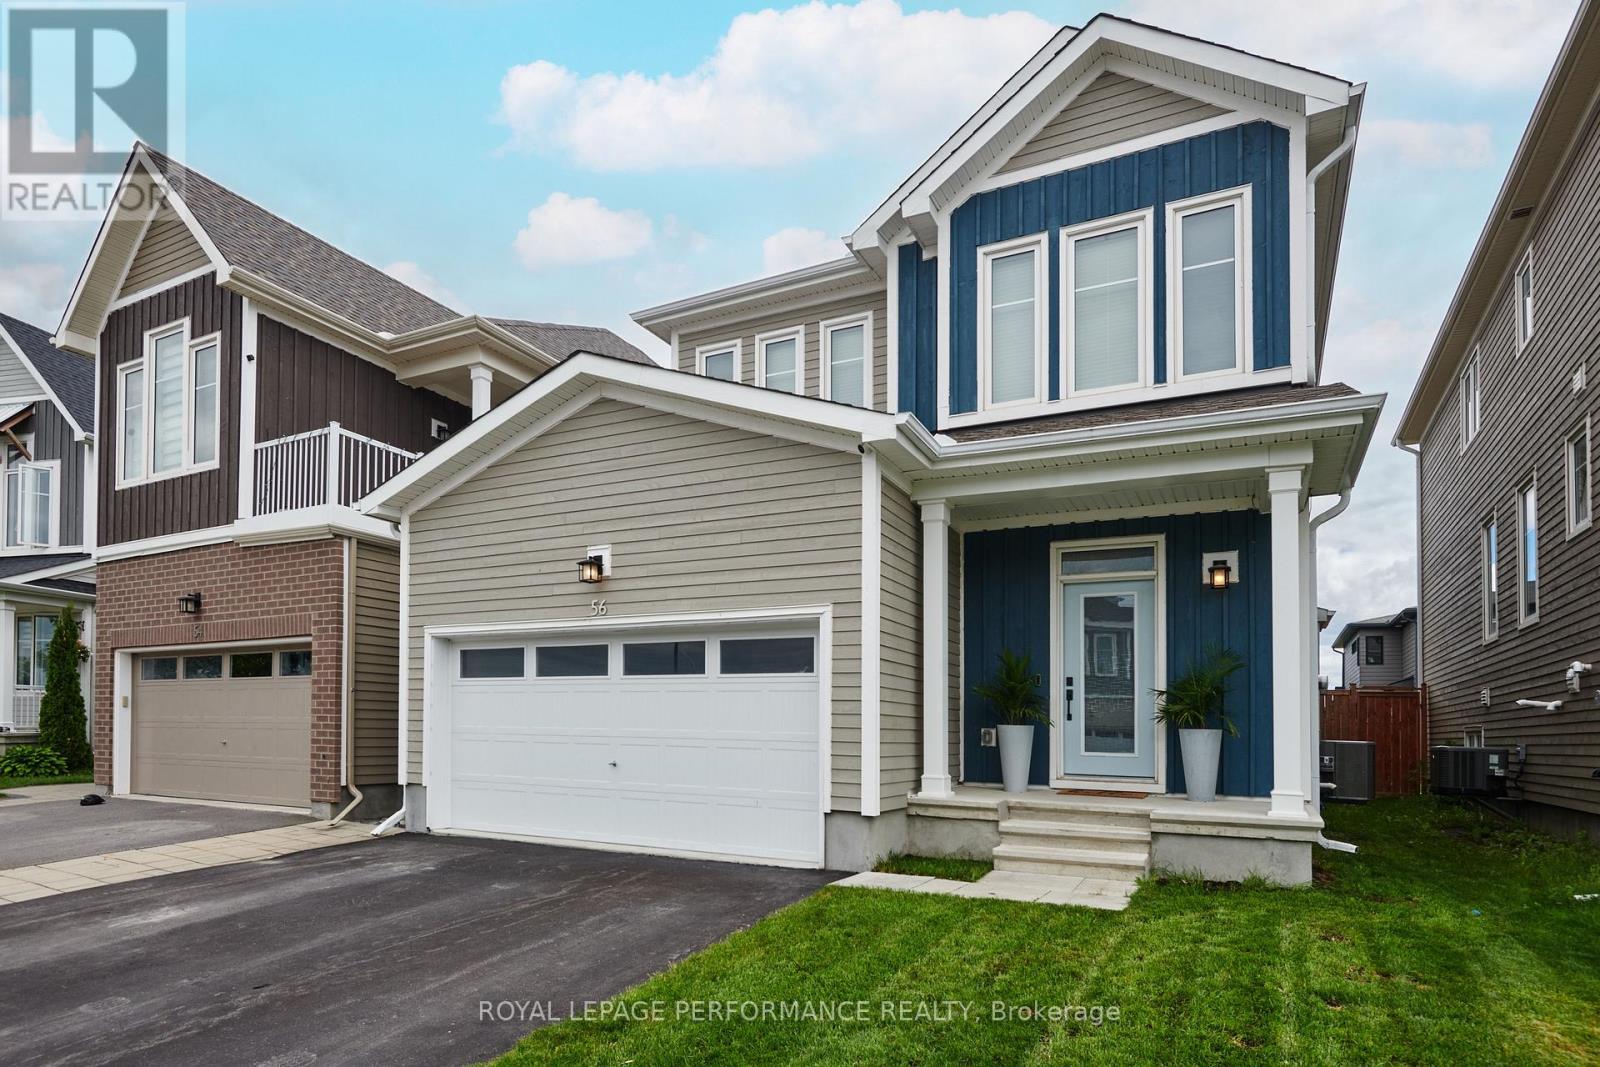
56 Pelham Crescent
Ottawa, Ontario
Awesome location on sought after family friendly and quiet Pelham just steps from greenspace and nature! This stunning spacious and marvellously upgraded detached home is located on a premium lot on quiet, sought after, Pelham Just steps away from nature and open green space. The main level immediately establishes scale with nine-foot ceilings, continuous hardwood flooring, strategic pot lighting. An upgraded tailored chef's kitchen features custom cabinetry with dovetail soft-closing drawers with builder upgraded durable quartz countertops. The premium finish that extends to all washrooms. The architectural volume continues upstairs - a rare-find - with builder upgraded nine-foot ceilings across the second floor too , which features high-end luxury carpet. Three spacious bedrooms, and a versatile open loft that is easily converted into a fourth bedroom completes the 2nd floor. The finished basement, adding approx. 700 square feet of living space is optimized with a dedicated office, or home gym enclosed by space-saving barn doors along with the recreational area. On the exterior note the home wrapped in upgraded durable wood siding along with board and batten accents Surrounding the rear yard is a fully fenced yard and a two tier deck for those back yard BBQs! . Easy to show, must be seen! (id:45725)
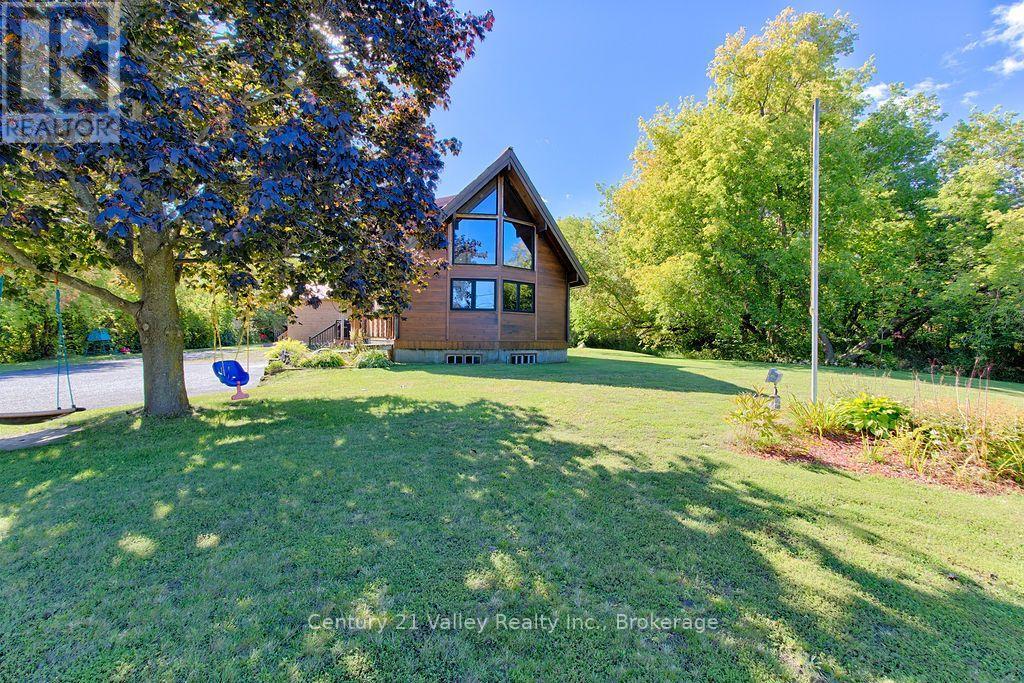
7969 60 Highway
Bonnechere Valley, Ontario
Welcome to this charming chalet-style home nestled on just over 14 acres, offering the perfect blend of country living, privacy, and convenience just outside of town. This distinctive two-storey home features 3 bedrooms and 3 full bathrooms. The main floor offers a warm and inviting layout with an open-to-above design that showcases the chalet-style architecture. The well-appointed kitchen includes a walk-in pantry, while the main-floor laundry , full bath and convenient mudroom provide excellent everyday functionality. Upstairs, the spacious loft-style primary suite offers a private retreat while remaining open to the living space below, two great sized bedroom and a beautiful full bath round out the second floor. The partially finished basement provides additional space for a recreation room, home office, gym, or storage, with plenty of opportunity to finish to your own needs. Outside, the expansive 14+ acre property offers endless possibilities for outdoor recreation, gardening, hobbies, or simply enjoying the peace and privacy of your own acreage. A detached building provides valuable additional storage for vehicles, recreational equipment, tools, or seasonal belongings. Ideally situated close to town, this property offers the best of both worlds - the space and tranquility of country living with everyday amenities just a short drive away. A unique property with plenty of room to live, explore, and enjoy the outdoors. 48hr irrevocable on all written signed offers. (id:45725)
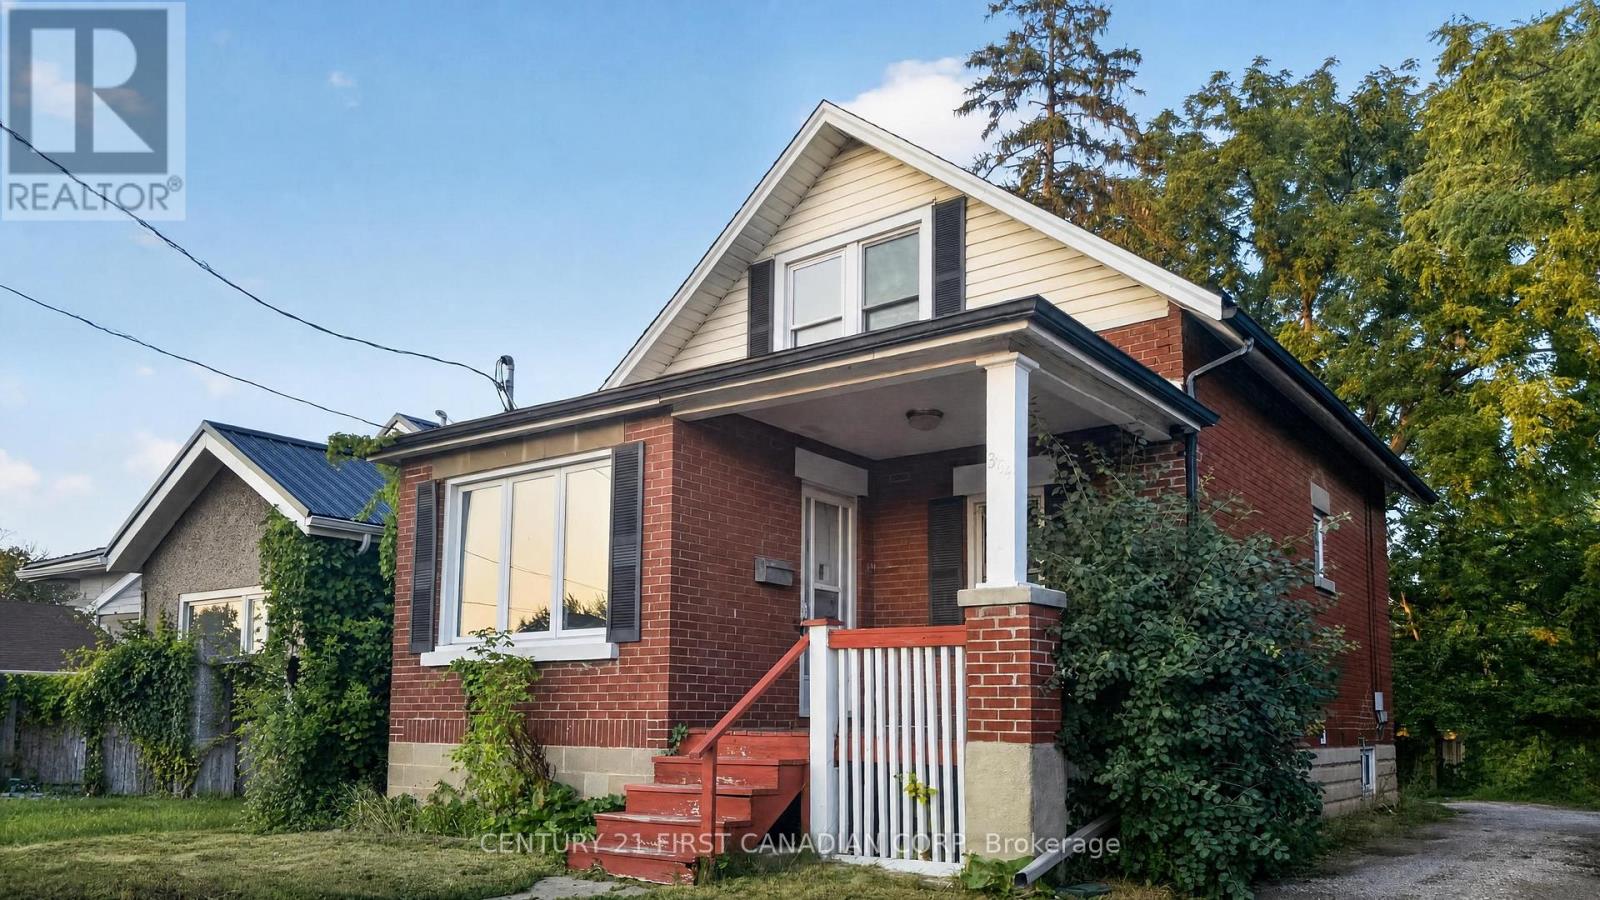
384 Wharncliffe Road S
London South (South F), Ontario
Location, Location, Location! Welcome to 384 Wharncliffe Road South, London-a fantastic opportunity for first-time home buyers, investors, or those seeking multi-generational living. Ideally located with convenient public transit, the property is approximately a 20-minute bus ride to Western University and about 25 minutes to Fanshawe College South Campus. Enjoy being within walking distance of grocery stores, restaurants, shopping, and other everyday amenities.Extensively renovated in 2023, this home offers a functional and versatile layout. The main level features a bright living and dining area, an updated kitchen, three bedrooms, two full bathrooms, and convenient main-floor laundry. A separate entrance leads to the lower level, which includes its own kitchen, living area, two bedrooms, a full bathroom, and a dedicated laundry room, providing added flexibility for a variety of living arrangements (Buyer to satisfy themselves regarding all permitted uses).The shared driveway leads to private rear parking with space for multiple vehicles. Don't miss the opportunity to view this well-appointed home in a convenient South London location. (id:45725)
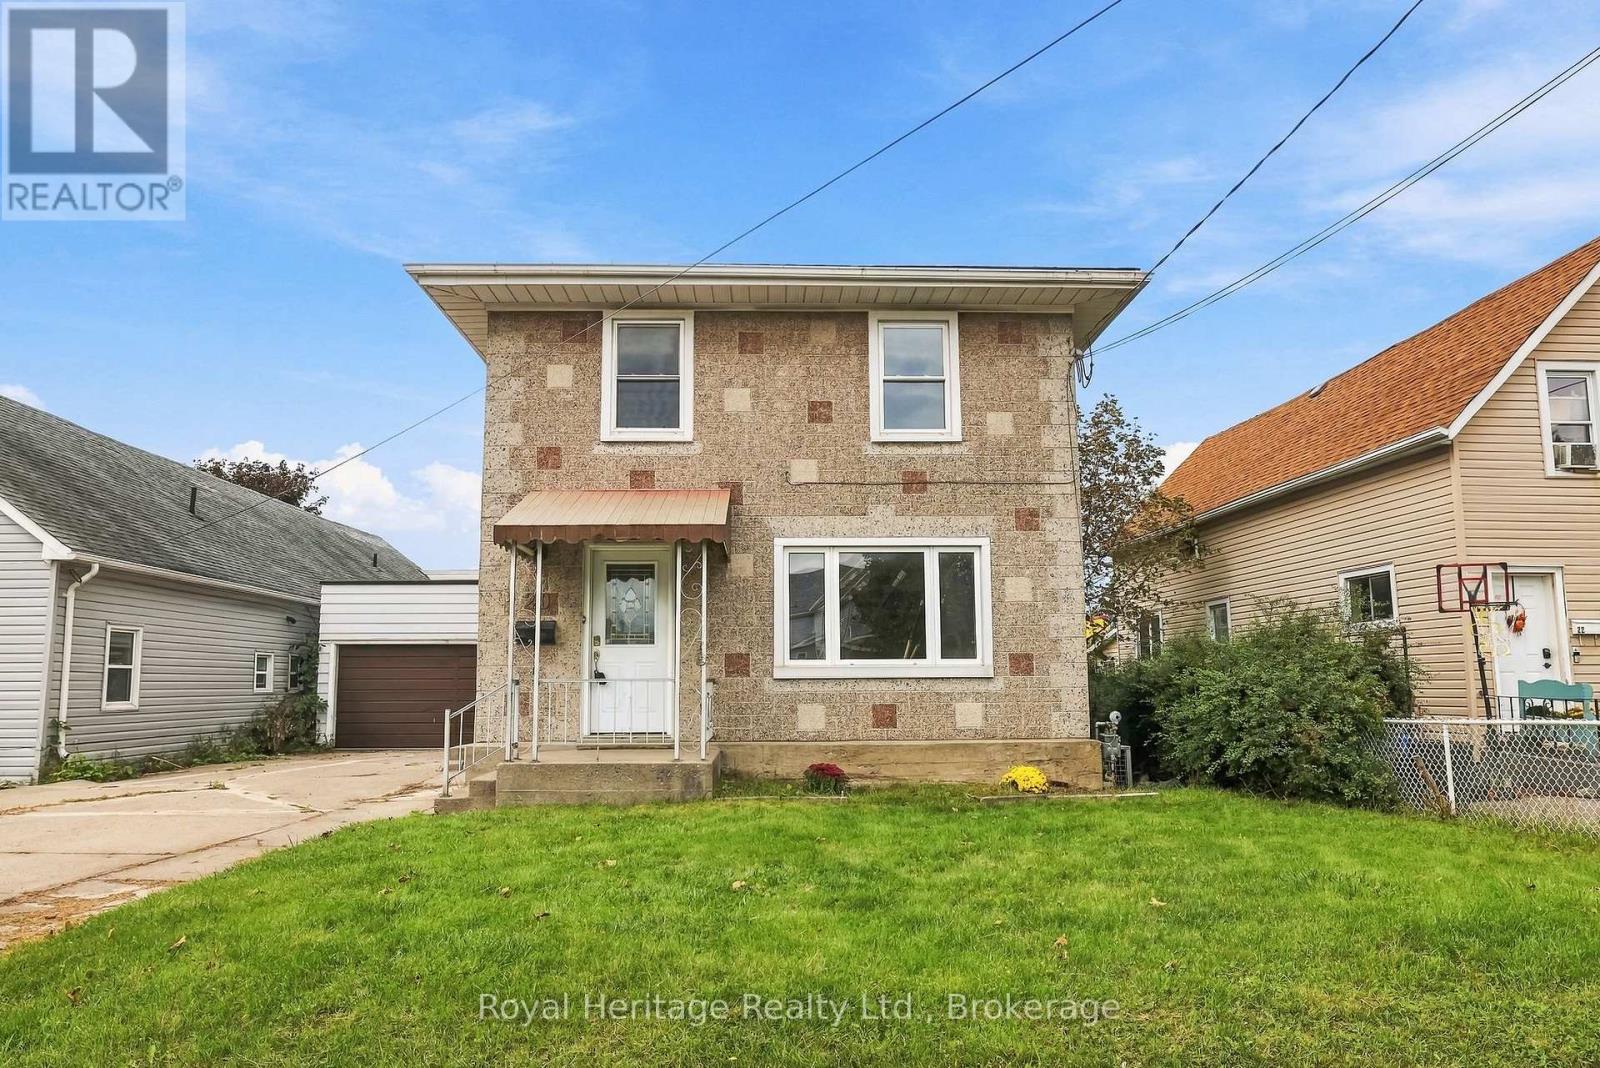
20 Gordon Street
Belleville (Belleville Ward), Ontario
Opportunity awaits! This home is perfect for first time buyers, investors, or those who want to own and rent out a part of the house to cover their mortgage! This legal duplex, situated in the heart of Belleville offers two full levels of living. The main level features a large living room, dining room, large kitchen with laundry an over sized bedroom and a four piece bathroom. The second level is a fully self contained unit. This level offers a full kitchen, dining room and large living room. Additionally there are 3 bedrooms, a 4 piece bathroom and an large storage area. This property also offers a large detached garage and a driveway with space to park 4 vehicles. The large backyard is a clean slate - waiting for your personal touch with lots of privacy and it is already partially fenced. This home could be converted back to a single family home with a little bit of work - currently the staircase has been closed off. (id:45725)
11934 Highway 17
Thessalon, Ontario
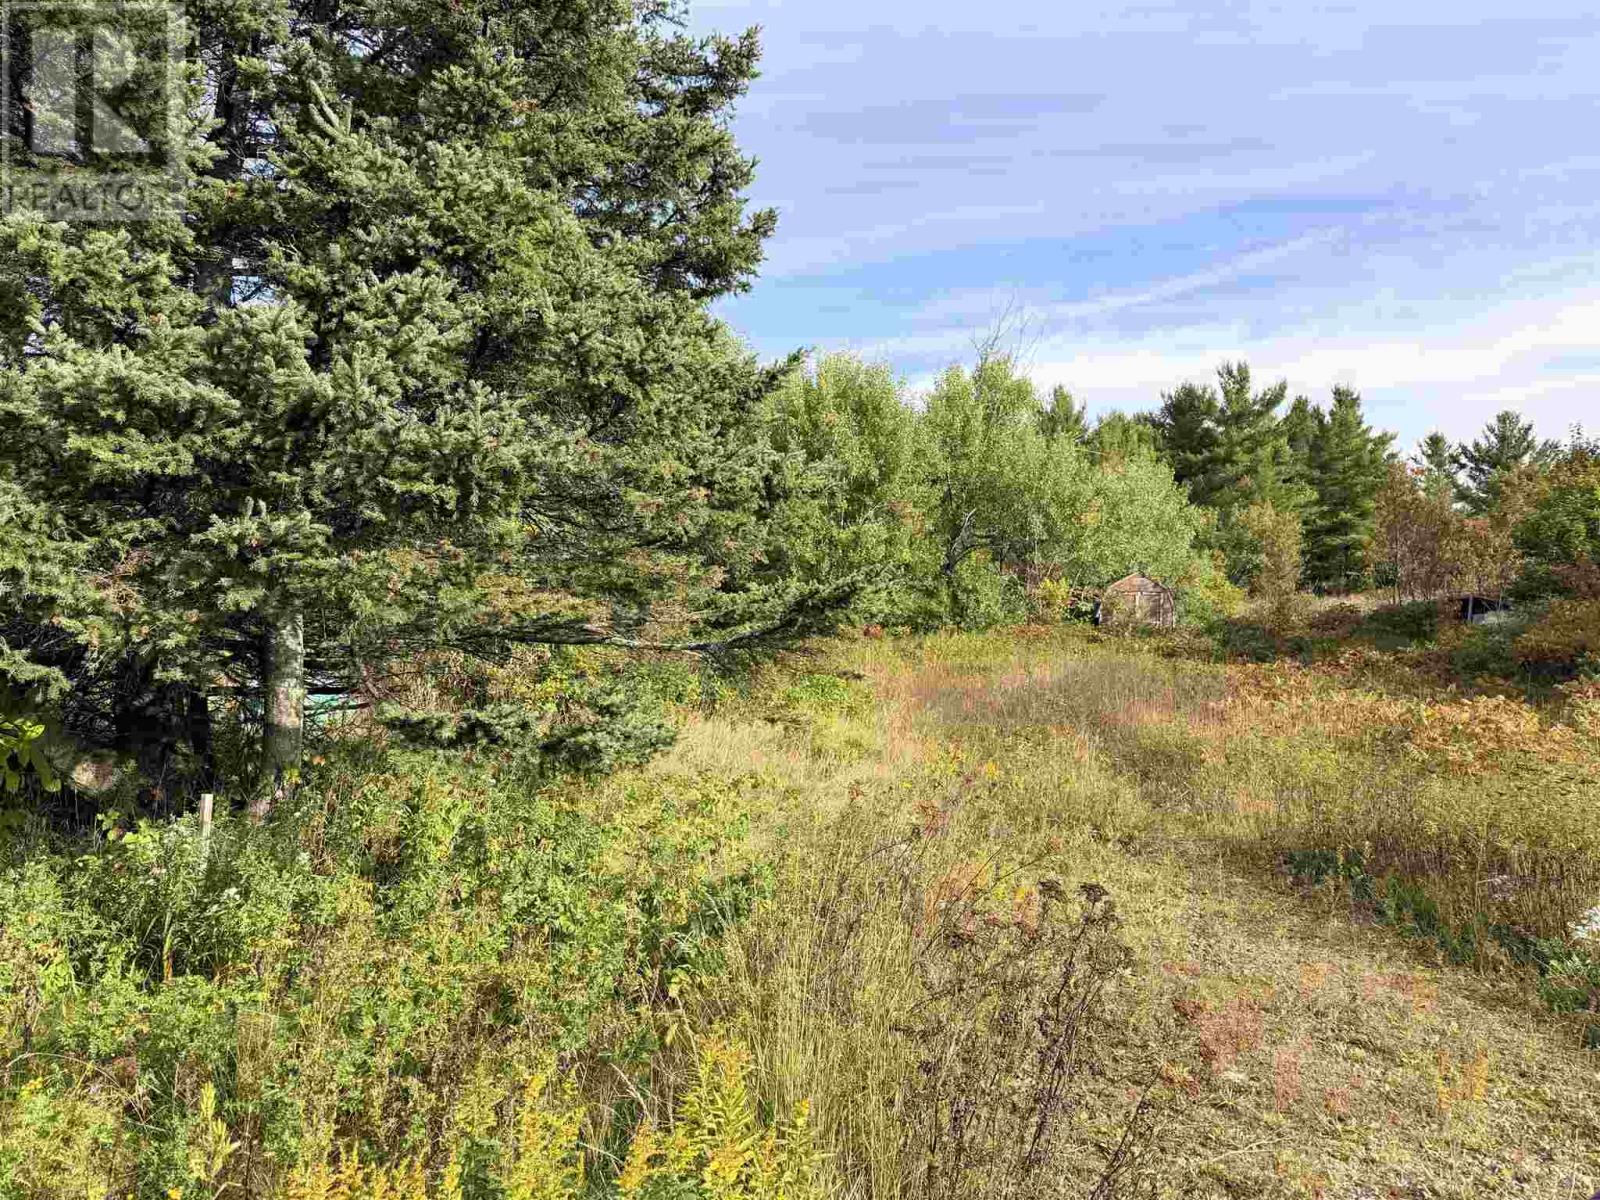
Vacant lot along Highway 17 just outside of Thessalon. There was a home on this lot at one time that burnt down. No information on old services that were existing before the fire. (id:45725)
685717 Hwy 2 Unit# Right Side
Woodstock, Ontario
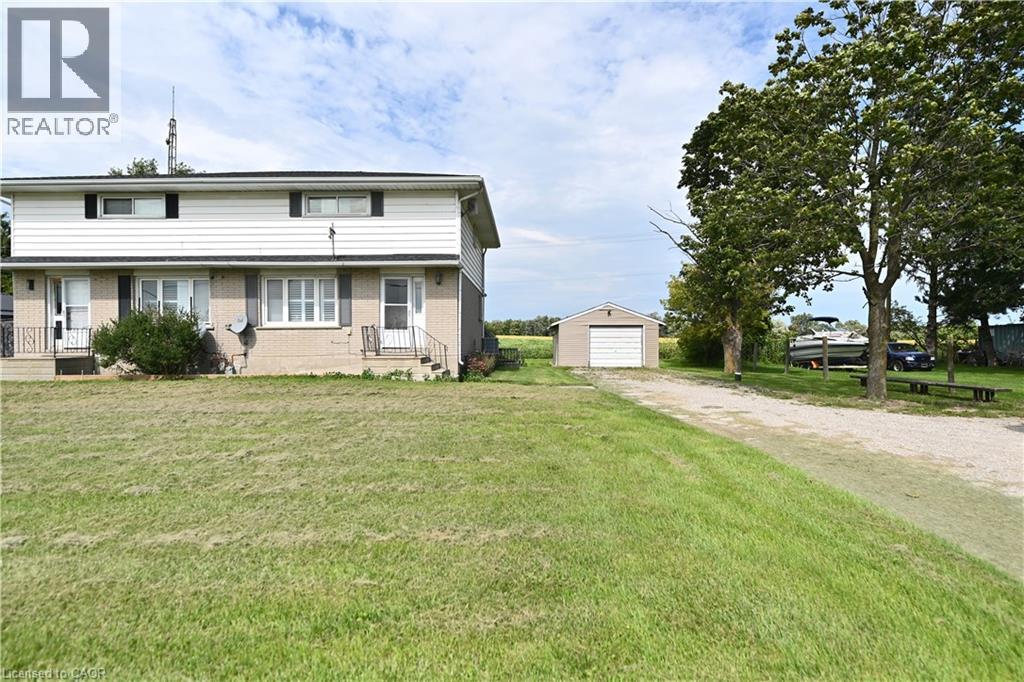
Welcome to this updated 2-storey semi-detached home, offering the perfect blend of comfort, style, and convenience. Featuring 2 spacious bedrooms and 2 full bathrooms. The bright, modern kitchen boasts a centre island, dishwasher, and plenty of cabinetry, making meal preparation and entertaining a breeze. The functional main floor also includes the convenience of main floor laundry. Step outside to the rear deck, where you can relax and enjoy the peaceful green space behind the property, providing added privacy. Additional highlights include a detached garage, an oversized driveway with parking for 5+ vehicles, and an Partially finished basement offering excellent additional living and storage space. Ideally located with quick access to Highway 401 and 403, this updated home offers exceptional value on the outskirts of Woodstock. (id:45725)
2 Vitality Drive
Kitchener, Ontario
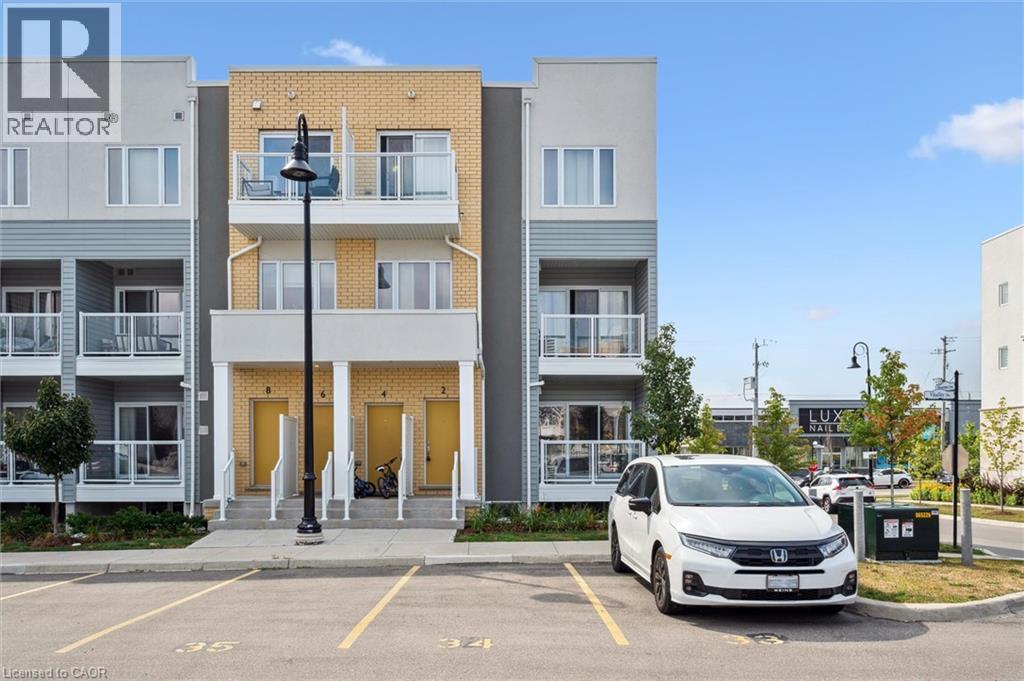
Bright and airy 2 story 2 bedroom 2 full + 1/2 bath stacked townhome condominium in Huron Park. Great location, minutes to the expressway Hwy 7/8 and Hwy 401. Walking distance to shopping, restaurants, public transit, walking trails and more! This Bright end unit features an open concept main floor with extra windows and ample of natural light. Custom kitchen with Stainless Steel Appliances. Large living room with sliding patio door to your private balcony. All window coverings are included. A 2pc powder room is located a couple of stairs down, conveniently tucked away in the hall. Main floor has quality laminate flooring for easy upkeep. Lower level features 2 bedrooms, 2 baths, laundry /utility and linen closet. The primary suite includes a 3pc Ensuite complete with quartz counters, a walk-in tiled shower with glass enclosure and a large walk in closet. Main bath is a 4 pc with a tub. Upgrades include lighting, quartz counters throughout, bathroom and kitchen fixtures. 1 Assigned parking spot close to the front door. Wait there is more! 1 GB high speed internet with Bell is included (approximate $100/m value) Unit is Energy efficient for your comfort and low utility bills. On demand water heater for efficiency. Water heater and softener combo rental. (id:45725)