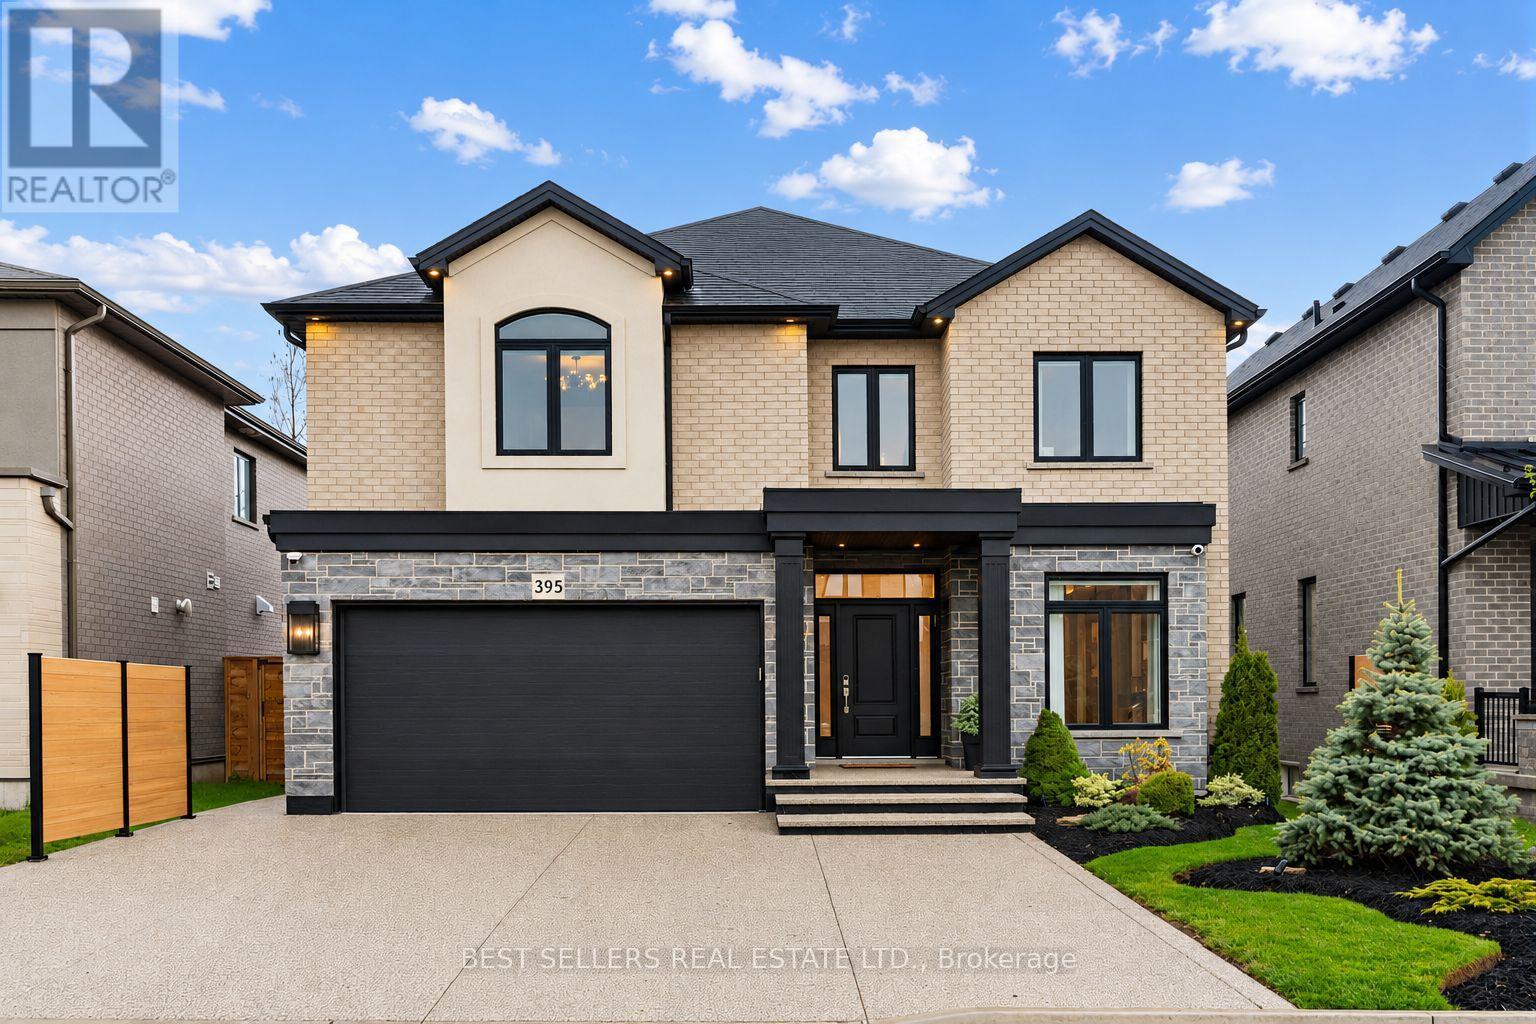
395 Klein Circle
Hamilton (Meadowlands), Ontario
Welcome To 395 Klein Circle - Where Luxury Becomes The Standard In One Of Ancaster's Most Prestigious Communities. This Extraordinary Custom-Upgraded Residence Is Far Beyond Builder Grade, With Hundreds Of Thousands Invested Into Creating A Sophisticated, Fully Refined Family Home. From The Moment You Arrive, The Elevated Craftsmanship Is Undeniable - Featuring Professional Landscaping And Driveway, And Striking Exterior Lighting That Sets The Tone For What Awaits Inside. Step Into Over 3,100 Sq. Ft. Of Thoughtfully Curated Living Space Showcasing Soaring 9-Foot Ceilings, Engineered White Oak Flooring, Custom Millwork, Designer Wall Paneling, Crystal Chandeliers, Integrated Lighting, And Premium Finishes Throughout. The Chef-Inspired Kitchen Is A True Showpiece, Complete With Quartz Countertops, Built-In Appliances, Fisher & Paykel Gas Cooktop, Custom Coffee Bar, Butler's Pantry, And Elegant Cabinetry With Integrated LED Lighting. The Extra Large Island Steals The Show! The Open-Concept Living Space Was Designed For Both Elevated Entertaining And Everyday Comfort, Featuring Custom Built-Ins, Surround Sound Ceiling Speakers, And A Sleek Designer Fireplace. Upstairs, Retreat To A Magazine-Worthy Primary Suite With A Bespoke Fireplace Feature Wall And Spa-Inspired Ensuite With Freestanding Tub And Luxurious Quartz Finishes. The Backyard Continues The Luxury Experience With A TimberTech Composite Deck, Fully Fenced Professionally Landscaped Yard, And Custom Outdoor Lighting Overlooking The Park At Redeemer College. The Basement Has A Separate Entrance And Staircase Waiting For Your Personal Touch To Convert Into An In-Law Suite, Entertaining Space Or The Flexibility To Meet Your Vision. Located In Ancaster's Sought-After Meadowlands Community, Just Minutes To Top-Rated Schools, Parks, Trails, Shopping, And Highway Access - This Is A Rare Opportunity To Own A Truly Turnkey Custom Luxury Home Where Every Detail Has Already Been Elevated For Your Pure Enjoyment. (id:45725)
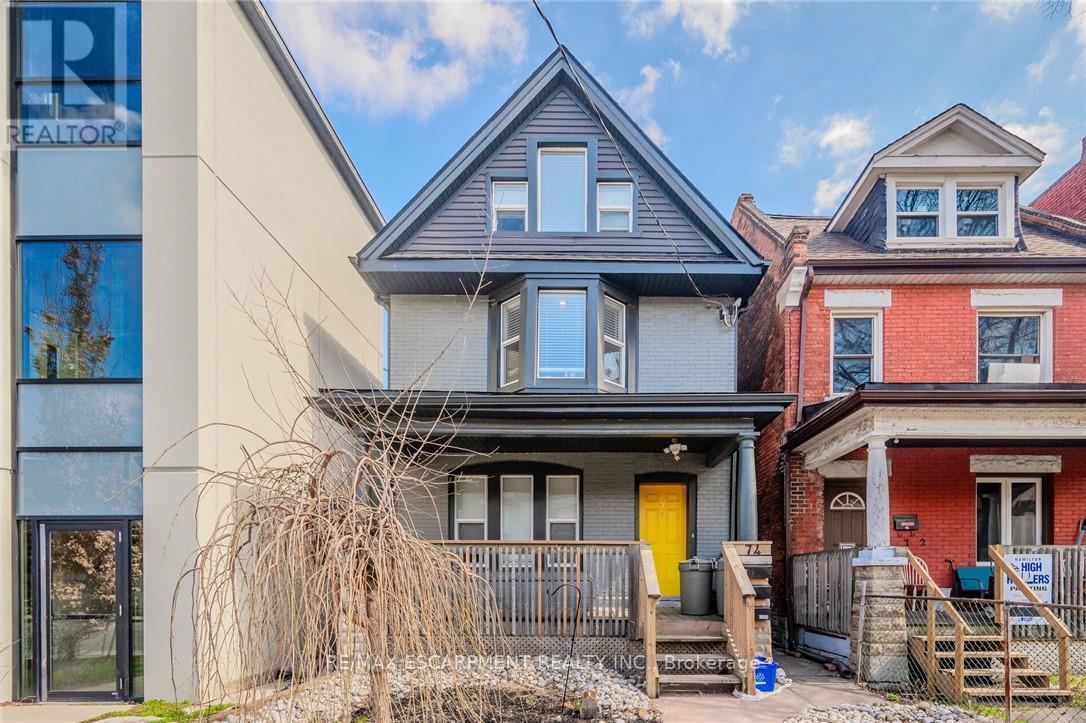
74 Cathcart Street
Hamilton (Beasley), Ontario
Welcome to a fantastic investment opportunity in Hamilton. This detached home offers three self-contained units, providing a versatile option for investors, multi-generational living, or buyers looking to offset their mortgage with rental income. Extensively updated from top to bottom in 2018, each bright and well maintained unit features its own in-suite laundry and a fully equipped kitchen with fridge, stove, and dishwasher. All three units are currently tenanted, offering immediate rental income. The main-floor unit is rented for $1,599/month, while the upper unit, spanning two levels, is rented for $1,747/month and lower-level unit is rented for $1,299/month. Parking is conveniently located at the rear of the property with laneway access (and street parking available). Ideally situated close to shopping, major highways, Lake Ontario, parks, and everyday amenities, this property combines a convenient location with excellent income potential. A turnkey opportunity for investors looking to add a modernized multiunit property to their portfolio. Separately metered for hydro/gas. (id:45725)
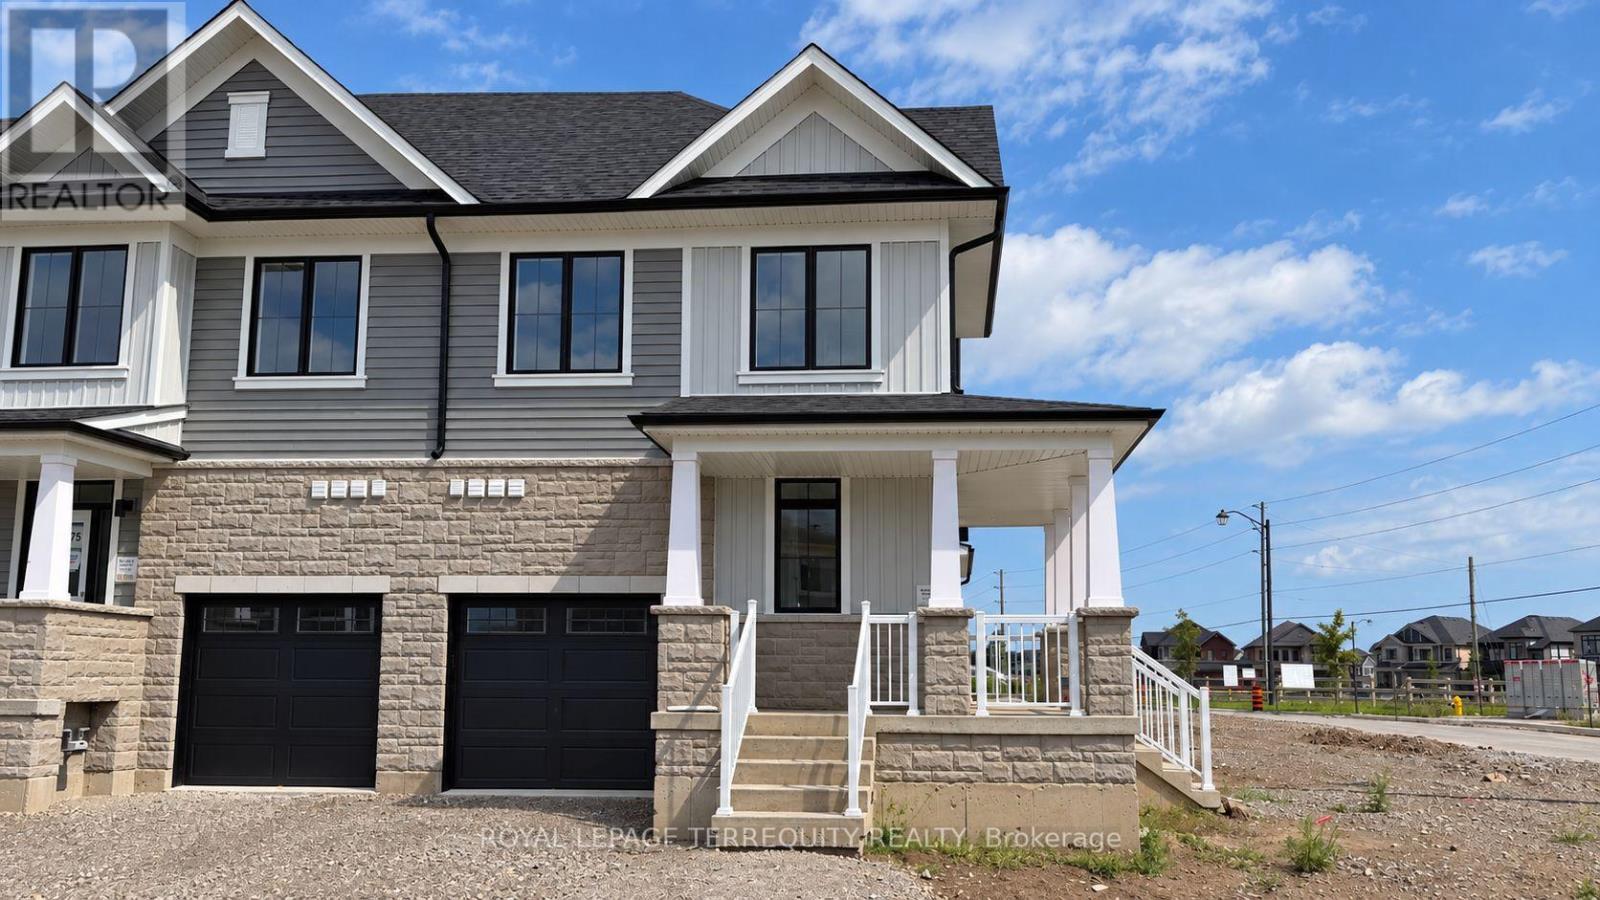
2 Elite Crescent
Haldimand, Ontario
Welcome to Riverview, a new family-friendly community in Caledonia, Haldimand County, just a short walk from the Grand River and close to schools, parks, shopping and everyday amenities. With Hamilton only 15 minutes away and quick access to Highway 6, the 403 and QEW, it's an ideal location for families and commuters alike. The Riverside, the largest model, is an end unit offering 1,818 sq. ft. of living space with windows on three sides for abundant natural light. The main floor features 9' ceilings, a modern kitchen with peninsula overlooking the great room, patio doors to the backyard, a generous entry foyer and 2-piece powder room. Upstairs, the primary bedroom includes a walk-in closet and private 3-piece ensuite. Two additional bedrooms offer a walk-in and double closet respectively, complemented by a 4-piece bathroom and convenient second-floor laundry room. The unfinished basement provides plenty of storage. A wonderful place to settle in and enjoy all that the growing Riverview community has to offer. Be the first o occupy this home. *All photos are virtually staged to provide context for furniture placement to potential tenants. (id:45725)
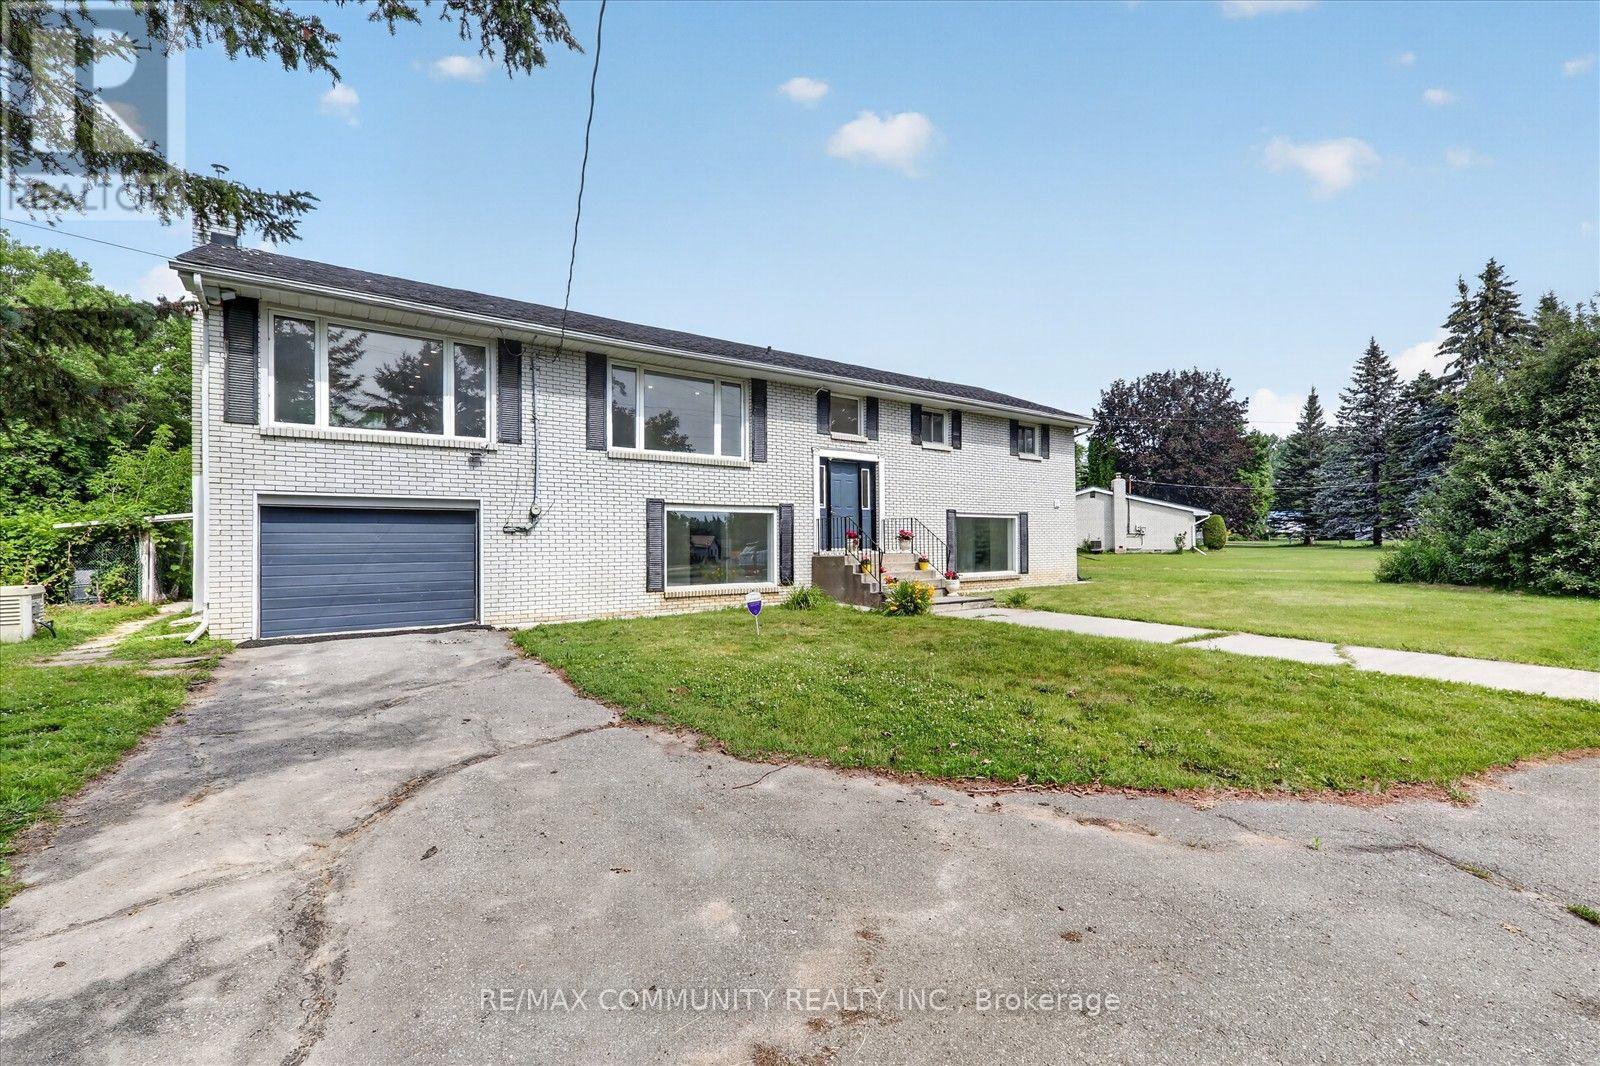
719 Old Highway 2 N/a Road
Quinte West (Sidney Ward), Ontario
Welcome to this impeccable brick bungalow nestled on a private half-acre lot with a circular driveway and convenient access from both Highway 2 and Whites Rd. This spacious 3-bedroom, 2 bath home features an attached garage and a walkout basement with 3 bedroom 2 bath, perfect for in-law accommodations or additional living space. Excellent potential for commercial conversion, subject to municipal approvals and buyer due diligence. Step inside to gleaming hardwood stairs that lead you to a bright and inviting living room highlighted by a large window, a hardwood-floored dining room, and a well-appointed kitchen with stainless steel appliances, oak cabinets, a pantry, an island, and a cozy breakfast area. French doors open to a warm family room with a natural gas fireplace and sliding glass doors that lead to a generous deck overlooking your vast backyard. (id:45725)
10 Healey Lake Road
The Archipelago (Archipelago South), Ontario
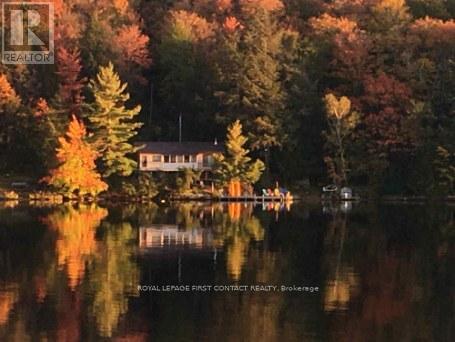
Welcome To Muskoka! Water access or Short ATV/ side by Side ride from the Healey Lake Lodge this Piece of waterfront is Set along a beautiful stretch of waterfront on Healey Lake, guarded by crown Land on either side - Healey Lake is considered one of the premier lakes in the area -this water access cottage offers an excellent opportunity to secure a property in a highly sought-after location just 2 hours from the GTA. Known for its water activities enjoy boating, fishing, swimming, and overall recreation, Healey Lake is a well-regarded lake with a fantastic cottage community and convenient access via multiple marinas and public launches, with only a short boat ride to the property. Tucked among mature pines and natural granite outcroppings, this well-maintained property enjoys a private and peaceful setting with a true connection to the surrounding landscape. The shoreline is clean and natural, offering lovely lake views and sunset exposure -an ideal backdrop for evenings at the cottage. (id:45725)
2755 Rapids Road
Tweed (Hungerford (Twp)), Ontario
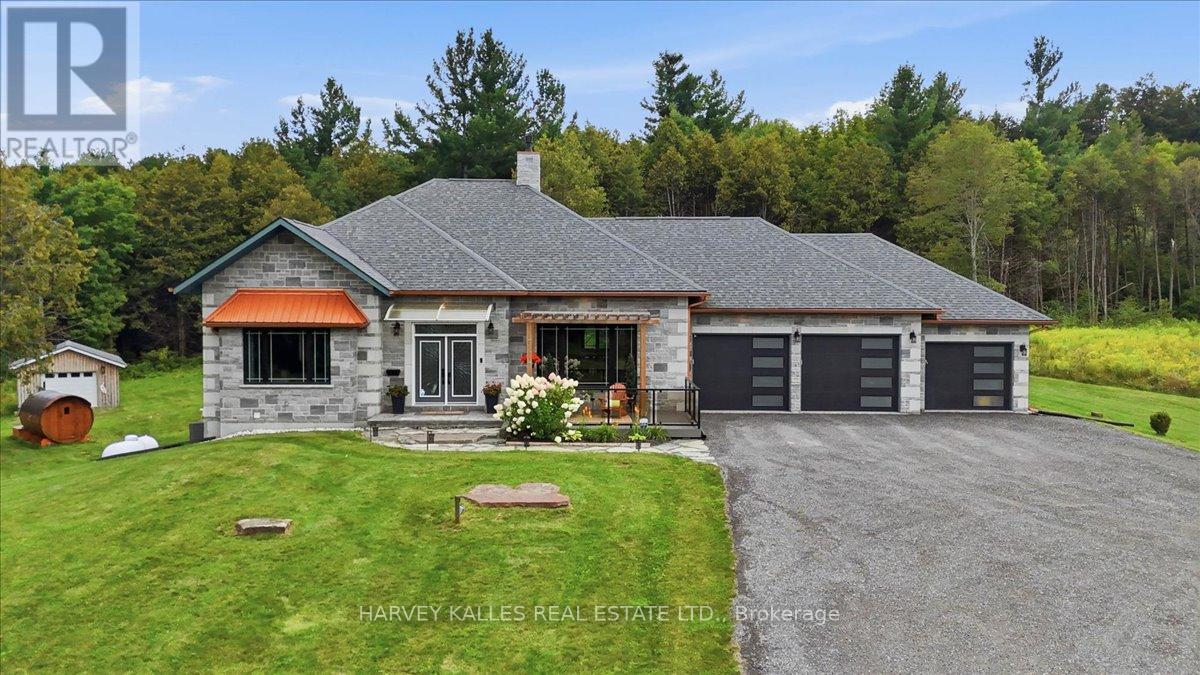
Stunning custom-built executive country estate where luxury, comfort, and privacy come together in perfect harmony with over 3,500 sq. ft. of living space on a private and picturesque 2.2-acre lot. Ideally located just minutes from the charming towns of Tweed and Madoc. Impressive professional landscaping, and imported double-door entrance. Inside, premium craftsmanship and high-end finishes are showcased throughout the home's open-concept layout. Built on ICF foundation, this home provides abundant natural light, and soaring 16-foot vaulted ceiling anchored by a 16-foot stone-wrapped high-efficiency propane fireplace, creating the perfect space for entertaining or relaxing. The chef-inspired kitchen features an oversized 8' x 4' Brazilian granite island, granite countertops, pot filler, custom copper sink and range hood, walk in pantry. The spacious primary retreat offers a luxurious escape complete with a spa-like 5-piece ensuite, oversized walk-in closet, and 2 expansive windows overlooking the property's natural beauty.Main-floor conveniences include dedicated laundry room and an impressive 29' x 18' four-season sunroom designed to be enjoyed year-round.The fully finished lower level is ideal for extended family, guests, or multigenerational living, featuring: 9 ft ceilings, large recreation/living area, three walkouts to the backyard, two generous sized bedrooms, full 5 piece bath with jacuzzi tub, full size second kitchen, secondary laundry facilities, secondary propane fire place, wine cellar/storage room.Surrounded by mature trees and offering complete privacy with no immediate neighbours, this property provides multiple outdoor living spaces to enjoy every season, including a front patio, lower patio, upper deck and upper balcony. 3 car insulated drive through garage with epoxy flooring and EV plug. (id:45725)
31 Brock Street
Halton Hills (Ac Acton), Ontario
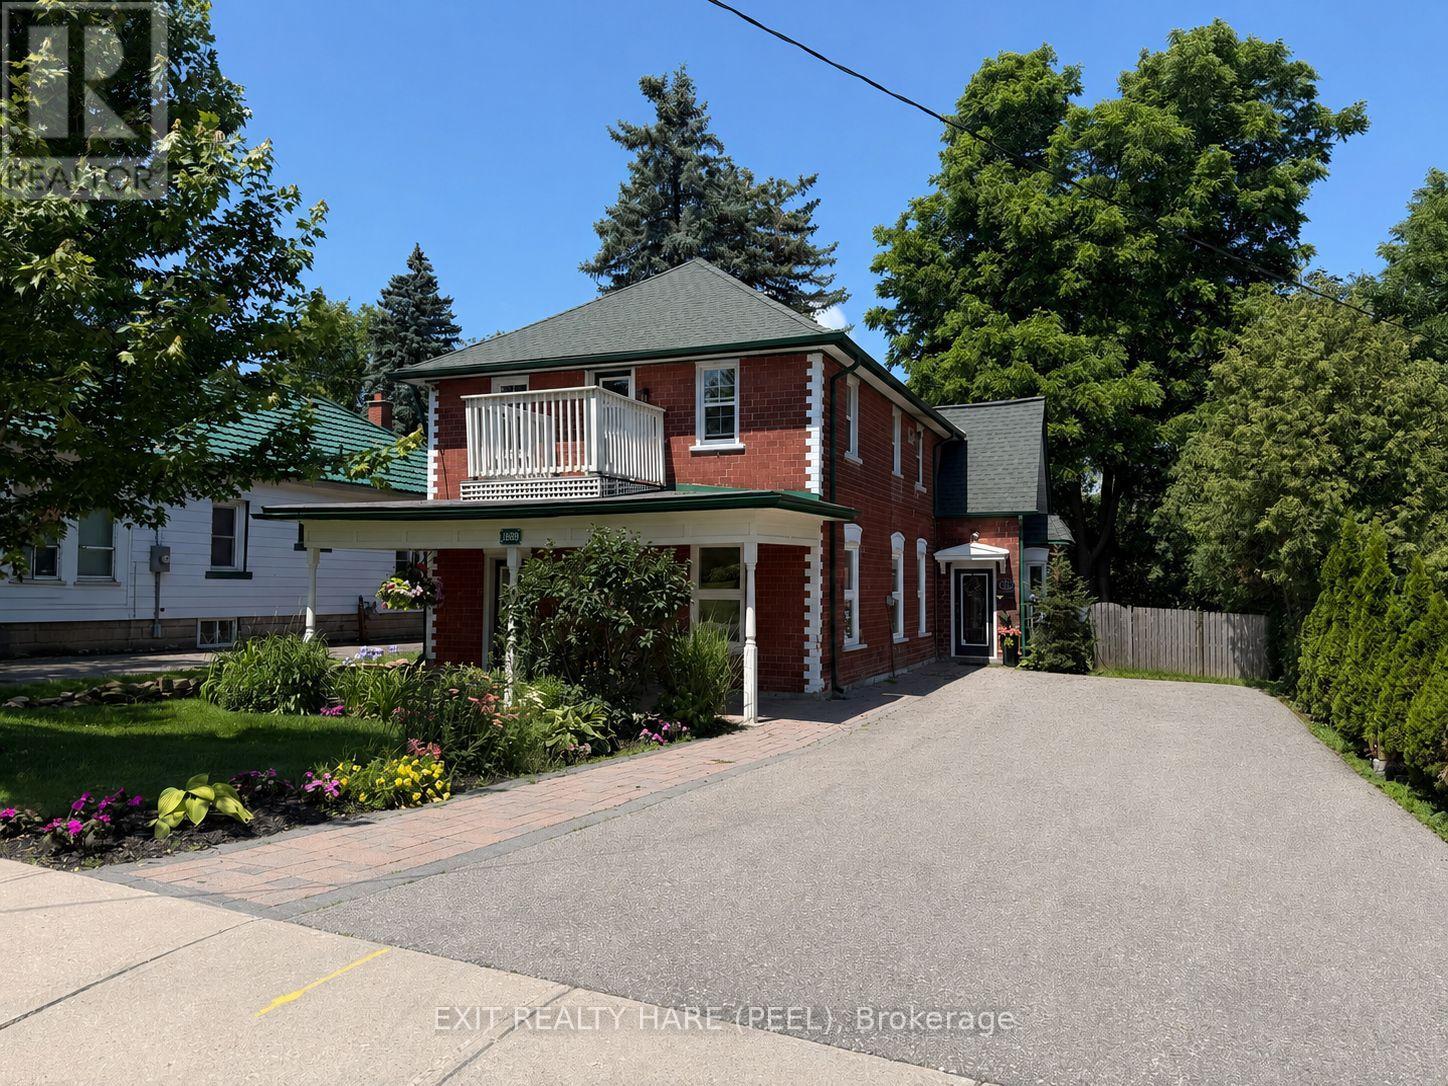
Charming, well-maintained Detached Duplex offering exceptional versatility for homeowners and investors. The main floor features a newly installed kitchen with stylish backsplash, two spacious bedrooms, a four-piece bath, and convenient in-suite laundry. A new gas furnace in 2025. Enjoy an eat-in kitchen with walk-out to a private backyard deck, complete with covered porch and gas BBQ hookup-perfect for outdoor entertaining. The fully self-contained second unit offers its own separate entrance, 2 bedrooms, in-suite laundry, and 2 gas fireplaces. The second unit is equipped with electric baseboard heating and features its own fenced backyard space. Freshly painted and move-in ready. Ideal for extended family or generating immediate rental income. Large lot overlooking a treed ravine with ample parking This home offers an attractive curb appeal with covered porch and timeless Century home character. A rare opportunity for first-time buyers, investors, or those seeking flexible multi-family living with strong income potential. (id:45725)
707 Ross Street
Burlington (Brant), Ontario
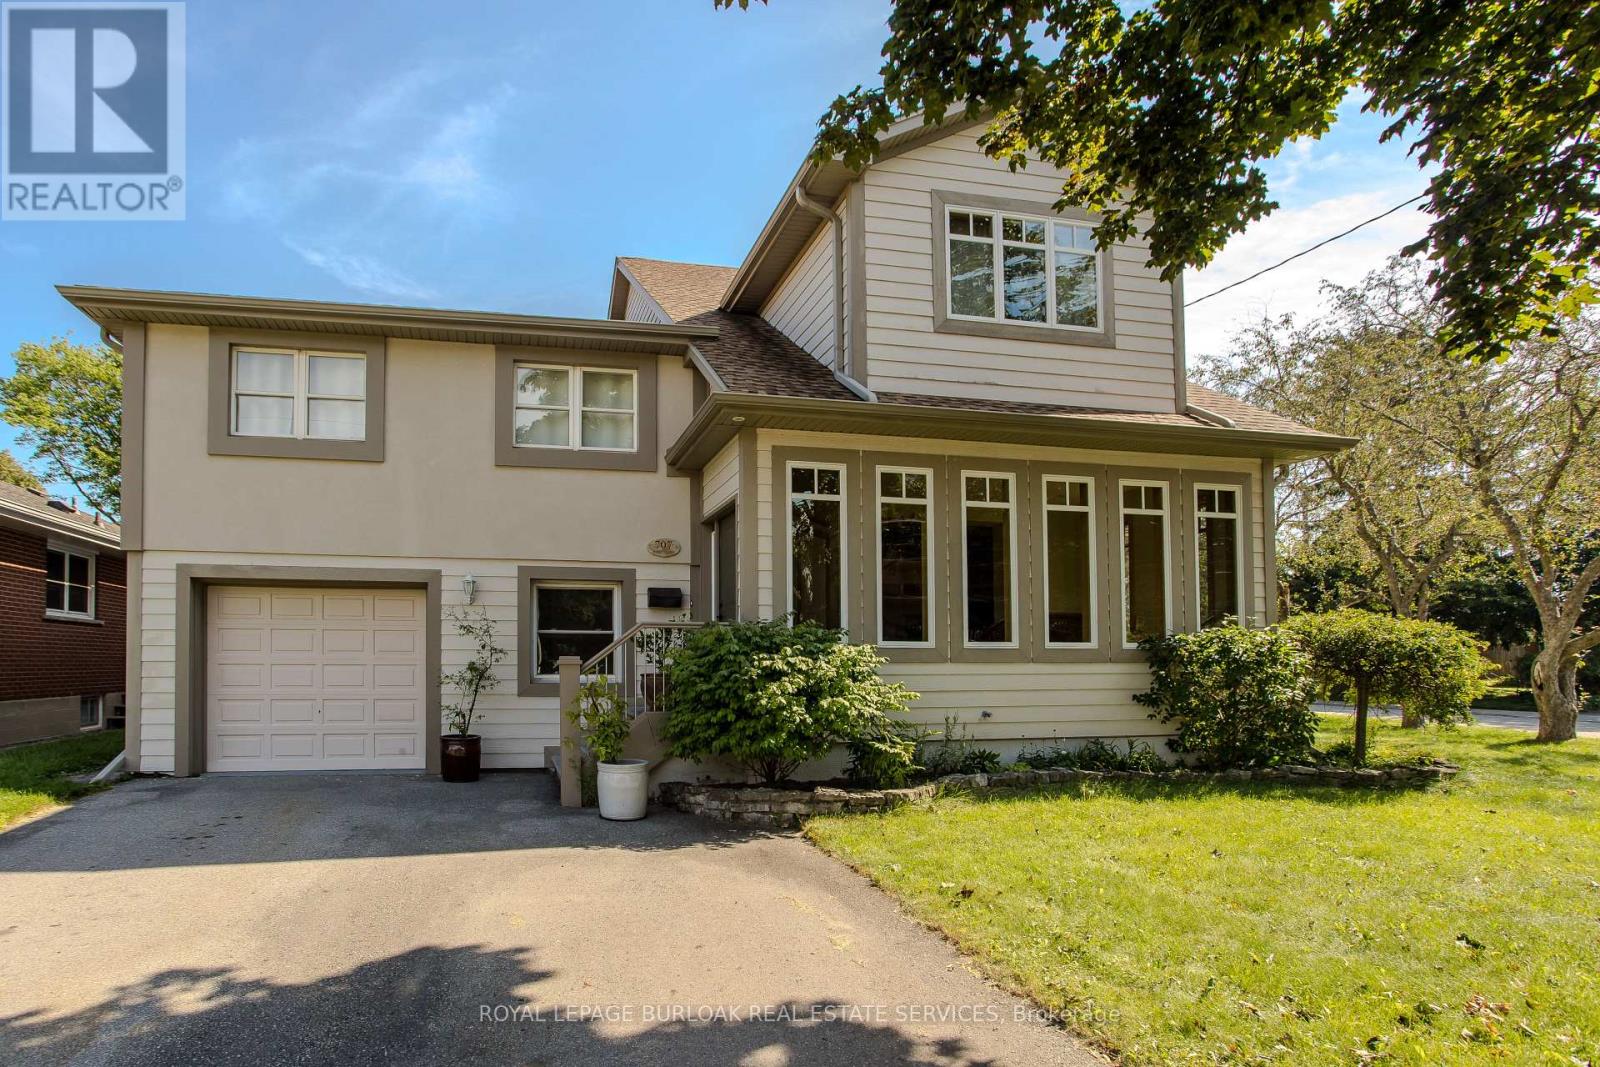
Set on a mature street near Downtown Burlington, 707 Ross St is a unique 5-level side split offering approx. 4,670 sf of finished living space, 3+1 bedrooms, 3 baths and an attached garage. With an impressive addition, expansive principal rooms and a versatile multi-level design, this home offers remarkable space for family living & entertaining. At the heart of the home is an impressive open-concept kitchen, dining & living space designed for both everyday living and entertaining. The kitchen features custom Birdseye maple cabinetry, marble counters, s/s appliances, a large centre island and pot lights, opening seamlessly to the dining area and adjoining living space with gas fireplace. Hardwood flooring and an abundance of windows bring warmth and natural light throughout, while the adjoining sunroom provides a peaceful sitting area surrounded by views of the mature property. A few steps away, the spectacular great room makes a statement with soaring ceilings, skylights, extensive windows and hardwood flooring. Its impressive proportions create an incredible space for entertaining, recreation or a home gym, with an open staircase and upper-level overlook adding architectural interest. The upper levels offer 3 bedrooms, including an exceptionally spacious primary retreat with W/I closet, private sitting area and 4-pc ensuite with double vanity & glass shower. An additional full bath with double Jacuzzi tub and convenient upper-level laundry complete these levels. The finished lower level adds a generous sitting area, additional bedroom and ample storage, offering flexibility for guests, older children, an office or hobbies. Outside, mature trees and perennial gardens frame the private backyard with a stone patio and garden shed. Close to Downtown Burlington, the waterfront, parks, shopping, dining, Burlington GO & major routes, this distinctive home delivers exceptional space, character, privacy and flexibility in a central Burlington location. (id:45725)
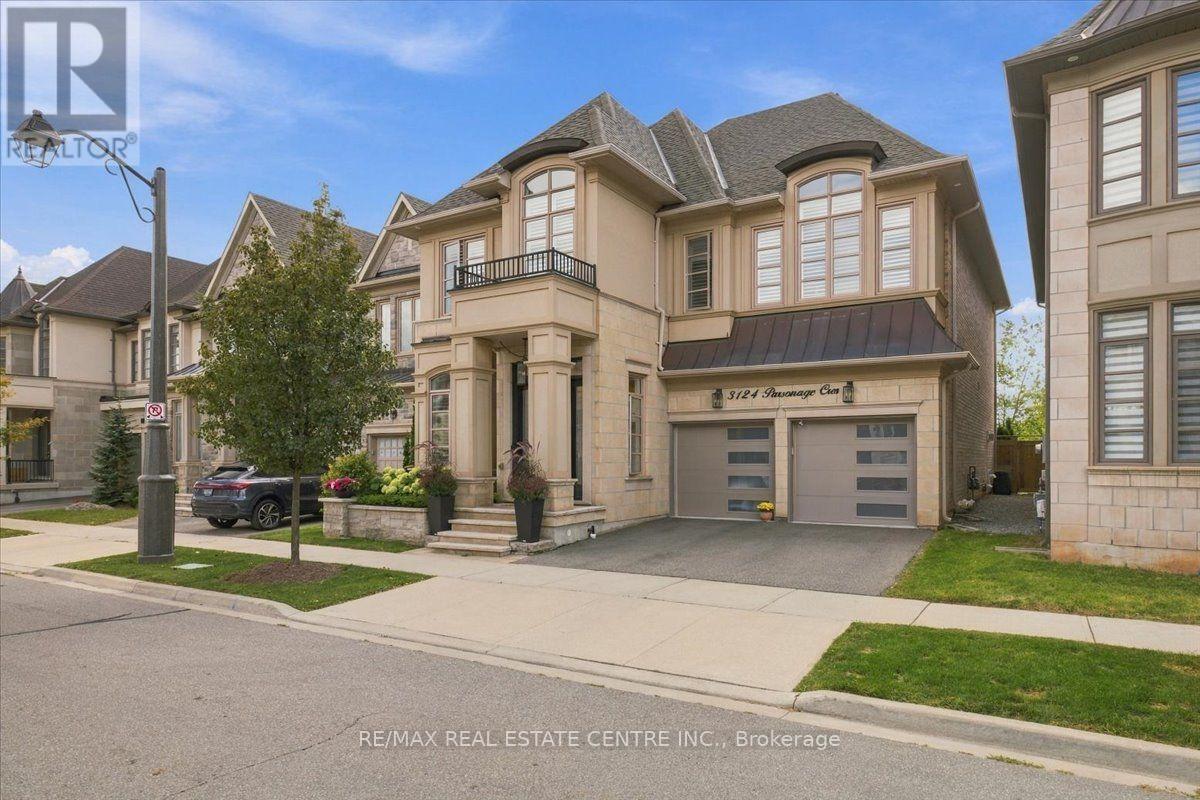
3124 Parsonage Crescent
Oakville (Go Glenorchy), Ontario
Welcome to 3124 Parsonage Cres. An exceptional Walton model offers refined living in one of Oakville's most desirable settings. Ideally positioned on a premium lot backing onto a naturalized greenbelt, this beautifully upgraded residence blends timeless elegance with modern sophistication. The impressive open-concept design features a showstopping kitchen with waterfall island and oversized Pella patio doors, creating an effortless connection to the beautifully landscaped grounds. Waffle ceilings, architectural details, pot lights and oversized baseboards add an elevated sense of luxury throughout the main level. The professionally finished lower level features soaring 10' ceilings and exceptional additional living space. Outdoors, professionally designed landscaping, custom stonework and a retractable electric awning create a private setting for relaxed entertaining. Premium appointments include Pella entry doors and Dodds insulated aluminum & glass garage doors. A must see! (id:45725)
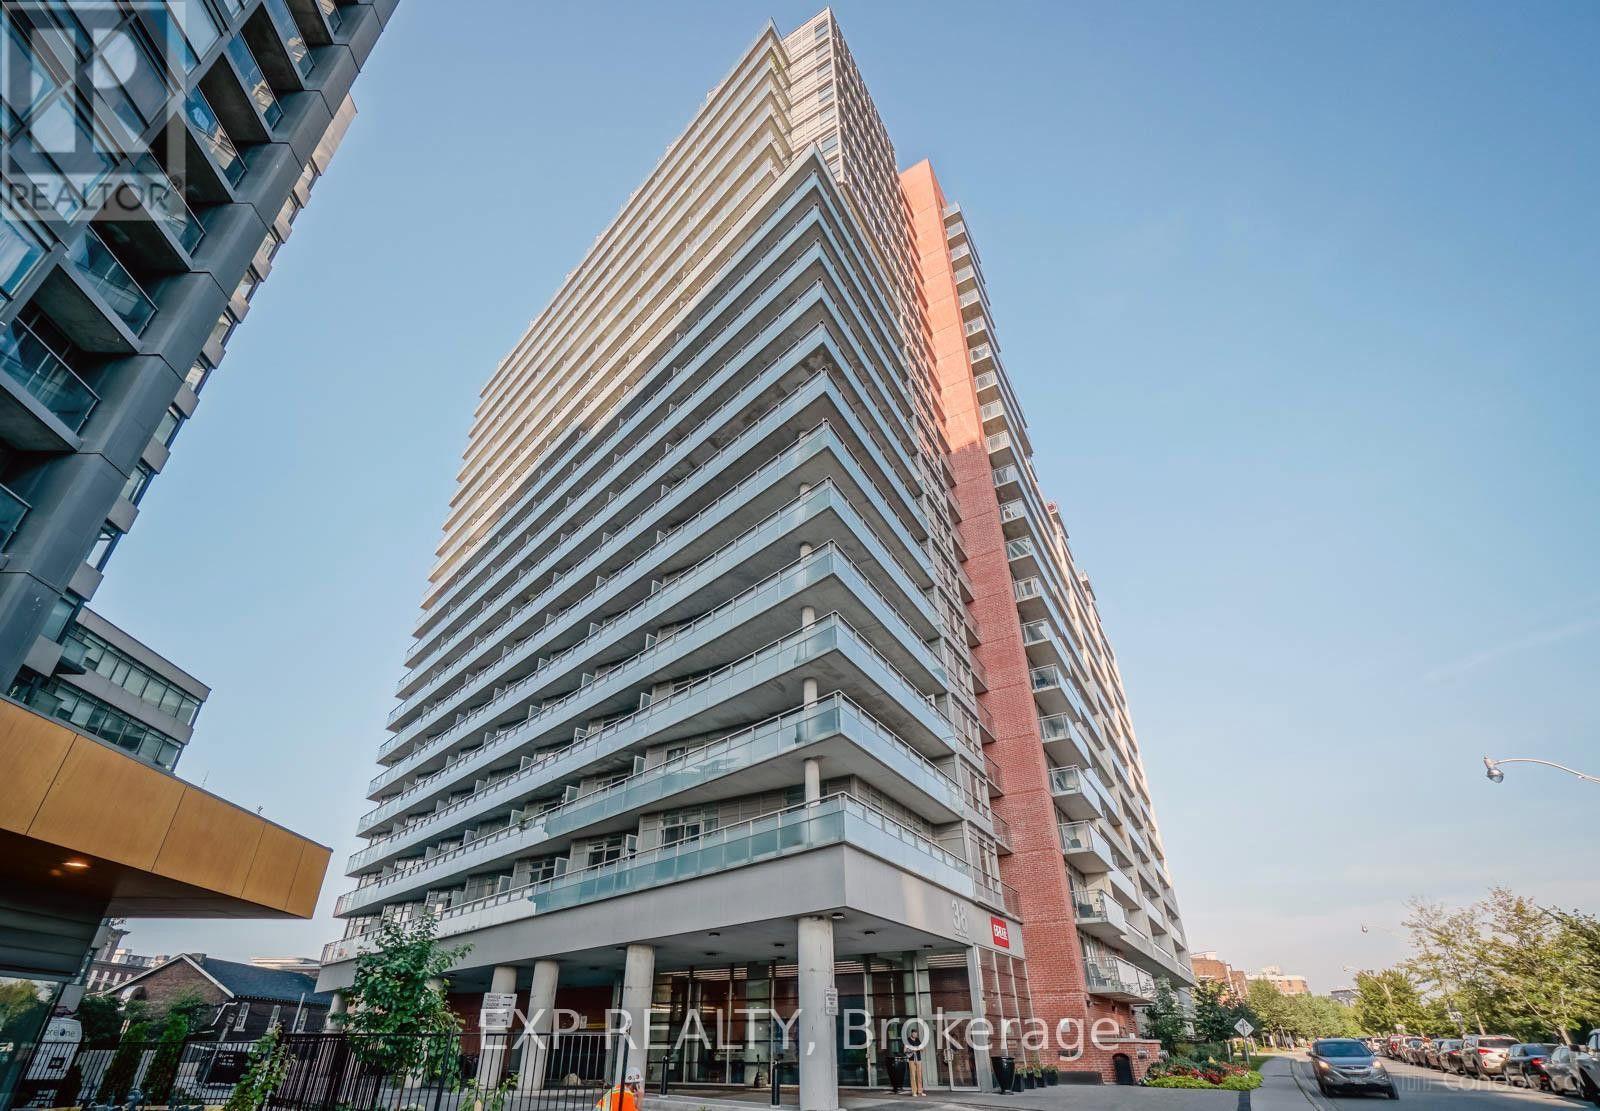
2208 - 38 Joe Shuster Way
Toronto (South Parkdale), Ontario
Welcome to this fantastic one-bedroom penthouse condo in the heart of King West, featuring 9-foot ceilings and beautiful park, city and lake views. Enjoy the convenience of 24-hour concierge service and an excellent location just steps from streetcars, Liberty Village, shops, cafés, restaurants, LCBO, banks, bars and more. The building offers an impressive selection of amenities, including an indoor pool, hot tub, steam room, party room, theatre room, games room with fuzball, table tennis and billiards, guest suites and more. With a Walk Score of 93, this is an ideal opportunity to enjoy vibrant downtown living with everything you need right at your doorstep. (id:45725)
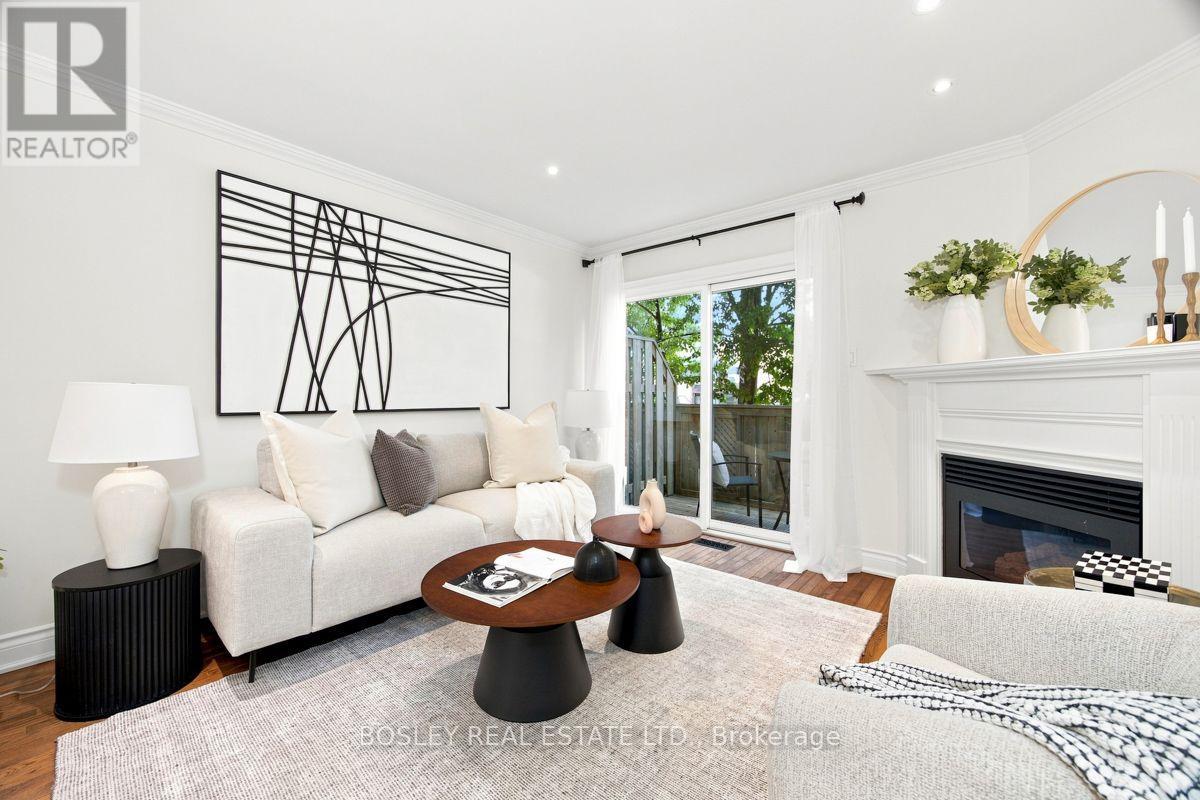
3 - 64 Old Mill Terrace
Toronto (Stonegate-Queensway), Ontario
Nestled in prestigious Old Mill, this thoughtfully renovated townhome is in the catchment for top-rated Lambton-Kingsway Junior Middle School, Rosethorn Junior School (French Immersion) and Our Lady of Sorrows Catholic School. Enjoy an easy subway commute to downtown and the tranquil Humber Valley Trail just steps away. 5-minute walk to Old Mill Subway Station. 20 minutes to downtown by car or subway. 5-minute walk to Humber River Trail for walking and cycling. 10-minute drive to the lakeshore. High-end restaurants, bakeries and grocery stores within walking distance. Filled with natural light, the home features a south-facing chef's kitchen, powder room, cozy gas fireplace, and a walkout to a private treetop deck. A new roof and skylight (2023) add lasting peace of mind. The spacious primary bedroom on the 2nd floor features a spa-like ensuite with soaker tub, oversized glass shower, and custom-built double vanity with quartz countertop, plus a walk-through closet with custom built-ins. The 3rd floor offers two generous bedrooms and a well-appointed shared bathroom. A two-car built-in garage and additional backyard green space complete the home. A true turnkey home offering the perfect combination of functionality, convenience and nature, ideal for both commuters and families. (id:45725)
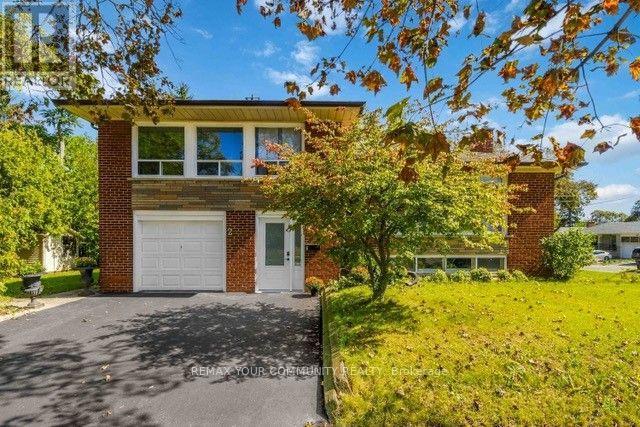
2 Munhall Road
Toronto (Humber Heights), Ontario
Welcome home! Discover this charming 4-bedroom, 2-bathroom, 4-level brick side split, facing a quiet cul-de-sac offering privacy and a peaceful setting. With a west-facing front entrance, this spacious family home offers plenty of room to live and grow. Enjoy the convenience of a nearby shortcut to Royal York Road and TTC, making commuting and getting around the city easy. Located close to schools, parks, scenic trails, highways, shopping and everyday amenities, this home combines comfort, convenience and a great family-friendly setting. Ready to make your move? Don't miss this opportunity to see this wonderful home in person. Book your showing today and discover everything this property has to offer. (id:45725)