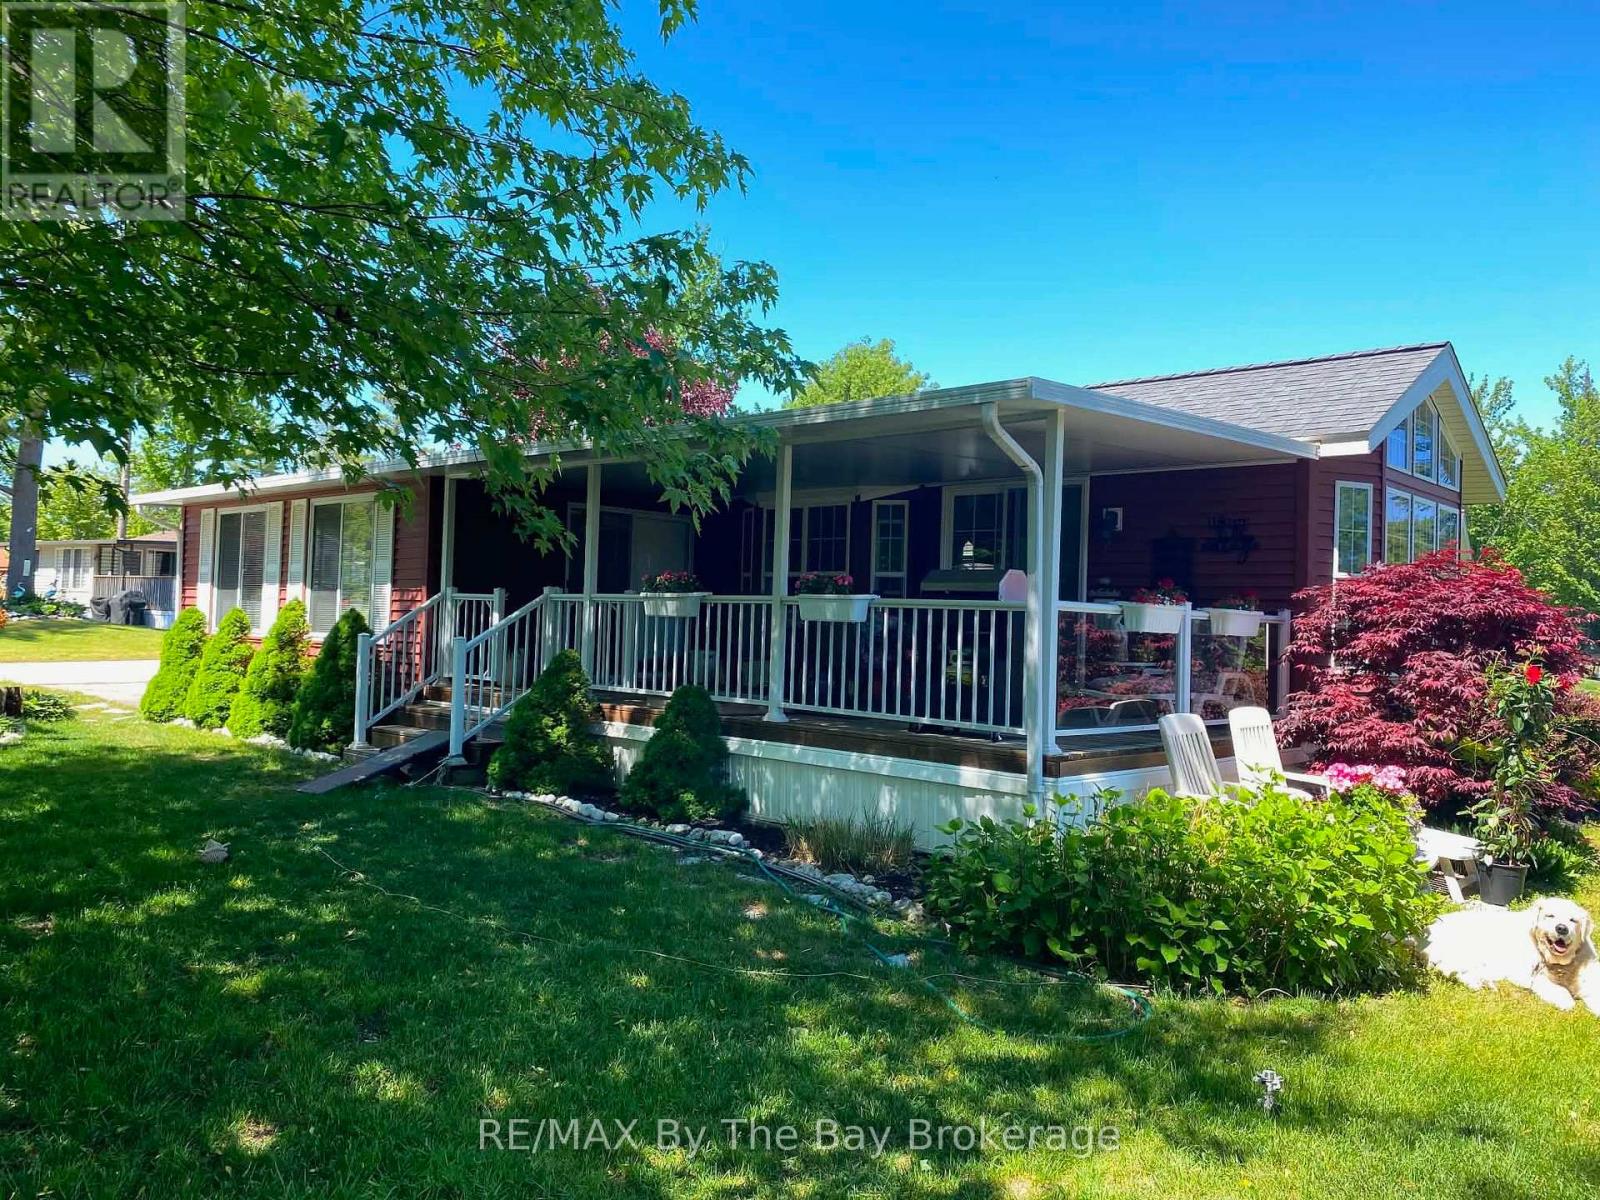
1 White Pines Trail
Wasaga Beach, Ontario
Nestled within the sought-after Wasaga CountryLife Resort, this charming woodland Park Muskoka at 1 White Pines Trail offers a rare blend of privacy, space, and waterfront living. Set in a peaceful park like setting with a large private yard, this property enjoys direct frontage on the tranquil pond-perfect for relaxing, entertaining, or simply taking in the natural surroundings. The home features a spacious Add-A-Room that expands the living area beautifully, along with a covered deck overlooking the water. Inside, recent updates include new vinyl plank flooring, plus a fridge and stove just two years old, also equipped with a washer dryer ensuring comfort and convenience. Owners at Wasaga CountryLife Resort enjoy exceptional amenities such as multiple outdoor pools, an indoor heated pool, recreation centre, walking trails, ponds, mini-golf, playgrounds, and a vibrant community atmosphere-all just minutes from Wasaga Beach's shops, restaurants, and Beach Area 1. This is an ideal opportunity to secure a well-kept, private waterfront retreat in one of the area's most desirable communities. 2026 seasonal site fees $7,990 Resort open May 1st to Nov 15th. (id:45725)

2051 Frank Bender Street
Ottawa, Ontario
Executive corner end-unit home built by Legault Builders with unique split level LOFT floor layout with skylight in the heart of Orlean's Chateauneufs. Filled with natural light from soaring ceilings, two skylights, and large windows, this home offers a spacious and inviting unique split level layout. The main level features hardwood flooring with steps up leading you to the primary bedroom, a bright living room area with three sided fireplace, dining area, and an updated open concept kitchen with granite countertops and stainless steel appliances. The LOFT overlooking the main living space provides a flexible area for a home office, reading nook, a place to unwind or additional family room and lounge area. The primary bedroom retreat features a generous 4-piece ensuite and ample walk-in closet space. Few steps down is the finished lower level adds valuable living space with a bright family room, two spacious bedrooms with over sized windows, a full bathroom, generous storage space and rough-in for a future kitchenette, offering excellent in-law suite potential. Outside, enjoy a private backyard with a composite deck, gazebo to enjoy Spring and Mosquito free Summer, and natural gas BBQ hookup, perfect for relaxing or entertaining. Updates include a high-efficiency furnace/AC (2019), roof shingles (2021), washer, dryer and refrigerator (2022). Conveniently located within walking distance to shopping, restaurants, parks, and everyday amenities. A turnkey home in a fantastic location and a great place to call home. (id:45725)
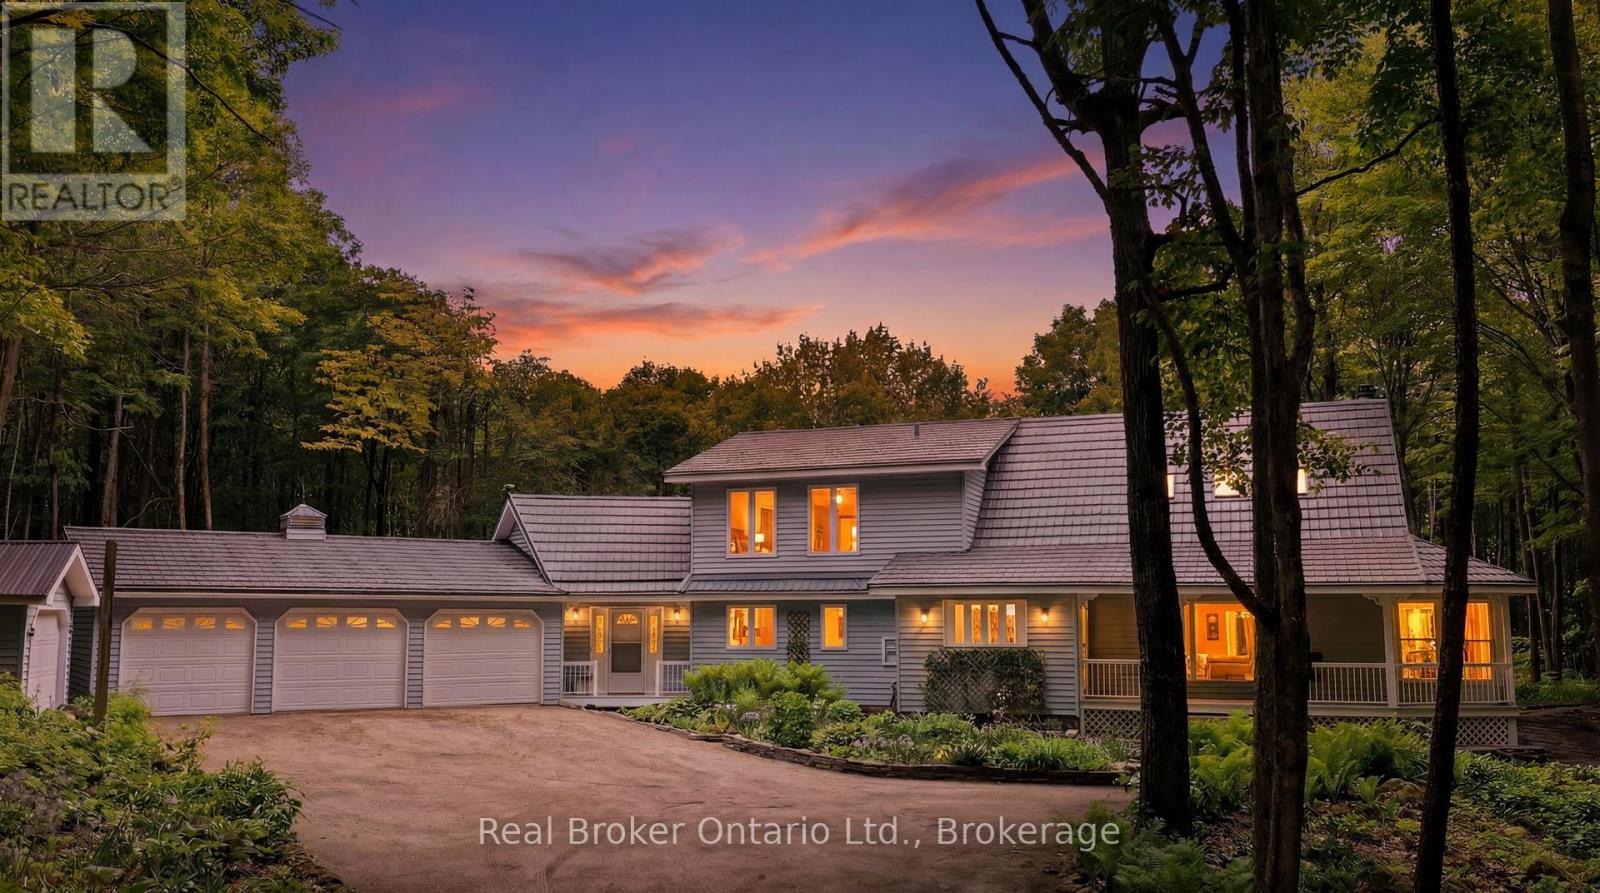
805500 25 Side Road
Grey Highlands, Ontario
Tucked away on 10.33 acres of mature hardwood forest, this private country retreat offers the kind of peace that's becoming harder to find. Set back from a quiet country road, a winding driveway leads to a charming farmhouse among the trees. The setting is nothing short of magical. Inside, the well-maintained 3-bed, 2-bath home is designed to showcase the landscape, with breathtaking forest views from every room. On the main floor; a kitchen with huge pantry, large dining room, & family room with wood stove for cozy winter evenings. The living room's cathedral ceiling adds character, while the screened-in porch is perfect for morning coffee & long summer dinners. A bright mudroom with soaring ceilings, wood stove and separate entrance offers flexibility as an office, studio, or workshop. Upstairs, three generous bedrooms include a spacious primary retreat with room for a future ensuite. Flagstone paths wind through lush perennial gardens before giving way to a forest trail beneath a cathedral-like canopy. Gather fresh eggs from the coop, tap your own trees for maple syrup, tend to the vegetable garden, or unwind in the hot tub. In winter, enjoy snowshoeing and tobogganing right from your own backyard. For those who love the outdoors, the location is hard to beat. Spend your days exploring Georgian Bay beaches, hiking the Bruce Trail, paddling the Beaver River, skiing the area's private and public clubs, or discovering the hidden gems that make this corner of Grey County so special. Just down the road, grab local provisions at Sideroad Farm or Rocklyn General Store, then stop for a coffee at Forget Me Not Café before heading home to your own private forest sanctuary. Ideally situated approx 15 mins from Meaford, Thornbury, Markdale, and Kimberley, and approx 30 mins to Collingwood and Owen Sound. Complete with a 3-car attached garage, detached garage, two garden sheds, steel roof, unfinished basement ready for your vision, and plenty of room for hobbies and projects. (id:45725)
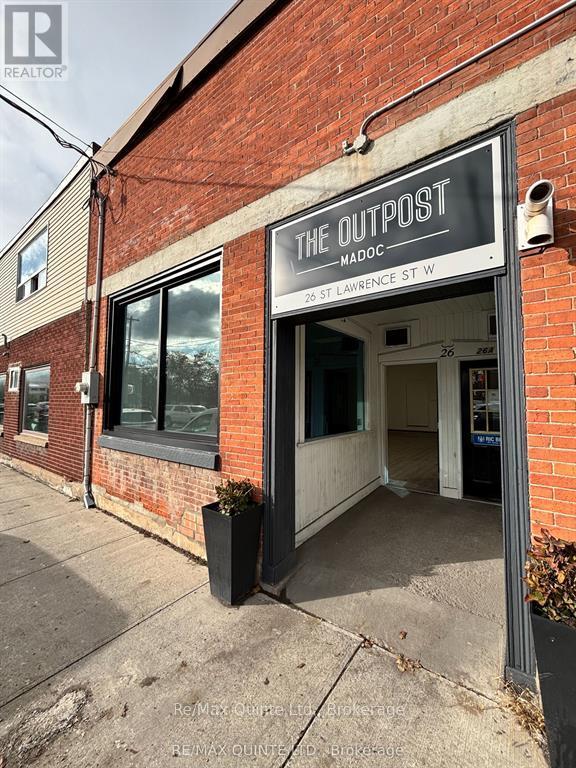
26 St Lawrence Street W
Centre Hastings, Ontario
Exceptional investment and business opportunity in the heart of Madoc's bustling Main Street commercial district. This well-maintained commercial building features two fully tenanted storefront units, offering excellent income potential. Each unit offers approximately 760 sq. ft. of commercial space, and a 2-piece washroom. Situated along the highly travelled Highway 62 corridor through town, the property enjoys excellent visibility and accessibility with ample public parking nearby. Conveniently located within walking distance to local shops, restaurants, Deer Creek, and the Tri-Area Medical Centre, this is a rare opportunity to invest in a prime commercial location with immediate income and future growth potential. (id:45725)
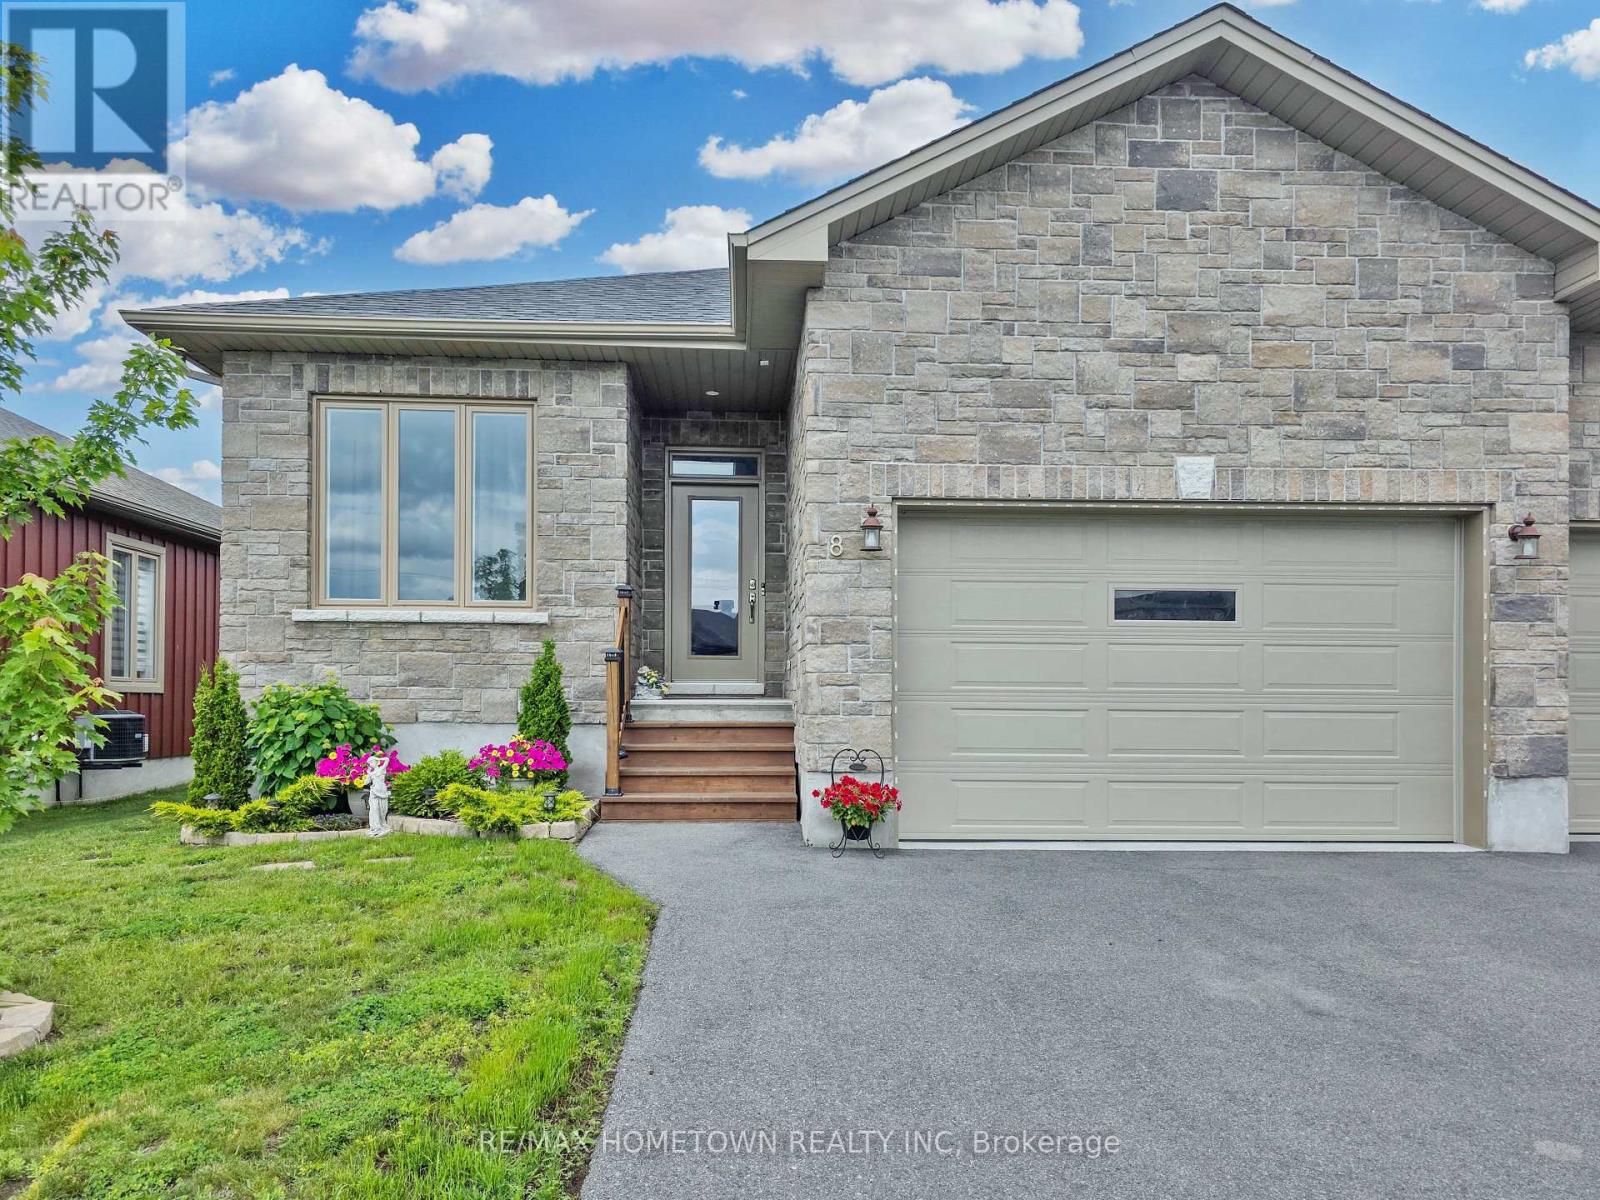
8 Billings Avenue W
South Dundas, Ontario
Welcome to this charming 1,284 sq. ft. semi-detached home that perfectly blends comfort, functionality, and style. Offering 2+1 bedrooms and 3 full bathrooms, this home is ideal for families, professionals, retirees, or anyone looking for low-maintenance living without sacrificing space. The main level features a bright and inviting layout designed for everyday living and entertaining. Upstairs, you'll find two spacious bedrooms, while the fully finished basement offers an additional bedroom that could also serve as a guest suite, home office, hobby room, or home gym. With three full bathrooms, there is plenty of convenience for family members and guests alike. The attached garage provides secure parking and direct access to the home, making everyday life a little easier. Step outside to enjoy your private, fully fenced backyard, perfect for children and pets to play safely. Relax under the gazebo, entertain friends on the deck, or simply enjoy the beautifully landscaped outdoor space. A storage shed provides additional room for seasonal items and gardening tools. The fully finished basement expands your living space and offers endless possibilities, whether you're looking for a family room, media room, recreation area, or extra storage. Located in a welcoming neighbourhood close to schools, parks, shopping, and local amenities, this move-in-ready home offers the perfect combination of comfort, convenience, and value. Don't miss your opportunity to make this beautiful property your next home. Book your private showing today! (id:45725)

1 Bedroom + Den - 100 Pinehill Road
North Grenville, Ontario
LIMITED-TIME FALL OFFER: TAKE POSSESSION BY NOVEMBER 30, 2026 AND HAVE YOUR RENT FROZEN FOR 2-YEARS. Conditions apply. Welcome to 100 Pinehill Road in Kemptville, where comfort, convenience, and community come together. This all-inclusive one-bedroom + Den apartment option starts at $2,800 per month and includes utilities, plus a Rogers TV and Internet package valued at approximately $160 per month. Suites offer bright, modern layouts with quartz countertops, laminate flooring, new appliances, high ceilings, in-suite laundry, private balconies, and four-piece bathrooms. Bathroom options may include a bathtub or walk-in shower, subject to the individual unit layout and availability. Residents can enjoy a range of convenient building amenities, including a fitness room, elevator access, a garbage chute on every floor, a party room, and an outdoor tenant gazebo with a barbecue area. Located in a highly walkable area, residents will have everyday essentials close to home, including grocery stores, pharmacy services, Tim Hortons, restaurants, banking, and local shops. Enjoy nearby walking paths, the creek, the public library, downtown events, and Kemptville's welcoming small-town community. Parking is available at an additional cost of $125 per month. Storage may also be available. Multiple units may be available. Photos are representative of suites with a similar bedroom type, size, and finishes. Layout, size, view, features, and appearance may vary by unit. Pricing, availability, parking, storage, amenities, and unit-specific details are subject to change. Please contact the Listing Brokerage for current availability and unit-specific information. (id:45725)

107 Oxford Street E
North Grenville, Ontario
Affordable Home with Exciting Future Potential! Welcome to 107 Oxford Street East, ideally located within walking distance of downtown Kemptville's shops, restaurants, parks and amenities. This charming home offers an excellent opportunity for first-time buyers, downsizers or anyone looking to build equity through thoughtful renovations. Recently rezoned R3, the property also presents exciting long-term redevelopment potential in one of Kemptville's fastest-growing neighbourhoods. Whether you choose to restore the existing home into a warm and inviting residence or explore future development opportunities (Buyer to verify permitted uses with the Municipality). This property offers outstanding value. This property is currently tenanted. Please allow 48 hours for all showings. (id:45725)
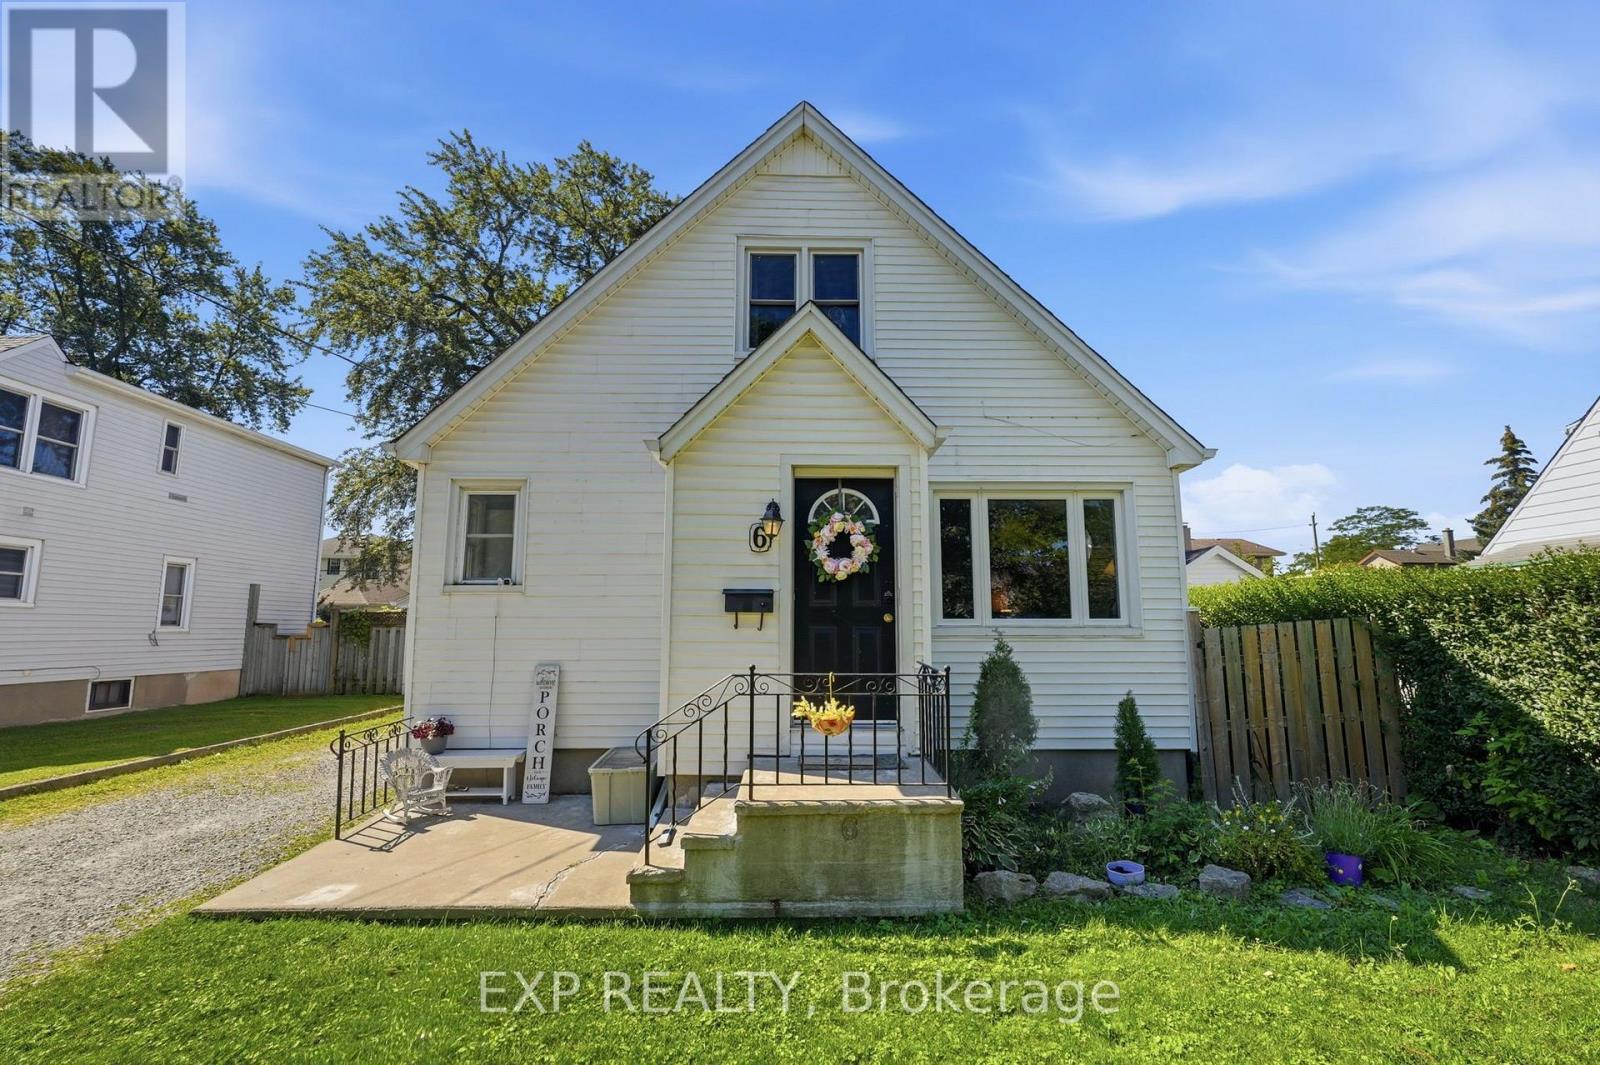
6 Cedardale Avenue
St. Catharines (Secord Woods), Ontario
ADORABLE 1.5 STOREY HOME WITH IN-LAW SUITE POTENTIAL! From the sweet curb appeal to the cozy charm, 6 Cedardale Avenue is the ideal home. Situated on a large lot in a quiet neighbourhood, just steps to the city pool and within walking distance to schools and parks. The main floor features a spacious living area, an adorable kitchen, and two bedrooms, one currently being used as a dining room with patio doors leading to the back deck. Upstairs offers two generously sized bedrooms and a 2pc bathroom. The basement includes a separate entrance, second kitchen, living space, 3pc bathroom, and two additional bedrooms, ideal for in-law suite potential or a growing family. Enjoy relaxing on the back deck surrounded by mature trees and plenty of space for entertaining. The detached garage is finished as a man cave, offering a fantastic bonus space for entertaining, hobbies, or a flexible-use area. There is so much to love about this home, come check it out today! (id:45725)
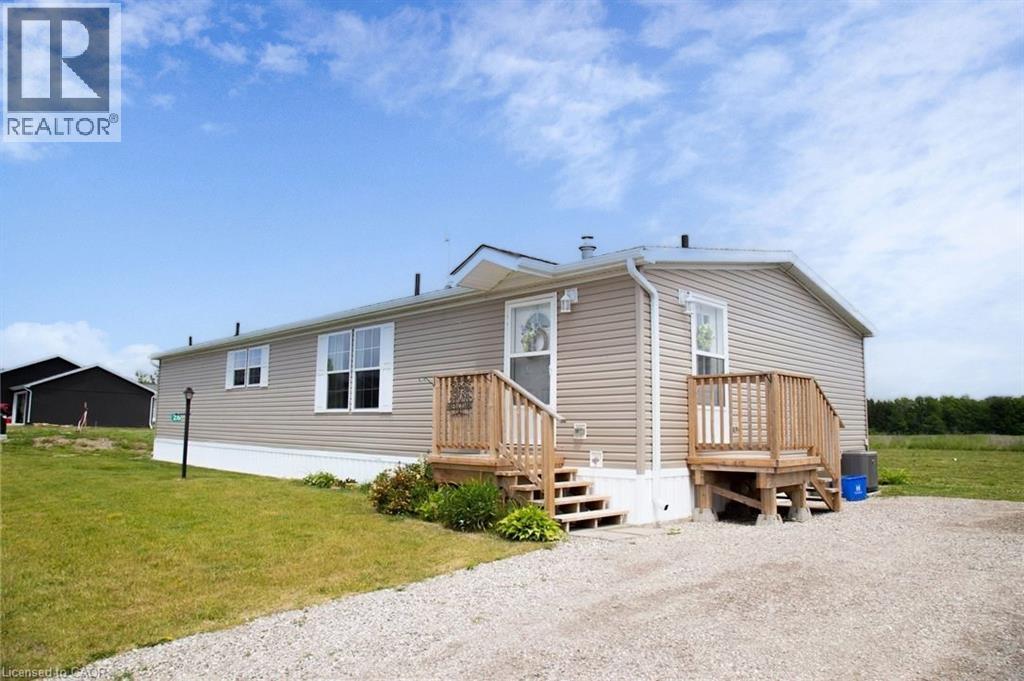
26 Hickory Hollow
Nanticoke, Ontario
Welcome Home to 26 Hickory Hollow, a 1600 sq ft easy to care for modular home tucked away in one of Haldimand County's hidden gems, Sandusk Creek. The Biscayne model was built in 2023 and has 3 good sized Bedrooms and 2 full Bathrooms, with the Primary Bedroom featuring an ensuite and a large walk-in closet. Open concept living makes this the perfect layout for entertaining, showcasing a spacious Living Room with clear sight lines from both the Dining Room and the sizeable Kitchen. Speaking of the Kitchen, it features an abundance of cabinetry with a blend of cupboards and drawers, including built-in appliances, to keep the counter clear. The foyer has an area for main floor Laundry and both the front door and side door, which is intentionally designed for a future attached garage with inside entry. This lot will accommodate up to a 16' x 25' garage or if you choose, a smaller shed. Outside is a cheery front porch and back deck for you to style the way you like. The Sandusk Creek Year-round Waterfront Community is just a short walk to the lake and beside Selkirk Provincial Park. Although it's a very quiet area in a peaceful rural setting, you are under 20 minutes to shopping, the Hagersville hospital, Port Dover and under an hour to Hamilton. At 26 Hickory Hollow you'll have all the conveniences of traditional living in a spacious Bungalow with main floor Laundry and an open floor plan, plus the included benefits of grass cutting and snow removal, available owner-only rental boat slips and a large future Clubhouse. Monthly expenses are approximately: lease fees $690.71 (including maintenance) and property taxes $215.33. Make this your vacation home, or your permanent residence like many of your neighbours do. Come see for yourself why you should live Here! (id:45725)
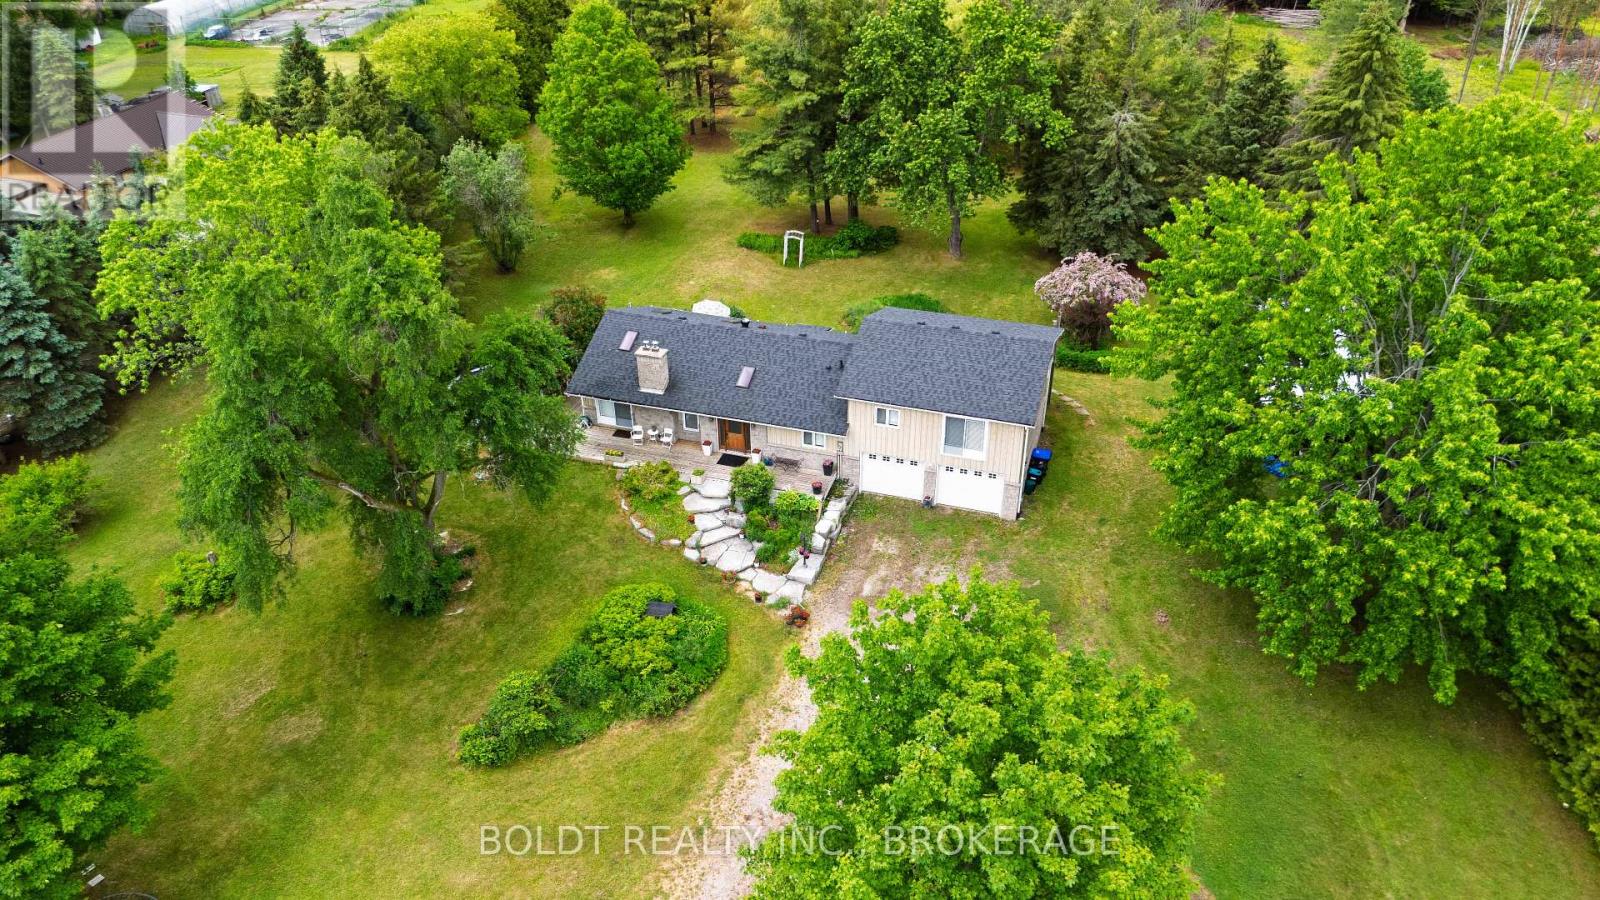
5832 5th Side Road
Innisfil, Ontario
Escape to your own private country oasis just outside the charming village of Cookstown. Nestled on 10 picturesque acres and conveniently located off Highway 89, this custom-built sidesplit offers the perfect balance of peaceful rural living and modern convenience, with easy access to Highway 400 and Barrie. Thoughtfully designed for family living and entertaining, this beautifully maintained home features 3 bedrooms and 3 bathrooms, including a tranquil primary retreat complete with an ensuite bath, radiant heated floors and a private glass balcony overlooking the serene backyard. The gourmet kitchen opens to a spectacular wrap-around deck with glass railings, creating the perfect setting to enjoy panoramic views of the surrounding landscape.At the heart of the home, the impressive great room is highlighted by a floor-to-ceiling stone fireplace and four skylights that fill the space with natural light. The finished lower level offers exceptional versatility with a spacious recreation room featuring a second fireplace, a private guest suite complete with the third bedroom and adjoining bathroom, and two walkouts providing seamless access to the outdoors-ideal for extended family or overnight guests.Surrounded by mature trees and extensive landscaping, this remarkable property is a haven for those who appreciate privacy, space and nature. Enjoy peaceful walking trails through the woods and take advantage of the 20' x 40' metal Coverall for additional storage. A double-car attached garage, exceptionally long driveway and parking for up to 24 vehicles provide ample room for family and guests.Numerous updates include newer windows, roof (2020), furnace (2020), water pump (2020), tankless water heater (2023) and water filtration system (2023).A rare opportunity to experience the best of country living while remaining just minutes from Cookstown, Barrie, Highway 400, Tanger Outlets and everyday amenities. (id:45725)

815 - 60 Tannery Road
Toronto (Waterfront Communities), Ontario
Discover a stylish urban retreat in Toronto's rapidly transforming Canary District-an ideal opportunity for first-time buyers, professionals, and investors alike. This bright 1-bedroom + den condo delivers smart, flexible living with floor-to-ceiling windows, an inviting open-concept layout, and a private balcony.The modern kitchen features sleek built-in appliances and clean contemporary finishes, while the spacious bedroom offers generous wall-to-wall closet space. Need room to work, host, or create? The versatile den easily adapts as a home office, guest area, media room, or extra storage-perfect for today's lifestyle and a valuable feature for potential rental appeal.Enjoy exceptional value with maintenance fees that include ultra-high-speed Beanfield internet, water, and common elements. Residents of Canary District Condos also have access to an impressive collection of amenities, including 24-hour concierge service, a fully equipped fitness centre, co-working and media spaces, party and meeting rooms, an outdoor terrace with BBQs, pet wash station, and secure indoor bike parking.Step outside and into one of downtown Toronto's most exciting growth areas. Minutes from Corktown, the Distillery District, St. Lawrence Market, waterfront trails, parks, cafés, restaurants, and everyday conveniences, this location offers both an outstanding lifestyle and long-term potential. With the future Corktown Station on the Ontario Line nearby, plus easy access to transit, the DVP, Gardiner Expressway, and the ongoing Waterfront and Port Lands revitalization, this is a neighbourhood built for what's next.Whether you're ready to stop renting, seeking a low-maintenance city home, or looking for a well-positioned investment in a growing downtown community, this checks all the right boxes. (id:45725)

2393 Curtis Road
Burlington, Ontario
Welcome to 2393 Curtis Road, a beautifully maintained 4 bedroom, 3.5 bathroom linked home nestled on a quiet street in Burlington's highly sought-after Orchard community. Offering over 1,292 sq.ft. of finished living space, this home is linked only by the garages, providing enhanced privacy and the feel of a detached home. Designed to suit first-time buyers, growing families, and downsizers alike, the thoughtfully designed layout offers comfortable living across all levels. The main level boasts an inviting open-concept layout with hardwood flooring throughout the living and dining areas, a convenient 2-piece powder room, and a bright kitchen with a walkout to the large deck and fully fenced backyard - perfect for outdoor entertaining, family gatherings, or simply unwinding after a long day. The second floor features a spacious primary retreat overlooking the backyard, complete with a walk-in closet and a private 4-piece ensuite. Two additional generously sized bedrooms and a second full 4-piece bathroom provide ample space for family and guests. The finished basement adds exceptional versatility with a large recreation room, a potential fourth bedroom or home office, a 3-piece bathroom, and abundant storage space. Recent updates include roof & shingles in 2021, AC owned, and garage door in 2025. Ideally located close to top-rated schools, parks, shopping, restaurants, public transit, and major commuter routes, this move-in ready home offers the perfect blend of comfort, convenience, and value. Don't miss your opportunity to make this exceptional Orchard home your own! (id:45725)
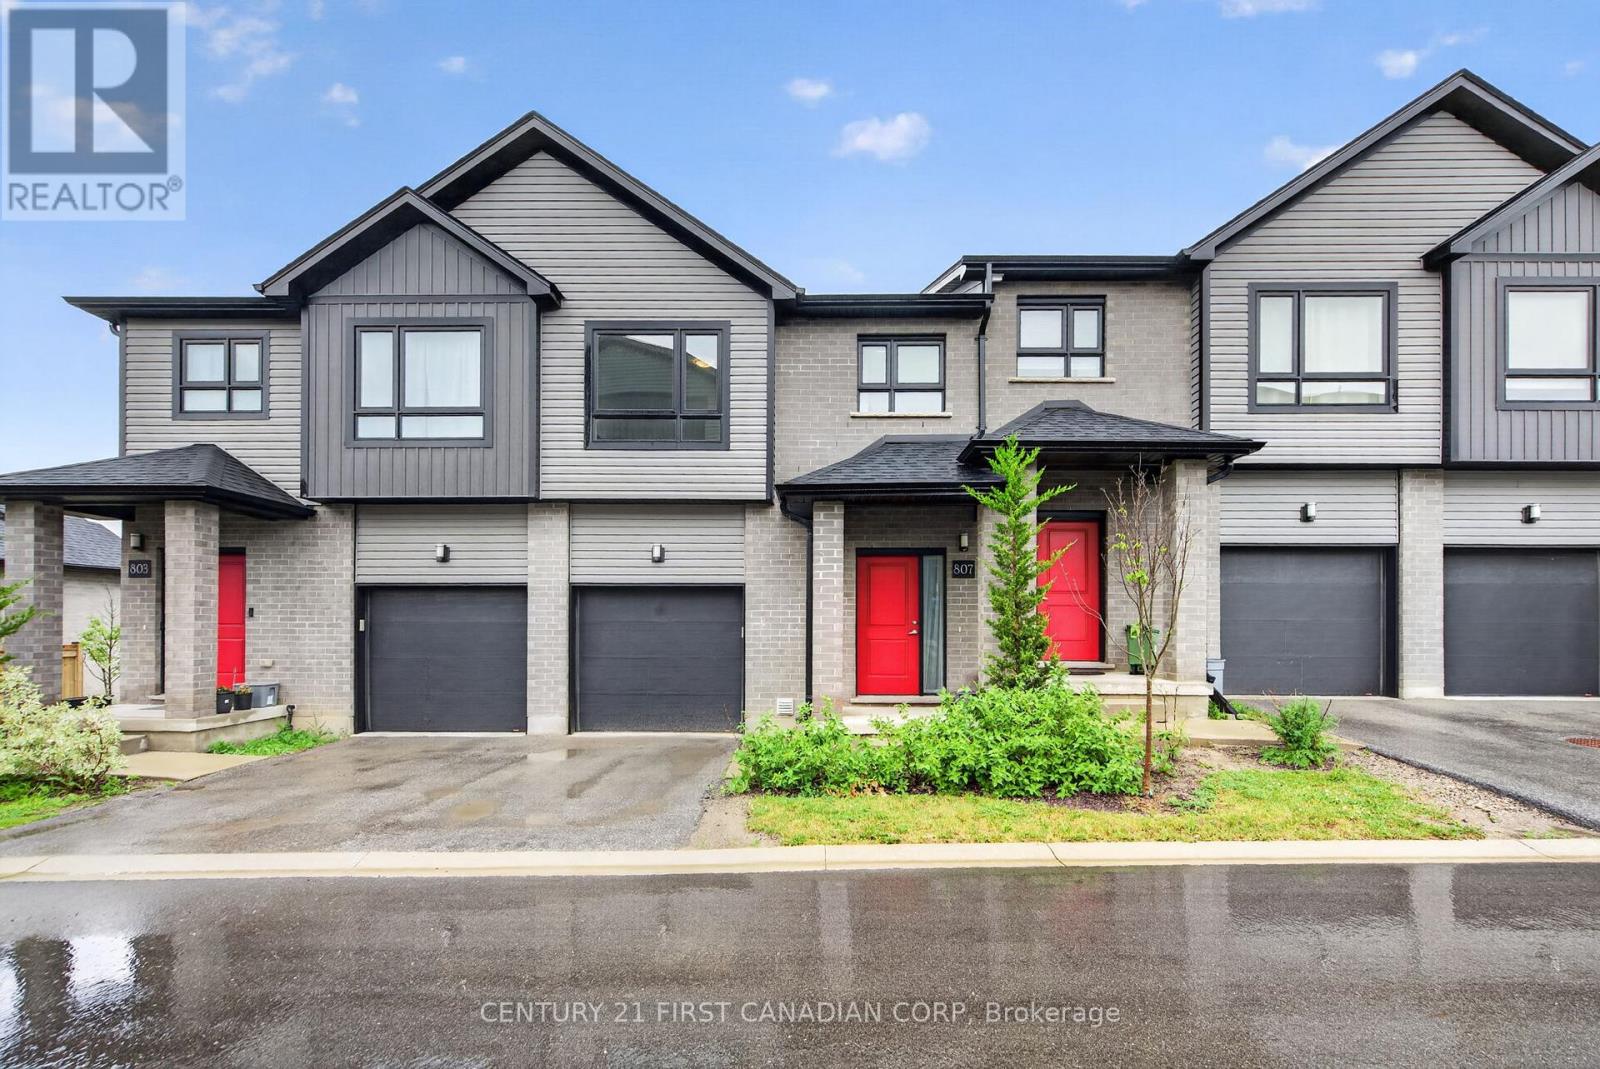
9 - 807 Kleinburg Drive
London North (North B), Ontario
Welcome to this beautiful condo townhouse! This home is located in one of North London's most desirable neighbourhoods. It offers a bright and functional layout with a spacious living area, comfortable bedrooms, and the convenience of upper-level laundry. Featuring both garage and driveway parking, as well as an EV charging outlet, this home is designed to meet modern lifestyle needs. Ideally located just minutes from CF Masonville Place and Western University, with easy access to shopping, dining, recreation, and everyday amenities. Nearby educational options include Mother Teresa Catholic Secondary School, with school bus transportation available to Centennial Public School, St. Catherine of Siena Catholic Elementary School, St. John French Immersion Catholic Elementary School, and Medway High School. Close to parks, public transit, and community amenities, this move-in-ready home is ideal for families, professionals, first-time buyers, or investors seeking a prime North London location. This is a home you'll be proud to own. (id:45725)
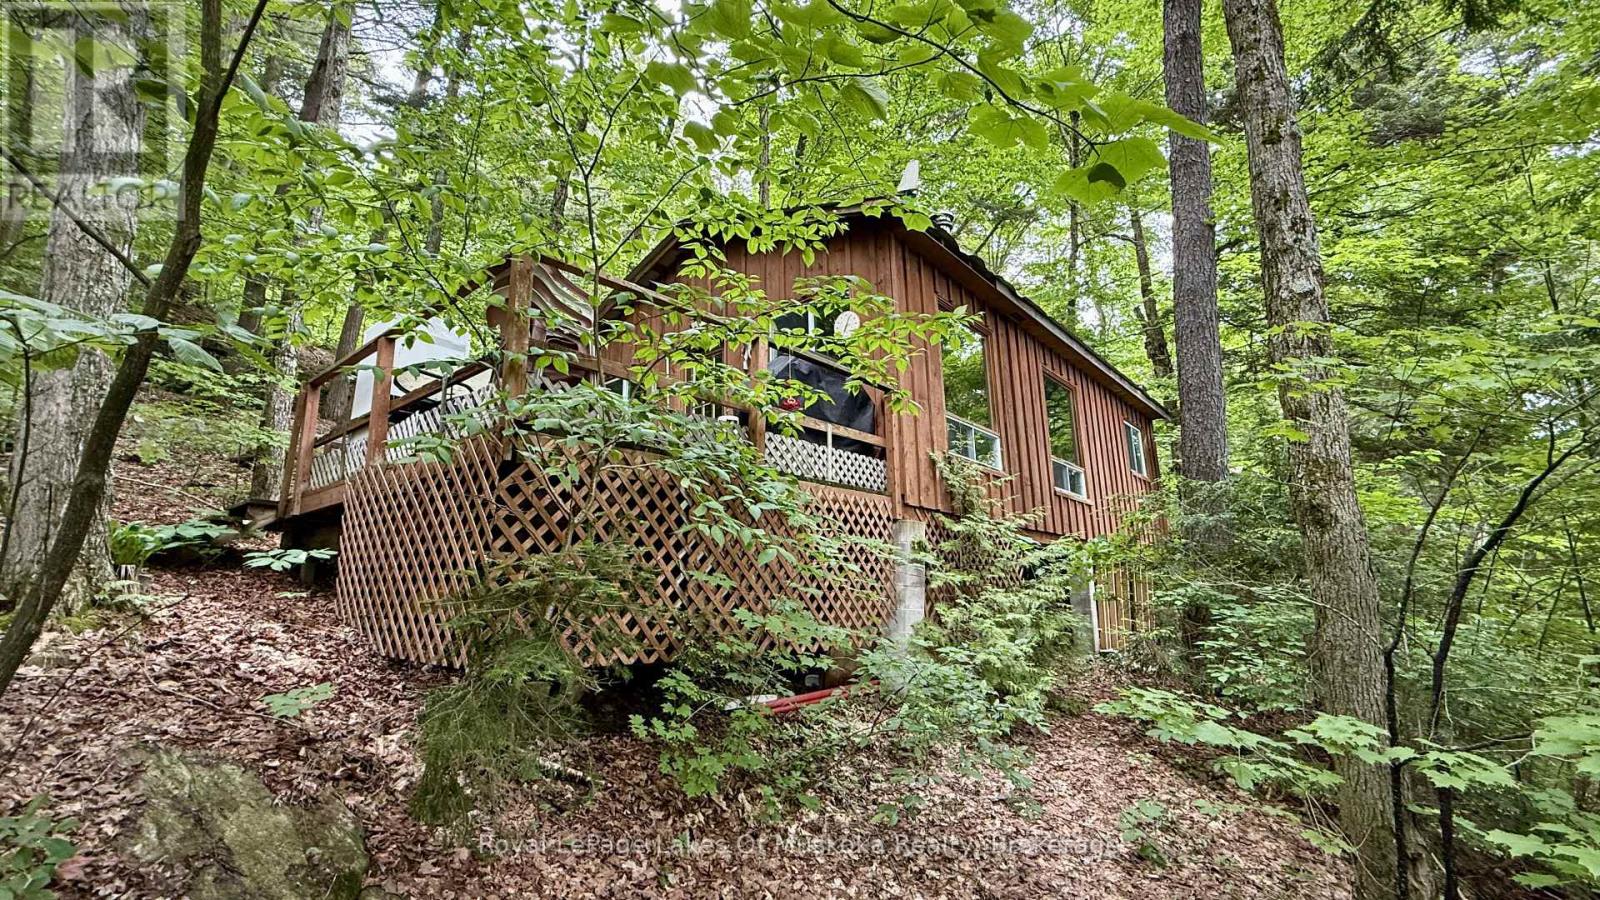
0 Island Lake Road
Kearney, Ontario
Escape to your own private wilderness retreat with this charming 2-bedroom rustic off-grid cottage, nestled on 10 acres of pristine natural landscape. Accessible by water, this unique property offers the perfect blend of seclusion, tranquility, and sustainable living, making it an ideal getaway for nature lovers, outdoor enthusiasts, and those seeking a peaceful escape from the everyday. Surrounded by mature trees and wildlife, the cottage provides a warm and inviting atmosphere with comfortable living spaces and authentic rustic character. Large windows and southern exposure bring in natural light and showcase beautiful views of the surrounding forest and the island dotted lake. Designed for self-sufficient living, the property is powered by a solar panel system and a propane stove allowing you to enjoy modern conveniences while minimizing your environmental footprint. Additional off-grid features include a composting toilet, traditional outhouse, and refreshing outdoor shower, creating a true cottage-country experience. The expansive 10-acre parcel offers endless opportunities to explore, hike, relax, and connect with nature. Enjoy your mornings with a coffee on the deck, spend your days fishing, paddling, swimming, or simply unwinding in the serenity of your private Algonquin Park like surroundings, and end your evenings gathered around a campfire under a sky full of stars. Whether you're looking for a seasonal family retreat, a recreational property, or a quiet place to disconnect and recharge, this rare water-access cottage delivers privacy, adventure, and the timeless charm of off-grid living. Experience the beauty of nature and the freedom of cottage life in this exceptional waterfront escape. (id:45725)

6343 Mattice Avenue
Ottawa, Ontario
Suburban living at its finest! Located in a quiet mature neighborhood on a corner lot, This spacious layout is sure to capture your attention from the moment you step inside, take quick notice of the vaulted ceilings, dedicated living and dining area with sunny kitchen overlooking the cozy family room with gas fireplace, main floor laundry can double as mudroom with side door entry. The open concept second level features a large primary bedroom with 3-piece bath and large walk-in closet. 3-piece washroom and 2 other good-sized bedrooms . Backyard yard is low maintenance and interlocked. Close proximity to parks , schools and major shopping. (id:45725)
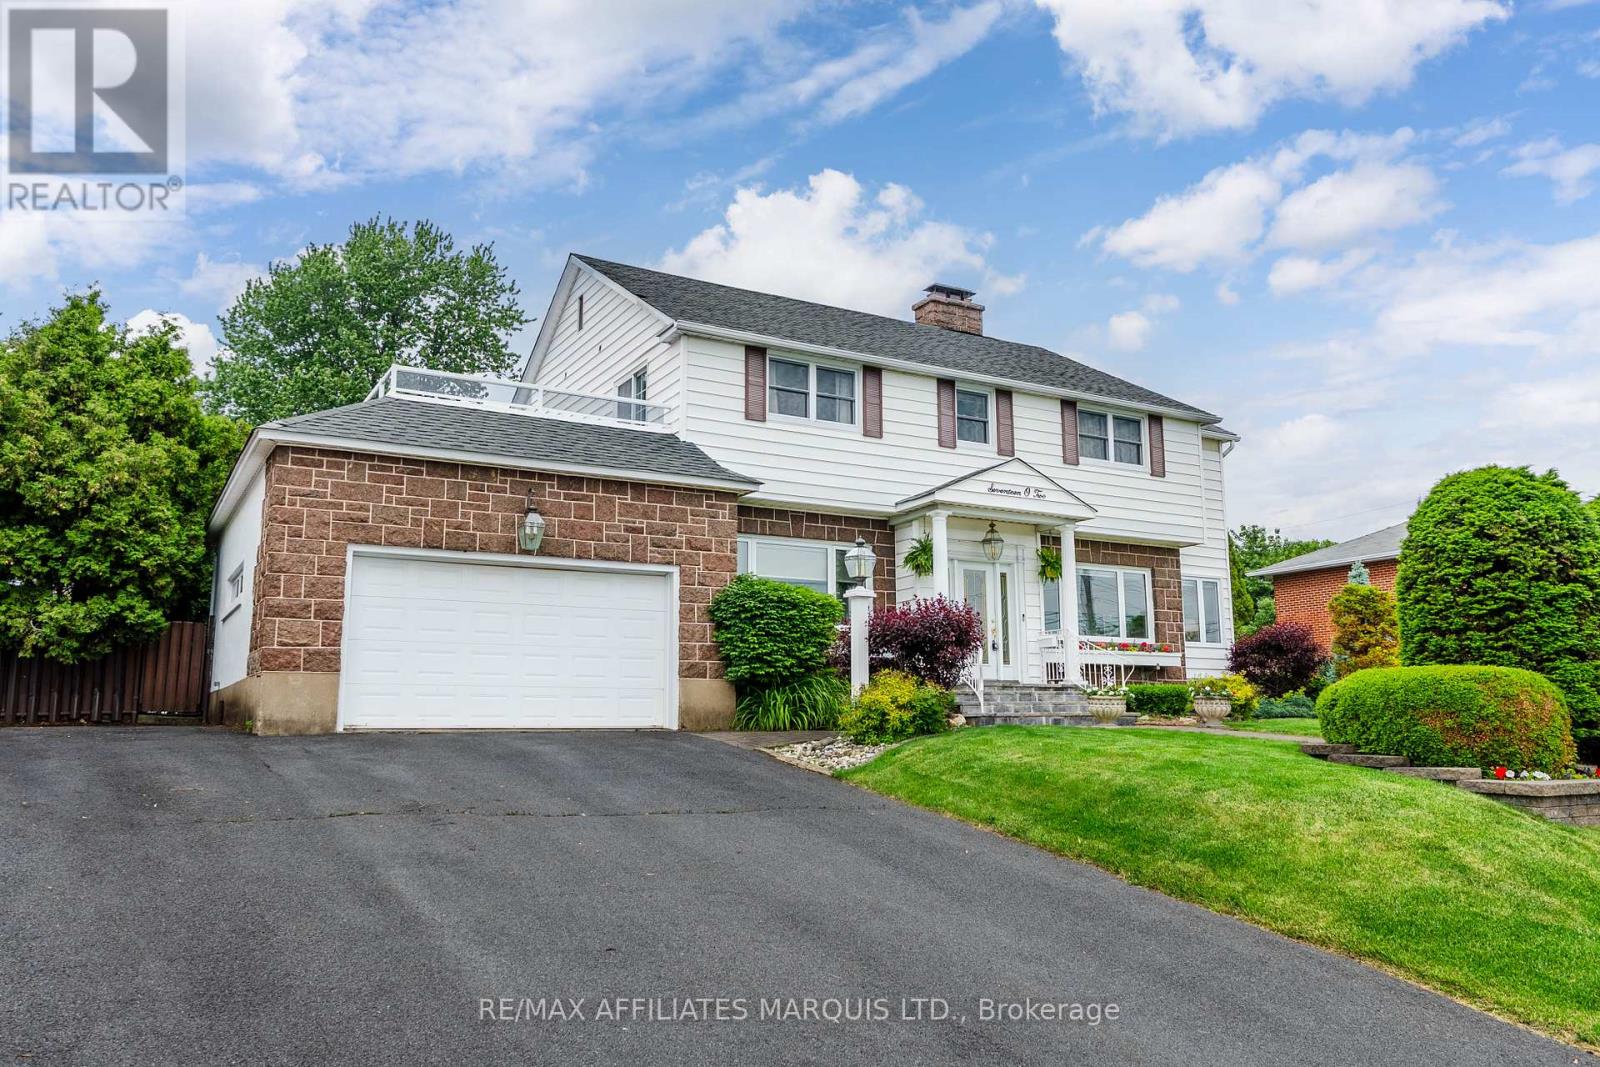
1702 Montreal Road
Cornwall, Ontario
Welcome to 1702 Montreal Road, a rare waterfront opportunity offering over 100 feet of frontage on the majestic St. Lawrence River. Whether you're an avid boater, angler, or simply appreciate life on the water, this exceptional property delivers the waterfront lifestyle you've been dreaming of. At the shoreline, you'll find an impressive boathouse built with concrete walls and pile-driven footings, complete with two expansive docks and a rooftop terrace offering breathtaking panoramic river views. Enjoy morning coffee by the water, afternoons spent boating or fishing, and evenings watching spectacular sunsets from your own private retreat.The home offers over 2,300 square feet of living space with beautiful hardwood flooring throughout much of the main level. The spacious living room and formal dining room are filled with natural light from large east- and south-facing windows. A large eat-in kitchen, versatile office or den, convenient two-piece bath, and main-floor laundry complete the main level.Upstairs features four generously sized bedrooms, a full bathroom, and a three-piece ensuite. One of the highlights is access to the large terrace above the garage, providing another incredible vantage point to enjoy the river.The lower level offers tons of opportunity with two recreation rooms, a bar area, sauna, additional three-piece bathroom, and a separate entrance, making it ideal for multi-generational living, guests, or potential income opportunities.Outside, you'll find a beautifully landscaped backyard complete with a rear deck, in-ground pool, and pool shed, creating the perfect setting for entertaining or relaxing.Properties offering this combination of premium waterfront frontage, extensive boating amenities, generous living space, and outstanding recreational opportunities with a 400 amp service are rarely available. Experience the beauty and lifestyle of waterfront living on the St. Lawrence River. All offers to contain a 48 hour irrevocable clause. (id:45725)
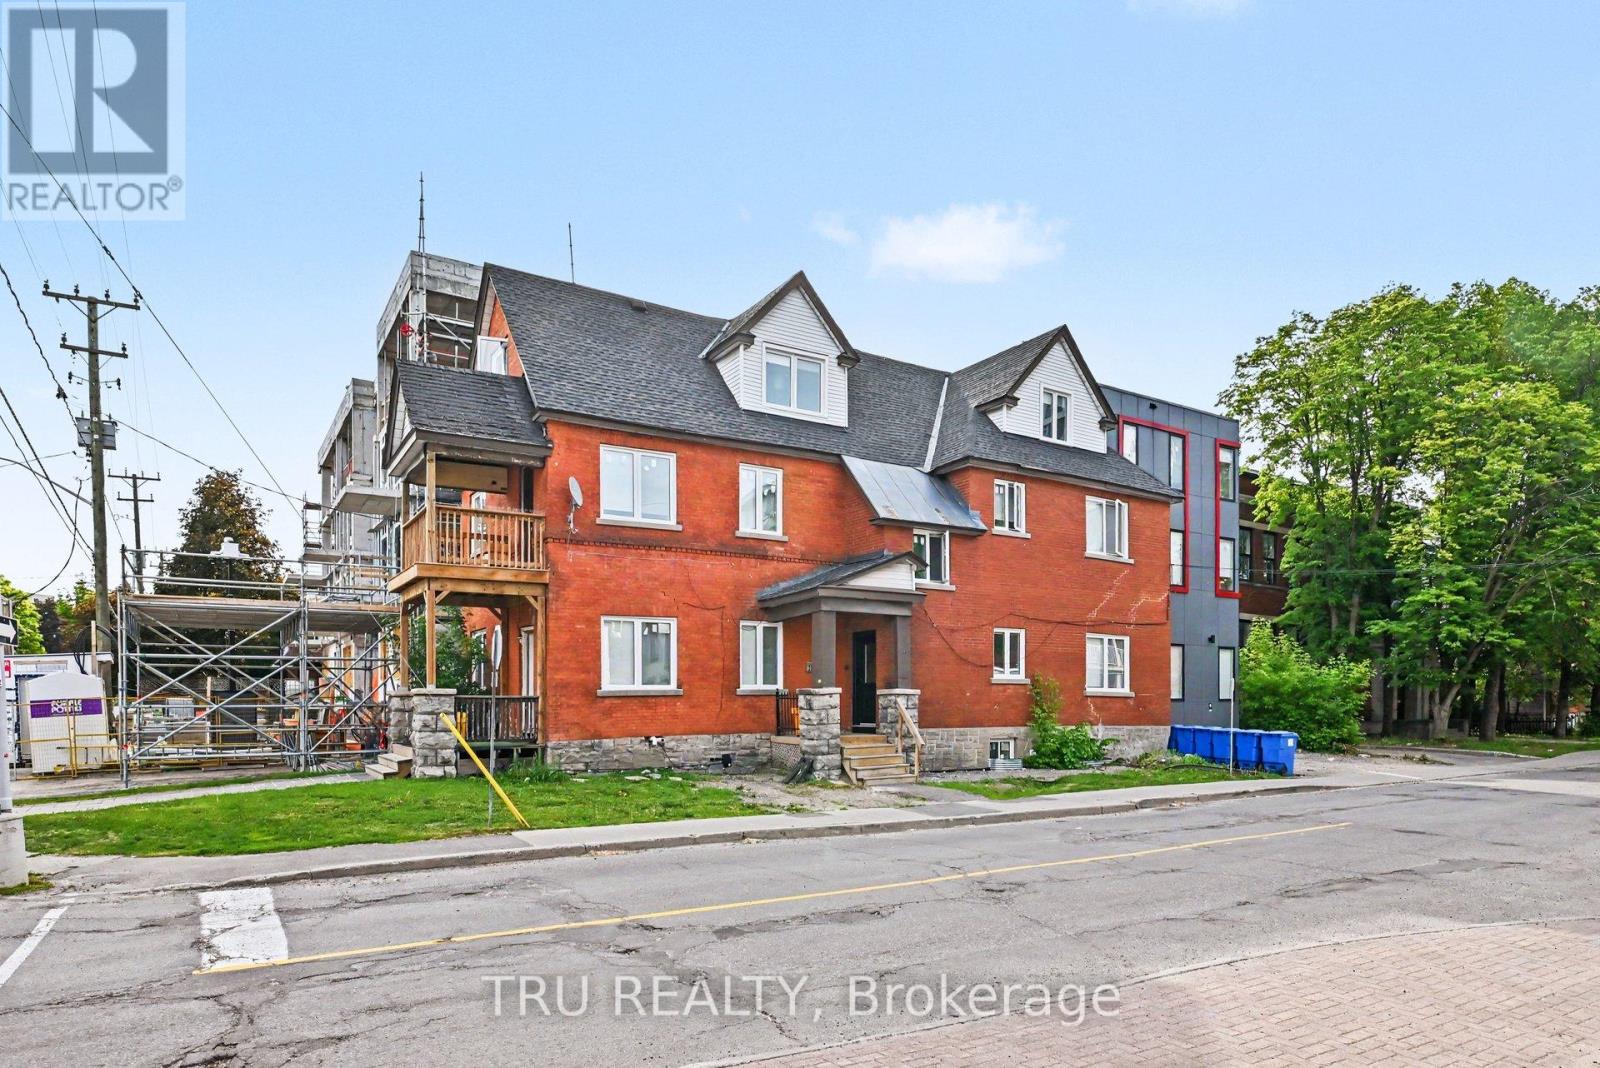
351 Friel Street
Ottawa, Ontario
Rare opportunity to acquire a recently expanded and substantially renovated multi-unit investment property in the heart of Sandy Hill, just steps from the University of Ottawa. Currently fully occupied, the property is configured as six rental suites comprising 18 bedrooms, including a mix of 2-bedroom, 3-bedroom and shared accommodation units catering to students and young professionals in one of Ottawa's strongest rental markets. All suites are furnished and equipped with a fridge, stove and microwave, with owned shared laundry facilities and three rented parking spaces providing additional income. Significant capital improvements have been completed in recent years, providing established in-place rental income with opportunities to optimize returns over time. Excellent walkability to the University of Ottawa, Rideau Centre, ByWard Market, LRT stations and downtown employment centres. An attractive opportunity for investors seeking a well-located asset with strong rental demand and long-term growth potential. Property being sold under Power of Sale. Current rent roll, leases and due diligence materials available to qualified purchasers. (id:45725)
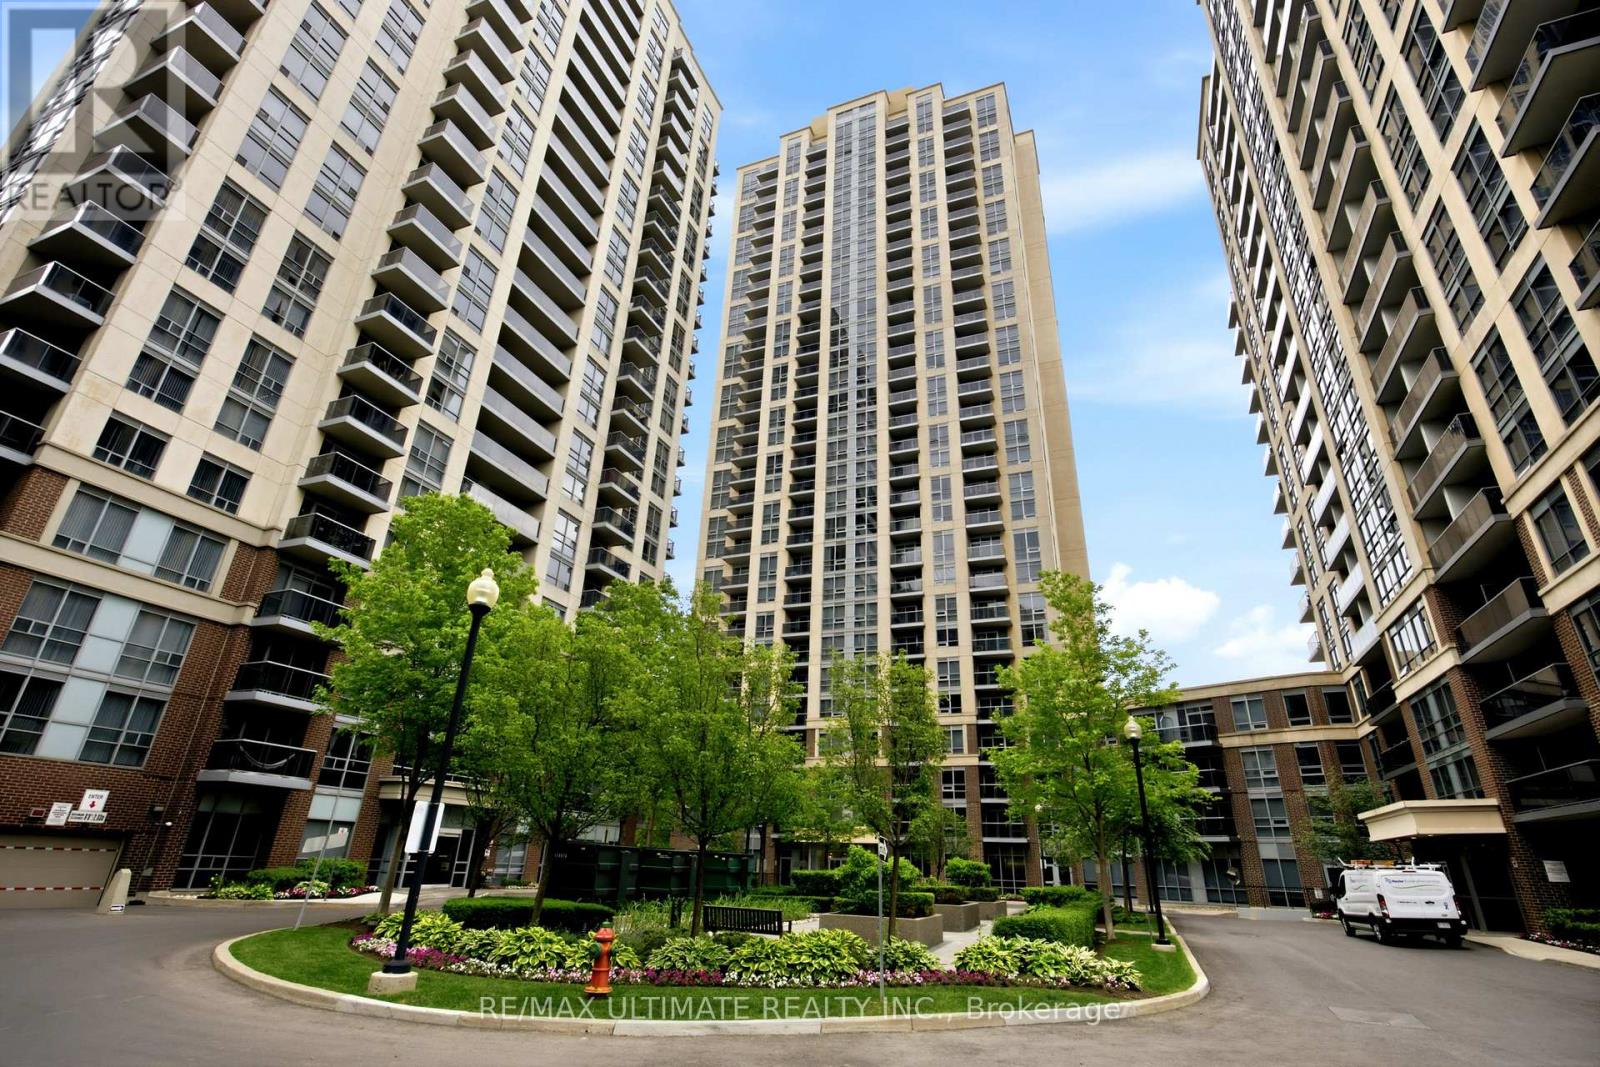
1603 - 3 Michael Power Place
Toronto (Islington-City Centre West), Ontario
Breathtaking Lake & Skyline Views Corner Suite in the Heart of Etobicoke. Welcome to this bright, spacious corner suite at the highly sought after Michael Power community, where unobstructed south facing views of Lake Ontario and stunning east facing views of Toronto's illuminated downtown skyline set this unit apart from everything else at this price point. Offering 2 bedrooms and a private ensuite in the primary and 2 full bathrooms across a well designed split bedroom layout, this move in ready suite delivers the comfort, functionality, and location that first time buyers, downsizers, and investors have been waiting for. The efficient galley-style kitchen flows naturally into the open living and dining area. Comes complete with parking and locker. Steps to subway TTC and GO Transit - commuting across Toronto and the GTA couldn't be easier. Minutes to Islington Village, shopping, restaurants, parks, and with quick access to the QEW and Gardiner Expressway, every part of the city is within reach. (id:45725)
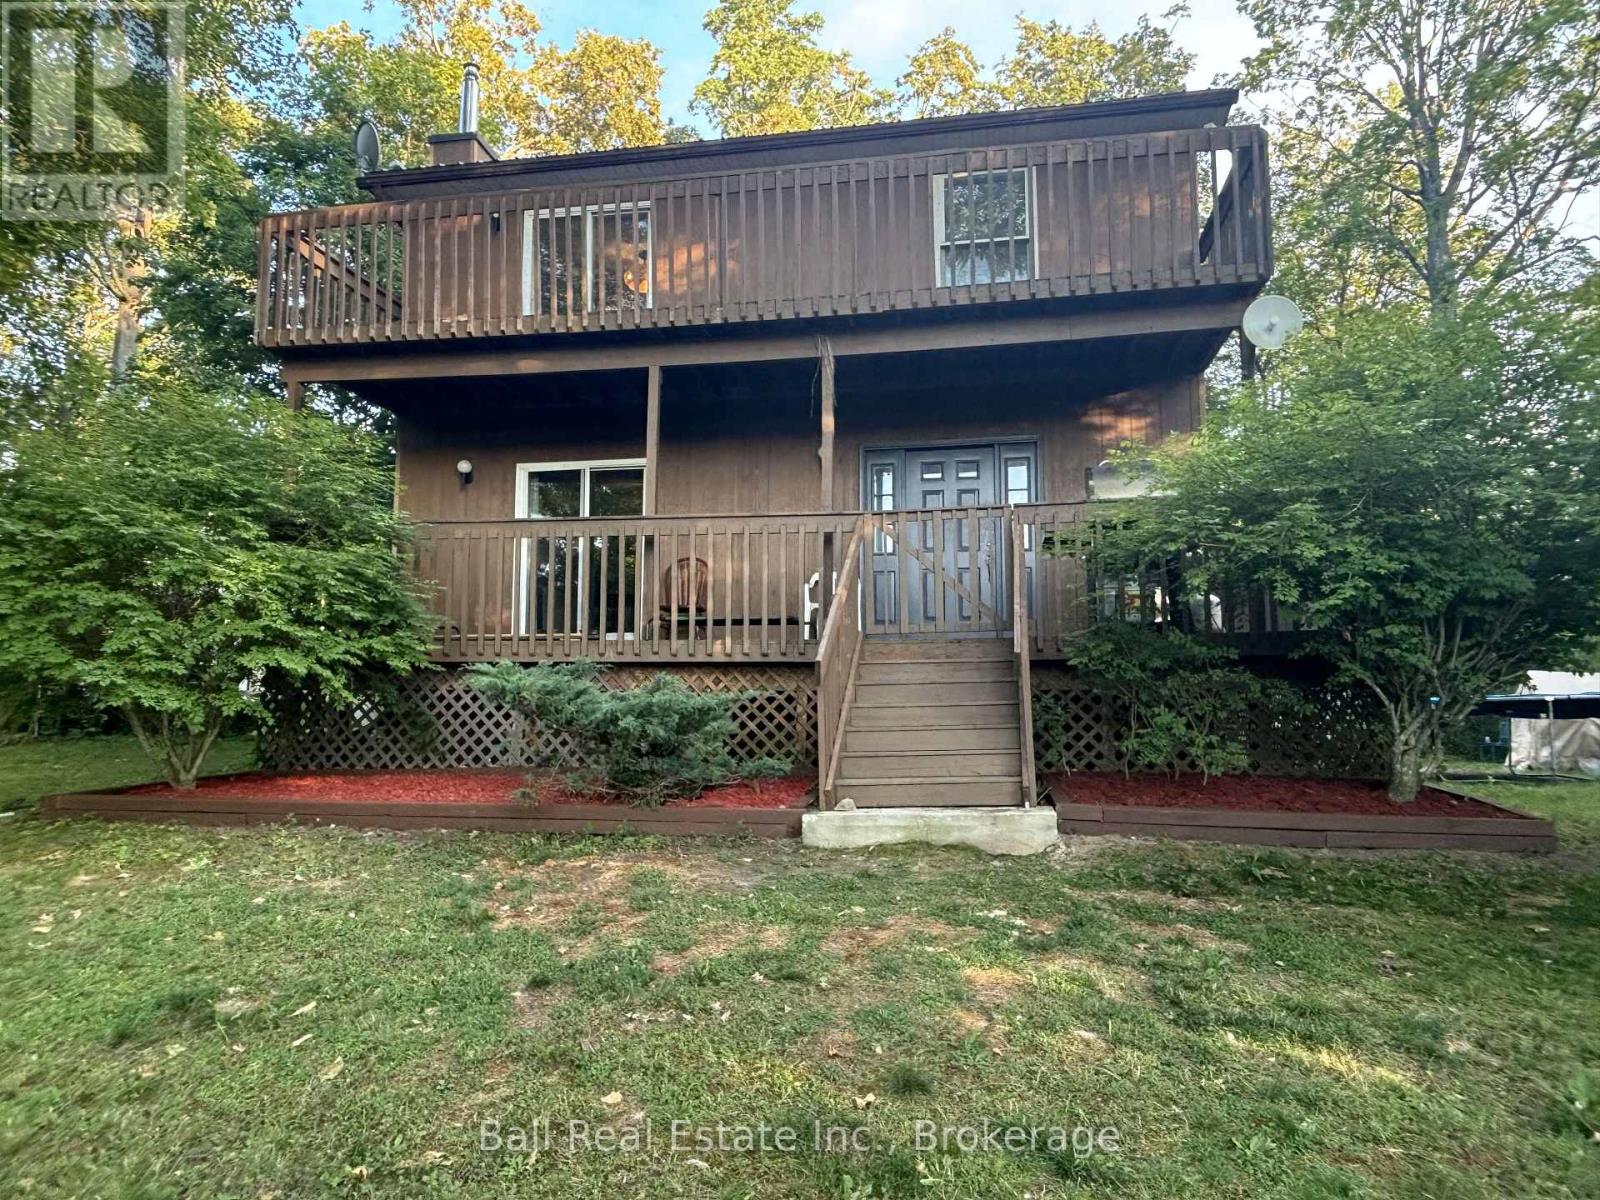
24 Maple Ridge Drive
Trent Hills, Ontario
Welcome to this Country sized Lot with a 2 Storey Family Home with a bonus Shared Deeded Water Access to the Waterfront. The Home was built in 1988 as a pre-engineered Factory Home delivered to the Build Site and assembled. This Home features on the main level a dine in Kitchen, a separate Dining Room for Family Celebrations. Relax and enjoy the Living Room with a cozy custom Propane Fireplace, 2 Piece Bathroom and a walk out from the Front Foyer to the wraparound Sundeck for lounging and Barbequing. On the second level we have a walkout Sundeck off the Primary Bedroom. There's a 3 Piece Ensuite Bath that also compliments the Primary Bedroom, 2 Guestrooms and a separate 4 piece Bath. There's a fully unfinished Basement which contains the Laundry Hook ups, Central Air Propane Furnace Equipment, Hot Water Tank and Water Pump. There's still lots of space downstairs to build a Workshop or finished Recroom. The outside features a Gravel Driveway entrance, Playhouse, Dug Well and Septic System. The Home has maintenance free Siding and a Steel Roof. The Home is nestled in at the end of the Rural Subdivision which is very quiet and private site. This is an Estate Sale and the Property will be sold in a "As Is" Condition with No Warranties or Representations. The Estate has already been probated, so they're very flexible on any closing date. (id:45725)
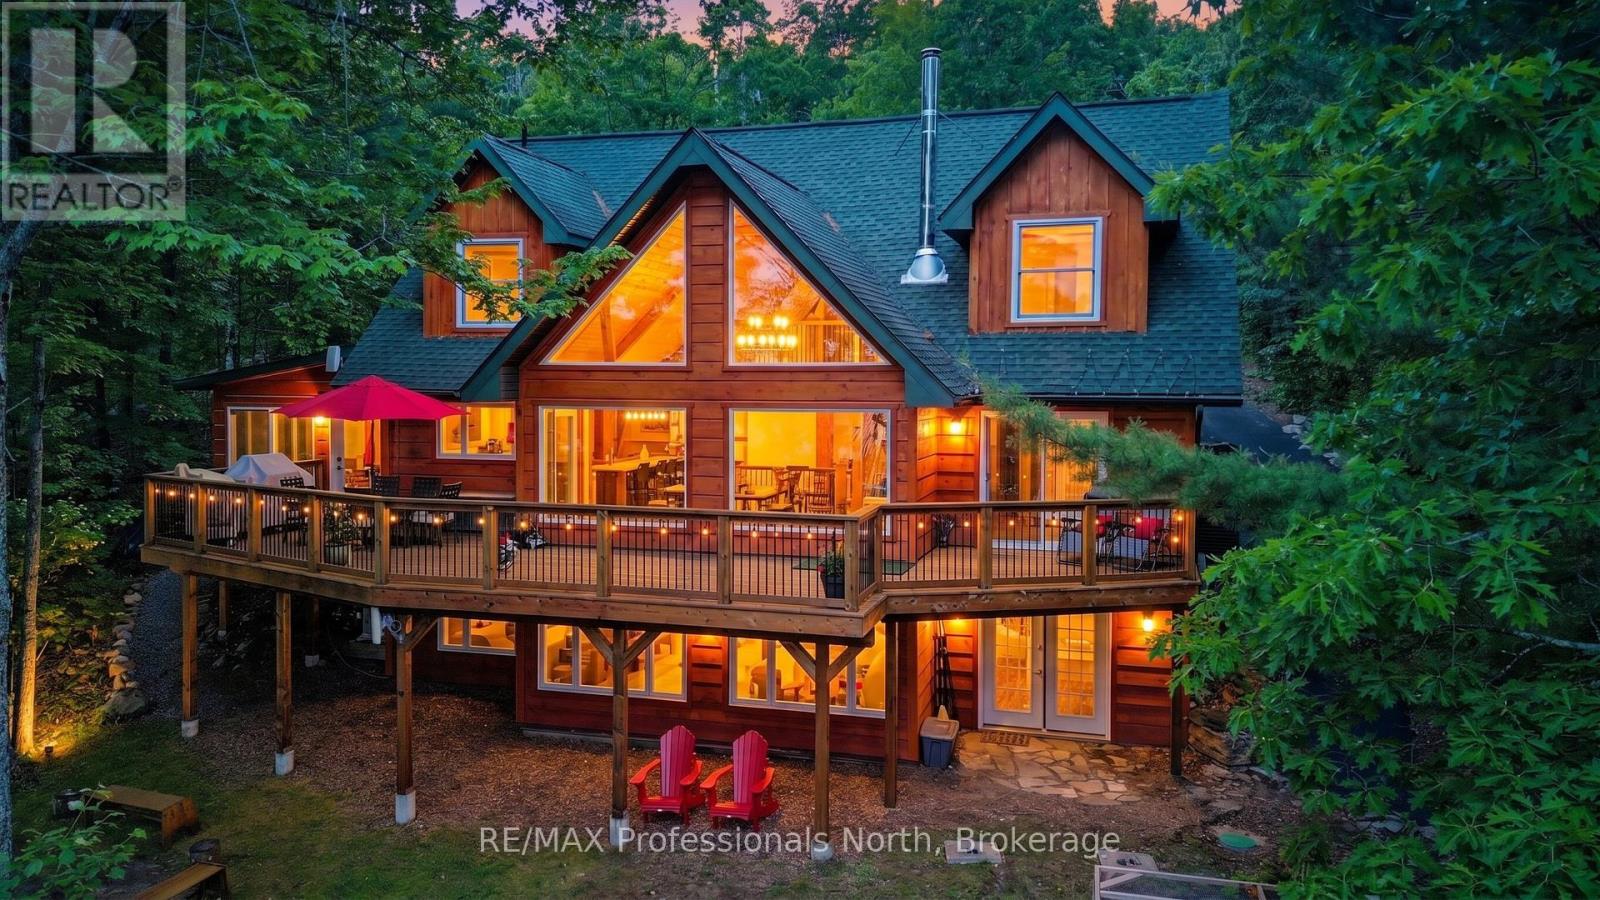
1015 Bluestone Lane
Minden Hills (Lutterworth), Ontario
Experience the tranquility of a custom-built cottage retreat, nestled among mature trees for ultimate privacy. Wake up to breathtaking eastern sunrises over Gull Lake; with 110' of pristine shoreline and 0.98 acres of open space leading to the shimmering water. Inside, enjoy elegant BC Spruce Timber, Clear Western Red wood Ceilings, Eastern White Pine wide plank floors, soaring 24' Cathedral Ceiling, Custom 16' Random dry stack Muskoka Stone fireplace, a Gourmet Kitchen with Quartz island, Wolf stove, and custom Baltic Birch cabinetry-perfect for hosting family and friends. Primary Bedroom with a walk out to the deck. Spa Style Ensuite with heated slate floors, feature stone wall, soaker claw foot tub. The four-season sunroom, Dining Area and main floor living offer comfort in every season. The Lower Level offers a Custom Built Wine Cellar, spacious Family Room, Gym, Three Piece Bathroom with Laundry hook up and the Foyer leads to the lake side yard and steps to Gull Lake. The Upper Level showcases the Post and Beam Douglas Fir along with the finishings and Lake View from the Den. Three more bedrooms, one with a loft and a Three Piece Bathroom. This home or cottage combines timeless elegance with modern convenience. Newer Windows frame stunning lake views, inviting you to relax and unwind in your private lakeside haven. The generous lakeside Cedar Deck invites dining, lounging and entry to various parts of the home. This shallow bay on Gull Lake offers family friendly entry into the lake, 7' depth off the 16' x 20' dock, rock shelf shoreline and a storage rack in the bay. The Fire Pit includes an African Fire Pot and Custom-made Benches for gathering around. 30' x 30' heated 2 1/2 car garage is plumbed for a workshop. Full house generator for peace of mind. This exclusive Custom Build was constructed with Quality Finishings, Quality Details and for Relaxation and Enjoyment. JUST ADDED 60 AMP EV CHARGING UNIT!! (id:45725)
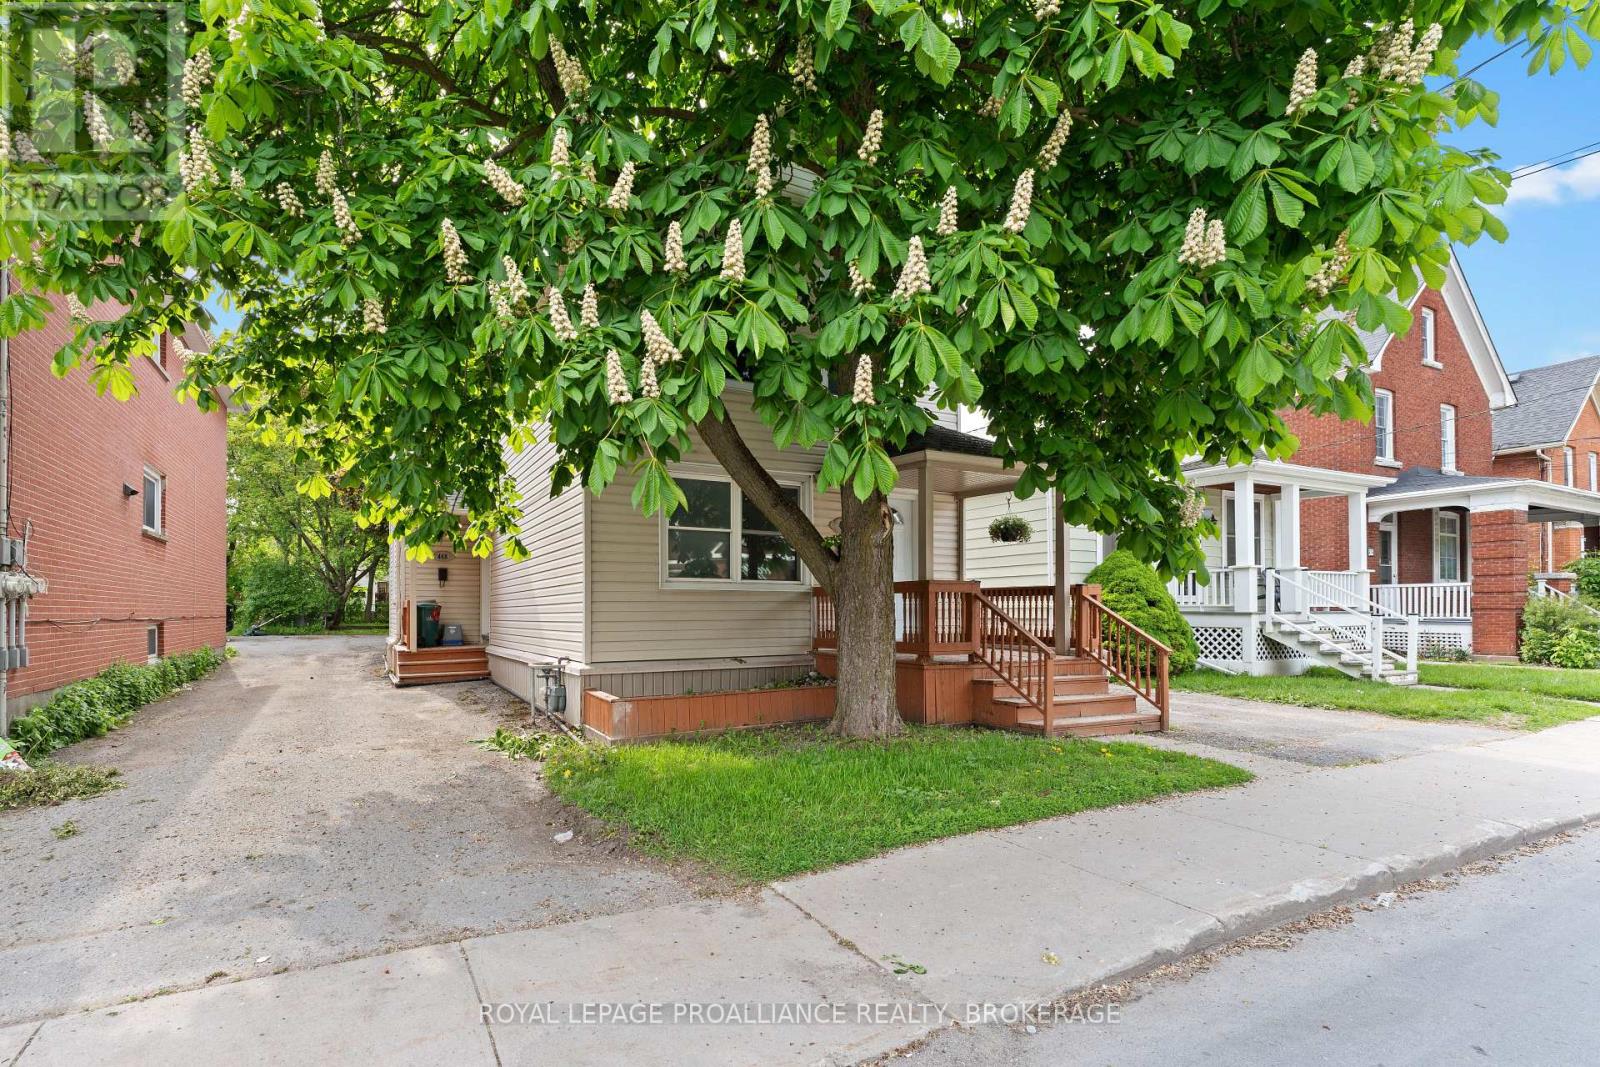
468-470 Victoria Street
Kingston (Central City East), Ontario
A beautifully updated residence, centrally located within an easy stroll to Queen's University, Kingston's major hospitals and downtown amenities. This beautifully renovated 6 bedroom, 2 full bath house is turnkey and ready for new investors or Queen's parents who will appreciate the new flooring and stylish kitchen, newer windows and furnace and beautiful bathrooms. Freshly painted and ready for immediate occupancy! Deep back yard offers 4 paved parking spots as well as outside sitting areas. Rented until April 30th 2027. $950 per room. Tenants pay all utilities. (id:45725)
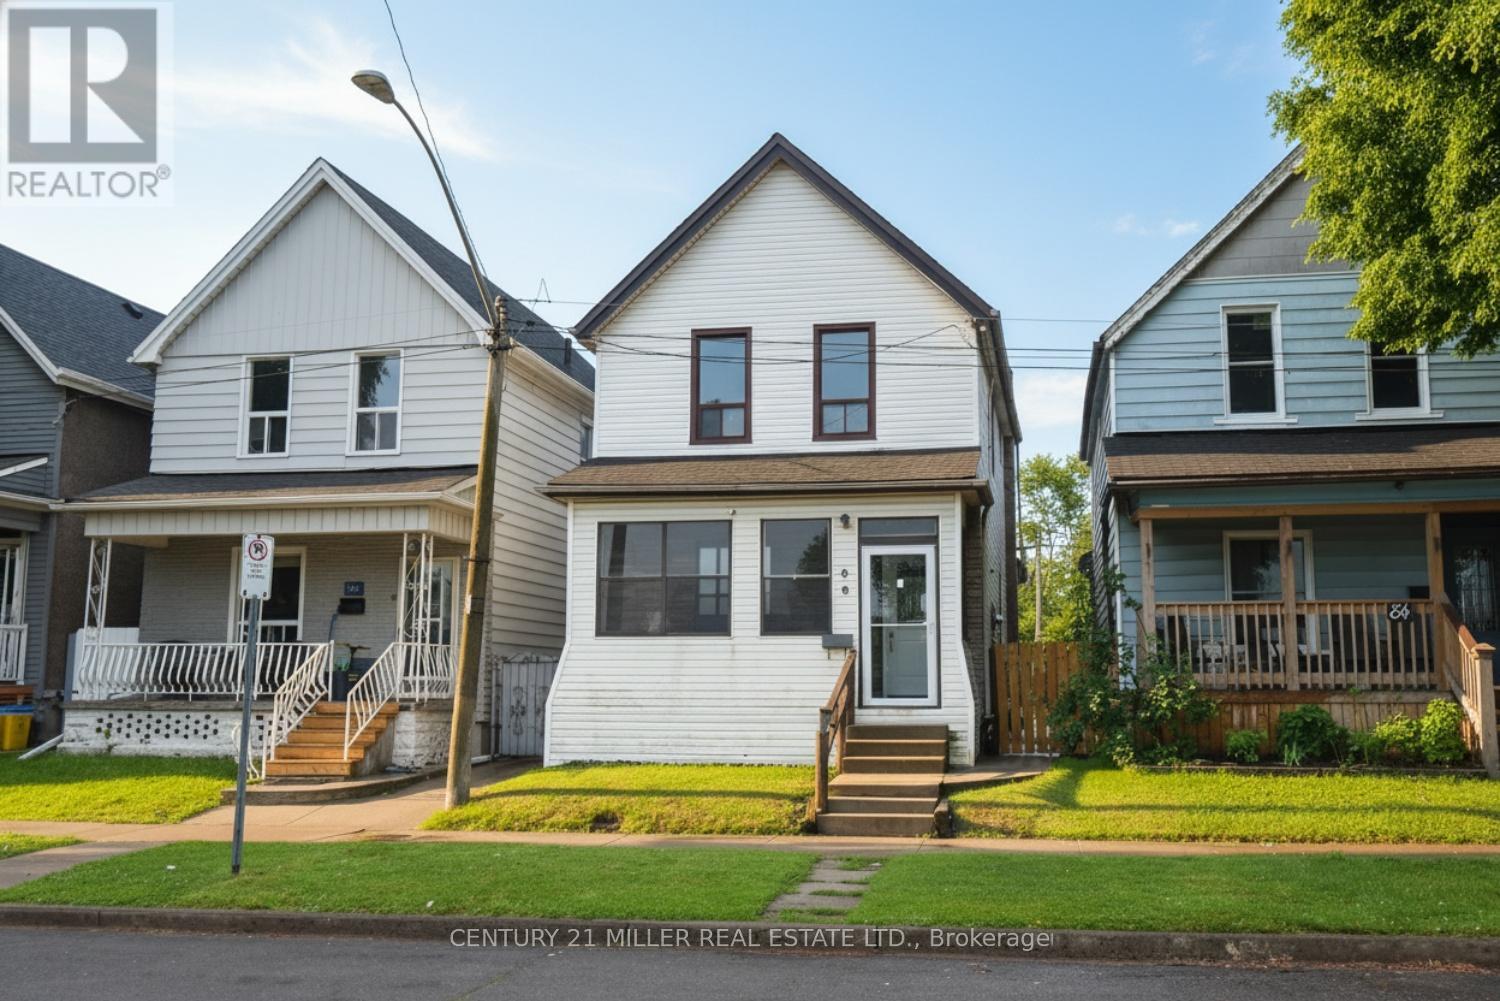
86 Mars Avenue
Hamilton (Industrial Sector), Ontario
Welcome to 86 Mars Avenue, Hamilton. Situated in Hamilton's Keith/Industrial Sector (North End), this home is conveniently located just north of Barton Street and minutes from downtown. Recent updates include fresh paint, new flooring throughout, a renovated kitchen, and a new 4-piece bathroom on the main level. The main floor offers a separate living room and dining room with high ceilings, plus a den/home office off the kitchen. Upstairs, you'll find three spacious bedrooms and a 4-piece bathroom. A rear door off the kitchen leads to a fully fenced backyard. The backyard can be access by car via the alley. (id:45725)

3249 Elizabeth Street
Ottawa, Ontario
Welcome to the Roxanne Model, a thoughtfully designed 1,430 sq. ft. bungalow nestled in the heart of Osgoode. Offering 3 bedrooms and 2 full bathrooms, this home combines modern finishes with comfortable everyday living.Step inside to discover an open-concept layout featuring 9-foot ceilings, luxury vinyl flooring throughout, and a bright living room anchored by a natural gas fireplace. The stylish kitchen is finished with quartz countertops and seamlessly connects to the dining and living spaces, creating the perfect setting for both entertaining and family life.The spacious primary suite offers a walk-in closet and private ensuite bath, while two additional bedrooms provide flexibility for family, guests, or a home office.The unfinished basement includes a bathroom rough-in, offering endless possibilities to customize additional living space to suit your needs.Ideally located within walking distance to schools, parks, shops, and everyday amenities, this home offers the charm of small-town living with the convenience of being just 20 minutes from Ottawa. HST included in purchase price with rebate to builder. Tarion registered. 24hr irrevocable on all offers as per form 244.***Purchase Price reflects NEW HST rebate*** Photos and VT of a similar model, finishes will vary. (id:45725)
7 Forsyth Street N
Marmora And Lake (Marmora Ward), Ontario
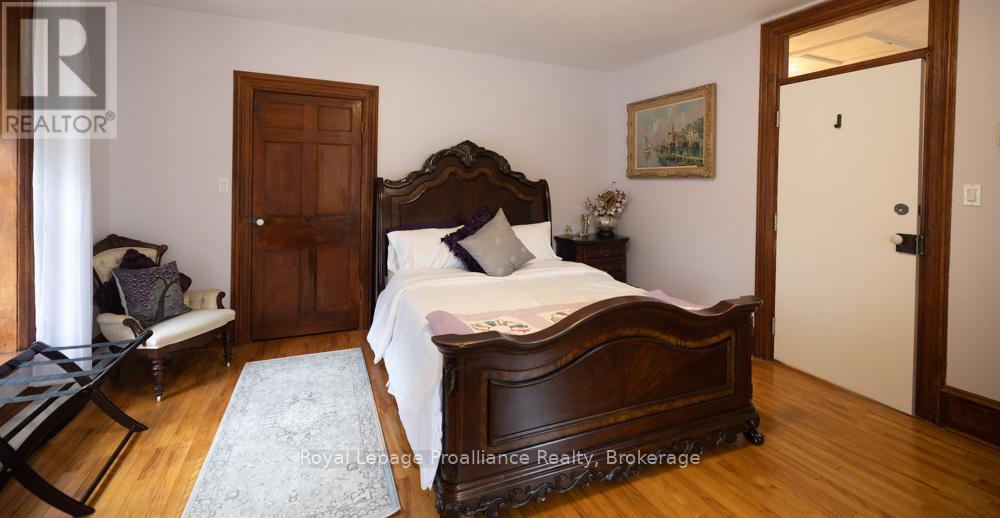
Victorian Charm Meets Endless Opportunity in Downtown Marmora! If you're looking for an impressive residence where you can operate your business from home, establish a welcoming B&B, or enjoy spacious family living, this exceptional red-brick Victorian delivers. Over 4,000 sq. ft. of living space, five bedrooms and four bathrooms, the home showcases a traditional centre-hall plan, gleaming original hardwood floors and timeless original trim. The main level features a sun-filled great room with wall-to-wall windows and a cozy electric insert set within a brick fireplace. The convenient laundry/pantry includes a new LG washer and dryer (2024). The spacious licensed and approved kitchen features a rolling granite island, a new dishwasher (2025), new LG refrigerator (2024) and a bright dining area with a large south-facing picture window overlooking the deck, paved driveway and oversized backyard. The home's original wooden staircase, equipped with a chair lift for accessibility, leads to four spacious bedrooms. A separate staircase provides access to a private owner/operator area featuring one large, flexible room that can serve as either a primary bedroom or living space, complete with a two-piece ensuite and an additional four-piece bathroom. Zoned Main Street Commercial, this property offers tremendous flexibility-operate your business from home, create professional office or retail space with a private entrance, or establish a charming B&B while maintaining private owner/operator accommodations. Additional features -an attached double garage with inside entry, detached carport, parking for 6 or more vehicles, a separate breezeway entrance, commercial fire system installed in 2018 and a large deck for entertaining. The backyard overlooks Memorial Park, with walking paths, a splash pad and views of the pristine Crowe River. All furnishings are negotiable, offering the opportunity to move in and enjoy this beautifully appointed property-or begin your business. (id:45725)
32 Maynooth Stn Road
Hastings Highlands (Wicklow Ward), Ontario
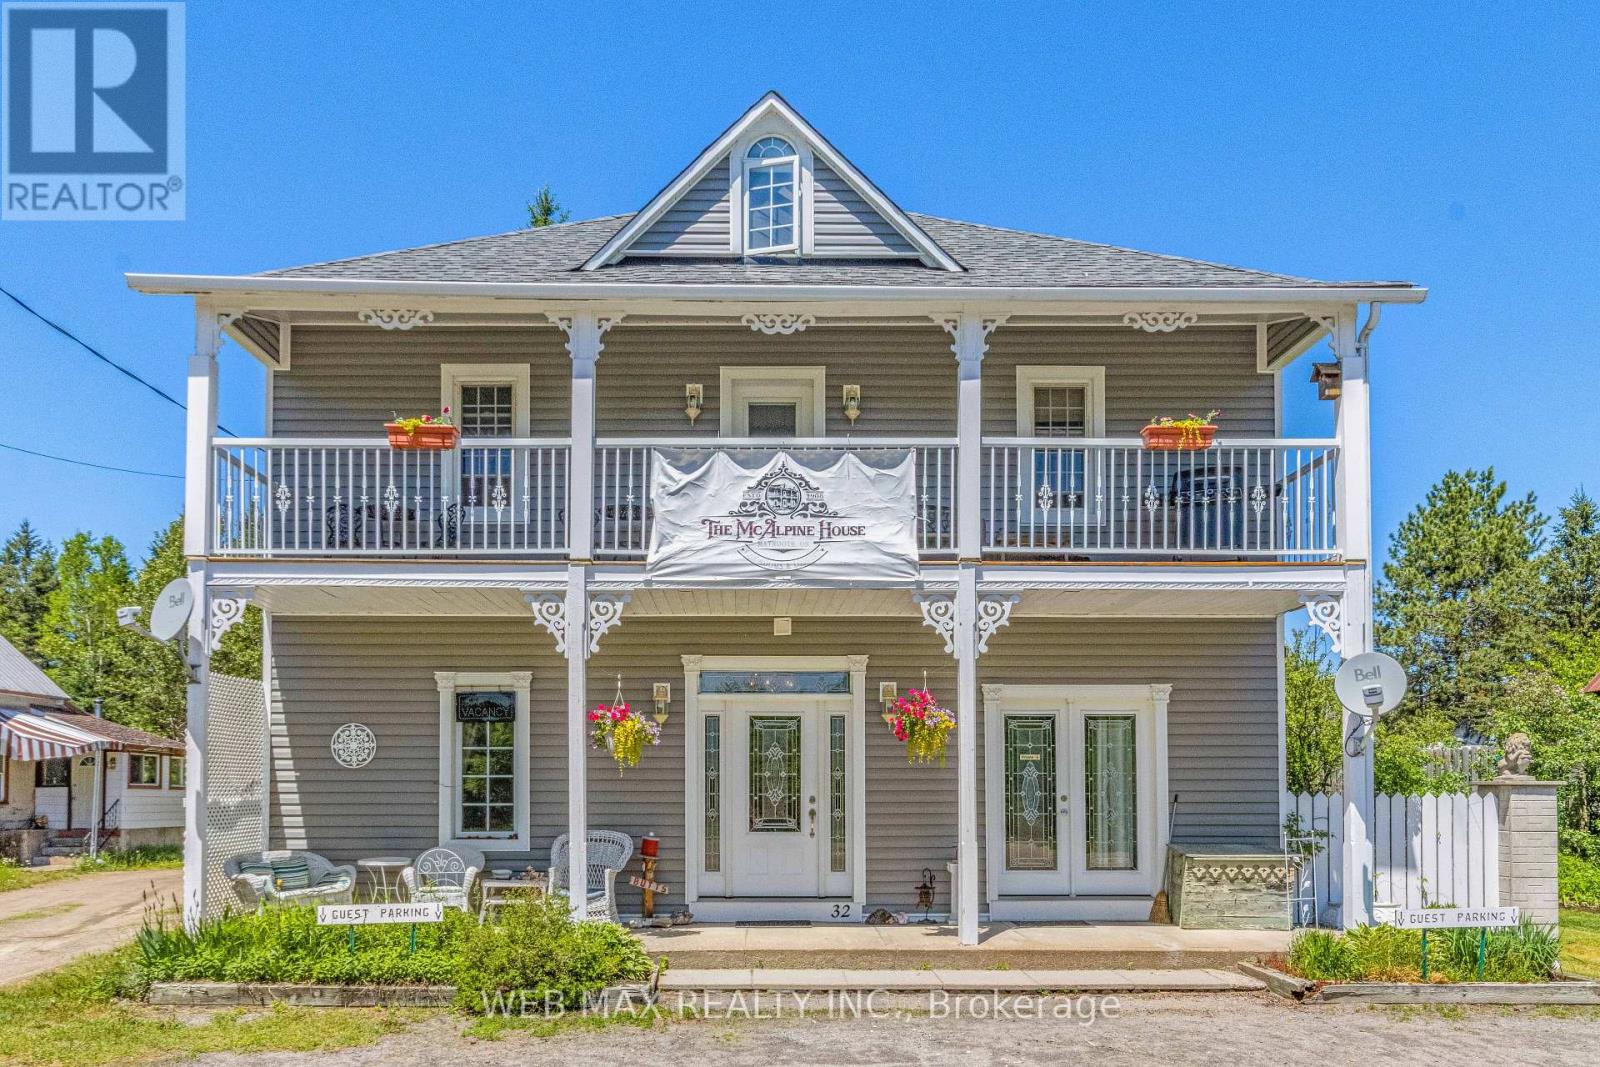
Escape the city and embrace a lifestyle that offers both tranquillity and income potential. This unique property boasts over 3,200 sq. ft. of versatile living space, ideal for multi-generational living, a home-based business, or a turnkey Bed & Breakfast opportunity. The open-concept main level, currently used as the owner's quarters, features soaring 10-ft. ceilings with decorative tin accents, a spacious living room with wood stove, dining area, kitchen, bedroom, office space, storage, private bathroom, and a covered rear deck. Main-floor laundry is also available. The second level offers a separate private entrance and includes four bedrooms, two full bathrooms, a kitchen, dining area, and a large covered deck, making it ideal for guests or extended family. The third floor has been recently upgraded with new insulation, drywall, and venting, and provides additional living space with separate laundry and storage. Outside, enjoy beautifully landscaped grounds with perennial gardens, a pond, gazebo, fire pit, and small barn. A backup boiler heating system is included for added peace of mind. Over the years, this property has successfully operated as retail space, an artist's studio, and most recently a Bed & Breakfast. Outdoor enthusiasts will appreciate direct access to the Hastings Heritage Trail for ATVing and snowmobiling, while Algonquin Park, public beaches, boat launches, fishing, and hiking trails are all nearby. Conveniently located just 2 minutes from Maynooth's amenities, including a general store, post office, library, LCBO, and gas station, and only 20 minutes from Bancroft. Recent upgrades include new A/C, insulated subfloors on the main level, new siding and insulation, shingles, second-floor deck and railings, and fireplace stack. Optional second-floor furniture package available. See attached schedule for details. (id:45725)
103 - 1510 Birchmount Road
Toronto (Wexford-Maryvale), Ontario
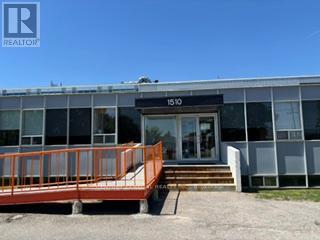
Well maintained commercial unit part of a professionally managed multi tenanted building in a Prime location just South of Ellesmere Rd. Easy access to TTC and major highways. Easy access for clients, deliveries and employees. Ample onsite parking for tenants and visitors. Bright open space Base condition, this is only one of many units that I have in this building and I can provide much larger space if needed, TMI, tenant parking and utilities are extra. (id:45725)
64 York Drive
Peterborough (Monaghan Ward 2), Ontario
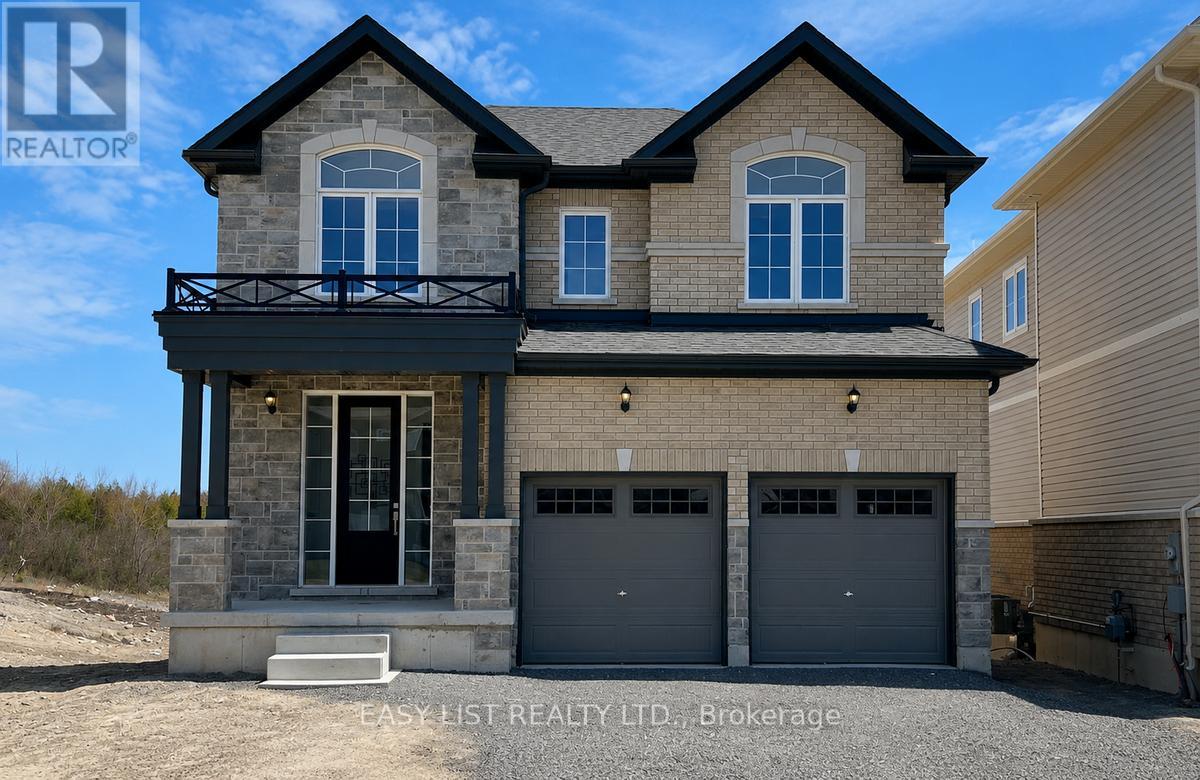
Visit the REALTOR website for further information about this listing. Stunning 4-bedroom, 3.5-bathroom single detached home in Peterborough's sought-after West End community. Offering 2,960 sq. ft. of living space, this residence features a classic brick and stone exterior, 9' main-floor ceilings, extra-tall windows, a covered front porch, and a 2 car garage. The brand new home design features 4 large bedrooms 3.5 bathrooms including a primary ensuite with free standing soaker tub, double sink vanity and separate glass shower. The home also includes hardwood flooring on the main floor, ceramic tile throughout wet areas and quality carpet on the second floor. The open-concept kitchen/great room is anchored by quartz kitchen countertops, perfect for everyday living and entertaining. The purchaser still has the option of choosing all of the interior and exterior finishings for this new home. The structure is to be built; the photos are of the similar construction. Taxes reflect current vacant land. Estimated completion 2027. (id:45725)

57 Fernhill Boulevard
Oshawa (Mclaughlin), Ontario
Nestled in a charming, family-friendly neighborhood, this home offers exceptional convenience with shopping, several schools, churches, public transit, GO Transit, and easy access to Highways 401 and 412 all just minutes away. Inside, you'll find a bright and functional layout featuring stainless steel appliances and a galley-style kitchen that opens to the living room, creating a comfortable space for everyday living. The spacious primary suite overlooks the backyard and includes a large walk-in closet with plenty of storage. The upgraded main bathroom features a relaxing tub and ceramic flooring. The second bedroom is generously sized with a closet and views of the front yard, while the cozy third bedroom on the main floor offers laminate flooring and flexibility for family or guests. A sunroom provides additional living space and can easily serve as a home office or fourth bedroom. Step outside to a huge backyard designed for entertaining and enjoyment, complete with a deck, gazebo and fish pond. With parking for up to five vehicles, there's plenty of room for family and visitors. The home is also equipped with a front-door security camera for added peace of mind. An exciting bonus: the oversized backyard may offer potential for a second dwelling, subject to approval and verification with the City of Oshawa. (id:45725)
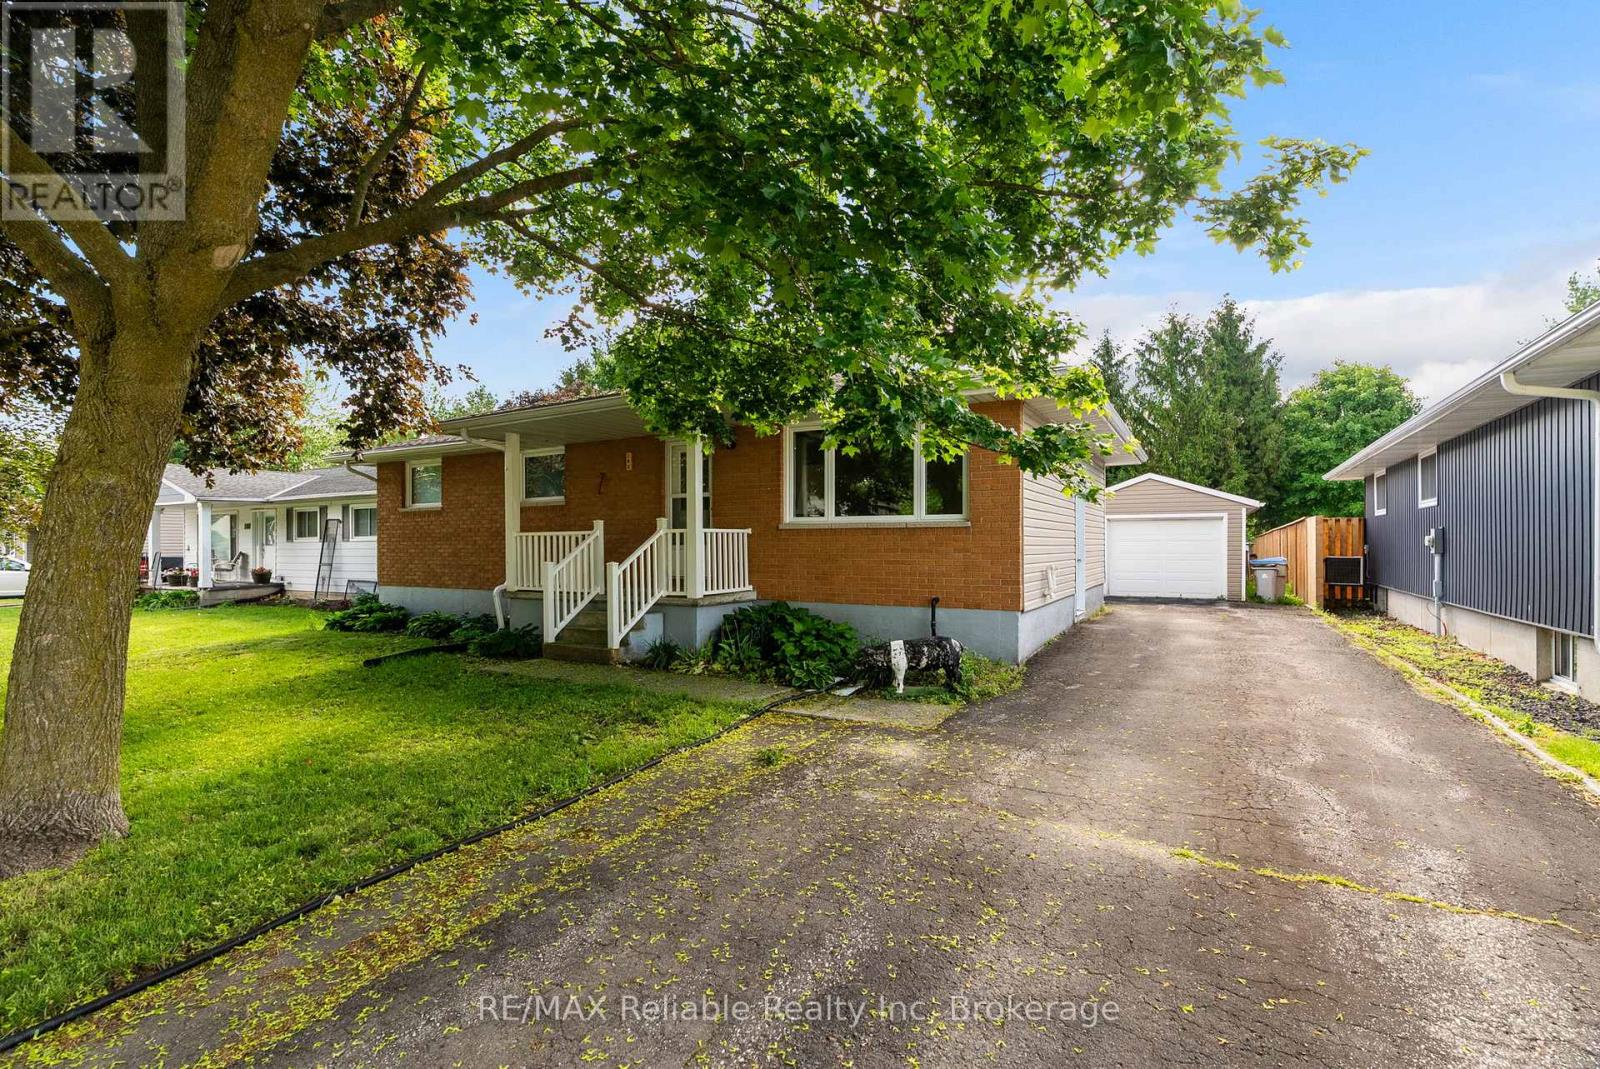
182 Jarvis Street S
Huron East (Seaforth), Ontario
Welcome to 182 Jarvis Street. This 2 + 1 bedroom one floor home is move in ready featuring updated kitchen cabinets with appliances. The walk out from eat in kitchen area lets natural lighting in. The great size living room is good sized entertaining room. Huge master bedroom plus second bedroom and 3 piece bathroom on main level. The lower level features a great sized family room plus newer style 3 piece bathroom, laundry plus storage area and bedroom. The walk out from kitchen area leads to a deck and a detached single car garage. Have a look at this one! (id:45725)
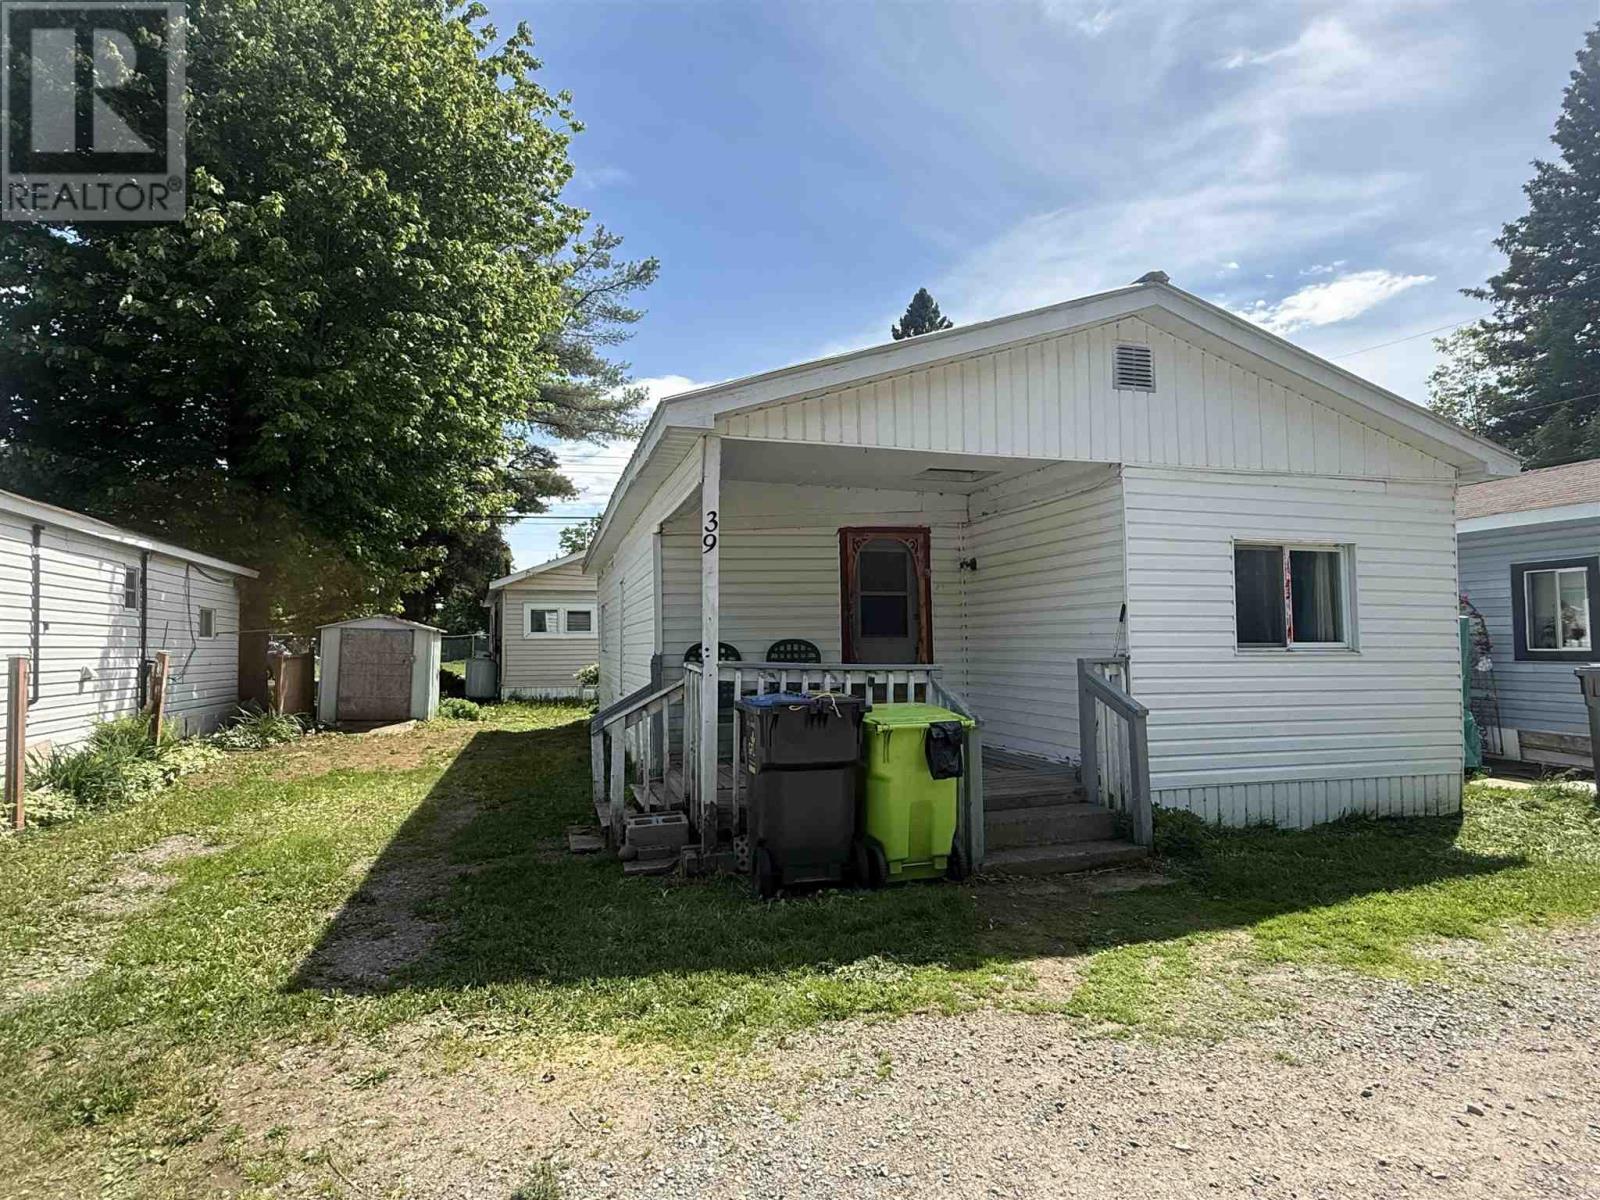
103 Highway 17 North # 39
Sault Ste. Marie, Ontario
Affordable and comfortable living awaits in Root River Trailer Park! This 1-bedroom, 1-bath mobile home offers the potential for a second bedroom with some renovations. Situated on a north-facing lot, you'll enjoy private front views. Featuring 100-amp service, a propane furnace (2019), and a metal roof, this home is a great opportunity for first-time buyers, downsizers, or seniors looking for low-maintenance living. Property being sold in "as is, where is" condition because the owners have never lived in the home. (id:45725)
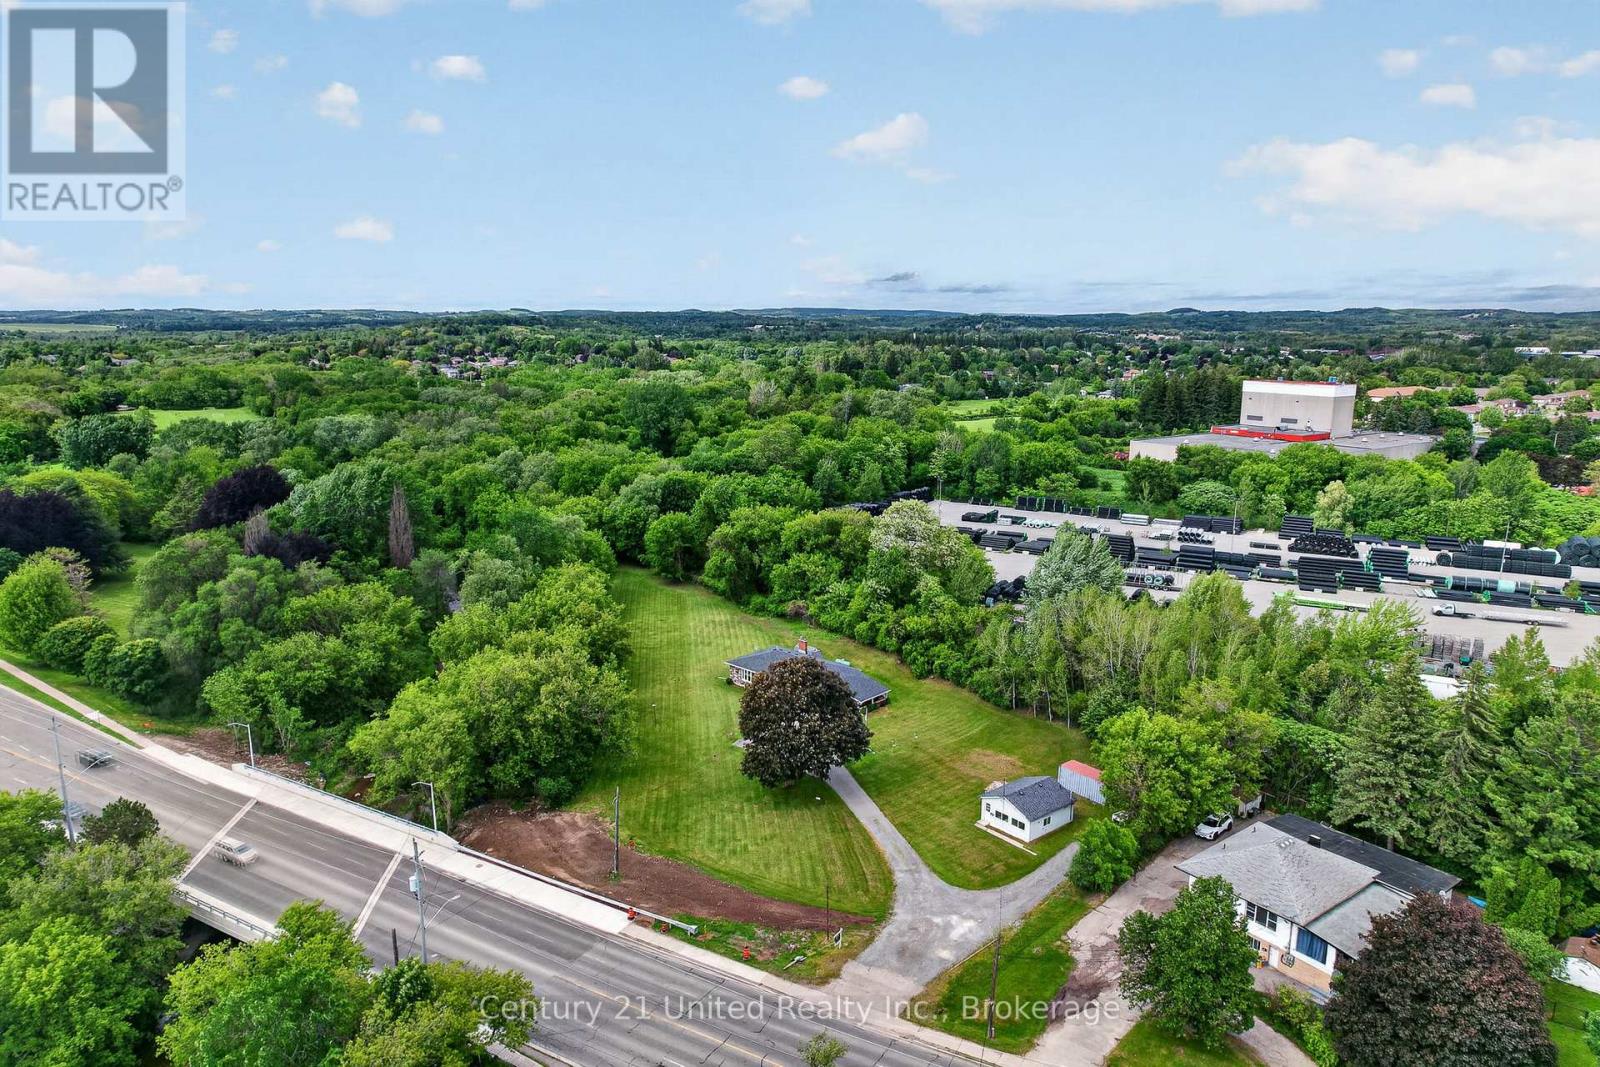
670 William Street
Cobourg, Ontario
Extremely unique & versatile mixed-use Home with Workshop on 2.01 acres owning into the beautiful sparkling creek with trout & salmon surrounded by Forest! There is high-visibility for the Workshop, yet privacy for home. Home is well maintained 3+1BR 2Bath bungalow with 1391 sq ft on the main floor + 1391 sq ft finished LL guest unit-ideal for multi-family living or income potential. Great floor plan & features in the Main Floor living level. Upgraded kitchen, Large picture window in Liv Rm with Gorgeous Greenspace Views over the manicured grounds into forest/creek. Attached is a large Carport over a concrete slab, perfect for parking or use as a covered outdoor patio. Your own Detached WorkShop with Commercial & Industrial zoning is currently rented to an Artisan. Perfect for a home business, hobbies (zoned Commercial or Industrial) or convert to 2nd Residence? Land is protected by forest while the Shop is further to the south & benefits from visibility/exposure on a main road. Approximately 163 ft of frontage. Zoned: Development, Environmental Conservation (EC), GM/Industrial, Employment Lands, allowing a wide range of potential uses (buyer to verify locations/uses for zoning/development). Opportunities may include live/work, shop for a small-scale industrial or manufacturing use, warehouse or logistics, commercial, office, retail, or service-based business, or future development in coordination with planning authorities & conservation regulations. Flat, park-like Nature setting with trees and creek on city water, sewer, hydro & high-speed internet. Convenient access to public transit, Highway 401/407 & VIA Rail, 100 km to Toronto. Located in a growing town with ongoing residential & commercial expansion. A rare & versatile property offering flexibility, income potential, & long-term value for owner-occupants, investors, or developers. Buyer to investigate all intended uses. EC designation applies to portions of the land. Adjacent to a large Conservation Park. (id:45725)

38 - 660 Hochelaga Street
Ottawa, Ontario
Welcome to Unit 38 at 660 Hochelaga Drive, a beautifully renovated 3-bedroom, 2-bathroom home offering the perfect blend of modern style, quality craftsmanship, and everyday comfort. Extensively updated throughout, this turnkey property showcases a bright and functional layout highlighted by wide-plank engineered hardwood flooring, contemporary finishes, and an inviting open-concept main living area. The stunning custom kitchen features premium cabinetry, quartz countertops, stainless steel appliances, under-cabinet lighting, and abundant storage, creating a space that is as practical as it is beautiful. The spacious living and dining areas are filled with natural light and centered around a sleek electric fireplace, while patio doors lead directly to a private fenced backyard complete with deck space for outdoor entertaining. Upstairs, you'll find three generously sized bedrooms and a beautifully updated bathroom with timeless finishes and modern fixtures. The finished lower level provides additional living space ideal for a family room, home office, gym, or play area. Beyond the impressive cosmetic updates, major improvements have been completed throughout the home, including electrical, plumbing, insulation, furnace, heat pump, windows, doors, flooring, trim, and more, offering exceptional value and peace of mind. Ideally located near Montfort Hospital, La Cité, CMHC, parks, schools, shopping, transit, and downtown Ottawa, this move-in-ready home is an outstanding opportunity for buyers seeking quality, efficiency, and modern living in a convenient central location. (id:45725)
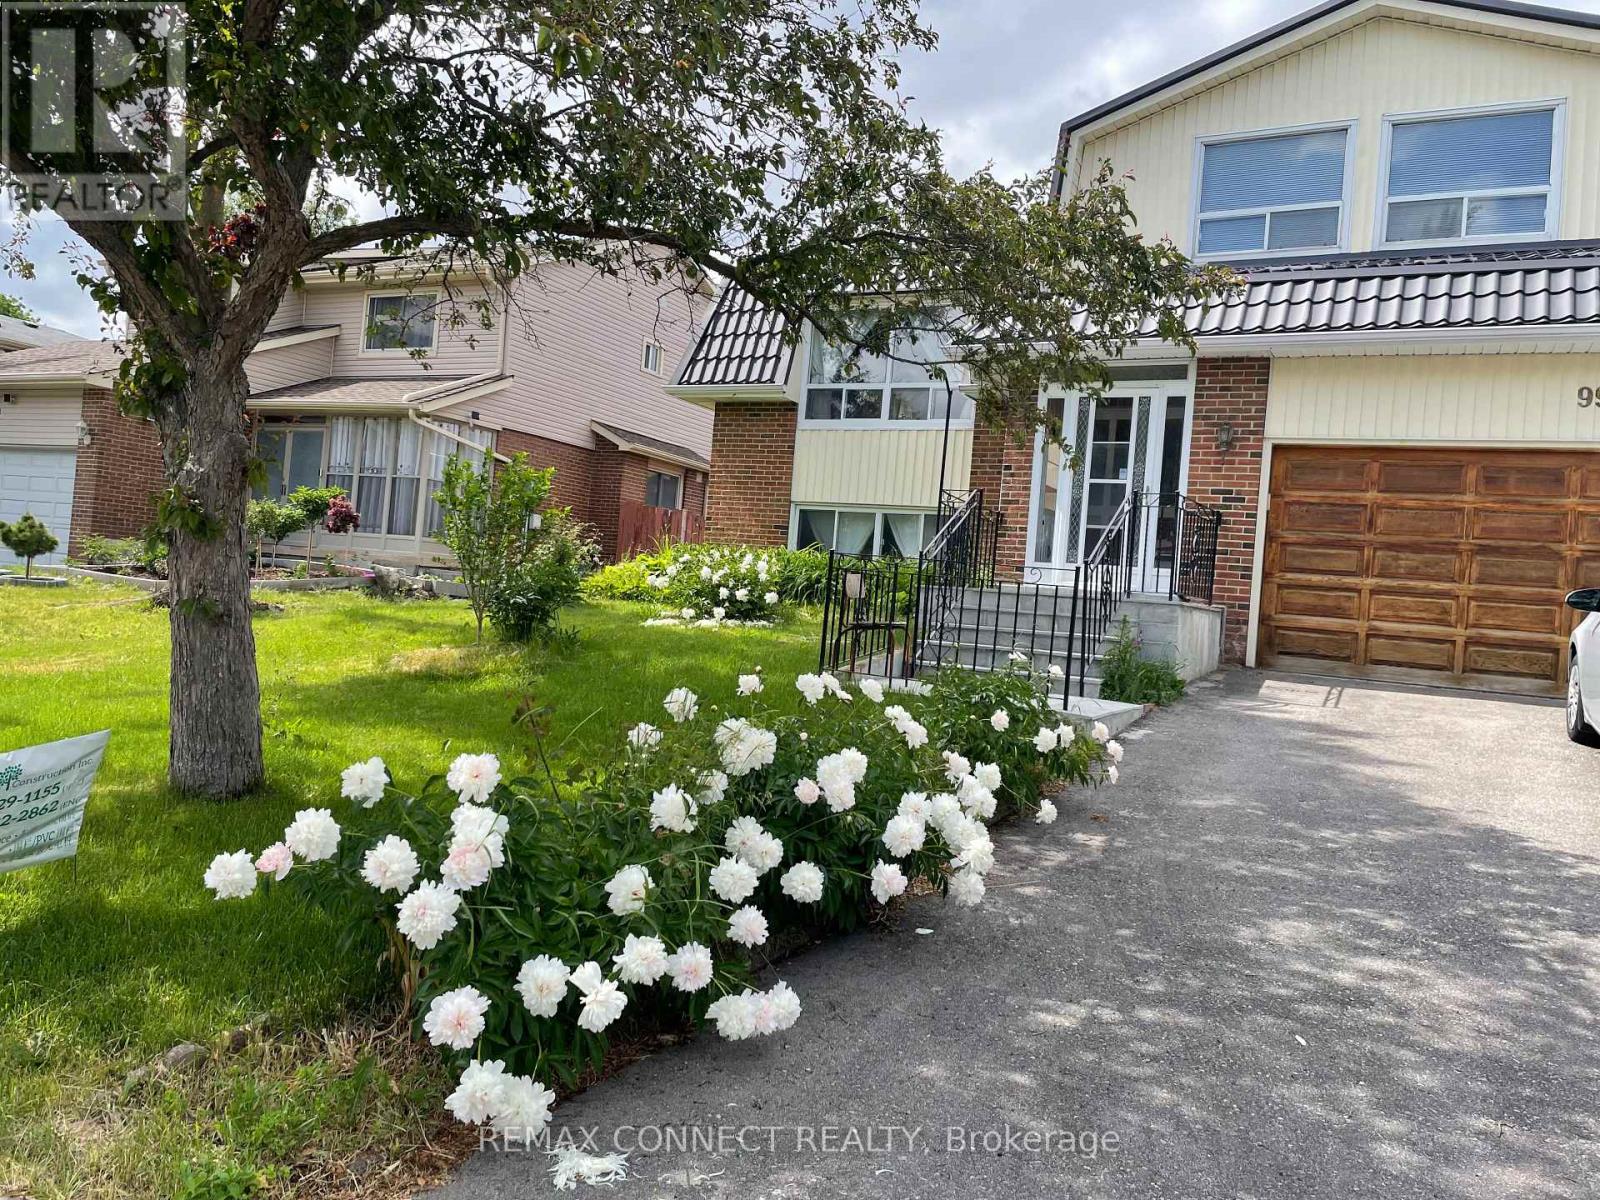
Ground Floor Studio - 99 Bushmills Square
Toronto (Agincourt North), Ontario
Available and ready to move in! Spacious One Studio with 3 pcs washroom, open concept kitchen in the detached home, located in be loved Agincourt North community. Recently professionally cleaned. Ideal for single professional looking for a safe, quiet and diverse neighborhoods. walk out from backyard, Quick, convenient access to TTC, Hwy, groceries, restaurants and Woodside Square mall. (id:45725)
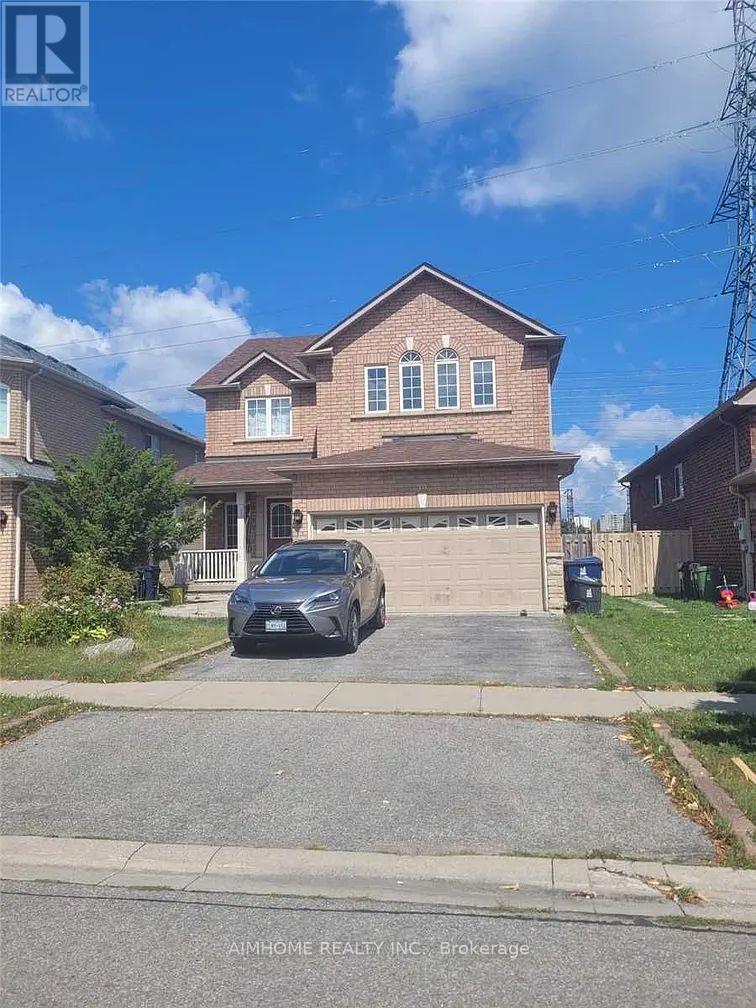
39 Candlebrook Crescent
Toronto (L'amoreaux), Ontario
2 Bedrooms And Living Room, 2 Large Washrooms With Separate Laundry And Separate Entrance. Located At High Demand Neighborhood . Functional Layout. Kitchen W/ S.S. Appl. Close To Park, Bank, TTC, Highway 404/401, Brandlewood Mall & More. Easy Shopping Not To Miss Out! (id:45725)
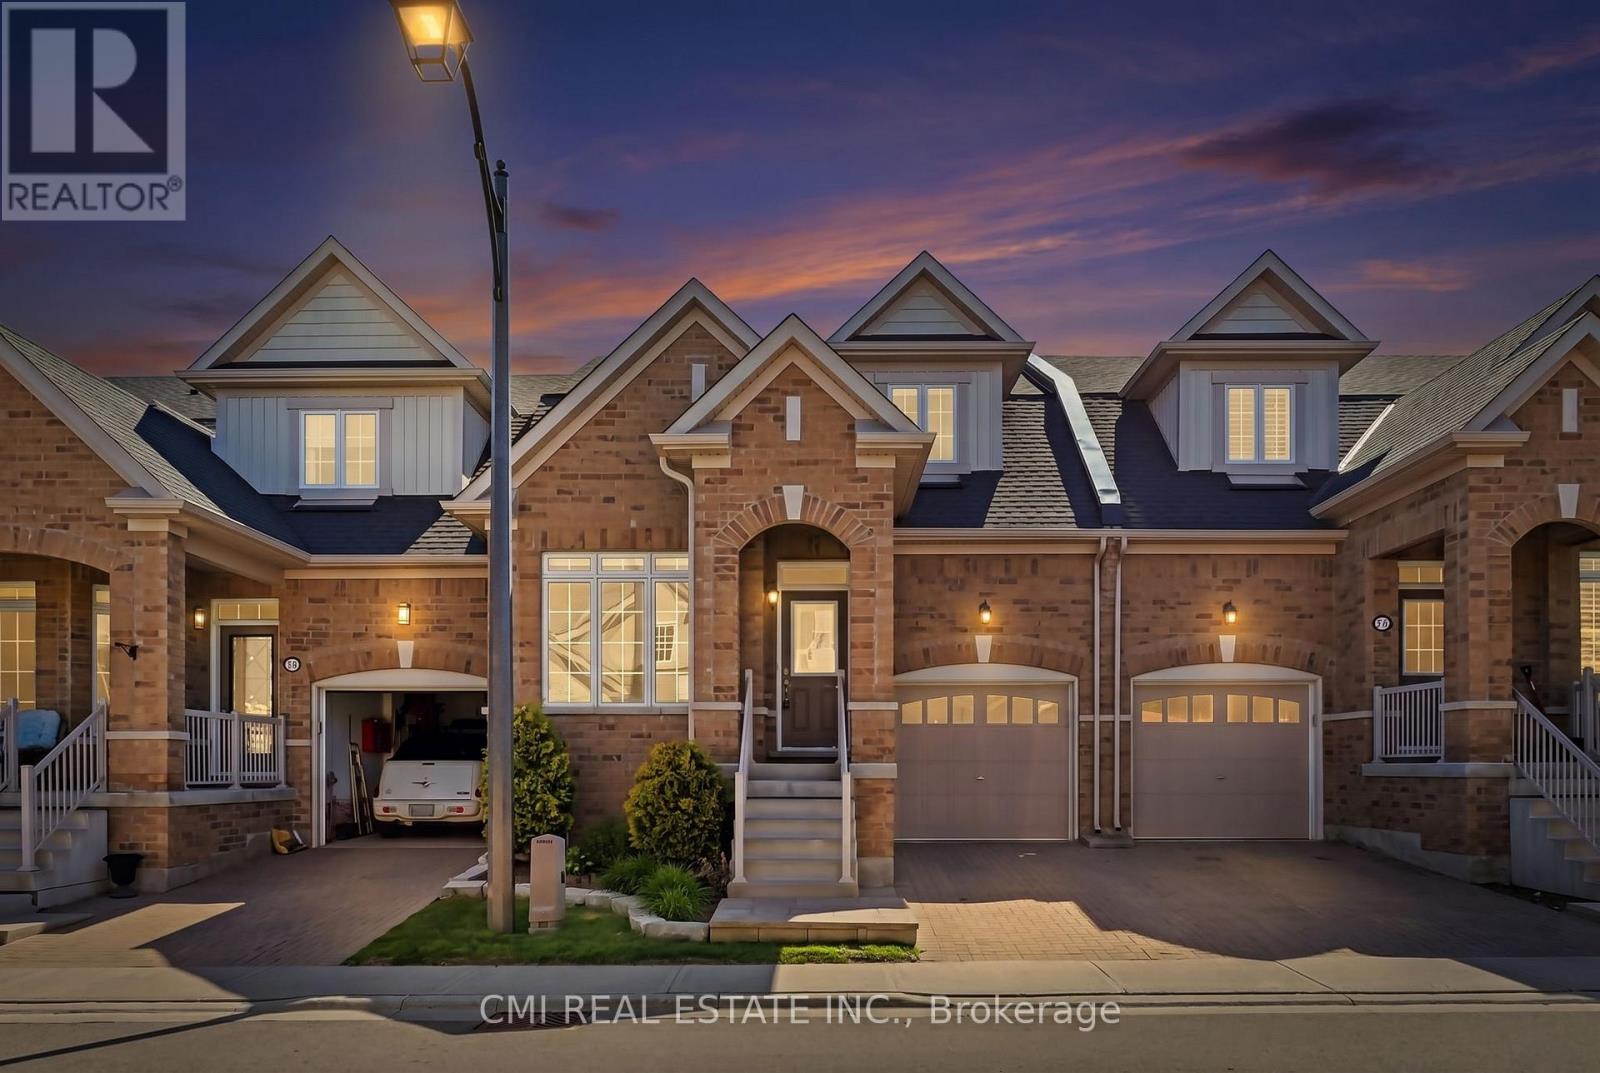
83 - 56 Seedhouse Road
Brampton (Sandringham-Wellington), Ontario
Welcome to this rare and highly sought-after Bungaloft-style townhouse located in one of Brampton's most desirable family-friendly communities at Sandalwood Parkway and Dixie Road. Beautifully maintained and thoughtfully designed, this charming residence offers the perfect blend of comfort, style, and low-maintenance living, featuring a versatile layout ideal for families, professionals, and downsizers alike. Enjoy the convenience of being just minutes from top-rated schools, parks, walking trails, recreation centers, shopping plazas, grocery stores, restaurants, healthcare facilities, public transit, and Highway 410, providing seamless access throughout the GTA. Nestled in a vibrant neighborhood with every amenity at your doorstep, this exceptional home presents a rare opportunity to experience modern living, everyday convenience, and outstanding value in the heart of Brampton. (id:45725)
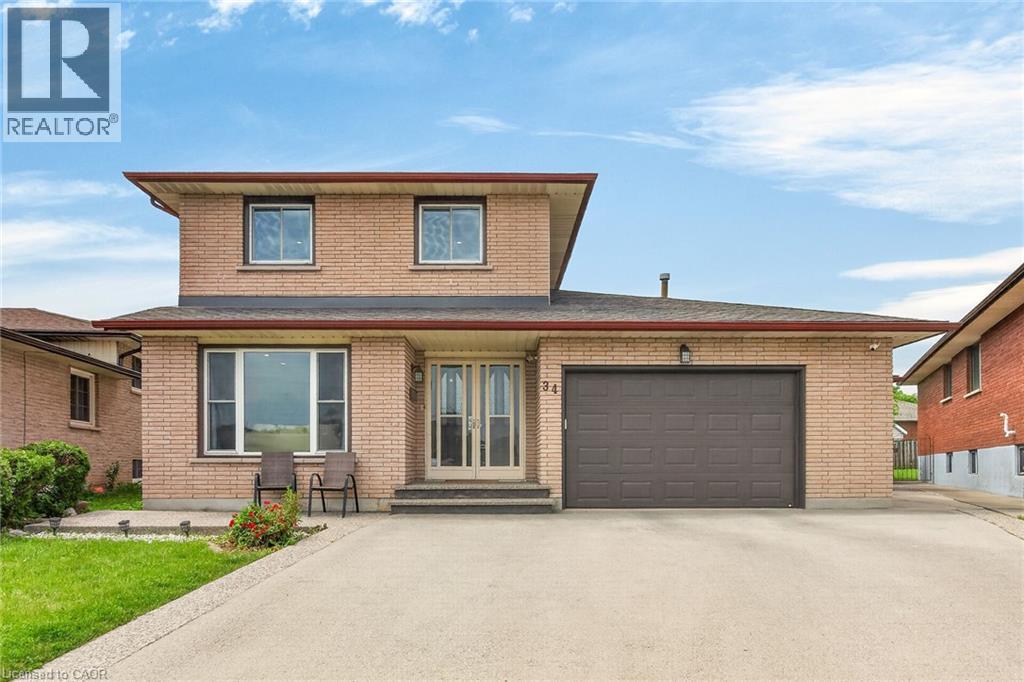
34 Capri Crescent
Hamilton, Ontario
Welcome to this spacious detached home located in a highly desirable family-friendly neighbourhood. The main level features a bright living room, formal dining room, eat-in kitchen, family room, den/home office, full bathroom, and a convenient laundry room with direct access to the garage. The second floor offers three generously sized bedrooms and a full bathroom. The fully finished basement provides excellent in-law suite potential with a separate entrance, eat-in kitchen, large recreation room, den, and a 4-piece bathroom. Recent updates include a new furnace (2021), pot lights, sump pump, and renovated basement. Conveniently located close to schools, parks, shopping, and all amenities. Move-in ready and ideal for growing families or multi-generational living. Fully finished basement with separate entrance and in-law suite potential. New furnace installed in 2021. (id:45725)
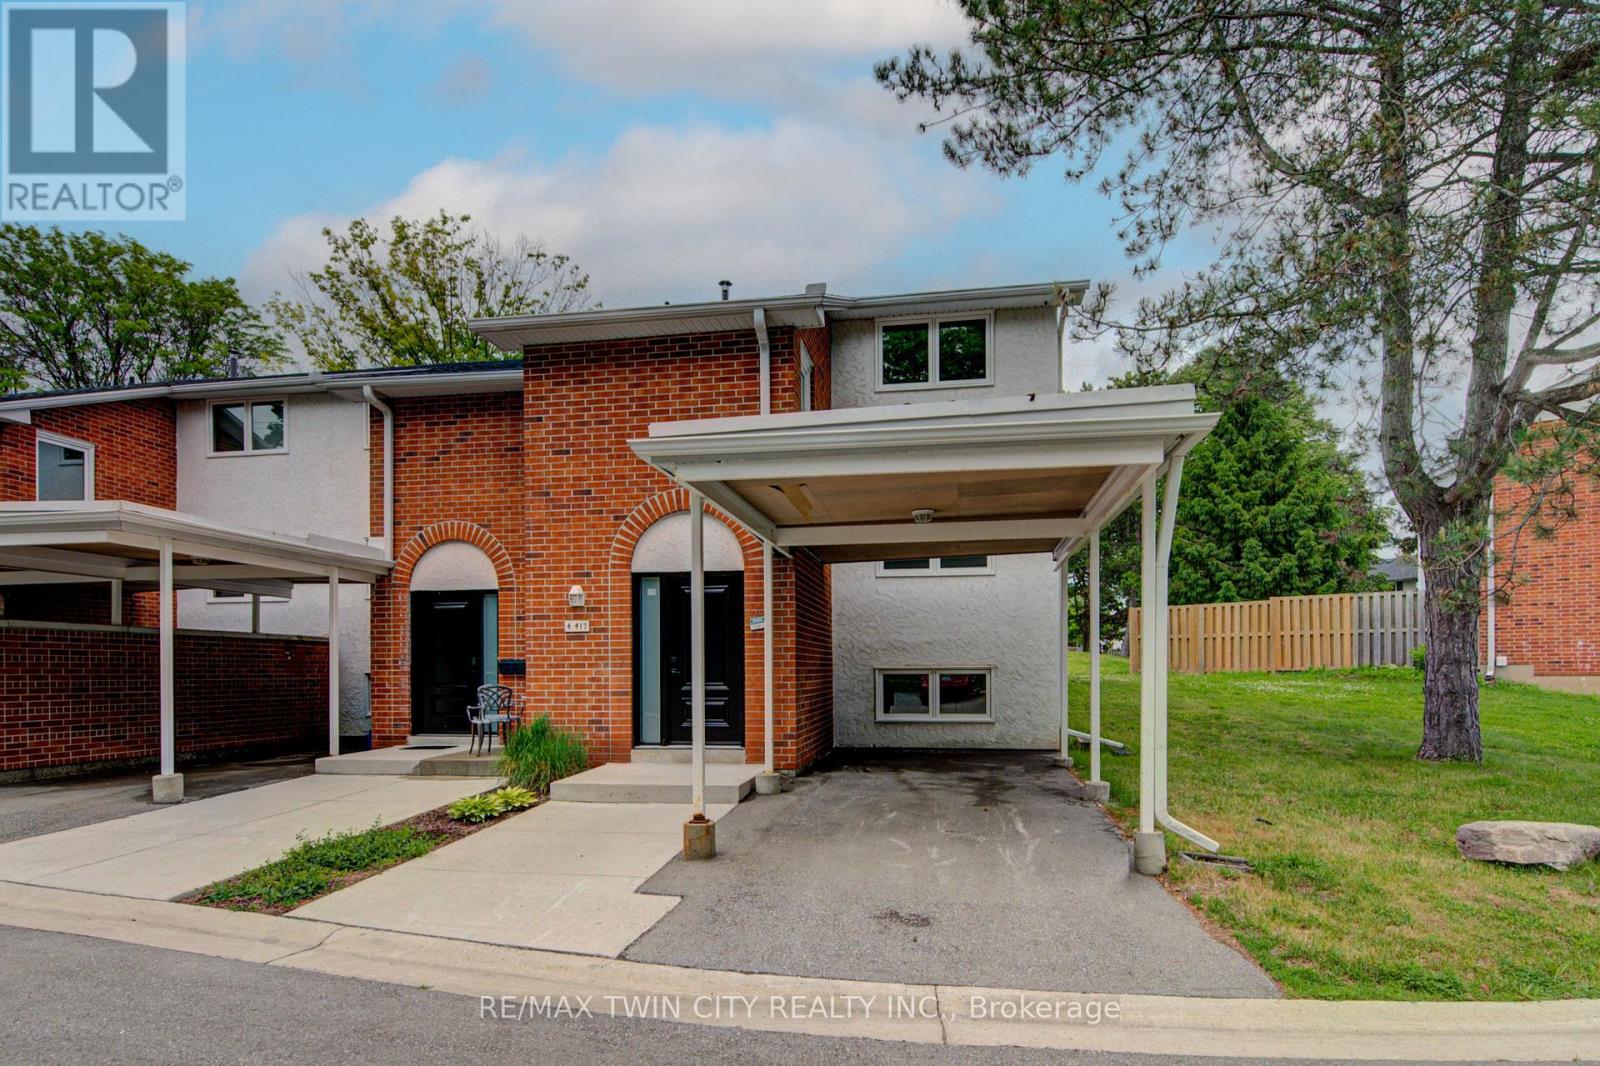
4 - 417 Keats Way
Waterloo, Ontario
Updated and spacious, this Beechwood, 3 bedroom, 2.5 bathroom townhouse offers approximately 1,600 square feet of comfortable living space in a highly desirable Waterloo location. Ideal for first-time buyers, families, or investors, the home features a bright, open living room with built-in shelving and elegant crown molding. Upstairs, you'll find a large primary bedroom with a walk-in closet, along with two additional generously sized bedrooms. The fully finished basement adds excellent flexibility with a large, versatile rec room, full bathroom, and laundry area. Set in a quiet complex with ample visitor parking and green space, this property is conveniently located close to everyday amenities, including two grocery stores within walking distance, major bus routes, the expressway, and both universities, including walking distance to the University of Waterloo. A well-kept, move-in-ready opportunity in a convenient and sought-after location. (id:45725)
69 Tan Avenue
Waterford, Ontario
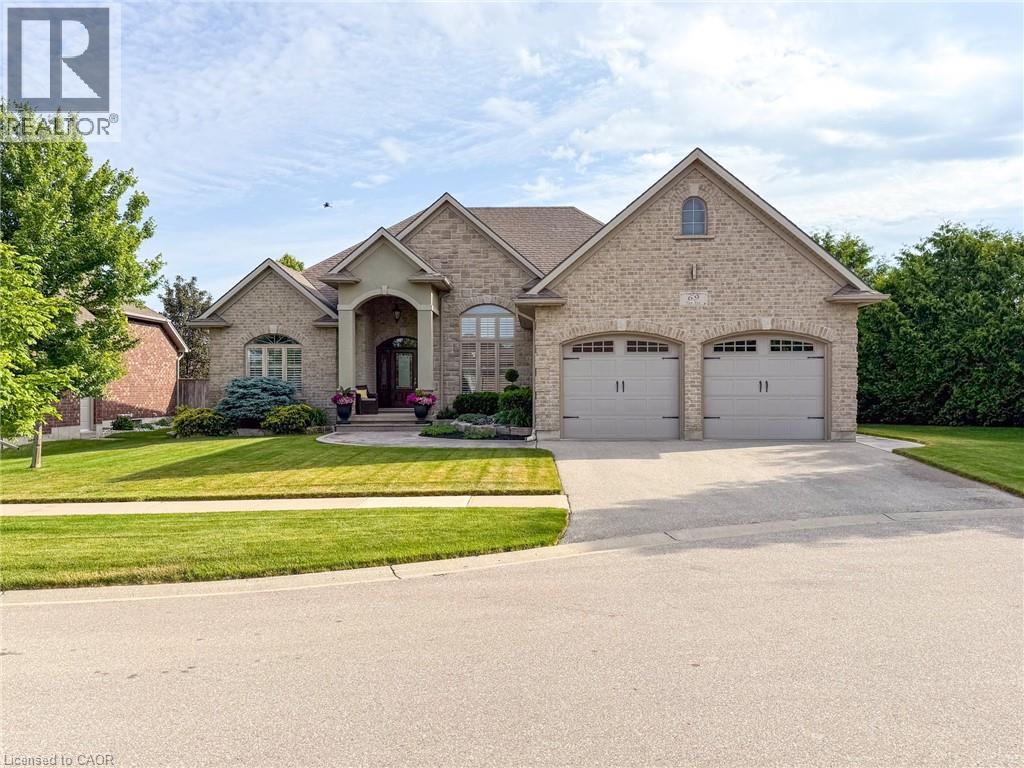
Set in Waterford’s desirable Yin’s Subdivision on a very private pie-shaped lot at a quiet dead-end cul-de-sac, 69 Tan Avenue showcases meticulous care and enduring quality. Built in 2011, this award-winning Energy Star 2+2 bedroom, 3-bathroom bungalow features a double wide paved driveway, and an oversized 2-car attached garage with 12’ ceiling height & inside entry access. A stamped concrete walkway welcomes you to the covered front entry bordered by mature landscaping. Inside, you’ll discover an open concept living space with oak hardwood, ceramic, and carpet flooring, 9’ ceilings, and a large great room with a 12’ coffered ceiling, gas fireplace, and garden doors to the rear deck. The bright formal dining area features 14’ ceiling & crown moulding, while the spacious eat-in kitchen is appointed with custom cabinetry, island w/sink, granite counters, a built-in oven, stove top, and dishwasher. A convenient main floor laundry with sink and cabinetry sits adjacent to the kitchen. The primary bedroom offers a private 3-piece ensuite, and a guest bedroom along with a 4-piece bathroom complete the main level. The lower level adds an expansive recreation room and games area, two additional bedrooms, a 3-piece bathroom, plus a utility room and separate storage room. Exterior highlights include a brick/stone façade, low maintenance landscaping, inground irrigation, stamped concrete side patio & walkways, side entrance with direct access to basement area for multi-generational possibilities and a 13’ x 8’ garden shed, nestled on a premium lot offering additional privacy adjacent to farmer’s fields. This home is perfectly positioned close to the Waterford Ponds, Conservation area for paddling and fishing, the Waterford Heritage Trail, antique markets, and the Wishbone Brewery—an ideal blend of comfort, convenience, and opportunity. (id:45725)

1510 - 1285 Dupont Street
Toronto (Dovercourt-Wallace Emerson-Junction), Ontario
Welcome to this brand new beautifully designed 3-bedroom + den! Offering 1,108 sq. ft. of thoughtfully planned interior space plus a 182 sq. ft. south east-facing balcony, this home combines functionality with elevated modern design. Enjoy floor-to-ceiling windows, wide-plank laminate flooring throughout, and a sleek contemporary kitchen featuring integrated, panelled appliances. Residents have access to over 22,000 sq. ft. of world-class amenities, including a rooftop pool, 24-hour concierge, state-of-the-art fitness centre, kids' playroom, co-working lounge, theatre room, BBQ stations, fire pits, and so much more. Nestled within a vibrant, one-of-a-kind master-planned community, you'll be surrounded by over 300,000 sq. ft. of brand new retail and commercial space, a new 8-acre park, and a 90,000+ sq. ft. community centre currently under construction. Enjoy the convenience of multiple TTC stops, easy access to grocery stores, and the lively restaurants and bars along Geary Avenue, all while being moments from Bloor Street, The Junction, The Annex, and Ossington. (id:45725)

55 Isaiah Drive
Kitchener, Ontario
Welcome to 55 Isaiah Drive, a stunning Legal Duplex Home in the highly sought-after Laurentian Hills community, surrounded by nature and close to parks, trails, schools, shopping, and major commuter routes. Offering over 3,200 sq. ft. of finished living space, this beautifully maintained Cook Homes-built residence combines luxury, functionality, and income potential. Featuring a double-car garage, 4 spacious bedrooms, a main-floor office, and a fully finished legal 2-bedroom duplex basement, this home is ideal for growing families, multi-generational living, or generating rental income. With over $70k in recent upgrades, it is truly move-in ready. The carpet-free main floor boasts an open-concept layout with upgraded 2' x 2' tile flooring, custom ceiling details, abundant pot lights, formal living and dining areas, a bright family room, and a spacious kitchen with stylish backsplash and ample cabinetry. A dedicated home office provides the perfect work-from-home space. Upstairs, hardwood flooring, upgraded bathrooms, elegant 9-foot accent ceilings, and oak railings add to the home's appeal. The spacious primary suite features a luxurious ensuite and an oversized walk-in closet. Three additional bedrooms complete the upper level. The legal duplex basement offers exceptional versatility with 2 bedrooms, additional office/flex spaces, a large living area, a 3-piece bath, and plenty of storage—perfect as a mortgage helper or private in-law suite. Step outside to a fully fenced backyard with a large deck, ideal for entertaining, family gatherings, and summer BBQs. Conveniently located minutes from Sunrise Shopping Centre, excellent schools, public transit, and quick access to Highways 7 and 8. A rare opportunity to own an upgraded, income-generating home in one of Kitchener's most desirable communities. (id:45725)
5 Cretney Drive
Prince Edward County (Wellington Ward), Ontario
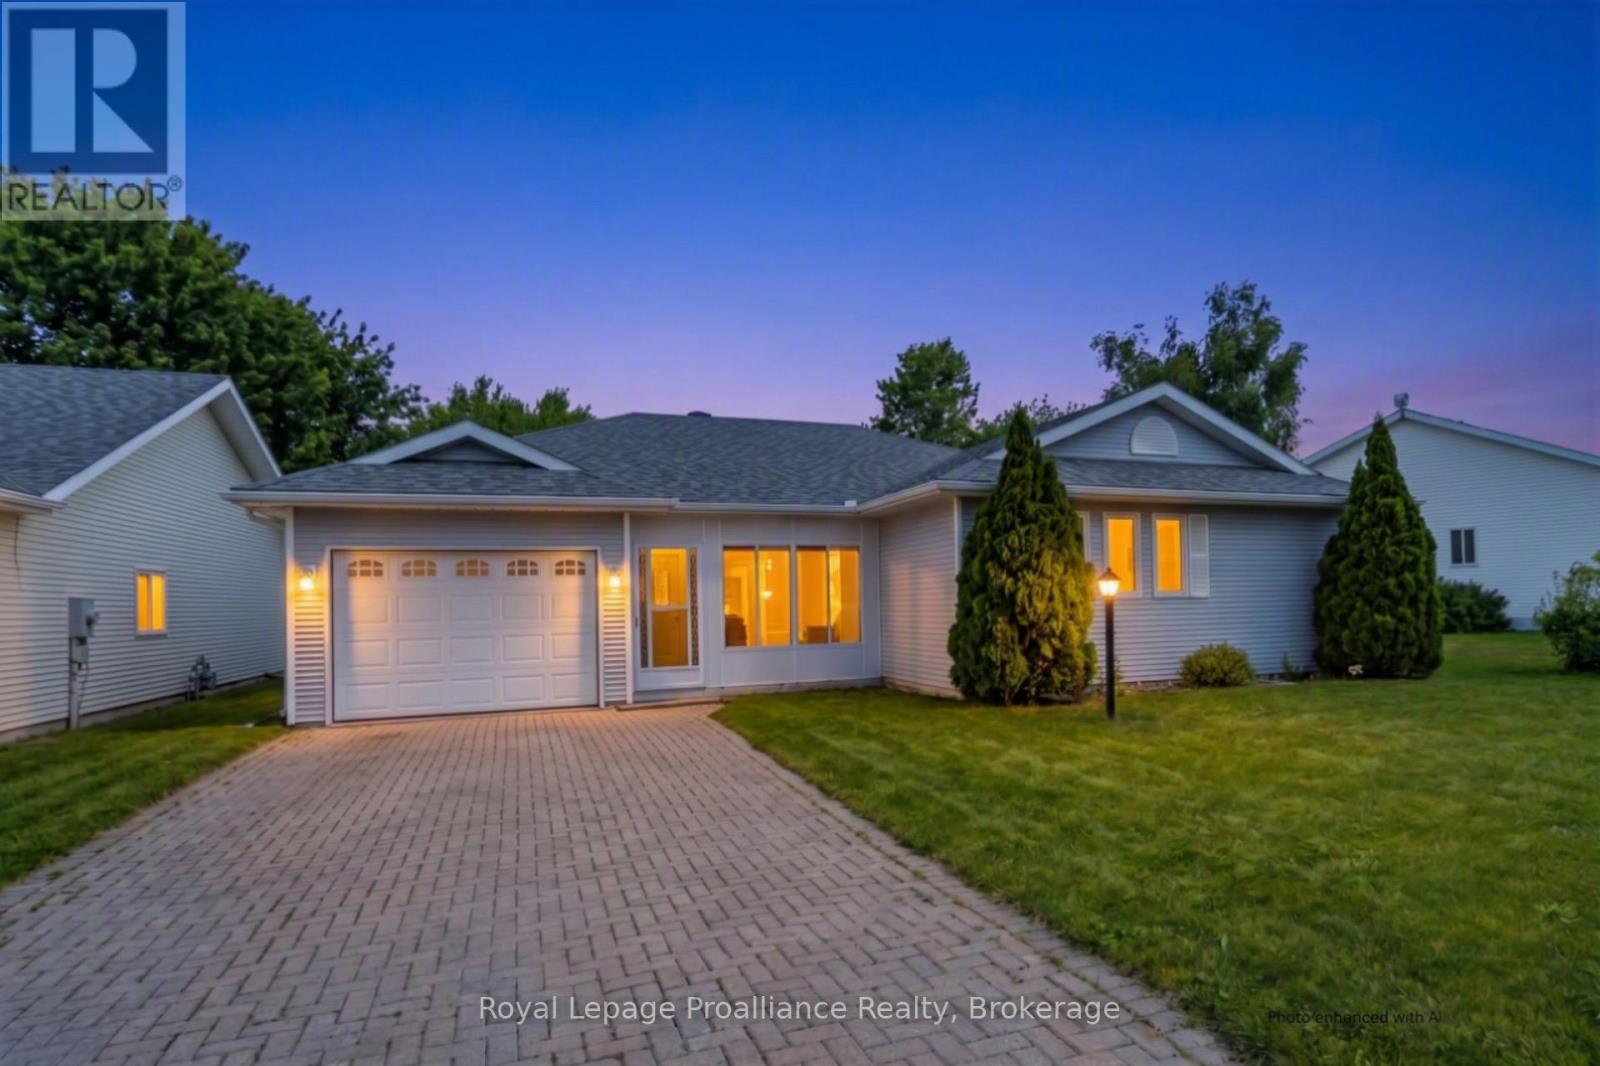
Discover the ease of main-floor living at 5 Cretney Drive, an immaculate bungalow situated in Wellington's most welcoming 55+ adult lifestyle community. This thoughtfully designed home features two spacious bedrooms, two bathrooms, and a single-car garage, offering the perfect footprint for downsizing. Crafted with intelligent accessibility features-including wider corridors, spacious doorways, and lowered countertops-it ensures comfort for years to come.Embrace a worry-free, leased-land lifestyle where monthly fees take care of road maintenance and grant you access to a premier recreation centre, pool, and a lively social network. Positioned just moments from Prince Edward County's renowned wineries, beaches, and fine dining, and under two hours from the GTA, this home is where your next chapter beautifully begins. (id:45725)
22 Knowles Crescent E
Seguin, Ontario
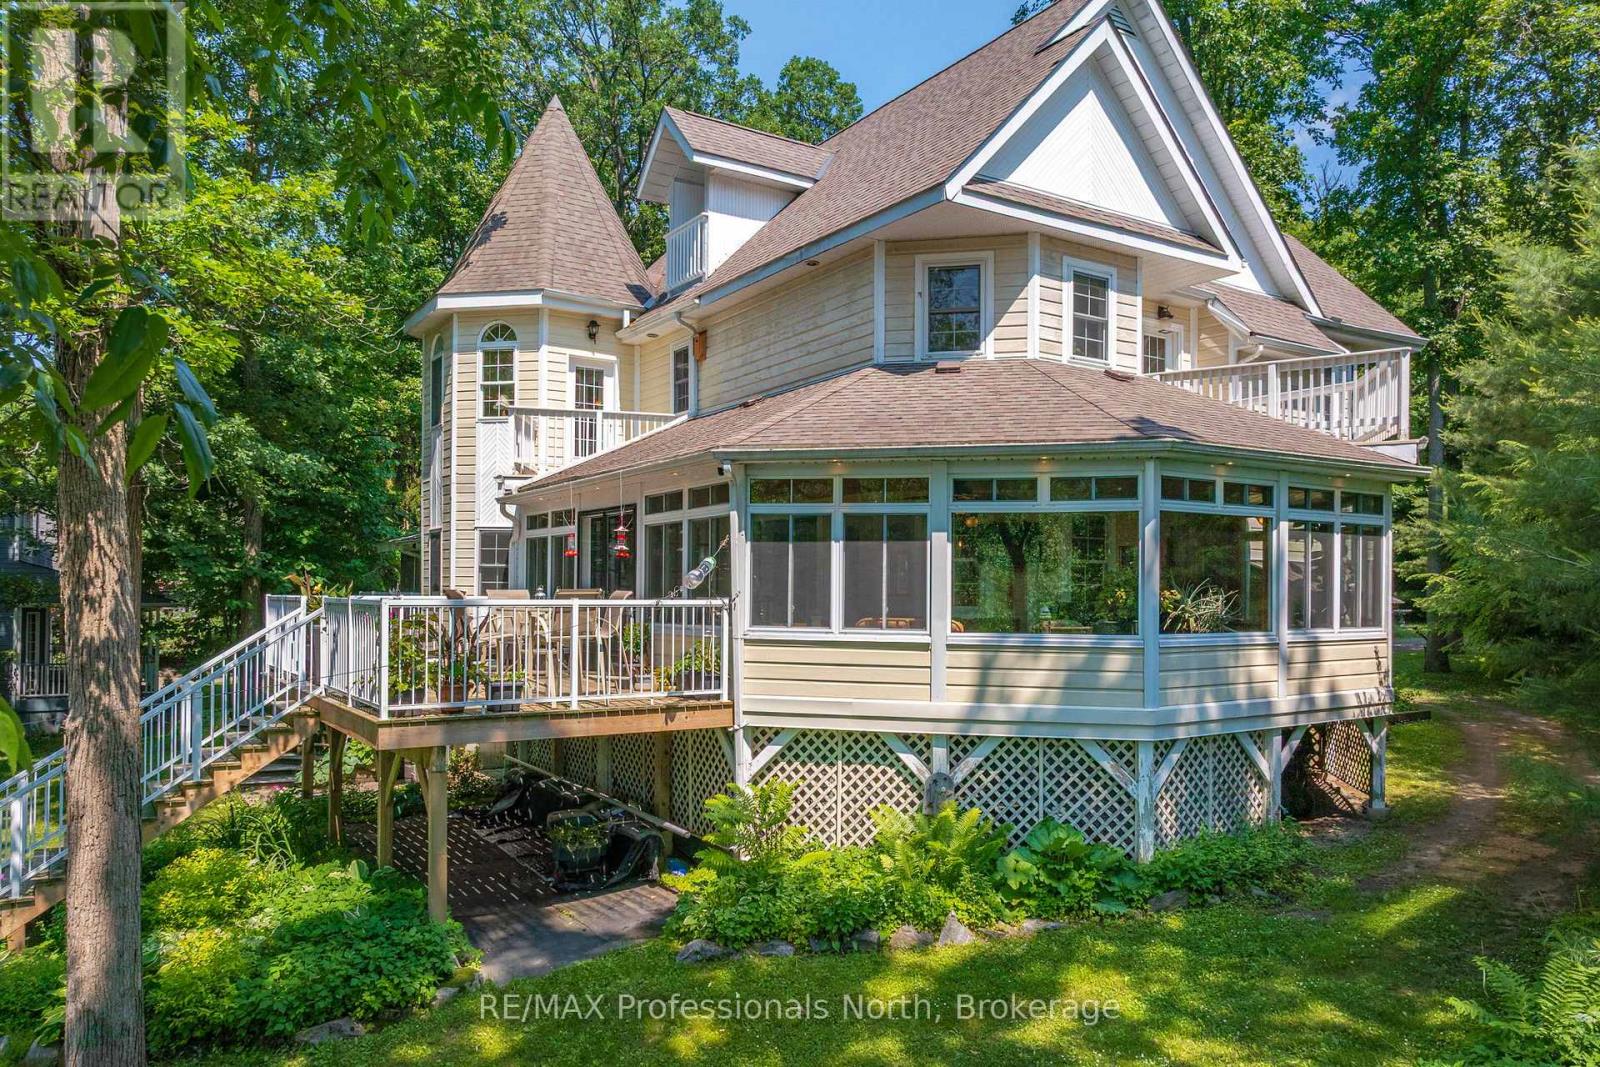
Set at the mouth of the Shadow River with direct deep-water access to Lake Rosseau just steps from your dock, this exceptional six-bedroom, six-bathroom residence offers over 5,000 square feet of thoughtfully designed living space in one of Muskoka's most sought-after locations. Built for gathering and gracious entertaining, the home features expansive principal rooms, soaring 10-foot ceilings, and a timeless warmth that reflects the character of traditional Muskoka luxury. Several bedrooms offer cathedral ceilings, fireplaces, and private balconies, creating inviting retreats for family and guests alike. A stunning heated covered porch overlooks beautifully landscaped grounds and the waterfront beyond, providing the perfect setting for long summer evenings. The fully finished lower level includes a recreation room with pool table and built-in bar, an exercise room, and abundant space for hosting. Additional highlights include a covered hot tub room, attached double garage, and numerous recent upgrades, including a new furnace and heat pump. Just a short walk from the charming Village of Rosseau, this remarkable property combines classic Muskoka elegance with effortless access to the lake, offering an exceptional setting for making memories with family and friends for years to come. (id:45725)
Pt Lt 76 Hastings Street
Bancroft (Bancroft Ward), Ontario
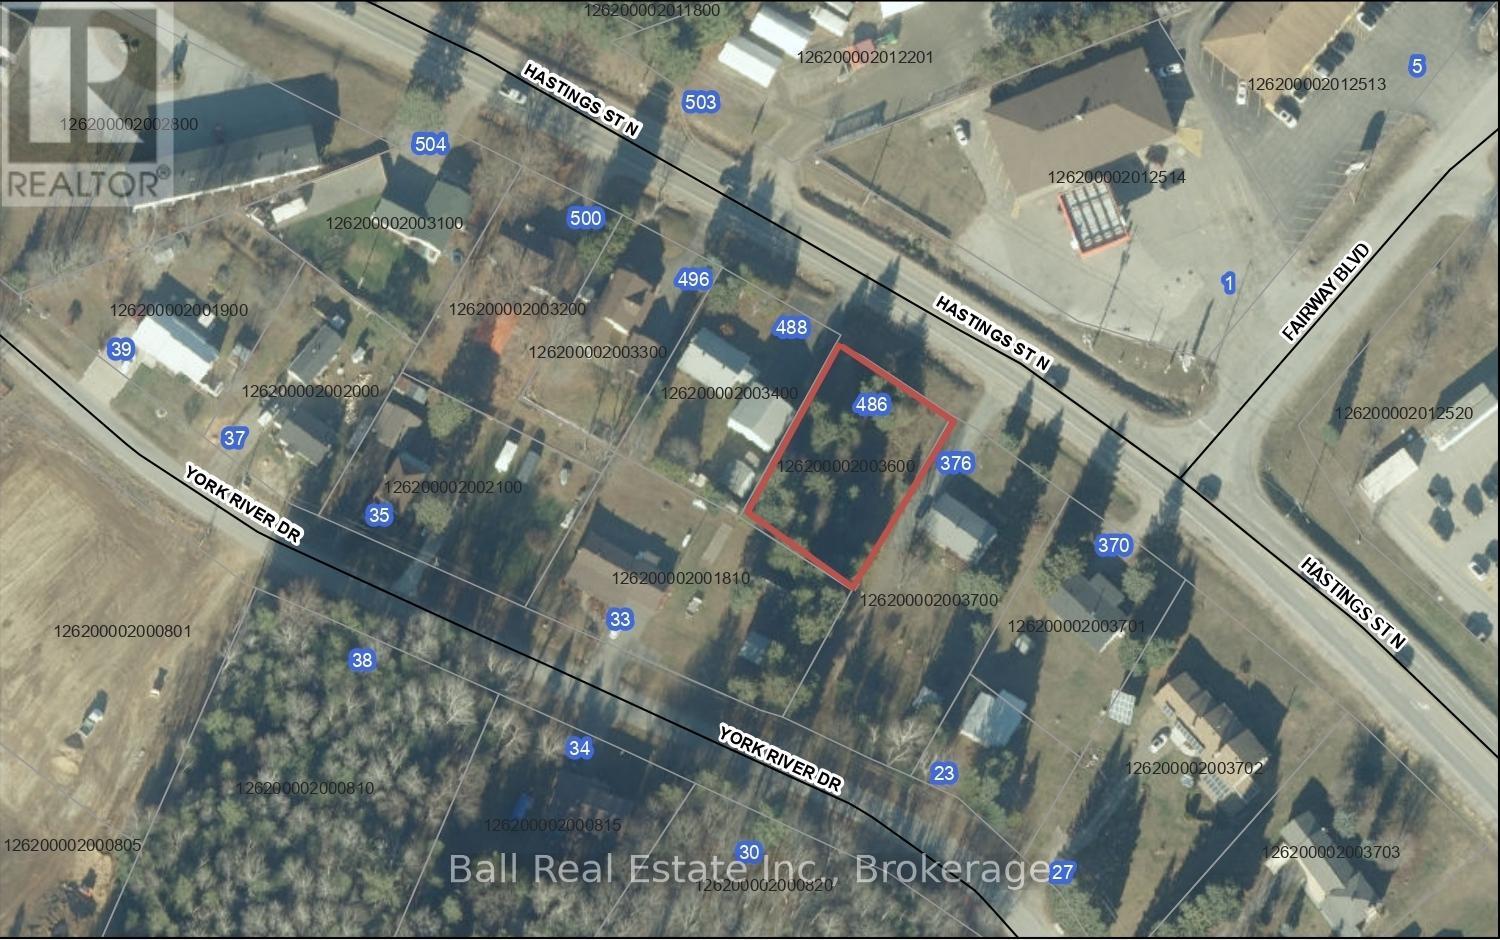
Vacant lot on the North edge of Bancroft. Nicely treed with municipal water at the road and in a great location. Close to many lakes and trails, with easy access to groceries and shopping. Lot size is 100 feet x 150 feet. The neighboring property is also for sale (MLS x13433882). (id:45725)
1832 - 1846 South Bay Shore Road E
Douro-Dummer, Ontario
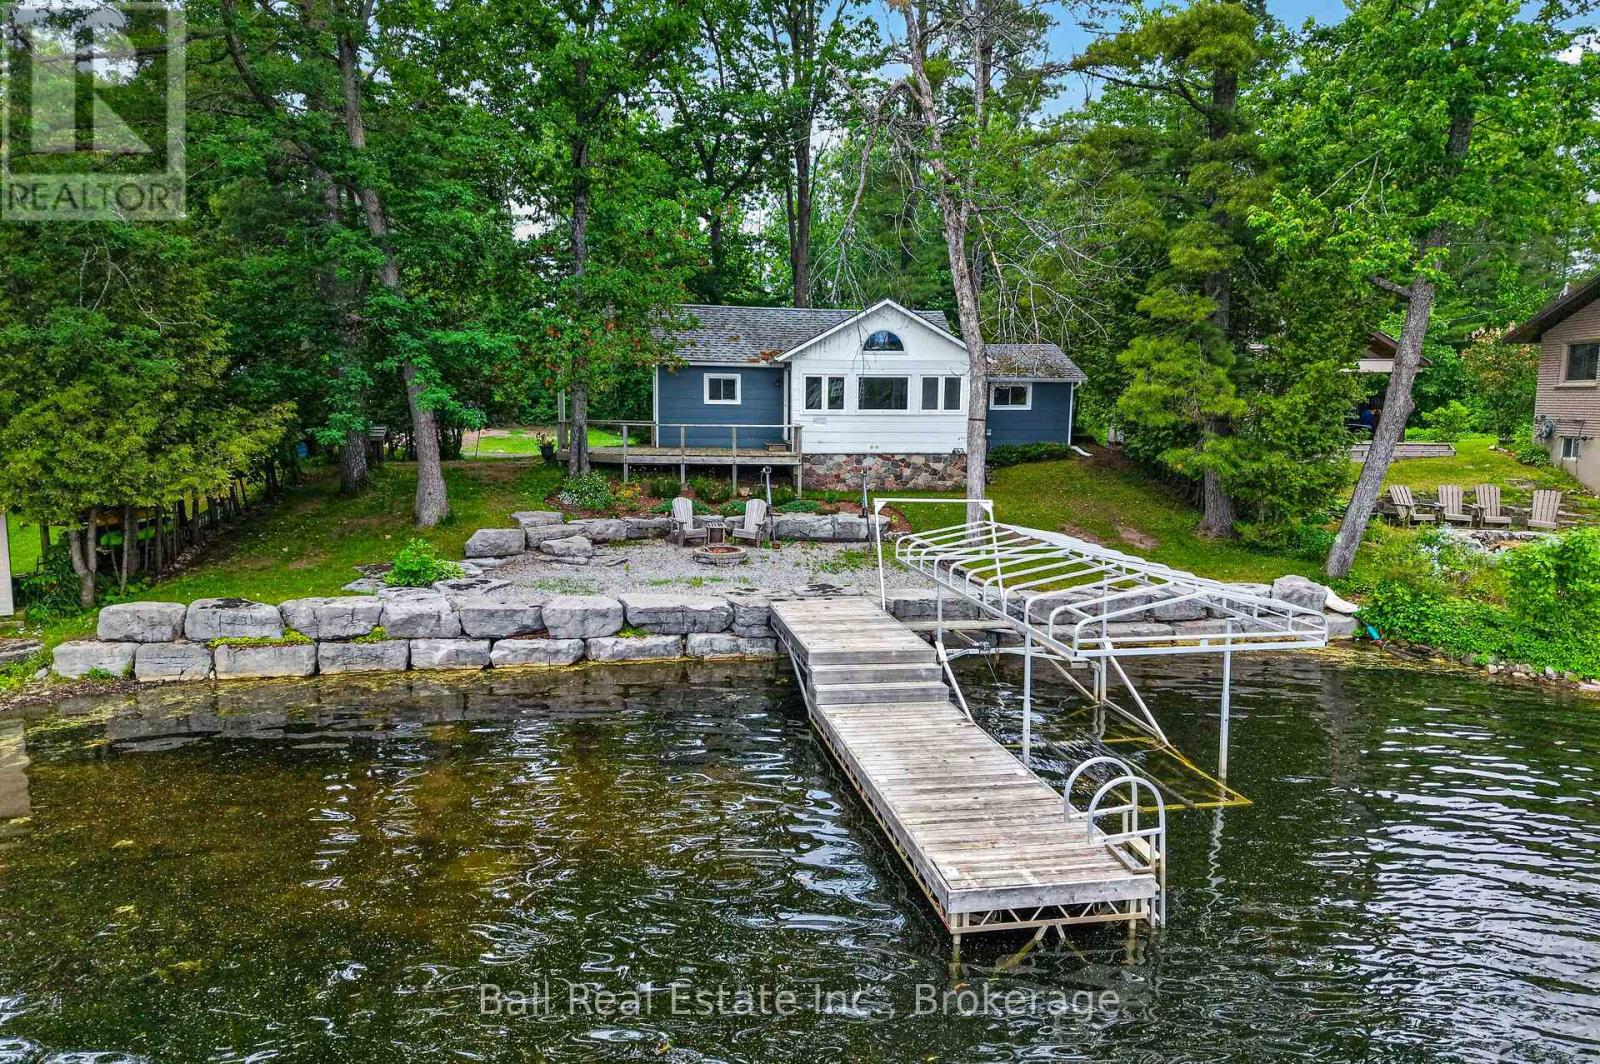
A new listing on Stoney Lake that offers an incredible opportunity for year-round enjoyment. This three-bedroom, four-season cottage is move-in ready for July, allowing you to enjoy the full summer season. The property has been meticulously maintained with numerous upgrades, including a newer forced-air propane furnace, air conditioning, a generator, an updated septic system, and newer shingles. It also features a spacious, heated double-car garage with a workshop area, two additional outbuildings, and a custom covered boat lift docking system.The outdoor space is designed for family memories, featuring an attached deck and an elevated stone wall patio at the water's edge. Children will love the sandy beach and shallow entry for splashing in the lake. The expansive backyard is perfect for family games and evening campfires by the fire pit. Beyond the summer months, you can enjoy skating on the lake and access to snowmobile trails right at your doorstep. Please let me know if you would like to schedule a private viewing of this beautiful Stoney Lake home. I look forward to hearing from you. Additional Roll # 152202000558001 (id:45725)
122 Bayview Drive
Greater Napanee (Greater Napanee), Ontario
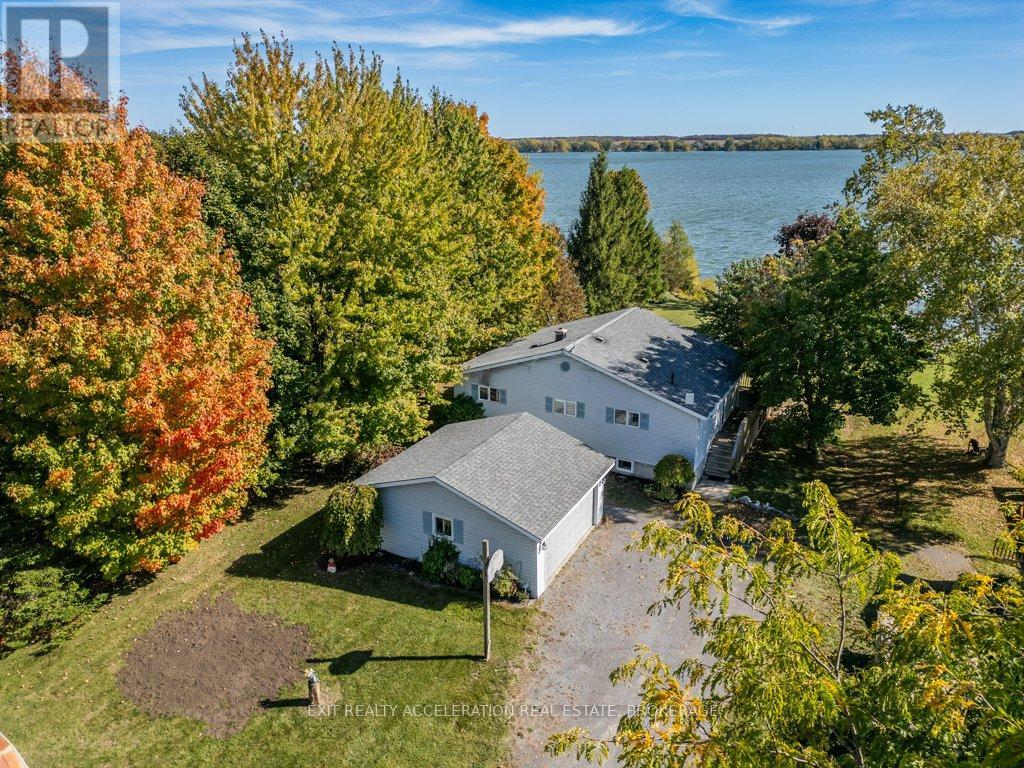
Welcome to your own piece of waterfront paradise on beautiful Hay Bay. This charming elevated bungalow offers the perfect blend of comfort and relaxation, with breathtaking views and direct access to some of the best boating and fishing in the area. Enjoy peaceful mornings and stunning sunsets from the large deck overlooking the water, or take a short boat ride to Picton Harbour where you can explore local restaurants and wineries. Inside, the home features an inviting open concept layout that seamlessly connects the kitchen, living, and dining areas, accented by warm exposed beams and a cozy propane fireplace for those cool evenings. The sunroom just off the dining area is the perfect spot to unwind and take in the view year-round. The main level offers three comfortable bedrooms, including a primary suite complete with a private three-piece ensuite. The fully finished lower level extends your living space with a spacious rec room featuring another propane fireplace, ideal for entertaining family and friends. Outside, the property includes a detached double car garage, a generator hook up for peace of mind, and a newer ductless heat and air conditioning system to keep you comfortable in every season. Whether you're looking for a year-round home or the perfect waterfront getaway, this Hay Bay gem delivers a true blend of lifestyle, comfort, and adventure. (id:45725)
1322a Weslemkoon Lake Road
Tudor And Cashel (Tudor Ward), Ontario
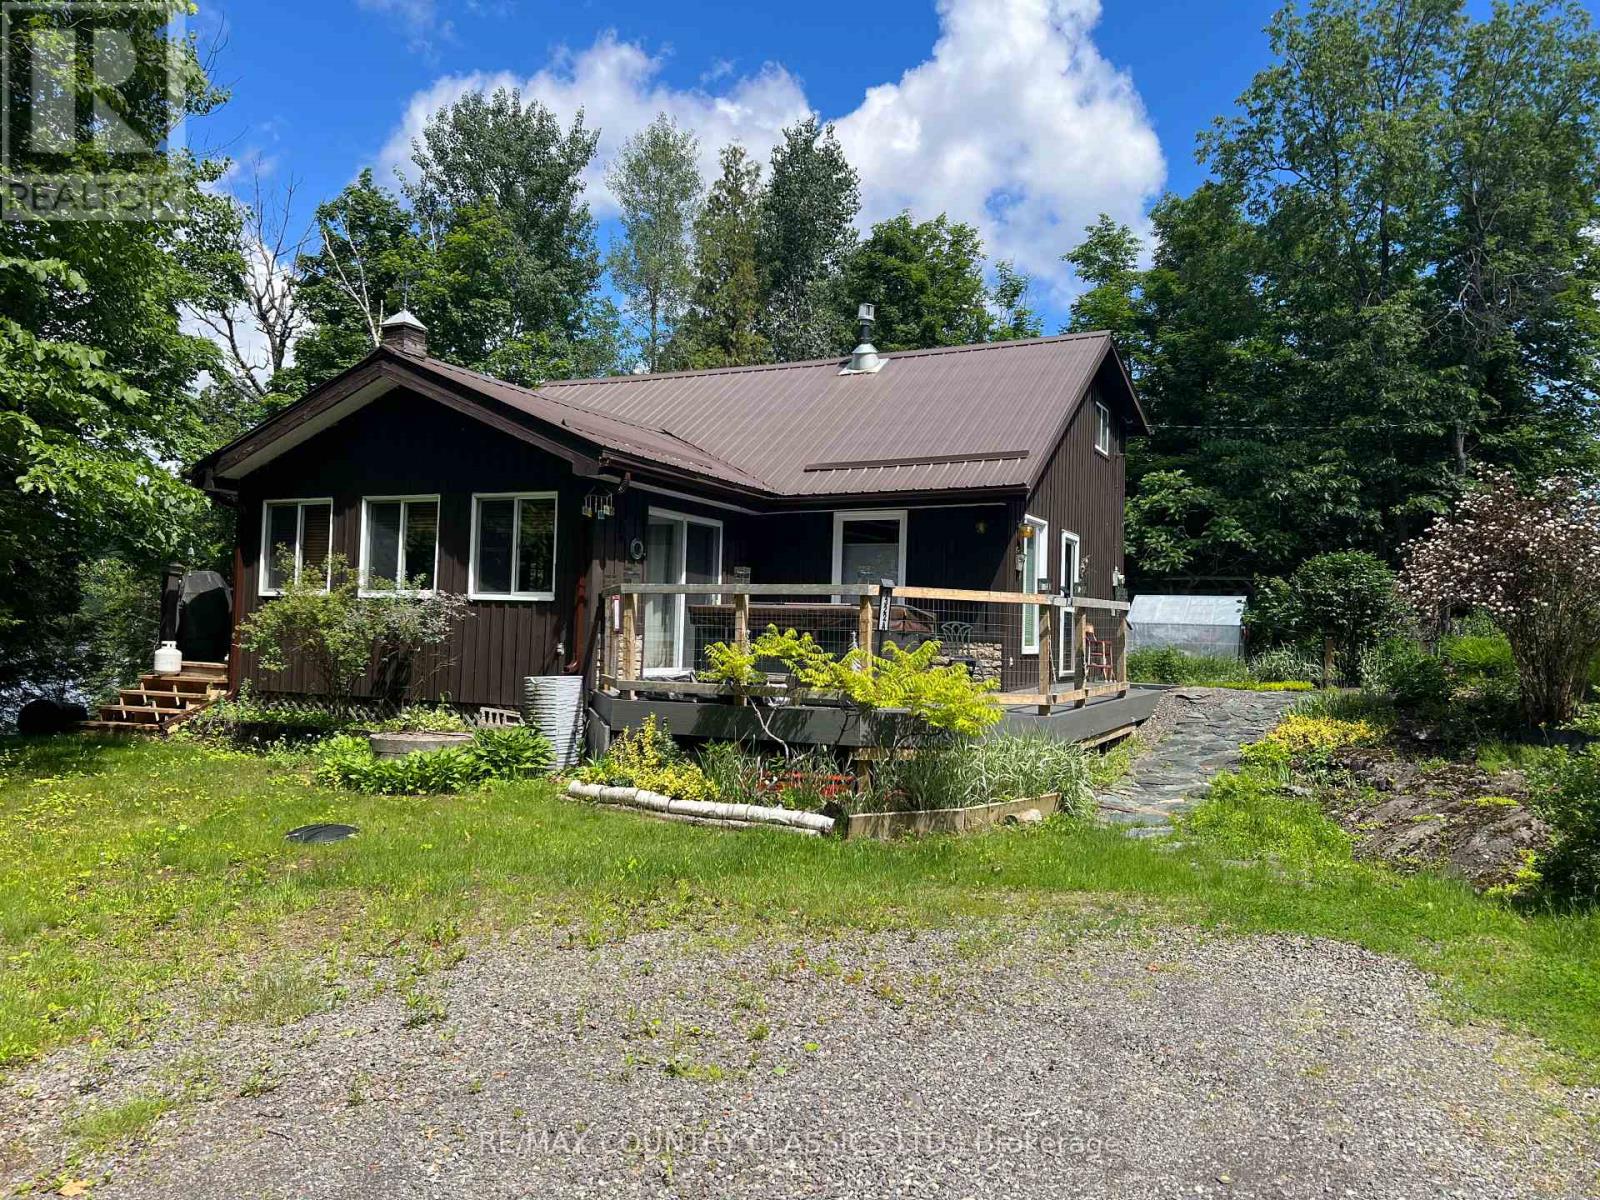
Bancroft area - This is a perfect spot to enjoy the view of Wadsworth Lake without paying waterfront taxes. This 3 bedroom home is situated on 1.74 acres on a year round road and features many outbuildings. Adorable bunkie for guests, garden shed, greenhouse and drive shed are on a well treed lot. Very cozy 3 bedroom home has a front deck, a nice screen porch facing the lake, and a composite back deck featuring a hot tub with easy access from the living room patio doors. Main floor has both a living room and family room, a 3 piece bathroom with stackable washer and dryer, kitchen, dining room and main floor bedroom.. Upper floor has 2 bedrooms with fir flooring and lots of storage. House is heated with a propane stove in the family room and electric baseboard heaters. It also has a generator wired in. Hydro averages $110 per month and propane is $1800 per year. New metal roof was installed in 2018 with added insulation and house is insulated under the living room. Crawl space in the basement is insulated and heated. Drilled artesian well produces 40 GPM. Most furnishings are included. This home is suitable for a cottage or a year round home! (id:45725)
22 & 24 Kent Street
Woodstock (Woodstock - North), Ontario
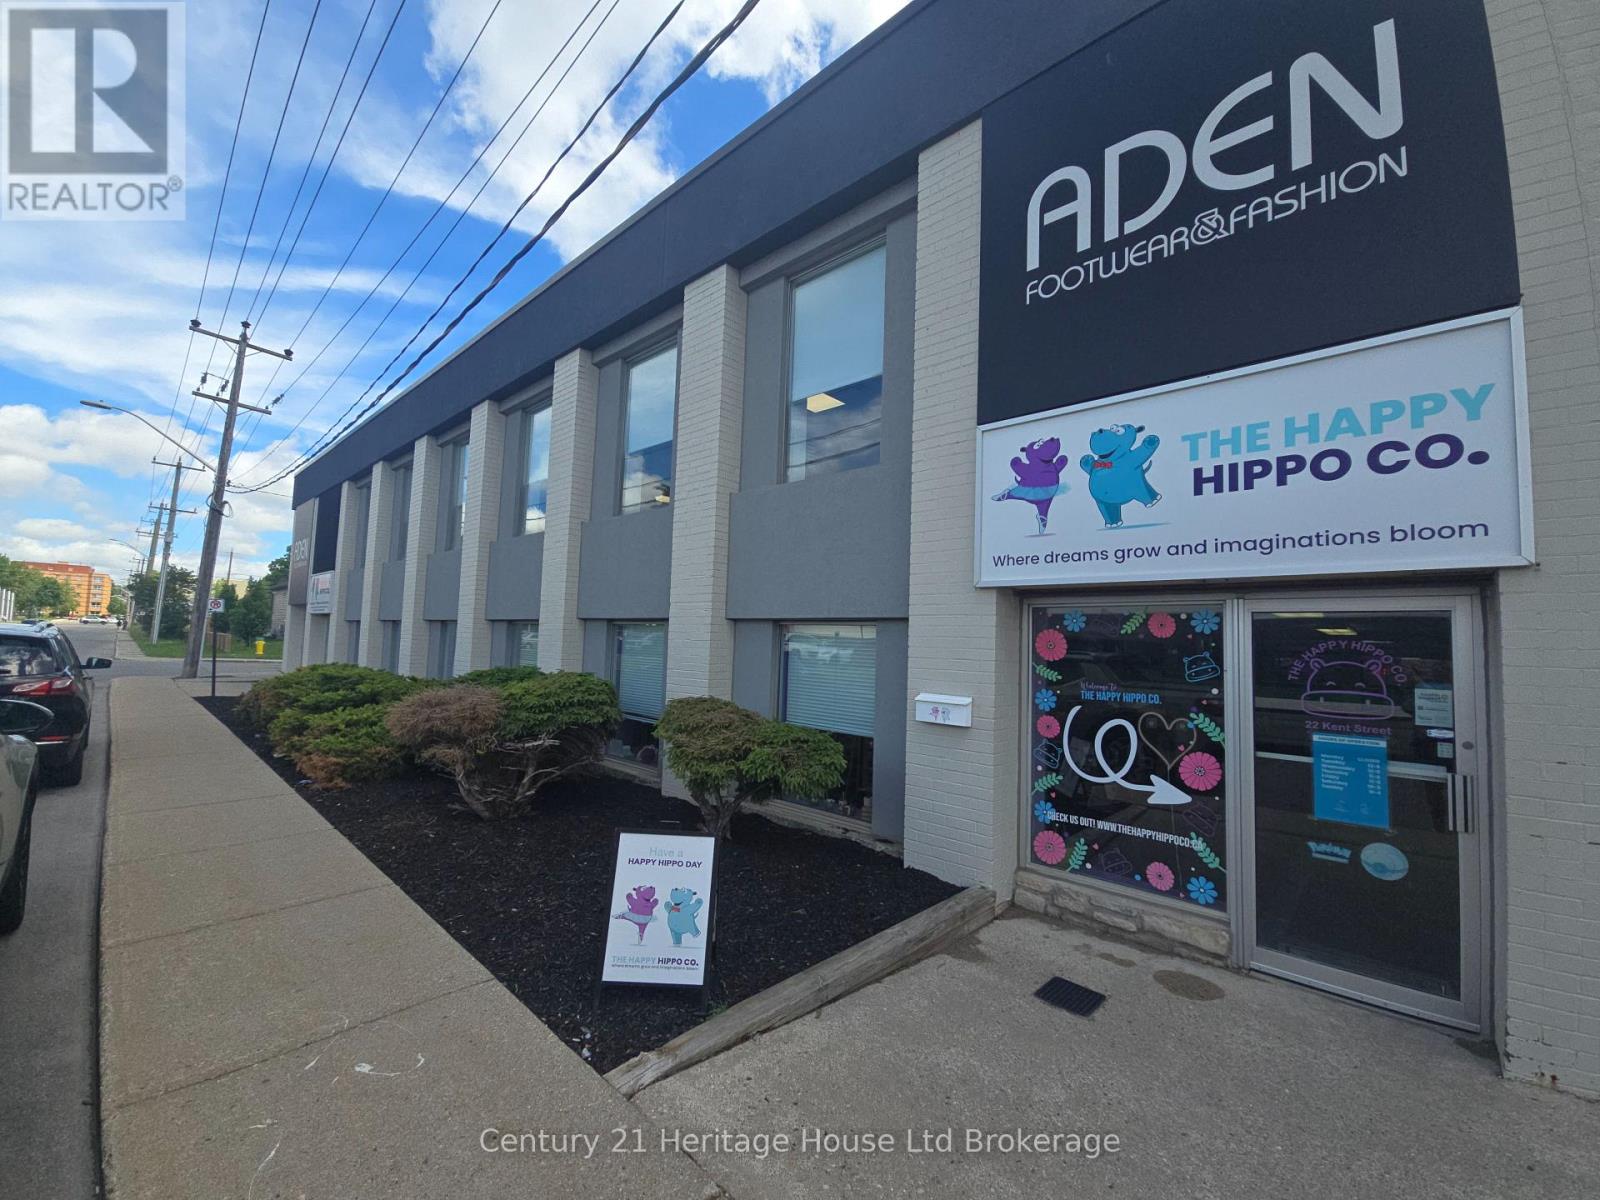
Commercial space available for lease in a high-traffic, centrally located Woodstock location. This well-established commercial building offers excellent visibility and exposure for a variety of retail, office, or professional service uses. Benefit from strong daily traffic counts, convenient access to major routes. The flexible layout provides an excellent opportunity for businesses looking to establish or expand their presence in a thriving commercial area. Surrounded by established businesses and amenities, this location offers the convenience and accessibility today's businesses demand. Additional unit and Smaller spaces may also be available within the building two additional options to lease are available , providing options to accommodate future growth. A fantastic opportunity to secure space in one of Woodstock's sought-after commercial corridors. (id:45725)
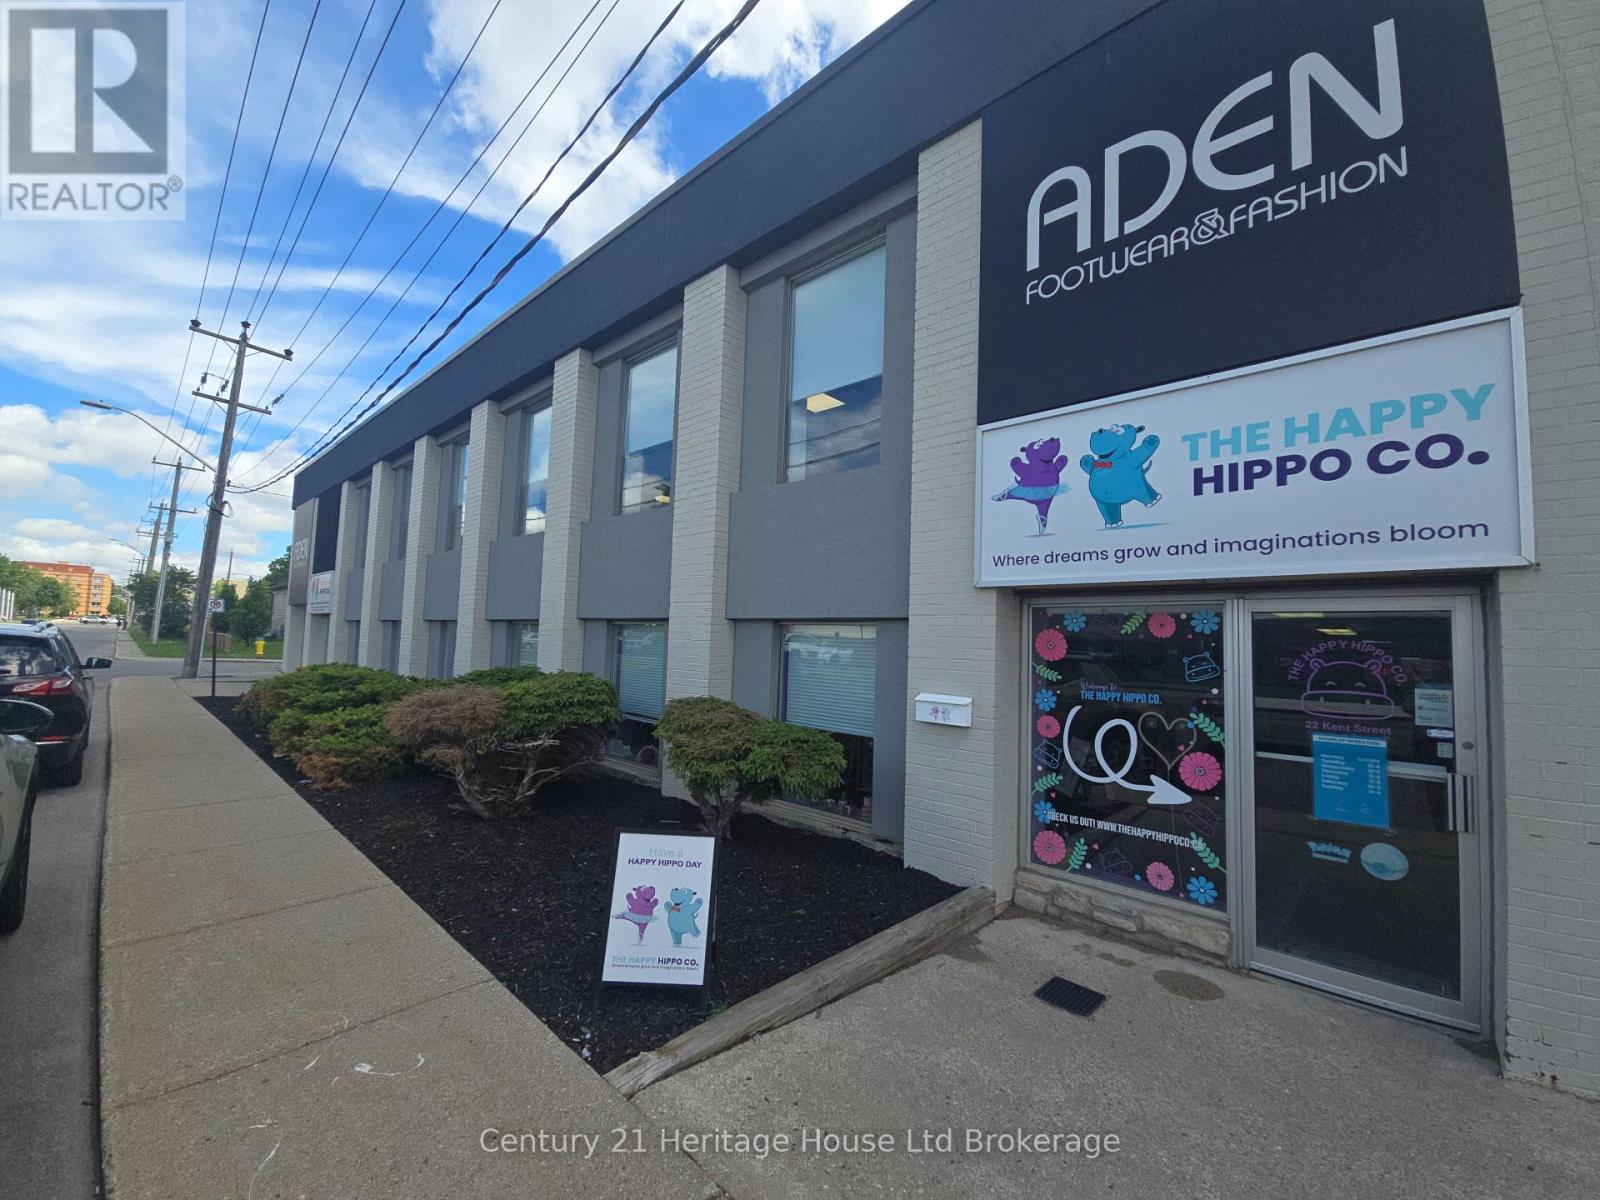
22 Kent Street
Woodstock (Woodstock - North), Ontario
Commercial space available for lease in a high-traffic, centrally located Woodstock location. This well-established commercial building offers excellent visibility and exposure for a variety of retail, office, or professional service uses. Benefit from strong daily traffic counts, convenient access to major routes. The flexible layout provides an excellent opportunity for businesses looking to establish or expand their presence in a thriving commercial area. Surrounded by established businesses and amenities, this location offers the convenience and accessibility today's businesses demand. Additional unit and larger spaces may also be available within the building two additional options to lease are available , providing options to accommodate future growth. A fantastic opportunity to secure space in one of Woodstock's sought-after commercial corridors. (id:45725)