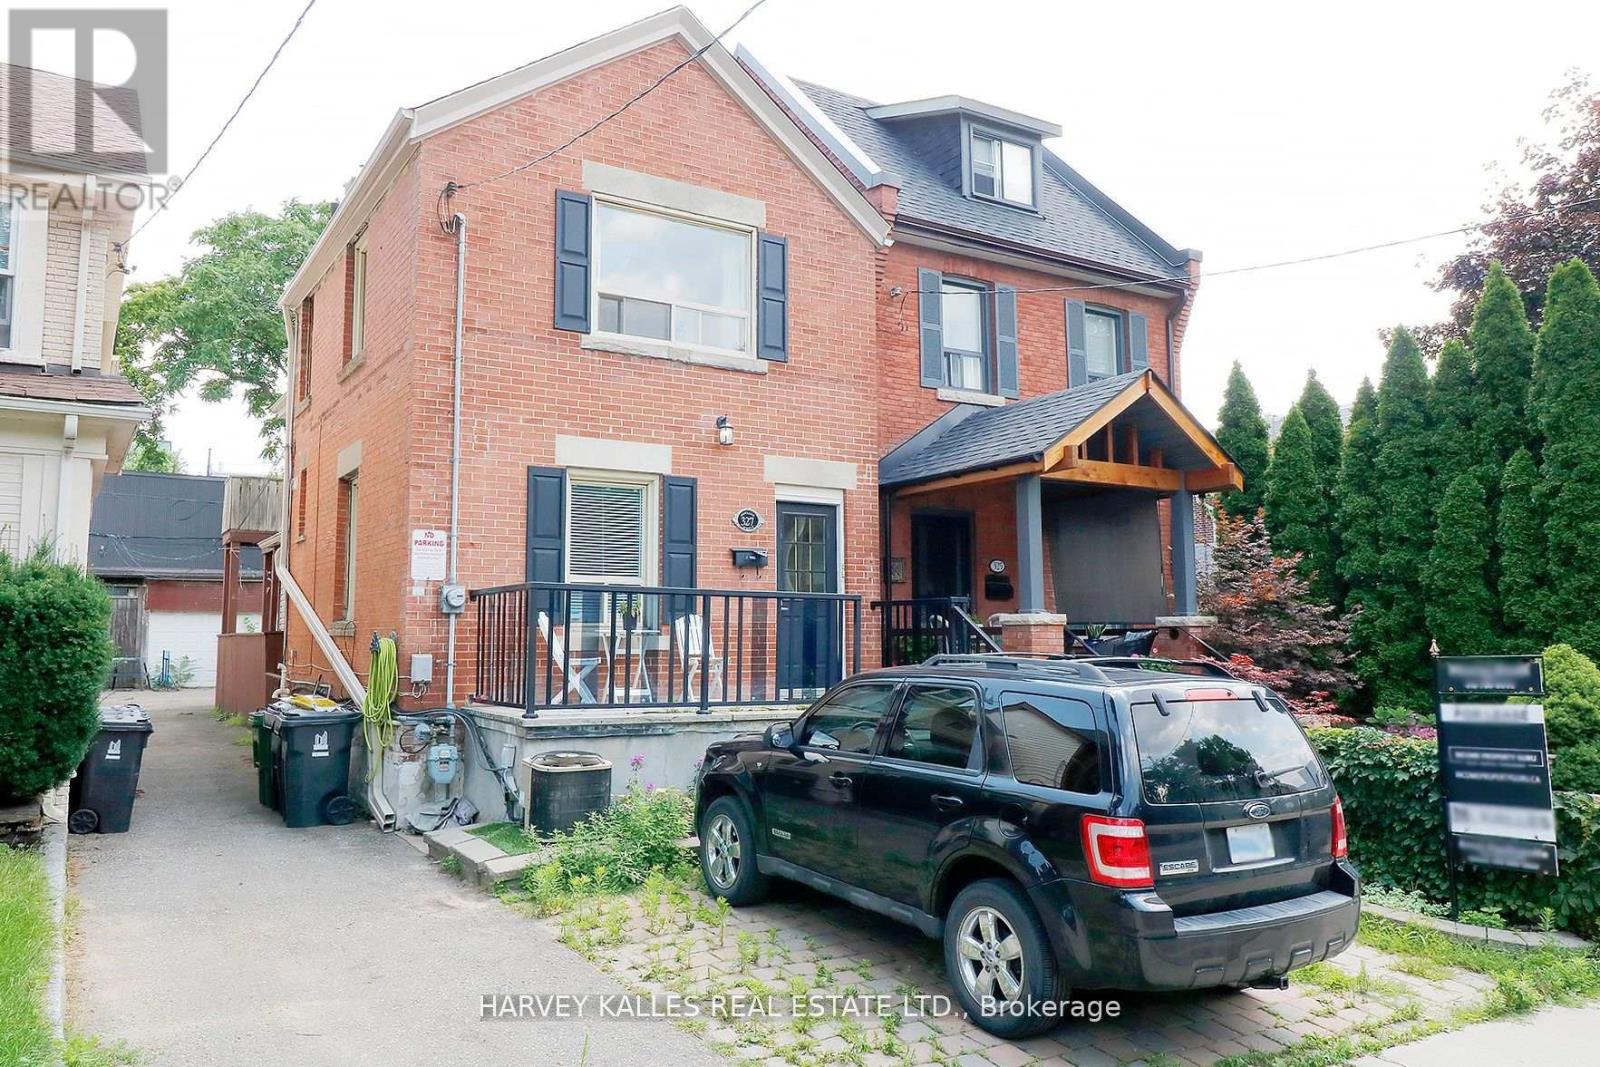
Bsmnt - 327 Howland Avenue
Toronto (Casa Loma), Ontario
Located in the sought-after Annex neighbourhood, 327 Howland Ave offers a cozy 1-bedroombasement apartment nestled in the prestigious Casa Loma area. Situated just off Davenport, thishome provides convenient access to the Dupont subway station, ideal for commuters. Theapartment features a bight living and dining area complimented by an open concept kitchen.Updated flooring enhances the modern aesthetic, while central air conditioning ensures comfortyear-round. Don't miss the opportunity to reside in this vibrant and historic community,renowned for its charm and proximity to Toronto's finest amenities. (id:45725)
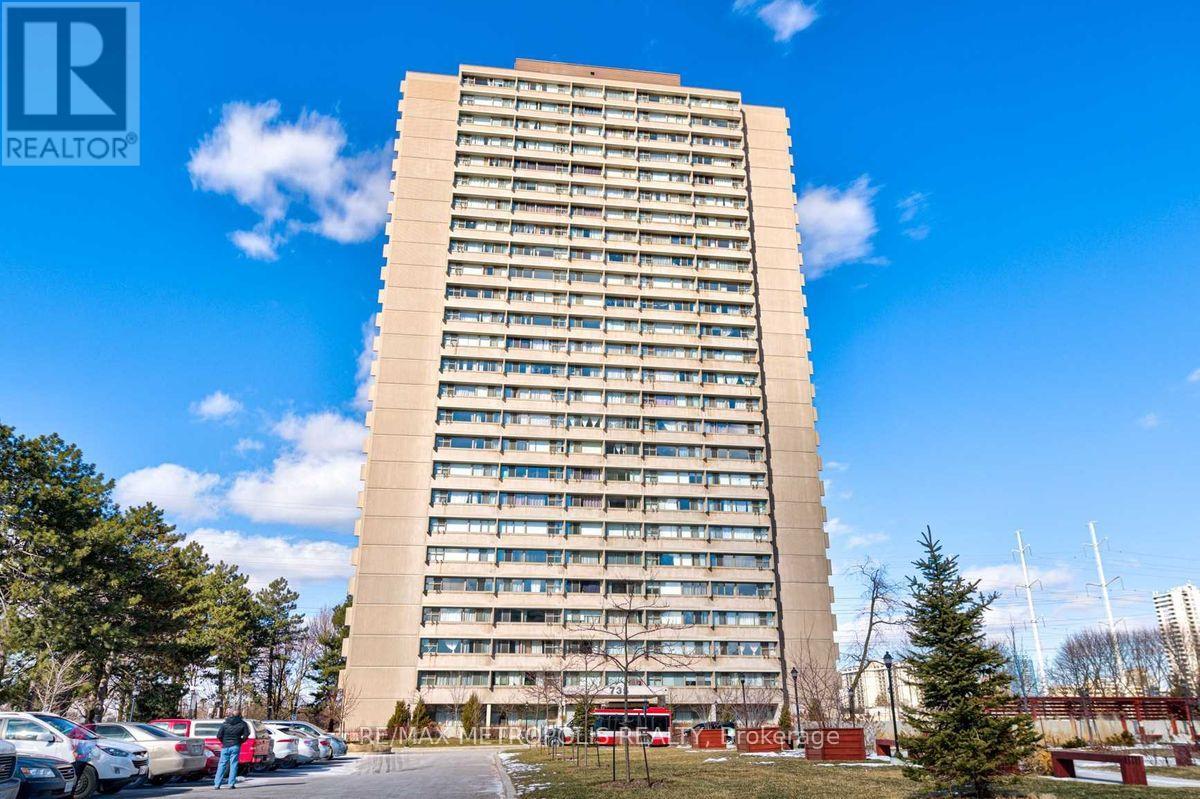
704 - 735 Don Mills Road
Toronto (Flemingdon Park), Ontario
Stunning Bright & Spacious South Facing 1 Bedroom Condo In A High Demand Area. Close To Schools, D.V.P., Highways, Subway Station, Ttc Bus-Station And More. Convenient For Shopping-Thorncliffe Town Centre And Costco. Features Include: Place Of Worship, Walk-In Clinic, Parks, Rec. Centre. Amenities like: Swimming Pool and Gym**Rental Fee Includes: Water, Heating, Hydro, 2 Window A/C, Locker & Parking** (id:45725)
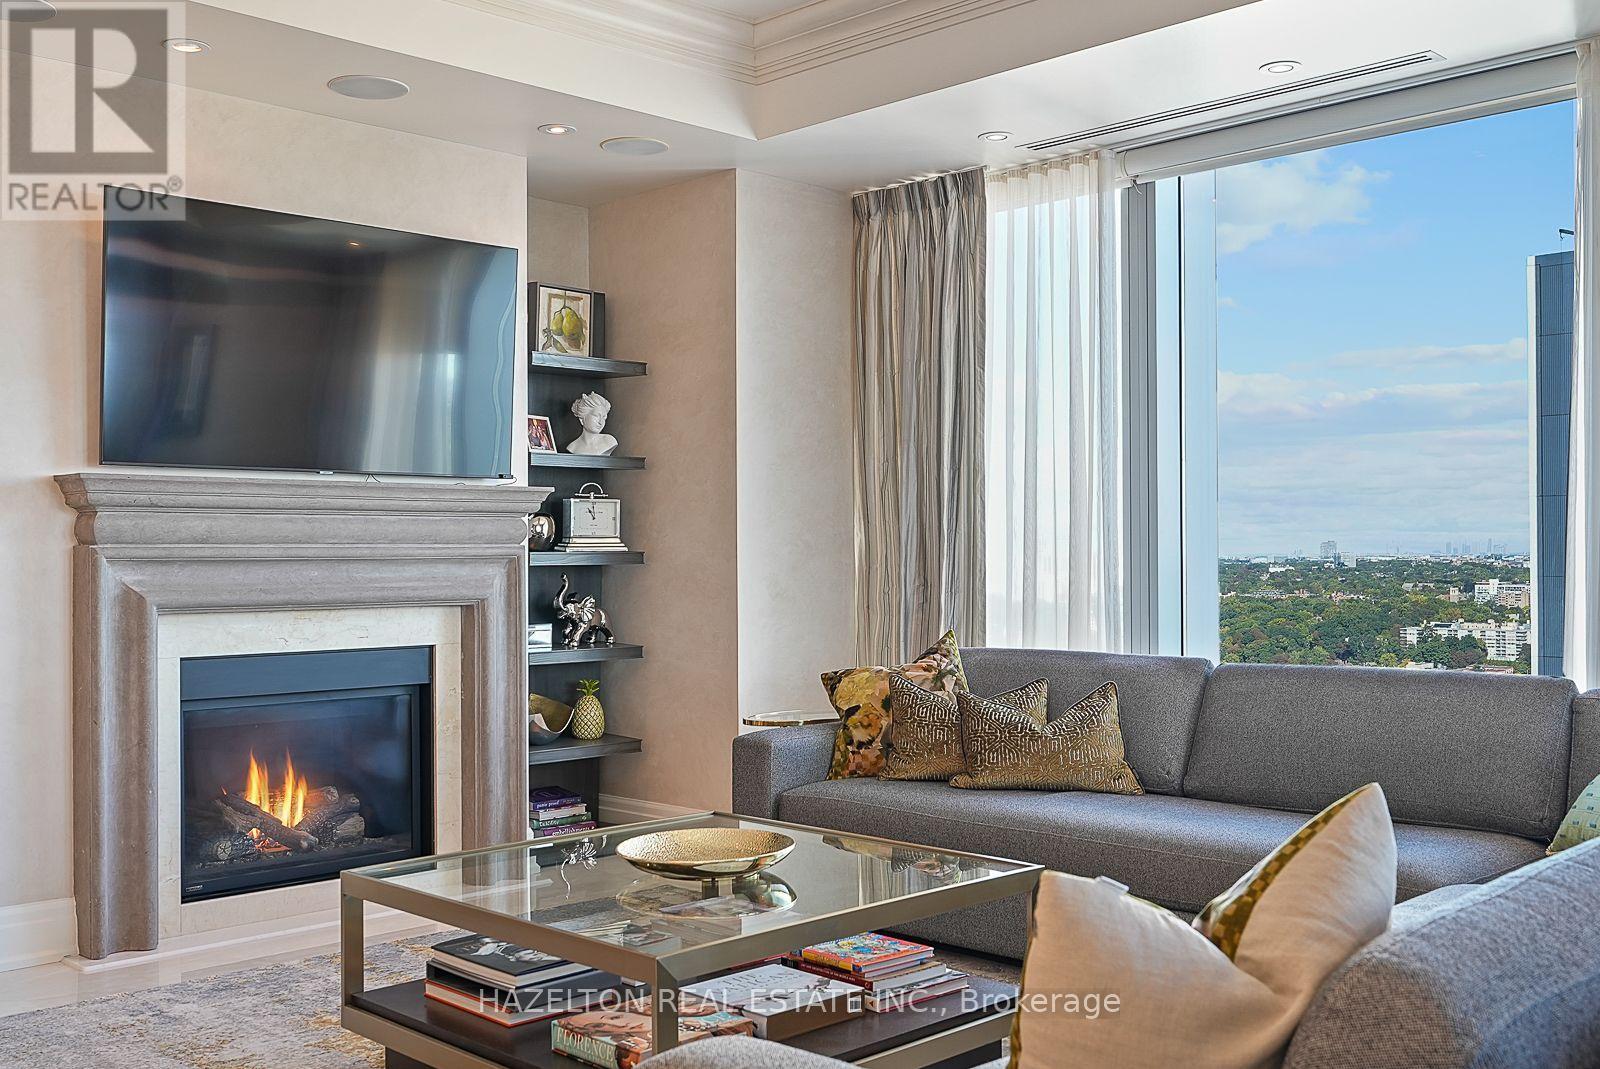
3302 - 50 Yorkville Avenue
Toronto (Annex), Ontario
Live an exceptional life at the iconic Four Seasons Private Residences in the heart of Yorkville. Suite 3302 offers nearly 2,000 square feet of refined space, exceptional resident services, and a lifestyle that is best experienced in person. Set on the northeast corner, this elegant residence captures sweeping city views and the lush green canopy of Rosedale Valley through dramatic floor-to-ceiling glass, filling the generously scaled principal rooms with natural light. Step directly from the elevator into your own private foyer, an ideal setting for large-scale art, before moving into a sophisticated living and dining area with 10-foot ceilings, a fireplace, and a seamless connection to the contemporary kitchen with top-of-the-line appliances and a breakfast bar. A 12-by-12-foot balcony extends the living space to outside, creating a quiet place to take in the view. Two spacious bedrooms, each with a marble spa-inspired ensuite, complete a residence that combines privacy, elegance, and the full-service ease of one of Toronto's most celebrated addresses. (id:45725)
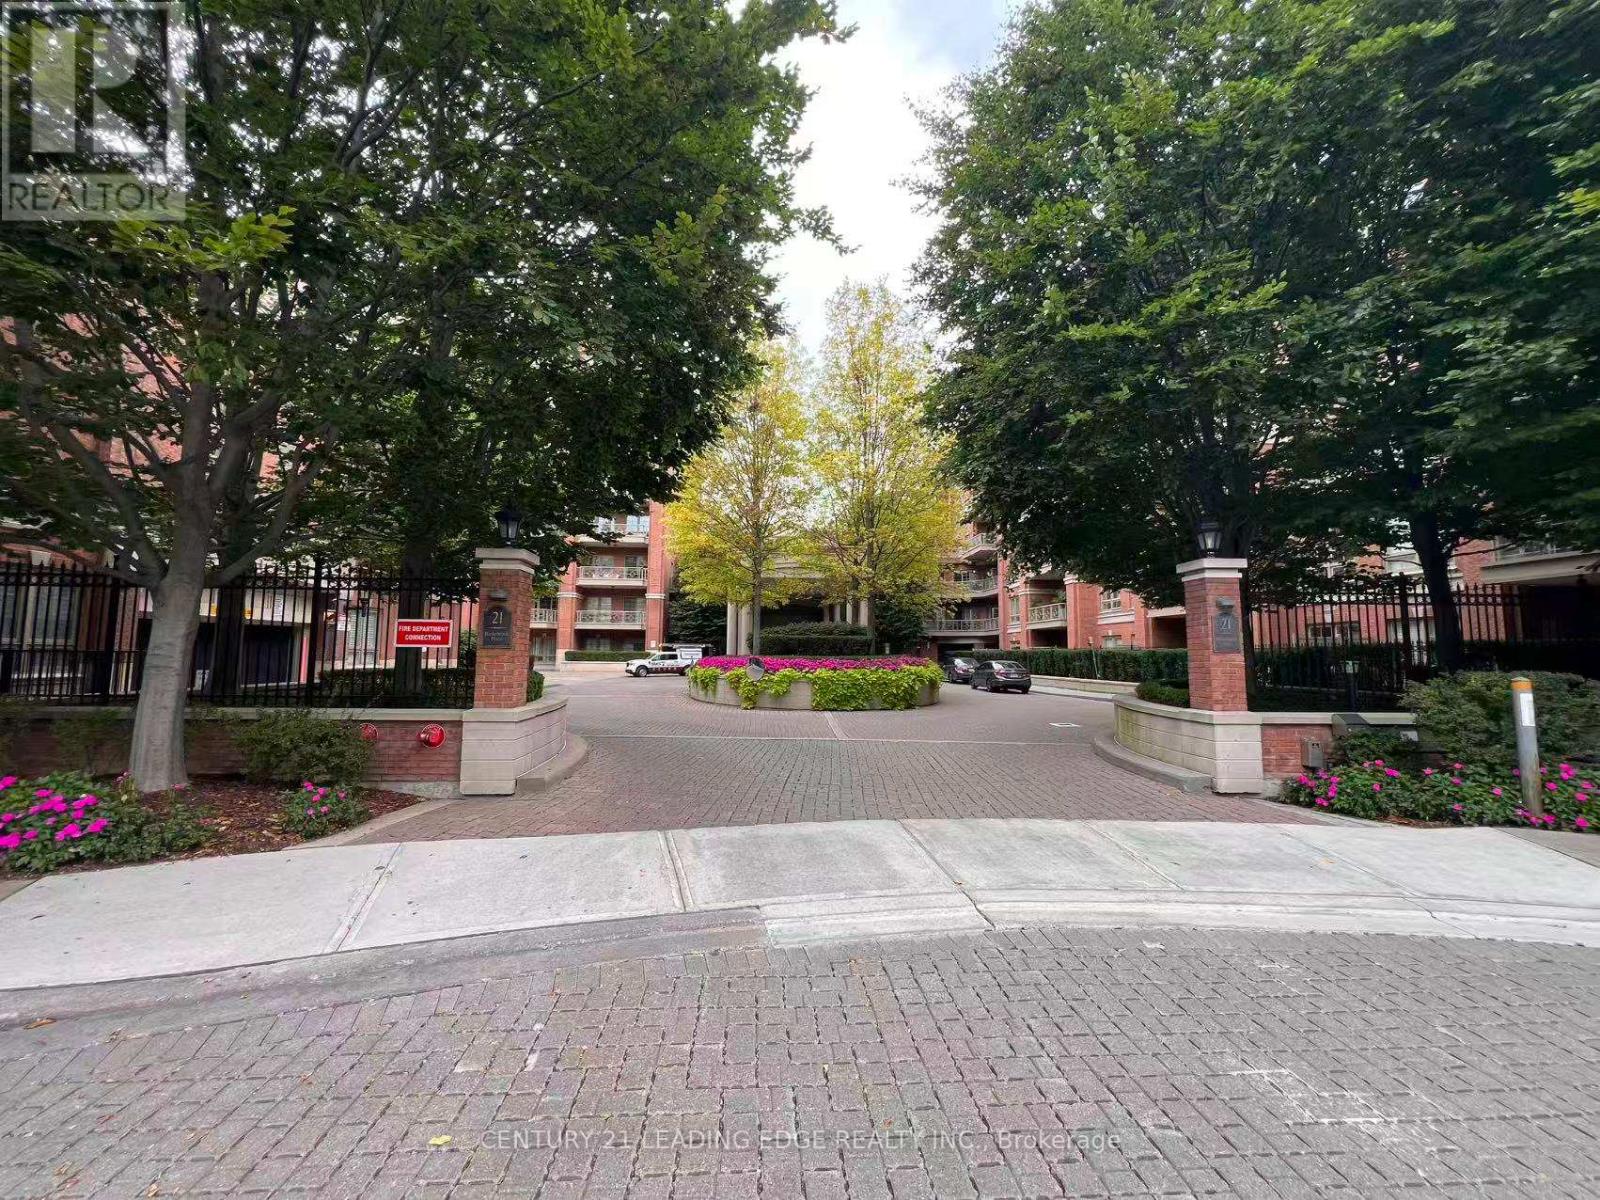
612 - 21 Burkebrook Place
Toronto (Bridle Path-Sunnybrook-York Mills), Ontario
High End Luxury Condo Large Bedroom+ Den With 2 Baths*Parking & Locker. Building Amenities Includes Private Terrace With Gas Bbq Hook-Up*24 Hrs Security*Amenities: Indoor Pool, Sauna, Exercise Rm, Guest Suites, Theatre Rm, Meeting Rm, And More*Walking Distance To Hospital, Shops, Park, Buses*Perfect For Professionals And Scholars*Lots of Visitor Parkings (id:45725)
Lot 12 Con 4 Hwy 596 Highway
Kenora Remote Area (Minaki-Winnepeg River), Ontario
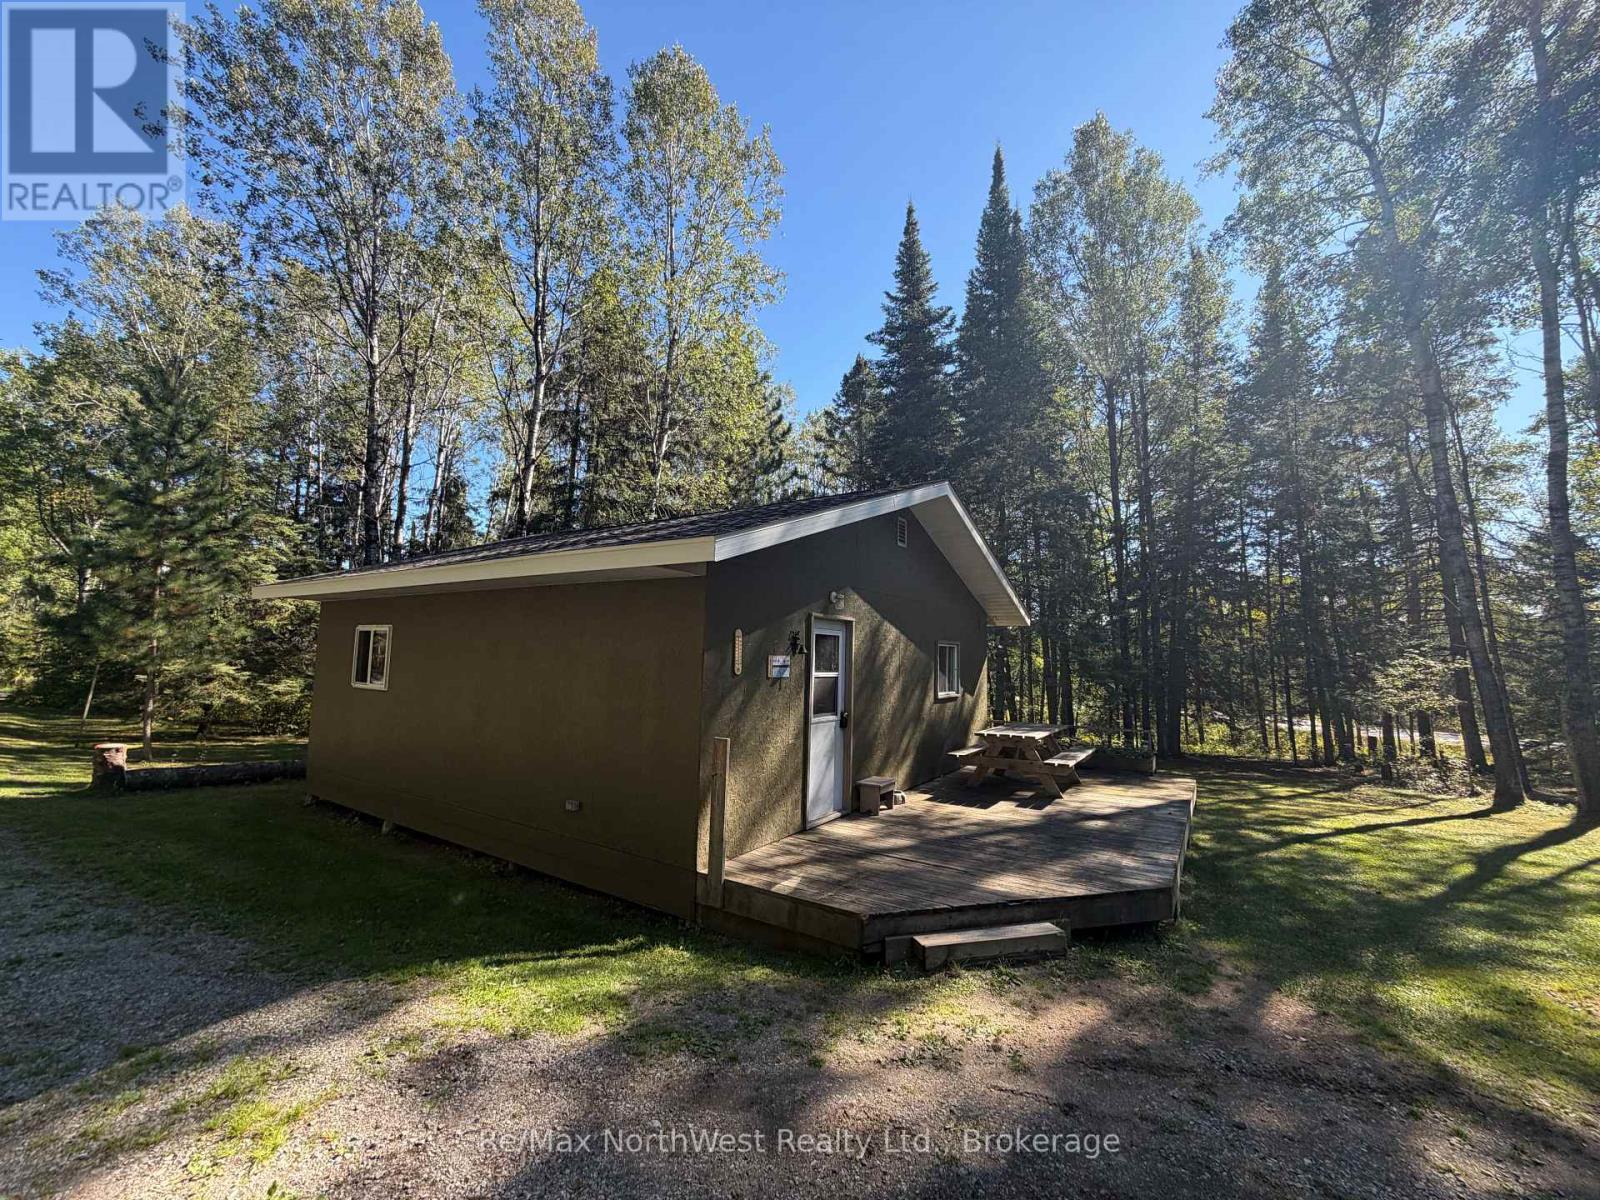
Escape to your own private retreat! Situated on 2.6 acres in a beautiful park-like setting, this adorable off-grid 576 sq. ft. cabin comes fully turnkey and ready to enjoy. Thoughtfully equipped with a propane stove, generator, on-demand hot water - hauled water and a cozy wood stove for heat, it offers everything you need for a peaceful recreational getaway. ** This is a linked property.** (id:45725)
1509 Agur Street
Kenora (Lakeside), Ontario
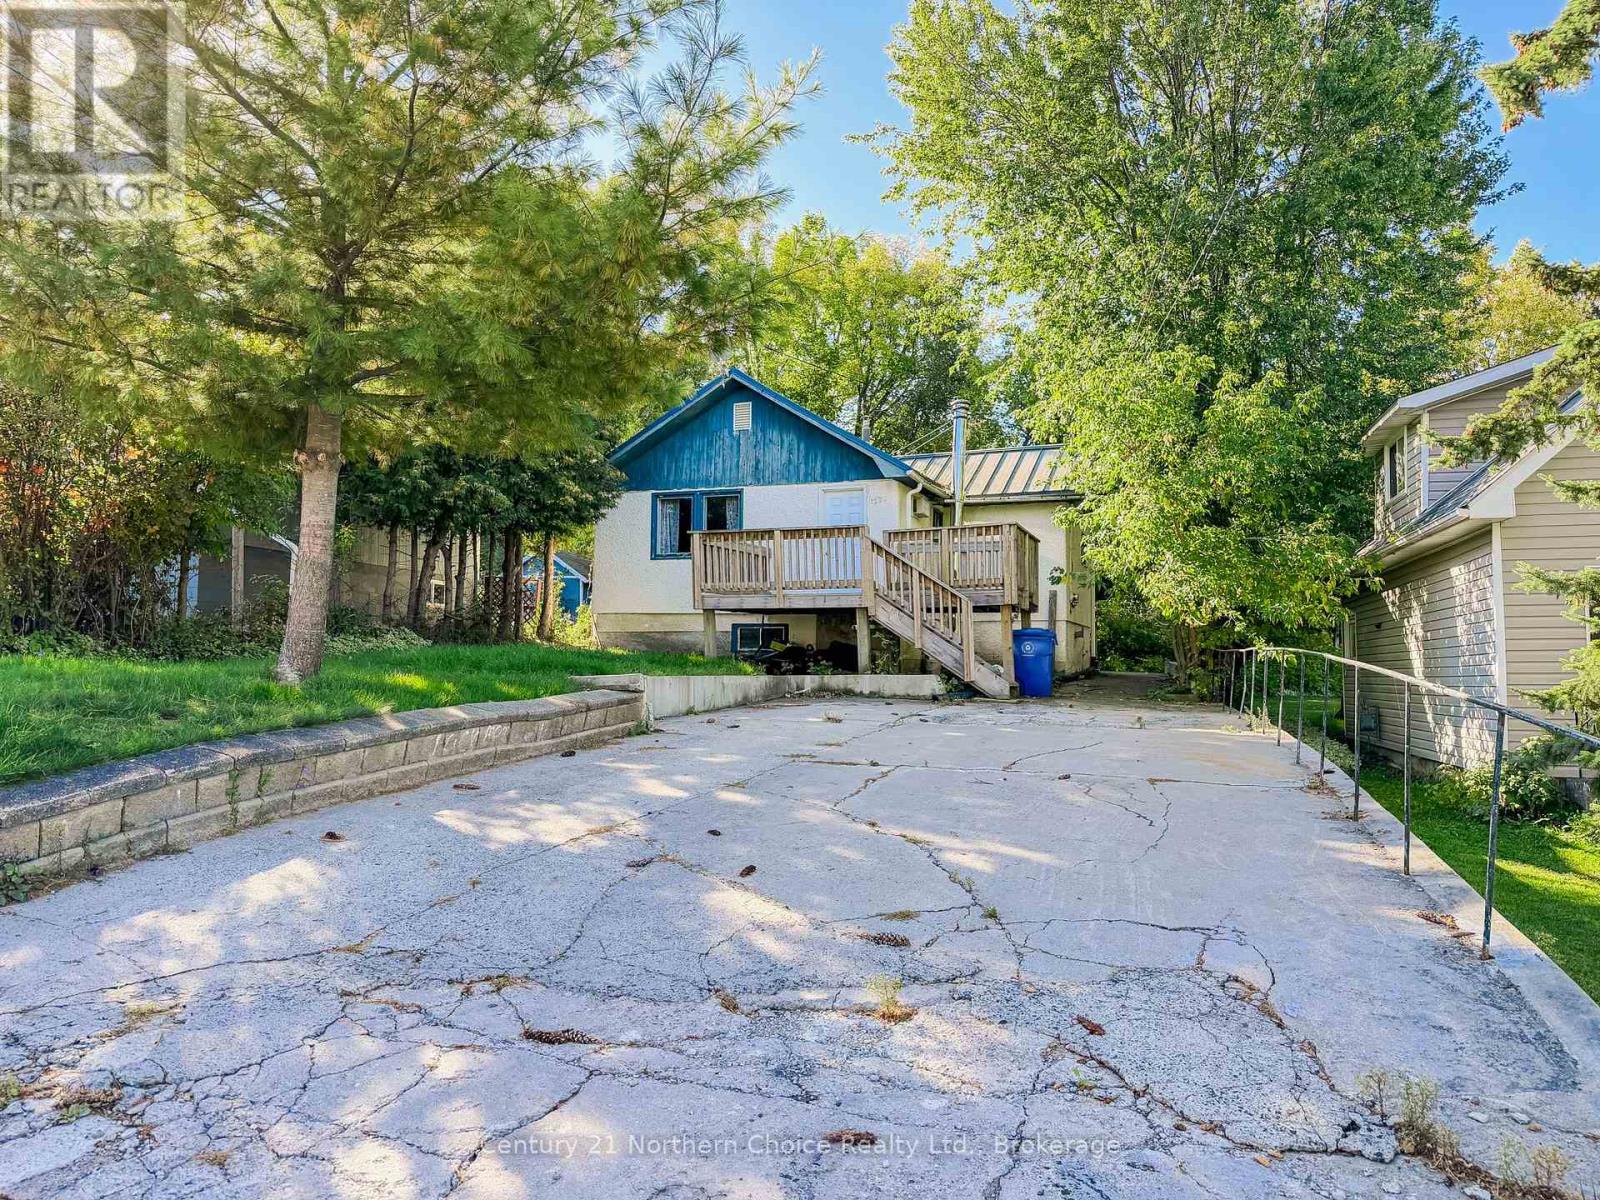
A solid starter home in a convenient location! This 1,060 sq. ft. bungalow offers two bedrooms plus an office, a 3-piece bathroom and a full unfinished basement with plenty of potential for additional living space or storage.The main floor features an open kitchen and dining area, along with a bright living room overlooking the front street. The primary bedroom also offers access to a sunroom, providing a great bonus space to enjoy.Outside, you'll find a front deck, parking for two vehicles and a storage shed at the rear of the property. A durable metal roof, installed approximately in 2003, adds to the home's practicality.Conveniently located on Agur Street within walking distance of Canadian Tire, Tim Hortons, Walmart and other nearby amenities. A great opportunity for first-time buyers, investors or anyone looking for an affordable home with room to make it their own.Possession: Immediate Taxes: $2822.47 for 2026 Electrical: 100 AmpHeat: Natural gas forced air Chattels: Fridge, stove, microwave washer, dryer and all window coverings. (id:45725)
209 - 215 Ricardo Street
Niagara-On-The-Lake (Town), Ontario
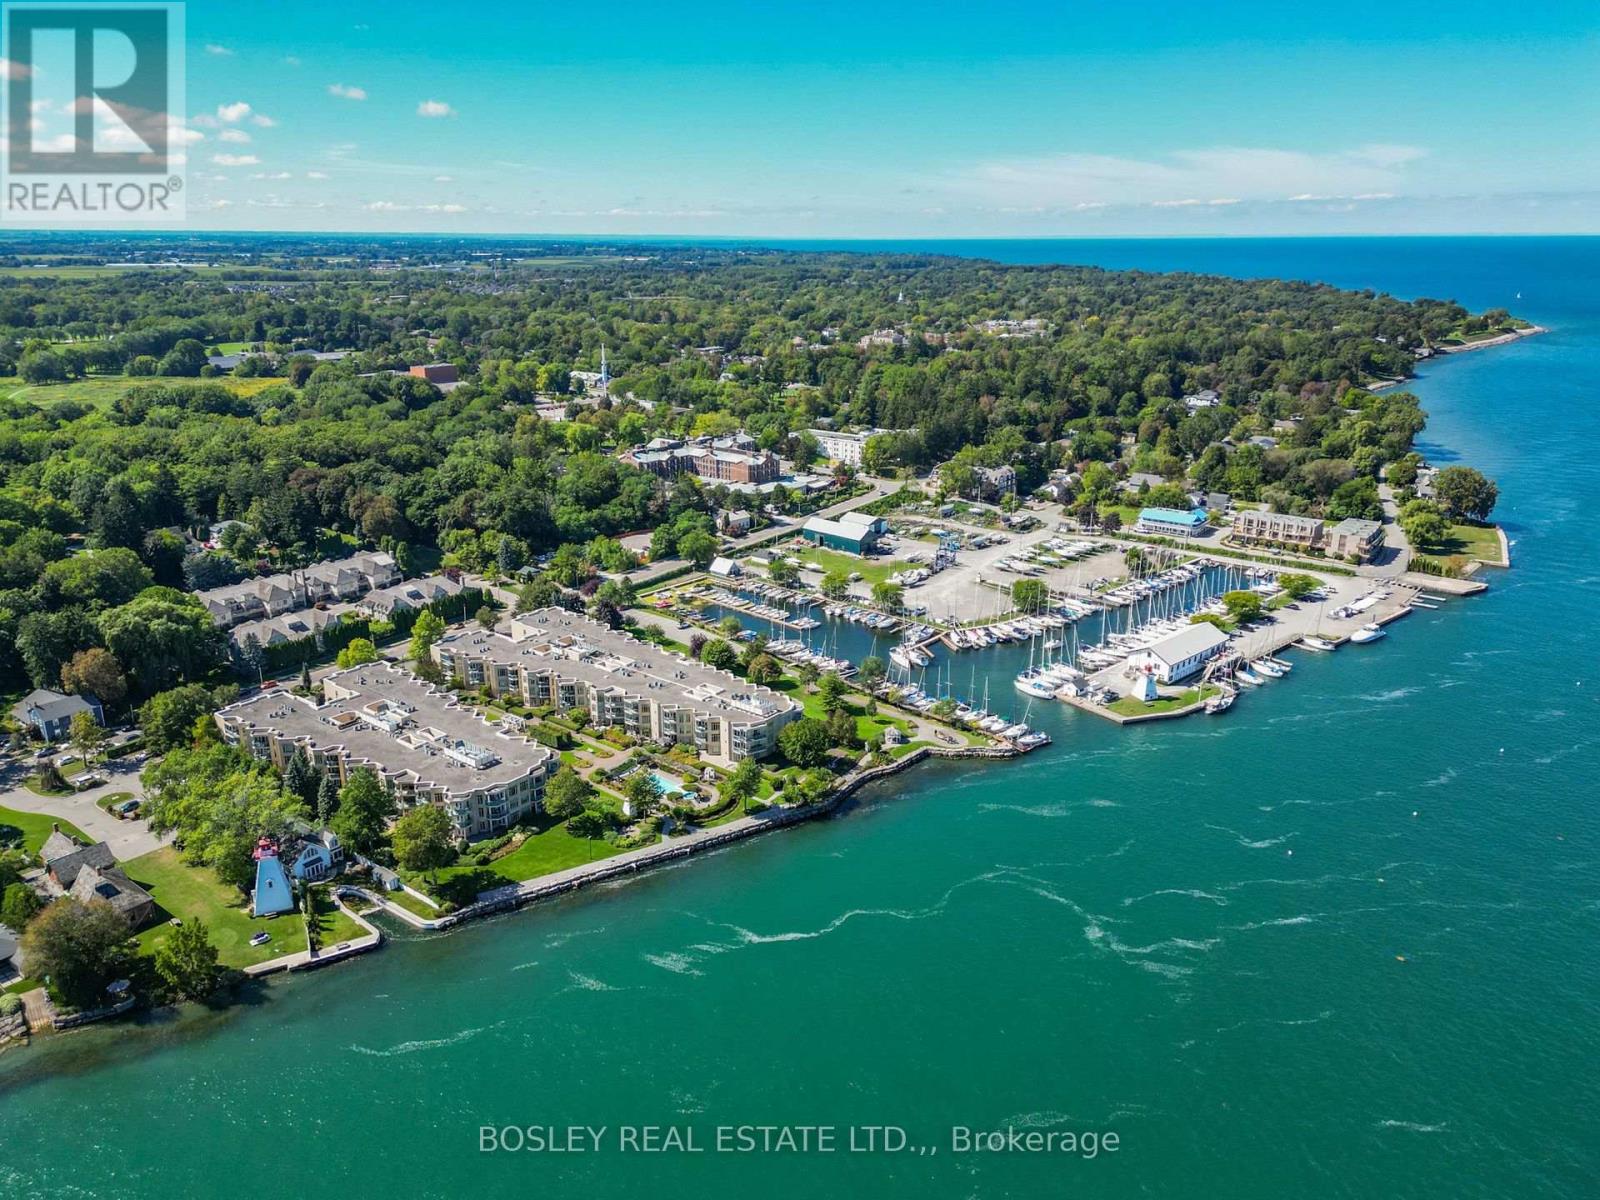
Experience premium waterfront condo living in historic Old Town, Niagara-on-the-Lake. This beautifully renovated, move-in-ready 1,414 sq. ft. suite features 2 bedrooms and offers a seamless blend of low-maintenance luxury and vibrant lifestyle. Located just a short stroll from world-renowned theatres, fine dining, and estate wineries, you also have golf, tennis, and scenic riverfront bike trails right at your doorstep. High-end finishes and thoughtful updates define the interior. The sophisticated entry features polished tile flooring that flows into the main living spaces. Designed for both quiet relaxation and entertaining, the open-concept Great Room features refined cove lighting and a contemporary fireplace. Step out onto your private balcony overlooking award-winning gardens and the Niagara River-an idyllic setting for morning coffee.At the heart of the home is a custom-designed gourmet kitchen equipped with quartz countertops and premium appliances. The generous primary suite offers "his and hers" closets alongside a beautifully updated ensuite bath. The versatile second bedroom doubles perfectly as a den and overlooks a serene interior atrium. Turnkey, modern, and exceptionally located. Schedule your private viewing today. (id:45725)
777 Rapid Road
Whitewater Region, Ontario
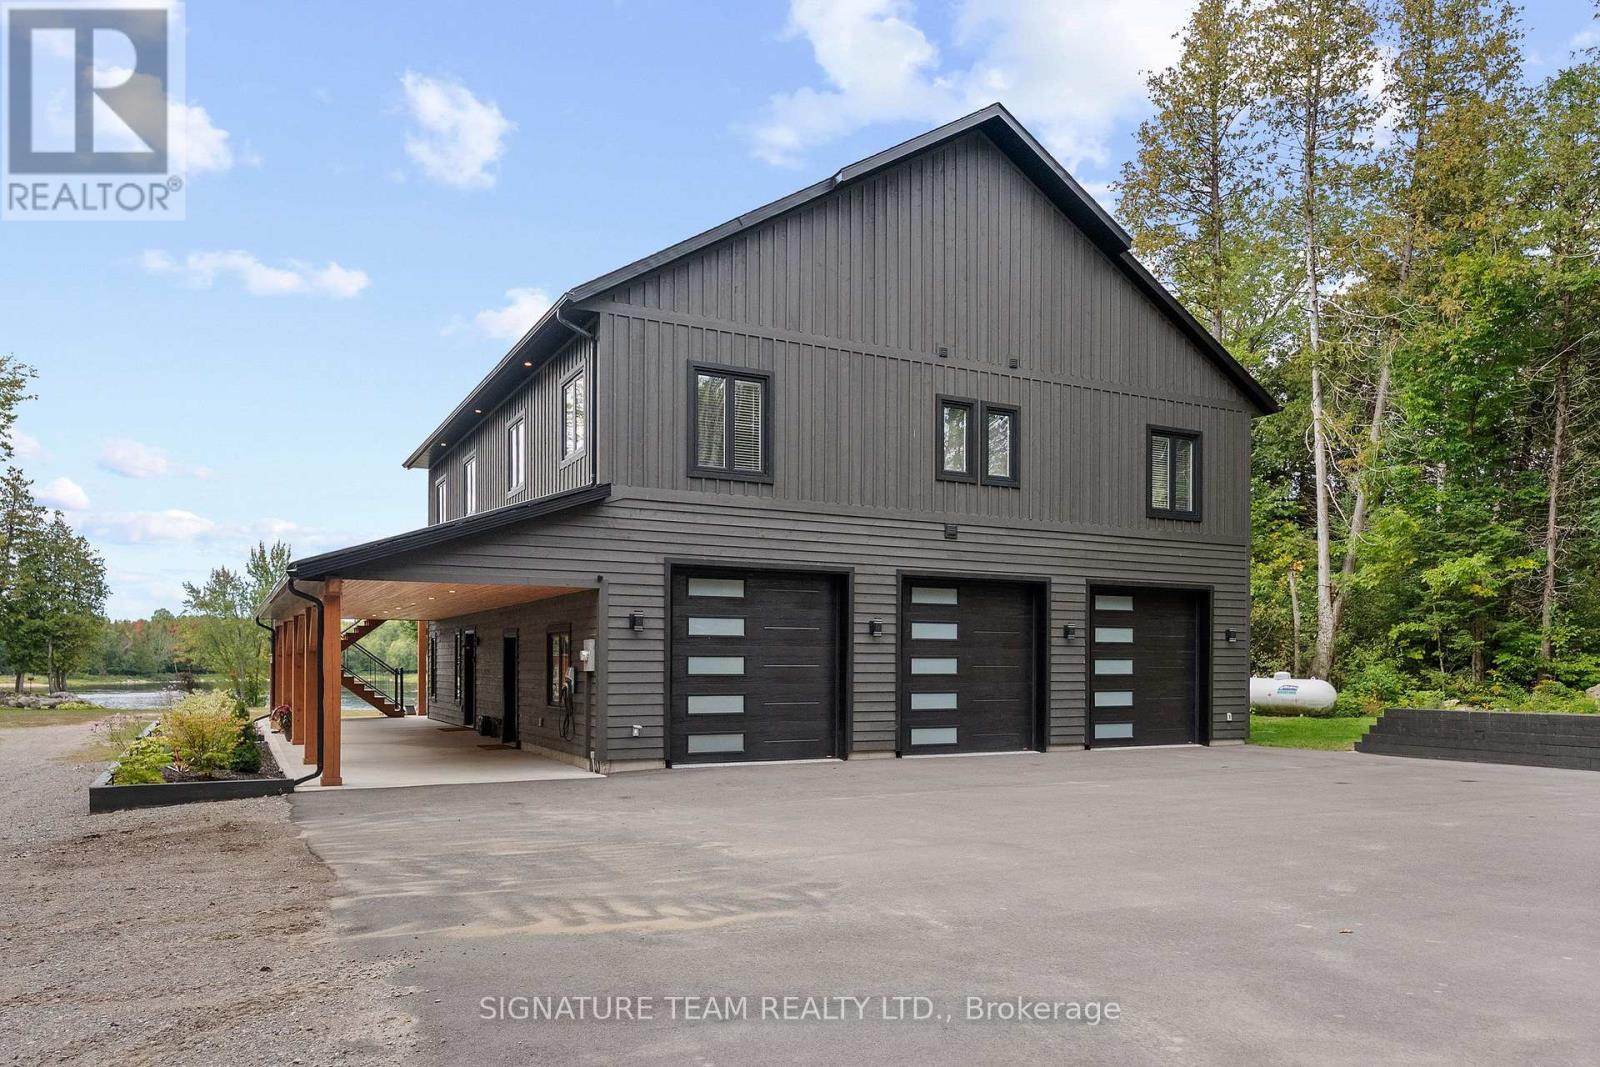
Stunning is an understatement! This extraordinary custom-built Barndominium, completed in 2022, sits on a spectacular 1.1-acre lot with over 150 ft of waterfront on the Ottawa River. Designed to embrace the views, space and waterfront lifestyle, this one-of-a-kind home is sure to impress. The upper level features an incredible 44' x 48' open-concept kitchen, living and dining area with beautiful river views. The kitchen offers quartz countertops, backsplash, spacious pantry and an abundance of cabinetry and counter space. Step outside to the covered deck spanning the entire front of the home-the perfect place to relax and enjoy the view. UV-reflective windows provide added privacy and protection. Three generous bedrooms and a full bathroom complete this level, including the primary suite with 3-pc ensuite, walk-in closet and laundry. Downstairs offers a welcoming foyer, spacious rec/family room with walkout to the wraparound patio, 2-pc bath and in-floor heating. The heated 3-bay garage is a car enthusiast's dream! The third bay spans the entire length of the home with a drive-through door ideal for vehicles, recreational toys, a workshop or ultimate hobby space, PLUS an EV charger. Outside, the huge riverside yard is bordered by trees and offers plenty of room to play and entertain. With over 150 ft of waterfront, a beautiful sandy beach and gradual entry into the Ottawa River, this property delivers the waterfront living you've been dreaming of. Incredible home, amazing garage and spectacular waterfront-this is more than a home, it's a lifestyle! (id:45725)
787 Frankford-Stirling Road
Quinte West (Sidney Ward), Ontario
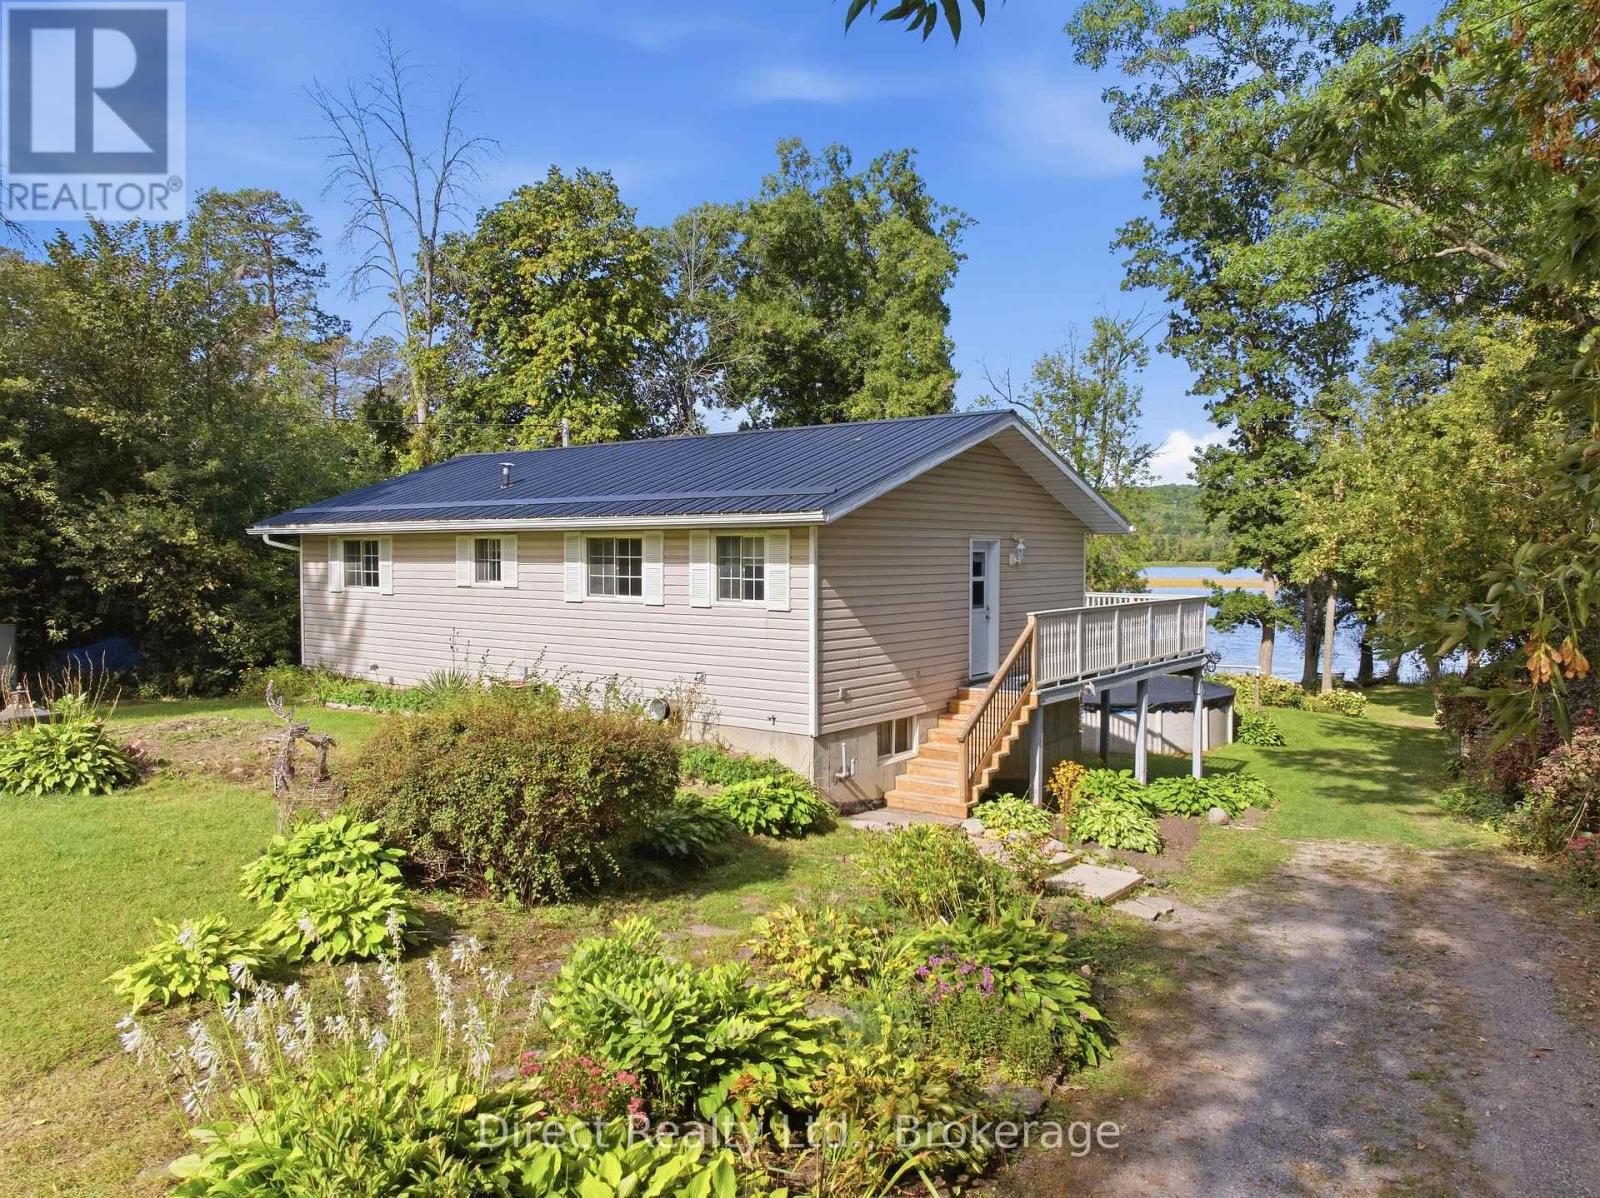
Imagine having the Trent River as your backyard! Set on approximately 1.41 acres, this four-bedroom raised bungalow offers beautiful waterfront views, a spacious yard, a private dock and a 27-foot above-ground pool. One of the best features is the expansive elevated deck that stretches across the back of the home. The property slopes down through a lovely treed yard to the shoreline. Inside, the bright, open main level features a spacious living room with large windows overlooking the water and a kitchen with white cabinetry, tile backsplash and stainless steel appliances. On the main floor, you'll also find two bedrooms, a four-piece bathroom and convenient laundry. The walkout lower level offers a large recreation room with patio doors leading to a covered outdoor area, two additional bedrooms, including one with waterfront views, and a rough-in for a second bathroom. Three storage sheds provide additional storage space. Spend your summers fishing from the dock or heading out on the Trent-Severn Waterway. Just a short drive from Frankford and close to Oak Hills Golf Club, this property offers the space to enjoy waterfront living year-round, with beautiful views from both levels of the home. Recent updates include new main-floor doors in 2024, vinyl plank flooring in 2025 and updated baseboards. (id:45725)
42 Anson Avenue
Toronto (Cliffcrest), Ontario
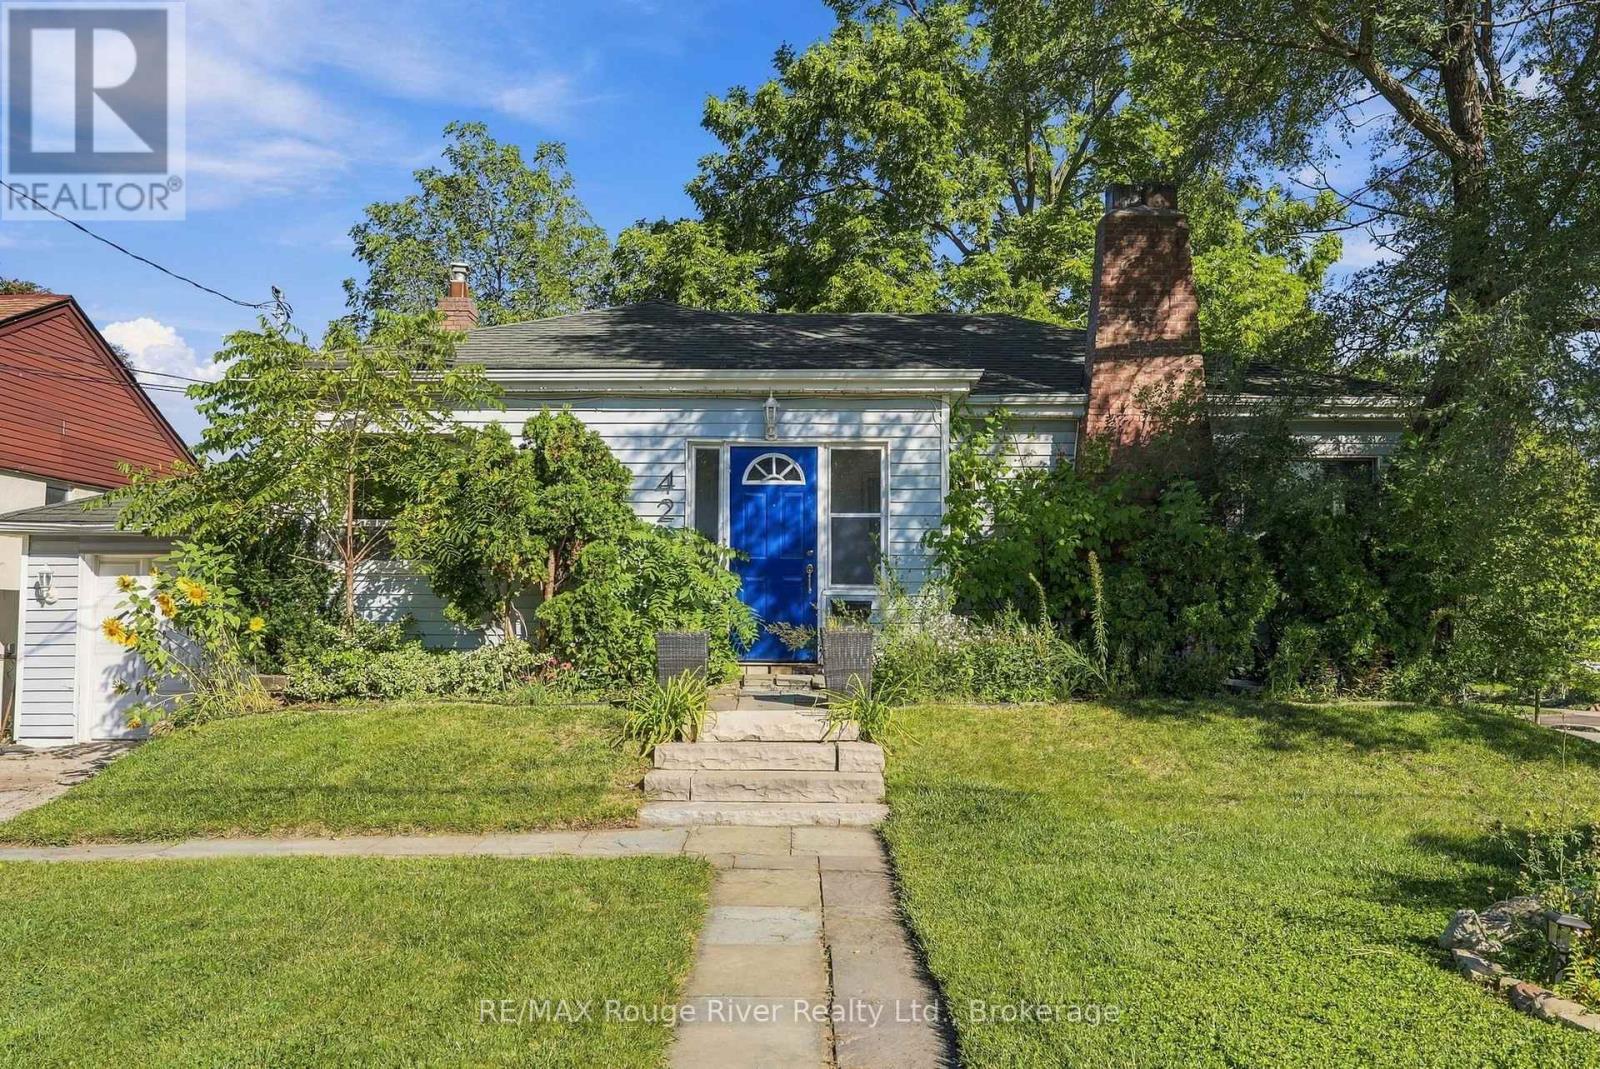
Welcome to 42 Anson Ave, a beautifully renovated corner-lot bungalow set on an impressive 55 x 99 ft property in one of Scarborough's highly sought-after neighbourhoods. The bright and inviting interior offers an open-concept layout enhanced by hand-scraped hardwood flooring, pot lights, elegant crown moulding and oversized windows that fill the home with natural light. The spacious family room features a classic wood-burning fireplace, creating a warm and comfortable gathering space. At the heart of the home, the stylish kitchen showcases quartz countertops, custom solid cabinetry, stainless steel appliances and a convenient matching breakfast bar. A walkout leads directly to the expansive deck and private backyard, where mature trees, full fencing and a well-maintained inground pool create a wonderful outdoor retreat. The finished lower level is bright and versatile, with full above-grade windows, two additional bedrooms, a full bathroom and a walkout to the backyard. This level offers excellent flexibility for extended family, guests or the potential for a self-contained in-law suite. Ideally situated close to Scarborough GO, TTC and Highway 401, with shopping, dining and everyday amenities just minutes away. The home is also located within highly regarded school districts. Offering a stylish renovation, spacious layout and exceptional outdoor space, this is a wonderful opportunity in a desirable Scarborough location. (id:45725)
877 Edinburgh Drive
Woodstock (Woodstock - North), Ontario
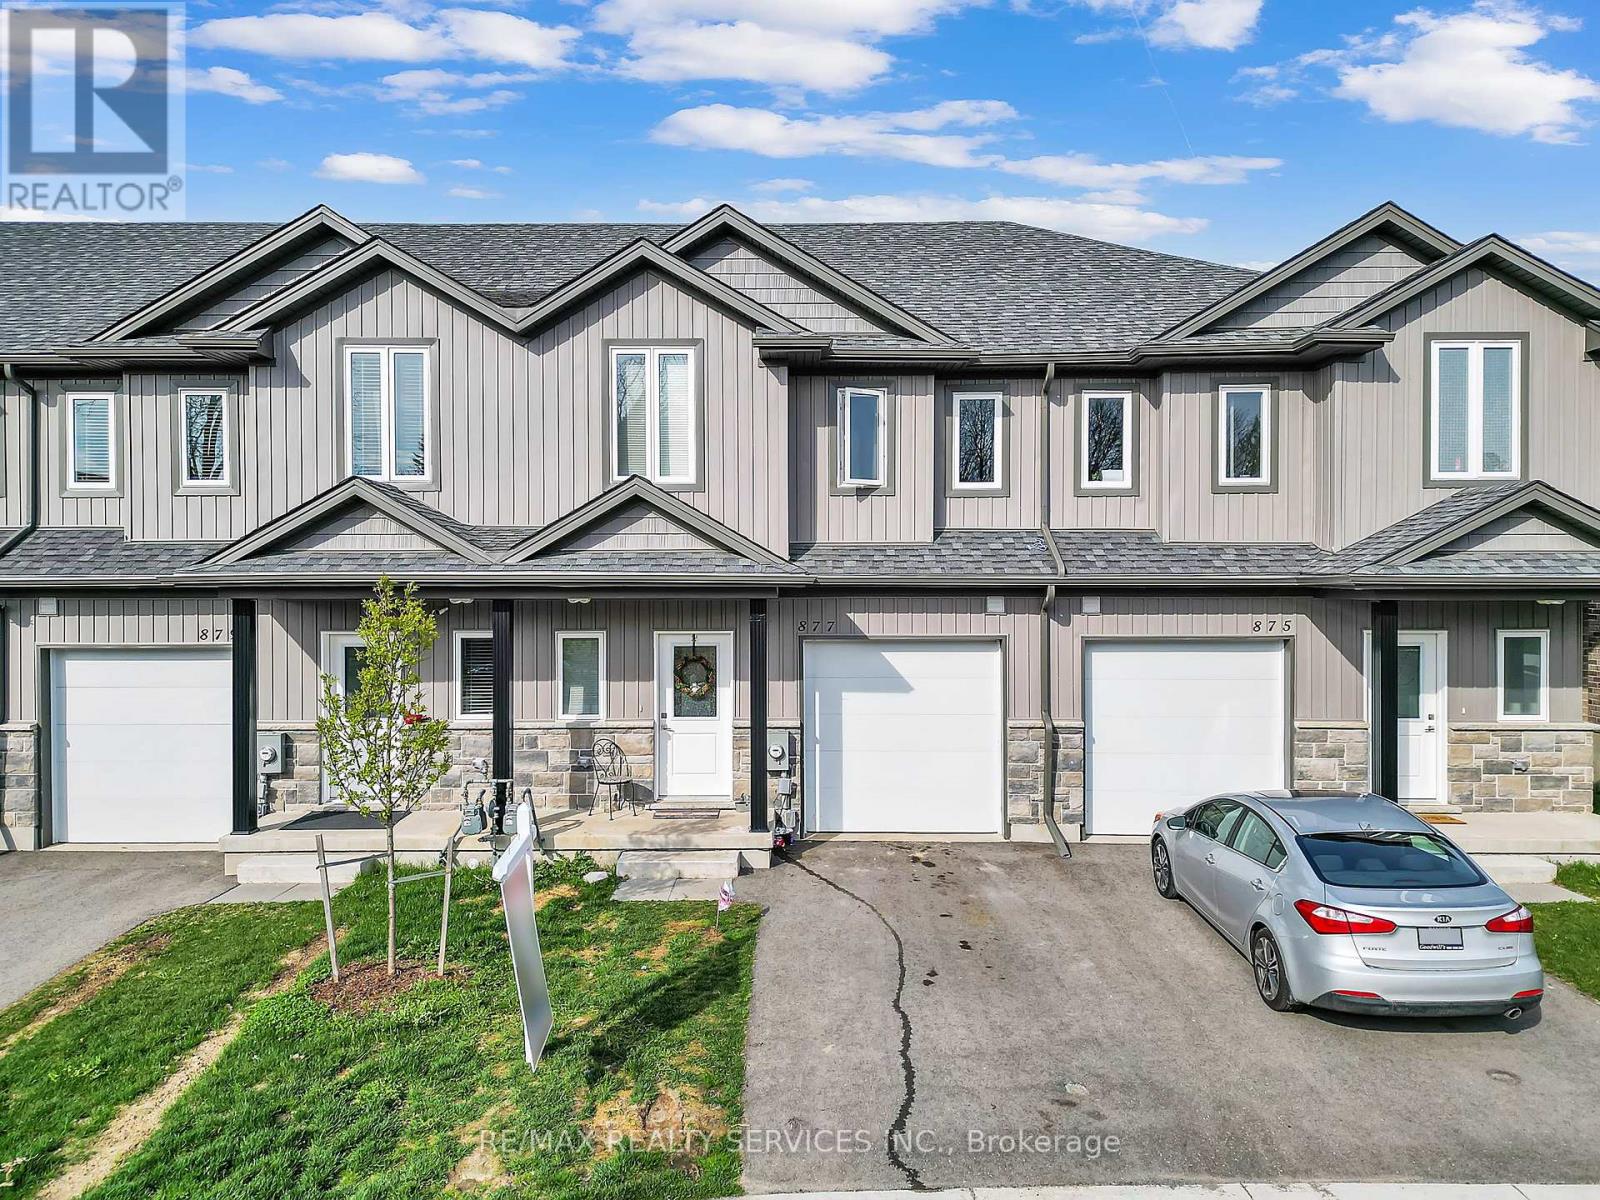
Welcome to this stunning brand-new freehold townhouse, available for lease in a highly sought-after Woodstock neighbourhood! Featuring a bright and spacious open-concept layout, this home is ideal for comfortable everyday living and entertaining. The lookout basement provides additional natural light and great future potential. Conveniently located just minutes fromparks, schools, conservation areas, the beach, library, grocery stores, restaurants, and many other amenities. A beautiful new home in a fantastic location! (id:45725)
19 Thorndale Avenue
St. Catharines (Haig), Ontario
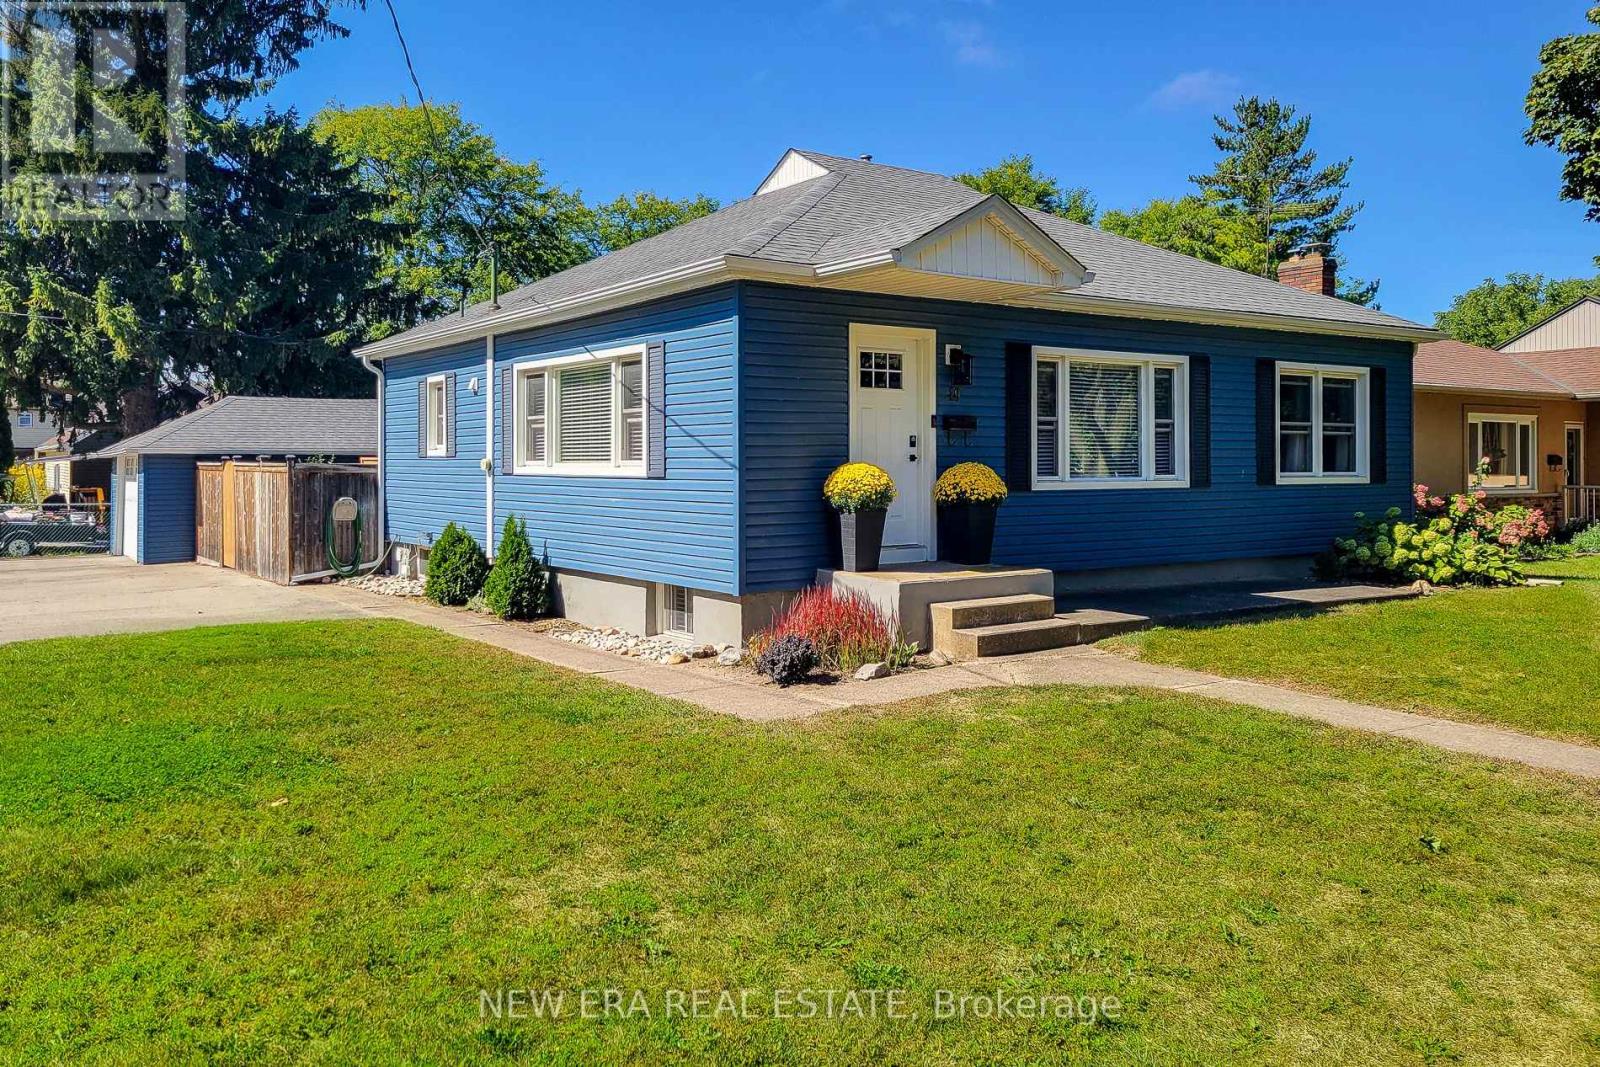
Welcome to this spacious detached bungalow situated on a large corner lot, offering versatile living space, excellent outdoor amenities, and tremendous potential for extended family living. The main level features a bright and inviting living room with plenty of space to relax and entertain, along with a separate dining room ideal for family meals and gatherings. The functional kitchen offers ample cupboard space, stainless steel appliances, and a tiled backsplash, providing both style and practicality. The primary bedroom features a convenient walk-in closet, while the updated 4-piece main bathroom adds a modern touch to the home. The fully finished basement expands the living space and offers a separate entrance, creating an excellent opportunity for an in-law suite or additional family accommodation. The lower level includes a second kitchen, dining area, bedroom, and 3-piece bathroom, providing a comfortable and flexible layout with great potential for a secondary living space. Outside, enjoy the privacy of a fully fenced backyard complete with a new wooden deck and concrete pathways, perfect for outdoor entertaining, relaxing, or enjoying time with family. The large corner lot provides plenty of outdoor space and added curb appeal. A single-car detached garage offers valuable parking and storage, complemented by an impressive 6-car side driveway-ideal for multiple vehicles, guests, or recreational toys. Numerous updates provide added peace of mind, including a roof completed in 2019 on both the house and garage, along with siding, windows, and doors completed in 2017. Conveniently located close to schools, parks, public transit, highway access, shopping, dining, and all major amenities. A versatile home offering generous living space, excellent parking, and outstanding potential in a convenient location! (id:45725)