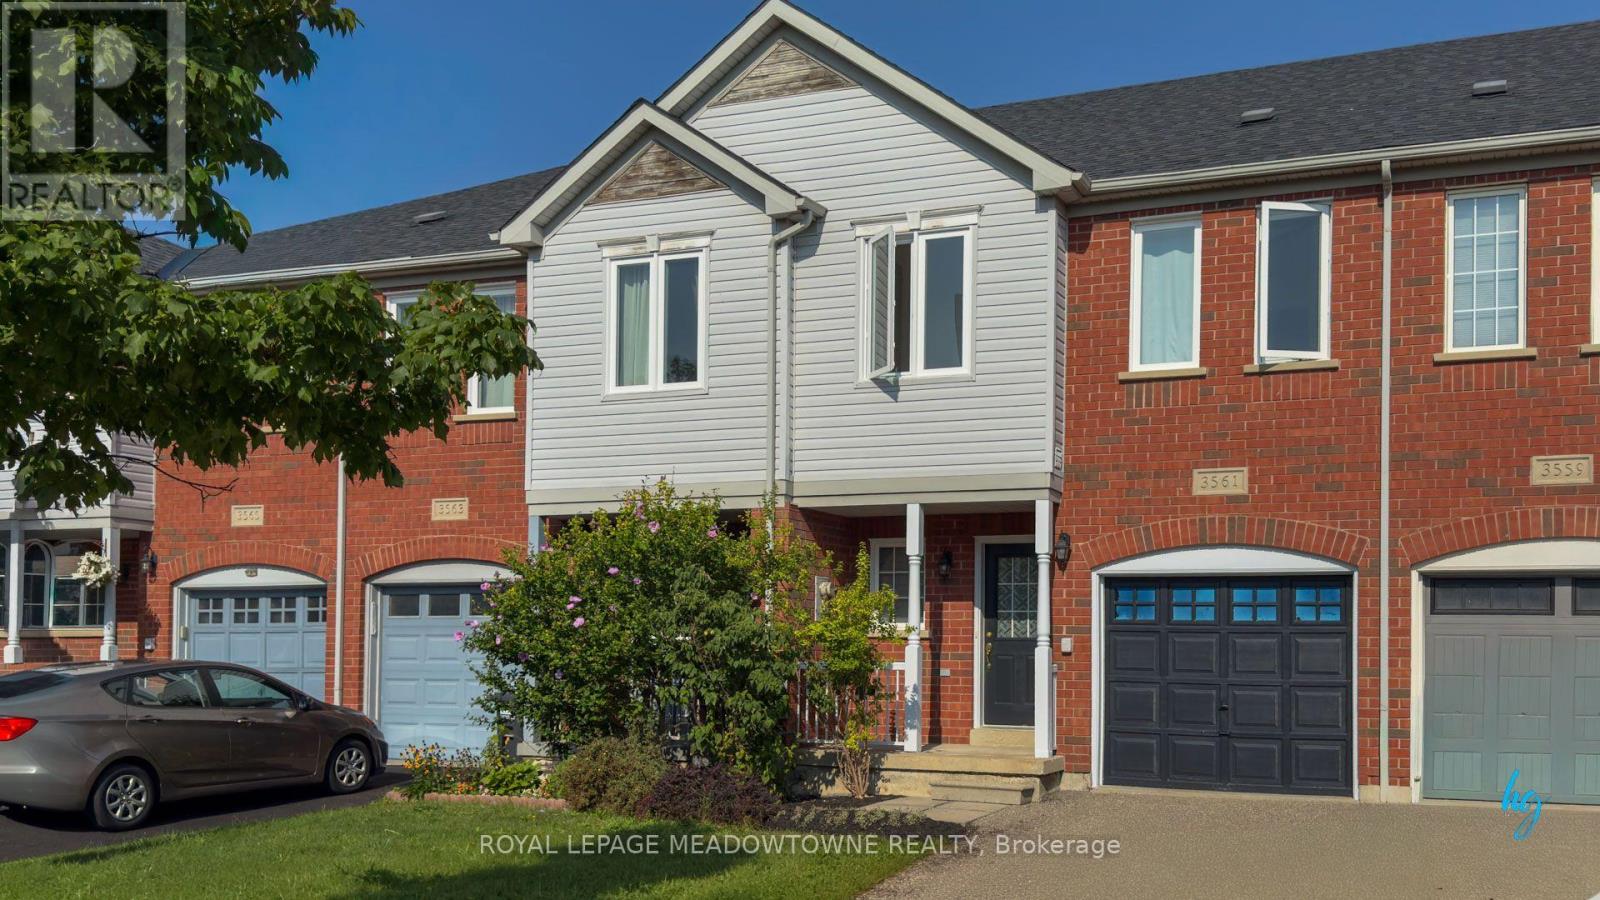
3561 Southwick Street
Mississauga (Churchill Meadows), Ontario
Beautifully appointed 3-bedroom, 3-bathroom freehold townhome in Churchill Meadows. Recently renovated with a kitchen facelift featuring a new countertop and pot lights installed throughout the kitchen, fresh paint throughout, new curtain rods, and freshly power washed deck and new bathroom toilets. Bright open-concept living/dining with hardwood floors walking out to a large deck in a fenced backyard with gate. Spacious primary bedroom with walk-in closet and 4-piece ensuite; loft with 4-piece bath. Built-in garage plus private driveway parking for 2 vehicles total. Central air conditioning, forced-air gas heat. Includes fridge, stove, exhaust hood, new built-in dishwasher, washer, dryer, garage door opener with remote, new windows and all window coverings. Non-smoking. No pets. Available immediately. (id:45725)
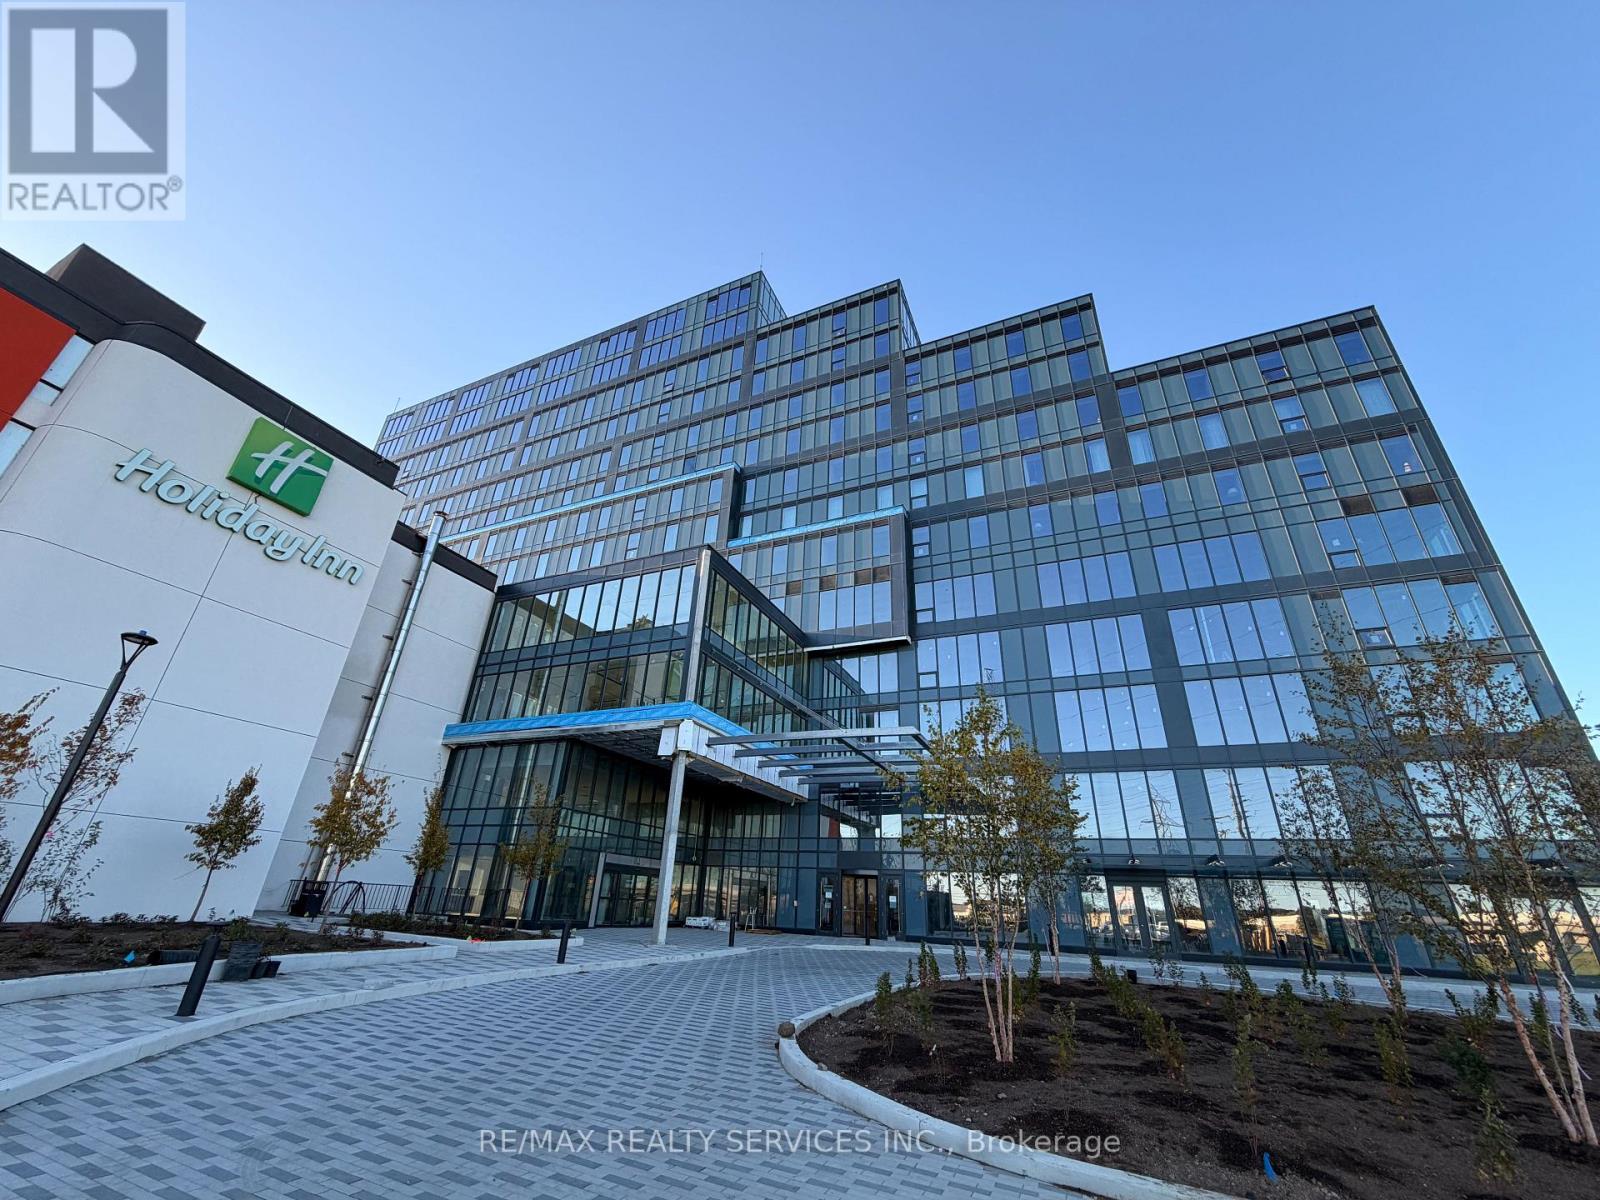
321 - 996 Martin Grove Road
Toronto (West Humber-Clairville), Ontario
Exceptional Opportunity to Lease a Brand-New Office Space in Regal Plaza Discover a rare chance to lease a brand-new, never-occupied office unit in the prestigious Regal Plaza, conveniently located just minutes from Toronto Pearson International Airport. This modern, high-end commercial development offers a prime location with easy access to Highways 401, 409, and 427, and is only steps away from the Toronto Congress Centre. Position your business in a thriving commercial hub that combines contemporary architecture, a professional atmosphere, and excellent visibility. This bright 931 sq. ft. corner unit features expansive windows and is offered in shell condition, ready for your custom layout and design. Zoned EO 1.5 (E1.5;O1.5), the space is ideally suited for a wide range of professional uses, including medical, legal, tech, and financial services. Regal Plaza comprises 105 upscale office units and 9 street-level retail spaces, forming part of a rapidly growing business district with exceptional potential. (id:45725)
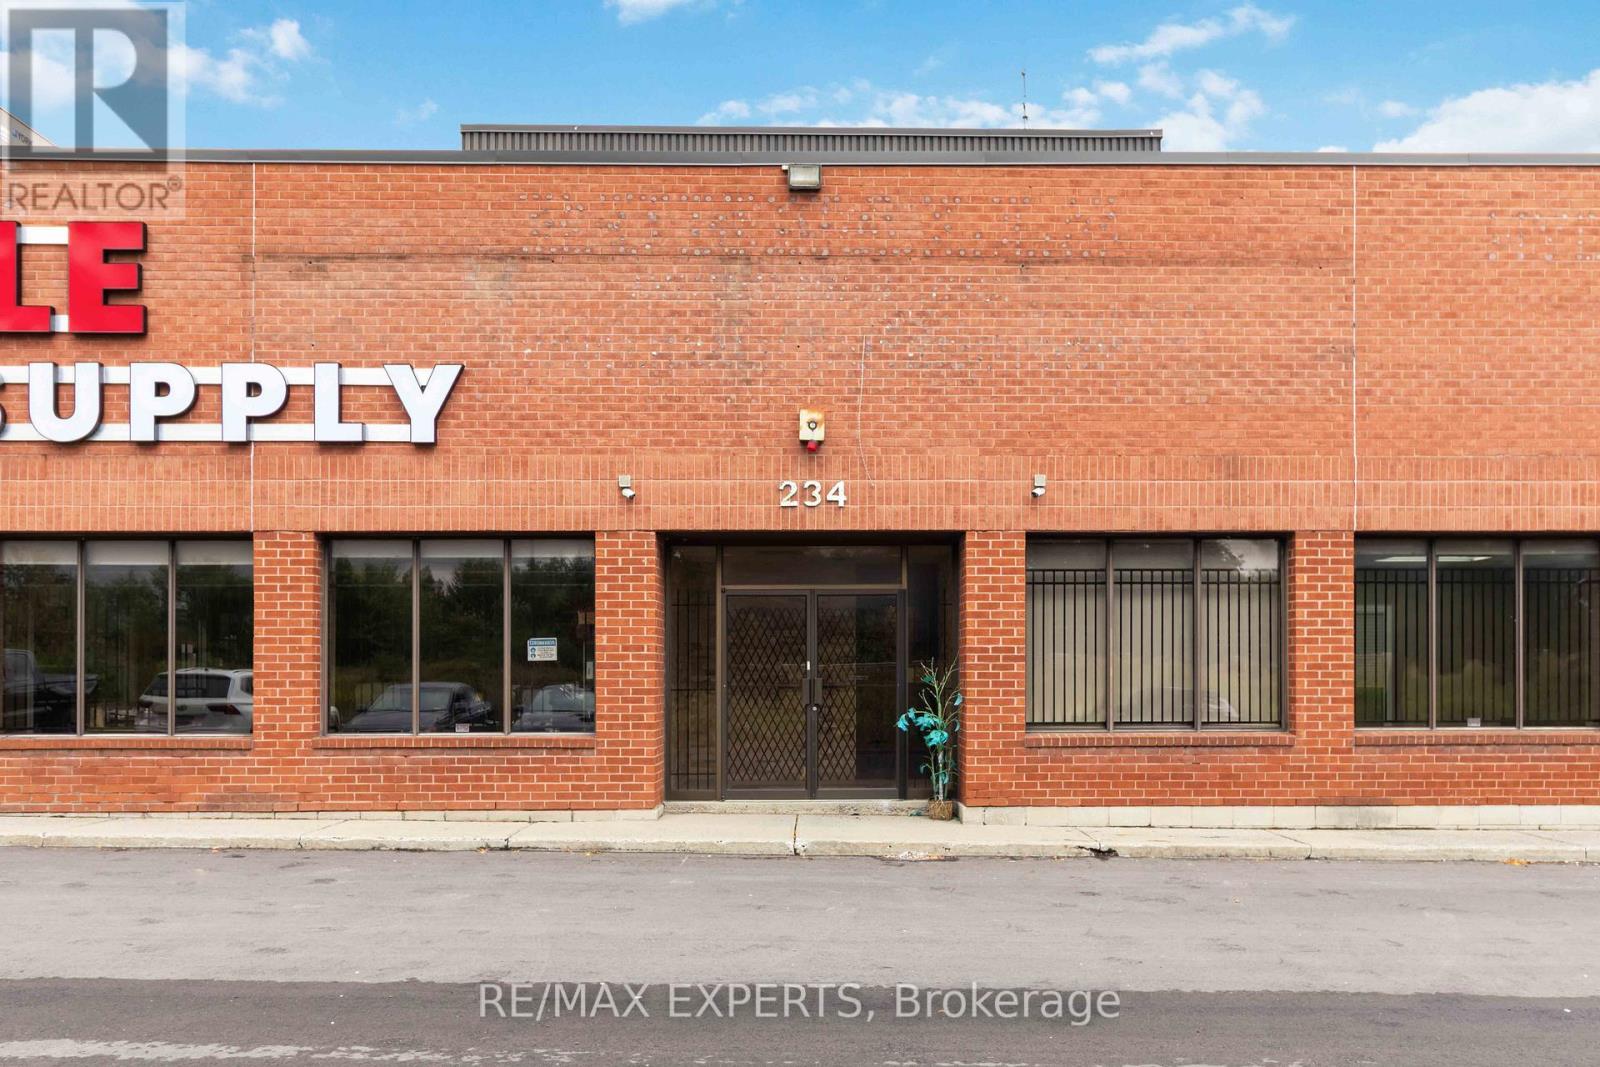
A - 234 Wilkinson Road
Brampton (Steeles Industrial), Ontario
Discover this exceptional office unit, perfectly suited for accountants, lawyers, real estate professionals, dispatchers, or any other office-based business. Property Highlights Include 3 Private Offices With Separate Entrance, Welcoming Reception Area, 2 Washrooms for staff and client convenience, Functional Kitchen for daily use. Clean, professional layout ideal for client-facing and administrative operations. Whether you're expanding or relocating, this space offers the functionality and professionalism you need to elevate your business. Prime Location - Easy access for clients and staff. Ready for immediate occupancy. (id:45725)
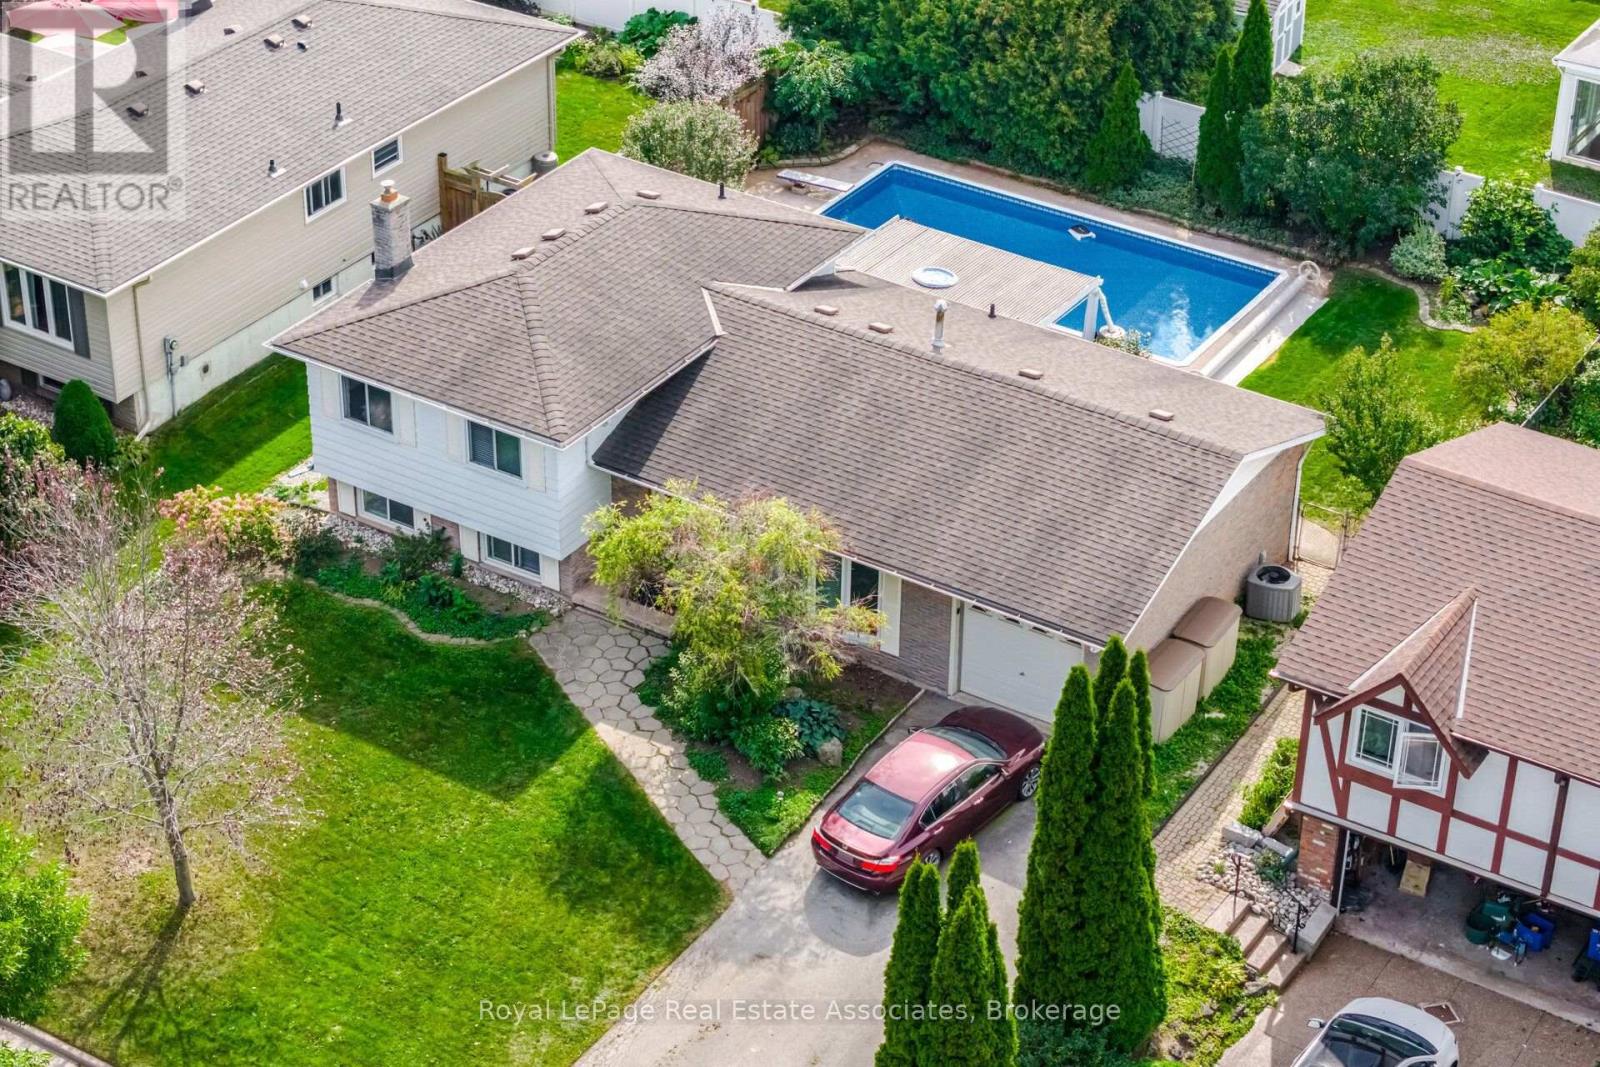
2452 Yarmouth Crescent
Oakville (Wo West), Ontario
Desirable Oakville location! This spacious 3-bedroom, 4-level sidesplit is set on a fantastic 67' wide lot just steps from Lake Ontario. Bright and inviting with plenty of updates throughout. Renovated kitchen with modern finishes. Updated bathrooms, and newer laminate flooring on the main and upper levels. Comfortable principal rooms with a versatile multi-level layout.The lower level features a spacious family room with above-grade windows and a convenient 3-piece bath 2026. Plenty of room for relaxing, entertaining or family time. Step outside to your private backyard oasis featuring a beautiful in-ground saltwater pool. West-facing exposure provides beautiful afternoon and evening sun. Perfect for summer entertaining! Fantastic location close to the lake, waterfront trails, parks, schools, Bronte GO, shopping, dining, Bronte Harbour, Bronte Provincial Park and everyday amenities. A wonderful opportunity to enjoy the Oakville lifestyle in a great family home! See pool updates attached. Furnace & CAC 2017. (id:45725)
174 Haylock Avenue
Centre Wellington (Elora/salem), Ontario
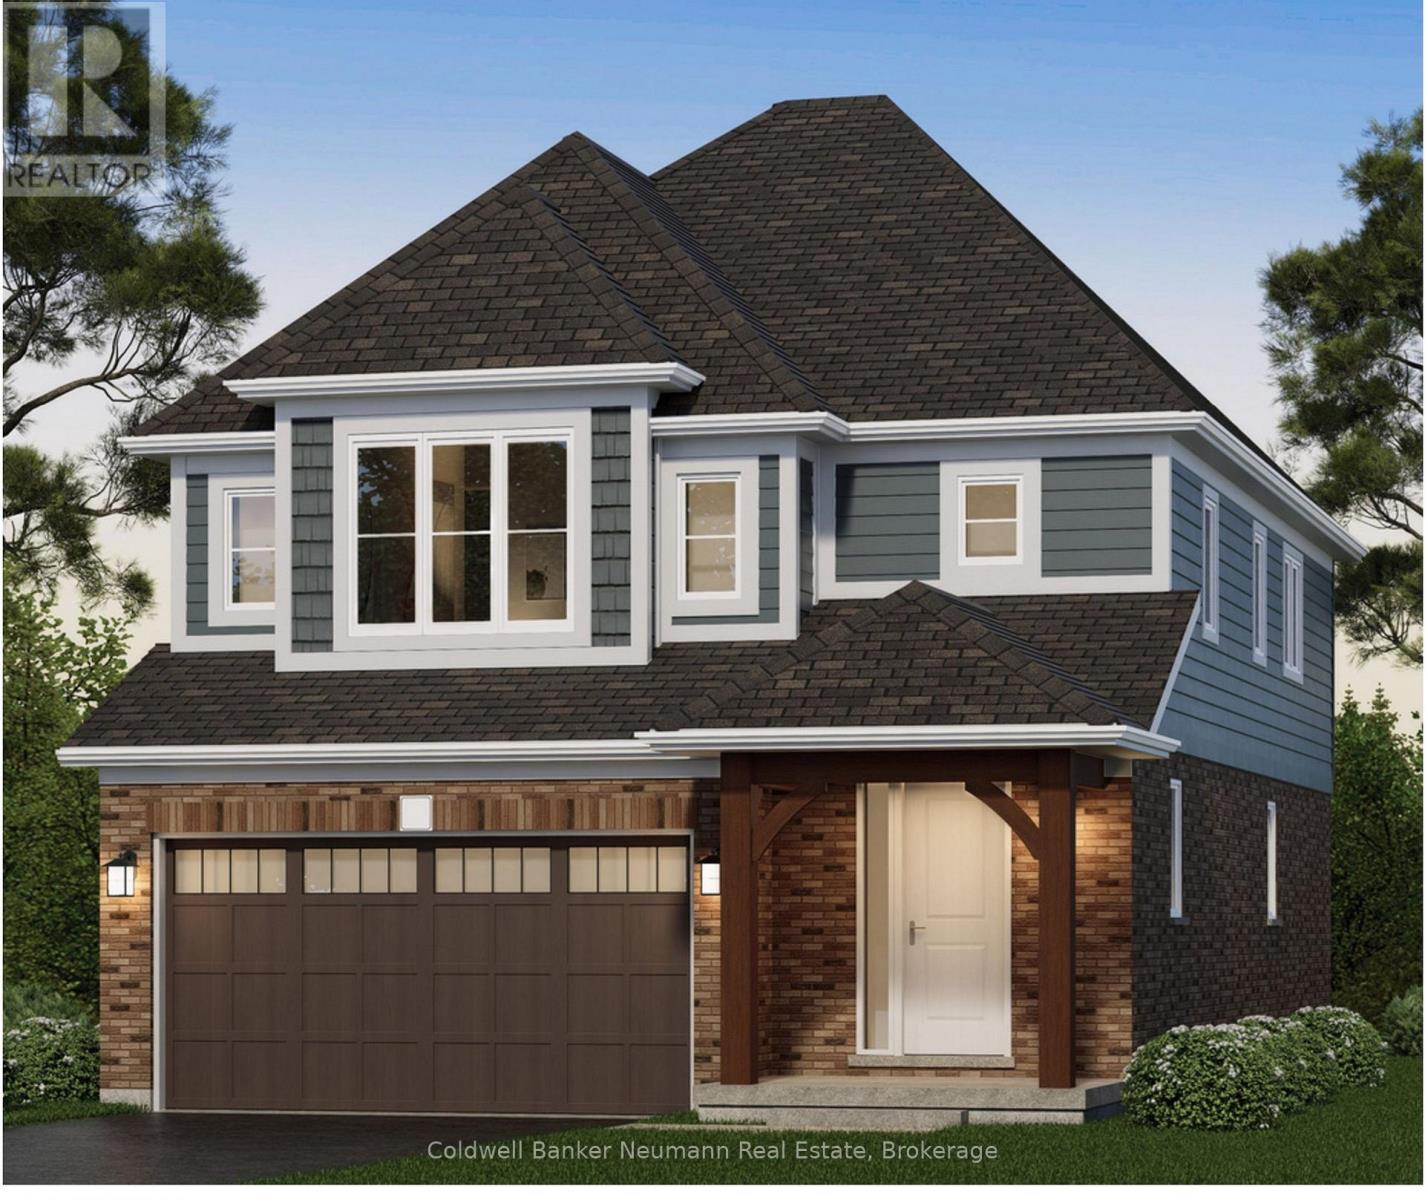
The Welland by Granite Homes is a beautifully designed 2,410 sq. ft. two-storey home in the desirable South River community in Elora. Offering 3 bedrooms, 2.5 bathrooms, and a versatile loft, this home combines modern design with functional family living.The main floor features 9' ceilings, 8' interior doors, and a bright open-concept layout for everyday living and entertaining. The great room is anchored by an electric fireplace and finished with hardwood flooring. The chef's kitchen showcases granite countertops, custom soft-close cabinetry with pot-and-pan drawers, extended upper cabinets, a stainless steel chimney hood fan, and a spacious island overlooking the dining area. A full appliance package is included, and hardwood stairs carry you from the main floor to the second level.Upstairs, the primary suite offers a walk-in closet, a tray ceiling with waffle detail, and a luxurious ensuite with granite countertops, a custom vanity, and a walk-in tiled shower with frameless glass. Two additional bedrooms, a full bathroom, second-floor laundry, and a generous loft round out the level. An optional fourth-bedroom layout is available.The basement offers 8'10" ceiling height for excellent future living potential, plus a garage door opener for everyday convenience.Minutes from downtown Elora, boutique shopping, restaurants, trails, parks, and the Grand River, South River offers an exceptional lifestyle with convenient access to Guelph, Kitchener, and Waterloo.Start your tour at the sales office located at 47 Imrie Road. Open Monday-Thursday 2-7 PM and Friday-Sunday 12-5 PM.Listing price reflects the price after HST rebates and assumes eligibility for the proposed full HST rebate. Please speak with a Granite Homes Sales Representative for more information and to see if you qualify. (id:45725)
143 Grenfell Place
London, Ontario
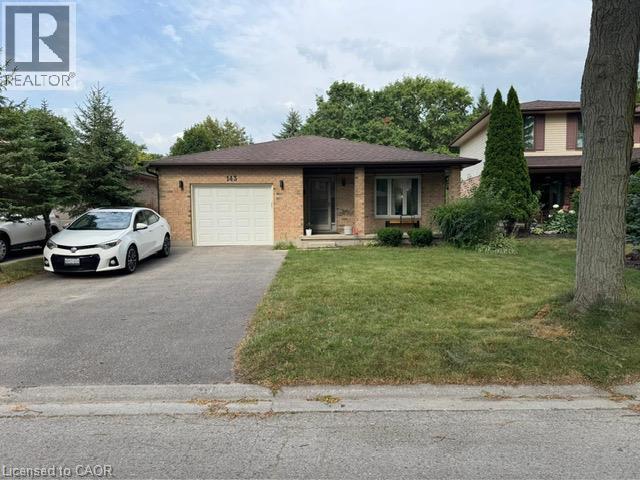
Spacious 4 level backsplit on a secluded court in beautiful Grenfell neighborhood. This home backs onto green space and a ravine, providing a backdrop for nature enthusiasts. Full baths with double vanities A wood burning fireplace. This home is walking distance to Stoney Creek P.S, Lucas S.S. and Mother Theresa S.S. Walk to Stoney Creek Y.M.C.A or the grocery store, and enjoy many of the nature trails in this fantastic, friendly neighborhood. Close to bus routes for Fanshawe and Western, University Hospital and Masonville shopping. Vacant Property - Show Anytime, Book your appointment through the showing system and show with confidence. Kindly remove your shoes upon entry and leave your business card. This bright and exceptionally spacious semi-walkout rear unit offers: Two oversized bedrooms Large, separate living room Private kitchen with stainless-steel refrigerator and gas stove Separate stackable laundry Large windows providing excellent natural light Abundant storage space Two parking spaces Dedicated barbecue area. (id:45725)
80 Maclennan Avenue
Hamilton, Ontario
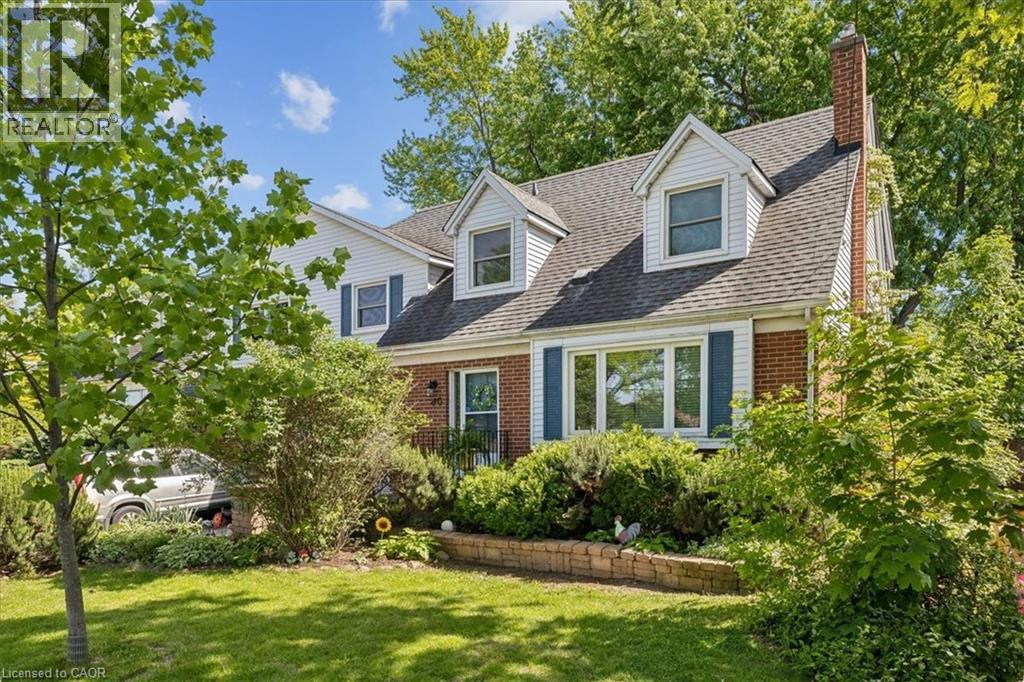
Welcome to this legal 2-unit family home, located in the highly desirable Hamilton Mountain! A rare gem in the Central Mountain community- this home sits on a generous 60 x 96ft lot and offers 2 side by side homes, making it ideal for multi-generational living or a savvy investment opportunity. Each home boasts 3 bedrooms, 2 baths and ample living space. The property boasts 2 private fenced-in yards and parking for up to 5 vehicles. Whether you're looking to accommodate a large family or offset your mortgage with rental income, this unique property checks all the boxes! Unit 80A Tenant paid 3000/month. Unit 80 pays 3200/month. Debt Service Coverage Ratio is estimated at 1.64. Cash Flow Positive! *Vacant Possession Available!* (id:45725)
291 Third Street
Collingwood, Ontario
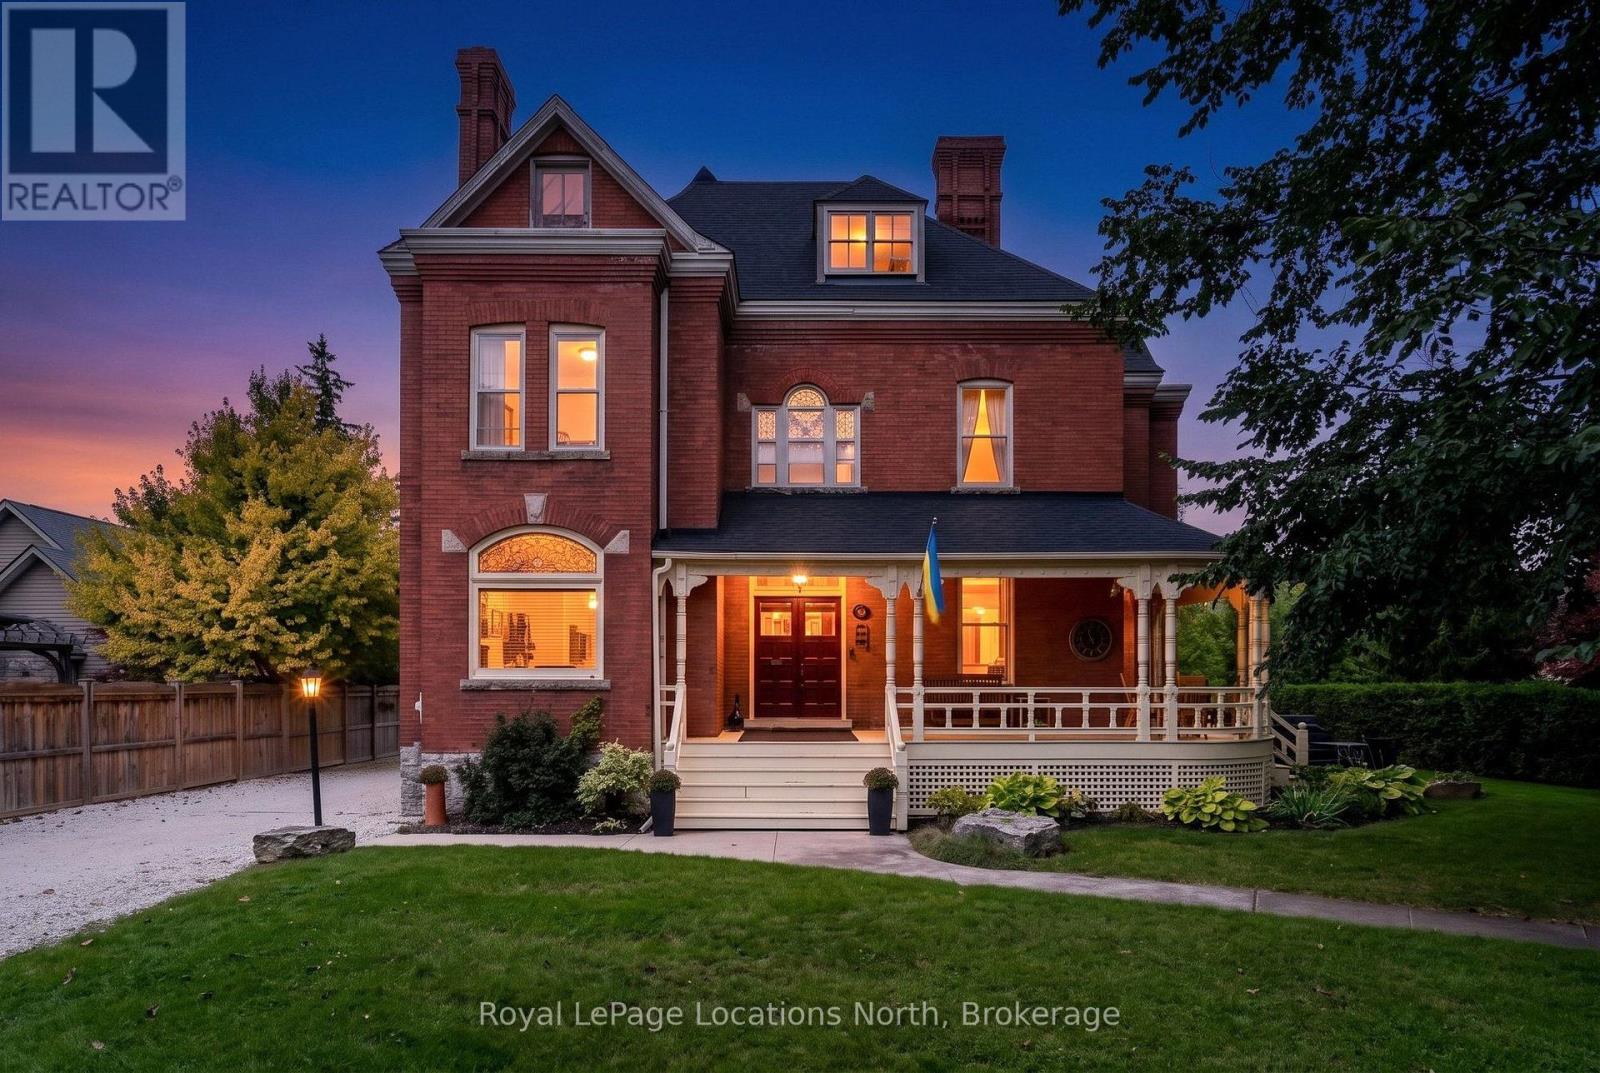
**A Rare Collingwood Masterpiece - Historic Character, Modern Luxury & Unparalleled Potential!** This extraordinary 1894 red brick estate is set on a spectacular **92 x 200 ft lot** on one of Collingwood's most coveted streets, steps to downtown, restaurants, shops and the waterfront. With approximately **3,500 sq ft of beautifully finished living space**, this truly irreplaceable residence blends grand historic architecture with exceptional modern upgrades. The new custom kitchen features bespoke cabinetry and **Bosch appliances**, complemented by original millwork, refinished hardwood floors, custom finishes, soaring ceilings, original stain glass and timeless detailing throughout. Five bedrooms include a magnificent primary suite with dressing room and luxurious 5-piece ensuite. Three bathrooms feature heated floors, while extensive updates include 200-amp electrical service, updated wiring and plumbing, new sewer and water lines, and more. A **new oversized detached garage** adds tremendous utility, storage and future flexibility. Lots of space for private backyard oasis. The expansive attic offers the potential to bring the home to **over 5,000 sq ft**, A once-in-a-generation opportunity to own one of Collingwood's most distinctive estates - **a property of this character, scale and provenance could never be recreated today.** (id:45725)
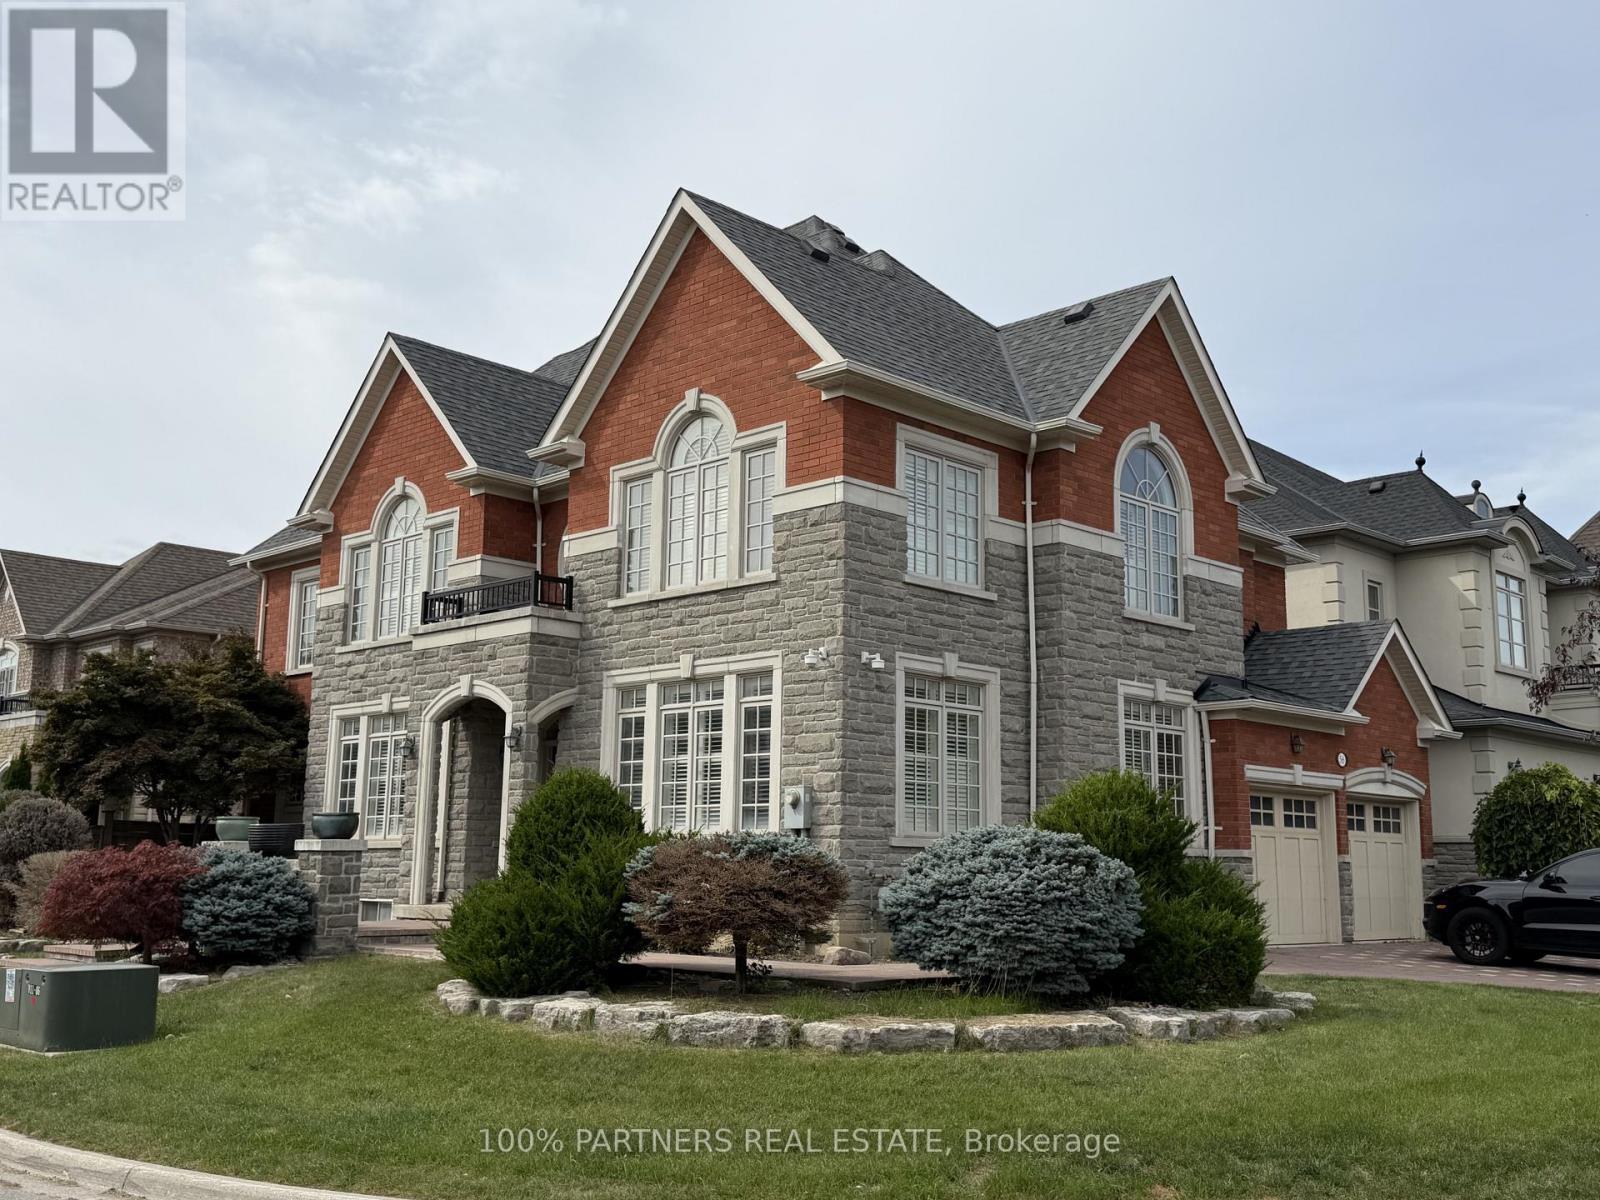
56 Woodvalley Crescent
Vaughan (Patterson), Ontario
Classic & Elegant Dream Home in the Highly Sought-After Patterson Community! Situated on a Spacious Corner Lot, This Bright and Welcoming Home Enjoys Abundant Natural Sunlight Throughout. Featuring a Double Garage, 4 Spacious Bedrooms on the Second Floor, Plus an Additional Bedroom in the Fully Finished Basement. Hardwood Flooring Throughout the Main and Second Floors. Functional Layout with Generous Living Spaces, Perfect for Families. Excellent Location Close to Parks, Schools, Shopping, Public Transit, and Major Highways. (id:45725)
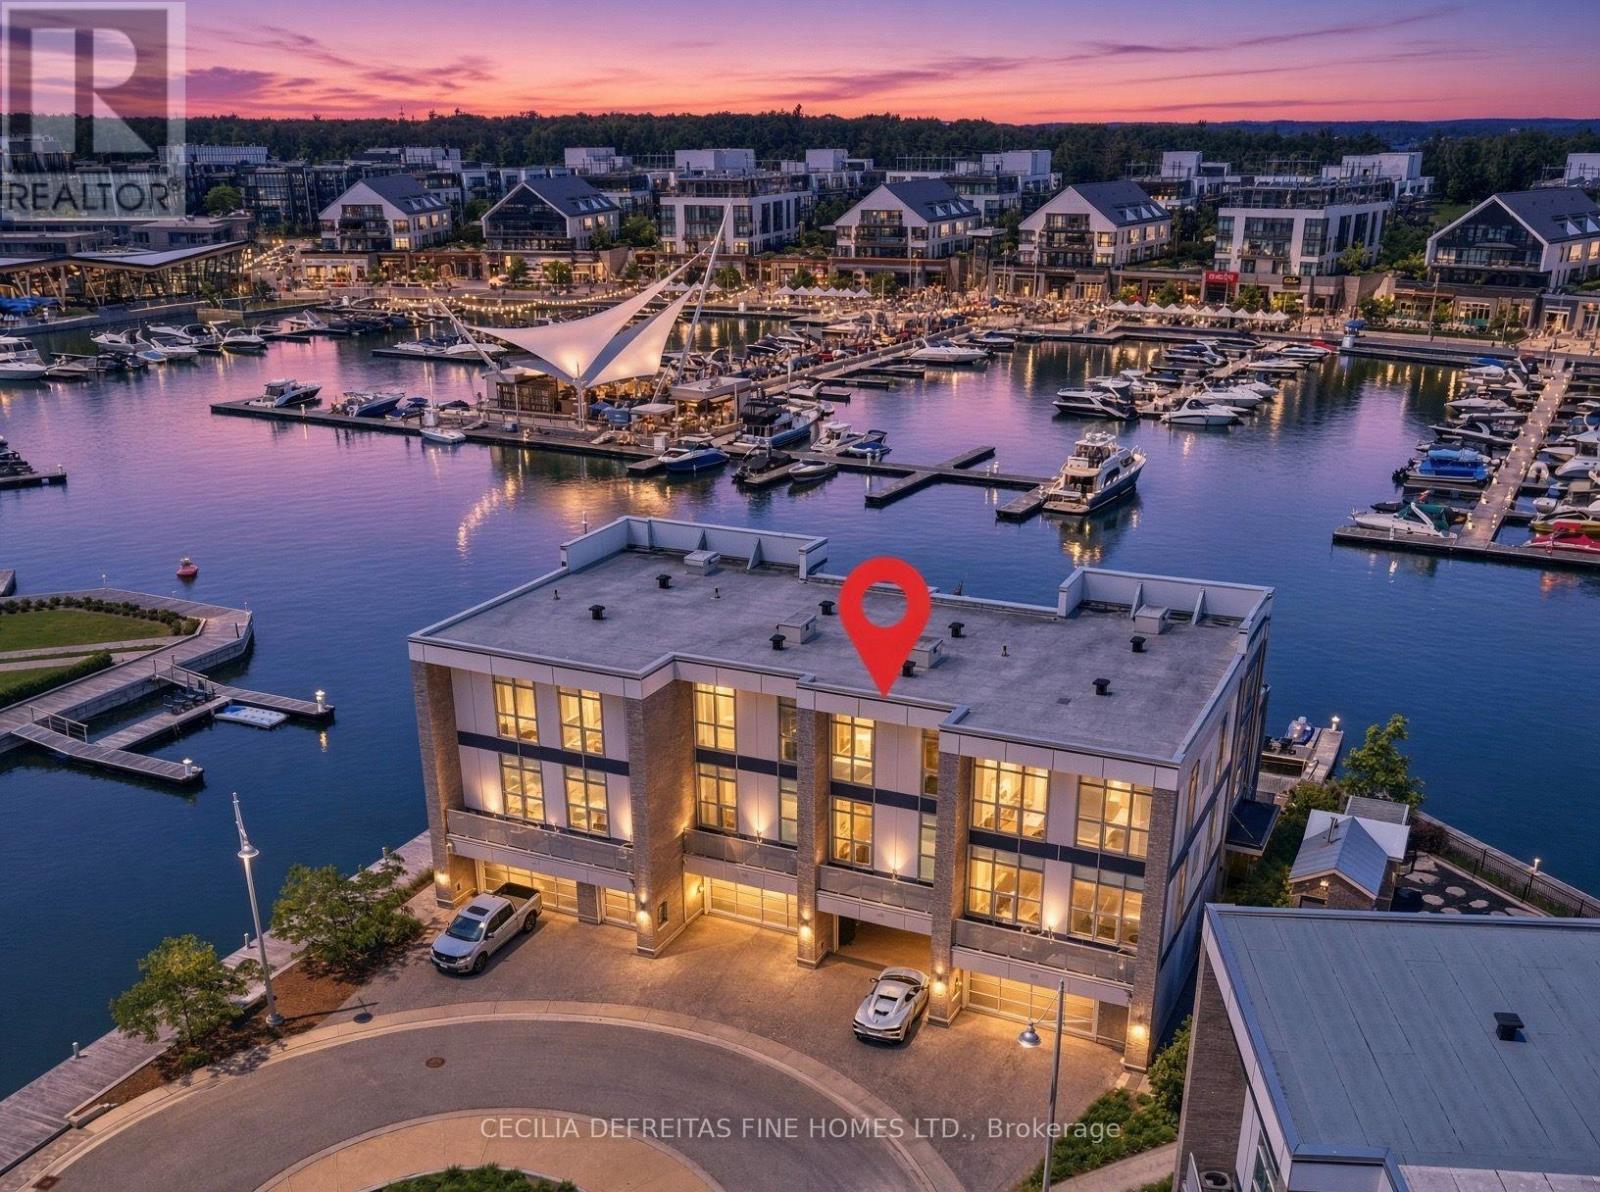
3793 Mangusta Court
Innisfil, Ontario
IT'S ALL ABOUT THE VIEW! Welcome to an extraordinary waterfront residence in the heart of Friday Harbour Resort where refined luxury meets the vibrance of resort living within an exclusive gated community.Perfectly positioned on the water, this stunning three-level townhouse with 3 balconies,offers one of the most coveted locations in the community, complete with a 40 ft private boat slip and unparalleled, unobstructed views of the marina and boardwalk widely regarded as among the finest on Lake Simcoe.From sunrise to sunset, every moment is elevated. Take in breathtaking sunsets, front row views of spectacular fireworks, and the energy of live outdoor music all from your own private retreat. This is a lifestyle reserved for the few.Surrounded by world-class amenities, enjoy access to upscale restaurants, charming cafes, boutique shopping, a pristine beach, and a private residents' pool. Tucked away at the end of a quiet cul-de-sac with extra parking, this home offers the perfect blend of privacy, security, and vibrant waterfront living.This is more than a home - it's a destination.Why travel to a resort when you can own one?Just one hour from Toronto, this is resort living at its absolute finest. 2,200 Sq Ft. Lake Club Fee: $307.46 + Maintenance 517.44 + Annual Resort Fee $4,862.99. Buyer also to pay a one time entry fee of 2% to Resort Association upon closing. (id:45725)
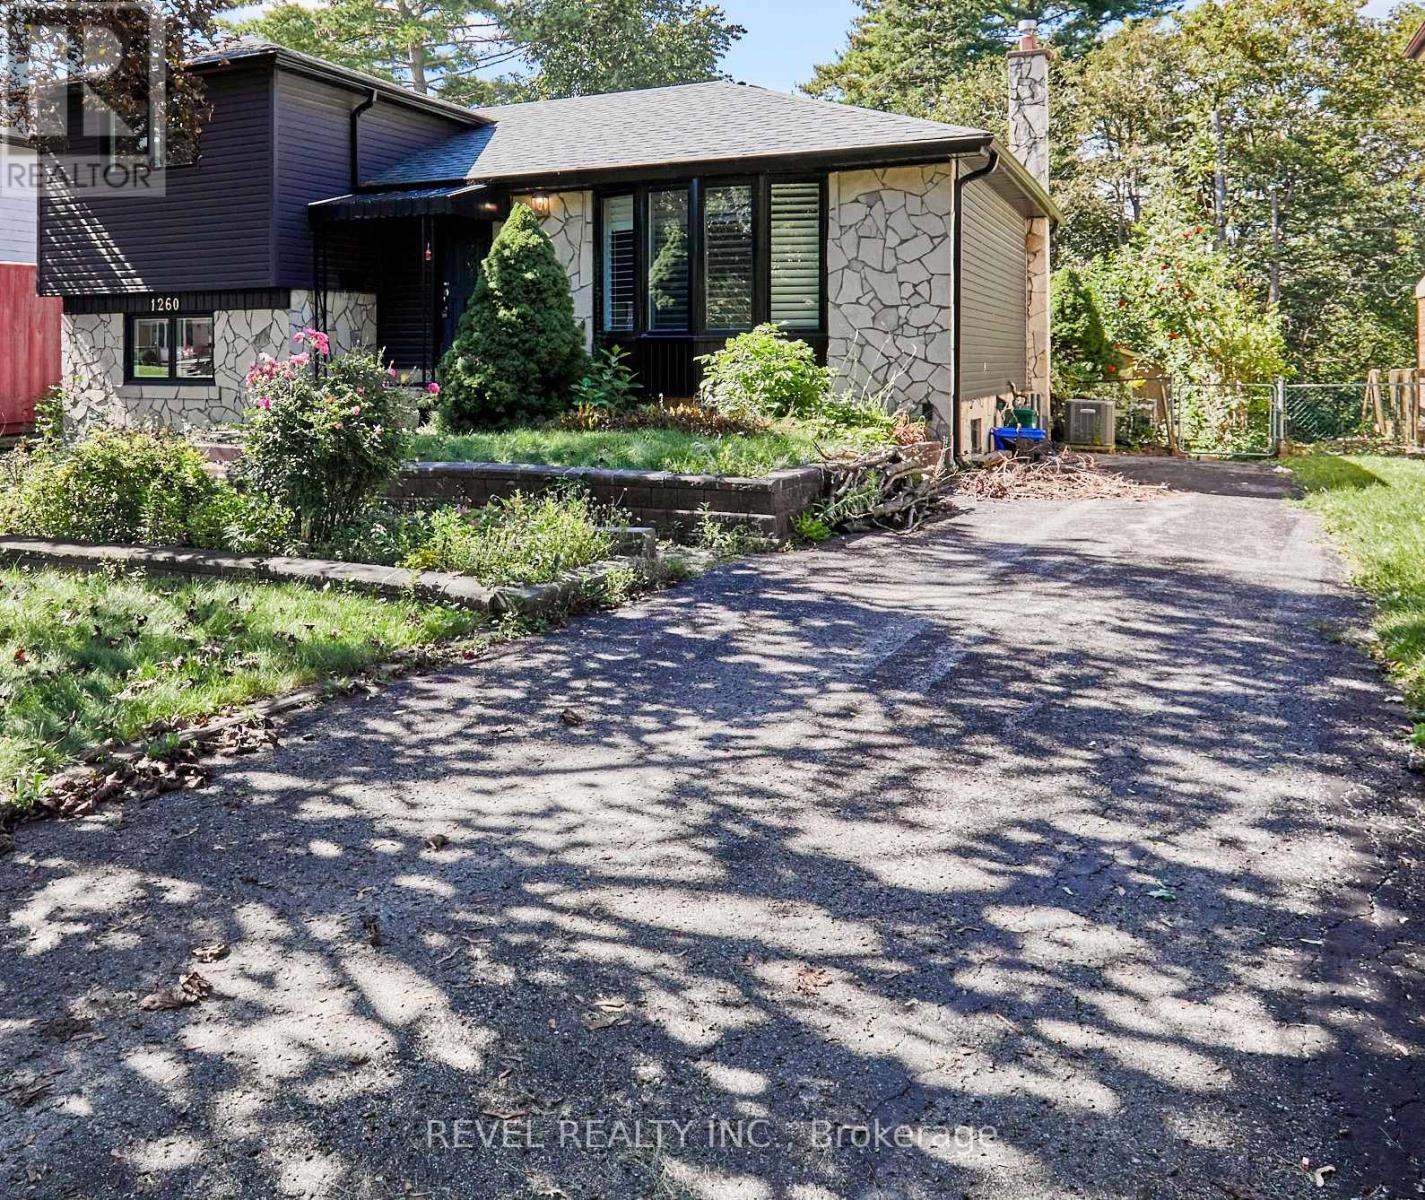
1260 Ilona Park Road
Pickering (Bay Ridges), Ontario
Welcome to this charming detached home that has been fully reimagined since 2023! Brand new kitchen with high end stainless steel appliances and exquisite quartz counters overlooks the dining room with sliding a new glass door walkout to west facing deck and garden. New flooring throughout, new bathrooms, windows, central air and furnace. New siding (id:45725)
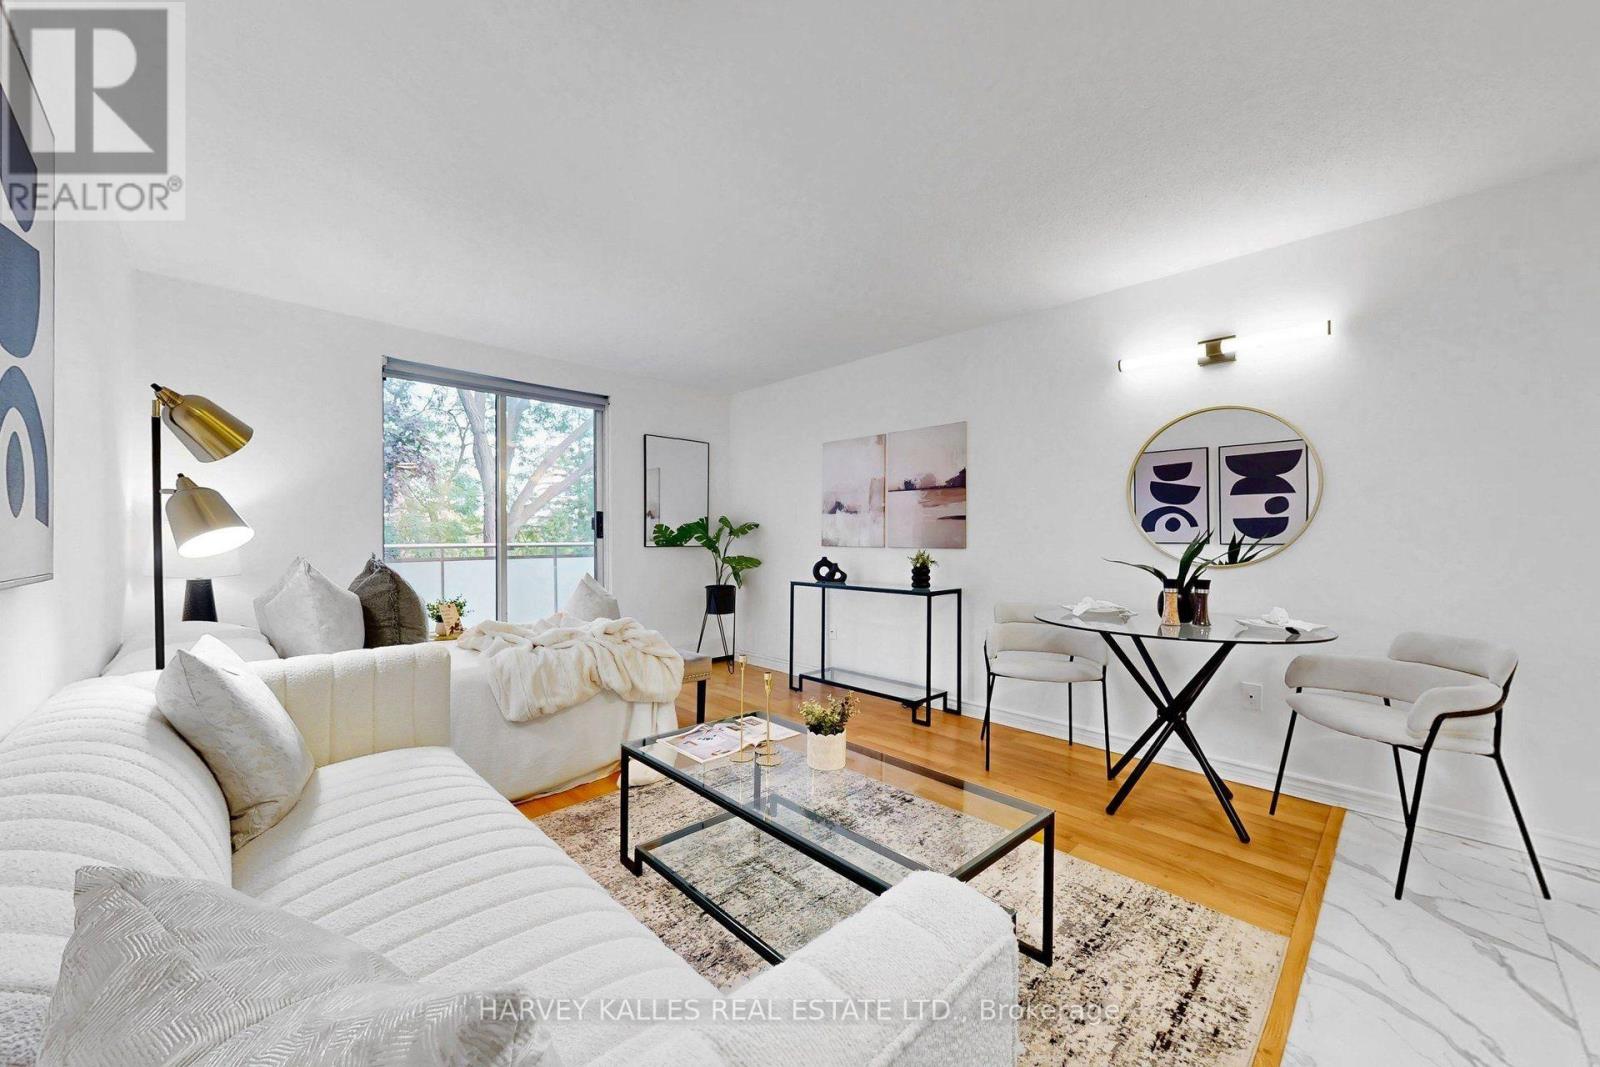
315 - 123 Woobine Avenue
Toronto (The Beaches), Ontario
Change Your Life with this home! Welcome to effortless Beach living in one of Toronto's most sought-after neighbourhoods. This beautifully renovated and freshly painted top-floor studio offers a bright, stylish and move-in-ready space just steps from Woodbine Beach, the Boardwalk, and the shops, restaurants and cafes of Queen St E. Thoughtfully updated throughout, the suite features a newly renovated interior, new appliances, two separate entry closets, and a quiet east-facing private balcony .. the perfect spot to enjoy your morning coffee. Ideal for a first-time buyer, investor, or those looking for the perfect pied-a-terre in the city. Parking and a locker are both included, while the low-maintenace lifestyle is made even better with utilities included in the maintenance fees. Freshly painted, renovated and impeccably maintained, there's nothing left to do but move in & enjoy everything The Beach has to offer. (id:45725)