110 Belmont Street
Toronto (Annex), Ontario
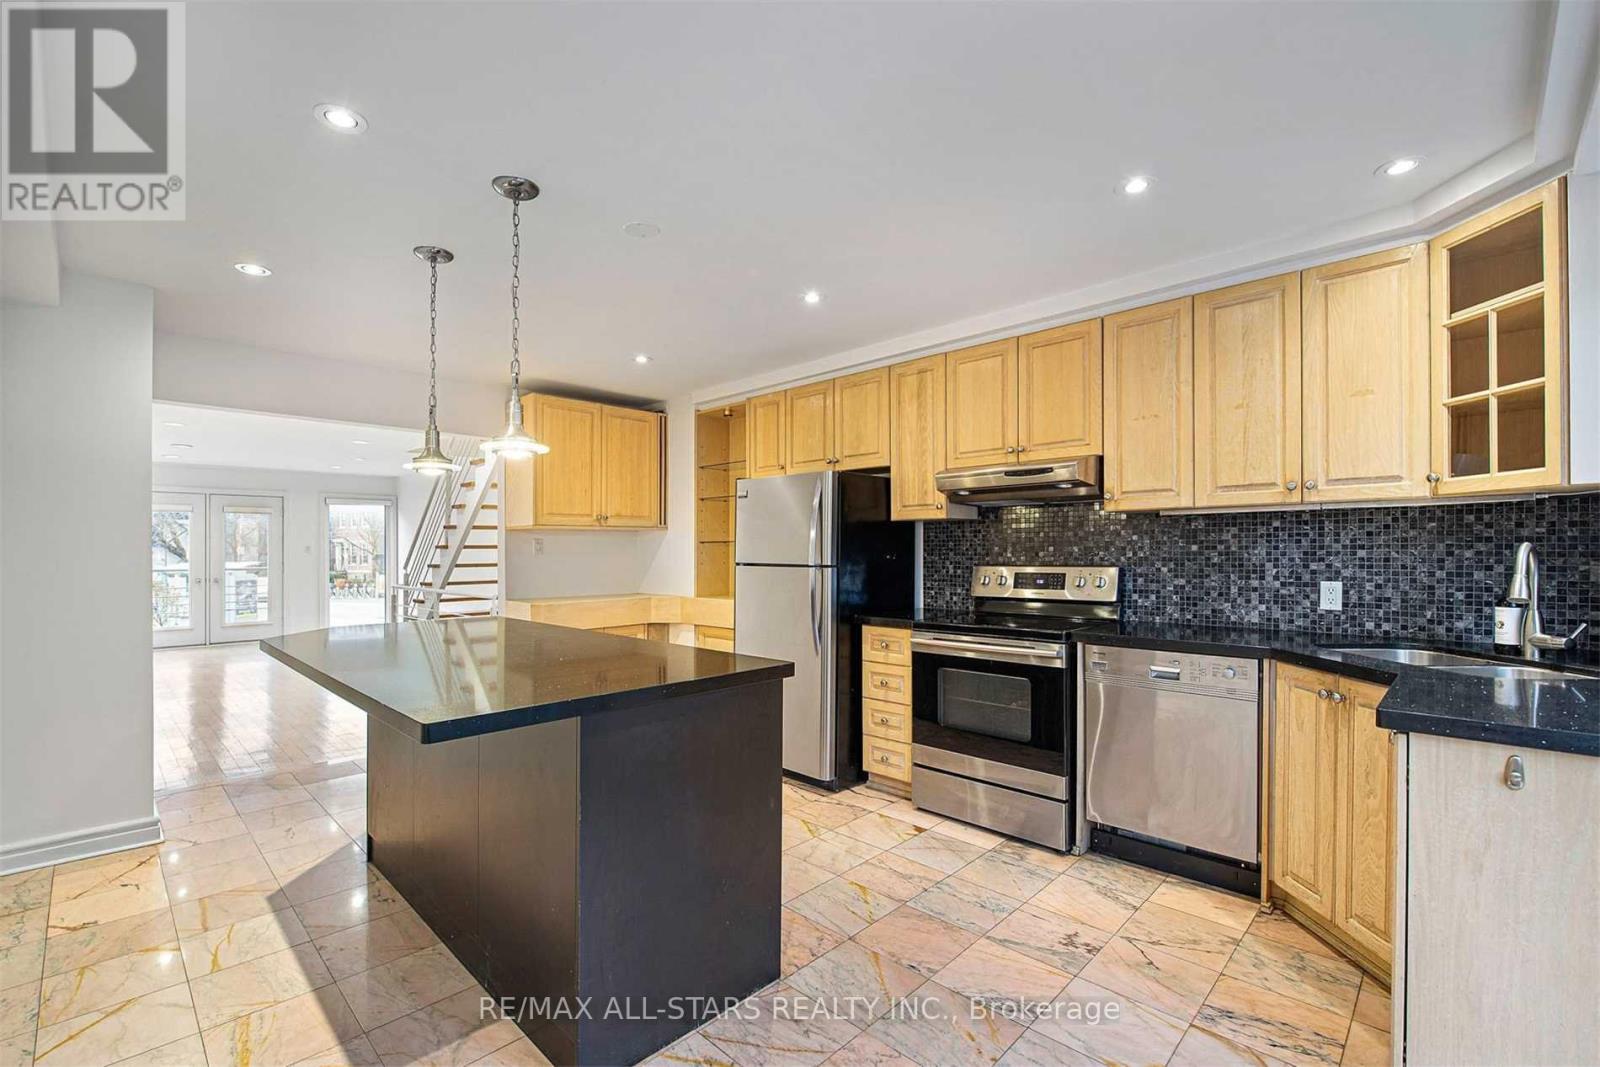
3 Bedroom, Semi-Detached Home with 2 Private Parkings In The Yorkville Neighbourhood | This Home Features A Modern Open Concept Floor Plan With Hardwood Flooring Throughout | The Kitchen Includes Stainless Steel Appliances & A Central Island With A BreakfastBar | On The Second Level, There Is A Family Room/Home Office With A Juliette Balcony, Providing A Comfortable & Functional Space For Work Or Relaxation. | The Master Bedroom Is Spacious & Includes A Large Walk-In Closet As Well As A Dedicated 4-Piece Bath | The Home Features A Spacious Rear Deck & Patio, Offering A Private Outdoor Space For Relaxation Or Entertaining | The LocationIs Very Convenient, With Easy Access To TTC Public Transit, Amenities, The University Of Toronto & More (id:45725)
49 Kenton Drive
Toronto (Newtonbrook West), Ontario
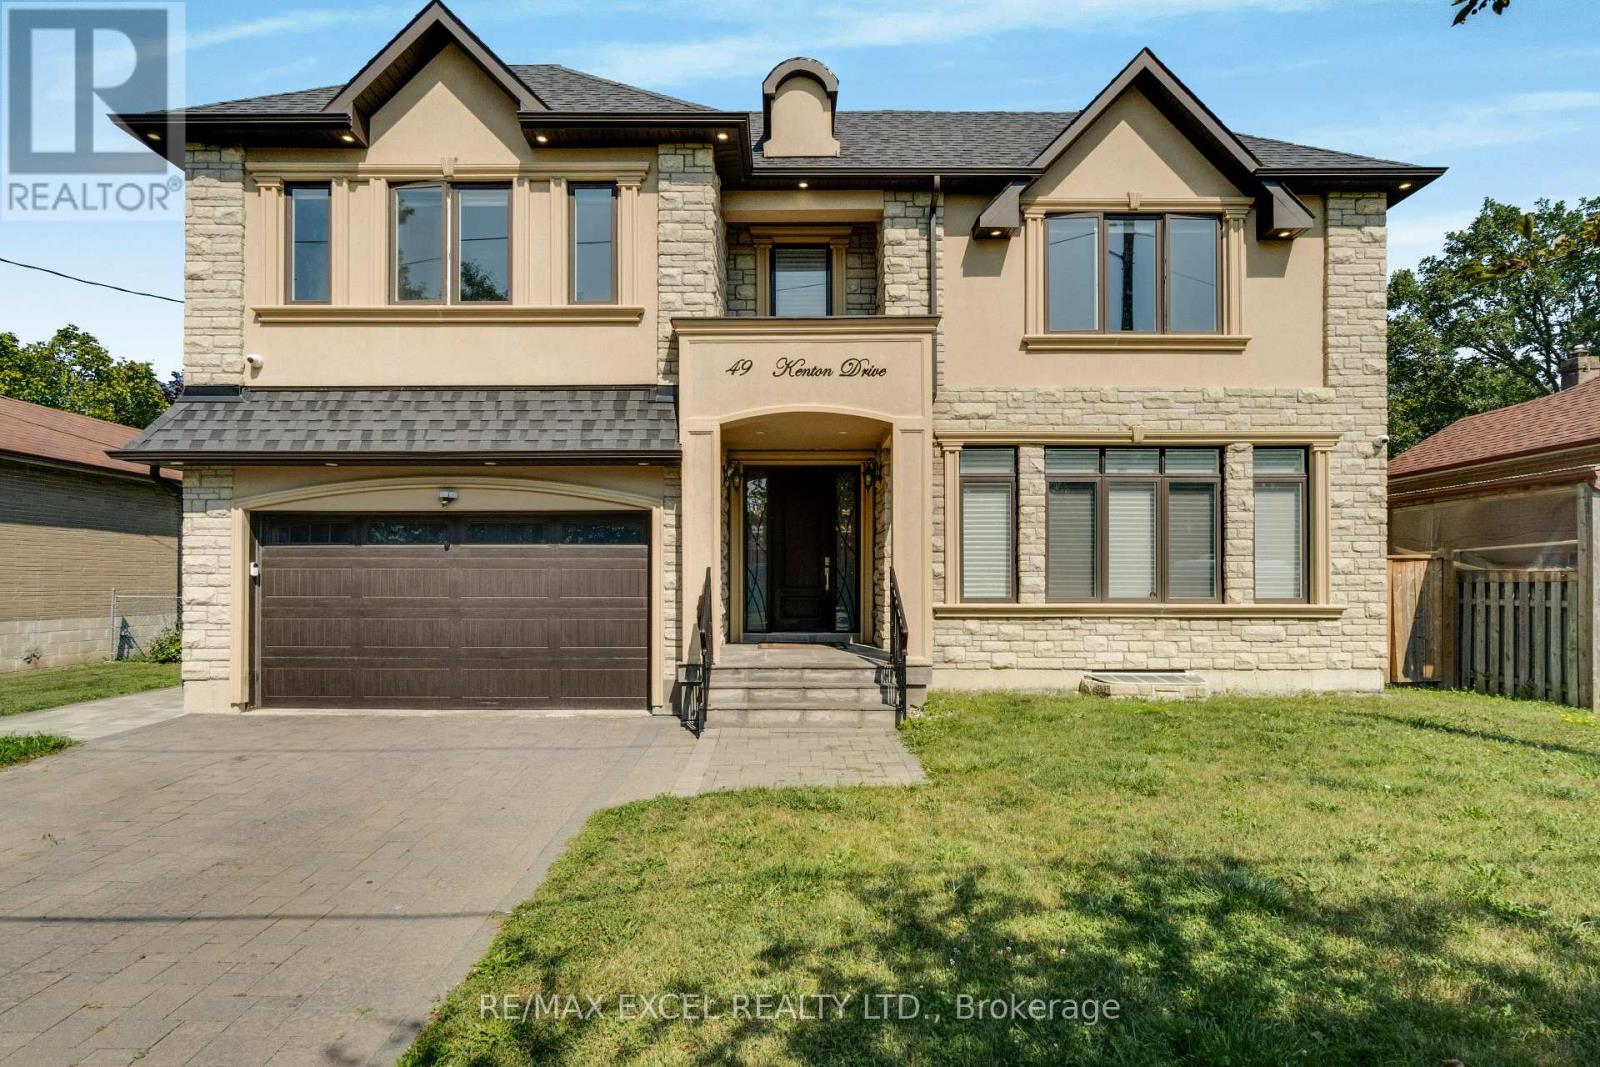
Beautiful Custom Home In Superb Location*4000 Sq.Ft Plus Bsmt*1800.Ft, 5+1 Bedrooms with 6 Bathrooms, Soaring Main Entrance*Open Concept, Gas F/P,Skylight*Hardwood Throughout*Cofferred Ceilings*Wainscoting*Huge Kitchen With 8Ft Island,Quartz Counter Top*Large Master W/Walk-In Closet Ensuite *Tons Of Ptlights & Natural Light*10Ft Main&9Ft 2nd Floor*2nd Fl Laundry*Double Car Garage*Large Deck, Private Backyard. Walkout From Basement*Office With Built-In Bookcase. Spacious, Well Lit Bedrooms, The basement has a movie theater and a Gym. (id:45725)
3706 - 311 Bay Street
Toronto (Bay Street Corridor), Ontario
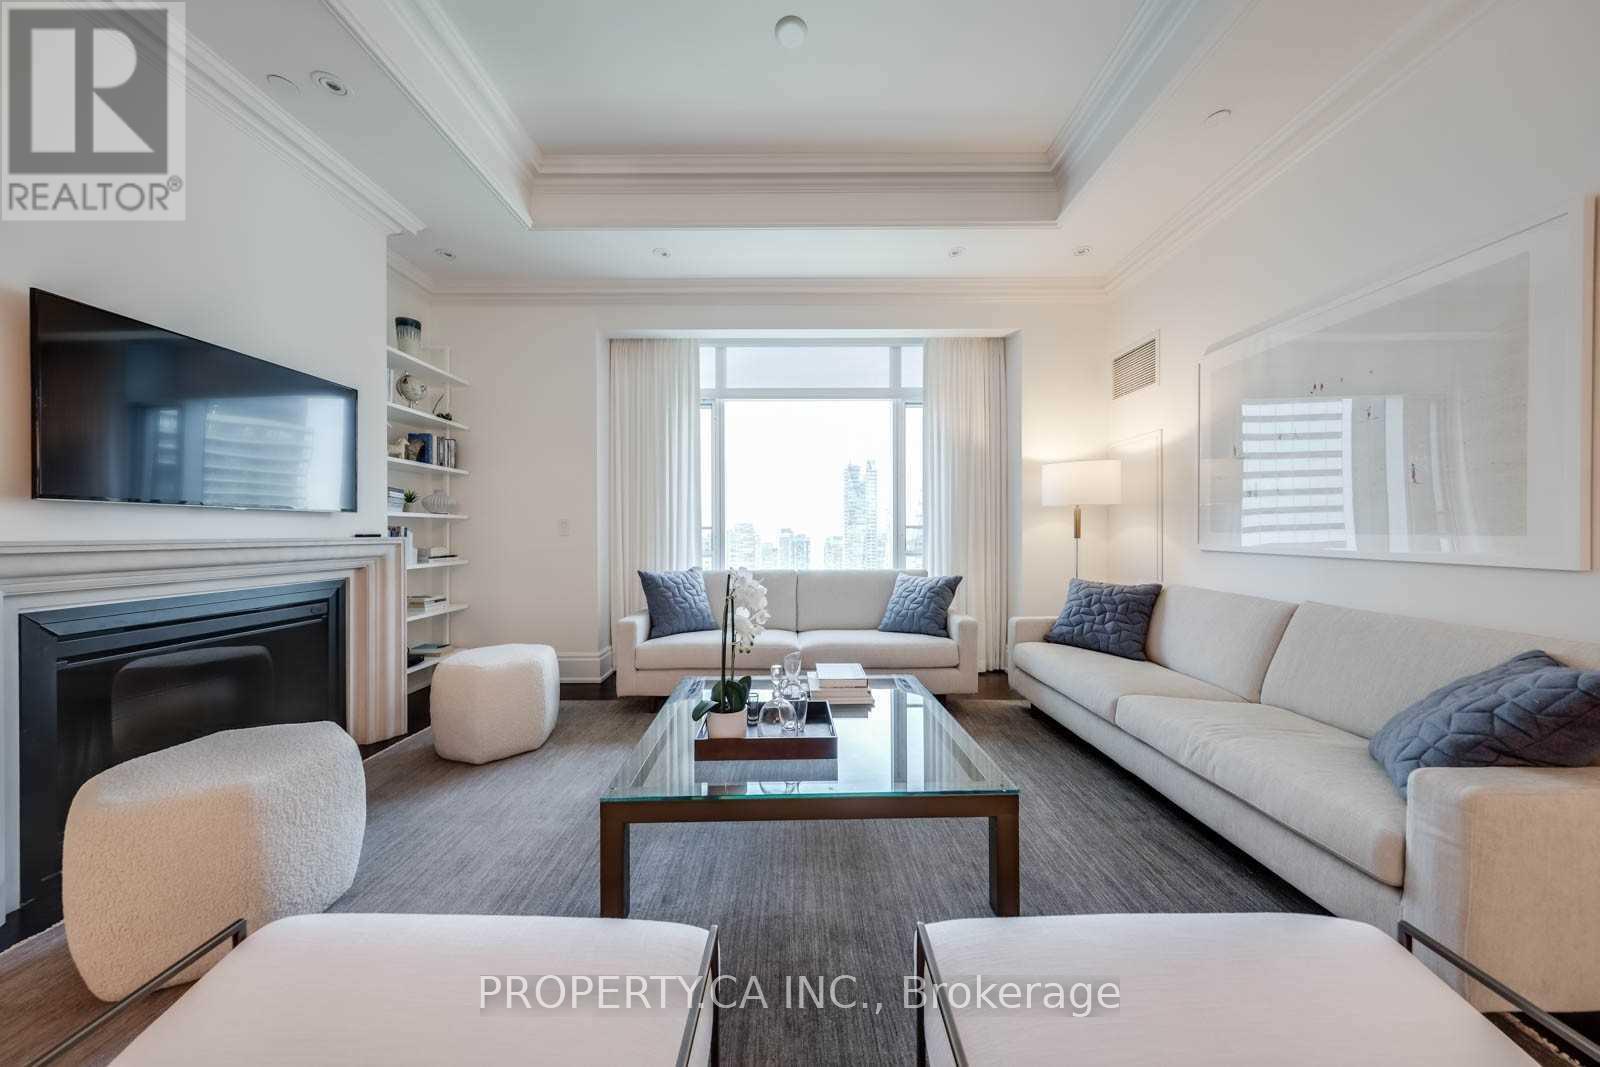
Gorgeous 2 Bed, 2 Bath At The Luxurious St Regis Residences. Settle In & Enjoy Breathtaking Unobstructed West Facing City Views From The 36th Floor. One of the best floorplans in the building. Professionally Furnished & Designed W/ Neutral and Classic Finishes Incl 10.5 Ft Coffered Ceilings, Detailed Trim Work, Miele Appliances, Custom Cabinetry, Fireplace & More. Enjoy this exclusive lifestyle with world class amenities and service at your fingertips. Suite incl one locker. Parking is Valet - For additional $475 plus HST/ Month. EXTRAS: In The Heart Of Downtown - Steps To Toronto's Harbourfront, Bloor Street - Yorkville Shopping, C.N.Tower, Rogers Centre & Scotiabank Arena. Steps To The P.A.T.H. Connection Into The Financial District, Eaton Centre & Union Station. (id:45725)
167 Harlandale Avenue
Toronto (Lansing-Westgate), Ontario
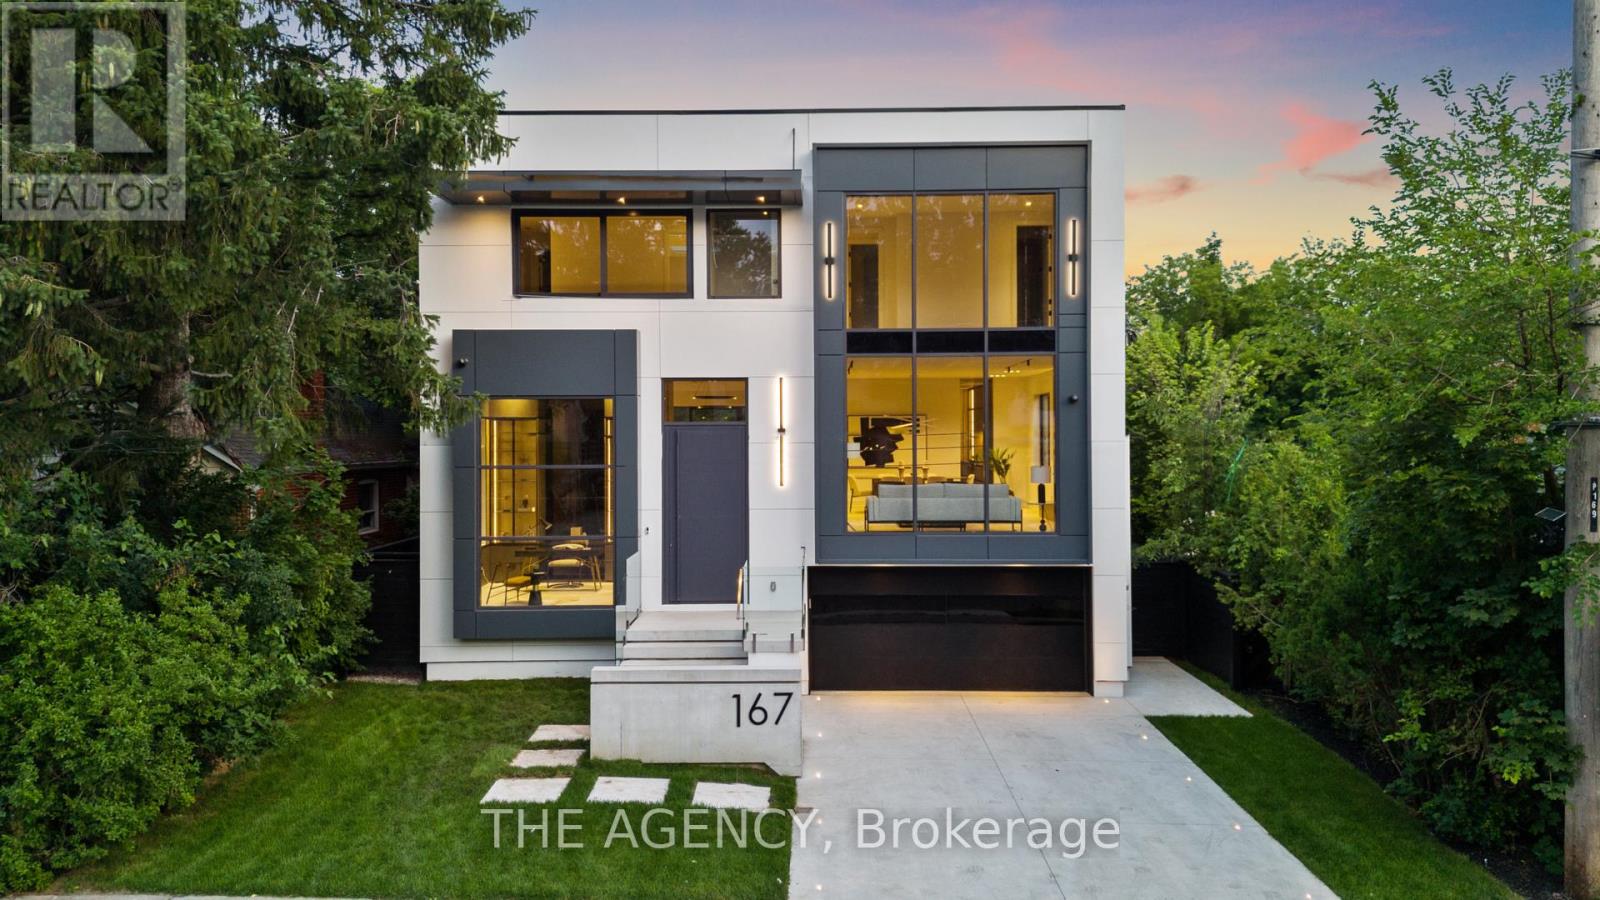
Welcome to 167 Harlandale, a beautifully designed custom residence offering exceptional space, privacy, and comfort in the heart of Uptown Yonge & Sheppard.Set on a generous 50-foot lot, this impressive home features four spacious bedrooms, each with its own ensuite and walk-in closet, providing comfort and privacy for the entire family. The main level offers bright, open-concept living and dining spaces, a large family room overlooking the backyard, a designer kitchen with premium appliances, and a private home office.The finished lower level provides additional living and entertaining space, complete with a custom bar and climate-controlled wine room. Enjoy seamless indoor-outdoor living with a private deck and landscaped backyard.Additional conveniences include a private elevator, radiant heated floors, smart-home features, integrated speakers, extensive storage, and ample parking.Located on a quiet, tree-lined street close to Yonge Street, Sheppard Avenue, transit, shopping, restaurants, and top schools, this is an exceptional opportunity to lease a spacious and fully equipped luxury family home in one of Uptown Toronto's most sought-after communities. (id:45725)
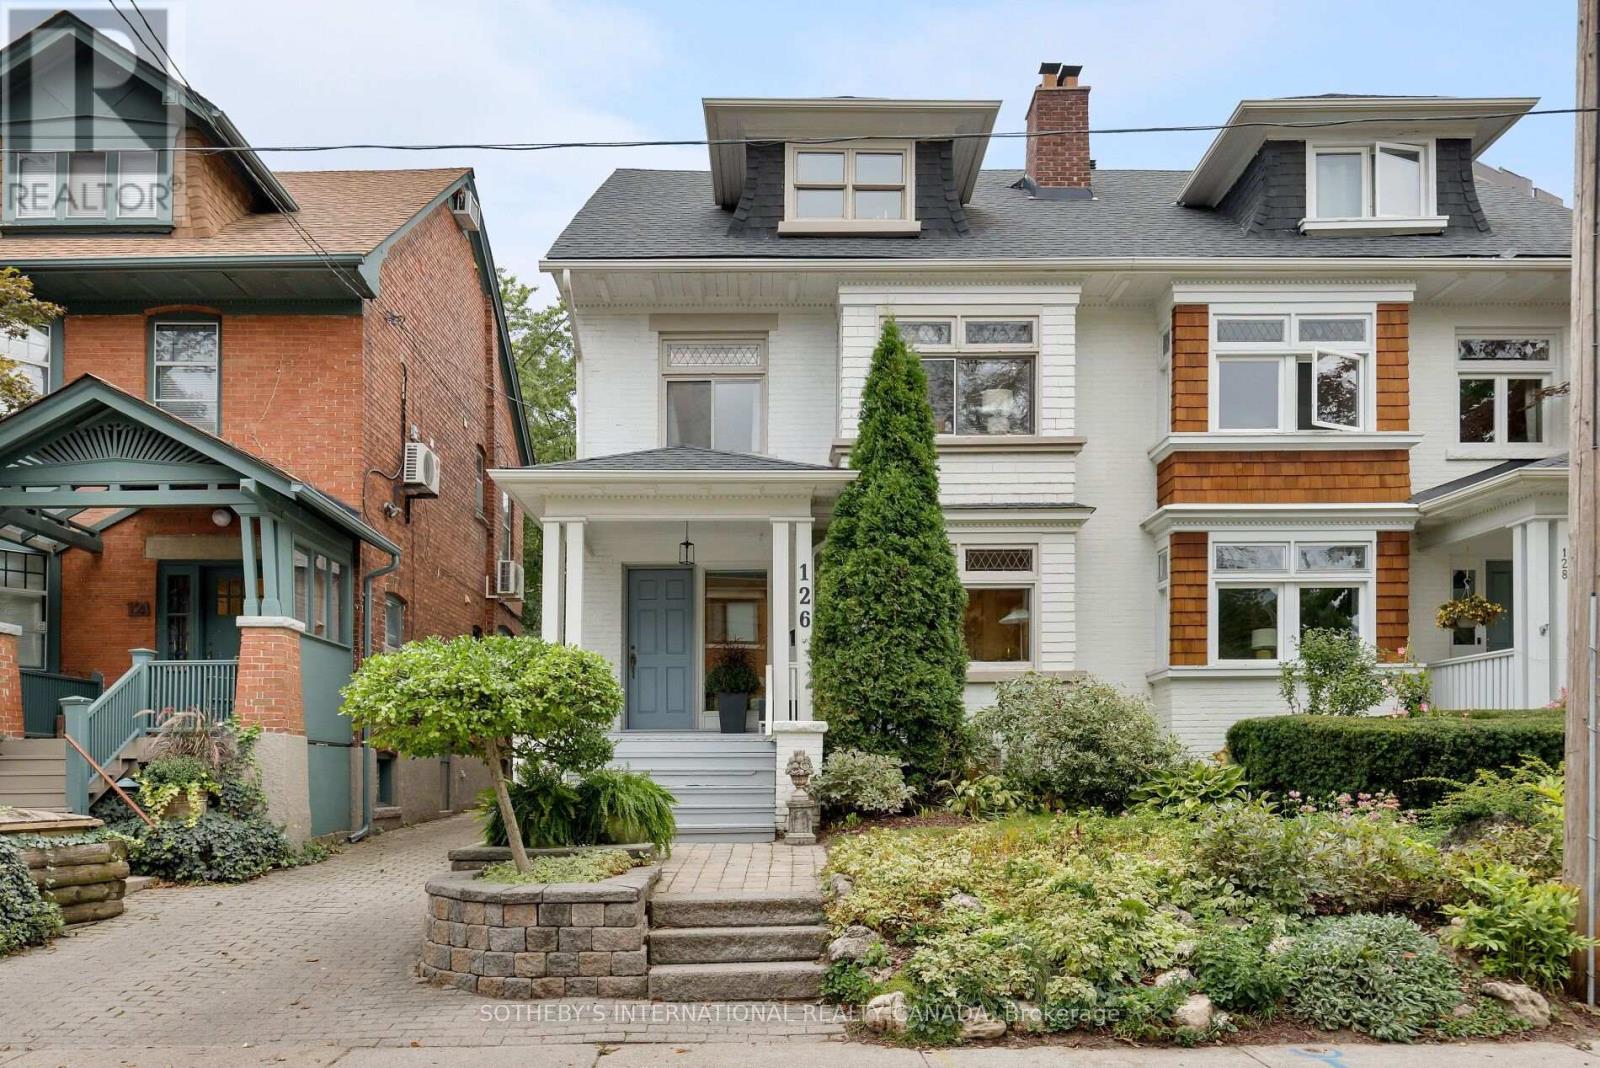
126 Hilton Avenue
Toronto (Casa Loma), Ontario
This house is an absolute gem, a charming and beautifully updated three-storey family home that perfectly blends original character with thoughtful modern updates. Offering 4-5 bedrooms and four bathrooms. This spacious home provides plenty of room for a growing family, with the second-floor den/family room offering the flexibility to become a fifth bedroom if desired. Main floor features beautiful HW floors, a generous living room with leaded glass bay windows, fireplace, and a decorative ceiling. The dining room features a painted wood coffered ceiling, new light fixture and walk-out to a back deck. The dining room has a convenient pass-through to the updated kitchen, centre island with bar seating, wine storage & plenty of cabinetry. A practical back-door mudroom and powder room complete the main floor. The second floor offers a wonderful combination of comfort, character and versatility. The family room is warm and inviting, with hardwood floors, a wood-burning fireplace, built-in bookshelves, lower storage cabinetry and another beautiful bay window with original leaded glass. This level has another bedroom with new broadloom, a mirrored feature wall, leaded glass window, and a closet. The bright and spacious primary bedroom isa lovely retreat, featuring new broadloom, new light fixtures, a comfortable sitting area and a walk-in dressing room with his-and-hers mirrored closets. A four-piece family bathroom and linen closet complete the second floor. 3rdfloor offers two additional good-sized bedrooms, each with HW floors, windows and mirrored closets. They share a Jack & Jill three piece bathroom and linen closet. The lower level adds even more flexibility with a separate entrance to a renovated studio apartment. Complete with an exposed brick feature wall, full kitchen and renovated four-piece bathroom, a separate laundry room completes the lower level. There is one car parking spot at the end of the driveway. (id:45725)
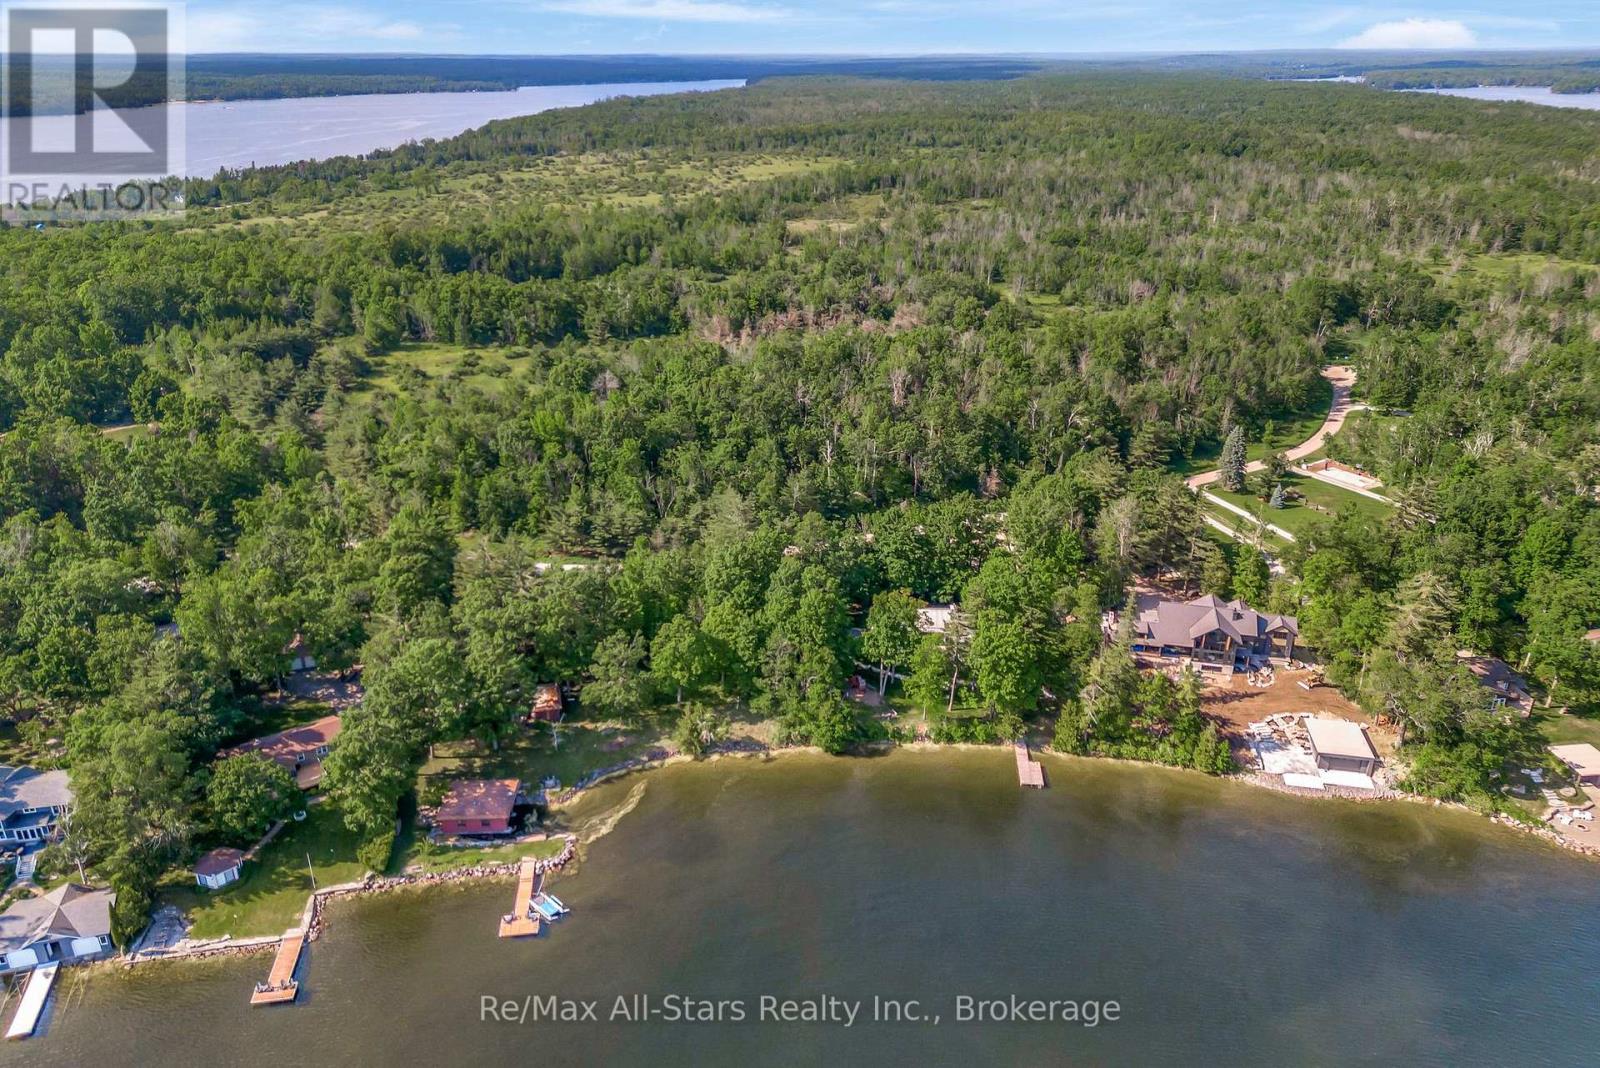
836 Lot 39 Indian Point Road
Kawartha Lakes (Bexley), Ontario
Welcome to an exceptional waterfront opportunity on beautiful Balsam Lake! Nestled within the highly sought-after waterfront community of Indian Point, this stunning property offers approximately 0.59 acres and an impressive 120 feet of pristine shoreline on one of the Kawarthas' most desirable lakes. Surrounded by mature trees that provide privacy while still offering ample open space for development, this is the perfect setting to build your dream cottage or year-round waterfront home. Enjoy crystal-clear waters ideal for swimming, boating, fishing and endless days spent relaxing at the lake. As a member of the Indian Point Property Owners Association, you'll have access to tennis and pickleball courts, along with a vibrant community atmosphere featuring seasonal events, picnics and an annual golf tournament. Nature enthusiasts will appreciate the more than 1,000 acres of Crown Land located directly across the road, offering endless opportunities for hiking, wildlife viewing and outdoor recreation. Whether you're envisioning a custom-built lakeside retreat or seeking a premier waterfront investment on the renowned Trent-Severn Waterway, this rare offering combines an unbeatable location, spectacular shoreline and unlimited potential to create the lifestyle you've always dreamed of. (id:45725)
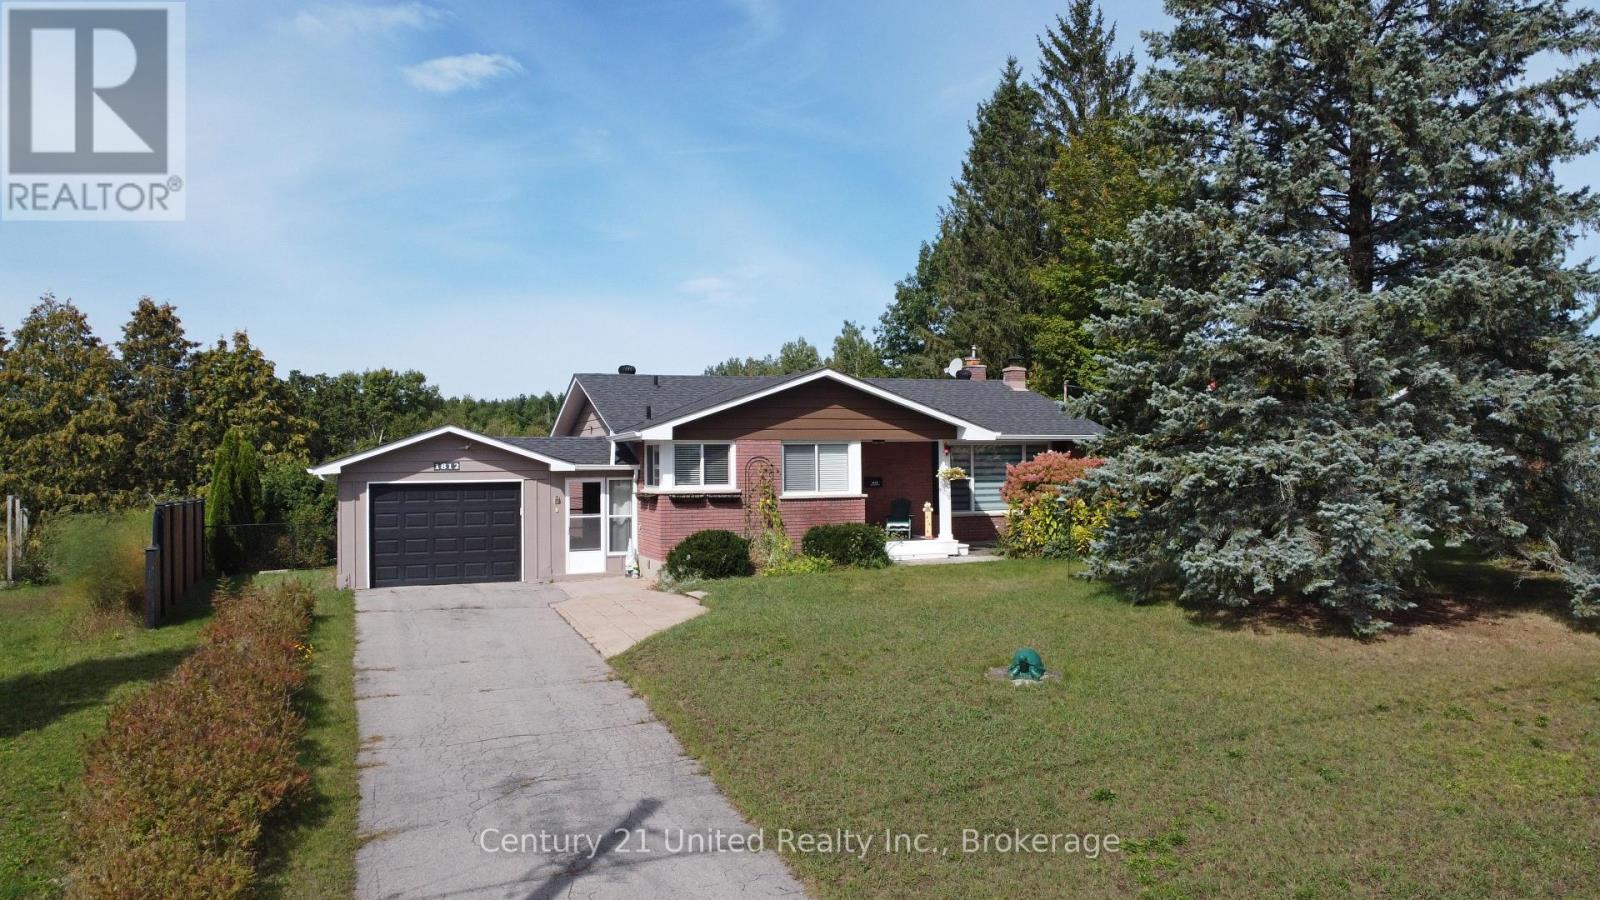
1812 Youngs Point Road
Selwyn, Ontario
Deeded access to Katchewanooka Lake! Price of ownership shines throughout this welcoming home. Nicely situated across the street from the lake and just a few minutes from the picturesque Village of Lakefield. Offering 3 bedrooms, 2 bathrooms, a recently renovated kitchen, an open concept living room/dining room area and a spacious lower level with a stone fireplace in the rec room and plenty of storage for all of your needs. Outside you will be drawn to the peacefully backyard retreat. Highlighted by the pool and beside it, the wonderfully landscaped fish pond area. A result of extensive planning, the pond is easily maintained and functional year round. Country living near the Village and just a short drive to the city. (id:45725)
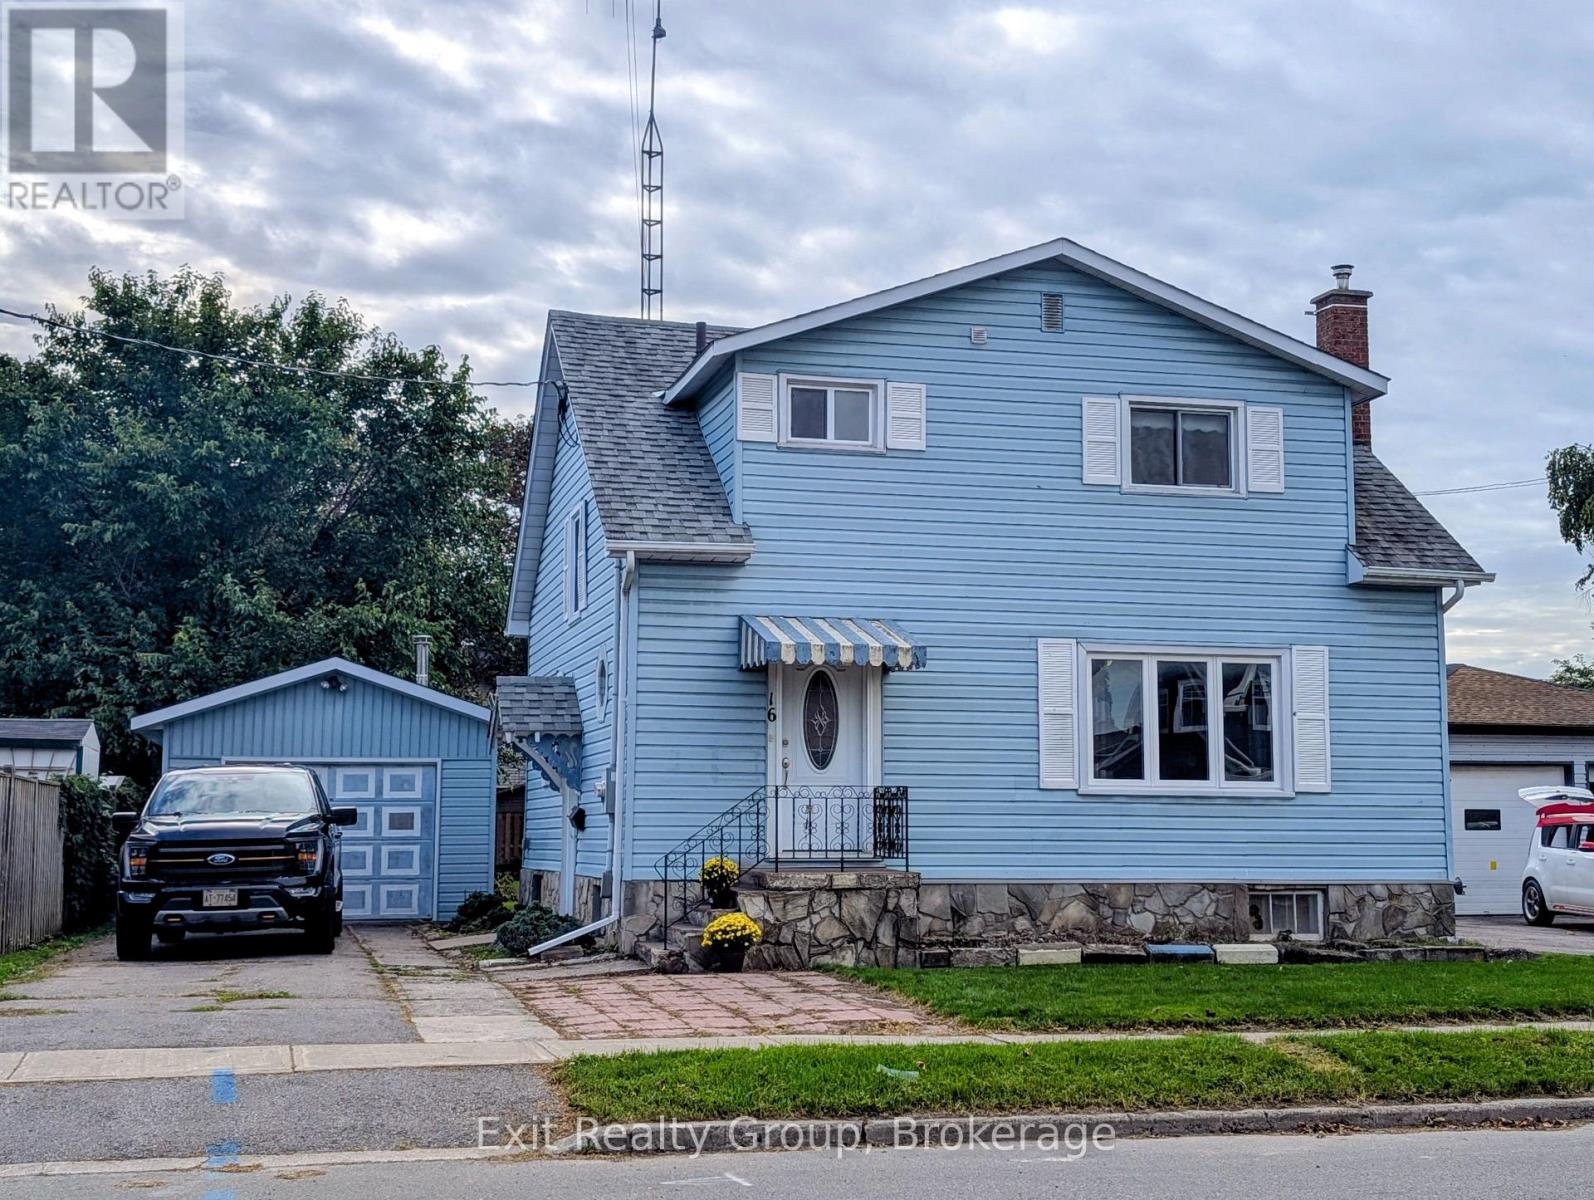
16 Mercia Street
Quinte West (Trenton Ward), Ontario
Welcome to this charming two-storey home situated on a large lot, offering plenty of space both inside and out. The home features 4 bedrooms and 2 bathrooms, along with a single-car garage. Enjoy the bright and inviting four-season sunroom, complete with a wall furnace - perfect for relaxing year-round. In the warmer months sit out on the back deck for morning coffee.The spacious kitchen is a standout, featuring beautiful cabinetry, a gas stove and plenty of room for cooking and entertaining. The main floor also offers a separate dining room and comfortable living room. Many significant upgrades were completed approximately 15 years ago, including the furnace, central air conditioning, kitchen cupboards, tile flooring, four-season sunroom, metal exterior doors and roof. A great opportunity for buyers looking for a home with a generous lot and plenty of space to make it their own. (id:45725)
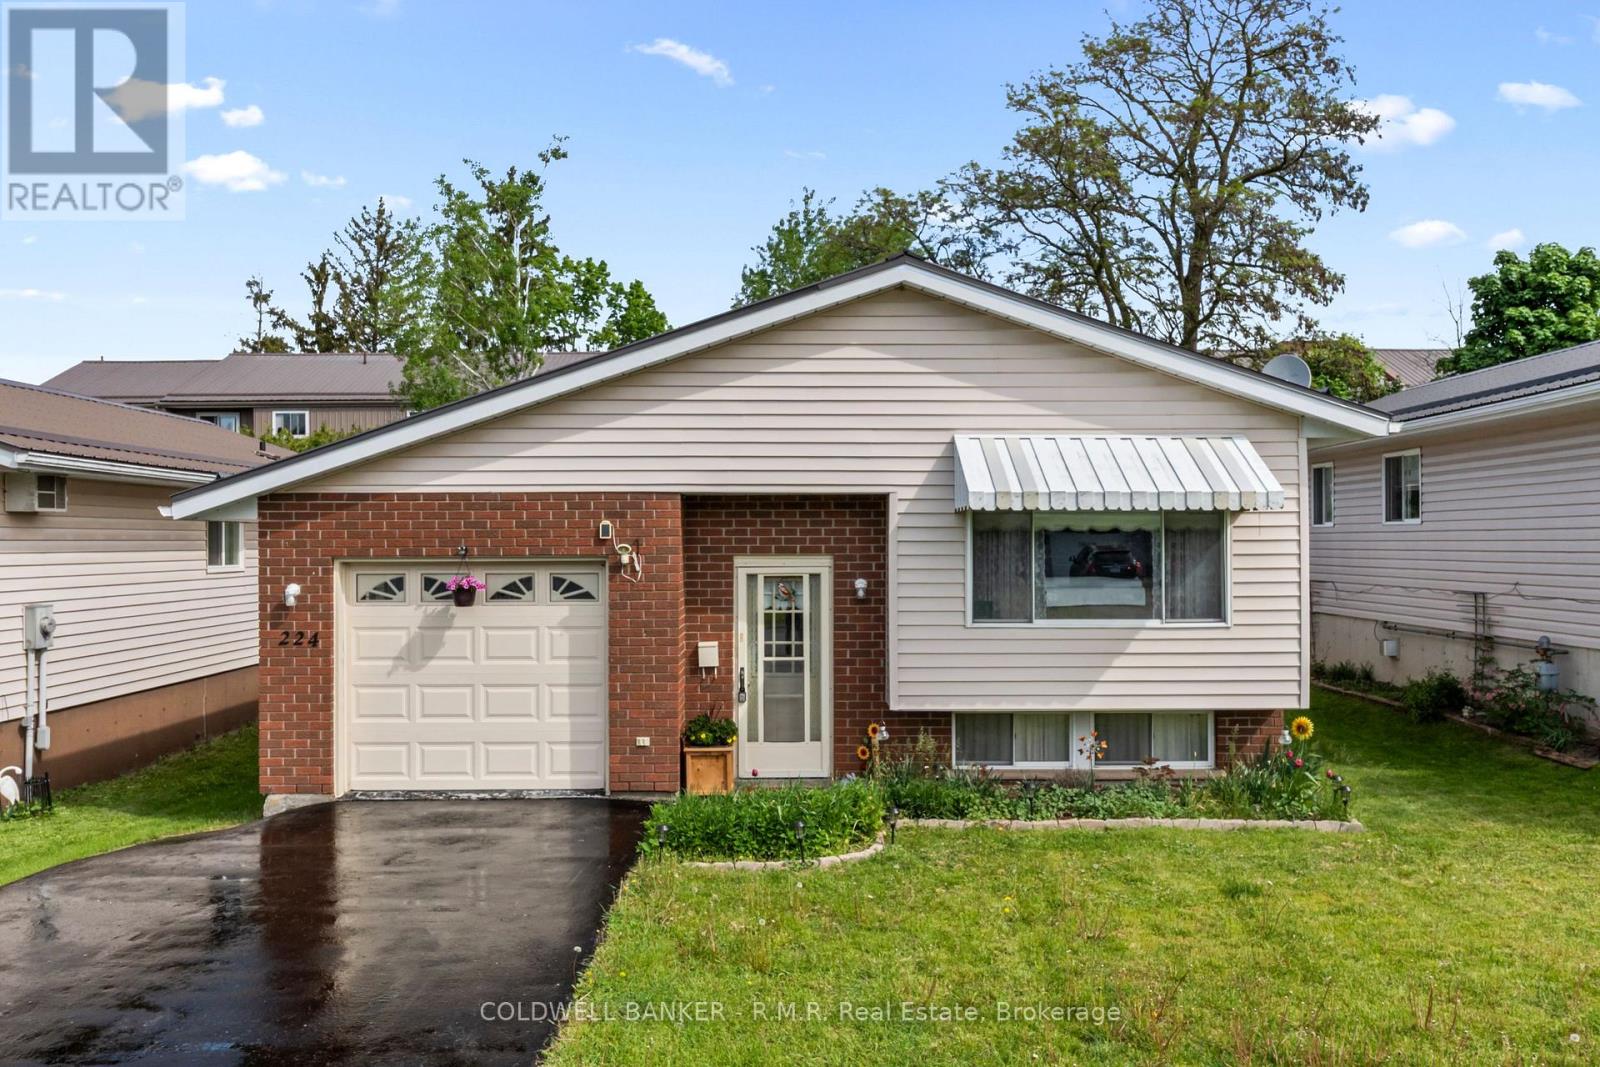
224 Cider Lane
Trent Hills (Campbellford), Ontario
Nestled on a quiet street in the charming town of Campbellford, this beautifully maintained raised bungalow offers the perfect blend of comfort, functionality, and low-maintenance living. This home comes equipped with two high efficiency wall unit heat pumps used for cooling and heating. The bright and inviting main floor features a generous-sized living room, 3 spacious bedrooms, and an open concept kitchen with a walk-out to the side deck - perfect for entertaining or enjoying easy access to the backyard. The fully finished lower level adds incredible versatility with a large recreation room, additional bedroom space, convenient 2-piece bathroom, and laundry room. Enjoy the convenience of inside access to the oversized , clean garage complete with excellent storage options. Located within walking distance to downtown Campbellford, Hillcrest Public School and all amenities, this home is an excellent opportunity for first-time buyers, downsizers, or anyone looking to enjoy small-town living in a move-in ready home. (id:45725)
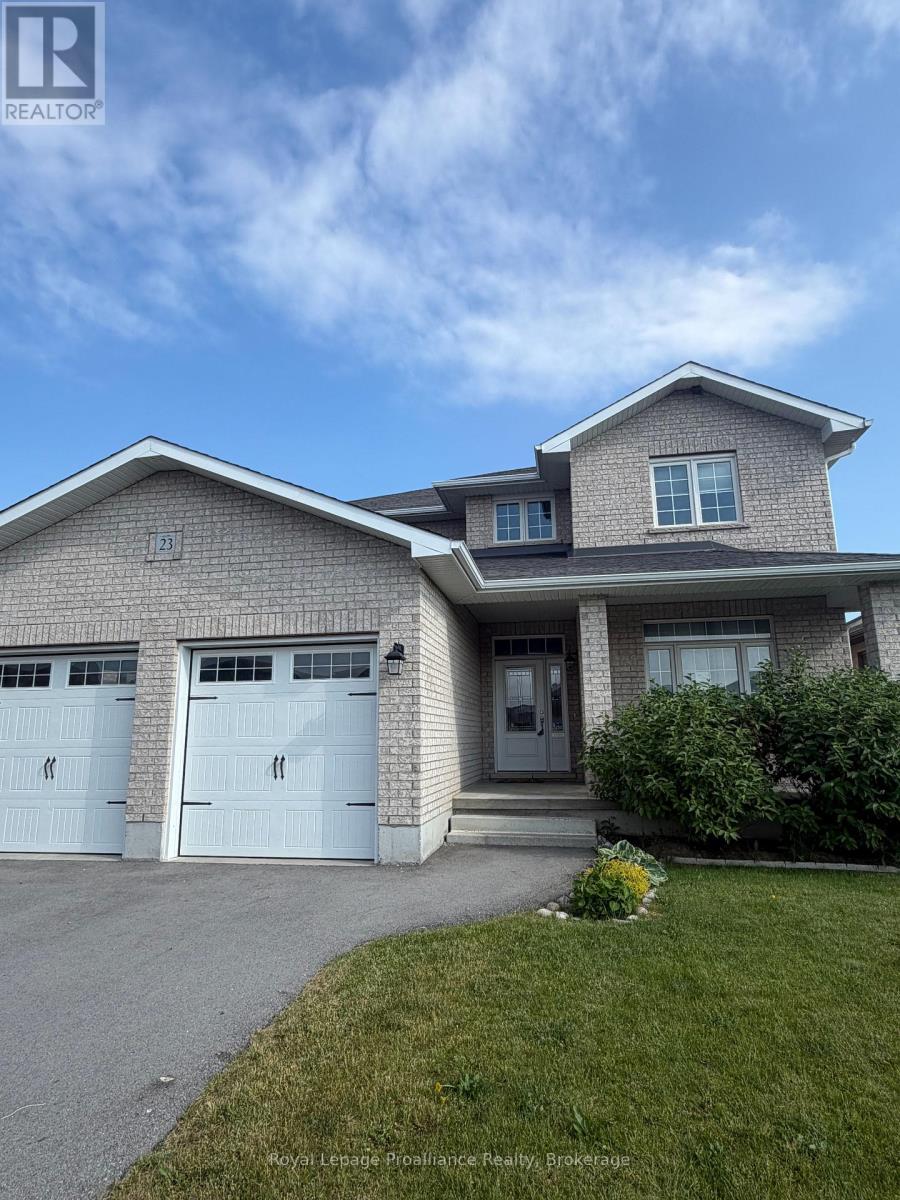
23 Crews Crescent
Quinte West (Murray Ward), Ontario
Stunning newer 2-storey home in one of Quinte West's most desirable subdivisions, backing onto green space for added privacy. Offering over 2,500 sq. ft. above grade with 4 bedrooms and 3 bathrooms, this home features hardwood flooring throughout the main level and staircase, an open-concept kitchen with quartz countertops and white cabinetry to the ceiling, and a spacious primary suite with a large walk-in closet and full ensuite. Second-floor laundry adds extra convenience. A great-sized home in a fantastic location, close to CFB Trenton and all amenities. (id:45725)
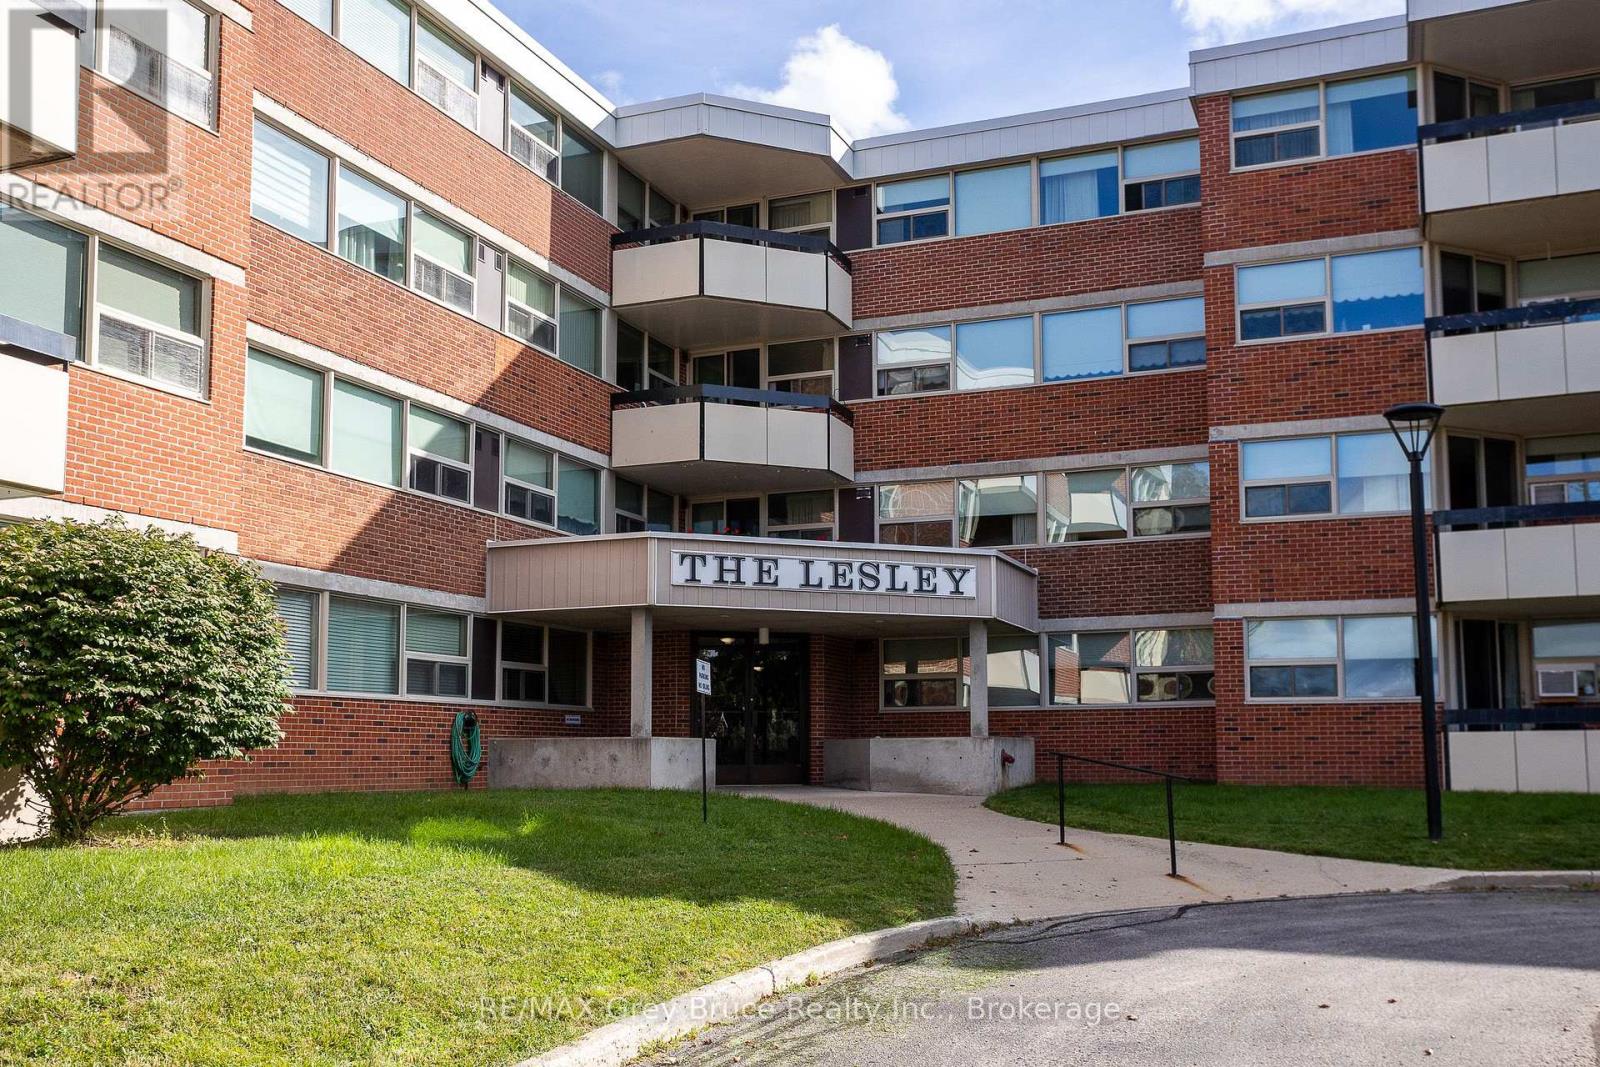
401 - 860 9 Street E
Owen Sound, Ontario
Welcome to Unit 401 at The Leslie. This bright 2 bedroom, 1 bathroom condo offers easy, low maintenance living just minutes from downtown, the harbour, and everything that Grey Bruce area has to offer. Step inside to a comfortable living space, with an open dining and living area. Updated kitchen with plenty of natural light. The primary bedroom offers a large window that fills the room with natural light, along with a spacious closet for all your storage needs. The second bedroom is a great fit for guests, or home office. A 4-piece bathroom rounds out this well laid out unit. Built in 1976, The Leslie is a solid, established building offering the simplicity condo living is known for. This unit comes with one designated parking spot, plus a storage locker. Monthly condo fees are 632.68, covering Heat, Hydro & Water. Whether you're a first time buyer looking to get into the market, downsizing from a larger home, or relocating to the Grey Bruce area, this condo is an easy way to call Owen Sound home. (id:45725)
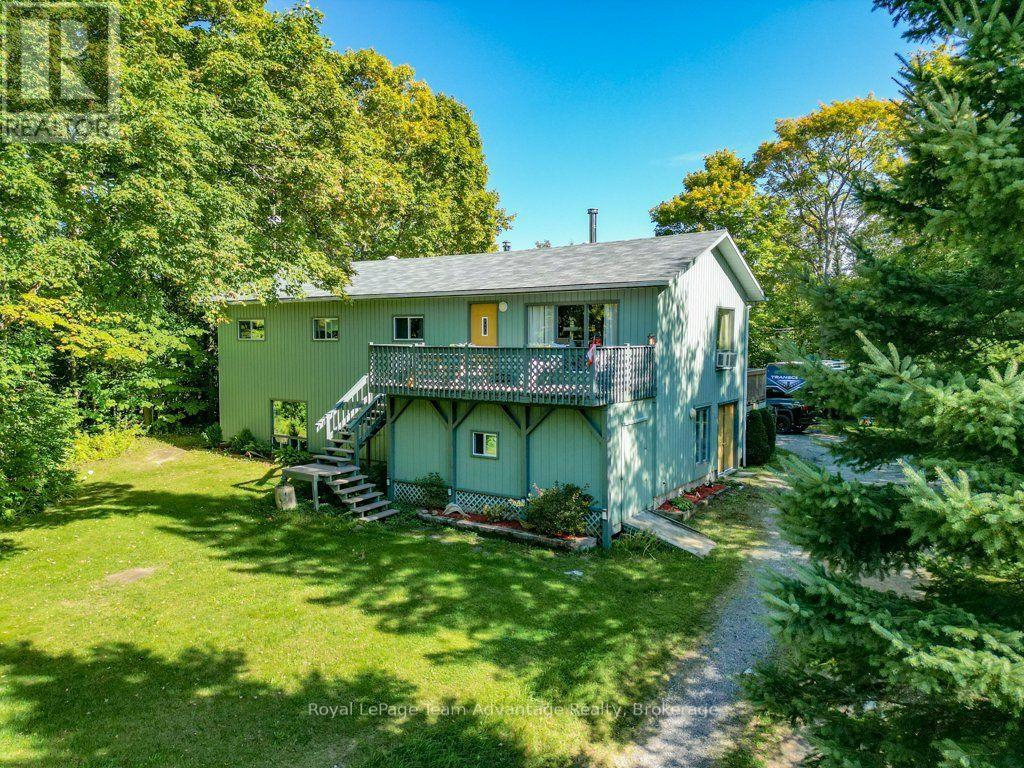
4 Swords Road
Whitestone (Hagerman), Ontario
Welcome to this lovely rural 3-bedroom, 3-bathroom home set on just over of an acre of beautifully treed property. Offering approximately 2,500 sq. ft. of living space, this spacious home features a generous eat-in kitchen along with both upper and lower family rooms providing plenty of space for family gatherings, entertaining and relaxing. The property offers ample parking with lots of room for an RV, boat and additional vehicles. A roof approximately 5 years old adds peace of mind, while the mature trees and spacious lot create a private and inviting country setting. With plenty of living space both inside and out, this is a wonderful opportunity to enjoy the comfort, privacy and relaxed lifestyle of rural living. (id:45725)