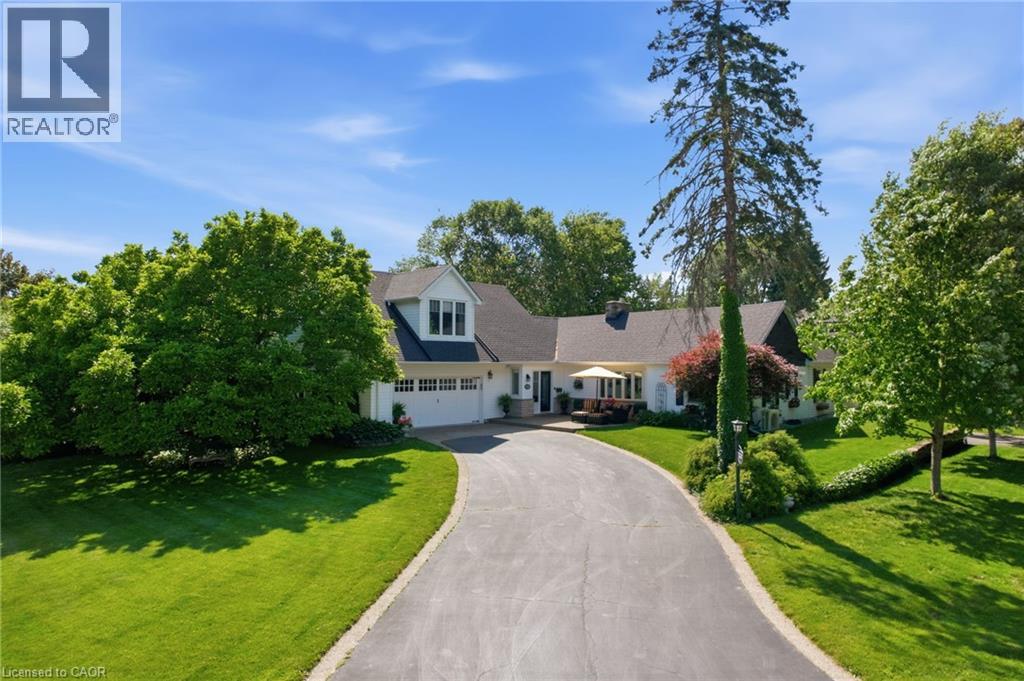
549 Ann Avenue
Burlington, Ontario
Welcome to this truly one-of-a-kind bungaloft nestled in one of Aldershot's most coveted neighbourhoods. Offering four bedrooms plus a den and two and a half bathrooms, this charming home combines character, comfort and exceptional functionality on a beautifully landscaped property. Car enthusiasts, hobbyists, and growing families will appreciate the insulated and heated oversized two-car garage, expansive main driveway with parking for up to 10 vehicles and additional side drive parking for four more vehicles. Step inside to discover warm hardwood flooring and spacious principal rooms highlighted by a stunning double-sided gas fireplace connecting the living and dining areas. The chef-inspired kitchen features a 36-inch six-burner gas range, custom hood fan, stainless steel appliances, granite countertops, and a cozy breakfast nook. At the rear of the home, a spectacular sunroom addition showcases panoramic windows overlooking the private backyard gardens, creating a peaceful retreat year-round. The main level also offers three generous bedrooms, a versatile office or den, a four-piece bathroom, convenient main-floor laundry, and a two-piece powder room. Occupying the entire upper level, the secluded primary retreat is a luxurious sanctuary complete with vaulted ceilings, dual walk-in closets, a gas fireplace, sitting area, and an elegant five-piece ensuite. A partial basement provides abundant storage space. Outside, the private backyard is surrounded by mature trees and features patio space and a garden shed. Ideally located across from Burlington Golf and Country Club and minutes from Aldershot GO Station, the QEW, Highway 403, Lasalle Park and Marina, Royal Botanical Gardens, scenic trails, shopping, dining, and downtown Burlington. A truly special home in one of Aldershot's finest locations. Don’t be TOO LATE*! *REG TM. RSA. (id:45725)
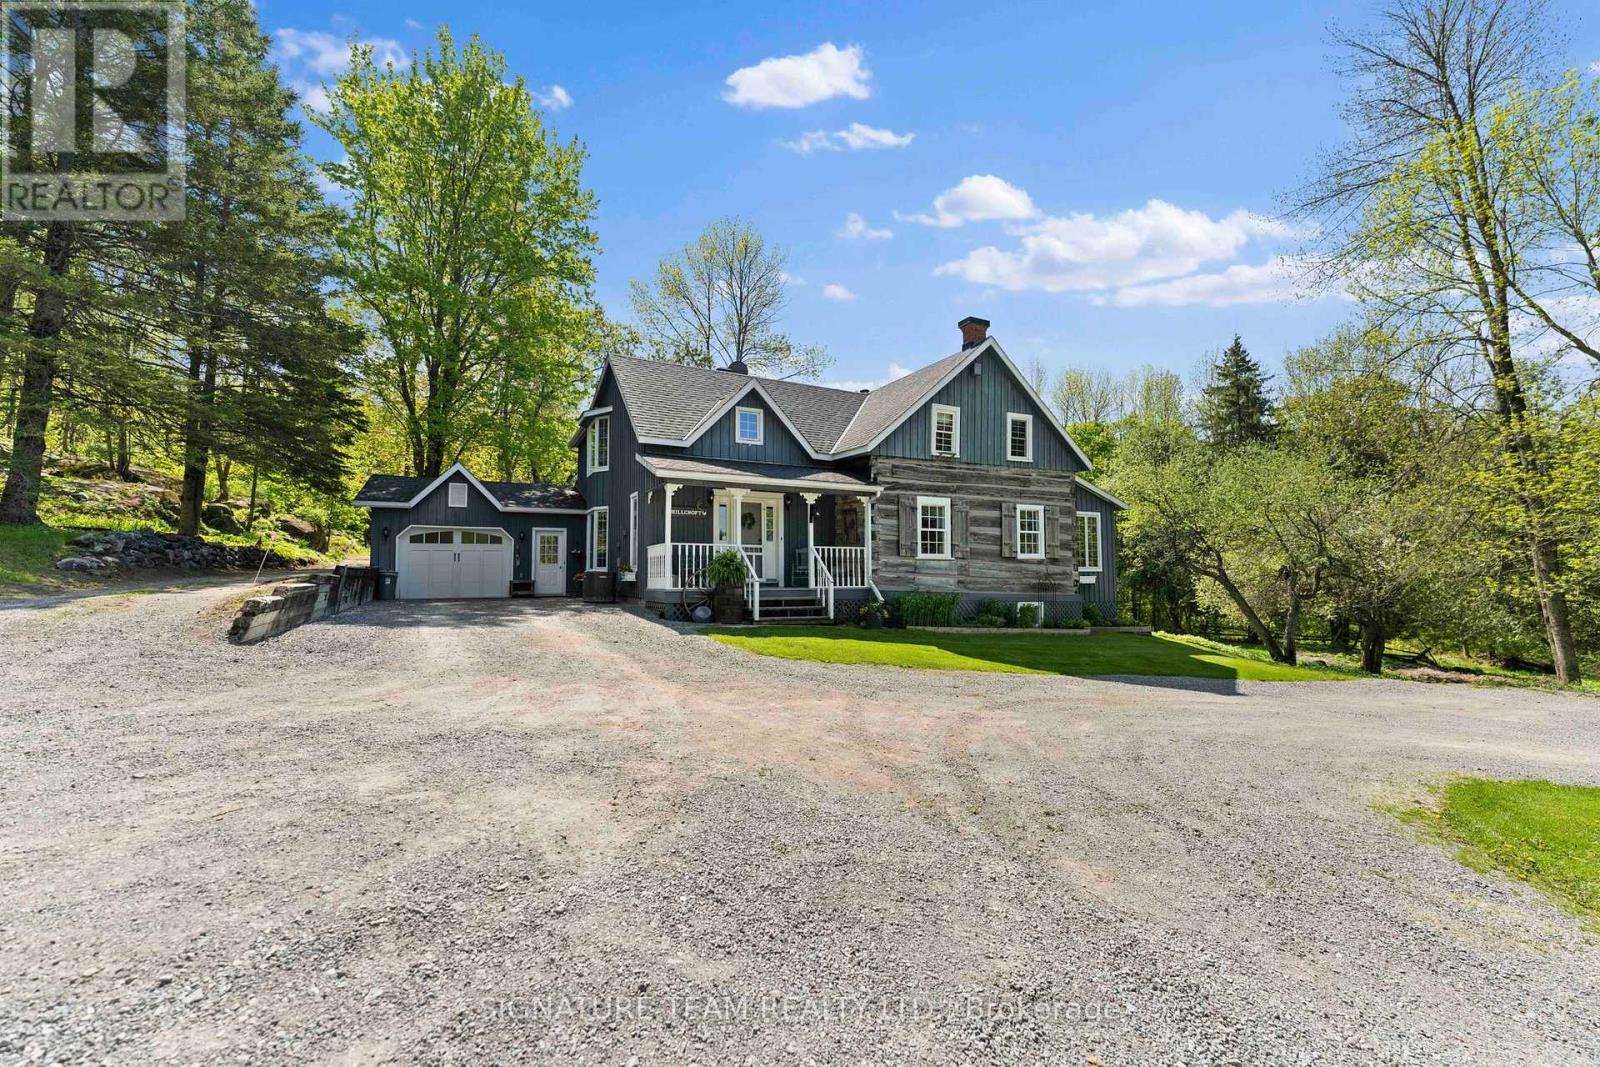
356 Dittburner Road
Whitewater Region, Ontario
Welcome to your dream retreat, a stunning custom log home nestled on 100 acres of pristine forest. This meticulously rebuilt five-bedroom, four-bathroom residence offers a perfect blend of rustic charm and modern comfort, creating an idyllic sanctuary for family living or an exceptional generational property.As you approach, a circular driveway welcomes you, framed by picturesque apple trees that blossom with seasonal beauty. The expansive grounds feature a serene pond, perfect for reflection or family gatherings, and a massive chicken coop, ideal for those who appreciate farm-fresh eggs and sustainable living.The interior of the home boasts spacious living areas filled with natural light, showcasing the exquisite craftsmanship of the log construction. The open-concept design seamlessly connects the living room, dining area, and well appointed kitchen perfect for entertaining friends and family. Five generously sized bedrooms provide ample space for relaxation, while four well-appointed bathrooms ensure comfort for all guests.In addition to the main home, this property includes a detached cabin, which can serve as a guest house, art studio, or extra home office, enhancing its potential. Explore the extensive trails that meander through the lush landscape, making it a paradise for nature lovers and outdoor enthusiasts.For those with a green thumb, a dedicated garden and greenhouse await your personal touch, providing endless opportunities for cultivating your favorite plants and vegetables.Enjoy the tranquility of country living while being conveniently located near essential amenities for commuting. This remarkable retreat is not just a home; its a lifestyle opportunity waiting for you to embrace. Discover the beauty and serenity of life in the woods, where every day feels like a vacation. Dont miss your chance to own this extraordinary property! (id:45725)
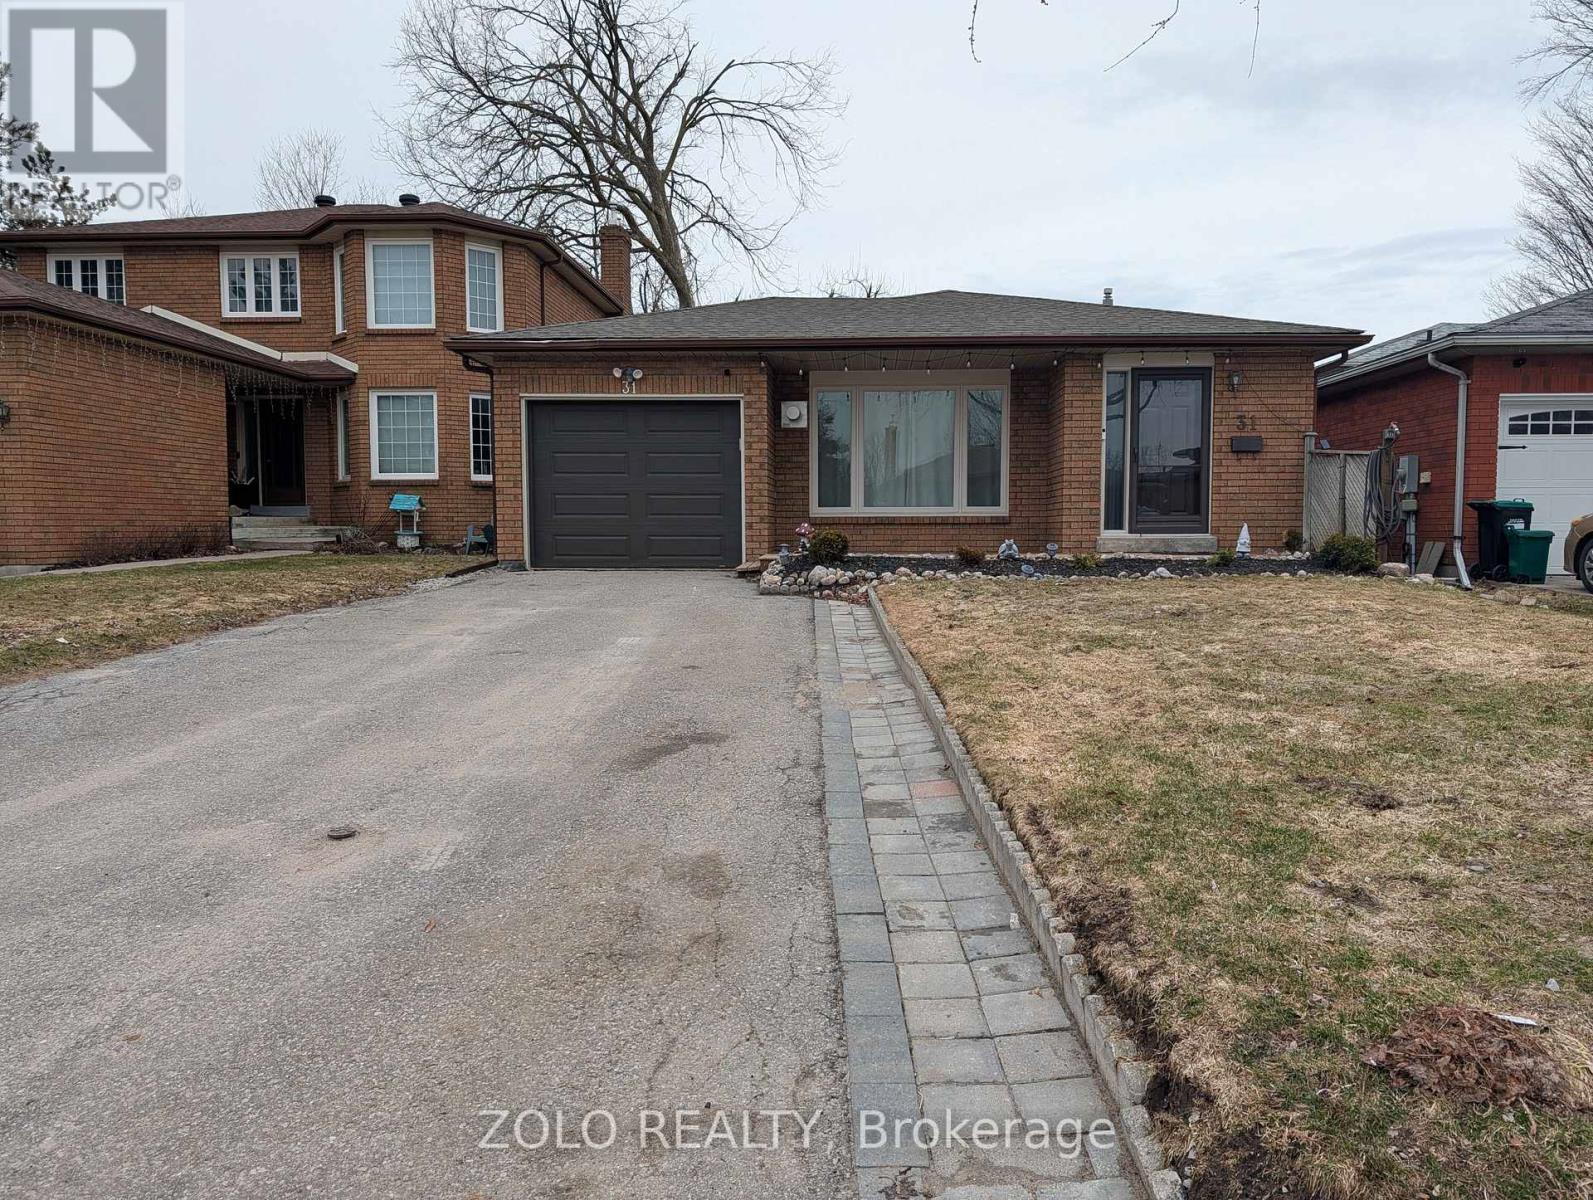
Lower - 31 Buchanan Street
Barrie (Grove East), Ontario
Enjoy this Bright and spacious oversized basement suite offering abundant natural light and generous storage throughout. A private entrance leads into a large family room and open concept kitchen, ideal for comfortable everyday living. This thoughtfully designed space includes three bedrooms, two full bathrooms, and dedicated in-suite laundry. Located in a quiet coFridge mmunity close to parks, with easy access to nearby beaches, hospitals, and shopping centres everything you need just minutes away. (id:45725)
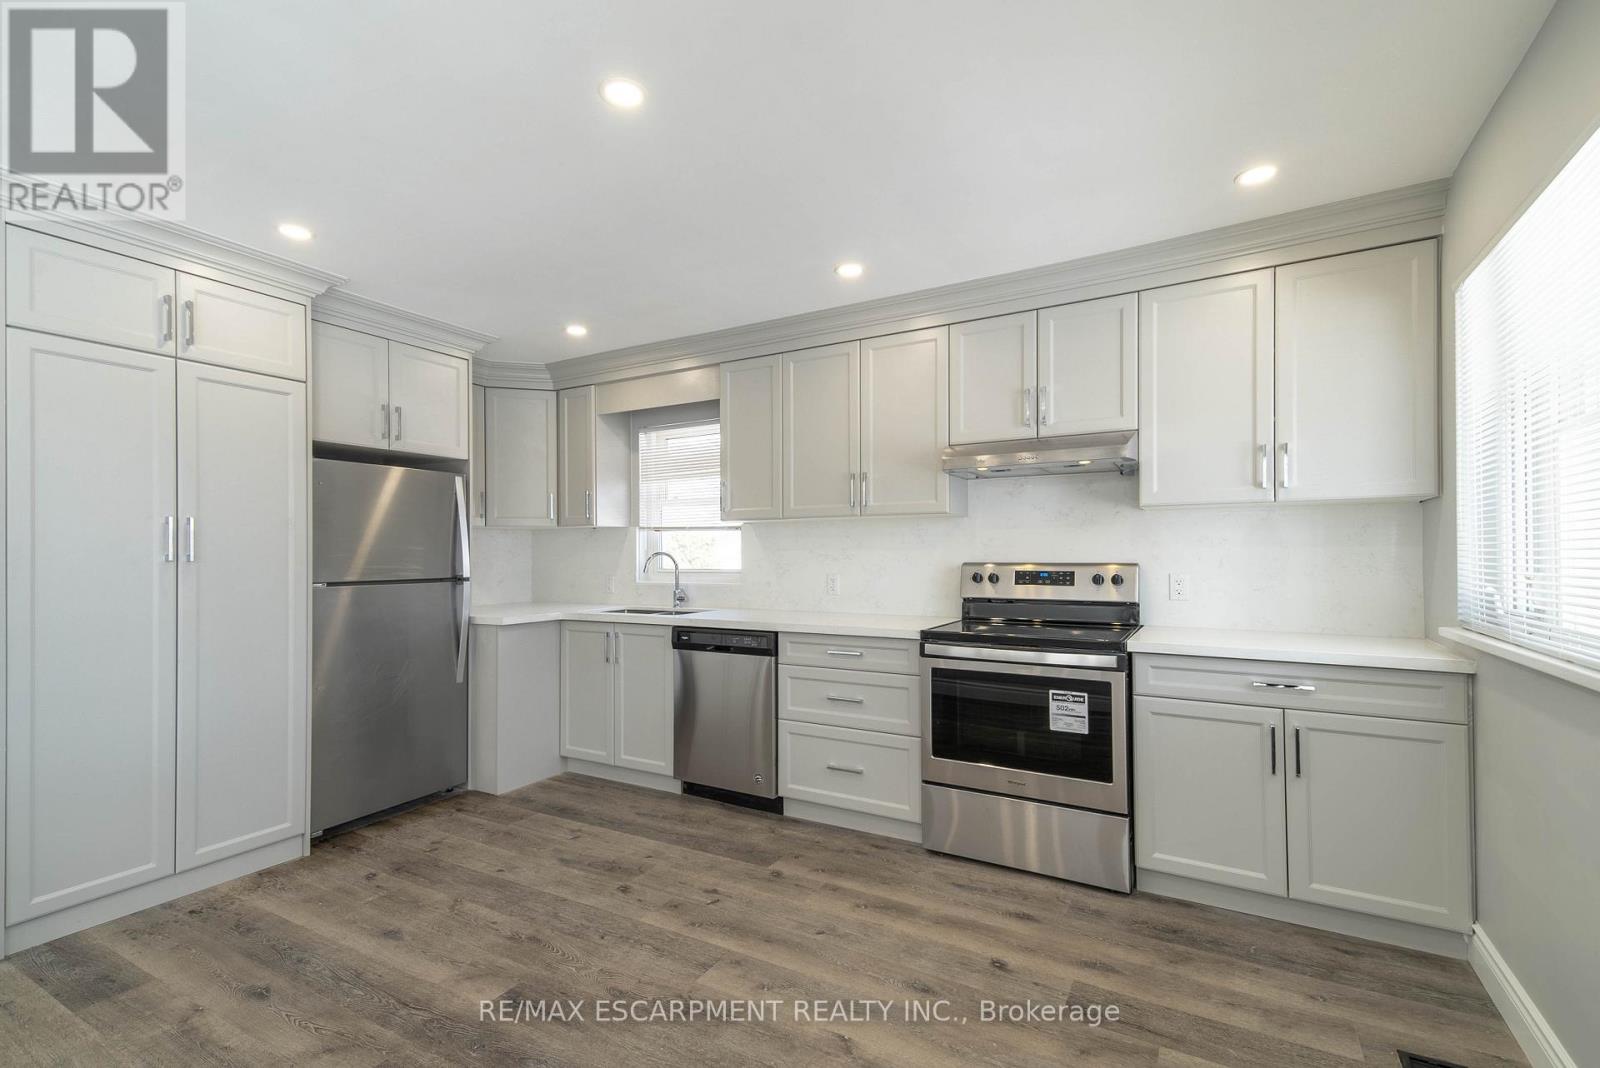
1 - 196 Upper Paradise Road
Hamilton (Westcliffe), Ontario
Available August 1st! Stunning 3-bedroom, 1 bathroom main floor unit in a detached home. Warm and welcoming from the moment you walk in. Enjoy cooking in your contemporary kitchen with modern cabinetry. Spacious living/dining area with abundant natural lighting. Updated 4-piece bathroom. Exclusive portion of the backyard available (the side with the shed, closest to the driveway). Conveniently located minutes away from amenities, shops, and more! Tenant responsible for setting up hydro account (separately metered) and 60% of gas and water. 2 parking spaces in the driveway. The lower level is not included as it is a totally separate apartment. (id:45725)
1865 Davis Drive W
King, Ontario
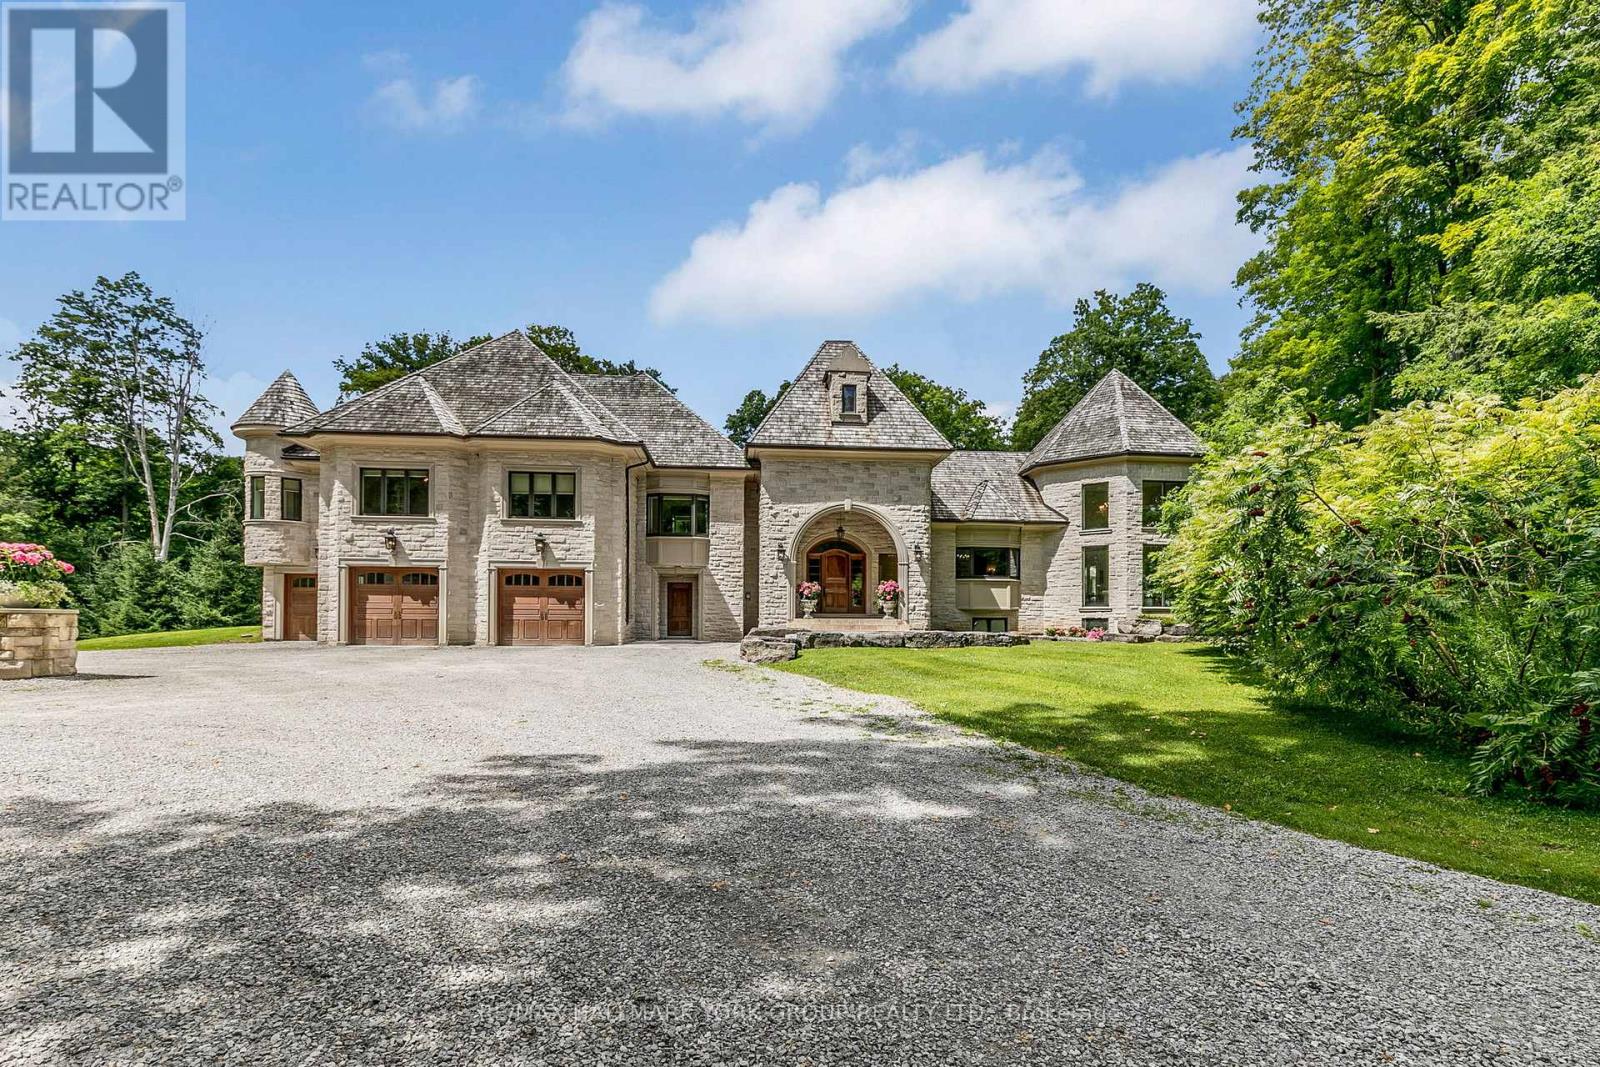
Welcome to 1865 Davis Drive, an extraordinary estate set on 20 breathtaking acres of mature forest, offering unparalleled privacy, natural beauty, and refined country living. Surrounded by towering trees and lush landscapes, this remarkable property is anchored by a picturesque spring-fed pond and an impressive stone residence designed to embrace its spectacular setting.Inside, sophisticated yet inviting interiors showcase a chef's gourmet kitchen, soaring vaulted ceilings, and dramatic floor-to-ceiling windows that flood the home with natural light while framing stunning views in every season. Multiple fireplaces create warmth and ambiance throughout the residence, while six luxurious bedroom suites and eight beautifully appointed bathrooms provide exceptional comfort and flexibility for family and guests alike.Designed for both grand-scale entertaining and peaceful everyday living, the outdoor spaces are equally captivating. Enjoy summer days by the resort-inspired pool, relax amid the tranquil surroundings, or explore the property's expansive natural beauty.Adding to the estate's appeal is a charming detached coach house complete with its own private pool, offering endless possibilities for extended family, guests, a home office, or a secluded personal retreat.A truly rare offering, 1865 Davis Drive seamlessly combines timeless elegance, resort-style amenities, and the serenity of country living, all within an unforgettable private setting. (id:45725)
206 - 800 Bathurst Street
Toronto (Annex), Ontario
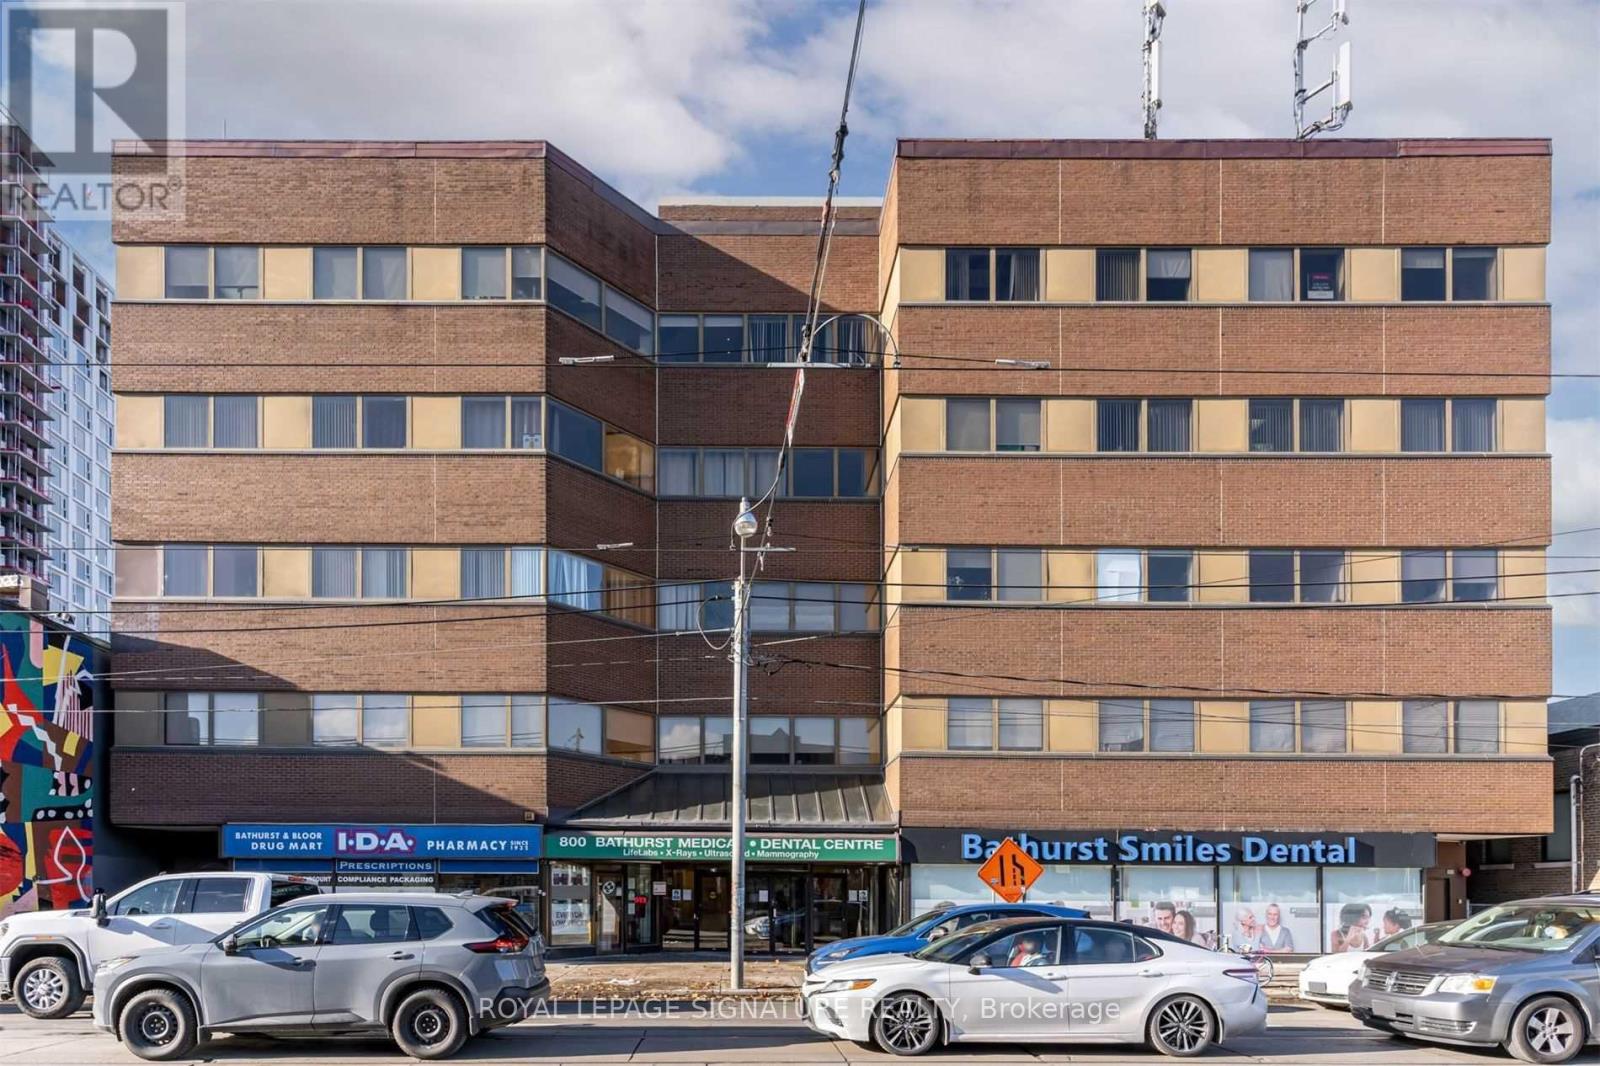
Prime Office Location Across From TTC Bathurst Subway Station. Office Located In A Medical Arts Building, Surrounded By A Growing Community. Main Room Plus 3 Examination Rooms. Large Windows Allow For Ample Natural Light. Ideal For Medical, Lawyer, Accounting, Or Other Professional Office Use. Private Washroom And Separate Waiting Room Area, Which Can Be Converted To An Additional Examination Room. A Variety Of Uses Are Allowed. (id:45725)
25 Meadowlands Drive
Norwich (Otterville), Ontario
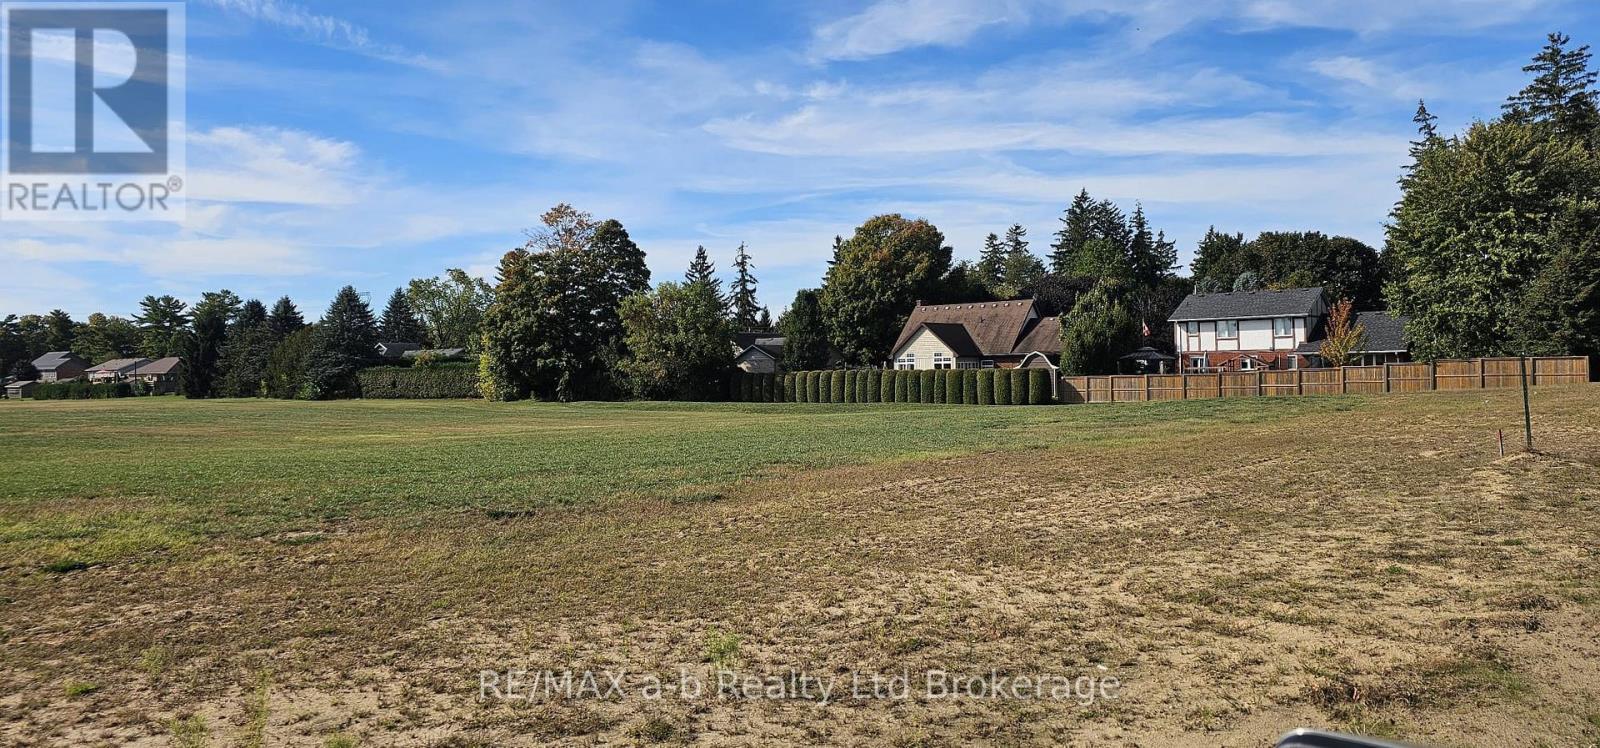
DEVELOPER VTB OPTIONS AVAILABLE! Spring Meadow Estates is located on the East side of the expanding, but quaint town of Otterville. This lot is nearly 3/4 of an acre, providing ample opportunity to make this lot become your dream oasis, including a triple car garage and a detached garage for your toys! You can bring your own builder, or we can refer you to reputable builders! Are you looking to build your dream home on a quiet street, in a sophisticated neighborhood? Don't hesitate to reach out for more information! Lots also available overlooking an open field. This lot backs onto and over looks open fields, and a home next door available to reside in for those needing to live nearby while building your dream home! Fiber Optics, Natural Gas, Hydro, Town Water are all available on the lot. (id:45725)
1086 Somerville Street
Oshawa (Centennial), Ontario
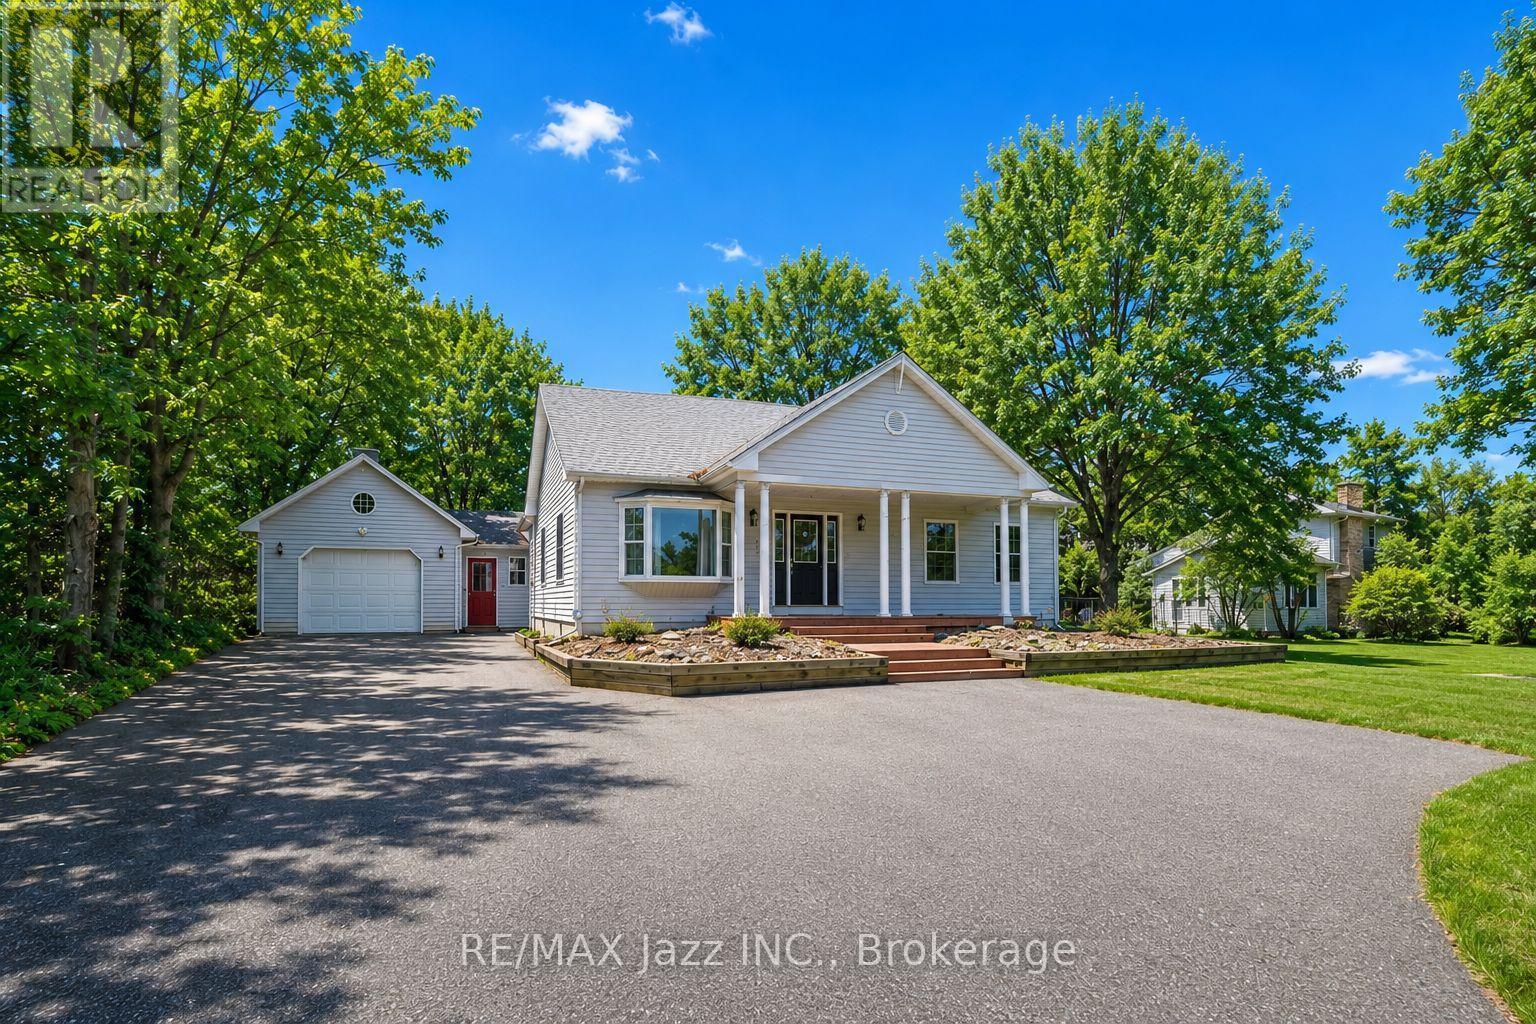
Welcome to 1086 Somerville Street! This beautifully renovated home offers exceptional flexibility and space. The main residence features a spacious one-bedroom layout with an oversized living area, ideal for both comfortable everyday living and entertaining. Large windows throughout fill the home with natural light, creating a bright, warm, and inviting atmosphere.In addition to the main living space, the property has been thoughtfully updated to include a separate two-bedroom, one-bathroom unit. This suite boasts a generous living area, a well-sized kitchen, and a convenient walk-out to the backyard - making it perfect for extended family, guests, or potential rental income. For buyers seeking a single larger home, the layout can easily be converted back to one expansive residence. The lower level offers even more versatility, featuring a large laundry room, dedicated office space, recreation area, and an additional bedroom - providing plenty of room to grow and customize. With ample outdoor space and incredible flexibility, this property is an outstanding opportunity for both homeowners and investors. Enjoy the privacy of a secluded setting while remaining close to amenities and conveniences. As an added bonus, the buyer has the option to purchase the additional rear lot (125 ft x 114 ft) for $300,000. Don't miss this rare opportunity to own a truly unique property with endless potential! (id:45725)
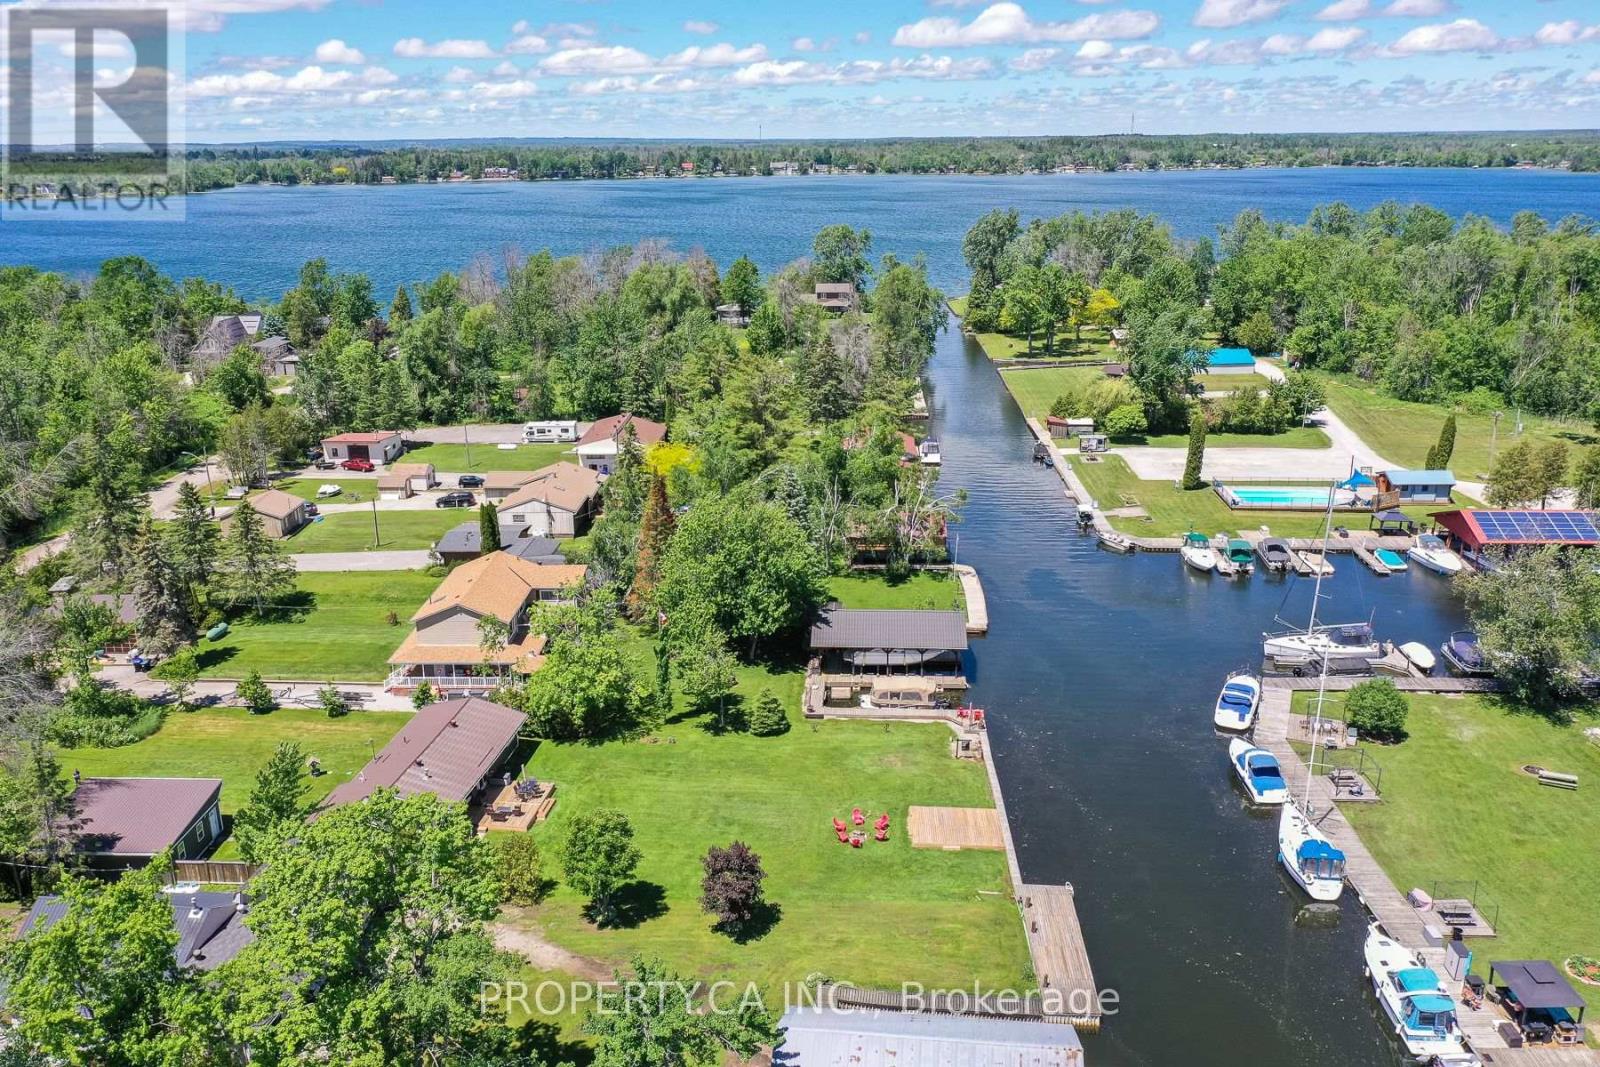
4099 Glen Cedar Drive
Ramara, Ontario
FULLY RENOVATED, FULLY FURNISHED, WATERFRONT, AND MOVE-IN READY! This exceptional four-season cottage offers 80 feet of direct waterfront and the perfect blend of cottage charm and modern comfort. Thoughtfully updated and meticulously maintained, the property features a newer forced-air furnace and central air conditioning system, new septic bed, foundation waterproofing, new sump pump, advanced water filtration system, metal roof, vinyl siding, fresh gravel driveway, two spacious decks, and garage improvements allowing you to simply move in and enjoy. Inside, the bright open-concept layout is filled with natural light and showcases beautiful water views throughout. The updated kitchen flows seamlessly into the living and dining areas, while stunning reclaimed wood beams and a cozy fireplace create a warm, inviting atmosphere that feels like home the moment you walk in. Step outside and embrace the waterfront lifestyle, whether it's enjoying your morning coffee overlooking the lake, casting a line and fishing right from your deck, spending the day on the water, or unwinding as the sun sets over the shoreline.Being sold fully furnished (if preferred), this truly turnkey property is ready for immediate enjoyment. Whether you're searching for a year-round home, weekend retreat, family cottage, or income-generating investment, this exceptional waterfront property offers outstanding rental potential and a rare opportunity to start making memories from day one. (id:45725)
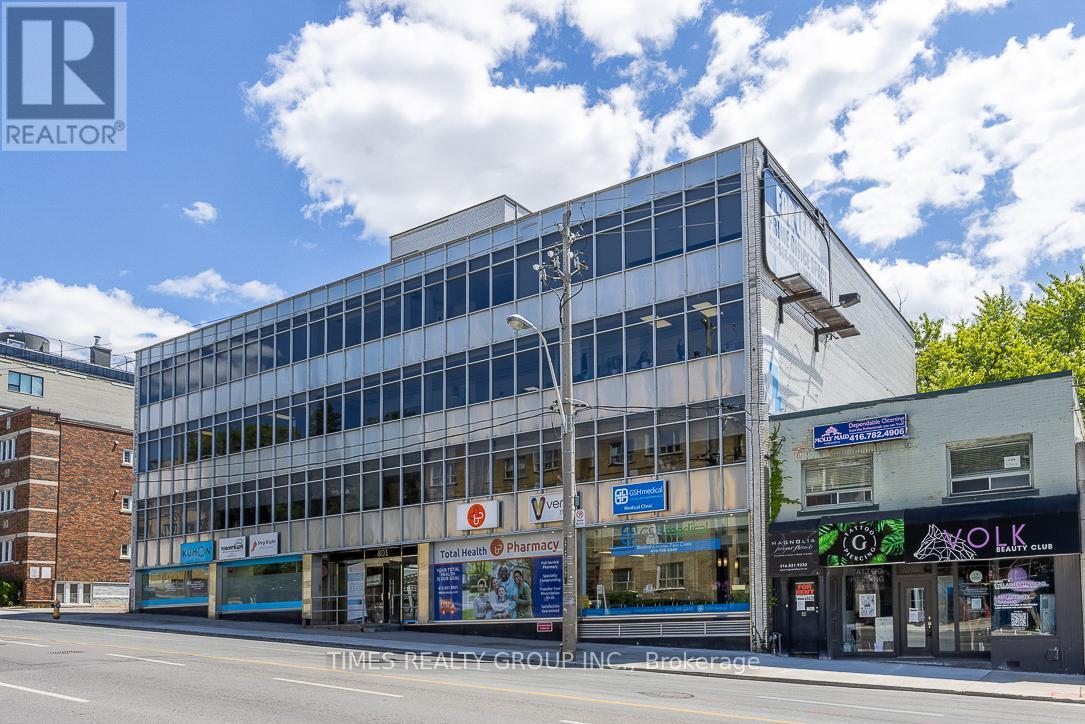
400 - 801 Eglinton Avenue W
Toronto (Forest Hill South), Ontario
For More Information About This Listing, More Photos & Appointments, Please Click "View Listing On Realtor Website" Button In The Realtor.Ca Browser Version Or 'Multimedia' Button Or Brochure On Mobile Device App. (id:45725)
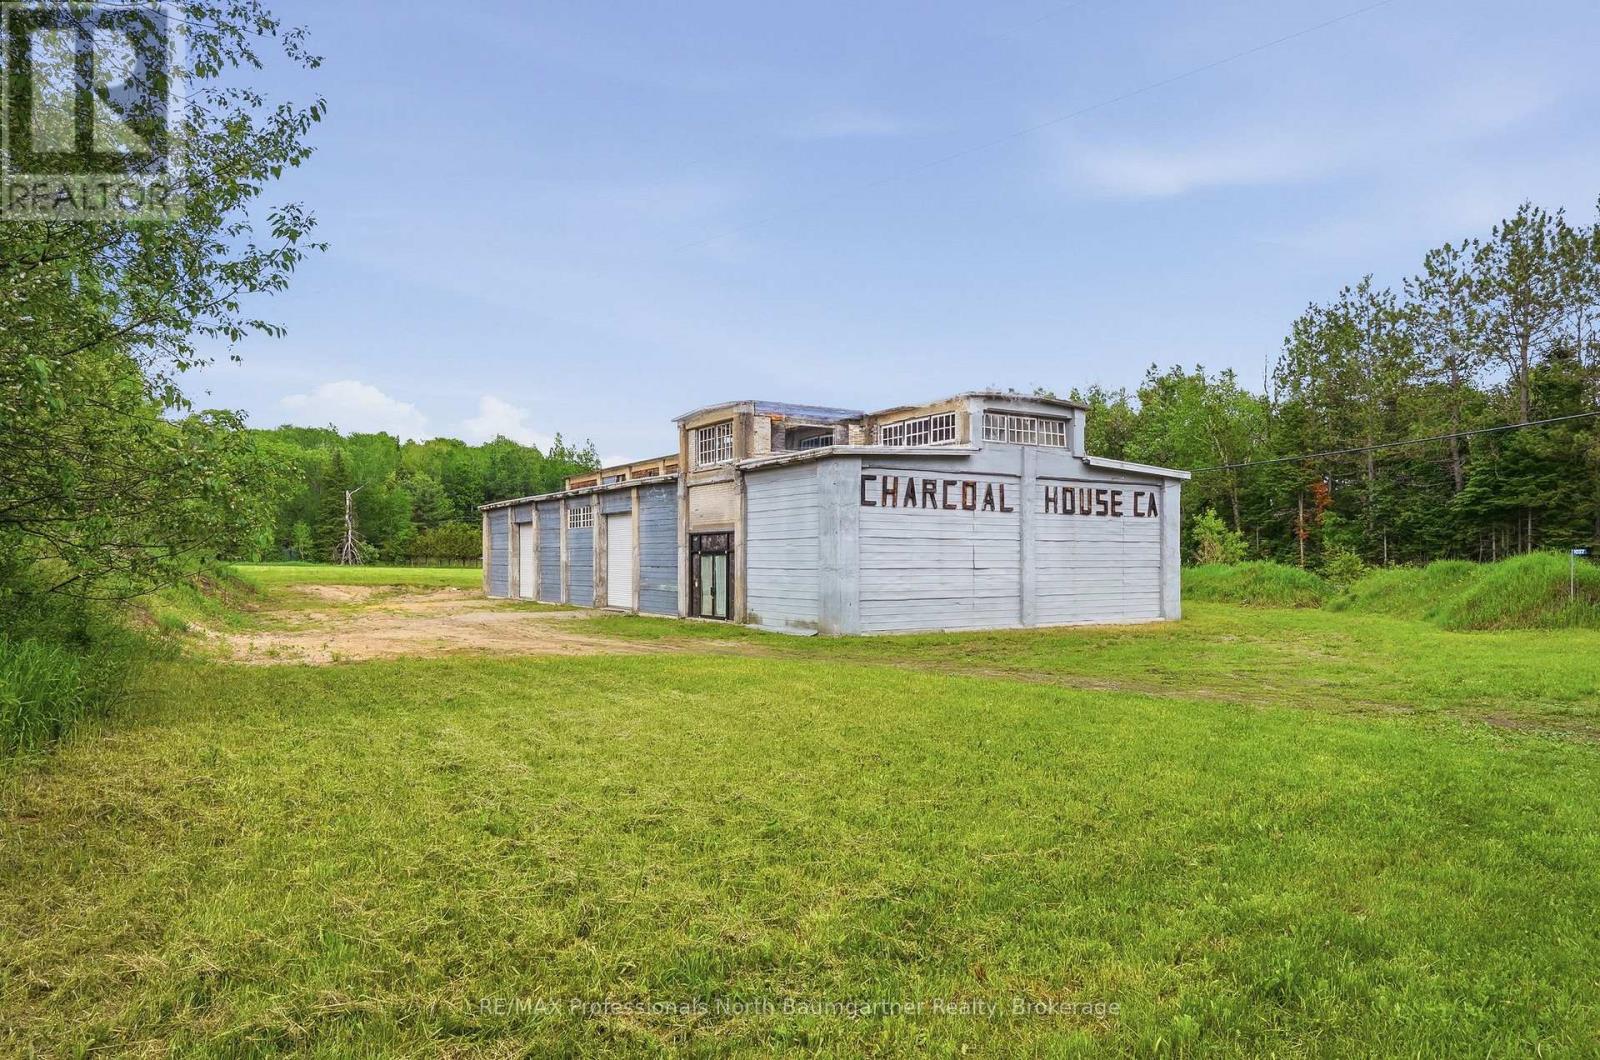
1057 Koshlong Lake Road
Dysart Et Al (Dysart), Ontario
History meets limitless potential. Steeped in a local heritage, this striking 4545 square foot industrial masterpiece offers a rare opportunity to own a piece of architectural history. Originally built in 1905 as the renowned "Westinghouse Factory Historic Site," this iconic building - now affectionately known as the "Charcoal House" - is ready for its next grand chapter. Constructed with the enduring craftsmanship of a bygone era, the building has a robust, industrial backbone designed to withstand the test of time. Cast-in-place reinforced concrete. Solid concrete columns, heavy duty beams, and a durable concrete roof deck. Classic masonry infill walls that ooze raw, urban character. Whether you are looking to expand your business or invest in a growing community, Charcoal House is a blank canvas awaiting your vision. Create an inspiring loft style tech hub or creative agency. Stand out with a unique, chic storefront, or create an ultimate, reliable base of operations for plumbers, electricians, woodworkers or builders. Capitalize on the booming demand for secure, solid storage solutions. Structures with this level of historical character and structural integrity rarely reach the market. Don't miss your chance to redefine a piece of Donald's history. This property is not designated under the Ontario Heritage Act. (id:45725)
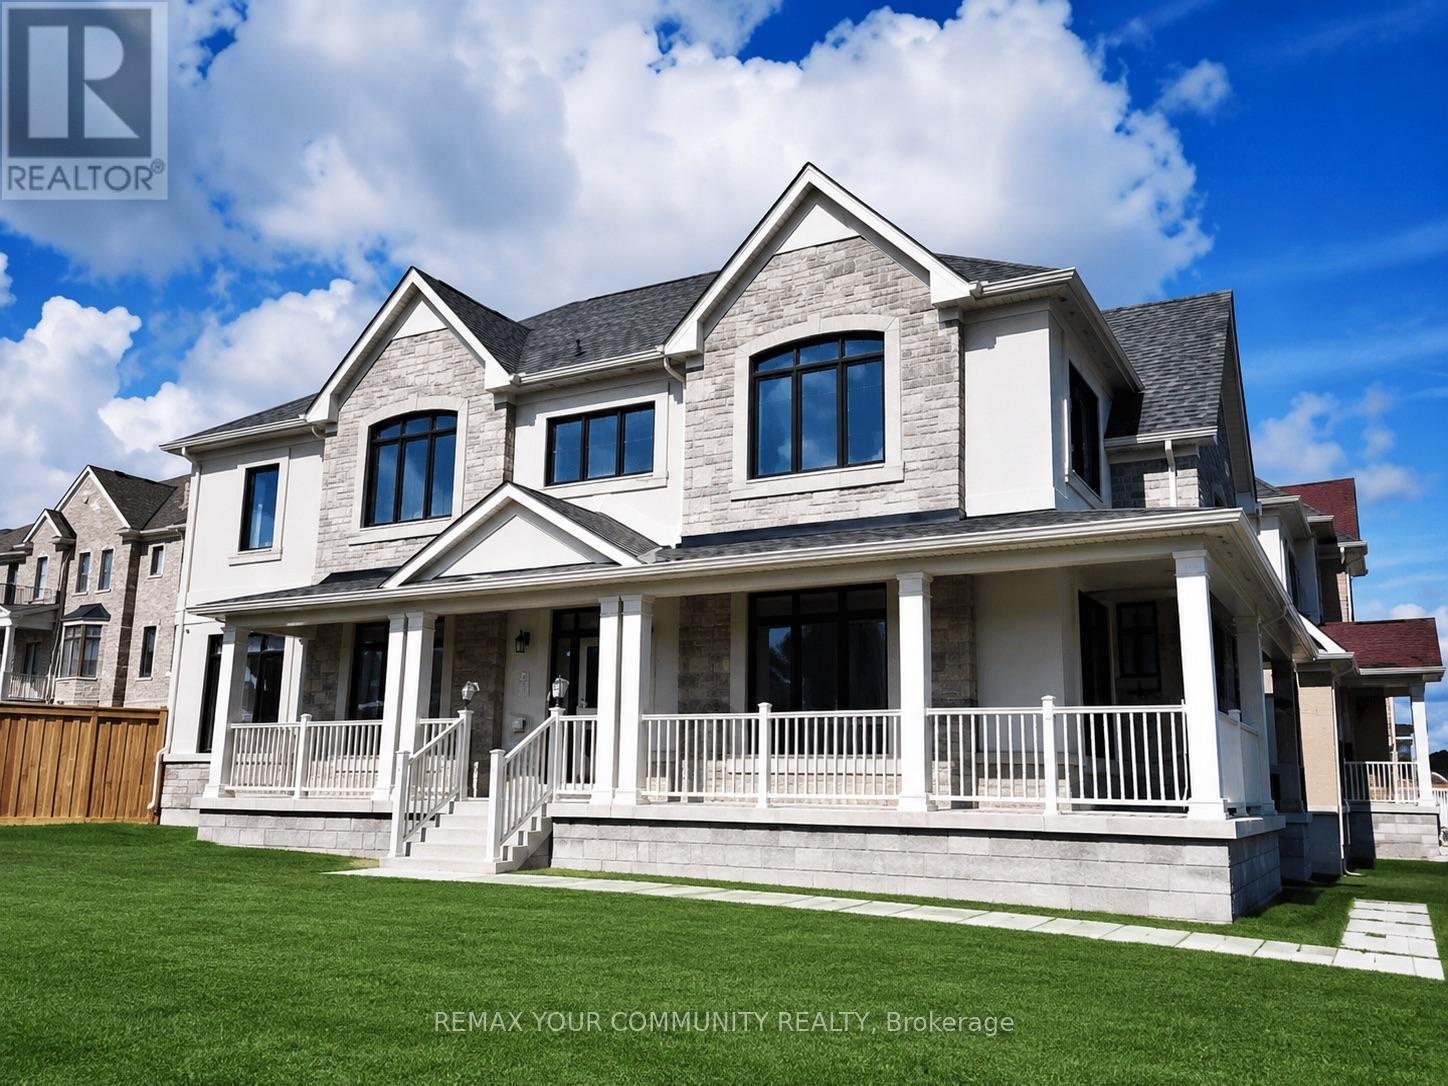
4 Beebalm Lane Ne
East Gwillimbury (Holland Landing), Ontario
Rare find stunning luxury home on a huge over sized corner lot. Nestled in the desirable east gwillimbury community, this elegant, move-in ready home is perfect for your growing family! This home features a welcoming stone front and the spacious extended porch offers an inviting space to unwind and enjoy quiet moments outdoors. When you step inside this airy and bright home, you will discover a sun-filled luxury kitchen that is a true showpiece, featuring custom-crafted cabinetry, built-in appliances, and an impressive waterfall centre island. The space offers a perfect balance of modern sophistication, upscale design, and effortless functionality. The main floor features gleaming hardwood flooring and chandeliers throughout. A spacious family room has been thoughtfully added between the main and upper levels, creating an exceptional gathering space for relaxation, entertainment, and everyday family living. Equipped with a water softener system for enhanced water quality and everyday comfort. The spacious master offers a serene escape with a cozy double-door entrance, a massive walk-in closet, and expansive windows flood the room with natural light, making it the perfect place to unwind. The spa-inspired ensuite offers a glass shower and standalone tub for you to recharge and soak all your stress away. Additional bedrooms are generous in size, with large double closets and a semi-ensuite bathroom, ideal for in-laws, guests, or teenage. Top-rated schools, parks, trails, and shopping, plus easy access to GO train and major highways complete the whole package. Whether you are relaxing in the luxurious master suite or spending time with loved ones in the spacious kitchen, this home seamlessly blends luxury and practicality for modern family living. Don't miss the opportunity to make this dream home yours. (id:45725)
56 - 3194 Hamilton Regional Road
Hamilton (Binbrook), Ontario
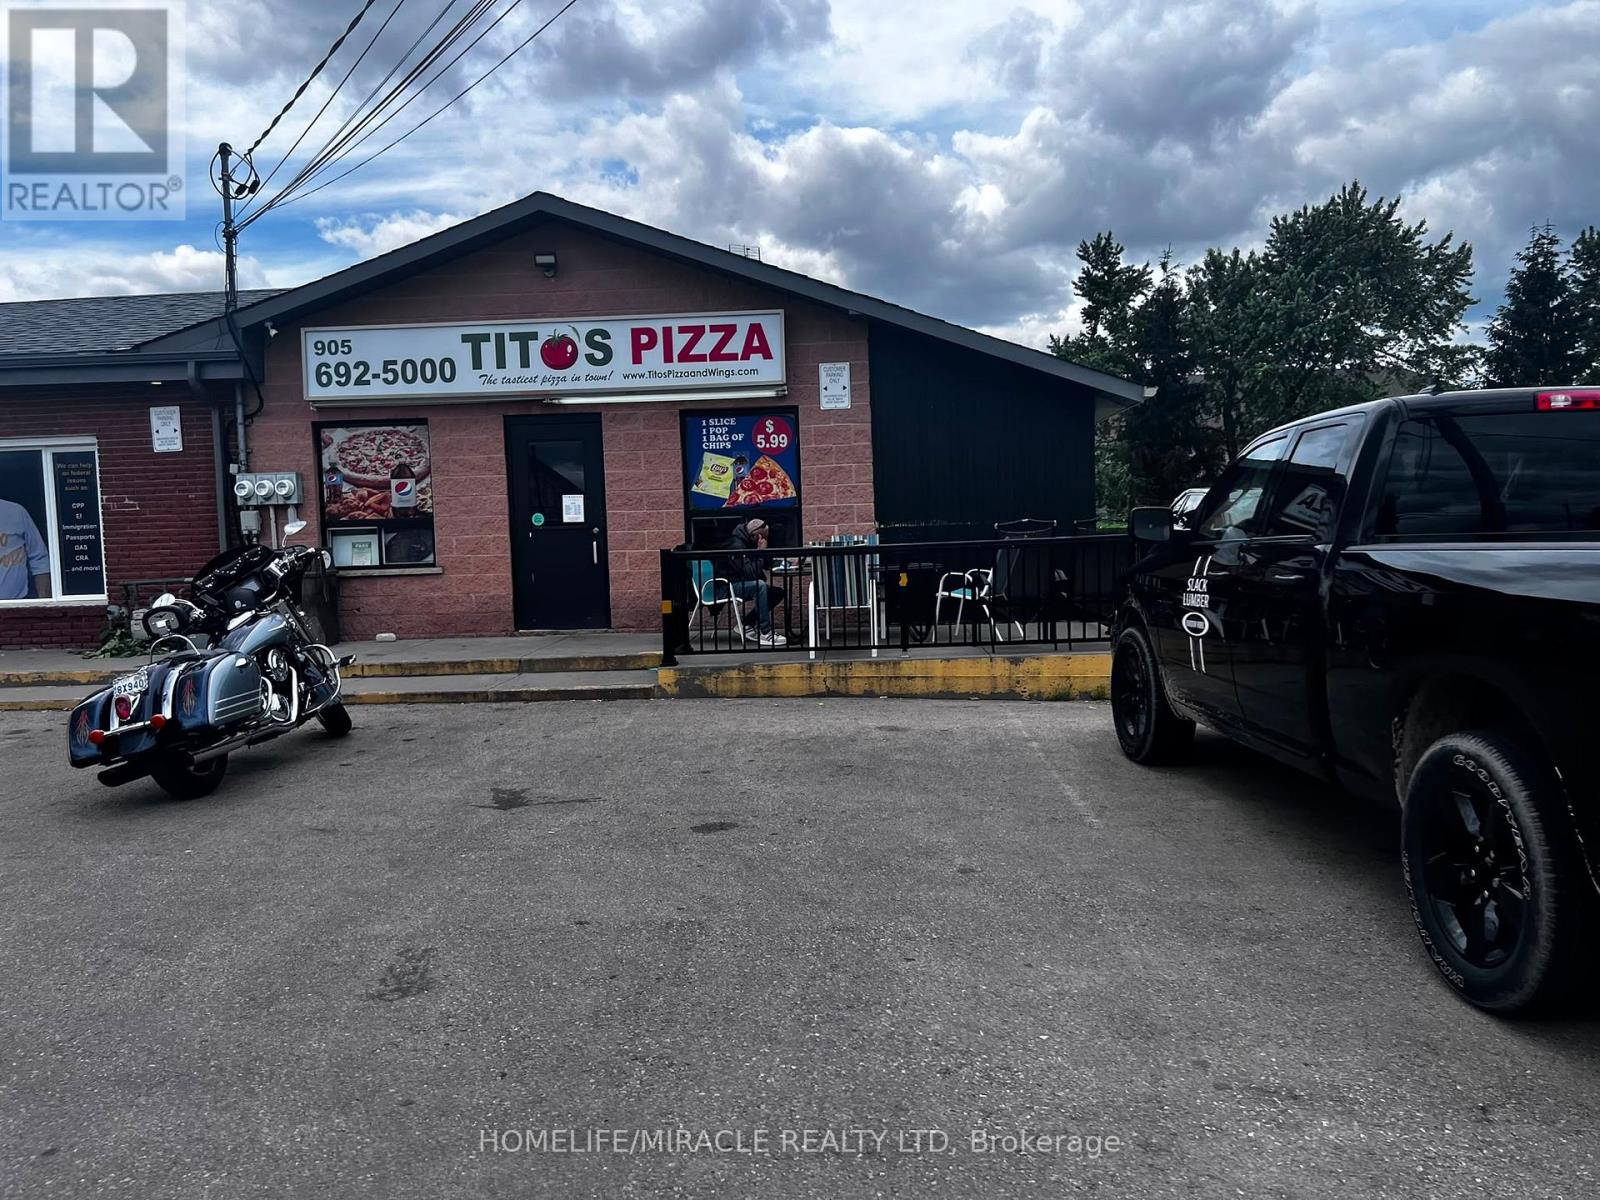
TITO"S PIZZA in Binbrook is For Sale. Located at the intersection of Hwy 56/Southbrook Dr. Surrounded by Fully Residential Neighbourhood, Office Buildings, close to Hwy, Schools, Lots of foot traffic, busy area and much more. Great business that with Good Sales, Long Lease and so much opportunity to grow the business even more. Monthly Sales: Approx $40,000/m, Rent: $4580/m including TMI & HST, Lease: Existing 4 + 5 years option to renew, Store Area: Approx. 900sqft. (id:45725)
3194 Hwy 56
Binbrook, Ontario
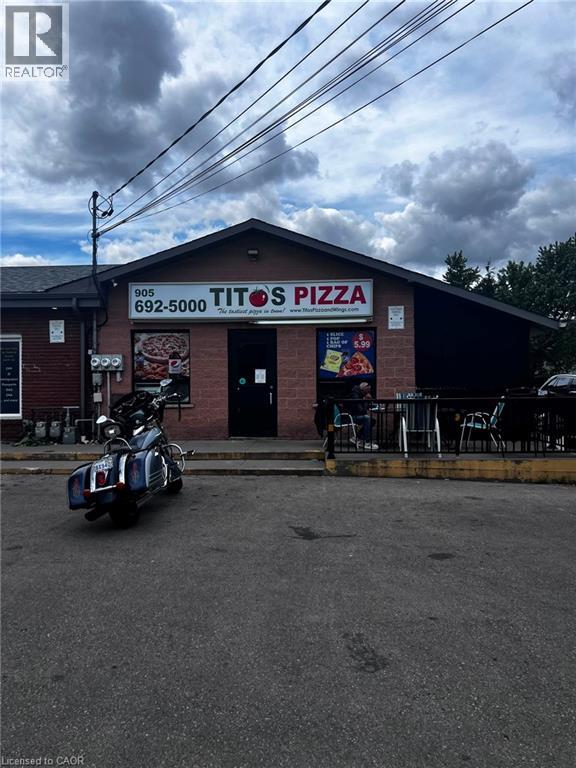
TITOS PIZZA in Binbrook is For Sale. Located at the intersection of Hwy 56/Southbrook Dr. Surrounded by Fully Residential Neighbourhood, Office Buildings, close to Hwy, Schools, Lots of foot traffic, busy area and much more. Great business that with Good Sales, Long Lease and so much opportunity to grow the business even more. Monthly Sales: Approx $40,000/m, Rent: $4580/m including TMI & HST, Lease: Existing 4 + 5 years option to renew, Store Area: Approx. 900sqft. (id:45725)
19769 Willoughby Road
Caledon, Ontario
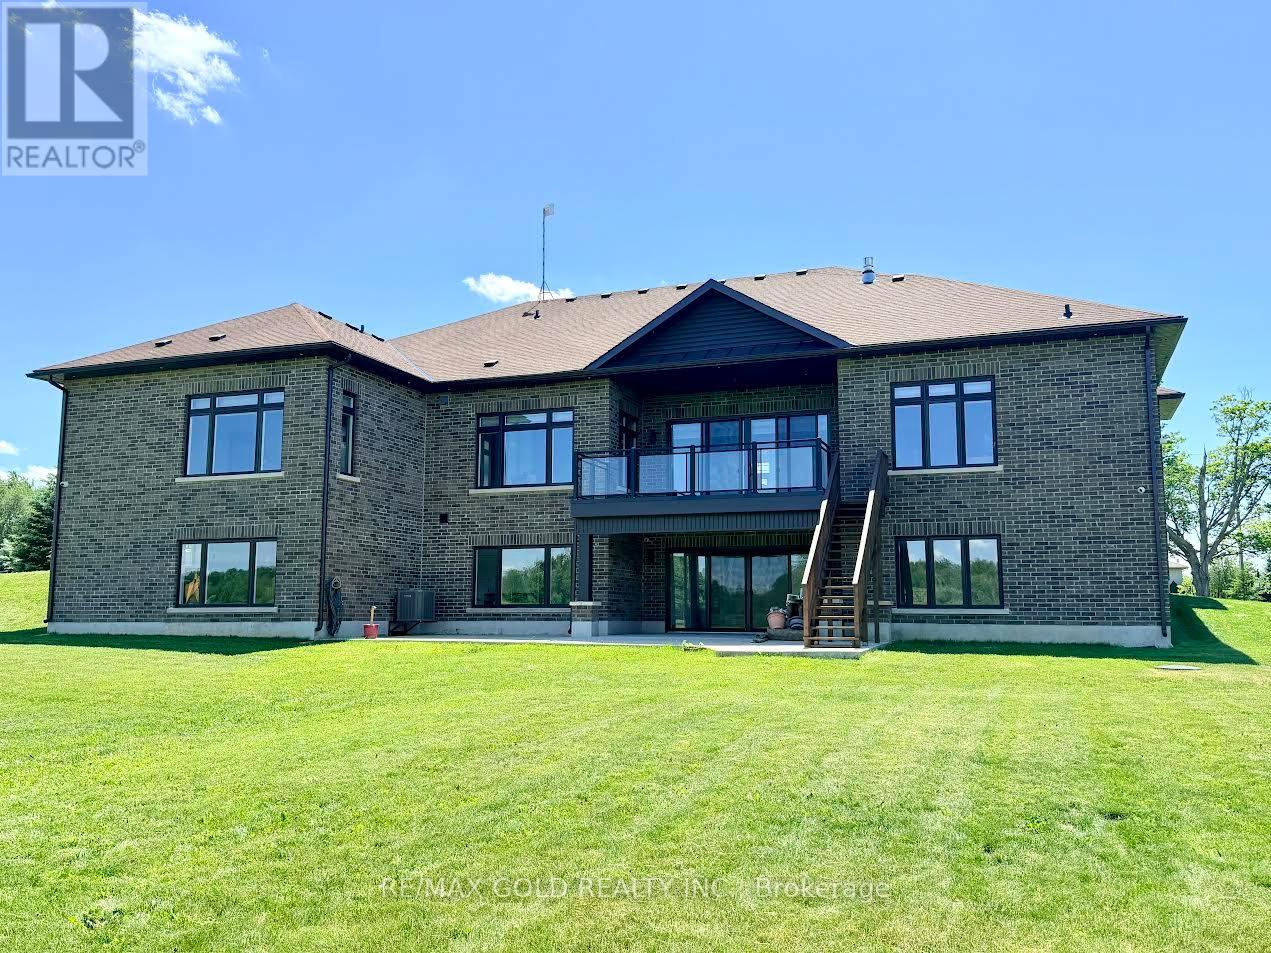
Stop searching for your dream home-this is the one! Situated on a premium 1+ acre lot, this stunning custom-built bungalow showcases exceptional craftsmanship and luxury upgrades throughout. A grand foyer with over 12-foot ceilings and double-door entry welcomes you into elegant living and dining spaces featuring coffered ceilings and recessed lighting. The impressive family room boasts soaring 14-foot ceilings with cove lighting, while the chef-inspired kitchen is equipped with premium appliances, a gas range, oversized panel-ready fridge and dishwasher, servery, full pantry, oversized island, and abundant cabinetry. Large windows with custom blinds flood the home with natural light. The luxurious primary suite offers a custom walk-in closet and spa-like ensuite with a designer tub, towel warmer, and glass shower, while a second primary bedroom includes its own private ensuite. The thoughtfully designed mudroom features custom cabinetry, shoe storage, and a built-in bench. The walk-out basement provides an incredible opportunity to add approximately 3000 sq. ft. of additional living space and is already partially completed with drywall, electrical, plumbing, and heated floor rough-ins. Planned for 9-foot ceilings, a full kitchen, living area, two bedrooms, theatre room, gym, sauna, and two bathrooms, this remarkable home is built far above standard code requirements and offers the perfect blend of luxury, comfort, and future potential. (id:45725)
903 - 195 Hunter Street E
Peterborough (Ashburnham Ward 4), Ontario
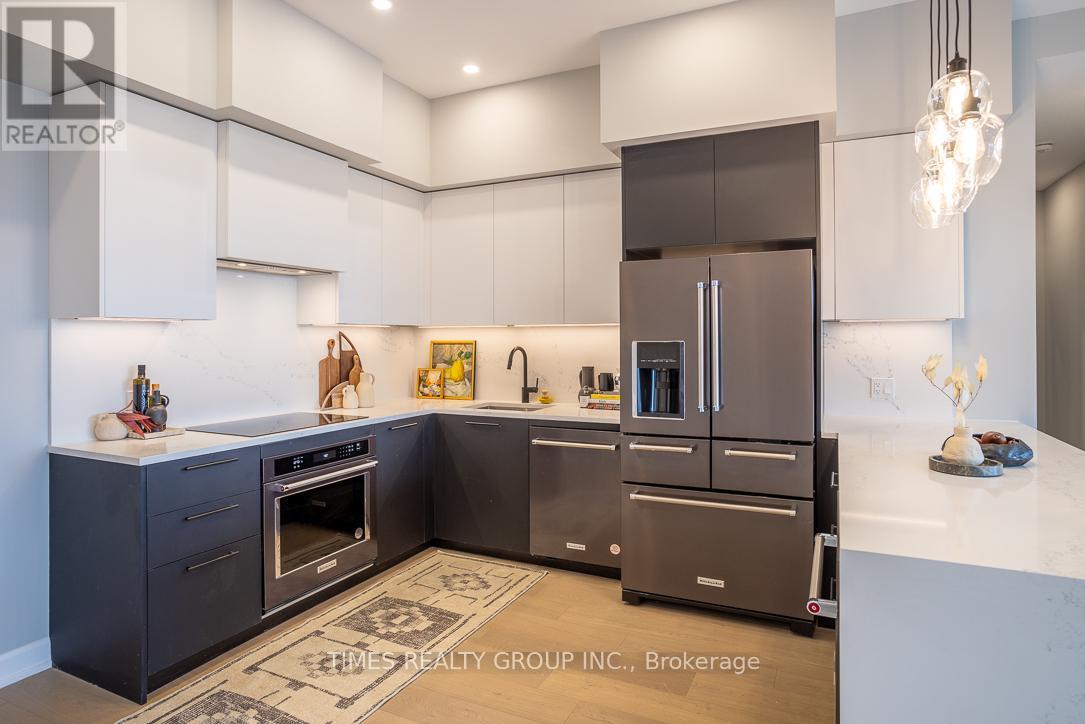
Parking spot is optional and can be purchased at $20,000 additionally. For More Information About This Listing, More Photos & Appointments, Please Click "View Listing On Realtor Website" Button In The Realtor.Ca Browser Version Or 'Multimedia' Button Or Brochure On Mobile Device App. (id:45725)
259 Lakeshore Road
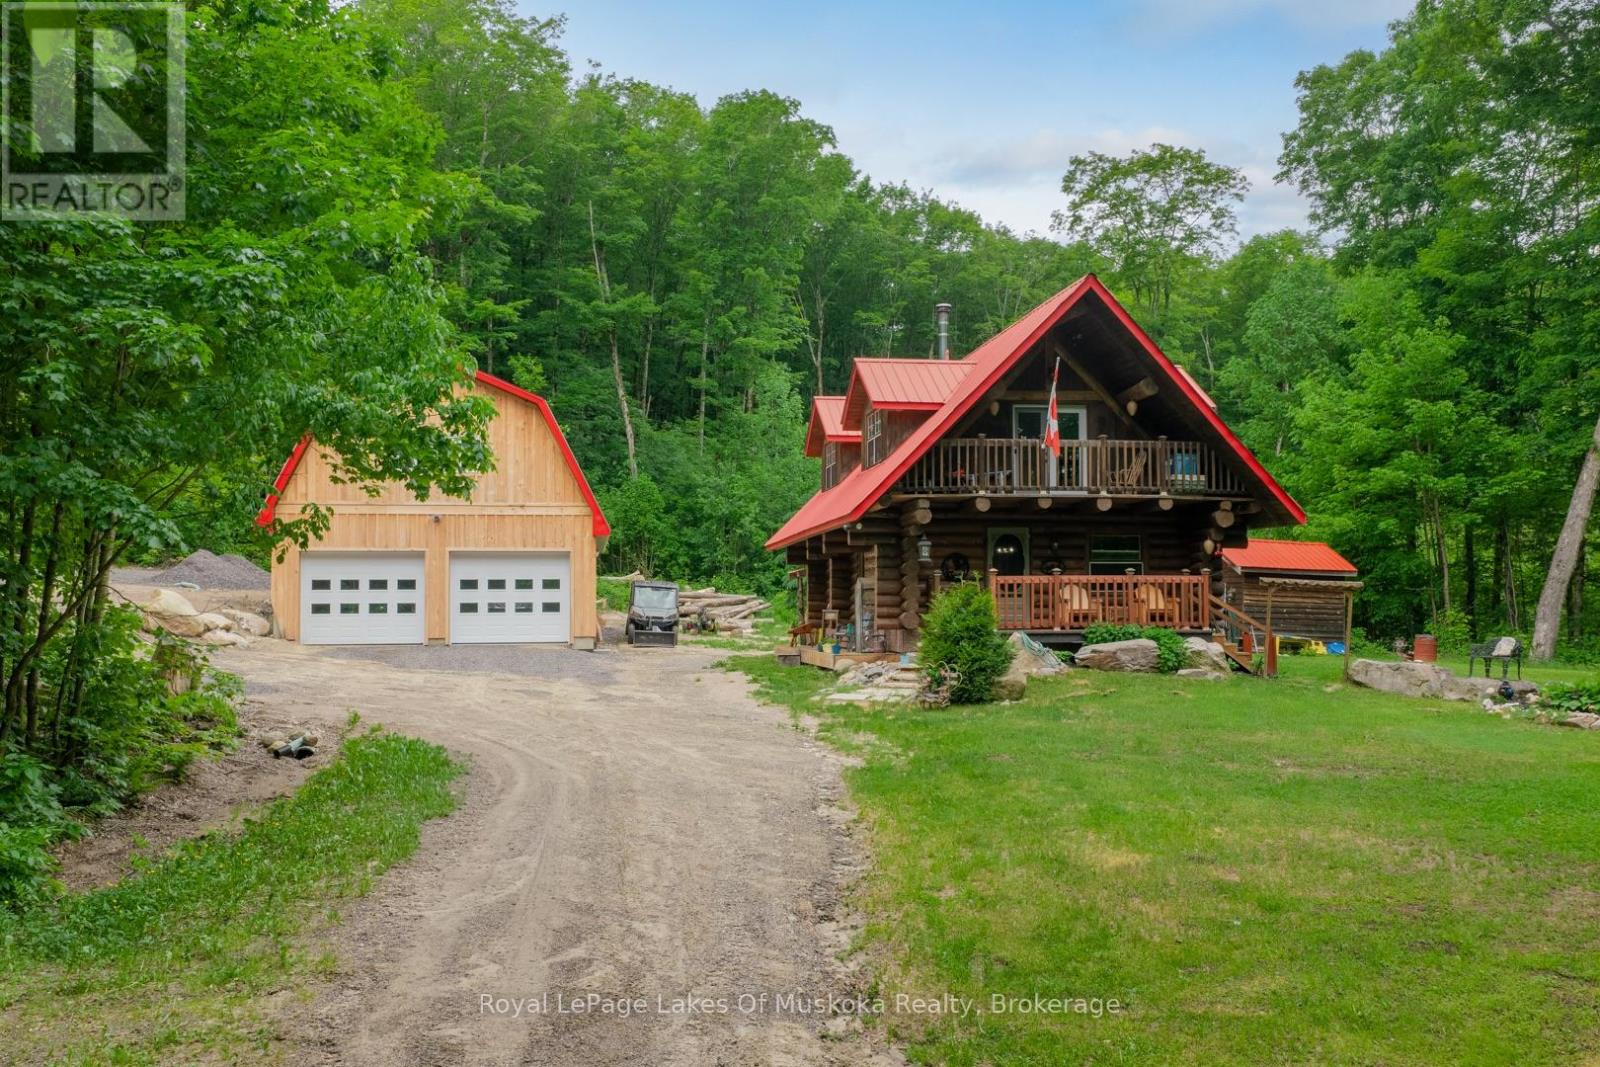
Armour, Ontario
Experience the timeless craftsmanship of this magnificent Scandinavian Scribe log home, gracefully set on 3.7 acres of private woodland. Across from Pickerel Lake and just minutes from Burk's Falls, this property offers a seamless blend of refined comfort, natural beauty and authentic country living. An impressive wood-burning fireplace serves as its heart, filling both the main level and upper loft with cozy ambiance, while a propane furnace provides supplemental comfort throughout the seasons. Retreat to the loft-style primary suite - an inviting space that blends rustic charm with quiet sophistication. Step outside to a covered balcony where you can enjoy tranquil views of Pickerel Lake and the surrounding landscape. Adding tremendous value and versatility is the newly constructed 26' x 32' detached double garage. Thoughtfully designed for year-round use and enjoyment, the space is well insulated and heated by a premium Pacific Energy wood stove. Ideal for hobbies, projects or as a workshop. The expansive loft above offers outstanding potential as a studio, office, home gym, or future guest accommodations - all enhanced by serene, scenic lake views. Surrounded by towering hardwoods, the property provides a generous supply of firewood and exceptional privacy. An unopened road allowance directly across the road offers convenient access to Pickerel Lake, making it easy to launch and spend the day fishing, or simply relax and soak-in one of the region's most desirable lakes. 259 Lakeshore Road has been lovingly maintained, and now presents a rare opportunity to own a charming rural property that captures the very best of what Almaguin has to offer. (id:45725)
0 Park Road
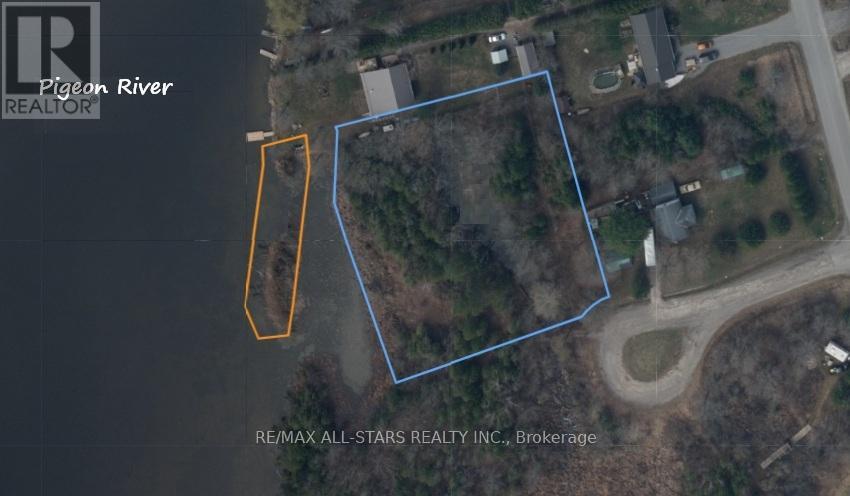
Kawartha Lakes (Emily), Ontario
Enjoy the best of waterfront living with this beautiful acre property located in the heart of charming Omemee. Offering a picturesque setting along the water, this rare parcel provides the perfect opportunity to enjoy the natural beauty and relaxed lifestyle that the Kawarthas are known for.Conveniently located close to shops, restaurants, schools, parks, and other everyday amenities, you'll enjoy the perfect balance of privacy and accessibility. Commuters will appreciate the easy access to Lindsay, Peterborough, and Highway 115, making travel throughout the region simple and convenient.Whether you're looking for a peaceful waterfront escape or a long-term investment in a desirable community, this exceptional property offers endless possibilities in an unbeatable location. (id:45725)
215 Hayrake Street
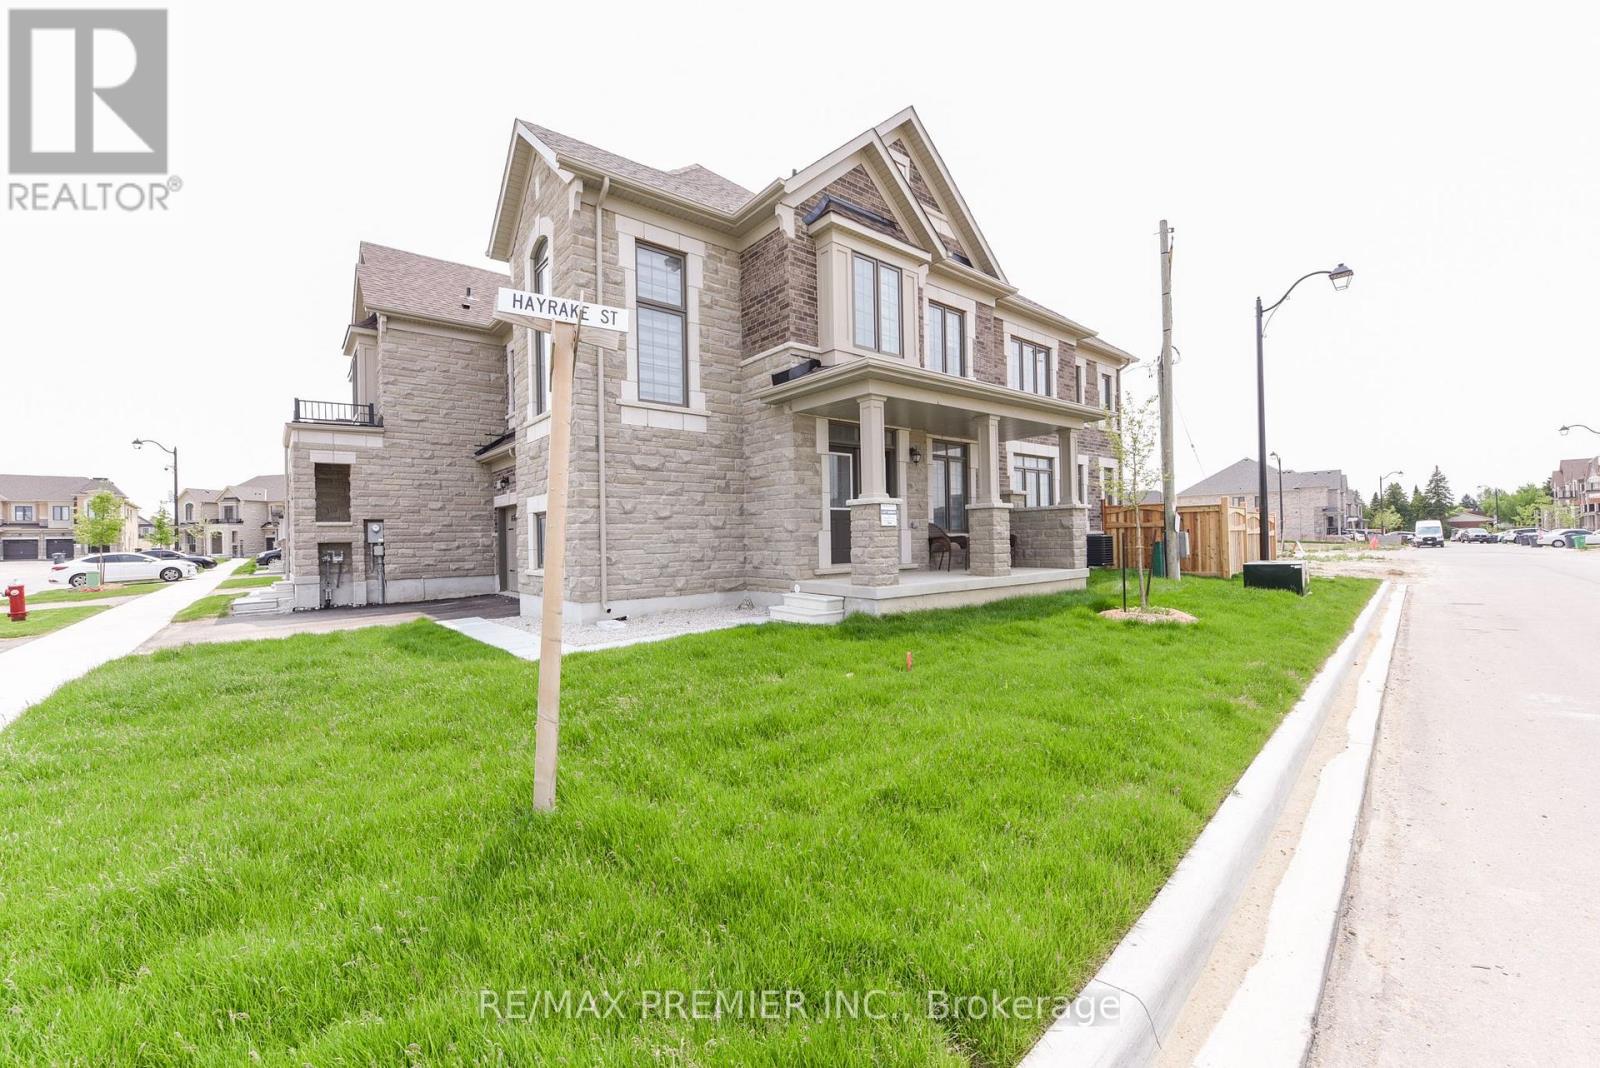
Brampton (Snelgrove), Ontario
Approximately 1900 Sq. Ft Freehold Corner Townhome !!!! Tons of Upgrades like Coffered Ceiling coupled with Pot Lights & Blinds , Large Windows, Electric Fireplace, Pot Lights, Central Air Conditioning. Beautiful 5" Oak Flooring & Much More !!!!! Main Living Area Occupies The Second Floor, Where An Open-Concept Design Seamlessly Connects The Living, Dining, And Kitchen Spaces. Large Windows. Well-Appointed Kitchen With Modern Appliances, Ample Counter Space & Stylish Cabinetry. Three Very Spacious Bedrooms !!!!!!!Master Bedroom With Ensuite & W/I Closet !!!!! (id:45725)
Bsmt - 21 Natanya Boulevard
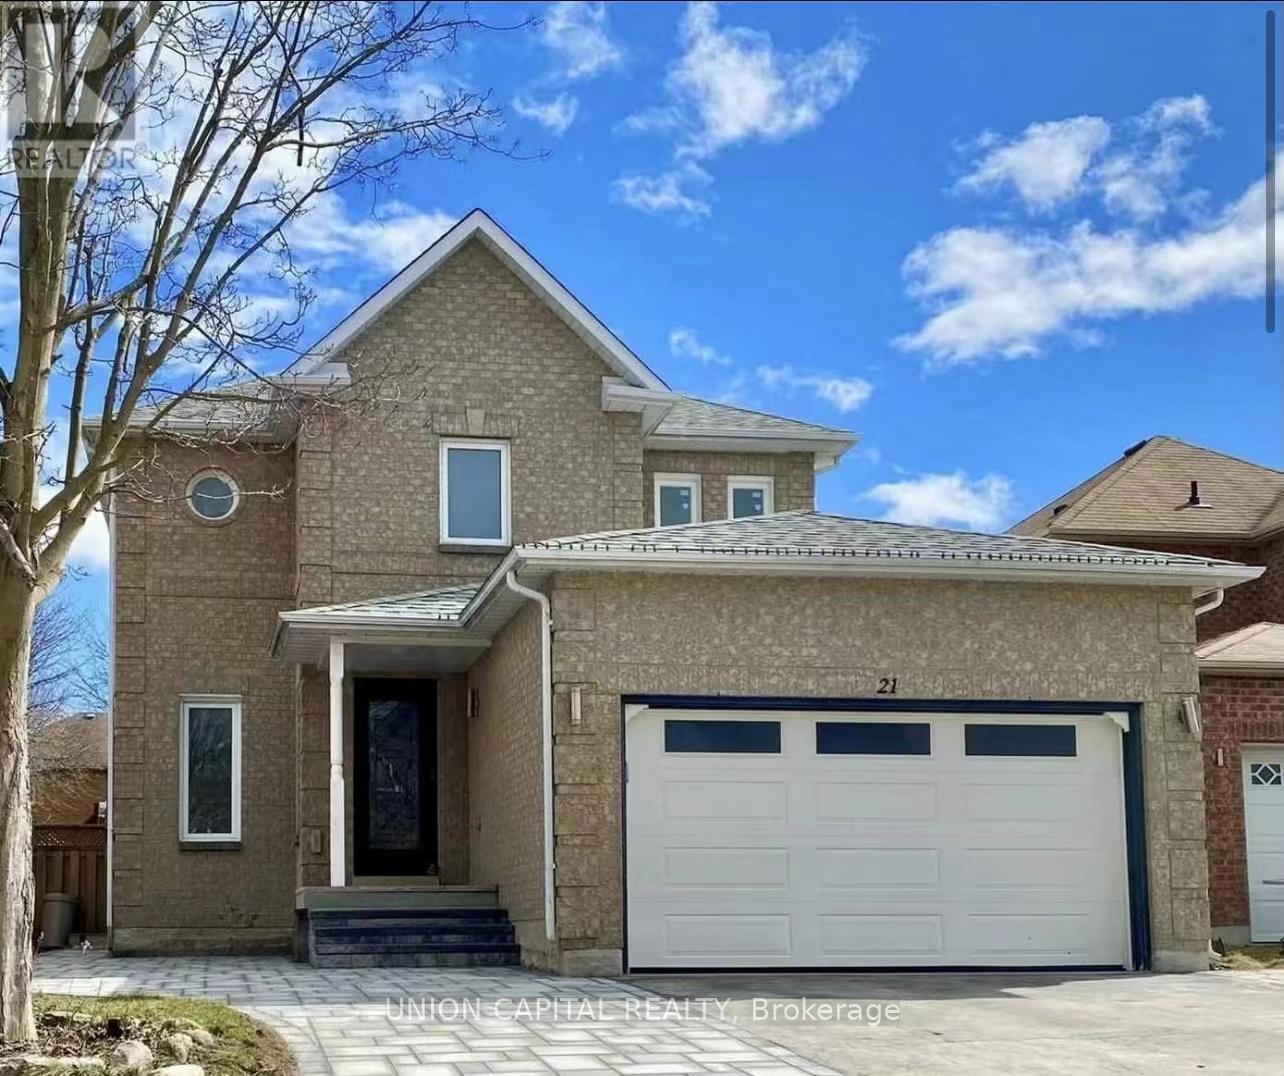
Georgina (Keswick North), Ontario
Available For Fast Move-In. This Newly Updated Unit Features New Flooring And Fresh Paint, A Functional Layout With Two Bedrooms And One Bathroom, Stainless Steel Kitchen Appliances, And Ensuite Washer & Dryer. One Driveway Parking Spot Included. Tenant Pays Internet. Tenant Insurance Required. Conveniently Located Close To Schools, Library, Shopping, And The Beach. (id:45725)
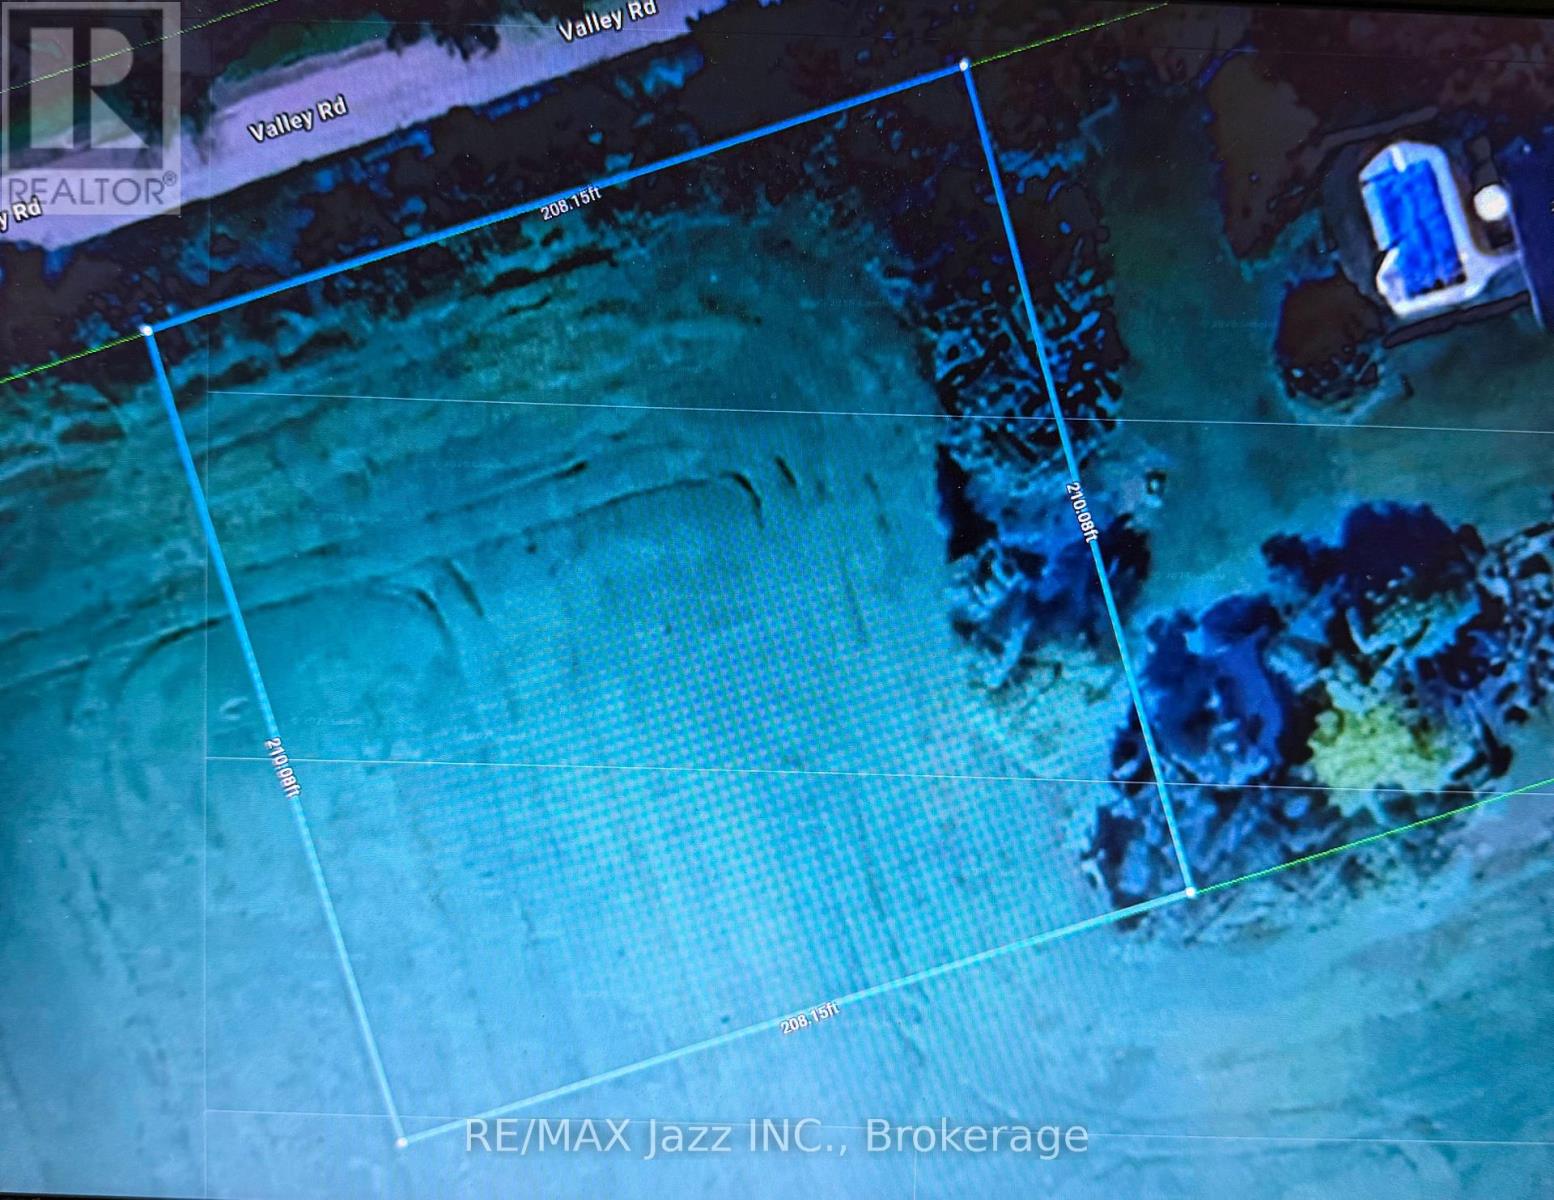
0 Valley Road
Kawartha Lakes (Emily), Ontario
Beautiful 1-Acre Country Lot Ready to Build your Dream Home! Hydro at lot line. Well and septic to be installed by buyer. Located in a quiet setting surrounded by farmland, yet conveniently close to Peterborough and Lakefield. Vendor take back (VTB) mortgage option available to qualified buyers. (id:45725)
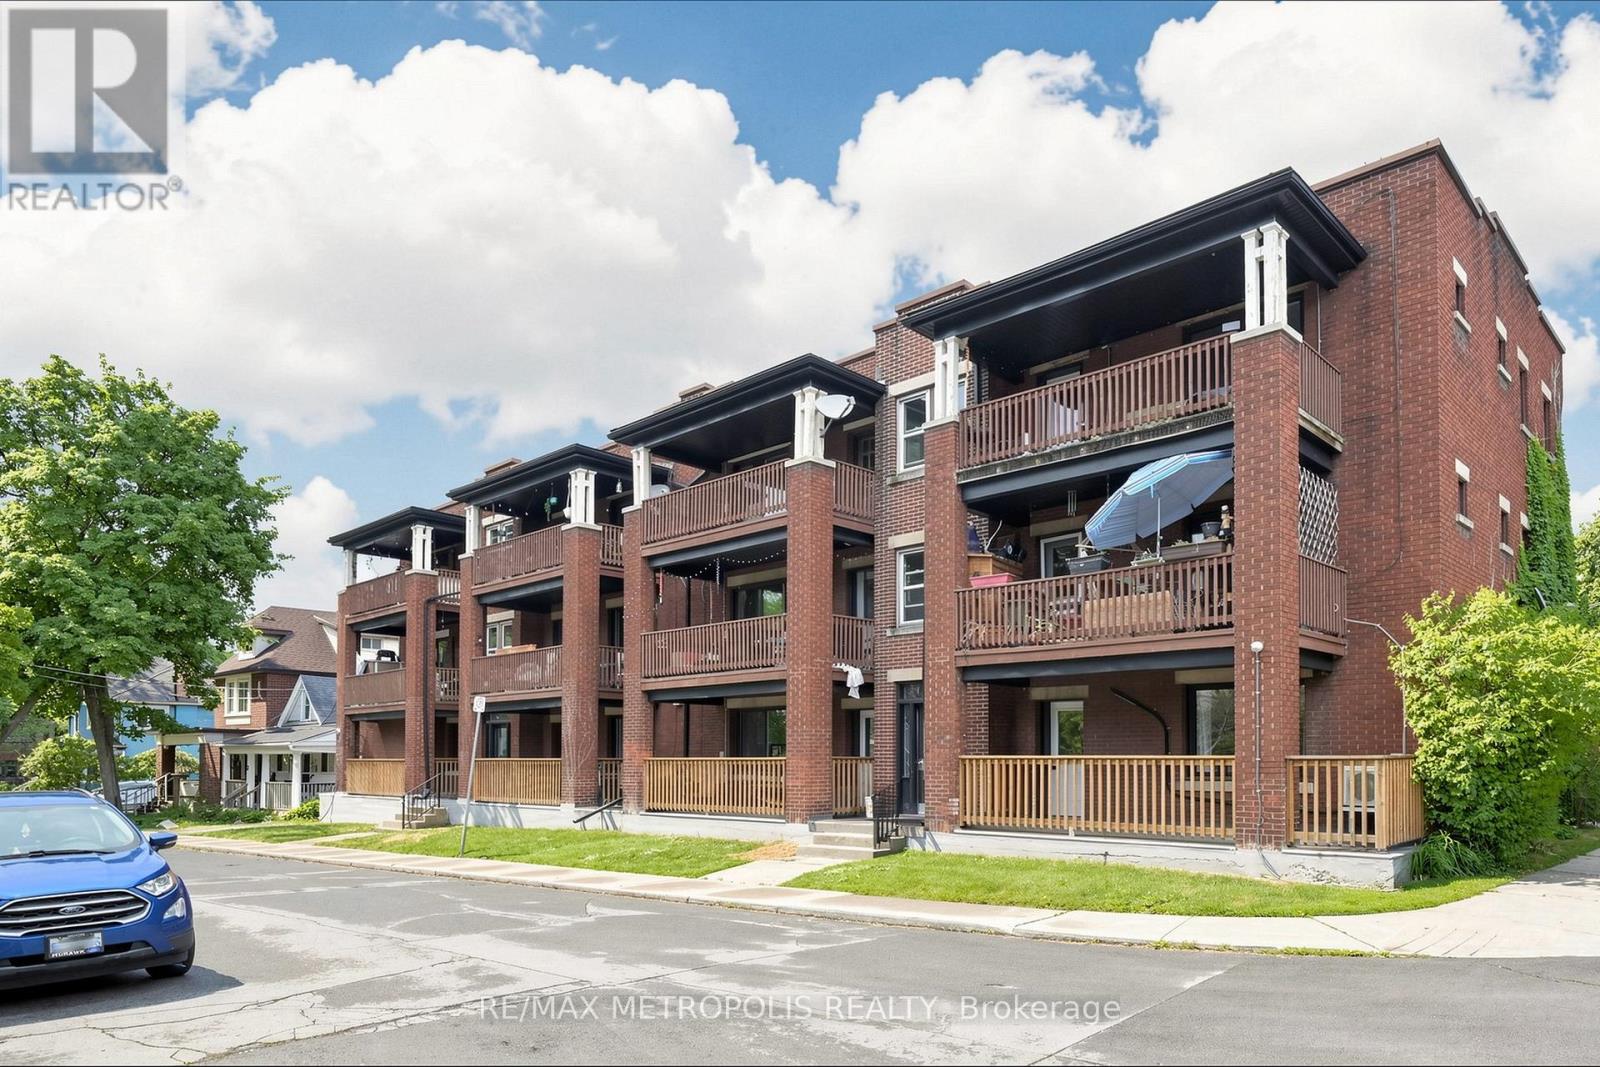
41 Albert Street
Hamilton (Blakeley), Ontario
Well-maintained multiplex building in a convenient Hamilton location. Close to public transit, schools, parks, shopping, restaurants, and downtown amenities, with easy access to major highways and transportation routes. Excellent opportunity for investors seeking a centrally located income-generating property. (id:45725)
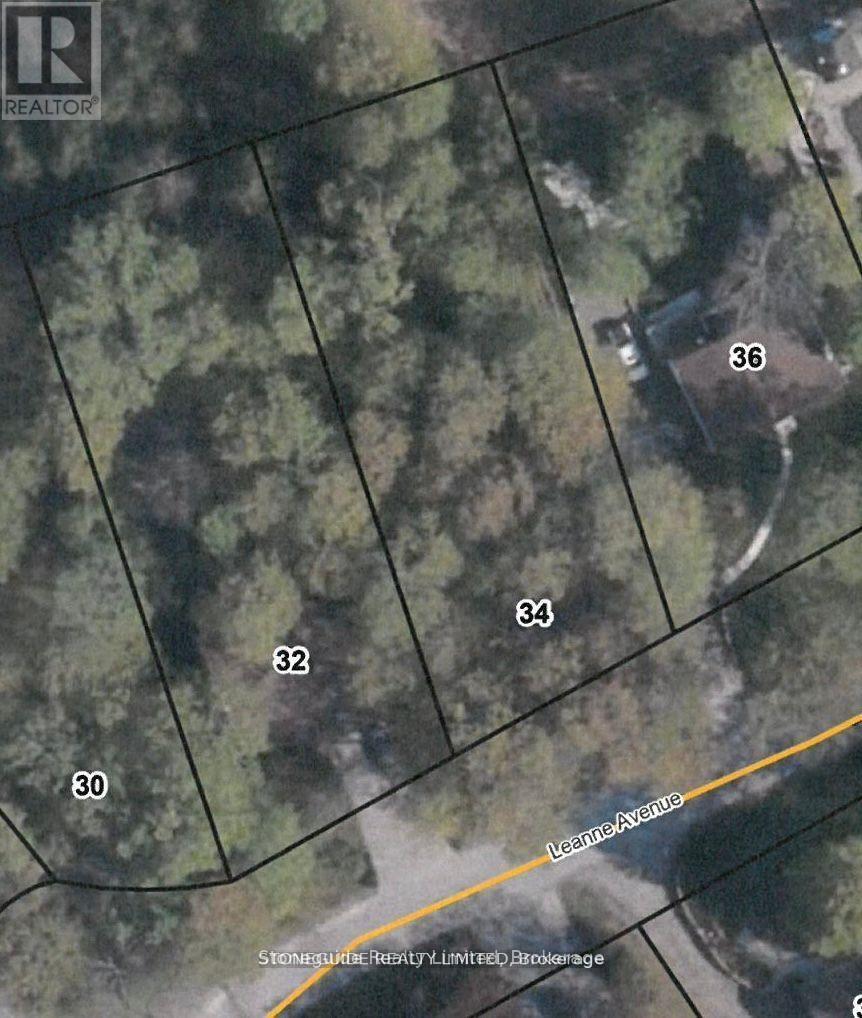
34 Leanne Avenue
Otonabee-South Monaghan, Ontario
Wooded residential building lot on an established street of fine homes located on the outskirts of the city of Peterborough. This quiet tree lined cul-de-sac is the perfect place to build your home. Gas available on the street. (id:45725)
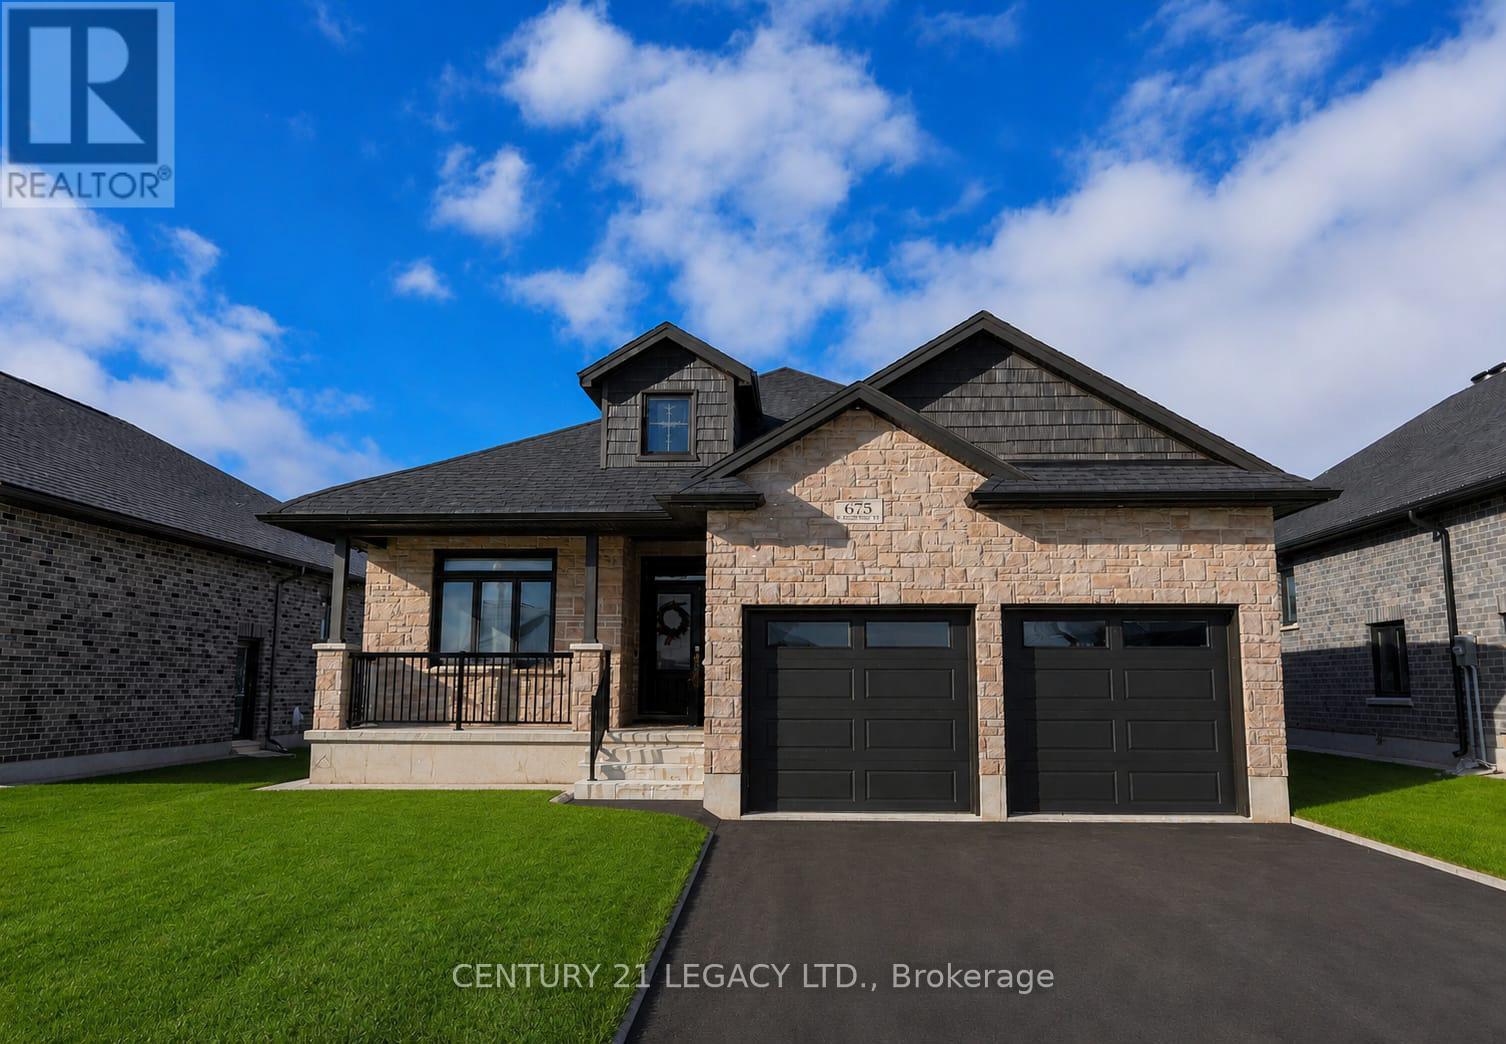
675 Winchester Avenue S
North Perth (Elma), Ontario
Beautiful 3-bedroom, 2-bathroom bungalow in the heart of Listowel. This 1,644 sq. ft. home features upgraded 9-foot ceilings, an open-concept living and dining area, a modern kitchen with solid-surface countertops, and a spacious primary bedroom with an ensuite. Additional upgrades include an owned water softener, owned water heater, sprinkler system, walk-down entrance to the finished basement, high-efficiency furnace, central air, HRV system, insulated garage, beautiful deck, and premium builder finishes throughout. Bright, beautifully maintained, and move-in ready. Conveniently located close to schools, parks, shopping, and all amenities. A must-see upgraded bungalow! (id:45725)
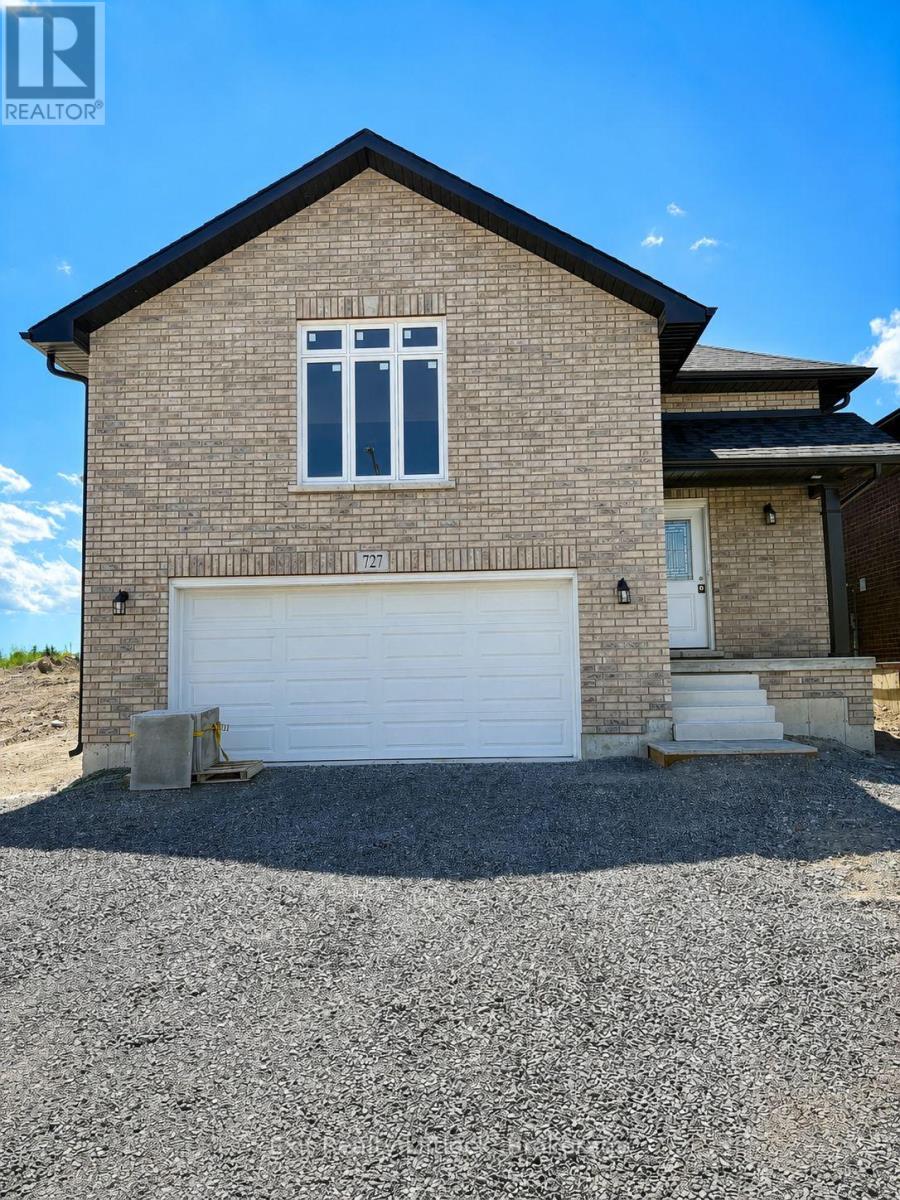
727 Latimer Way
Peterborough (Monaghan Ward 2), Ontario
Welcome to 727 Latimer Way in the sought-after Trails of Lily Lake community, proudly built by Peterborough Homes. The popular ETHAN model offers the perfect combination of quality craftsmanship, thoughtful design, and modern finishes in a spacious 1,742 sq. ft. walk-up bungalow plus and finished lower level with another 1,022sq.ft.for total of 2,764 sq ft. living space. This impressive home features an oversized double-car garage and a bright, open-concept main floor designed for comfortable living and entertaining. The well-appointed kitchen flows seamlessly into the dining area and great room, highlighted by a cozy gas fireplace and upgraded quartz countertops. Engineered hardwood flooring extends throughout the kitchen, dining area, great room, hallways, and bedrooms, creating a warm and elegant atmosphere. The main level offers two spacious bedrooms, including a primary suite complete with a walk-in closet and a luxurious ensuite featuring a large tiled shower, separate soaker tub and upgraded quartz vanity. Main floor laundry adds everyday convenience, while ceramic tile flooring enhances the front foyer, laundry room, and all bathrooms. The lower level is completed with large recreation room, 2 more bedrooms, plus den/office plus a large 4pc. bathroom. A covered front veranda provides welcoming curb appeal, while the covered 12' x 10' rear deck offers the perfect space to relax or entertain outdoors. Oak stairs lead from the foyer to the main living area, with carpeted stairs continuing to the finished basement. The walk-up basement is enhanced with upgraded egress windows throughout, providing abundant natural light. If you're looking for quality construction, premium finishes, and a desirable location in one of Peterborough's most popular communities, 727 Latimer Way is an exceptional opportunity to own a brand-new Peterborough Homes bungalow. (id:45725)
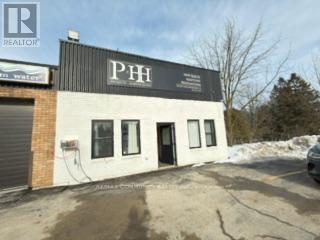
405 Main Street E
Minto, Ontario
Prime multi use commercial property located in a busy , well established plaza, This property is located in the Petro Canada gas station plaza which includes a subway sandwich shop a Shawarma place takeout and car wash. This highly visible Multi use unit in a thriving plaza with excellent. traffic count. Plenty of parking available at front and back. Many permitted Use, not limited. suitable for even Mechanic shop. Ideal for Investors or owner operators seeking flexible usage and long term growth potential. Long term lease available (id:45725)
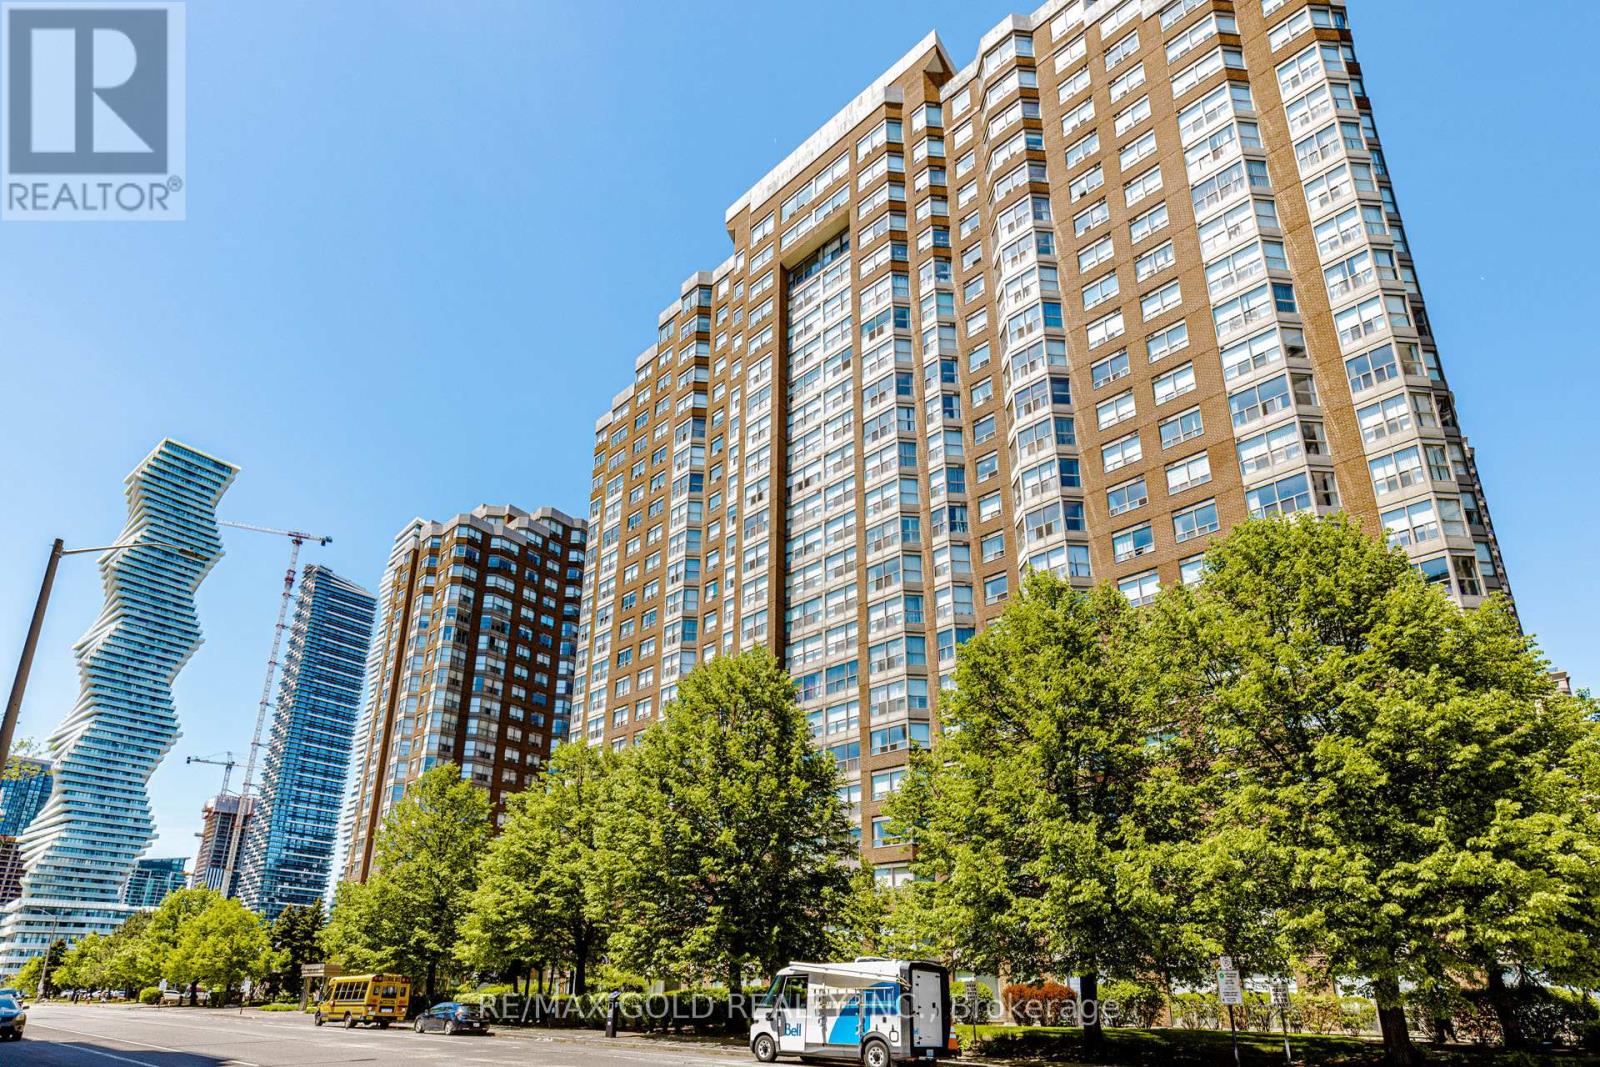
Ph 201 - 325 Webb Drive
Mississauga (City Centre), Ontario
Welcome To "The Monarchy" Condos In The Absolute Heart Of Mississauga City Centre! This Beautiful, Meticulously Maintained 2-Bedroom Suite Offers An Ideal Blend Of Space, Light, & Modern Upgrades. Features A Stunning, Chef-Inspired White Kitchen Complete With Premium Upgraded Countertops, A Elegant Custom Backsplash, & Stainless Steel Appliances. Fall In Love With The Bright, Sun-Filled Solarium-An Ideal Footprint For A Sun-Drenched Home Office, Creative Studio, Or Cozy Reading Nook. Both Bedrooms Feature Generous Layouts Complete With High-End Custom Built-In Cabinetry Maximizing Storage Space. Convenient In-Suite Laundry Equipped With Upgraded Stainless Steel Washer & Dryer. Internet Is included in Maintenance fee. Unbeatable Downtown Location Walking Distance To Square One Shopping Centre, Celebration Square, Central Library, Living Arts Centre, Dining, & MiWay Transit. Minutes To Cooksville GO Station & Major Highways (403/QEW). Well-Managed Building With Concierge, Indoor Pool, Gym, Squash & Tennis Courts! (id:45725)
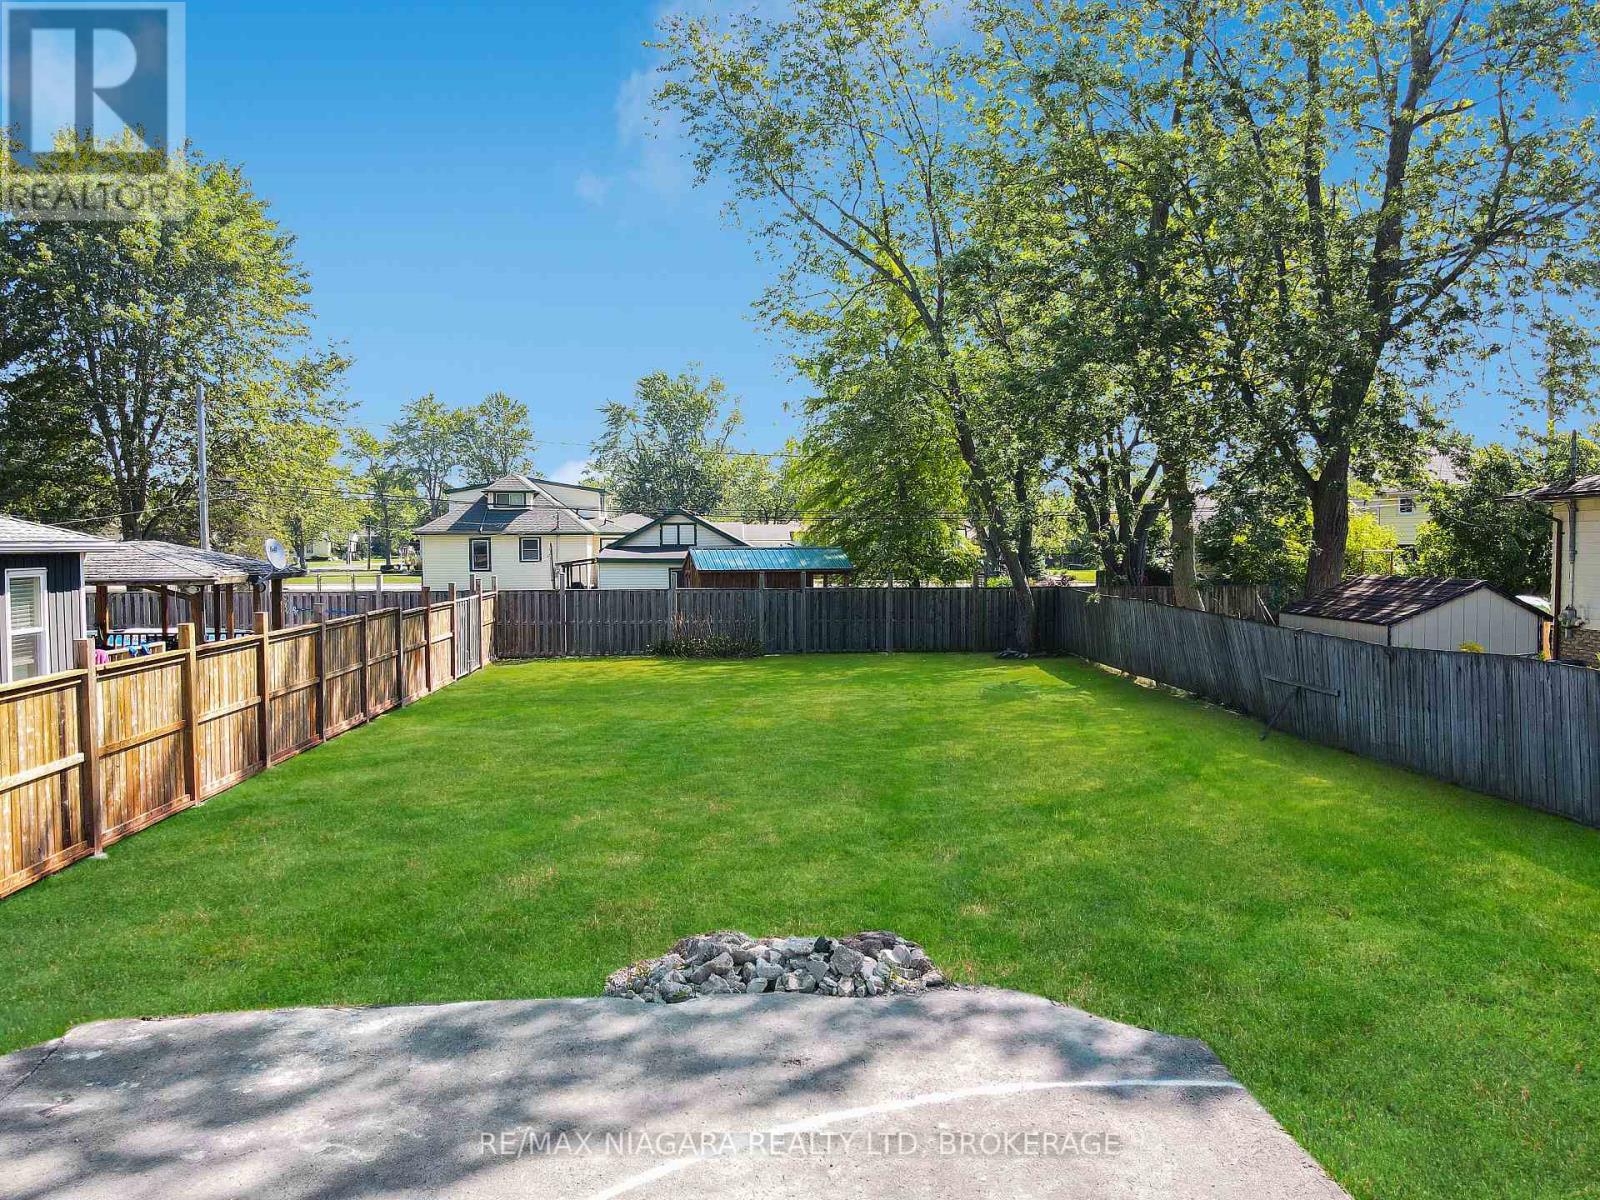
V/l Daytona Drive
Fort Erie (Crescent Park), Ontario
Residential building lot in the heart of desirable Crescent Park! Located on one of the area's nicest streets, this spacious 52 ft x 120 ft lot offers a wonderful opportunity to build your dream home in a sought-after neighbourhood. Enjoy a fantastic location just a short walk to St. Philomena School, Ferndale Park, Crescent Beach, and the Friendship Trail. Whether you are raising a family, planning for retirement, or looking to build a custom home in a peaceful setting, this property offers excellent potential. Municipal water and sewer are available at the road, and the generous lot size allows flexibility for a variety of building plans. A great opportunity to create the lifestyle you have been looking for in beautiful Crescent Park! (id:45725)
161 Old Pakenham Road
Ottawa, Ontario
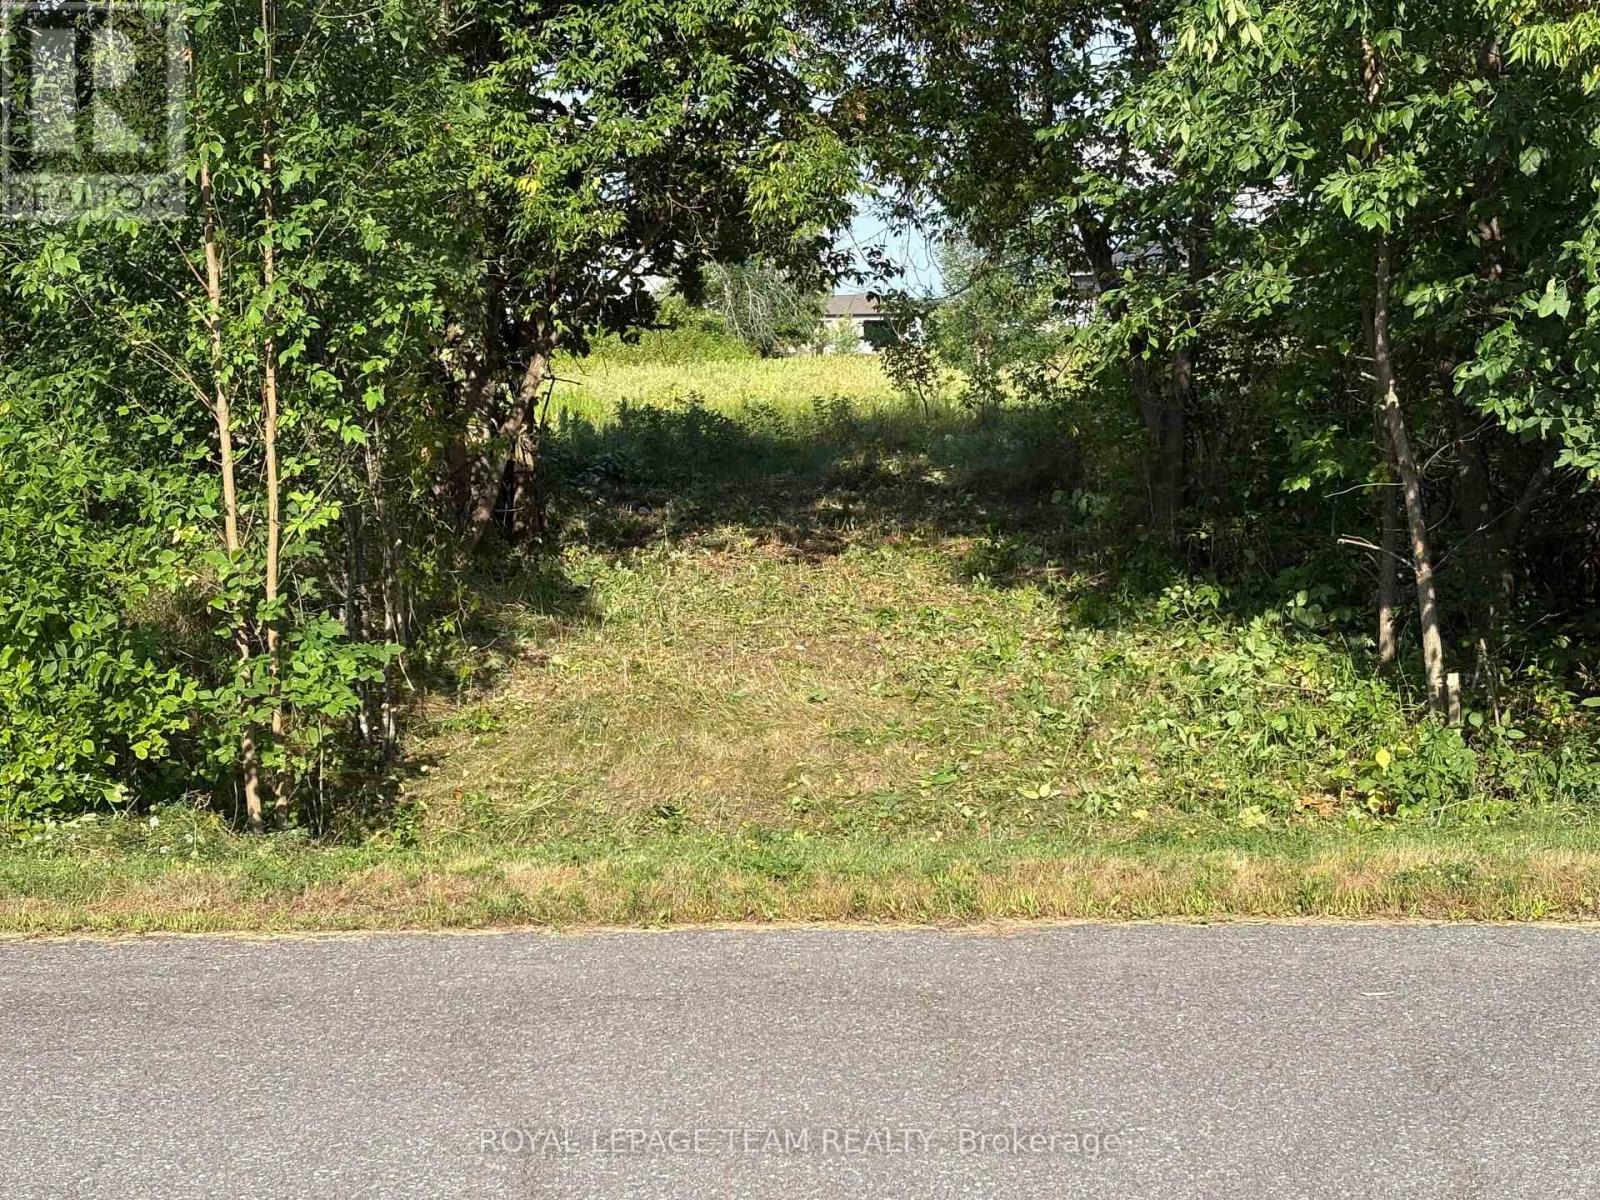
Build your dream home in the charming village of Fitzroy Harbour! This is your chance to create the perfect home on a spacious and picturesque lot in the highly sought-after Fitzroy Estates community. With 134 feet of frontage and 193 feet of depth, this lot offers ample space to design the home you've always envision Eden one of the most scenic and welcoming waterfront villages along the Ottawa River. Located in a recreational haven, this property places outdoor adventures right at your doorstep. Whether it's skiing,biking, hiking trails, or nearby beaches, a boat launch, and the Fitzroy Harbour Provincial Park, you'll never run out of activities to enjoy. The area boasts excellent schools, the tranquil Ottawa River, and vibrant community amenities just minutes away. Additionally, the property is conveniently located just a 15 minute drive from Kanata offering the perfect balance between work and play. Fitzroy Harbour is celebrated for it's warm and active community, with something for everyone. Rest assured, this property is located outside the floodplain, ensuring peace of mind. This is your opportunity to build your dream home, or have the builder, Moderna Homes Design build your home in a community rich in natural beauty, local charm, and endless recreational opportunities. This property is also listed as a home to be built under MLS# X13451406. (id:45725)
Con7lt2 Buker Road
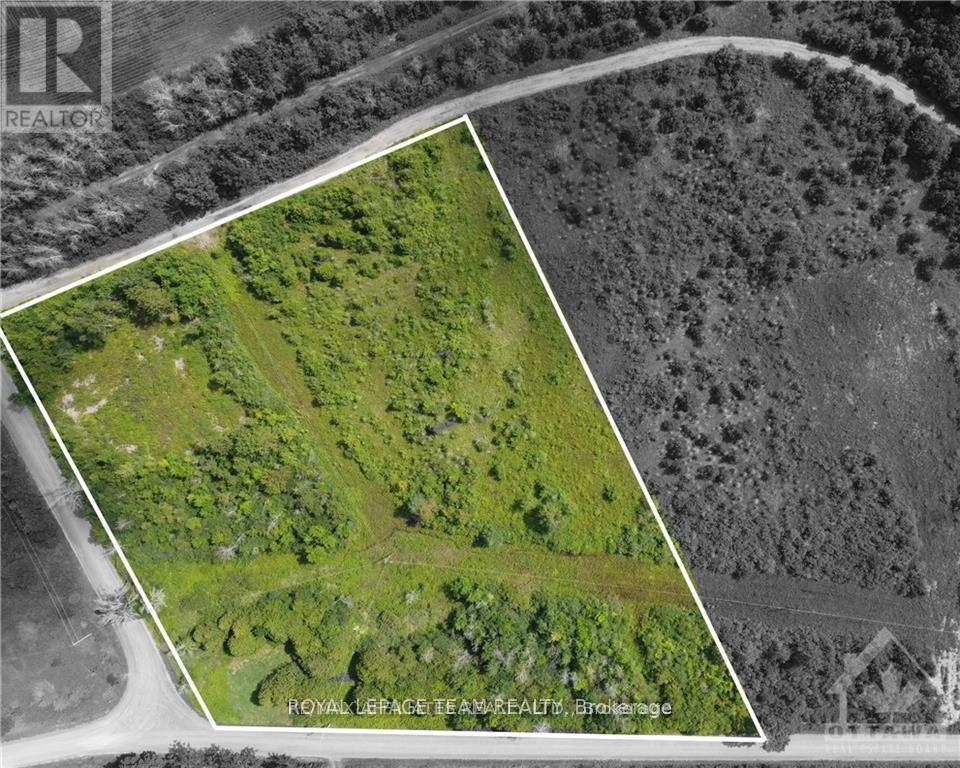
Merrickville-Wolford, Ontario
This beautiful, 3.65 acre building lot is situated on the corner of Buker and Bolton Road. This property offers an ideal backdrop to build the home of your dreams with ample space to design what you want in the peaceful town of Bishop Mills. Surrounded by trees, gives you ample privacy fora more, serene and peaceful life. (id:45725)
161 Cathedral Drive
Whitby (Rolling Acres), Ontario
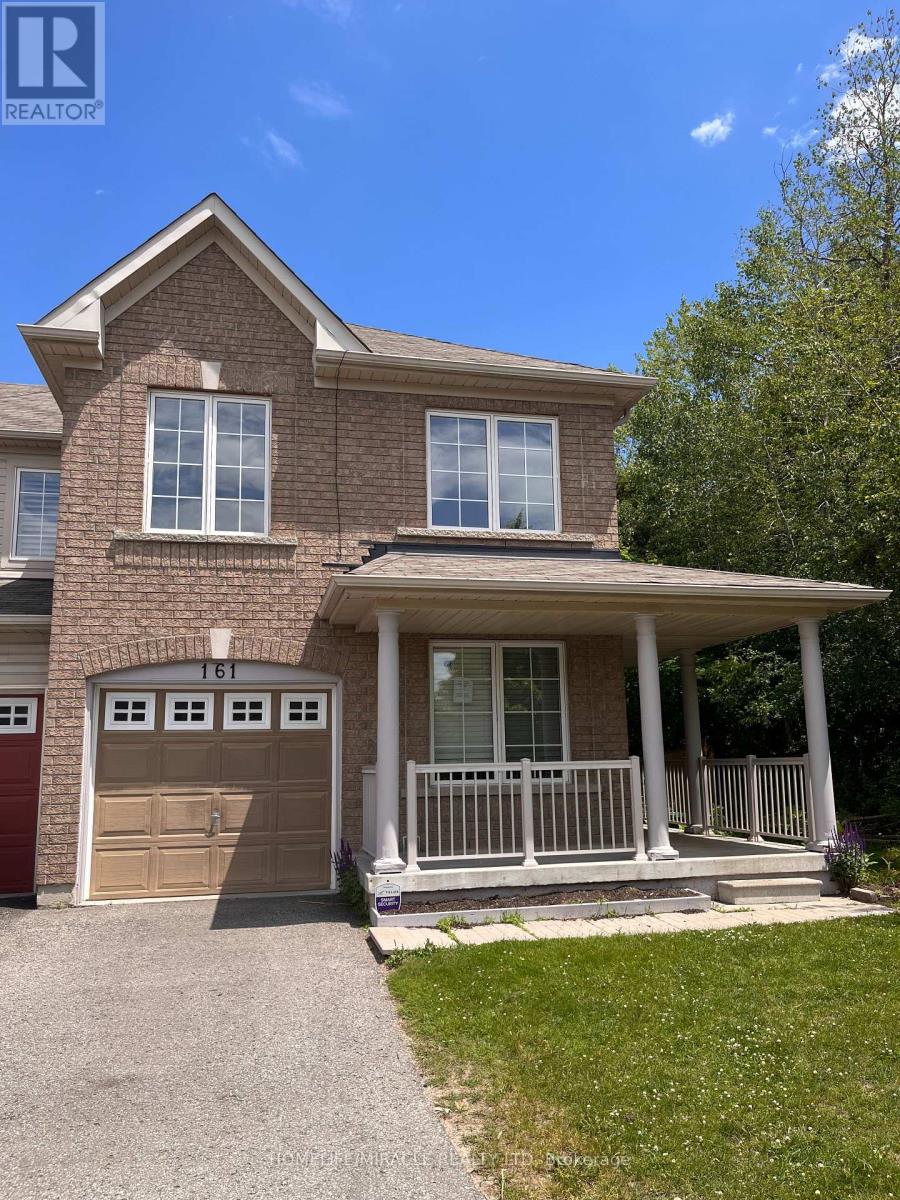
Welcome to 161 Cathedral Drive! Nestled in Whitby's highly sought-after Rolling Acres community, this spacious freehold 2-storey townhouse offers over 1,500 sq. ft. of bright, open-concept living space and backs onto a premium ravine lot with a walk-out basement. Featuring 3 bedrooms and 3 bathrooms, this home is ideal for first-time buyers, downsizers, or investors seeking exceptional value in a prime location. The highly functional layout includes a generous primary retreat complete with a private ensuite bath.Superbly maintained and presented in clean, original condition, this home offers a fantastic blank canvas opportunity-move in immediately and personalize over time to suit your style and vision.The full, wide-open walk-out basement remains completely unfinished, providing an incredible opportunity to create the ultimate recreation room, home theatre, gym, guest suite, or additional living space. Step outside to a private backyard setting overlooking the ravine on an extra-deep lot-offering both tranquility and added privacy.Located just minutes from top-rated schools, parks, shopping, restaurants, and convenient commuter access to Highways 407, 412, and 401, this is an exceptional opportunity to enter one of Whitby's most desirable family neighbourhoods. Don't miss your chance to own in Rolling Acres! (id:45725)
201 - 1 Tree Tops Lane
Huntsville (Chaffey), Ontario
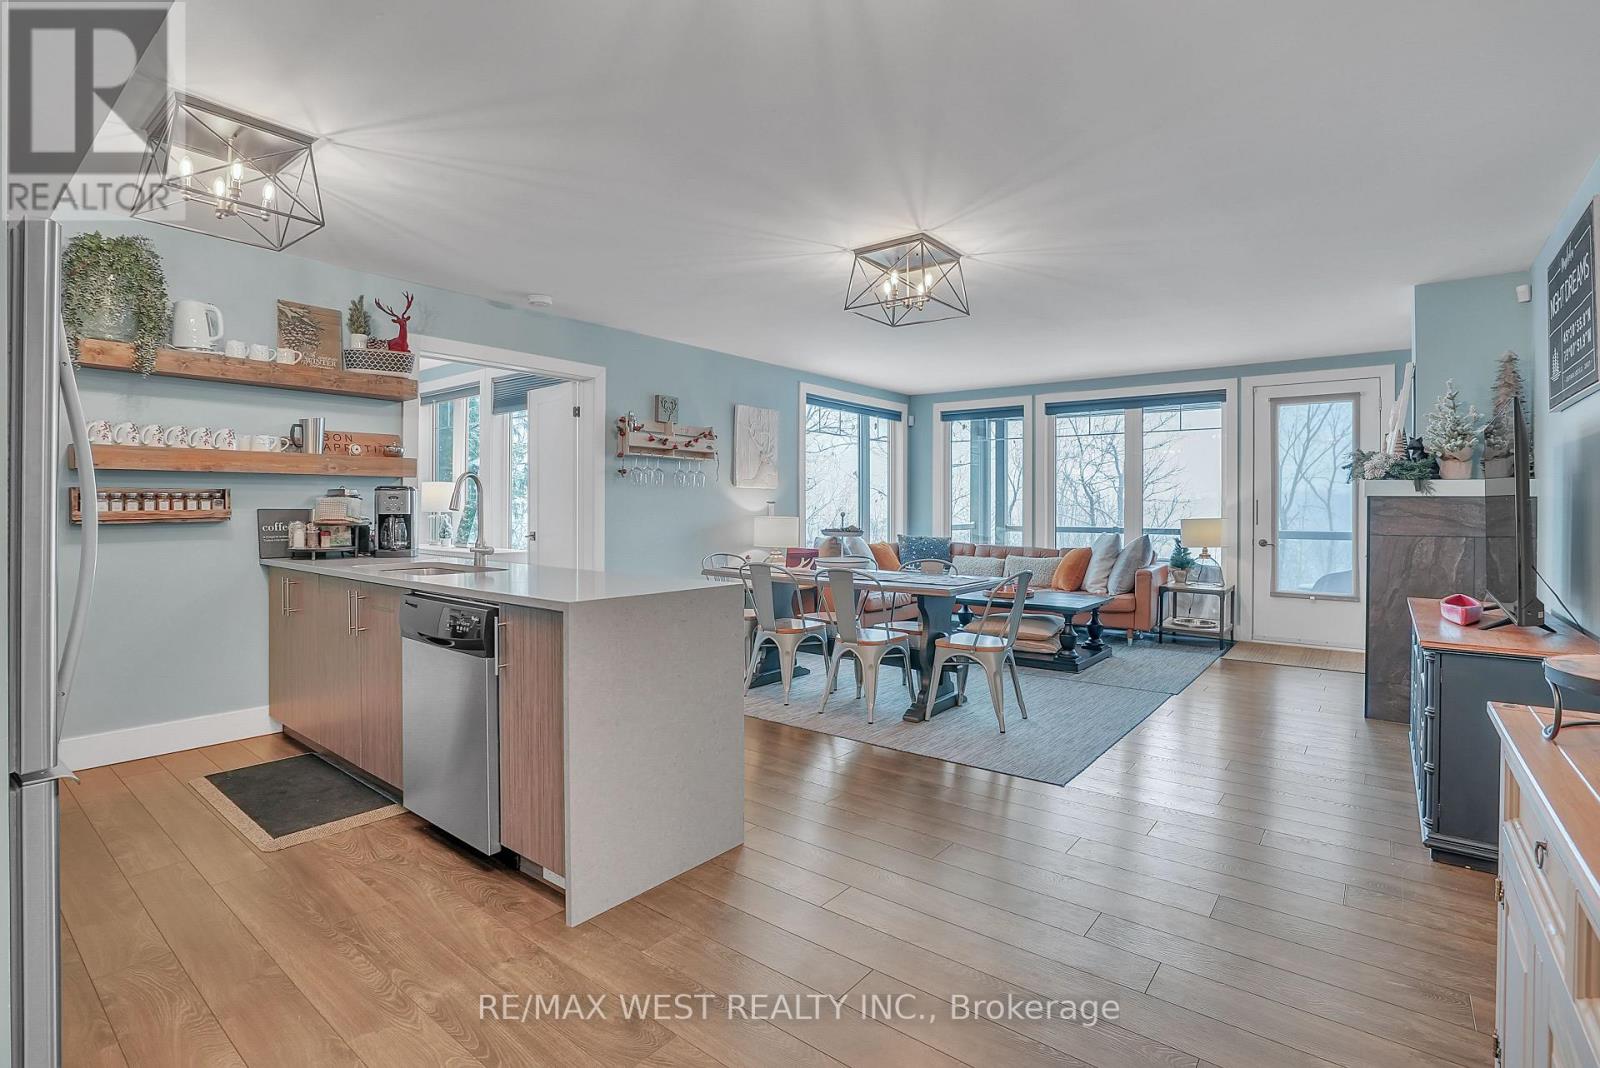
Your Fully Turnkey Muskoka Retreat Awaits! Discover the perfect blend of luxury, comfort, and year-round adventure in this stunning 3-bedroom, 2-bathroom condo spanning 1,300+ sqft of thoughtfully designed living space. This fully turn-key property comes complete with furniture, making it ready for immediate personal use or investment. This is not only a beautiful residence but also a fully turn-key business opportunity, transferable revenue from an almost fully booked summer 2026 season of short-term rentals. As a fully licensed, cash-flowing Airbnb, this property offers immediate income potential and a seamless transition for the next owner. Enjoy the warmth of highly efficient geothermal in-floor radiant heating, ensuring cozy evenings during Muskoka's cooler nights. The spacious primary suite offers a serene retreat with a contemporary 3-piece ensuite, while the open-concept layout invites effortless entertaining. Step outside to your private covered terrace, where you'll enjoy breathtaking views of the renowned Mark O'Meara Platinum-Level ClubLink Golf Course. Take advantage of beach and water access to Peninsula Lake-perfect for boating, swimming, or simply relaxing by the shore. In winter, embrace the included membership to Hidden Valley Highlands Ski Club, making this an ideal four-season getaway. Don't miss this incredible opportunity to own a prime Muskoka getaway and investment property in one. *EXTRAS* $208.00 of the Maintenance Fee covers the Geothermal Heating. (id:45725)

1006 Crescent Road
Fort Erie (Crescent Park), Ontario
Welcome to 1006 Crescent Road located in the ever so popular area of Crescent Park and just minutes from the public sandy Crescent Beach on Lake Erie. This Side Split Home features Open Concept Eat-In Kitchen w/Stainless Steel Appliances, Formal Dining Room, Large Living Room, Family Room w/Wood Burning Fireplace, 3 Season Sun Room, 3 Bedrooms & 1 1/2 Baths and Inside Entry from 1 Car Attached Garage. The Basement Level Rec-Room is very spacious for additional play area for kids, workout room or a third sitting area. Laundry Level/Utility & Storage Room is just off the Rec-Room area. Sit in your Sunroom for your morning coffee or walk out your back sunroom door to your Fully Fenced In Back Yard for evening fires and watch the wild life in the green space behind. Close to all amenities, QEW, Schools, Parks, Shopping and more. Call for your viewing today you won't want to miss out on this great opportunity to make this your new home in a spectacular area. (id:45725)
99 Brant School Road
Brantford, Ontario
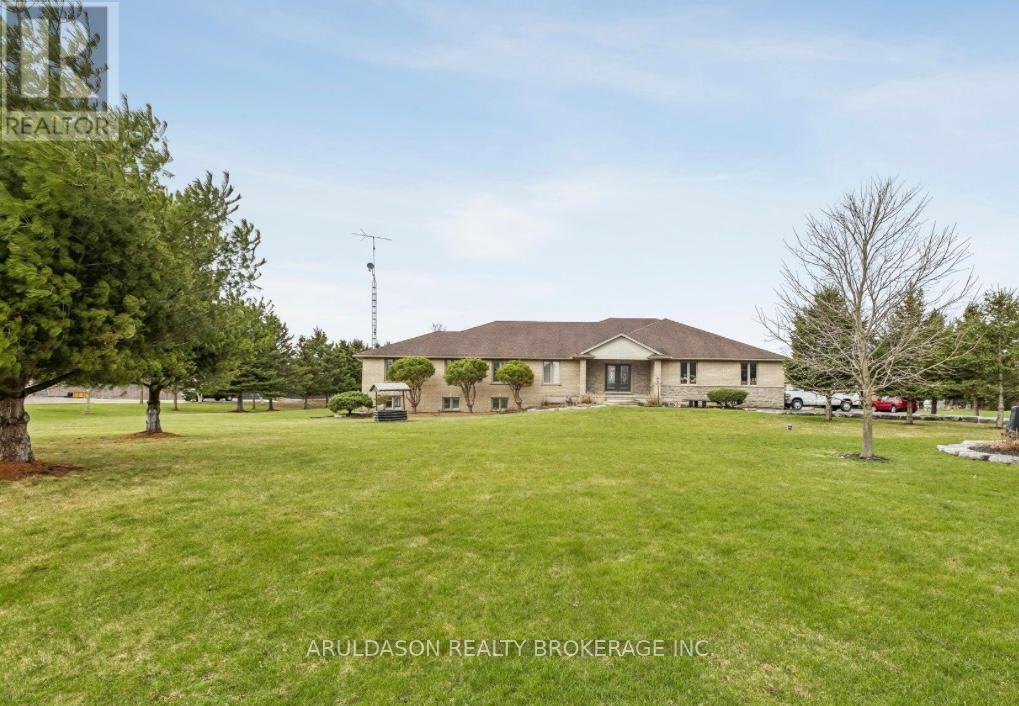
Stunning 4+3 bedroom, 4-bathroom custom home set on 1.6 acres in a prime location between Ancaster and Brantford. Enjoy breathtaking panoramic views of rolling fields, hills, and surrounding forest-an exceptionally picturesque setting.Offering nearly 3,100 sq ft of thoughtfully designed living space, this home features an open-concept layout with elegant plaster and drywall detailing throughout. The spacious gourmet kitchen includes a large pantry and conveniently located adjacent laundry room. The family and entertaining area boasts soaring ceilings and a walk-out to a generous covered deck-perfect for indoor-outdoor living.The primary suite is a true retreat, complete with a sitting area and a luxurious 5-piece ensuite featuring a custom glass walk-in shower and soaker tub. The main floor is further complemented by a home office and three additional generously sized bedrooms.The bright lower level offers a fully finished walk-out design with three bedrooms, a 4-piece bath, a recreation room with tray ceilings, and a second kitchen-ideal for extended family or in-law potential.This exceptional property also includes a detached 2.5-bay shop with a roughed-in office space and heated hydronic floors-perfect for hobbyists, car enthusiasts, or additional storage.A rare opportunity to enjoy peaceful country living with exceptional space, versatility, and scenic surroundings. Book your private showing today. (id:45725)

27 - 660 Colborne Street W
Brantford, Ontario
Premium Greenwich Model in Sought-After Sienna Woods West by LIV Communities. This Brand-New POTL Townhome offers approximately 1,595 sq ft of modern living space featuring 3 bedrooms, 2.5 bathrooms, an open-concept layout, contemporary kitchen, spacious living and dining areas and an attached garage. Premium Lot backing onto Green Space/Conservation area with no rear neighbors, offering exceptional privacy and scenic natural views. Includes central air conditioning, a complete 5-appliance package and full Tarion New Home Warranty Coverage. Take Advantage of Current Builder Incentives and Promotional Pricing Available for a Limited Time. Located in family-friendly West Brant close to parks, trails, schools, shopping and everyday amenities with convenient access to highway 403. Monthly POTL fee of Approx. $120 + HST covers Common Element Maintenance. An exceptional opportunity to own a Brand-New Home in one of Brantford's most desirable growing communities. (id:45725)
13708 The Gore Road
Caledon, Ontario
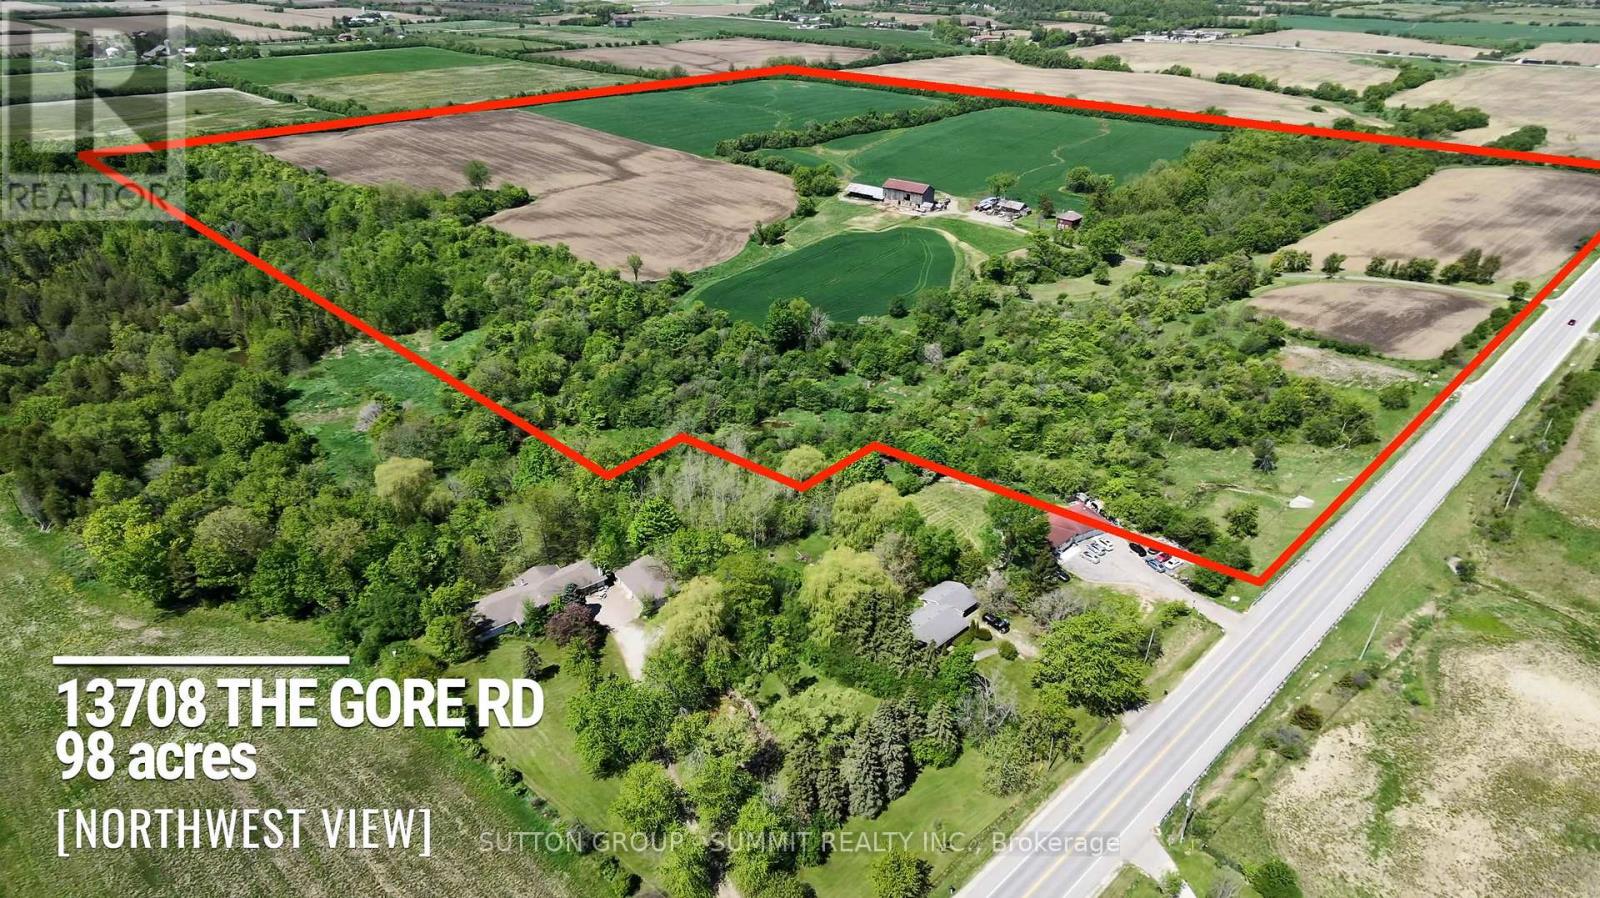
Welcome to your own private sanctuary nestled behind a treed ravine, opening up into farm fields currently being farmed. This 98.6 acre parcel is designated white belt along with some greenbelt acreage.This property is adjacent to the current Bolton West Urban expansion area with potential future development possibilities.Come build your dream home - or make a land investment with great potential!!Buildings are being sold on "as is" basis.No access to barn interior due to livestock present.No access to house on first showing. (id:45725)
14 King Boulevard
King (King City), Ontario
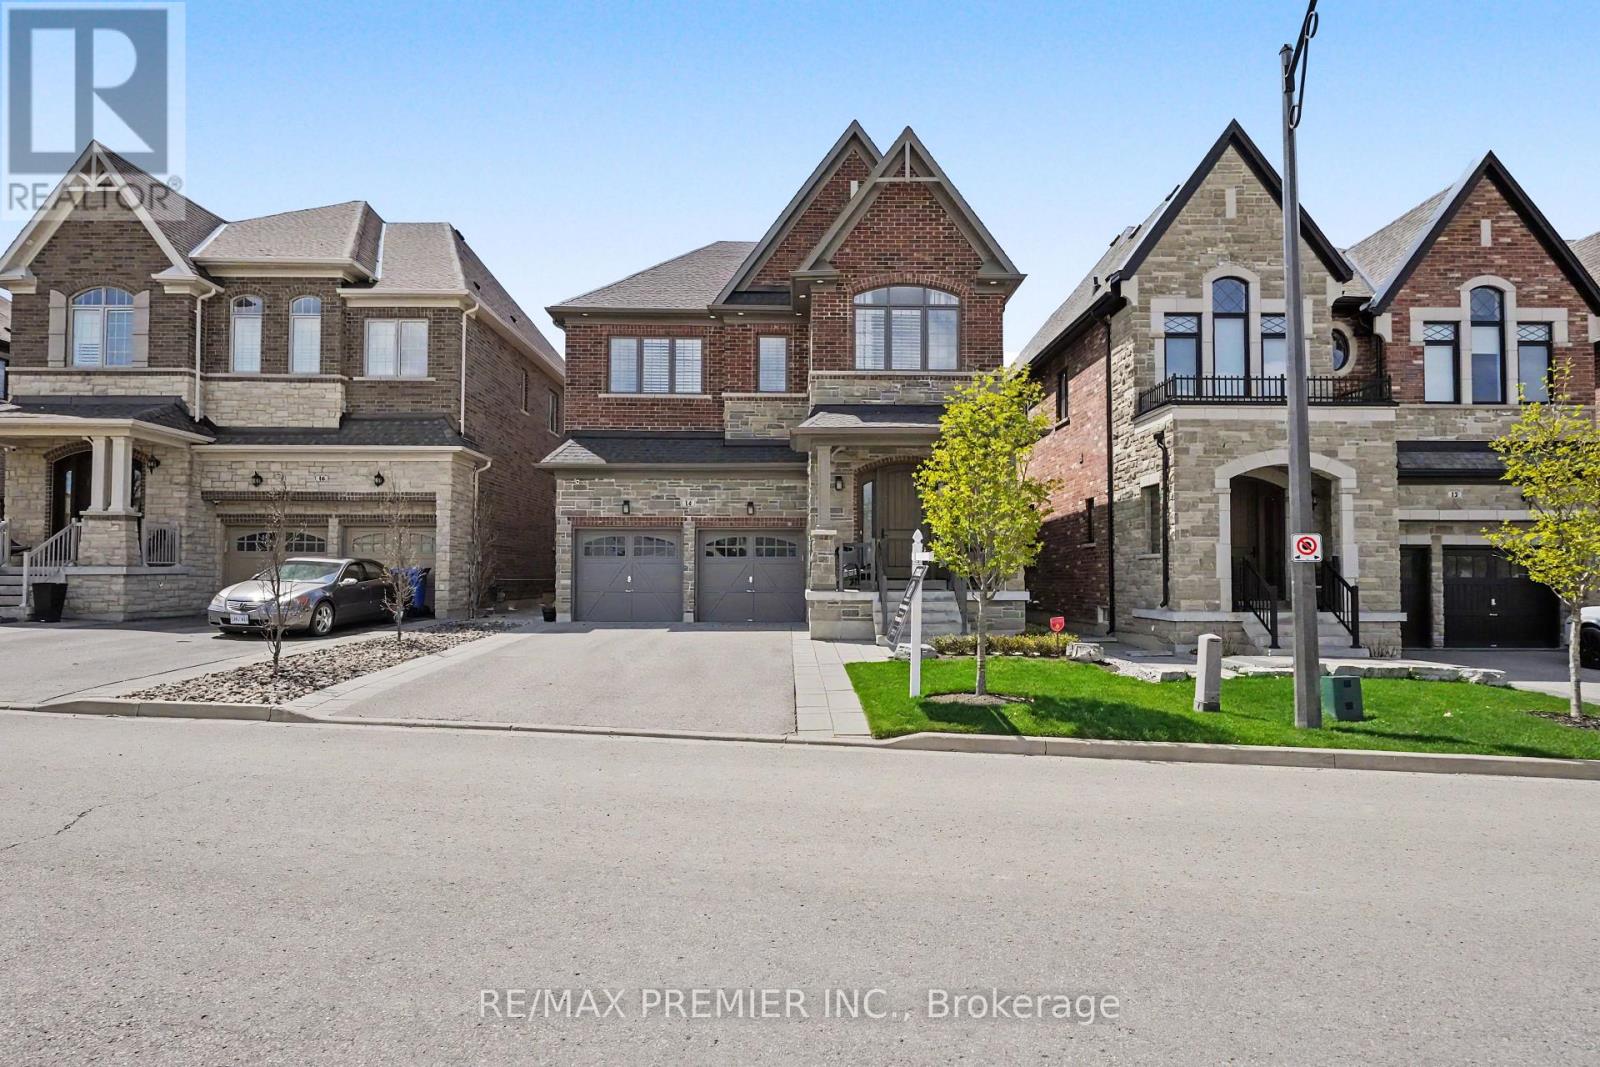
Welcome to 14 King Boulevard, an exceptional 4+1 bedroom home in the heart of King City offering the perfect blend of luxury, function, and everyday comfort. The main floor features impressive 10-foot ceilings, hand-scraped engineered hardwood flooring, formal living and dining rooms, and a private office ideal for working from home. The spacious eat-in kitchen is designed for both daily living and entertaining, complete with high-end appliances, quartz countertops, a centre island, and refined finishes throughout. Custom accent walls and thoughtful craftsmanship add warmth and character to the home, while each oversized bedroom includes its own custom walk-in closet. The second level offers a luxurious primary retreat with heated floors in the ensuite, a Jack & Jill bathroom connecting two bedrooms, and a private ensuite for the fourth bedroom, making the layout ideal for growing families. The fully finished basement extends the living space with an additional bedroom, full bathroom, office area, and generous recreation room, perfect for guests, extended family, or multi-generational living. Outside, the landscaped backyard features premium turf, a cedar pergola, a gas line for BBQ, and stonework along both sides of the home for convenient access. With no sidewalk, the property also offers additional parking and enhanced curb appeal. Located just minutes from the GO Station, Highway 400, schools, parks, shops, and all that King City has to offer, this turnkey home delivers luxury, comfort, and convenience in one of the area's most desirable communities. (id:45725)
777 Shadeland Avenue
Burlington (Lasalle), Ontario
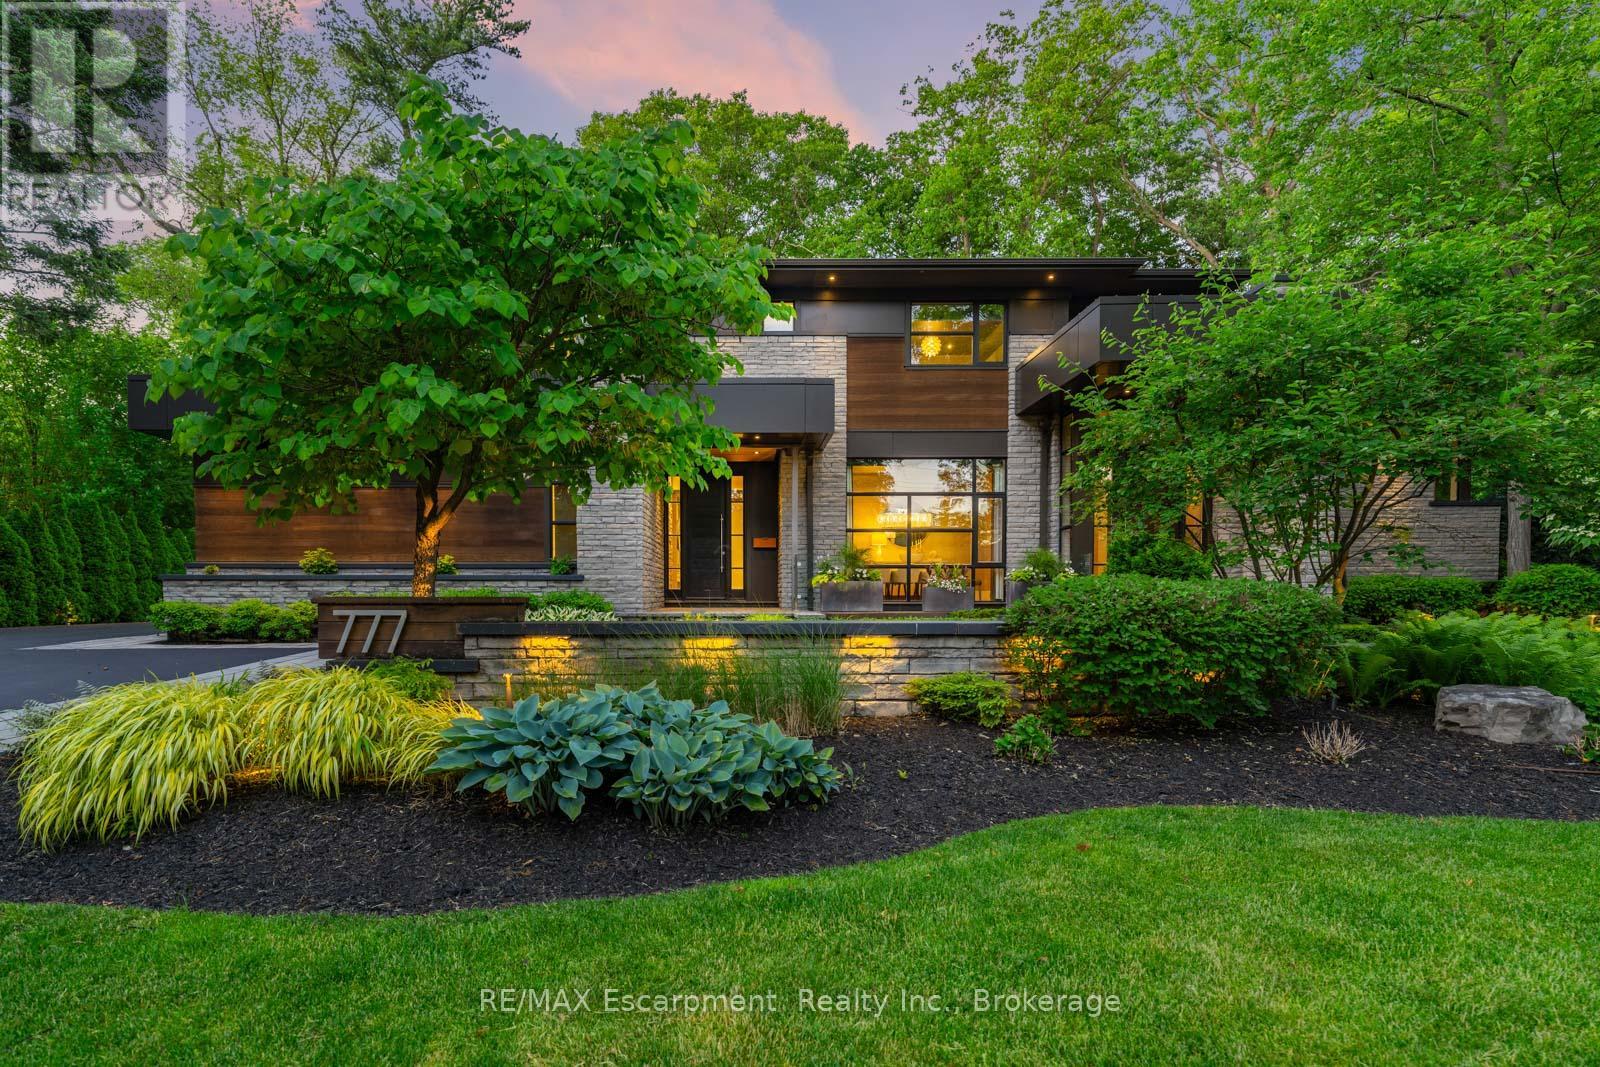
From the moment you arrive, 777 Shadeland Ave makes an impression. Set on one of South Aldershot's most admired streets, this is one of the area's most impressive residences, positioned on a rare private ravine lot that feels worlds away from the everyday. Inside, the scale is matched by an exceptional level of finish, with every room revealing thoughtful design, rich materials, custom millwork, natural stone, warm textures, and carefully considered details. Expansive windows bring the outdoors in, framing the trees, gardens, and ravine backdrop while creating a calm, connected feeling throughout the home. With nearly 6,000 sq. ft. of finished living space, the layout offers elegant principal rooms, a showpiece kitchen, private office, four bedrooms on the upper level, and a finished lower level designed for entertaining, fitness, guests, and everyday family living, all with an effortless flow. The backyard is a true escape; private, serene, and resort-like, with covered outdoor living, skylights, a wood-burning fireplace, full outdoor kitchen, IPE decking, saltwater pool, mature trees, and generous green space. A heated triple-car garage and expansive driveway add everyday function to a home built with remarkable presence and intention. Moments to the lake, Burlington Golf & Country Club, Aldershot GO, parks, schools, shops, restaurants, and major highways, this is a rare offering in one of Burlington's most sought-after pockets. Luxury Certified. (id:45725)
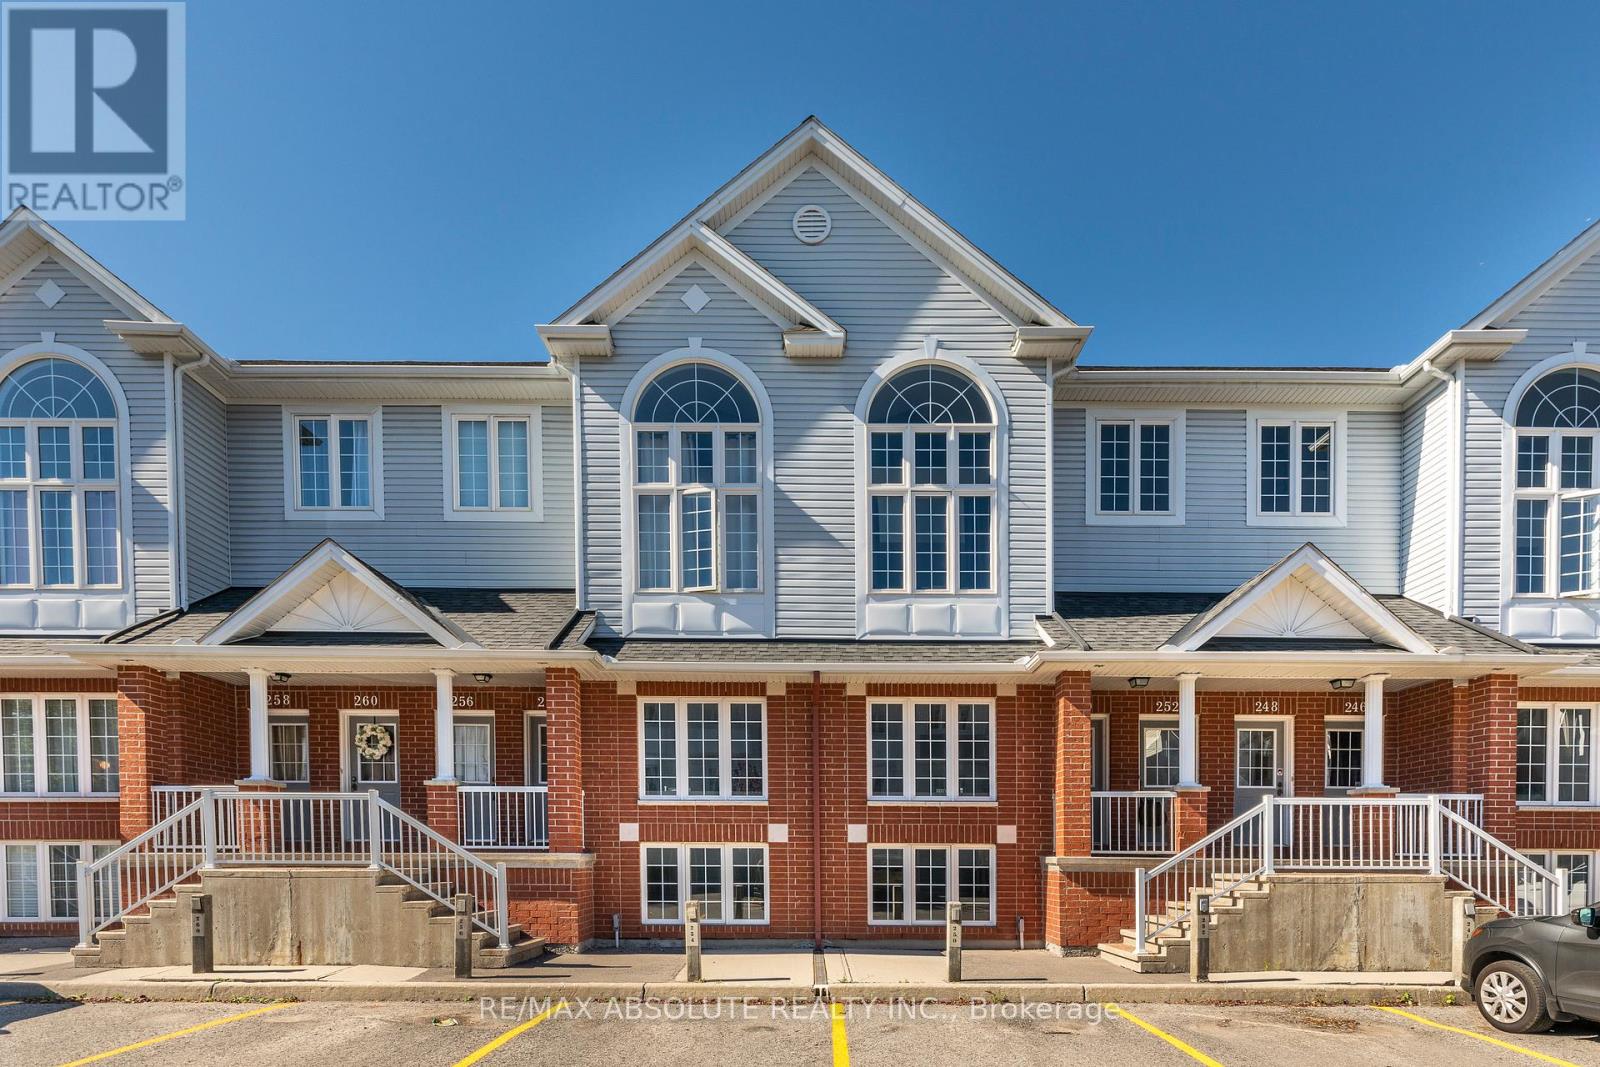
250 Gershwin Private
Ottawa, Ontario
Welcome to this charming terrace home in the sought-after Westcliffe Estates, where modern comfort meets timeless style. The bright eat-in kitchen offers ample counter space and a convenient breakfast bar, perfect for casual meals or morning coffee. The open-concept living and dining area provides an inviting setting for entertaining or relaxing at home. The main floor also features a powder room and in-unit laundry for added convenience. The lower level boasts two generously sized bedrooms, a versatile den ideal for a home office, family room or guest space, and a full bathroom. Complete with a dedicated parking space for secure and easy access, this beautiful terrace home is one you won't want to miss. (id:45725)
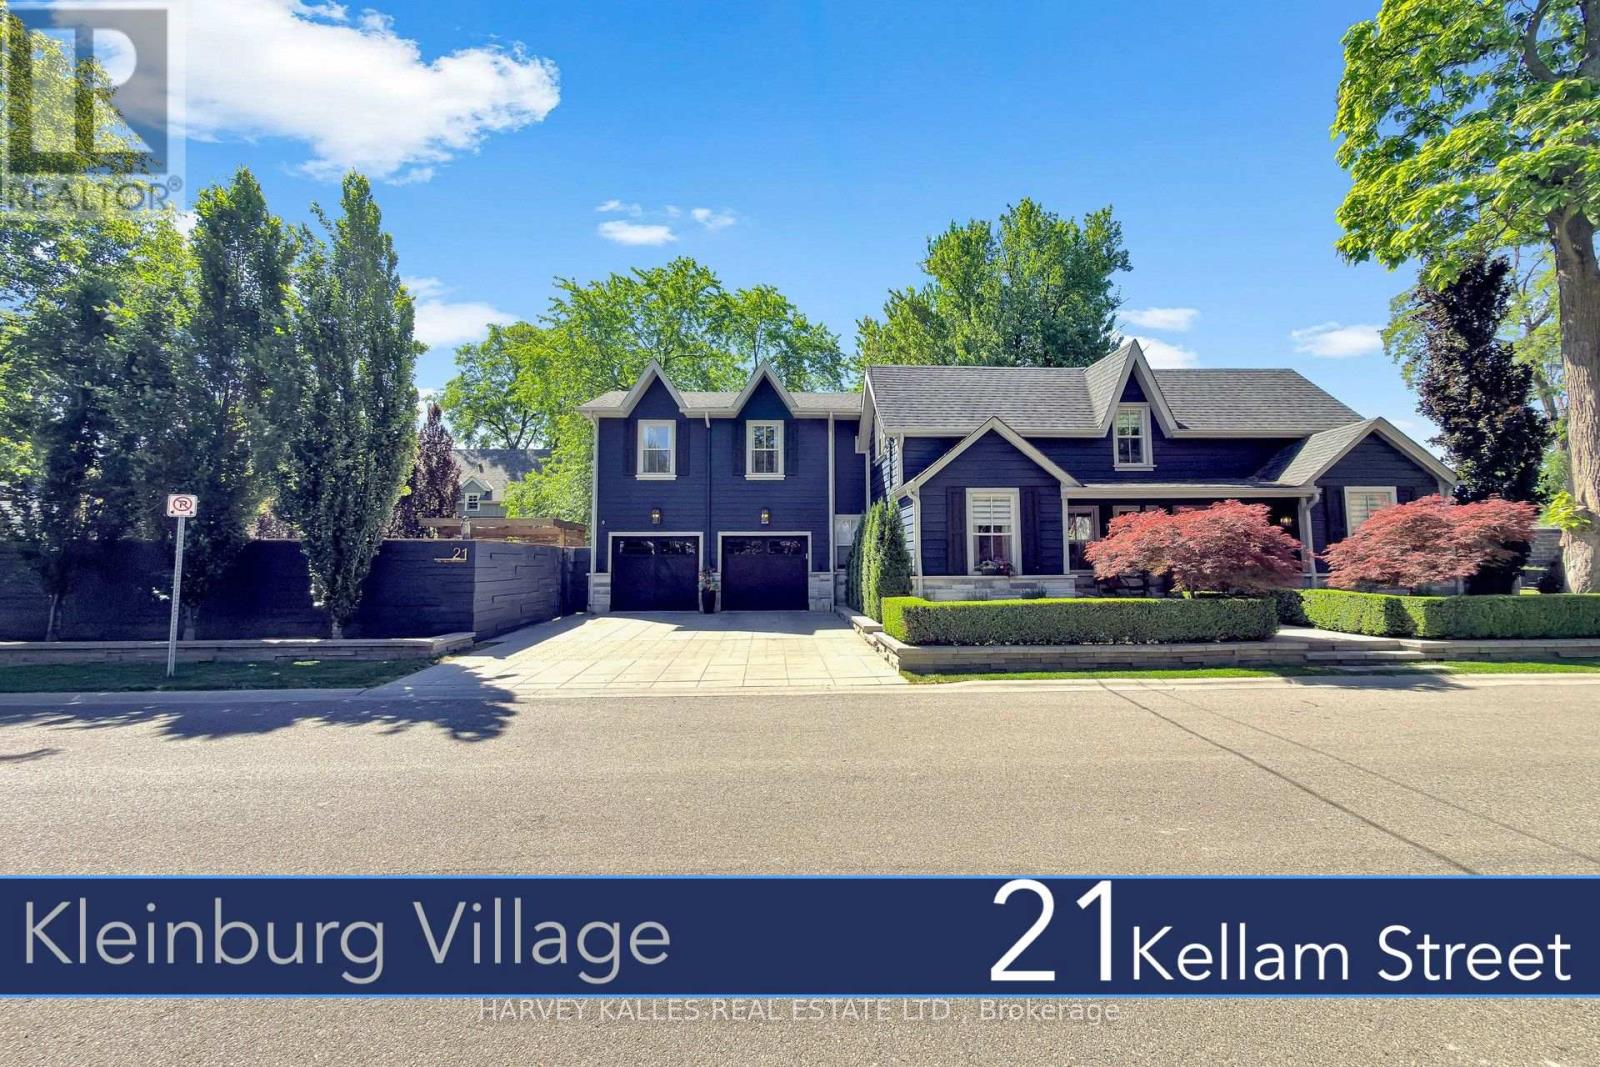
21 Kellam Street
Vaughan (Kleinburg), Ontario
Change Your Life !!! With this once in life time dream home. In the heart of prestigious Kleinburg Village sits a "One of Kind Gem".Lifestyle meets resort living meets culture, all nestled in a heritage town. Top restaurants, Cafes, Shops & McMichael Art Gallery all steps away serving as an extension of your living. A true turn key experience with recent large addition, re-modeled with top architect and interior designer. Modern/ Transitional flair with custom designs throughout a true"must see". As you move outdoors the property feels more like a resort with two separate areas for entertaining, first with in-ground Salt Water Pool/Cabana & Lounge area, followed by another Lounge Area complete with dining and outdoor kitchen. Book Your Appointment and Experience this Unique & Dreamy home today !!! (id:45725)
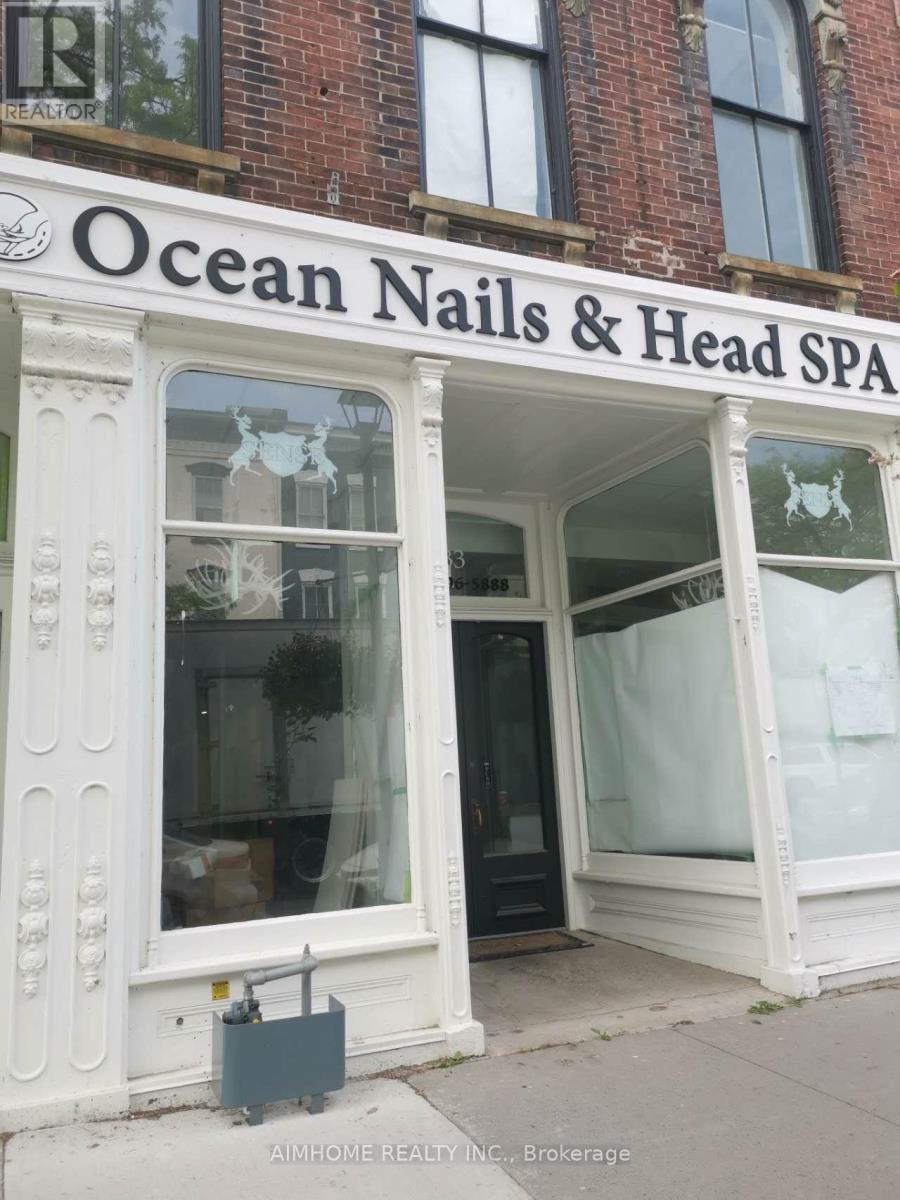
Unit 301 - 31 King Street W
Cobourg, Ontario
On Cobourg's main street, close to city hall, 65 x 23 feet full open area on third floor, good for retail, office, service business, etc. Tenant covers TMI and Utilities they share/use. (id:45725)
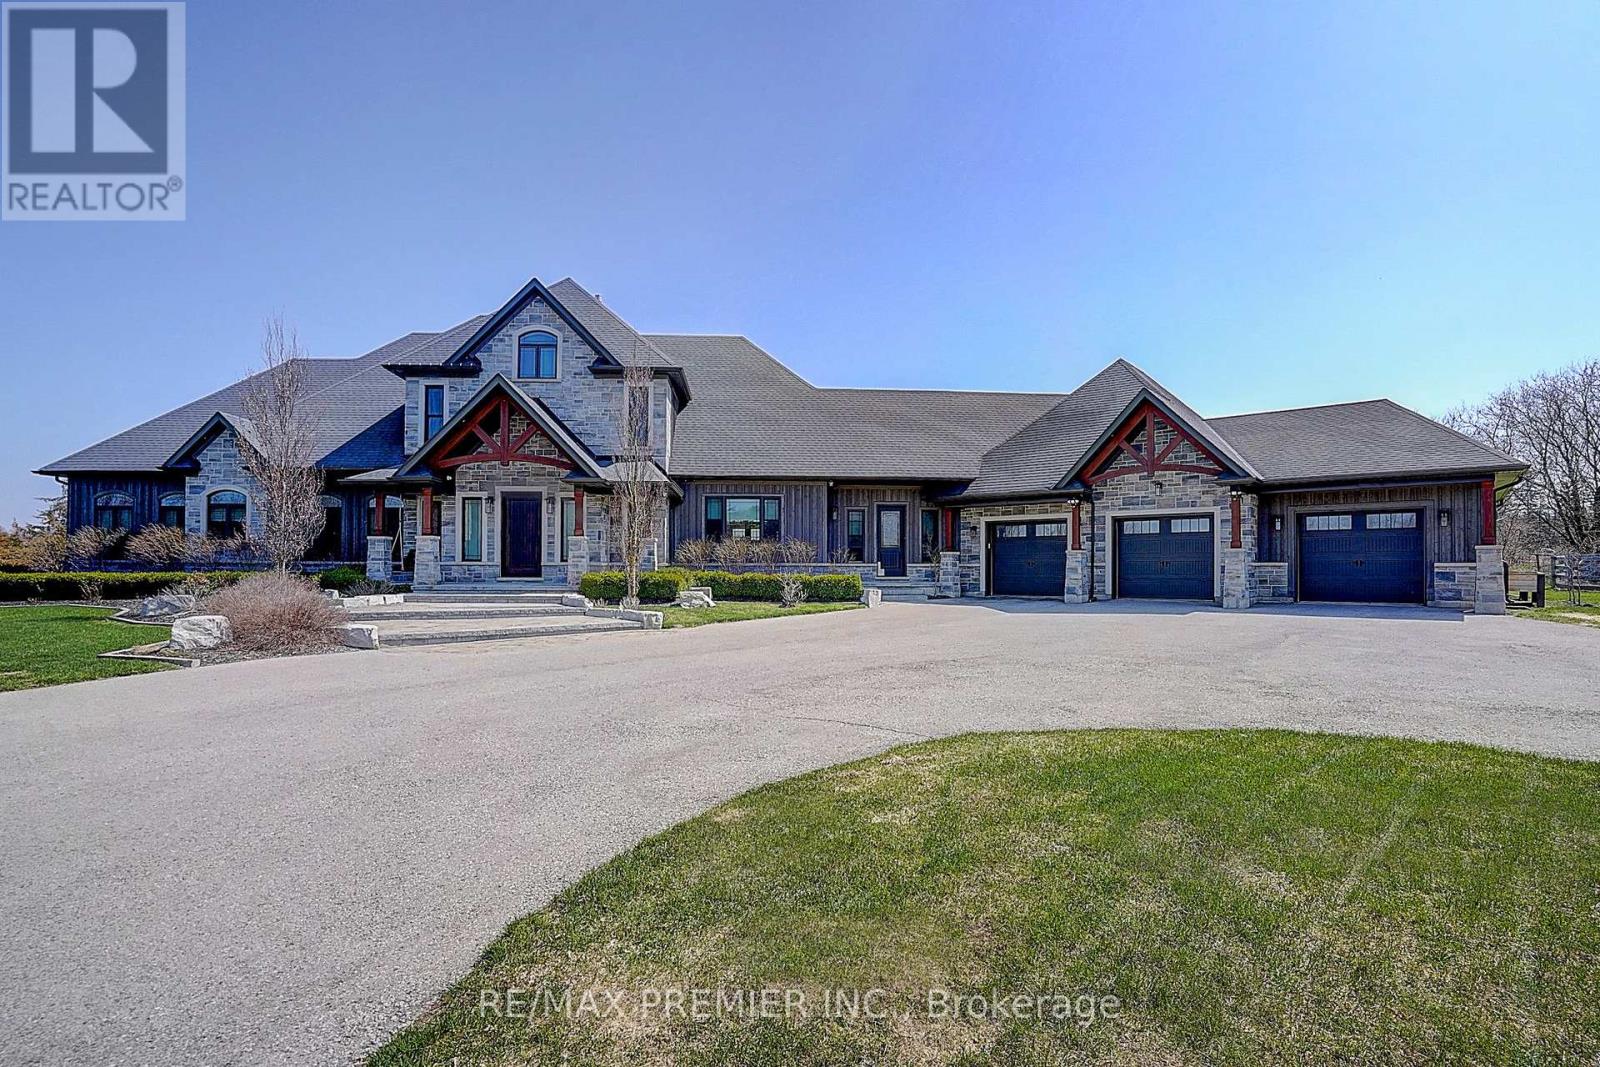
15501 Ninth Line
Whitchurch-Stouffville, Ontario
This is the one! Set on 13 acres of private land, this exceptional estate offers unmatched space, privacy, and lifestyle. Located in a prestigious area of Stouvffville, just minutes from shopping, schools, amenities, and a 10-minute drive to Highway 404. The home features a gourmet chef's kitchen, perfect for entertaining or daily culinary enjoyment. The soaring 2-story great room showcases a floor-to-ceiling 2-sided stone fireplace and a dramatic wall of windows overlooking the lush grounds. The primary suite serves as a serene retreat, complete with a built-in dressing room and a spa-like ensuite. Originally 4 bedrooms, can be converted back. Designed for recreation and wellness, the residence includes a sauna and a spacious basement with oversized on utilities. Outdoors, enjoy the heated in-ground saltwater pool or take a short walk to the horse paddocks with two run-in shelters. A seamless blend of leisure and equestrian lifestyle. A rare opportunity to own a private estate that combines refined living, luxury amenities, and expansive land in one exceptional property. (id:45725)
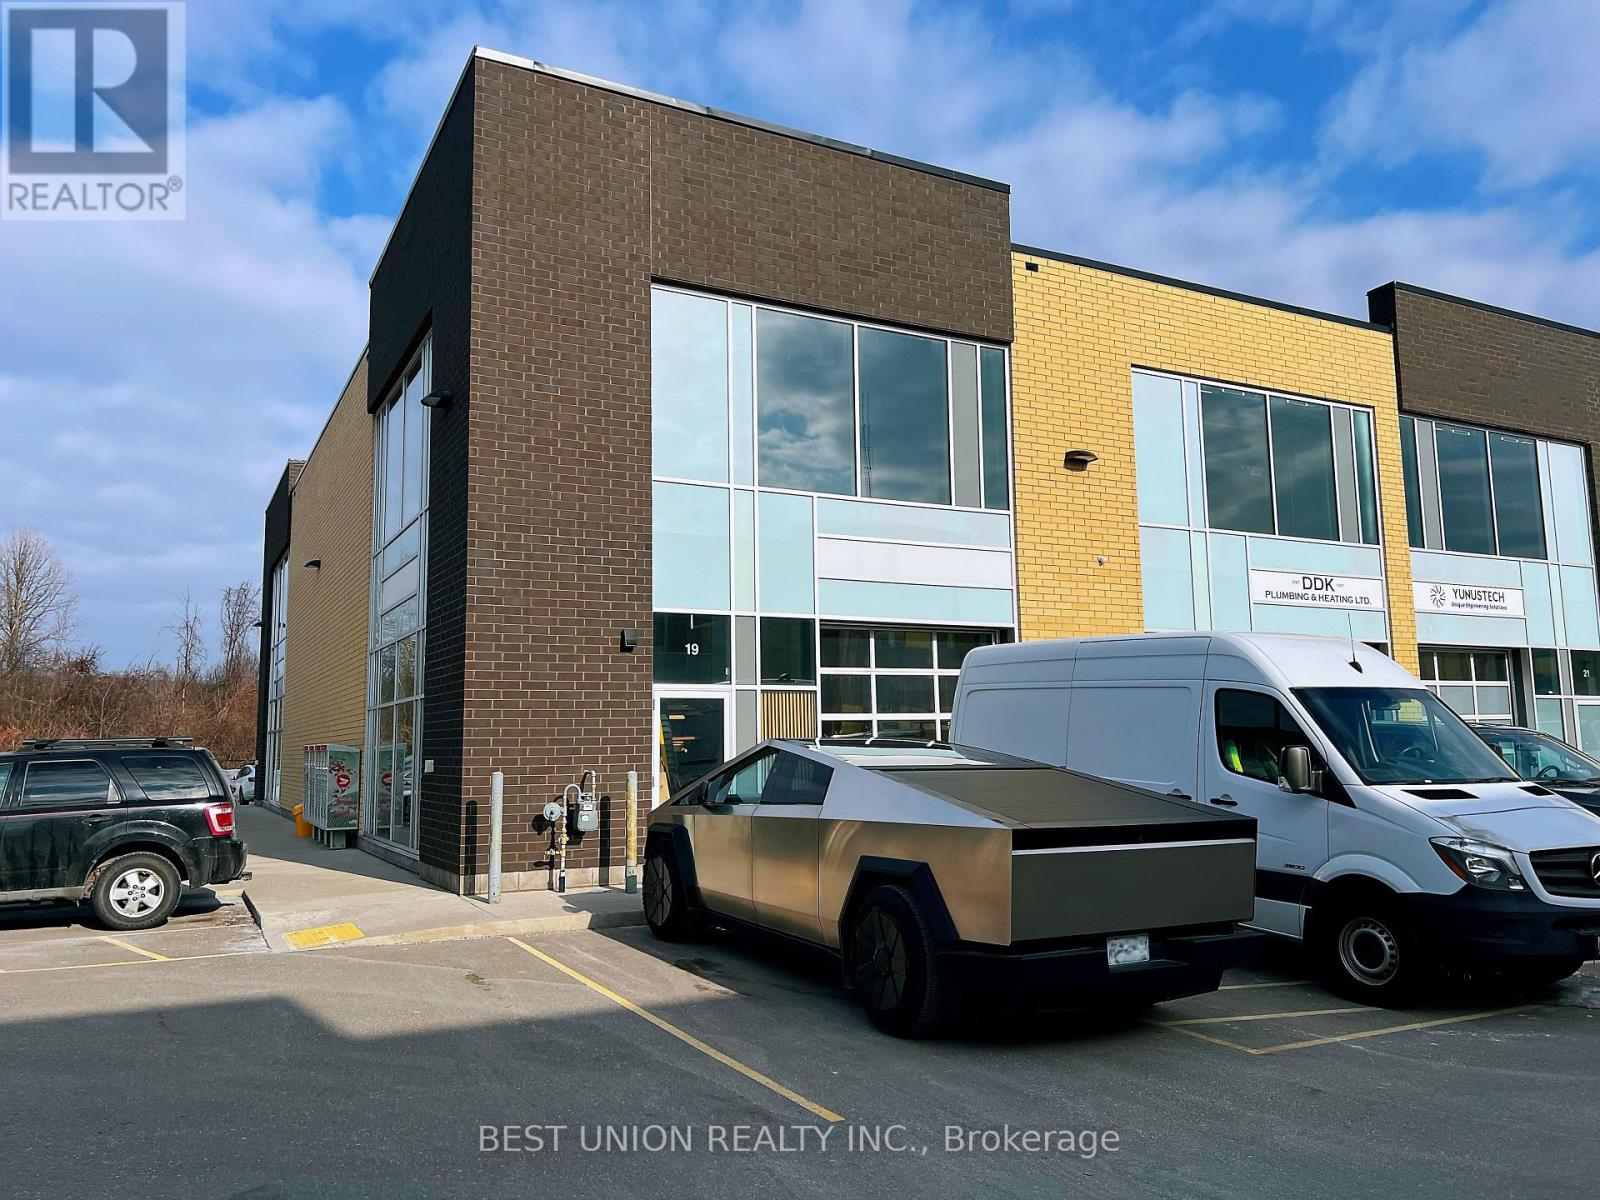
19 - 1158 King Road
Burlington (Lasalle), Ontario
Rare Corner Industrial Condo Unit In Prime Burlington Employment Area. Approx. 1,157 Sq Ft With 22 Ft Clear Height And Large Grade-Level Drive-In Door. Bright Corner Unit With Two Exterior Exposures - Southeast Facing Drive-In Door And Southwest Facing Floor-To-Ceiling Windows - Providing Natural Light Throughout The Day, A Rare Feature In Industrial Units. Ideal For Contractors, Workshop, Storage, Showroom Or Light Industrial Use. Convenient Access To QEW, Hwy 403 And Major Routes. (id:45725)
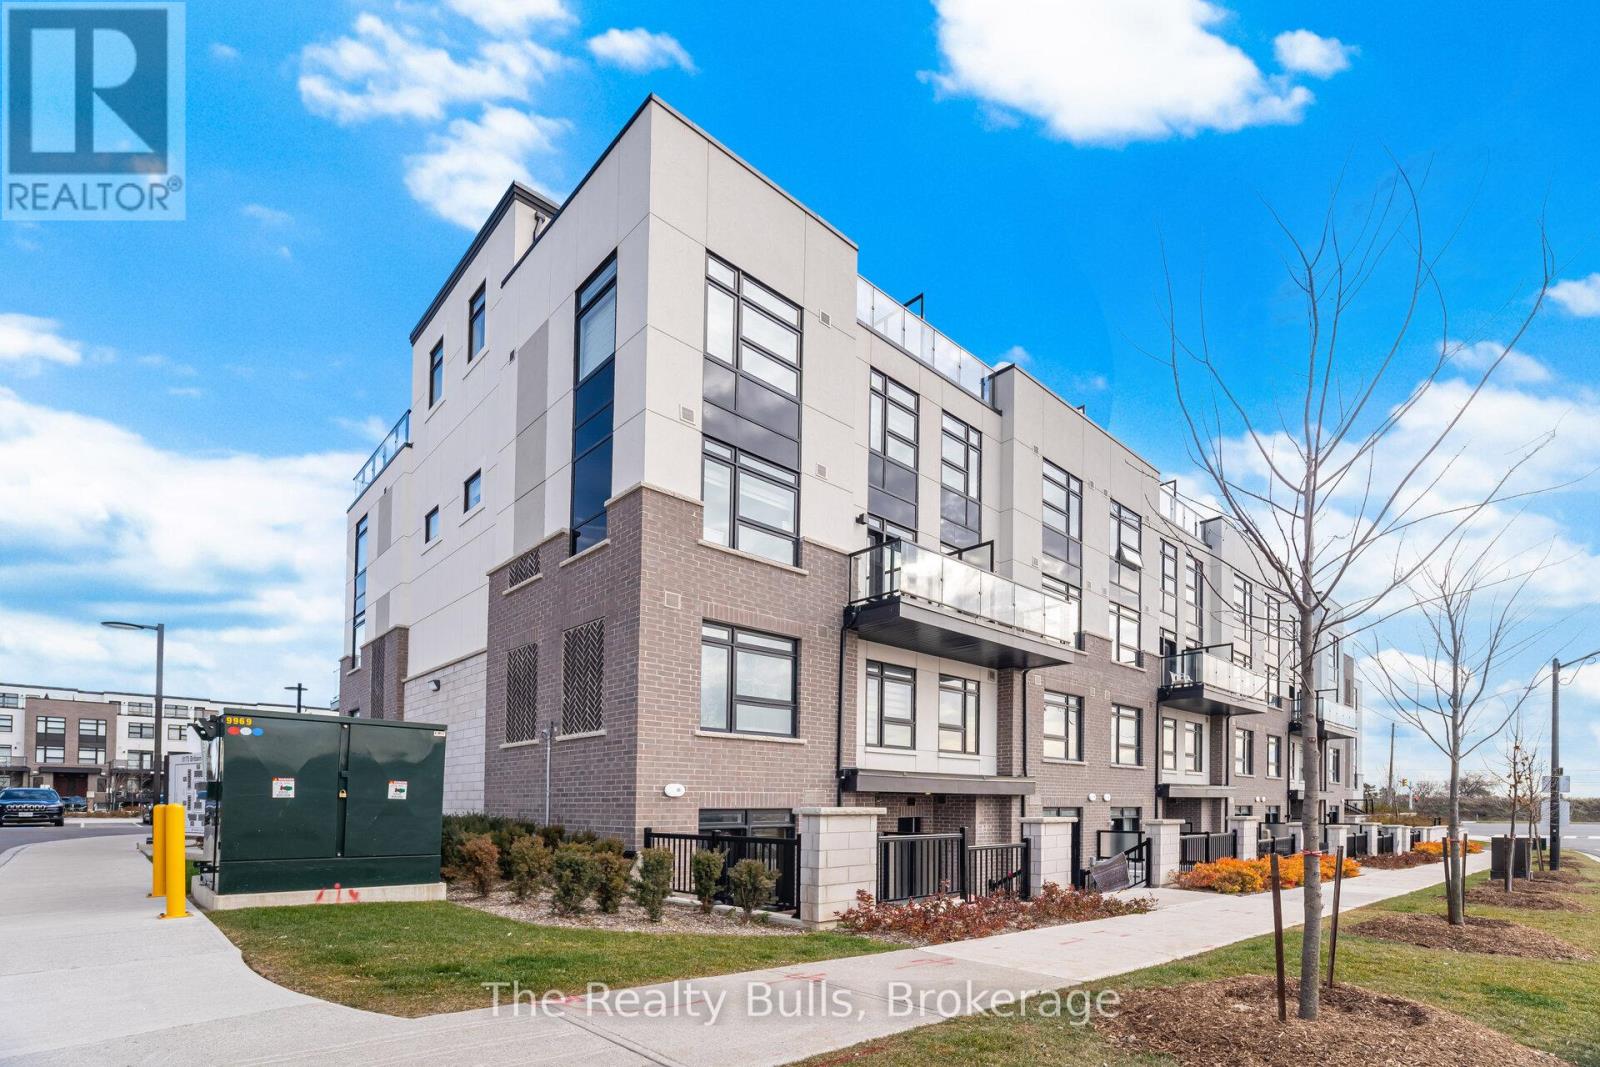
119 - 1589 Rose Way
Milton (Cb Cobban), Ontario
Welcome to this beautifully upgraded 2 bedroom, 2 bathroom home offering 1,068 sq. ft. of stylish and functional living space. Designed with a bright open-concept layout, this home is perfect for both everyday living and entertaining. The spacious primary bedroom features a large closet and a private 3 piece ensuite. Enjoy elegant laminate flooring throughout, a modern kitchen complete with stainless steel appliances and the convenience of in-suite laundry. Step outside to your private backyard patio-an ideal space to enjoy your morning coffee or unwind after a long day. Situated in a sought-after family-friendly community, this home is close to schools, parks, shopping, transit and all essential amenities. A perfect opportunity to enjoy comfort, style, and convenience in one exceptional home. (id:45725)
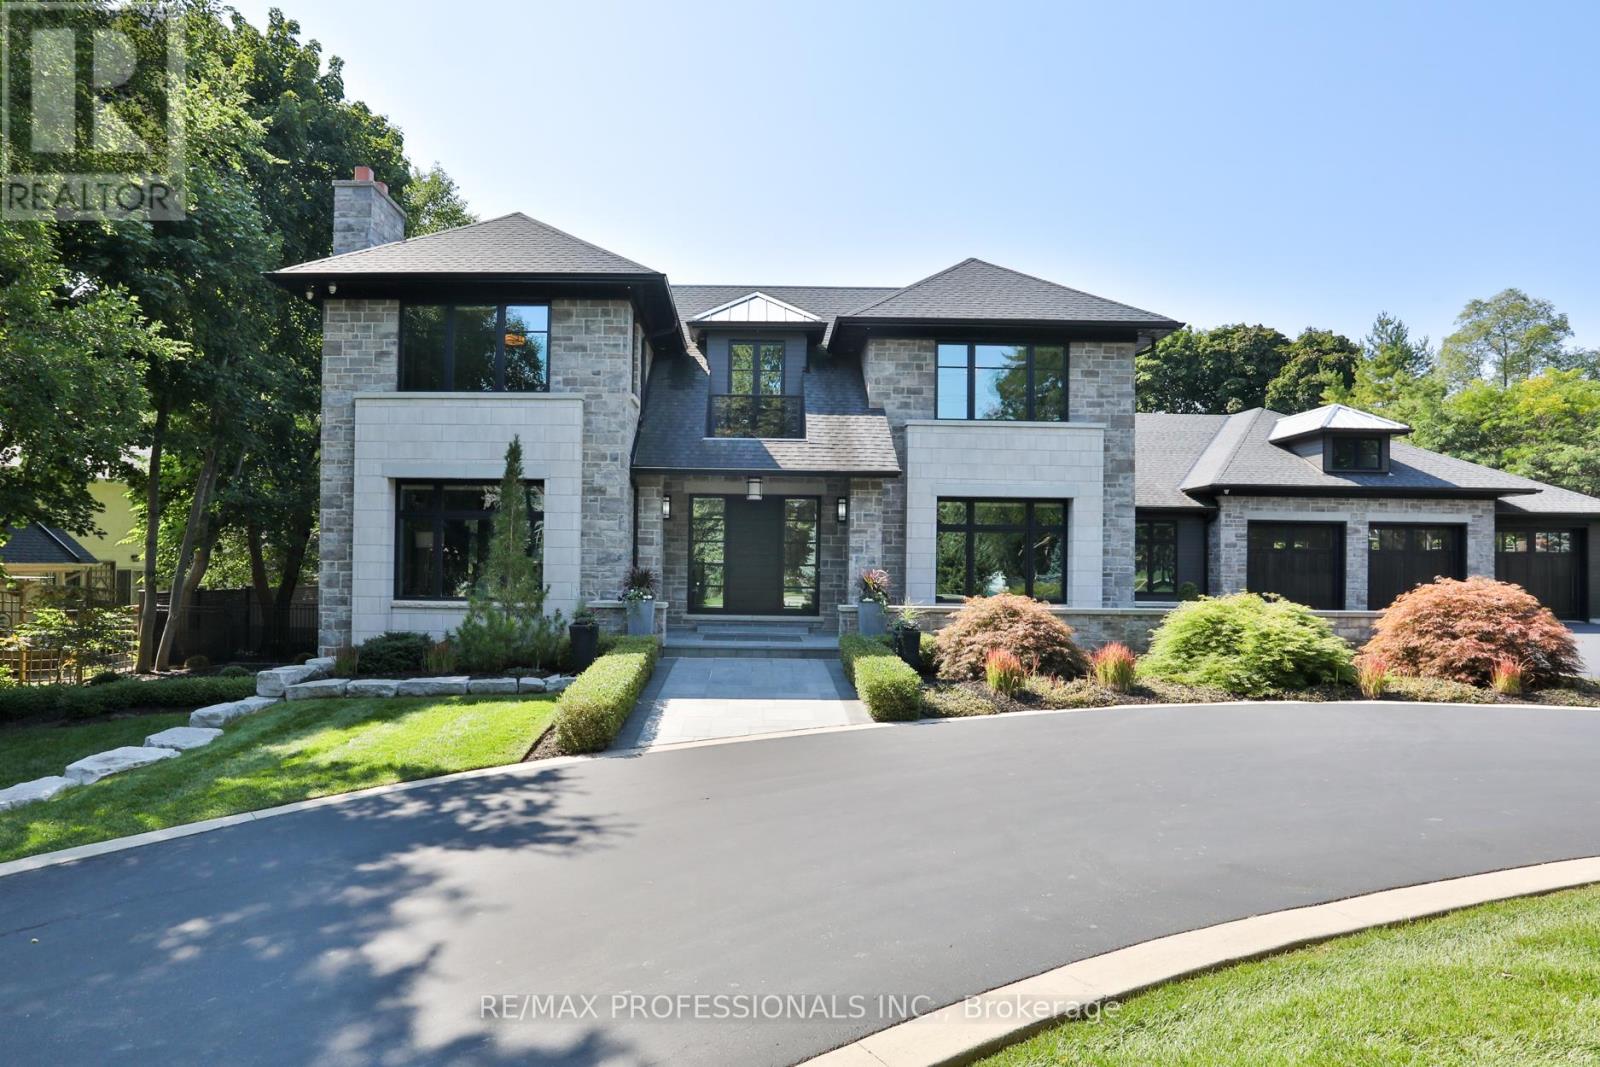
262 Maple Grove Drive
Oakville (Mo Morrison), Ontario
Set on one of Morrison's most coveted streets, this extraordinary custom-built estate offers over 10,800 sq ft of impeccably designed living space, complemented by a remarkable 3,400 sq ft two-level garage and showroom with accommodation for up to 10 vehicles. A striking stone façade introduces interiors defined by exceptional craftsmanship, soaring ceilings, expansive principal rooms, and walls of glass that seamlessly connect to the resort-inspired grounds. Designed for both grand-scale entertaining and refined family living, the main level features elegant formal living and dining rooms, a private executive office, and a spectacular chef's kitchen with bespoke cabinetry, premium appliances, an oversized island, walk-in pantry, and full servery. The adjoining family room and Muskoka-inspired lounge create an effortless indoor-outdoor lifestyle experience. The upper level is anchored by a luxurious primary retreat featuring a private balcony, fireplace, custom dressing rooms, and a spa-inspired ensuite. Additional bedroom suites offer exceptional comfort with custom finishes, walk-in closets, and ensuite bathrooms. The lower level is dedicated to recreation and wellness, featuring a state-of-the-art home theatre, games area, fitness studio, sauna, custom bar, wine display room, and expansive entertainment spaces. Outdoors, the estate transforms into a private resort oasis, featuring meticulously landscaped grounds, extensive entertaining terraces, and a spectacular pool setting that offers complete privacy and tranquility. Located in one of Oakville's most prestigious neighbourhoods, this exceptional residence is moments from top-ranked schools, downtown Oakville, lakefront parks, private clubs, and all the amenities that define this premier community. A truly remarkable family estate where architectural excellence, luxury, and lifestyle converge. (id:45725)
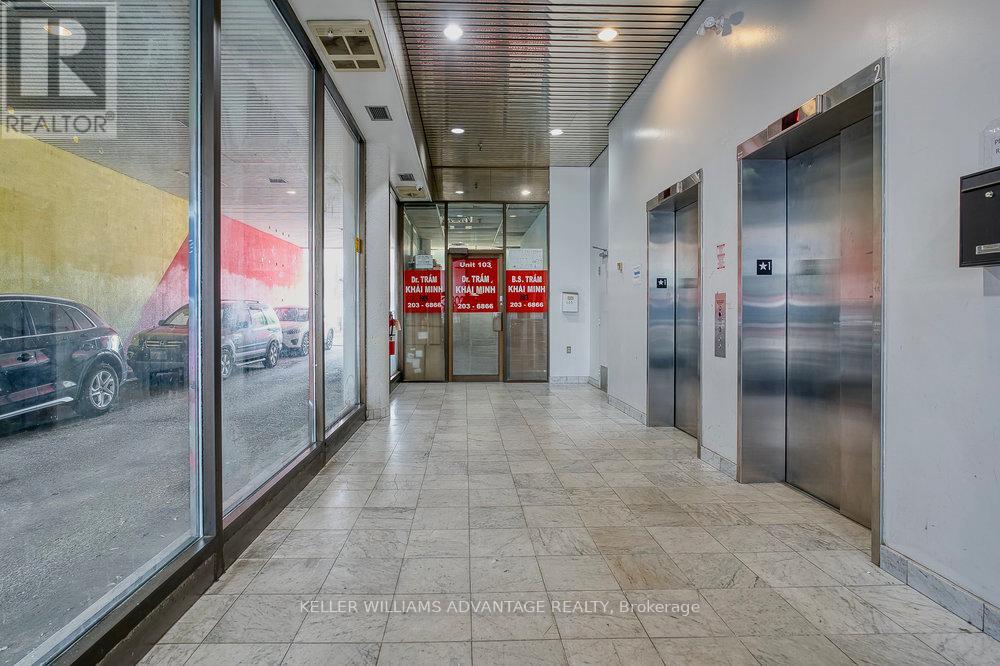
103 - 302 Spadina Avenue
Toronto (Kensington-Chinatown), Ontario
Fantastic, bright 300 square foot main floor office space available for lease in prime location with incredible foot traffic! Near the intersection of Spadina and Dundas, this bustling destination provides immediate access to Chinatown, Kensington Market, and multiple transit routes. Adjacent to the vibrant cultural hub of Kensington Market with its many shops and eateries, this amazing neighbourhood hosts a wide array of residents, visitors and tourists alike! Perfectly situated in an excellent commercial/residential complex. This wonderful building has shared common hallways, bathrooms and elevators (which are cleaned by the landlord). Utilities are included! This unit is ideal for a medical or professional office of any type. (id:45725)
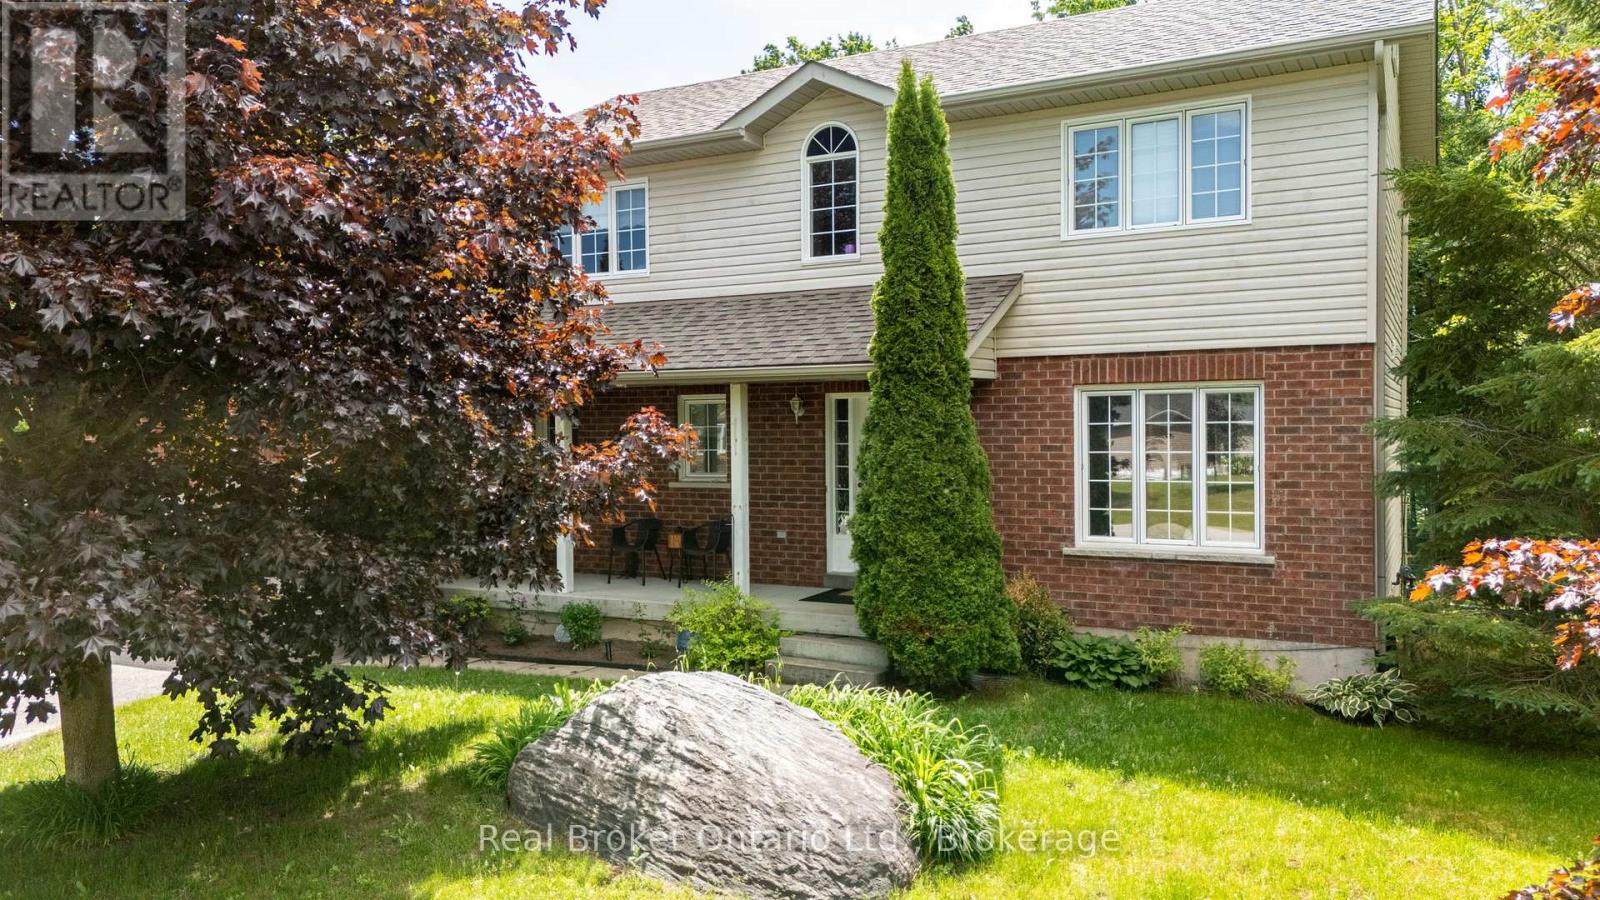
9 Boyd Crescent
Oro-Medonte (Moonstone), Ontario
Welcome to the home you've been waiting for.Nestled on one of the area's most desirable streets in a warm, family-friendly neighbourhood, this beautifully updated 4-bedroom, 3-bathroom home offers the perfect blend of modern style, everyday comfort, and exceptional functionality.From the moment you step inside, you'll be greeted by an abundance of natural light, creating a bright and inviting atmosphere throughout. The thoughtfully designed layout offers spacious living areas that flow effortlessly from room to room, making it ideal for growing families, entertaining guests, or simply enjoying everyday life.The heart of the home is the stunning eat-in kitchen, featuring ample counter space, generous storage, and plenty of room for family meals, homework sessions, and holiday gatherings. Whether you're preparing a quiet dinner or hosting friends and family, this space was designed to bring people together.Step outside and discover your own private backyard oasis. Enjoy summer barbecues on the deck, unwind with a morning coffee, or relax under the stars after a long day. It's the perfect extension of your living space and a place you'll love spending time in year-round.Additional features include numerous updates throughout, a spacious garage, and plenty of parking to accommodate family, friends, and all your recreational needs.Conveniently located close to schools, parks, shopping, restaurants, and everyday amenities, this home offers the lifestyle today's buyers are searching for-combining small-town charm with modern convenience.Move-in ready and filled with warmth, this is more than just a house-it's a place to create lasting memories and truly call home. (id:45725)
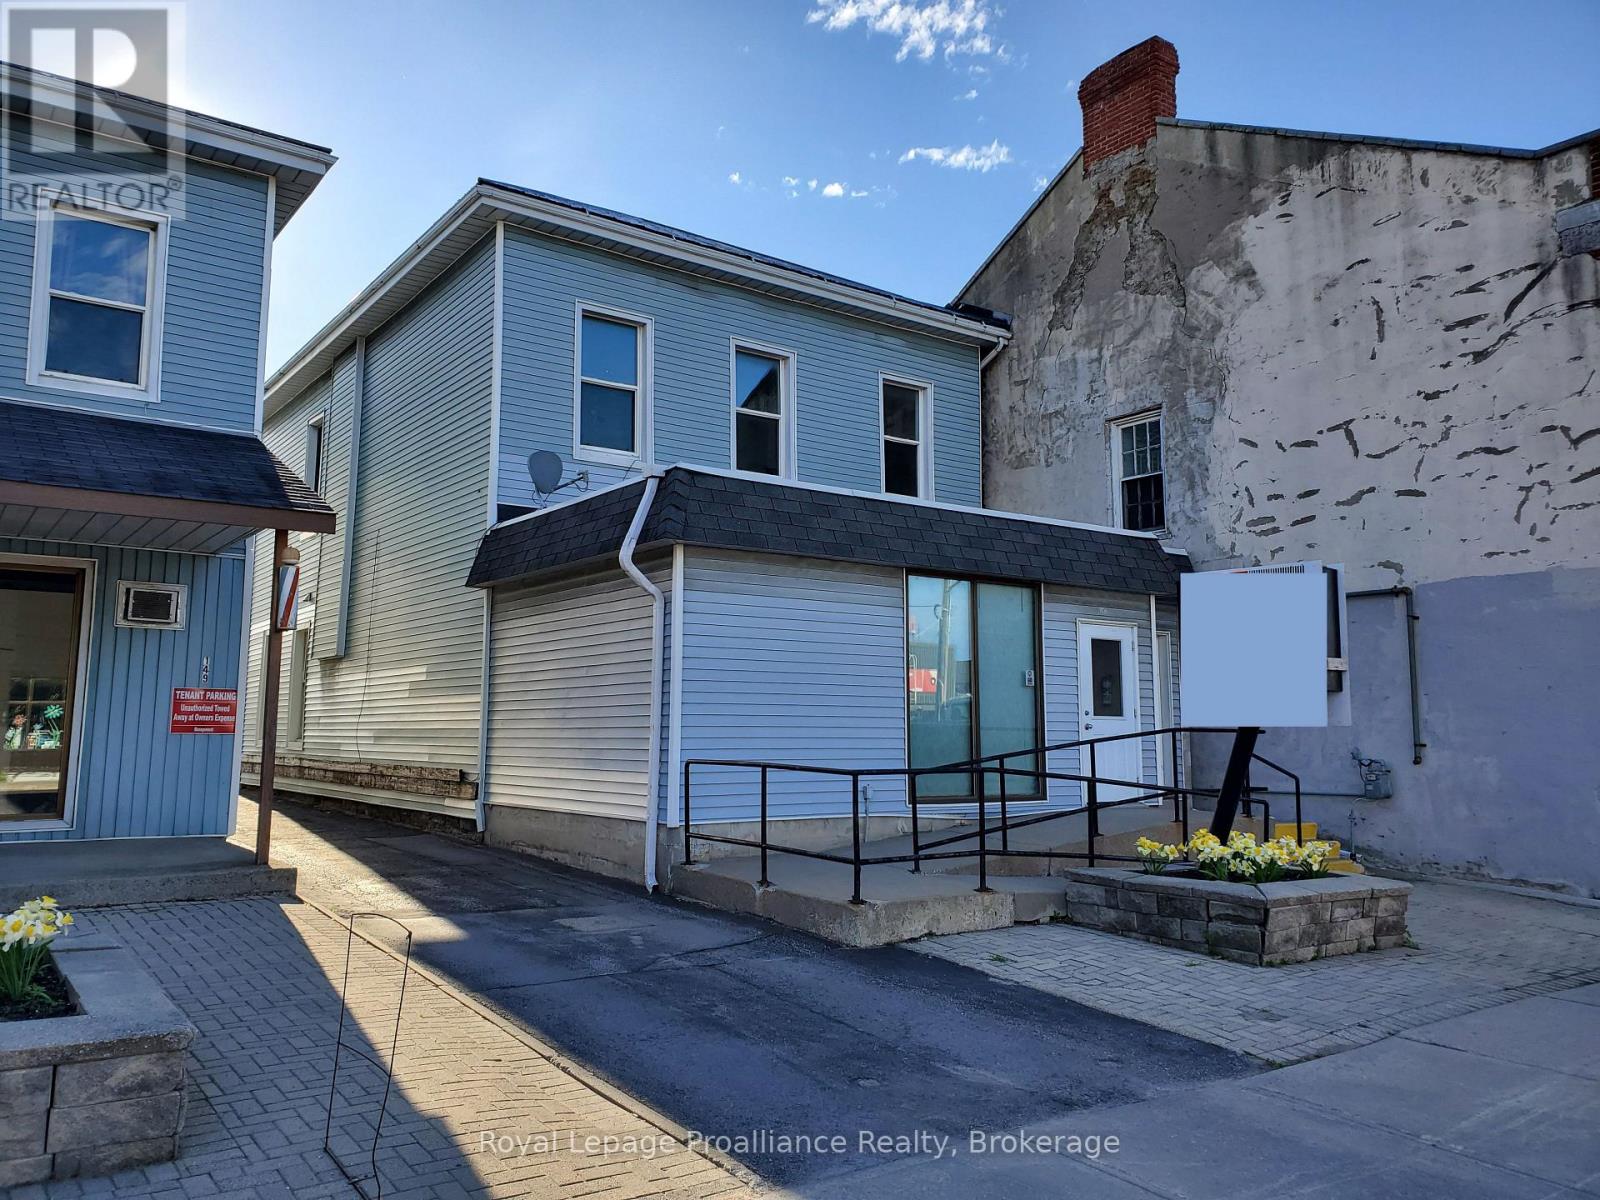
147 Pinnacle Street
Belleville (Belleville Ward), Ontario
1,200-square-foot professional office space for lease in downtown Belleville. This unit comprises a wheelchair accessible reception area, 1 private office with sink, a kitchenette and 2 piece bathroom. Perfect as an office space or a small retail outlet. Parking for 1 vehicle, a lit sign box, forced air gas heat and central air. Located across from Memorial Area and walking proximity to City Hall, Court House, restaurants, the Waterfront Trail and many great amenities. Tenant pays utilities. (id:45725)