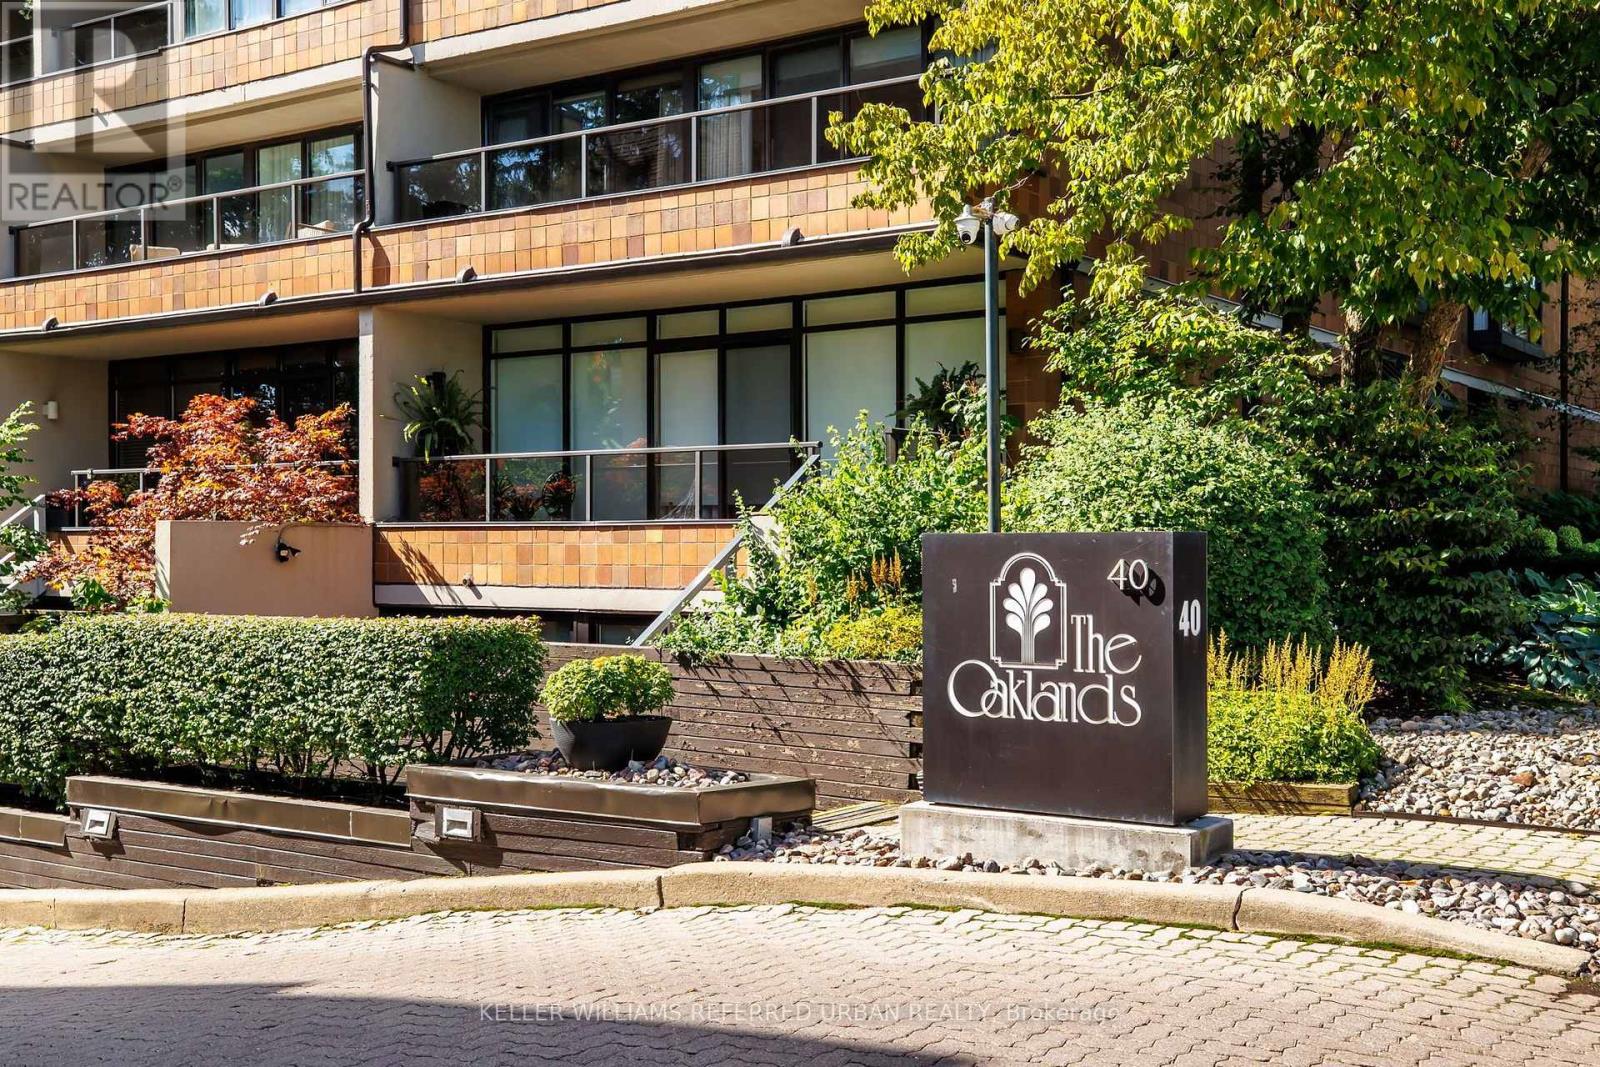
321 - 40 Oaklands Avenue
Toronto (Yonge-St. Clair), Ontario
Looking to Transform an Expansive and Well-Maintained Residence into your Dream Home? This Wonderful 1697sqft East-Facing 2-Storey Town Home Style Abode Offers a Spectacular Opportunity to Update to your Heart's Content! Designed by DuBois Plumb & Associates and Recipient of the Governors General Award for Architecture, The Oaklands, a Low-Key Luxury Building, Conveniently located just off Avenue Rd between Davenport and St. Clair in the Cottingham School District. The Elegant Layout features a Sprawling, Open Concept Living Room with Fireplace, Large East-Facing Windows Overlooking Front Gardens, Open Concept Dining Room Leading to the Large Outdoor Patio. Two Generous Bedrooms with Large Closets and Terraces. Primary Retreat Offers 4pc Bathroom with Soaker Tub and Separate Shower, Ample Closet Space. Large Laundry/Utility Room Provides Extra Storage and 200 AMP electric panel. Upgraded Parking Space with EV Charging. This Gem of a Building Welcomes Residents with a Wonderful Management, Concierge and Superintendent Team, Lush Landscaping, Light-Filled Atrium, Conveniences of a Car Wash, Visitor Parking and fees which include Water, Building Insurance, Common Elements, Rogers Cable and Internet. Hydro is Separately Metered. Lovely Neighbourhood with Great Parks, Restaurants, Shops and Summerhill subway station just moments away! Great Opportunity to Bring your Vision to Life and Create your Dream Home! More: Theoaklands.ca (id:45725)
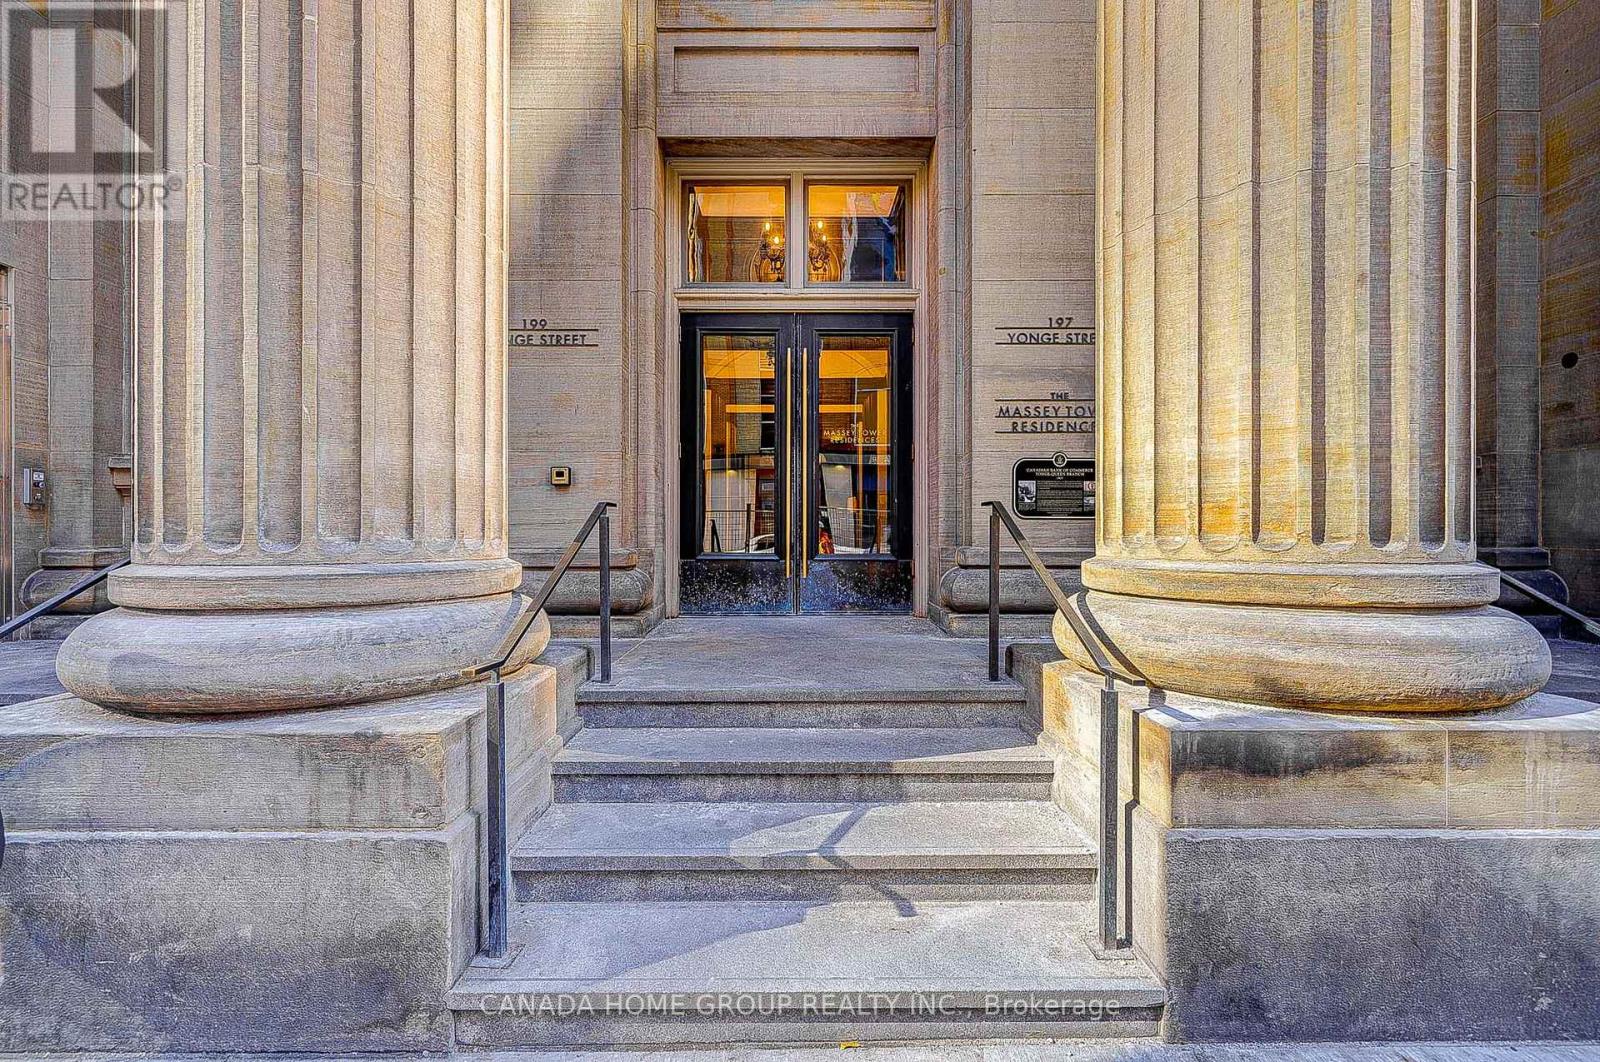
3605 - 197 Yonge Street
Toronto (Church-Yonge Corridor), Ontario
Stunning And Spacious 1+1 Corner Unit With Unobstructed Panoramic S/E Views To City/Cn Tower And Lake! Separate Den W/ Window Perfect For Home Office Or 2nd Bedroom. 9' Ceilings. Huge Wrap-Around Windows W/ Lots Of Nature Light. 1 Locker Included. Spent $$$ On Upgrades. High End Finishes, Bright Kitchen W/ Center Island. Right In The Heart Of Downtown Just Cross Eaton Centre. Steps To Queen Subway, Dundas Square, Financial District, Shopping Mall And Restaurants. 100 Walk Score! 5-Star Amenities Including 24 Hr Concierge, Fitness Centre, Guest Suites, Party Room** (id:45725)
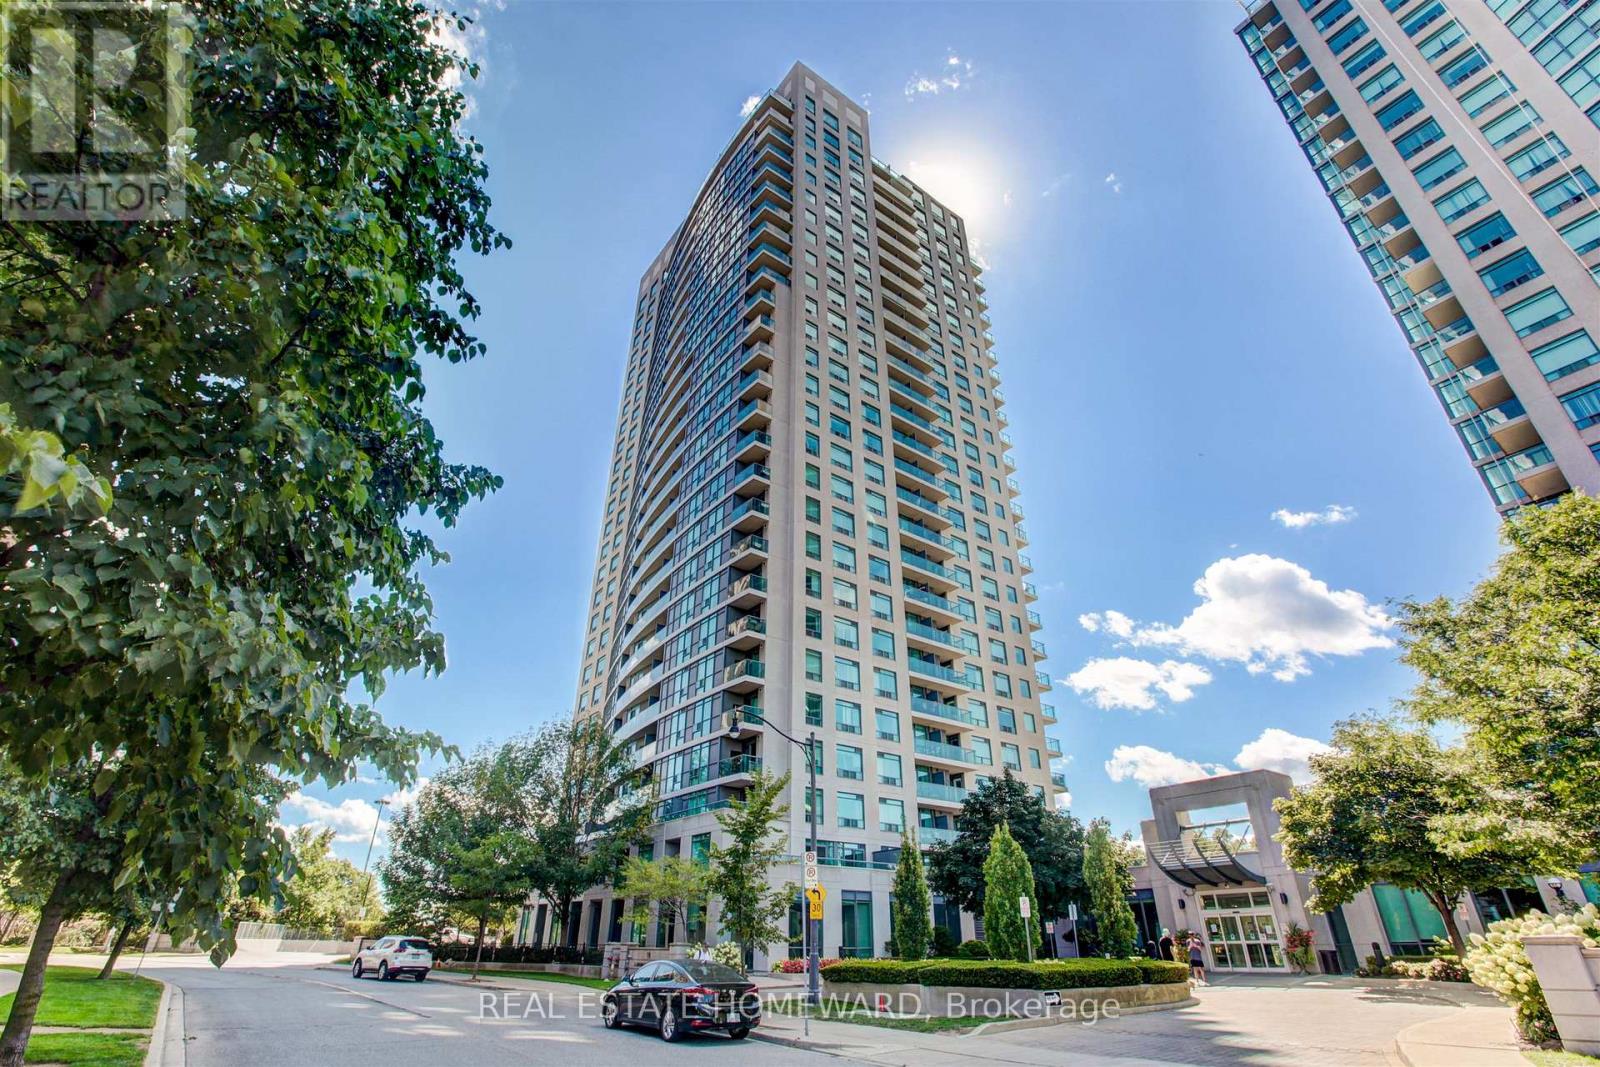
602 - 30 Harrison Garden Boulevard
Toronto (Willowdale East), Ontario
Welcome to this stunning 2 bedroom, 2 bathroom condo offering an expansive 1,225 sq ft of beautifully designed living space in the heart of uptown Toronto. This sun-drenched suite features an optimal, highly functional layout that maximizes both space and flow, making it ideal for comfortable everyday living and entertaining alike. Enjoy breathtaking, unobstructed south-facing views that flood the unit with natural light throughout the day. The open-concept living and dining areas seamlessly connect, creating a bright and airy atmosphere, while the generously sized bedrooms provide privacy and comfort, including a well-appointed primary suite with its own 4 piece ensuite bath. This unit also comes with a rare tandem parking space, large enough to accommodate two SUVs. Additionally, it includes the largest locker available in the building, offering unmatched storage convenience. A perfect blend of space, functionality, and premium features, this condo is an outstanding opportunity for those seeking elevated urban living. (id:45725)
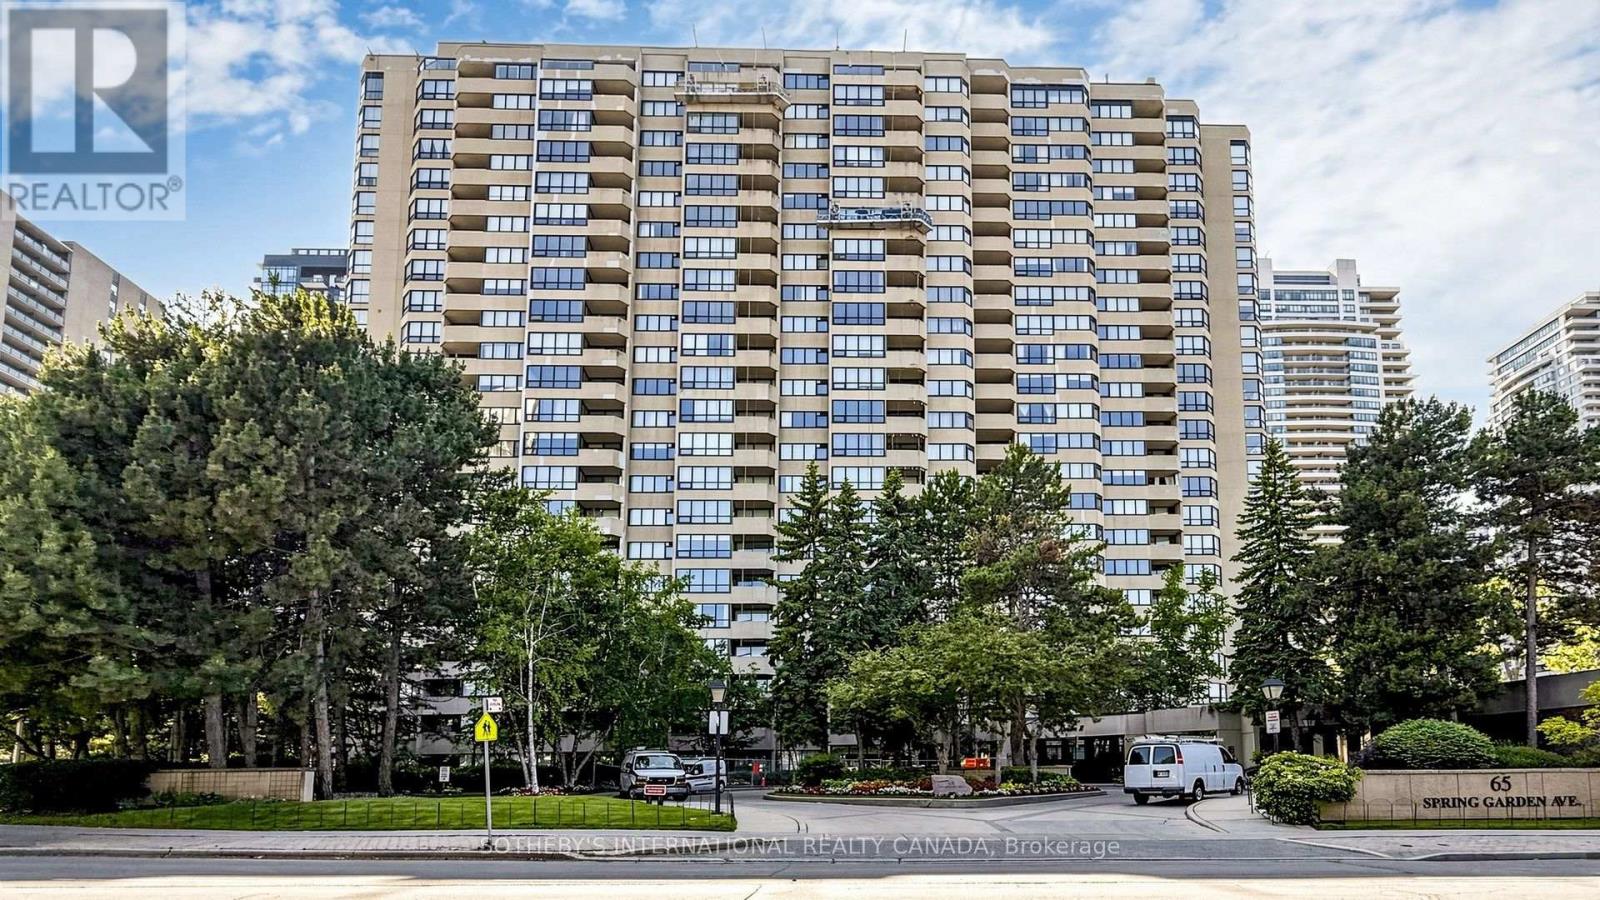
1803 - 65 Spring Garden Avenue
Toronto (Willowdale East), Ontario
2+1 bedrooms, 2-full bathrooms, approximately 1,500 sq. ft., 1 owned underground parking space, 1 locker, and all-inclusive maintenance fees are the key advantages of this spacious suite at Atrium 2, one of North York's most established and well-run condominium residences. The original, well-maintained interior offers exceptional space at this price point, with an open-concept living and dining room filled with natural light from an east-facing exposure. The sun-filled solarium can serve as a home office, den, or third bedroom. The primary bedroom comfortably fits a king-size bed and includes a walk-in closet and private 5-piece ensuite, while the second bedroom is generously sized with built-in closet storage. Ensuite laundry and a private balcony add everyday convenience. The suite also offers an excellent opportunity to update and add a personal touch. Amenities include 24-hour concierge, indoor pool, gym, squash and basketball courts, library, entertainment space, Japanese garden guest suites, and visitor parking. Steps to Sheppard-Yonge subway station, Yonge Street shops and restaurants, top-rated schools, with quick access to Highways 401, 404, and the DVP. A solid, spacious home in a premier building offering exceptional value for size, location, and lifestyle. It is a rare find at this size and price point in North York. Select furnishings, accessories and the art may be available for purchase. (id:45725)
1717 - 108 Peter Street
Toronto (Waterfront Communities), Ontario
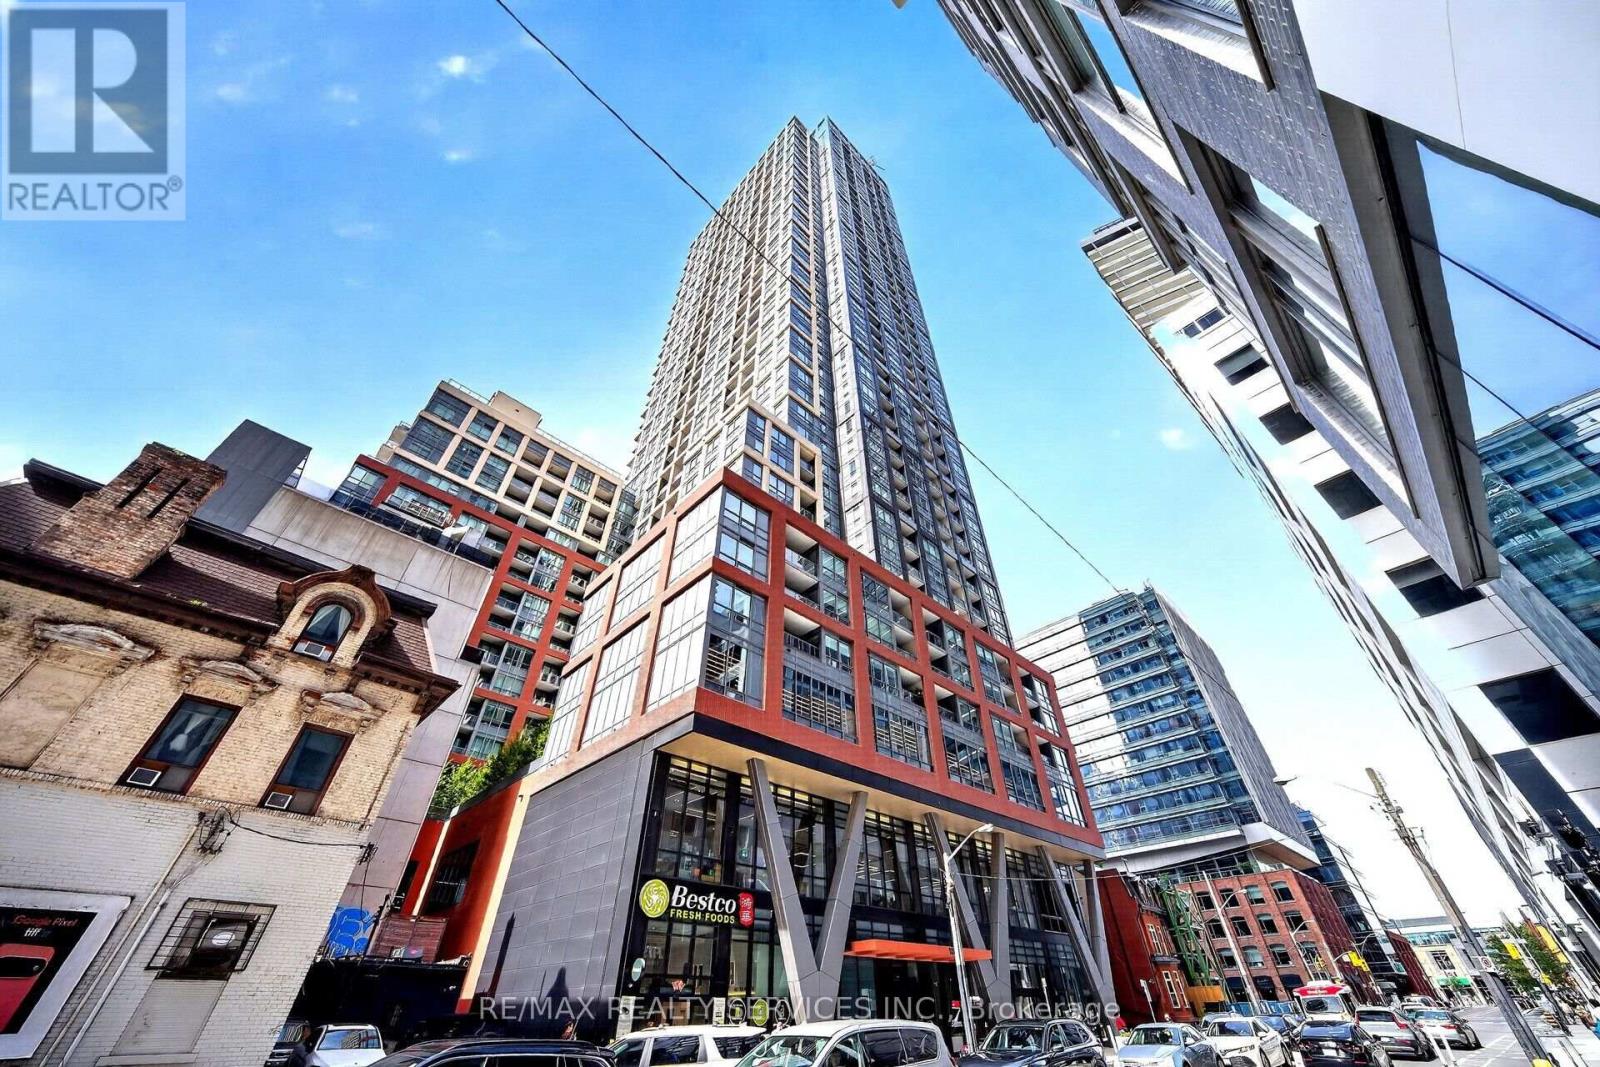
Welcome to freshly painted urban sophistication at Peter & Adelaide Condos, where luxury living meets downtown convenience in Toronto's vibrant core. This pristine, 1-bedroom plus den unit exudes modern elegance, boasting sleek finishes, a modern kitchen with built-in appliances, and quartz countertops. And as a bonus, the den can be used as a bedroom! A private balcony invites you to soak in the picturesque cityscape views. With a low maintenance fee and an unbeatable 100/100 Walk Score, indulge in easy access to the PATH network, CN Tower, Rogers Centre, TTC, and an array of shops and restaurants. Elevate your urban life style seize this opportunity now. In the heart of the Entertainment District, with a brand-new supermarket on the second floor for added convenience perfect for those who want walkability and urban living at its finest!. No parking with unit but parking spots for rent in the building. Freshly painted. Amentias include co-working & rec room, outdoor lounge, Fitness & Yoga Studio,, Infra-Red Sunna & treatment room, demo kitchen, private dining room, party lounge, terrace & kids zone, & Arts/Craft. (id:45725)
1510 - 25 Capreol Court
Toronto (Waterfront Communities), Ontario
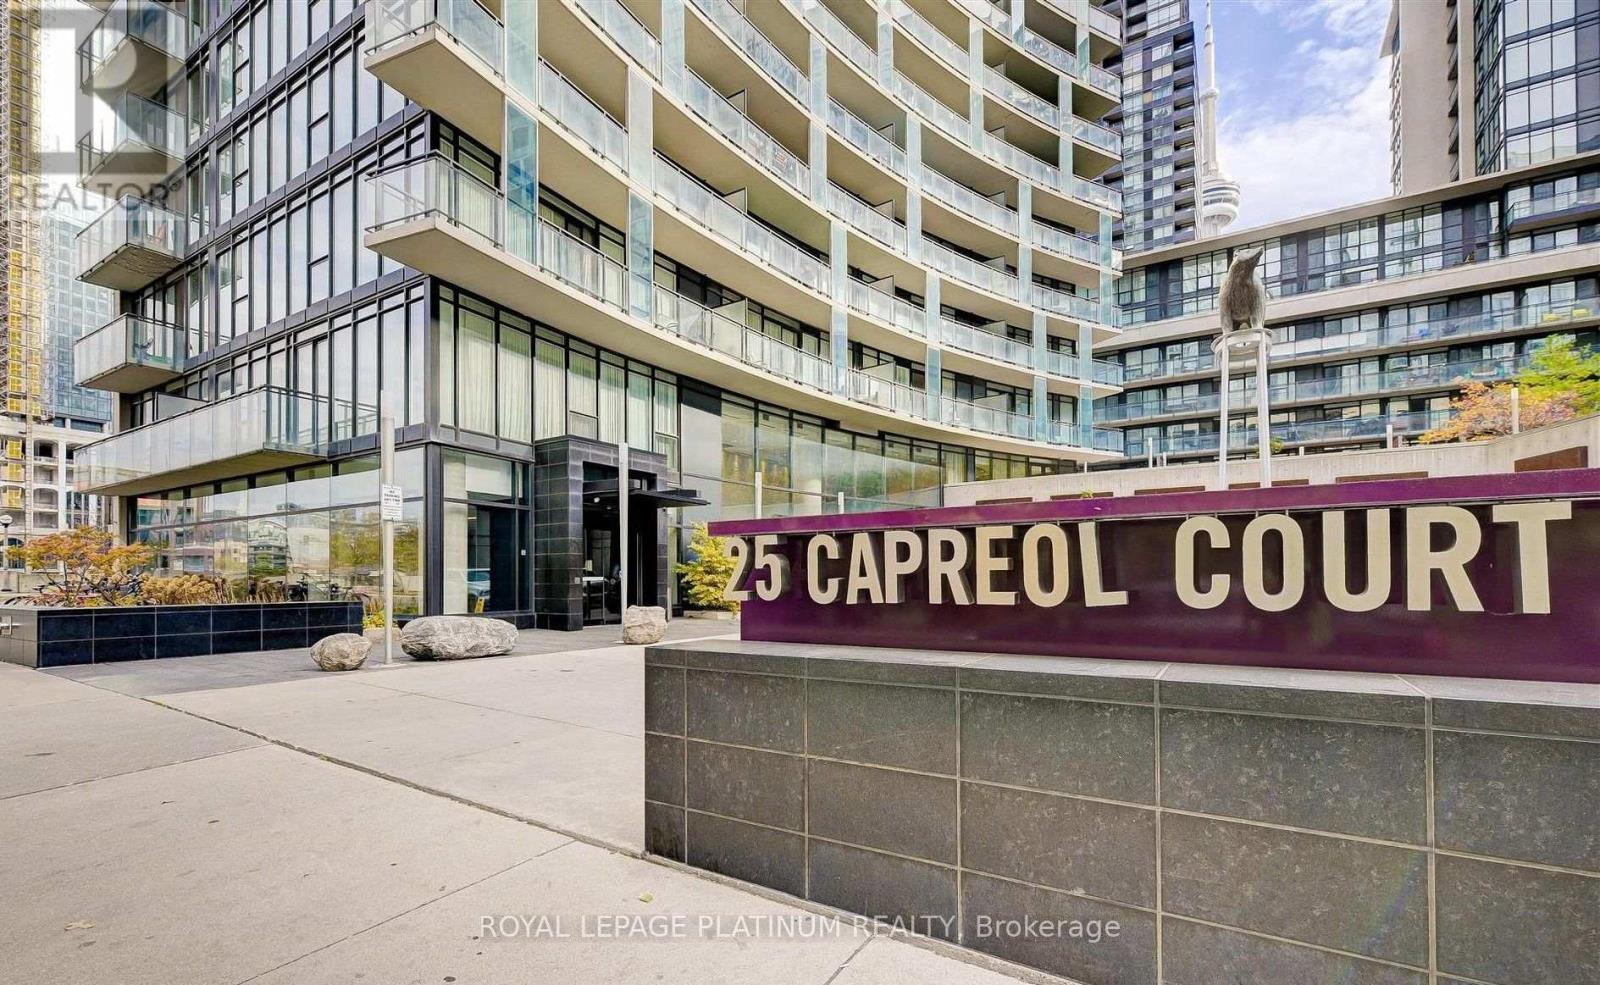
Welcome to this Freshly painted, tastefully furnished 1 Bedroom + Den condo, featuring large floor-to-ceiling windows that flood the space with natural light and offer stunning lake views. The spacious layout includes a comfortable bedroom and a versatile den, perfect for a home office and fitted with custom built closets for extra space. Modern furnishings and high-end appliances ensure a stylish living experience. Located near the Blue Jays stadium, this prime spot is within walking distance to public transit, top restaurants, and vibrant entertainment options. Easy access to major highways makes commuting a breeze. This condo offers the ultimate urban living experience, combining luxury, comfort, and convenience. Ideal for those seeking a vibrant lifestyle with all amenities at their doorstep. Walk to the Iconic The Well (id:45725)
Main - 96 Rameau Drive
Toronto (Hillcrest Village), Ontario
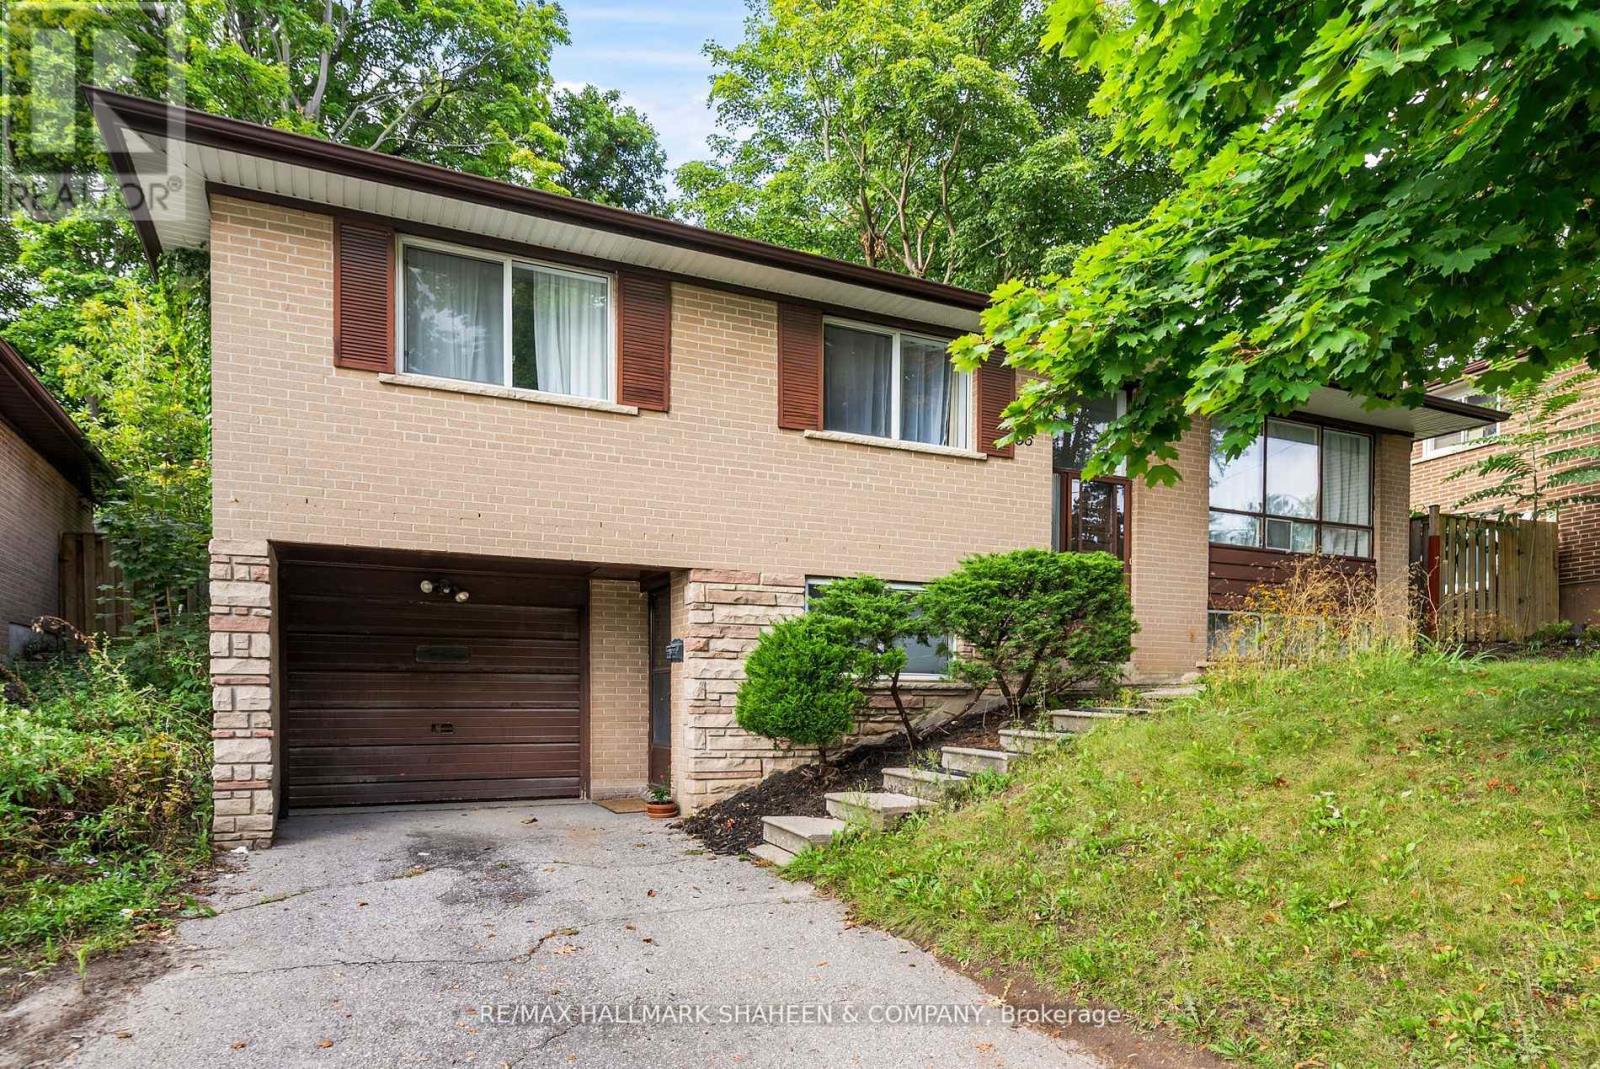
Spectacular Spacious 3-Bedroom Raised Bungalow Nestled In The Highly Sought After Hillcrest Community. This Home Sits Across From A Heavily Treed Park On A Desirable Street. Ultra Sleek With Modern Light Wood Floors Throughout. Chef's Own Designer Kitchen Walks Out To Your Very Own Private Large Backyard With Mature Trees And Offers Shaker Style White Cabinetry With Gold Hardware, Undermount Sink And Stone Backsplash! A Resort Style Washroom With Light Grey Cabinetry And Double Undermount Sinks For Those Busy Mornings! A Perfect Place To Start A Family And Raise Children With Access To Top Rated Schools Including Cresthaven Ps For The Little Ones And Ay Jackson For Secondary. Private Laundry On The Main Level And Your Own One Car Garage. Just A Short Stroll To Well Maintained Skymark Park, Finch Transit, Nature Trails And Seneca College. (id:45725)
1406 - 32 Forest Manor Road
Toronto (Henry Farm), Ontario
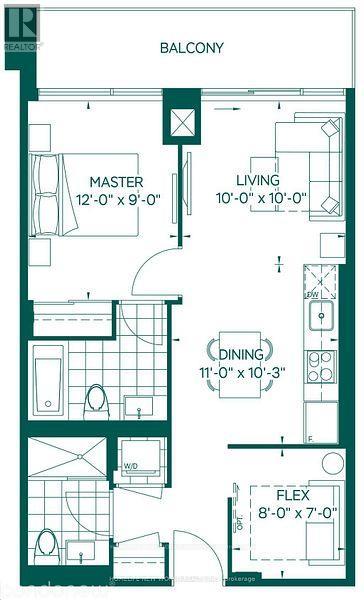
Welcome To 32 Forest Manor Rd Luxury The Peak Condo! One Of The Most Demanding & Convenient Areas In Toronto! Over 627 Sqft Plus A Spacious Balcony & Unobstructed EAST View! ONE Bedroom Plus DEN ( DEN CAN BE SECORD BEDROOM OR Office) With Two Full Bathrooms, Open Concept Layout W/ SPECIAL 9 '' Ceiling! Floor To Ceiling Windows! Modern Kitchen W/ Stainless Steel Kitchen Appliances! Designer Wall Background, Luxurious Amenities: In-Door Pool, Gym, PINGPANG TABLE TENNIS, Secured Access, 24Hr Concierge, Party Rooms, Theatre Room, Yoga/Dance Studio, Outdoor Garden & Bbq Area, Ample Visitor Parking & More! Steps To Subway/Ttc , Fairview Mall, School, Public Library, Community Centre ,401/404 And Much More. Directly Access To Fresco Grocery On Level P3. Fresh Paint THROUGH OUT, 1 Parking & 1 Locker Included.Extras: Fridge, Oven, Dishwasher, Microwave, Cooktop, Washer ,Dryer. (id:45725)
471 Garafraxa Street E
Centre Wellington (Fergus), Ontario
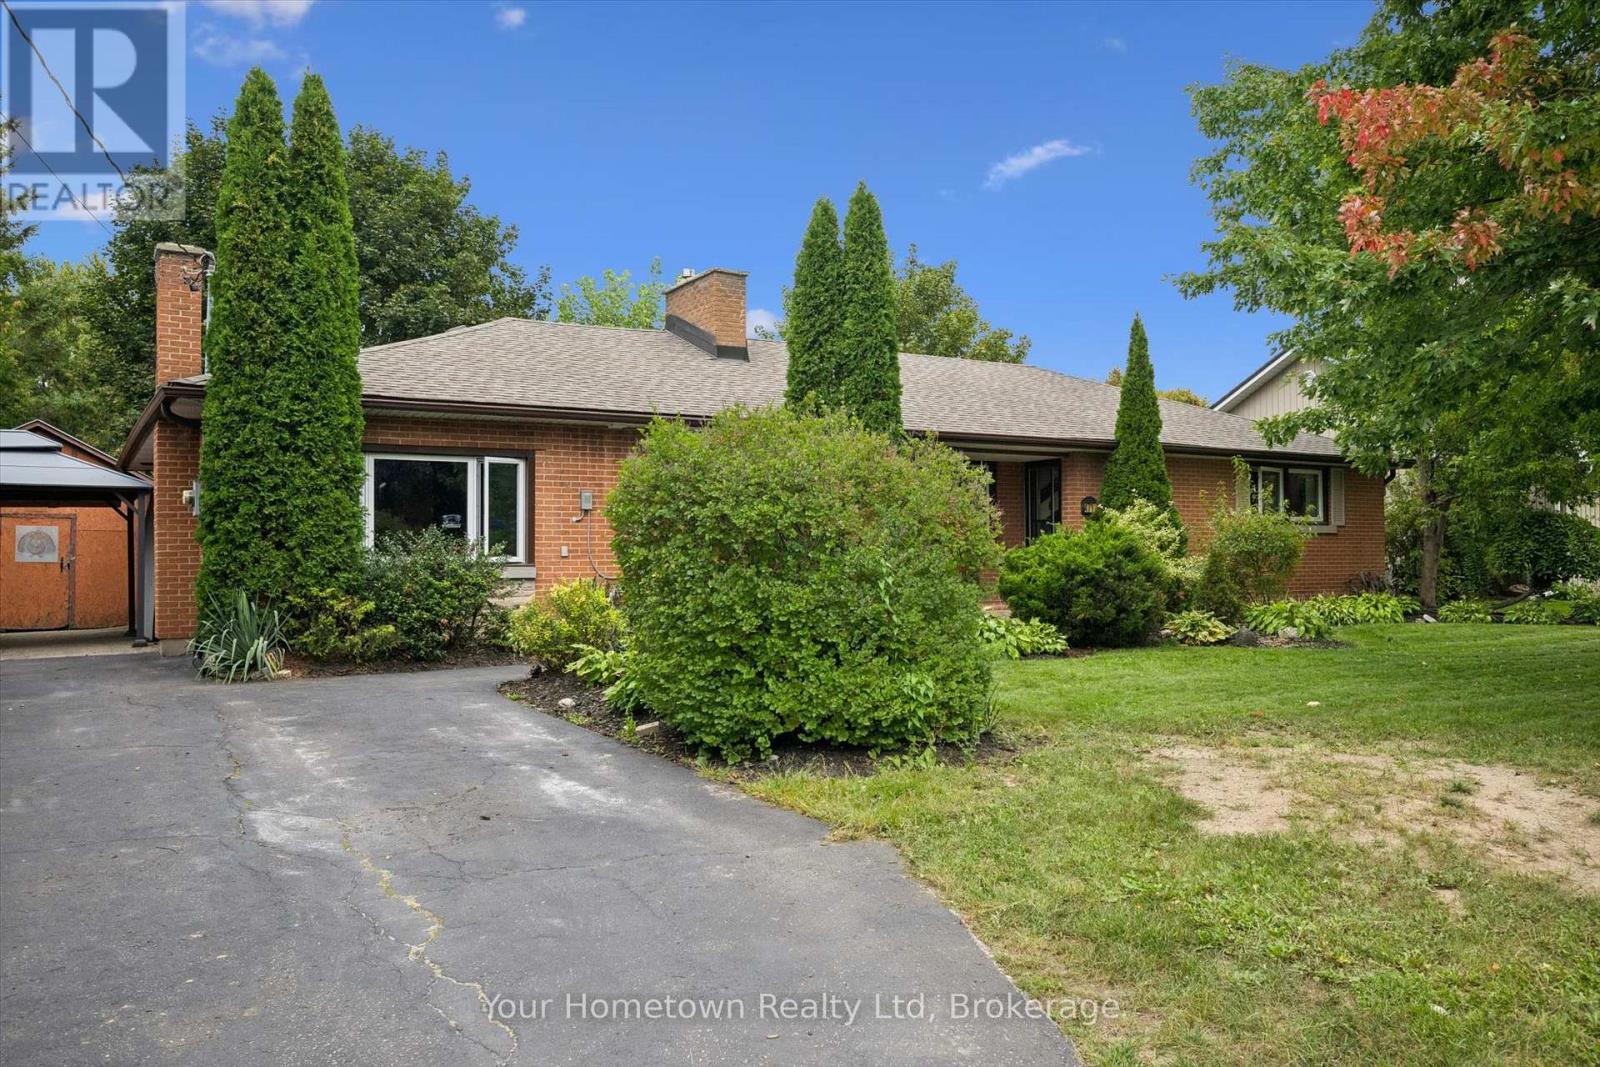
Welcome to this charming four-bedroom brick bungalow, set on a large lot and offering comfortable main floor living with plenty of space for the whole family. Carpet-free throughout, this inviting home combines character, functionality, and an abundance of natural light. A covered front porch, tucked privately from the road, welcomes you into the bright and open living and dining space. Inside, you'll find a cozy wood-burning fireplace, oversized picture windows, exposed wooden beams, and a warm, airy atmosphere. The renovated kitchen is a true cook's dream, featuring an abundance of cabinetry and counter space, a spacious island, large windows, and beautiful finishes. Four generously sized bedrooms with plenty of closet space and hardwood floors. The flexible primary suite provides the option for an office or work-from-home space, along with ensuite access to the renovated four-piece bathroom complete with a relaxing soaker tub and separate shower. A second renovated three-piece bathroom adds convenience and functionality for family and guests. Main floor laundry is conveniently located in a converted bedroom, offering flexibility and the option to easily restore the space to a fourth bedroom if desired. Step out back through the sliding patio doors to discover multiple patios and decks, creating an incredible outdoor entertaining space for family and friends. Two new sheds provide plenty of additional storage for all your tools and outdoor gear. All of this is situated on a large lot, conveniently close to amenities, major commuting routes, and everything the wonderful community of Fergus has to offer. A spacious and versatile home with plenty of character, inside and out. (id:45725)
103 - 85 Spruce Street
Cambridge, Ontario
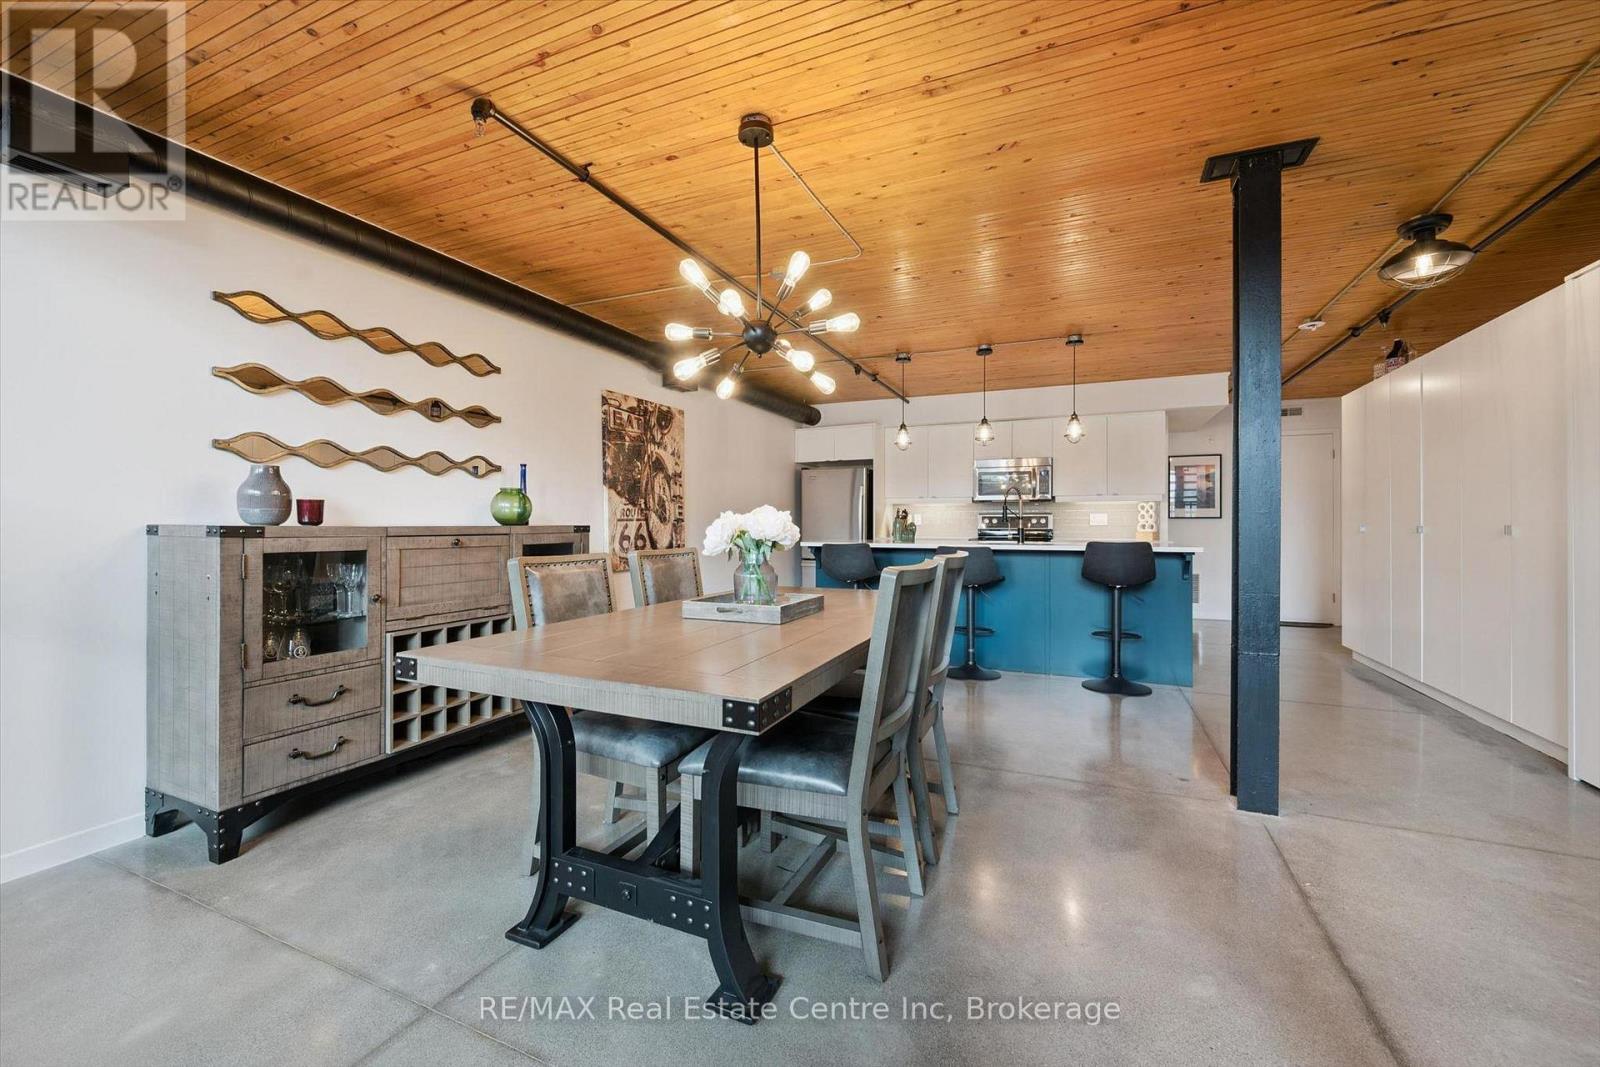
Welcome to 103-85 Spruce St, a showstopping 2-bedroom, 2-bathroom multi-level loft offering 1691sqft of updated living space within a converted historic factory! Blending Galt's rich industrial character with contemporary finishes, this one-of-a-kind home delivers the scale, style &personality that traditional condos simply cannot match. Inside soaring ceilings, original exposed brick, polished concrete floors, wood-paneled ceilings, exposed ductwork & dramatic black accents create an effortlessly cool industrial aesthetic. Expansive multi-level design allows each space to feel distinct while maintaining an open connected flow throughout the home. Modern kitchen is an entertainer's dream with white cabinetry, quartz counters, S/S appliances, tiled backsplash & oversized island W/bar seating. Adjoining dining area offers lots of room for hosting friends & enjoying everyday meals, while a versatile office nook provides the perfect work-from-home setup without sacrificing valuable living space. Stylish 3pc bathroom completes this level. A few steps away, the impressive 2-storey living room offers towering ceilings, exposed brick & oversized windows that flood space with natural light. Upstairs the spacious primary bedroom overlooks the dramatic main living area creating a true loft-style retreat. The 2nd bedroom is tucked privately down the hall & offers access to a rare private patio surrounded by mature greenery-perfect secluded spot to enjoy morning coffee or unwind at the end of the day. Luxurious 4pc bathroom W/double vanity & tiled shower/tub completes the upper level. Secure underground parking adds everyday convenience while the building's location in a quiet residential pocket bordering a park offers a peaceful setting just mins from downtown Galt's restaurants, shops, arts venues & fitness studios. Bold, spacious & unlike anything else on the market, this is the perfect home for anyone craving authentic loft character without compromising on modern comfort (id:45725)
40 Robertson Dr Drive
Stratford, Ontario
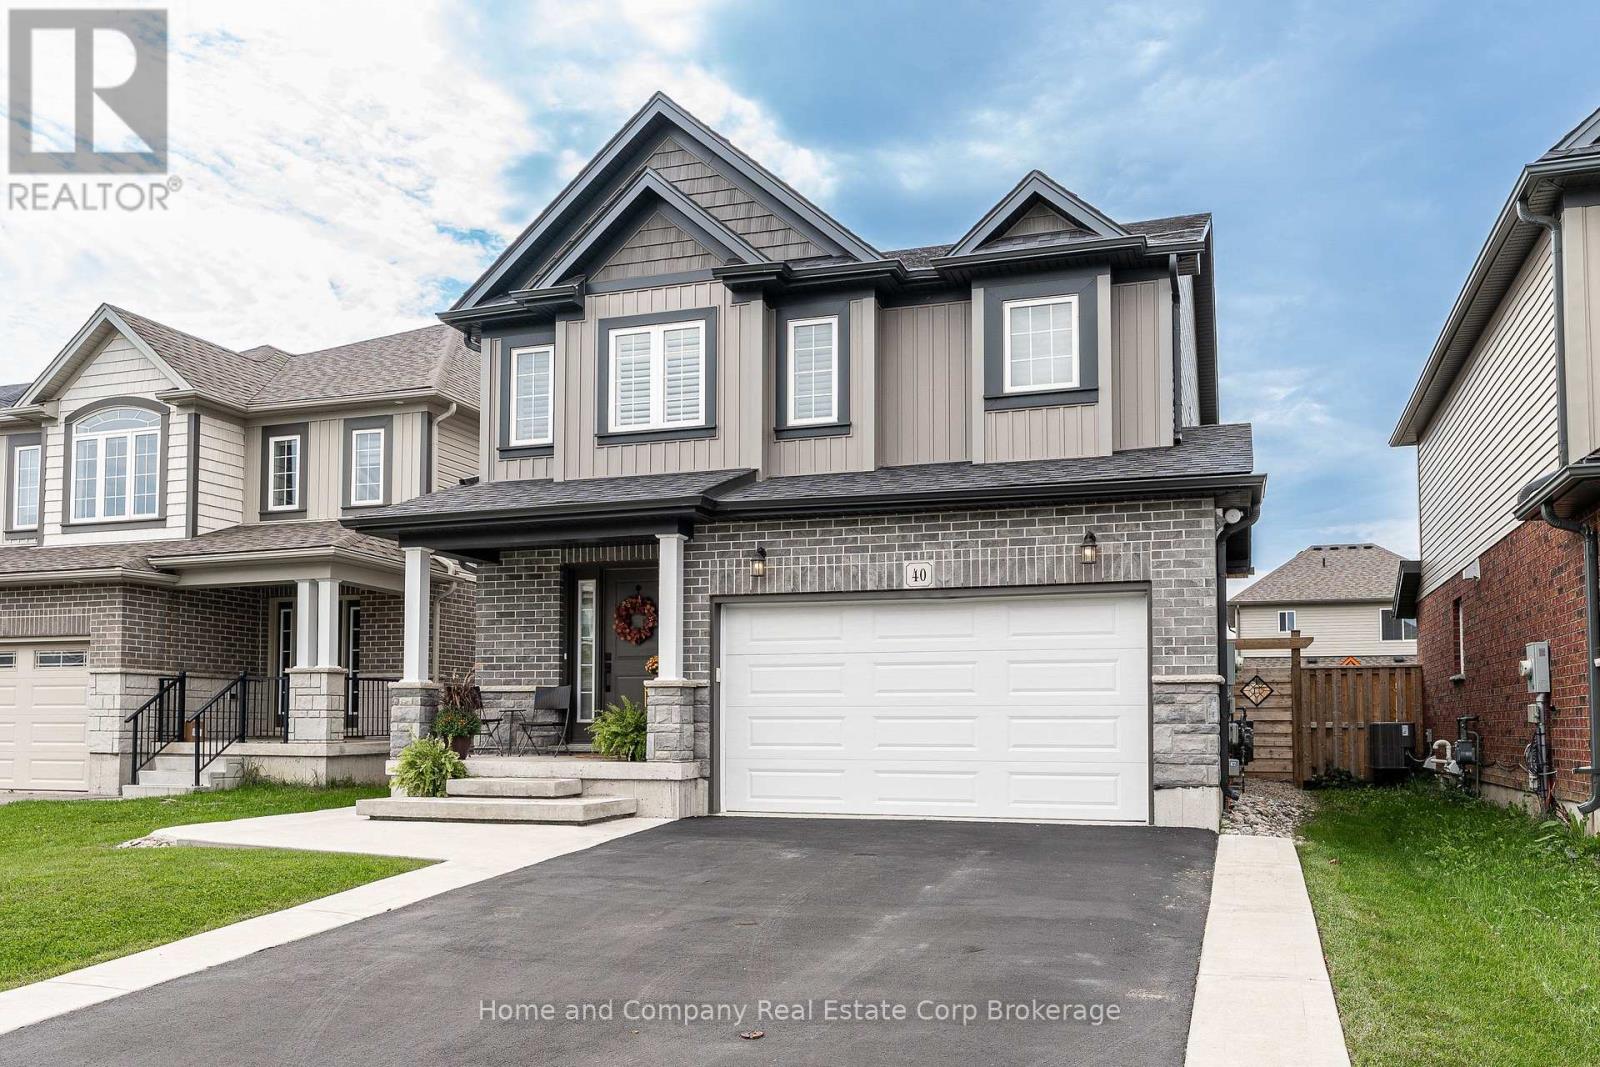
Modern Comfort Meets Stratford Lifestyle! Step into this beautifully designed, 6-year-old home where spacious living and effortless everyday style come together. Offering 4 generous bedrooms and 2.5 baths, this home is thoughtfully designed for both family life and entertaining. The bright, open-concept main floor is filled with natural light and features a welcoming living room with gas fireplace, a large centre island and plenty of space to gather with family and friends. Garden doors extend the living space outdoors to a large concrete patio, complete with a stunning pergola and hot tub and a gas hookup for the BBQ - the perfect setting for morning coffee, summer dinners or relaxing evenings under the stars. Upstairs, the spacious primary retreat offers the comfort of a private ensuite and large walk-in closet, while three additional bedrooms provide room for family, guests, a home office or hobbies. With a spacious 1.5 car garage and private double-wide parking, there's plenty of space for vehicles and everyday convenience. Located close to schools, parks and the Rotary Complex, you'll also be just moments from one of Stratford's favourite Saturday morning traditions - picking up farm-fresh produce at the local farmers' market. Whether you're enjoying the backyard oasis, walking to the park or embracing everything Stratford has to offer, this home makes it easy to enjoy a relaxed, connected lifestyle in a space designed for living well. (id:45725)
103 Cedar Drive
Turkey Point, Ontario
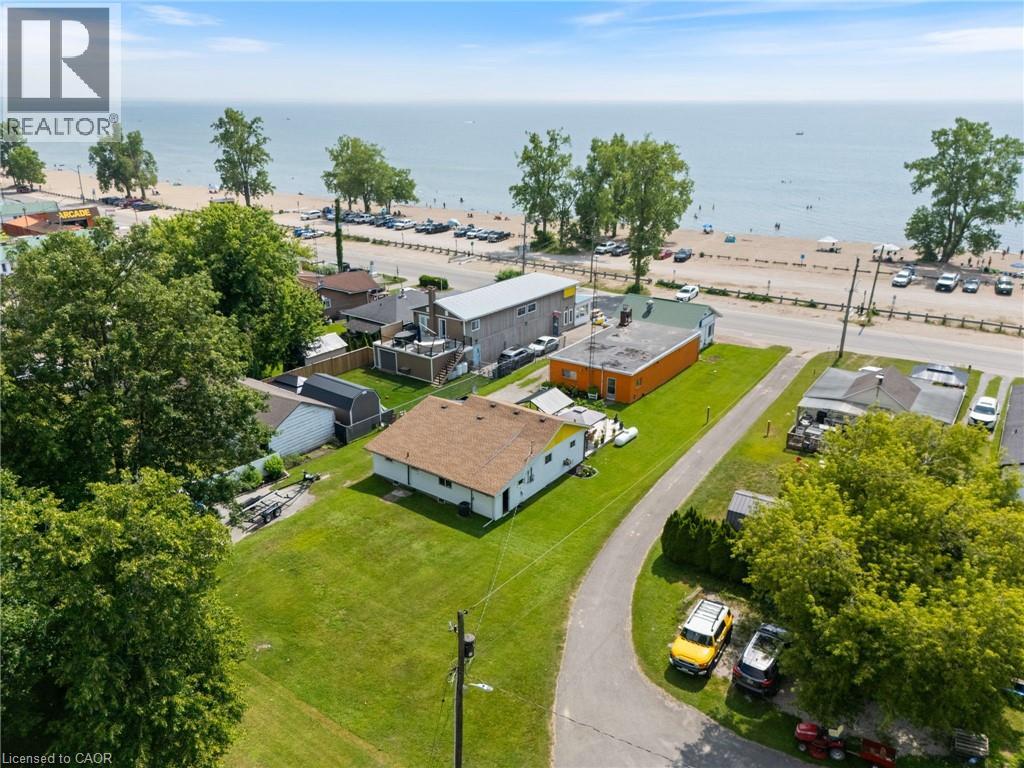
Turkey Point commercial lease available! Possibly The Best beach-front location in this quaint Lake Erie resort town exploding every summer w/sun worshipping tourists savouring expansive golden sand beaches directly in front of this Erie Gem. Mins to popular destination villages that dot Erie's Golden South Coast - renowned for fantastic boating, fishing, zip-lining, golfing + miles of bike/hiking trails nearby. Less then 2 hour comm. to Toronto - 60 mins SE of London - central to Port Dover, Simcoe + Long Point's Natural Bio-Sphere. Established for over 70 yrs - Comm. Restaurant offers aprx. 2000sf work area featuring a fully equipped kitchen, multiple take-out windows, refurbished walk-in cooler, 3pc bath, laundry station, SS range hood, fire suppression system, membrane roof, community water, septic + equipment-SchB. (id:45725)