0 Townline Road
Huntsville, Ontario
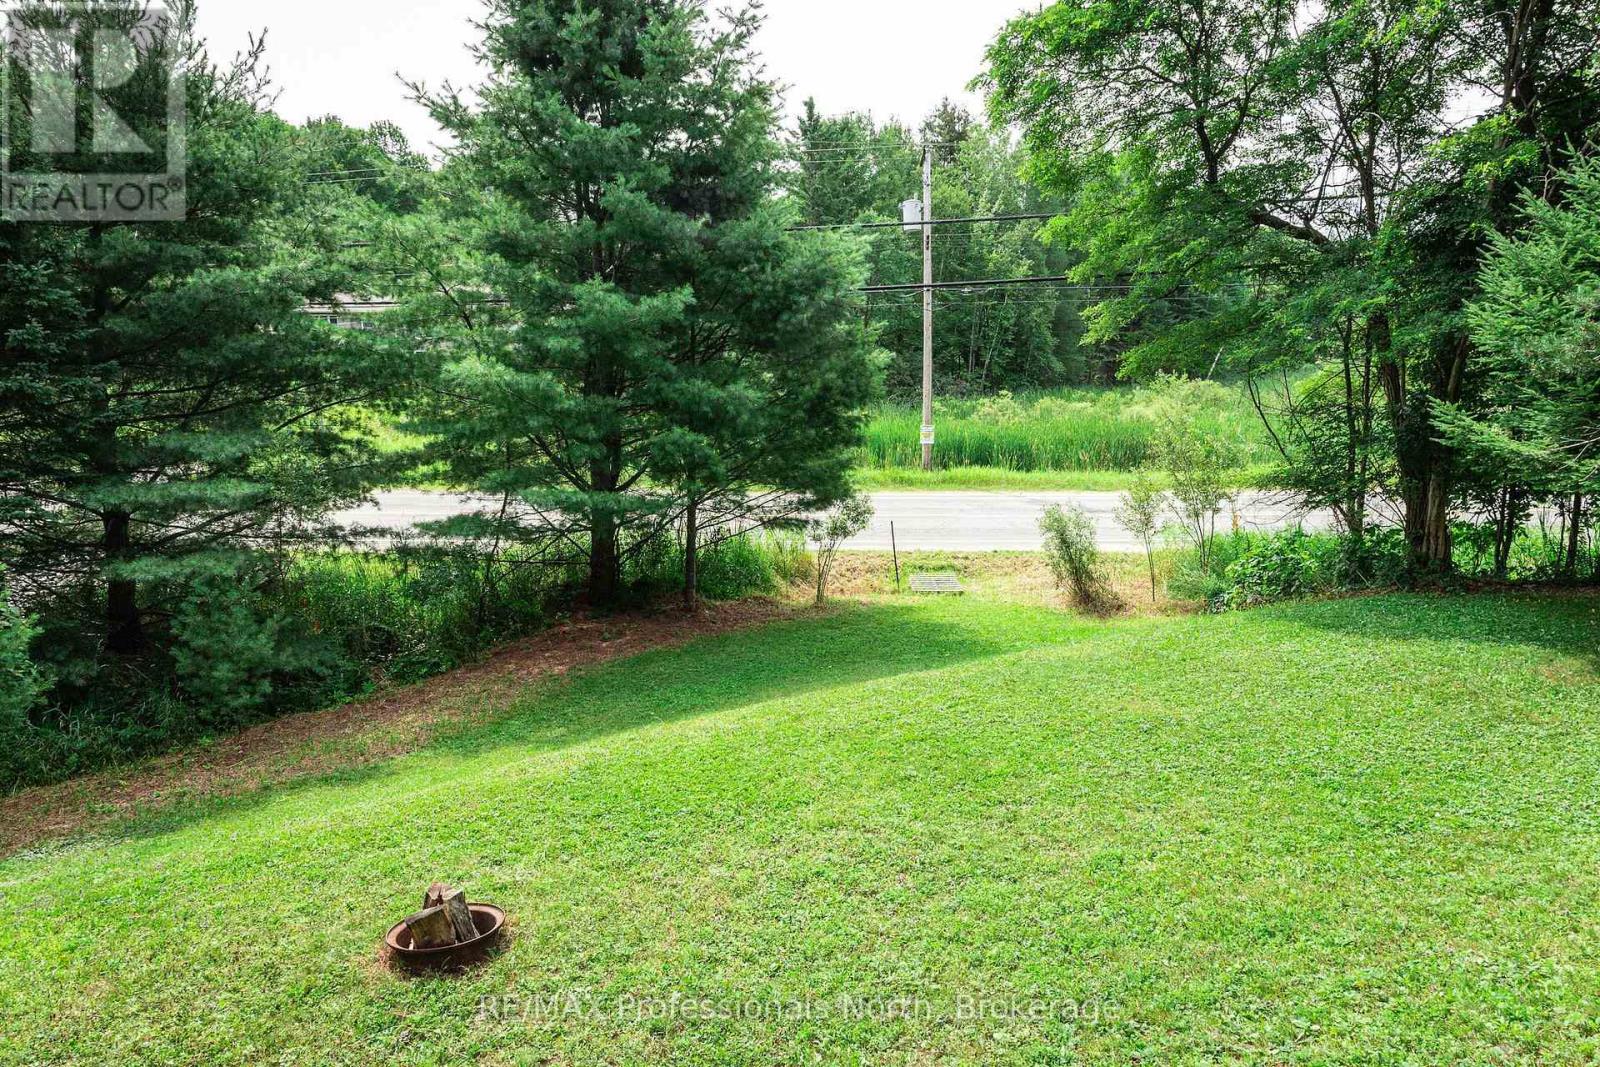
Exceptional residential building lot with town services including; water, sewer, natural gas at the road. The R2 zoning allows for a single family home or a duplex. The property is very private and there are no houses across the road giving it a country vibe. The positive slope to the road is ideal for a walkout design. The lot is cleared and ready for you to start creating the design for your new house. All this is within walking distance of downtown Huntsville, with all its amenities including, shopping, theatre, restaurants, entertainment and a sports complex. This is recently severed lot. Survey is complete. An engineered drainage plan " A Stormwater Design Brief" and topographical survey has been completed by an engineering firm and has been approved by the town. Taxes have not been assessed. (id:45725)
2442 520 Highway
Burk's Falls, Ontario
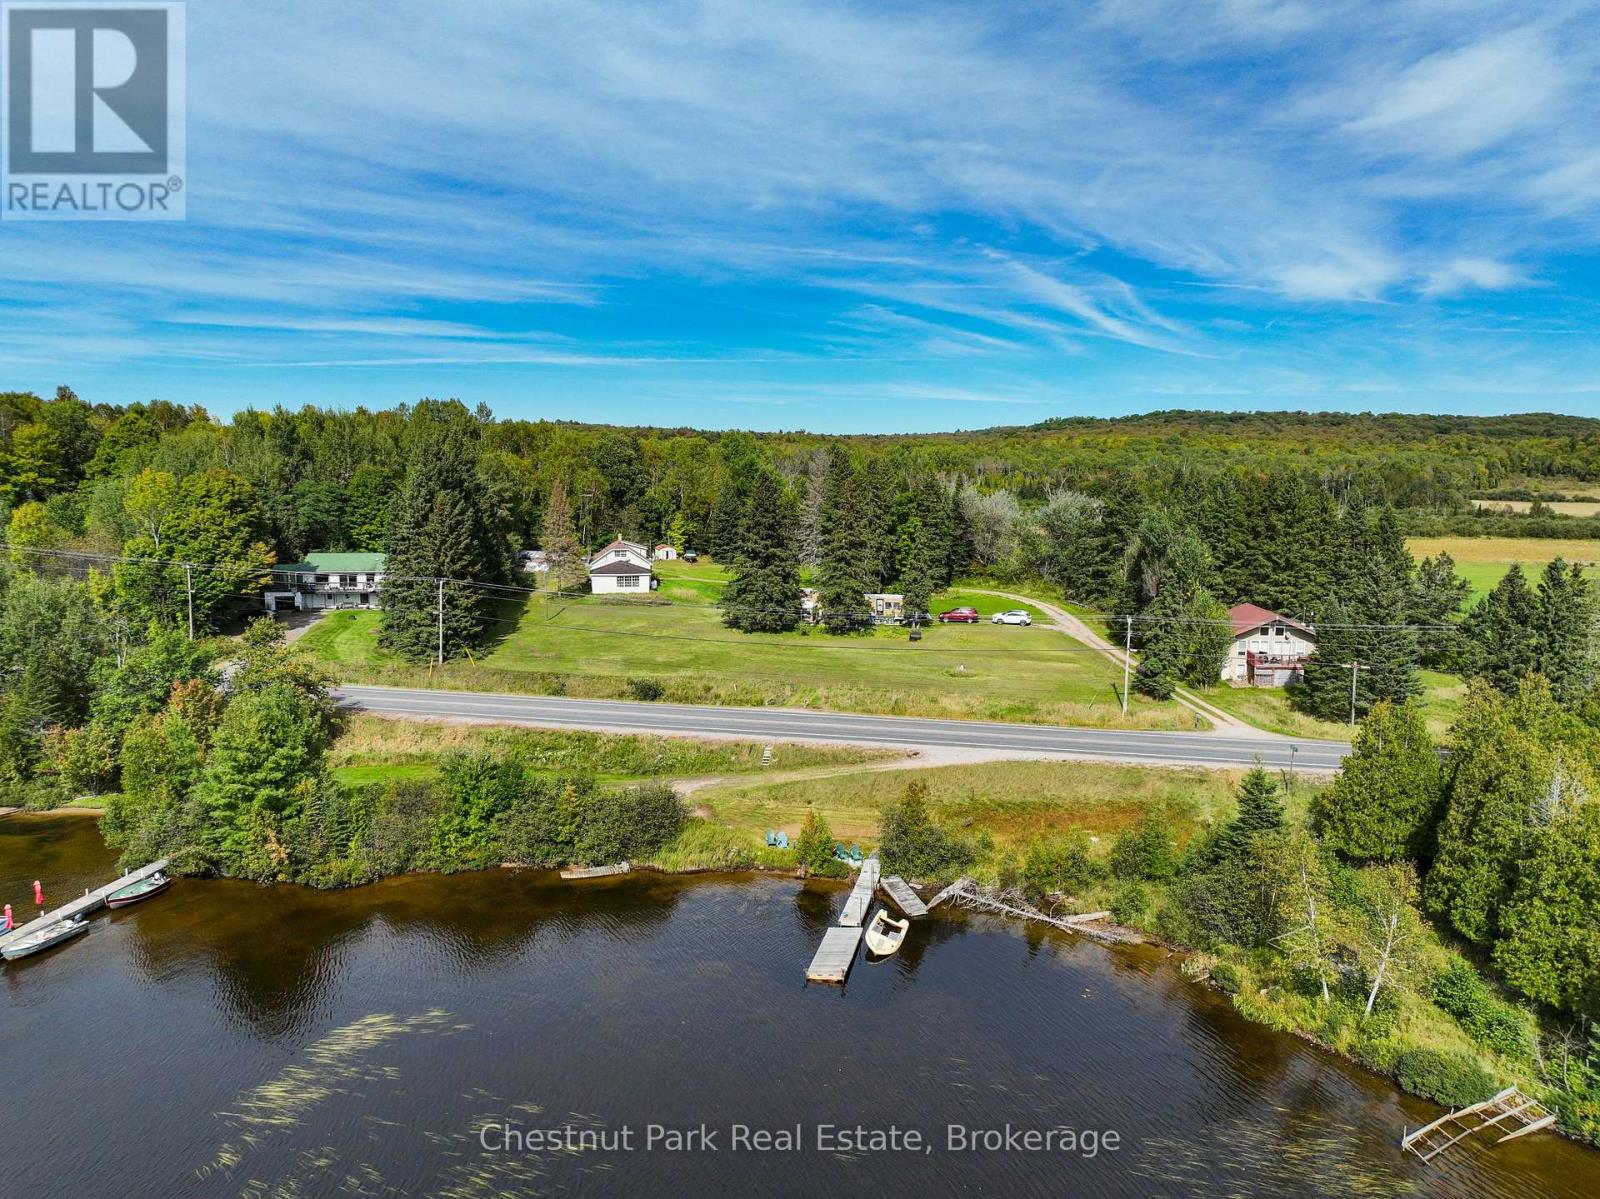
Get your creative juices flowing here at this one of a kind, Commercial Tourism zoned 1.5 acres, with 40 ft of waterfront on Lake Cecebe! Western exposure and breathtaking views of Lake Cecebe sunshine sparkling on the water. Start your own vintage trailer park with 12 trailer hook ups already installed! Other potential uses for CT zoning include; hotels, motels, inns, resorts, hostels, golf courses, driving ranges, mini golf, fitness, spas, summer camps, commercial outpost camps, restaurants, cafes, convenience stores, gift shops, business offices, staff housing, laundromats, private parking lot, fuel pumps or propane tank exchange. Potential for dock slip rentals*. Buyer to do due diligence with the township. Rare opportunity here that doesn't come up for sale very often! Come visualize your investment opportunity! Vintage trailer home will be removed Nov 1st. White house on property requires renovation or tear down. Potentially transformed into an office building. Plenty of ways to make money here, right on HWY 520 with lake access. (id:45725)
745 Farmstead Drive Unit# 55
Milton, Ontario
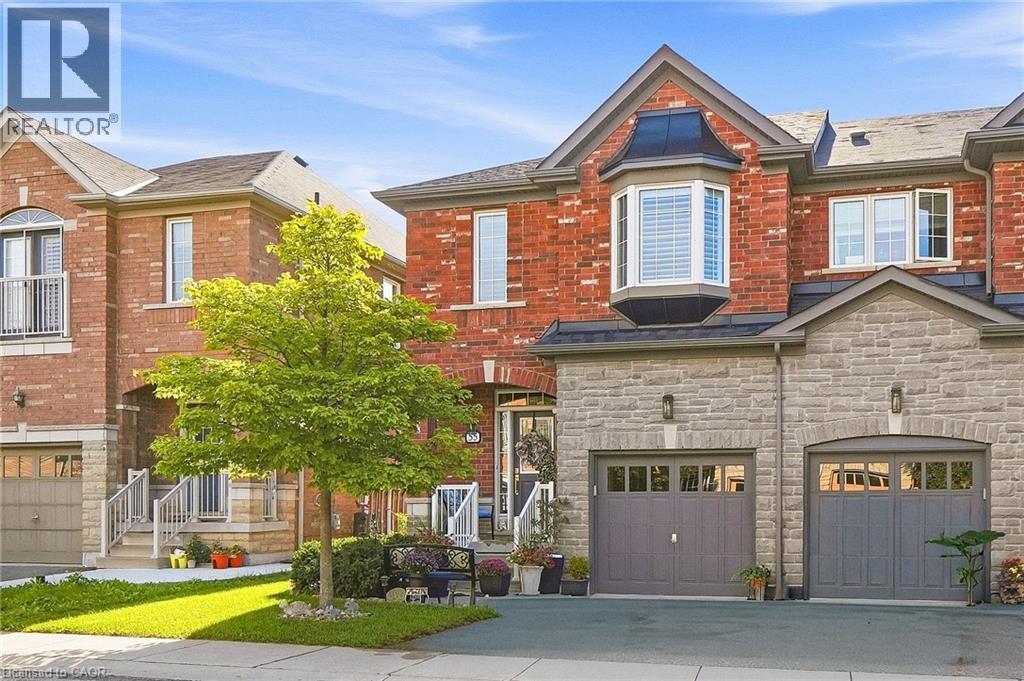
Welcome to Miltonbrook Gardens! This beautifully maintained 1539sqft end-unit townhome offers the space, privacy and natural light of a semi, paired with a long list of thoughtful upgrades and improvements. Featuring 3 beds + 3 baths, hardwood, flooring, bedroom-level laundry and a spacious primary retreat, his-and-hers closets, and an oversized ensuite. The kitchen is finished with granite countertops, ceramic backsplash and stainless steel appliances, with a convenient walkout to one of the home's standout features - a beautifully landscaped, fully fenced backyard oasis. Professionally regraded, resodded and landscaped in 2025, the yard features an expanded patio, gardens, side yard access, and concrete walkway. It's a private, exceptionally well-kept outdoor space with plenty of room to relax, entertain or let the kids and dog play. Nearly $46,000 has been invested into the home since 2021, including a new roof (2022), Trane central air conditioning system (2022), heavy-duty sump pump with backup alarm (2022), whole-home California shutters (2024), updated hardwired smoke alarms (2024), new range hood (2025), duct cleaning (2025), furnace motor (2025), new rental water heater (2025), upgraded exterior lighting (2025), and new carpeting throughout the upper level (2026). Several major appliances have also recently been replaced, including the refrigerator in 2025 and dishwasher in 2026, with remaining warranty coverage. The unfinished basement offers excellent additional storage and future finishing potential. Ideally located close to several schools, parks, shopping, library and everyday amenities, with convenient access throughout Milton and beyond. A rarely offered end-unit home combining approximately 1539sqft of living space, extensive recent improvements, an exceptionally cared-for interior and a backyard that truly sets it apart. (id:45725)
19 Thorndale Avenue
St. Catharines, Ontario
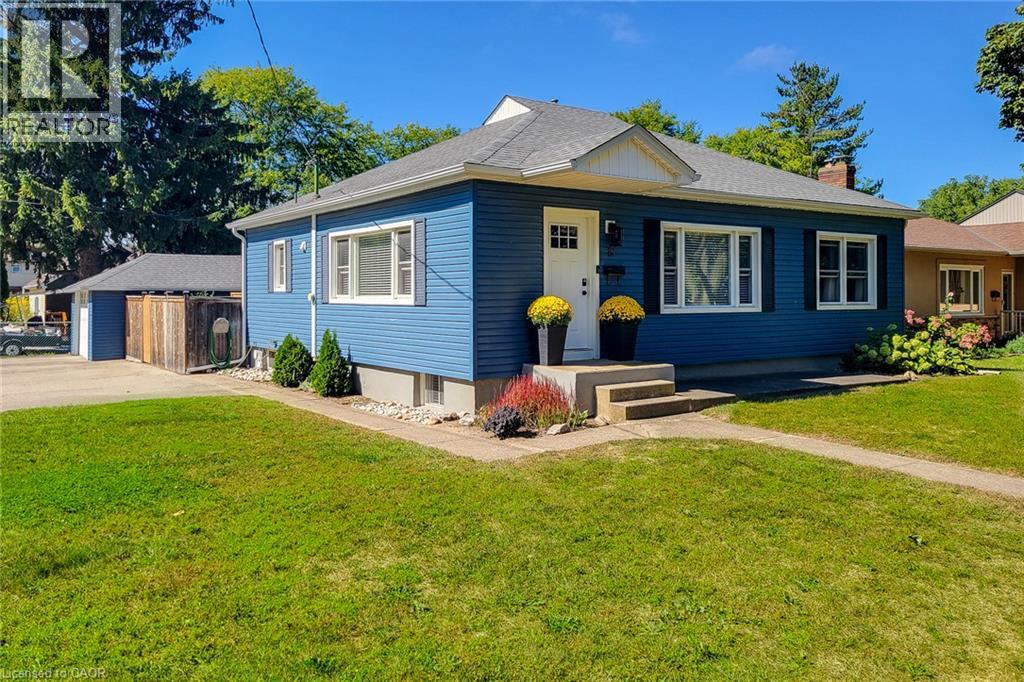
Welcome to this spacious detached bungalow situated on a large corner lot, offering versatile living space, excellent outdoor amenities, and tremendous potential for extended family living. The main level features a bright and inviting living room with plenty of space to relax and entertain, along with a separate dining room ideal for family meals and gatherings. The functional kitchen offers ample cupboard space, stainless steel appliances, and a tiled backsplash, providing both style and practicality. The primary bedroom features a convenient walk-in closet, while the updated 4-piece main bathroom adds a modern touch to the home. The fully finished basement expands the living space and offers a separate entrance, creating an excellent opportunity for an in-law suite or additional family accommodation. The lower level includes a second kitchen, dining area, bedroom, and 3-piece bathroom, providing a comfortable and flexible layout with great potential for a secondary living space. Outside, enjoy the privacy of a fully fenced backyard complete with a new wooden deck and concrete pathways, perfect for outdoor entertaining, relaxing, or enjoying time with family. The large corner lot provides plenty of outdoor space and added curb appeal. A single-car detached garage offers valuable parking and storage, complemented by an impressive 6-car side driveway—ideal for multiple vehicles, guests, or recreational toys. Numerous updates provide added peace of mind, including a roof completed in 2019 on both the house and garage, along with siding, windows, and doors completed in 2017. Conveniently located close to schools, parks, public transit, highway access, shopping, dining, and all major amenities. A versatile home offering generous living space, excellent parking, and outstanding potential in a convenient location! (id:45725)
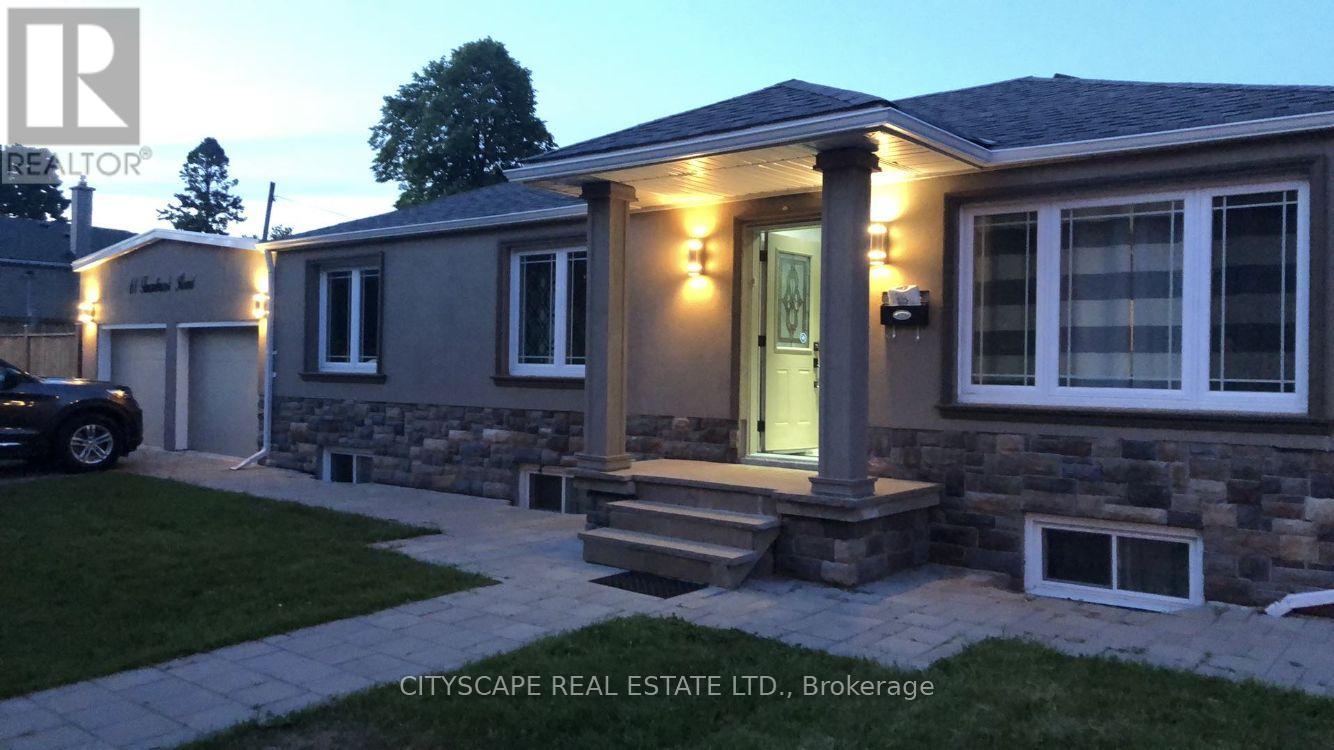
Bsmt - 61 Farmbrook Road
Toronto (Woburn), Ontario
AAA Tenants. Fully Renovated 2 Bedroom 1 Bath Bsmt Apt W/Sep Entrance. One Driveway Parking. Directly Across The Street From Cedarbrook P.S. (Junior Extended French Program), Few Minutes to Go Station, TTC, 401, Hospital, Cedarbrae Mall & Scarborough Town Centre. (id:45725)
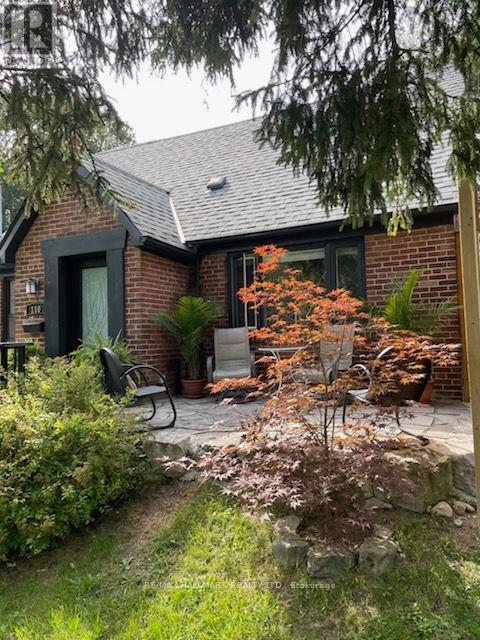
110 Lakeside Avenue
Toronto (Birchcliffe-Cliffside), Ontario
Introducing a rare opportunity to own a stunning home on the highly sought-after Lakeside Ave in Birchcliff Village. This beautiful residence boasts an expansive lot measuring 50 x 150 feet, providing ample outdoor space for recreation and relaxation. As you enter, you're immediately greeted by a bright and inviting open concept living and dining area, complete with stylish flooring that enhances the modern aesthetic. The heart of the home is the large, contemporary eat-in kitchen, featuring sleek, high-end appliances and plenty of space for dining, making it perfect for both casual meals and entertaining guests. The well-designed layout includes a conveniently located primary bedroom, complete with a stylish 4-piece ensuite washroom for added privacy and comfort. As you make your way to the second floor, you'll discover two additional bedrooms, ideal for family, guests, or even a home office, along with a tastefully appointed 2-piece washroom that adds convenience to the upper level. The finished basement is an inviting space for guests, featuring a full kitchen, bedroom, and 4pc washroom, along with shared laundry facilities. The backyard is your own personal oasis, adorned with towering mature trees that provide a canopy of shade and a sense of tranquility. As dusk falls, the inviting firepit becomes the centerpiece, casting a warm glow and offering the perfect spot to gather with friends and family on those cooler evenings, sharing stories and laughter under the stars. Enjoy the convenience of an oversized drive-through garage, providing ample space for easy access and parking. This home truly embodies a perfect blend of style, functionality, and location, making it an ideal choice for anyone looking to settle in a vibrant community. Steps to Water front Trail, Rosetta Mclean Gardens & Toronto Hunt Club Private Golf Course & Birchcliff P.S. (French Immersion)* (id:45725)
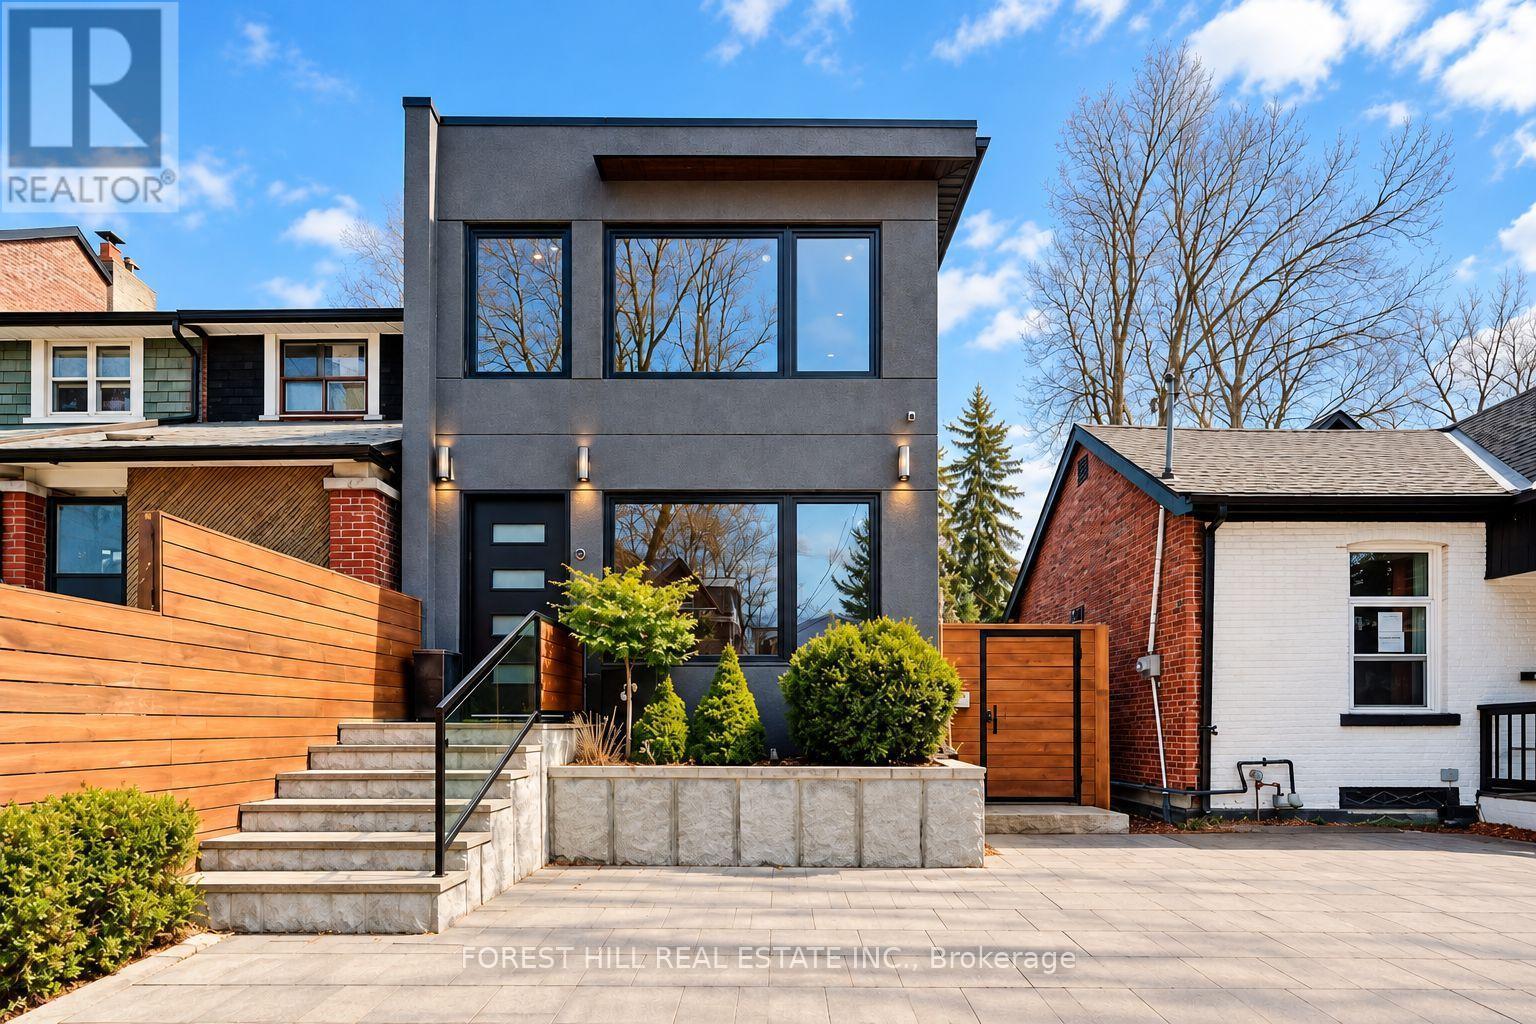
245 Ashdale Avenue
Toronto (Greenwood-Coxwell), Ontario
Welcome to 245 Ashdale Avenue, a fully gut-renovated 2-storey detached home on a 25 x 122 ft lot in Greenwood-Coxwell, steps to Gerrard East and a short walk to Leslieville, The Beach, and the waterfront. Premium finishes throughout: hardwood on the main floor, large-format heated tile floors on the basement and the second floor. Stucco exterior, flat roof, large rear deck, second-floor balcony, and a legal interlock parking pad for one car.Flexible layout with separate access to the second floor. Main floor and basement: 2 bedrooms, den, two 3-pc bathrooms with stand-up showers, kitchen on the main floor and a wet bar in the basement; two laundries. Second floor: self-contained 1-bedroom suite with kitchen, 3-pc ensuite, laundry, heated floors, and walk-out balcony (currently leased as a private upper apartment; tenant pays $3000 a month and is willing to stay or move out depending on buyer's preference). Forced-air gas heat, central air, hot water tank owned. Buyer to assume the second-floor tenancy ($3,000/month including utilities; confirm current lease). Not a registered duplex. Live on one level and keep income on another, or use the home for extended family. Nearby: Leslieville shops and cafes, Gerrard/Ashdale Library, Greenwood Park, Monarch Park, 506 Carlton streetcar, Coxwell and Greenwood stations, short walk to Queen St E shops and restaurants. Ashbridge's Bay and the boardwalk are a short ride south. (id:45725)
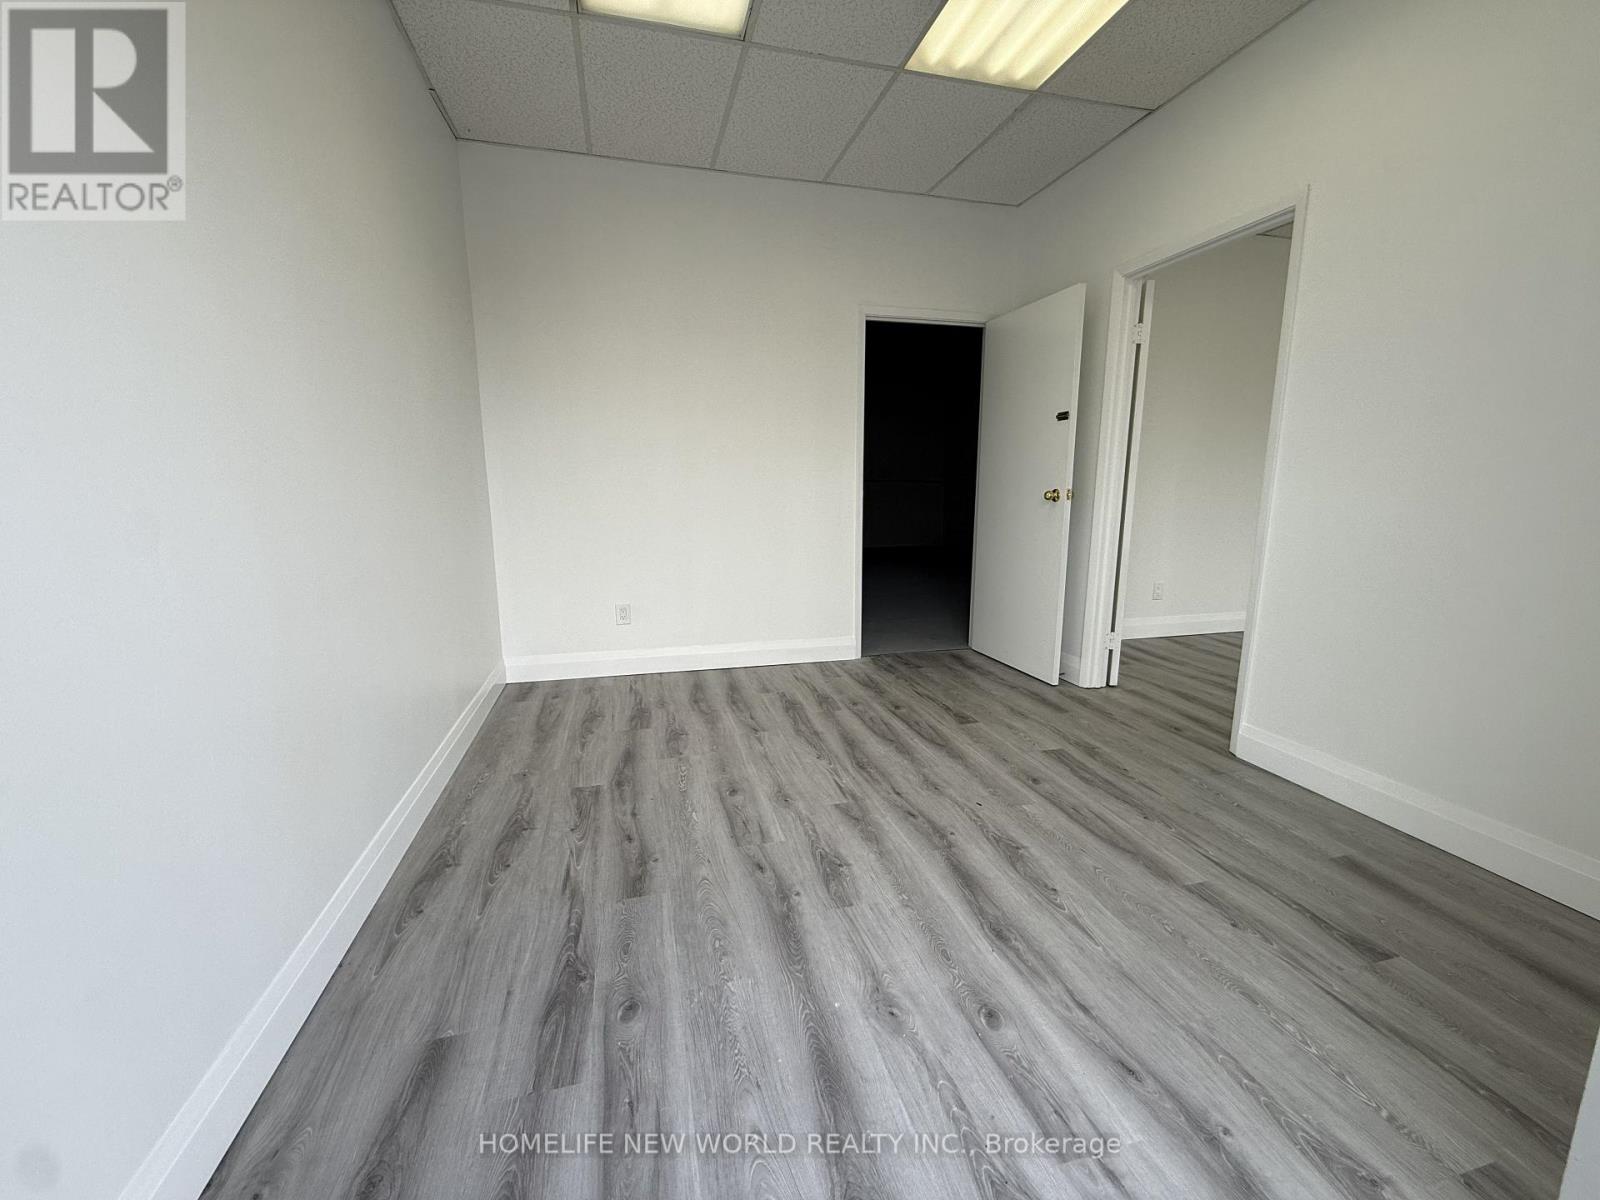
216 - 50 Silver Star Boulevard
Toronto (Milliken), Ontario
Rare opportunity to lease a boutique-sized industrial unit of approximately 735 sq. ft., ideal for businesses seeking a smaller and efficient commercial/industrial footprint. The front approximately 35% of the unit features a renovated reception area, private office, and private washroom. The remaining space offers an open warehouse area with a commercial man-door at the rear for convenient loading access. Located in a well-established commercial plaza in Scarborough's desirable Midland/Finch area, with ample surface parking available. Suitable for a variety of commercial and industrial uses. (id:45725)
3 - 36 Second Street
Toronto (New Toronto), Ontario
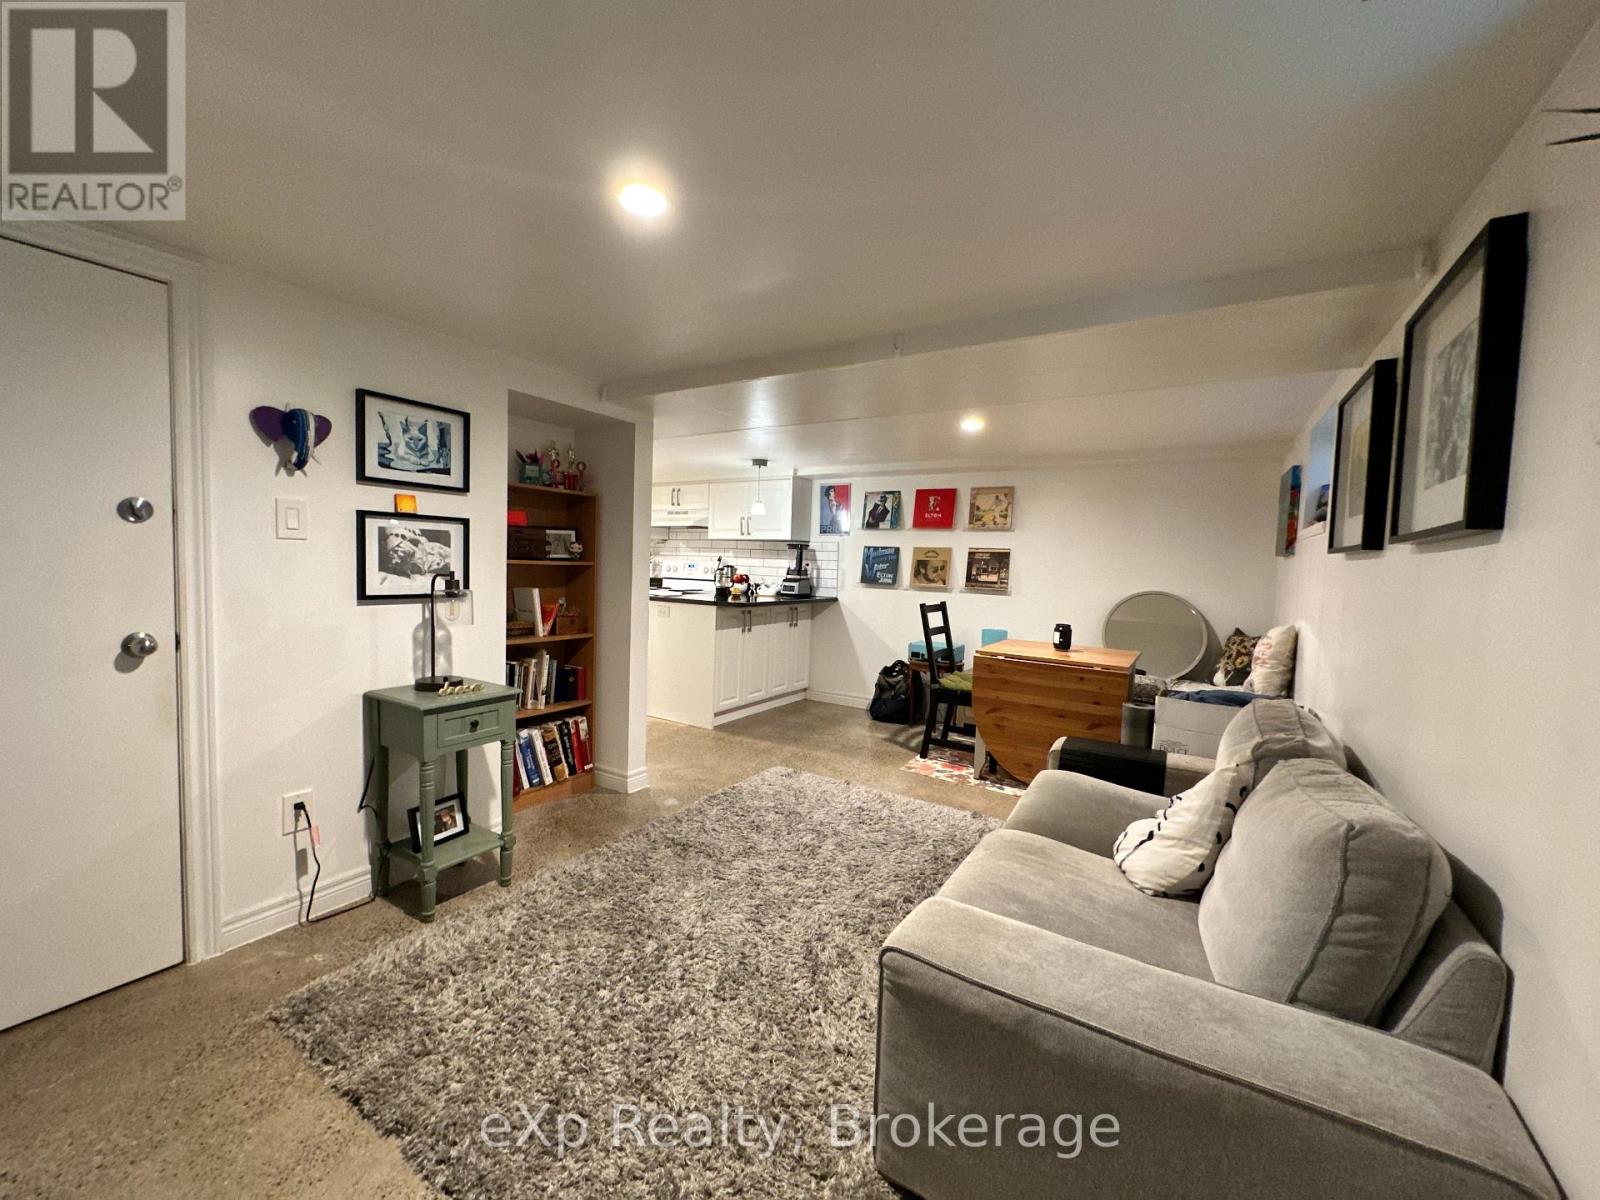
Welcome to 36 Second St, Toronto. A spacious 2-bedroom lower level apartment in the highly desirable New Toronto neighbourhood at Second Street and Lakeshore, just steps from Lake Ontario and the waterfront trail. This well-designed suite offers a smart, functional layout with generous room sizes, modern finishes, and pot lights throughout, creating a bright and comfortable living space. The kitchen is fully equipped with a stove, fridge,and range hood,and the unit also includes access to a shared oversized washer and dryer on the same level.Located in one of Etobicoke's most convenient lakeside communities, you are within walking distance to parks, beaches, grocery stores, restaurants, cafes, schools, and excellent transit options including TTC, GO Transit, and VIA Rail, making commuting and day-to-day living easy and accessible. Ceiling height is approximately6'6". A comfortable, well-kept home in a highly convenient waterfront location in Toronto. (id:45725)
34 Ladner Drive
Toronto (Pleasant View), Ontario
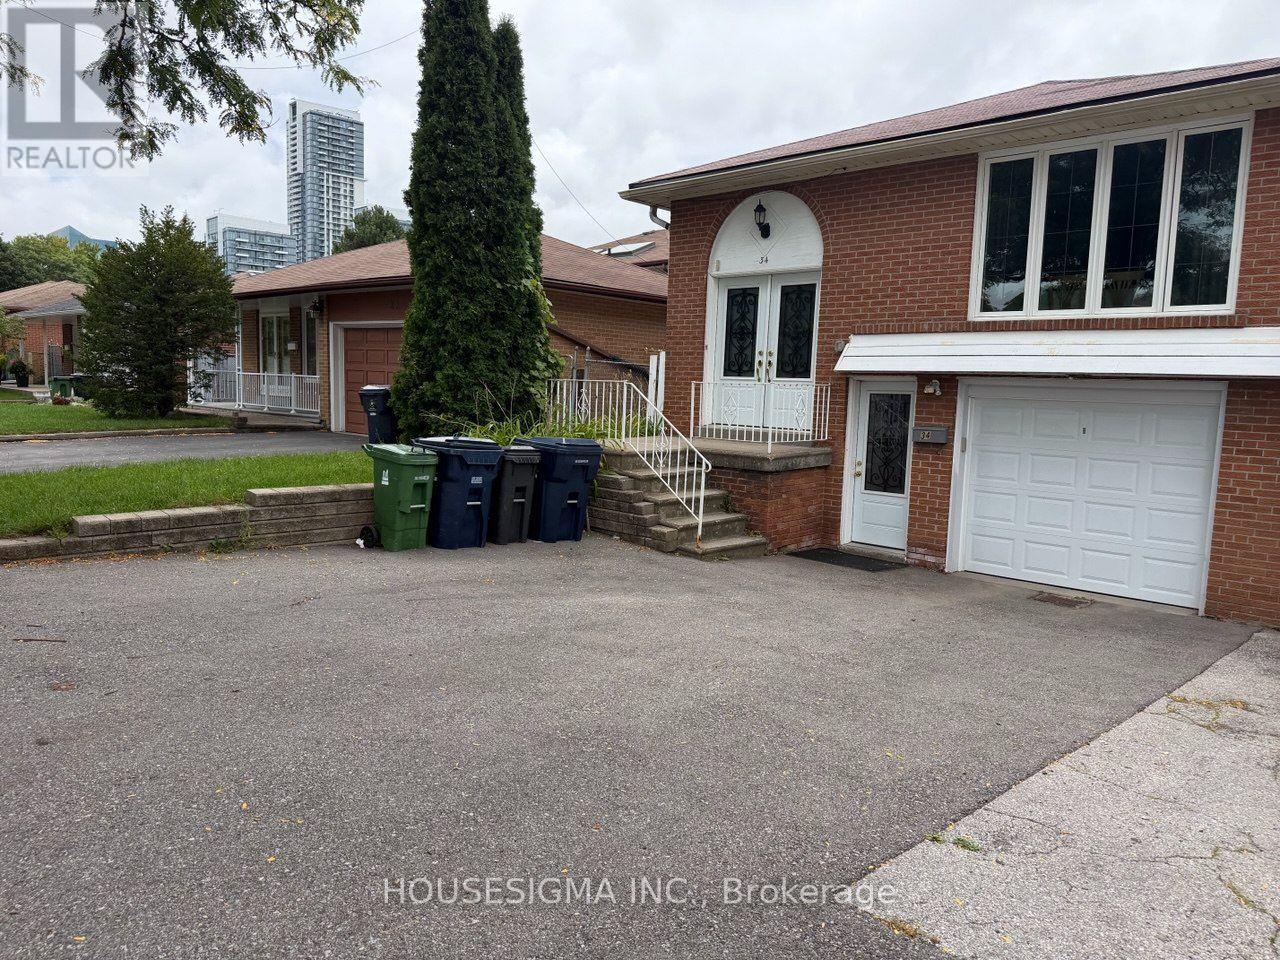
Client RemarksPerfect for a couple conveniently located at Victoria park and Sheppard.Close to Fairview Mall.Beautiful with one bedroom plus DEN ideally for an office space or a child room. This is an independent basement unit apartment that feel like a main floor. Great Location in a great family oriented neighbourhood.Unit include one parking space and private laundry.Easy access to TTC,Seneca College , food grocery stores, and much more.Tenant pay for his own Internet and cable and 30% split on hydro and water with the landoard.. (id:45725)
3108 - 38 Elm Street
Toronto (Bay Street Corridor), Ontario
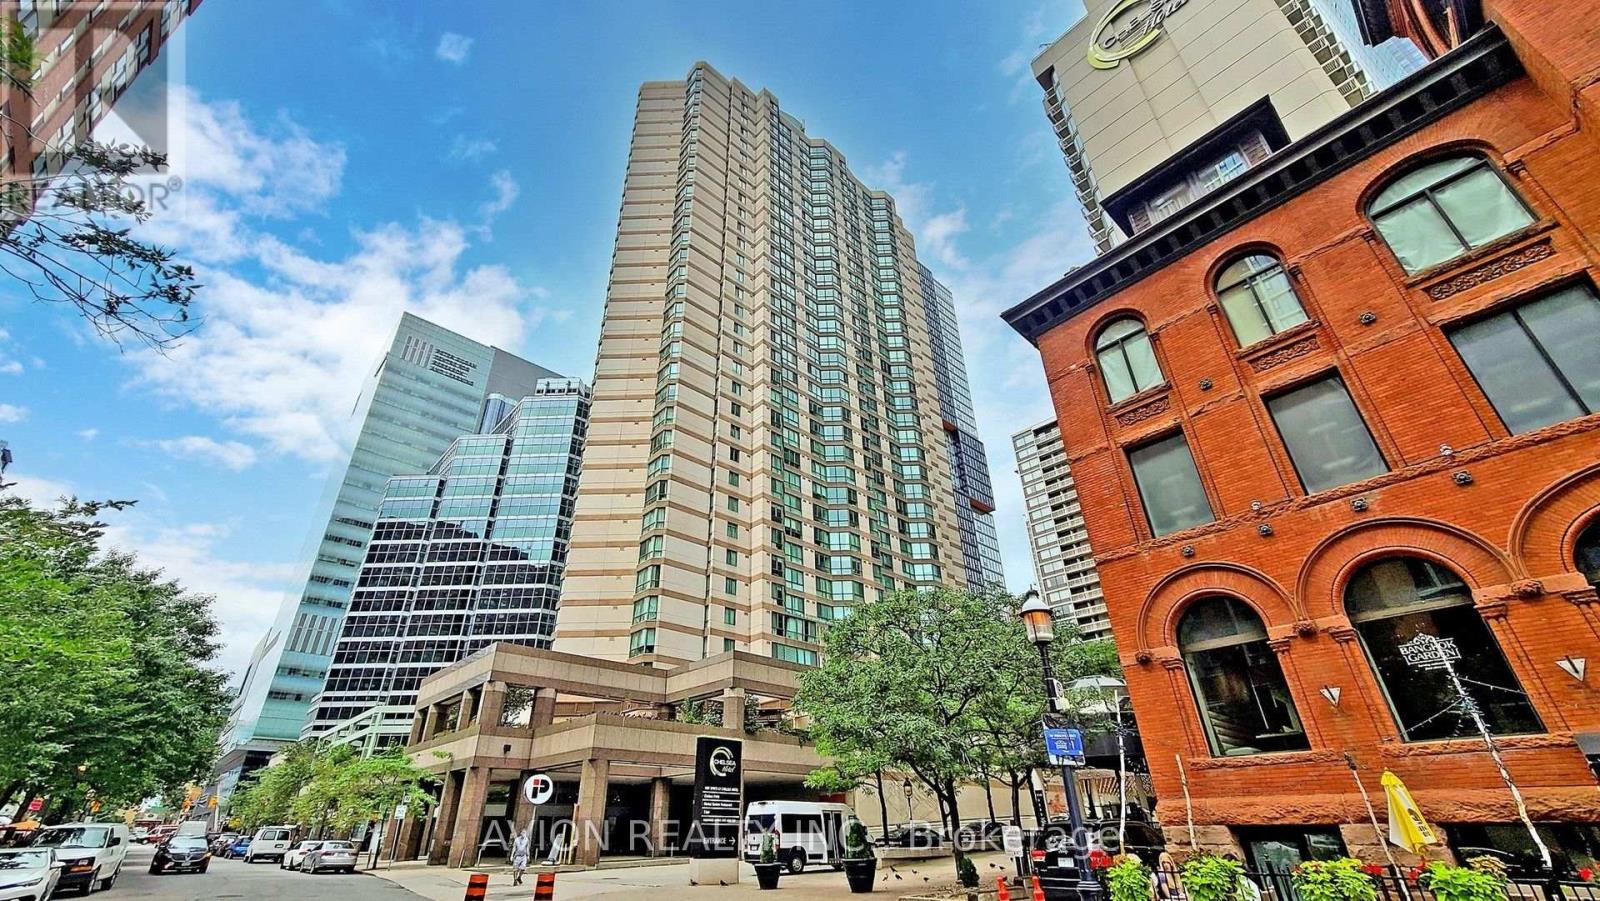
Bright, spacious offered 1-bedroom suite approx. 750 sqft. of comfortable, functional living space in Minto Plaza- The Heart Of Downtown! Features open concept living and dining areas, a well-appointed kitchen with a breakfast bar, and a generous primary bedroom complete with a walk-in closet. Unwind in the luxurious 4-piece semi-ensuite bath featuring both a deep Jacuzzi tub and a separate glass shower.Exceptional All-Inclusive Value:includes Heat, Hydro, Water, and Central AC-enjoy hassle-free downtown living!Perfect 100 Walk & Transit Score: steps to Toronto Metropolitan University (Ryerson), U of T, Eaton Centre, Yonge-Dundas Square, TTC subway station, major downtown hospitals, the Financial District, and vibrant entertainment.Outstanding building amenities include 24-hour concierge, an indoor pool, a fully equipped gym, sauna, and a scenic rooftop terrace. Ideal for students, healthcare professionals, or downtown corporate workers! (id:45725)
206 - 75 Dalhousie Street
Toronto (Church-Yonge Corridor), Ontario
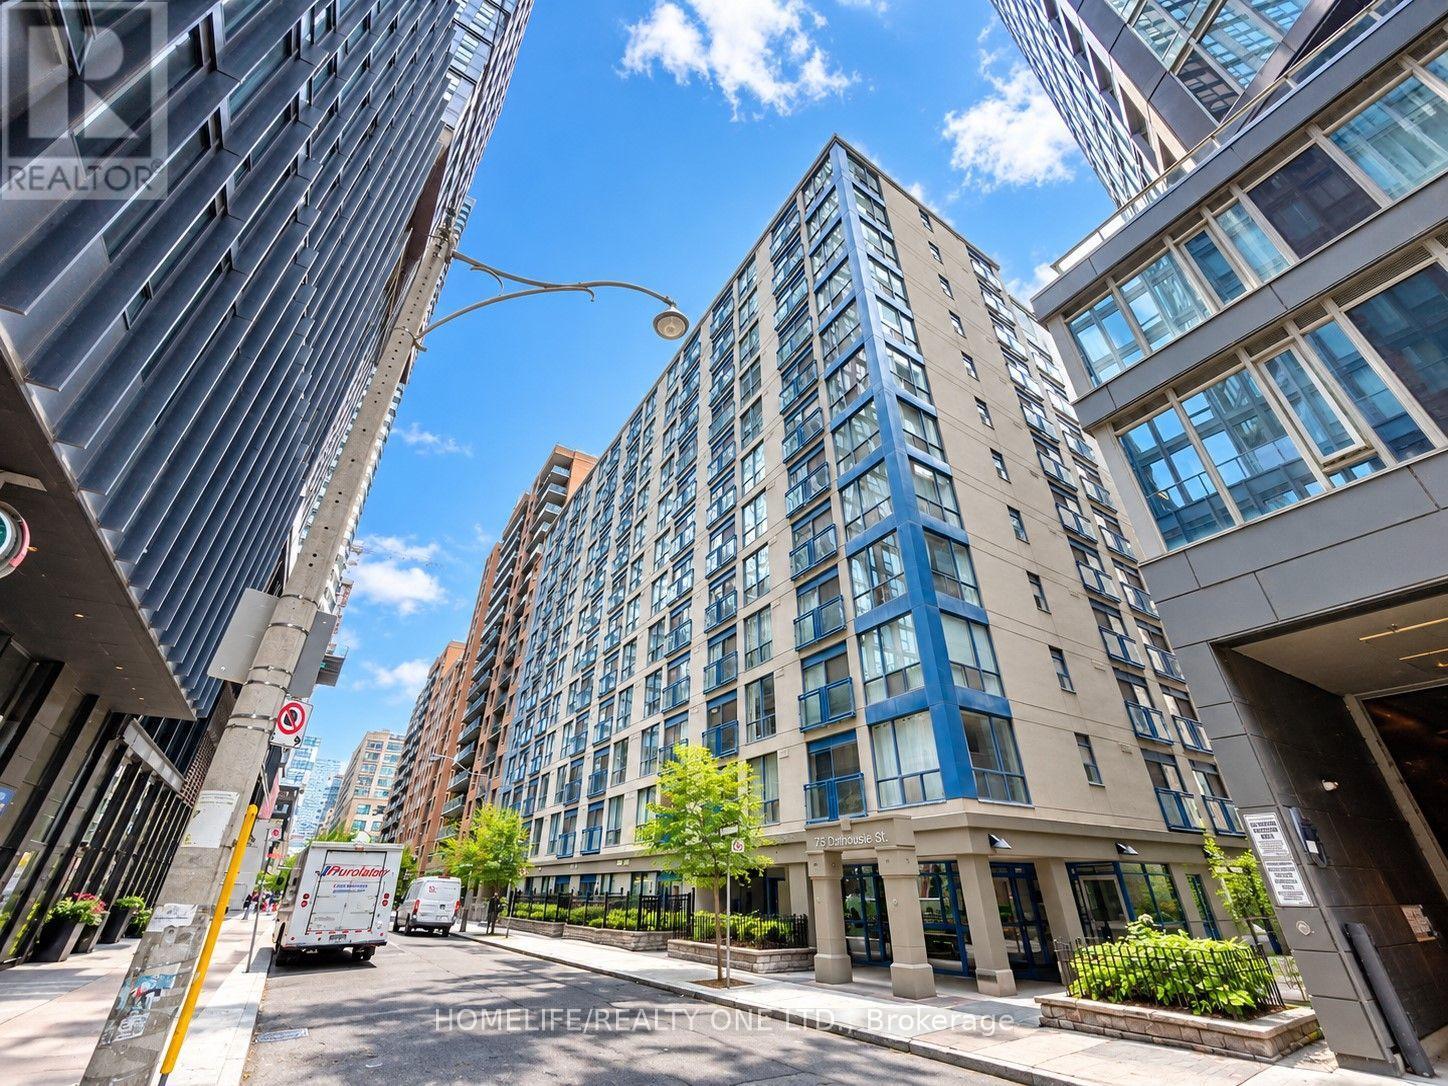
Located in the heart of Downtown Toronto in a quiet building, this spacious, renovated and freshly-painted 2-bedroom condo plus media space is perfect for anyone looking for comfort and convenience. Enjoy a peaceful park view with a bright, split-bedroom layout. Both bedrooms feature a large semi-ensuite bathroom conveniently connected to each room. Building amenities include: concierge, gym, sauna, party room, and visitor parking. Walk Score 99-steps to the TTC, Eaton Centre, major hospitals, and the Financial District. (id:45725)