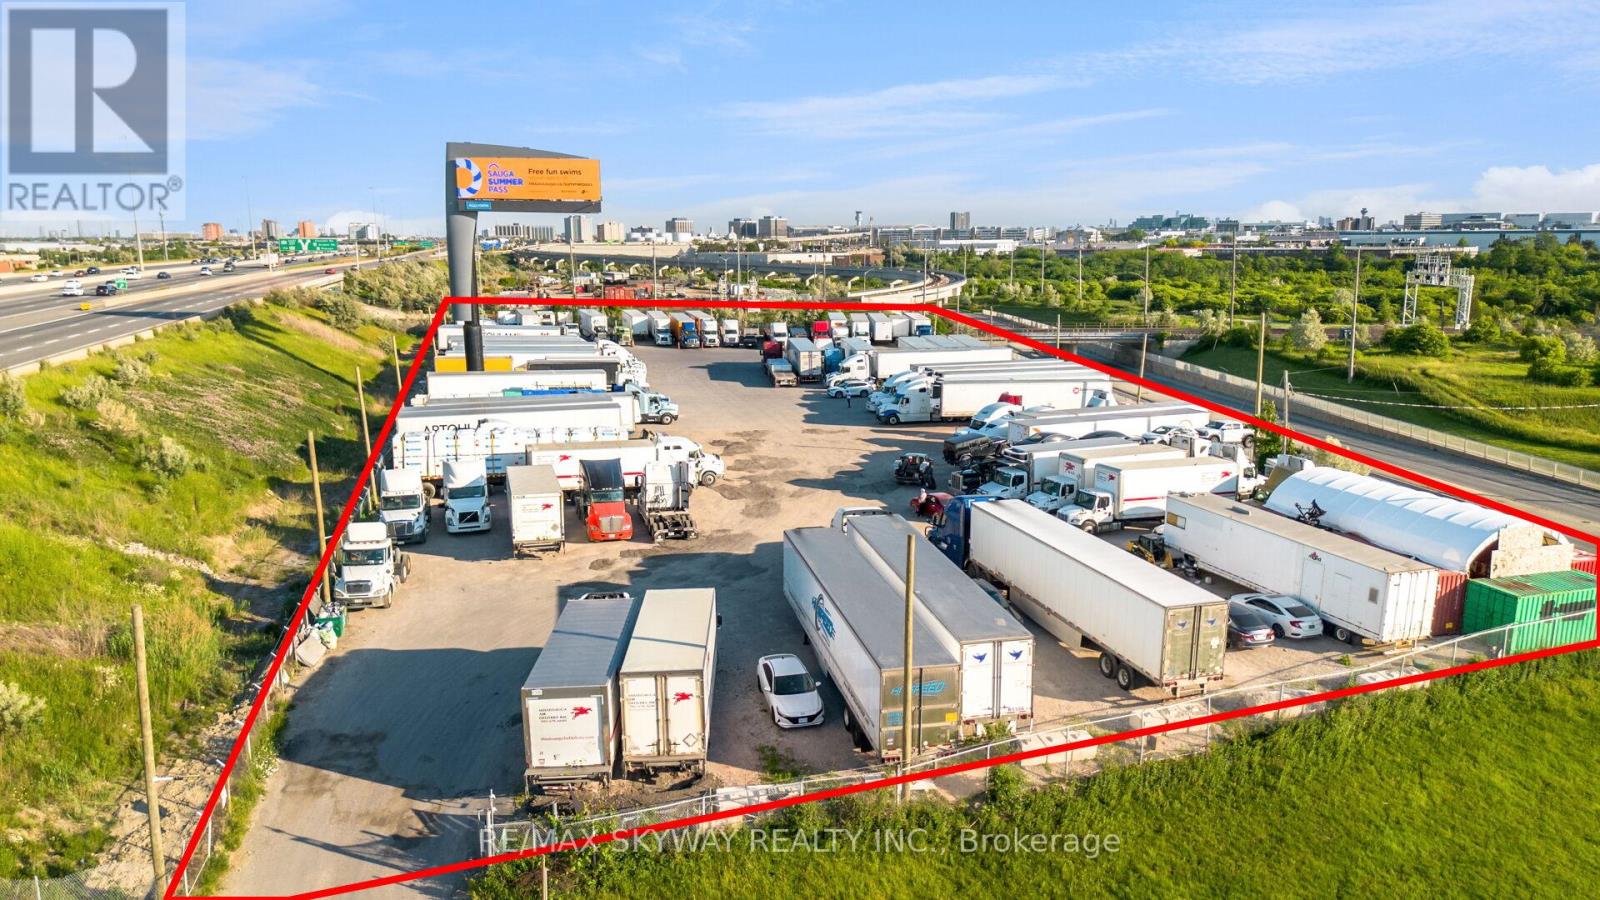
6351 Goreway Drive
Mississauga (Northeast), Ontario
Rare opportunity to acquire approximately 2.54 acres of prime land in a highly desirable Mississauga location. Strategically situated on Goreway Drive with excellent exposure and convenient access to major transportation routes including Highways 407, 427, and 401. Exceptional opportunity for investors, developers, and end-users seeking future potential in a rapidly growing area. Close to Toronto Pearson International Airport, employment hubs, commercial amenities, and established residential communities. Graded and fenced lot. E2 Employment Zone with many allowable uses such as Self-Storage, parking, office, warehouse, distribution, waste transfer station, motor vehicle services. Buyers are advised to conduct their own due diligence regarding zoning, permitted uses, servicing, development approvals, and future land use designations. (id:45725)
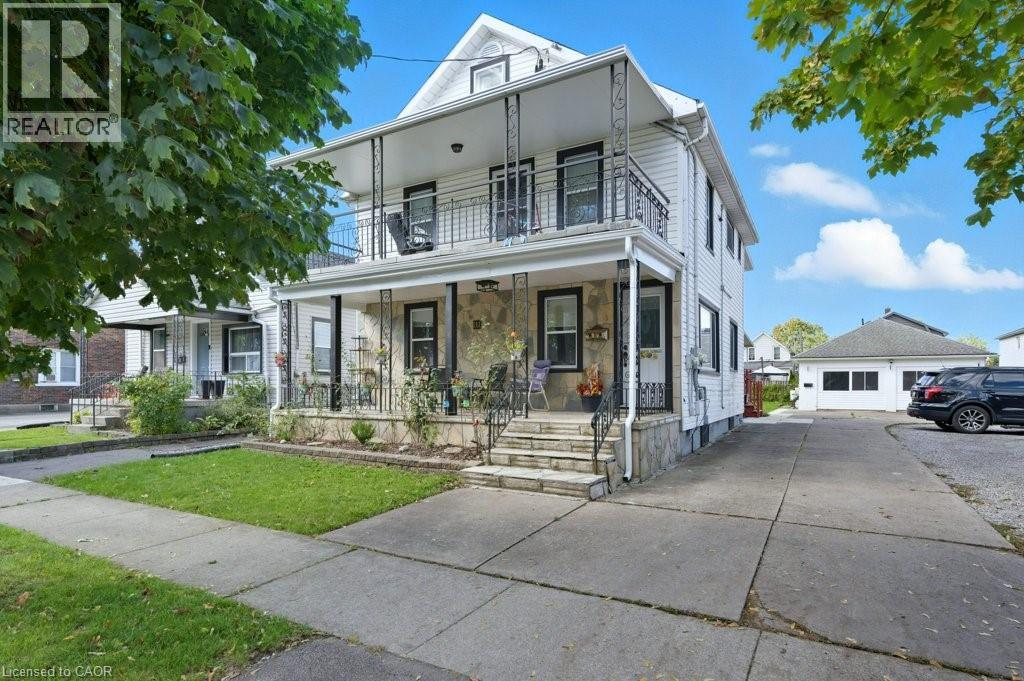
111 Mcalpine Avenue S
Welland, Ontario
Welcome to 111 McAlpine Ave. S., Welland! A turn-key investment opportunity offering a legal duplex plus an ADU. The property features two units in the main building and a standalone 2-bedroom Additional Dwelling Unit (ADU), all professionally managed and maintained with no tenant issues. The main floor unit spans the main level and basement of the home, featuring 1+1 bedrooms, 1.5 baths, large kitchen, separate living and dining spaces, front porch and back deck! The second-floor unit offers 2 bedrooms, 1 bath, open concept living-dining-kitchen area, and access to a private front balcony. The ADU includes 2 bedrooms, 1 bath, and a bright, open layout. Each unit has separate hydro meters, private laundry, and dedicated parking (one spot per unit per leases, but the driveway fits 6+ cars). Tenants are current and paying market rents, ensuring a strong, stable income stream. Located close to shopping, schools, highway access, and public transit, this property combines modern living with excellent convenience. Perfect for investors seeking a hands-free, income-generating property in a desirable Welland location. (id:45725)
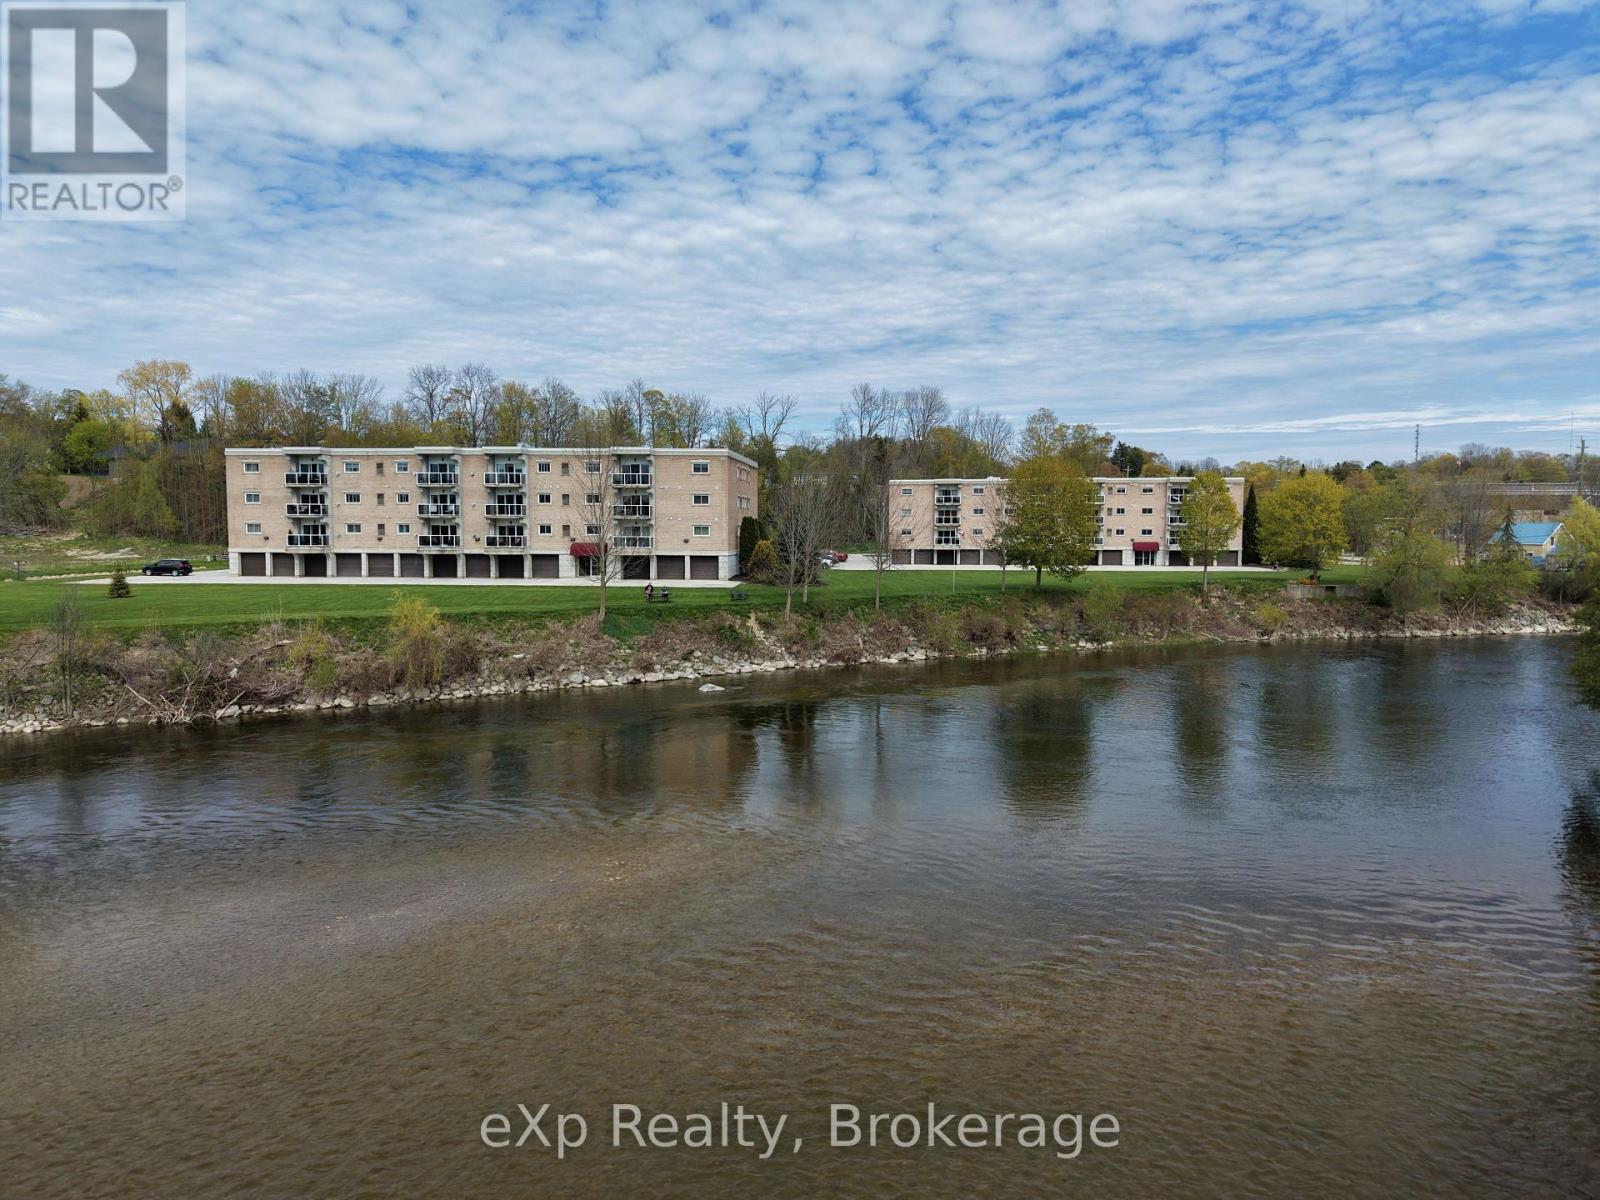
302 - 125 William Street N
Brockton, Ontario
Offering what may be the best river view in Walkerton! Enjoy spectacular panoramic views of the Saugeen River from virtually every room in this bright and spacious 1,237 sq. ft. condo. This well-maintained 2-bedroom, 2-bathroom unit features an open-concept layout with a large living room, cozy gas fireplace, dining area, and engineered hardwood flooring. The spacious kitchen offers an island, abundant cabinetry, tile backsplash, and plenty of counter space. A 5-piece main bathroom, convenient 2-piece powder room, and in-suite laundry room add to the functionality of this well-designed home. Additional features include lighted closets throughout and cable hookups in both bedrooms and the living room. Step out from the living room onto your private balcony and take in the breathtaking river views, watch local wildlife, or enjoy fishing, kayaking, and canoeing along the Saugeen River. This unit includes exclusive use of an indoor parking space in the secure garage and a private storage room conveniently located directly in front of the parking space. Residents also enjoy access to a fantastic second-floor common room for social gatherings and activities. Ideally located within walking distance of downtown shopping, restaurants, amenities, and walking trails, this is a rare opportunity to enjoy carefree condo living in one of Walkerton's most desirable waterfront locations. (id:45725)
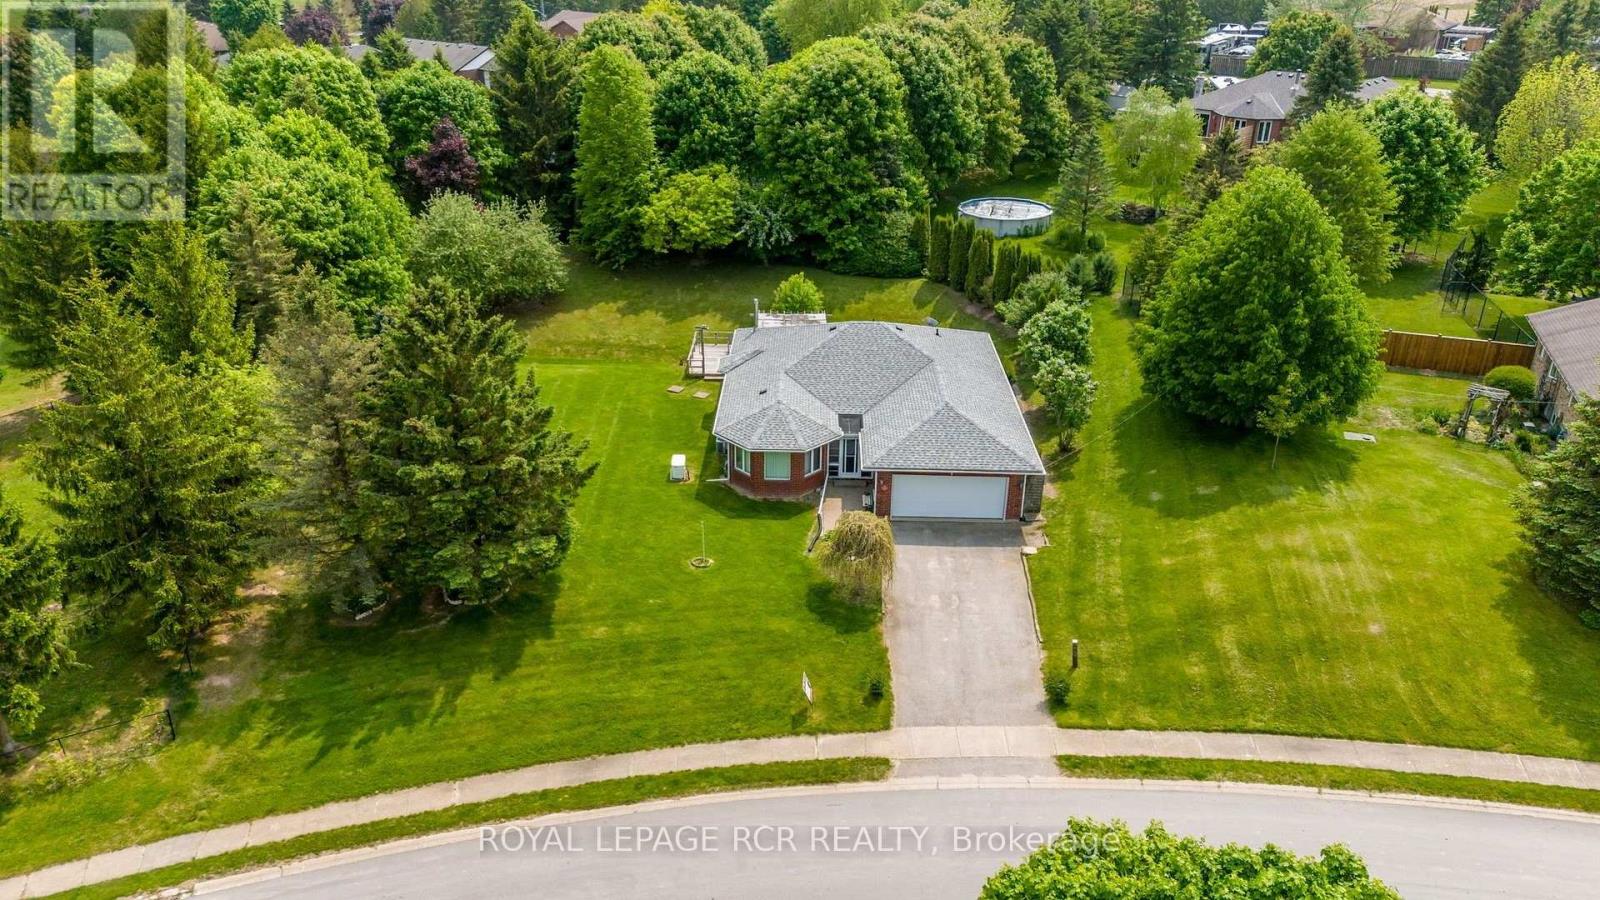
3 Henry Street
Amaranth, Ontario
Welcome to 3 Henry Street located in the Hamlet of Waldemar on a gorgeous .46 Acre lot! This Beautiful True Bungalow is situated just steps to the Tranquil Grand River & the Upper Grand Trailway! This Bright Open concept home features gleaming hardwood floors throughout the main floor! A large & bright family size eat-in kitchen with loads of counter & cupboard space featuring a Built in Double Oven, B/I counter top stove, B/I Dishwasher & B/I Microwave, a gas fireplace & a walk-out to the deck & Fabulous backyard! A large combined Living & Dining room area offering many windows to brighten your day! Large primary Bedroom with 4 piece ensuite including a air jet tub, walk-in closet & 2 other good sized bedrooms with large closets & a full bath featuring a walk-in steam shower. Entrance from double car garage to mud/laundry room and stairs to the large partially finished basement which features a large recreation room that has been freshly painted and features a gas fireplace! There is also unfinished space that could be used as a 4th bedroom & Ample storage space and an awesome workshop area!! This home has the added benefit of a Generac generator! Don't miss out on this Fabulous home in an Amazing Community just 5 minutes to Grand Valley, 12 Minutes to Orangeville & under an hour to Brampton, Mississauga, Newmarket. (id:45725)
Lt 6 Harmony Road
North Dundas, Ontario
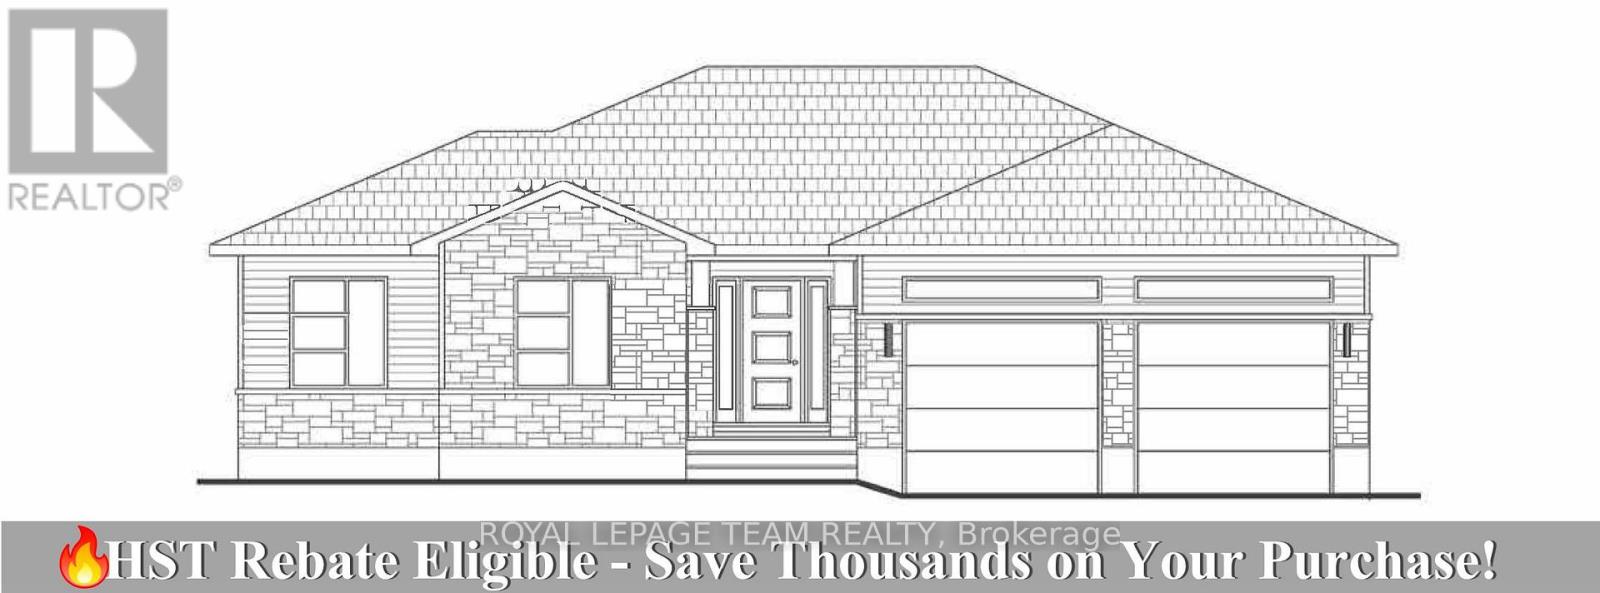
Great news for homebuyers! The listing price shown here incorporates an estimated amount for the temporary Ontario enhanced new housing HST rebate reflected in this price . This pricing assumes that the rebate is fully enacted as anticipated and that the purchaser meets all eligibility criteria. If the rebate has not been fully enacted on closing or if the purchaser is not eligible, the rebate will not apply and the purchaser may be responsible for a higher purchase price without the benefit of the rebate. Purchase price for this unit is $899,000 without the HST rebate. Buyers will have the opinion for the rebate to be extracted from the purchase price, or closing or can apply themselves to have the rebate amount sent to them by the government, after closing. There has never been a better time to invest in a brand-new home. Enjoy the peace of mind that comes with new construction, modern finishes, energy-efficient features, and the opportunity to personalize your space-all while taking advantage of significant savings. Now it simply makes sense to buy new. Inquire today to learn how you can qualify for the HST rebate and secure one of these beautiful custom homes before they're gone! Build your custom dream home on Lot Six in Winchesters Orchard Grove Development, a large 2.25+ acre site close to the quaint and vibrant town of Winchester and the City Ottawa. The featured Arcadia model is approximately 1,900 sq ft bungalow with three bedrooms, two and a half bathrooms, an open-concept layout, gourmet kitchen, 9-foot ceilings, double garage, and elegant stone-and-siding exterior. Envision starting your day in modern elegance with cozy comforts, surrounded by peaceful nature. This property offers ample tree coverage to ensure privacy, complemented by an apple orchard landscape throughout the development. Other Models are available for this lot as well. This property is also listed as vacant land under MLS#X13455620. ( Lot for sale) (id:45725)
Lt 7 Merkley Road
North Dundas, Ontario
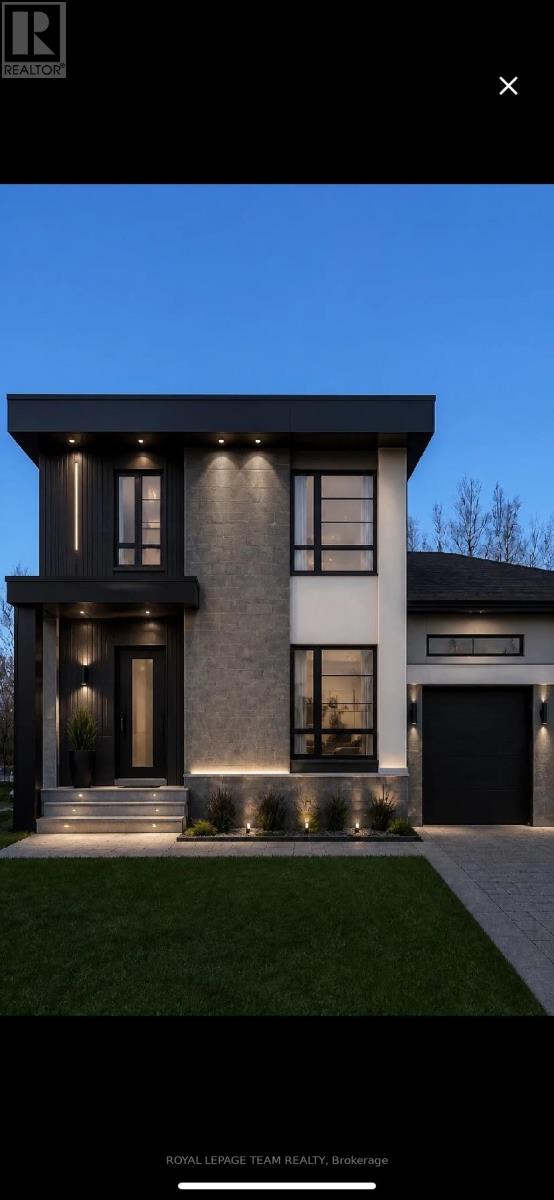
Great news for homebuyers! The listing price shown here incorporates an estimated amount for the temporary Ontario enhanced new housing HST rebate reflected in this price . This pricing assumes that the rebate is fully enacted as anticipated and that the purchaser meets all eligibility criteria. If the rebate has not been fully enacted on closing or if the purchaser is not eligible, the rebate will not apply and the purchaser may be responsible for a higher purchase price without the benefit of the rebate. Purchase price for this unit is $739,000.00 without the HST rebate. Buyers will have the opinion for the rebate to be extracted from the purchase price, or closing or can apply themselves to have the rebate amount sent to them by the government, after closing. There has never been a better time to invest in a brand-new home. Enjoy the peace of mind that comes with new construction, modern finishes, energy-efficient features, and the opportunity to personalize your space-all while taking advantage of significant savings. Now it simply makes sense to buy new. Inquire today to learn how you can qualify for the HST rebate and secure one of these beautiful custom homes before they're gone! Build your custom dream home on Lot Seven in Winchester's Orchard Grove Development, a large 1+ acre site close to the quaint and vibrant town of Winchester and the City Ottawa. The featured Urbania model is approximately 1,335 sq ft two story home with three bedrooms, two bathrooms, an open-concept layout, gourmet kitchen, 9-foot ceilings, single garage, and elegant stone-and-siding exterior. Envision starting your day in modern elegance with cozy comforts, surrounded by peaceful nature. This property offers ample tree coverage to ensure privacy, complemented by an apple orchard landscape throughout the development. This property is also listed as vacant land under MLS#X13455646. (id:45725)
335 Haldimand Rd 12
Fisherville, Ontario
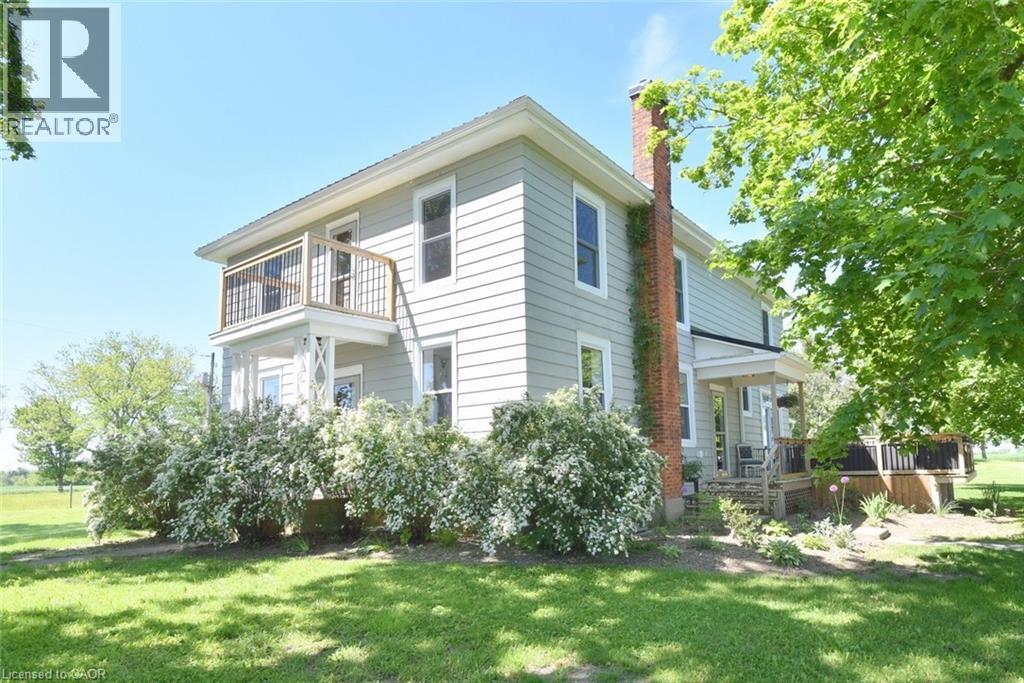
Welcome to this rural paradise where there is not much to do but move in and enjoy. This 5 bed, 3 bath home is a beautiful blend of historic and modern with the peace and quite of rural life. Many updates including: Roof(22), plumbing(21), electrical(21), furnace and AC(21), bathrooms(21), septic tank(24), and windows(26). The heart of the home is the bright open concept kitchen dinette that is flooded with natural light and is spacious. Off the kitchen, the barn door opens into a fabulous pantry and mudroom. No shortage of storage here. Continuing from the kitchen is the living room, giving additional space for hosting family and friends. The main level bedroom is also very bright. With ample bedrooms upstairs it can also be utilized as an office or den. The half bath and laundry room round out the main floor. Ascending the beautiful, old, original staircase to the first of the upper bedrooms. This large room is also filled with lots of natural light and looks out on the rear of the property. The upstairs 4pc bathroom is full of old farmhouse bright & airy charm while being modern in appeal. Nook in the upper hallway has hook up for upstairs laundry if that is something that appeals. Down the hallway, two more generous sized bedrooms bursting with natural light. Then the oversized master bedroom, unusual in old farmhouses, but continuing the pattern of lots of light that this house boasts, the master bed is a retreat with an additional viewing balcony. Large well proportioned closet space, then into the master bath. Boasting his-n-hers sinks and a beautifully tiled shower bring together the modern touch with the elegance of old. Back down on the main floor are numerous ways to get outside to the beautiful property. The 1.59 acres lot hosts 3 barns that could provide great additional space and inspiration to the right person, a healthy garden plot and hot tub (AS-IS, currently working) to enjoy the quiet beautiful outdoors or host the next backyard BBQ. (id:45725)
223 & 225 - 1550 South Gateway Road
Mississauga (Northeast), Ontario
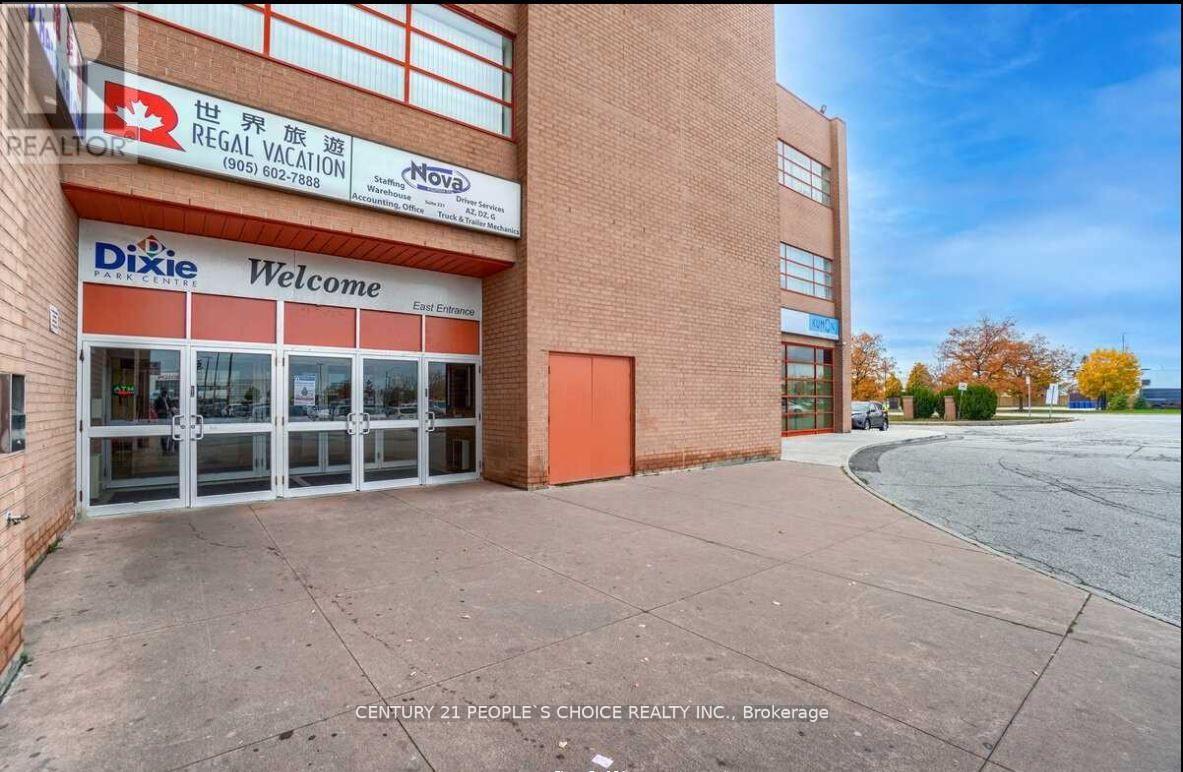
Combined renovated units on the second floor in the popular Dixie Park Mall area, off Dixie Road and Eastgate Parkway. The space includes 10 rooms, 7 separate offices, a kitchenette, and a welcoming reception area. Currently used as an immigration and real estate office, it is also suitable for a law firm, medical office, dental practice, insurance agency, spa, mortgage office, real estate office, and more. Each unit has its own separate PIN, title, and condo fee. (id:45725)

17 Castle Ridge
Brighton, Ontario
Beautifully appointed residence offering a refined blend of elegance, comfort, and outdoor serenity, highlighted by soaring high ceilings and an exceptional sense of space throughout. The heart of the home is a stunning, upgraded kitchen featuring custom cabinetry, Cambria Quartz countertops, stainless steel appliances, and an expansive center island, perfectly designed for both everyday living and sophisticated entertaining, complemented by rich hardwood flooring, recessed lighting, and elegant pendant fixtures that enhance the home's warm yet upscale feel. Just off the kitchen, a heated sunroom provides a standout feature, capturing incredible panoramic views over the Bay of Quinte and Lake Ontario, creating a bright and inviting space to enjoy year-round. The seamless layout carries through to the outdoors, where a truly remarkable backyard retreat awaits, showcasing professionally landscaped grounds, mature trees, vibrant gardens, and a striking natural stone waterfall cascading into a tranquil pond, creating a private, resort-inspired setting rarely found. The walkout from the basement provides convenient access to this exceptional outdoor space, further enhancing the home's functionality and lifestyle appeal, while a paved driveway leading to the attached two-car garage adds both polished curb appeal and everyday practicality, completing this impressive offering. (id:45725)
24 Somerset Avenue
Hamilton, Ontario
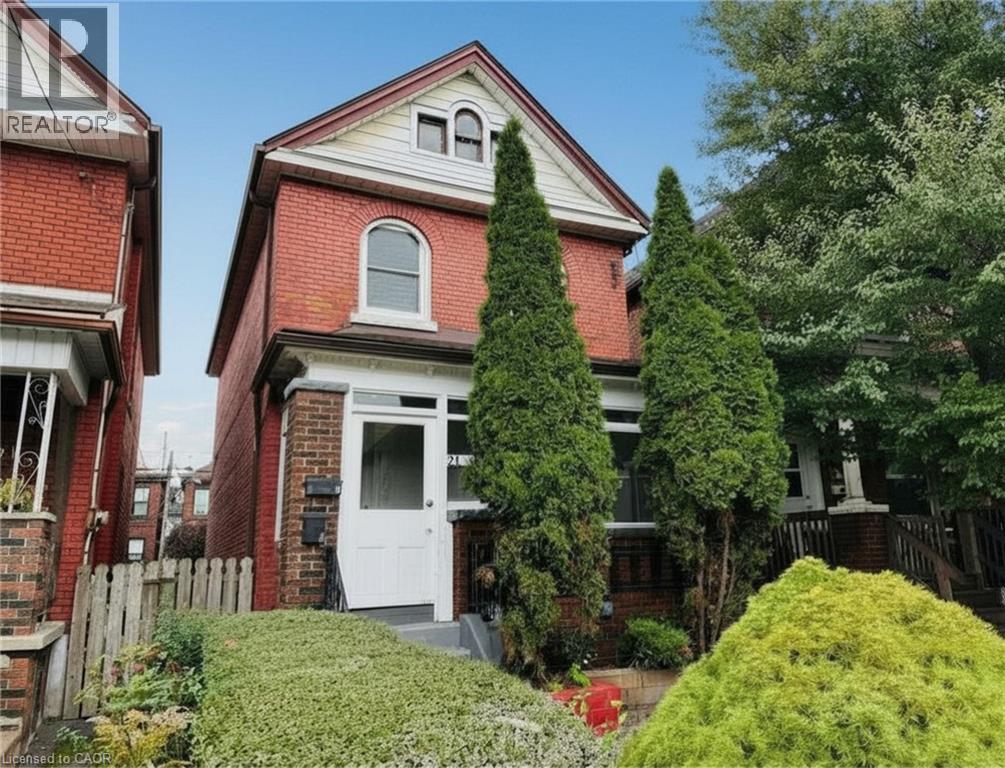
Welcome to 24 Somerset Avenue in Hamilton, a well-maintained duplex offering two self-contained units, making it an excellent opportunity for investors, first-time buyers, or multi-generational families.The main-floor unit features new carpeting, a bright kitchen equipped with a new refrigerator and stove, two spacious bedrooms, and an updated 4-piece bathroom. This unit also enjoys access to the backyard and basement, providing additional storage and outdoor living space.The upper-level unit offers new carpeting throughout, a functional kitchen with a new refrigerator and stove, one bedroom, an updated 4-piece bathroom, and a versatile living room that can easily be used as a second bedroom, home office, or additional living space. Numerous updates have been completed over the years, including the roof (2015), 100-amp electrical panel (2015), furnace (2020), central air conditioning (2020), owned hot water tank (2022), second-floor front windows (2025), and remaining windows (2010). All major mechanical components are owned, with no rental contracts to assume. The property also features parking for two vehicles and is conveniently located close to Hamilton Stadium, parks, schools, shopping, restaurants, and public transit, with easy access to major routes. Whether you're looking to live in one unit while generating rental income from the other, accommodate extended family, or add a turnkey investment property to your portfolio, this versatile duplex presents a fantastic opportunity in a desirable Hamilton location. (id:45725)
840 Mcgregor Bay Road
Otonabee-South Monaghan, Ontario
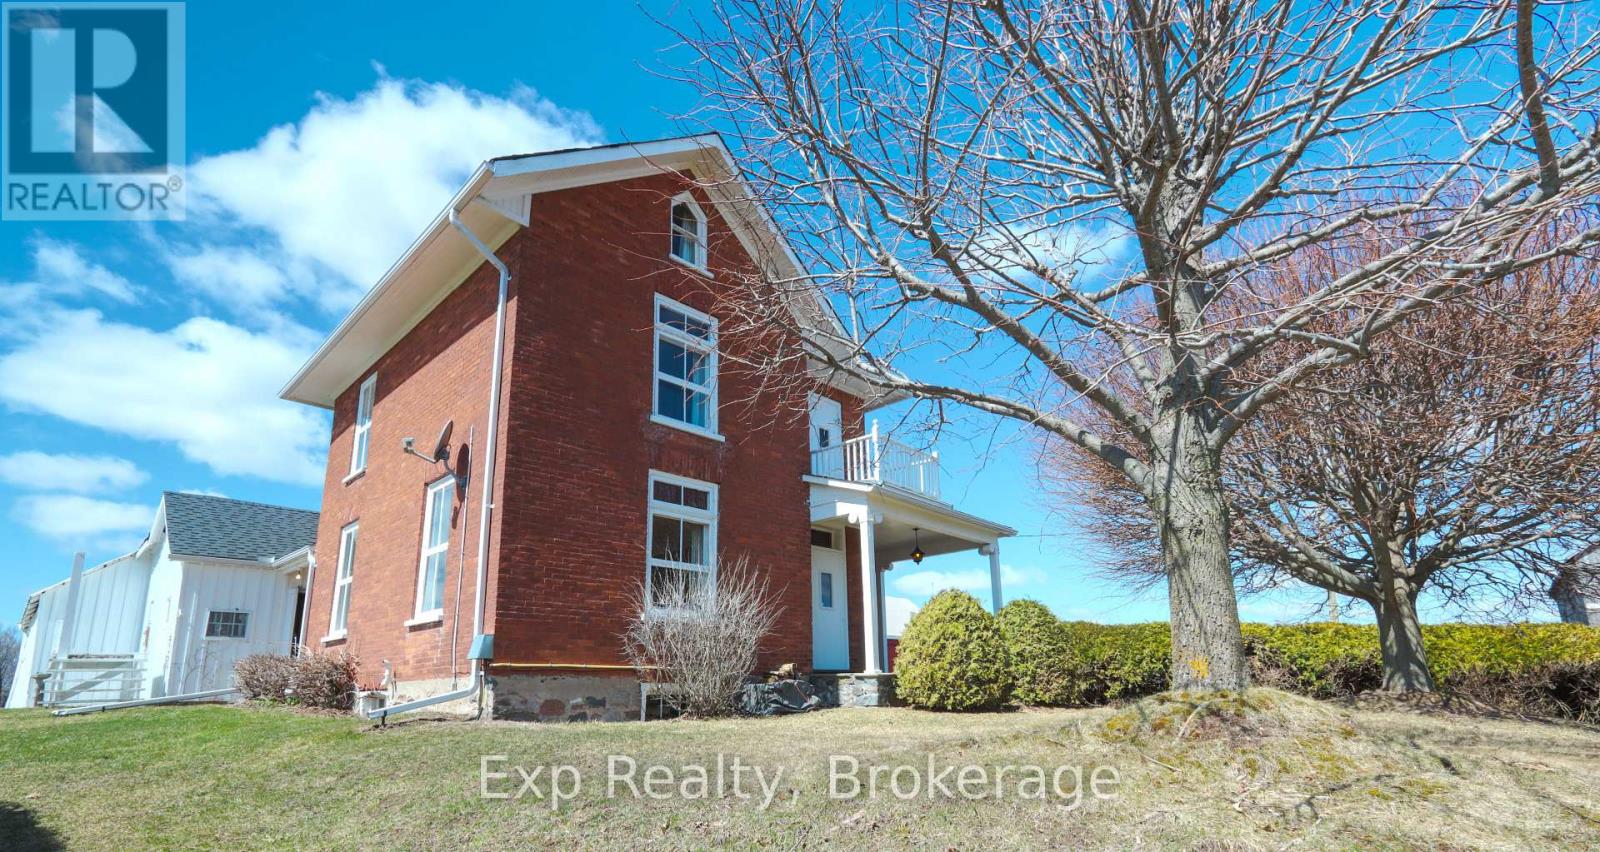
A VIEW LIKE THIS DOESN'T COME ALONG OFTEN.Perched on just over 2.5 acres, this impressive ~2,900 sq ft all-brick 2.5-storey home offers truly breathtaking panoramic views over Rice Lake and the surrounding countryside-an ever-changing backdrop you'll never get tired of.From the moment you step inside, you'll appreciate the perfect blend of timeless character and thoughtful modern updates. Original trim details, pocket doors, and a stunning staircase showcase the home's craftsmanship, while recent improvements bring comfort and style to today's living.The main floor features a welcoming foyer, a spacious living room filled with natural light, and a formal dining area ideal for entertaining. The beautifully updated kitchen is a standout, complete with a large island, modern finishes, and walkout access to an oversized mudroom with additional storage. A main floor bedroom, laundry, and 2-piece bath add everyday convenience.Upstairs, a unique and functional layout offers four bedrooms accessed by two separate staircases-perfect for families or guests. At the heart of the second level is a stunning, newly renovated bathroom designed for easy access from all bedrooms. You'll also find access to the attic and a walkout to an upper-level porch where the views truly steal the show.The basement provides solid storage space and endless potential for future development.Outside, the property continues to impress with multiple outbuildings, including a large barn, a covered open-faced barn, and a spacious drive shed-ideal for hobbyists, storage, or rural living at its finest.This is a rare opportunity to own a property that offers space, character, and one of the most incredible views in the area.Properties like this don't come around often-don't miss your chance. (id:45725)

282 Harris Road
North Grenville, Ontario
Escape to the tranquility of waterfront living while enjoying the convenience of being just minutes from Kemptville. Nestled directly on the water and across from beautiful & tranquil Ferguson Forest, this charming 2-bedroom home offers the perfect blend of comfort, nature, and year-round enjoyment. The bright and welcoming foyer leads directly to the kitchen, which features ample cabinetry and generous counter space-ideal for cooking, entertaining, and everyday living. The open-concept living room is filled with natural light and showcases stunning waterfront views. Easy-care laminate flooring and a WETT-certified wood-burning fireplace create a warm and inviting atmosphere for every season. From the living room, step outside to relax on the covered porch or entertain family and friends on the two-tiered deck. With your own dock, you have direct access to launch a canoe, kayak, or boat and fully embrace the waterfront lifestyle. The primary bedroom offers ample closet space and convenient access to the laundry room as well as a versatile den-perfect as a home office, reading nook, or hobby room. The second bedroom is full of character with charming board-and-batten wainscoting and built-in shelving. The 3-piece bathroom benefits from two well-placed windows that fill the space with natural light. Additional highlights include high-speed Fibe internet, natural gas service, updated insulation and plumbing (approximately 6 years ago), and an unbeatable setting for nature lovers and outdoor enthusiasts. Whether you're looking for a peaceful year-round residence or a relaxing waterfront retreat, this property offers an exceptional opportunity to enjoy life on the water. (id:45725)
710 - 525 New Dundee Road
Kitchener, Ontario
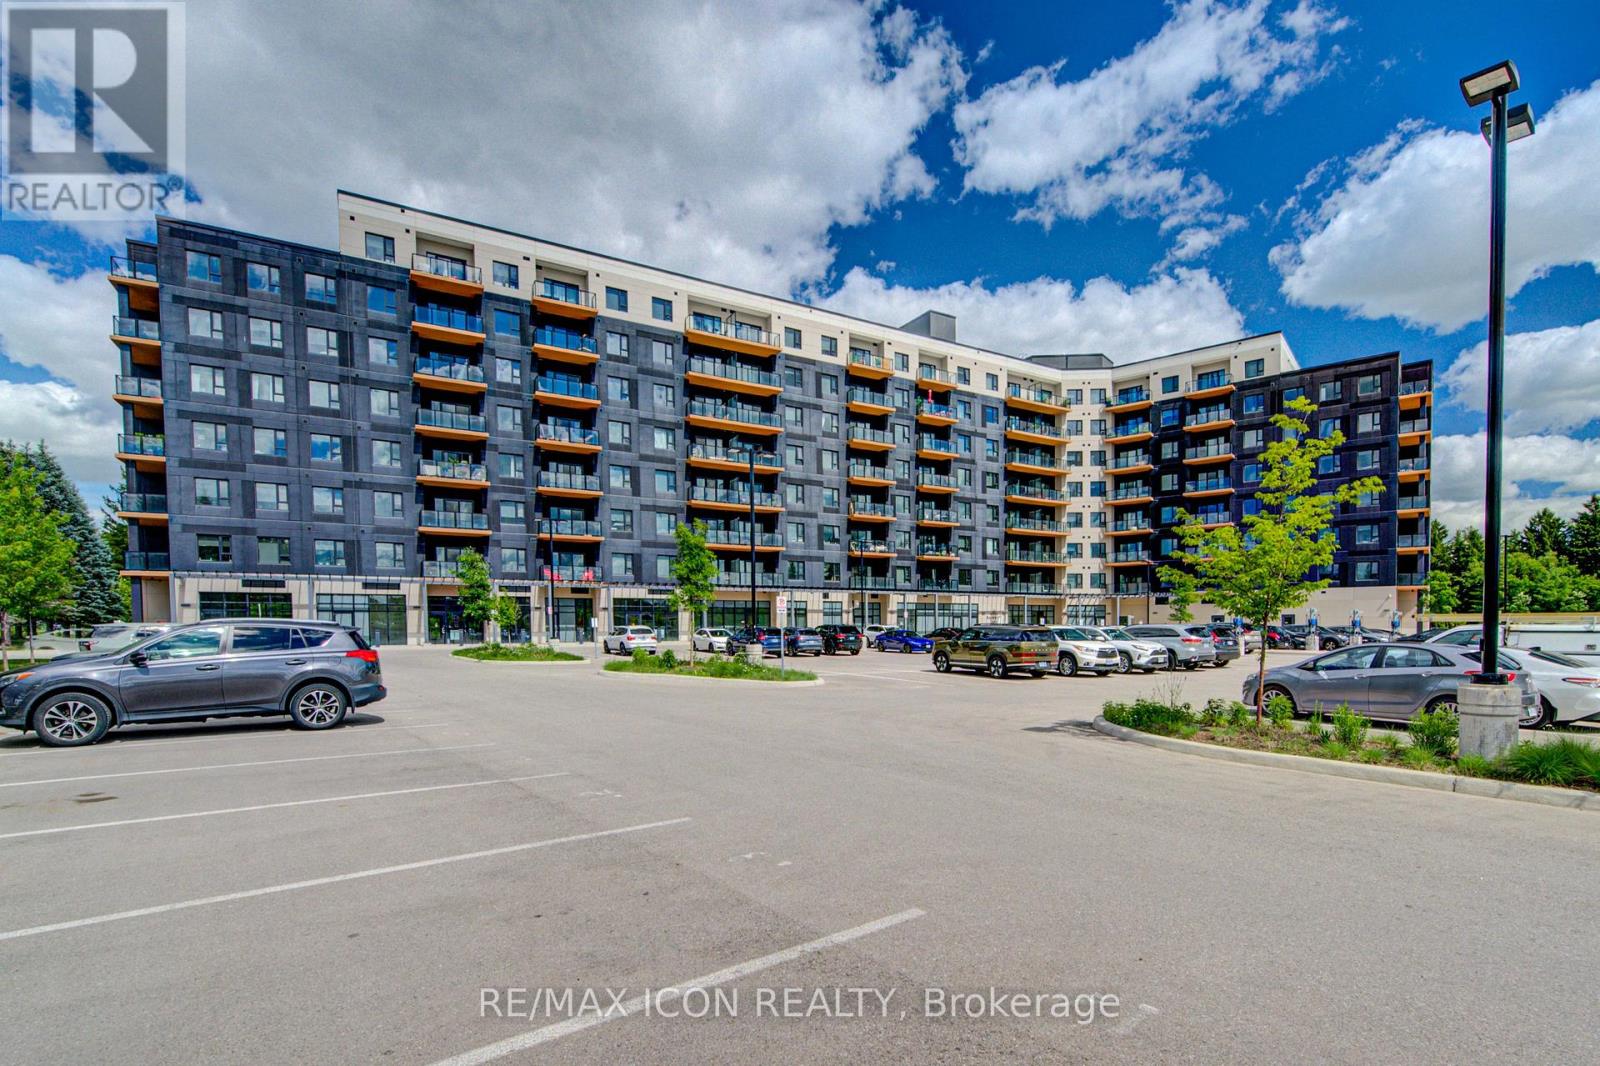
Welcome to Unit 710 at 525 New Dundee Road, a stylish and modern one-bedroom condominium offering over 700 Sq. Ft. of living space. Exceptional value in one of Kitchener's most convenient locations. Situated in a newer, well-maintained building, this bright and thoughtfully designed suite combines contemporary finishes with low-maintenance living. The open-concept layout is ideal for both everyday living and entertaining, featuring a sleek kitchen complete with stainless steel appliances, an induction stove, modern cabinetry, and a large island with convenient pull-out storage. The living area is filled with natural light and extends to a private balcony, creating the perfect space to enjoy your morning coffee or unwind after a busy day. Remote-controlled blinds add both comfort and convenience throughout the main living space. The spacious bedroom offers custom built-in wardrobe and storage solutions, maximizing functionality while maintaining a clean, modern aesthetic. Additional features include in-suite laundry, ample storage, owned parking, and quality finishes throughout. Residents enjoy access to an impressive collection of amenities, including a fitness centre, sauna, party room, media and games rooms, library, outdoor terrace with BBQ area, dog wash station, and visitor parking. Located just minutes from Highway 401, Conestoga College, shopping, restaurants, and scenic walking trails, this location provides easy access to everything you need. Whether you're a first-time buyer, downsizer, or investor, this move-in-ready condo offers an excellent opportunity to enjoy modern living in a growing community. (id:45725)
146 Forest Avenue
Hamilton (Corktown), Ontario
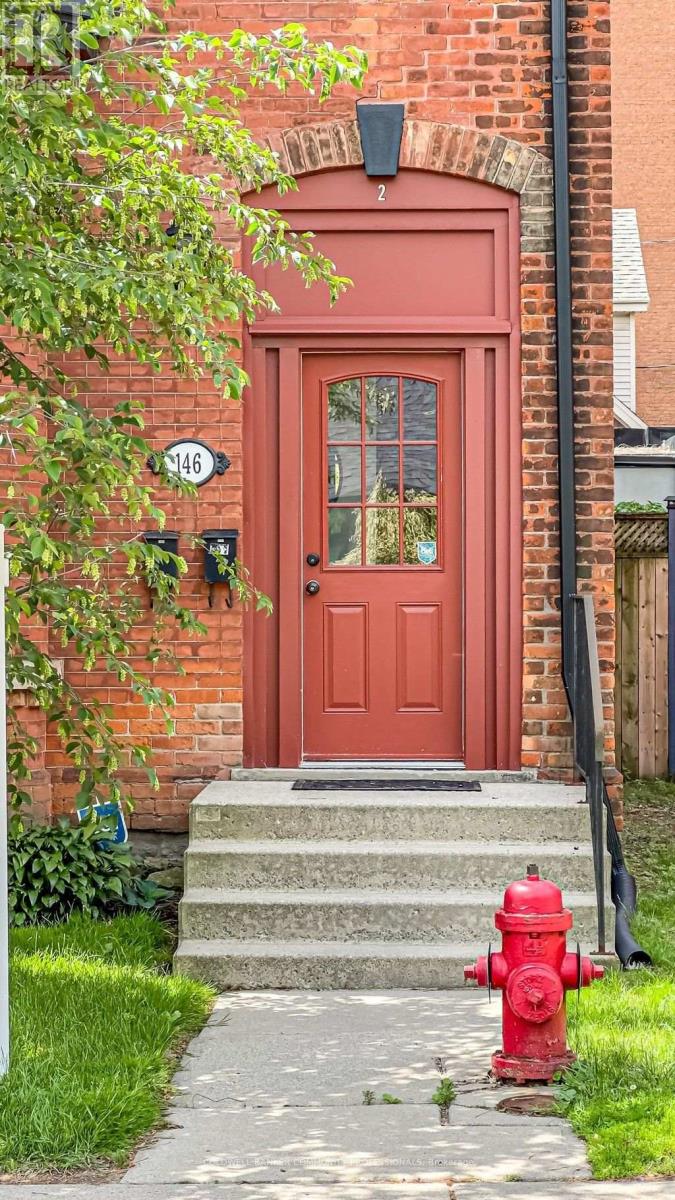
Proof that quality duplexes still exist. This stylish Victorian corner property 2-family home seamlessly blends modern updates with stunning period details. Featuring soaring ceilings, exposed brick, abundant natural light, private entrances, parking, and in-suite laundry in both units, this is an exceptional investment opportunity. Unit 1 offers a spacious 1-bedroom layout with soaring ceilings, an updated kitchen, generous living room and bedroom, in-suite laundry, and a private entrance off the driveway. Unit 2 is a character-filled 2-bedroom suite with a combined living and dining room, exposed brick, updated kitchen, impressive ceiling heights, and a charming entrance showcasing original staircase details. Updates include a 3/4" water supply, separate hydro and gas meters, two water heaters, and newer washers and dryers for each unit (2022/2026). Fair market rents, A+++ tenants, and pride of ownership throughout make this a standout property. Ideally located steps to St. Joseph's Healthcare Hamilton, the Hunter Street GO Station, and directly across from beautiful Corktown Park. Enjoy easy access to vibrant cafés, restaurants along Augusta and James Street South, and all the amenities that make Corktown one of Hamilton's most sought-after neighbourhoods. (id:45725)
146 Forest Avenue
Hamilton, Ontario
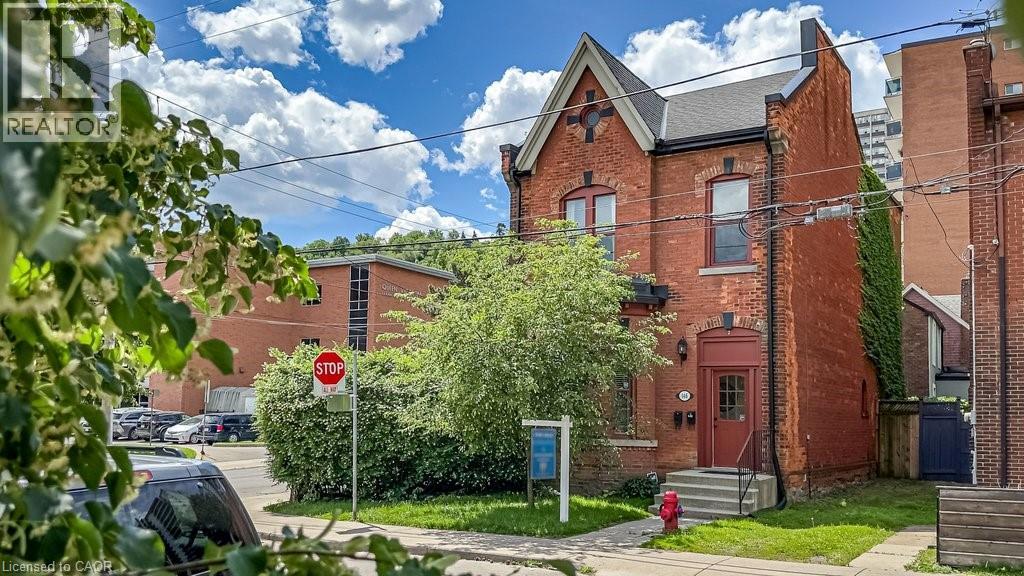
Proof that quality duplexes still exist. This stylish Victorian corner property 2-family home seamlessly blends modern updates with stunning period details. Featuring soaring ceilings, exposed brick, abundant natural light, private entrances, parking, and in-suite laundry in both units, this is an exceptional investment opportunity. Unit 1 offers a spacious 1-bedroom layout with soaring ceilings, an updated kitchen, generous living room and bedroom, in-suite laundry, and a private entrance off the driveway. Unit 2 is a character-filled 2-bedroom suite with a combined living and dining room, exposed brick, updated kitchen, impressive ceiling heights, and a charming entrance showcasing original staircase details. Some updates: separate hydro and gas meters, two water heaters, and newer washers and dryers for each unit (2022/2026). Fair market rents, A+++ tenants, and pride of ownership throughout make this a standout property. Ideally located steps to St. Joseph's Healthcare Hamilton, the Hunter Street GO Station, and directly across from beautiful Corktown Park. Enjoy easy access to vibrant cafés, restaurants along Augusta and James Street South, and all the amenities that make Corktown one of Hamilton's most sought-after neighbourhoods. (id:45725)
20893 Woodbine Avenue
East Gwillimbury, Ontario
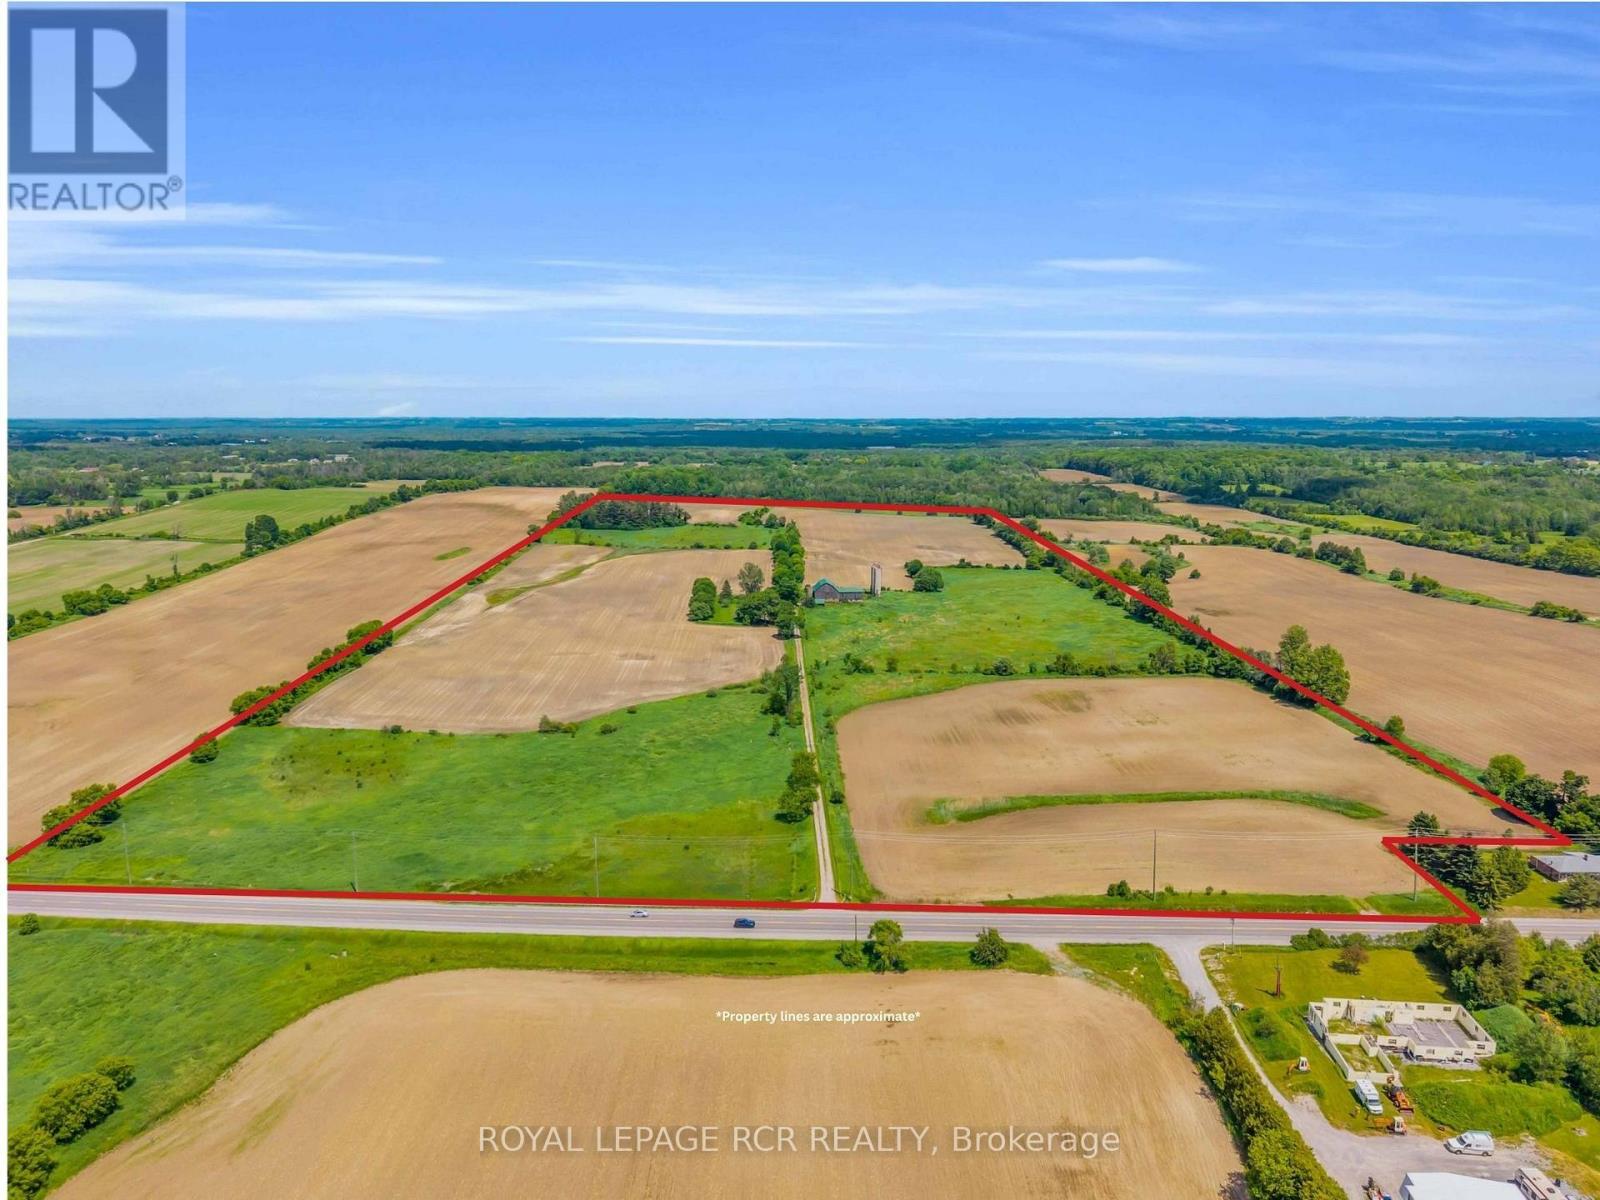
An exceptional opportunity to own approximately 100 acres of productive farmland in the highly desirable Queensville area. Currently operated as a cash crop farm, this versatile property offers a rare combination of agricultural productivity and long-term investment potential. The property features a century-old farmhouse, surrounded by expansive farmland. Additional structures include a detached garage, a farm/workshop, and a traditional bank barn, providing ample space for equipment storage, agricultural operations, hobby farming, or a variety of rural uses. With approximately 100 acres of fertile land currently in cash crop production, this property is well-suited for farmers, investors, and landlowners seeking a significant holding in one of York Region's most sough-after agricultural areas. Ideally situated on Woodbine Avenue, the property offers convient access to Highway 404 , the Woodbine Avenue employment and business corridor, and is located near the planned Bradford Bypass, enhancing future connectivity throughout the region. Property highlights: Approximately 100 acres of productive farmland, currently cash crop farmed, detached garage, farm shop/workshop, traditional bank barn, prime Woodbine Avenue location in Queensville, close to Highway 404 and Woodbine business centres, near the planned Bradford Bypass corridor, excellent opportunity for farming, investment, or long-term land banking, land subject to LSRCA, home is listed (not designated) as heritage. A rare opportunity to acquire a substantial agricultural property with a home and multiple outbuildings in a strategic location poised for continued growth and accessibility . Buyer to conduct their own due dilignece regarding permitted uses, zoning, and future development opportunites. (id:45725)
Upper - 27008 Kennedy Road
Georgina (Historic Lakeshore Communities), Ontario
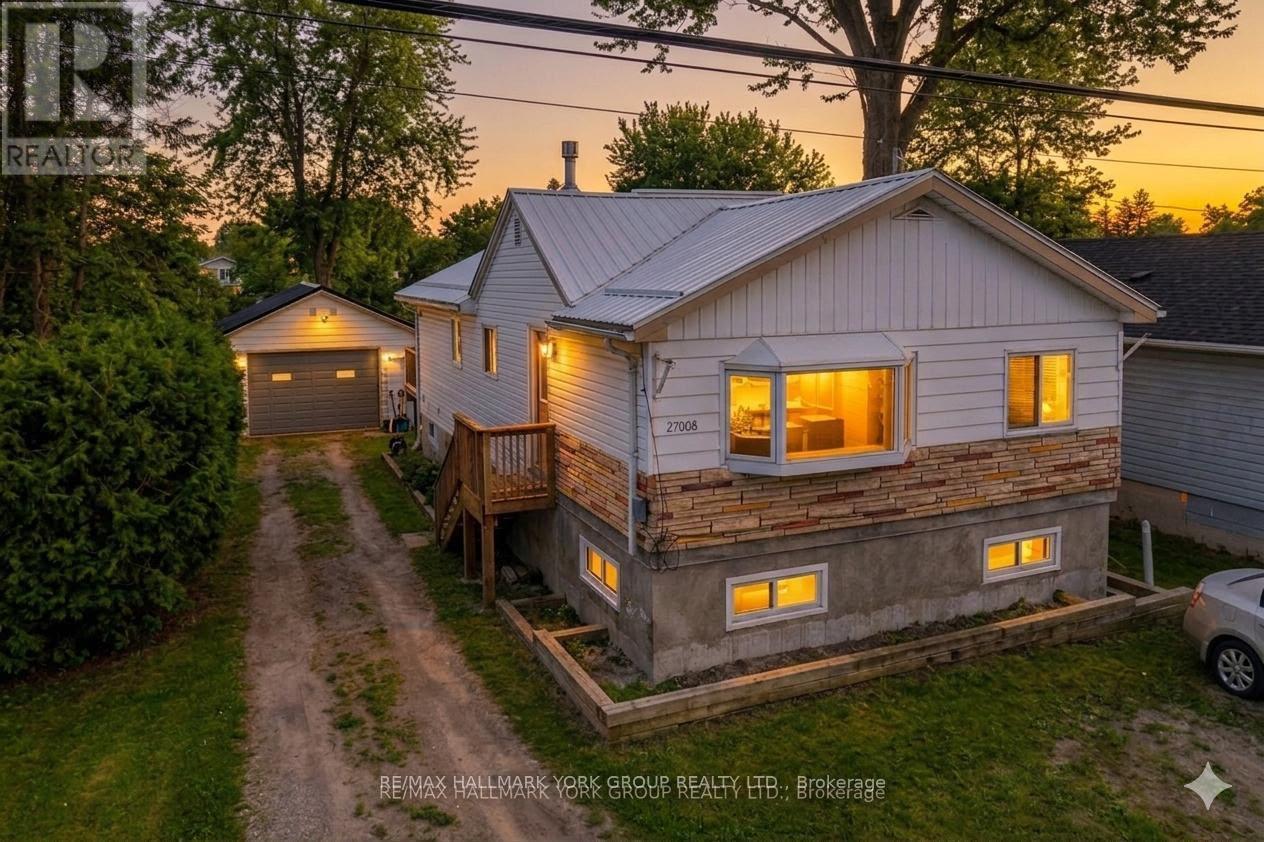
Move-In Ready 3-Bedroom, 1-Bath Home With A Large Backyard, Perfect For Summer Evenings, Campfires, And Outdoor Relaxation. Just Steps From Willow Beach And Willow Wharf Park On Lake Simcoe, And Less Than 15 Minutes To Highway 404, This Home Offers Both Peaceful Living And Easy Access To Shops, Schools, And Nearby Towns. The Bright Living Room Features A Cozy Gas Fireplace, While The Spacious Eat-In Kitchen With Centre Island Makes Cooking And Family Meals Enjoyable. This Is A Comfortable And Convenient Place To Call Home. ** This is a linked property.** (id:45725)
177 2nd Avenue Sw
Arran-Elderslie, Ontario
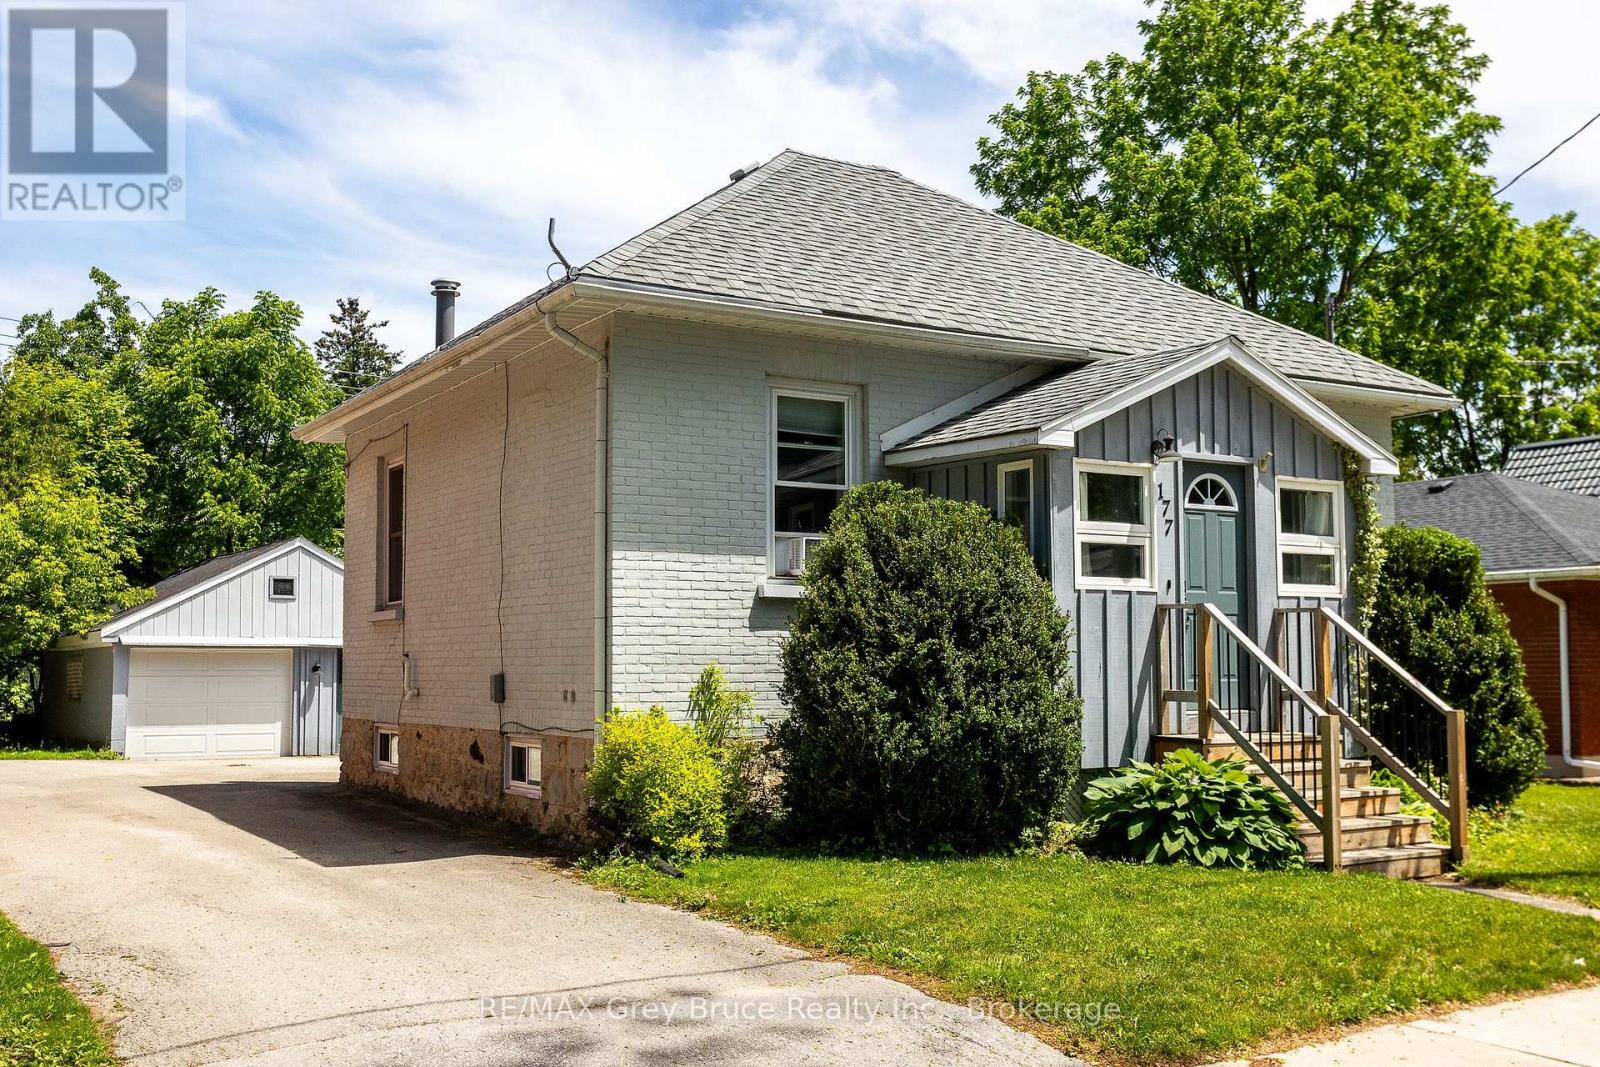
Don't let the 1910 build date fool you. This charming home was gutted and fully renovated in 2019, giving you the character of a century-old property with the peace of mind that comes with modern updates. The big-ticket items are done: newer windows, furnace & hot water tank (rental). The exterior features a combination of brick & aluminum siding and a solid stone foundation built to last. Inside, you'll find 2 bedrooms and 1bathrooms across 744 sq ft of comfortable living space. Window A/C keeps things cool in the warmer months, and window coverings throughout are included. What makes this one stand out is the value packed into the sale. The home comes fully furnished! Including washer, dryer, beds, dressers, window A/C, BBQ & umbrella clothesline. The detached shop features block construction, a steel roof, and includes workbenches, shelving and a ladder. Whether you're a first-time buyer looking for a move-in ready property or someone wanting a low-maintenance home, this one checks a lot of boxes. Come check it out for yourself. (id:45725)
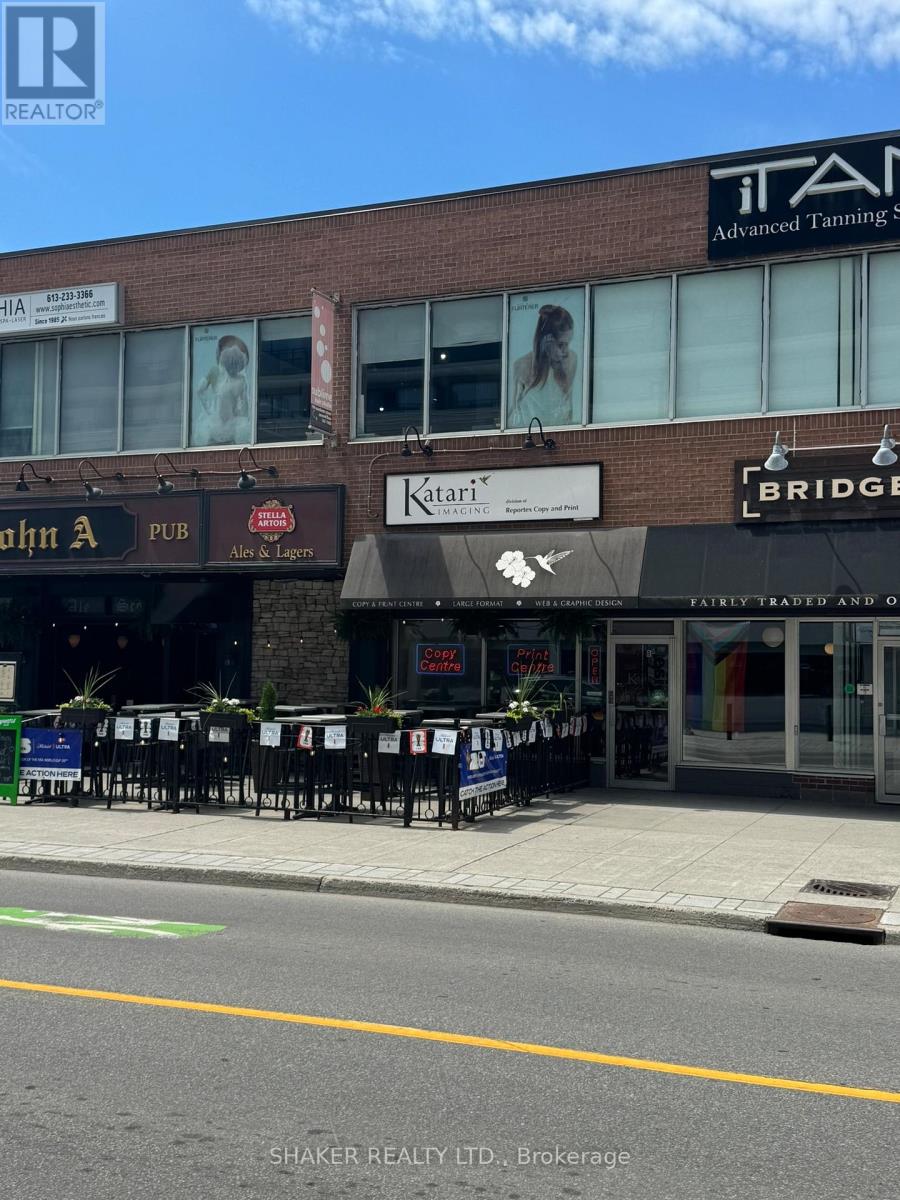
282b Elgin Street
Ottawa, Ontario
Prime Opportunity to open up a shop on Elgin Street - Golden Triangle. Close proximity to City Hall, Courthouse, Office buildings, dense residential area. 1250 sq ft. $5700/month gross plus utilities plus HST. 30-60 days notice to current tenant required for possession. (id:45725)
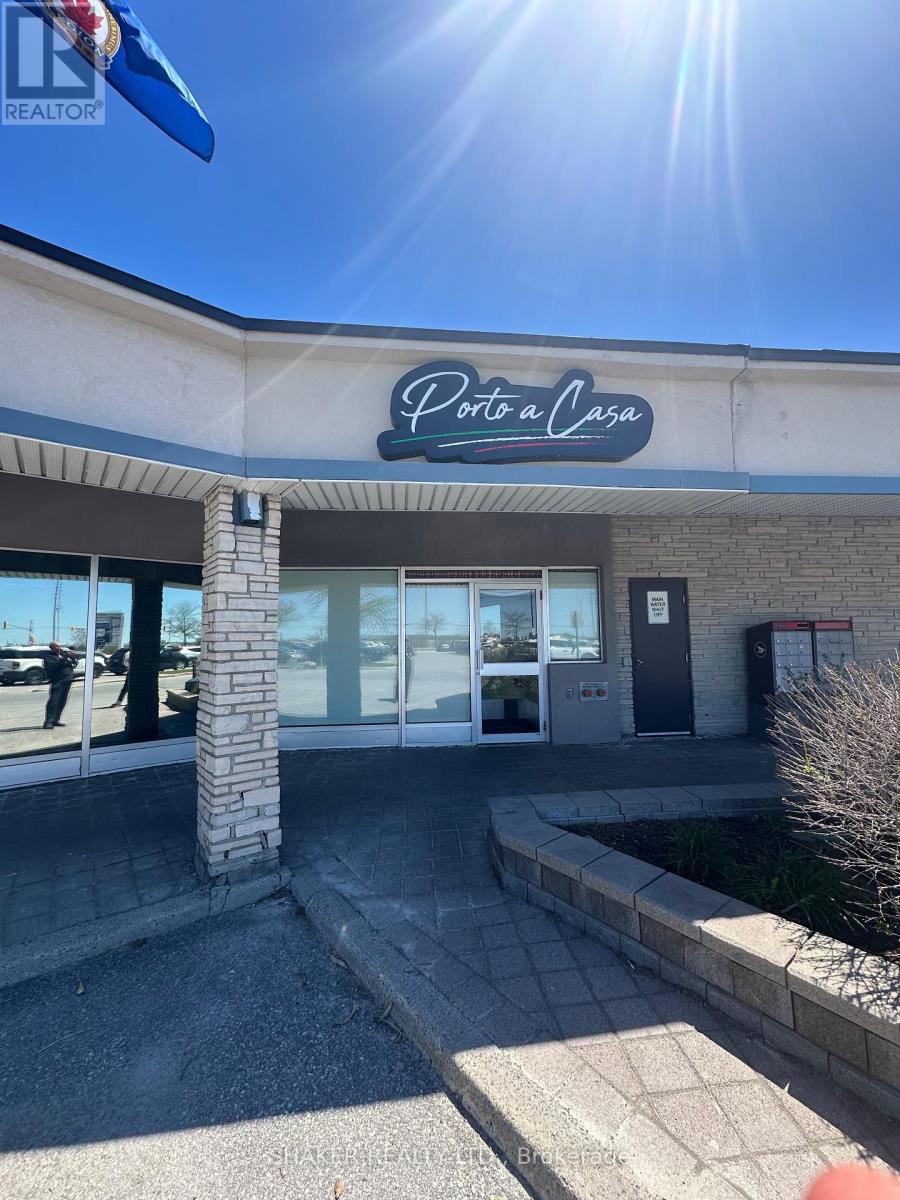
2 - 3500 Fallowfield Road
Ottawa, Ontario
Fully Fixtured Restaurant in Busy Plaza in Booming Barrhaven. Business Assets Sale ONLY. Trademark, name or goodwill NOT included in sale. Type of restaurant to be approved by Landlord. Existing Lease in place. Extension of Lease to be negotiated. Kitchen Exhaust Hood in place; Walk in Fridge and Freezer; Liquor License in place for 30. Large Kitchen. Great for take out/delivery restaurant with 29 seats. Join The Works, Medical Clinic, Dentist, Dominos Pizza, Indian Restaurant, Beer Store, etc. (id:45725)
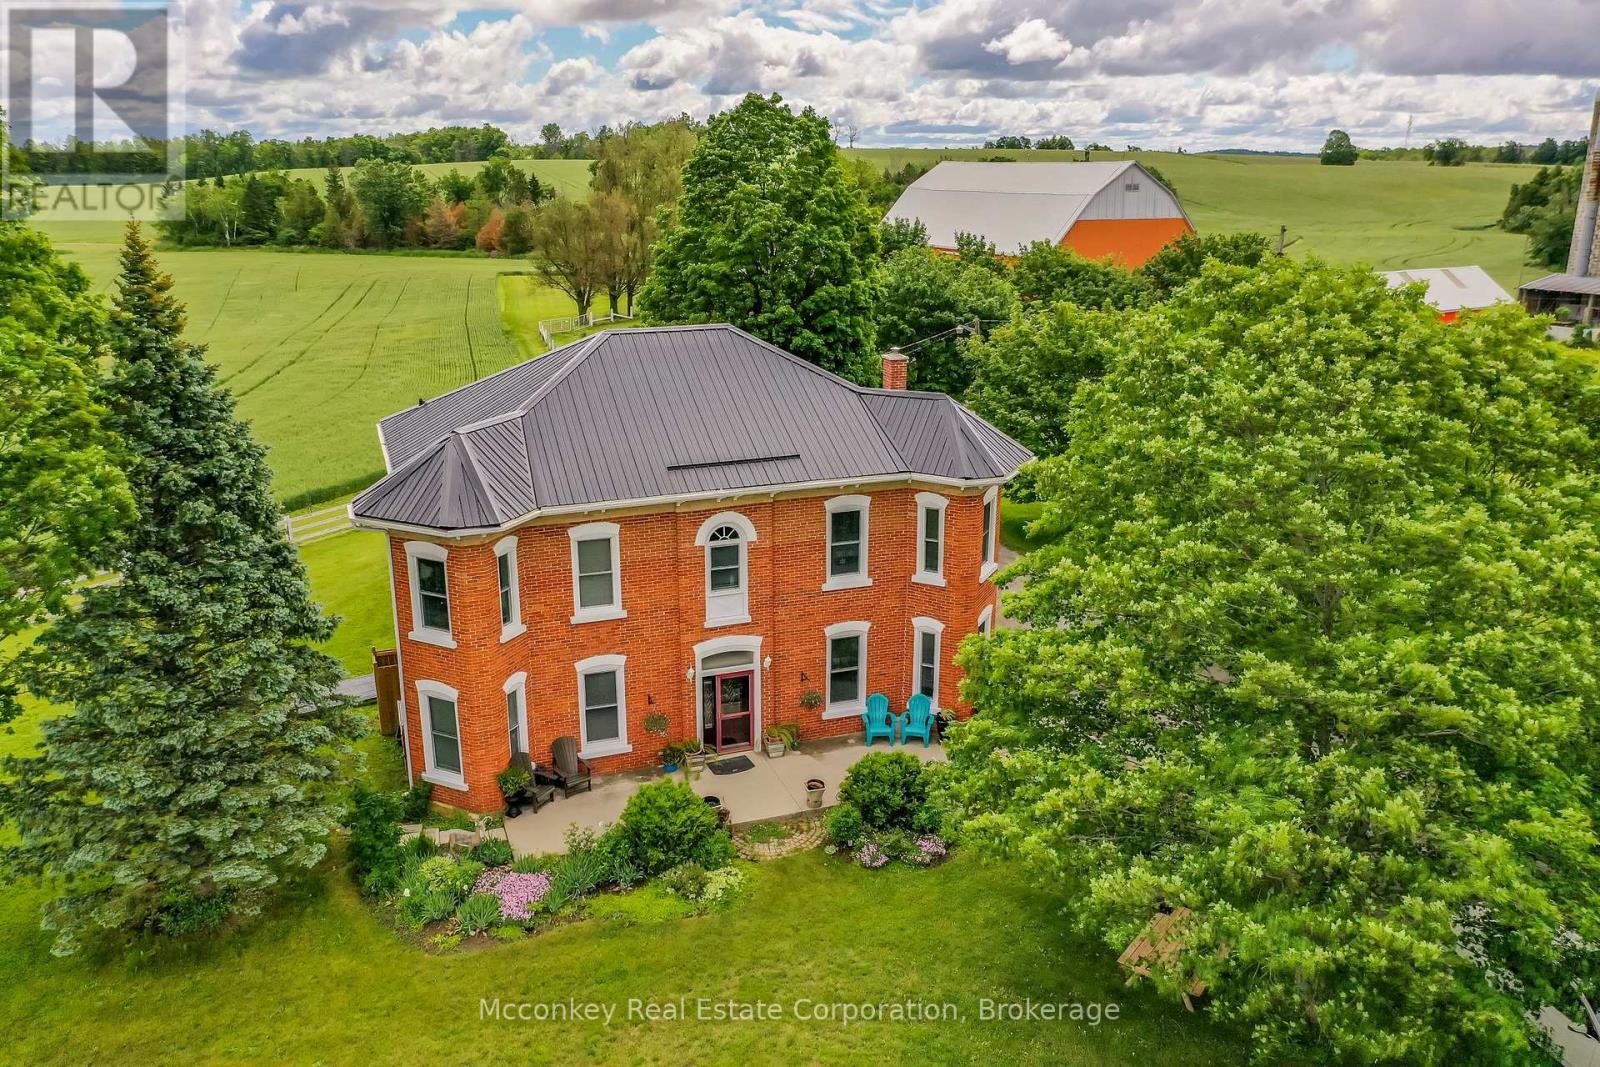
1627 Asphodel 8th Line
Asphodel-Norwood, Ontario
Stunning Country Estate 5 minutes from both Hastings and Norwood and 30 minutes from Peterborough. Approximately 5 Acres Ideal For Hobby Farm. Rooms Are Spacious and Very Bright with lots Of Natural Light. Rooms Have Extra High Ceilings And Original Trim. House Could Easily Accommodate 2 Families. Lots of Options for Storage/Workshop etc. with numerous Outbuildings. Main Barn Is 92 ft. x 50 ft. Steel Sided Drive Shed Is 40 ft. x25 ft. Well is spring fed. New furnace and 3 new heat pumps. Full generator that powers both the house and the barns. Enjoy Quiet Country Living with Pastoral Views. (id:45725)
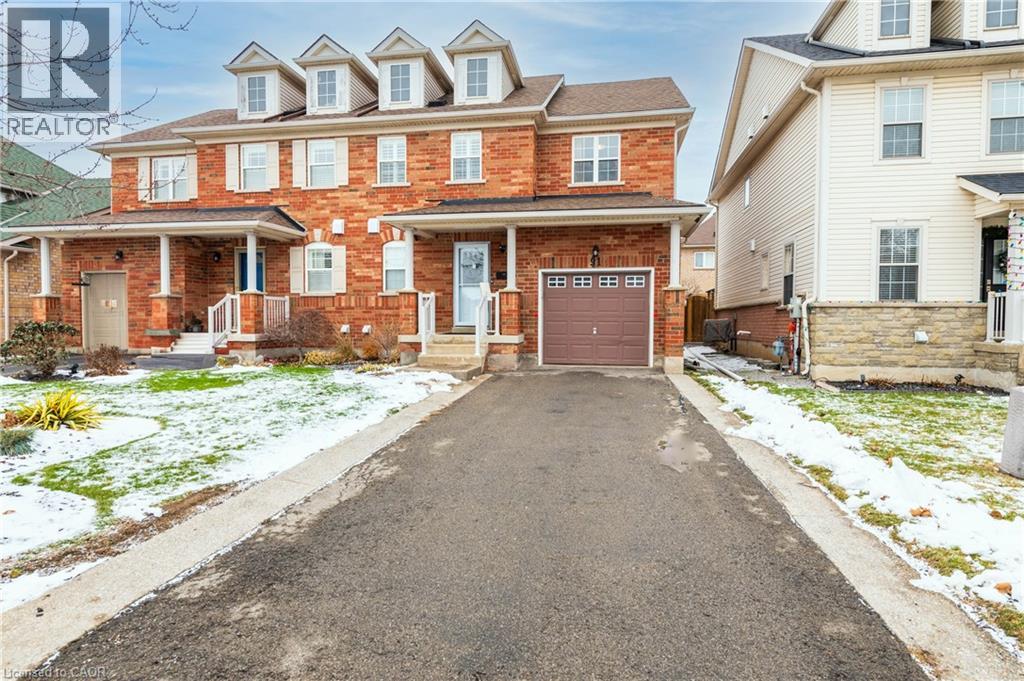
91 Young Crescent
Niagara-On-The-Lake, Ontario
Located in a highly desired area, close to Niagara College's Glendale campus, Royal Niagara Golf Club, White Oaks Resort, wineries and shopping.This home is spacious and move-in ready! Featuring 3 bedrooms, 3 bathrooms with an attached garage. The main level has a large welcoming foyer, 2pc bathroom, living room with hardwood floors, large kitchen with granite counter, granite backsplash with the island and marble tiles, separate dining area with patio doors to the deck. Second level has a spacious feel with 3 bedrooms including the master bedroom with it's own ensuite bathroom and a walk-in closet! Two additional bedrooms and another full bathroom complete the upper level carpet free. New Ac, Furnace and roof. ****Lot of upgrades**** Garage and basement is not inculded (id:45725)
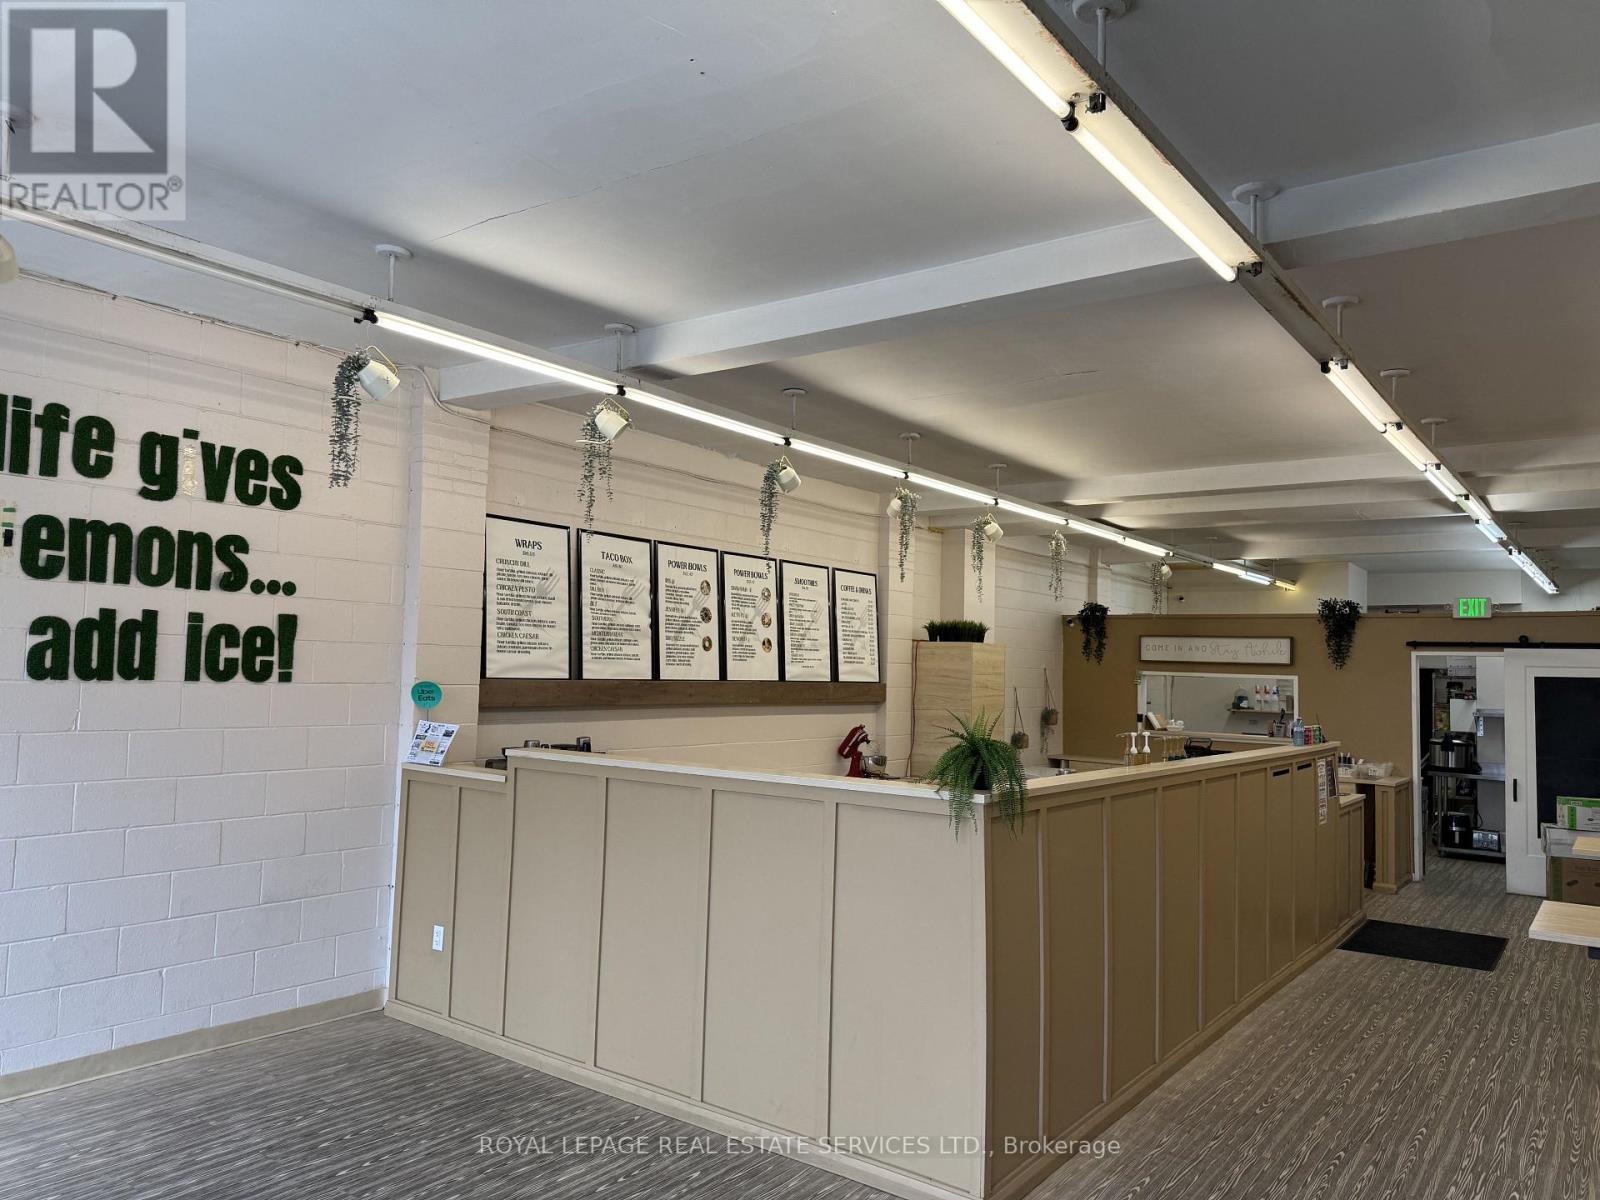
780 Concession Street
Hamilton (Raleigh), Ontario
Fantastic opportunity to acquire a well-established business in a prime location on Hamilton Mountain. Operating in a high-traffic area with excellent visibility, this turnkey operation benefits from strong pedestrian and vehicle exposure. Surrounded by residential neighbourhoods and complementary businesses, the location supports consistent customer flow. Well-suited for an owner-operator, with existing goodwill and operational setup in place. Attractive lease with low rent at approx. $2250/month. Ideal for an owner-operator, with the flexibility to continue the existing concept or convert to your own brand (subject to landlord approval). Please do not go direct or speak to staff. Your discretion is appreciated. (id:45725)

1234 Upper Paudash Lake Road
Highlands East (Cardiff Ward), Ontario
LARGER THAN IT LOOKS! DONT PASS BY THIS AMAZING OPPORTUNITY TO LIVE IN THE SOUGHT AFTER PAUDASH LAKE AREA AT AN AFFORDABLE PRICE! THIS HOME IS PERFECT FOR LARGE FAMILY GATHERINGS WHILE ENJOY THE PEACE AND TRAQUILITY OF COTTAGE COUNTRY. 3+1 BEDROOMS WITH THE PRIMARY BEDROOM A RETREAT ALL ON ITS OWN WITH WALK OUT. THE LARGE OPEN CONCEPT LAYOUT PROVIDES SEAMLESS FLOW THROUGH OUT THE MAINFLOOR FOR THOSE FAMILY GATHERINGS. PLENTY OF WALKOUTS TO ENJOY THE GREAT OUTDOOR LIVING SPACE WITH PAUDASH LAKE ACCESS ACROSS THE ROAD TO LAUNCH YOUR KAYAK, CANOE OR ENJOY A SWIM. THIS IS ENJOYING LAKE LIFE WITHOUT THE BIG PRICE TAG! ALSO BOASTING EFFICIENCY WITH HEAT PUMP, PELLET STOVE, GENERLINK AND PORTABLE GENERATOR FOR PEACE OF MIND! NEED FURNITURE? COMES WITH MOST FURNISHINGS TOO! A DEAL TOO GOOD TO PASS BY. (id:45725)
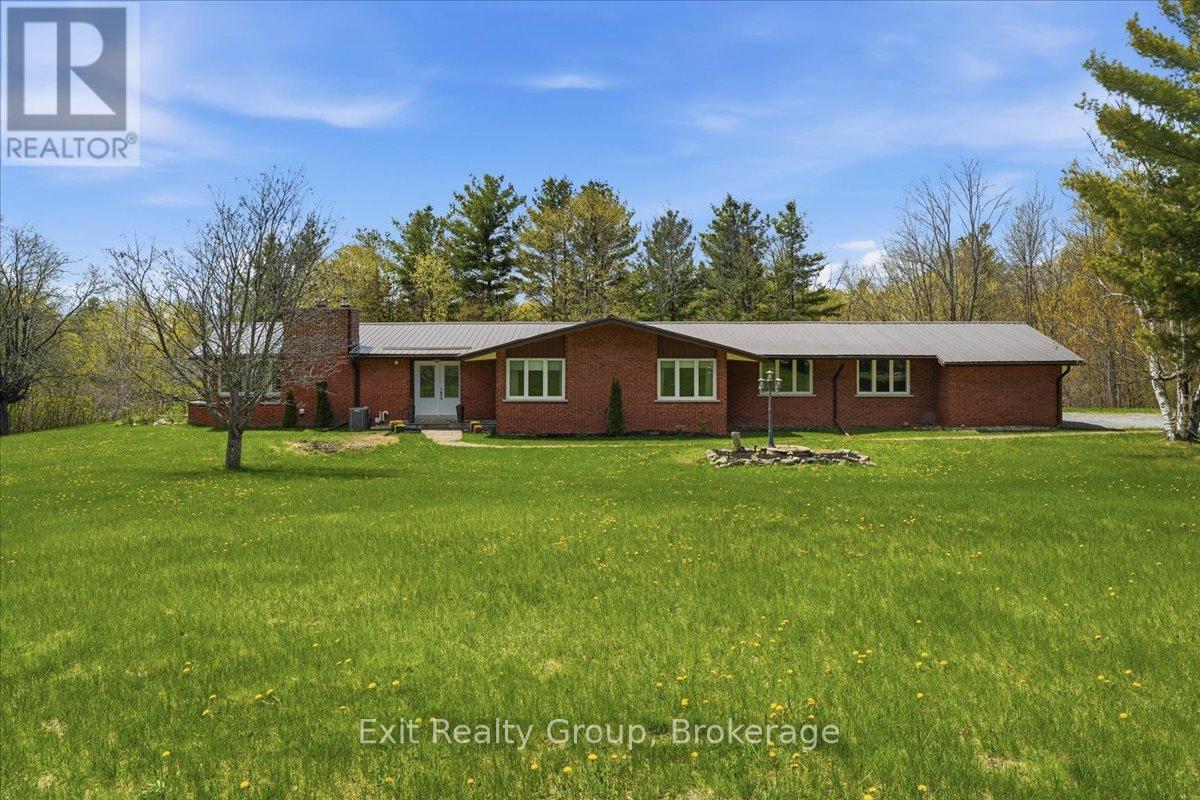
1001 Baptist Church Road
Quinte West (Sidney Ward), Ontario
Discover the perfect blend of modern luxury and peaceful rural living with this stunning all brick bungalow with metal roof, situated on nearly 3.5 acres of pristine land. Backing onto a lush perimeter of mature trees, this property offers ultimate privacy and a serene backdrop for your daily life. Interior Highlights: Modern Chef's Kitchen: Featuring sleek finishes, perfect for culinary enthusiasts and entertaining. Lots of windows for tons of natural light. Cozy fireplace in the living room for those cooler nights. Expansive breeze room: A standout feature of the home, offering panoramic views of your acreage and flooded with natural light. Primary Suite: Retreat to the spacious primary bedroom featuring a walk-in closet and a luxurious ensuite bathroom complete with a custom tiled glass shower, double vanity with granite counters and heated floor. Spacious Living: 3 bedrooms and 3 bathrooms, providing ample space for family and guests. Finished Walk-out Basement: The lower level adds significant living space, a convenient walk-out to the expansive backyard. Outdoor Living: Total Privacy: Enjoy the freedom of almost 3.5 acres, perfect for gardening, outdoor recreation, or simply enjoying the quiet beauty of the surrounding woods. Prime Location: Situated on highly sought-after Baptist Church Road, offering the peace of the country with easy access to local amenities. Whether you are sipping coffee in the breeze room or hosting a summer BBQ out on the perfect deck, this home offers a lifestyle of comfort and tranquility. (id:45725)
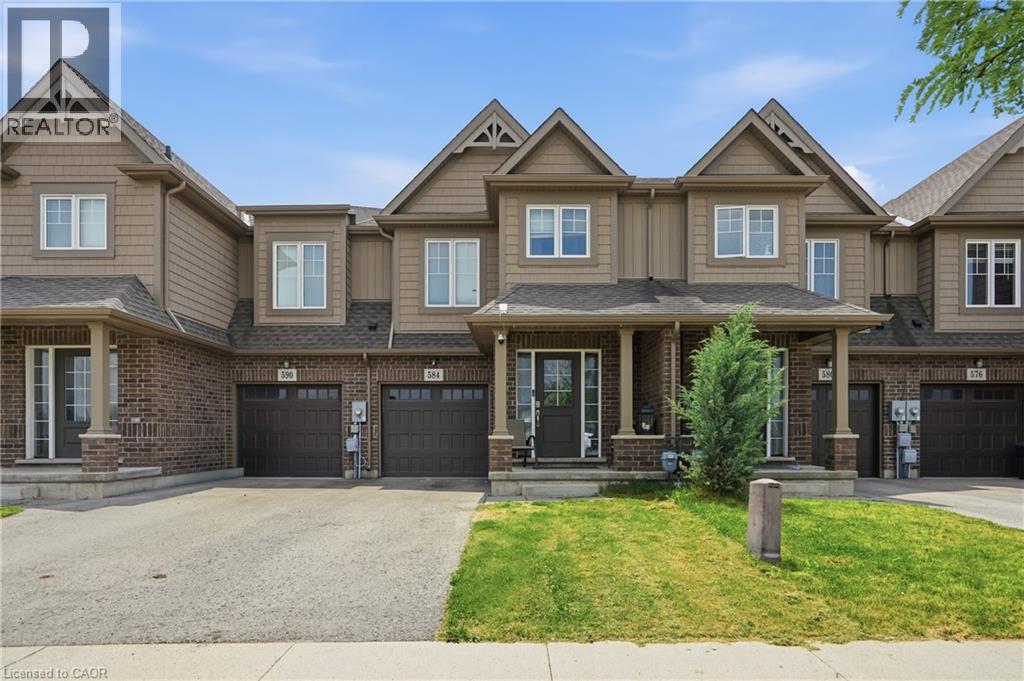
584 Julia Drive
Welland, Ontario
Welcome to 584 Julia Drive, this Freehold townhome is located in one of Wellands most sought-after neighbourhoods. Built just 6 years ago, this spacious 1,656 sq. ft. home sits on an impressive 103-ft deep lot and offers 3 bedrooms plus a versatile loft/office space. The bright, sun-filled open-concept main floor is perfect for both everyday living and entertaining, featuring a spacious great room, modern kitchen with centre island, stainless steel appliances, and a dining area with sliding doors leading to the backyard and deck. Upstairs, you'll find three generously sized bedrooms, a convenient second-floor laundry room, and ample storage throughout. The primary bedroom features a private ensuite and“His & Hers” closets. The unfinished basement offers endless potential for additional living space, a recreation room, or home gym. Enjoy parking for up to 3 vehicles with an extended driveway and attached garage with inside entry. Ideally located close to schools, shopping, restaurants, parks, and all major amenities. Just minutes to Highway 406, Highway 20, Niagara College (Welland Campus), and a short drive or transit ride to Brock University. Currently tenant occupied ($1920/month), tenant has occupied the property since 2020 and would like to stay if the new owner is looking for an investment property. A fantastic opportunity for families, first-time buyers, or investors in a thriving and family-friendly community. (id:45725)
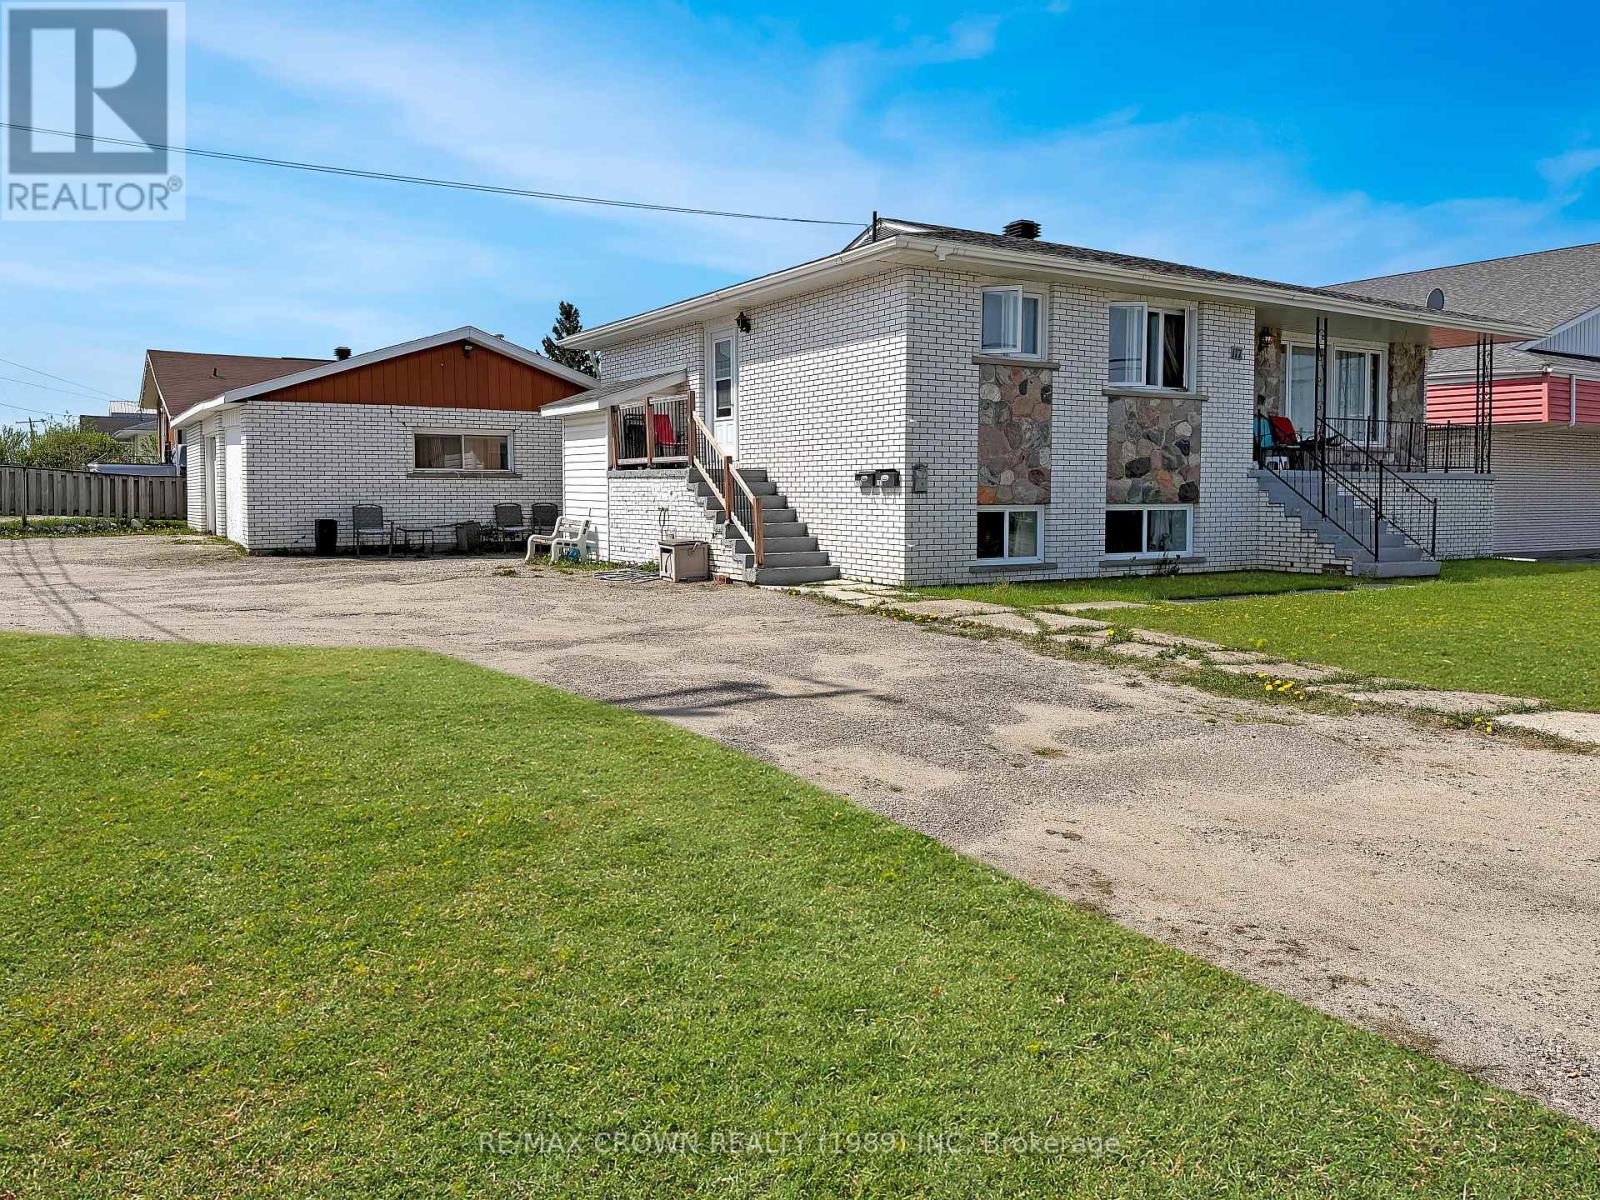
117 Brunetville Road
Kapuskasing, Ontario
Welcome to this spacious 1,210 sq. ft. bungalow offering 4 bedrooms, 2 bathrooms, and plenty of room for the whole family that in. With a functional layout, generous living spaces, and a heated detached garage, this property provides comfort, convenience, and excellent value. This home includes a main-floor unit that is occupied by the landlord, and the landlord is open to remain as a tenant. The basement unit is occupied by 2 tenants that would love to stay as tenants. The main floor offers both front and side entrances for added convenience. Enter through the side foyer and step into the spacious kitchen and dining area, perfect for everyday living and entertaining. The bright living room features a cozy Napoleon gas fireplace, a large window that fills the space with natural light, and convenient closet storage. This floor also includes two comfortable bedrooms and a 4-piece bathroom. Laundry hookups are conveniently located in a closet off the dining area. The finished basement provides additional living space with a large rec room featuring a second Napoleon gas fireplace, 2 additional bedrooms, a 4-piece bathroom, a second kitchen, laundry area, and plenty of storage throughout. Whether you need space for a growing family, guests, a home office, or hobbies, the lower level offers excellent flexibility. It can also be accessed from a separate entrance at the back. Outside, you'll find a spacious, heated 32' x 24' garage equipped with a 100-amp fuse panel, providing ample room for vehicles, storage, hobbies, or workshop space. Recent upgrades include house shingles replaced approximately 4 years ago, and garage shingles replaced approximately 3 years ago. The home is serviced by a 200-amp fuse panel, and the hot water tank was manufactured in 2015. With its functional layout, spacious living areas, and ample storage throughout, this bungalow offers a great opportunity for families, retirees, or anyone looking for a comfortable place to call home. (id:45725)
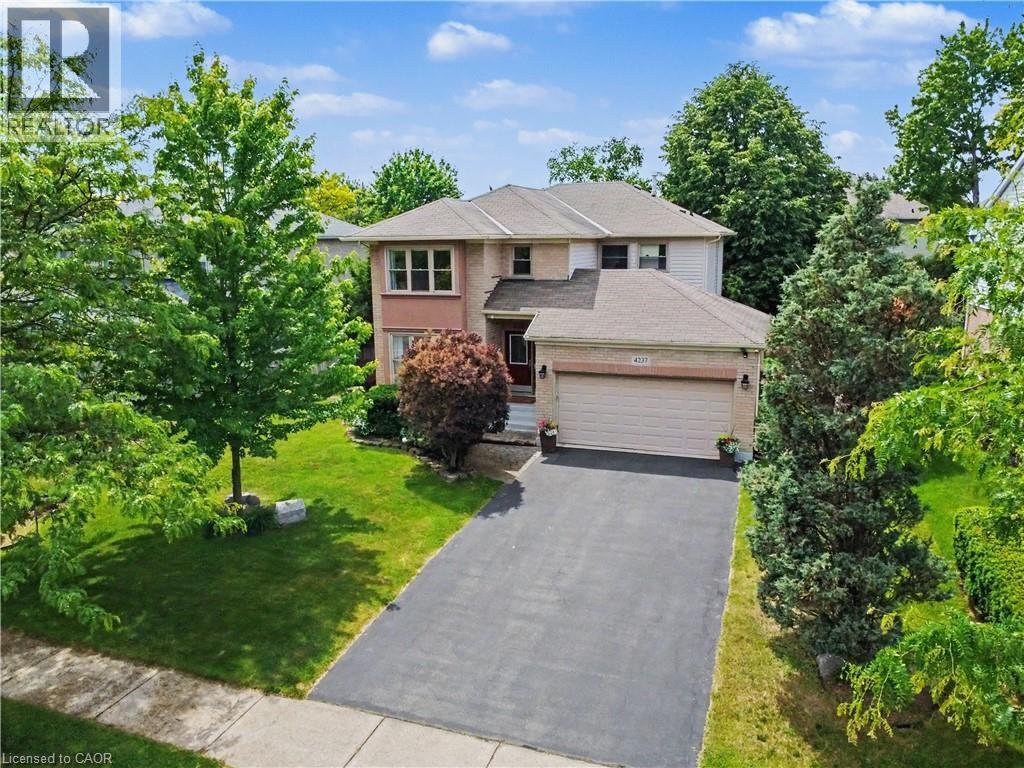
4237 Millcroft Park Drive
Burlington, Ontario
Welcome to this beautifully maintained home in Burlington's prestigious Millcroft community - one of the city's most sought-after family neighbourhoods in a coveted golf course area. Situated on a premium extra-wide lot facing onto the park, this exceptional property offers generous side-yard setbacks and a desirable park-front setting. The extra-long driveway accommodates 4 cars and a double-car garage, providing parking for up to 6 cars. Thoughtfully designed layout featuring an enclosed foyer, hardwood flooring, sunken living room, separate dining room and family room with gas fireplace. Sun-filled, updated eat-in kitchen showcases quartz countertops, California shutters, new gas stove, new French-door refrigerator, new microwave and walkout to the private backyard patio. Updated 2-piece powder room and a convenient laundry/mudroom with cabinetry, granite countertop, sink, new washer and dryer and interior access to the garage. Upstairs, newly updated hardwood flooring extends throughout the hallway and bedrooms. Spacious primary suite features walk-in closet and an updated ensuite with soaker tub, shower, vanity and water closet. Two additional bedrooms share a fully renovated main bathroom. Lower level includes a 4th bedroom - ideal for guests or home office along with a cold room, abundant storage and rough-in for future bathroom. Fully fenced western-facing backyard designed for entertaining, features a large stone patio, natural gas BBQ hookup, hot tub, and plenty of afternoon sun. Located within a top-rated school district. Just a 10 minute drive to the GO and close to the 407/QEW for effortless commuting. Easy access to Millcroft Park including splash pad, tennis courts and extensive walking trails. This is a rare opportunity to enjoy an extra-wide lot and prime park-facing location in one of Millcroft's most desirable settings. Don't miss your chance to call this exceptional property home. Act fast! (id:45725)
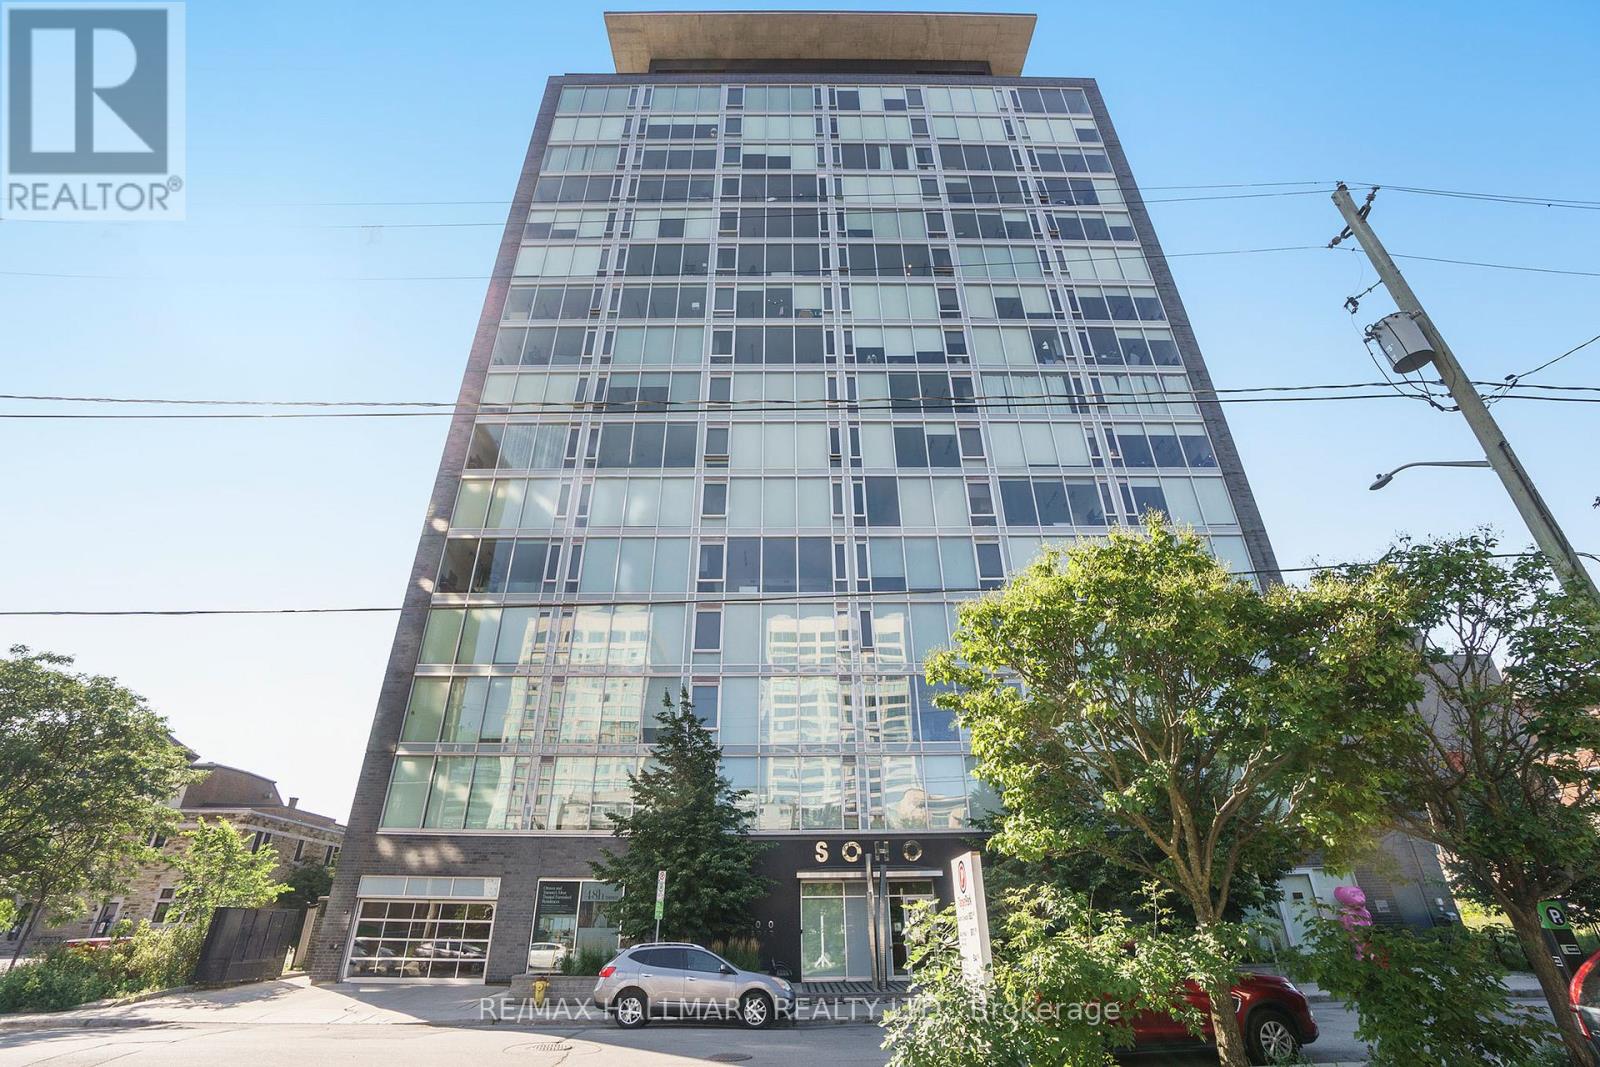
1113 - 300 Lisgar Street
Ottawa, Ontario
Elevated design meets exceptional convenience in fabulous one bedroom condo with study/library in the SOHO Lisgar. Featuring almost 800 sq. ft. of refined living space, the open concept layout is anchored by a chef-inspired kitchen with premium European appliances and a large island with hardwood floors adding warmth and sophistication throughout. Floor-to ceiling wall-to-wall indows maximize natural light and views. The spacious primary suite is carpeted, while the study can be used as an office or guest bedroom. Enjoy resort-inspired amenities including a fully-equipped fitness room, outdoor pool and hot tub, BBQ terrace, private screening theatre, underground parking, pet-friendly policies, and a smoke-free environment. Moments from the hustle and bustle of Elgin St. restaurants, shoppes and boutiques, transit at your doorstep, this is a rare opportunity to experience the very best of downtown Ottawa (id:45725)
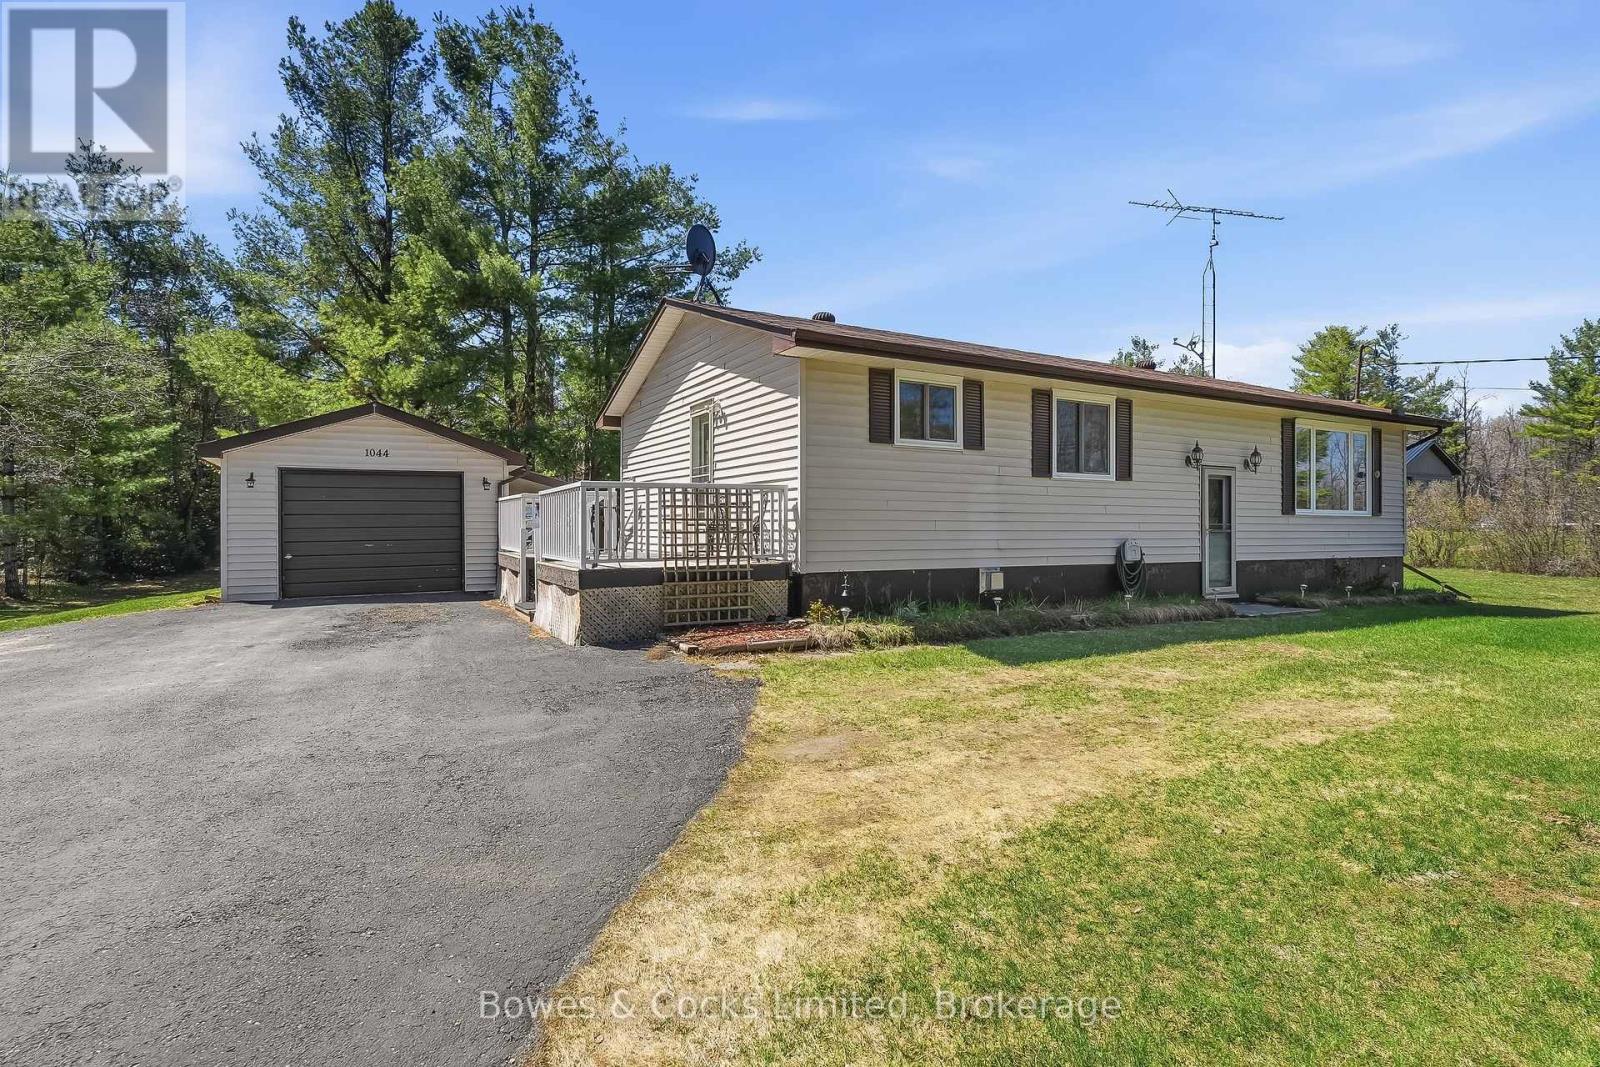
1044 County Road 40
Douro-Dummer, Ontario
Imagine waking up every morning, surrounded by nearly an acre and a half of your own slice of paradise! Fresh air, blue skies, and nature right at your fingertips - it doesn't get much better than this. Just a short drive to stunning Stoney Lake, minutes to Norwood and only 25 minutes to Peterborough, this beautifully maintained 4 bedroom country home is ready to impress. Thoughtfully updated over the years with newer shingles, central AC, a high efficiency furnace and newer windows throughout, this home truly has it all. With a fantastic layout, perfect for a growing family, this is the space you've been dreaming of! Don't wait - homes like this don't come around often. You do NOT want to miss this one! (id:45725)
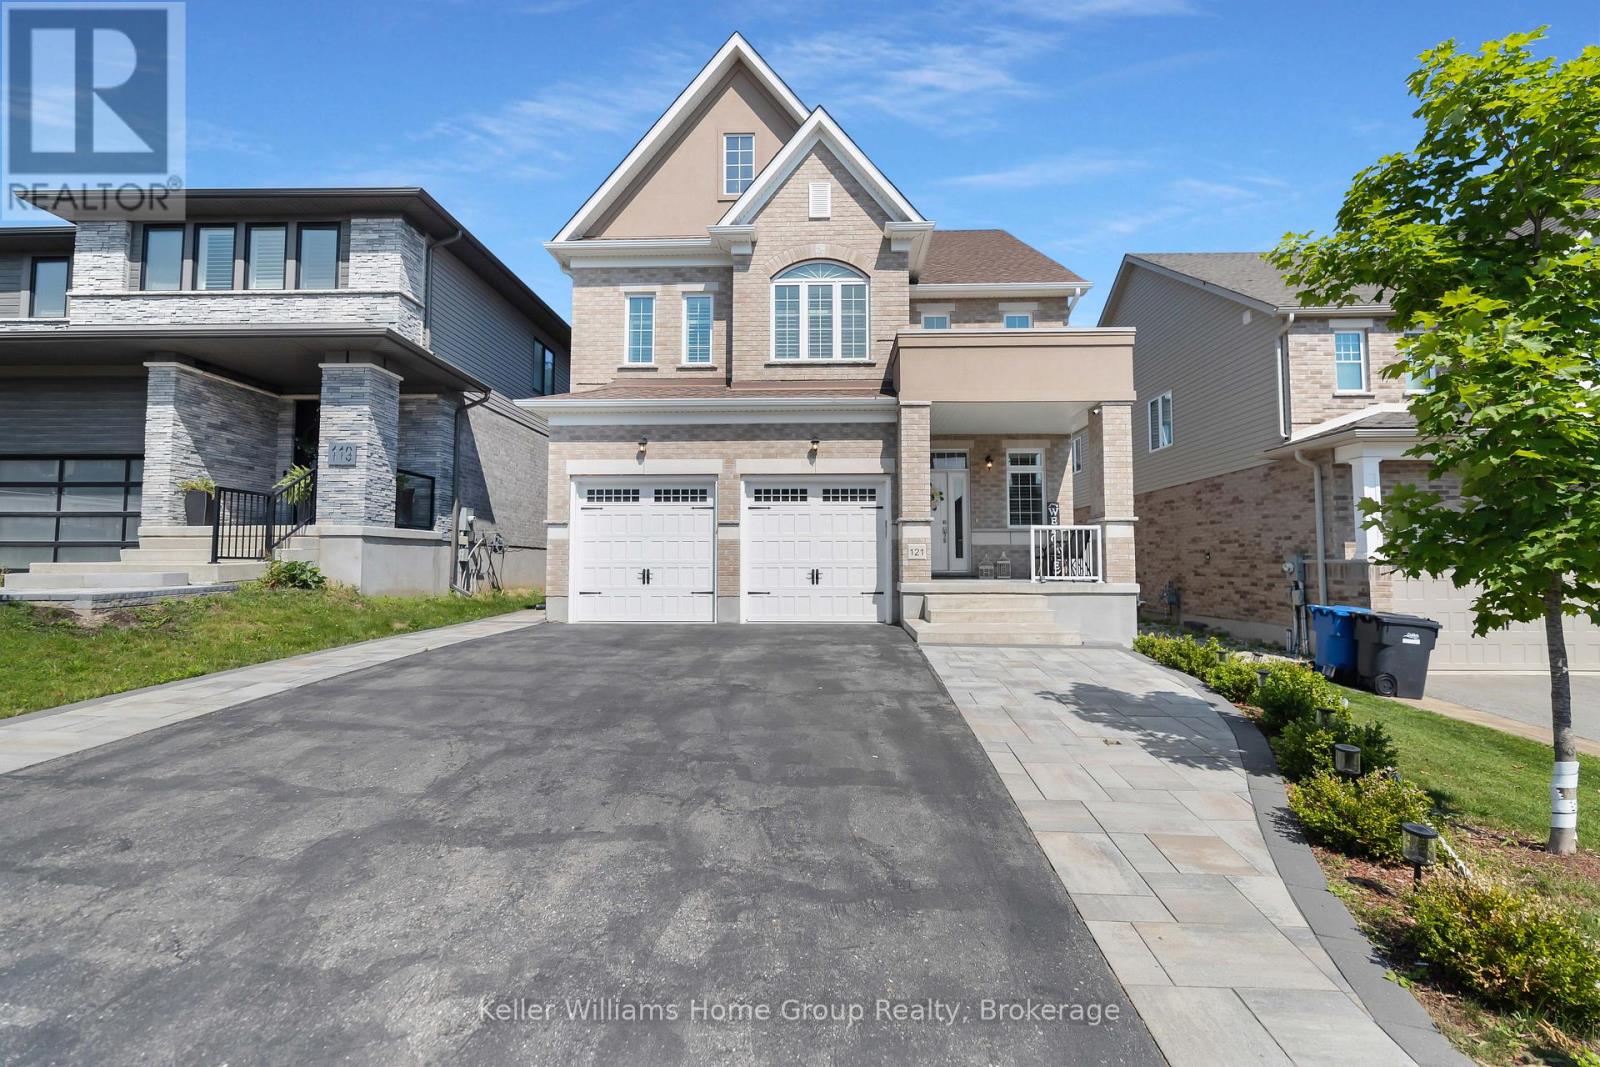
121 Lovett Lane
Guelph (Kortright West), Ontario
This Teraview Net Zero ready home sits within the sought-after Hart Village in Guelph's South end. Step into the 18 foot open front foyer, and gaze into its elegant open concept main, with its soaring 9 foot ceilings. The kitchen presents quartz countertops, as well as upgraded appliances and and a walk-in pantry for more convenient storage. The living room/dining room spaces are separated by a fascinating electric steam fireplace that you'll absolutely love. Out the rear sliders we come into a very trim fully fenced yard with a regulation escape window for the apartment ready basement. And if you're looking to add either an in-law suite or a second unit, there's already a completely separate entry for the basement. Upstairs features four luxurious bedrooms, including a rare set-up of two primary bedrooms, with the other two bedrooms joined by a cheater bathroom. Both primary bedrooms feature an ensuite and a walk-in closet. There's also a convenient top floor laundry to save on chore time. And a double car garage with driveway parking for at least 4 cars and NO sidewalk. We all know that the South end is the best area in the city for its convenience, and some of the best schools in the city. Rickson Ridge Public is a short 5 minute walk away. Access to the 401, the University, and all of the nearby malls and restaurants make this home an easy choice. (id:45725)
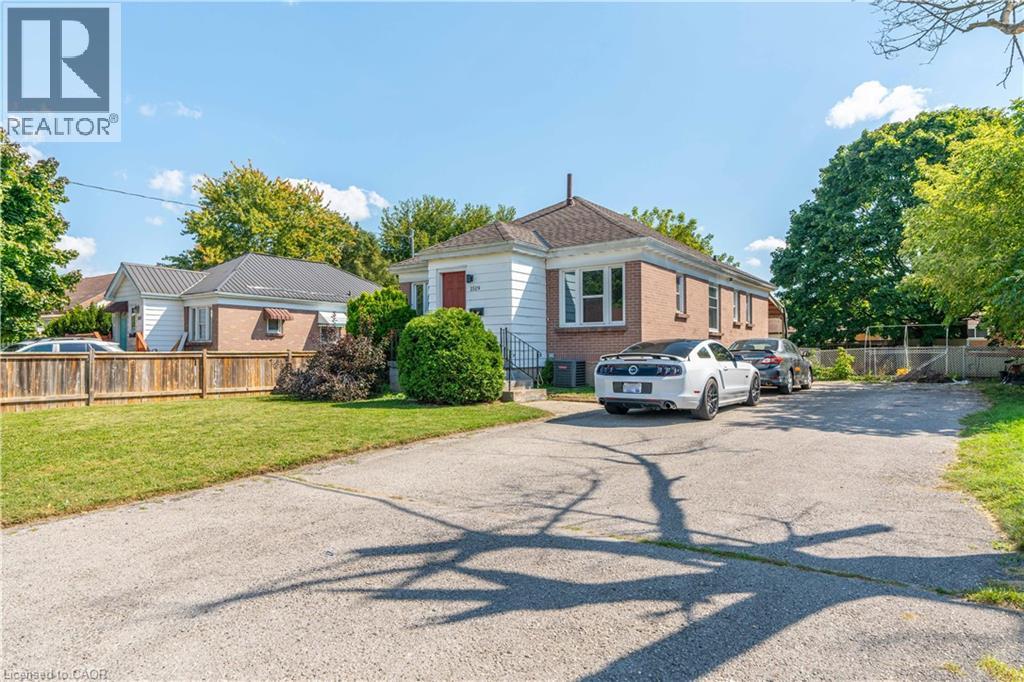
1519 Howland Avenue
London, Ontario
Welcome to 1519 Howland Ave, a prime opportunity for invesmtent with the upper three bedroom level newly leased with additonal steady income of the seperately leased three bedroom lower level! This property is only a couple minutes walk to Fanshawe College. A well suited opportunity for investors and a great option for multi-generational families! With both units rented this property is garnering over $3800 a month in rental income; with soild cash flow potential averaging over $3000 a month after expenses. The upper unitThe prime set up of this property features two seperate living spaces: totalling six bedrooms; including a main level space and lower level with seperate walkout entrance; each floor featuring three spacious bedrooms, a functional washroom (a four piece washroom upstairs and three piece full bath on the lower level), a kitchen on each level and a shared open living room. The seperate living areas could also be ideal for a multi-generational family looking to have the set up of two seperate living areas. Not to be outdone; the location also features a large functional yard with old growth trees and a covered patio. The neighbourhood offers a balance of families and students. This location also offers an impressive long double wide driveway that could accomodate for up to ten vehicles. This property also offers very close access to major public transit routes (with the future Oxford St LTR only minutes away) and is situated in close walking/driving/transit distance to major shopping centers including the Oxbury Plaza and Argyle Mall; and has many sports and recreation centers in the direct and surrounding areas. Although it sits in close proximity to major transportation routes, the house is sheltered from high activity and offers a quaint environment on a dead end road. This could be a prime candidate for an additonal garden suite unit with a large open backyard and plenty of existing parking in place to accomodate for an additional unit/units. (id:45725)
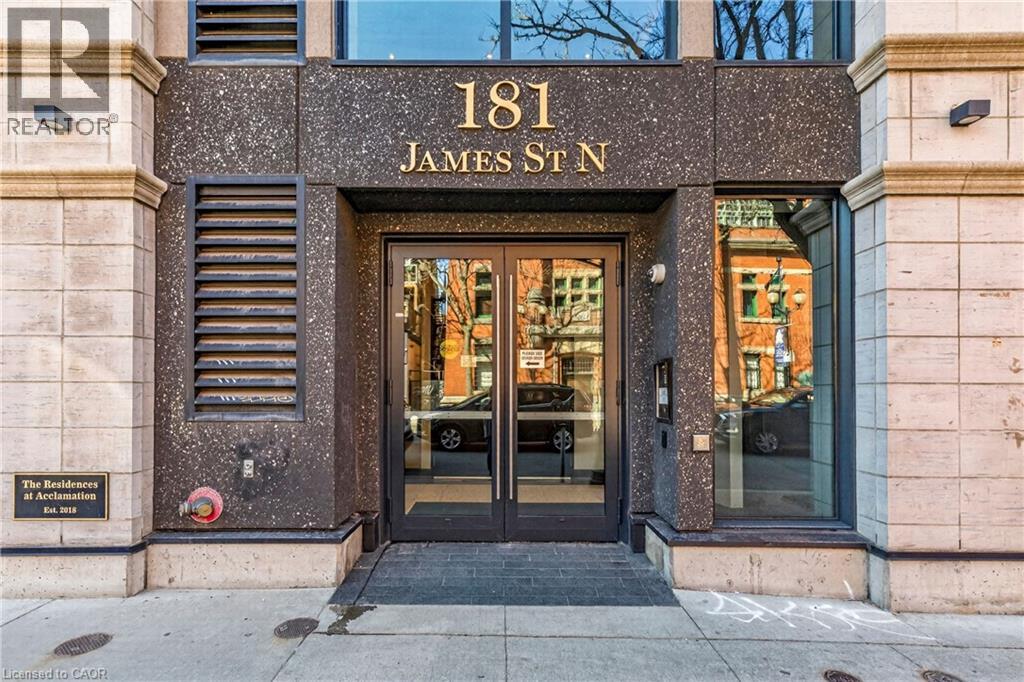
181 James Street N Unit# 807
Hamilton, Ontario
Exceptional Corner Penthouse | Harbour Views | James North Arts District. Enjoy a sophisticated lock-and-leave lifestyle in this exceptional corner penthouse offering 1,500+ sq. ft. of customized indoor and outdoor living space in the heart of Hamilton’s vibrant James North Arts District. Featuring tasteful contemporary custom finishes, 10-foot ceilings, floor-to-ceiling windows and spectacular harbour views, this 2-bedroom, 2-bathroom residence delivers effortless urban living. The open-concept living and dining areas flow beautifully into a custom kitchen with top-of-the-line built-in appliances, extensive cabinetry, custom pantry storage, cappuccino station and oversized island. A striking two-sided gas fireplace connects the interior to the impressive 360 sq. ft. private terrace, complete with porcelain tile flooring, recessed solar lighting, BBQ gas line, water outlet and panoramic views of Hamilton Harbour, Lake Ontario and the city skyline. A second private balcony is accessed from the primary bedroom. The primary suite features a walk-in closet, while both bathrooms offer quartz countertops and glass-enclosed walk-in showers. In-suite laundry adds everyday convenience. Value packed condo fees include gas, water, central air, Bell Fibe high-speed internet and Wi-Fi, building insurance, locker, visitor parking, fitness centre and rooftop terrace. 2 owned underground parking spaces are included, with one roughed-in for a future EV charger. Just steps to cafés, restaurants, galleries, boutique shopping, Bayfront Park, Pier 4, waterfront trails, the marina and West Harbour GO. With a Walk Score of 87 and easy access to Toronto, this is lock-and-go living at its finest—where exceptional views, style and location come together. (id:45725)

4395 Castlemore Road
Brampton (Bram East), Ontario
4 Bdrm Estate Home Is Situated On 2.28 Acres In Highly Sought After Area Of Brampton East! House is in very well condition!! 4+2 Bedrooms!! Very convenient location!! Great Opportunity To Own A Rare Property On Prime Land! Open Concept Layout, Family Sized Kitchen W/ Stainless Steel Appliances & Walkout To Deck, Large Bedrooms, Separate Entrance . Ample Parking Space. Steps Away From Plazas, School And All Amenities. (id:45725)

21 Heda Court
Whitby (Lynde Creek), Ontario
Welcome to Whitby's Highly Sought-After Lynde Creek Enclave! Tucked away on a private court, this exceptional home has been meticulously Renovated & Updated from top to bottom! Features Include: *Custom Designed Modern Kitchen w/Centre Island , Upgraded Cabinetry w/quartz counter tops, Stainless Steel Appliances, Handy Wall Mounted Pot Filler over the Stove and a stylish espresso/bar station next to the Dining Room! Additional upgrades include *Modern Bathrooms, Updated Roof(2024), Furnace(2017), Newer Gas Fireplace, Hardwood flrs, Smooth ceilings w/pot lights & a Beautiful Oak Staircase accented w/Metal Pickets. A Separate Side Entrance leads to the Finished Basement, providing Excellent Additional living space for recreation, entertaining, or Potential In-law suite accommodation. This home offers an Excellent Floor Plan with a Spacious Family Room that walks out to your huge private backyard! Gorgeous Front & Back Landscaping w/ Stone Front Steps Leading to a New Front Door. Heading into the Backyard you'll find an Oasis that awaits you. Situated on a massive lot, this incredible outdoor space features an Inground Pool surrounded by interlock stone, a charming gazebo & plenty of room for Summer gatherings & Creating Memories. Located in a Desirable, family-friendly neighbourhood close to Downtown Whitby, Hwy. 401 & 412, Excellent schools, Central Park, Lynde Creek, Big Box stores, Walking/Bike Trails, TTC & Go Transit. (id:45725)
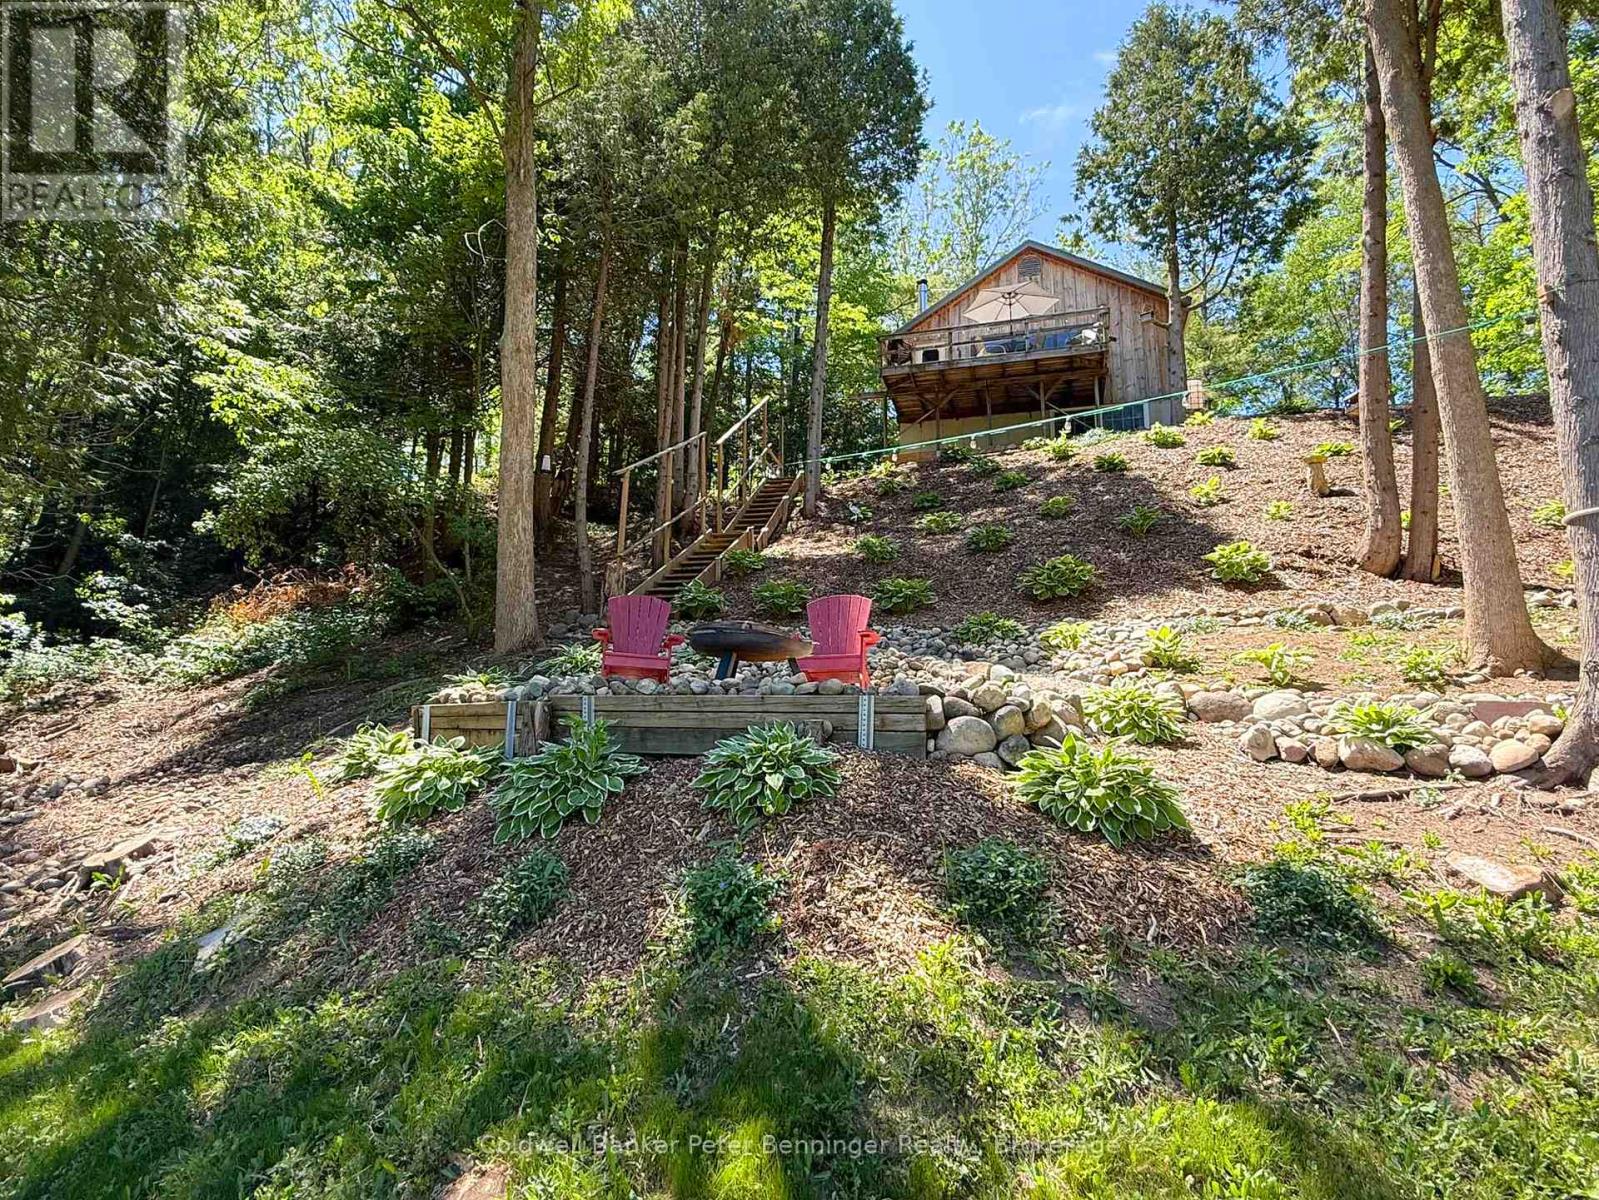
300 Canrobert Street
Arran-Elderslie, Ontario
Escape and discover the natural beauty of this unique, 1.4 acre riverside cottage property nestled along the Saugeen River. Tucked away at the end of a peaceful lane, this endearing, quintessential cottage offers a rare opportunity to enjoy the outdoors, unwind by the water, and create unforgettable year round memories. Inside, you'll find a warm and inviting cottage featuring wood & electric heat, including a sizeable rec room that transforms into a spacious primary suite featuring a stone fireplace - the perfect place to curl up after a day spent exploring. Step outside and the real magic begins! Enjoy your morning coffee overlooking the river, gather around the campfire lookout in the evening, explore your own nature trails, or head down to your private dock and river access for a day on the water. With its mature landscaping, generous lot, peaceful setting and direct connection to nature, this property offers a lifestyle that feels worlds away from the hustle and bustle - while still being 'next door' to the beautiful village of Paisley, and the convenience of amenities. Feel like mixing it up with a day at the beach? The gorgeous Lake Huron shoreline is less than 20 minutes away! (id:45725)
21 Simcoe Plaza
Terrace Bay (Tb-92), Ontario
Prime retail space in retail strip mall downtown Terrace Bay . Many uses - full basement with ground level access in back. Central area on the plaza with great curb appeal. Lots of windows for displaying goods. Also the main floor has been divided for offices and display areas. (id:45725)
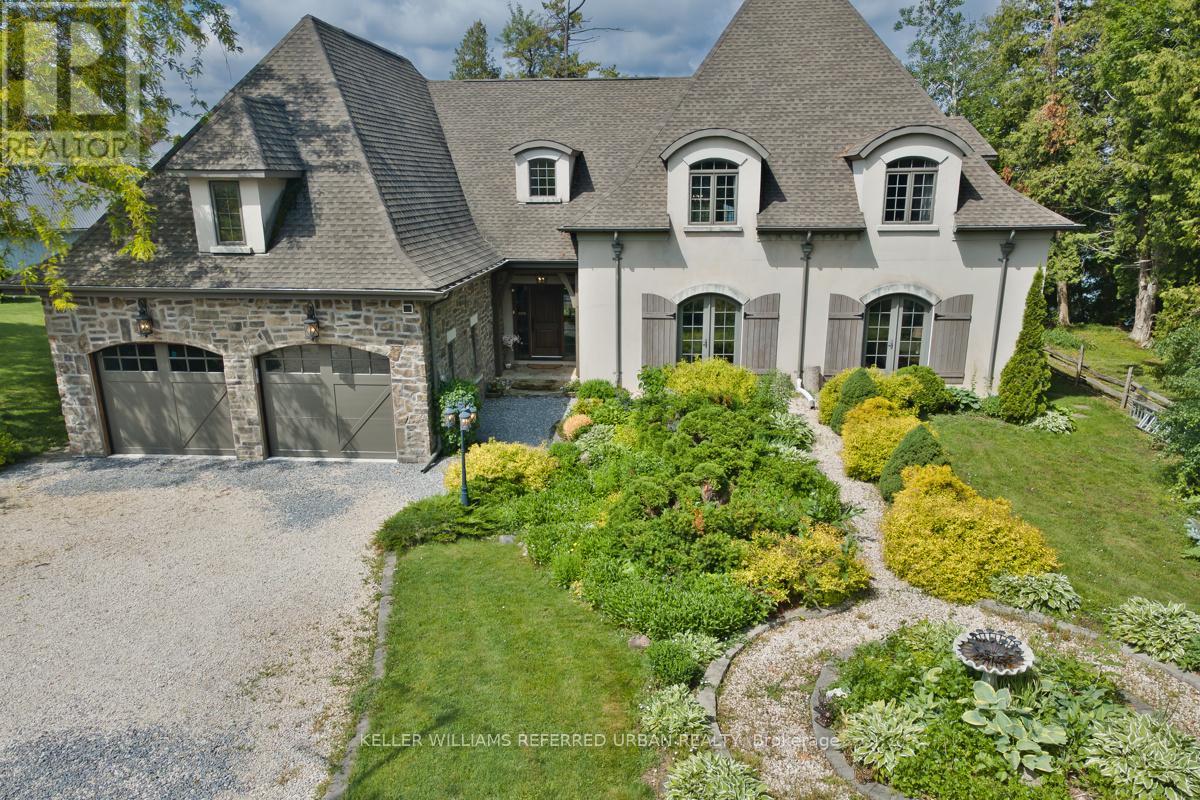
24960 Thorah Park Boulevard
Brock, Ontario
Breathtaking Sunsets & Masterful Craftsmanship on Lake Simcoe. Discover the pinnacle of waterfront living in this exceptional four-season lake house, nestled in a quiet, established community on the eastern shores of Lake Simcoe. Built in 2012 with a rare ICF (Insulated Concrete Forms) and timber hybrid design, this residence masterfully blends enduring structural integrity with modern smart-home technology. Architectural excellences shines through with elegant barrel dormers, high-performance SIP ceiling panels, and an HRV system ensuring year-round comfort. Inside, the home boasts a grand fireplace, sun-drenched living spaces, and sweeping lake views. With over 2,500 sq. ft. of above-grade luxury and a fully finished 2,200 sq. ft. walk-out basement, the layout offers incredible flexibility for extended family or hosting guests. The outdoor amenities are unparalleled: take in world-class westerly sunsets from your private 32-ft boathouse equipped with a marine rail and dock system. Complete with a 3-car garage with drive through, manicured grounds, and a charming lawn gazebo, this is more than a home-it's your private luxury waterfront retreat. (id:45725)
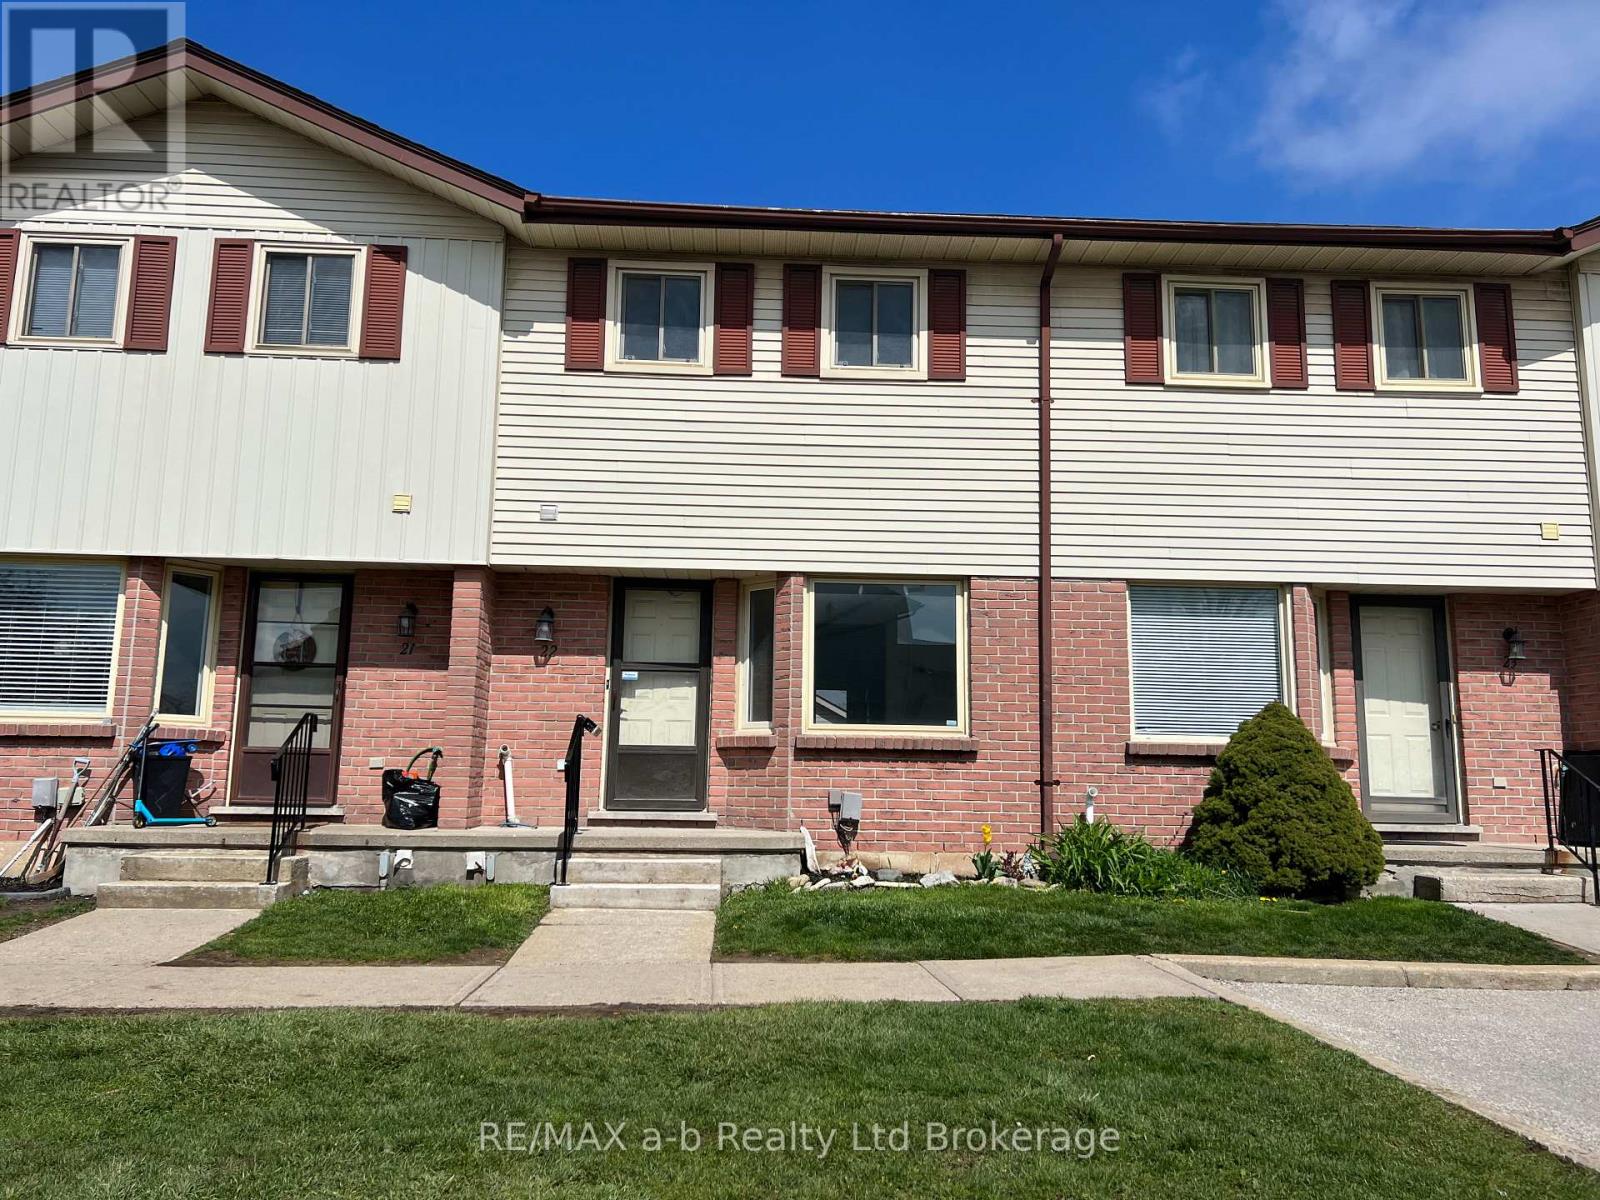
22 - 1115 Nellis Street
Woodstock (Woodstock - North), Ontario
Nestled within a quiet enclave, this well-maintained townhouse offers a comfortable and convenient living space. Featuring three bedrooms, two bathrooms, a spacious recreational room, and a galley kitchen with a separate dining area, it provides both functionality and charm. The unit includes one designated parking spot, with the option to lease an additional space for an extra fee, subject to arrangements with the landlord. Prospective tenants must provide a credit check, a job letter, and complete a reference check. Utilities are the responsibility of the tenant. (id:45725)

1497 Fox Point Road
Lake Of Bays (Franklin), Ontario
Enjoy exceptional privacy, natural beauty, and sweeping views across Lake of Bays from this architecturally designed home set on 154 acres of rolling Muskoka woodland. Positioned to capture striking skylines and spectacular sunsets, the property offers multiple walkouts, tranquil outdoor spaces, and year-round appeal. Timeless Muskoka character is paired with thoughtful comfort throughout, including solid clear cherry flooring on the main level, soaring wood-beamed ceilings, expansive windows, pocket doors, and warm, inviting finishes. A wood-lined screened Muskoka room opens onto a glass deck with far-reaching views, while Muskoka flagstone steps lead to a rustic timber-and-beam-covered entrance-an ideal spot for morning coffee. The main-floor primary suite features scenic views, a private balcony, his-and-her closets, and a 5-piece ensuite with a Jacuzzi tub, walk-in glass shower, custom cabinetry, and double sinks. Upstairs, the loft offers a private bath, two guest bedrooms, and an open lounge framed by a dramatic two-storey wall of glass overlooking the Lake of Bays landscape. A finished walkout basement adds versatile space for relaxing or entertaining. Located on Fox Point Road between Dwight and Dorset, the property is approximately 20 minutes from downtown Huntsville and offers convenient access to the hospital, shopping, dining, renowned resorts, and golf. Algonquin Park enhances the area's exceptional outdoor appeal. Ideal for buyers seeking a meaningful lifestyle change, this rare offering blends privacy, comfort, and natural beauty in an exceptional four-season Muskoka setting. (id:45725)
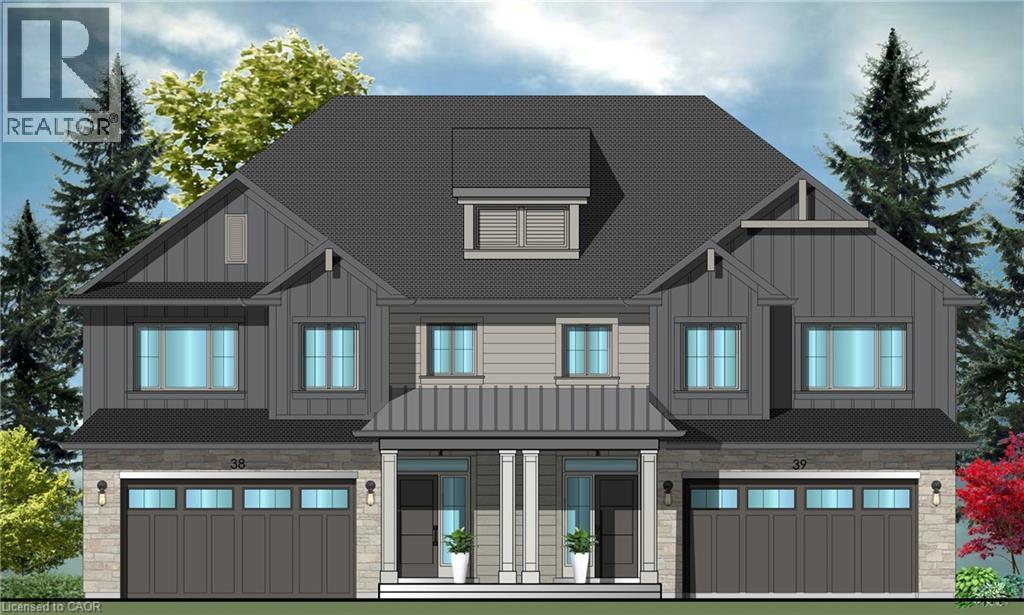
37 Bryans Way
Grimsby, Ontario
Evergreen Estates - Exquisite Luxury Two-Storey Semi-Detached: A Dream Home in the Heart of Convenience. Step into luxury with this stunning Two-Storey Semi-Detached offering 2007 square feet of exquisite living space. Featuring a spacious 2-car garage complete with an opener and convenient hot and cold water lines, this home is both practical and luxurious. The double paved driveway ensures ample parking space for guests. Inside, the kitchen is a chef's dream crafted with precision by Artcraft Kitchen with quartz countertops, the quality millwork exudes elegance and functionality. Soft-closing doors and drawers adorned with high-quality hardware add a touch of sophistication to every corner. Quality metal or insulated front entry door, equipped with a grip set, deadbolt lock, and keyless entry for added convenience. Vinyl plank flooring and 9-foot-high ceilings on the main level create an open and airy atmosphere, perfect for entertaining or relaxing with family. Included are central vac and accessories make cleaning a breeze, while the proximity to schools, highways, and future Go Train stations ensures ease of commuting. Enjoy the convenience of shopping and dining options just moments away, completing the ideal lifestyle package. In summary, this home epitomizes luxury living with its attention to detail, high-end finishes, and prime location. Don't miss out on the opportunity to call this exquisite property home. Road Maintenance Fee Approx $125/monthly. Property taxes have not yet been assessed. (id:45725)
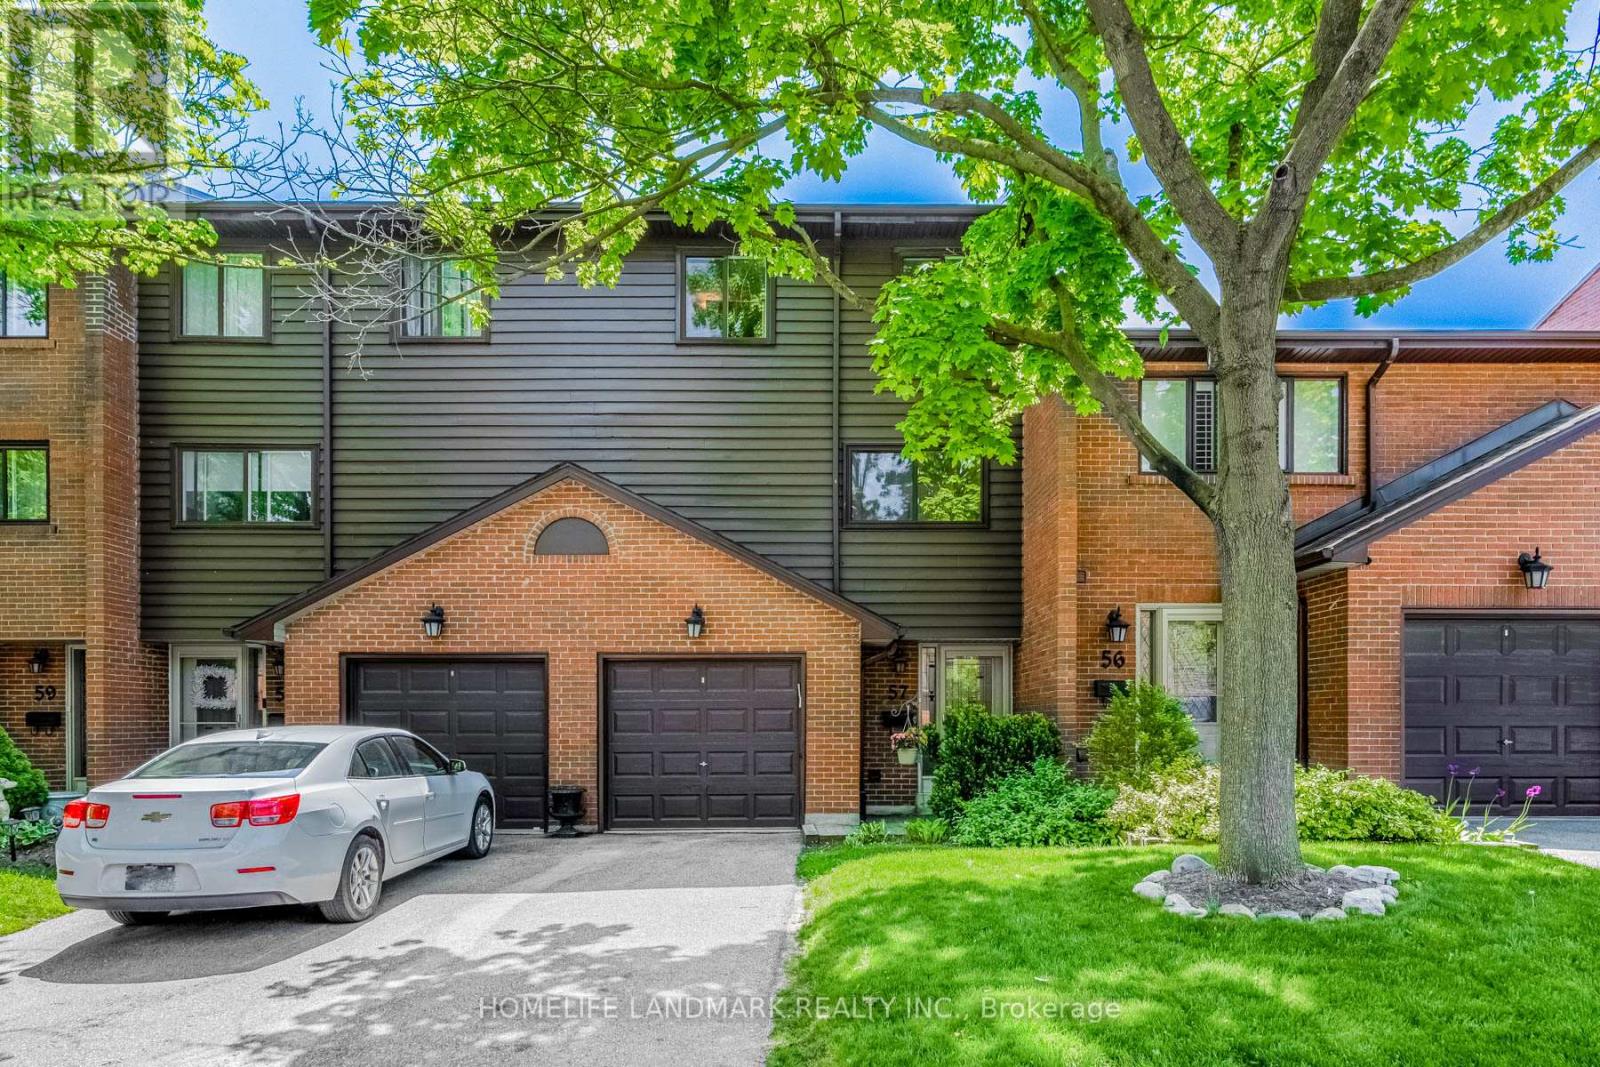
57 - 4165 Fieldgate Drive
Mississauga (Rathwood), Ontario
Impeccably Maintained Multilevel Townhome In Desirable Rockwood Village! Located In The Renowned Glenforest SS District, This Sun-Drenched, South-Facing Gem Boasts Beautiful Park Views & A Fantastic Layout. Features A Spectacular 12Ft Ceiling Living Room, Spacious Eat-In Kitchen, & Formal Dining Overlooking The Main Level. Large Primary Bedroom With W/I Closet & 2Pc Ensuite. Above-Grade Bsmt Windows + Extra Shower In Laundry. Private, Muskoka-Like Backyard With A Majestic Pine Tree. Steps To Transit Direct To TTC & Square One, Parks, Library & Community Centre. Easy Access To Hwy 401/403/427/QEW. Unit 57 Offers One Of The Most Sought-After Locations In The 4165 Fieldgate Community, Close To The Large Visitor Parking Area. A Nicely Kept Home Offering Excellent Value And Practical Living! (id:45725)
111 Mcalpine Avenue S
Welland (Lincoln/crowland), Ontario
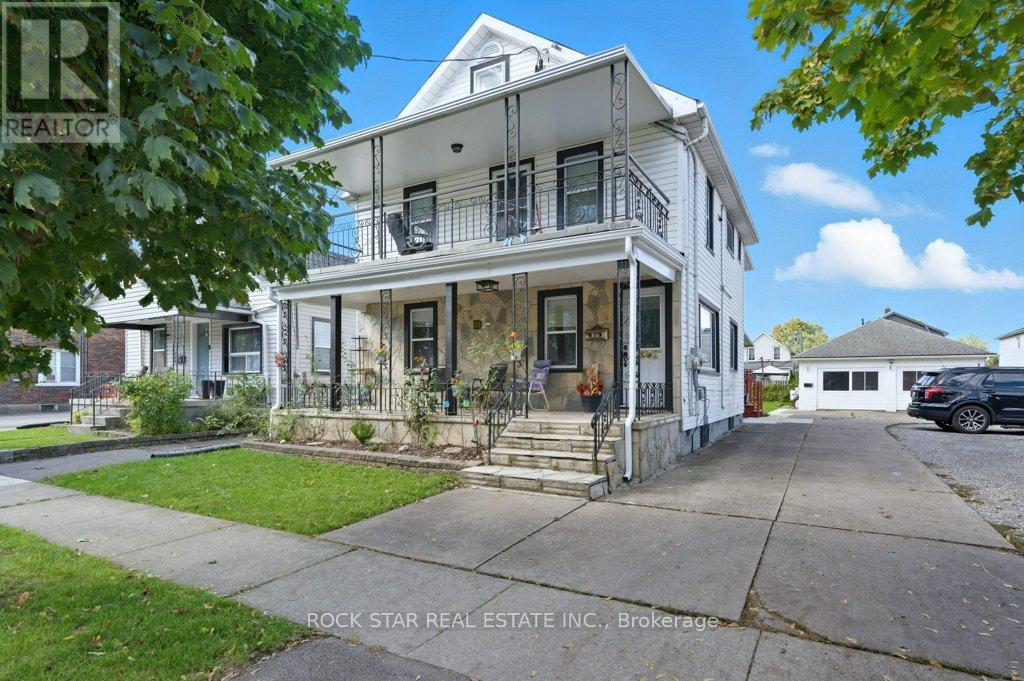
Welcome to 111 McAlpine Ave. S., Welland! A turn-key investment opportunity offering a legal duplex plus an ADU. The property features two units in the main building and a standalone 2-bedroom Additional Dwelling Unit (ADU), all professionally managed and maintained with no tenant issues. The main floor unit spans the main level and basement of the home, featuring 1+1 bedrooms, 1.5 baths, large kitchen, separate living and dining spaces, front porch and back deck! The second-floor unit offers 2 bedrooms, 1 bath, open concept living-dining-kitchen area, and access to a private front balcony. The ADU includes 2 bedrooms, 1 bath, and a bright, open layout. Each unit has separate hydro meters, private laundry, and dedicated parking (one spot per unit per leases, but the driveway fits 6+ cars). Tenants are current and paying market rents, ensuring a strong, stable income stream. Located close to shopping, schools, highway access, and public transit, this property combines modern living with excellent convenience. Perfect for investors seeking a hands-free, income-generating property in a desirable Welland location. (id:45725)
291 East 24th Street Unit# Lower
Hamilton, Ontario
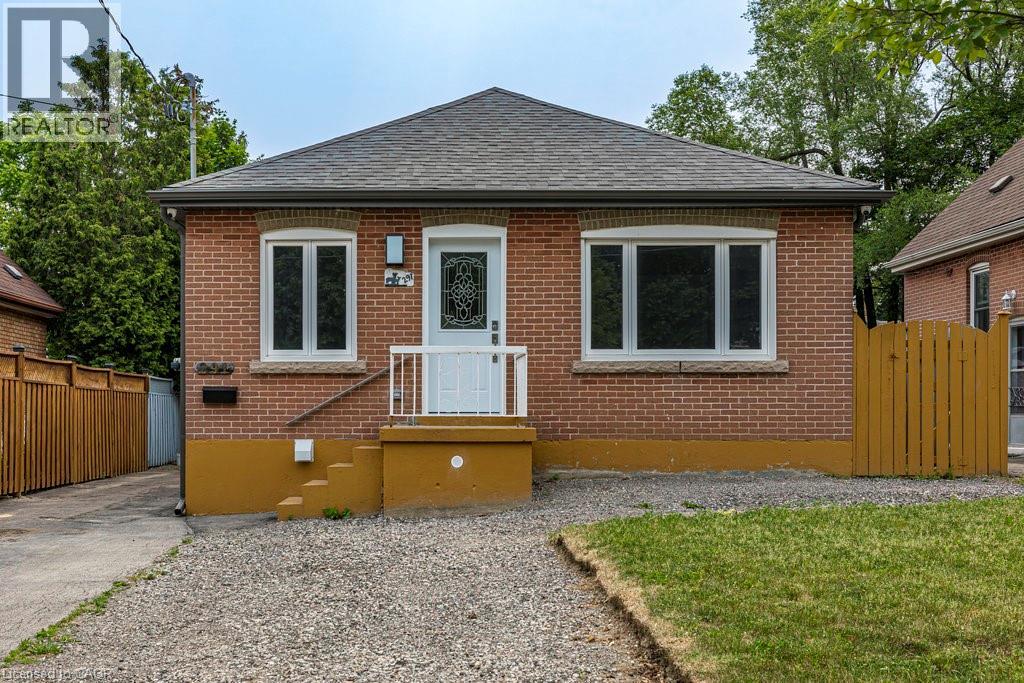
Beautiful, fully renovated one bedroom + den suite with side access to rear yard and parking. Custom kitchen featuring quartz countertops, stainless steel appliances, modern 4 piece bath, and super bonus private, in suite laundry! Located in convenient central mountain location close to all amenities including Juravinski Hospital, Limeridge Mall, and awesome Concession Street restaurants and shops. Easy living with great neighbourhood lifestyle. Pets restricted, non smoking apartment. Utilities (water, heat, hydro) charged at a flat rate of $150.00/month. (id:45725)
1743 St Luke Road
Windsor, Ontario
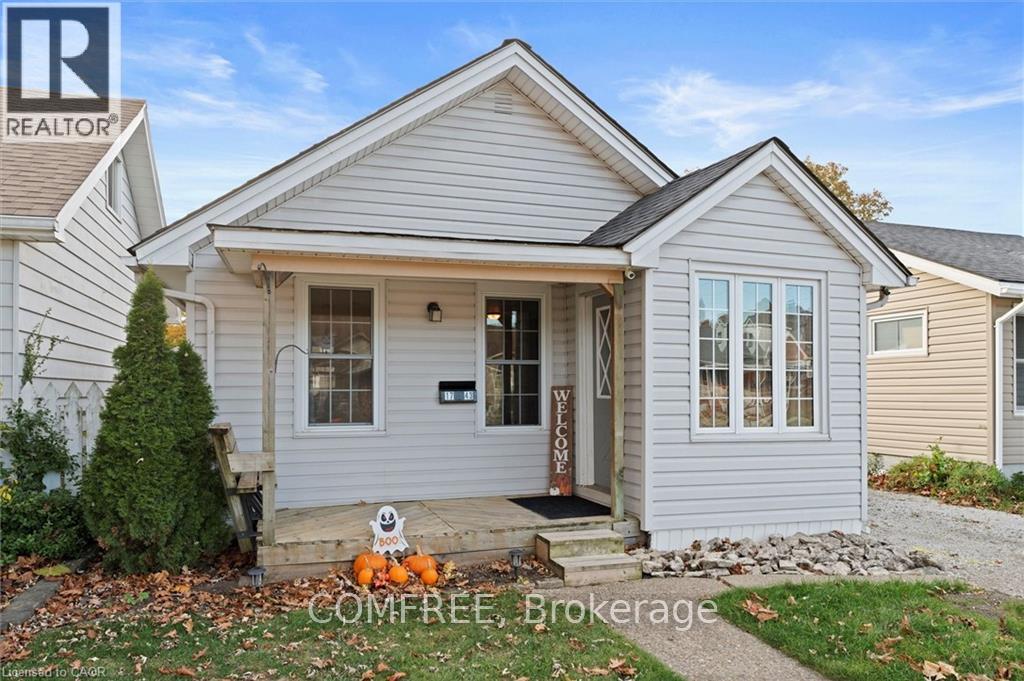
Welcome to 1743 St. Luke Rd., Windsor - a charming bungalow offering comfort, convenience, and exceptional value. Ideally located within walking distance to Stellantis (Chrysler) and close to shopping, groceries, restaurants, and everyday amenities. Step inside to a bright and spacious living room featuring a cozy gas fireplace, providing both warmth and low-cost heating. Natural light fills the space, creating an inviting atmosphere throughout. The main floor offers two comfortable bedrooms, a full bathroom, a functional kitchen complete with fridge and gas stove, and convenient main-floor laundry with washer and dryer included. Outside, enjoy a detached 1.5-car garage with a versatile upper-level loft space perfect for storage, a workshop, or hobbies, plus a driveway accommodating two vehicles. The low-maintenance backyard features a 15' x 45' artificial putting green and a covered deck ideal for morning coffee, summer evenings, and entertaining family and friends. Recent municipal road improvements, including upgrades to the road, sidewalk, and lawn area, will further enhance the property's curb appeal. Gas heating and cooking help keep utility costs affordable, with winter hydro bills typically under $100. Offering comfortable one-level living and move-in-ready appeal, this delightful home is ready to welcome its next owner. (id:45725)
322 - 121 Mary Street
Clearview (Creemore), Ontario
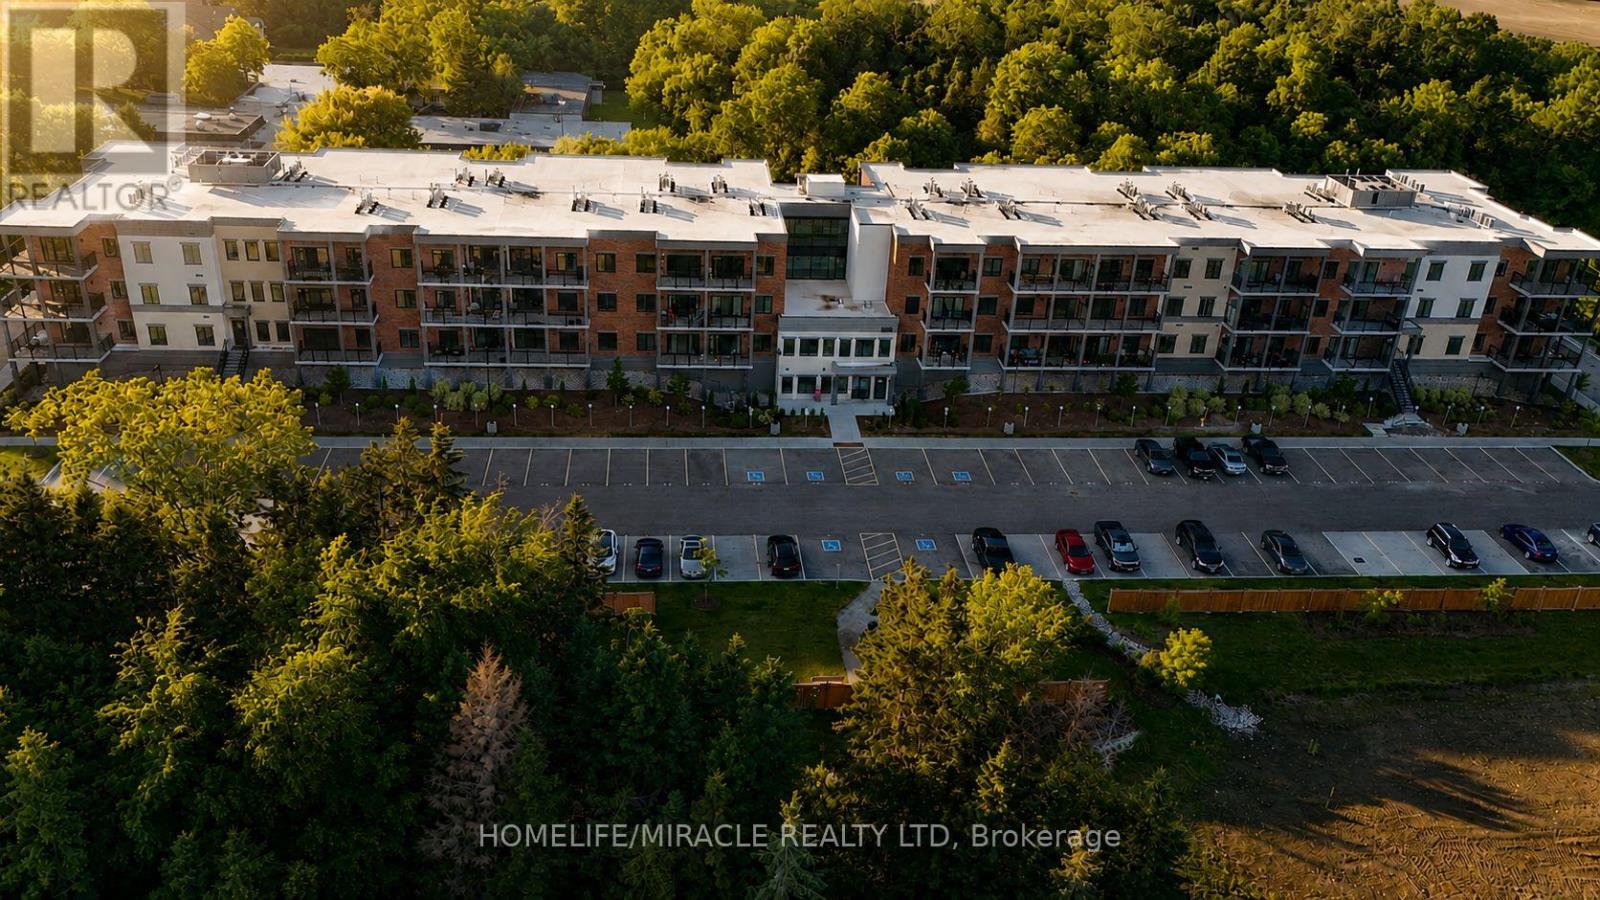
Experience the best of Creemore living in this inviting and move-in-ready condominium, perfectly positioned within walking distance of the village's vibrant downtown core. Offering a seamless blend of comfort, convenience, and lifestyle, this home is ideal for professionals, retirees, weekenders, or anyone seeking a lifestyle in a charming community.The thoughtfully designed floor plan maximizes both space and natural light, creating a warm and welcoming atmosphere throughout. The kitchen serves as the heart of the home, offering sleek finishes and an ideal layout for preparing meals while staying connected with family and guests. The adjoining living and dining area provides a comfortable space to relax, entertain, or simply enjoy the peaceful surroundings. Step outside to your private outdoor retreat, where mature greenery creates a tranquil backdrop for morning coffee or quiet evenings. The spacious primary bedroom offers excellent storage and the privacy of its own ensuite bath, while the second bedroom provides versatility for overnight guests, a home office, or hobby space. Residents enjoy a range of desirable building amenities designed to enhance everyday living, including a fitness facility, social gathering room, secure entry, elevator access, underground parking, visitor parking, and dedicated storage. Beyond your doorstep, discover everything that makes Creemore one of Ontario's most beloved small towns-boutique shopping, local cafés, restaurants, bakeries, community events, and year-round recreation. Enjoy easy access to skiing, golf, hiking, Collingwood, The Blue Mountains, and Wasaga Beach, all just a short drive away. A rare opportunity to enjoy carefree condominium living in a sought-after four-season destination. Simply move in and start enjoying the lifestyle you've been waiting (id:45725)
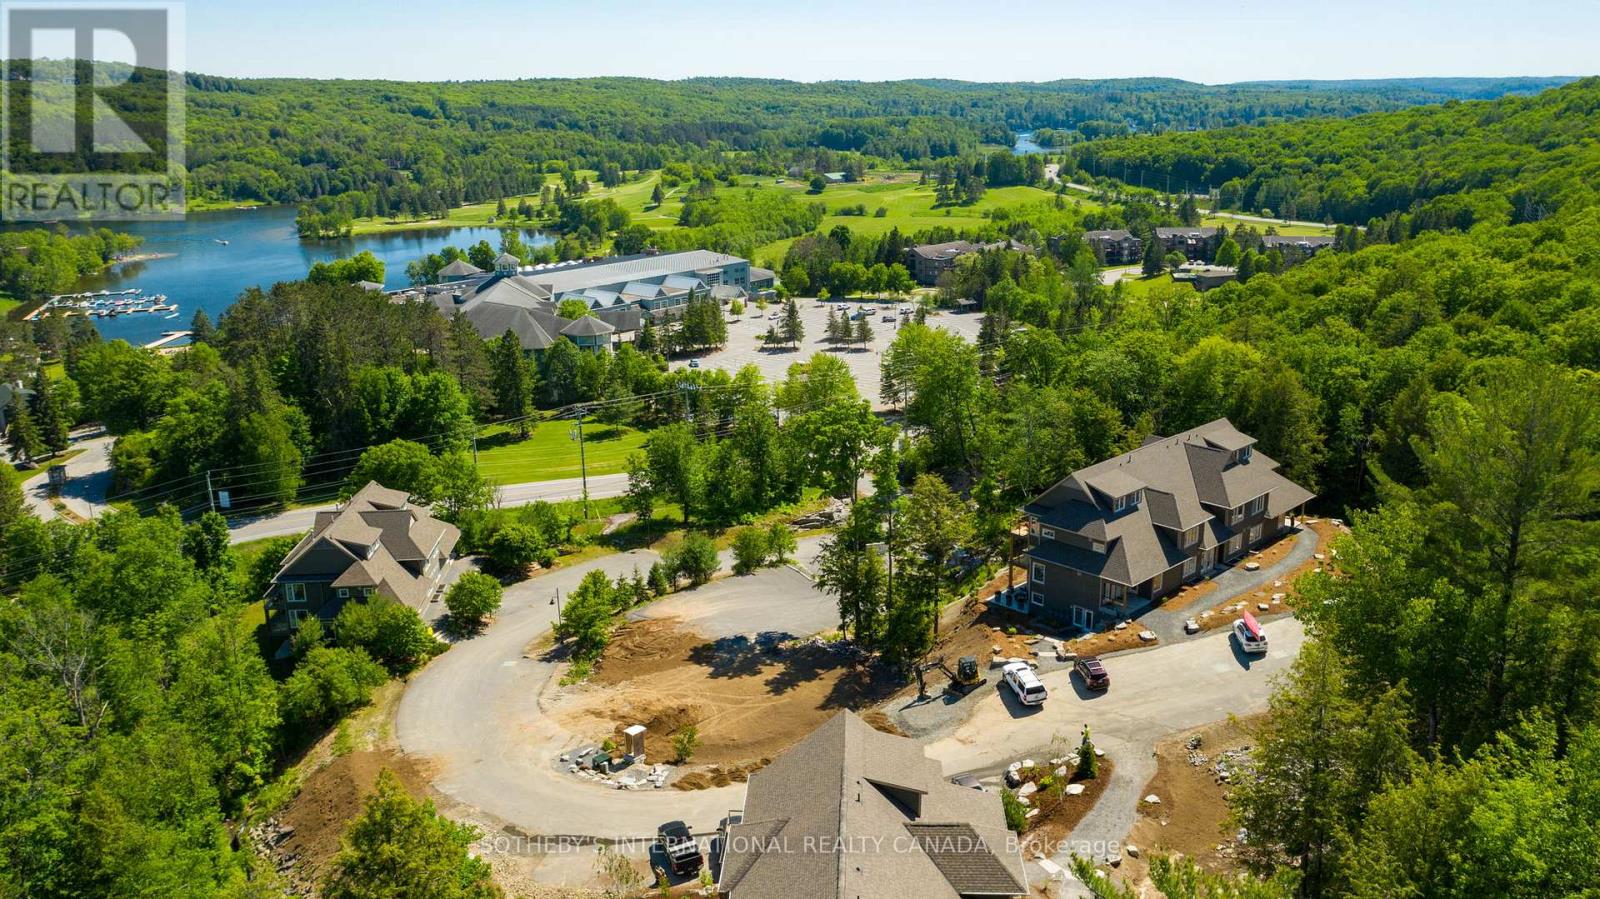
302 - 3 Tree Tops Lane
Huntsville (Chaffey), Ontario
Experience four-season Muskoka living at its finest in this beautifully upgraded 2-bedroom, 2-bathroom Varley floor plan at TreeTops in Hidden Valley. Offering 1,113 sq. ft. of bright upper-level living space, this exceptional condominium enjoys panoramic treetop views, abundant natural light, and a seamless connection to the outdoors.The thoughtfully updated interior features a custom stone fireplace, gas stove, upgraded appliances, and stylish contemporary finishes throughout. A spacious private balcony provides the perfect setting for morning coffee, outdoor dining, or relaxing after a day on the trails, golf course, or ski hill.Ownership includes access to the exclusive Hidden Valley Highlands Ski Club and the private Peninsula Lake beach, where 450 feet of sandy shoreline, volleyball courts, and picnic areas create a true resort-style experience. Golf enthusiasts will appreciate proximity to Grandview Golf Club, while a new outdoor pool planned for 2027 will further enhance the community's amenities.Just minutes from downtown Huntsville, this property places the very best of Muskoka at your doorstep-skiing, golfing, boating, hiking, dining, and year-round recreation. Whether you're seeking a weekend retreat, an investment property with short-term rental potential, or a low-maintenance full-time residence, this offering delivers an exceptional lifestyle in one of Huntsville's most sought-after recreational communities. Furniture package available, inquire with Listing Agent. (id:45725)
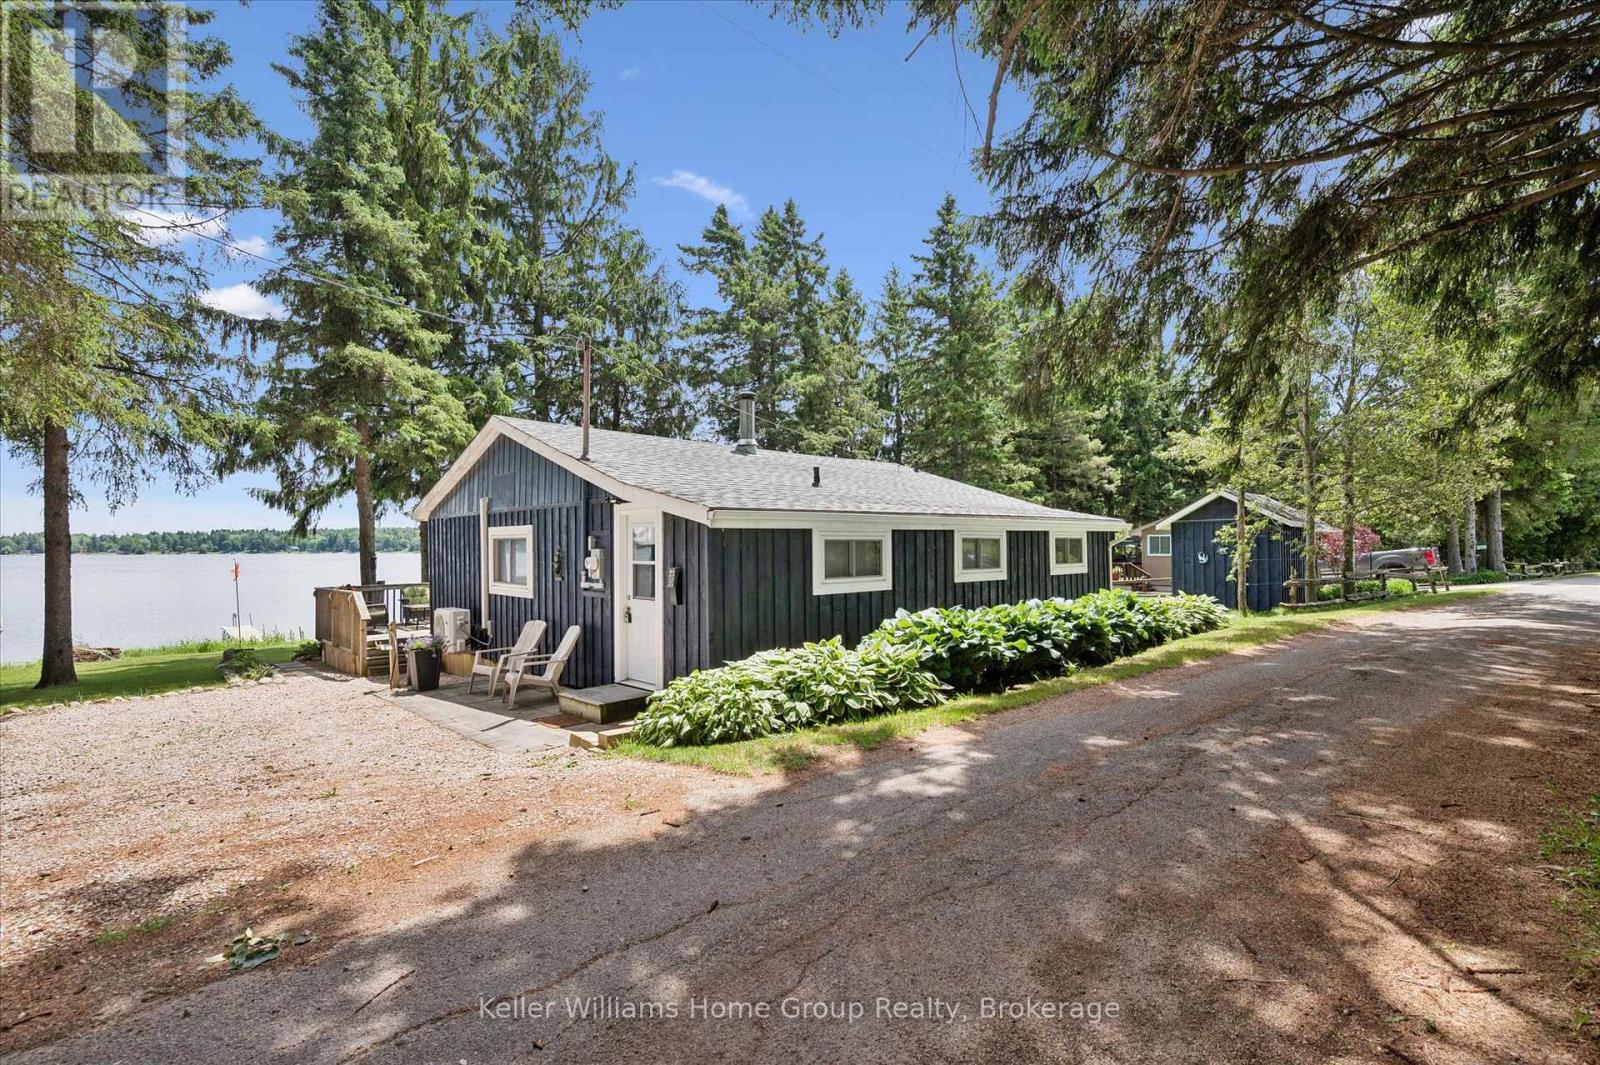
115 First Street
Centre Wellington, Ontario
Welcome to your perfect Belwood lakeside escape, where comfort, relaxation, and unforgettable family memories come together. Set on a wide, beautifully maintained lot, this inviting 1,200 sq. ft. cottage offers the ideal blend of charm, functionality, and waterfront living. The spacious primary bedroom is a true retreat, featuring stunning lake views and a private walkout to the deck, perfect for enjoying your morning coffee as the sun rises over the water. Two additional bedrooms, complete with bunk room accommodations, provide plenty of space for family, grandchildren, or weekend guests. Designed for easy entertaining, the open-concept kitchen, dining, and living area flows seamlessly to the expansive lakeside deck, creating the perfect indoor-outdoor living experience. A convenient laundry room and 1.5 bathrooms add everyday comfort and practicality. Outside, everything is ready for your summer enjoyment. The dock is already in place, and three storage sheds provide exceptional versatility, including a dedicated workshop for tools or tinkering and two newer sheds ideal for kayaks, paddleboards, water toys, and seasonal gear. Two Cover-All shelters offer excellent covered parking and additional storage. Whether you're looking for a peaceful weekend retreat or a place to gather with family for generations to come, this lovingly cared-for waterfront cottage delivers. Conveniently located just a short drive from Fergus and its shops, restaurants, and amenities, you'll enjoy the perfect balance of quiet cottage living and easy access to everything you need. (id:45725)