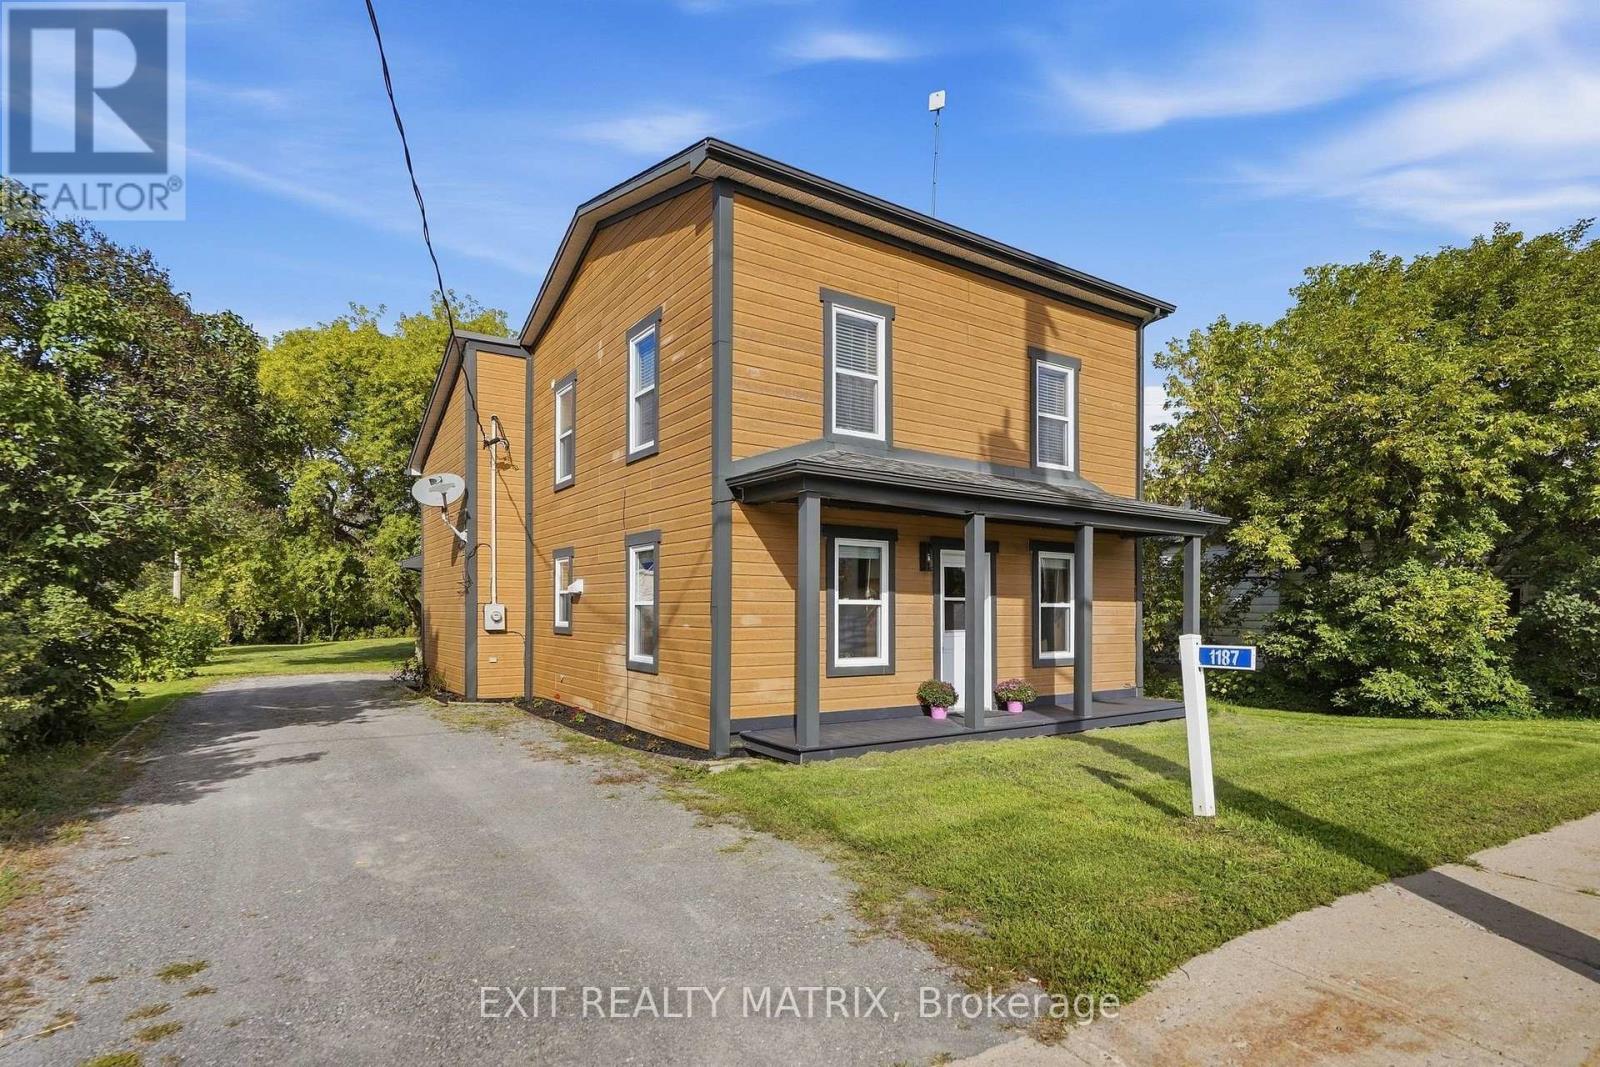
1187 Labrosse Street
Hawkesbury, Ontario
Welcome to this move-in ready 2-storey home offering approximately 1,740 sq. ft. of comfortable living space in the quaint village of St-Eugène. Freshly painted, this well-maintained home combines modern comfort with small-town charm. The spacious layout features three bedrooms, two bathrooms, and bright inviting living areas designed for everyday family living. Numerous upgrades throughout the years provide peace of mind while preserving the home's welcoming character. Situated on a deep 200+ ft. lot, there's plenty of room to enjoy outdoor living, gardening, or future possibilities. Ideally located just steps from the elementary school, park, and walking trails only minutes from the Quebec-Ontario border, this property offers the perfect blend of convenience and a peaceful village lifestyle. A wonderful opportunity for families, first-time buyers, or anyone looking to enjoy country-style living with easy access to nearby amenities. (id:45725)
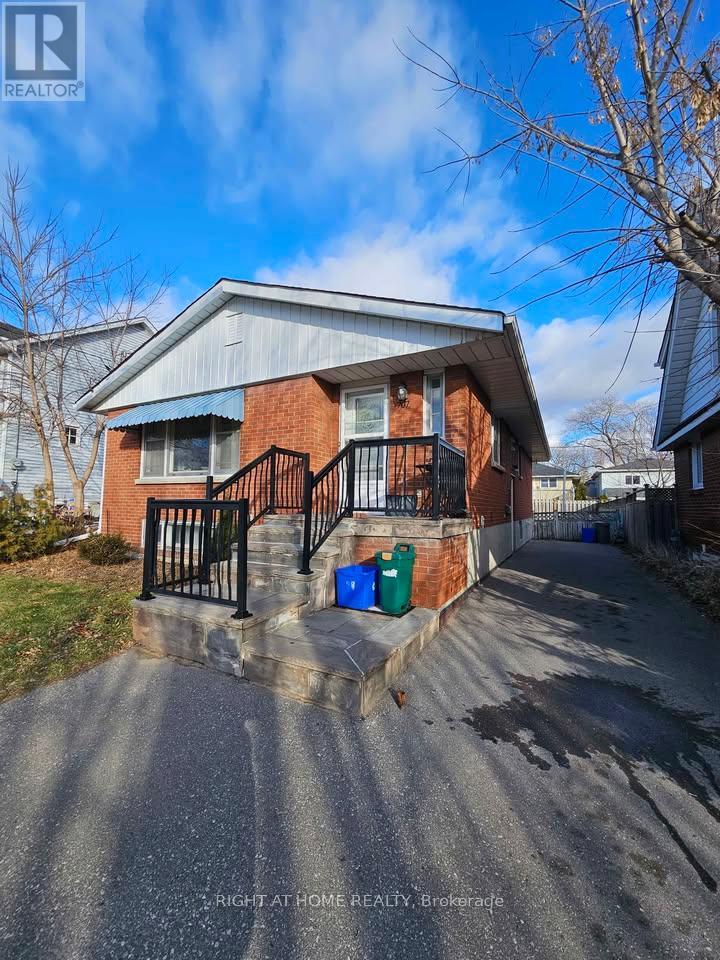
Lower - 707 Hortop Street
Oshawa (Centennial), Ontario
Beautifully renovated and spacious 2-bedroom, 2-bathroom lower-level apartment located in desirable North Oshawa. This bright and modern unit features a functional layout, two generously sized bedrooms, two full bathrooms, a private separate entrance, and 1 parking space. Modern finishes throughout with a clean and well-maintained interior. Conveniently located close to schools, parks, shopping, public transit, and everyday amenities. Lower Unit responsible for 40% of utilities. (id:45725)
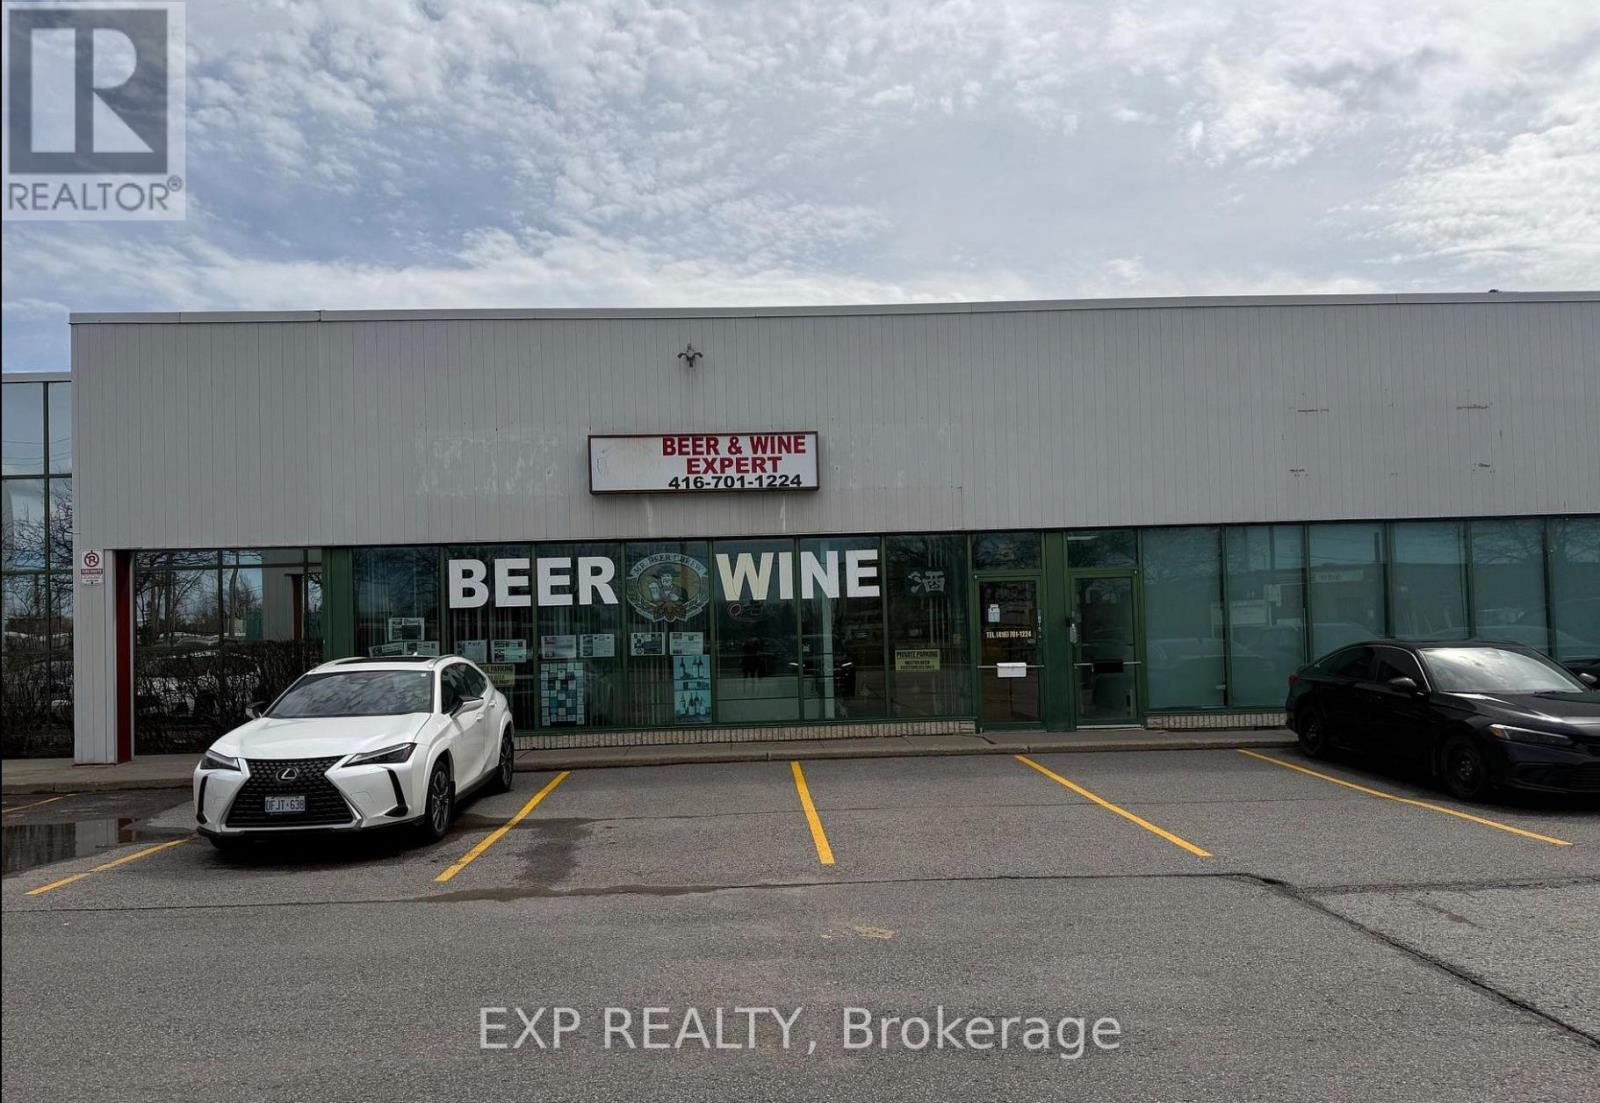
5 - 21 Canadian Road
Toronto (Wexford-Maryvale), Ontario
Exceptional Opportunity to Own a Long-Established Wine & Beer Making Business! Successfully operating from the same location since 1990, this well-established business has built a strong reputation and loyal customer base for quality craft wine and beer making. This turnkey operation offers an excellent opportunity for an owner-operator, entrepreneur, or anyone looking for an established business with manageable operating hours and low overhead. The spacious premises feature a functional and efficient layout designed to accommodate both production and retail operations. Enjoy attractive lease terms with current rent of approximately $3,600 per month. With over three decades of operating history, an established clientele, streamlined operations, and opportunities for further growth and expansion, this is a rare chance to acquire a proven business and build upon its long-standing success. Turnkey operation - step in and continue an established business with a strong foundation and future growth potential. (id:45725)
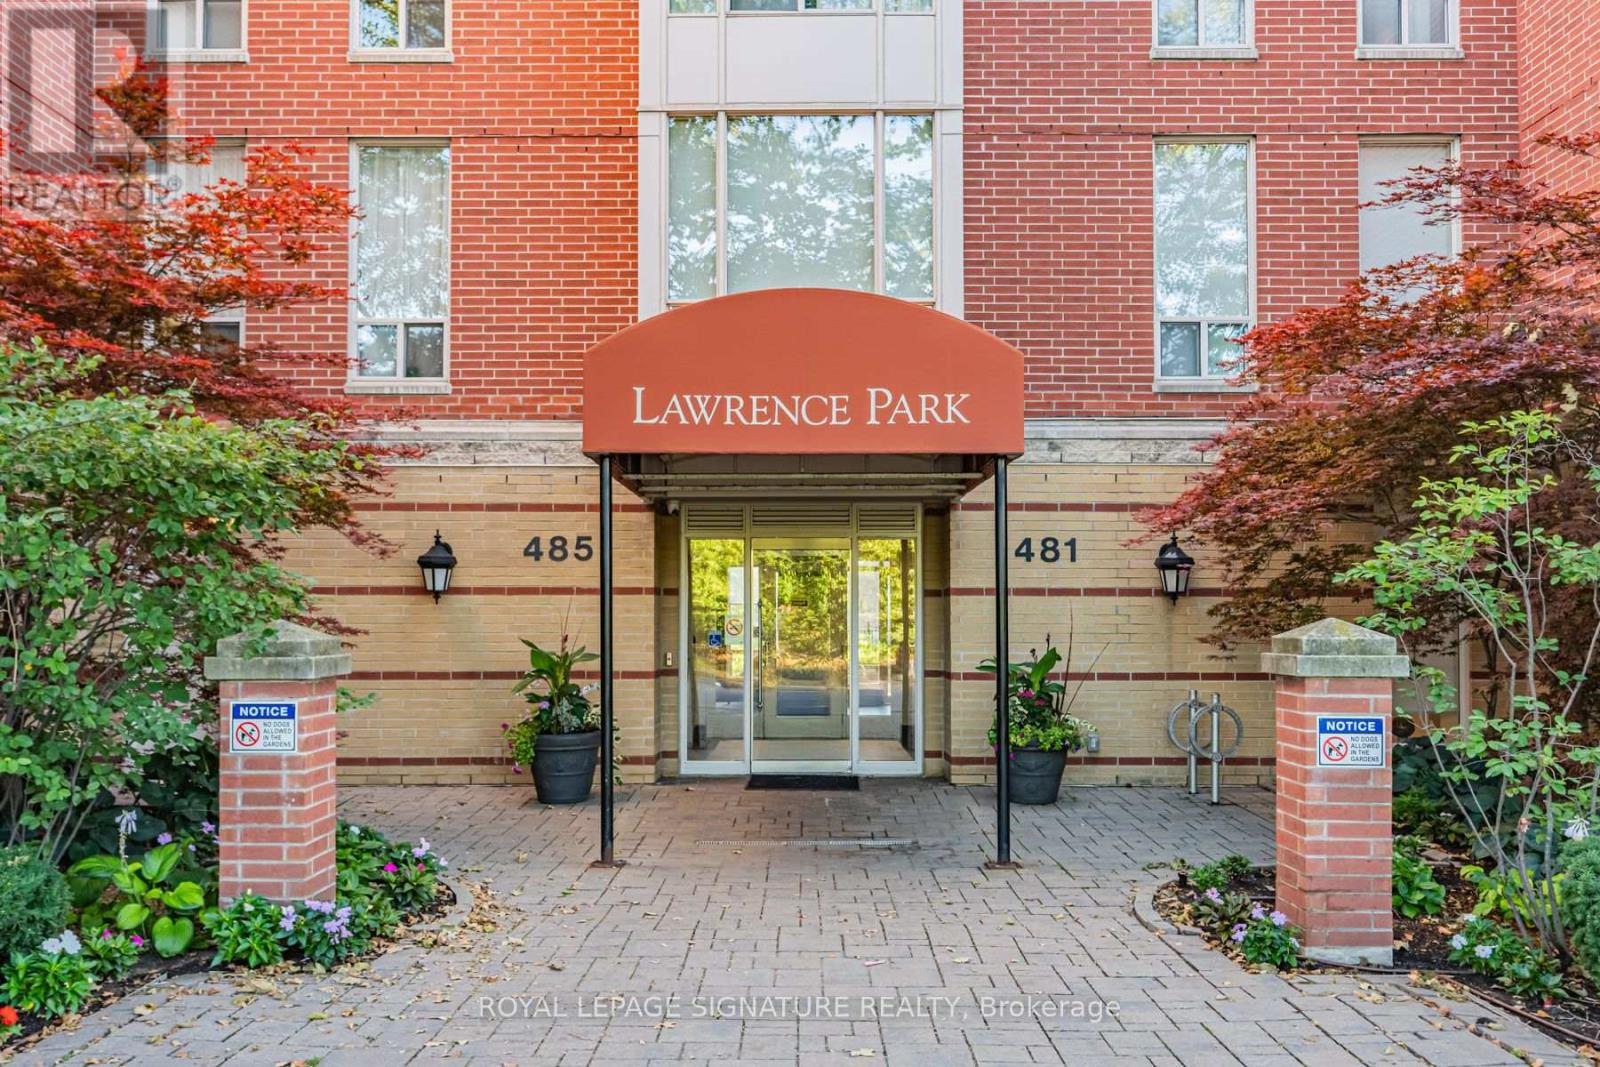
311 - 485 Rosewell Avenue
Toronto (Lawrence Park South), Ontario
Welcome to this fabulous one-bedroom condo in a desirable mid-rise building, ideally located in the sought-after Avenue Road and Lawrence neighbourhood. This bright, west-facing suite features an open-concept living, dining, and kitchen area, creating a comfortable and functional space perfect for everyday living and entertaining. Enjoy the convenience of in-suite laundry, underground parking, and a private balcony. Residents also have access to an impressive selection of building amenities, including a 24-hour concierge, gym, party room, media room, guest suites, and library. Situated directly across from Havergal College and just steps from the shops, restaurants, cafes, and everyday conveniences along Avenue Road and Lawrence, with easy access to TTC and the subway. A fantastic opportunity for first-time buyers, downsizers, or anyone looking for a low-maintenance lifestyle in one of Toronto's most desirable and well-connected neighbourhoods! (id:45725)
Ph2 - 736 Dundas Street E
Toronto (Regent Park), Ontario
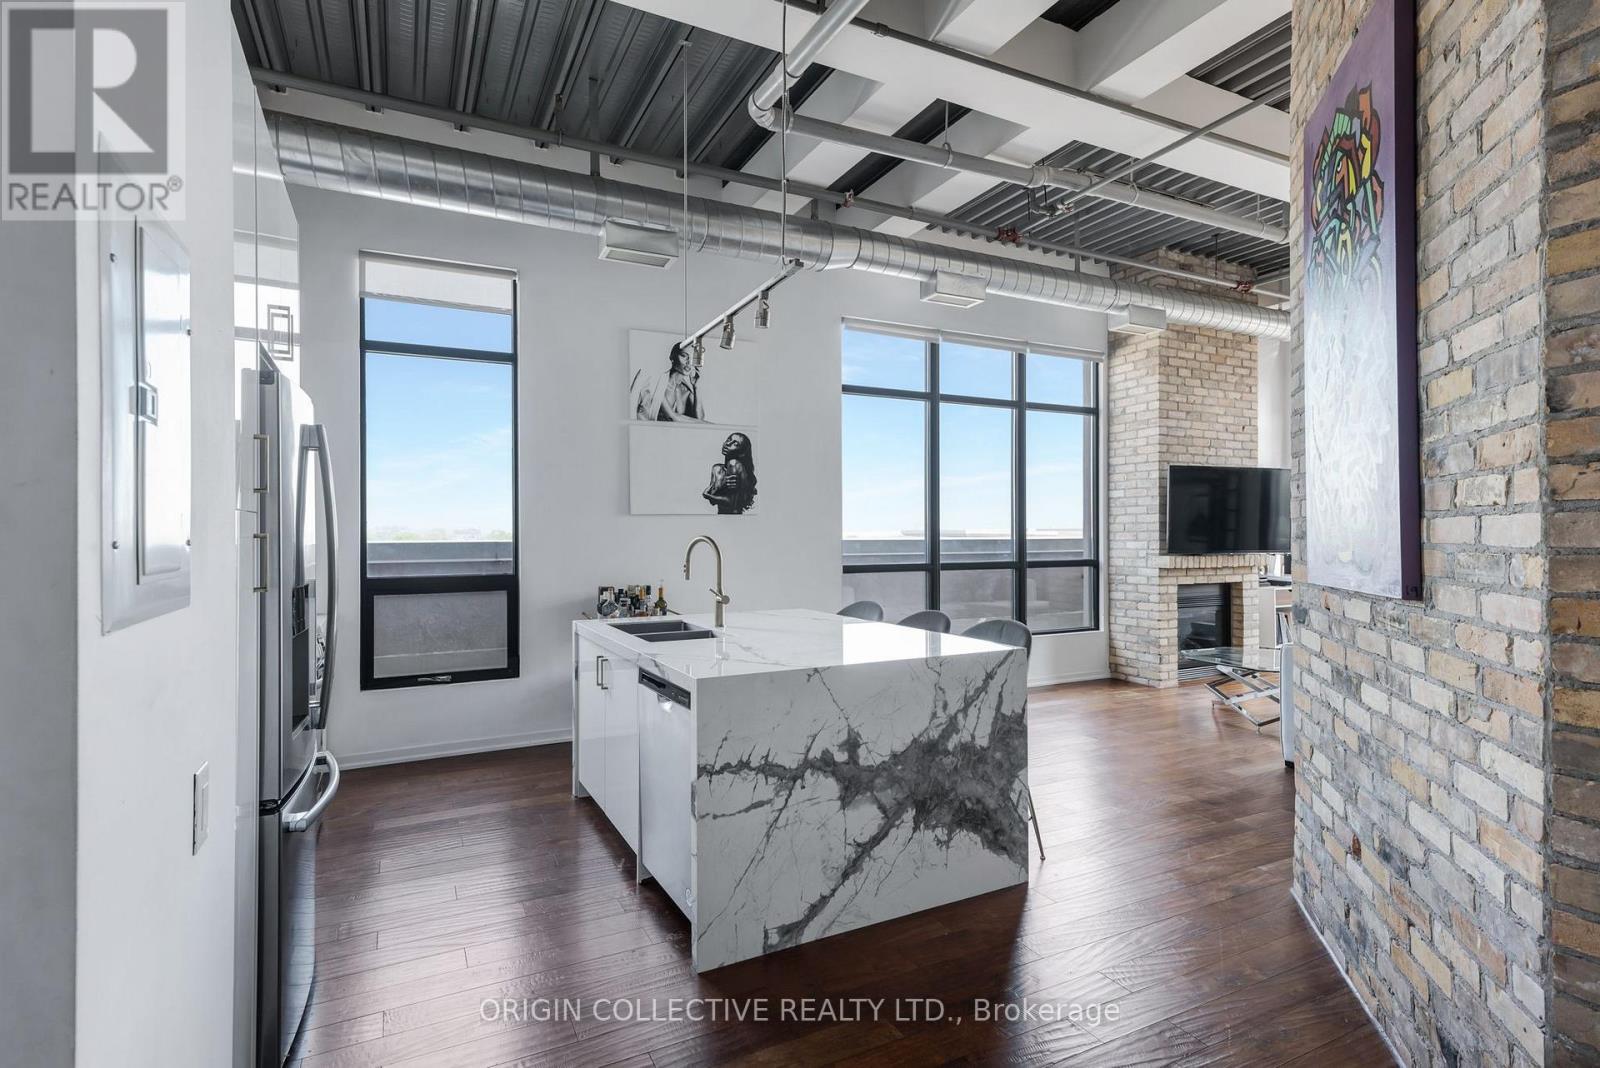
A truly unique Toronto penthouse loft, ideal for a professional or corporate tenant looking for something far beyond the typical condo rental. Set atop the historic Tannery Lofts, this one-of-a-kind 1+1 bedroom residence offers approx. 870 sq. ft. of character-filled living space plus an incredible 500+ sq. ft. private south-facing rooftop terrace. Step inside to soaring 13-ft ceilings, exposed brick and massive wraparound windows that fill the home with natural light and unobstructed views. The upgraded kitchen features porcelain countertops, a waterfall island and stainless steel appliances, opening into a spacious living and dining area with a natural gas fireplace. The oversized primary bedroom comfortably fits a king-size bed and features two large closets, while the additional study/loft offers a dedicated work-from-home space. Outside, enjoy your own private rooftop terrace with plenty of room for outdoor dining, lounging and entertaining. A rare bonus is the private tandem laneway with parking for up to 3 vehicles. Conveniently located minutes from downtown with the Dundas streetcar at your doorstep and quick access to the DVP. Riverdale Park, Cabbagetown, Regent Park, Corktown and Queen East are all nearby. An exceptional opportunity for an executive, relocating professional or anyone seeking privacy, character, outdoor space and convenience in the heart of Toronto. 6 to 12 month lease also available. (id:45725)
830 - 251 Jarvis Street
Toronto (Church-Yonge Corridor), Ontario
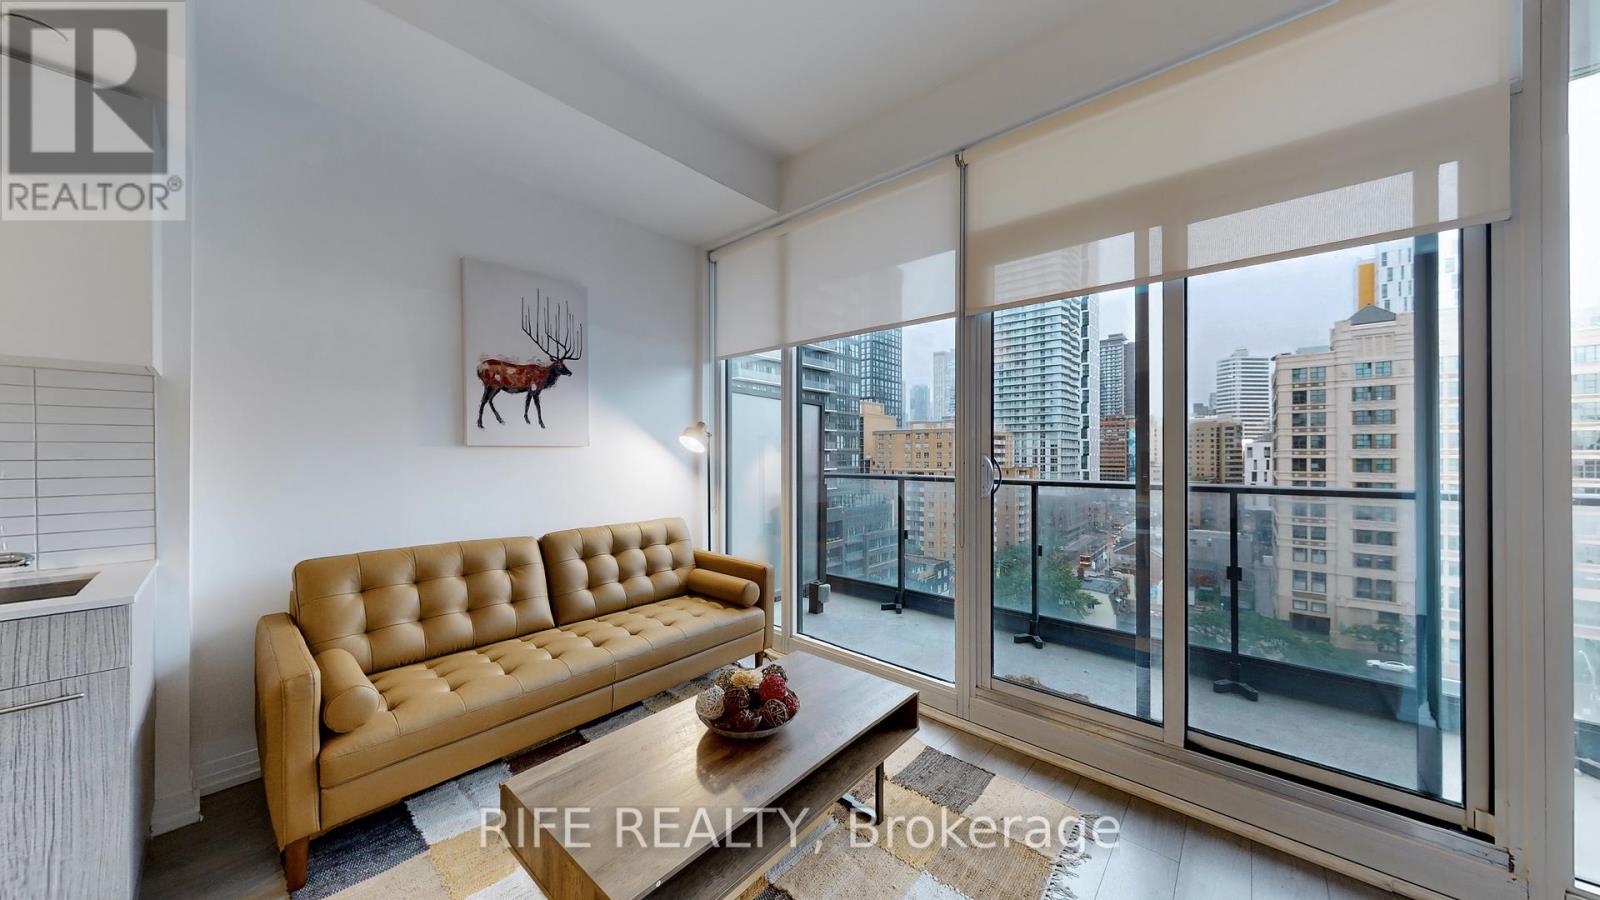
Discover urban sophistication in this stylish 1-bedroom 1 den suite located in the heart of Toronto. This inviting space features an open-concept layout that maximizes natural light, complemented by large windows and contemporary finishes throughout.The modern kitchen is equipped with sleek appliances and ample storage, perfect for culinary enthusiasts. The spacious living area is ideal for relaxation or entertaining, leading out to a private balcony with stunning city views. Enjoy the convenience of in-suite laundry, a spacious bedroom with generous closet space. Residents of this building have access to a range of amenities, including a fitness center, rooftop terrace, and 24-hour concierge service.Situated near public transit, shopping, dining, and cultural attractions, this location offers the perfect blend of city life and comfort. Don't miss your chance to make this stylish condo your new home! Den is enclosed with sliding door and large enough to use as a second bedroom. Students are welcome! (id:45725)
332532 Plank Line
South-West Oxford (Ostrander), Ontario
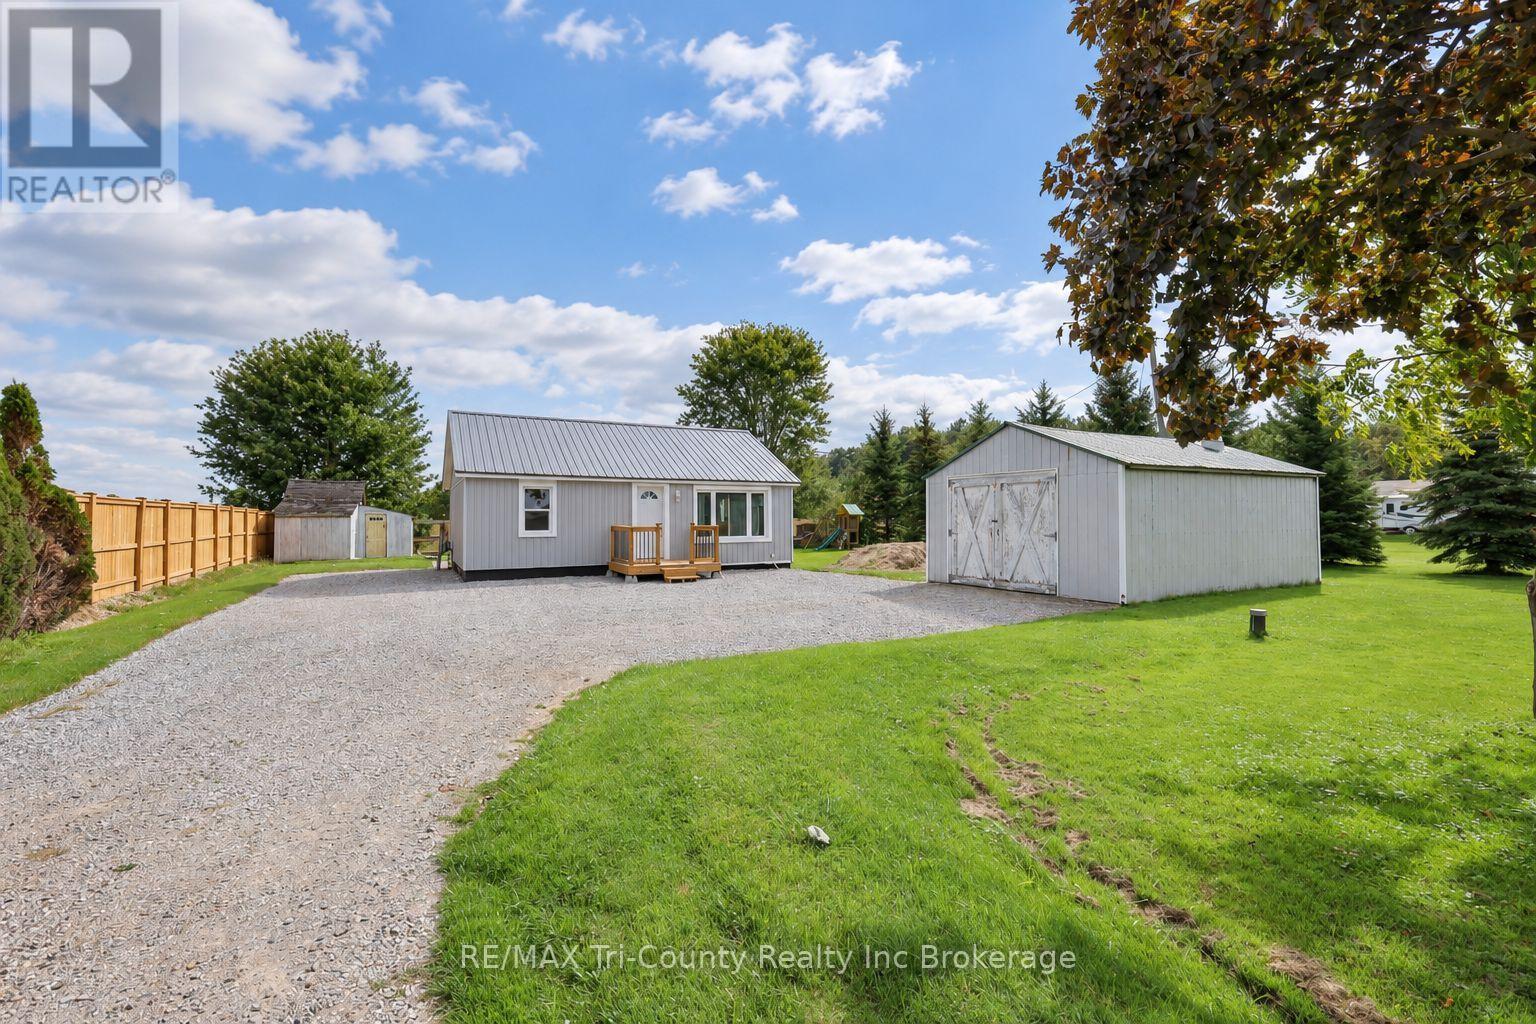
Welcome to this charming 2-bedroom, 1-bathroom home offering 722 sq. ft. of thoughtfully designed living space. Surrounded by peaceful open-field views, this inviting property combines the quiet beauty of country living with a convenient location just five minutes from Tillsonburg and approximately 10 minutes from Highway 401. Step inside to a bright, open-concept kitchen and living area that creates a warm and comfortable space for everyday living and entertaining. The home has received several recent updates, including new flooring throughout the kitchen and living room in 2025, a beautifully renovated modern bathroom in 2024, and new siding and new windows installed in 2022. A new front porch and freshly gravelled driveway, completed in 2026, further enhance the home's welcoming exterior. The generous front and back yards offer plenty of space for children to play, gardening, entertaining, or simply enjoying the peaceful surroundings. The backyard overlooks an open field, while the front of the property also enjoys unobstructed country views. Complete with a detached single-car garage, this well-maintained home is a wonderful opportunity for first-time buyers, downsizers, or anyone looking for an affordable home close to town. (id:45725)
10 Meadowbrook Lane
Pelham (Fonthill), Ontario
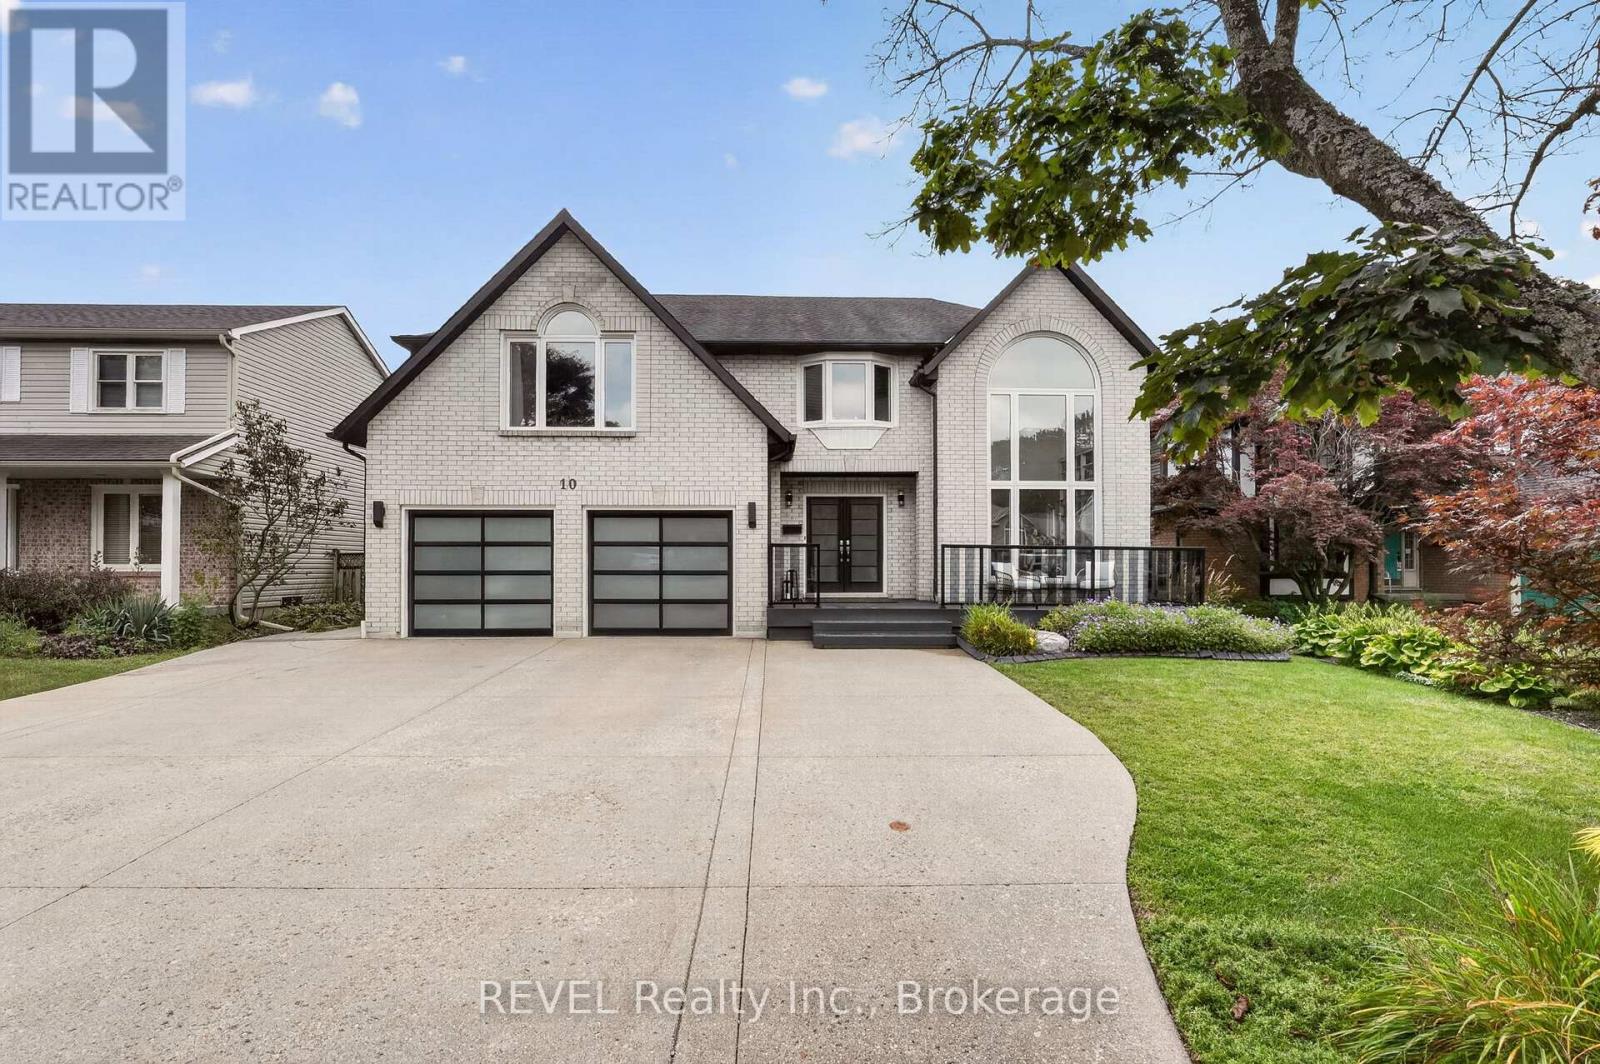
Welcome to 10 Meadowbrook Lane located in the incredible City of Fonthill! This stunning two-storey home offers almost 4500 square feet of finished living space, 5 bedrooms, 5 bathrooms and a full in-law suite. Perfect for a large or multi-generational family! This gorgeous home has been finished from top to bottom with beautiful updates throughout. Freshly painted and filled with tons of natural light, it's bright, welcoming and inviting from the moment you walk through the door. The foyer makes an amazing first impression with its soaring staircase and beautiful hardwood floors. The layout is perfect for family life and entertaining, with a spacious family room featuring fireplace and brick mantle, open living and dining areas and a bright eat-in kitchen with large island. The living room also features incredible custom book shelving, adding a beautiful focal point and plenty of character to the space. The upper level offers 4 spacious bedrooms including a primary retreat with sitting area, princess balcony, oversized walk-in closet and luxurious 5-piece ensuite with jetted soaker tub, double vanity and separate shower. Another spacious bedroom features double closets and its own private ensuite bathroom, while the remaining bedrooms offer plenty of space for family or guests. New engineered hardwood flooring runs throughout the upper level. The backyard is where the real magic happens. The private, fully fenced yard features a spacious deck, an outdoor kitchen with sink, hot tub and putting green with armour stone surround. The cabana offers a wet bar and covered patio with a fire pit area. An incredible space for hosting family and friends! The fully finished lower level adds even more flexibility with a rec room and full in-law suite featuring an eat-in kitchen with breakfast bar and full bathroom. The heated garage has its own gas heater and updated garage doors. With so much space for all your needs, this home checks all the boxes! (id:45725)
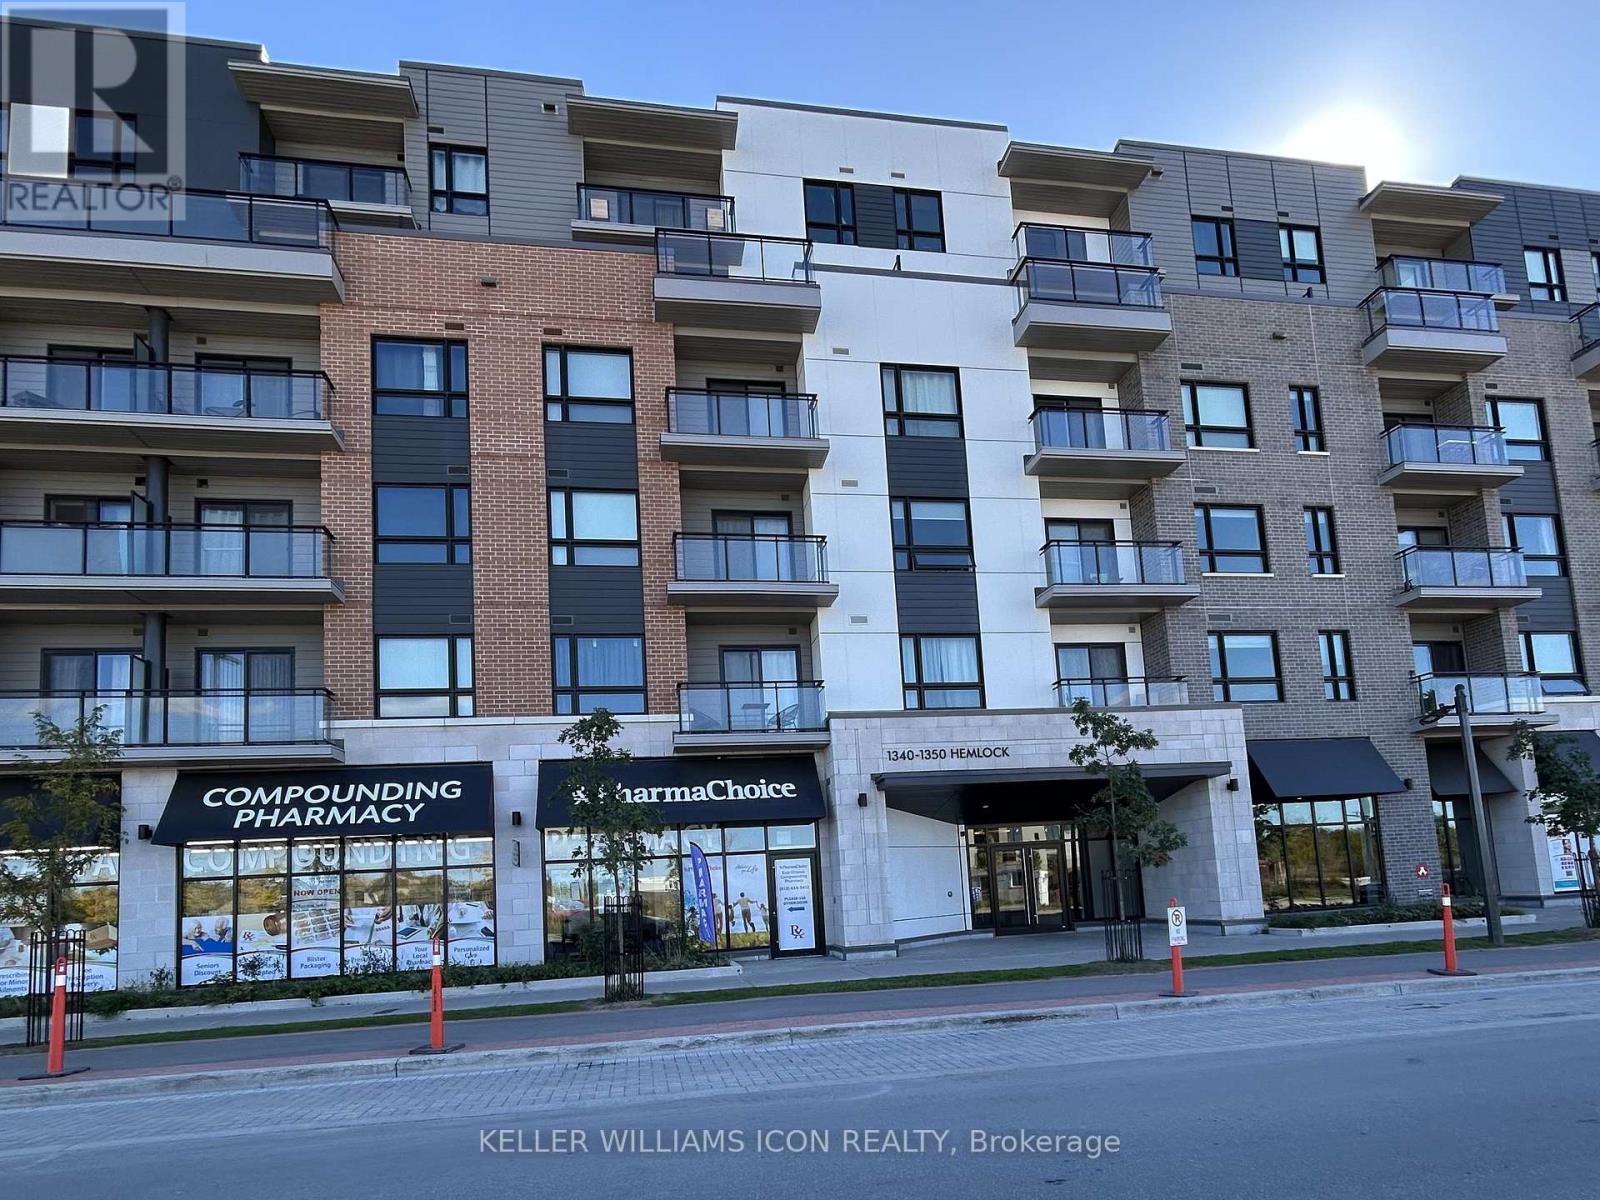
605 - 1350 Hemlock Road
Ottawa, Ontario
This luxurious top-floor, 770 sq. ft. 1-bedroom plus den corner condo is located in the desirable Wateridge Village, just minutes from downtown Ottawa. Experience open-concept living at its finest, featuring oversized windows that flood the space with natural light and offer stunning views of the Gatineau Hills. The unit comes fully equipped with stainless steel appliances, in-unit laundry, a spacious balcony, one heated underground parking spot, and a storage locker. Ideally situated close to Beechwood Avenue, Montfort Hospital, and Blair LRT station. Enjoy beautiful sunsets and scenic views, with scenic walking and biking trails along the Ottawa River right at your doorstep. (id:45725)
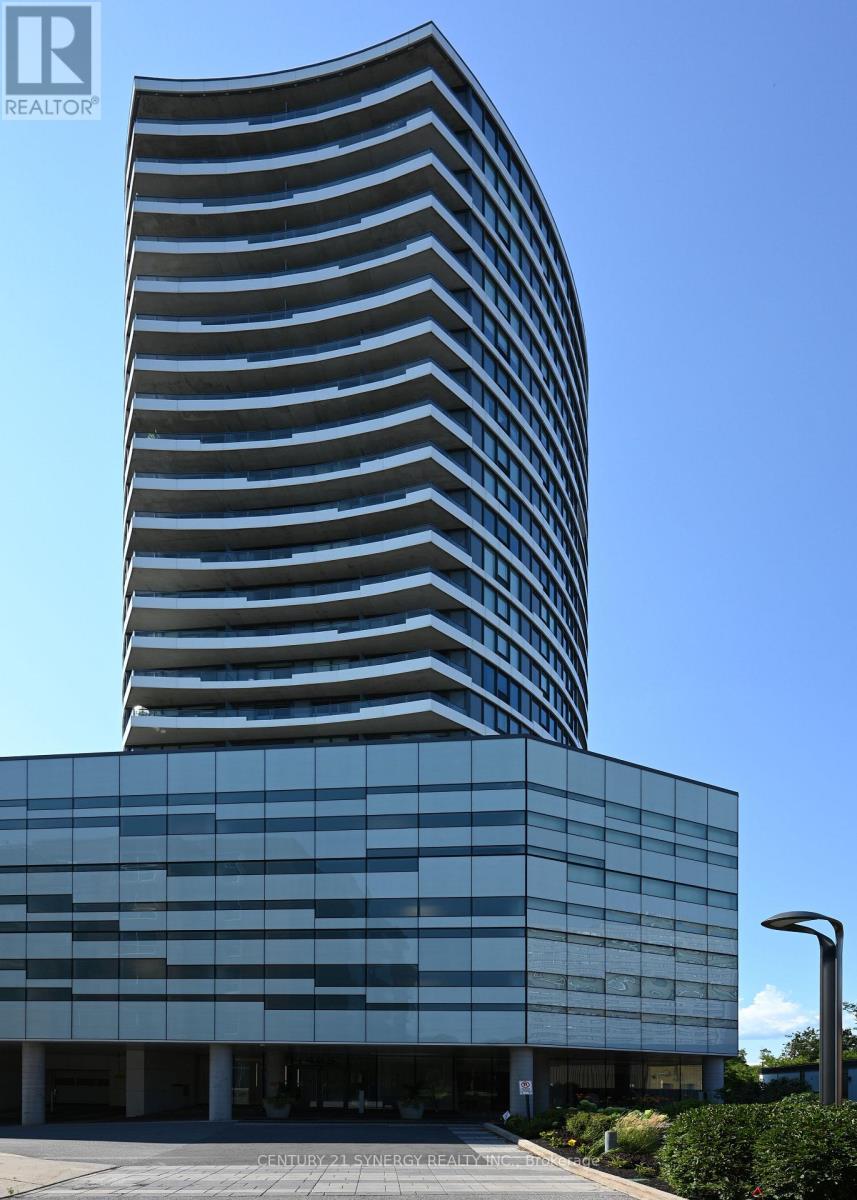
1006 - 485 Richmond Road
Ottawa, Ontario
Beautifully furnished and fully equipped one-bedroom condo in UpperWest at 485 Richmond Road, in the heart of Westboro. Located on the 10th floor, this bright approximately 600 sq. ft. suite features floor-to-ceiling windows, a private balcony and beautiful views toward the Ottawa River. The condo has been freshly painted and professionally styled and is offered completely furnished and ready to move into. All furnishings can be removed at the request of the buyer. The open-concept living space includes comfortable seating, TV, breakfast bar and a fully equipped kitchen with stainless steel appliances and quartz countertops. This is a true turnkey unit - perfect for an investor. The kitchen comes fully stocked with: - Dishes and glassware, Cutlery and cooking utensils, Pots and pans, Cookware and mixing bowls, Coffee maker, Toaster. The bedroom is furnished with a queen bed, bedside tables and lamps, with sheets and linens provided. Towels are also included. Additional features include: - In-suite washer and dryer - Central air conditioning - Private balcony with seating - Floor-to-ceiling windows - Ottawa River views - TV - Furnished living and dining areas - Ample in-suite storage - Building fitness center - Beautiful resident terrace and common areas UpperWest is ideally located in Westboro, steps from shops, restaurants, cafés, walking and cycling paths, public transit and the Ottawa River. (id:45725)
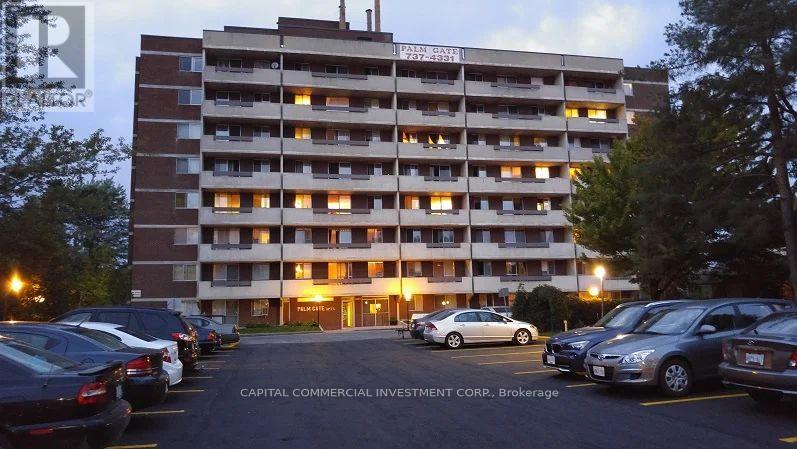
602 - 2383 Palm Street
Ottawa, Ontario
If you're searching for a quiet and clean building to live. Look no further than 2383 Palm Street. Enjoy everything Palm Gate Apartments has to offer, with Bachelor, One and Two Bedrooms apartments designed with large rooms within this 1970s building. The building offers apartments with large private balconies, hardwood parquet and porcelain floors, undated kitchens and bathrooms plus they are cleaned and freshly painted. The parking garage is clean and heated with security surveillance. There are laundry facilities in the basement open 24 hours for tenants. Well-situated in Alta Vista South residential neighborhood, with many close amenities. A short walk brings you Quickie Connivence, McDonalds, Wendy's or Tim Hortons. A few more steps brings you to Heron Gate Square with Food Basics, Rexall, Good Life Fitness & many fast food outlets. Palm Gate backs on to a City Park with a basket ball court, baseball diamond (Ice rink in the winter months) and a Large undated Play Ground and Splash Pad. (id:45725)
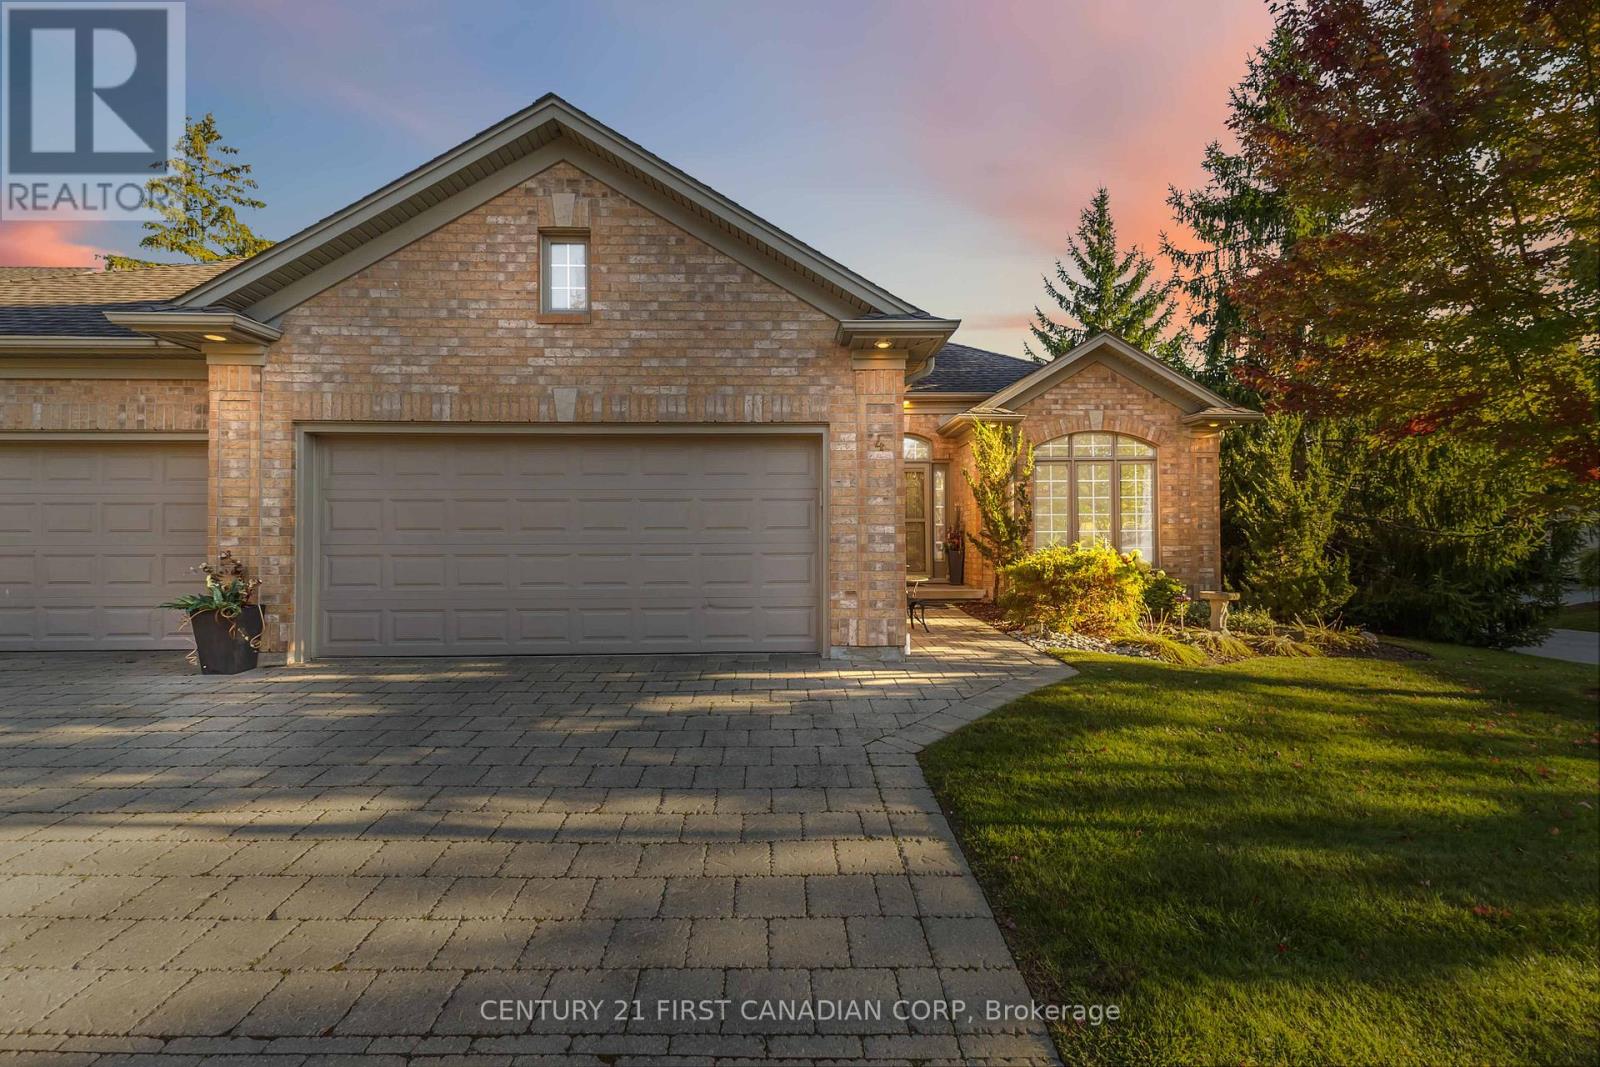
4 - 140 Mcgarrell Drive
London North (North R), Ontario
Nestled within the prestigious Villa Ridge community, is this luxury condo. Preferred end unit with 1740 sqft on the main plus huge sunroom and 852 sqft finished lower. Step through the door and be greeted by soaring 9ft ceilings adorned with elegant crown moulding. The generous foyer unfolds into an open concept living and dining area, where a wall of windows bathes the space in natural light. The glow of the gas fireplace adds a touch of warmth to the rich hardwood floors. The light-drenched kitchen boasts sleek stainless steel appliances, a built-in microwave, and a pantry. Granite countertops and a modern backsplash reflect the morning sun, while the breakfast area has serene views of the sunroom. The rare enclosed sunroom, a jewel of the home, invites you to revel in the beauty of all four seasons. Retreat to the airy primary bedroom, a haven complete with an ensuite and walk-in closet. The second bedroom, spacious and inviting, sits adjacent to a full bathroom, ensuring comfort for family and guests alike. Descend to the lower level, where a vast recreation room awaits your personal touch. A bonus room, additional bedroom, and utility room offer endless possibilities, complemented by the convenience of a bathroom. The practicality of a double car garage with inside entry to the main level laundry room cannot be overstated, making daily chores a breeze.Located on a serene cul de sac in North London, this home is a stone's throw from amenities: dine at nearby restaurants, stroll through parks, tee off at golf courses, shop at Masonville Place, and enjoy the proximity to Western University and University Hospital. Don't let this opportunity slip away your luxury condo at Villa Ridge awaits. (id:45725)