
121 Milton Street
Stratford, Ontario
Welcome to this well maintained, century 1 1/2-story detached home that has had some modern updates. From the moment you step onto the inviting front porch, you'll feel an immediate sense of relaxation and warmth. Located in a good, highly convenient neighborhood directly across from the local tennis and pickleball courts and within close proximity to downtown, this property is completely turnkey, all you need to do is pack your things and move right in. Step inside to find red pine flooring stretching throughout the main level. The spacious living room and separate dining room provide a timeless backdrop for cozy family evenings or hosting dinner parties, complemented by a nestled, convenient 2-piece bathroom. The heart of the home is the wonderfully updated, open-concept kitchen. Designed for entertaining, it boasts a center island. Terrace doors open directly from the kitchen out to a beautiful back deck, making the entire main floor feel incredibly bright, large, and airy. Heading upstairs, you are greeted by sleek bamboo flooring that runs throughout the bedrooms and hallway. This floor features two bedrooms and a newly updated, 3-piece bathroom. Every corner of this property has been tastefully decorated and meticulously cared for, ensuring a completely stress-free transition for its next owners. The outdoor space is a true relaxing oasis. The beautiful back deck overlooks a meticulously landscaped yard filled with lush perennial gardens. With several distinct sitting areas, it offers the perfect setting for morning coffee, evening cocktails, or quiet reflection. Don't miss out on this opportunity to see all this home has to offer and located close to the heart of the city! (id:45725)

73 Pineglen Crescent
Ottawa, Ontario
Tucked away on a quiet, tree-lined street just steps from a picturesque walking trail, this extraordinary residence combines refined craftsmanship with timeless elegance. Sun-drenched, open-concept living spaces are framed by expansive windows overlooking a private, wooded backyard retreat. Throughout the home, Northern wide plank hand-hewn white oak flooring and nine-foot ceilings create an atmosphere of understated sophistication. The designer kitchen impresses with an 11-foot waterfall island, Wolf range, custom cabinetry, and a spacious walk-in pantry-an entertainer's dream. The adjacent dining area and inviting living room with a statement fireplace provide the perfect setting for both intimate gatherings and grand celebrations. The serene primary suite offers a tranquil sitting area, private deck, and spa-inspired ensuite featuring a freestanding soaking tub, oversized glass shower, and dual vanities. Three additional bedrooms share a beautifully appointed bath with a custom walnut vanity. Outside, enjoy resort-style living with a screened-in porch, expansive deck, and sparkling pool surrounded by lush landscaping and raised garden beds. An oversized garage completes this exceptional home. *For Additional Property Details Click The Brochure Icon Below* (id:45725)
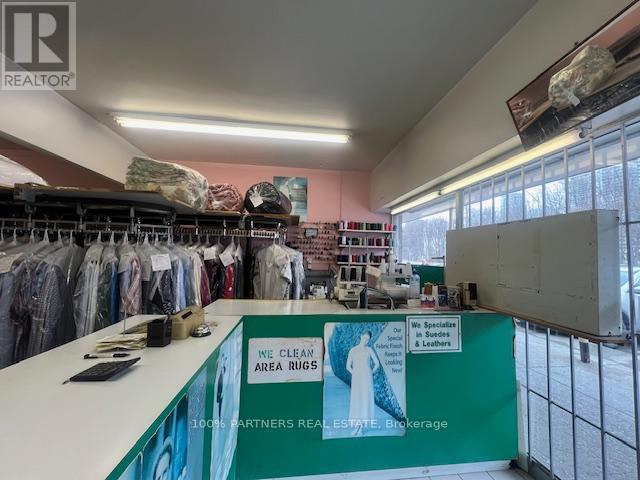
1581 Ellesmere Road
Toronto (Woburn), Ontario
Retiring sale! Get your money back in a year! A profitable laundry business (Plant & Alteration) has been operated by the same owner for almost 30 years. Stable Income (80K ~100K per year) with easy operation. Open 6 days a week, Monday- Friday ( 7 am-7 pm), Saturday (8 am-5 pm). Full training and after closing support will be provided. a Turn-key business. Excellent for family business or new immigrant! Be your own boss and make profit! (id:45725)

726 Berford Street
South Bruce Peninsula, Ontario
Available fully furnished winter rental starting Nov 1, 2026. Discover comfortable living in the heart of Wiarton, known as the gateway to the beautiful Bruce Peninsula. This main-floor rental unit offers 3 bedrooms and 1 full bathroom, providing a functional layout with two spacious principal living areas ideal for relaxing or entertaining. Convenient in-suite laundry adds everyday practicality and convenience. Enjoy an exceptional location within walking distance to local parks, the waterfront, marina, beach, and the charming shops and restaurants of downtown Wiarton. Outdoor enthusiasts will appreciate easy access to the area's renowned beaches, hiking trails, boating opportunities, and popular tourist attractions throughout the Bruce Peninsula. A great opportunity to enjoy small-town living with year-round recreational amenities close at hand. (id:45725)
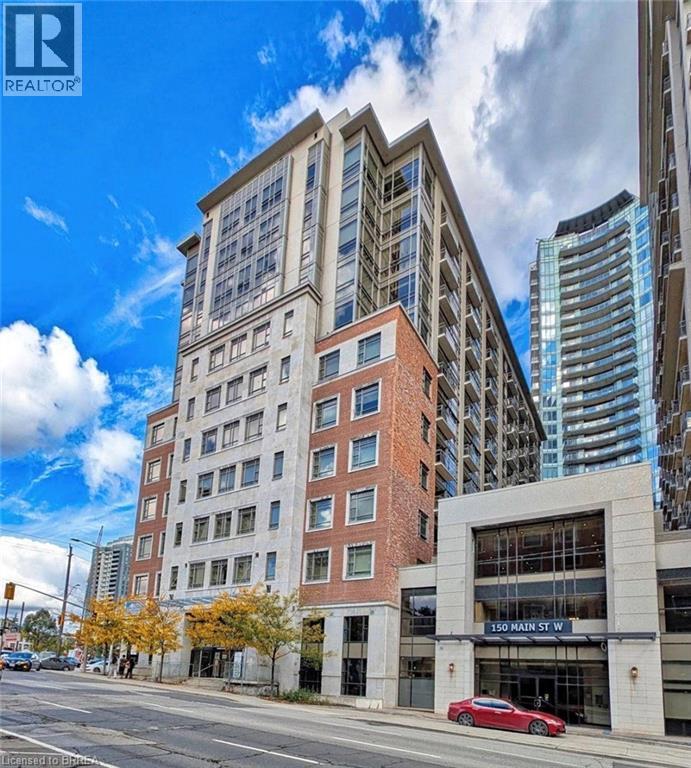
150 Main Street W Unit# 715
Hamilton, Ontario
Welcome to Unit 715 at 150 Main Street West, where modern downtown living meets convenience and value in the heart of Hamilton. This bright and spacious 1-bedroom, 1-bathroom condo offers an open-concept layout designed for comfortable everyday living, featuring a contemporary kitchen with granite countertops, stainless steel appliances, in-suite laundry, and floor-to-ceiling windows that fill the space with natural light. Perfect for first-time buyers, professionals, students, investors, or those looking to downsize without compromise, this well-maintained building offers an impressive collection of amenities including concierge service, fitness centre, indoor pool, party room, rooftop terrace with BBQ area, visitor parking, and more. Step outside and enjoy everything downtown Hamilton has to offer. Located just minutes from Hess Village, Locke Street, restaurants, cafes, shopping, entertainment, hospitals, McMaster University, and the Hamilton GO Centre, this location is ideal for commuters and urban lifestyle enthusiasts alike. Easy access to Highway 403 and major transit routes makes travelling throughout Hamilton and the GTA effortless. Whether you're looking for your first home, a low-maintenance lifestyle, or a fantastic investment opportunity in one of Hamilton's most vibrant and growing downtown communities, Unit 715 offers exceptional value in a highly desirable location. Move in and enjoy everything city living has to offer. (id:45725)

91 Rutile Street
Clarence-Rockland, Ontario
Situated in beautiful Morris Village, this 3 bedroom 2.5 bathroom home has an open concept and bright tones. The kitchen has ample cabinet space with modern hardware. Upstairs are 2 good size rooms and bright main bathroom. The primary bedroom is spacious and the ensuite has a beautiful stand up shower and stand alone tub. Close to parks, schools and shopping just a short distance away. (id:45725)
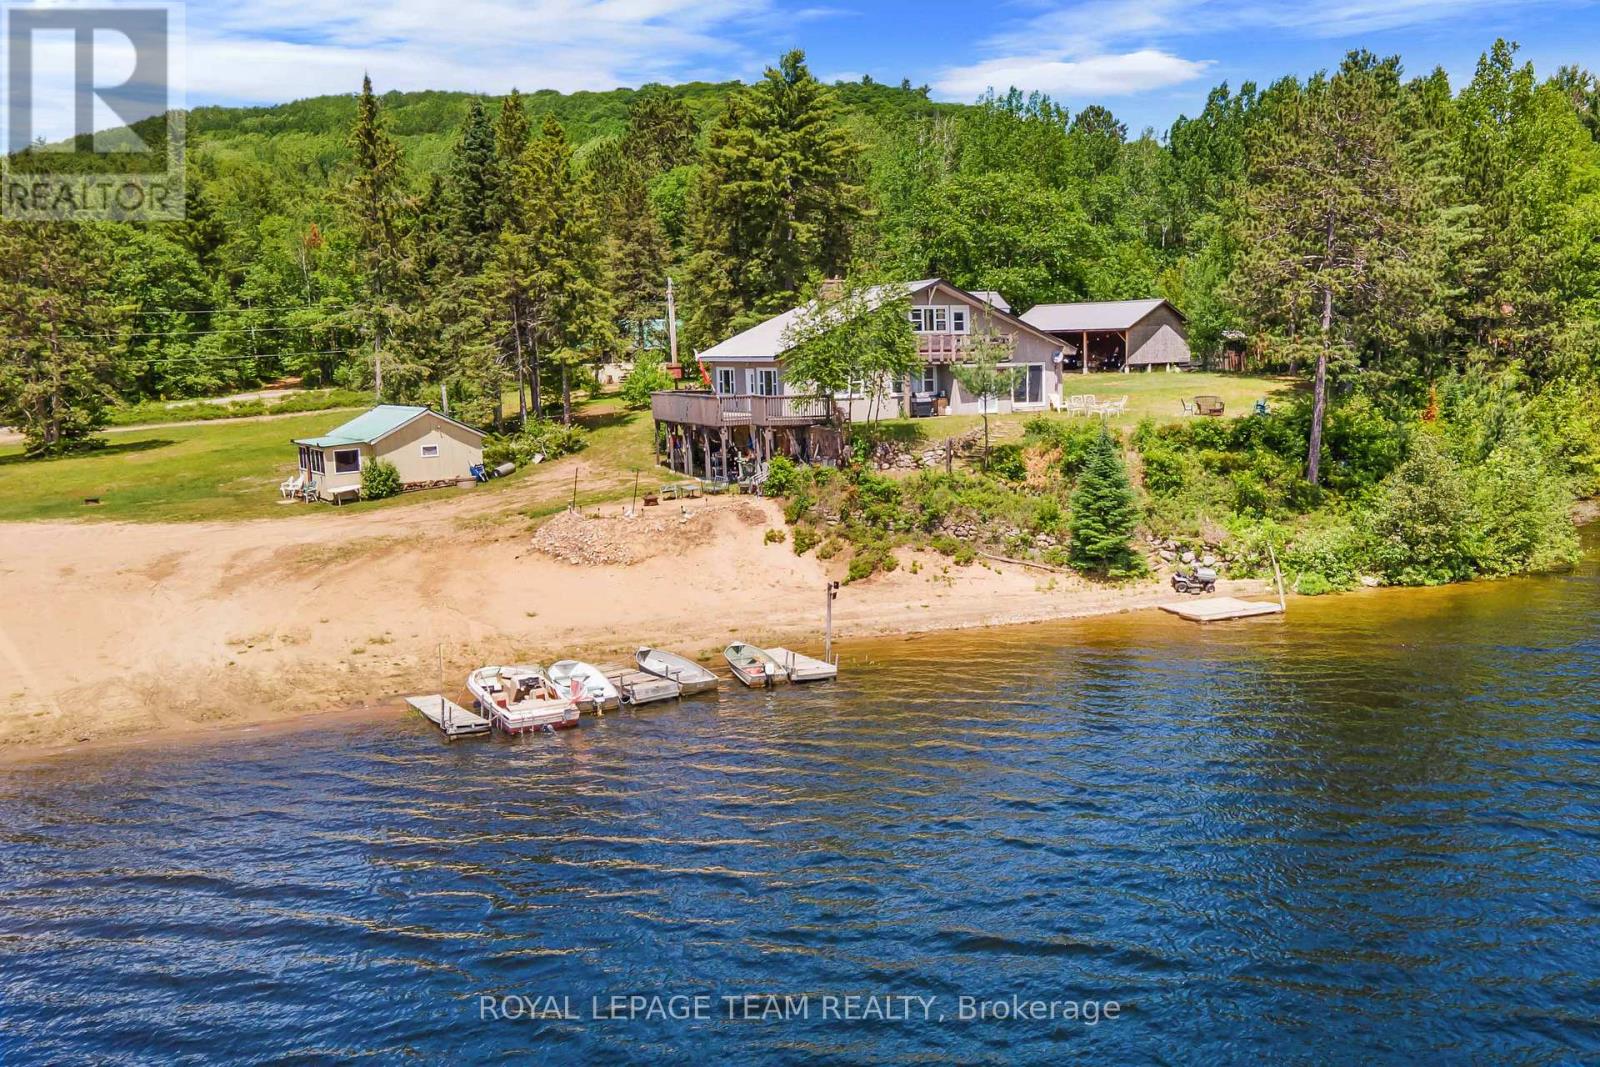
682 Long Lake Road
Madawaska Valley, Ontario
Excellent opportunity to have an investment property or have this beautiful resort to yourself. Property consists of a six bedroom, 3 bathroom lodge with three separate cabins. Two of the cabins have two bedrooms, a kitchen , dining room, living room and four piece bath. The third cabin has one bedroom, a kitchen, dining room, living room and four piece bath. All the cabins have a screened in porch where you can sip your morning coffee while listening to the call of the loon and enjoying the views of beautiful Long Lake. With three hundred feet of a sandy shoreline with gradual entry, Long Lake offers excellent swimming, boating and fishing. This area has some of the best snowmobile and ATV trails Ontario has to offer. (id:45725)
2170 Sherobee Road
Mississauga, Ontario
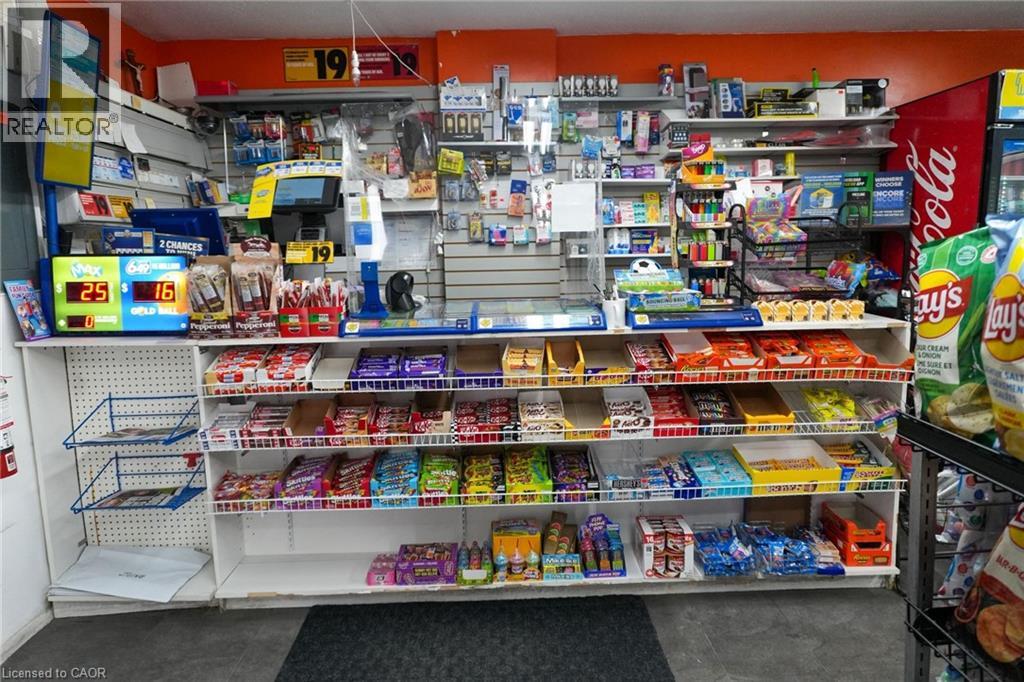
Looking to own a Business with zero hassle, this turnkey Convenience/Variety store is the ideal opportunity. Fully stocked and operational, it's ready for you to step in and start earning immediately. Located in a prime area surrounded by high-density Apartment Buildings, Town houses, and Trillium Hospital Mississauga-the store enjoys steady sales with strong growth potential. With limited hours of operation, there's ample room to expand and increase profitability. Enjoy stress-free ownership with unbelievable rent that includes water and Gas, as well as multiple sources of income. There's also potential to introduce Beer/Wine to attract more customers. Whether you're a first-time business owner or an experienced entrepreneur, this turnkey store offers the perfect balance of convenience and opportunity. Full training and support will be provided, empowering new owners to maximize the business's profitability with their expertise. (id:45725)

1133 Sherwood Forest Road
Bracebridge (Oakley), Ontario
NEW PRICE!! --AFFORDABLE Waterfront Cottaging or Living on the MUSKOKA RIVER! **WATCH THE VIDEO This charming 4-season cottage or home is located just 20 minutes from downtown Bracebridge on Sherwood Forest Road, a fully year-round municipally maintained road. The area features a nice mix of modest to spectacular homes and cottages, making it a welcoming community for both full-time living and seasonal enjoyment. Offering excellent potential, this property can be personalized with your own updates and renovations. It features 3 bedrooms, 1 bathroom, a septic system, multiple sheds for storage, plenty of parking, and a beautiful level lawn leading down to the waterfront. Enjoy direct, private access to 100ft of frontage on the Muskoka River with a shallow entry area ideal for safe swimming, a floating dock, and fantastic opportunities for fishing, canoeing, kayaking, and relaxing by the water. Priced affordably, this is a rare chance to own Muskoka River waterfront.100ft x approx 170ft lot (id:45725)
51 - 620 Colborne Street W
Brantford, Ontario
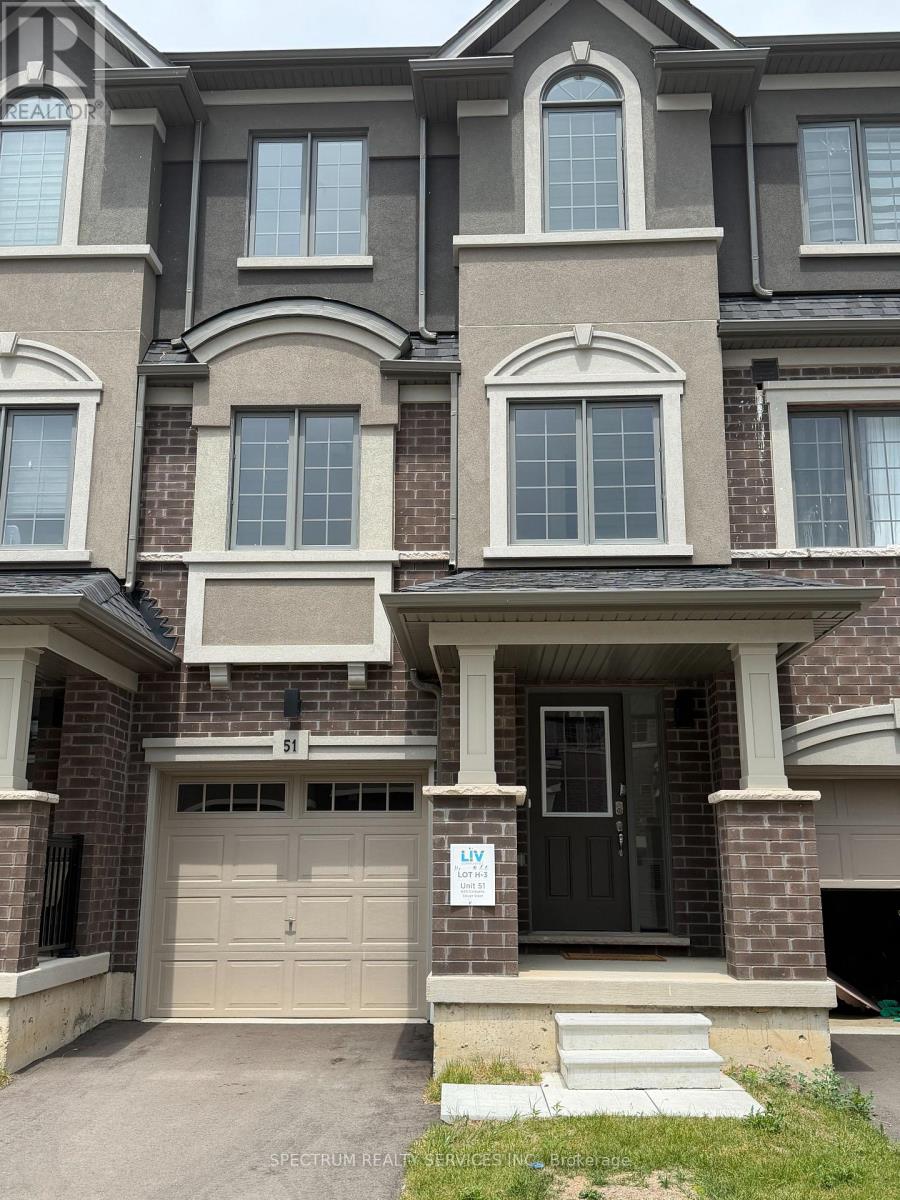
Brand New Brantwood Model Townhome in sought-after Sienna Woods East by LIV Communities. Offering approximately 1,547 sq. ft. of modern living space. This beautiful home feature 4 bedrooms, 2.5 bathrooms, an open-concept layout, spacious great room, contemporary kitchen and attached garage. Loaded with upgrades including upgraded kitchen package, and a luxurious primary ensuite shower. Includes central air conditioning, 5 brand-new appliances, and full Tarion New Home Warranty Coverage for added peace of mind. Take advantage of potential government programs and rebates available. Ideally located close to parks, trails, schools, shopping, everyday amenities and convenient Highway 403 Access. Quick closing available. An exceptional opportunity to own a brand-new home in one of Brantford's most Desirable growing communities. (id:45725)
63 Old Cut Boulevard
Norfolk (Long Point), Ontario
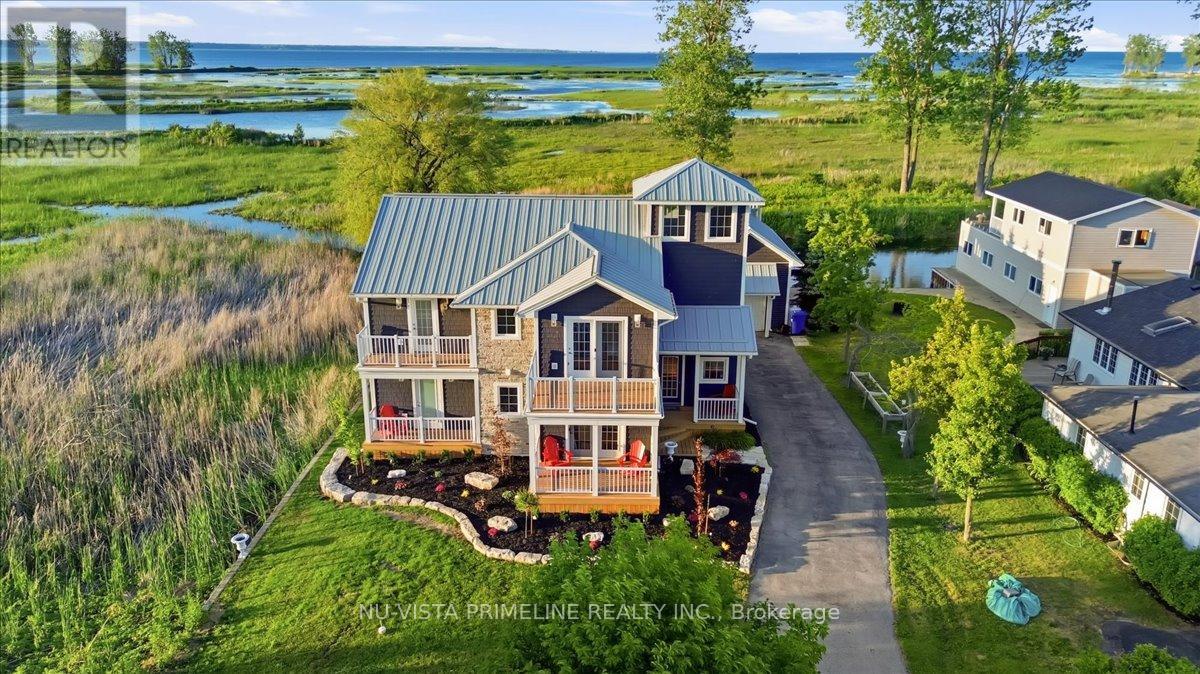
Large Architectural Designed Home/cottage with 4 bed rooms on Waterfront Lot /Channel with 69 by 158 ft lot .Fabulous boating with Large Boat House with boat lift and 2 seadoo lifts and outdoor large compost deck/glass railings above boat house with a water view that is stunning and great for those get together or sunning over the water .All newer decks on this property .Love the front covered porch entering the home .Thousands of dollars spent on this property in last 6 months inside and out . (complete exterior upgrade ,new soffit,facia and siding, all new decks, sunroom vents wood stove, new water system, extensive landscaping, complete interior paint ,new quarts counter top, basement updated insulation plus more)This home is stunning with a large white kitchen with quarts counters ,built in fridge ,stainless appliances open to large eating area that flows into the grand great room with 16 ft ceilings and stone gas fireplace .There is a main floor powder room for guests .The screened and loads of windows sunroom is stunning with wood burning fireplace with stunning views looking onto water and overlooking beautiful landscaped property . All 3 upper bedrooms are large with access to full bath and the upper hall way over looks the great rm ,Main floor large primary room has ensuit and good size closet.Maple hardwood thru out most of the home.There is a 3rd floor Observatory.The seller will consider selling the home furnished . This home is a must see ,book your private showing today . (id:45725)
1612 Queen Street W
Toronto (Roncesvalles), Ontario
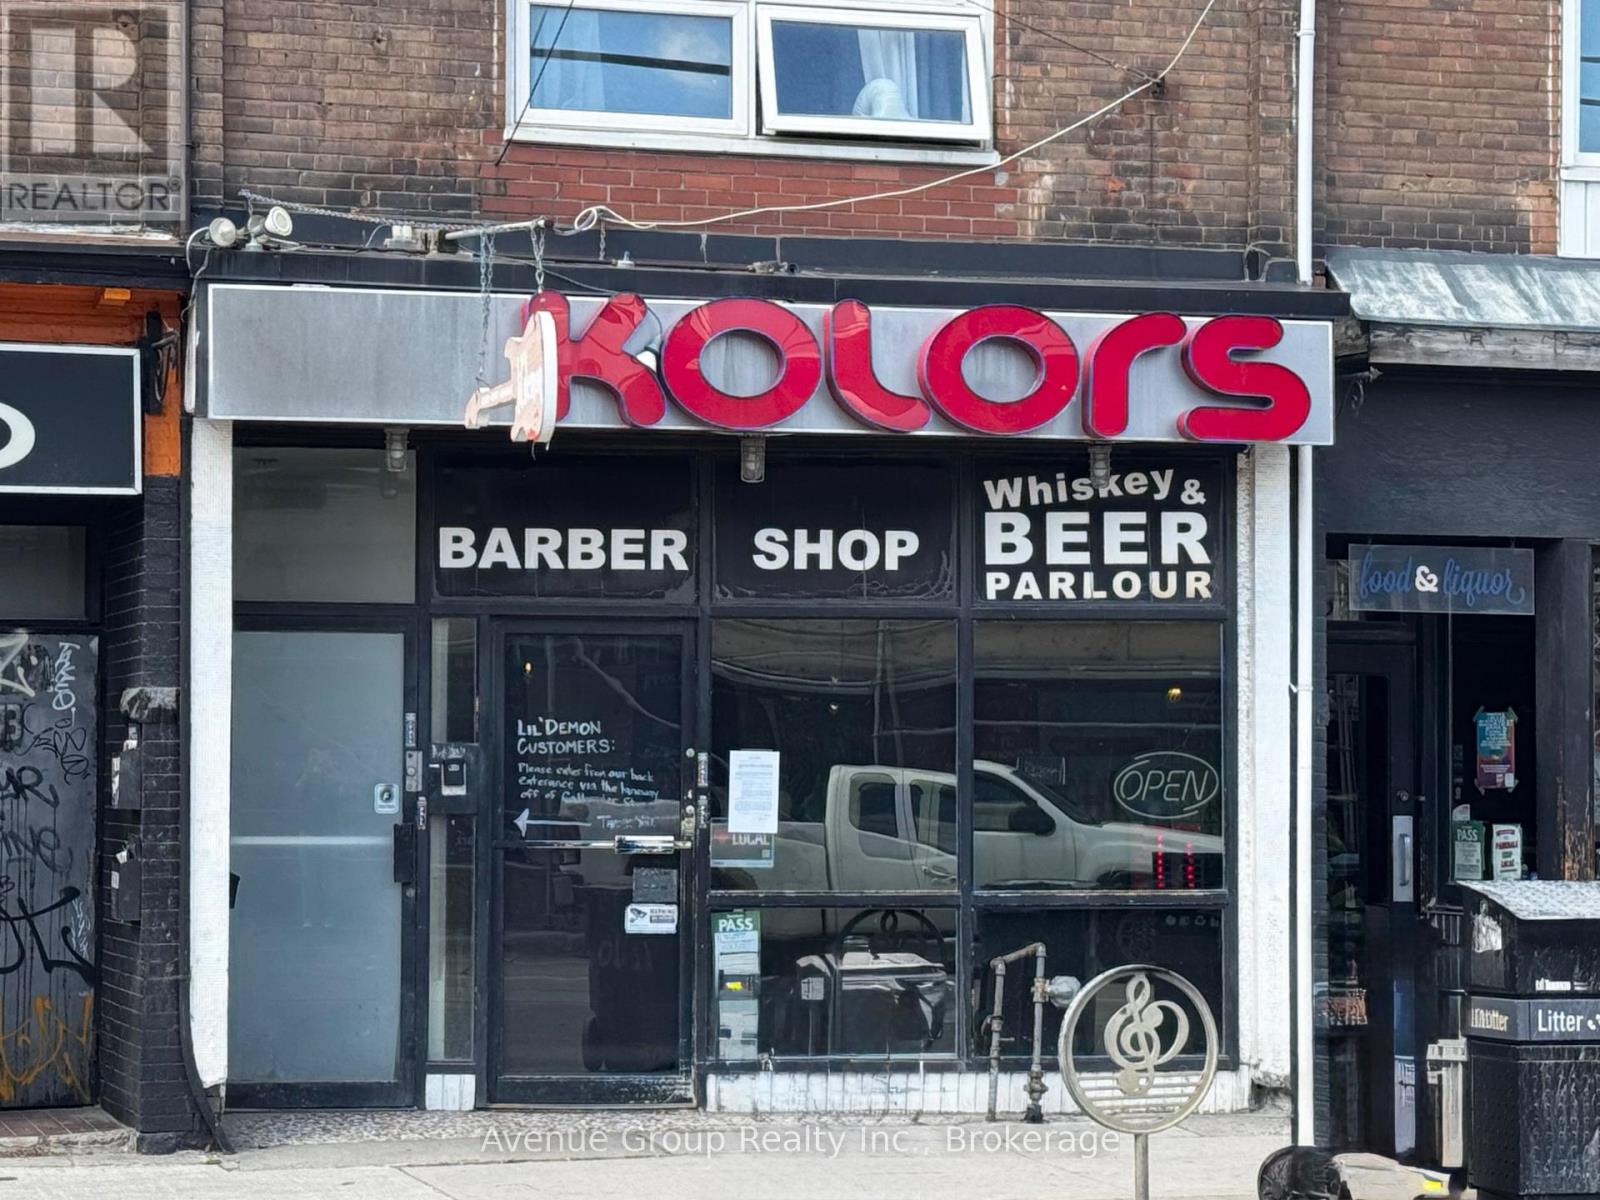
Exceptional Queen West storefront opportunity! High-visibility main-level space with expansive display windows and prominent street presence. Located in one of Toronto's most sought-after commercial corridors, benefiting from steady foot traffic and a dynamic mix of retail, dining, professional and lifestyle businesses. Flexible layout suitable for a variety of retail concepts. Easy access to public transit and nearby amenities. (id:45725)
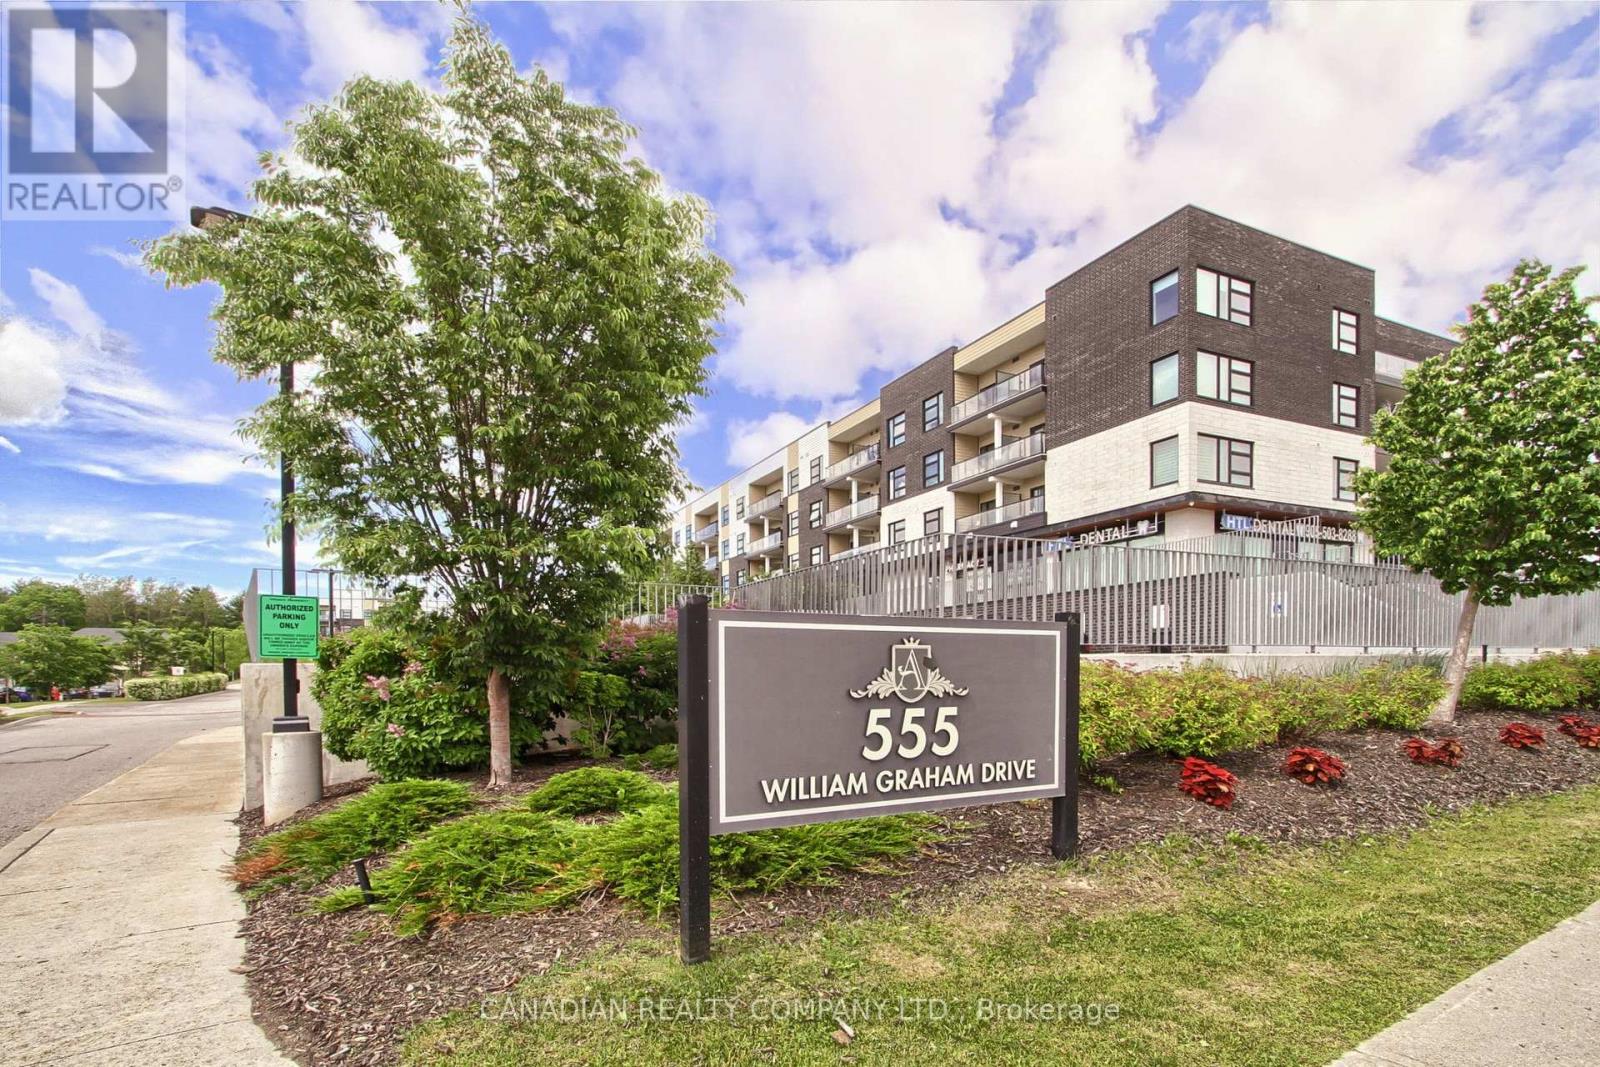
233 - 555 William Graham Drive
Aurora, Ontario
Welcome To The Arbors: A Low Rise, Upscale Condo: Offers Easy Access To Public Transit, Hwy 404, Go Station, Rec Centre, Local Schools & Shopping Centers Making This A Highly Desirable Location. This Bright 2 Bedroom 2 Bathroom Open Concept 722 Sf Unit (Plus Balcony) Is Loaded With Numerous Upgrades Such As S/S Appliances, Crown Moldings, Vinyl Plank Flooring, Baseboards, Casings, Levered Handles, Decor Switches/Outlets, Closet Organizers, Remote Controlled Blinds, Smart Home Front Door Lock, Nest Thermostat & More. Other Features Include Smooth 9' Ceilings, W/O From Living Rm To Covered Balcony With Glass Panel Railings, Spacious Kitchen With Custom Backsplash & Stone Counters, Plenty Of Cabinets With Soft Close Doors & SS Appliances. Master Bedroom With Pocket Door Entry, Custom W/I Closet & 3 Pc Bath With Custom Shower Featuring Glass Partition With Glass Door & Shower Light. The 2nd Bedroom Is A Good Size And Has Double Closet With B/I Closet Organizers & Access To a 4 Pc Main Bathroom. Laundry Room With Stacked Washer/Dryer & B/I Shelves. Enjoy All The Amenities That This Boutique Style Condo Has To Offer Including Bike Storage, Indoor/Outdoor Party Rooms, Billiards Room, Library, Full Equipped Gym, Dog Wash, Guest Suite & Concierge (id:45725)
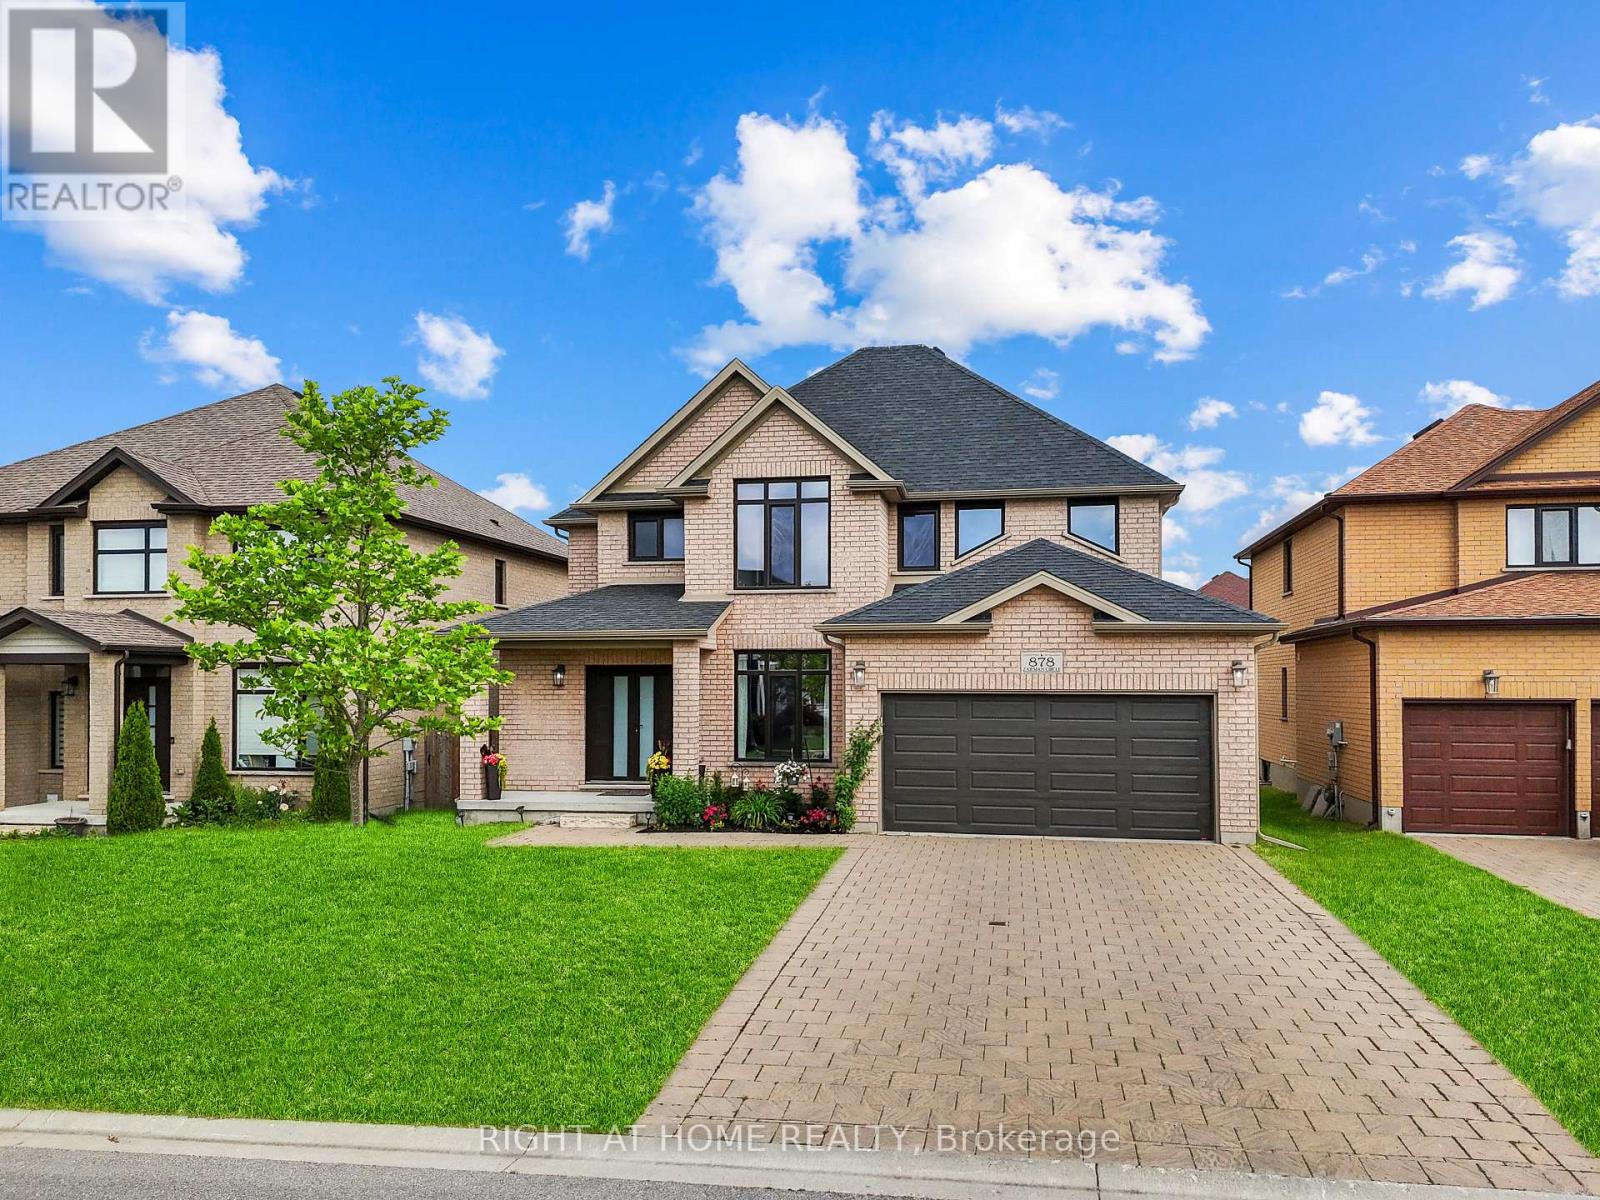
878 Zaifman Circle
London North (North B), Ontario
Located in one of North London's most desirable neighbourhoods, this upgraded 2 storey full brick home offers exceptional quality and a layout designed for modern living. A grand double door entry welcomes you into an open, contemporary main floor featuring upgraded doors and windows, a bright family room with large windows, and a cozy fireplace ideal for winter evenings. The kitchen is beautifully appointed with upgraded cabinetry, granite countertops, and a dedicated pantry for extra storage. From the kitchen, step out onto the wooden deck, perfect for summer BBQs and outdoor gatherings with family and friends. Convenient main floor laundry adds everyday practicality. Upstairs, you'll find a rare and highly sought after feature: two primary bedrooms, each with its own ensuite, plus a full main bathroom. All washrooms are finished with granite counters, adding a consistent touch of luxury throughout the home. The unfinished basement includes a separate entrance, offering excellent potential to create a rentable suite or in law unit for additional income. Outside, the property shines with a no sidewalk driveway, allowing parking for four vehicles, plus two additional spaces in the garage. Located directly across from a park and on a school bus route, this home is close to nature trails, shopping, Western University, and the community YMCA. A rare opportunity to own a beautifully upgraded home in a prime North London location. (id:45725)
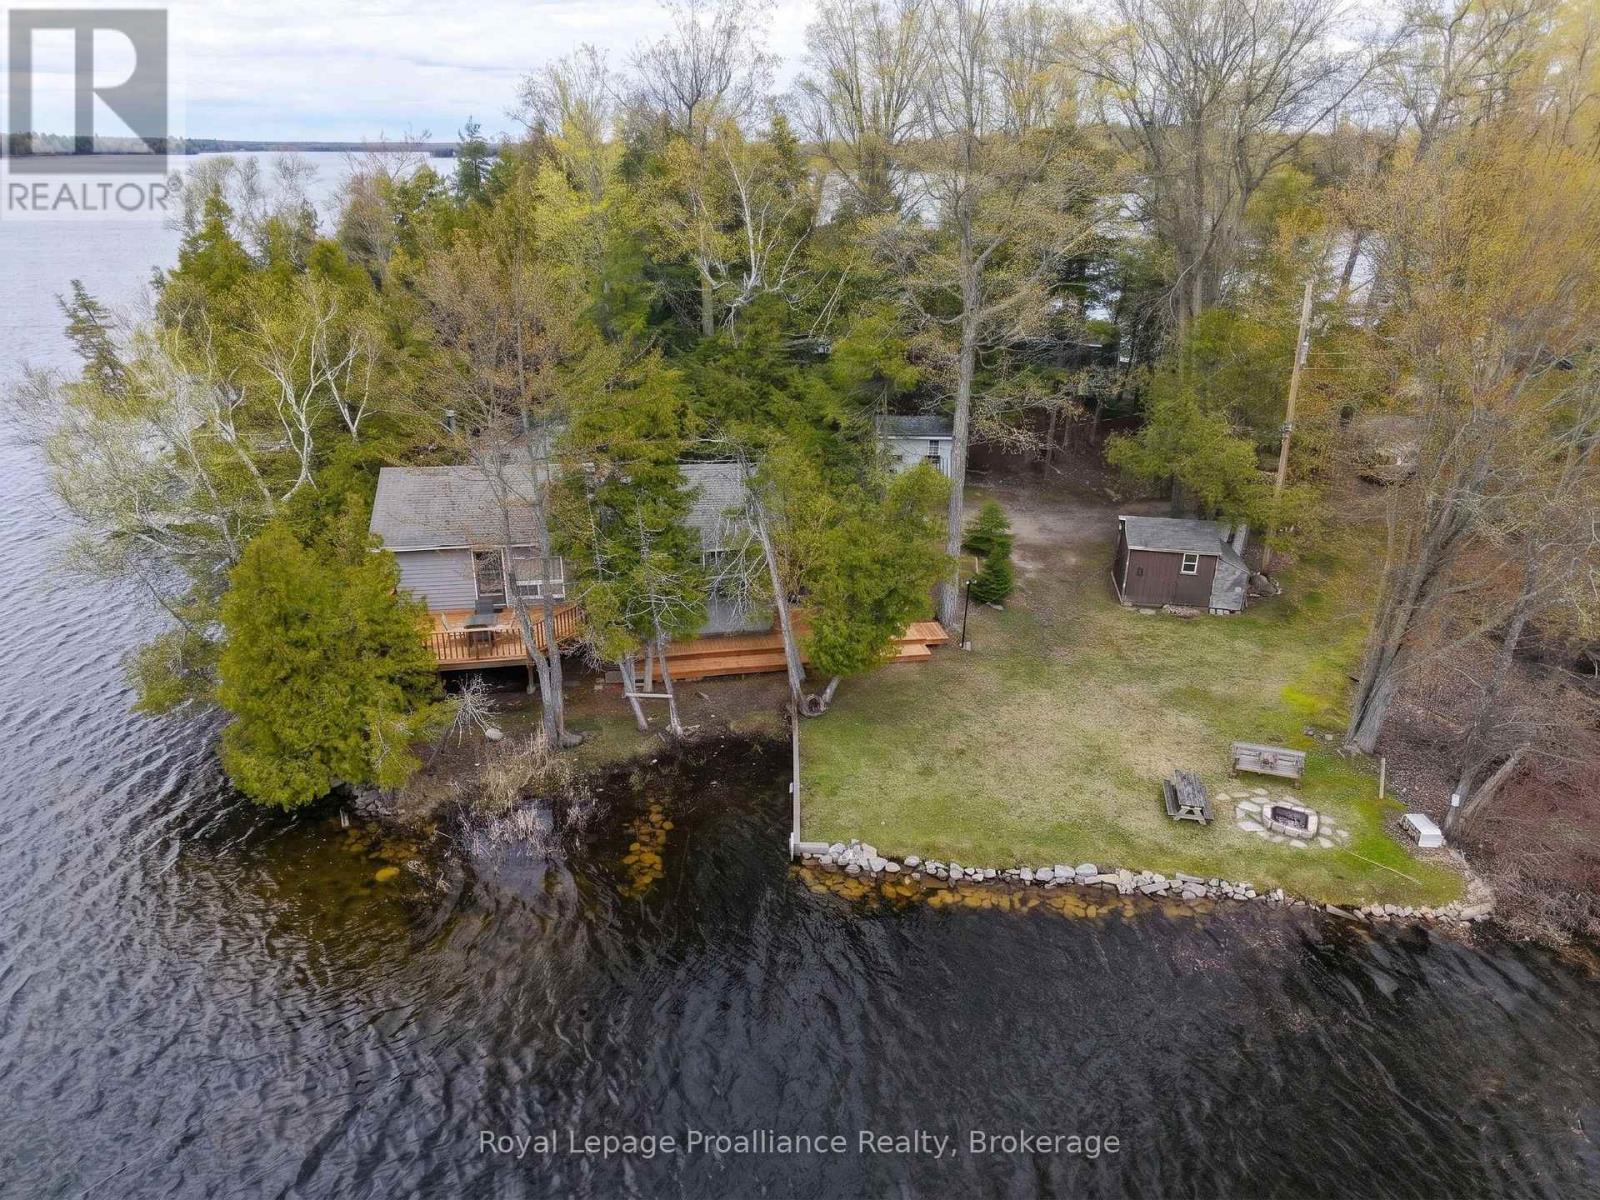
24a Cypress Lane
Stone Mills, Ontario
Welcome to 24A Cypress Lane, an incredible waterfront retreat on South Beaver Lake! This beautiful bungalow offers 645 square feet of interior living space with a warm, renovated pine interior. Ideal for relaxing after a long day on the water, the cottage features a cozy wood stove and an expansive 17'3" x 22' living room. Step outside to enjoy 110 feet of private waterfront and prime south-west exposure, guaranteeing breathtaking sunsets from your two large decks. 3 spacious Bedrooms. One 3-piece bathroom. Bonus Space: Includes a separate bunkie, perfect for hosting extra guests. The Perfect Pair: (id:45725)
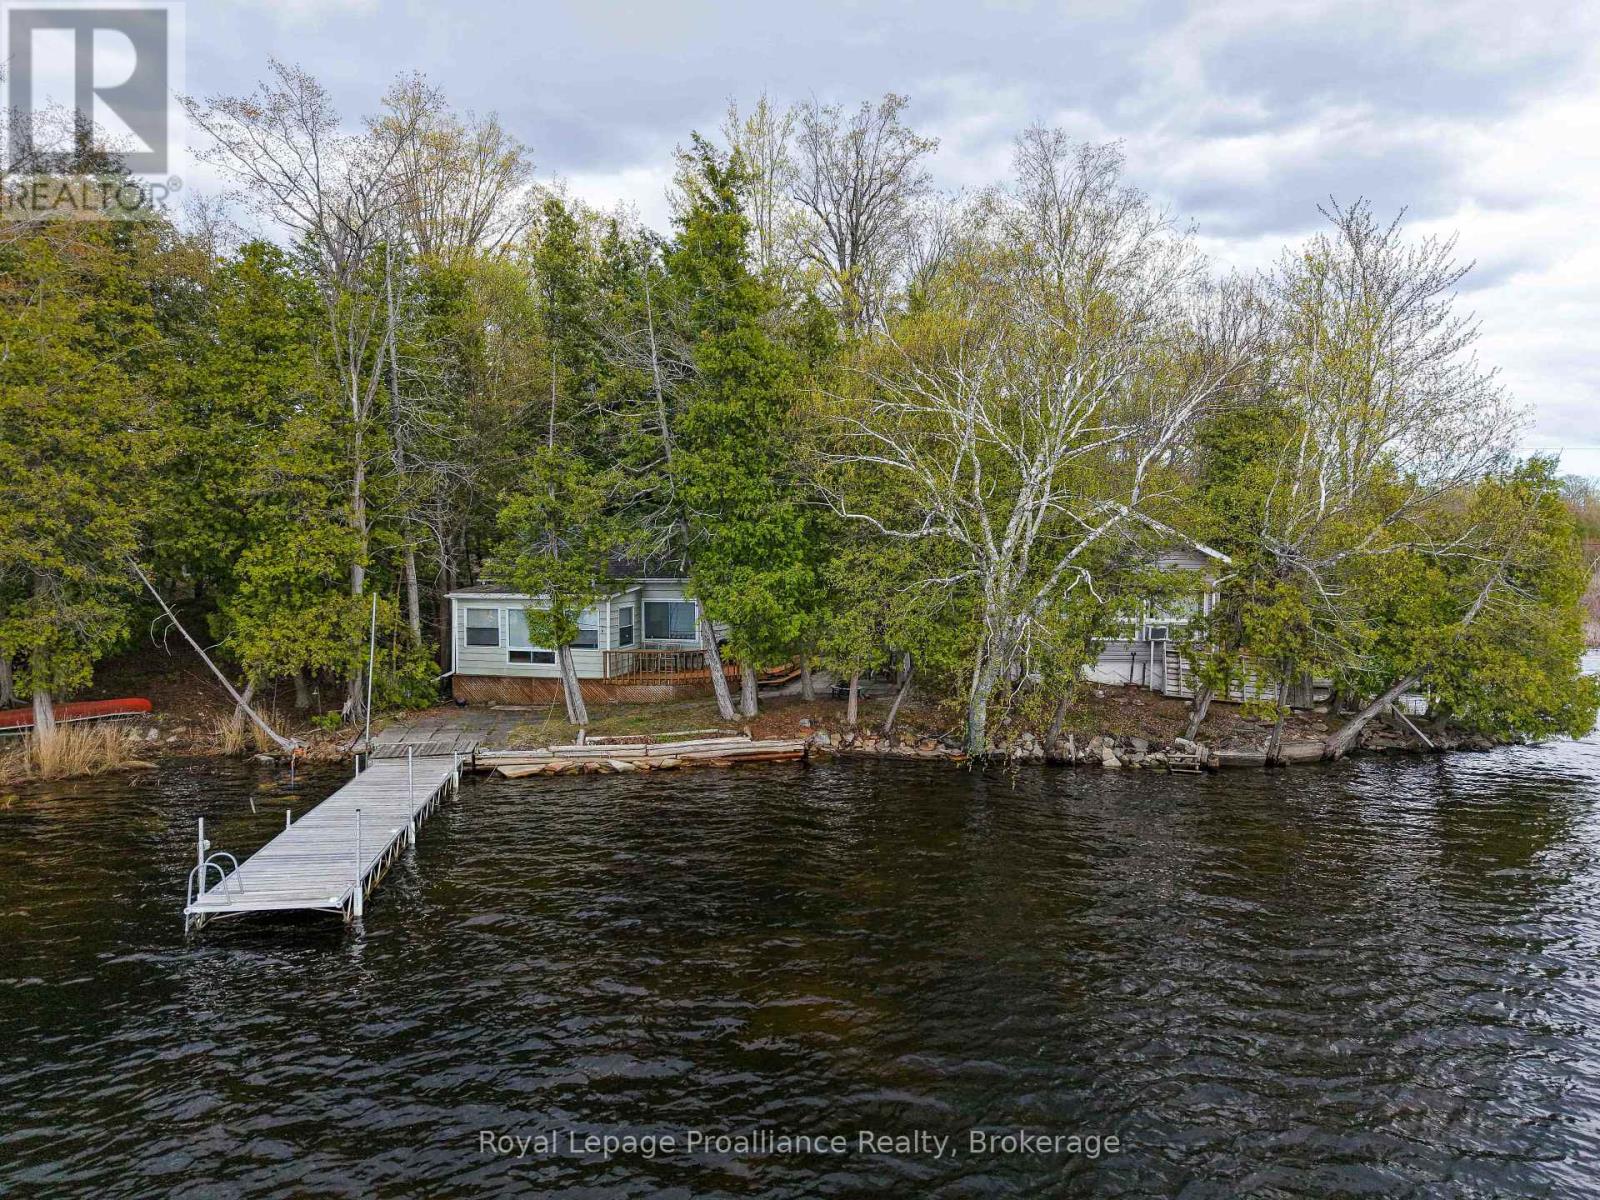
24b Cypress Lane
Stone Mills, Ontario
Welcome to 24B Cypress Lane, your ultimate waterfront getaway situated right on the shores of South Beaver Lake! Sitting just feet from the water, this cozy 530 square foot cottage maximizes its idyllic setting with 50 feet of direct shoreline. Inside, you will be greeted by a brand-new kitchen and a highly efficient pellet stove to keep the space perfectly comfortable. The property is packed with unique perks, including an adorable treehouse and a convenient EV hookup for your vehicle. Located just 20 minutes from Napanee and 45 minutes from Kingston, it is a boater and angler's dream. 2 comfortable Bedrooms. One 3-piece bathroom. Living Space: Features a 13'2" x 12'6" living room and a bright 14'6" x 7'3" dining area. (id:45725)
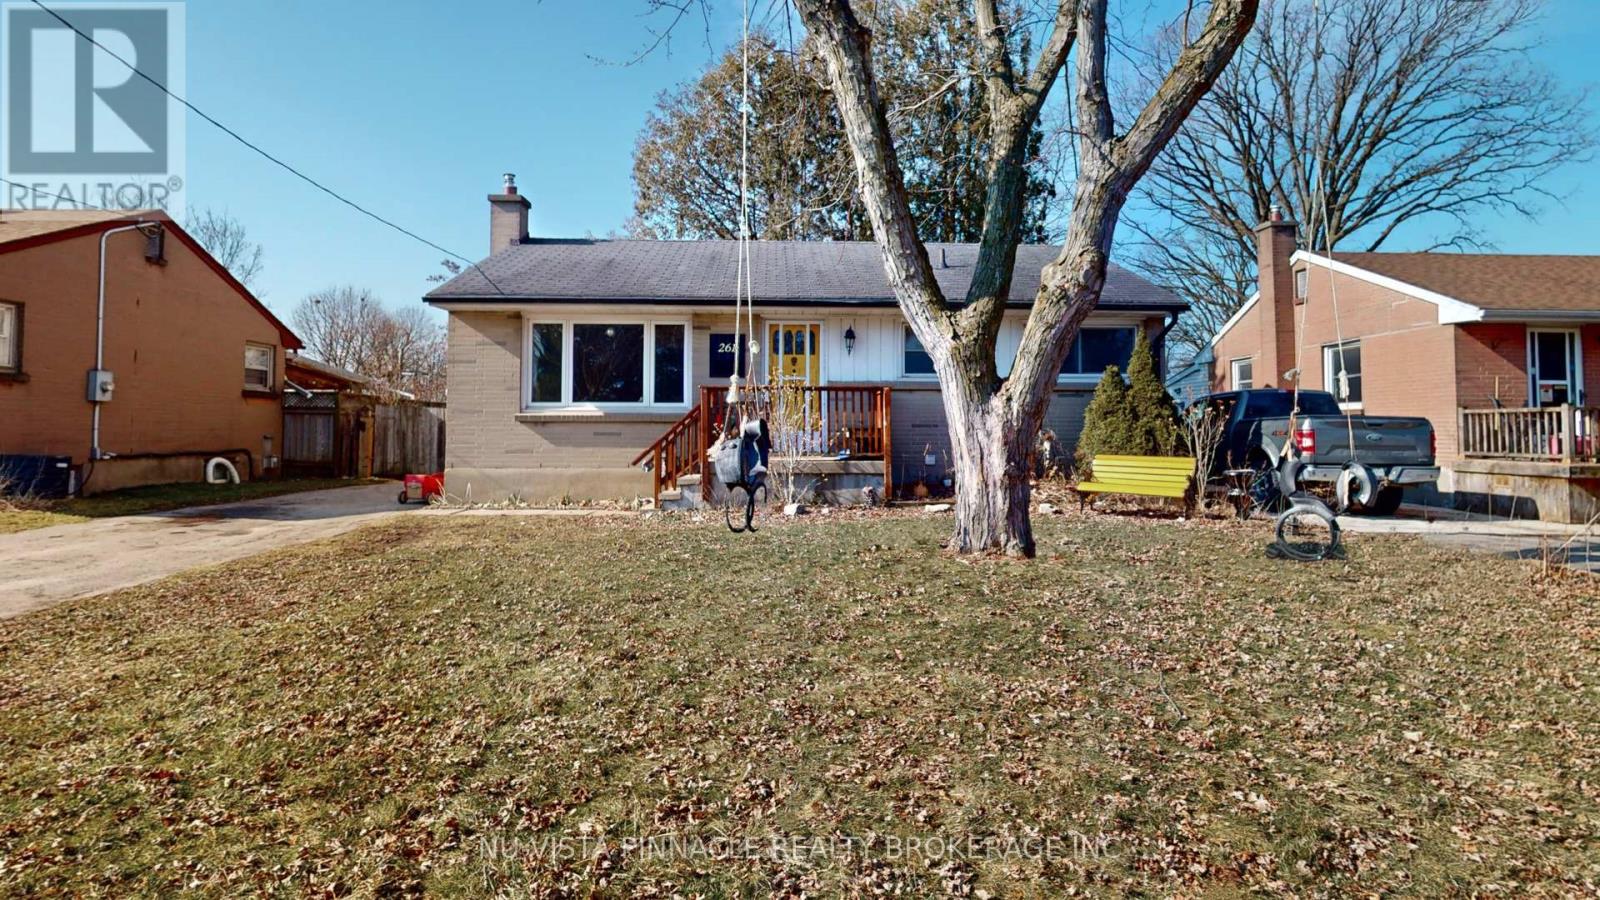
261 Winnipeg Street
London East (East H), Ontario
Welcome to this charming and well-maintained 2-bedroom home located in a mature, family-friendly neighborhood surrounded by beautiful trees. Originally designed as a 3-bedroom home, it has been thoughtfully converted to a 2 bedroom to provide a more spacious and functional layout. The bright main floor offers comfortable living and dining areas, along with a full 3-piece bathroom. The fully finished basement provides valuable additional living space, perfect for a recreation room, home office, gym, or guest area, and features an additional TWO 3 piece bathrooms .Situated on a mature lot in an established neighborhood, this home offers comfort, character, and convenience. Ideally located close to schools, parks, shopping, public transit, and other essential amenities, it is an excellent opportunity for first-time buyers, downsizers, or investors alike. As an added bonus, the seller is offering a $3,000 credit to the buyer upon closing to assist with repainting and personalizing the home to their taste. (id:45725)
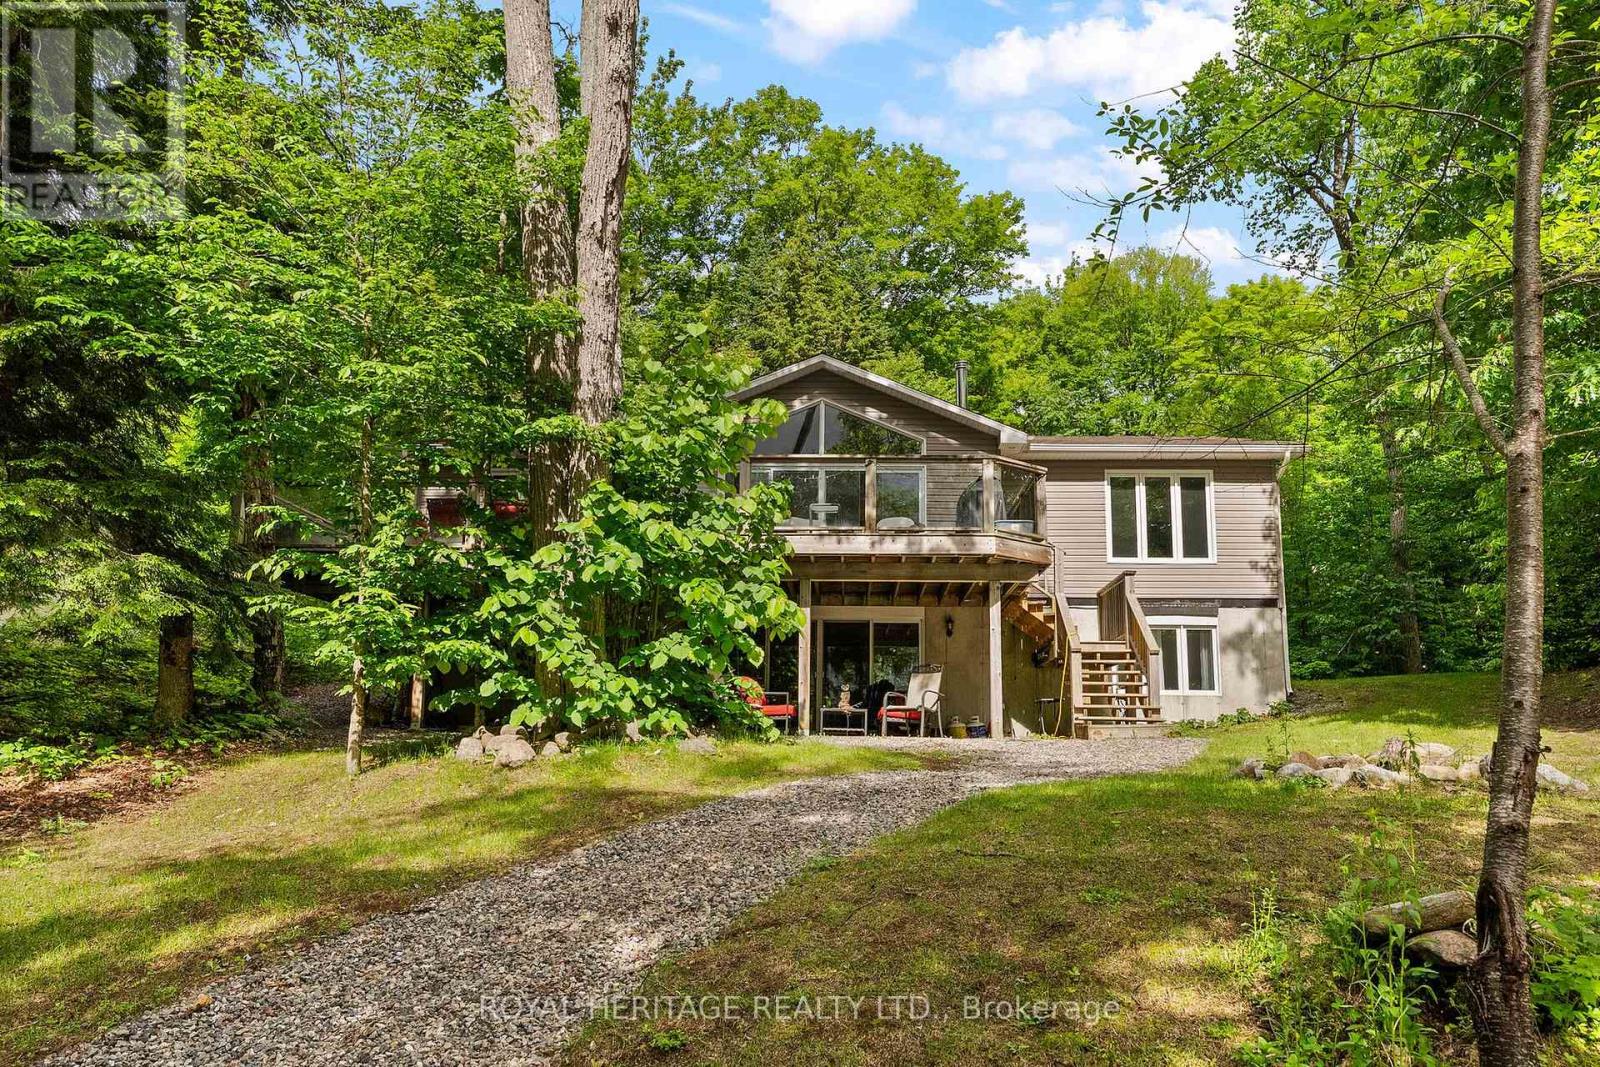
1160 Minnow Drive
Dysart Et Al (Havelock), Ontario
Nestled on 1.4 acres along the shoreline of sought-after Kennisis Lake in the HEART of Haliburton, this fully furnished 4 season home offers over 200 feet of waterfront on peaceful Patti's Bay. The setting provides privacy and calm waters, while easy access to the main lake allows for endless boating and recreational opportunities. Offering approximately 2,700 square feet of living space, the home features 5 bedrooms & 3-bath. Updated Kitchen flowing into the dining area, which accommodates up to 12 people and opens directly onto a spacious deck overlooking the bay. The great room is highlighted by a wood-burning fireplace and expansive floor-to-ceiling windows showcasing lake views. 3 generously sized bedrooms and a 4P bathroom complete the main level. The primary suite features bay windows overlooking the water, dual closets, and a private 3P- ensuite. The walkout lower level is partially above grade, allowing for abundant natural light throughout the recreation room while offering views of both the property and the lake. This lower level also includes 2 additional bedrooms, a bathroom & ample storage space. Outside, mature trees line both sides of the property, creating a natural sense of privacy. A sandy volleyball and badminton area sits beside the home, while a fire pit provides a welcoming space to gather outdoors. A newer 30-foot dock with gazebo extends into the lake, with deep water at the end ideal for swimming & snowmobile trails are easily accessible from the property, and the frozen lake provides opportunities for skating and other seasonal activities. Located on quiet Minnow Drive, with only a handful of neighbouring properties nearby, the home is also just minutes from the trails and the natural beauty of Haliburton .A second partially cleared driveway leads toward the waterfront and offers a potential location for a private boat launch or future garage. As one of Haliburton's most desirable lakes, Kennisis Lake offer ALL! (++ INCLUSIONS PLS ASK) (id:45725)
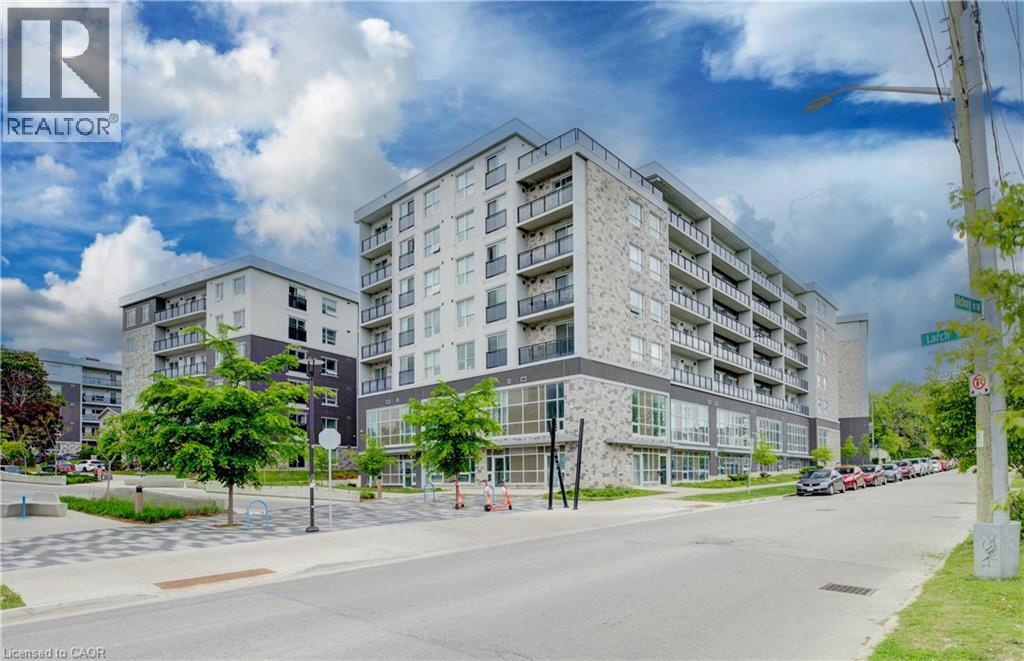
275 Larch Street Unit# G105
Waterloo, Ontario
Welcome to Unit G105 at 275 Larch Street, a fully furnished 1 bedroom + spacious enclosed den, 2 bathroom condo in the heart of Waterloo's highly sought after University District. Offering 860 sq. ft. of bright, modern living space, this turnkey unit features soaring ceilings, oversized windows, quartz countertops, stainless steel appliances, in suite laundry, and durable flooring throughout. The spacious enclosed den provides exceptional flexibility for a home office, study area, guest space, or additional living area. Thoughtfully furnished with two beds, a sofa, TV, dining set, and storage pieces, this move in ready condo is ideal for first time buyers, parents looking to invest for their student, or investors seeking a low maintenance property in a prime rental location. Building amenities include a fitness centre, yoga studio, rooftop terrace, secure bike storage, and visitor parking. Located just steps from Wilfrid Laurier University, the University of Waterloo, Conestoga College, the ION LRT, restaurants, shopping, and everyday amenities, this property offers unbeatable convenience and long term appeal. Condo fees include water, heat, parking, building insurance, and maintenance, helping to simplify ownership. A fantastic opportunity to own in one of Waterloo's most desirable and consistently in demand neighbourhoods. (id:45725)
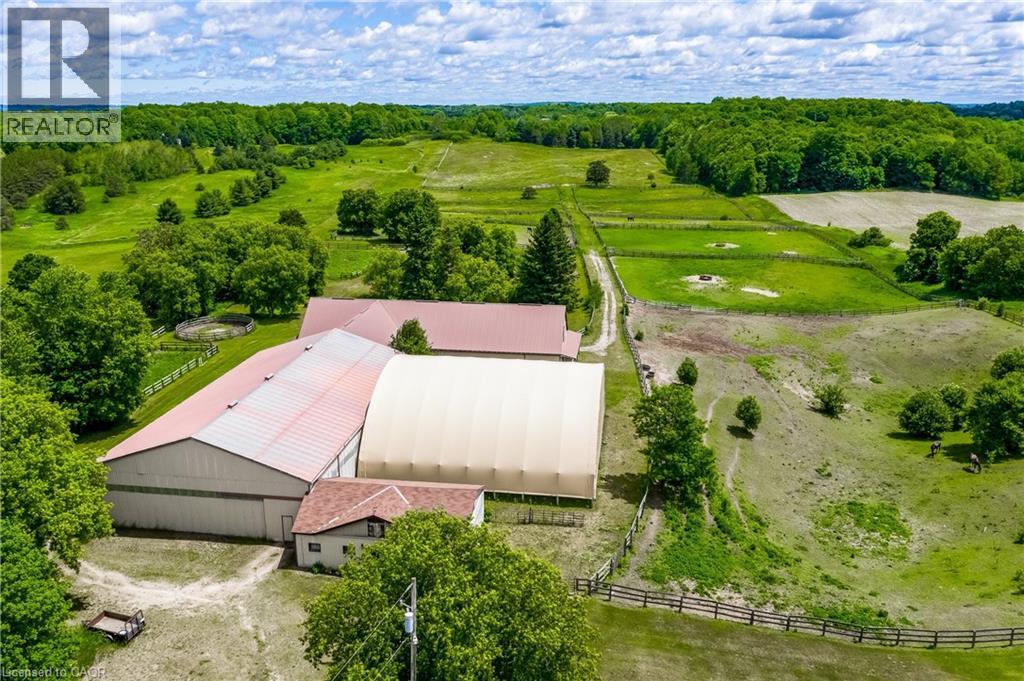
1409 Concession Road 7
Adjala-Tosorontio, Ontario
EQUESTRIAN AND THOROUGHBRED HORSE FARM. This 24.979-acre farm is an Equestrian dream! Less than 15mins from Caledon Equestrian Park & 30mins from Woodbine Racetrack. The outbuildings are outstanding, well maintained, and incredibly clean. It is fully loaded with 2 barns, 1 arena, 1 horse exerciser, 25 stalls, 14 paddocks - 1 paddock spans ~10ac - & a sprawling 2892sqft 4-level split house. The smaller barn consists of: 1 hay loft; 4 stalls; 1 heated office with ceramic flrs, 2 exterior windows and 2 interior viewing windows that face 2 (16x16) of its 4 stalls, a great feature when horses are foaling. The smaller barn has direct access to the arena. The arena is outfitted with 4 stalls, & it has direct access to the large barn. The lrg barn consists of: 1 hay loft; 17 stalls; 1 wash stall with hot/cold water; 1 tack room (incl. ceramic flr, lrg ext window, lrg int viewing window facing into the arena, bins, shelving, and hooks for horse supplies, saddles, etc., equipped w/kitchenette, w/ table, chairs, small fridge, microwave, toaster, coffee maker, dishes, & phone); 1 laundry rm (incl. ceramic flr, ext window, sink, washer/dryer, shelving, electrical panel, & water tank); 1 bthrm (incl. ceramic flr, ext window, lrg shower, sink, and toilet). The horse exerciser is located between the 2 barns, with direct access from the lrg barn, providing convenience to move horses from wash stall in the lrg barn to the exerciser and back. Now let's move from outside to inside the beautiful, sprawling 2892 sq. ft. 4-level split house. The 2nd level features the master bdrm with a w/out to deck overlooking paddocks and a 3pc ensuite, the 2nd bdrm (carpeted), the 3rd bdrm (oak hardwood flr), & renovated family rm with lrg propane fireplace, cherry hardwood flr, sunken great rm. w/high-beam ceiling, and flr-to-ceiling windows, & 2015 renovated kitchen. (id:45725)
4723 Netherby Road
Fort Erie (Mulgrave), Ontario
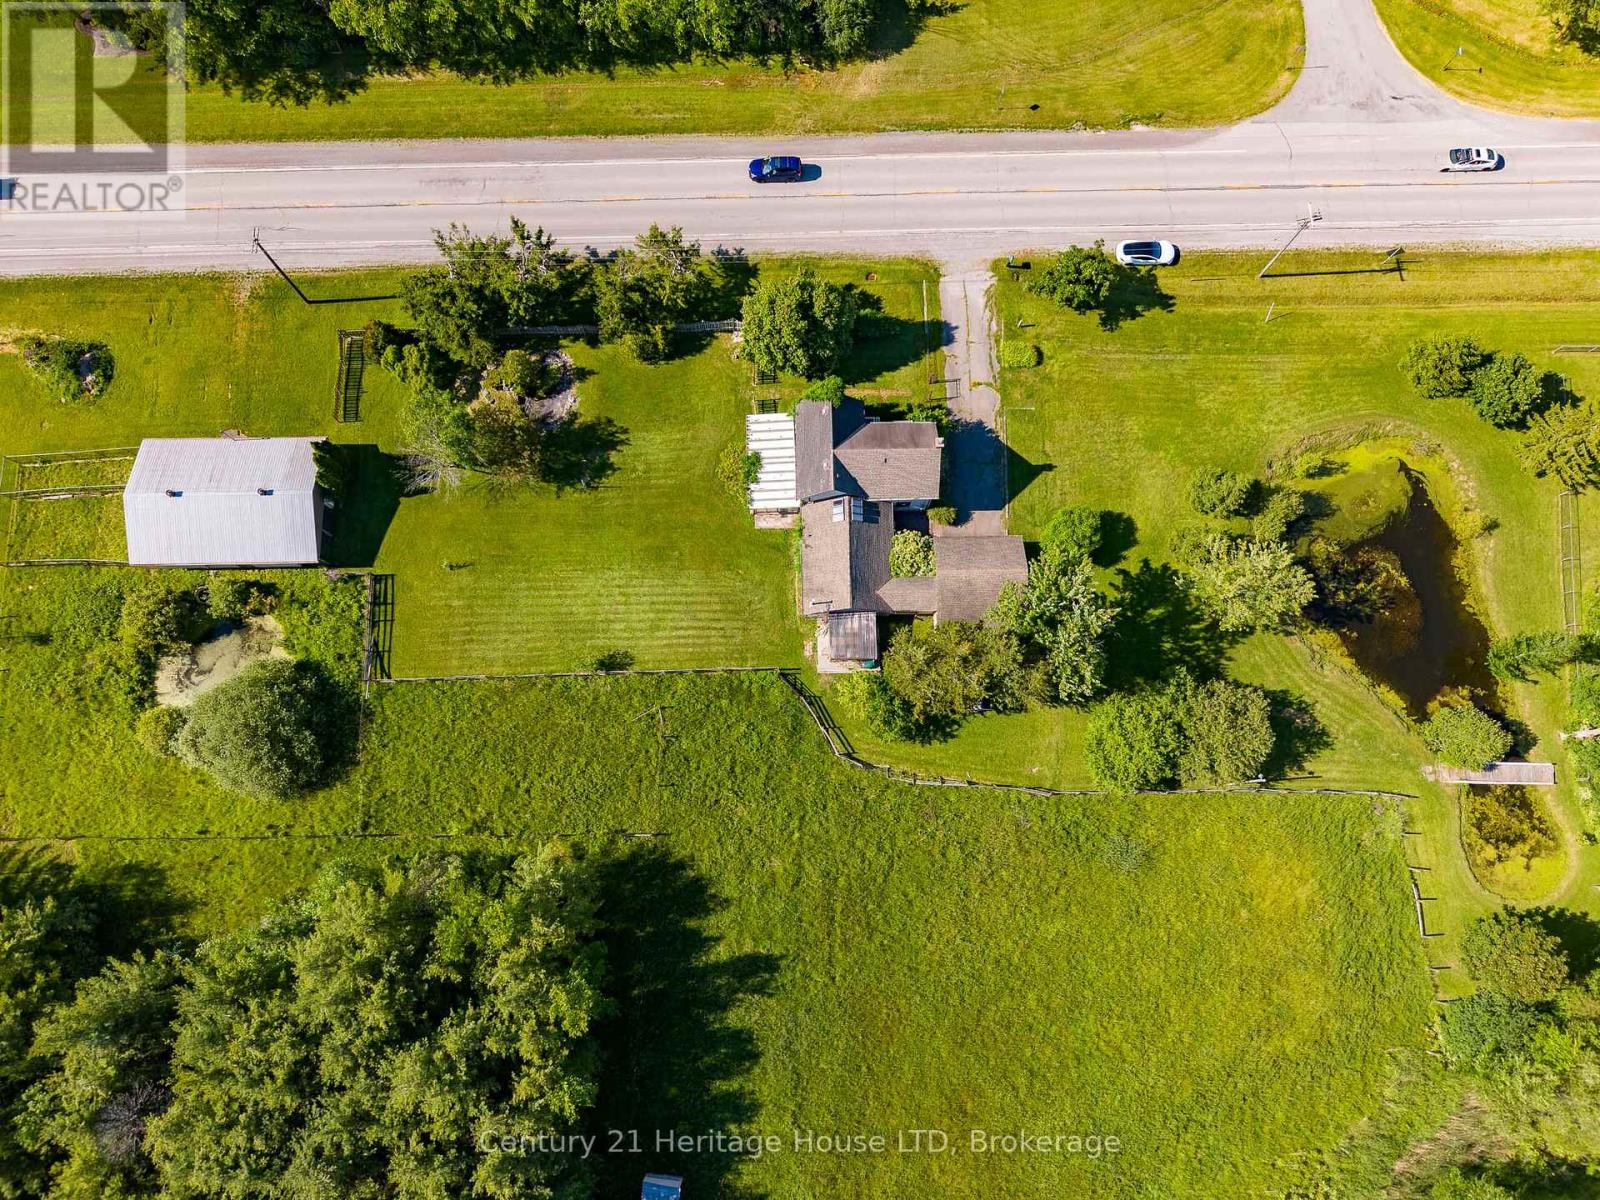
Rare opportunity to own approximately 15 acres in a desirable Stevensville location with convenient access to Fort Erie, Welland, Niagara Falls, the QEW, Highway 406, and the new South Niagara Hospital. Situated at the corner of Netherby Road and Point Abino Road, this scenic property features three ponds, mature landscaping, and a attached garage, offering a beautiful rural setting with excellent accessibility. The farmhouse offers a traditional layout, presenting an opportunity for buyers looking to renovate and restore a country home to their own tastes and specifications. Inside, the main floor features two separate living areas, including a living room and a spacious great room with patio doors (from both rooms) leading to the west side of the property, creating easy access to the surrounding land and views. Traditional hardwood flooring adds character throughout much of the home, with a solid structure with the interior needing renovating. The expansive acreage provides a variety of possibilities for those seeking space, privacy, hobby farming, recreation, or a rural lifestyle. The barn on the property is equipped with hydro, with water from one of the ponds feeding into it. A natural gas well is believed to be located on the property and was utilized by the previous owner as the home's heating source. With its combination of location, acreage, ponds, mature landscape, and future potential, this property offers a unique opportunity to create a country estate in one of Niagara's most accessible rural communities. (id:45725)
12 Main Street W
Selkirk, Ontario
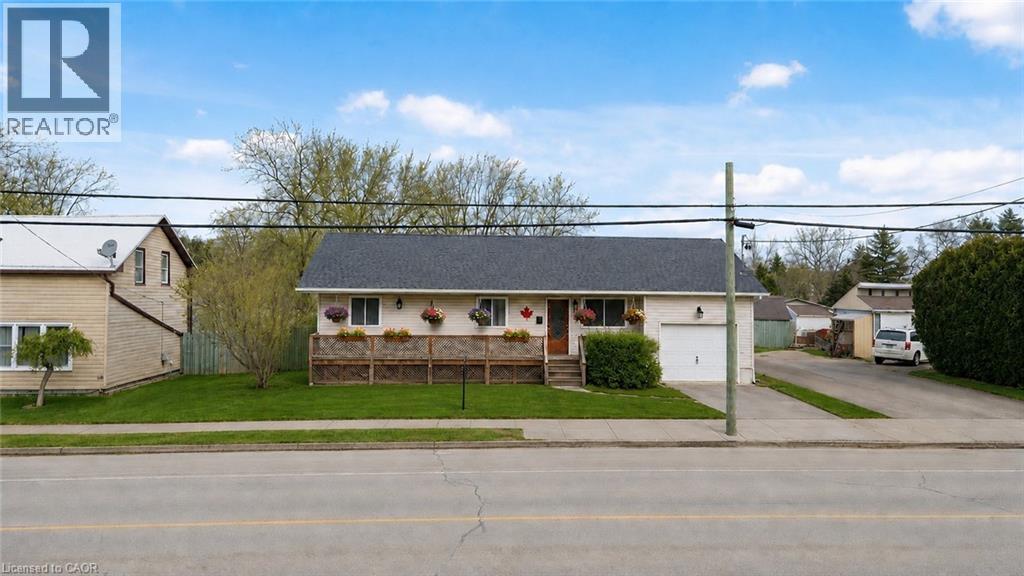
Escape the hustle and enjoy the best of country living on an impressive 73 x 246-foot lot in beautiful Haldimand County. This beautifully renovated bungalow offers the perfect combination of modern comfort and an expansive outdoor setting, making it an exceptional opportunity for first-time buyers, families, or anyone looking for more space to enjoy. Inside, you'll find 3+1 spacious bedrooms and 2 full bathrooms. The bright main floor features a welcoming living room, a stylish white kitchen, three generously sized bedrooms, and a 4-piece bathroom. The fully finished basement extends your living space with a large rec room, a fourth bedroom, and an additional 4-piece bathroom—ideal for entertaining, overnight guests, or extended family. Step outside and discover the true highlight of this property. The oversized 73 x 246-foot lot provides endless possibilities for children to play, pets to roam, gardening, outdoor entertaining, or simply relaxing while taking in the peaceful countryside views. Enjoy the privacy and tranquility of rural living without sacrificing convenience, with the lake just 5 minutes away, the hospital only 10 minutes away, and shops and everyday amenities close by. If you've been dreaming of more space inside and out, this move-in-ready home is one you won't want to miss! (id:45725)
260 Owen Street
Simcoe, Ontario
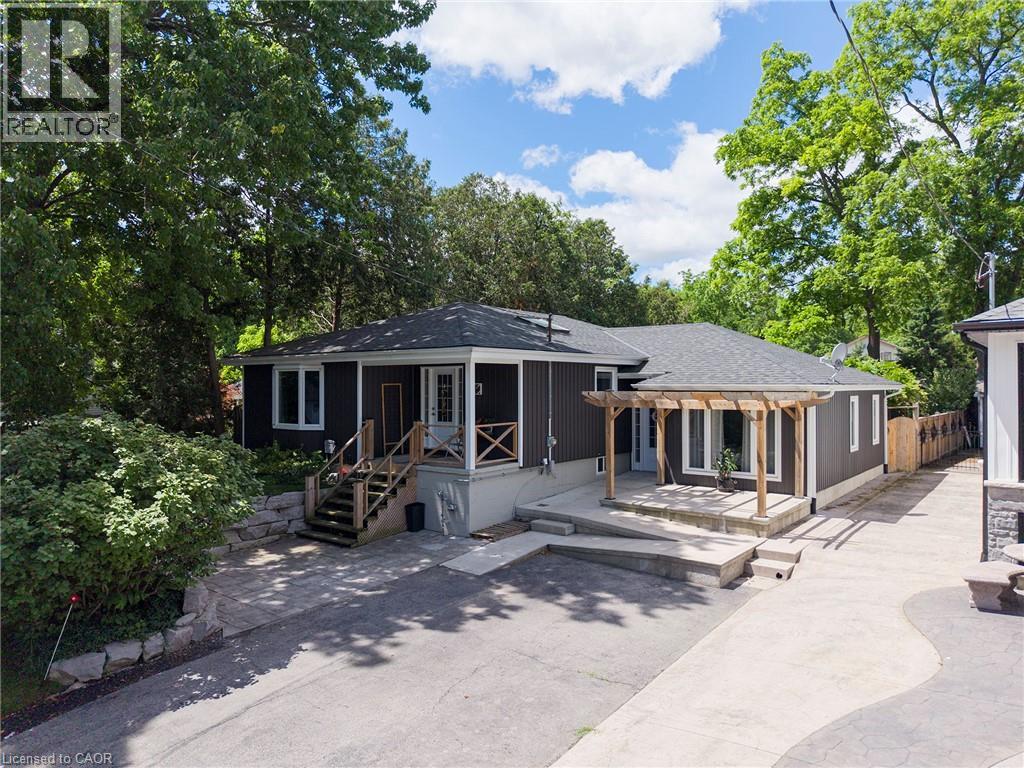
Welcome to this beautifully renovated home, where quality craftsmanship and thoughtful design come together to create a truly move-in-ready property. Featuring 3 bedrooms and 3 bathrooms, this spacious home offers an open-concept layout that is perfect for both everyday living and entertaining. A standout feature is the presence of two primary suites, each with its own private ensuite bathroom, providing exceptional comfort, privacy, and flexibility for multi-generational living. The main primary suite boasts a luxurious 4-piece ensuite along with dual walk-in closets, while the second suite offers a generous bedroom and a spacious 3-piece ensuite complete with a walk-in tub—ideal for an aging parent, guest, or family member requiring accessible accommodations. At the heart of the home is the stunning kitchen, showcasing quartz countertops, stainless steel appliances, a pantry, and abundant cabinetry to satisfy any home chef. The bright and inviting family room offers a welcoming space to gather with family and friends. Completing the main level are a third bedroom and an additional full bathroom, enhancing the home's functionality. The finished basement provides a large recreation room along with a versatile bonus area that can serve as a home office, hobby room, or craft space. Laundry facilities and ample storage space are also located on the lower level. Outside, the beautifully landscaped front and rear yards create attractive outdoor living spaces, complete with pergolas for relaxing and entertaining. The recently fenced backyard offers excellent privacy, making it a perfect retreat. Numerous updates including windows, siding, shingles, central air conditioning, blown-in insulation, and a built-in dishwasher, improving both energy efficiency and curb appeal. A large storage shed adds even more practicality to this exceptional property. Located on a quiet dead-end street, this turnkey home offers the perfect blend of comfort, style, and functionality. Call now! (id:45725)
153 - 3401 Ridgeway Drive
Mississauga (Erin Mills), Ontario
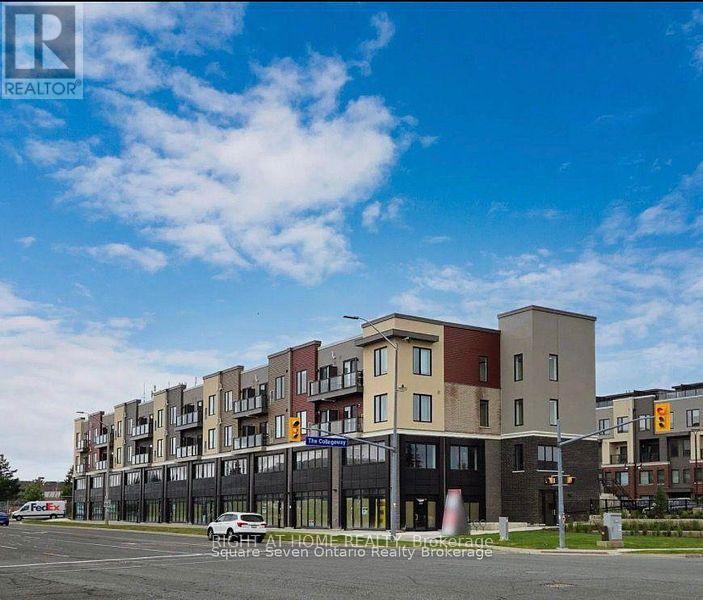
Attention Investors & Business Owners! Exceptional opportunity to own a versatile commercial unit in a high-visibility, well-located plaza. Ideal for a wide range of professional and retail uses, including a dental office, family medical practice, physiotherapy clinic, RMT, chiropractic office, and other healthcare-related businesses. This unit is also perfectly positioned for pet-related businesses. Located directly beside a veterinary hospital, it offers outstanding potential for a pet grooming salon, pet supply store, specialty pet food retailer, daycare, or other complementary services. With excellent exposure, convenient access, and endless possibilities for growth, this space is well suited for both investors seeking strong income potential and end users looking to establish or expand a successful business. Features include: Prime commercial location Adjacent to an established veterinary hospital Suitable for a variety of medical, wellness, and retail uses One underground parking space included for $250/month. Ample visitor parking Excellent investment and owner-operator opportunity Don't miss this rare chance to secure a strategically located commercial unit with tremendous potential for long-term success. (id:45725)
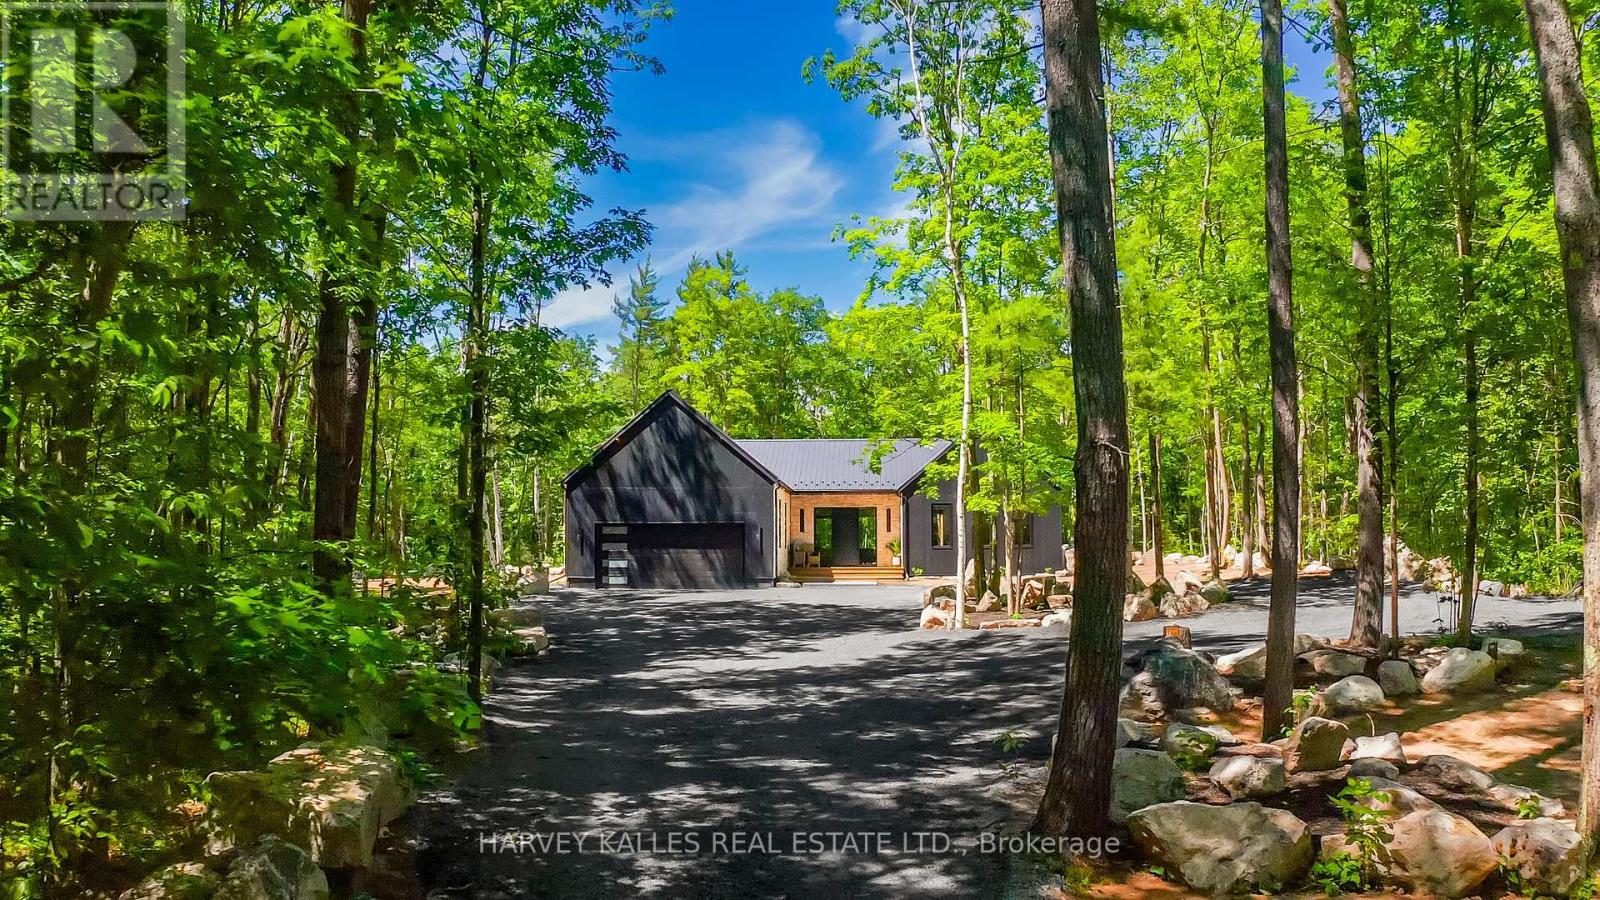
114 Rockhaven Road
Marmora And Lake (Marmora Ward), Ontario
SCANDINAVIAN-INSPIRED LUXURY COUNTRY RETREAT ON 2.88 PRIVATE ACRES! Escape the city without sacrificing convenience in this brand new custom-built luxury bungalow, privately nestled among mature trees on a secluded 2.88-acre parcel just over an hour from the GTA and 3 minutes from the Village of Marmora. Offering approximately 2,200+ square feet of thoughtfully designed living space, this newly completed residence blends clean Scandinavian design, natural materials, and modern comfort. Featuring four bedrooms and two beautifully appointed bathrooms, the home showcases soaring ceilings, expansive windows, white oak flooring, and a stunning custom propane fireplace, all framed by picturesque forest views. The private primary retreat includes a walk-in closet and spa-inspired ensuite, while the expansive lower level features large windows, a bathroom rough-in, and exceptional potential for additional living space, bedrooms, or a future in-law suite, offering flexibility to suit a variety of lifestyles and needs. Built with quality and efficiency in mind, the home features an ICF foundation, hybrid heat pump and propane furnace system, HRV, water filtration system, new drilled well, new septic system, and 200-amp service. A large double-car garage provides ample space for vehicles and recreational equipment. Outdoor enthusiasts will appreciate nearby ATV and snowmobile trails, excellent fishing and boating opportunities, and quick access to Crowe Lake. Shopping, dining, schools, and everyday amenities are all less than five minutes away. Enjoy added peace of mind with the benefit of a Tarion New Home Warranty. Whether you're seeking a full-time residence, weekend escape, or private country retreat, this exceptional property offers a rare combination of contemporary design, quality construction, natural beauty, and modern convenience. Book your private showing today. (id:45725)
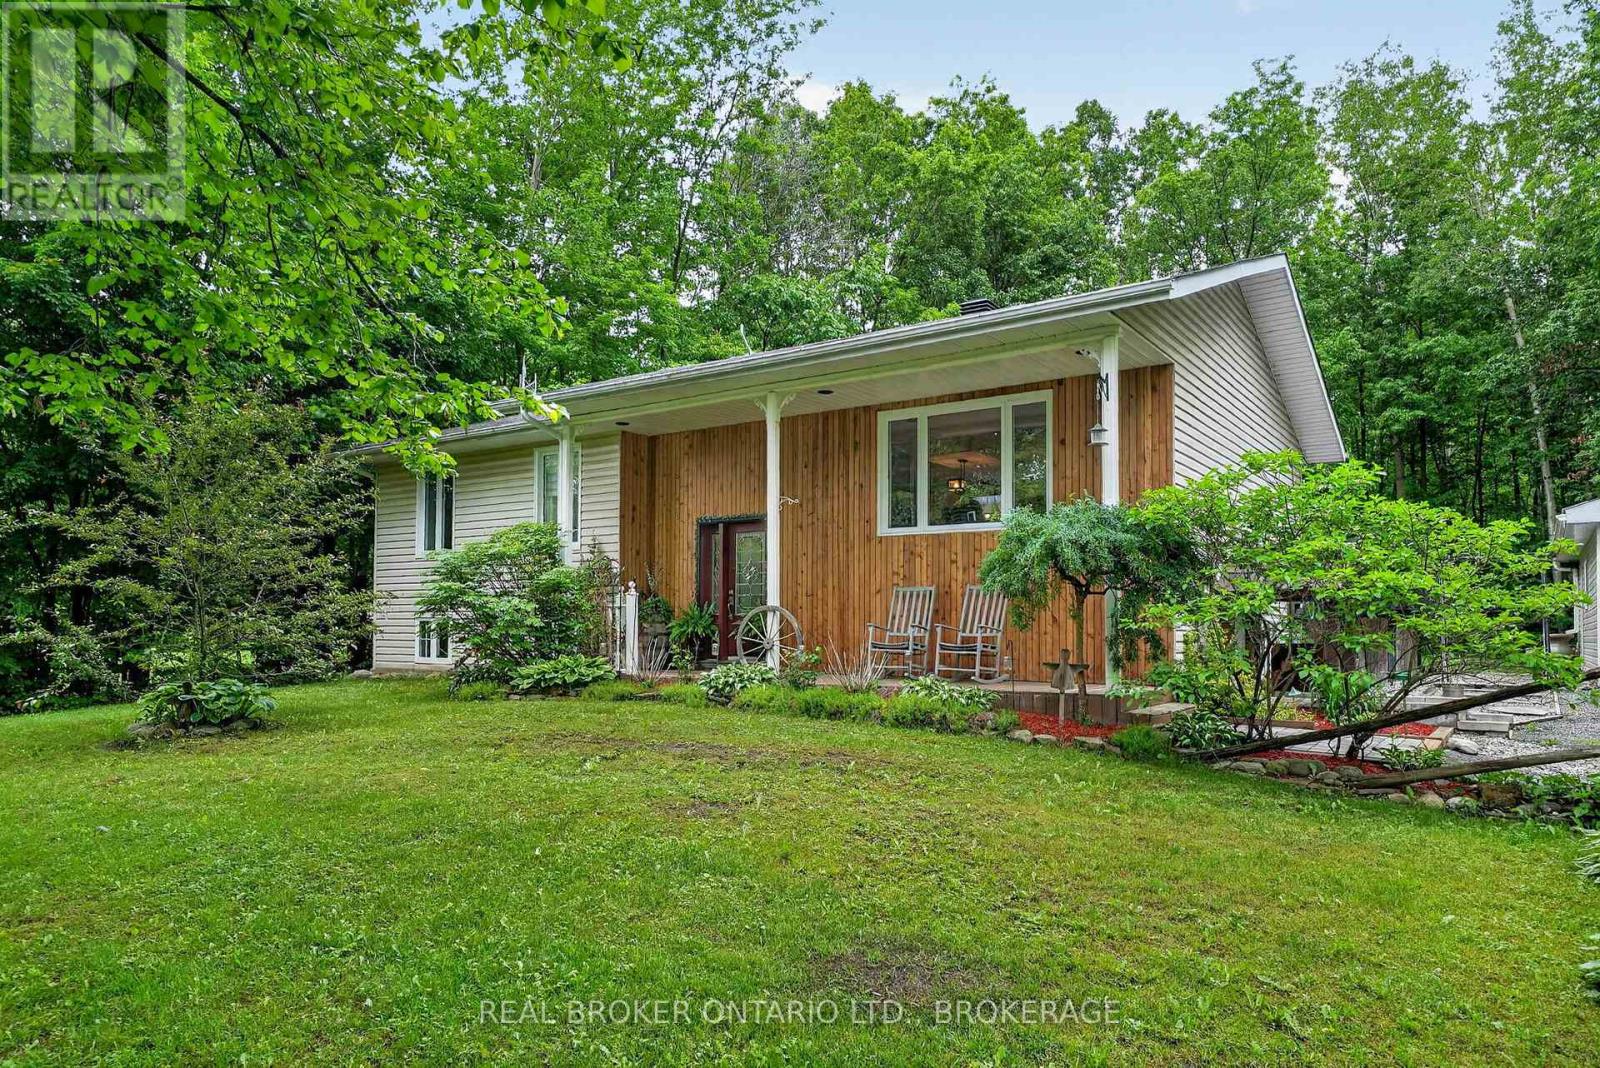
5121 Brunet Road
South Stormont, Ontario
Escape to the peace and privacy of country living with this well-maintained 3+1 bedroom home set on nearly two acres of picturesque property. Offering plenty of space both inside and out, this inviting home features a walk-out basement, providing additional living space and easy access to the outdoors.Enjoy quiet mornings and relaxing evenings on the expansive back deck, perfect for entertaining or taking in the surrounding natural beauty. A large detached garage offers ample room for vehicles, hobbies, and storage. With a private setting and a location that embraces the tranquility of rural life, this property is the perfect blend of comfort, space, and serenity.A rare opportunity to enjoy country living with all the room you need to live, work, and play. Tin roof on garage. (id:45725)
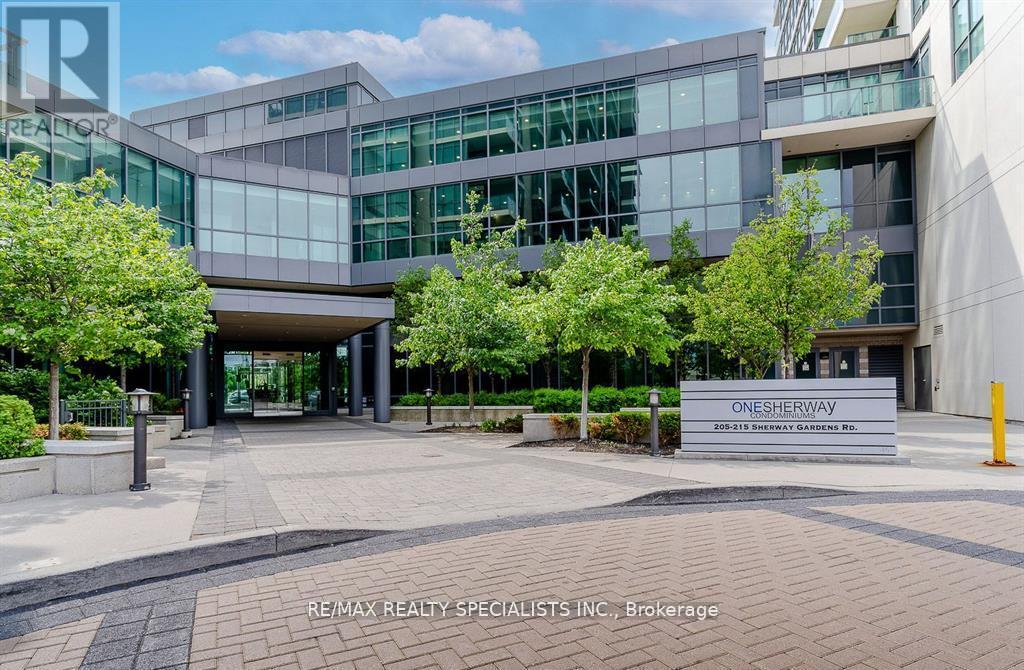
1205 - 215 Sherway Gardens Road
Toronto (Islington-City Centre West), Ontario
This is a Perfect Investment Opportunity, and the Buyer Must ensure The Tenant is renting on a month to month basis at a monthly rent of $2200/Month. Tenant will to leave with 60 days notice before closing. Even Perfect for First Time Buyer. High Floor One Bedroom Suite In Prestigious One Sherway Tower. Three Featuring Open Concept Living & Dining Room W/Hardwood Floors And Floor To Ceilings Windows. Spacious Kitchen W/Granite Countertops And Breakfast Bar. Primary Bedroom W/Large Closet. 4-Piece Bathroom. Open Balcony W/Southwest Lake Views. Steps To Upscale Sherway Gardens, Ttc,Groceries, Trails, Hwys. Resort-Style Amenities: Indoor Pool, Hot Tub, Sauna, Steam Room, Theatre, Gym, Party Room, Visitor Parking, 24Hr Concierge & More. A Must See, do not miss it. (id:45725)
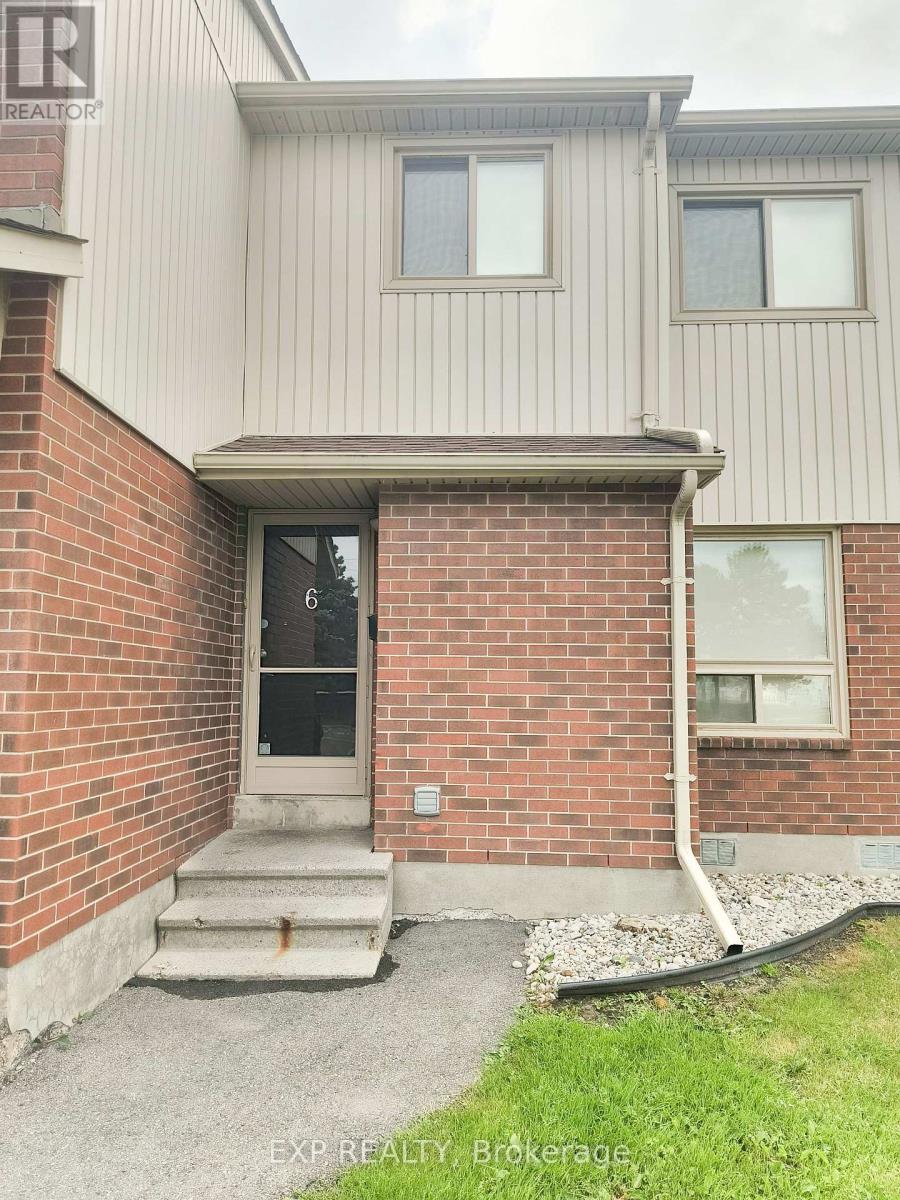
6 - 971 Gulf Place
Ottawa, Ontario
Welcome to Concorde Apartments at 971 Gulf Place, located in the quiet and family-friendly Gloucester / Carson Meadows neighbourhood. This well-maintained, secure building offers a peaceful residential setting with convenient access to transit, amenities, and green space. The spacious 3-bedroom townhouse features a functional layout with generous living space and a private backyard/patio area. In-unit storage and laundry complete the unit. The building features 24/7 on-site management. An OC Transpo Route 12 bus stop is located just steps away, while nearby Montreal Road provides easy access to shops, restaurants, services, and pharmacies. Outdoor recreation is available at nearby Thornecliff Park. The area is well served by schools, including Carson Grove Elementary, Queen Elizabeth Public School, Our Lady of Mount Carmel, and Rideau High School. Montfort Hospital is also conveniently located nearby. Available immediately. (id:45725)
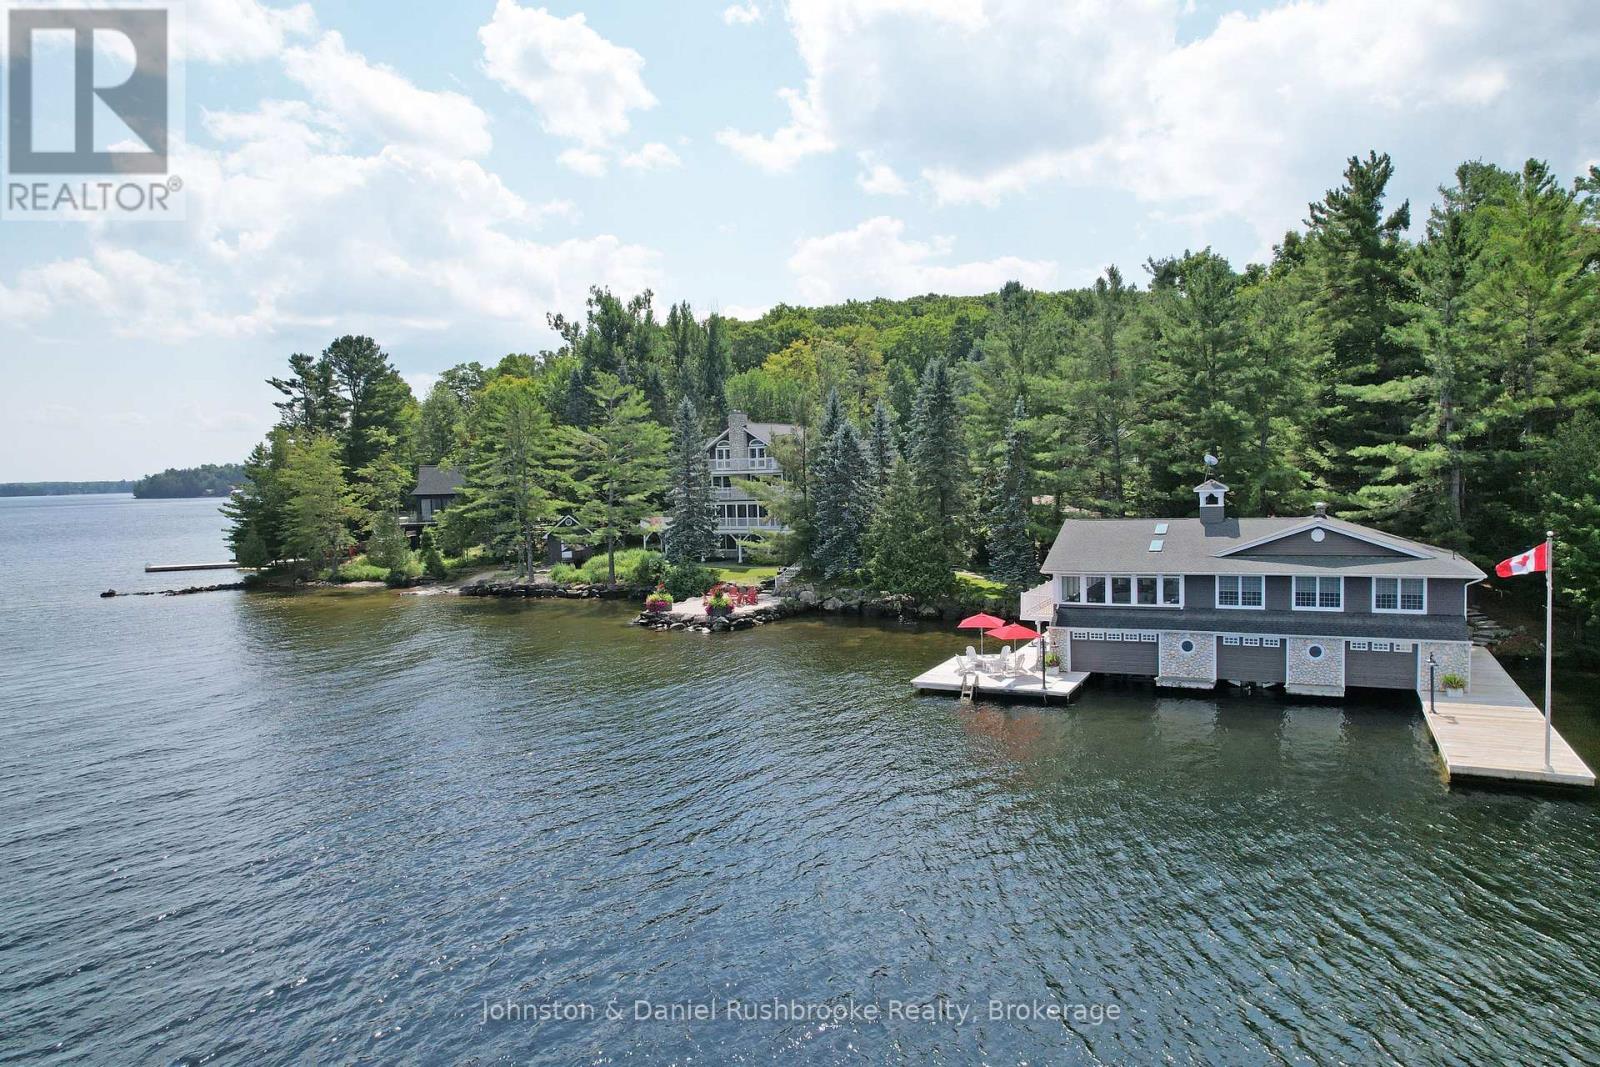
9 - 1167 Armstrong Point Road
Muskoka Lakes (Medora), Ontario
An extraordinary historic South Lake Rosseau estate awaits. The property features private shoreline, stunning island-dotted views, and exquisite sunsets. Between the grand cottage, iconic boathouse and beautiful coach house, there is 14,000 sq. ft. of refined, elegant living space that has been meticulously maintained. The cottage features 10,500 sq. ft of living and entertaining space with seven bedrooms and nine baths. Stunning lakeside Muskoka Rooms overlook the water. A separate coach house offers 1,600 sq. ft. with four bedrooms, two baths, a full kitchen, and a two-car garage. Gorgeous gardens and meandering granite pathways lead to an oversized 3-slip, 2-storey boathouse with more than 2,000 sq. ft. of living space. The boathouse includes three bedrooms, two baths, a spacious Muskoka Room, and unparalleled accommodations for family and guests. A waterfront fire pit area for watching sunsets, a sand beach for little ones and deep water off the dock complete this spectacular lakeside setting. Just minutes from Port Carling and Muskoka's finest golf, dining and shopping, this estate represents the very best of South Rosseau, unique, historic, elegant, and exceptionally rare. (id:45725)
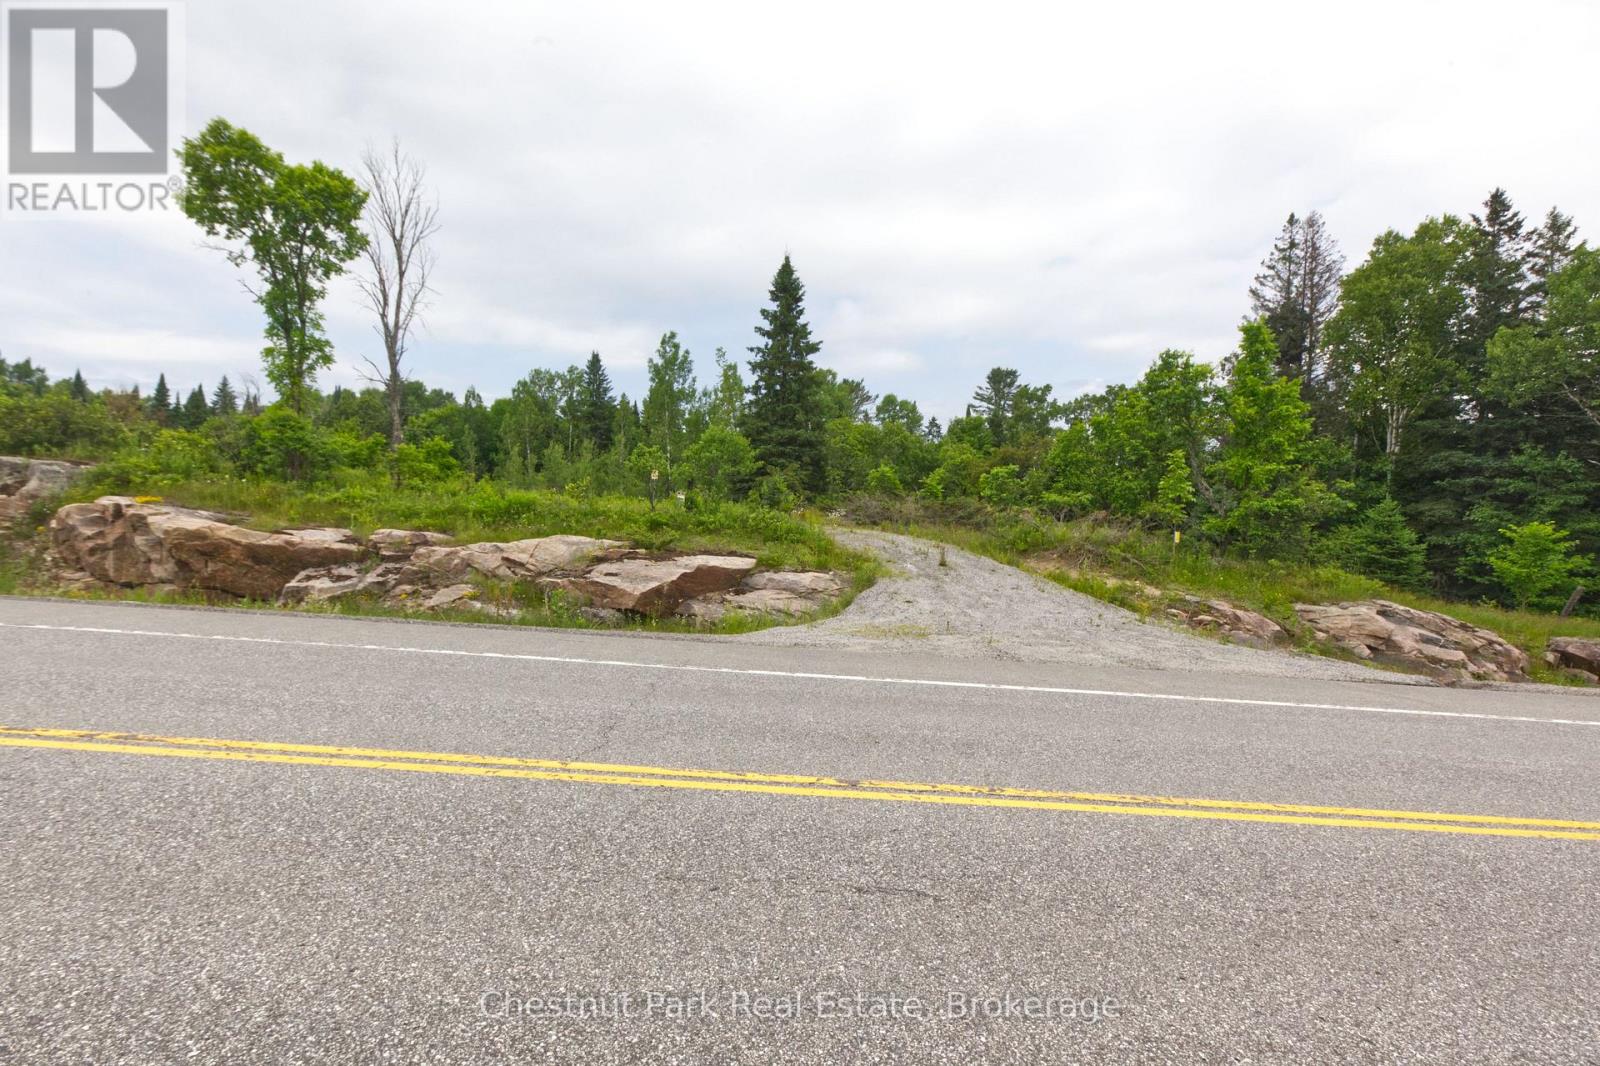
Lot 78 141 Highway
Seguin, Ontario
Nestled along 700ft of the peaceful shores of Shadow River just north of the charming town of Rosseau, this stunning vacant lot offers a rare opportunity to own a slice of classic Muskoka beauty. Spanning over 4.5 acres, the property provides approximately 1.25 acres cleared and level space to build your dream home or cottage retreat, surrounded by mature trees and the natural serenity of the Canadian landscape, With direct access to the river, this property is perfect for paddling enthusiasts-canoe or kayak right from your shoreline and explore the calm, scenic waterways at your leisure. Whether you're seeking a quiet escape or a base for outdoor adventure, this lot delivers the ideal balance of privacy, space, and waterfront lifestyle. A true Muskoka setting, ready for your vision to come to life. (id:45725)
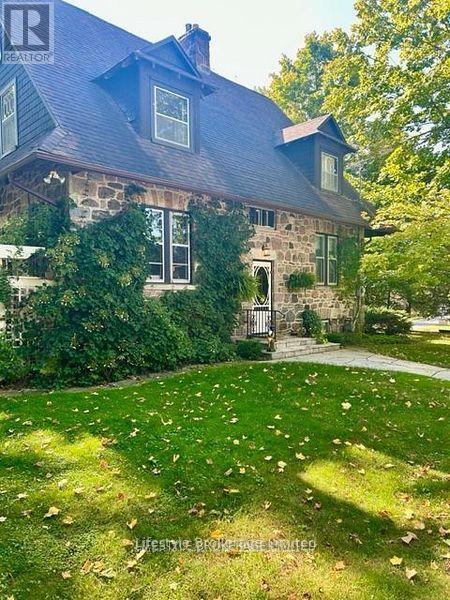
2315 County Rd 45 Road
Asphodel-Norwood (Norwood), Ontario
Locally known as the Grover House, this property was home to one of the founding families of Norwood. Beautiful Stone 2 Storey built in early 1900's. Outstanding setting on almost 2 acres boasts mature trees. perennial gardens, stone walk wall, pond, stream and detached garage/workshop. Inside care has taken to restore many original features, such as hardwood floors, trim, staircases, but still updated with modern conveniences, such as central air, gas fireplace and B/I Sub Zero fridge. Detached 5.79m x 4m garage and workshop. 6m x 3.45m. So many unique features that they must be seen to be fully appreciated. (id:45725)

63 - 60 Arkell Road
Guelph (Kortright East), Ontario
Exceptional opportunity for extended families, multi-generational living, or investors. This spacious and rare 3 bedroom with 2 bonus rooms that can be used for add'l family living # or work from home, 5-bathroom Townhome overlooks landscaped grounds out front and a sun-filled (AM to PM) greenbelt out back in a prime central location. Steps to the free University of Guelph shuttle, minutes to campus, shopping, trails, and a new school currently under construction nearby. The versatile ground-floor bedroom with full bath is ideal for in-laws, guests, a home office, or private living space and can be combined with the walkout layout to create a separate living area. Enjoy major savings with an owned furnace, hot water tank, and water softener, plus low-maintenance living & POTL with snow removal, landscaping, insurance, window cleaning included. A fantastic lifestyle and investment opportunity in a high-demand location. Visitors parking within close proximity! Income & expense statement available. (id:45725)
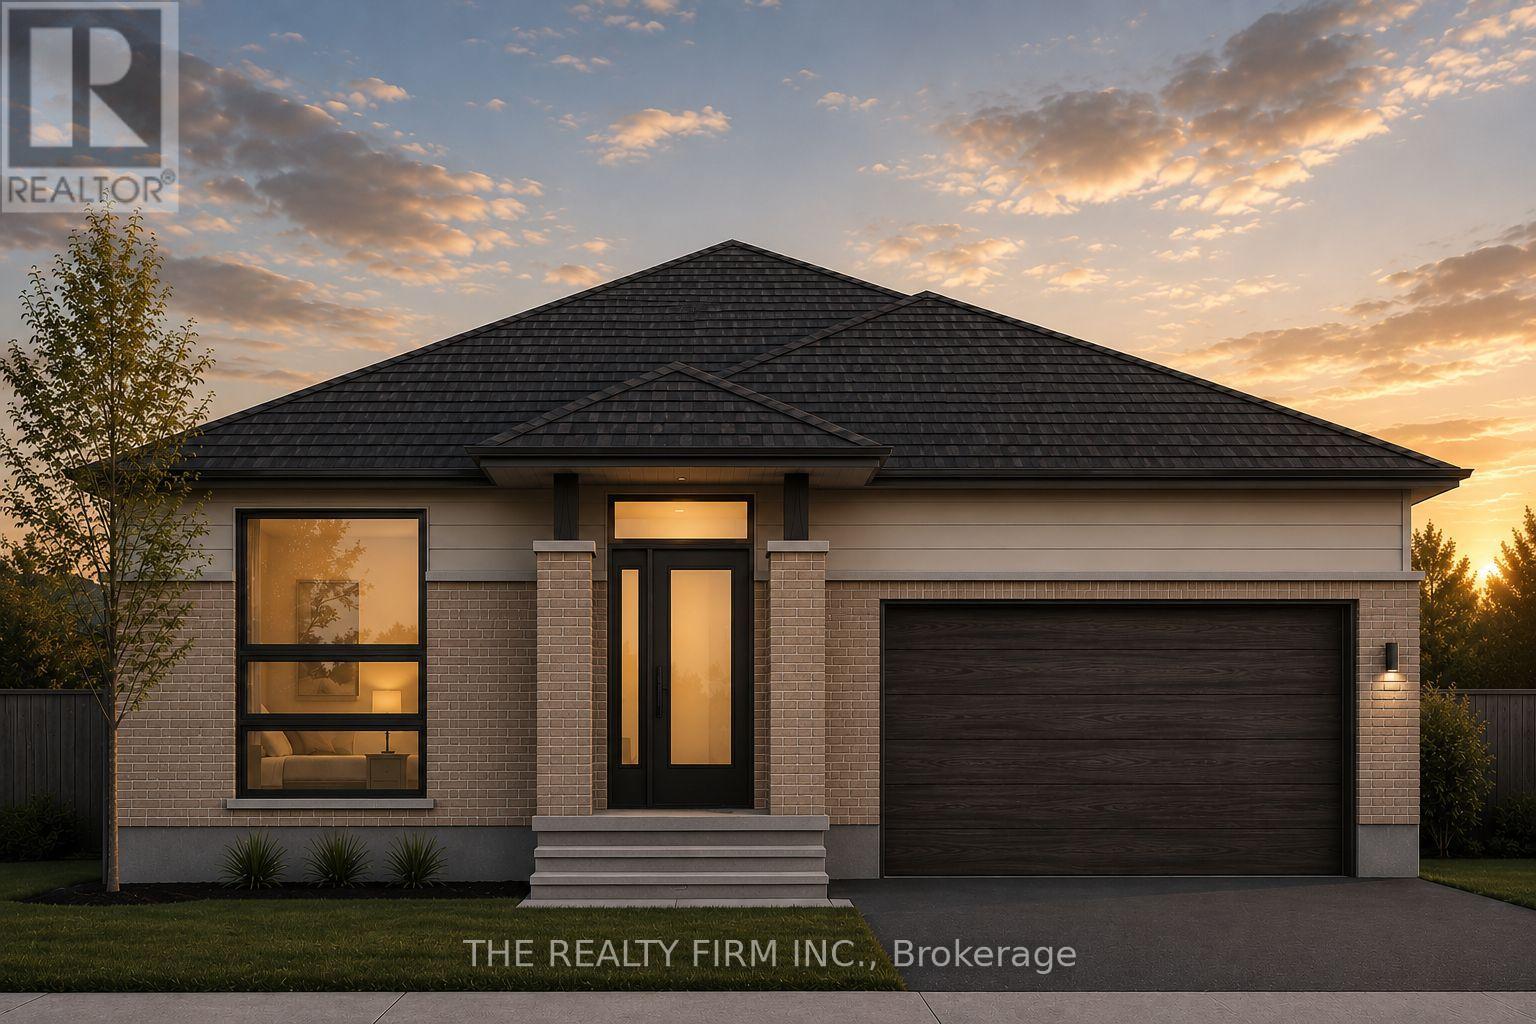
290 Elizabeth Street
Southwest Middlesex (Glencoe), Ontario
Welcome to Glen Meadows! Located in the heart of Glencoe, a growing family-friendly community just 20 minutes from Strathroy and 40 minutes from London. Developed by Turner Glencoe's reputable and seasoned builder with a legacy dating back to 1973, we proudly present 38 distinctive lots, each offering an opportunity to craft your ideal living space. Introducing The Sierra, a thoughtfully designed 1,888 sq ft bungalow offering the convenience of one-floor living without sacrificing space or functionality. This 3 bedroom, 2 bathroom home features an open-concept layout that seamlessly connects the kitchen, dining area, and living room, creating an ideal setting for both everyday living and entertaining. Prepare to be impressed with the soaring cathedral ceiling that transitions inside the living room out to the covered back deck. The kitchen is designed with both style and practicality in mind, showcasing stone countertops, large centre island with seating, and walk-in pantry for additional storage. Engineered hardwood and ceramic flooring extend throughout the main living areas, while large windows fill the home with natural light. Privately situated at the rear of the home, the primary suite features a walk-in closet and luxury 5-piece ensuite complete with double vanity, soaker tub, and separate shower. Two additional bedrooms are positioned near the front of the home and share a full bathroom, making this layout ideal for families, guests, or those seeking dedicated office space. Additional highlights include a welcoming front foyer, convenient main floor laundry and mudroom with garage access, covered front porch and attached 2-car garage. Available in both craftsmen and modern elevations, The Sierra offers exceptional comfort, quality craftsmanship, and timeless design in one of Glencoe's newest communities. PUBLIC OPEN HOUSES ARE HOSTED AT 291 KING ST, GLENCOE (id:45725)
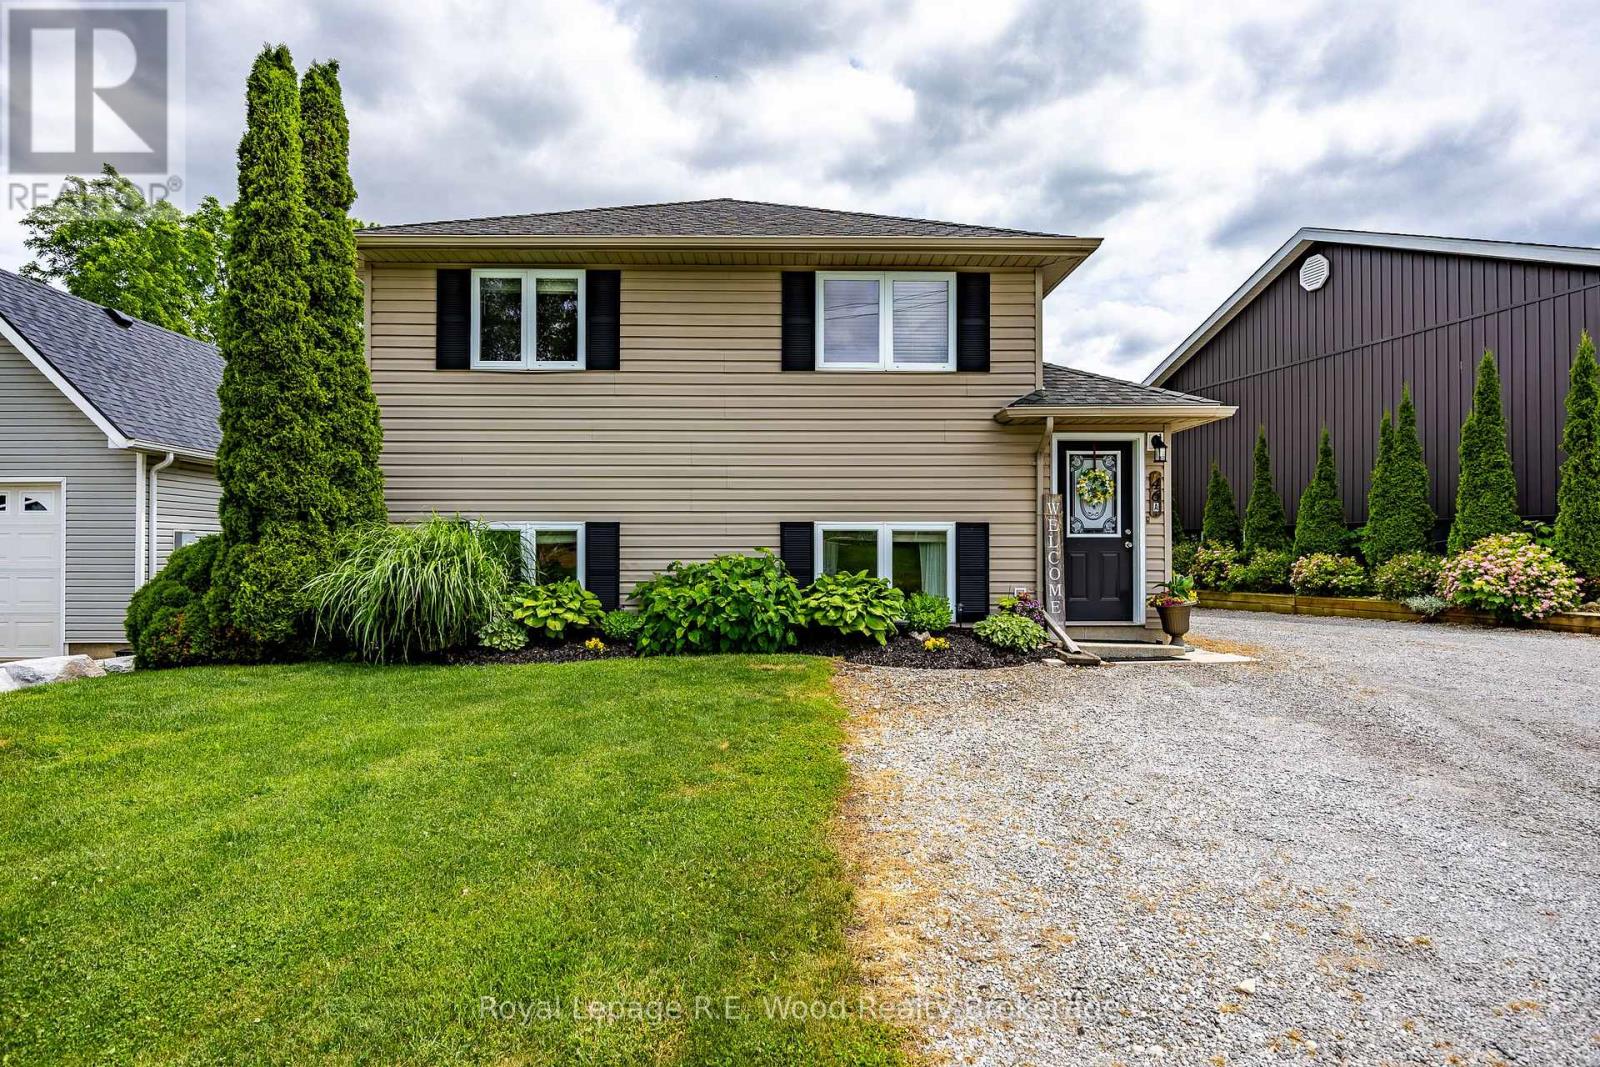
46 Oak Street
Bayham (Vienna), Ontario
Excellent investment opportunity in the quiet community of Vienna! This quality-built duplex, constructed in 2006, offers two well-appointed units with separate utilities and strong income potential. The upper unit features 3 spacious bedrooms, a 4-piece bathroom, dedicated in-suite laundry, a functional kitchen, bright eating area, comfortable living room, and High Efficiency Furnace plus central air conditioning for added comfort. The lower-level unit offers 2 bedrooms, a 4-piece bathroom, dedicated in-suite laundry, kitchen, eating area, and inviting living room plus a new water heater and sump pump. Both units are thoughtfully designed and very well maintained to provide privacy and convenience for tenants or extended family living. The carpeting in both units has been upgraded with a waterproof underpad, providing enhanced durability and peace of mind. Outside, you'll find ample parking to accommodate both units, along with a generous yard that can be enjoyed by all occupants! Whether you're looking to expand your investment portfolio, live in one unit while generating rental income from the other, or accommodate multi-generational living, this well-maintained duplex presents an outstanding opportunity in a desirable rural setting just a short drive from surrounding amenities, and just minutes from the Port Burwell beach. (id:45725)
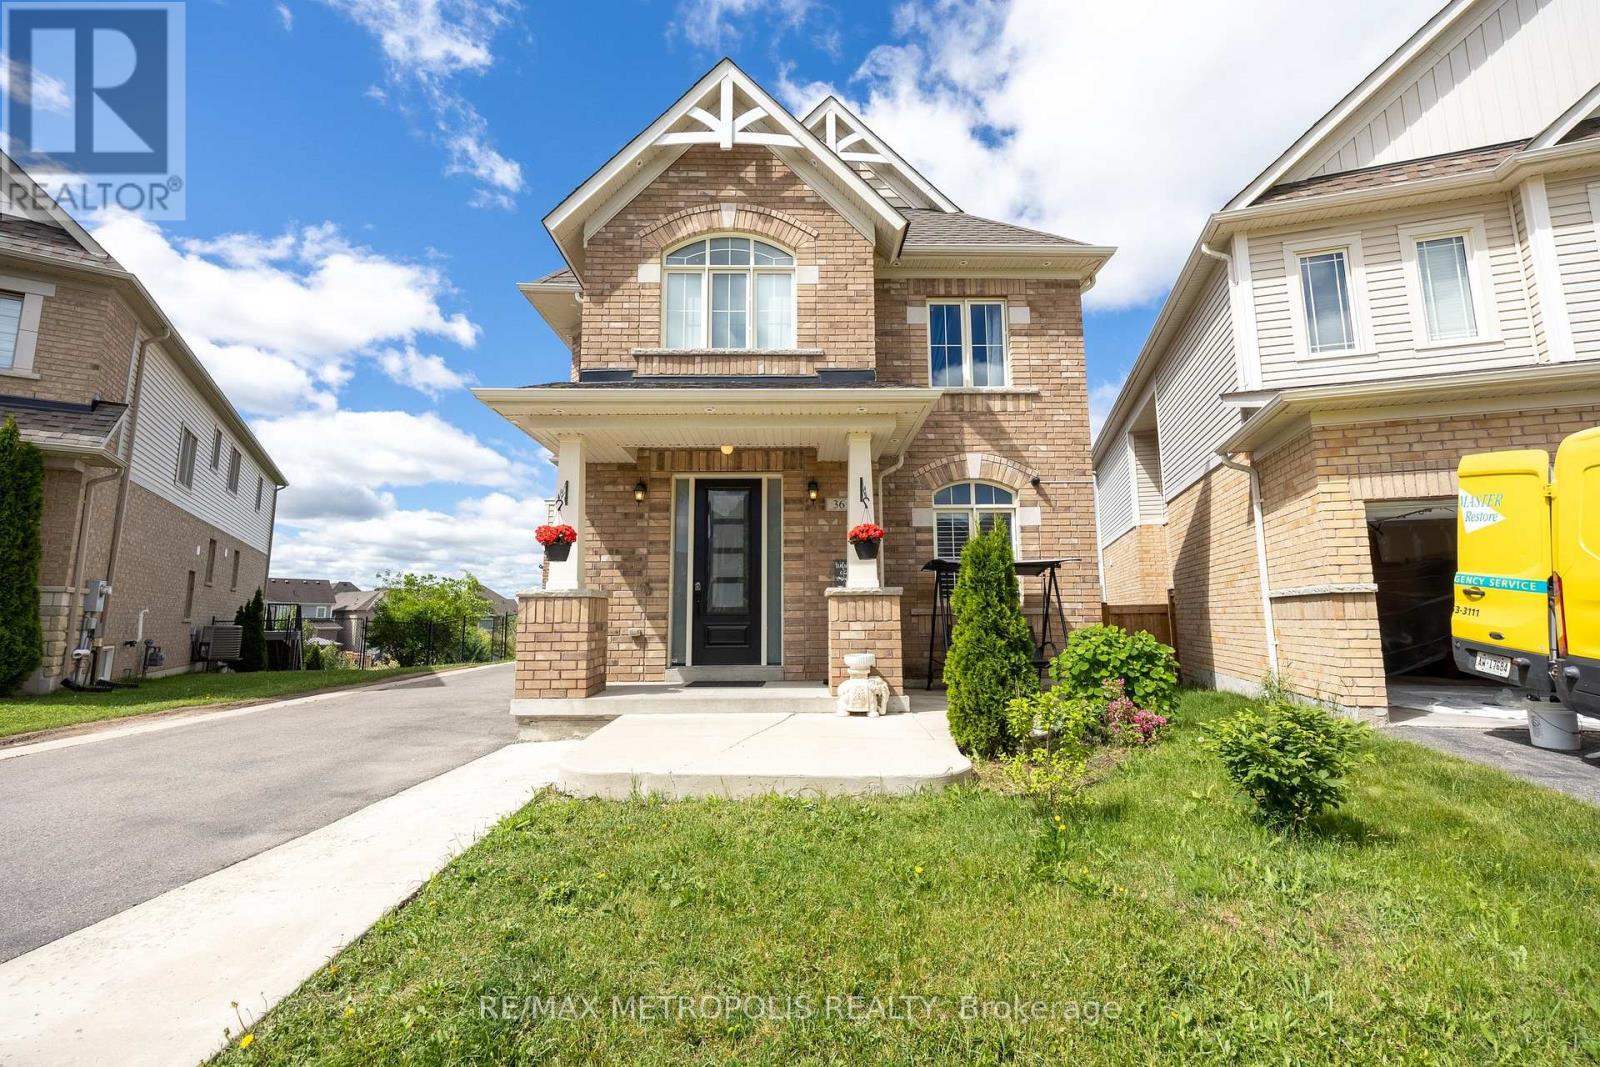
36 Michaelis Street
New Tecumseth, Ontario
Nestled on a premium pie-shaped lot with an impressive 95-ft wide backyard and parking for up to 4 vehicles, this immaculate 4 bedroom home in the highly sought-after Treetops community is sure to impress.this beautifully maintained home offers a spacious living room with a walkout to a large deck, a dedicated main-floor office, and a bright, modern kitchen complete with stainless steel appliances. The main floor also offers two convenient entrances for added functionality.Upstairs, the generous primary retreat features his-and-hers closets, a luxurious 5-piece ensuite, and a private balcony overlooking the backyard. Three additional spacious bedrooms provide plenty of room for a growing family. Located in a family-friendly neighbourhood close to parks, schools, trails, and amenities, this exceptional home combines comfort, style, and convenience in one perfect package. (Basement is not included) (id:45725)
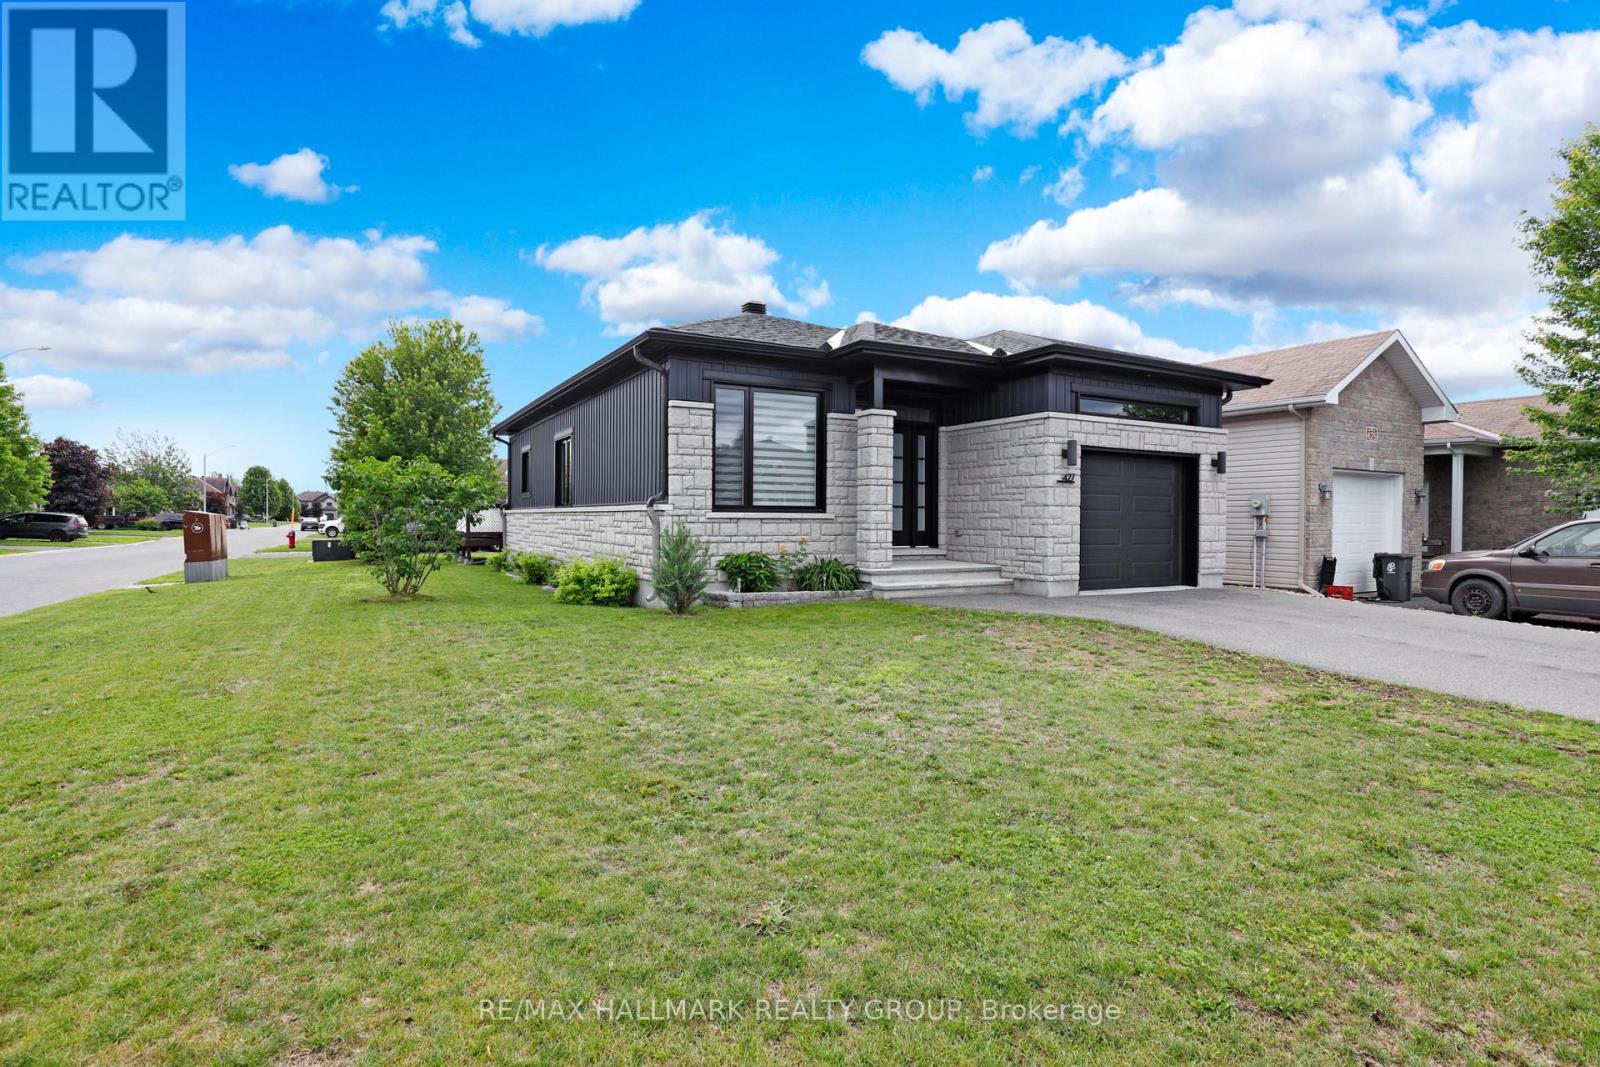
427 Denis Street
Alfred And Plantagenet, Ontario
Welcome to this immaculate bungalow, perfectly situated on a corner lot in the family-friendly community of Wendover. This charming home offers two generously sized bedrooms on the main floor, complemented by a third bedroom in the professionally finished basement. The inviting, open-concept principal living area features elegant hardwood & tile flooring, pot lighting, custom zebra blinds and 9-foot ceilings. The kitchen boasts stainless steel appliances including a gas stove, a practical breakfast bar and patio doors leading to the back deck. A three-piece bathroom completes the main floor. The basement boasts above-grade windows, a large family room, an additional bedroom and full bathroom with dedicated laundry area. Relax or entertain in this versatile backyard complete with deck, gas BBQ hook-up, gazebo, patio, raised garden bed and a 2.88m x 2.86m shed which is electrically serviced. Enjoy the prime location with easy access to parks, school, community centre, public boat launch and the highway. Schedule a viewing today and experience this beautiful bungalow's charm firsthand! (id:45725)
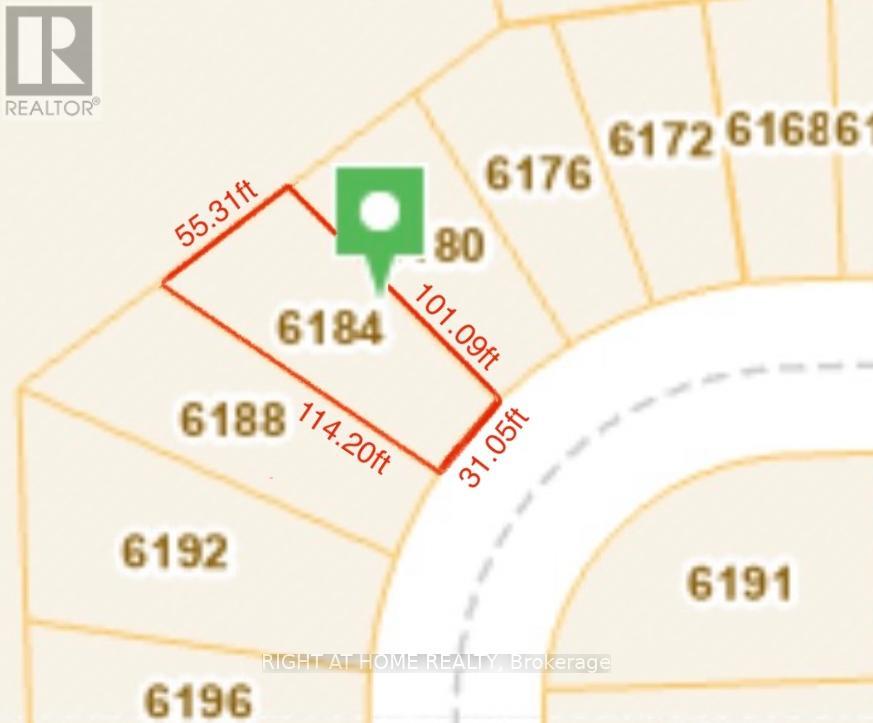
6184 Curlin Crescent
Niagara Falls (Forestview), Ontario
Rare Opportunity! Build your dream home on this vacant residential lot, ideally located in one of Niagara Falls fastest-growing neighbourhoods. Surrounded by modern new builds and close to all amenities, this lot offers the perfect setting to create a custom home designed to your unique vision and lifestyle. Dont miss your chance to invest in a thriving community and bring your dream home to life! (id:45725)
71 John Street E
Bradford West Gwillimbury (Bradford), Ontario
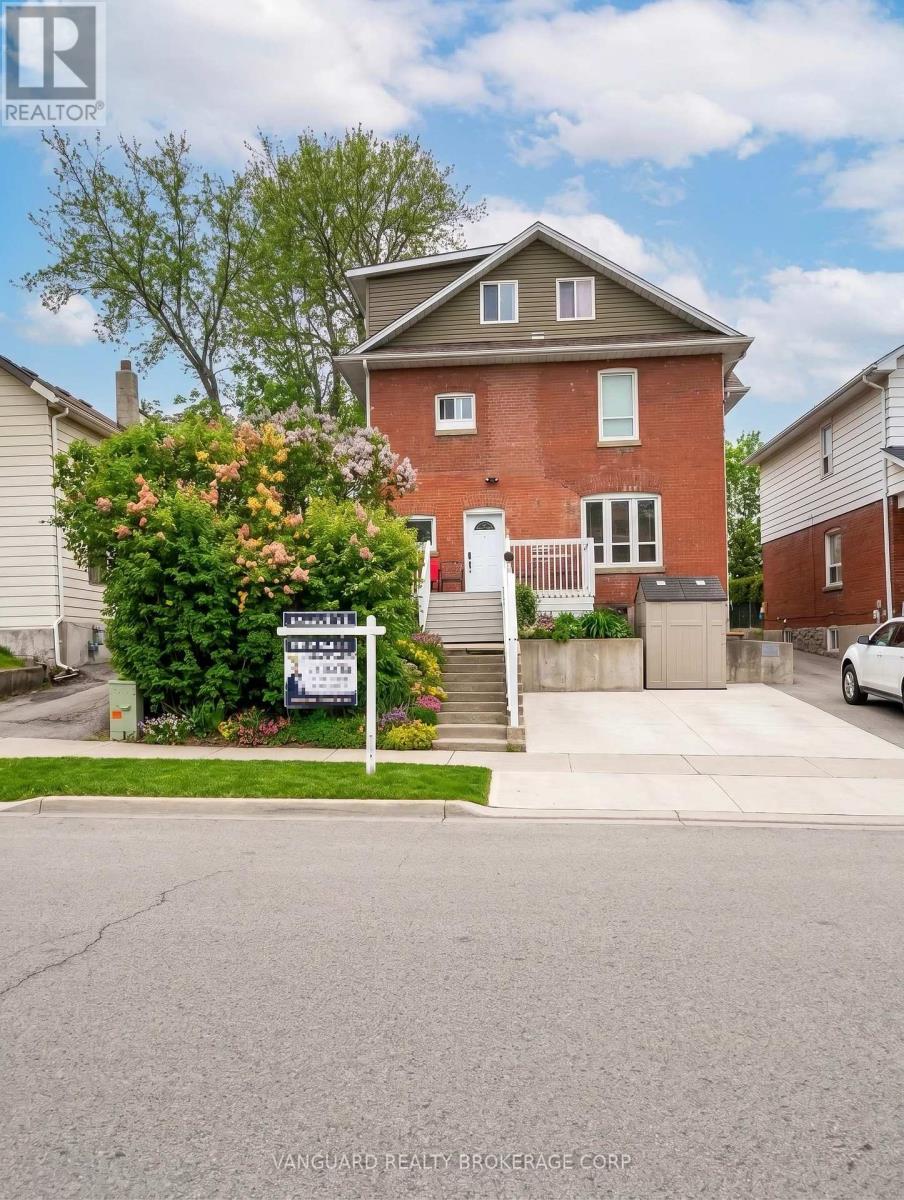
Turn-key six-unit investment property in the heart of Bradford West Gwillimbury, offering approximately $88,000 in-place NOI with a clear path to roughly $110,000 - about a 25% lift - as two below-market suites turn over to market. One 3-bedroom and five 2-bedroom apartments, five of six fully modernized within the last three years to contemporary standards.Significant recent capital investment: renovated suites, newly re-done driveway and retaining wall, and full fire-code compliance - a stabilized, low-management holding for a passive investor. On-site coin laundry provides ancillary income, and the oversized lot delivers parking for 8+ vehicles, a rare and valuable feature for a multi-residential asset of this size.Walking distance to the Barrie GO line for direct rail to Union Station, and to downtown Bradford's shops, restaurants and everyday amenities. Positioned on the Highway 400 corridor between Vaughan and Barrie in one of Simcoe County's fastest-growing communities, where sustained population growth and roughly 3% area vacancy continue to drive rental demand.A broad-appeal suite mix that supports stable income through the cycle, paired with genuine turnover upside - an efficient, well-improved opportunity for investors seeking in-place yield plus a defined growth path in the northern GTA rental market. (id:45725)
405014 Grey Road 4
Grey Highlands, Ontario
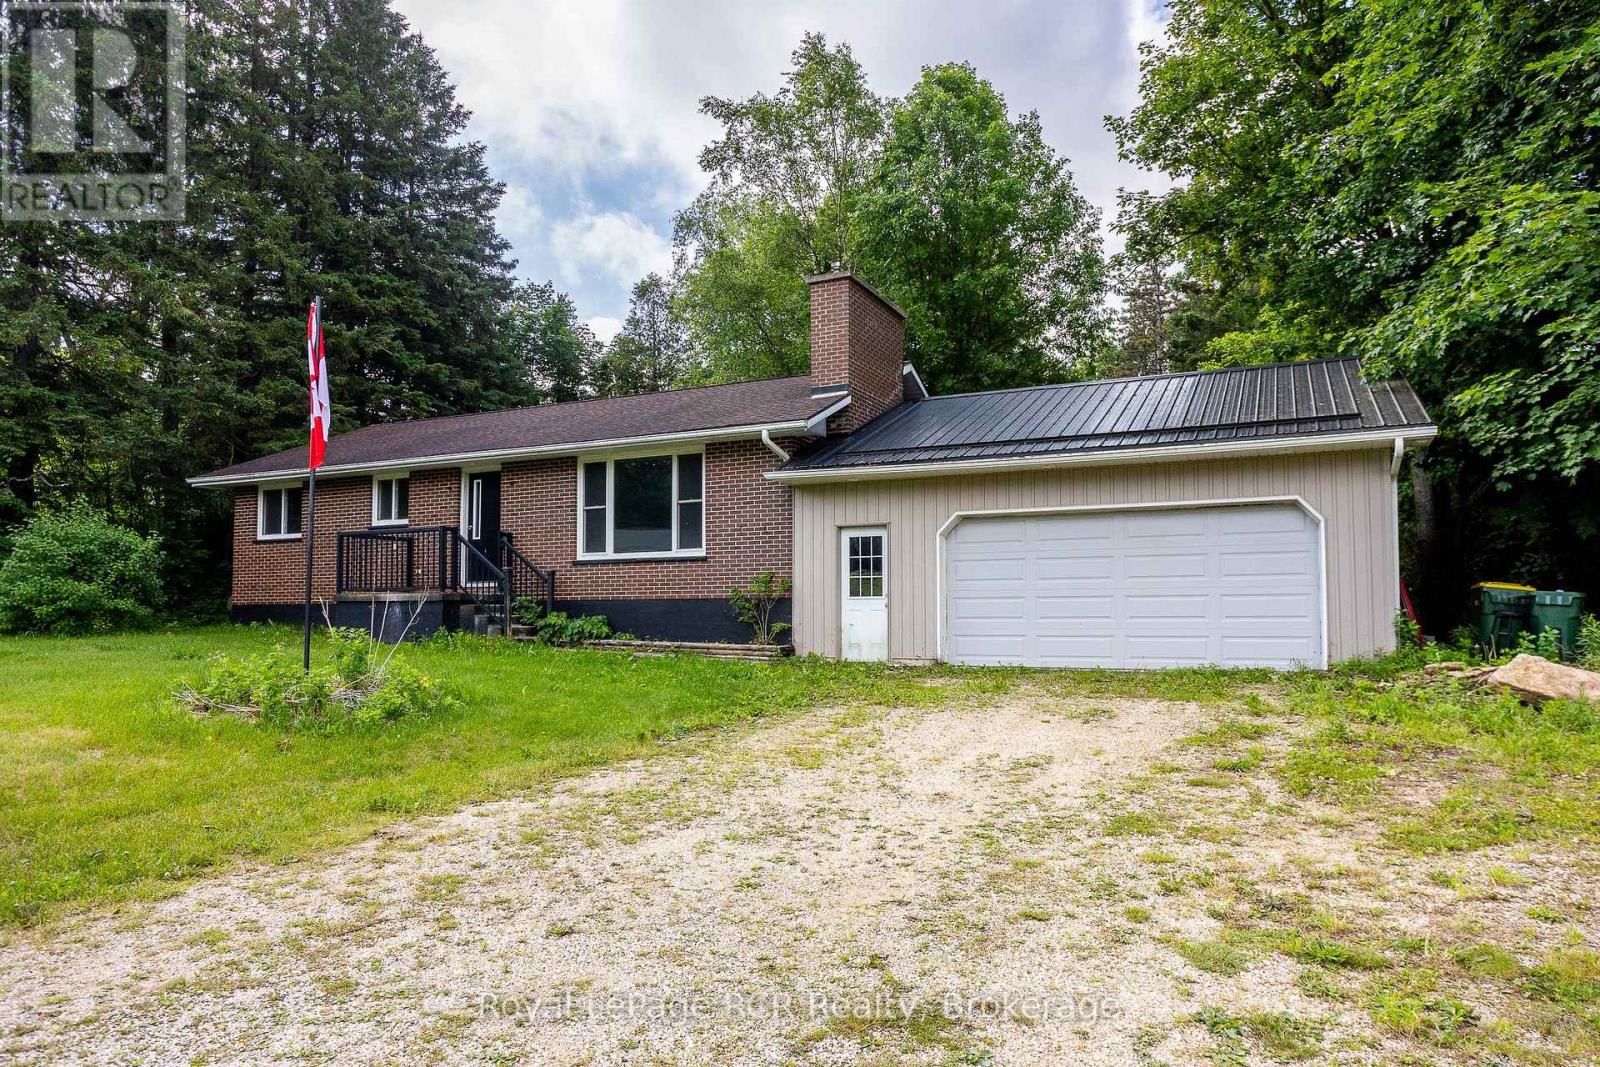
Brick bungalow with attached garage in Priceville. New bathroom, new lighting, new breaker panel, freshly painted - this home has modern touches and is move in ready! Stylish entryway bench and cubby, spacious living room with fireplace accent wall, updated kitchen and dining area including a coffee nook. There is a walkout from the dining area to a deck and the backyard. There are 2 bedrooms and a new 4 piece bath. The lower level is a blank canvas and is currently used as storage and rec space. Propane furnace 2016, water softener and water filter system, new roof and windows 2020. The attached garage with interior access to the house is 26 x 26 and has room for 2 vehicles as well as storage. Priceville is a community-driven village with access to the Saugeen River, events at Stoddart Hall, a park, ball diamond and outdoor skating rink. (id:45725)
62 Young Street
Ottawa, Ontario
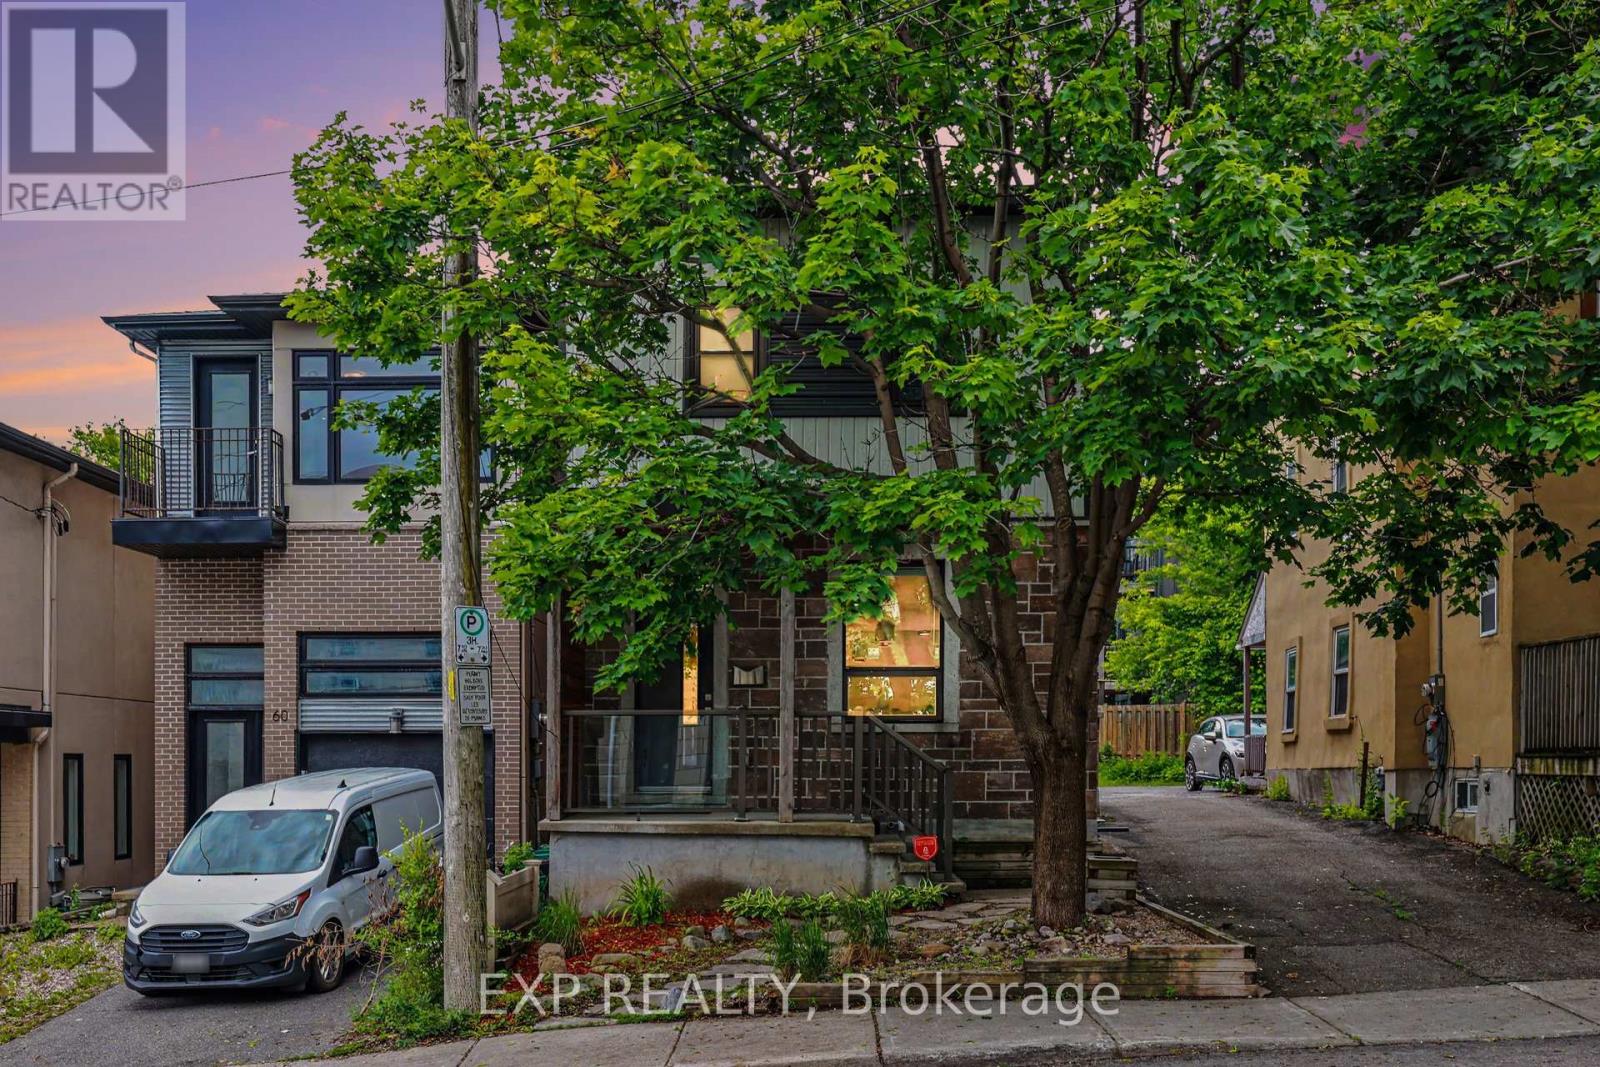
This stunning 3-bedroom, 3-bathroom detached home has been completely transformed over the past few years. Featuring new gourmet kitchen, luxurious bathrooms throughout, hardwood floors, new windows, roof, it offers a bright open-concept living space perfect for modern living. The primary suite boasts an ensuite bath, walk-in closet, and private covered deck. Enjoy lounging on the 2 beautiful covered back decks. Three parking spaces and large storage shed in the backyard. The location is as good as it gets in Ottawa! Steps to Preston Street restaurants, the new Civic Hospital, LRT stations, Dow's Lake, and Arboretum greenspace. Turn-key elegance in a prime Ottawa neighbourhood. (id:45725)
440 Durham Street W Unit# 203
Mount Forest, Ontario
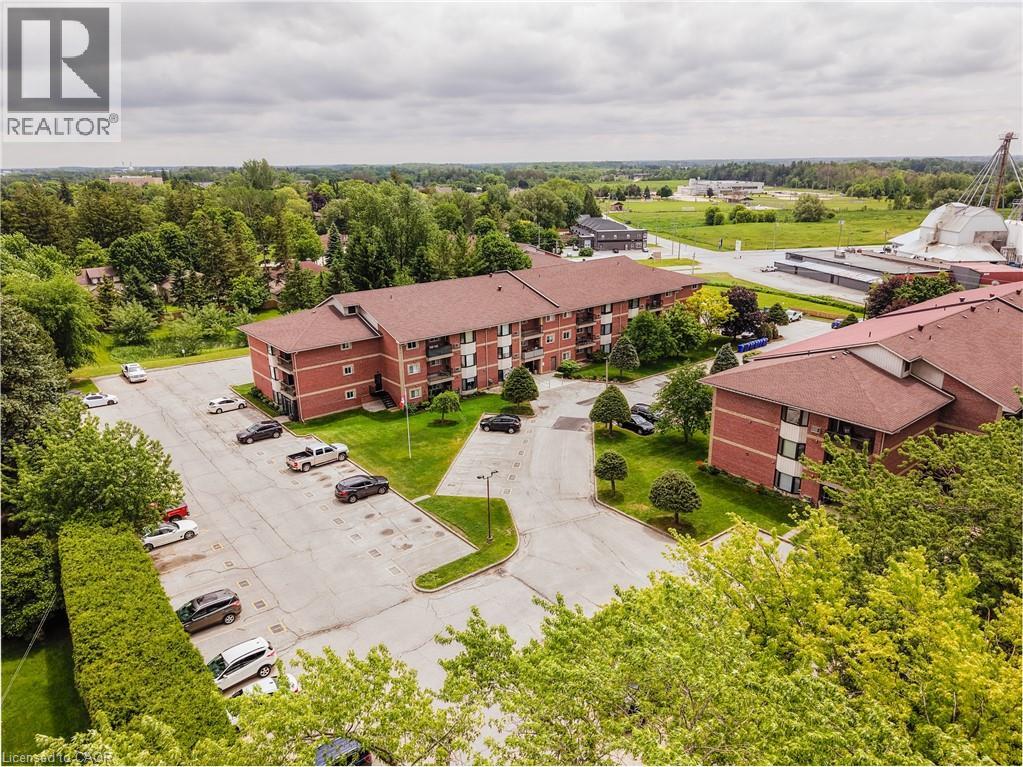
A rare offering combining a spacious end unit layout and a quiet, highly sought after back corner location within the complex. Unit 203 has been meticulously maintained and features 1074 sq/ft of interior living space, a large balcony, two spacious bedrooms including a primary bedroom walk in closet and ensuite privilege to the 3 piece bathroom. Renovated in 2012, the unit includes a beautiful custom oak kitchen with glass backsplash, tiled entryway extending through the kitchen and dining area, and an in-suite laundry room equipped with upgraded GE side-by-side appliances, built-in cabinetry, laundry sink, and space for a chest freezer. Recent improvements include a newly surfaced balcony, patio door and windows installed in 2018 as well as a renovated walk-in shower with grab bars for added accessibility. Enjoy gentle morning sunrises and peaceful evenings on the balcony with North-east exposure. For added convenience, the unit’s exclusive parking space #20 is located directly to the left of the balcony, with ample visitor parking available steps from the unit. Situated on a large property with manicured gardens and grounds, the building is well suited for those downsizing or entering the market! The residence is within a short walk of children’s playgrounds, Victoria Cross Public School, sports fields and baseball diamond, the recreation complex and arena, and the future site of the new Mount Forest Outdoor Pool. A short distance down Cork Street, the Saugeen Trail system provides opportunities for cycling, walking, and enjoying views of the river. This rare end-unit layout combines quality finishes, accessibility features, and a tranquil location you’ll be happy to call home! (id:45725)
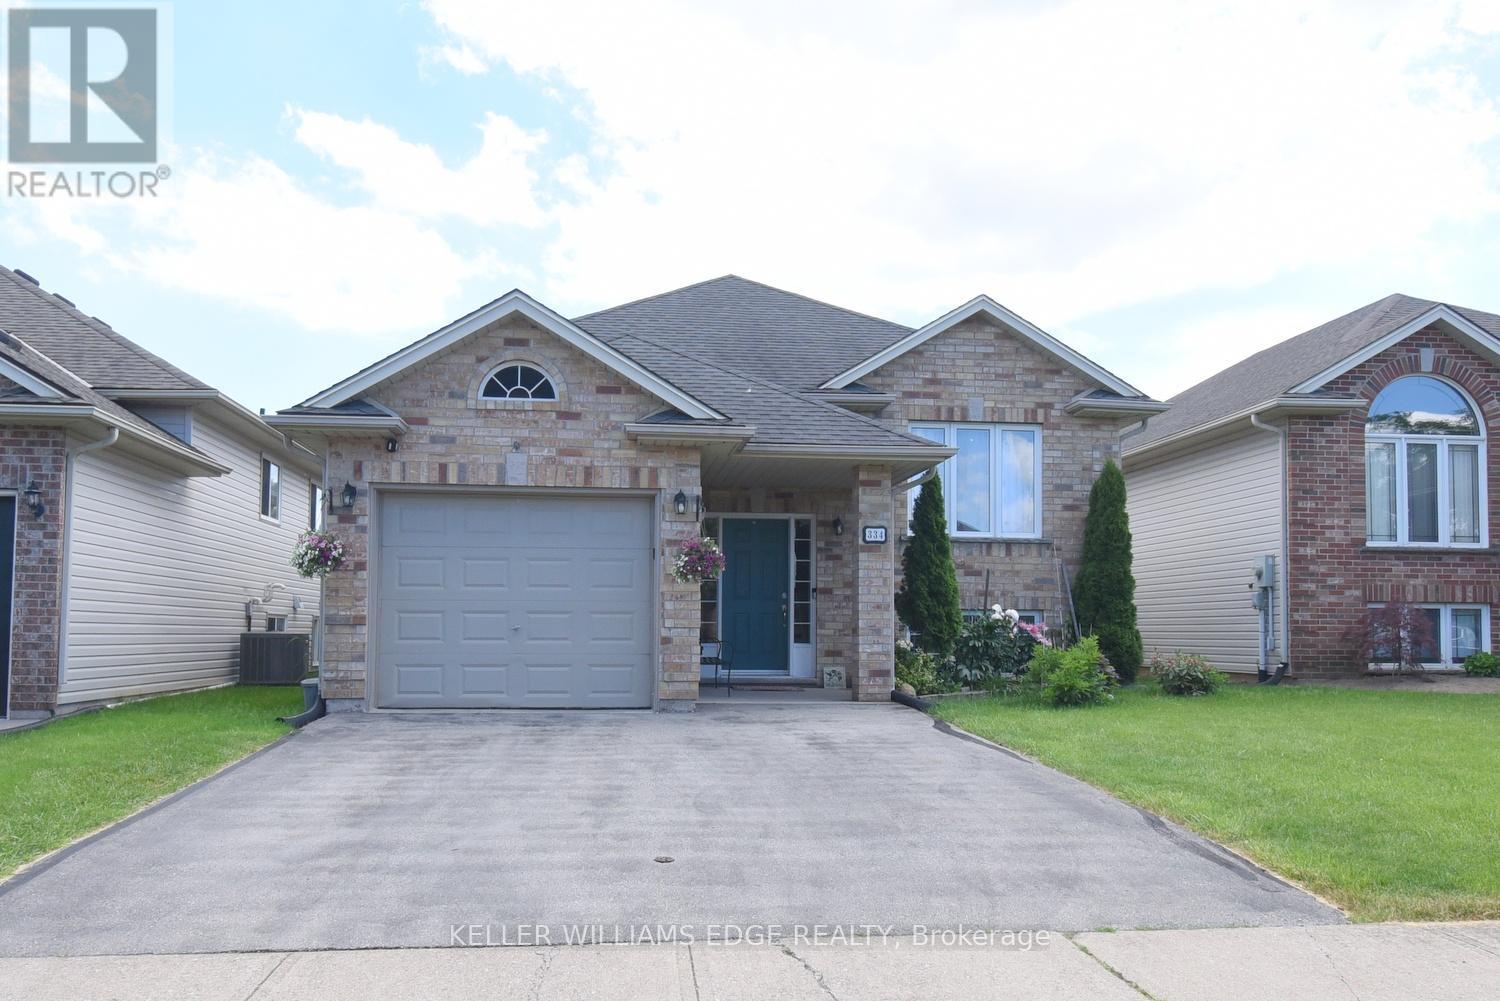
334 St Lawrence Drive
Welland (N. Welland), Ontario
Located in the north end of Welland, this raised bungalow has a very welcoming feel from the moment you walk in the front doors. The Main level is open concept and includes your dining room, sitting area, kitchen and three bedrooms. From the kitchen you go through the glass sliding doors to your deck and back yard. On your way through, don't miss the upgraded countertop and the skylight which brings in lots of natural light. Having an inside entry from the garage is an added bonus. The lower level has been upgraded with new flooring and bathroom and this is where you will find the laundry room. Being in the north end of Welland you are close to the QEW, 406, schools, restaurants, parks and the Welland Canal. (id:45725)
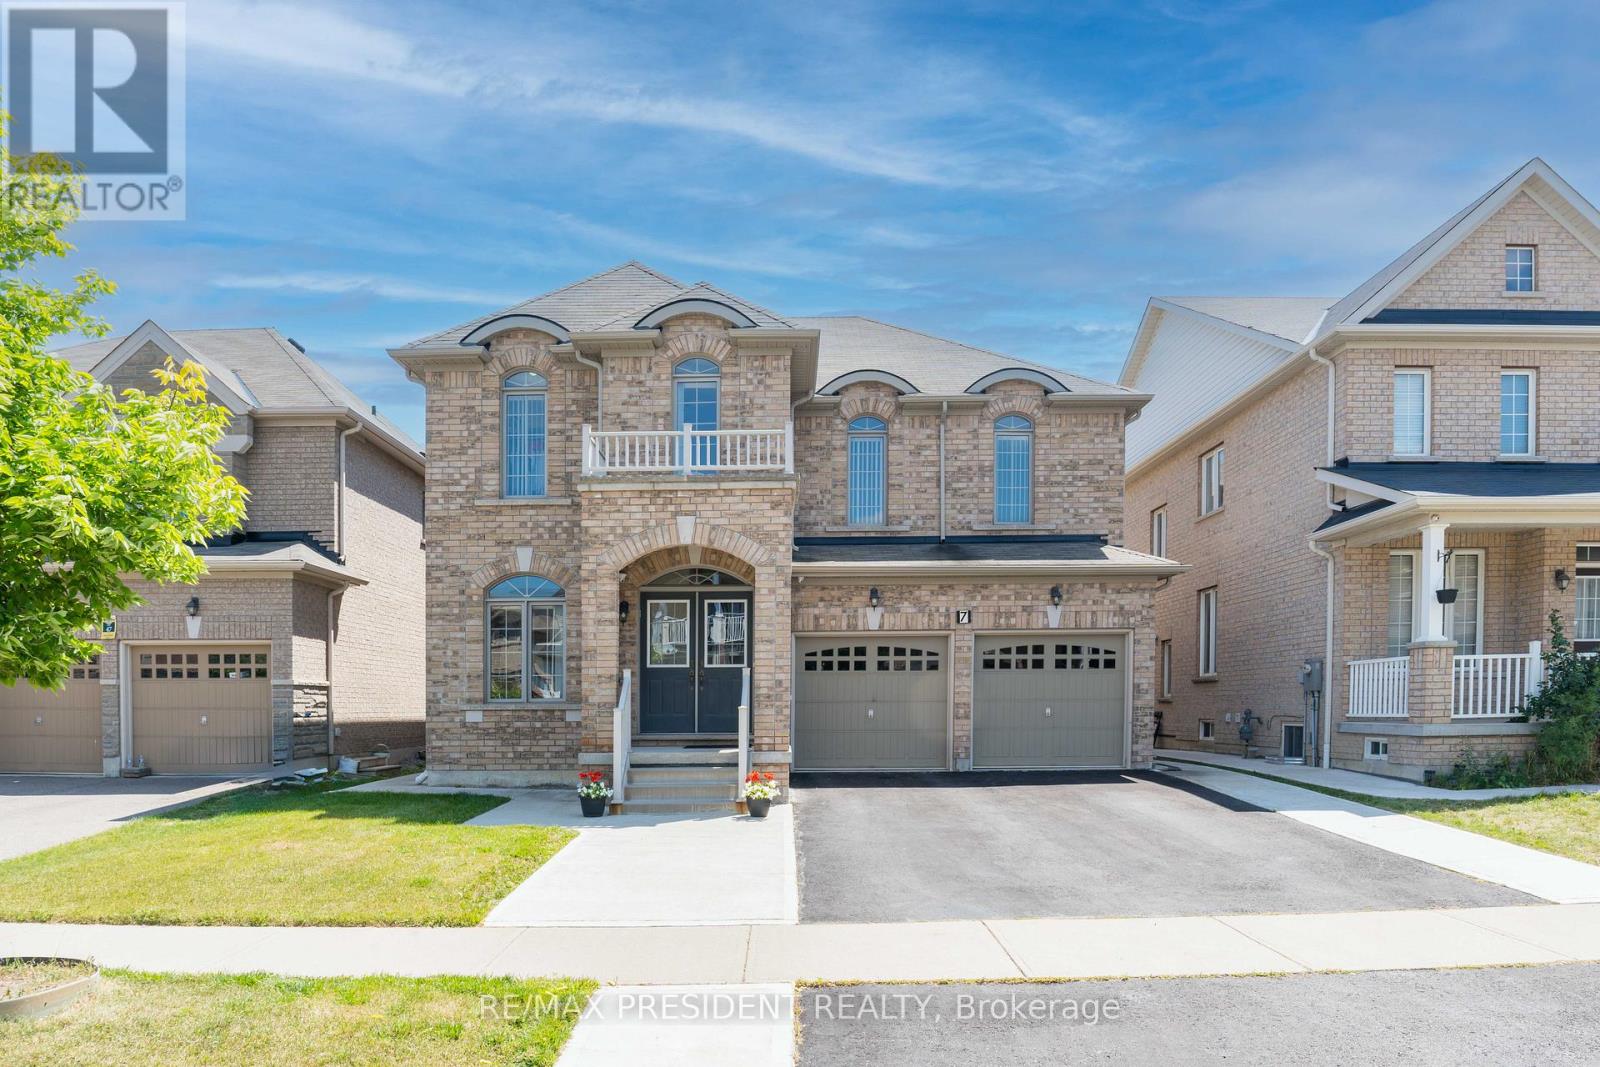
7 Wellpark Way
Brampton (Bram East), Ontario
Introducing a stunning 5-Bedroom detached home featuring a LEGAL BASEMENT APARTMENT with 1 bedroom and 1 den , complete with a SEPARATE ENTRANCE and LAUNDRY FACILITIES. The basement also includes a spacious recreational room . The second floor offers three full bathrooms , including a JACK and JILL configuration. This property boasts a generous driveway with parking for four vehicles. Concrete path around the house. The main floor is elegantly designed with hardwood flooring, 9-foot ceilings , and an open concept layout, as well as a laundry room with direct access to the garage . Additional features include a 200A electrical panel. Meticulously maintained by the original owner, this home is conveniently located with easy access to Highway 427 and within walking distance to essential amenities, schools, and public transit. This property is ideal for buyers looking to create lasting memories in a beautiful home or investors seeking a lucrative opportunity. (id:45725)

111 - 3050 Orleans Road
Mississauga (Erin Mills), Ontario
End unit 3-bedroom townhouse with 4 washrooms in an amazing neighbourhood! This bright and beautiful home includes a full 4-piece ensuite, renovated main bathroom, updated powder room, full 3 piece basement bathroom, updated flooring upstairs and in the basement, new light fixtures, fresh paint, updated fireplace surround, newer roof, eaves, garage door, front door, fencing and more! There's nothing to do but move in and enjoy! The kitchen is large and bright with a beautiful 4-panel bow window in the eat-in area, stainless steel appliances, glass tile backsplash, under-cabinet lighting, overhead Bluetooth Speaker lighting and more storage space than you'll know what to do with! The open concept living and dining areas feature large windows, a fireplace and a walk-out to a private yard. The primary bedroom includes an oversized walk-in closet, and the second and third bedrooms include triple door extra-wide closets. The basement includes a huge rec room plus a fantastic den/office space. This wonderful complex is excellent for families and features a beautiful outdoor pool and kids playground. The children can walk to Garthwood Park Public School or run and play in the local parks. Enjoy movies at the nearby Cineplex or a terrific meal at one of the many restaurants in the Oakville Entertainment Centrum. Commuting is easy with the nearby 403 and QEW, or pop over to Clarkson GO for a comfortable train ride downtown. Come and see this lovely home! (id:45725)

117 Romfield Circuit
Markham (Royal Orchard), Ontario
Welcome to Spacious 3+2 Bedroom Bungalow with Walkout Basement in Prestigious Royal Orchard Rare opportunity to own a spacious and versatile 3+2 bedroom bungalow in the highly sought-after Royal Orchard community, ideally located just off Bayview Avenue. This well-maintained home offers a bright, functional layout with generously sized principal rooms, perfect for comfortable family living. The fully finished walkout basement features 2 bedrooms, a kitchen, and a full bathroom, making it ideal for an in-law suite, multi-generational living, or potential rental income. Separate access to the lower level adds flexibility and convenience. Situated on a desirable lot in a prime location, this home is close to top-rated schools, parks, golf courses, shopping, restaurants, public transit, and major highways. Enjoy the convenience of urban amenities while living in one of the area's most established and family-friendly neighborhoods. A fantastic opportunity for families, investors, and builders a like-don't miss your chance to own in prestigious Royal Orchard! (id:45725)

146 Colonel Danforth Trail
Toronto (Centennial Scarborough), Ontario
Wider Lot Over approximately 80 Ft Frontage . This Gorgeous Home Is Located At The End Of A Quiet Cul-De-Sac With The Front Yard Facing The Ravine. Private Street For A Family With Kids. Closed To Uof T, Rouge Park, Highland Creek Park/Hwy401. Property sold "as is", as per Schedule "A". ALL MEASUREMENTS ARE APPROXIMATE. Seller has no knowledge of UFFI Warranty. (id:45725)
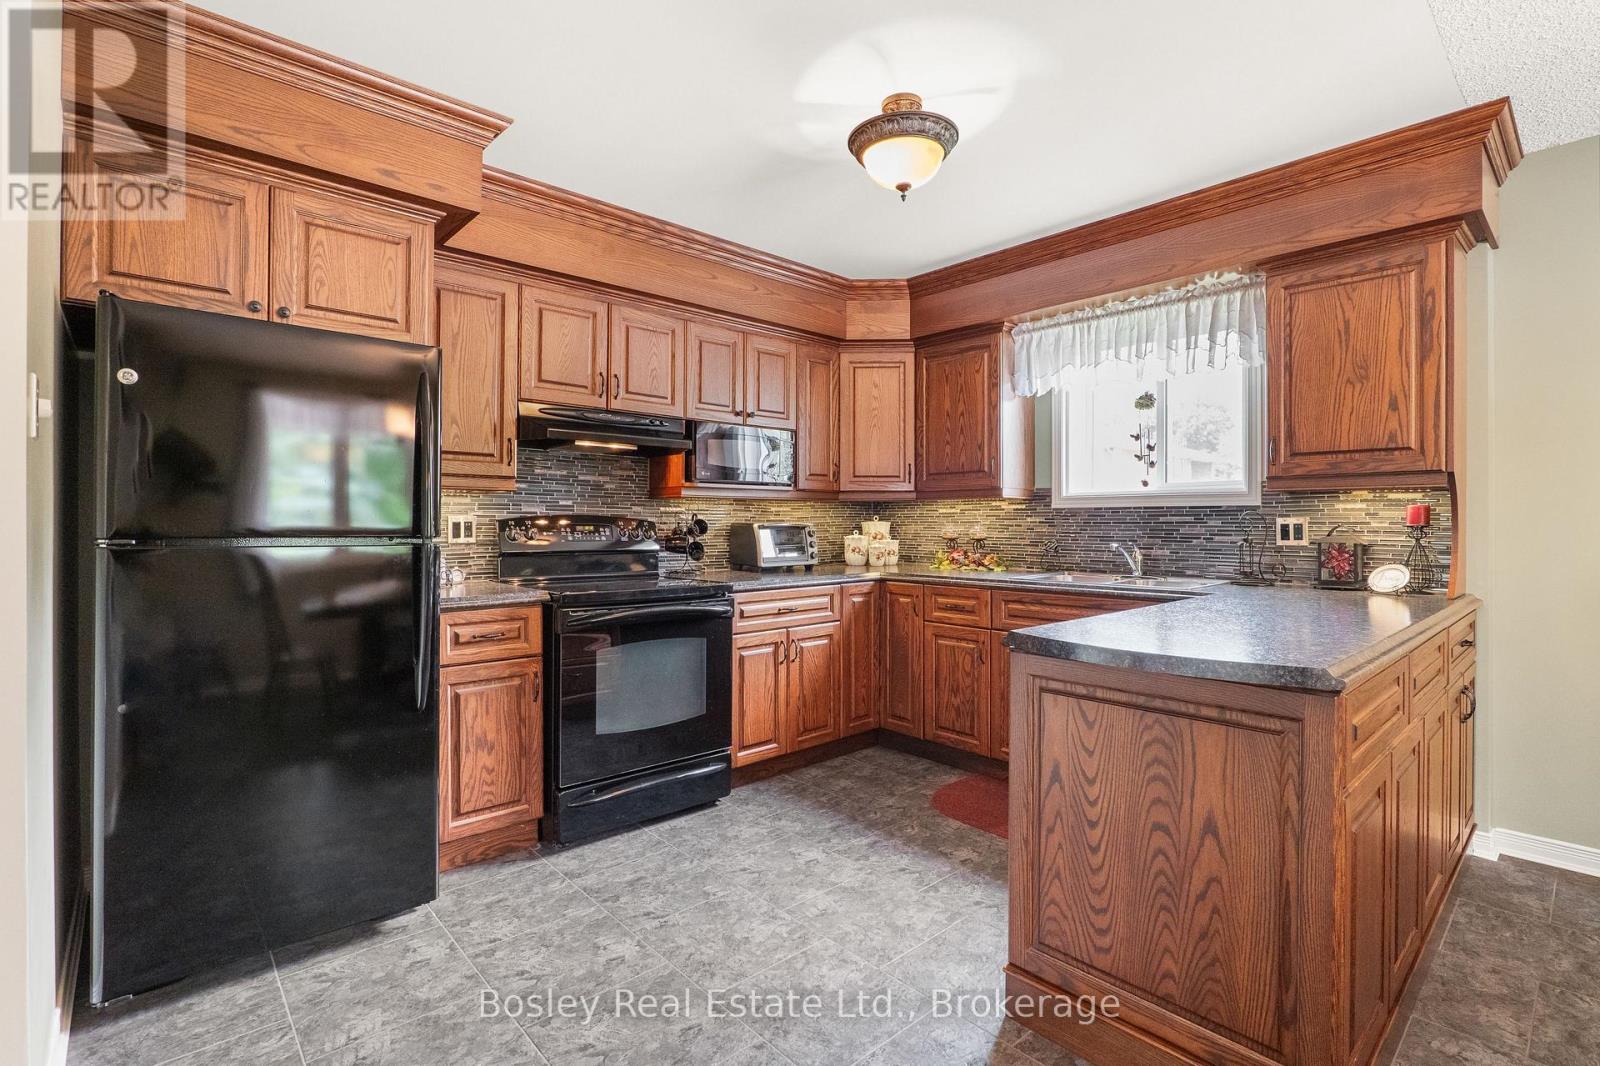
203 - 440 Durham Street W
Wellington North (Mount Forest), Ontario
A rare offering combining a spacious end unit layout and a quiet, highly sought after back corner location within the complex. Unit 203 has been meticulously maintained and features 1074 sq/ft of interior living space, a large balcony, two spacious bedrooms including a primary bedroom walk in closet and ensuite privilege to the 3 piece bathroom. Renovated in 2012, the unit includes a beautiful custom oak kitchen with glass backsplash, tiled entryway extending through the kitchen and dining area, and an in-suite laundry room equipped with upgraded GE side-by-side appliances, built-in cabinetry, laundry sink, and space for a chest freezer. Recent improvements include a newly surfaced balcony, patio door and windows installed in 2018 as well as a renovated walk-in shower with grab bars for added accessibility. Enjoy gentle morning sunrises and peaceful evenings on the balcony with North-east exposure. For added convenience, the unit's exclusive parking space #20 is located directly to the left of the balcony, with ample visitor parking available steps from the unit. Situated on a large property with manicured gardens and grounds, the building is well suited for those downsizing or entering the market! The residence is within a short walk of children's playgrounds, Victoria Cross Public School, sports fields and baseball diamond, the recreation complex and arena, and the future site of the new Mount Forest Outdoor Pool. A short distance down Cork Street, the Saugeen Trail system provides opportunities for cycling, walking, and enjoying views of the river. This rare end-unit layout combines quality finishes, accessibility features, and a tranquil location you'll be happy to call home! (id:45725)
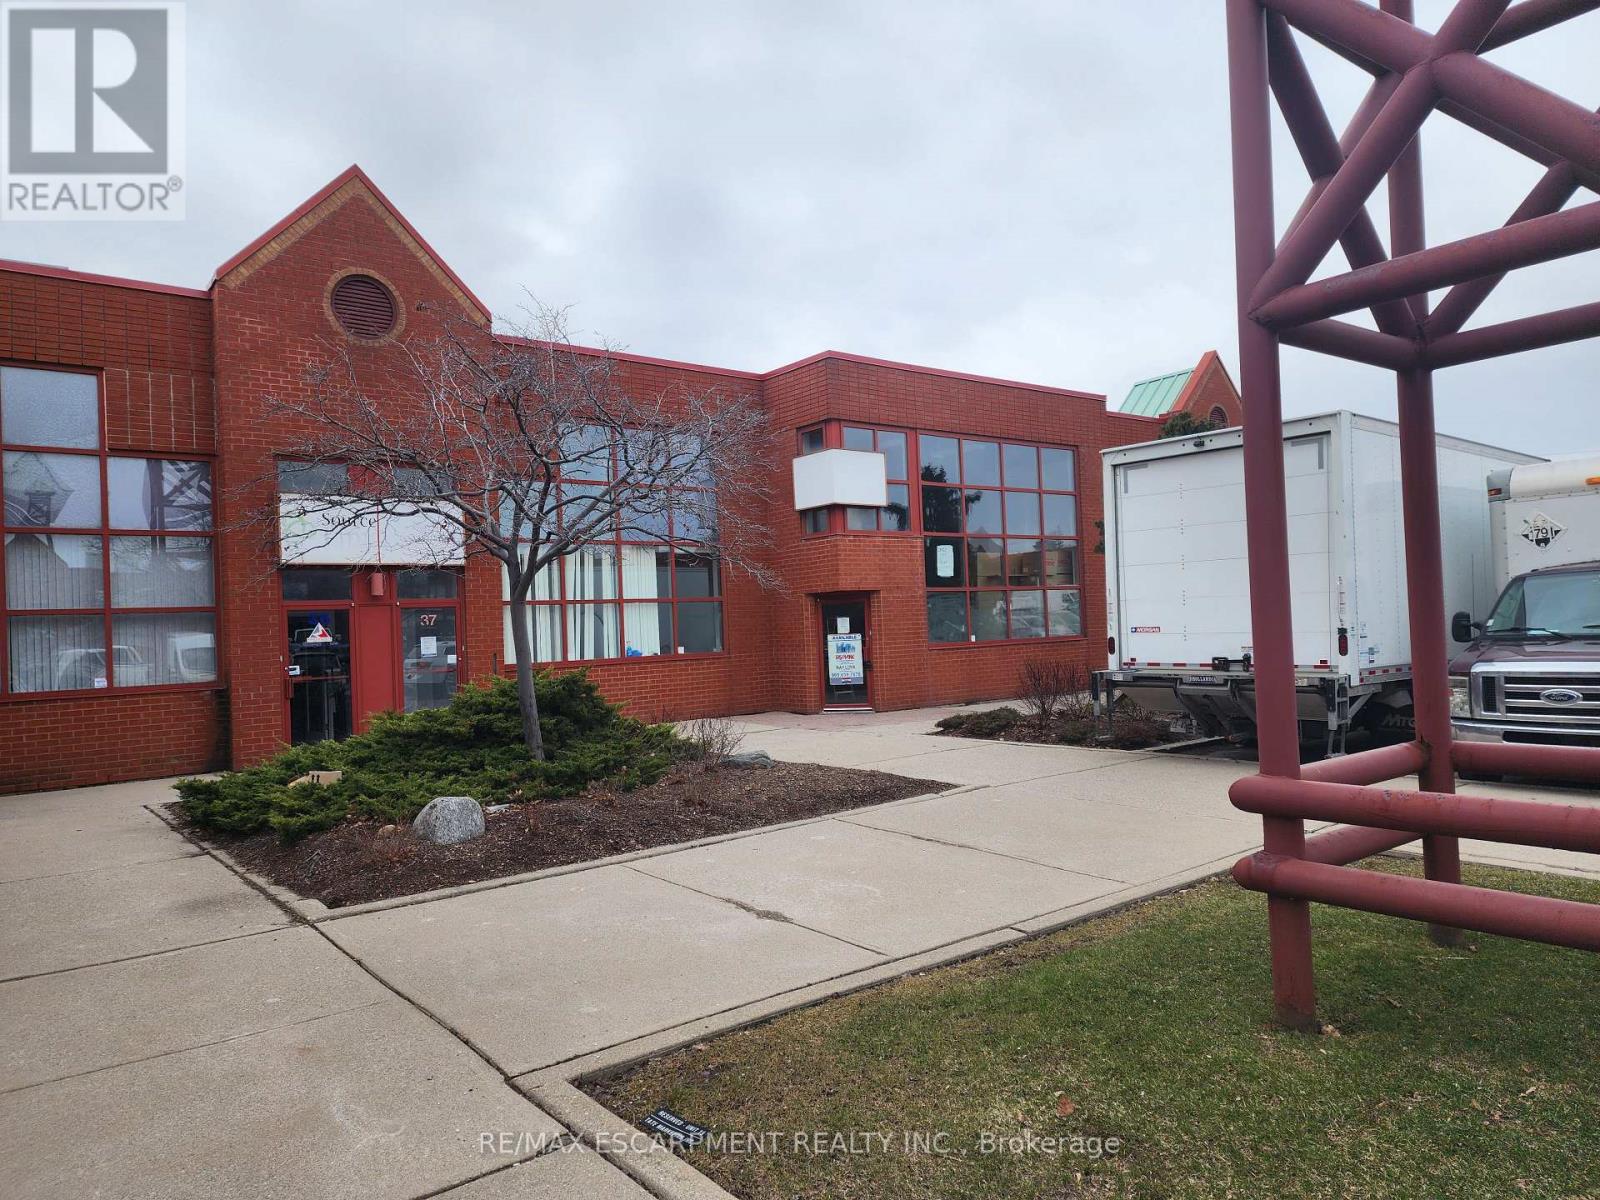
37 - 5100 South Service Road
Burlington (Mountainside), Ontario
Prime location for your business in the Twin Towers Condominium Complex. The unit is currently configured with 5% office and 95% warehousing space approximately 5053 SF. The unit is clean, had brand new LED lighting and 2 oversized drive-in shipping doors. Excellent highway access to QEW/403 via Appleby Line. Conveniently located within minutes of retail amenities and Go Train. BC1 zoning permits a wide range of industrial/flex uses. Ideally suited for warehouse uses but landlord will consider recreational uses. TMI for 2026 is estimated at $7.99 psf. 4 dedicated parking spots plus additional in-common and unreserved spot in the complex. Tenant pays separately metered utilities. Unit is available immediately so quick deals are possible. *Tenant Bonus* The landlord will provide the first 3 months of net rent free to qualified tenants on a 5 year lease. (id:45725)