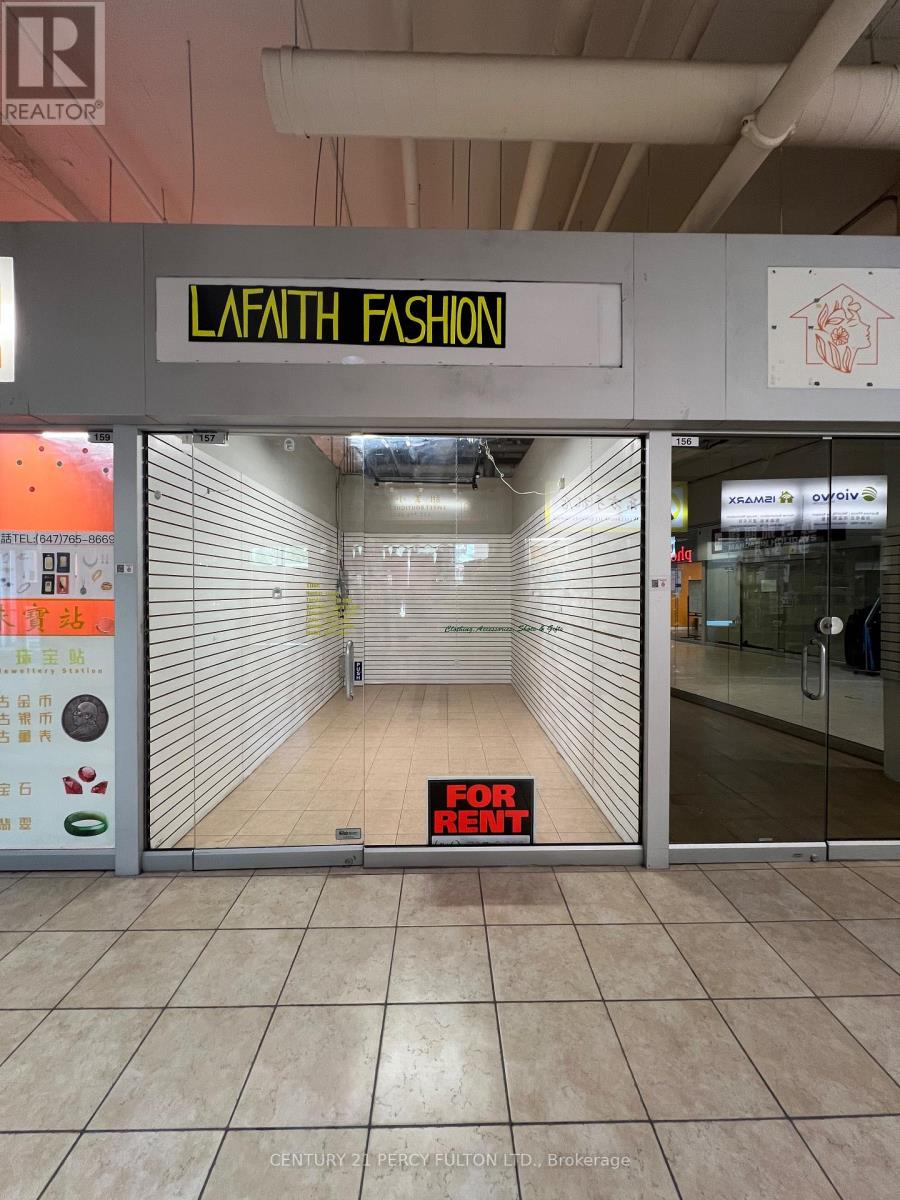
157 - 4438 Sheppard Avenue E
Toronto (Agincourt North), Ontario
Well Located On The Ground Floor Of The High Traffic Oriental Shopping Centre Surrounding With RBC Bank; Travel Agencies, Food Courts And Variety Of Retails and services, Excellent Investment Opportunity For Investor (assuming tenancy of $750/m till Jan 31, 2027, may renew) Or Owner Operators To Start Up Their Business. (id:45725)
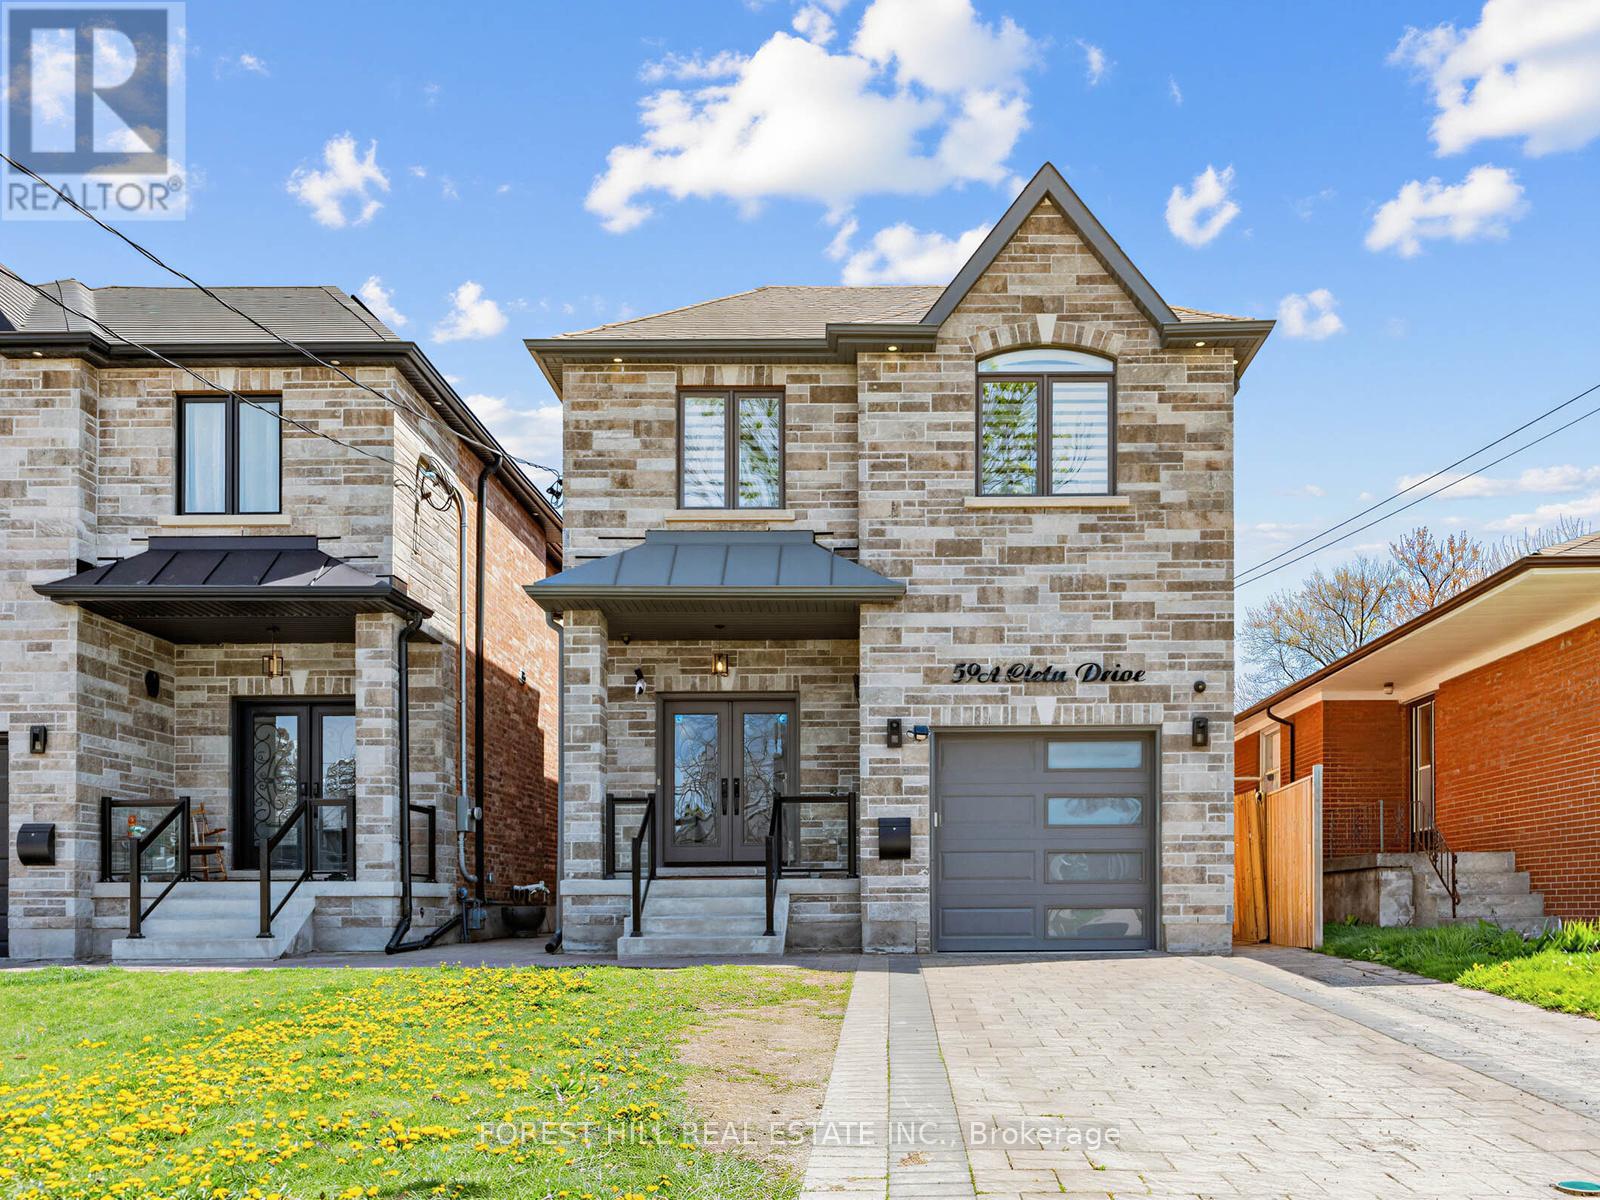
59a Cleta Drive
Toronto (Kennedy Park), Ontario
Stunning Custom-Built Home Showcasing Exceptional Craftsmanship, Thoughtful Design & Premium Finishes Throughout! Featuring Engineered Hardwood Flooring, Crown Moulding & An Open Concept Layout Perfect For Modern Living & Entertaining. Elegant Living & Dining Areas Flow Seamlessly Into The Chef-Inspired Kitchen Complete With Quartz Countertops, Centre Island, Built-In Stainless Steel Appliances & Ample Cabinetry. Cozy Family Room With Walk-Out To The Private Backyard Oasis.The Second Level Offers Four Spacious Bedrooms Including A Luxurious Primary Retreat Featuring A Walk-In Closet & Spa-Like 7-Piece Ensuite With Double Vanity, Stand-Alone Soaker Tub & Glass Shower. Additional Bedrooms Feature Vaulted Ceilings, Large Windows & Ensuite/Semi-Ensuite Access. Convenient Second Floor Laundry.Fully Finished Basement Suite With Separate Entrance Includes Full Kitchen With Quartz Counters, Separate Laundry, Two Bedrooms & Full Washroom - Ideal For Extended Family Or Excellent Income Potential.Situated On An Extra Deep Lot With Gorgeous Privacy Fencing, Offering Endless Possibilities Including A Future Pool Or Garden Suite. A Rare Opportunity To Own A Beautifully Finished Home Combining Luxury, Functionality & Versatility! (id:45725)
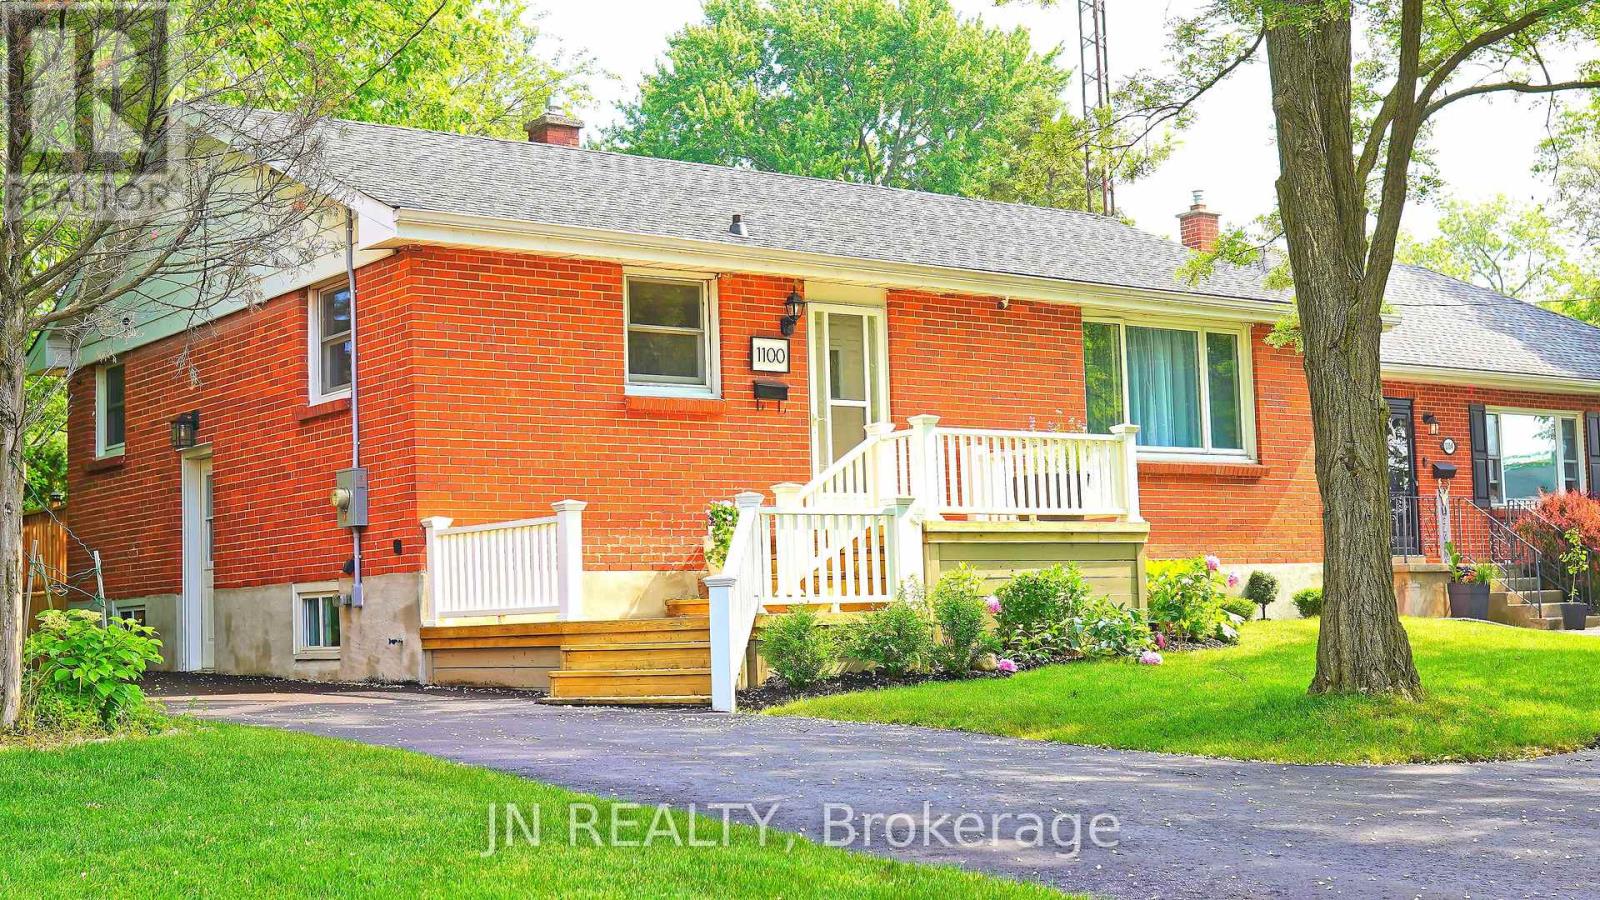
1100 Bruce Street
Sarnia, Ontario
This beautifully updated brick bungalow offers the ideal blend of comfort, space, and location. Nestled on a cul-de-sac street in a safe and family friendly neighbourhood, this home is just a short walk from the turquoise shores of Lake Huron and its inviting public beaches. Not only is thishome perfect for a growing family it is also a fantastic downsizing opportunity. Enjoy main floor living, while the fully finished basement with a separate entrance offers excellent potential as a high-end vacation rental or private in-law suite. With 3+3 bedrooms and 3 full bathrooms, there's room for everyone whether you're hosting guests, growing your family, or looking for a flexible layout. The brand new kitchen shines with modern finishes, and the finished rec room adds extra space for relaxation, play, or entertaining. Step outside and enjoy the large backyard, complete with a new oversized deck perfect for summer barbecues and making memories. A new driveway fits 4 cars, and you'll love the convenience of being just a stroll away from LCBO, Sunripe Market, and local shops and amenities. Located near top-rated schools, this is a homewhere families can thrive. Move-in ready and packed with recent upgrades, this is a rare opportunity to own a serene retreat in one of the most desirable areas near Lake Huron. The Disclosure: The Agent is related to the seller. Some updates include: New Kitchen, Brand new Fridge, New Deck, New AC, New Driveway, Upgraded electricity, Two new Bathrooms, 3 New Basement Bedrooms, Cameras, Roof 2020. 3.5% commission offered to the Buyer's agent (id:45725)

1011 Pearson Drive
Oakville (Cp College Park), Ontario
Bright, spacious family home on a premium corner lot in College Park - 1011 Pearson Dr. This well-maintained 3-bedroom home features an eat-in kitchen with walkout to a large deck, sun-filled living/dining room, hardwood floors and modern pot lights. Finished basement with separate entrance includes a kitchenette, bedroom, office and full bath - ideal for rental income or extended family; current tenants are flexible to stay or leave. Enjoy a large, private yard with grapevines and fruit trees. Conveniently located near Sheridan College, Oakville Place, top schools, parks, library and Hwy 403 - a rare opportunity in a high-demand neighbourhood. (id:45725)
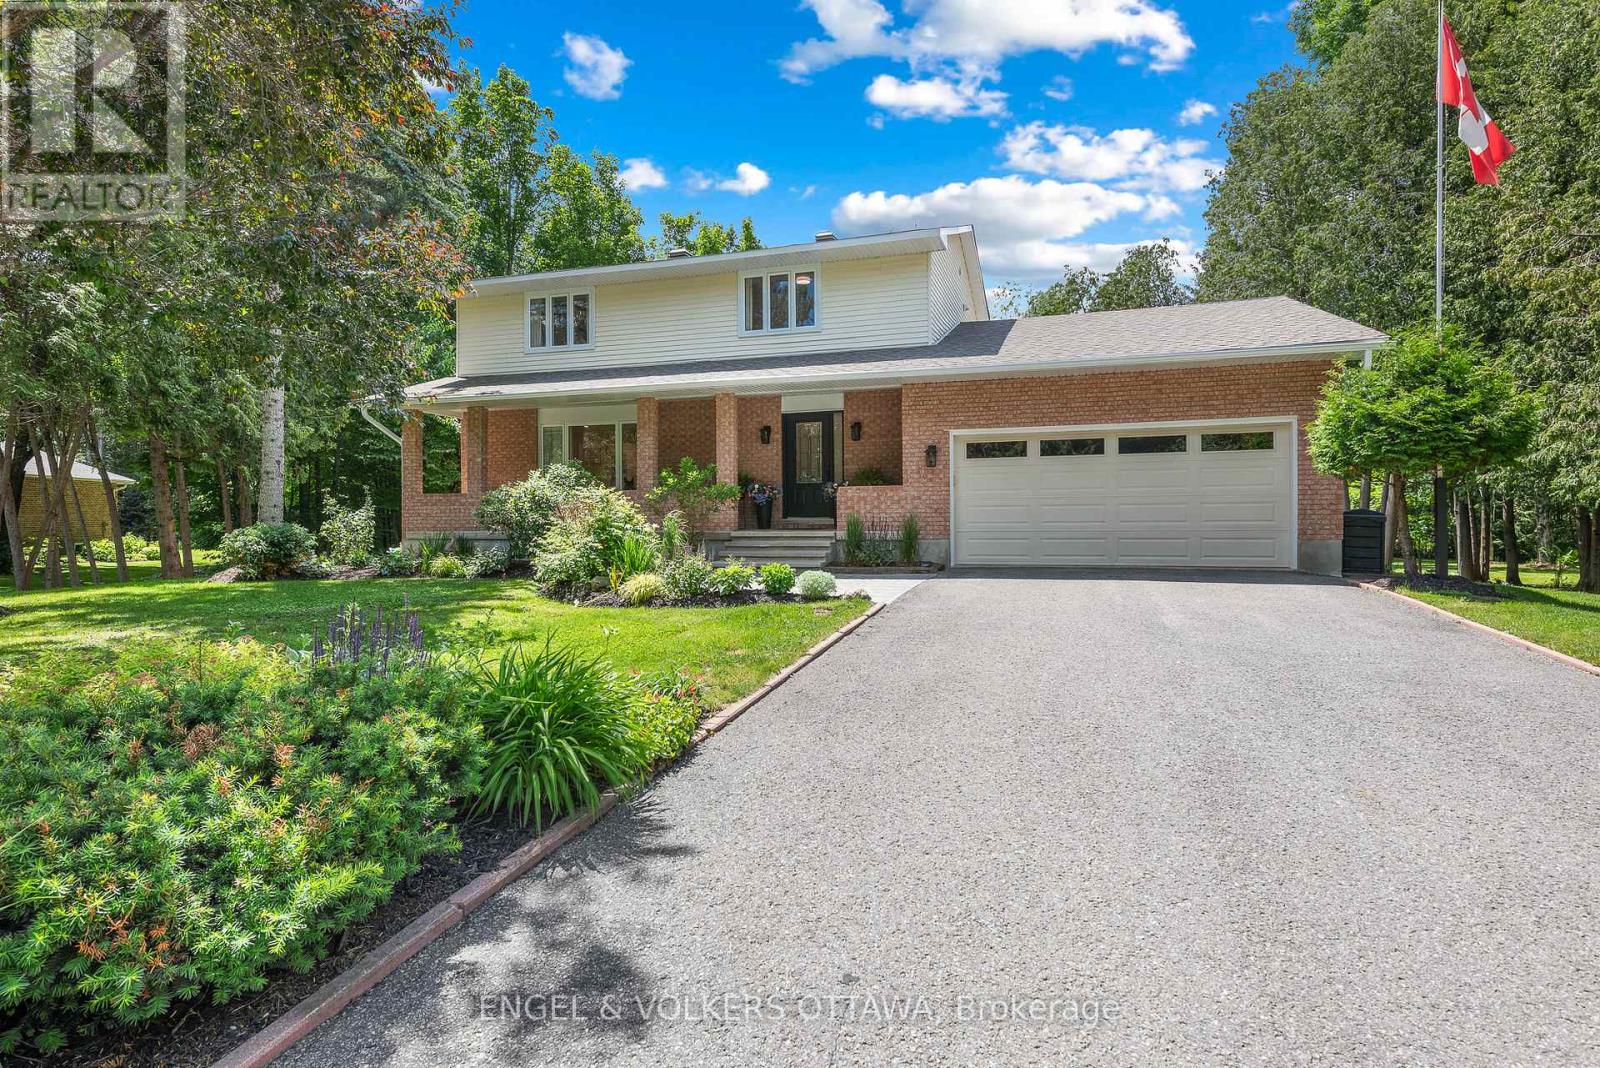
80 Richland Drive
Ottawa, Ontario
Welcome to 80 Richland Drive - a beautifully updated 4-bedroom family home tucked away in a sought-after Ottawa neighbourhood, offering the perfect blend of modern style, everyday comfort, and a truly spectacular private setting.Thoughtfully renovated throughout, this home showcases pride of ownership with contemporary finishes and inviting spaces designed for family living. The bright main floor features spacious living and dining areas, an updated kitchen perfect for entertaining, and plenty of room for gatherings of all sizes. Upstairs, four generously sized bedrooms provide flexibility for growing families, guests, or a home office. Step outside and discover your own private country oasis. Set on a large lot surrounded by incredible natural beauty, this property is a dream for gardening enthusiasts or anyone looking to simply relax and enjoy the peaceful surroundings. The beautifully landscaped grounds feature an elegant garden, a serene pond with a charming bridge that creates a picturesque focal point. The large sunroom opens to an oversized deck - the perfect spot for morning coffee, summer entertaining, or taking in the beauty of your surroundings. Whether you're hosting family and friends or enjoying a quiet moment, this backyard offers a rare escape right at home. Conveniently located close to parks, schools, and amenities, 80 Richland Drive offers a rare opportunity to enjoy space, comfort, and nature all in one exceptional package. (id:45725)
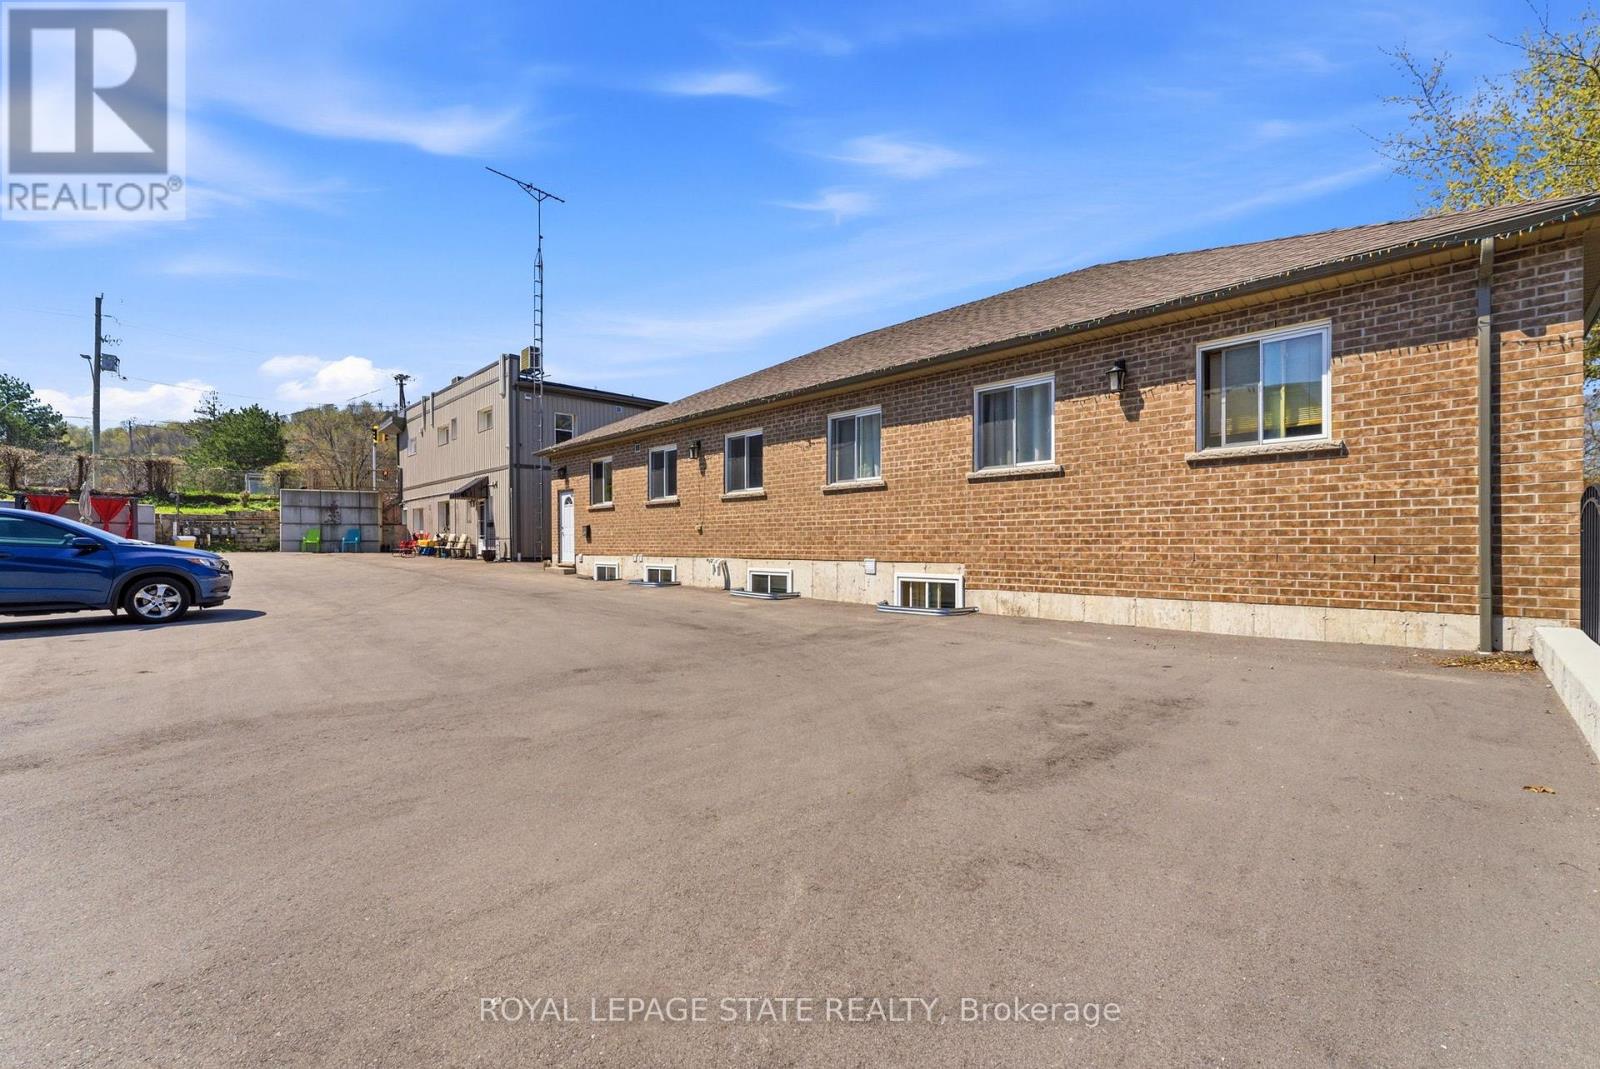
1745 King Street E
Hamilton (Bartonville), Ontario
This Property is located in the Heart of Rosedale which is one of Hamilton's finest areas, all amenities are in walking distance and the bus stops at the front door. This is one property with 2 buildings on it. Great cash flow (Gross Income $305,184) and little to no vacancy. Building #1- 1745 King St - 6 units Upper floor , 4 - one bedroom apartments, brand new - building permit 2026 1-2 Bedroom apartment and 1 bachelor both recently renovated. All tenants pay heating /hydro. Building #2- 243 Kenilworth ave S - rented by the room 243 Kenilworth is a purpose built rental built approximately 7 years ago , rented by the room. Upper Floor apartment consist of 7 tenants with extra large rooms ,licenced lodging home Lower floor west side consist of 4 bedroom apartment- with 5 tenants Lower Floor east side consists of 4 bedroom apartment -with 5 tenants. All utilities paid by landlord including internet. (id:45725)
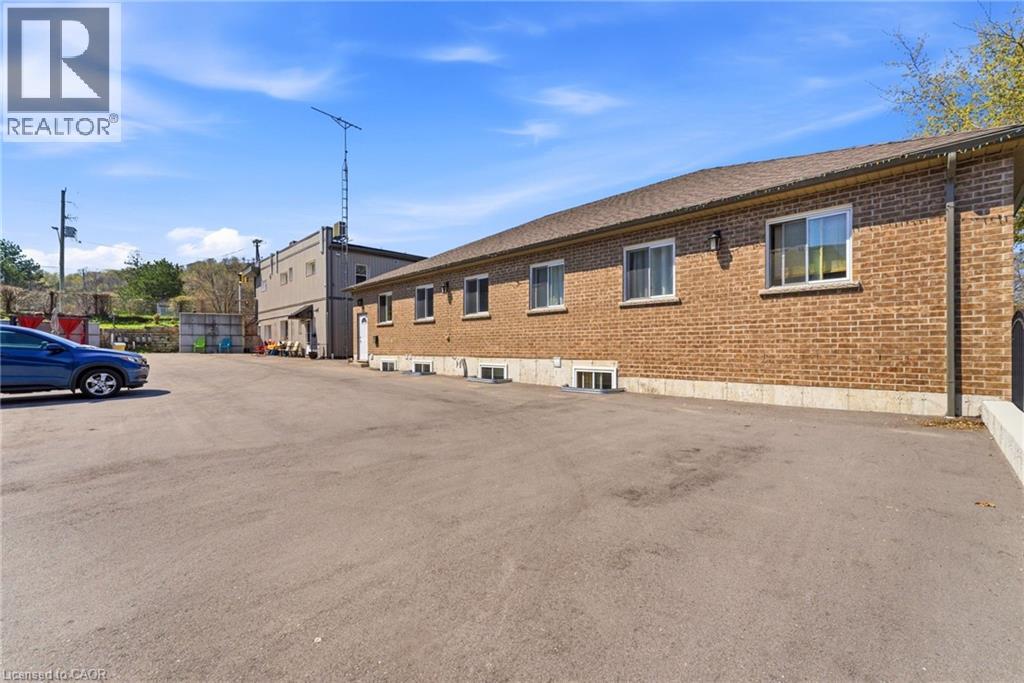
1745 King Street E
Hamilton, Ontario
This Property is located in the Heart of Rosedale which is one of Hamilton's finest areas, all amenities are in walking distance and the bus stops at the front door. This is one property with 2 buildings on it. Great cash flow (Gross Income $305,184) and little to no vacancy. Building #1- 1745 King St - 6 units Upper floor , 4 - one bedroom apartments, brand new - building permit 2026 1-2 Bedroom apartment and 1 bachelor both recently renovated. All tenants pay heating /hydro. Building #2- 243 Kenilworth ave S - rented by the room 243 Kenilworth is a purpose built rental built approximately 7 years ago , rented by the room. Upper Floor apartment consist of 7 tenants with extra large rooms ,licenced lodging home Lower floor west side consist of 4 bedroom apartment- with 5 tenants Lower Floor east side consists of 4 bedroom apartment -with 5 tenants. All utilities paid by landlord including internet. (id:45725)
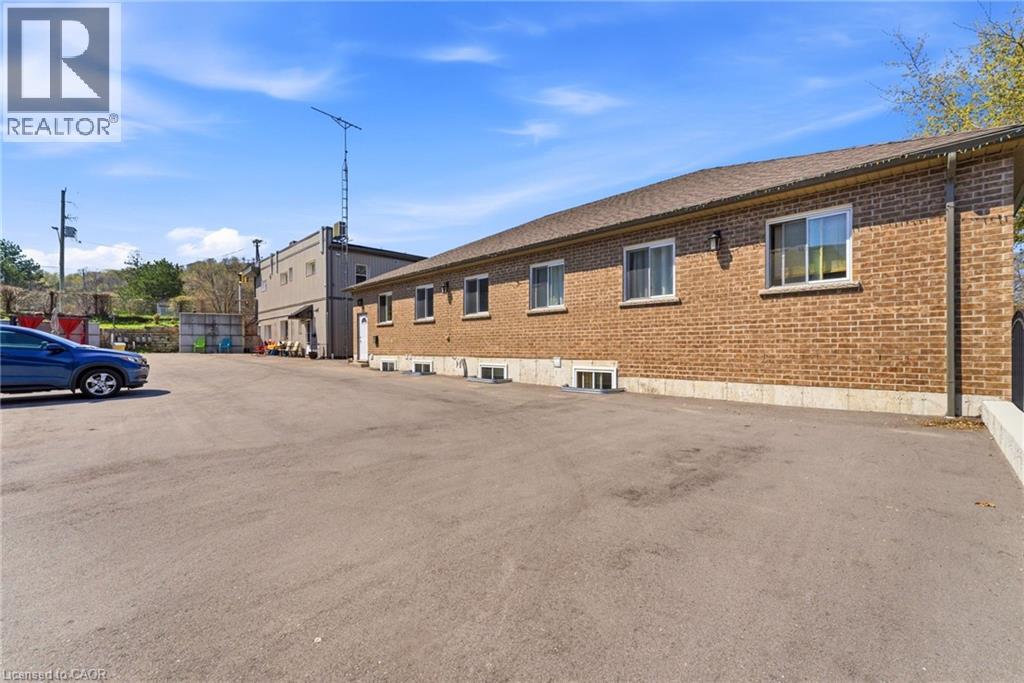
1745 King Street E
Hamilton, Ontario
This Property is located in the Heart of Rosedale which is one of Hamilton's finest areas, all amenities are in walking distance and the bus stops at the front door. This is one property with 2 buildings on it. Great cash flow and little to no vacancy. Building #1-1745 King St - 6 units. Upper floor, 4 - one bedroom apartments, brand new - building permit 2026. Lower level walkout with 2 apartments, 1-2 bedroom apartment and 1 bachelor both recently renovated ( ). All tenants pay heating/ hydro. Building #2 - 243 Kenilworth Ave S - rented by the room. 243 Kenilworth is a purpose built rental built approximately 7 years ago, rented by the room. Upper floor apartment consists of 7 tenants with extra large rooms, licensced lodging home Lower floor west side consist of 4 bedroom apartment - with 5 tenants Lower Floor east side consists of 4 bedroom apartment - with 5 tenants. All utilities paid by landlord including internet. (id:45725)
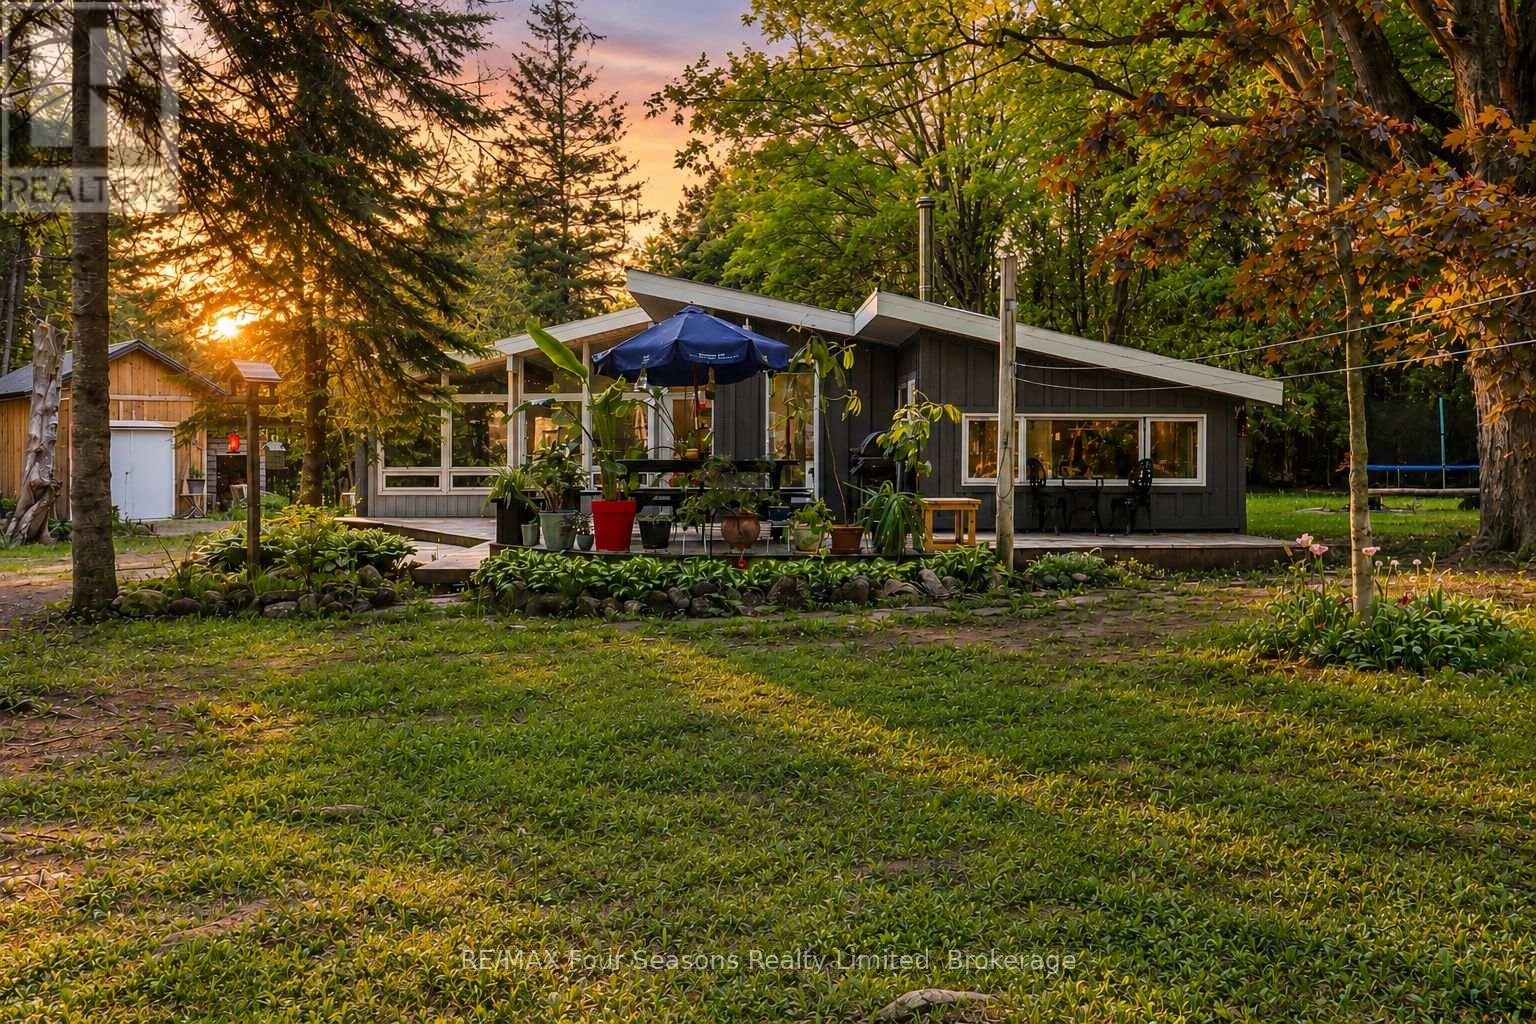
354515 Osprey Artemesia Rr 4 Road
Grey Highlands, Ontario
Escape to Nature-A Private Country Retreat Near Lake Eugenia & Beaver Valley~POTENTIAL AIR BnB! Tucked away on a quiet, tree-lined country road, this enchanting 1.97-acre property offers the peaceful country lifestyle you've been dreaming of. Surrounded by mature forest with only birds and wildlife as your neighbours, the fully fenced and gated lot provides exceptional privacy and security for children and pets alike. Follow the winding driveway through old-growth trees as dappled sunlight leads you to a bright clearing where this charming three-bedroom bungalow awaits. Designed for comfortable living and easy entertaining, the home features a durable steel roof and a spacious tiered deck-perfect for enjoying warm summer evenings in the serenity of nature.Inside, cathedral ceilings and walls of windows flood the open-concept living area with natural light, creating a warm and welcoming atmosphere that blends seamlessly with the outdoors. The kitchen sits at the heart of the home and features slate flooring and a breakfast bar ideal for casual meals or morning coffee. The dining area is anchored by a beautiful wood-burning fireplace that creates a cozy ambiance, while a wood stove in the living room adds extra warmth and comfort during snowy winter nights. Three well-sized bedrooms share a functional three-piece bathroom, and the convenient side-entry laundry room offers additional storage and practicality. Outside, beautifully landscaped gardens weave throughout the property, adding charm and colour to the natural surroundings. Two sheds provide additional storage and workspace, with heat and electricity-perfect for a workshop, hobby space, or studio. Located just minutes from the public beach at Lake Eugenia and Beaver Valley Ski Club, this property offers the best of four-season living. Whether you're searching for a weekend escape or a serene full-time residence, this country retreat invites you to slow down, breathe deeply, and enjoy the simple pleasures of life (id:45725)
1757 Upper West Avenue
London South (South B), Ontario
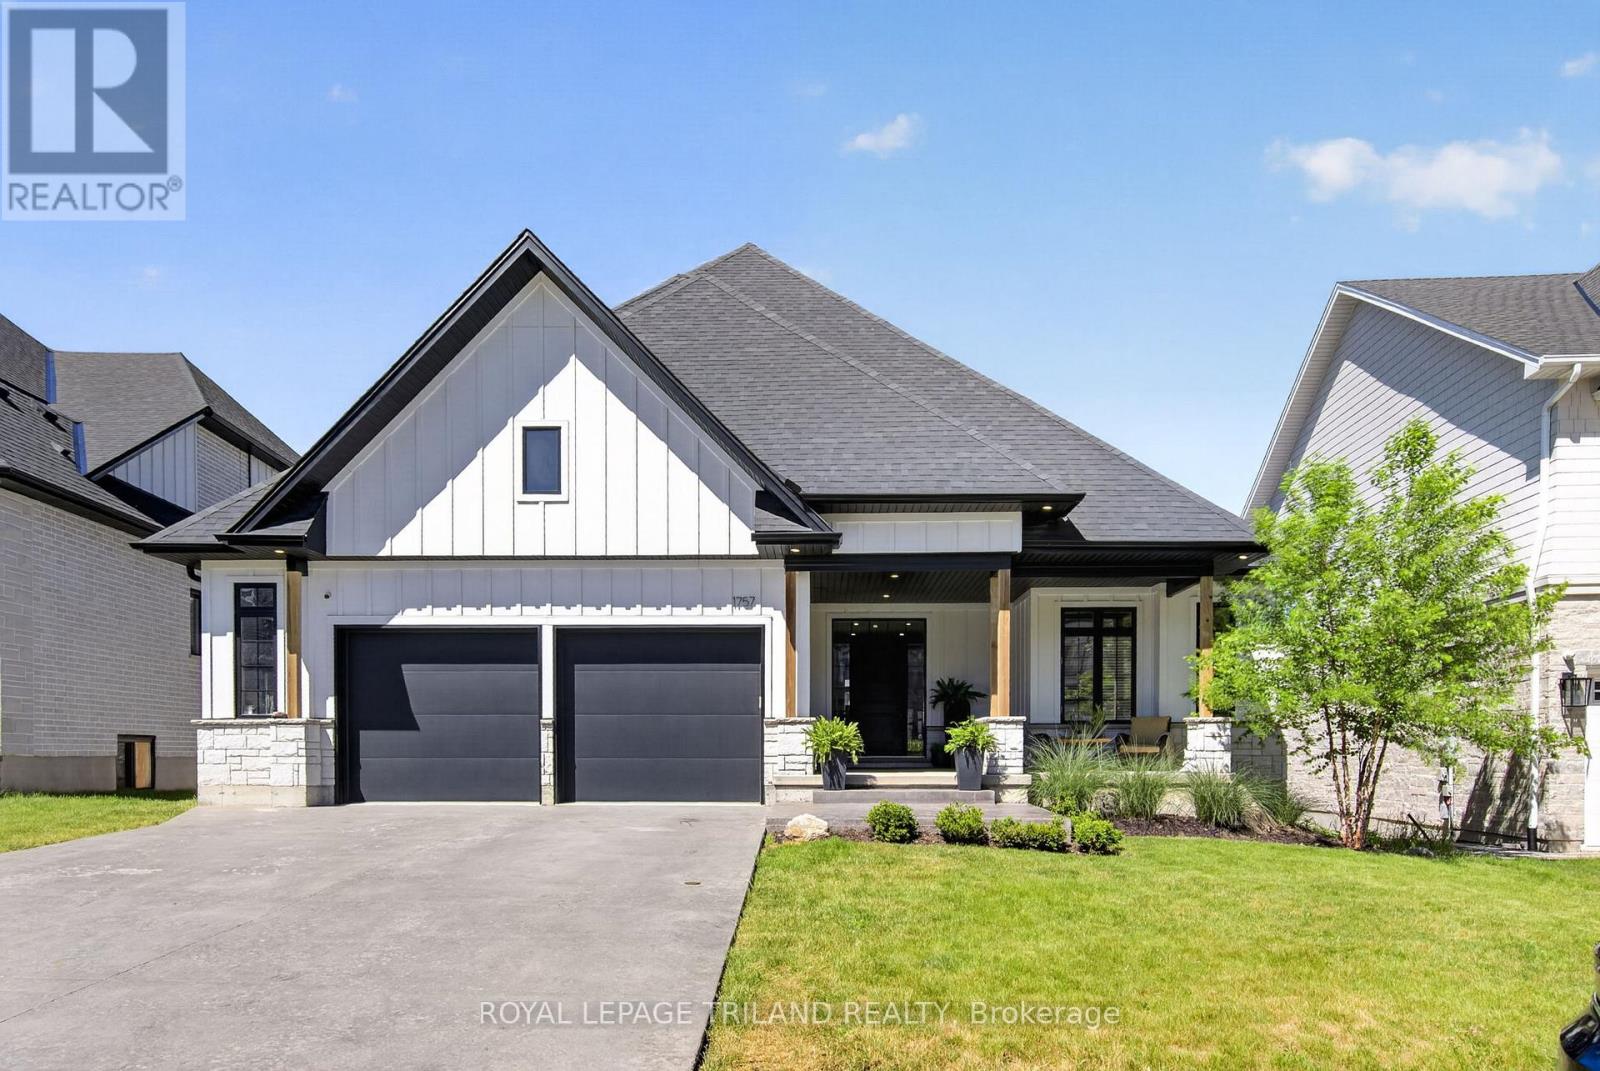
Welcome to 1757 Upper West Avenue, a custom-built 2+2 bedroom bungalow in the highly sought after community of Warbler Woods West. Combining quality craftsmanship, thoughtful design, and exceptional indoor-outdoor living, this home offers an outstanding opportunity in one of London's most desirable neighbourhoods. The striking farmhouse-inspired exterior features Hardie Board siding, stone accents, beautiful wood pillars, stamped concrete driveway, and a spacious covered front porch-perfect for enjoying your morning coffee. Inside, the open-concept main floor showcases white oak hardwood flooring, pot lights throughout, and elegant coffered ceilings in the main living area, primary suite, and guest bedroom. An open staircase with wrought iron railings adds architectural appeal and creates a bright, airy feel throughout the home. The chef-inspired kitchen is designed for both everyday living and entertaining, featuring an impressive 8ft Calacatta Black Quartz island, stone countertops, pot filler at the stove, and a dedicated coffee bar complete with its own sink. Double doors lead directly to the covered rear deck, creating seamless flow between indoor and outdoor spaces. The private primary suite offers a peaceful retreat with a walk-in closet and luxurious ensuite featuring a soaker tub. A second bedroom, main floor laundry, and oversized double-car garage complete the main level. The fully finished lower level expands the living space with two additional bedrooms, a full bathroom, and large recreation area ideal for family, guests, or entertaining. Step outside to your backyard oasis featuring a covered deck and pool area with stamped concrete surround, and gazebo. Backing onto a walking path, the property enjoys added privacy and a beautiful natural buffer from neighbouring homes. Ideally located close to trails, parks, excellent schools, and everyday amenities, this exceptional bungalow delivers luxury, comfort, and lifestyle in the heart of Warbler Woods West. (id:45725)
2597 Addingham Crescent
Oakville (Cv Clearview), Ontario
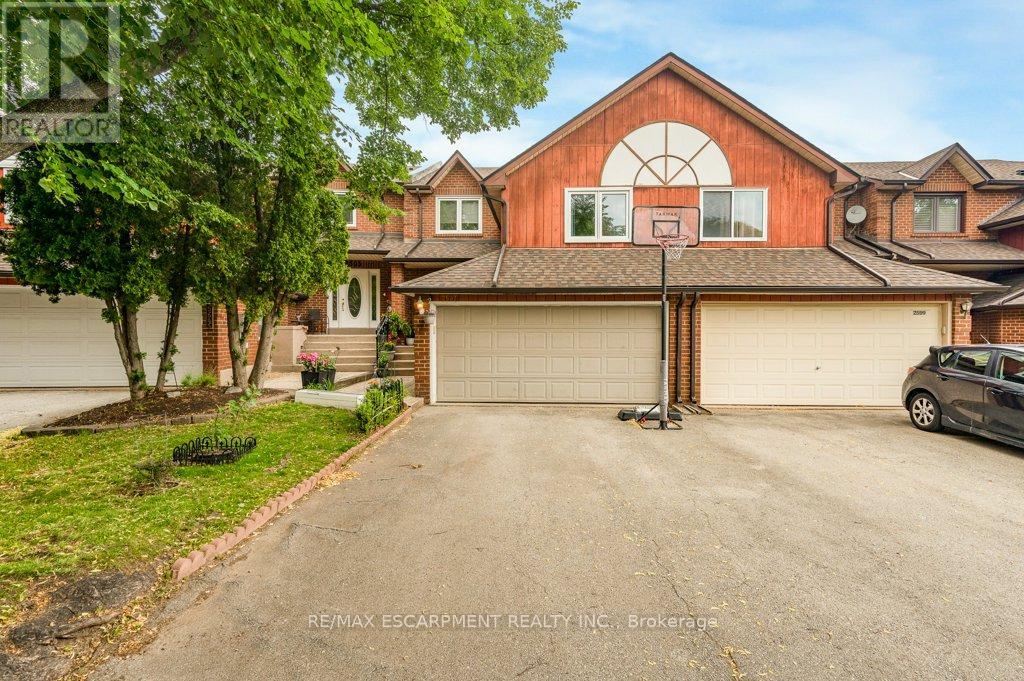
Welcome to 2597 Addingham Crescent in Oakville's highly sought-after Clearview community-an exceptional townhouse that lives like a detached home. Offering nearly 1,800 sq. ft. above grade, this spacious 3-bedroom, 2.5-bath residence stands out with its rare double-car garage and generously sized principal rooms throughout.The beautifully updated kitchen serves as the heart of the home, featuring a recent renovation with a large island perfect for meal prep, casual dining, and entertaining. Thoughtfully designed for modern family living, the home offers three generous bedrooms, including a spacious primary retreat. Rare walk-in closets in both the primary and third bedrooms provide excellent storage, while two fully renovated bathrooms (2025) and a convenient main-floor powder room add style and functionality.Recent upgrades include a new roof (2020) and pot lights installed throughout the home (2019), enhancing both comfort and appeal.Step outside to a beautifully private backyard backing onto the scenic Avonhead Ridge Trail, offering a tranquil natural setting with no rear neighbours-an uncommon find in townhouse living.Ideally located, Clearview is known for its strong sense of community, top-rated schools, and unbeatable convenience, with quick access to major highways and GO Transit for effortless commuting. Combining space, privacy, modern updates, and an exceptional location, this is a rare opportunity you won't want to miss. (id:45725)
289 Elizabeth Street
Southwest Middlesex (Glencoe), Ontario
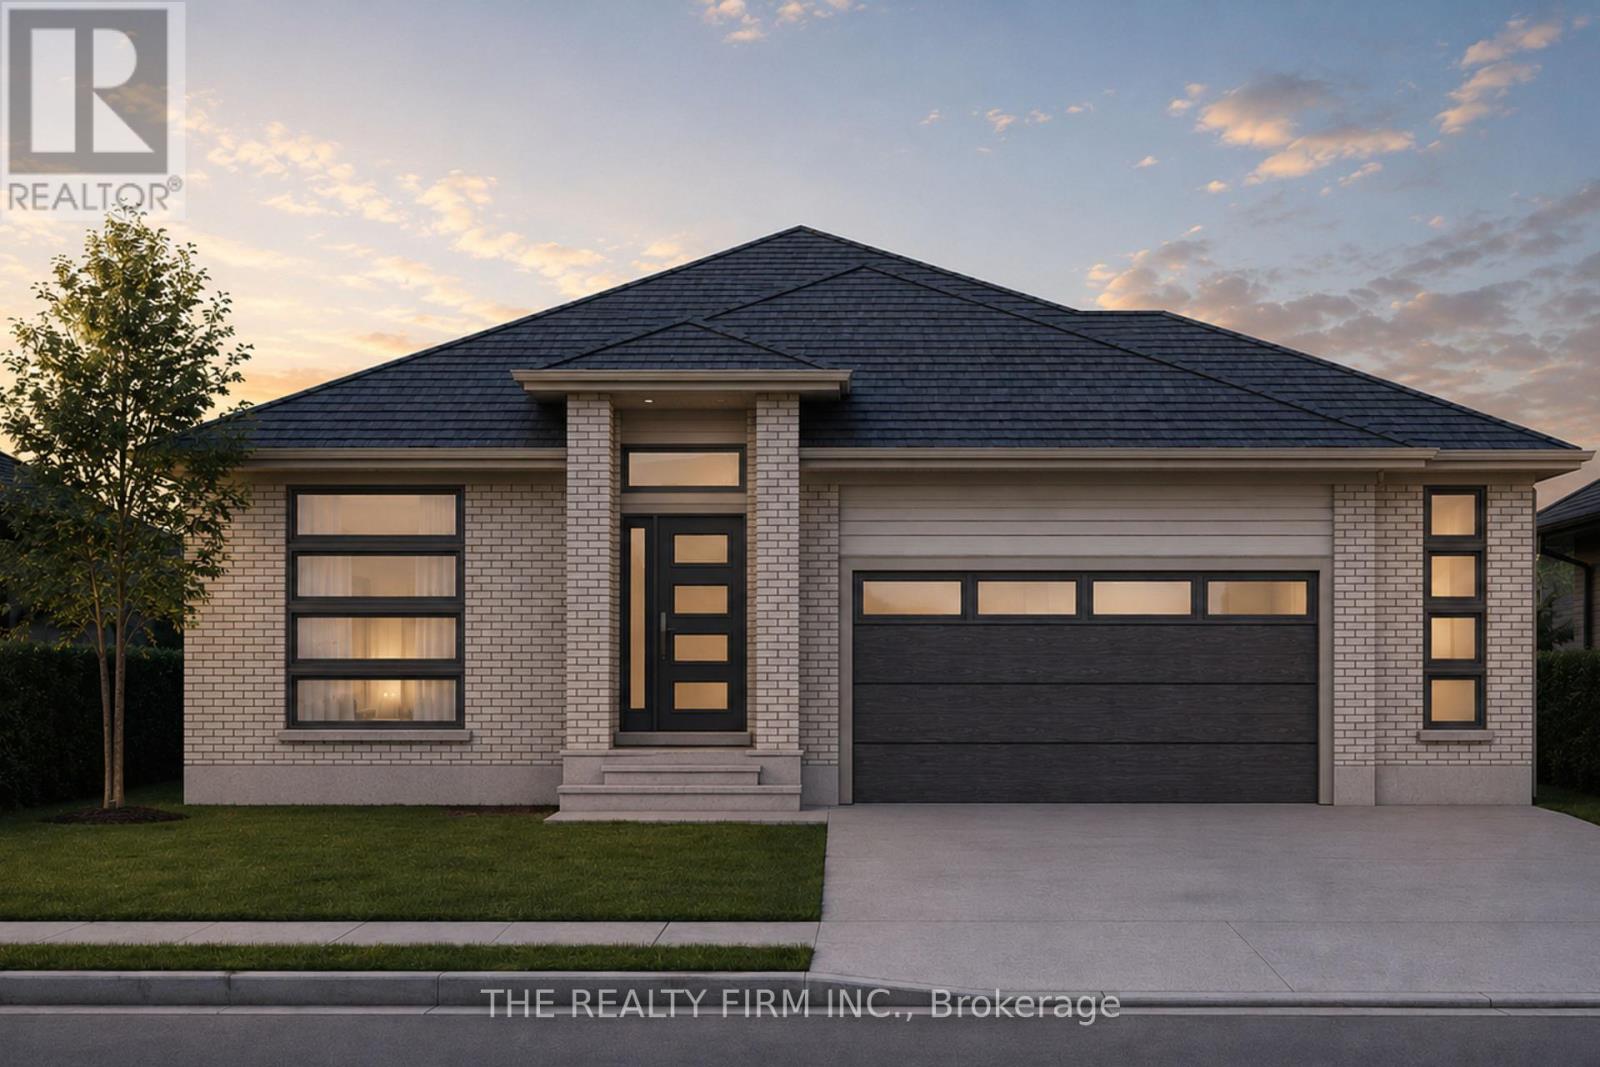
Welcome to Glen Meadows! Located in the heart of Glencoe, a growing family-friendly community just 20 minutes from Strathroy and 40 minutes from London. Developed by Turner Glencoe's reputable and seasoned builder with a legacy dating back to 1973, we proudly present 38 distinctive lots, each offering an opportunity to craft your ideal living space. Introducing The Sierra II, a thoughtfully designed 1,983 sq ft bungalow offering the convenience of one-floor living without sacrificing space or functionality. This 3 bedroom, 2 bathroom home features an open-concept layout that seamlessly connects the kitchen, dining area, and living room, creating an ideal setting for both everyday living and entertaining. The living room is highlighted by a soaring cathedral ceiling and large window overlooking the covered rear deck and backyard. The kitchen is designed with both style and practicality in mind, showcasing stone countertops, a large centre island with seating, and a walk-in pantry for additional storage. Engineered hardwood and ceramic flooring extend throughout the main living areas, while large windows enhance the home's bright and inviting feel. Outside, the covered front porch is finished with a striking cathedral soffit that adds architectural character and curb appeal. Privately situated at the rear of the home, the primary suite features a walk-in closet and luxury 5-piece ensuite complete with double vanity, soaker tub, and separate shower. Two additional bedrooms are positioned near the front of the home and share a full bathroom, making this layout ideal for families, guests, or those seeking dedicated office space. Additional highlights include a welcoming front foyer, convenient main floor laundry and mudroom with garage access, covered front porch and attached 2-car garage. The Sierra II offers exceptional comfort, quality craftsmanship, and timeless design in one of Glencoe's newest communities. PUBLIC OPEN HOUSES ARE HOSTED AT 285 KING (id:45725)
189 Koetsier Lane
Georgian Bay (Baxter), Ontario
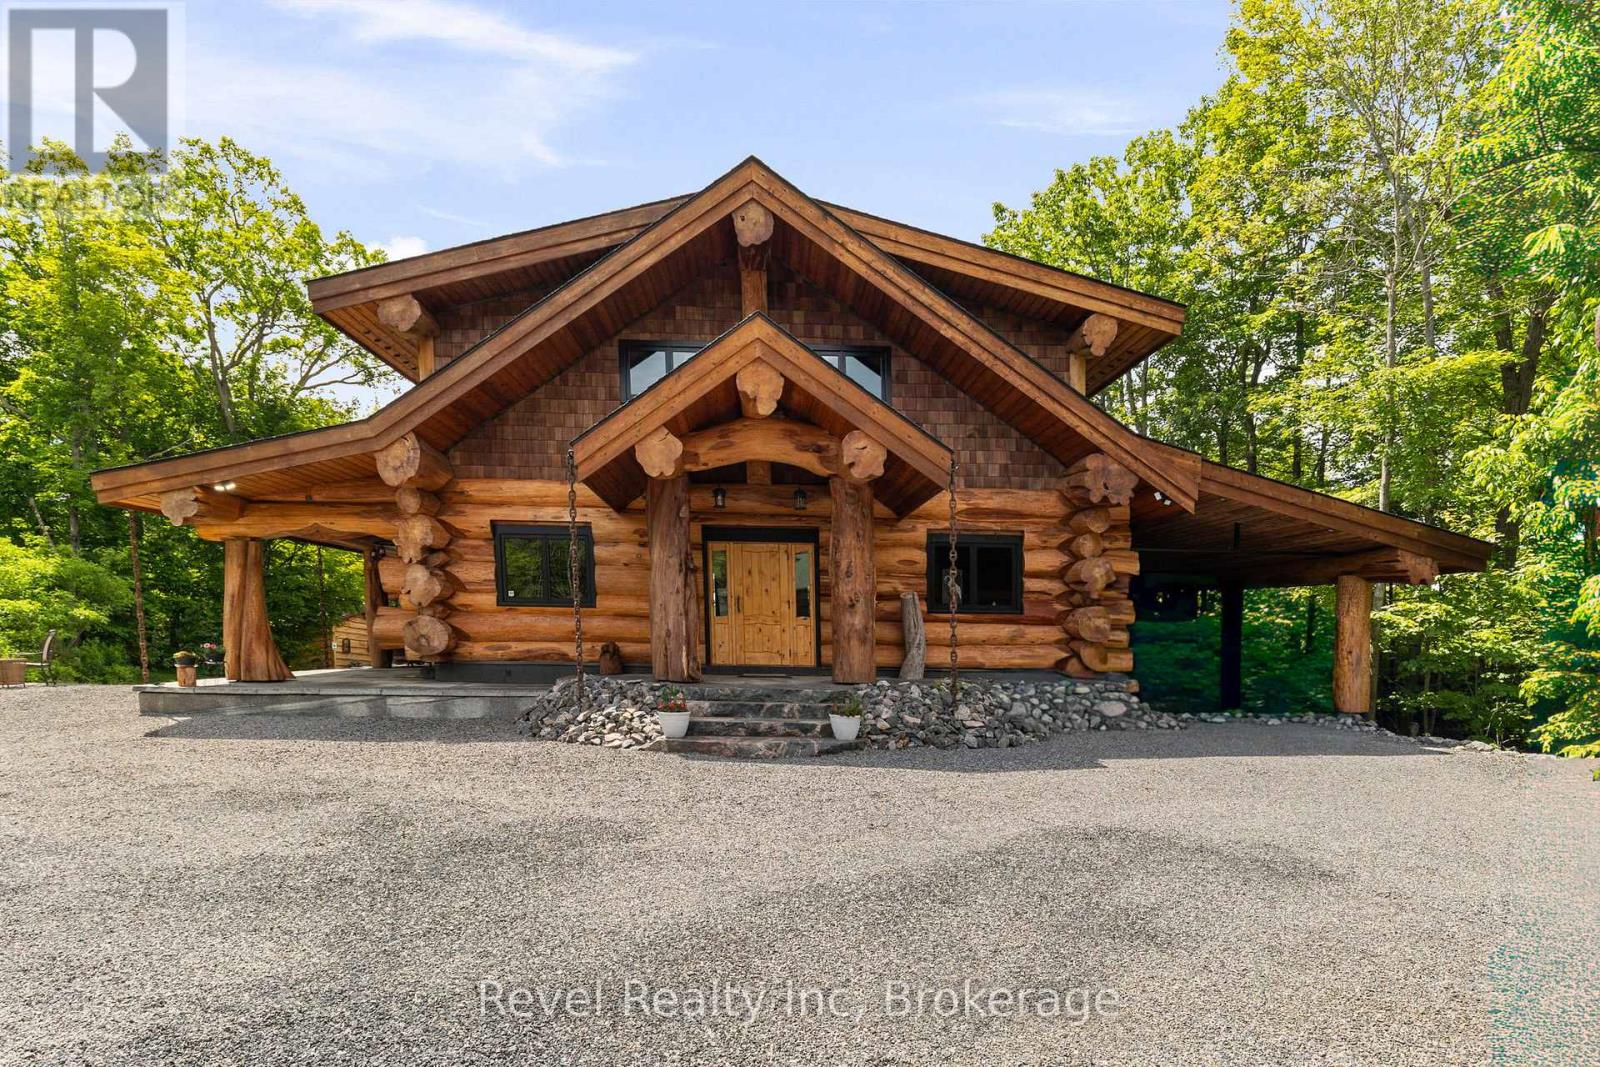
A rare Georgian Bay Opportunity! A handcrafted Pioneer Log Home on the open waters of Georgian Bay-built by the craftsmen from the TV series Timber Kings- this property offers stunning sunrises, breathtaking sunsets, and a sandy shoreline you can walk right into.Inside, the home features authentic log construction: soaring ceilings, an open-concept living space, and walls of glass that keep the water in sight from almost every room. It is equipped for every season: a granite wood-burning fireplace, forced-air furnace equipped with an air conditioning coil and granite flooring with in-floor heating for warming the depths of winter.The opportunity for growth is already with an upgrade septic which can accommodate for a five-bedroom home. Whether you choose to expand above the garage, within the garage or within the carport, the infrastructure is ready.Furthermore, the lot size allows for entirely new development if you choose. It is rare to find a property where the planning is already done.Outside, the season change is effortless. With three marine railways, a dry boathouse, and a private bunkie, your time is spent on the water, not maintaining the dock. From your doorstep, the entire bay opens up-idle over to town for a waterside dinner, or explore water-access-only destinations like Giant's Tomb and Beckwith in minutes.The Rarest Feature:On a Georgian Bay coastline where the vast majority of listings are water-access only, this home offers the luxury of a private, year-round road. Accessible in every season with private docking and a quiet neighbourhood, nestled away in a quiet bay with deep water, this is a rare opportunity to own a true four-season waterfront retreat. (id:45725)
802 - 301 Frances Avenue
Hamilton (Lakeshore), Ontario
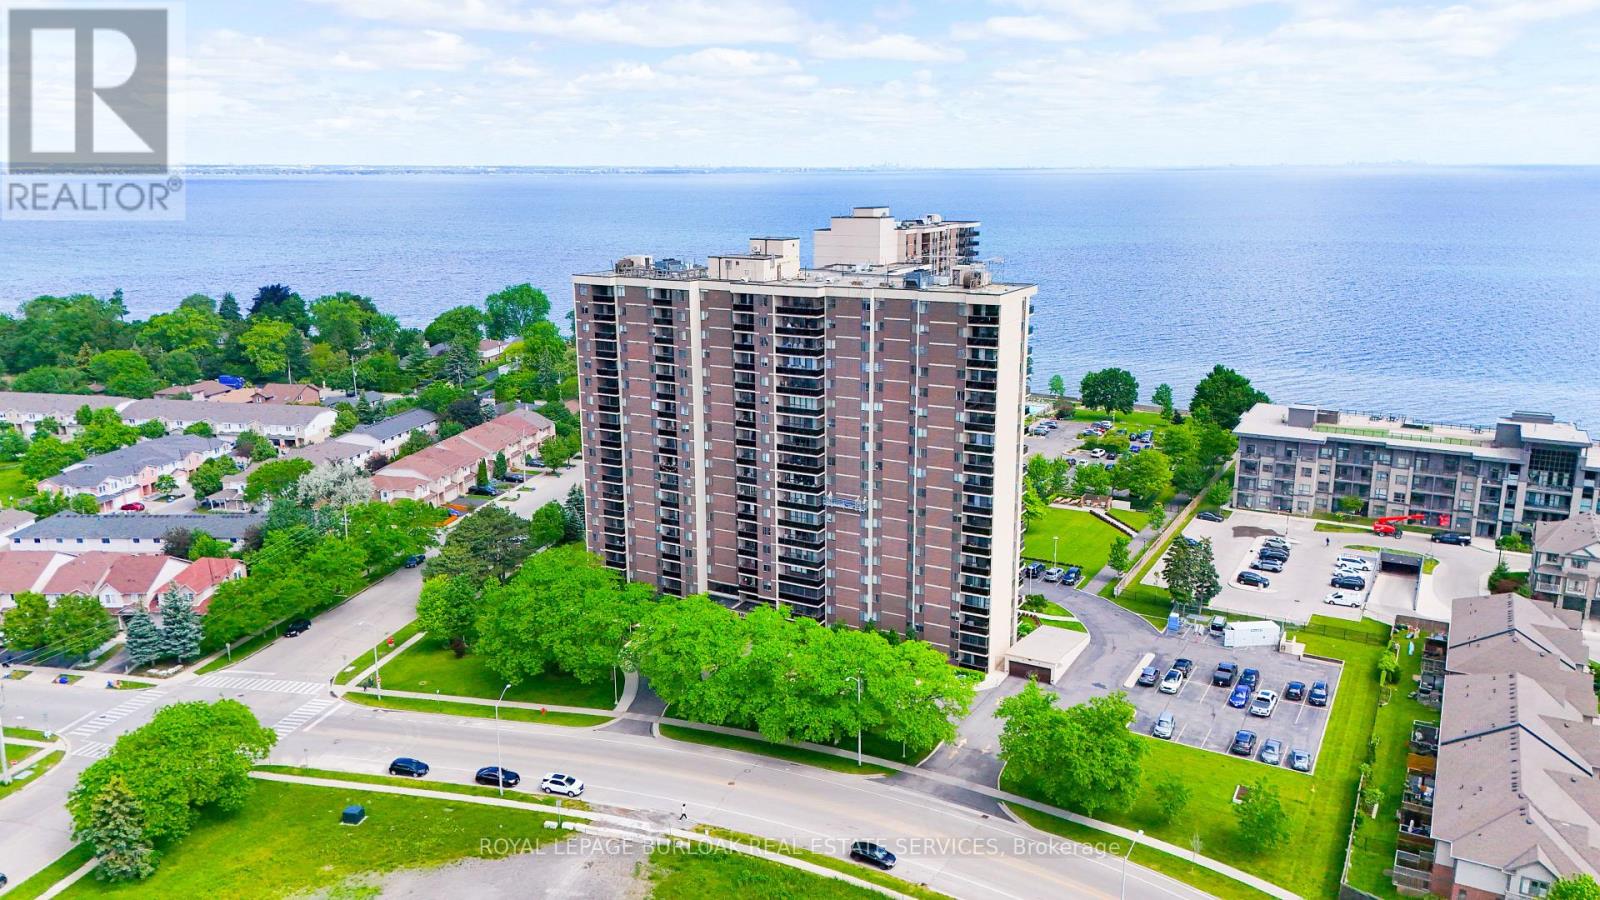
Welcome to The Bayliner, a sought-after building where location, comfort, convenience, & a maintenance-free lifestyle come together by the lake. This beautiful 2 bedrm plus den, 1.5-bathrm corner suite offers 1105sqft + a 77sqft private balcony directly overlooking the lake. This unit is perfectly positioned within the building to capture some of the most spectacular unobstructed lake views in the building. Dare to compare the views w/other units currently for sale in the building - the panoramic waterfront vistas T/O this suite are exceptional. As a corner unit, the additional east-facing window welcomes beautiful sunrises & provides additional natural light T/O the day. Every principal room overlooks the lake, creating a truly picturesque setting. The open-concept layout includes a kitchen w/quartz CT, 4 SS appl., tile backsplash, under-cabinet lighting, a centre island, & lots of cupboard & countertop space, large living rm w/sliding doors to the private balcony, offering a front-row seat to the lake & distant Toronto skyline views, spacious dining area, & a den w/flexibility as an office, reading rm, or additional sitting area. The suite also has 2 bedrms, the primary w/ a walk-in closet & ensuite bath, & the 2nd bedrm w/double closet, a 4pce main bathrm, laundry rm w/linen closet, & a small storage rm. Additional features include quality laminate flooring, fresh paint T/O, ceiling fans, central air, underground parking, & a storage locker. The building is well managed, has a social club & a nice community feel, & outstanding amenities which include an outdoor pool, gym, exercise rm, sauna, party rm, games rm, library, workshop, car wash, community BBQ area, & lots of visitor parking. The condo fees include all utilities, as well as cable & internet. Ideally located steps to the lake, & close to the beach, trails, parks, conservation area, shops, dining, transit, the GO, QEW, & much more. Don't miss your chance to call this beautiful condo home. Welcome Home! (id:45725)
932 Hunt Club Road
Madoc, Ontario
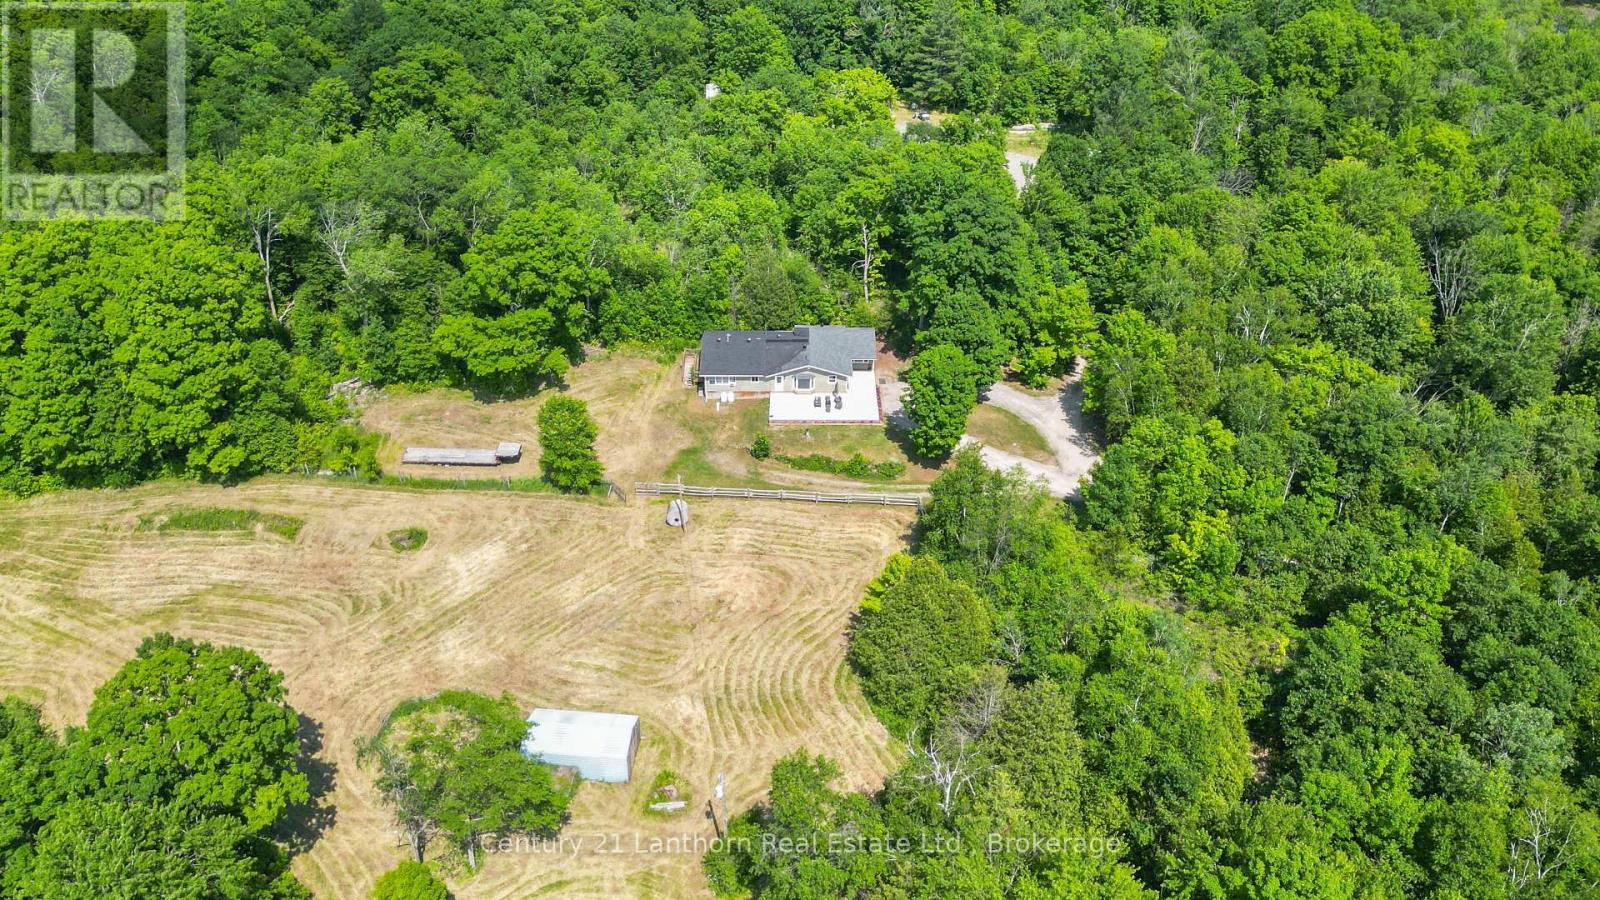
Discover the Ultimate Private Retreat! Set on 119 acres of pristine countryside, this beautifully renovated 2,190 sq. ft. bungalow combines modern comfort with timeless rural charm. A long, private driveway leads you to your own secluded sanctuary, where peace, privacy, and nature await. Inside, you'll find an inviting open-concept layout featuring 3 spacious bedrooms and 3 updated bathrooms, perfectly designed for family living and entertaining. The brand-new kitchen showcases contemporary finishes, new flooring, windows, and appliances, all move-in ready for effortless living. Step outside onto the expansive 1,140 sq. ft. concrete patio, ideal for relaxing or hosting gatherings while taking in serene views of the surrounding pasture and small barn, perfect for a few animals or hobby farming. For those with hobbies or equipment, the property features a 46' x 25' workshop complete with hydro, three overhead doors, and a 10,000 lb hoist, plus ample parking for vehicles and recreational toys. Nature enthusiasts will love exploring the wooded trails, wetlands, and abundant wildlife that make this property truly special. Nestled deeper in the forest, a charming 20' x 30' off-grid cabin with an open loft offers a cozy getaway, your own private escape within the property. Conveniently located just outside Madoc, off Highway 7 between Toronto and Ottawa, this exceptional property provides easy access to countless lakes, trails, and outdoor recreation. Whether you're seeking a peaceful full-time residence, a weekend retreat, or a versatile hobby farm, this one-of-a-kind property delivers privacy, flexibility, and natural beauty, all in one extraordinary package. (id:45725)
2728 County Road 3
Prince Edward County (Ameliasburg Ward), Ontario
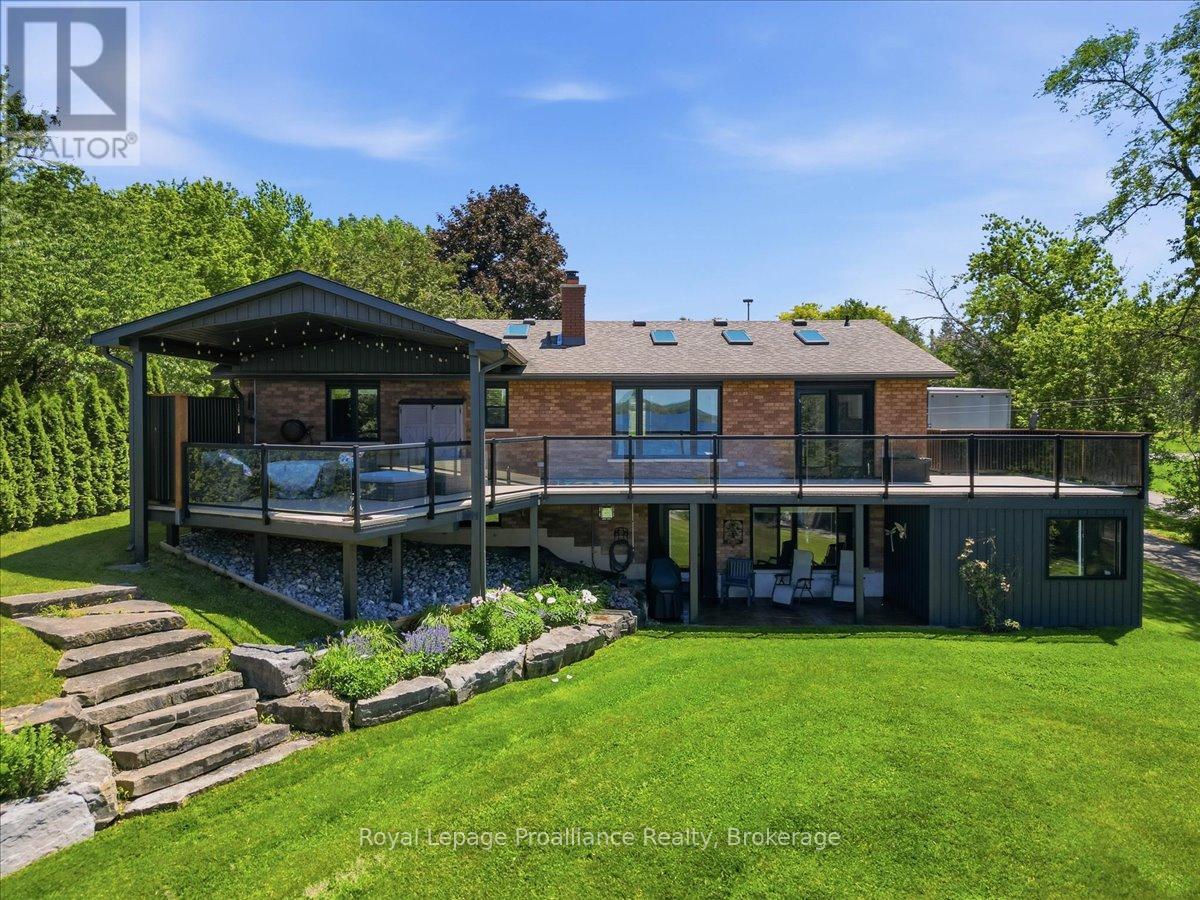
Welcome to waterfront living on the Bay of Quinte! Situated on a beautifully landscaped 1.3-acre lot with approximately 100 feet of waterfront, this substantially renovated home offers stunning views, a private dock, and the perfect blend of comfort, functionality, and lifestyle. Fully finished on both levels, extensive renovations completed in 2019 include the roof, windows, doors, skylights, furnace, flooring, trim, kitchen, deck, and detached 1,000 sq. ft. heated workshop. The main level features two bedrooms, a den, and two bathrooms, including a spacious primary suite complete with a walk-in closet and a beautifully appointed ensuite featuring heated floors, double sinks, and a tiled walk-in shower. The bright, open-concept living and dining areas are designed to maximize the water views, while the propane fireplace creates a warm focal point in the living room. The updated kitchen offers plenty of workspace and storage. Step outside to the expansive covered Duradek deck, where you can relax, dine, or entertain while taking in the waterfront scenery.The walkout lower level adds even more living space with two additional bedrooms, a full bathroom, fitness room, dedicated hot tub room, and a spacious rec room complete with a wet bar and second propane fireplace. Patio doors provide direct access to the backyard.Outside, the property continues to impress with professionally landscaped grounds, underground sprinkler system, a large circular driveway with ample parking, attached double garage, and an oversized heated detached workshop with abundant storage space, ideal for hobbyists, car enthusiasts, or storing recreational equipment and water toys. Enjoy boating, fishing, swimming, or simply watching the views of the Bay of Quinte from your own backyard. Located just minutes from shopping, restaurants, and everyday amenities, this rare waterfront offering combines privacy, convenience, and year-round enjoyment in an exceptional setting. Video & 3DTour in Media Link (id:45725)
11 Oakley Court
Hamilton (Ancaster), Ontario
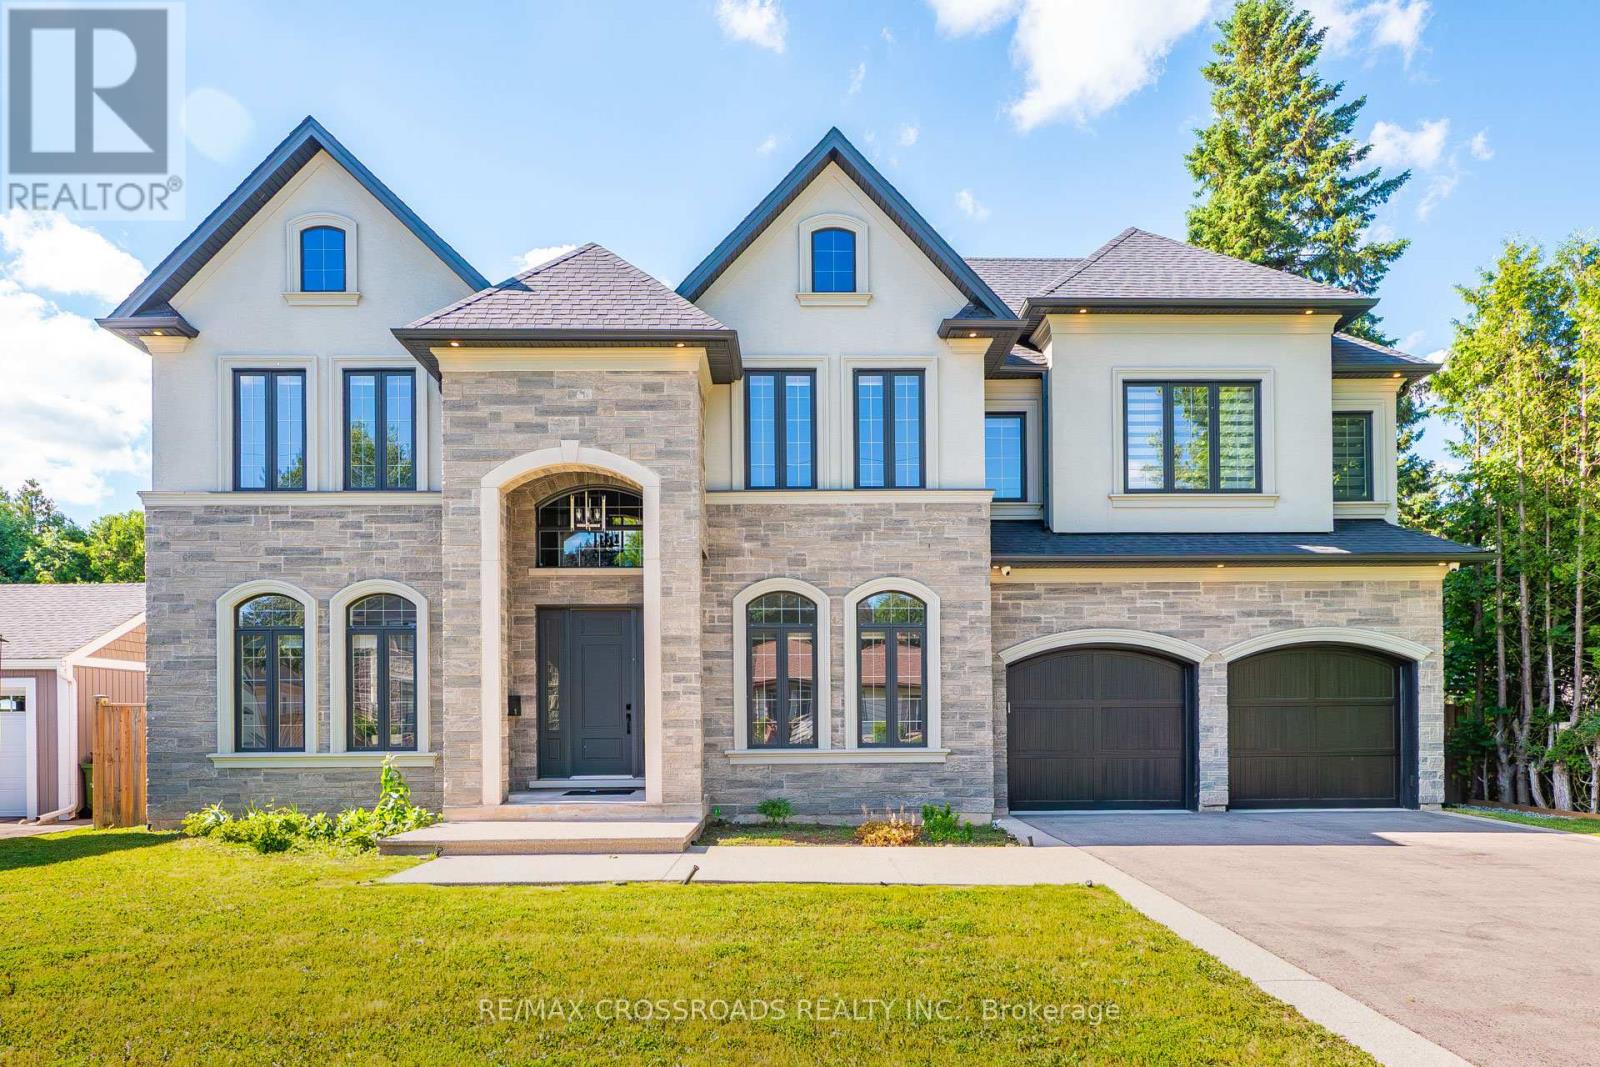
Welcome to 11 Oakley Crt, where minimalist design meets modern luxury. This exceptional custom-built home offers at least 6,400 sq ft of refined living space, including a fully finished basement, perfectly designed for both everyday comfort and elegant entertaining. From the moment you step inside, you'll appreciate the high-end finishes and superior craftsmanship throughout. The home features 10' ceilings on the main floor and 9' ceilings on the second level and basement, creating an open, airy atmosphere. The expansive kitchen is a true showpiece, complete with premium Thermador built-in appliances, a stunning Caesarstone waterfall island, a servery, and upgraded cabinetry - ideal for hosting family and friends in grandeur style. Every bathroom is enhanced with heated floors, extending even into the full basement living area for added comfort. The spacious primary bedroom retreat offers his-and-hers walk-in closets and a luxurious spa-inspired ensuite. Step outside to your covered porch, where you can unwind by the built-in fireplace or enjoy watching your favourite sports on TV in a cozy outdoor setting. Additional highlights include a functional mudroom with direct access to a 3-car garage featuring epoxy flooring and a built-in Tesla EV charger. Located in the highly desirable community of Ancaster which offers a vibrant local scene, strong community spirit, and a prestigious, family-friendly lifestyle. Dwell yourself with pride and comfort. (id:45725)
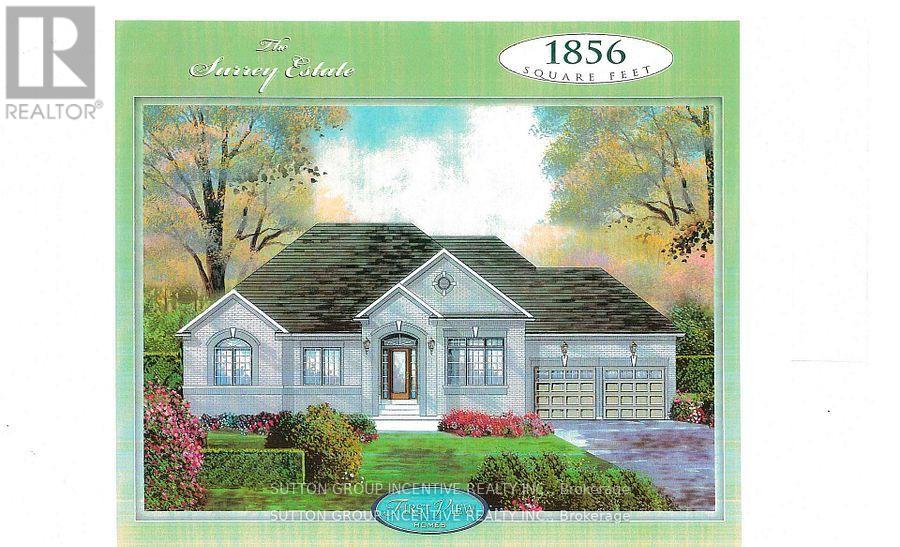
Lot 2 Davis Way
Springwater, Ontario
Springwater Developments is our newest site in Anten Mills, located on Davis Way, 1 km. north of our existing site on Cottonwood Street. Lot 2 is 2.38 acres and backs onto EP land. We are currently offering 4 popular smaller bungalows with 2 car garages, ranging is size from 1328 sq.ft. to 1856 sq.ft. Larger bungalows as well as 2 storey homes are also available. The street is serviced by natural gas, municipal water, and waterloo biofilter septic systems. High speed internet is available on the Bell fibre network. The deposit is 10% of the sales price payable over 5 months. The builder will accommodate floor plan changes , so if you don't see something you like, give me a call or visit me on Cottonwood Street any Saturday or Sunday from noon to 4 PM. (id:45725)
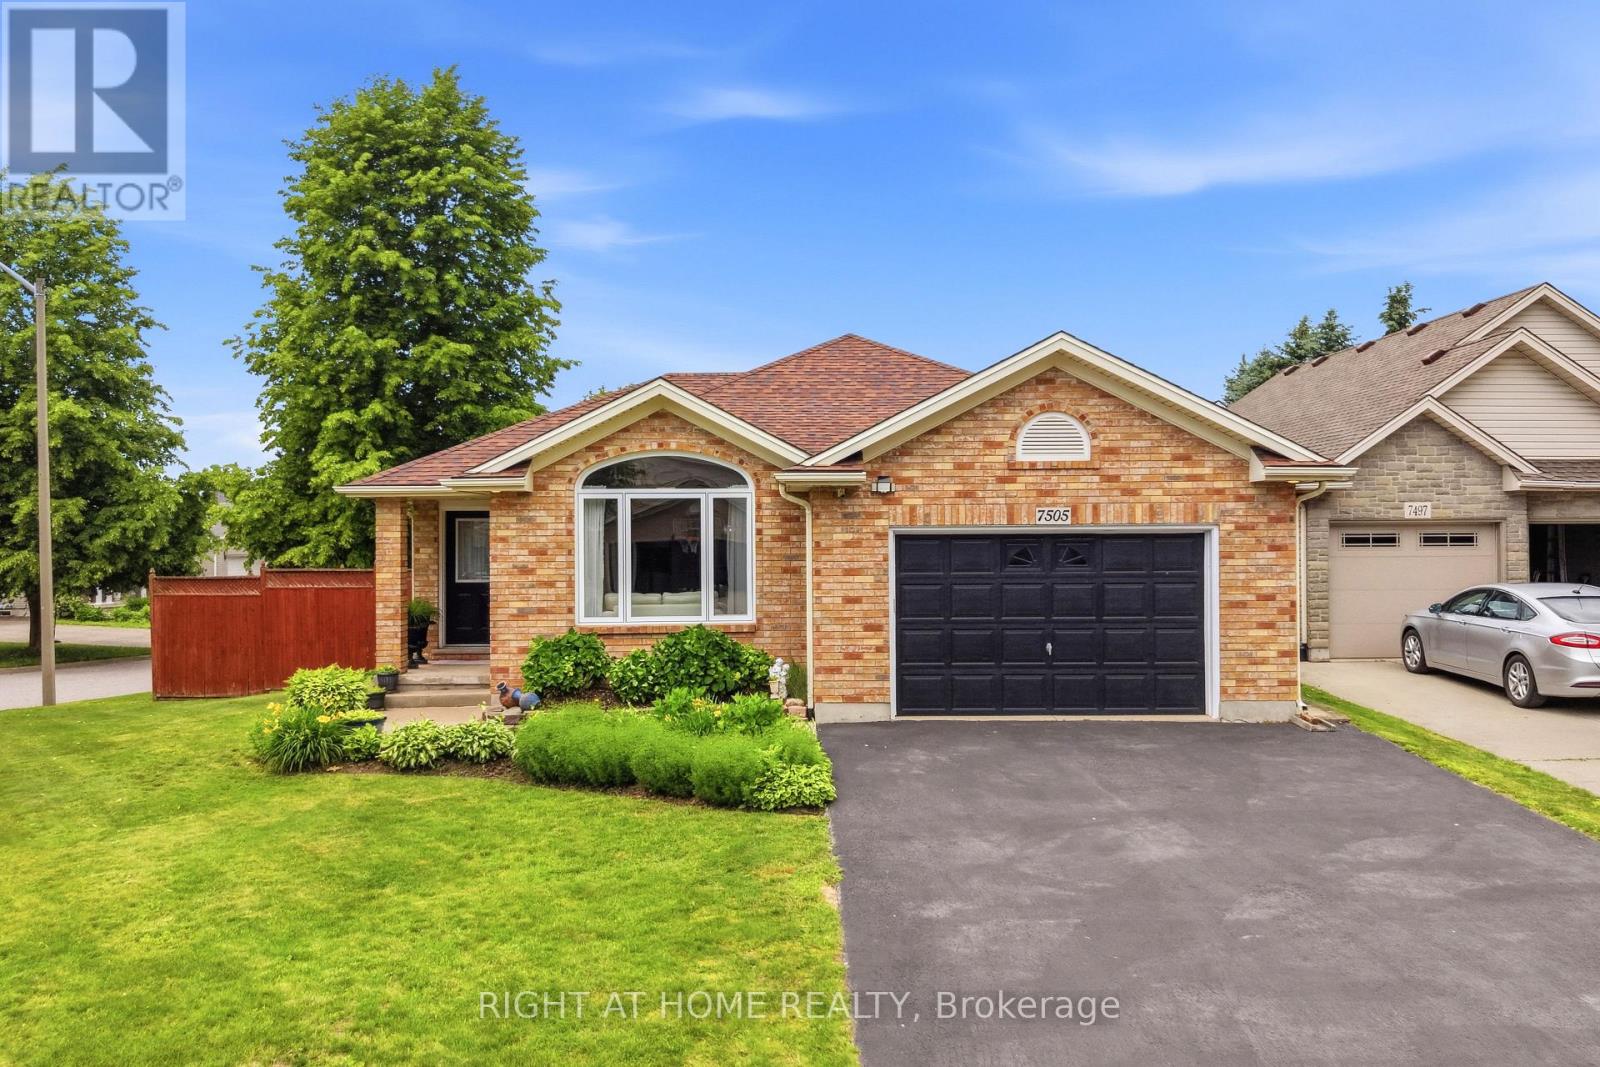
7505 Nadia Court
Niagara Falls (Casey), Ontario
Welcome to 7505 Nadia Court, a beautifully maintained 3+1 bedroom, 3 full bathroom bungalow tucked away on a quiet cul-de-sac in Niagara Falls. Offering approximately 1,433 sq. ft. above grade plus a fully finished walkout basement, this home provides exceptional space and flexibility for families, downsizers, and multi-generational living.The bright main floor features soaring vaulted ceilings, a spacious living and dining area, an updated eat-in kitchen with stainless steel appliances, three generous bedrooms, and two full bathrooms. The fully finished walkout basement extends the living space with a large recreation area, an additional bedroom, a full bathroom, and flexible living space ideal for extended family or guests.Enjoy peace of mind with several recent updates, including newer windows (2025) and a roof replacement completed approximately nine years ago. Step outside to your private backyard retreat featuring a large deck, gazebo, and beautifully landscaped yard-perfect for entertaining family and friends.Located close to schools, shopping, parks, and major highways, this move-in-ready home offers the perfect combination of comfort, space, and convenience. (id:45725)
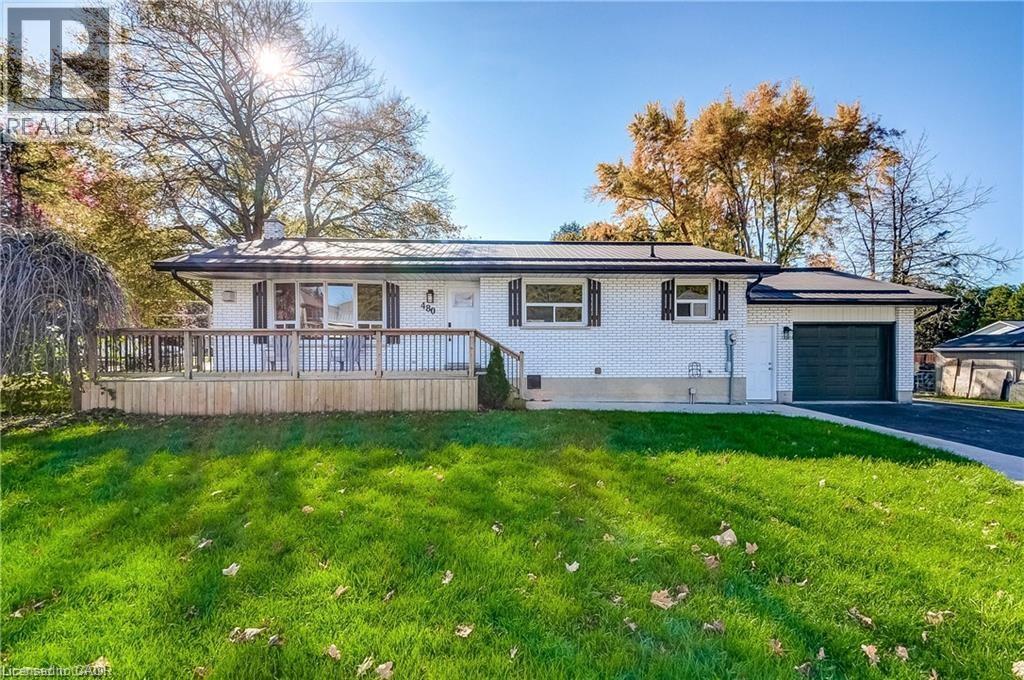
480 Cavan Street
Palmerston, Ontario
Located close to the Rec Center, pool, park and walking trail, this solid brick bungalow has a lot of updates including a new custom kitchen,, lighting, split air conditioning unit, all flooring and the rec room has been revamped with the old paneling removed and new insulation and drywall installed. (id:45725)
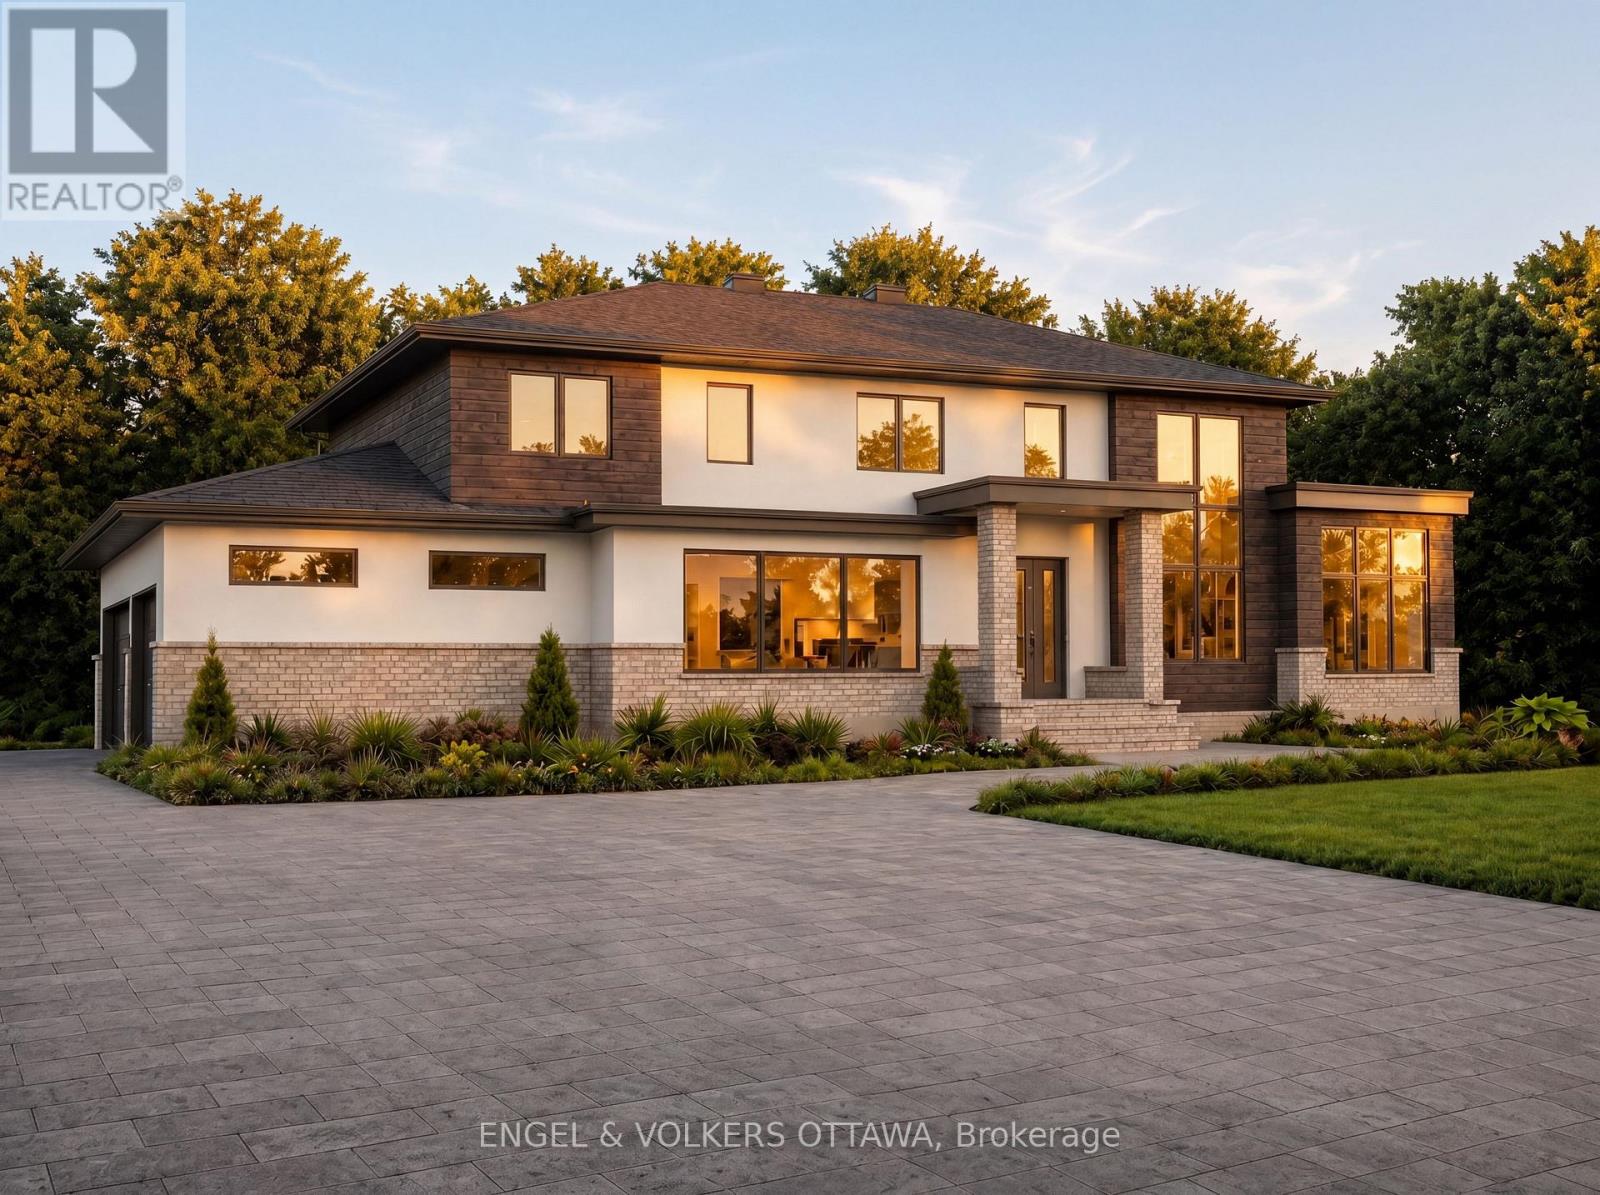
38 Synergy Way
Ottawa, Ontario
A rare opportunity to create a truly custom estate residence on a spectacular 3.4-acre homesite within an exclusive estate community. Built by OakWood, one of Ottawa's most established and respected Design & Build partners, this exceptional offering combines complete design freedom with the confidence of working alongside an award-winning team renowned for craftsmanship, innovation, and personalized service. The featured residence and renderings, represent one exceptional design possibility for this remarkable property and are reflected in the advertised price. Buyers may personalize the plan, finishes, and architectural style, or collaborate with OakWood to create an entirely custom residence, with pricing tailored to the scope, size, and specifications of the final design. Whether your vision is a timeless estate home, modern farmhouse, transitional design, or striking contemporary residence, OakWood's integrated team of architects, designers, and builders will guide every detail from concept to completion. The current concept features 4 bedrooms, 4 bathrooms, a luxury chef's kitchen, main-floor office, finished walkout lower level, 3-car garage, and beautifully appointed living spaces designed for both everyday living and sophisticated entertaining. Surrounded by mature trees and rolling countryside, yet just minutes from Kanata's technology hub, premier golf courses, shopping, dining, and everyday conveniences, this is more than a custom home opportunity. It is a chance to secure one of the area's finest estate settings and create a residence tailored precisely to the way you live. Combining exceptional craftsmanship, complete design flexibility, and a coveted 3.4-acre homesite, this offering presents a rare opportunity to create a legacy property of enduring quality and distinction. Tarion warranty. Learn more about OakWood's Design & Build approach: https://www.oakwood.ca/about/ (id:45725)
1945 Abingdon Road
West Lincoln (West Lincoln), Ontario
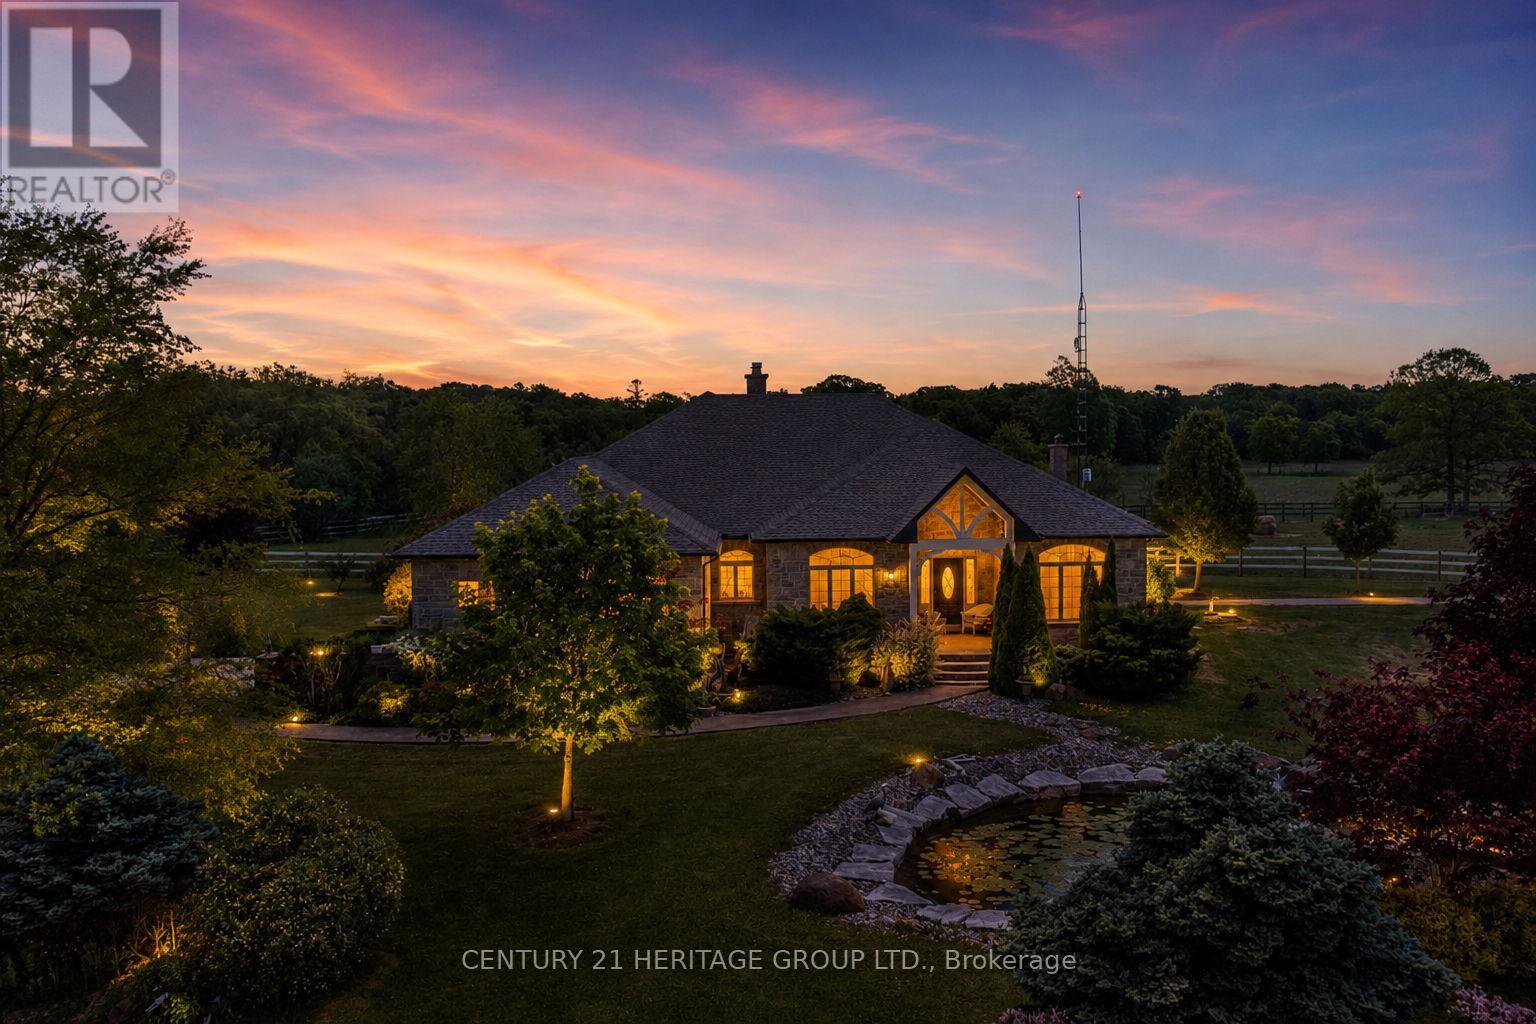
Welcome to a once-in-a-lifetime 40-acre ranch in beautiful West Lincoln, where craftsmanship, comfort, and countryside living come together in perfect harmony. Designed and built by the owner-builder, this sprawling custom bungalow offers the space, quality, and character you've been searching for. Step inside to a grand, open-concept main living area featuring a sun-filled great room with wood-beam ceilings, a natural wood fireplace, and seamless flow between the kitchen, dining, and family spaces, perfect for gathering and entertaining. The smart split-bedroom layout places the private primary retreat with ensuite bath and walk-in closet on one side of the home, while the remaining bedrooms rest on the opposite wing for quiet family comfort. The lower level is fully finished with a complete in-law suite and a separate entrance, ideal for multi-generational families or added income potential. Outside, enjoy a country lifestyle with two impressive barns/workshops, an in-ground pool with cabana, a double-car garage, and abundant open land ready for your business, hobby farm, or simply the joy of wide-open space. Featuring drilled wells, septic, cistern, and hardwood floors throughout, this property blends functionality and beauty at every turn. Only 25-30 minutes from Hamilton, yet a world away from the city bustle. Seeing truly is believing, this remarkable ranch must be experienced in person to appreciate its scope, serenity, and possibilities. (id:45725)
3139 Birchgrove Road
Ottawa, Ontario
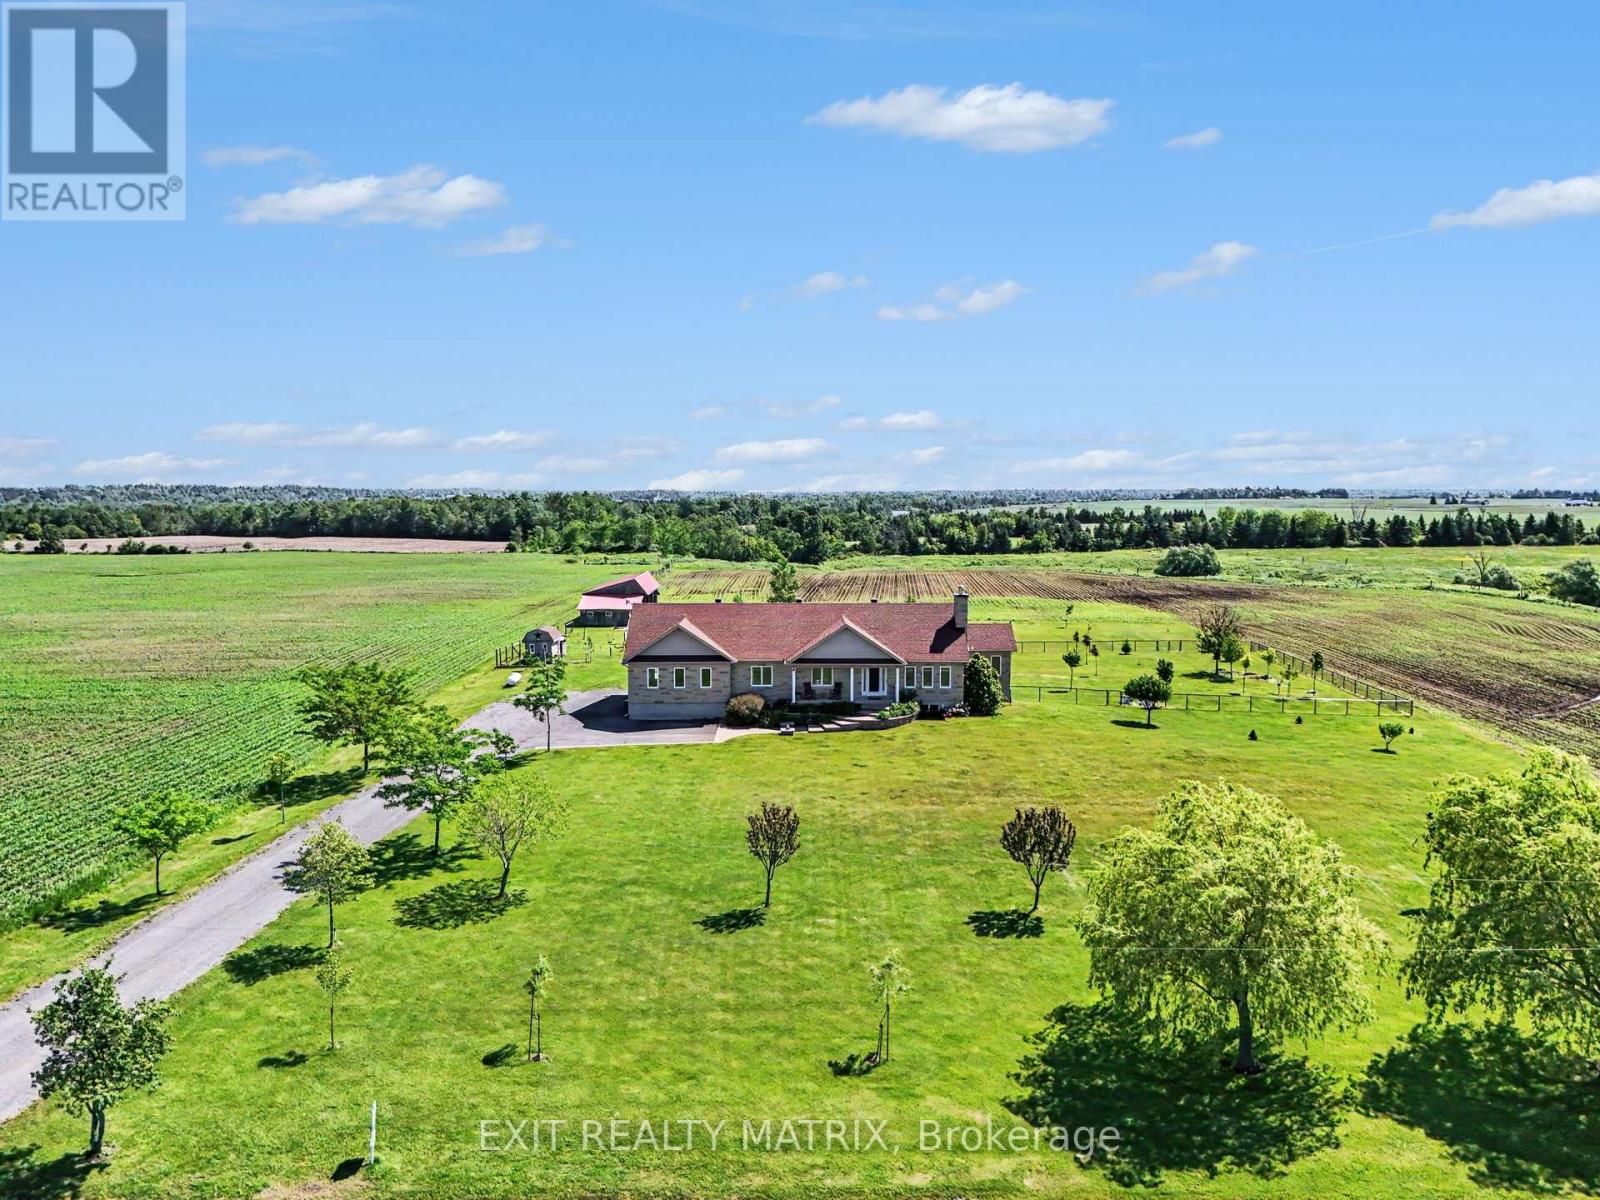
Prepare to fall in love with this breathtaking, magazine-worthy bungalow, sitting on just shy of 50 acres perfectly designed for comfort, style, and multi-generational living. From the moment you arrive, the charming front porch and stunning curb appeal set the tone for what awaits inside. Step into a sun-filled, open-concept main level where natural light pours through every window and warm wood-beam accents elevate the space with timeless character. The chef-inspired kitchen offers endless cabinetry, a sleek sit-at island, and a seamless flow into the dining area-complete with patio doors opening to an exceptional back deck overlooking peaceful farmer's fields and pure countryside serenity. The living room is a showstopper with its striking stone fireplace, while the inviting family room provides the perfect spot to unwind. The luxurious primary suite feels like a private retreat, featuring a spa-like 5-piece ensuite and a spacious walk-in closet. An elegant 3-piece bath and a bright home office complete this impressive level. The lower level is equally extraordinary. With soaring ceilings and a stunning walk-out design, the in-law suite offers unmatched comfort and independence. It boasts a large, beautifully appointed kitchen, a bright open living room, two generous bedrooms, and a modern 4-piece bathroom-ideal for extended family or guests, and even includes a dedicated doggy spa. Outside, your private oasis awaits. Enjoy a sprawling deck perfect for entertaining, a relaxing hot tub under the stars, and unobstructed views that create a sense of escape without sacrificing convenience. An attached 2-car garage adds practicality to this dreamy property. Stylish, versatile, and incredibly inviting-this exceptional bungalow delivers the lifestyle you've been searching for. Homes like this don't come around often. (id:45725)
4379 Highway No. 523 Highway
South Algonquin, Ontario
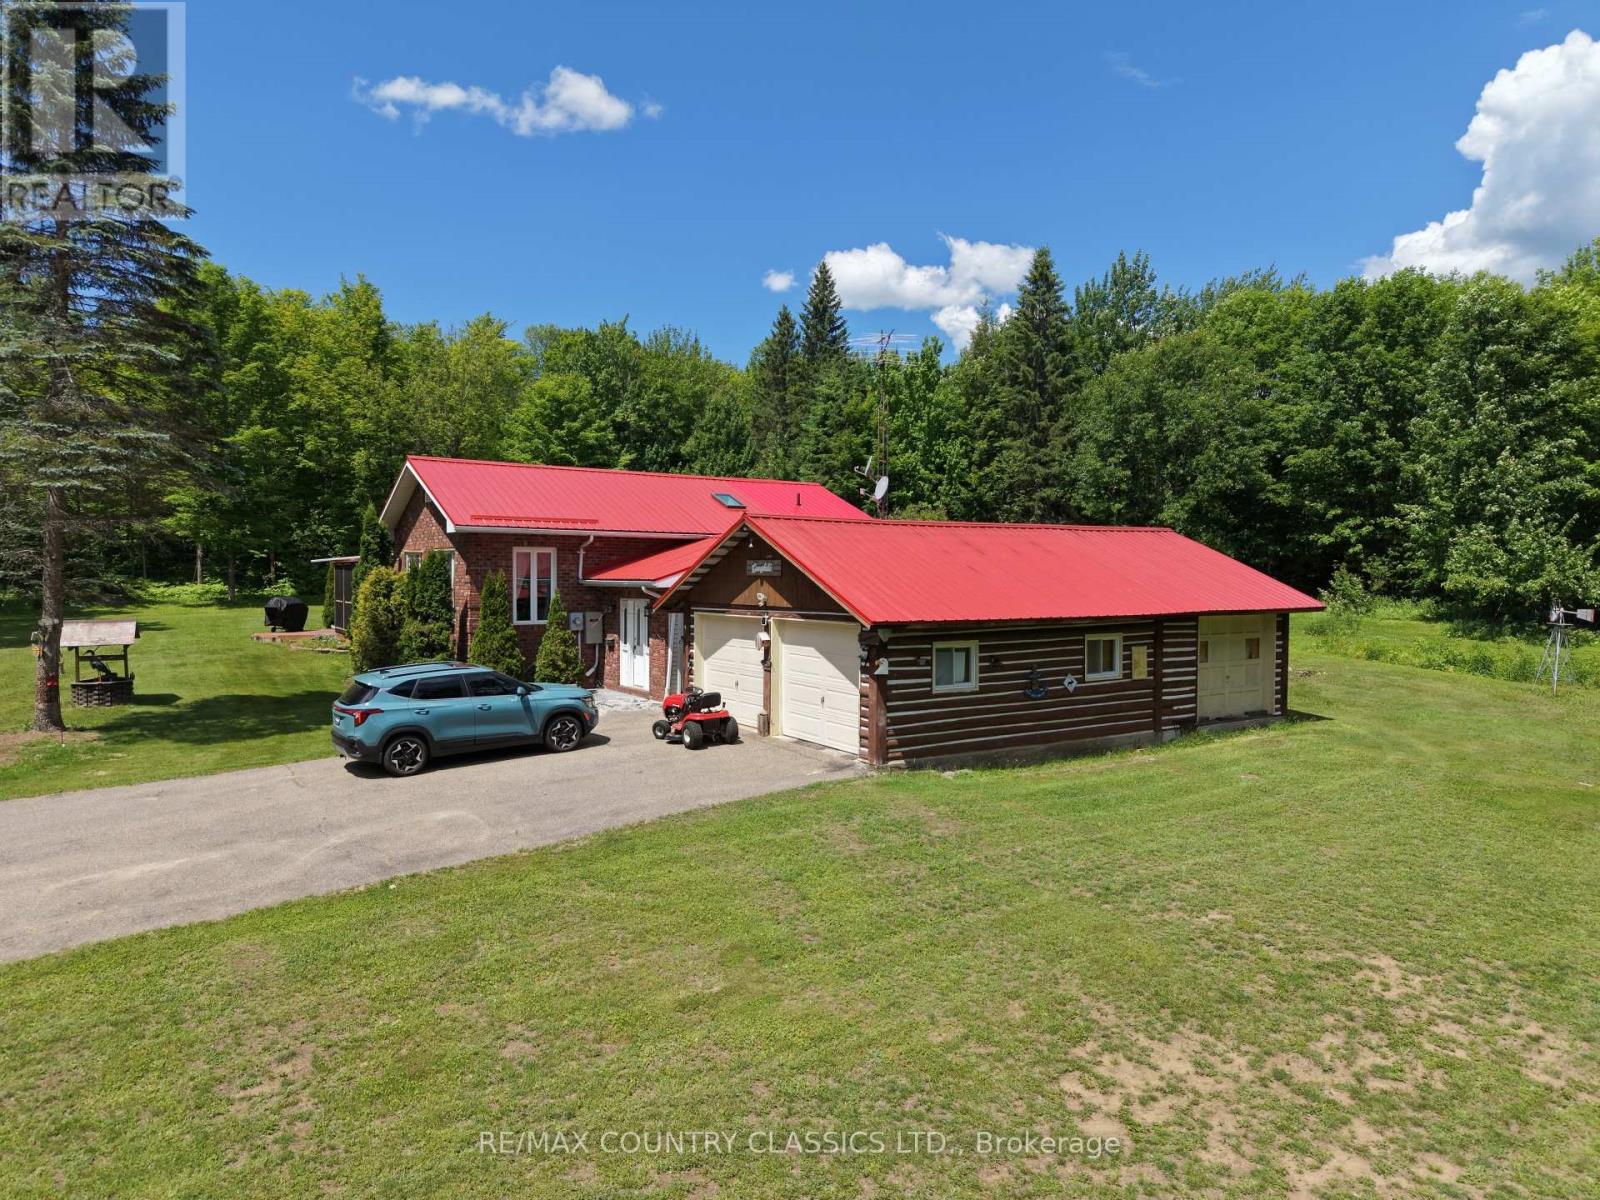
Immaculate country home on 15+ acres, in a peaceful, park-like setting just 30 minutes from Algonquin Park. This well-maintained 2+1 bedroom, 2-bath raised bungalow is built to R2000 standards and offers comfortable year-round living.Enjoy the spacious rear sun deck overlooking a large, level backyard surrounded by mature hardwood forest. Located on a year-round secondary highway, the property provides convenient access while maintaining a private country feel.Features include a detached three-vehicle garage, a large detached storage garage/shed, and a full standby generator for added peace of mind.Close to lakes, trails, and endless outdoor recreation opportunities, this property is ideally situated for enjoying all four seasons right from your doorstep. (id:45725)
43841 Cranbrook Road
Huron East (Grey), Ontario
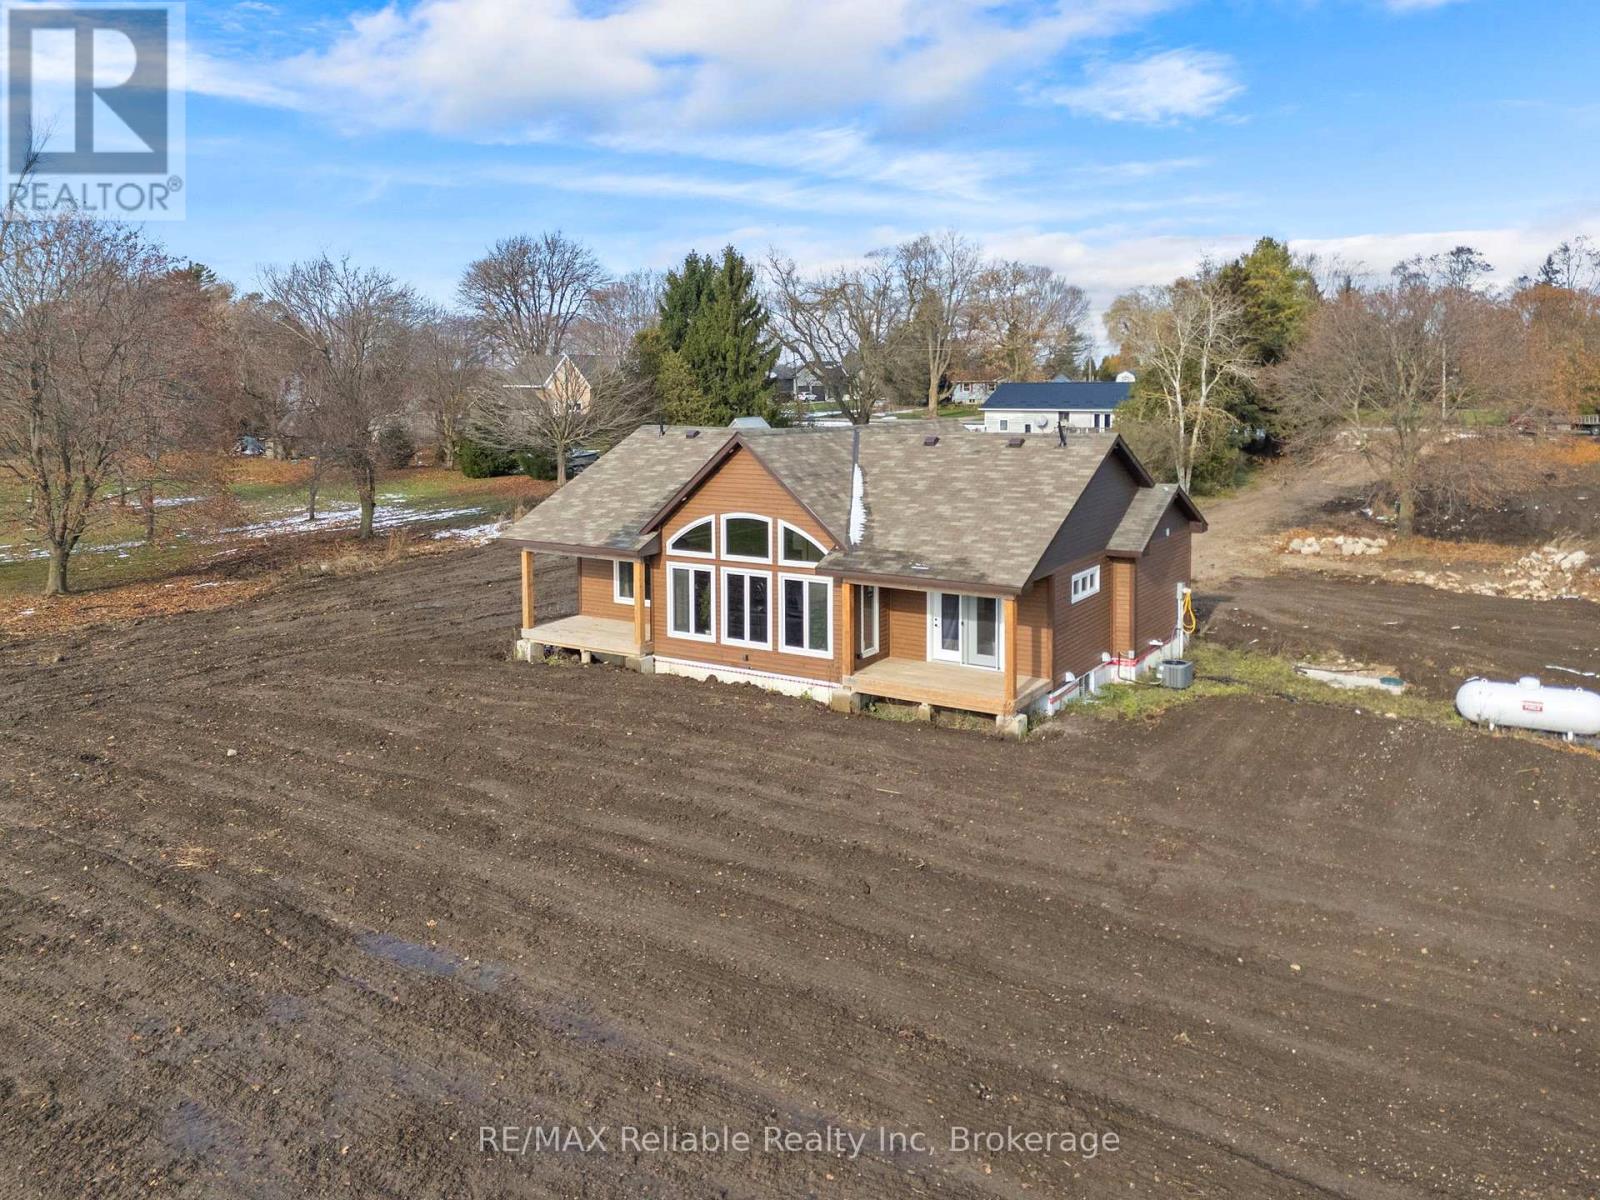
Welcome to your dream retreat in the heart of Huron County! This beautifully designed 3-bedroom, 2 full-bath modern bungalow offers the perfect blend of rural tranquility and contemporary comfort. Step inside to an open-concept main living space filled with natural light, featuring clean modern finishes, warm tones, and expansive windows that frame unforgettable Huron County sunsets. The stylish kitchen includes sleek cabinetry, ample counter space, and a functional layout ideal for cooking, hosting, or enjoying quiet mornings at home. The spacious primary suite provides a peaceful escape with its own full ensuite bath and generous closet space. Two additional bedrooms-offer comfort and privacy for family or guests. With 1,632 square feet of thoughtfully planned living space, this home delivers both efficiency and elegance. The recently finished basement includes a family room, bonus room, 2 bedrooms and 3pc bathroom (all to be completed). Outside, the large country lot gives you room to breathe, garden, gather, or simply relax and soak in the sweeping views that make this area so special. Whether you're looking for your forever home or a serene escape from the bustle, this modern bungalow is ready to welcome you. Key Features include: Bathrooms that feature double sinks, LED lighted anti-fog mirrors, in floor heating and smart toilets with auto flush & heated seats. Master ensuite also has a heated towel rack and infrared sauna. Master has a patio door to a private deck. Large walk through closet and your own personal spa retreat luxury ensuite bath. Kitchen has Corian counter tops including a 7 foot island with a wireless cell phone charger built in and a wine rack, pot filler above the stove and motion activated kitchen sink tap. 14 foot high cathedral ceilings with expansive windows with stunning sunset views. Peaceful country setting in beautiful Huron County, ideal for families, retirees, or those craving rural luxury. (id:45725)
165 Cedar Crescent
Centre Wellington, Ontario
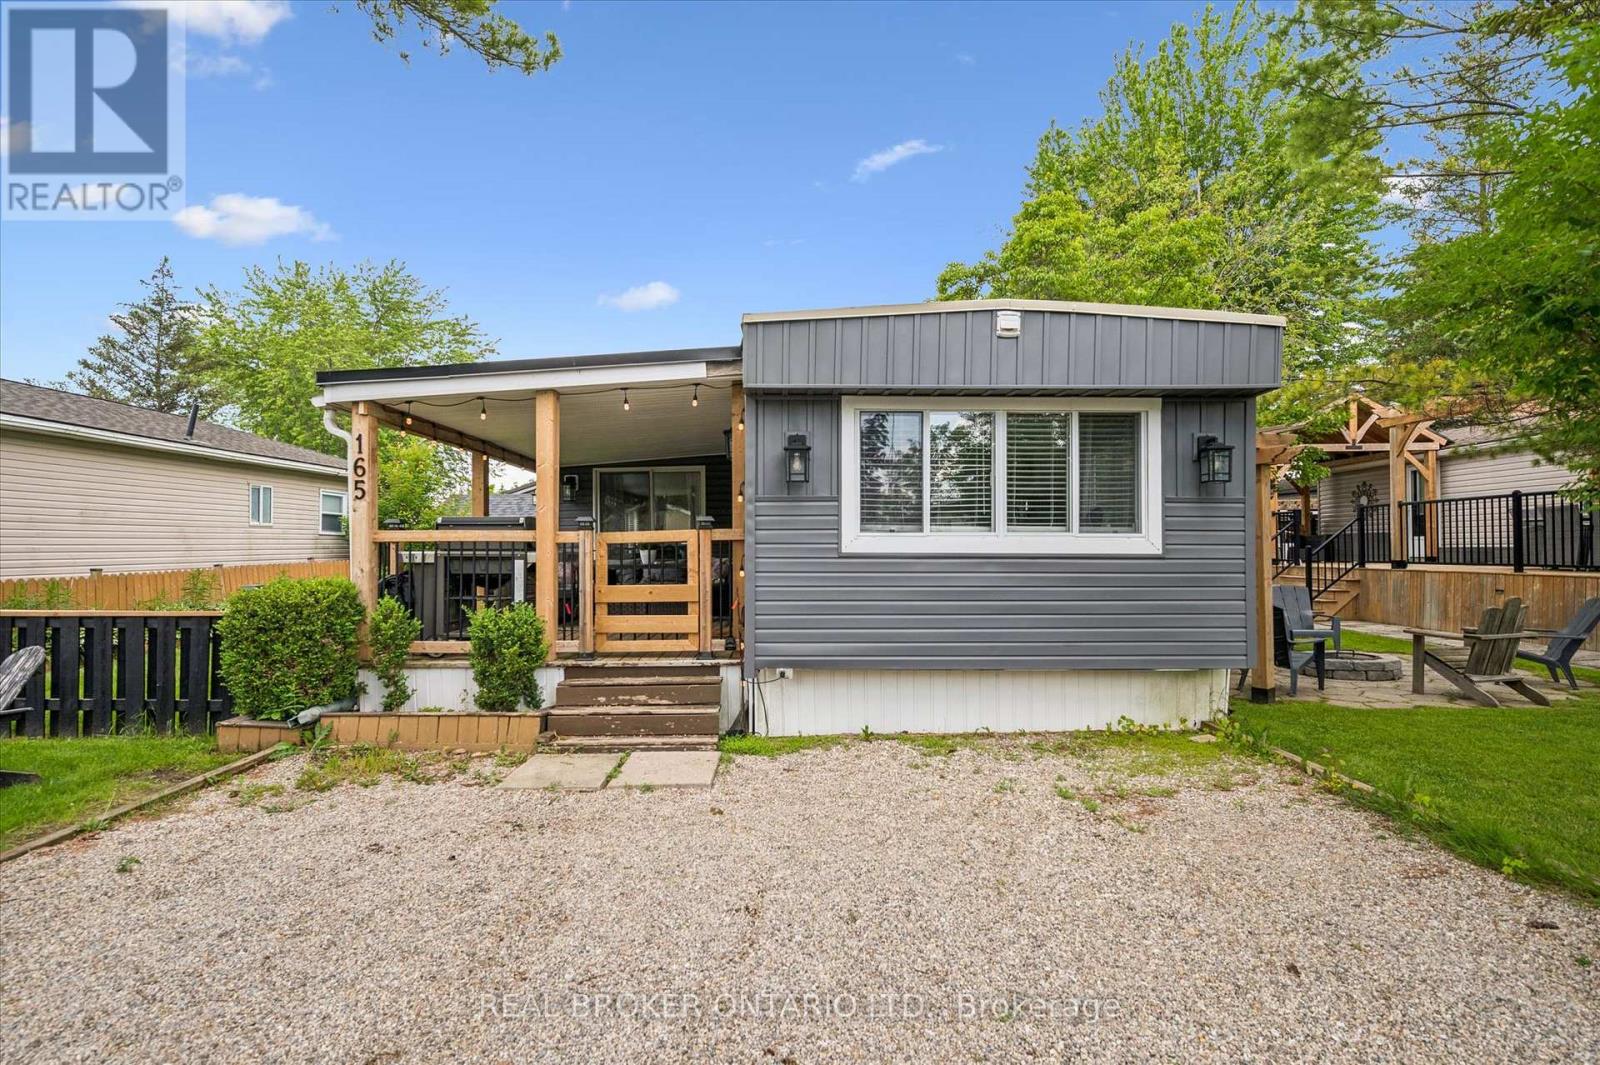
Welcome to 165 Cedar Crescent in Maple Leaf Acres, a beautifully updated and fully furnished 3-bedroom, 1-bathroom cottage that's completely move-in ready. Bright, open, thoughtfully designed, and well-maintained, it offers a modern feel with spacious bedrooms, abundant storage, and a functional, open layout perfect for carefree seasonal living. The inviting living spaces flow seamlessly to a spacious deck, creating the perfect spot to enjoy your morning coffee, entertain friends, or simply relax and soak up the peaceful surroundings. Outside, you'll also find a handy storage shed and an included golf cart, making it easy to explore the community and enjoy everything Maple Leaf Acres has to offer. Best of all, everything is already here. The stylish furnishings are included, so all you have to do is bring your clothes and start making memories. Located in the friendly lakeside community of Maple Leaf Acres, residents enjoy a wide range of amenities including access to Belwood Lake, indoor saltwater pool, hot tub, outdoor pool, playground, restaurant, sports courts, walking trails, a recreation centre, organized activities, and a welcoming community atmosphere. This is a seasonal property with the season running from May 1st to October 31st. Owners also enjoy winter access, with the water system remaining operational year-round. Seasonal residents may use their cottage on weekends and holidays during the off-season, plus an additional 21 days each year. Very affordable Land lease fee of $247.47 per month (2026) and yearly taxes of only $68.83 (2025). (id:45725)
159 Albert Street
London East (East F), Ontario
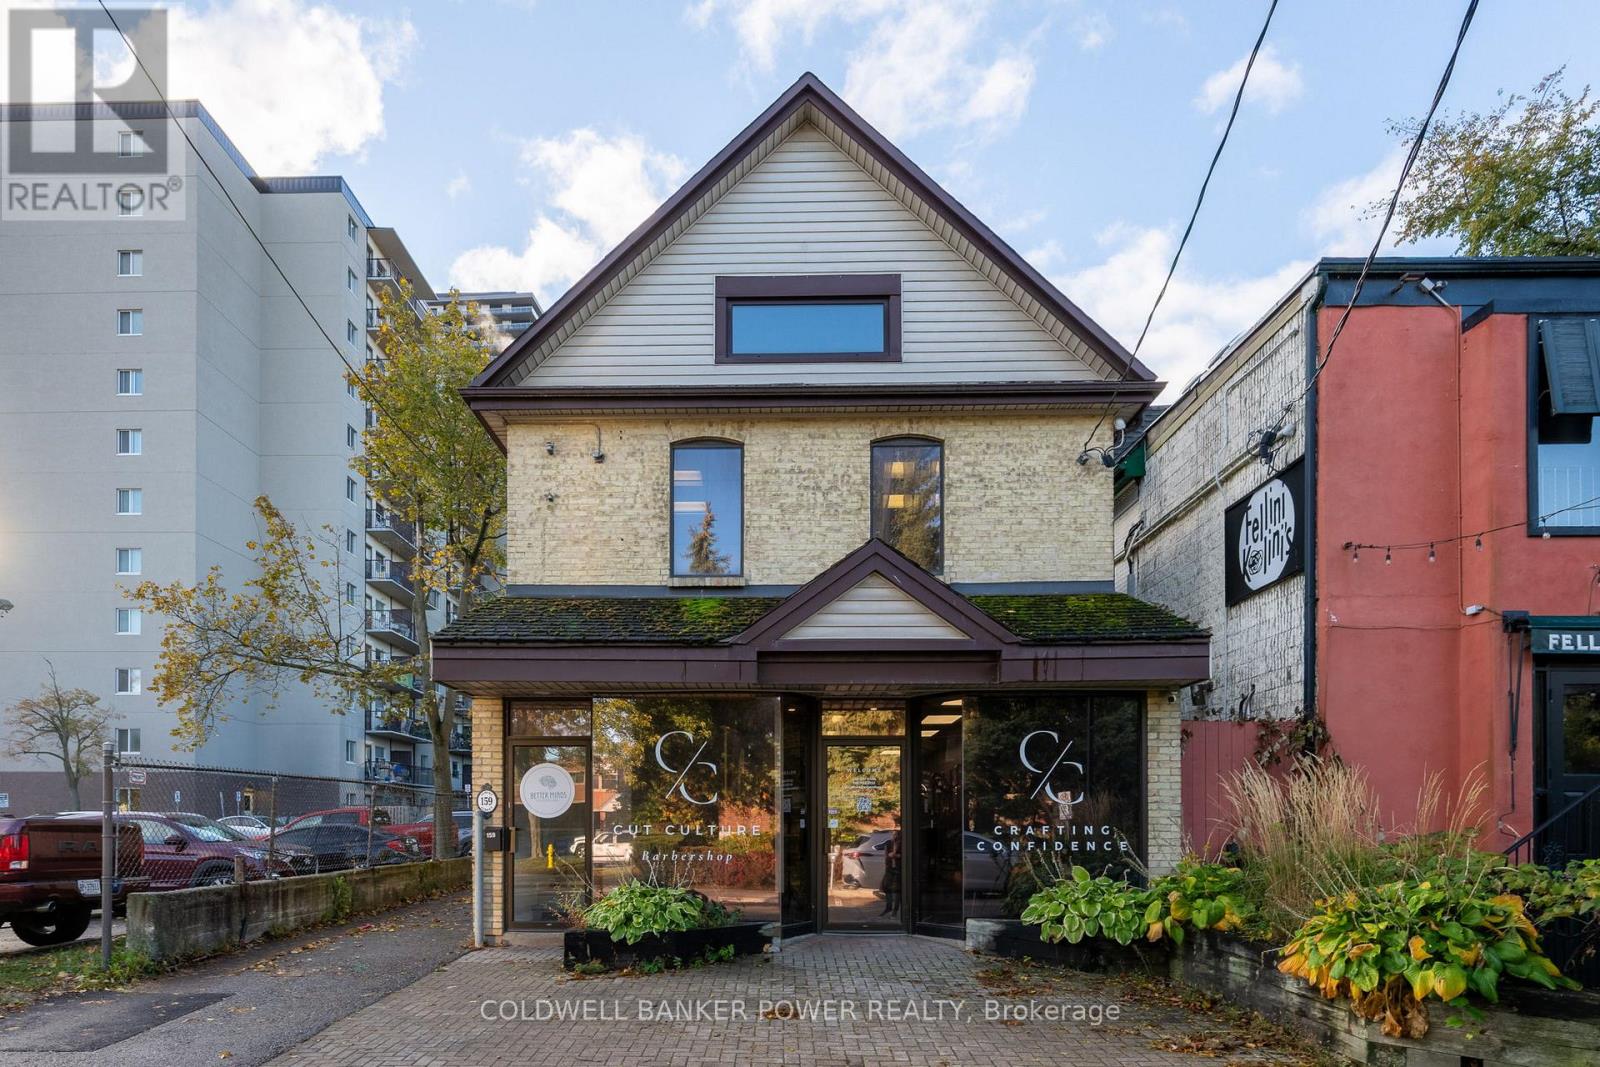
Looking for your next great investment? 159 Albert St is a well maintained, fully leased, commercial building situated steps to Richmond Row, in the heart of downtown London. The building is comprised of two separate units, totaling approximately 2198 sq ft above grade of rentable space, with nine parking spots (rare in downtown!). The main level unit is currently rented to a barbershop. Upper level (renovated in 2025) has four separate office spaces and is rented to a psychotherapist. Units have separate heating/cooling controls. OC7 zoning allows for a wide variety of uses including business service establishments, medical/dental, office, personal service establishment, studios, financial services, and restaurants. (id:45725)
101 Old Colony Road
Richmond Hill (Oak Ridges Lake Wilcox), Ontario
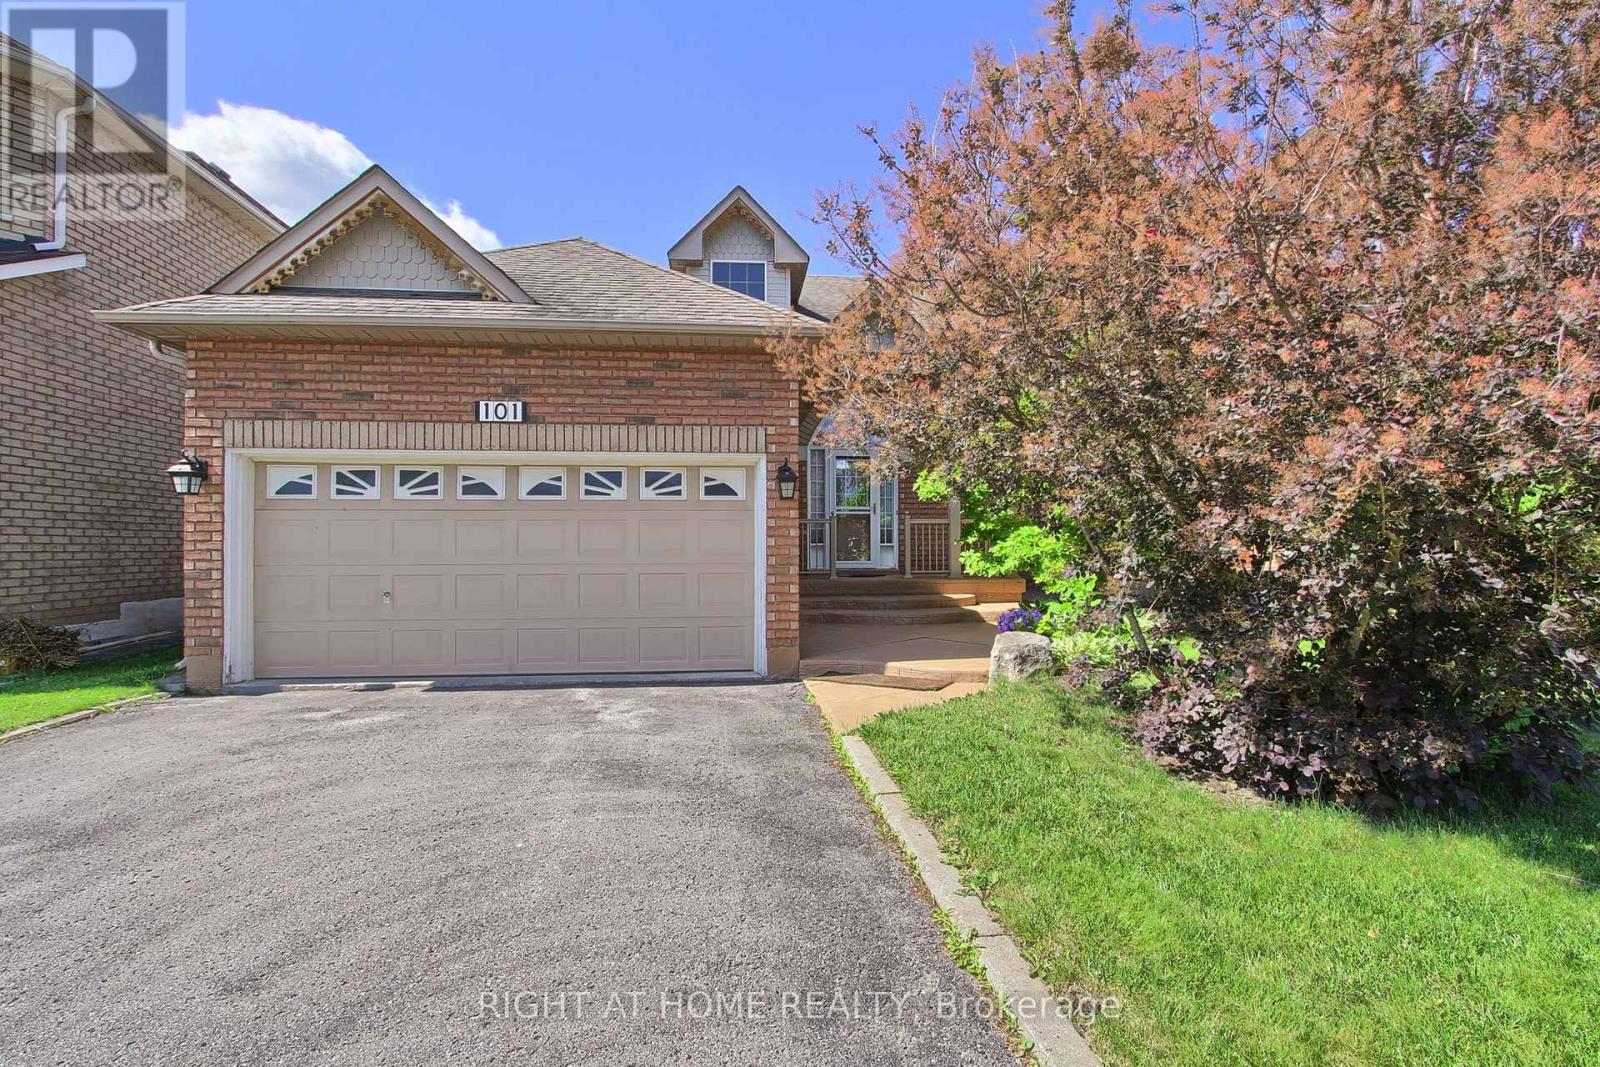
Rare opportunity in the highly sought-after Lake Wilcox community. This spacious detached bungalow offers the convenience of one-level living in one of Richmond Hill's most desirable neighbourhoods.Featuring 9-ft ceilings, hardwood and ceramic flooring, a bright and functional layout, and a large great room open to the kitchen, this home is ideal for both everyday living and entertaining. The well-designed floor plan includes 2 generous bedrooms, 2 bathrooms, main floor laundry with direct garage access, and a separate entrance to the unfinished basement, offering excellent potential for additional living space, an in-law suite, or future customization.Situated on a mature lot in a quiet, family-friendly neighbourhood, this home is just steps from Lake Wilcox, parks, trails, schools, community amenities, shopping, and transit.Whether you're looking to downsize, invest, or create your dream home in a prime location, this is a fantastic opportunity to own in the desirable Oak Ridges community. 2 hours notice on showing requests. (id:45725)
114 - 763 Narrows Lock Road
Rideau Lakes, Ontario
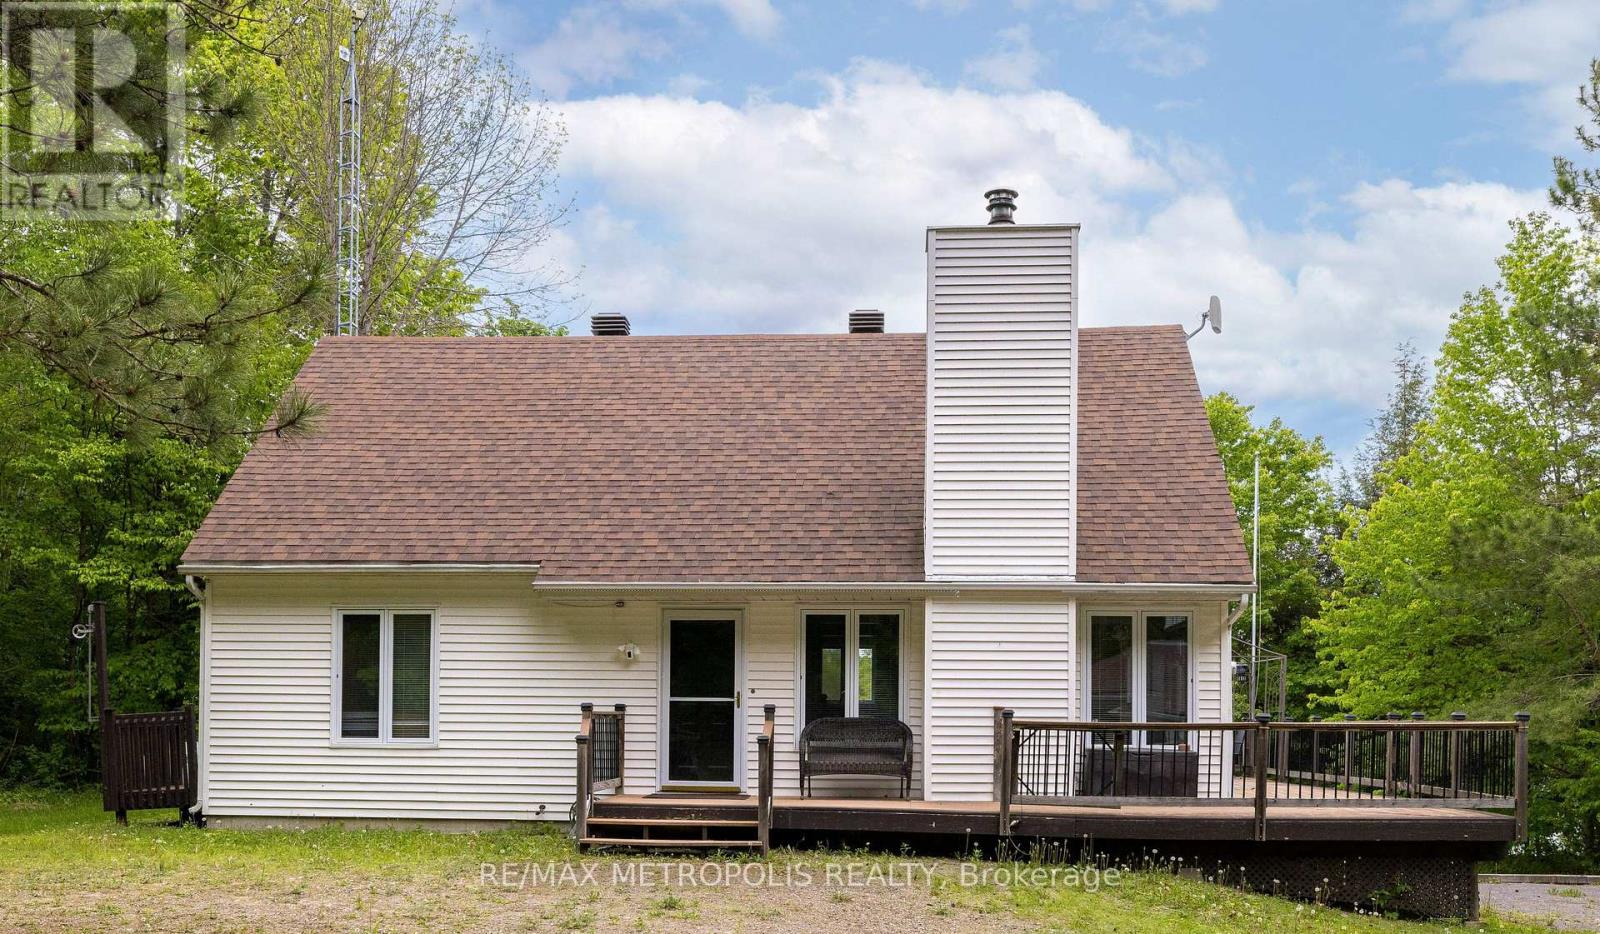
Escape to your own private sanctuary on the breathtaking Big Rideau Lake! Nestled on over 6 acres of serene, unspoiled waterfront, this fully furnished 3-bedroom retreat isn't just a home-it's your chance to slow down, reconnect with nature, and savour every moment. From the moment you arrive, you'll be drawn in by the sweeping, uninterrupted lake views and gentle winds that soothe the soul year-round. Inside, the open-concept living space is inviting and effortless, with a modern kitchen and updated bathrooms designed for comfort and ease. Whether hosting visiting family or enjoying peaceful evenings, every space encourages relaxation and connection. Head upstairs to the cozy loft, perfect for quiet reading or afternoon rest. Downstairs, the games room offers lighthearted fun, movie nights, or a game of foosball. Step outside to even more: a charming Bunkie needing final touches for guests, and a bubbling hot tub with lake views that melt stress away. Bonus: With severance potential, this property is not just a retreat-it's a legacy investment. Whether seeking a seasonal haven or a turnkey waterfront lifestyle, 763-114 Narrows Lock invites you to embrace the beauty of Big Rideau living. Don't just imagine it, experience it! See feature sheet for more information. (id:45725)
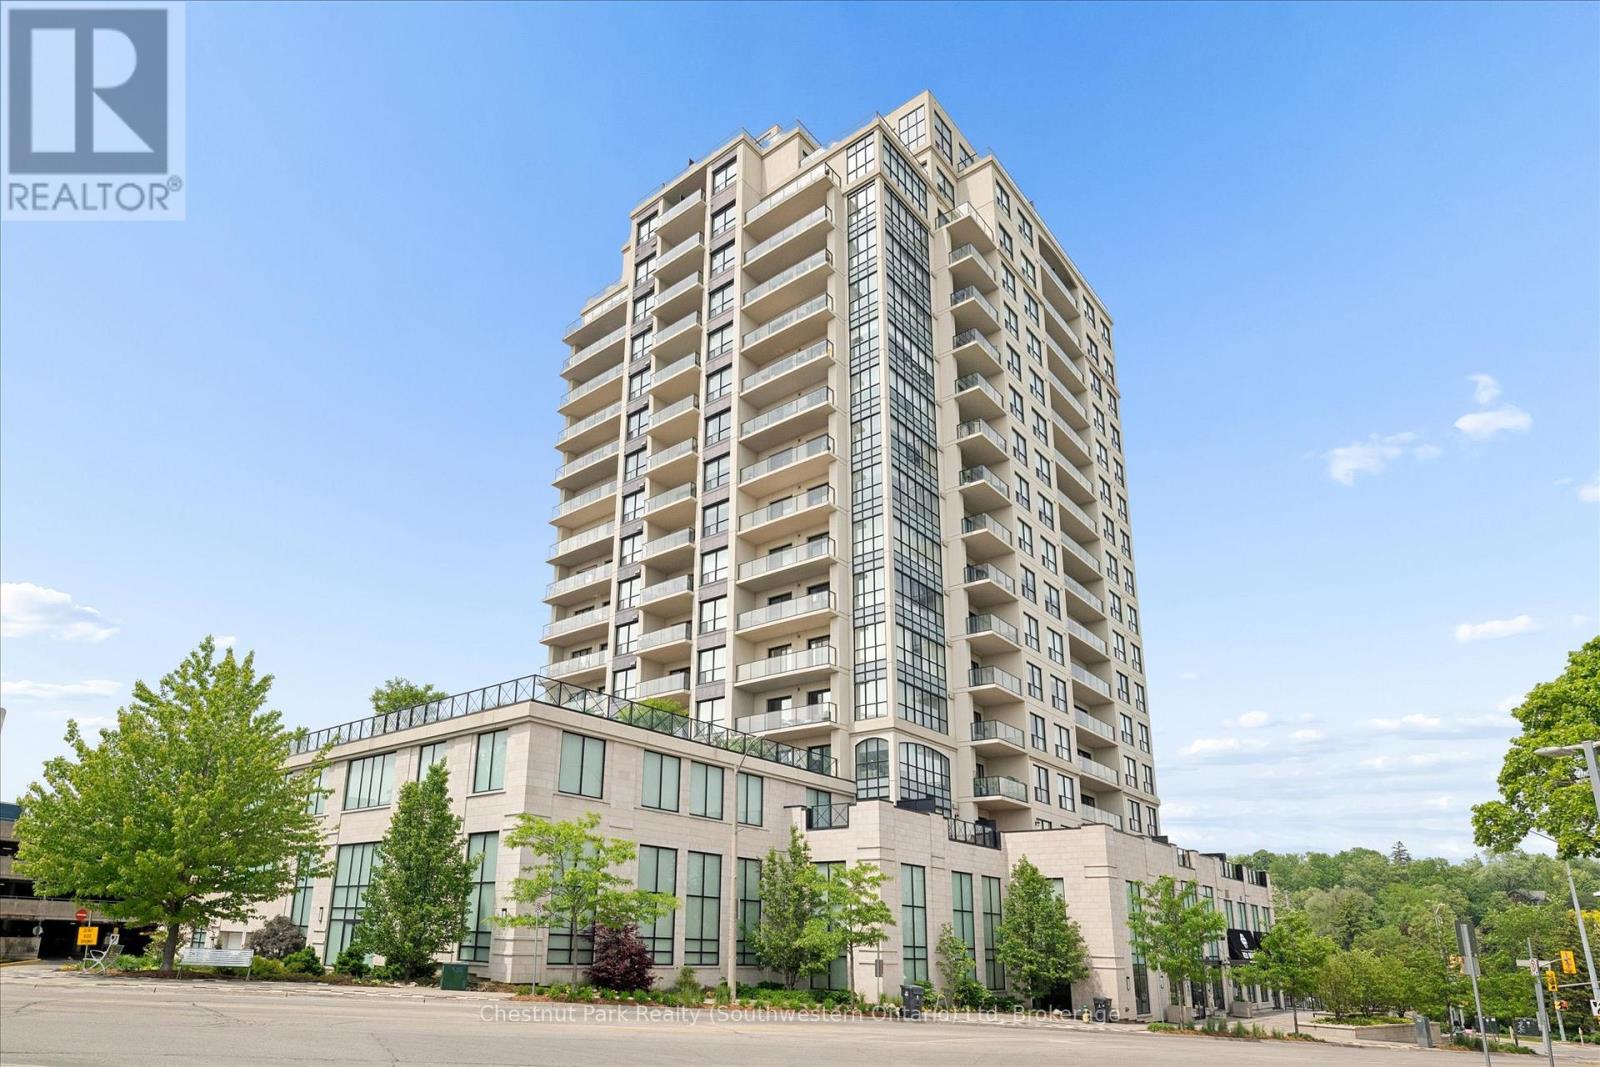
405 - 160 Macdonell Street
Guelph (Downtown), Ontario
Welcome to unit 405 at RiverHouse Condominiums, definitively one of downtown Guelph's most prestigious condominium residences. Nestled along the banks of the Speed River, this exceptional 2-bedroom plus den condo offers an unparalleled blend of luxury, convenience, and vibrant urban living and is remarkable positioned with excellent views. Start your days with a scenic walk along the riverside trails, grabbing a coffee and pastry from Sol Bakehouse just steps from your door, and enjoy effortless travel with the GO Station located directly across the street. Inside, you'll discover a thoughtfully designed suite featuring a spacious kitchen with extensive cabinetry and generous counter space, ideal for entertaining family and friends. Floor-to-ceiling windows flood the living area with natural light while showcasing stunning views of the Speed River and Downtown Guelph skyline. The versatile den provides the perfect space for a home office, media room, or creative studio. The primary bedroom offers a peaceful retreat with new carpeting, floor-to-ceiling windows, a walk-in closet, and a luxurious ensuite bath. A second bedroom and full bathroom provide comfort and privacy for family members or overnight guests. Step outside onto your impressive 25-foot private balcony and enjoy breathtaking views that make sunrise and sunset a daily highlight. Additional features include in-suite laundry, exceptional storage, a conveniently located storage locker, and a rare EV-ready parking space with room for two vehicles side-by-side. RiverHouse residents enjoy access to premium amenities including a fitness centre, party room with bar, outdoor terrace, and beautifully maintained guest suites for visiting family and friends. Located in the heart of downtown Guelph, you'll be just steps from the Guelph Farmers' Market, Sleeman Centre, River Run Centre, boutique shopping, exceptional restaurants, and countless recreational opportunities along the river trails. (id:45725)
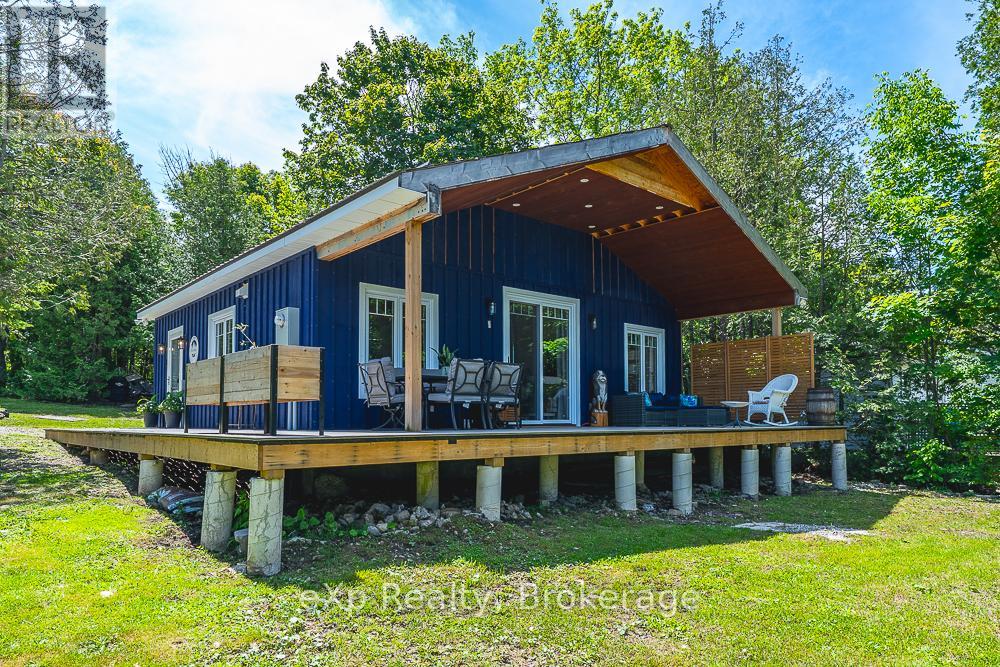
141 Wilson Drive
Georgian Bluffs, Ontario
Completely renovated from the walls up, this charming 2-bedroom waterfront home offers the perfect blend of modern comfort and cottage-style appeal. Every detail has been thoughtfully updated, with everything brand new and freshly renovated, making this a true turnkey property.Large windows throughout fill the home with natural light while showcasing beautiful views of Georgian Bay. Enjoy direct waterfront access and embrace the tranquility of bayfront living right from your doorstep. The waterfront has been dredged, enhancing boat access and enjoyment of the bay.The beautifully modernized bathroom features the added luxury of heated floors, providing year-round comfort. A spacious covered porch extends your living space outdoors, creating the perfect setting for morning coffee, afternoon relaxation, evening entertaining, or unforgettable nights spent stargazing by the water.The property also features a large 12' x 16' storage shed, providing ample space for outdoor equipment, water toys, tools, and seasonal storage.Ideally located just a 5-minute drive from Wiarton, you'll enjoy easy access to shopping, restaurants, services, and all local amenities while still enjoying the peace and privacy of waterfront living.Whether you're looking for a year-round residence, weekend retreat, or investment opportunity, discover the beauty of waterfront living on Colpoy's Bay, where breathtaking sunsets become part of your daily routine. This exceptional property offers stunning west-facing views, peaceful surroundings, and the perfect setting to relax, entertain, or embrace the natural beauty of the Bruce Peninsula.this beautifully renovated Georgian Bay waterfront property is ready to welcome you home. (id:45725)
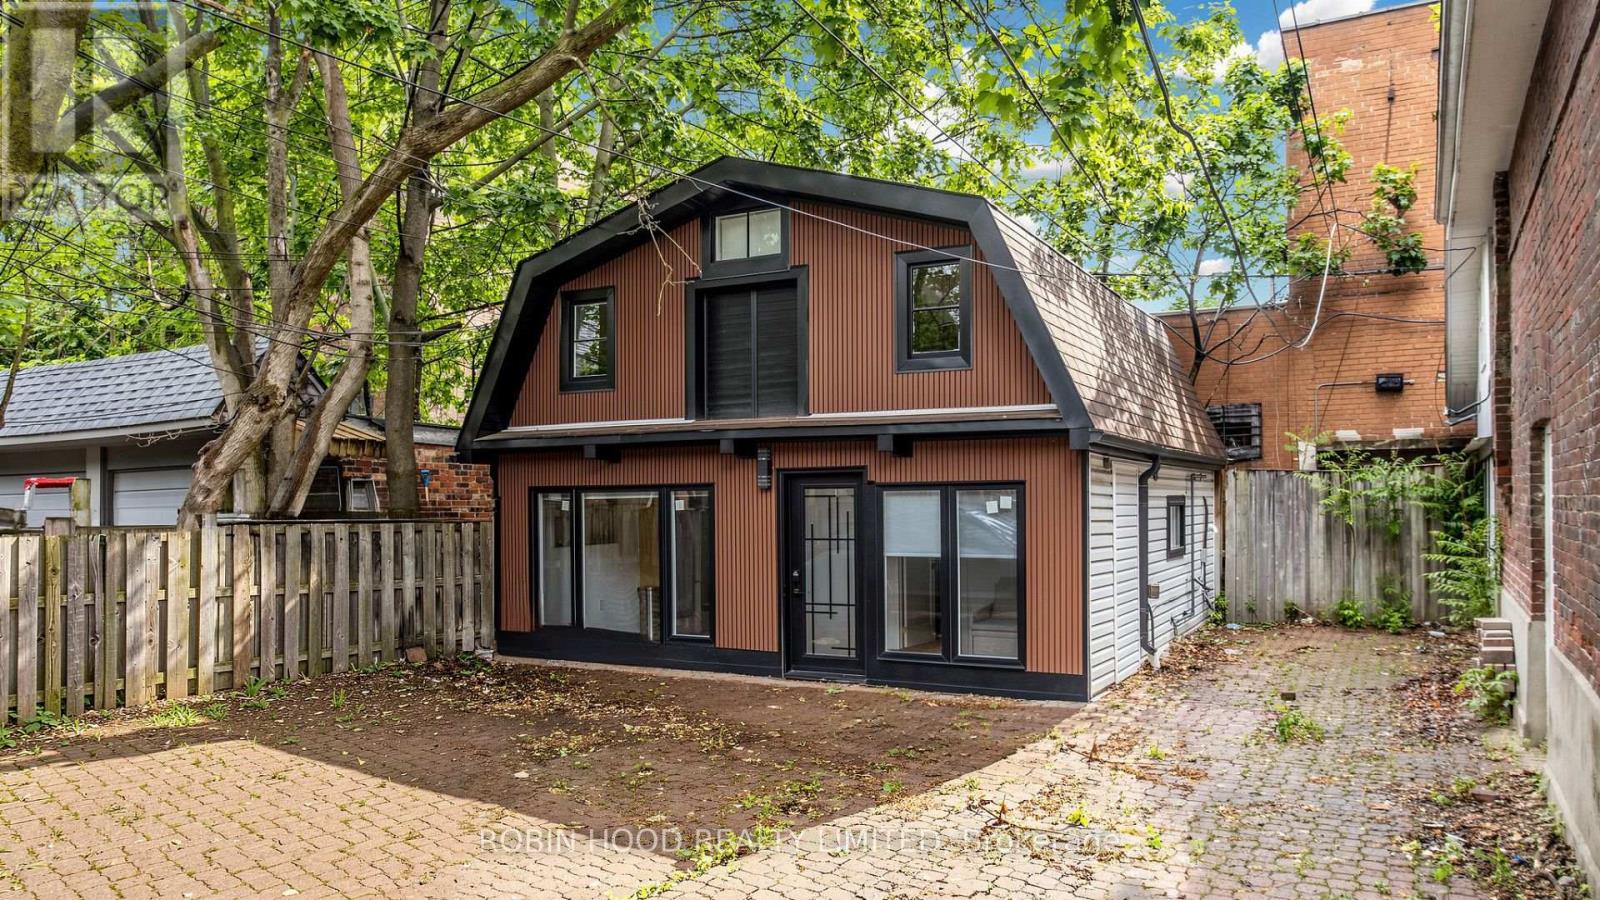
Garden Suite - 8 Laxton Avenue
Toronto (South Parkdale), Ontario
*** Additional Listing Details - Click Brochure Link *** Brand new detached garden suite offering 3 bedrooms and 3 bathrooms in a private setting just steps from Queen Street West. This bright, modern home features large windows, an open-concept layout, stainless steel appliances, dishwasher, and in-suite laundry. All utilities are included, parking is available, pets are welcome, and furnished options can be provided. Conveniently located within walking distance to the streetcar, transit, restaurants, cafés, parks, and everyday amenities, with quick access to Downtown Toronto. ** This is a linked property.** (id:45725)
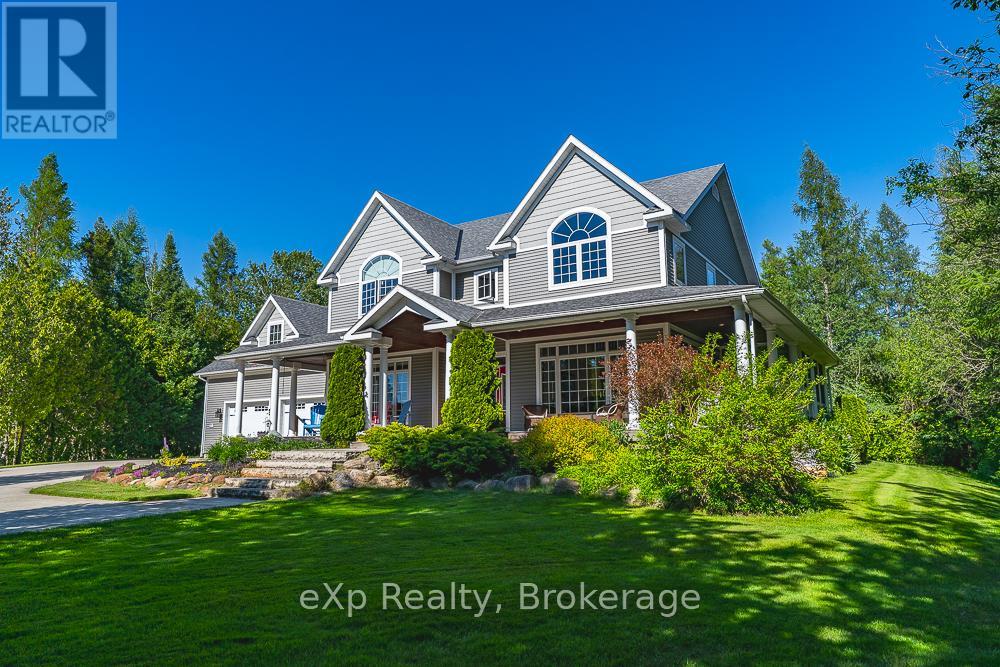
141 Bay Street
South Bruce Peninsula, Ontario
Welcome to this stunning custom-built home in the highly sought-after lakeside community of Oliphant, where breathtaking Lake Huron sunsets and public water access are just steps away across the street. Built in 2008 by the original owners, this meticulously maintained residence combines quality craftsmanship, thoughtful design, and exceptional comfort throughout.The impressive great room features soaring vaulted ceilings and a dramatic wall of windows that captures beautiful lake views and floods the space with natural light. Elegant transom windows above the doors and windows throughout the home further enhance the bright, airy atmosphere. A brand-new Heat & Glo propane fireplace creates a warm and inviting focal point, while 9-foot ceilings on the main floor, and 8-foot ceilings on the second level add to the home's spacious feel.Designed for everyday luxury, the upper-level bathrooms feature heated floors and convenient laundry chutes. Additional features include a Nilfisk central vacuum system, wired security system, generator hookup, and electric vehicle wiring.Outdoor living is exceptional with a wraparound covered porch and a screened-in sunroom, perfect for relaxing and entertaining while enjoying the surrounding natural beauty. The professionally landscaped property is surrounded by established perennial gardens and features an irrigation system for the lawn along with drip irrigation throughout the garden beds.The double attached garage offers in-floor heating, making it a comfortable and functional space year-round. Energy-efficient geothermal forced-air heating and central air conditioning provide economical comfort in every season. The property is serviced by a drilled well installed approximately five years ago.This is a rare opportunity to own an exquisite home in one of the Bruce Peninsula's most desirable waterfront communities, offering modern conveniences, timeless design, and easy access to the crystal-clear waters of Lake Huron. (id:45725)
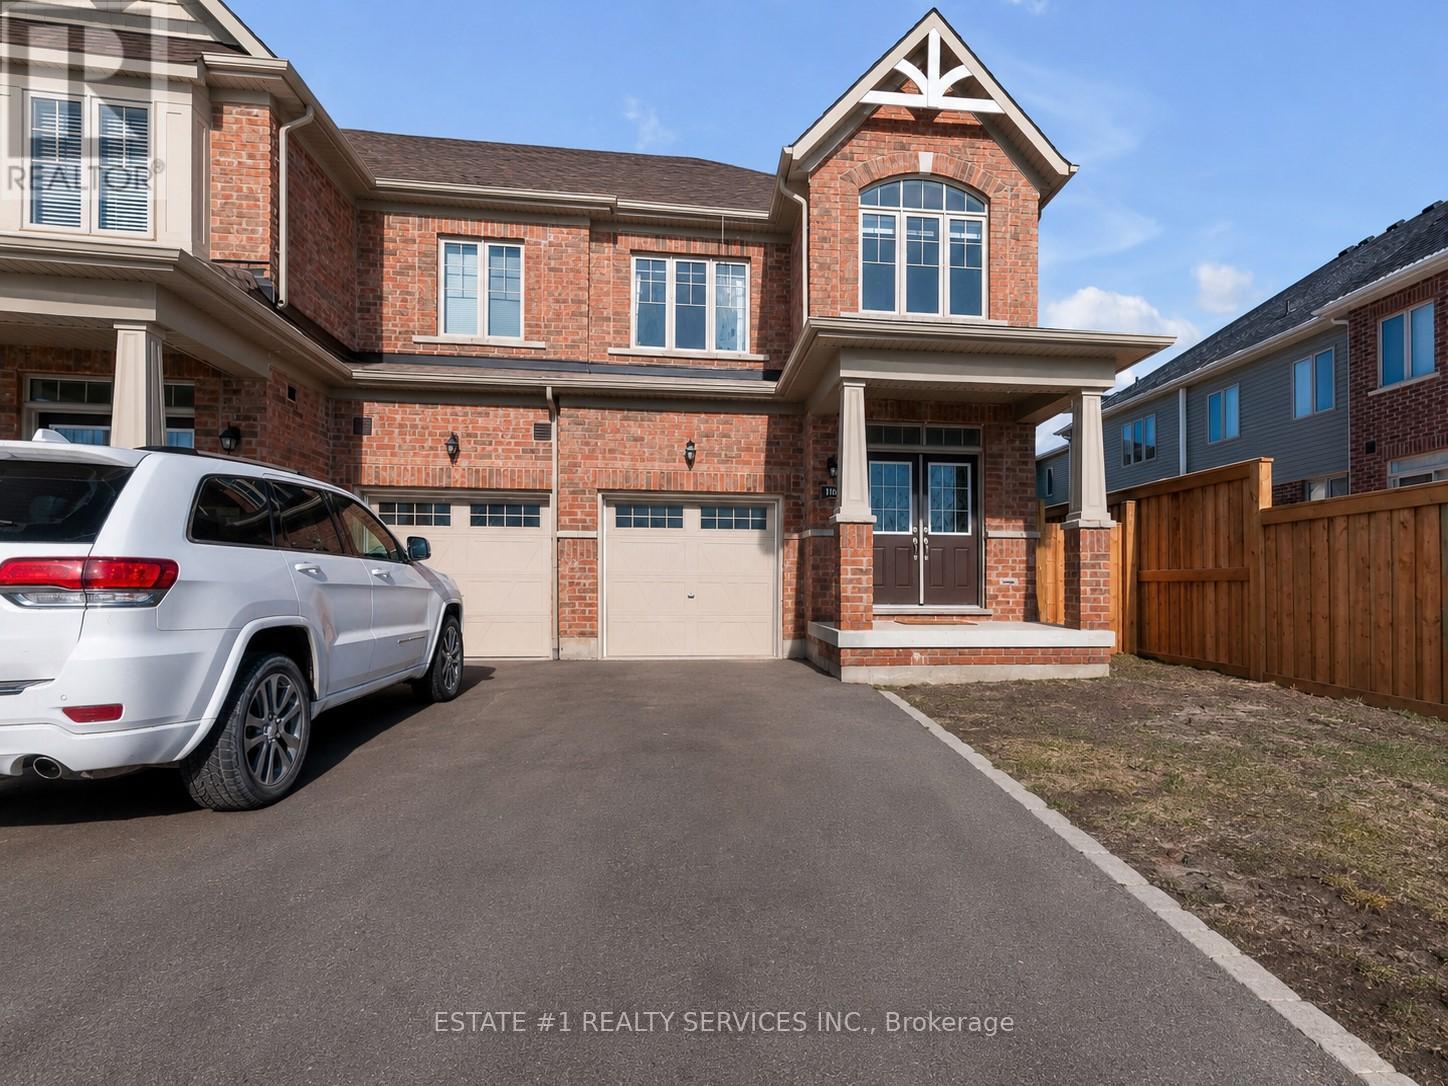
116 Mutrie Boulevard
Guelph/eramosa (Rockwood), Ontario
Bringing this beautiful bright and spacious freehold end-unit townhome like a Semidetached in a family-friendly and prestigious Rockwood Estates. Enjoy a seamless layout featuring double door entry, 9-foot ceilings, neutral tones, and a modern kitchen complete with a center island, sleek ceiling-height cabinetry, breakfast bar, and stainless steel appliances. The upper level boasts a large primary bedroom with two walk-in closets and a Luxury ensuite featuring double sinks and an oversized walk-in shower. This home includes second-floor laundry for added ease, plenty of storage, an interior garage access via a dedicated mudroom, and an unfinished lower level perfectly laid out for a future recreation room or in-law suite. Steps away from schools and the Rockmosa Community Centre, which offers a park, playground, skate park, and tennis courts. Located just 15 minutes from Guelph and within easy reach of Highway 7 and the 401, providing a perfect balance of small-town charm and urban accessibility. (id:45725)
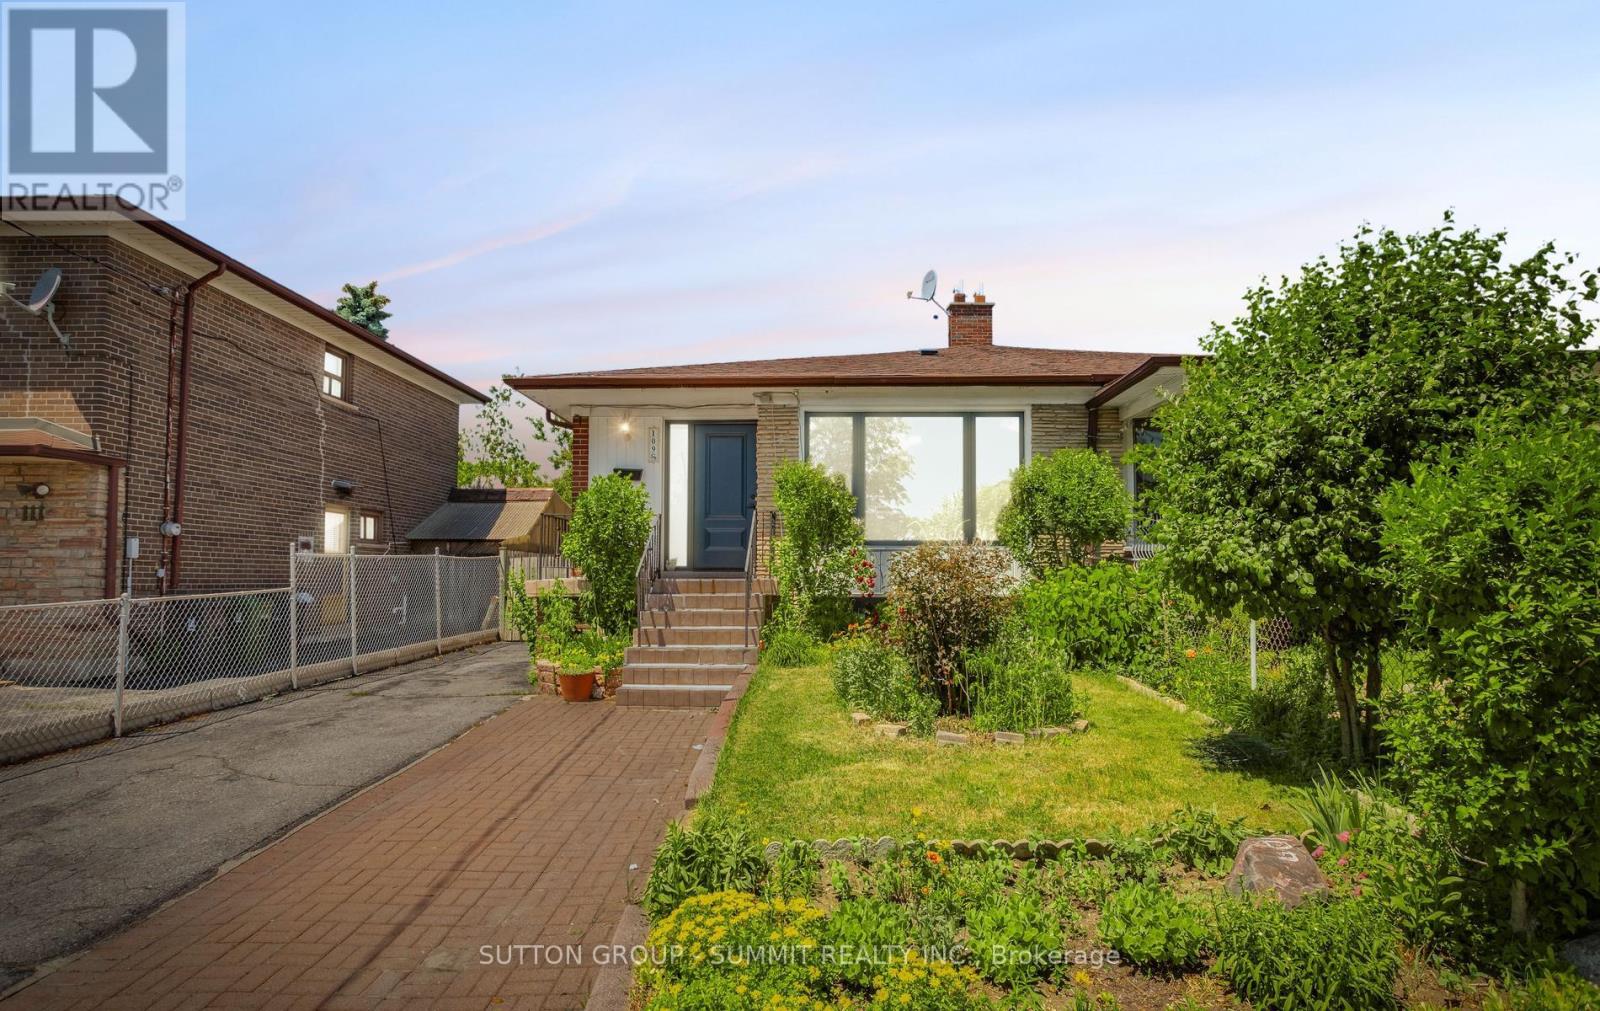
109 Elnathan Crescent
Toronto (Humber Summit), Ontario
*Here Is Your Chance To Live In Italian Gardens *Lovely 4 Bedroom, 2 Full Washrooms. Home With Lower Level Apartment *A separate entrance to the partially finished basement offers fantastic in-law suite potential - perfect for multigenerational living or a kids' hangout space, ample driveway parking mean there's space for everyone. *Ideal For Large Families *Two Complete Units *well maintained Kitchen Appliances *Hardwood Floors On Main & Lower Level *New Roof* Fully Fenced *Sought After Neighborhood *No Laminates *Pride Of Ownership *Move In Ready. Freshly Painted. Close to Finch LRT. TTC access at your door. (id:45725)

139 Sheil Drive
Drummond/north Elmsley, Ontario
Private 2.5 acre haven with Jebbs Creek meandering thru the property, for kayaking to the Tay River. Surrounded by mature trees, you have solid brick bungalow with attractive architectural style. Built with integrity, the 2+1 bed, 3 full bath home offers upgraded features that add extra comfort and bright spaces for the family. The home's superior ICF construction, from foundation to attic, creates unmatched durability and warm energy efficiencies. High ceilings and flooring of upscale laminate plank, luxury vinyl plank and ceramic tile. Efficient radiant in-floor heating thru-out the home, on both main and lower levels. Front foyer has double closet and impressive 4" wide oak trim. Living room large windows with deep sill due to the ICF walls. Showcase fireplace includes woodstove insert that has blower fan distributing heat thru ducts to main and lower level. Dining room open to living room & kitchen, with huge windows overlooking the tranquil outdoors. Wonderful wrap-around kitchen has rich cherry cabinets with easy-access doors on upper cupboards; new 2024-25 wall oven, stovetop and dishwasher. Fully equipped laundry room includes wrap-about cabinets, counters for folding, sink and window. Primary suite offers high-end laminate flooring and walk-in closet with wrap-about clothing rod; the 3-pc ensuite has granite vanity & deep soaker tub. Second bedroom with two big double closets. Three-piece bathroom granite vanity and large shower. Lower level family room vinyl plank flooring and large windows overlooking yard. Plus, rec room, or gym/office. Lower level third bedroom, 3-pc bathroom, storage room and workshop with workbench. Oversized attached double garage has loft for projects or studio and, inside entry to both main level and lower level. New 2022 architectural roof shingles. Outlet for a generator. High speed and cell service. On private road with four other residents; approx 500' on private road to township road and then, quick 5 min drive to Perth. (id:45725)
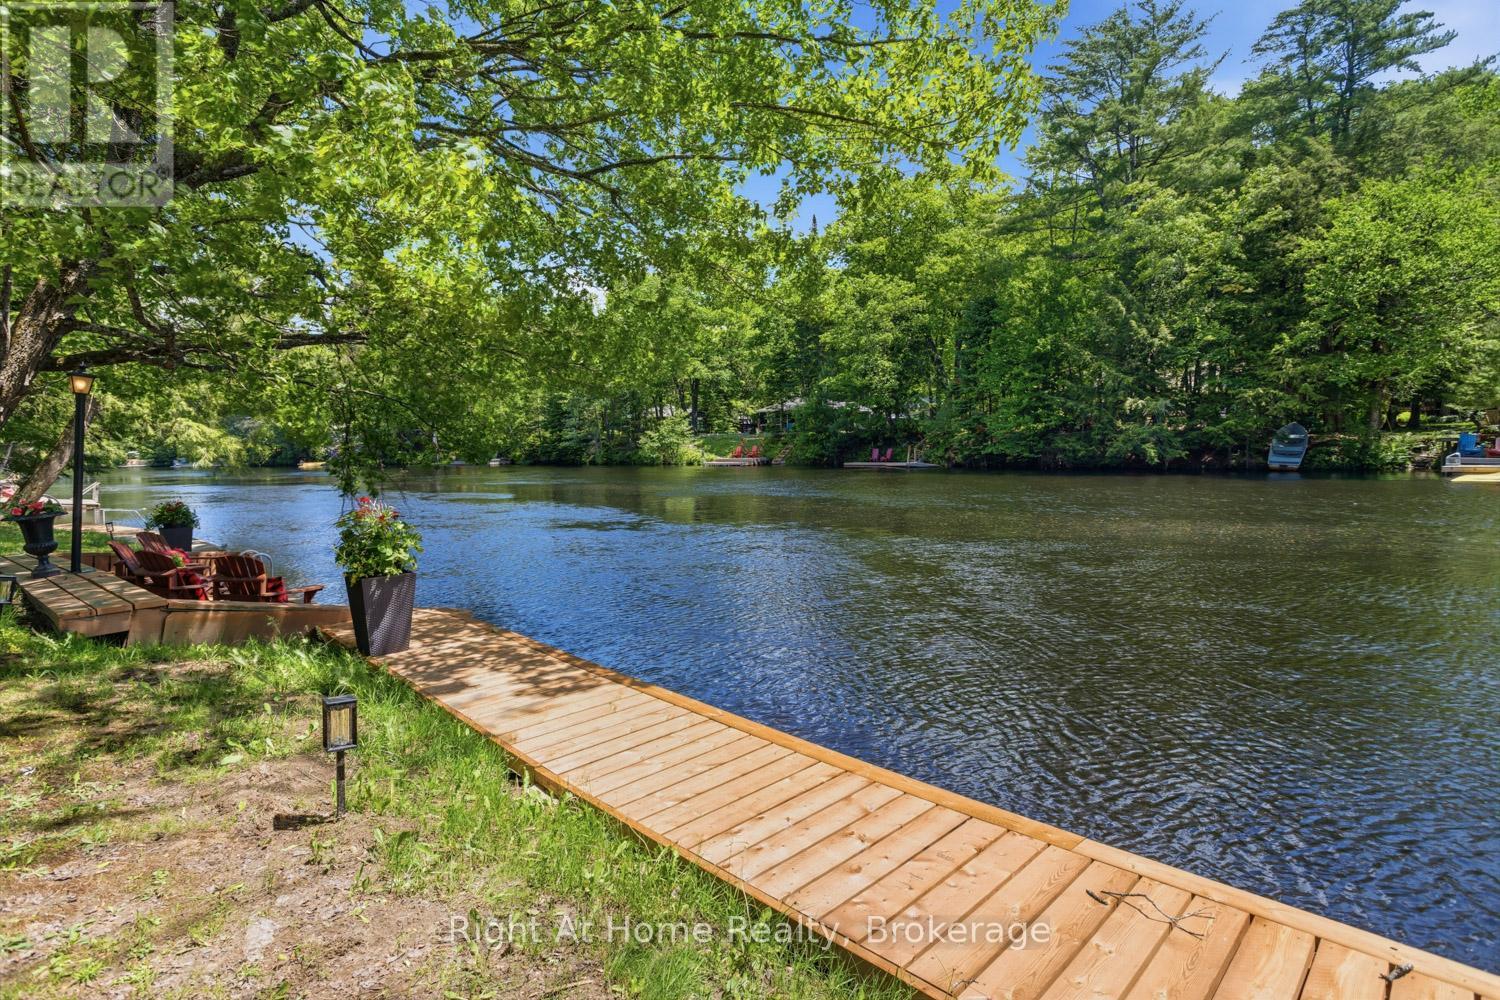
1074 Holiday Park Drive
Bracebridge (Macaulay), Ontario
Surrounded by natural beauty and mature trees, tucked along the North Branch of the Muskoka River, this charming waterfront property offers a rare combination of peaceful riverfront living, stunning water-views and is conveniently located within 10 minutes downtown Bracebridge. Perfect for outdoor enjoyment and hosting family gatherings this waterfront features and an expansive dock along the shoreline, explore the river between High Falls and Duck Chutes, ideal for boating, fishing, swimming, kayaking, canoeing and paddleboarding. The two-storey layout offers +/- 1400 Sq Ft of living space, 3 Bedrooms, 2-4pc Bathrooms(1-Jacuzzi tub), Spacious Living Room with river views, Upper-Level Laundry, 2- balconies, Walkout to Riverside Patio with Gazebo & Sauna. Along with the detached garage there is lots of parking for guests, perfect for enjoying Muskoka lifestyle year-round! Bracebridge Resource Management Centre is just up the road for mountain biking, hiking, snowshoeing & cross country skiing! (id:45725)
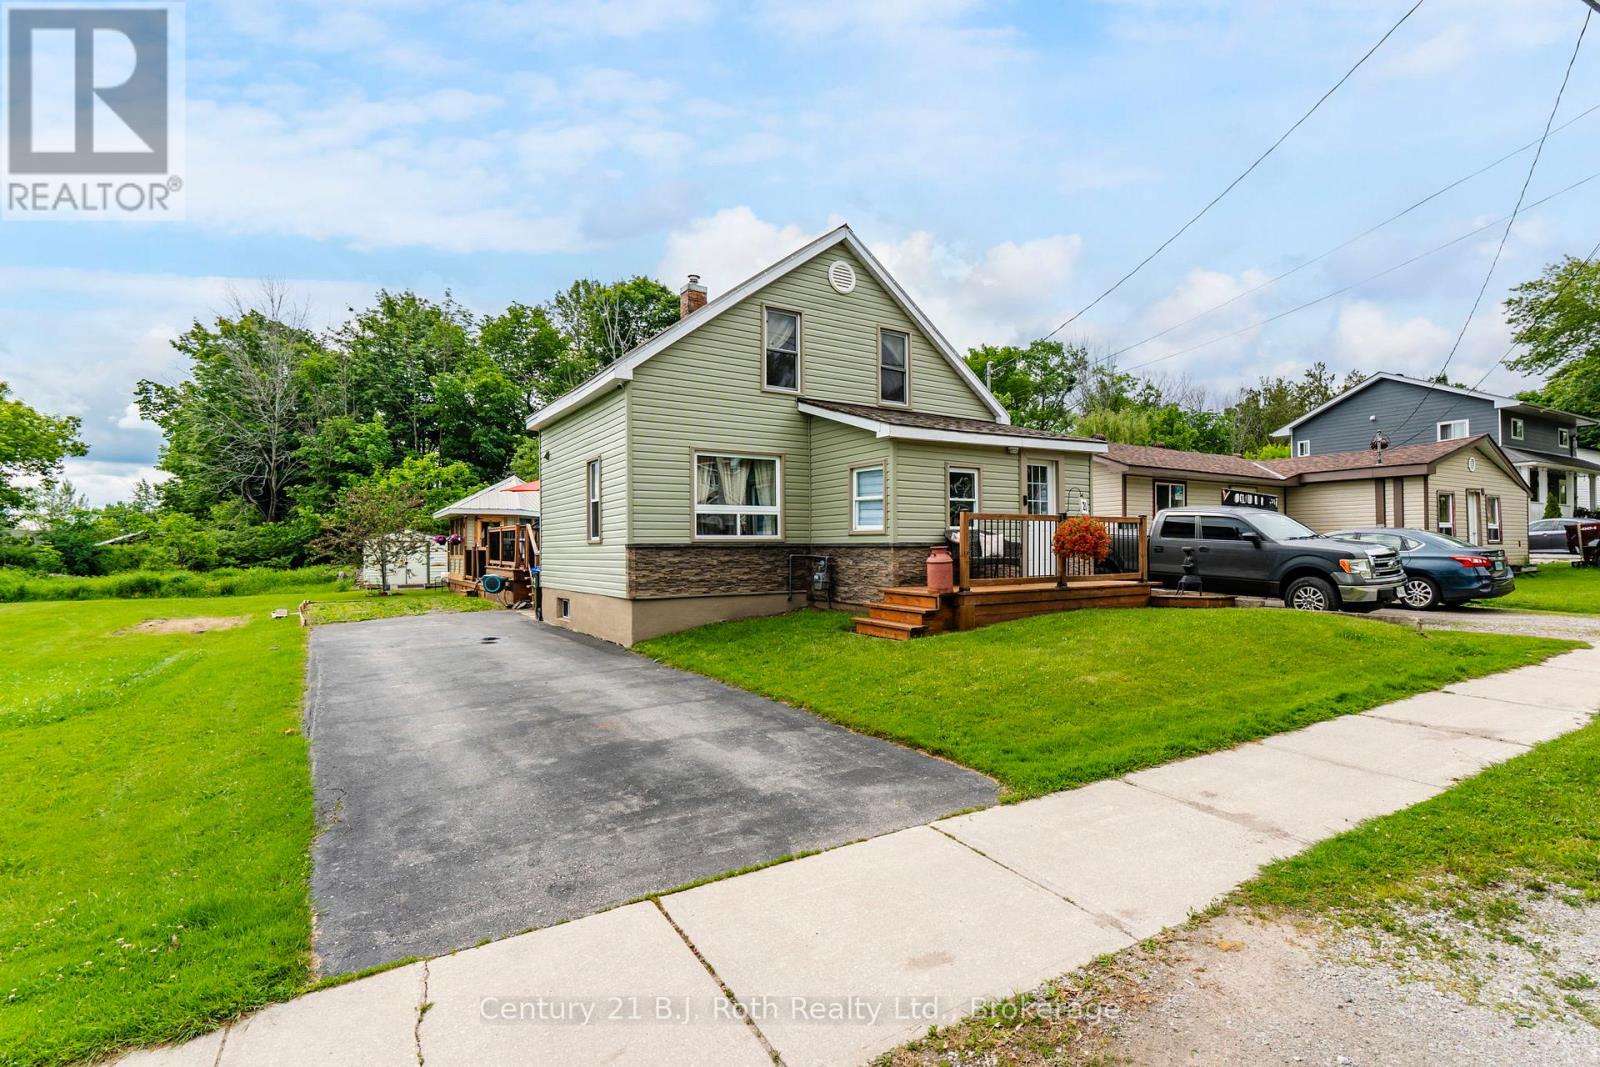
21 Maple Street
Tay (Victoria Harbour), Ontario
Welcome to 21 Maple Street in beautiful Victoria Harbour - a nicely updated home offering comfort, charm, and an incredible backyard lifestyle. Set in a peaceful and quiet neighbourhood, this well-maintained property is perfect for buyers looking for a move-in-ready home with space to relax, entertain, and enjoy the outdoors.Inside, the home features a bright and inviting layout with an updated kitchen, modernized bathroom, updated appliances, a comfortable living area, main-floor laundry, and three bedrooms on the upper level. The home has been thoughtfully finished throughout, giving it a clean, warm, and welcoming feel from the moment you walk in.Step outside and enjoy your own private backyard retreat. The spacious rear deck surrounds an above-ground outdoor pool, creating the perfect setting for summer days, family gatherings, BBQs, and weekend entertaining. Beside the pool, the gazebo adds an extra covered lounge area where you can relax, watch TV, enjoy your coffee, or spend evenings with friends and family. The backyard also offers a great recreation area with plenty of room to enjoy the outdoors.The property also benefits from a neighbour-free side at the moment, adding to the open and peaceful feel. Conveniently located close to Highway 12, Georgian Bay, local parks, trails, and everyday amenities, with Midland and Highway 400 only a short drive away, this home offers the perfect balance of small-town living, outdoor lifestyle, and commuter convenience.A beautifully maintained home, a great backyard setup, and a location that keeps you close to everything Victoria Harbour and Georgian Bay have to offer - 21 Maple Street is one you will want to see. (id:45725)
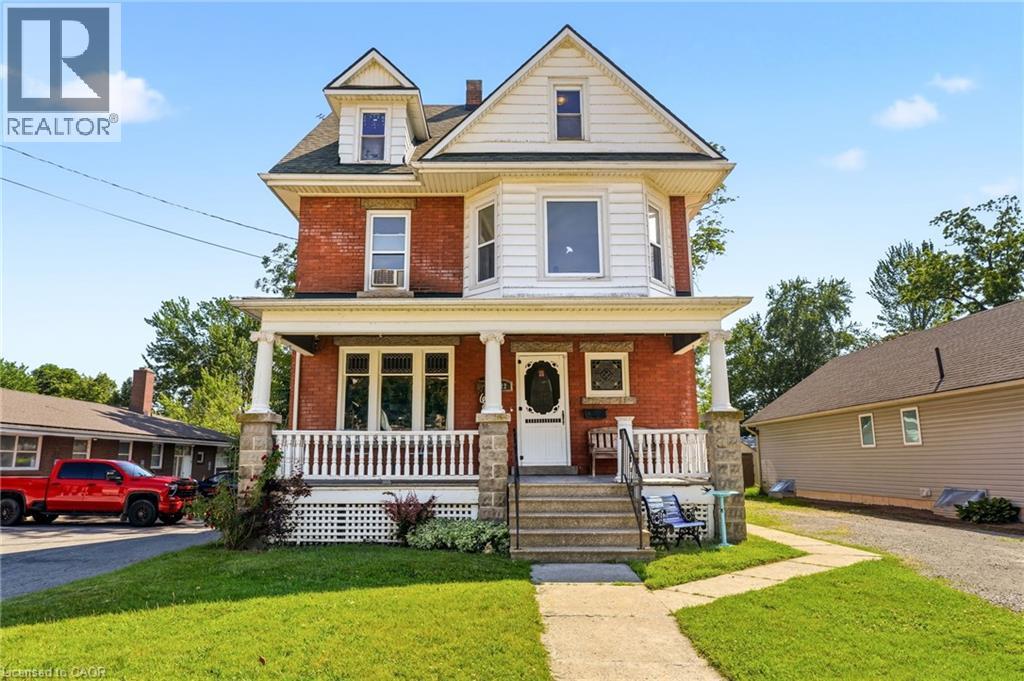
422 Lock Street W
Dunnville, Ontario
Welcome to this spacious and versatile family home in the heart of Dunnville! Offering 7 bedrooms with the potential for a Den, home office, playroom, or hobby space, this property is perfect for large or multi generational families seeking room to grow. Situated on a generous 48x185 ft lot, this home combines character, functionality, and an unbeatable location. Inside, you'll find 2,171 sq. ft. of living space featuring large principal rooms, a bright kitchen, wet bar kitchenette in basement, multiple living areas, and flexible spaces that can easily adapt to your family's needs. Whether you're working from home, accommodating extended family, or simply looking for extra space, this home offers endless possibilities. Step outside to enjoy the deep backyard, providing plenty of room for entertaining, gardening, children, pets, or future outdoor projects. With ample parking and a convenient in town location, everyday living is made easy. Located within walking distance to downtown Dunnville, you'll enjoy easy access to local shops, restaurants, cafés, schools, parks, recreation facilities, hospital across the street, the library, and the beautiful Grand River waterfront. Spend weekends exploring nearby walking trails, fishing, boating, community events, and all the amenities that make Dunnville such a desirable place to call home. With convenient access to Hamilton, Niagara, and surrounding communities, this property offers the perfect balance of small town charm and modern convenience. A rare opportunity to own a spacious 7 bedroom home in one of Dunnville's most sought after neighbourhoods. Don't miss your chance to make it yours! (id:45725)
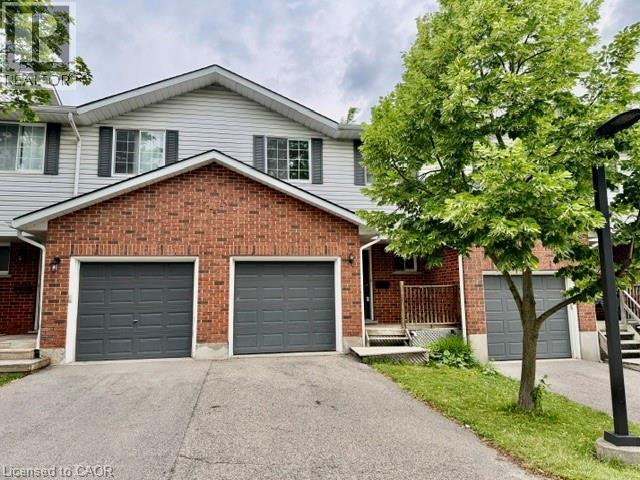
350 Erbsville Road Unit# 13
Waterloo, Ontario
Welcome to 350 Erbsville Rd #13, Waterloo! Ideally located in a highly desirable neighbourhood with convenient access to the universities, Tech Park, YMCA, shopping centres, transit, and numerous amenities. This well-maintained home offers excellent potential for first-time buyers, investors, or parents seeking housing for university students. Main floor features a functional layout with a walkout from the living room to a private deck and spacious backyard—perfect for relaxing or entertaining. The finished basement adds valuable living space, complete with a large recreation room featuring good-sized windows, laminate flooring, and a 3-piece bathroom. this home presents a fantastic opportunity to build equity and create a comfortable living space in one of Waterloo’s most sought-after locations. Don't miss this affordable entry into the Waterloo market! (id:45725)
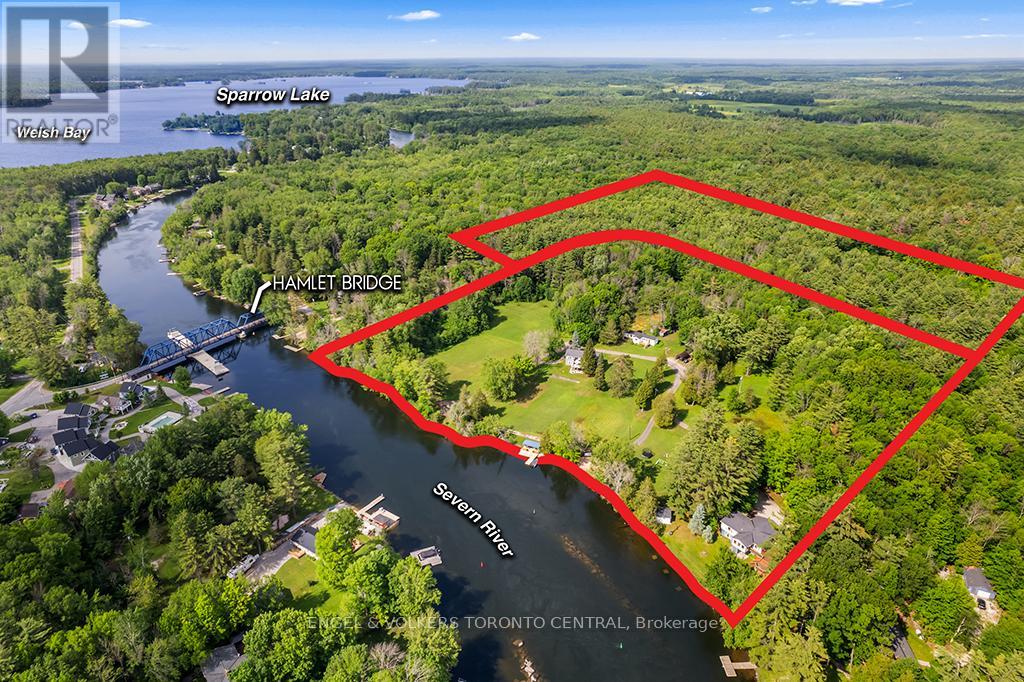
1629 Canning Road
Gravenhurst (Morrison), Ontario
A rare waterfront legacy property offering an exceptional opportunity to create a private family retreat, multi-generational compound, or exclusive recreational estate. Available for the first time in over 40 years, this remarkable property encompasses over 26 acres, including 810 feet of pristine privately owned shoreline along the renowned Trent-Severn Waterway near Severn Bridge.The property features two substantial four-season waterfront residences. The primary residence offers approximately 3,000 square feet of living space with three bedrooms, three bathrooms, an office, recreation room, and an expansive deck overlooking the water. The second residence spans approximately 3,100 square feet and includes two bedrooms, two bathrooms, a sunroom, an impressive terrace, beautifully landscaped gardens, and exceptional privacy. Set on 12.5 acres of manicured grounds, the property provides ample space for future recreational amenities, including a pool, tennis or pickleball court, and additional outdoor gathering areas. An adjoining 13.5 acres forested parcel offers private trails, natural beauty, and potential for future exploration or development opportunities, subject to applicable approvals.Additional accommodations include multiple waterfront guest cottages, ideal for extended family and guests, along with several workshops and outbuildings providing abundant storage and utility space.Perfectly positioned just 90 minutes from Toronto and minutes from Gravenhurst, the property combines exceptional privacy with convenient access to shopping, dining, and everyday amenities. Boating enthusiasts will appreciate direct access to the interconnected waterways, with easy navigation to Lake Couchiching, Lake Simcoe, Sparrow Lake and Georgian Bay. An extraordinary offering where waterfront, acreage, privacy, and lifestyle converge to create a truly exceptional Ontario retreat. (id:45725)
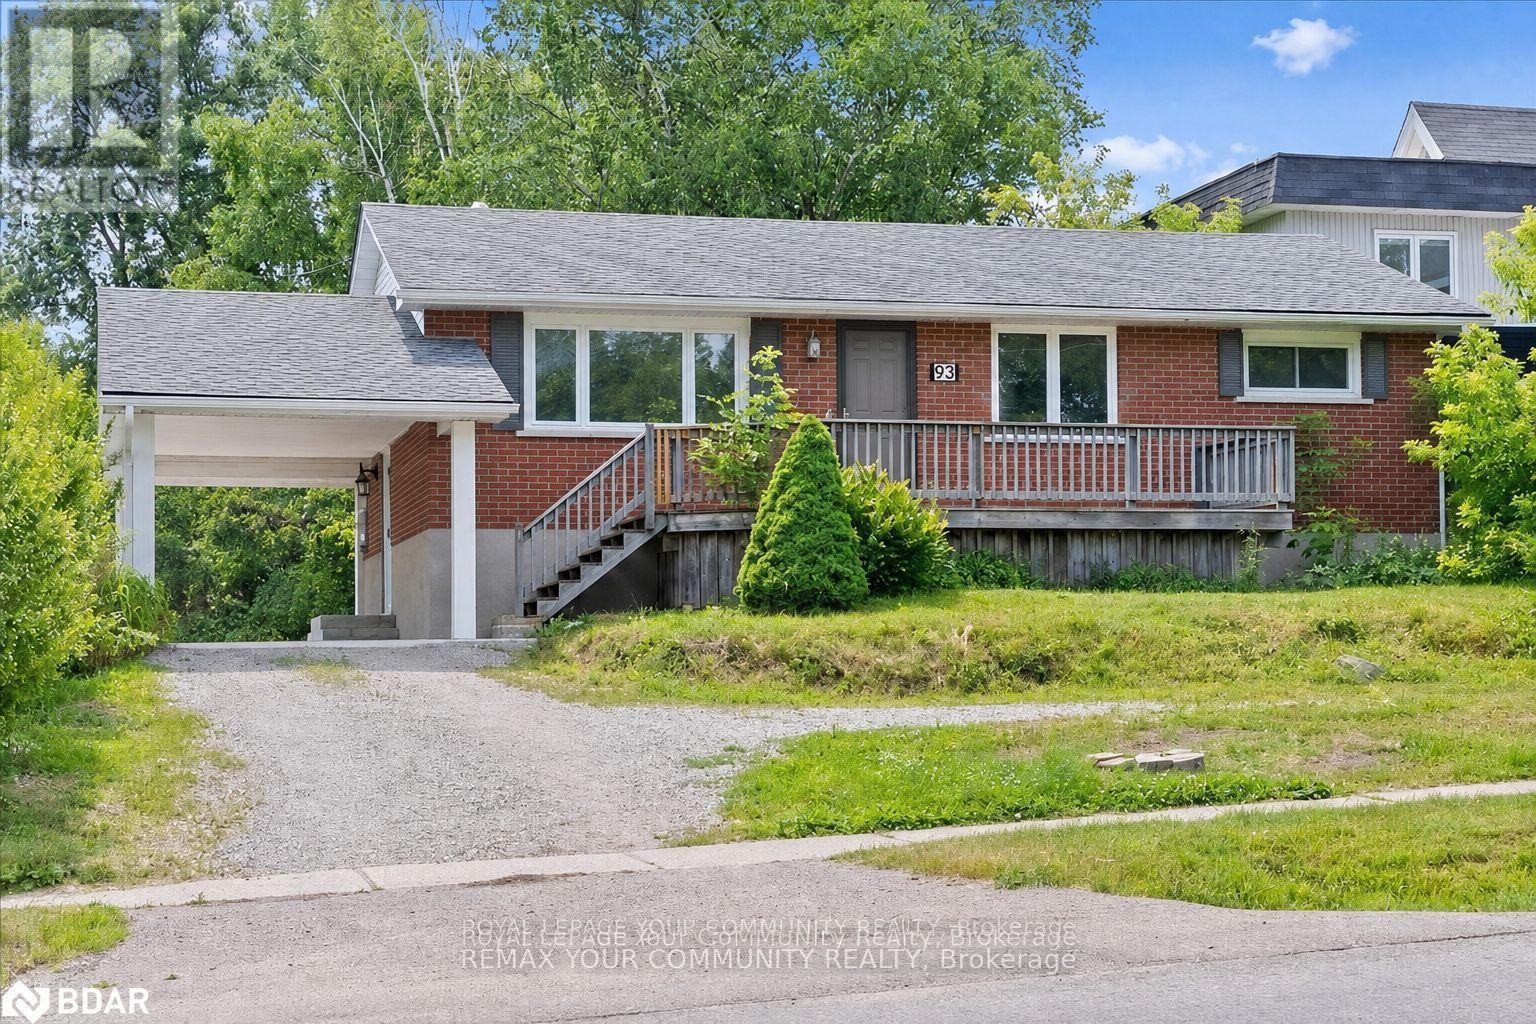
93 Westmount Drive S
Orillia, Ontario
Fantastic investment opportunity at 93 Westmount Drive S in Orillia! This versatile two-unit income property sits on a huge lot and offers ample parking for both units. The upper unit features three bedrooms, one bathroom, a spacious kitchen with loads of counter space, and a functional layout ideal for families. The lower unit includes two bedrooms, one bathroom, and another generously sized kitchen with plenty of prep and storage space. An excellent opportunity for investors, multi-generational living, or buyers looking to live in one unit while generating rental income from the other. Conveniently located close to shopping, schools, parks, transit, and everyday amenities. (id:45725)
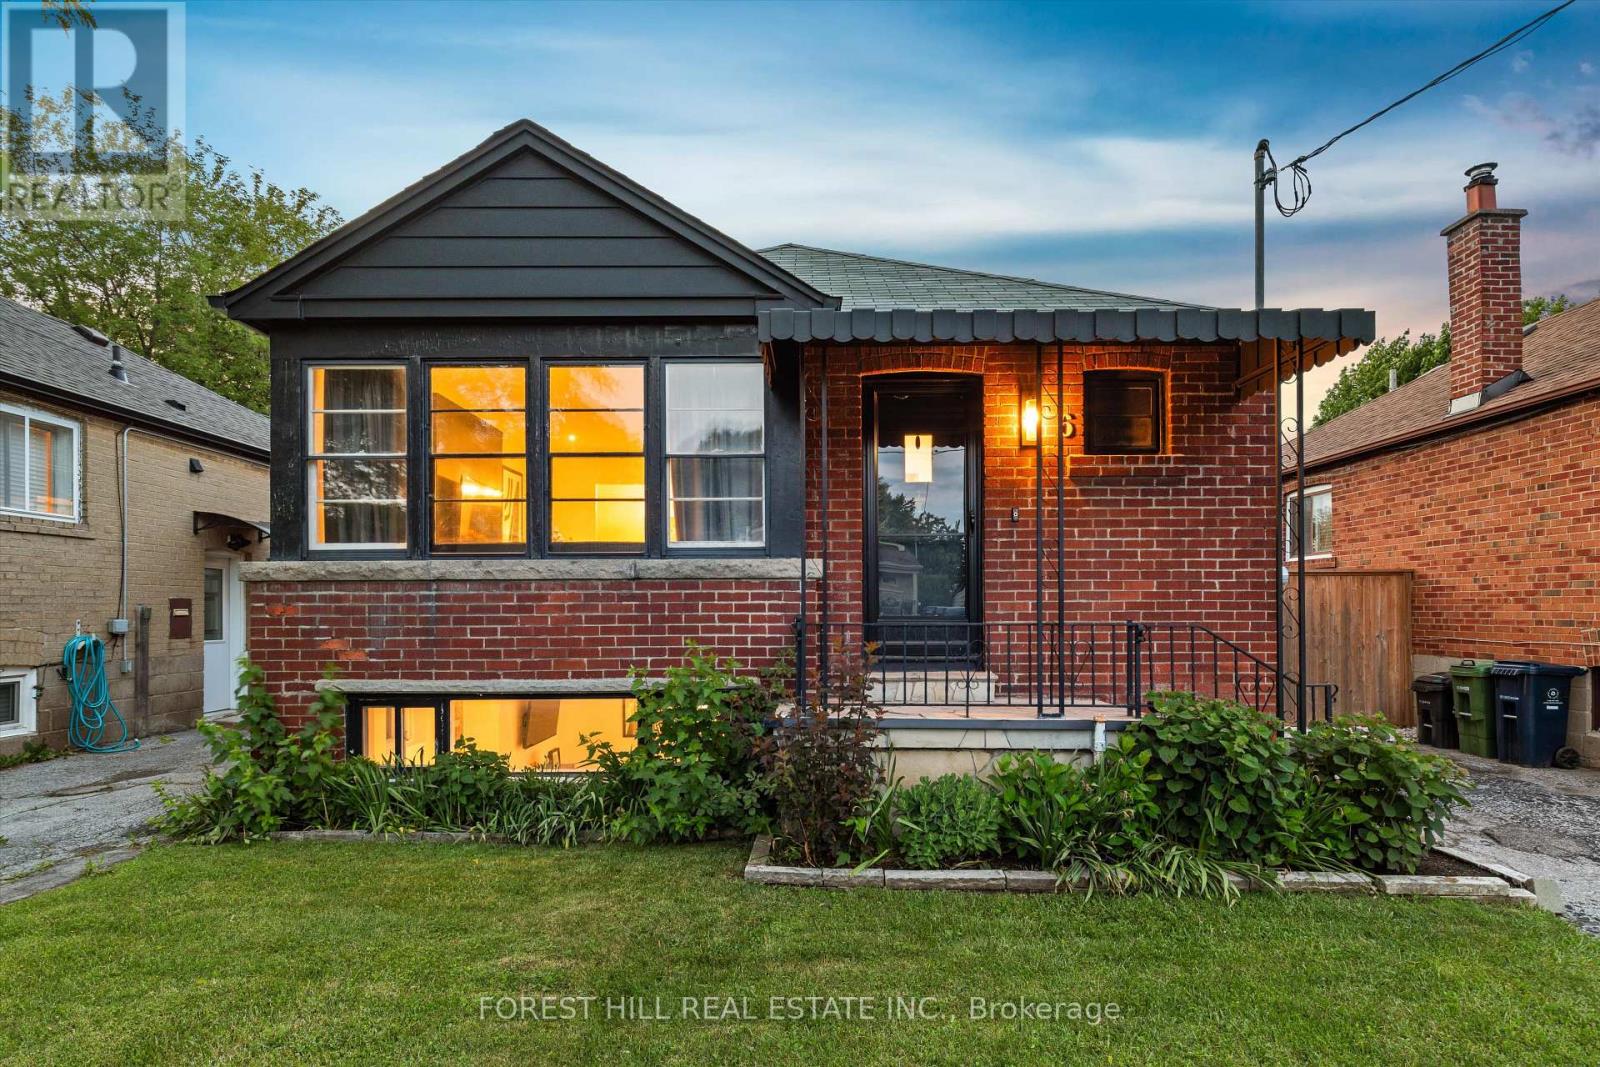
6 Barrett Road
Toronto (O'connor-Parkview), Ontario
Welcome to 6 Barrett Road, a charming detached bungalow situated on a desirable 35-foot lot in one of Topham Park's most coveted locations-directly across from the park itself. Enjoy an exceptional family-friendly lifestyle with baseball diamonds, playgrounds, a splash pad, tennis courts, and a seasonal snack bar just steps from your front door. Children can walk across the street to the local elementary and middle schools, making this one of the neighbourhood's most sought-after settings. Inside, this well-maintained home offers 2+1 bedrooms and 2 bathrooms, featuring an updated kitchen with modern finishes and a newly upgraded electrical system throughout. The finished lower level includes a spacious family room, dedicated office area, additional oversized bedroom, 3-piece bathroom, laundry room, and ample storage space. With its separate side entrance, the basement offers excellent flexibility for extended family living, guests, a home office, or additional recreational space. Step outside to a private, fully fenced backyard-perfect for entertaining, gardening, or simply relaxing. A private driveway provides parking for up to two vehicles. Rarely does an opportunity arise to own a home in such a prime Topham Park location. Whether you're a first-time buyer, downsizer, or growing family, this is a property you'll be proud to call home. (id:45725)
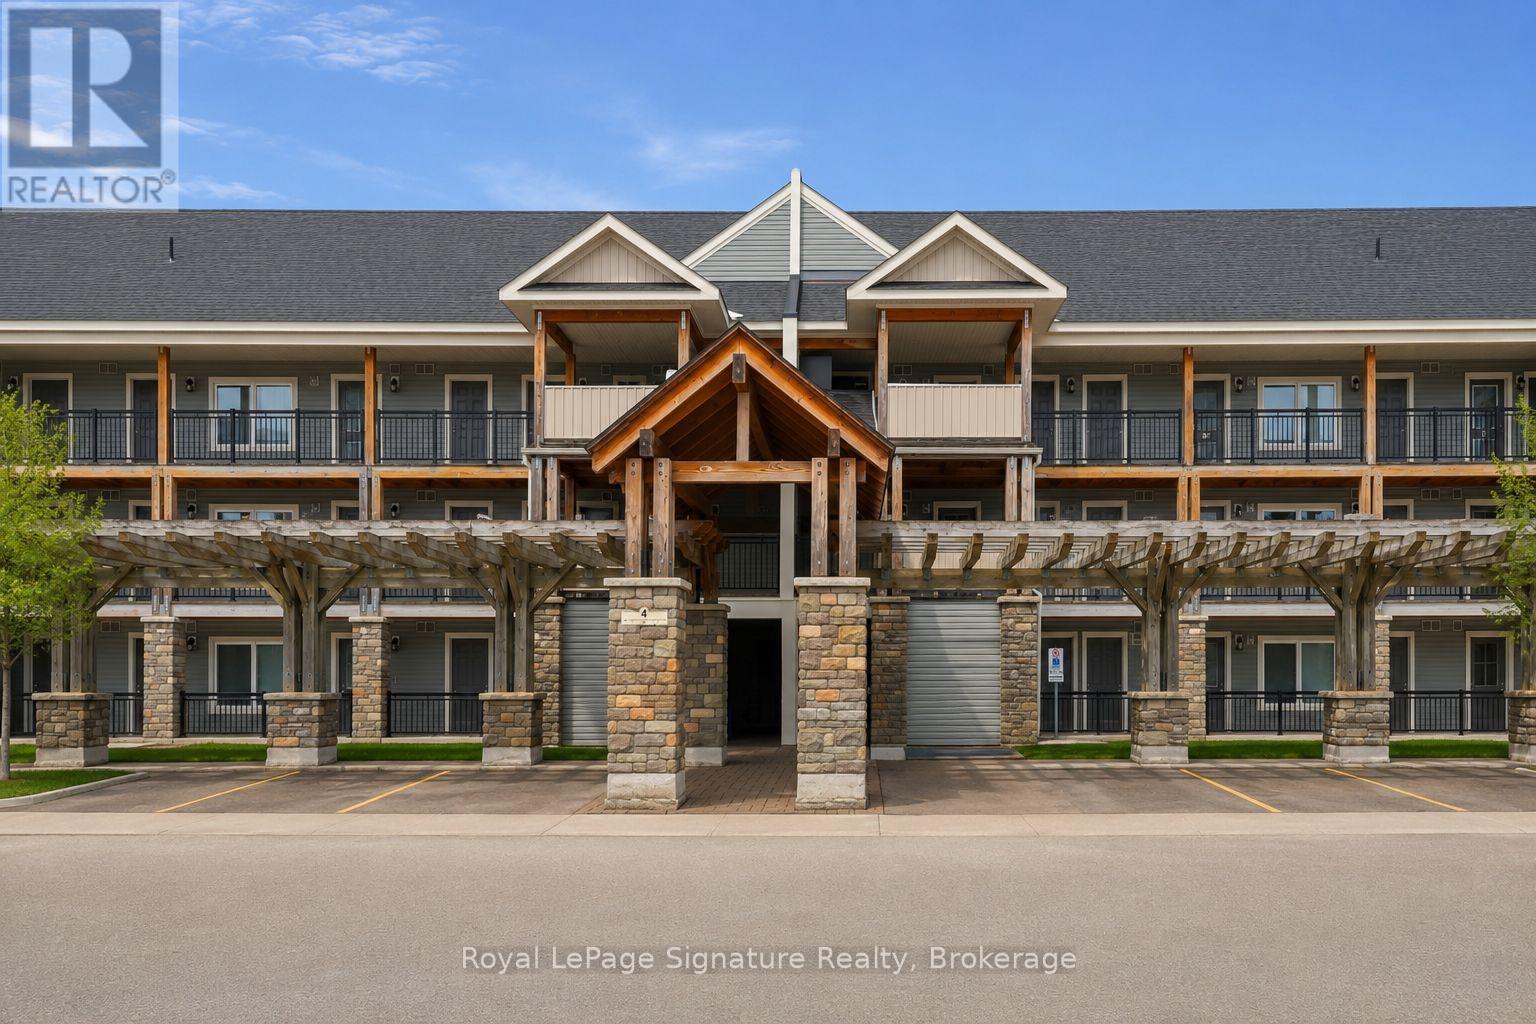
101 - 4 Anchorage Crescent
Collingwood, Ontario
Enjoy the best of four-season living in this fully furnished turn key 3-bedroom, 2-bathroom waterfront condo just steps from the shores of Georgian Bay. Offering 1,069 sq ft of living space, this bright and spacious unit features two deeded parking spaces, two private balconies with stunning ski hill views, and a bright open-concept layout. Thoughtfully upgraded with modern laminate flooring and a cozy gas fireplace, this unit blends comfort and style throughout. Residents enjoy resort-style amenities including a heated pool (open year round), private dock, clubhouse, waterfront pergola, and canoe/kayak launch. Ideally located close to ski hills, trails, golf, shops, and restaurants in Collingwood, this exceptional property is the perfect place to experience the area's sought-after four-season lifestyle. (id:45725)
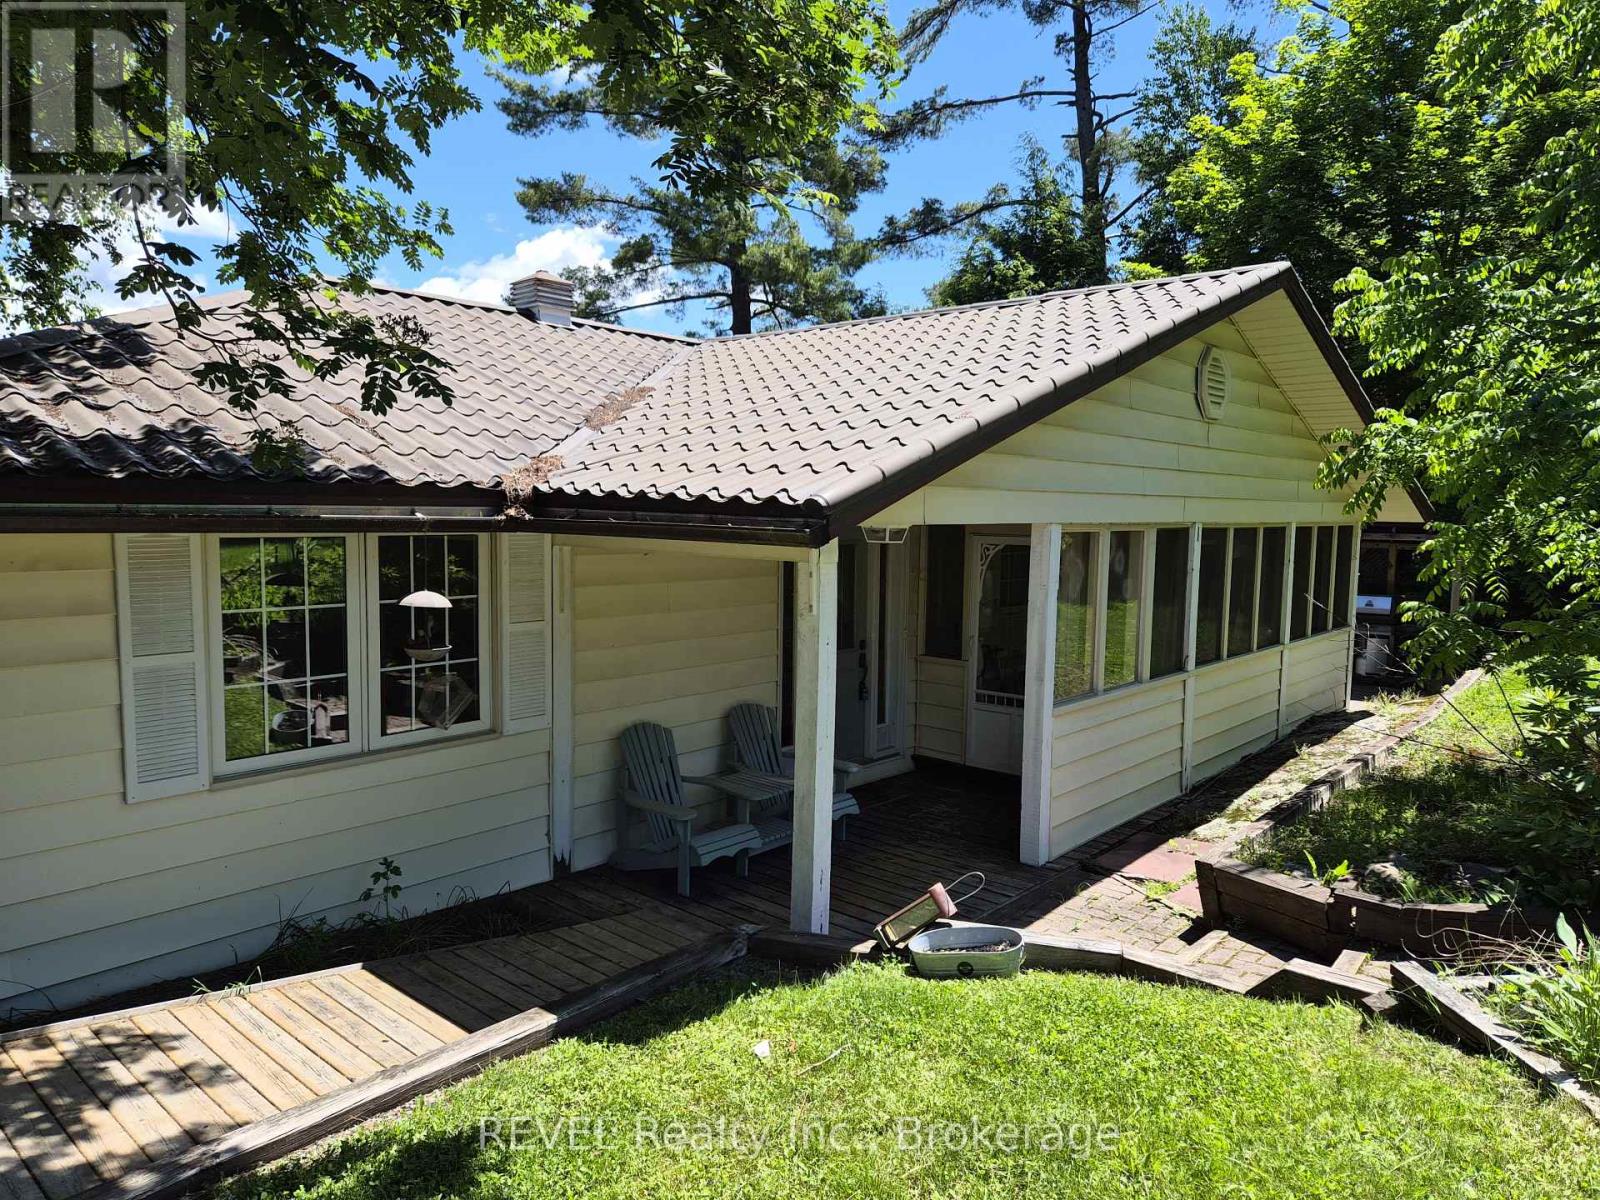
1031 Butterfly Road
Muskoka Lakes (Medora), Ontario
Fully winterized cottage/home in the hub of Muskoka on Butterfly Lake. Large level lot, beautiful hard packed sand at water's edge, year round easy access with welcoming long level driveway, lots of land for summer activities! Three bedroom bungalow, hardwood floors throughout. Appliances, most furnishings included. Convenient and central location between Bala & Port Carling! A number of recent upgrades this spring. Great opportunity to own year round home or cottage!! (id:45725)
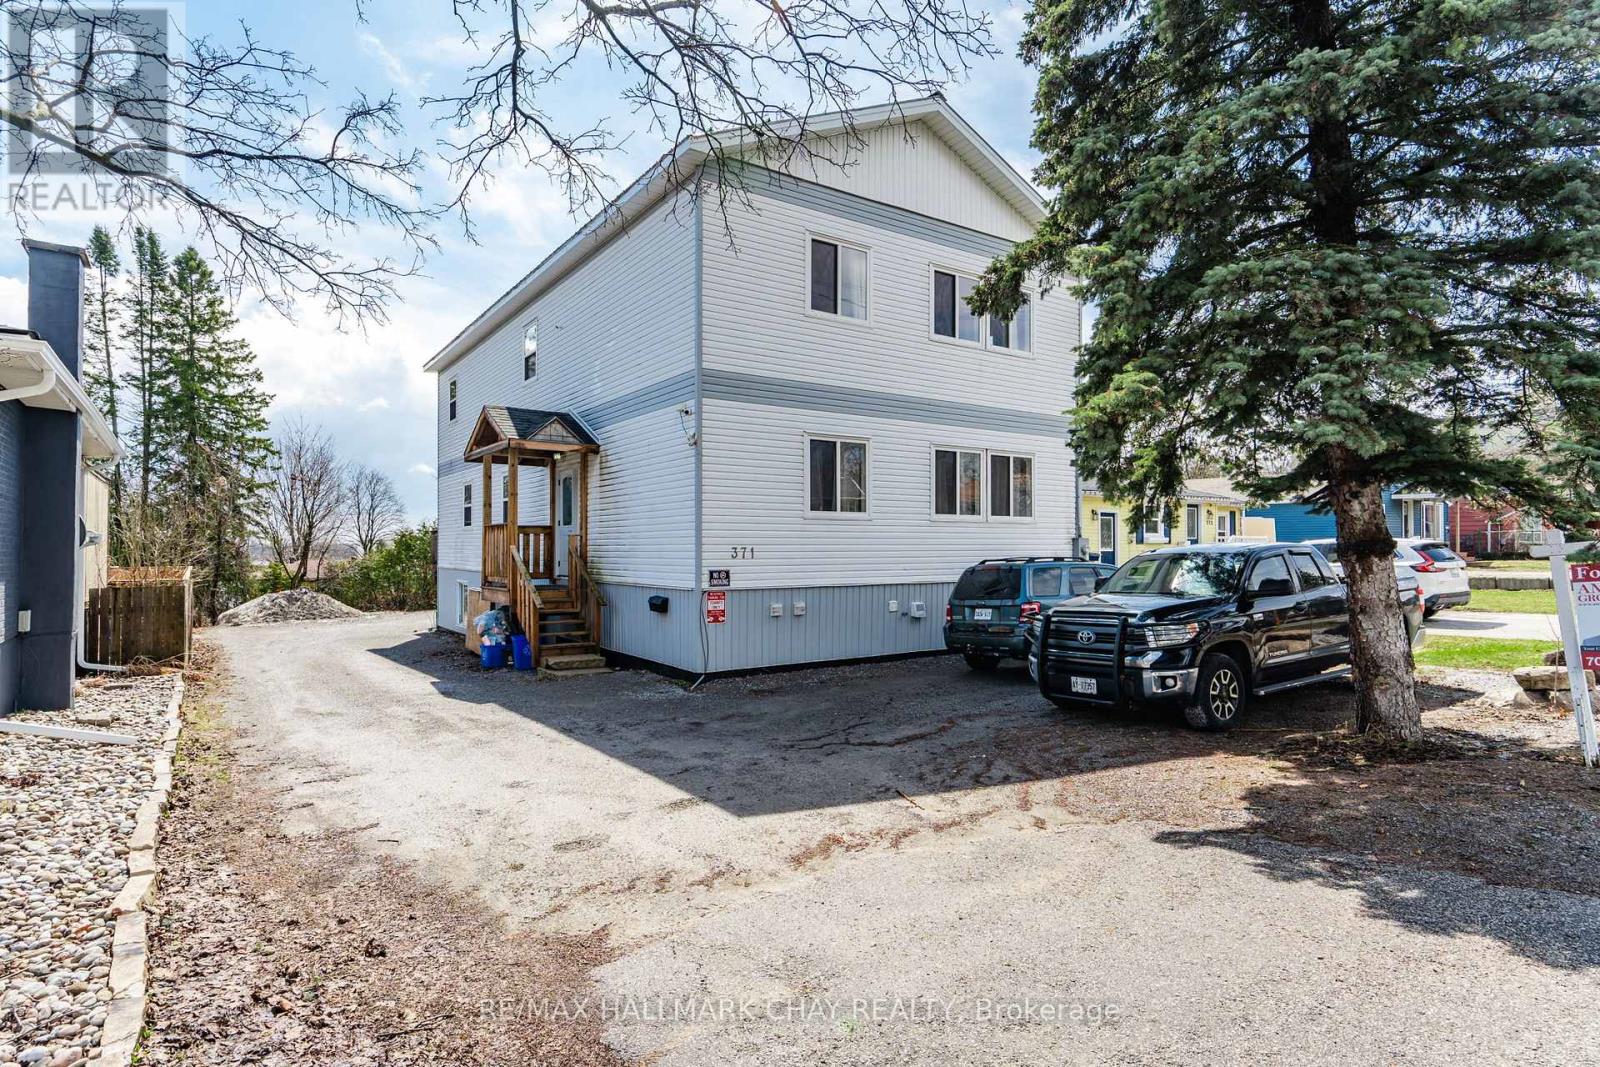
371 Barrie Road
Orillia, Ontario
Investor Alert! Seize a rare, high-yield opportunity with this modern, purpose-built legal duplex at 371 Barrie Street, Orillia. Constructed in 2018, this turnkey property is being sold as a corporation, offering savvy buyers significant tax savings on the purchase and the added financial advantage of a carry-forward loss. Designed for maximum rental efficiency and comfort, the building features two expansive above-ground floors housing a total of eight bedrooms-each uniquely equipped with its own private bathroom. These levels provide bright, spacious common living areas and well-appointed kitchens for residents. Adding even more value is the self-contained walk-out lower level, which serves as a full two-bedroom, two-bathroom apartment. With a realistic 7% cap rate and a layout optimized for low-vacancy this is a cornerstone asset for any portfolio. Don't miss out on this sophisticated blend of modern construction and strategic tax positioning. (id:45725)
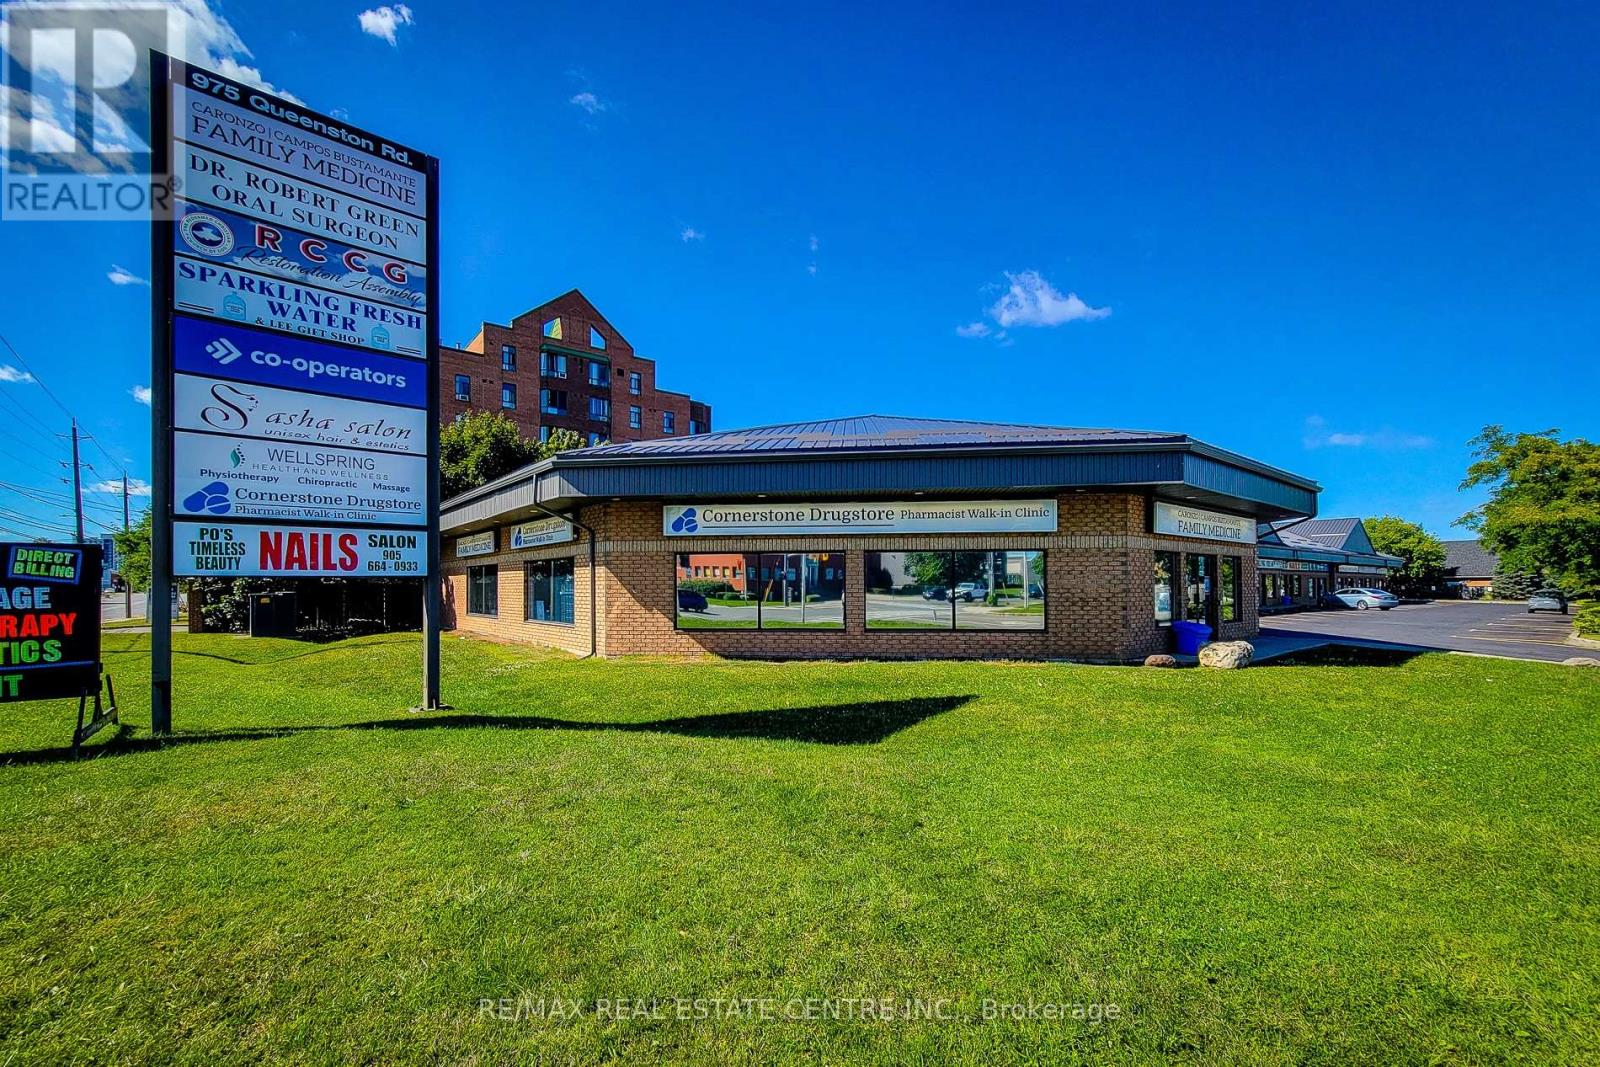
5 - 975 Queenston Road
Hamilton (Stoney Creek), Ontario
Exceptional opportunity to lease 2,400 sq. ft. of versatile commercial space in a prime corner unit in the heart of Stoney Creek. This high-exposure location offers outstanding visibility with prominent signage along Highway #8, making it an ideal setting for businesses seeking maximum exposure in a busy, high-traffic corridor. The unit includes four dedicated parking spaces, along with ample on-site customer parking for added convenience.Situated within a well-established commercial plaza surrounded by a mix of professional and retail businesses, and conveniently located near major shopping, public transit, and established residential neighbourhoods, this property provides excellent accessibility for both clients and staff. Flexible zoning permits a wide range of commercial uses (buyers are advised to verify permitted uses independently).Lease Rate: $29.00 per sq. ft. Net + $7.00 per sq. ft. TMI. Some photos virtually staged to show potential. (id:45725)
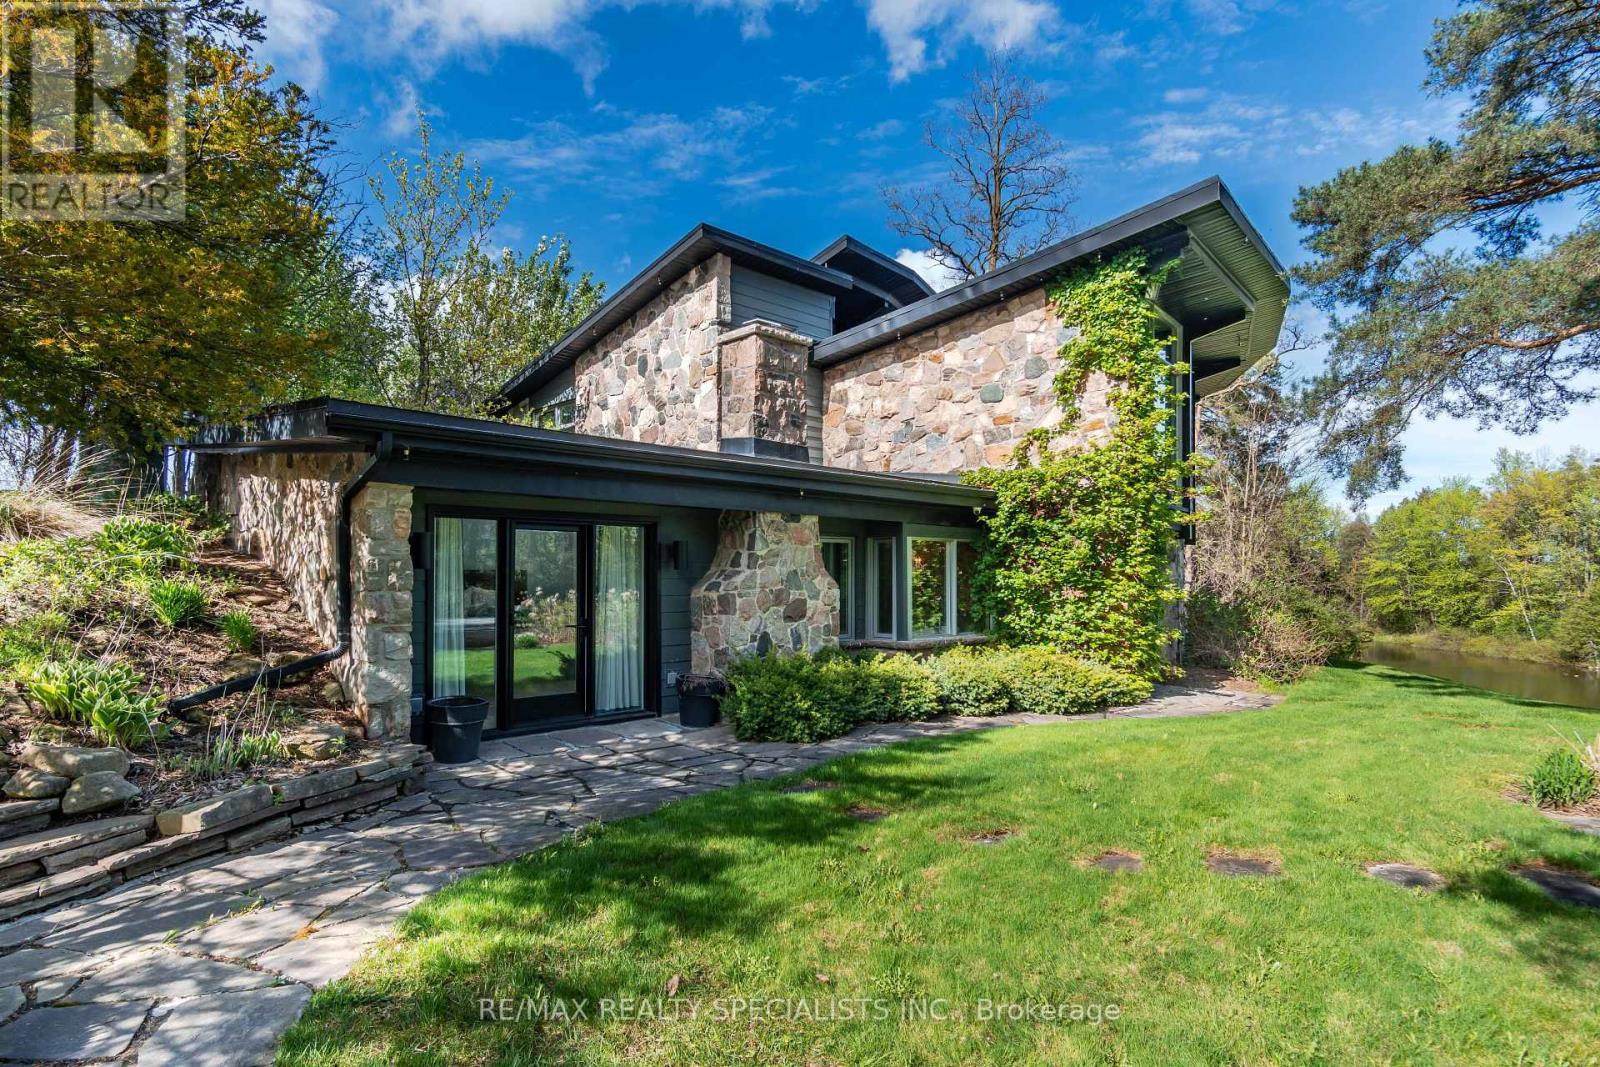
16167 Mclaughlin Road
Caledon (Inglewood), Ontario
This spectacular 4-bedroom, 4-washroom detached estate is situated on one of Inglewood's finest 8-acre lots, just 50 minutes from Toronto. This modern home features soaring vaulted ceilings and breathtaking views from every room. The beautifully appointed eat-in kitchen, two bars, three fireplaces, theater room with a full bar, geothermal heating and cooling system, and spacious 5-car garage offer exceptional comfort and entertainment. The exclusive primary suite boasts its own fireplace and walk-out to the gardens, while the stunning sunroom is sure to take your breath away. A hot tub (being sold as is) completes this remarkable property. Lovingly designed, this estate has seen very little use over the past few years and is now ready for a new owner to bring it back to life with the care and attention it deserves. (id:45725)