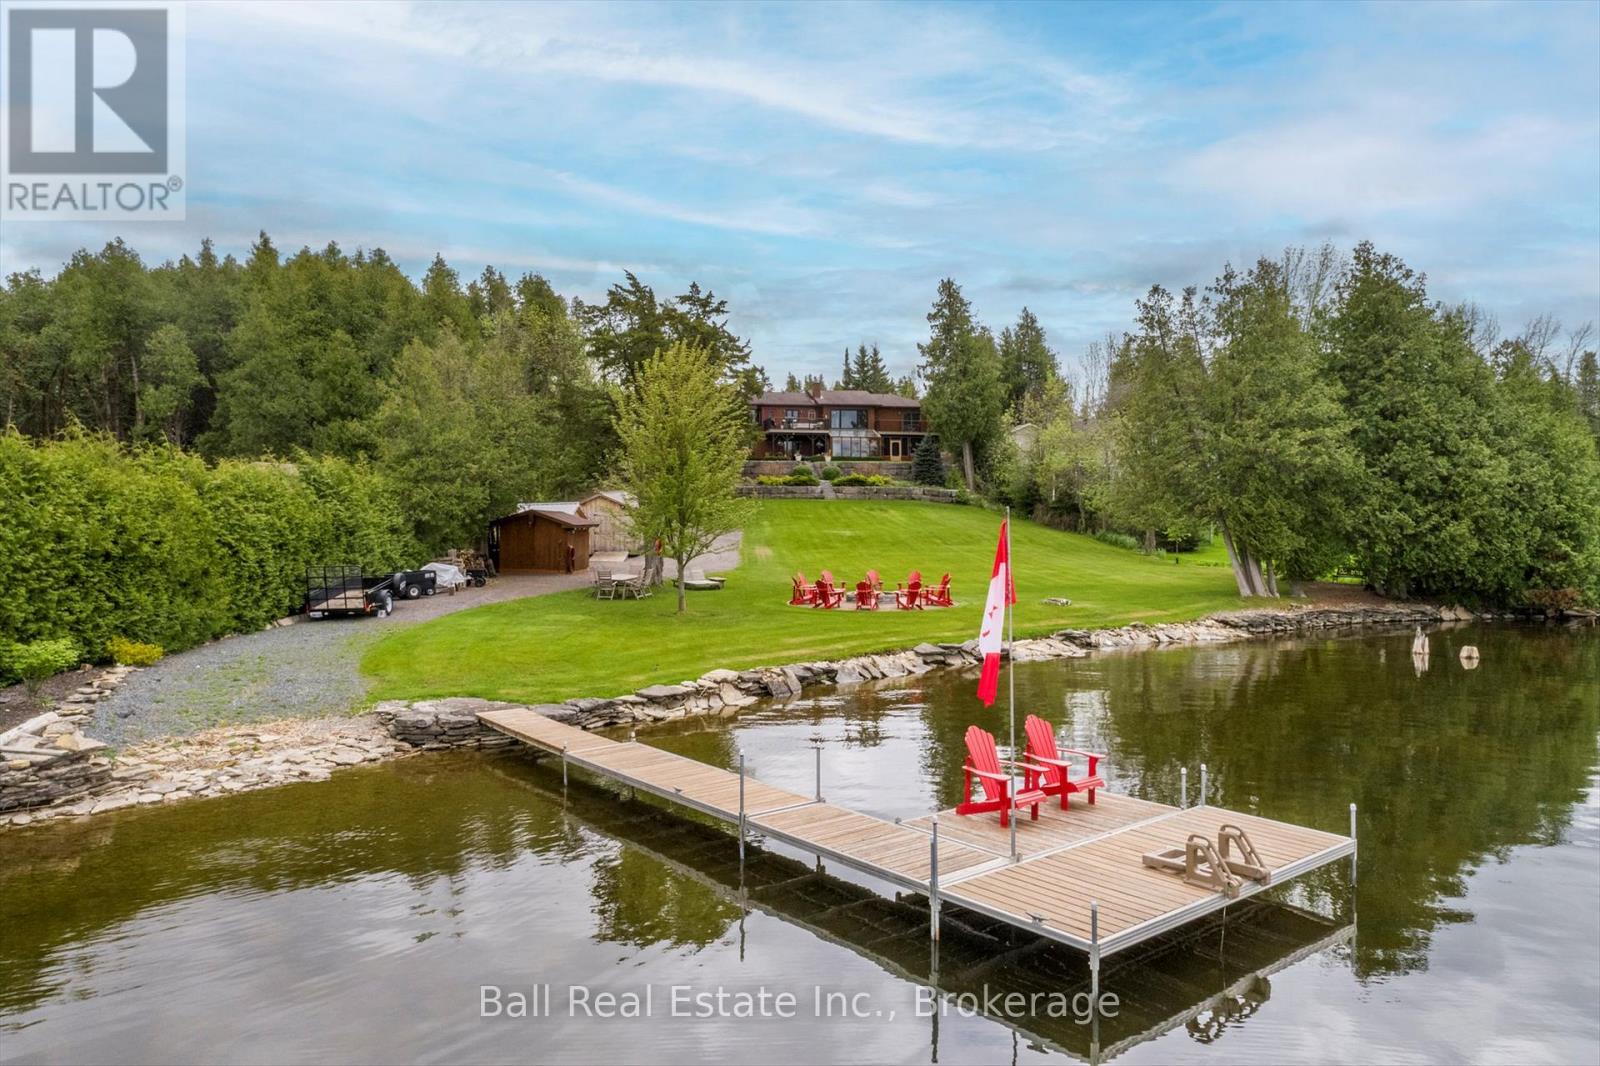
110 Lakeview Drive
Trent Hills (Campbellford), Ontario
Beautiful Linwood Home on Lake Seymour. This 4 bedroom 4 bath home shows pride of ownership. From the cathedral ceilings in the living room overlooking the massive yard that leads to the waterfront to the massive eat in kitchen with large island and formal dining room. 2 good size bedrooms on the main floor plus a dream master bedroom complete with a large walk in closet, a 5 piece ensuite with stand up shower and soaker tub. The master also has a raised deck overlooking the yard and lake. A main floor laundry, a two piece powder room, a mudroom coming in from the large 28' x 29' oversized double garage round out the main floor. The lower level has 2 more good size bedrooms a 4 piece bath and a sitting room with sliding doors to a covered patio off to one side, a massive family/rec room complete with a relaxing area with large TV, a games area complete with a pool table, shuffleboard, with a solarium room with a Marquis hot tub and workout area, another screened in room with watertight deck overlooking the yard and lake, a great wet bar and a 2 piece bath. A large utility room, a storage area and a cold room complete the lower level. Outside is another garage facing the backyard great for a jet ski, golf cart and other toys. No worries here if the power goes out with a backup Honeywell generator, just in case the power goes out. Three storage sheds near the water, one is great for the riding mower, snow blower and other tools, another "she shed" great for sitting and lounging and a 3rd shed for the life jackets, noodles and other watersport toys. A large dock with a 12'x16' sitting area great for watching the amazing sunsets. Three tier terraced Armour stone gardens, expansive lawn and child friendly waterfront make this the perfect family home. (id:45725)
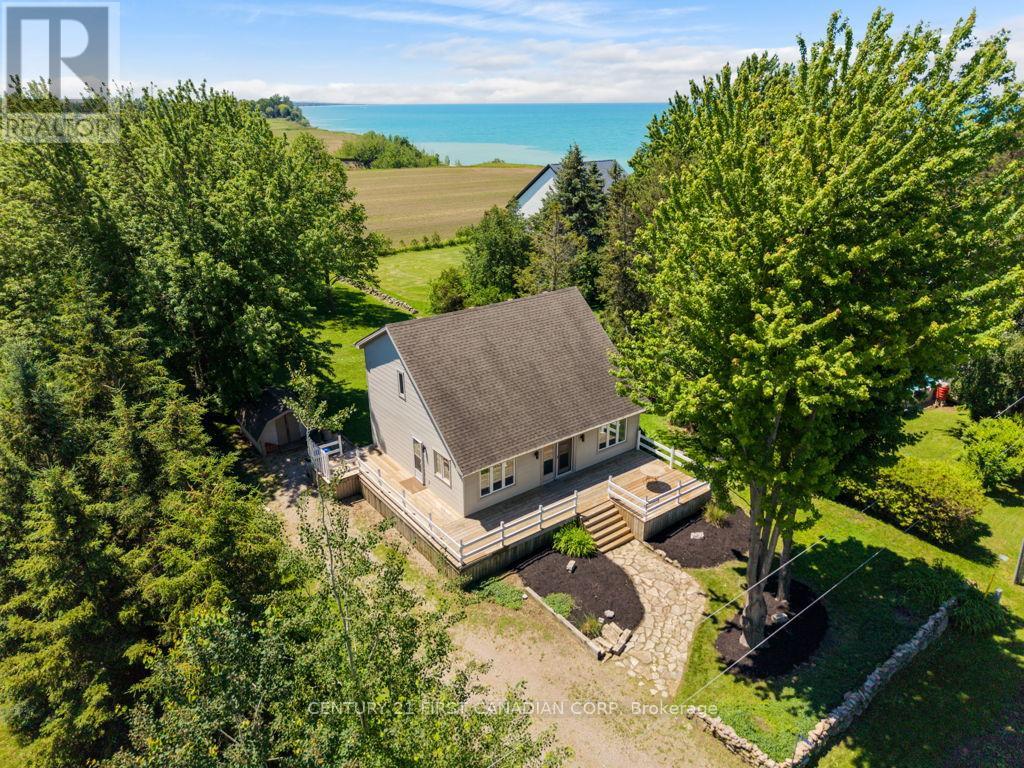
33943 Sunnyridge Road
Bluewater (Hay), Ontario
33943 Sunnyridge Road is a meticulously maintained, year-round lakeview home or cottage situated on an expansive 70ft x 210ft lot in a peaceful lakefront community just 6 kilometers north of Grand Bend. This charming 1.5-story property features a light-filled, open-concept main level boasting soaring vaulted ceilings, gleaming hardwood floors, custom wood blinds, and a cozy fireplace focal point. 2025 updates include a brand-new kitchen, a renovated main floor bathroom with integrated laundry, upgraded attic insulation, and a fully foam-insulated basement that is already framed, drywalled, and ready for your finishing touches as a potential third bedroom & recroom. The upper level offers two bright bedrooms, a renovated four-piece bathroom, and a scenic mezzanine overlooking the living area. Outdoor living is unmatched with a spacious wraparound deck, a massive backyard perfect for campfires and watching lake sunsets! A short stroll to stairs leading down to a private sandy beach-all supported by forced-air gas, central air, and municipal water. (id:45725)
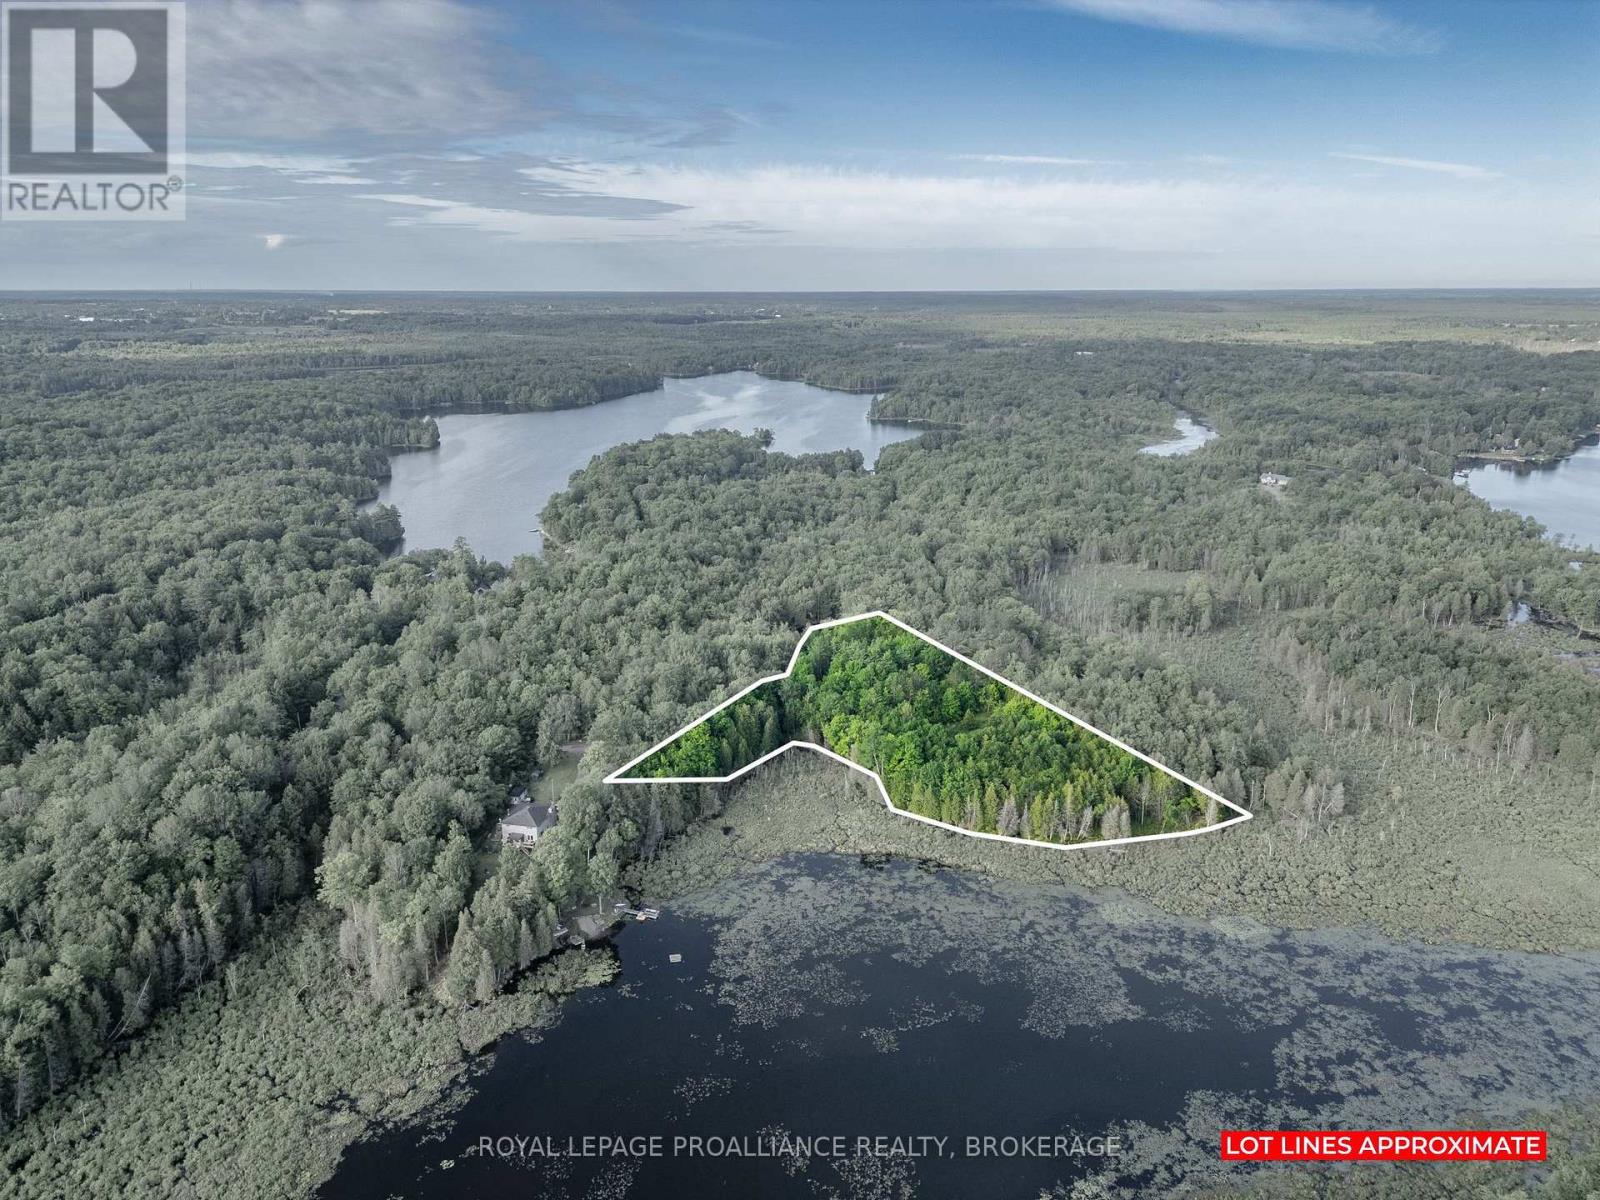
2220 Silver Rock Lane
Frontenac (Frontenac South), Ontario
Welcome to beautiful Mink Lake, where only two other homes share the shoreline and peace and privacy come naturally. This 2.56-acre treed waterfront property offers a rare opportunity to build your dream home with much of the hard work already completed. The current owners have worked with both the township and conservation authority to secure the necessary approvals, making this property ready for your plans aside from obtaining a building permit. A 2009 survey is available, a drilled well has been tested at an impressive 50 GPM, and a gravel driveway base is already in place. Adding to the convenience, the township has recently completed paving Silver Rock Lane, providing hardtop road access all the way to the property. Mink Lake is a quiet, lightly developed lake approximately 5 to 16 feet deep and home to pike, largemouth and smallmouth bass, mudcat, and sunfish. Six year-round homes are located along Silver Rock Lane, with neighbouring owners traditionally sharing snow-plowing costs as needed. School bus service, garbage collection, and recycling pickup are available. Just minutes from Verona, you'll enjoy convenient access to groceries, restaurants, banking, gas station and Prince Charles Public School. Whether you're dreaming of a year-round waterfront home or a peaceful getaway, this property offers the perfect blend of privacy, nature, and build-ready confidence. (id:45725)

1962 Franklin Avenue W
Sarnia, Ontario
This beautifully updated house offers the ideal blend of comfort, space, and location. Nestled on a quiet street in a safe and family friendly neighbourhood, this home is just a short walk from the turquoise shores of Lake Huron and its inviting beaches. Not only is this home perfect for a growing family it is also a fantastic downsizing opportunity. Enjoy main floor with large dinning and living room plus one bedroom and full size bathroom and a separate entrance. This house offers excellent potential as a high-end vacation rental or private in-law suite. With 4 bedrooms and 2 full bathrooms, there's room for everyone whether you're hosting guests, growing your family, or looking for a flexible layout. The updated kitchen shines with modern finishes, outside deck adds extra space for relaxation, play, or entertaining. Step outside and enjoy the large backyard, complete with a new oversized deck perfect for summer barbecues and making memories. A new concrete driveway fits 3 cars, and you'll love the convenience of being just a stroll away from walking trails, one of the best restaurant in town, local shops and amenities. Located near top-rated schools, this is a homewhere families can thrive. Move-in ready and packed with recent upgrades, this is a rare opportunity to own a serene retreat in one of the most desirable areas of Brights Grove near Lake Huron. The Disclosure: The Agent is related to the seller. Some updates include: Updated Kitchen, Brand new Fridge, Washer, Dryer, Overrange Microwave, Stove, Dishwasher, New Deck, New Driveway, New Flooring, Most of the New Windows, Brand New Siding, Upgraded electricity, Two new Bathrooms. 3.5% commission offered to the Buyer's agent (id:45725)
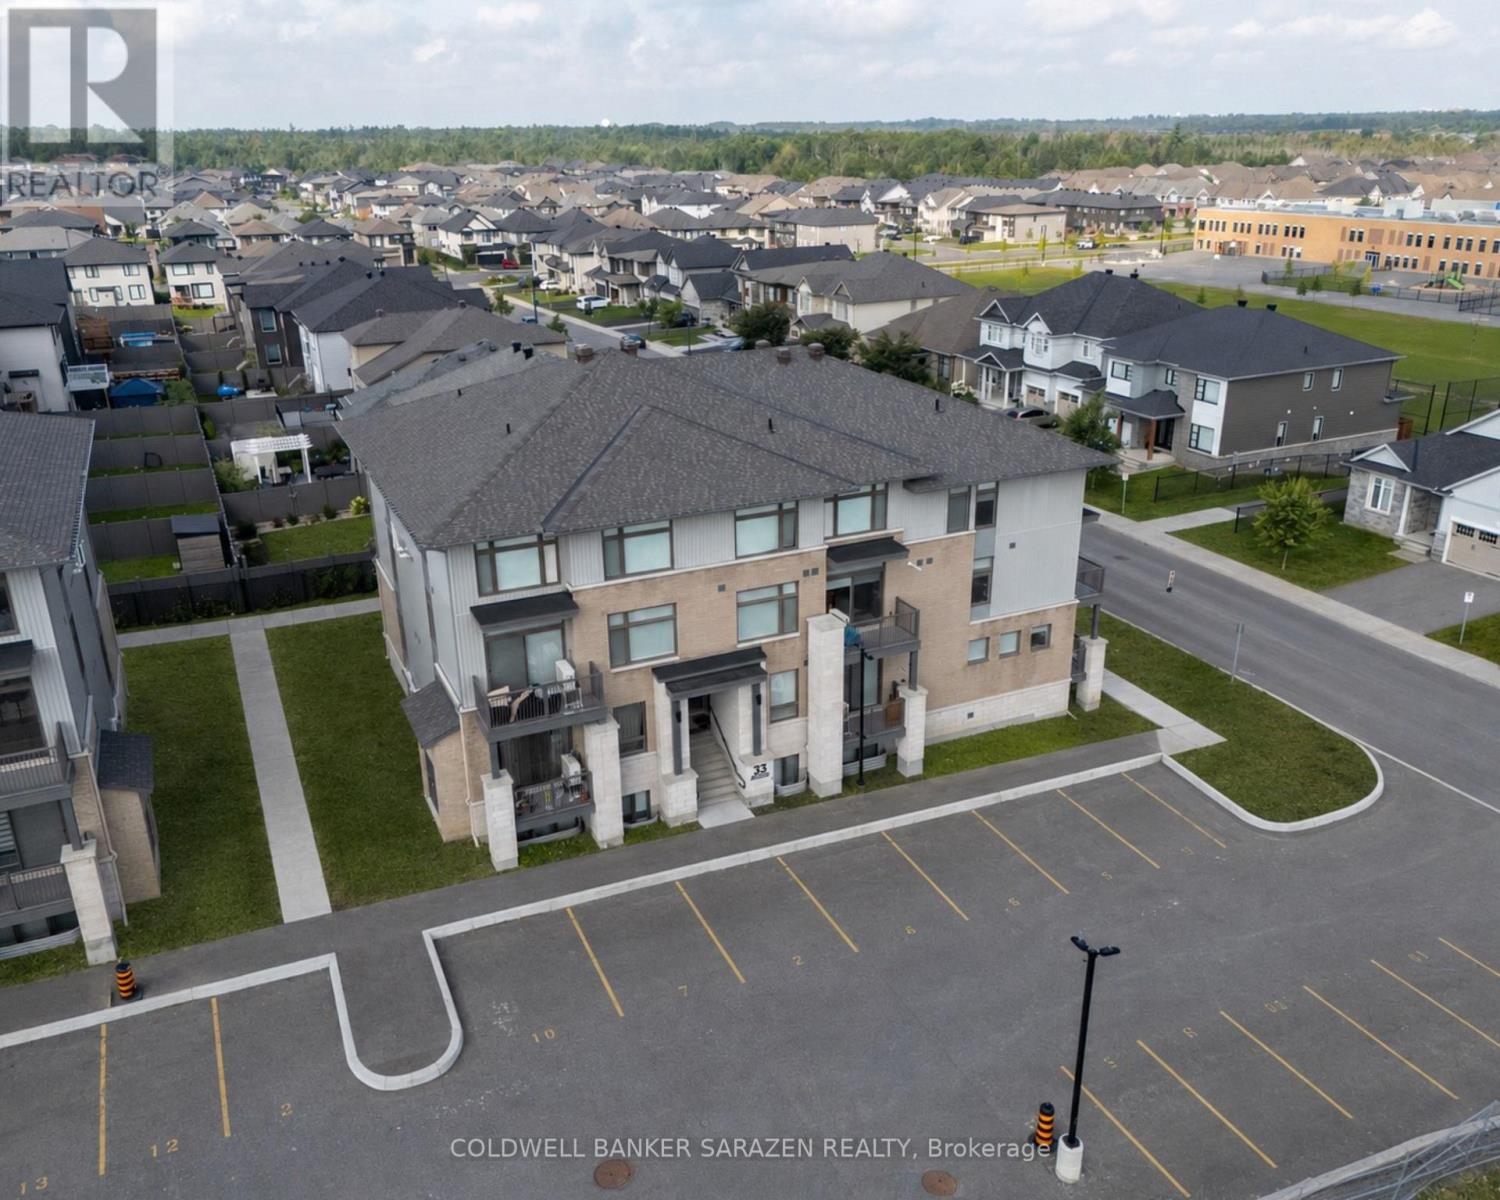
33 Salamander Way
Ottawa, Ontario
Investment Opportunity in the Heart of Findlay Creek! Newly completed and fully leased 12-unit residential apartment building offering immediate cash flow in one of Ottawa's fastest-growing communities. Located at 33 Salamander Way, this modern purpose-built rental features twelve spacious two-storey stacked townhouse units, each offering 2 bedrooms, 2.5 bathrooms, open-concept layouts, quartz countertops, stainless steel appliances, ensuite baths, private balconies, and in-unit laundry. Built in 2025, the property comprises approximately 14,652 sq. ft. of rentable area and benefits from stabilized occupancy, low-maintenance construction, and tenants pay their own utilities. Situated steps from parks, schools, retail amenities, grocery stores, and major transportation corridors, the property is ideally positioned to benefit from continued growth throughout the Findlay Creek and South Ottawa market. Condominium registration provides future flexibility, allowing units to be sold individually. Rare opportunity to acquire a turnkey multifamily asset with strong long-term appreciation potential. Buyer will have the option to acquire additional apartment buildings within the development. Building is currently condominiumized. (id:45725)
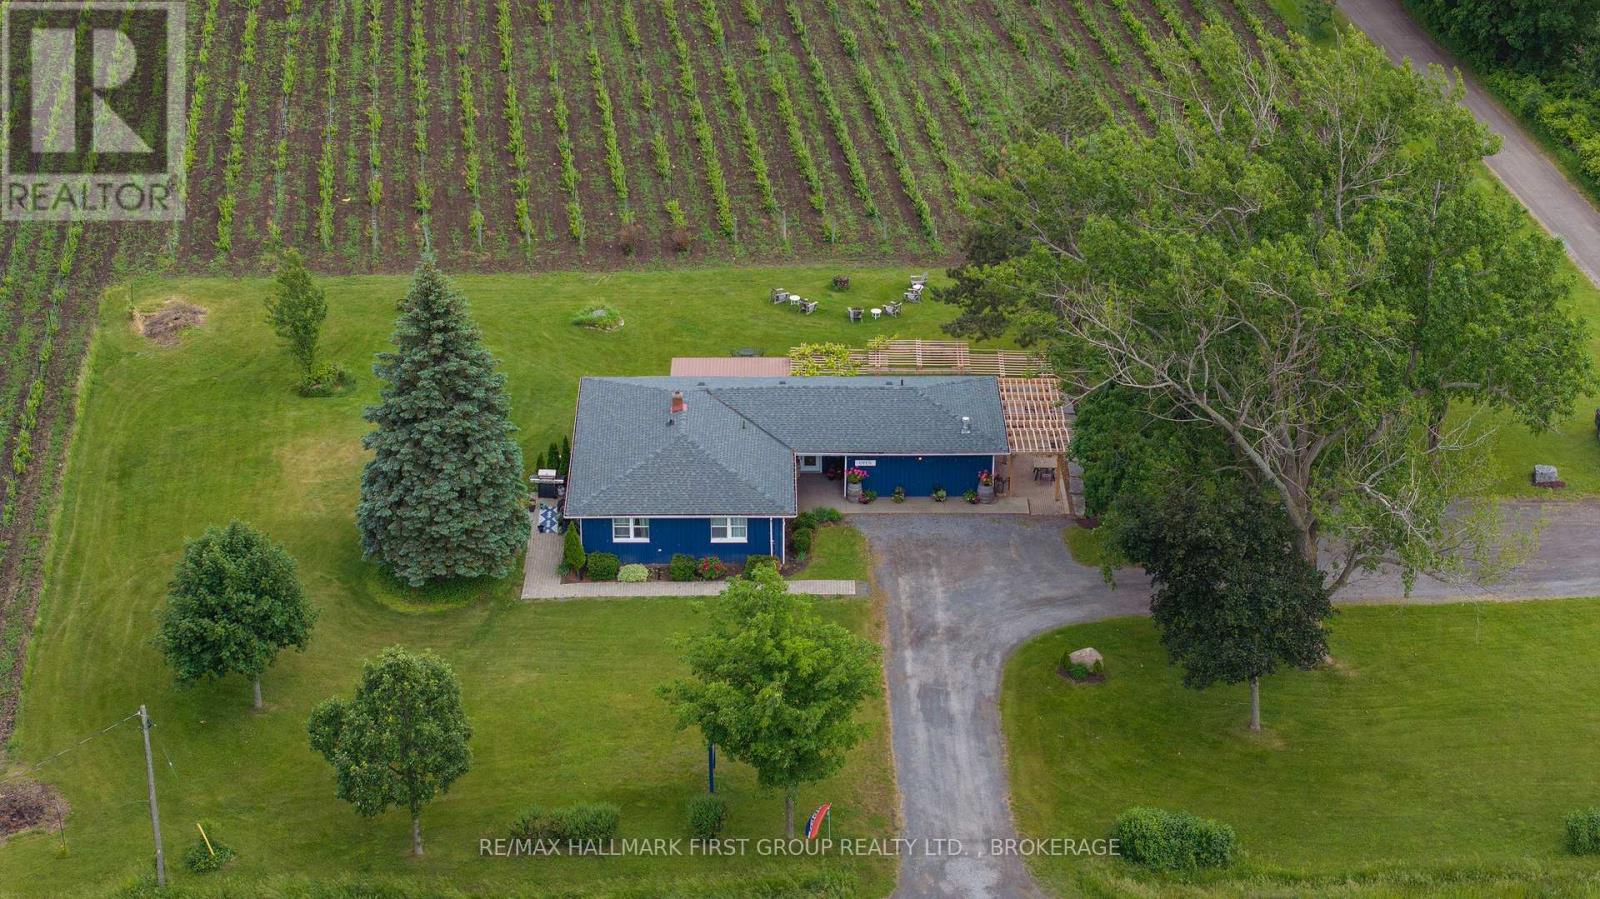
9656 Loyalist Parkway
Greater Napanee (Greater Napanee), Ontario
Welcome to an extraordinary waterfront vineyard estate offering an exceptional opportunity to own an established winery, hospitality venue, and income-generating property on nearly 54 picturesque acres. Part of PEC wine country it is ideally situated along the Loyalist Parkway and just minutes from the Glenora Ferry, this remarkable destination combines breathtaking scenery, a thriving business, and endless potential for future growth. Guests are welcomed into the charming tasting room and dining space, complete with a professional commercial kitchen and an established pizza operation that perfectly complements the winery experience. The inviting event grounds feature a beautiful outdoor entertaining area, creating an ideal setting for weddings, celebrations, corporate gatherings, and seasonal events. The property boasts approximately 10 acres of productive vineyards and a mature apple orchard supporting wine and cider production. A substantial barn near the waterfront offers impressive space for storage, production, expansion, or event use, with extensive power already available. Adding to the property's versatility is a separate self-contained apartment, providing valuable rental income, owner accommodation, or staff housing options. With stunning waterfront views, established vineyard operations, hospitality infrastructure, multiple revenue streams, and significant room for expansion, this is a truly unique investment in one of Ontario's most sought-after wine and tourism destinations. Whether you're an experienced vintner, entrepreneur, investor, or hospitality visionary, this exceptional property is ready for its next chapter. (id:45725)
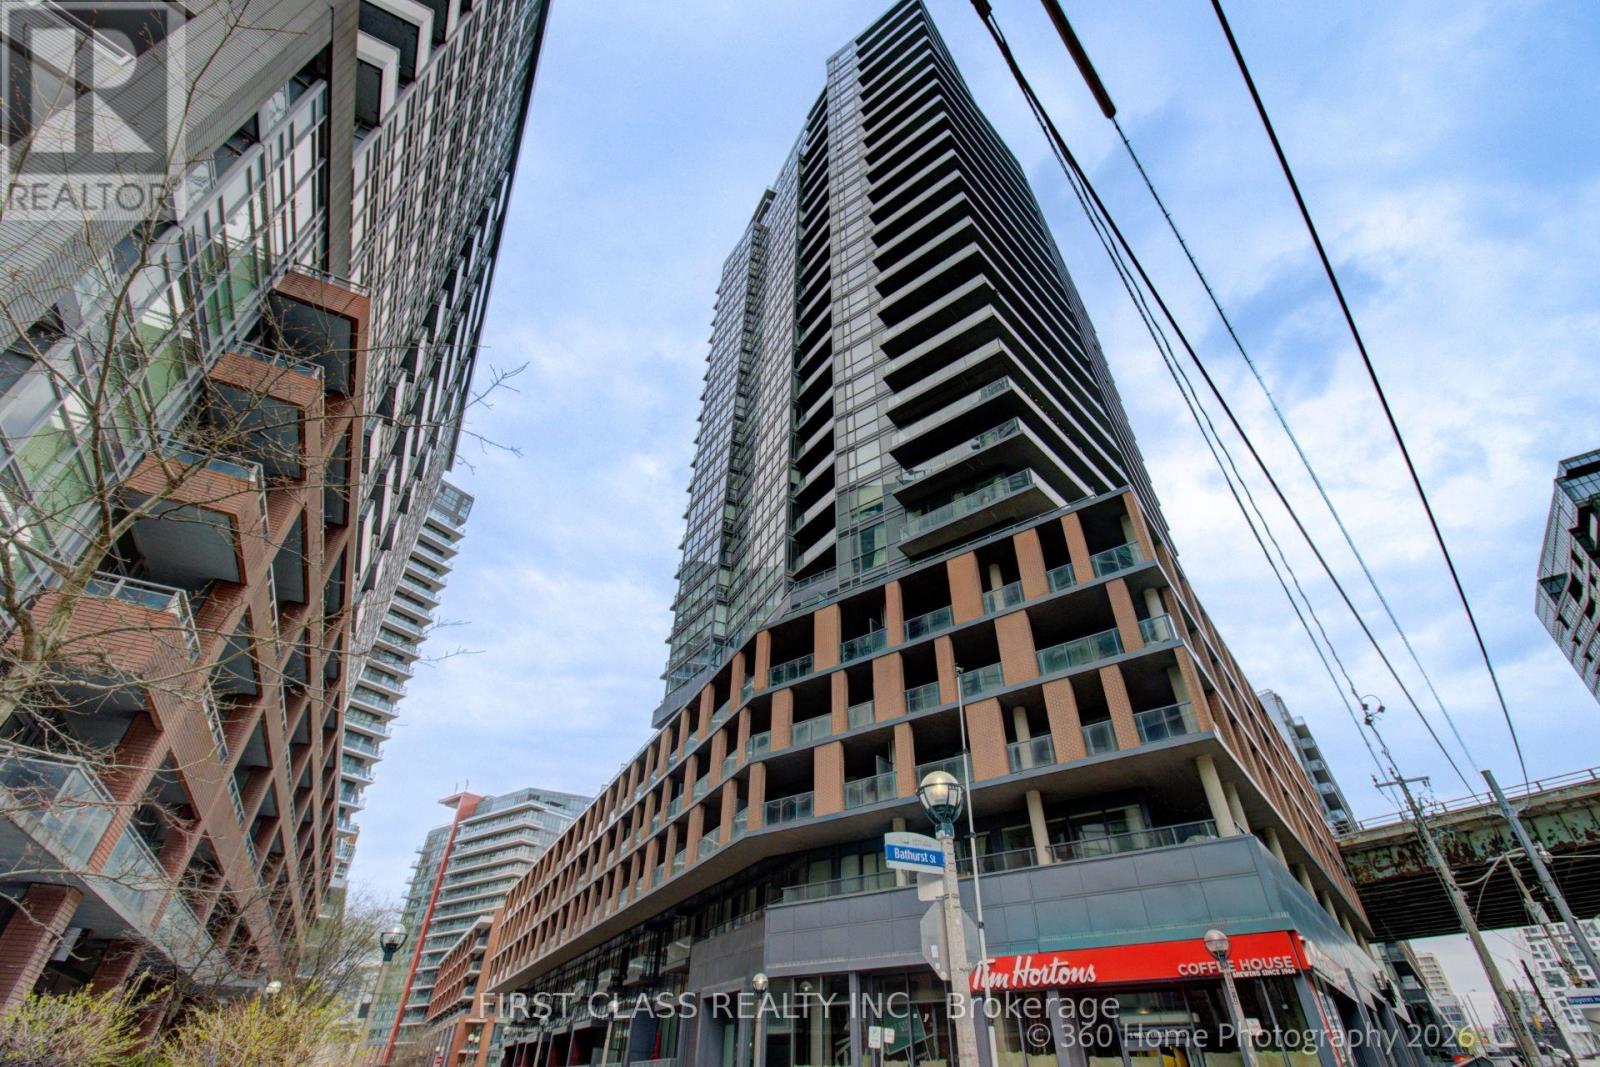
1610 - 20 Bruyeres Mews
Toronto (Waterfront Communities), Ontario
Stunning Downtown Waterfront Condo Close to All Amenities and Parks! Lake Ontario & Toronto Island View! Sun-filled South-East Corner Unit. Two split-bedroom floor plan. Floor-to-ceiling Windows with Wrapped Around Balcony. 9" ceiling. Open concept kitchen with Ss appliances, laminate floor throughout. FIFA 2026 World Cup Fort York neighborhood!! Minutes to LCBO, Loblaws (flagship), Shoppers, Billy Bishop Airport, BMO Field, CNE, restaurants and theatres on King West. A must-see Condo for waterfront lifestyle!!! (id:45725)
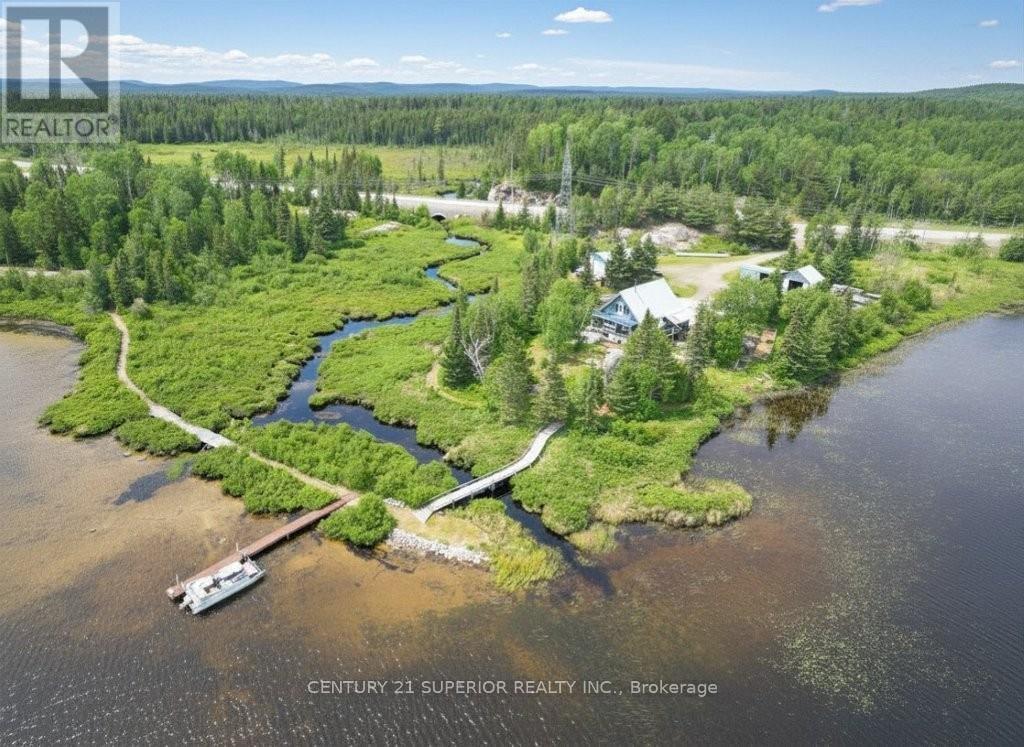
2131 Hwy 11
Rainy River Remote Area (Tb-50), Ontario
Discover a once-in-a-lifetime opportunity to own the only deeded property on the south side of beautiful Niobe Lake. Situated on a private 3.75-acre point in an unorganized area just off Highway 11, this custom-built 1,500 sq. ft. waterfront home offers low taxes, unmatched privacy, and easy access to both Atikokan and Thunder Bay. Surrounded by Crown land and water, this outdoor paradise features a peaceful creek running through the property, stunning views, abundant wildlife, and direct access to endless walking, ATV, and snowmobile trails. Renowned for exceptional walleye fishing, along with lake trout, northern pike, and bass, Niobe Lake is a dream destination for anglers and nature lovers alike. The quality-built home offers an inviting open-concept layout, while the beautifully landscaped grounds, private dock and swimming area, multiple garages, and impressive two-storey workshop provide endless opportunities for recreation and hobbies. Whether you're seeking a year-round residence, waterfront retreat, or the ultimate Northern Ontario escape, properties like this are exceedingly rare—the Crown simply isn't making any more. Visit www.century21superior.com for more info & pics. (id:45725)
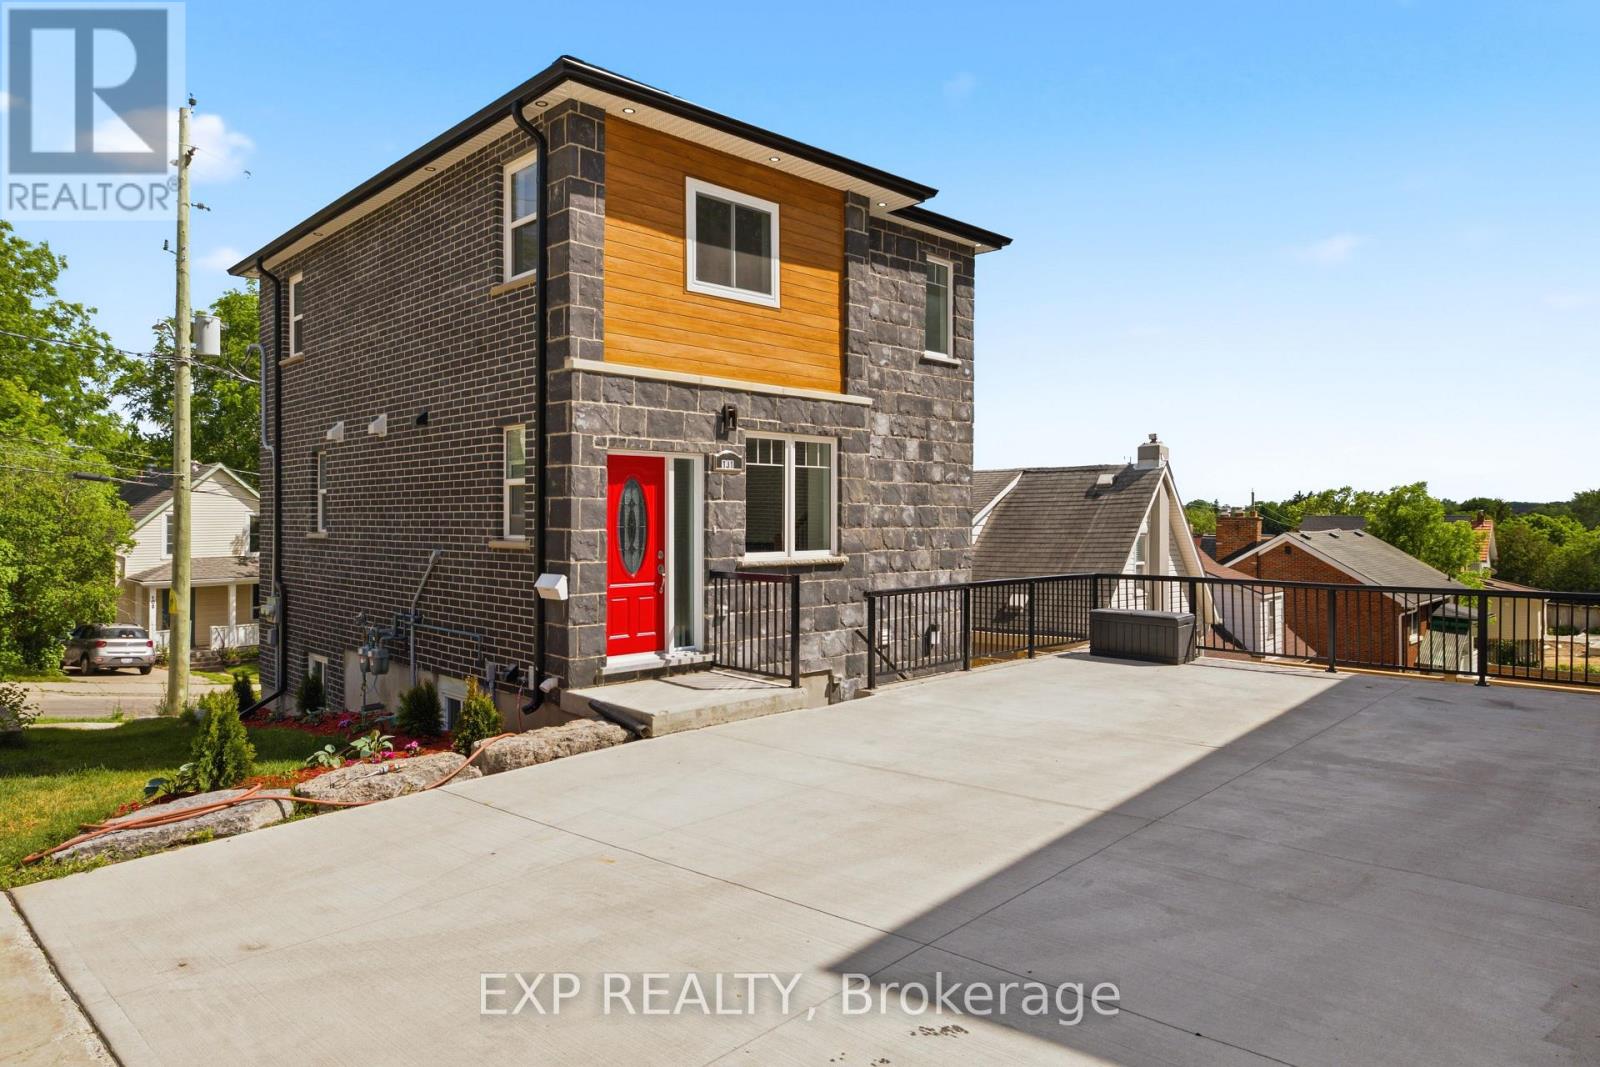
131 St George Street
Kitchener, Ontario
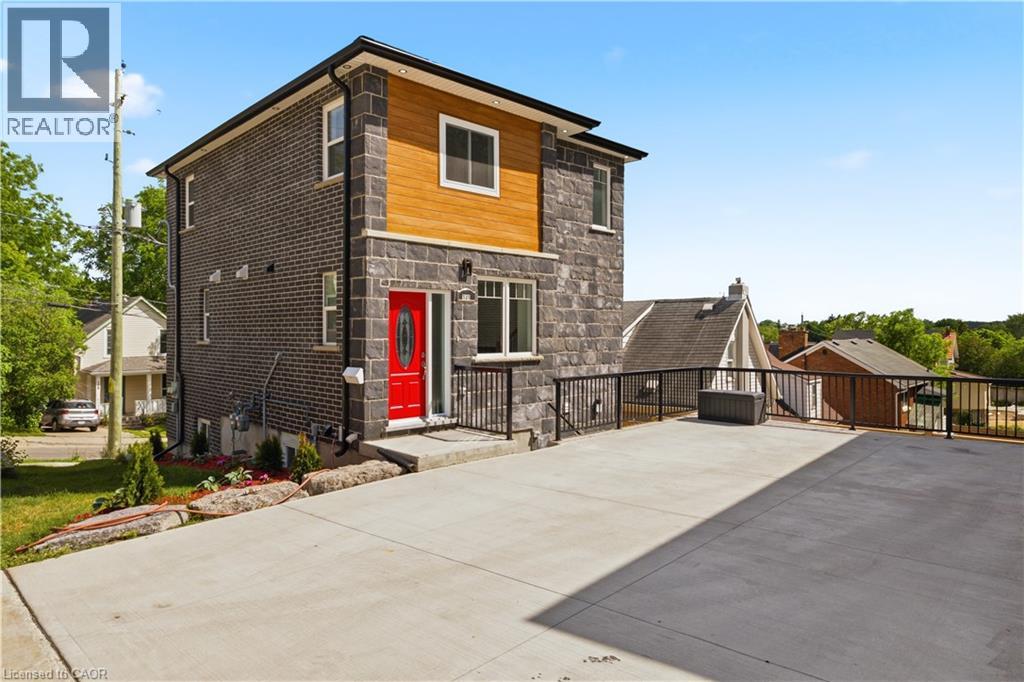
Welcome to 131 St. George Street - a modern and thoughtfully designed duplex in the heart of downtown Kitchener, perfect for investors or those seeking a stylish multi-unit property. The upper unit offers a well-appointed two-bedroom, two-and-a-half-bathroom layout with a bright, open-concept main floor. The living space is anchored by a striking tile feature wall with an electric fireplace, creating a warm and contemporary focal point. The kitchen is finished with quartz countertops and stainless steel appliances, seamlessly connecting to the dining and living areas for easy everyday living. A Juliet balcony off the main floor brings in natural light and fresh air, enhancing the airy feel of the space, while a convenient powder room completes this level. Upstairs, both bedrooms feature their own private ensuite bathrooms, offering comfort and privacy for occupants. The lower unit features a one-bedroom, one-bathroom layout with the same modern finishes, including quartz countertops and stainless steel appliances. Designed with an open-concept feel, this unit is bright and welcoming, with direct access to a private patio, perfect for outdoor enjoyment. Both units are separately metered for hydro and gas and include their own laundry, providing independence and convenience for tenants or owners alike. Located just steps from downtown Kitchener's vibrant amenities, including restaurants, shops, transit, and parks, this property offers an exceptional opportunity in a highly desirable urban setting. (id:45725)
131 St George Street
Kitchener, Ontario
Welcome to 131 St. George Street – a modern and thoughtfully designed duplex in the heart of downtown Kitchener, perfect for investors or those seeking a stylish multi-unit property. The upper unit offers a well-appointed two-bedroom, two-and-a-half-bathroom layout with a bright, open-concept main floor. The living space is anchored by a striking tile feature wall with an electric fireplace, creating a warm and contemporary focal point. The kitchen is finished with quartz countertops and stainless steel appliances, seamlessly connecting to the dining and living areas for easy everyday living. A Juliet balcony off the main floor brings in natural light and fresh air, enhancing the airy feel of the space, while a convenient powder room completes this level. Upstairs, both bedrooms feature their own private ensuite bathrooms, offering comfort and privacy for occupants. The lower unit features a one-bedroom, one-bathroom layout with the same modern finishes, including quartz countertops and stainless steel appliances. Designed with an open-concept feel, this unit is bright and welcoming, with direct access to a private patio, perfect for outdoor enjoyment. Both units are separately metered for hydro and gas and include their own laundry, providing independence and convenience for tenants or owners alike. Located just steps from downtown Kitchener’s vibrant amenities, including restaurants, shops, transit, and parks, this property offers an exceptional opportunity in a highly desirable urban setting. (id:45725)
357b Melrose Street
Toronto (Mimico), Ontario
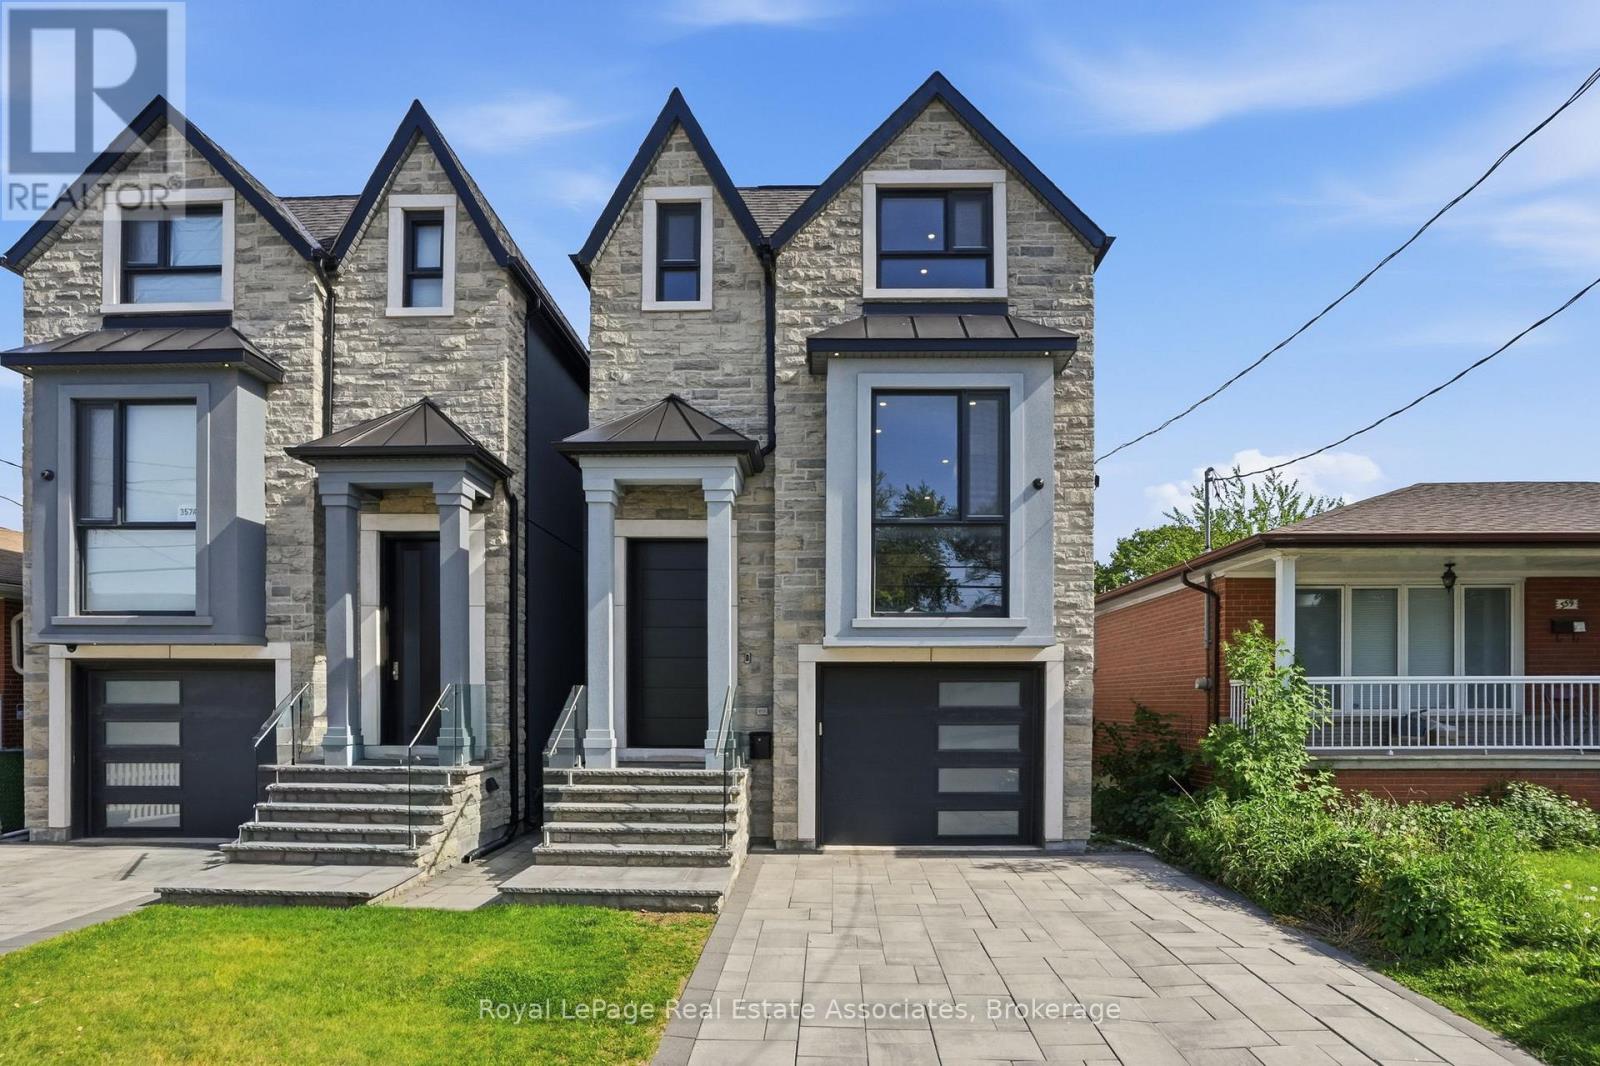
Experience exceptional custom-built luxury where every detail has been thoughtfully designed & expertly crafted. Featuring premium imported Italian windows, custom Italian cabinetry, Italian quartz surfaces, Italian bathroom vanities & custom Italian interior doors with premium hardware, flush-mount hinges & magnetic latch systems, this home showcases quality at every turn. The stunning open-concept main floor is highlighted by soaring ceilings, contemporary finishes & an impressive chef-inspired kitchen complete with a Bertazzoni gas range & premium Miele appliances.Offering 5 spacious bedrooms & 4 beautifully appointed bathrooms, the home blends elegance with everyday functionality. Enjoy integrated speakers & a smart security system, upper-level laundry & a luxurious primary retreat featuring a spa-inspired 5-piece ensuite with a steam shower & soaker tub.The fully finished lower level offers 13-ft ceilings in the bedroom, 11-ft ceilings in the main living area, in-floor heating throughout, a wet bar & a floor-to-ceiling walkout to the south-facing backyard. Designed to maximize natural light & openness, this bright, spacious & versatile space is ideal for an in-law or nanny suite.Outdoor living is equally impressive with a fully fenced backyard, oversized patio & upper-level deck, creating the perfect setting for entertaining family & friends. The property also offers parking for 4 vehicles.Situated in 1 of the area's most desirable lakeside communities, this exceptional residence offers the perfect balance of luxury & convenience, just minutes from downtown & the airport. Enjoy walking access to local favourites, village amenities, transit & waterfront attractions. This is a rare opportunity to own a truly remarkable home in a sought-after family-friendly neighbourhood. (id:45725)
7295 Bell School Line
Milton, Ontario
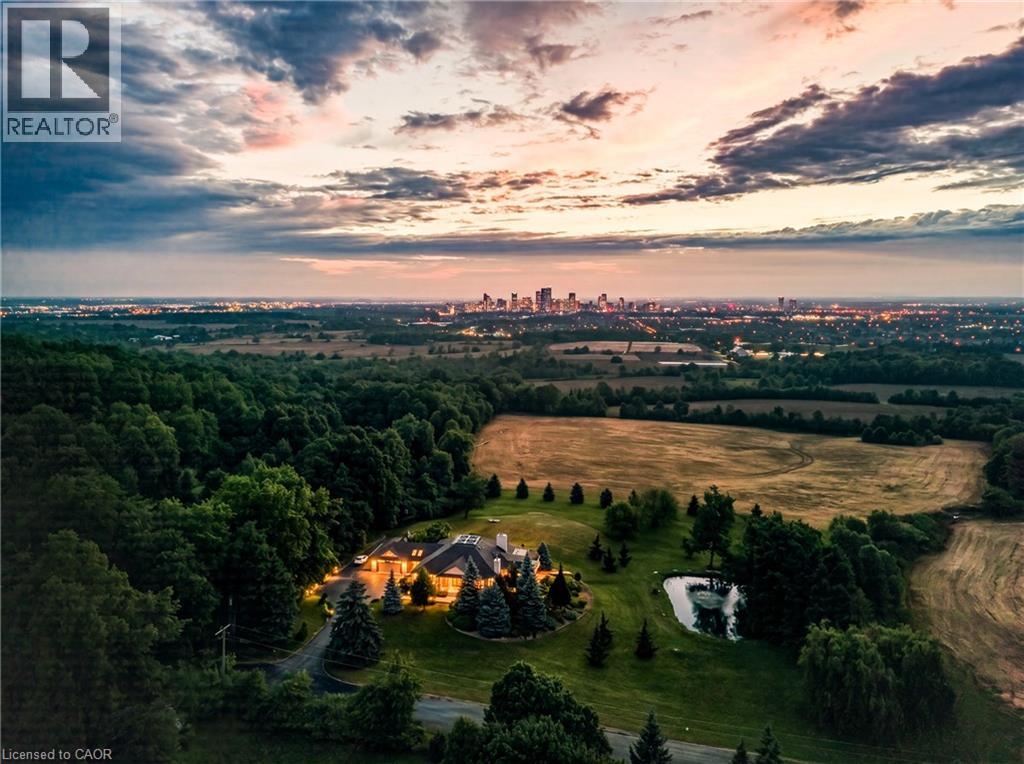
Perched atop the Niagara Escarpment, 7295 Bell School Line offers what may be the finest panoramic view in Southern Ontario, an uninterrupted sweep from the Milton skyline to the CN Tower that few properties anywhere in the province can rival. Set on 3.4 mostly level, private acres with a serene pond, mature landscaping, and a cabana with built-in grill perfect for alfresco entertaining, this exceptional bungalow presents 5,690 square feet of beautifully finished living across two thoughtfully designed levels. The main floor is anchored by a dramatic skylit atrium with soaring 20-foot ceilings, flowing into a chef's kitchen, sunroom, and generous living and dining spaces, each oriented to capture the extraordinary vistas beyond. The primary suite offers a walk-in closet and fully renovated ensuite. The finished walkout lower level adds a second kitchen, three bedrooms, a den, a recreation room, and two bathrooms, providing exceptional flexibility for multigenerational living. Minutes to Hwy 401, downtown Milton, Kelso, Rattlesnake Point and the Bruce Trail. An irreplaceable landmark Escarpment property. (id:45725)

11 Maple Crown Terrace S
Barrie (Innis-Shore), Ontario
Welcome to this beautifully maintained 4+1 bedroom, 4-bathroom family home located in a highly desirable neighborhood close to schools, parks, shopping, transit and all essential amenities. Filled with natural light from large windows throughout, the main floor offers a spacious living and dining area, a cozy family room with a fireplace and an open-concept kitchen overlooking the generous breakfast area with walk-out access to the backyard. A convenient main-floor laundry room with built-in storage for more functionality. The upper level features a spacious primary retreat complete with a private sitting area or can be a nursery, a luxurious 5-piece ensuite and two walk-in his and hers closets. Three additional well-sized bedrooms and a 4-piece bathroom provide great space for the entire family, while a charming front-facing balcony adds curb appeal and outdoor enjoyment. The fully finished basement extends the living space with an additional bedroom, a 3-piece bathroom, a large recreation area and a wet bar perfect for entertaining. Beautifully landscaped, fully fenced backyard featuring a wood deck, gazebo and garden area, creating the perfect setting for outdoor gatherings and relaxation. Complete with direct access from the double-car garage, this exceptional home offers comfort, space and convenience. (id:45725)
1945 Abingdon Road
West Lincoln, Ontario
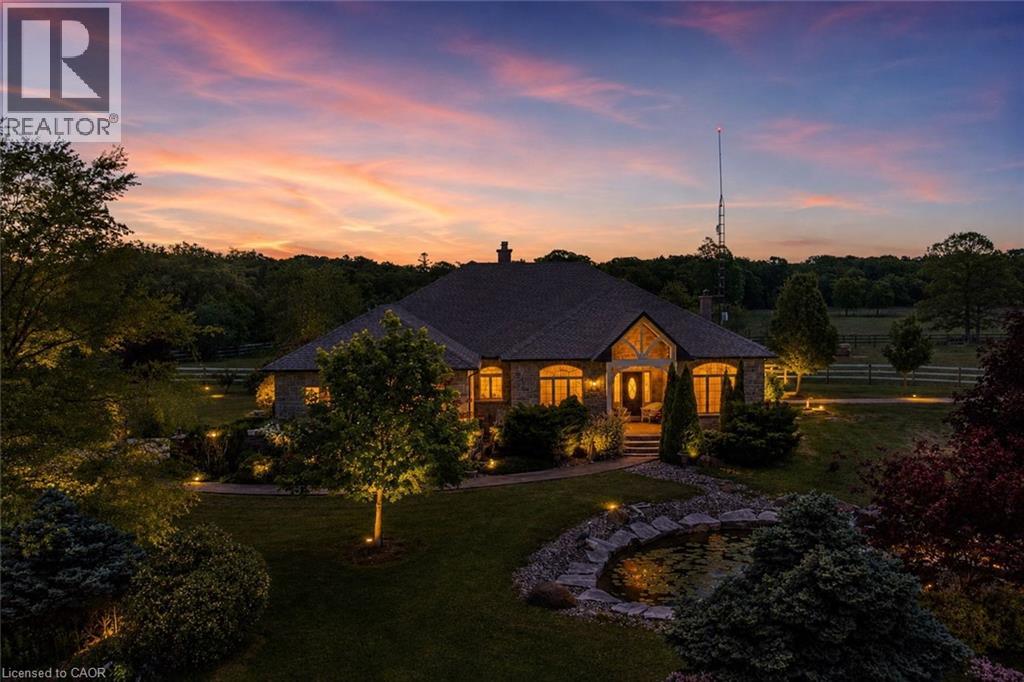
Welcome to a once-in-a-lifetime 40-acre ranch in beautiful West Lincoln, where craftsmanship, comfort, and countryside living come together in perfect harmony. Designed and built by the owner-builder, this sprawling custom bungalow offers the space, quality, and character you’ve been searching for. Step inside to a grand, open-concept main living area featuring a sun-filled great room with wood-beam ceilings, a natural wood fireplace, and seamless flow between the kitchen, dining, and family spaces, perfect for gathering and entertaining. The smart split-bedroom layout places the private primary retreat with ensuite bath and walk-in closet on one side of the home, while the remaining bedrooms rest on the opposite wing for quiet family comfort. The lower level is fully finished with a complete in-law suite and a separate entrance, ideal for multi-generational families or added income potential. Outside, enjoy a country lifestyle with two impressive barns/workshops, an in-ground pool with cabana, a double-car garage, and abundant open land ready for your business, hobby farm, or simply the joy of wide-open space. Featuring drilled wells, septic, cistern, and hardwood floors throughout, this property blends functionality and beauty at every turn. Only 25–30 minutes from Hamilton, yet a world away from the city bustle. Seeing truly is believing, this remarkable ranch must be experienced in person to appreciate its scope, serenity, and possibilities. (id:45725)
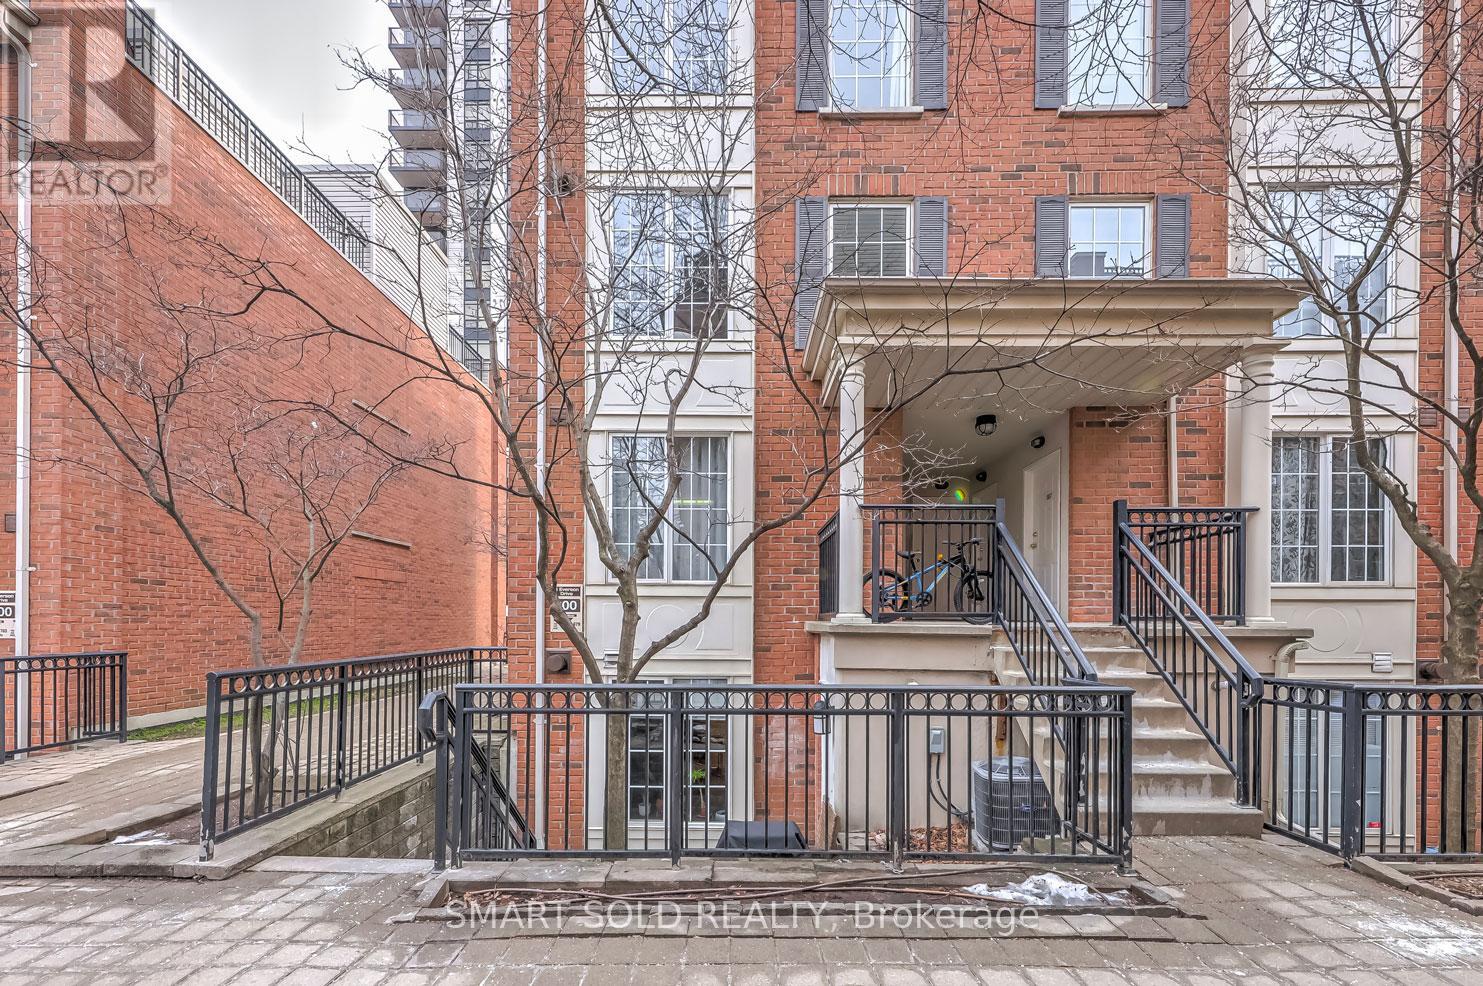
679 - 3 Everson Drive
Toronto (Willowdale East), Ontario
Modern & Gorgeous 2Bdrm+ Den Townhouse In Prime North York Area. Highly Demanded Corner Unit. Private Patio Perfect For Bbq, Maple Laminate Floors Throughout. Gas Fireplace. Tastefully Decorated, Very Practical Layout With No Stairs To Climb. Excellent Location, Steps To Park, Shops, Restaurants, 2 Subways, 401. (id:45725)
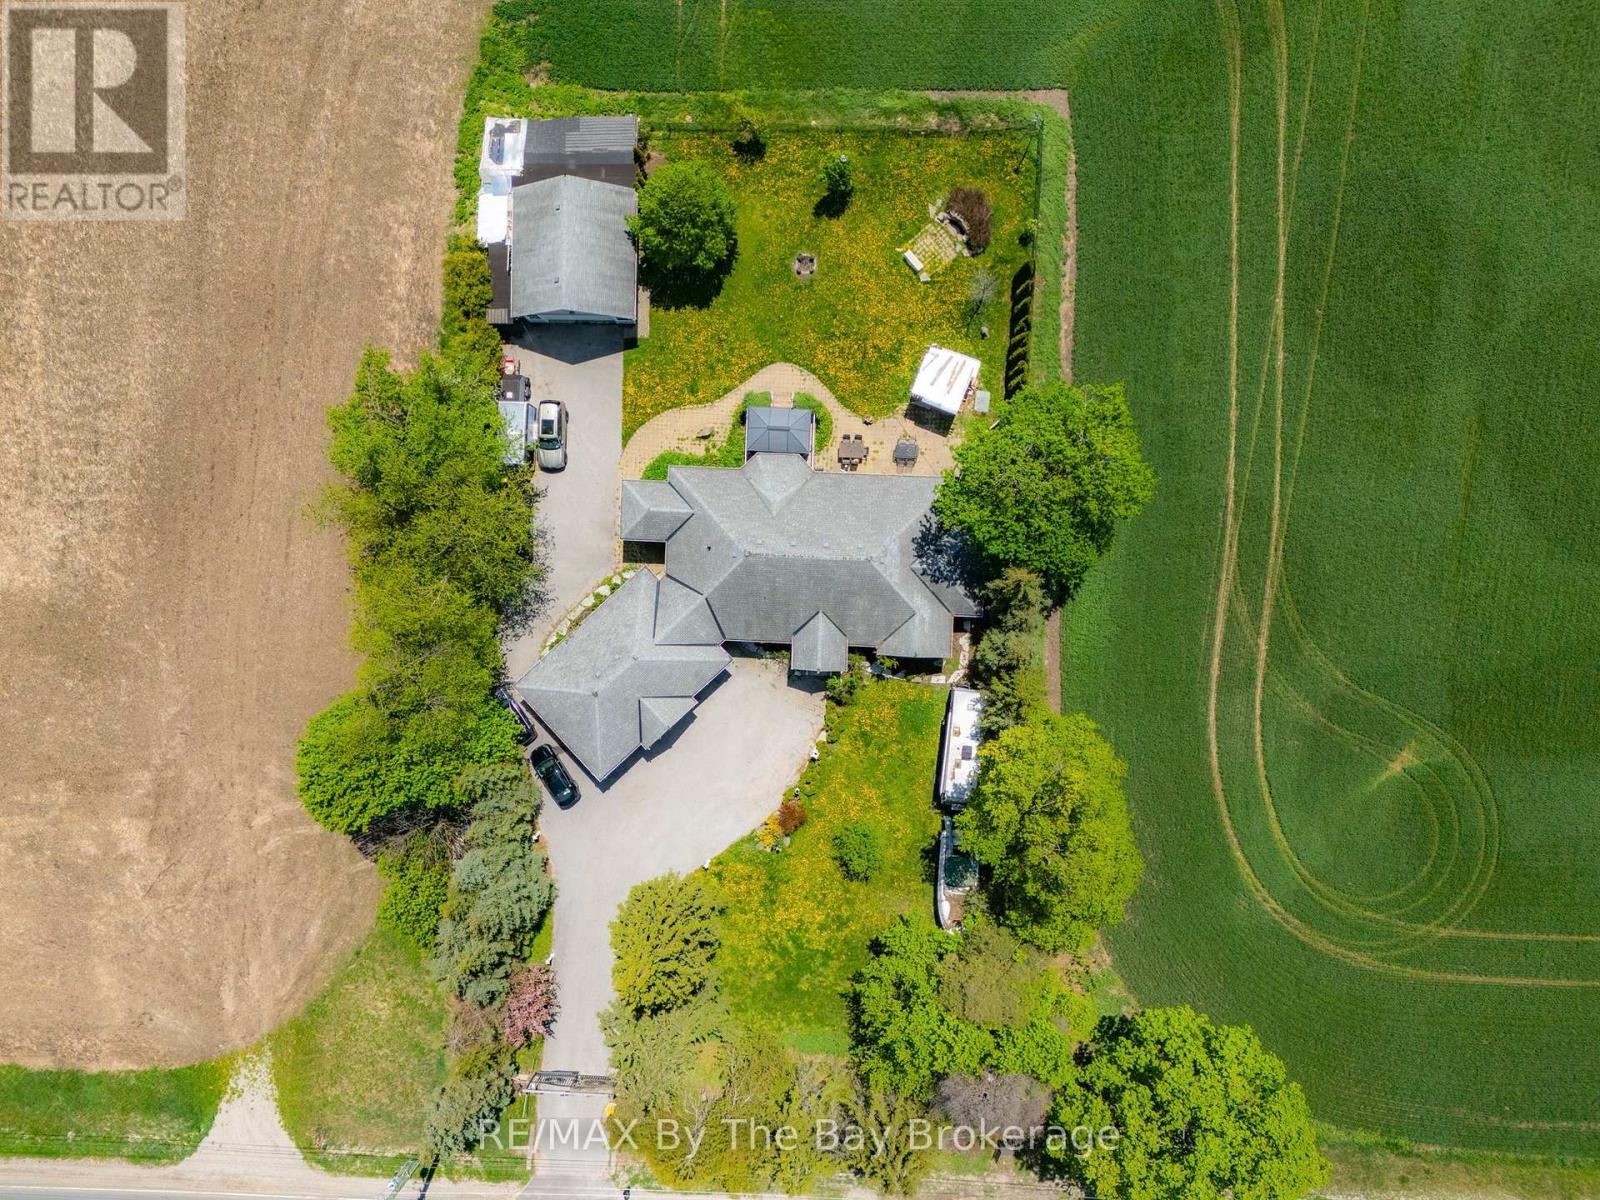
2569 Lockhart Road
Innisfil, Ontario
Custom Built Home On Estate Lot Minutes Away From Barrie! Welcome to this exceptional bungalow offering over 4,000 sq. ft. of beautifully finished living space on a private 0.65-acre estate lot, perfectly blending country-style privacy with city convenience. Thoughtfully designed for families, multi-generational living, or those who simply appreciate space, this impressive home features 3+1 bedrooms, a dedicated home office (or potential 5th bedroom), and 3.5 bathrooms. The bright and spacious main level showcases hardwood and ceramic flooring throughout, vaulted ceiling, an open-concept layout, and a large chef-inspired kitchen complete with granite countertops, stainless steel appliances, ample cabinetry, and generous workspace for entertaining. The primary living areas flow seamlessly, creating a warm and inviting atmosphere for everyday living. The lower level offers incredible flexibility, a second kitchen, king-sized bedroom with walk-in closet, expansive TV/recreation room, games area, home office, and two separate entrances including a walk-up to the backyard and walk-up to the garage, Ideal for extended family, guests, or potential in-law accommodations. Car enthusiasts and hobbyists will appreciate the oversized triple-car garage with abundant storage, plus an additional detached fourth garage/workshop located at the rear of the property. Step outside to your private backyard oasis featuring a large stone patio, waterfall feature, pergola, firepit and deck. Conveniently located just minutes to Barrie, Highway 400, the GO Train, Costco, shopping, restaurants, schools, and everyday amenities. Golf lovers will appreciate having two golf courses at the end of the street. This rare estate property offers the perfect combination of space, privacy, versatility, and location. A truly special opportunity just 7 minutes to Barrie's Costco. (id:45725)
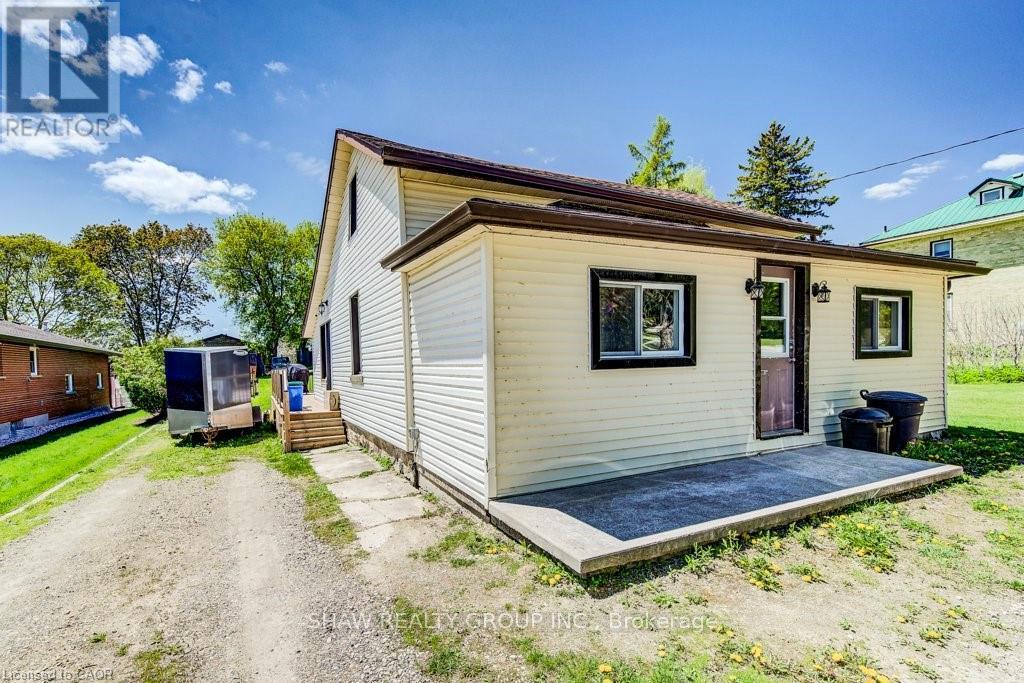
21 Main Street W
Mapleton, Ontario
Welcome to this charming and beautifully updated 3-bedroom, 1-bath 1.5-storey home nestled in the peaceful Township of Mapleton. Perfectly blending cozy character with modern upgrades, this move-in-ready property is ideal for first-time buyers, young families, or anyone looking to enjoy country-style living with contemporary comfort. Step inside to discover brand new flooring throughout and a fresh, neutral paint palette that creates a bright and inviting atmosphere. The completely renovated bathroom offers stylish finishes and thoughtful design, while the brand new kitchen is a true highlight-featuring modern cabinetry, updated fixtures, and a clean, functional layout perfect for everyday living and entertaining. Convenience is key with main floor laundry, making daily routines easier than ever. Situated on an impressive nearly 200-foot deep lot, the outdoor space is truly exceptional. Enjoy summer evenings on the newly built deck, ideal for entertaining guests, barbecuing, or simply relaxing. The expansive yard offers endless possibilities-whether it's creating a garden oasis, a play area for kids, or just enjoying the extra privacy and space. This is a fantastic opportunity for a young family or first-time home buyer looking to enter the market, offering a turn-key home with room to grow in a welcoming community. (id:45725)
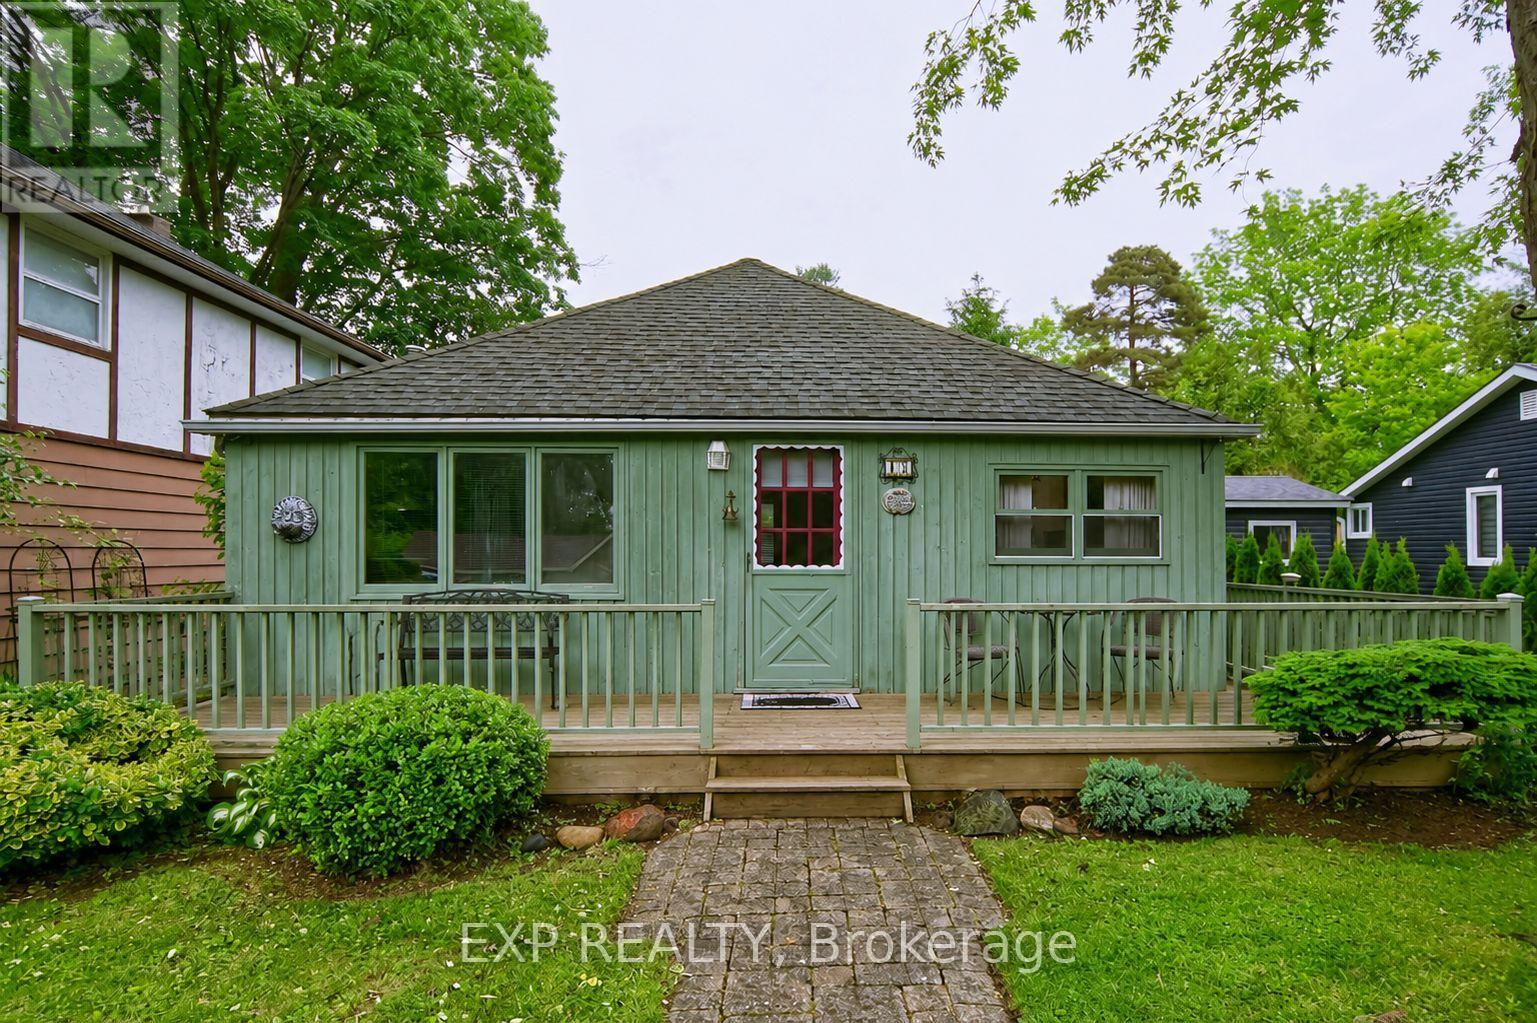
18 Tuyll Street
Bluewater (Bayfield), Ontario
Family retreat of 60 years - just a 2-minute walk to Pier Beach in beautiful Bayfield. This coveted family escape in the Municipality of Bluewater is all about location, lifestyle, and Lake Huron memories. A short stroll takes you to the historic Village of Bayfield, where you will find a unique mix of shops, restaurants, and local establishments. Bayfield Pier Beach, formerly known as Main Beach, is a stunning sandy shoreline destination known for its clear turquoise waters, protective pier, sunset views, and relaxed lakeside atmosphere. Set on a generous lot, this charming 2 bedroom, 1 bathroom cottage offers parking for up to 5 vehicles, gated rear access, and a backyard shed that could easily be transformed into a bunkie for extra guest space. Inside, the cottage is ready to enjoy with a remodeled bathroom, replaced roof, well-insulated attic, 2 pullout couches, and everything on the property included - right down to the lawnmower, and 2 bikes new BBQ and patio furniture. Spend your days exploring nearby beaches including Howard Street Beach, Pavilion Road Beach, and Hay Township Beach, hiking local trails, enjoying the marina, or watching some of the most breathtaking sunsets in Ontario. Bayfield offers a wonderful sense of community with unique shops, restaurants, amenities, healthcare, recreation, and easy access to Goderich, Grand Bend, Clinton, London, Kitchener, and the Stratford Festival. Local grocery store, liquor store, drug store and hard ware close by. Whether you are looking for a family cottage, weekend retreat, or rare opportunity in one of Lake Huron's most beloved villages, this Bayfield gem is ready for its next chapter. (id:45725)
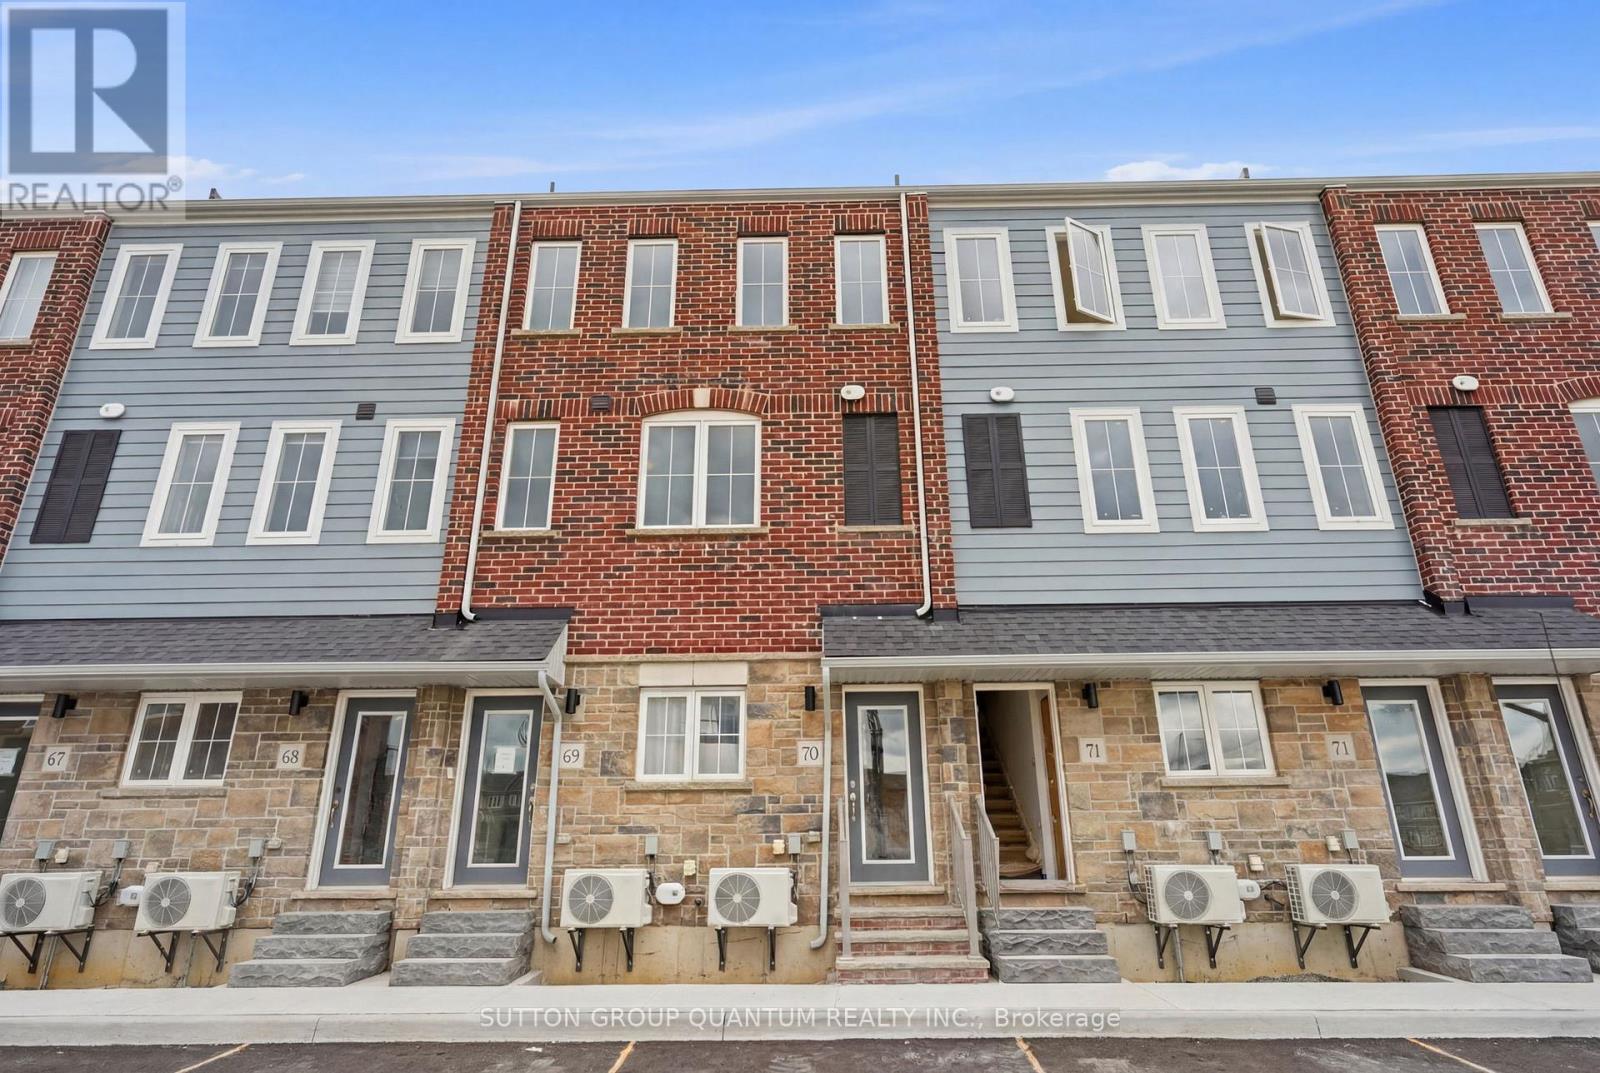
70 - 677 Park Road N
Brantford, Ontario
Welcome to This Brand New Townhome Built By Dawn Victoria Homes. An Outstanding Builder Using the Finest Materials. "The Forestwood Model" Consists of 1730 Square feet, with $65,000 in Upgrades and is Available with a 30 Day Possession. Very Spacious, Open Concept Layout Featured in Living Room, Dining and Kitchen. 3 Bedrooms, 3 bathrooms, All Oak Stairs Throughout with Square Spindles and Newel Posts, Smooth Ceilings Throughout, 9ft Ceilings in Living, Dining and Kitchen. Upgraded Kitchen Cabinets with Extended Height Uppers, Upgraded Hardware, Quartz Counter Tops in Kitchen (Including Island). Laminate Flooring in Kitchen, Living Room, Dining Room and on all Landings on Stairs. Upper Hallway and Mezzanine Decora Switches and Plugs Throughout, Neutral Decor Throughout. Enjoy Your Private Rooftop Terrace - Ideal for Entertaining. Nothing To Do Except Take Possession and Enjoy!! (id:45725)
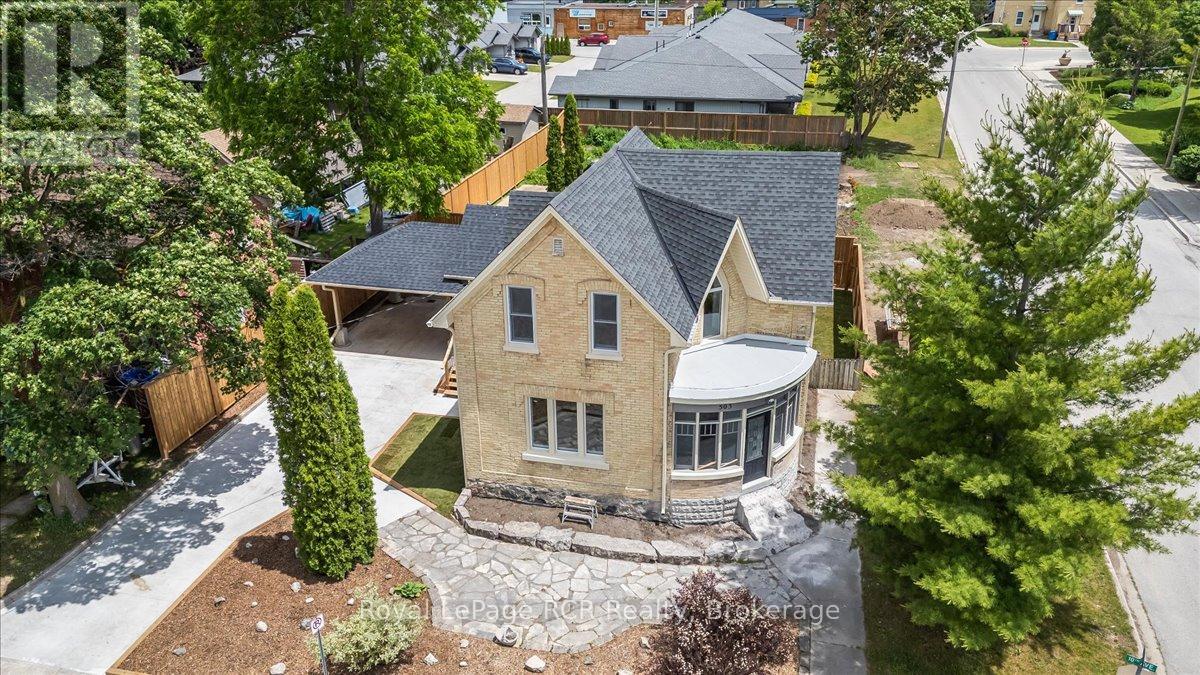
503 10th Avenue
Hanover, Ontario
This stately home with impressive curb appeal is ideally suited for you to move right in, start a new business or live and work from home. Fully renovated inside and out, it preserves historic charm while providing the convenience of modern updates. The spacious main-floor layout, including a charming foyer, formal dining room, generous living area, efficient kitchen, laundry room, and 3-piece bath, offers flexible space for a variety of uses. Upstairs, three well-proportioned rooms can function as offices or bedrooms, complemented by a full bathroom. The exterior features a new carport, an ample concrete driveway, and a manageable, fenced yard and a lovely covered deck. Conveniently located on a corner lot in downtown Hanover, neighbouring the Hanover Municipal Office, public parking, and Heritage Square, this property offers turnkey readiness. Calling all entrepreneurs or individuals seeking character and convenience without renovation hassles! (id:45725)
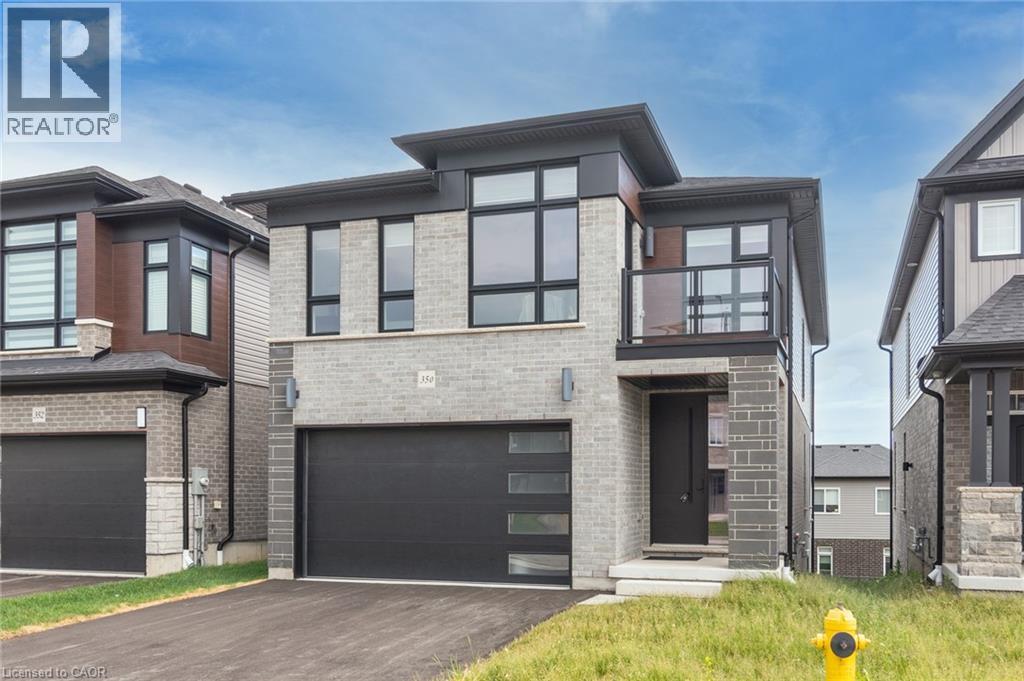
350 Canada Plum Street
Waterloo, Ontario
Better Than New – 2025 Built Home in Prestigious Vista Hills! Nestled in one of Waterloo’s most desirable communities and located within the highly acclaimed Laurel Heights Secondary School boundary, this stunning 4-bedroom family home offers over 3,500 sq. ft. of beautifully finished living space. Enjoy exceptional convenience with easy access to Costco, The Boardwalk, restaurants, parks, and transit. The thoughtfully designed main floor features 9-foot ceilings, engineered hardwood flooring in the great room, elegant pot lighting throughout, and a spacious open-concept layout perfect for modern living. The upgraded chef’s kitchen showcases quartz countertops, a large centre island with breakfast bar, premium cabinetry, and stainless steel appliances. A convenient main-floor laundry and mudroom adds everyday functionality. Upstairs, you’ll find four generously sized bedrooms, including a luxurious primary retreat complete with a walk-in closet and a versatile sitting area ideal for a home office, reading nook, or entertainment space. The professionally finished walk-out basement, completed by the builder, includes a full bathroom and offers outstanding potential for a future legal secondary suite or in-law setup, subject to municipal approvals—an excellent opportunity for additional rental income. Step outside and enjoy direct access to the scenic Vista Hills trail system, perfect for walking, cycling, and year-round outdoor enjoyment. Surrounded by playgrounds, greenspace, and the city’s largest forest park, this family-friendly neighbourhood offers the perfect blend of nature and convenience. The rear deck featuring elegant glass railings, creating the perfect outdoor space for relaxing or entertaining. A rare opportunity to own a move-in-ready, better-than-new home in one of Waterloo’s most sought-after communities. Don't miss it! (id:45725)
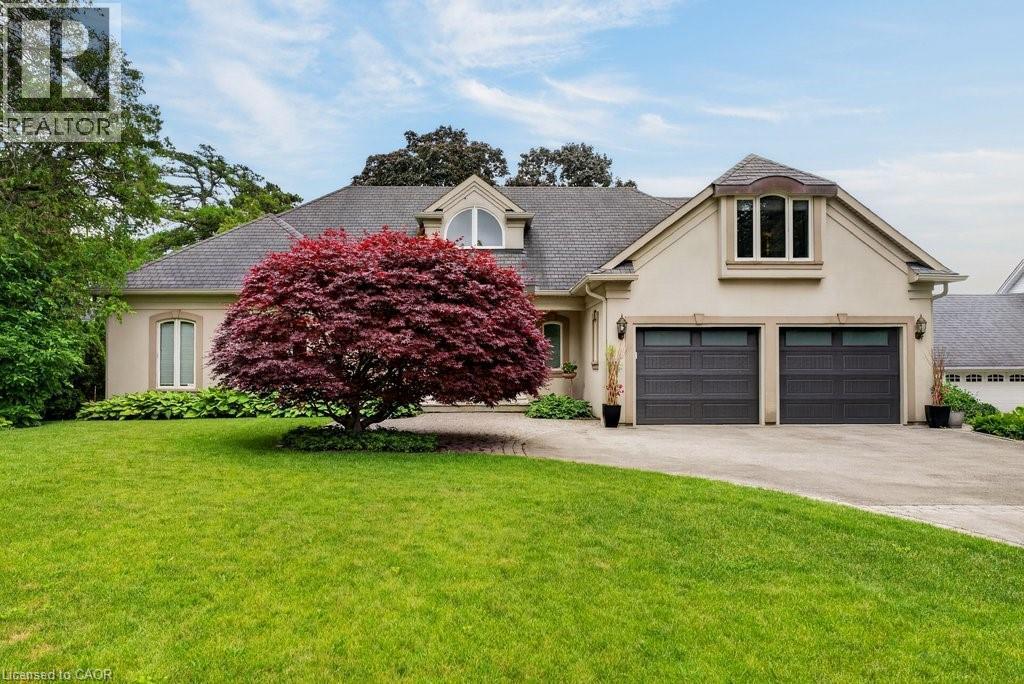
3312 Lakeland Crescent
Burlington, Ontario
Lakefront! Amazing 2,861 sq.ft. bungaloft in prime south of Lakeshore Road location on an 80' x 200' lot + water lot/riparian rights! Completely rebuilt and added on to in 2002. Oversized main level primary suite with vaulted ceiling, walk-in closet, spa-inspired 5-piece ensuite and walk-out! Open concept great room with vaulted ceiling, gas fireplace and walk-out to terrace and waterside deck with sweeping views of Lake Ontario and beyond! Custom kitchen with granite, gas cooktop and walk-out from dining. Main level office and main level laundry/mudroom with abundant storage. Two additional oversized bedrooms and a full bathroom on the upper level. Professionally finished lower level, hardwood floors, pot lighting, irrigation, double garage with inside entry and a double drive with parking for 6 cars! 3 bedrooms and 2.5 bathrooms. (id:45725)
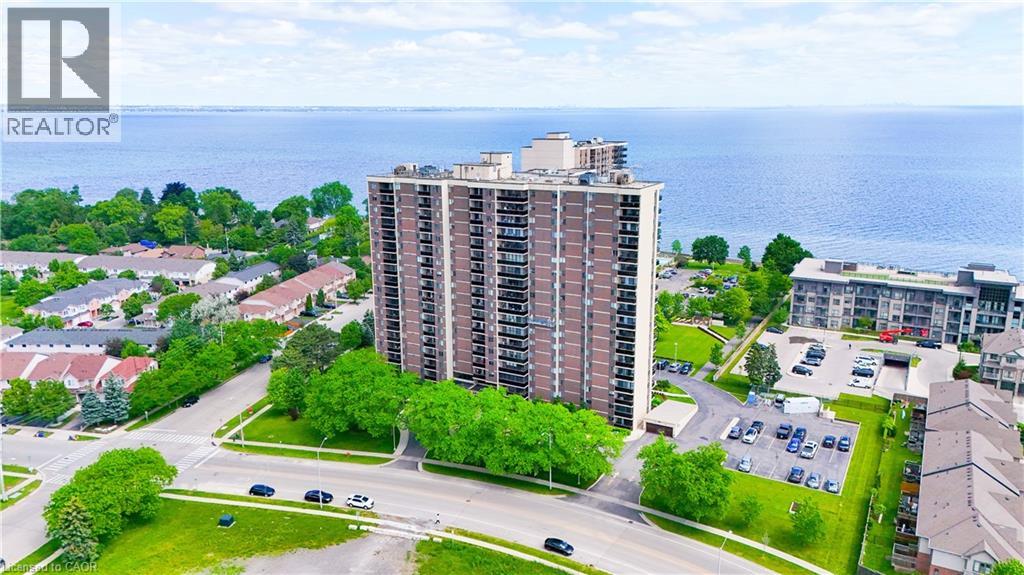
301 Frances Avenue Unit# 802
Hamilton, Ontario
Welcome to The Bayliner, a sought-after building where location, comfort, convenience, & a maintenance-free lifestyle come together by the lake. This beautiful 2 bedrm plus den, 1.5-bathrm corner suite offers 1105sqft + a 77sqft private balcony directly overlooking the lake. This unit is perfectly positioned within the building to capture some of the most spectacular unobstructed lake views in the building. Dare to compare the views w/other units currently for sale in the building - the panoramic waterfront vistas T/O this suite are exceptional. As a corner unit, the additional east-facing window welcomes beautiful sunrises & provides additional natural light T/O the day. Every principal room overlooks the lake, creating a truly picturesque setting. The open-concept layout includes a kitchen w/quartz CT, 4 SS appl., tile backsplash, under-cabinet lighting, a centre island, & lots of cupboard & countertop space, large living rm w/sliding doors to the private balcony, offering a front-row seat to the lake & distant Toronto skyline views, spacious dining area, & a den w/flexibility as an office, reading rm, or additional sitting area. The suite also has 2 bedrms, the primary w/ a walk-in closet & ensuite bath, & the 2nd bedrm w/double closet, a 4pce main bathrm, laundry rm w/linen closet, & a small storage rm. Additional features include quality laminate flooring, fresh paint T/O, ceiling fans, central air, underground parking, & a storage locker. The building is well managed, has a social club & a nice community feel, & outstanding amenities which include an outdoor pool, gym, exercise rm, sauna, party rm, games rm, library, workshop, car wash, community BBQ area, & lots of visitor parking. The condo fees include all utilities, as well as cable & internet. Ideally located steps to the lake, & close to the beach, trails, parks, conservation area, shops, dining, transit, the GO, QEW, & much more. Don't miss your chance to call this beautiful condo home. Welcome Home! (id:45725)
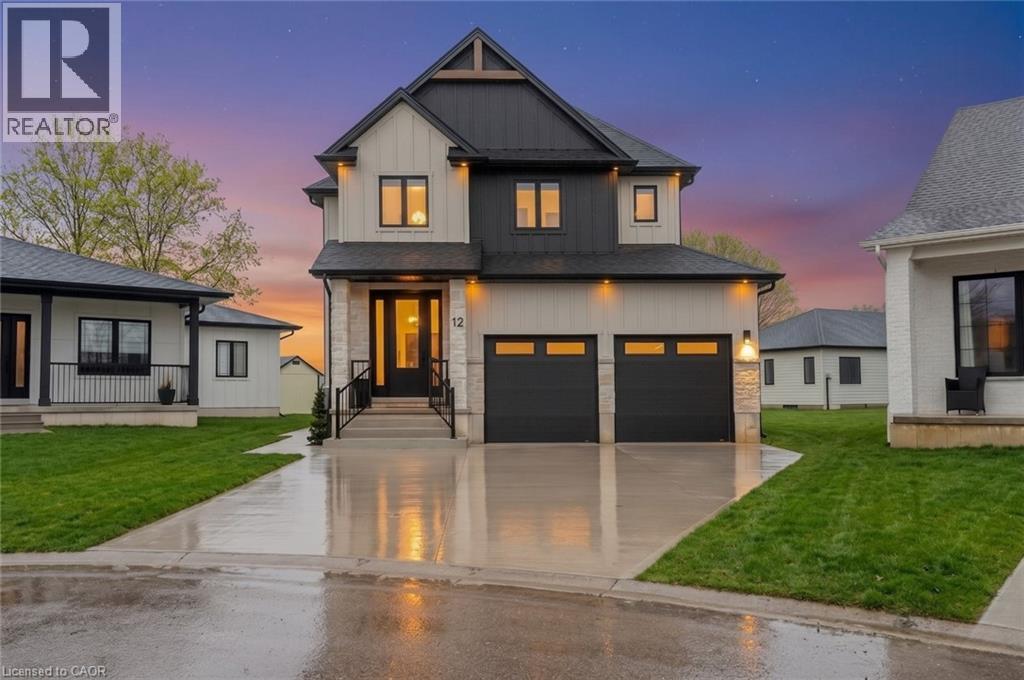
12 Macneil Court
Port Burwell, Ontario
Welcome to luxury living in the charming lakeside community of Port Burwell. This stunning two-storey home offers exceptional craftsmanship, thoughtful design- perfect for those seeking both elegance and everyday comfort. Step inside to a spacious, welcoming foyer that immediately sets the tone for the home. Down the hall, you’ll find a convenient 2-piece powder room and a beautifully designed mudroom off the garage features custom built-ins. Continue through to the impressive dining room. The space flows seamlessly into the breathtaking great room where custom arched built-ins frame the fireplace and TV, creating a warm yet sophisticated focal point. Large windows throughout the main floor flood the home with natural light. The chef-inspired kitchen is both functional and striking, featuring white floor-to-ceiling cabinetry, a contrasting dark wood island, stainless steel appliances, a built-in oven. With a thoughtfully designed pantry/coffee bar adds extra storage and convenience. Upstairs, the attention to detail continues with a spacious and beautifully finished laundry room. One bedroom features its own private 4-piece ensuite, while two additional bedrooms share a well-designed Jack and Jill 5-piece bathroom. The primary suite is a true retreat, offering generous space, a large walk-in closet, and a luxurious 5-piece spa-like ensuite complete with a soaker tub and glass shower. The fully finished basement expands the home’s versatility with an additional bedroom, a office space, a 4-piece bathroom, and a large recreational living area. Step outside to enjoy the beautifully designed backyard, featuring a covered porch ideal for relaxing or entertaining. A poured concrete pad leads to a secluded hot tub area, creating the perfect private oasis to unwind and make your own. This exceptional home blends luxury, comfort, and thoughtful design in one of Ontario’s most charming lakefront communities. (id:45725)
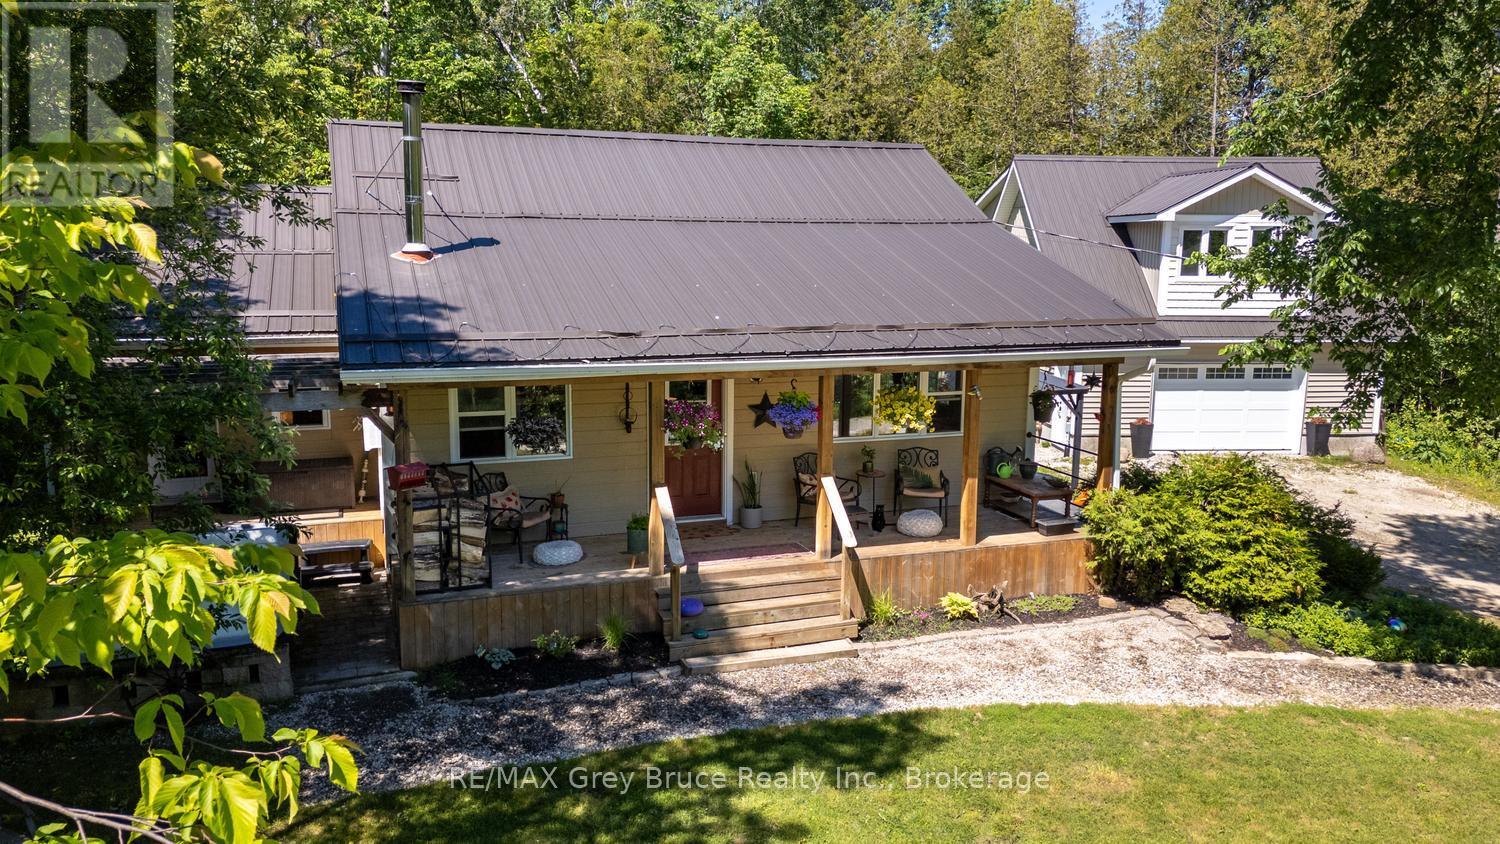
13a Morninghill Road
South Bruce Peninsula, Ontario
Enjoy peaceful country living! Tucked away from the hustle on a quiet road, you will love being a short walk to Georgian Bay public water access or the Bruce Trail. Surrounded by trees, this property features a 1028sq.ft. residence along with a 24ft. X 28ft. detached garage. Both buildings feature metal roofing for longevity and peace of mind. The detached garage features a fully finished and insulated loft with electric heating, storage closets and large windows. This space offers plenty of potential as a studio, at-home office or guest accommodation. A covered front porch welcomes you into the home, offering a place to relax and unwind after a long day. The open concept living space affords a great entertaining or family space to gather. The woodstove provides a warm hug after a cold winters day or takes the chill off in the shoulder seasons. As one of three bedrooms, the primary bedroom features a walkout to the back deck. The third bedroom offers built in storage - perfect for an office - and a walkout to the hot tub. Hope Bay is situated between Wiarton and Lion's Head for amenities. Soak in the cool, clear waters of Georgian Bay nearby on a hot summers' day. Enjoy a dark sky filled with stars, a campfire to roast marshmallows, or the quiet birdsong. Whether looking for a 4-season home or cottage, this property awaits you! (id:45725)
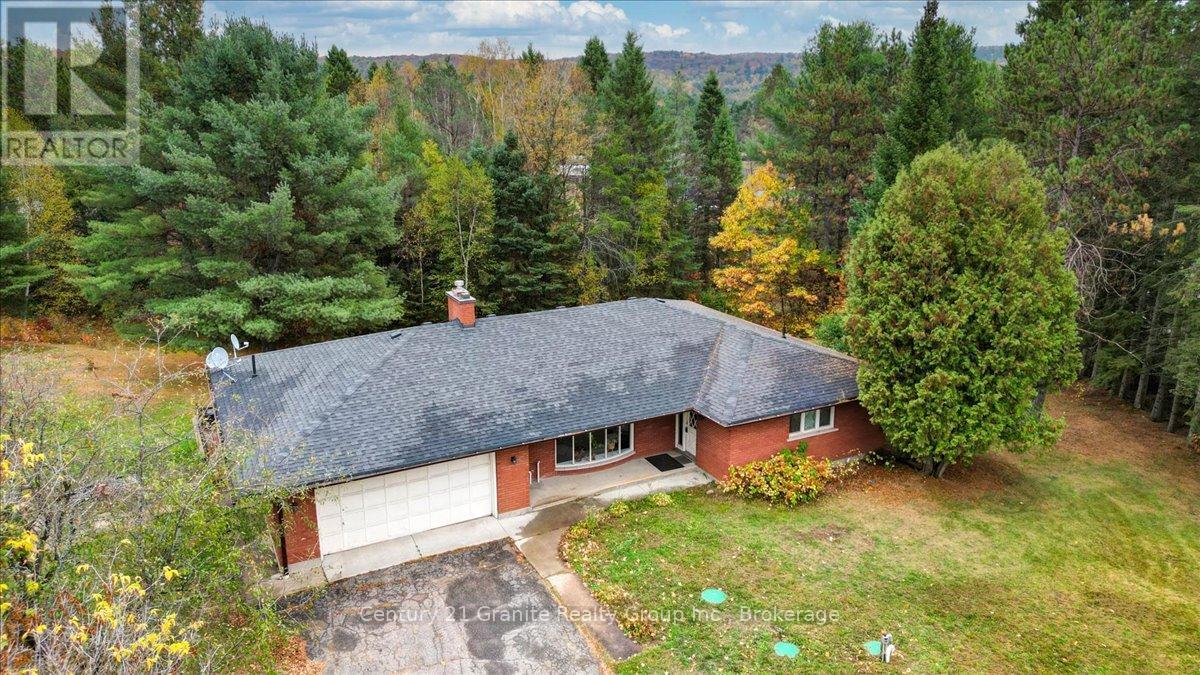
1 - 4 Maxwell Settlement Road
Bancroft (Bancroft Ward), Ontario
Sitting on a beautiful 1.5+ acre corner lot just minutes from the amenities of Bancroft, this expansive brick bungalow offers exceptional space, comfort, and lifestyle appeal in a highly convenient setting. The apartment spans approximately 1,798 sq. ft. and has been designed to provide both functionality and everyday comfort. This bright and inviting 3-bedroom, 2 bathroom main floor unit features generous principal rooms and a well-balanced layout ideal for families or professionals. The spacious living and dining areas create an excellent flow for both daily living and entertaining, highlighted by a large sunken living room anchored by a cozy fireplace that adds warmth and character to the space. The convenient eat-in kitchen offers direct access to the deck through sliding glass doors, seamlessly connecting indoor and outdoor living spaces. The primary bedroom is complemented by a private 2-piece ensuite, while 2 additional bedrooms and a 4-piece bath provide flexibility for guests, family, or home office needs. Additional features include a foyer, dedicated laundry area conveniently located off the kitchen and direct interior access to the attached double car garage. Outdoors, the property delivers outstanding usable space with an expansive front yard area ideal for recreation, gardening and entertaining. The large deck overlooks the back yard, enhancing the properties connection to the outdoors. Positioned on a municipally maintained road with quick access to shopping, schools, healthcare, and local amenities, this property presents an exceptional opportunity to enjoy the balance of rural space and the in- town conveniences of Bancroft. (id:45725)
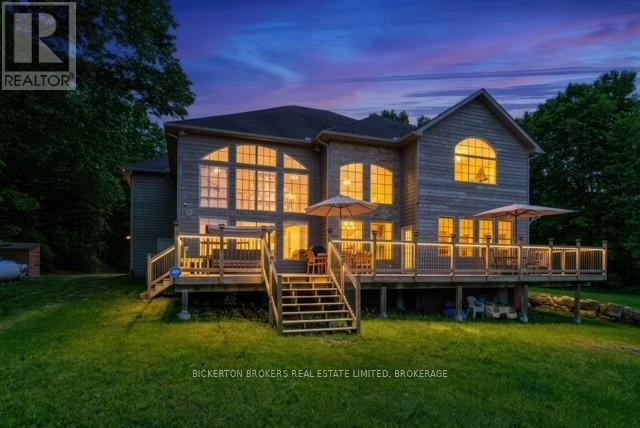
27 A Cedar Sands Roadway Road
Rideau Lakes, Ontario
Welcome to 27A Cedar Sands, an exceptional waterfront residence on the shores of Lower Beverly Lake, where luxury, space, and breathtaking views come together to create an unforgettable place to call home. Offering an impressive 4,287 square feet of thoughtfully designed living space, this stunning property features 5 spacious bedrooms and 4.5 bathrooms, making it ideal for families, entertaining, or hosting guests. From the moment you step inside, you're greeted by a soaring vaulted ceiling and an abundance of oversized windows that flood the home with natural light while showcasing spectacular water views.The heart of the home is the expansive kitchen, designed for both everyday living and entertaining, with beautiful lake views. The adjoining living area is warm and inviting, complete with a custom bar, creating the perfect space to gather with family and friends.Entertainment continues with a dedicated games room featuring a pool table and dart board, offering endless enjoyment year-round. The impressive primary suite serves as a private retreat, boasting generous proportions, a luxurious ensuite bathroom, and stunning views of the water.Step outside onto the large waterfront deck, an incredible setting for summer barbecues, evening cocktails, or simply relaxing while taking in the scenery. The property also features a large private dock, providing easy access to boating, swimming, fishing, and all the recreational opportunities that Lower Beverly Lake has to offer. (id:45725)
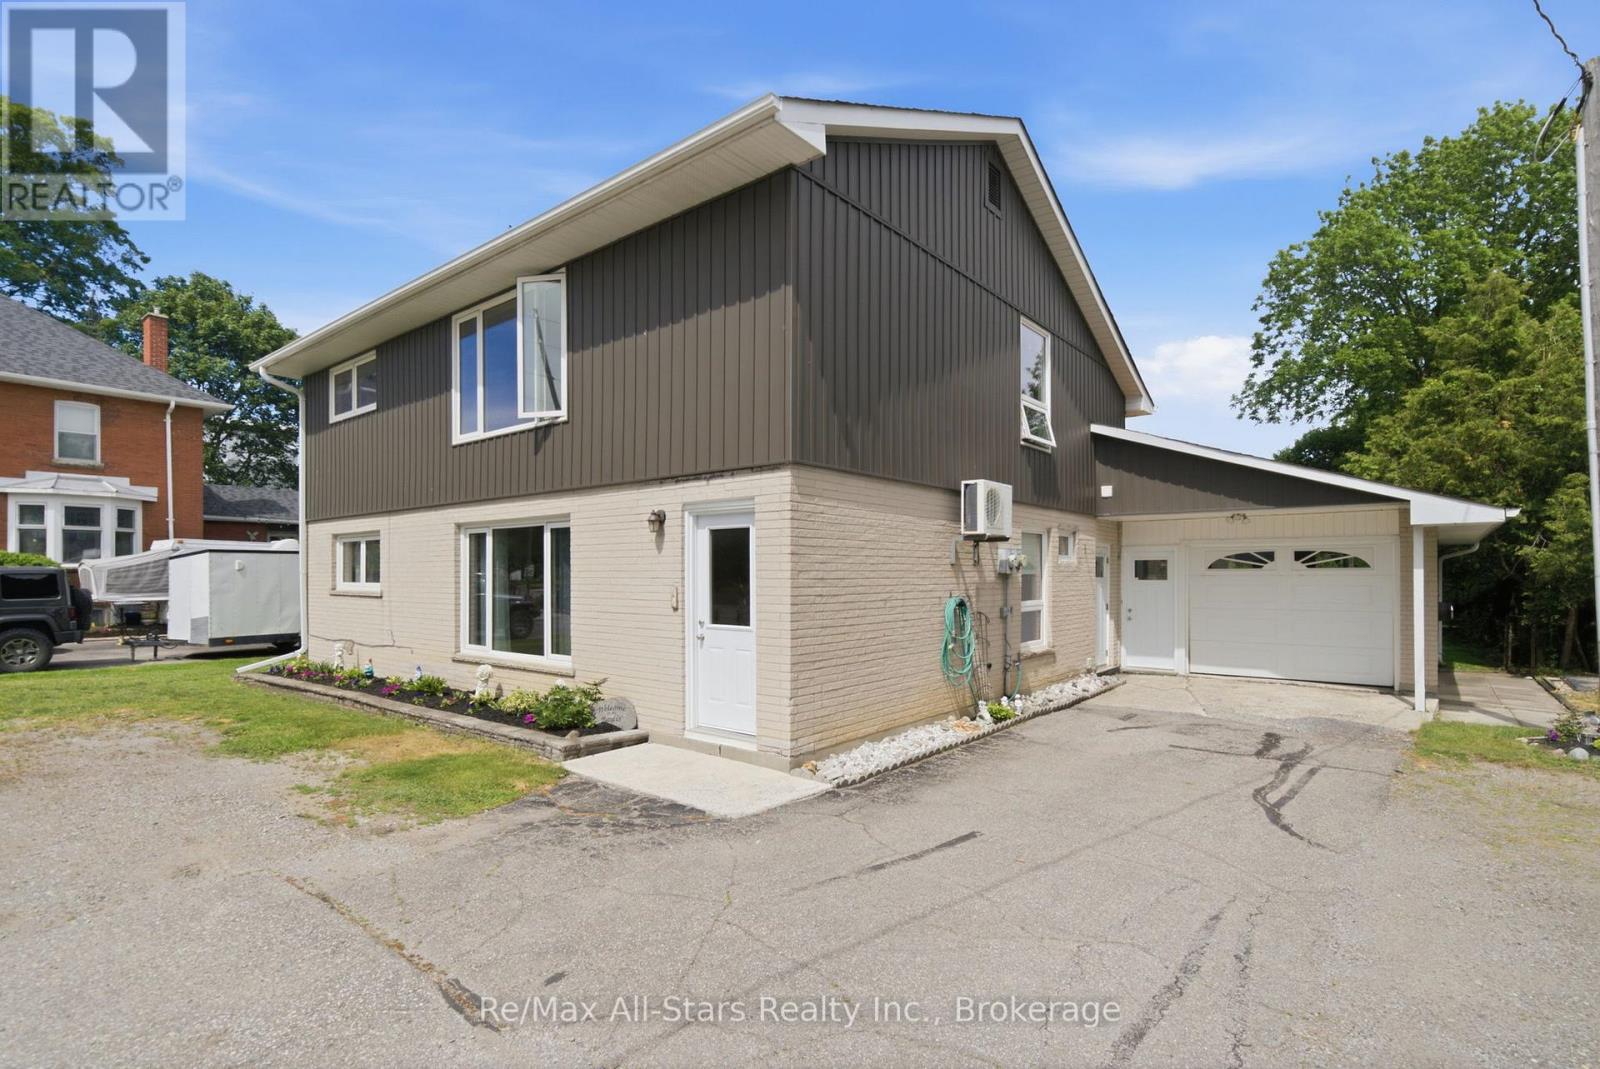
20013 Highway 12 Road
Scugog, Ontario
Welcome to 20013 Highway 12 in the heart of Greenbank, a charming family community just a short distance from Port Perry & Uxbridge. This 2 storey legal duplex is very clean & has been very well maintained. All new casement vinyl windows throughout in 2022. New vinyl siding on upper half of the building(brick on lower half). Lots of closet space & storage. Laundry facilities in both units. Unit #1 on main level has a family room with walkout to the covered patio area overlooking the private mature rear yard. Property is nicely landscaped. Extra length & wide 1 car attached garage with access to kitchen, family room and rear yard. Wall air conditioner with heat pump in main unit only-is serviced every year. This property is easily maintained.Septic last pumped in 2022. Good title survey on file. Natural gas on street. Durham public transit available. Both units will have vacant possession on closing date. Lower unit HWT is a rental $45.27 per month, Upper unit HWT is owned. Town water-1 water meter $543.21 total for 2025. Each unit has its own hydro meter. Upper unit heat & hydro $152.00/mth equal billing. Lower unit (main) heat & hydro +/- $256.72 mth(larger unit). Busy town for activities- general store, Liquor/Beer store, restaurant, church, active ballpark and great neighbours. Easy to show on short notice-tenants very accommodating. (id:45725)

91 Thornbury Crescent
Ottawa, Ontario
Welcome to this wonderful home in the family-oriented community of Centrepointe! Offering 3 bedrooms and 4 bathrooms, this versatile property is ideal for families or investors. The main level features a spacious living room and dining room, perfect for entertaining family and friends. Hardwood and ceramic flooring add warmth and durability throughout the main floor. The functional kitchen offers a bright eating area and patio doors leading to the front yard porch, the perfect spot to enjoy your morning coffee. Upstairs, the generous primary bedroom includes double closets and a private 4-piece ensuite. Two additional bedrooms, a full bathroom, and convenient second-floor laundry complete this level. The finished lower level offers excellent flexibility with a recreation room, a 3-piece bathroom, and a separate entrance-ideal for extended family, students, or potential rental opportunities. Parking is plentiful with a single-car garage, covered carport, and two additional driveway spaces. Located in a highly desirable area, you'll enjoy walking distance to the library, parks, schools, and LRT station. Algonquin College, College Square, scenic walking trails, and Highway 417 are all just minutes away, providing exceptional convenience and accessibility. Whether you're looking for a family home, student rental opportunity, or investment property, this Centrepointe home offers outstanding value in a prime location. (id:45725)
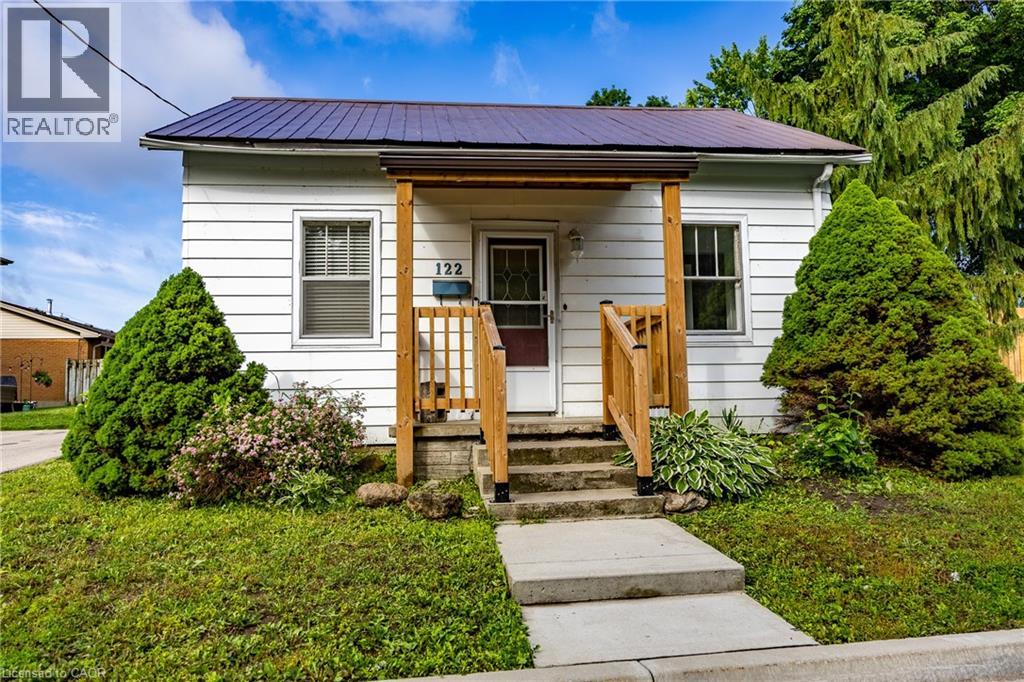
122 Queen Street
Ingersoll, Ontario
Move-In Ready Home with Major Updates and Large Fenced Yard Welcome to this well-maintained 2-bedroom, 1-bath home, with a main floor laundry that offers comfort, convenience, and great outdoor space. Recent updates include fresh paint throughout, updated flooring, and updated mechanicals including a newer furnace, central air conditioning, and water heater. These improvements provide peace of mind and added value for years to come. Enjoy your morning coffee on the covered front porch or relax in the screened-in back porch overlooking the large, fully fenced backyard. The detached garage provides additional storage or workshop space, while the generous driveway offers parking for up to four vehicles. Located within walking distance to downtown, shopping, restaurants, and local amenities, this property combines small-town charm with everyday convenience. Whether you're a first-time buyer, downsizer, or investor, this well-maintained property combines valuable updates, outdoor space, and a highly desirable walkable location. (id:45725)
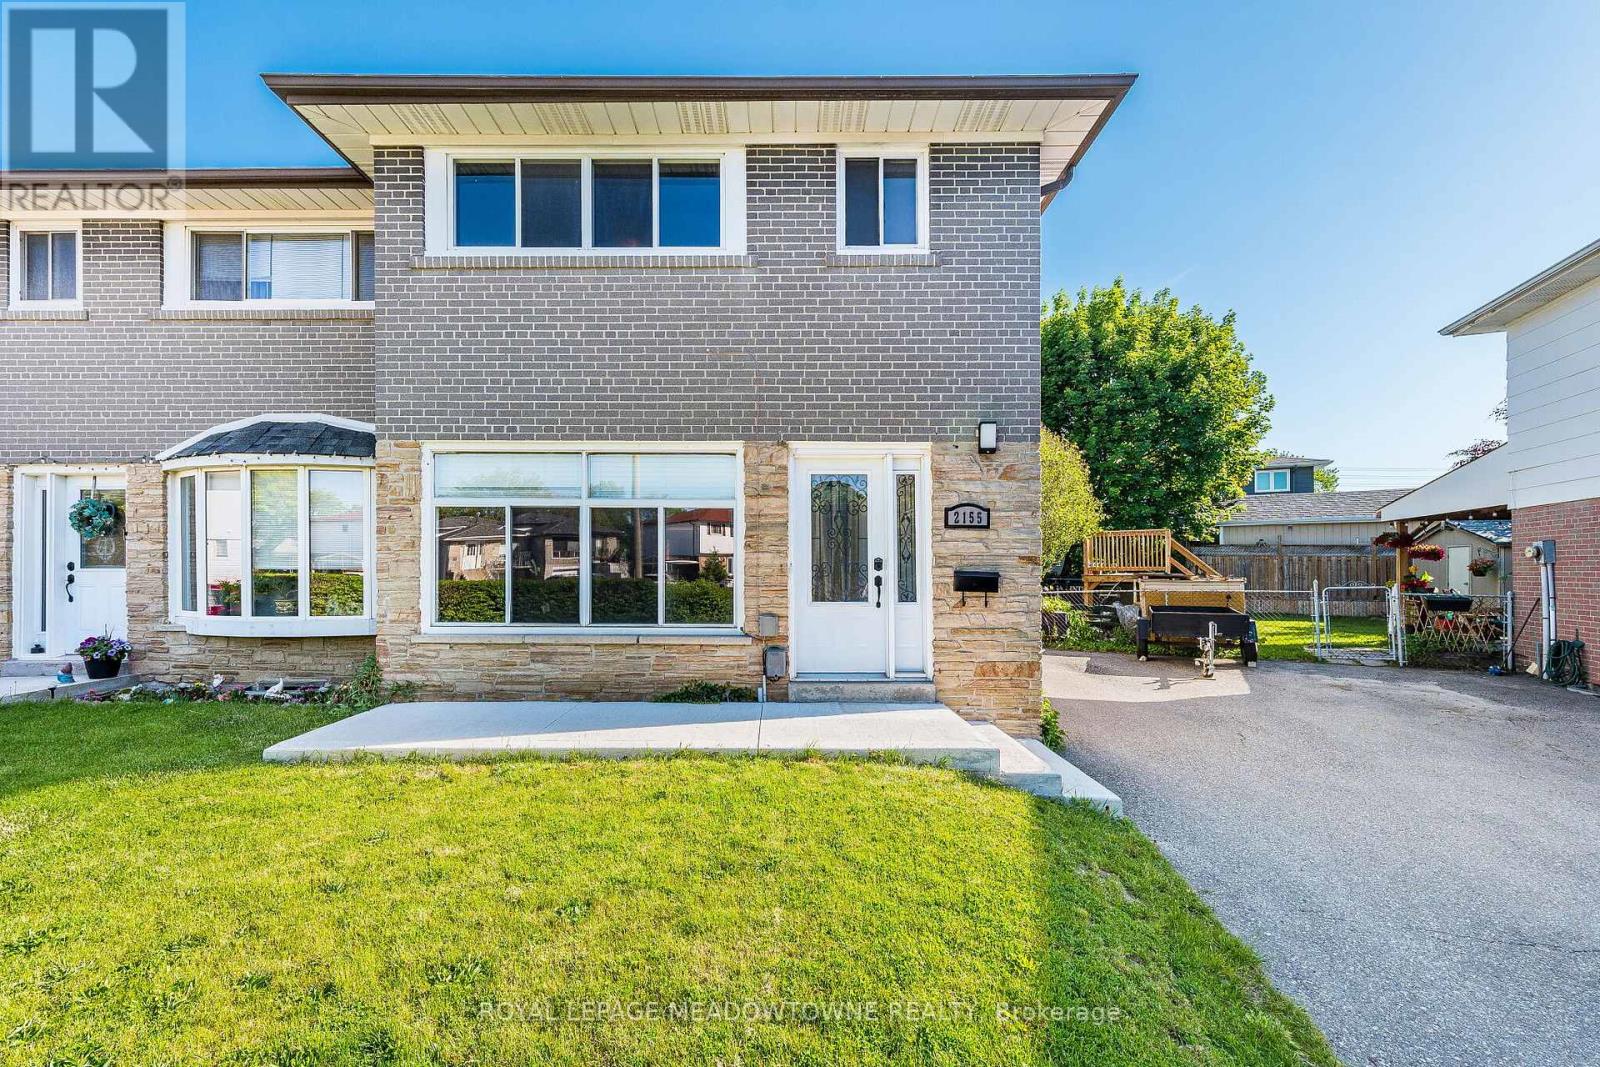
2155 Pashak Court
Mississauga (Cooksville), Ontario
Welcome to Pashak Court a quaint street with easy access to Port Credit and Etobicoke. A great location close to parks, shops, QEW, public transportation. The property boasts a large backyard with cement patio perfect for entertaining or relaxing along with a large garden shed. Great as a starter home or for those downsizing. In addition the property comes with a separate side entrance to the fully finished basement. Act now on this cozy gem! (id:45725)
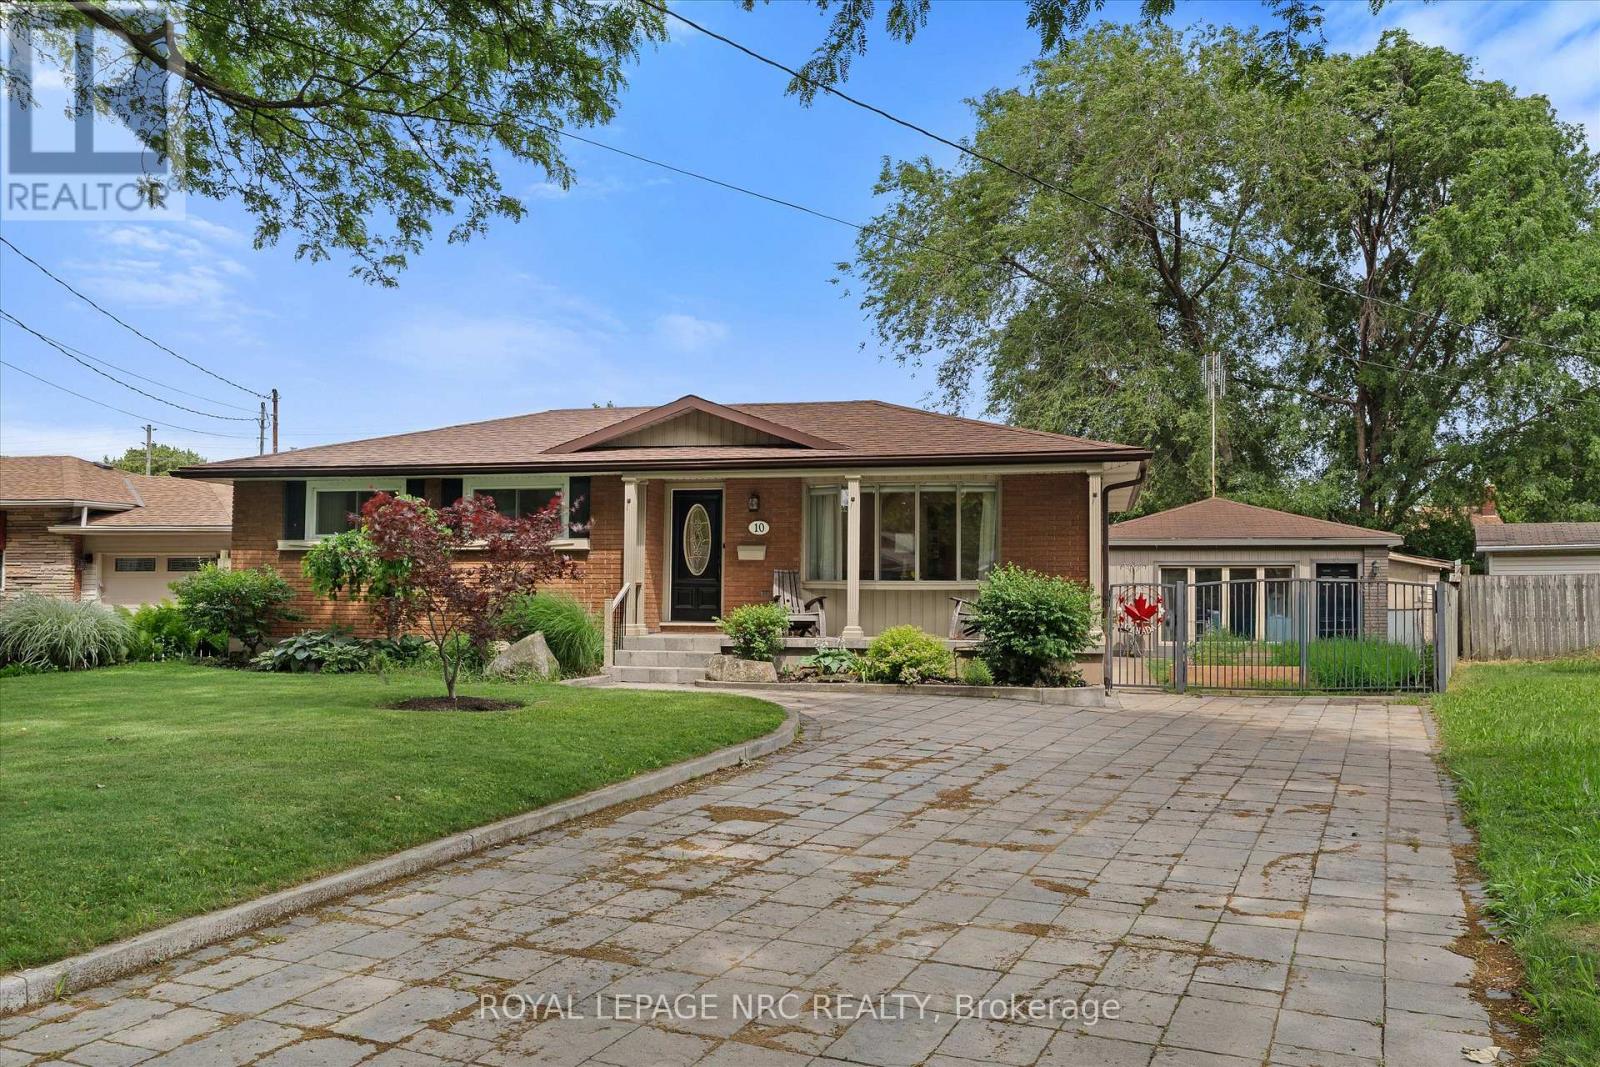
10 Wakelin Terrace
St. Catharines (Carlton/bunting), Ontario
Welcome to 10 Wakelin Terrace, a unique North End bungalow offering exceptional flexibility, thoughtful updates, and incredible outdoor lifestyle. Situated on a pie-shaped lot in a highly sought-after neighbourhood, this 3-bedroom, 3-bathroom home is just steps from excellent schools and within walking distance of shopping, restaurants, the Welland Canal Parkway Trail, parks, and everyday amenities. Inside, pride of ownership is evident. Brand-new flooring, a stunning 3-year-old kitchen, updated light fixtures, and added pot lights create a fresh, modern feel from the moment you enter. The spacious lower level offers endless possibilities with a large recreation room, an additional bathroom, a separate office/flex room, and plenty of space for a home gym, media room, or future bedroom. Even the utility room has been finished, showcasing the care and attention invested in this home. What truly sets this property apart is the fully finished detached building, formerly a two-car garage, now transformed into a self-contained one-bedroom suite complete with its own full bathroom (4th bath), and in-floor heating. Whether you're accommodating extended family, operating a home-based business, creating a private office, or seeking additional living space, this versatile bonus area is a rare find. The backyard is designed for making memories. A large four-season sunroom addition provides year-round enjoyment and includes a convenient bathroom for pool guests. Step outside to the newly created covered patio overlooking the beautifully maintained inground pool and yard-an ideal setting for entertaining family and friends all summer long. Completing the package is a stunning paver stone driveway with parking for six or more vehicles, delivering exceptional curb appeal and functionality. This is a rare opportunity to own a property that combines modern updates, and resort-style outdoor amenities in one of St. Catharines' great North End locations. (id:45725)
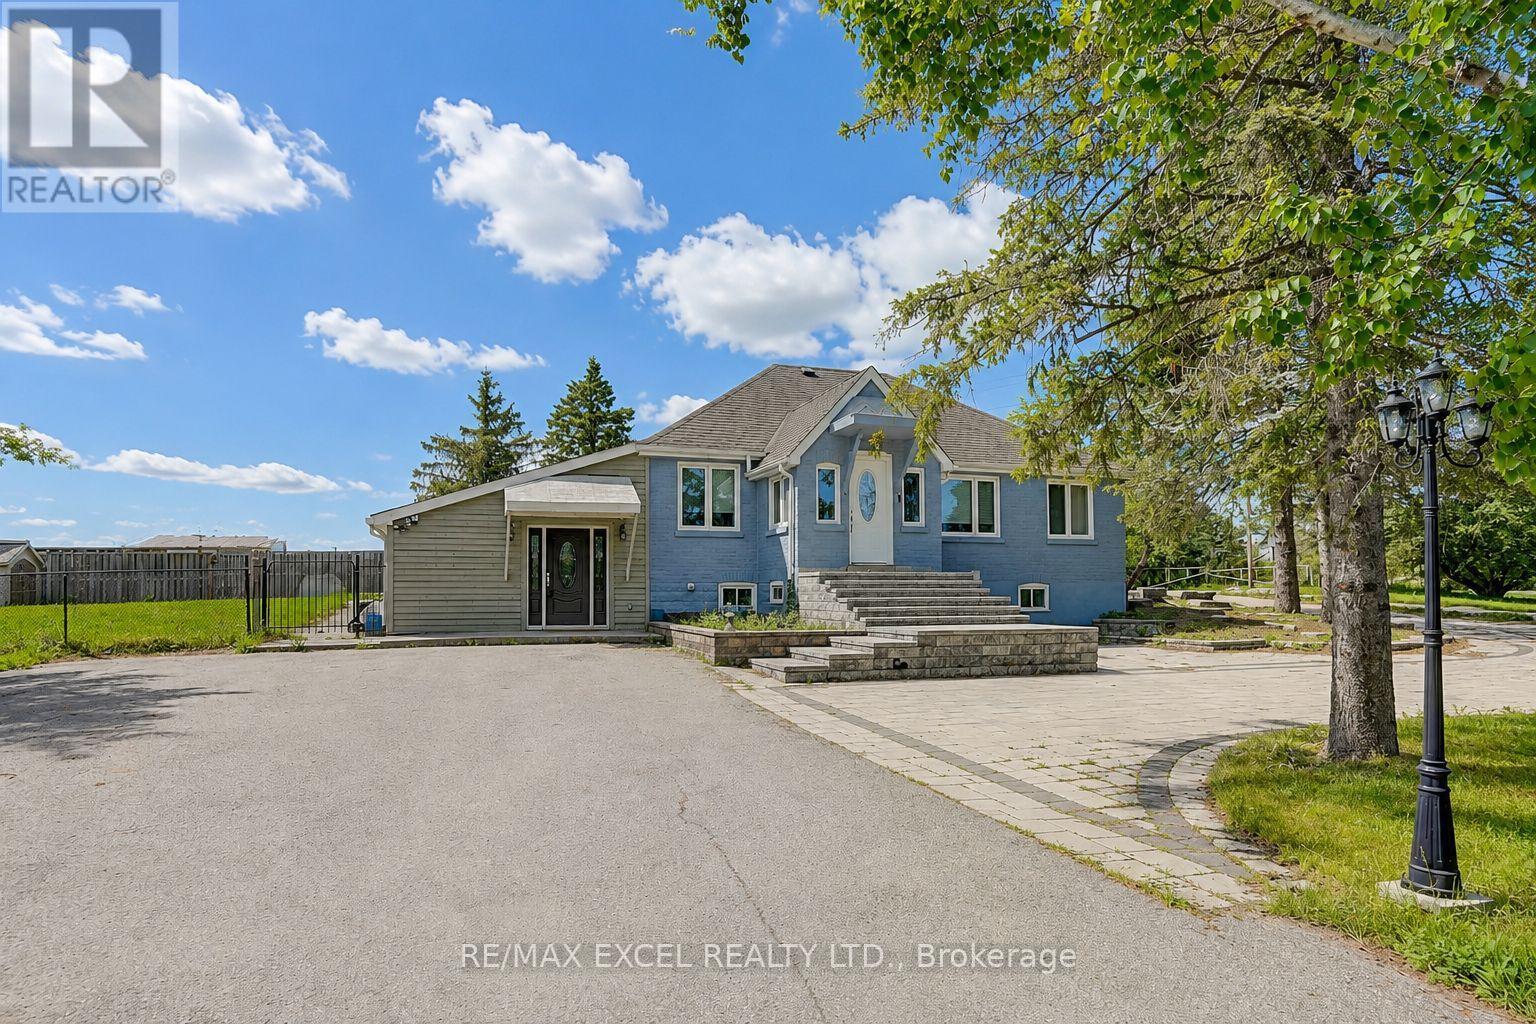
12986 Highway 48
Whitchurch-Stouffville, Ontario
The Property: A spectacular, top-to-bottom luxury renovation on a massive, premium 1-acre country lot-offering the perfect balance of rural privacy and urban convenience.The Layout: Exceptional, flexible floor plan. Perfect for multi-generational living, or live in one suite and rent out the other two for premium rental income.The Upgrades: Seller spent $$$ on top-tier finishes and mechanicals, including a massive interlock driveway and backyard oasis.The Mechanicals: Completely upgraded for independent living with 2 Furnaces, 2 AC units, and 2 High-Efficiency Tankless Water Heaters. (id:45725)
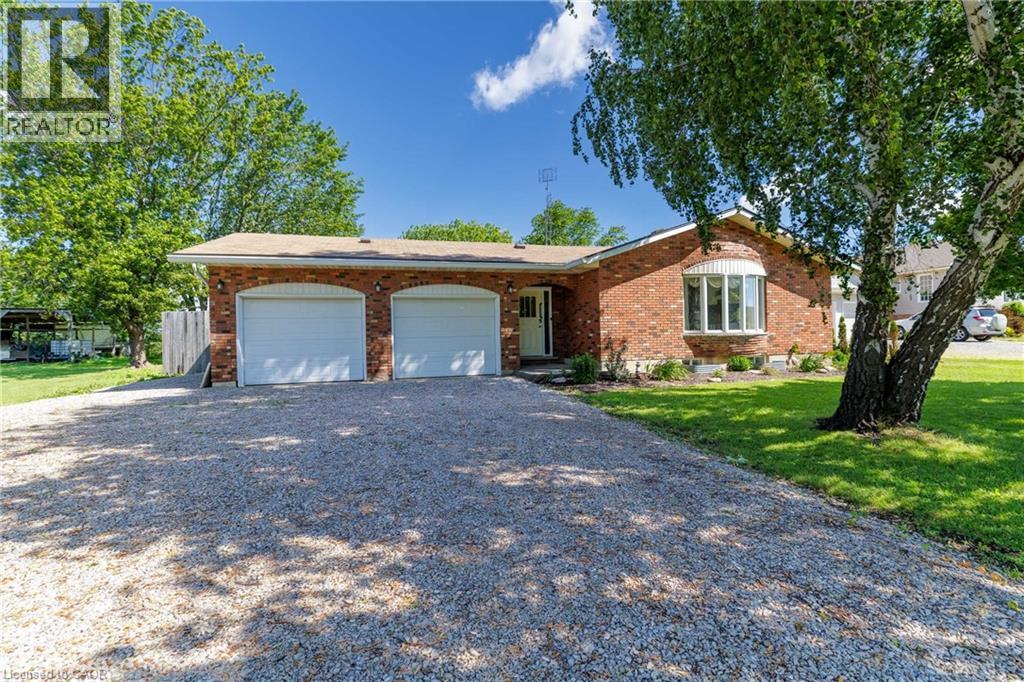
6155 Rainham Road
Dunnville, Ontario
Escape to the perfect blend of comfort, convenience, and country charm with this beautifully maintained 3-bedroom bungalow, ideally located just minutes from Dunnville and only a 5-minute drive to the stunning shores of Lake Erie and its beautiful beaches. This inviting home offers a bright, functional layout designed for easy family living. The spacious main floor features three generous bedrooms, a welcoming living room filled with natural light, and a well-appointed kitchen with plenty of cabinet and counter space, making meal preparation and entertaining a breeze. The fully finished basement significantly expands your living space, offering endless possibilities for a family recreation room, home office, fitness area, or games room. There's plenty of room for everyone to relax and enjoy. Outside, you'll appreciate the convenience of the attached double garage, providing ample space for vehicles, tools, and extra storage. Generac generator installed offers peace of mind. The generous yard offers room for children to play, pets to roam, gardening enthusiasts to create their dream landscape, or simply to enjoy peaceful evenings outdoors. Perfectly positioned in a desirable rural setting, this property allows you to experience the tranquility of country living while remaining just a short drive from all the amenities of Dunnville, including shopping, schools, restaurants, hospital, schools and recreational facilities. Love the outdoors? You'll be just minutes from Lake Erie, where you enjoy sandy beaches, boating, fishing, scenic walking trails, and breathtaking sunsets all season long. Whether you're a growing family, looking to downsize without sacrificing space, or searching for a peaceful retreat close to the water, this exceptional bungalow offers the lifestyle you've been dreaming of. Don't miss your opportunity to make this wonderful property your next home. Schedule your private showing today and discover everything this fantastic location has to offer! (id:45725)
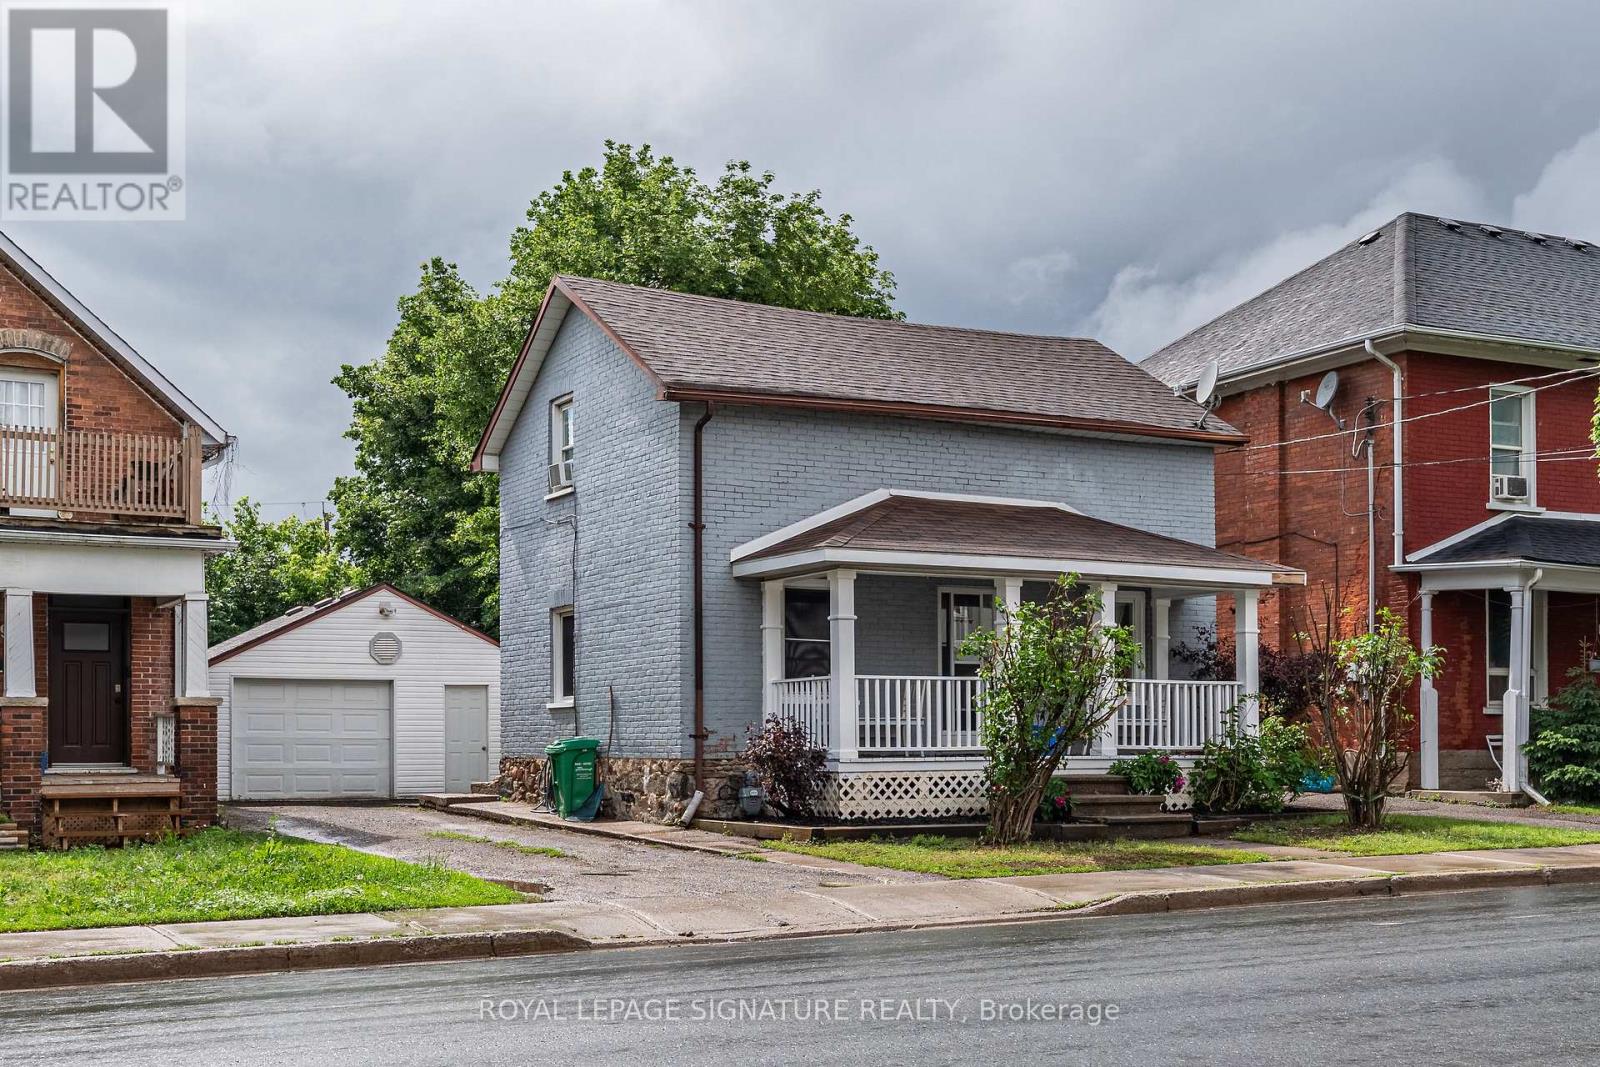
195 Rubidge Street
Peterborough (Town Ward 3), Ontario
Welcome to a truly special property where timeless charm, pride of ownership, and future opportunity come together. This delightful 1-storey home has been lovingly maintained and cared for over the years, offering a warm and inviting atmosphere from the moment you arrive. Full of character and unique features that are increasingly difficult to find, this residence presents an outstanding opportunity for first-time buyers, downsizers, investors, entrepreneurs, or anyone seeking a home with both immediate comfort and long-term potential. Set on one of the widest lots in the neighbourhood, this property offers an impressive amount of outdoor space rarely available in the area. The generous lot not only enhances privacy and curb appeal but also opens the door to numerous possibilities for future expansion, outdoor entertaining, gardening, recreation, or income-generating opportunities. Perhaps one of the most exciting aspects of this property is its outstanding future potential. Adding even greater value is the potential to legally convert the existing garage into a separate dwelling unit. With housing demand continuing to grow and secondary living spaces becoming increasingly desirable, this opportunity presents significant income-generating potential. Whether utilized as a rental unit, guest accommodation, home office, or investment property, the ability to create a separate dwelling adds a layer of flexibility and future value that is rarely available. Every aspect of this home reflects care and pride of ownership. From the welcoming interior to the outdoor space the property offers an inviting lifestyle today while positioning itself for exciting possibilities tomorrow (id:45725)
B1745 Thorah Concession 3 Road
Brock (Beaverton), Ontario
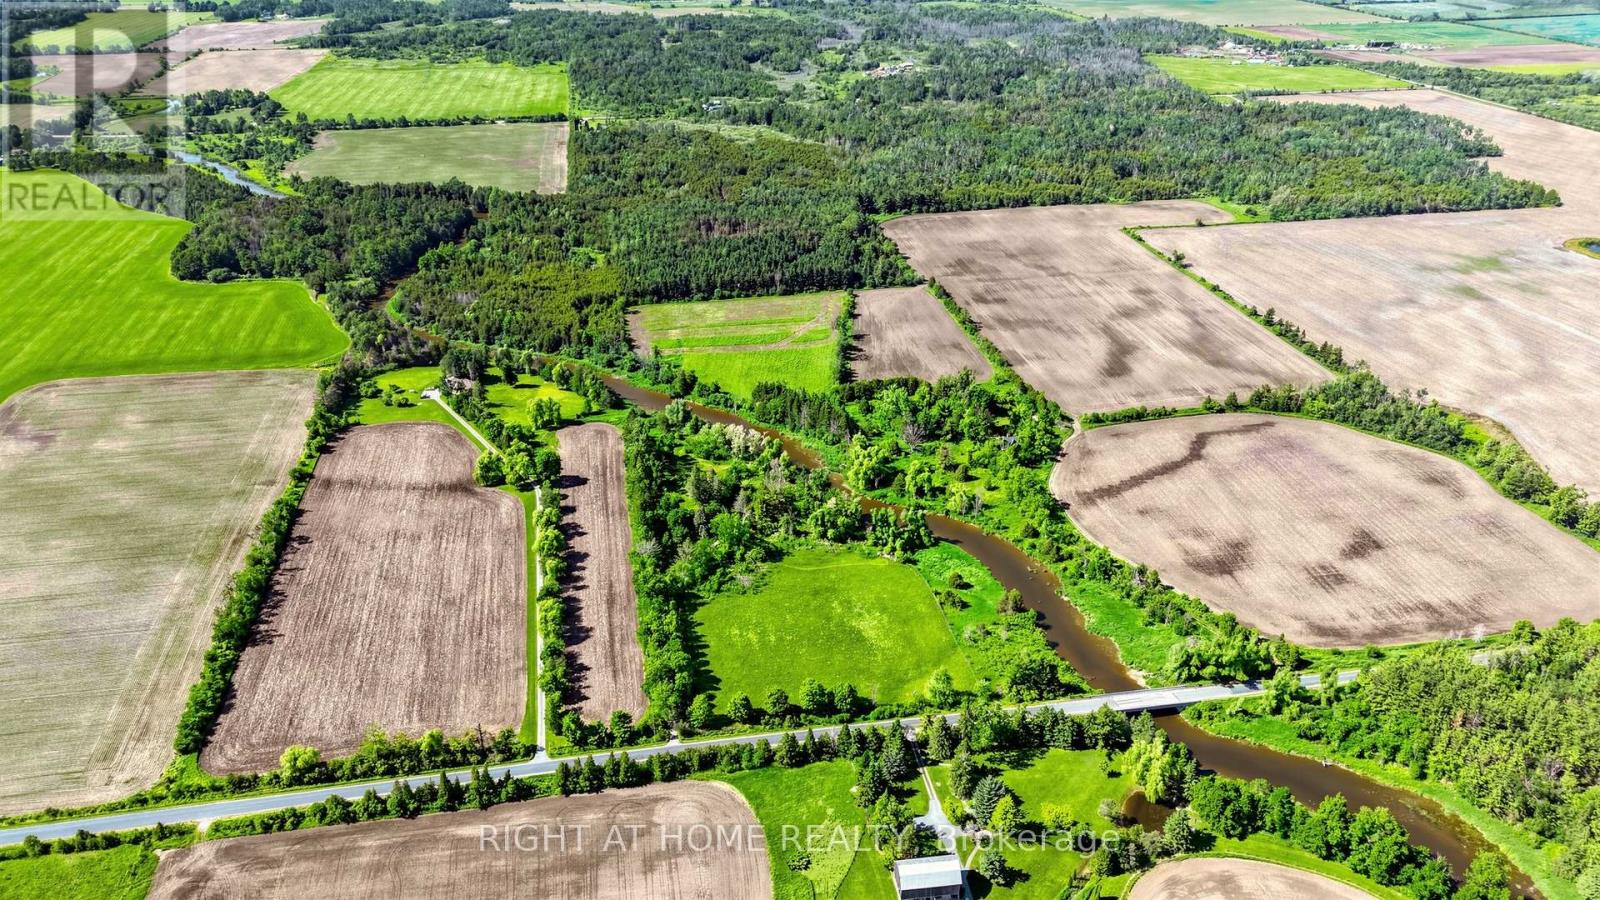
Some properties offer land. Some offer privacy. Some offer a beautiful home. Very few offer a place where generations can come together and create memories that last a lifetime. Set on approximately 25 acres with the Beaver River flowing through the property, this remarkable private estate offers a lifestyle that is becoming increasingly difficult to find. Surrounded by mature trees, open green space, fruit trees, flowers, and your own forest, it is a place where you can fish in your own river, enjoy nature walks, gather around a campfire with family and friends, and experience the peace and privacy that only a property of this scale can provide. The property features a spacious executive-style residence, a separate guest house with office space offering exceptional flexibility for multi-generational living, guests, a home-based business, or remote work, plus a large barn providing additional opportunities for hobbies, recreation, storage, or agricultural use. The combination of open land, natural surroundings, and multiple buildings creates a rare opportunity to live, work, entertain, and enjoy nature all in one place. Located just minutes from Beaverton, Lake Simcoe, Highway 12, Highway 48, and everyday amenities, the property offers the perfect balance between rural tranquility and convenient access to the GTA. Whether you are searching for a private family estate, country retreat, recreational property, home business opportunity, or simply a place where your family can slow down and reconnect with nature, this is the kind of property that makes you wonder whether you still need a cottage when you already have everything at home. Properties like this are rarely created and even more rarely offered for sale. A truly special opportunity to own your own piece of Ontario countryside. (id:45725)
259 King Street E Unit# 1c
Stoney Creek, Ontario
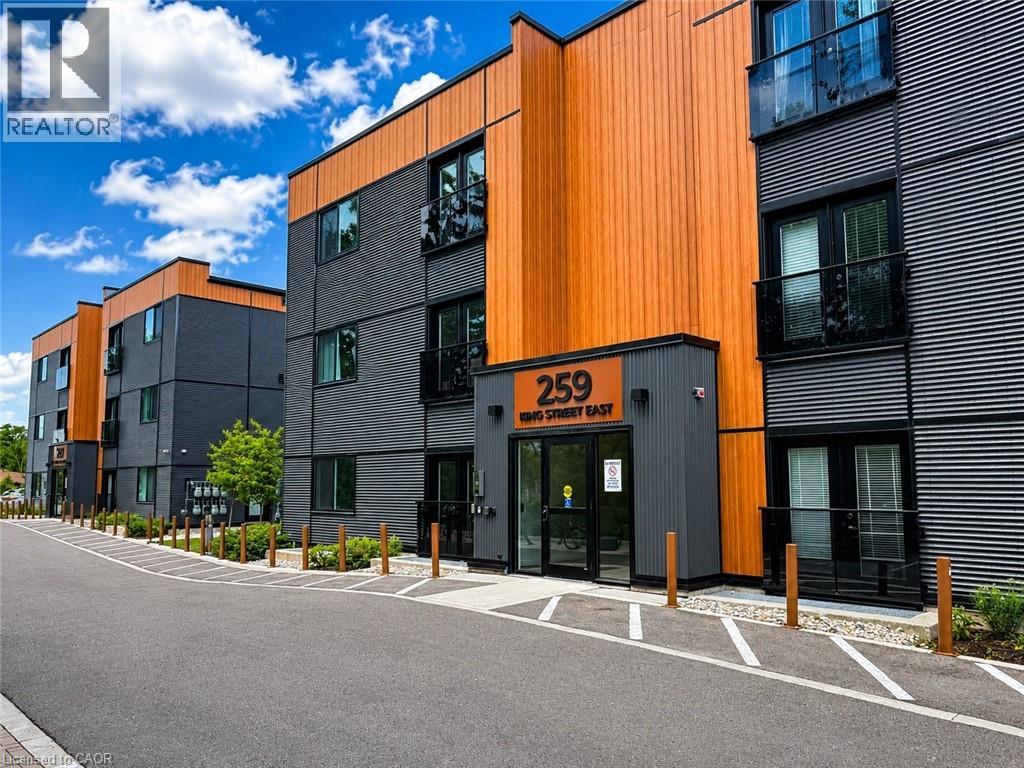
Welcome to The Independent, a modern and thoughtfully designed condominium community in the heart of Stoney Creek's desirable Cherry Heights neighbourhood. This stylish ground-floor Unit 1C features 870 sq. st. of contemporary living space with quality finishes, secure building amenities, and exceptional convenience. Step inside to discover bright, open-concept living spaces featuring luxury vinyl plank flooring, contemporary trim, modern square-panel doors, and designer-selected lighting throughout. The sleek kitchen is equipped with glossy white flat-panel cabinetry, Quartz countertops, a stainless steel undermount sink, and brushed nickel hardware. The elegant bathroom showcases a floating vanity with Quartz countertop, undermount sink, and contemporary fixtures. Enjoy independent controls for heating and cooling, along with rough-ins for phone, cable, and data services. Residents of The Independent enjoy a beautifully landscaped exterior courtyard complete with picnic tables and BBQ area, creating the perfect space to relax or entertain outdoors. Additional features include secure 24-hour entry, monitored lobby and common areas, well-lit parking and walkways, outdoor bike racks, and one exterior surface parking space. Ideally located in Stoney Creek's desirable Cherry Heights neighbourhood, The Independent provides residents with a quiet, established community setting with convenient access to parks, shopping, dining, transit, major highways, and the Niagara Escarpment. Enjoy nearby walking trails, recreation facilities, schools, and everyday amenities while remaining just minutes from downtown Hamilton and the QEW., this move-in ready suite offers the perfect blend of comfort, style, and convenience in one of Stoney Creek's most established communities. (id:45725)
64 George Street S
Minto, Ontario
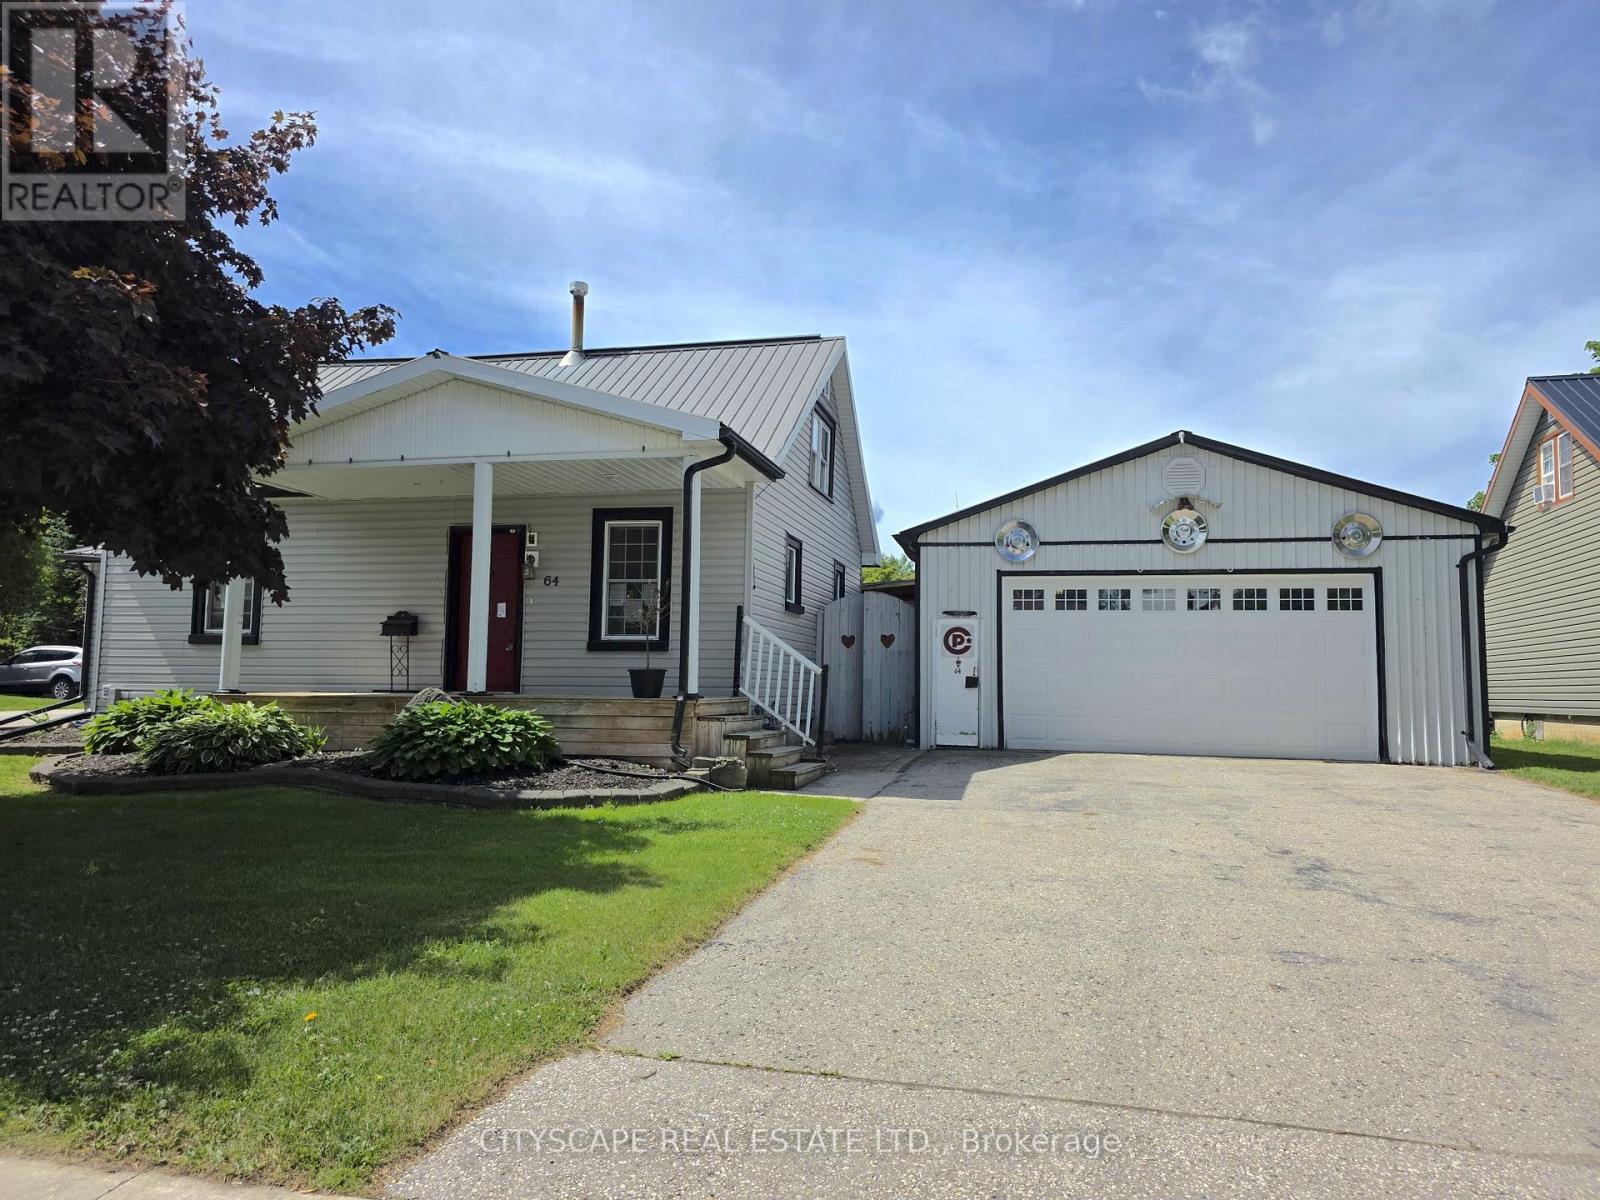
Welcome to 64 George Street South, a charming 1-storey detached home offering a spacious and functional layout in the heart of Harriston. With 3 bedrooms, 1 beautifully appointed 4-piece bathroom, and inviting living spaces, this home is perfect for families, first-time buyers, or anyone looking to enjoy the best of small-town living. Step inside through the convenient side entrance into a welcoming foyer with laminate flooring and a sliding-door closet. The bright and expansive living room features a cozy fireplace, ceiling fan, and walk-out to the backyard deck-creating the perfect setting for relaxing or entertaining. The open-concept kitchen is equipped with stainless steel appliances and flows seamlessly into the dining area, making everyday living and hosting effortless. The main-floor primary bedroom offers comfort and convenience, while the spacious 4-piece bathroom includes double sinks to accommodate busy households. A dedicated main-floor laundry room with washer, dryer, and an additional refrigerator adds everyday functionality. Upstairs, you'll find two generously sized bedrooms with ample closet space and large windows, providing flexibility for family, guests, or a home office. Outside, the beautifully landscaped property truly shines. Enjoy summer days in the backyard pool, unwind on the deck, or take advantage of the detached workshop/garage-ideal for hobbyists, extra storage, or workspace. The thoughtfully designed outdoor space offers the perfect blend of relaxation and practicality. Conveniently located close to local amenities, parks, schools, and community services, this well-maintained home is a fantastic opportunity to enjoy comfort, character, and outdoor living in the welcoming community of Harriston. (id:45725)
A - 1387 Sault Street
Ottawa, Ontario
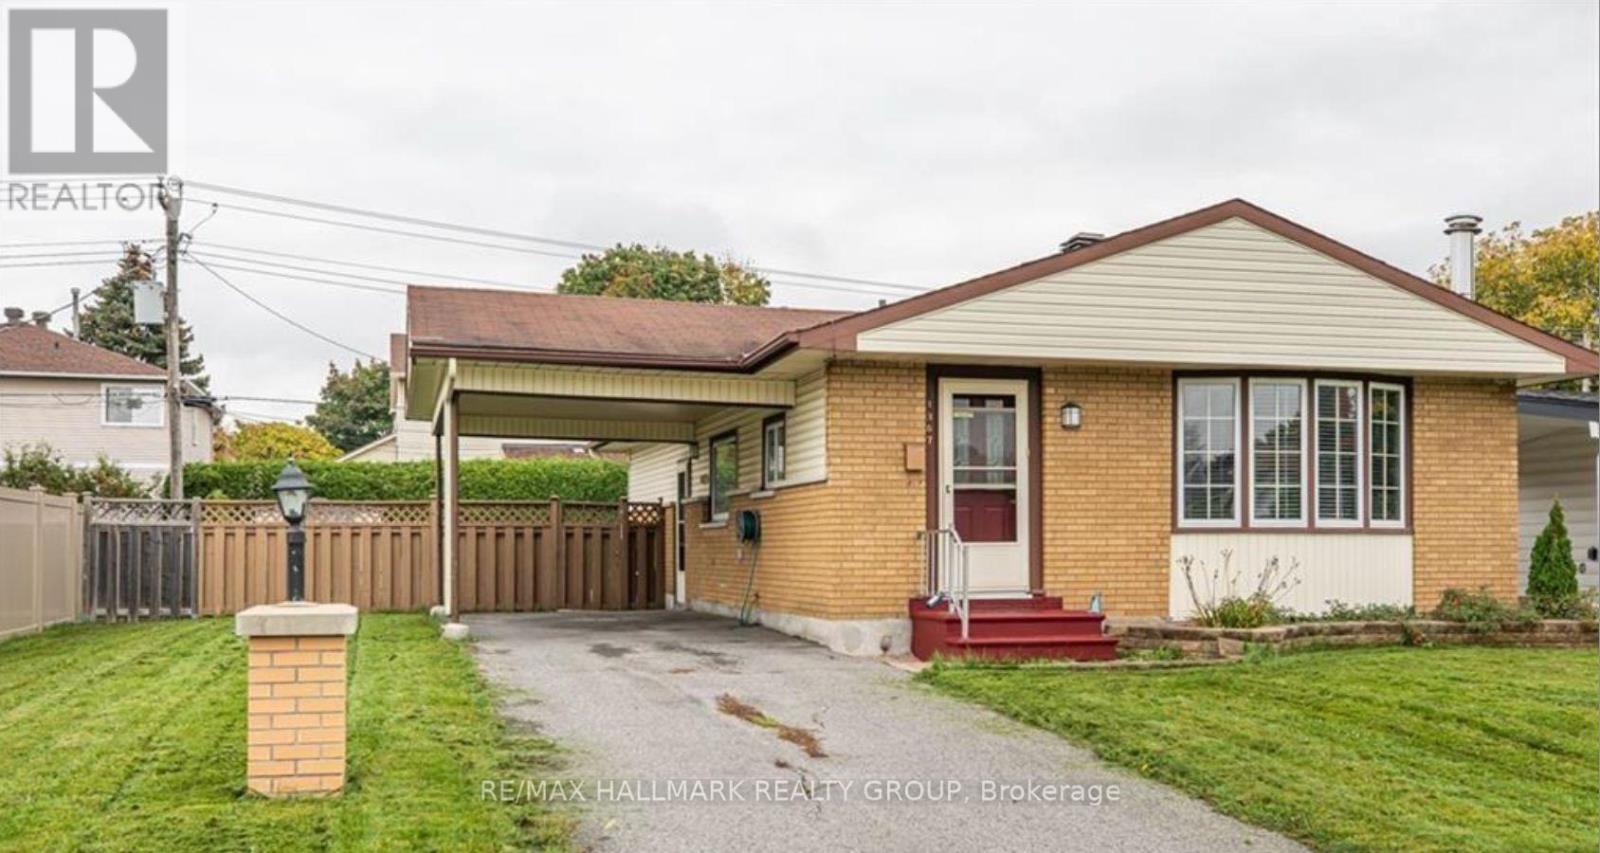
Renovated in 2022, this bright upper-level unit offers 3 bedrooms and 2 beautifully updated bathrooms in the heart of Queenswood Heights, Orleans. Enjoy a modern open-concept layout featuring a redesigned kitchen with stainless steel appliances, LED pot lights, luxury vinyl and ceramic flooring, and large windows that fill the space with natural light. Three generously sized bedrooms are complemented by renovated bathrooms, including one with a glass-enclosed shower. In-unit laundry adds everyday convenience. Ideally located within walking distance to schools, parks, restaurants, shopping, banks, grocery stores, Place d'Orléans, public transit, and the future LRT station. Shared backyard space and parking for one vehicle included. Available September 1st! (id:45725)
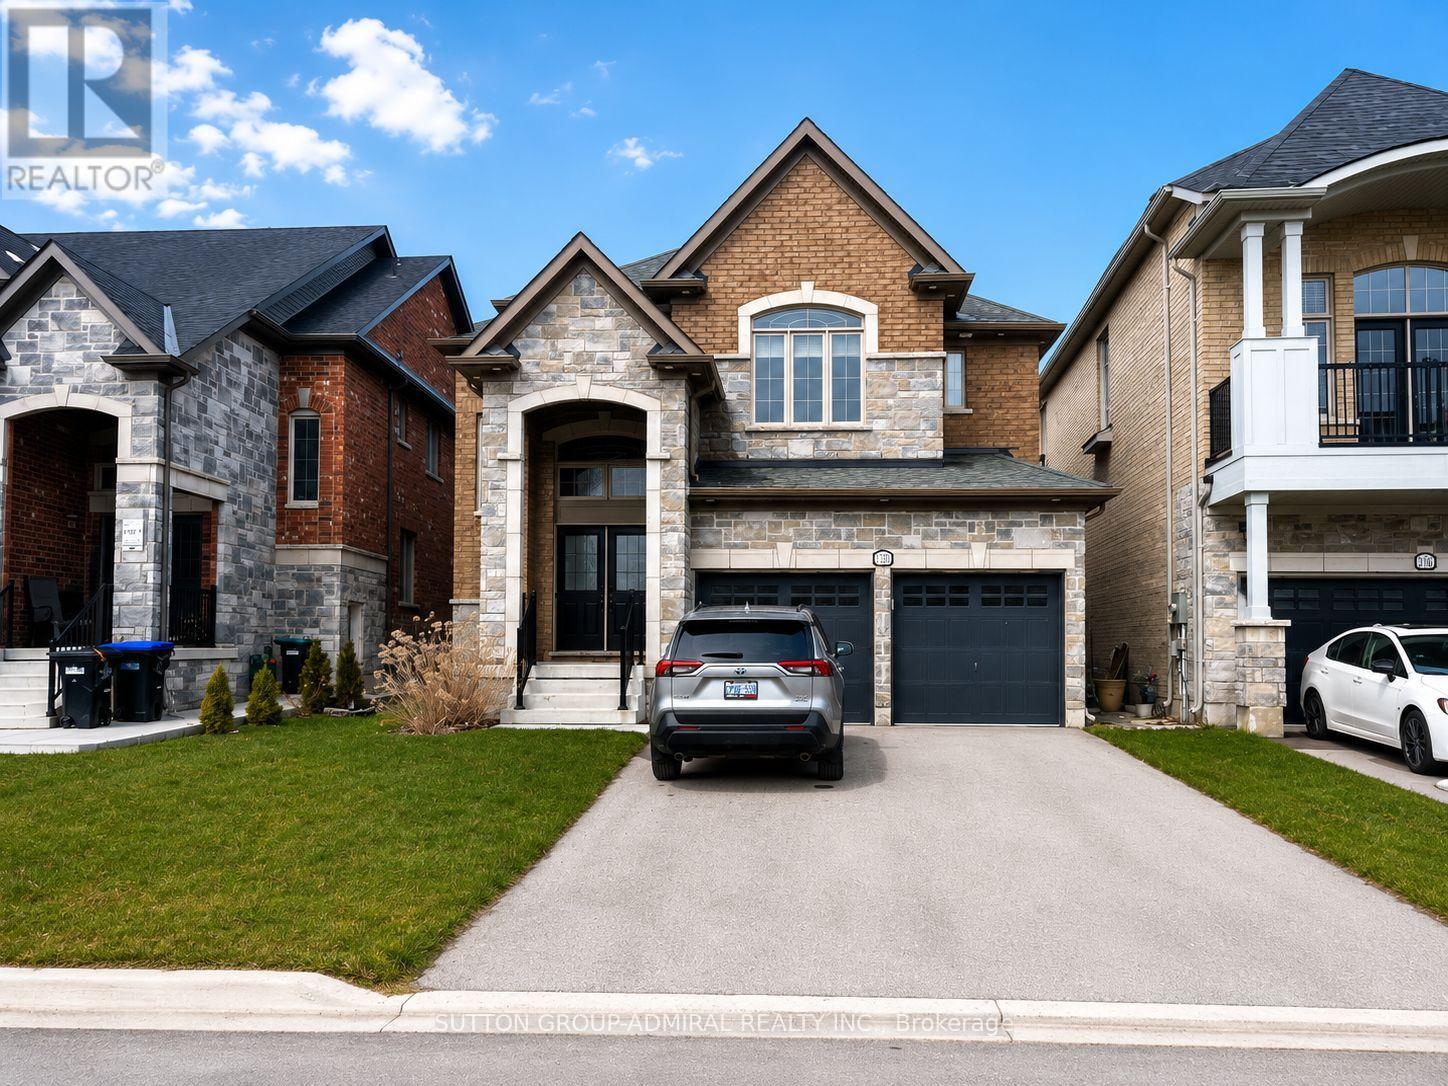
1320 Blackmore Street
Innisfil (Alcona), Ontario
This stunning detached family home in the heart of Alcona offers nearly 2,900 sq. ft. of beautifully designed living space with 4 spacious bedrooms and 4 bathrooms. Rarely offered, the home features two primary suites, each with its own ensuite bathroom and walk-in closet, making it ideal for large families, multi-generational living, or professionals working from home. No carpet throughout (W/I closet only) for easy maintenance and a modern feel. The bright and spacious main floor boasts separate living, dining, and family rooms, providing plenty of space for entertaining and everyday living. The oversized kitchen is a chef's delight, featuring stainless steel appliances, granite countertops, a large centre island, and an expansive breakfast area with a walkout to the backyard. The inviting family room is anchored by a cozy gas fireplace, creating the perfect gathering space year-round. Enjoy a fully fenced backyard, ideal for summer barbecues and outdoor entertaining. Additional highlights include main-floor laundry with garage access, parking for up to 6 vehicles including a double built-in garage, central air conditioning, and a full basement offering abundant storage space. Conveniently located close to schools, parks, shopping, restaurants, beaches, and all amenities that make Alcona one of Innisfil's most desirable communities. Available August 1, 2026. Photos are from a previous tenancy. Seeking AAA/A+ tenants. Full rental application, employment verification, references, and credit check required. Listing Agent will run their own credit check on selected applicant(s). Tenant insurance mandatory. (id:45725)
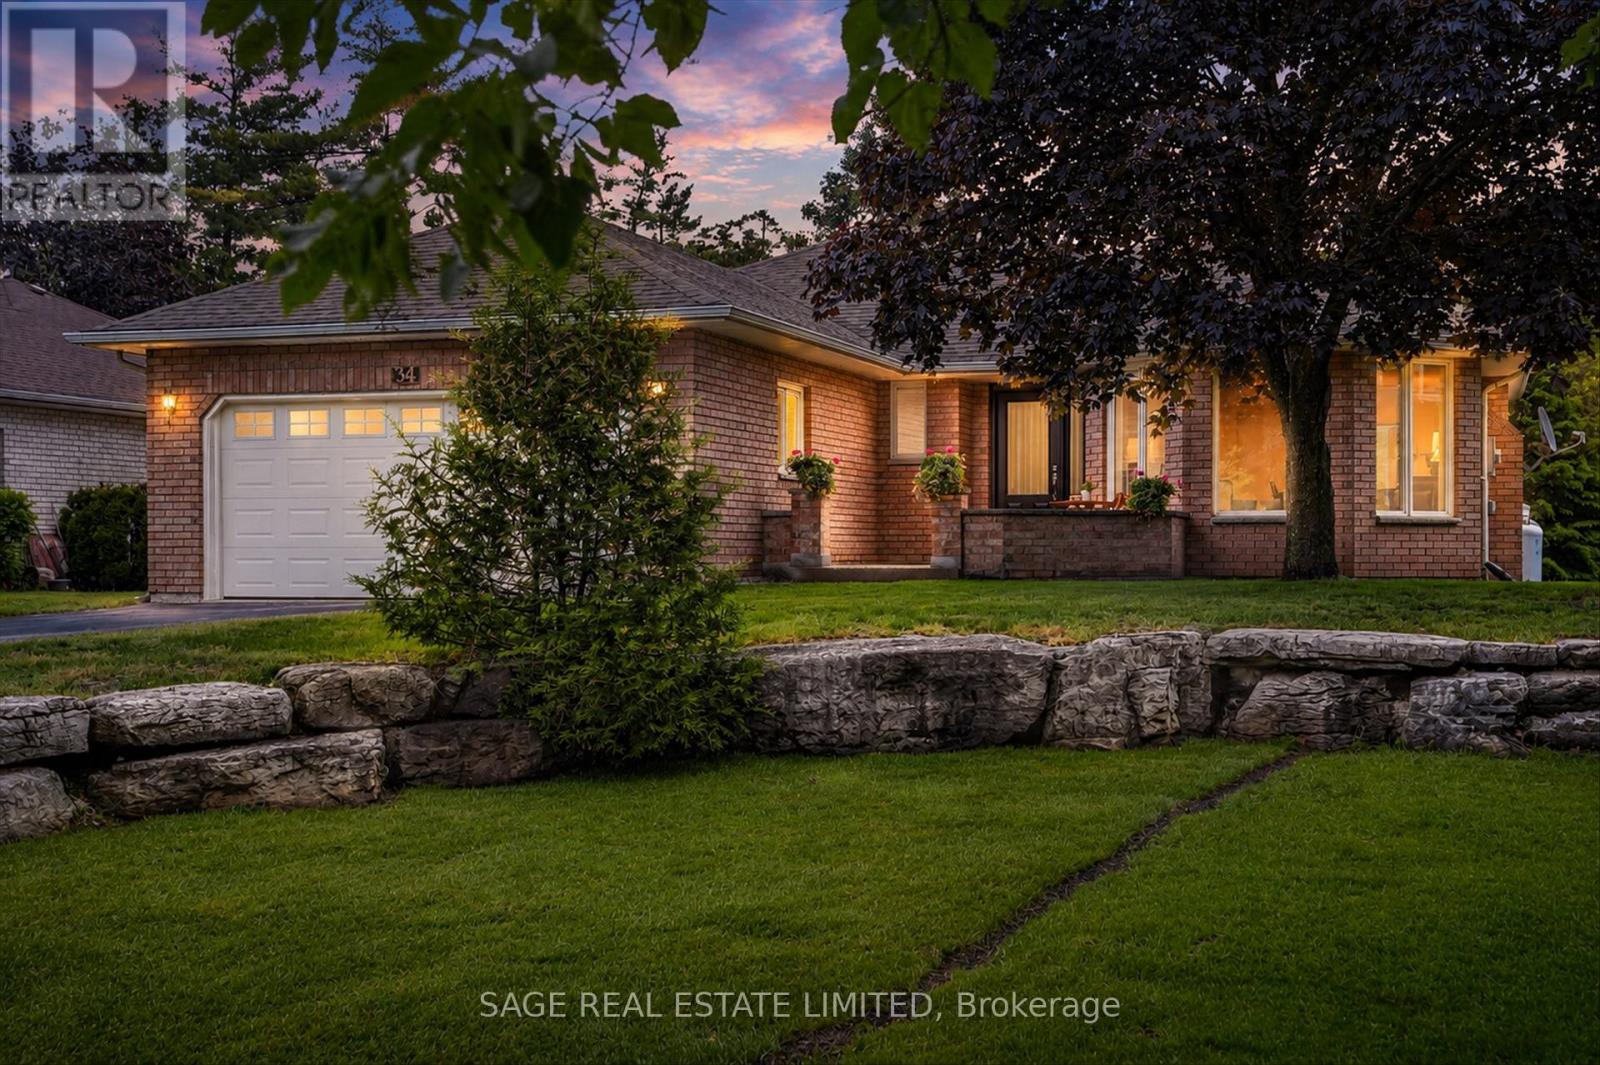
34 Patricia Place
Kawartha Lakes (Bobcaygeon), Ontario
Peaceful Patricia Place, one of Port 32's most admired streets, on the shores of Pigeon Lake in the Village of Bobcaygeon. The Shore Spa community warmly welcomes new members to enjoy pickleball, tennis, social activities, an outdoor saltwater pool, fitness facilities, and beautiful waterfront grounds. Easy main floor living is a standout feature of this well maintained bungalow. Hardwood floors flow throughout the main level, while a cozy brick faced propane fireplace anchors the living and dining spaces, creating the perfect setting for family gatherings or evenings with friends that linger just a little longer. The eat in kitchen and dining room both open to a bright three season sunroom overlooking the private backyard, the perfect spot for morning coffee or an evening glass of wine.The primary suite offers his and hers closets and an updated spa like ensuite with skylight overhead. A second bedroom, updated bathroom, main floor laundry, and attached two car garage complete the main level. Downstairs offers even more flexibility with a family room, third bedroom, full bathroom, and bonus room, ideal for guests, hobbies, a home office, exercise space, or simply a little extra room to spread out. Additional storage keeps life's extras neatly tucked away. Walk to Bobcaygeon with shops, cafes, restaurants, library, parks, brewery, and seasonal farmers' market and theatre all near by. Only 40 minutes to Lindsay or Peterborough and under 2 hours to the GTA. (id:45725)
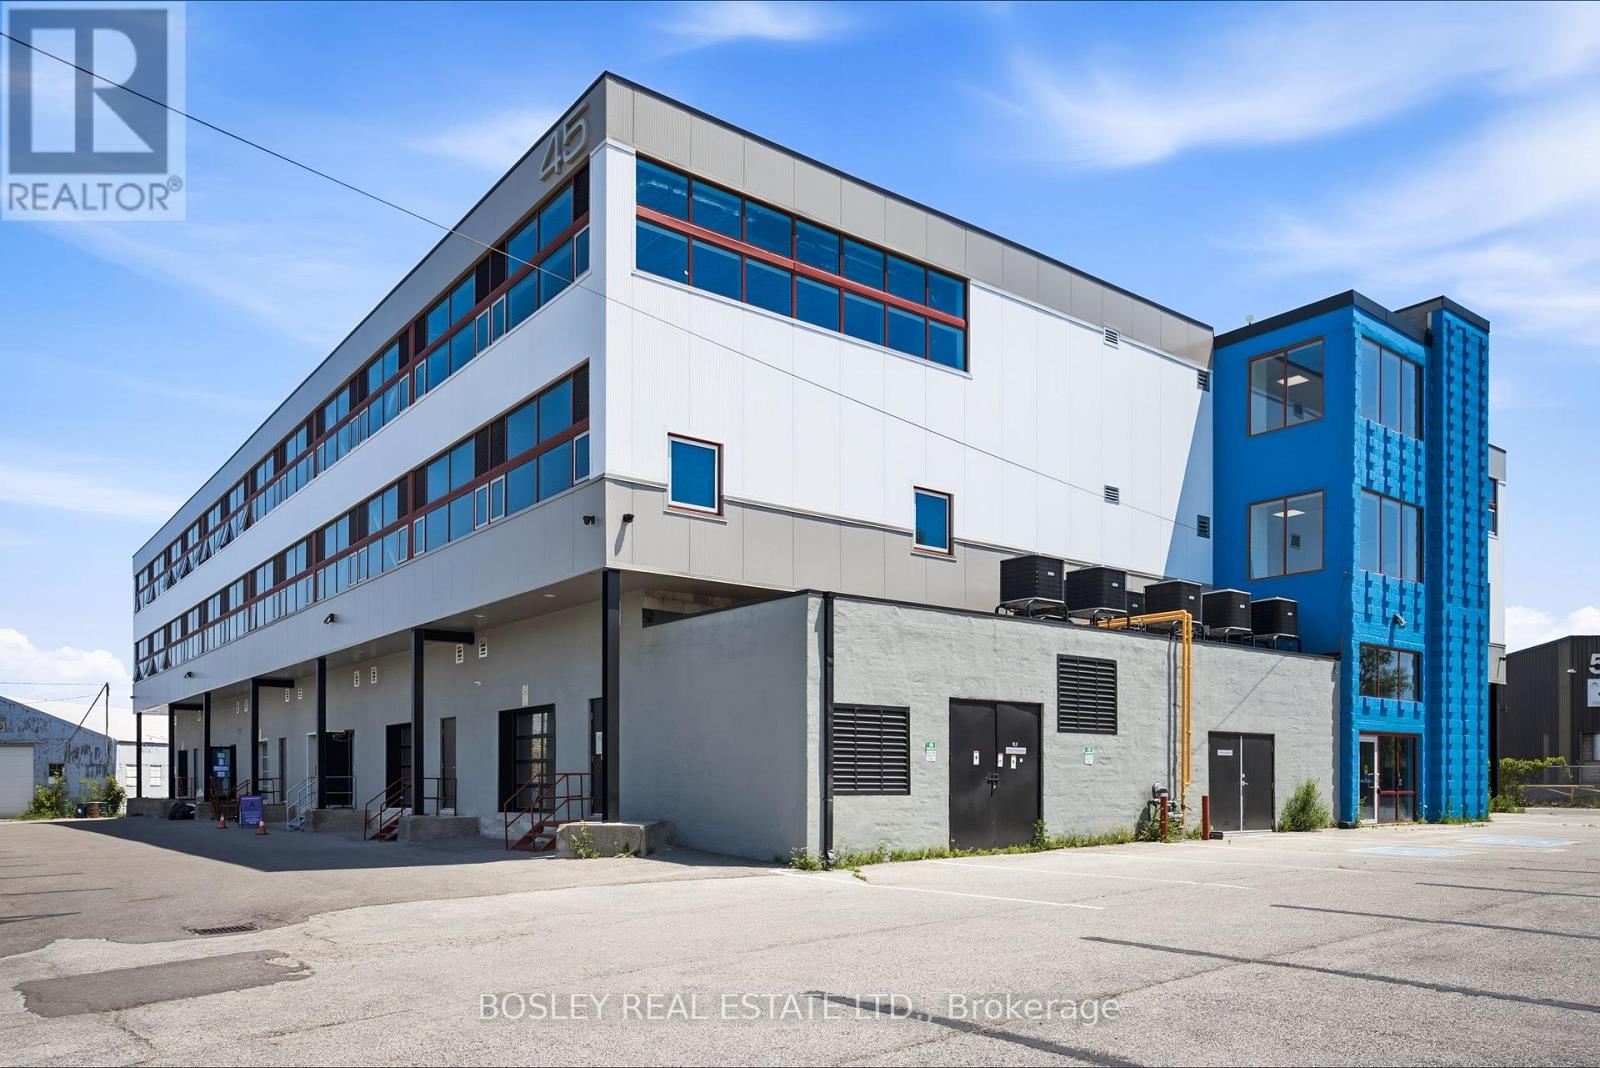
314 - 45 Industrial Street
Toronto (Thorncliffe Park), Ontario
One of a kind space: Unit is accessed by freight elevator with direct access to loading which makes warehouse/shipping simple. Unit never occupied and ready for first tenant to determine layout. Located a short walk to TTC, big box stores, retail, restaurants and DVP/401 highways. Easy access to downtown. Open ceilings, large windows, dedicated H-VAC. Suits; warehouse/manufacturing, office, studio, storage, creative/service uses. Skylines view to South. This is a gross lease, TMI included. Tenant pays hydro direct to provider. (id:45725)
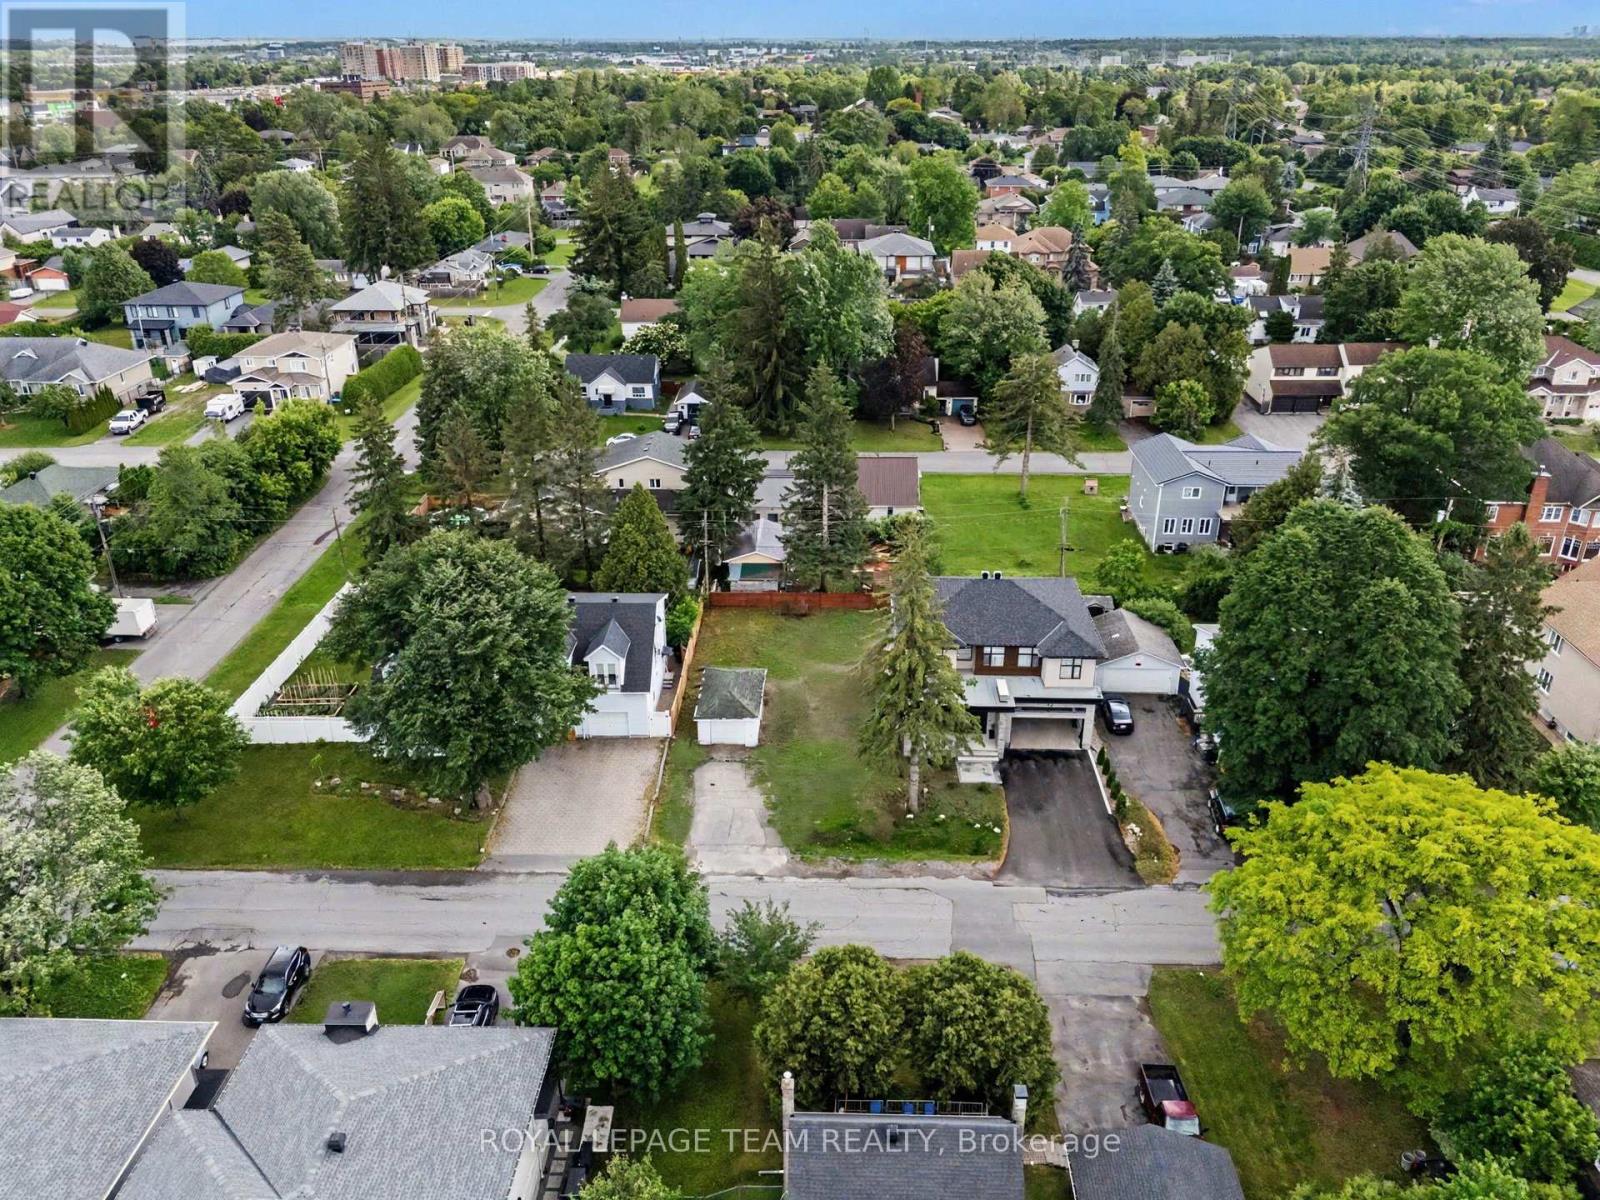
50 Lotta Avenue
Ottawa, Ontario
Fantastic opportunity to build in a sought-after neighborhood! This 50 x 90 foot severed lot is surrounded by quality infill development, including a beautiful newly built home next door. Currently zoned R1FF with proposed N3D zoning offering exciting future development potential. Conveniently located close to parks, schools, shopping, transit, Algonquin College and Highway 417. A rare chance to secure a premium building lot in an established area experiencing strong redevelopment and growth ** City council recently approved development charges by 54%** Buyer to verify all zoning development possibilities (id:45725)
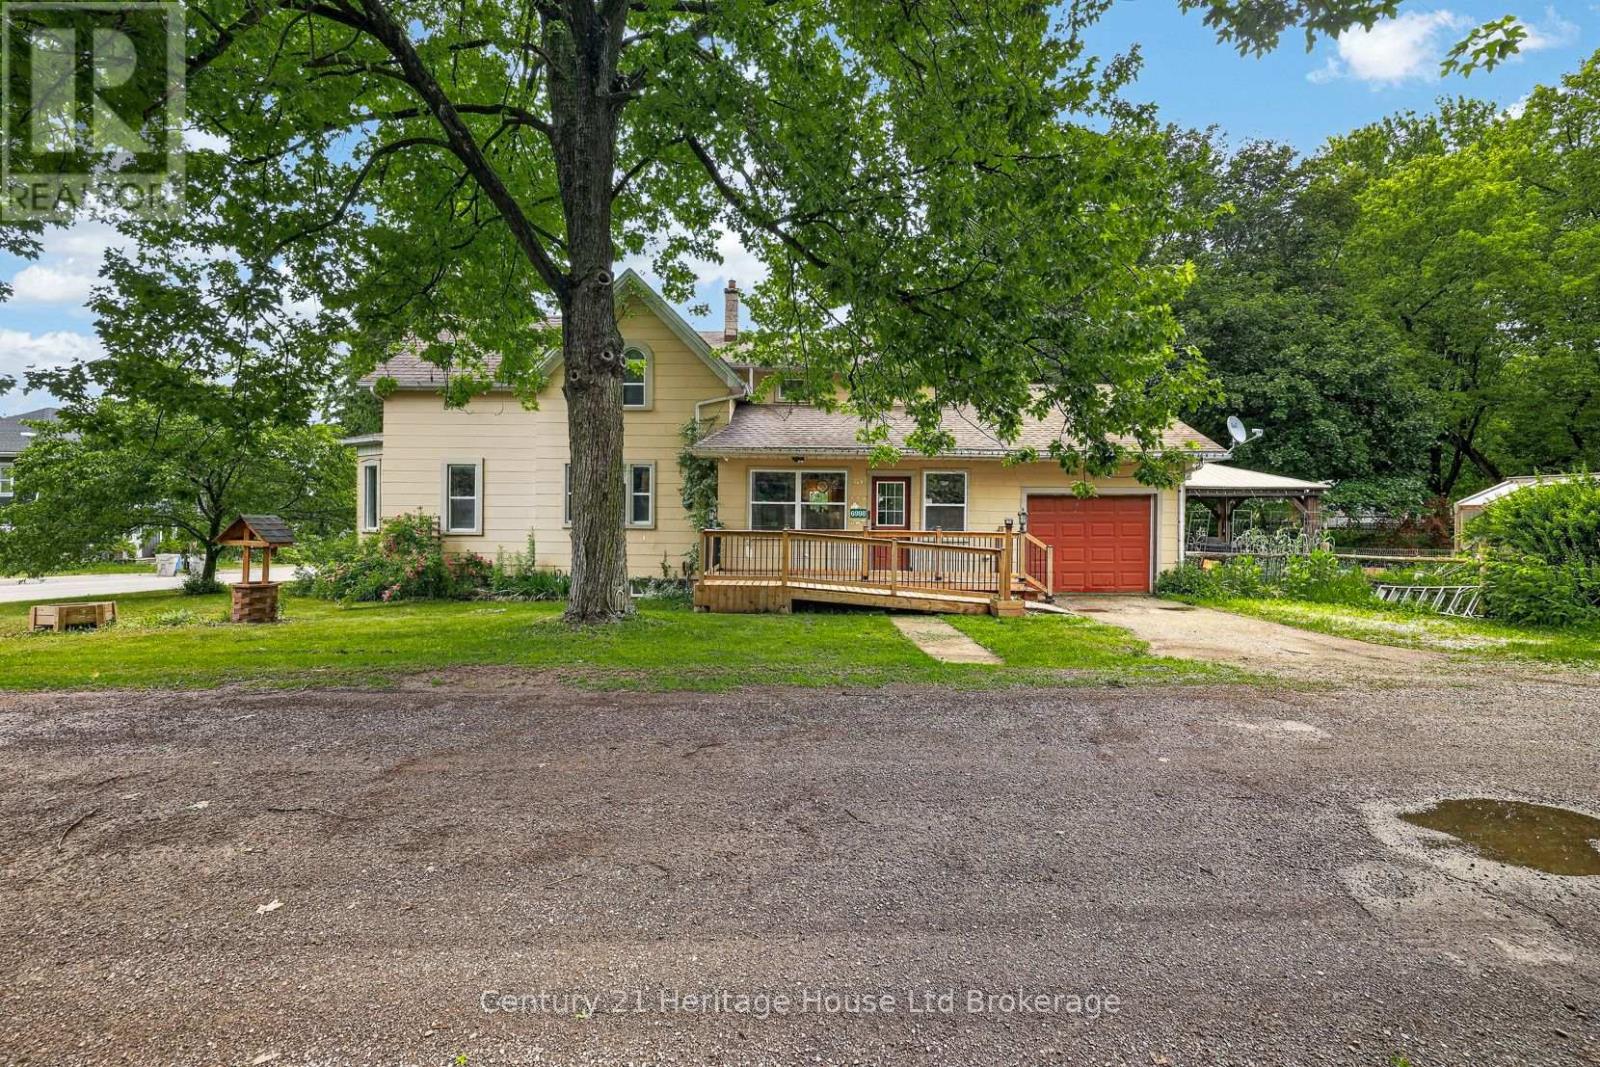
6998 Church Street
West Perth (Hibbert), Ontario
Set on an impressive 66' x 253' lot in the quiet community of Staffa, 6998 Church Street offers the space, character, and comfort of country-style living. This charming 3-bedroom, 2-bathroom century home offers approximately 1,835 sq. ft. of above-grade living space on an impressive 66' x 253' lot, providing a rare combination of indoor comfort, outdoor space, and small-town living. Extensively renovated around 2013, the home benefited from major updates including windows, electrical, heating and cooling systems, the kitchen, bedrooms, flooring, and many other key components. Few properties blend old and new as successfully as this one, offering modern conveniences while preserving the character, craftsmanship, high ceilings, and timeless appeal of a century home. Inside, the bright and spacious main living area features beautiful hardwood flooring and high ceilings that create an open, welcoming atmosphere. The main floor includes generous principal rooms, a large eat-in kitchen, dining area, bathroom, and access to the attached garage. The property is serviced by a private well and septic system and features central air conditioning, a forced-air furnace, and one pellet stove. The backyard is the true highlight, offering approximately 253 feet of depth and an exceptional amount of usable outdoor space. Enjoy the rear deck, gazebo, fire pit, expansive yard, and greenhouse, perfect for extending the growing season. A newer pressure-treated accessibility ramp provides easy access to the home, while the mature lot offers privacy and plenty of room to enjoy the outdoors. Whether you're looking for space to garden, entertain, raise a family, or simply enjoy a slower pace of life, 6998 Church Street offers a unique combination of an expansive lot, century-home character, and the comfort and functionality of modern renovations. (id:45725)
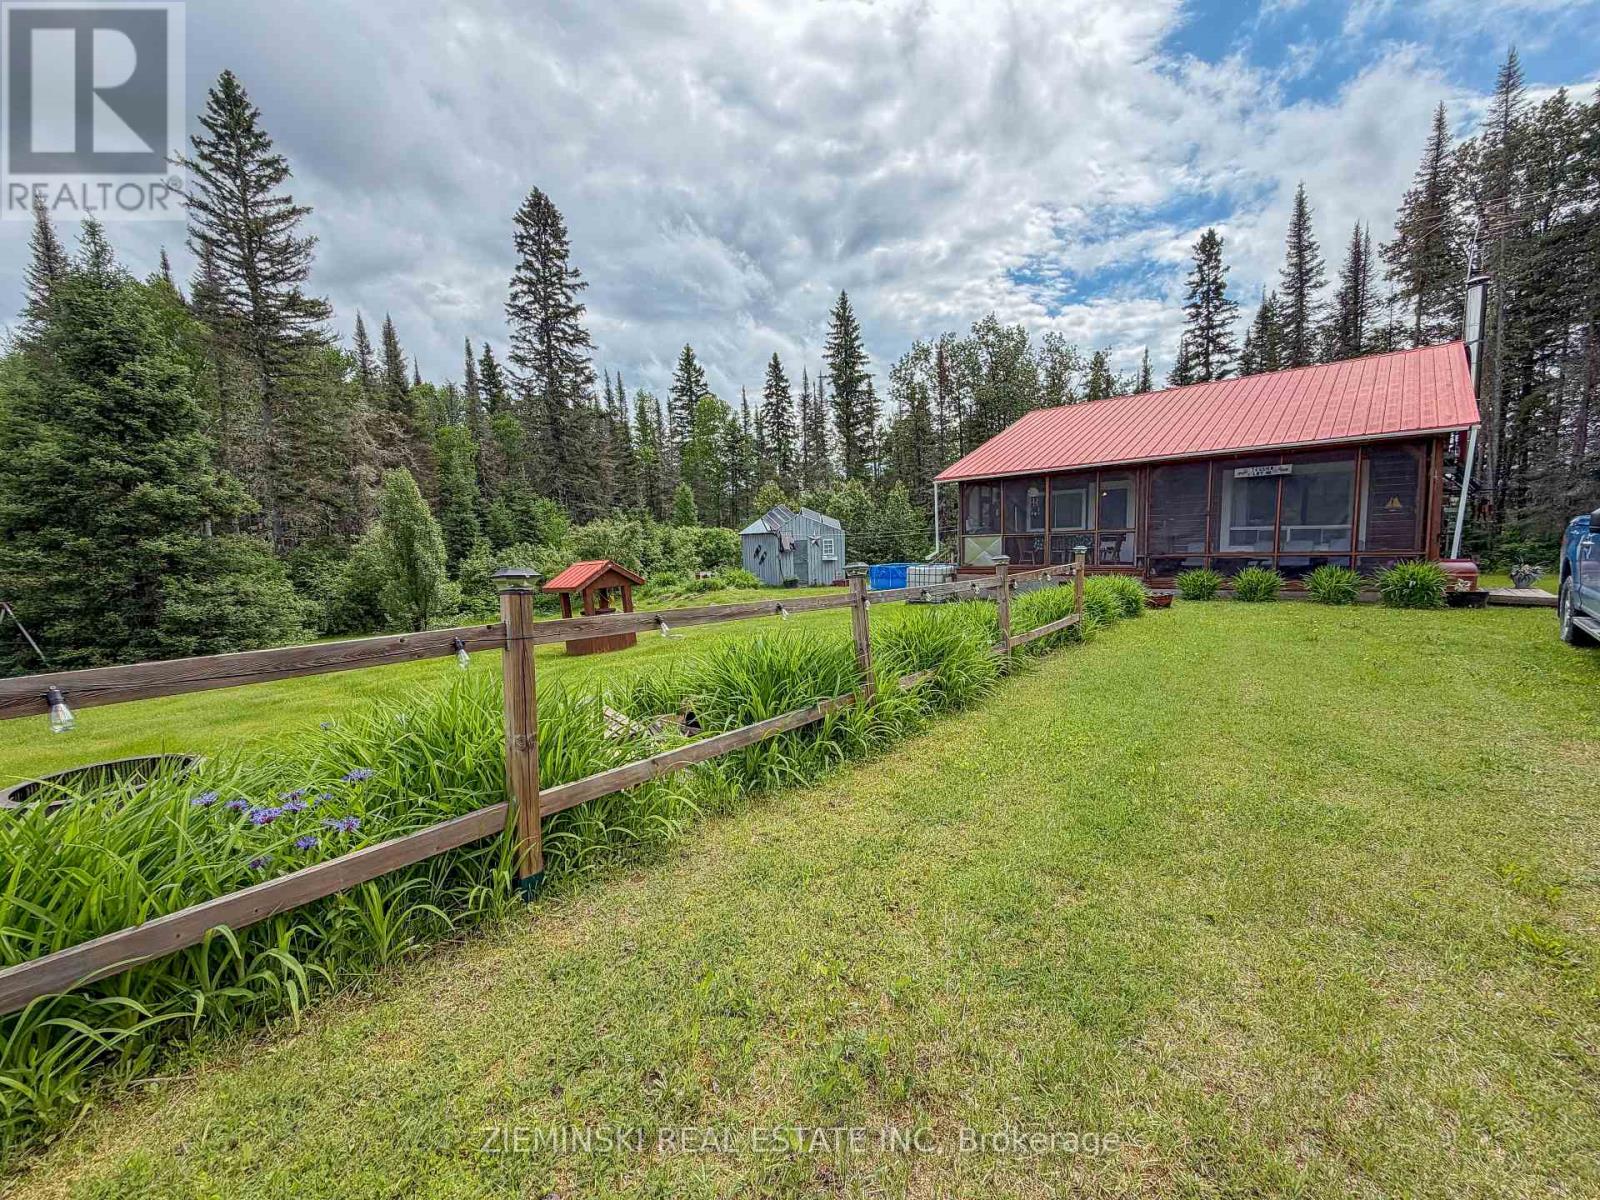
22 Rapids Avenue
Cochrane, Ontario
Escape to your own seasonal retreat on Peaceful Dora Lake in this charming 2- bedroom getaway, built in 1994 and set on an oversized lot (150 ft x 252ft). Step inside to an inviting open concept layout - perfect for relaxed summer living and effortless entertaining. This turn-key property comes fully furnished, so you can arrive, unpack once, and start enjoying the season right away. New propane heater added in 2026. Outside the yard offers plenty of room for kids, pets, and lawn games, and features an above-ground pool for cooling off on hot days. A generous 16 ft x 8 ft wood shed provides excellent storage for firewood and outdoor gear, while a separate 10 ft x 12 ft storage shed houses the generator and offers even more storage space for tools and toys. Whether you're looking for a family camp, a weekend escape, or a summer base for fishing and boating, this well kept Dora Lake property is ready when you are - just move in and enjoy the best months of the year. (id:45725)
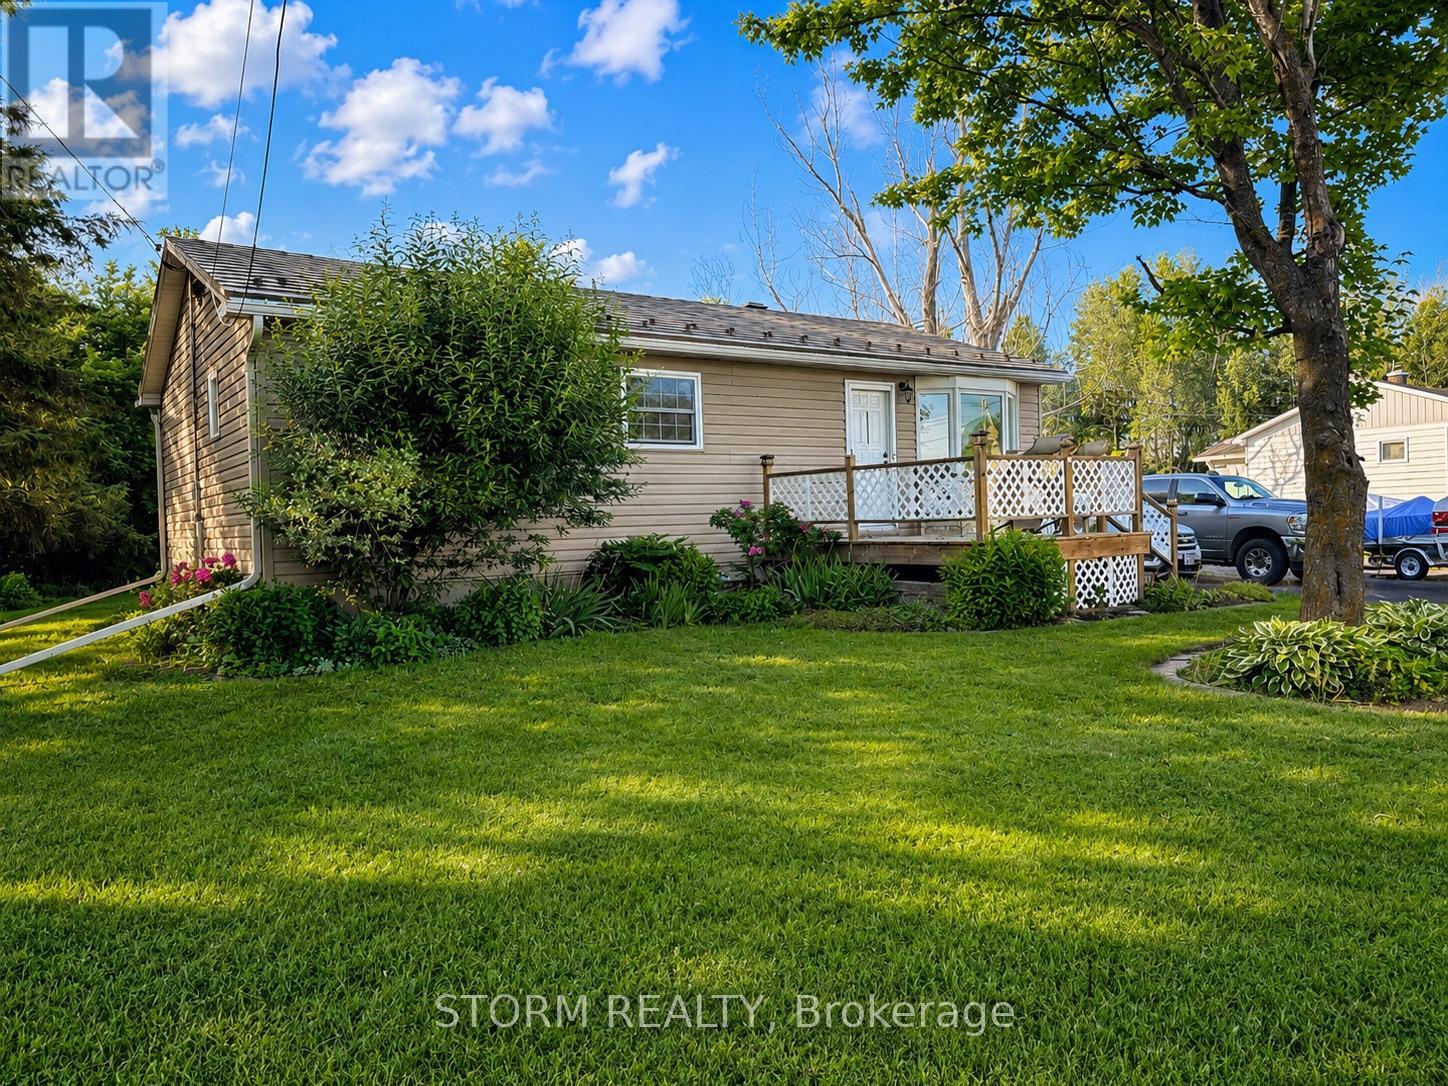
4901 Piperville Road
Ottawa, Ontario
Welcome to this charming 2+1 bedroom, 1 bathroom bungalow nestled in the peaceful community of Carlsbad Springs. This cute and inviting home offers the perfect balance of country-style living and city convenience, located just 20 minutes from both Orléans and downtown Ottawa. Nearby to parks, golf, and service clubs. Featuring a functional layout, comfortable living spaces, and plenty of charm, this property is ideal for first-time buyers, downsizers, or anyone seeking a quieter lifestyle while remaining close to all amenities. Featuring a newer septic system (2024) and an additional well for watering. A wonderful opportunity to enjoy the best of both worlds! Some photos have been virtually staged. (id:45725)
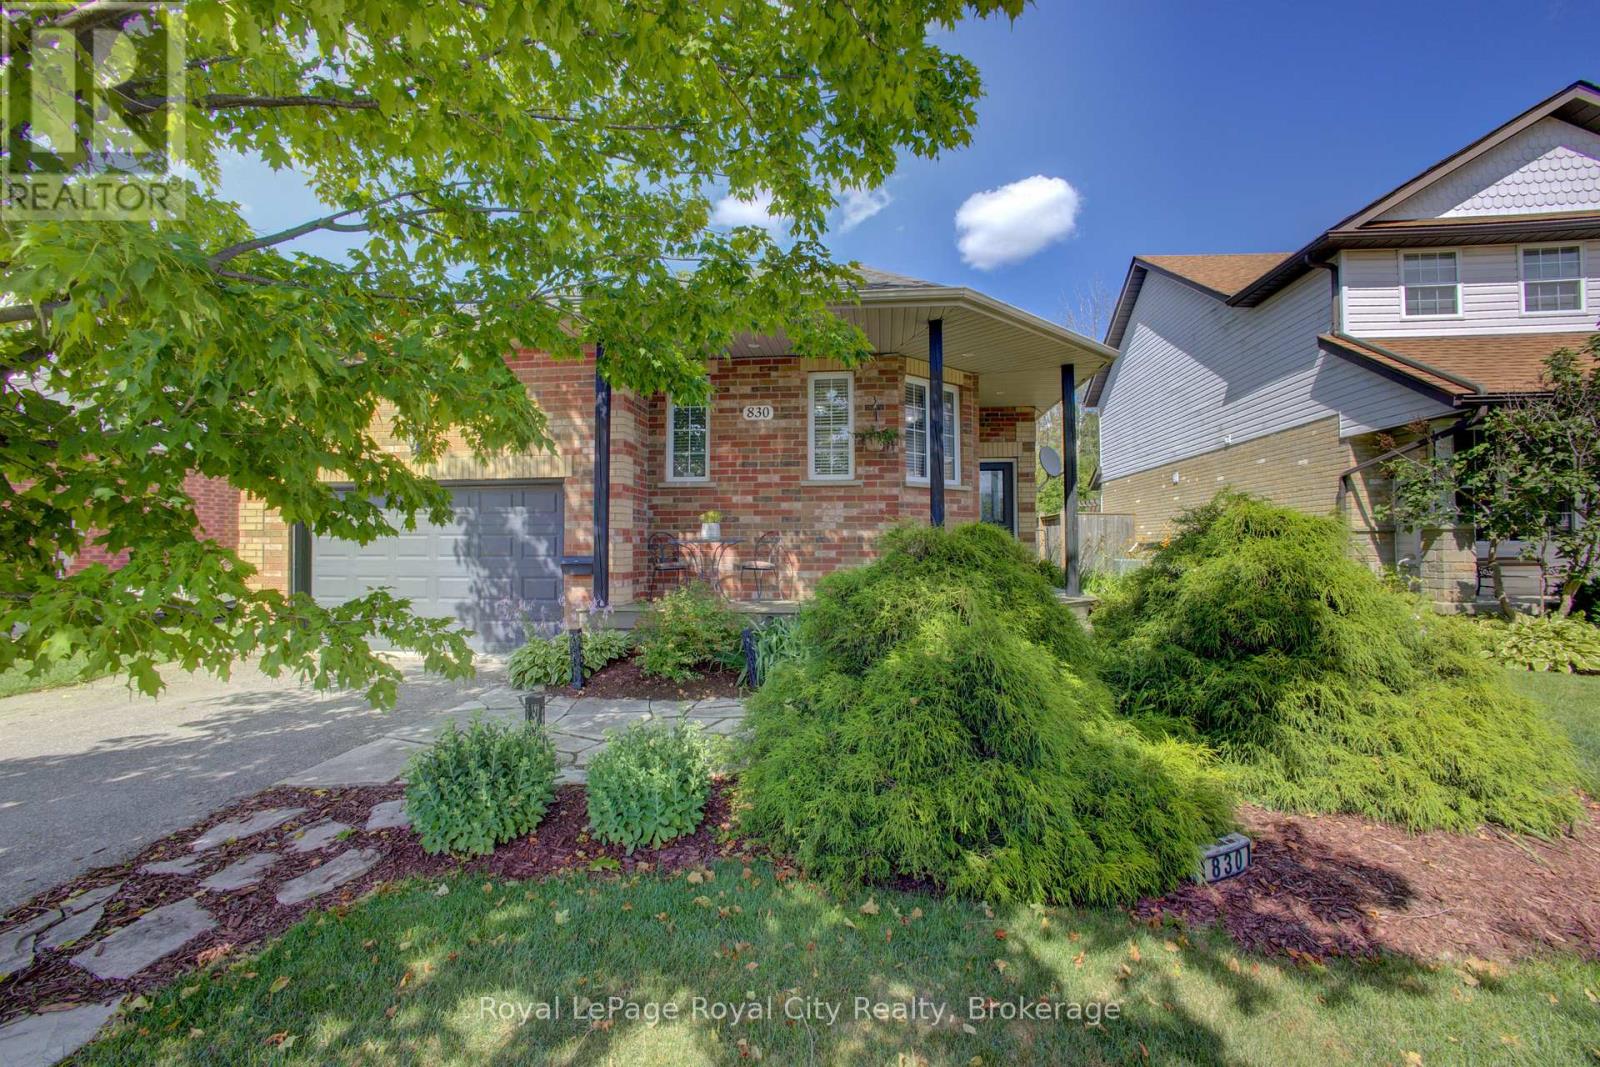
830 Scotland Street
Centre Wellington (Fergus), Ontario
A picture-perfect bungalow like no other. This unique architectural design elevates the concept of home. It seamlessly combines practical living spaces with an awe-inspiring Recreation room, making it an ideal gathering spot for family and friends for years to come. Situated in one of the most convenient locations Fergus has to offer, this 3 bedroom 2 bathroom bungalow offers main floor living along with numerous desirable features. From the cozy Living room overlooking the porch to the breakfast nook with a lovely view. You can truly just move in and enjoy. The main floor offers 2 bedrooms and a 4 piece bath with ensuite privileges for the primary bedroom, an abundance of large windows, main floor laundry, access to the garage and a walkout to the back deck. The space on the lower level has so many possibilities, soaring ceilings in the third bedroom, 2nd bathroom and that expansive rec-room youre gunna love. You will also find additional storage space here that could be transformed into your own home gym, office or whatever your imagination can create. With the ceiling height down here, the sky's the limit. The fully fenced landscaped backyard creates a serene retreat, reminiscent of a vacation escape, where the soothing sounds of nature enhance the atmosphere of tranquility and privacy. Thoughtfully designed for enjoyment, this property boasts no rear neighbours, just a picturesque forest that provides both a beautiful view and the seclusion you desire. For those seeking a bit more activity, the expansive front porch is perfect for sipping morning coffee and engaging with friendly neighbours. This home is truly a treasure, ready for the next family to move in and relish the lifestyle it offers (id:45725)
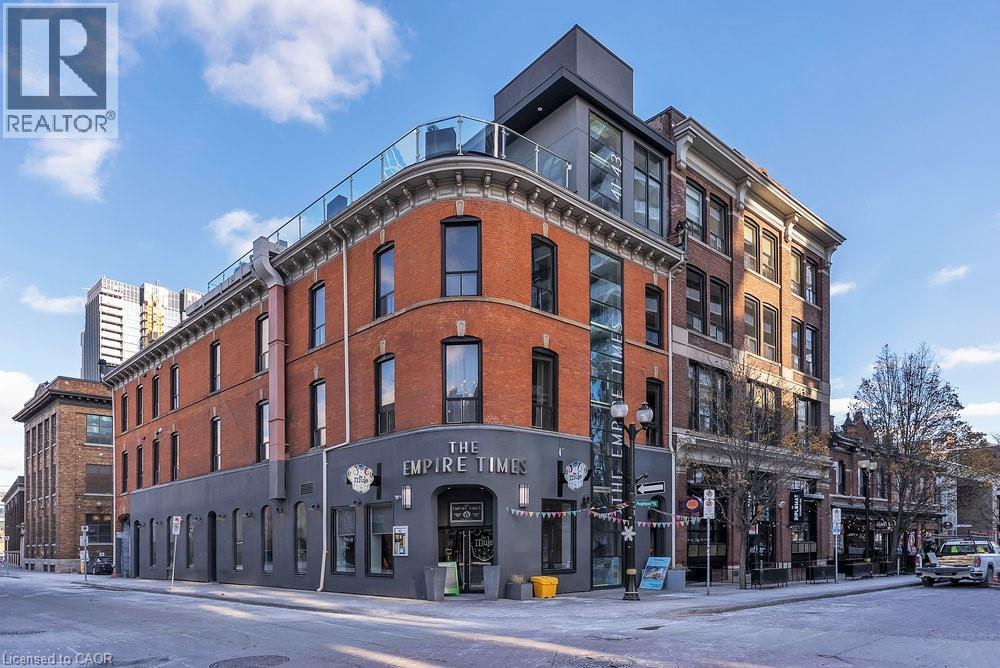
41 King William Street Unit# 300
Hamilton, Ontario
An exceptional turnkey office opportunity in the highly sought-after Empire Times building, ideally situated in the heart of the King William restaurant district. Surrounded by vibrant new developments and renowned local destinations, including The Mule, The French, The Diplomat, Conversate, and Undefined, this prime location offers outstanding visibility and an unmatched urban atmosphere. Through the thoughtful integration of two historic buildings, owner and developer Core Urban has created one of Hamilton's leading hubs for professional and hospitality spaces. Enter via the prominent King William Street entrance and ascend to the third floor by a striking, glass-walled, two-sided elevator that opens directly into the suite. The office features a functional and modern layout, including an open-concept bullpen work area, a glass-enclosed boardroom, kitchenette, and two private offices. Secure, fob-controlled elevator access ensures that entry is limited to your staff and invited clients, providing both privacy and peace of mind. This signature location offers immediate access to the newly-renovated TD Coliseum restaurants, financial institutions, courthouses, public transit, and a wide array of downtown amenities. Available today in one of Hamilton's most distinguished commercial buildings. Note: furniture shown in photography belongs to existing tenant and not available for use. Square footage provided by landlord. (id:45725)