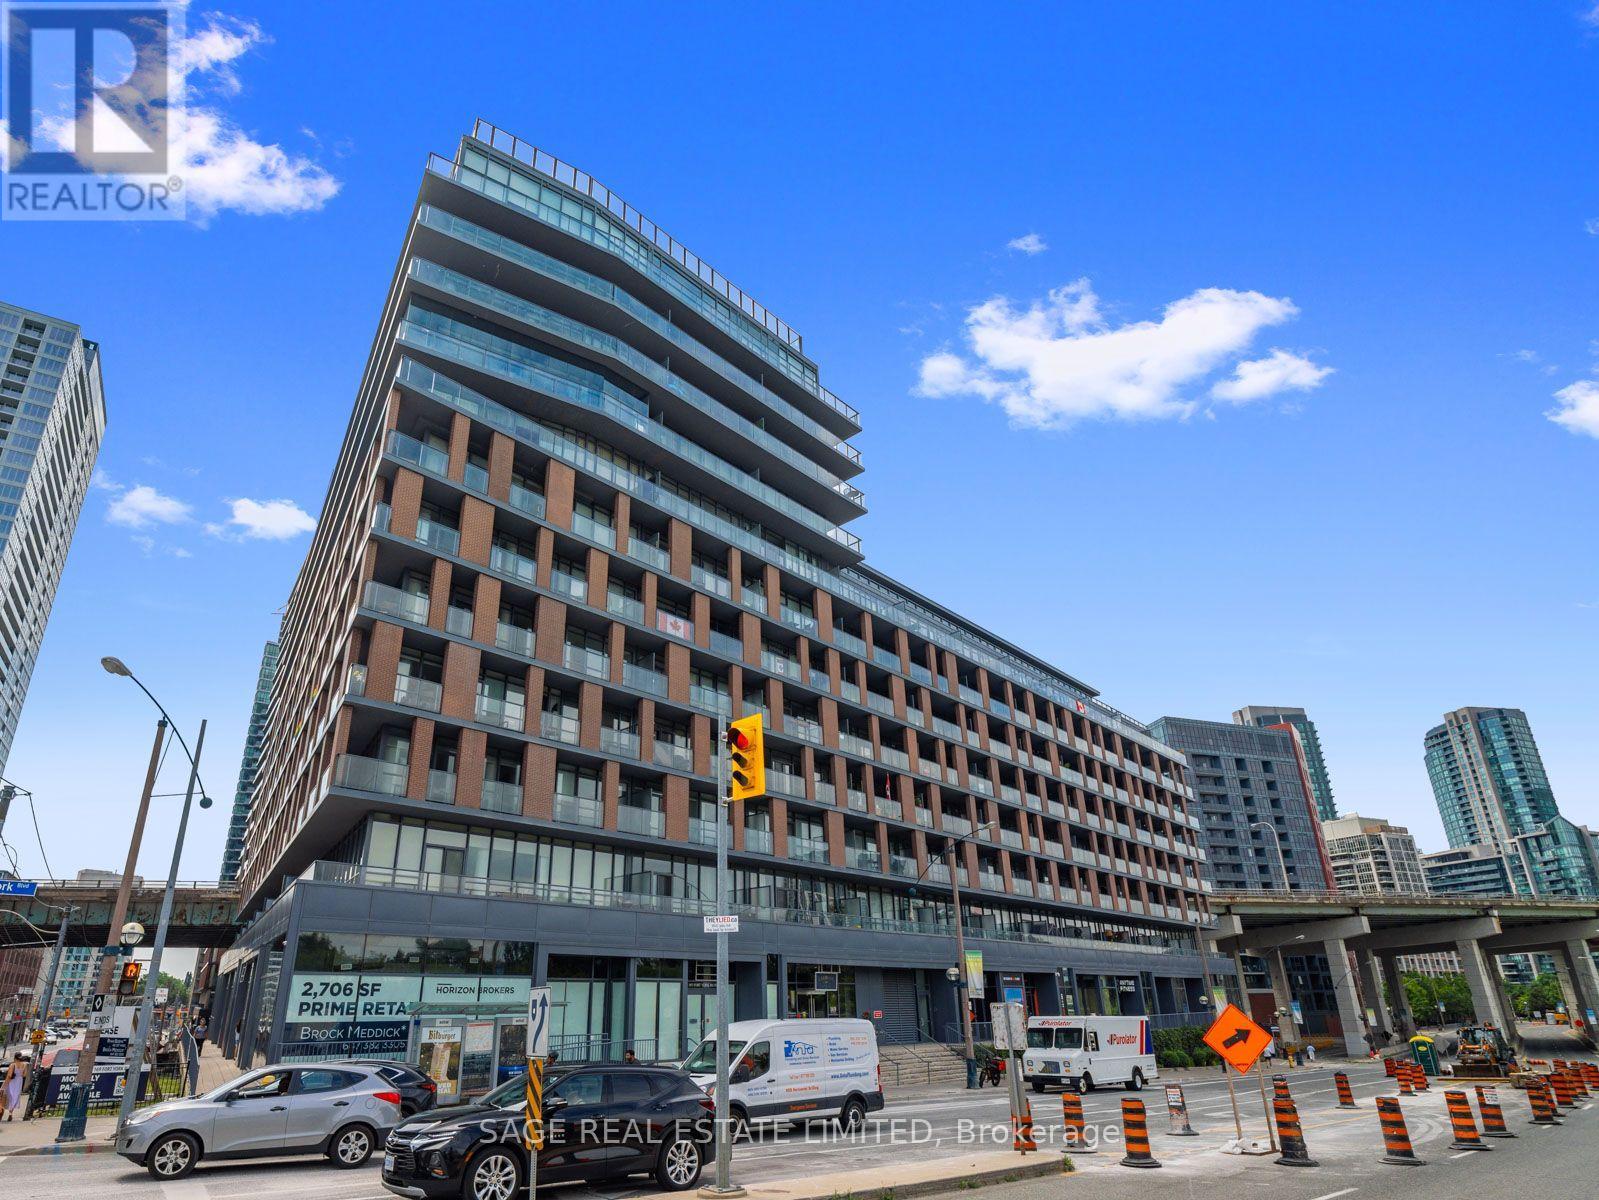
918 - 169 Fort York Boulevard
Toronto (Niagara), Ontario
Welcome to this beautifully appointed unit at the sought-after Garrison at Fort York, a boutique low-rise building that perfectly blends charm, character, and modern downtown convenience. From the moment you step inside, you'll notice the designer decor, thoughtful finishes, and abundance of natural light that make this suite feel like home. Bright, clean, and completely turn-key - simply unpack and start enjoying everything downtown living has to offer. Residents enjoy a fantastic suite of building amenities, creating a true lifestyle experience right at home. Outside your door, you're immersed in one of Toronto's most vibrant and walkable neighbourhoods - rich in history, energy, and endless things to do. The location speaks for itself. Steps to the waterfront, the Martin Goodman Trail, and Coronation Park, with The Bentway right around the corner. Trendy King West is minutes away, offering some of the city's best restaurants, cafes, and nightlife. Streetcar and TTC transit are at your doorstep, making the commute to the Financial and Entertainment Districts effortless. Quick access to the Gardiner and Lake Shore has you covered for weekend getaways, and you're close to Stackt Market, Fort York National Historic Site, and Billy Bishop Airport. Whether you're a first-time buyer ready to make your move into the downtown market or an investor seeking a turn-key property in a high-demand location, this unit delivers unbeatable value, lifestyle, and long-term potential. Suites like this - in a boutique building, in this neighbourhood - don't come along often. (id:45725)
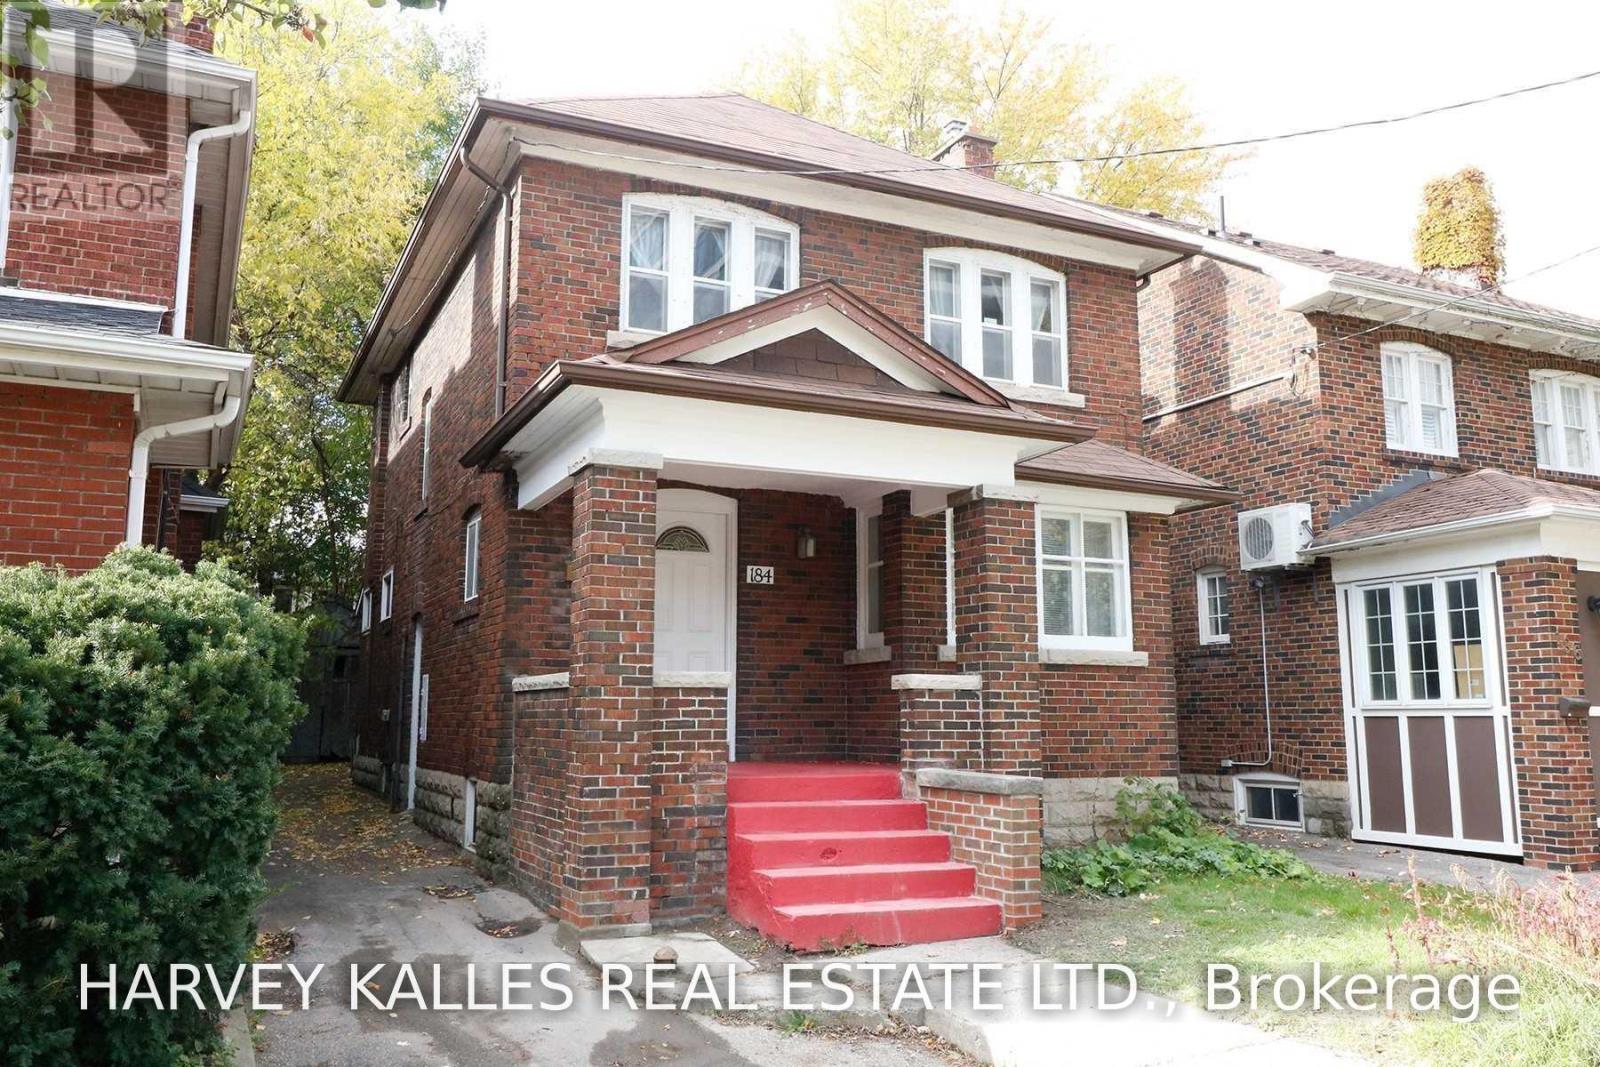
184 Duplex Avenue
Toronto (Yonge-Eglinton), Ontario
Welcome to this charming Victorian home in the heart of Yonge & Eglinton, where timeless character meets spacious city living. Offering six generously sized bedrooms across two storeys, this unique residence is ideal for a family or professionals seeking plenty of room in one of Toronto's most desirable neighbourhoods.The home features a bright and spacious living room with a fireplace, a family-sized dining room with elegant French doors, a separate sunroom/den ideal for a home office or reading area, and two full bathrooms. Classic architectural details and a functional layout add warmth and character throughout.Enjoy an unbeatable location close to top-rated schools and just steps from the subway. Walk to the lively shops, restaurants, cafés, entertainment, parks, and everyday conveniences of Yonge & Eglinton. A rare opportunity to enjoy the space and charm of a Victorian home with everything Midtown has to offer at your doorstep. Available immediately! (id:45725)
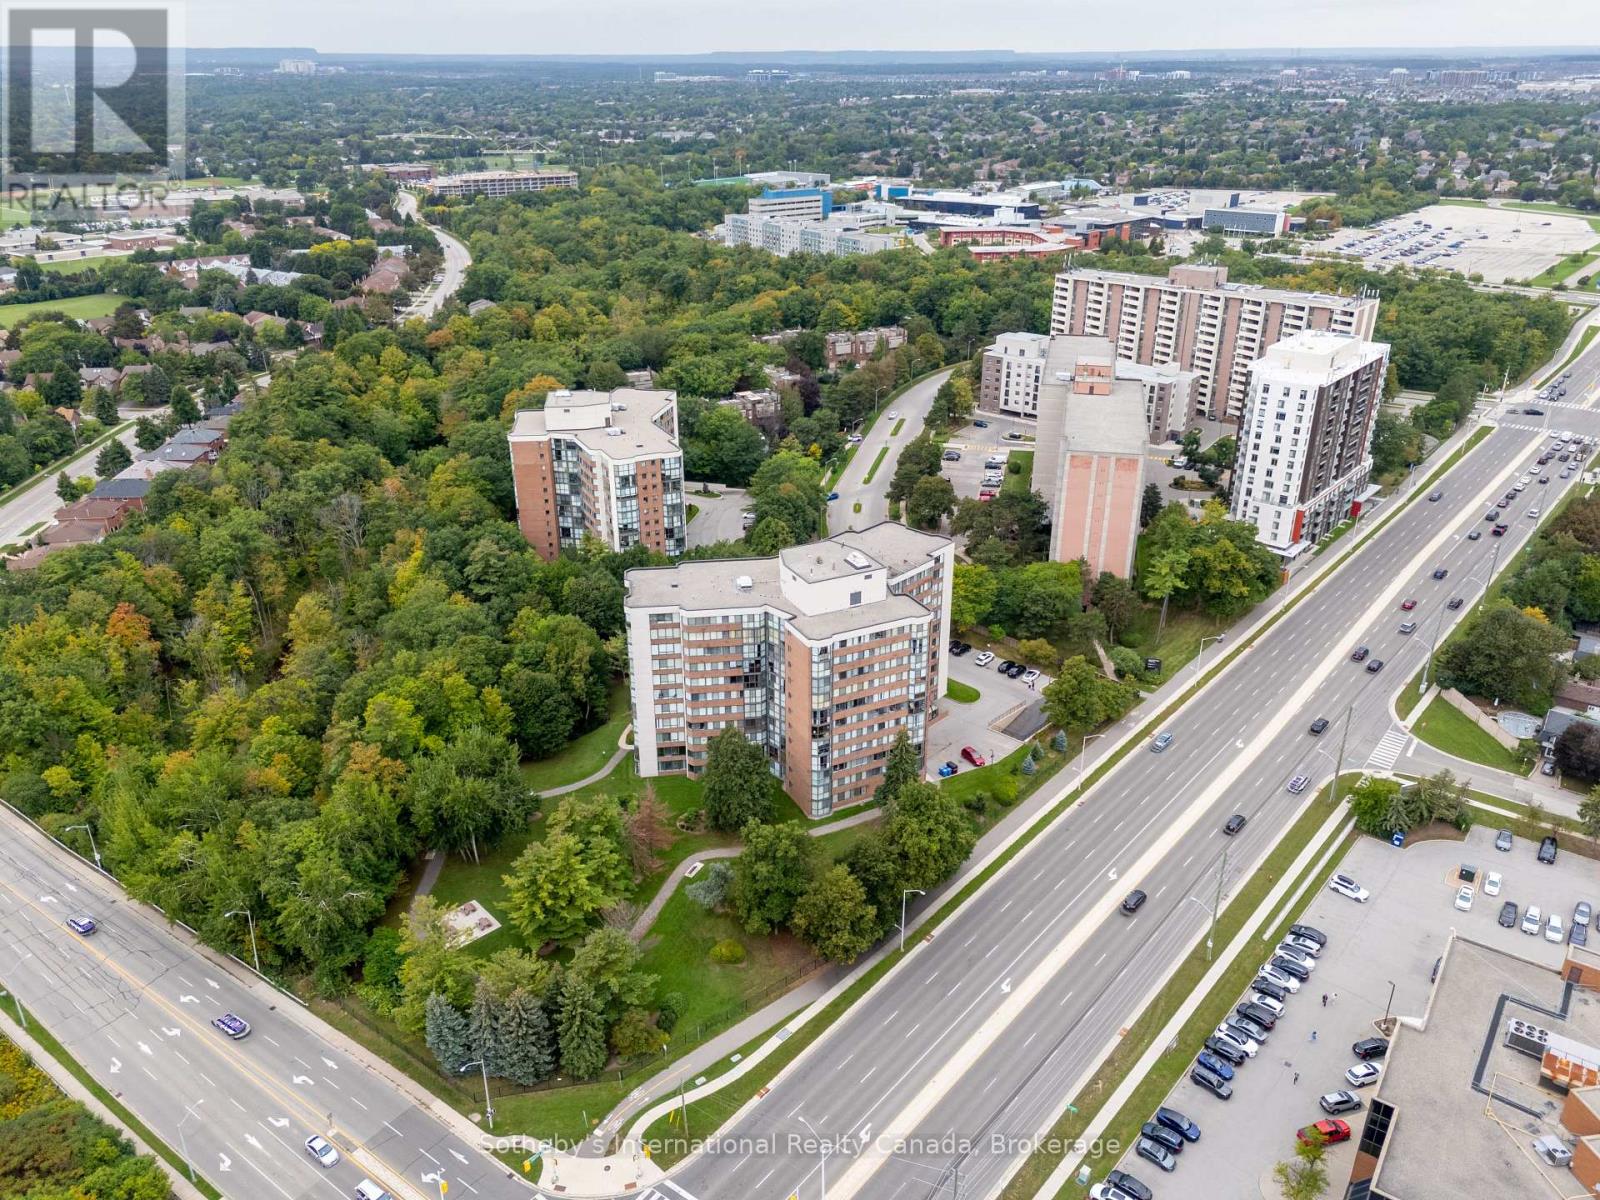
804 - 1230 Marlborough Court
Oakville (Cp College Park), Ontario
Imagine starting your morning with the lake on the horizon and ending the day watching the sky change over the escarpment. This bright 8th-floor corner suite offers a rare sense of openness, with floor-to-ceiling windows wrapping around 1,270 sqft of living space and views that become part of the experience of being at home. The generous 2-bedroom, 2-bathroom layout feels comfortable and easy, with plenty of room to settle in, entertain or simply enjoy the natural light and ever-changing outlook. The kitchen opens up to the full size dining room and living room. A large walk-in closet in the primary bedroom, in-suite laundry, updated flooring and lighting make the home feel polished and ready to enjoy. Outside your door, mature trees and landscaped grounds create a peaceful setting at the end of a quiet cul-de-sac. The well-managed building has undergone extensive updates, including a renovated lobby hallways and mailroom, new elevators, and refreshed common spaces with a library, fitness room and social room with full kitchen. And while home feels tucked away, everyday conveniences are remarkably close - Oakville GO, Oakville Place, groceries, transit and extensive walking trails are all nearby. A home that gives you space, light, quiet and a view worth coming home to. One parking and locker included! (id:45725)
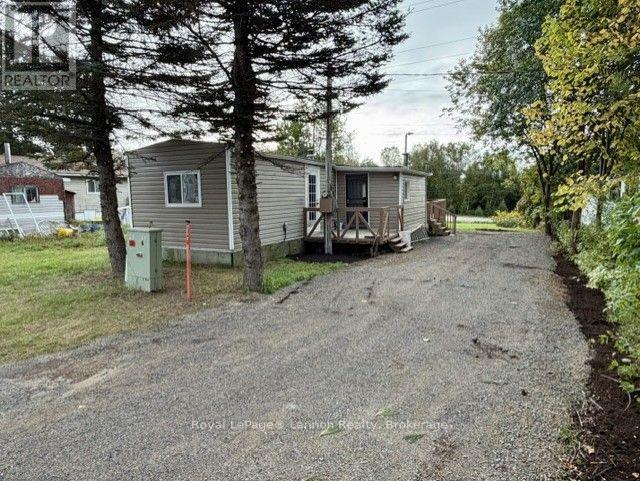
7 Sarawak Drive
Thunder Bay (County Park), Ontario
AFFORDABLE LIVING ON LAKESHORE DRIVE! Easy, low-maintenance and affordable living! This 784 sq. ft. mobile home features 2 bedrooms with the potential to convert to 3, 1 full bathroom, and a 12' x 56' layout with an added porch for extra space. Enjoy the comfort of a newer gas furnace, updated breaker panel, vinyl siding exterior and more! Conveniently located on Lakeshore Drive, just minutes from beautiful Lake Superior and Wild Goose Beach. Whether you're looking to downsize, purchase your first home, or simply enjoy affordable living close to the lake, this is a fantastic opportunity. Fridge, Stove and some furniture included! Affordable, comfortable and close to the lake. Come make it yours today! (id:45725)
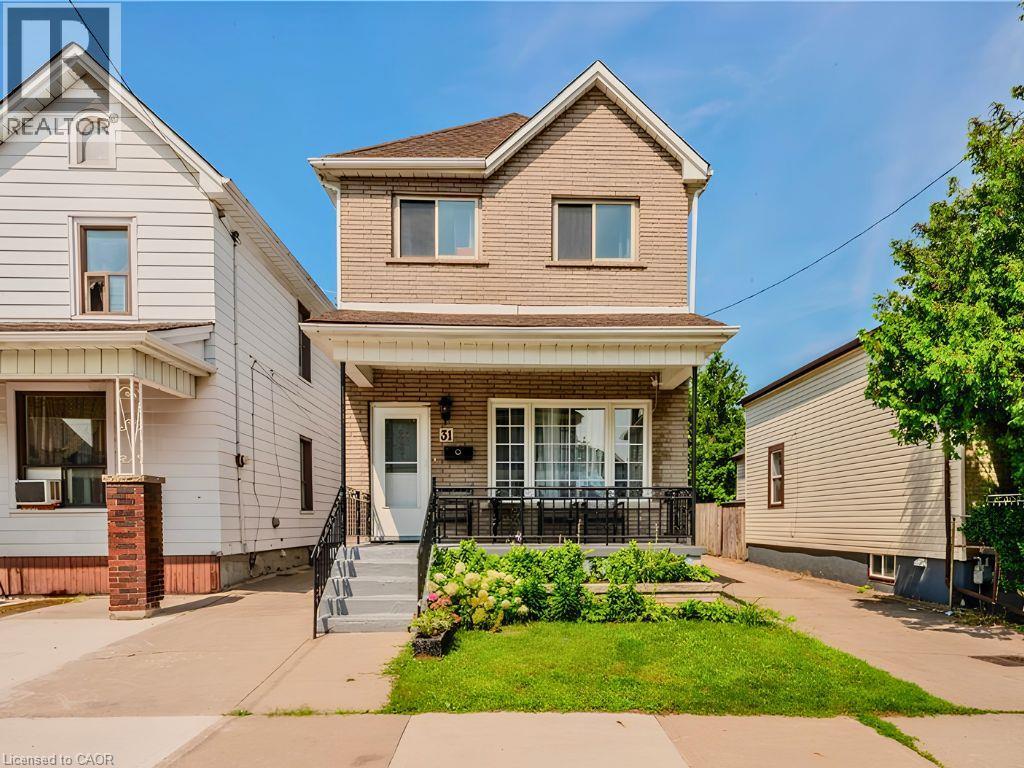
31 Kinrade Avenue
Hamilton, Ontario
Wonderful family home with three bedrooms on second level and main floor bedroom or family room. Functional kitchen with room for a family table. Huge work shop has hydro and is ideal for an in home business with access to alley Via garage door. Charming stone outdoor bbq/pizza oven for quaint family dinners. (id:45725)
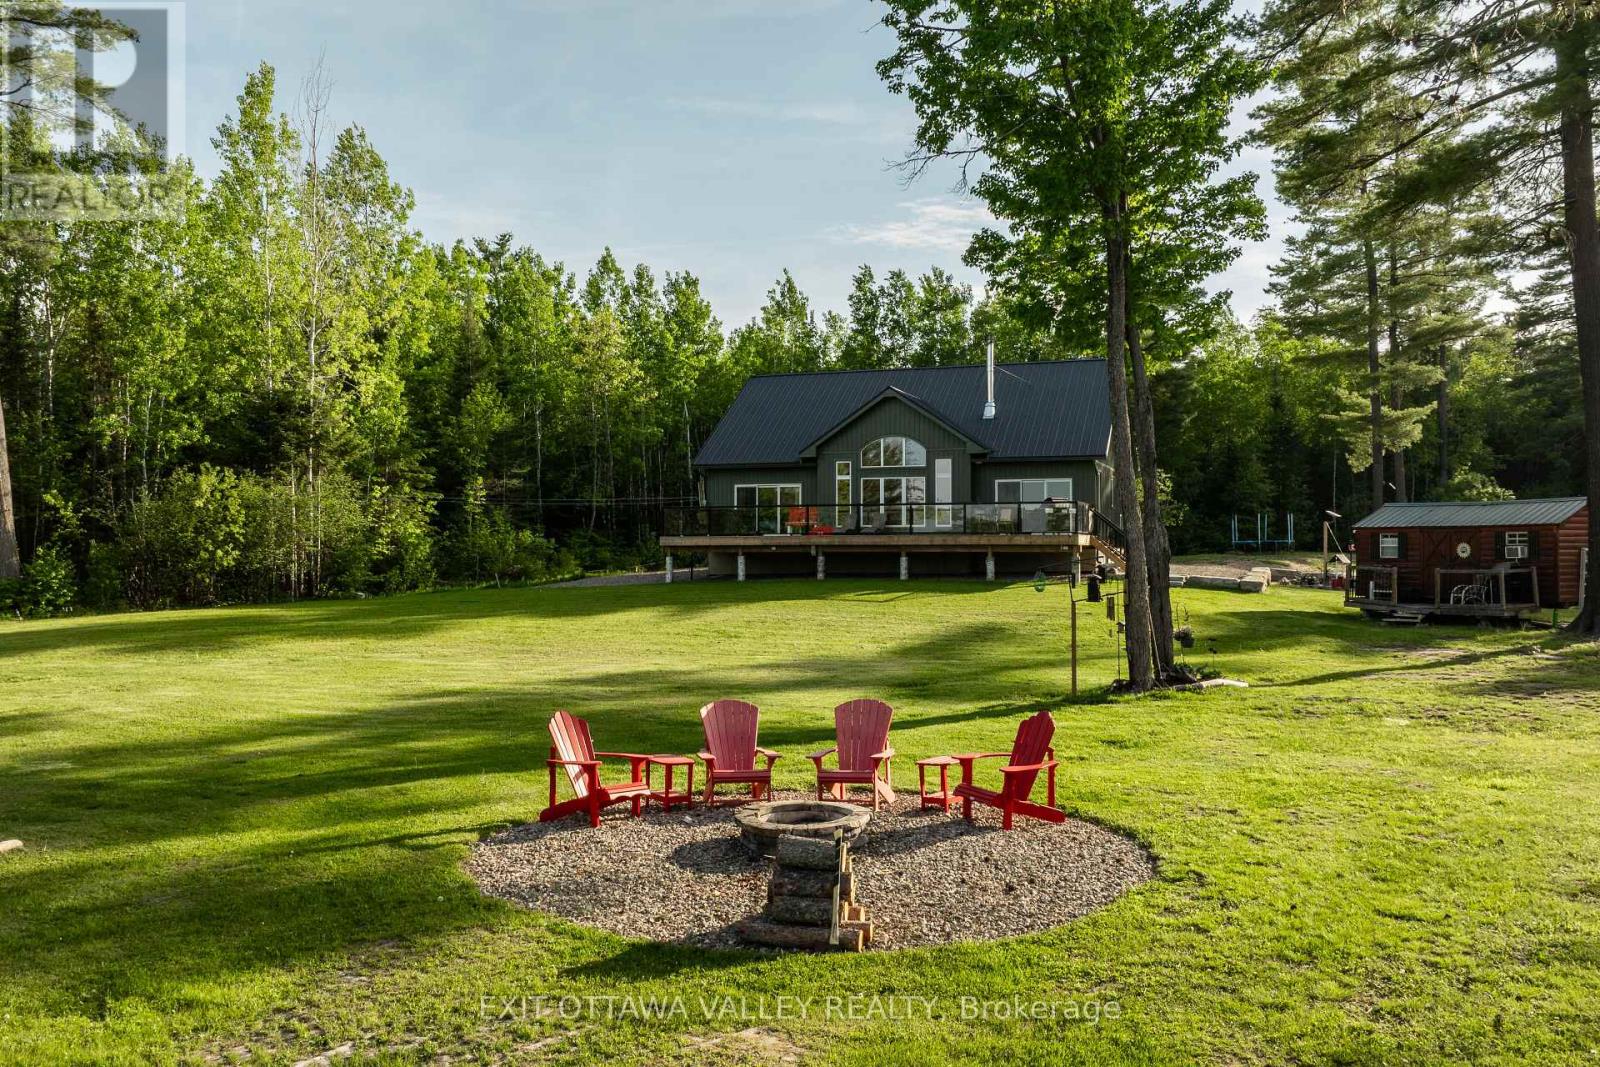
82 Jennings Road
Clara And Maria, Ontario
Built in 2024 as a forever home, this extraordinary Ottawa River estate is a testament to exceptional craftsmanship, thoughtful design, and a love for waterfront living. A change in family plans has created a rare opportunity for new owners to enjoy this one-of-a-kind property. Situated on over 14 acres with 440 feet of Ottawa River frontage, this custom-built home showcases premium materials and timeless design throughout. The stunning open-concept main floor features soaring cathedral ceilings with exposed beams, a breathtaking stone fireplace, engineered hardwood flooring, and a custom kitchen with quartz countertops, abundant cabinetry, and generous workspace. The dining area and primary bedroom both offer direct access to the expansive deck overlooking the river. The home offers 3 bedrooms and 2 full bathrooms, including a spacious primary retreat complete with a walk-in closet, 3-piece ensuite, and direct access to the hot tub overlooking the water. Main floor laundry with a dedicated pet wash station adds everyday convenience.The lower level is ready for your finishing touches, featuring in-floor heat, a bathroom rough-in, exterior access, extensive storage, and excellent potential for a granny suite, income property, or additional living space. Outside, enjoy a private dock, your own little beach, bunkie, gazebo, sprawling yard, and a heated and insulated 20' x 25' detached garage/workshop with 20-foot ceilings. Complete with 200-amp service and a wired backup Generac system. Located near extensive snowmobile and ATV trails, excellent hunting and fishing, and endless outdoor recreation, this property offers the perfect blend of luxury and adventure. Whether you're seeking a year-round residence or the ultimate waterfront escape, this is where luxury meets the outdoor lifestyle. (id:45725)
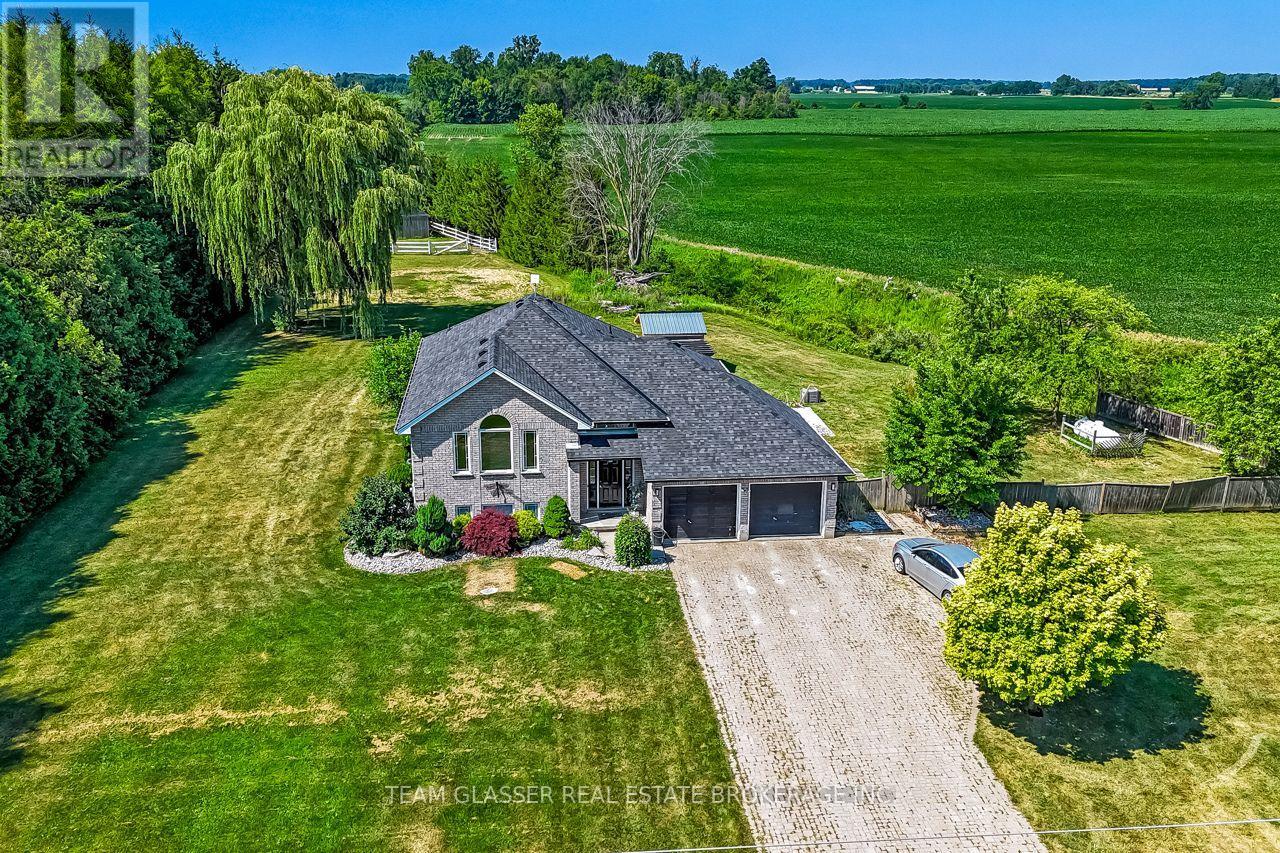
23999 Mayfair Road
Adelaide Metcalfe, Ontario
Discover the perfect blend of country living, modern comfort, and exceptional versatility on this beautiful property that's just shy of 2 acres. Ideal for horse enthusiasts or multi-generational living, this fully loaded 4-bedroom, 3-bathroom raised ranch offers everything you've been looking for. Enjoy breathtaking sunsets from the expansive family-sized deck overlooking the grounds and a stunning heated inground pool, only 3 years old-perfect for relaxing or entertaining. The bright, spacious home features a functional layout with a double car garage and a fully finished lower level complete with a large family room with a cozy fireplace, generous bedroom, 3-piece bathroom, full kitchen, and separate entrance, creating an excellent opportunity for an in-law suite or potential income-generating unit. Horse lovers will appreciate the impressive paddocks featuring 12' x 10' horse stalls and ample space to enjoy the peaceful rural setting. Recent updates provide peace of mind, including the furnace, central air conditioning, and roof, all replaced within the last four years. A backup generator ensures comfort and reliability year-round. This exceptional country property offers the rare combination of lifestyle, functionality, and flexibility-all within a picturesque setting. (id:45725)
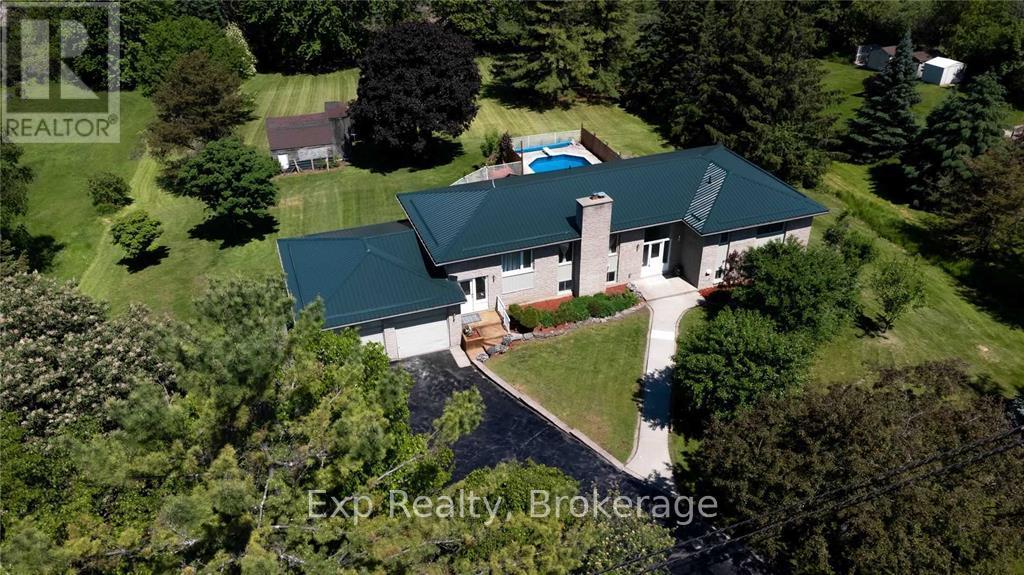
267 County Road 28
Prince Edward County (Ameliasburg Ward), Ontario
An Executive Bungalow! Prince Edward County living at its finest. This executive 5-bedroom, 4-bath bungalow offers over 3,800 sq. ft of beautifully finished living space on a large, private lot and is licensed for partial short-term accommodation (STA)-making it an ideal investment or family retreat. The open-concept kitchen, dining, and living area is perfect for gathering and entertaining, while a separate family room provides additional space to relax. The spacious primary suite features a walk-in closet and a spa-like en-suite. The walk-out basement includes two bedrooms, a sauna, and private entrance - ideal for guests or potential rental income. Outside, enjoy an in-ground pool, hot tub, expansive deck with scenic views, and a charming historic barn. Recent updates include furnace and lighting (2022), steel rood (2019), pool liner (2020), and new appliances. (id:45725)
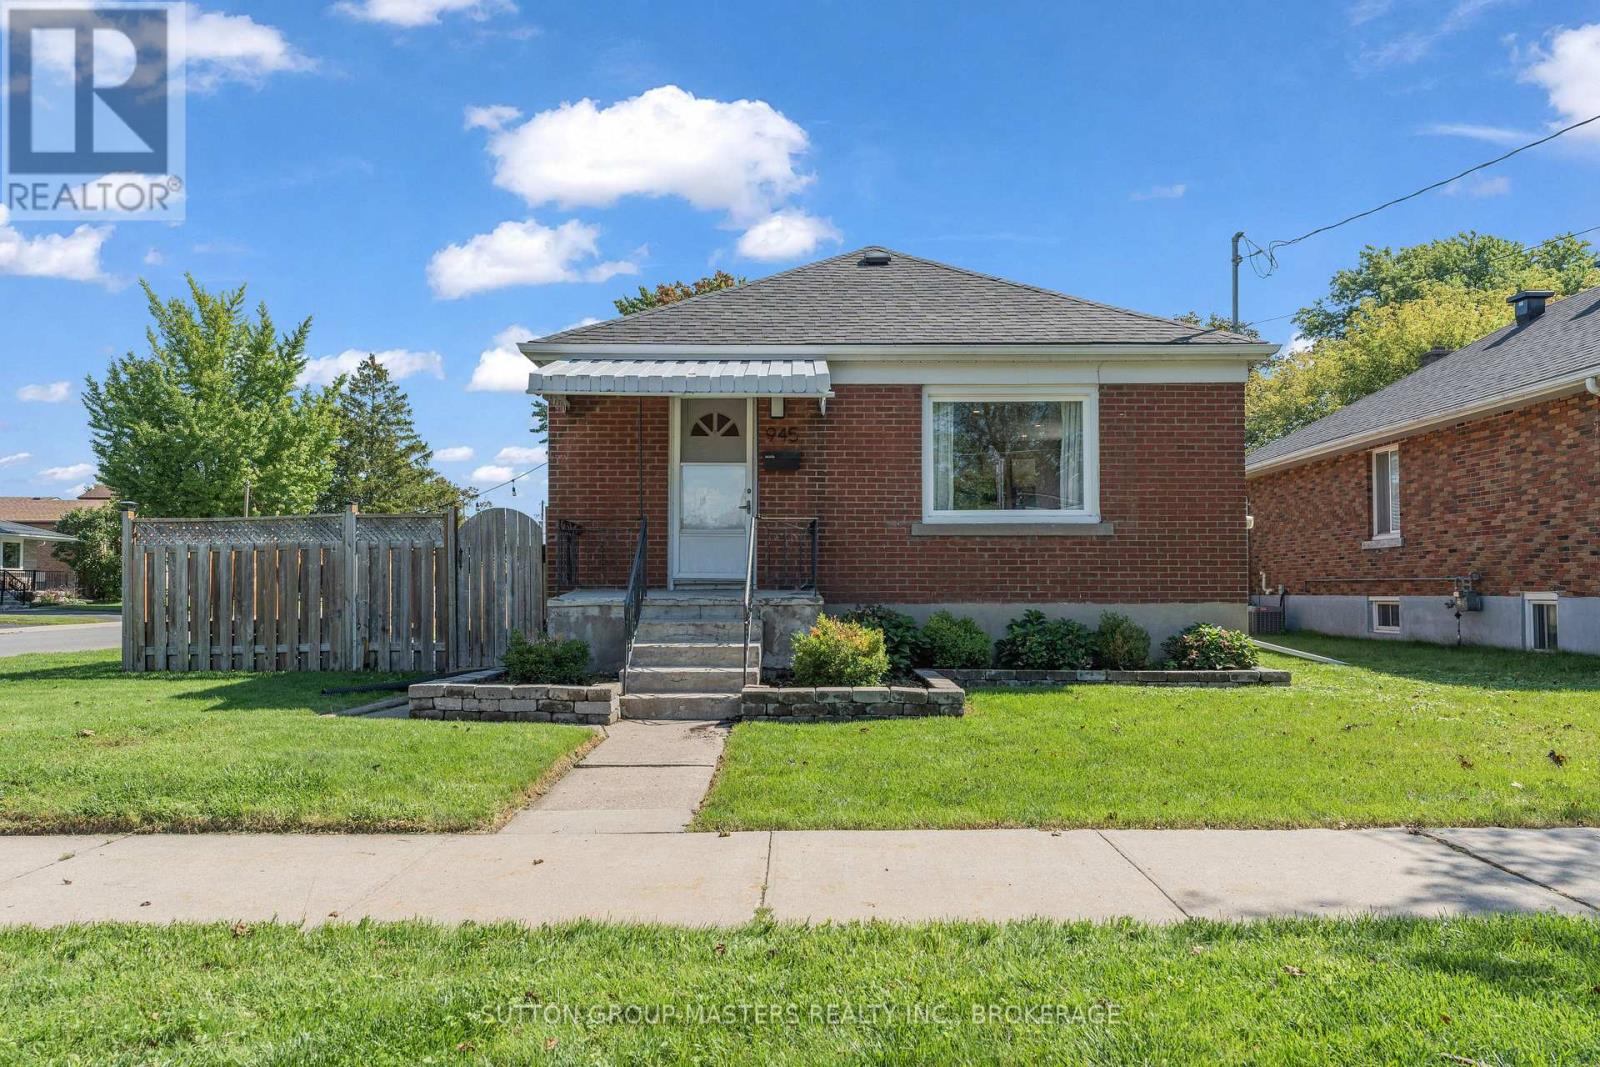
945 Victoria Street
Kingston (East Of Sir John A. Blvd), Ontario
Welcome to 945 Victoria Street, a charming and thoughtfully updated home set on an impressive 50' x 125' corner lot in Kingscourt. Offering an excellent blend of comfortable living space, modern updates and a fantastic location, this home is an ideal opportunity for first-time buyers looking for affordability without the added headache of taking on a long list of renovations. The main floor features a bright, open-concept living, dining and kitchen area with plenty of natural light, pot lighting throughout and durable laminate flooring. The modern kitchen offers a subway tile backsplash and stainless steel appliances including a gas stove. Two well-appointed bedrooms feature hardwood flooring, while the updated three-piece bathroom is finished with ceramic tile. A convenient side entrance leads directly to a stone patio and the expansive backyard, offering plenty of green space to enjoy. The detached 1.5-car garage features a durable steel roof and provides excellent space for parking, storage or hobbies. Downstairs, the fully finished and waterproofed basement adds valuable additional living space, including a spacious recreation room, third bedroom with built-in desk and double closets, and a modern four-piece bathroom. Extensive updates provide peace of mind, including a newer furnace and AC (2018), finished basement (2019), sewer lateral and water main replacement (2021), HWT (2021), majority of windows replaced (2023), repointing completed (2023-24), and roof shingles (2024). Ideally located with a quick commute to the 401, just around the corner from the Oak Street bike path and community garden, and within walking distance of the Memorial Centre Farmers Market. A move-in-ready home offering great value, generous outdoor space and a convenient Kingscourt location - perfect for buyers ready to make Kingston home. (id:45725)
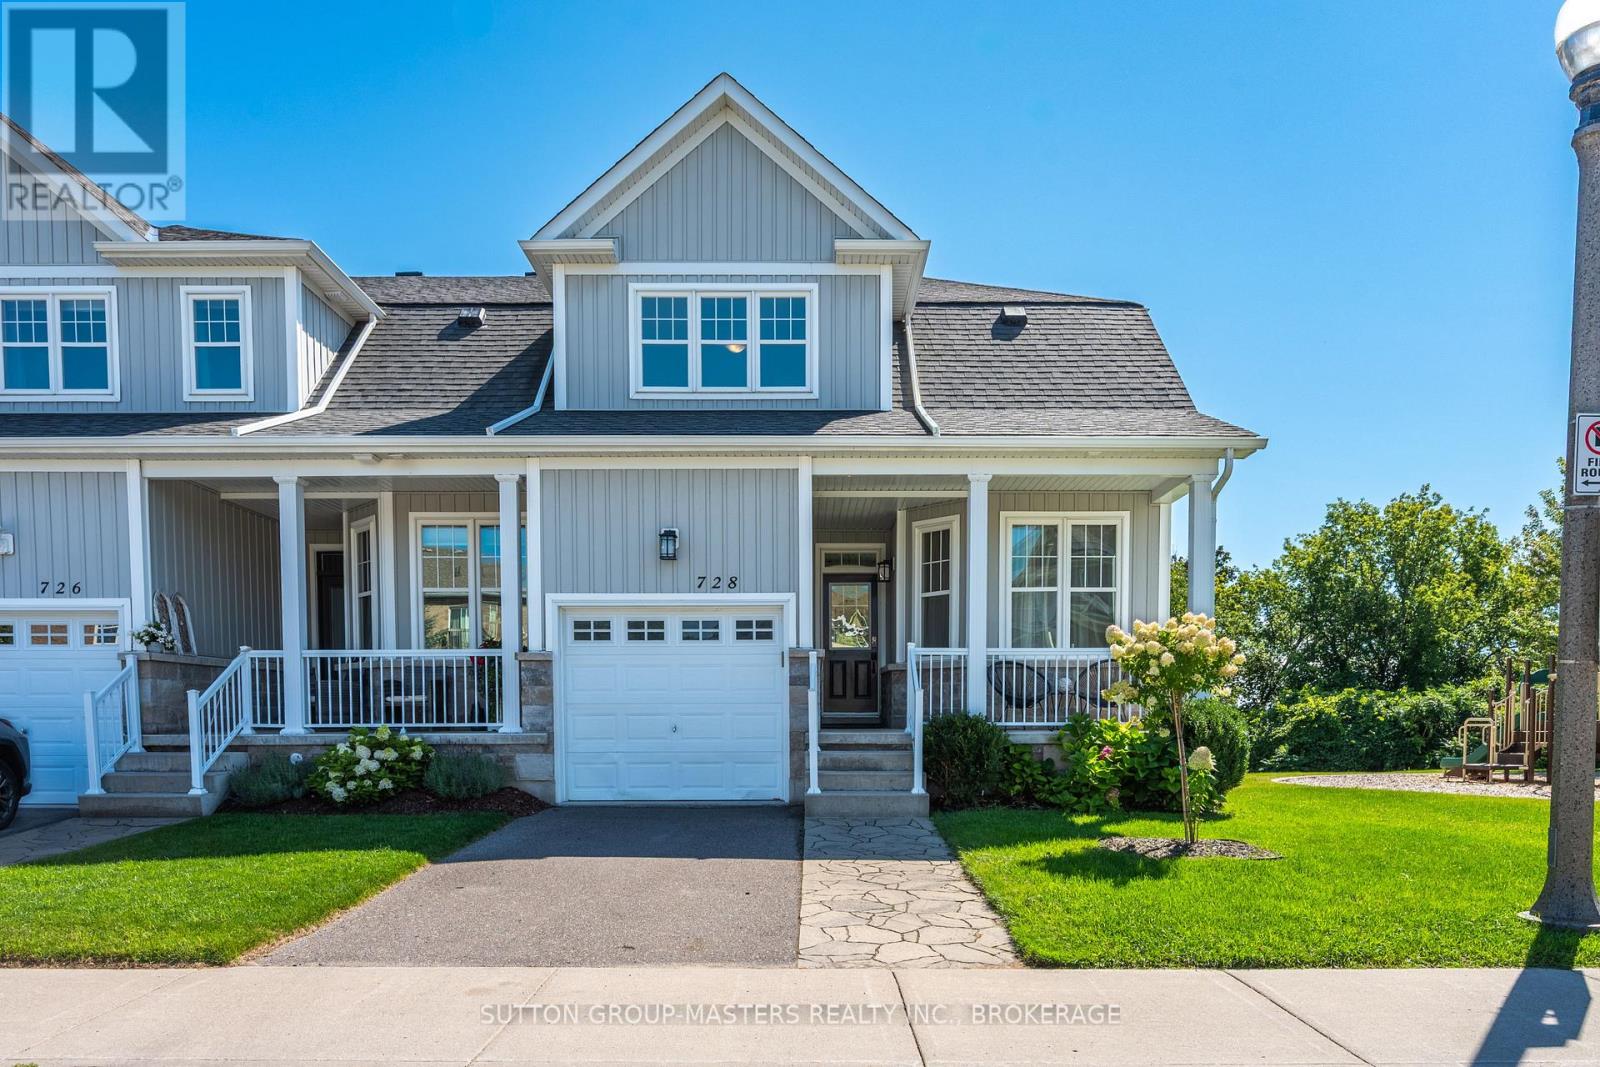
728 Newmarket Lane
Kingston (Rideau), Ontario
Welcome to this executive end-unit townhome beside a community park, offering stunning views over the Cataraqui River. Built in 2014, this exceptional home combines thoughtful design, quality finishes, abundant natural light. From the moment you step inside, the attention to detail is evident. The main floor features a generous private office, convenient powder room, and beautifully appointed living spaces with hardwood flooring throughout. The custom kitchen is a true showpiece, featuring exquisite Cabico cabinetry, marble countertops with a protective coating, and a large centre island. The spacious living room offers a gas fireplace, separate dining area, and patio doors leading to an impressive composite deck where you can take in the waterfront views. Upstairs, the spacious primary suite is designed to be a relaxing retreat, complete with a walk-in closet, laundry area, private balcony overlooking the Cataraqui River, and a stunning two-sided gas fireplace shared with the luxurious ensuite. The ensuite features a soaker tub and separate walk-in shower. A second bedroom and four-piece bathroom complete the upper level. The fully finished lower level offers even more flexibility with a third bedroom, bathroom, and spacious living area. A dedicated space is already set up for a kitchenette or wet bar, creating excellent potential for an in-law suite Patio doors provide walkout access to a private patio and fenced yard. Beyond the home, enjoy the incredible lifestyle this location offers. Whether you're enjoying your morning coffee overlooking the river, entertaining on the deck, or heading out for an evening stroll along the waterfront, this is a setting that truly stands apart. (id:45725)
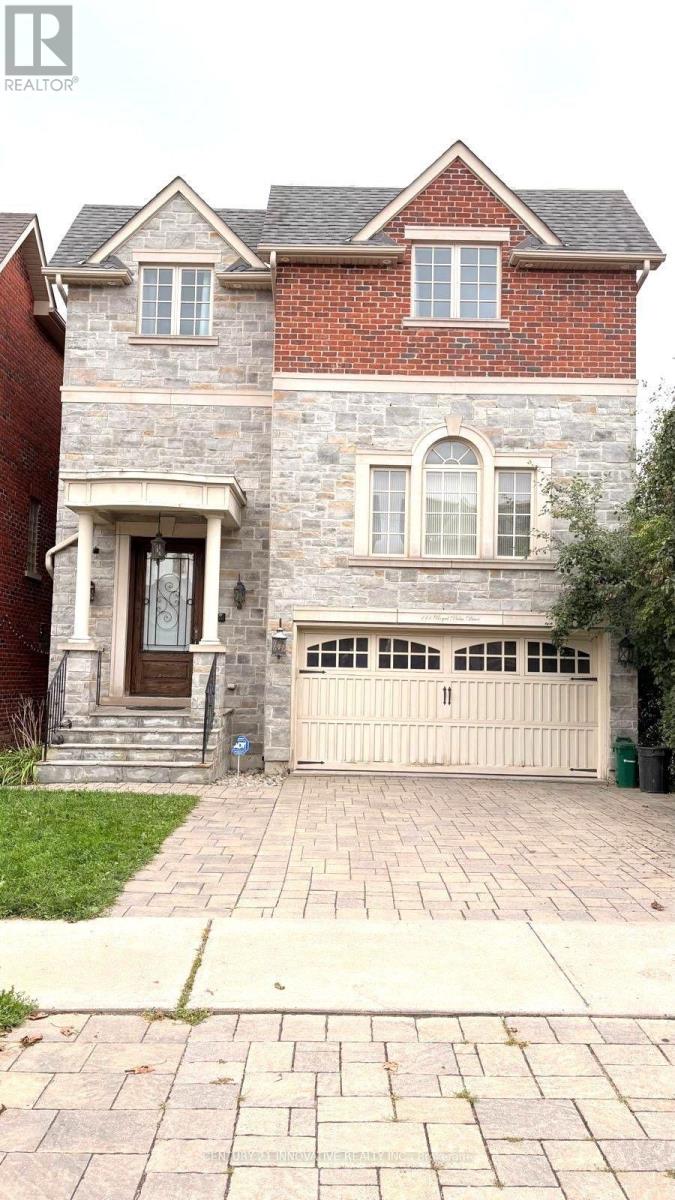
111 Royal Palm Drive
Vaughan (Crestwood-Springfarm-Yorkhill), Ontario
Welcome to this stunning, sun-filled 5-bedroom, 5-bathroom residence located in one of Vaughan's most sought-after communities (Crestwood-Springfarm-Yorkhill). Boasting a grand layout with 10 ft soaring ceilings and premium finishes, this property is designed for both elegant entertaining and comfortable family living. The main level features a grand foyer entrance, large sophisticated formal living & dining with wainscoting throughout and a cozy family room centered around a beautiful fireplace. The gourmet chef's kitchen serves as the heart of the home, fully equipped with high-end built in appliances (Subzero Fridge, Wolf Stove etc.), generous granite countertops, a center island, and a spacious breakfast area. The second floor features four good sized bedrooms with large windows. The gorgeous large master bedroom overlooks a juliet balcony and has a built in walk-in closet. The basement is fully finished, walk out with a separate entrance and exit offering plenty of natural light. The property boast 2 ensuite laundry units on the second floor and basement levels. This property offers a rare convenience for a growing family or multi-generational living. It is steps away from TTC/ YRT bus stops. Short drive to Centerpoint Mall and Promenade Mall, local grocery stores, cafes, and diverse restaurants. Surrounded by highly rated schools, community centers, and lush local parks, making it an ideal neighborhood for families. Don't miss the opportunity to live in this spectacular home! Tenant to pay 100% of the utilities. (id:45725)
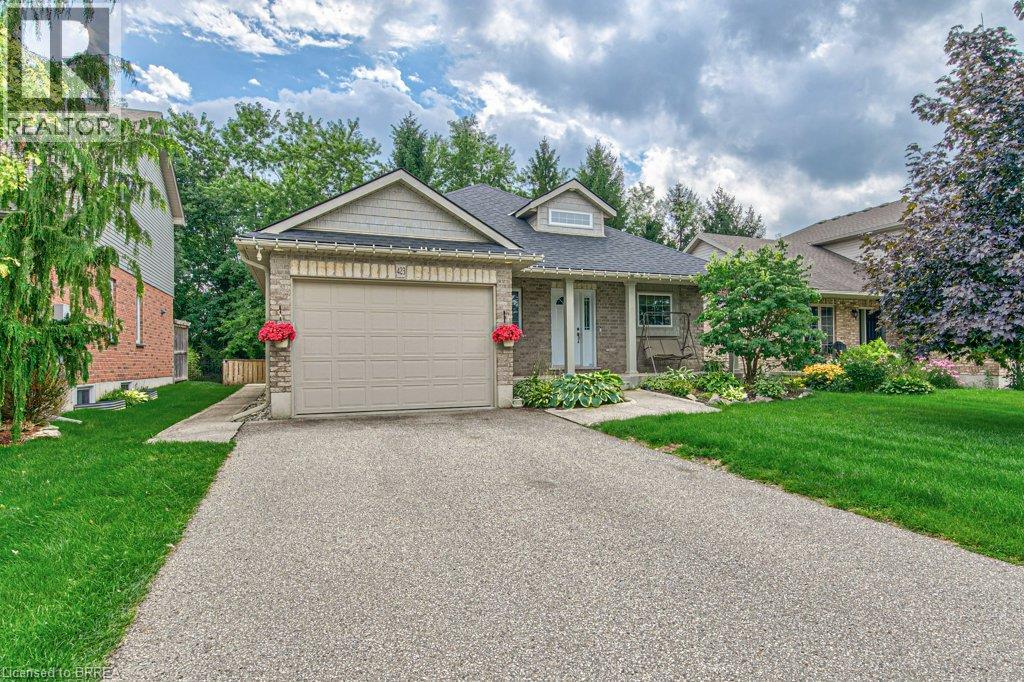
423 Poldon Drive
Norwich, Ontario
Welcome to this impeccably maintained 4-bedroom, 2 bathroom brick bungalow, ideally situated in one of Norwich's most desirable neighbourhoods and offering an impressive 1593 sq. ft. of finished living space. From the moment you step inside, you’ll appreciate the spacious, thoughtfully designed layout. The welcoming entrance foyer flows seamlessly into the bright living room, complete with a cozy gas fireplace, adjoining dining area, and spacious kitchen. The new stunning kitchen is a sets the tone for this home. Large breath taking windows, fill the main living areas with natural light, offering beautiful views of your private backyard retreat. Step outside and discover a spectacular, fenced private and beautifully landscaped backyard designed for summer enjoyment! while the large wooden deck with a built in hot tub, provides the perfect setting for morning coffee, outdoor dining, or entertaining family and friends. This is truly an outdoor space where memories are made. The spacious main-level primary bedroom offers plenty of room to relax. The 4-piece ensuite features a relaxing soaker tub. The main areas, have new luxury vinyl flooring all throughout the main floor. The finished basement provides even more room for the family with new carpet and abundance of storage. Conveniently located in Norwich's prime location. It is close to Highway 401, parks, schools and numerous other amenities, this exceptional family home offers the perfect combination of comfort, space, convenience, and outdoor living. Updates include: Basement carpet with upgraded under pad (2025) Fridge (2025), kitchen (2025) quartz countertop (2025) backsplash (2025) sump pump (2025) washer dryer (2023) upgraded shower door with glass (2024) toilets (2024) bedroom flooring (2022) Bromine hot tub, water heater (2026) Microwave (2025) dishwasher (2025) some upgraded lighting (2025) (id:45725)