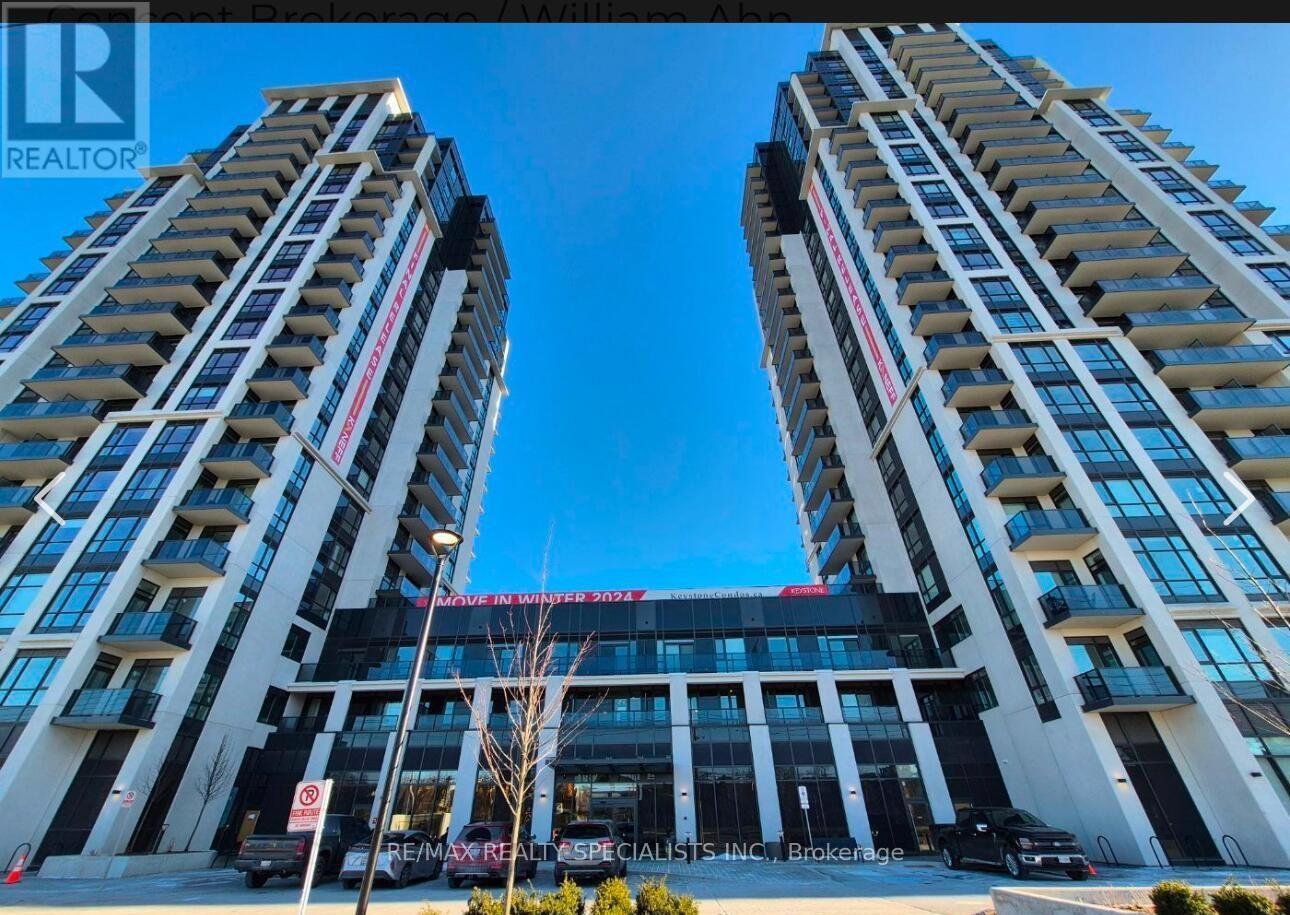
1504 - 204 Burnhamthorpe Road E
Mississauga (City Centre), Ontario
Welcome To Keystone By Kaneff, Ideally Located In The Heart Of Mississauga's City Centre! This Beautiful 2-Bedroom, 2-Bathroom Condo Features A Highly Functional Layout And Modern Finishes, Perfect For Comfortable Urban Living. The Bright Open-Concept Living And Dining Area Walks Out To A Spacious Balcony With Beautiful North-East Views, Creating A Wonderful Space To Relax Or Entertain. The Stunning Modern Kitchen Features Built-In Appliances And Elegant Quartz Countertops. The Spacious Primary Bedroom Offers A Large Walk-In Closet, While The Generously Sized Second Bedroom Features A Sliding Door And Mirrored Closet. Laminate Flooring Throughout And Floor-To-Ceiling Windows Add To The Modern Appeal And Bright, Airy Feel Of The Home. Enjoy The Convenience Of Living In The Heart Of Square One, Just Steps From Shopping, Dining, Public Transit, Sheridan College, YMCA, Central Library, Celebration Square, And More. 1 Parking Space And 1 Locker Included. A Fantastic Opportunity For First-Time Buyers, Investors, Or Those Looking To Enjoy The Convenience Of Downtown Mississauga Living! Photos Shown Are From A Previous Listing And May Not Reflect The Property's Current Condition. (id:45725)
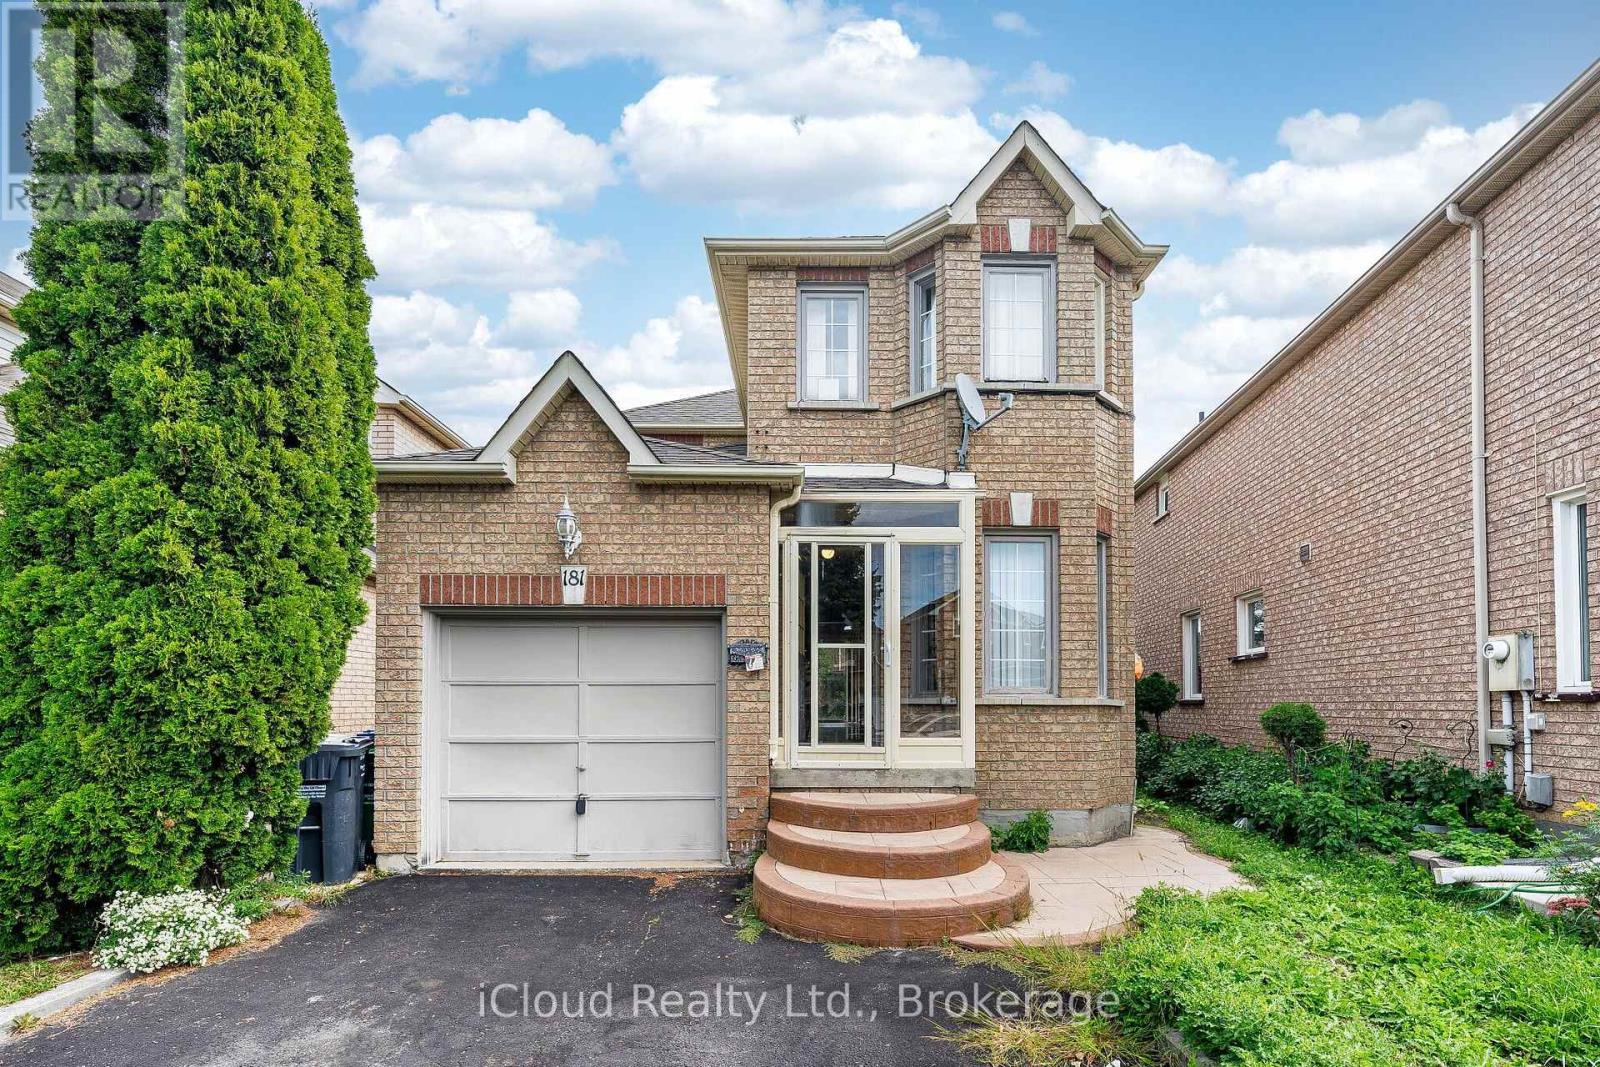
181 Lockwood Road
Brampton (Fletcher's West), Ontario
Attention Investors, Renovators, Contractors & Savvy Homebuyers! Rare opportunity to own a detached home on an exceptional lot in the highly coveted, mature Fletcher's West community of Brampton. This property offers incredible potential and an endless canvas to renovate, customize, or build equity. Featuring a functional layout with generous room sizes, expansive backyard space, and unmatched potential-a lot can be done here! Prime, central location within walking distance or a short drive to top-rated schools, parks, scenic trails, recreation centers, shopping plazas, and local amenities. Exceptional accessibility with quick connections to Zum Transit, Brampton GO, Highway410, 407, and 401 for effortless commuting. Property is being sold in "AS IS, WHERE IS" condition with no representations or warranties from the Seller or Listing Brokerage. Buyer and Buyer's Agent to conduct their own due diligence regarding room sizes, lot lines, taxes, and future zoning/use. Don't miss out! (id:45725)
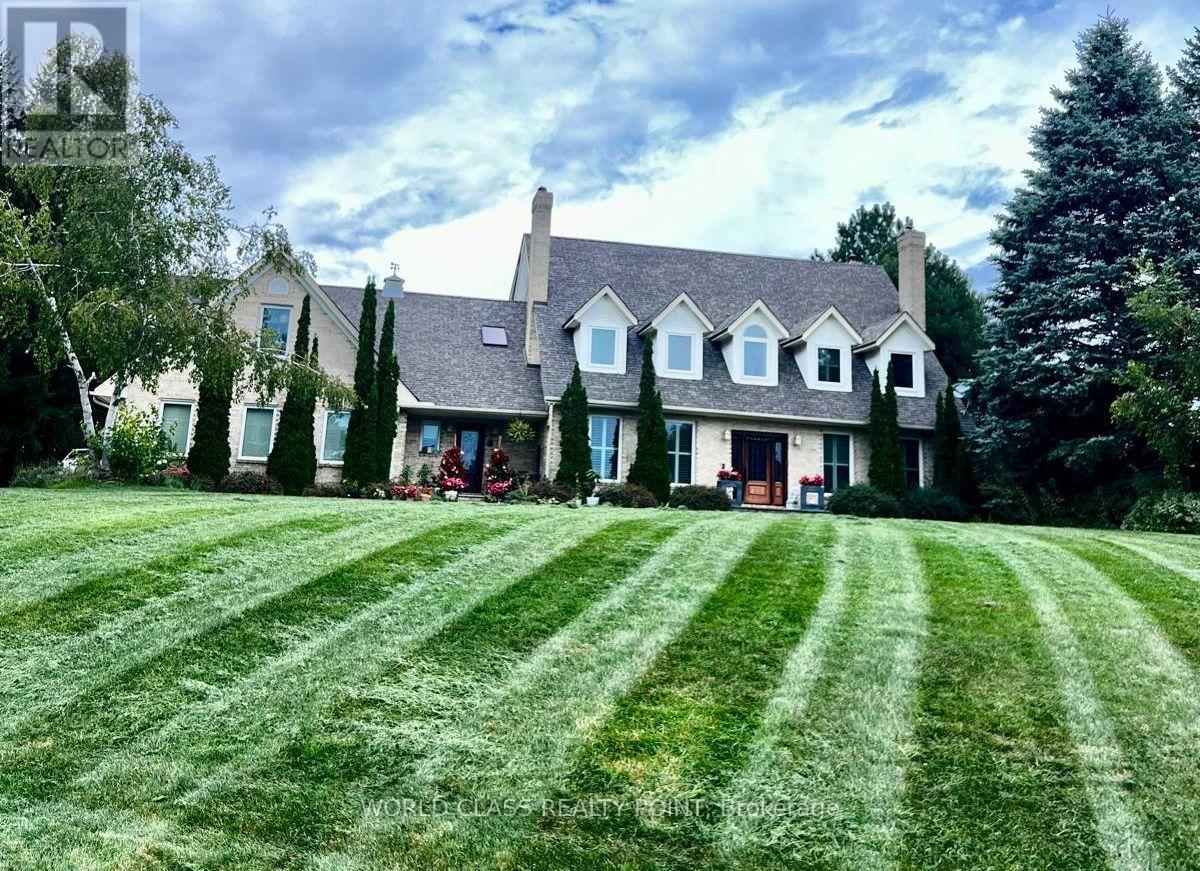
155 Meadowland Crescent
Milton (Campbellville), Ontario
Exceptional Luxury Estate | Over 5,000 sq. ft. "Resort-Style Backyard" Welcome to an exceptional and beautifully renovated residence offering over 5,000 sq. ft. of impressive living space in a quiet, peaceful and mature neighbourhood. Solidly built and thoughtfully upgraded, this remarkable home features 5 spacious bedrooms, 7 washrooms and three huge garages, providing exceptional space for family living, entertaining and storage. The beautifully finished lower level is designed for entertaining, featuring a massive kitchen with side-by-side refrigerators, a spacious party and entertainment area, and generous additional living space. Step outside into your own private resort-style backyard oasis, featuring a sparkling swimming pool, dedicated golf putting green, more than 20 mature fruit-bearing trees, and a beautiful custom-built cabana completed last year-perfect for poolside relaxation, outdoor dining and entertaining. A convenient backyard tool shed provides additional storage for gardening and outdoor equipment. The property offers parking for more than 10 vehicles, along with impressive interior and exterior spotlighting that beautifully showcases the home, landscaping and outdoor features after sunset. (id:45725)
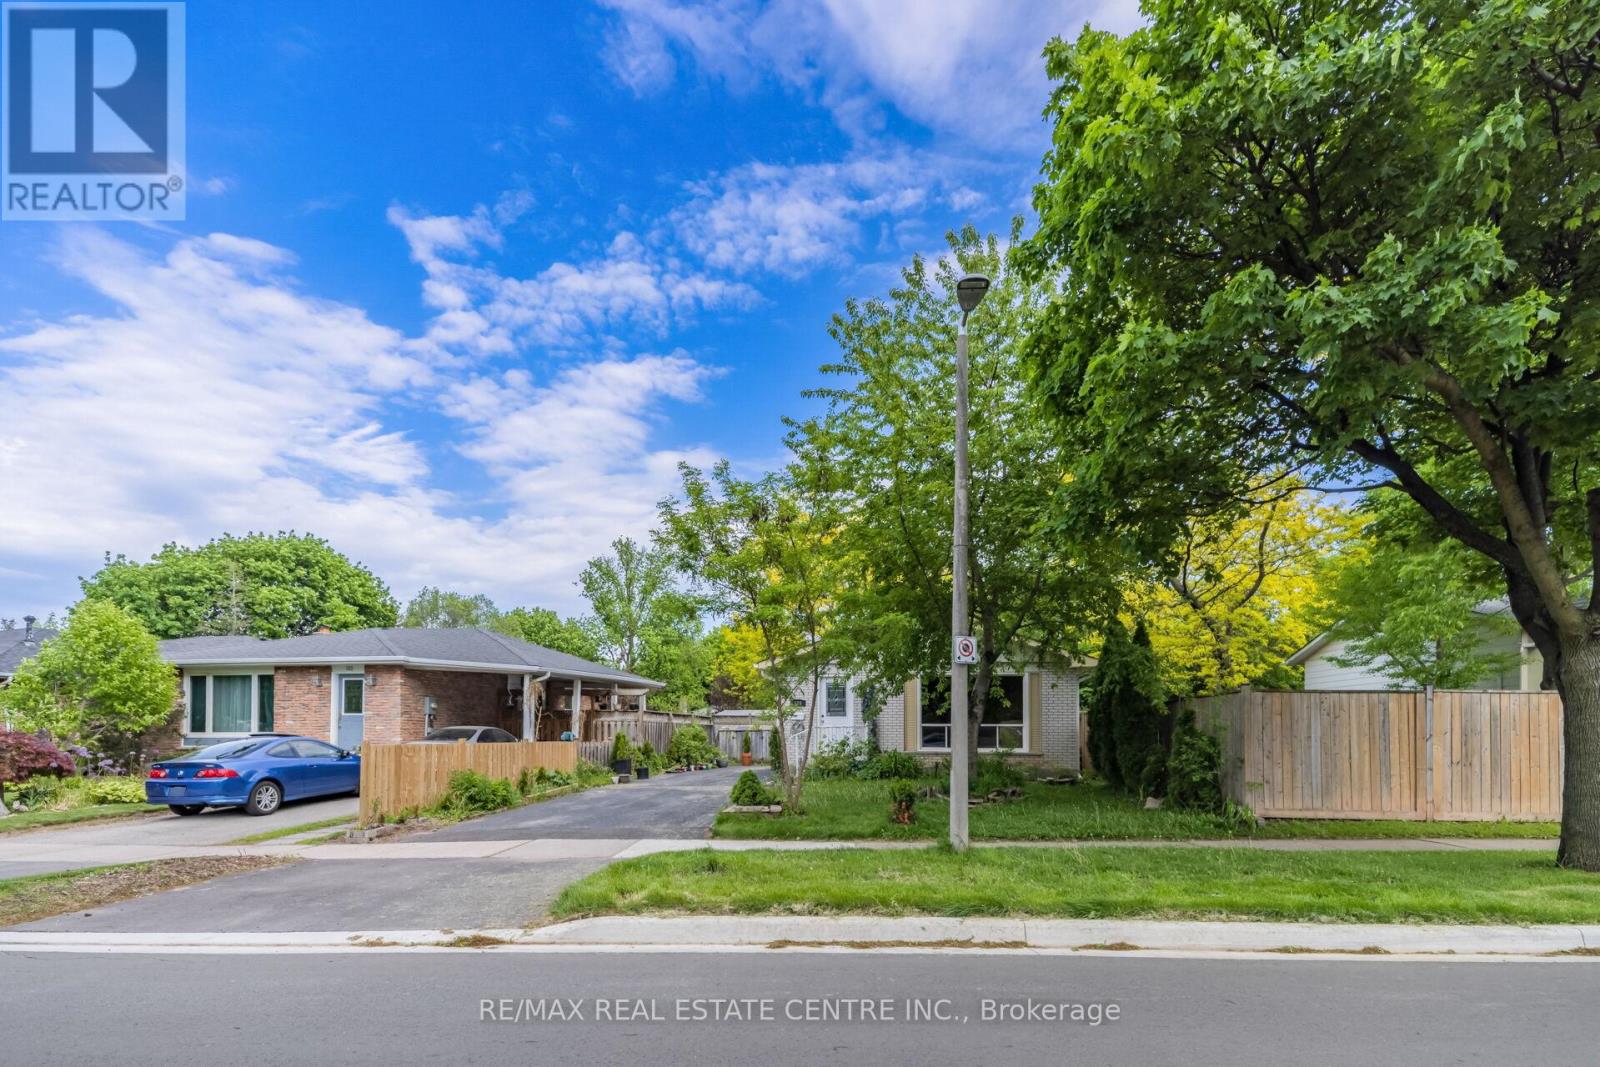
(Main) - 126 Culham Street
Oakville (Cp College Park), Ontario
Main Floor Only Available for Lease. Welcome to this beautifully upgraded 3-bedroom bungalow in the highly sought-after College Park community of Oakville. This bright and spacious home features an inviting eat-in kitchen, elegant hardwood flooring throughout, generously sized bedrooms, a full bathroom, convenient main-floor laundry, central air conditioning, and two dedicated parking spaces. Ideally located within walking distance to Sheridan College, schools, Oakville Place, Oakville Public Library, and numerous parks. Excellent access to the QEW, Highways 403 and 407, and GO Transit makes commuting throughout Oakville and the GTA convenient. A fantastic opportunity for families, students, and professionals seeking a well-maintained home in a prime location. (id:45725)
2705 - 1 Elm Drive W
Mississauga (City Centre), Ontario
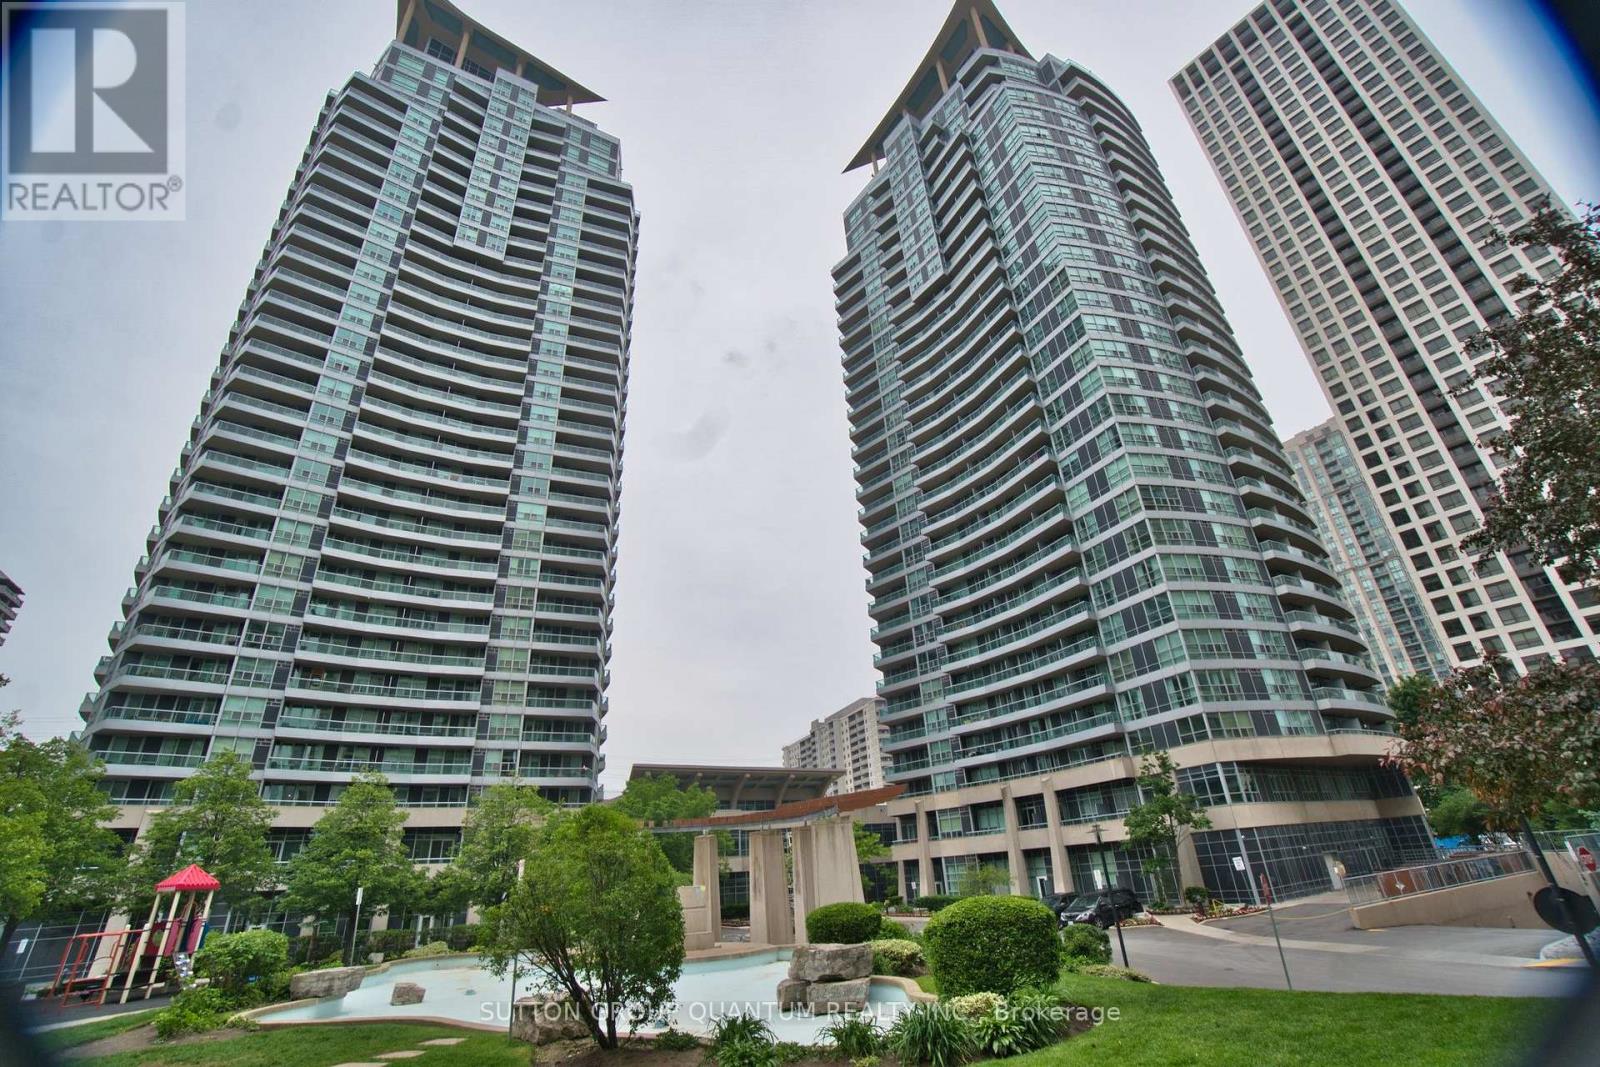
Presenting a rare corner two-bedroom condo that perfectly combines space, natural light, and stunning views in the heart of Mississauga's vibrant City Centre. This well-planned split-bedroom layout is enhanced by rich solid hardwood flooring and soaring 9-foot ceilings, creating an atmosphere of effortless elegance. The space flows from a bright living and dining area, framed by large windows that open onto a walkout balcony-offering south-facing panoramic views stretching from the downtown Toronto skyline to the shimmering waters of Lake Ontario, like a living postcard. The primary suite serves as a private retreat, complete with a sleek ensuite bath, while a second full bathroom accommodates the generously sized second bedroom. Every corner of this home has been freshly painted and carefully maintained by the original owner, ensuring a spotless, move-in-ready experience-with the added convenience of in-suite laundry and zero carpeting throughout. Beyond the unit itself, life here is defined by luxury and convenience. Residents enjoy access to top-tier amenities: a fitness center, sauna, indoor pool, party room, games room, and the reassurance of 24-hour security. Perfectly located just steps from the future LRT, GO Transit, Square One Shopping Centre, and highways QEW/403, this address offers unmatched connectivity. Nestled in a family-friendly neighborhood with schools and daycares within walking distance, this well-managed Daniels building also offers spectacular skyline views and seasonal fireworks from your private balcony. Parking and locker are included. This spotless corner unit is an exceptional opportunity for first-time buyers, investors, or downsizers alike. Easy to show. LOW MAINTENANCE! (id:45725)
803 - 551 The West Mall
Toronto (Etobicoke West Mall), Ontario
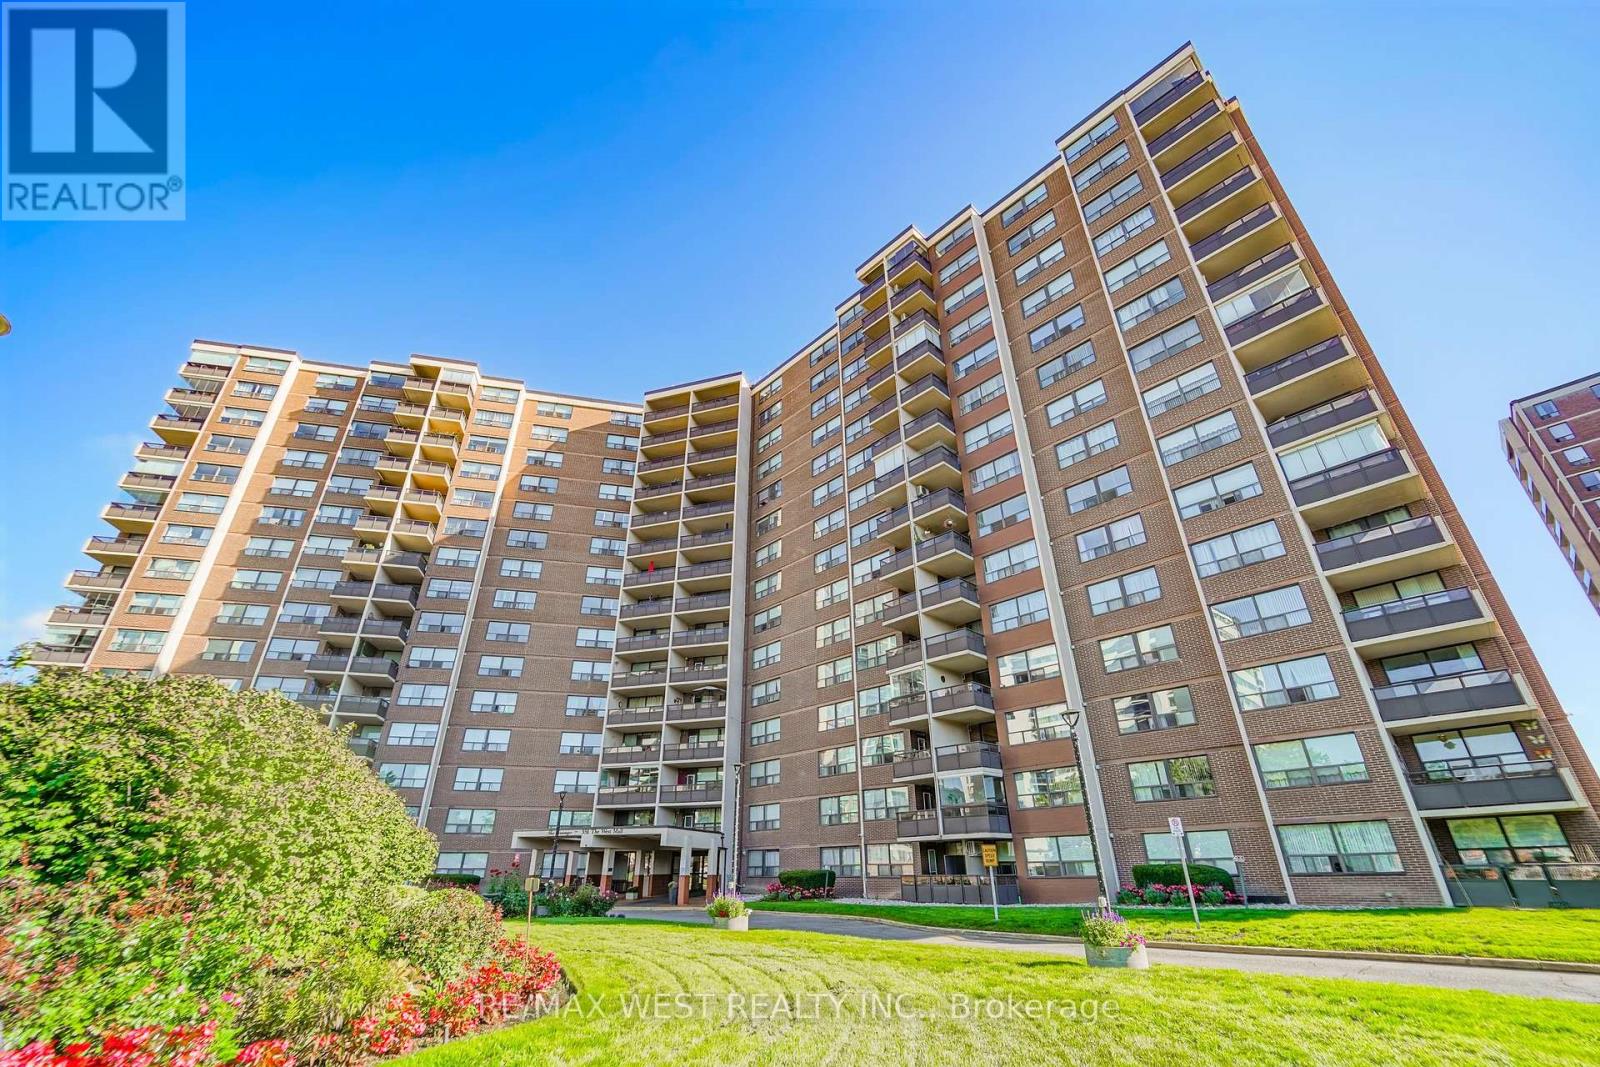
Welcome to Suite 803! This freshly painted and beautifully updated 2-bedroom, 1-bathroom suite offers 983 sq. ft. of bright, spacious living, complete with underground parking. The open-concept living and dining areas feature large windows that bring in an abundance of natural light, while neutral luxury vinyl plank flooring throughout creates a clean, contemporary feel. The updated kitchen offers generous updated cabinetry and a neutral backsplash. Both spacious bedrooms feature matching luxury vinyl plank flooring, providing a seamless and modern look throughout the home. Enjoy the convenience of in-suite laundry, a large storage room, and a welcoming foyer with wide hallways. Step outside onto your private balcony and take in the open views. Residents can enjoy an impressive selection of amenities, including an outdoor pool, tennis court, gym, sauna, party room, visitor parking, and underground car wash. Ideally situated close to public transit, major highways, shopping, schools, medical centres, Centennial Park, and Toronto Pearson International Airport. A bright, well-maintained suite offering space, convenience, and excellent value in a highly accessible location. Don't miss it! Some photos are virtually staged. (id:45725)
32 Buckland Road
Toronto (Glenfield-Jane Heights), Ontario
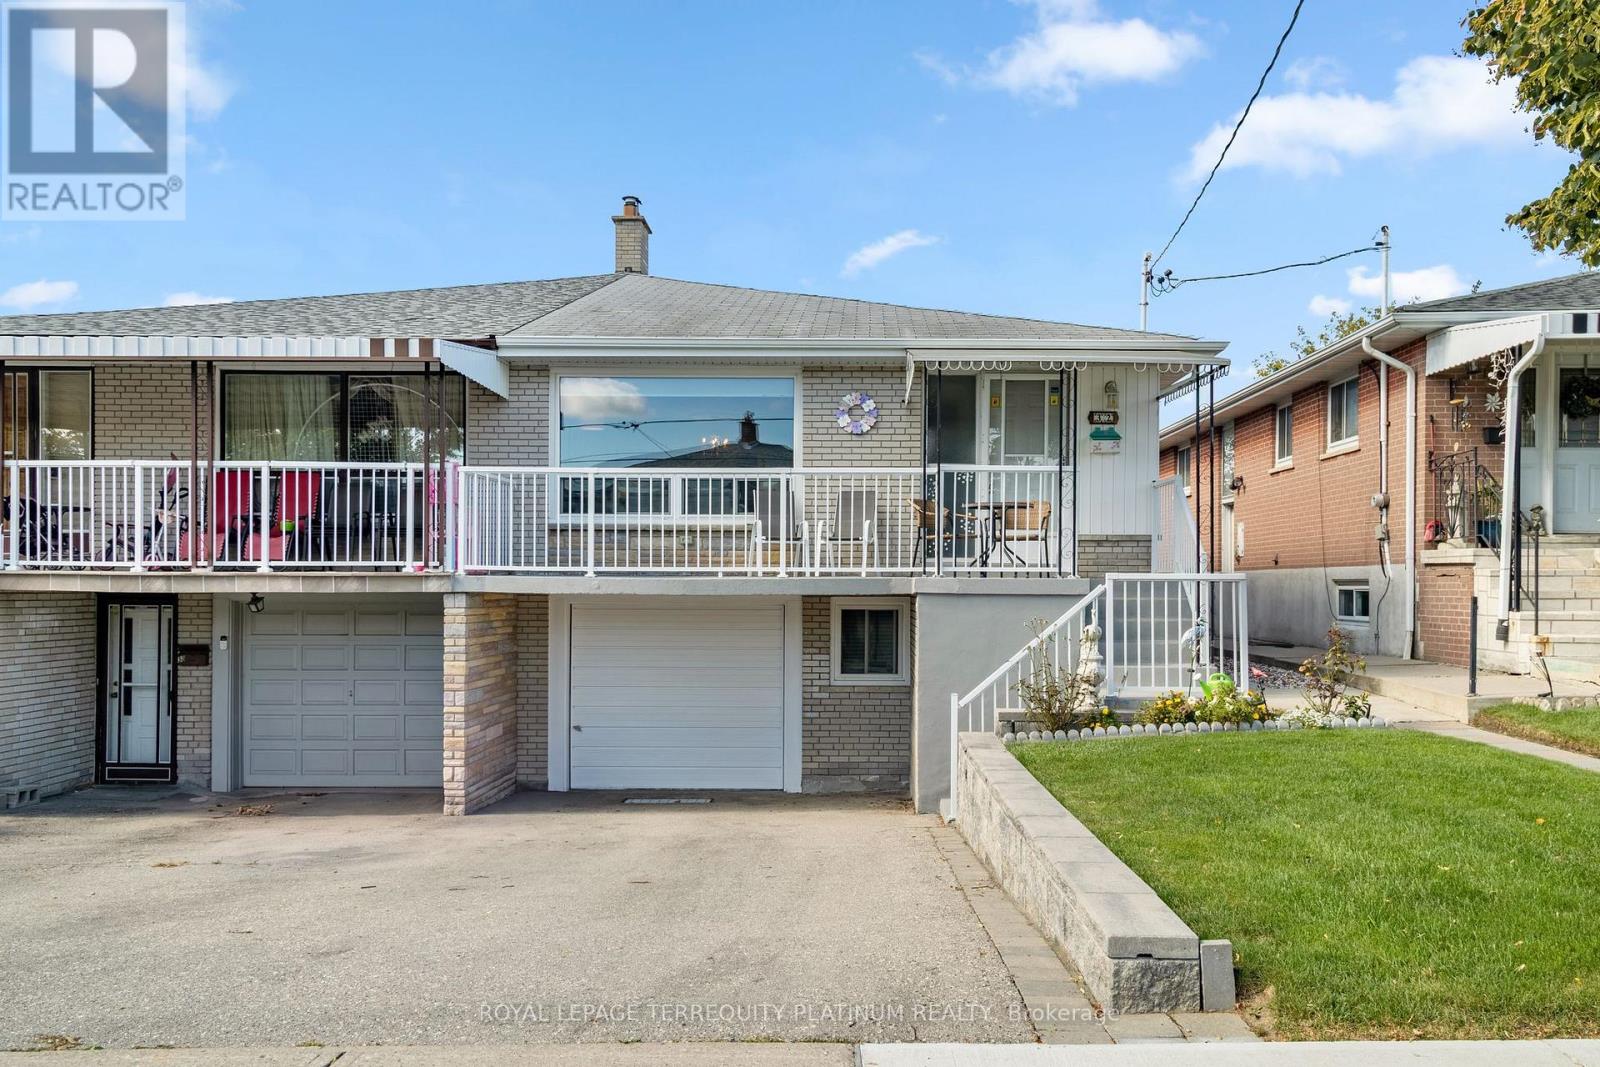
Rarely offered, this cherished 3+1 bedroom family home at 32 Buckland Road has been lovingly maintained by the same family for over 60 years. Featuring spacious principal rooms, three bright main-floor bedrooms, and a finished lower level with a recreation room, additional bedroom, bathroom, and separate entrance, this home offers excellent potential for multi-generational living. Situated on a quiet, family-friendly street in Glenfield-Jane Heights. Enjoy a private backyard backing onto a peaceful schoolyard with no rear neighbours, an ideal retreat for relaxing, gardening, and entertaining. Just steps from TTC, top-rated schools, shopping, the hospital, Downsview Dells Park, and major highways, this move-in-ready home offers incredible versatility in a prime location. A rare opportunity to enjoy comfort, space, and lifestyle-all in one exceptional property. Your next chapter starts here! (id:45725)
601 - 25 Earlington Avenue
Toronto (Kingsway South), Ontario
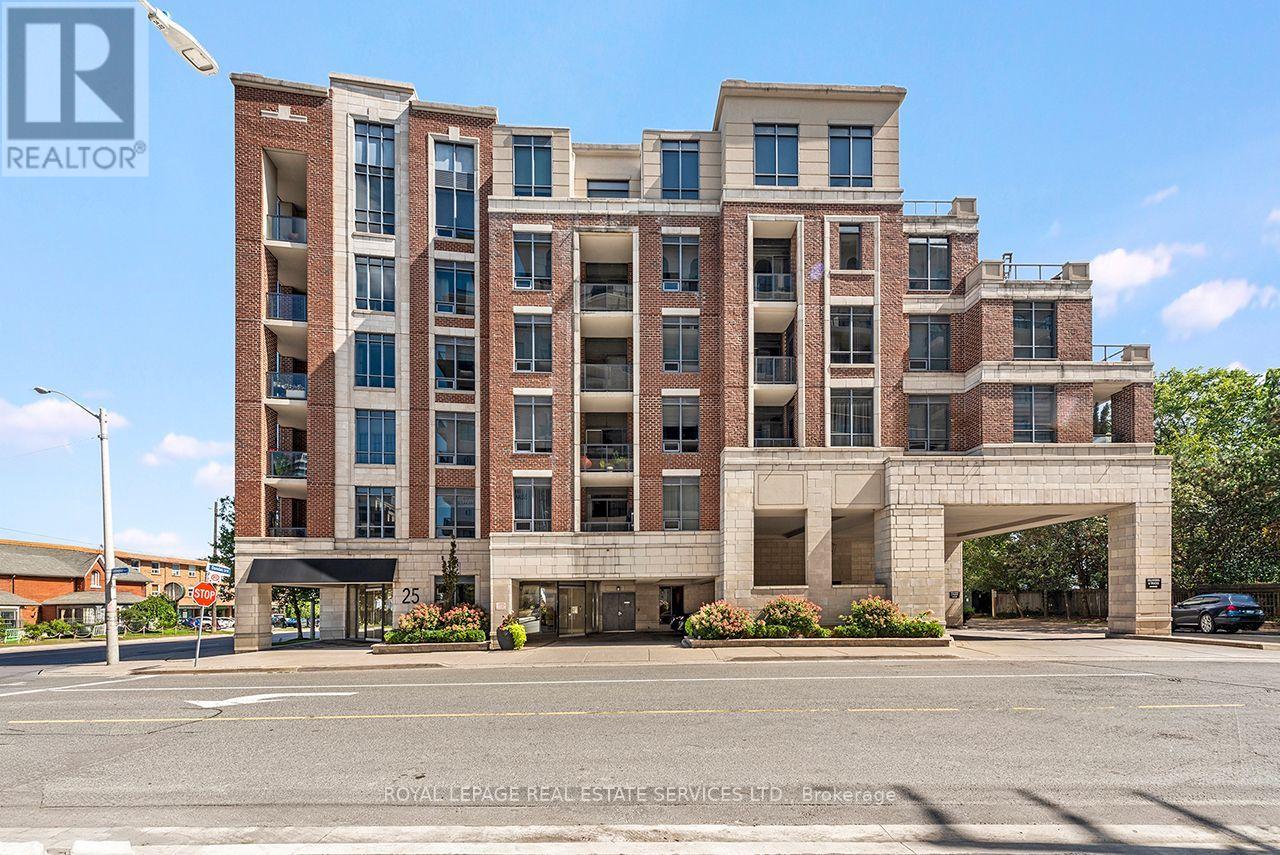
A unique, sun-filled penthouse and extremely spacious (1825 sq.ft.) corner suite in The Kingsway, offering boutique 6-storey living, 24-hour concierge, and the comfort of a safe nest. Updates to the buildings common areas are anticipated, adding a fresh new feel to complement this refined suite. With 10-foot ceilings, two parking spaces with bike racks near the elevators, a large locker, and a spectacular dual terrace with south exposures, skyline and treetop views are yours from sunrise to sunset. A total of 670 sq.ft. of outdoor terrace space on two terraces. The custom kitchen is a cooks dream, with granite counters, stainless steel appliances, breakfast bar area and full Breakfast area combined with the kitchen. A large separate dining area is both stylish and inviting, anchored by custom millwork and access to the oversized terrace. Separate Living Room with hardwood floors, access to the terrace and combined with a Family Room that also includes it's own access to the terrace and a electric fireplace. This flexible floor plan offers two distinct bedroom suites, each with its own ensuite. The second bedroom or sunlit office features it's own three piece ensuite. The primary suite is expansive, with a spa-inspired ensuite featuring an air-jet jacuzzi tub, glass shower, and double vanity, as well as a walk in closet , a a double closet, and direct access to terrace. Designed for discerning downsizers or professionals who value safety and lifestyle without compromise. From quiet mornings on the terrace to evening cocktails framed by city lights, every moment here is elevated. Steps to parks, boutique shops, and top golf, with easy access to downtown and the airport. A rare opportunity to live above it all in The Kingsway. (id:45725)
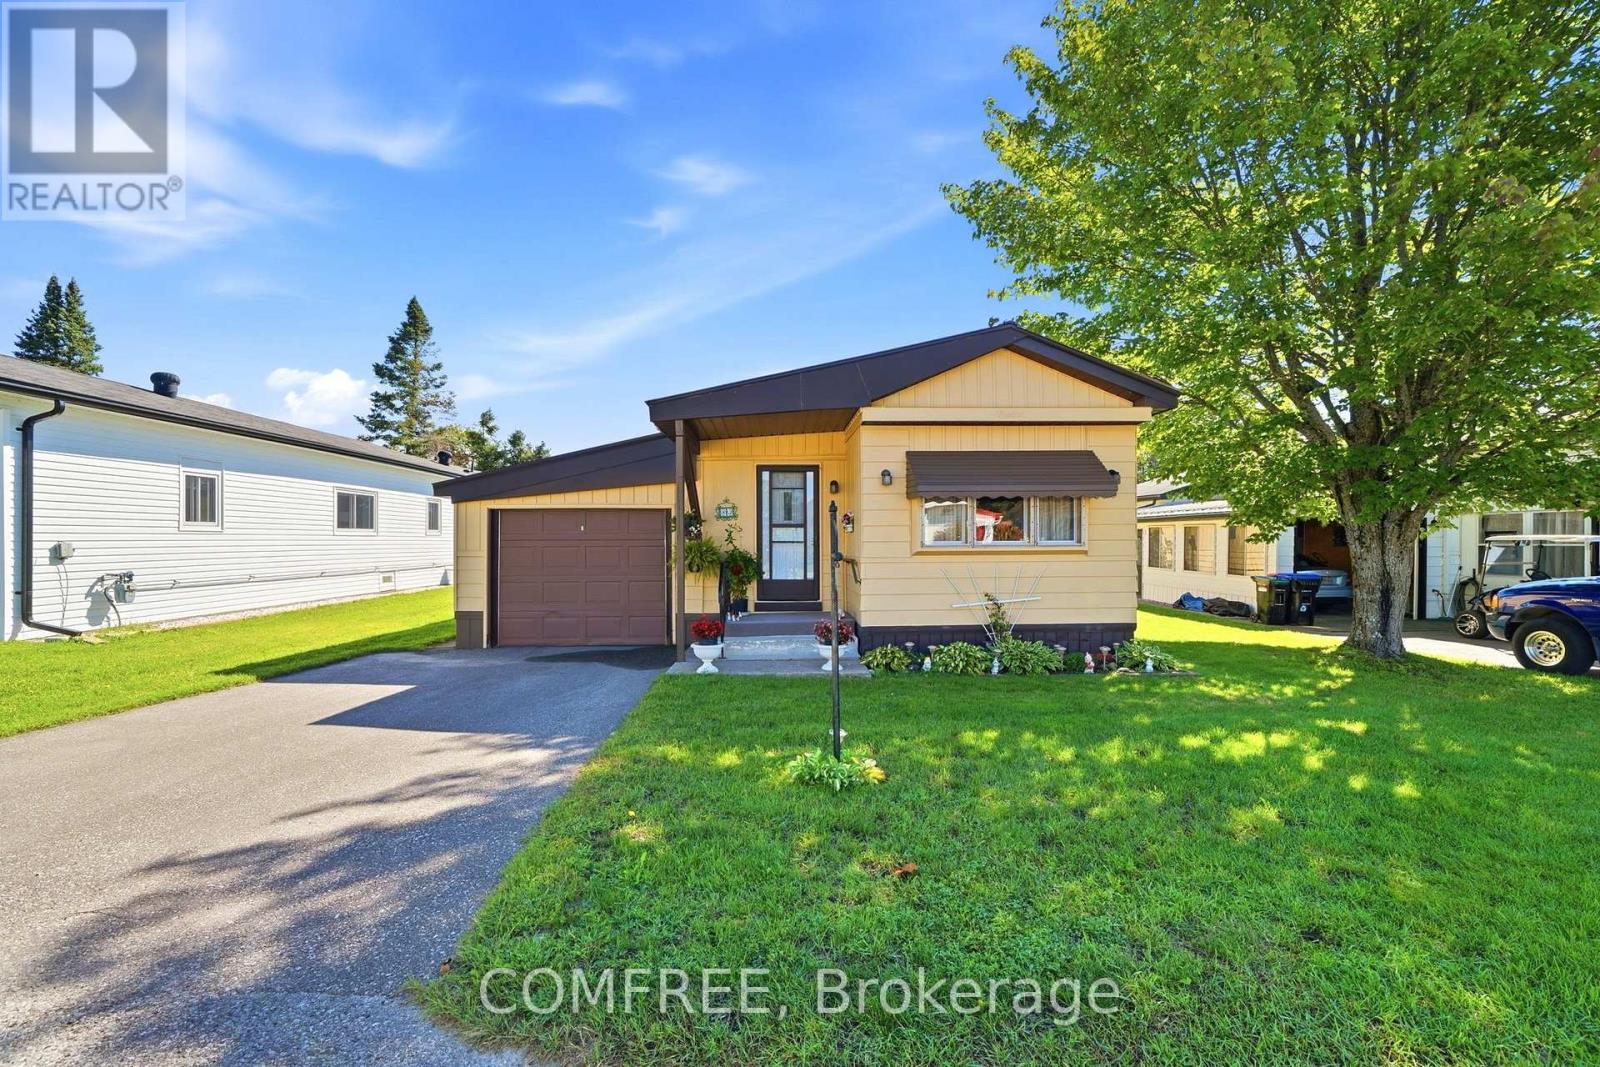
83 Cameron Drive
Oro-Medonte (Hawkestone), Ontario
This 2-bedroom, 1.5-bathroom modular home in Big Cedar Estates offers a comfortable, easy-to-maintain layout with an open-concept kitchen, dining and living area, and a year-round sunroom for additional living space. The south-facing exterior includes a nearly new 13' x 9' deck, newly painted aluminum siding and convenient direct access from the dining area to the garage, allowing sheltered entry during the winter months. Big Cedar Estates is a homeowner-owned community and is stated to be the only community of its kind in Ontario. The community features three wells that are tested weekly, driveway snow clearing, RV parking and an active clubhouse with numerous organized events. Recreational amenities include approximately 100 ft of waterfront, swimming, kayaking, motorboat and dock access, kayak storage, a golf driving range, golf cart access, and approximately 3 km of hiking trails. HOA fees are approximately $340 per month plus $60 for taxes, and the community is managed by a volunteer board. (id:45725)
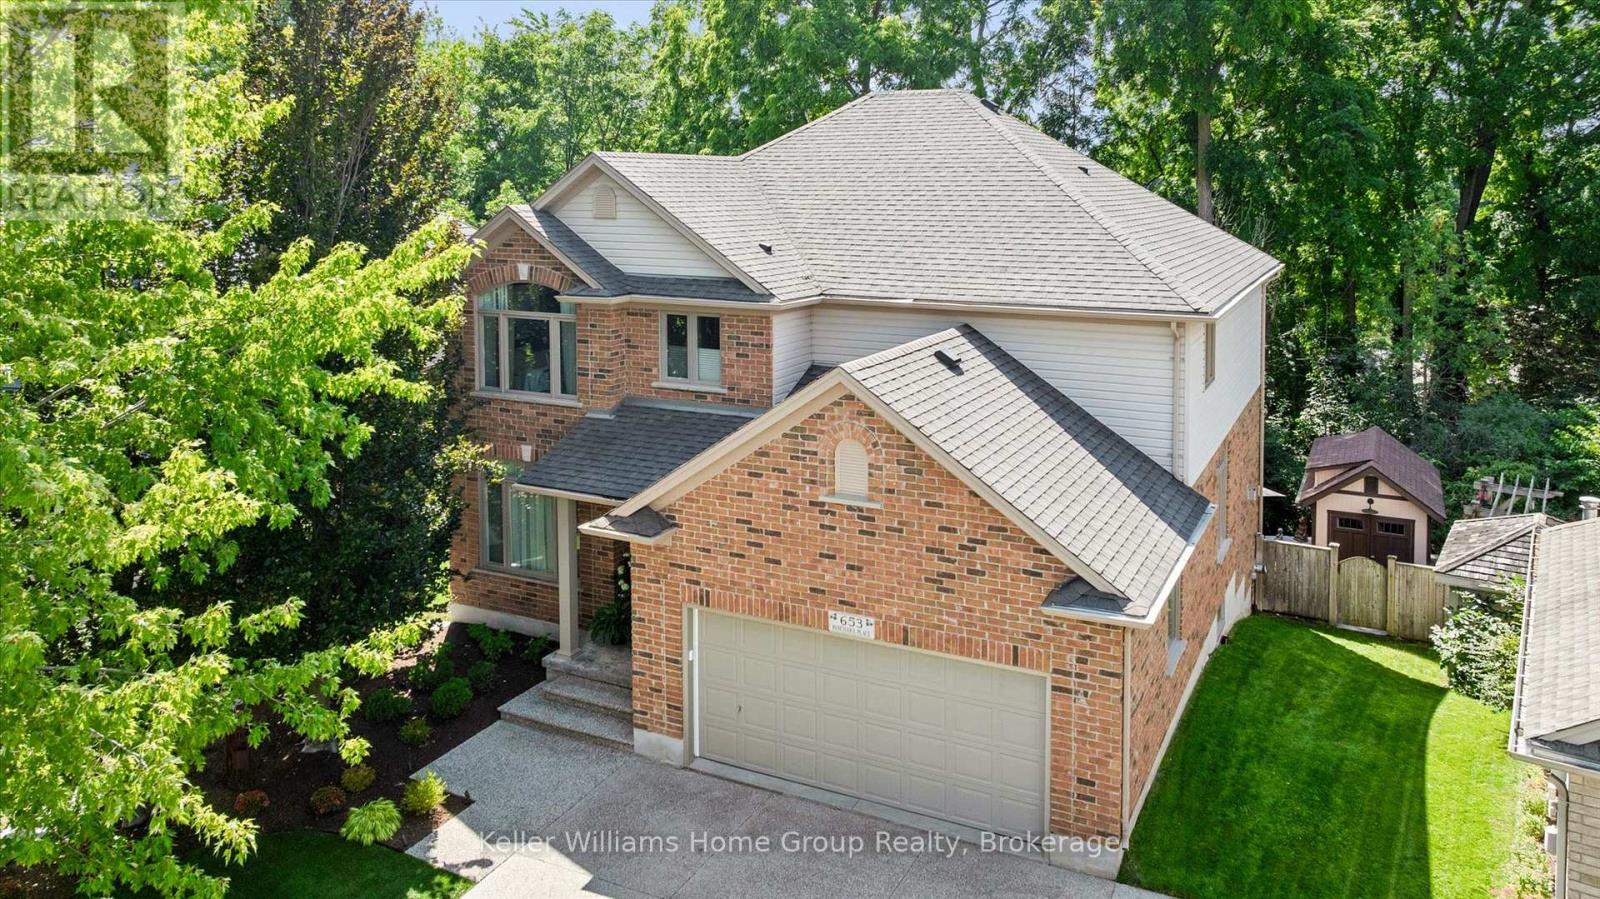
653 Panchara Place
Waterloo, Ontario
Exceptional custom-built James Gies residence, thoughtfully designed and impeccably maintained by the original owners since 2004. Tucked away on a quiet cul-de-sac and set on a private pie-shaped lot, this four-bedroom, four-bathroom executive family home showcases timeless craftsmanship, refined finishes and extensive updates completed by respected names including Heinz Custom Woodworking, Shantz Landscapes, Hometech Windows, Ostaco Windows & Doors and DeVrye Custom Renovations Inc. The elegant main floor offers beautifully proportioned spaces for both everyday living and entertainment; including a private office, formal dining room with coffered ceilings, an adjoining sitting room and an inviting family room with gas fireplace and surround sound. At the heart of the home, the spacious eat-in kitchen features granite countertops, high-end appliances, generous cabinetry and a walk-in pantry. Upstairs, four generously sized bedrooms provide an impressive sense of space and privacy. The professionally finished walkout lower level expands the home's versatility with a dedicated theatre room with specialized commercial grade acoustic ceiling tiles and blackout blinds, home gym (fifth bedroom?), coffee and wet bar and fourth bathroom, creating an ideal retreat for guests, extended family or relaxed entertainment. Both the theatre and gym feature their own separate surround sound systems. Outdoors, the premium pie-shaped lot has been carefully designed to maximize privacy and enjoyment. Mature trees and a forested backdrop create a peaceful setting, while Trex decking, an expansive stone patio, professional landscaping and a custom Boseman shed complete the outdoor living experience. Homes on this coveted cul-de-sac are seldom offered for sale. This is a rare opportunity to own a meticulously cared-for custom residence where quality construction, thoughtful design, privacy and sophisticated family living come together in a truly special setting. (id:45725)
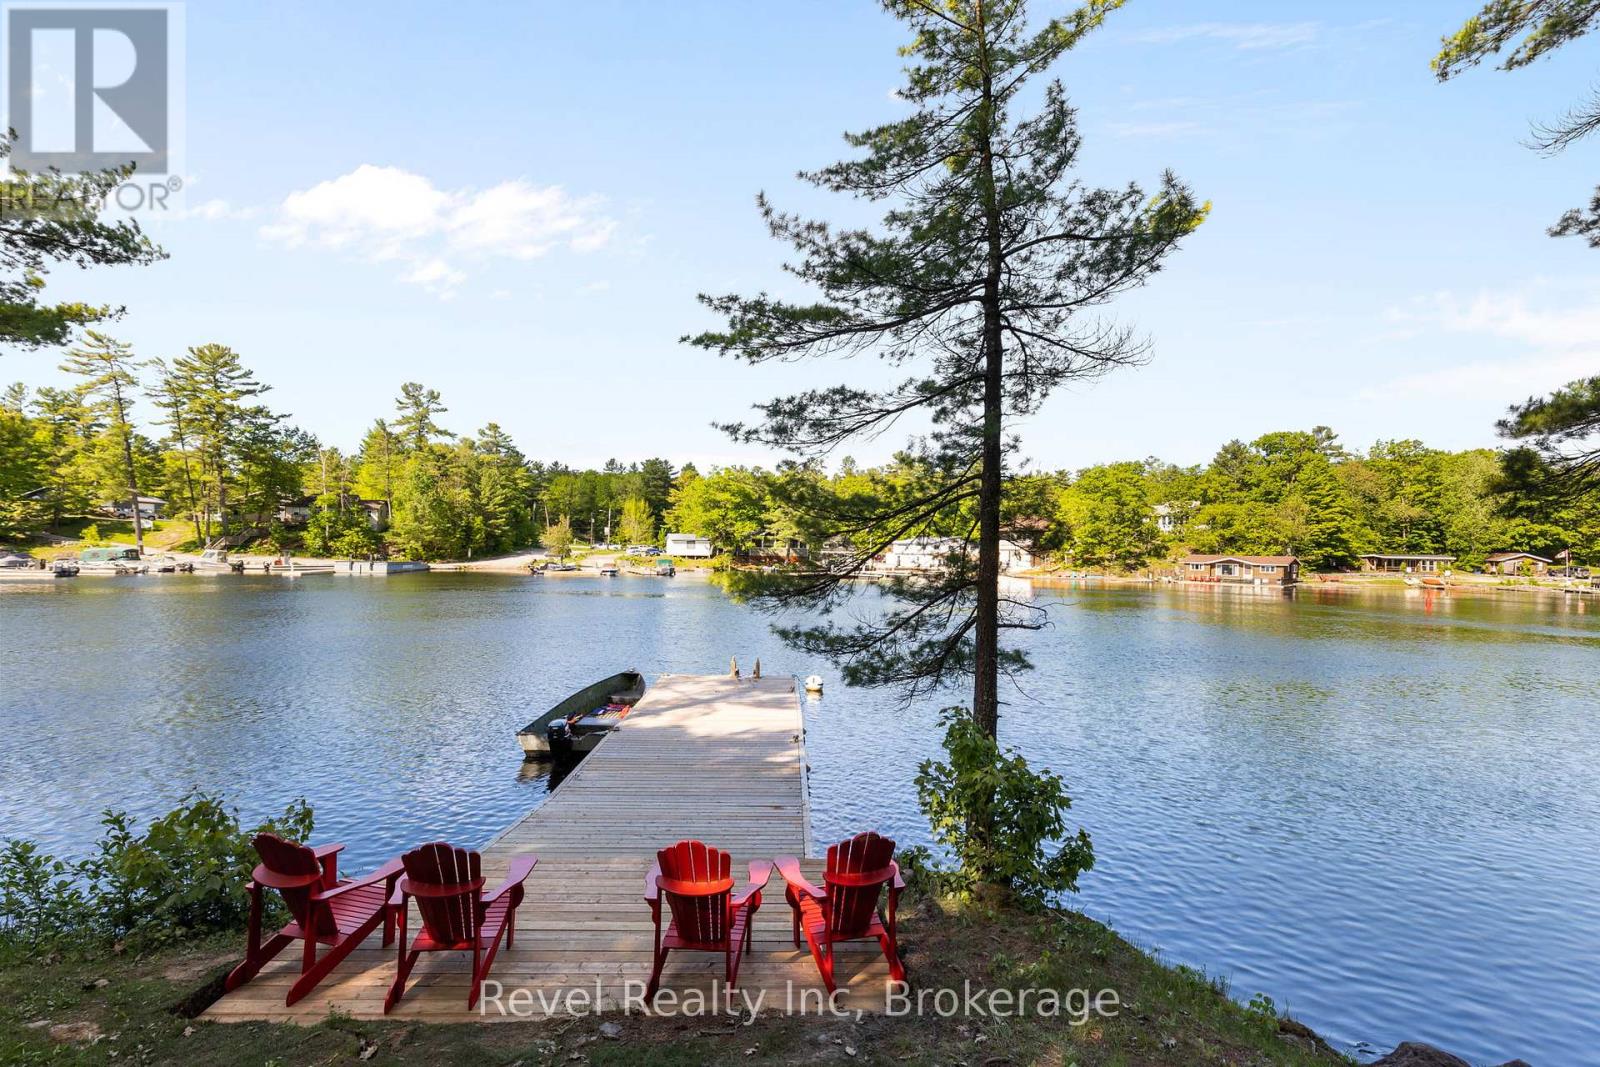
5 Severn River 406
Muskoka Lakes (Wood (Muskoka Lakes)), Ontario
**Water Access Only** Escape to your own private retreat in Severn Falls. This turn-key 3-bedroom, 1-bathroom cottage is set on nearly 5 acres of peaceful wilderness, offering the perfect blend of relaxation, recreation, and privacy.Enjoy true water access living with over 300 feet of shoreline and your own private dock, ideal for boating, swimming, and soaking up long summer days. Located just minutes from the town dock, you'll have convenient access to local restaurants, groceries, and ice cream without the long boat ride.Surrounded by nature, the property features nearby trails to explore, a firepit for evenings under the stars, and an expansive front deck that's perfect for unwinding or entertaining.Previously operated as a desirable short-term rental, this property offers excellent income potential for those looking to generate revenue when not in personal use.Whether you're searching for a family getaway, a peaceful escape, or an investment opportunity, this cottage delivers. Possible Vendor Take Back (id:45725)
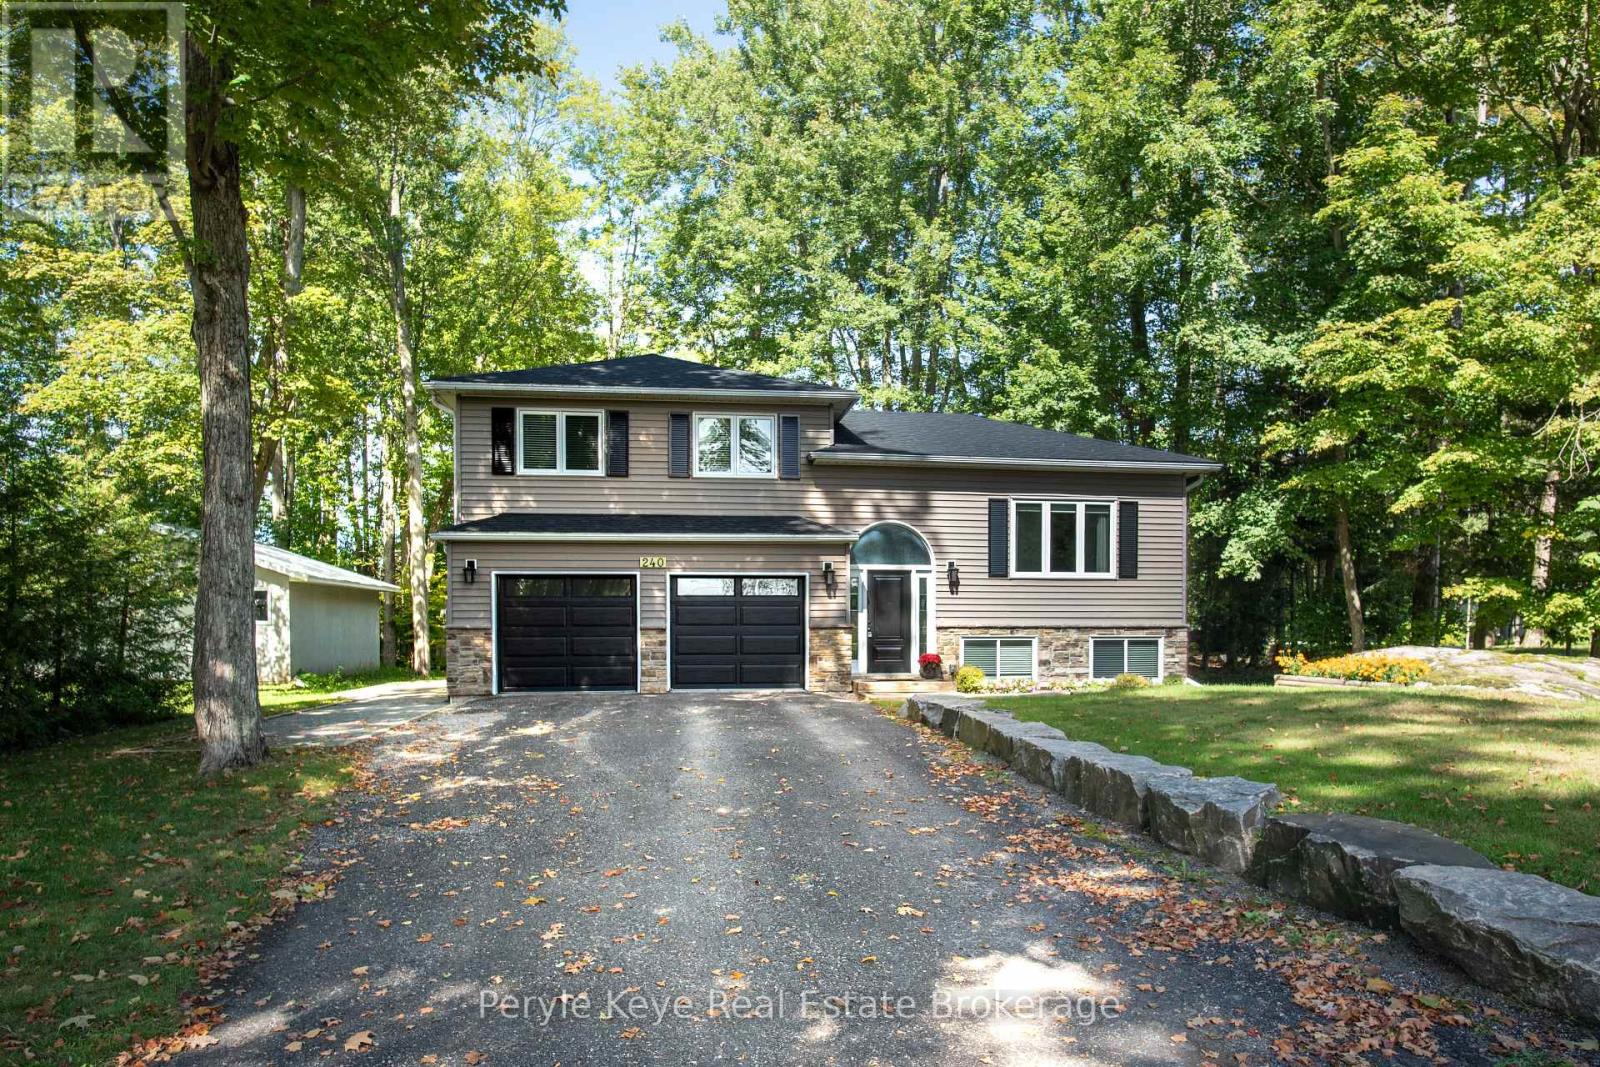
240 Jones Road
Gravenhurst (Muskoka (S)), Ontario
You can see the pride of ownership before you even step inside! Beautiful landscaping frames the home, the paved driveway provides plenty of parking, and pathways lead through the backyard to the shed, creating a property that feels polished, practical and exceptionally well cared for. Inside, the home is immaculate. Natural light moves easily through the open-concept kitchen, dining and living areas, creating a space that feels bright, comfortable and connected. From the kitchen and dining area, step directly onto the private back deck overlooking a private yard. If you have kids or pets, this setup is so practical-and there's still lots of room to garden, entertain or simply enjoy being outside. Upstairs, the generous primary bedroom includes a large walk-in closet and access to the shared full bathroom. A second bedroom on this level is ideal for children, guests or visiting family. The lower level adds valuable flexibility. A spacious third bedroom could just as easily become a second family room or playroom, while an additional office/4th bedroom provides a quiet place to work from home. A three-piece bathroom, laundry area and practical storage complete this floor. The heated and insulated two-car garage is a major advantage through every Muskoka season. A full automatic generator - a standout feature at this price point - offers year-round peace of mind, and central air conditioning is another added bonus. With quick access to Highway 11 and downtown Gravenhurst, daily errands and travel are simple. The Muskoka Wharf, shops, restaurants, schools and recreation are all only minutes away. Perfectly sized and thoughtfully cared for, this is an easy place to arrive, settle in and feel at home-whether you're a young family, a couple starting out, empty nesters or simply ready for a little less maintenance and a lot more time to enjoy life. (id:45725)