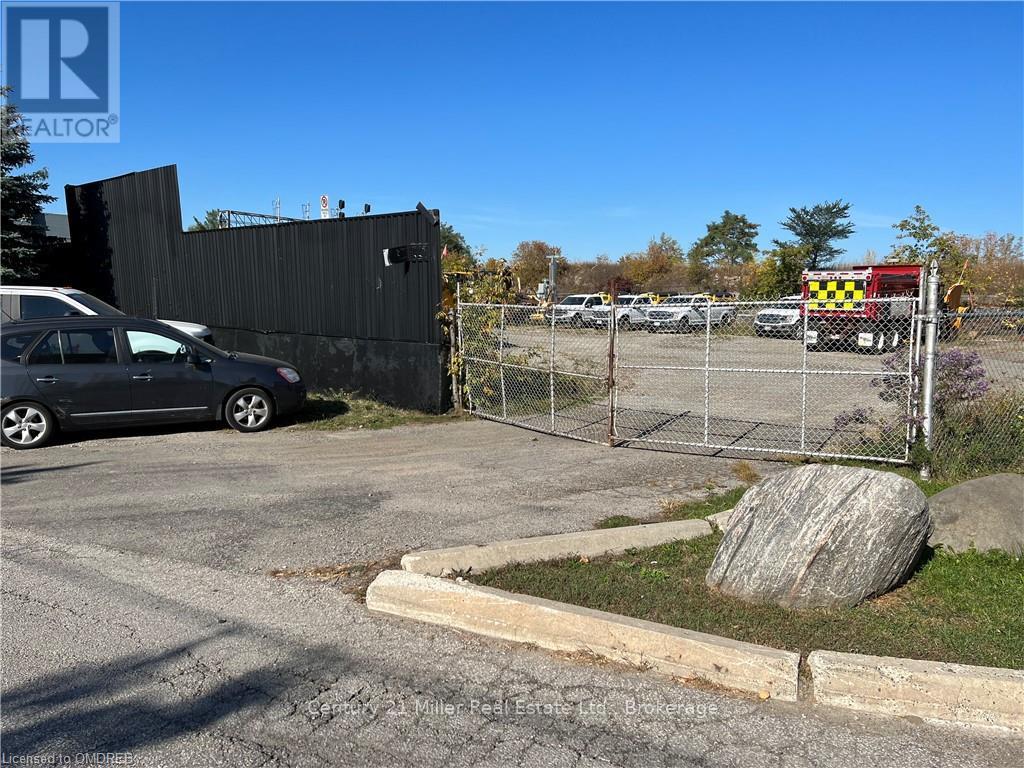
1 Whitlam Avenue
Toronto (Long Branch), Ontario
Incredible Opportunity To Lease Approximately 11,500 Sq Ft Of Land In Desirable Long Branch Location! Property Allows For Many Permitted Uses. Lease Includes The Portion Of The Land Shown To The East Of The Building - Not The Actual Building Itself. Lease Area Is Fenced In, Close To Highways And All Amenities! (id:45725)
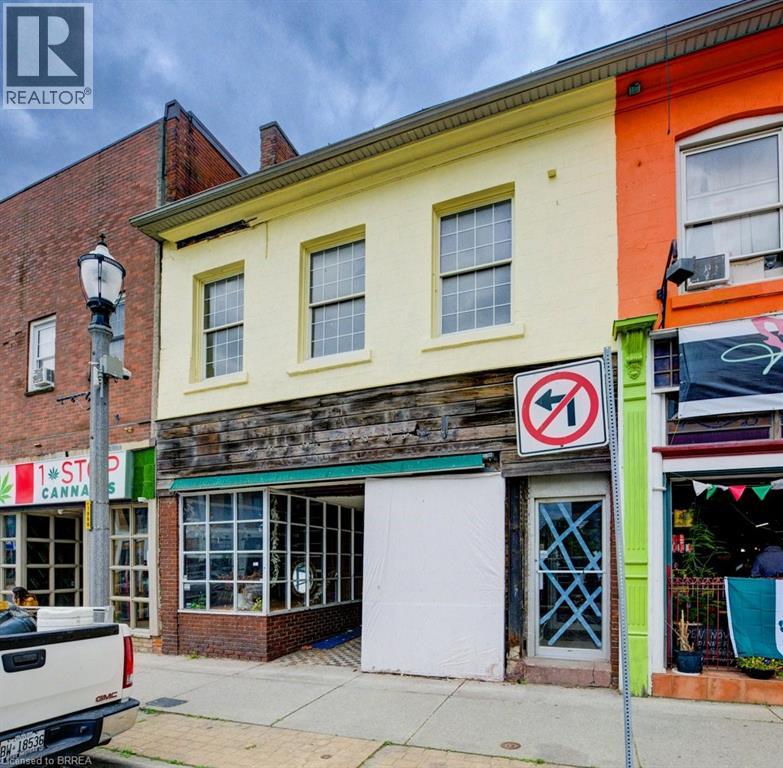
36 Norfolk Street S
Simcoe, Ontario
Handyman Special in Downtown Simcoe! This mixed-use commercial and residential building offers just under 3,500 sq/ft plus a basement and is ready for someone willing to put in the work. The main floor features approximately 2,000 sq/ft of commercial space in a high-traffic downtown location. Upstairs includes a 1-bedroom apartment and an additional commercial studio that could continue as commercial space or potentially be converted into a second apartment. With 600-volt, 225-amp power and a flexible layout, the property offers plenty of potential for an owner-operator, investor, or contractor looking to renovate and add value. Repair and updating are required, but the opportunity is there to create multiple income streams in a prominent downtown location. (id:45725)
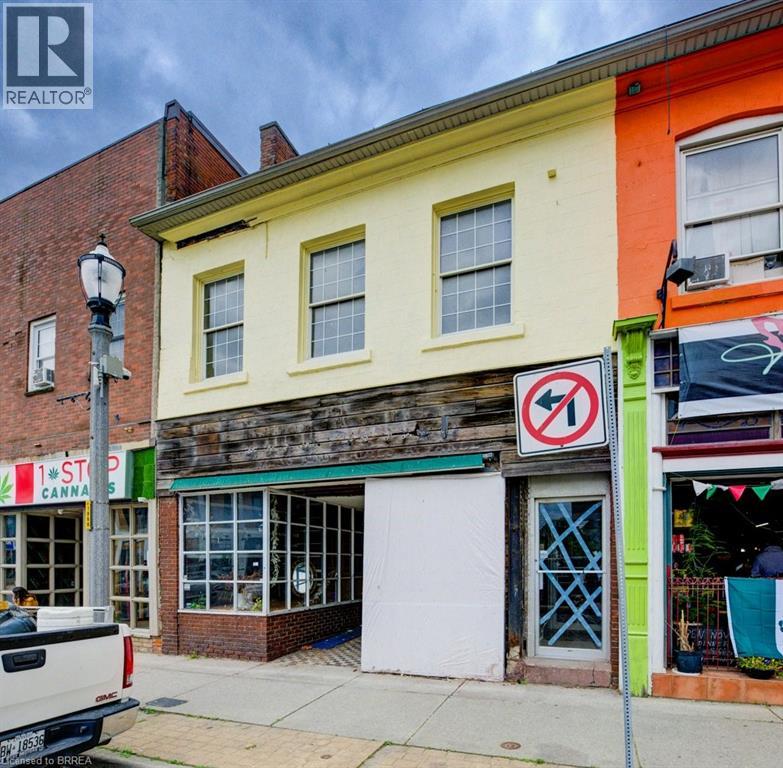
36 Norfolk Street S
Simcoe, Ontario
Handyman Special in Downtown Simcoe! This mixed-use commercial and residential building offers just under 3,500 sq/ft plus a basement and is ready for someone willing to put in the work. The main floor features approximately 2,000 sq/ft of commercial space in a high-traffic downtown location. Upstairs includes a 1-bedroom apartment and an additional commercial studio that could continue as commercial space or potentially be converted into a second apartment. With 600-volt, 225-amp power and a flexible layout, the property offers plenty of potential for an owner-operator, investor, or contractor looking to renovate and add value. Repair and updating are required, but the opportunity is there to create multiple income streams in a prominent downtown location. (id:45725)
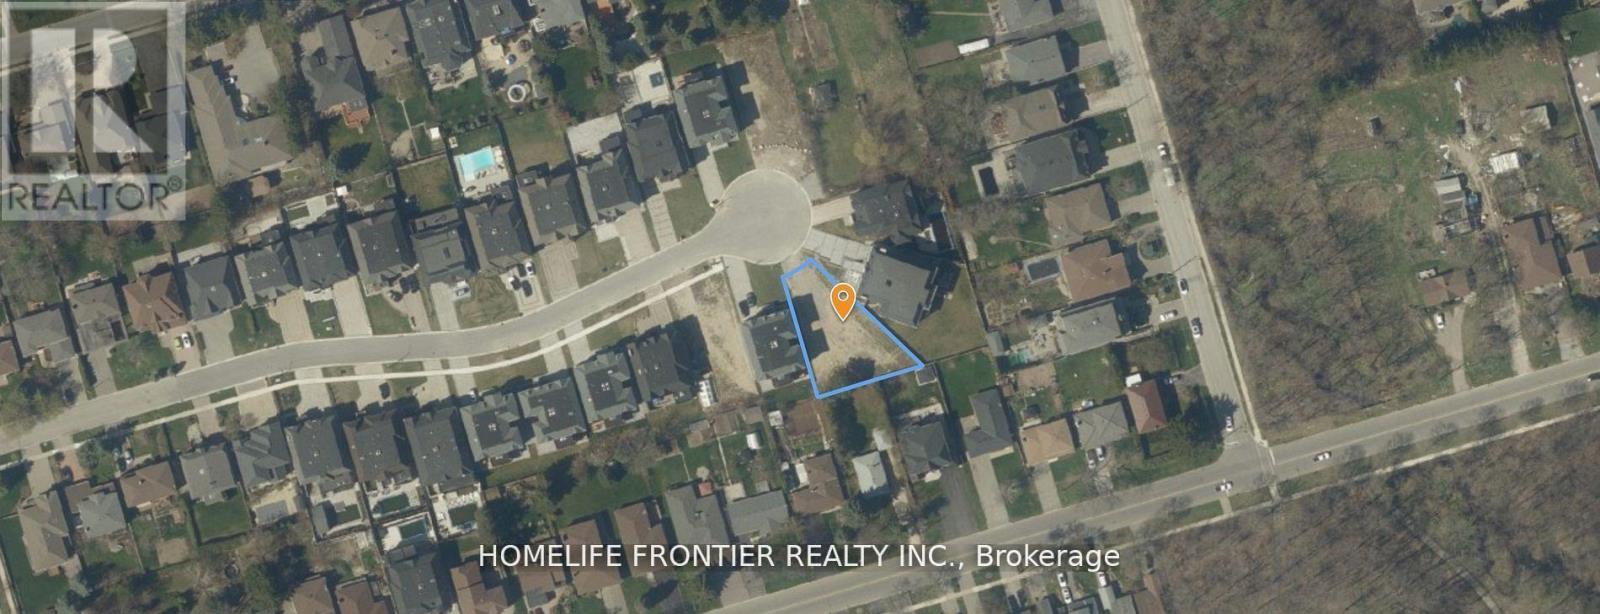
101 Dexter Road
Richmond Hill (North Richvale), Ontario
Prestigious Cul-De-Sac | Last Remaining Lot | Build Over 6,000 Sq Ft. Property Highlights: Lot Size: Irregular Pie-Shaped Approx. 50 ft Frontage x 162.7 ft Depth. Build Opportunity: Approved to Build Over 6,000 Sq Ft. Location: Quiet Cul-De-Sac in Exclusive Enclave Surroundings: Among All-New Multi-Million Dollar Custom Homes. Zoning: Residential Ideal for Luxury Custom Home, Last Vacant Lot on Dexter Road. An extraordinary opportunity to design and build your custom dream home in one of Richmond Hills most prestigious neighbourhoods. This premium pie-shaped lot sits on a quiet, child-safe cul-de-sac surrounded by luxury estates. With approvals in place for over 6,000 sq ft of living space, the potential here is unmatched. This is the last available lot on the street, an ideal canvas for a statement residence with privacy, prestige, and long-term value. Close to top-rated schools, parks, shopping, and major highways. (id:45725)
2820 Barton Street E
Hamilton, Ontario
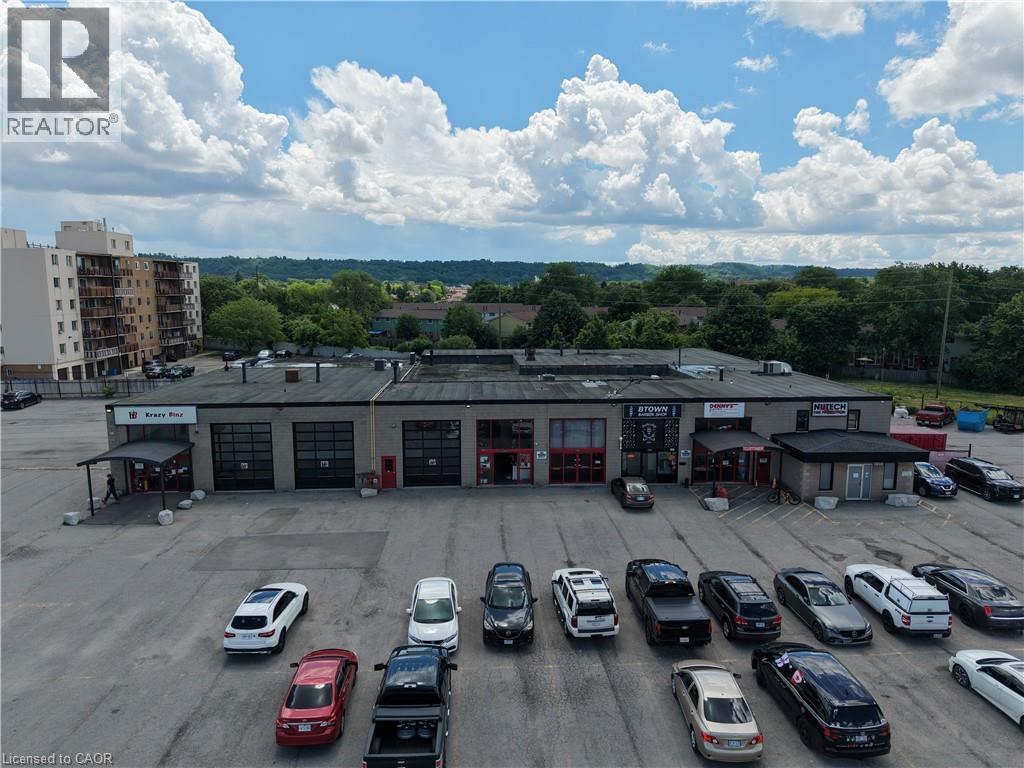
This 650 sq ft retail space sits at the high traffic corner of Barton St E and Grays Rd, with automatic sliding doors and plenty of parking. The location offers significant pedestrian and vehicle traffic, making it ideal for boutique retail or service businesses. Zoning supports a variety of uses, providing flexibility in a visible, convenient setting. (id:45725)
1416 The Bury Road
Northern Bruce Peninsula, Ontario
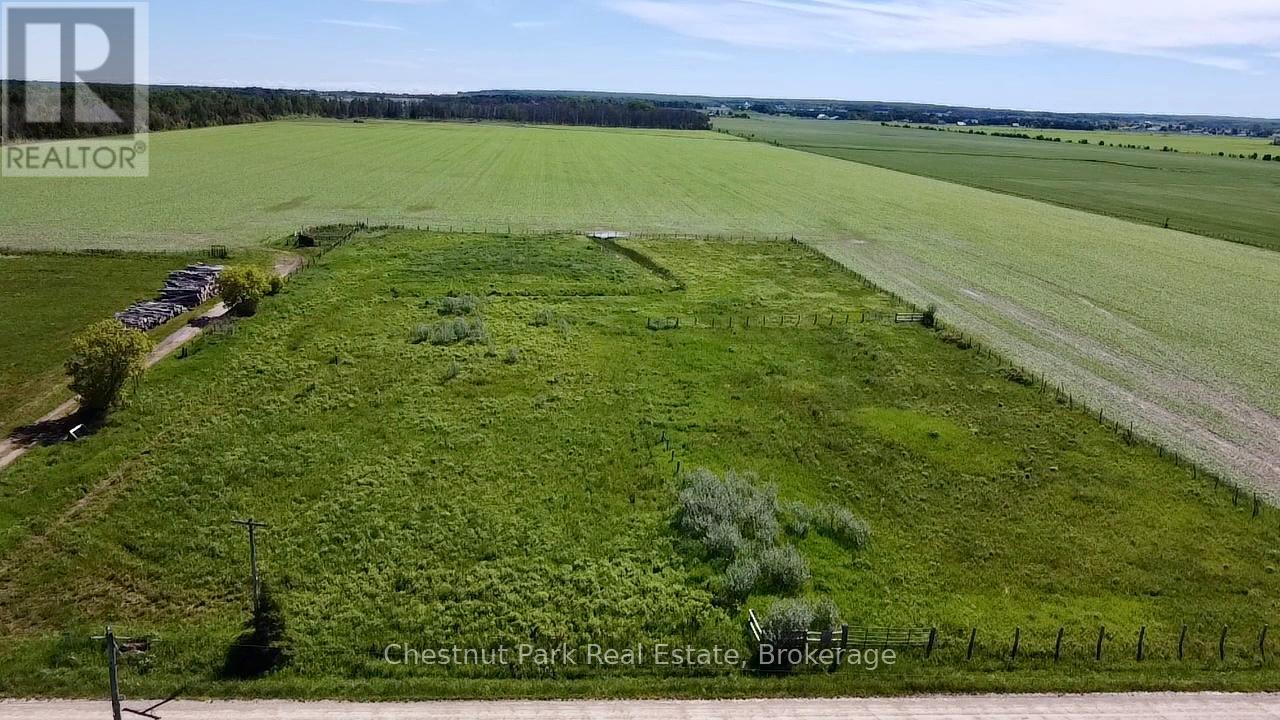
Build your rural dream just minutes from Lion's Head. This attractive vacant land parcel offers the perfect blend of open space and convenience. Formerly used as pasture, the property features partially fenced boundaries, a driveway already in place, and a flowing artesian well-providing a strong foundation for your future plans. Whether you're envisioning a hobby farm, country home, recreational retreat, or other rural uses, this property offers excellent potential and is ready for your ideas. Enjoy the peace and quiet of country living while remaining just a short drive from the amenities, marina, shops, and waterfront attractions of Lion's Head. A rare opportunity to secure a ready-to-build rural property in a desirable Bruce Peninsula location. (id:45725)

1353 Shevchenko Boulevard
Oakville (Nw Northwest), Ontario
Welcome to Treasury Towns, North Oakville's premier enclave of modern executive townhomes by award-winning builder Treasure Hill. Featuring the sought-after Oakhaven C2 elevation, this 3-storey freehold townhome offers 1,934 sq. ft. of meticulously maximized, sun-drenched living space boasting 9-foot ceilings and an incredibly functional layout.The ground level presents a versatile, multi-functional room with a closet, 3-piece bath, and a direct walk-out to the rear yard, perfectly suited as a 4th bedroom, in-law suite, home office, or family room.The heart of the home unfolds on the second floor with a seamless open-concept design. The chef-inspired kitchen features sleek quartz countertops, stainless steel appliances, and a massive center island, flowing effortlessly into the bright living and dining areas. Cozy up by the electric fireplace for movie nights, or step out onto your private balcony to enjoy your morning coffee.Retreat to the third floor's "Owner's Enclave," a luxurious primary sanctuary complete with double walk-in closets and a spa-like 4-piece ensuite featuring a frameless glass walk-in shower and a double quartz vanity.Perfectly positioned directly across from a newly installed playground and just minutes from top-tier elementary and secondary schools, Oakville Trafalgar Memorial Hospital, premium shopping, Highways 403 & 407, and the Oakville GO Station. This is executive living at its finest! (id:45725)
1799 Champlain Road
Tiny, Ontario
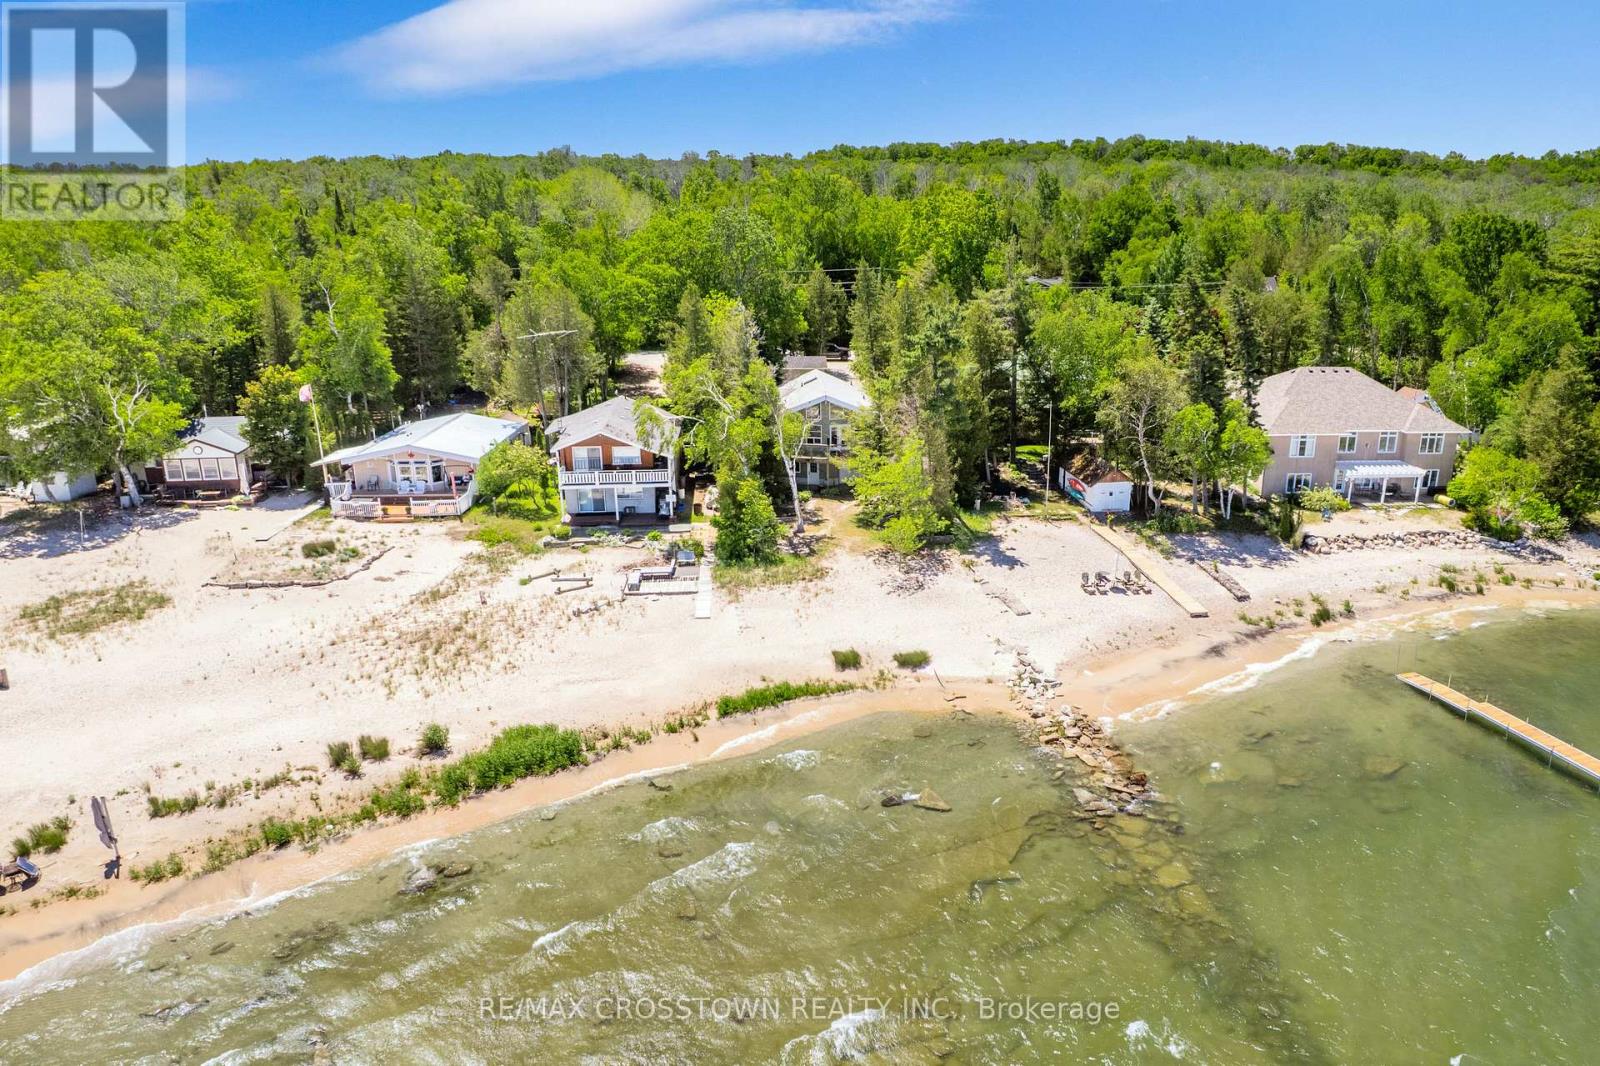
Discover the beauty of Georgian Bay waterfront living from this beautifully renovated year-round retreat nestled on a private, tree-lined 50 x 260 ft lot in sought-after Tiny Township. Thoughtfully updated from top to bottom, this move-in-ready 2+1 bedroom, 3 bathroom home is designed to capture breathtaking water views and natural light from nearly every room. The open-concept living space features soaring cathedral ceilings with exposed beams, a cozy fireplace, oversized windows, French doors and seamless access to a wraparound deck overlooking the bay. At the heart of the home is a stunning new kitchen complete with quartz countertops, stainless steel appliances and an oversized island with built-in storage. The primary suite features its own ensuite, while the finished walkout lower level offers additional living space, a bedroom and direct access to the waterfront setting. Outside, enjoy a sandy shoreline, built-in dry boathouse with waterside entry, bunkie, detached garage and ample parking for family and guests. Surrounded by mature trees for exceptional privacy and featuring a newer roof and drilled well, this property is equally suited as a year-round residence or weekend escape. Located just minutes from local amenities, parks, schools and neighbouring communities, offering the perfect setting to enjoy boating, swimming, entertaining and unforgettable sunsets on Georgian Bay! (id:45725)
408 - 15 Queens Quay E
Toronto (Waterfront Communities), Ontario
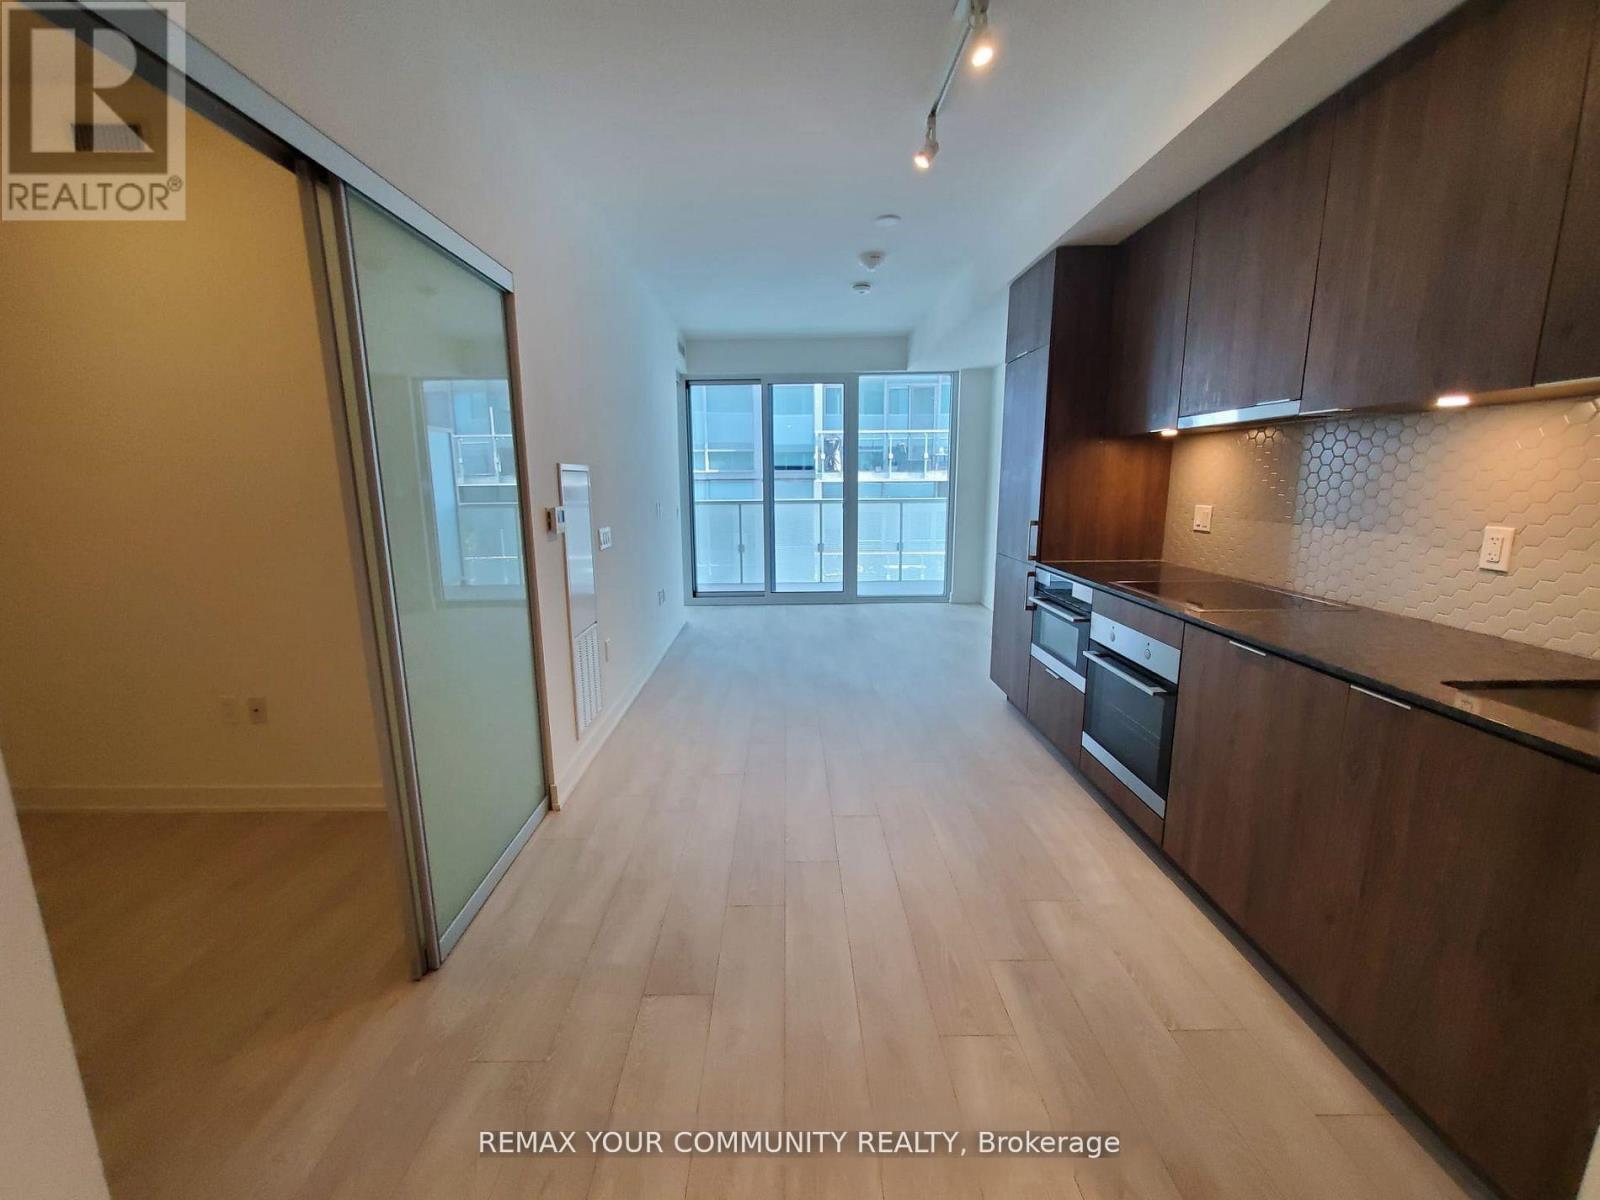
The best of the lake life in a luxury Pier 27 Condo. Bright and spacious 1 bedroom + den with a lake view, 549 sq ft + balcony, excellent layout with no space wasted. Tenant currently using primary bedroom as a home office and the den as a bedroom. Yes, the den is big enough to be a bedroom. Modern kitchen w/quartz countertops, mosaic backsplash and built-in appliances. Luxury amenities, only for the residents of 15 Queens Quay, include: indoor pool, gym, sauna, roof-top outdoor pool with BBQ area, theatre/media room. party room. billiard room, 24 hr concierge and security. Steps to Union station with Go train and Subway, Ferry to the island, banks, LCBO, grocery stores, St Lawrence market, Front street, Financial district, Sugar beach and marina. Walk score 97/100. (id:45725)
952 County Road 6
Loyalist (Odessa), Ontario
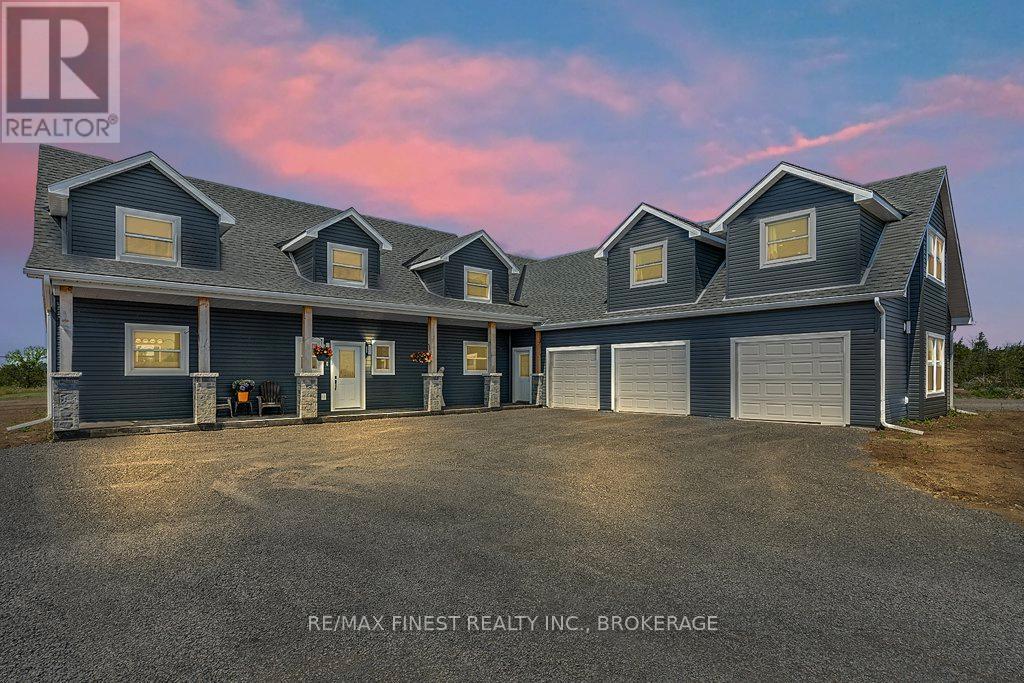
Tucked away on a private 42+ acre parcel, this impressive custom-built home offers a rare combination of space, comfort, and versatility, both inside and out. The gourmet kitchen is beautifully appointed with in-floor heating, quartz countertops, custom oak cabinetry, black stainless steel appliances incl a gas stove, and a practical dual-access pantry connecting the kitchen and front entry. The spacious great room makes an immediate impression with soaring vaulted ceilings, oversized windows with custom electric blinds, built-in surround sound, and a sleek electric fireplace. Patio doors lead to a generous deck and a 9x18 stamped concrete pad, ready for a future hot tub. Outdoor enthusiasts will love the private trails just beyond the backyard, extending to Caton Road and ideal for walking, exploring, or ATV use. The main-level primary suite offers a comfortable retreat with a walk-in closet and spacious 5-piece ensuite featuring an extra-long soaker tub and walk-in shower. Upstairs, each bedroom includes its own private ensuite, along with a flexible bonus space well suited for a home office, lounge, recreation area, or playroom. Everyday function is well considered with a main floor mudroom/laundry area, powder room, and direct access to the oversized 1,100+ sq. ft. insulated triple-car garage, complete with a convenient drive-through bay. Above the garage is a one-bedroom in-law suite with a separate entrance and dedicated parking, offering excellent flexibility for extended family, or additional living space. Built with efficiency in mind, the home features in-floor heating throughout the main level, plus a propane furnace and HRV system servicing the entire property. A second detached 900+ sq. ft. garage provides even more room for vehicles, equipment, or recreational toys. Ideally located just 10 min from Kingston's west end, with easy access to amenities and Highway 401, this property offers peaceful country privacy without sacrificing everyday convenience. (id:45725)
102 Gray Street
Chatham-Kent, Ontario
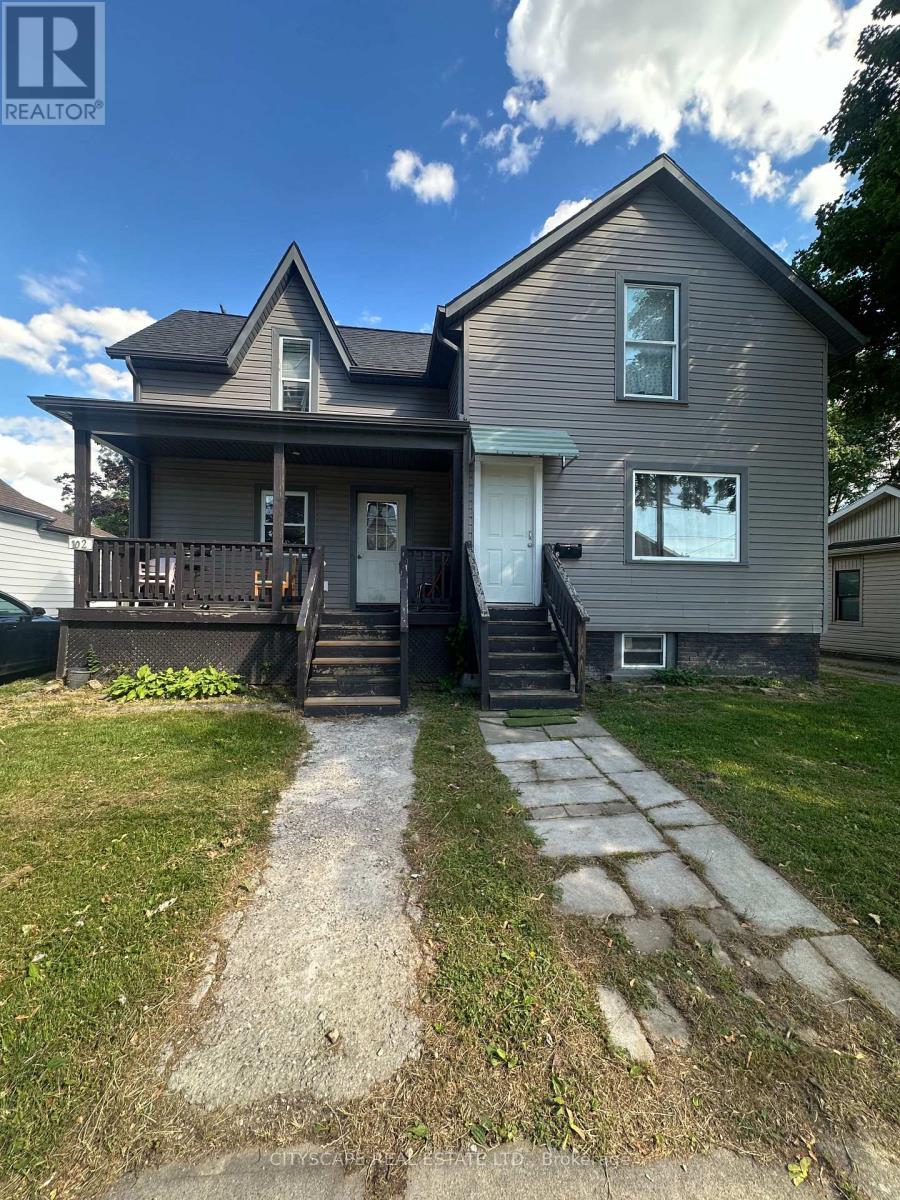
Attention All Investors or End Users!! Whether you are an investor looking for a high yield property, or a family seeking an ideal multi-generational setup this versatile layout with 2 kitchens is ready to deliver. Legal Duplex on a Beautiful Deep Lot in a Desirable Family Friendly Neighborhood, Both Units are Fully Occupied with month to month Tenants Buyer can assume or get a vacant possession, This Duplex has Front Side By Side Main Entrances, Offers Long Driveway, Gas Meter, 2 Separate Hydro Meters, and Main level Unit has a Covered Front Verandah, Large Living Rooms, Eat-In Kitchens, 3 Bedrooms Up in Each Unit, 1 Bath in Each Unit, Live in One Side and Rent the Other, Rent Both or Use the Entire Structure for Yourself! Short Walk To All Amenities, Easy Commute to the City. All Interior Pictures were taken prior to Tenants taking Possession. (id:45725)
209 - 88 Richmond Road
Ottawa, Ontario
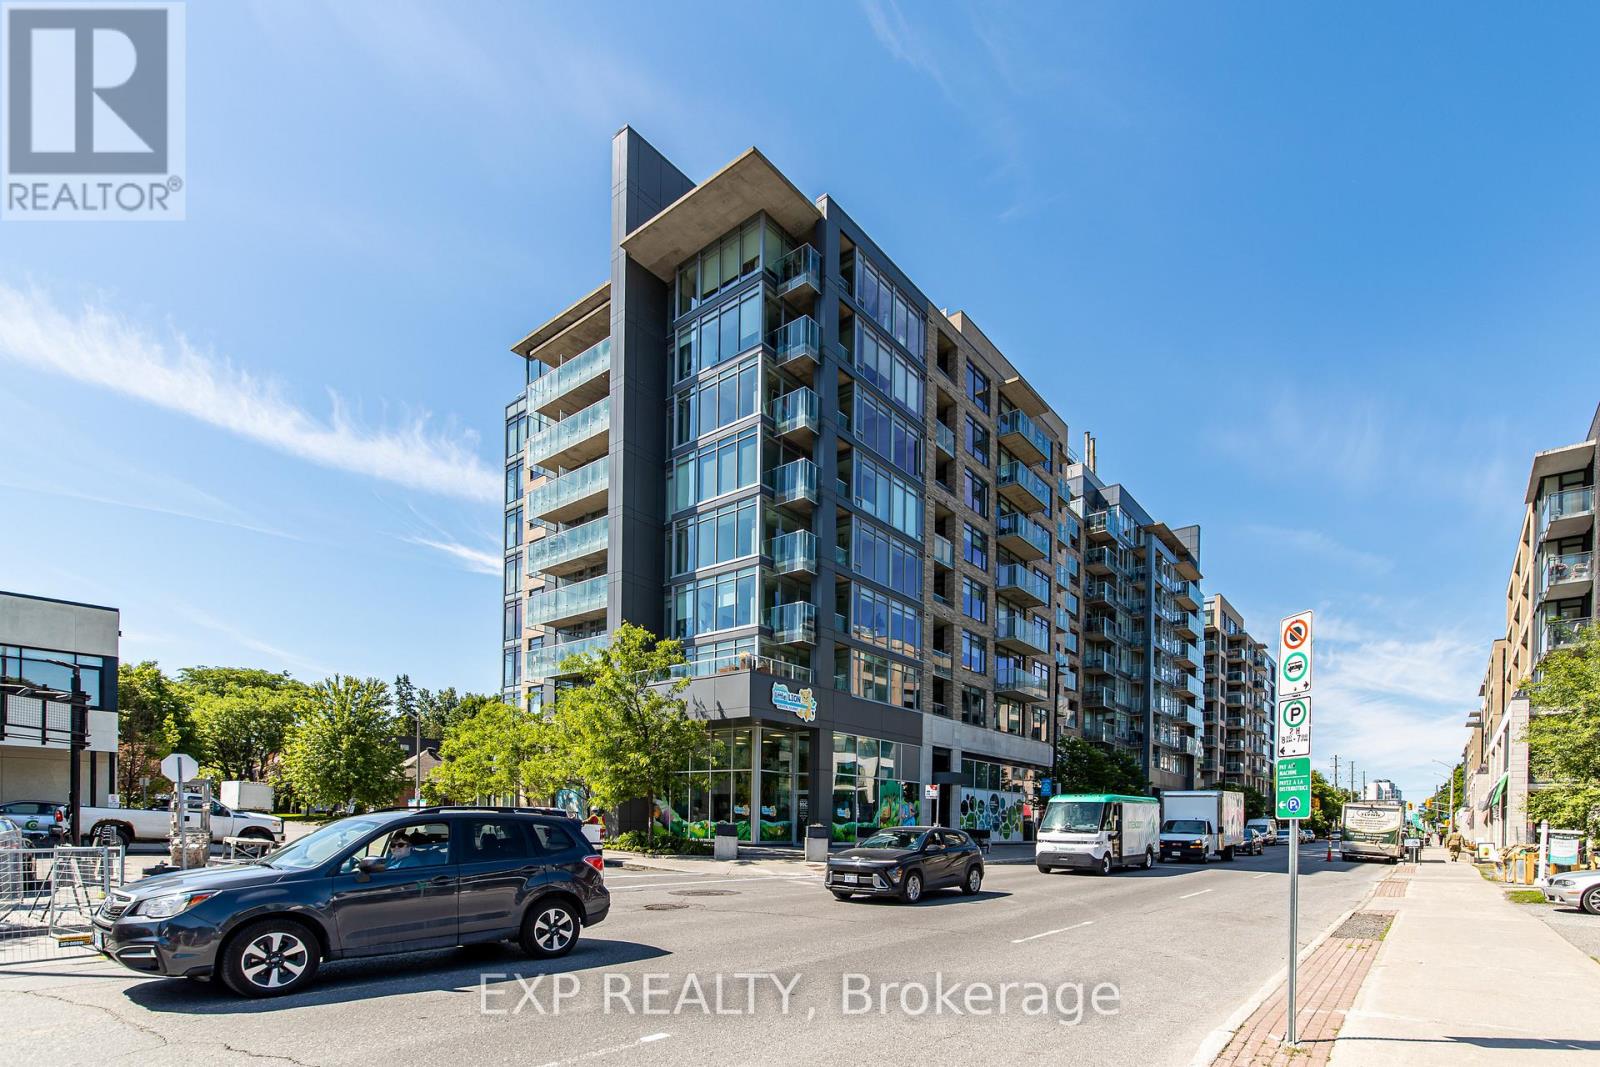
Welcome to Unit 209 at 88 Richmond Road, a beautifully refreshed 1-bedroom, 1-bathroomcondo in the heart of vibrant Westboro. Freshly painted throughout and featuring brand-new flooring, this move-in-ready unit offers a bright, modern living space designed for comfort and convenience. Enjoy your own private balcony, perfect for morning coffee or unwinding after a long day. The building boasts an impressive selection of amenities, including a fully equipped fitness centre, movie room, party room, and a stunning rooftop terrace offering breathtaking 360-degree views of the city and surrounding area. Ideally located just steps from Westboro's renowned shops, restaurants, cafés, and transit, this condo presents an exceptional opportunity to enjoy one of Ottawa's most sought-after neighbourhoods. Whether you're a first-time buyer, downsizer, or investor, Unit 209 offers the perfect blend of style, location, and lifestyle. (id:45725)
3 Pridham Place
New Tecumseth (Tottenham), Ontario
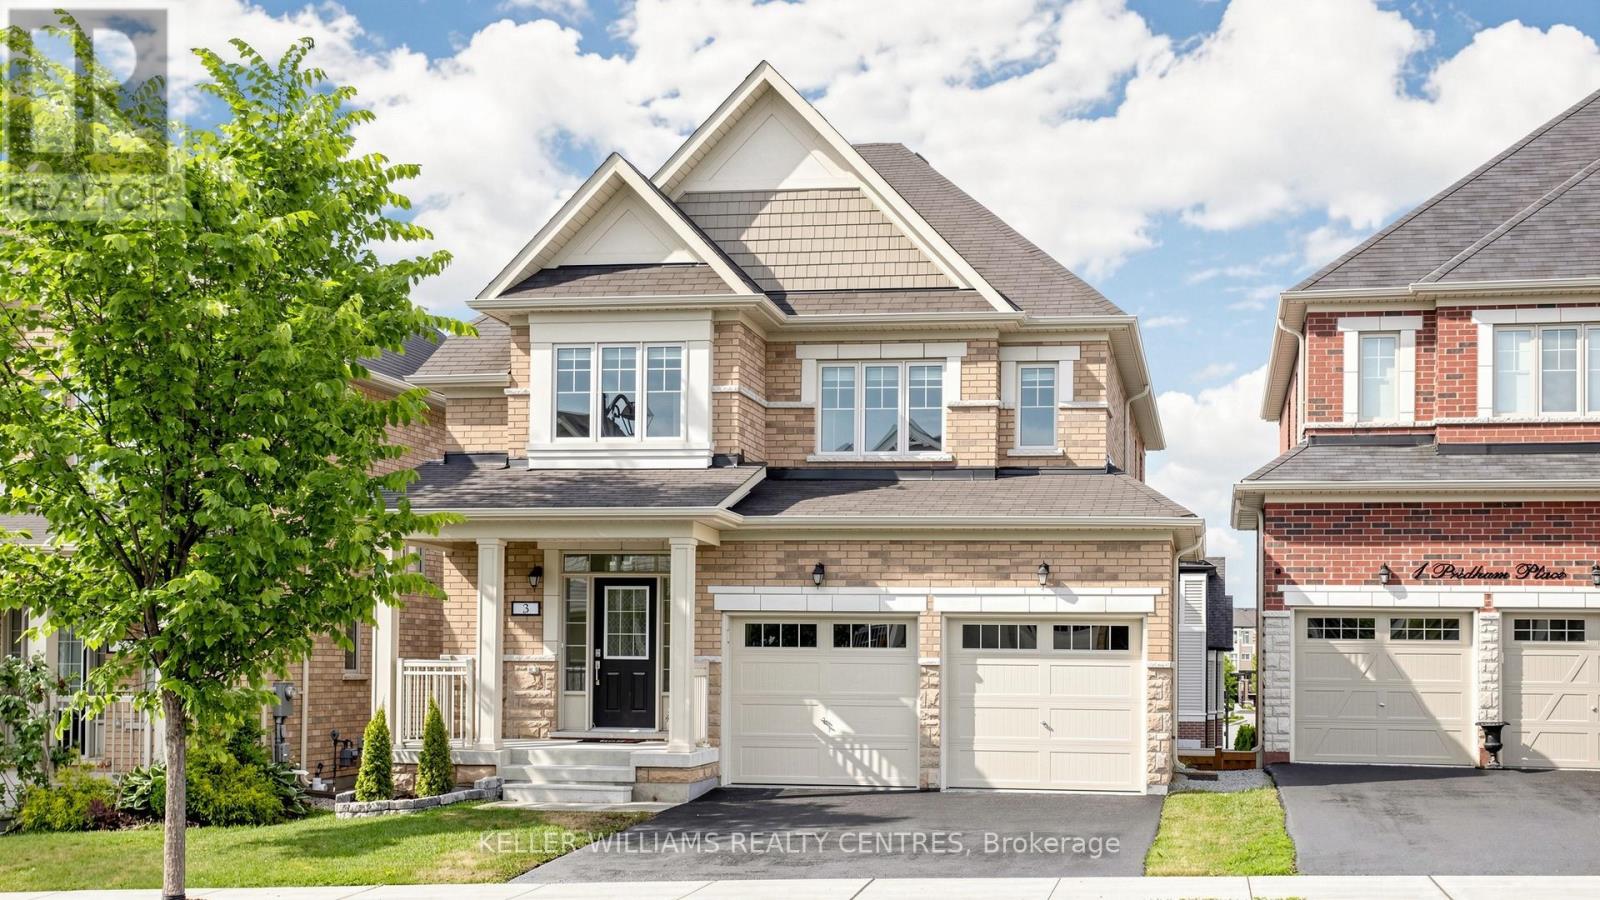
Welcome to 3 Pridham Place, a stunning, move-in ready 4-bedroom, 4-bathroom detached home sitting on a large full of potential lot. Nestled in one of Tottenham's most sought-after pockets. Offering approximately 2,500 sq ft of beautifully appointed living space, this home checks every box for the modern family. Step inside and be greeted by soaring oversized doors that set the tone for the elevated finishes throughout. Rich hardwood staircases with sleek metal railings create a striking first impression, while the open-concept main floor flows effortlessly for everyday living and entertaining.The primary bedroom is a true retreat, featuring his and hers walk-in closets and a spa-inspired ensuite. A thoughtfully designed Jack & Jill bathroom serves the additional bedrooms - a layout families love. The convenience of an upstairs laundry room complete with a large stainless steel sink means no more hauling loads up and down the stairs.The walk-out basement opens a world of possibilities - whether you envision a recreation room, home gym, in-law suite, or future income potential, the space is ready for your vision. This home stands out as one of the community's most functional floor plans. Vacant and show-ready - no waiting, no prep - just move in and enjoy. Located steps from parks, schools, and all the charm that makes Tottenham such a desirable community. Don't miss your opportunity. Please note some photos have been virtually staged (id:45725)
2007 Lynn Heights Drive
Pickering (Liverpool), Ontario
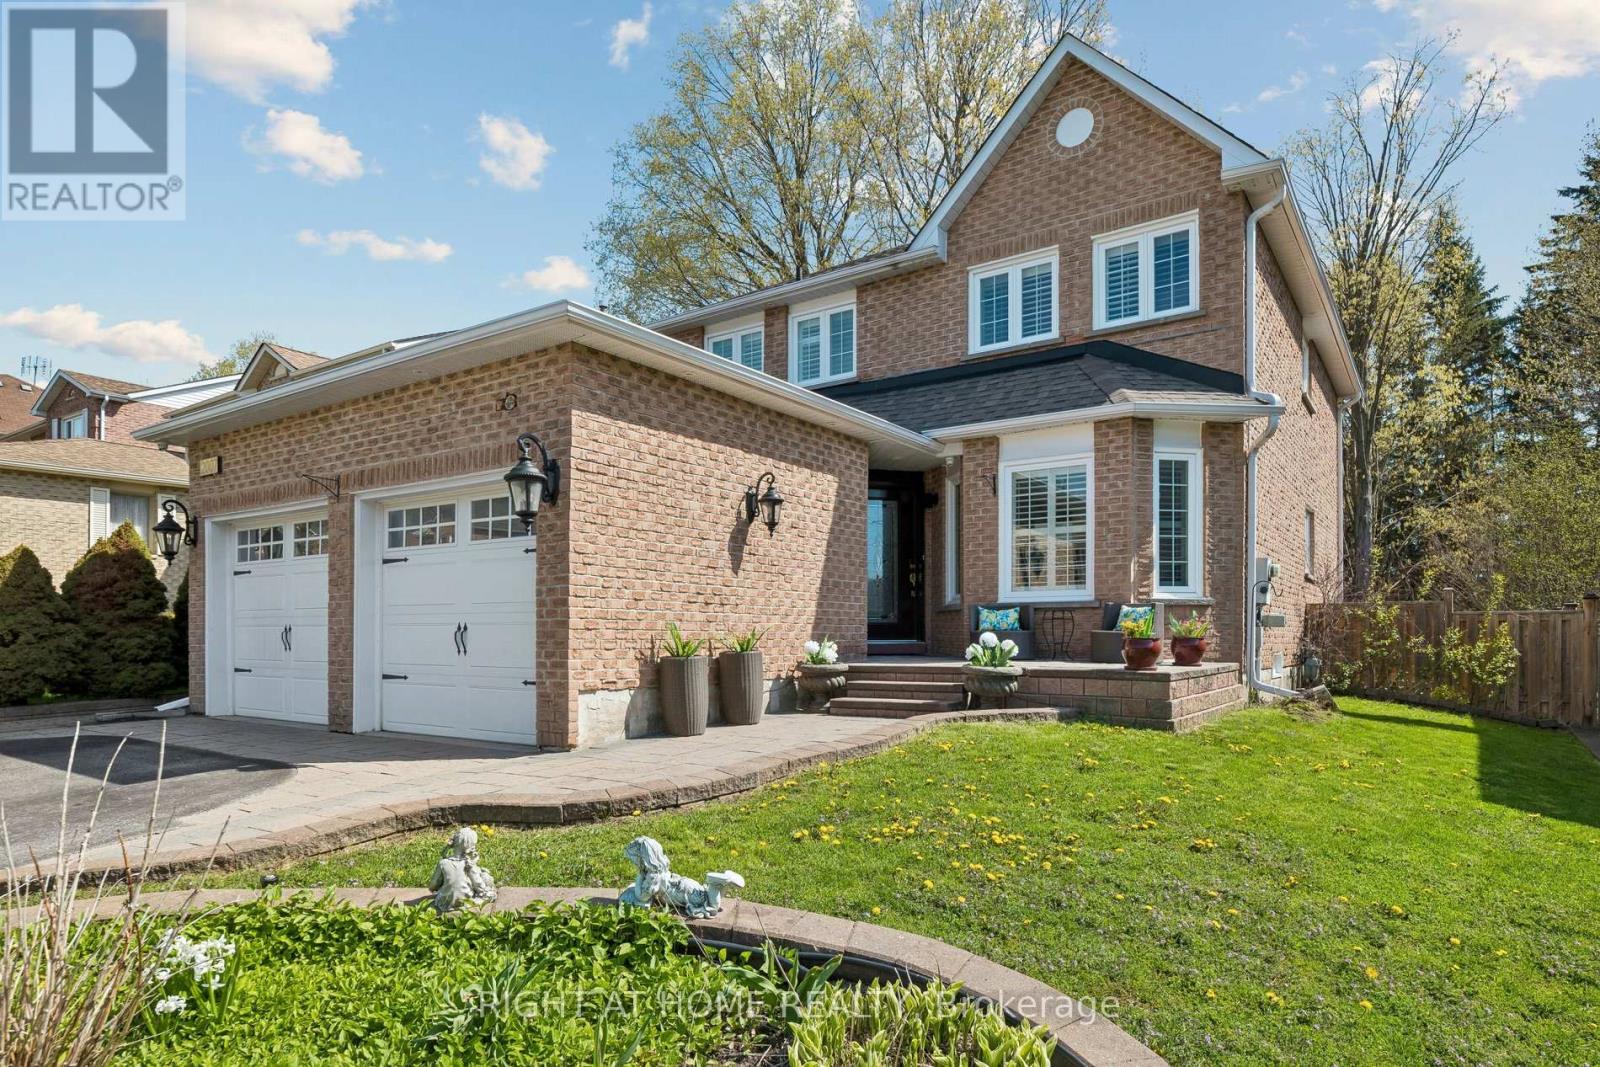
NEW AND IMPROVED PRICE- Situated on a generous lot approximately 49.21 x 101 ft, this full brick home features no aluminum siding and is located in an ideal, family-friendly neighbourhood close to grocery stores, public transit, parks, and schools. Fully upgraded from top to bottom with luxury finishes, the home includes upgraded doors, pot lights, modern light fixtures, interlocking, tile flooring, and a beautifully finished staircase. The kitchen is equipped with a gas cooktop and the home includes leaf guards for added convenience. Freshly painted throughout, this property also features California shutters, a cozy wood-burning fireplace, and a sprinkler system. Enjoy outdoor living with a private, interlocked backyard complete with a gas BBQ connection-perfect for entertaining. (id:45725)
2177 Smith Road
Frontenac (Frontenac North), Ontario
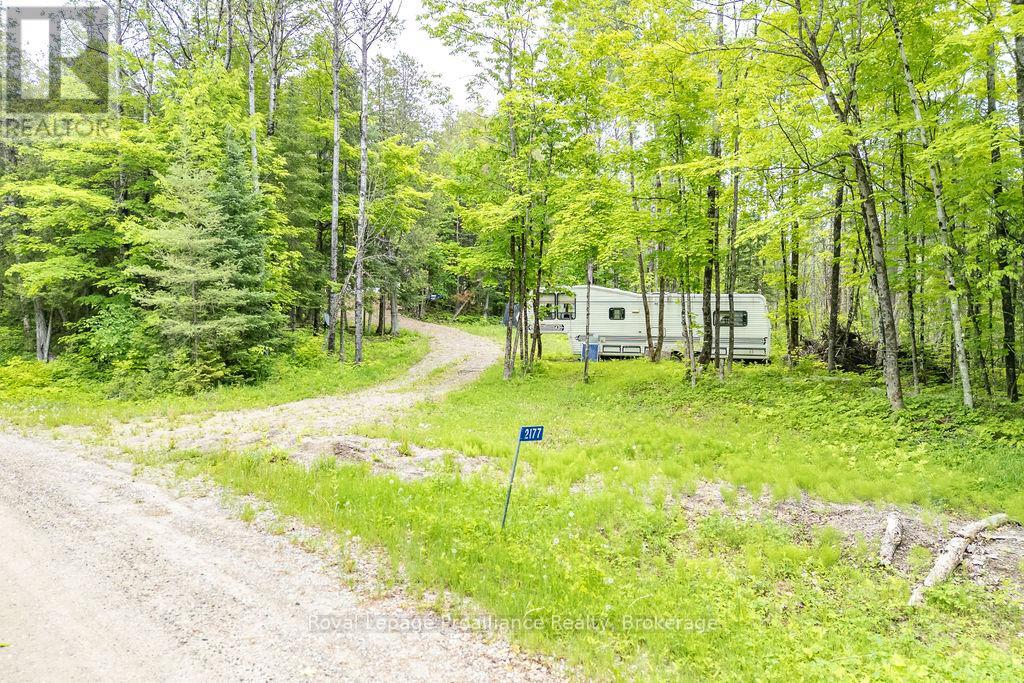
Take advantage of the newly expanded HST rebates for new builds! Discover 6.5 acres of untouched natural beauty, your opportunity to build, explore or invest in the heart of cottage country. This raw, vacant parcel offers a peaceful setting surrounded by mature trees, rolling landscape and endless possibilities for your future vision. Located just minutes from multiple lakes, you'll enjoy quick access to boating, swimming, fishing and flour season recreation. Set on a year round road, the property also benefits from a spring fed spout at the end of Smith Road, well known by area residents for its excellent drinking water, saving you both time and money. A small rustic cabin provides a simple overnight option and an on site trailer offers additional storage or potential guest space. Deeded access to Young's Lake allows you to enjoy perch, bass and quiet paddling on a peaceful, low traffic lake with Big Gull Lake and other premier lakes only moments away. A rare chance to secure your piece of the outdoors in an area known for its lakes, trails and relaxed rural lifestyle. Your escape begins here. (id:45725)
1631 Eglinton Avenue W
Mississauga (Erin Mills), Ontario
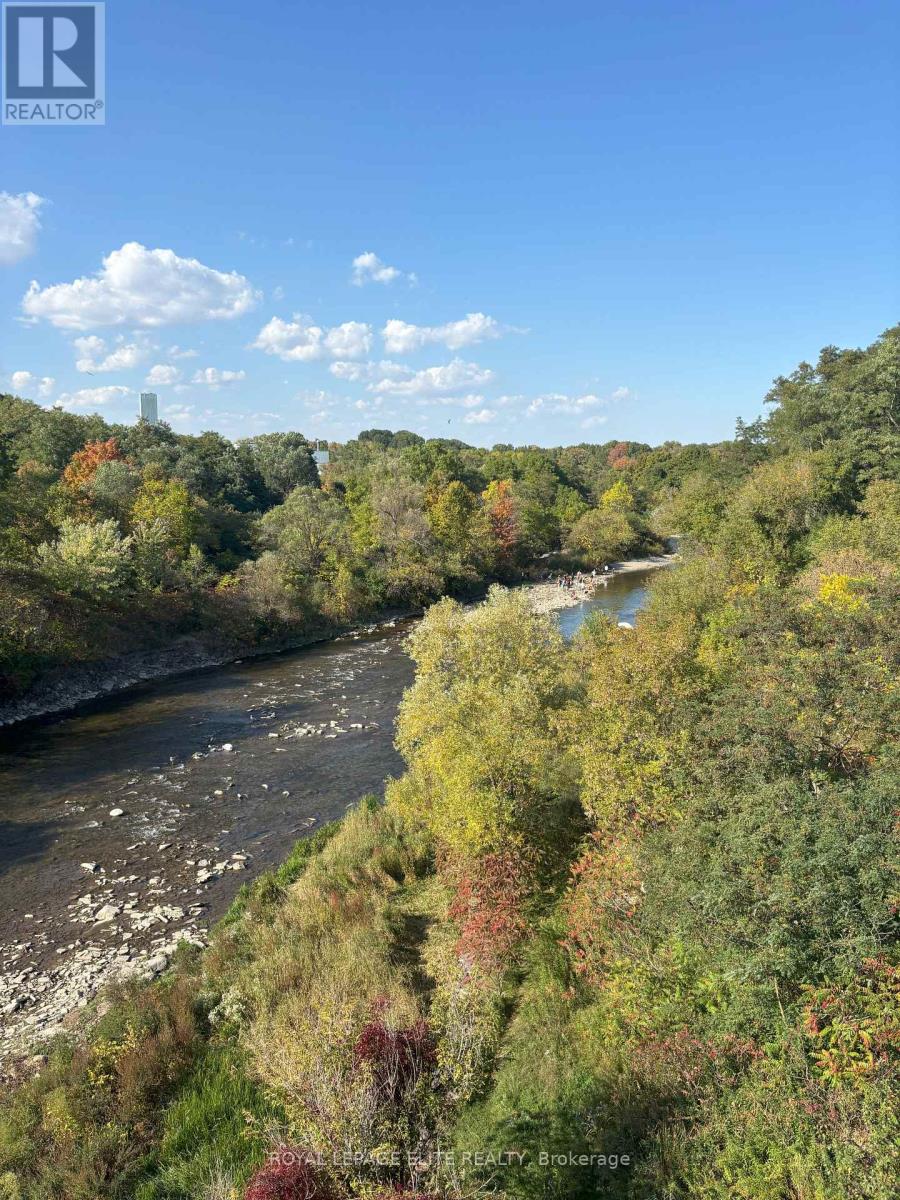
VERY RARE LAND OPPORTUNITY OVERLOOKING THE CREDIT RIVER. Take advantage of The City of Mississauga / Region of Peel and Provincial Government Development charge reductions and Deferral / Grant programs, Multi-residential tax charge reductions and the Ontario Government HST rebate program. Incredible opportunity to capitalize on multiple Municipal and Provincial programs. There is the opportunity to sever the lot, as well as the possible construction of a single, semi, triplex or fourplex residential/rental structure on the site, based on preliminary discussions with the City of Mississauga. Seller is willing to consider a 5 year Vendor Take Back mortgage and is open to proposals from Developers and Investors to build now or hold for later development. The site is surrounded by parks, trails, fishing, and easy access to shopping, transportation routes and schools. You can hear the Credit River running from your backyard !! The current 2-bedroom structure needs to be removed, thus the property is being sold "as is where is". Site is serviced and easily accessible for demolition and construction. (id:45725)
356 Rankin Avenue
Windsor, Ontario
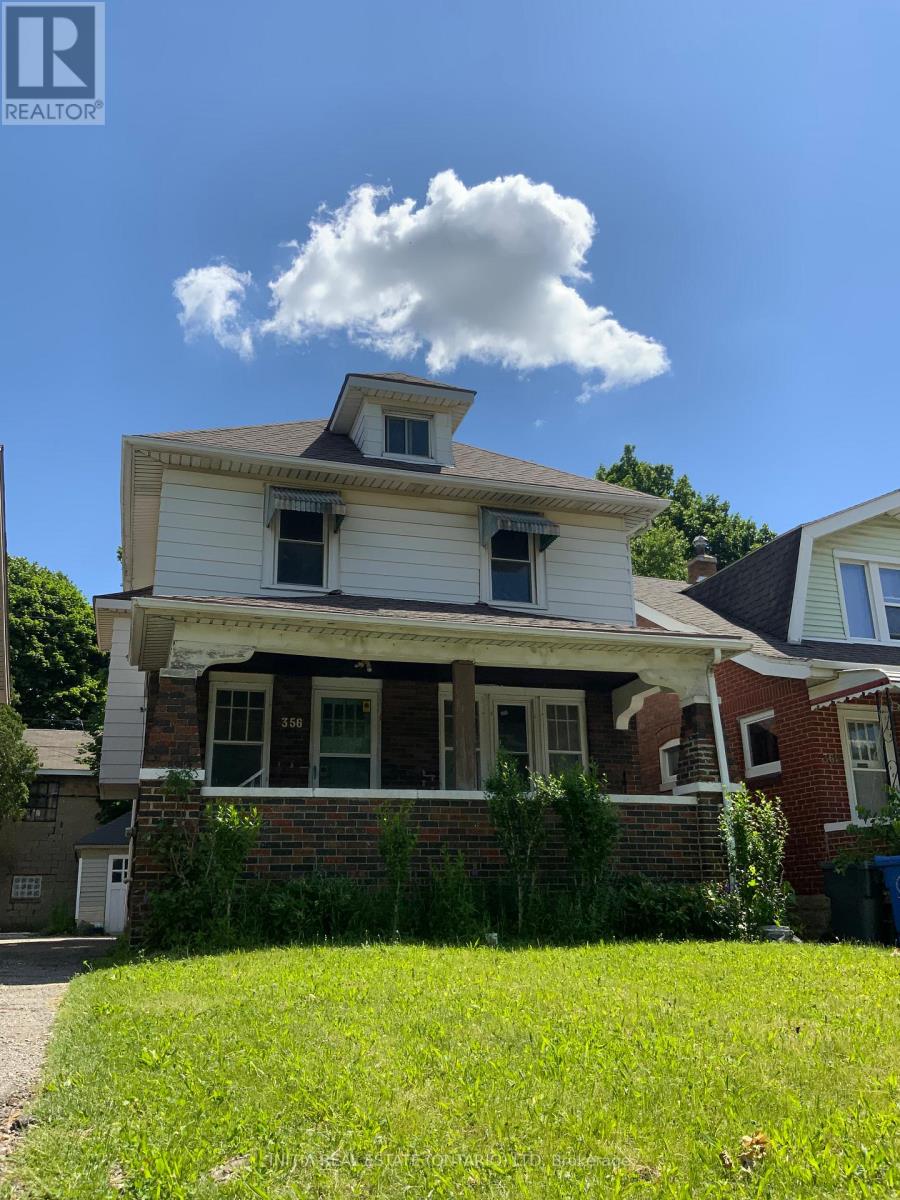
Great oppotunity for living & investment nearby Windsor University campus. This excellent maintained house includes 6+1 Bedrooms,2 Kitchens, 2 full Bathrooms; New windows and New roof upgraded in 2024; New furnance and AC rented in 2024; Also Closed to US boarder, Detroit river, and many amenities. (id:45725)
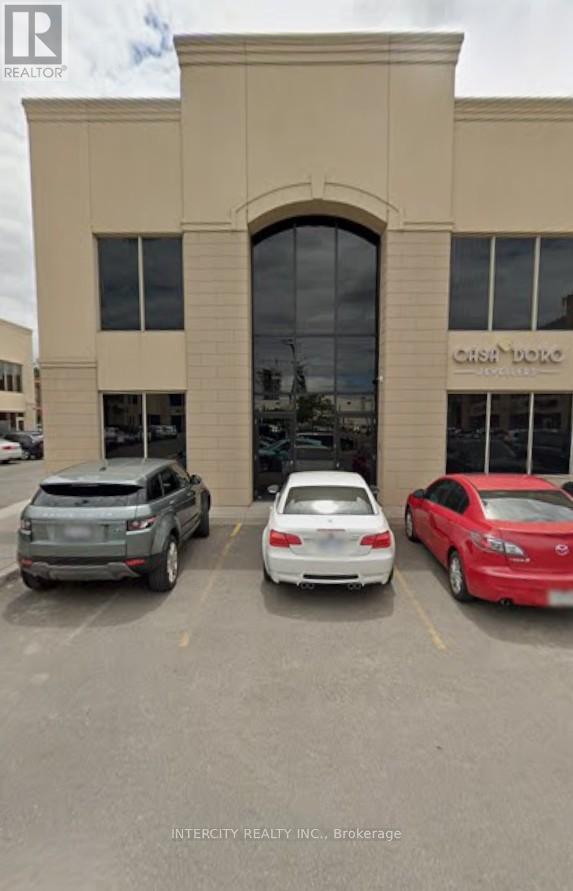
21-22 - 8750 Jane Street
Vaughan (Concord), Ontario
Prime Jane Street address, rare service commercial zoning allowing professional and service-related uses. 2 units currently divided but can be combined easily, multiple front, rear and side entrances, extremely bright unit with windows on 2 levels and along one complete side. Ground floor is approximately 1,900 Sq. Ft. per unit (3,800 total), plus approximately 800 Sq. Ft. Fully approved 2nd storey in unit 22 (corner unit). Unit 21 is fully finished, unit 22 is a blank canvas ready for finishes to suit. Units are fully air conditioned. An amazing opportunity to own your own unit. Priced to sell!!! (id:45725)
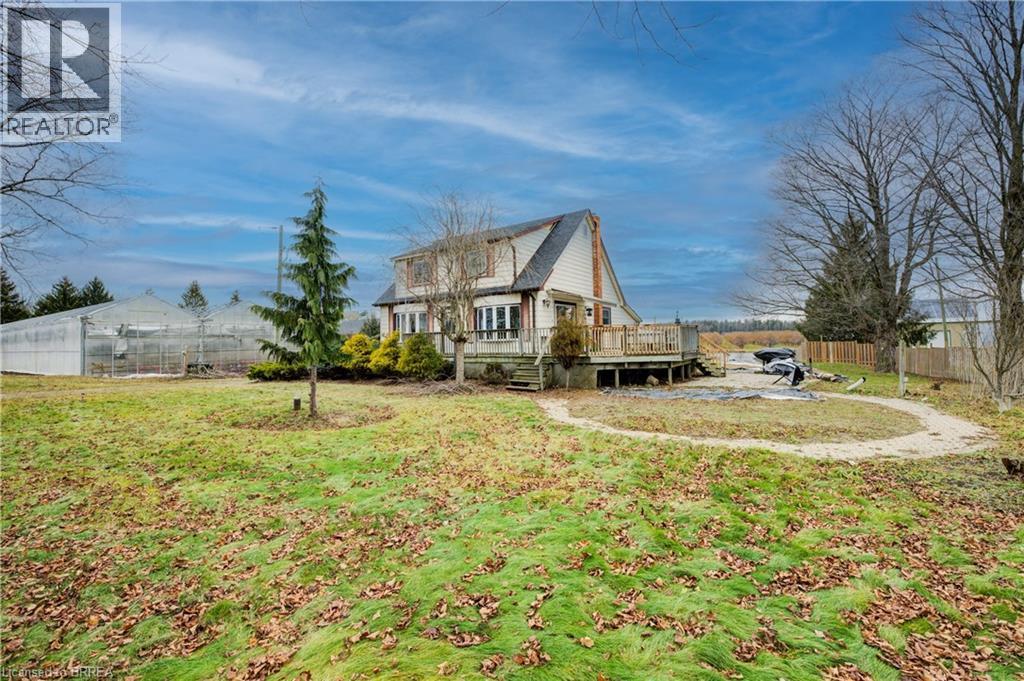
681 Conc 14 Townsend Road
Simcoe, Ontario
This 3.89-acre property in Norfolk offers 82,228 sq. ft. of poly-covered greenhouse space, along with a 2,600 sq. ft. packing area and a 1,620 sq. ft. boiler room. The property also includes a large 180 ft. x 50 ft. pond, a 1.5-storey home with 4+1 bedrooms, and a detached garage. The greenhouse operation is serviced by a 200 HP natural gas-fired TK boiler with a Weishaupt burner, condenser, and flue gas recovery system, as well as a free-flow aeration cloth filter water system. Two separate irrigation systems, each with its own 5 HP pump, provide water throughout the operation. The property is serviced by 800-amp single-phase power and was operated as a family-owned hydroponic cluster tomato greenhouse business from 1994 until its conversion to cannabis production. This property offers extensive greenhouse infrastructure on a well-improved rural property. (id:45725)
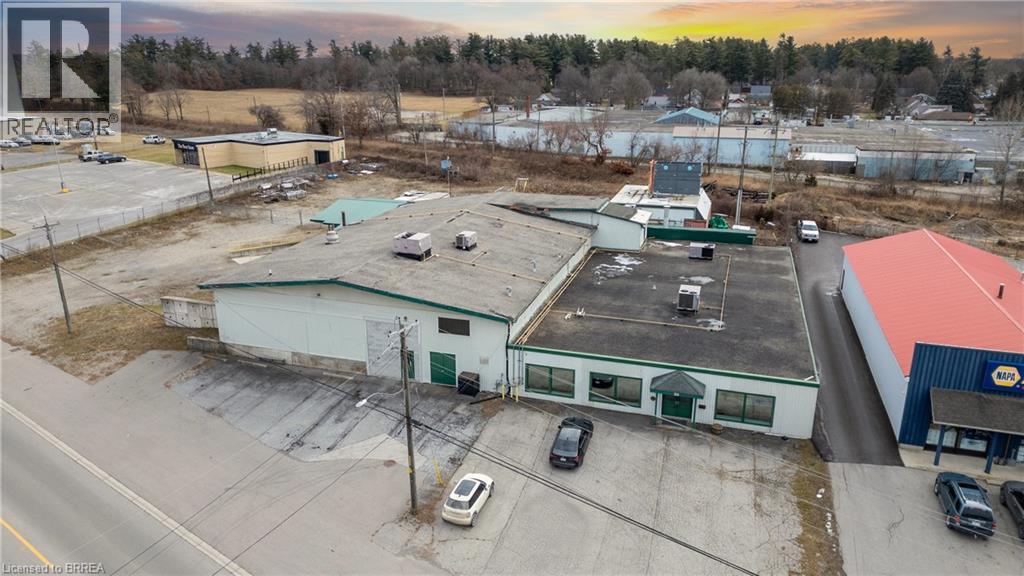
50 Argyle Avenue
Delhi, Ontario
Formerly used as a vegetable processing, freezing, and packaging facility, this 22,000 sq. ft. industrial/commercial building offers a range of potential uses in Delhi. Approximately 8,000 sq. ft. is finished as office space, with the balance consisting of industrial and production areas. The property sits on 1.4 acres and includes a fenced and gated yard. The building is serviced by 3-phase power and features one grade-level door and two truck-level loading doors with easy access for shipping and receiving. Some equipment from the former operation remains on site and is included in the sale on an as-is basis. The property offers good visibility and easy access to and from the site and may suit a variety of industrial, commercial, manufacturing, warehousing, food processing, research and development, or construction-related uses. (id:45725)
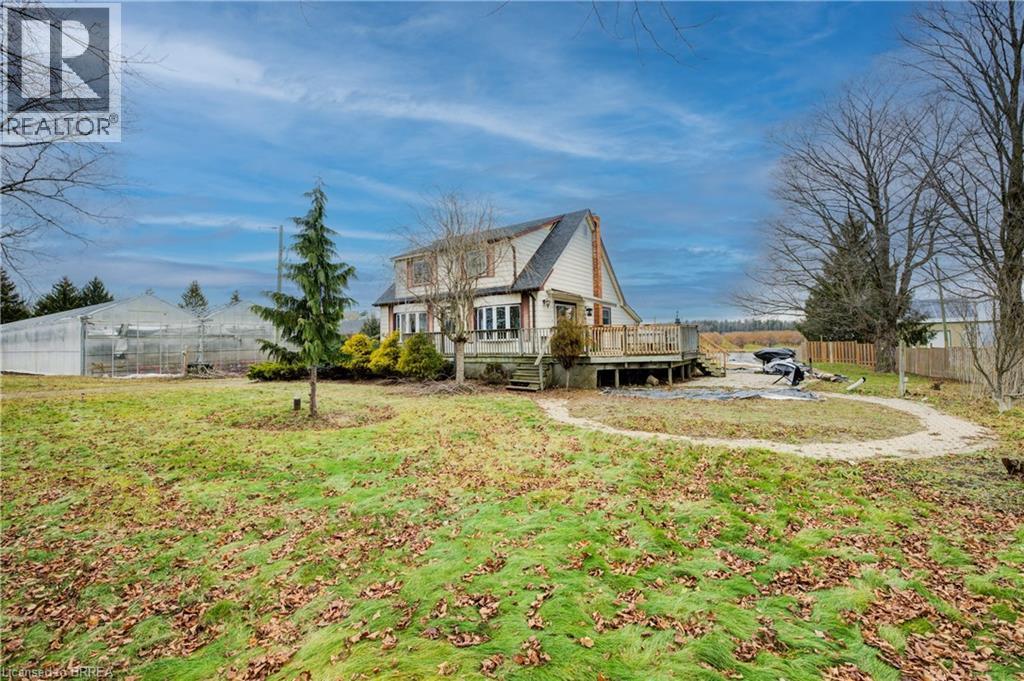
681 Conc 14 Townsend Road
Simcoe, Ontario
This 3.89-acre property in Norfolk offers 82,228 sq. ft. of poly-covered greenhouse space, along with a 2,600 sq. ft. packing area and a 1,620 sq. ft. boiler room. The property also includes a large 180 ft. x 50 ft. pond, a 1.5-storey home with 4+1 bedrooms, and a detached garage. The greenhouse operation is serviced by a 200 HP natural gas-fired TK boiler with a Weishaupt burner, condenser, and flue gas recovery system, as well as a free-flow aeration cloth filter water system. Two separate irrigation systems, each with its own 5 HP pump, provide water throughout the operation. The property is serviced by 800-amp single-phase power and was operated as a family-owned hydroponic cluster tomato greenhouse business from 1994 until its conversion to cannabis production. This property offers extensive greenhouse infrastructure on a well-improved rural property. (id:45725)
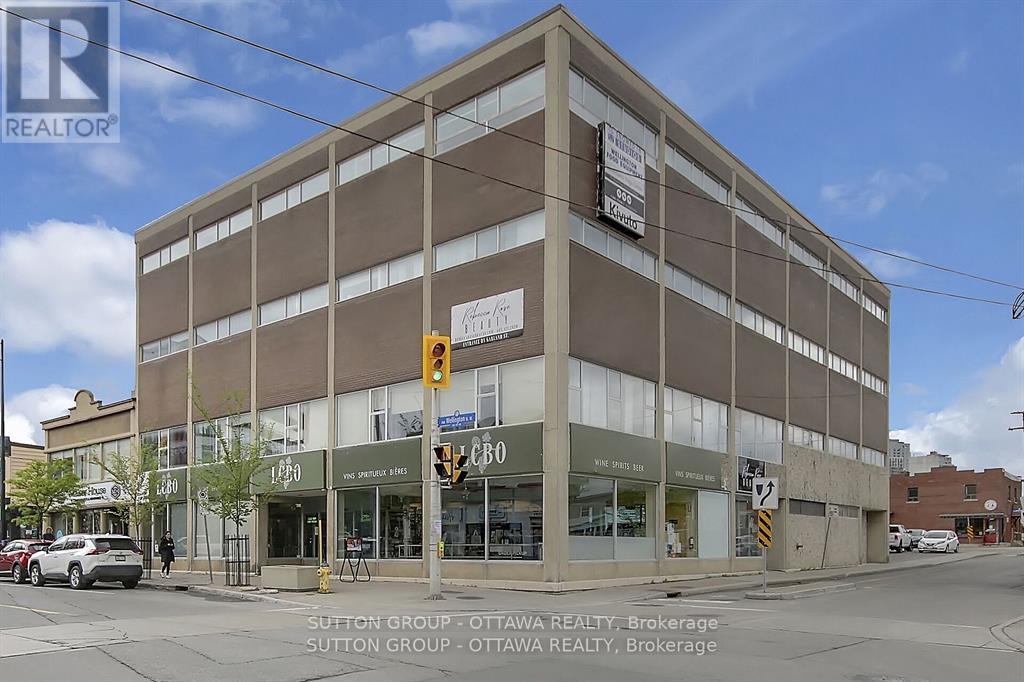
200 - 981 Wellington Street
Ottawa, Ontario
Fantastic office space in a great area. 8591 sq ft of renovated office space. 10 private offices,,open concept, including a board room. 6 washroom facilities/shower (1), two kitchennette areas, 8 Free Parking spots, Additional parking available. Space can be subdvided if needed. Windows on South, East Side. Entrance of main lobby (Garland St) with elevator or off Wellington St. OE estimated at $13.50 a sq ft. (id:45725)

1413 Blackhorse Court
Ottawa, Ontario
Welcome to a Magnificent PALACE-one of Ottawa's most iconic luxury residences-set on a spectacular 2.45-acre lot in prestigious Rideau Forest. This Furnished architectural masterpiece offers appx 10,000 sq. ft. of uncompromising luxury, privacy & grandeur. A stately stone façade & magnificent fountain entrance introduce a celebrity estate, FEATURED IN FILM PRODUCTIONS & offering a truly world-class lifestyle. A GRAND FOYER welcomes you with exquisite marble flooring & a dramatic curved staircase custom w/wrought-iron railings. Rich HERRINGBONE hardwood flrs, soaring 20-ft CEILINGS, impressive two-storey windows, intricate crown mouldings & dazzling chandeliers showcase exceptional craftsmanship throughout. Designed for elegant entertaining & luxurious everyday living, this extraordinary residence offers 6 LAVISH BEDROOMS & 9 BATHROOMS. The spectacular chef's kitchen features TAJ MAHAL GRANITE countertops, premium integrated appliances, a butler's pantry & seamless flow to the elegant dining rm. The inviting family rm, creates the perfect gathering space, while a MAIN LEVEL BDRM w/ensuite is ideal for guests. Privately tucked away in its own exclusive wing the opulent primary retreat rivals a five-star luxury hotel, complete with a sitting lounge, fireplace, boutique-inspired dressing rm & breathtaking spa-inspired 5-piece ensuite w/HEATED FLOORS. Every bdrm FEATURES a walk-in closet & private ensuite. Designed for grand-scale entertaining & resort-inspired living, this extraordinary estate features a private home theatre, fitness studio, steam rm & WALK-OUT lower level w/SEPARATE ENTRANCE & addl bdrm suite. Premium features include heated flrs in select areas, dual furnaces, dual A/C units, dual owned hot water tanks, a whole-home GENERAC generator, integrated sound systems & direct garage access to the lower level.A rare offering in Ottawa's luxury market, this iconic celebrity estate is more than a home-it's a legacy of prestige, sophistication & excellence. (id:45725)
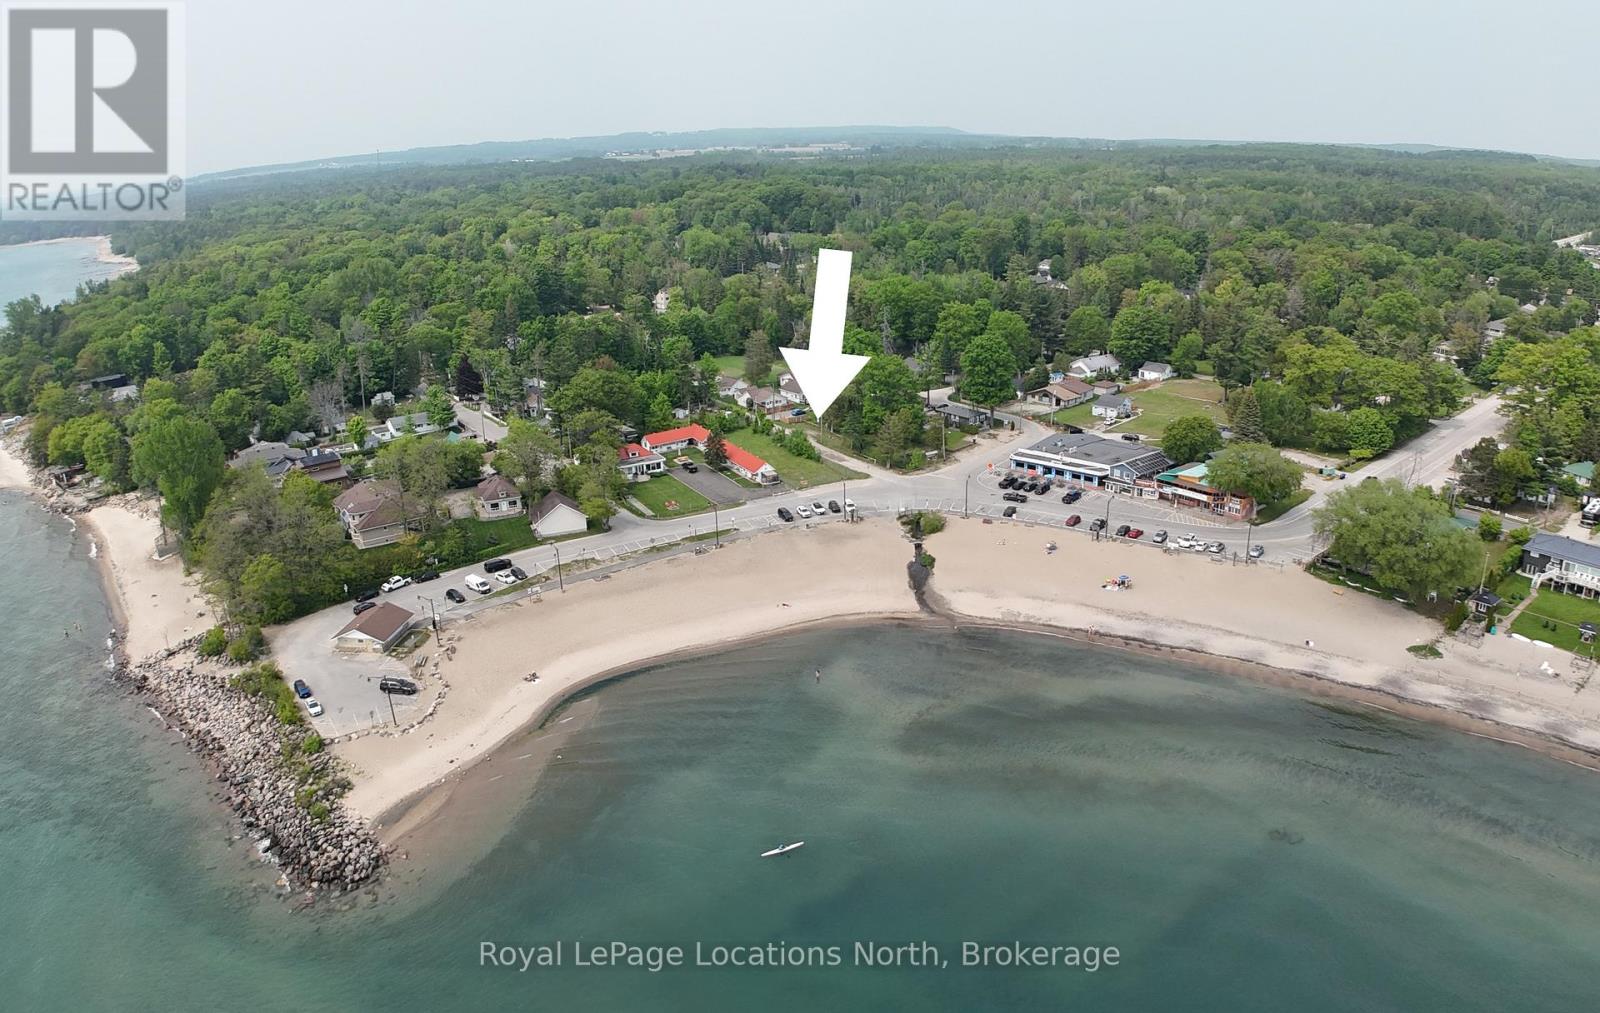
11 Tiny Beaches Road N
Tiny, Ontario
Exceptional commercial development opportunity in the heart of Balm Beach, one of Georgian Bay's most beloved waterfront destinations. With concepts available for a 3 story building that includes a commercial retail unit on the main floor, 3 one bedroom apartments on the 2nd floor, and storage on the 3rd floor. A considerable amount of work has already been accomplished to get you ahead of the development process! This vacant commercially zoned lot offers an ideal location to establish a business in a vibrant beachside community that attracts visitors throughout the summer season while also serving a growing population of year-round residents. Balm Beach is renowned for its expansive sandy shoreline, family-friendly atmosphere, and rich tradition of creating treasured summer memories for generations. The community comes alive with seasonal events, drawing visitors from across the region. Local amenities include popular restaurants, a year-round convenience store with LCBO service, public parking, public washrooms, and the iconic arcade that has been a cherished part of the community for decades. Beyond its seasonal appeal, Balm Beach is home to an active and engaged year-round population that enjoys the area's outdoor recreation, waterfront lifestyle, and close-knit community atmosphere.Whether you're an entrepreneur, investor, or developer, this is a rare opportunity to secure commercial land in a highly desirable beach community with established tourism, strong local support, and excellent potential for future growth. (id:45725)
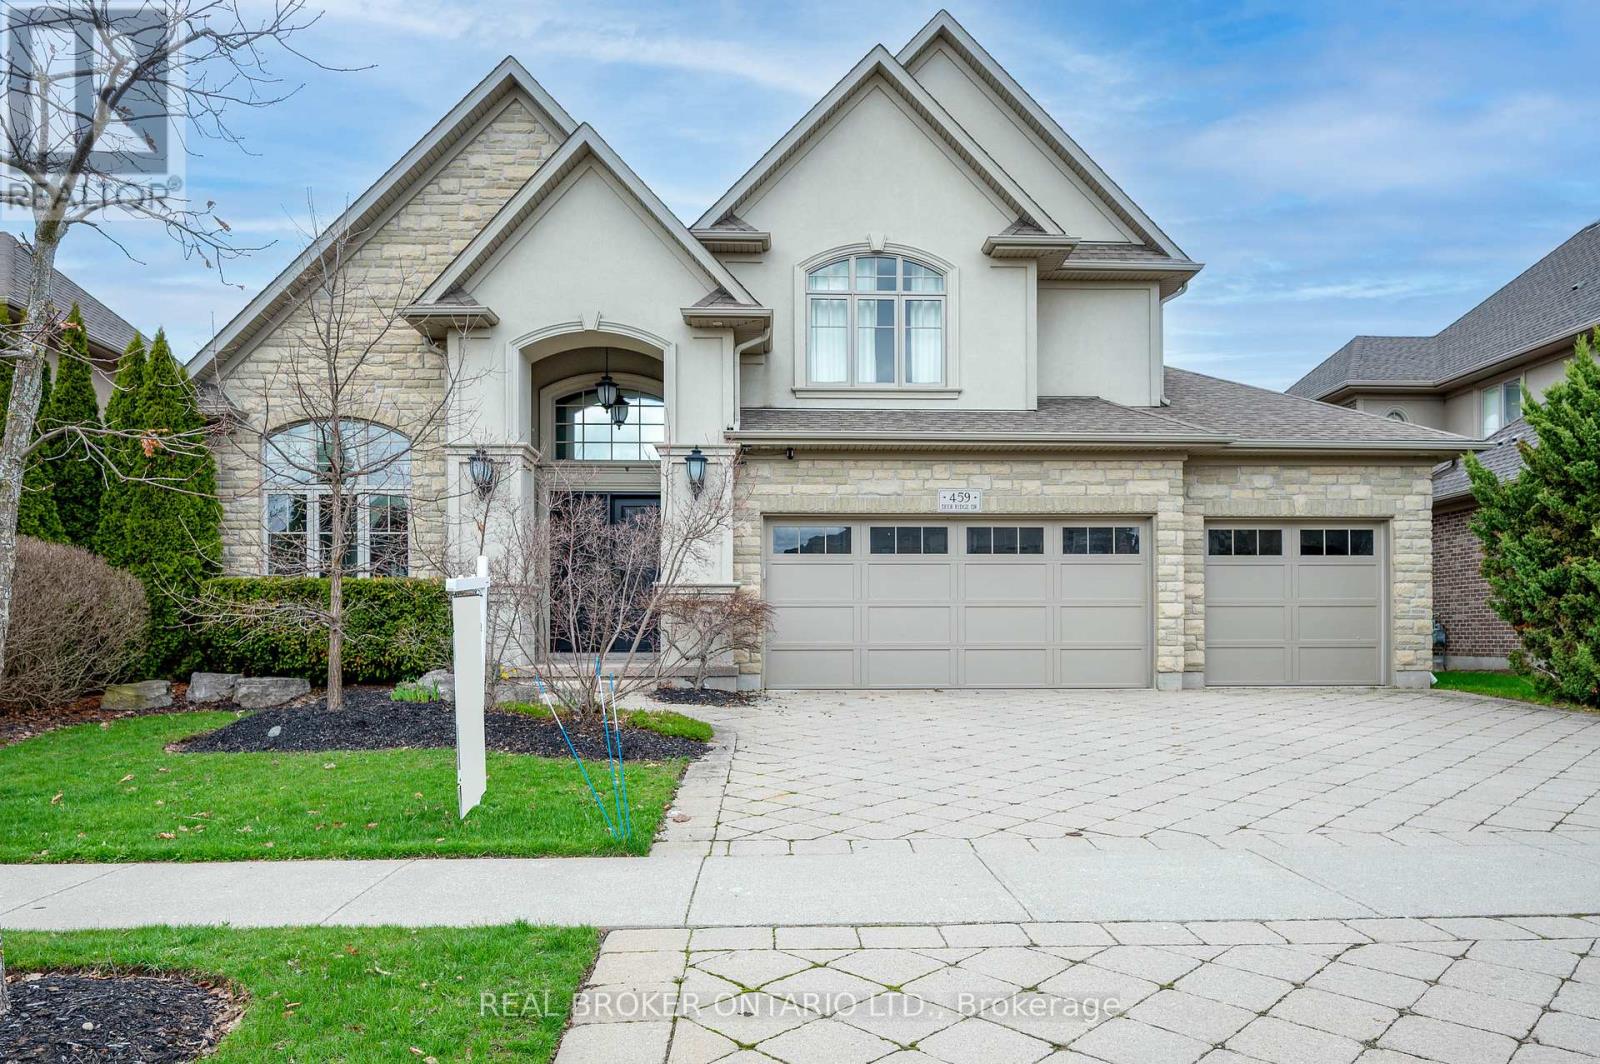
459 Deer Ridge Drive
Kitchener, Ontario
REFINED & POLISHED LUXURY LIVING. 459 Deer Ridge Drive is a Klondike-built luxury home offering over 4,500 sqft of finished living space on a 70' x 120' lot, backing onto protected green space and trails. The home is finished in stone across the entire exterior, creating a timeless architectural presence. It opens to a grand foyer with a 20 ft ceiling and double exterior doors. 10 ft ceilings span the main level, complemented by hardwood flooring, pot lighting, refined millwork, plus Crema Marfil marble tile throughout the kitchen, main floor common areas, and all 3 upstairs bathrooms. Formal living and dining spaces connect through a butler's pantry, ideal for hosting. A main floor office features custom built-in cabinetry, designed as a library-style workspace with walk-out to the backyard. The kitchen is designed for those who enjoy cooking, finished with full-height cabinetry, granite countertops, a leathered granite island, Electrolux gas range, Sub-Zero refrigerator, plus a walk-in pantry. A double sink sits beneath a window overlooking the green space. The breakfast area opens to a covered lanai with stamped concrete porch, gas heater, ceiling fan, and gas BBQ connection. The family room is a centrepiece of the home, defined by coffered ceilings, custom millwork, and a full wall fireplace. Upstairs offers 4 bedrooms and 3 bathrooms. The primary suite features a custom walk-in closet, 5-piece ensuite with heated floors, Lutron Caseta smart lighting, plus fully automated Hunter Douglas Duette shades. Two bedrooms share a Jack and Jill bath, while the fourth includes its own ensuite. The lower level is partially finished with a theatre space, plus an additional 1,500 sqft ready for personal use. Features include in-ceiling speakers, an inground sprinkler system, plus a 3-car garage wired for 2 EV chargers. Steps from the scenic Walter Bean Grand River Trail, minutes to Deer Ridge Golf Club, with convenient access to highways, dining, entertainment, and shopping. (id:45725)
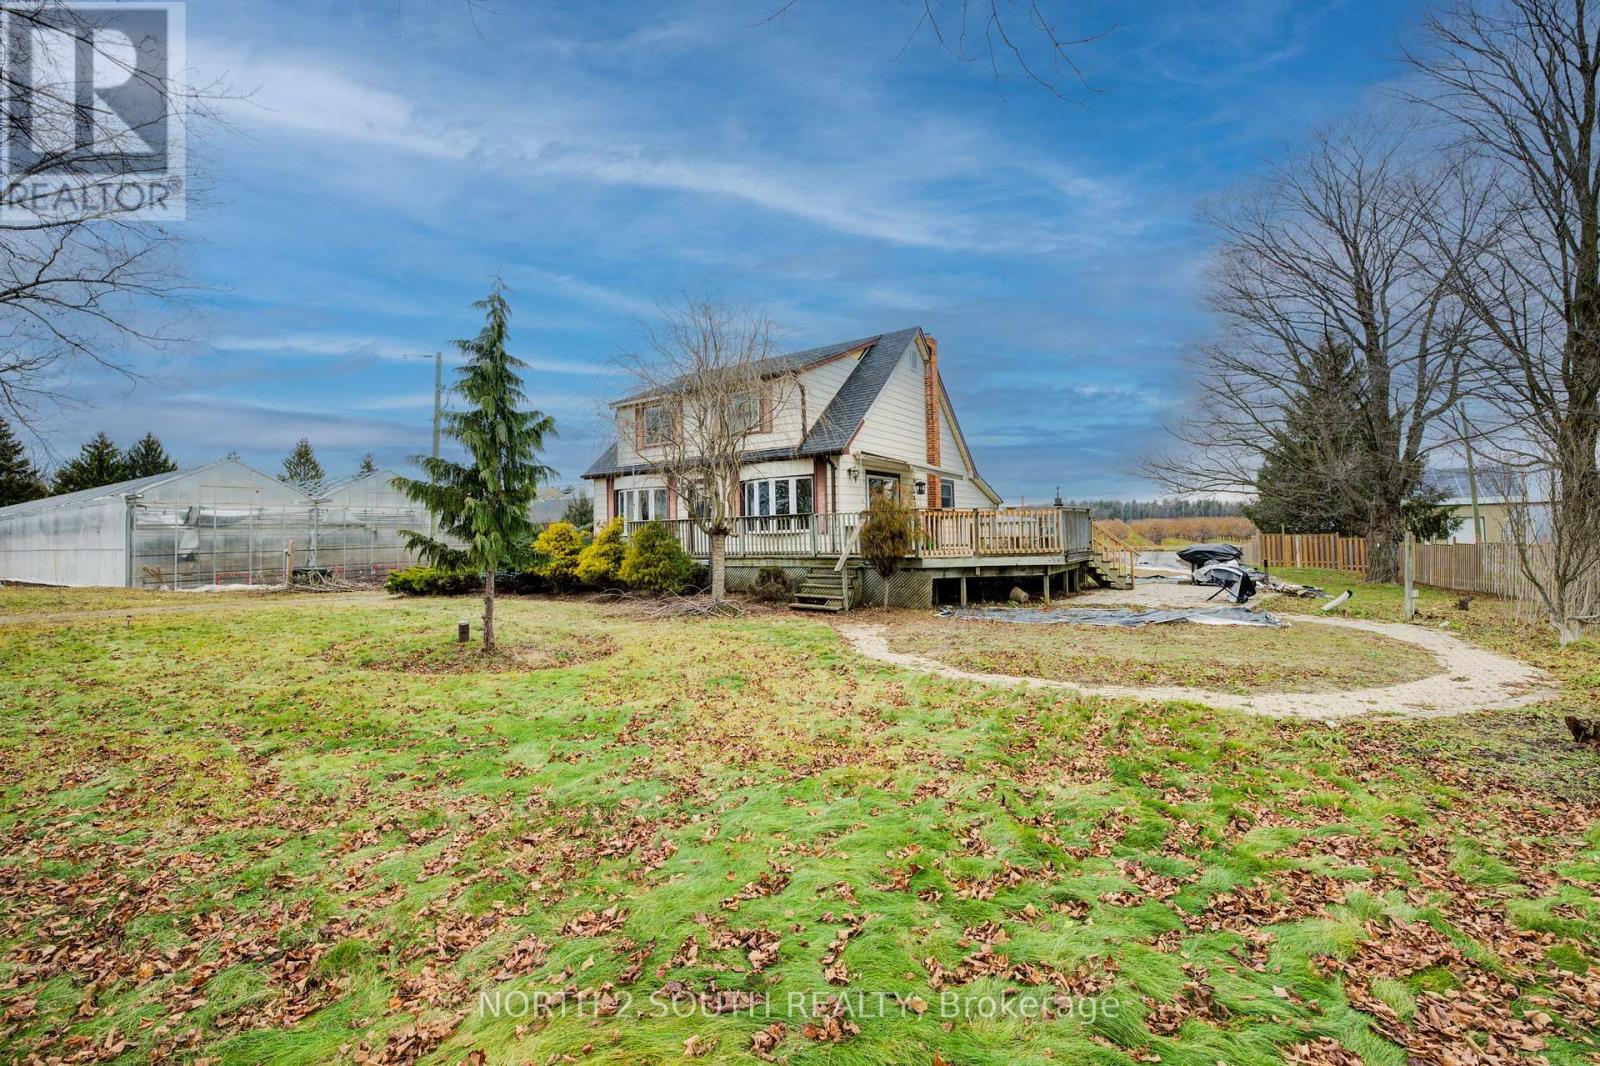
681 Conc 14 Townsend Road
Norfolk (Townsend), Ontario
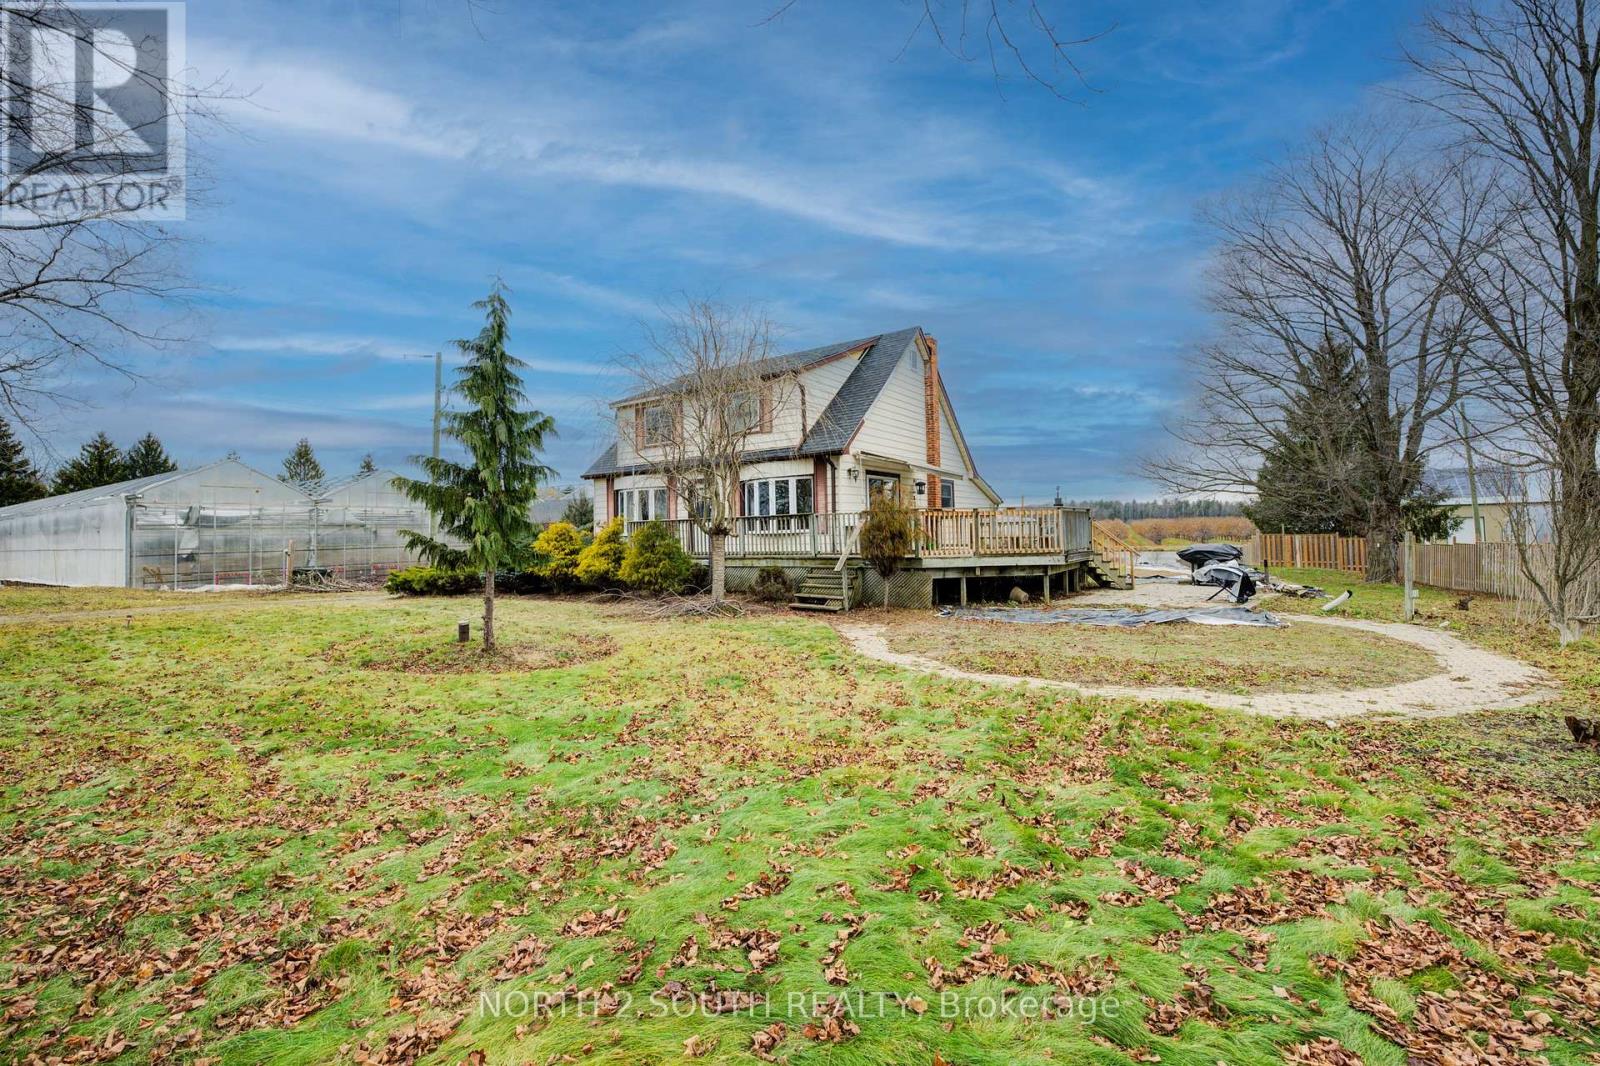
This 3.89-acre property in Norfolk offers 82,228 sq. ft. of poly-covered greenhouse space, along with a 2,600 sq. ft. packing area and a 1,620 sq. ft. boiler room. The property also includes a large 180 ft. x 50 ft. pond, a 1.5-storey home with 4+1 bedrooms, and a detached garage. The greenhouse operation is serviced by a 200 HP natural gas-fired TK boiler with a Weishaupt burner, condenser, and flue gas recovery system, as well as a free-flow aeration cloth filter water system. Two separate irrigation systems, each with its own 5 HP pump, provide water throughout the operation. The property is serviced by 800-amp single-phase power and was operated as a family-owned hydroponic cluster tomato greenhouse business from 1994 until its conversion to cannabis production. This property offers extensive greenhouse infrastructure on a well-improved rural property. (id:45725)
681 Conc 14 Townsend Road
Norfolk (Townsend), Ontario
This 3.89-acre property in Norfolk offers 82,228 sq. ft. of poly-covered greenhouse space, along with a 2,600 sq. ft. packing area and a 1,620 sq. ft. boiler room. The property also includes a large 180 ft. x 50 ft. pond, a 1.5-storey home with 4+1 bedrooms, and a detached garage. The greenhouse operation is serviced by a 200 HP natural gas-fired TK boiler with a Weishaupt burner, condenser, and flue gas recovery system, as well as a free-flow aeration cloth filter water system. Two separate irrigation systems, each with its own 5 HP pump, provide water throughout the operation. The property is serviced by 800-amp single-phase power and was operated as a family-owned hydroponic cluster tomato greenhouse business from 1994 until its conversion to cannabis production. This property offers extensive greenhouse infrastructure on a well-improved rural property. (id:45725)
30 Deanbank Drive
Markham (Thornhill), Ontario
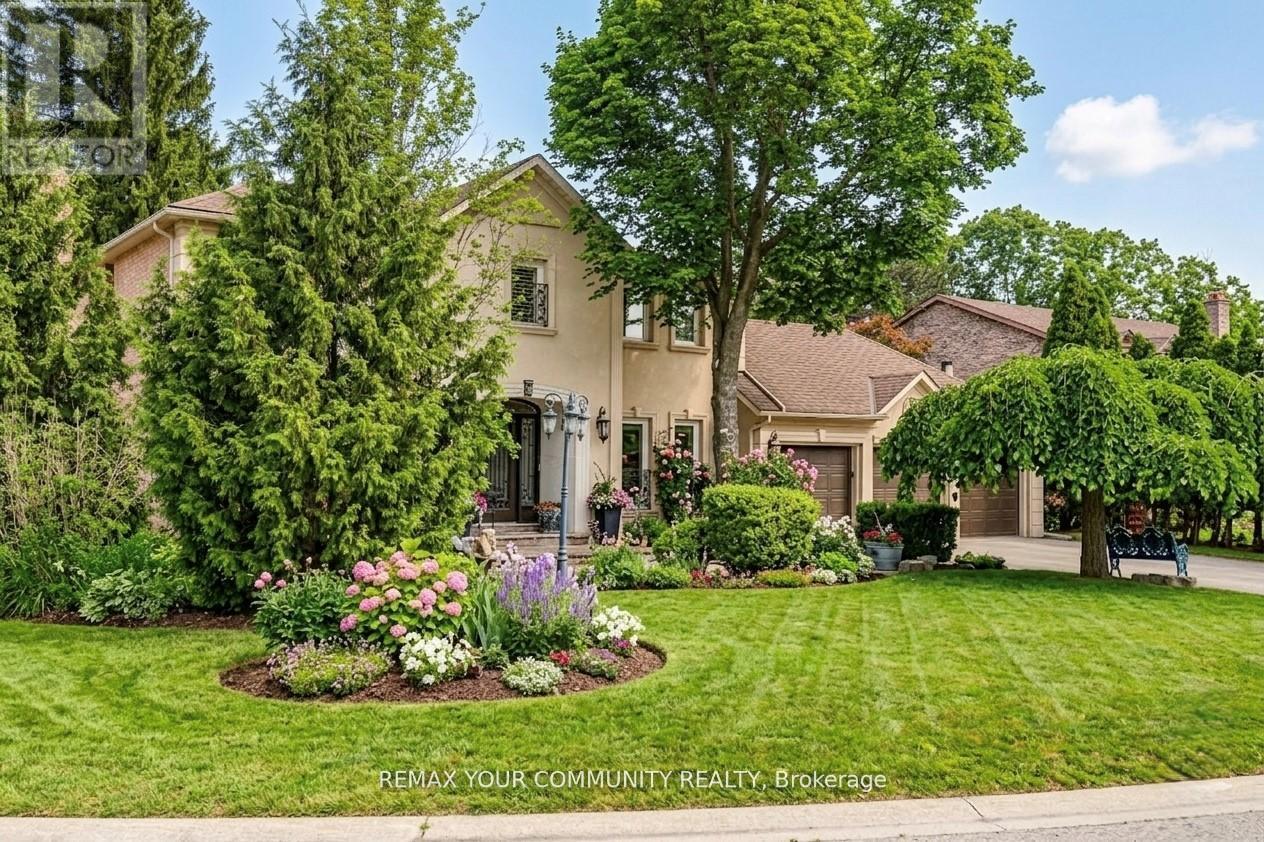
Welcome to 30 Deanbank Drive--an exceptional offering on one of Thornhill's most prestigious and tightly held enclaves. Rarely do homes become available on this coveted, quiet cul-de-sac in the heart of Thornhill, where towering mature trees, expansive luxury lots, and a true sense of privacy define the streetscape. This fully renovated residence has been meticulously upgraded from top to bottom, with no detail overlooked. Every inch of the home reflects refined craftsmanship, thoughtful design, and elevated finishes, creating a seamless blend of sophistication and comfort for modern family living. Set on a premium lot surrounded by lush greenery, the home offers both serenity and presence--perfectly suited for those seeking a private retreat without compromising on location. Spacious principal rooms, a functional layout, and elegant design elements throughout make this home equally ideal for everyday living and upscale entertaining. Dean bank Drive is widely regarded as one of Thornhill's most sought-after streets, known for its exclusivity, limited turnover, and strong sense of community. Opportunities to own here are exceedingly rare--making this offering truly special. Located just minutes from top-rated schools, parks, golf, fine dining, and all essential amenities, 30 Deanbank Drive delivers the perfect balance of luxury, privacy, and convenience. A rare opportunity to secure a turnkey home in one of Thornhill's most distinguished neighbourhoods--this is where timeless elegance meets modern living. (id:45725)
37 Brandy Crescent
Vaughan (East Woodbridge), Ontario
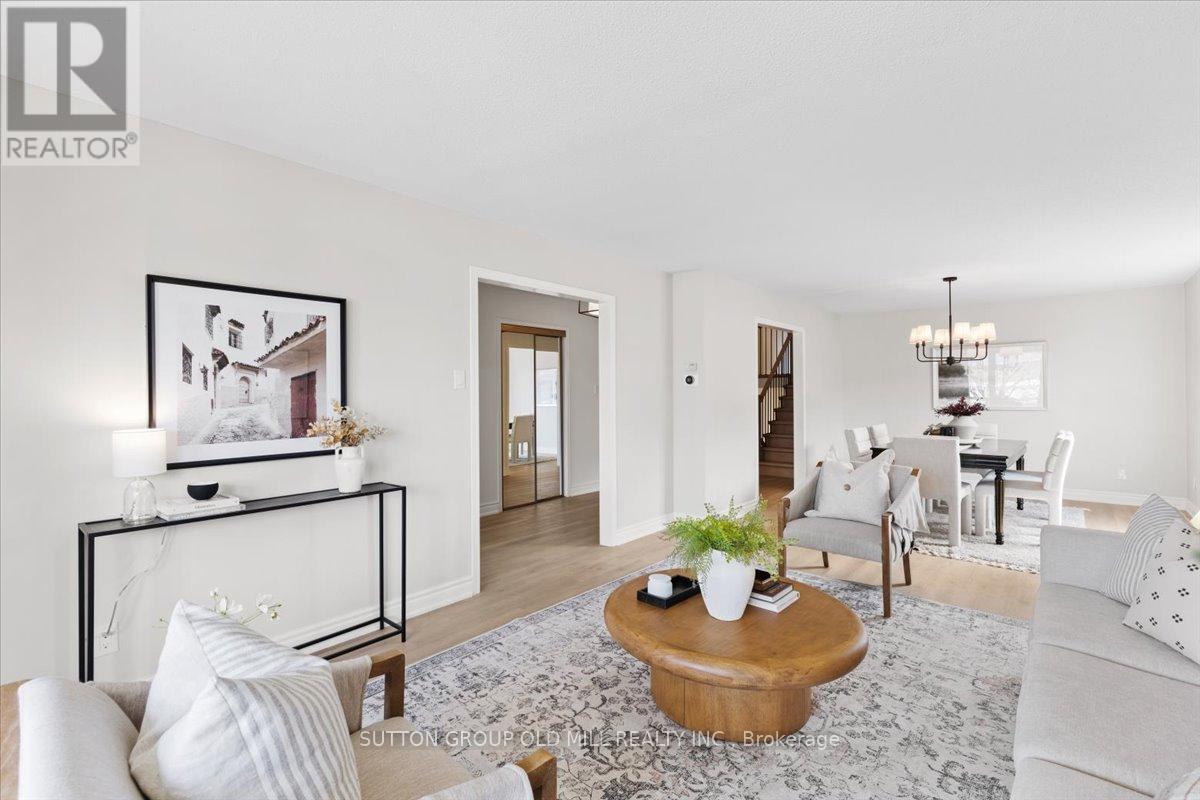
Situated on a wide 55 ft lot, with over 3,200 sq. ft. of living space, this spacious back-split detached home offers multiple living areas, two kitchens, a beautiful backyard area, and upgraded interiors.The unique five-level layout creates practical separation between the main living spaces, bedrooms and lower levels, making the home well suited for growing families, extended family or multigenerational living. You can relax, entertain or unwind in the main living room while kids play or do homework nearby in a separate living area. Everyone has room to enjoy their own space, while still feeling connected.Recent interior updates include a refreshed kitchen with stainless steel appliances, quartz countertops, updated flooring, bathroom vanity's, fixtures, lighting, hardware and fresh paint throughout.Located in an established, family-friendly East Woodbridge neighbourhood, this home is close to parks, schools, shopping, transit and everyday amenities, making daily life easy and convenient. (id:45725)
201 - 981 Wellington Street W
Ottawa, Ontario
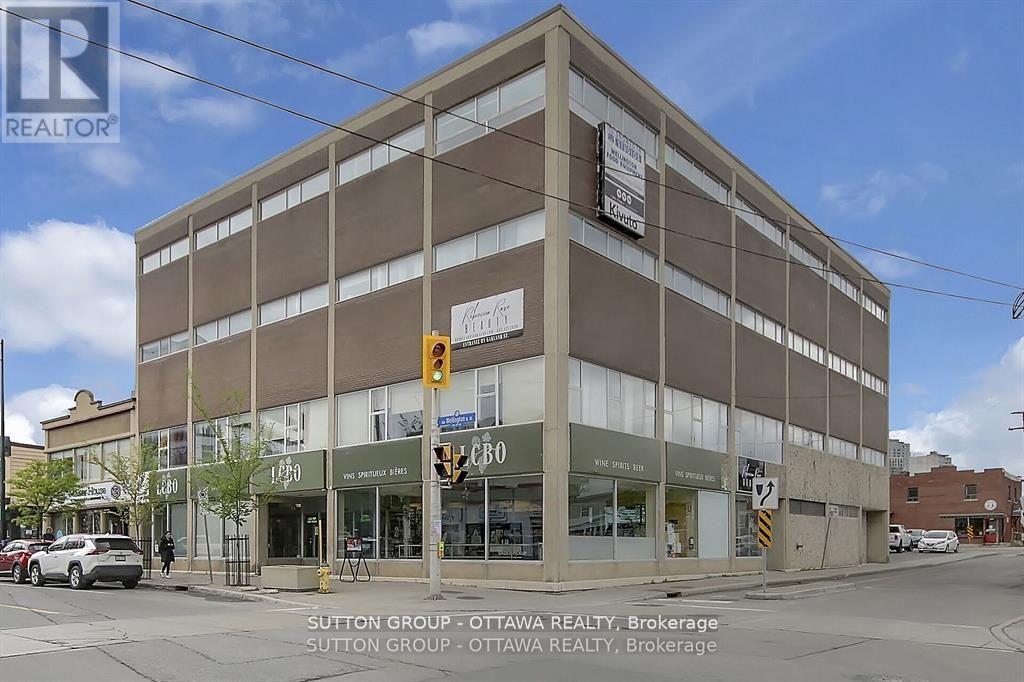
Fantastic office space in a great area. The 2nd floor boasts 3,112sqft of office space. Open Concept with 2 board rooms, two private offices, Kitchenette area, Three washroom facilities, one with a shower. Lobby Area off of the elevator. 3 Free Private Parking Spots included. LA related to landlord. (id:45725)
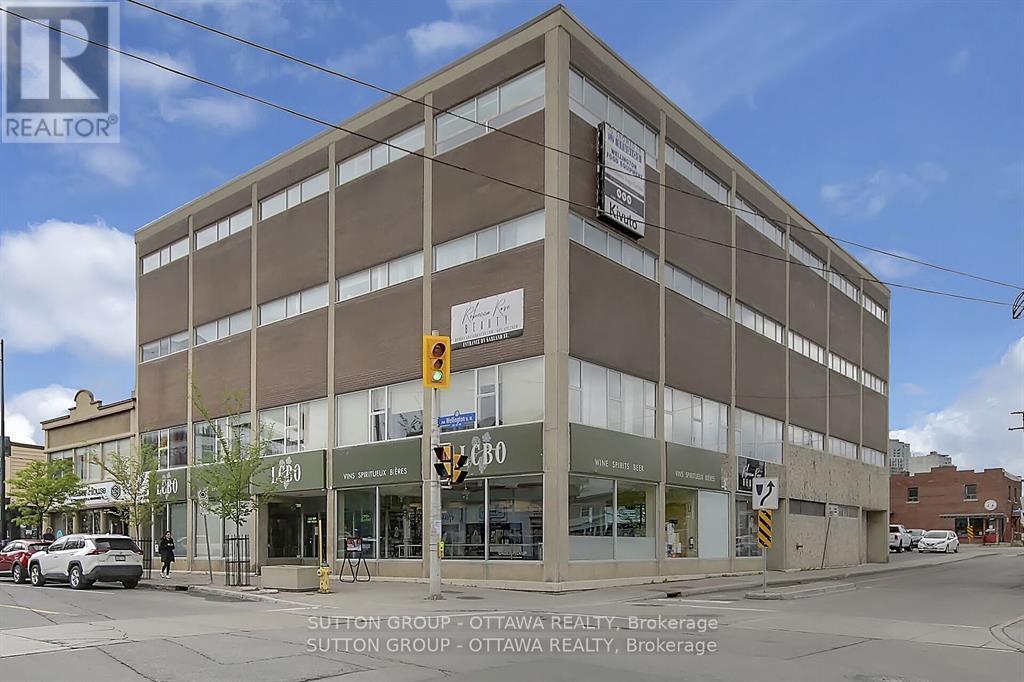
400 - 981 Wellington Street W
Ottawa, Ontario
Fantastic space in a great area. The 4th(top)floor boasts upto 5659 sqft of renovated office space. Can be subdivided. Several private offices and board rooms,and open concept. Kitchenette sitting area, washroom facilities, and shower. Lobby Area off of the elevator. The space has zone heating and cooling for the entire office space. Windows on the South, East, West side. 6 Free Private Parking Spots included. Additional parking is available. Operating Costs Approx $13.50 sq ft. (id:45725)
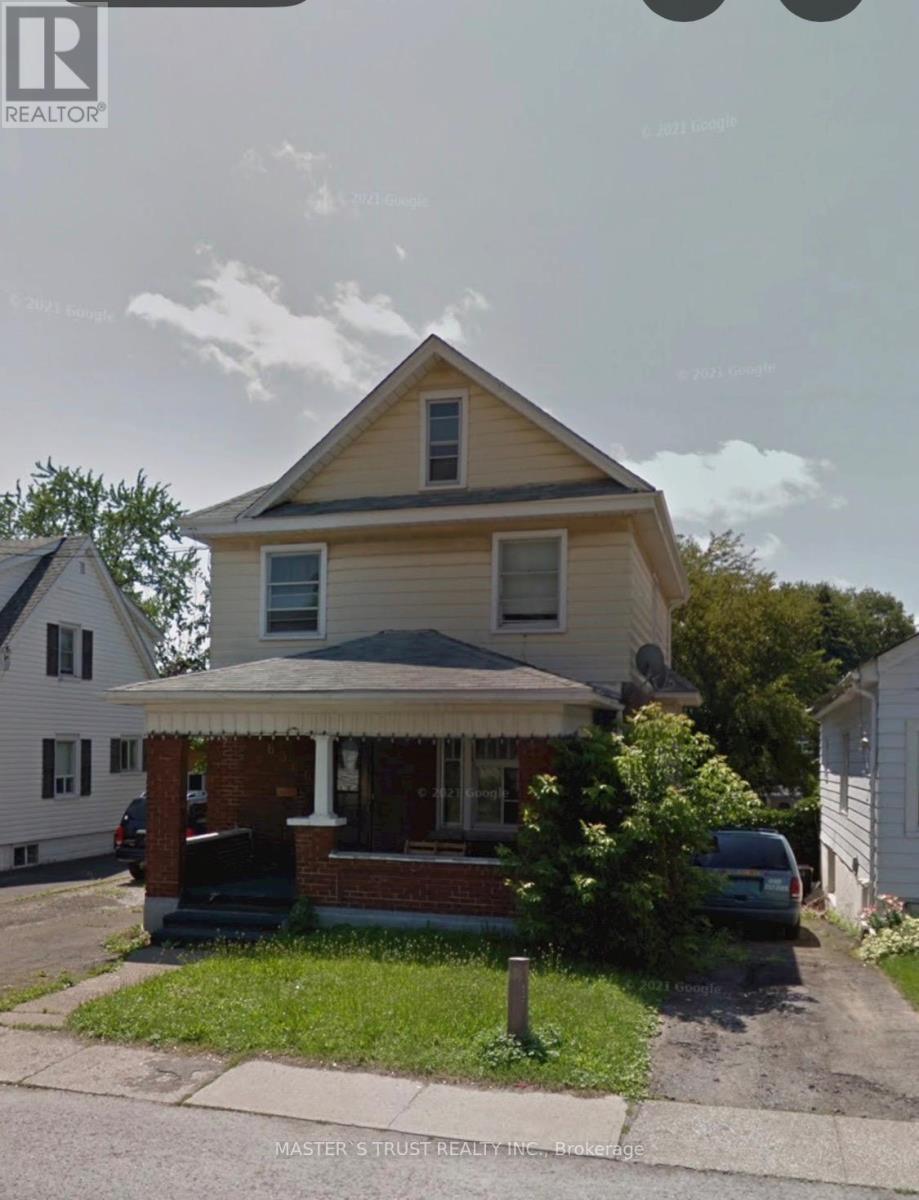
6366 Ker Street
Niagara Falls (Dorchester), Ontario
Good location, close to school , Grocery store and public transit. Whole house with finished basement. (id:45725)
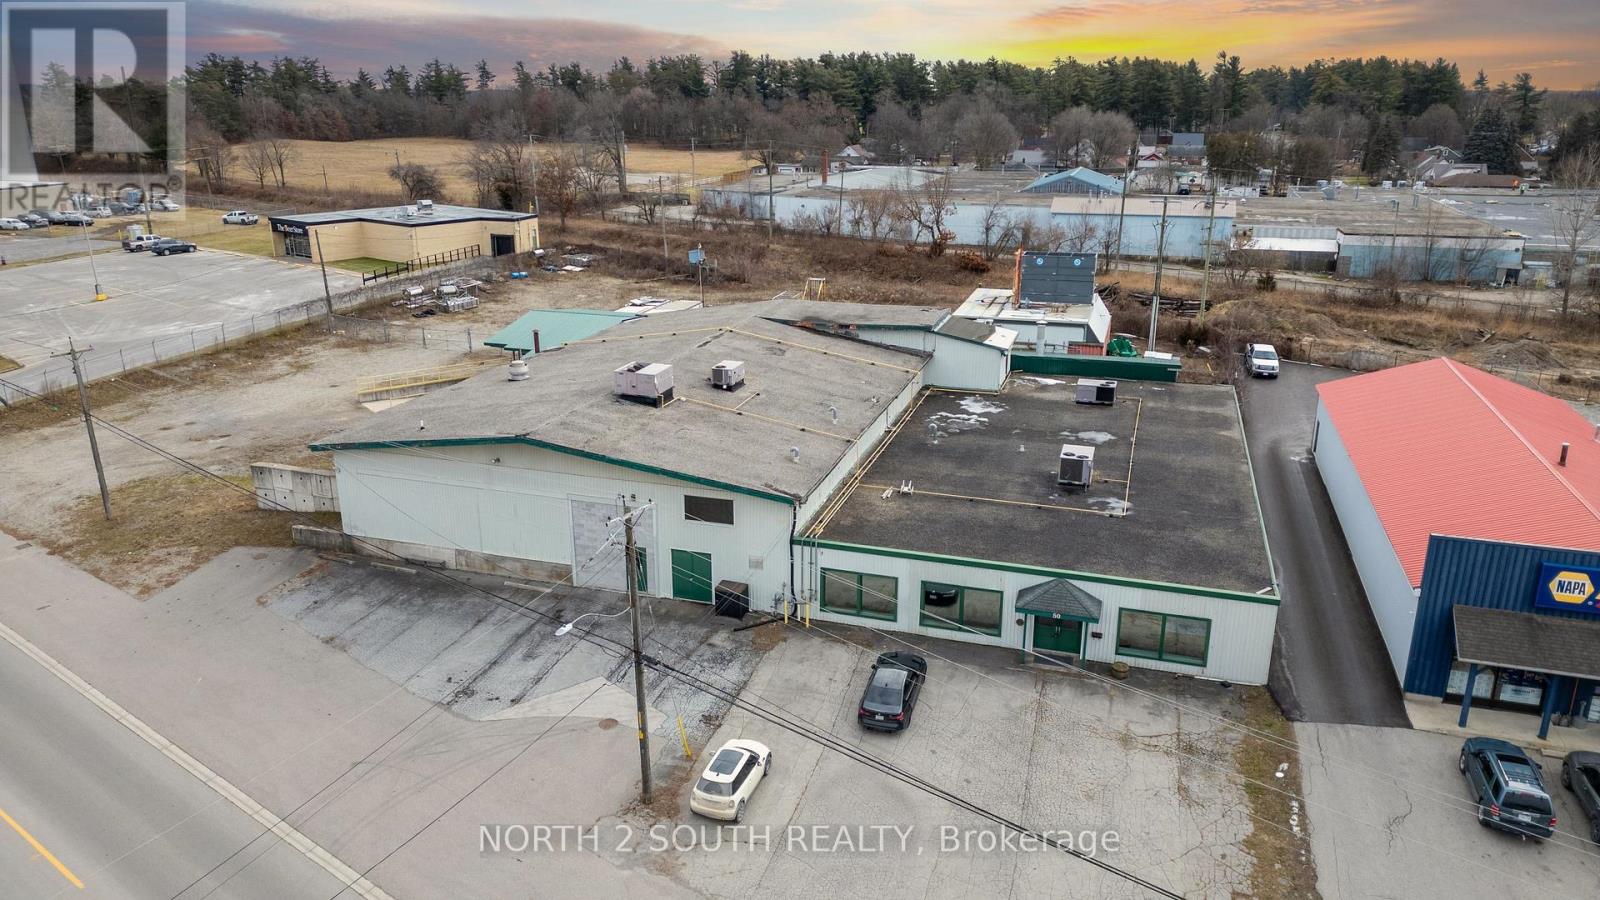
50 Argyle Avenue
Norfolk (Delhi), Ontario
Formerly used as a vegetable processing, freezing, and packaging facility, this 22,000 sq. ft. industrial/commercial building offers a range of potential uses in Delhi. Approximately 8,000 sq. ft. is finished as office space, with the balance consisting of industrial and production areas. The property sits on 1.4 acres and includes a fenced and gated yard. The building is serviced by 3-phase power and features one grade-level door and two truck-level loading doors with easy access for shipping and receiving. Some equipment from the former operation remains on site and is included in the sale on an as-is basis. The property offers good visibility and easy access to and from the site and may suit a variety of industrial, commercial, manufacturing, warehousing, food processing, research and development, or construction-related uses. (id:45725)
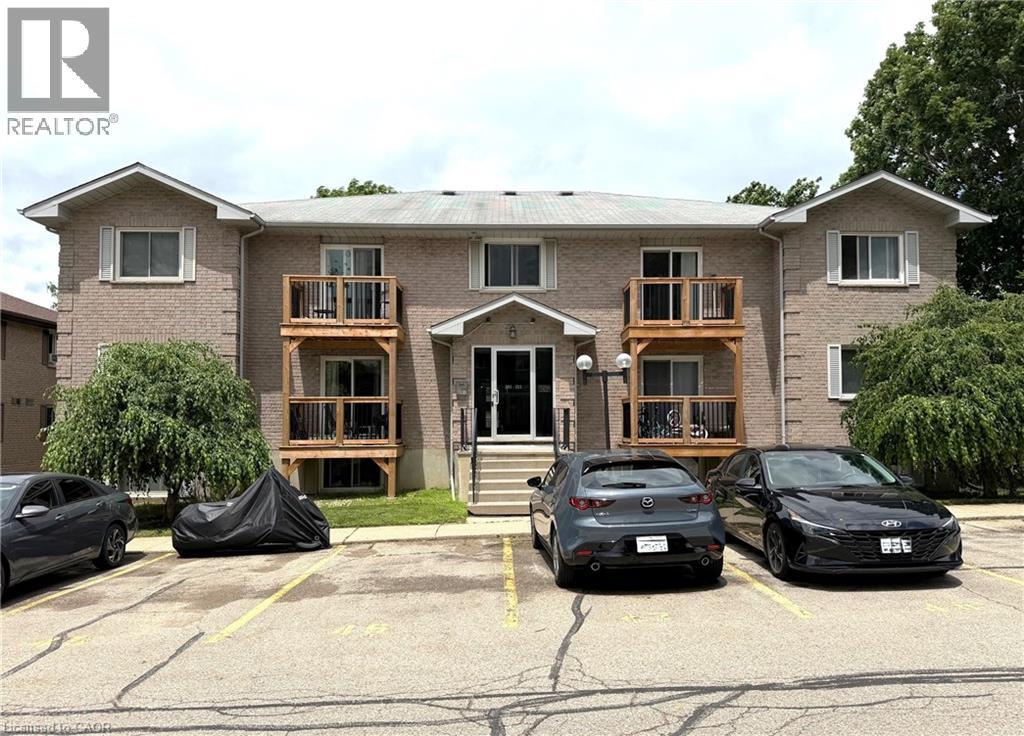
266 Overlea Drive Unit# 206
Kitchener, Ontario
Welcome to this beautifully maintained 2-bedroom, 1-bathroom condo in the desirable Forest Hill neighbourhood of Kitchener. Ideal for first-time home buyers, downsizers, or investors, this carpet-free unit has been lovingly cared for and offers comfortable, low-maintenance living. The bright and spacious living room features sliding glass doors leading to a private balcony, creating a welcoming space to relax or entertain. The kitchen comes equipped with a refrigerator and stove, while the in-suite laundry adds everyday convenience. A newly installed split-system heat pump provides efficient heating and cooling year-round, enhancing comfort and energy efficiency. This unit also includes one exclusive outdoor parking space. Conveniently located close to schools, shopping, parks, and other local amenities, with quick access to Highway 8 and seamless connections to Highways 7 and 401. Don't miss this fantastic opportunity to own a move-in-ready home in a great location. Schedule your private showing today! (id:45725)
3 - 23 Meadow Lane
Barrie (Ardagh), Ontario
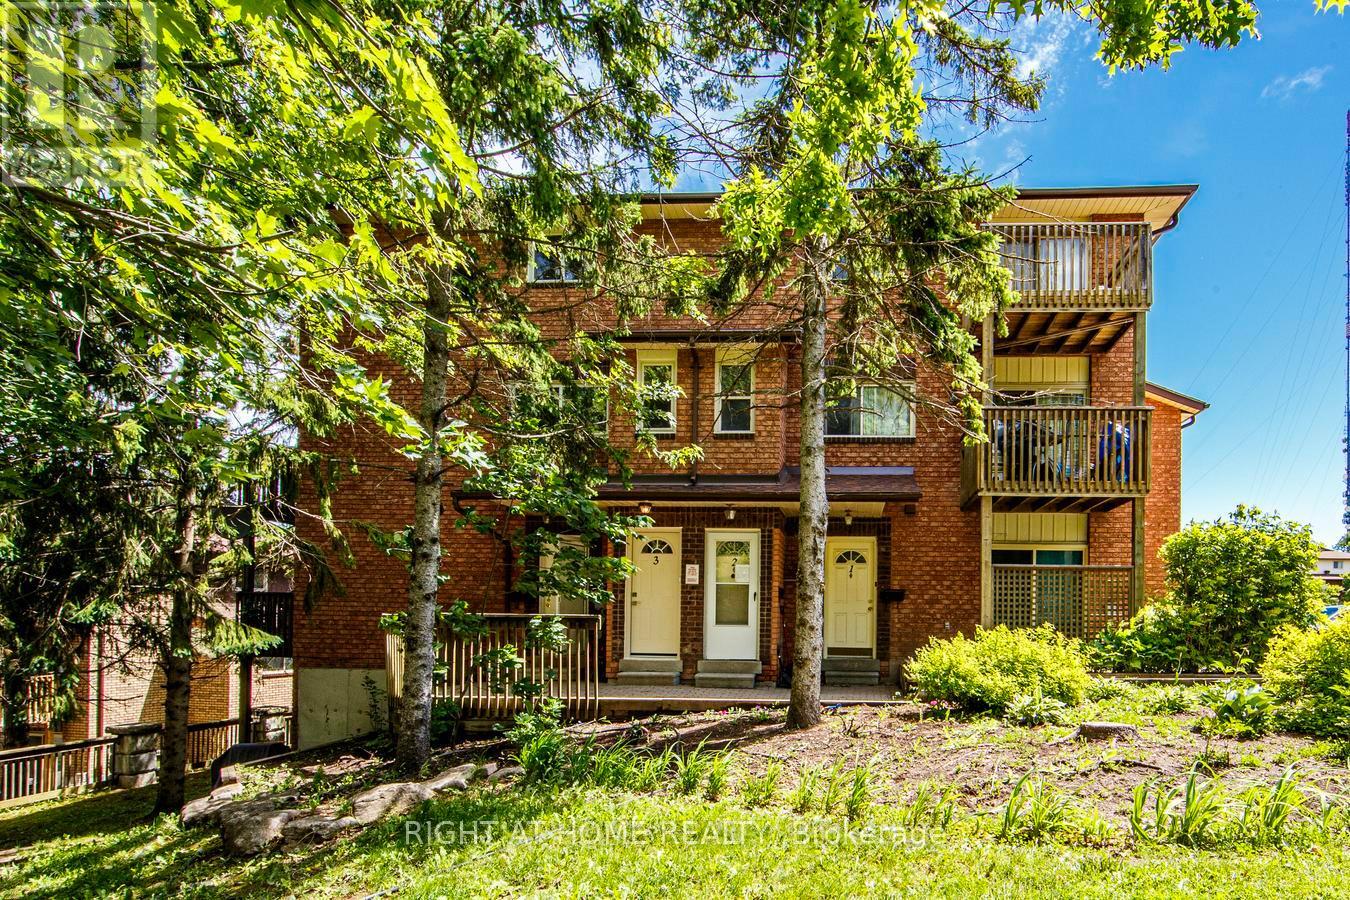
Welcome to Meadow Lane in Barrie's desirable Ardagh community! This newly, beautifully renovated 2-storey condo townhome offers the perfect opportunity for first-time buyers, downsizers, or investors seeking a turnkey property. Featuring 2 spacious bedrooms (with a bonus 1/2 room for office or walk-in closet, 1 updated bathroom, with thoughtfully designed living space (and walk-in closet), this home has been extensively renovated from top to bottom and has never been lived in since the renovations were completed May 2026. Must check out bonus room connected to the Prime Bedroom. Enjoy a bright, modern interior with fresh finishes throughout, creating a clean and contemporary feel. The functional layout offers comfortable living and entertaining spaces, ample natural light all-around, wide-open space, while the updated kitchen and bathroom provide style and convenience. Simply move in and enjoy-there's nothing left to do. Located in the highly sought-after Ardagh neighborhood, you'll be close to HWY 400, parks, schools, shopping, restaurants, transit, and major commuter routes, making daily life easy and convenient. A must see, Turn-key ready home! Check out 360 Tour! https://my.matterport.com/show/?m=AyAE9HL2UiA&brand=0&play=1&ts=0&lp=1 (id:45725)
21 Dexshire Drive
Ajax (Northeast Ajax), Ontario
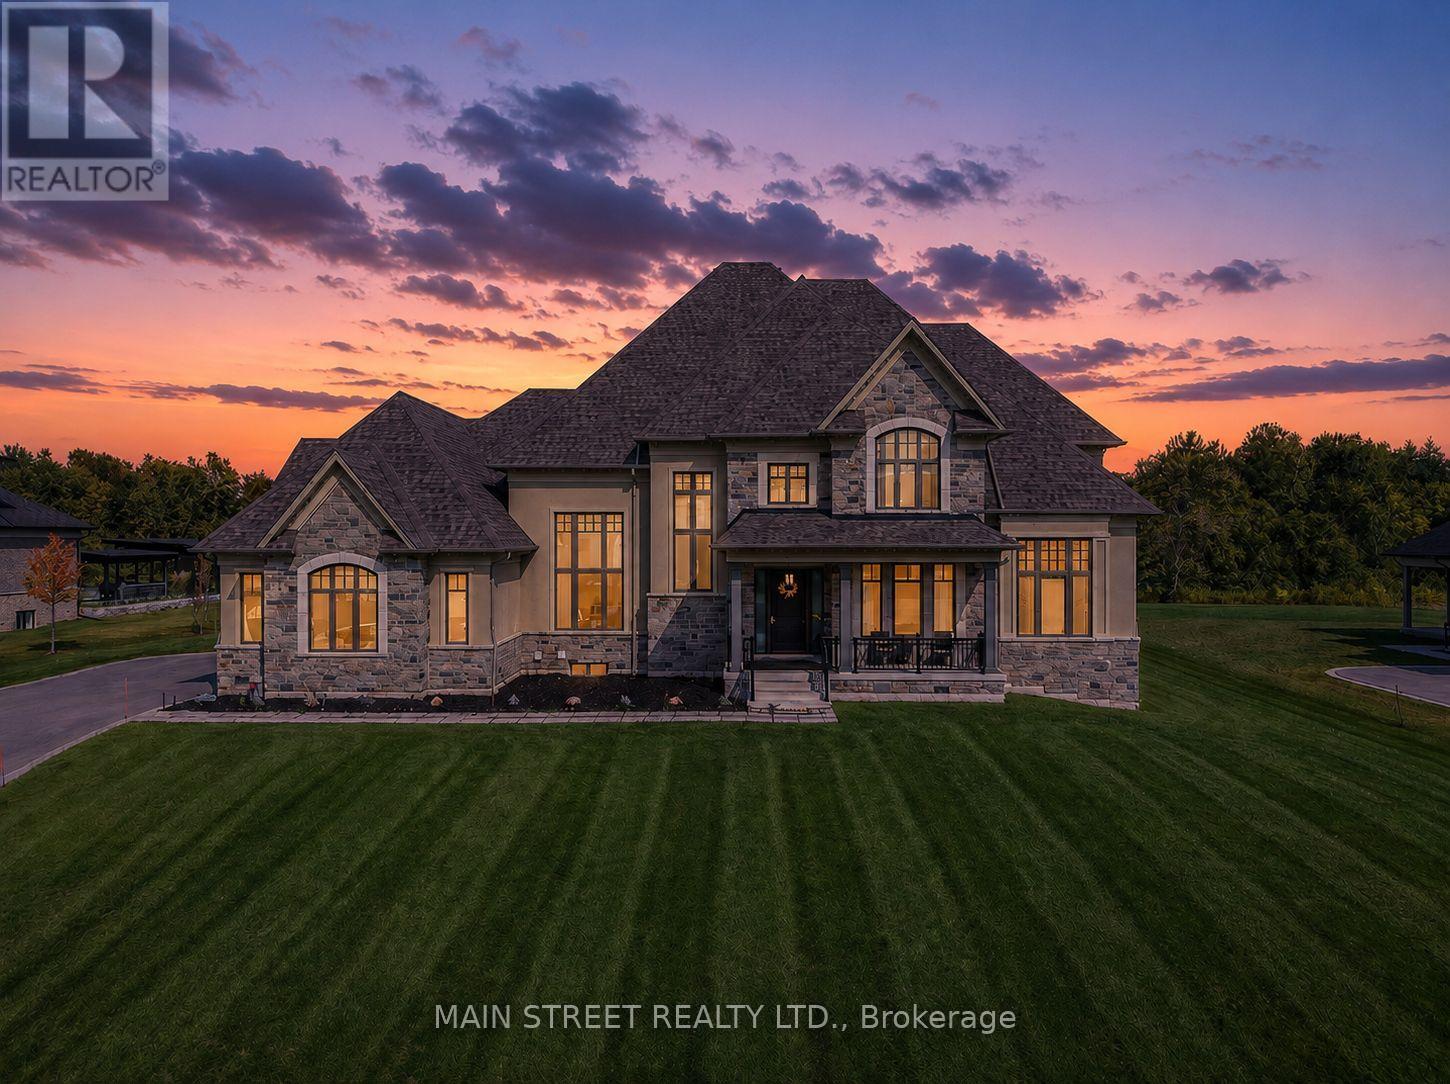
Experience elevated living in this 8,000+ sq. ft. custom-built estate, perfectly set on a prestigious ~1-acre lot backing onto the renowned Deer Creek Golf Course. Thoughtfully designed with 6 bedrooms, 7 bathrooms, and 3 kitchens, this residence blends timeless elegance with state-of-the-art technology. The main floor primary retreat showcases two expansive walk-in closets, and a spa-inspired ensuite with freestanding tub, oversized shower, and integrated Sonos sound. A main floor nanny/in-law suite is a private haven for family or guests. At the heart of the home, the chef's kitchen boasts Wolf induction cooktop and double ovens, oversized SubZero refrigerator and freezer, Cove dishwasher, built-in microwave, an oversized island. A walk-in pantry, dedicated coffee bar, and sunlit breakfast area complete this culinary masterpiece. Walk out to a covered patio with Sonos speakers, overlooking manicured grounds with irrigation and a custom fire pit. The main level also showcases an open living room with soaring 22-ft coffered ceilings and gas fireplace, a formal dining room, private office, oversized mudroom with garage access, and laundry.The lower level is designed for unparalleled entertaining and wellness, boasting 9-foot ceilings, heated floors throughout, a gym, a pre-wired theatre or golf simulator room, a spacious custom recreation space, custom kitchenette/bar, and abundant storage. A private basement apartment with separate entrance includes a full custom kitchen, bedroom with walk-in closet, 5-piece bath, laundry, living room, and office, offering multi-generational living. Smart home features include Sonos sound, UniFi extenders, custom window coverings, motorized roller shades, and full security system. Exterior highlights feature a 3-car garage, dual furnaces & A/Cs, professional landscaping, and expansive outdoor living spaces. This rare offering combines luxury, technology, and family function in one of Ajax's most coveted settings. (id:45725)
1 - 11 Wychwood Crescent
Kawartha Lakes (Fenelon), Ontario
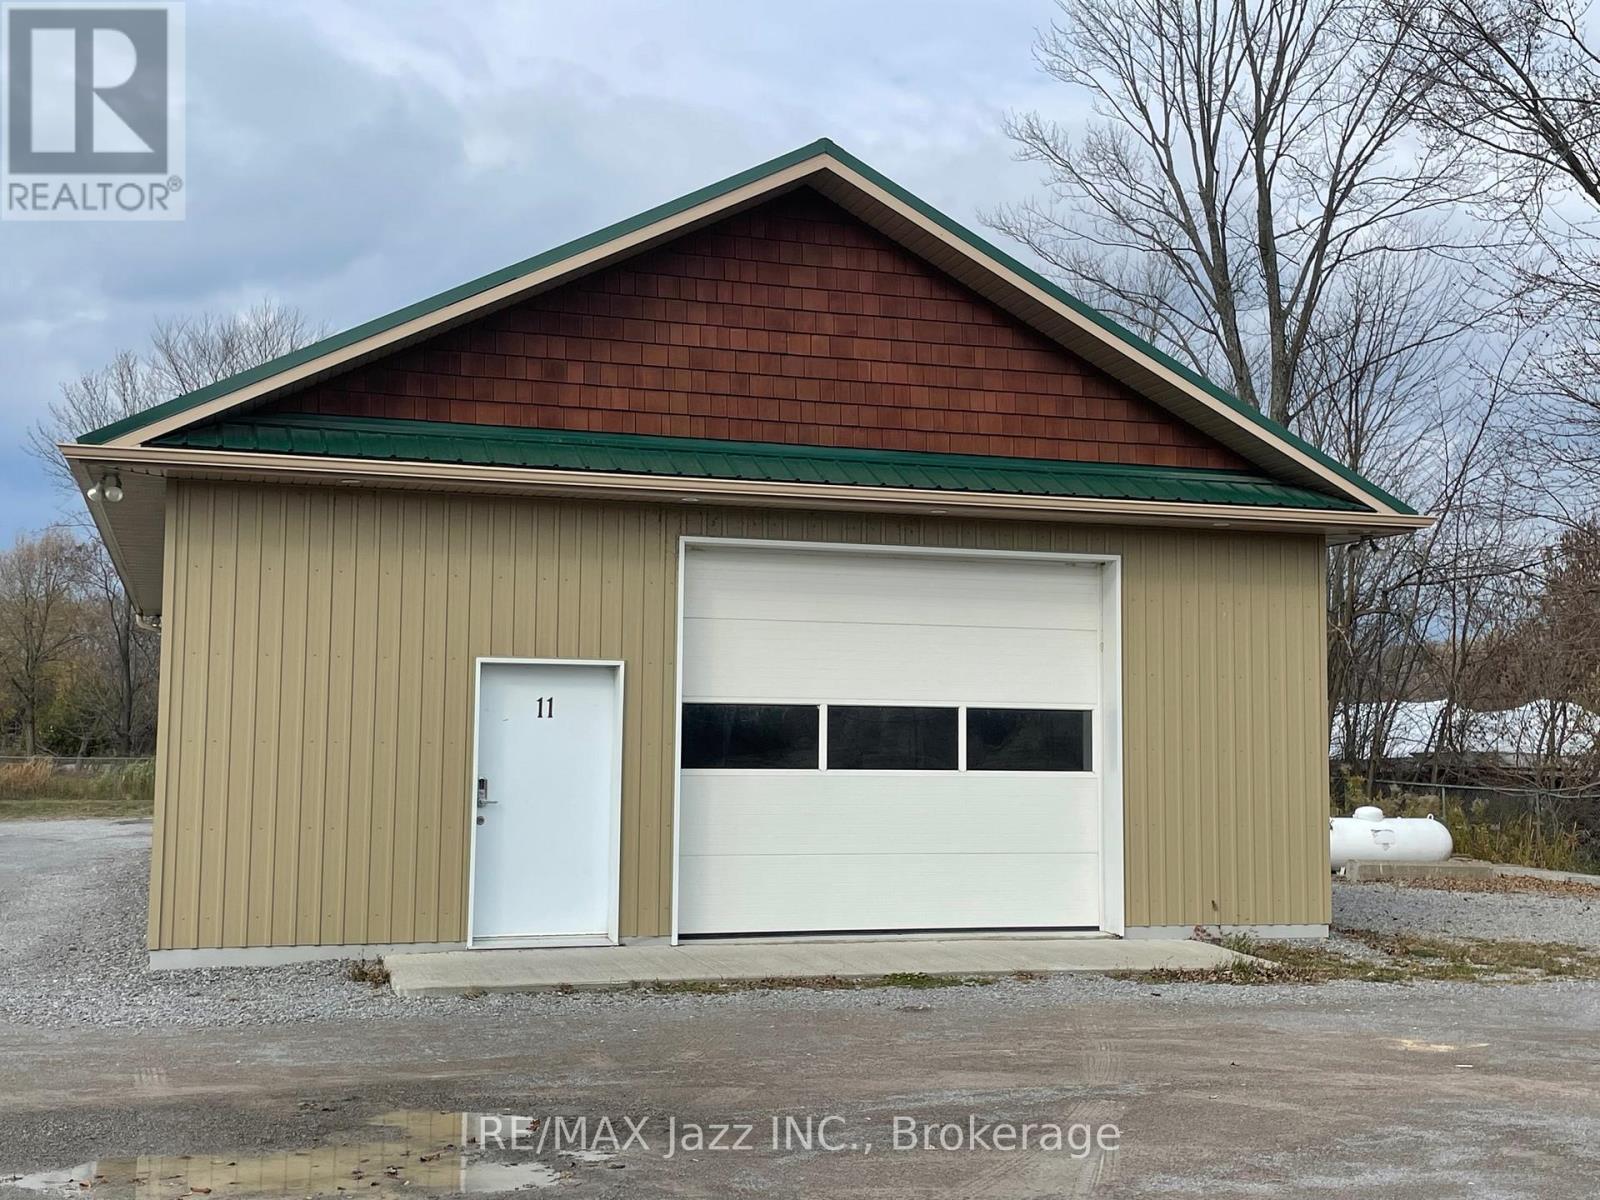
Rarely found, stand alone shop located in secured storage unit compound. This is everything you have been looking for without building your own. Great space with drive in door, small office and washroom. In-floor radiant heat via propane, also A/C via heat pump in Office area. 200 amp service, bright and spacious. Parking for four vehicles and located right in Fenelon Falls. The storage compound is is completely fenced adding extra security. Get in before the snow flies! Possible to negotiate some outside storage for additional rental amount. Propane cost and 80% of hydro bill in addition to monthly rent. No Automotive uses allowed. Currently operating as a fitness studio. (id:45725)
114 First Street N
Hamilton (Stoney Creek), Ontario
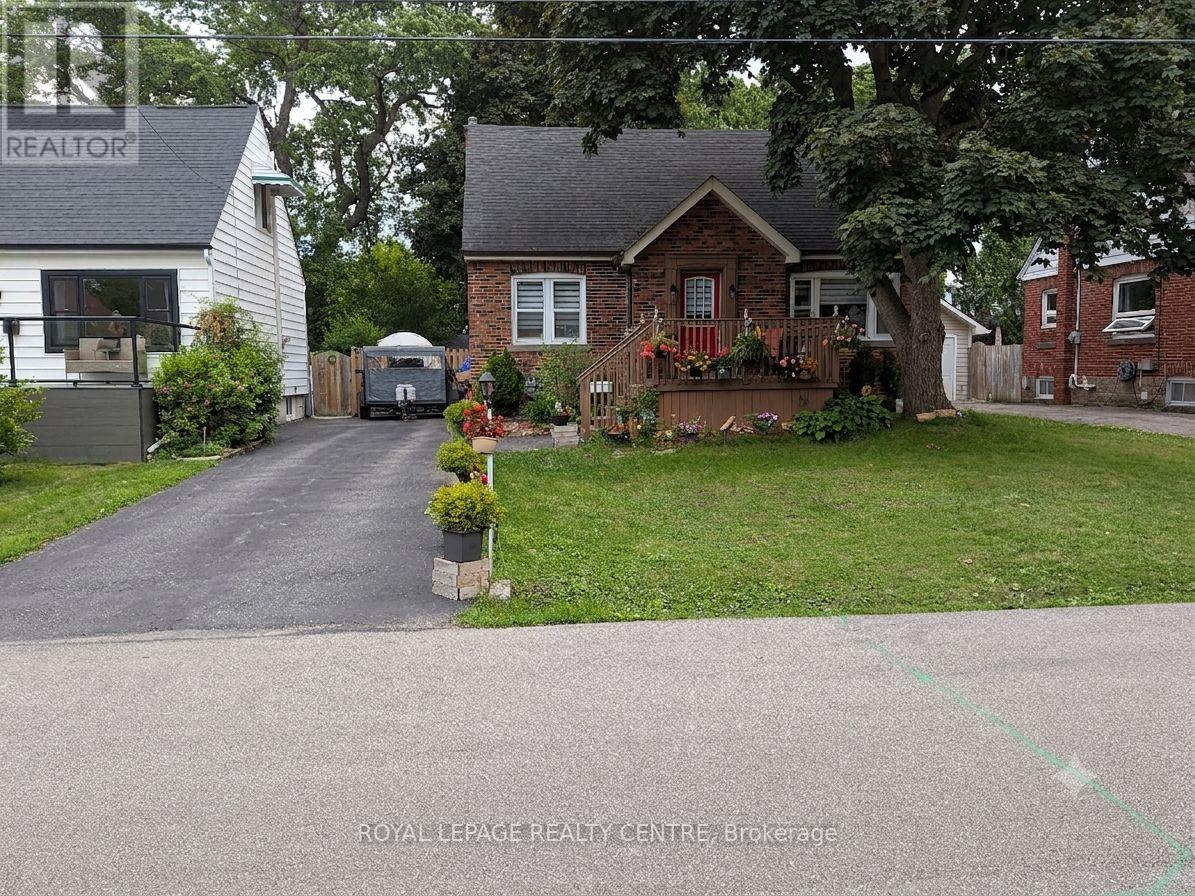
3 Bedroom Solid Brick Detached Home. New Owned Tankless Water Heater 2023. New Heat Pumps 2023 For Heating And Cooling. Original Forced Air Gas Radiant Heating System Still Existing But Not Being Used. Excellent Location In Stoney Creel, Near Schools, Parks, Restaurants, Public Transit And Shopping. Photos Are Virtually Staged & Decluttered. (id:45725)
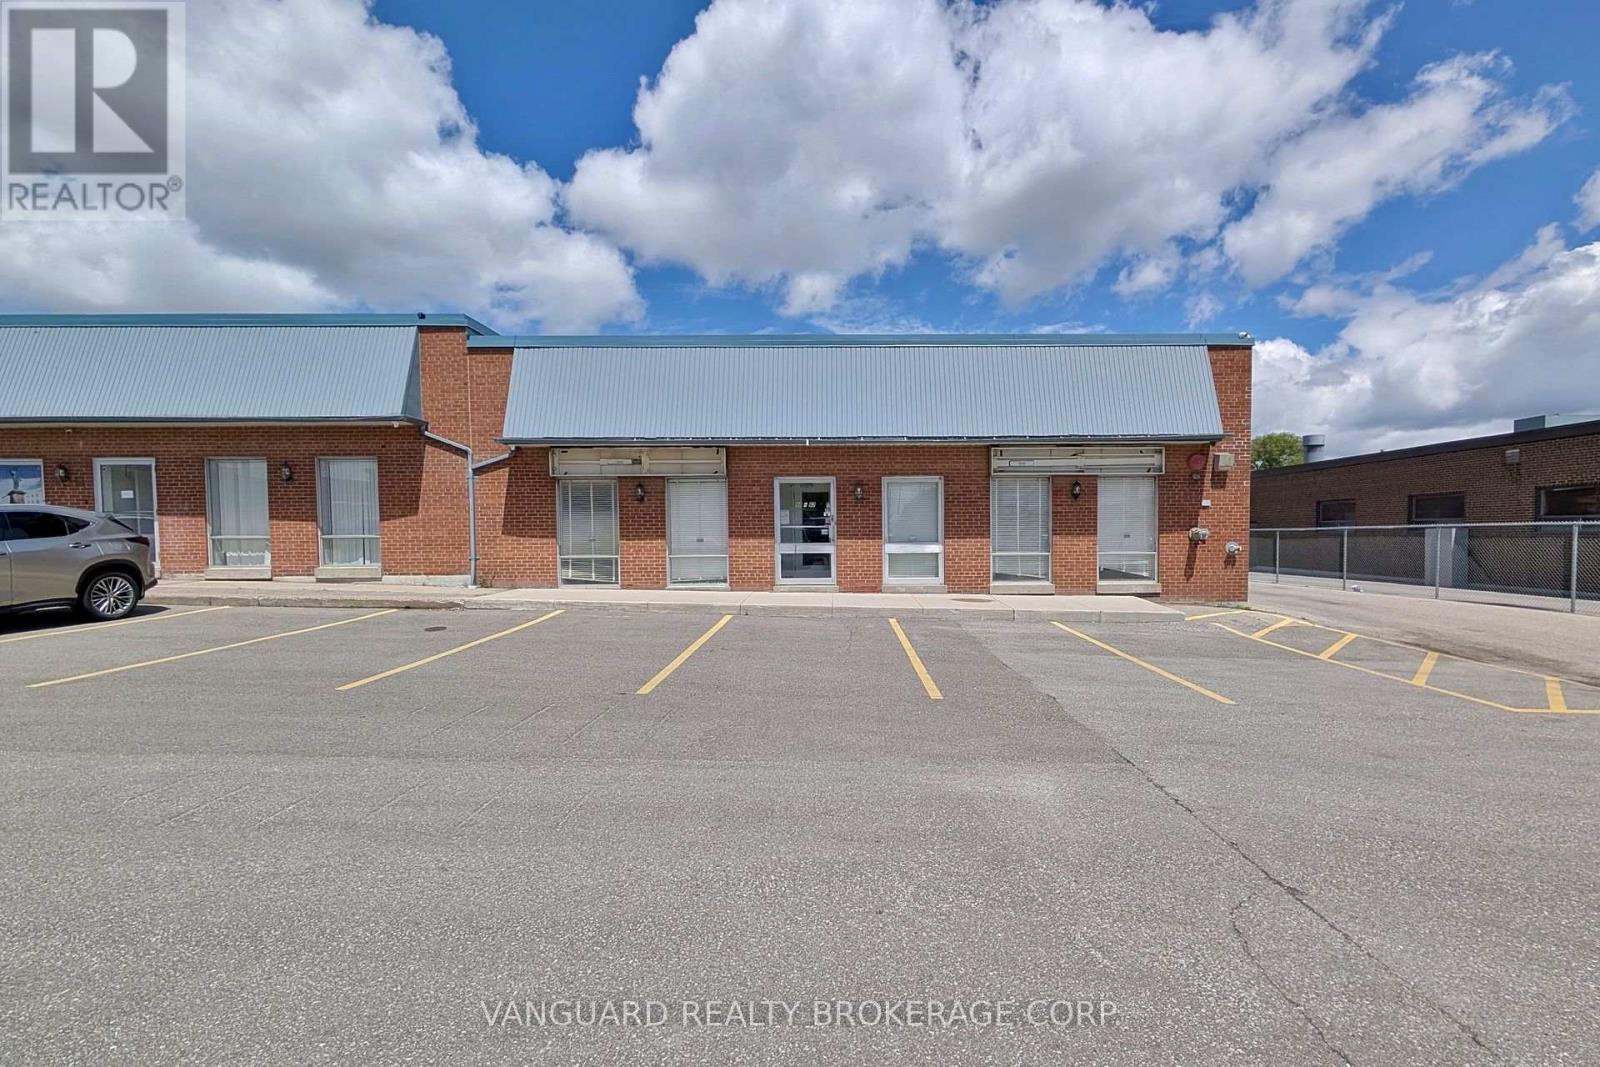
90-92 Martin Ross Avenue
Toronto (York University Heights), Ontario
Great Location. Clean Unit. TTC Stop At Front Door. Minutes From Hwy 401, 400 And 407. Ample Parking. (id:45725)
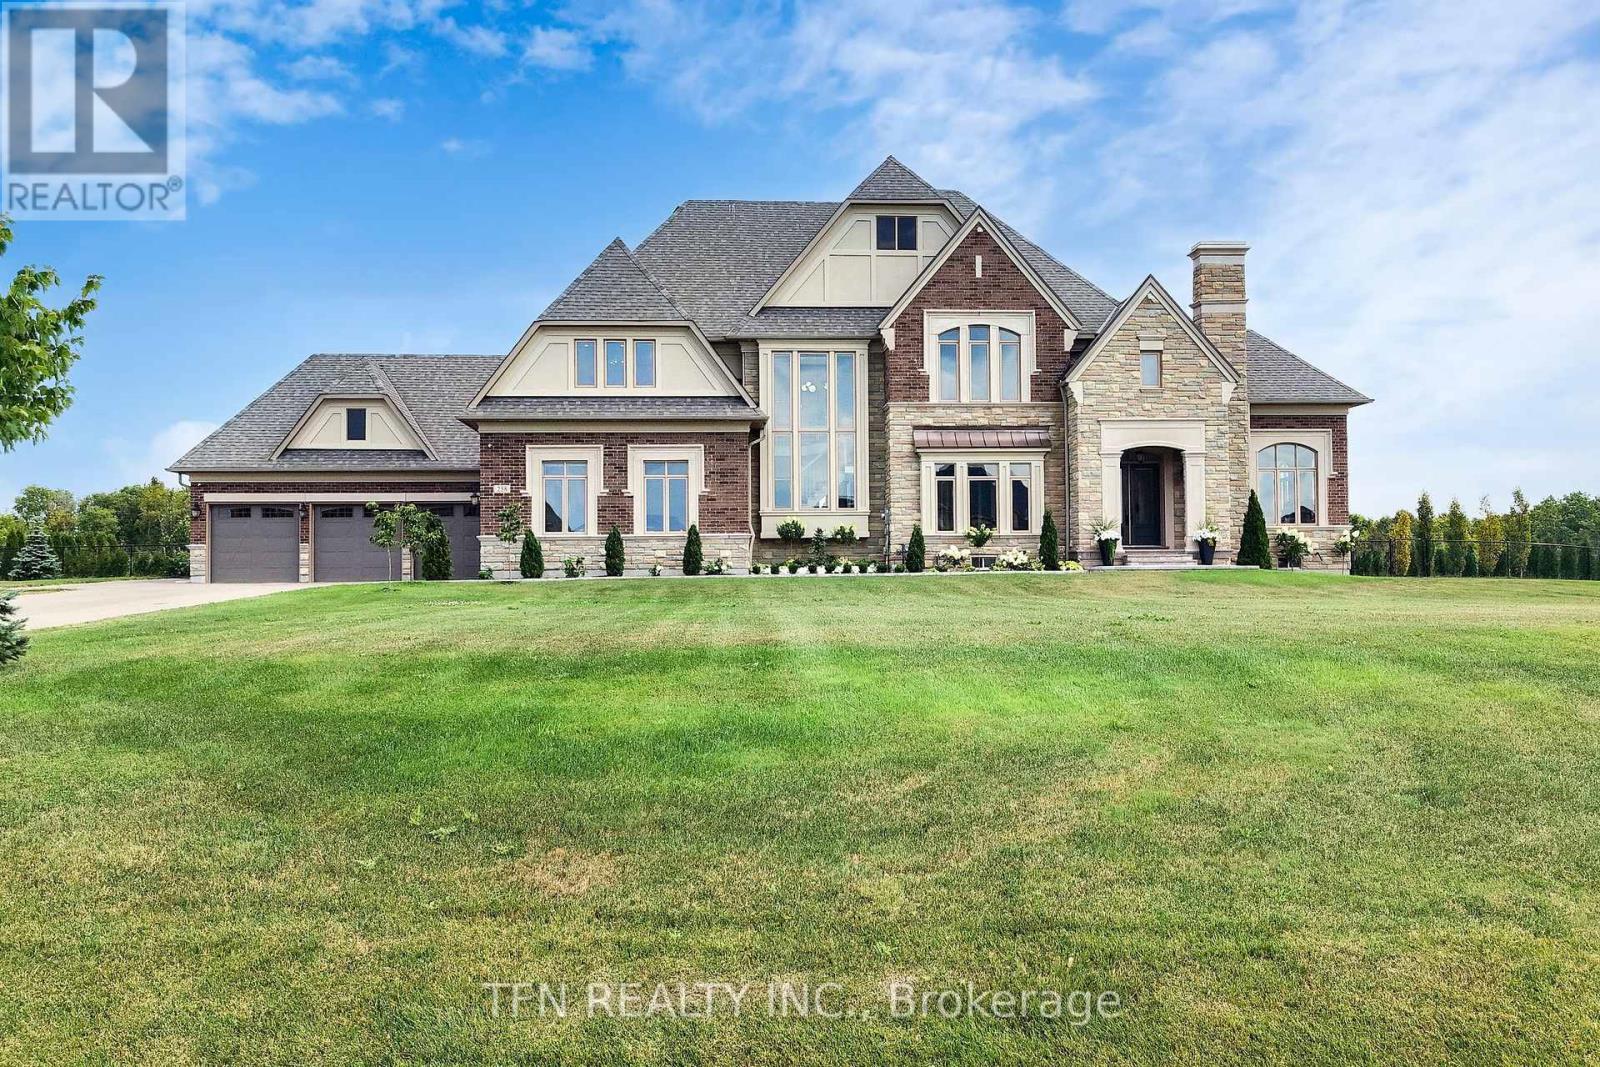
258 Amos Drive
Caledon (Palgrave), Ontario
Welcome To 258 Amos Drive-Luxury Estate On a Conservation-Backed Lot. Welcome To This Stunning 4-Bedroom , 5-Bathroom estate nestled on a Premium 183 X 758 Ft Lot with breathtaking , unobstructed views . Perfect for relaxation or entertaining, The backyard is private oasis featuring : Salt Water Pool 18 Feet X 36 Feet ,All-Season Cedar Sauna, All-Season Pool House With Washroom & Steam Shower, professionally landscaped grounds with sprinkler system front and back. Natural stone entrance porch and interlocking pathway .Inside, enjoy over 4800 sq.ft. of refined luxury with 8" Vintage Hardwood Floors Throughout, Pot Lights, and thoughtful, smart design. The gourmet kitchen is a chef's dream, featuring custom cabinetry with soft-close doors, walk-in pantry, Oversized Centre Island , Built-In Thermador appliances And A Breakfast Area With Walkout To A 21' X 24' Deck Overlooking The Backyard .The Family Room Features A Custom Wall TV Unit, Perfect For Cosy Movie Nights Or Entertaining Guests. The Primary Bedroom Serves As A Private Retreat With Sitting Area ,Two Walk-in Closets And A 5-piece Ensuite. All Closets in the Home Feature Professionally Installed Organizers. Additional Bedrooms Offer Ensuite Access And Walk-in Closets.The Home Also Offers 4 Car Garages With 2 Electrical Outlets For EV'S And A Heater In The Main Garage Area, Combining Convenience And Functionality. Whether Enjoying A Sunrise Coffee, Hosting Friends, Or Simply Relaxing In Style, This Property Offers Unparalleled Comfort , Luxury And Lifestyle - Truly-One-Of-A-Kind! (id:45725)
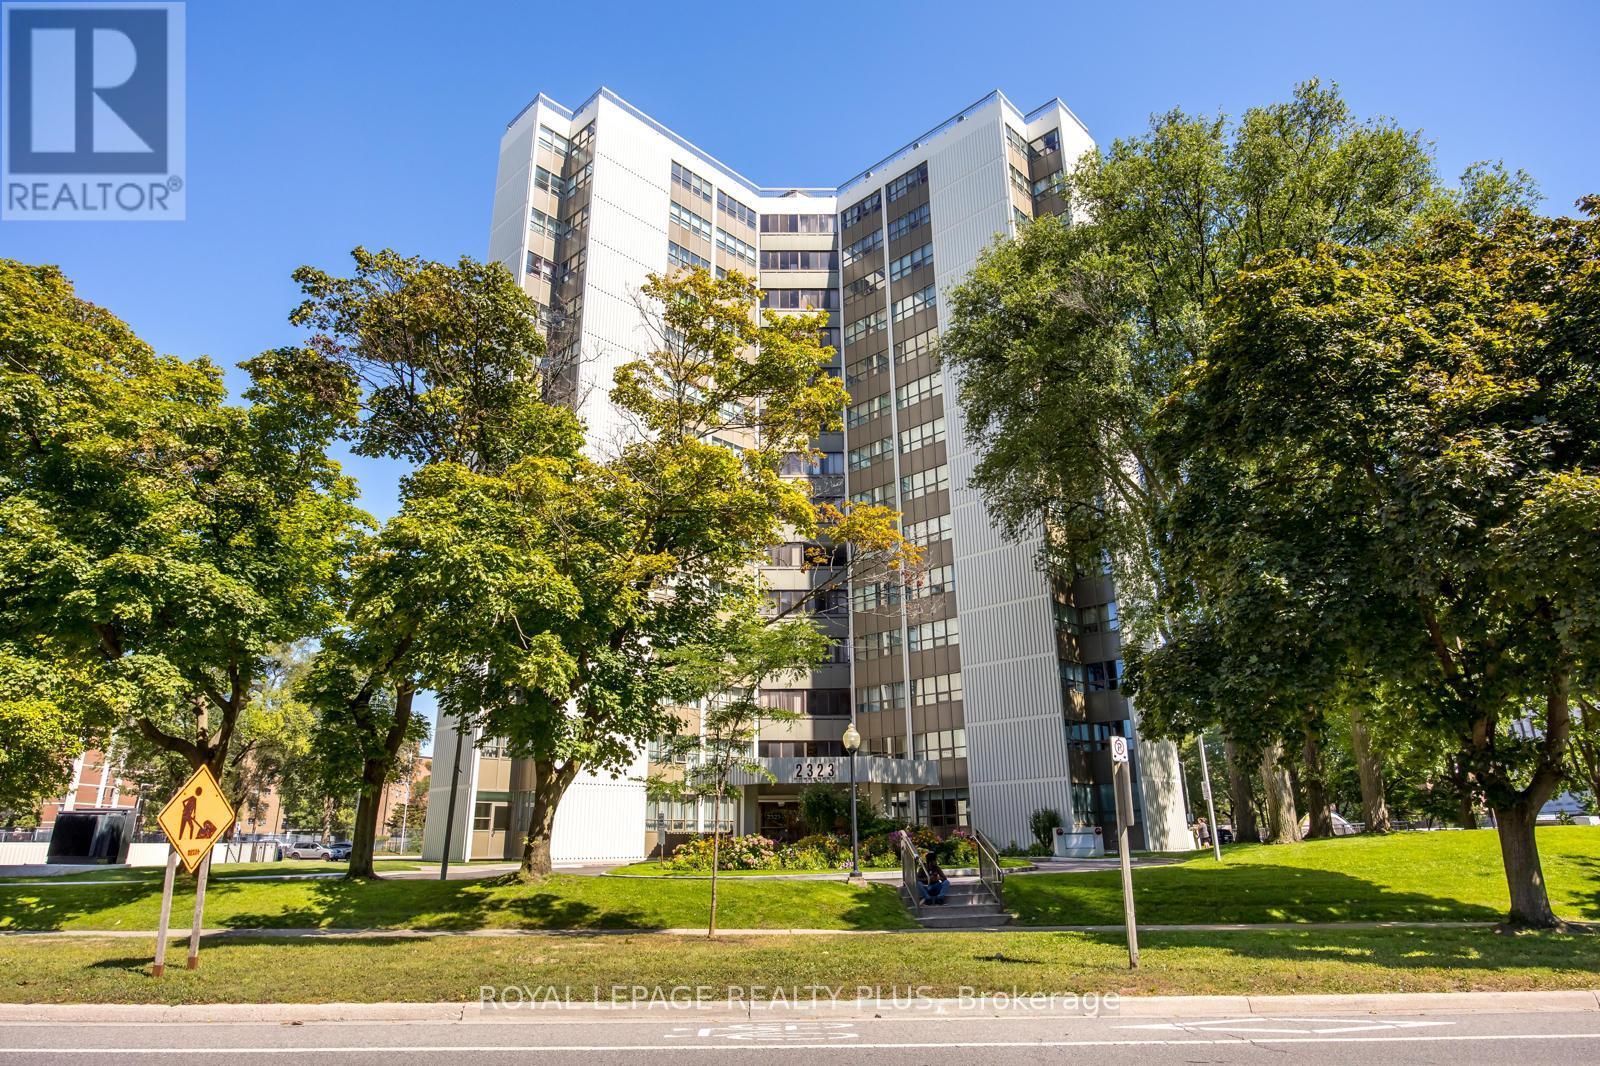
408 - 2323 Confederation Parkway
Mississauga (Cooksville), Ontario
What An Amazing Location! Spacious 1290 Sqft Unit With Tons Of Sunlight! 3+1 Bedrooms Unit With Enclosed Balcony. Perfect For Family Sized Living. Close To Hospital, Qew, Schools, Transportation, Mins To Sq1, Hwy 403, Port Credit & The Cooksville Go. This Great Unit Has Tremendous Value, Stainless Steel Appliances, Extra Cabinets In Kitchen & Master Bedroom 2PC Ensuite. Maintenance Fee Include All Utilities (Excluding Cable). (id:45725)
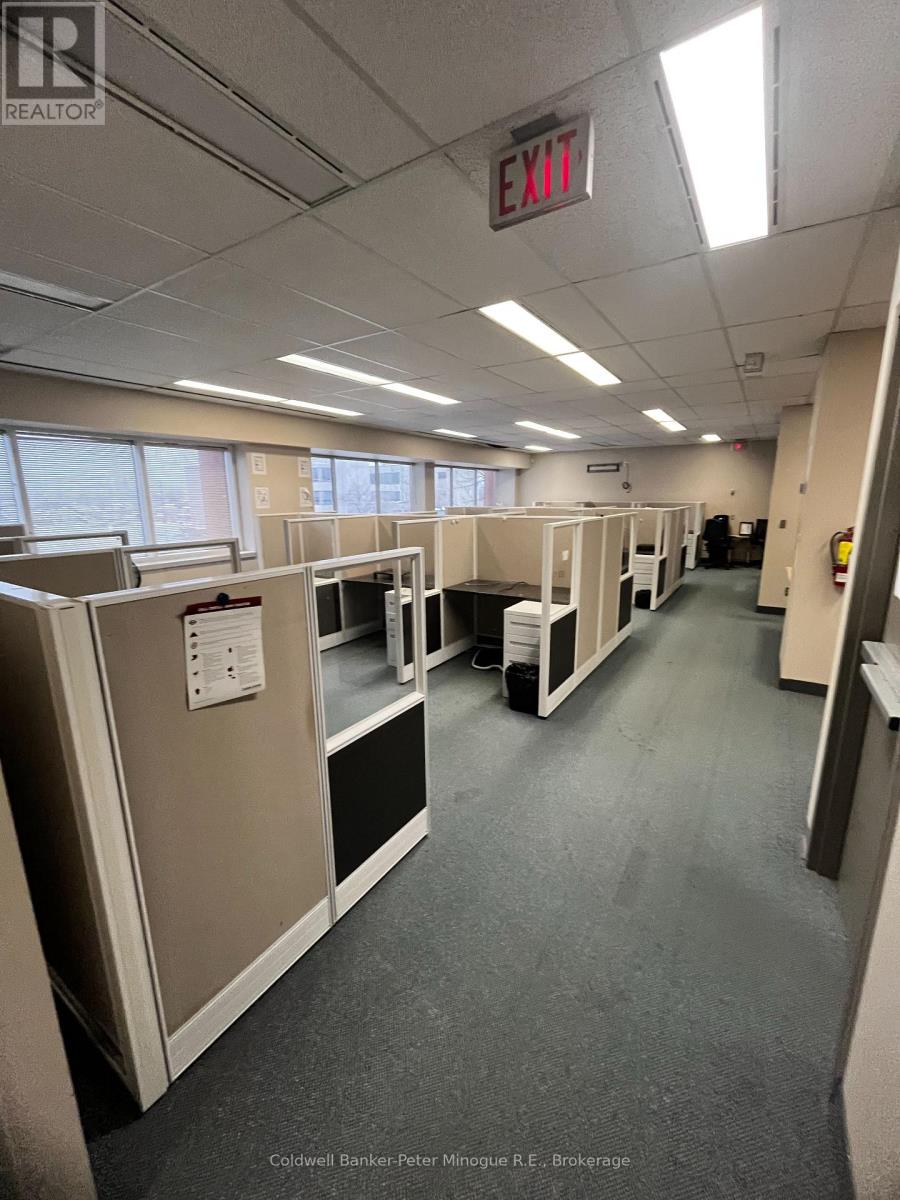
3rd Flr - 101 Mcintyre Street W
North Bay (Central), Ontario
Discover an exceptional opportunity to lease 2,500 sq. ft. of premium office space in one of North Bay's most beautiful buildings. Ideally located in the heart of downtown, this impressive, well-maintained space offers a highly functional layout ideal for a variety of professional uses. A striking glass elevator adds to the building's upscale character. The layout offers four spacious private offices, a large open workspace (current partitions will be removed) and two additional areas that can easily be enclosed to create another office or boardroom. Parking is a valuable downtown perk, with 5 dedicated parking spaces conveniently located directly across the street - ideal for staff or client use. Shared amenities include two washrooms maintained with the neighbouring tenant. Additional rent Includes: Property Taxes, Utilities, Security, Fire Safety, Repairs & Maintenance, Common Area Cleaning, Outside Maintenance - Snow Removal etc, Insurance. Don't miss this rare opportunity to establish your business in a prime downtown location. (id:45725)
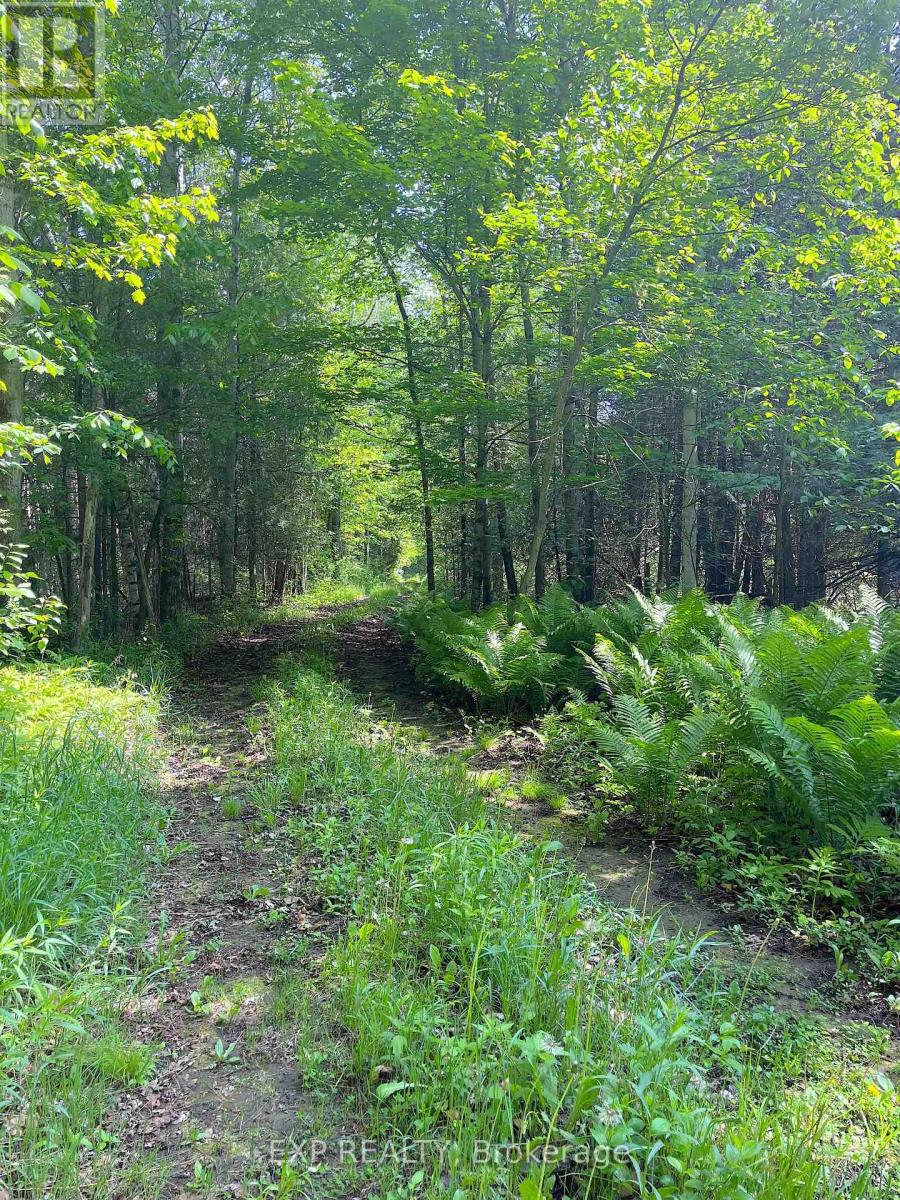
00 Johnston Road
Horton, Ontario
A rare opportunity to own 32 acres of mature pine forest in sought-after Horton Township. Tucked away in a private setting yet conveniently located just minutes from Highway 17, this remarkable property offers the ideal canvas for your future home or country retreat. An established entrance, hydro at the road, and year-round municipal road access provide a solid foundation for your vision. Wander along existing trails beneath towering pines, enjoy abundant wildlife, and experience the serenity of country living without sacrificing accessibility. Surrounded by attractive newer homes and quality rural properties, this beautiful parcel offers both privacy and confidence in your investment. Enjoy easy access to Renfrew, Arnprior, and Ottawa while returning home to your own peaceful woodland escape. Whether you're envisioning a custom home, recreational getaway, or long-term investment, this exceptional property offers space, privacy, and endless possibilities! (id:45725)
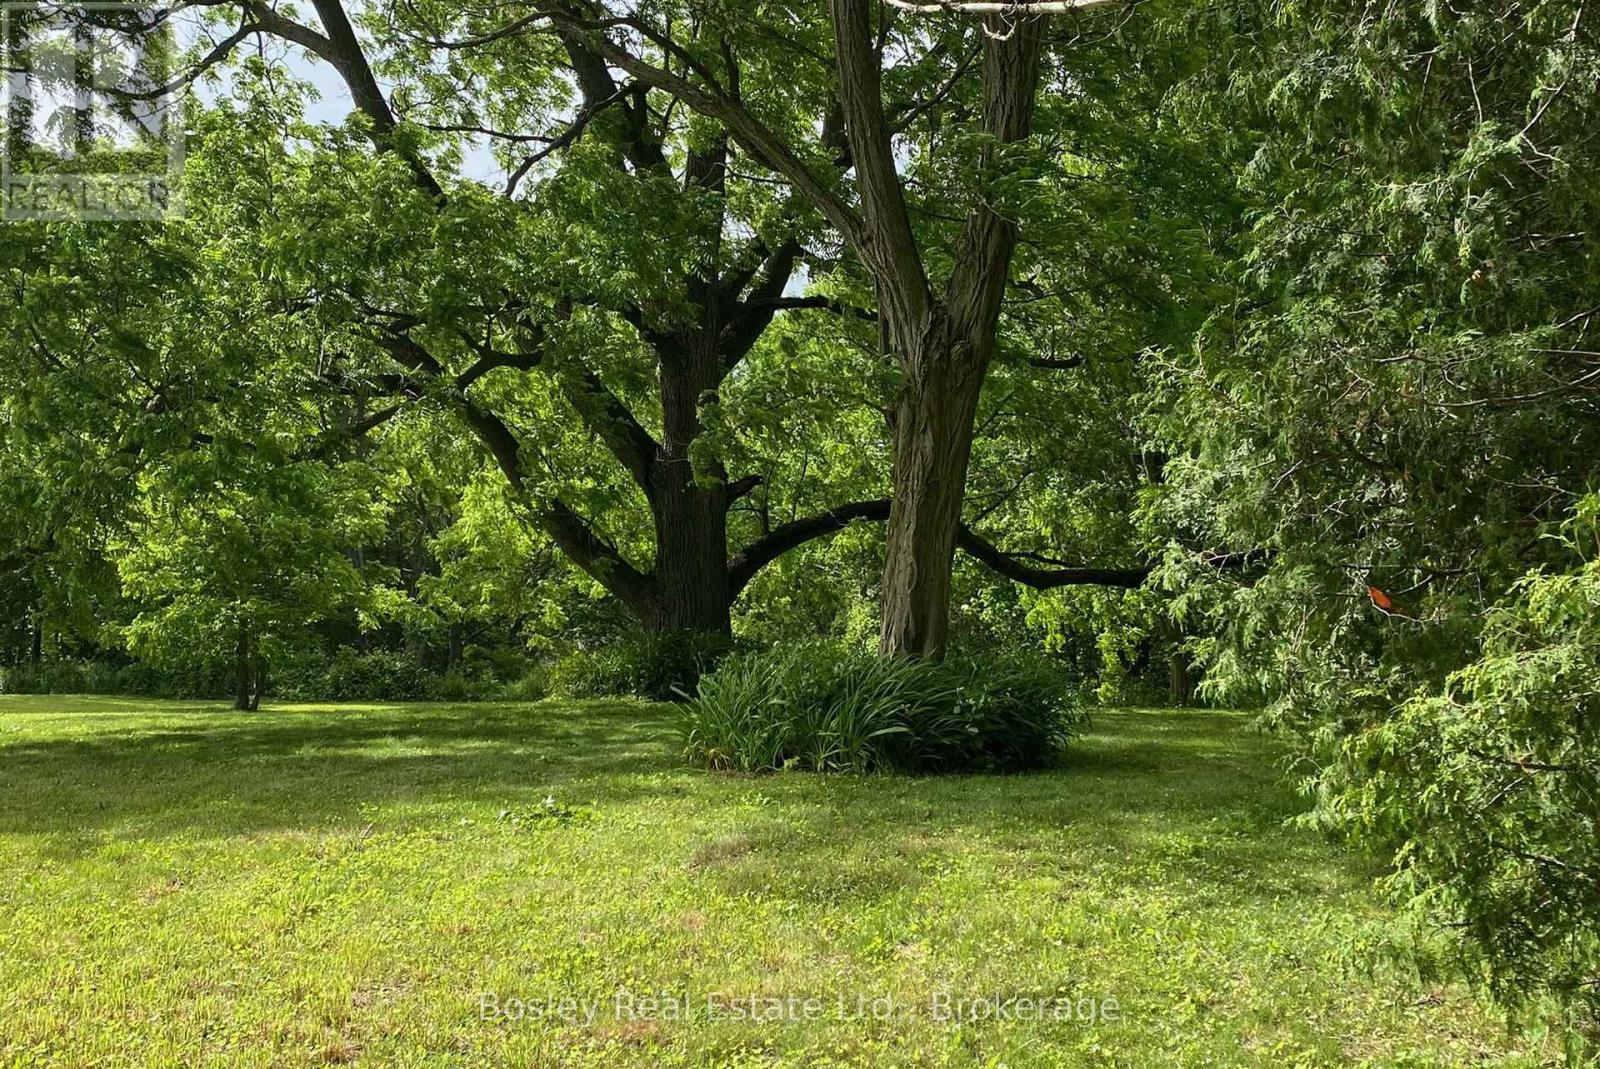
106 Bruton Street
Port Hope, Ontario
Rare opportunity to build your dream home on this exceptional 3/4-acre serviced lot in one of Port Hope's most desirable neighbourhoods. Nestled among mature trees and offering beautiful views, this unique property provides the perfect balance of privacy and convenience. Enjoy a peaceful natural setting while being just minutes from everyday amenities and within walking distance of Port Hope's charming and historic downtown core, known for its boutique shops, restaurants, and vibrant community atmosphere. An outstanding offering in an established neighbourhood where opportunities like this are seldom available. PLEASE NOTE: Access to the property is strictly limited to individuals accompanied by a licensed REALTOR with a confirmed appointment. (id:45725)
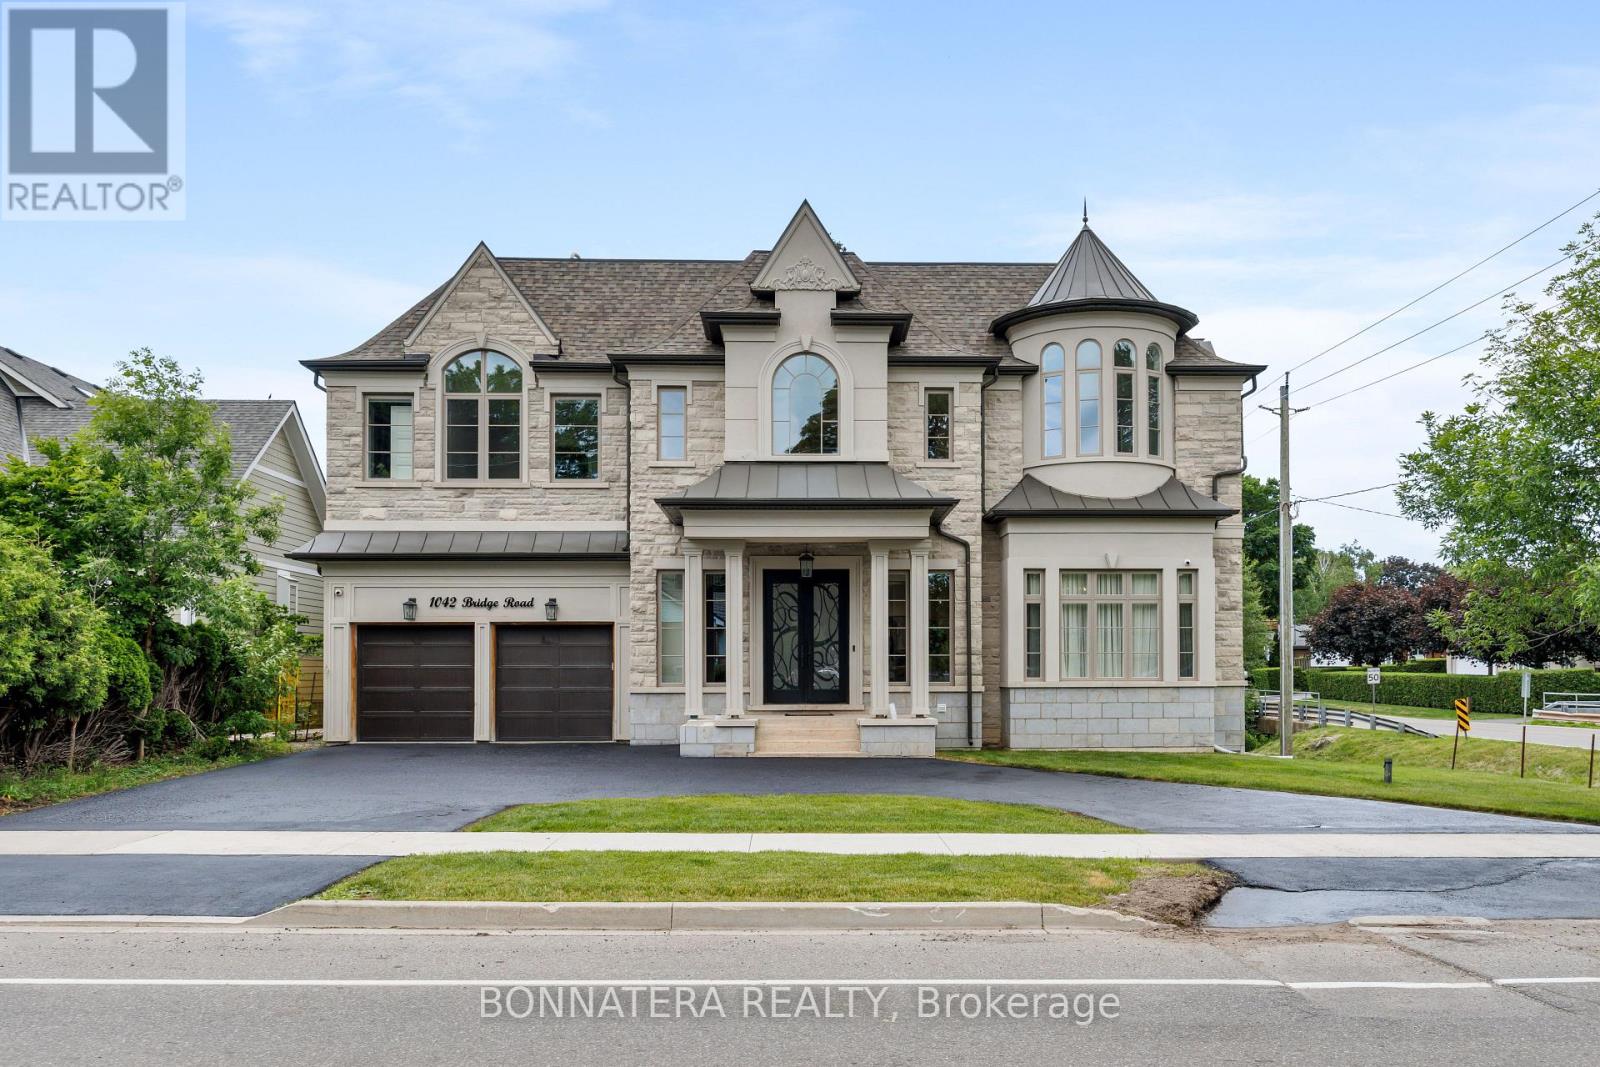
1042 Bridge Road
Oakville (Wo West), Ontario
Unparalleled elegance define this exquisite luxury detached home featuring 5 + 1 bedrooms and 8 washrooms in the prestigious Bronte West community of Oakville, offering over 5,000 sq. ft. of sophisticated living space with exceptional design and premium finishes throughout. The home welcomes you with a double door entry leading into a dramatic foyer with a 22' open-to-above ceiling, 11' across and 12' in basement. Separate living and dining areas are complemented by large windows, while the impressive family room boasts a 22' open-to-above ceiling, a gas fireplace, and expansive window. The main floor also includes a mud room for added practicality, seamlessly connecting the garage entry to the living spaces.The gourmet kitchen is equipped with built-in SS appliances, a pantry, a servery, and a breakfast area combined with the kitchen, with a walk-out to a terrace ideal for entertaining large gatherings. A private elevator, connecting all levels of the home with ease and comfort.The second floor offers a luxurious primary suite featuring his-and-her closets with a skylight and a 5-piece ensuite with dual sinks, while 4 additional spacious bedrooms each include their own closets and private ensuites, along with a second-floor laundry for added functionality. The fully finished walk-out basement includes a 1-bedroom suite, 2 bathrooms, a recreation room with wet bar that can be converted into a second kitchen, a home gym and a dedicated home theatre for entertainment, along with a cold room, plus a second laundry area in the basement for added convenience. The beautifully landscaped backyard creates a resort-style setting perfect for relaxation and entertaining. Ideally located just minutes from Coronation Park, the lakeshore, top-rated schools, fine dining, boutique shopping, and cultural amenities. Taxes have not been assessed yet. (id:45725)
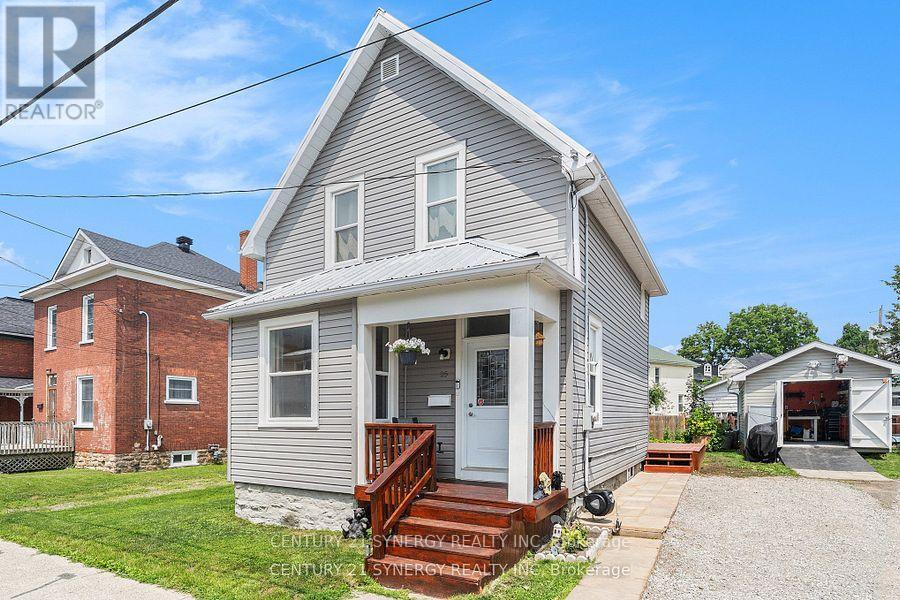
25 Kensington Avenue
Smiths Falls, Ontario
Welcome to 25 Kensington Avenue Smiths Falls, this beautifully updated home situated in the heart of Smiths Falls, offering the perfect blend of charm, comfort, and modern convenience. Set on an exceptional in-town lot, this property boasts extensive upgrades throughout, giving you complete peace of mind and a truly move-in ready experience. Inside, you'll find a bright and spacious layout filled with natural light. The large eat-in kitchen is the heart of the home perfect for gathering with family and friends, also was tastefully updated this year with new flooring, lighting, backsplash and cabinet work. The main floor also features generous living and dining spaces, ideal for both everyday living and entertaining along with a renovated main floor 2pc bathroom in 2017. Upstairs, you'll appreciate three nicely sized bedrooms, an updated 4pc Bathroom and also the added convenience of second-floor laundry. This home has been meticulously cared for, with many major updates completed over the past several years, including a new metal roof in 2025, a high-efficiency furnace and central air conditioning system in 2024, a hot water tank in 2021, and all-new electrical wiring in 2018. Windows and siding were replaced in 2017, adding to the homes curb appeal and energy efficiency. The exterior is just as impressive, featuring a separate entrance to the basement, a garden shed, a garage shed, and a beautifully maintained, expansive garden ideal for anyone who enjoys outdoor living or cultivating their own green space. The lot offers plenty of room to relax, play, or entertain. With its prime location, thoughtful updates, and welcoming feel, this home is a rare find in Smiths Falls. Don't miss your opportunity to own this exceptional property in a well-established neighbourhood close to restaurants, schools, parks, shops, and more. (id:45725)
133 Island View Drive
Grey Highlands, Ontario
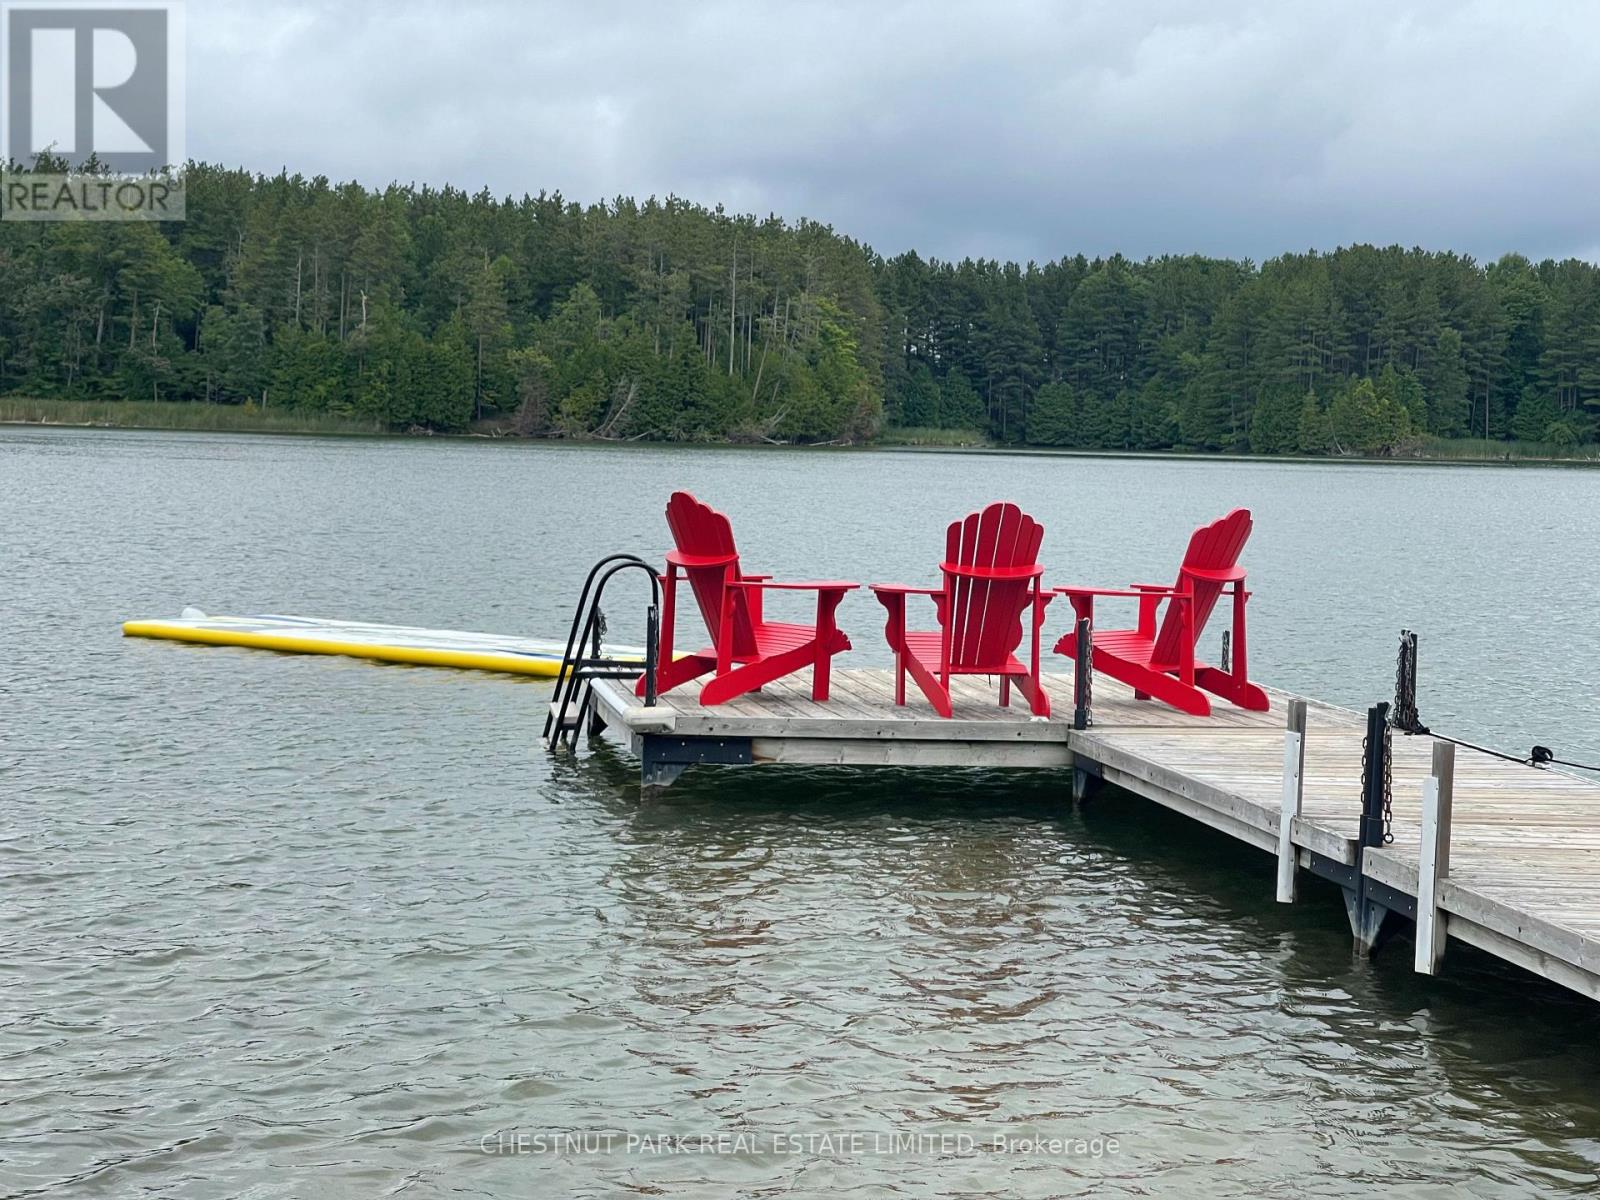
TURNKEY WATERFRONT INVESTOR & LIFESTYLE OPPORTUNITY! Welcome to 133 Island View Drive, a premier 4-season waterfront property on sought-after Lake Eugenia. Perfectly situated on an expansive lot with 80 feet of prime direct frontage, this winterized five bedroom sanctuary (including a bunkie with electricity) boasts a rare, coveted sandy beach entry-ideal for family swimming and water sports. Experience the ultimate year-round lifestyle: premier motorized boating, wakeboarding, and bass fishing in the summer; world-class skiing, snowboarding, and snowshoer trails at the nearby Beaver Valley Ski Club and Blue Mountain all winter long. Beyond a private retreat, this property is a highly successful, established short-term rental business operating since March 2022. Backed by verified performance figures in the attached document, the property achieved a 2024 peak gross of $76,653 and boasts a lean, incredibly stable annual cost structure (~$30k-$32k/year). The historic 3-year average net income sits at $35,071, despite the current owners heavily restricting dates for personal use. Unlock massive untapped revenue potential! By reclaiming owner-reserved inventory-opening the winter ski season and peak summer weeks to the market-pro forma projections show a Full-Availability Gross Potential of ~$94,750 and an Estimated Net Income Potential of ~$57,000+. Complete with a winterized hot tub, this property comes with the option to retain the highly experienced local co-host for an entirely hands-off, seamless transition. Live in luxury, enjoy effortless cash flow, or do both. Your turnkey Grey Highlands oasis awaits! (id:45725)
461a Highway 511 Highway
Tay Valley, Ontario
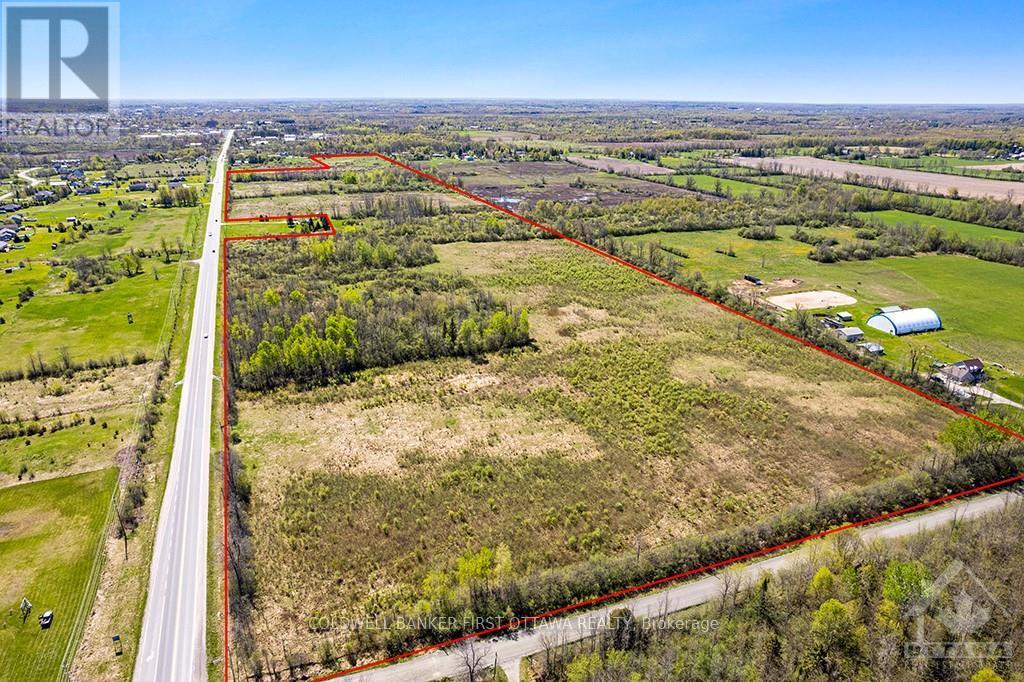
Just two minutes from Perth, 74 acres prime development land. Zoned Rural, this land is directly across the road form a recent housing development on a similar piece of property. The 74 acres currently has open fields and young forests, ideal for a new residential development. The land has three road frontages, one is the major corridor Highway 511 and the other are side roads. Hydro available along all three road. Preliminary discussions with the Town of Perth's planning department shows positive inclination towards subdivision development, contingent on further studies. Location is equal distance between Ottawa and Kingston. And, being minutes from Perth offers the perfect balance between small-town charm and urban convenience. Perth has essential amenities including employment opportunities, recreation, attractions, central hospital, excellent restaurants and spectacular parks - ideal for young families and retirees. (id:45725)