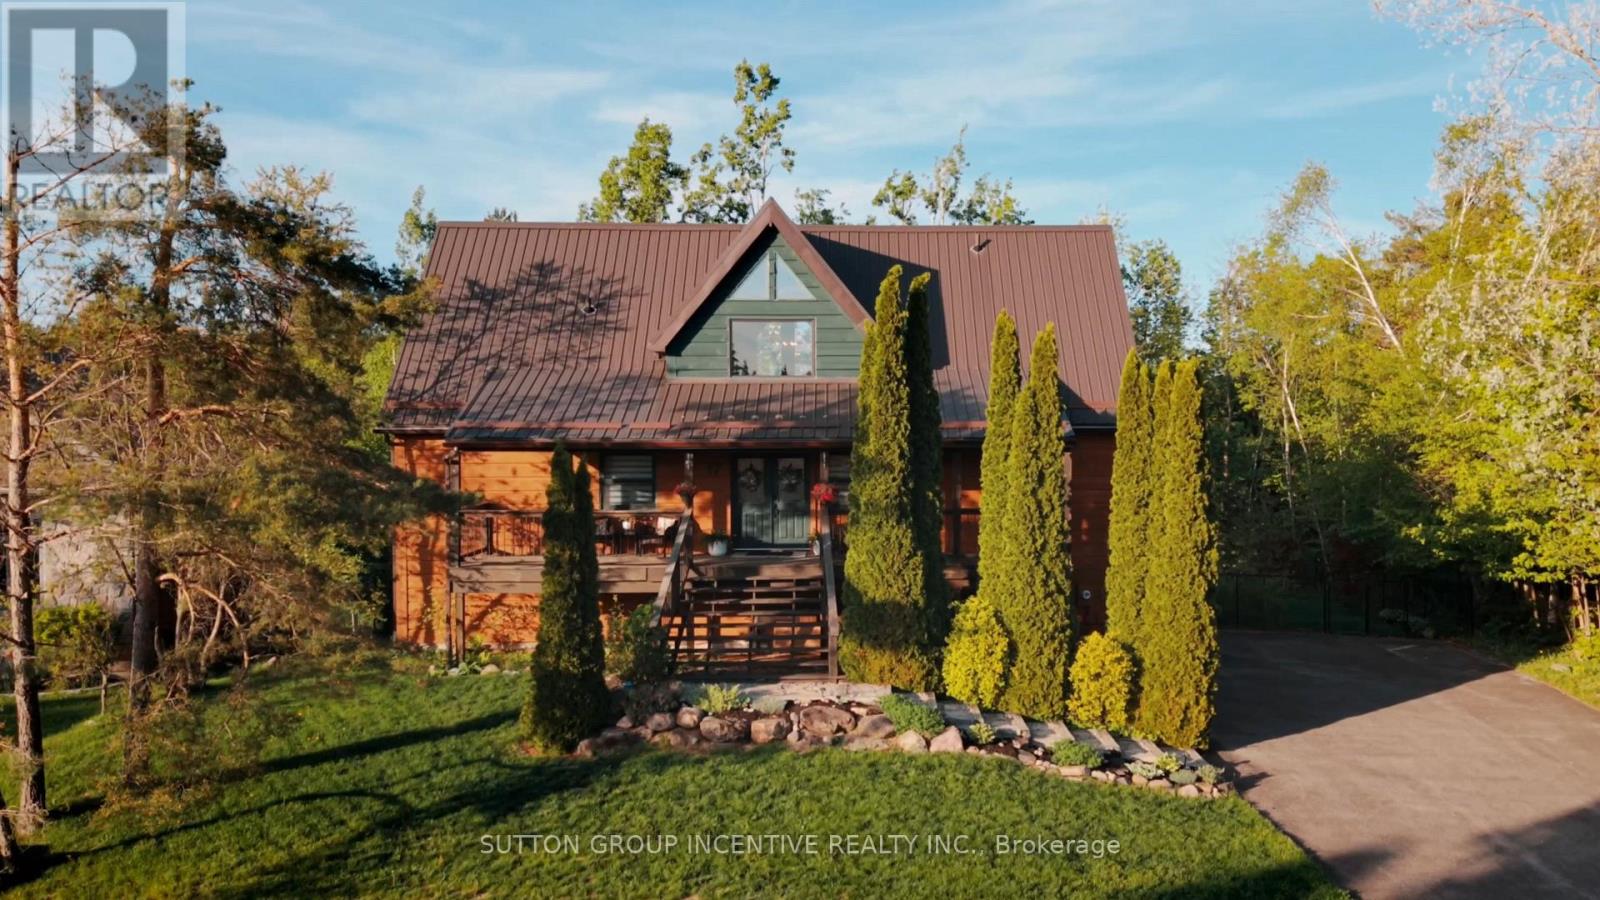
17 Bridle Path
Oro-Medonte (Horseshoe Valley), Ontario
Welcome to this stunning log-style chalet nestled in the heart of Horseshoe Valley, Oro-Medonte - one of Ontario's most sought-after four-season communities. This beautifully crafted 4-bedroom, 3-bathroom home seamlessly blends rustic charm with modern smart home technology, offering comfort and convenience at every turn. The open-concept main floor features soaring ceilings, a gas fireplace, brand new flooring throughout, and a spacious master suite with ensuite - all designed with entertaining in mind. The upper level offers three additional bedrooms and a full bath. The fully finished walkout basement provides additional living space perfect for a rec room or family retreat. Step outside to a massive back deck and fully fenced lot overlooking a private 0.377-acre property surrounded by mature trees and breathtaking natural surroundings. Additional features include forced air natural gas heating, central air conditioning, a durable metal roof, whole-home HEPA air filtration, 2-car built-in garage, and a paved driveway accommodating up to 12 vehicles. Multiple upgrades throughout. Located minutes from the renowned Vetta Nordic Spa, Horseshoe Valley Resort, incredible golf courses, skiing, hiking and biking trails, and the brand new local elementary school - all within an incredible family-friendly neighbourhood. With easy access to Highways 11 and 400, you're just 50 minutes from the GTA. A truly rare opportunity. (id:45725)
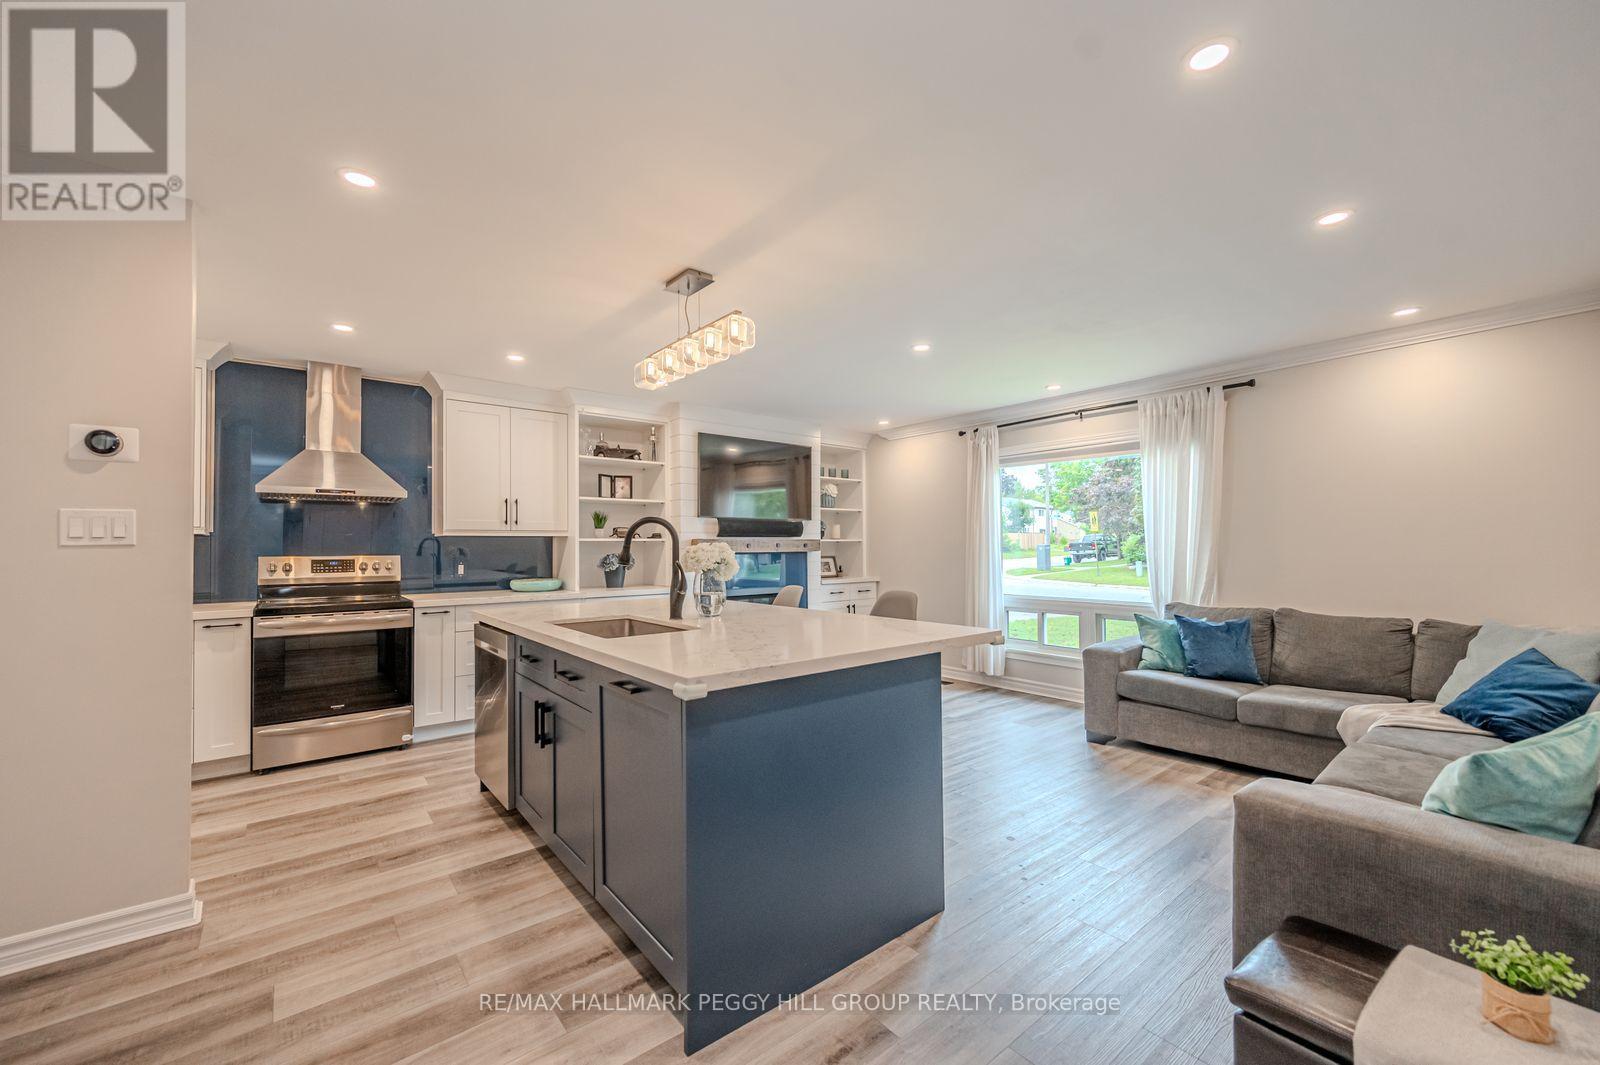
29 Shelley Lane
Barrie (Letitia Heights), Ontario
EXTENSIVELY UPDATED BACKSPLIT WITH A RENOVATED INTERIOR & A BACKYARD READY FOR LONG SUMMER NIGHTS! Major improvements include a renovated kitchen, luxury vinyl flooring, replaced subflooring, newer carpet, an updated basement bath, newer air conditioning, newer washer and dryer, an updated dishwasher, an owned tankless water heater and an expansive newer deck with two gazebos. Siding, eaves, soffits and roof have also been updated over time, while a stamped concrete front porch and walkway add to the home's curb appeal. The open-concept main level has a more custom look with crown moulding, LED pot lights and built-in shelving framing the gas fireplace. The renovated kitchen is finished with quartz countertops, a glass backsplash, soft-close cabinetry, matte black accents and stainless steel appliances, while a spacious island with built-in storage adds valuable prep space. Heated flooring through the dining area is a detail you will appreciate as soon as the cooler months arrive. Two bedrooms and a 4-piece bath are positioned on the upper level. Both bedrooms feature blackout blinds and built-in closet shelving for added storage. The finished basement gives you a third bedroom, good-sized windows and an updated 3-piece bath with heated flooring, shiplap detailing, a glass shower and newer vanity. The fully fenced backyard is ready for summer with the expansive deck, two gazebos, a gas BBQ hookup and a pear tree, all backing directly onto Portage View Public School grounds. Catch the sunrise from the backyard, the sunset out front and even watch downtown Barrie fireworks from home, with several neighbourhood parks, a splash pad and Sunnidale Park nearby. (id:45725)
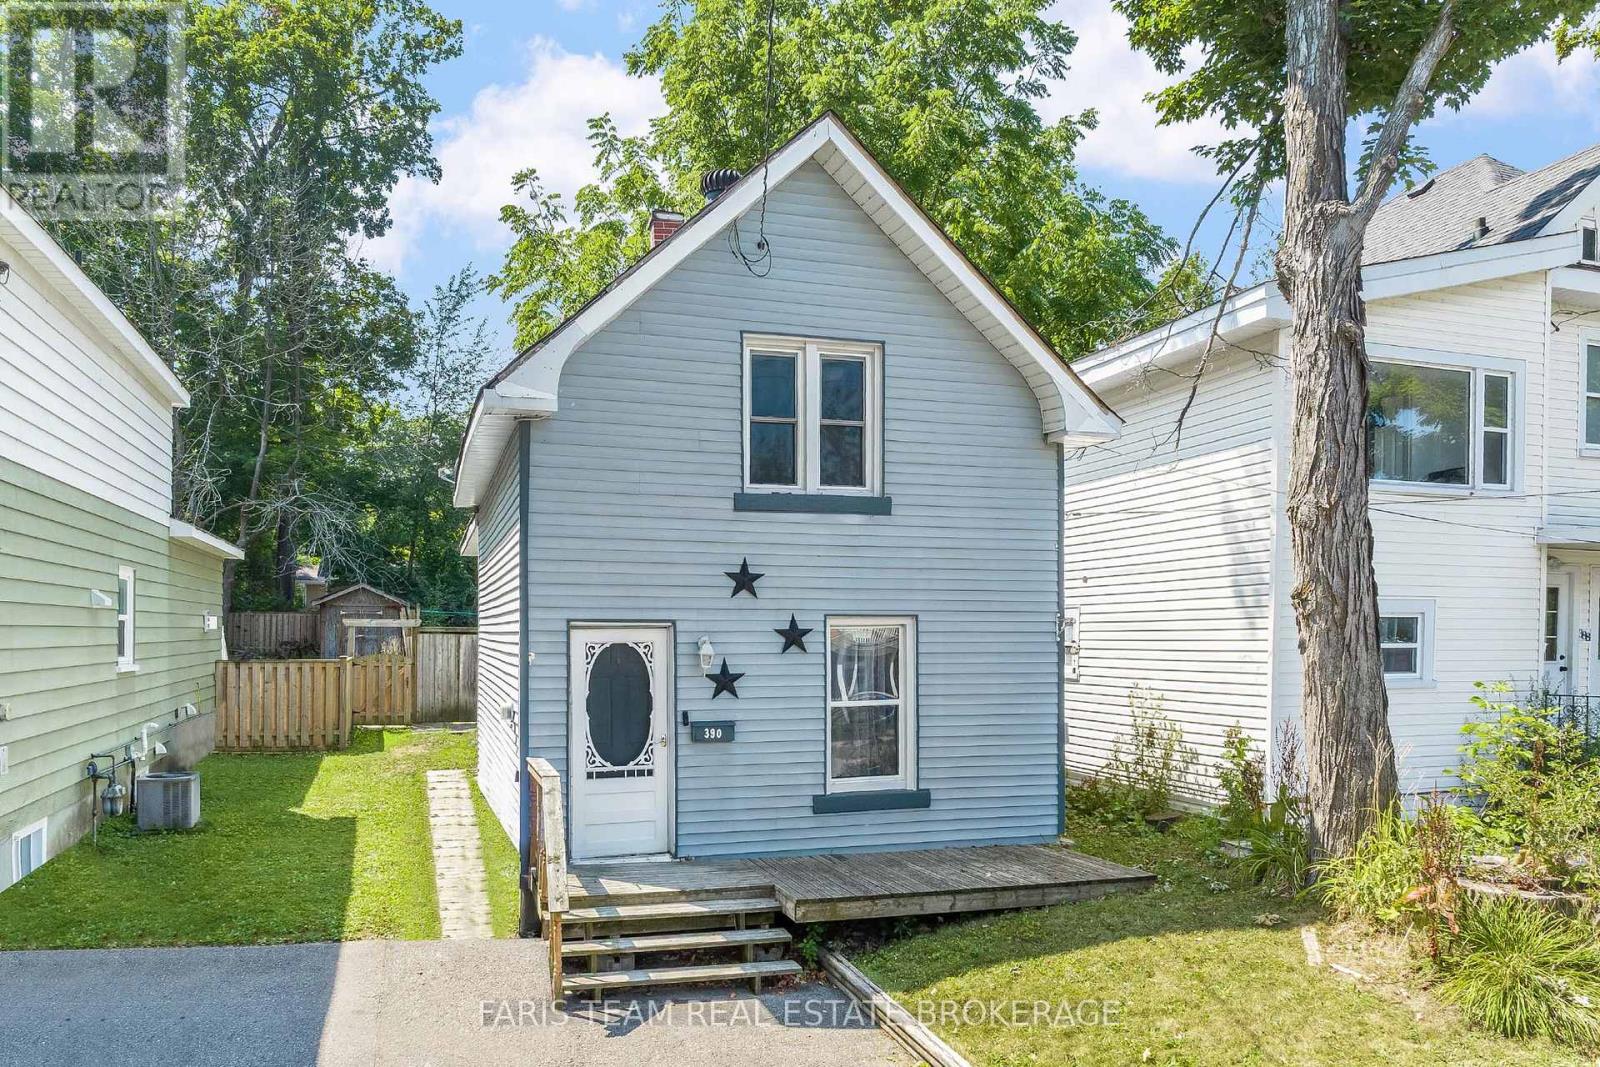
390 Mildred Street
Midland, Ontario
Top 5 Reasons You Will Love This Home: 1) Step inside and discover a home with plenty of space to make your own, where generously sized principal rooms create a comfortable setting for everyday living, complemented by a well-sized kitchen offering ample workspace and exciting potential to personalize over time 2) Tucked away on a quiet dead-end street with minimal through traffic, this inviting property provides a peaceful setting to come home to while presenting a fantastic opportunity for first-time buyers looking to put down roots 3) Discover added flexibility on the lower level, where an additional bedroom provides versatile space for overnight guests, a home office, or the potential to create a secondary living area tailored to your changing needs 4) Extend your living space outdoors to the fully fenced backyard, where a spacious deck provides the perfect backdrop for summer barbeques, gatherings with family and friends, or quiet evenings relaxing at home 5) Embrace an active and convenient lifestyle with Little Lake Park practically at your doorstep, along with the recreation centre and YMCA just a short stroll away, making it easy to enjoy nearby green space, recreation, and community amenities. 1,236 above grade sq.ft. (id:45725)
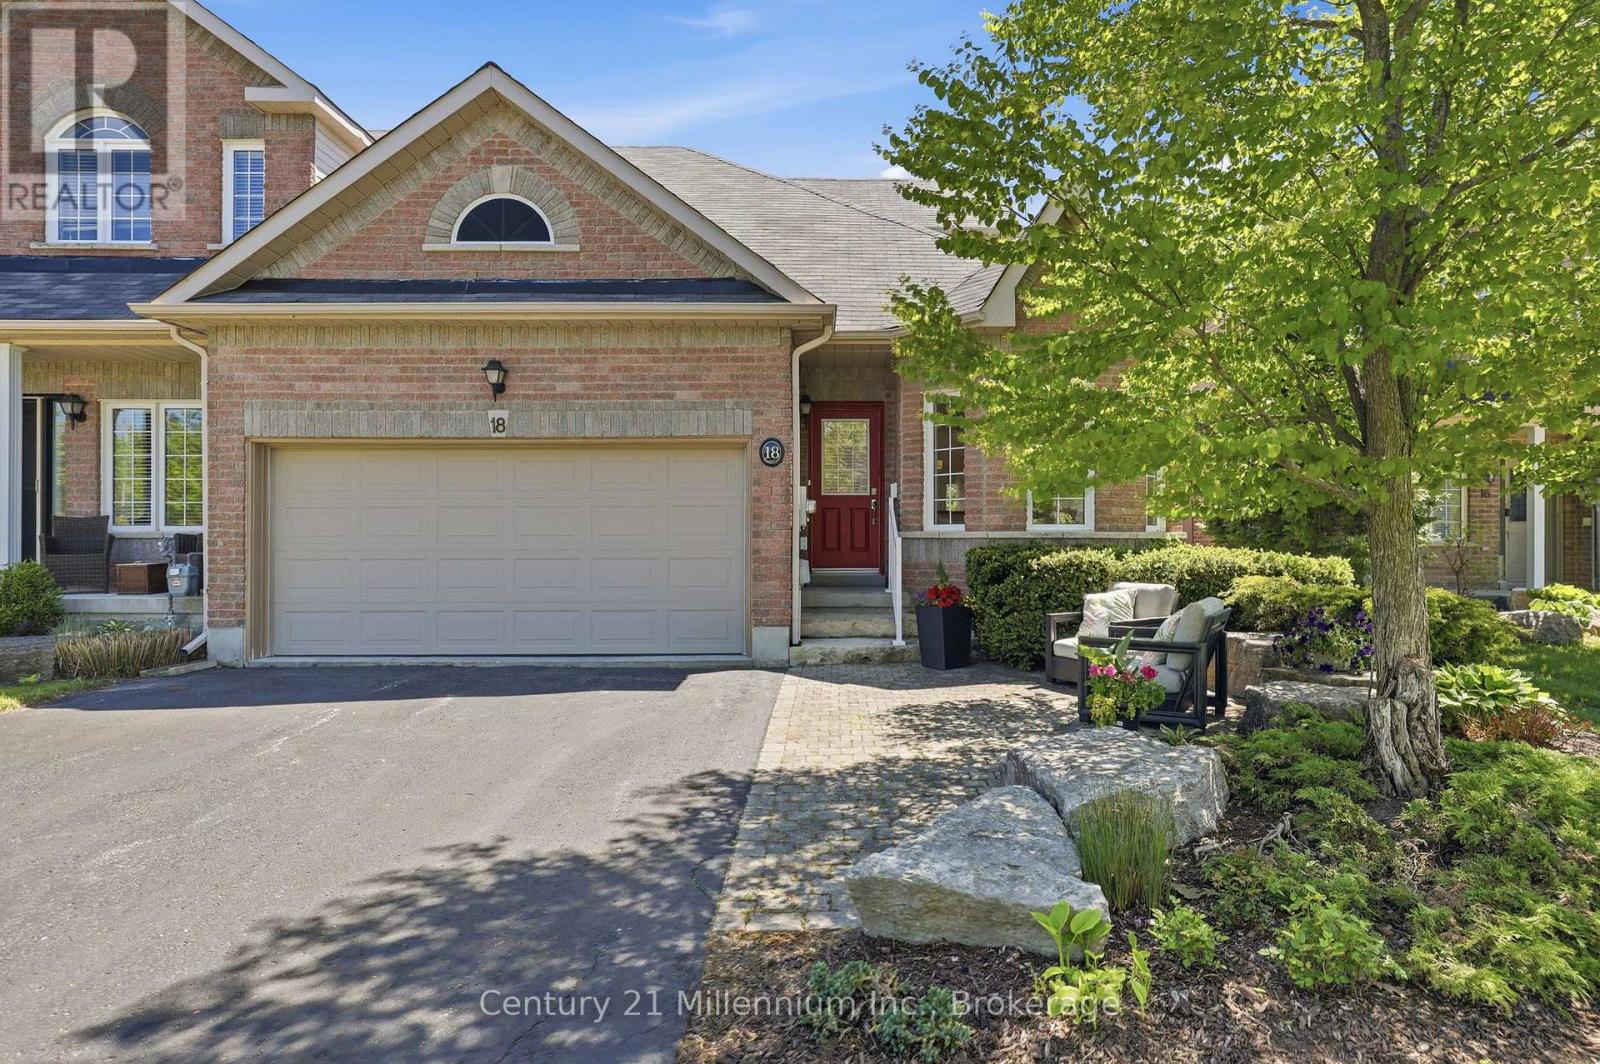
18 Thomas Drive
Collingwood, Ontario
Golf course views and turnkey living meet in the heart of Mair Mills. This end-unit freehold townhome offers rare privacy, backing seamlessly onto the 6th hole of the Blue Mountain Golf & Country Club. Inside, main-floor living is effortless: a sunlit eat-in kitchen with granite counters and white cabinetry, warm hardwood flooring, and a serene primary suite. Host guests upstairs with two secondary bedrooms and a full bath, or unwind on your private, tree-lined back deck. Complete with a 2-car garage, an expansive unfinished basement ready for your vision, and instant access to Blue Mountain Resort, trail systems, and local amenities. (id:45725)
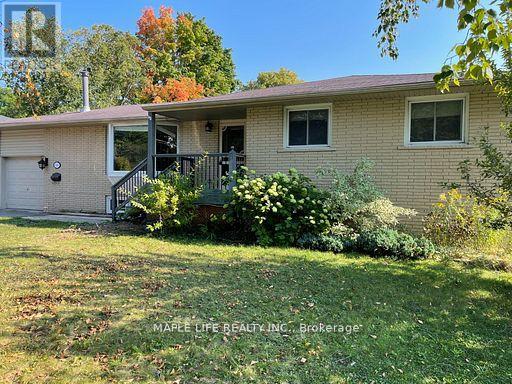
886 Srigley Street
Newmarket (Gorham-College Manor), Ontario
Nestled in the vibrant community of Newmarket, just north of Toronto, this rare large-lot bungalow is ideally located at the intersection of Leslie Street and Highway 404, offering seamless connectivity and effortless travel in every direction. The home seamlessly blends quality of life with practical value, featuring spacious and sun-filled rooms that bring warmth and comfort to every day. What truly sets this property apart is its exceptional 90200 ft oversized front and rear lot - whether for personal enjoyment, investment rental income, renovation, or long-term appreciation, it holds limitless possibilities and tremendous future development potential. The surrounding amenities are second to none: universities, renowned high schools, and elementary schools are all within reach, with several prestigious elementary schools just steps away, creating a rich academic atmosphere. Three major parks embrace the area with lush greenery, perfect for leisurely strolls and family recreation, while well-connected public transit stations make daily commuting a breeze. This is far more than just a property - it is a prime opportunity to invest in your future and leave behind a valuable piece of real estate for generations to come. (id:45725)
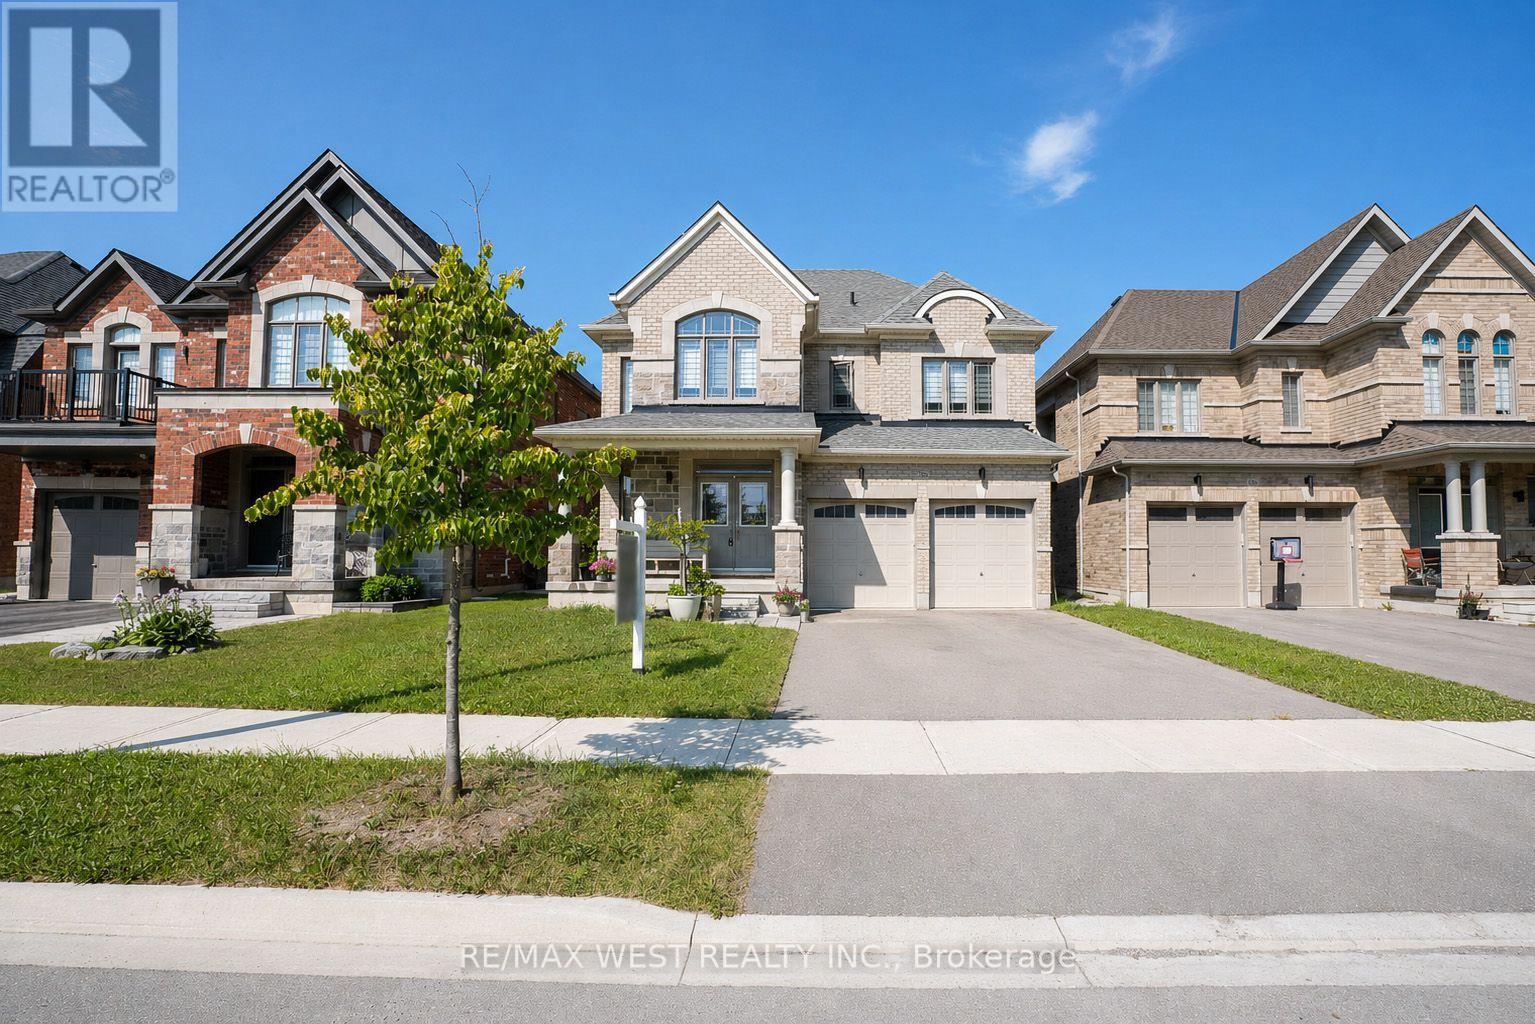
206 Dog Wood Boulevard
East Gwillimbury (Holland Landing), Ontario
Stunning 2021-built brick & stone home in Holland Landing on a premium 40-ft lot with lovely front views of mature backyard trees across the street. Features an open-concept layout with 9-ft ceilings, hardwood floors, a bright white kitchen with an island, a convenient butler's pantry, and an oak staircase. Upstairs includes a primary suite with his and her closets and a gorgeous ensuite, plus 2nd-floor laundry. (id:45725)
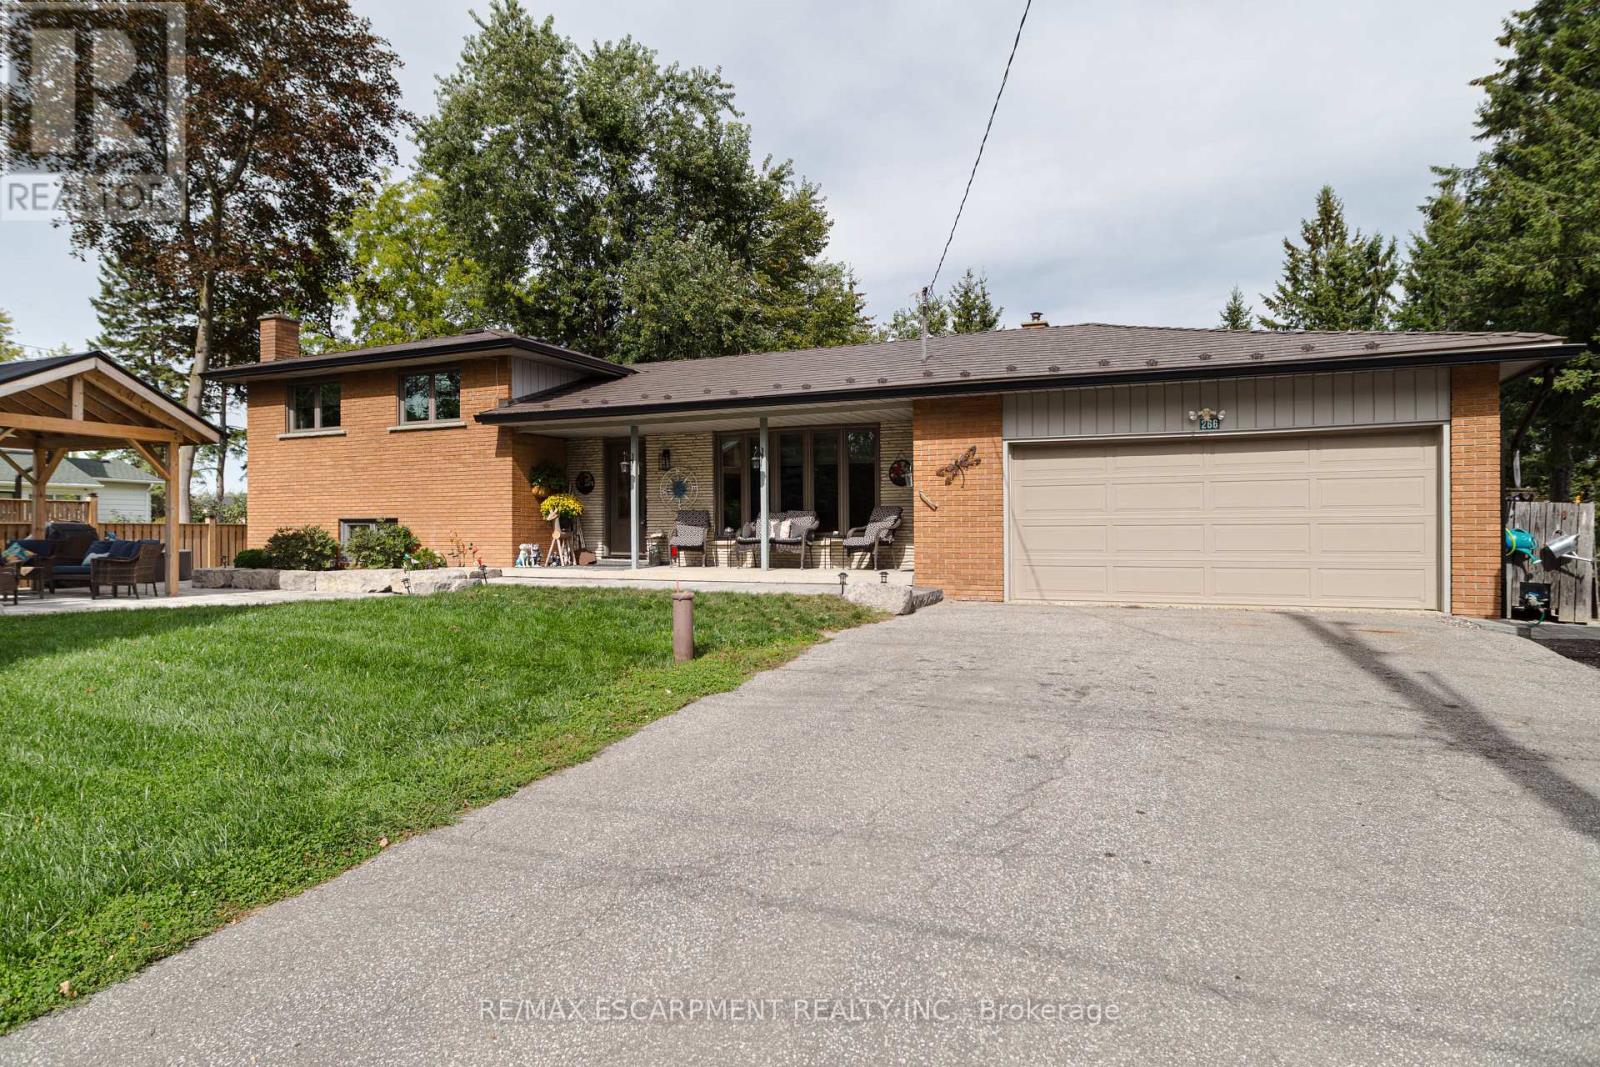
266 Goose Alley
Uxbridge, Ontario
Looking for one of the best values in Uxbridge? Look no further! This lovingly updated home hasbeen cared for and stewarded very well over the last twenty-five years. With plenty of room fora growing family, an option for in-law living, and outdoor space that accommodates any ideasyou have, this home is worth a look. If you're wanting to run a home based business, there isplenty of parking and the beautiful landscaping elevates the appeal of this home. All the majorcomponents are done for you to move in and enjoy! Roof was done in 2018, windows in 2021, garage door in 2023, furnace in 2024, and the home is efficient and inviting! (id:45725)
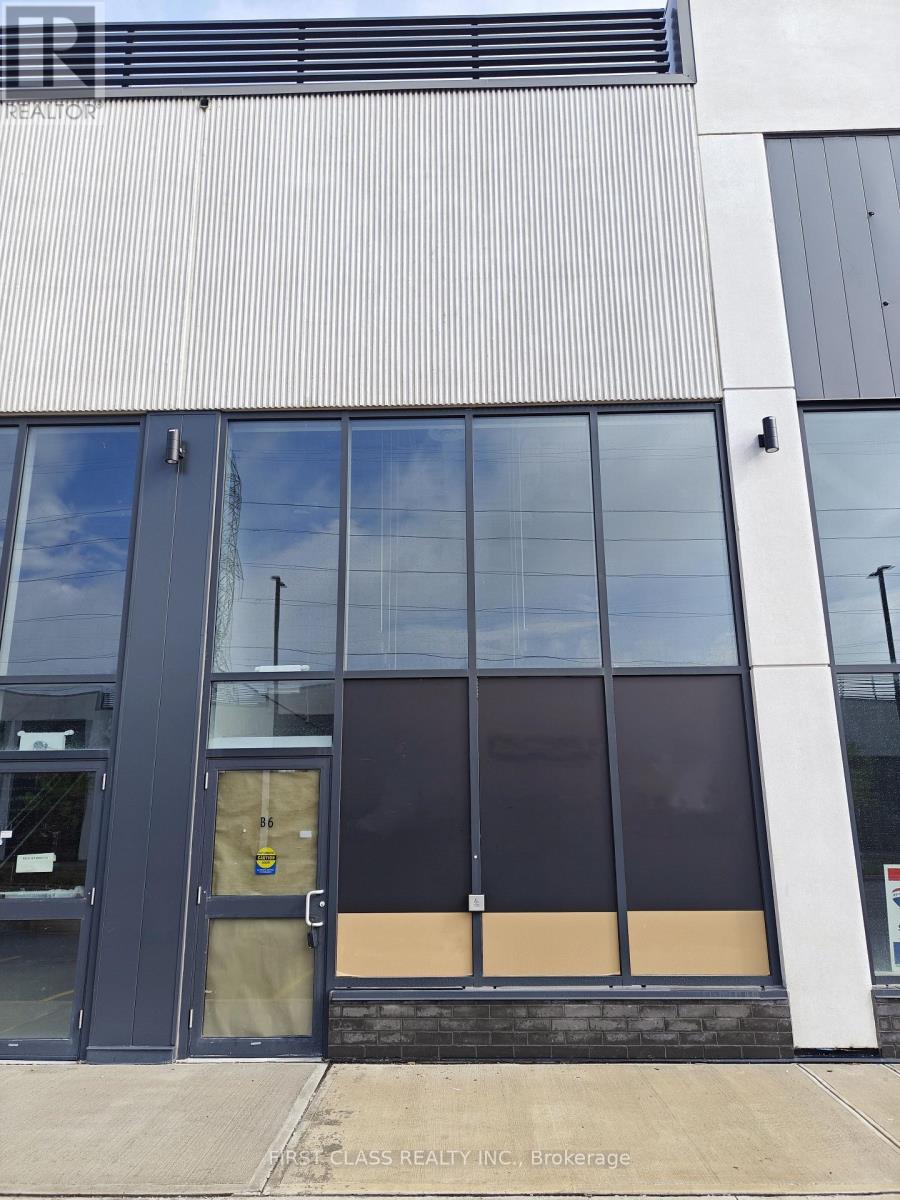
B6 - 3101 Kennedy Road
Toronto (Milliken), Ontario
Exceptional opportunity to own a fully improved retail unit in the brand-new Gourmet City commercial plaza. One of the very few completed units within the development, this turnkey space is professionally finished and ready for immediate occupancy, saving buyers significant time and build-out costs. Located at the highly visible intersection of Kennedy Rd & McNicoll Ave, the property benefits from strong vehicular and pedestrian traffic, a dense surrounding residential population, and close proximity to schools, restaurants, shopping amenities, and major transit routes. Excellent exposure, ample visitor traffic, and outstanding growth potential make this an ideal opportunity for both owner-users and investors seeking a presence in one of Scarborough's most vibrant commercial nodes. (id:45725)
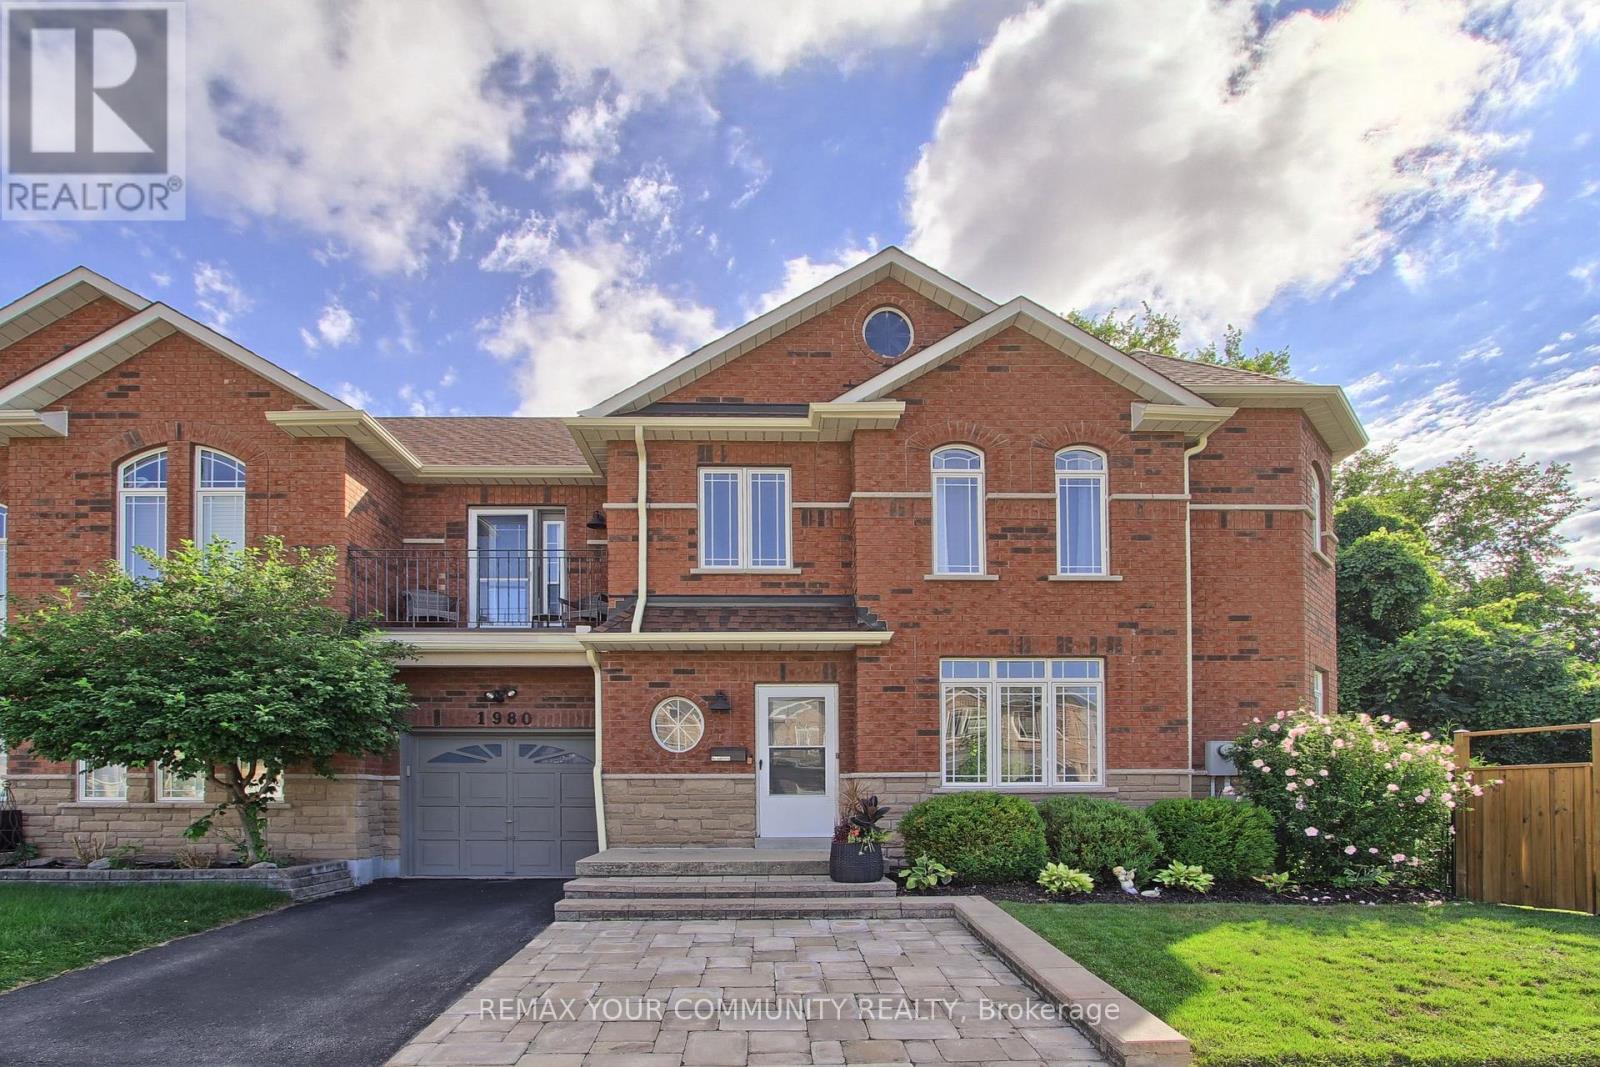
1980 Treetop Way
Pickering (Highbush), Ontario
Welcome to your Dream Home! Nestled on a large premium lot backing onto peaceful Altona forest, this 3-bedroom, 4-bathroom property offers the ultimate blend of privacy and sophisticated living. With a private driveway and rare direct garage access, this home looks, feels and functions completely like a detached property. The interior has been updated throughout with upgraded finishes and a neutral palette that is completely move in ready. The newly finished lower level complete with private bathroom and one of the home's two separate laundry areas, provides extra functional living space. The kitchen overlooks the serene green space with access to a private patio perfect for quiet morning coffees or vibrant evening entertaining. Experience a highly walkable lifestyle with local elementary and high school, shops, transit, and nature trails just steps from your front door or venture to the beach for a leisurely jog or stroll along the shores of Lake Ontario! Don't miss this rare opportunity to own a premium ravine-backed property that checks every single box.A/C & Furnace 2025. (id:45725)
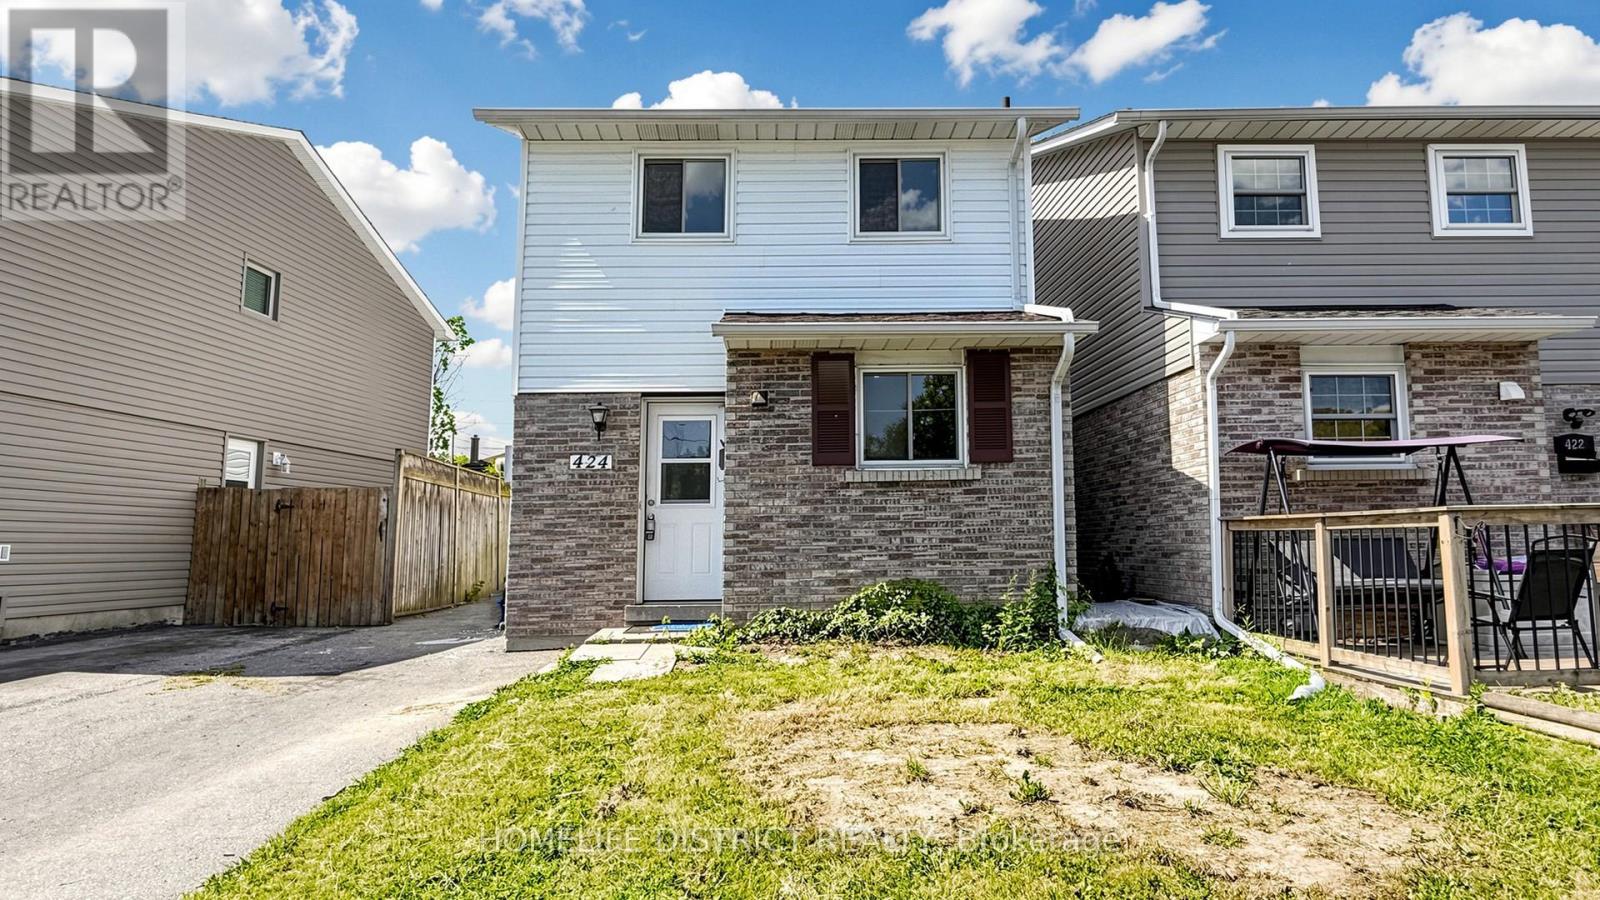
424 Chaleur Avenue
Oshawa (Lakeview), Ontario
Welcome To This Bright & Spacious Detached 3+1 Bedroom Home In Oshawa's High-Demand Lakeview Community! Perfectly Designed For Growing Families And Working Professionals, This Property Features A Highly Functional Layout With Ample Natural Light Throughout. The Generously Sized Main Floor Highlights A Versatile Extra Living Space/Den With A Large Picture Window-Ideal For A Home Office or Additional Bedroom. Multiple Washrooms Add Utmost Convenience For A Busy Household. Situated In A Fantastic, Family-Friendly Neighborhood Within Walking Distance To Lakewood Public School, Local Parks, And The Community Centre. Minutes To Highway 401, Transit, Shopping, Dining, And All Essential Amenities. Move-In Ready And Waiting For You! ** This is a linked property.** (id:45725)
241 South Ocean Drive
Oshawa (Windfields), Ontario
BEAUTIFUL 4 BEDROOMS + 4 BATHROOM HOME WITH RAVINE LOT! LOCATED MINUTES FROM UOIT, DOUBLE GARAGE, LARGE EAT IN KITCHEN, COZY DOUBLE SIDE FIREPLACE, UPPER FLOOR LAUNDRY, HUGE MASTER ENSUITE, FEW MINUTES AWAY FROM MAJOR HWYS & HOSPITAL, CLOSE TO ALL AMENITIES & SHOPPING CENTER. (id:45725)
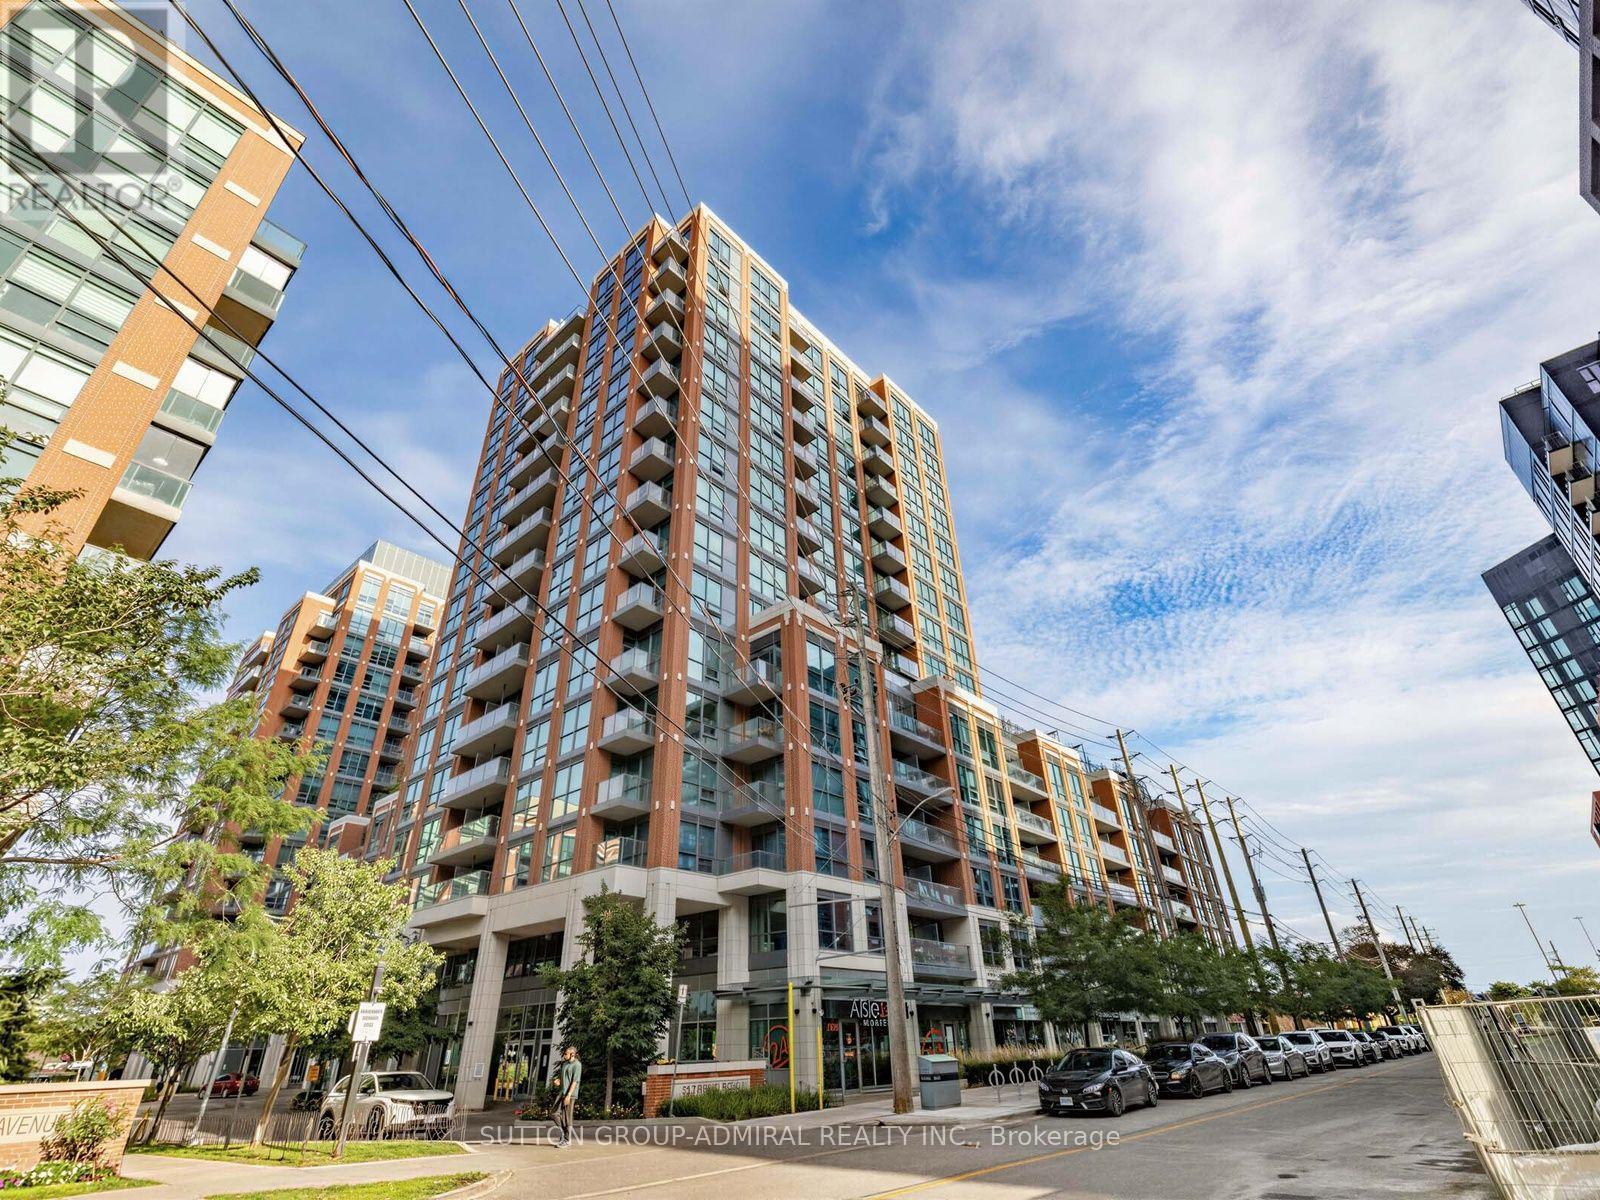
447 - 31 Tippett Road
Toronto (Clanton Park), Ontario
Luxury Living in North York Bright & Spacious 2+1 Bedroom Condo. Step into modern elegance with this stunning 2+1 bedroom, 2-bathroom condo, offering breathtakin gwest facing views and an abundance of natural light. Floor-to-ceiling windows and an open-concept layout create a bright, airy atmosphere, while the sleek kitchen boasts a large island, stainless steel appliances, and contemporary finishes perfect for entertaining. Enjoy world-class amenities, including a rooftop pool, sky garden, dog spa, private courtyard, 24-hours concierge, visitor parking, kids playroom, fitness center, yoga studio, and a wireless lounge. Conveniently located just steps from Wilson Subway Station, this prime location provides seamless access to Highway 401 and is minutes from Yorkdale Mall, Costco, and a variety of major retailers. (id:45725)