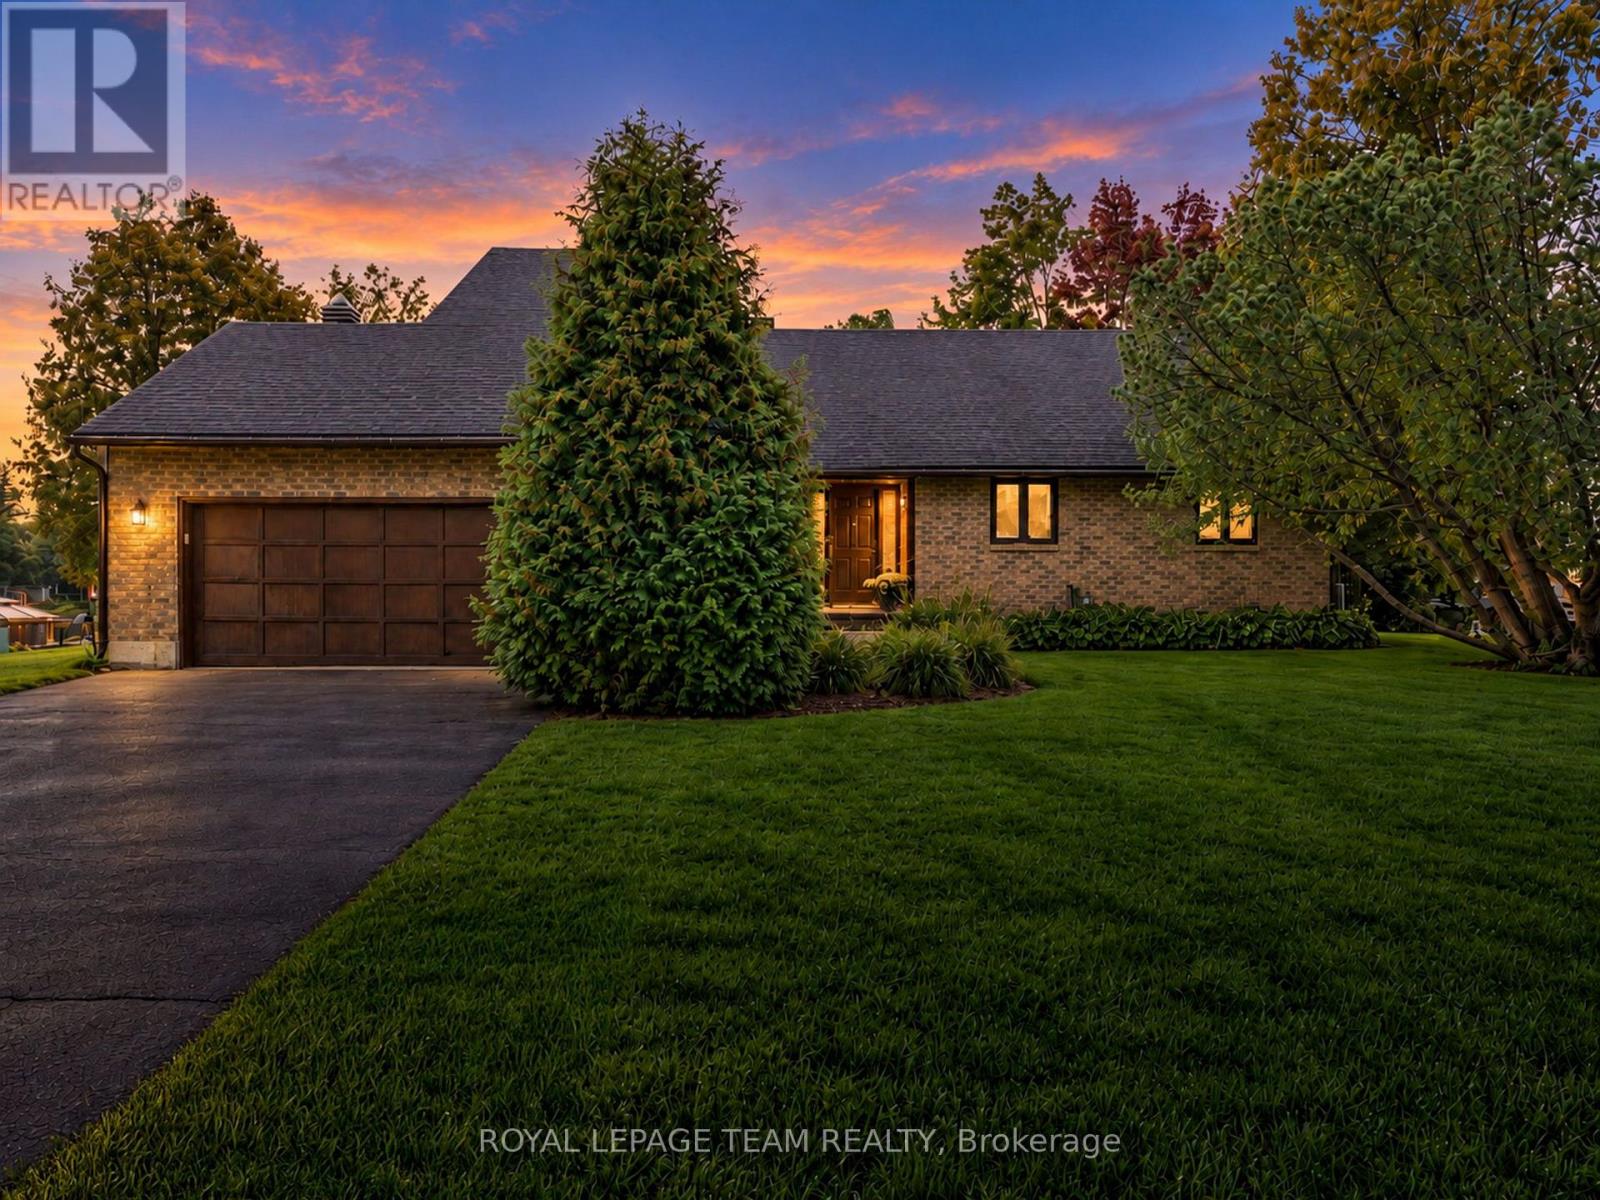
6591 Marina Drive
Ottawa, Ontario
Set along the main channel of the Rideau River, this waterfront walkout bungalow enjoys a beautiful setting with picturesque river views and a generous backyard stretching toward the shoreline. Established gardens and open green space create an inviting backdrop, all within a welcoming community just moments from the shops, restaurants and amenities of Manotick Village. Inside, large windows capture the river views and fill the principal living spaces with natural light. Brick detailing and two wood burning fireplaces add character throughout the home, while the kitchen features generous cabinetry and a centre island. The adjoining breakfast area opens directly to the elevated rear deck, creating a natural extension outdoors. Offering four bedrooms and three bathrooms across two finished levels, the home includes three bedrooms, two bathrooms and laundry on the main level. The finished walkout lower level adds substantial living space, with an expansive recreation room highlighted by a full brick fireplace and a generous primary suite with a walk-in closet and ensuite. Outside, the expansive elevated deck provides an inviting place to relax or gather while enjoying the waterfront views. The walkout lower level opens directly to the backyard, where the lawn extends toward the shoreline, permanent dock and Rideau River beyond. Some photographs have been virtually staged. (id:45725)
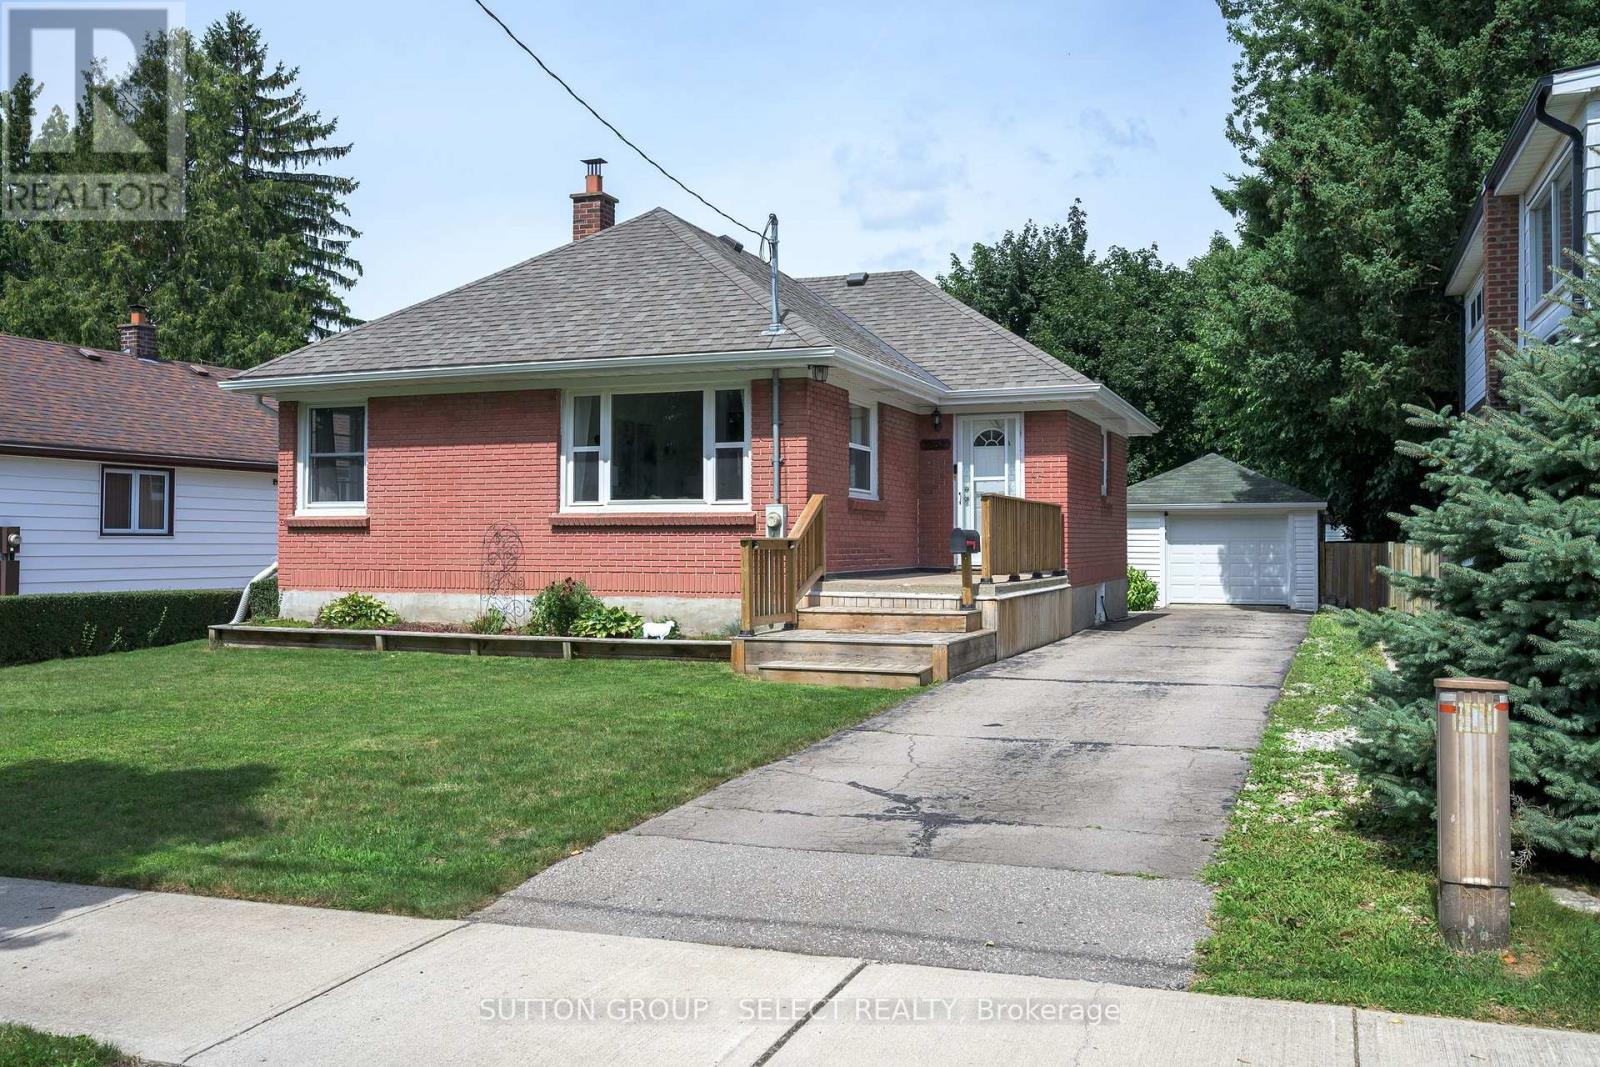
1852 Avalon Street
London East (East H), Ontario
Welcome to this charming all brick 2+1 bedroom bungalow tucked away on a quiet street. This home offers a fantastic combination of comfortable living space, a huge yard and an incredible detached oversized garage/workshop with hydro, perfect for hobbyists, tradespeople, car enthusiasts or anyone looking for extra space. Enjoy the outdoors from the covered back patio, providing the perfect spot to relax, entertain or enjoy your morning coffee rain or shine. The backyard offers plenty of room for kids, pets, gardening and summer gatherings. Inside you'll find original charming features like arched openings, hardwood floors, combined with a more open floor plan that will make any future kitchen renovations simple! Both of the main floor bedrooms are equal sized and share an updated bathroom, and the lower level was recently finished with a large 3rd bedroom and rec room. Recent updates include a new furnace (2026), roof (2021), eavestroughs (2020), stamped concrete patio (2020), awning (2022), and garage and man door (2019). Many newer windows. With a functional layout, fantastic outdoor space and a workshop that is sure to impress, this is a home with plenty to offer. Come see why this one deserves a spot on your must-see list! (id:45725)
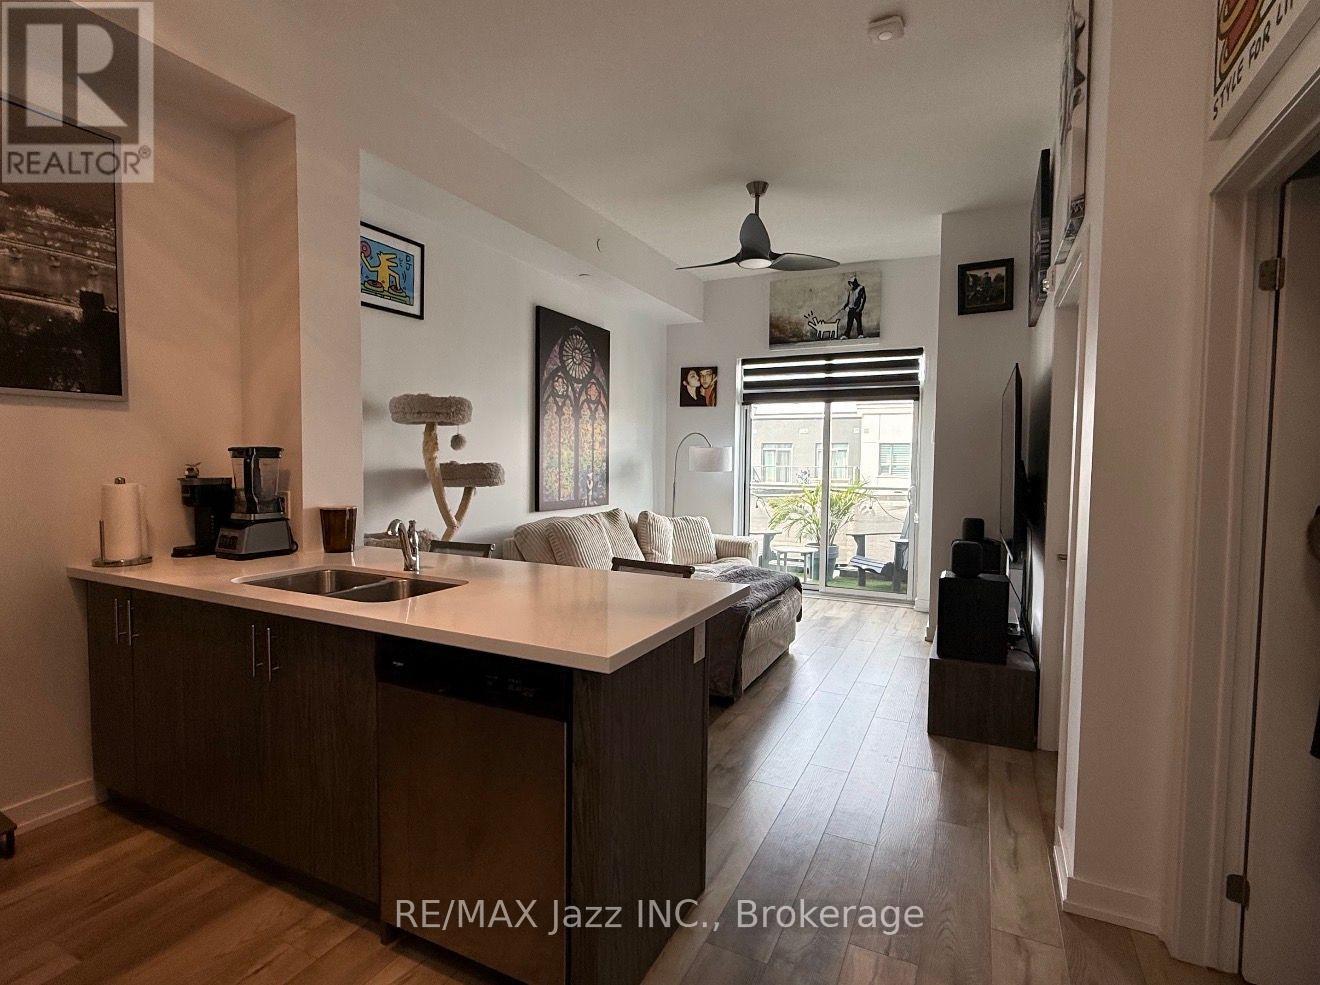
625 - 5055 Greenlane Road
Lincoln (Lincoln Lake), Ontario
Welcome to penthouse living at its finest! This stunning top-floor condo, only 4 years young, offers modern style, quality finishes and the elevated lifestyle that comes with being on the top floor. Featuring 9-foot ceilings, an abundance of natural light and a beautifully designed interior, this home is the perfect blend of comfort and contemporary living. Enjoy upgraded appliances and fixtures, adding a touch of luxury and functionality throughout. The open-concept layout creates an inviting space for entertaining or simply relaxing at home. This unit also includes an exclusive underground parking spot and a convenient locker located on the same floor as the condo. Residents enjoy an impressive selection of amenities, including an outdoor courtyard, a small gym on the first floor, and newly added bike rooms and bike racks in the garage. The fourth-floor party room features a full kitchen and opens onto a large outdoor patio, providing the perfect setting for gatherings and entertaining. Nature lovers will appreciate the trail directly across the road, connecting to three parks and continuing to the escarpment. Located in an incredible, welcoming community and close to shopping, dining, parks, transit and everyday amenities, everything you need is right at your doorstep. Whether you're first-time buyer, downsizer, investor or simply looking for a stylish place to call home, this penthouse is a must-see. Modern, move-in ready and perfectly positioned. Enjoy the elevated lifestyle and exclusivity of penthouse living! (id:45725)
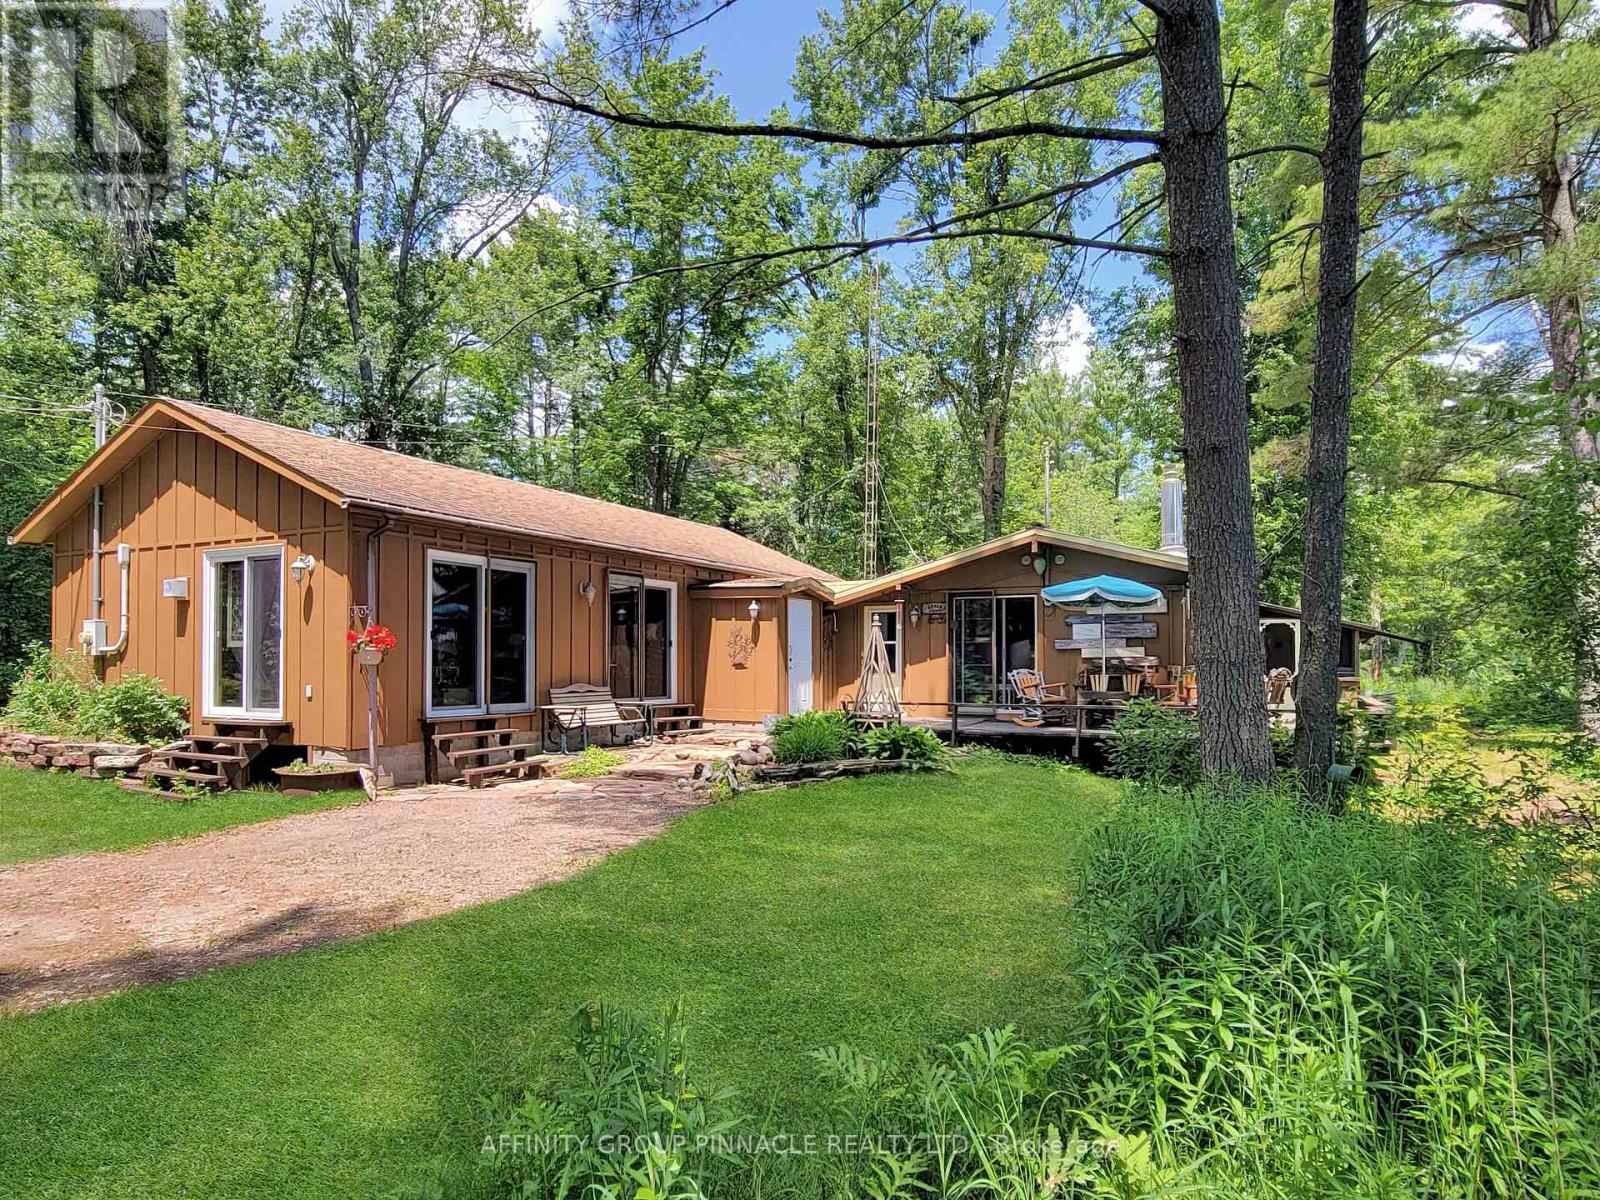
396 North Shore Road
Kawartha Lakes (Laxton/digby/longford), Ontario
Were you to follow North Shore Road, along the northern shore of Head Lake, all the way till you reached its end, you would discover a private sanctuary unlike any other. Enveloped by the 82,000+ acres of The Queen Elizabeth II Wildlands Provincial Park to the North-East, and the "Group-of-Seven"-esque waters of Head Lake to the South-East, this legacy home offers an idyllic retreat for outdoor enthusiasts looking to nestle in amongst nature, without sacrificing the comforts or amenities of a comfortable, well-equipped abode. For the multi-generational-minded, the home is effectively partitioned into two self-contained living spaces. The original home features 2 bedrooms, a 4-pc bath, kitchen, screened-in sunroom at the water, and elongated living room facing the lake. The newer addition resembles a large studio-style apartment, with dedicated "bedroom" space, tasteful 3-pc bath, laundry, kitchenette, bright living room with a tidy propane stove, and its own sliding glass doors facing the lake. Hobbyists of all kinds will appreciate the well-equipped A-frame garage, with attached covered car port and second story hide-a-way. The 1.3 acre property is well-treed with 200ft of shoreline, showcasing spectacular natural views with no development in sight. If a quiet, soft life immersed in the natural world is what you're in search of, let us be the first to congratulate you - you've found it. Here, at 396 North Shore Road. (id:45725)
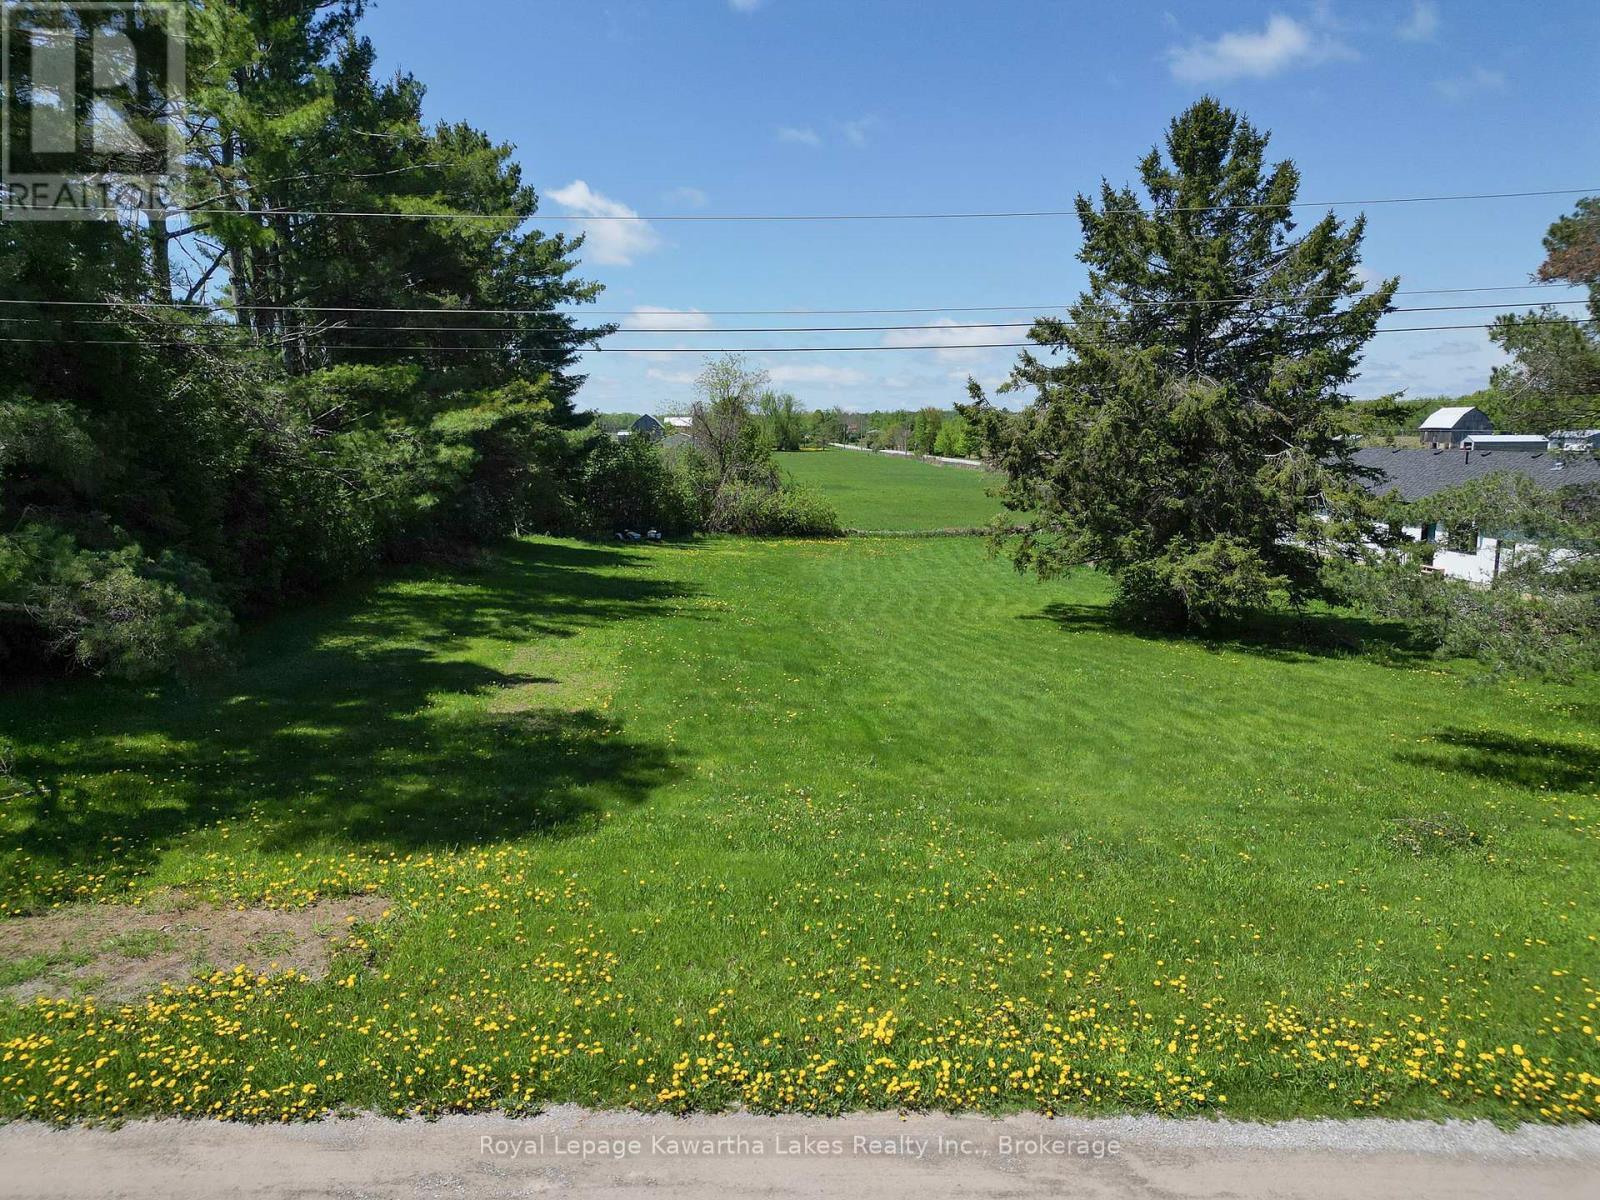
8 Fulsom Crescent
Kawartha Lakes (Carden), Ontario
Large Level Building Lot. Located in a Waterfront Community. Includes Lot Grading Survey & House Plans for a 1,464 sq. ft. Raised Bungalow, 3 Bedrooms, 2 Bathrooms, Attached 1-1/2 Car Garage (id:45725)
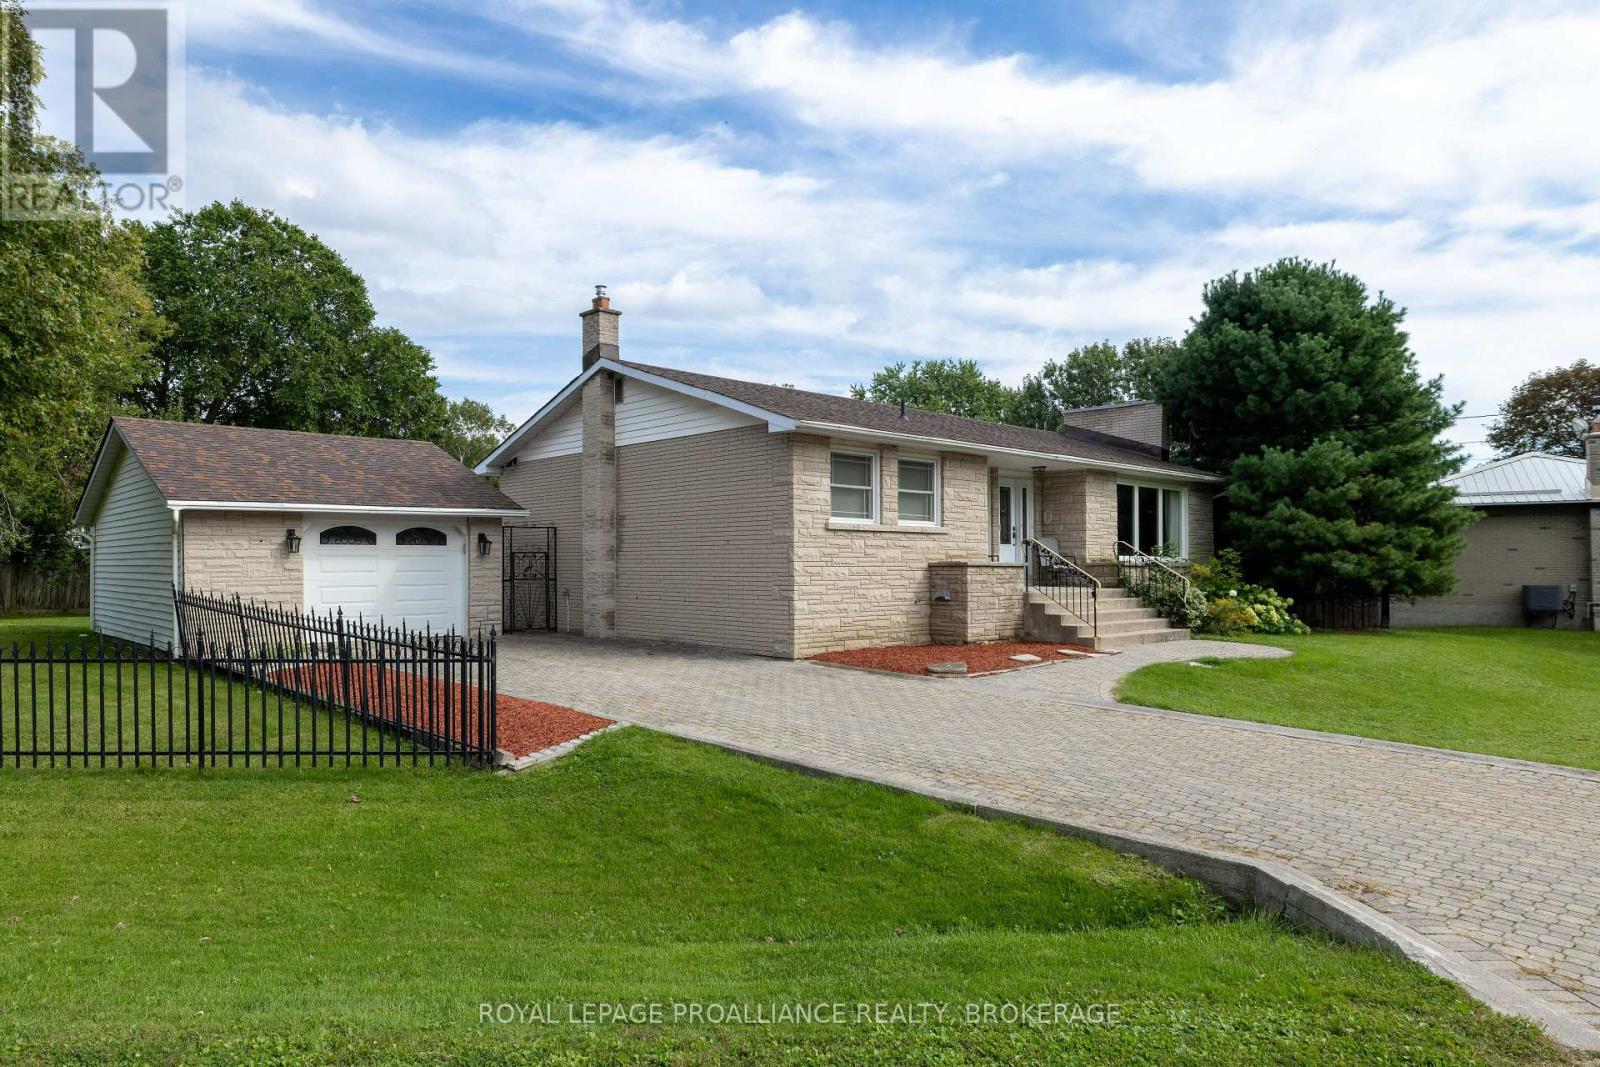
424 Maple Ridge Drive
Kingston (South Of Taylor-Kidd Blvd), Ontario
Located in a mature subdivision, this well-appointed, all brick elevated bungalow is for sale for the first time in almost 60 years. Pride of home ownership is evident the moment you walk through the door and see the spacious layout that has been meticulously maintained. The bright living room with a gas fireplace is connected to the dining area and is just off the modern kitchen with maple cabinets. Three bedrooms are down the hall, along with a three-piece bathroom featuring a walk-in shower and a two-piece bath in the primary bedroom. The lower level has a large finished rec room with a freestanding gas stove to warm the space, along with the utility room that includes the laundry area. Garden doors off the dining room lead to a private, maintenance-free composite deck, with steps down to the fenced yard. There is room on the interlock driveway for four cars, ending with an oversized one-car detached garage. Move-in ready, this home awaits the next family to make it their own. (id:45725)
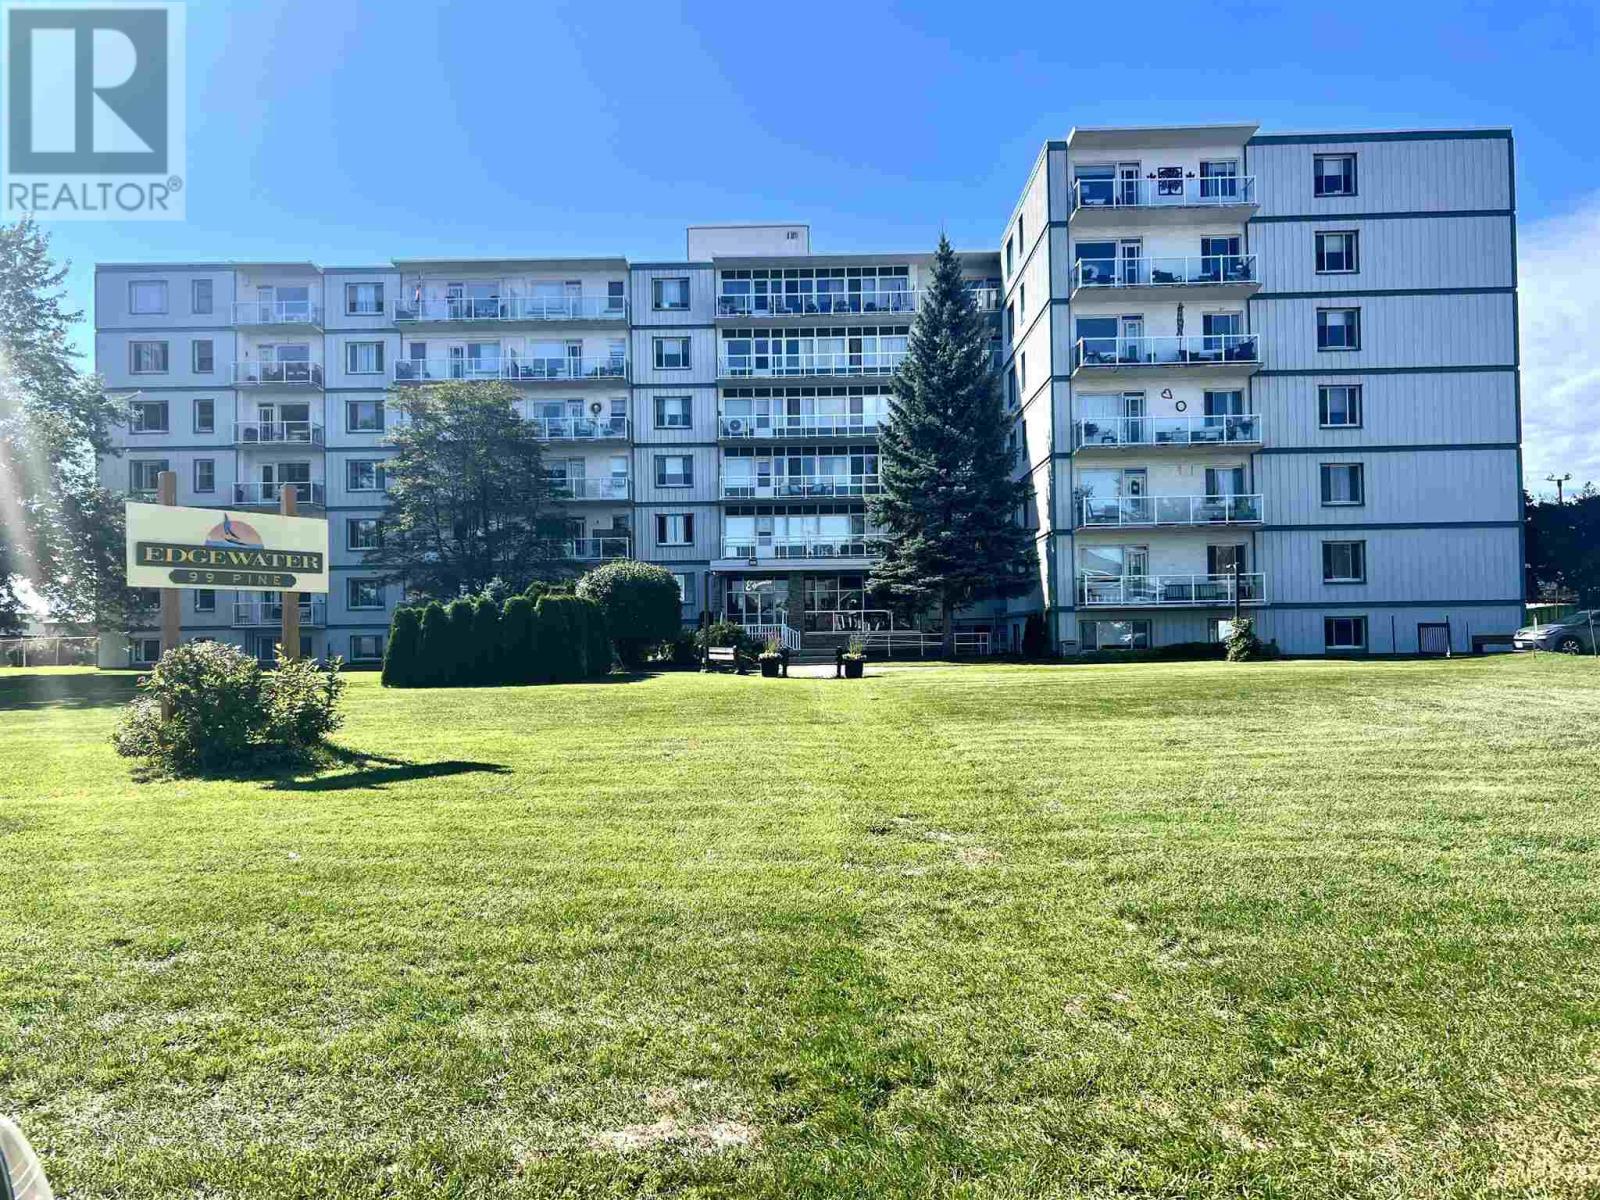
99 Pine St # 507
Sault Ste. Marie, Ontario
This beautifully renovated condo is ready for a new owner. Amazing open concept kitchen with large island, inviting living and dining area, updated bathroom and a sunny spacious primary bedroom with two closets. This well maintained building is beautifully landscaped and is close to the marina, park, hub trail and all other amenities (id:45725)
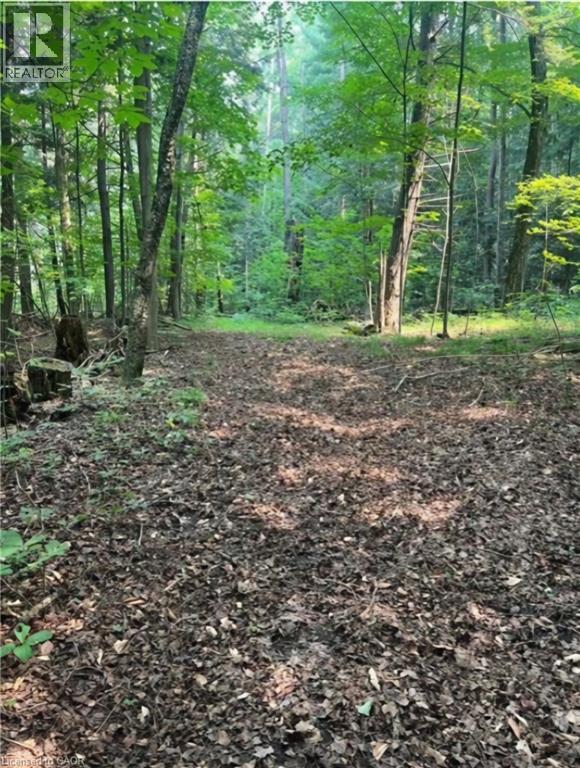
00 Highway 24 Highway
Scotland, Ontario
ESCAPE TO YOUR OWN WILDLIFE SANCTUARY! Located just outside of Brantford, this remarkable 13-acre bush lot offers a rare opportunity to disconnect from the everyday and immerse yourself in nature. Surrounded by an abundance of mature trees and local wildlife, the property features multiple natural clearings that are perfect for family picnics, photography, quiet reflection, meditation, or simply enjoying the peaceful surroundings. Whether you're an outdoor enthusiast, nature lover, photographer, or someone searching for a private place to unwind, this property offers a truly unique opportunity to experience nature at its finest. 13 Acres of Natural Beauty Mature Trees & Woodland Abundant Local Wildlife Multiple Natural Clearings Perfect for Relaxation & Reflection Zoned Natural Heritage Please note that the Natural Heritage zoning provides limited development potential. This property is best appreciated as a natural retreat and private outdoor escape. Some properties are meant to be built on. Others are meant to be experienced. This one must be explored to truly appreciate its extraordinary beauty. (id:45725)
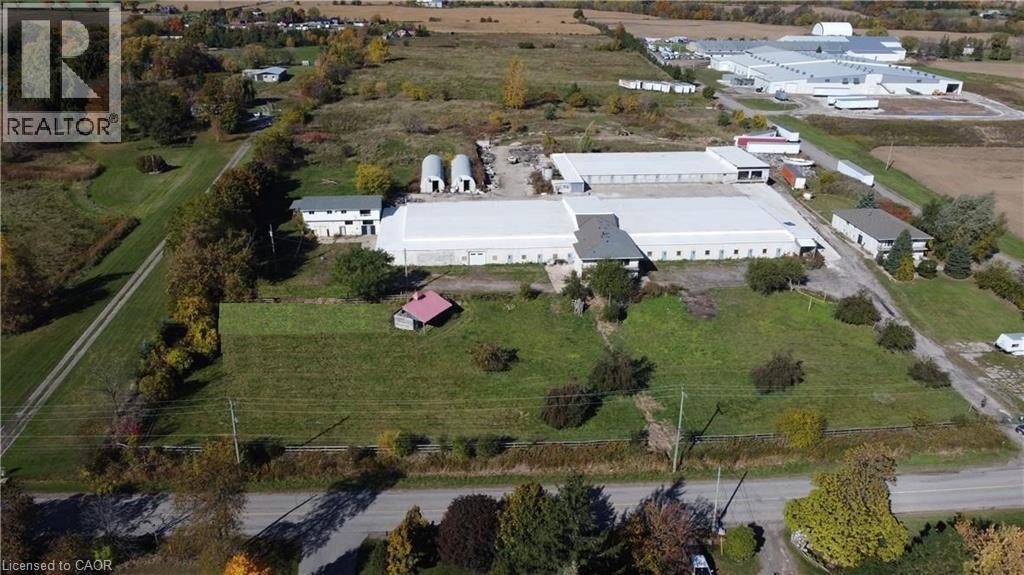
277 Rock Chapel Road
Flamborough, Ontario
Located in the highly sought-after Flamborough area, this property provides convenient access to Highway 5, Highway 6, the 403, the City of Hamilton, and the Greater Toronto Area, making it an ideal location for a variety of business operations. (id:45725)
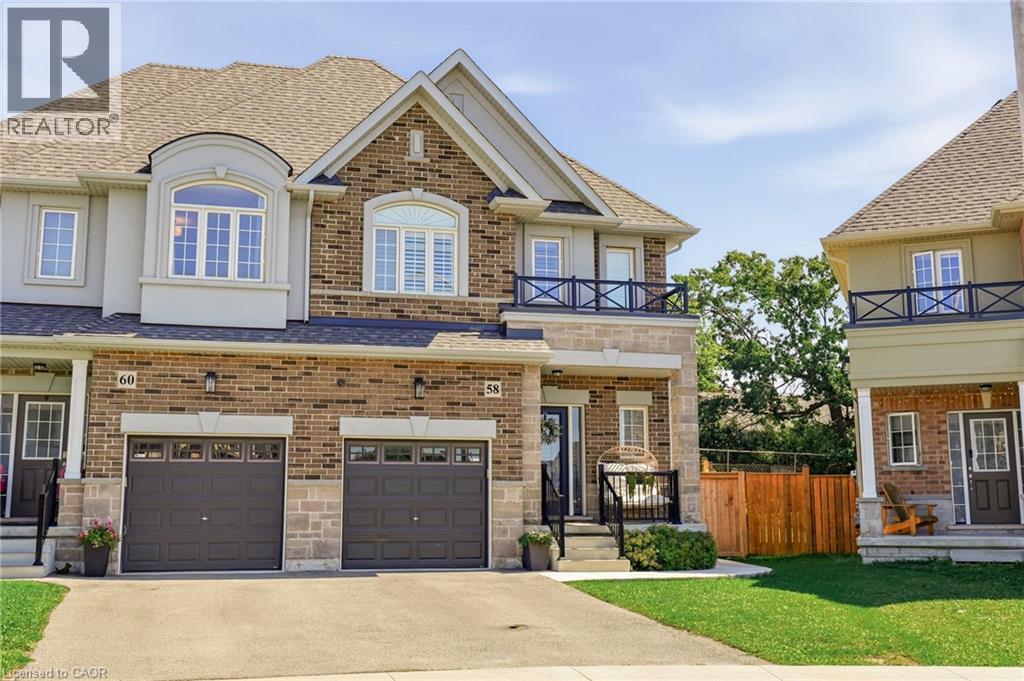
58 Starling Drive
Hamilton, Ontario
Welcome to 58 Starling Drive, a like-new home on one of the largest lots on the street. With all of it’s upgrades there’s nothing builder grade about it. This home offers a modern, functional layout with plenty of space for the whole family and an exceptional amount of outdoor space and privacy, creating the feel of a detached home. The kitchen feature quartz countertops, upgraded cabinetry with undermounted lighting and a beautiful herringbone marble backsplash, creating a stylish space for both everyday meals and entertaining. Find upgraded wide-plank oak hardwood and oak staircase on the main level and oak hardwood on the second level. Bathrooms are finished with modern quartz vanities, adding a touch of luxury throughout. Also find main-floor laundry conveniently located in the mudroom, adding functionality and ease to everyday living.The primary bedroom is a true retreat, complete with two large walk-in closets, providing an abundance of storage and organization. Enjoy the added natural light from upgraded additional windows, complemented by matching custom blinds throughout the home for a cohesive and polished finish. Impressive light fixtures are found inside and outside along with a statement chandelier in the dining room. Step outside to an impressive backyard designed for relaxation and entertaining. The fully fenced yard features a concrete pad and pathway, gazebo, and shed, providing a wonderful outdoor space for family gatherings, summer entertaining, play, and storage. Other bonuses include an upgraded front door, 4 camera security/alarm system, central vacuum, roughed in bathroom in the basement, built-in soap dispenser in the kitchen and a statement wall with fireplace in the living room area. With its exceptionally large lot, spacious backyard, thoughtful upgrades, abundant storage, and detached-home feel, this is a fantastic opportunity to enjoy stylish, comfortable living in a welcoming family-oriented community. (id:45725)
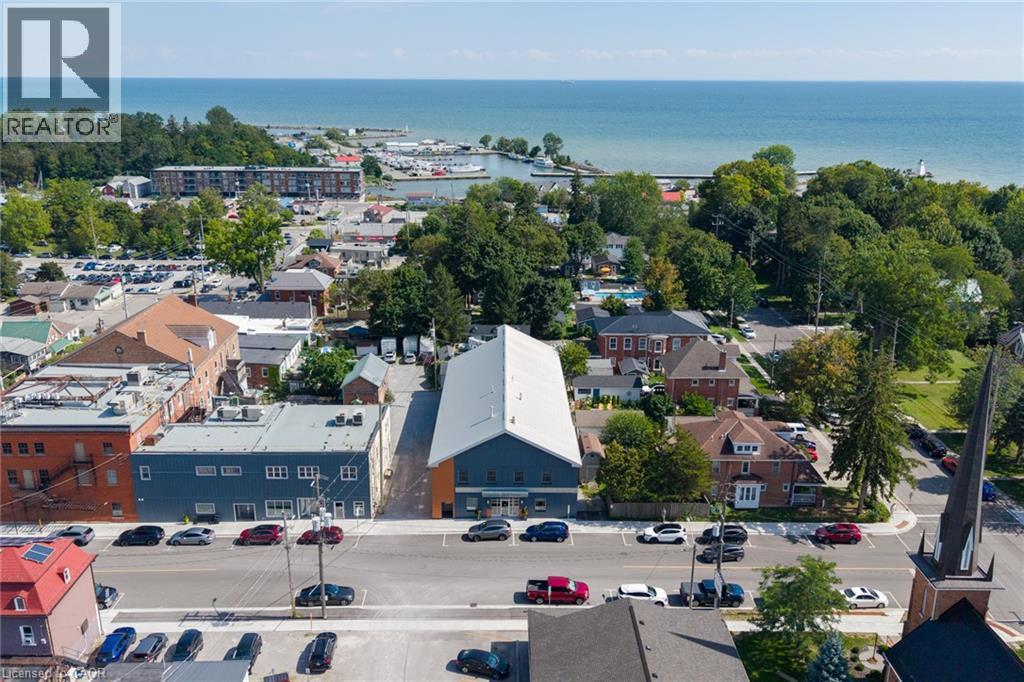
23 Market Street W
Port Dover, Ontario
A truly unique opportunity at a historic address. 23 Market Street West brings together an exceptional private residence and a revenue generating commercial space in the heart of downtown Port Dover. The commercial space offers 16 individual suites across two levels, along with boardroom and kitchenette facilities, four large washrooms, lift access and multiple entrances creating a flexible setup for professional and office users. On the second floor an approximately 2,500 sq. ft. three-bedroom residence offers a luxurious living experience, with generous living and dining areas, a chef's kitchen, primary suite with ensuite and walk-in closet, additional bedrooms, laundry and substantial storage. A three-car garage, separate residential access and laneway further add to the flexibility of the property. 23 Market St W. provides option to live and work, have a beach town oasis, and simultaneously introduce an additional rental income stream all under one roof. Over 12,000 sqft. Established tenants. Zero vacancy. Luxury residence. One historic address. (id:45725)
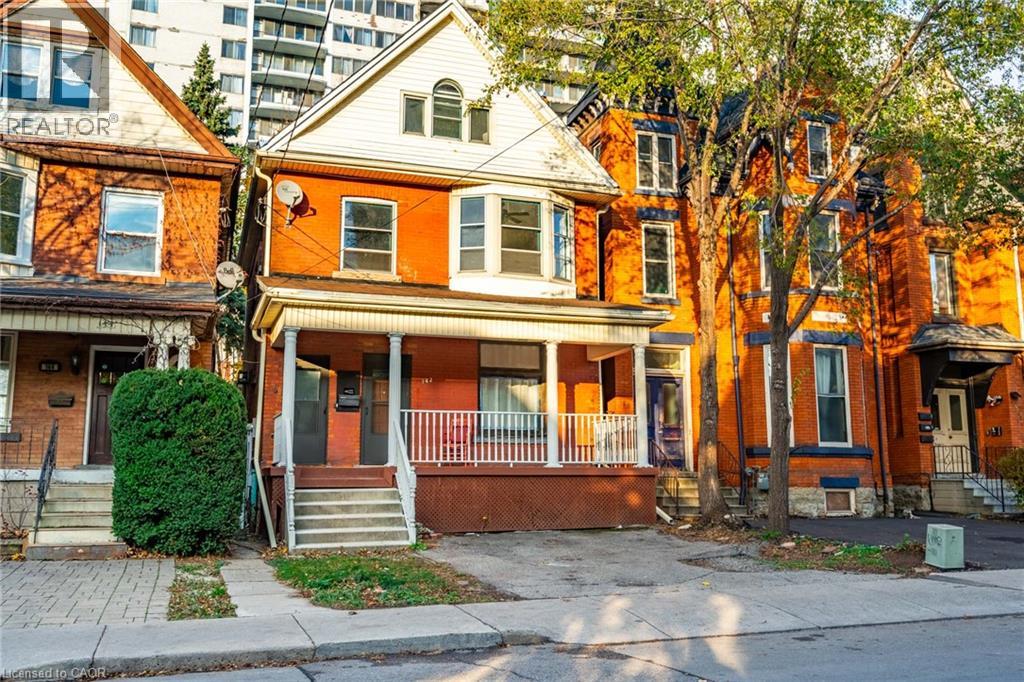
142 Bold Street Unit# 1
Hamilton, Ontario
Welcome to this beautiful one-bedroom, one-bathroom main floor and basement of a detached home in a fantastic neighbourhood, just steps to the Locke Street District. The space boasts a brand-new kitchen with quartz countertops and stainless-steel appliances, including a dishwasher (2024). A fully renovated bathroom and exclusive use of the laundry facilities offer comfort and convenience. The basement is unfinished, making it the perfect space for storage. Relax and unwind after a long day in your exclusive use backyard. Don’t be TOO LATE*! *REG TM. RSA. (id:45725)