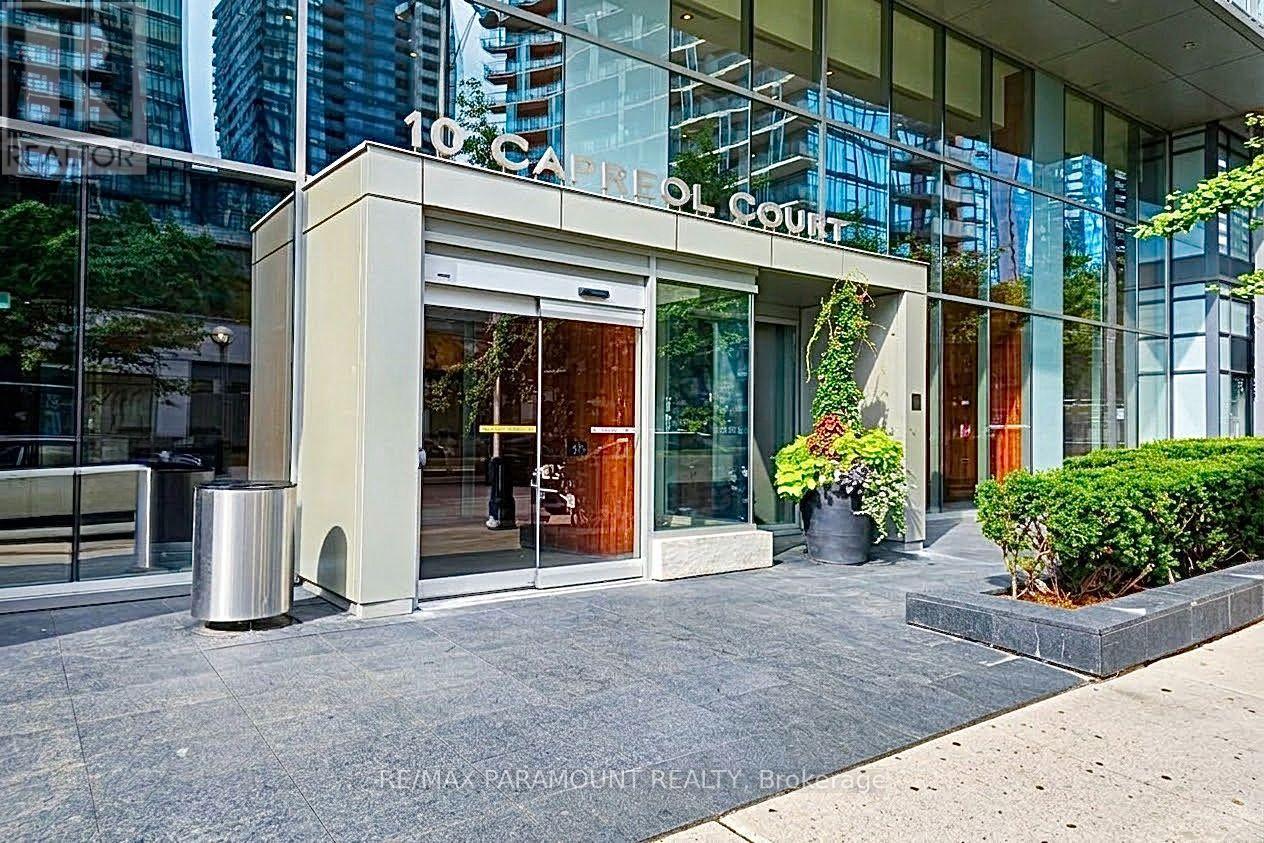
555 - 10 Capreol Court
Toronto (Waterfront Communities), Ontario
Step into this sun-drenched, thoughtfully upgraded 2+Den, 2-Bath suite, designed with an exceptionally efficient layout and zero wasted space. Boasting a coveted southeast exposure, the interior is illuminated by rich natural light from sunrise onward. Retreat to the primary bedroom, where peaceful park views complement a custom adjustable closet organizer designed for effortless organization. Every square foot is planned to elevate your downtown living experience. The home features smooth ceilings, builder-enhanced finishes, and recently upgraded flooring running seamlessly throughout. The chef-inspired kitchen is appointed with sleek stone countertops, premium Miele appliances, and custom built-in cabinetry for maximum storage, opening cleanly into the bright living area. Complete with spa-like marble bathrooms, a versatile den ideal for a dedicated home office, a private walk-out balcony, and parking, this suite is completely turnkey. Live in the energetic heart of one of Toronto's most connected communities, just steps to the local public school, park, Sobeys, and TTC transit. The Financial and Entertainment Districts, Rogers Centre, Scotiabank Arena, and the waterfront are all at your doorstep, alongside rapid access to Billy Bishop Airport, the Gardiner Expressway, and the DVP.A rare chance to own a quiet, perfectly optimized downtown sanctuary. (id:45725)
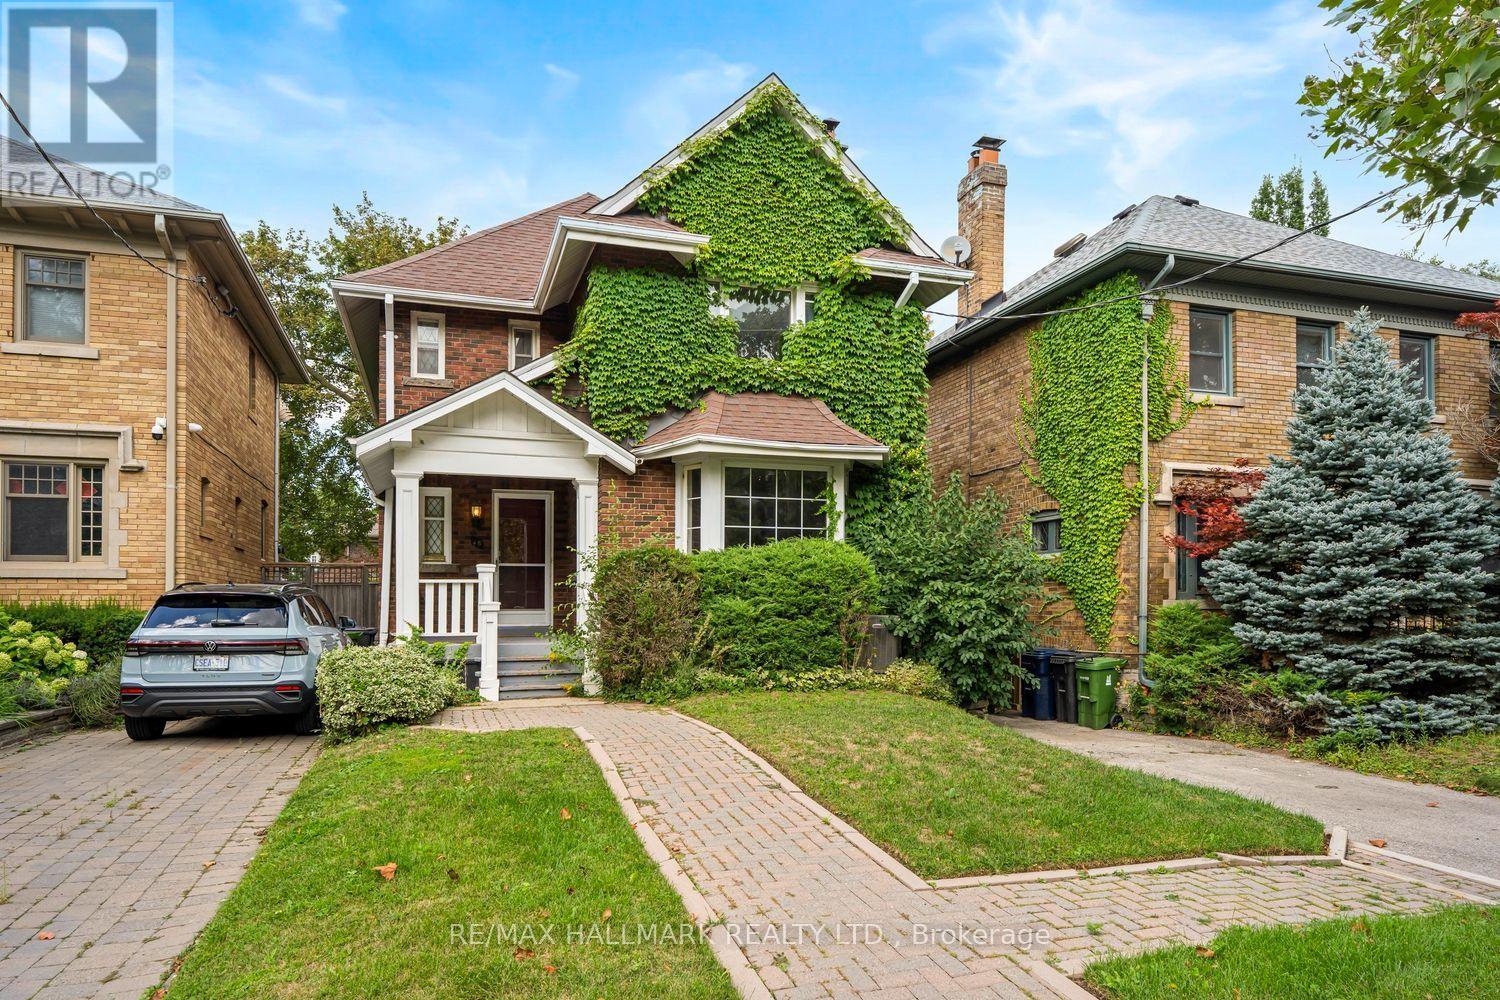
48 Chatsworth Drive
Toronto (Lawrence Park South), Ontario
A Classic Gem Waiting for Your Vision! Just as a talented artist gets excited by a blank canvas, you'll be giddy with the possibilities this traditional gem has to offer. Nestled in one of the city's most sought-after neighbourhoods, this charming home is ready for its next family to bring their vision, creativity and personal style to life.The main floor offers a wonderfully traditional layout, featuring a cozy living room anchored by a classic wood-burning fireplace, a spacious formal dining room, a convenient bathroom, and a comfortable family room. The kitchen provides an excellent opportunity to expand, redesign and create the dream culinary space you've always wanted. Upstairs, you'll find four generous bedrooms, including a spacious primary bedroom, along with an abundance of room to reimagine the entire second floor. Whether your style is classic, contemporary or somewhere in between, there is plenty of space to transform this level into something truly special. The lower level adds another dimension of versatility. With a separate entrance, high ceilings, spacious bedroom and three-piece bathroom, it offers an ideal space for older children or teenagers to have their own retreat. Think movie nights, gaming, hanging out with friends-or simply having their own space as they grow. It also offers tremendous potential as a guest suite, home office, in-law accommodation, additional living space or fabulous TV room. Outside, the detached garage and wonderfully private, country-like backyard setting provide a rare combination of practicality and tranquility in the city. A home with great bones, incredible potential and plenty of space to make it your own. Bring your imagination, roll up your sleeves and get ready to create something truly special. Check out the Garden suite letter attached. (id:45725)
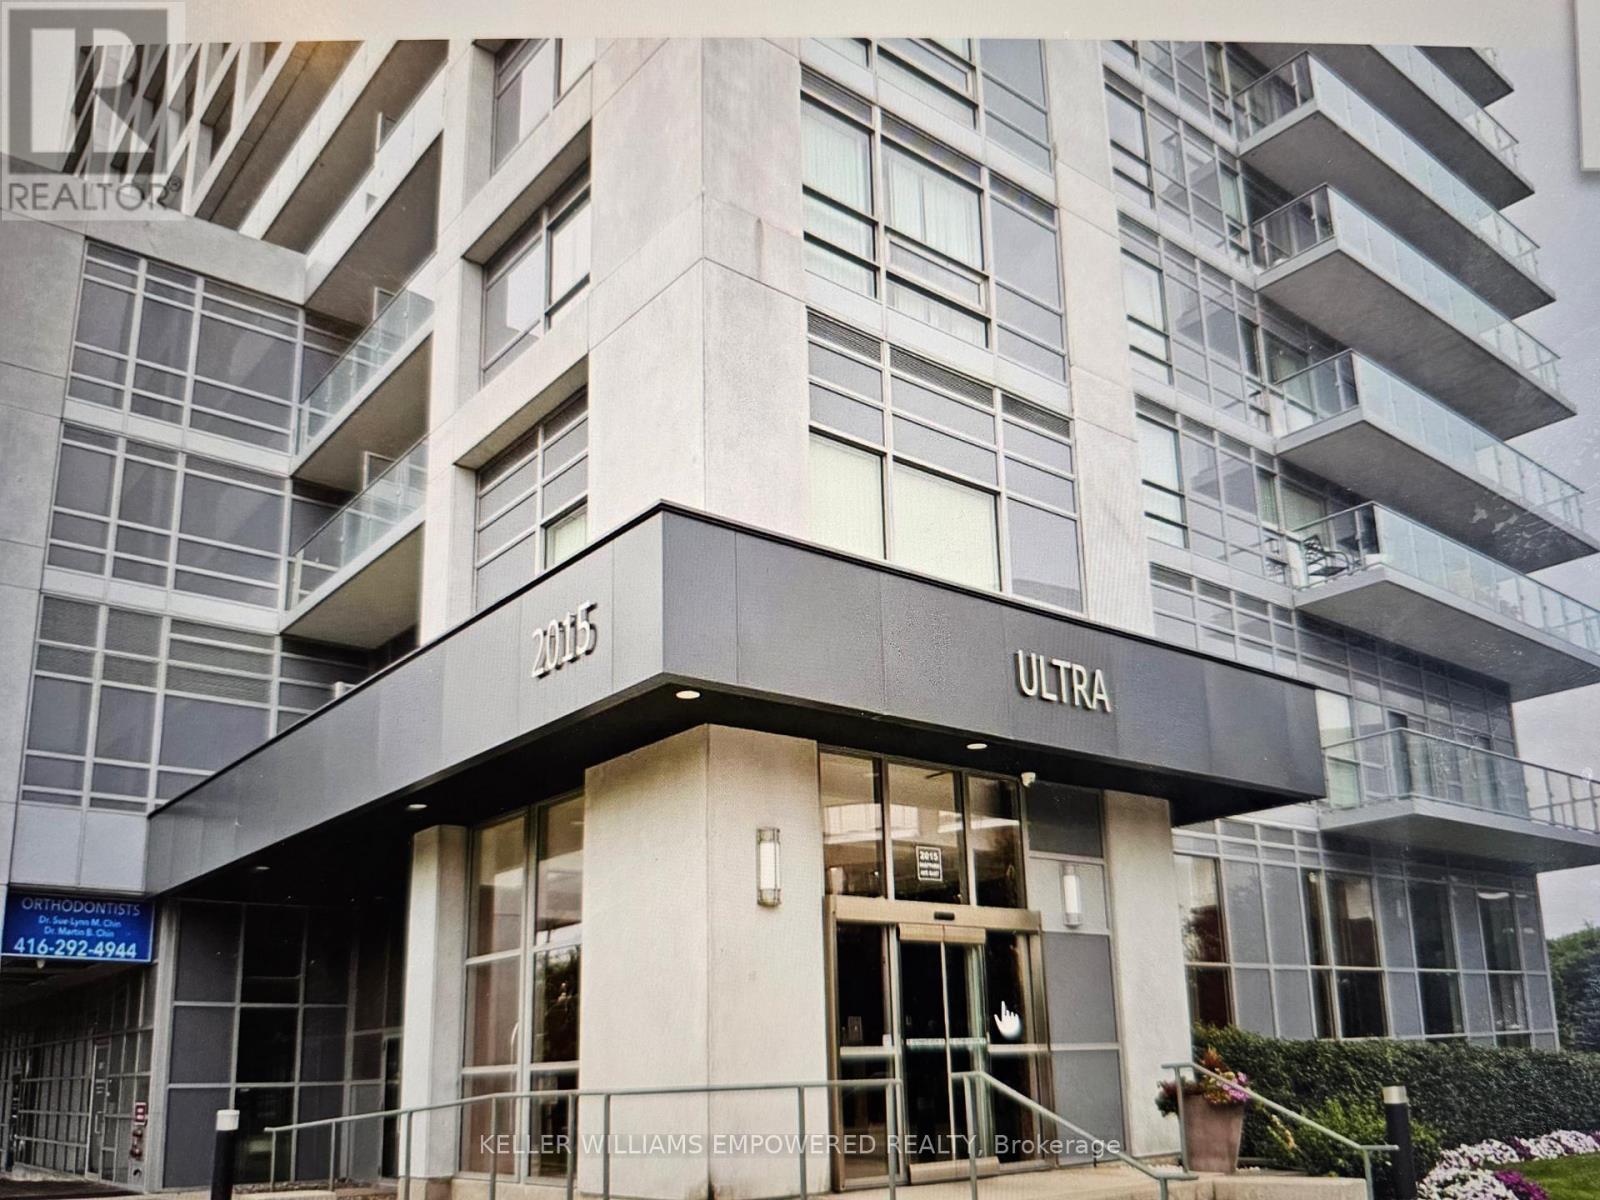
807 - 2015 Sheppard Avenue E
Toronto (Henry Farm), Ontario
Just Upgrades, New Freshly Painted in the Condo entire unit, installed new kitchen sink Faucets. Buyer and Buyer Agent's to verify all measurement. S/S fridge, S/S stove, Dishwasher, washer and Dryer, all ELFS and Window Coverings.Motivated Seller. Super Location in North York Sheppard subway, TTC and CF Fairview Mall and Highway 404. Bright & Spacious and Privacy of the comfort living of condo plus large size balcony, Immaculate Clean, Laminate Wood Floors, Luxury Amenities: Sauna, Exercise Room, Recreation Room. Steps To Subway, Shops, Schools: Must See. Do Not Miss This investment Opportunity and for own use! . Unblock City view and Beautiful city night view. (id:45725)
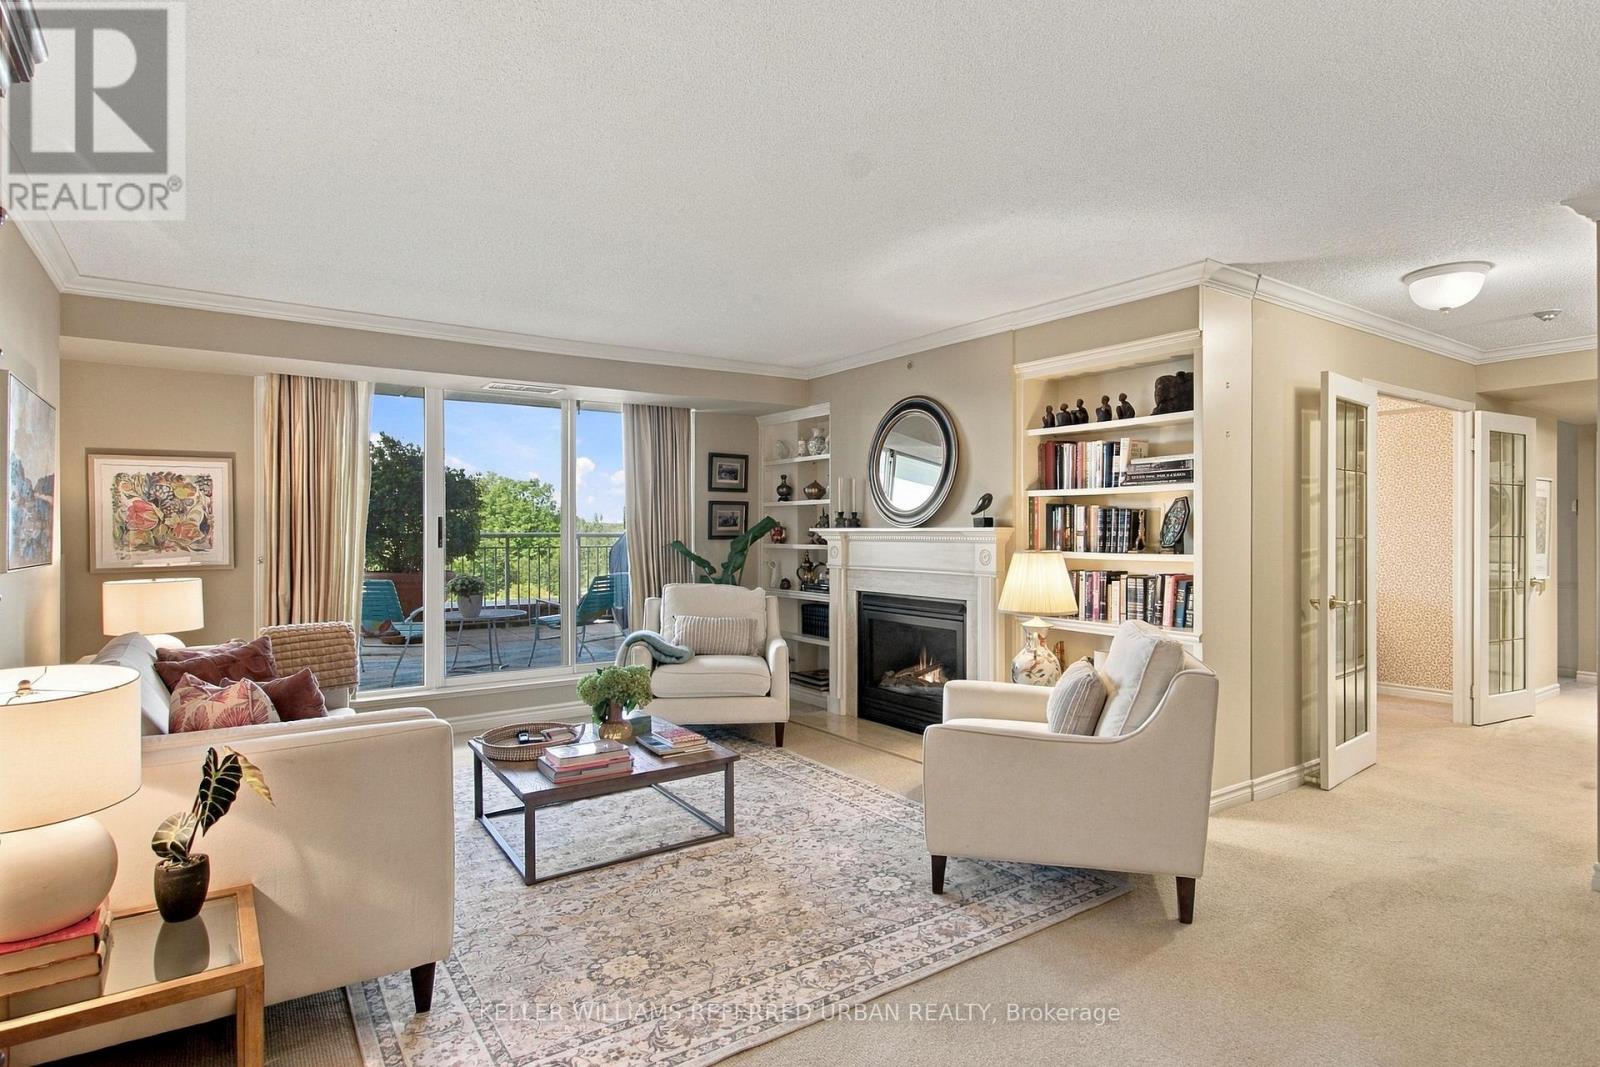
524 - 18 Concorde Place
Toronto (Banbury-Don Mills), Ontario
Downsize the maintenance, not the lifestyle. This exceptionally spacious 2+1-bedroom, 2-bath suite at The Courtyards of Concorde offers the comfort and proportions of a home with the ease of condominium living. A rare, thoughtfully separated layout unfolds from a proper foyer to an elegant living room with fireplace and built-ins, formal dining room sized for family dinners, and bright eat-in kitchen wrapped in windows. Expansive glazing across much of the suite frames leafy ravine and treetop views, creating a calm, private outlook that feels wonderfully removed from the city.The showpiece is the enormous, mostly covered terrace-a genuine outdoor living room with space to dine, garden, entertain or simply enjoy morning coffee above the greenery. From quiet evenings by the fireplace to long lunches outdoors, this home is equally comfortable for everyday living and full-scale entertaining. The king-sized primary retreat offers a substantial ensuite, while the second bedroom and generous +1 provide flexible space for guests, work, hobbies or a separate TV room. A second full bathroom and full-sized laundry/storage room make everyday living remarkably practical.This is the kind of suite that makes a move from a house feel like an upgrade, not a compromise. The well-kept, lower-density building offers resort-style amenities including 24-hour concierge/security, indoor saltwater pool and whirlpool, fitness centre, tennis court, guest suite, library, billiards and card rooms, workshop, car wash, garden plots, dog run and an impressive party room with kitchen, bar, fireplace, dance floor and walkout terrace.Set beside the Don Valley's ravines and trails, moments from the Aga Khan Museum and Ismaili Centre, with dining and shopping at CF Shops at Don Mills nearby. TTC access, the DVP and Hwy 401 keep the rest of Toronto within easy reach. House-like space, ravine-side serenity and condo convenience-without giving up the room to live well. (id:45725)
108 - 740 Eglinton Avenue W
Toronto (Forest Hill North), Ontario
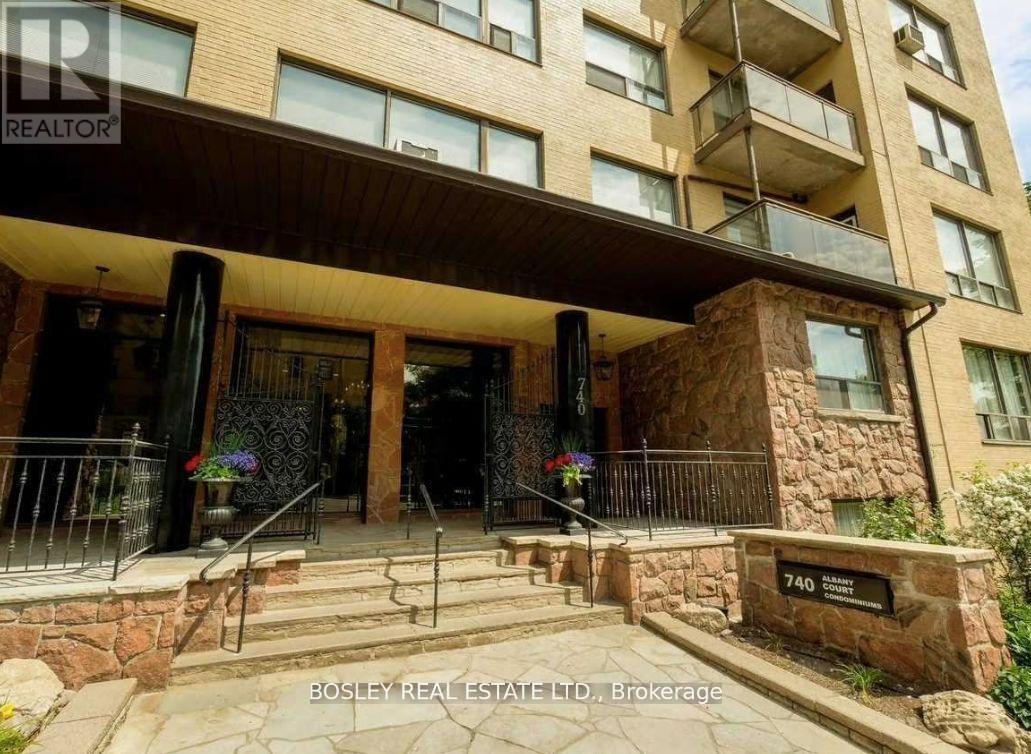
Bright & Spacious Studio In Prime Upper Forest Hill! This Sun-Filled Suite Offers A Smart, Functional Layout With A Separate Kitchen & Dining Area, Stylish Laminate Flooring, Custom UV Sunshade Blinds, Built-In Closet Organizers & Excellent Storage Throughout. Freshly Painted & Move-In Ready With Window A/C Included. Coin-Operated Laundry Conveniently Located On The Same Floor. Exceptional Value With Heat, Water, High-Speed Fibre Internet & Premium Cable TV With 200+ Channels Including CRAVE, HBO & STARZ All Included In The Lease! Hydro Extra. Parking Available For Rent, Subject To Availability. Fantastic Location With Easy Access To TTC, Eglinton West Subway Station & The Eglinton LRT, Plus Shops, Grocery Stores, Cafes, Parks & Everyday Amenities Nearby. A Bright, Comfortable & Convenient Place To Call Home In A Quiet, Well-Managed Building. No Dogs Permitted As Per Building Policy. (id:45725)
93 Bay Street
Callander, Ontario
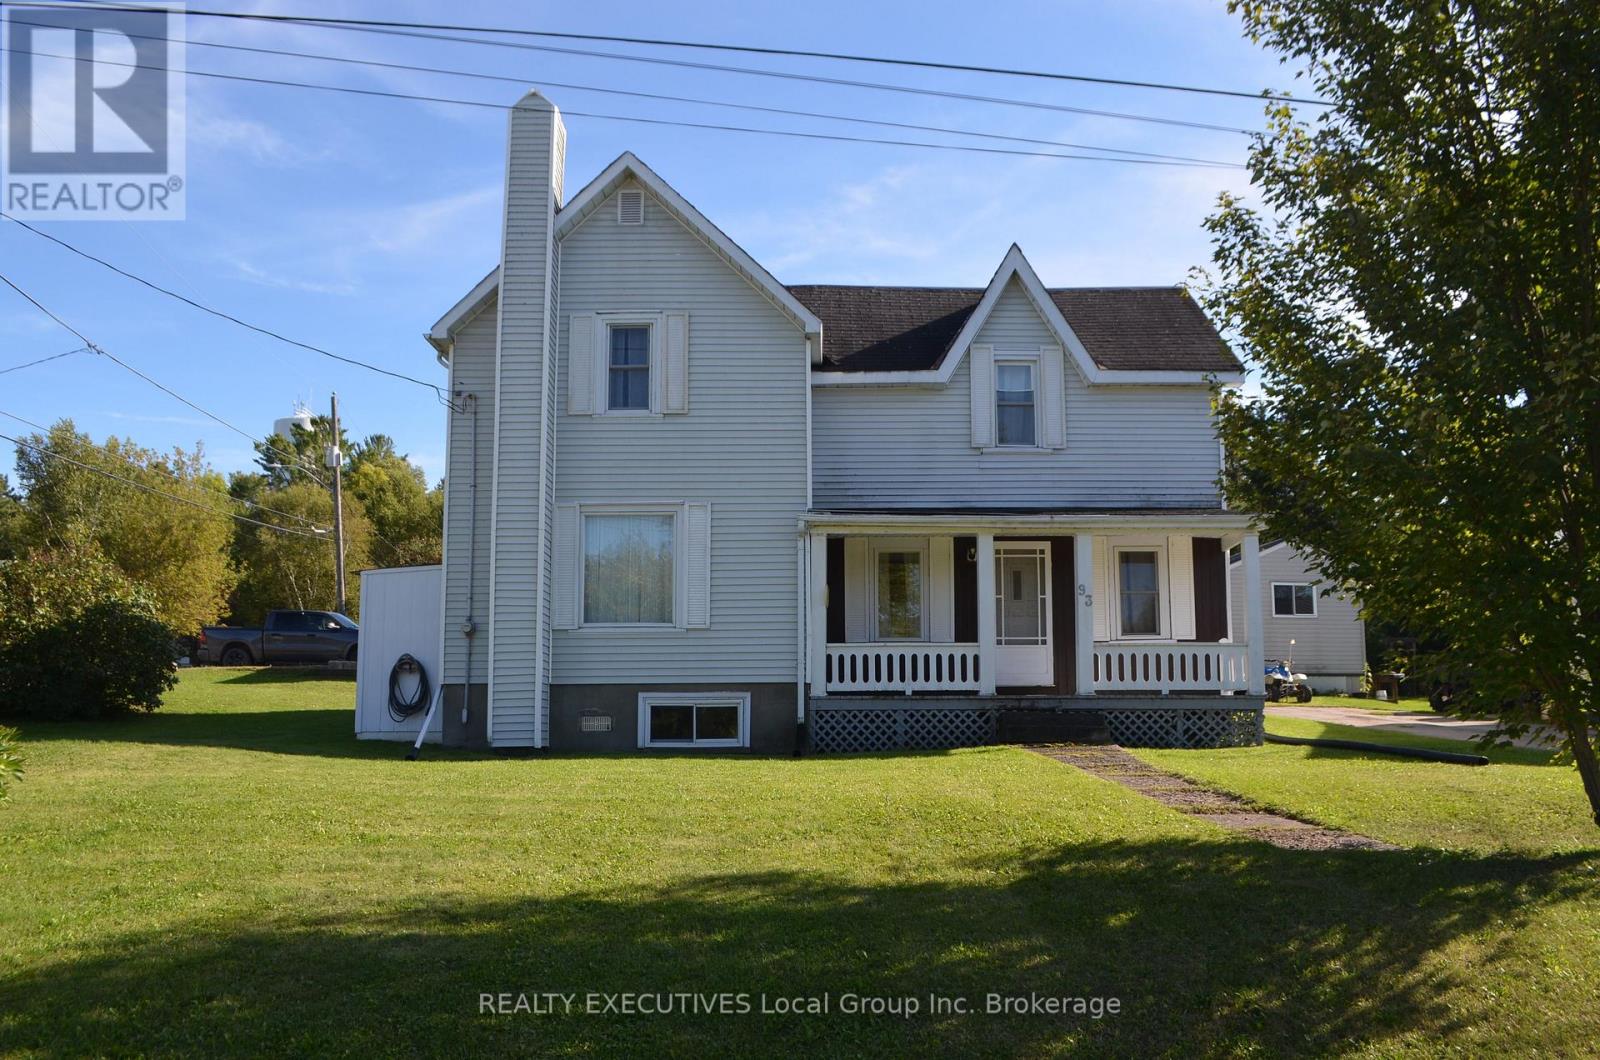
Large family home in the desired community of Callander, and within walking distance to all amenities and beautiful Lake Nipissing! This charming 2 storey, 4 bedroom home sits on a large corner lot and features 2 baths, A/C, garage with loft, relaxing front porch, south facing back patio, municipal water & sewer, garden shed, and space for everyone. The main floor includes a sun room/den, kitchen, dining room, living room, bedroom and 4-pc bathroom. Upstairs you find 3 spacious bedrooms, with the primary having a 3 pc bath and laundry. This home combines the appeal of a older home, with the size and opportunity to live outside of the city in an area known for so many outdoor recreational activities. Only minutes to Hwy 11 and North Bay. Great opportunity for multigenerational living. Welcome home to 93 Bay Street! (id:45725)
226 - 336 Bronte Street S
Milton (Om Old Milton), Ontario
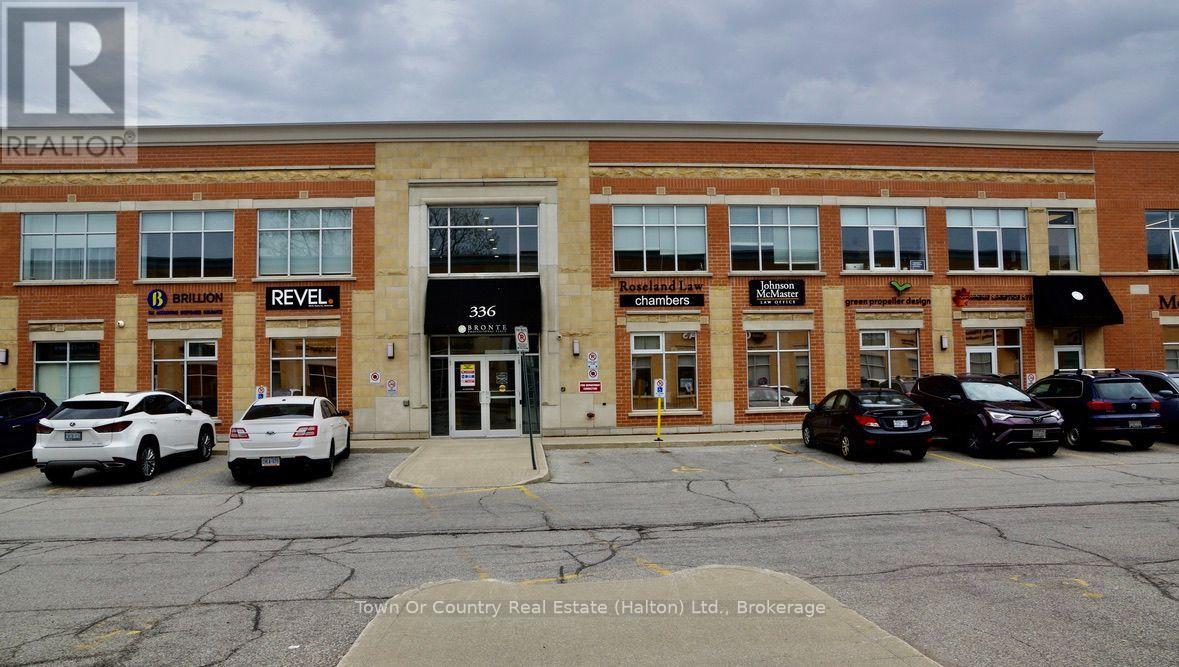
Looking for a unique and inspiring space to work? Look no further! This one-of-a-kind unit is sure to impress the moment you step inside. Warm, inviting, and thoughtfully designed, it offers a comfortable environment where you can focus and bring your ideas to life.The unit includes its own private washroom, along with access to a public washroom. Conveniently located close to all amenities, this space offers both character and practicality-making it an ideal choice for a creative workspace, studio, or professional use.Come see it for yourself-you'll be pleasantly surprised by what this unique space has to offer! (id:45725)
160 Vansickle Road
St. Catharines (Rykert/vansickle), Ontario
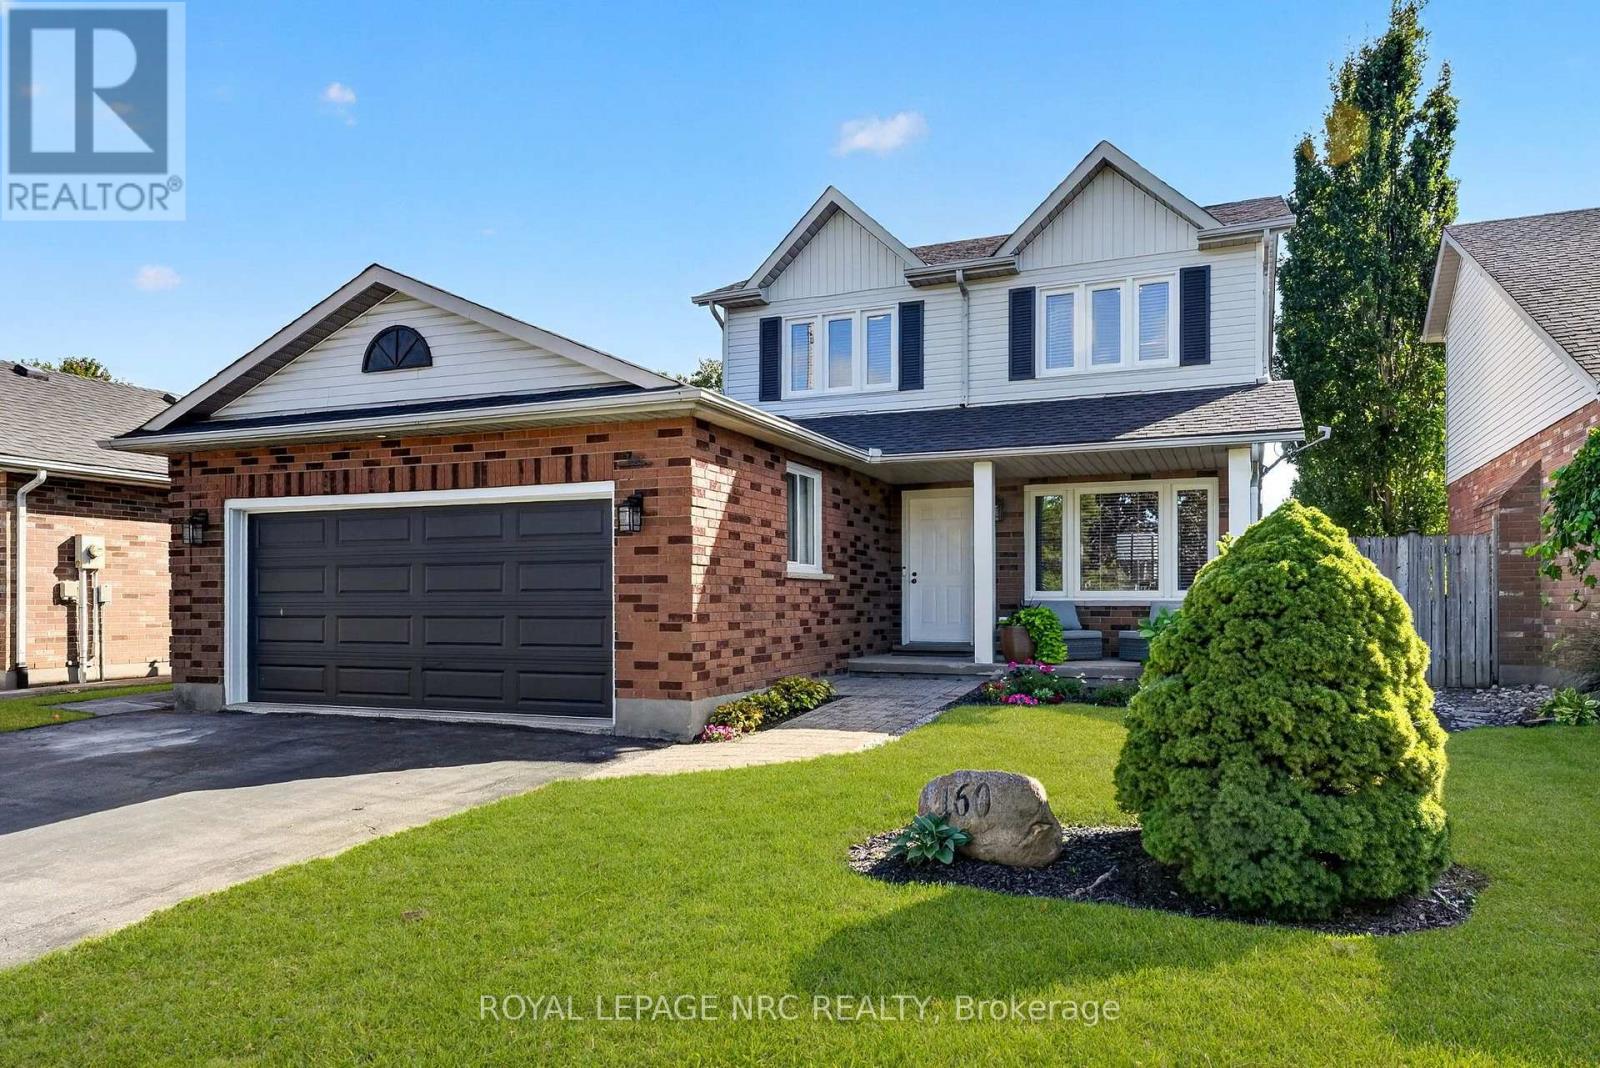
Beautifully updated 3-bedroom, 2-storey home in desirable west St. Catharines. Thoughtfully updated throughout, this home offers a move-in-ready combination of modern finishes and everyday functionality. The main floor features a bright, welcoming layout with updated kitchen, convenient 2-piece bathroom and easy-care luxury vinyl plank flooring. Upstairs, you'll find three bedrooms, including a spacious primary bedroom with ensuite privileges to the updated 4-piece bathroom. The finished basement provides additional living space, perfect for a recreation room, home office, gym or kids' play area. Step outside to a fully fenced yard with a newer deck (2025) and pool, creating a private space to relax and enjoy the warmer months. Extensive updates include kitchen (2023), luxury vinyl plank flooring (2023), windows (2023), furnace (2023), bathrooms (2023), roof (2024), AC (2024), deck (2025), and basement carpet (2026). Located close to everyday conveniences, including the Pen Centre Shopping Mall, Club Roma, Brock University, St. Catharines General Hospital, local schools, parks and the escarpment's Short Hills Provincial Park are all within easy reach. Highway 406 provides convenient connections throughout Niagara, making this a great location for commuters and families alike. (id:45725)
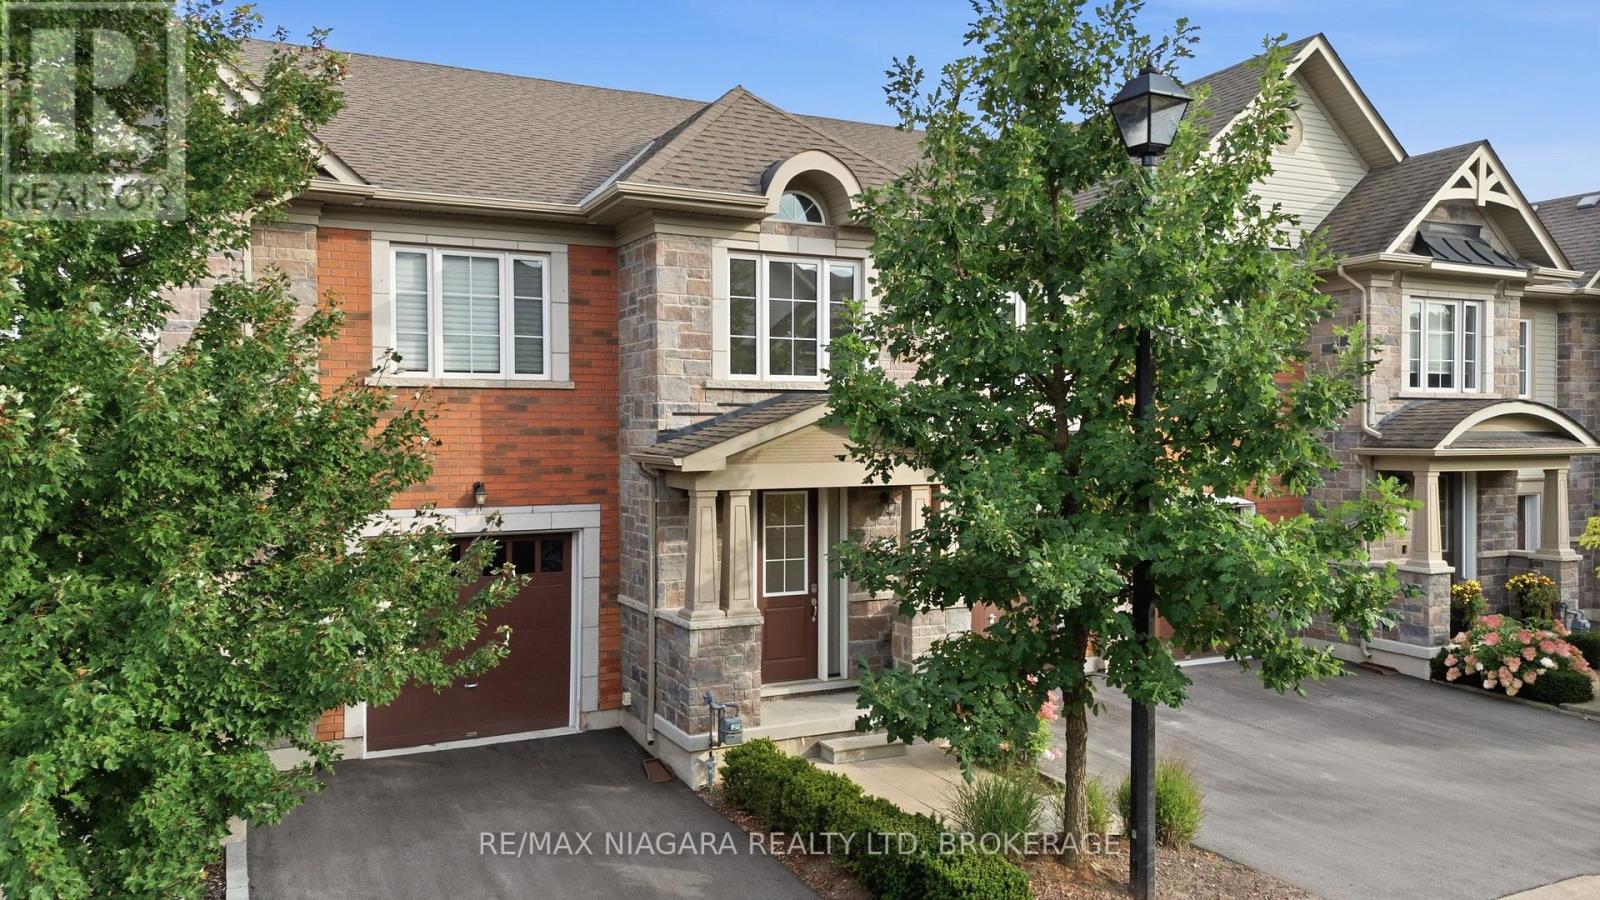
12 George Manor
Niagara-On-The-Lake (Town), Ontario
Welcome to this wonderful townhome available for lease in the heart of Niagara-on-the-Lake, offering impeccable curb appeal and the convenience of a single attached garage. Featuring a sought-after main-floor primary suite, bright open-concept living and clean, modern finishes throughout, this four-bedroom, three-bathroom home provides an ideal combination of comfort, style and convenience. Three additional bedrooms upstairs offer plenty of space for family, guests or a home office, while the full unfinished basement provides exceptional storage. Enjoy an easy, low-maintenance lifestyle surrounded by everything Niagara-on-the-Lake has to offer, including world-class wineries, restaurants, shops, theatre and the natural beauty of wine country. (id:45725)

Unit B - 800 Norah Crescent E
Thunder Bay (Inner-City Industrial), Ontario
*PERFECT EXCELLENT LOCATION*- In The Heart of Thunder Bay***> 8200 sf of Wide Open 14 ft Ceilings with Huge Drive in Bay in the Center of Thunder Bay. Fully fenced 60x100 Secured Yard + 14' ceilings, 10' Huge Overhead Doors - 2 bthrms -> L1 Light Industrial Zoning* Tenant responsible for their own utilities, hydro, water, heat & taxes, Available June 1, *Super Easy to View* CALL ANYTIME *24/7* (id:45725)
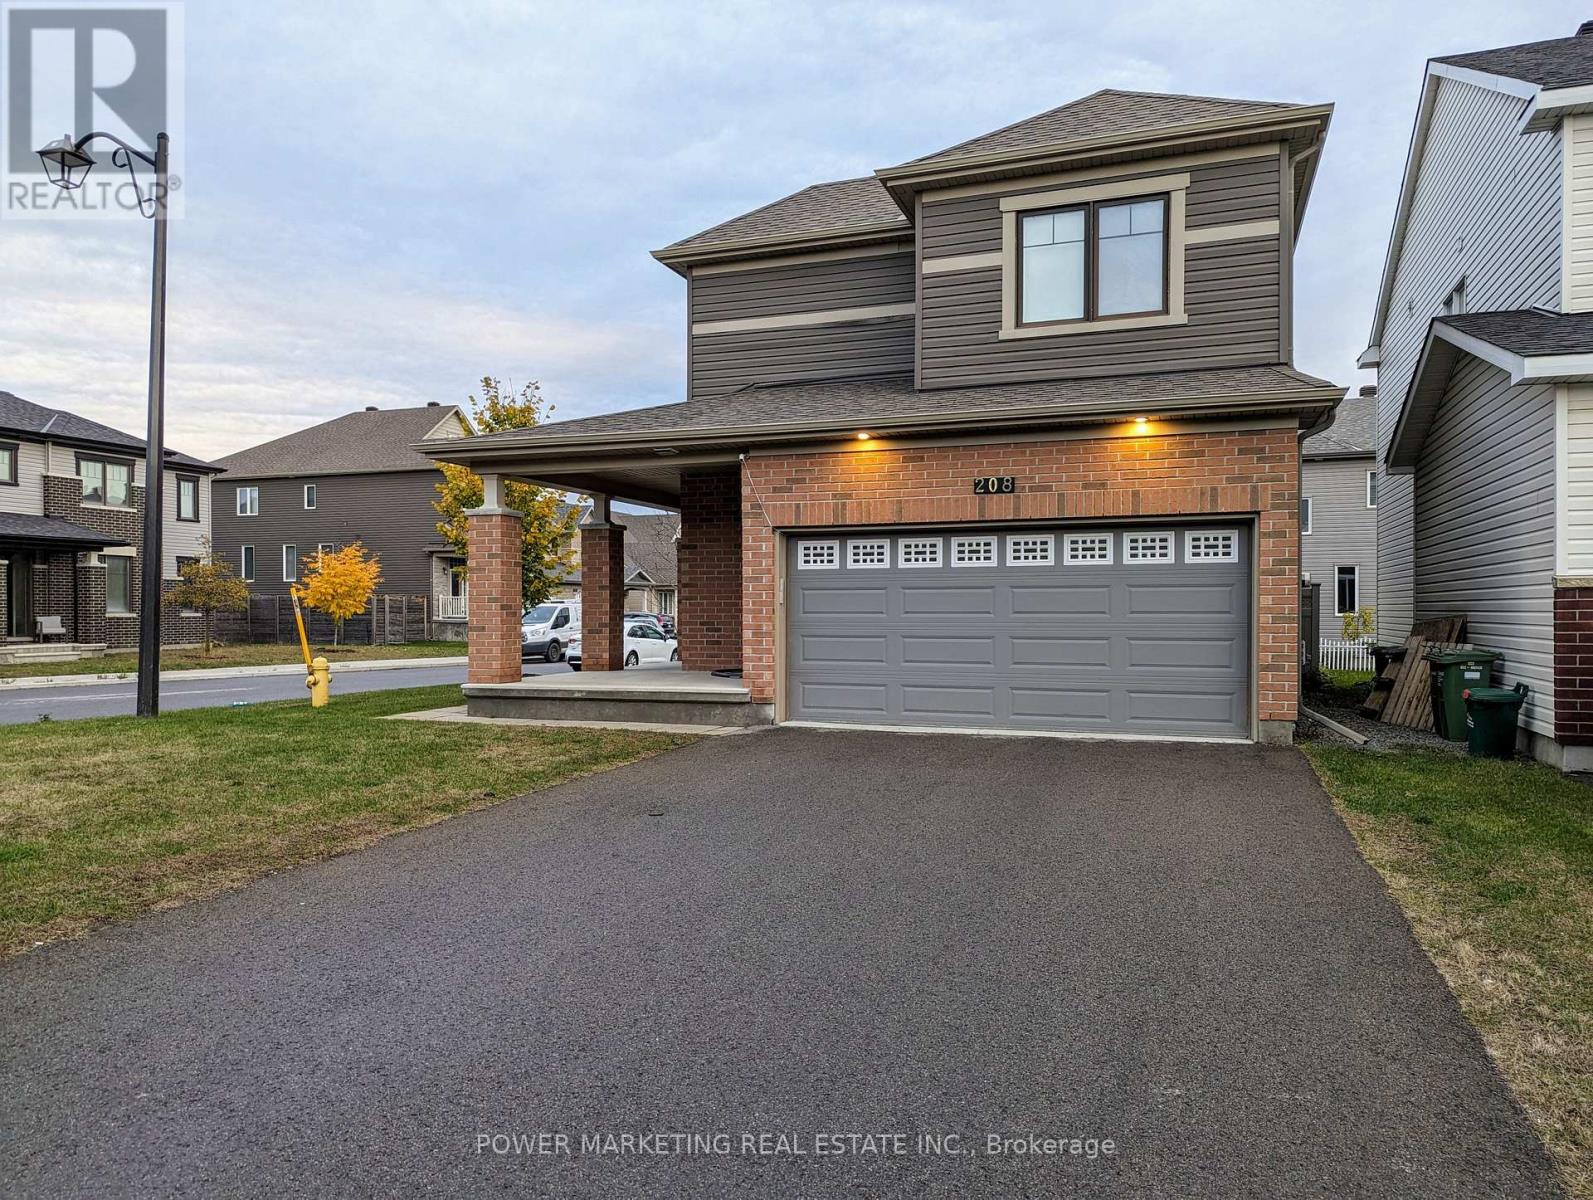
208 Alex Polowin Avenue
Ottawa, Ontario
ALL UTILITIES INCLUDED!! This Renovated One bedroom BASEMENT Suite is in a quiet neighbourhood in the heart of Barrhaven, close to all amenities and several supermarkets. The Suite includes one large Bedroom with a Large Bathroom , a walk-in closet and a Living Area with a separate entrance (through garage), Newly installed Kitchen and all SS Appliances . This unit has it own laundry! one Free Parking on the driveway. This Basement unit is suitable for a Working professionals and who does little to no cooking. Available Immediately. (id:45725)
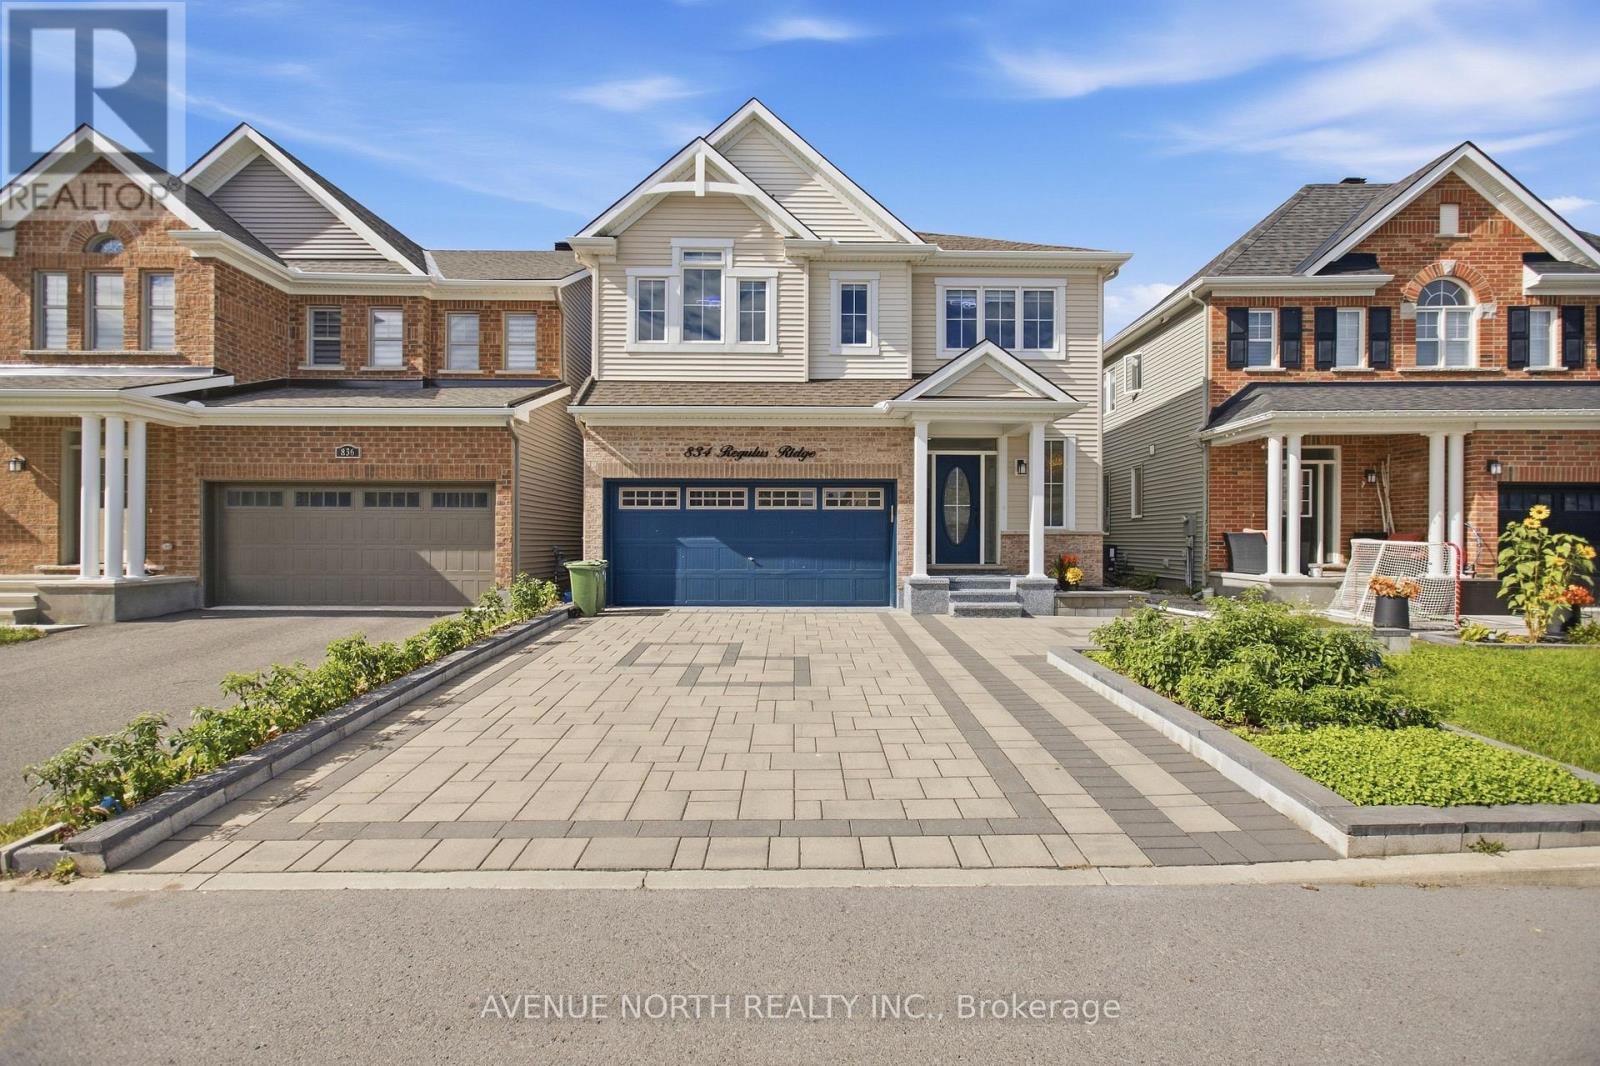
834 Regulus Ridge
Ottawa, Ontario
Welcome to this stunning Mattamy Parkside model, offering exceptional space, style & versatility for today's growing or multigenerational family. The fully landscaped front exterior features beautiful interlock patio stone, creating an inviting first impression. The main level features an impressive open-concept layout with hardwood flooring throughout, including the staircase leading to the 2nd level and the entire second floor, soaring 9 ft ceilings, upgraded light fixtures & expansive windows that fill the home with natural light. The spacious living room showcases a striking stone feature wall w/ gas fireplace and flows seamlessly into the elegant dining area. The spectacular upgraded kitchen is the heart of the home, featuring sleek white cabinetry, quartz countertops, high-end stainless-steel appliances, modern pendant lighting and a large centre waterfall island. The bright breakfast nook offers direct access to the backyard, making entertaining effortless. A separate den provides the perfect space for a home office, while the convenient mudroom offers access to the double garage & includes a walk-in closet. Upstairs, the spacious primary retreat features a large walk-in closet with custom shelving and luxurious 5 pc ensuite bathroom w/ double vanity, large glass-enclosed shower and freestanding soaker tub surrounded by elegant tilework. A convenient second-floor laundry room is ideally located near the bedrooms. Bedroom 2 features its own ensuite, while Bedrooms 3 and 4 each offer walk-in closets and share a Jack & Jill bathroom. The finished basement adds incredible versatility, featuring a spacious recreation/living area, kitchenette, 3 pc bathroom and two lofts/dens - ideal for an in-law or nanny suite, extended family or guests. Step outside to your private, fully fenced backyard oasis, beautifully landscaped with an expansive interlock patio, mature landscaping and a stunning wood pergola, creating the perfect space for outdoor dining and entertaining. (id:45725)