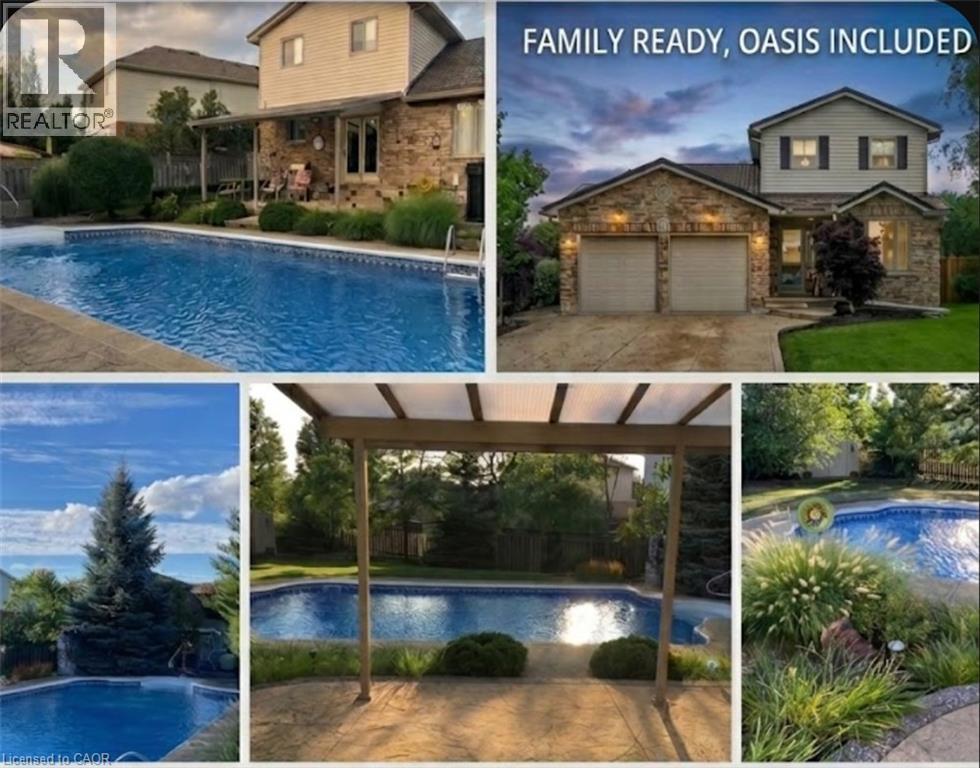
84 Jamieson Drive
Caledonia, Ontario
Pride of ownership is evident in this original owner home!! Beautifully presented, Tastefully updated 3 bedroom, 2 bathroom Caledonia home situated on premium oversized pie shaped lot, fully fenced yard on desired Jamison Drive in highly sought neighborhood. Great curb appeal with brick & complimenting sided exterior, concrete driveway, hy-grade 50 year metal roof, welcoming front porch, attached double heated garage, backyard oasis with stunning inground pool, hot tub, tidy professionally maintained gardens & landscaping, The flowing interior layout includes 1887sqft (above grade) of exquisitely finished living space highlighted by updated eat in kitchen w/quartz tops with patio door walk out to backyard, family room with fireplace, formal dining area, additional MF living room, 3 pc bathroom, & bright foyer. The upper level features 3 spacious bedrooms including primary bedroom with ensuite privilege to 3pc bathroom. The partially finished basement currently houses large home gym area, utility room, tons of storage, (Basement is studded, insulated, and has electrical completed), Upgrades include decor, fixtures, countertop, metal roof with 50 year warranty (2014), newer furnace & A/C, updated kitchen (2026) & more. Conveniently located minutes to downtown core, shopping, restaurants, schools, parks, walking trail, & Grand River. Easy access to amenities, Hamilton, Ancaster, & 403. Ideal for all walks of life! Call today for your enjoyable viewing of this lovingly maintained home & Experience all that Caledonia Living has to give. (id:45725)
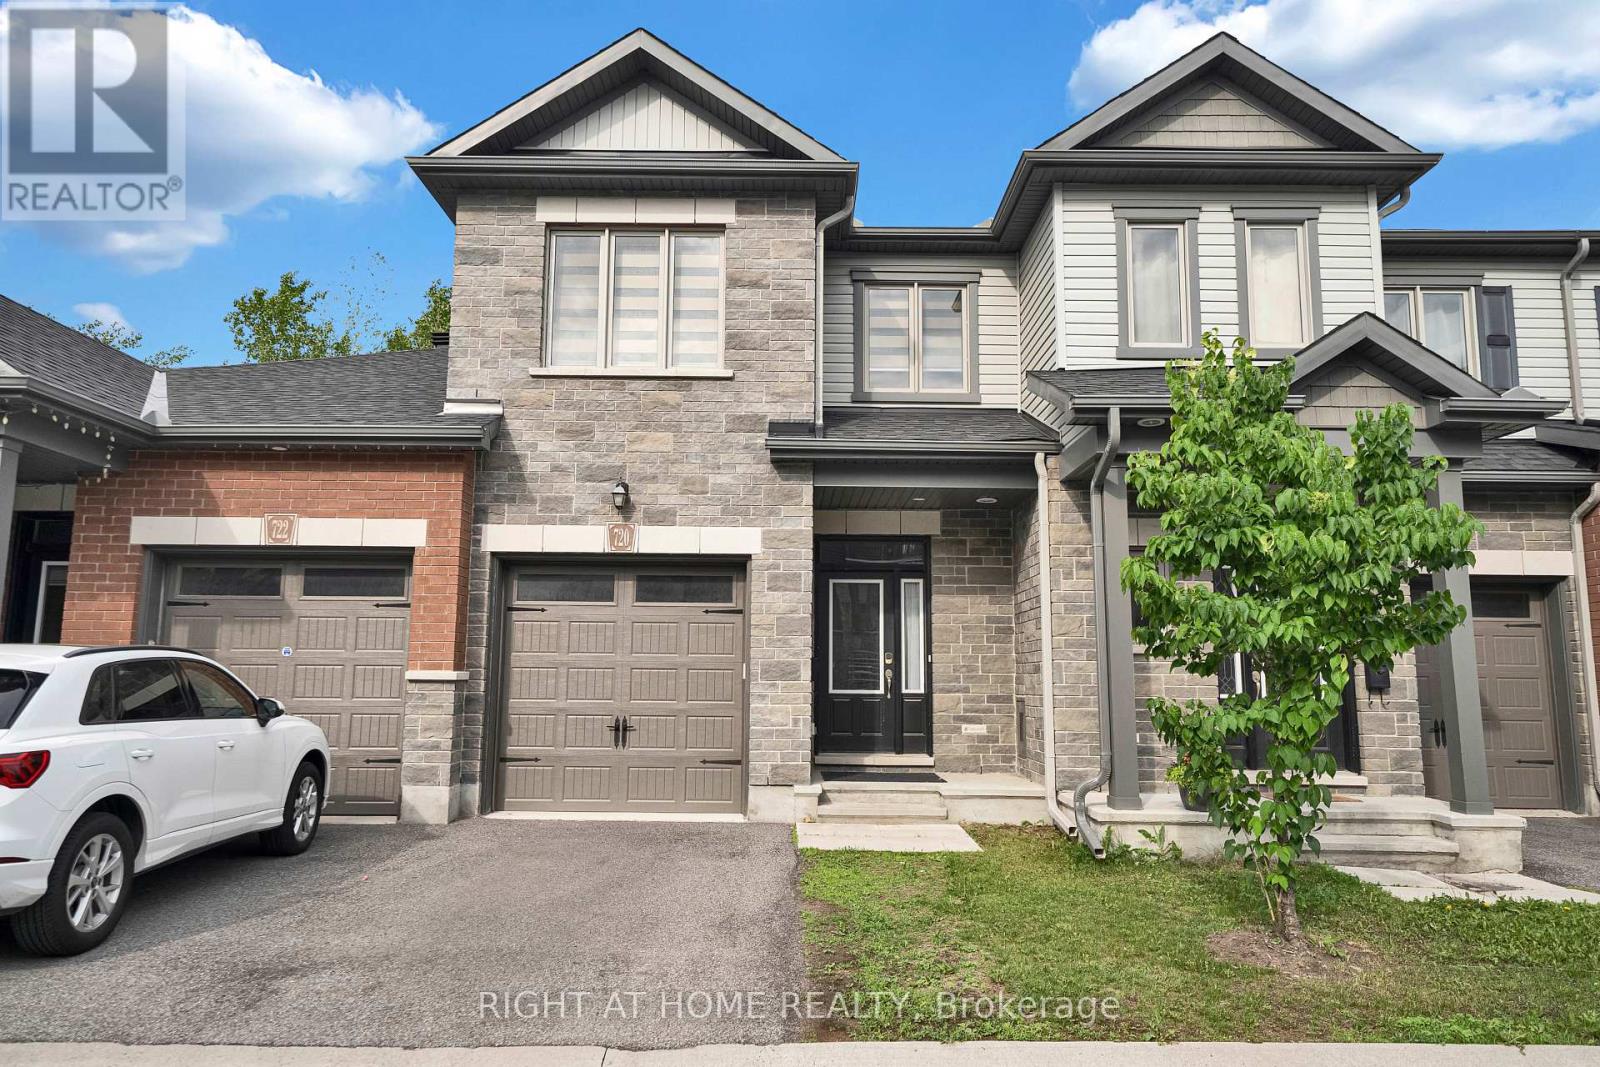
720 Dearborn
Ottawa, Ontario
This stunning nearly new 2-storey townhome in Deerfield Village is an excellent opportunity for buyers seeking modern design, quality finishes, and low-maintenance living. The bright, open-concept layout features soaring ceilings, large windows, gleaming hardwood and tile flooring, granite countertops, a spacious kitchen island, and a convenient walk-in pantry.With three generously sized bedrooms and a walkout lower level backing onto no rear neighbours, the home offers both comfort and privacy. The location is another major advantage, providing quick access to the airport and an easy drive to downtown via the parkway.The monthly POTL fee of **$110** is very reasonable and covers road maintenance, garbage collection, and snow removal, adding value and convenience for homeowners.Overall, this home is beautifully maintained, thoughtfully designed, and ideally situated-making it a fantastic choice for families, professionals, or investors looking for a move-in-ready property. (id:45725)
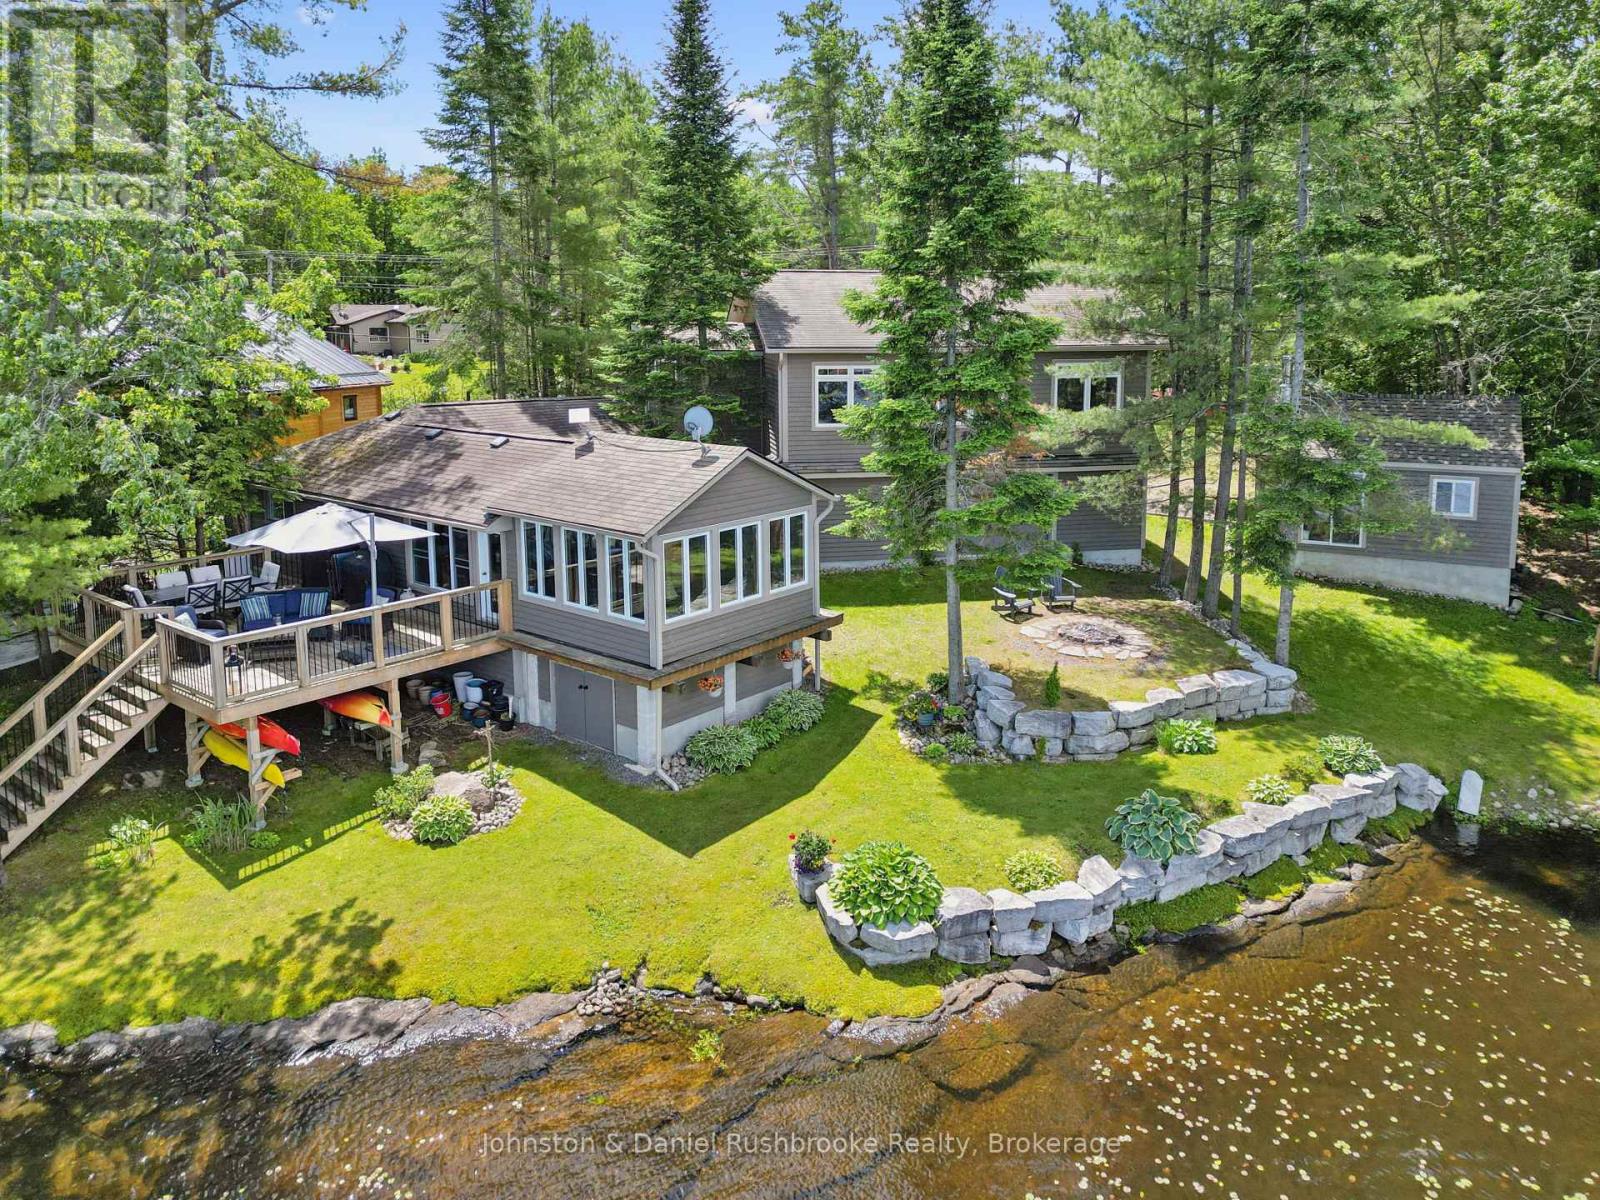
1164 Morrison Lake Road South
Gravenhurst (Wood (Gravenhurst)), Ontario
If you are looking for a year round retreat, less than 2 hours to Toronto, with great swimming, great boating, great fishing and stunning views, this is the one! Located on beautiful Morrison Lake, this 185' waterfront, 4-season property is year round living at its best! Outdoor living features include multiple decks, 2 docks, oversized attached garage, bunkie, storage shed and sunny, level play area for sports/games with deep water off the dock for boating and swimming. The spacious main floor offers a knockout kitchen & lake view from every room. The main floor enjoys two bedrooms + main floor laundry. The second floor offers a large, bright, primary bedroom with walk-in closet, a 2nd bedroom and two additional living spaces with fireplace are all a welcoming retreat at its finest. The bunkie also sleeps 2 with the ultimate lake view. This fully renovated offering is located on a year-round, municipally maintained road only 20 minutes to Gravenhurst, & the heart of Muskoka! (id:45725)
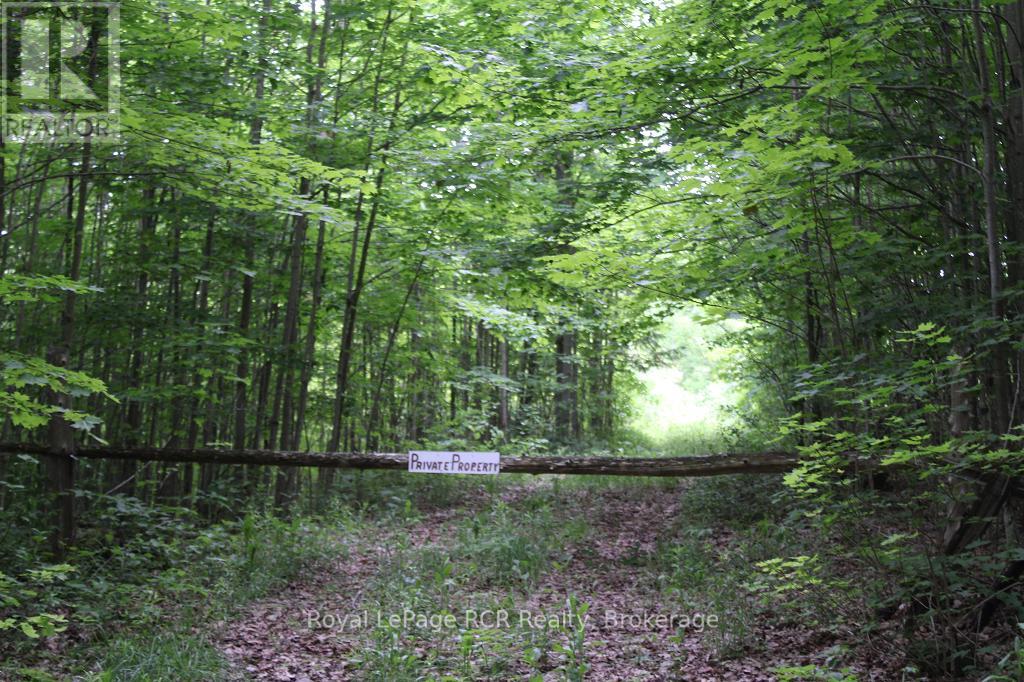
Pt Lt 15 Con 13 Concession 14 Road
Georgian Bluffs, Ontario
76 acres of perfect hunt & rec property, as natures retreat, with enough wetland to be home to a plethora of native fauna & flora, including deer, birds & turtles. Mainly treed with maple, cedar, white birch, black cherry & many more. There are several clearings for deer, pastures & good picnic spots & trails. Bordered on 2 sides by over 800 acres of conservation lands containing McNabb Lake. The eastside of the property borders on an unopened township municipal road, which gives access to a trail which goes across this property, deer stands are included as is. A tax reduction on 17.6 AC can be achieved via the Ontario conservation land tax incentive program. All measurement given are approximate, including lot dimensions, zoning & assessment, are as per Grey County Mapping & Geowarehouse at the time of listing, buyer should always use due diligence. (id:45725)
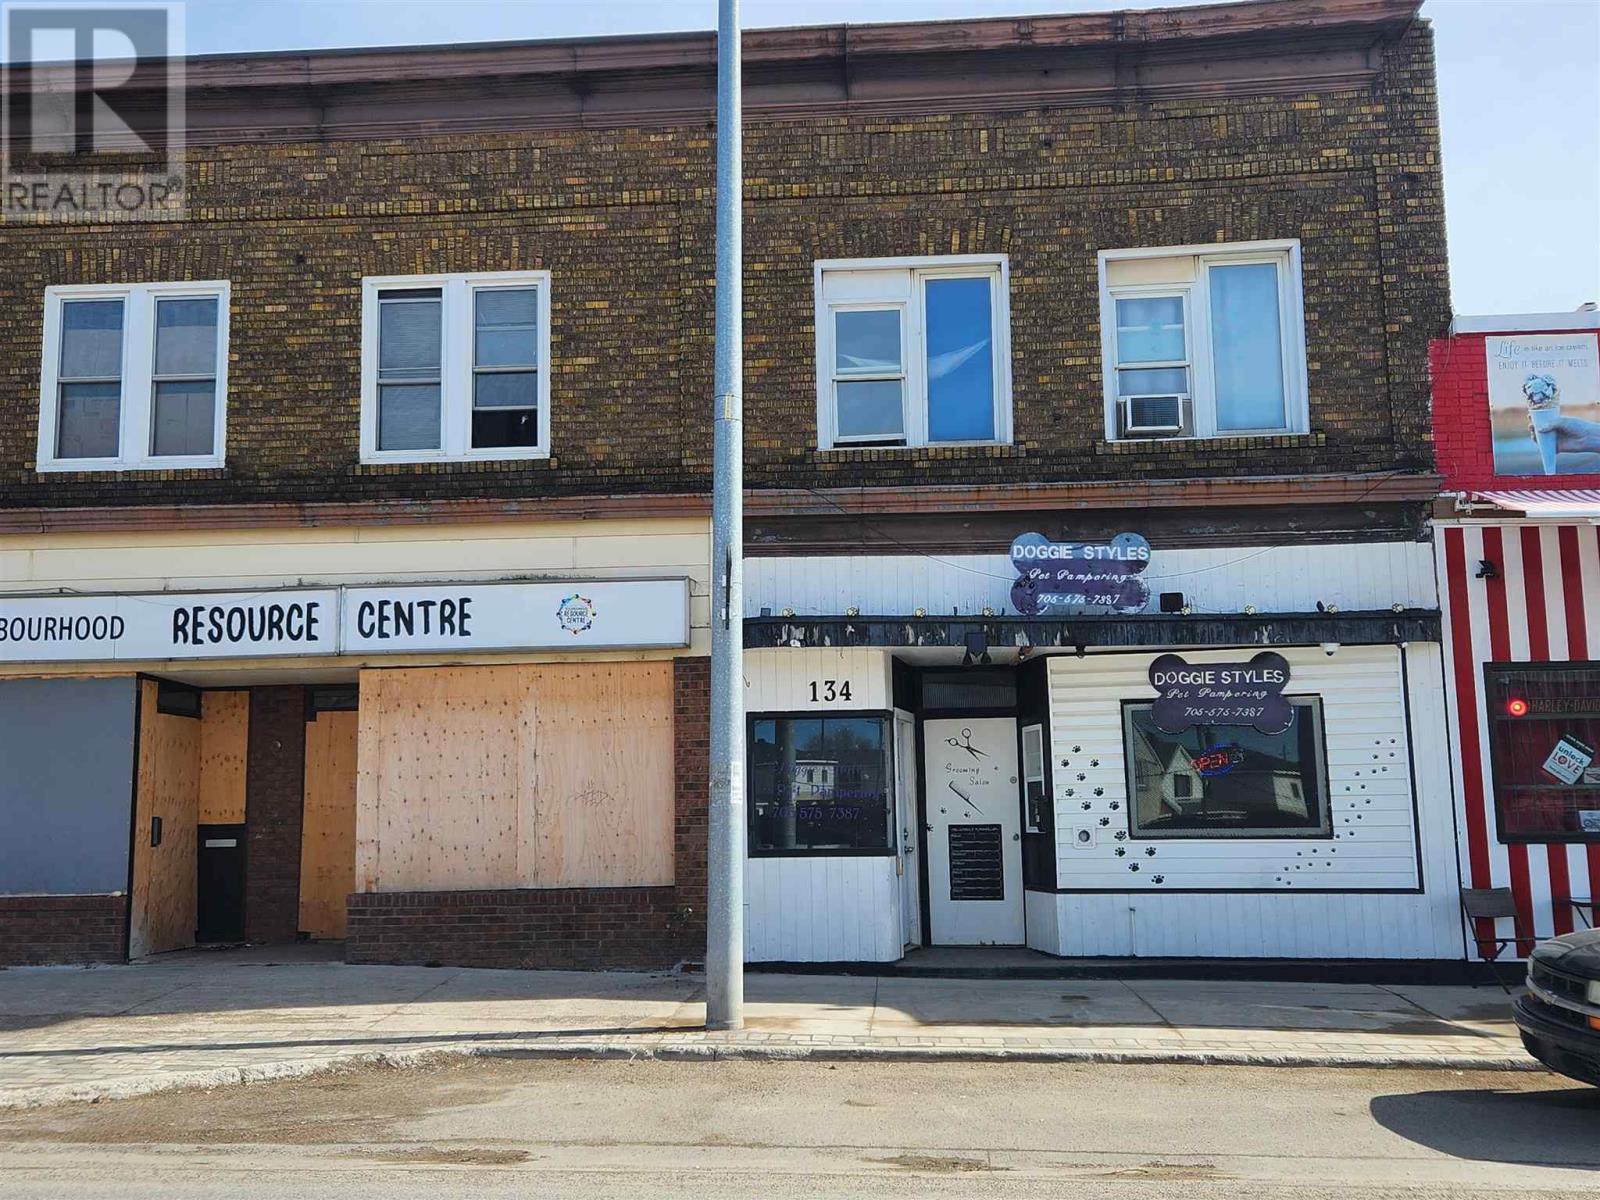
134-134a Gore St
Sault Ste. Marie, Ontario
Mixed use commercial building located downtown of Sault Ste. Marie and close proximity to the Station Mall and the waterfront. Building consists of three retail units with eight one bedroom apartments. Contact LBO for additional income/expense information. Book your viewing today! (id:45725)
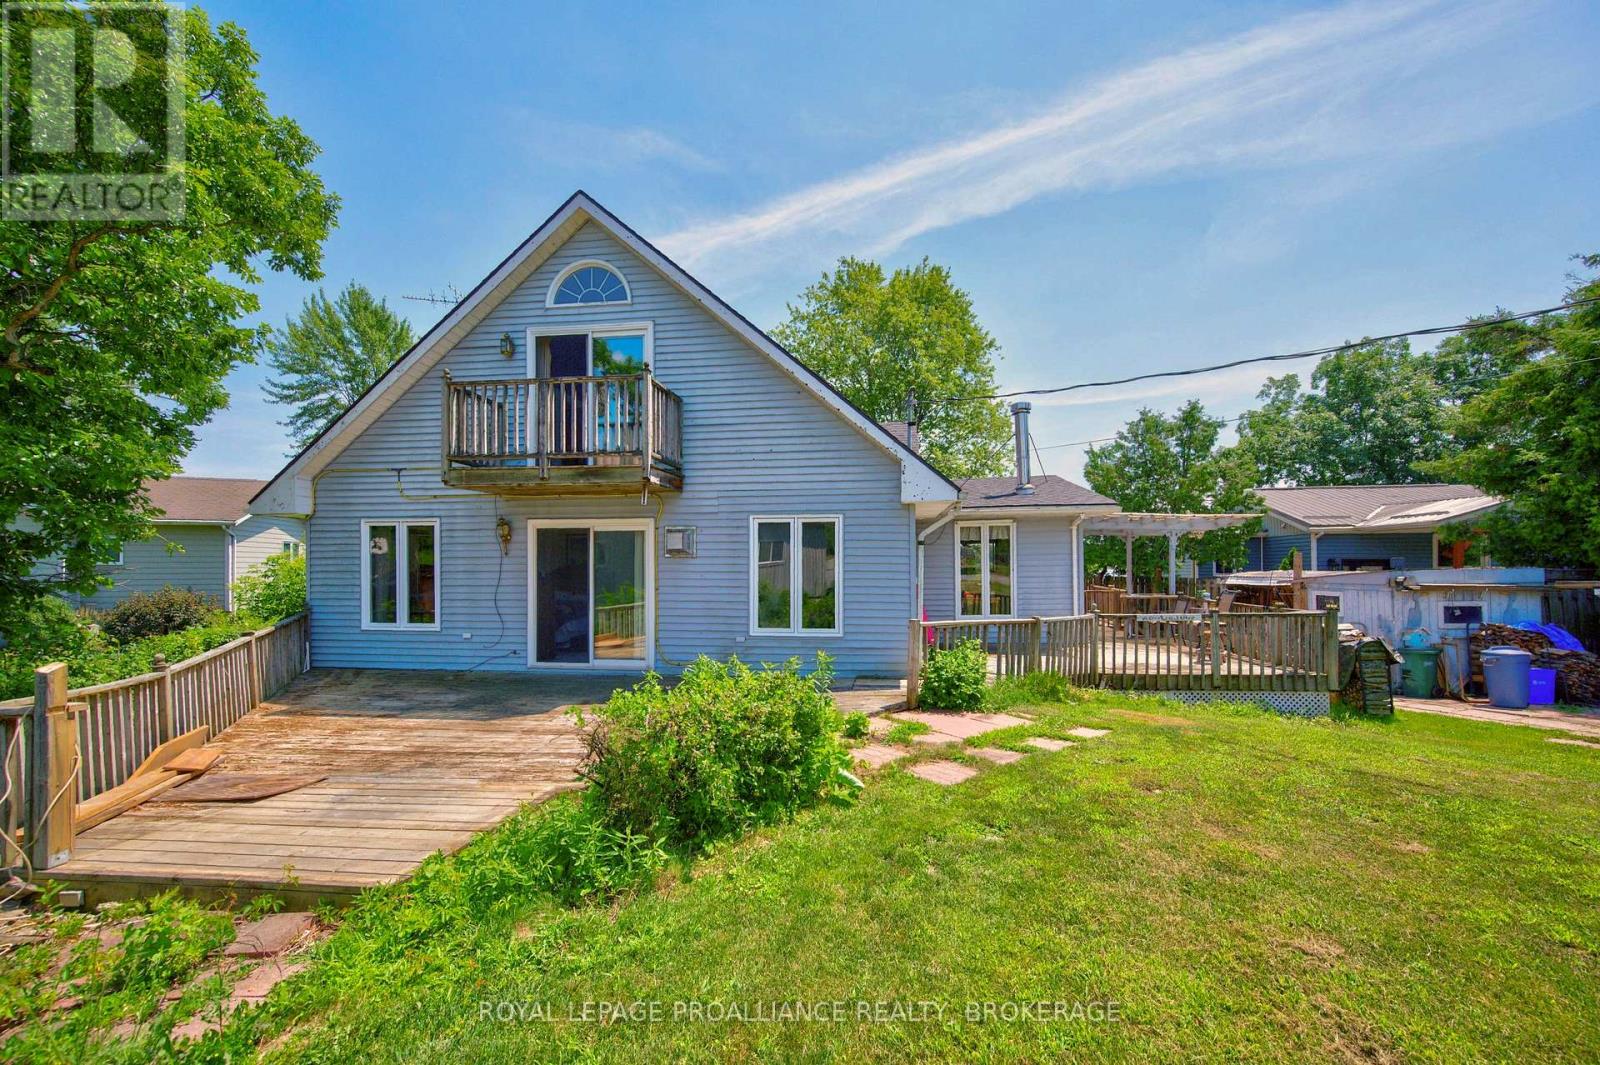
229 Johnson Bay Lane
Frontenac Islands (Howe Island), Ontario
Discover the potential of 229 Johnson Bay Lane, a rare opportunity on beautiful Howe Island. Set on a lovely, private lot surrounded by mature trees and natural landscape, this property offers the kind of peaceful setting that makes island living so appealing. The existing structure requires vision and improvement, but the land itself is the true highlight - open, usable, and full of possibility. The lot provides direct access to Johnson Bay, where calm waters invite you to enjoy kayaking, paddleboarding, canoeing, fishing, or simply relaxing at the shoreline. From here, the bay connects into the St. Lawrence River system, giving you endless opportunities to explore the surrounding waterways and enjoy everything this region has to offer. Whether you're considering a renovation, a full rebuild, or creating a seasonal retreat, this property gives you a strong foundation to bring your ideas to life. Howe Island is known for its friendly community, scenic landscapes, and the convenience of a 24 hour ferry, offering easy access to Kingston while still providing the peaceful lifestyle of being worlds away. With its beautiful natural surroundings, water access, and incredible potential, 229 Johnson Bay Lane is a chance to create something truly special in one of the region's most serene waterfront settings. Some photos are virtually staged. (id:45725)
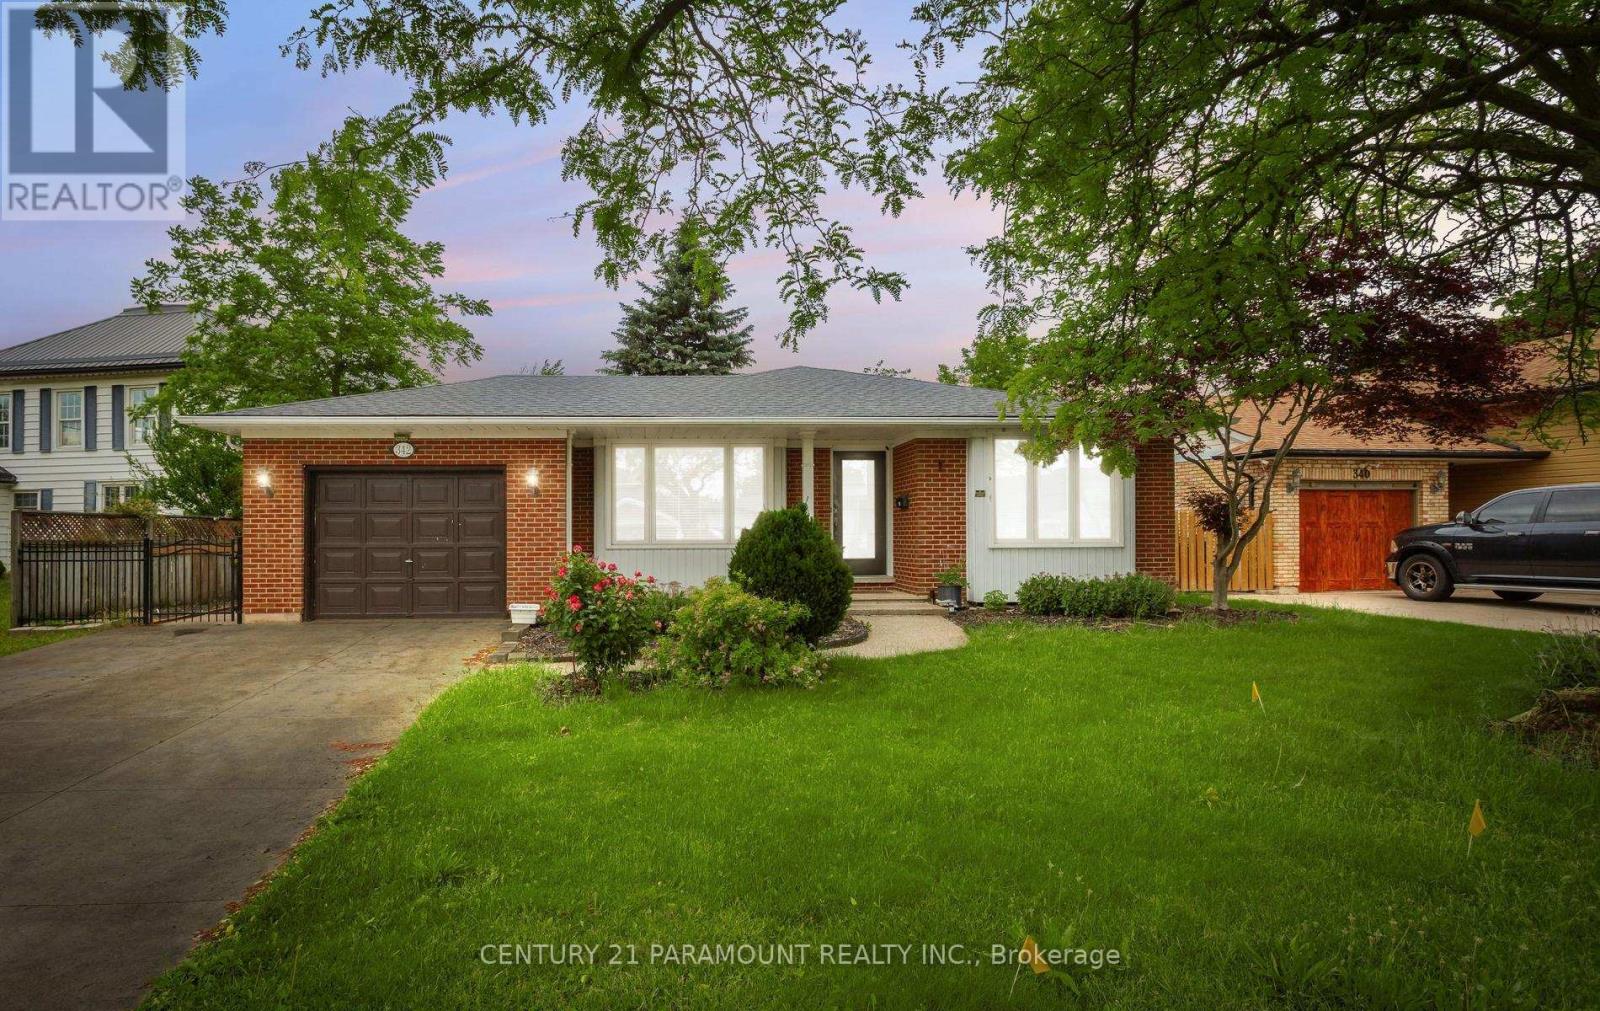
342 Main Street
St. Catharines (Port Dalhousie), Ontario
Located in the Highly Desirable Community of Port Dalhousie, This 4+2 Bed, 2 Bath Backsplit is Within Walking Distance to Shops, Restaurants, Walking Trails, Henley Island and The Beach. This Beautiful Home is Equipped with Hardwood Throughout and Large Windows Allowing for A Lot of Natural Light. Once You Walk In You're Greeted Spacious Living and Family Rooms and a Spacious Eat-In Kitchen Featuring Stainless Steel Appliances. Upstairs There is 3 Good Sized Bedrooms and a Stunning Renovated Bathroom. The Large Family Room Features a Wood Fireplace With a Brick Accent Wall Perfect for Entertaining. It Has Conveniently Finished basement with side entrance with potential for rental income. Right Outside the Side Door is a Patio Space With a Huge Fully Fenced Backyard. This Home is the Perfect Family Home, You Don't Want to Miss Out On! (id:45725)
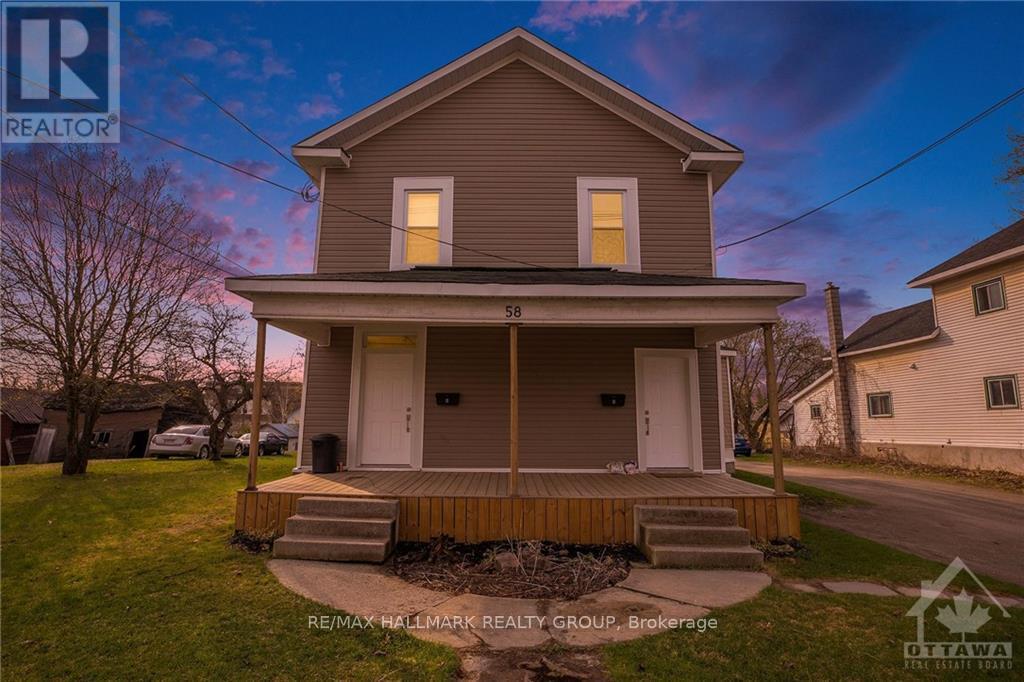
58 Harvey Street
Perth, Ontario
4-plex in the historic retirement town of Perth, all tenants pay their own hydro & heat (electric baseboard).This building will attract good tenants because of the upscale atmosphere, very high walk-score being 3 blocks to Stewart Park with a multitude of yearly festivals, 2 blocks to the Tay Canal which flows into the world heritage site Rideau Canal, 1.5 blocks to Gore St, the main business street of Perth, 8 blocks to the oldest golf course in Canada - the Links O Tay Golf Course. Perth has been voted the prettiest town in Ontario many times. Perth is halfway between Ottawa & Kingston. Large lot 73 ft x 135 ft with lots of parking space. All residential area. Rents: Unit A - $1,600 (2 bdrm on the upper level), Unit B - $1,600 (1 bdrm + den on the main level), Unit C - $1,350 (1 bdrm on the upper level), Unit D - $1,450 (1 bdrm on the main level). All Units have laundry with washer and dryer hook up. New shingled roof, cash cow! For more information, please contact Brad Closs 613-200-1000. See attachments for schedule B to accompany all offers. 48 hours irrevocable on all offers. 72 hours notice for all showings/inspections. (id:45725)
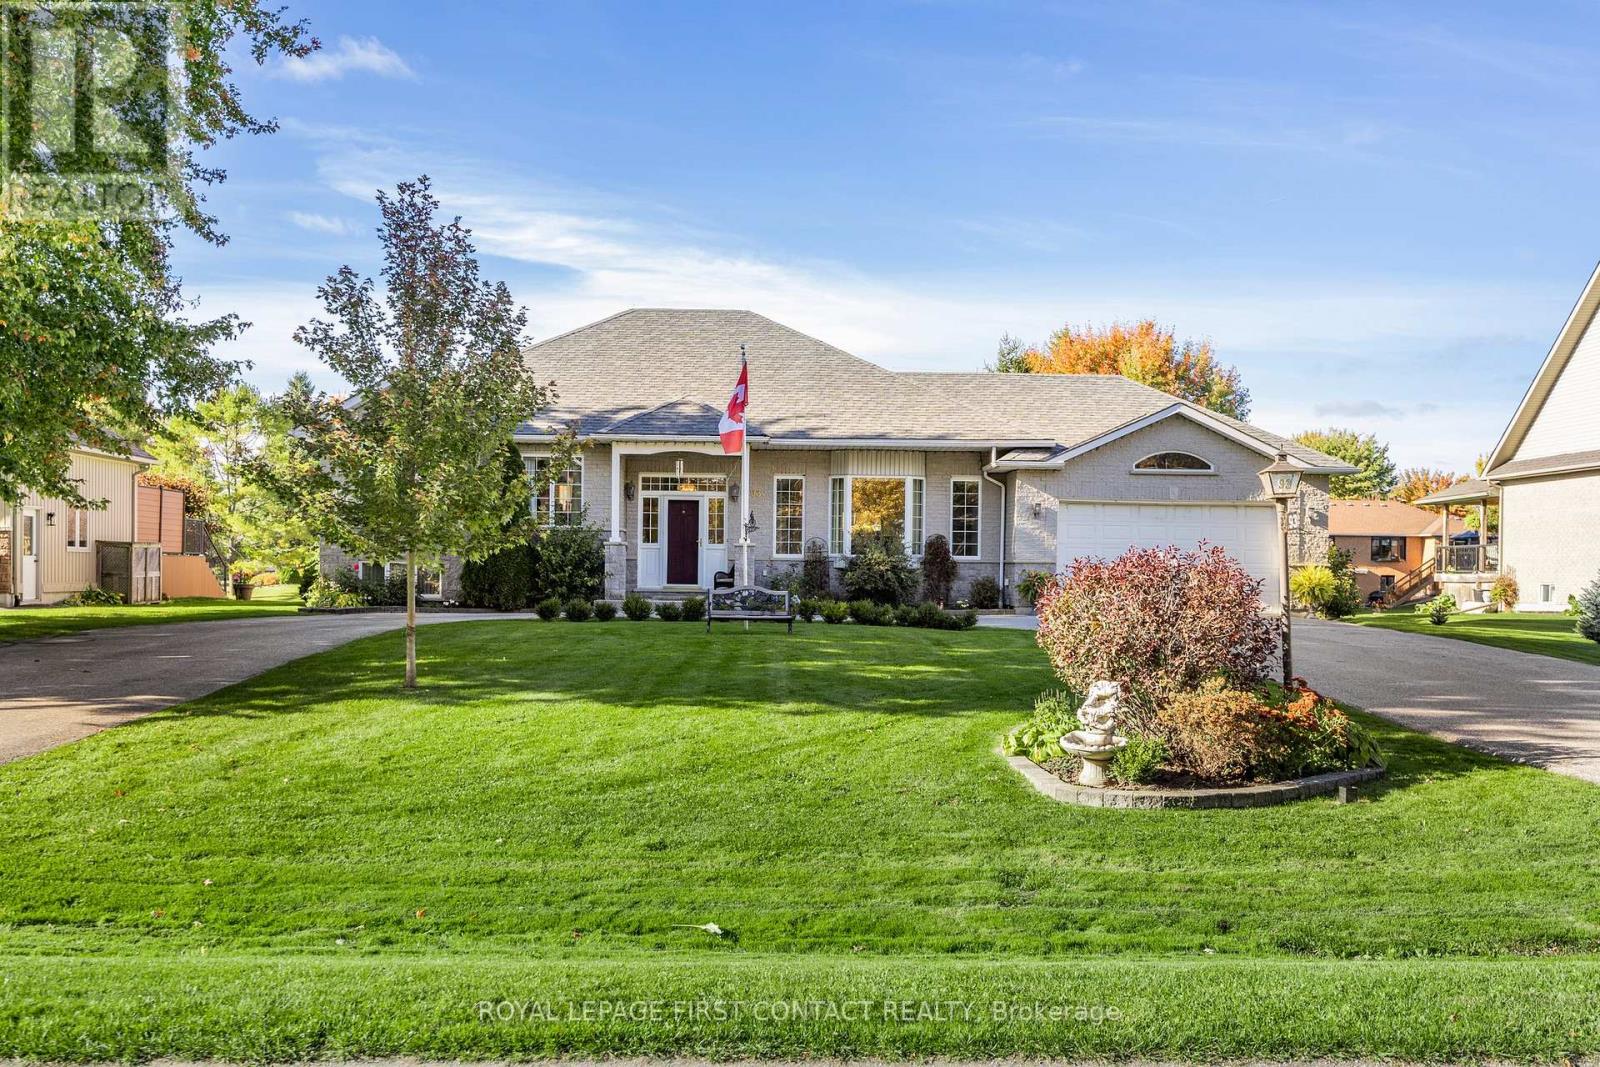
93 Bayshore Drive
Ramara, Ontario
Welcome home to this wonderful 4-bedroom, 3-bath home in the prestigious Bayshore Village waterfront community. Backing onto a tranquil pond, this property features an expansive white cedar deck, ideal for outdoor entertaining. The heart of the home is the open-concept kitchen and eating area, which offers a seamless flow and abundant natural light. The kitchen boasts modern finishes and opens to the deck through a convenient walkout, perfect for dining al fresco or enjoying peaceful water views.The spacious family room with a gas fireplace provides a cozy retreat, while the homes in-law capability with a separate entrance adds flexibility. Additional highlights include a circular drive and access to community amenities such as tennis and pickleball courts, a swimming pool, a golf course, boat slips, and an activity centre, all available with membership. This home offers a perfect blend of elegant living and outdoor lifestyle! 3285 sq.ft.fin. (id:45725)
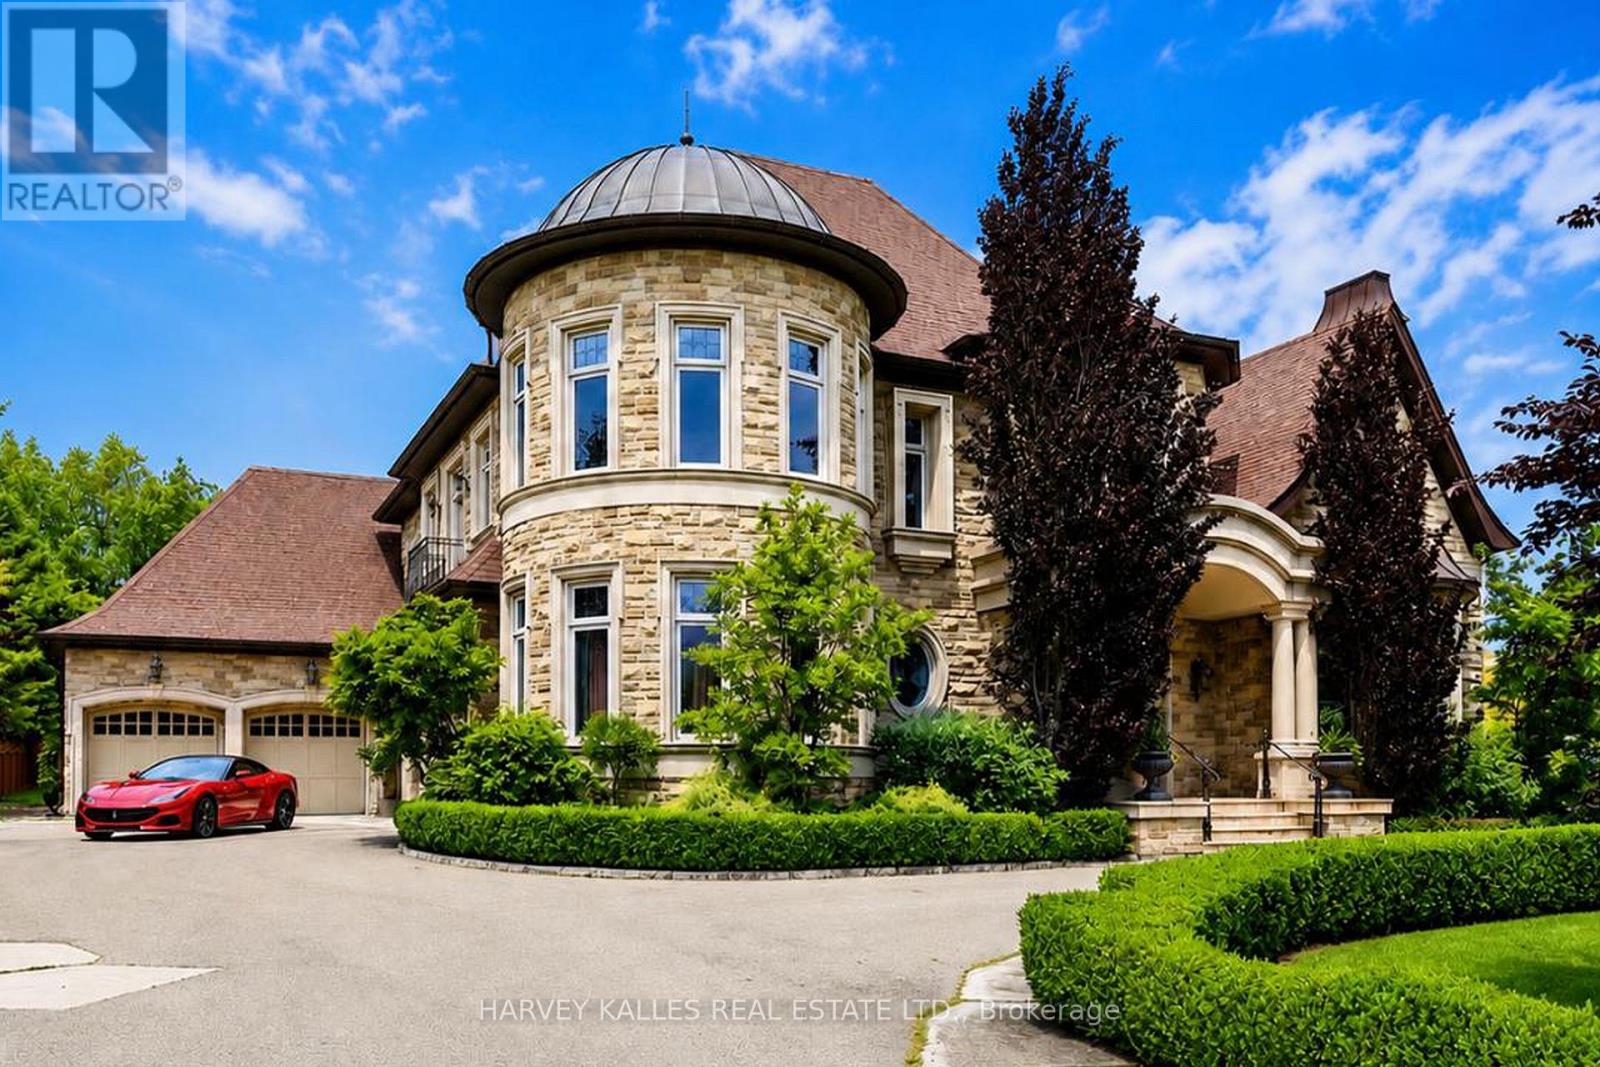
165 Parr Place
Vaughan (Uplands), Ontario
Proudly presenting this opulent and grand masterpiece located in the sought after Uplands gated entry exclusive community, prominently positioned atop the Uplands Golf & Ski Club with stunning panoramic vistas Boasting over 10,000 sf of the finest of craftsmanship, solid marble main staircase, exclusive California custom plaster moulding throughout. soaring 22 ft ceilings, Formal principal & exceptionally elegant rooms. Botticino Classico Italian marble floor w/radiant heating, Gourmet Prestige Kitchen w/Verde Uba Tuba kitchen stone counters, custom Birdseye Maple & Oak cabinetry in Dining Room/Kitchen and foyer, solid oak flooring, herringbone flooring in 2 storey vaulted office, copper eavestrough and soffits, copper dome Tourette, snow melt driveway, heated 5 car garage, 1100 sf covered porch with wood-burning fireplace for outdoor entertaining, all season Solarium. Primary Suite is fit for royalty with a 7 piece ensuite with wet steam, huge w/i closet, gas F/P, moulded ceiling. Bedroom #2 is a perfect 2nd primary suite ideal for multigenerational living, Room #5 is a prime theatre or studio room. Completely finished lower level with radiant limestone heated flooring, a large open concept recreation room, exercise room/bedroom, 3 pc bath, roughed in 2nd kitchen and bar, r/i wine cellar , r/i additional 3 pc bath, separate staircase to garage, gate entry includes extra private evening security! Huge 1/2 acre pool size lot ready for you to customize your dream backyard!! (id:45725)
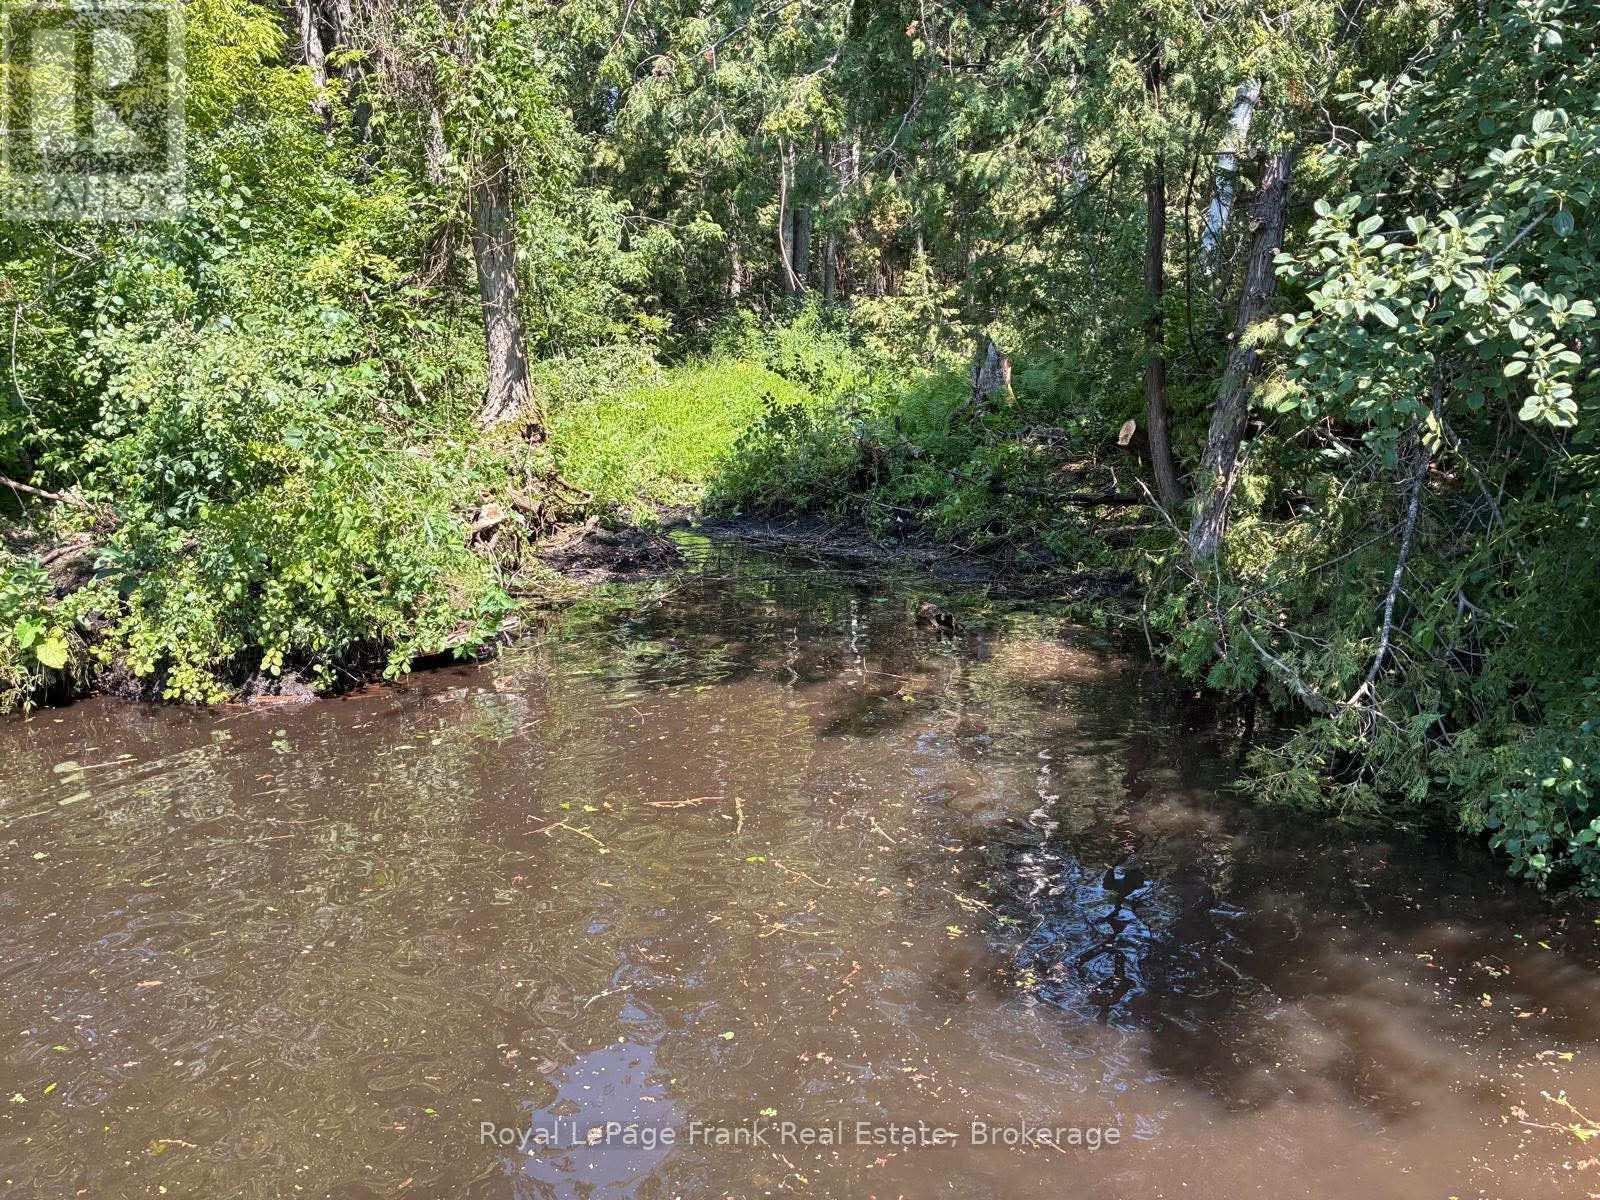
0 Balsam Lake Drive
Kawartha Lakes (Bexley), Ontario
Discover a rare opportunity to own a remarkable piece of Ontario history. This 61+ acre parcel was once part of the original George Laidlaw estate, belonging to the renowned railway entrepreneur whose legacy remains evident throughout the area along with the historic Laidlaw Dry Stone Fence, recognized as the longest dry stone fence in Canada is yours to enjoy. The southern boundary of the property extends approximately 2,261 feet along the setback of the Trent-Severn Waterway canal system, just off Balsam Lake, with a natural small access point through the setback (access only; not owned), as well as a large connected pond area. The land offers an exceptional mix of rolling hills, mature hardwood forest, open meadows, and level clearings, that provide numerous potential building sites to create your ideal country retreats, hobby farm enthusiast, recreational property, or your dream desires. Approximately 500 meters down the road, you'll find public access for swimming, boating, fishing, and exploring the treasured Trent-Severn Waterway. Just minutes from the property are the area's famous sandbar and beach, along with Balsam Lake Provincial Park, offering additional beaches, hiking trails, and outdoor recreation. Whether you're seeking privacy, natural beauty, outdoor adventure, or a place to build your vision for the future, this exceptional property offers endless possibilities. A truly unique and rare offering in the heart of the Kawartha Lakes region. Easy access to area towns and 1 - 1/2 hours to the GTA! Please do not enter or access the property without authorization. Please do not walk the property without an appointment. (id:45725)
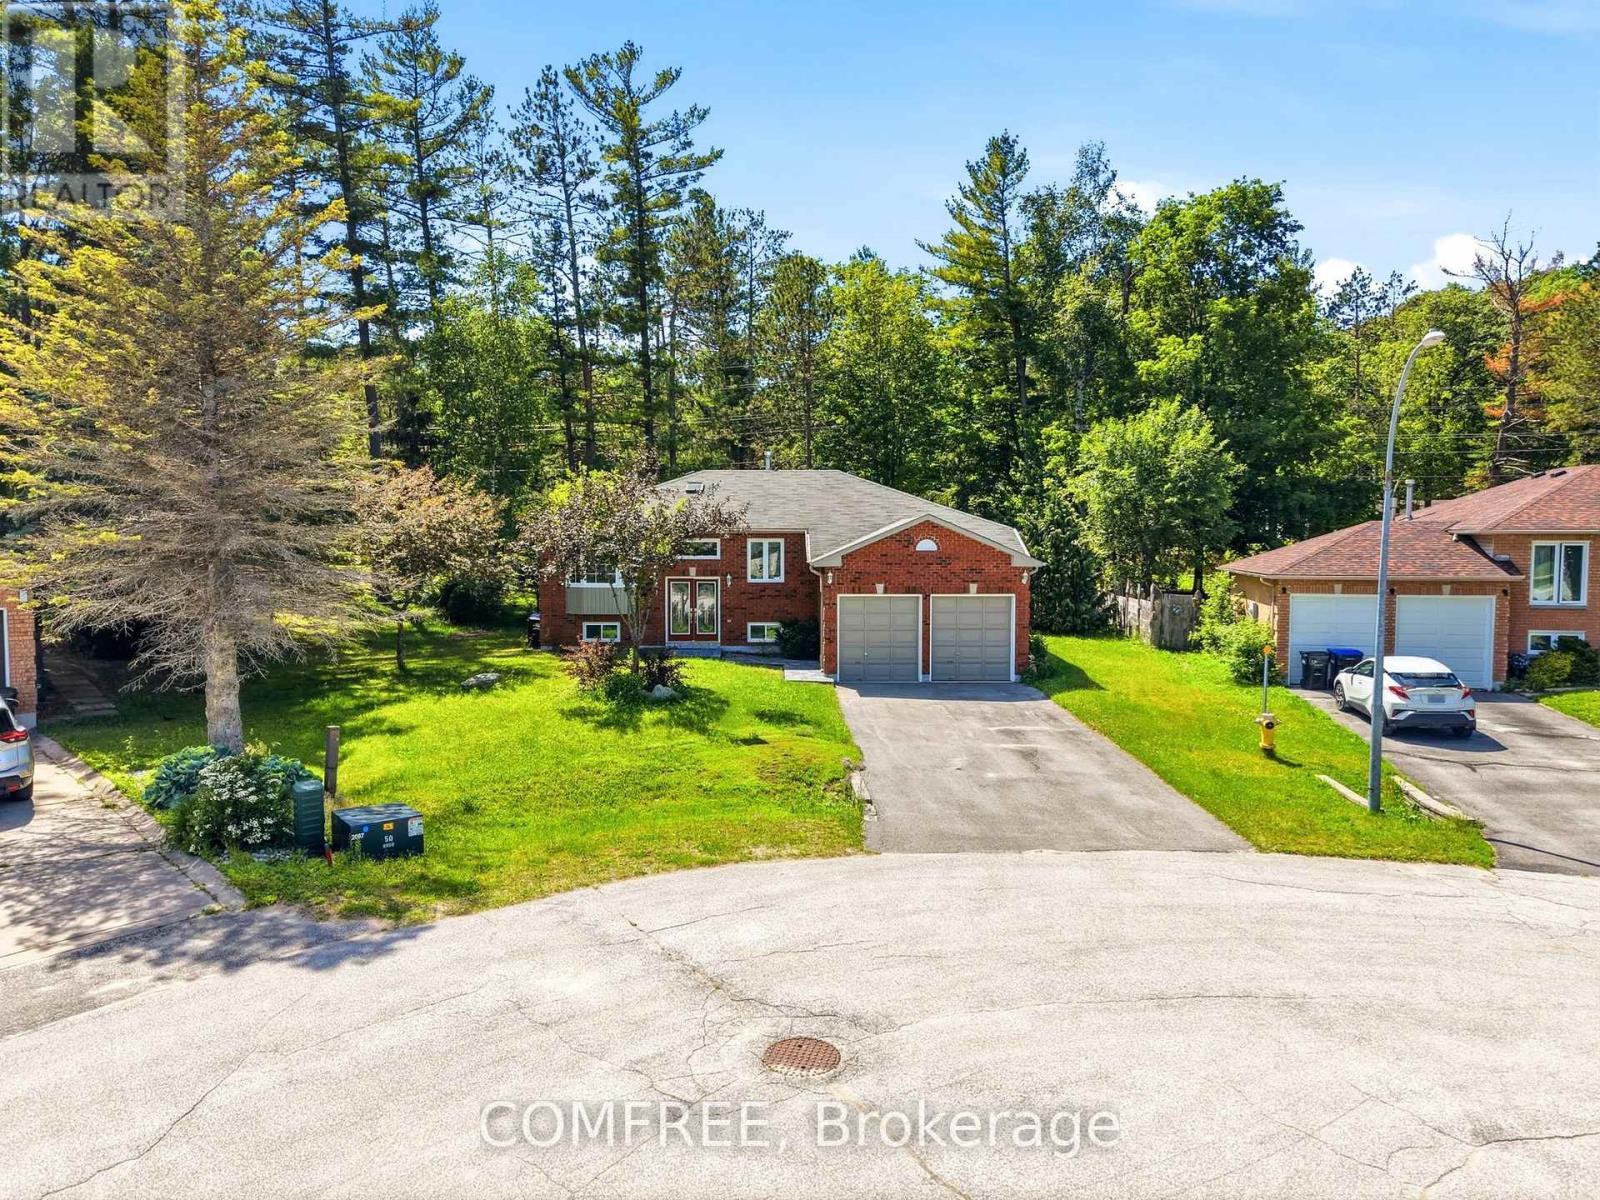
9 Birdie Court
Wasaga Beach, Ontario
Move in ready raised bungalow with many new upgrades including new composite deck,new windows, new eves/through/sofit, new high efficiency furnace air exchanger heat pump and a complete newly renovated basement with a completly new washroom.The basement also has one oversized bedroom and one smaller bedroom. A huge open area for living space/recroom with a rough in for a kitchen for in-law suite. The main level has two bedrooms with the option to convert the huge master bedroom back into a third bedroom. It has a huge main washroom with entry from master bedroom and a guest two piece washroom. The backyard oasis features an inground pool fully fenced in for those private gatherings also the lot features parking from the back road for RV trailers , boats and lots of room for a new garage for your toys. You practically live on a golf resort with the notawasaga river for canoe or rafting. lots of amenities like skiing, casino, arenas, library, grocery stores near by also a short distance away from beach one where you can find live entertainment and beautiful views all summer long. A family oriented neighborhood with kids and elderly people, very friendly and quiet. (id:45725)
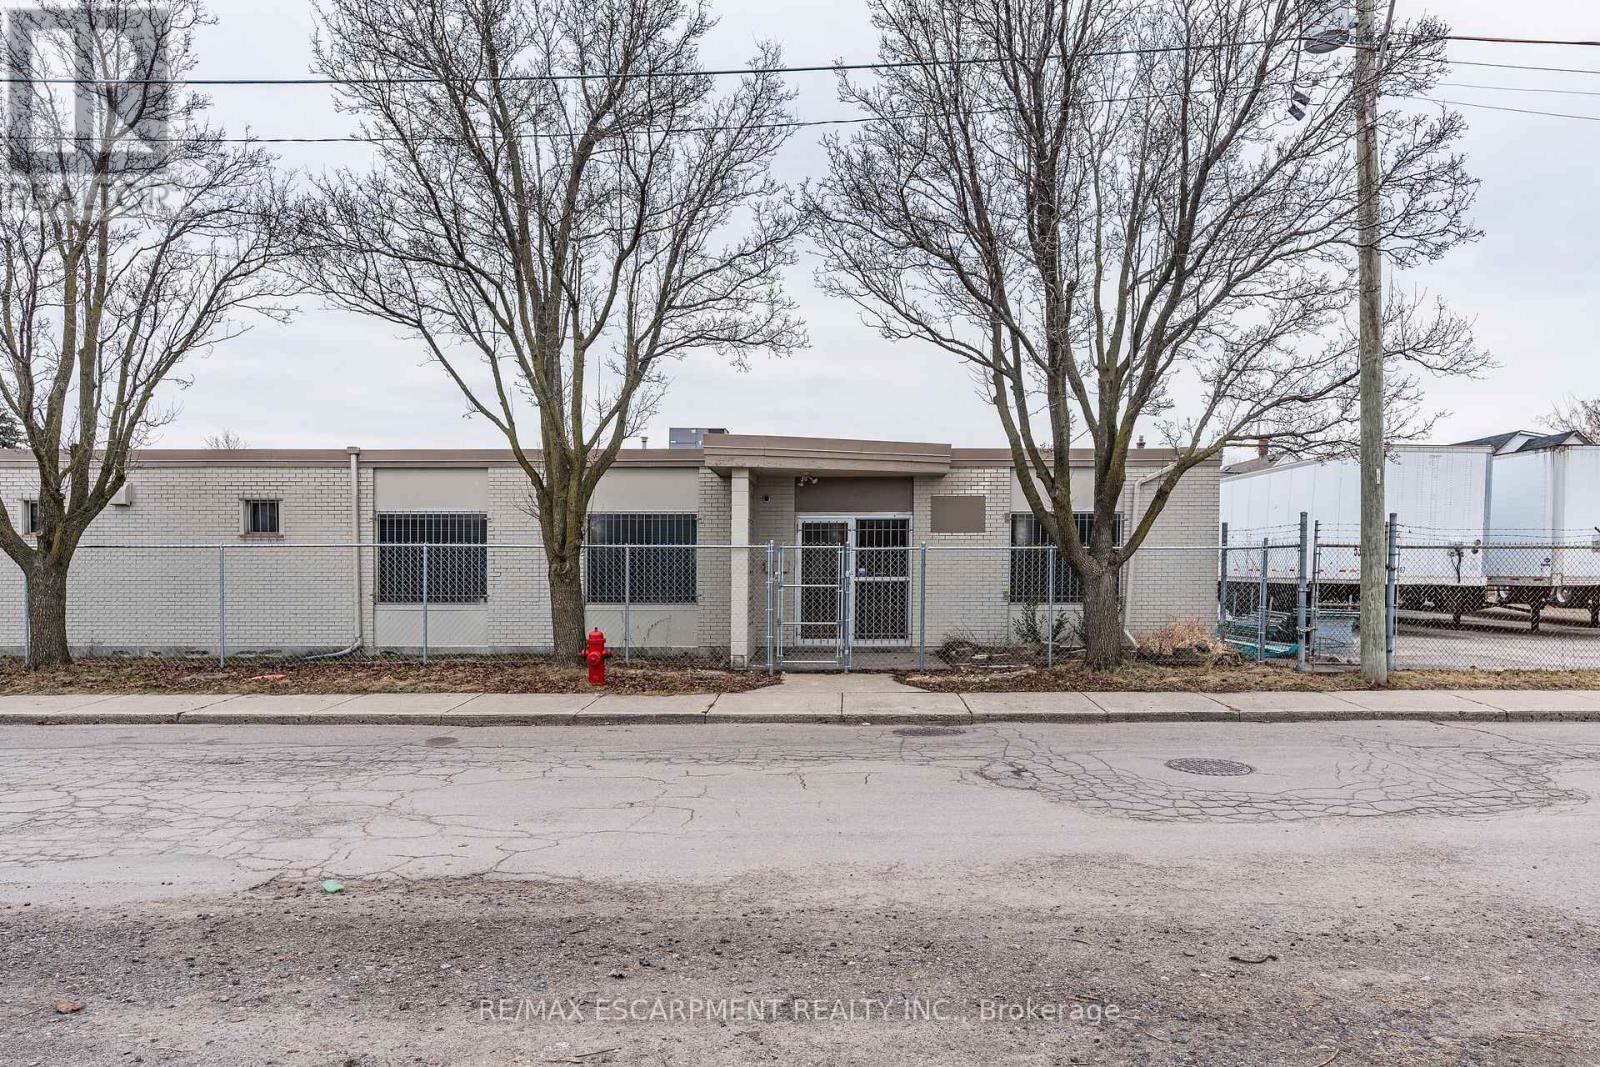
18 Linden Street
Hamilton (Crown Point), Ontario
Industrial area large renovated office space and secure 80' x 90' trailer/storage yard, fully fenced & gated, Barton & Gage area in Hamilton. 6 offices, open work area, washroom. Full 53' size trailer lot included with the premium office space. Quick access to major highways and industrial areas. Area allows for many approved uses. (id:45725)
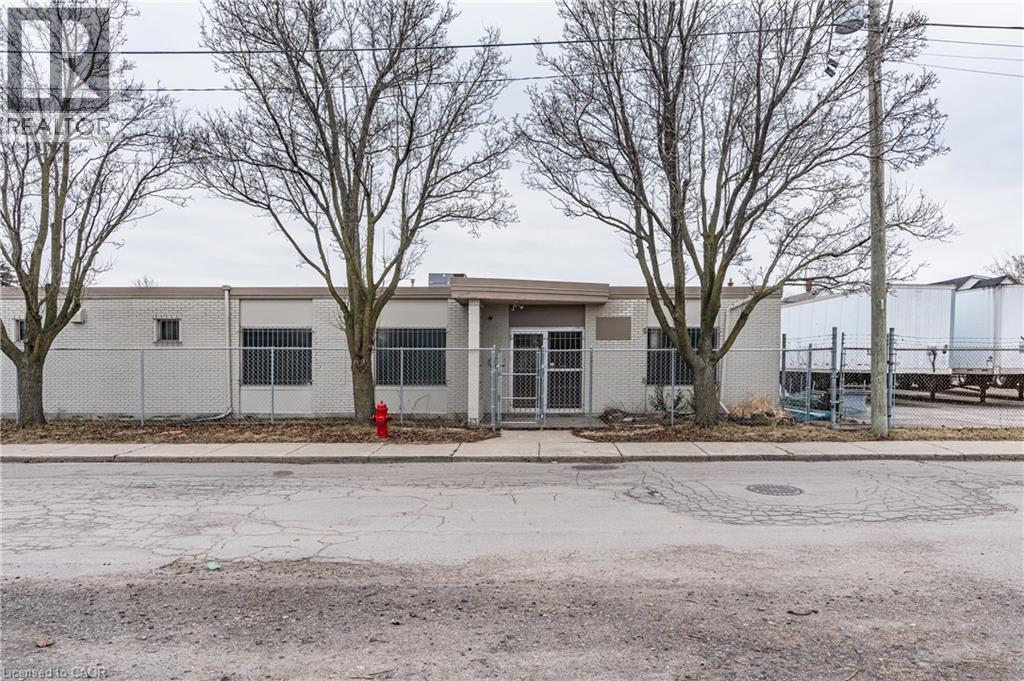
18 Linden Street Unit# B
Hamilton, Ontario
Industrial area large renovated office space and secure 80' x 90' trailer/storage yard, fully fenced & gated, Barton & Gage area in Hamilton. 6 offices, open work area, washroom. Full 53' size trailer lot included with the premium office space. Quick access to major highways and industrial areas. Area allows for many approved uses. (id:45725)
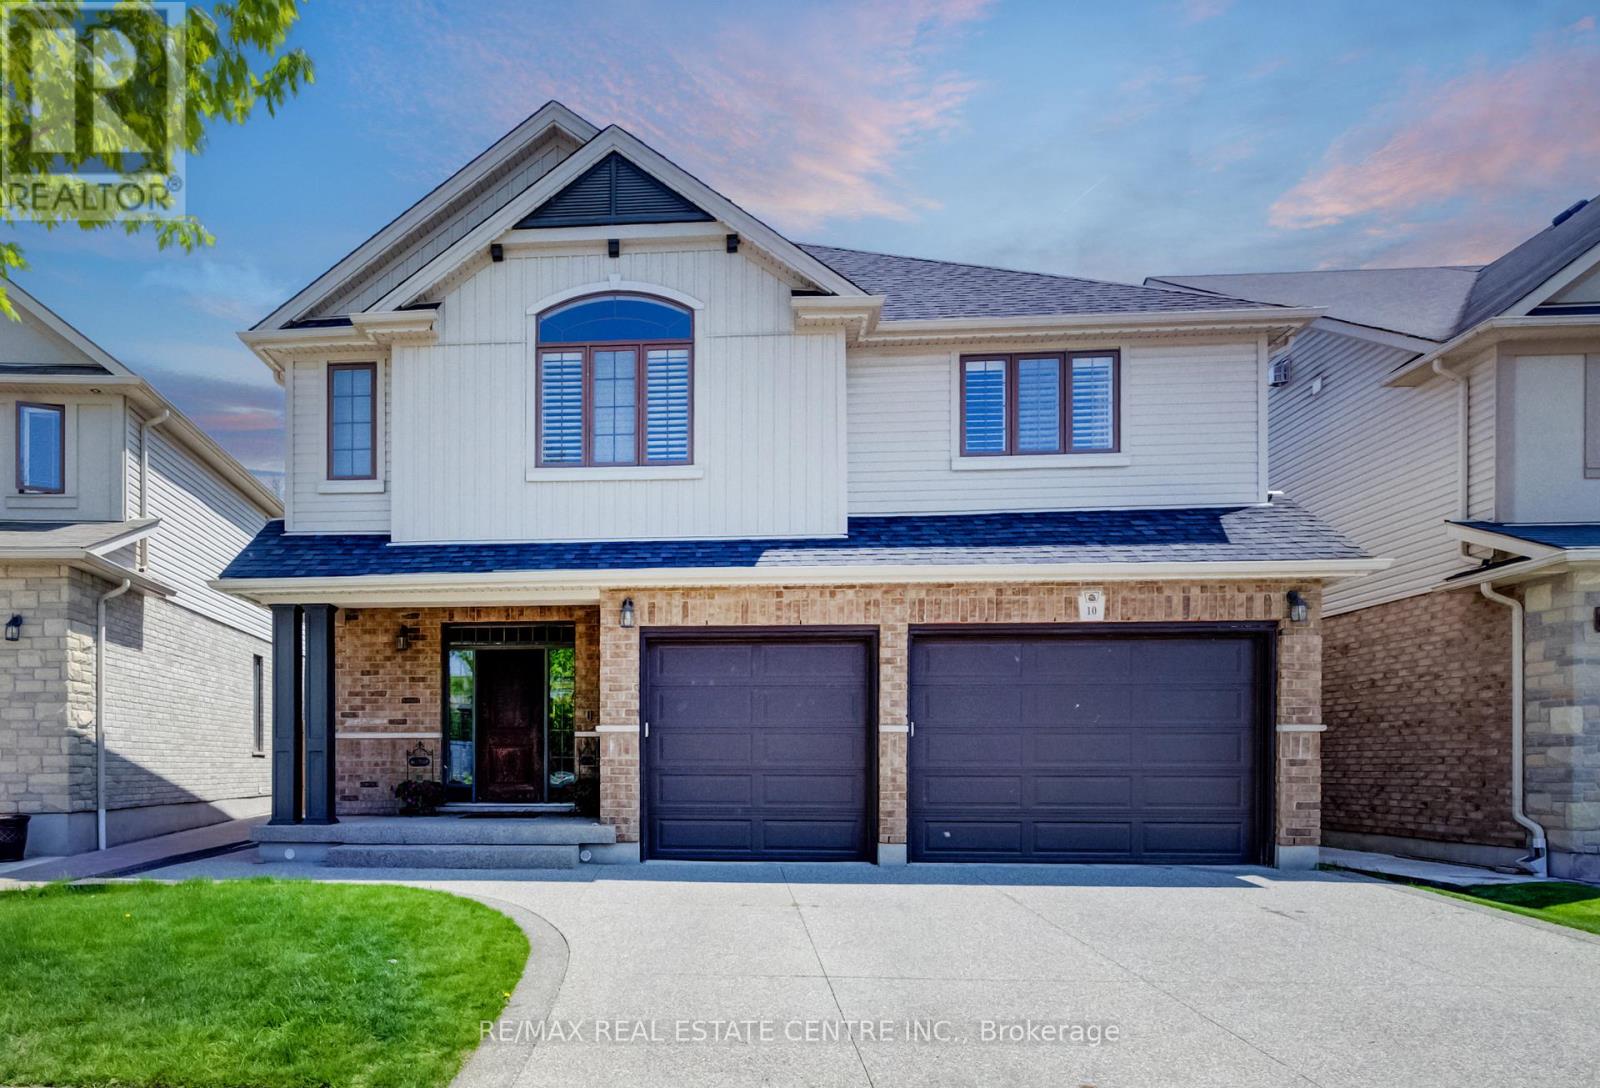
10 Deer Creek Street
Kitchener, Ontario
Now Offered at an Exceptional New Price! Welcome to 10 Deer Creek Street in highly sought-after Lackner Woods-one of East Kitchener's most desirable family communities and home to the highly regarded Lackner Woods Public School. Offering over 4,000 sq. ft. of beautifully finished living space, this extensively updated home combines size, style, and location.The carpet-free main floor features newly installed hardwood flooring, fresh paint, pot lights throughout, and a stunning chef-inspired kitchen with updated cabinetry, new countertops, and a large centre island designed for family gatherings and entertaining.Upstairs, the luxurious primary retreat offers a spa-like ensuite, while spacious secondary bedrooms are connected by a convenient Jack & Jill bathroom. A versatile second-floor family room provides the perfect space for a home office, media room, or children's retreat.The fully finished basement adds even more flexibility with a large recreation room and additional bedroom ideal for guests, teens, or multi-generational living.Enjoy outdoor living in the landscaped backyard featuring a composite covered porch built for relaxing and entertaining. Additional highlights include an oversized 2.5-car garage with 240V EV charger connection, new furnace and A/C (2025), and numerous recent upgrades throughout.Surrounded by trails, parks, conservation areas, and convenient access to Highway 401, Highway 7/8, shopping, and amenities, this move-in-ready home offers an outstanding opportunity for families seeking space, comfort, and one of Kitchener's most sought-after school districts. (id:45725)
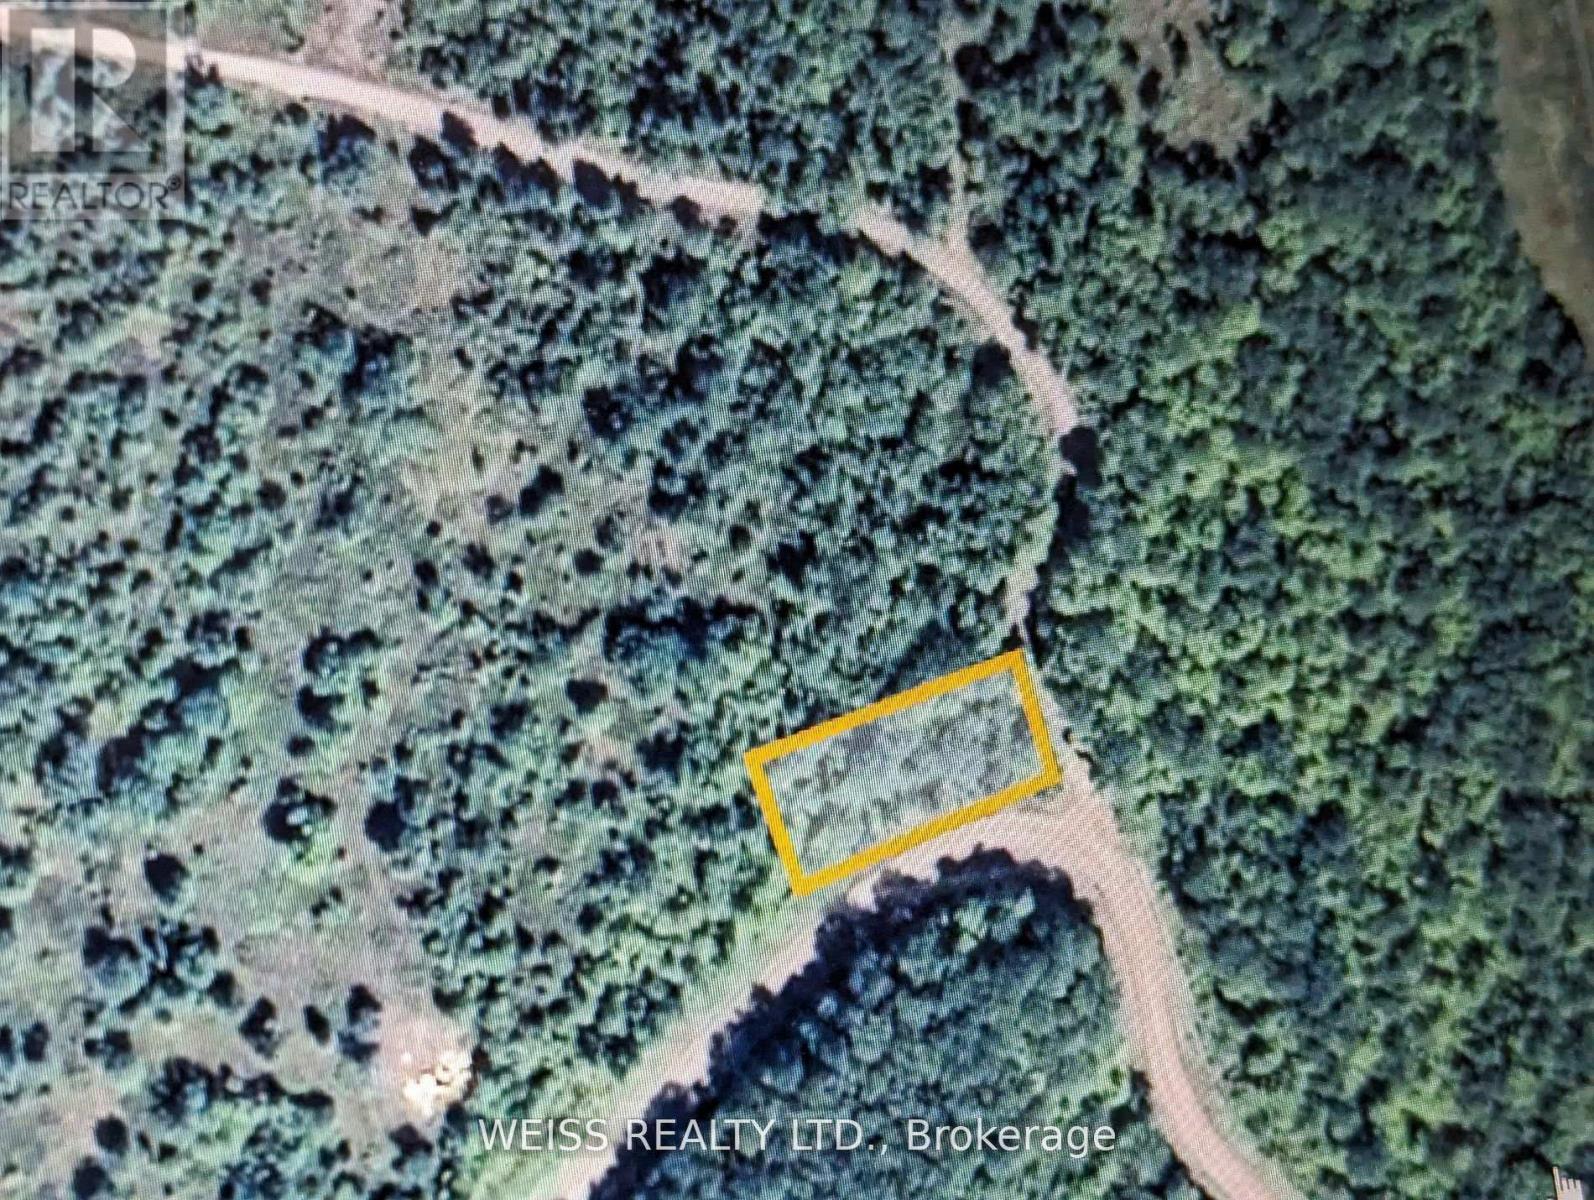
01 Hwy 47
Havelock-Belmont-Methuen (Belmont-Methuen), Ontario
Affordable Country Living Kawarthas. Build your dream home or retreat on this nicely treed 0.775-acre building lot just 8 minutes from Havelock and 35 minutes to Peterborough. Located on a paved, year-round road in a peaceful rural setting. Surrounded by nature with ATV, snowmobile, and hiking trails, lakes, and parks nearby perfect for outdoor enthusiasts. Zoned rural residential and ready for your custom build. Hydro available at road. Enjoy the beauty and privacy of the Kawarthas with the convenience of shops and restaurants close by. Vendor may consider holding a mortgage. A great opportunity for first-time buyers or anyone looking to build in a sought-after recreational area. (id:45725)
00 Hwy 47
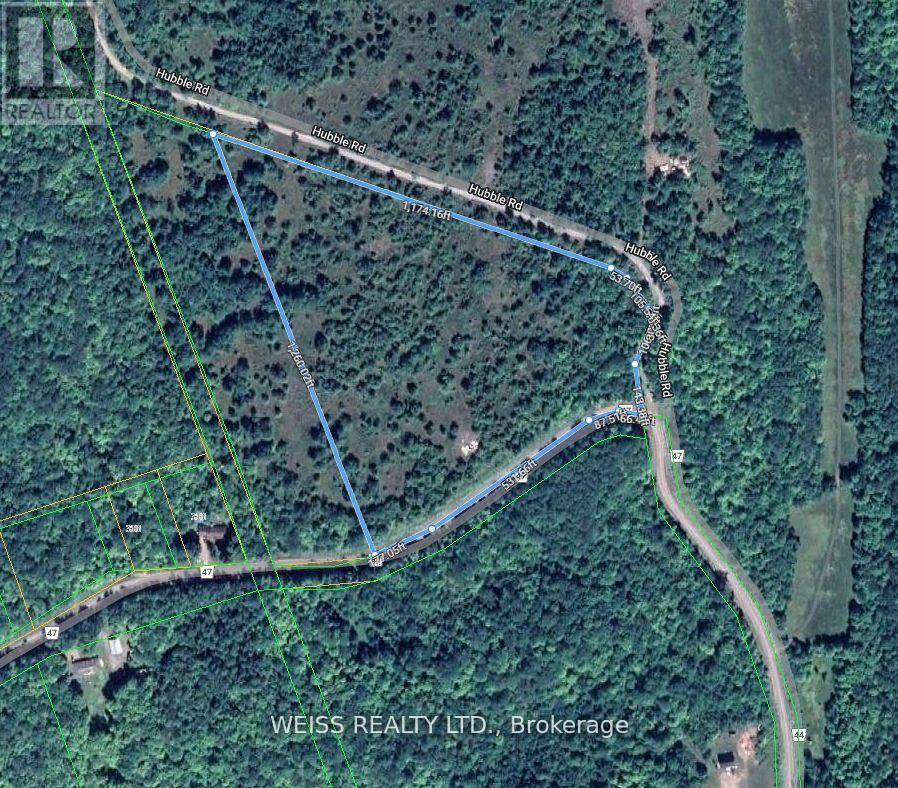
Havelock-Belmont-Methuen (Belmont-Methuen), Ontario
Build Your Dream in the Kawarthas .Beautifully wooded 14.23-acre building lot located just 8 minutes from Havelock and a short drive to Peterborough. Set on a high and dry parcel with elevated views and year-round access via paved road. Zoned rural residential ideal for your custom home, hobby farm, or country retreat. Enjoy privacy and nature with ATV and snowmobile trails, lakes, and parks nearby. Hydro available at the lot line. Convenient access to shops, restaurants, and local amenities. A rare opportunity to own acreage in the heart of the Kawarthas. Vendor may consider holding a mortgage. (id:45725)
1999 Maddex Way
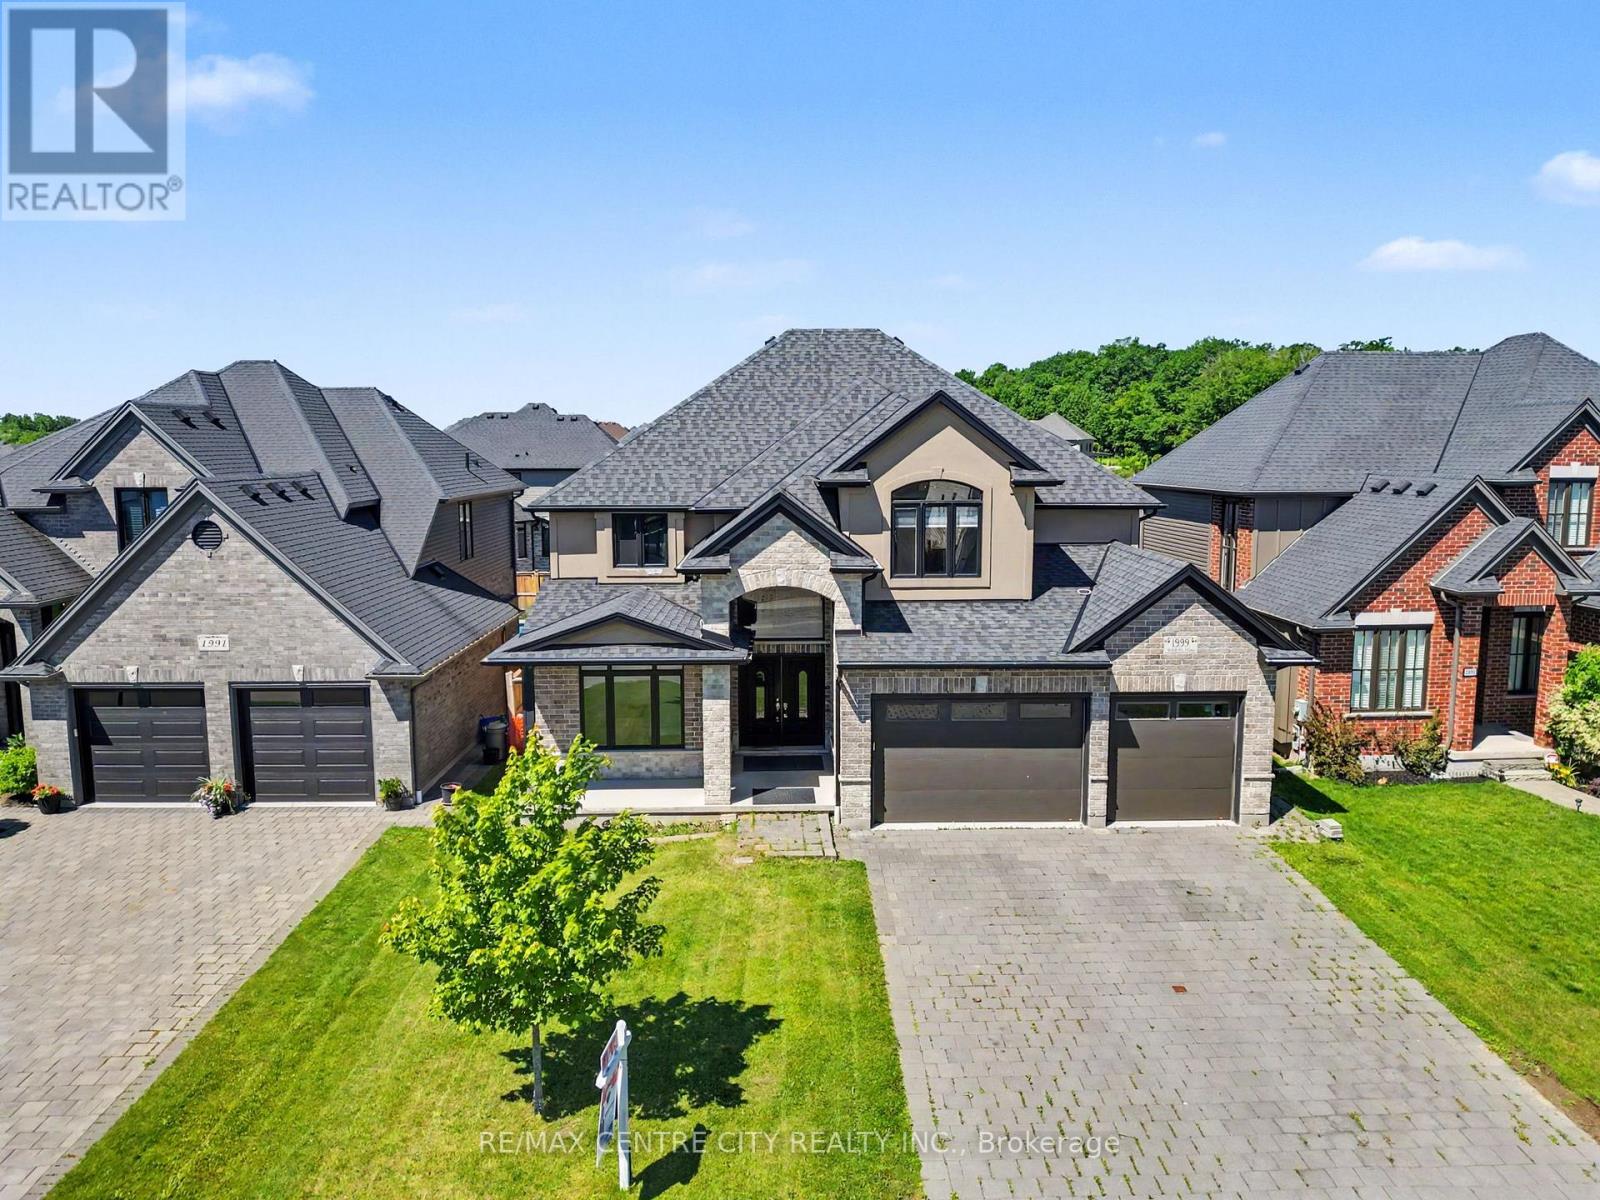
London North (North B), Ontario
Looking for a large home in a great location? Look no more. This property has what you are looking for. It has tons of space for a growing family. Five large bedrooms, 3 with ensuites. Hardwood flooring and ceramic tile throughout and only 6 years old. The basement was started to be finished and is roughed in for a bathroom and kitchen. There is also room for two bedrooms and a family room. Second floor bedroom balcony overlooks the back yard. The Upper floor has luxurious master bedroom with a 5-piece ensuite and a large walking closet. Also offers a fully fenced backyard. The location is desirable due to its proximity to various amenities such as the YMCA, Masonville Mall, Weldon park, Sunningdale golf, University Hospital, and University of Western Ontario(UWO).It's a fully furnished house and ready for an immediate closing. (id:45725)
13 - 825 Shelborne Street
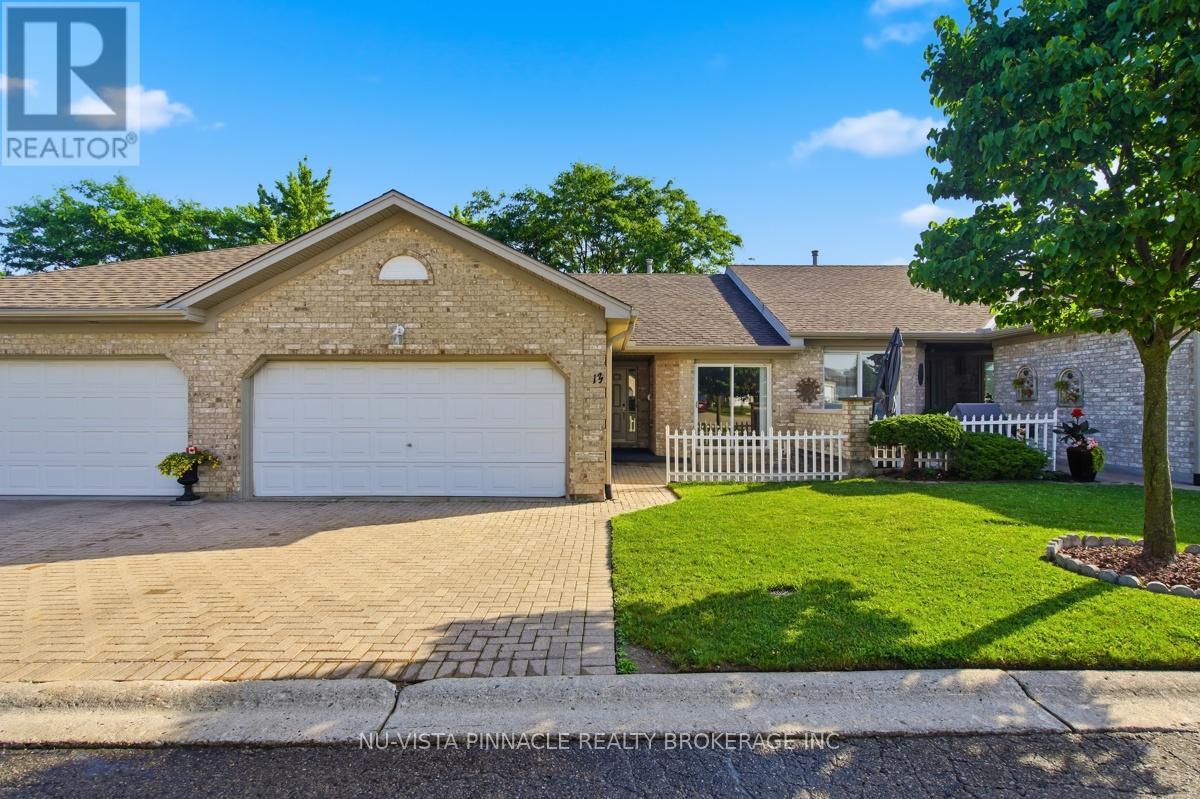
London South (South J), Ontario
Welcome to 13-825 Shelborne Street! This beautiful condo is conveniently located and will impress those who come to visit. With its functional layout this home is ideal for someone who wants space but also enjoys the convienances of condo living. Included are 2 bedrooms and living room done in matching new carpet, bright eat in-kitchen with patio door access to front courtyard, main floor laundry, gas fireplace, 3 bathrooms all with updated flooring, spacious lower level family room with office/den and adjacent rec-room perfect for entertaining, functional laundry/utility room setup with kitchen cabinets and sink, cold room, all newer appliances, double wide driveway, double car garage, quaint backyard/patio space and so much more. Easy access to the 401, close to transit and other amenities. Book your showing today! (id:45725)
579 Fred Mclaren Boulevard
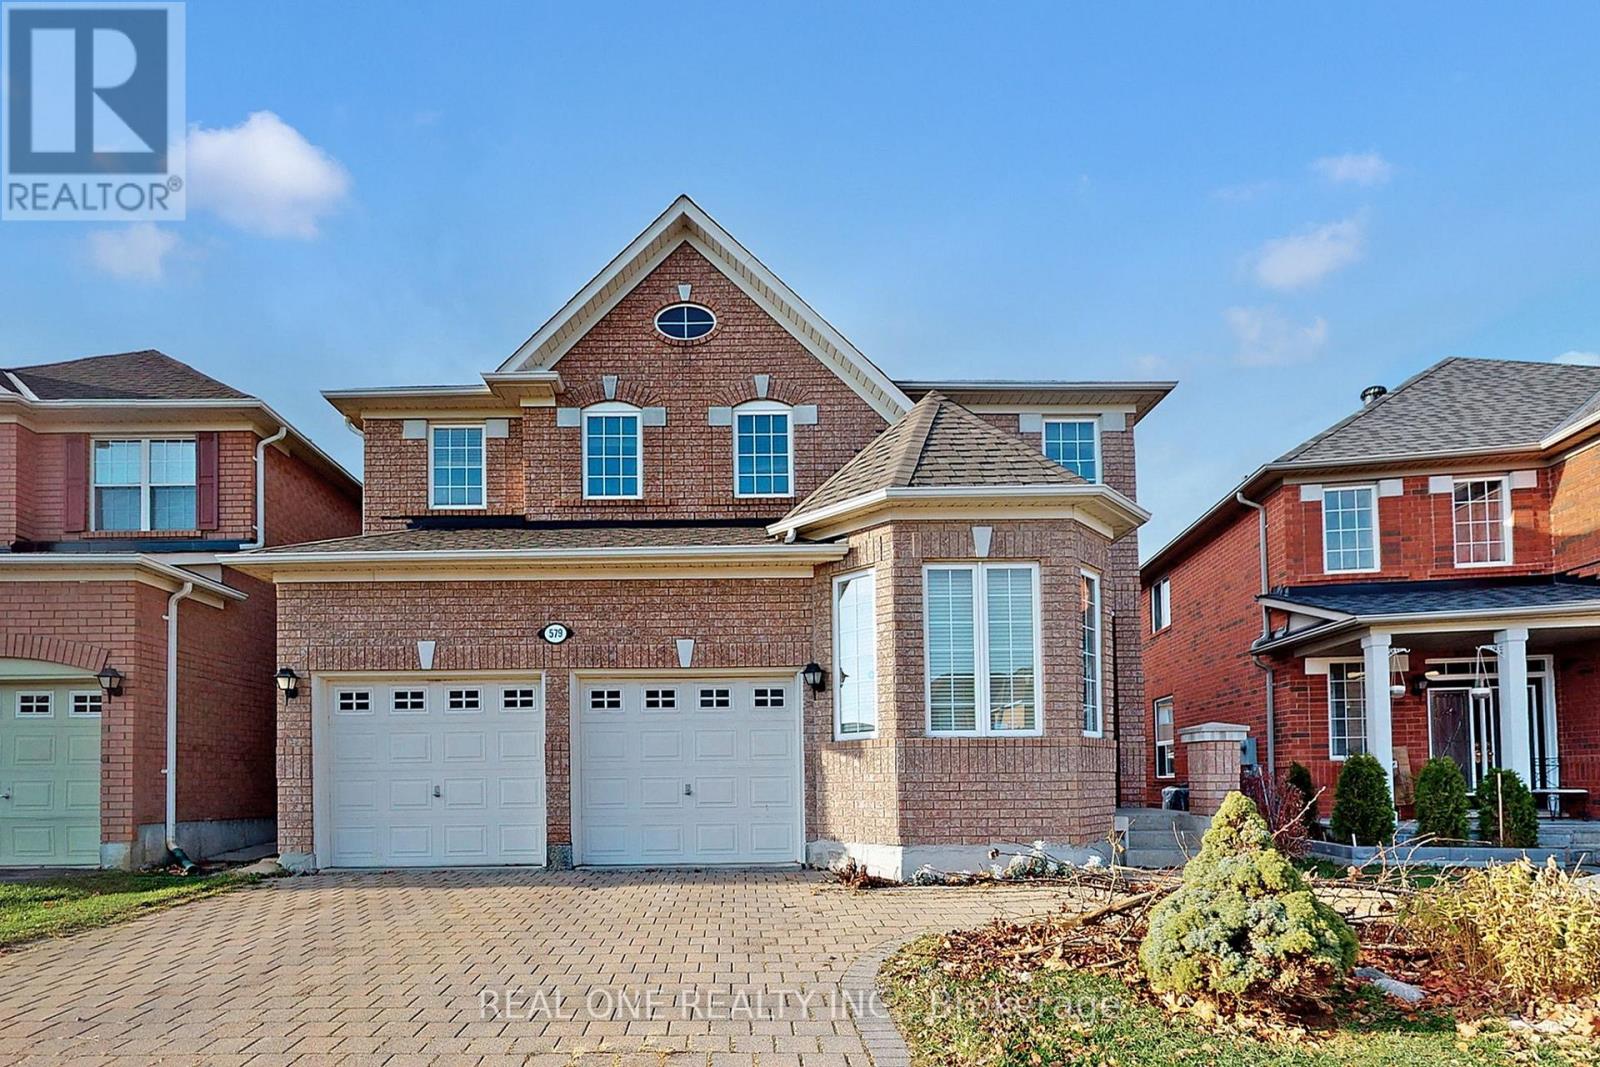
Markham (Wismer), Ontario
One Bedrooms On 2nd Floor With Ensuite. Very Spacious Walk In Closet. Very Bright. Close To School and Park. Share Kitchen With landlord. (id:45725)
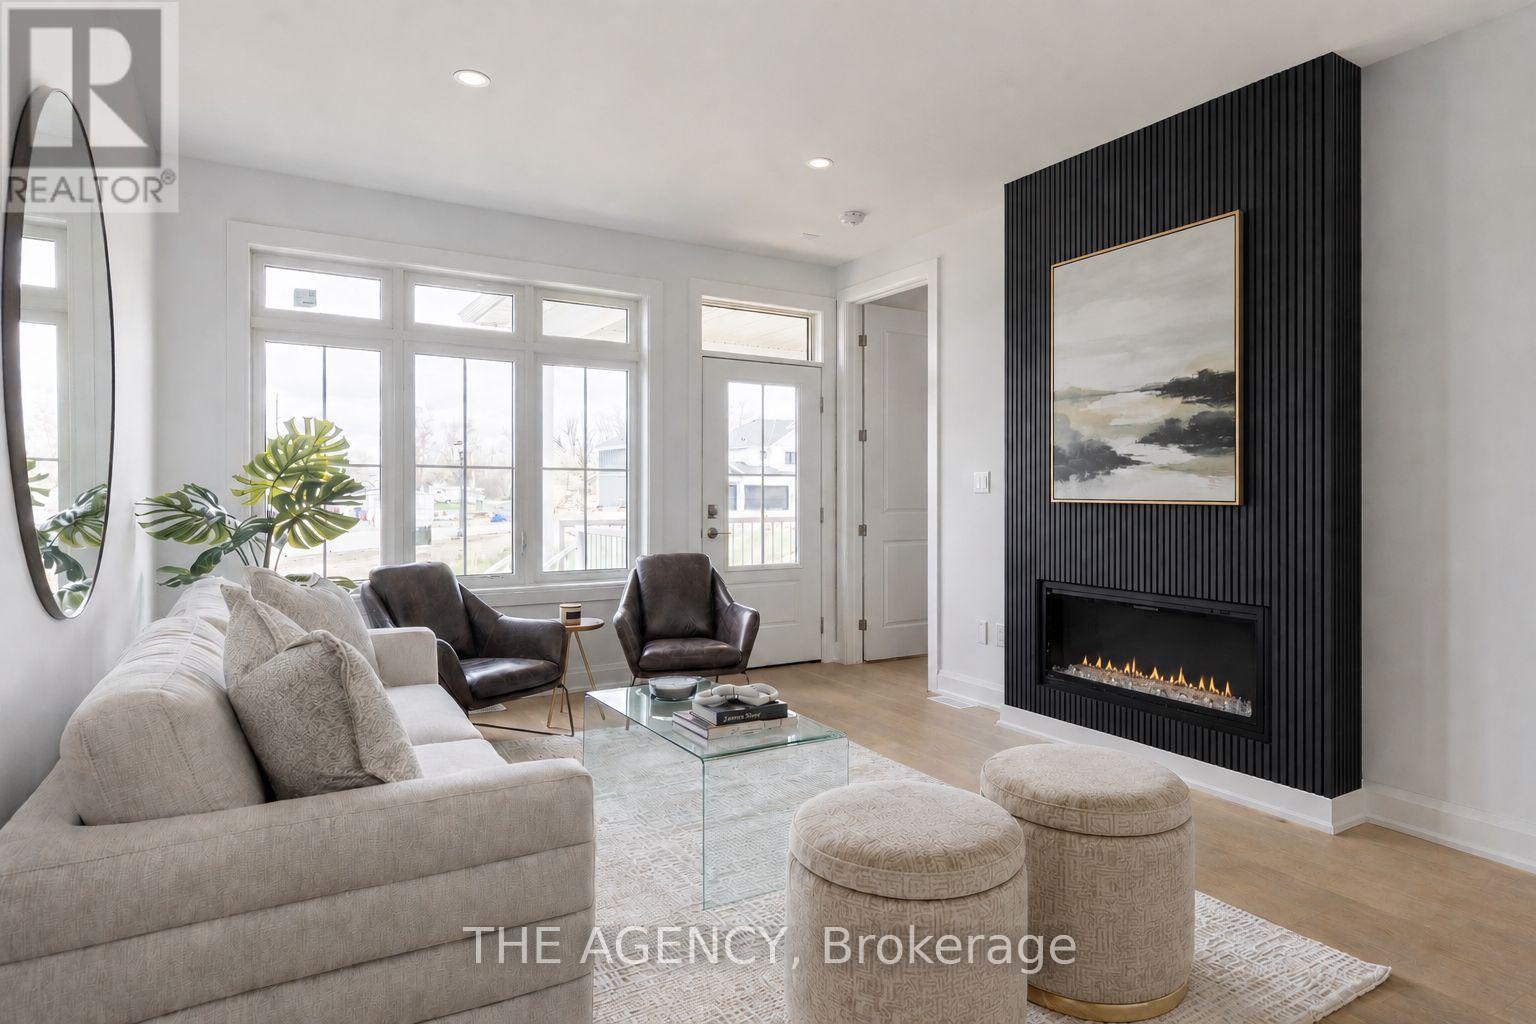
70d - 582 Seneca Drive
Fort Erie (Lakeshore), Ontario
Welcome to your Brand New Home located in the sought after development of Harbourtown Village. Live close to the beach in this 1233 Finished Sqft with an additional 902 Sqft Basement Space. No Condo Fees! 2 Bed 2 Bath with Ensuite, Walk-in Closet, 9'Ceilings, 8' Doors, Hardwood Throughout, Fireplace, and an Open Concept Gourmet Kitchen. Built by one of Niagaras most trusted builders - Silvergate Homes. High Quality Build, Tarion warranty included, Energy Certified for the Best Efficiency. This is your chance to settle into easy coastal living and spend more time enjoying the beach, trails, and sunsets - not renovations. Opportunity to add a finished Basement. (id:45725)
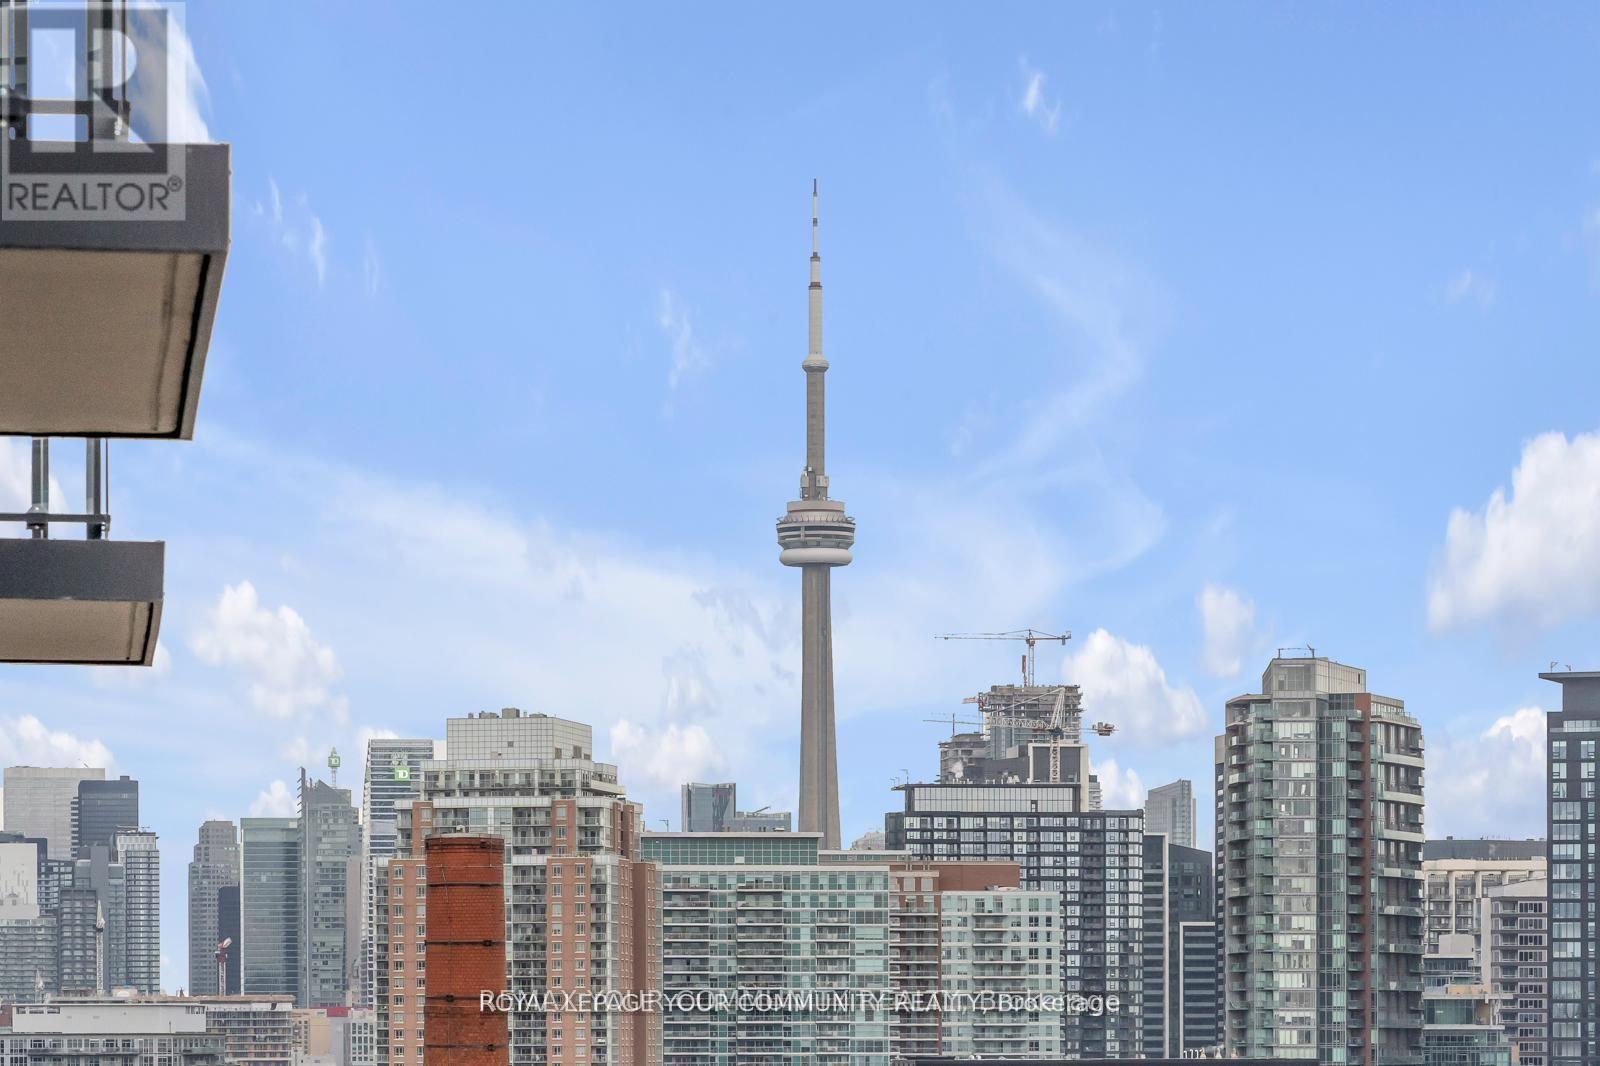
1106 - 270 Dufferin Street
Toronto (South Parkdale), Ontario
Luxury Living at XO Condominiums Brand New & Move-In Ready! Discover the pinnacle of urban living in this 1-bedroom + den, 2-bathroom suite at XO Condominiums by Lifetime Developments.This spacious south-facing unit offers stunning park views, flooding the open-concept living and dining area with natural light. The sleek, modern linear kitchen boasts integrated appliances and a stylish design, perfect for contemporary living. The primary bedroom features large windows and a private ensuite, ensuring comfort and privacy. Enjoy top-tier building amenities, including a 24-hour concierge, state-of-the-art gym, media room, and more. With the TTC at your doorstep, you're minutes from Liberty Village, the GO Station, CNE, and the vibrant shops and restaurants along King Street. A rare opportunity to own in one of Toronto's most desirable locations. (id:45725)
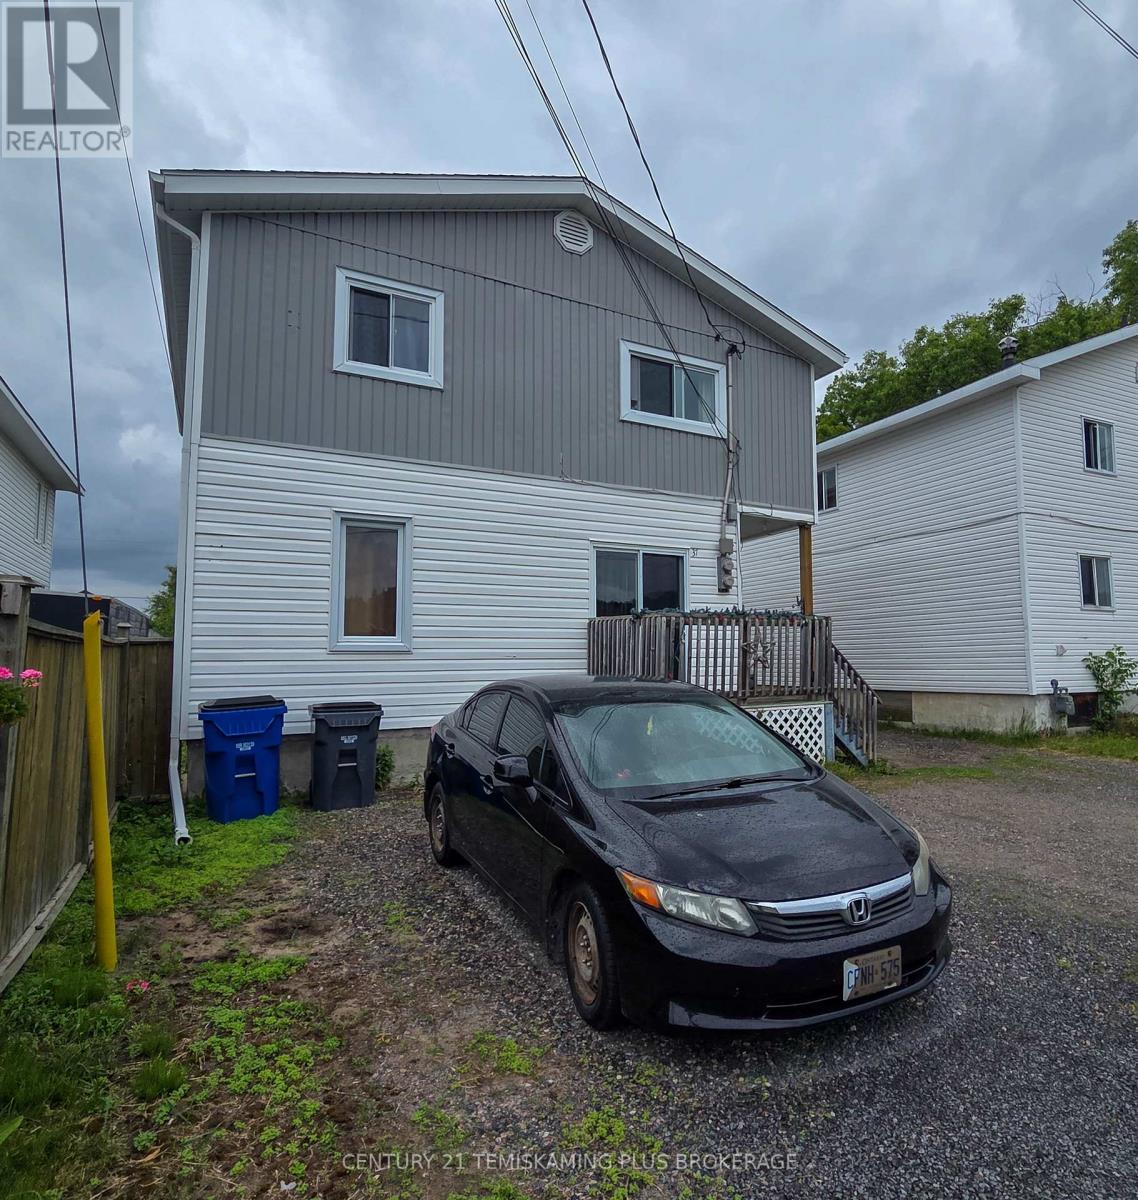
37 Jaffray Street
Temiskaming Shores (New Liskeard), Ontario
Solid Duplex in the Heart of New Liskeard! Opportunity awaits with this well-maintained duplex ideally located in downtown New Liskeard, just minutes from shopping, schools, restaurants, and everyday amenities. Offering spacious units, ample parking, and strong rental potential, this property is an excellent addition to any investment portfolio or an ideal opportunity for an owner-occupier looking to offset living expenses with rental income. The main-floor unit features a spacious one-bedroom layout with a large eat-in kitchen, a bright living room with direct access to the front deck, a 4-piece bathroom, and an oversized bedroom. This unit also enjoys exclusive access to the basement, which includes a recreation area, in-unit laundry, and abundant storage space. The upper-level unit offers a functional and comfortable two-bedroom layout, featuring a generous kitchen that flows into the bright living room, two well-sized bedrooms, and a 4-piece bathroom. Currently, the main-floor unit is rented for $750 per month inclusive of utilities, while the second-floor unit generates $1,045 per month inclusive of utilities, providing immediate rental income for the new owner. Whether you're looking to expand your investment portfolio or live in one unit while benefiting from income from the other, this versatile property offers excellent value and long-term potential. (id:45725)
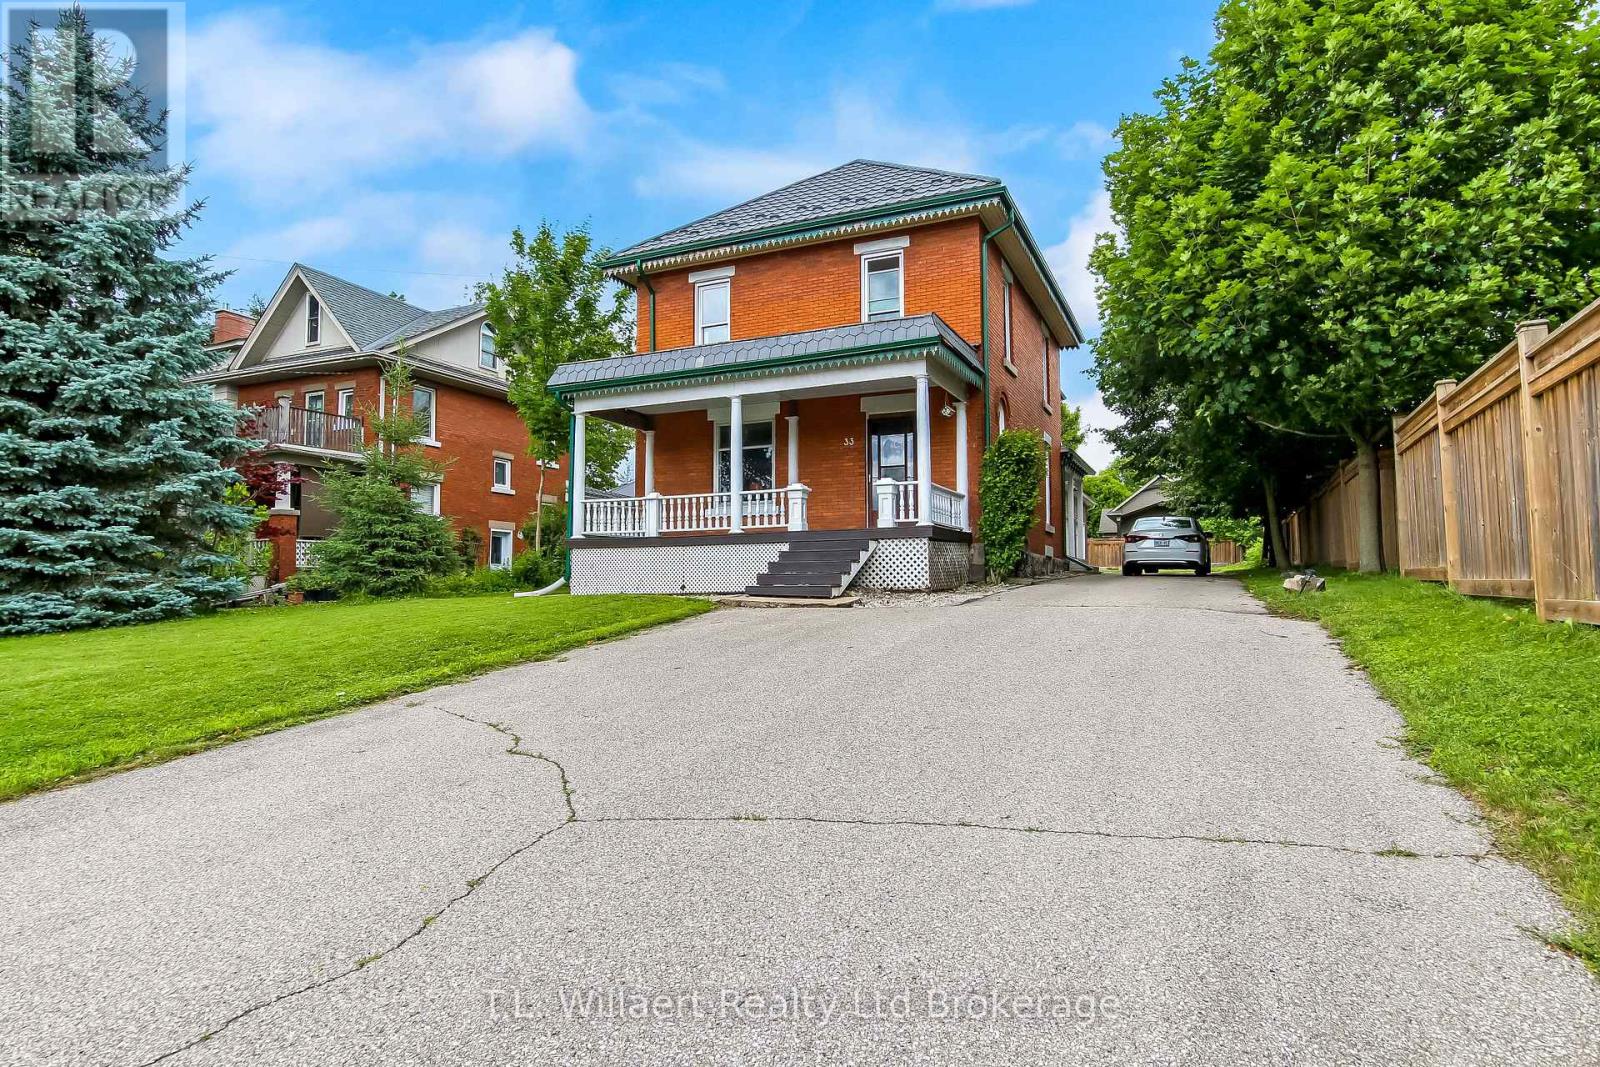
33 Main Street E
Norwich (Norwich Town), Ontario
Step inside this beautifully maintained home offering over 2,000 sq. ft. of living space and be welcomed by a spacious foyer, newer windows throughout and an impressive staircase leading to four generous bedrooms, and an updated 4-piece bathroom. Hardwood flooring extends throughout the main living areas, with stained glass windows adding warmth and character to the home. Designed for comfortable family living and entertaining, the main floor features a spacious living room, separate dining room, and a versatile den that works perfectly as a home office. The bright eat-in kitchen offers ample cabinetry, a fridge, gas stove, and convenient side-door access to the BBQ area. Located just off the kitchen is the main floor laundry combined with a 2-piece bath, as well as a mudroom with access to the oversized attached double-car garage offering plenty of storage. The extra-long driveway provides parking for approximately eight additional vehicles. Set on a fenced 52 x 188 ft. lot, the property features a private backyard with a shed and a large covered front porch-an ideal place to unwind and enjoy the peaceful atmosphere of this charming town. Recent updates include a sump pump, washing machine, eavestroughs, landscaping, a new front porch ceiling, a brand new combination boiler/water heater, installation of a smart thermostat, and professionally painted kitchen, laundry, and mudroom spaces. Additional highlights include a transferable warranty on the metal roof, a 200-amp breaker panel with two additional panels, plus convenient access to nearby schools, parks, and shopping. This character-filled home offers the perfect blend of charm, space, and functionality. (id:45725)
321 Glenbrook Drive
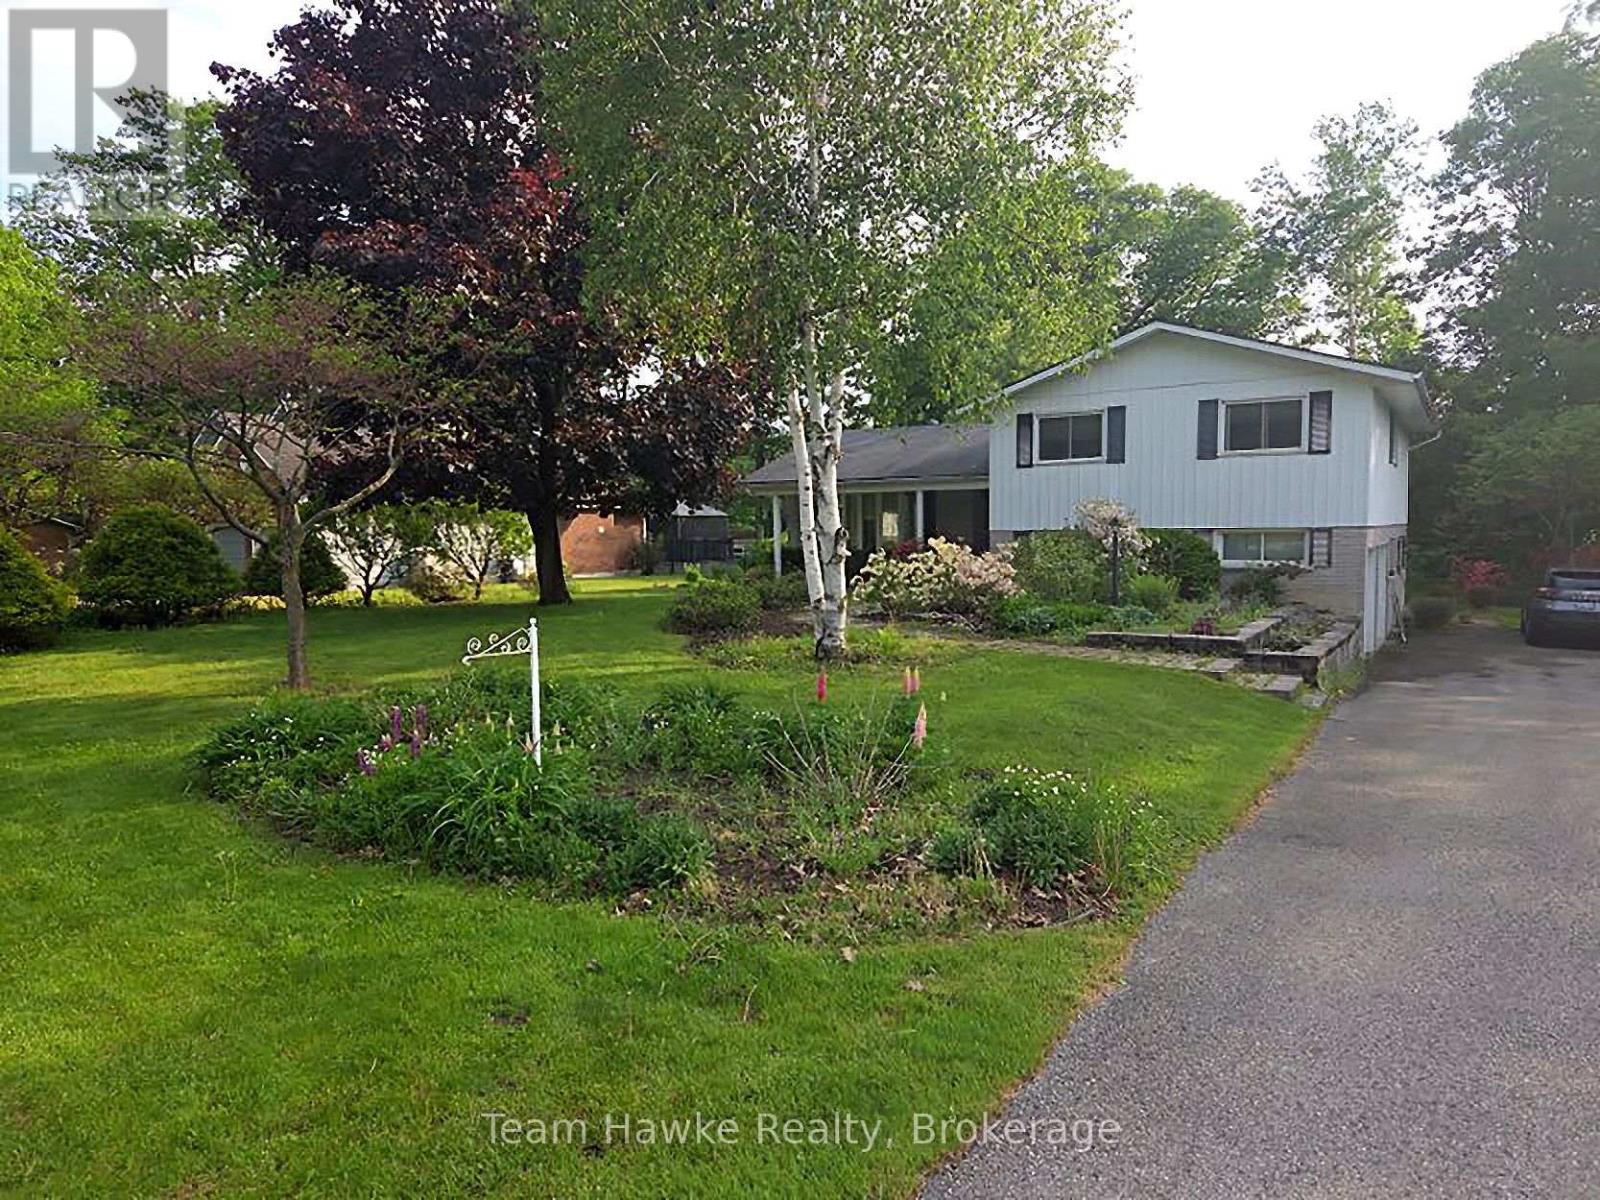
Midland, Ontario
This beautiful, well maintained home, is located in a highly sought after, in town, waterfront community. This charming home boasts 4 spacious bedrooms, 3 baths, main floor family room, eat in kitchen with walk out to back deck, formal dining room, and a lower level just awaiting your finishing touches. With this outstanding location, you are within minutes walk to, waterfront beach/ park and miles of waterfront walking/ bike trails and within minutes drive to both Penetanguishene and Midland. Extra features include double car garage with inside entry, f/air gas furnace, beautiful hardwood flooring, perennial gardens++This family home is ready for its next chapter... Do not miss out!! (id:45725)
501 - 9 Clegg Road
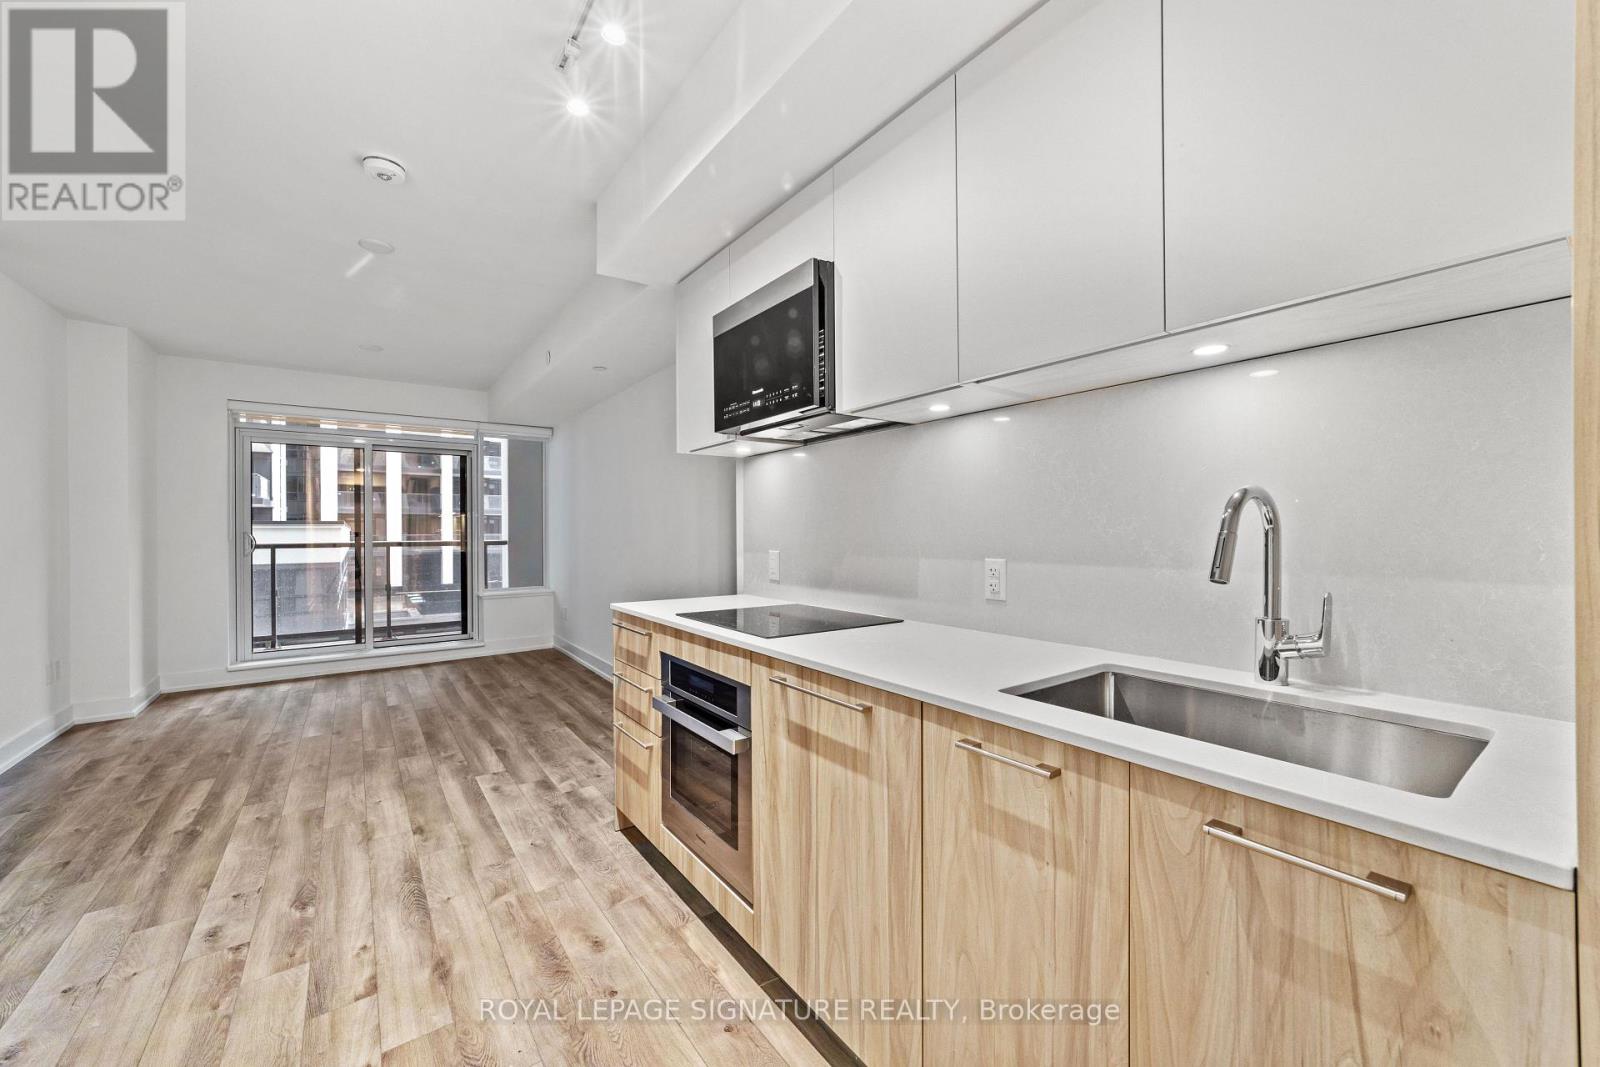
Markham (Unionville), Ontario
Welcome to Vendome - Where Style Meets Convenience! Step into this bright and spacious 1 Bedroom + Den, 1 Bathroom unit with over 600 square feet of well-designed living space plus a private balcony to unwind on. The open-concept layout features a modern kitchen, large living/dining area perfect for entertaining or relaxing, and a den that is actually usable, ideal for a home office or creative space. Enjoy a quiet courtyard view and thoughtful touches like a walk-in closet with lighting, sleek blinds, and one underground parking spot. Located in the heart of Markham in the fabulous Unionville community at Highway 7 & Warden, you will be just steps from shops, dining, transit, and everything you need. This unit checks every box! Come see why Vendome is the place to call home. (id:45725)
3118 Grange Avenue
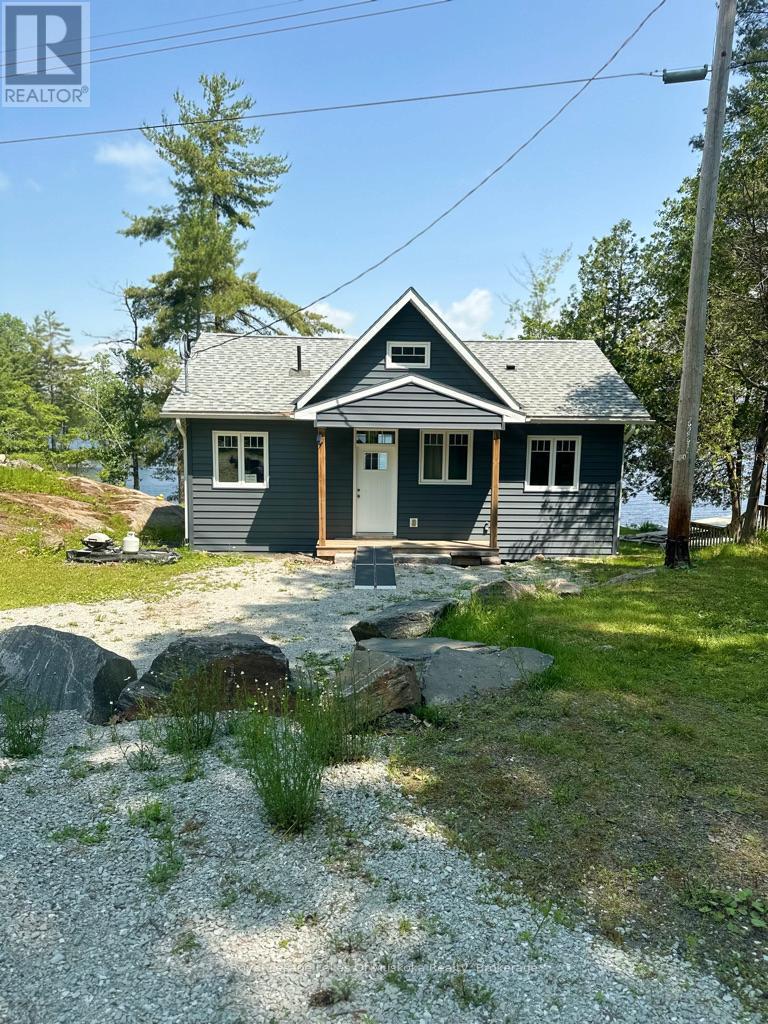
Severn, Ontario
Newly built cottage on the Severn river on a year round road. 2 bedroom open concept cottage with a large loft and vaulted ceilings. Beautiful eat in kitchen and deck overlooking the water.Grandfathered in and built close to the waterfront. Large family room with large bright windows all facing the water. Fully spray foamed and winterized for potential year round use.Needs heater water line . Endless boating and water activities.Lake water with filter system and new septic. Large lot with room for expansion, addition, garage or bunkie.Book your viewing today and enjoy for this summer. (id:45725)
276 5th Concession Road N
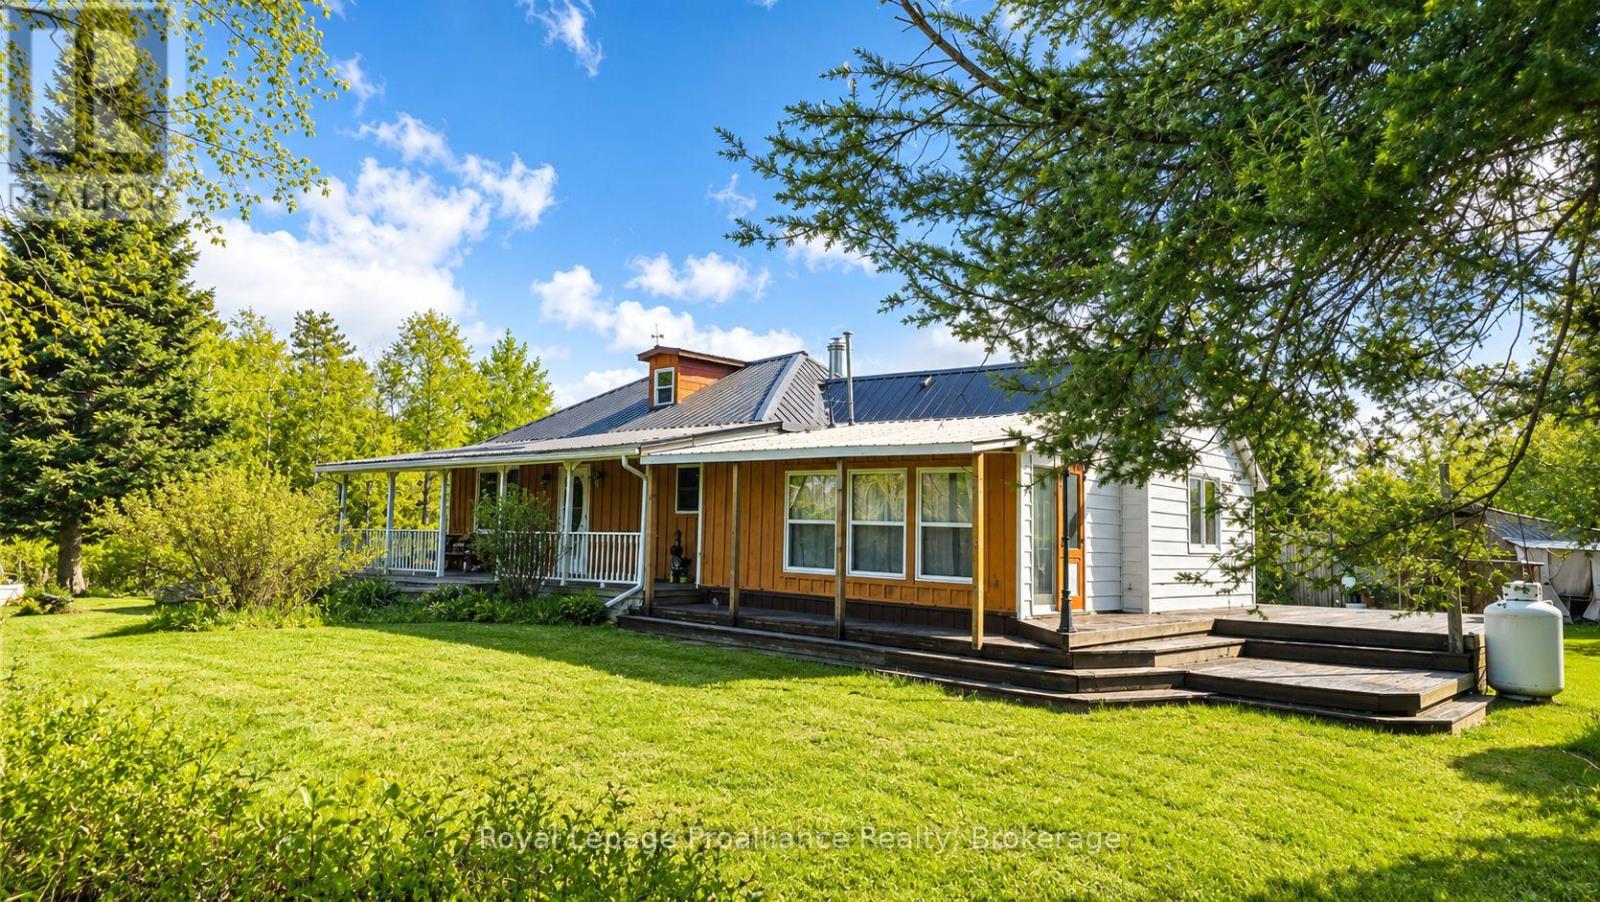
Addington Highlands (Addington Highlands), Ontario
Escape to the peace and privacy of country living on this beautiful 78-acre hobby farm complete with two large private ponds, where nature meets modern convenience. The charming 1.5-storey home welcomes you with a warm wood interior that perfectly complements its surroundings. Inside, the inviting open-concept layout features a spacious kitchen and dining area with a traditional wood cookstove, a large pantry, and a walkout to an expansive deck overlooking the property. Bright living spaces include: a generous primary bedroom complete with a propane fireplace and sunroom access, a versatile loft, main floor laundry, and a relaxing jetted tub create a home designed for ultimate comfort and rural living.Outside, the property is a dream come true for anyone passionate about homesteading, hobby farming, or establishing a large, bountiful garden. Established and well-maintained trails wind through the mature mixed forest, perfect for hiking, horseback riding, or simply exploring your own backyard. The classic barn comes equipped with livestock stalls and a large insulated workshop, complementing the fenced pastures that sit alongside two pristine, spring-fed ponds and two reliable wells. This property offers a unique private, peaceful setting while never feeling truly isolated; the property boasts excellent, easy access to nearby rural amenities, local shops, and community essentials, offering the absolute best of both worlds. Welcome to the Land O' Lakes and all that we have to offer. (id:45725)
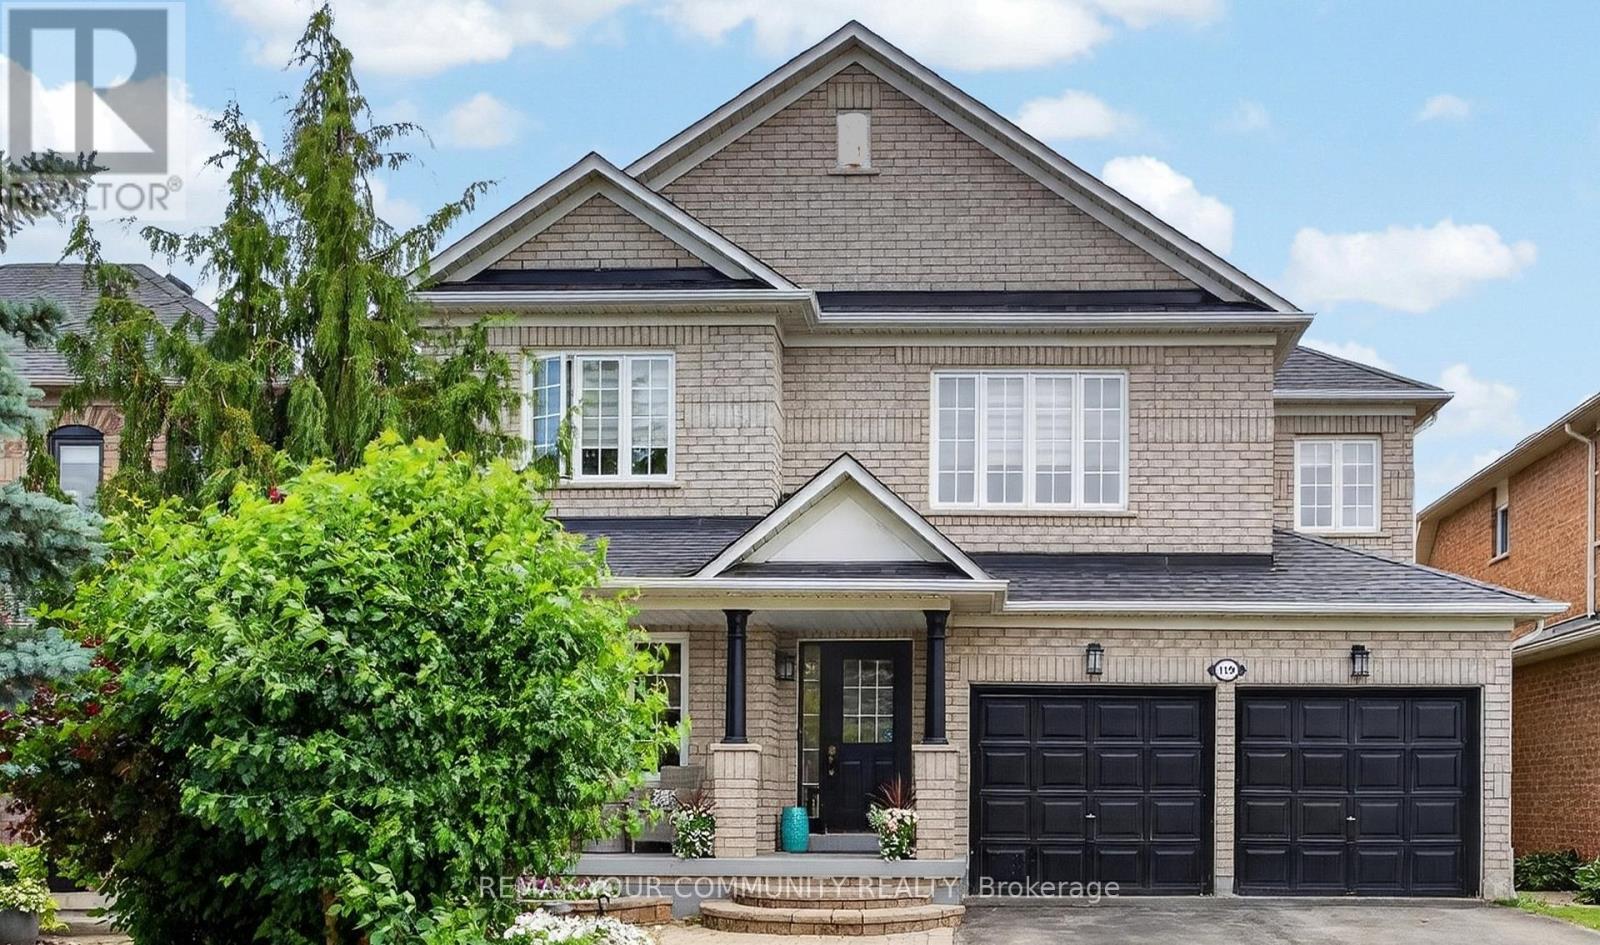
119 Toscana Road
Vaughan (Sonoma Heights), Ontario
An absolute masterpiece of design and luxury nestled in the highly coveted pocket of Woodbridge. This spectacular ~2,600 sq ft custom-renovated residence sits on a premium wide lot with no sidewalk, offering an expansive 4-car driveway and unmatched curb appeal. Every square inch speaks to unparalleled craftsmanship, from the soaring 9ft and double-height ceilings to the structural elegance of a piano-style staircase and extensive floor-to-ceiling wood panels (wainscotting). The main level features cast crown-moulding a fully renovated chef's dream kitchen outfitted with a massive 9-foot long quartz central island with a built-in breakfast table, floor-to-ceiling cabinetry, a marble backsplash, and seamless paneled appliances. Upstairs, the primary retreat is a true sanctuary, complete with crown-moulidng, a bright bay window, "His & Hers" closets, and a spa-like ensuite boasting heated floors, a standalone tub, and flawless Moroccan floor-to-ceiling porcelain. All upper washrooms and the main floor powder room feature upgraded radiant heated flooring. The entertainment possibilities are endless in the professionally finished basement, showcasing a dedicated theatre room with a custom wet bar, a private wine cellar, a secondary kitchen, quartz counter top, and a 3-piece bath-perfect for an in-law suite or lots of entertainment. Step outside into your resort-style backyard oasis, fully landscaped front-to-back with an extensive 3-layer deck and built-in sprinkler system. Fully integrated with modern smart home systems including an Ecobee thermostat, motorized blinds, and wifi-controlled lighting. Over $200,000 meticulously invested in premium custom upgrades. A turn-key luxury offering that truly stands in a class of its own. Check last 3 photos for full features and upgrades list. (id:45725)
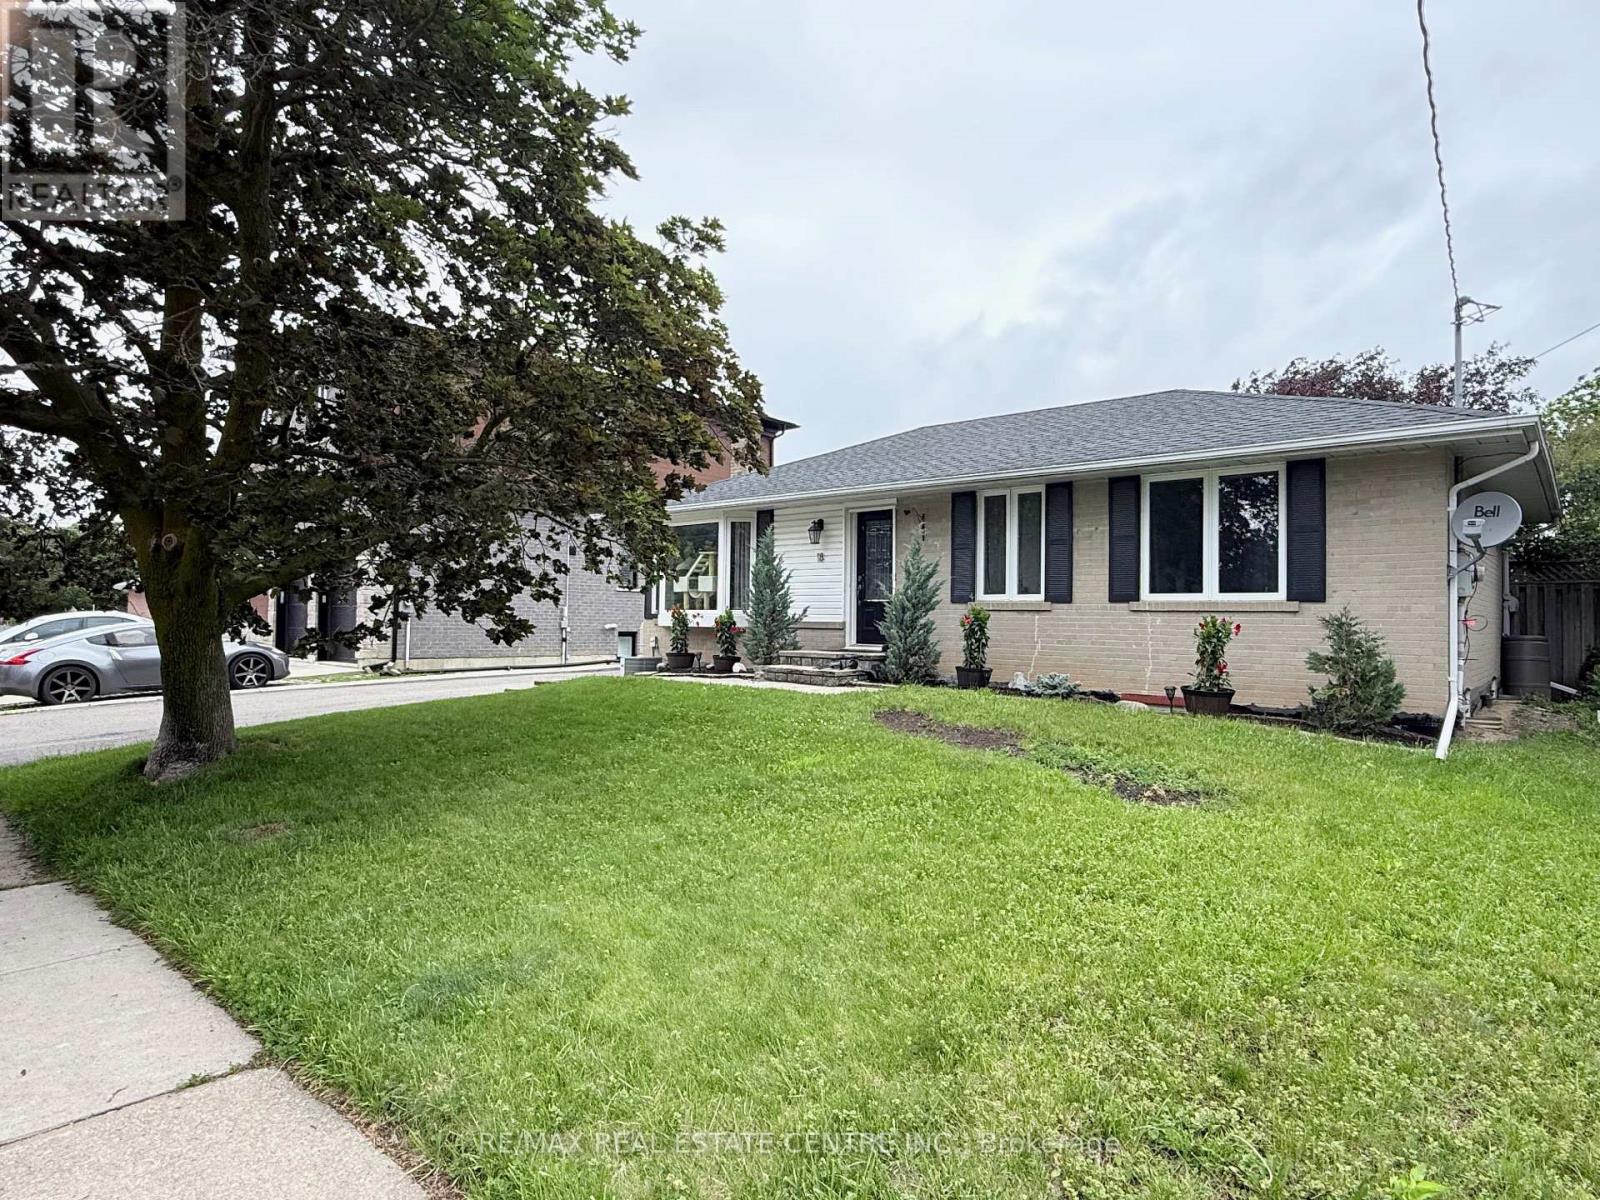
Basement - 18 Mackenzie Drive
Halton Hills (Georgetown), Ontario
Legal basement apartment for lease on a quiet street. Utilities included in the price! Clean 1 bedroom, 1 bathroom with large above grade windows throughout. New lights 2022, New faucets 2022, Full sizes fridge & stove. Open concept Living room, Tenants upstairs with separate entrance. Shared laundry room downstairs. Large Backyard! Nicely landscaped. Close to mall, shopping, schools, churches & major routes. (id:45725)
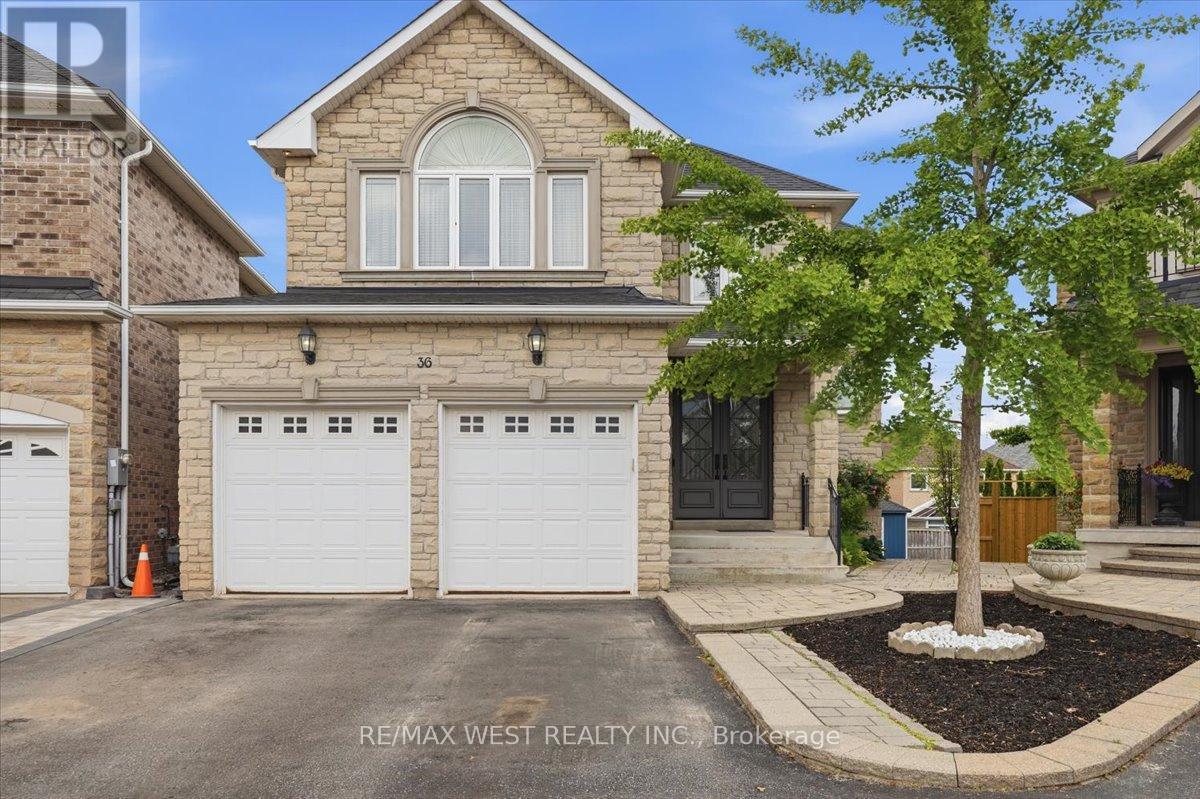
36 Danpatrick Drive
Richmond Hill (Rouge Woods), Ontario
Welcome to this Custom Built Family sized home in the heart of Richmond Hill's highly sought out Rouge Woods community. Situated on a premium pie shaped lot with an impressive 80 feet wide at the rear. This 3260 sq/ft home features 4 spacious bedrooms and 5 bathrooms. Thoughtfully designed layout with many high end finishes. The elegant main floor has 9ft ceilings and boasts large principal rooms. Functional kitchen with plenty of cabinetry, large center island with seating, high-end stainless-steel appliances, granite countertop and tiled backsplash - A Perfect space for preparing meals and hosting guests. Steps from the kitchen is a convenient walk-in servery with sink and offering more countertop and pantry storage space. Massive living and dining room. Bright and cozy family room with gas fireplace and television feature wall. Pristine oak staircase with iron pickets. Double door entrance to a large Primary room with spacious walk-in closet and 5-piece ensuite with jacuzzi tub and heated flooring. Upper level conveniently includes a functional laundry room. Bright open-concept finished basement provides additional living and entertaining space, complete with a full kitchen, wet bar and walkout to the backyard patio. Extras: Crown moulding and hardwood flooring throughout. Coffered ceilings. Pot lights. Under cabinet lighting. Interlock Patio. Garden Shed. Fabulous location: Enjoy the convenience of being minutes from schools, parks, community centres - Richmond Green sports center, shopping, Transit, and Hwy 404/407 . (id:45725)
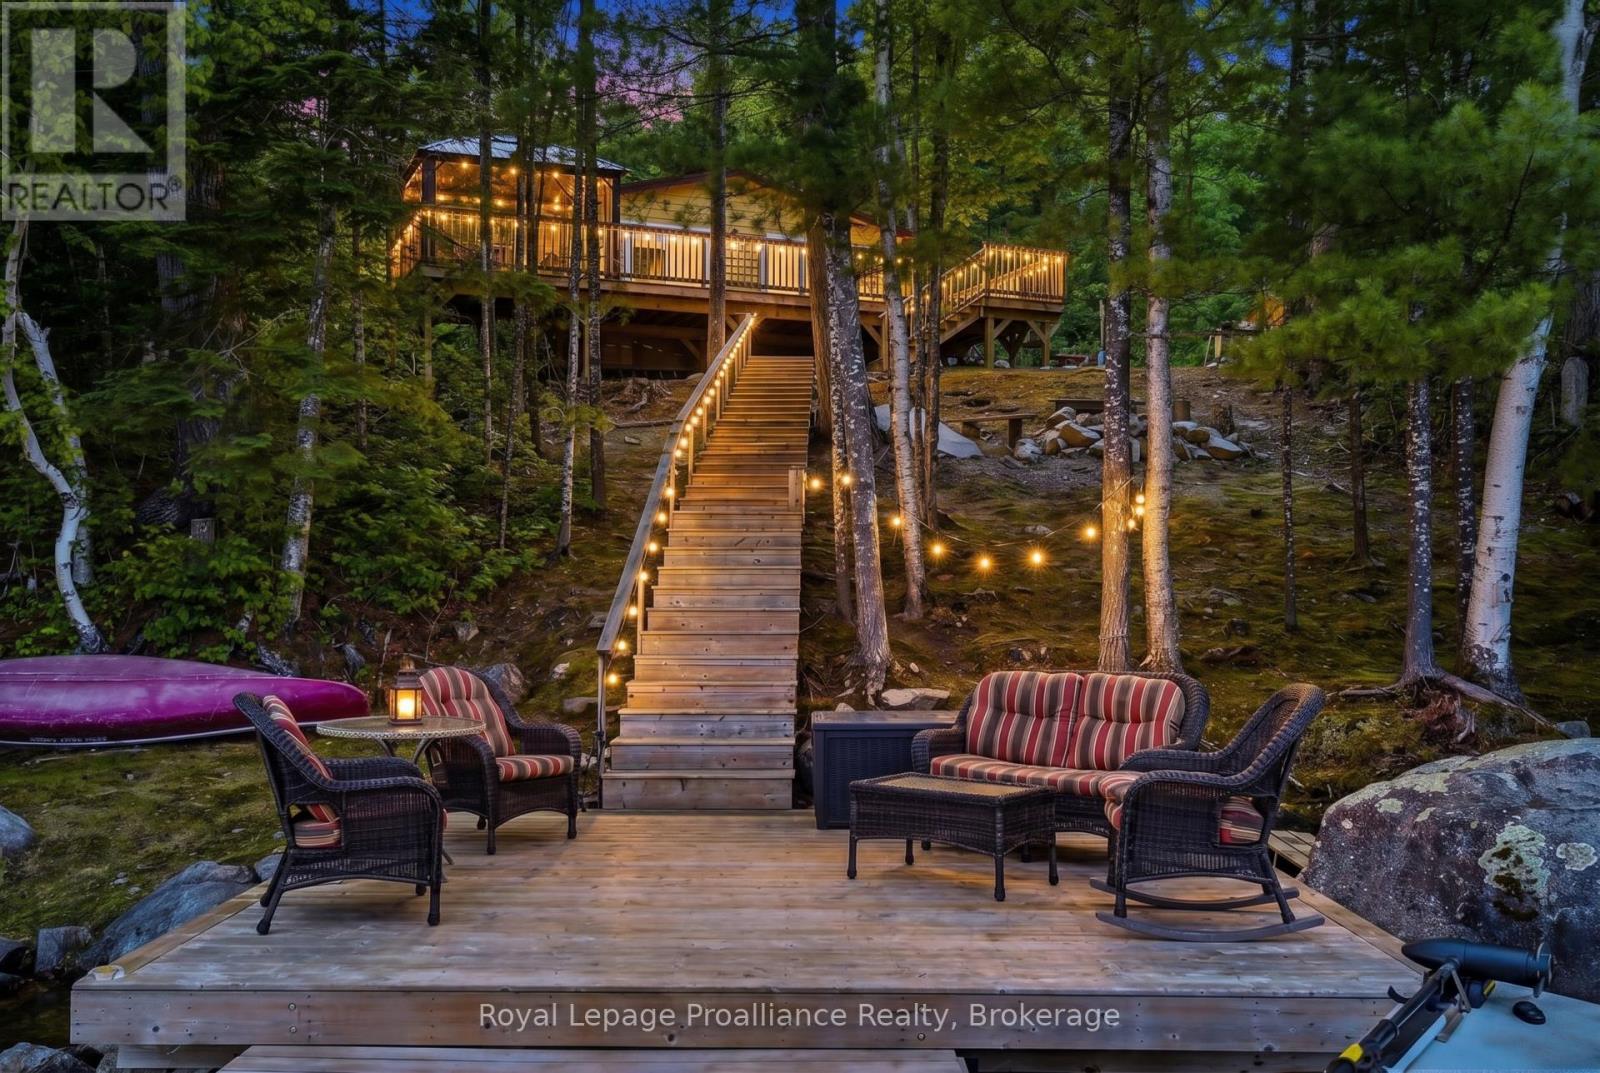
764 Mazinaw Lake (Water Access Only)
Addington Highlands (Addington Highlands), Ontario
COTTAGE | BOAT ACCESS | 189 FT OF WATERFRONT | CAMPBELL BAY | WESTERN EXPOSURE | TURNKEY FURNISHED | BUNKIE | SPECTACULAR SUNSETS. Welcome to your turnkey waterfront retreat on beautiful Mazinaw Lake! Nestled on the highly sought-after south shore of Campbell Bay, one of the lake's most desirable bays, this boat-access property offers 189 feet of pristine shoreline, breathtaking western exposure, and some of the most spectacular sunsets on Mazinaw Lake. Built on solid concrete piers, this immaculate cottage was extensively rebuilt and renovated approximately six years ago, including new insulation, kitchen, bathroom, windows, doors, septic system, decking, and dock. The warm pine-lined interior creates the perfect cottage atmosphere, while the exceptional craftsmanship and meticulous maintenance are evident throughout. Offered fully furnished, this is a true turnkey opportunity, simply arrive by boat and start enjoying cottage life. Outside, multiple entertaining areas include spacious decking, a gazebo, fire pits, excellent waterfront access, and a beautiful two-year-old pine-lined bunkie with pot lighting, providing comfortable accommodations for family and guests. The property is serviced by a 100-amp breaker panel, and a wood-burning fireplace is available for reinstallation should the new owner desire. Even the charming outhouse is one of the property's memorable features! Convenient mainland access is available through the public boat launch and parking at Tapping's Landing (North Mazinaw Heights Road), with boat slips and additional parking also available through Smart's Marina and Brown's Camp. Whether you're looking for a peaceful family getaway or a move-in-ready waterfront escape, 764 Mazinaw Lake offers an exceptional opportunity to own a turnkey cottage in one of the area's most sought-after locations. (id:45725)
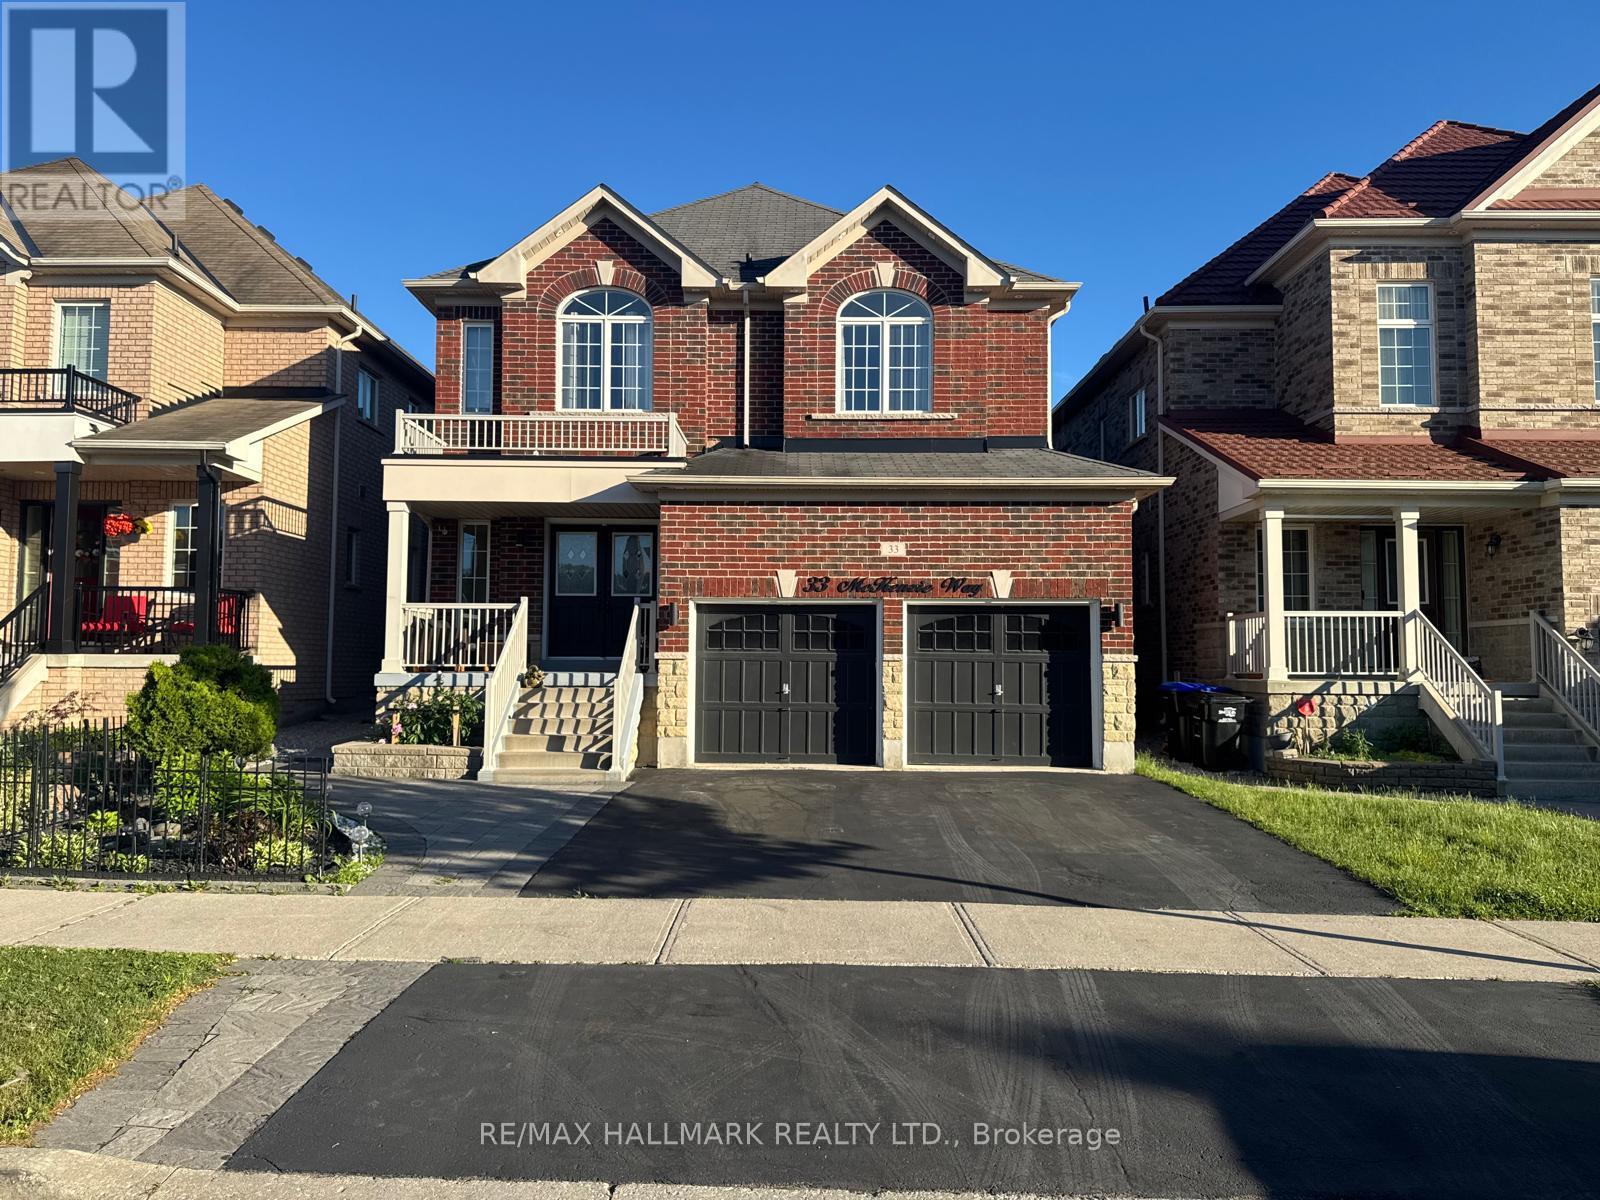
33 Mckenzie Way
Bradford West Gwillimbury (Bradford), Ontario
Absolutely Stunning 5 bedroom family home in one of Bradford's most sought after communities approx 2800 Sqft above grade featuring 9 ft Ceilings and Dark Stain 3 1/4 Hardwood Thruout. Spiral Oak Staircase. Upgraded xlarge Kitchen With Backsplash, Granite Counter, Brkfast Bar, New High End S/S Fridge, Gas Stove with Warmer, All Washrooms with Mosaic High end Tiles. Master Ensuite W/Jacuzzi and Large Mirror and Double Sink, Huge unfinished Basement with Bath Rough-in. Beautifully done Interlock in Backyard Gazebo to Relax when even Raining. Roof Edge Pot lights . A minute or 2 Walk to the Park . Hwy 400 and Go Station and Shopping minutes away. (id:45725)
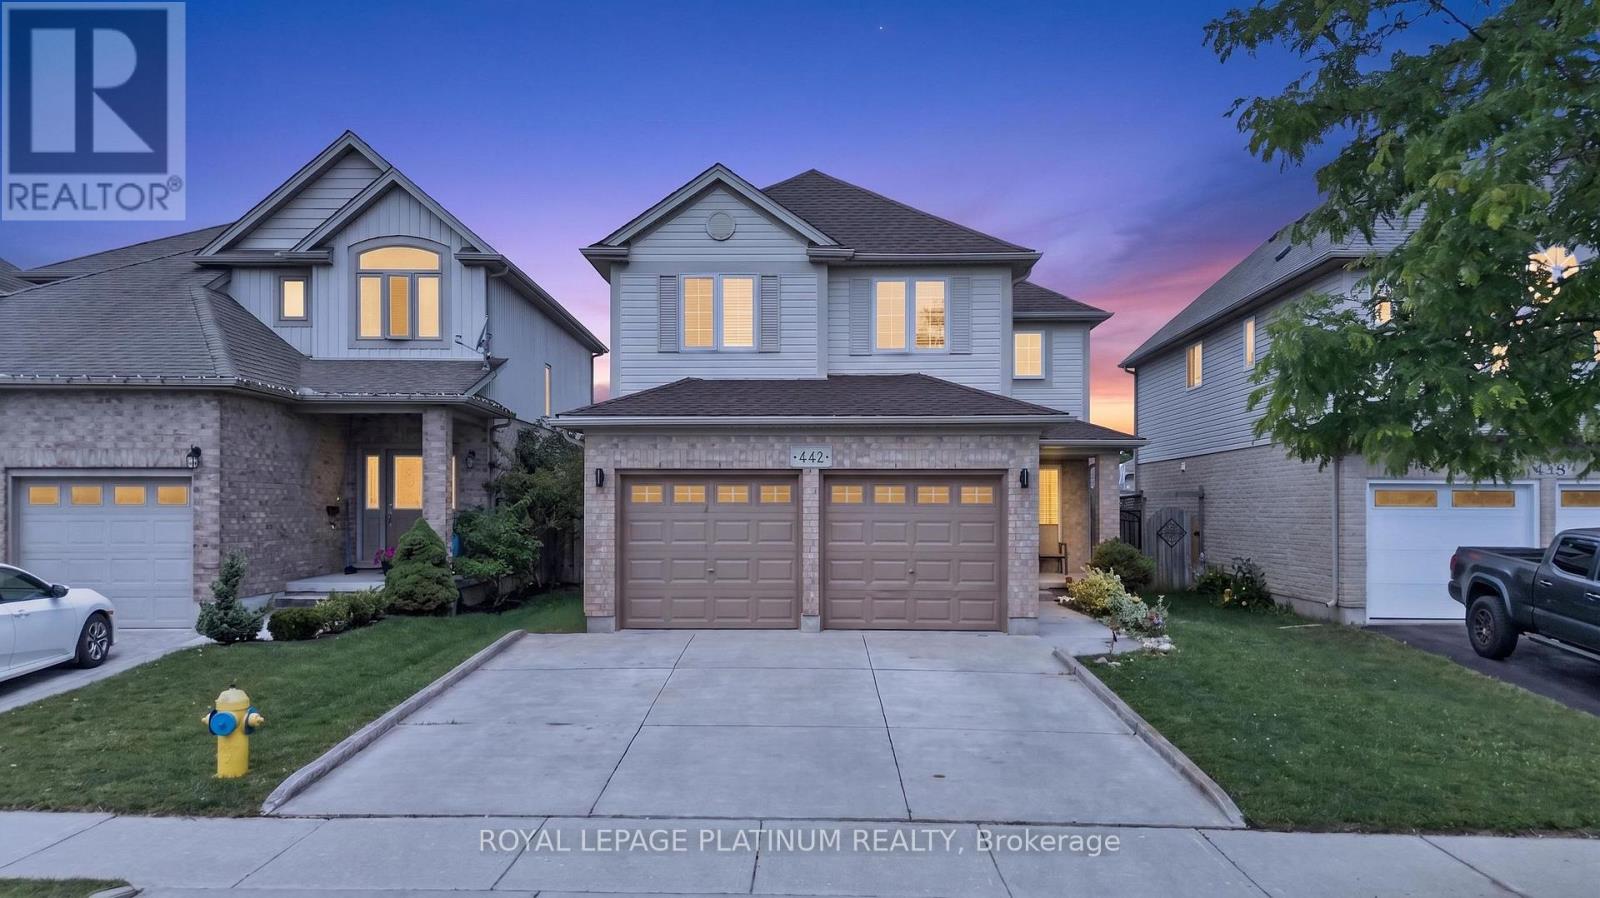
442 Chelton Road
London South (South U), Ontario
Welcome to 442 Chelton Rd, London! Show Stopper, This beautifully maintained & renovated 4-bedroom 2.5 bathroom home in highly sought after summerside community features a double car garage, separate living & family rooms, an open concept kitchen and dining room, elegant pot lights & fresh paint throughout. Offering a functional layout with spacious bedrooms & modern updates, this move in ready home is perfect for growing families. Conveniently located close to Highway 401, excellent schools, parks, shopping, restaurants & all major amenities. This is exceptional opportunity to own a quality home in one of the London's most desirable neighborhoods. Huge unfinished basement with large windows. Dont Miss it. (id:45725)
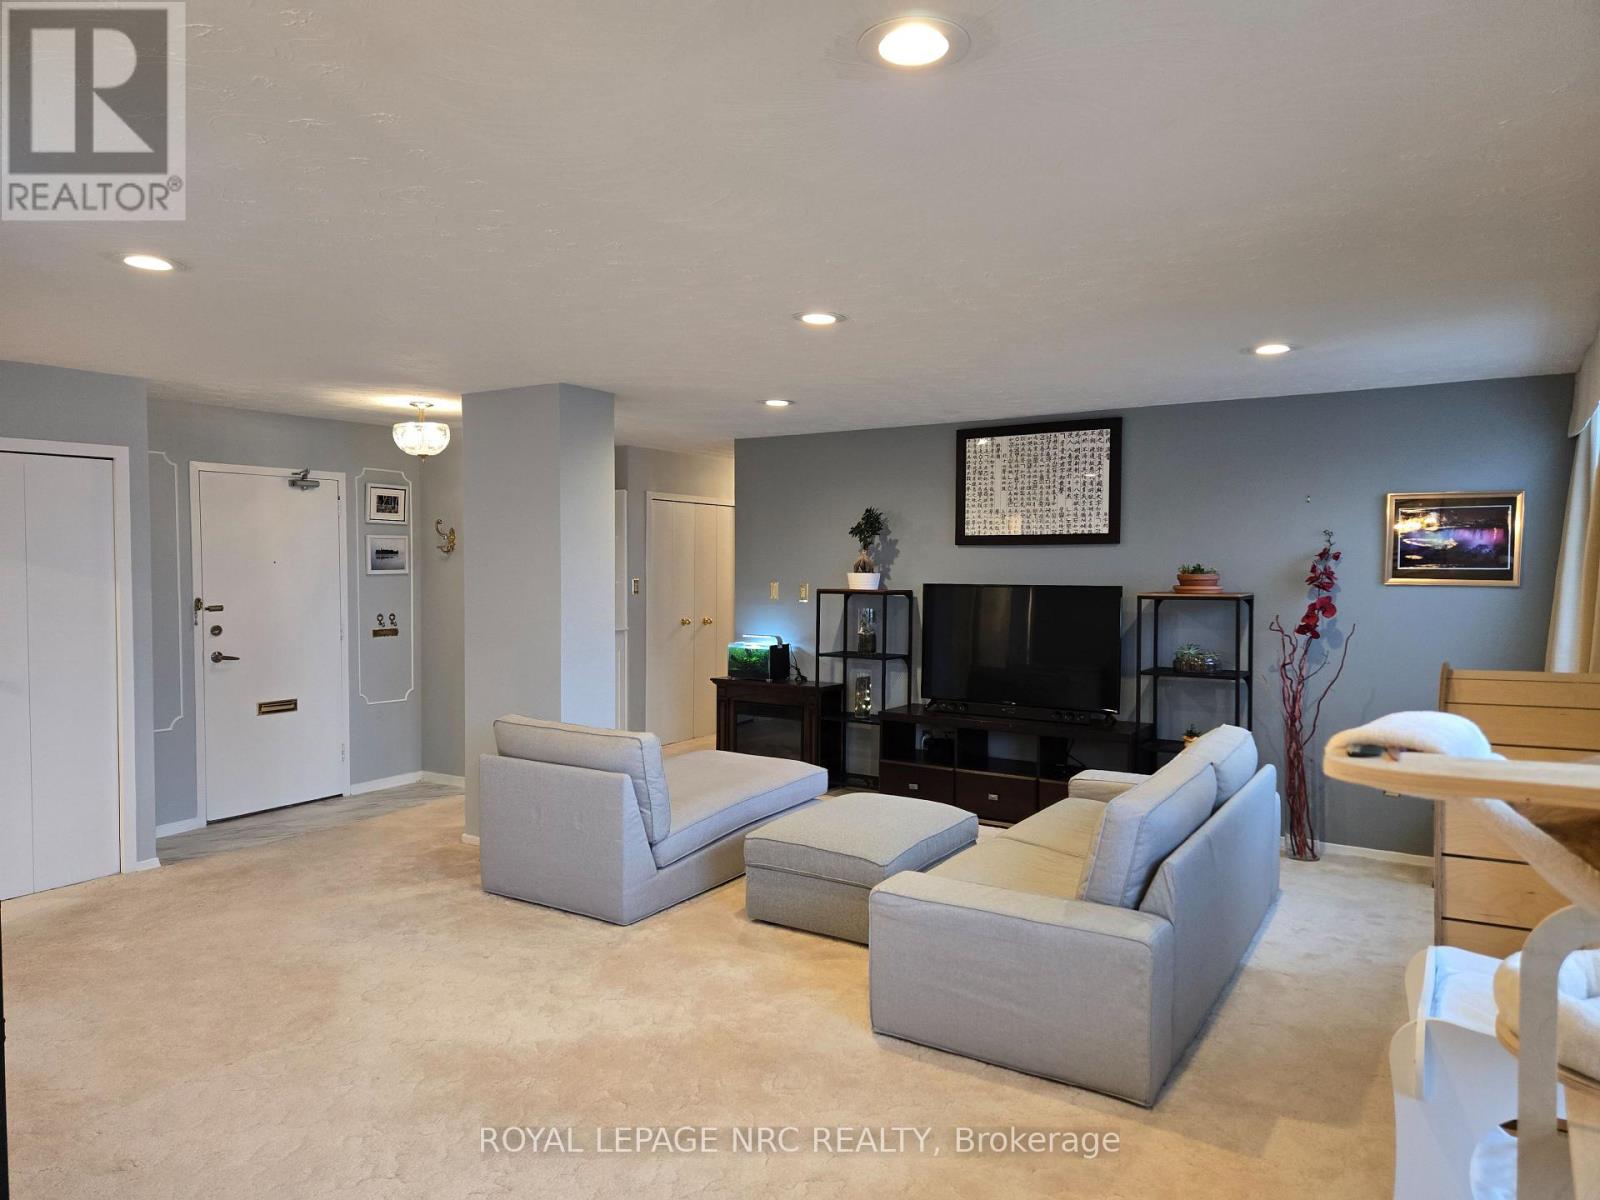
1108 - 35 Towering Heights Boulevard
St. Catharines (Glendale/glenridge), Ontario
Penthouse Perfection Awaits at Centennial Tower! Welcome to this rare and exceptional Penthouse unit, the largest floorplan available at approximately 1200 square feet, offering worry-free, luxurious living in St. Catharines' vibrant South End. Located on the 11th floor, this spacious home boasts two bedrooms and two bathrooms (including a Primary Suite with a private ensuite and balcony), complemented by an open concept living and dining area perfect for entertaining. Panoramic windows and two exclusive balconies provide breathtaking, sweeping views of the city, Lake Ontario, Burgoyne Woods, and the Garden City Skyway. Enjoy the exclusivity of on-floor laundry shared only by Penthouse owners, along with a secure, smoke-free, and pet-friendly community. The building is extremely well-maintained and offers a comprehensive list of amenities, including an indoor swimming pool, exercise room, sauna, games room, media room, party room, and an outdoor BBQ area. Your condo fee is truly worry-free, as it includes all utilities. With an exclusive storage locker and onsite parking starting at just $20/month, this property is perfectly situated near Downtown, Brock University, and the Pen Centre, surrounded by beautiful wooded areas. Ideal for downsizers, first-time buyers, or investors, this is an incredible opportunity-book your private tour today! (id:45725)
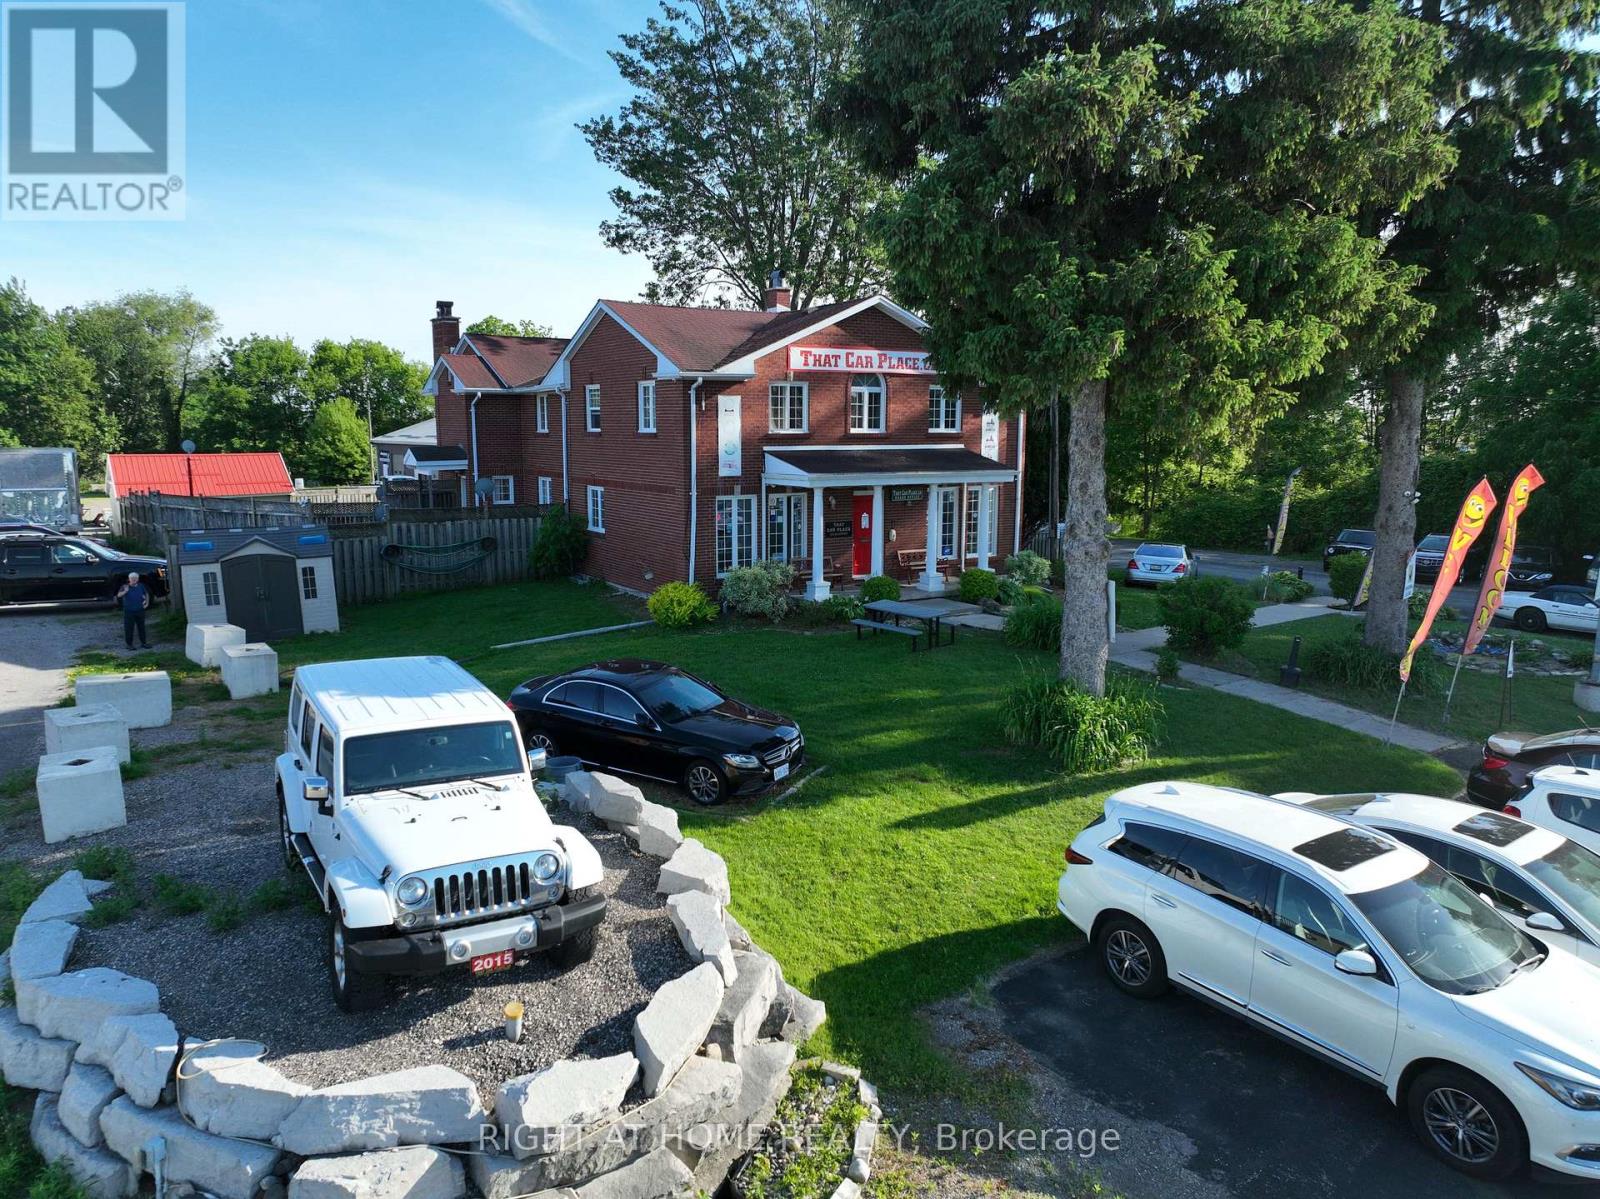
1 - 443 Exeter Road
London South (South W), Ontario
Are you ready to drive into a rare automotive business opportunity? Welcome to That Car Place, an established and well-recognized used car dealership located in London, Ontario. This is a business-only sale offering the goodwill, trade name, website/lead platform, dealership systems, customer reputation, operational infrastructure, and established presence of an active dealership operation. The land and building are not included. The true strength of this opportunity is the existing dealership platform, including access to multiple prime and sub-prime lender relationships. This business offers a strong foundation for an experienced dealer, automotive operator, investor, or entrepreneur looking to enter or expand within the vehicle sales industry. With a high-visibility Exeter Road location, established online reputation, and existing operational framework, this is an opportunity to step into a recognized dealership environment rather than building from the ground up. Financials and sensitive business details will be made available to qualified buyers only after appropriate screening and confidentiality steps. This is a strictly confidential offering. Please do not approach staff directly. Unscheduled visits to the dealership are strictly prohibited. All inquiries must be directed through the listing representative. (id:45725)
8 - 443 Exeter Road
London South (South W), Ontario
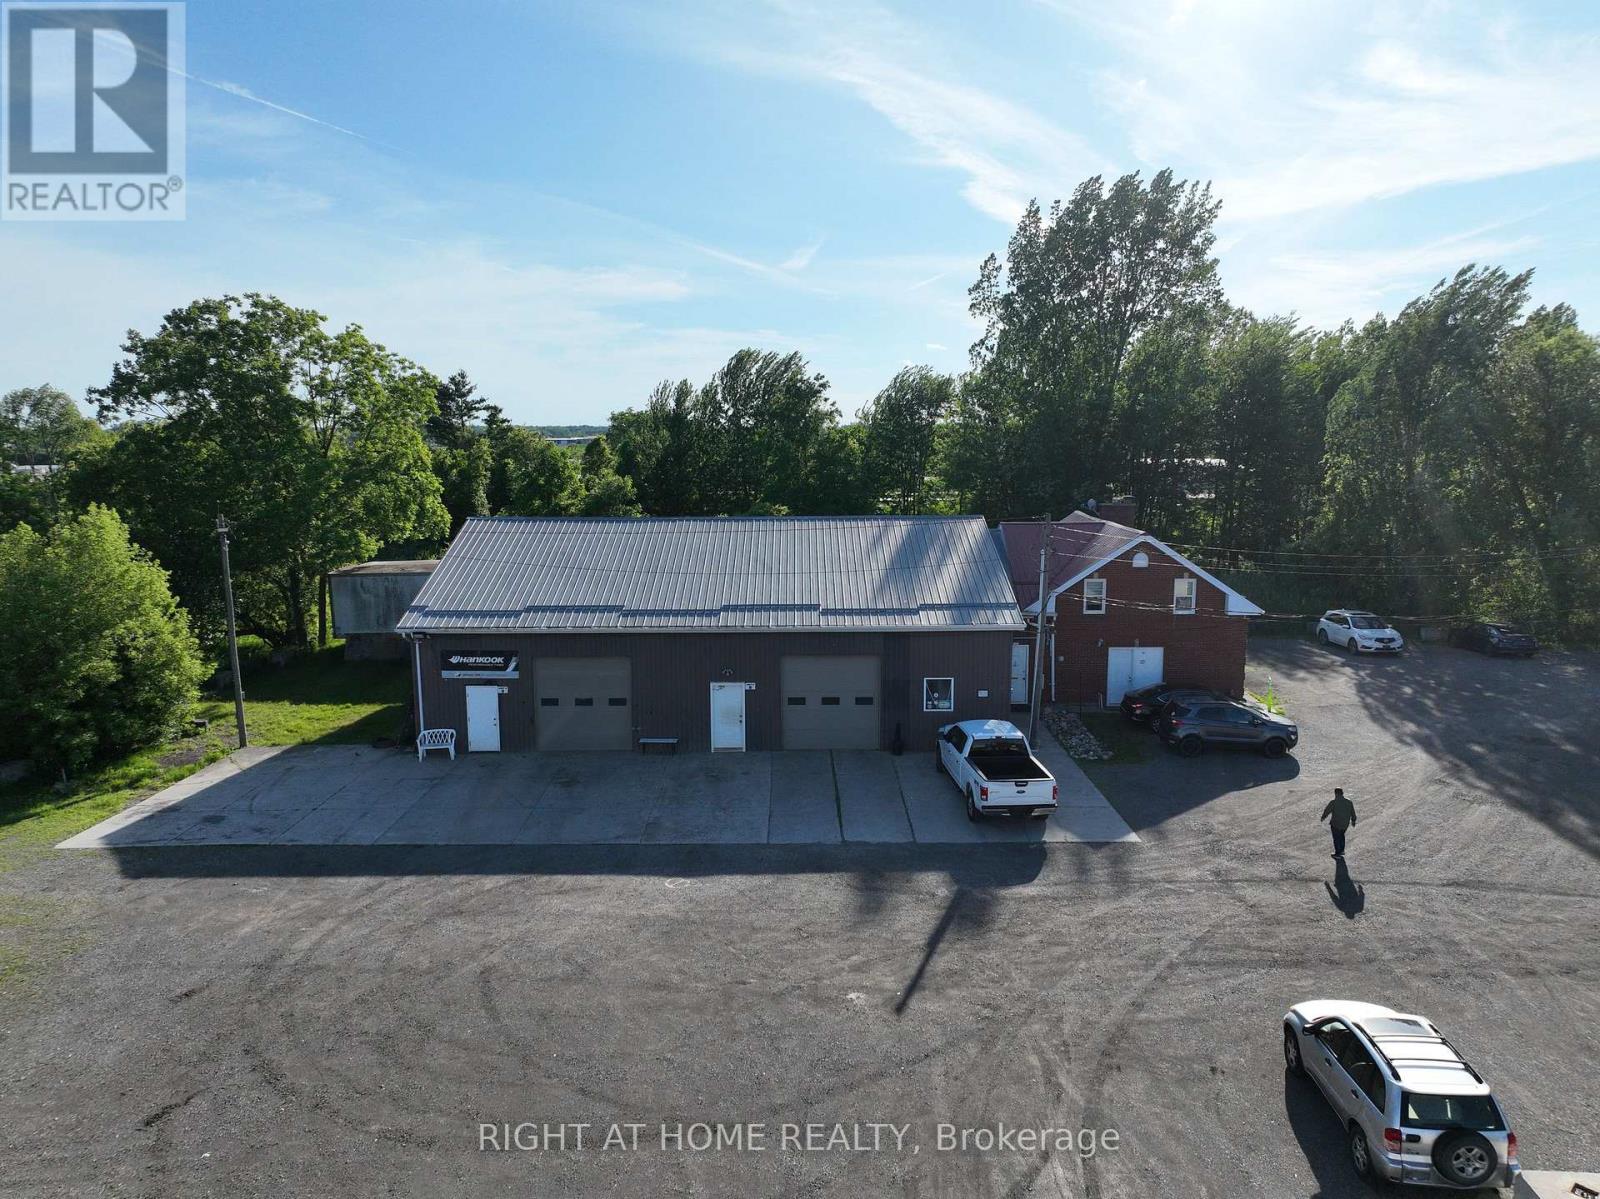
This well-established auto repair center specializes in comprehensive vehicle repairs and maintenance services, offering everything from engine diagnostics and transmission repairs to brake services, electrical work, and routine maintenance. Fully equipped with modern tools and diagnostic equipment, the facility is staffed by skilled and experienced mechanics, ensuring top-quality service for a loyal and growing customer base. Located in a prime area with high traffic, the business enjoys strong word-of-mouth referrals and a steady stream of repeat customers. With a solid reputation and consistent revenue, this turn-key operation presents an excellent opportunity for an experienced mechanic looking to own a shop or an investor seeking a profitable automotive business. There is also significant potential for expansion and growth, making this an ideal investment for those looking to enter or expand in the auto repair industry. Serious inquiries only-contact us for more details! (id:45725)
202 - 72 King Street
Cobourg, Ontario
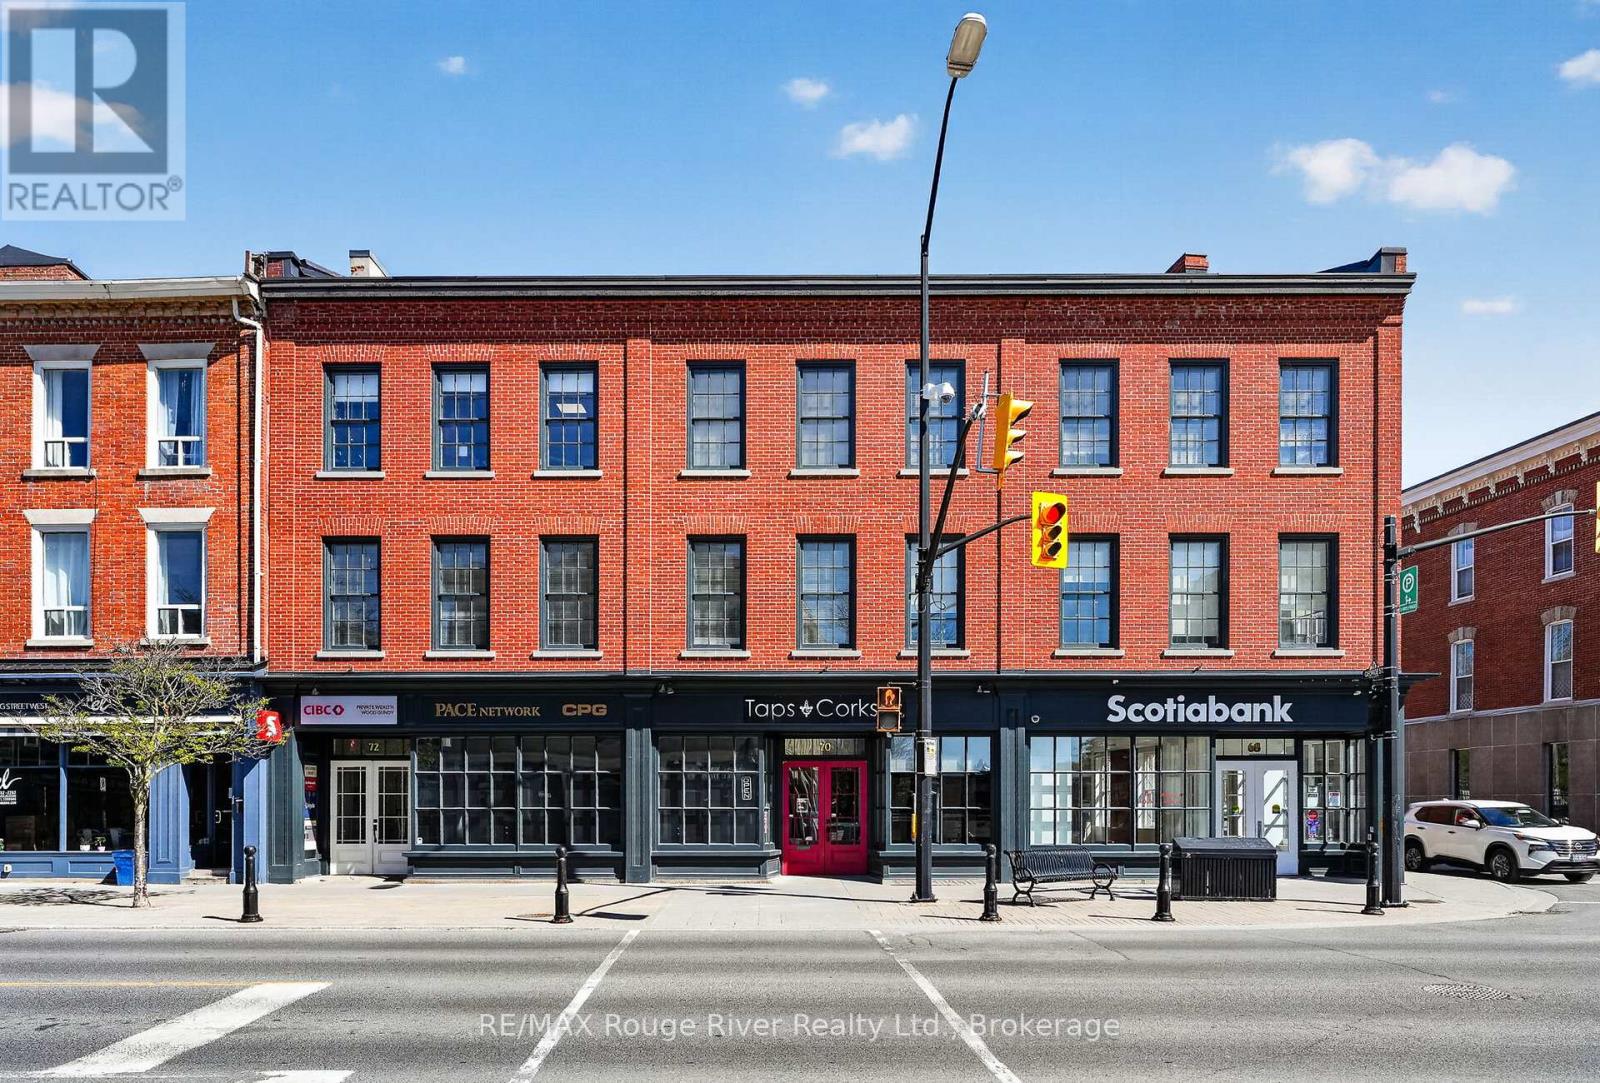
The intersection of King St and George St has been one of historic Cobourg's most dynamic business and financial crossroads for over a century, and continues to be so today. At the north west corner of this renowned junction, you will find "King George Court", a much admired landmark and a singular commercial office building. If you are searching for a premiere office address, "King George Court" currently offers the astute business person a rare leasing opportunity not to be missed. NOTE 1: Suite 202 offers approximately 448 square feet of tastefully appointed space and consists of a bright, inviting reception area and a private office. NOTE 2: The gross rental for suite 202 is only $975.00 per month plus HST, and it includes the base rent, utilities, the proportional share of the property taxes and common area maintenance costs. NOTE 3: The Tenant will be responsible for the cleaning of the leased space and for paying the telephone, internet and all other communication and technological services the Tenant may require. NOTE 4: Common area costs and property taxes are subject to annual review and adjusted accordingly. NOTE: SOME PHOTOS ARE VIRTUALLY STAGED PHOTOGRAPHIC RENDERINGS. (id:45725)
124 Birches Boulevard
Blue Mountains, Ontario
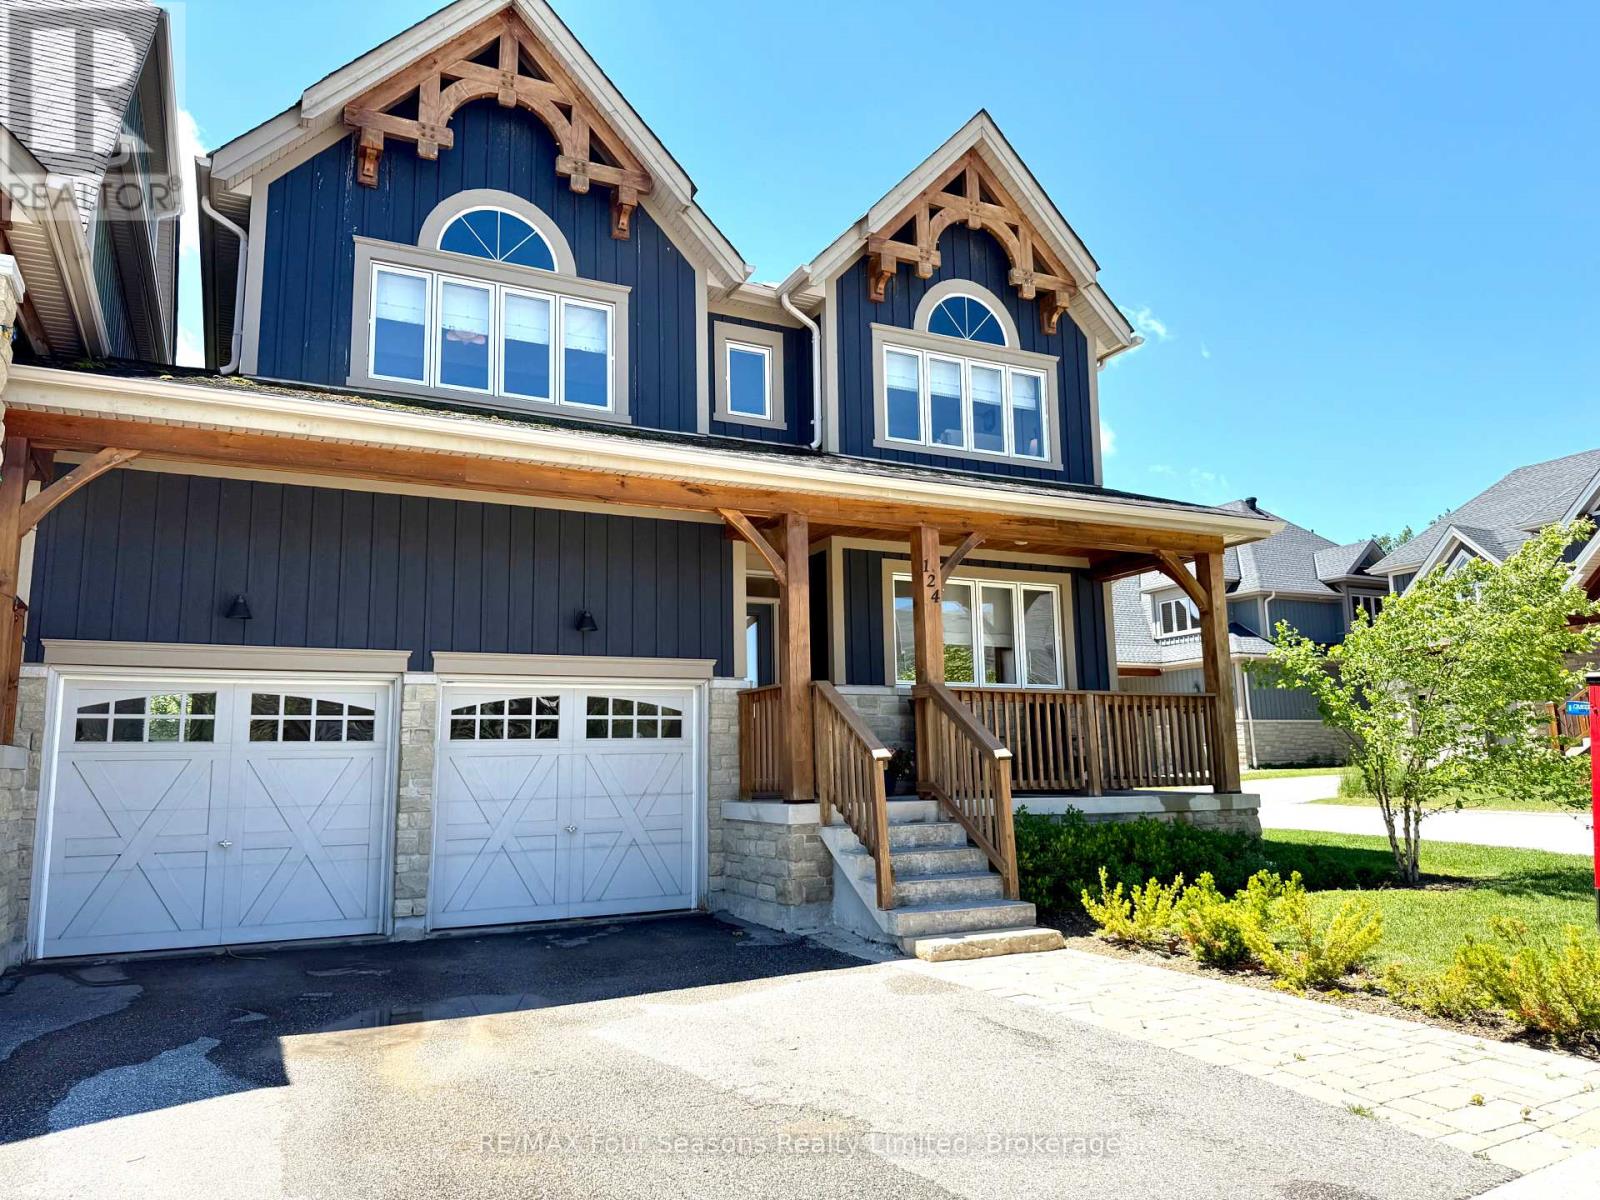
The Orchard rare Snowbird model, 5 BEDROOMS 3.5 BATH, 3341 sq', with views of the ski hills. Completely renovated and impeccably designed by Toronto Interior Designer Melanie Hay, this furnished home offers the perfect blend of luxury, comfort, and convenience. The impressive open-concept great room features vaulted ceilings, a cozy gas fireplace and two storey windows, bringing in endless natural light and views of the ski hills. The dining area leads to a walk-out deck complete with a hot tub, ideal for year-round relaxation and entertaining. The gourmet designer kitchen boasts high-end built-in appliances, marble countertops and bar seating. A powder room and large mudroom complete the well-appointed main floor. The second floor features a luxurious primary bedroom with views of the ski hills and an ensuite with double sinks, a large shower, soaker tub and heated floors. There are 3 more spacious bedrooms on the second floor and another bathroom perfect for family and guests. The basement has a 5th bedroom, bathroom, laundry room and a large, cozy family room ideal for movie or games nights. The 2-car garage has access to the back yard and provides ample storage for all your recreational gear. Enjoy the unbeatable location, just a short walk to Craigleith Ski Club, the Tennis Club & Pool, Toronto Ski Club, and minutes to the Village at Blue. With lawn maintenance and snow removal, this is the ultimate low-maintenance getaway where you can just lock the door and leave. There's easy access to hiking, biking, snowshoeing, cross-country trails and Northwinds Beach on Georgian Bay. This is a unique opportunity to own a beautifully designed four-season experience for you and your family to enjoy. A must see to truly appreciate. Furniture included with some exclusions. Home and lot is freehold with a Condo Corp. to maintain roads, snow clearing, trails, green spaces & guest parking lots. (id:45725)
112a Snidercroft Road
Vaughan (Concord), Ontario
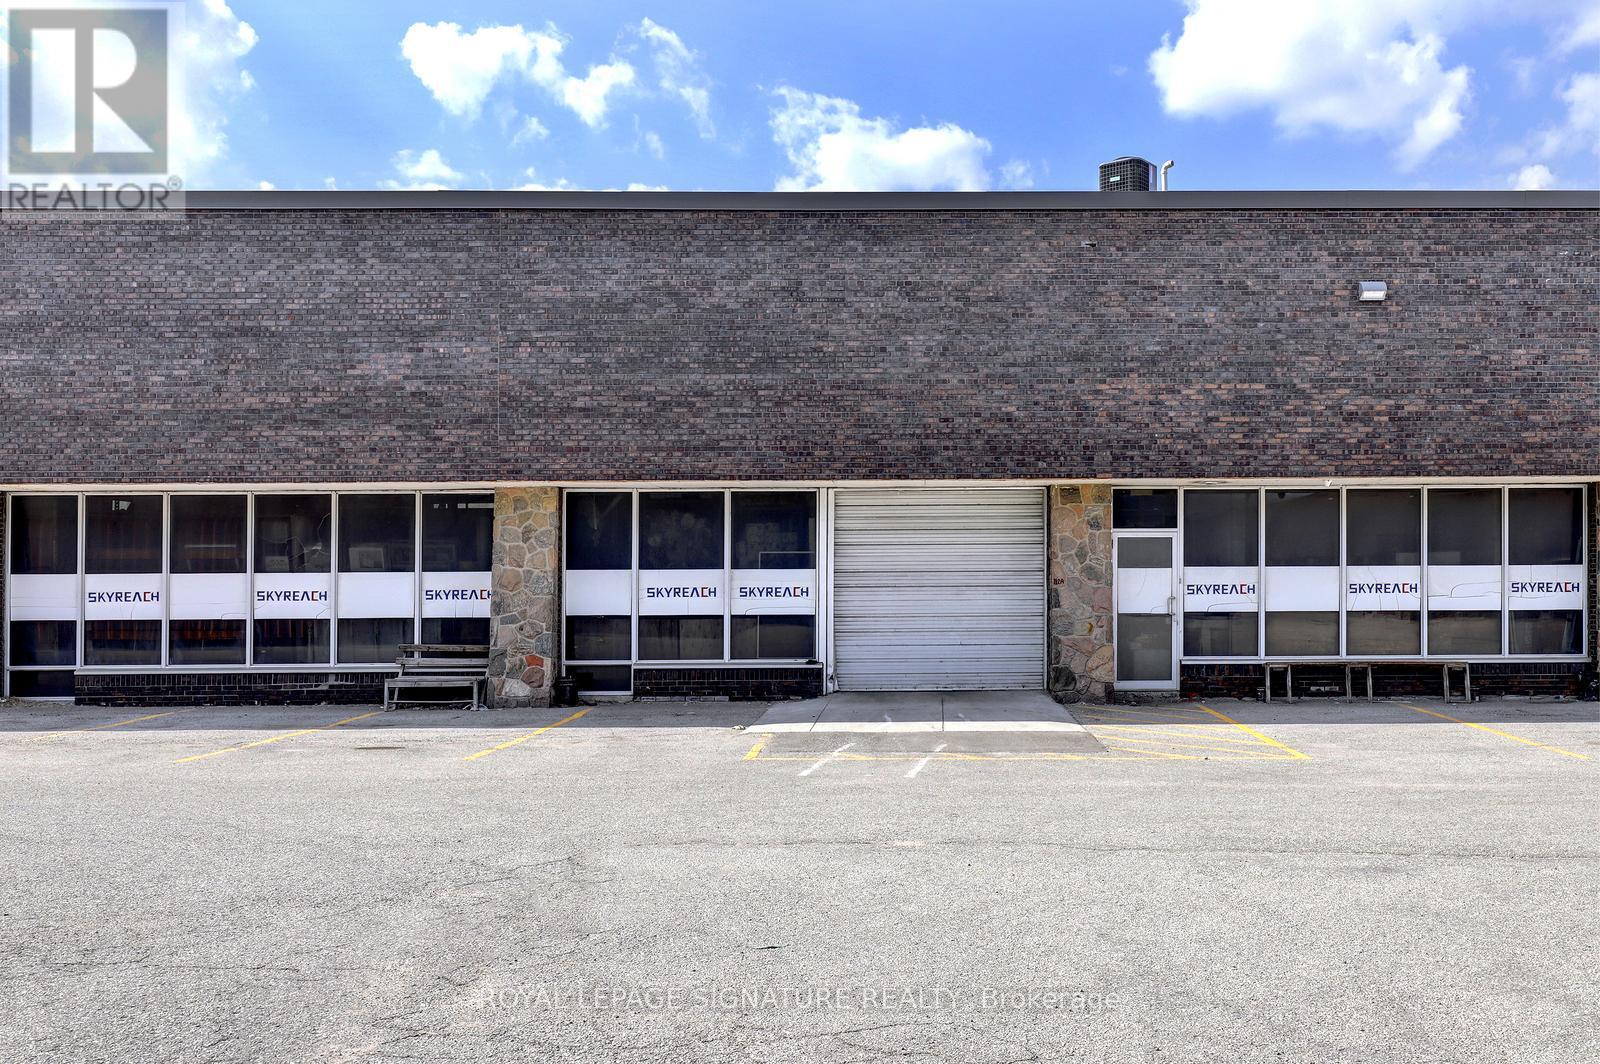
Rare short-term warehouse Highway 407 Exposure, Fenced rear yard, lots of parking. Great shipping receiving. Utilities to be prorated, or install check meter on hydro. LED lighting, low TMI . (id:45725)
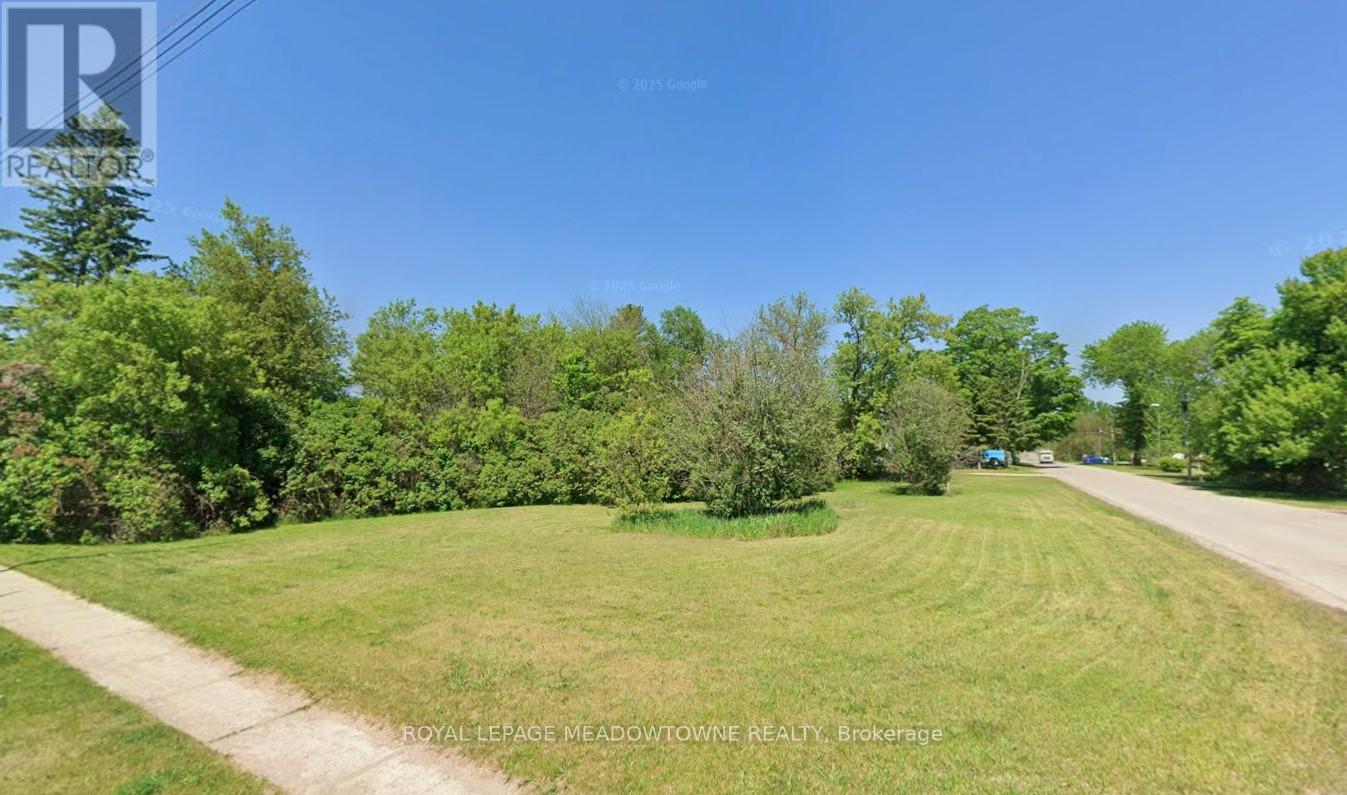
29 Depot Street
Adjala-Tosorontio (Lisle), Ontario
Large double corner lot in the town of Lisle perfect to build your dream home . Zoned hamlet residential single residential lot. Treed lot part of Nottawasaga Valley Conservation authority. Services to be brought in by the buyer. (id:45725)
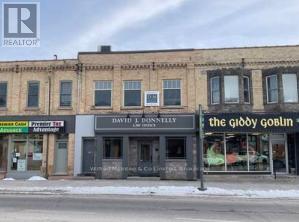
325 10th Street
Hanover, Ontario
Great opportunity to acquire a commercial building in Hanover with great tenants. In the middle of securing a long term commercial lease for the most of the main floor, and a tenant in 1 residential space and with a little reno a 2nd small apartmentcould also be rented out. Structurally strong building nicely renovated and updated. (id:45725)
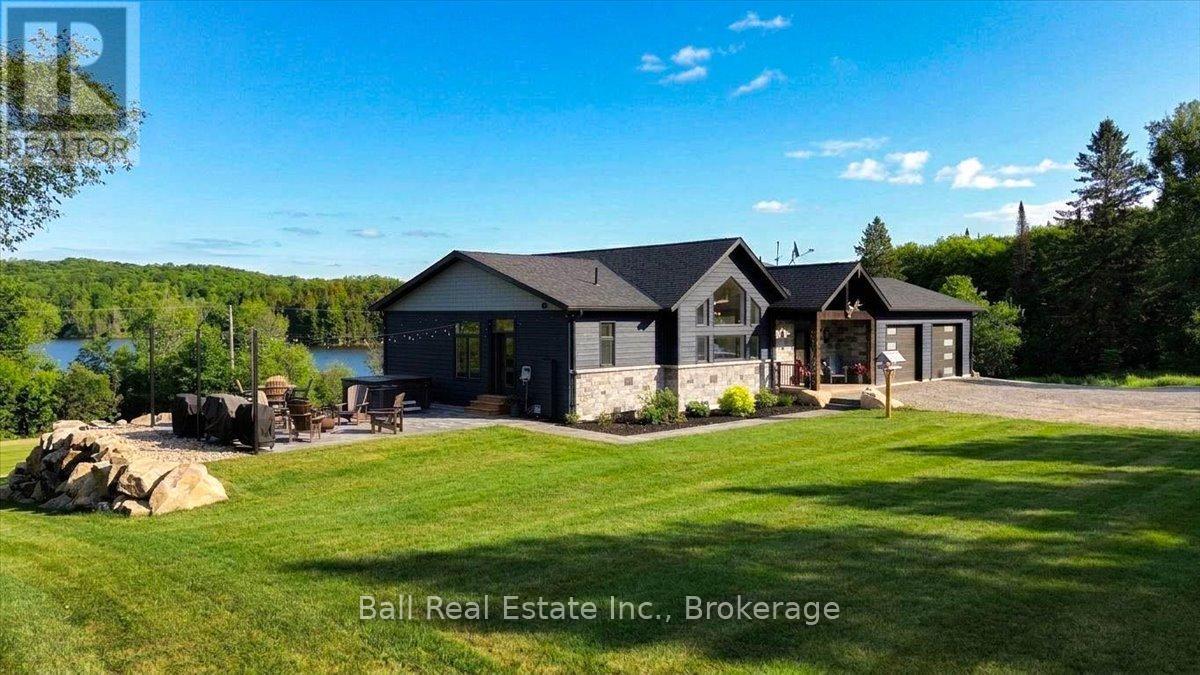
632 The South Road
Wollaston, Ontario
Experience the absolute finest in lakefront country living, with this exceptional custom built home. No detail was overlooked in this stunning property, which spans nearly 9 acres overlooking Wollaston Lake. The estate features a manicured lakefront portion across the road, complete with a large dock and a brand new bunkie equipped with hydro and water. The home itself is loaded with premium features, including a custom kitchen, vaulted ceilings, a six burner stove, stainless steel appliances, and a massive island that seats 12 with an integrated butcher block. Main Floor includes: Master suite, second bedroom, a four piece bath, and direct access to a two bay garage. Outdoor Living with a brand new stamped concrete patio with mood lighting and a hot tub. The finished lower level offers a walkout basement with 9 foot ceilings, a second kitchen/wet bar, a family room with lake views, three additional bedrooms, a modern bathroom with a walk-in tile shower, and a large lake view office. Comfort and Utility with in-floor heating throughout the basement and both two bay garages. Work and Storage: A complete work yard behind the home featuring a 30 x 30 heated shop and ample parking for trailers and equipment. Wollaston Lake offers incredible recreation, including fishing for lake trout, walleye, and bass, as well as kayaking down the Deer River. The grounds are professionally landscaped with low maintenance gardens and plenty of open space. This property offers incredible value and a lifestyle most only dream of. (id:45725)
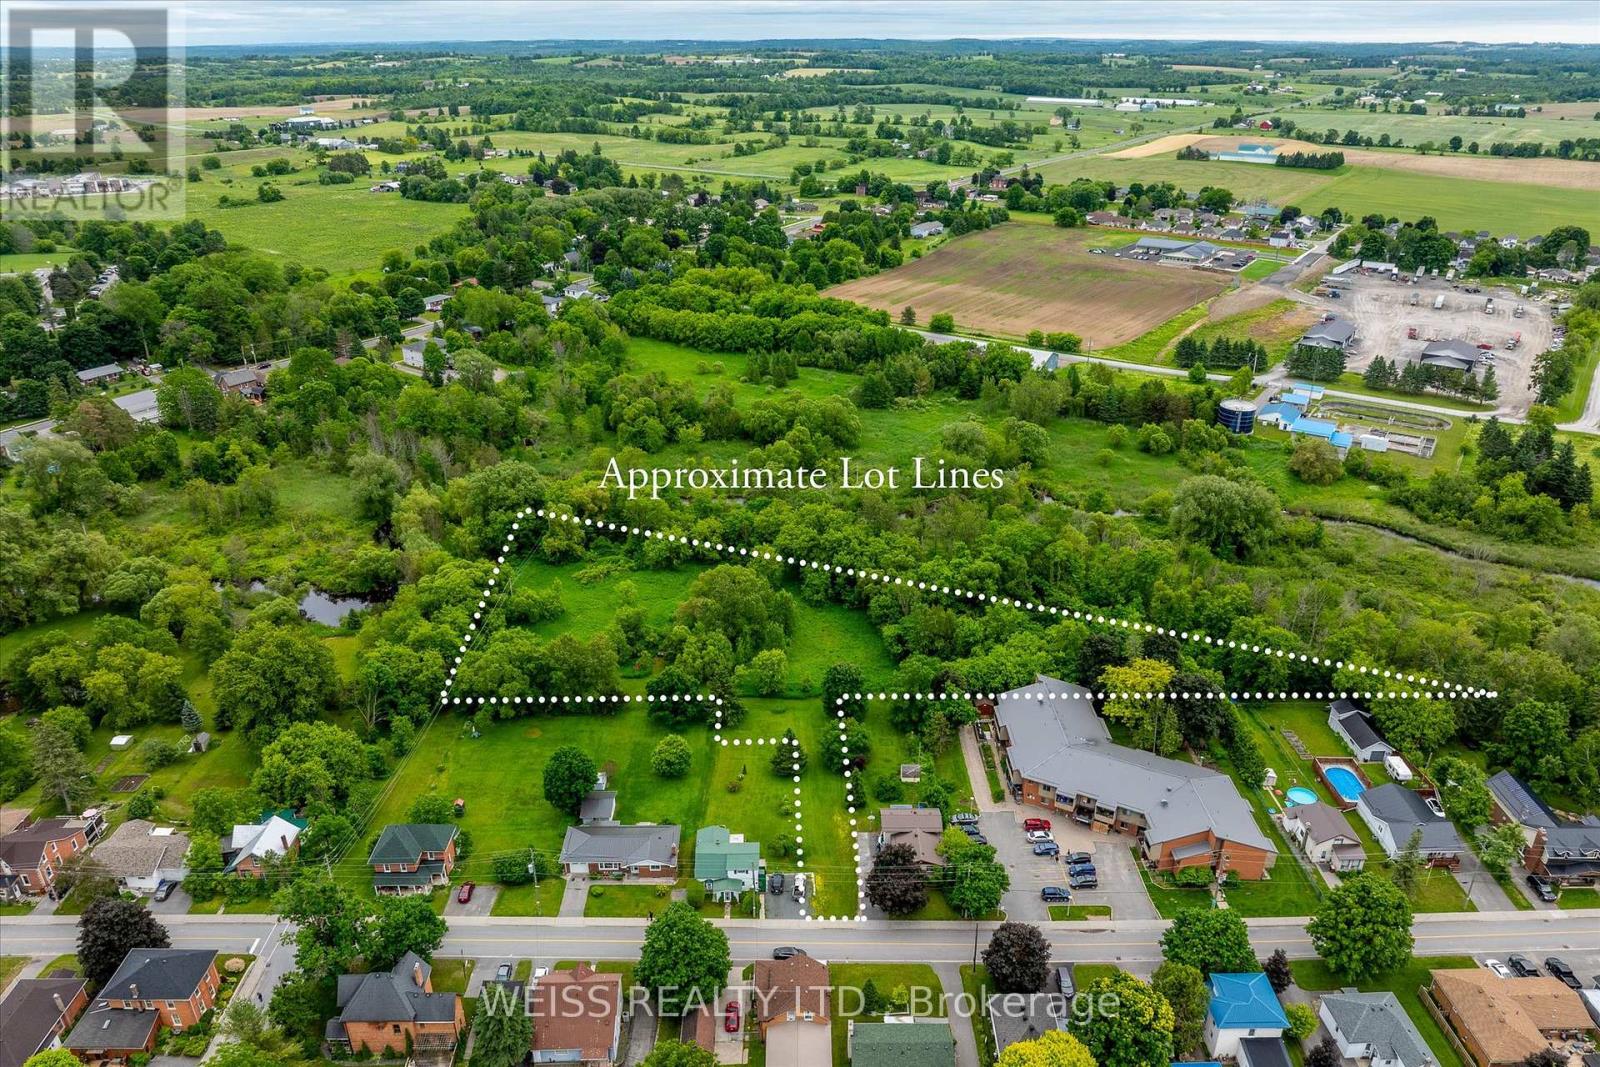
00 Spring Street
Asphodel-Norwood (Norwood), Ontario
Building Permit Ready! Beautiful 2.715 Acre Building Lot In Heart Of Friendly Norwood, With A Park As Your Backyard. Building Plans As Shown, For 1800+ Sq Ft Home, Included . VTB would be considered. Walking Distance To Schools, Shops, Grocery, Library, Arena, And More. Only 20 Minutes To Peterborough. Lot Opens Up Onto Ouse River, With Approx 540 Ft Of Waterfront. With Re-Zoning The Potential Exists For Larger Multi-Unit Development. Vender Take Back Possible. Unique Opportunity. This Property Has Tons Of Potential, Parklike Setting, With All Amenities Of Town In Sought After Norwood. (id:45725)
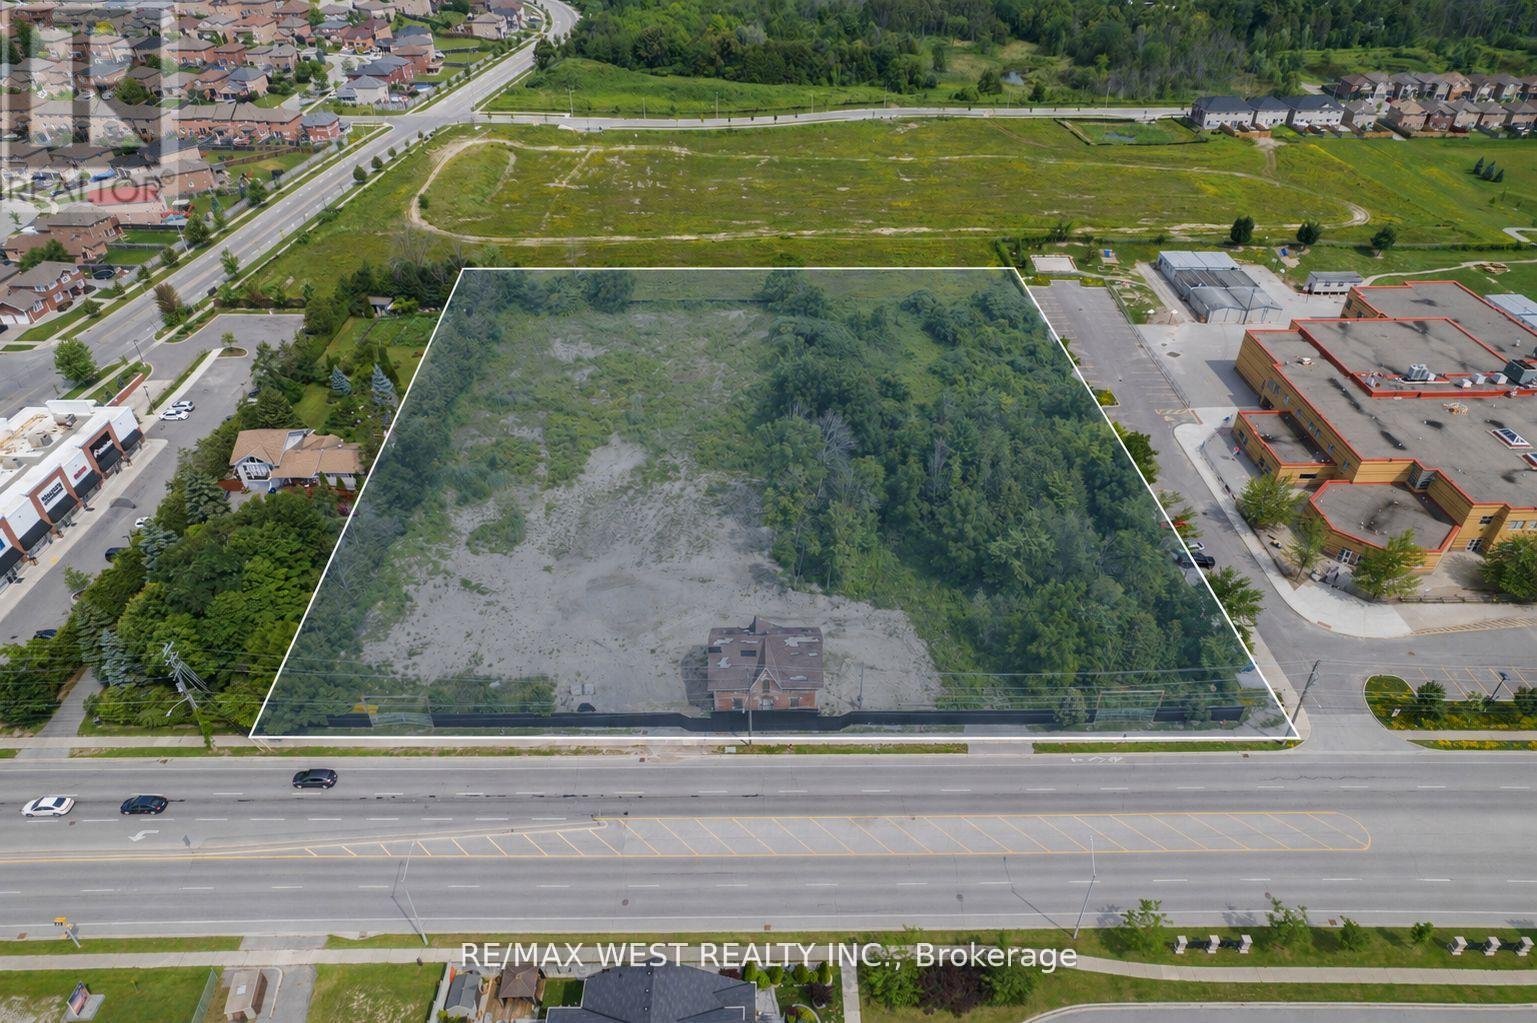
1326 Innisfil Beach Road
Innisfil (Alcona), Ontario
Rare redevelopment opportunity in Innisfil's primary intensification corridor. The Town of Innisfil approved By-law No. 106-25 (CPPS By-law Amendment, File D14-2024-013) on December 10, 2025, rezoning the subject lands to a site-specific Mixed-Use Exception Precinct permitting an 8-storey mixed-use building comprising 364 residential units with 10 ground-floor live-work units. The appeal period expired January 5, 2026 with no appeals filed, and the by-law is now in full force. The property is legally described as Innisfil Concession 8 South Part Lot 22, Reference Plan 51R-42012 Part 1. Situated at the corner of Innisfil Beach Road and Webster Boulevard in Alcona, the site benefits from prominent frontage along one of the Town's designated high-density growth corridors. With zoning approved and site plan application representing the next milestone, the property offers a clear and actionable path to development. An ideal opportunity for developers seeking an approved, high-density land position in a growing lakeside community. All building specifications are based on the approved CPPS By-law Amendment. (id:45725)

103 - 75 The Donway W
Toronto (Banbury-Don Mills), Ontario
STUNNING ONE BEDROOM APARTMENT + DEN, BEAUTIFULLY RENOVATED WITH A WALK OUT TO LARGE PRIVATE TERRACE Approximately 300 sq.ft. Living in park like setting in GREAT LOCATION!! LOCATION!! Brand New Appliances, Engineered Hard WoodFloors. PERFECT FOR HOME OFFICE, Direct access from outside, Walking distance to shops at Don Mills, Restaurants, cafes. Amenities include Concierge, Fitness Room, Rooftop Dec/garden Hot Tub, Wi-Fi cafe, visitor parking, Locker and much more. (id:45725)
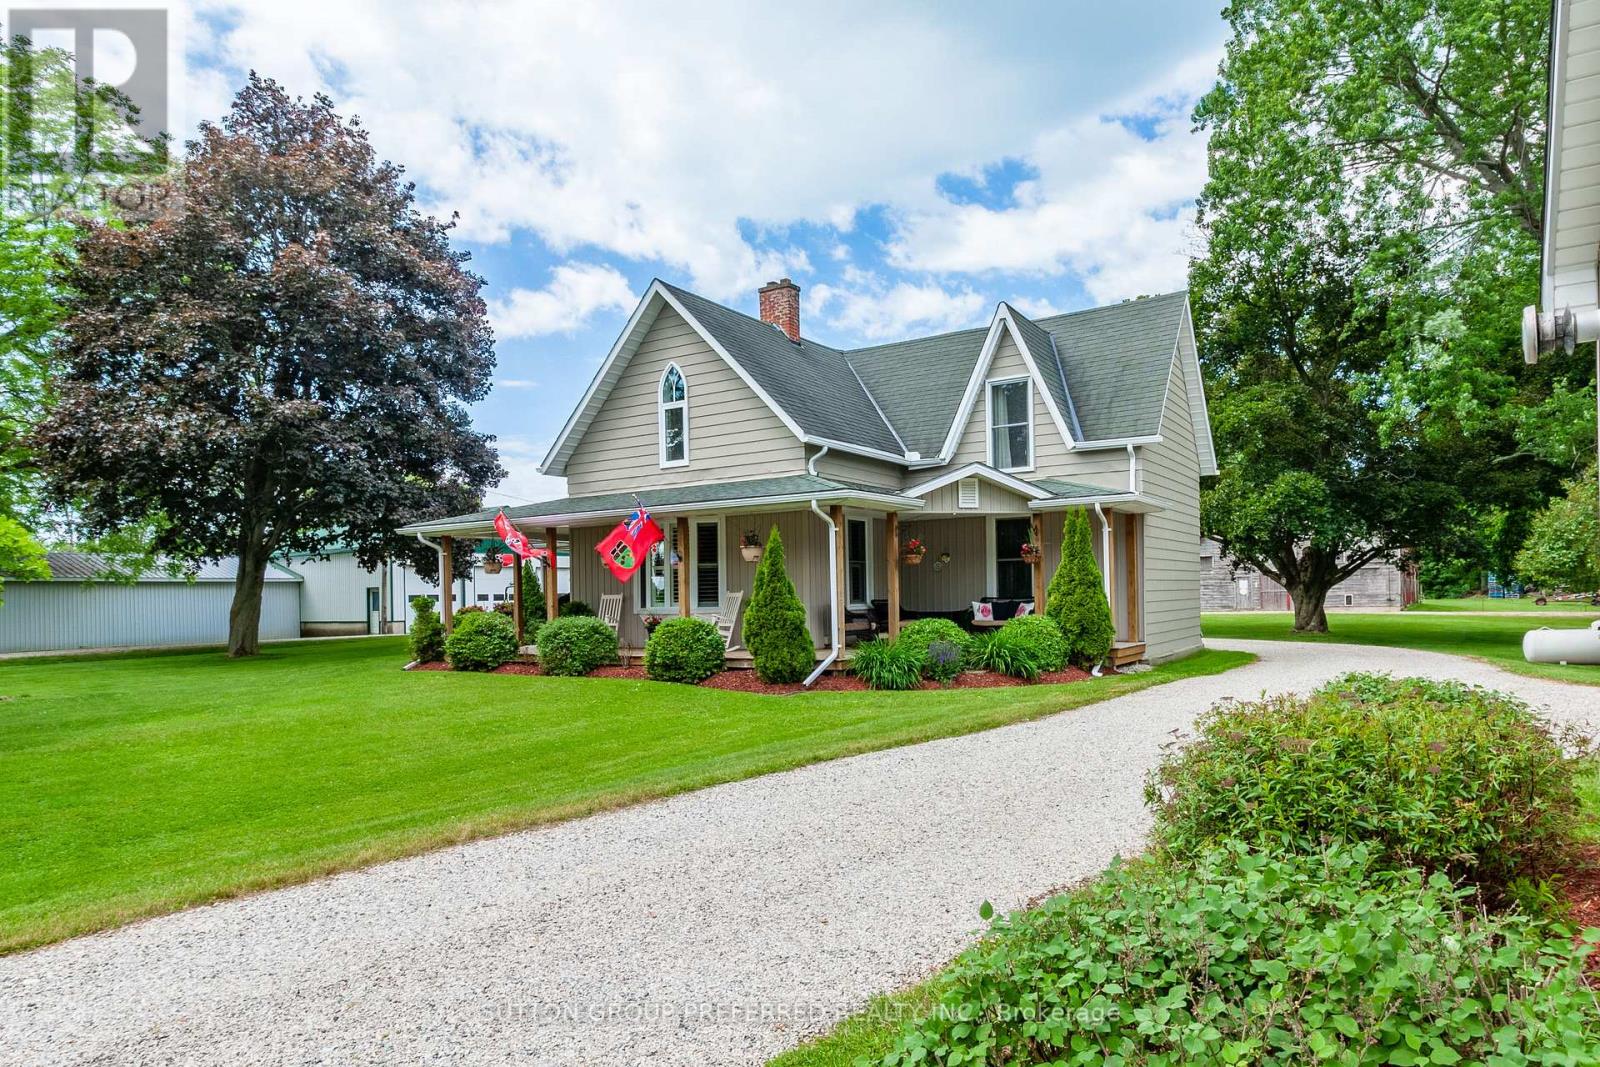
46715 Jamestown Line
Central Elgin, Ontario
Escape to the peace and privacy of country living with this breathtaking 108-acre property nestled on a quiet rural road. Offering the perfect blend of comfort, recreation, and income potential, this remarkable farmstead is a rare opportunity for those seeking space to live, work, and enjoy the outdoors. The beautifully renovated 4-bedroom, 2-bathroom home has been thoughtfully updated throughout and welcomes you with a stunning covered wrap-around porch-the perfect place to enjoy morning coffee, evening sunsets, and panoramic views of the countryside. For hobbyists, entrepreneurs, or those needing ample storage, the property features a heated shop and an impressive 30' x 44' garage with 12-foot ceilings, providing exceptional space for equipment, vehicles, projects, and more. Two well-maintained turkey barns offer outstanding versatility and still have plenty of useful life remaining, making them ideal for agricultural pursuits, storage, or future business opportunities. Outdoor enthusiasts will appreciate the established ATV trails winding through the mature bush, creating endless opportunities for recreation right on your own land. The wooded acreage also presents significant future value, with the bush projected to be ready for harvest in approximately two years. A professional logging report is available to qualified buyers upon request. Whether you're looking for a working farm, 28 acres workable, recreational retreat, hobby operation, or simply a spectacular country estate with room to grow, this exceptional 108-acre property delivers unmatched possibilities in a truly picturesque setting. Experience the freedom, privacy, and potential that only a property of this caliber can offer. (id:45725)
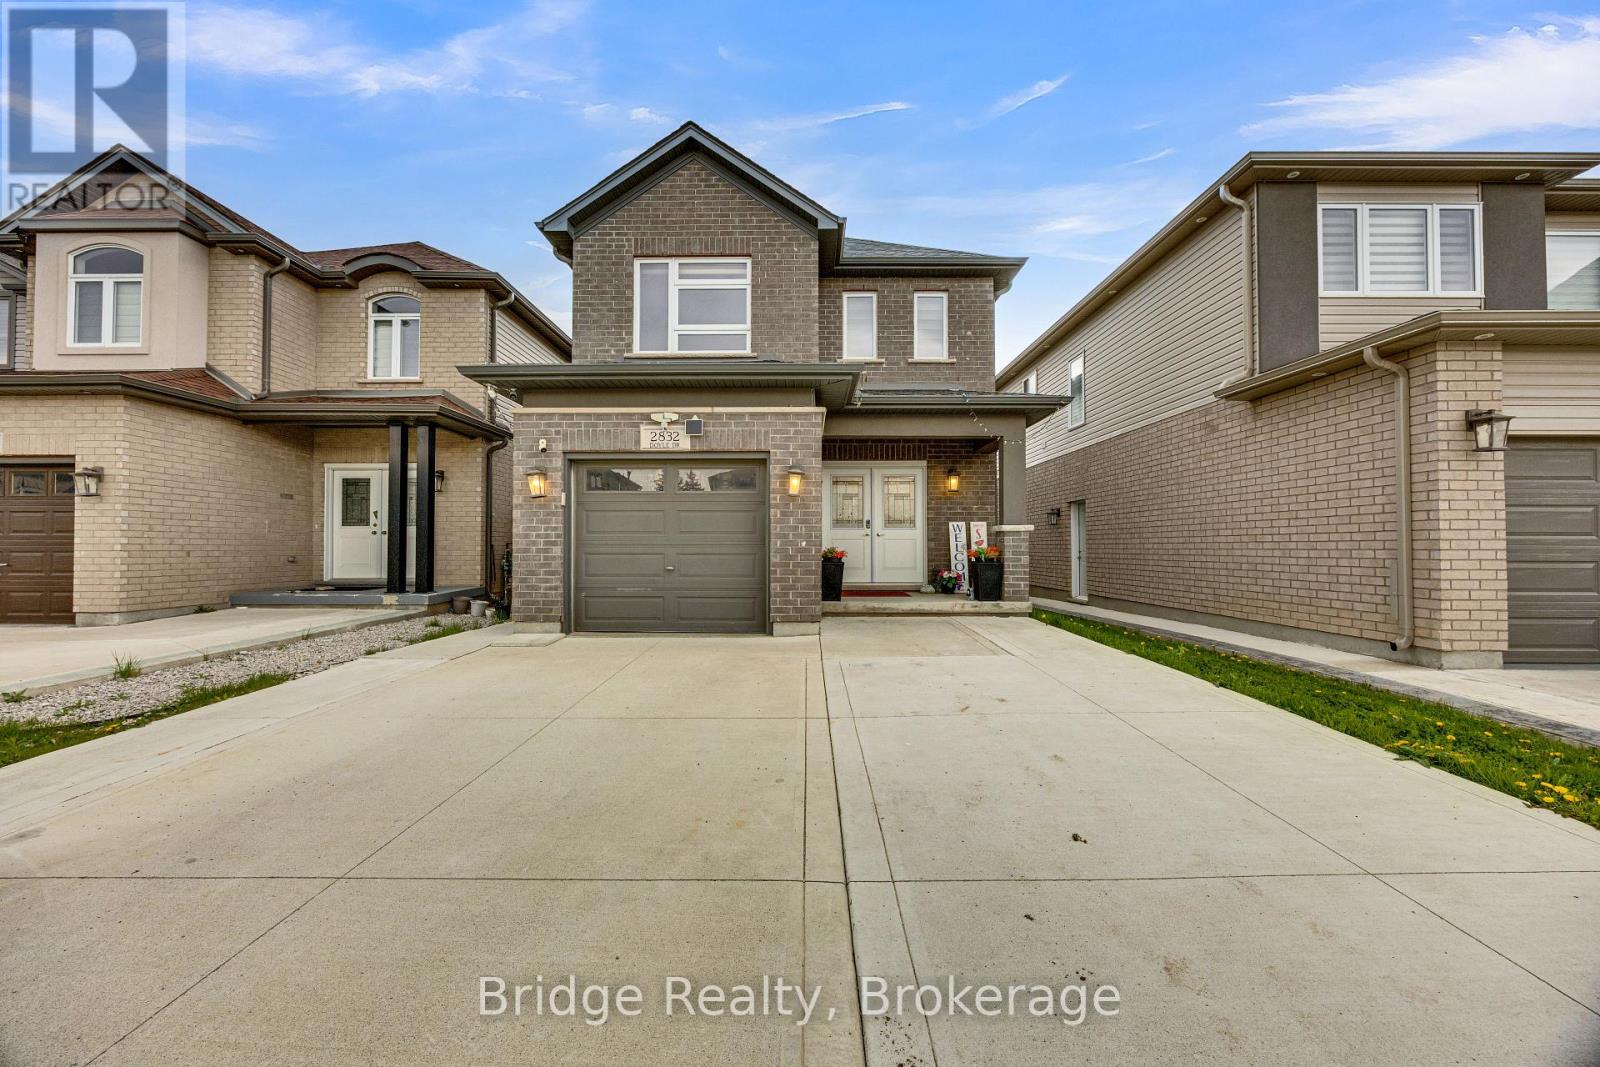
2832 Doyle Drive
London South (South U), Ontario
DETACHED HOME WITH LEGAL BASEMENT. Built in 2020 and thoughtfully designed for modern living and smart investing, this stunning home at 2832 Doyle Dr in London offers the perfect blend of style, functionality, and income potential. Featuring 3 spacious bedrooms and 2.5 bathrooms above grade, the home showcases a bright and contemporary layout ideal for families and professionals alike. The standout feature is the fully LEGAL BASEMENT with a SEPARATE ENTRANCE, full kitchen, and its own private laundry, perfect for generating rental income, accommodating extended family, or creating a flexible multi-generational living setup. The main home offers generous living spaces, a cozy family room with fireplace, modern finishes, and a seamless flow throughout. Outside, enjoy a fully fenced backyard ideal for kids, pets, and entertaining, along with a widened driveway that comfortably accommodates up to 4 vehicles, a rare and highly desirable feature. Located in a growing and family-friendly neighborhood close to schools, parks, shopping, and major amenities, this property is an exceptional opportunity for homeowners and investors looking for versatility, comfort, and long-term value in one complete package. (id:45725)