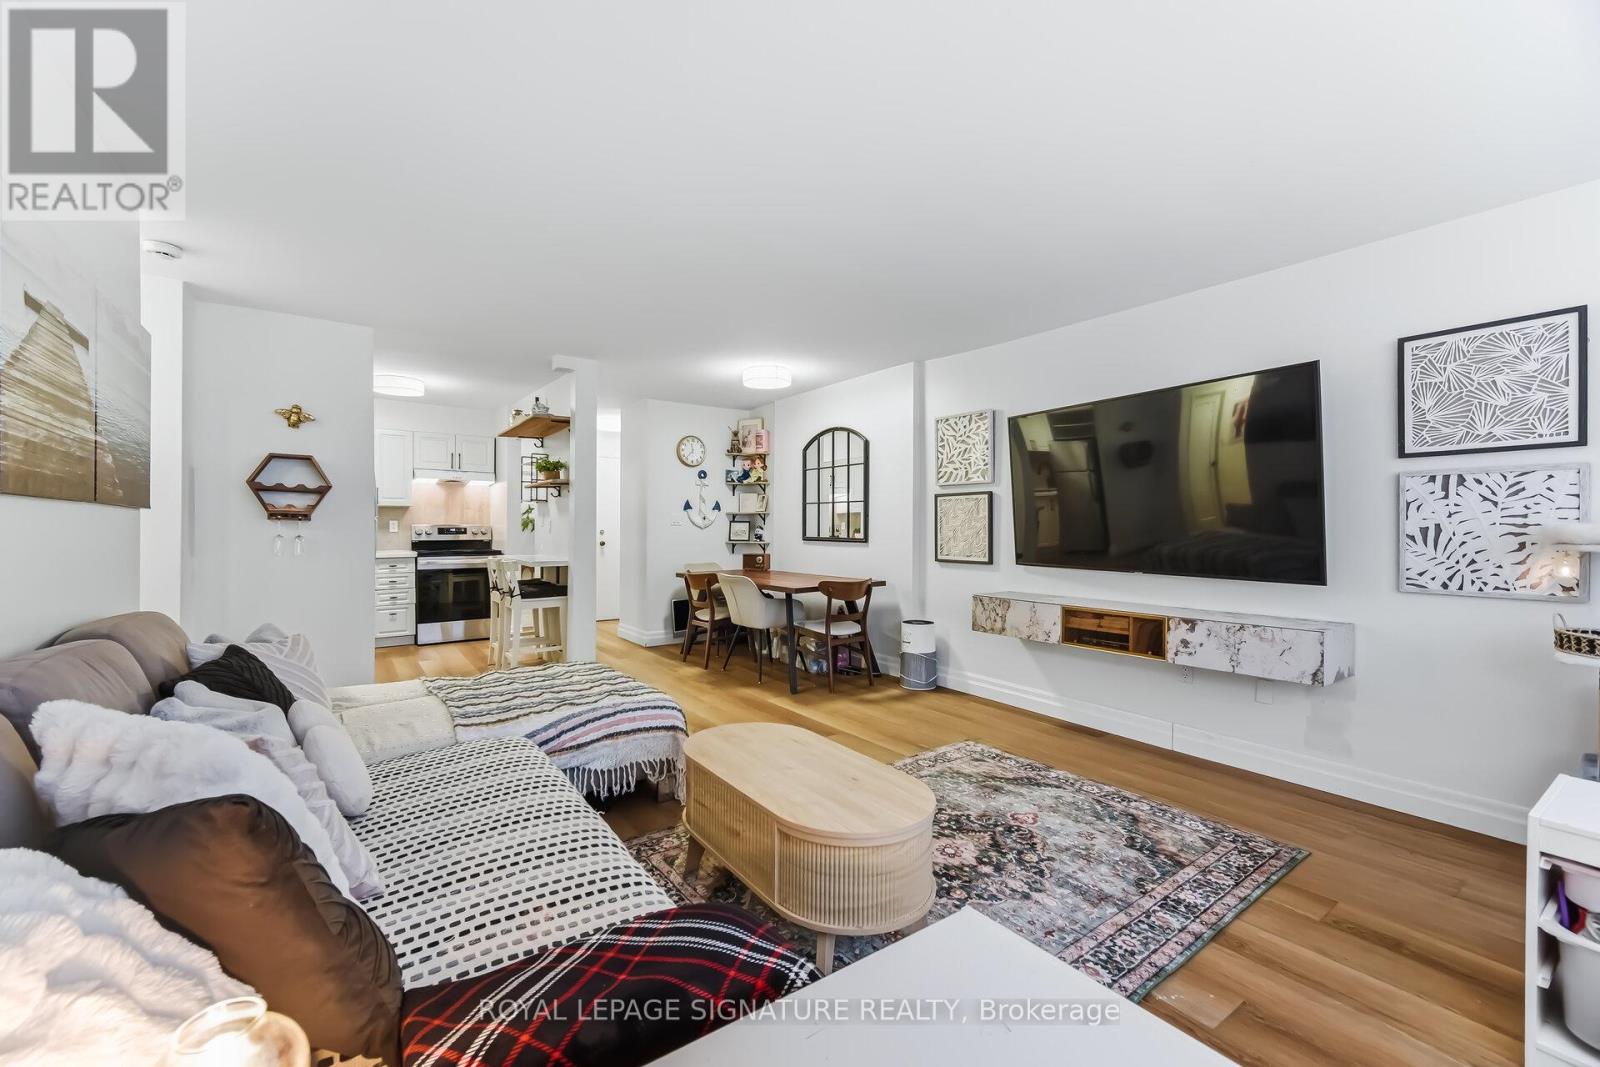
1203 - 2263 Marine Drive
Oakville (Br Bronte), Ontario
Enjoy peaceful, effortless all inclusive living just steps to the lake in the highly sought-after Lighthouse community in the heart of Bronte. This beautifully renovated suite offers bright, comfortable living just a3-minute walk to Lake Ontario, Bronte Marina, waterfront trails, cafes, restaurants and transit. Featuring modern plank flrs and ceramic flooring throughout, 3 custom 8 ft closets, a matching built-in desk and elegant window coverings including blackout treatments in the bedroom. Updated with a stainless steel stove (2025) and new toilet (2025). Includes a marbled stone floating console. Set in a safe, established neighbourhood, this well-managed building offers excellent amenities including outdoor pool, gym, saunas, party room, billiards, library and workshop. All-inclusive maintenance fees cover heat, hydro, water, Bell cable & internet, ideal for those looking to simplify without compromise. (id:45725)
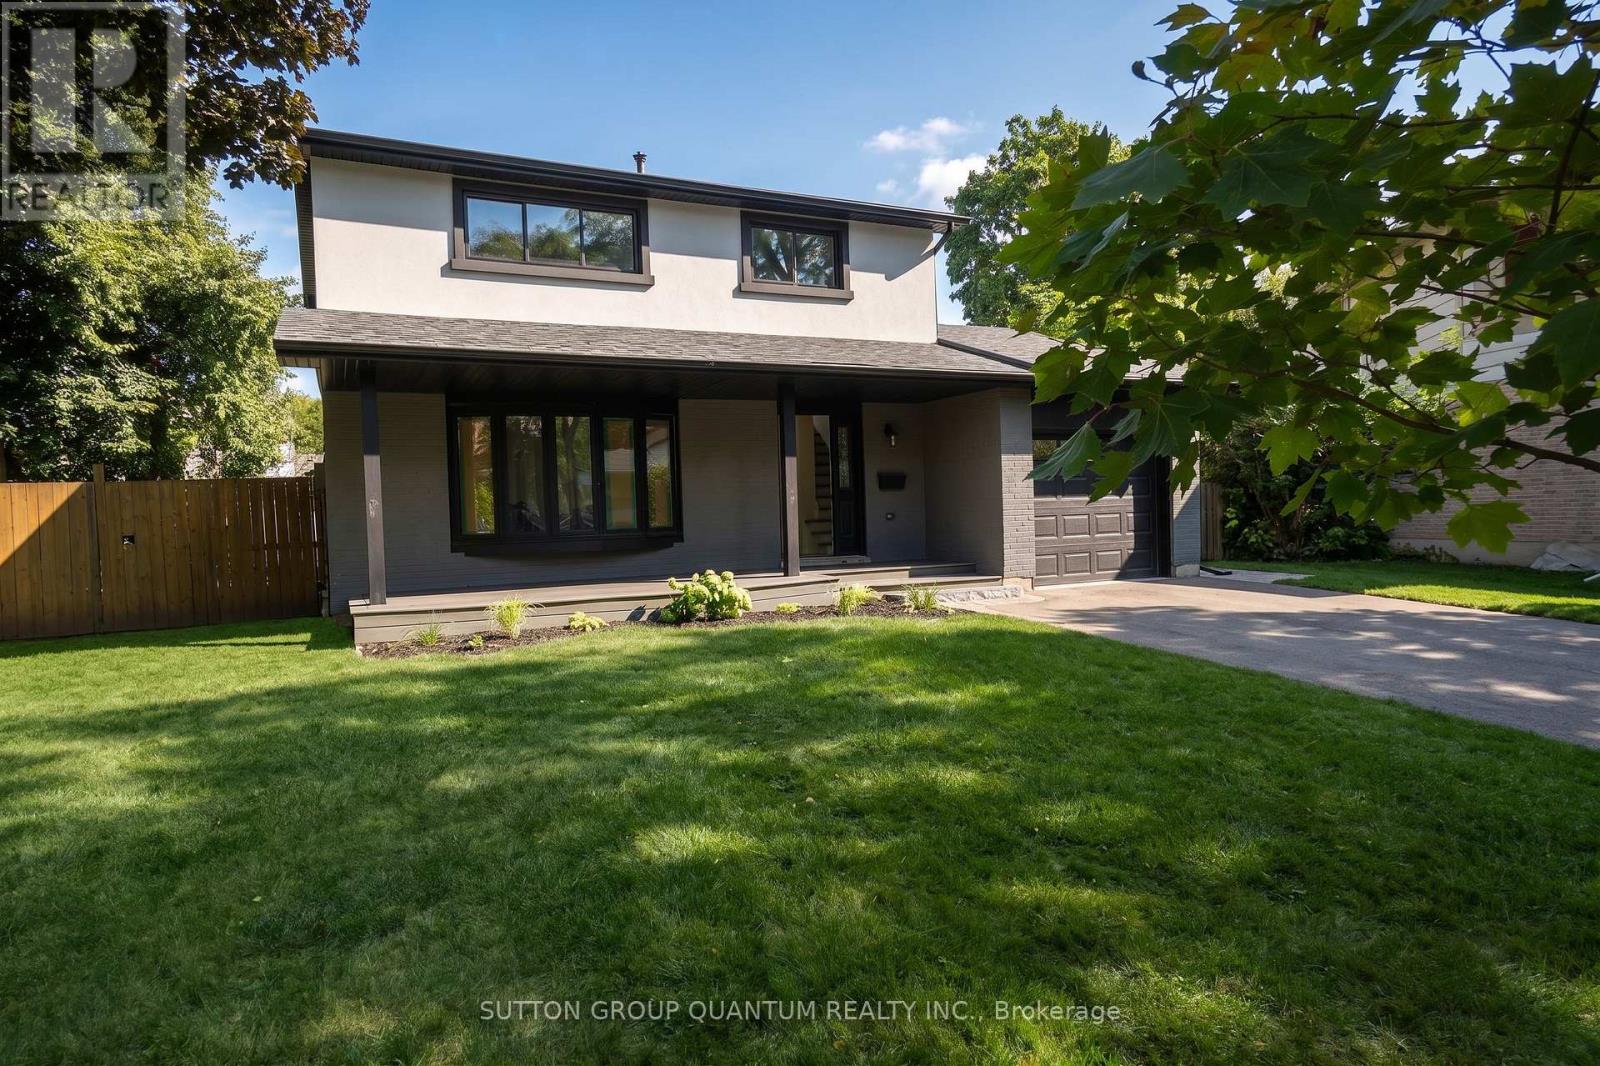
1237 Sycamore Drive
Burlington (Palmer), Ontario
Welcome to 1237 Sycamore Drive - a substantially renovated detached family home situated on a quiet, established cul-de-sac in Burlington's desirable Palmer neighbourhood.The original four-bedroom layout has been thoughtfully redesigned into three more comfortable bedrooms. The spacious primary bedroom now features a large, newly created ensuite bathroom with a window, as well as a walk-in closet - a significant improvement over the home's original layout, where all four bedrooms shared a single bathroom.The extensive renovation includes new flooring throughout, pot lights, fully renovated bathrooms and a finished basement. The bright, modernized interior offers a practical family layout with only the final finishing touches remaining.Outside, the property provides a large, private backyard with an inground pool. An attached single garage is complemented by a generous driveway accommodating approximately three to four additional vehicles, depending on their size.Conveniently located close to schools, parks, shopping, the QEW and Highway 407. Priced very competitively in relation to recent neighbourhood sales, this property offers buyers the opportunity to purchase a substantially renovated family home without facing the expense, delays and inconvenience of completing a major renovation themselves.The sellers are committed to achieving a timely sale, and a quick closing is preferred. (id:45725)
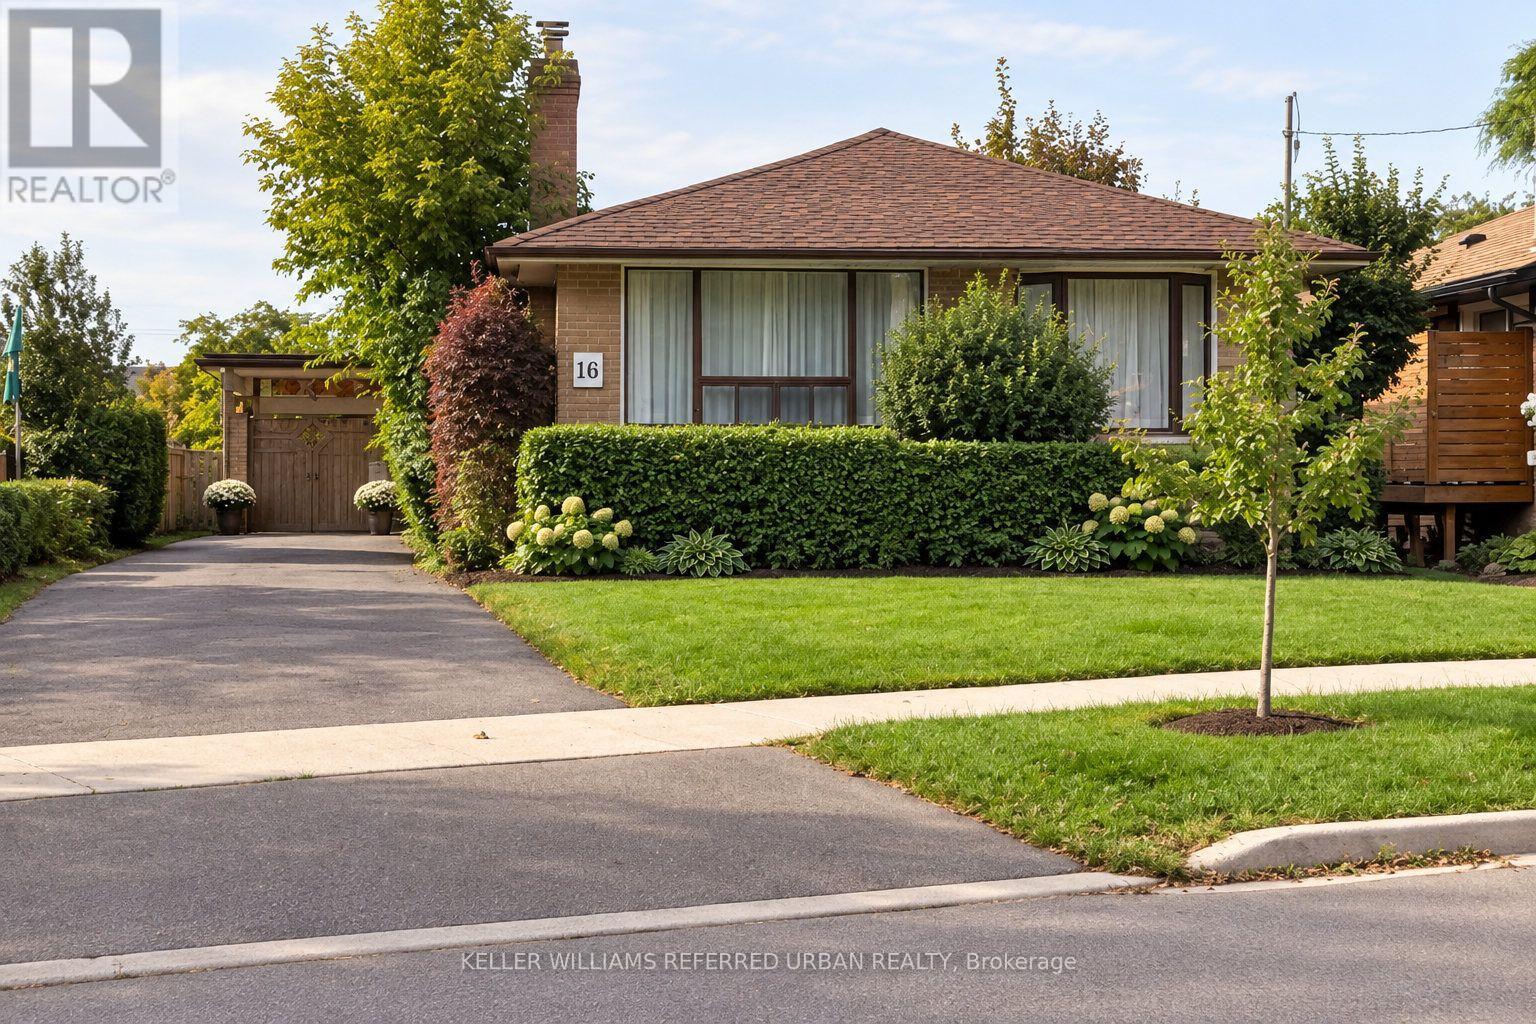
16 Carsbrooke Road
Toronto (Etobicoke West Mall), Ontario
Welcome to a rare opportunity on a quiet, family-friendly street just steps from the park andplayground. This spacious and sun-filled 3-bedroom bungalow sits on a premium lot and offers exceptional potential for investors, renovators, builders, or buyers looking to create theirfuture dream home. The property has been occupied by the same long-term tenant family since2017, creating an attractive opportunity for a buyer who may wish to continue generating rentalincome while planning future renovations, redevelopment, or permit approvals. Inside, the homeoffers a functional bungalow layout with hardwood flooring, an updated kitchen and bathrooms,and a spacious lower-level family room providing additional living space. Sliding glass doorsopen to a large rear deck overlooking the backyard and kidney-shaped Deakin concrete pool,creating a private outdoor setting with plenty of possibilities. Additional features includedouble glass front doors, kitchen and foyer tile flooring, a side entrance with built-inblinds, a newer wood porch, and an extra-long and wide driveway. Whether you envision holdingas an income-producing property, renovating and personalizing the existing home, or planningsomething entirely new on this premium lot, this is a property with flexibility, location, andlong-term potential. (id:45725)
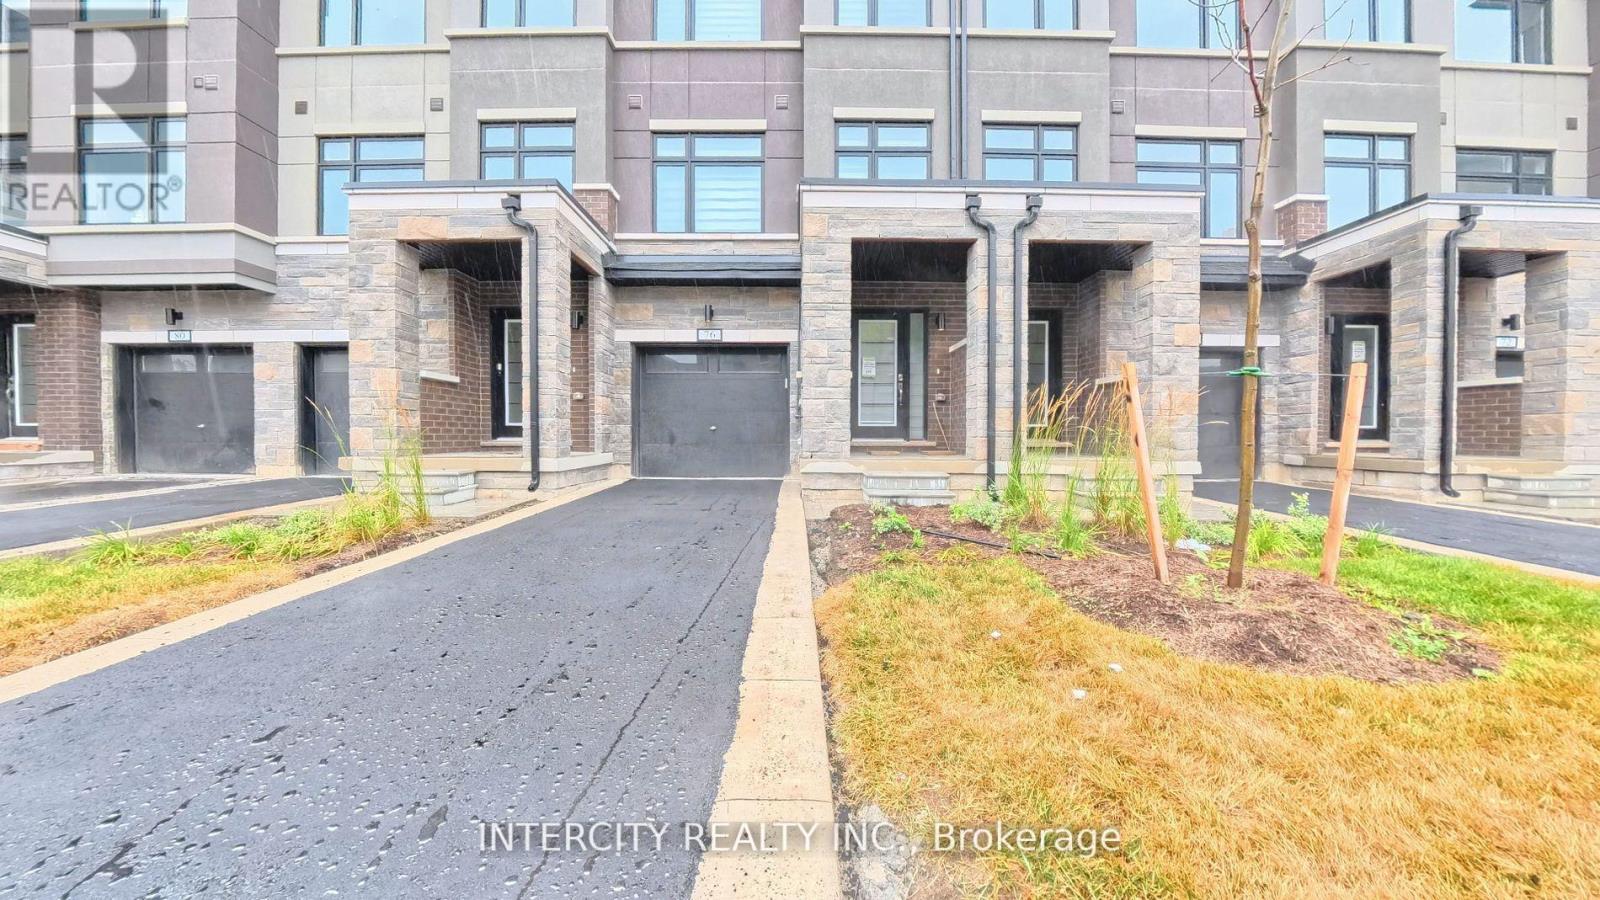
76 Fieldridge Crescent
Brampton (Sandringham-Wellington North), Ontario
This beautiful 3 Storey Townhouse backing into Ravine available for Lease in Brampton's most desirable neighbourhood. This home offers 3 spacious, sun-filled rooms, 2.5 Modern washrooms. Open-concept, ideal for entertaining and for growing families. Chef's kitchen with a convenient breakfast island, Stainless steel appliances, Breakfast area and sundeck.Walk-out to stunning natural landscapes and trails. No home behind . Close to shopping, schools, parks, and highways for easy access to amenities. (id:45725)
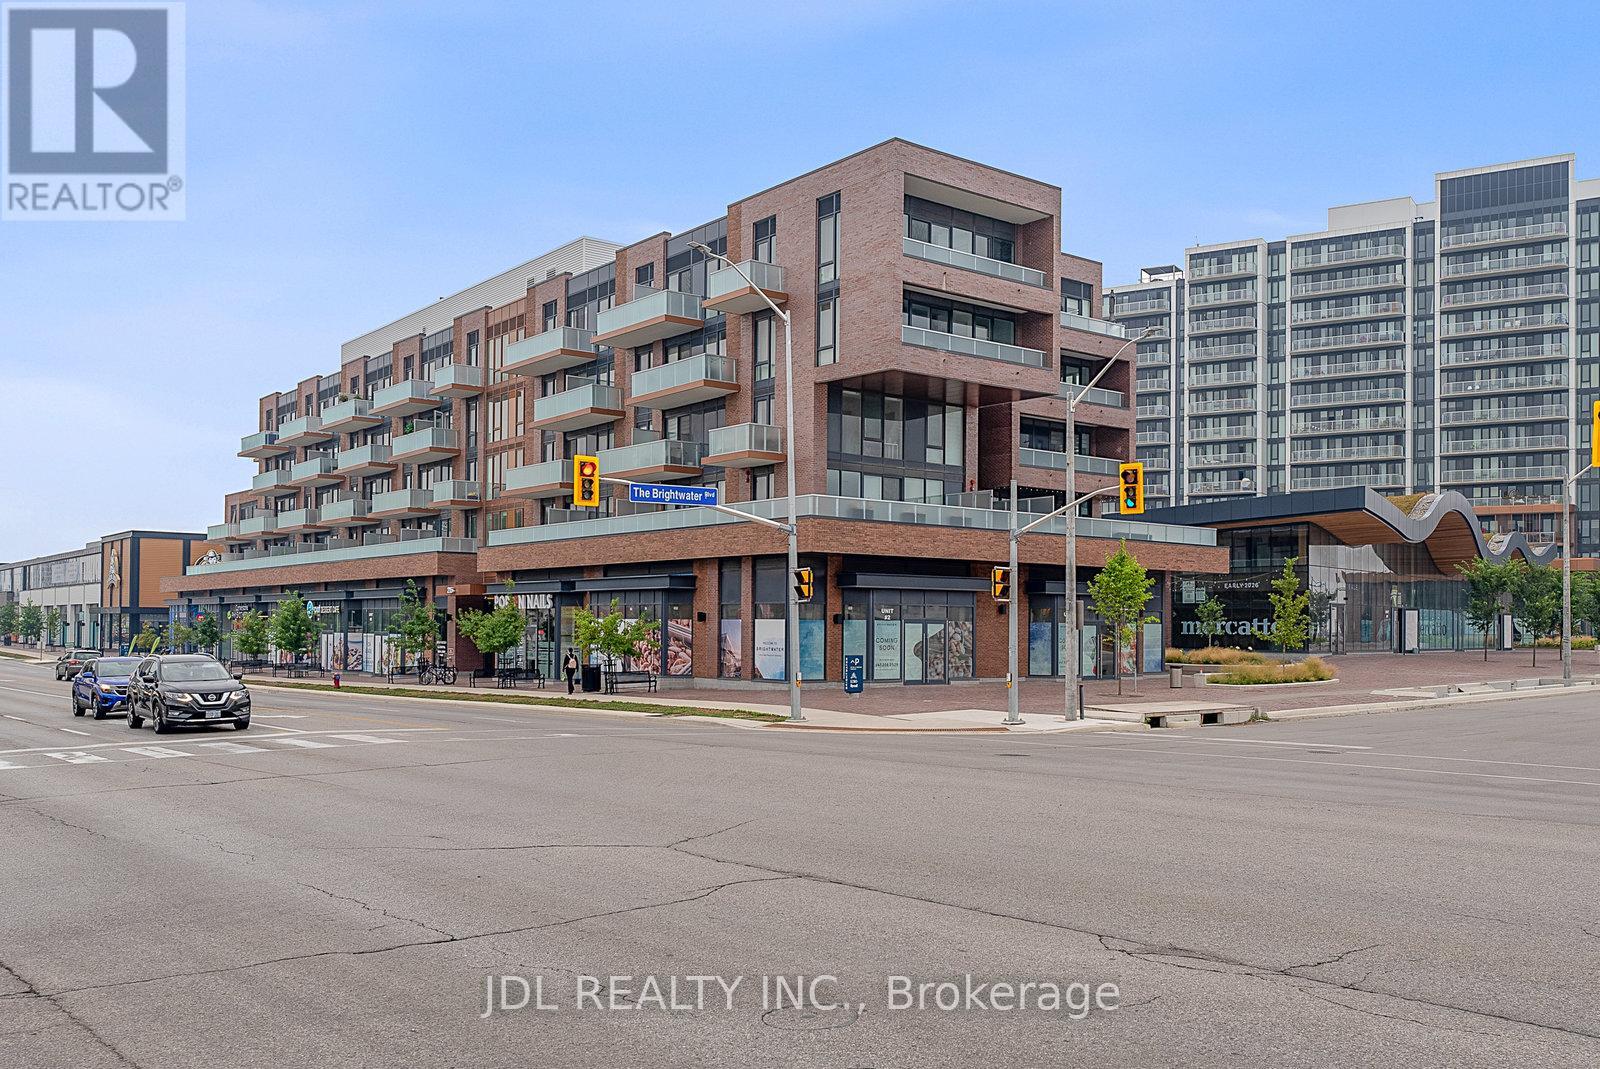
519 - 215 Lakeshore Road W
Mississauga (Port Credit), Ontario
Experience luxury living in this bright and spacious 2-bedroom + den condo with stunning south-facing views of Lake Ontario, located in the highly sought-after Brightwater Condos in the heart of Port Credit, Mississauga. The two bedrooms are set apart for added privacy great for families, guests, or a home office. This boutique-style residence features a smart, open-concept layout with a modern kitchen, quartz countertops, premium finishes, and a versatile island perfect for cooking and entertaining. Step onto the large balcony to soak in the incredible lake views. Just steps from Lake Ontario, scenic parks, trails, and the Port Credit GO Station, this home is part of a 72-acre master-planned community with 18 acres of green space and outdoor amenities. A rare blend of comfort, style, and vibrant coastal living. (id:45725)
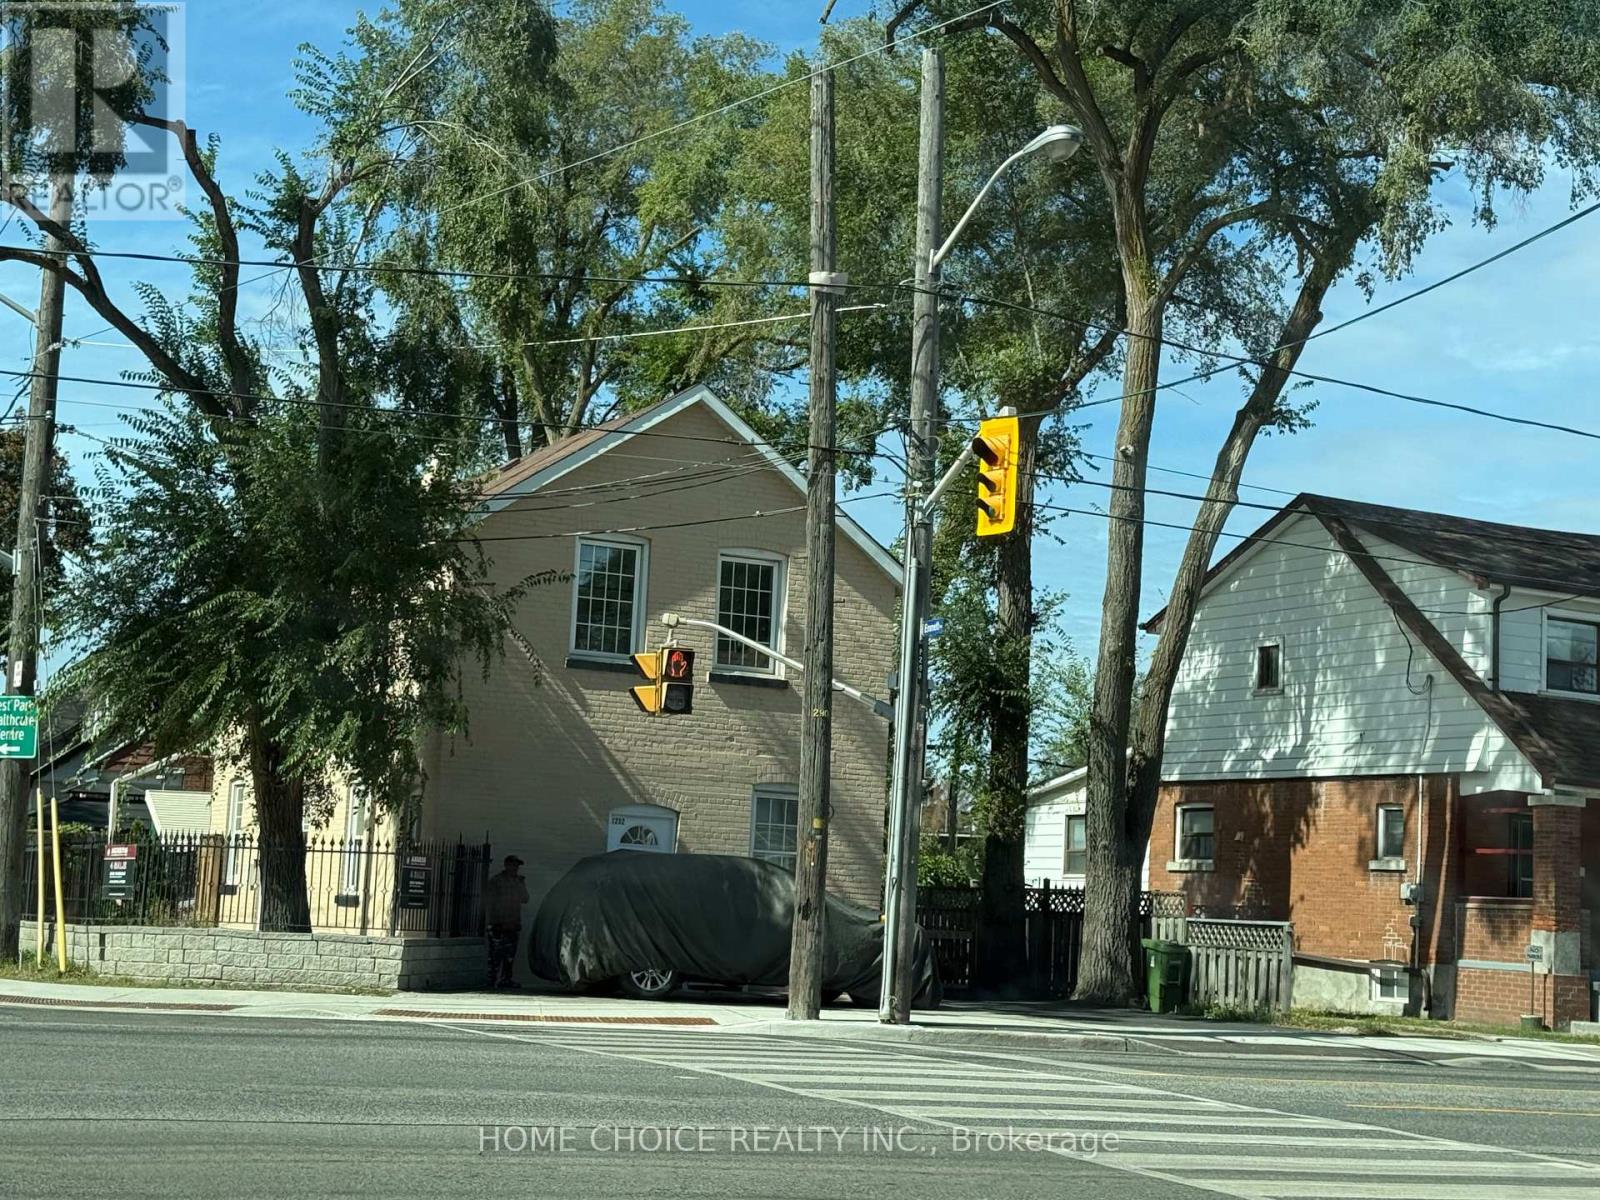
1232 Jane Street
Toronto (Mount Dennis), Ontario
>> Situated In The Heart Of The Vibrant Transit-Friendly Mount Dennis Community, This Investment Oppurtunity Has Obvious Potential For Income And Growth. The Oversized Corner Lot Would Be Ideal For The Construction Of A New Garden Suite. The Home Is Built Of Solid Brick And Features 3 + 3 Bedrooms, 3 + 1 Kitchens And Amble Parking For 8 Vehicles. Flex-Space Possibilities Including Multi-Unit And Potential Commercial Uses. Walk To Your Favourite Amenities Including The Highly Rated Bala Avenue Community School And The Sprawling Green Spaces Of The Eglinton Flats. (id:45725)
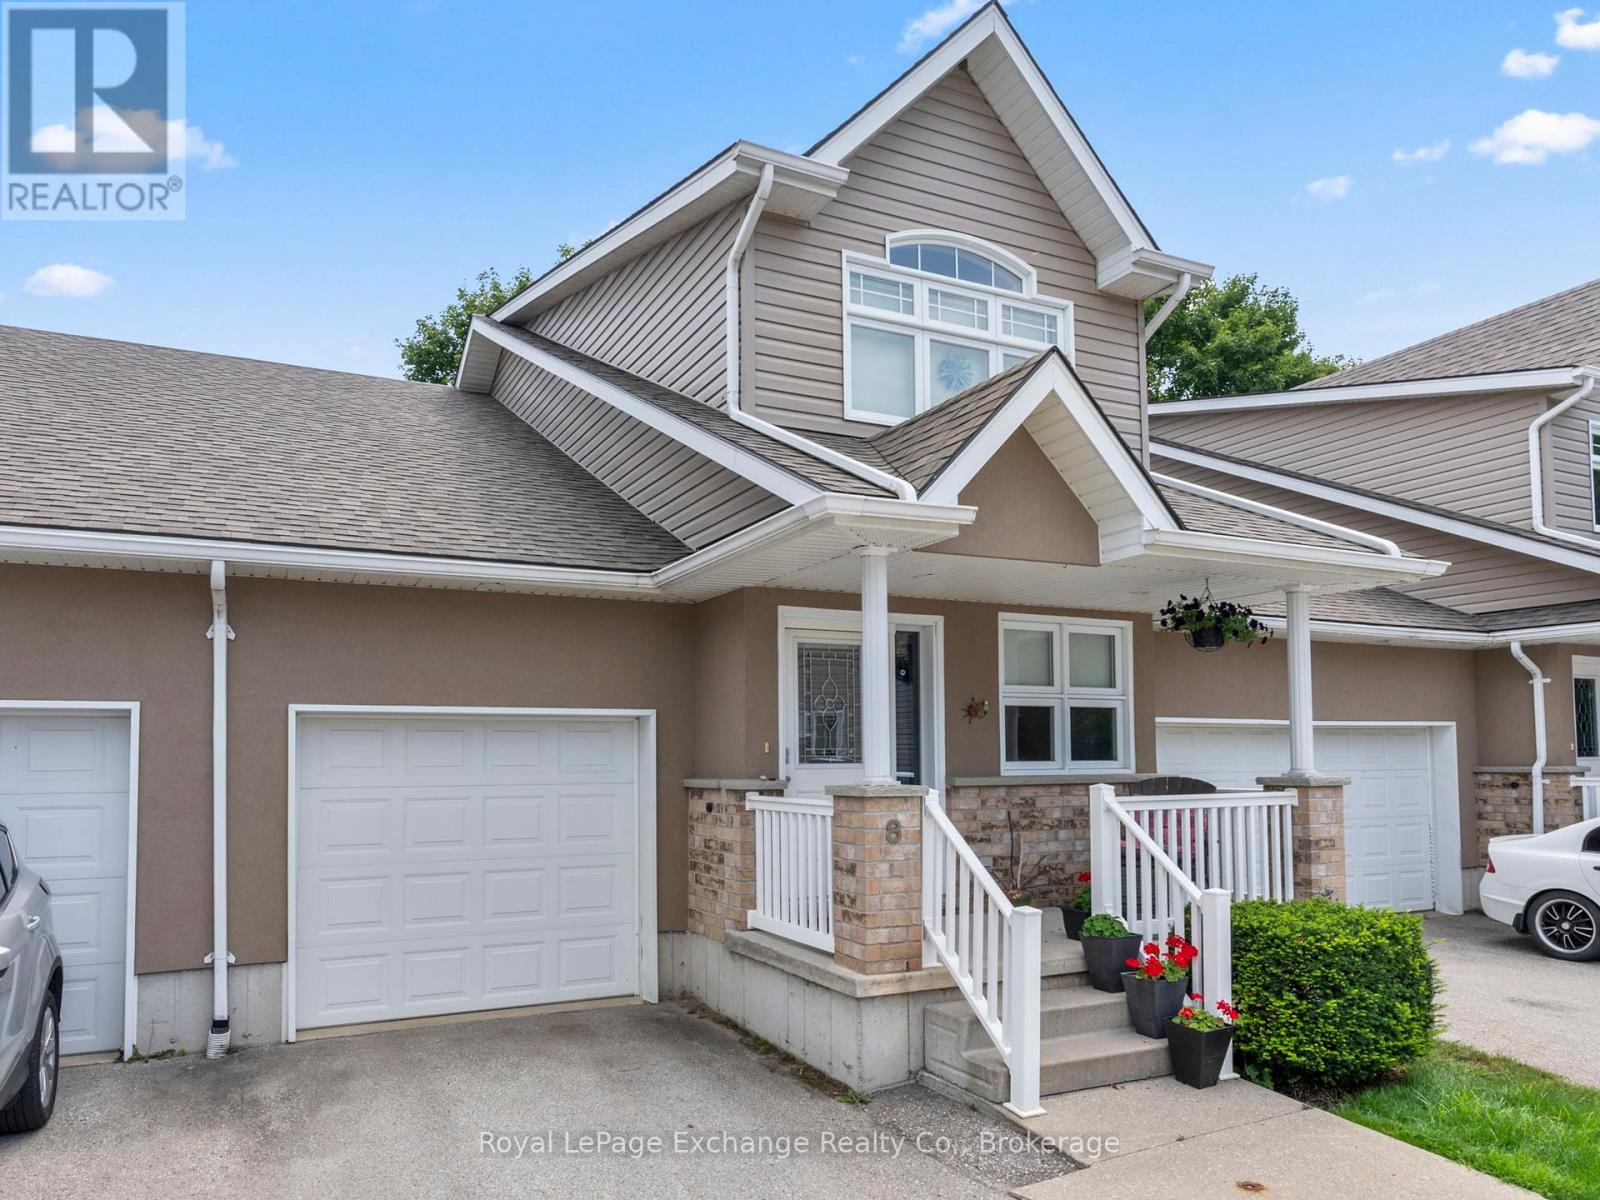
8 - 433 Queen Street
Kincardine, Ontario
Welcome to carefree condominium living just two blocks from the shores of Lake Huron! Ideally located in the heart of Kincardine, this beautifully maintained home offers a wonderful combination of comfort, space, and low-maintenance living, with easy access to the town's beaches, festivals, markets, shops, and restaurants. The bright main level features an open-concept layout with a spacious kitchen boasting ample cabinetry, granite countertops, and plenty of prep space. The dining area and great room are highlighted by vaulted ceilings and a cozy gas fireplace, creating a warm and inviting space for everyday living and entertaining. Patio doors open to the largest deck in the complex, providing an exceptional outdoor space to relax or entertain. The main-floor primary suite offers a walk-in closet and luxurious 5-piece ensuite. Convenient main-floor laundry, designed for a stackable washer and dryer, adds to the ease of one-level living. Upstairs, the open loft overlooks the great room and offers flexible space for a home office, reading area, or additional living space. A private guest suite includes a spacious bedroom, full bathroom, and ample closet space-perfect for family or overnight guests. The full, unfinished basement provides excellent storage and plenty of potential for future living space, a hobby room, or recreation area. Additional features include a gas furnace (2025), hot water heater (2023), granite kitchen countertops, and single attached garage. A fantastic opportunity to enjoy the Kincardine lifestyle with the convenience (id:45725)
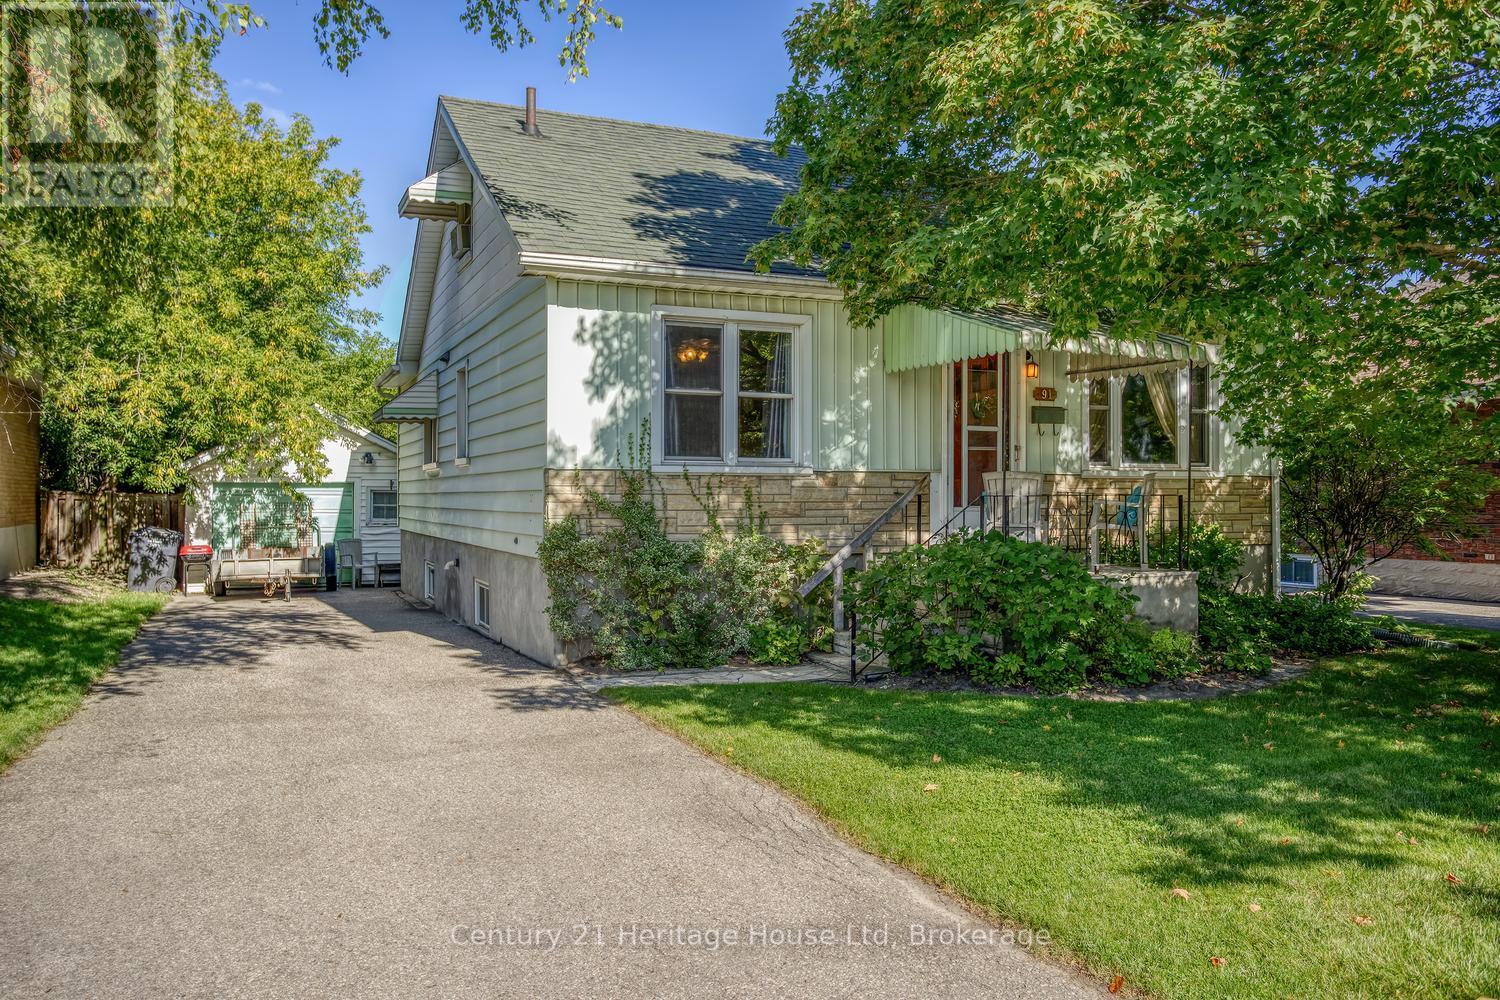
91 Merion Street
Guelph (Junction/onward Willow), Ontario
First time on the market! Unique opportunity for first time buyer or someone to scale down in this 1100 sq ft 1.5 storey gem. The property does need some updates. Main floor primary bedroom. Additional main floor bedroom can be used as a dining room. Upstairs is a 3rd bedroom and sitting area suitable for office. Bright and spacious eat-in kitchen. An unfinished walk-up basement provides many possibilities for an additional living space. Looking for a workshop? This 14 x 21 ft detached garage may be what you are looking for! Home features a beautiful, private back yard perfect for relaxing, gardening or entertaining. Located within short distance to down town, parks, transit, schools and variety of nearby amenities. Come and see this great property for yourself! (id:45725)
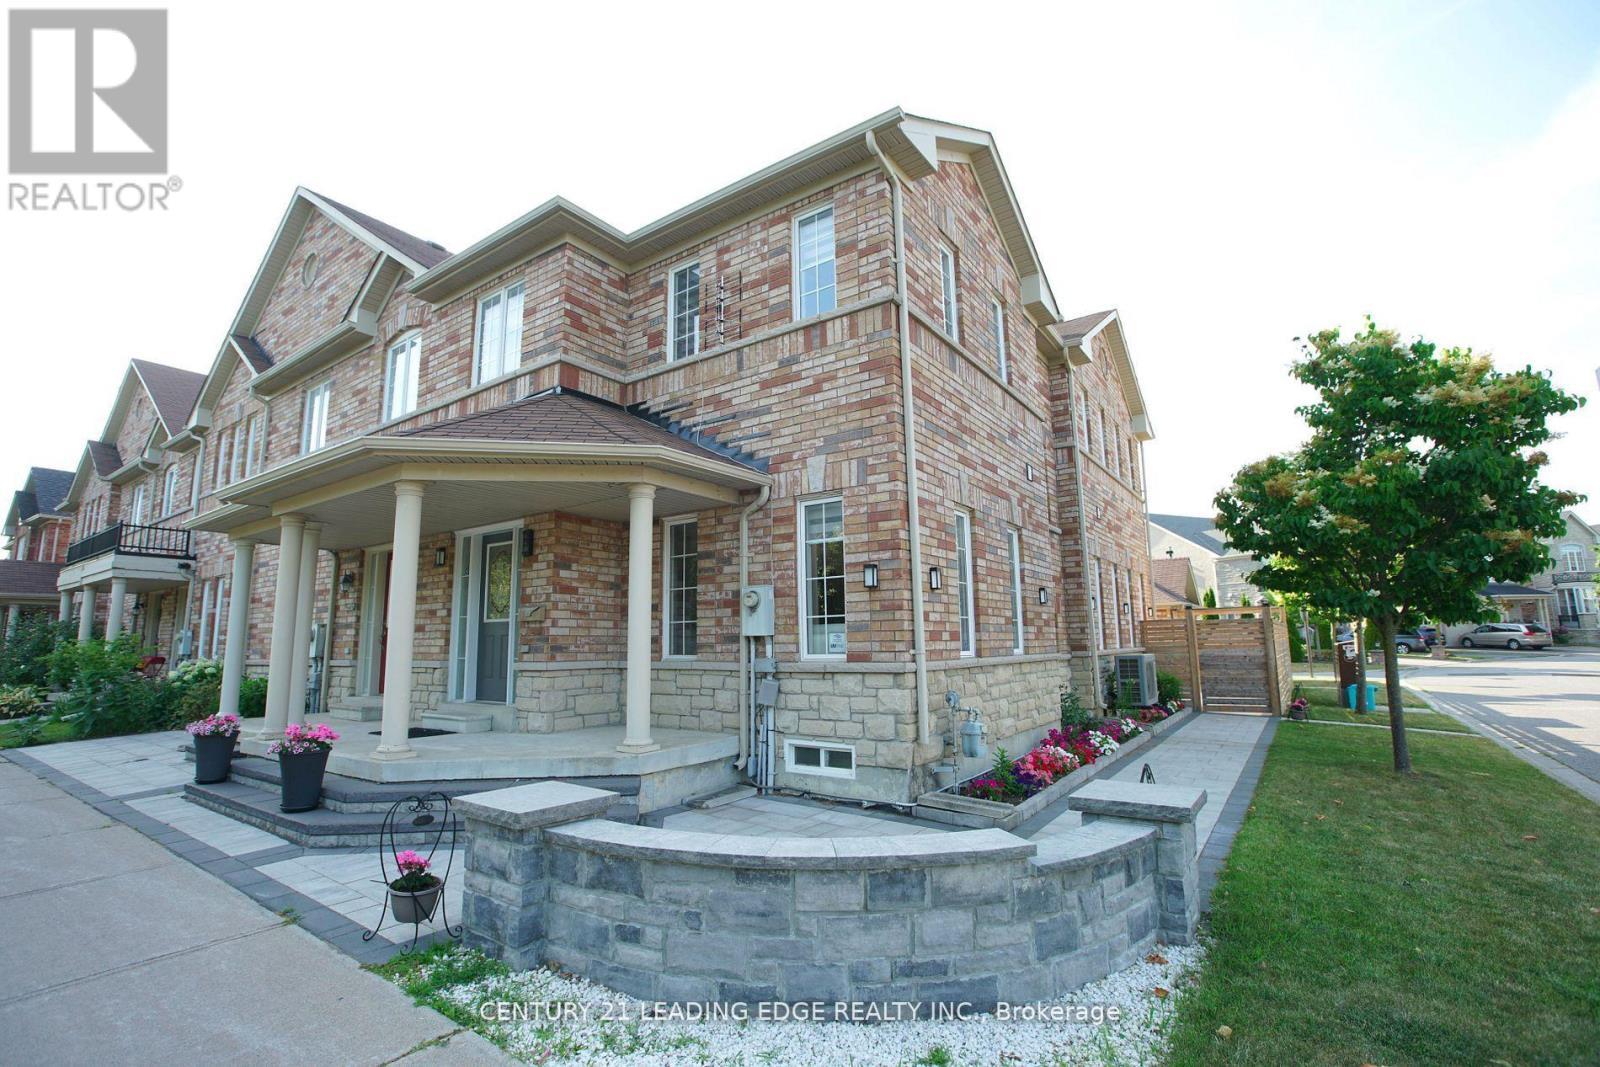
648 South Unionville Avenue
Markham (Village Green-South Unionville), Ontario
Welcome to this Bright and Spacious Corner-Unit Freehold Townhouse in the Highly Sought-After South Unionville Community! This beautifully maintained home features a Rare Double-Car Garage, Fully Fenced Yard, and Additional Parking Spaces Beside the Garage and in the Backyard. The stylishly renovated kitchen showcases Modern Cabinetry, a Contemporary Backsplash, Granite Countertops, and Stainless Steel Appliances. Beautiful 9" Wide-Plank Wood Flooring, newly installed in 2025, adds warmth and a fresh, modern touch throughout the home. An Elegant Iron-Picket Staircase further enhances the interior, while New Interlocking Around the House and Backyard provides attractive, low-maintenance outdoor space ideal for entertaining and everyday enjoyment. The Finished Basement offers 2 Additional Bedrooms and a Full Bathroom, providing excellent flexibility for a Growing Family, Overnight Guests, Home Office, or Extended Family. Ideally located within the highly regarded Markville Secondary School and Unionville Meadows Public School districts. Just Steps to Kennedy Square Shopping Centre, T&T Supermarket, Restaurants, Banks, Parks, Public Transit, and Everyday Amenities. A Rare Corner-Unit Freehold Townhouse offering Exceptional Space, Parking, Upgrades, and Convenience in One of Markham's Most Desirable Communities. Move In and Enjoy! (id:45725)
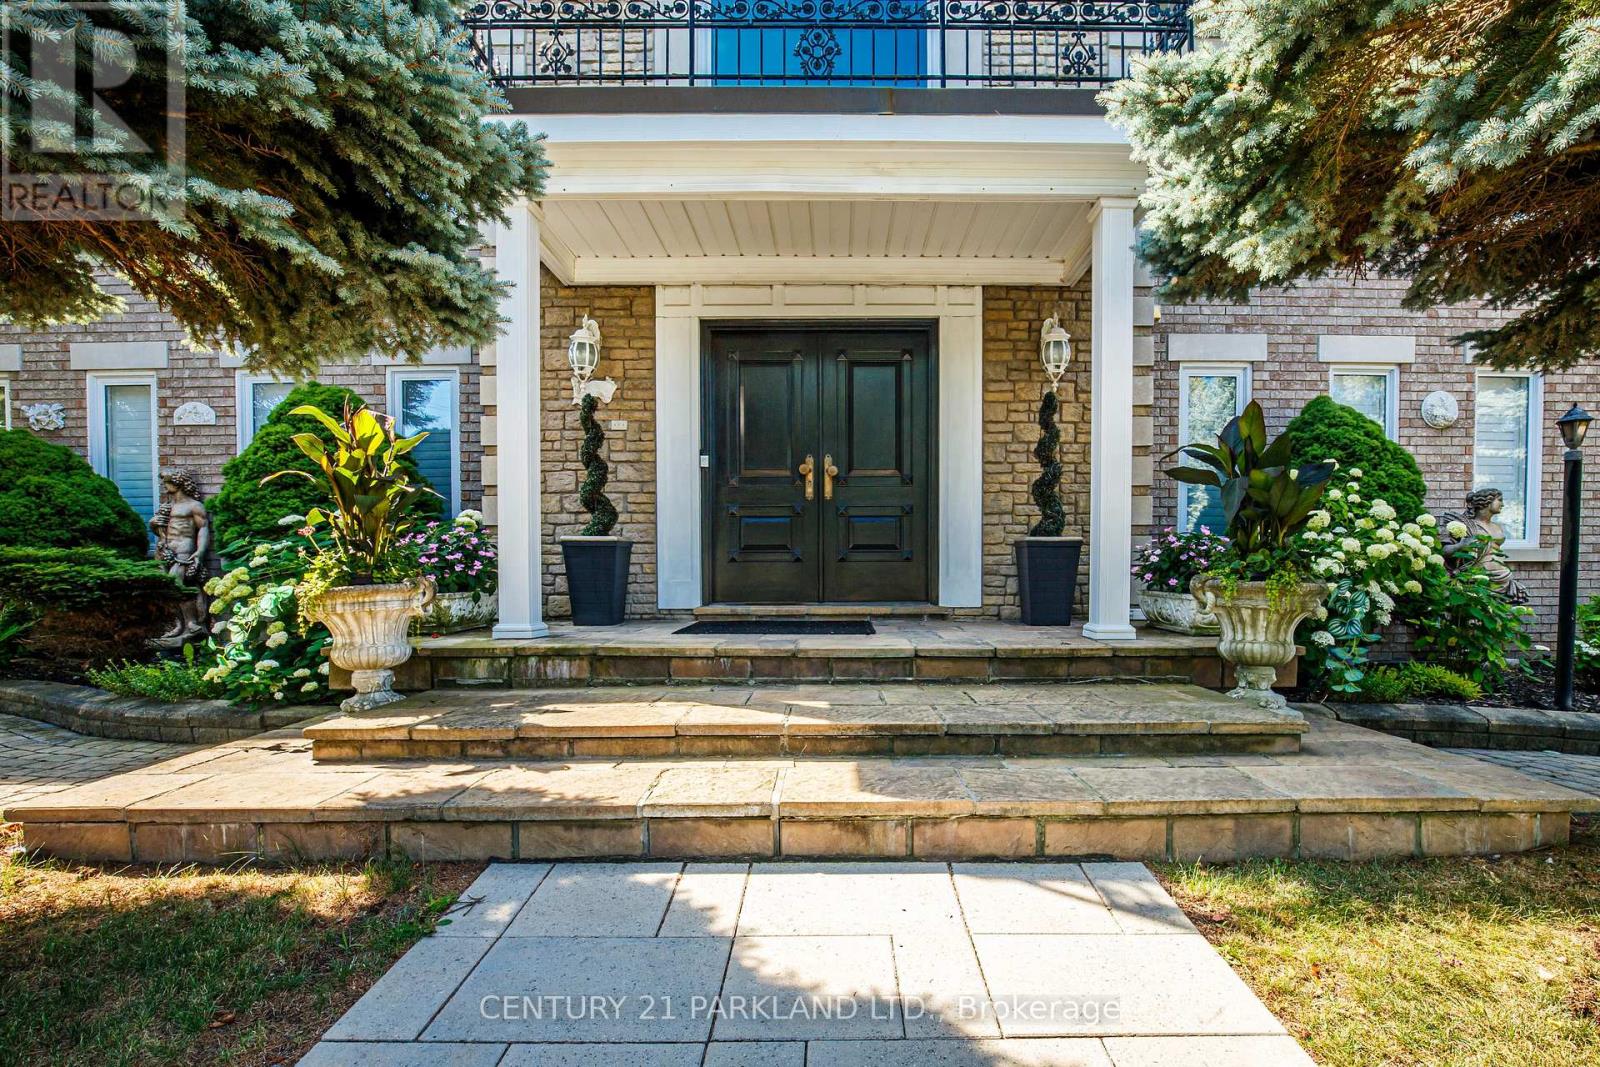
1 Radley Street
Vaughan (East Woodbridge), Ontario
Do Not Miss This Opportunity, Property Ready for Your Family to Move In & Enjoy! Perfect For the Multiple Generational Family; 2 Comfortably Private & Separate Living Spaces or Utilize the Basement Apartment as an Income/Nanny Suite. Meticulously Maintained & Attention to Detail Throughout, Open Concept, Spacious & Bright, 5200+ Sq. Ft. of Above-Grade Livable Area & Approximately 2470 Sq. Ft. in Basement. 5+2 Bedrooms, 5 Baths, 2 Updated Eat-In Kitchens Ready. For Entertaining w/Oversized Centre Islands & Eat-In Areas, A Private & Enclosed Corner Lot with an Inground Pool, Iron Fencing & Interlocked Walkways, Mature Landscaping & 2 Ample Seating Spaces with Pergola, Large Stone Patio Area. (id:45725)
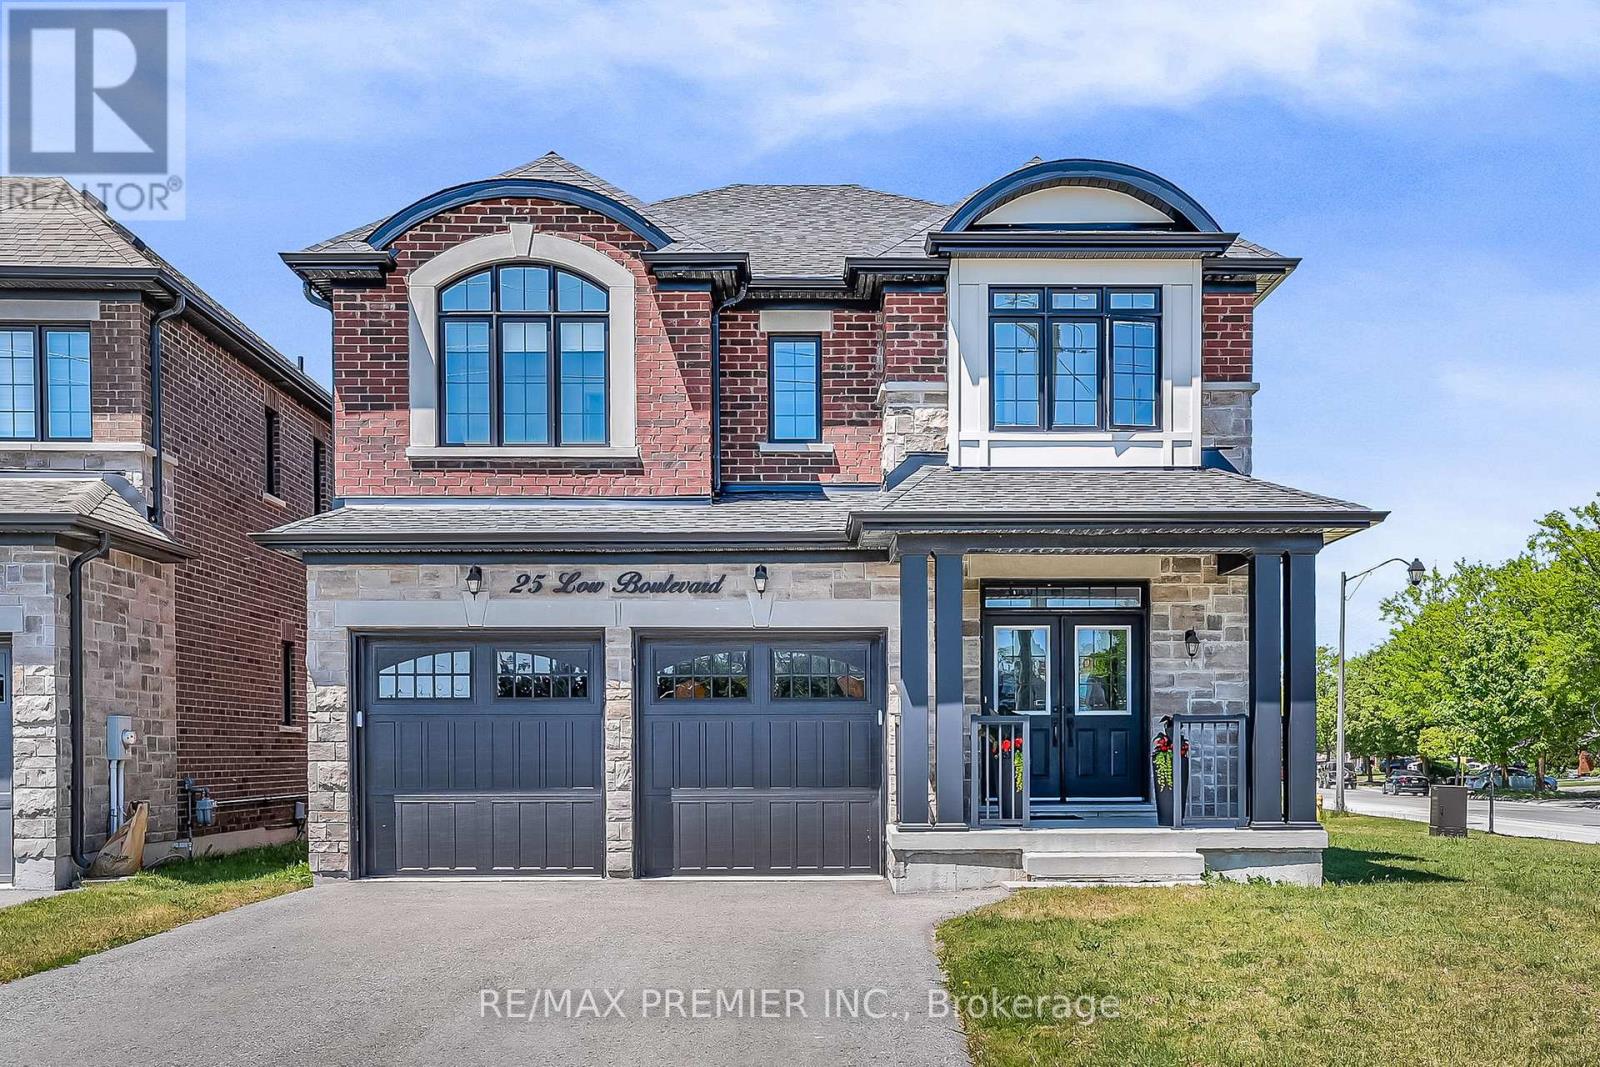
25 Low Boulevard
Uxbridge, Ontario
Welcome to 25 Low Boulevard, a beautifully maintained 4-bedroom family home situated on one of the most desirable lots in the neighbourhood. Set on a premium oversized corner lot, this newer-built residence enjoys exceptional natural sunlight throughout the day and offers outstanding curb appeal. Thoughtfully designed for modern family living, the home features spacious principal rooms, a functional open-concept layout, and large windows that fill the interior with warmth and light. Meticulously cared for and showing true pride of ownership, this property offers the perfect combination of comfort, style, and location. Enjoy the benefits of a wider lot, additional outdoor space, and a sought-after setting close to parks, schools, trails, and all that Uxbridge has to offer. (id:45725)
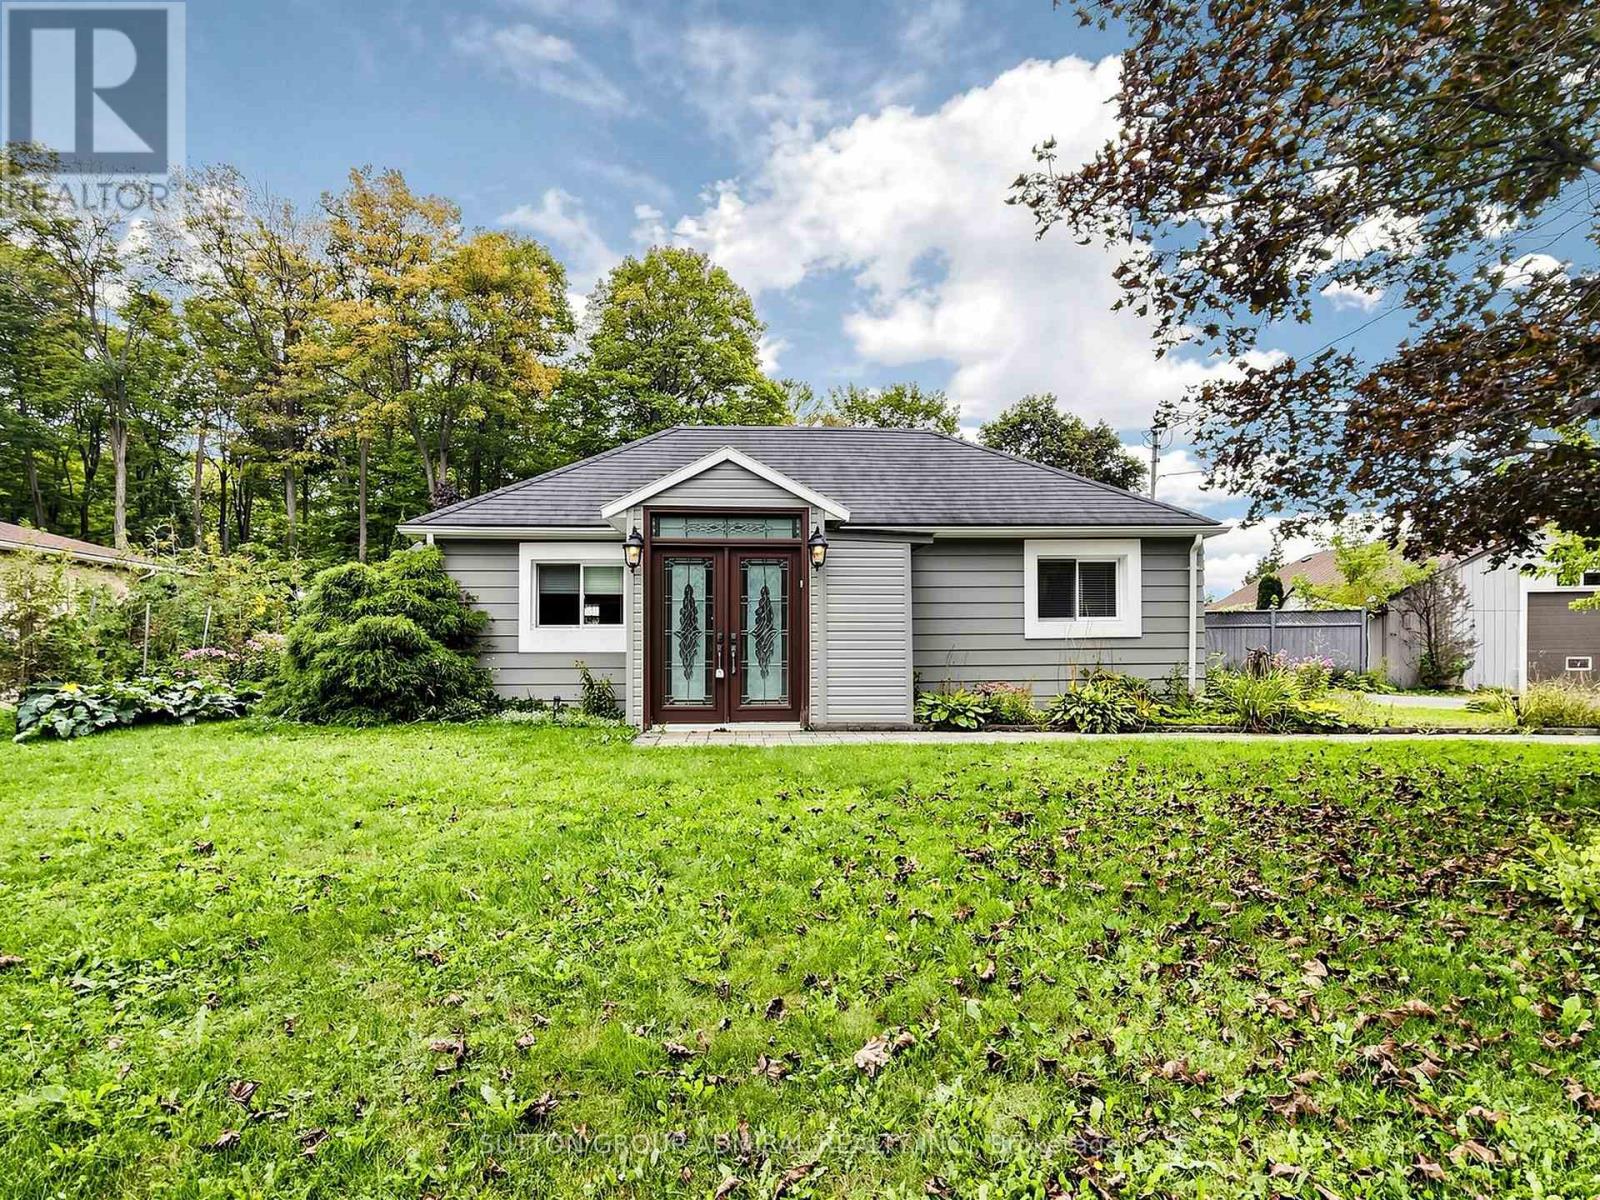
4631 Aurora Road
Whitchurch-Stouffville (Ballantrae), Ontario
Charming 2+1 Bedroom Detached Bungalow in Ballantrae! Excellent opportunity to own a well-maintained home offering comfortable living space, thoughtful updates, and plenty of parking. The main floor features updated laminate flooring and a refreshed kitchen with quartz countertops and a large centre island, perfect for everyday living and entertaining.The finished basement offers additional living space, a separate entrance, and a bathroom, with a roughed in kitchen providing excellent flexibility for a growing family, guests, home office, or recreation area. Enjoy the added benefit of a large detached shop, ready for your personal touches and ideal for storage, hobbies, a workshop, or additional workspace. A new garage roof was completed in 2025.Recent updates include new laminate flooring, kitchen and basement finishes (2020/2021), and a new garage roof (2025).The huge driveway provides ample parking for multiple vehicles. The property backs onto Regional Forest, offering a beautiful natural setting and convenient access to nearby biking and walking opportunities.A great combination of space, updates, parking, and outdoor enjoyment in the desirable Ballantrae community! (id:45725)